
Property
Beds
3
Full Baths
2
1/2 Baths
1
Year Built
2026
Sq.Footage
1,587
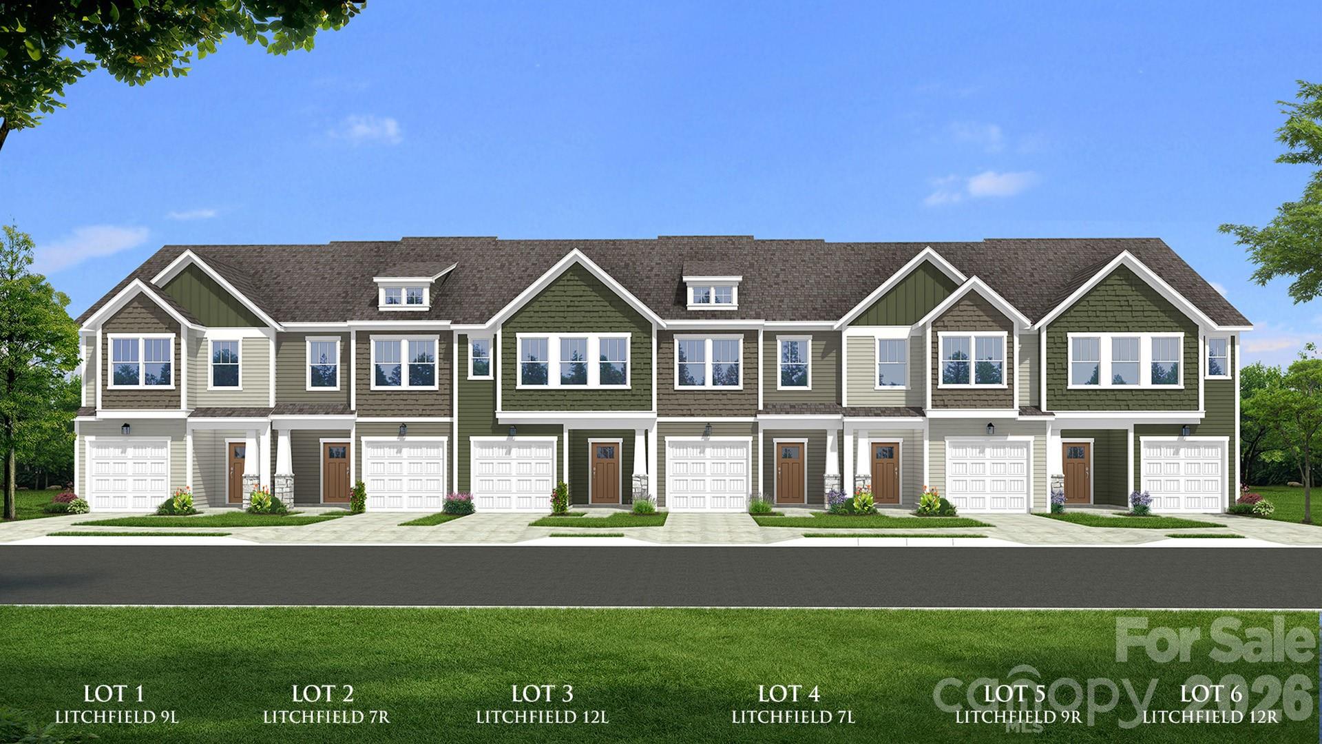
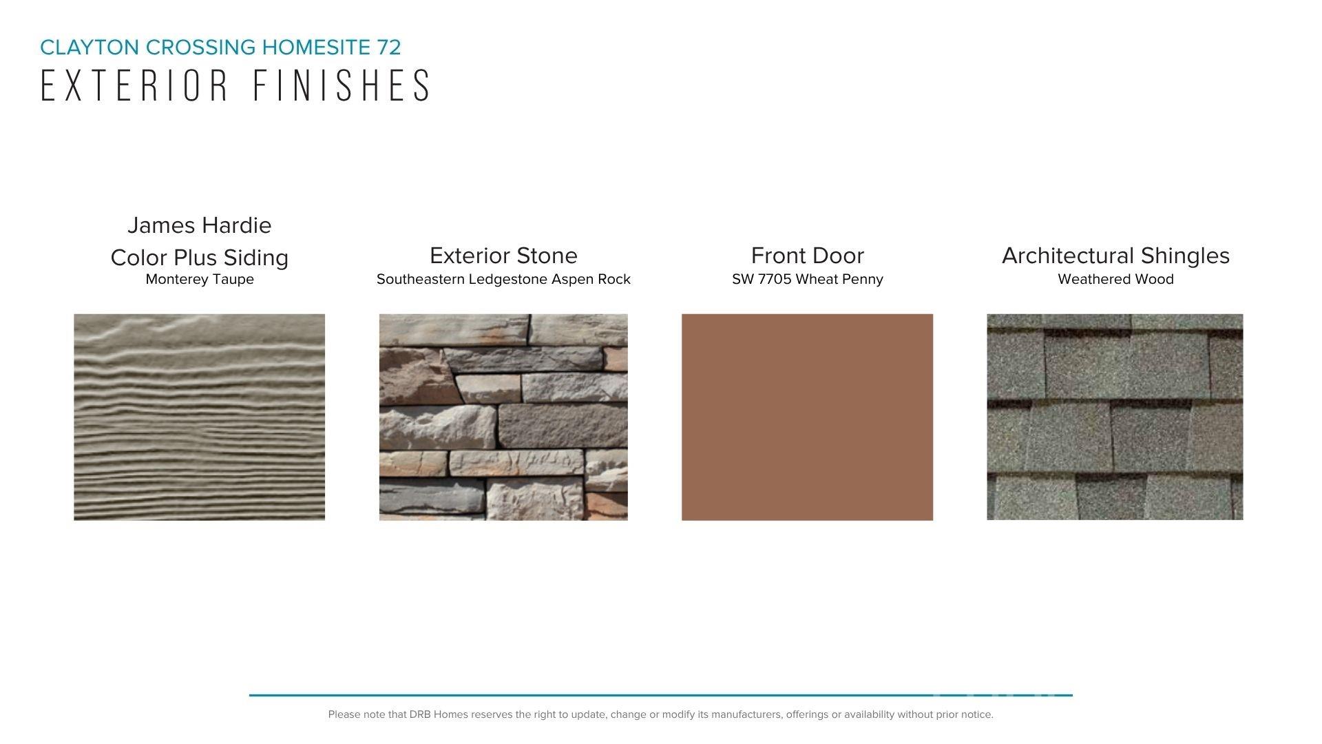
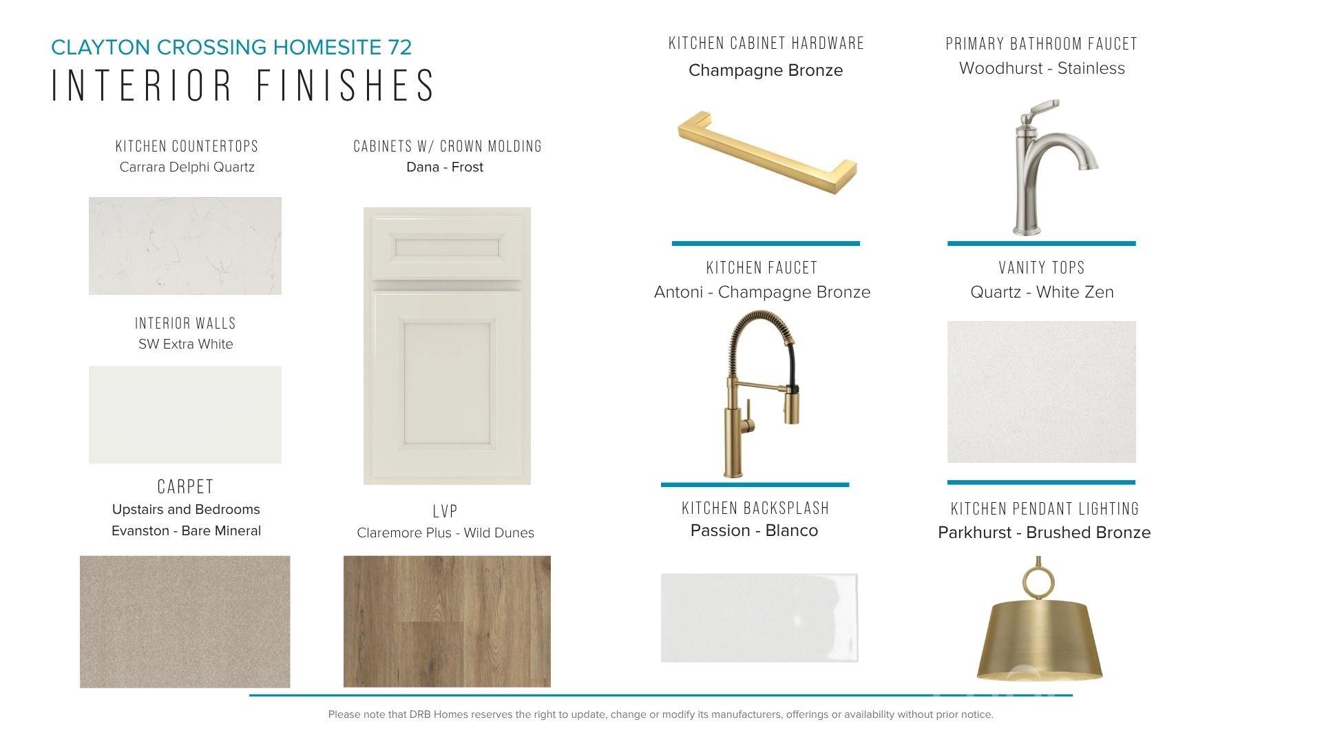
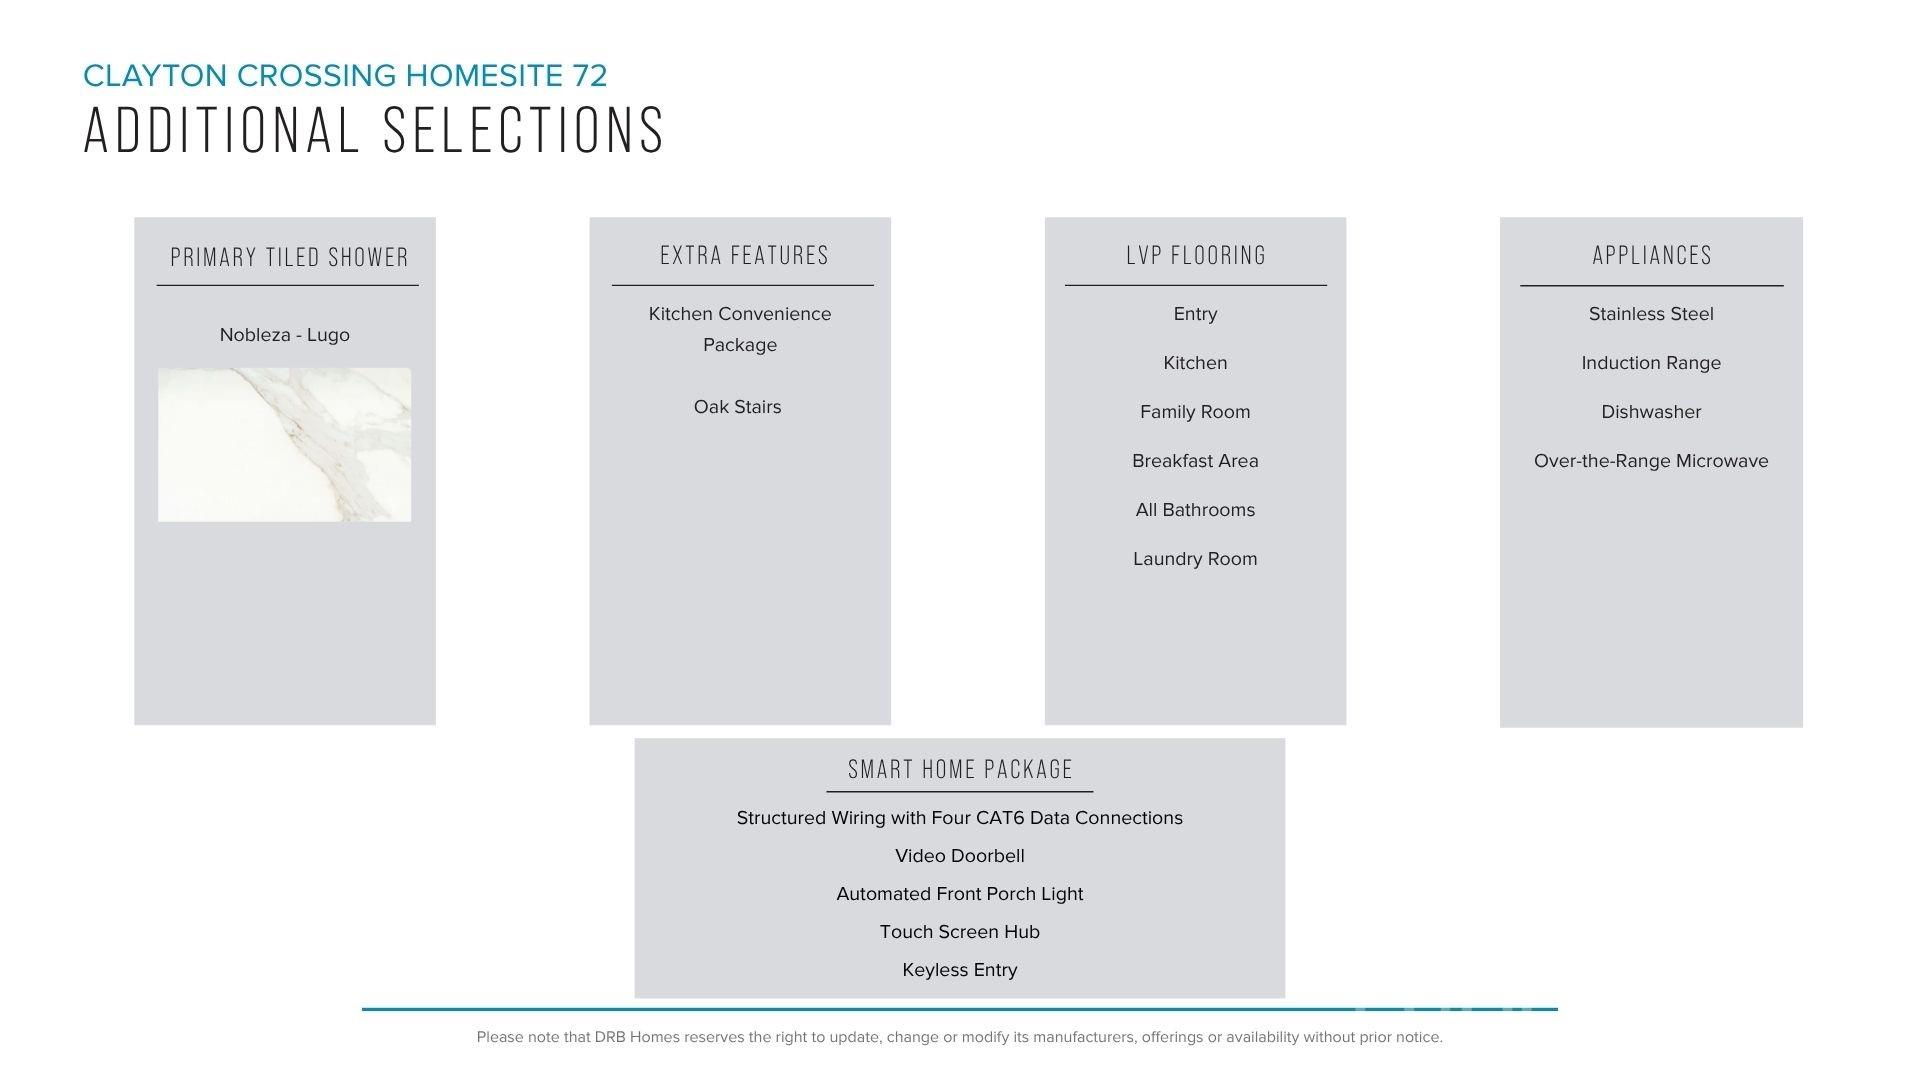
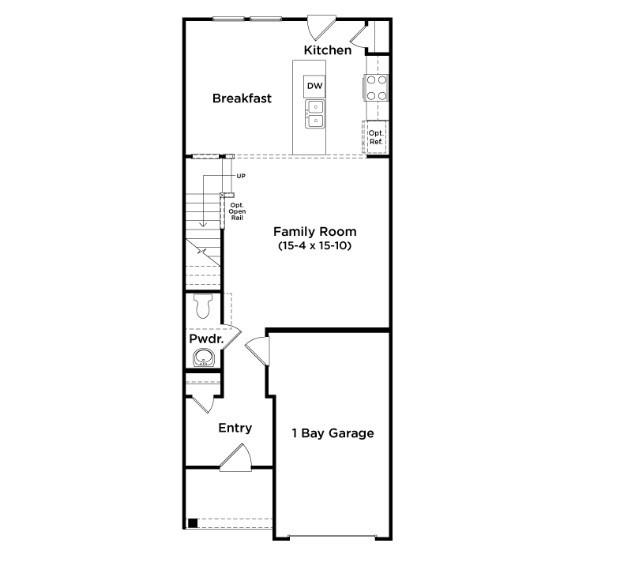
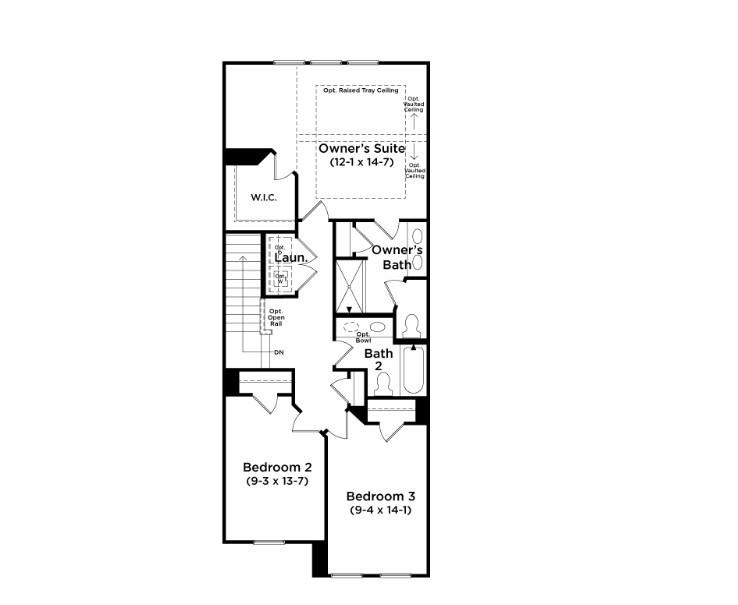
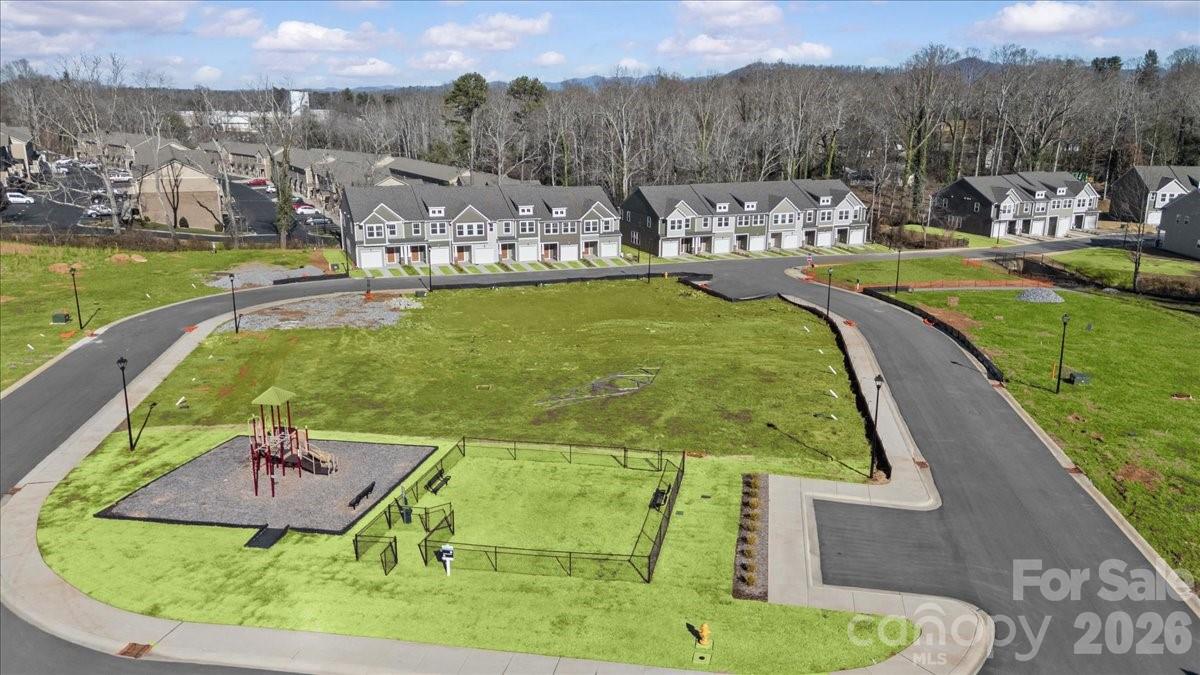
Welcome to Clayton Crossing! The only maintenance free craftsman style townhomes, minutes from Asheville, NC, Asheville Regional Airport, and The Biltmore Estate, Our thoughtfully crafted townhomes are designed to suit your lifestyle. The open concept main floor features a spacious living room that flows seamlessly into the kitchen and breakfast area. Highlights of the chefs kitchen include soft white cabinetry, a 9 ft island for additional prep space and seating, Quartz countertops, tiled backsplash, and full stainless steel appliance package including an electric range and refrigerator. The patio off the kitchen allows for outdoor living and entertaining. The oak staircase leads to the second floor where you will find 3 generous bedrooms and 2 baths, including a luxurious Primary suite with walk-in closet and spa-like bath with double sinks and tiled shower with seat and glass door. Practical touches include upstairs laundry with washer/dryer included, linen storage, and thoughtful split bedroom design. Blinds are also included throughout the home! The 1 car garage and double parking pad give a convenient and versatile combination for car storage and parking. Lawn maintenance is included and smart home features are standard, keeping your home efficient, safe, and connected. This vibrant community blends timeless craftsman-style architecture with mountain character and everyday convenience. These expertly crafted townhomes feature first-rate included features and floorplans designed for style and functionality. From the scenic surroundings to the ease of low-maintenance living, every detail supports a lifestyle of simplicity and comfort. Discover the ease of a lock-and-leave lifestyle in one of Arden’s most sought-after new home communities. This home will be complete this Fall so come by today and make Clayton Crossing your new home. Closing cost credit of $10,000 with the use of our preferred Lender.
Features & Amenities
Interior
-
Other Interior Features
Kitchen Island, Open Floorplan, Pantry, Walk-In Closet(s)
-
Total Bedrooms
3
-
Bathrooms
2
-
1/2 Bathrooms
1
-
Above Grade Finished Area
1587.0
-
Basement YN
NO
-
Cooling YN
YES
-
Cooling
Central Air, Electric
-
Fireplace YN
NO
-
Heating YN
YES
-
Heating
Electric
-
Pet friendly
N/A
Exterior
-
Garage
Yes
-
Garage spaces
1
-
Parking
Driveway, Garage Door Opener, Garage Faces Front
-
Pool
No
Area & Lot
-
Property Type
Residential
-
Property Sub Type
Townhouse
Price
-
Sales Price
$316,990
-
Sq. Footage
1,587
-
Price/SqFt
$199
HOA
-
Association
YES
-
Association Fee
$350
-
Association Fee Frequency
Monthly
-
Association Fee Includes
N/A
School District
-
Elementary School
Avery's Creek/Koontz
-
Middle School
Valley Springs
-
High School
T.C. Roberson
Property Features
-
New Construction
YES
-
Association Amenities
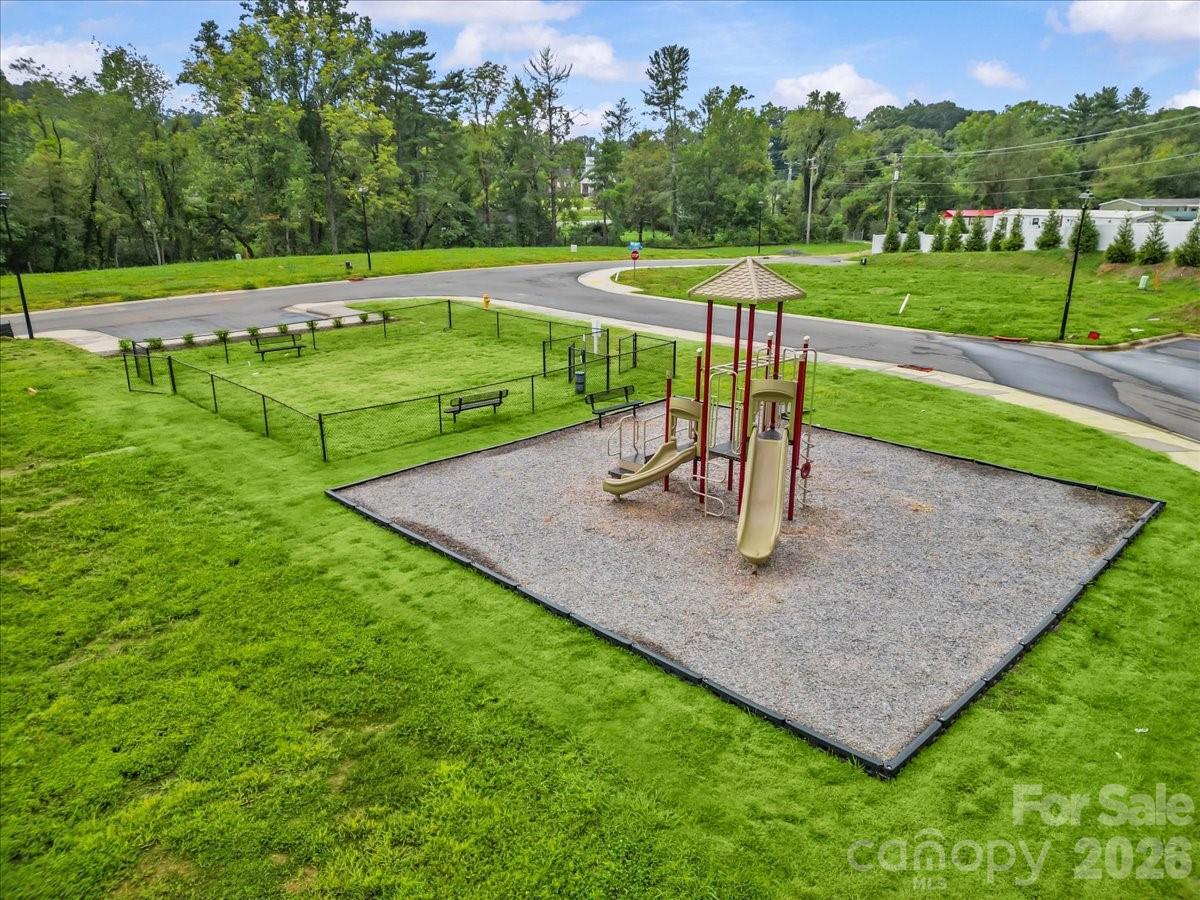
Dog Park, Trail(s)
-
Foundation Details
Slab
-
Senior Community YN
NO
-
Sewer
Public Sewer
-
Water Source
Public
Schedule a Showing
Showing scheduled successfully.
Mortgage calculator
Estimate your monthly mortgage payment, including the principal and interest, property taxes, and HOA. Adjust the values to generate a more accurate rate.
Your payment
Principal and Interest:
$
Property taxes:
$
HOA fees:
$
Total loan payment:
$
Total interest amount:
$
Location
County
Buncombe
Elementary School
Avery's Creek/Koontz
Middle School
Valley Springs
High School
T.C. Roberson
Listing Courtesy of Chelsea Cathcart , DRB Group South Carolina, LLC
RealHub Information is provided exclusively for consumers' personal, non-commercial use, and it may not be used for any purpose other than to identify prospective properties consumers may be interested in purchasing. All information deemed reliable but not guaranteed and should be independently verified. All properties are subject to prior sale, change or withdrawal. RealHub website owner shall not be responsible for any typographical errors, misinformation, misprints and shall be held totally harmless.

Agent
Mitch Totherow
Call Mitch today to schedule a private showing.

* Listings on this website come from the FMLS IDX Compilation and may be held by brokerage firms other than the owner of this website. The listing brokerage is identified in any listing details. Information is deemed reliable but is not guaranteed. If you believe any FMLS listing contains material that infringes your copyrighted work please click here to review our DMCA policy and learn how to submit a takedown request.© 2024 FMLS.
Related Properties
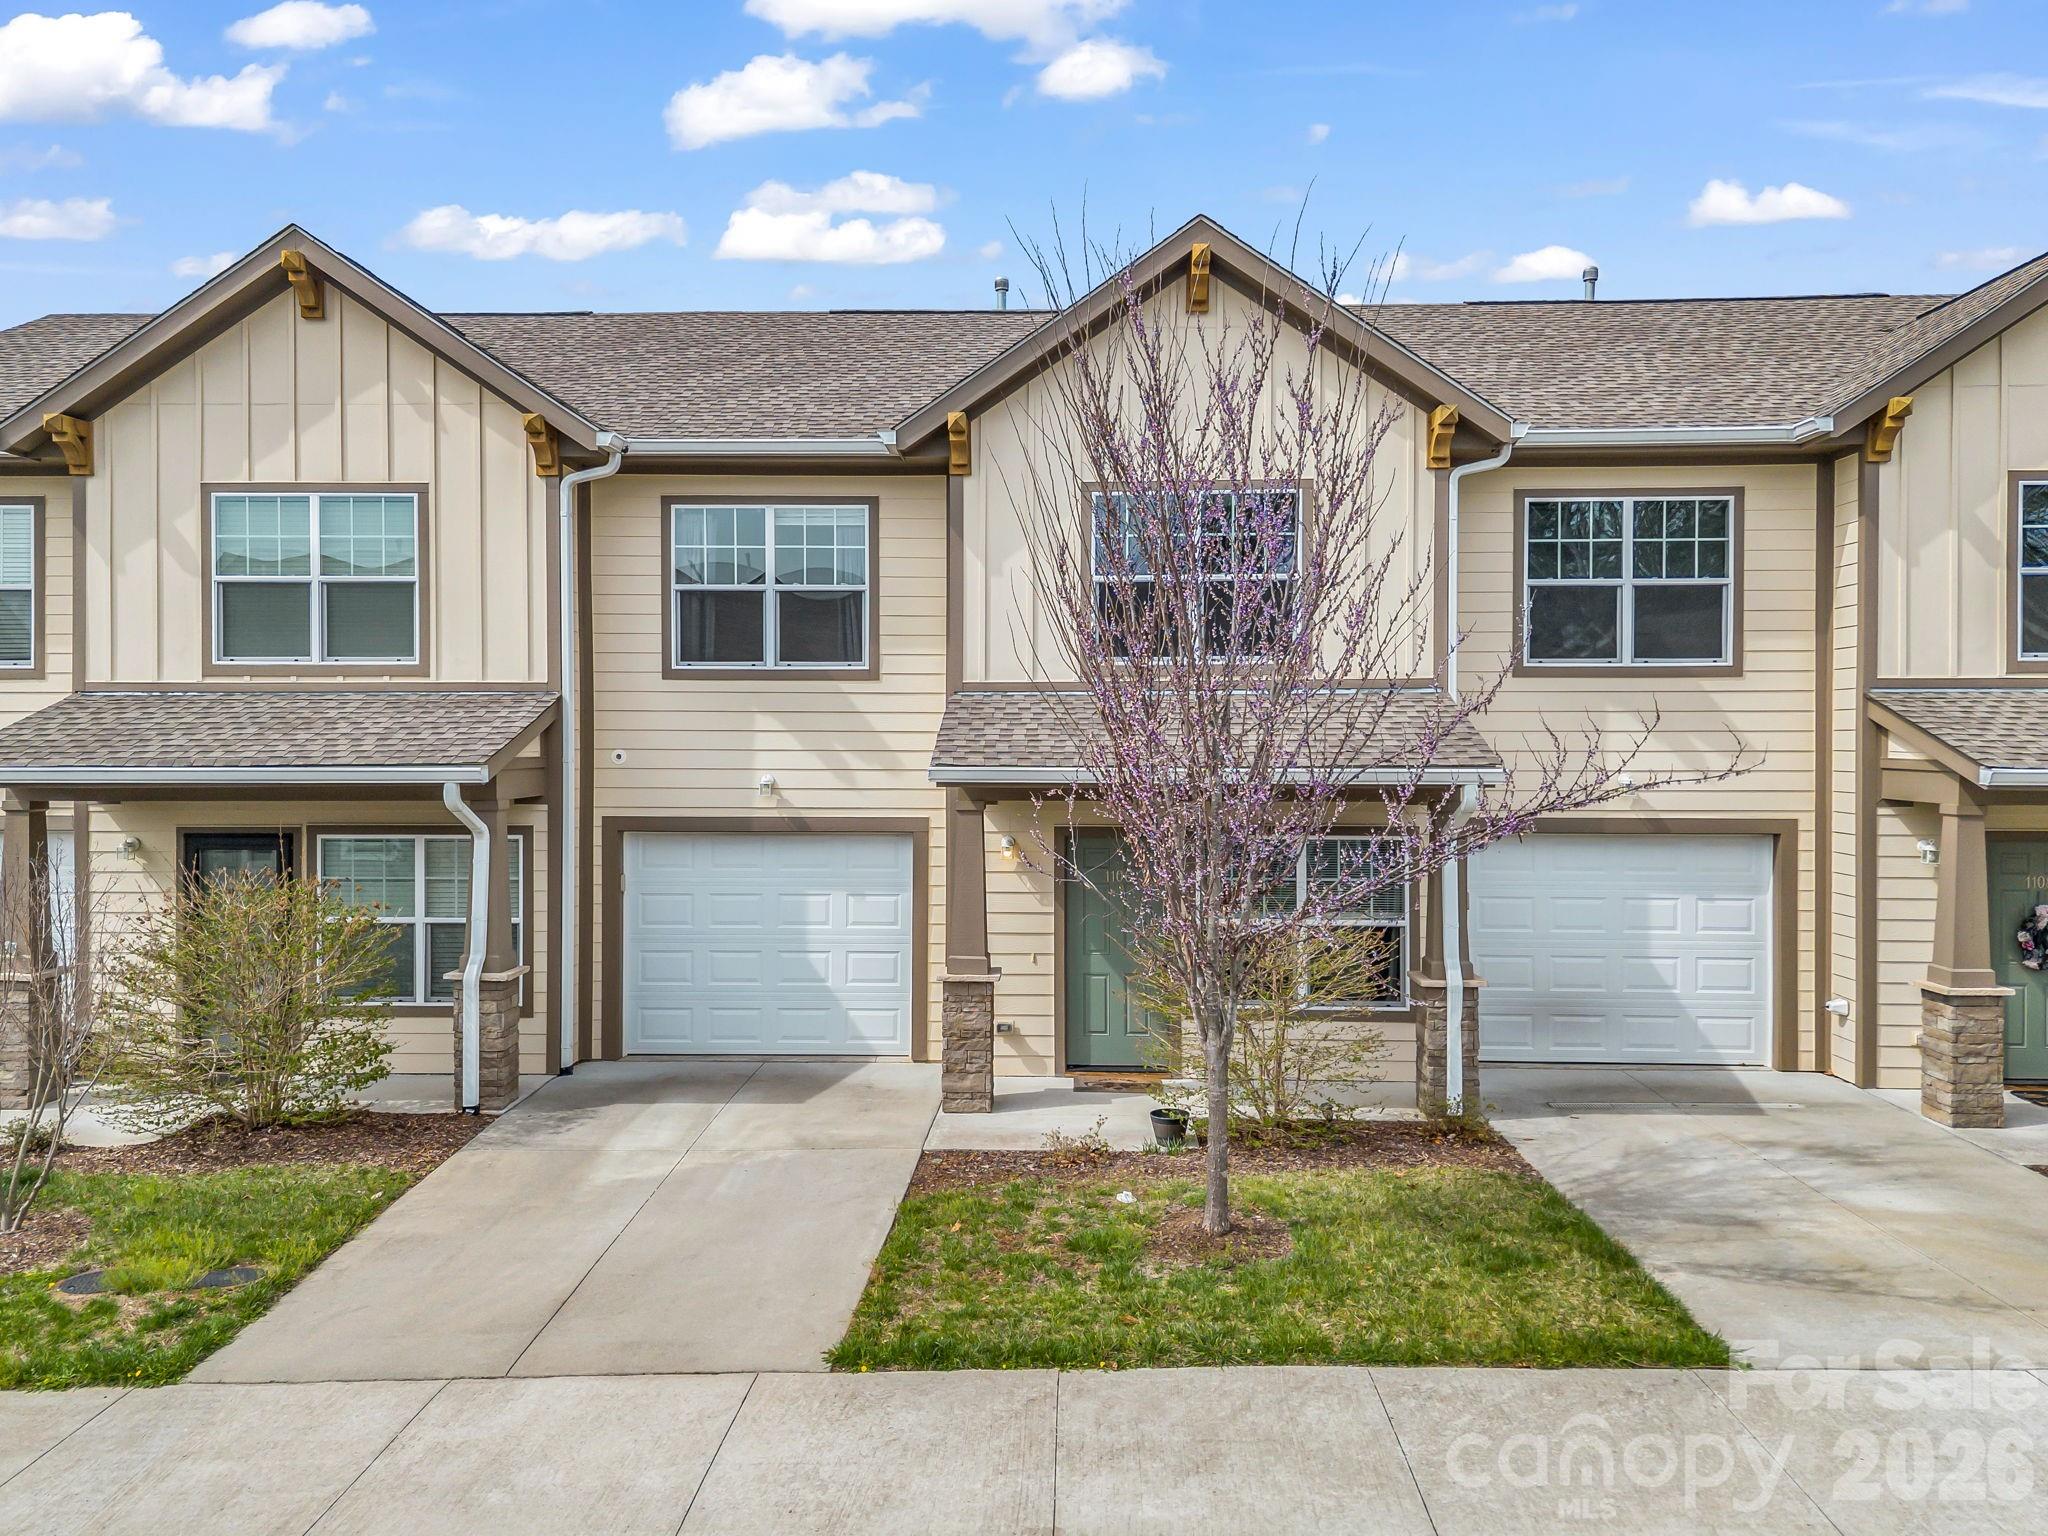
Arden
1106 Lynwood Forest Road
3 Beds
2 Baths
1,371 Sq.Ft.
$299,000
MLS#: 4359769
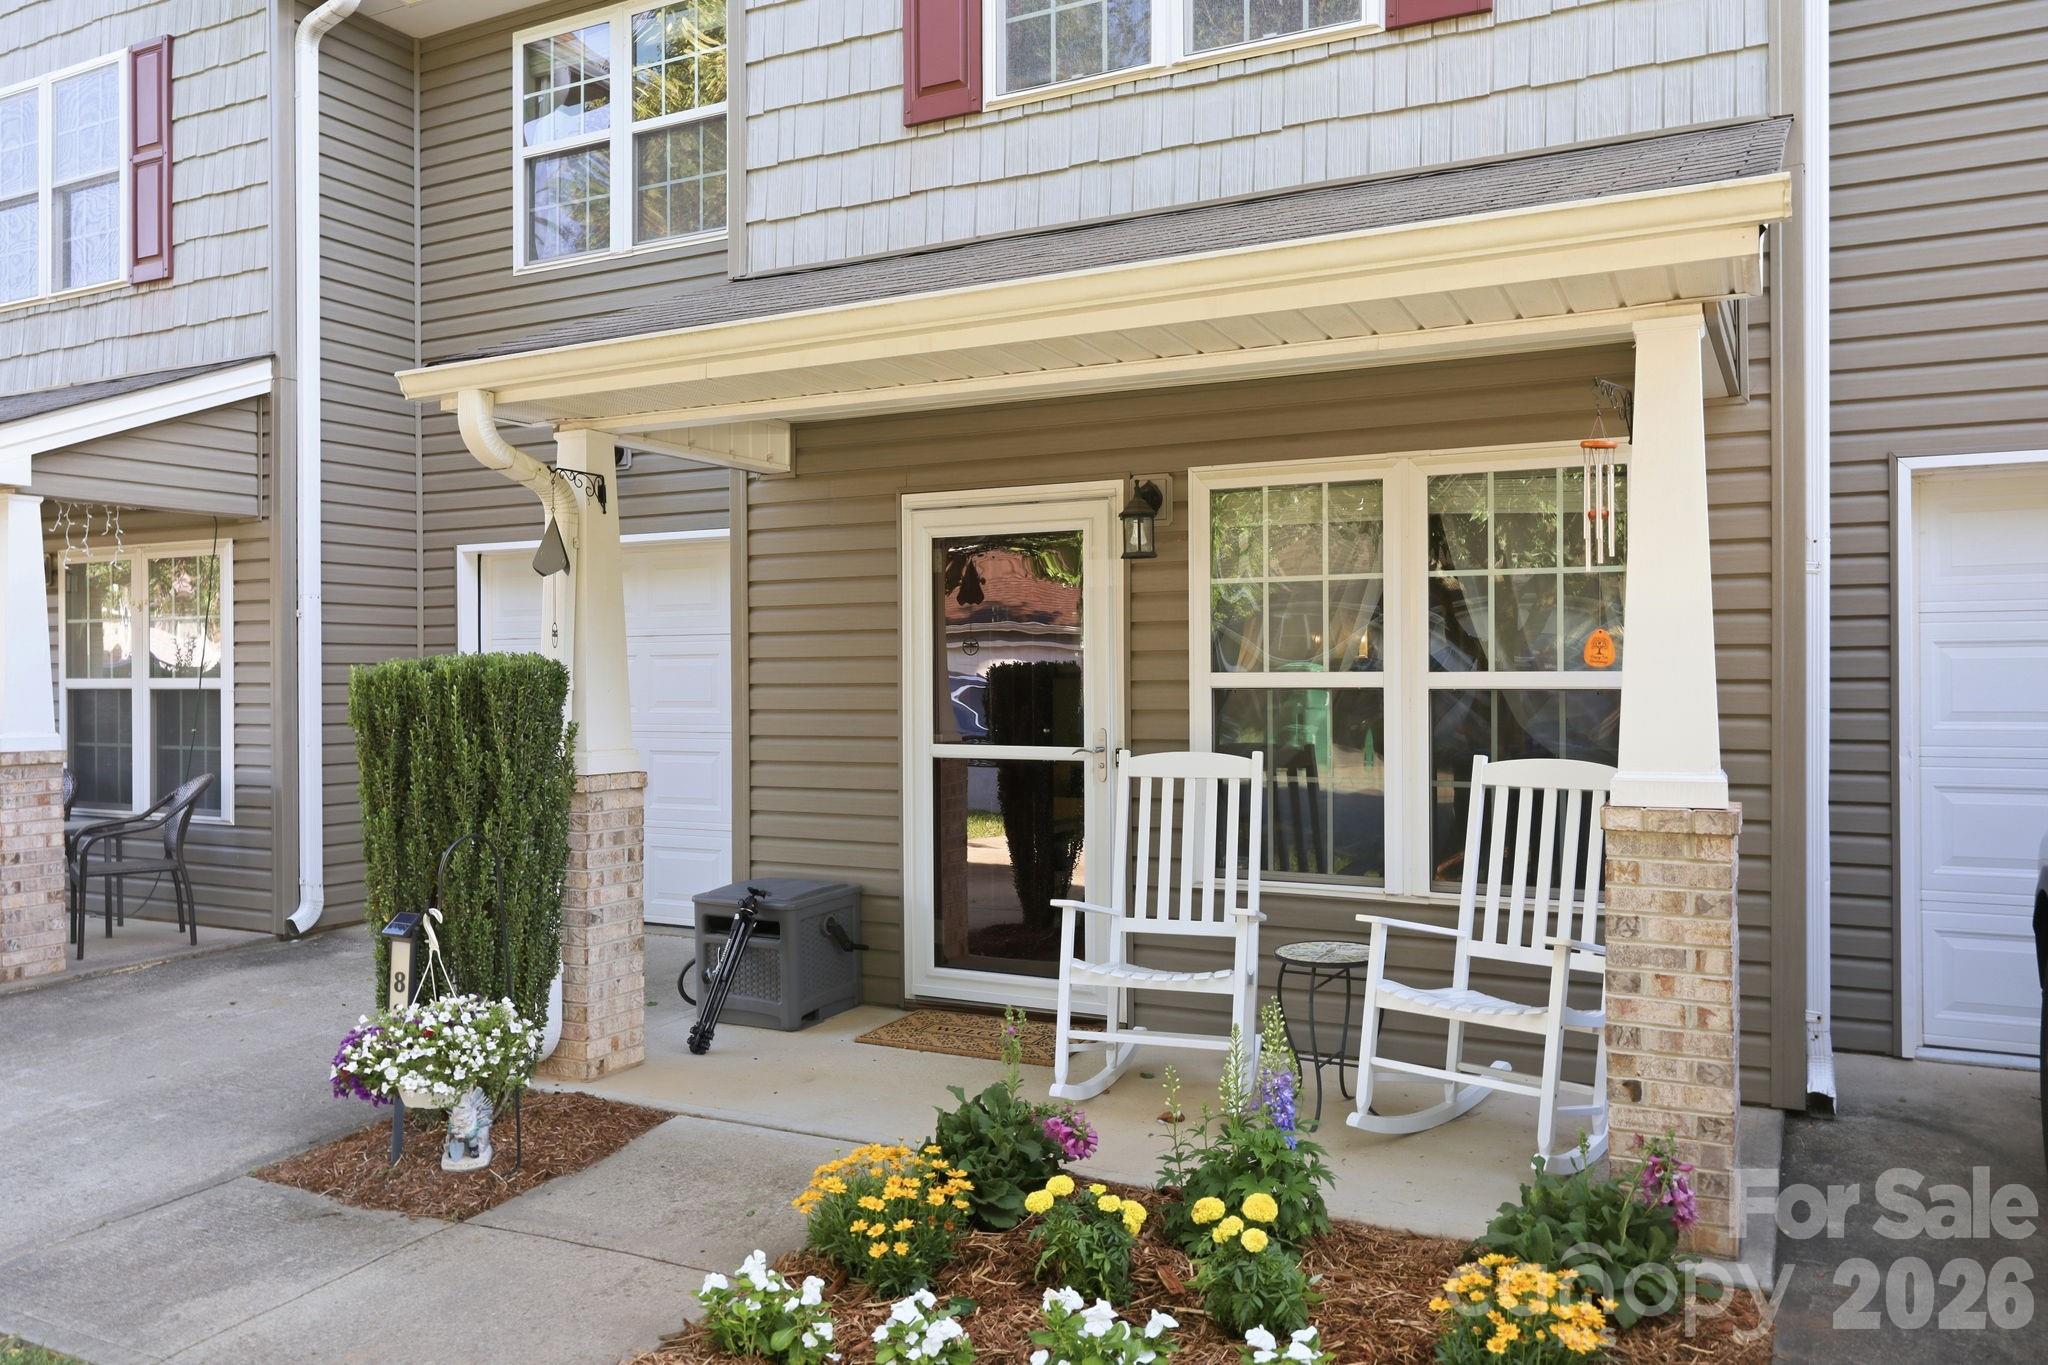
Arden
83 Sunny Meadows Boulevard
3 Beds
2 Baths
1,360 Sq.Ft.
$320,000
MLS#: 4396781
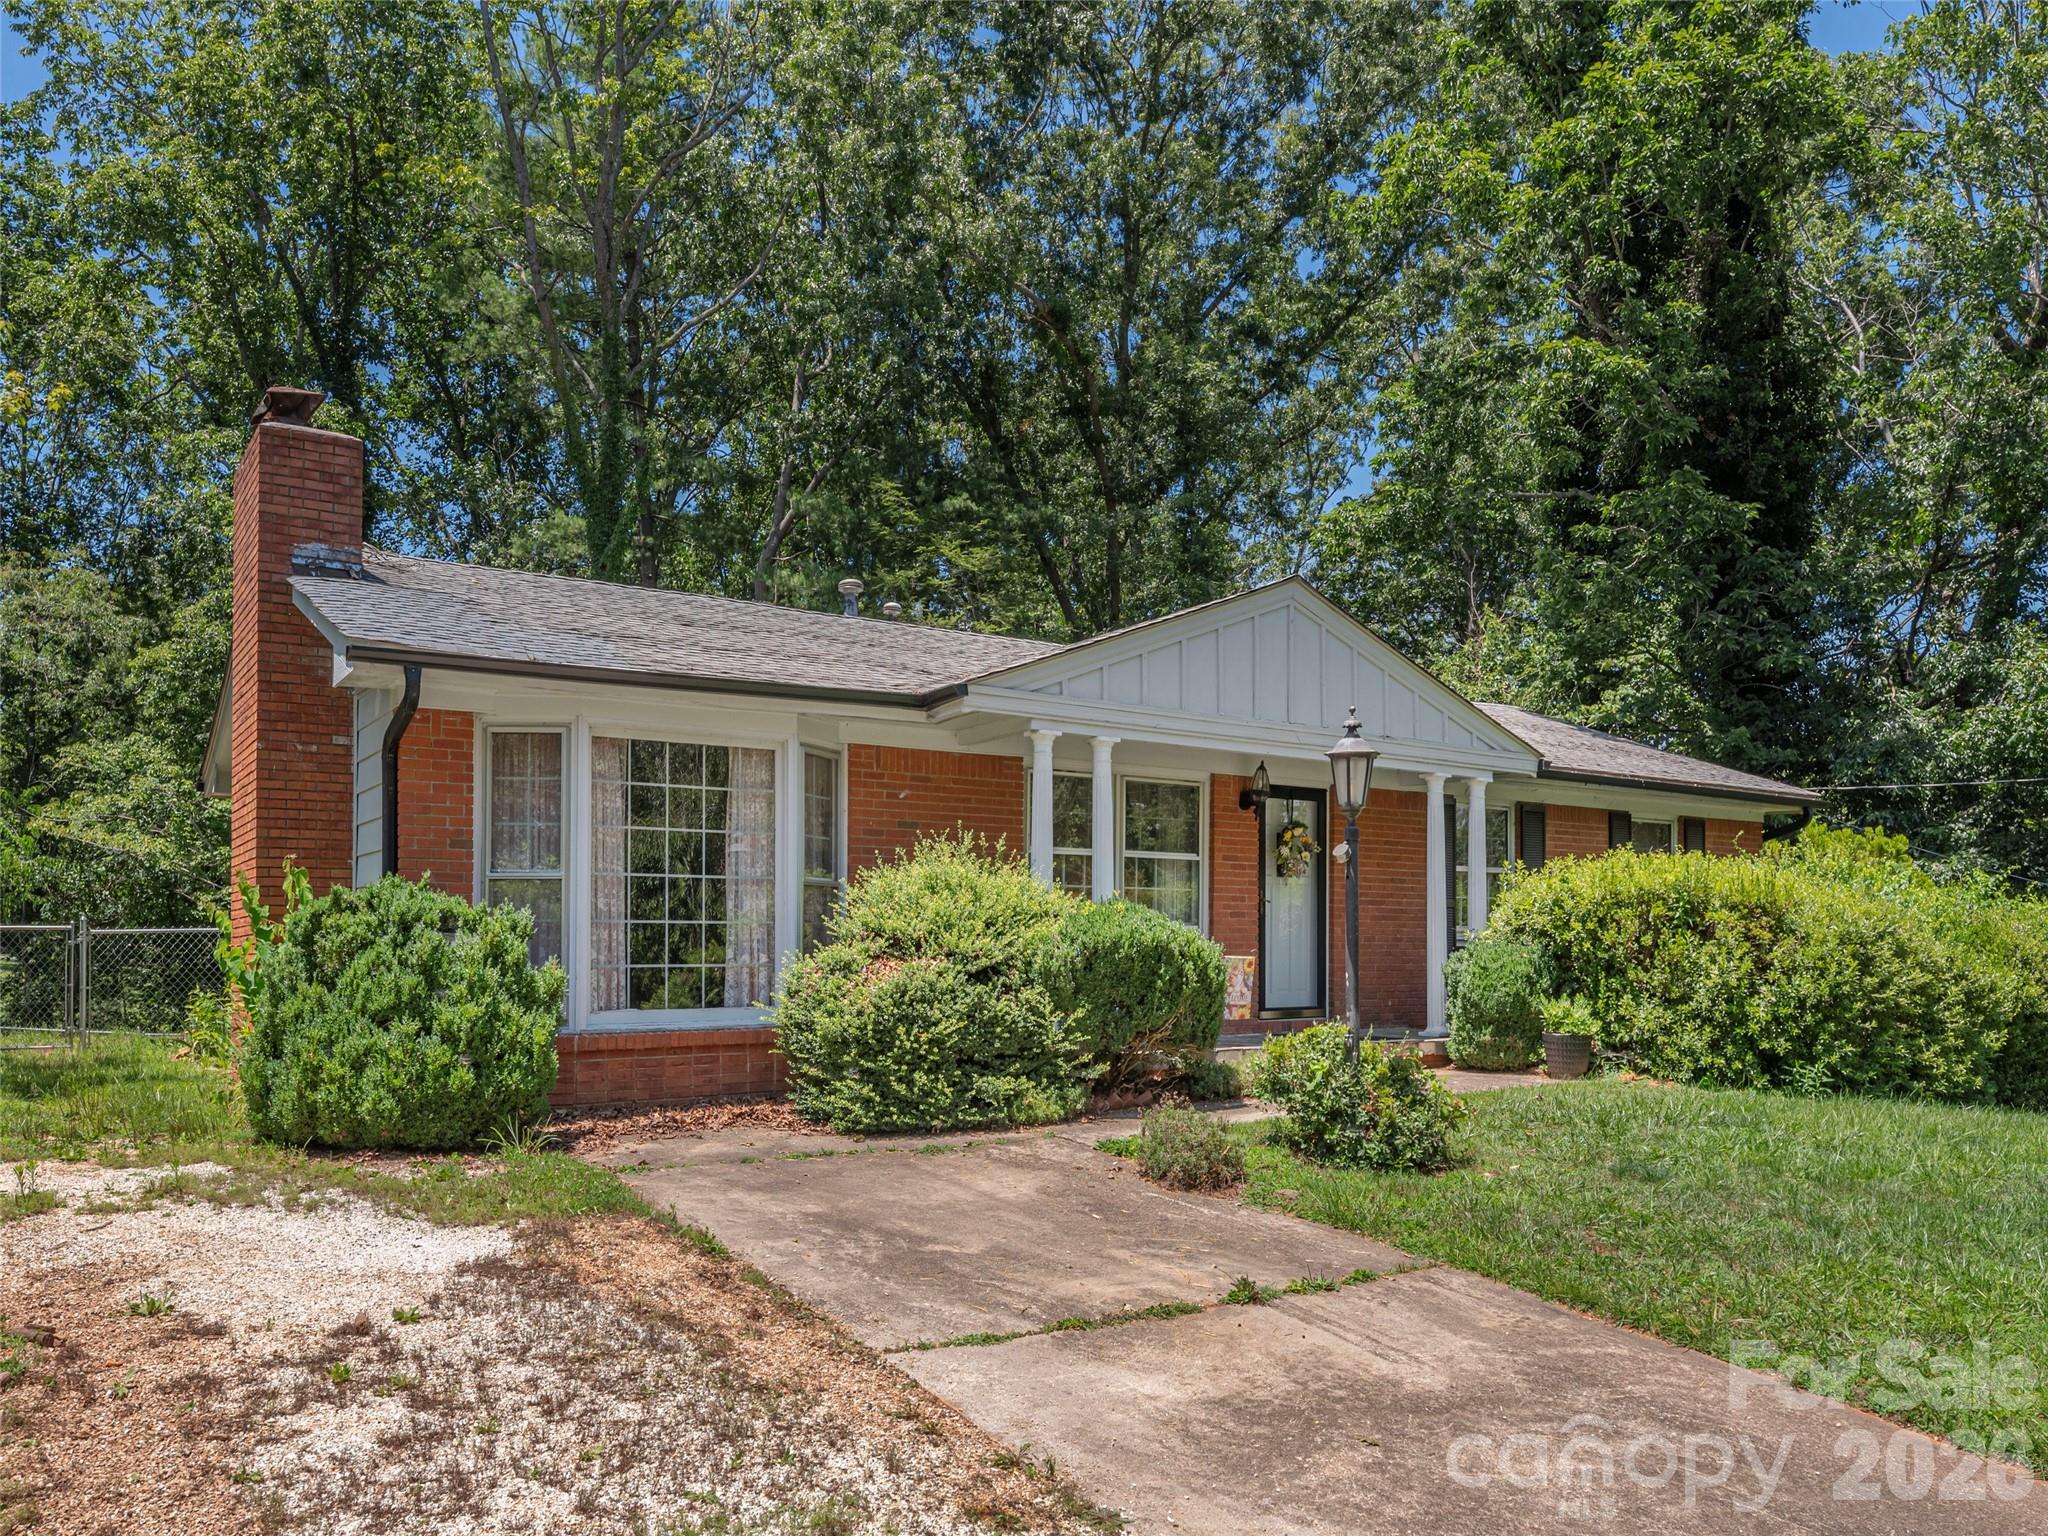
Arden
25 Laurel Park Drive
3 Beds
1 Baths
1,464 Sq.Ft.
$365,000
MLS#: 4401066
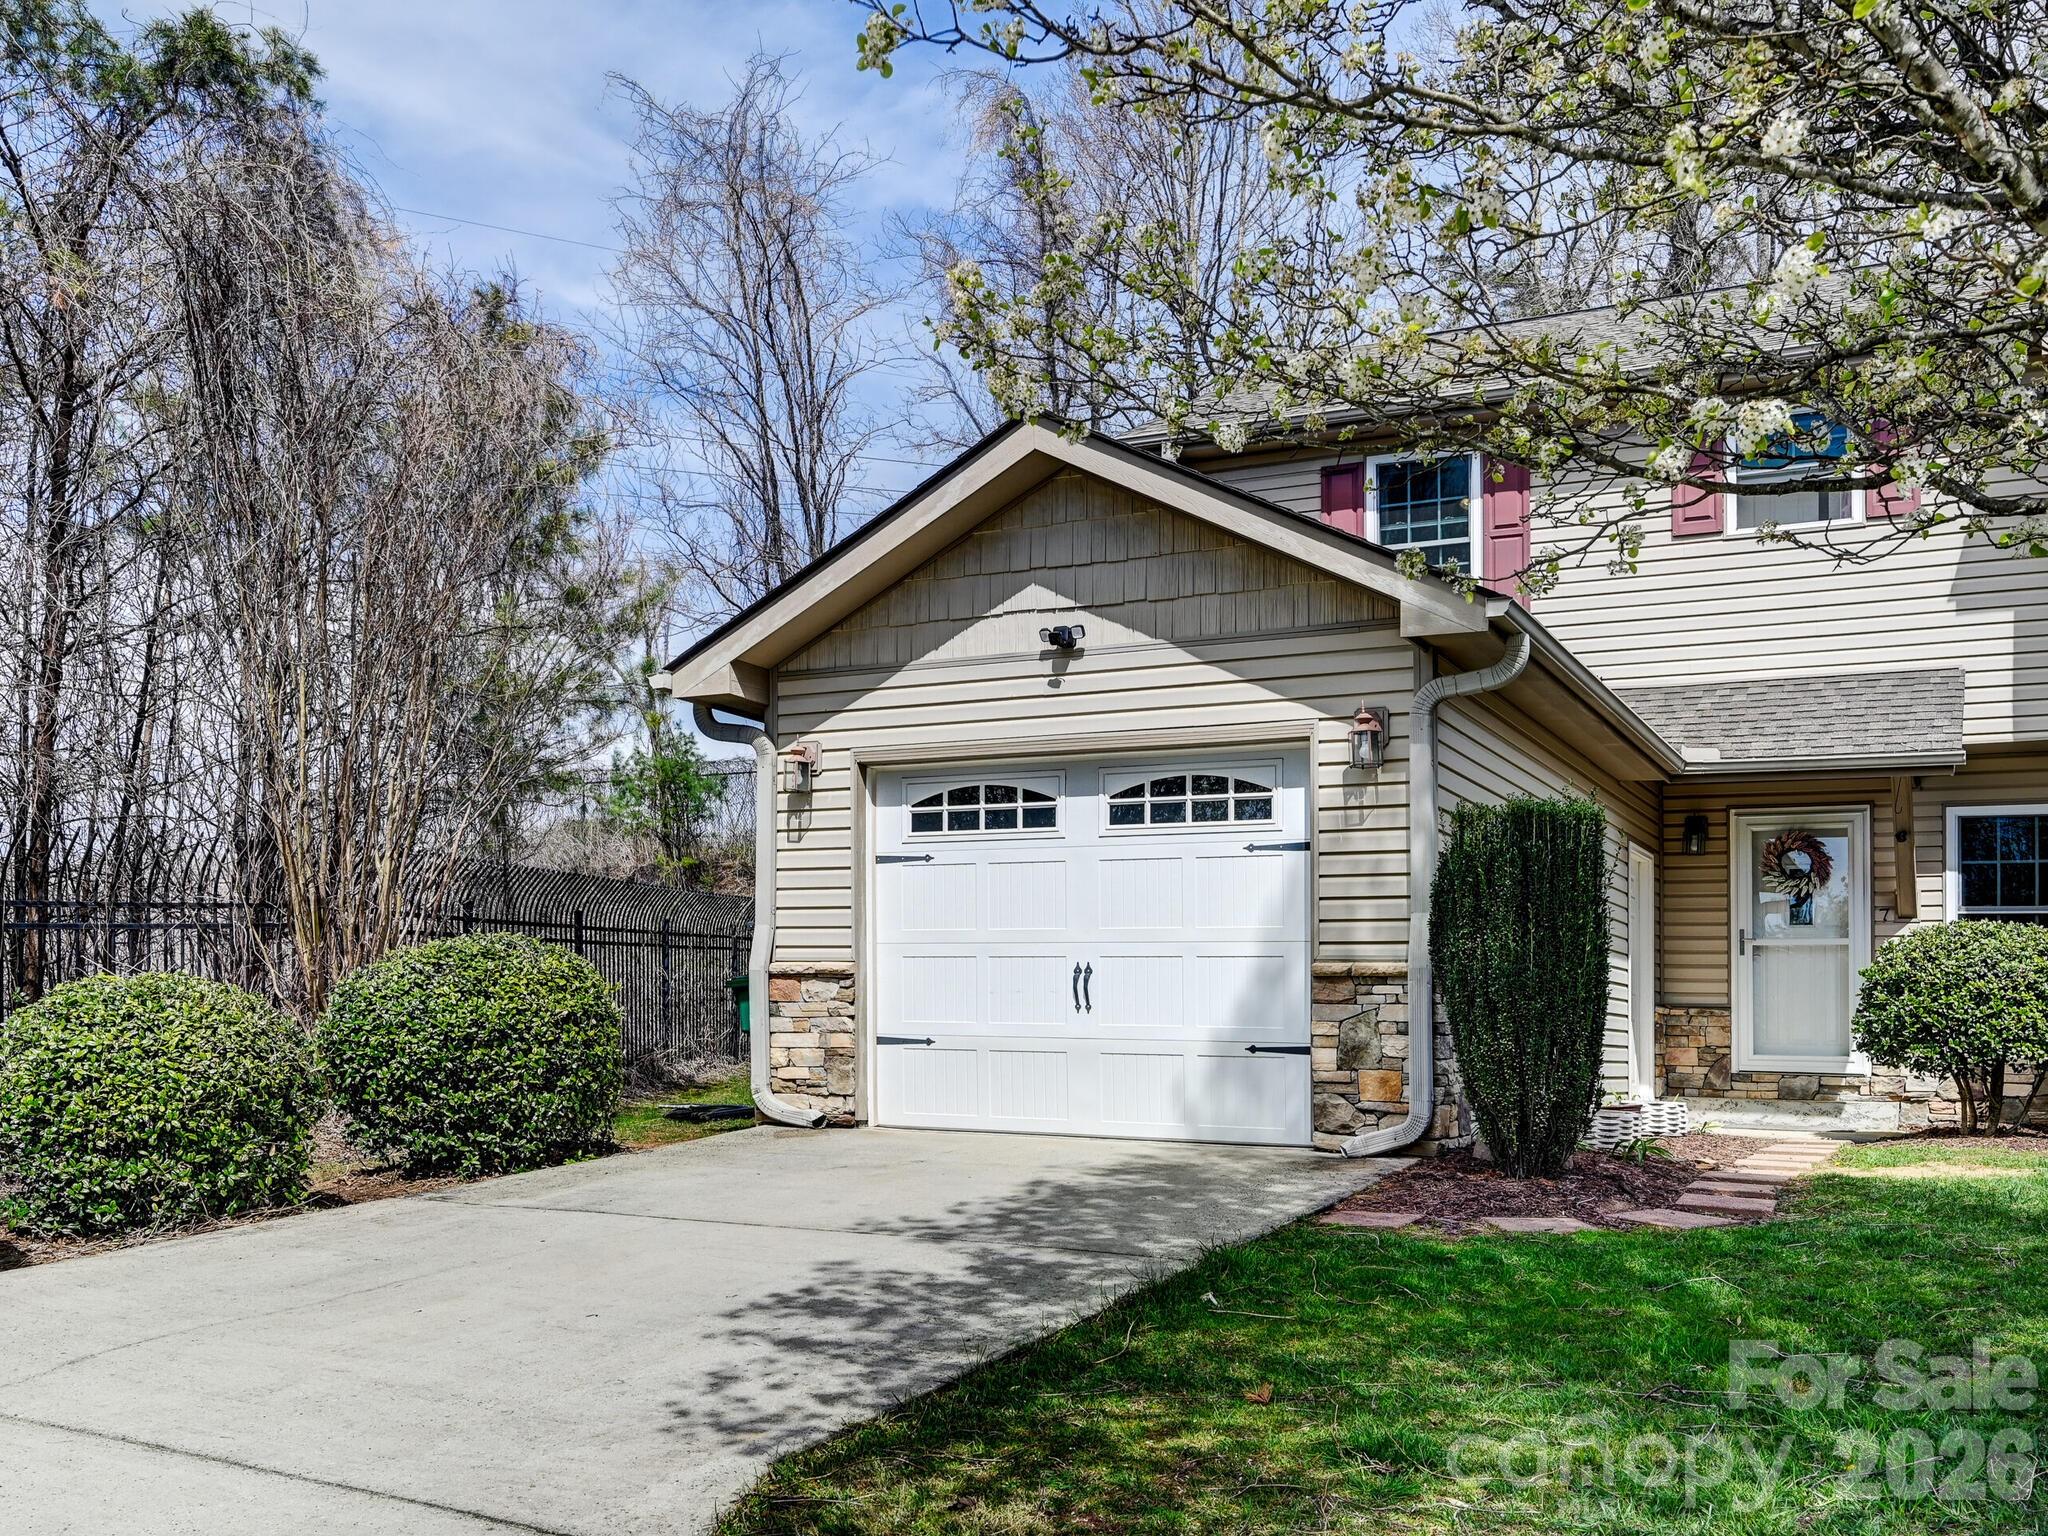
Arden
7 Mahogany Road
3 Beds
2 Baths
1,258 Sq.Ft.
$299,900
MLS#: 4357800
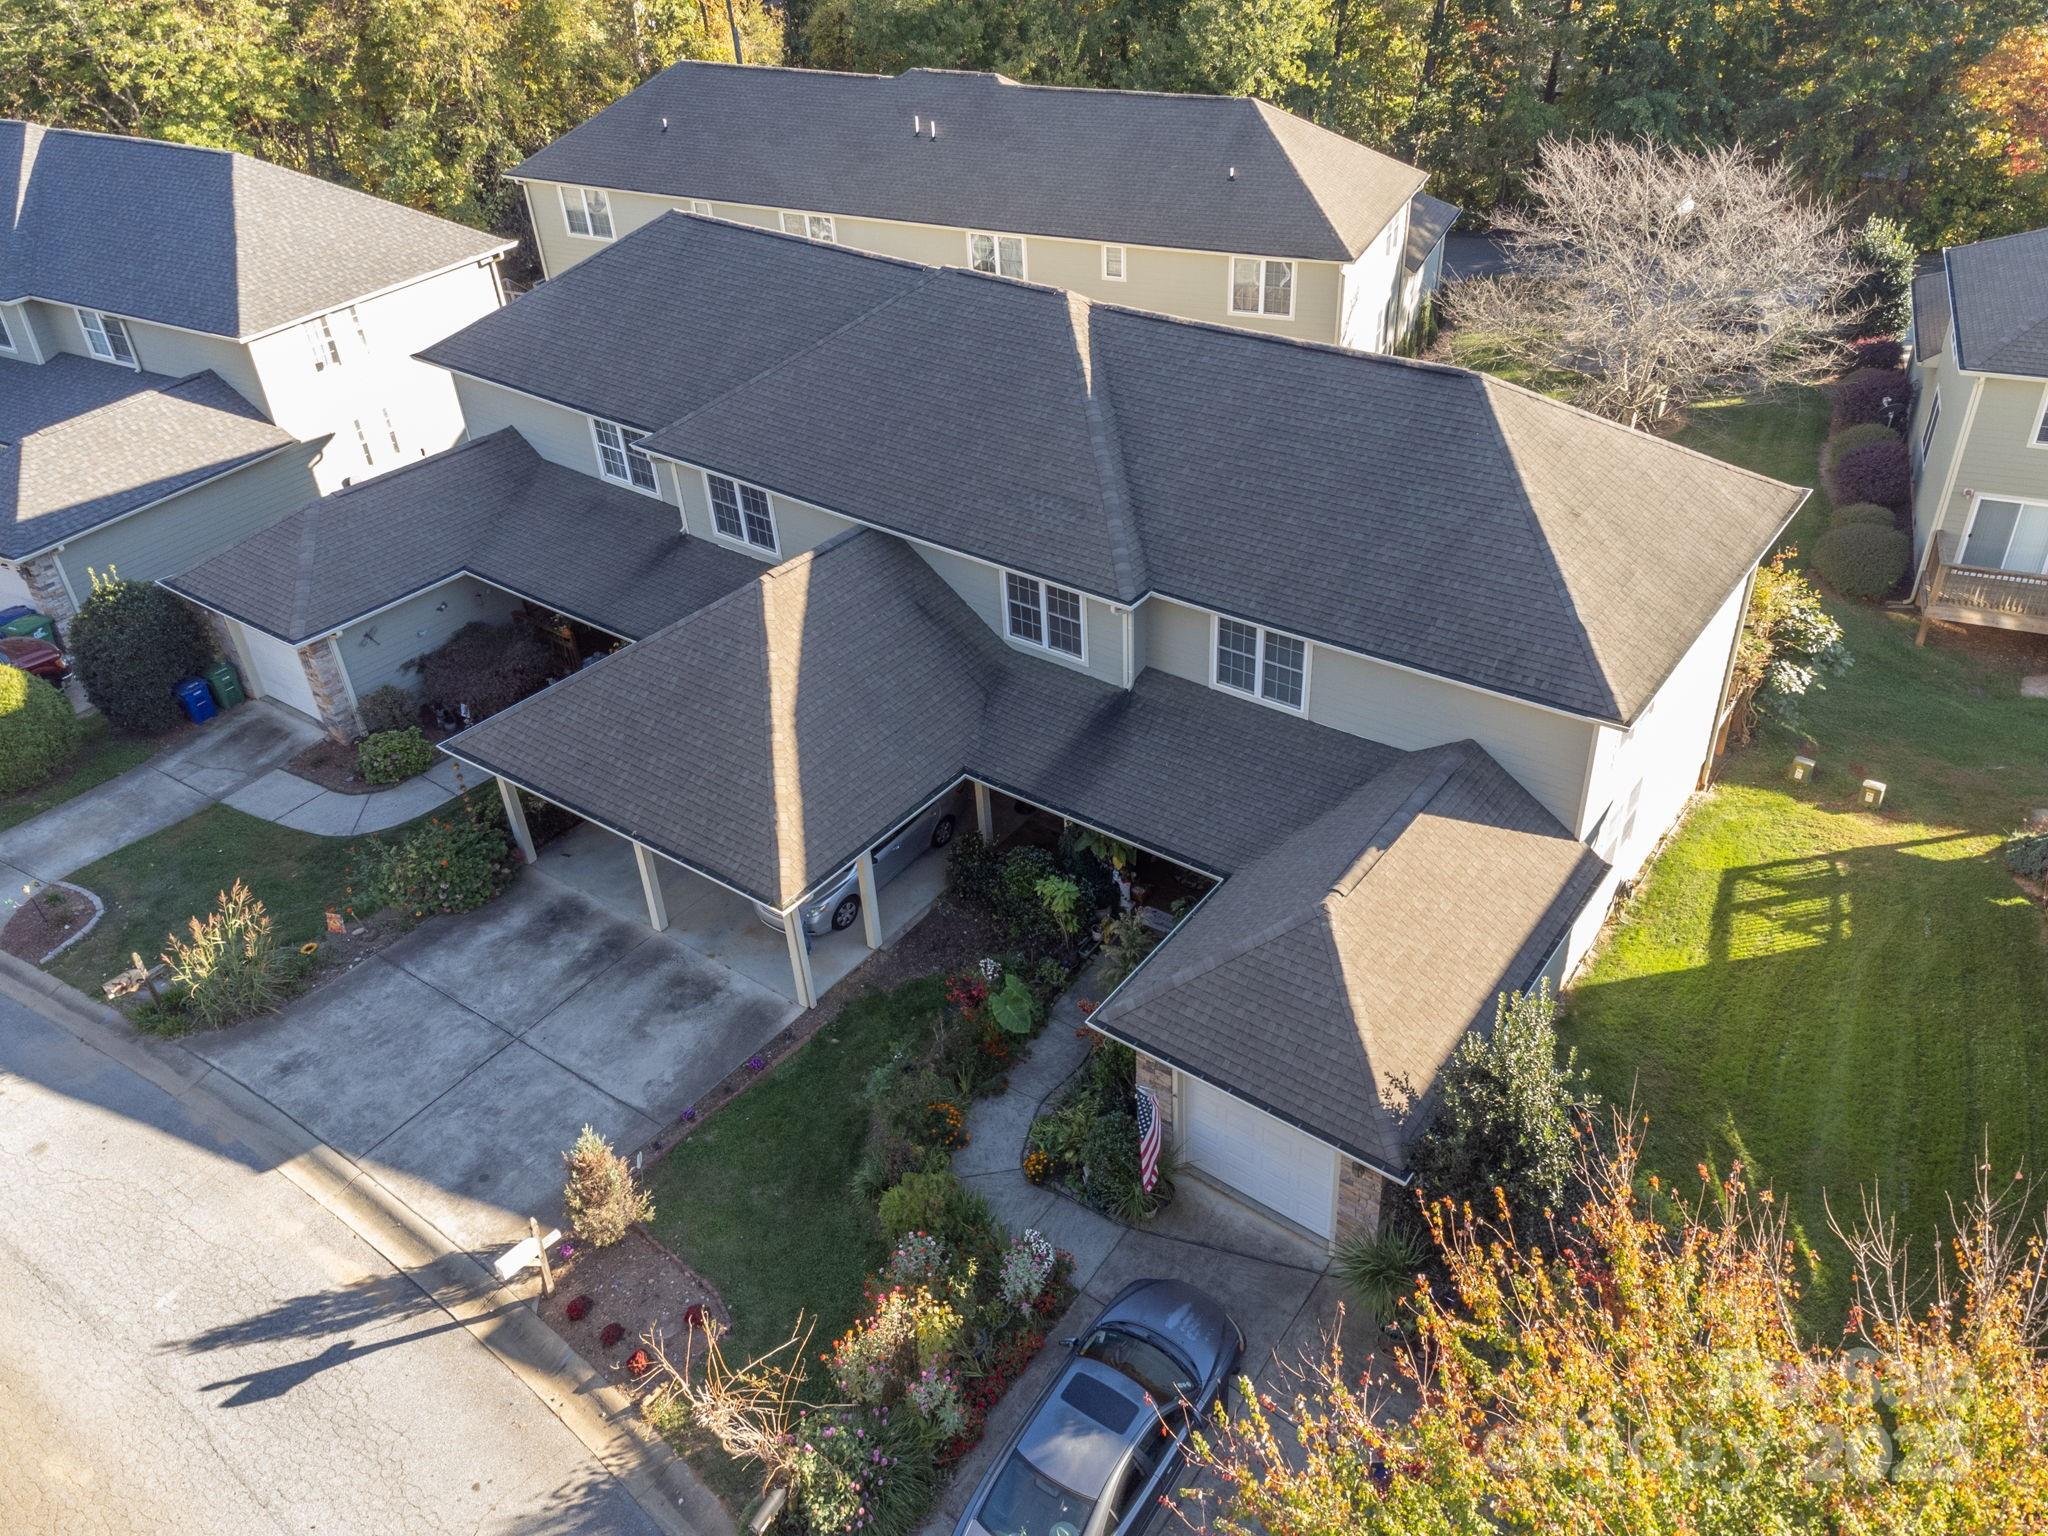
Arden
16 Aberdeen Drive
2 Beds
1 Baths
1,064 Sq.Ft.
$257,000
MLS#: 4313814
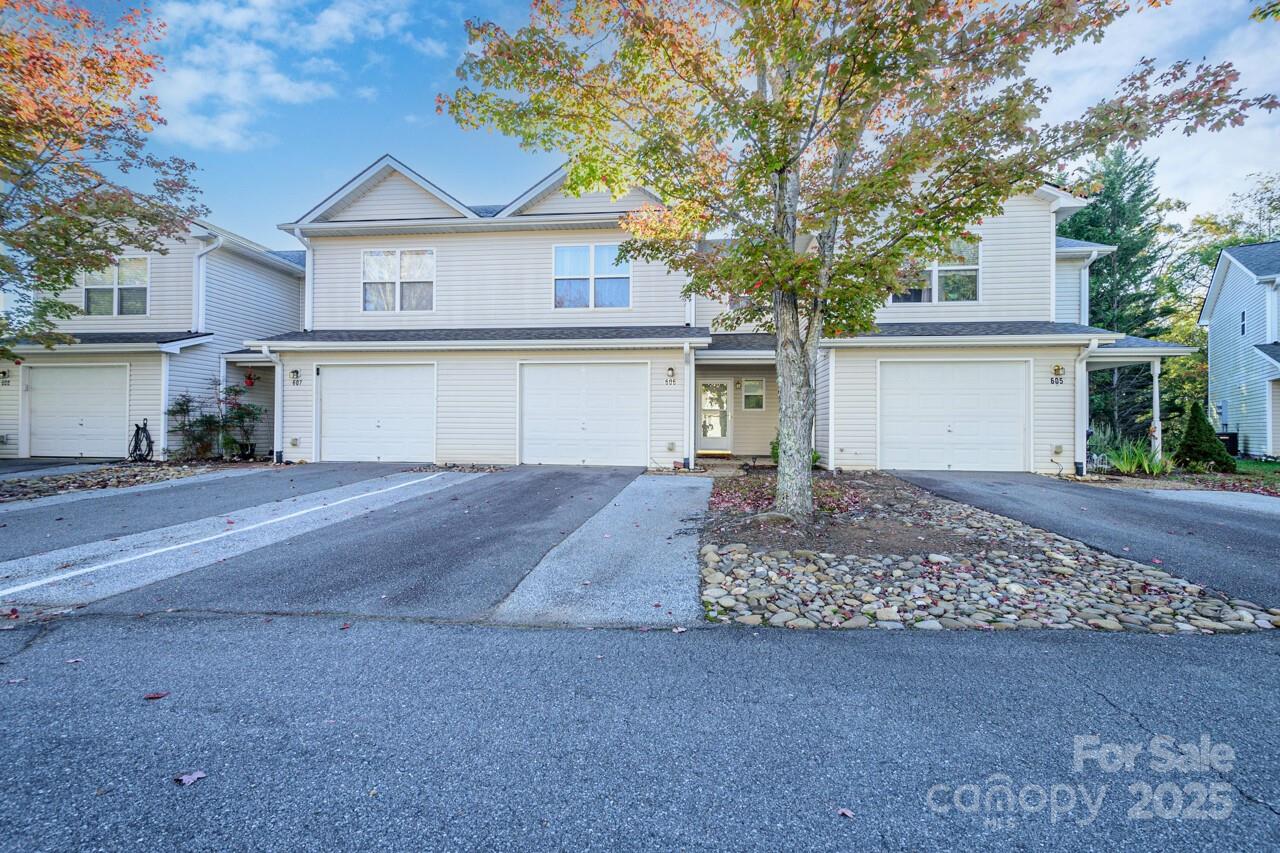
Arden
606 Olde Covington Way
3 Beds
2 Baths
1,338 Sq.Ft.
$289,900
MLS#: 4313907
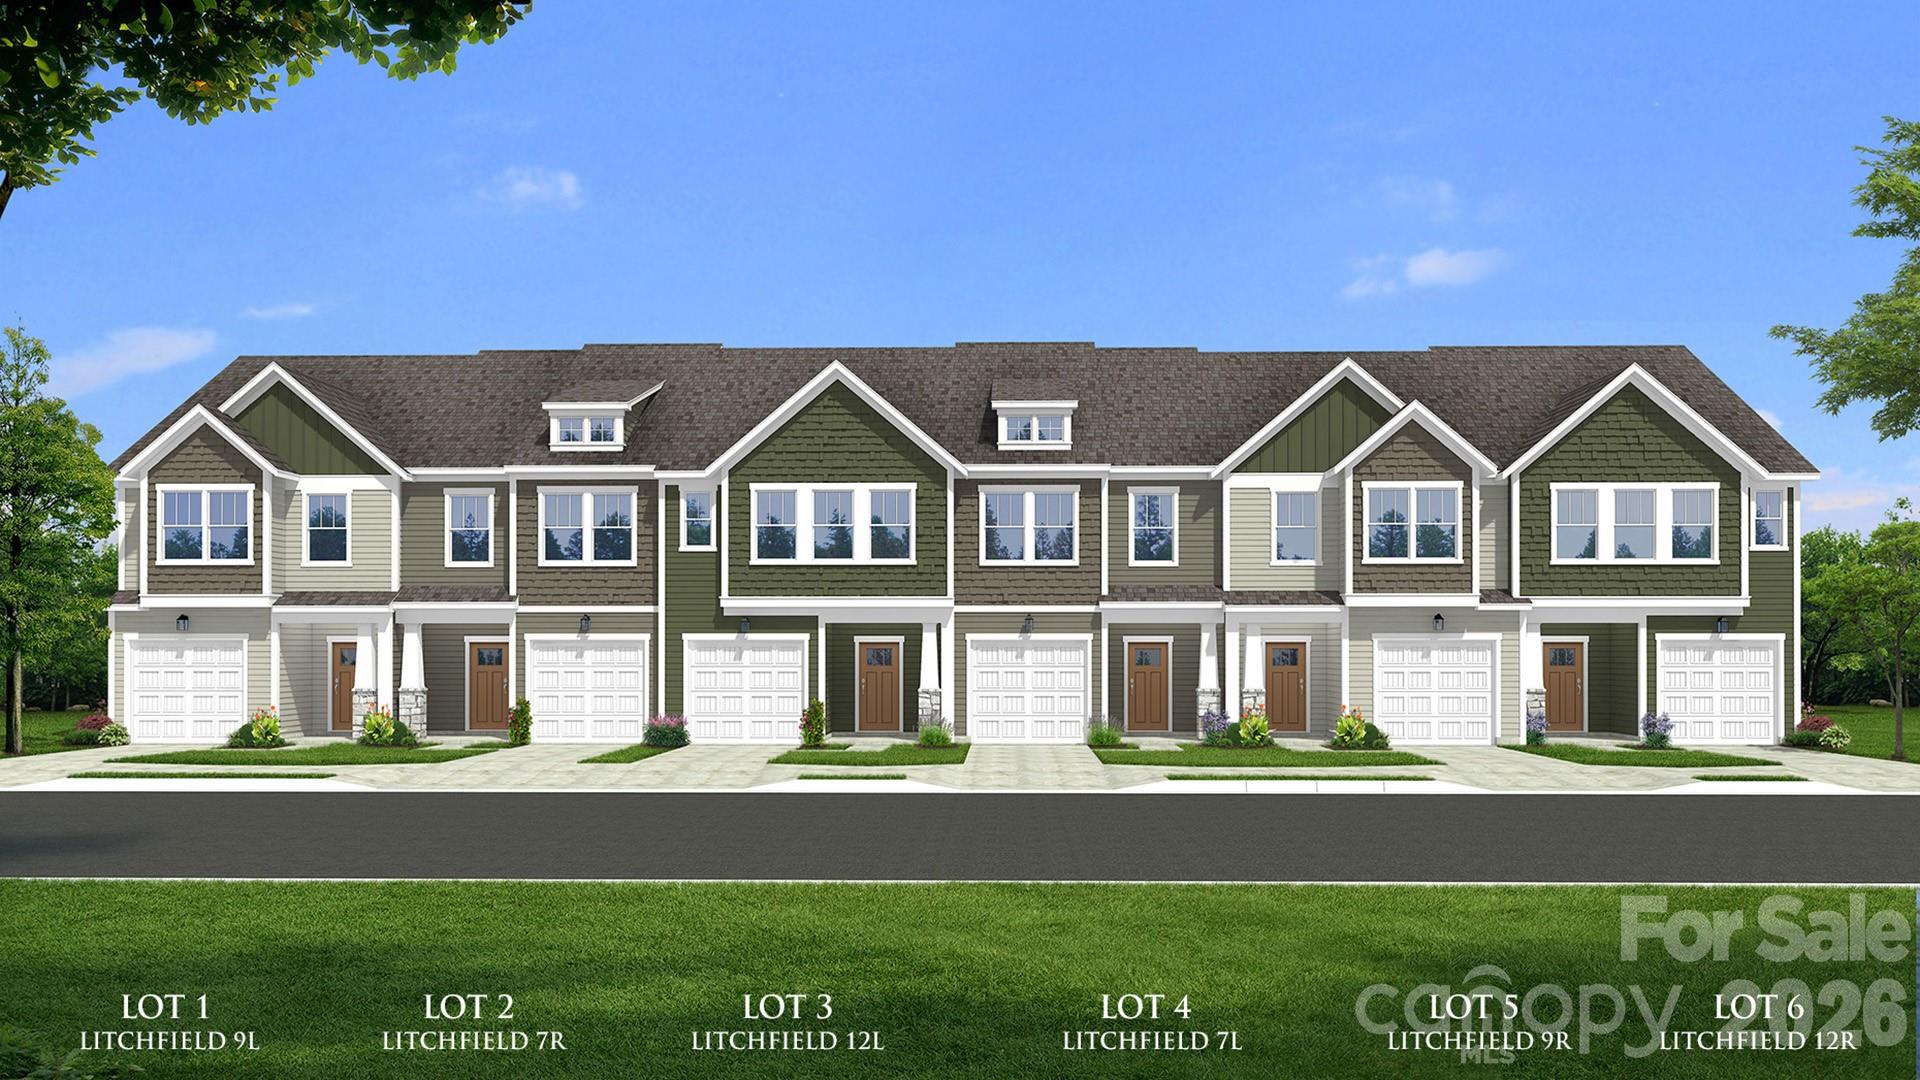
Arden
77 Moon Haven Way
3 Beds
2 Baths
1,616 Sq.Ft.
$316,990
MLS#: 4386593
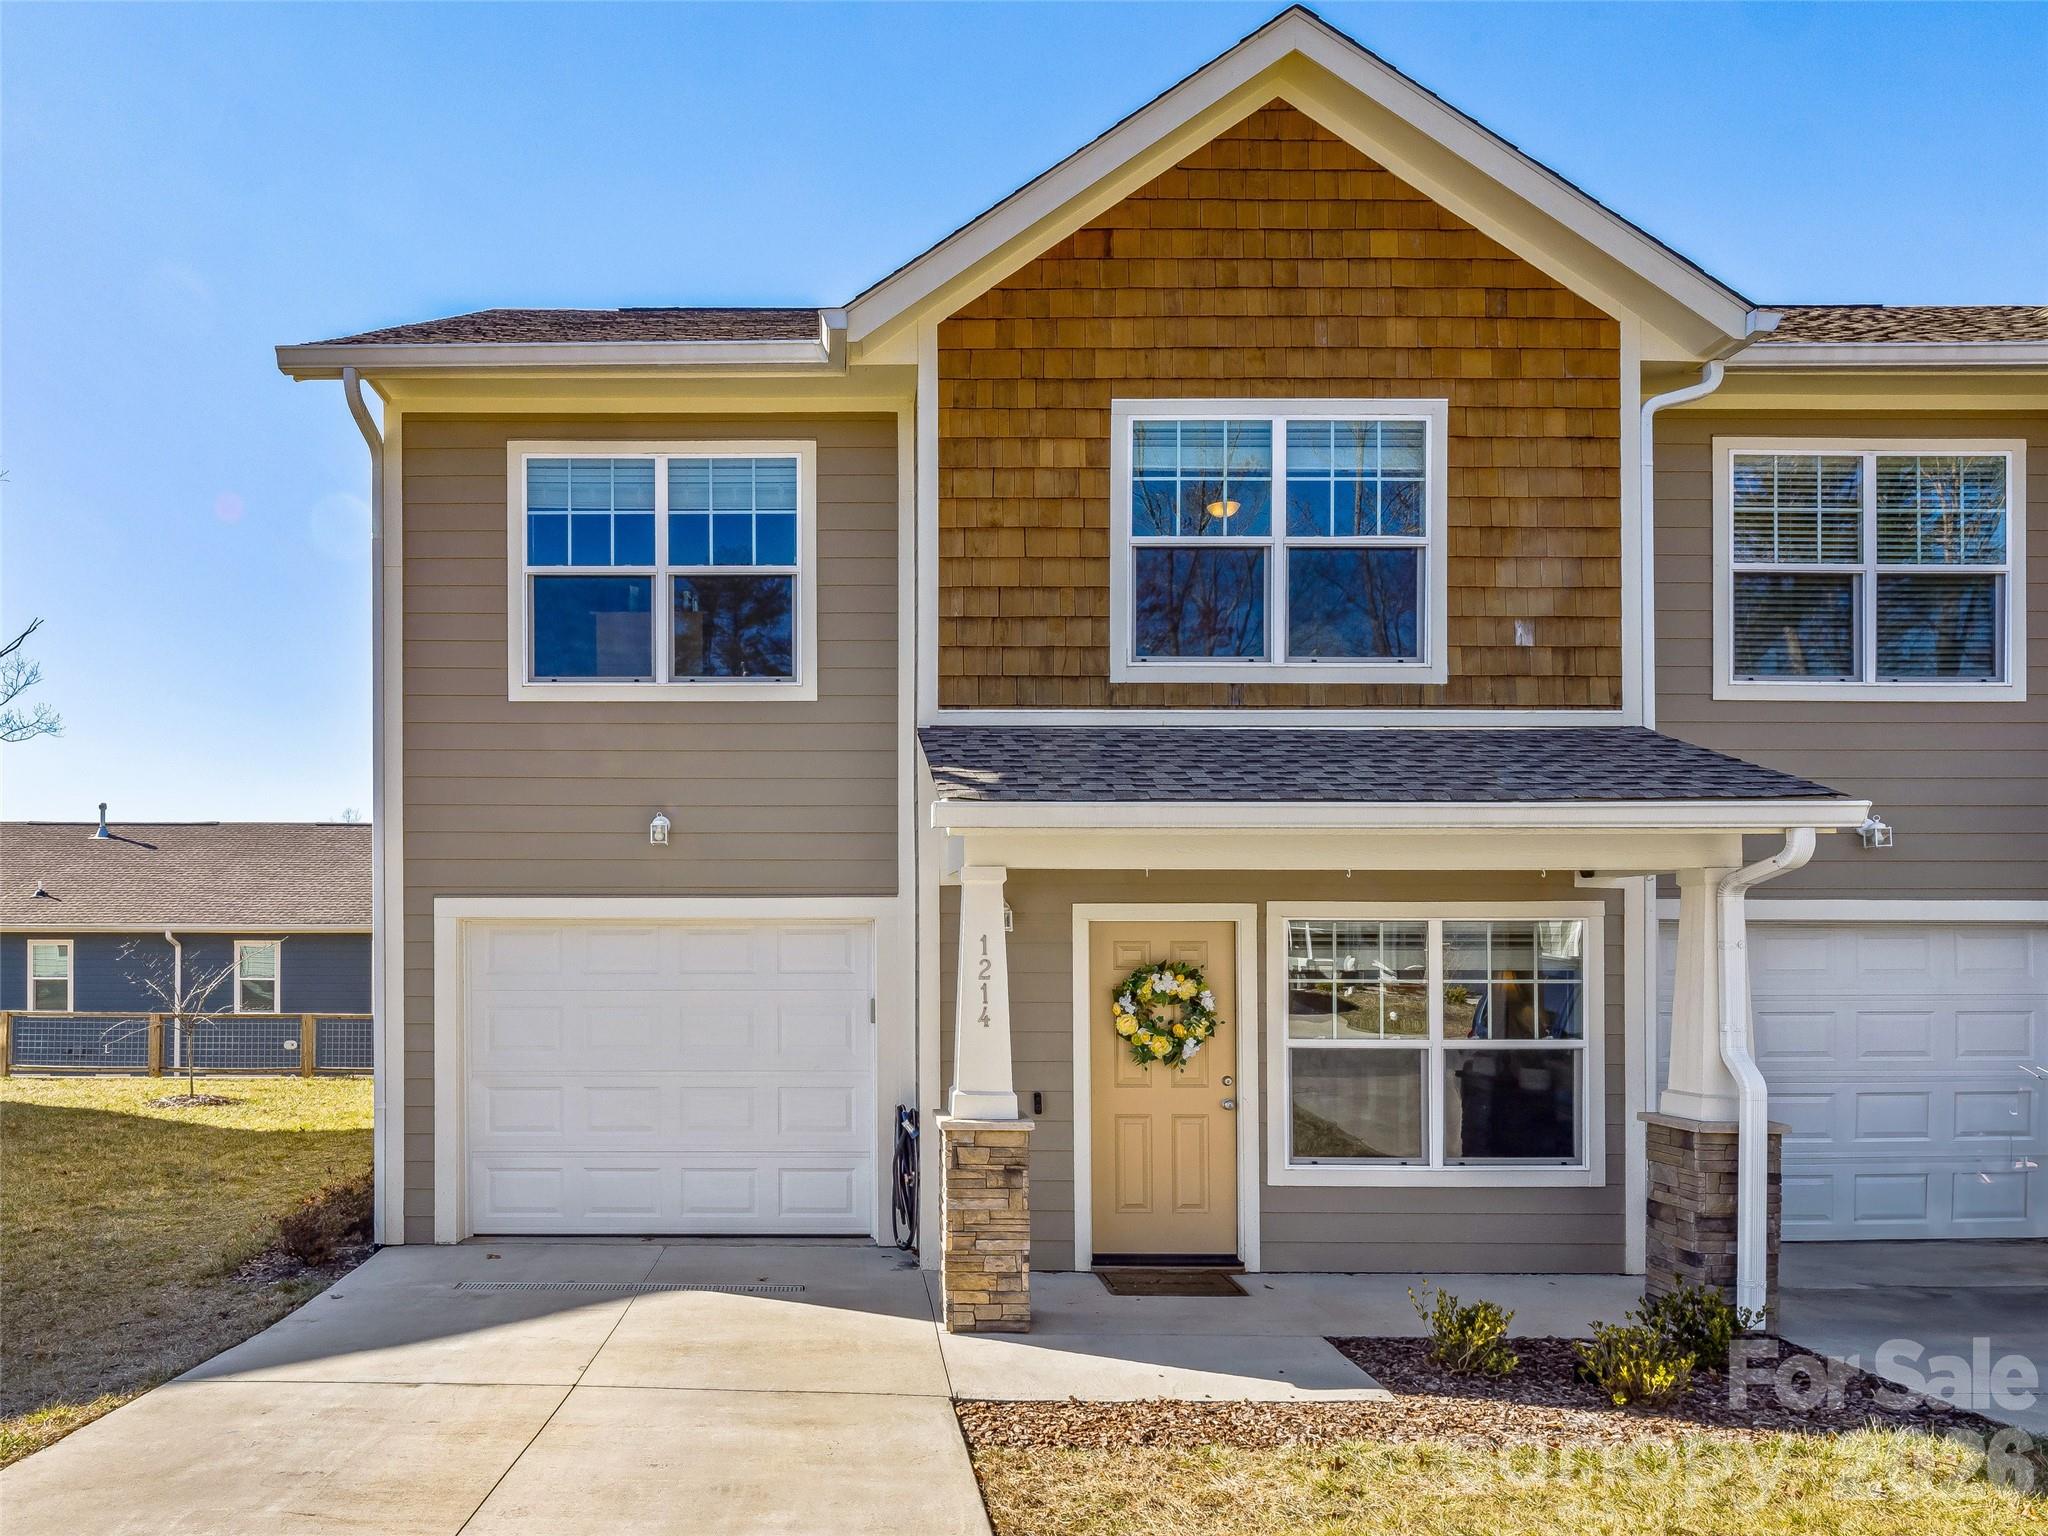
Arden
1214 Pauline Trail Drive
3 Beds
2 Baths
1,425 Sq.Ft.
$299,000
MLS#: 4358595
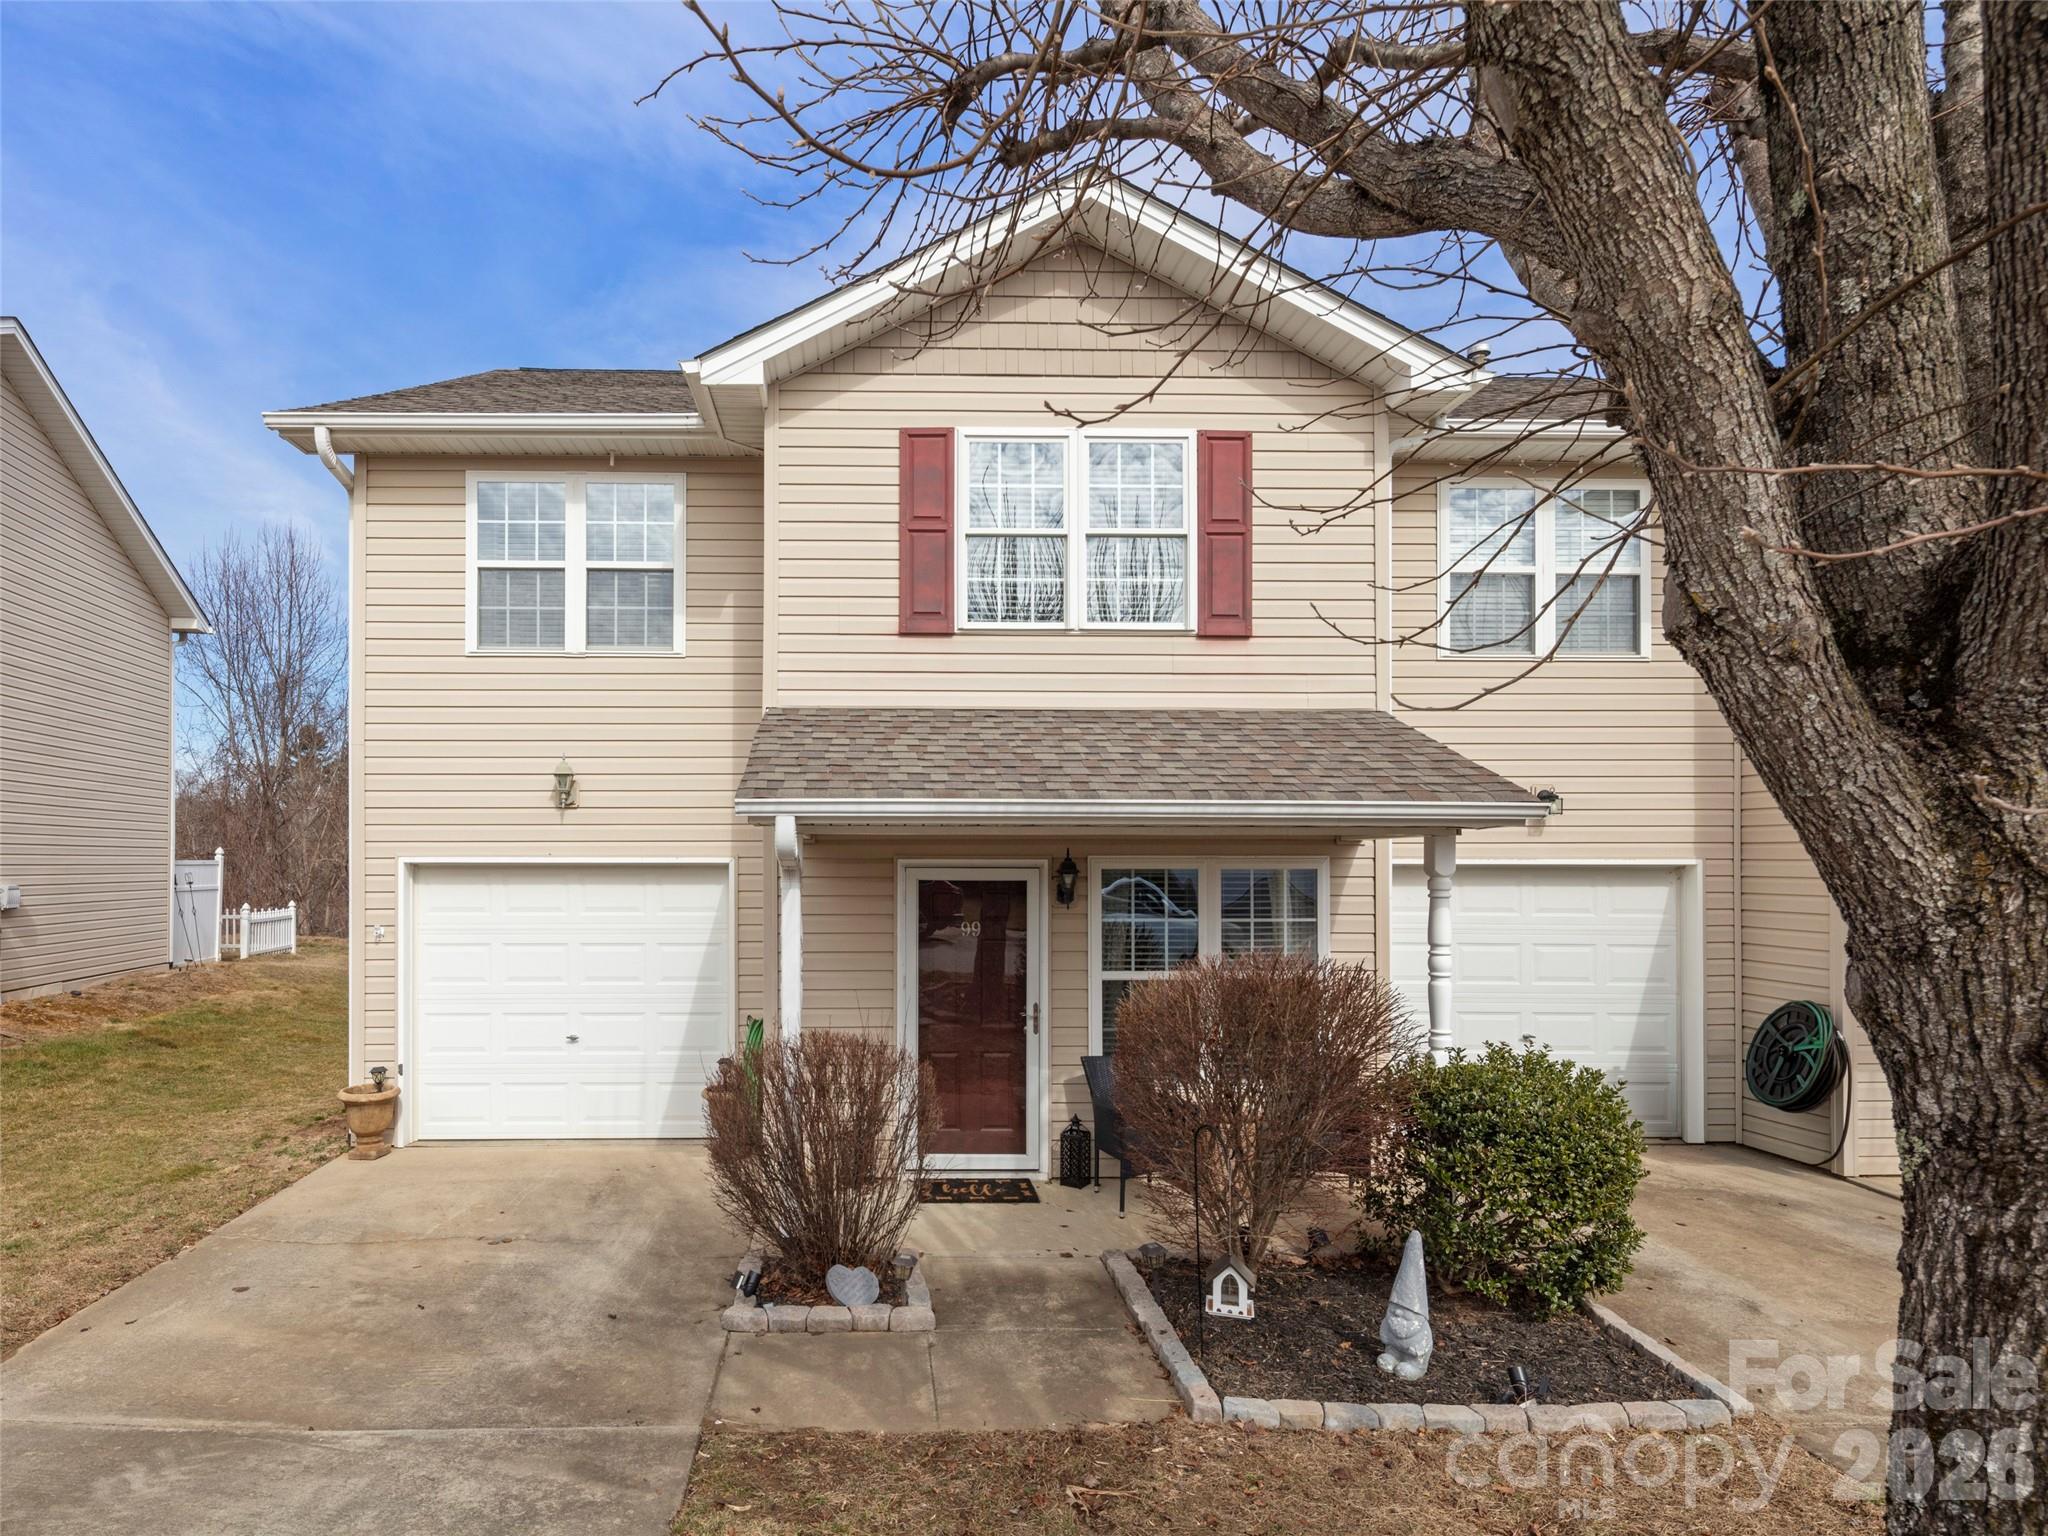
Arden
99 Sunny Meadows Boulevard
3 Beds
2 Baths
1,325 Sq.Ft.
$318,999
MLS#: 4347586
