Features & Amenities

Interior

  • Total Bedrooms

    4

  • Bathrooms

    2

  • 1/2 Bathrooms

    1

  • Above Grade Finished Area

    3598.0

  • Basement YN

    NO

  • Cooling YN

    YES

  • Cooling

    Central Air

  • Fireplace YN

    NO

  • Heating YN

    YES

  • Heating

    Heat Pump

  • Pet friendly

    N/A

Exterior

  • Garage

    Yes

  • Garage spaces

    2

  • Construction Materials

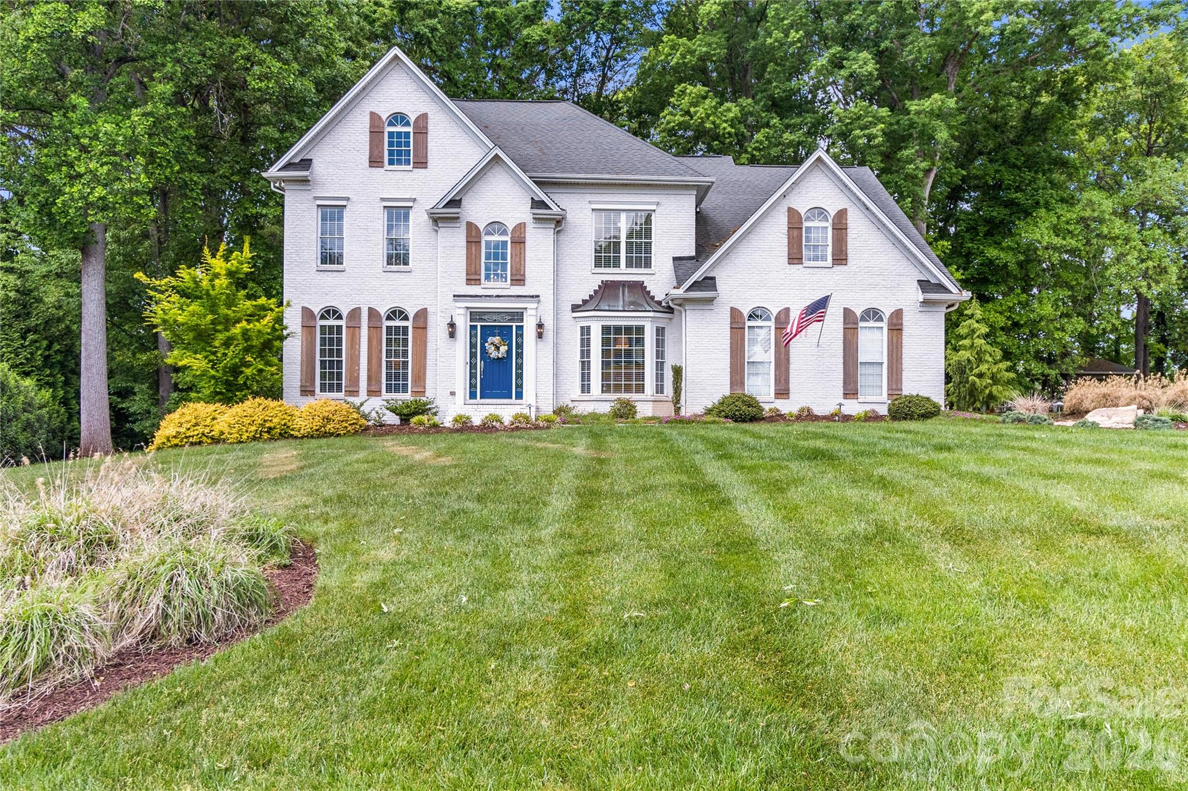
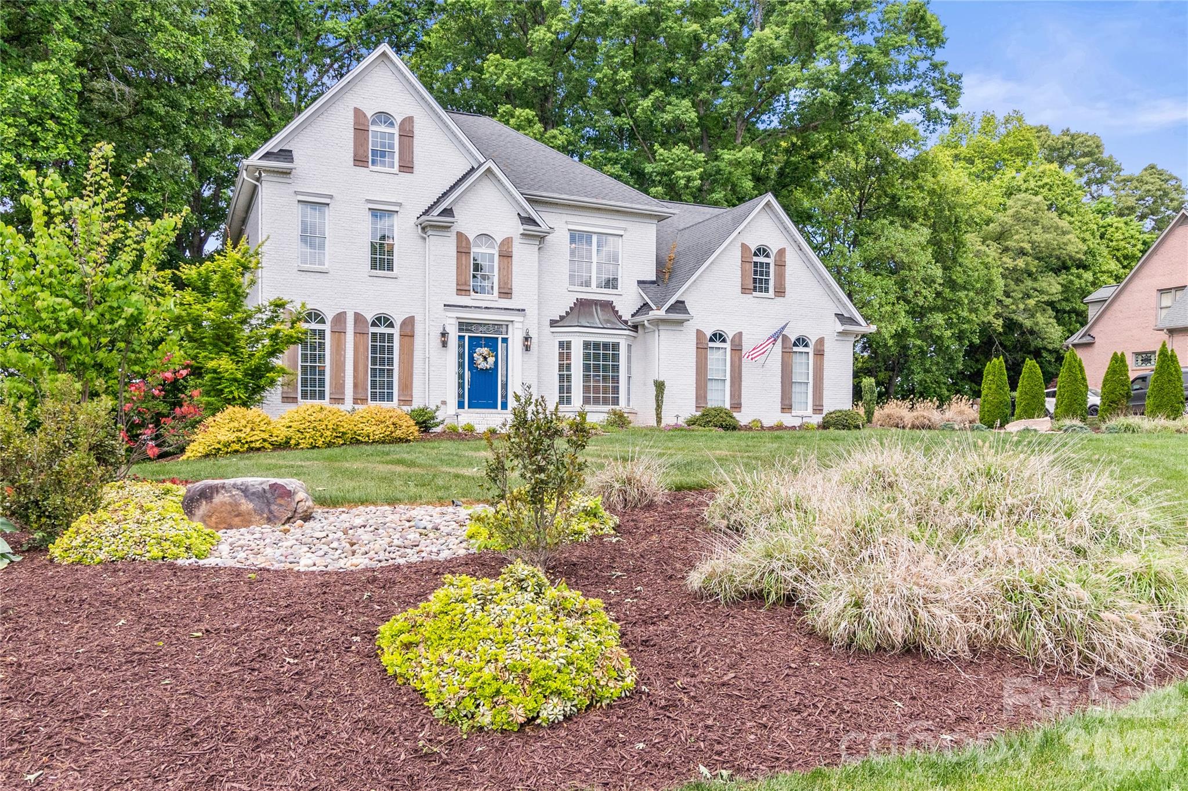
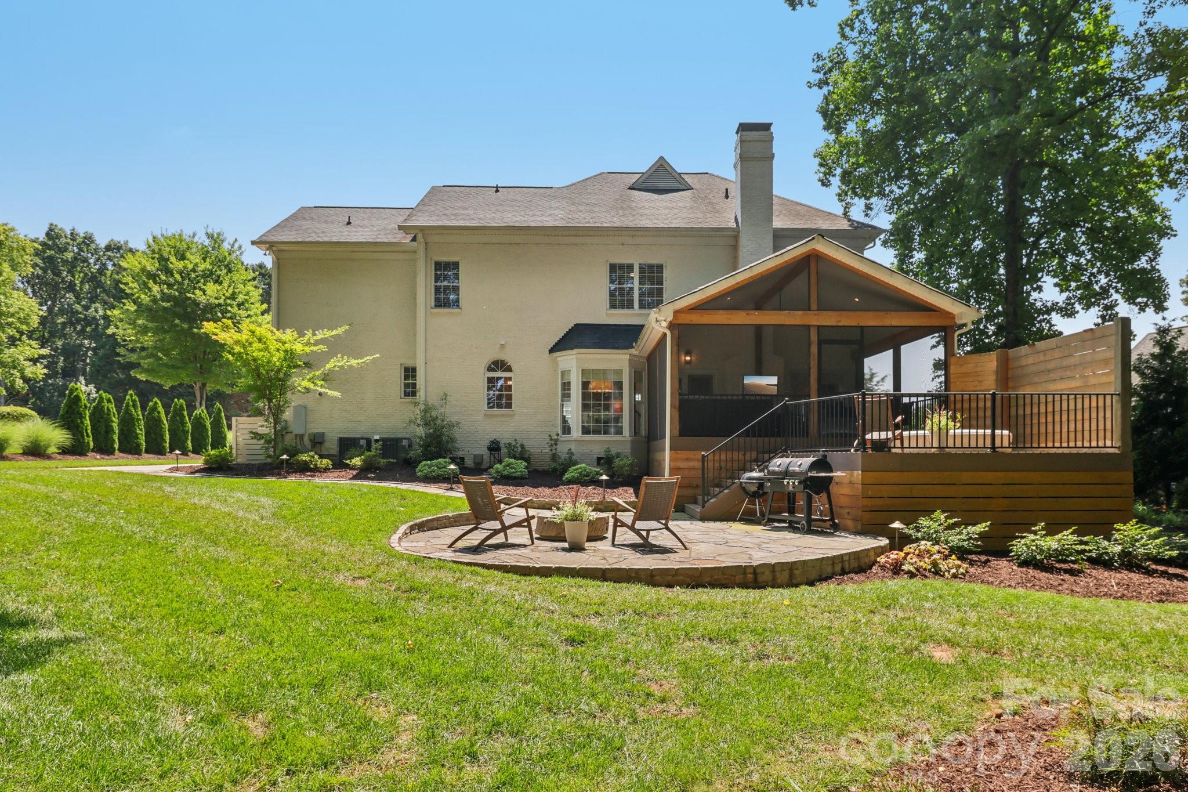
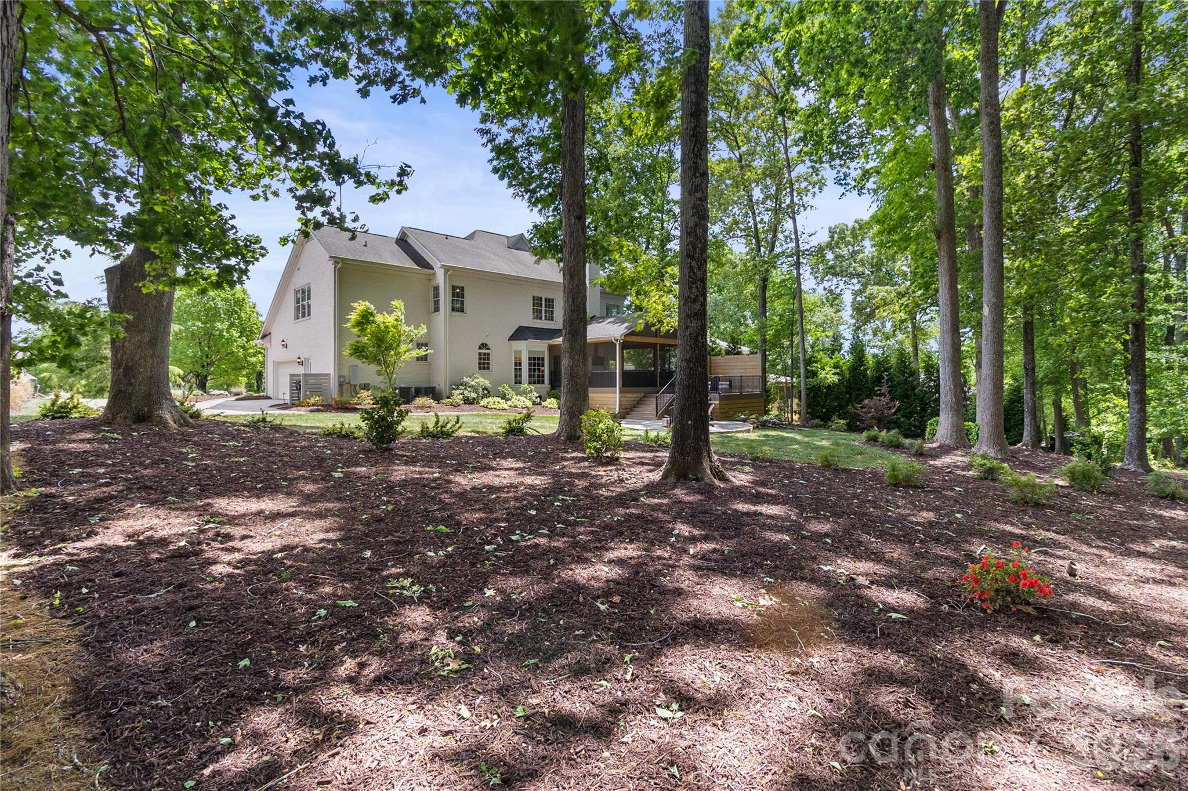
    Brick

  • Other Exterior Features

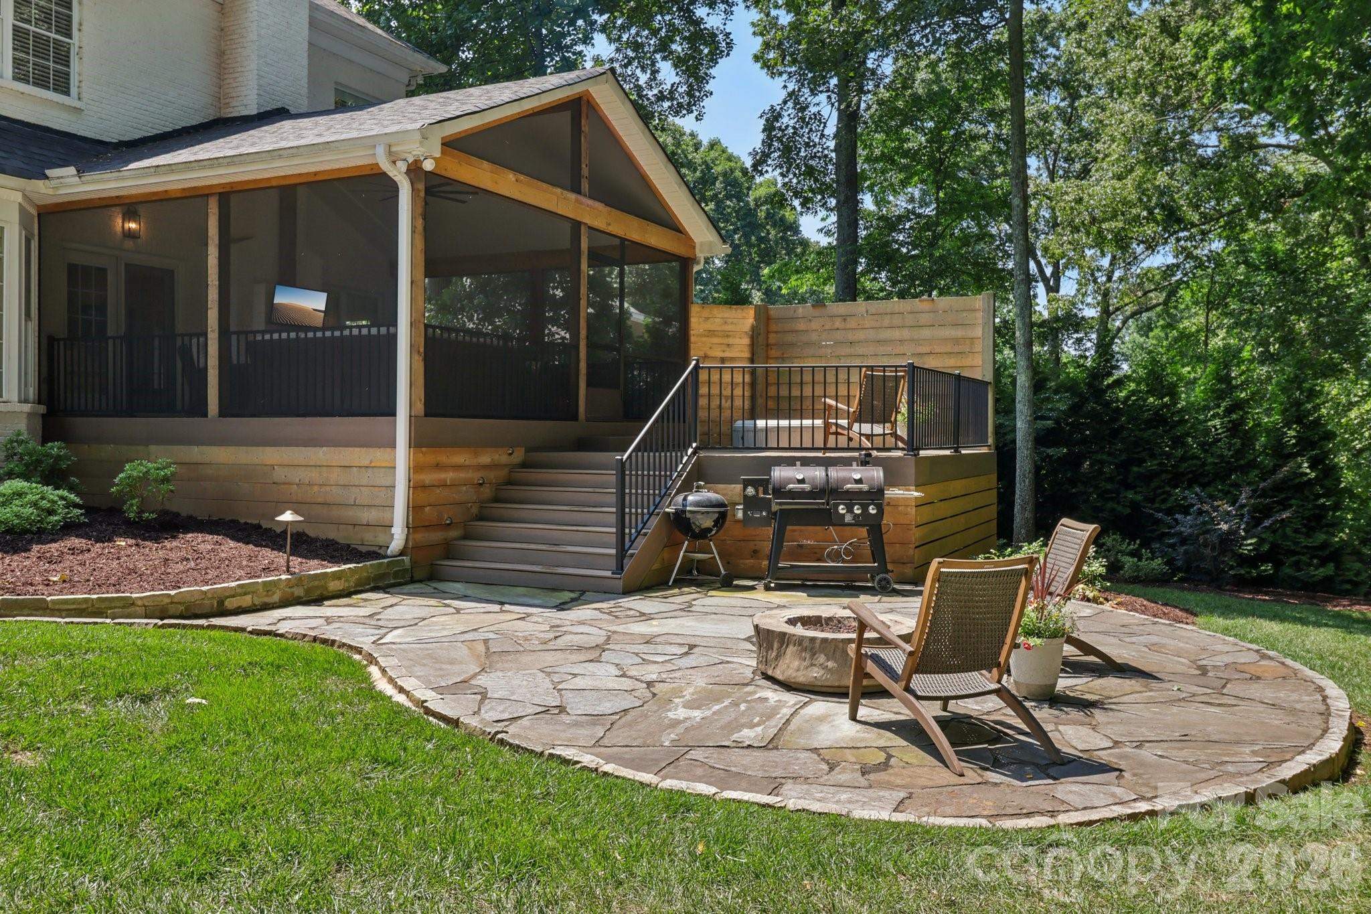
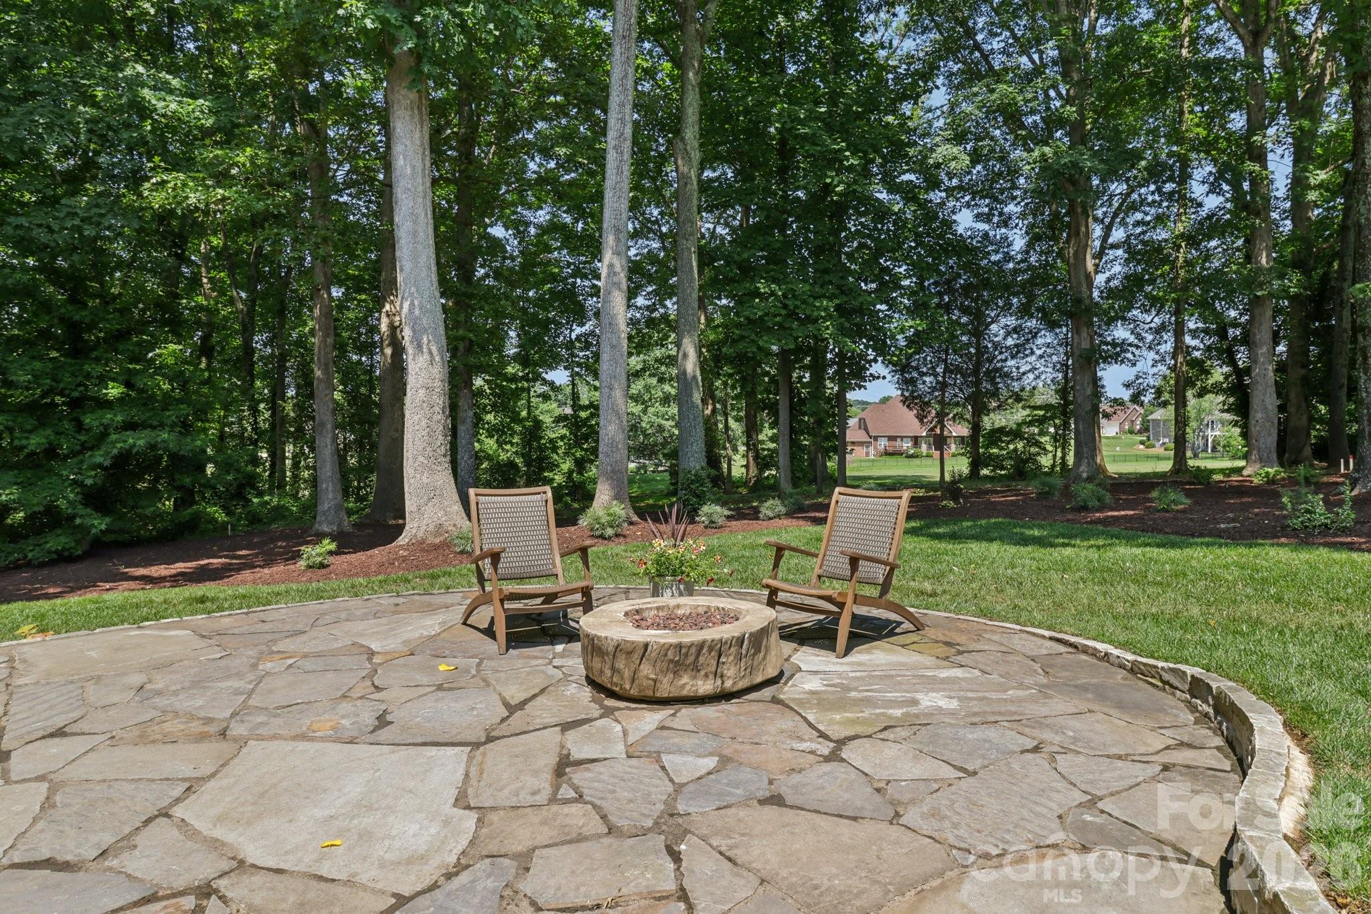
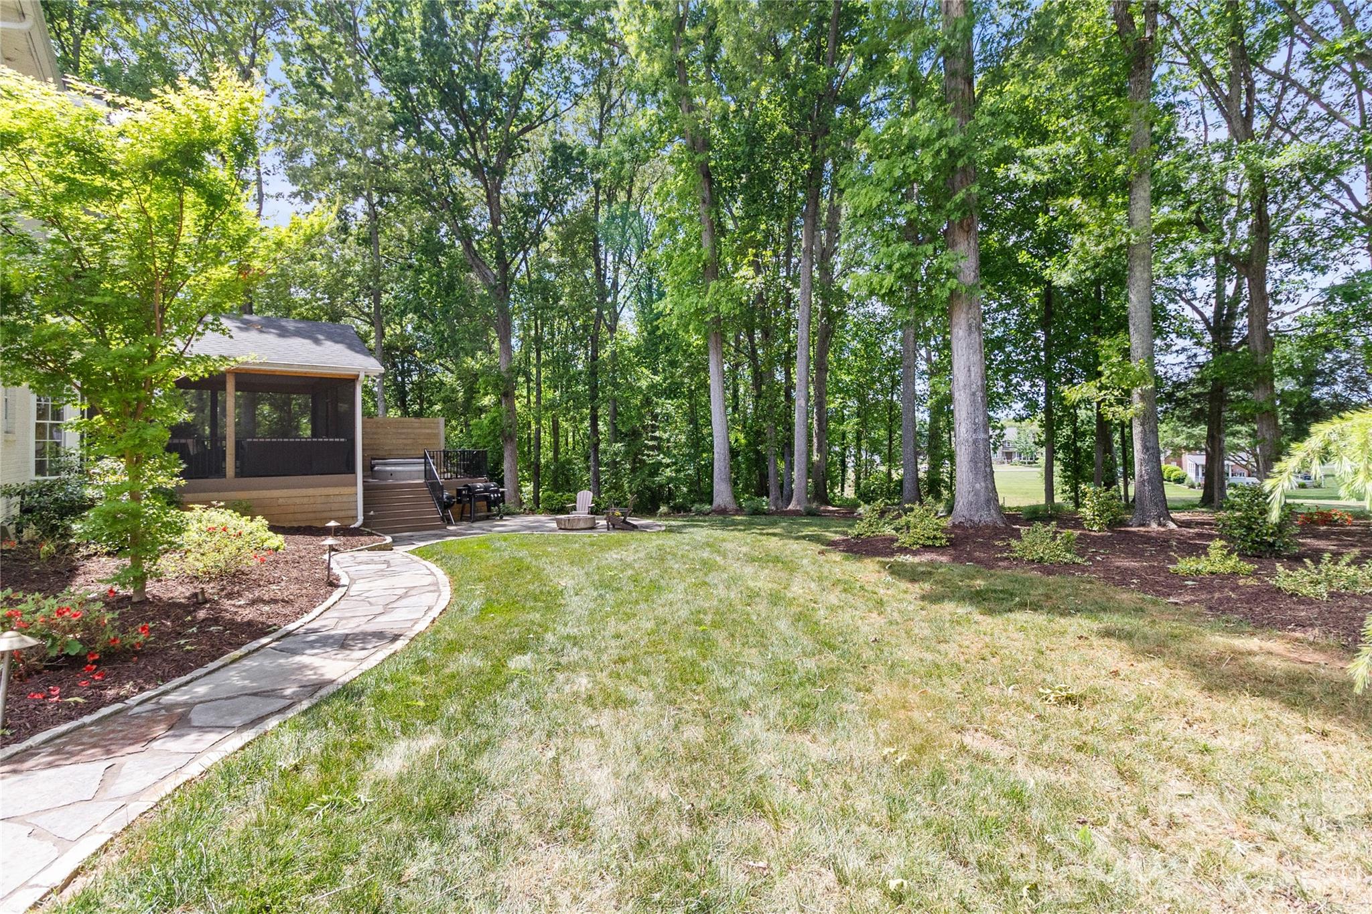
    Fire Pit

  • Parking

    Driveway, Garage Faces Side

  • Patio and Porch Features

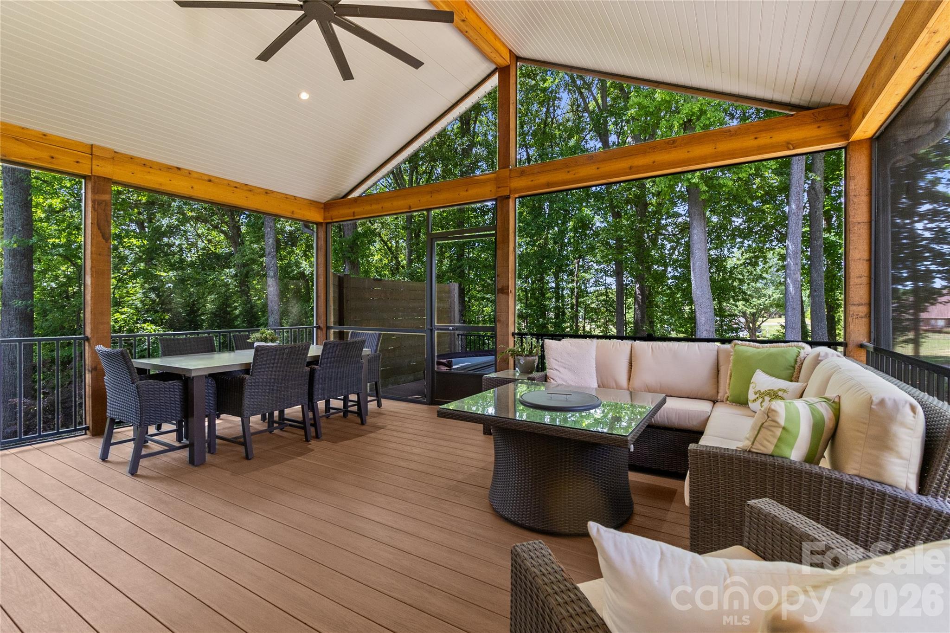
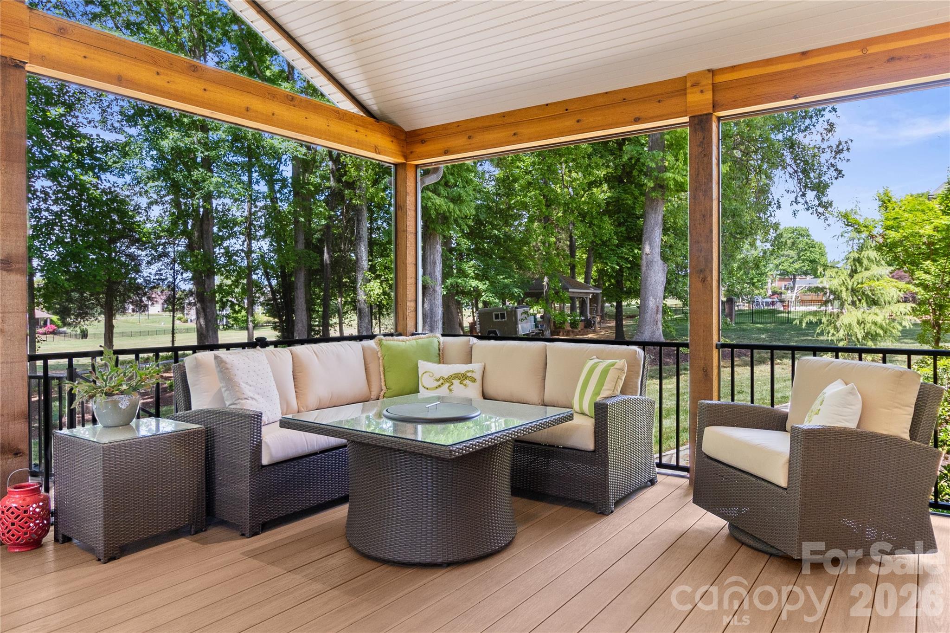
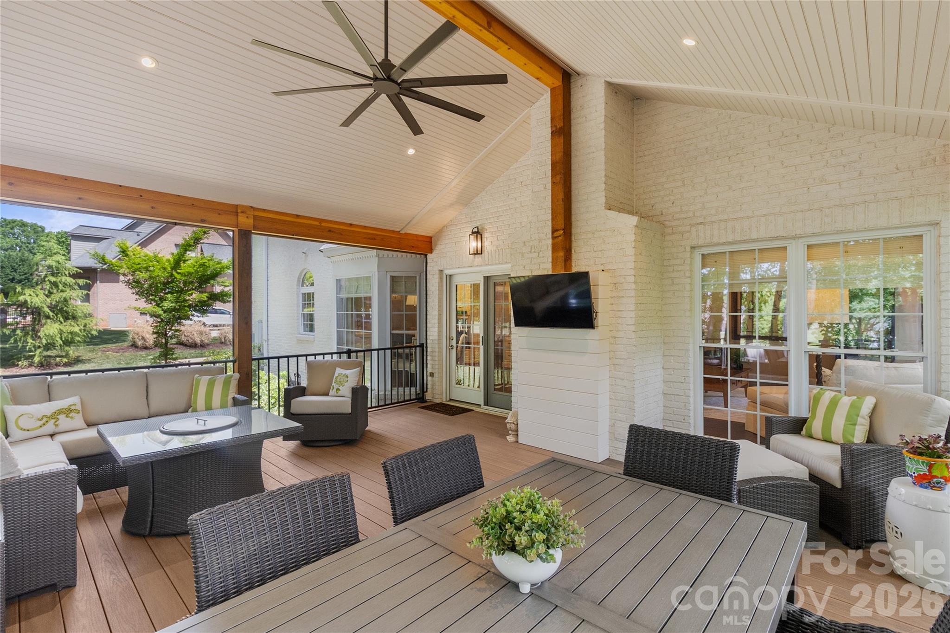
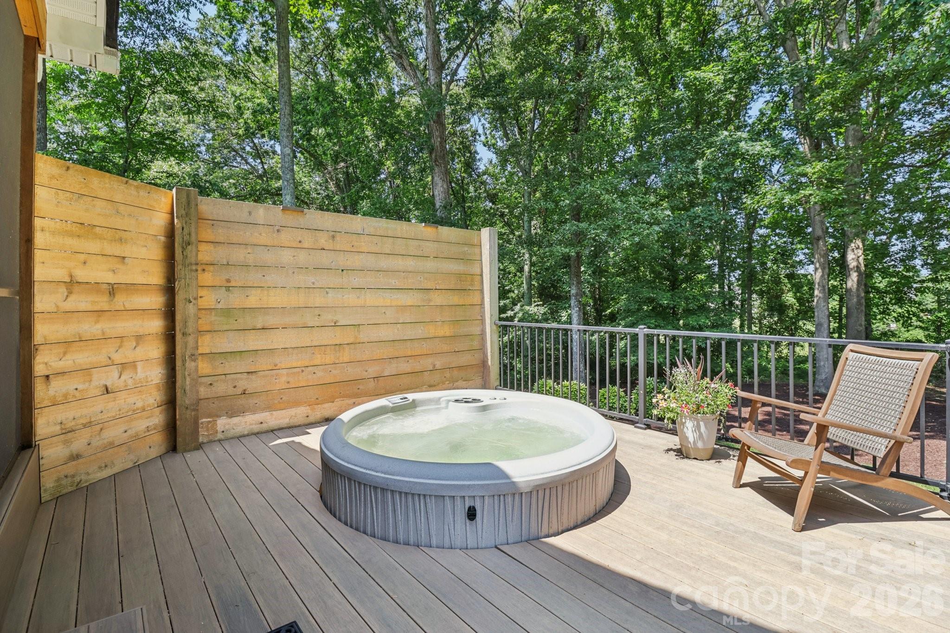
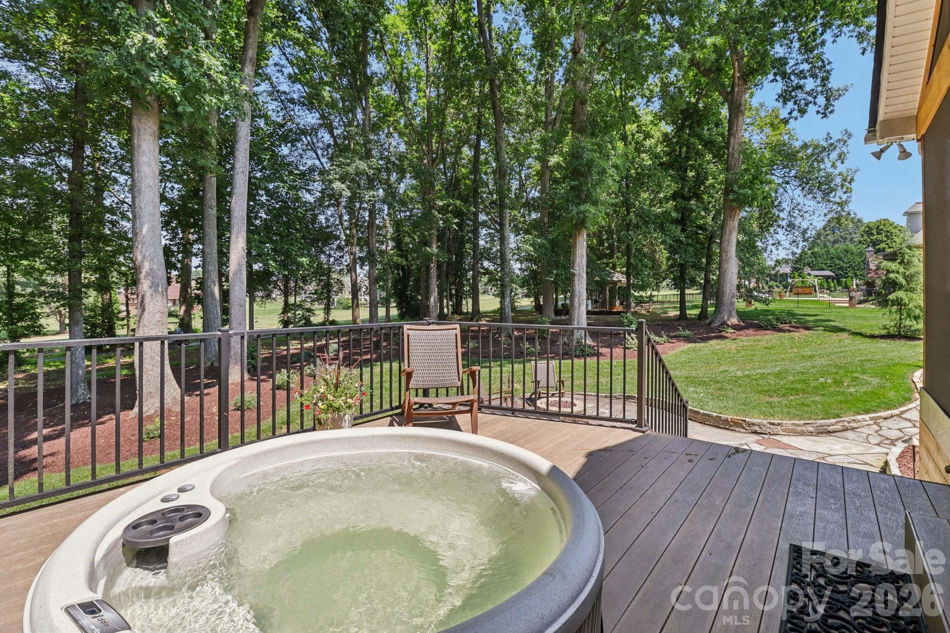
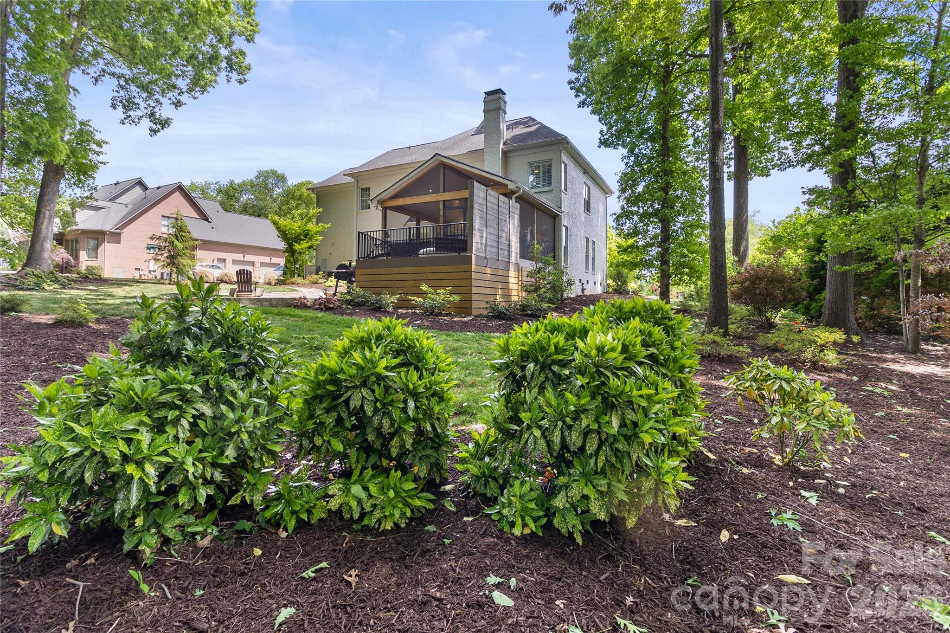
    Deck, Rear Porch, Screened

  • Pool

    No

  • View

    Golf Course

Area & Lot

  • Lot Features

    Level, On Golf Course, Views, Wooded

  • Property Type

    Residential

  • Property Sub Type

    Single Family Residence

  • Architectural Style

    Transitional

Price

  • Sales Price

    $999,999

  • Sq. Footage

    3, 598

  • Price/SqFt

    $277

HOA

  • Association

    Yes

  • Association Fee

    $50

  • Association Fee Frequency

    Annually

  • Association Fee Includes

    N/A

School District

  • Elementary School

    Lake Norman

  • Middle School

    Woodland Heights

  • High School

    Lake Norman

Property Features

  • New Construction

    NO

  • Senior Community YN

    NO

  • Sewer

    Septic Tank

Schedule a Showing

Showing scheduled successfully.

<
>
IN PERSON
VIA CHAT

What is 3 + 4 ?


Change time

Mortgage calculator

Estimate your monthly mortgage payment, including the principal and interest, property taxes, and HOA. Adjust the values to generate a more accurate rate.

Your payment

Principal and Interest:

$

Property taxes:

$

HOA fees:

$

Total loan payment:

$

Total interest amount:

$

Location

County

Iredell

Elementary School

Lake Norman

Middle School

Woodland Heights

High School

Lake Norman

Listing Courtesy of Kelly Wodzinski , Keller Williams Unified

RealHub Information is provided exclusively for consumers' personal, non-commercial use, and it may not be used for any purpose other than to identify prospective properties consumers may be interested in purchasing. All information deemed reliable but not guaranteed and should be independently verified. All properties are subject to prior sale, change or withdrawal. RealHub website owner shall not be responsible for any typographical errors, misinformation, misprints and shall be held totally harmless.

Agent Mitch Totherow

Agent

Mitch Totherow

Call Mitch today to schedule a private showing.


* Listings on this website come from the FMLS IDX Compilation and may be held by brokerage firms other than the owner of this website. The listing brokerage is identified in any listing details. Information is deemed reliable but is not guaranteed. If you believe any FMLS listing contains material that infringes your copyrighted work please click here to review our DMCA policy and learn how to submit a takedown request.© 2024 FMLS.
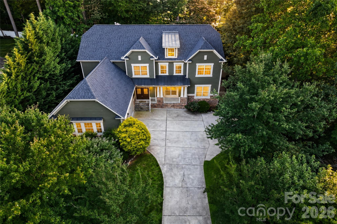
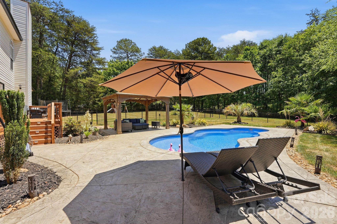
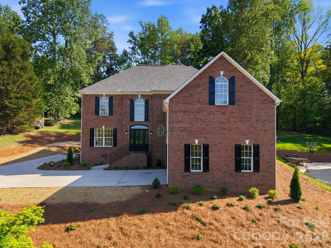
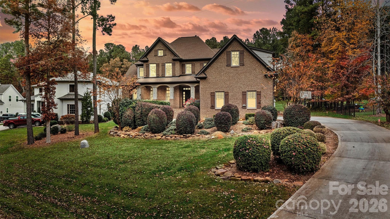
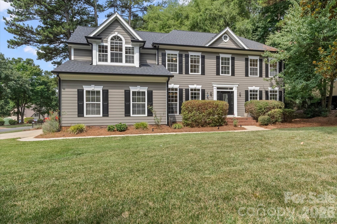
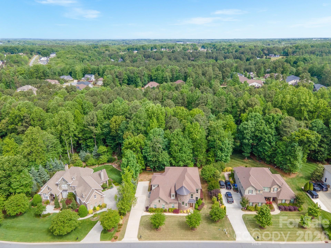
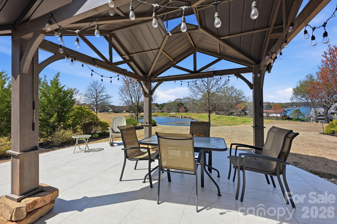
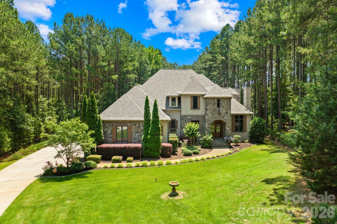
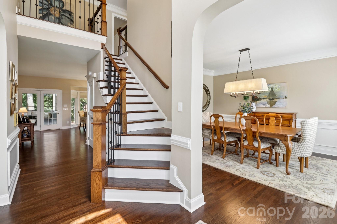
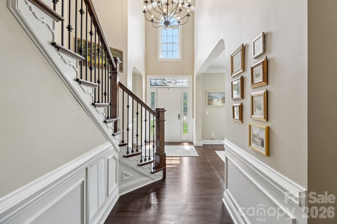
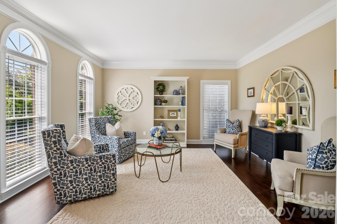
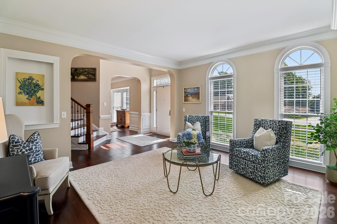
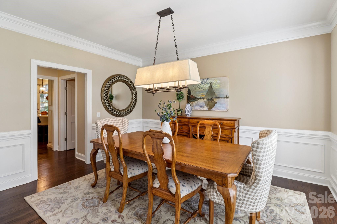
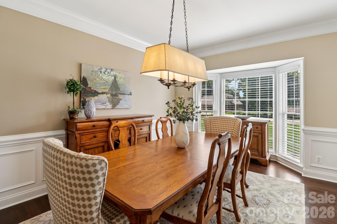
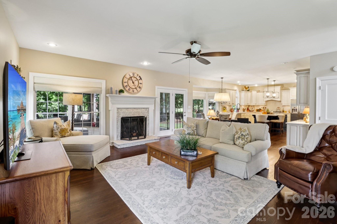
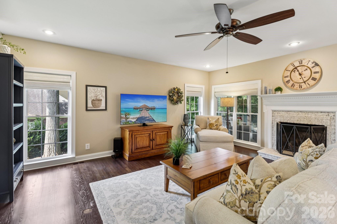
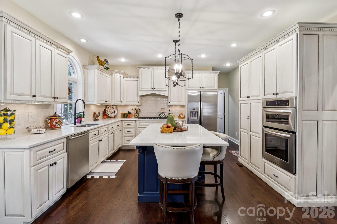
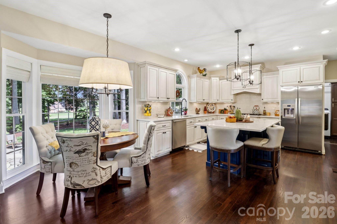
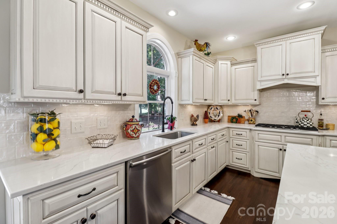
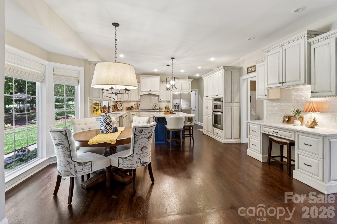
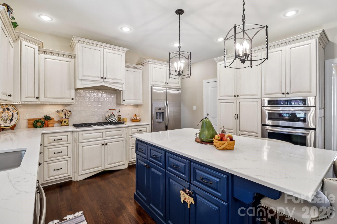
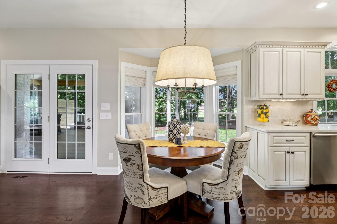
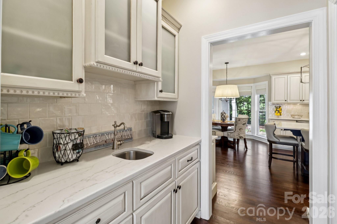
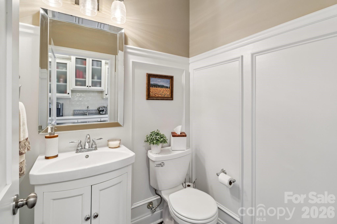
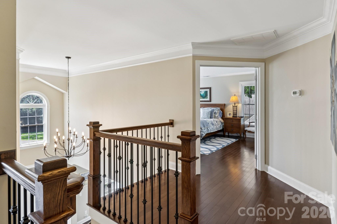
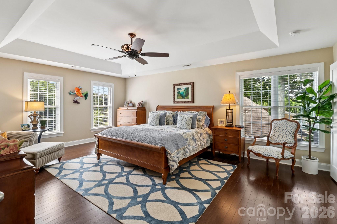
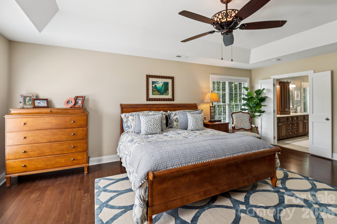
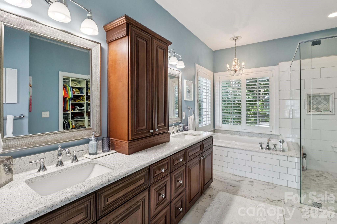
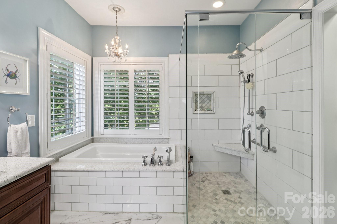
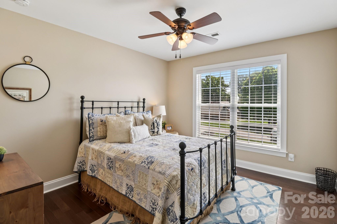
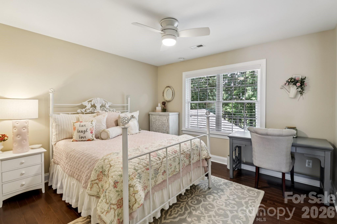
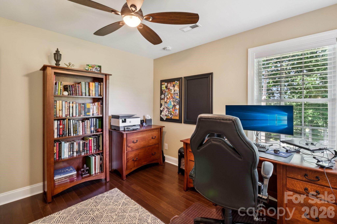
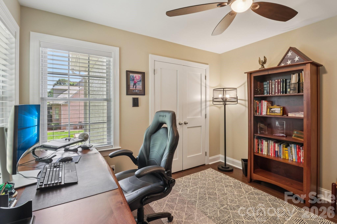
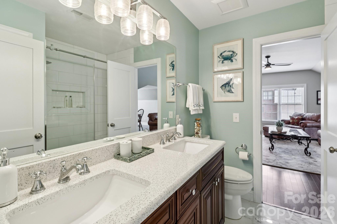
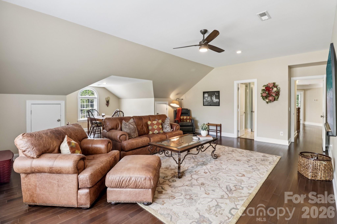
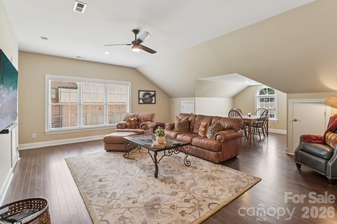
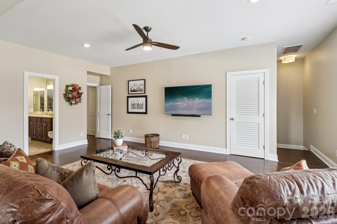
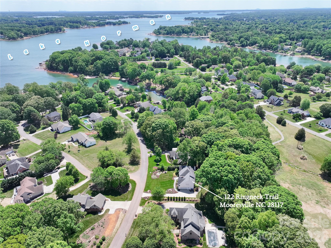
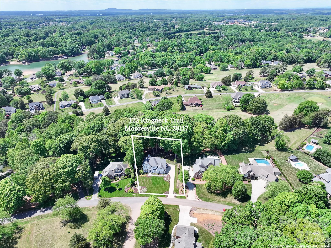
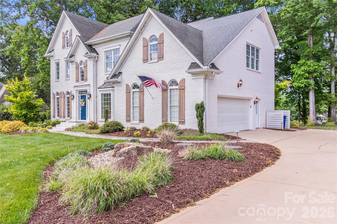
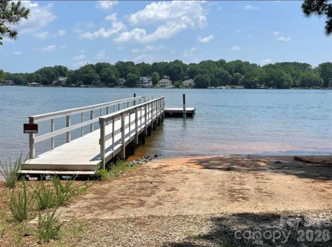
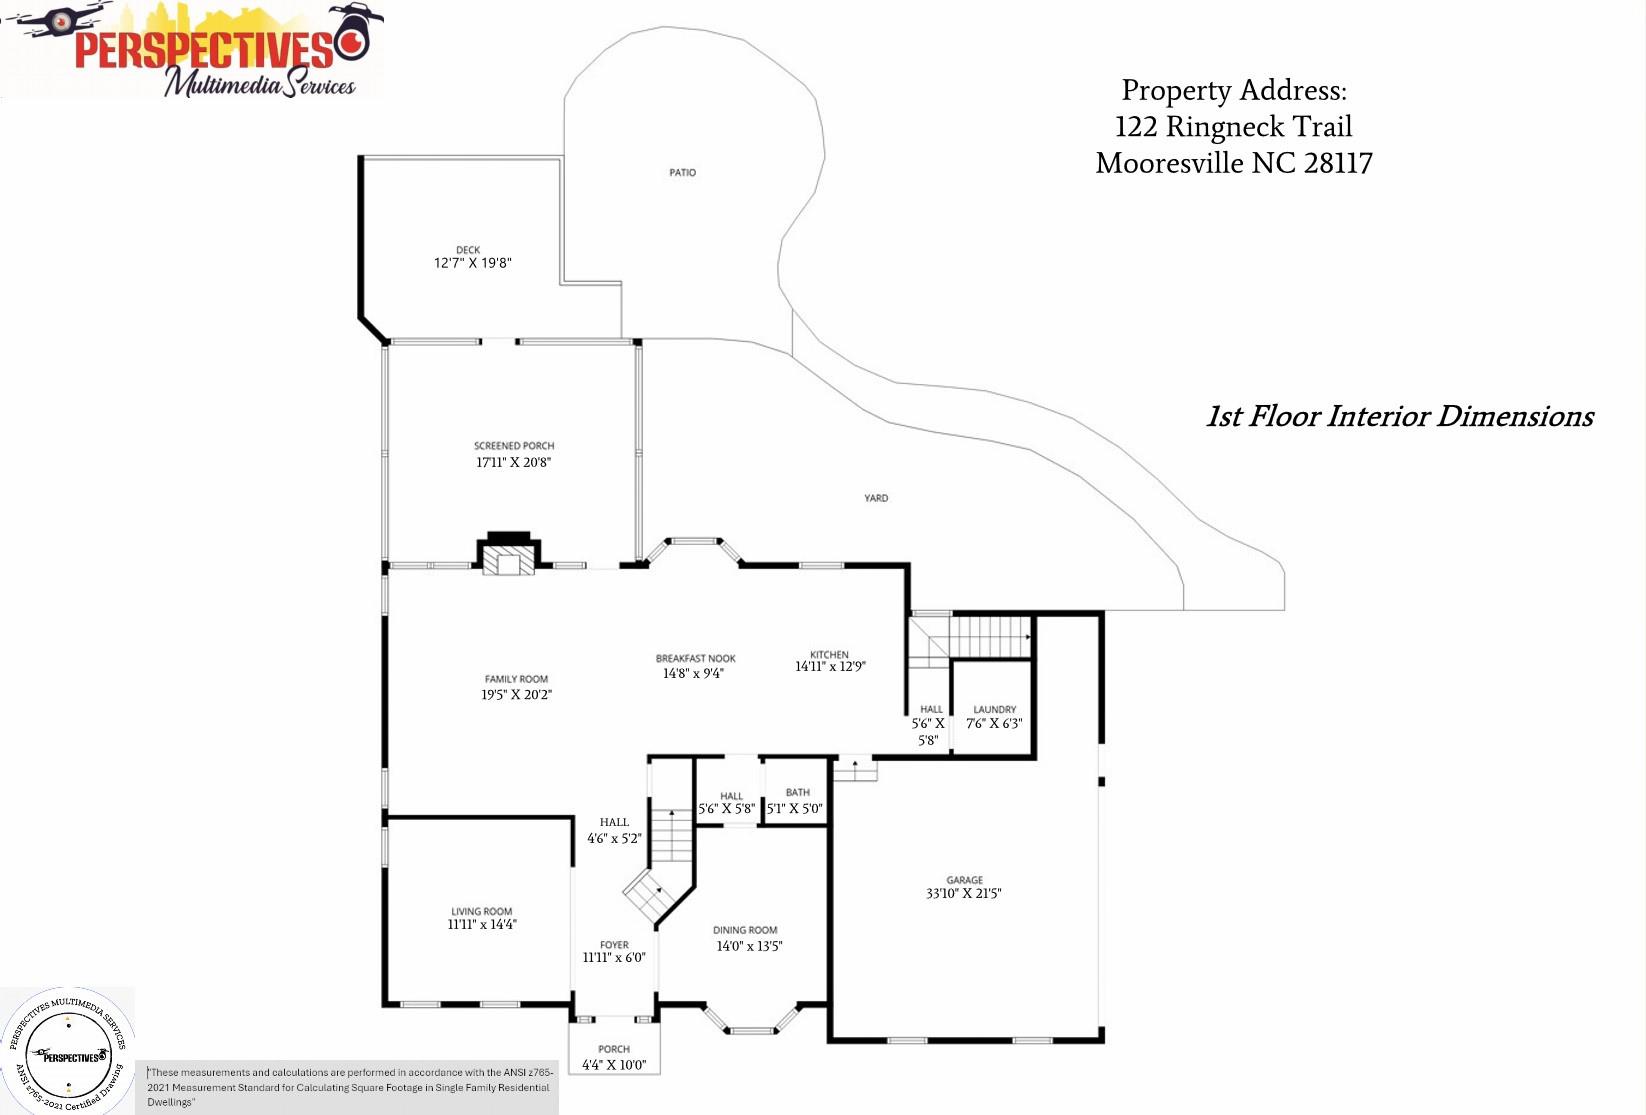
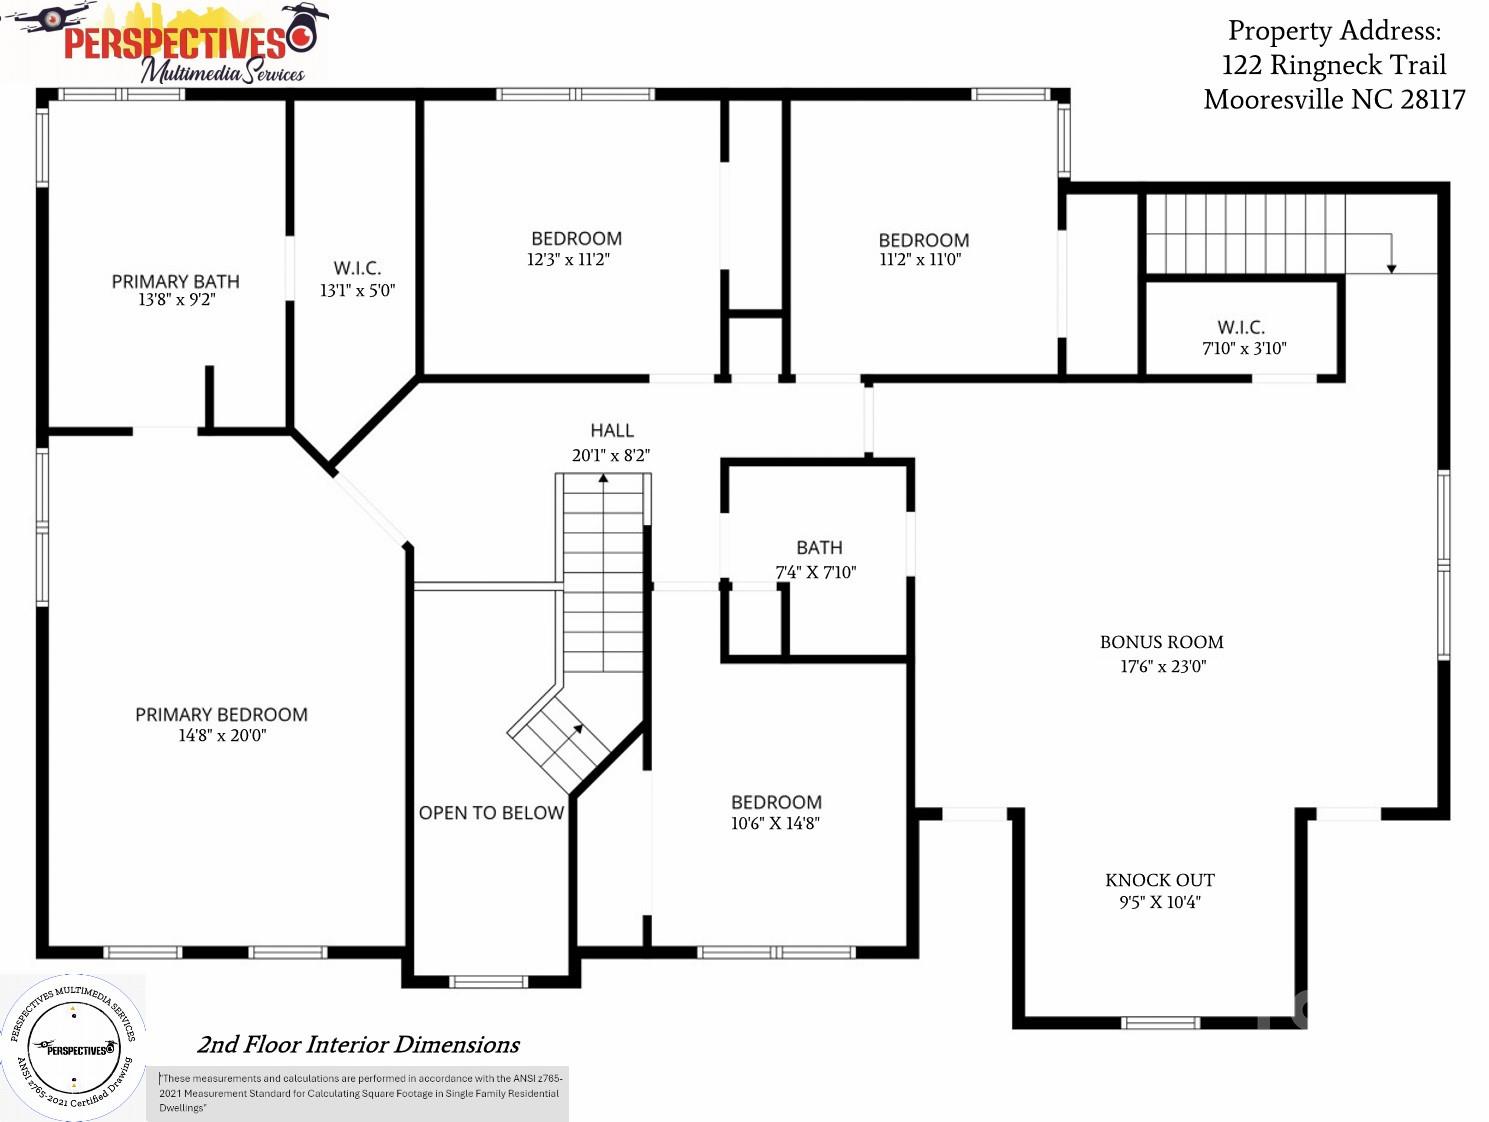
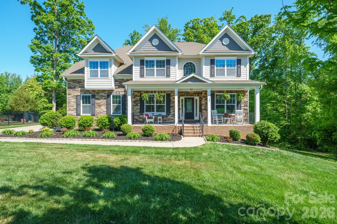
Experience the perfect harmony of high-end design and "lake life" living in this stunning brick estate. Perched directly on the 13th fairway of the freshly renovated Lake Norman Golf Club, this home offers a rare front-row seat to emerald greens and golden sunsets. From the moment you step through the door, this home commands attention. The moment you cross the threshold, the home’s scale and sophistication take center stage. You are greeted by soaring ceilings in a dramatic foyer that serves as the home’s elegant spine. To the Left: A sun-drenched formal living room glows with tons of natural light, offering a tranquil retreat for conversation. To the Right: A stately formal dining room stands ready for your next dinner party, providing the perfect backdrop for making memories.The layout flows seamlessly into a massive great room, anchored by a classic gas fireplace—the ultimate centerpiece for cozy evenings. Whether you’re hosting a holiday party or a casual movie night, this expansive space feels both grand and intimate. A true chef’s kitchen featuring crisp quartz countertops, a massive social island, and premium cabinetry. Bridge the gap between the kitchen and dining areas with a stylish butler’s pantry, perfect for a coffee station, wine bar, or extra holiday prep space.The gorgeous primary suite serves as a true sanctuary, featuring elegant trey ceilings and a spa-inspired luxurious bathroom that flows seamlessly into an expansive walk-in closet with room for every season of your wardrobe.Beyond the four oversized bedrooms, discover a massive bonus room—accessible via a private secondary staircase—perfect for a high-tech media suite or home office.Your outdoor living space is a sanctuary designed for year-round enjoyment. The screened porch is ideal for sipping your morning coffee while overlooking the pristine fairway. You'll love the option to unwind in your private hot tub or relax by the cozy firepit. The septic design allows plenty of room for a future pool. Located in a peaceful, established enclave, this property offers a lifestyle of total freedom. Minimal HOA dues are $50/year to pay the electric bill for a light post on the community lot. And for exclusive water access, you can pay an additional $100/year to gain access to the community boat launch and day dock. Launch the boat, spend the day on the water, and be back in time for a tee-off.Live where the fairway meets the water. Schedule your private tour today and see why this isn't just a home—it's a lifestyle upgrade. A 1-year home warranty with APHW will be provide to the buyer.

122 Ringneck Trail

Message successfully sent.

What would you like to know?

What is 3 + 4 ?

I agree to receive email communication and understand I can unsubscribe at any time.

I agree to be contacted by Prestino Advantage via call, email, and text for real estate services. To opt out, you can reply 'stop' at any time or reply 'help' for assistance. You can also click the unsubscribe link in the emails. Message and data rates may apply. Message frequency may vary. Privacy Policy

Related Properties

Beautifully updated home on an elevated homesite with gorgeous Lake Norman water views and a DEEDED BOAT SLIP!  Take in nature's tranquility from your choice of two wrap-around front porches while sipping your cup of coffee or a favorite cocktail.  Enter through the custom front doors into a lovely foyer with a dedicated home office on one side and dining room on the other that leads to the newly remodeled kitchen, the true heartbeat of the home!  Kitchen features include a second sink, wine fridge, double ovens, reverse osmosis water faucet from the newly installed water treatment system, gas stove top and solid wood cabinets with soft close drawers and cabinets.  The spacious great room has a gas log fireplace.  Upstairs the primary suite has his & her custom closets w/shelving systems, cork flooring, access to the 2nd story covered porch and newly remodeled ensuite bath.  Laundry room w/separate sink makes cleaning a breeze.  Two other bedrooms w/remodeled jack and jill bath complete the space.  The basement provides a fun recreational space, full bathroom and access into the garage.  Entertain friends & family while grilling out on your back deck or choose to sit around the fire pit.  Community amenities include: pool/pool cabana, paddle board launch site, community beach, picnic area and boat storage.  Assigned to highly rated schools!  Close to shopping, retail, restaurants, & HWY 77.
#4363250

Mooresville

345 Beaten Path Road

3 Beds

3 Baths

3,522 Sq.Ft.

$999,000

MLS#: 4363250

Nestled on a private 1.44-acre cul-de-sac lot in the sought-after Bells Crossing community, this stunning home has been freshly painted and offers 4,639 sq ft of open-concept living with a spacious 3-car garage and energy-efficient solar panels that greatly reduce monthly power bills and will be paid off at closing! The expansive kitchen features a large island overlooking the living room, perfect for entertaining, while the main-level primary suite and guest room provide comfort and convenience. Also on the main level are two full bathrooms for added functionality. Upstairs, you'll find four additional rooms—ideal for bedrooms, office space, or flexible use—along with a large loft, a bonus/media room, and two more full bathrooms. Enjoy premier community amenities including a clubhouse, junior Olympic pool, tennis and basketball courts, a playground, and paddleboard/kayak access to Lake Norman. Septic permit is for 4 bedrooms.
#4377070

Mooresville

111 St Sophia Court

4 Beds

4 Baths

4,639 Sq.Ft.

$815,000

MLS#: 4377070

WOW check out this 5658 Heated square foot located in a Lake Norman community. The Dual custom staircases will make you feel like your living in a dream home. Beautiful hardwood floors on all 3 floors. 4 bedrooms plus a bonus room, flex room and a very large 972 sq ft 3rd floor room with two closets that can be used as another bonus room, game room and possibly a bedroom. Primary Bedroom is huge with a sitting room, walk in closets and large primary bath with garden tub and shower. Offers a Gourmet Kitchen with granite, tile backsplash, huge Island, Walk in pantry Stainless steel appliances and so much more for entertaining guests and family. Home has a beautiful sunroom for all the natural lighting with views of your deck and large fenced in yard. This community offer a community pool, club house and more. Close to marinas, shopping, restaurants, entertainment and HWY 77. Septic permit and floor plan is in the attachments.
#4378145

Mooresville

139 Corona Circle

4 Beds

3 Baths

5,659 Sq.Ft.

$1,098,500

MLS#: 4378145

Discover a custom built retreat where timeless elegance, modern comfort, and meticulous craftsmanship create the ultimate private sanctuary. Step into a two story foyer flanked by a formal dining room with a cozy gas fireplace on one side and a uniquely designed music room with stone accents and polished wood pillars on the other. At the heart of the home, the chefs kitchen features granite countertops, stainless steel appliances, a gas cooktop, double ovens, a JennAir refrigerator, and a generous center island with a bar sink, all flowing seamlessly into the family room with its coffered ceiling, built in cabinetry, and a floor to ceiling stone fireplace.

A covered veranda with its own wood burning fireplace and built in sound system creates a stunning setting for year round entertaining. The main floor primary suite is a private retreat with a sitting area, tray ceiling, and its own gas fireplace. A private deck overlooks the large, fenced backyard surrounded by towering pines for total privacy. The spa inspired bath features heated tile floors, a walk in shower, a Jacuzzi tub, dual vanities, and a custom walk in closet with built in shelving and drawers.

Upstairs, you will find three additional bedrooms including a guest ensuite and a Jack and Jill layout, plus a large bonus room, game room, and multiple walk in attic spaces for storage. Recent upgrades include a new roof installed in 2023, a tankless water heater with whole house filtration and softener system installed in 2023, and an upstairs HVAC system installed in 2021. With its blend of thoughtful design, luxury finishes, and serene privacy, this home offers an unmatched living experience.
#4357769

Mooresville

168 Blue Ridge Trail

4 Beds

4 Baths

4,033 Sq.Ft.

$1,075,000

MLS#: 4357769
Better than new and priced below replacement cost, this exceptional home on the highly sought-after Brawley School Peninsula offers a rare opportunity to own nearly an acre in a special enclave of just ten homes. Thoughtfully designed and move-in ready, this property combines space and modern luxury—without the wait or added expense of new construction.

Inside, an open, airy layout welcomes you with a grand foyer, flanked by a formal dining room and an office/library—ideal for working from home or a quiet retreat. The heart of the home is the stunning great room with a gas log fireplace, flowing seamlessly into the breakfast area and beautifully appointed kitchen featuring quartz countertops, a large center island, double wall ovens, and abundant cabinetry—perfect for everyday living and entertaining alike.

A main-level guest suite with a full bath provides flexibility for visitors or multi-generational living. Upstairs, the spacious primary suite offers a true retreat with dual walk-in closets and a spa-inspired bath complete with soaking tub, tiled shower, and dual vanities. Additional bedrooms plus versatile flex spaces allow for a home gym, media room, or second office—tailored to your lifestyle.

Outdoor living is just as inviting, with a covered front porch, a covered back deck, and a brand-new patio overlooking a peaceful, wooded setting. Room for pool - Yes! The nearly one-acre lot offers privacy and outdoor space to enjoy without the upkeep of fully cleared land.

Car enthusiasts and tech-savvy buyers will appreciate the pristine three-car garage with epoxy flooring and EV charging capability.

Located just minutes from the new Lake Norman Golf Club, Lake Norman access, top-rated schools, dining, and shopping, this home delivers the perfect balance of convenience and luxury.

This is a rare chance to own a like-new home with premium upgrades and space —at a compelling value. Schedule your showing and experience it for yourself.
#4363776

Mooresville

140 Dabbling Duck Circle

4 Beds

4 Baths

3,033 Sq.Ft.

$820,000

MLS#: 4363776

Welcome to refined comfort in Shinnville Ridge, Mooresville.

Set within one of Mooresville's most desirable communities, this beautifully maintained 6-bedroom, 5.5-bath residence sits on over half an acre and delivers an exceptional balance of elegance, flexibility, and everyday livability.

From the moment you arrive, the home's curb appeal makes a strong impression. Classic stone accents complement the hardboard siding, while a wide driveway leads to a 2-car garage.

The outdoor living spaces are equally inviting, featuring a walkout basement and a fully screened-in deck with a serene, "tree-house" feel overlooking the fire pit and tree line - an ideal backdrop for either lively gatherings or quiet evenings at home.

Inside, the main level offers generous side rooms, a full bedroom and bath well suited for guests or multigenerational living, and an expansive open-concept layout connecting the kitchen, living room, and breakfast nook. The kitchen truly shines, showcasing matching stainless-steel appliances, beautiful white cabinetry, a spacious walk-in pantry, and a stylish butler's coffee bar that adds both function and personality.

The upstairs level is thoughtfully designed with four additional bedrooms, a large and versatile bonus room, and a conveniently located laundry room. The primary suite serves as a private retreat, featuring its own lounge area, two walk-in closets, and an additional closet or sitting space for added flexibility. The spa-inspired bath elevates everyday routines with a soaking tub, fully tiled shower, and private water closet.

The fully finished basement expands the home's possibilities even further and could easily function as a home within a home. A very spacious living area is complemented by multiple bonus rooms ideal for a studio, gym, office, or theater, along with a private bedroom and full bath. Whether you envision a photography studio, golf simulator, or an exceptional space for entertaining or hobbies, this level is ready to adapt to your lifestyle.

Conveniently located near shopping, dining, and major highways, this home delivers space, comfort, and versatility in a sought-after Mooresville setting. Come experience a home designed to grow with you - and to impress at every turn.
#4373834

Mooresville

109 Athens Court

6 Beds

5 Baths

5,800 Sq.Ft.

$875,000

MLS#: 4373834

Enjoy the feel of Lake Norman living without the waterfront price. This private 5-bedroom home offers beautiful water views, exceptional space, and a layout designed for both everyday comfort and effortless entertaining.

Situated on a 0.55-acre corner lot surrounded by mature trees, the setting delivers a rare combination of privacy, open space, and peaceful outdoor living, all just minutes from Mooresville’s dining, shopping, and lake access.

Inside, the home opens with warm wood flooring and a flowing layout that naturally connects multiple living, dining, and gathering spaces. The main level is anchored by a spacious kitchen with granite countertops, abundant cabinetry, and an updated dishwasher (2024), seamlessly opening into inviting living areas centered around a gas fireplace.

The oversized recreation room is a true standout, offering a flexible, large-scale space ideal for a media room, game area, or multi-generational living. With direct access to a private balcony overlooking the backyard, it creates a unique indoor-outdoor experience and the perfect setting to unwind or host.

A main-level primary suite provides both convenience and privacy, featuring a spa-inspired bath with dual granite vanities, soaking tub, and walk-in shower. Upstairs, an expansive loft adds yet another living area, perfect for a second family room, office, or retreat.

The backyard is where this home truly comes to life.

Designed for entertaining and relaxation, the fenced outdoor space features a fire pit gathering area, pond water feature, open lawn, and mature landscaping that enhances both privacy and atmosphere. Whether hosting guests or enjoying quiet evenings, the backyard offers a setting that feels both elevated and comfortable, with beautiful sunset views and glimpses of Lake Norman in the distance.

Additional highlights include a three-car side-load garage, paved driveway, and a roof replaced in April 2025 with a transferable warranty.

With generous living space, multiple gathering areas, and a rare combination of privacy and water views, this home offers a unique opportunity to enjoy the Lake Norman lifestyle without compromise.
#4353133

Mooresville

166 Wilson Lake Road

5 Beds

4 Baths

4,880 Sq.Ft.

$950,000

MLS#: 4353133

Price reduced
Classic estate-like home in Norman Woods community only 1 mile from Stutts Marina & boat launch! 5000+ square feet of living space on over an acre lot, beautifully landscaped & fully fenced in. Master on main level includes secluded reading nook, his-&-hers double closets, & updated en-suite bathroom with tiled steam shower & ample storage. Main floor boasts kitchen with gas-range, formal & informal dining spaces, office, mudroom with laundry, open living room, spacious sunroom with vaulted ceiling, & exterior access to large back deck & sprawling green yard. Four additional bedrooms on upper level all include walk-in closets; upstairs completed with two additional full baths. Stately interior features include slate floor accents, hardwood floors, two stone fireplaces, & fully finished lower level with large family room, kitchenette, full bathroom #4, & media/theater room. Lower level also features workshop with exterior entrance, generous additional storage room, & separate utility room equipped with home systems such as water-softener, central vacuum, etc. Lower level completes with walk-out access to back private covered patio & above-ground sauna/hot-tub. LOW county taxes! This home is truly lacking nothing!
#4367832

Mooresville

113 Woodstream Circle

5 Beds

4 Baths

5,371 Sq.Ft.

$915,000

MLS#: 4367832

Price reduced
ENJOY YEAR-ROUND WATER VIEWS AND BREATHTAKING SUNSETS! Discover the best of Lake Norman living in this beautifully crafted 4,100-square-foot, full-brick Southern Living–designed home. From the moment you arrive at the expansive covered front porch, you’ll sense the charm and quality that make this property truly special.
Designed with today’s lifestyle in mind, the main level features rich hardwood floors, elegant moldings, and a light-filled, open interior. The flowing layout leads to a spacious gourmet kitchen appointed with granite countertops, stainless steel appliances, a gas range, and a stylish tile backsplash—perfect for both everyday living and entertaining.
The main floor also offers an oversized primary suite with vaulted ceilings and a spa-inspired bath, complete with dual vanities, separate walk-in closets, and a fully tiled walk-in shower. A private office, formal dining room, generous living area with sliding glass doors opening to a screened porch with year-round water views, and a full laundry room complete the main level.
Upstairs, you’ll find two generously sized bedrooms connected by a Jack-and-Jill bath, an additional large bedroom with its own private ensuite, and a versatile bonus room ideal for a media space, playroom, or home gym.
Situated on over three-quarters of an acre with no HOA, this property offers the freedom to enjoy Lake Norman living your way. With access to a boat ramp and boat slip, and plenty of opportunity to add your personal touch, this home delivers space, comfort, and exceptional potential.
#4368701

Mooresville

123 Lakefront Drive

4 Beds

3 Baths

4,137 Sq.Ft.

$1,122,000

MLS#: 4368701

 - property

Send a message

Message successfully sent.

Your message

What is 3 + 4 ?

Reason for contacting?

I agree to receive email communication and understand I can unsubscribe at any time.

I agree to be contacted by Prestino Advantage via call, email, and text for real estate services. To opt out, you can reply 'stop' at any time or reply 'help' for assistance. You can also click the unsubscribe link in the emails. Message and data rates may apply. Message frequency may vary. Privacy Policy

Sign Out

Virtual Assistant

Would you like to take the next step with this property? We can help you schedule a showing or virtual tour, or send you more details.

Yes, I would like more information.

Thank You for Your Reply, One of Our Agents will contact you as soon as possible

No, maybe later.

Thank you, you can always contact me via email, phone number or through the contact form.

Realhub AI

Lucy - Your AI-Powered Realtor

Update Your Temporary Password

Personalize your search

Enter your email and we'll notify you immediately when new listings match what you're looking for.

or enter email address

Already have an account ? Login here

Continue your home search

I agree to receive communications and understand I can unsubscribe at any time.

I agree to be contacted by Prestino Advantage via call, email, and text for real estate services. To opt out, you can reply 'stop' at any time or reply 'help' for assistance. You can also click the unsubscribe link in the emails. Message and data rates may apply. Message frequency may vary. Privacy Policy

Already have an account ? Login here

We use cookies

We use cookies primarily for analytics to enhance your experience. By accepting, you agree to our use of these cookies. You can manage your preferences or learn more about our cookies policy.