
Property
Beds
6
Full Baths
5
1/2 Baths
1
Year Built
2017
Sq.Footage
5,800
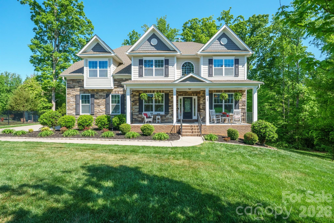
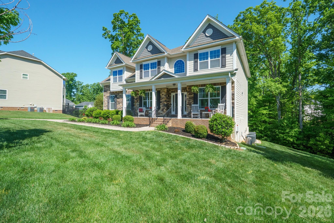
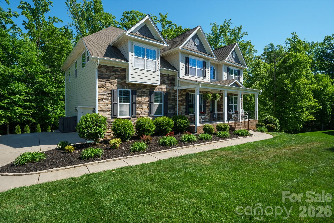
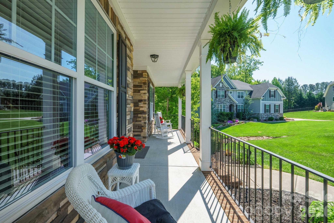
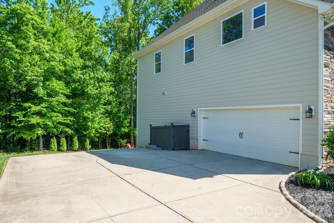
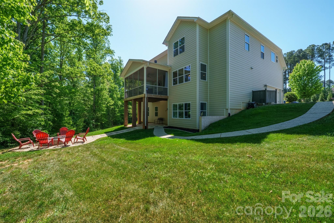
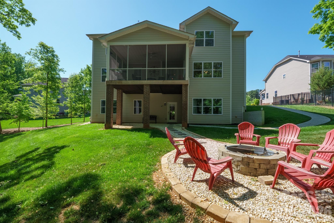
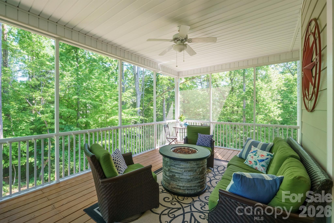
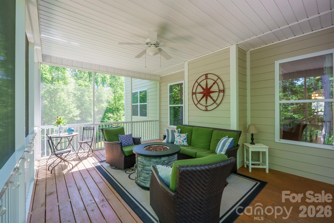
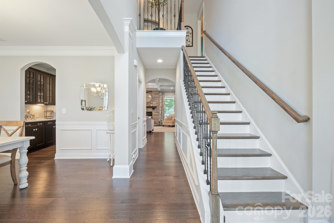
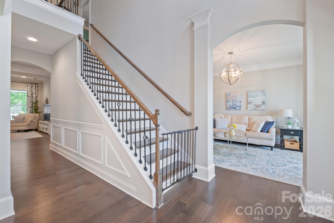
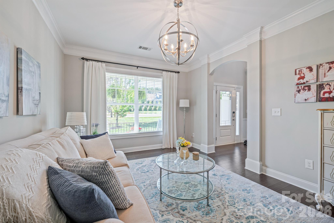
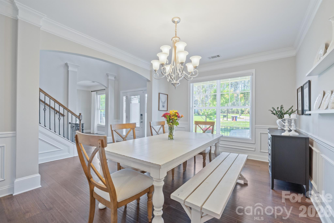
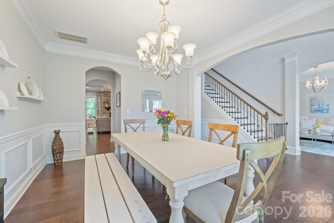
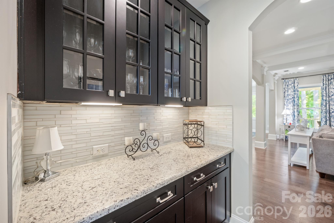
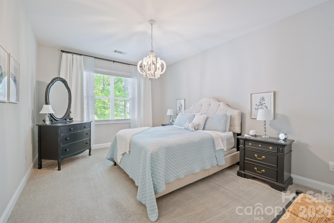
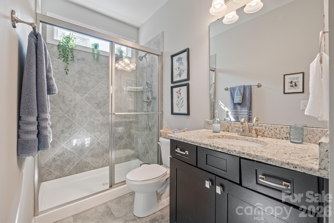
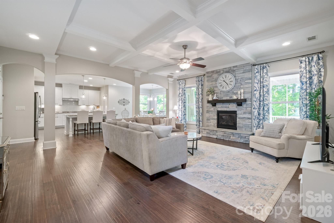
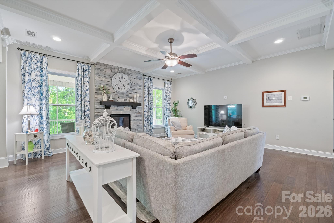
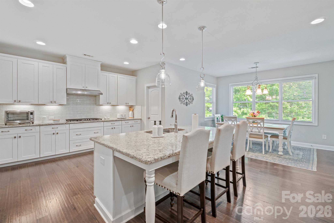
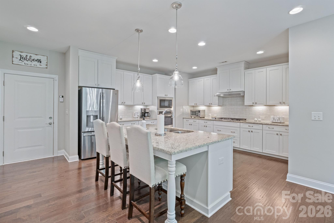
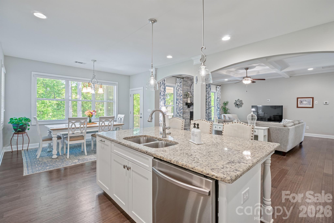
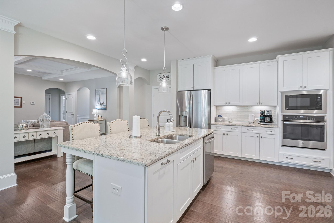
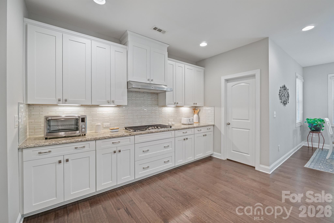
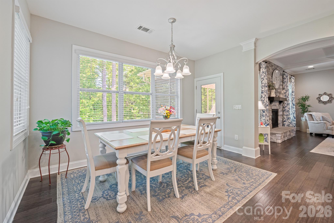
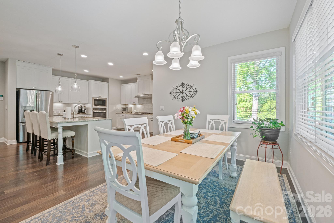
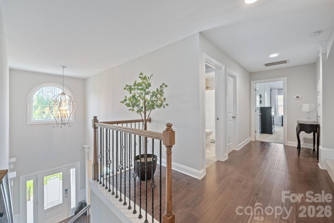
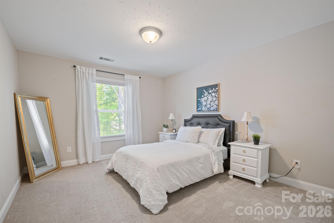
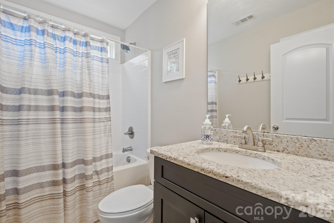
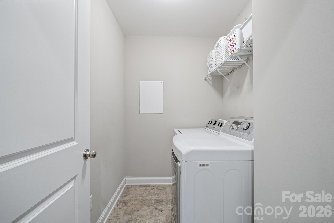
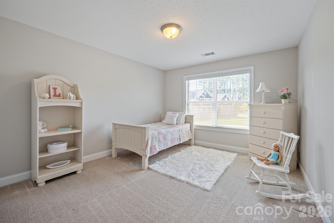
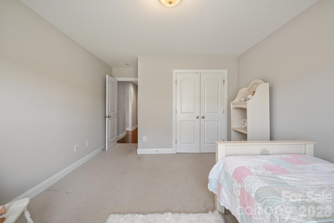
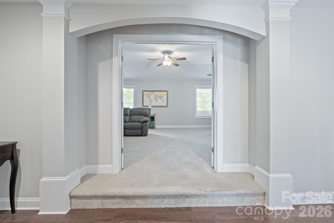
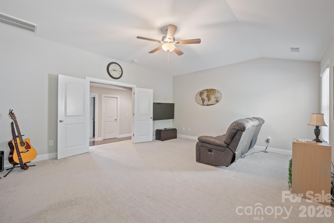
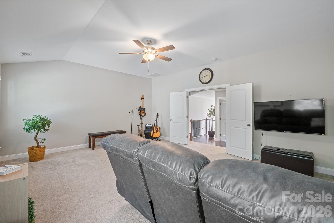
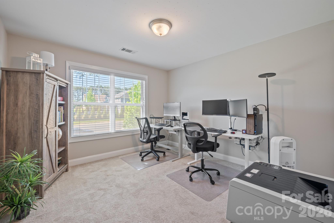
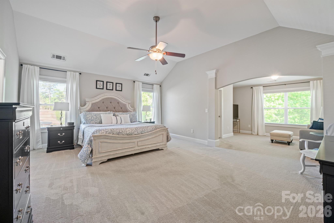
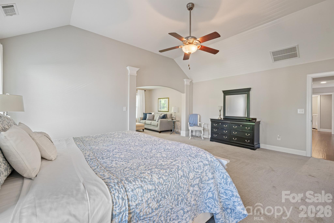
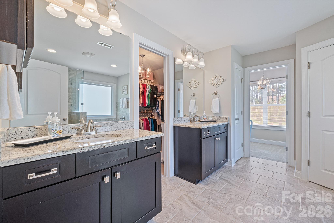
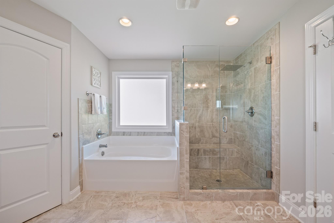
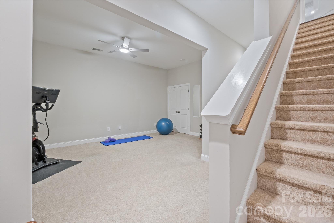
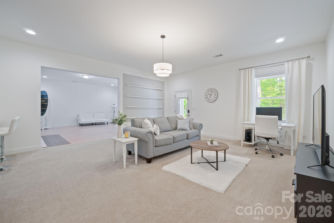
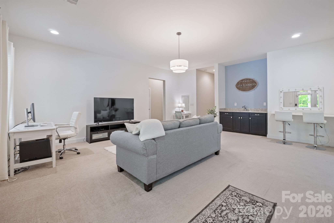
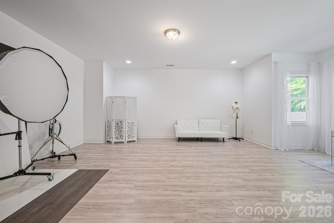
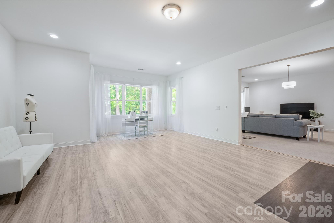
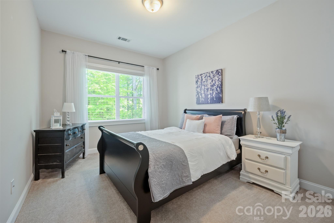
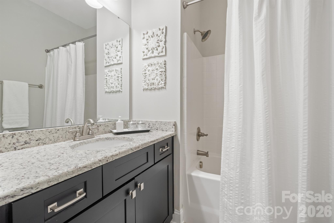
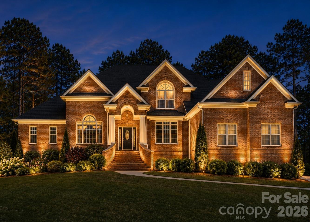
Welcome to refined comfort in Shinnville Ridge, Mooresville. Set within one of Mooresville's most desirable communities, this beautifully maintained 6-bedroom, 5.5-bath residence sits on over half an acre and delivers an exceptional balance of elegance, flexibility, and everyday livability. From the moment you arrive, the home's curb appeal makes a strong impression. Classic stone accents complement the hardboard siding, while a wide driveway leads to a 2-car garage. The outdoor living spaces are equally inviting, featuring a walkout basement and a fully screened-in deck with a serene, "tree-house" feel overlooking the fire pit and tree line - an ideal backdrop for either lively gatherings or quiet evenings at home. Inside, the main level offers generous side rooms, a full bedroom and bath well suited for guests or multigenerational living, and an expansive open-concept layout connecting the kitchen, living room, and breakfast nook. The kitchen truly shines, showcasing matching stainless-steel appliances, beautiful white cabinetry, a spacious walk-in pantry, and a stylish butler's coffee bar that adds both function and personality. The upstairs level is thoughtfully designed with four additional bedrooms, a large and versatile bonus room, and a conveniently located laundry room. The primary suite serves as a private retreat, featuring its own lounge area, two walk-in closets, and an additional closet or sitting space for added flexibility. The spa-inspired bath elevates everyday routines with a soaking tub, fully tiled shower, and private water closet. The fully finished basement expands the home's possibilities even further and could easily function as a home within a home. A very spacious living area is complemented by multiple bonus rooms ideal for a studio, gym, office, or theater, along with a private bedroom and full bath. Whether you envision a photography studio, golf simulator, or an exceptional space for entertaining or hobbies, this level is ready to adapt to your lifestyle. Conveniently located near shopping, dining, and major highways, this home delivers space, comfort, and versatility in a sought-after Mooresville setting. Come experience a home designed to grow with you - and to impress at every turn.
Features & Amenities
Interior
-
Total Bedrooms
6
-
Bathrooms
5
-
1/2 Bathrooms
1
-
Above Grade Finished Area
4096.0
-
Basement YN
YES
-
Cooling YN
YES
-
Cooling
Central Air
-
Fireplace YN
YES
-
Heating YN
YES
-
Heating
Central
-
Pet friendly
N/A
Exterior
-
Garage
Yes
-
Garage spaces
2
-
Parking
Driveway, Garage Faces Side
-
Pool
No
Area & Lot
-
Property Type
Residential
-
Property Sub Type
Single Family Residence
Price
-
Sales Price
$875,000
-
Sq. Footage
5, 800
-
Price/SqFt
$150
HOA
-
Association
YES
-
Association Fee
$350
-
Association Fee Frequency
Annually
-
Association Fee Includes
N/A
School District
-
Elementary School
Shepherd
-
Middle School
Lakeshore
-
High School
South Iredell
Property Features
-
New Construction
NO
-
Senior Community YN
NO
-
Sewer
Public Sewer
-
Water Source
Public
Schedule a Showing
Showing scheduled successfully.
Mortgage calculator
Estimate your monthly mortgage payment, including the principal and interest, property taxes, and HOA. Adjust the values to generate a more accurate rate.
Your payment
Principal and Interest:
$
Property taxes:
$
HOA fees:
$
Total loan payment:
$
Total interest amount:
$
Location
County
Iredell
Elementary School
Shepherd
Middle School
Lakeshore
High School
South Iredell
Listing Courtesy of Thomas Haygood , White Stag Realty NC LLC
RealHub Information is provided exclusively for consumers' personal, non-commercial use, and it may not be used for any purpose other than to identify prospective properties consumers may be interested in purchasing. All information deemed reliable but not guaranteed and should be independently verified. All properties are subject to prior sale, change or withdrawal. RealHub website owner shall not be responsible for any typographical errors, misinformation, misprints and shall be held totally harmless.

Agent
Mitch Totherow
Call Mitch today to schedule a private showing.

* Listings on this website come from the FMLS IDX Compilation and may be held by brokerage firms other than the owner of this website. The listing brokerage is identified in any listing details. Information is deemed reliable but is not guaranteed. If you believe any FMLS listing contains material that infringes your copyrighted work please click here to review our DMCA policy and learn how to submit a takedown request.© 2024 FMLS.
Related Properties
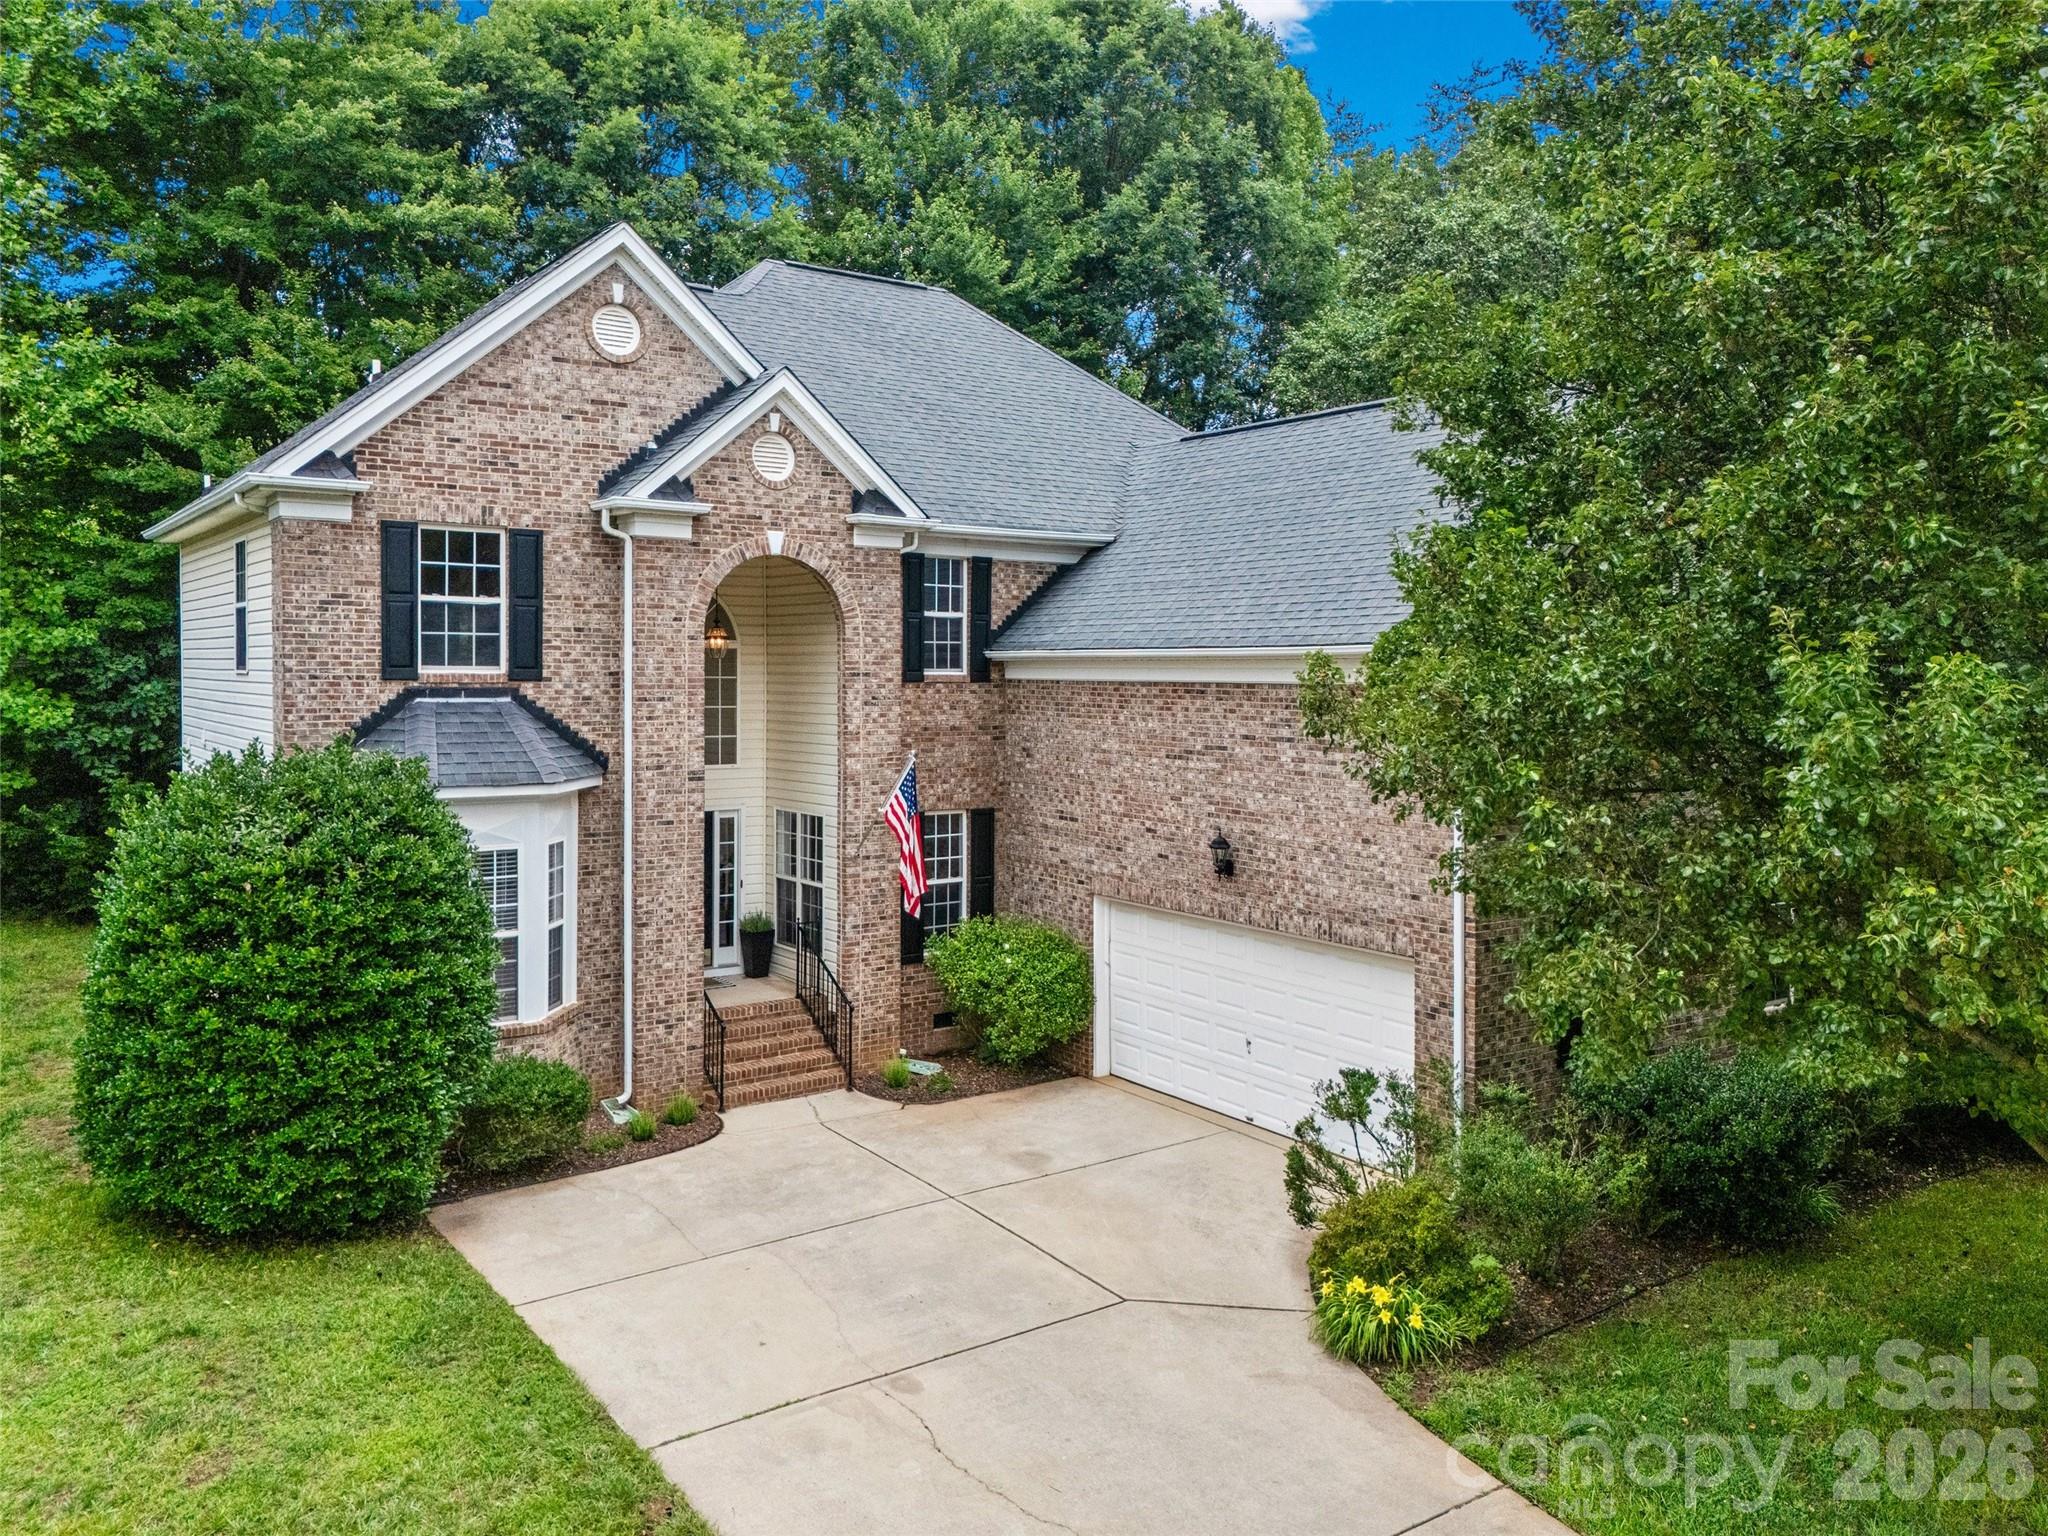
Mooresville
171 Longboat Road
4 Beds
3 Baths
3,277 Sq.Ft.
$725,000
MLS#: 4391201
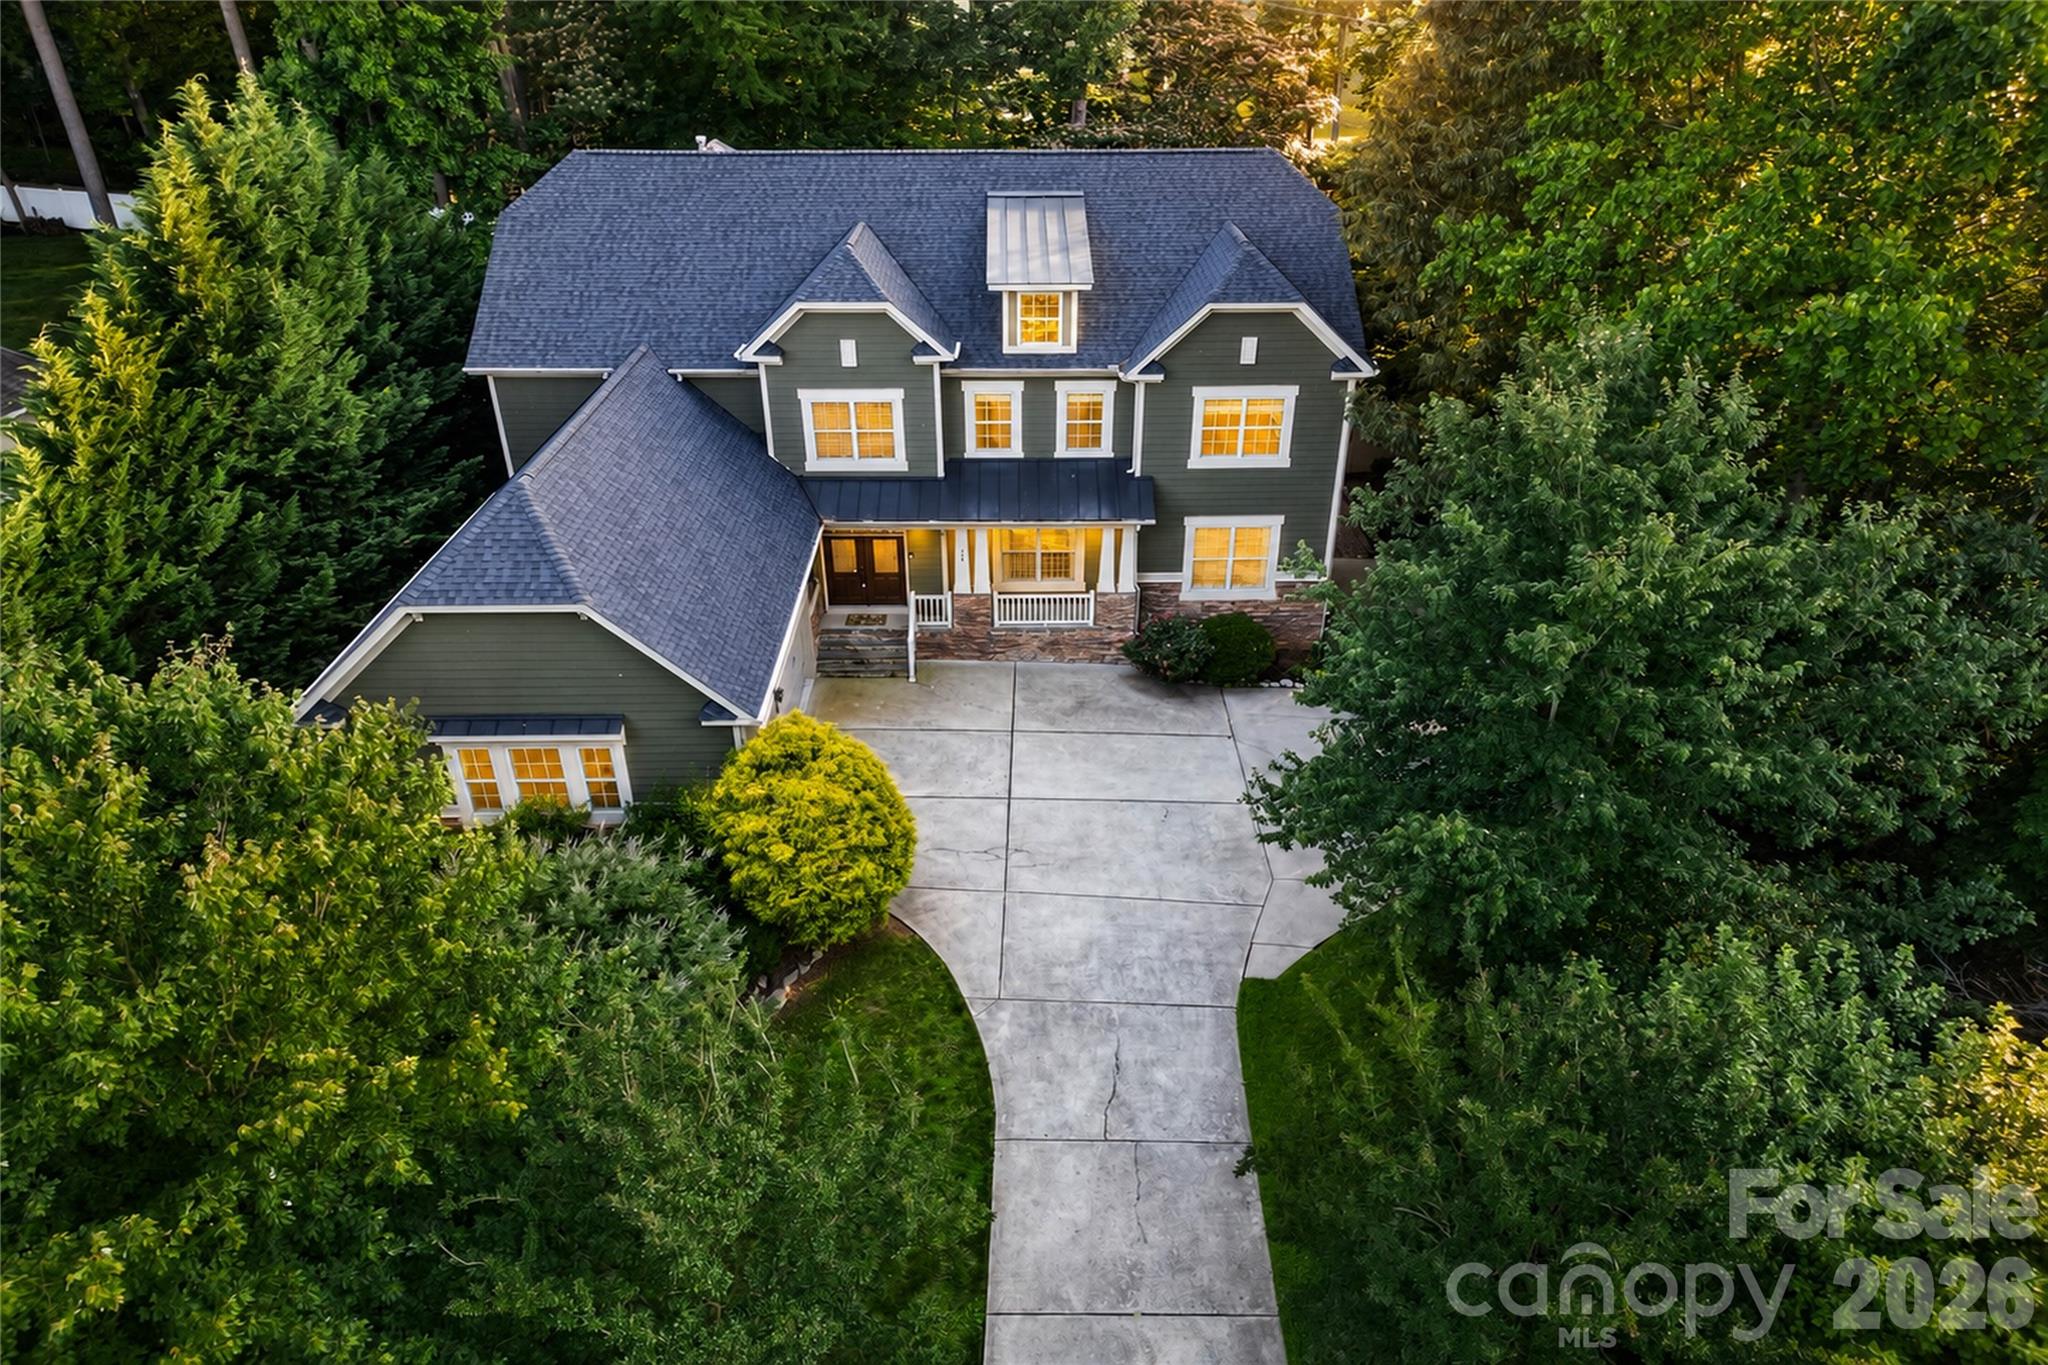
Mooresville
166 Wilson Lake Road
5 Beds
4 Baths
4,880 Sq.Ft.
$935,000
MLS#: 4353133
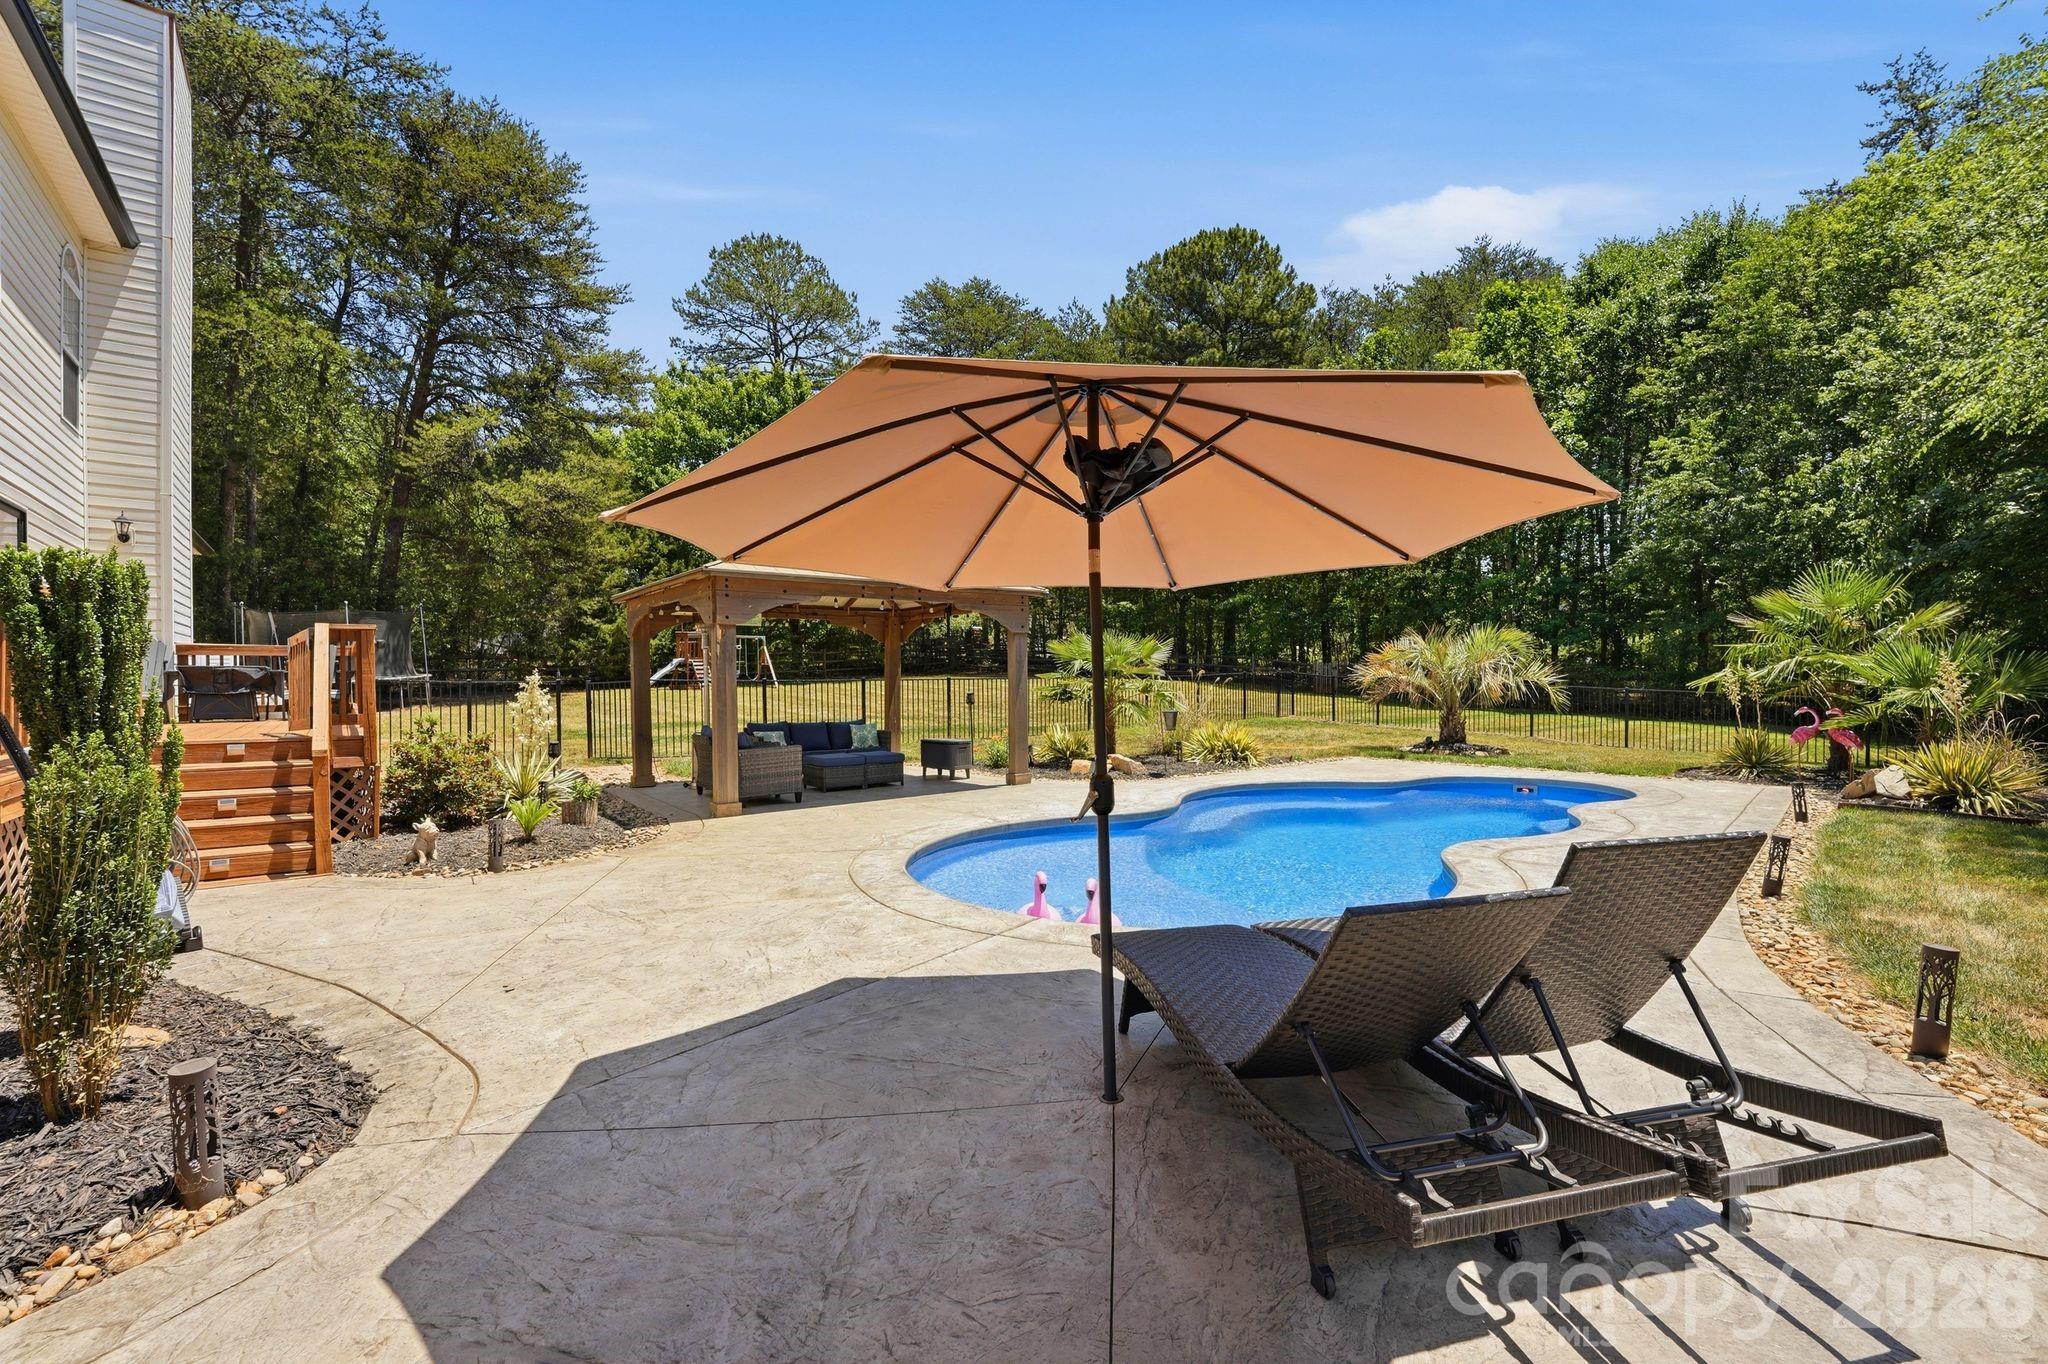
Mooresville
115 Turbyfill Road
4 Beds
2 Baths
2,790 Sq.Ft.
$875,000
MLS#: 4385426
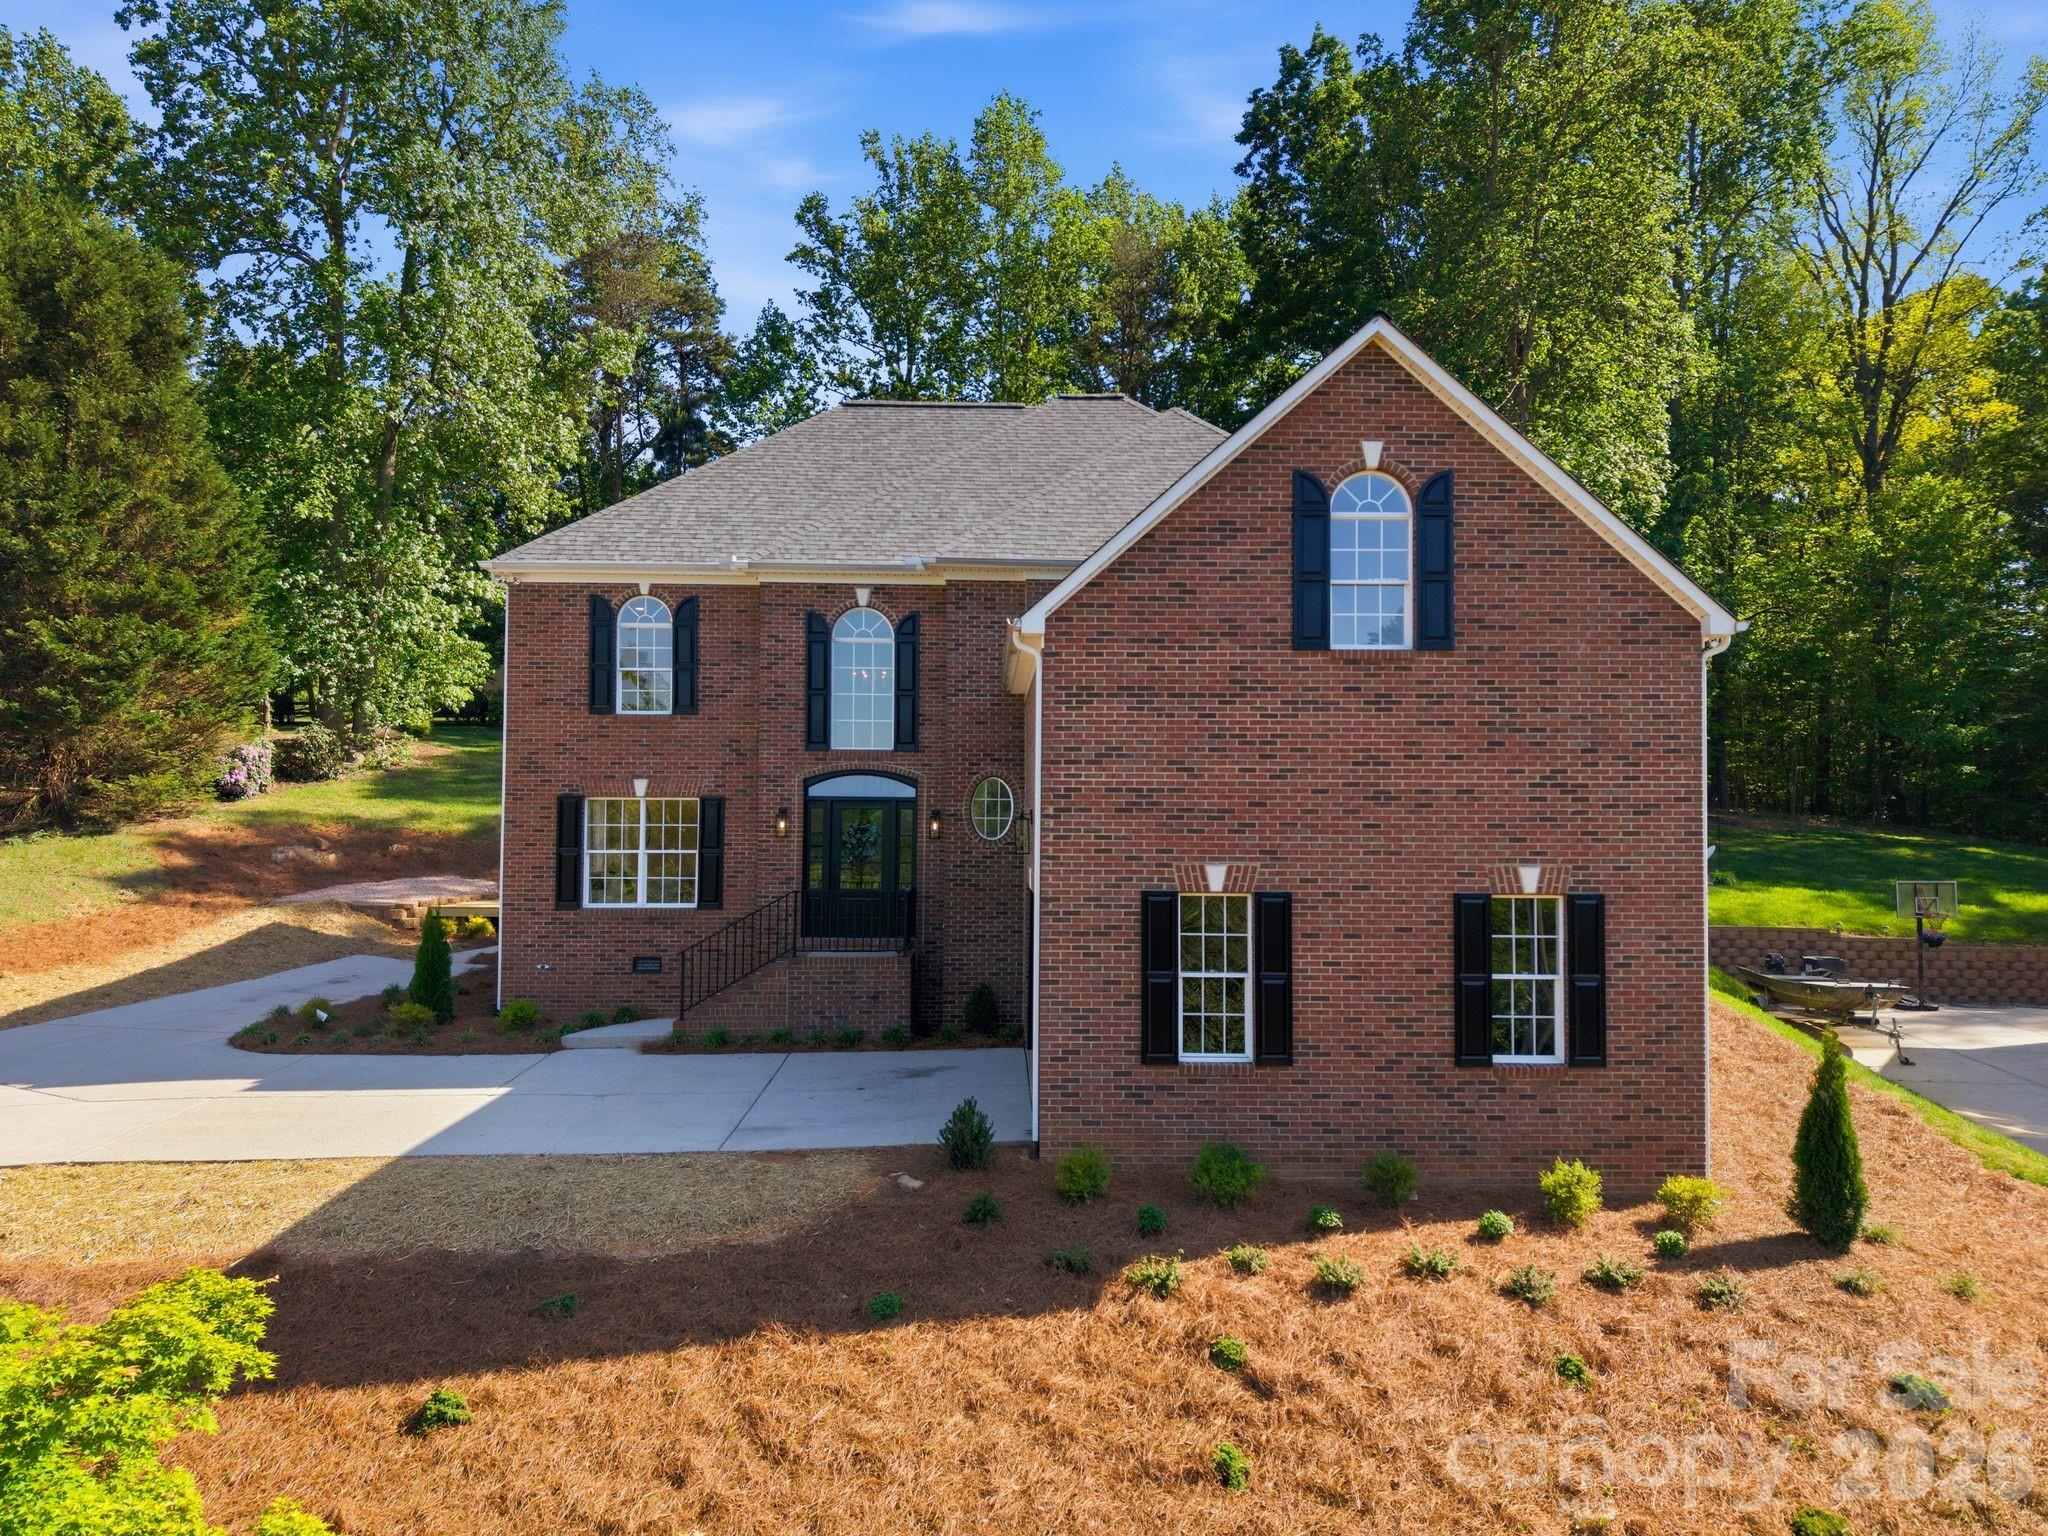
Mooresville
131 Normandy Road
3 Beds
3 Baths
2,970 Sq.Ft.
$836,500
MLS#: 4371340
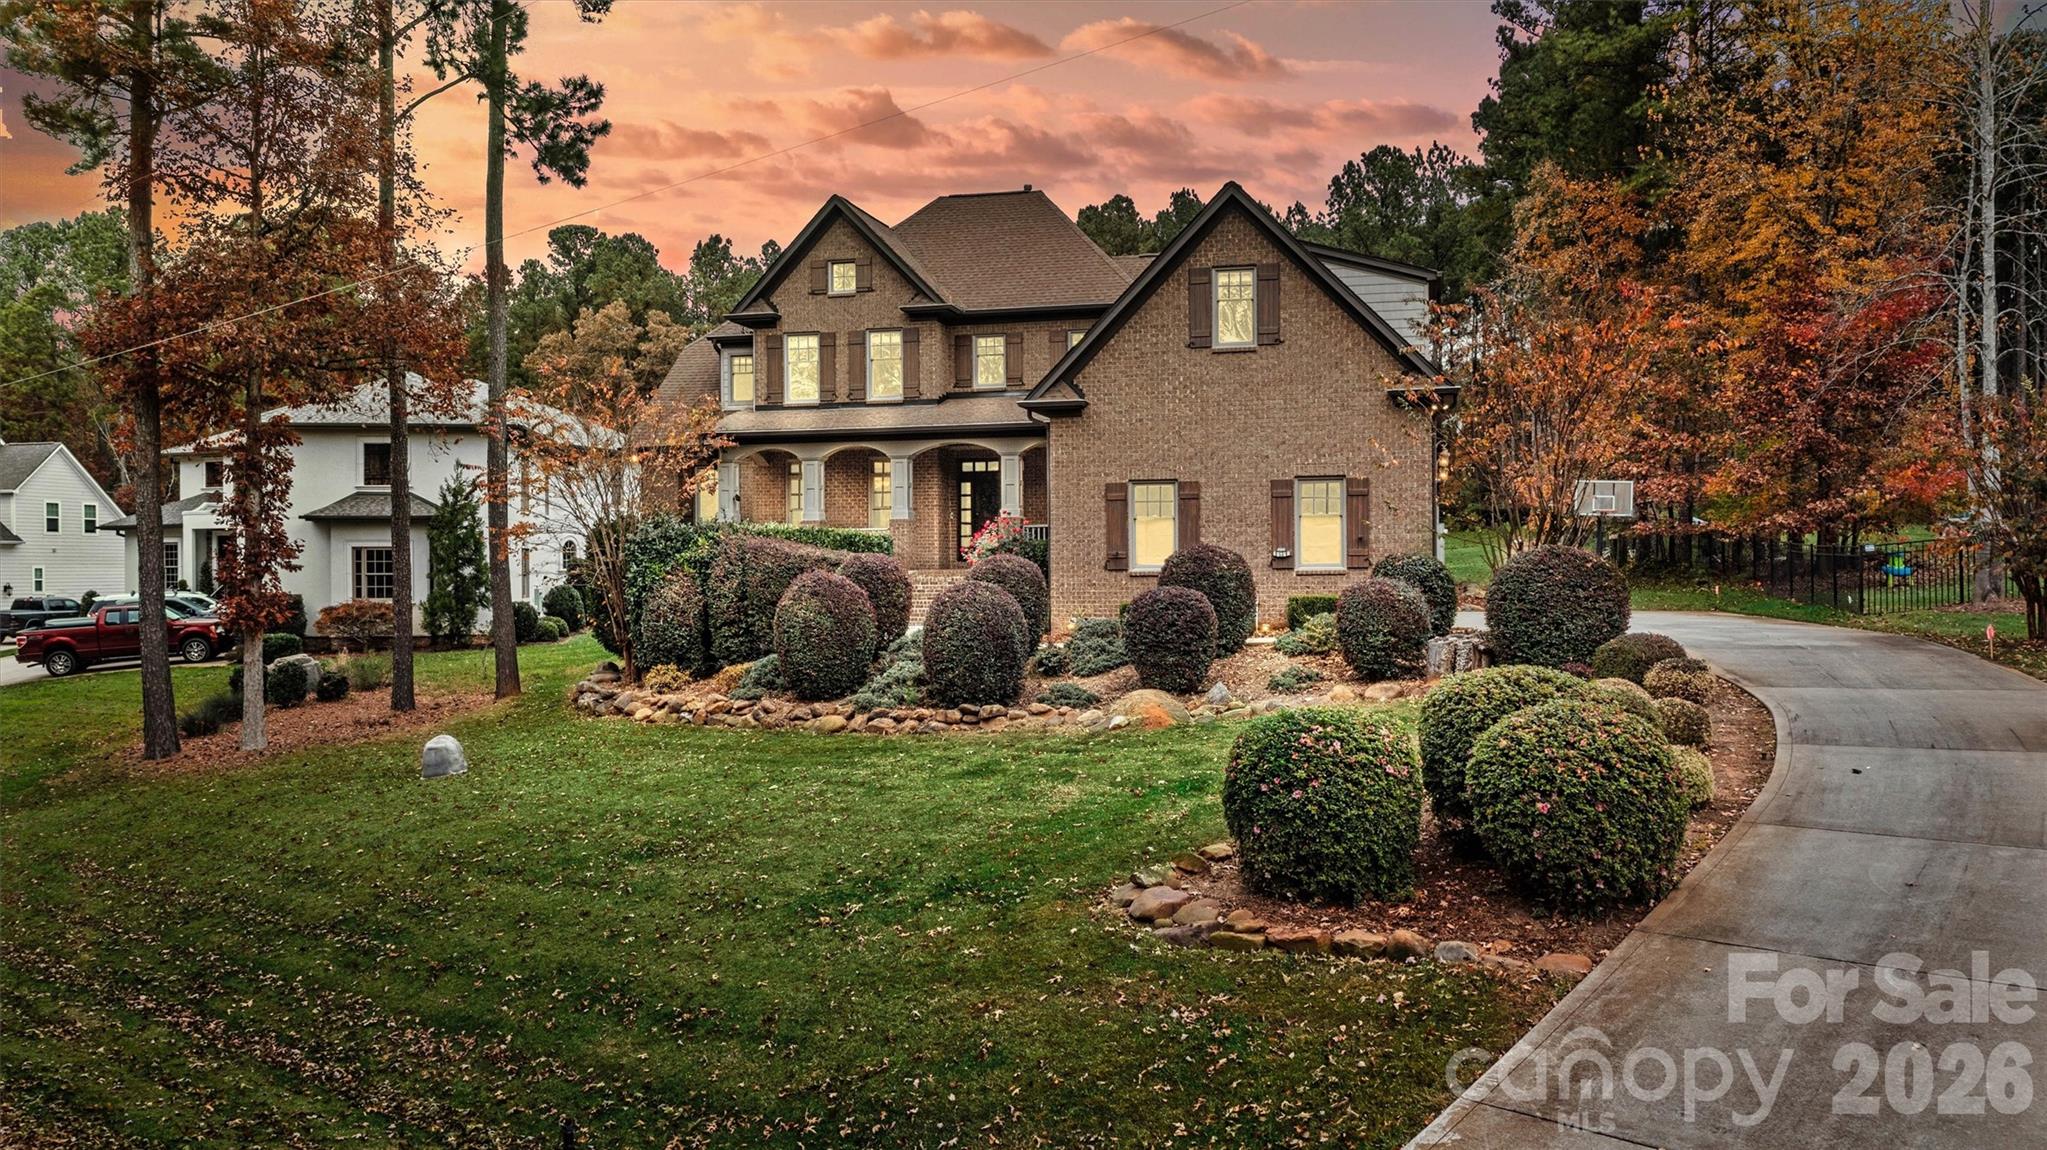
Mooresville
336 Kenway Loop
4 Beds
4 Baths
4,124 Sq.Ft.
$1,049,000
MLS#: 4387334
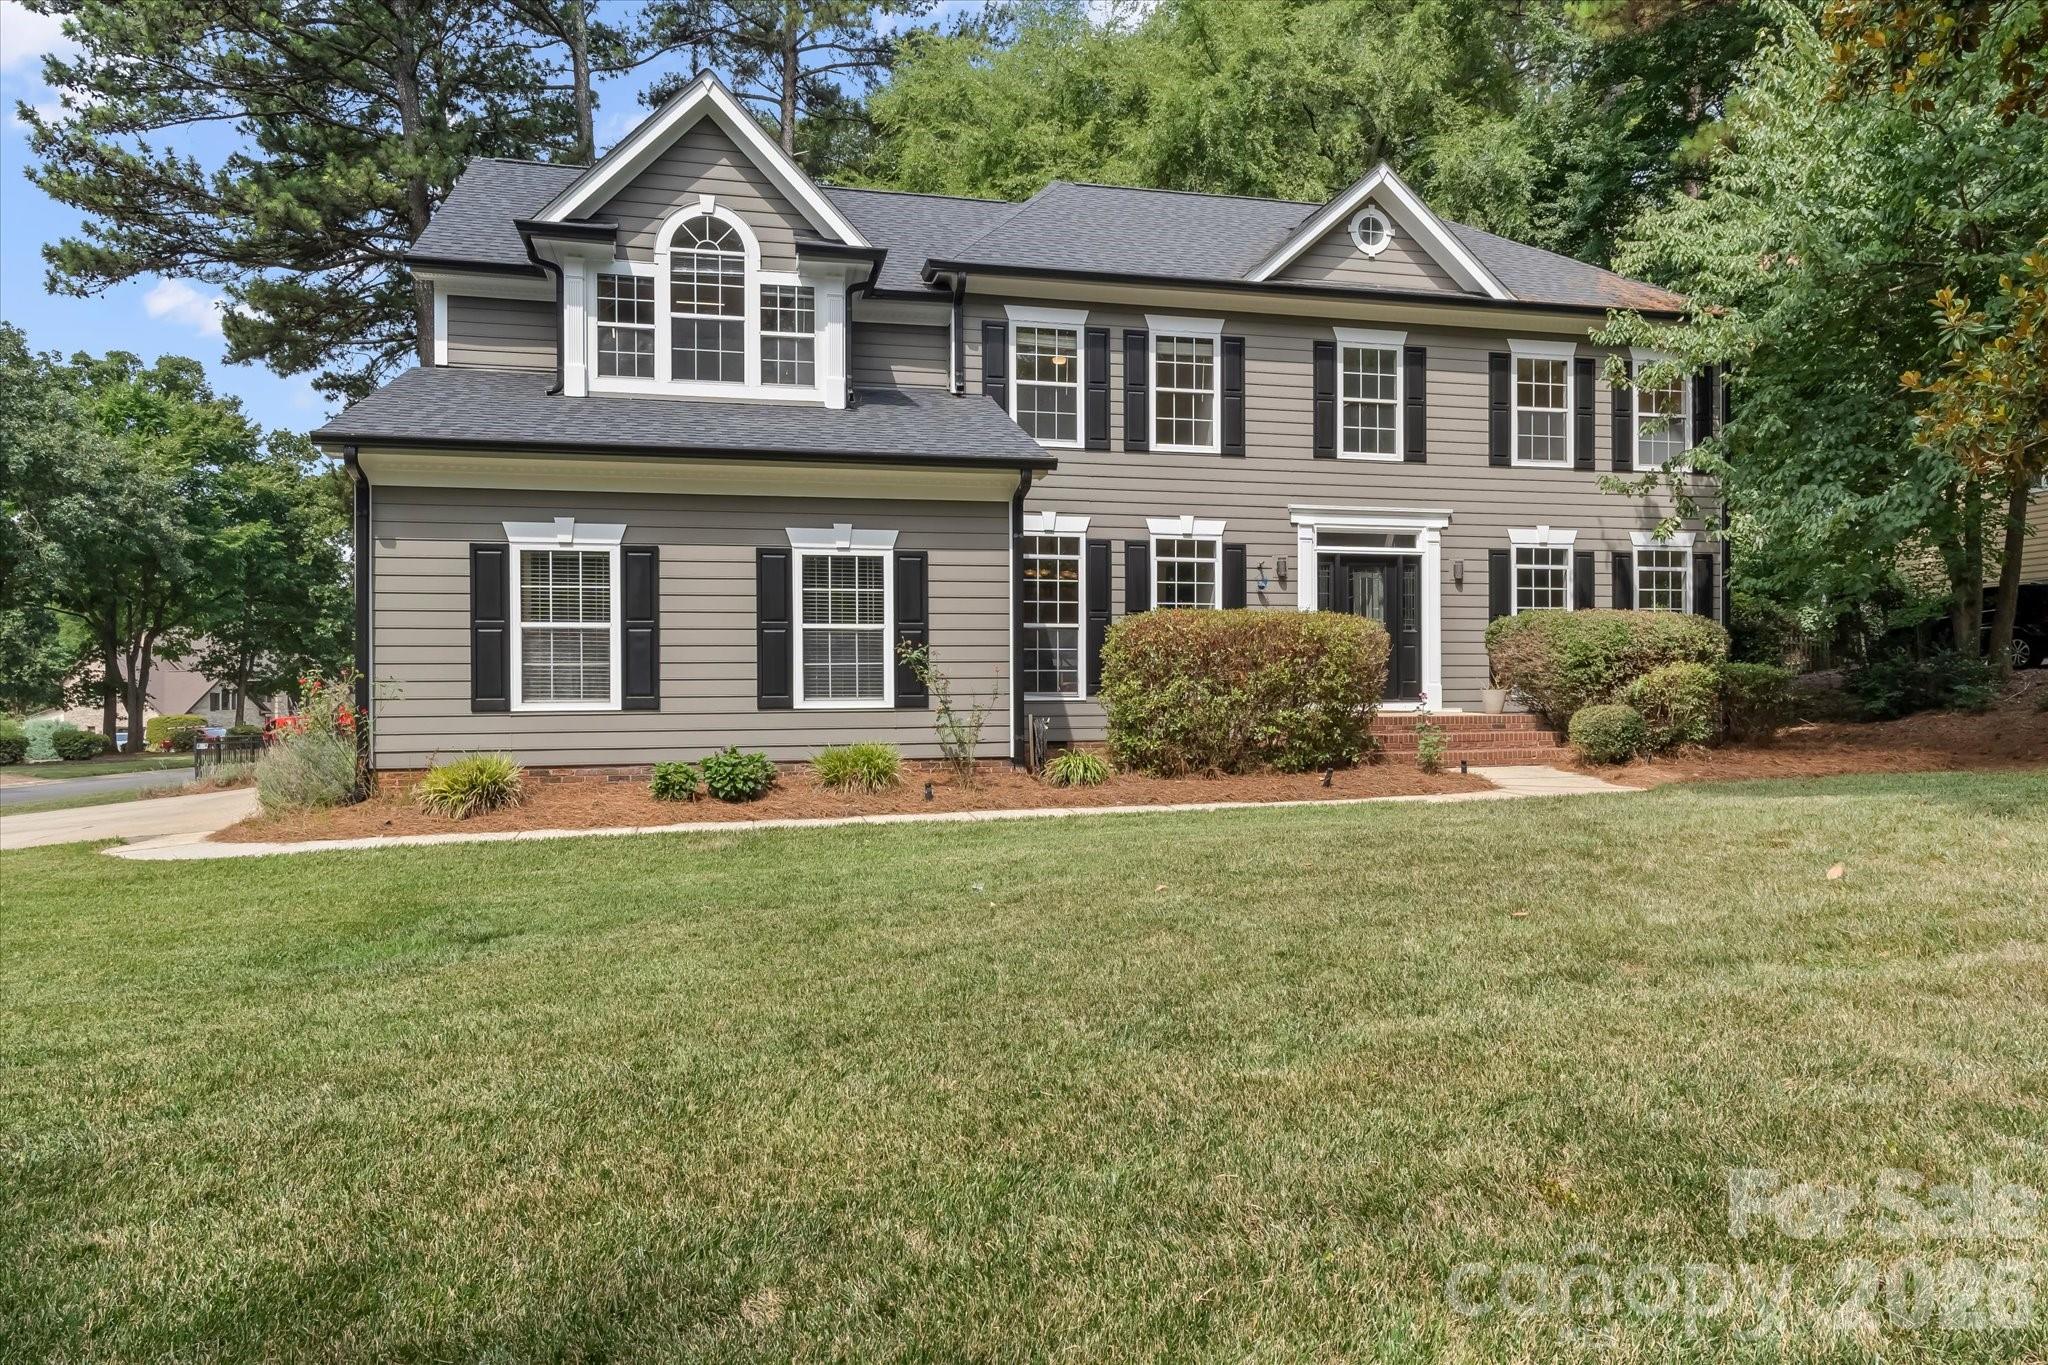
Mooresville
122 Lake Pine Road
4 Beds
None Baths
3,468 Sq.Ft.
$865,000
MLS#: 4397434
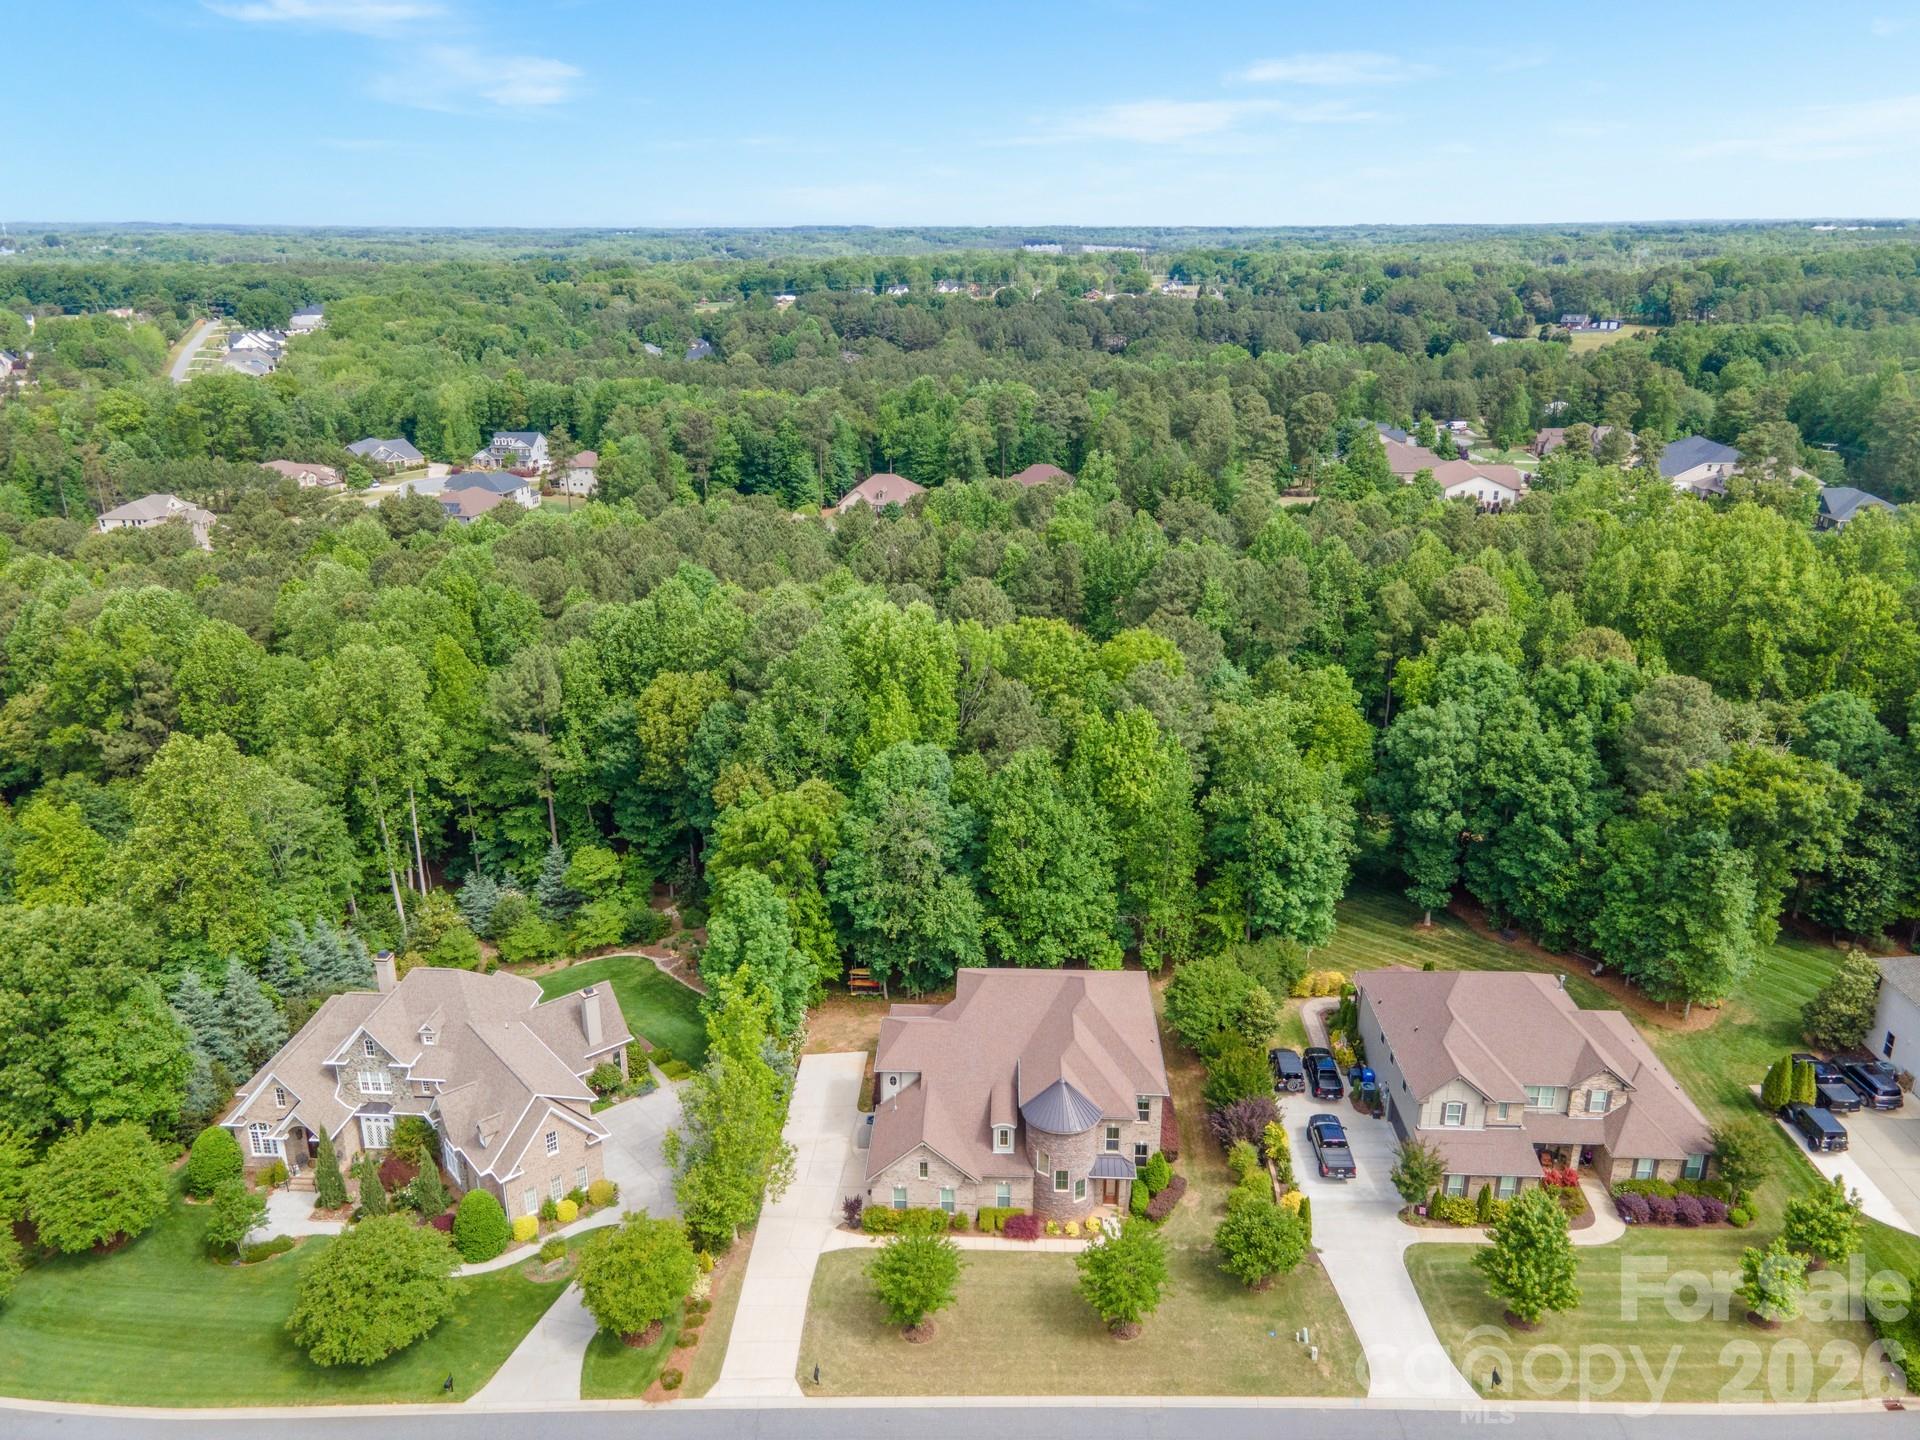
Mooresville
140 Bells Crossing Drive
5 Beds
3 Baths
4,789 Sq.Ft.
$849,900
MLS#: 4344608
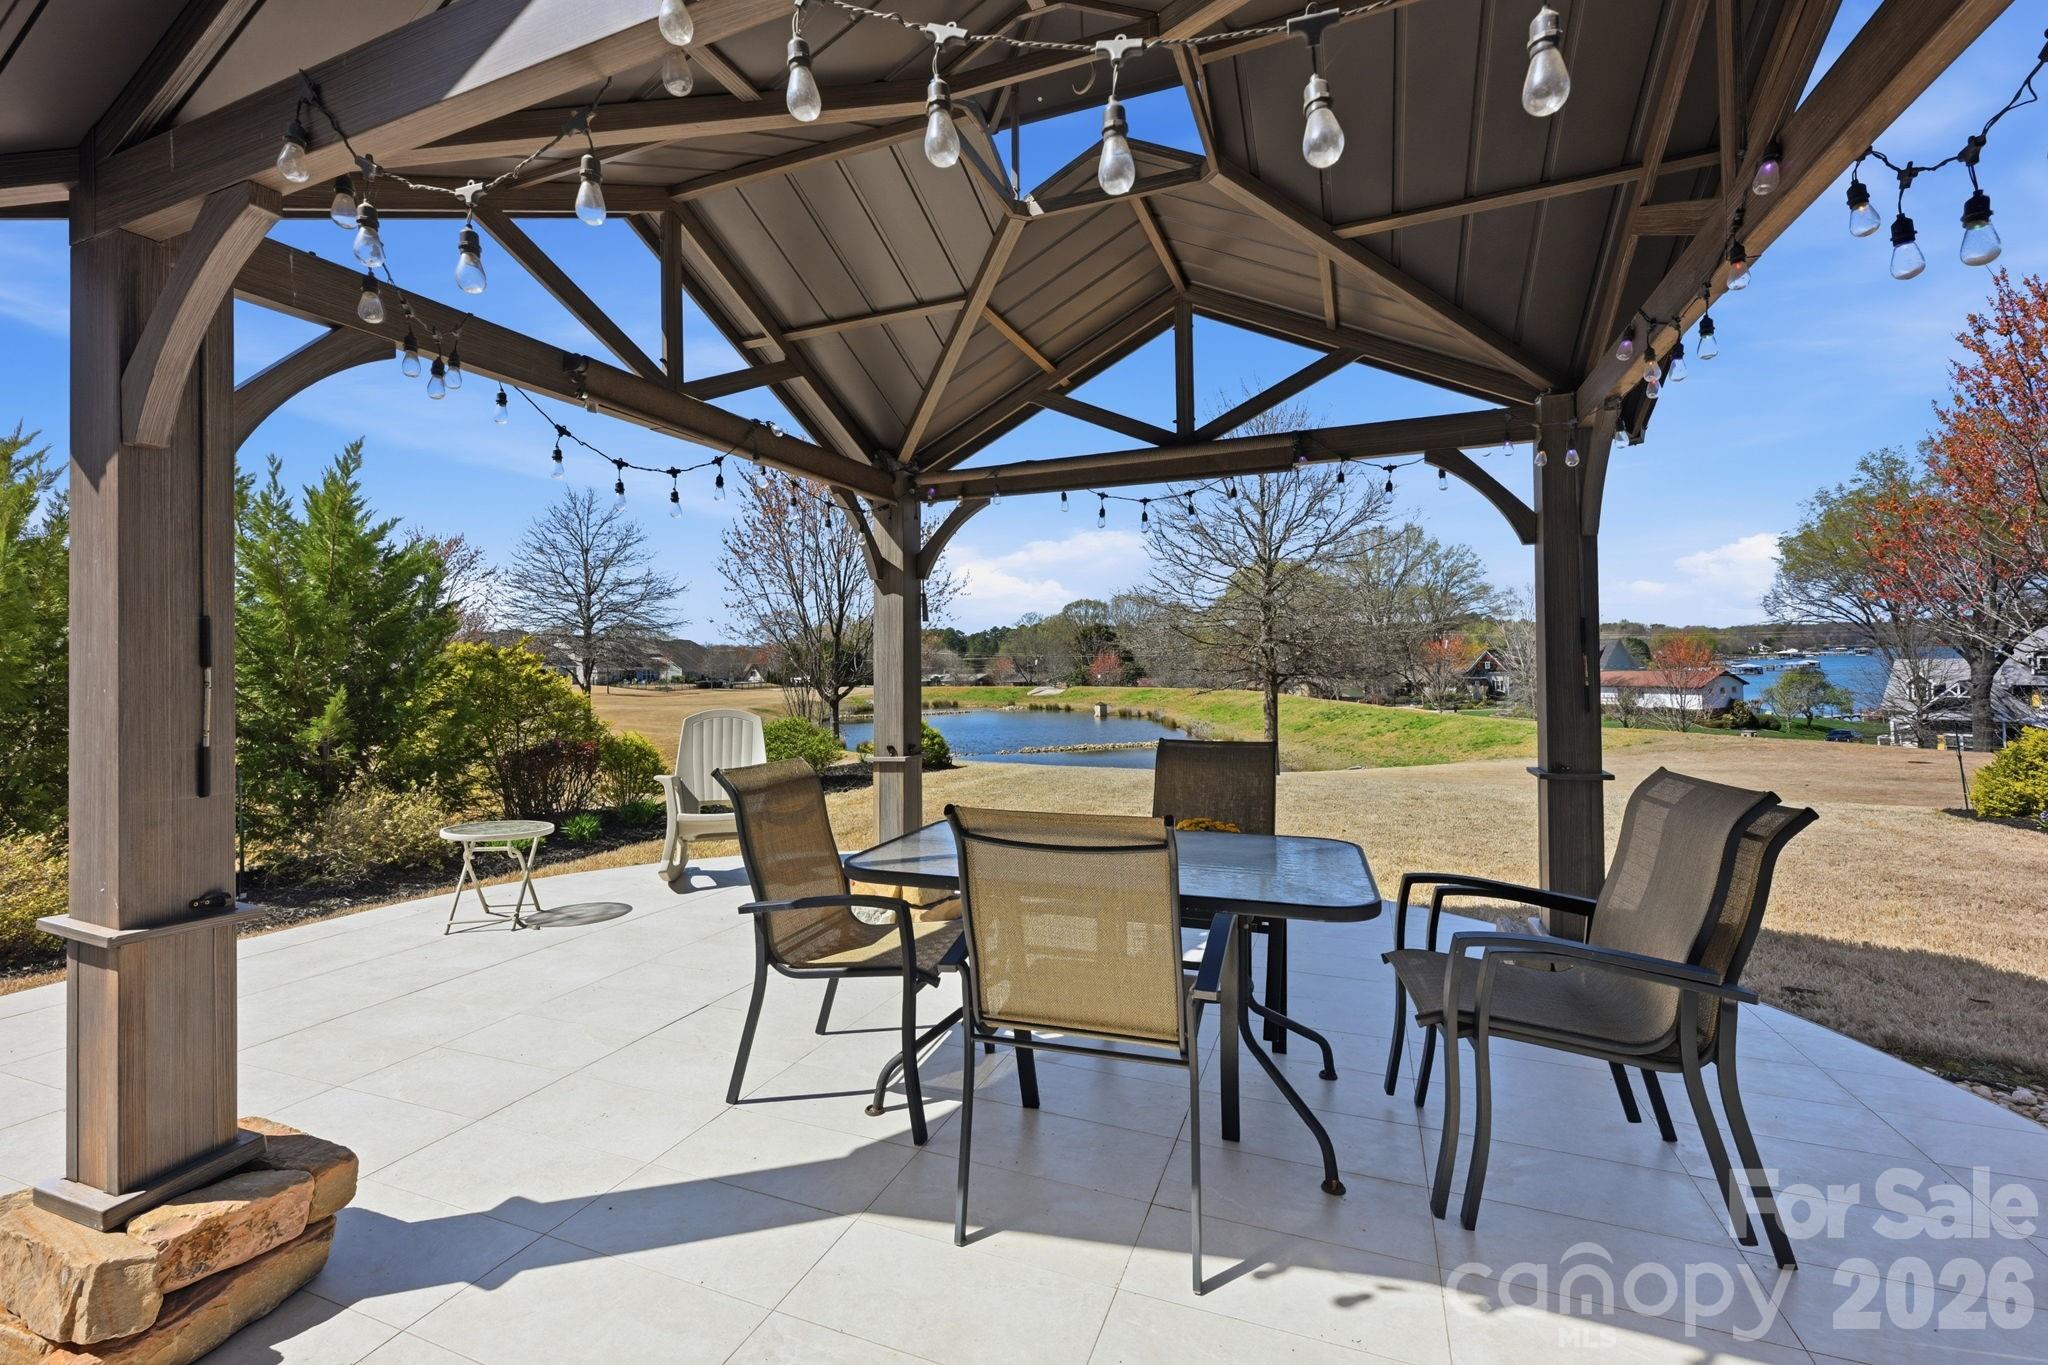
Mooresville
108 Heron Cove Loop 62
5 Beds
3 Baths
3,504 Sq.Ft.
$839,999
MLS#: 4357384
Mooresville
137 Northington Woods Drive
4 Beds
3 Baths
3,476 Sq.Ft.
$799,900
MLS#: 4367373
Mooresville
111 St Sophia Court
4 Beds
4 Baths
4,639 Sq.Ft.
$799,000
MLS#: 4377070
