
Property
Beds
4
Full Baths
4
1/2 Baths
None
Year Built
2013
Sq.Footage
4,639
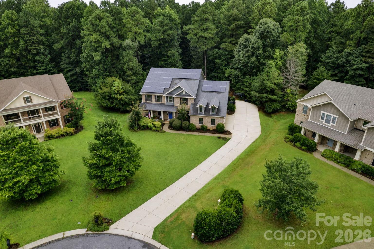
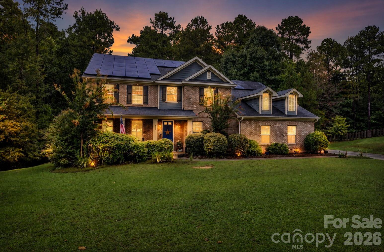
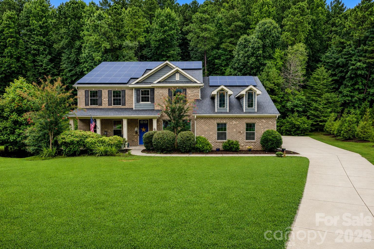
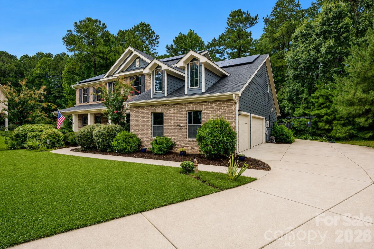
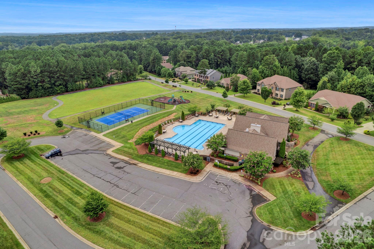
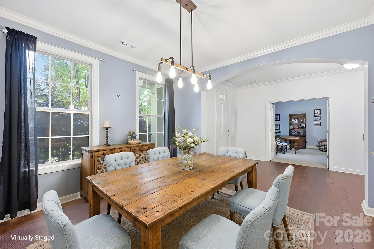
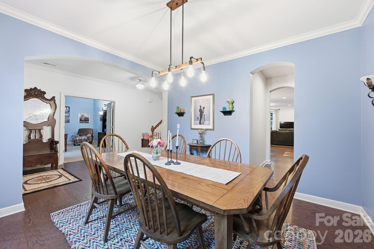
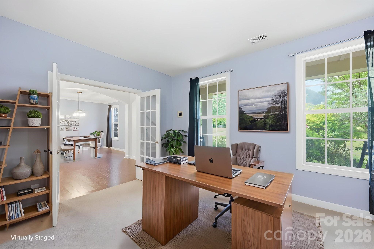
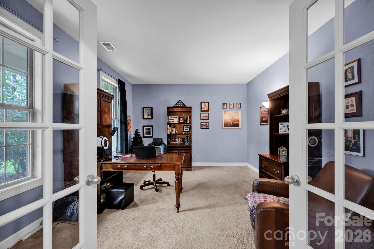
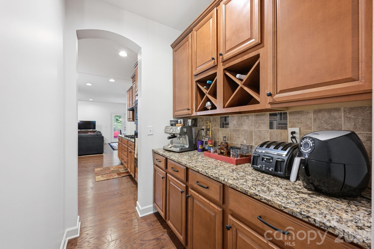
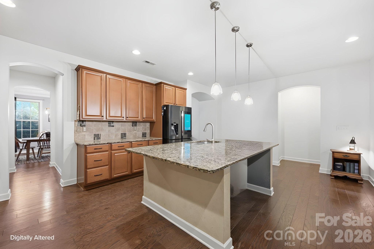
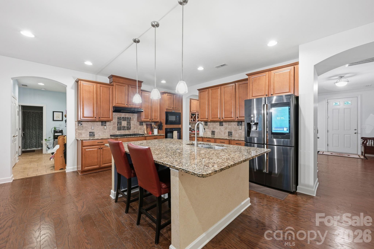
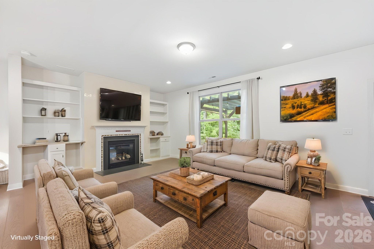
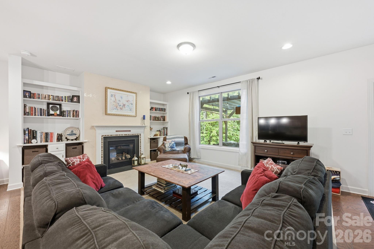
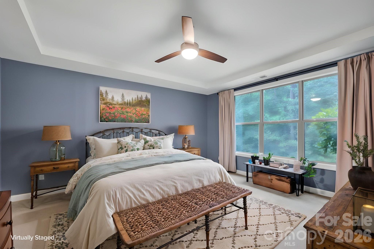
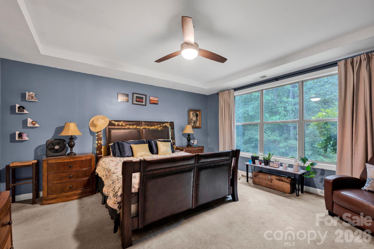
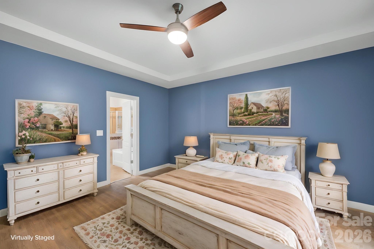
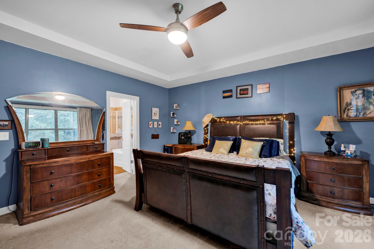
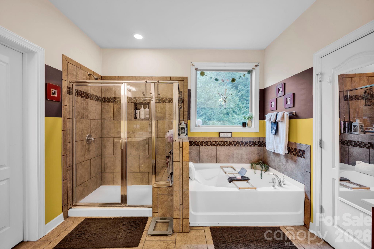
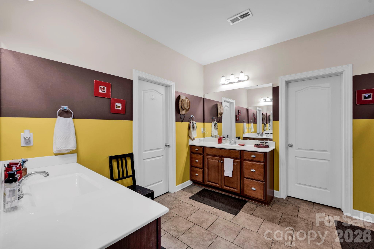
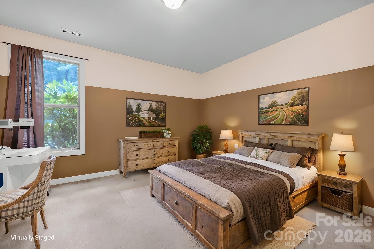
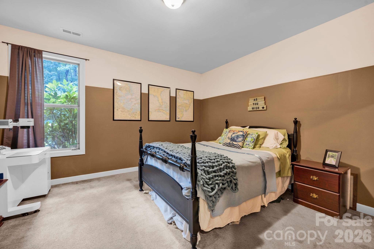
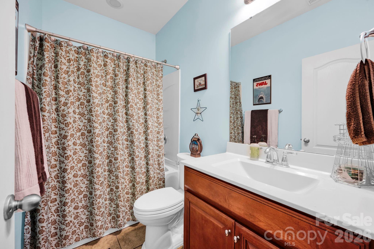
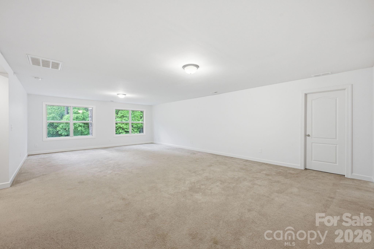
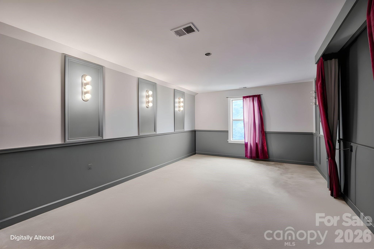
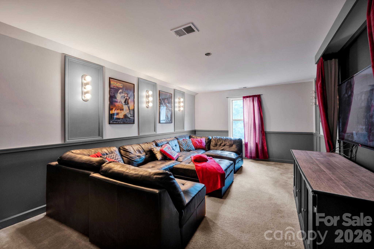
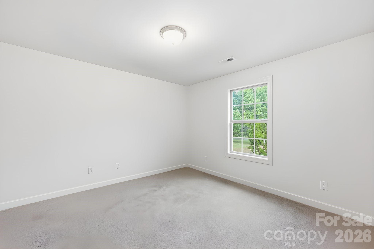
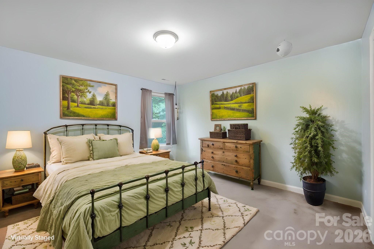
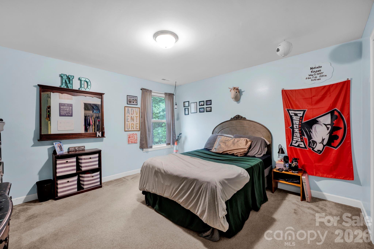
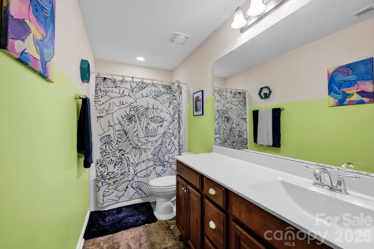
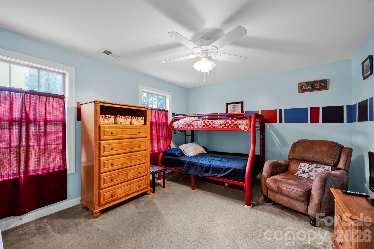
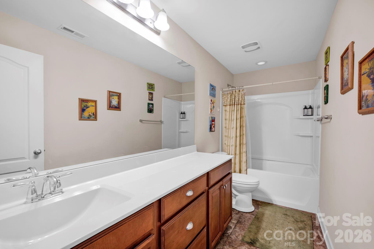
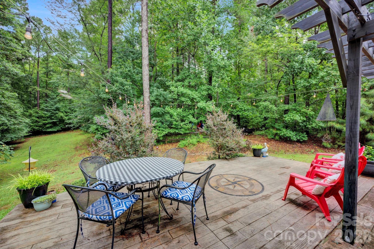
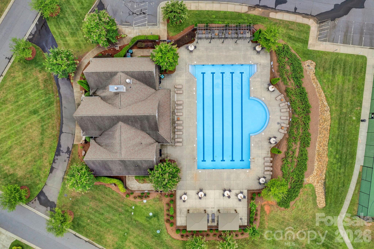
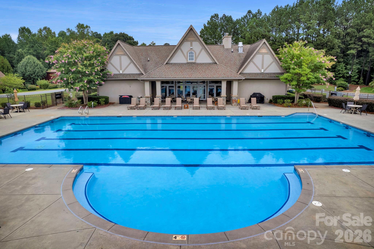
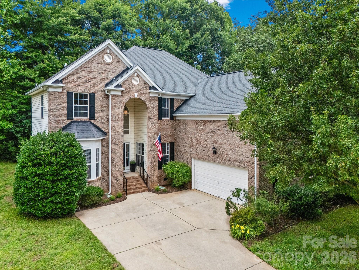
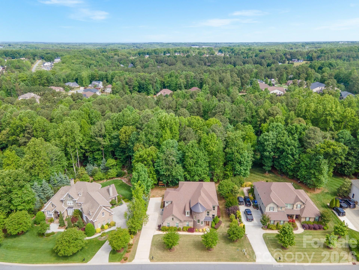
Nestled on a private 1.44-acre cul-de-sac lot in the highly sought-after Bells Crossing community, this exceptional home offers 4,639 square feet of thoughtfully designed living space, a spacious 3-car garage, and one of its most valuable features—energy-efficient solar panels that dramatically reduce monthly power bills and will be paid off in full at closing. As utility rates continue to rise, buyers will appreciate the exceptionally low energy costs, with utility bill history available for review to showcase the savings. The open-concept floor plan is perfect for both everyday living and entertaining, featuring an expansive kitchen with a large center island overlooking the living room. The main level includes a luxurious primary suite, a guest bedroom, and two full bathrooms for added convenience. Upstairs, you'll find four additional rooms ideal for bedrooms, home offices, fitness spaces, or hobby rooms, along with a spacious loft, bonus/media room, and two full bathrooms. This property offers exceptional privacy while providing access to outstanding community amenities, including a clubhouse, junior Olympic-sized pool, tennis and basketball courts, a playground, and paddleboard/kayak access to Lake Norman. Combining space, flexibility, privacy, and resort-style amenities, this home offers an exceptional lifestyle in one of the area's most desirable communities. Preferred lender is offering $3,500 toward buyer closing costs. Septic permit is for 4 bedrooms.
Features & Amenities
Interior
-
Total Bedrooms
4
-
Bathrooms
4
-
Above Grade Finished Area
4639.0
-
Basement YN
NO
-
Cooling YN
YES
-
Cooling
Central Air
-
Fireplace YN
YES
-
Heating YN
YES
-
Heating
Heat Pump
-
Pet friendly
N/A
Exterior
-
Garage
Yes
-
Garage spaces
3
-
Parking
Garage Faces Side
-
Pool
No
Area & Lot
-
Property Type
Residential
-
Property Sub Type
Single Family Residence
Price
-
Sales Price
$799,000
-
Sq. Footage
4, 639
-
Price/SqFt
$172
HOA
-
Association
YES
-
Association Fee Includes
N/A
School District
-
Elementary School
Unspecified
-
Middle School
Unspecified
-
High School
Unspecified
Property Features
-
New Construction
NO
-
Foundation Details
Slab
-
Senior Community YN
NO
-
Sewer
Septic Tank
Schedule a Showing
Showing scheduled successfully.
Mortgage calculator
Estimate your monthly mortgage payment, including the principal and interest, property taxes, and HOA. Adjust the values to generate a more accurate rate.
Your payment
Principal and Interest:
$
Property taxes:
$
HOA fees:
$
Total loan payment:
$
Total interest amount:
$
Location
County
Iredell
Elementary School
Unspecified
Middle School
Unspecified
High School
Unspecified
Listing Courtesy of Alex Hayes , EXP Realty LLC Mooresville
RealHub Information is provided exclusively for consumers' personal, non-commercial use, and it may not be used for any purpose other than to identify prospective properties consumers may be interested in purchasing. All information deemed reliable but not guaranteed and should be independently verified. All properties are subject to prior sale, change or withdrawal. RealHub website owner shall not be responsible for any typographical errors, misinformation, misprints and shall be held totally harmless.

Agent | Team Lead
Jen Audier
Call Jen today to schedule a private showing.

* Listings on this website come from the FMLS IDX Compilation and may be held by brokerage firms other than the owner of this website. The listing brokerage is identified in any listing details. Information is deemed reliable but is not guaranteed. If you believe any FMLS listing contains material that infringes your copyrighted work please click here to review our DMCA policy and learn how to submit a takedown request.© 2024 FMLS.
Related Properties
Mooresville
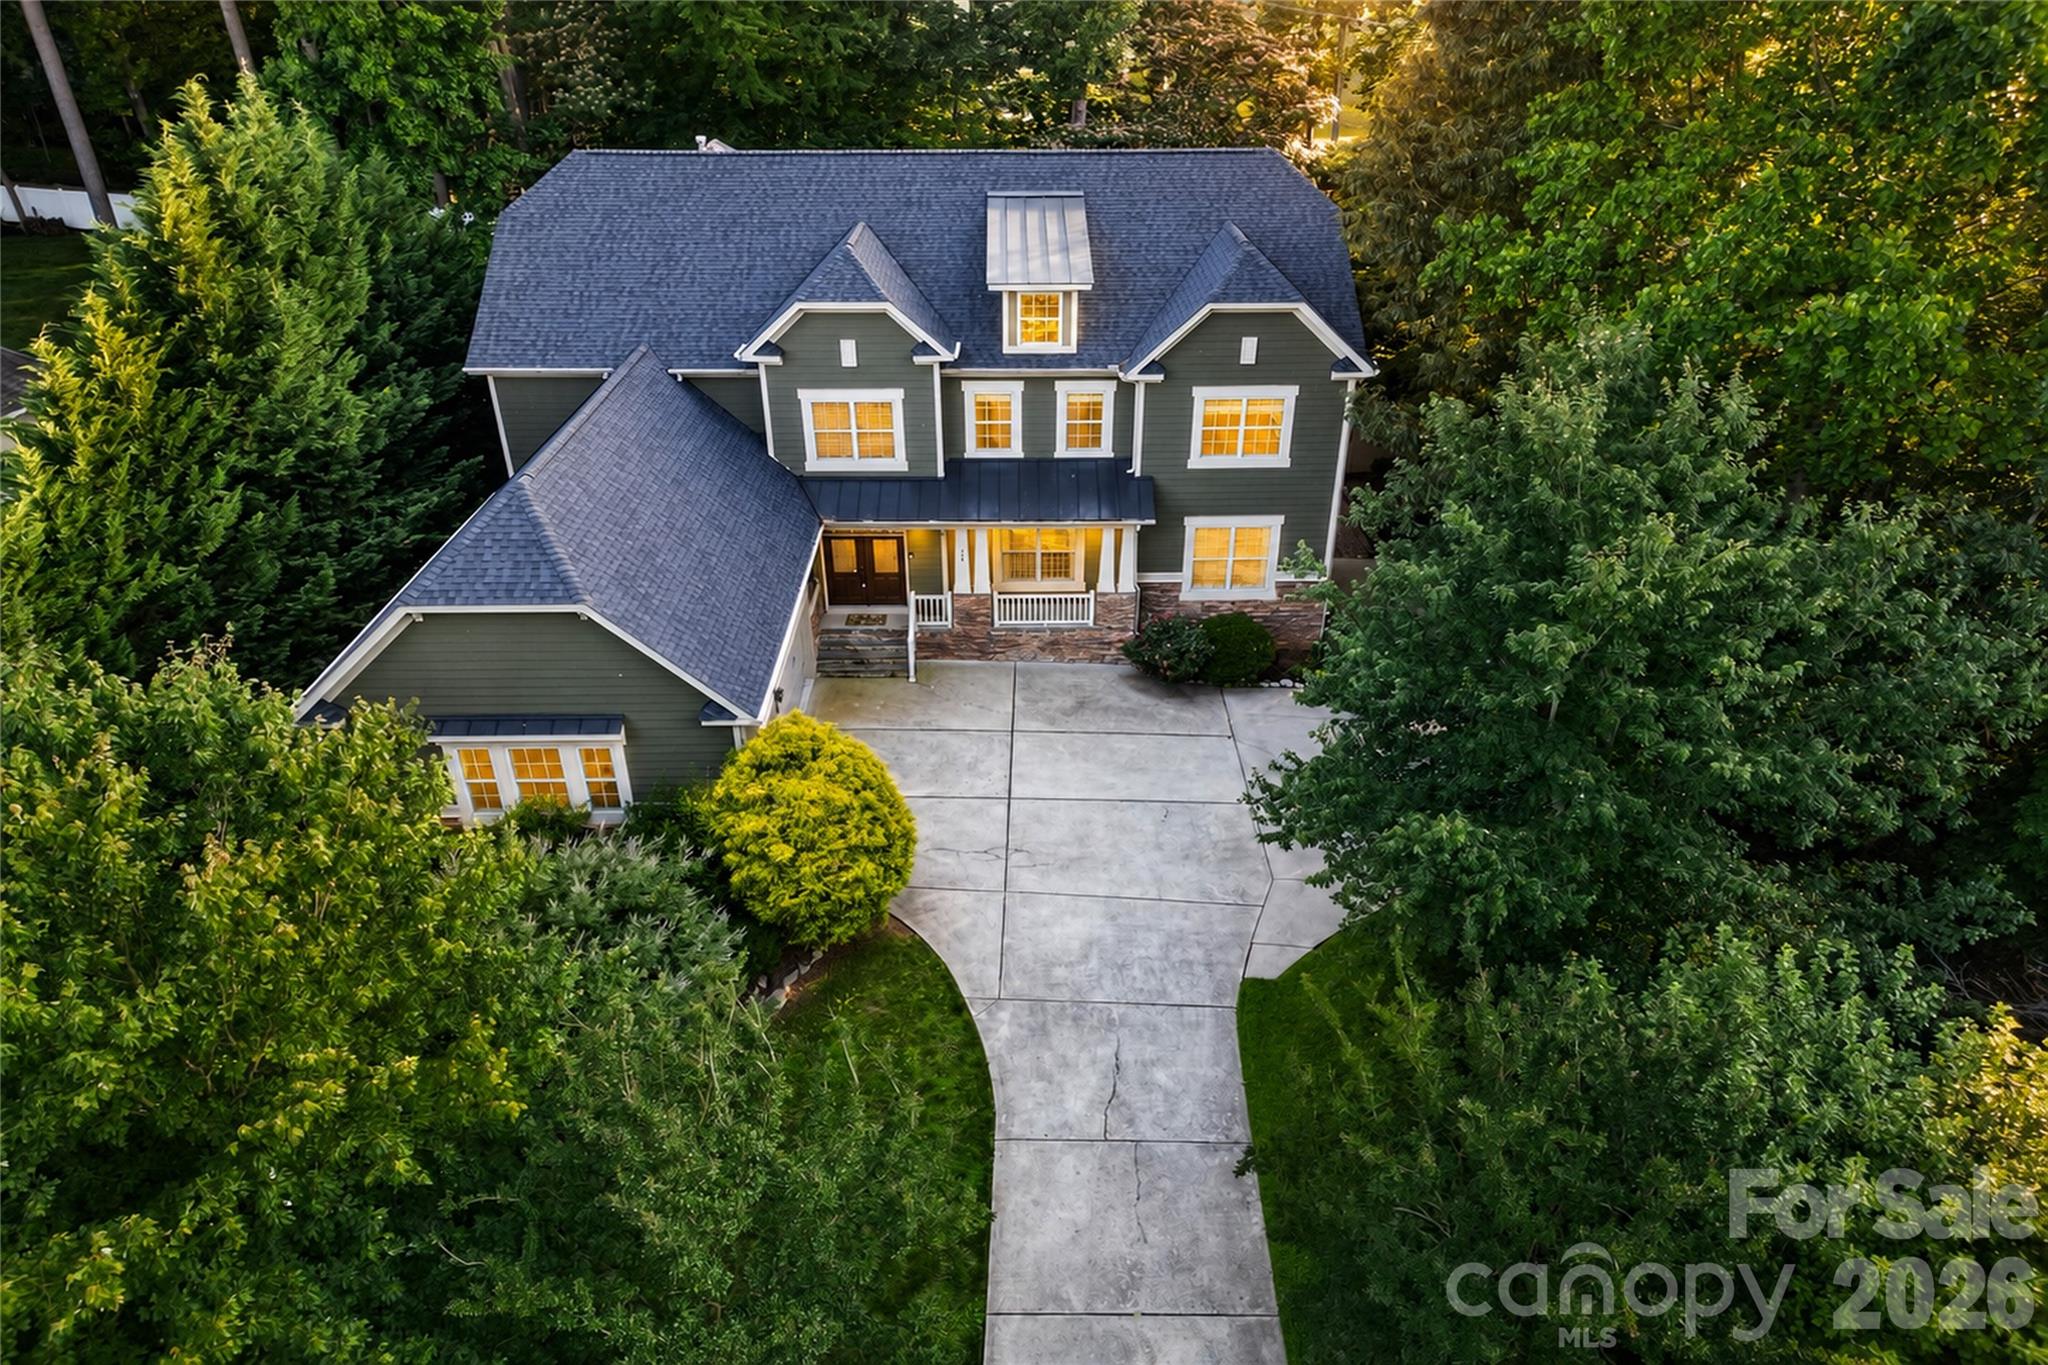
171 Longboat Road
4 Beds
3 Baths
3,277 Sq.Ft.
$725,000
MLS#: 4391201
Mooresville
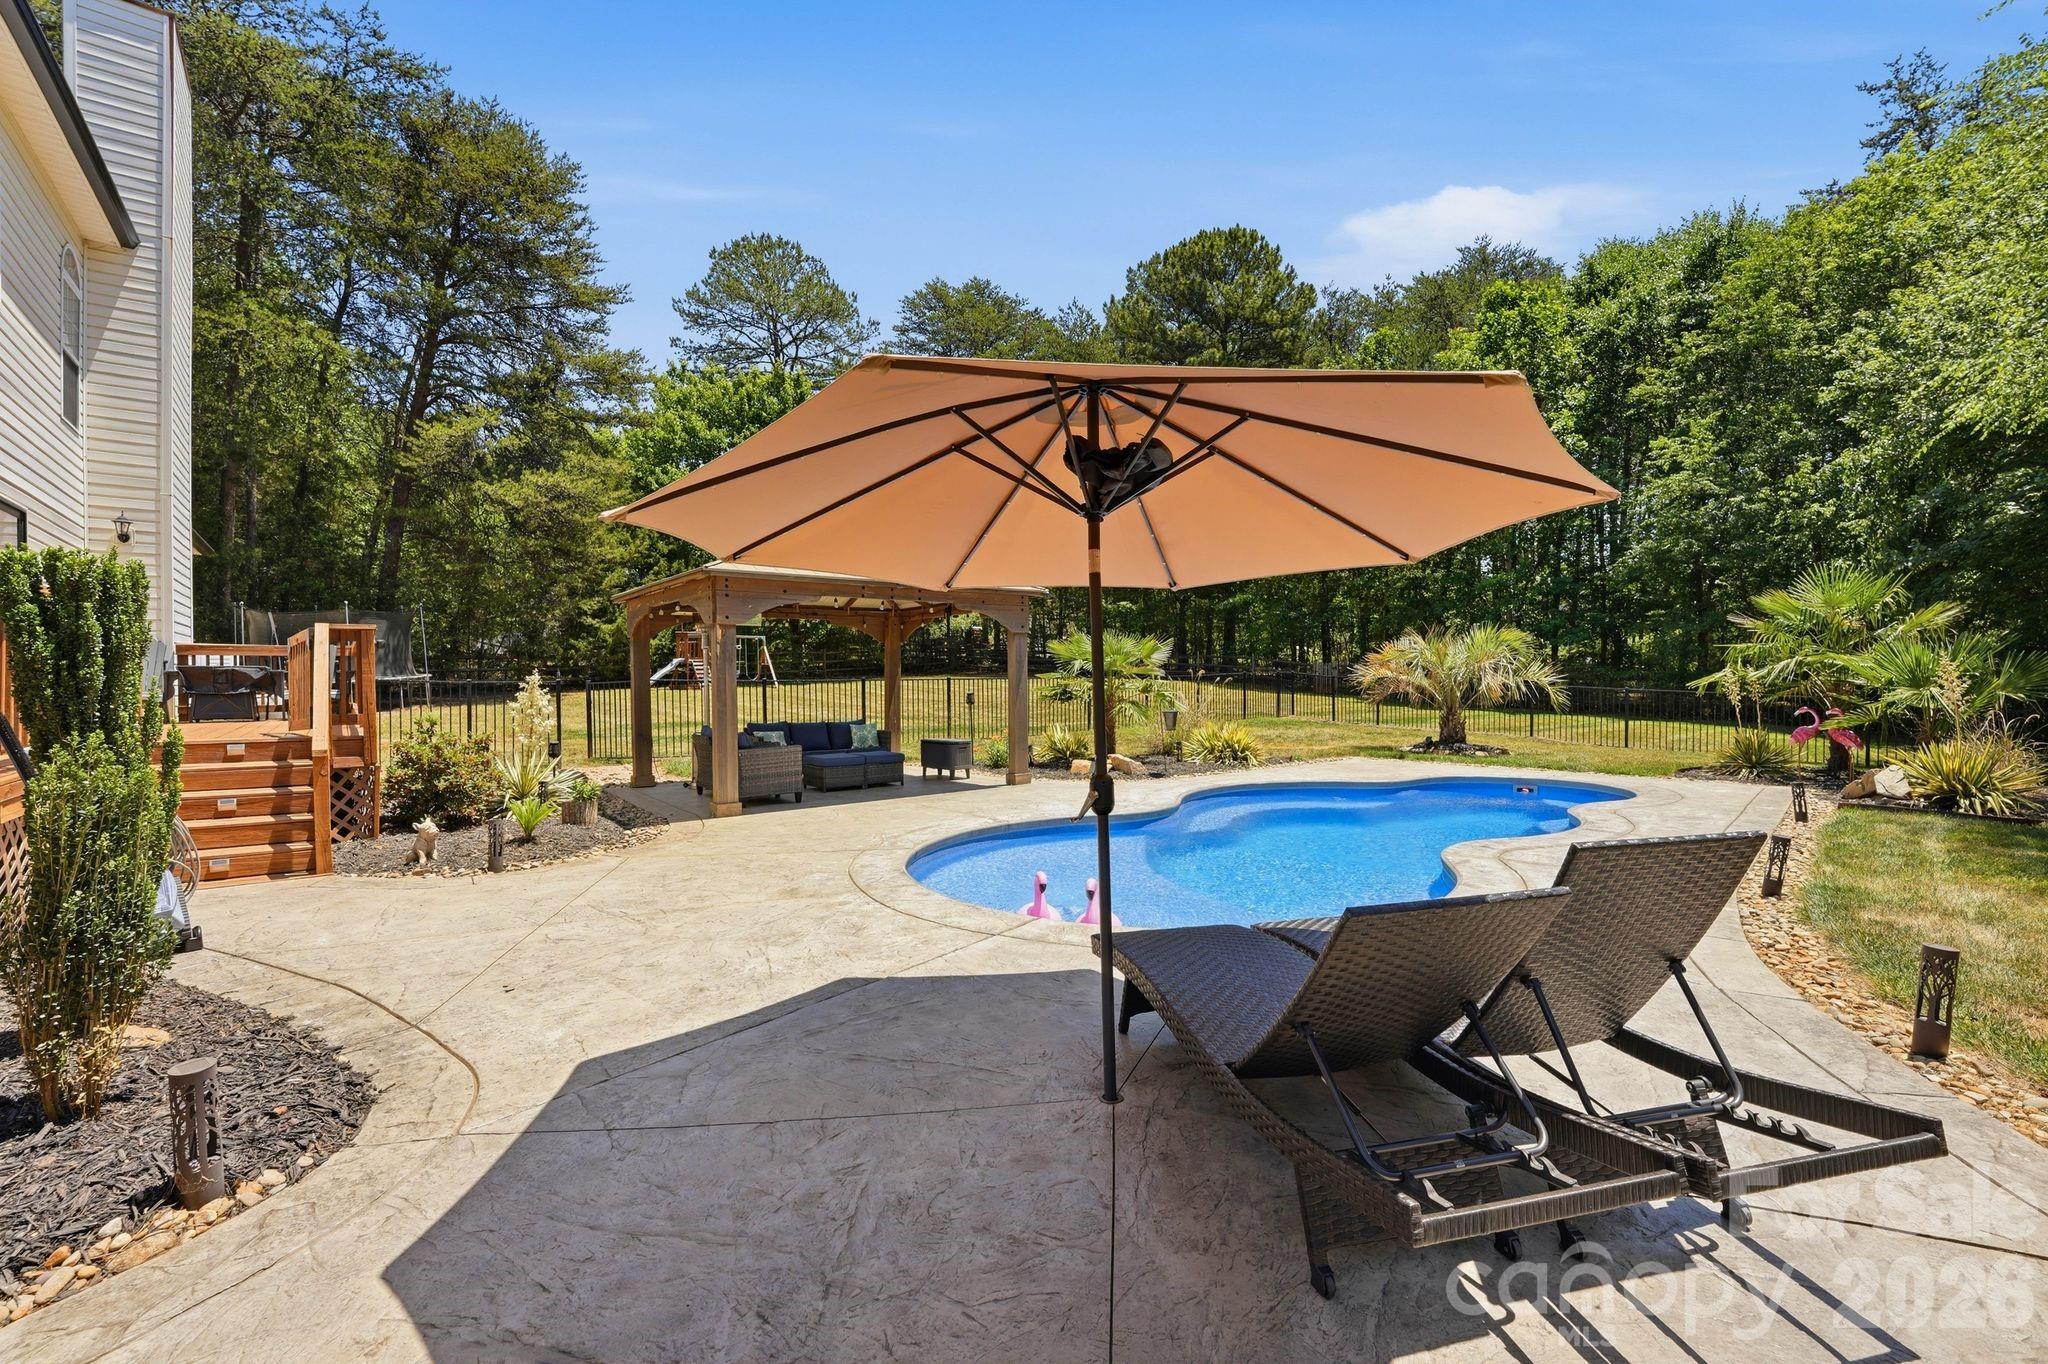
166 Wilson Lake Road
5 Beds
4 Baths
4,880 Sq.Ft.
$935,000
MLS#: 4353133
Mooresville
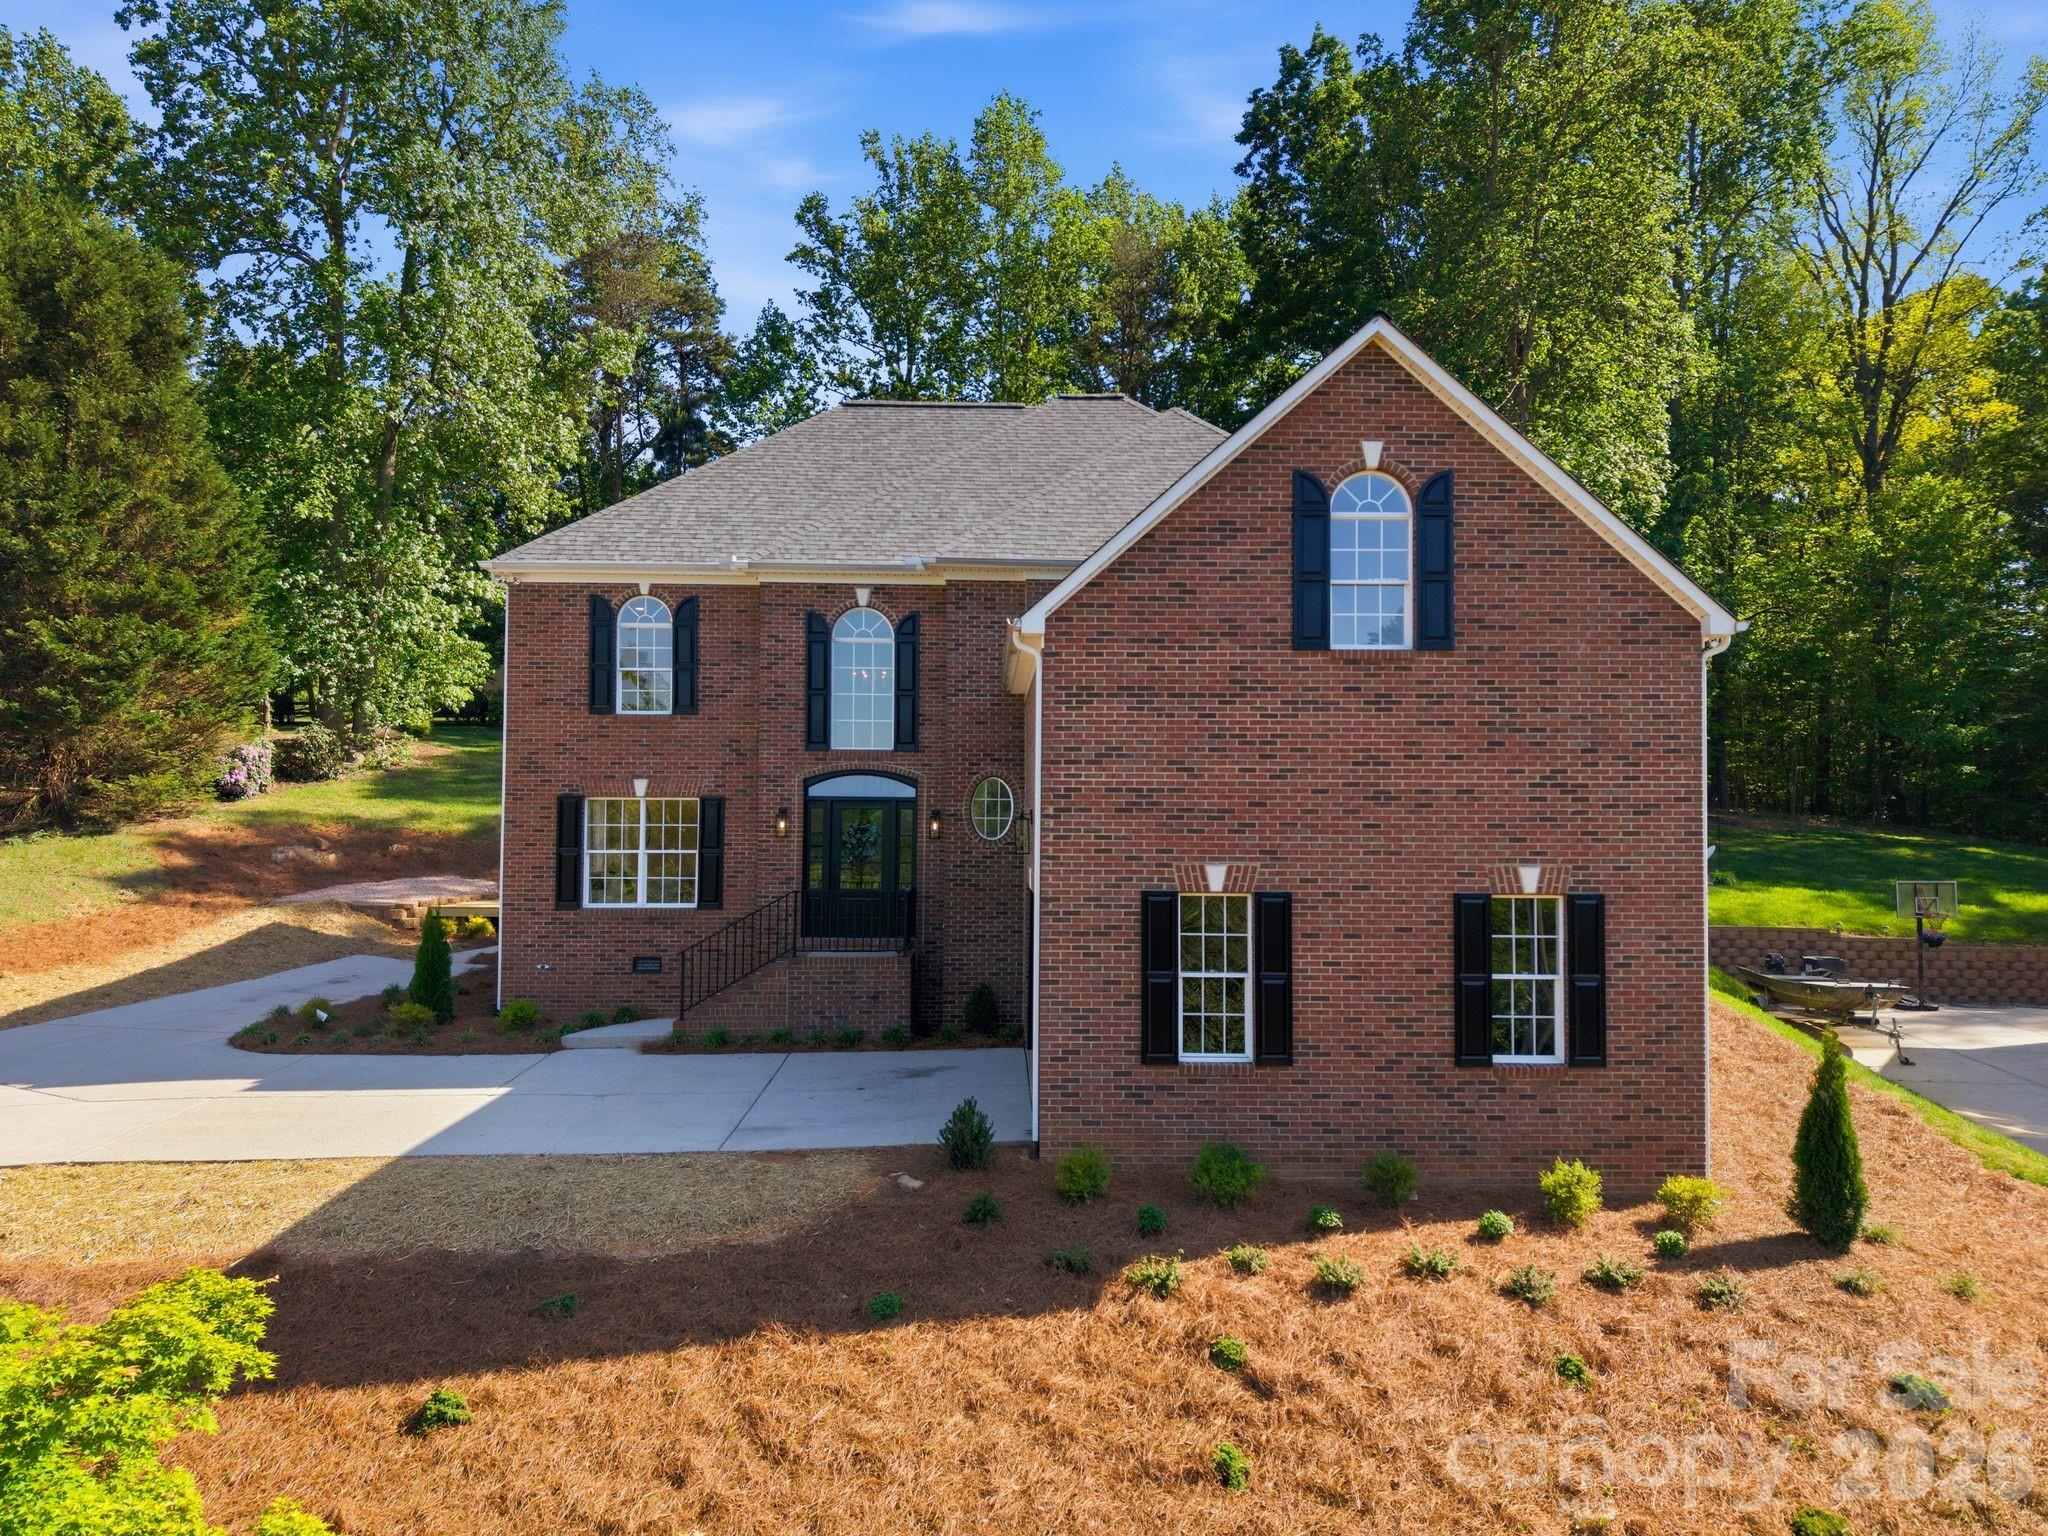
115 Turbyfill Road
4 Beds
2 Baths
2,790 Sq.Ft.
$875,000
MLS#: 4385426
Mooresville
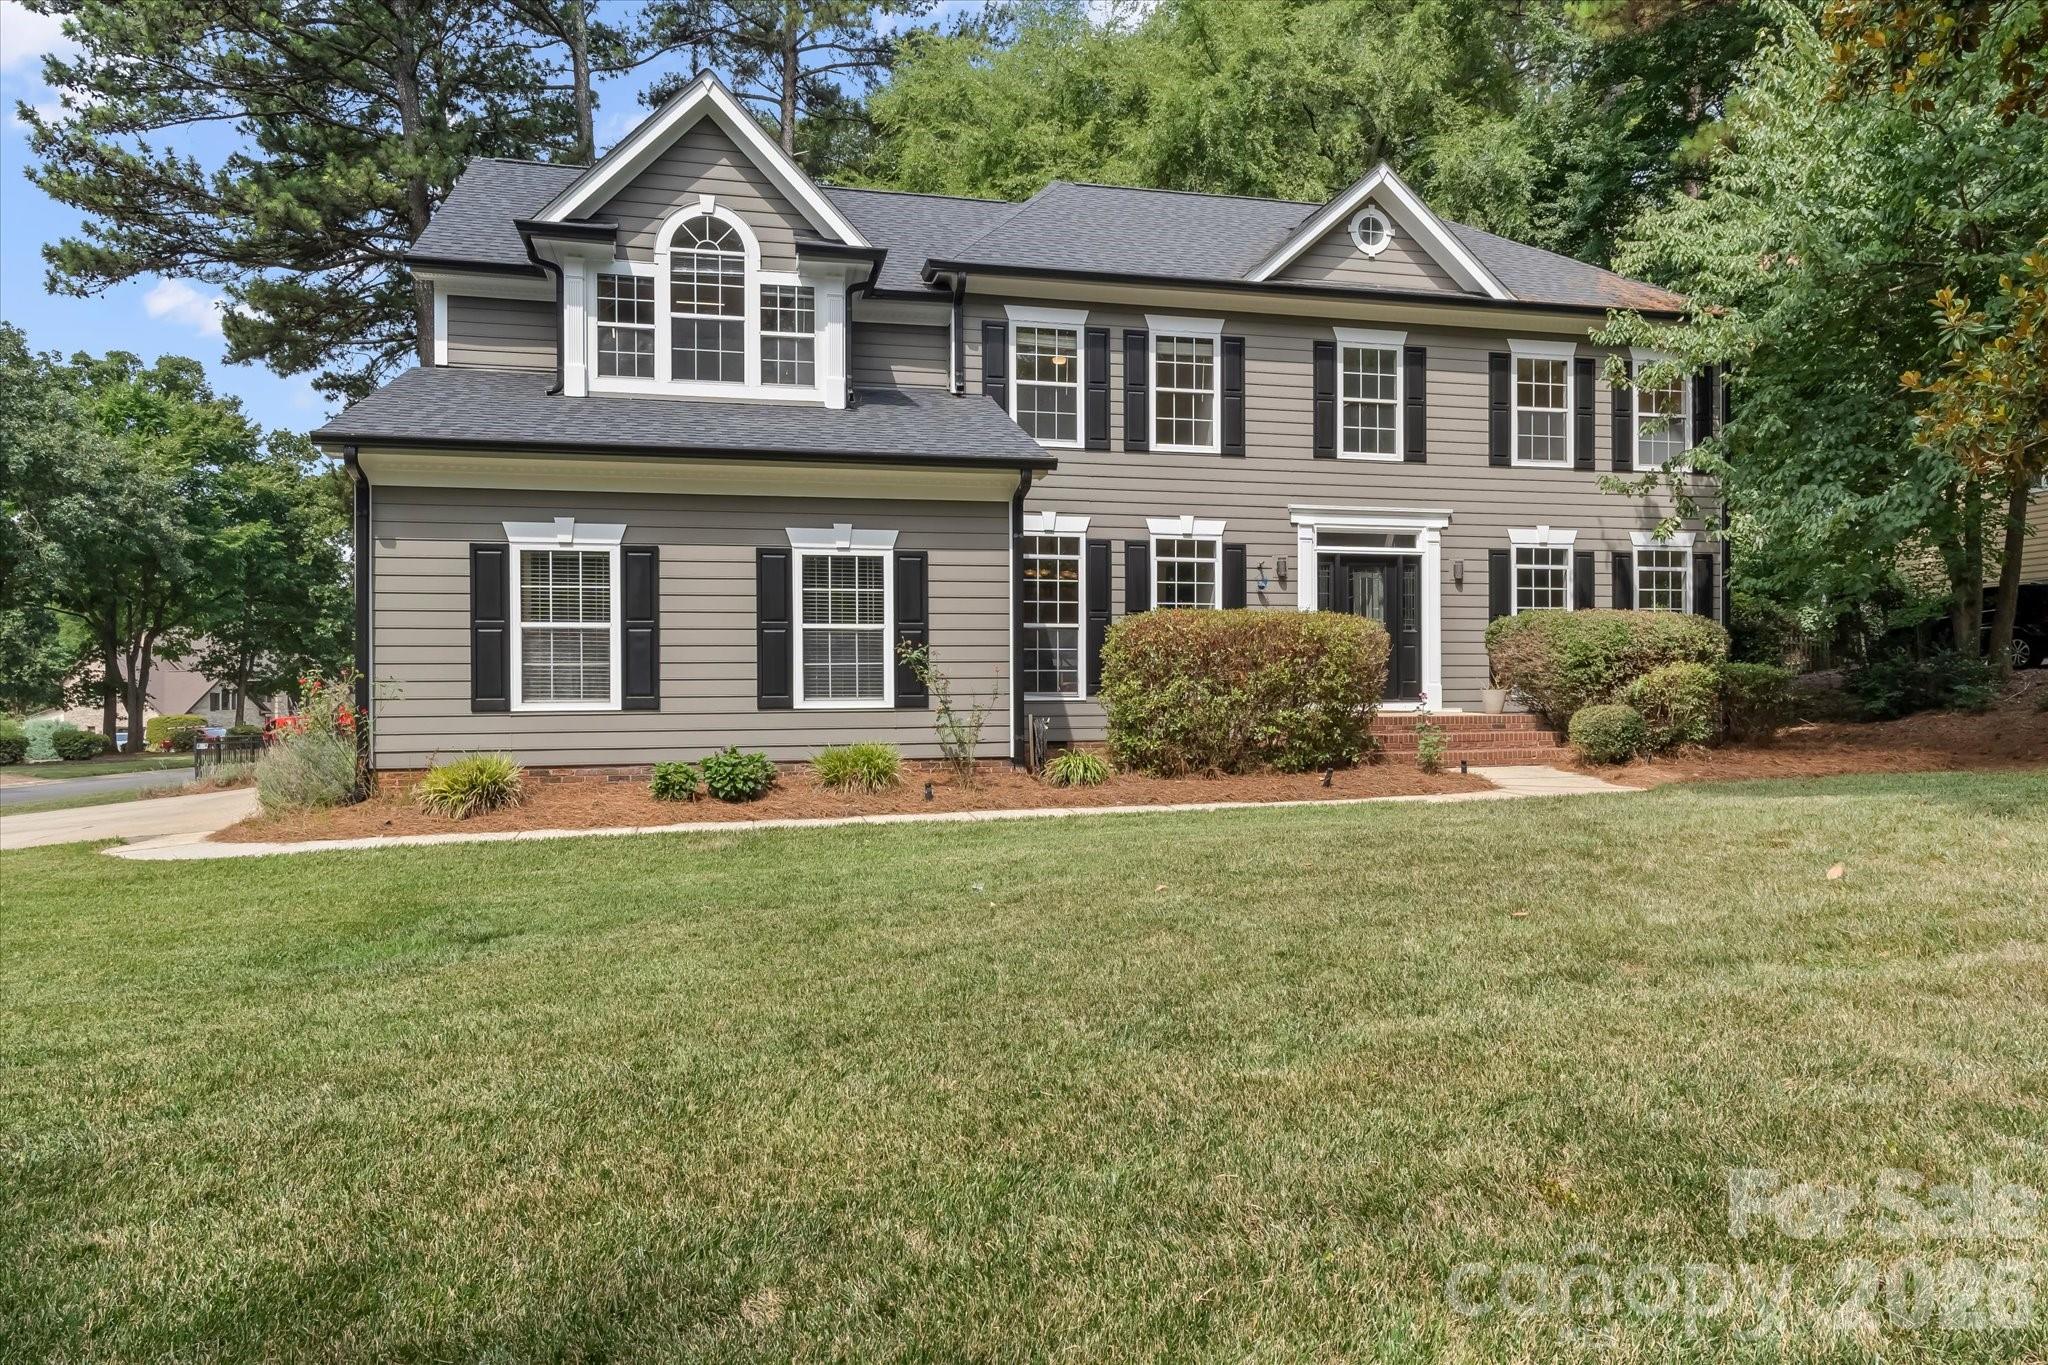
131 Normandy Road
3 Beds
3 Baths
2,970 Sq.Ft.
$836,500
MLS#: 4371340
Mooresville
122 Lake Pine Road
4 Beds
None Baths
3,468 Sq.Ft.
$865,000
MLS#: 4397434
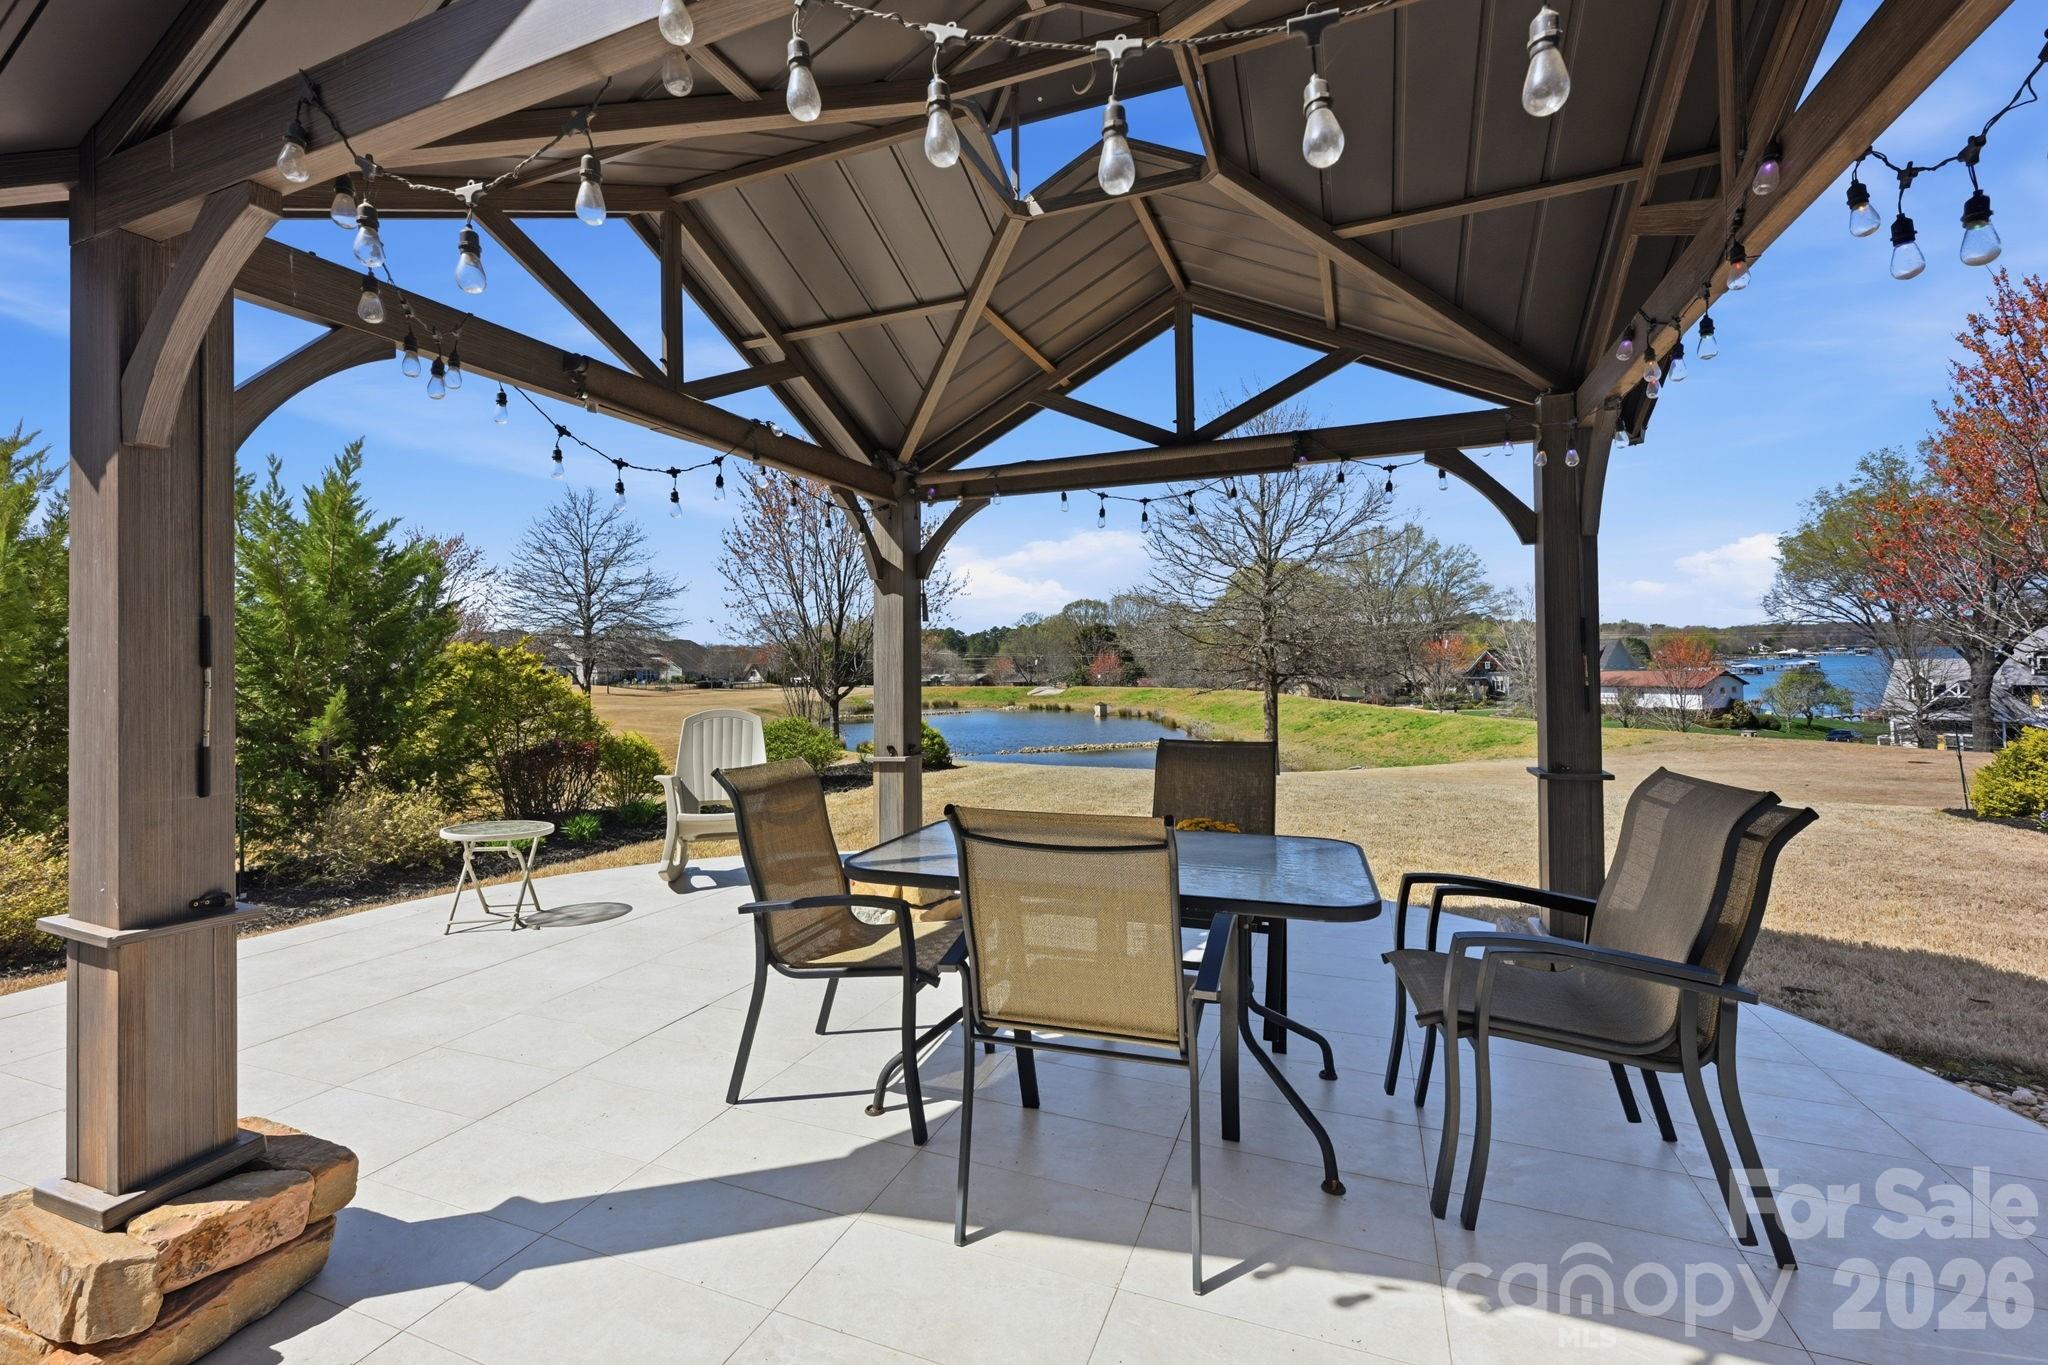
Mooresville
140 Bells Crossing Drive
5 Beds
3 Baths
4,789 Sq.Ft.
$849,900
MLS#: 4344608
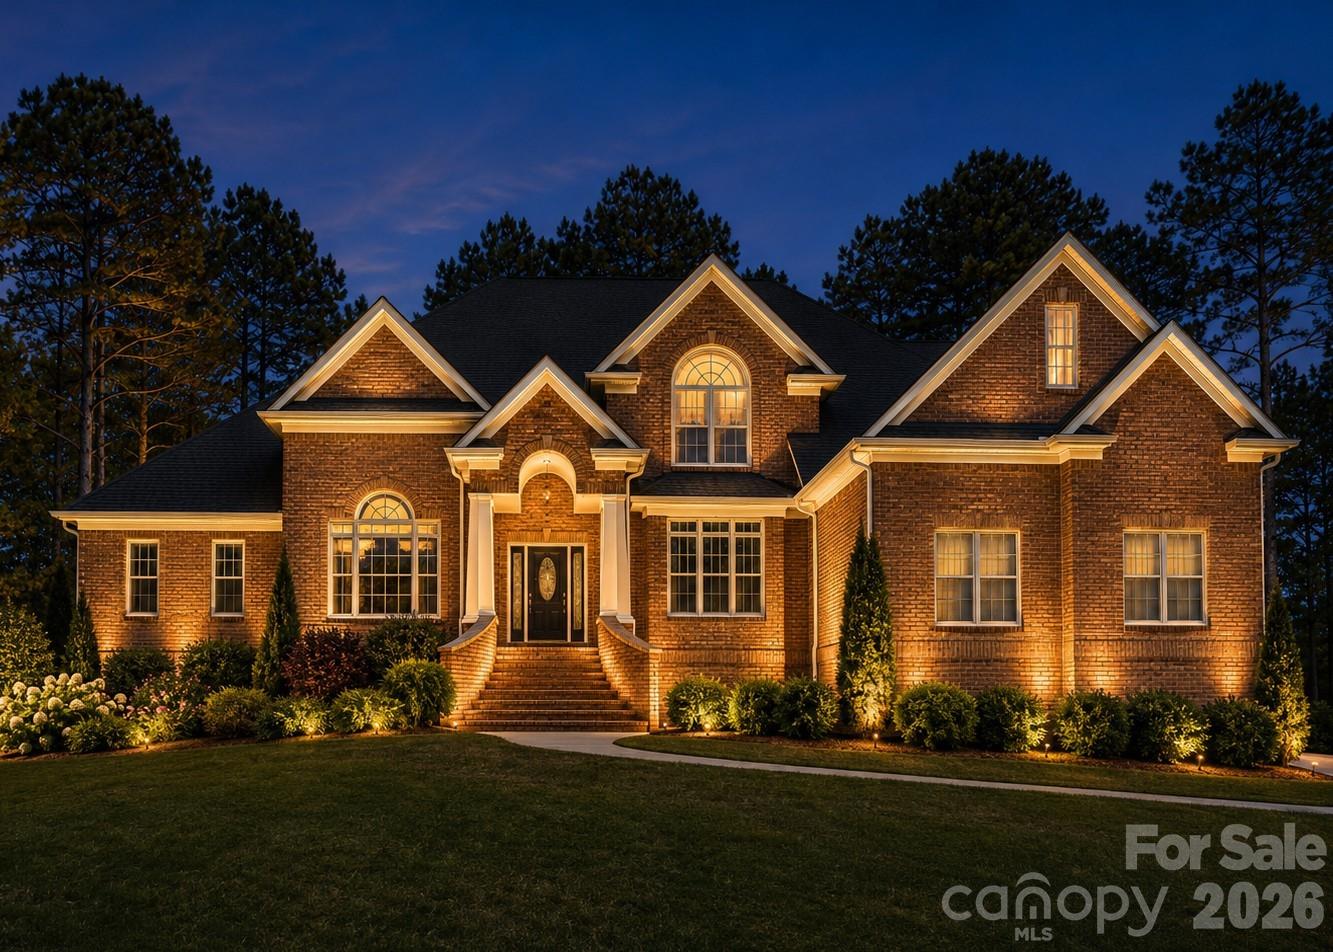
Mooresville
108 Heron Cove Loop 62
5 Beds
3 Baths
3,504 Sq.Ft.
$839,999
MLS#: 4357384
Mooresville
137 Northington Woods Drive
4 Beds
3 Baths
3,476 Sq.Ft.
$799,900
MLS#: 4367373
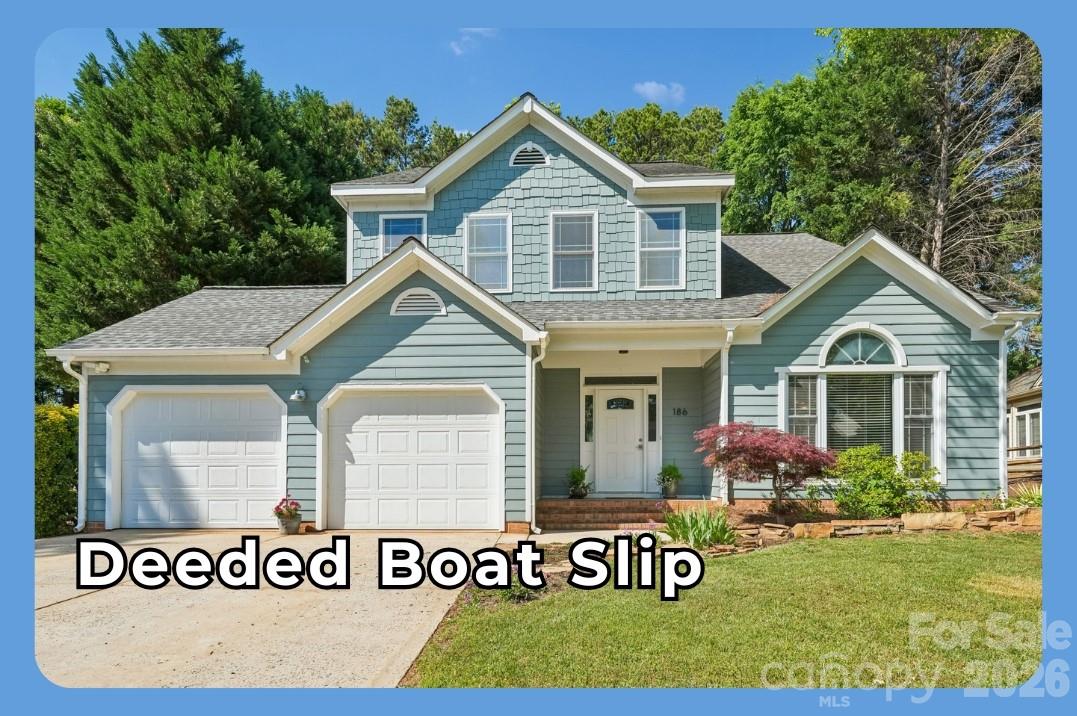
Mooresville
186 Southhaven Drive
4 Beds
2 Baths
2,323 Sq.Ft.
$660,000
MLS#: 4375384
