
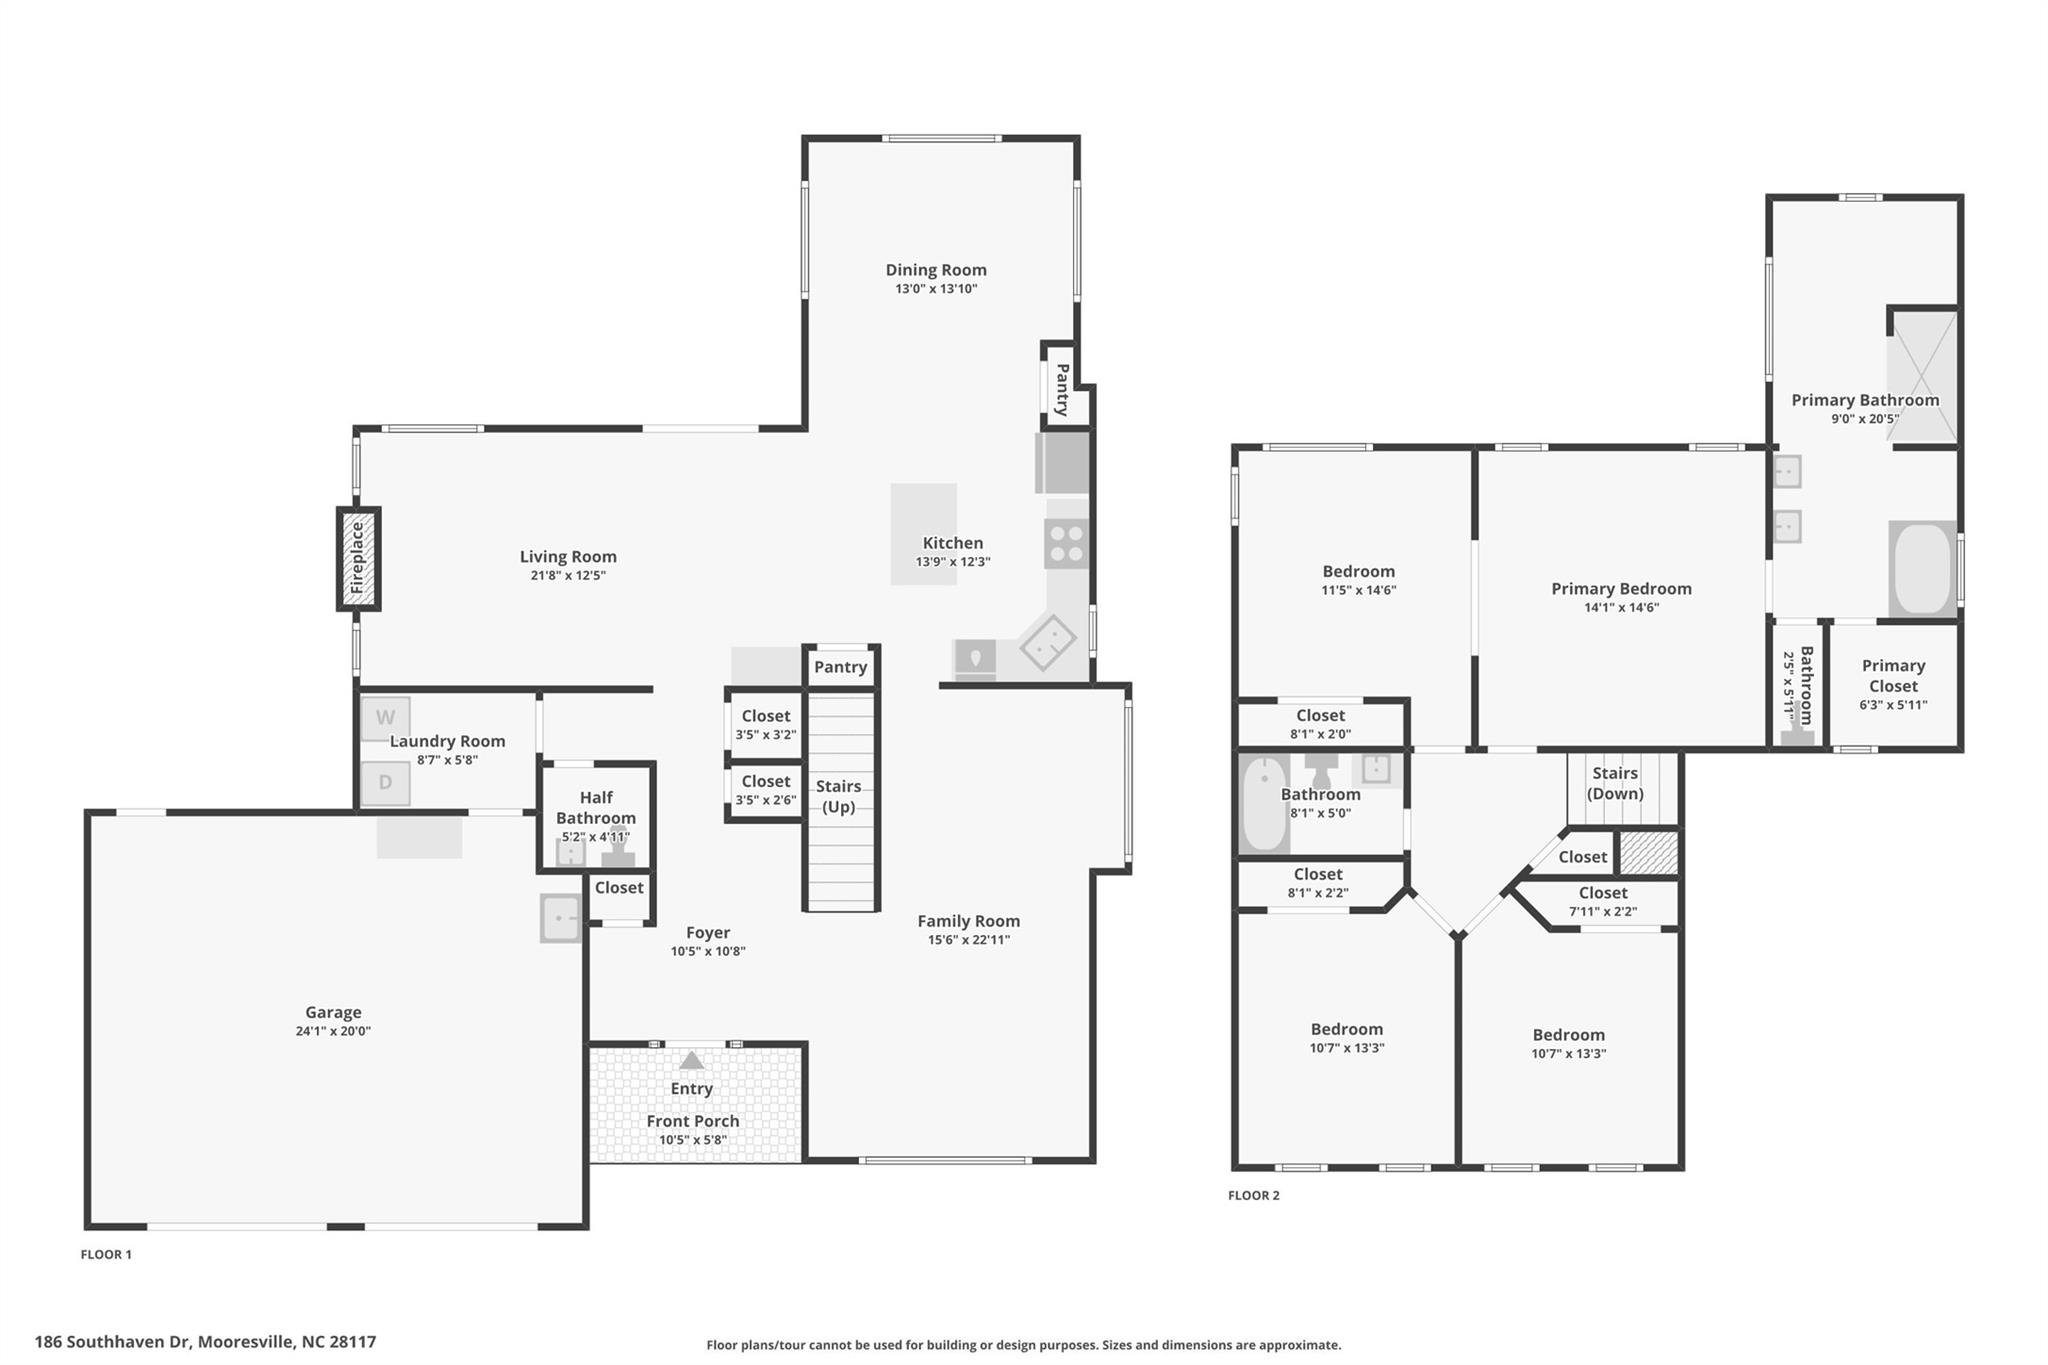
Property
Beds
4
Full Baths
2
1/2 Baths
1
Year Built
1989
Sq.Footage
2,323
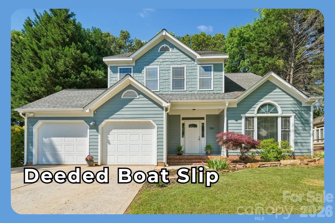
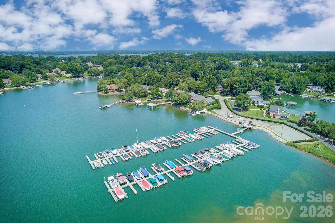
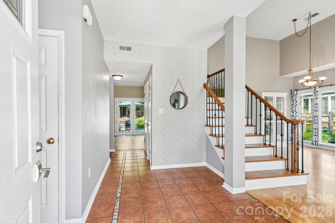
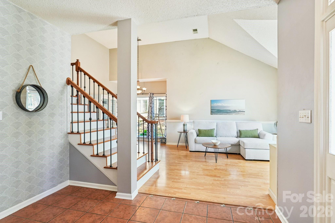
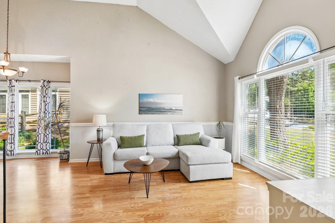
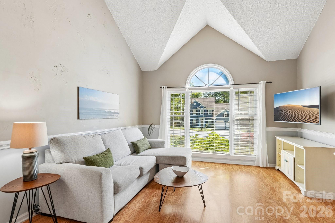
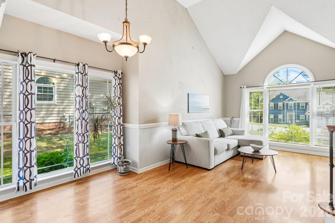
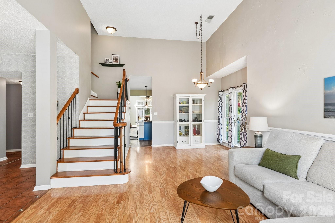
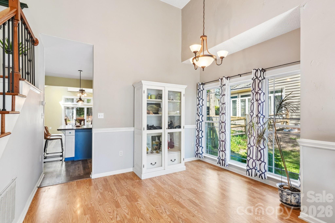
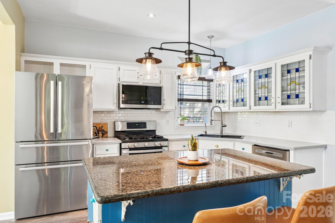
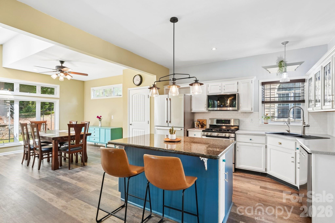
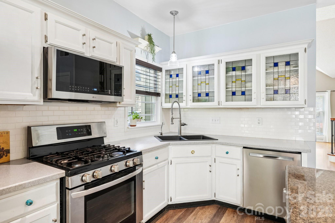
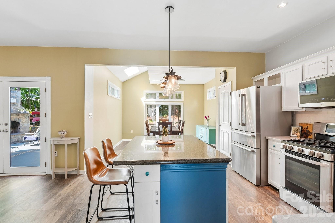
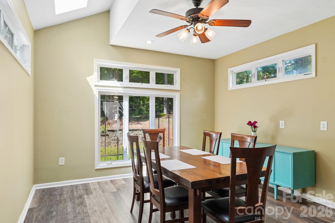
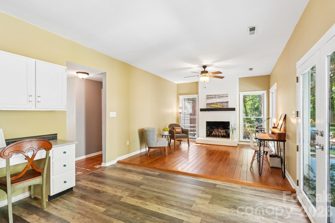
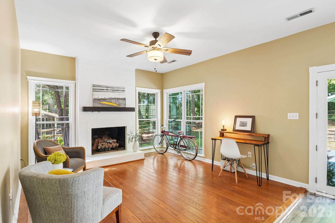
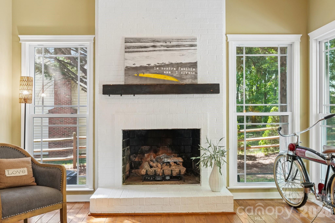
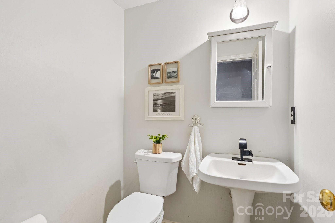
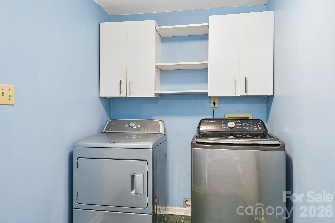
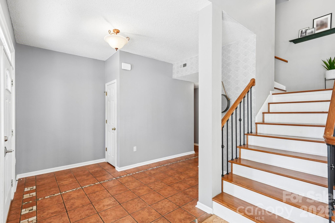
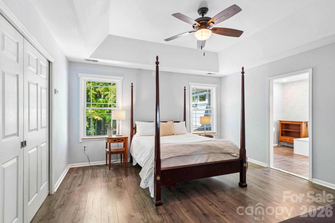
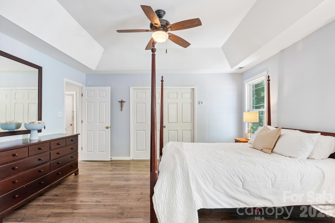
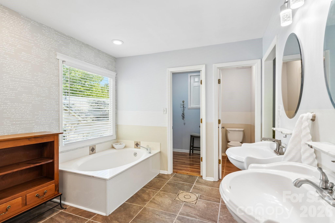
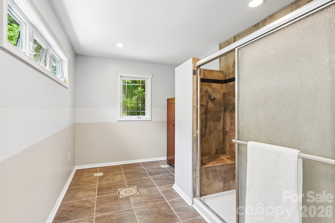
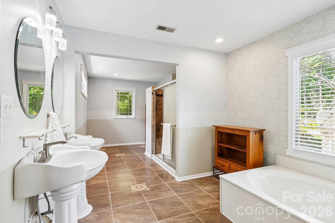
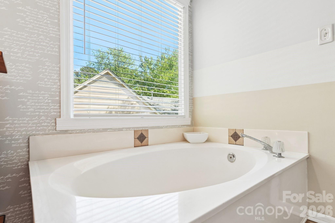
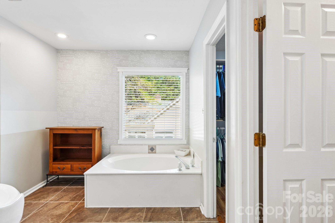
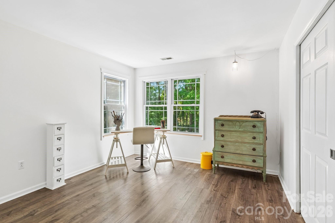
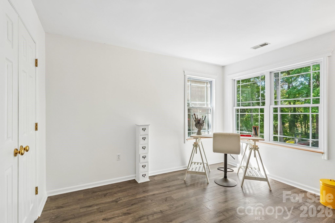
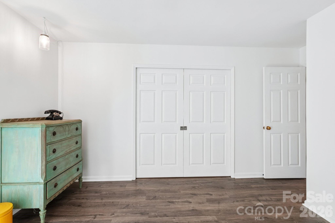
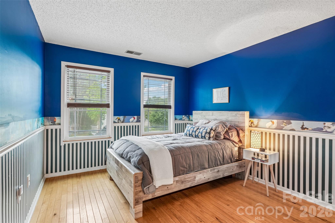
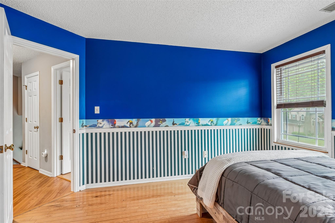
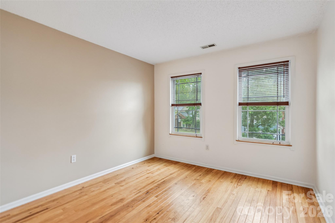
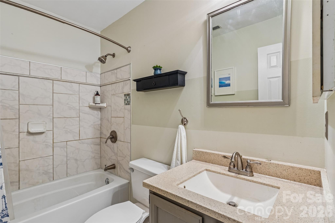
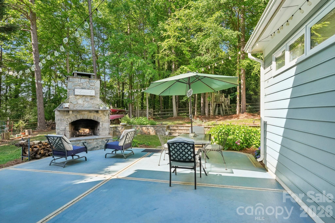
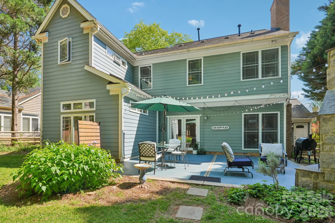
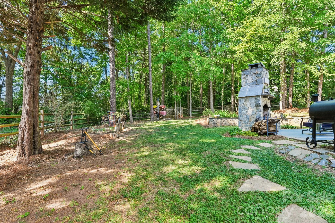
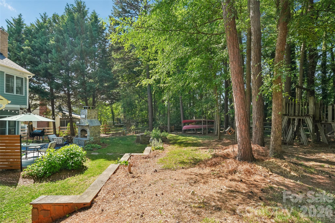
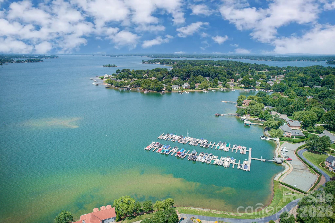
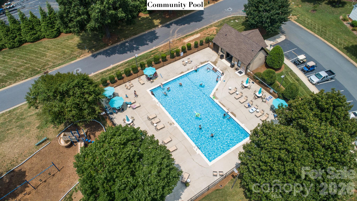
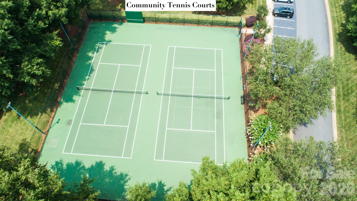
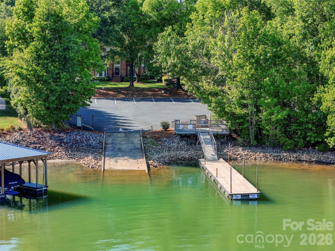
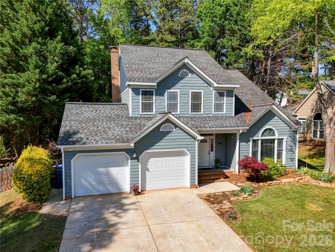
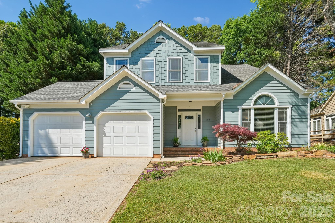
Enjoy Lake Norman living this summer! This move-in ready, 4-bedroom home in the desirable Bridgeport neighborhood has been lovingly cared for by its original owner and includes a DEEDED BOAT SLIP (B34). With major updates already completed—newer windows, newer HVAC (2023) and HardiBoard siding (not Masonite)—you can move in with peace of mind. The home welcomes you with a stunning two-story great room and dining area, filled with natural light, creating a bright and inviting first impression. The open-concept layout is perfect for everyday living and entertaining, with the kitchen overlooking the living room's wood-burning fireplace and flowing seamlessly into a spacious family dining area. You’ll love the kitchen’s granite countertops, gas cooktop, prep island, and abundant storage, including two pantries. Step outside from the living room to your own private retreat—a large patio with a wood-burning stone fireplace, surrounded by mature trees and beautiful landscaping. It’s an ideal setting for relaxing evenings or hosting friends year-round. Upstairs, you’ll find a spacious primary suite along with three additional generously sized bedrooms and a full bathroom, offering plenty of room for family, guests, or a home office setup. Bridgeport residents enjoy an array of amenities, including a pool, tennis/pickleball courts, boat and RV storage, a boat launch, and a playground just steps away. Plus, your deeded boat slip offers convenient, year-round 24-hour access—so you can hit the water anytime—while gated entry provides added security and peace of mind for your boat. Conveniently located just off I-77 at Exit 31, you’ll have quick access to Lake Norman and be just minutes from dining, shopping, and entertainment at Langtree at the Lake, as well as nearby historic Davidson. Low Iredell County Taxes. If you’ve been waiting for the right one, this is it—schedule your showing today!
Features & Amenities
Interior
-
Other Interior Features
Kitchen Island, Open Floorplan, Pantry
-
Total Bedrooms
4
-
Bathrooms
2
-
1/2 Bathrooms
1
-
Above Grade Finished Area
2323.0
-
Basement YN
NO
-
Cooling YN
YES
-
Cooling
Central Air
-
Fireplace YN
YES
-
Heating YN
YES
-
Heating
Forced Air, Natural Gas
-
Pet friendly
N/A
Exterior
-
Garage
Yes
-
Garage spaces
2
-
Construction Materials
Fiber Cement
-
Other Exterior Features
Boat Slip
-
Patio and Porch Features
Patio
-
Pool
No
Area & Lot
-
Lot Features
Wooded
-
Property Type
Residential
-
Property Sub Type
Single Family Residence
Price
-
Sales Price
$660,000
-
Sq. Footage
2, 323
-
Price/SqFt
$284
HOA
-
Association
YES
-
Association Fee 2
$210
-
Association Fee
$243
-
Association Fee Frequency
Quarterly
-
Association Fee 2 Frequency
Quarterly
-
Association Fee Includes
N/A
School District
-
Elementary School
Woodland Heights
-
Middle School
Woodland Heights
-
High School
Lake Norman
Property Features
-
New Construction
NO
-
Foundation Details
Slab
-
Senior Community YN
NO
-
Sewer
Private Sewer
Schedule a Showing
Showing scheduled successfully.
Mortgage calculator
Estimate your monthly mortgage payment, including the principal and interest, property taxes, and HOA. Adjust the values to generate a more accurate rate.
Your payment
Principal and Interest:
$
Property taxes:
$
HOA fees:
$
Total loan payment:
$
Total interest amount:
$
Location
County
Iredell
Elementary School
Woodland Heights
Middle School
Woodland Heights
High School
Lake Norman
Listing Courtesy of Andrew Nagy , Nagy Properties
RealHub Information is provided exclusively for consumers' personal, non-commercial use, and it may not be used for any purpose other than to identify prospective properties consumers may be interested in purchasing. All information deemed reliable but not guaranteed and should be independently verified. All properties are subject to prior sale, change or withdrawal. RealHub website owner shall not be responsible for any typographical errors, misinformation, misprints and shall be held totally harmless.

Agent
Mitch Totherow
Call Mitch today to schedule a private showing.

* Listings on this website come from the FMLS IDX Compilation and may be held by brokerage firms other than the owner of this website. The listing brokerage is identified in any listing details. Information is deemed reliable but is not guaranteed. If you believe any FMLS listing contains material that infringes your copyrighted work please click here to review our DMCA policy and learn how to submit a takedown request.© 2024 FMLS.
Related Properties
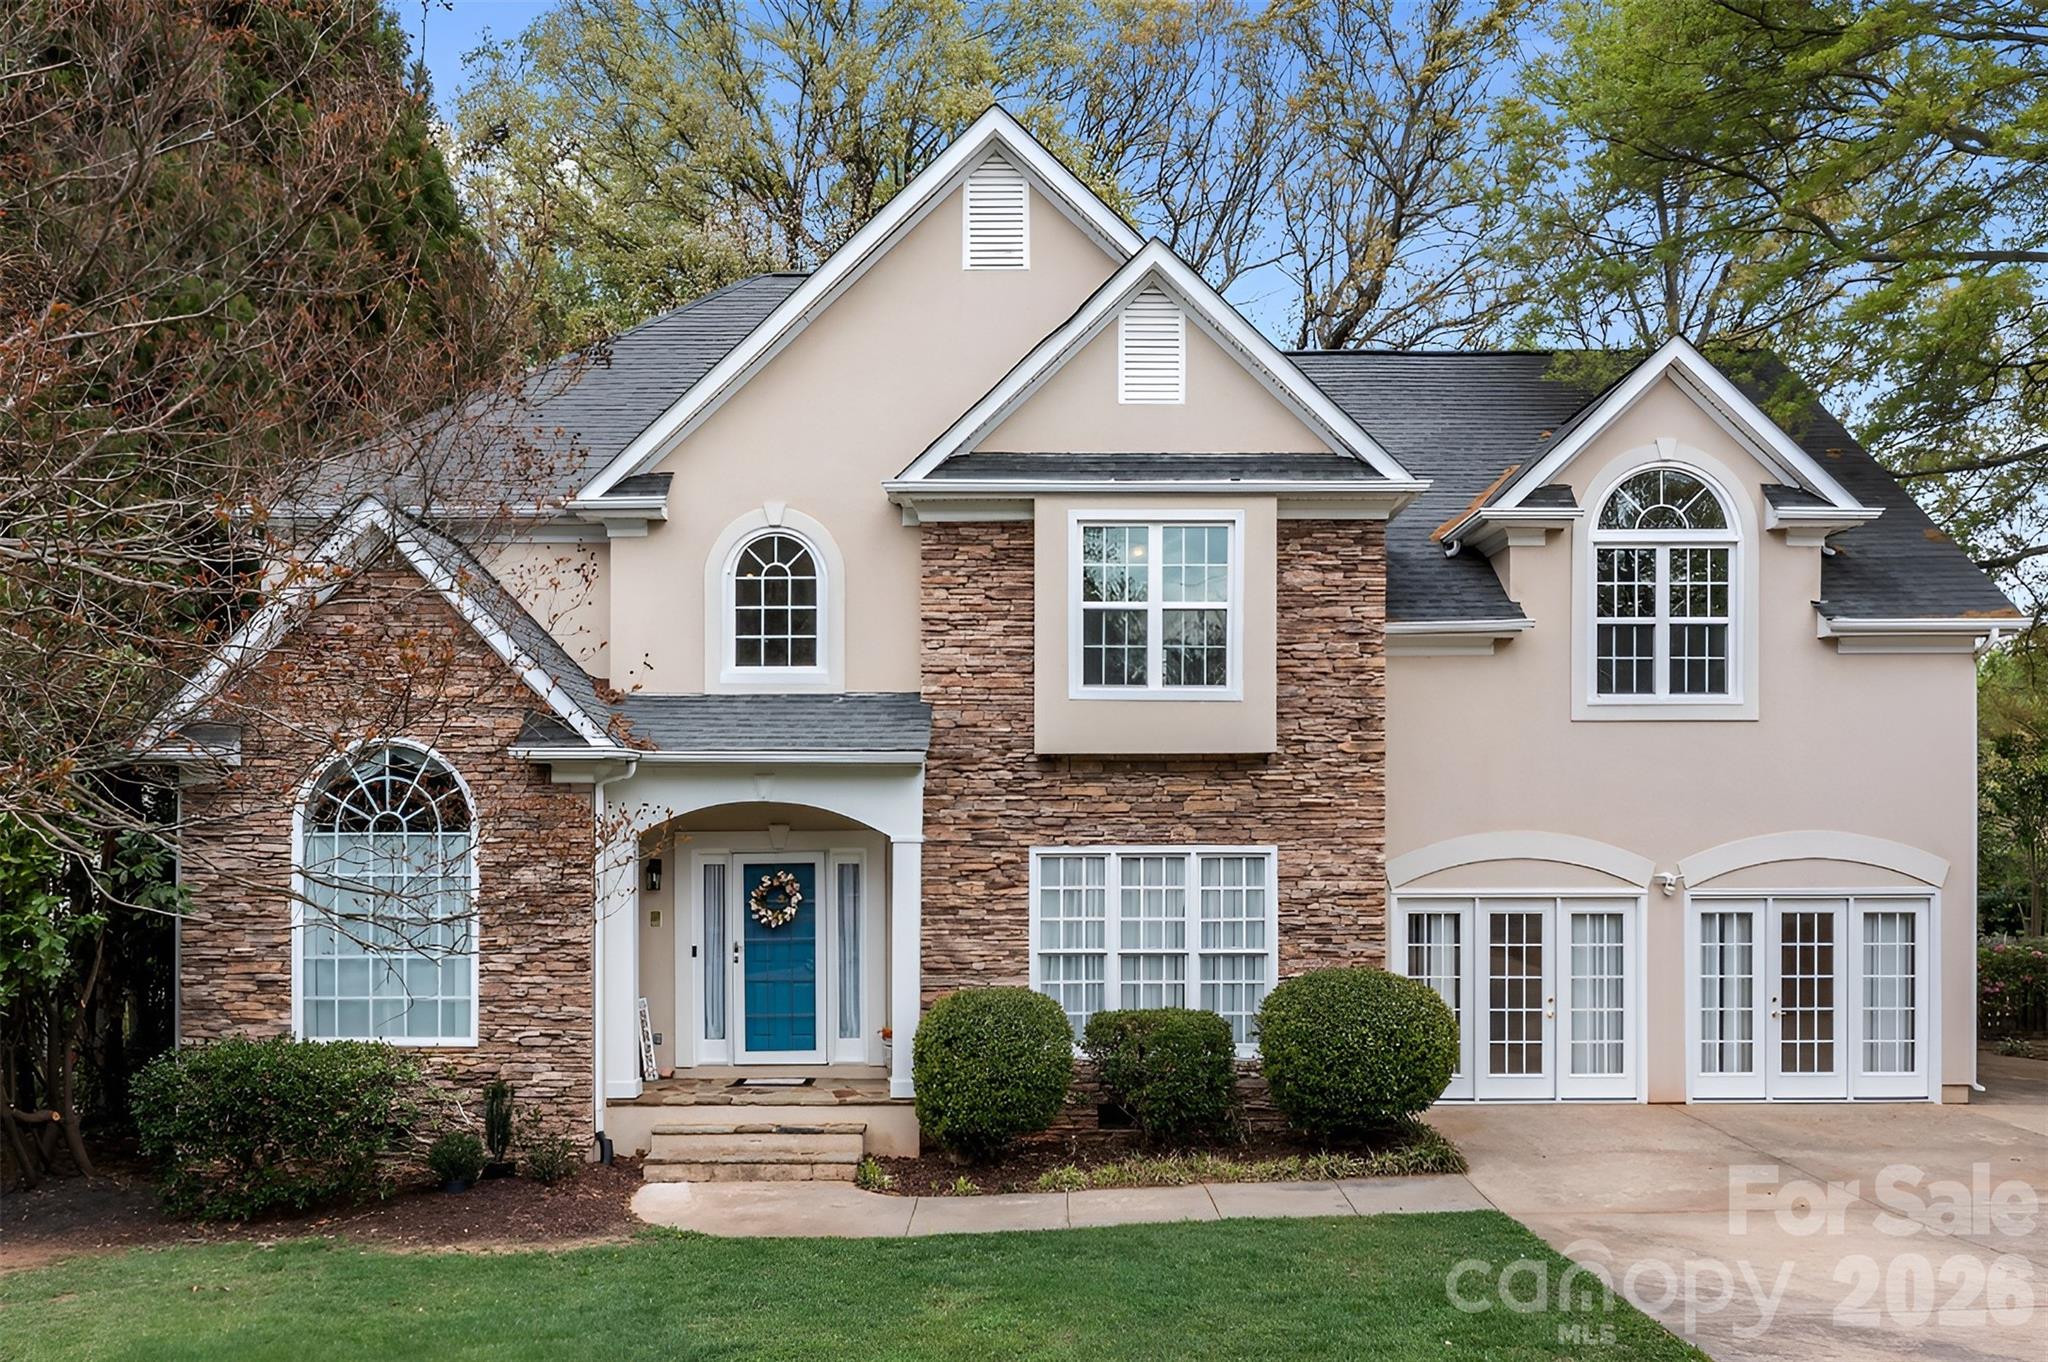
Mooresville
900 Muirfield Drive
4 Beds
2 Baths
3,620 Sq.Ft.
$595,000
MLS#: 4340189
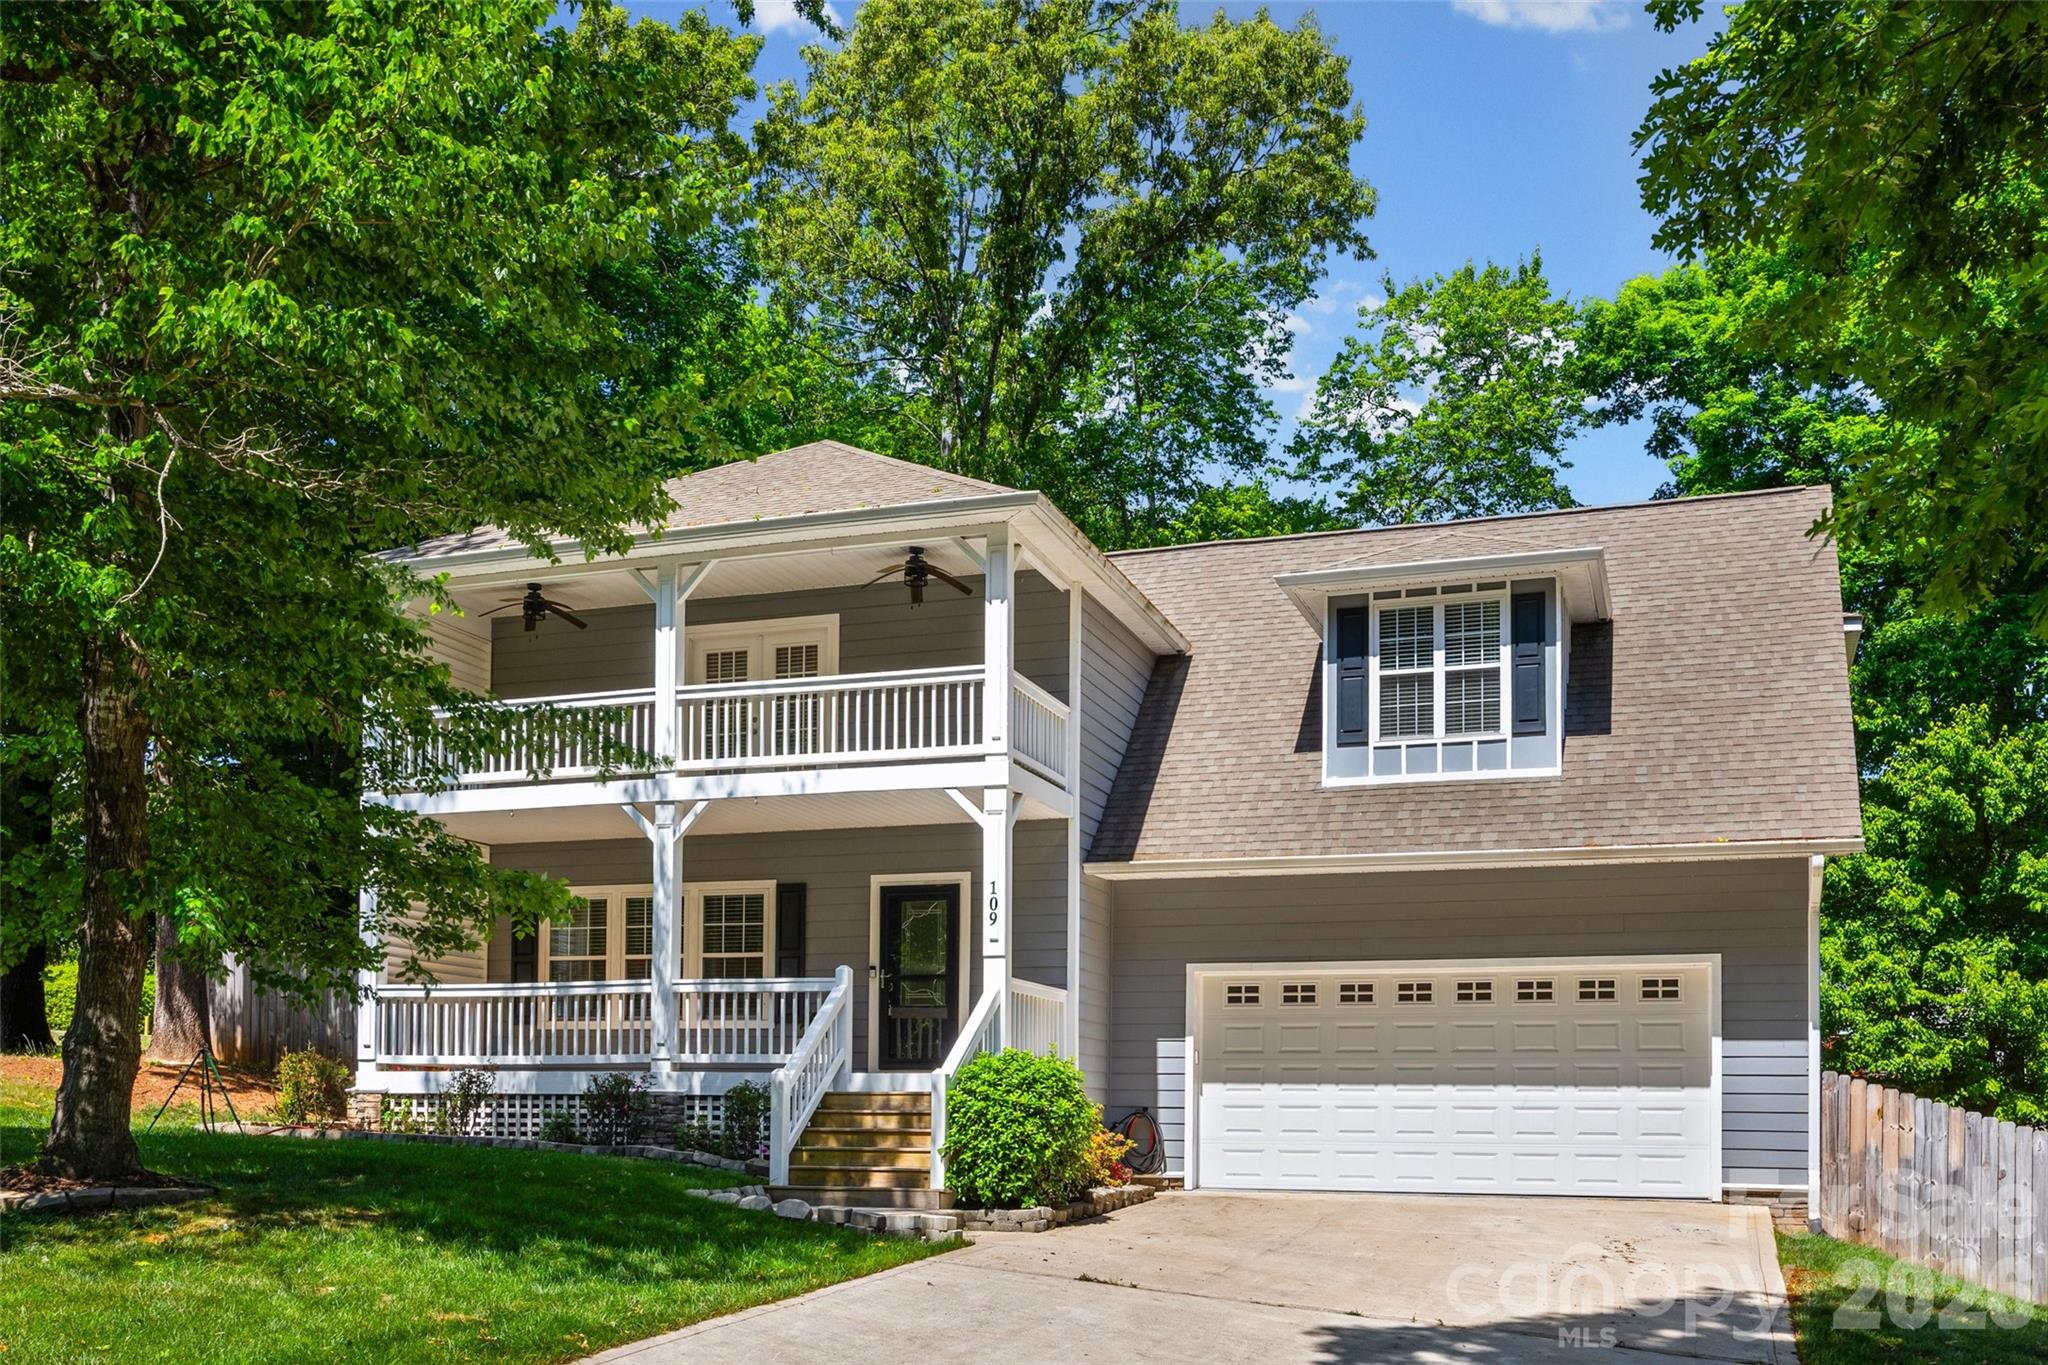
Mooresville
109 Fulton Farms Lane
3 Beds
2 Baths
2,572 Sq.Ft.
$598,500
MLS#: 4377074
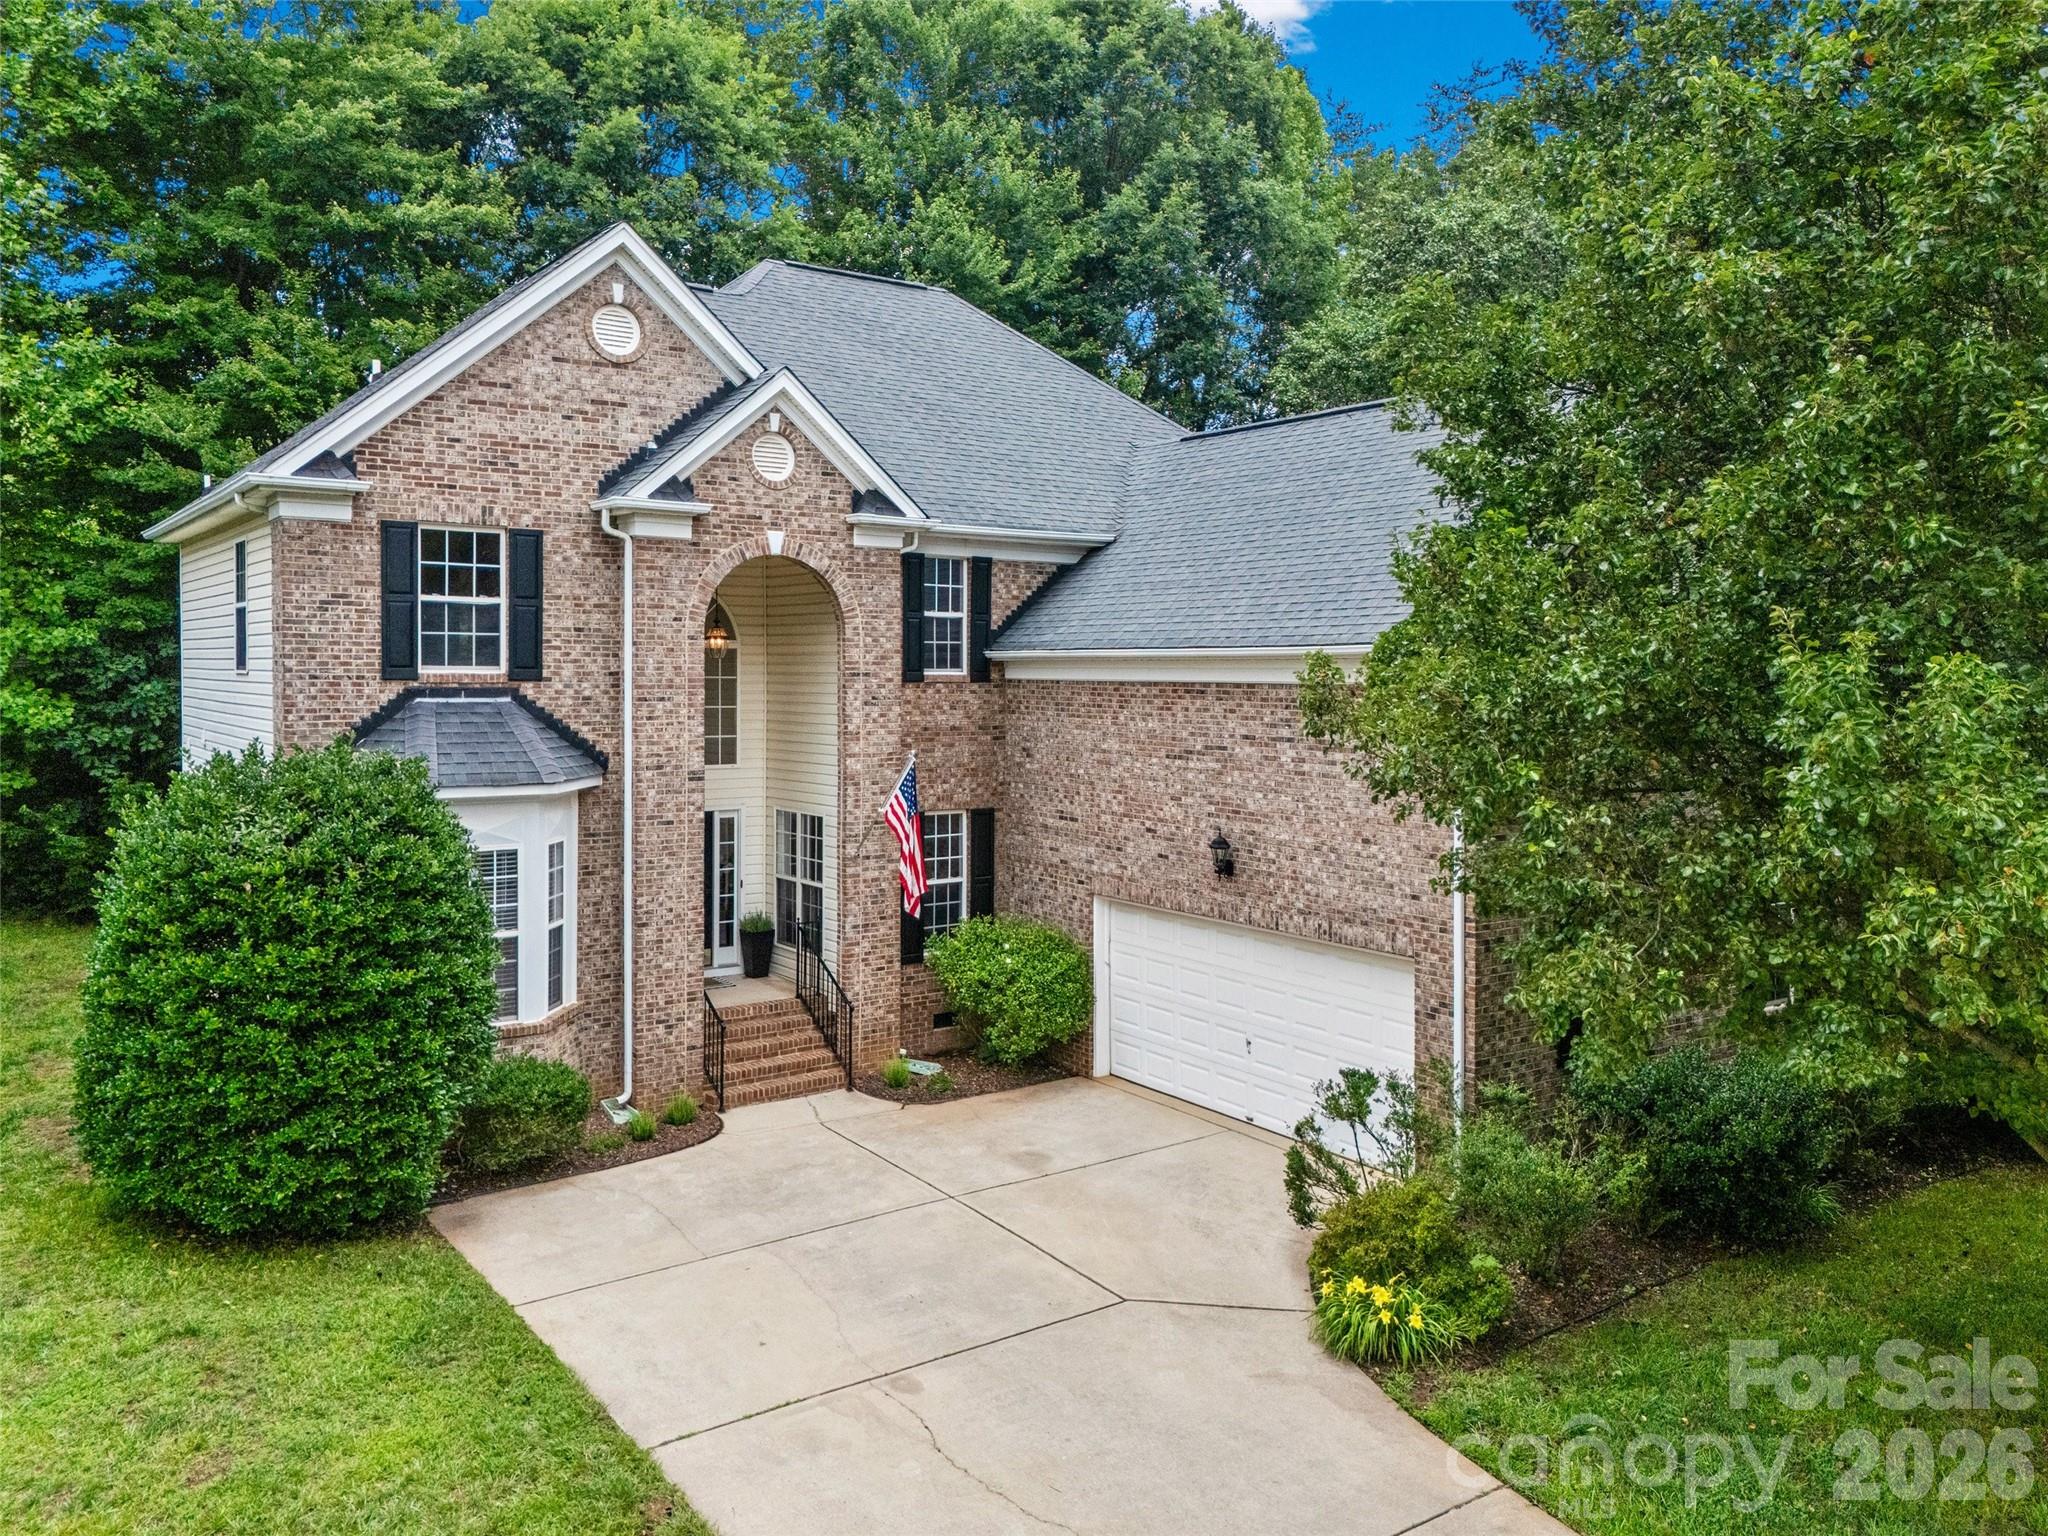
Mooresville
171 Longboat Road
4 Beds
3 Baths
3,277 Sq.Ft.
$725,000
MLS#: 4391201
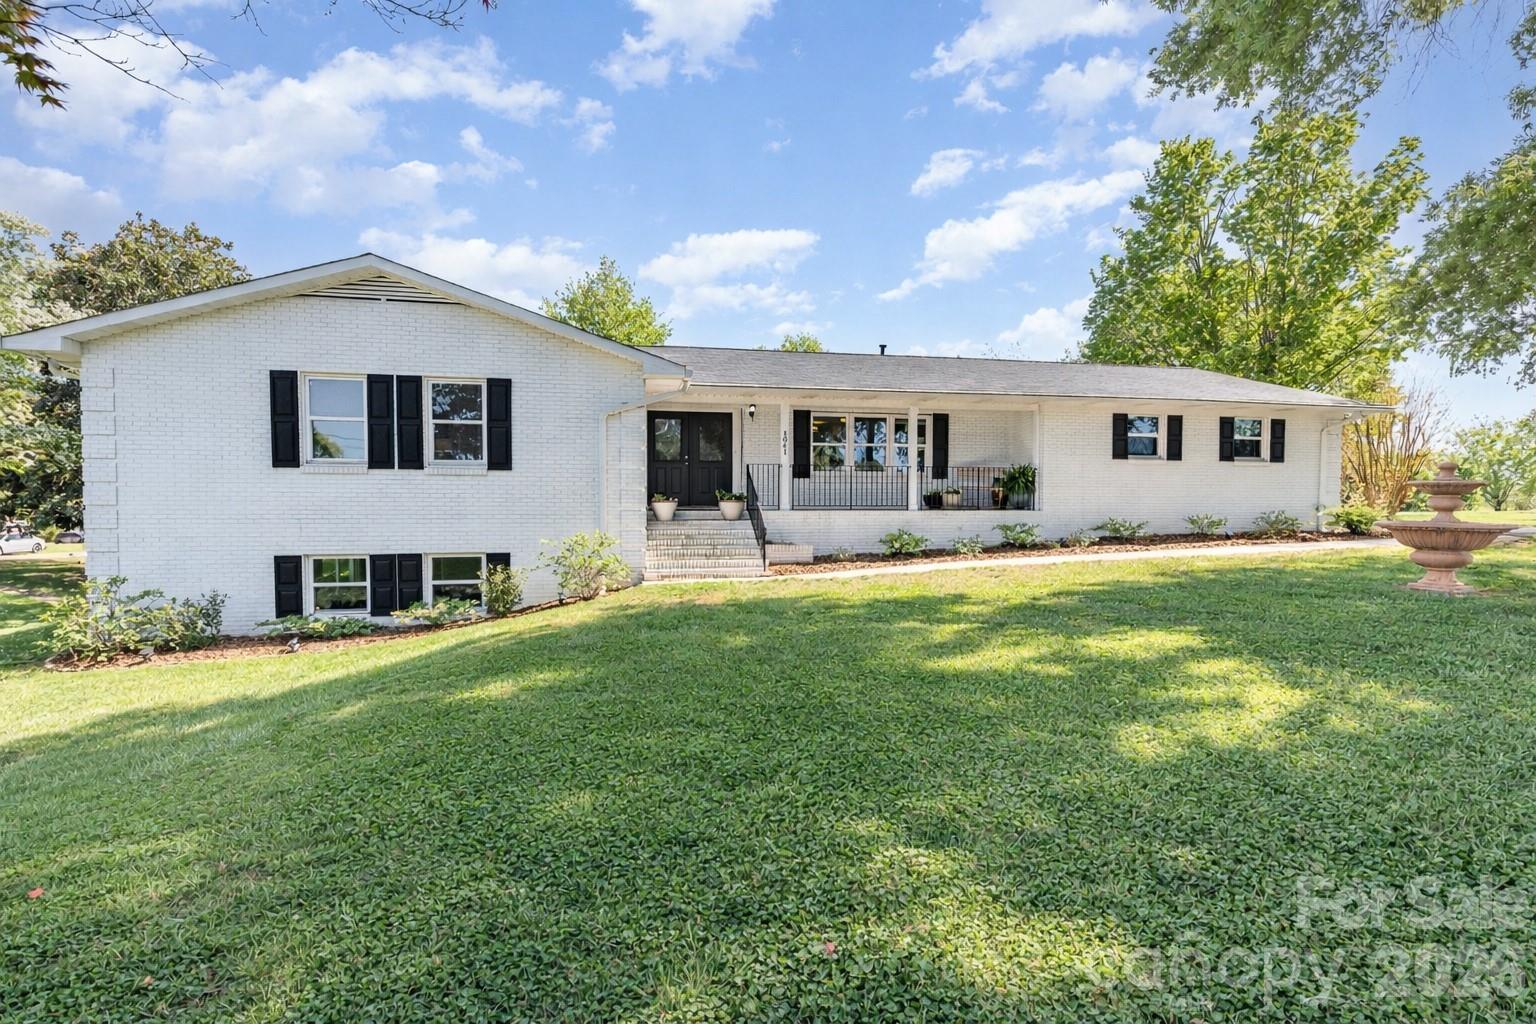
Mooresville
1041 Brawley School Road
3 Beds
3 Baths
3,827 Sq.Ft.
$550,000
MLS#: 4356702
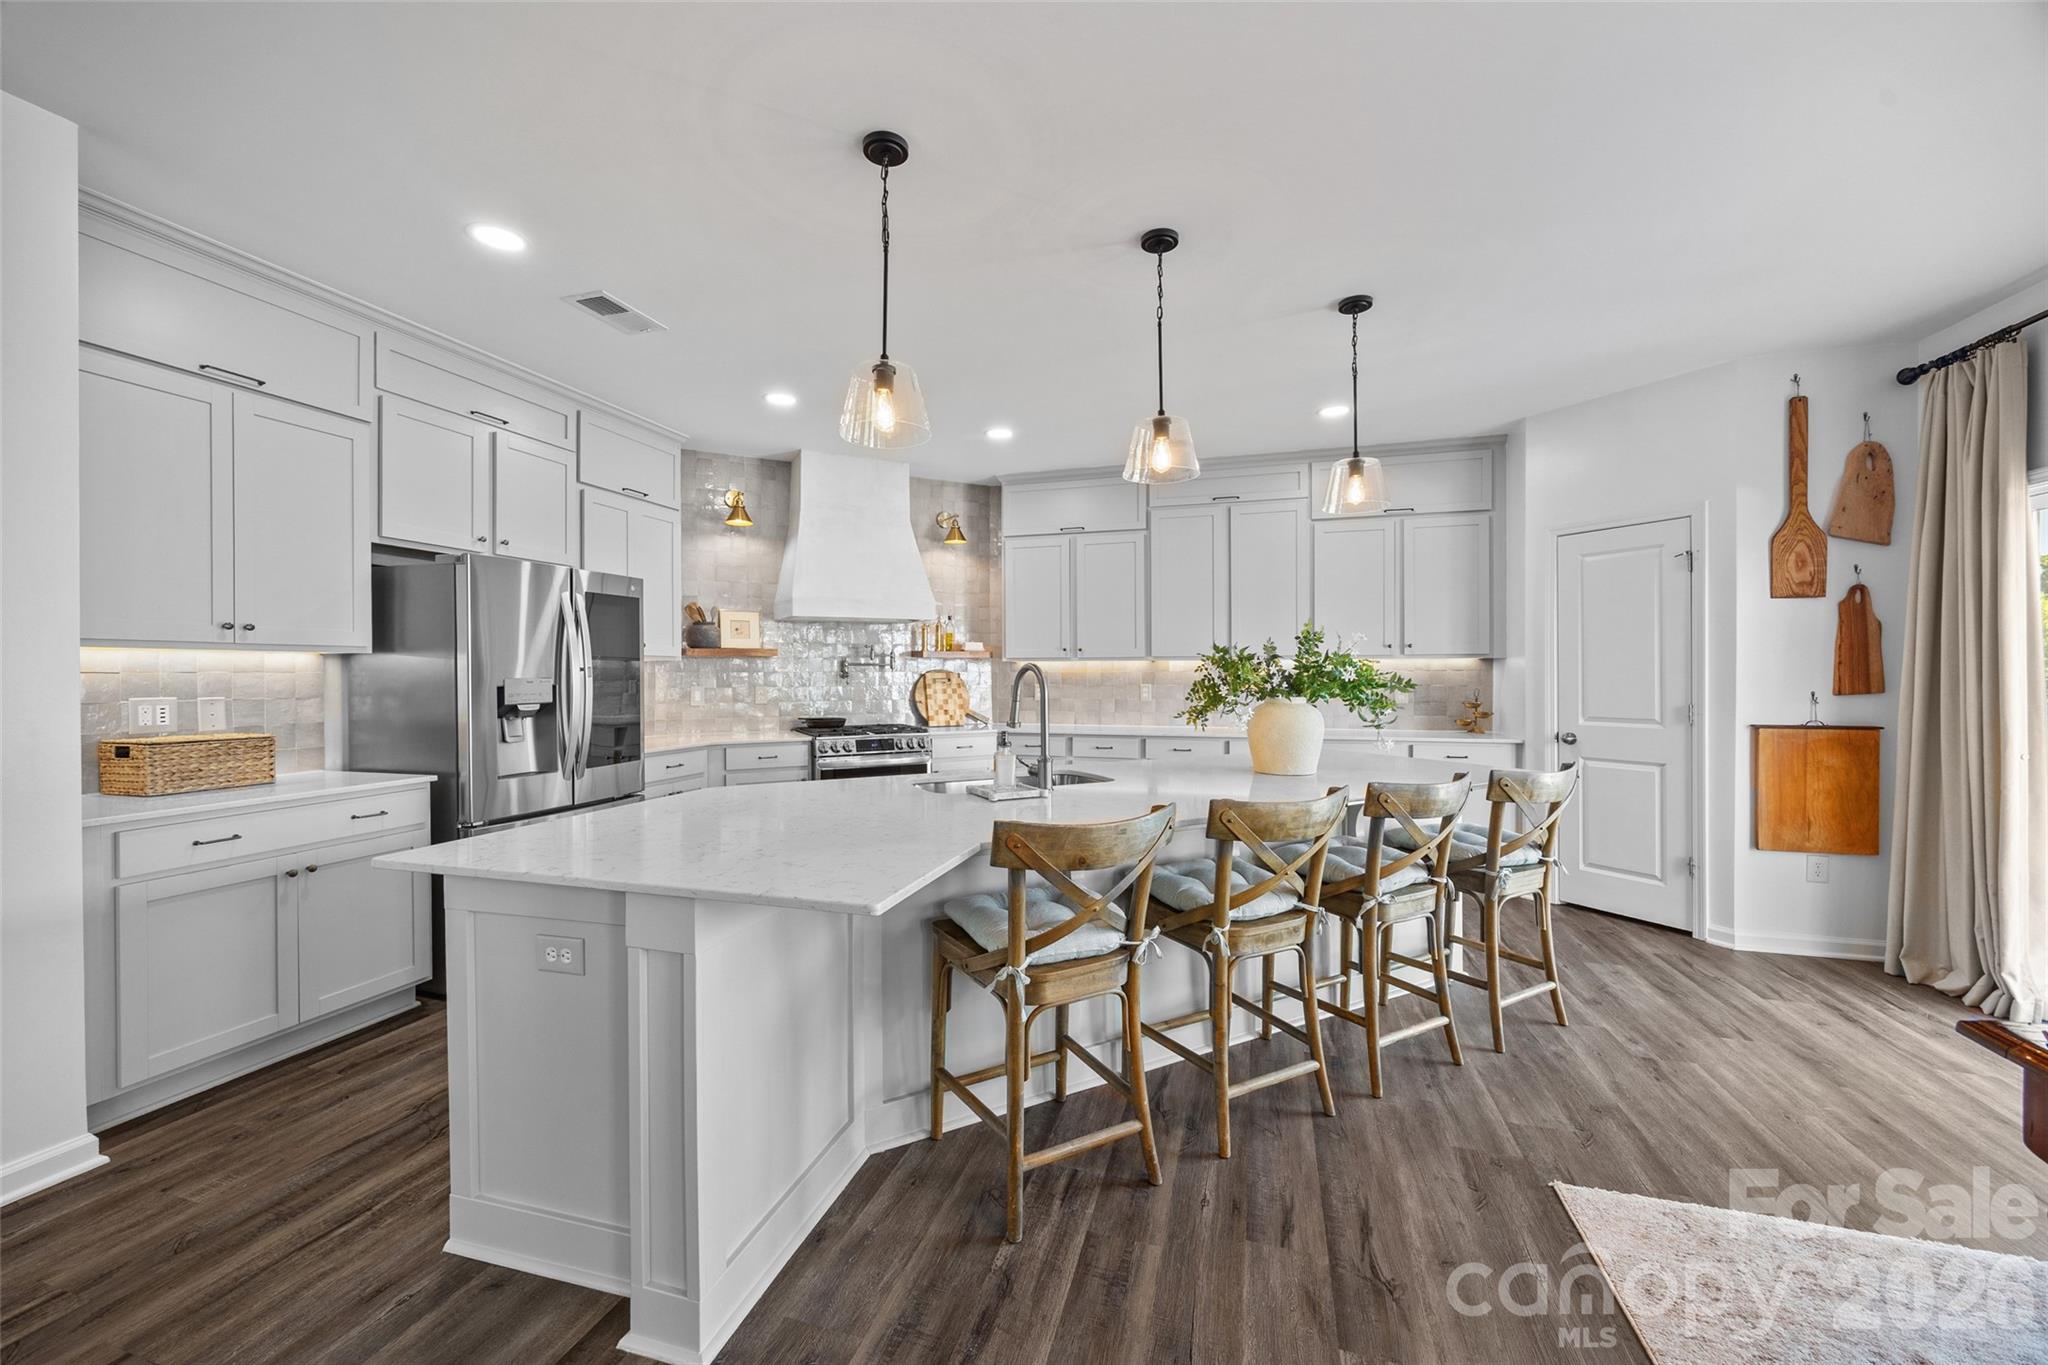
Mooresville
138 Lambeth Loop
5 Beds
4 Baths
3,759 Sq.Ft.
$599,000
MLS#: 4371351
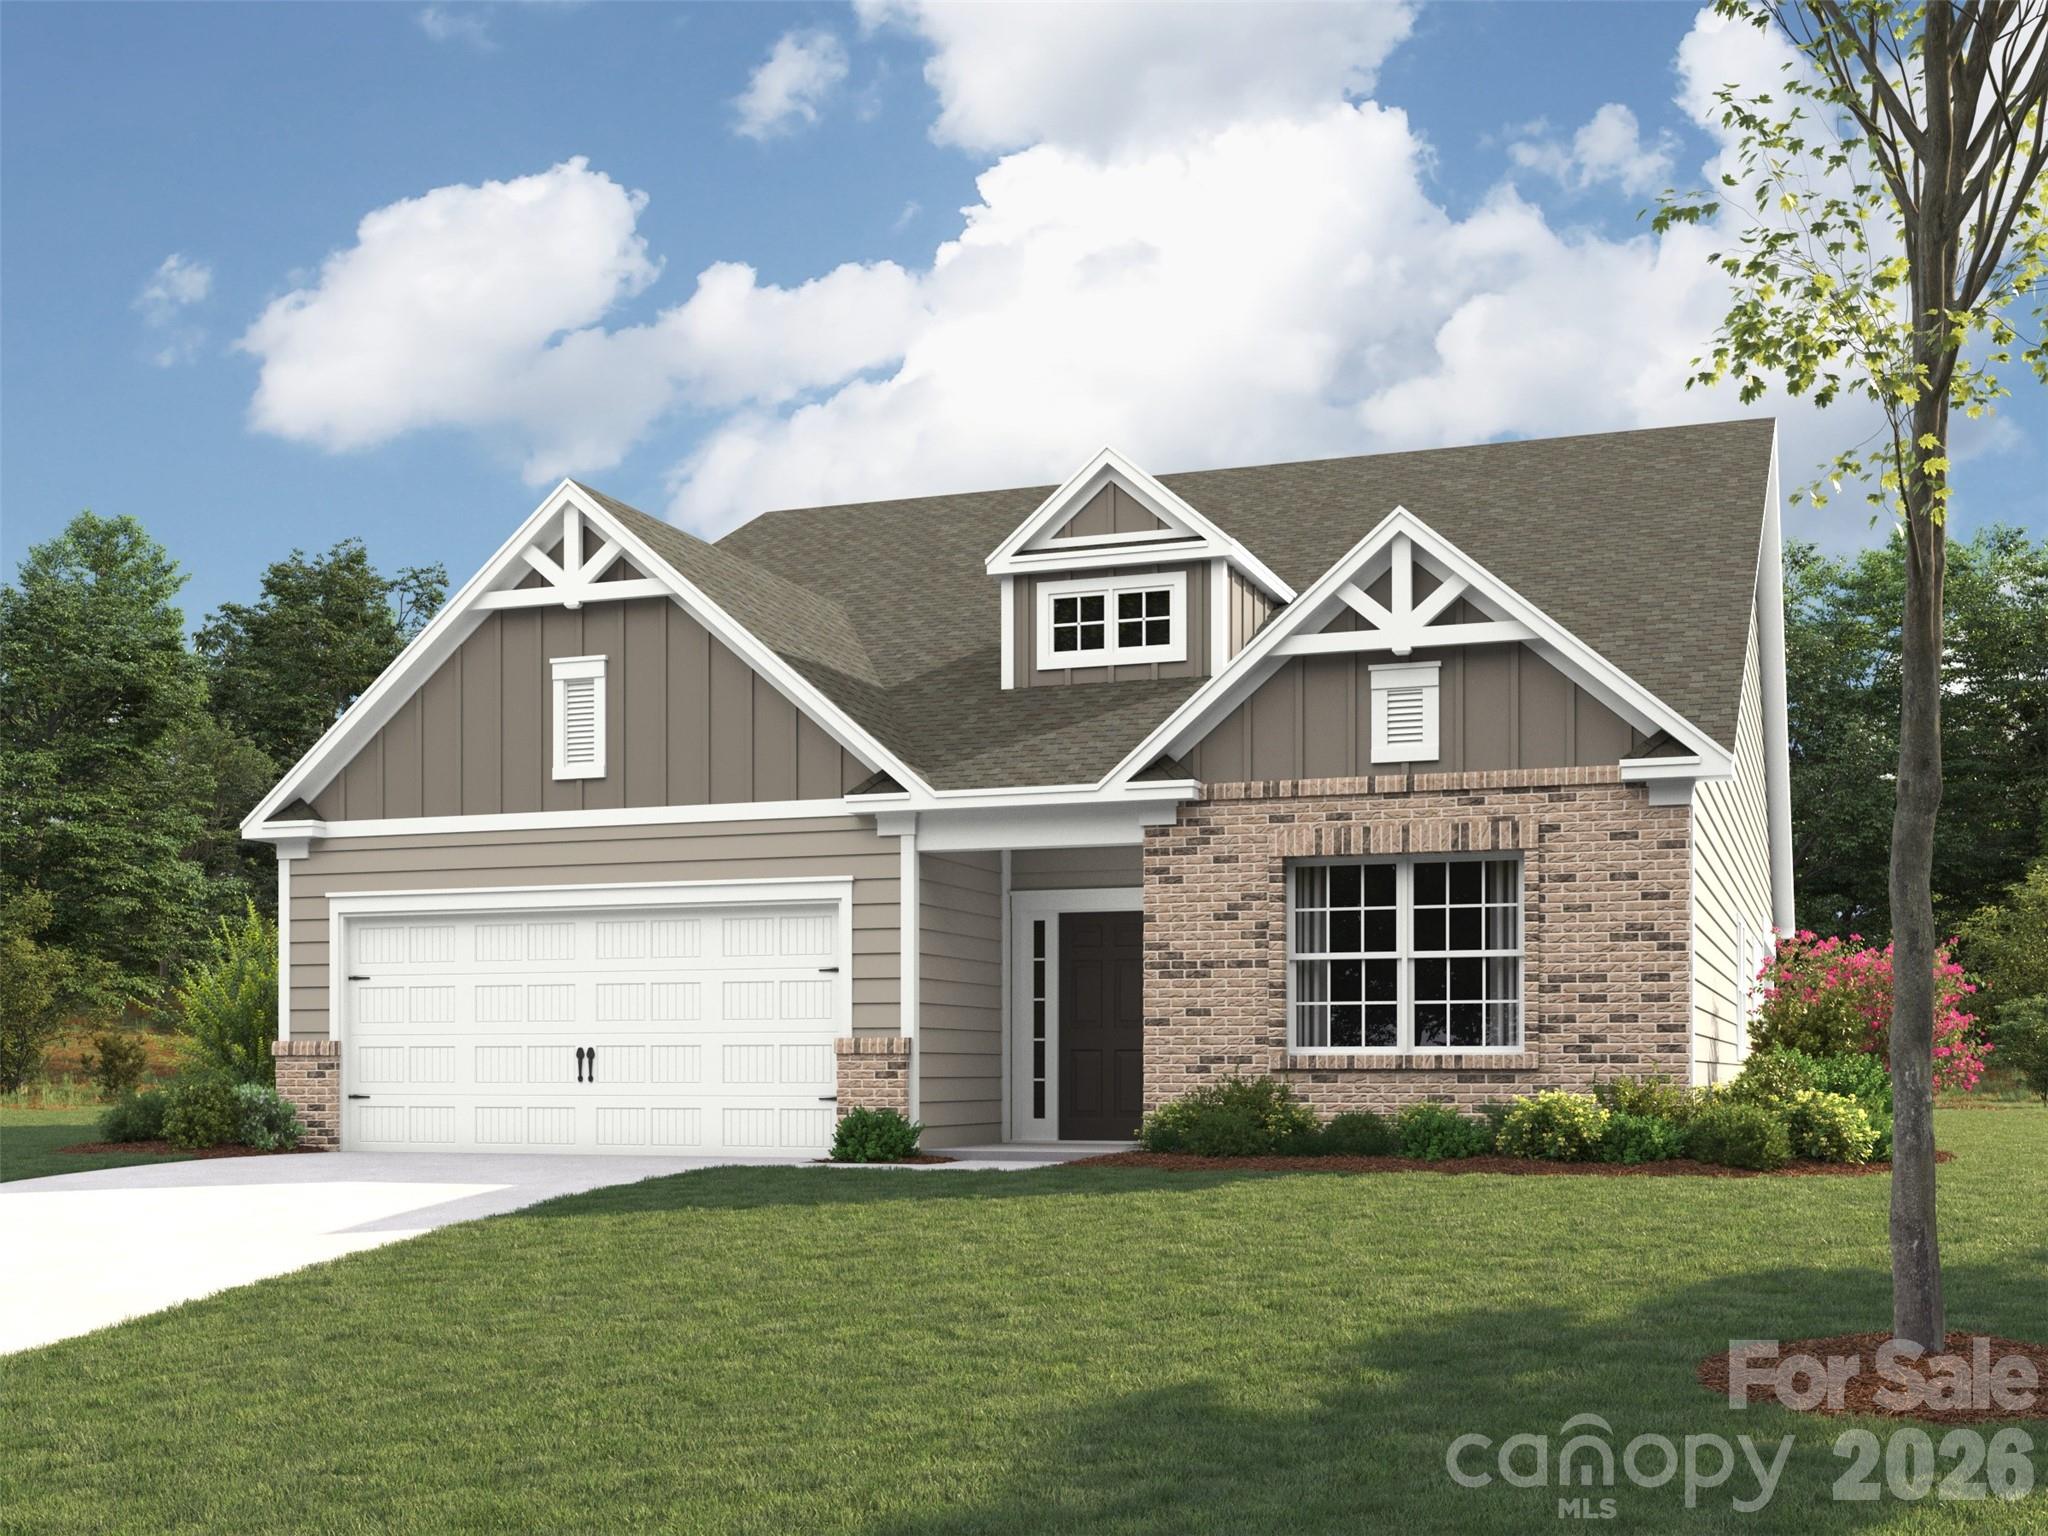
Mooresville
119 Dane Place HAF0056
3 Beds
3 Baths
2,695 Sq.Ft.
$587,649
MLS#: 4379074
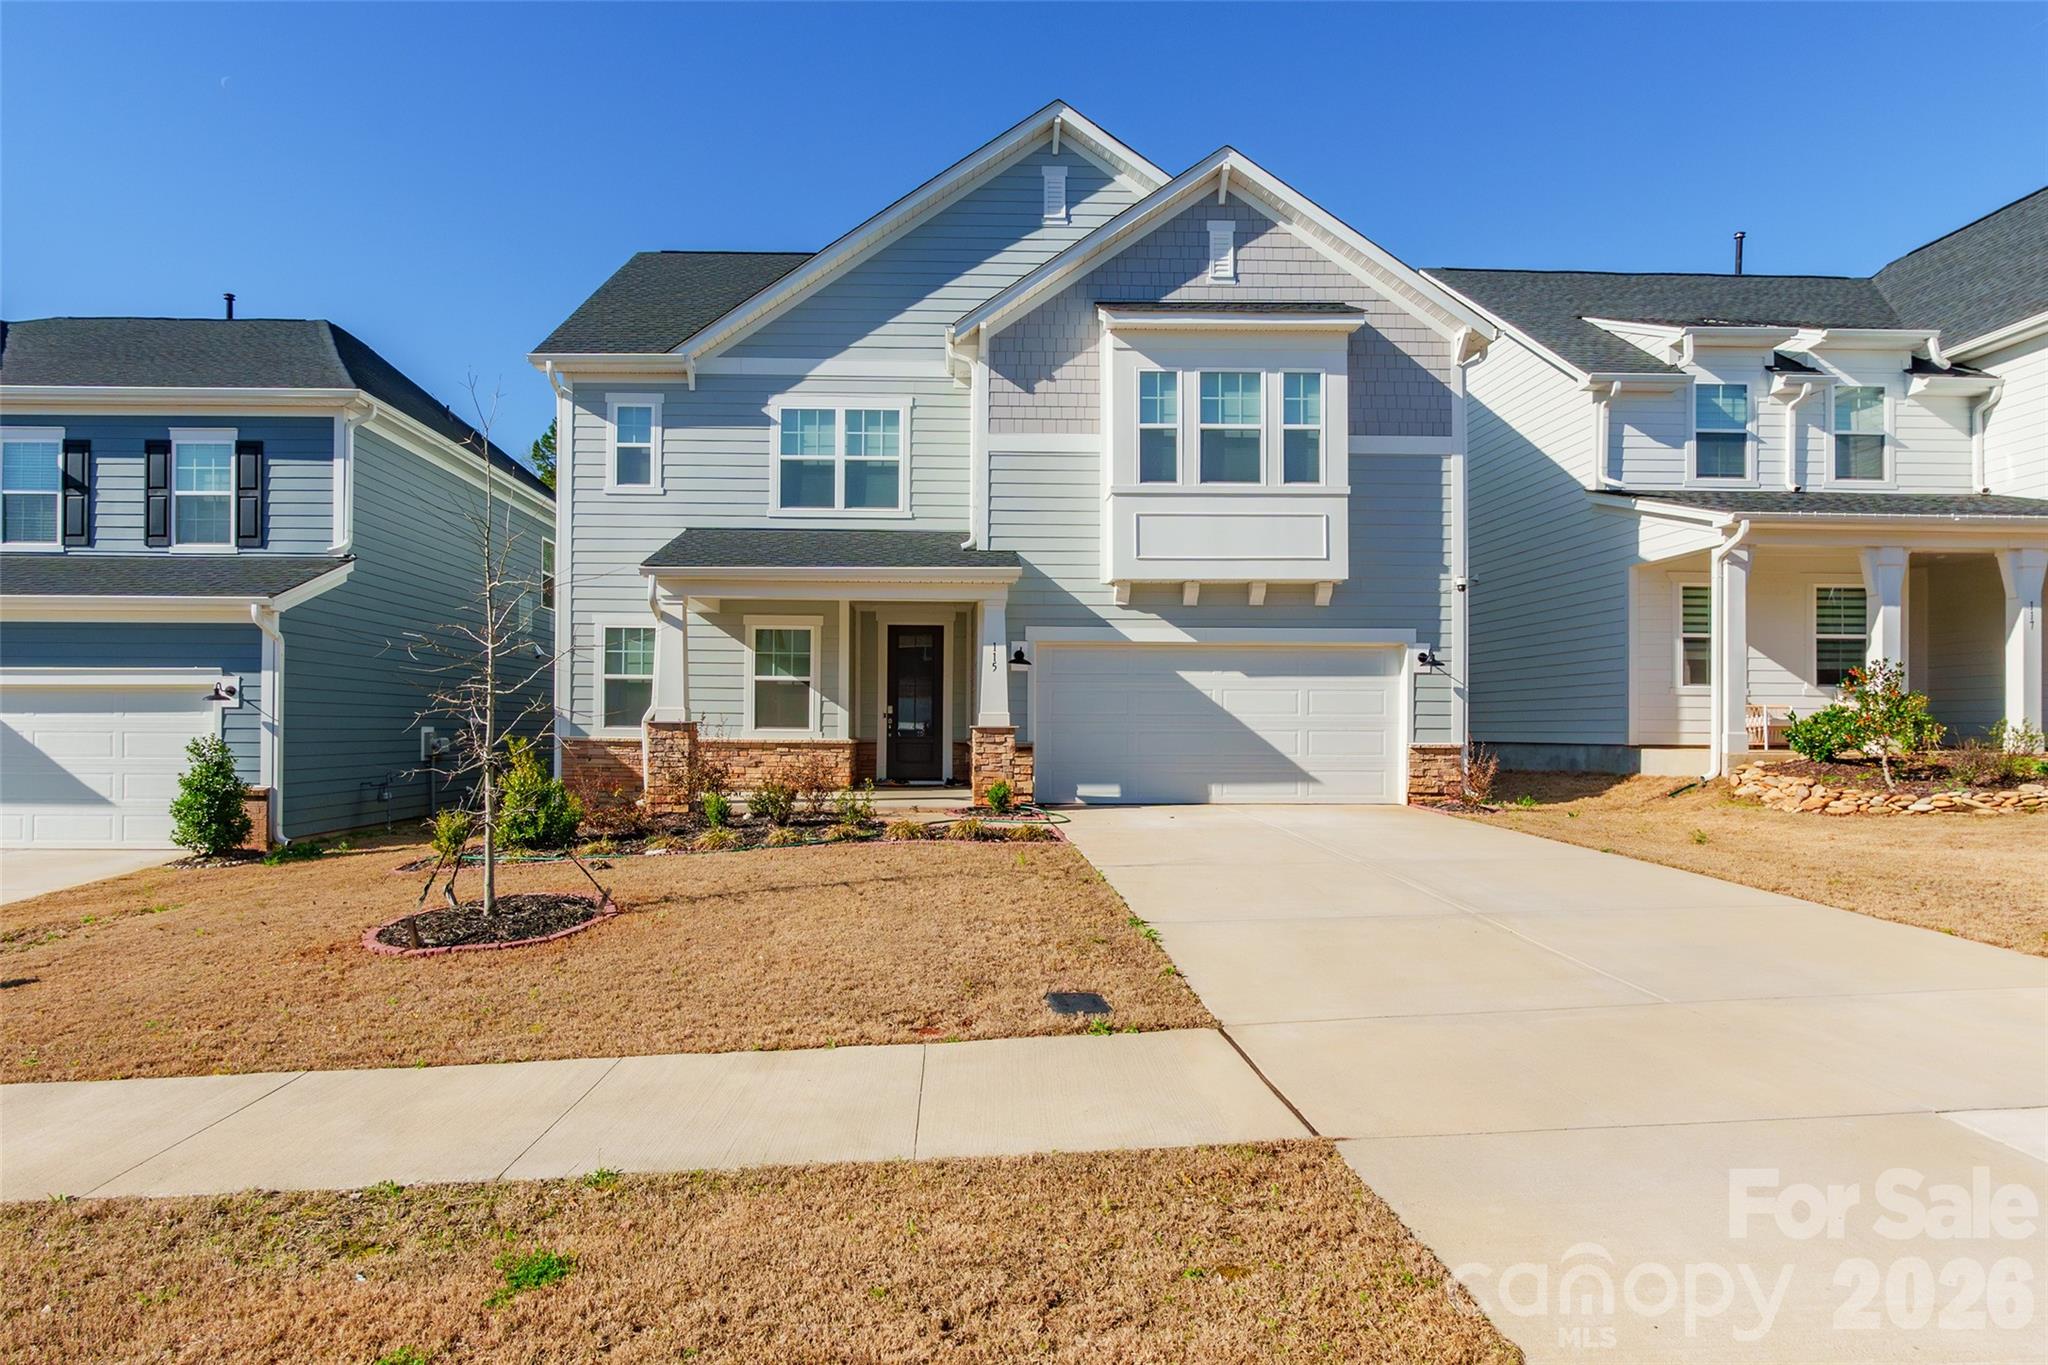
Mooresville
115 Hadley Court
4 Beds
3 Baths
3,143 Sq.Ft.
$589,990
MLS#: 4359094
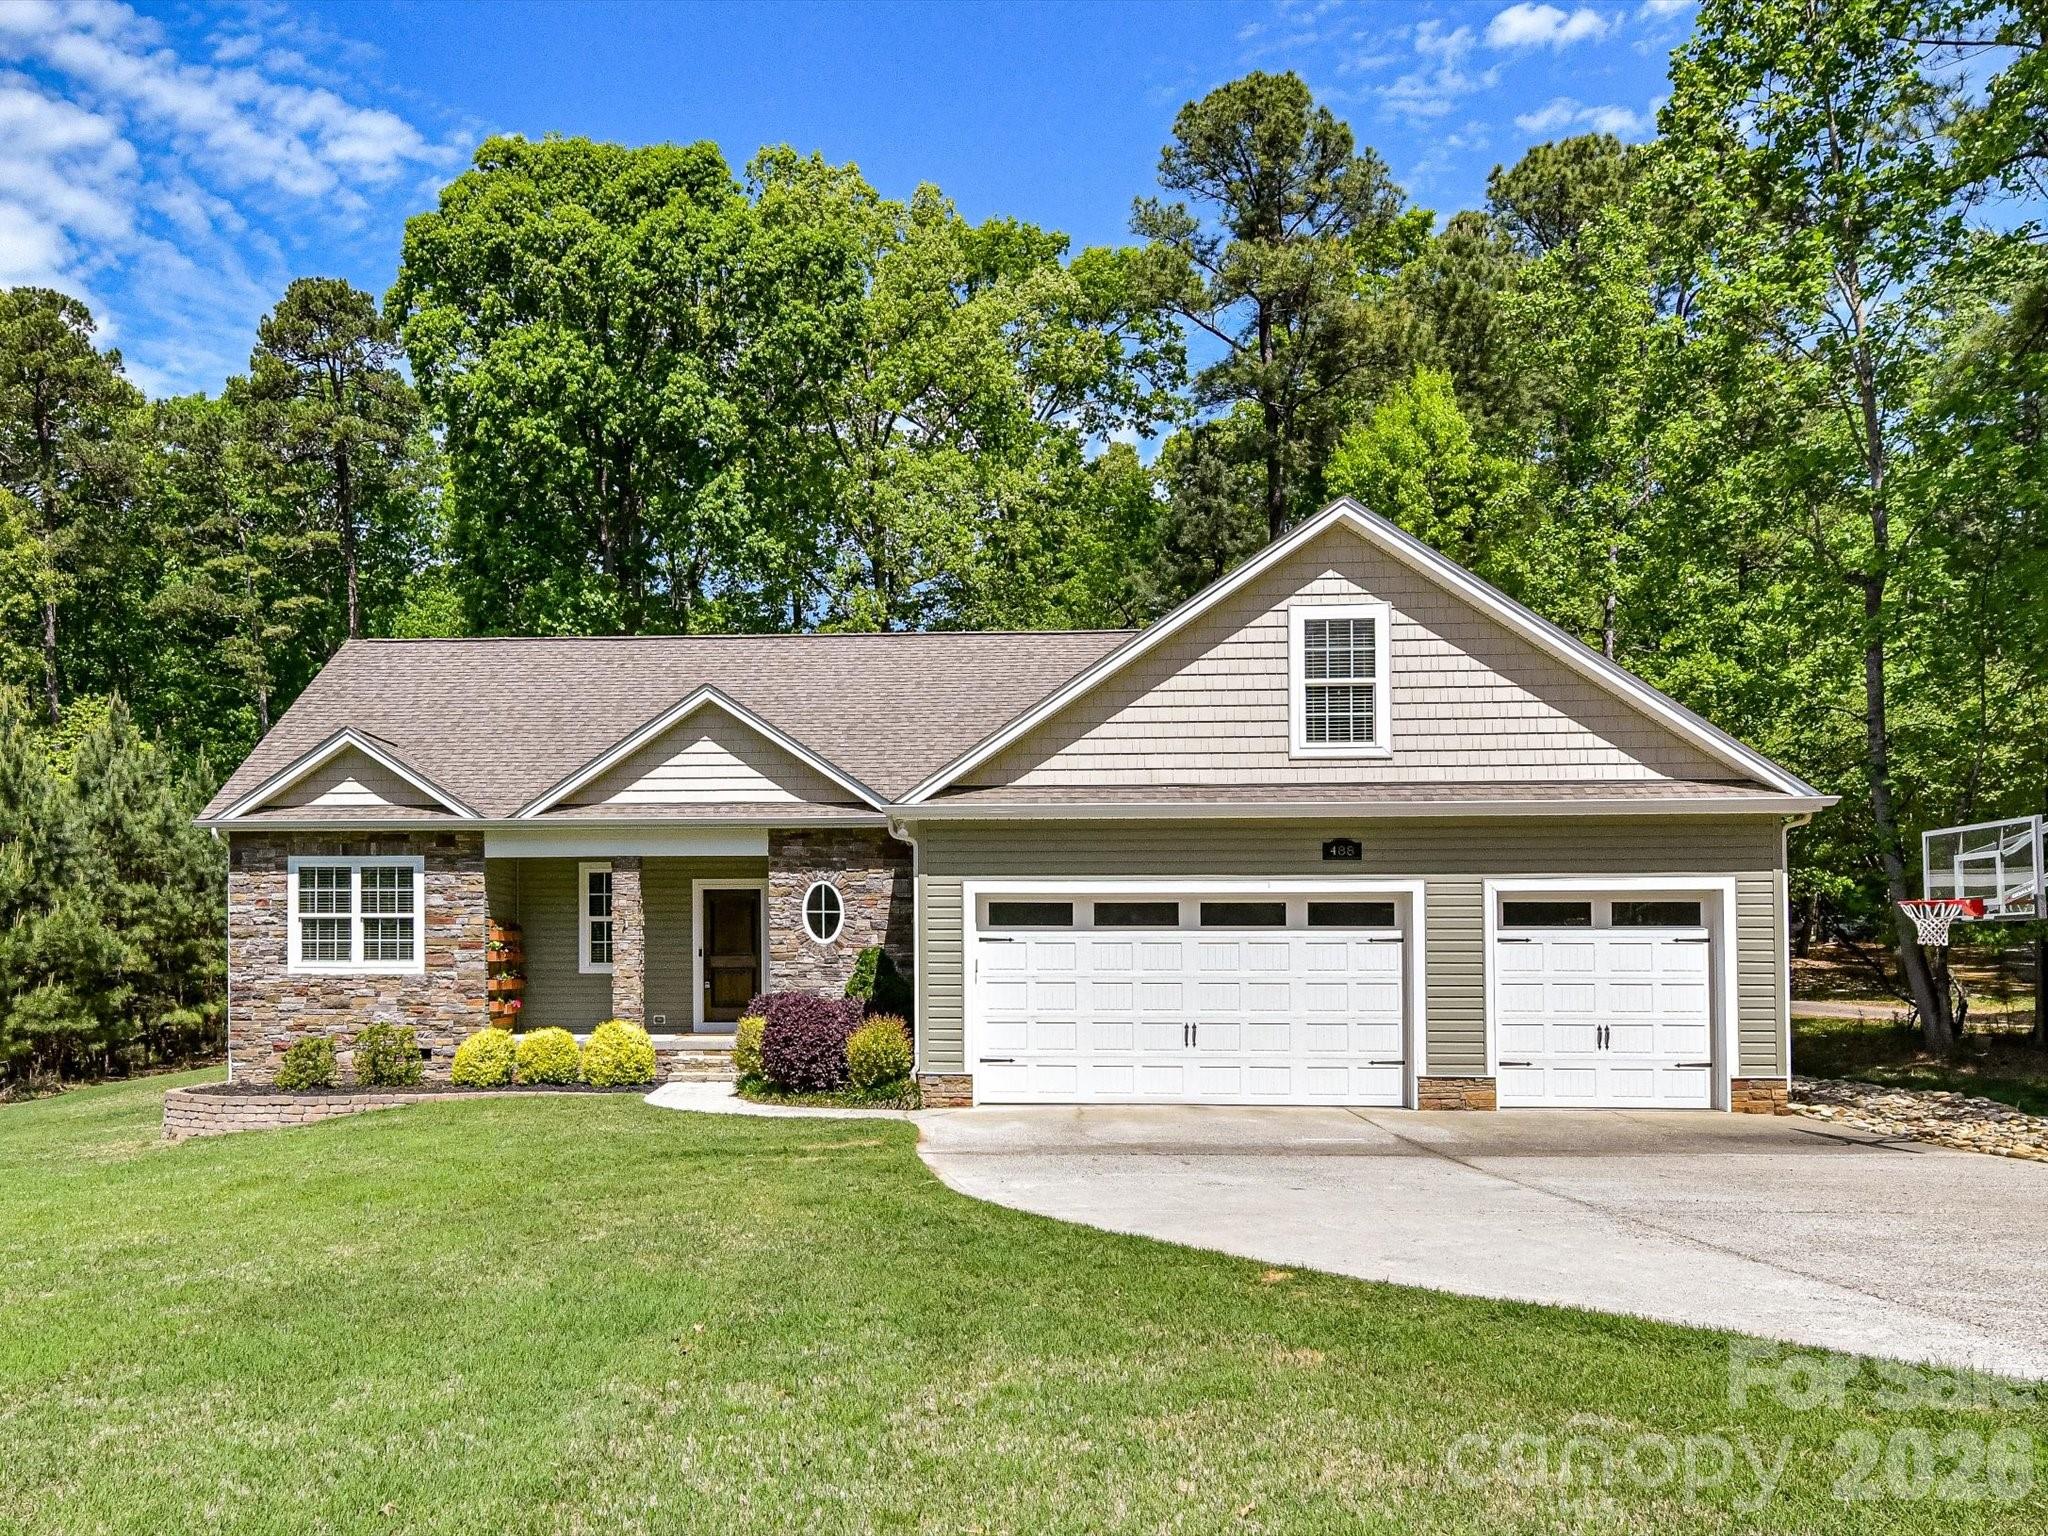
Mooresville
488 Mckendree Road
3 Beds
2 Baths
2,243 Sq.Ft.
$610,000
MLS#: 4366337
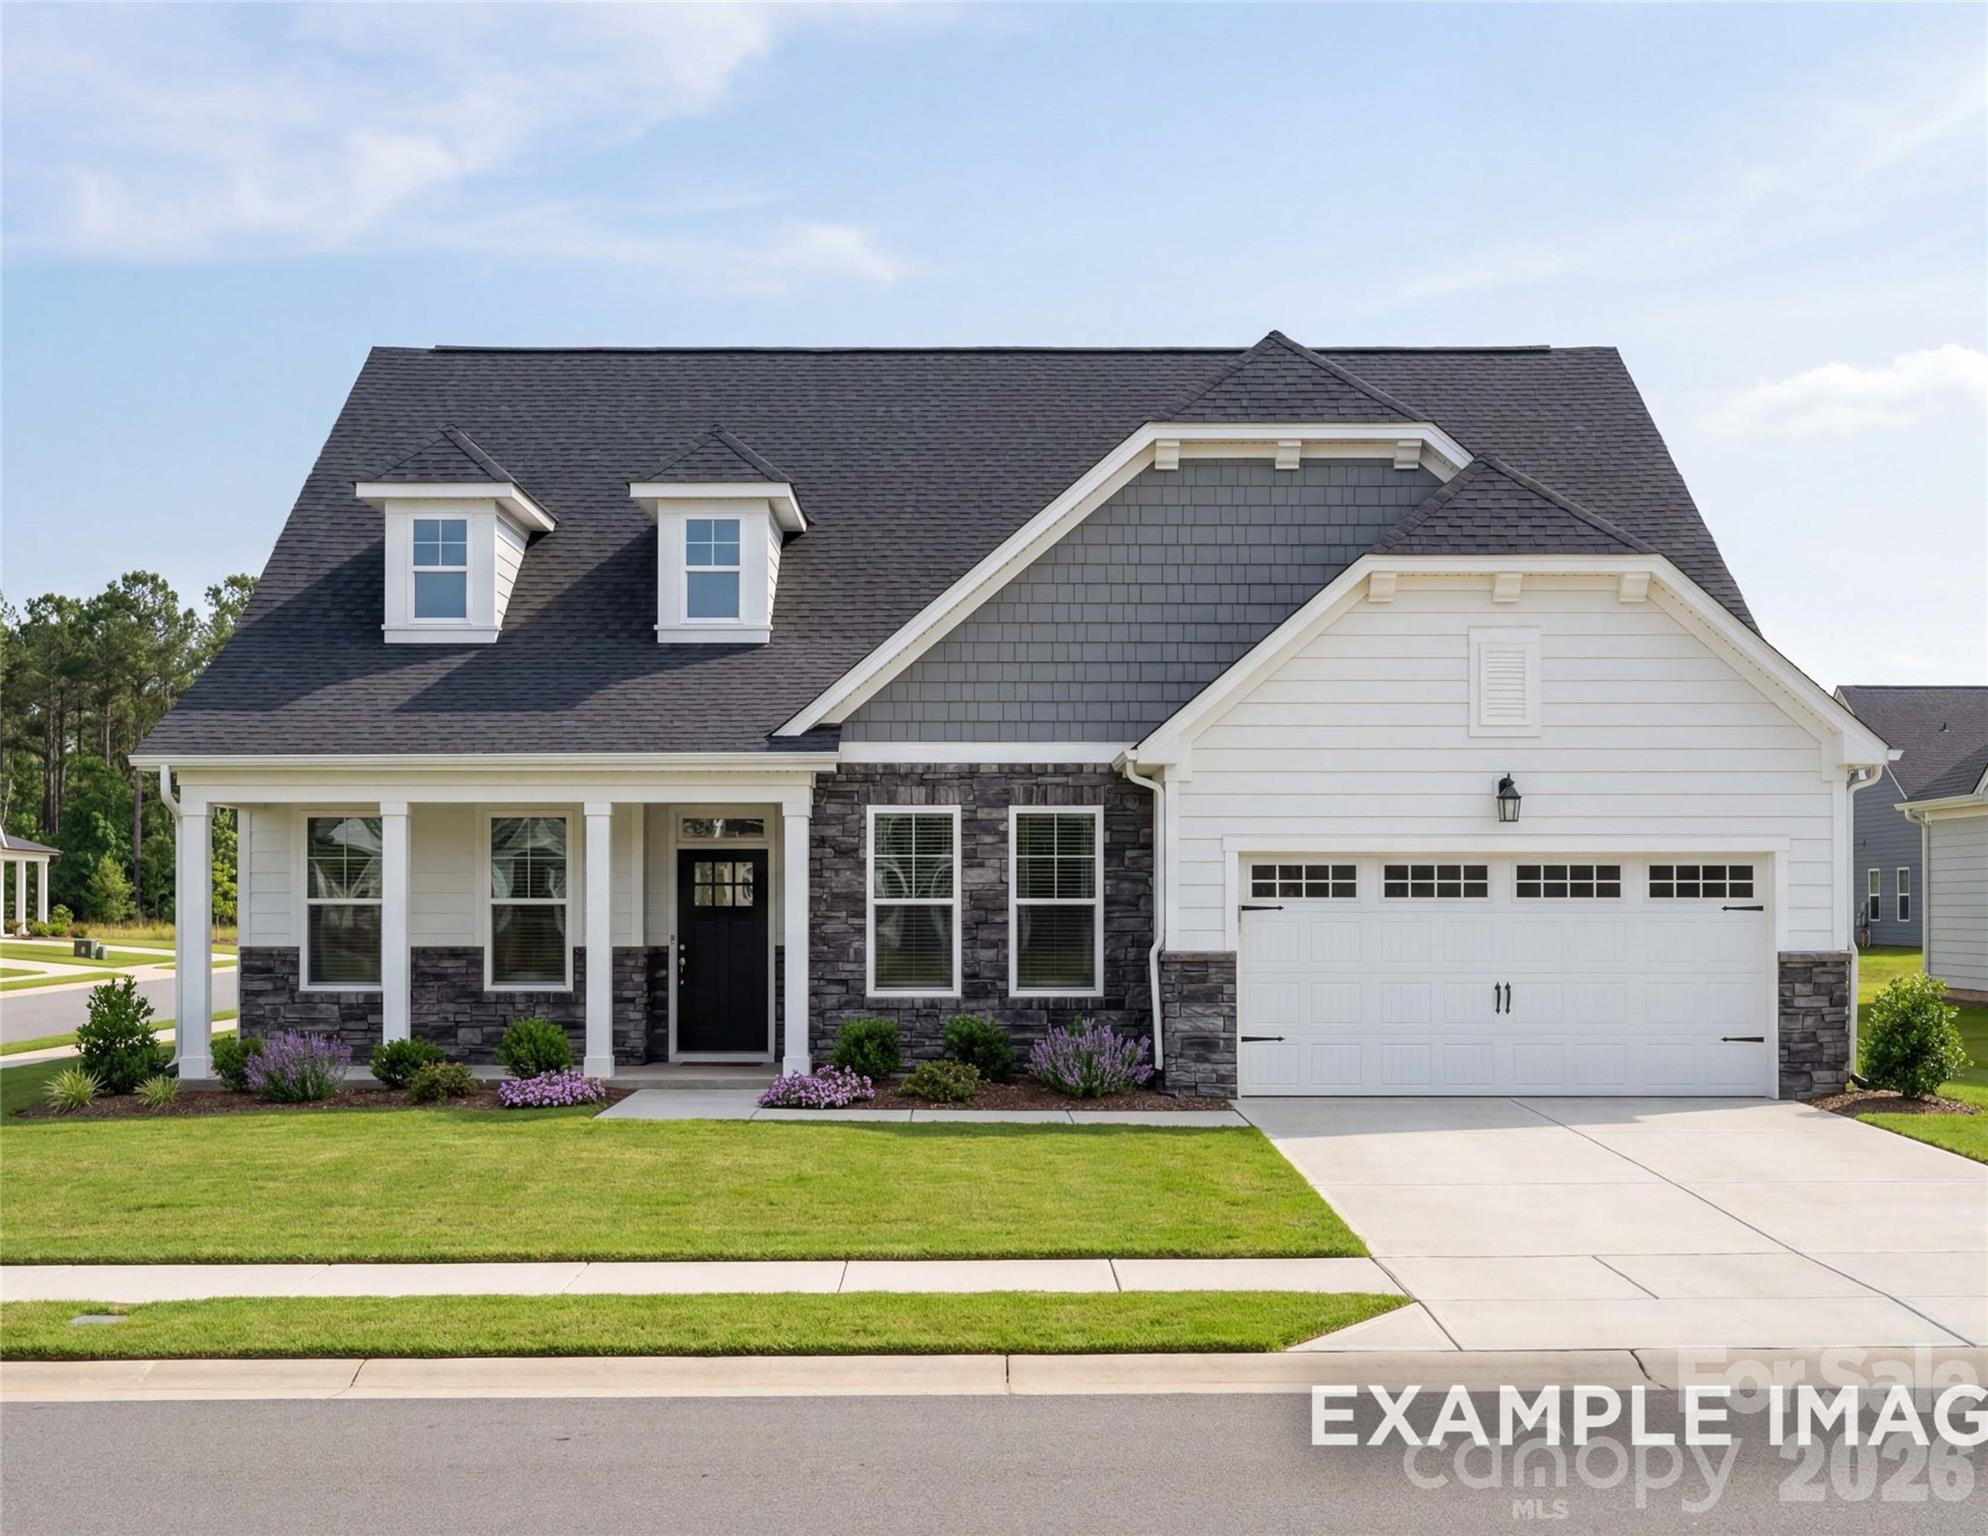
Mooresville
170 Windgate Way
4 Beds
3 Baths
3,451 Sq.Ft.
$574,100
MLS#: 4373276
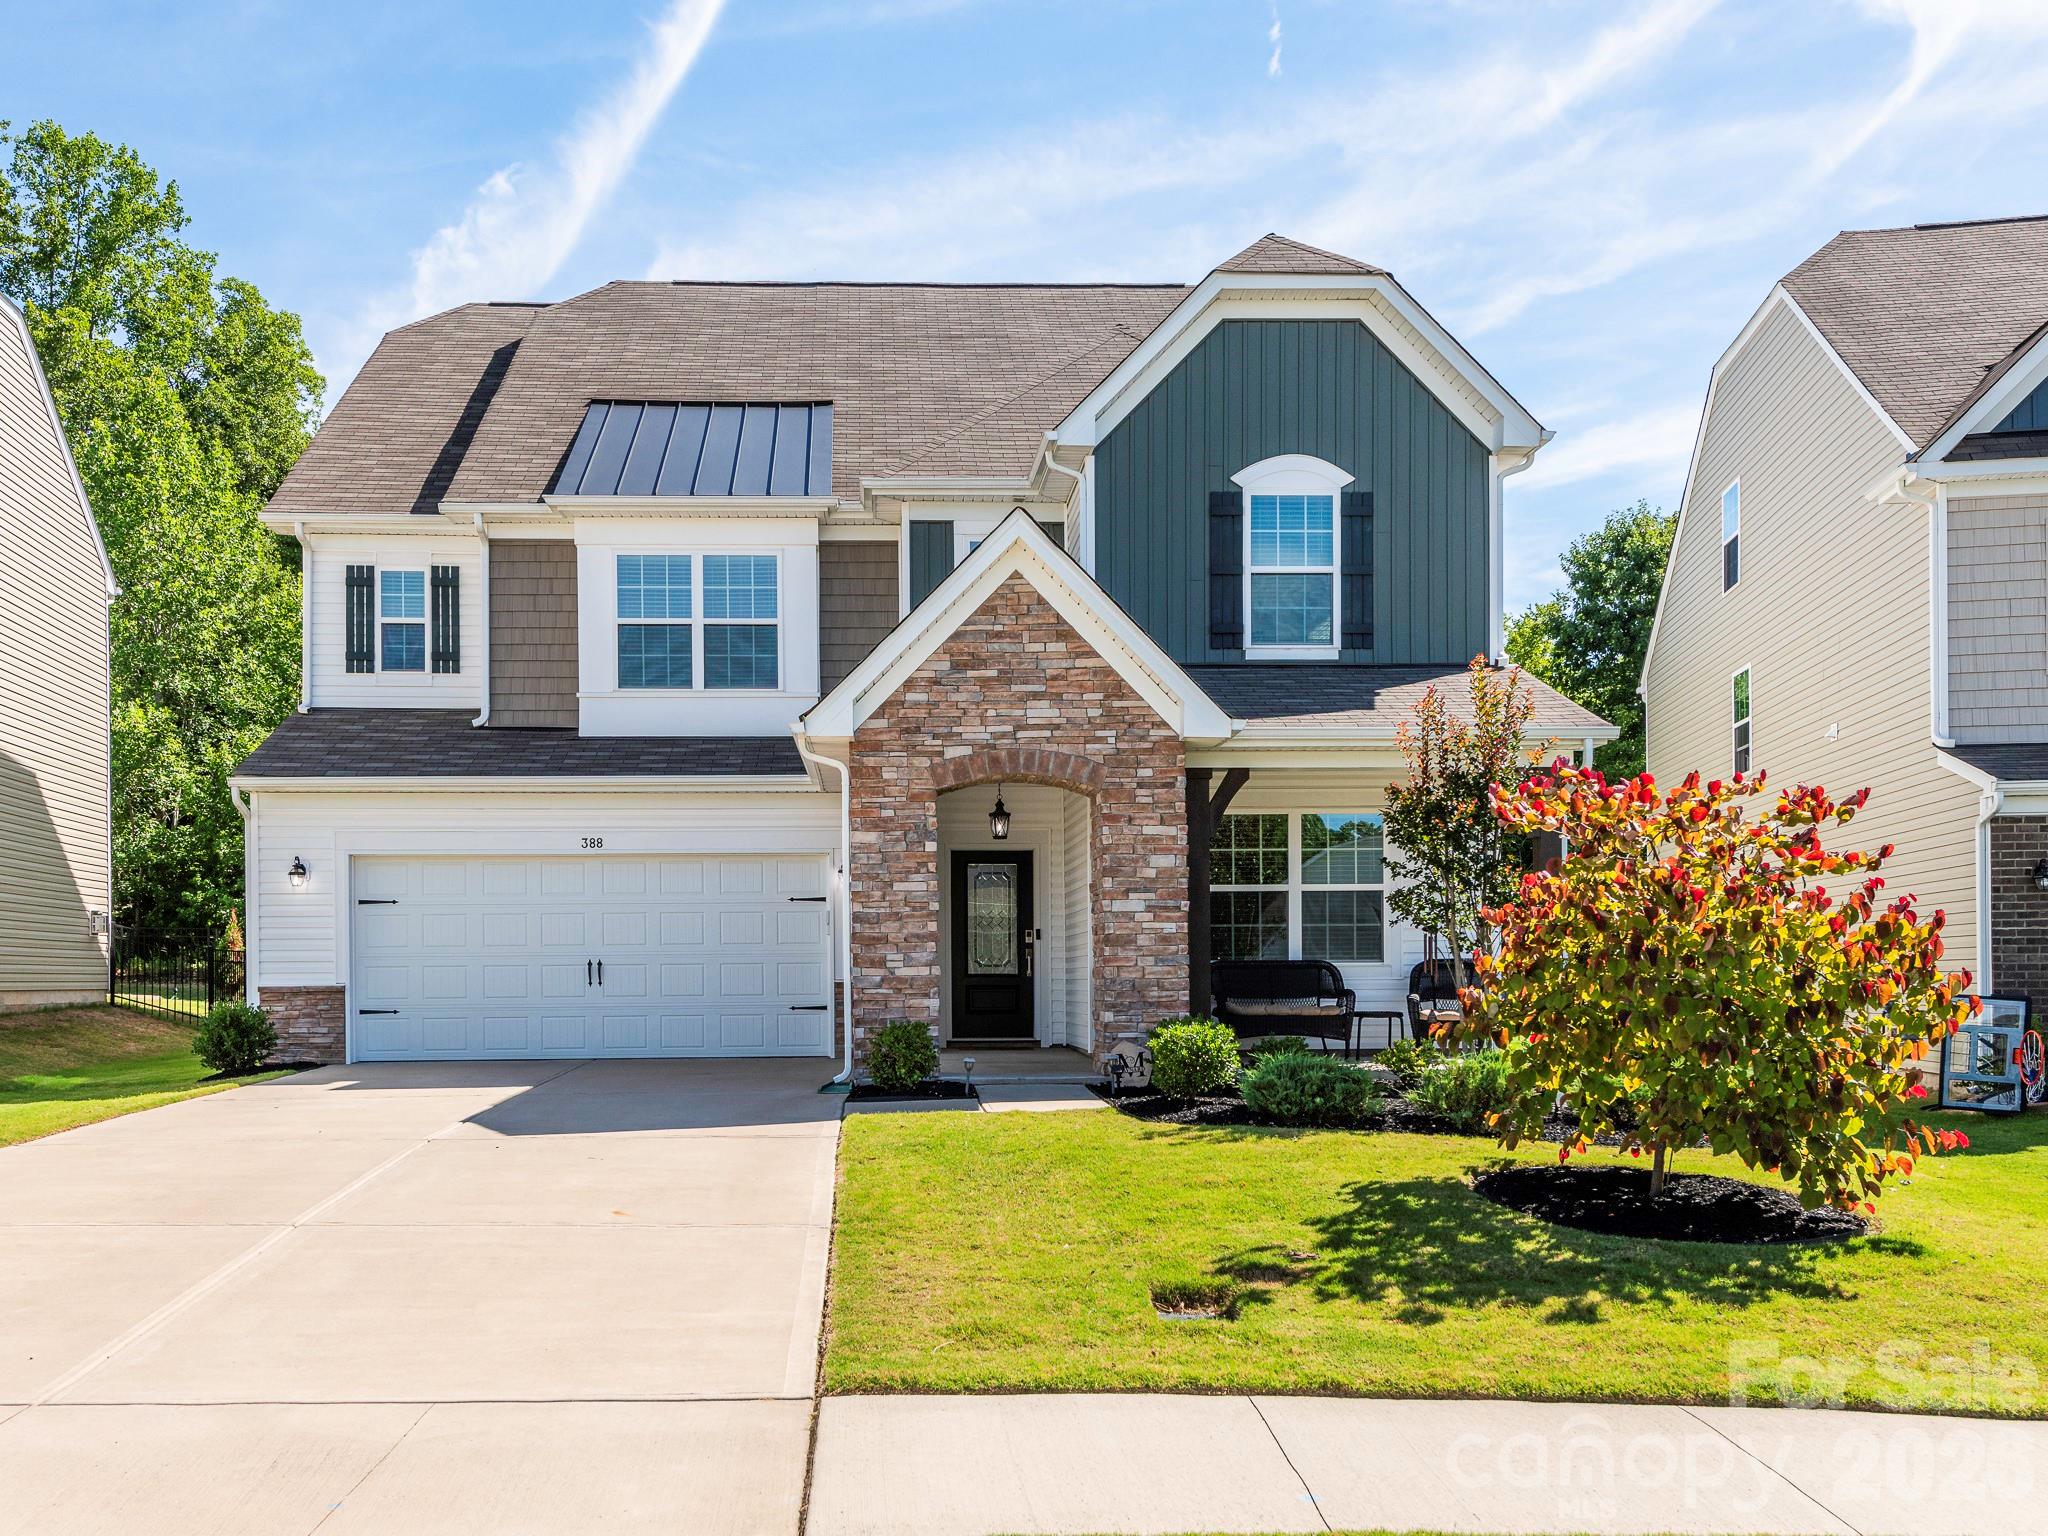
Mooresville
388 Kennerly Center Drive
5 Beds
4 Baths
3,775 Sq.Ft.
$575,000
MLS#: 4392163
