
Features & Amenities

Interior

  • Other Interior Features

    Built-in Features, Kitchen Island, Open Floorplan, Storage, Walk-In Closet(s), Pantry

  • Total Bedrooms

    4

  • Bathrooms

    3

  • Above Grade Finished Area

    2967.0

  • Basement YN

    NO

  • Cooling YN

    YES

  • Cooling

    Central Air, Zoned

  • Fireplace YN

    YES

  • Heating YN

    YES

  • Heating

    Central, Forced Air, Zoned

  • Pet friendly

    N/A

Exterior

  • Garage

    Yes

  • Garage spaces

    2

  • Construction Materials

    Fiber Cement, Stone Veneer

  • Parking

    Driveway, Garage Door Opener, Garage Faces Front

  • Patio and Porch Features

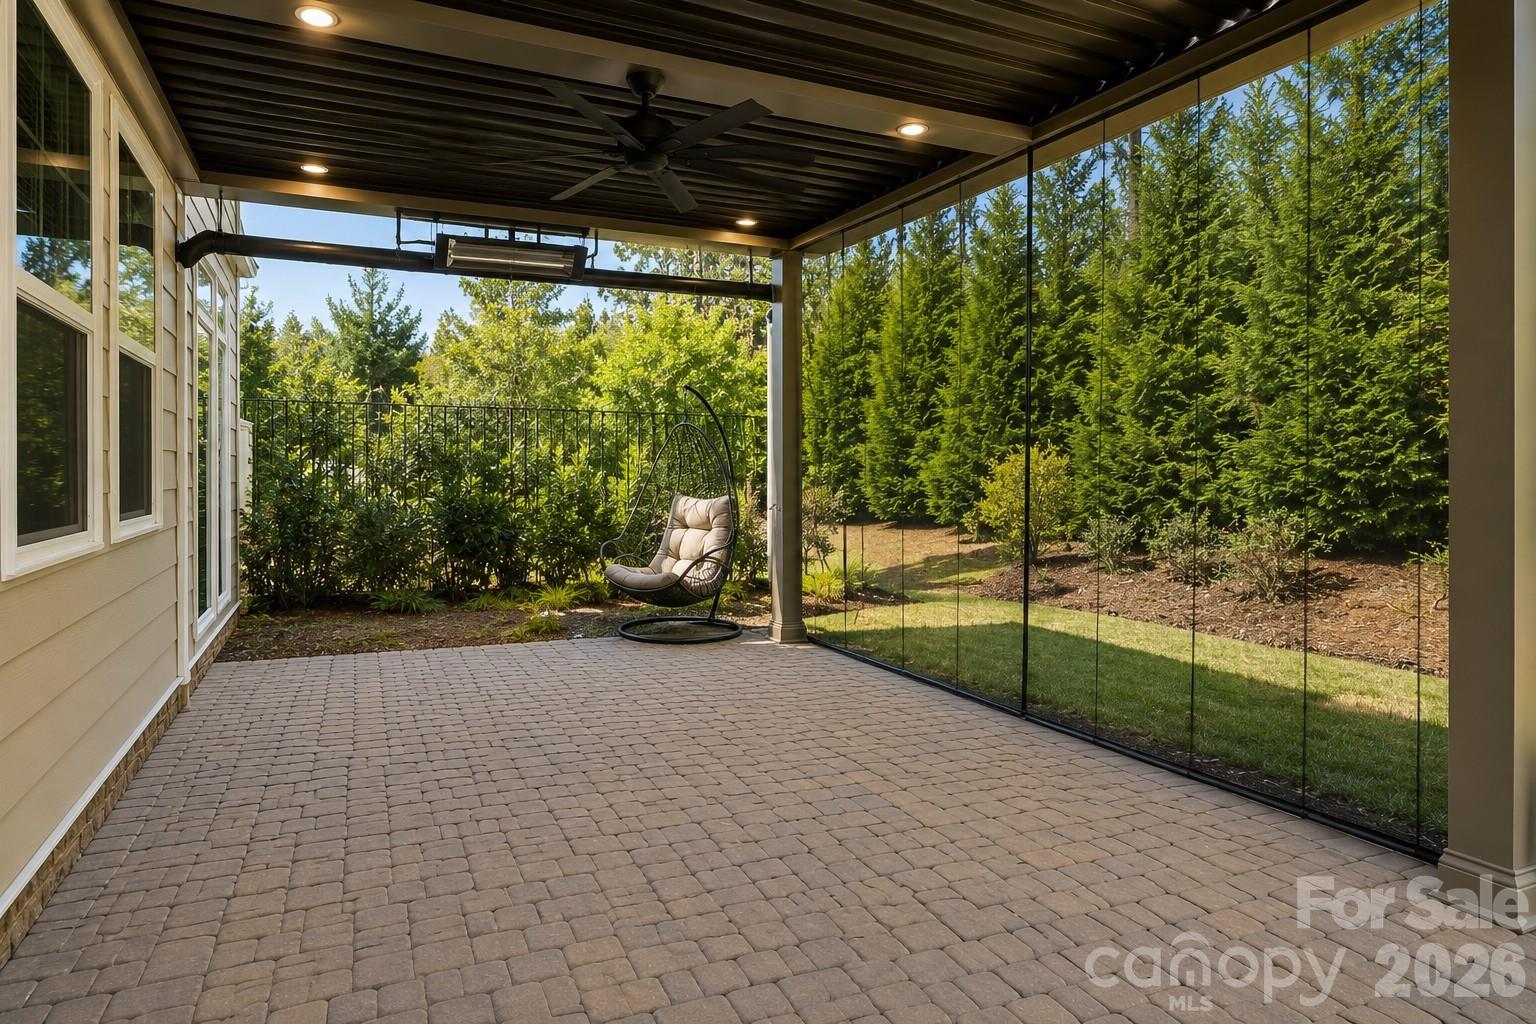
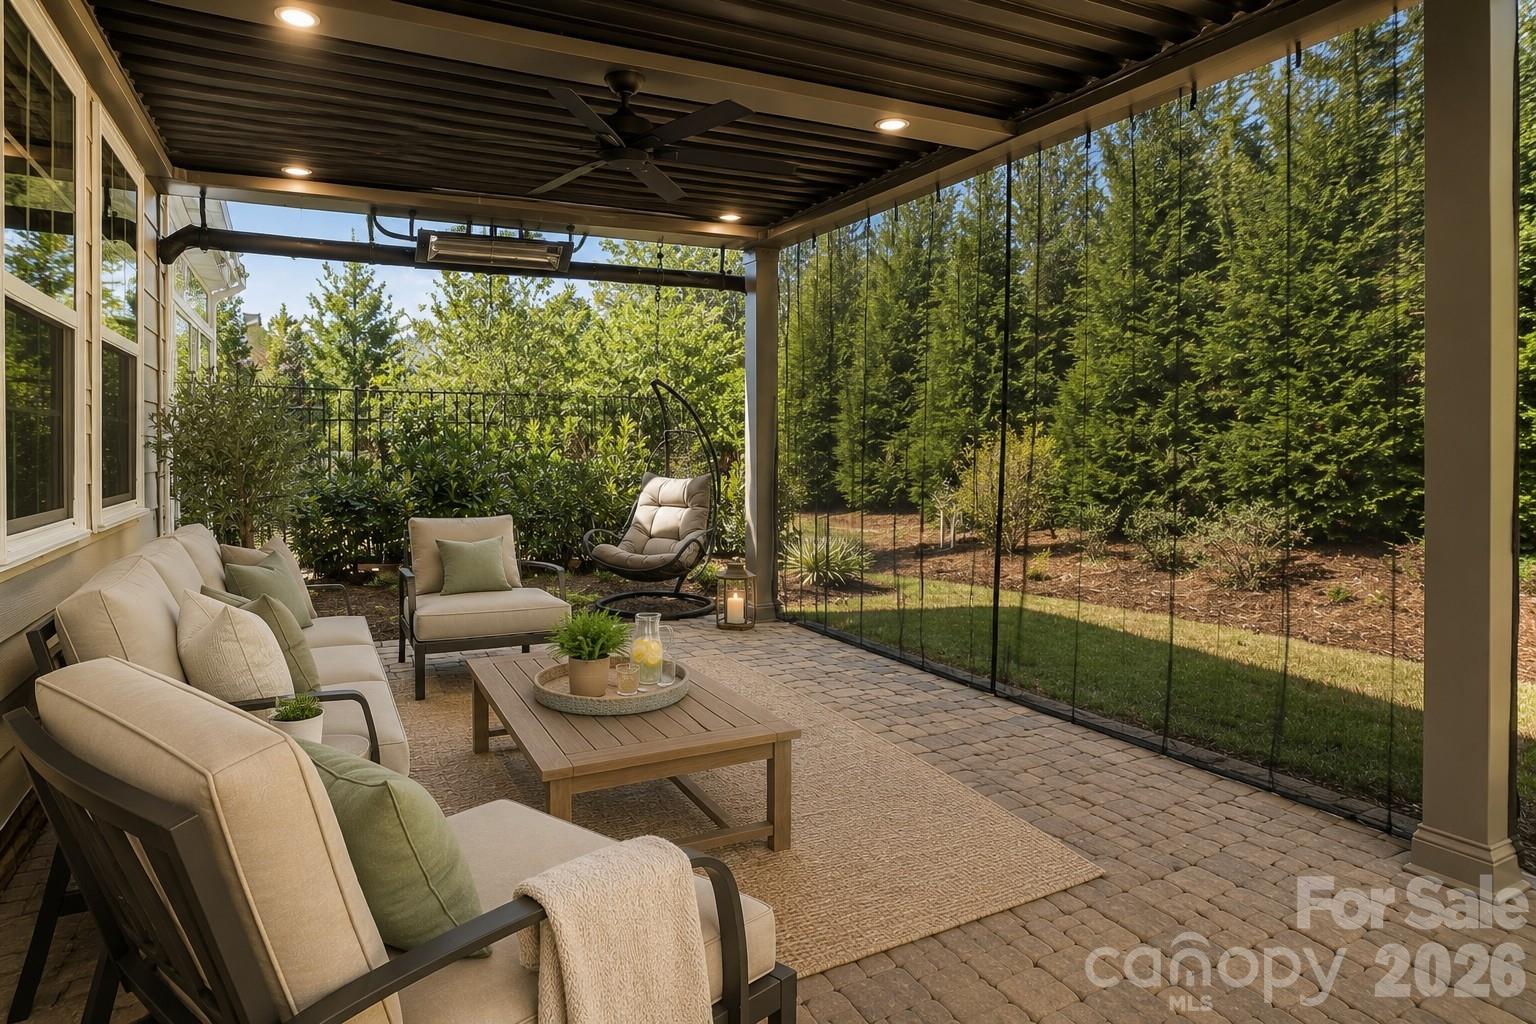
    Covered, Glass Enclosed, Rear Porch, Screened

  • Pool

    No

Area & Lot

  • Lot Features

    Level, Private, Wooded, Views

  • Property Type

    Residential

  • Property Sub Type

    Single Family Residence

Price

  • Sales Price

    $700,000

  • Sq. Footage

    2,967

  • Price/SqFt

    $235

HOA

  • Association

    YES

  • Association Fee

    $318

  • Association Fee Frequency

    Monthly

  • Association Fee Includes

    N/A

School District

  • Elementary School

    Unspecified

  • Middle School

    Unspecified

  • High School

    Unspecified

Property Features

  • New Construction

    NO

  • Association Amenities

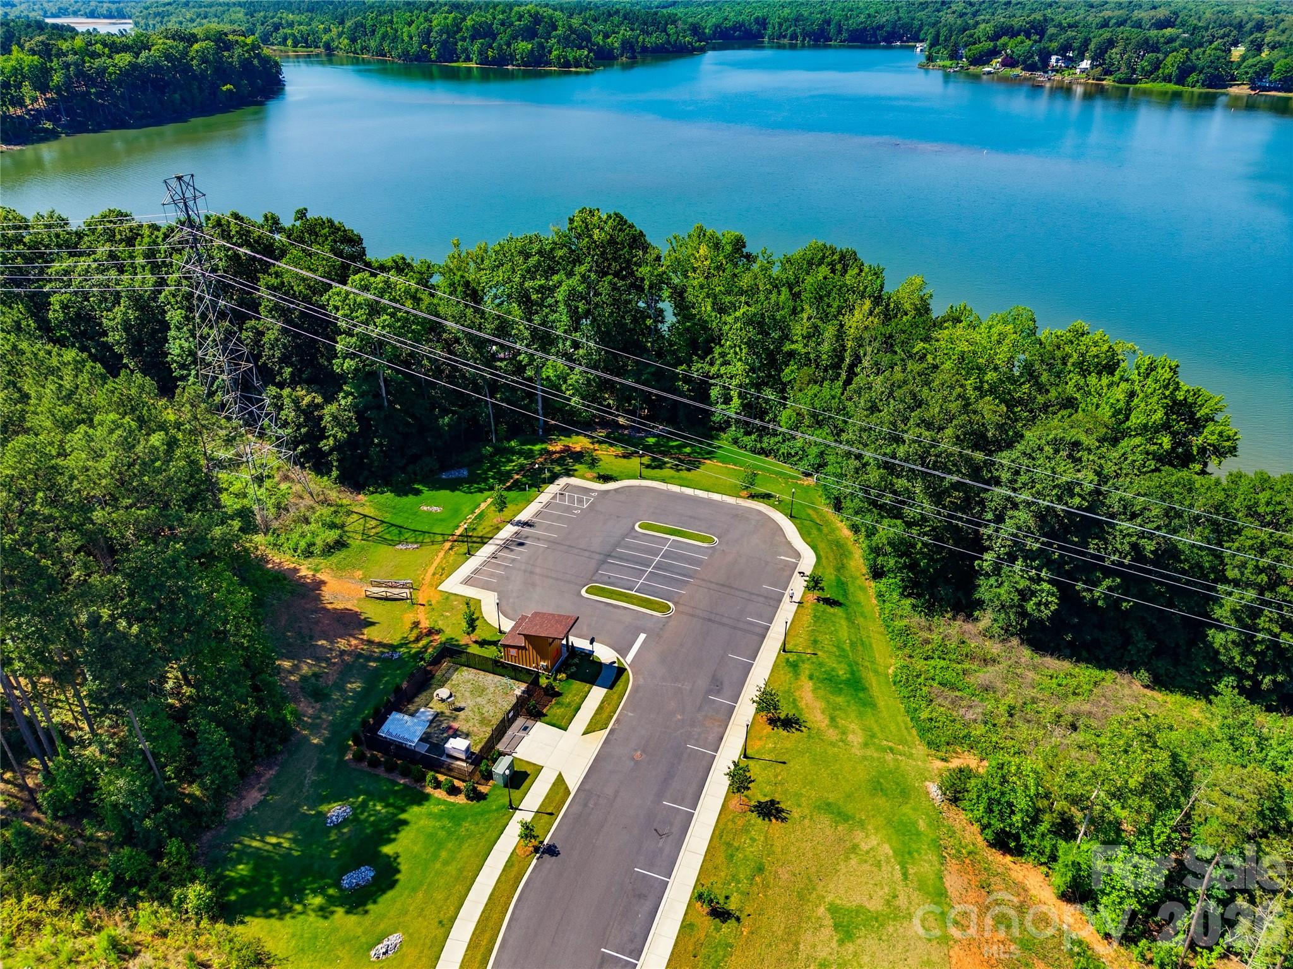
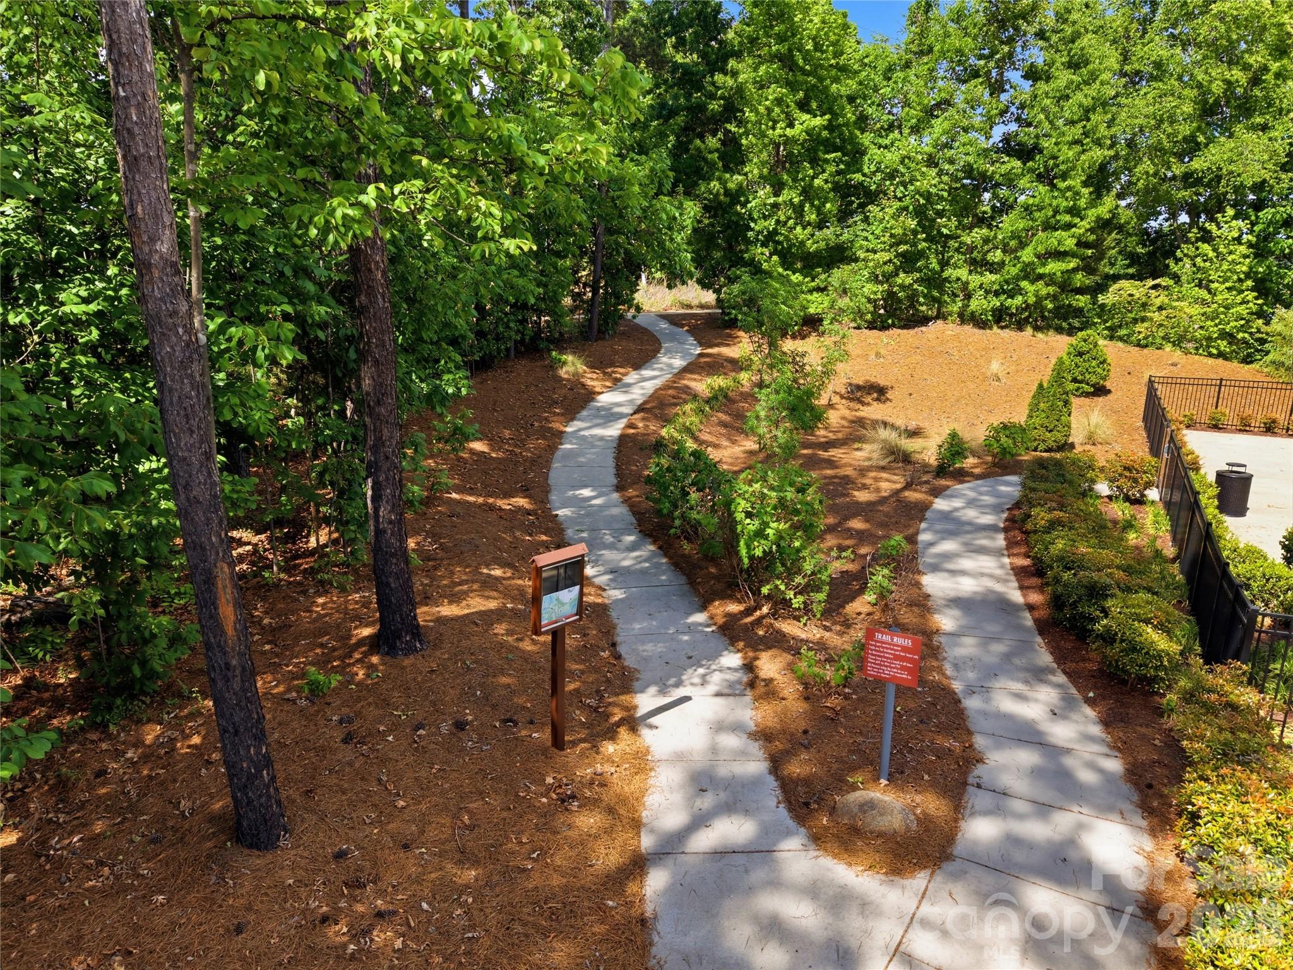
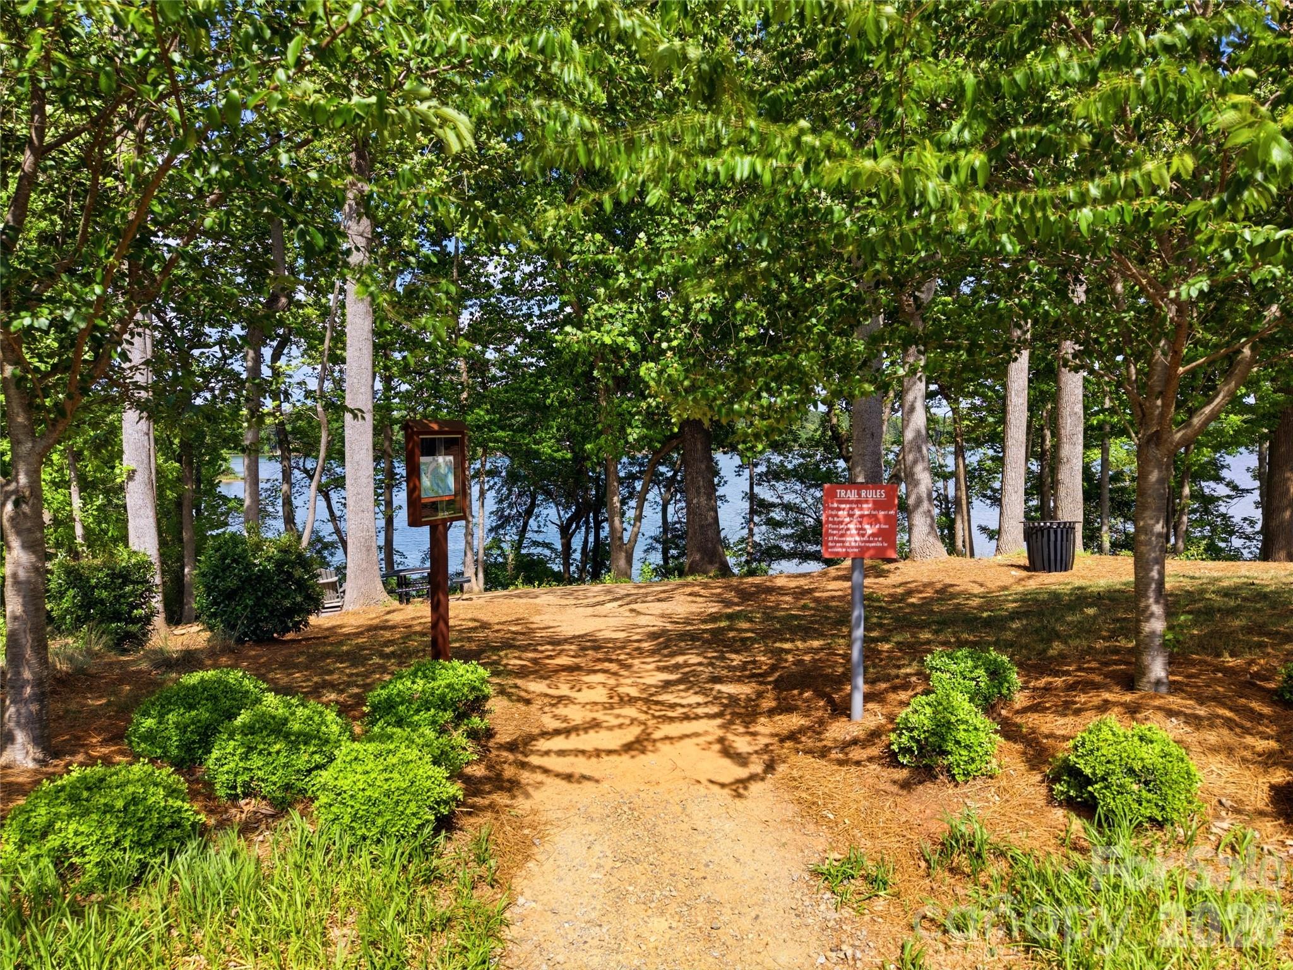
    Dog Park, Trail(s)

  • Foundation Details

    Slab

  • Senior Community YN

    YES

  • Sewer

    Public Sewer

  • Water Source

    Public

Schedule a Showing

Showing scheduled successfully.

<
>
IN PERSON
VIA CHAT

What is 3 + 4 ?


Change time

Mortgage calculator

Estimate your monthly mortgage payment, including the principal and interest, property taxes, and HOA. Adjust the values to generate a more accurate rate.

Your payment

Principal and Interest:

$

Property taxes:

$

HOA fees:

$

Total loan payment:

$

Total interest amount:

$

Location

County

Gaston

Elementary School

Unspecified

Middle School

Unspecified

High School

Unspecified

Listing Courtesy of Amy Immel , RE/MAX Executive

RealHub Information is provided exclusively for consumers' personal, non-commercial use, and it may not be used for any purpose other than to identify prospective properties consumers may be interested in purchasing. All information deemed reliable but not guaranteed and should be independently verified. All properties are subject to prior sale, change or withdrawal. RealHub website owner shall not be responsible for any typographical errors, misinformation, misprints and shall be held totally harmless.

Agent Mary Patrella

Agent

Mary Patrella

Call Mary today to schedule a private showing.


* Listings on this website come from the FMLS IDX Compilation and may be held by brokerage firms other than the owner of this website. The listing brokerage is identified in any listing details. Information is deemed reliable but is not guaranteed. If you believe any FMLS listing contains material that infringes your copyrighted work please click here to review our DMCA policy and learn how to submit a takedown request.© 2024 FMLS.
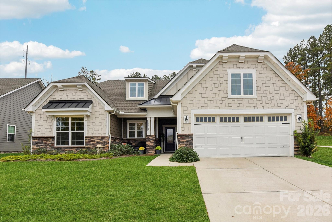
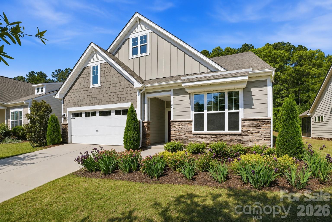
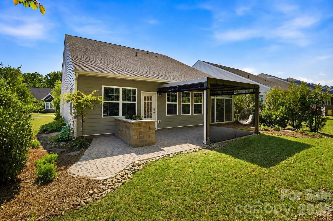
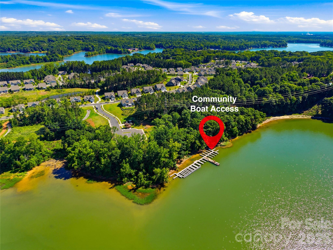
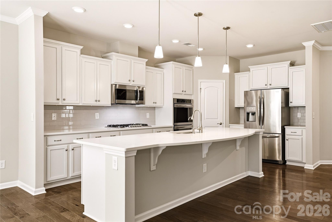
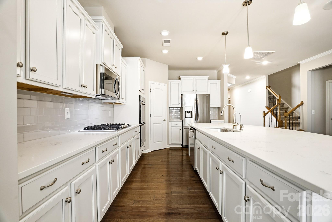
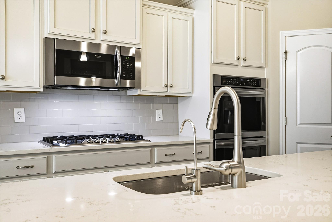
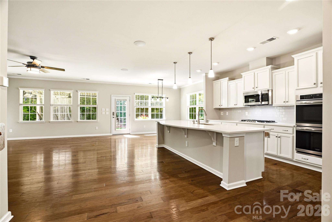
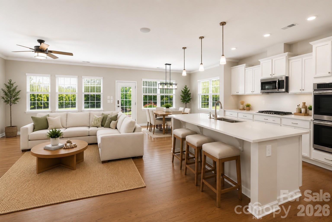
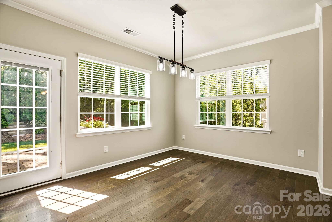
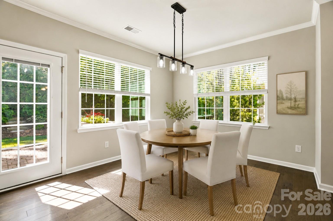
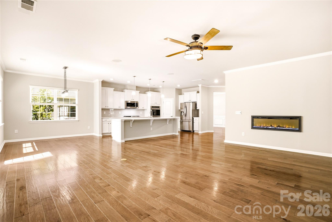
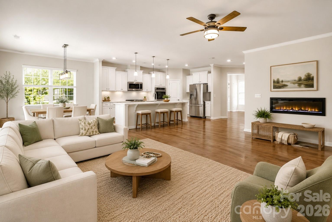
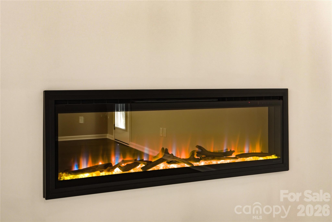
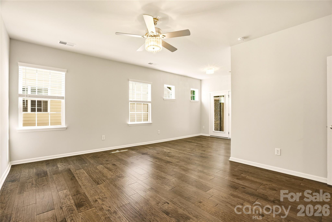
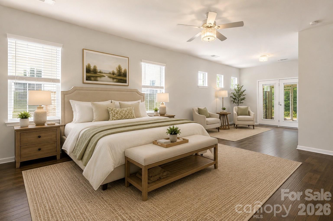
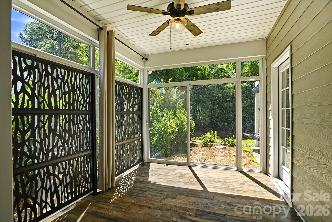
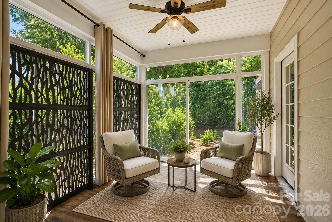
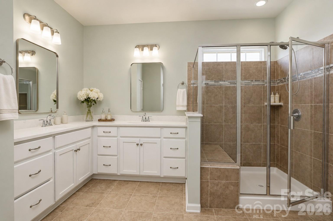
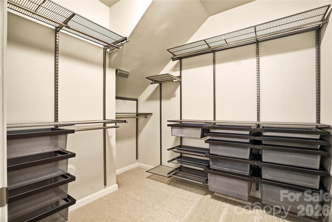
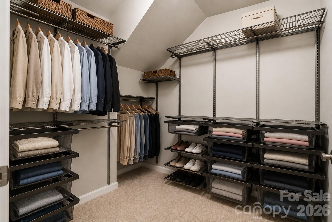
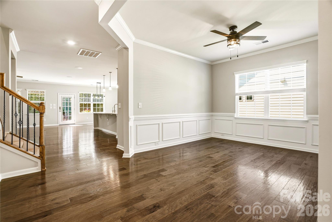
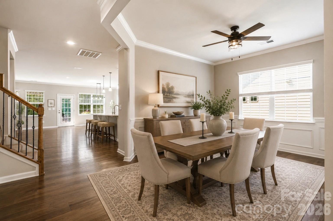
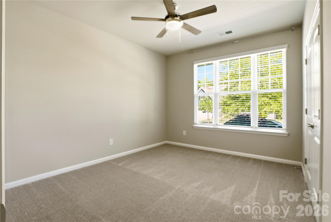
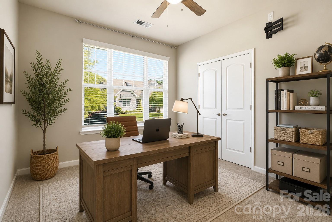
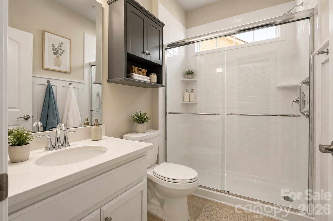
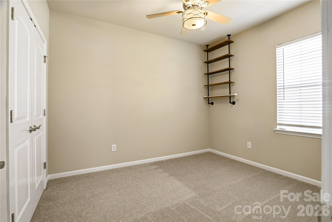
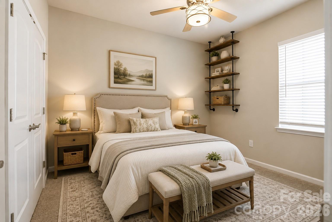
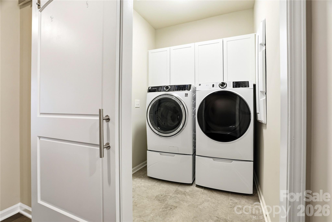
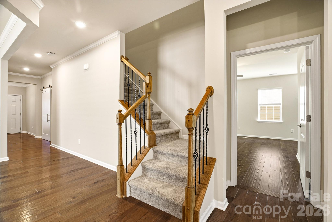
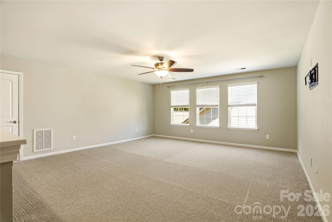
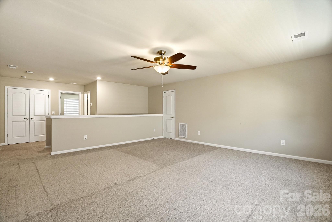
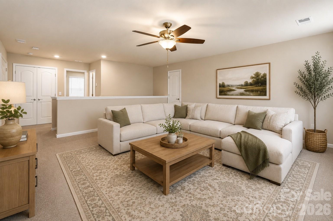
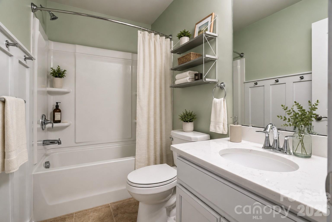
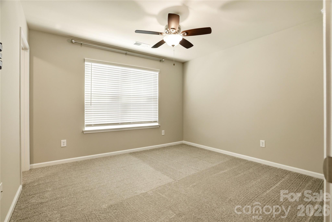
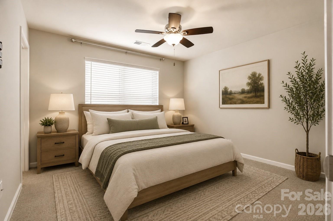
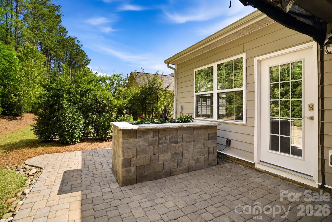
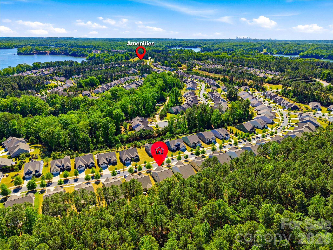
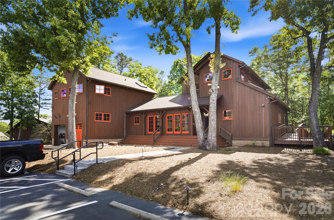
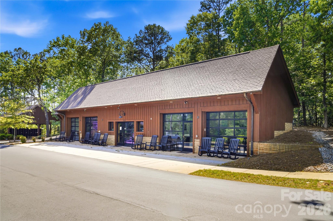
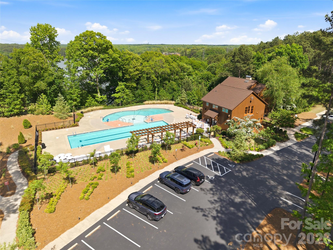
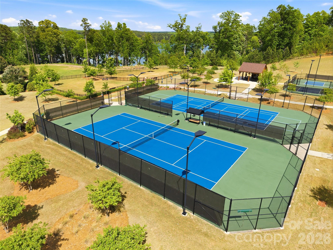
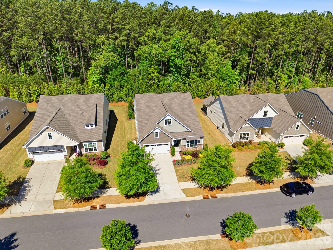
Located in one of the area's premier lakefront active adult communities, this upgraded 4-bedroom, 3-bath home offers luxury finishes, thoughtful design, and low-maintenance living. Designed for both everyday living and entertaining, the open floor plan features engineered hardwood flooring, fresh interior paint (4/2026), crown molding, in-ceiling surround sound, and a spacious Great Room anchored by a sleek linear fireplace that flows seamlessly into the all-season sunroom. The gourmet kitchen is thoughtfully designed with a large center island, gas cooktop, double ovens, stainless steel appliances, quartz countertops, soft-close cabinetry, pullout shelving, and a custom Container Store pantry system. The spacious primary suite serves as a private retreat with a sitting area, direct access to the sunroom, and a spa-inspired bath featuring dual quartz vanities, a glass-enclosed shower, updated mirrors, and custom closet upgrades. Upstairs offers exceptional flexibility with a generous loft, an additional bedroom, and a full bath, making it ideal for overnight guests, hobbies, or a home office. Outdoor living is enhanced by an extended paver patio and a StruXure motorized pergola featuring integrated lighting, ceiling fan, heaters, and a rain sensor, creating a comfortable outdoor living space to enjoy year-round. Additional upgrades include fresh exterior paint (4/2026), a whole-house Generac generator, radon mitigation system, Level II EV charger, Ring doorbell, ceiling fans and blinds throughout, garage storage racks, attic shelving, and nearly 150K in improvements completed by the previous owner. Residents enjoy an exceptional resort-style lifestyle with front and back lawn maintenance included in the HOA, allowing more time to enjoy everything the community has to offer. With more than 60 clubs, social groups, and volunteer opportunities, there's something for every interest. Nestled along Mountain Island Lake, Imagery offers a peaceful, wooded setting with walking trails, a library, fitness and yoga facilities, pottery, textile and art studios, game rooms, beautifully appointed gathering spaces, tennis and pickleball courts, dog parks, resort-style pools, kayak storage rentals, and a full calendar of events led by a dedicated Lifestyle Director. A community marina is in the final planning stages and is expected to offer annual boat slip leases and personal watercraft launches, further enhancing the lakefront lifestyle. Conveniently located just minutes from shopping, dining, I-485, Charlotte Douglas International Airport, Uptown Charlotte, and major medical facilities, this community offers the perfect balance of tranquility and convenience. Please see the attached feature sheet for a complete list of upgrades.

124 Van Gogh Trail

Message successfully sent.

What would you like to know?

What is 3 + 4 ?

I agree to receive email communication and understand I can unsubscribe at any time.

I agree to be contacted by Prestino Advantage via call, email, and text for real estate services. To opt out, you can reply 'stop' at any time or reply 'help' for assistance. You can also click the unsubscribe link in the emails. Message and data rates may apply. Message frequency may vary. Privacy Policy

Related Properties

Price reduced
******NEW PRICE REDUCTION******
Prime lot on Mt Island Lake! 
BOAT DOCKS FOR THE MARINA ARE NEAR COMPLETION! SLIPS TO BE LEASED ANNUALLY. 

This beautifully updated 3BR, 2.5-bath home in vibrant “Imagery on Mt Island Lake” has seasonal water views from the rocking chair front porch and is just steps away from the future marina!
This one level Elmont model on a corner lot will truly become your forever home.

Thoughtful upgrades create a turnkey living experience. The entire house features upgraded luxury vinyl plank flooring providing a cohesive, low-maintenance foundation throughout. Designer window treatments adorn every room, and remote shades add convenience and privacy in the guest room and dining area.

The heart of the home shows exceptional attention to storage and style: a custom kitchen storage system and designer lighting in both the kitchen and dining area make daily living and entertaining effortless. Features include upgraded double wall ovens and a sizeable, pristine quartz countertop.  The primary ensuite includes a custom closet organizer with built-in drawers to keep belongings neat and accessible.  Two additional spaces can flex as guest rooms or serve as an office. The spacious laundry room features a utility sink. There is also Instant hot water at every sink!

The screened-in porch includes a ceiling fan plus privacy sunshades for relaxing outdoors while taking in the beautifully landscaped yard - an entertainer’s dream with a large paver patio, built-in planters, and a sitting wall surrounded by thoughtful landscaping that enhances privacy.  The remote-controlled awning stretches out over the patio for ease and comfort.

Imagery residents enjoy front and back lawn maintenance and the use of outstanding amenities cabins featuring a well-appointed library, textile/art studio, pottery studio and dog park. Care to be a little more active? Take a dip in the heated resort style pool open from May through October! Try your hand at pickle-ball/tennis on lighted courts! The fitness center offers free weights, exercise equipment and a separate studio for yoga, Pilates and even Zumba! Walk the wooded trails to enjoy nature lake-side! There are also over 50 interest clubs in this vibrant community!
#4376476

Mount Holly

1328 Dali Boulevard

3 Beds

2 Baths

2,041 Sq.Ft.

$597,000

MLS#: 4376476
Price reduced
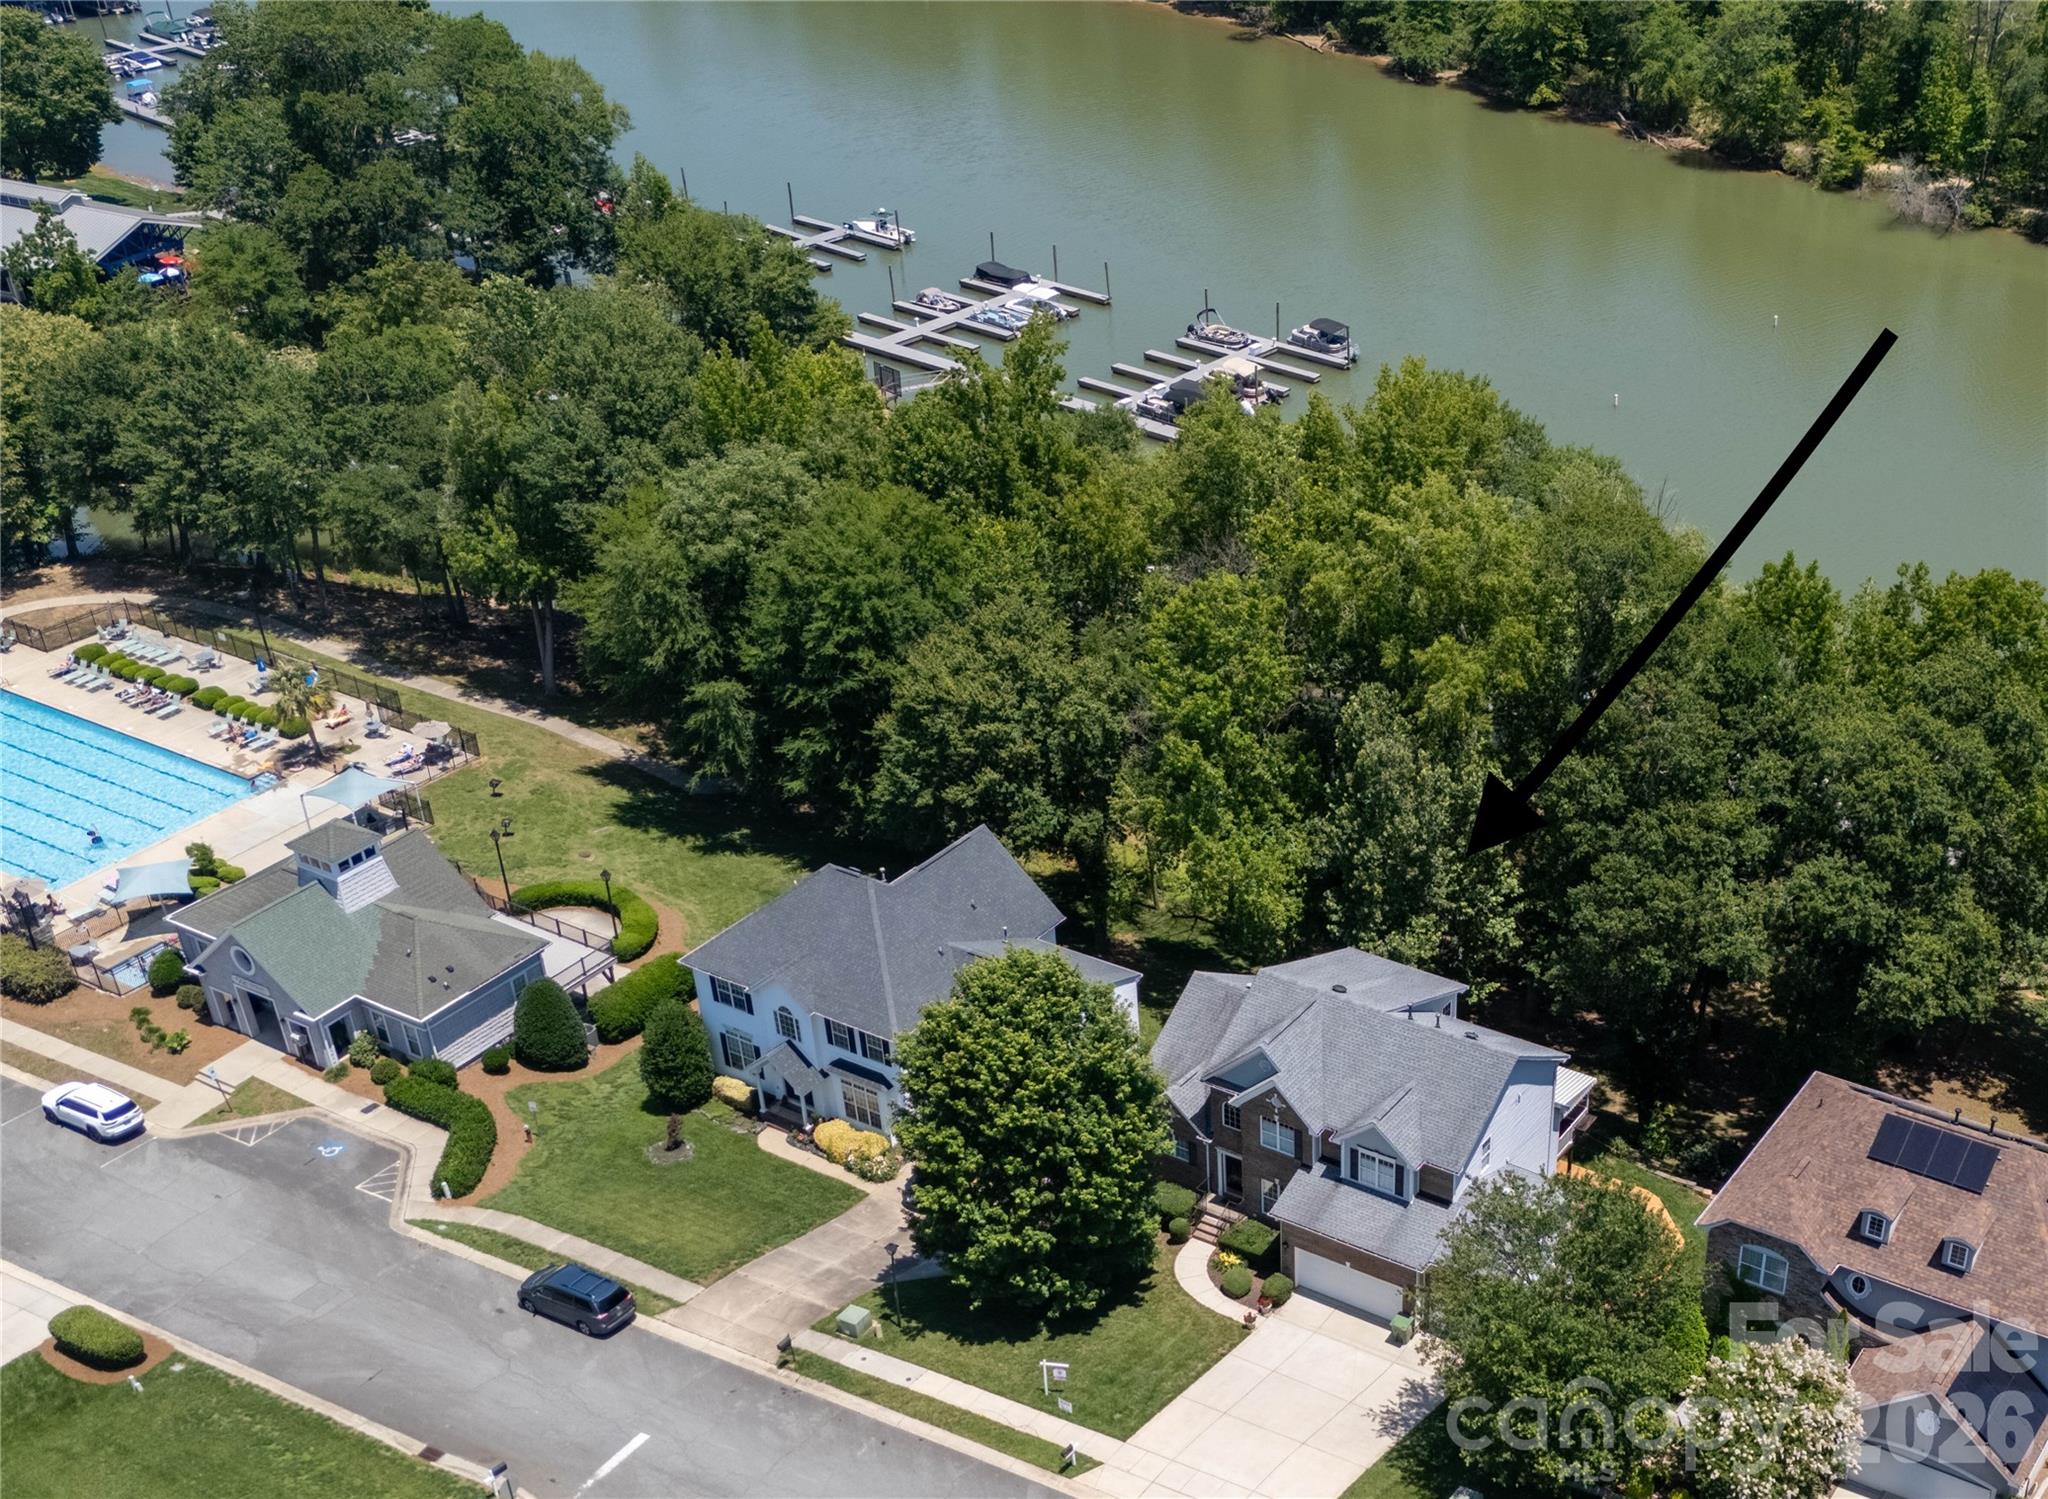
Picture this. You walk down your own pathway deck, drop a kayak or canoe in at your private launch, and paddle across the Catawba straight to the US National Whitewater Center. That is morning around here.
And the views. Two stories of glass frame the river, and they hold up even in summer when the trees fill in. Prefer to see the bottom of the water? The community pool sits just two houses away.
Inside, the home lives easy. The primary suite is on the main level, with real hardwood floors throughout. The two-story great room opens to those river views and centers on a gas fireplace. The kitchen works as hard as you do, with granite counters, an island, a desk area, a gas cooktop, and a large pantry.
Upstairs holds three spacious bedrooms, including one oversized room with excellent water views of its own.
There is room for everybody and everything. The basement is set up as a large workshop and storage area, with shelving that stays. It also includes a separate in-law suite with its own entrance from outside or inside, a chair lift on the interior stairs, tile and hardwood floors, a compact kitchen, a spacious separate bedroom, and two patio areas for soaking in the river views.
Out front, a three-car garage brings storage shelving and dedicated lifejacket storage, because on this river you will use it.
#4389508

Mount Holly

152 Lighthouse Road

5 Beds

3 Baths

3,376 Sq.Ft.

$814,900

MLS#: 4389508
Price reduced
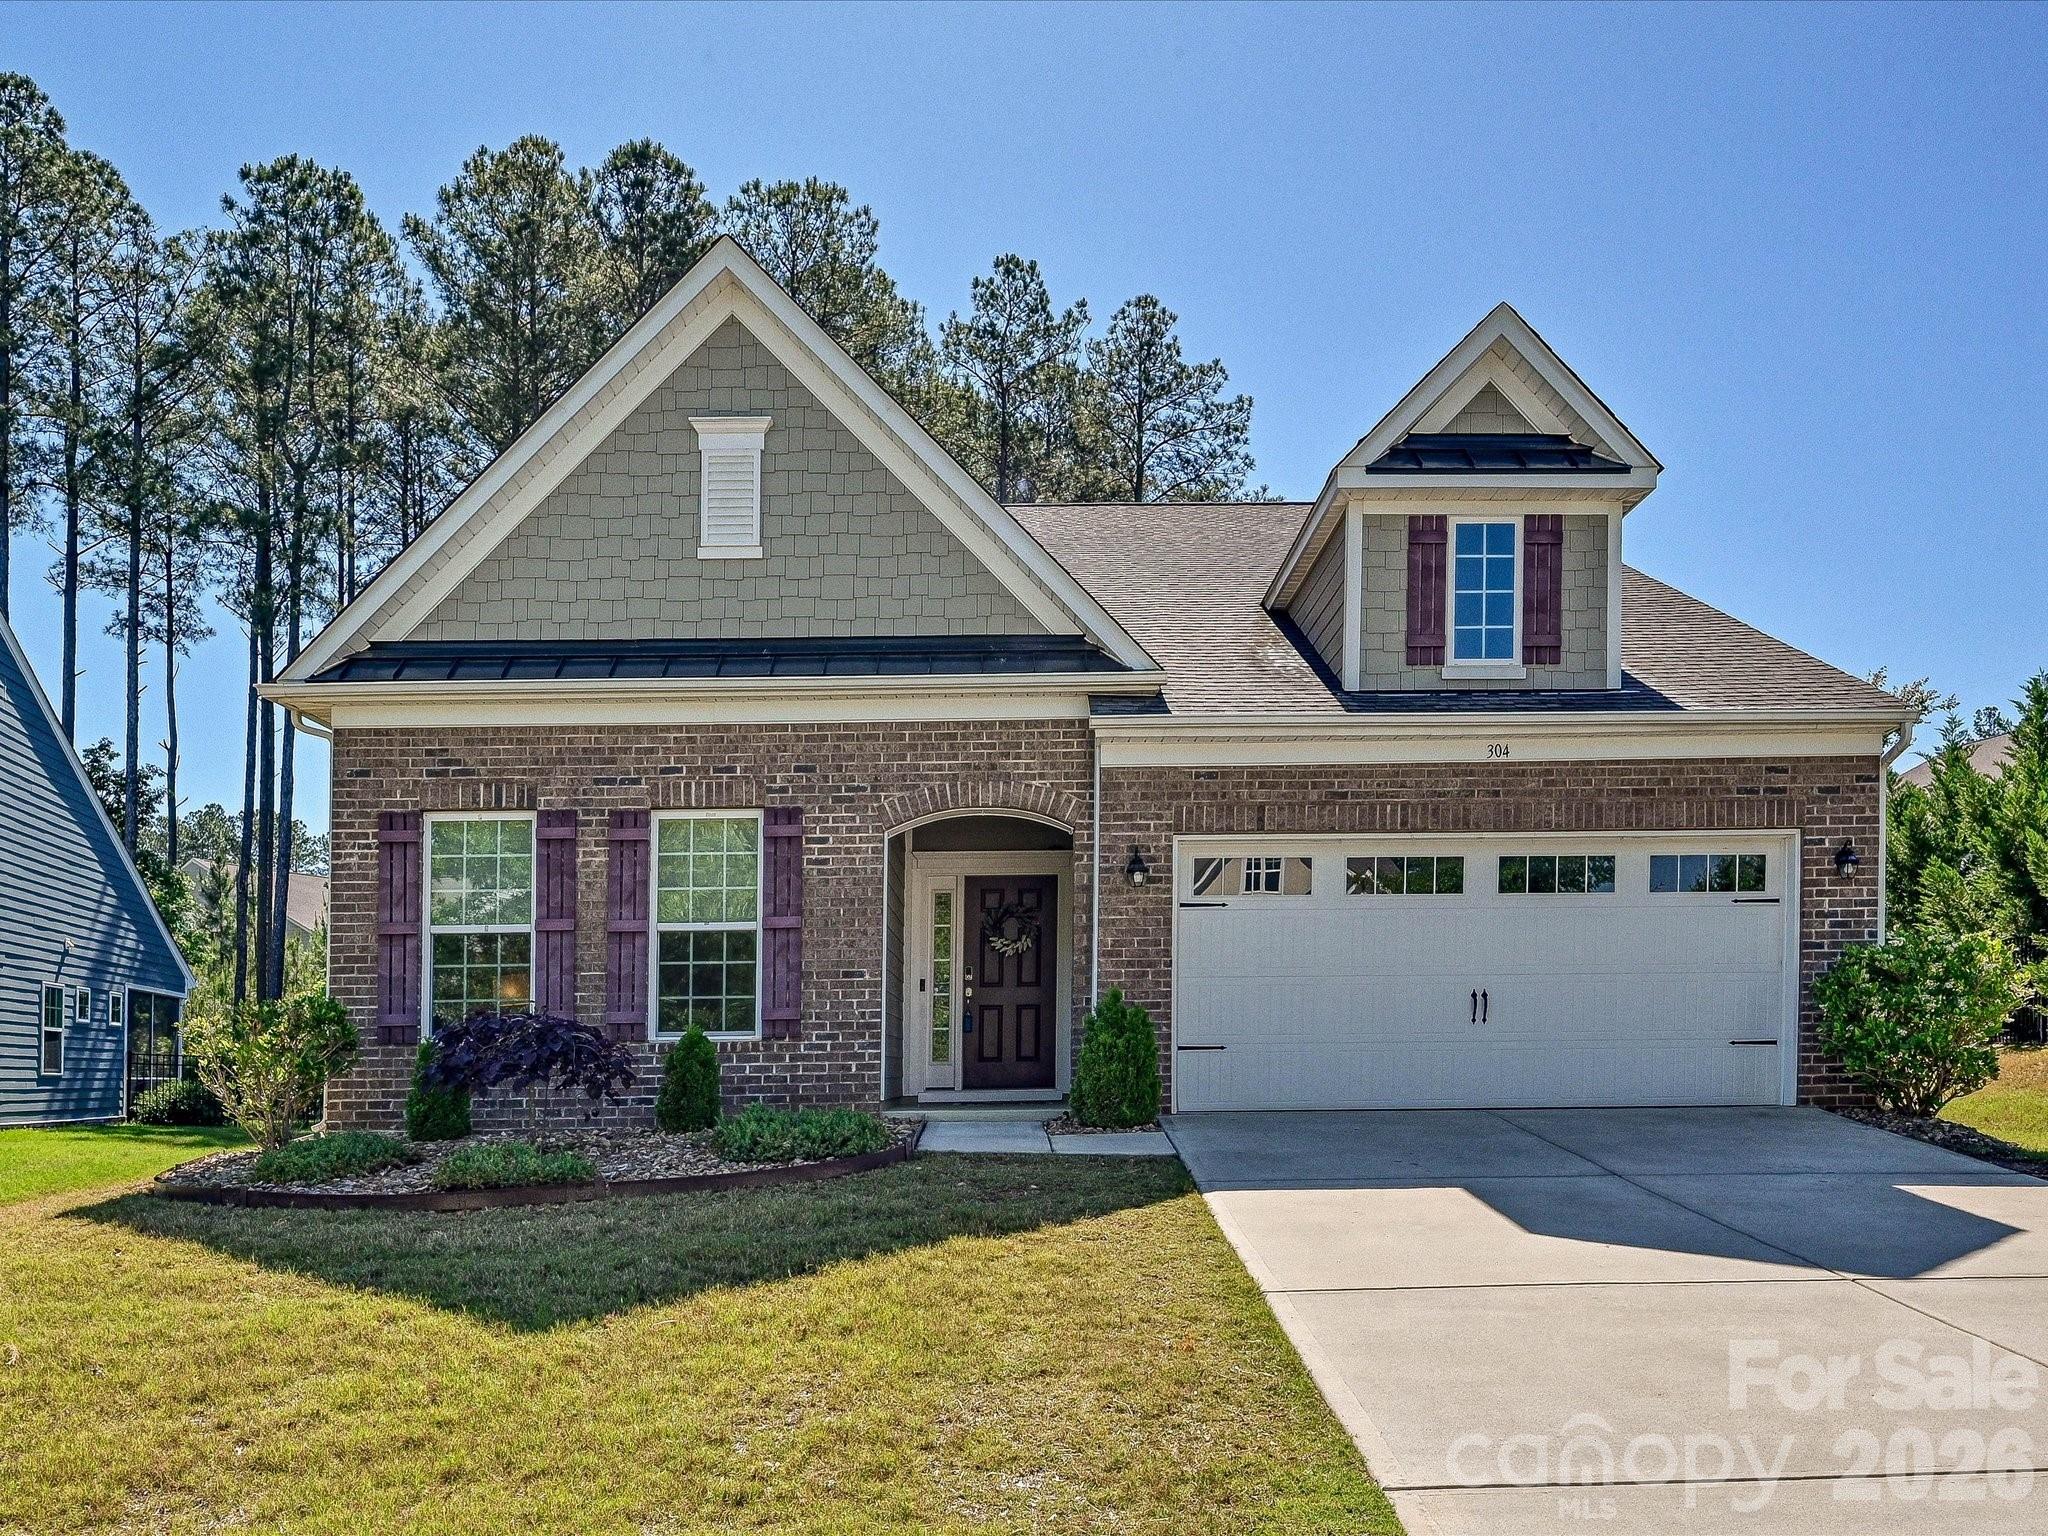
Welcome to your 4BR/3BA 1.5-story home in amenity-rich Imagery, a 55+ community where nature abounds on a peninsula of Mountain Island Lake! This 2,762 sf home offers a large Owner's Suite on the main level with a sitting area and a covered porch and 2 additional bedrooms. Enjoy an open floor plan with an extended Great Room, LVP floors, a Gourmet Kitchen with a gas cooktop, granite counters, stainless steel appliances, a huge island, and a walk-in pantry. Upstairs, you'll find a bedroom, a full bath, and a roomy family room with lots of storage. Walk out back and enjoy your brick paver patio and fire pit, or enjoy Imagery's pool, pickleball, tennis, beach, trails, waterside parks, arts studio, sewing cabin, fitness center, library, game room, and dog park. Lawn maintenance and an on-site Lifestyle Director are also included! A WATERFRONT PARK with BOAT DOCKS, JET SKI SLIPS, and KAYAK ACCESS IS UNDER CONSTRUCTION!  10 mins to local shopping and I-485, 20 mins to the Airport, Uptown, major shopping, restaurants, medical facilities, and Lake Norman. Under-55 buyers are welcome!
#4374273

Mount Holly

304 Picasso Trail

4 Beds

3 Baths

2,762 Sq.Ft.

$560,000

MLS#: 4374273
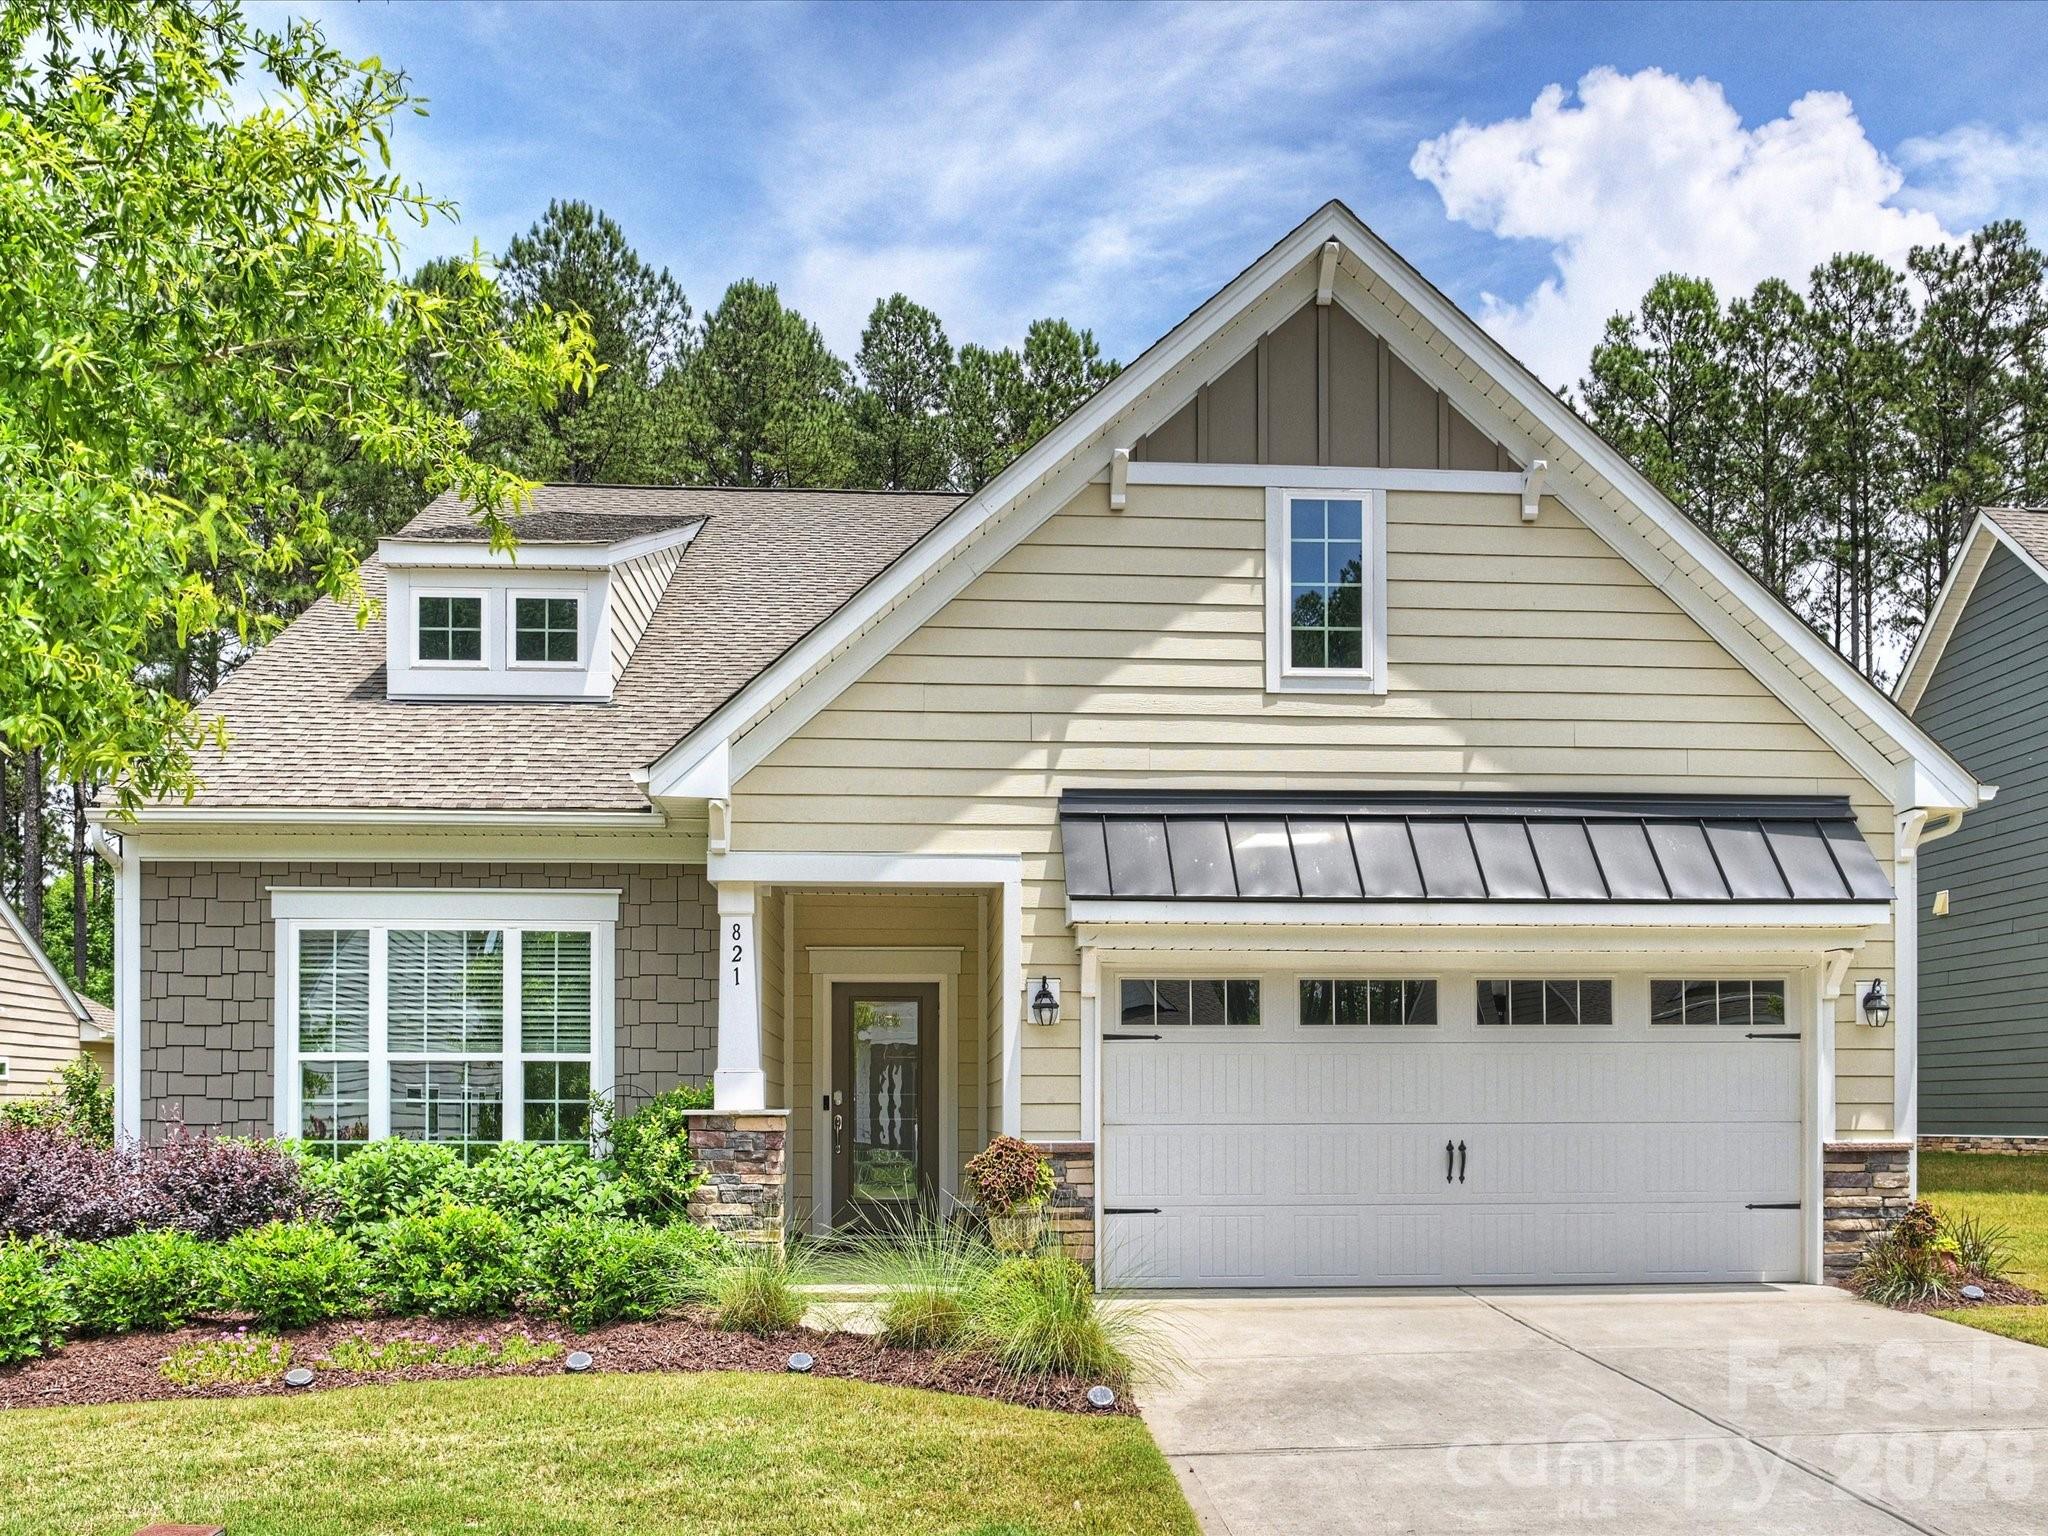
Welcome to this most charming home located on a pretty cul de sac street, one block from the lake front and miles of walking trails! This part of the neighborhood has gorgeous and mature landscaping, and this home has a beautiful grove of trees behind it which offers privacy and the feeling of a peaceful sanctuary. The cheerful exterior and manicured yard are matched by the absolutely pristine and modern interior. Light-colored paint and flooring, quartz countertops, and contemporary designer lighting and fans are updated and currently in-style. This home features a flowing and open floor plan with the great room, kitchen, and breakfast room combined for a perfect space for entertaining and enjoyment with many sunny windows and access to the patio. The kitchen features an abundance of cabinetry, quartz countertops, a large island for seating, a walk-in pantry, and stainless appliances including a gas range. The office, designed as the dining room, works wonderfully as either or this space could be a study, library, music room, etc. The spacious primary bedroom suite is on its own side of the home and includes a sitting area with a door to the screened porch. The primary bathroom has dual vanities, a great shower, and a roomy custom designed walk-in closet. Two more bedrooms are separated by a full bathroom with tub. A half-bath powder room, a laundry room with cabinets and sink, an attic with lots of flooring for storage, and a 2-car garage add to the convenience of this wonderful home. A built-in stone grilling station, paver patio, and a lovely rear screened porch offer perfect opportunities to enjoy the beautiful backyard. Imagery offers a complete resort lifestyle with miles of walking trails, dog parks, an extended use heated outdoor pool, a community beach, tennis and pickleball courts, a fitness center with yoga, sewing and pottery studios, a game room, a library, and a full-time lifestyle director who organizes an outstanding list of events. There are many clubs and opportunities to meet and join with neighbors. There is currently community storage for human-powered watercraft (with a waitlist and a fee) and a new dock is being built this summer. The HOA fee includes all of the above amenities as well as lawn maintenance for the community and homes.
#4385739

Mount Holly

821 Botticelli Court

3 Beds

2 Baths

2,209 Sq.Ft.

$575,000

MLS#: 4385739
Price reduced
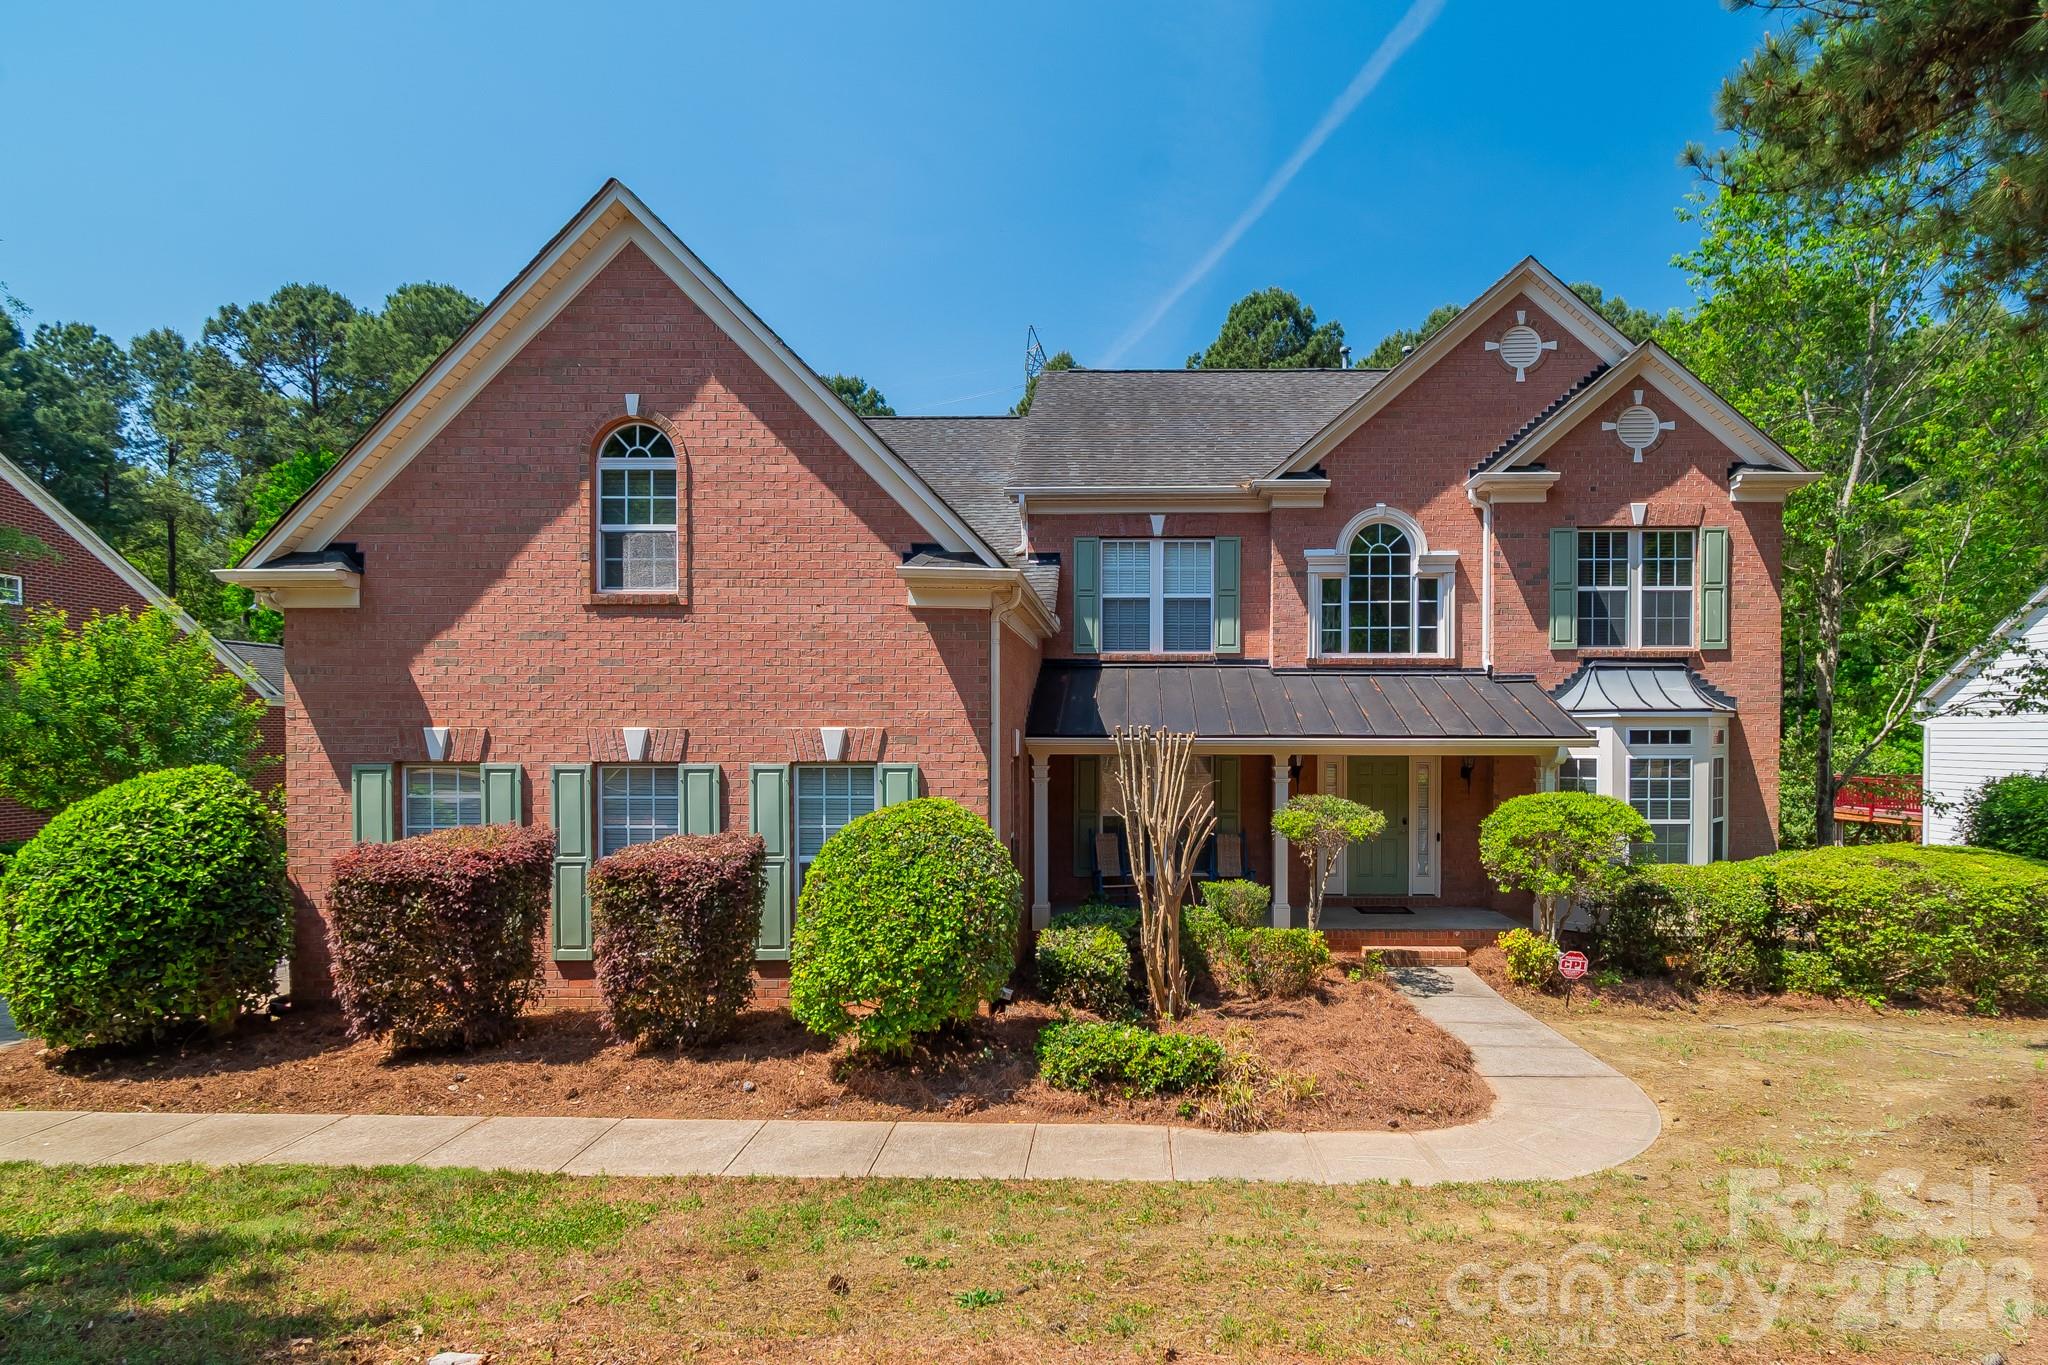
SELLER SAYS SELL!!!DONT MISS THIS ONE!! THIS WILL NOT LAST LONG!! Discover luxury living in the prestigious Stonewater community on Mountain Island Lake!! This waterfront community is close to Uptown! HUGE Majority finished walkout basement on wooded private, fenced lot w/ access to walking trail and close to water access! Dramatic 2-sty foyer, 2 story great groom, Huge windows, Moldings. LR w/bay window, Office w/ French doors. The heart of the home is the spacious kitchen, complete with a huge island, granite countertops, stainless steel appliances, and a walk-in pantry, flowing seamlessly into the living area featuring a striking fireplace. Morning room/breakfast area with ample light and immediate access to huge deck. This 4 bedroom with 5th bed/bonus on main level offers thoughtfully updated living space.  Upstairs, the primary suite includes a spa-like bathroom and walk-in closets, with three additional bedrooms. From the basement, you can step outside to your private backyard retreat with fire pit, perfect for entertaining or unwinding. Stonewater offers an array of community amenities, including a pool, renovated clubhouse, pickleball, volleyball, tennis, and basketball courts, two playgrounds, and walking trails—truly a lifestyle beyond the home itself. Schedule your tour today!!
#4373634

Mount Holly

124 Whiterock Drive 58

4 Beds

2 Baths

3,782 Sq.Ft.

$835,000

MLS#: 4373634
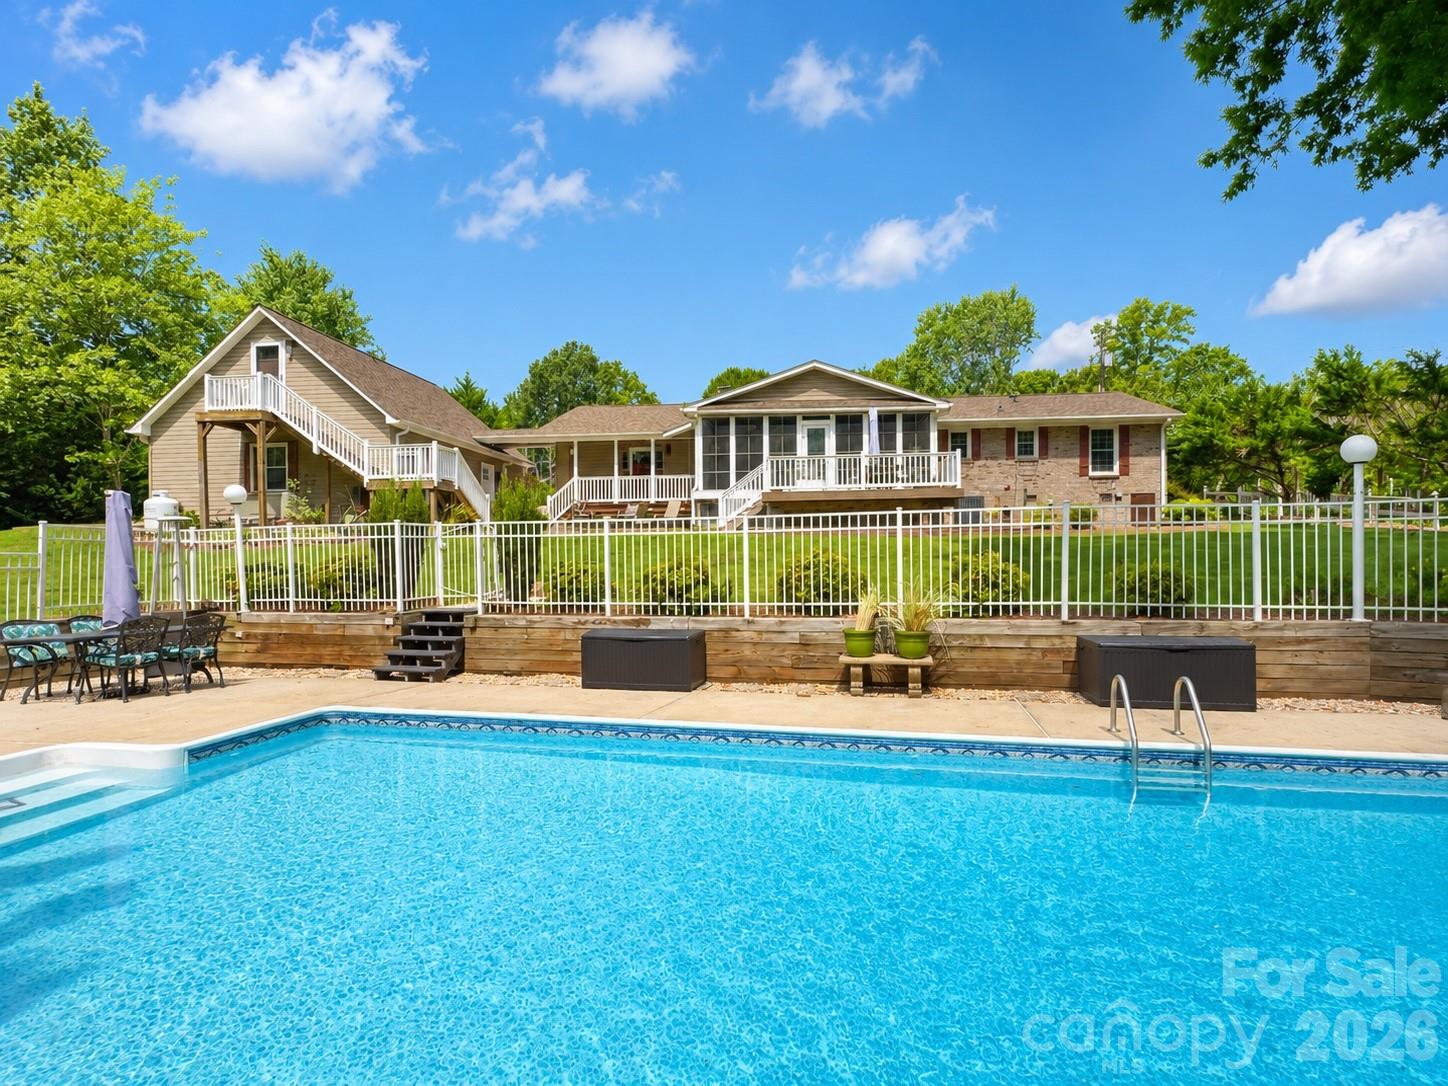
Welcome home to this beautifully maintained full-brick ranch nestled on a private 1.28-acre cul-de-sac in a quiet Mt. Holly neighborhood. Includes a pool and detached garage. Offering the perfect blend of comfort, space, and privacy, this one-story home features 3 bedrooms, 3 full bathrooms, a bonus room, and an open-concept floor plan centered around a cozy fireplace. The updated kitchen showcases granite countertops, stainless steel appliances, and plenty of workspace, flowing seamlessly into the main living areas—perfect for entertaining or everyday living. Enjoy the bright, oversized sunroom year-round, overlooking your own backyard retreat. Step outside to a stunning in-ground pool, expansive Trex decking, and a large, private backyard designed for relaxation and gatherings. An extended driveway provides ample parking, while the detached garage with a finished apartment above offers endless possibilities for guests, a home office, rental income, or multigenerational living. The included rear lot ensures no one can build behind you, creating exceptional privacy rarely found. With mature landscaping, plenty of outdoor space, and a peaceful setting just minutes from shopping, dining, and major highways, this property offers the best of country-style living with everyday convenience. A truly one-of-a-kind opportunity in Mt. Holly with no HOA!
#4400826

Mount Holly

107 Mistywood Drive

3 Beds

4 Baths

2,298 Sq.Ft.

$625,000

MLS#: 4400826
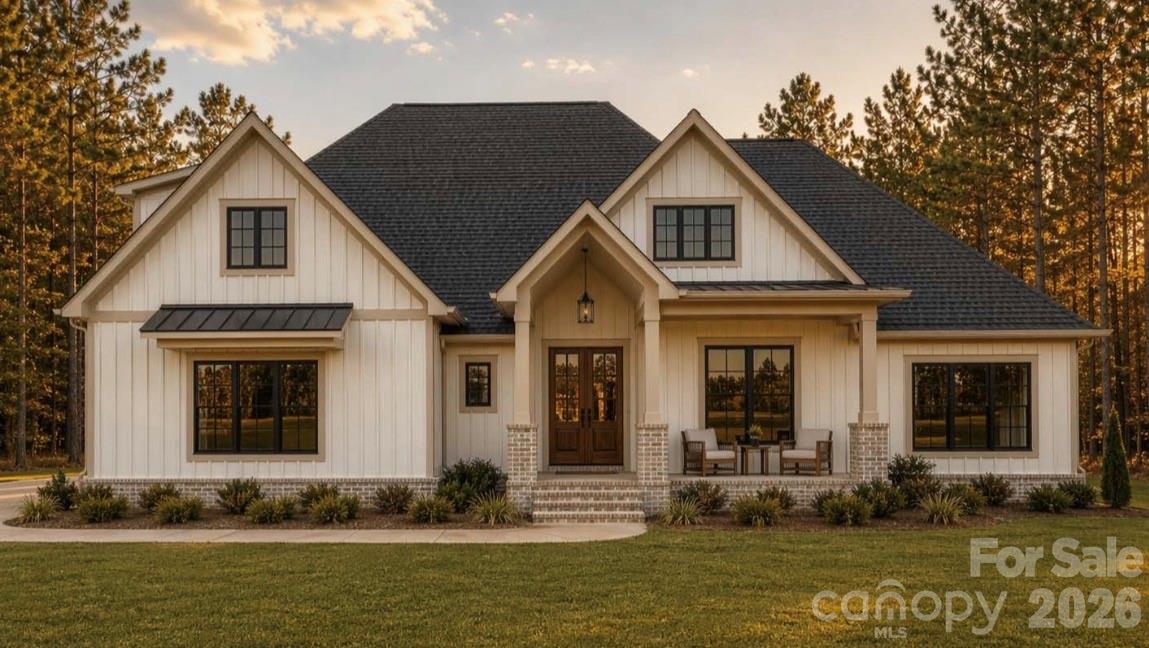
Welcome to 111 Rutledge Road — a stunning custom-built modern farmhouse perfectly positioned on a private 1.25-acre wooded lot. Thoughtfully designed with timeless architecture and warm luxury finishes, this home offers over 2,900 square feet of beautifully curated living space with an open-concept layout, soaring ceilings, and upscale designer selections throughout. From the moment you arrive, the striking curb appeal sets the tone with white vertical siding, black window accents, charcoal roofing, warm wood details, and a welcoming covered front porch. Surrounded by mature trees and set back on a spacious homesite, this property delivers the privacy, and peaceful setting buyers are searching for while still offering a refined luxury feel. Inside, you’ll find a light-filled floor plan featuring wide plank oak-style flooring, vaulted ceilings, designer lighting, and a gorgeous stone fireplace anchoring the spacious living room. The chef’s kitchen was designed to impress with custom cabinetry, quartz countertops, an oversized island, premium fixtures, tiled backsplash, and seamless flow into the dining and living spaces — perfect for entertaining or everyday living. The private primary suite offers a spa-inspired retreat complete with dual vanities, a luxurious walk-in shower, soaking tub, and carefully selected finishes that create a calm and elevated atmosphere. Additional highlights include a dedicated office, spacious secondary bedrooms, large bonus room, covered rear porch, oversized garage, mudroom, and thoughtfully designed storage throughout. Every inch of this home showcases intentional craftsmanship, warm modern design, and high-end finishes selected for both style and functionality. With the combination of a desirable layout, designer selections, and a hard-to-find 1.25-acre homesite, 111 Rutledge Road offers the perfect blend of luxury, comfort, and privacy. A rare opportunity to own a truly custom modern farmhouse with space to breathe while remaining conveniently located near shopping, dining, golf, and all the lifestyle amenities the area has to offer.
#4385363

Mount Holly

111 Rutledge Road

4 Beds

3 Baths

2,966 Sq.Ft.

$815,650

MLS#: 4385363
New on site 4 days ago
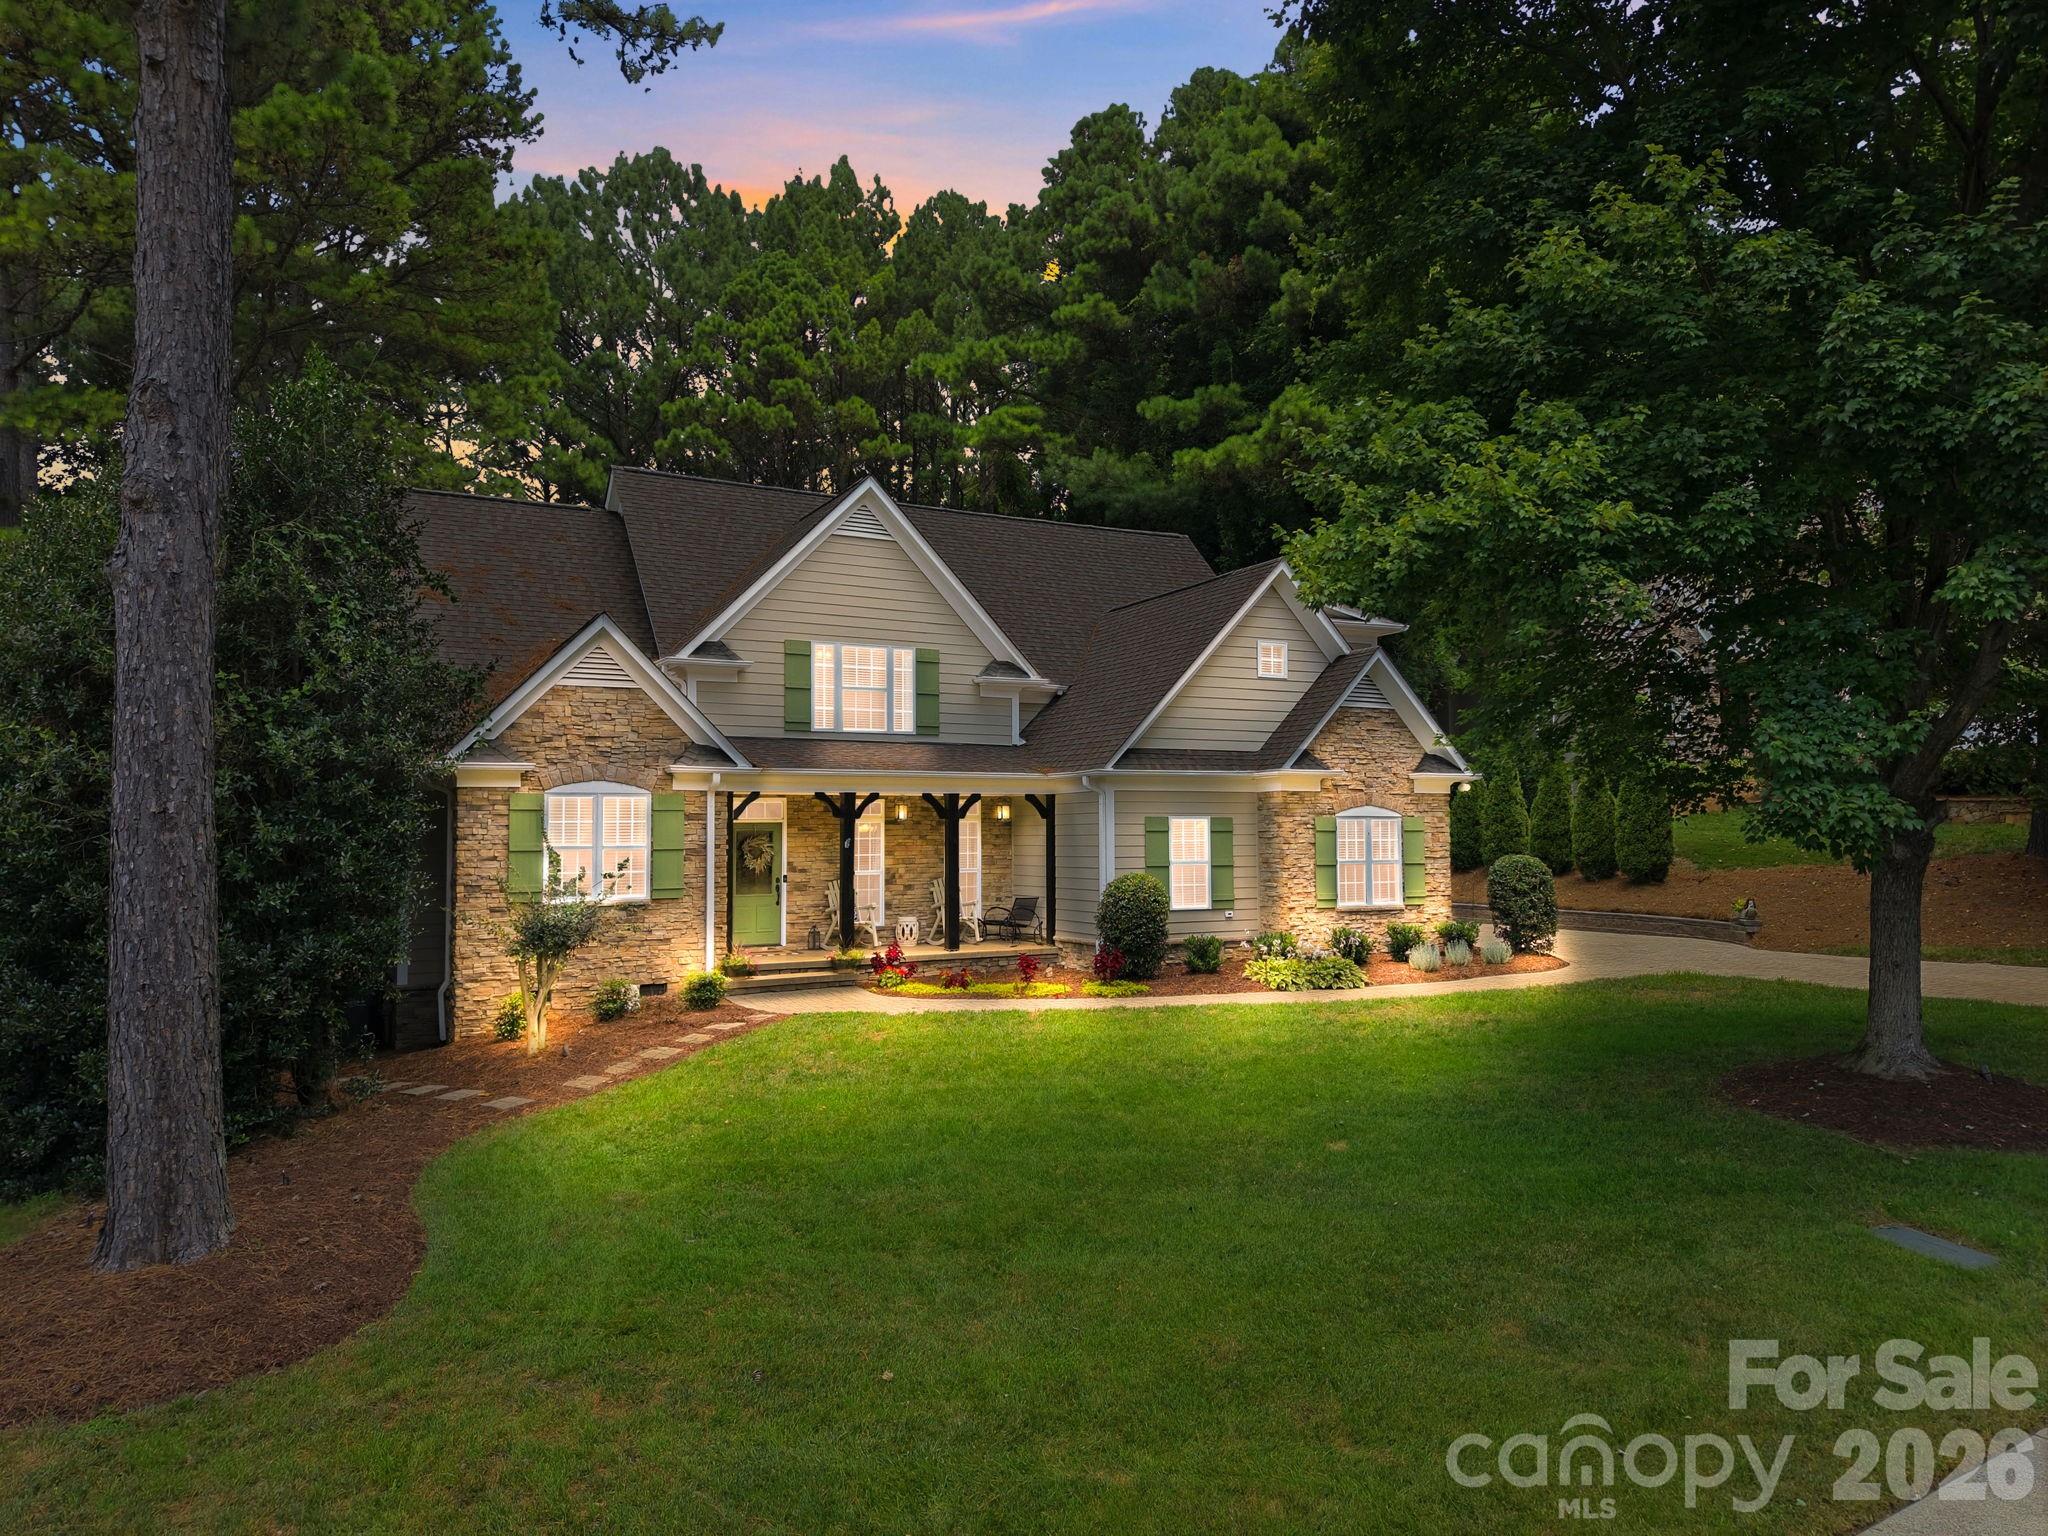
Luxury, quality craftsmanship, and exceptional curb appeal define this beautifully maintained custom-built home in Stonewater, one of Mount Holly's premier waterfront communities known for its resort-style amenities and convenient access to Mountain Island Lake. Perfectly situated on a private, level lot of over half an acre, this stunning 4-bedroom, 3.5-bath residence offers an exceptional blend of timeless elegance, thoughtful updates, and everyday comfort.

Designed with both entertaining and daily living in mind, the open and spacious floor plan features soaring vaulted and cathedral ceilings, extensive moldings, abundant natural light, and inviting living spaces throughout. A dedicated home office provides the ideal space for remote work or study, while elegant plantation shutters in the living room and breakfast nook add timeless charm and sophistication. The beautifully updated kitchen showcases modern finishes and newer appliances, flowing seamlessly into the main living areas to create the perfect gathering space for family and friends.

The desirable main-level primary suite offers a peaceful retreat with generous space and privacy, while the upper level features three additional bedrooms and a spacious loft complete with custom built-in shelving and cabinetry, providing endless flexibility as a media room, playroom, or secondary living area. Recent improvements throughout the home include updated hardwood flooring, new carpet throughout the second floor, fresh interior and exterior paint, and numerous additional upgrades that reflect the exceptional care and pride of ownership.

Step outside to enjoy the expansive oversized rear deck overlooking the private backyard—an ideal setting for entertaining, grilling, or simply relaxing in the peaceful surroundings. New professional landscaping, high-end exterior landscape lighting, and elegant hardscape paver driveway and sidewalks create impressive curb appeal and a welcoming first impression.

Additional highlights include an oversized side-entry two-car garage with epoxy flooring, quality finishes throughout, and meticulous maintenance that make this home truly move-in ready and invisible dog fence for the entire property.

Offering custom craftsmanship, modern upgrades, exceptional outdoor living, and the sought-after Stonewater lifestyle, this remarkable home presents a rare opportunity to enjoy luxury, privacy, and convenience just minutes from Charlotte, Belmont, and the recreation and amenities of Mountain Island Lake. This home truly has everything you need to feel right at home.
#4402443

Mount Holly

240 Silvercliff Drive

4 Beds

3 Baths

2,859 Sq.Ft.

$750,000

MLS#: 4402443
Price reduced
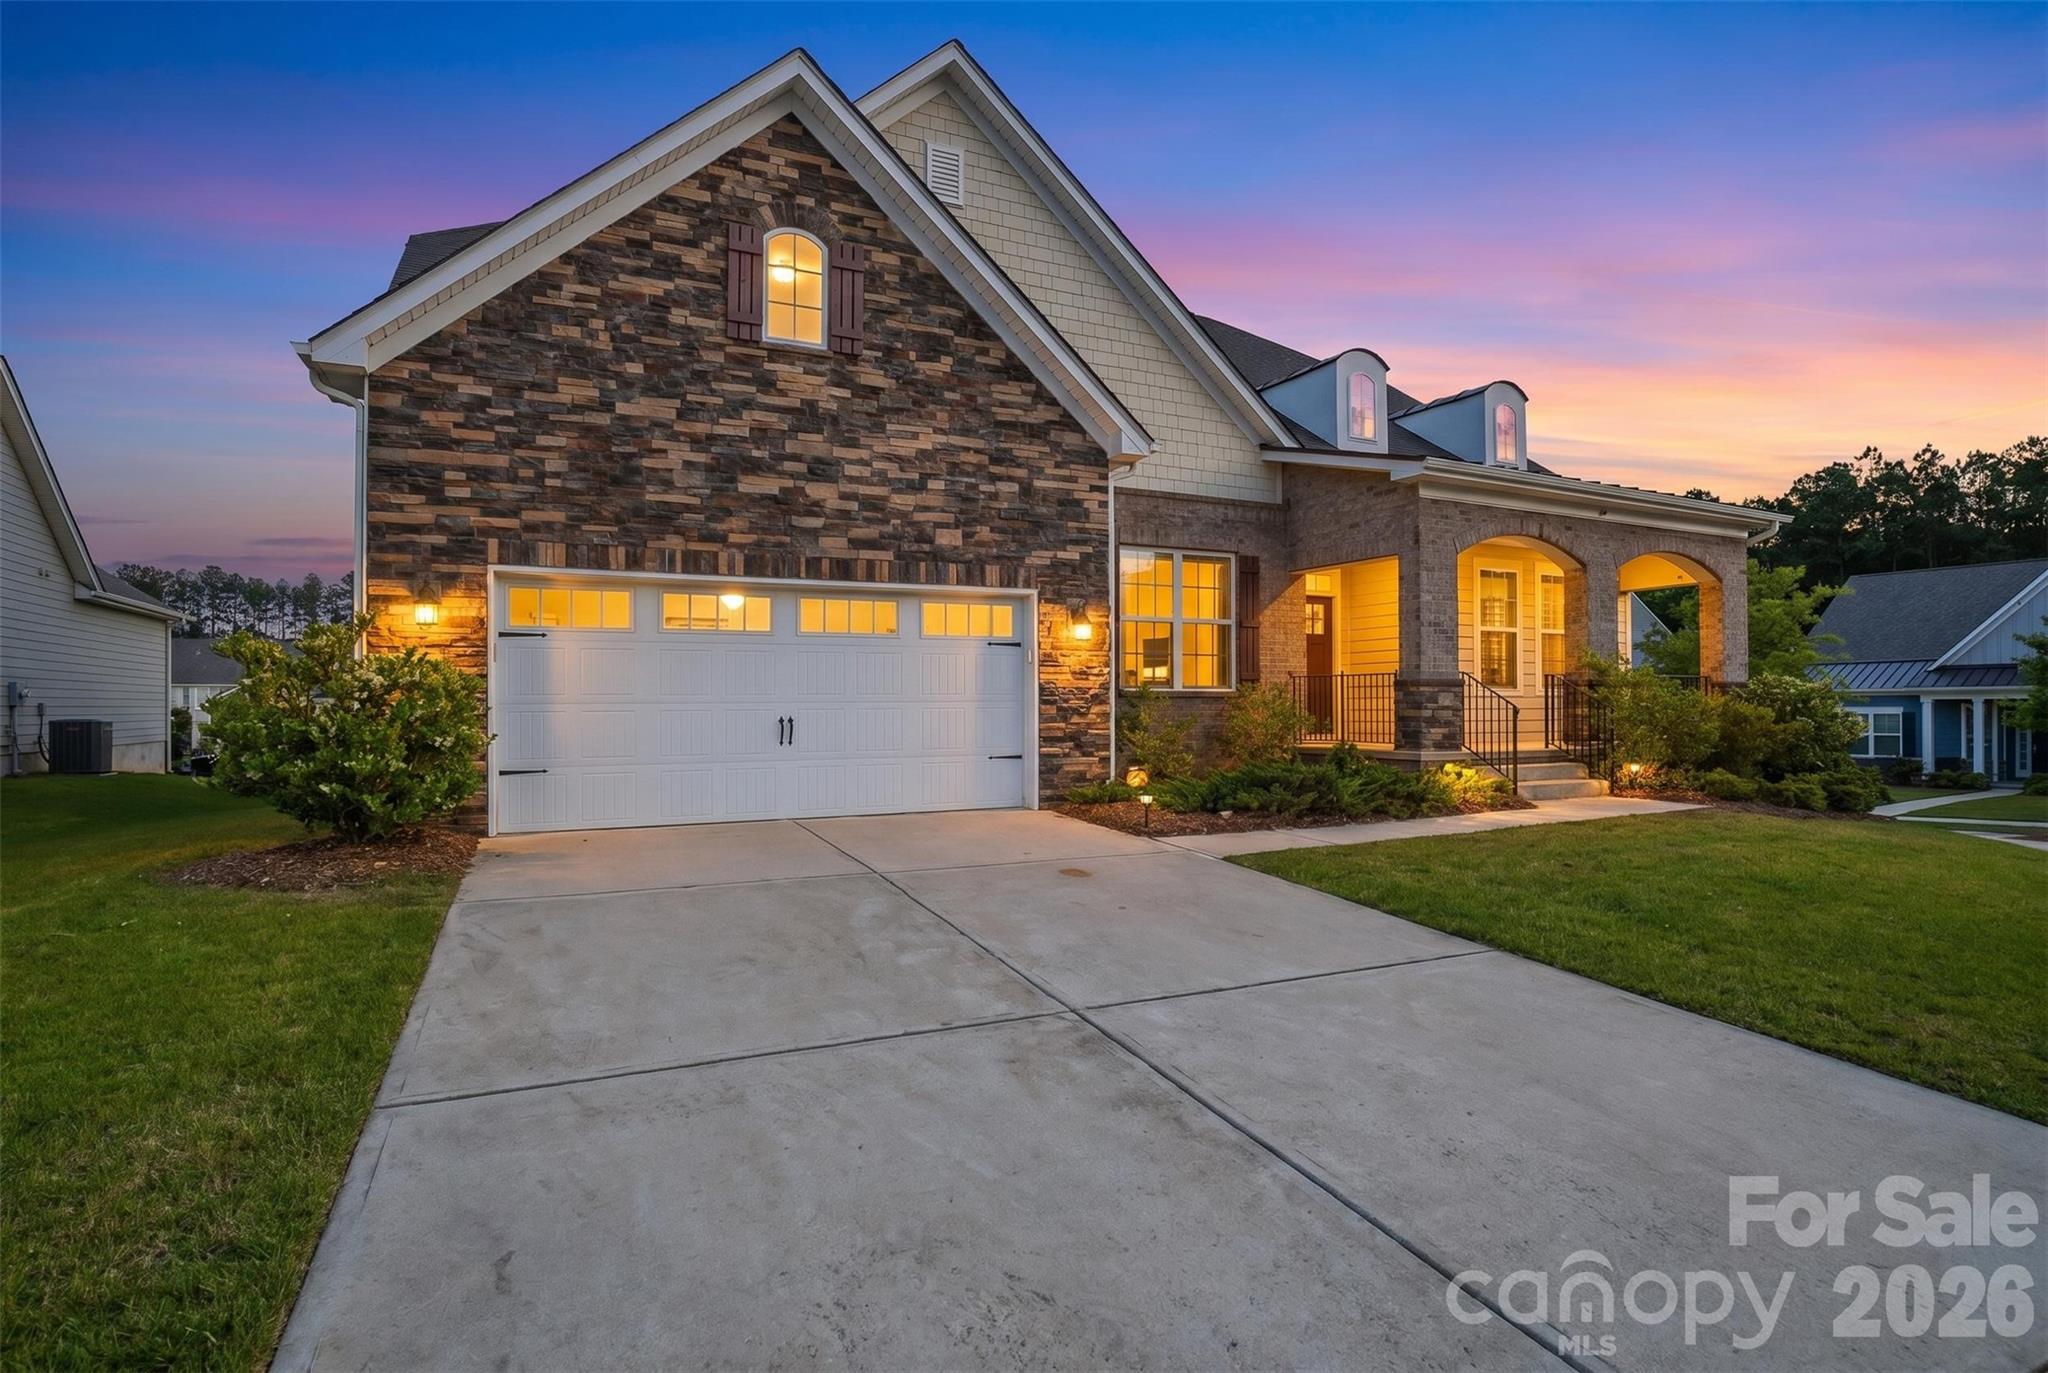
Now offered with a $25,000 price improvement, this exceptional home presents an even more compelling opportunity in a highly desirable 55+ community. From the moment you arrive, you’ll feel the care, warmth, and pride of ownership that make this home stand apart. Thoughtfully designed, beautifully maintained, and effortlessly livable, it offers the perfect blend of comfort, function, and refined everyday living.

At the heart of the home, the gourmet kitchen is designed to impress and built to be enjoyed. An expansive island, abundant cabinetry, granite surfaces, and double ovens create a space that is as practical as it is inviting. Whether you’re enjoying a quiet morning, preparing a favorite meal, or gathering with friends and family, this kitchen flows seamlessly into the open living areas and makes connection feel natural.

The family room and den continue the warmth of the home, each offering a welcoming place to relax, gather, and unwind. Fireplaces add charm and comfort, creating cozy spaces for everyday moments and special occasions alike.

One of the home’s most memorable features is the custom sun porch. Filled with natural light and designed for year-round enjoyment, this peaceful retreat invites you to slow down and savor the setting. It’s the perfect place for morning coffee, evening conversation, or taking in a beautiful sunset at the end of the day.

The primary suite offers a private escape, thoughtfully positioned for comfort and ease. With a spacious walk-in closet and a calming atmosphere, it provides the restful retreat you’ve been looking for. A split-bedroom layout, functional laundry space, and integrated whole-home system add convenience and support a lifestyle that feels simple, polished, and well planned.

Beyond the home itself, the community enhances everyday living with opportunities to stay active, connect with neighbors, and enjoy the outdoors. Walking paths, gathering spaces, and recreational amenities create a welcoming environment where life can be both engaging and relaxed.

When you’re ready to venture out, you’ll appreciate the convenient access to daily essentials, dining, travel, and the energy of Charlotte, all while returning home to a peaceful setting that feels removed from the rush.

With a new $25,000 price improvement, this home offers even greater value, comfort, and opportunity. Homes like this don’t just check boxes — they create a feeling. Schedule your private showing today and experience firsthand what makes this one so special.
#4375916

Mount Holly

900 Raffaelo View

3 Beds

3 Baths

2,443 Sq.Ft.

$575,000

MLS#: 4375916
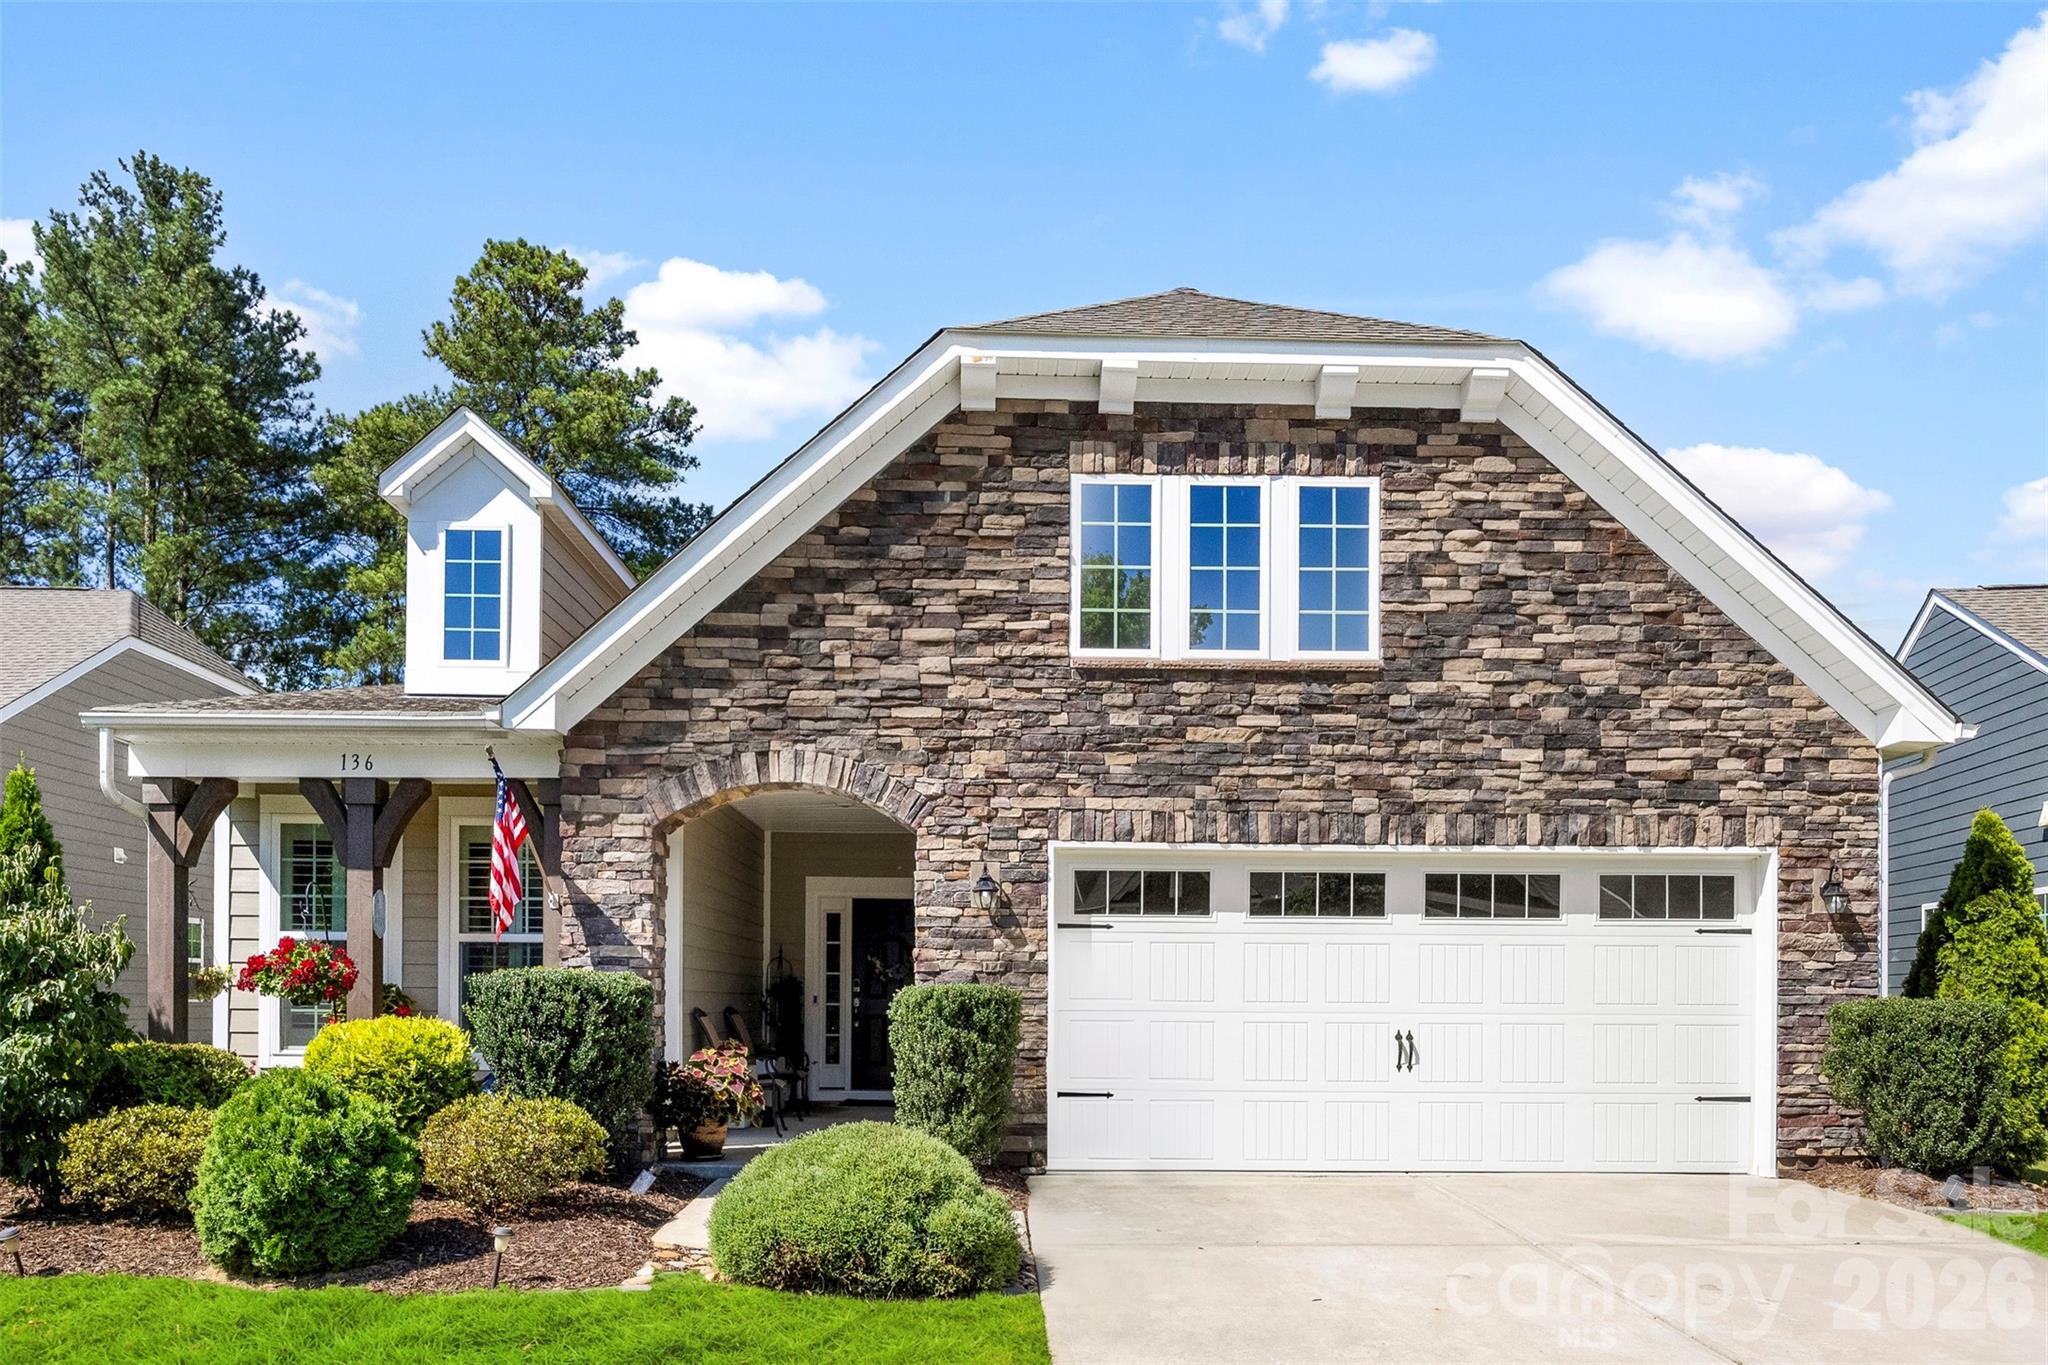
Welcome to effortless living in the amenity-rich Imagery community on Mountain Island Lake. Spend less time on home projects and more time enjoying the incredible lifestyle this sought-after neighborhood has to offer. Meticulously maintained and truly move-in ready, this beautifully upgraded home delivers comfort, convenience, and peace of mind. Inside, you’ll find an open-concept design featuring quartz countertops, gas range, soft-close cabinetry, custom primary closet, plantation shutters in the primary suite and main-floor guest room, updated lighting and ceiling fans, and fresh interior paint throughout in June 2026, including ceilings, doors, and baseboards. The primary suite and bath were also refreshed in 2025, while the entire exterior was professionally painted in June 2026. Step outside to a professionally landscaped backyard designed for privacy and relaxation. The paver patio with fireplace island and retractable awning creates the perfect setting for entertaining guests or enjoying a quiet evening at home. Additional peace of mind comes from a transferable termite bond, remaining transferable Lennar structural warranty, and ongoing professional maintenance programs. HOA dues include lawn maintenance, creating a truly low-maintenance lifestyle. Ideally located near Belmont’s vibrant dining and shopping scene, the U.S. National Whitewater Center, Charlotte Douglas International Airport, and Uptown Charlotte, this exceptional home offers the perfect blend of convenience and recreation. This is the definition of turnkey living—simply move in and start enjoying the lake lifestyle.
#4397172

Mount Holly

136 Picasso Trail

3 Beds

3 Baths

2,505 Sq.Ft.

$575,000

MLS#: 4397172

 - property

Send a message

Message successfully sent.

Your message

What is 3 + 4 ?

Reason for contacting?

I agree to receive email communication and understand I can unsubscribe at any time.

I agree to be contacted by Prestino Advantage via call, email, and text for real estate services. To opt out, you can reply 'stop' at any time or reply 'help' for assistance. You can also click the unsubscribe link in the emails. Message and data rates may apply. Message frequency may vary. Privacy Policy

Sign Out

Virtual Assistant

Would you like to take the next step with this property? We can help you schedule a showing or virtual tour, or send you more details.

Yes, I would like more information.

Thank You for Your Reply, One of Our Agents will contact you as soon as possible

No, maybe later.

Thank you, you can always contact me via email, phone number or through the contact form.

Realhub AI

Lucy - Your AI-Powered Realtor

Update Your Temporary Password

Personalize your search

Enter your email and we'll notify you immediately when new listings match what you're looking for.

or enter email address

Already have an account ? Login here

Continue your home search

I agree to receive communications and understand I can unsubscribe at any time.

I agree to be contacted by Prestino Advantage via call, email, and text for real estate services. To opt out, you can reply 'stop' at any time or reply 'help' for assistance. You can also click the unsubscribe link in the emails. Message and data rates may apply. Message frequency may vary. Privacy Policy

Already have an account ? Login here

We use cookies

We use cookies primarily for analytics to enhance your experience. By accepting, you agree to our use of these cookies. You can manage your preferences or learn more about our cookies policy.