
Property
Beds
5
Full Baths
4
1/2 Baths
1
Year Built
2005
Sq.Footage
3,748
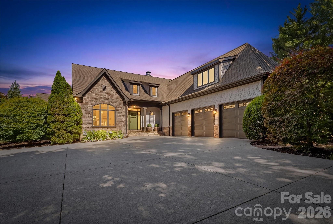
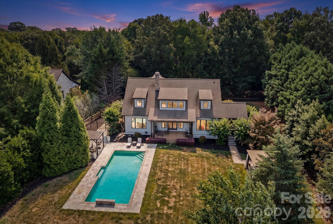
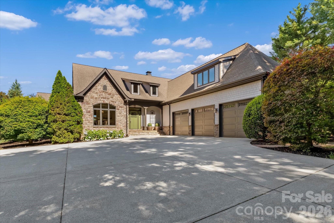
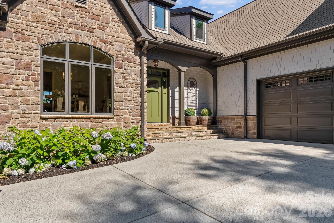
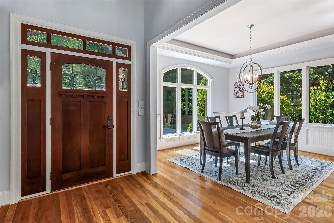
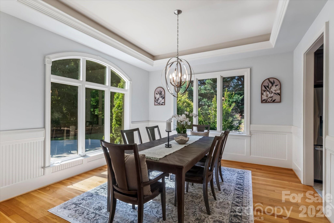
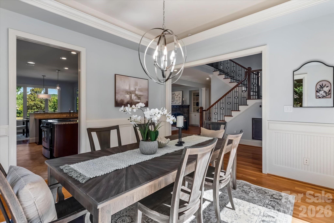
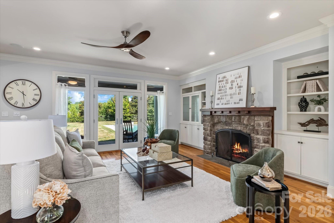
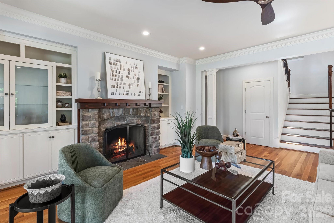
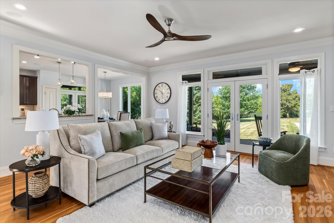
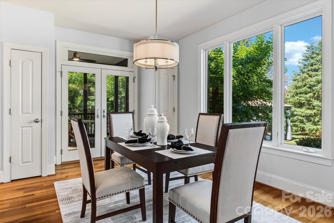
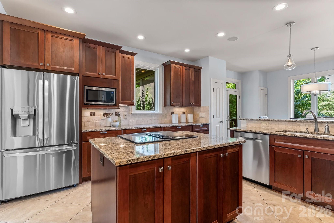
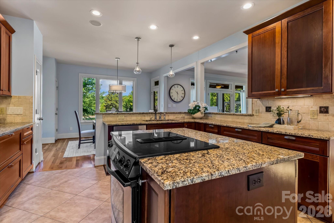
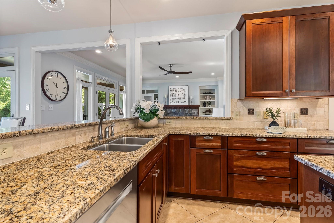
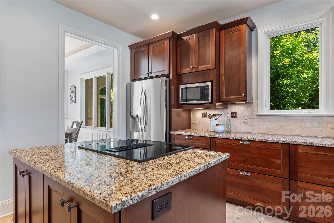
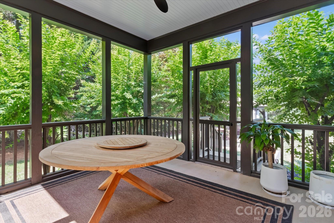
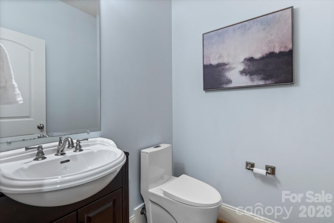
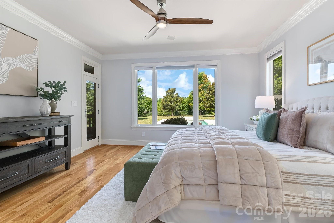
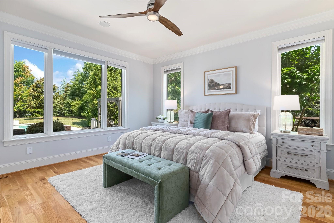
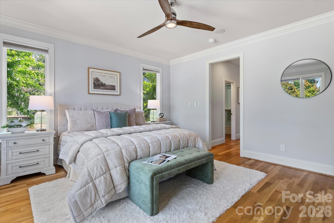
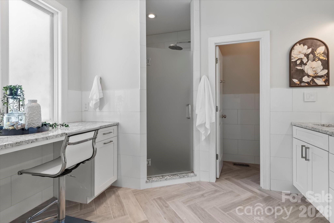
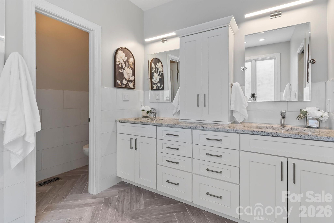
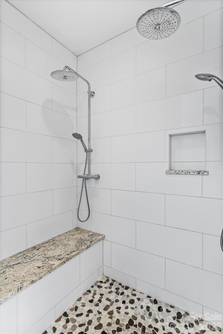
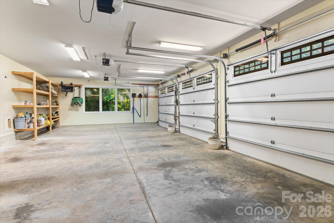
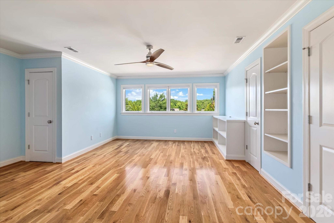
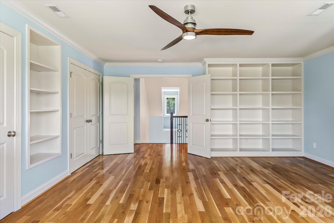
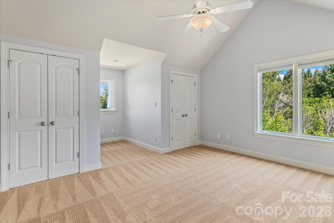
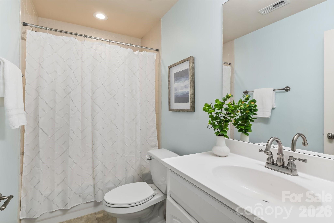
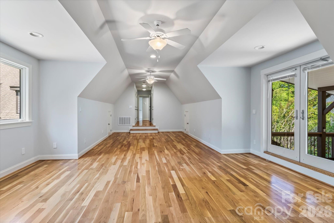
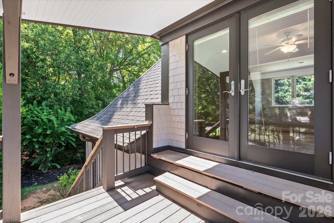
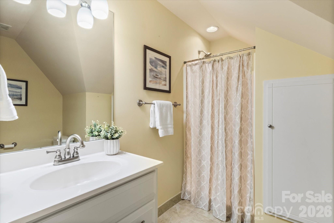
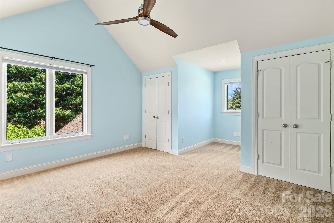
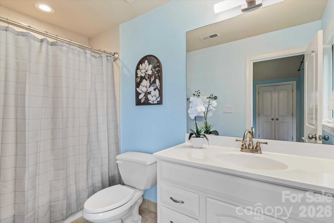
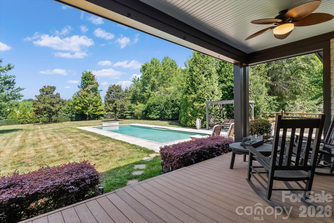
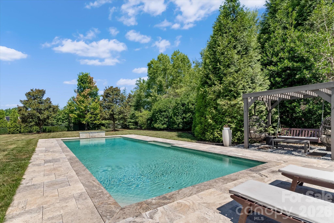
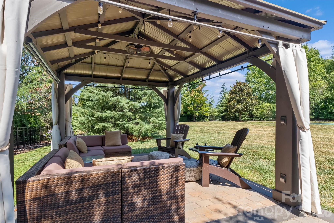
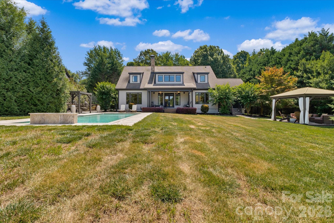
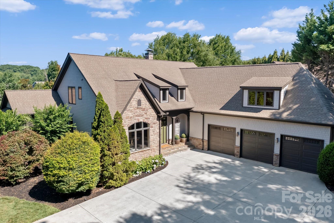
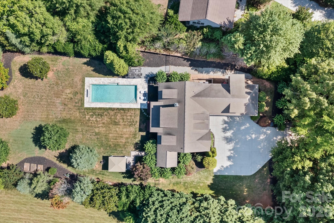
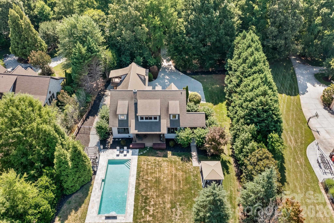
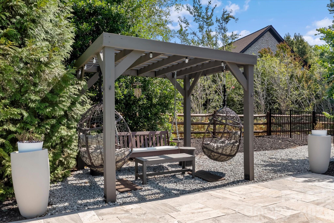
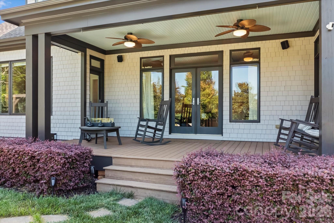
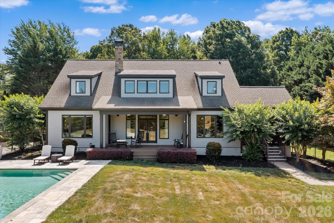
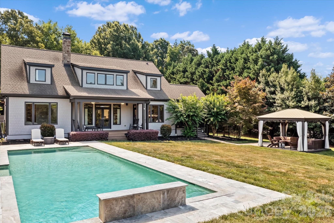
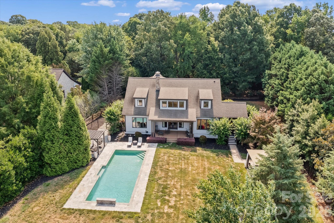
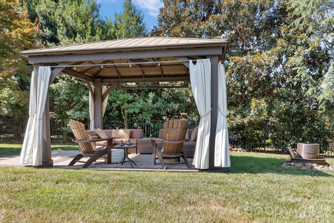
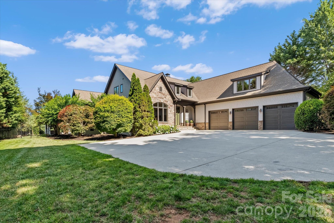
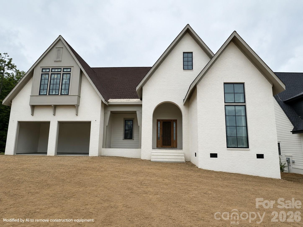
Experience the perfect blend of luxury, privacy, and walkability in this exceptional custom Craftsman home just minutes from charming downtown Davidson. Situated on a rare, level cul-de-sac lot of over an acre, this property offers a resort-style backyard designed for everyday enjoyment and unforgettable entertaining. Relax by the sparkling pool, unwind in the private outdoor retreat, and enjoy the peaceful setting that feels like a vacation destination right at home. Inside, quality craftsmanship and attention to detail are evident throughout. Features include quarter-sawn oak hardwood floors, custom millwork, extensive moldings, vaulted and tray ceilings, casement windows, and a stunning stone-surround fireplace. The spacious island kitchen showcases abundant cherry cabinetry, generous workspace, and excellent flow for gathering with family and friends. The main-level primary suite provides comfort and convenience, while up to five bedrooms and four full baths offer flexibility for family, guests, or multi-generational living. A private-entry suite on the upper level with full bath is ideal for a home office, in-law quarters, teen retreat, or bonus room, allowing clients or guests to visit without disturbing the main living areas. Additional highlights include abundant storage, a sealed crawlspace, and a three-car garage with workshop space. Enjoy easy access to the Greenway, Fisher Farm, Beaver Dam, and a sidewalk leading directly into Davidson, making walking and biking part of your everyday lifestyle. A rare opportunity to own a beautifully crafted home with space, privacy, and one of Davidson's most desirable locations.
Features & Amenities
Interior
-
Total Bedrooms
5
-
Bathrooms
4
-
1/2 Bathrooms
1
-
Above Grade Finished Area
3748.0
-
Basement YN
NO
-
Cooling YN
YES
-
Cooling
Attic Fan, Ceiling Fan(s), Heat Pump
-
Fireplace YN
YES
-
Heating YN
YES
-
Heating
Heat Pump
-
Pet friendly
N/A
Exterior
-
Garage
Yes
-
Garage spaces
3
-
Construction Materials
Stone
-
Parking
Driveway
-
Pool
Yes
-
Pool Features
In Ground, Salt Water
Area & Lot
-
Lot Features
Level
-
Property Type
Residential
-
Property Sub Type
Single Family Residence
Price
-
Sales Price
$1,695,000
-
Sq. Footage
3, 748
-
Price/SqFt
$452
HOA
-
Association
YES
-
Association Fee
$70
-
Association Fee Frequency
Monthly
-
Association Fee Includes
N/A
School District
-
Elementary School
Davidson
-
Middle School
Bailey
-
High School
William Amos Hough
Property Features
-
New Construction
NO
-
Senior Community YN
NO
-
Sewer
Public Sewer
-
Water Source
Public
Schedule a Showing
Showing scheduled successfully.
Mortgage calculator
Estimate your monthly mortgage payment, including the principal and interest, property taxes, and HOA. Adjust the values to generate a more accurate rate.
Your payment
Principal and Interest:
$
Property taxes:
$
HOA fees:
$
Total loan payment:
$
Total interest amount:
$
Location
County
Mecklenburg
Elementary School
Davidson
Middle School
Bailey
High School
William Amos Hough
Listing Courtesy of Gina Harris , RE/MAX Executive
RealHub Information is provided exclusively for consumers' personal, non-commercial use, and it may not be used for any purpose other than to identify prospective properties consumers may be interested in purchasing. All information deemed reliable but not guaranteed and should be independently verified. All properties are subject to prior sale, change or withdrawal. RealHub website owner shall not be responsible for any typographical errors, misinformation, misprints and shall be held totally harmless.

Agent | Team Lead
Jen Audier
Call Jen today to schedule a private showing.

* Listings on this website come from the FMLS IDX Compilation and may be held by brokerage firms other than the owner of this website. The listing brokerage is identified in any listing details. Information is deemed reliable but is not guaranteed. If you believe any FMLS listing contains material that infringes your copyrighted work please click here to review our DMCA policy and learn how to submit a takedown request.© 2024 FMLS.
Related Properties
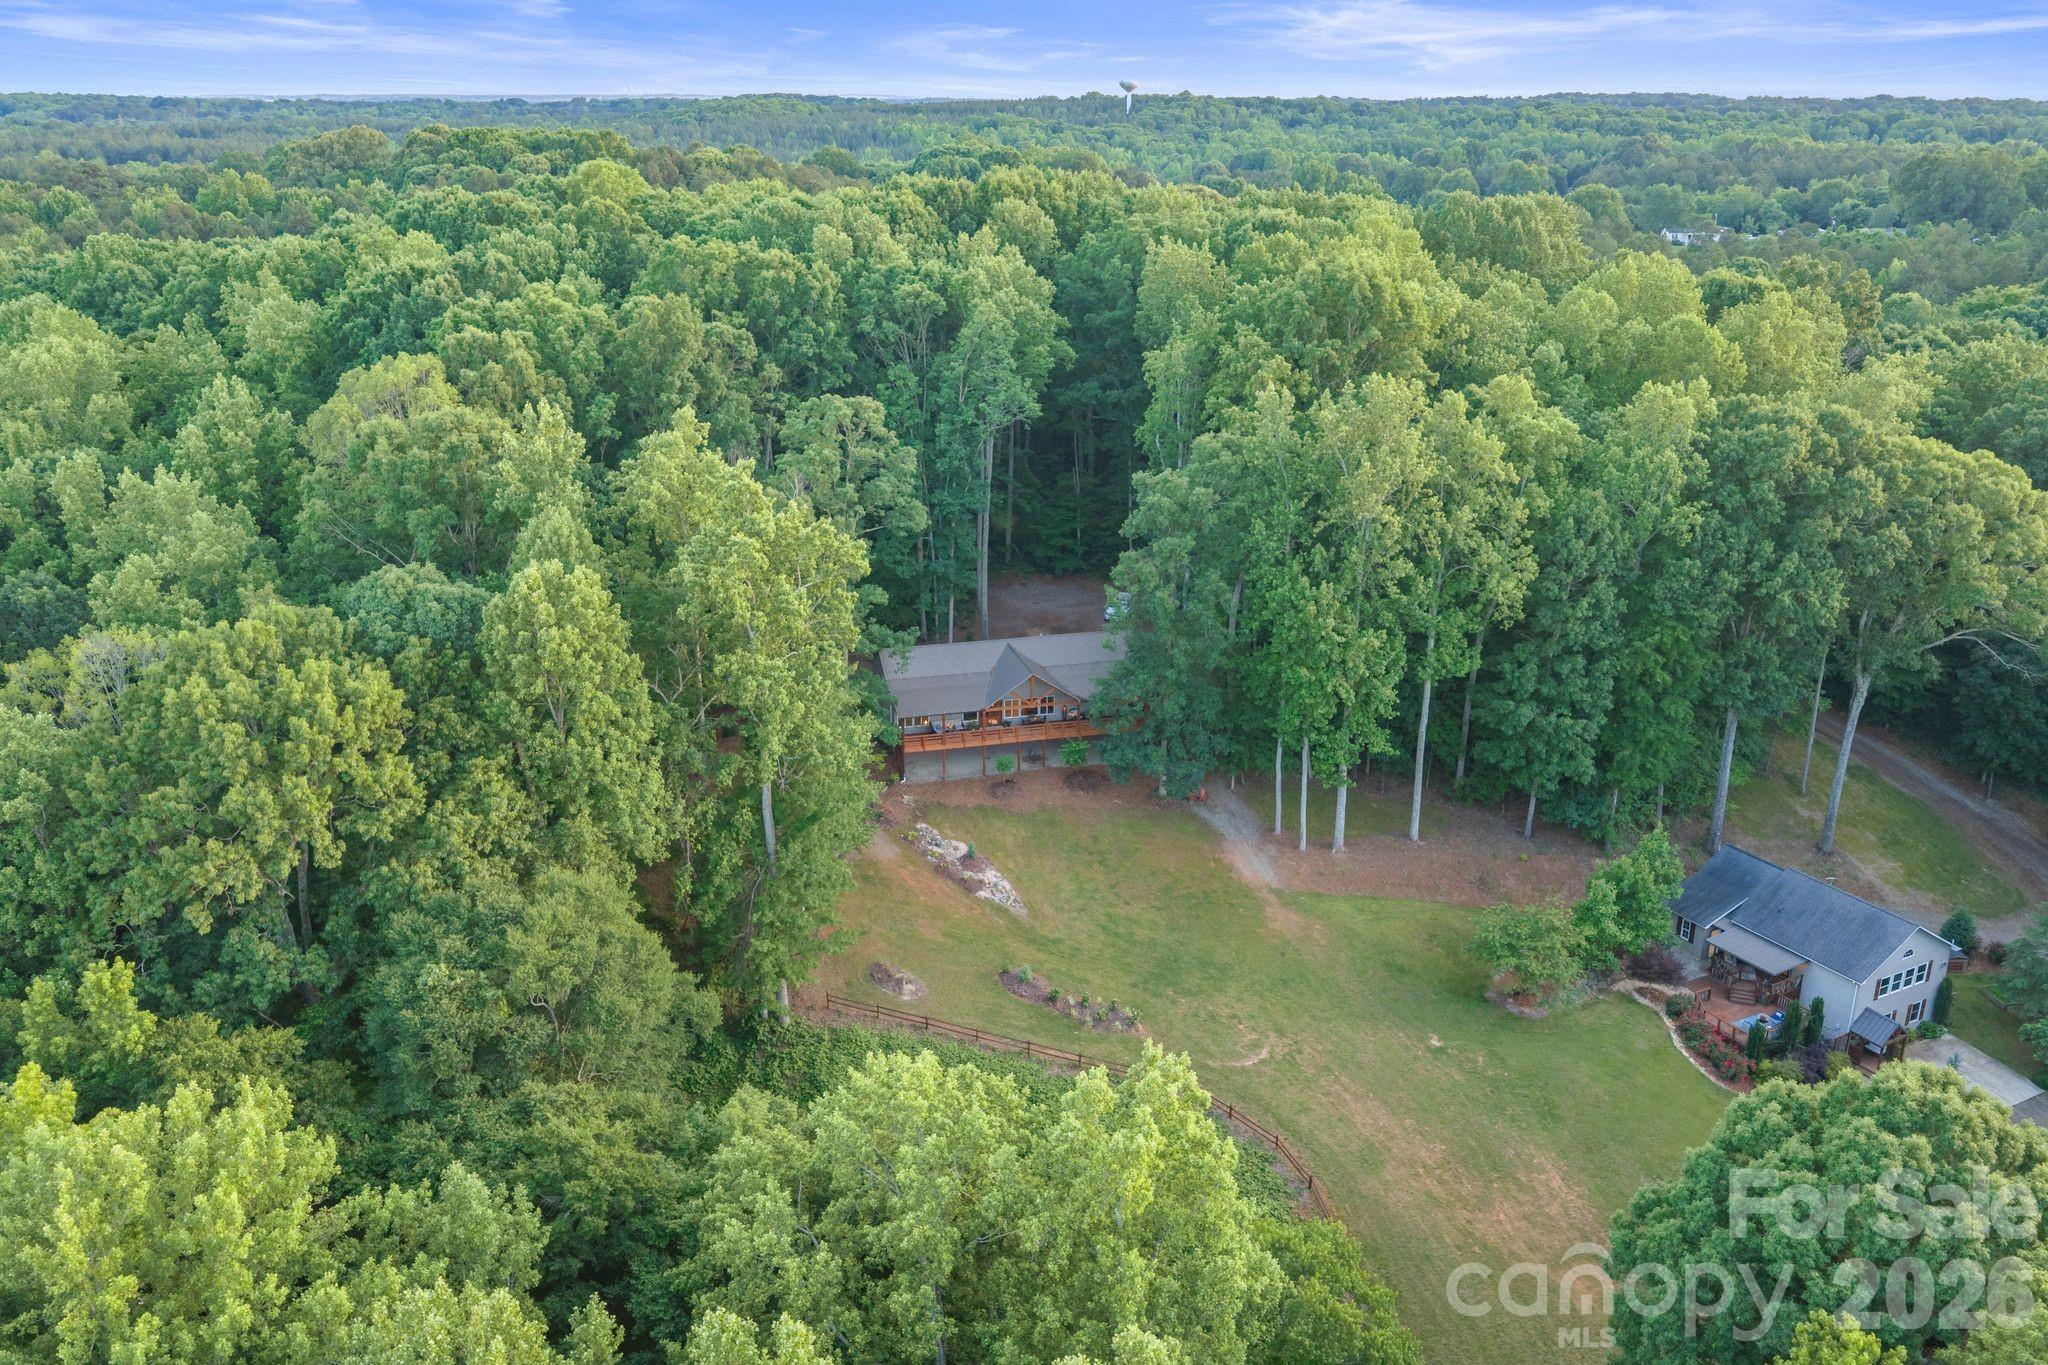
Davidson
9870 Harvest Lane
5 Beds
4 Baths
1,980 Sq.Ft.
$1,635,000
MLS#: 4385994
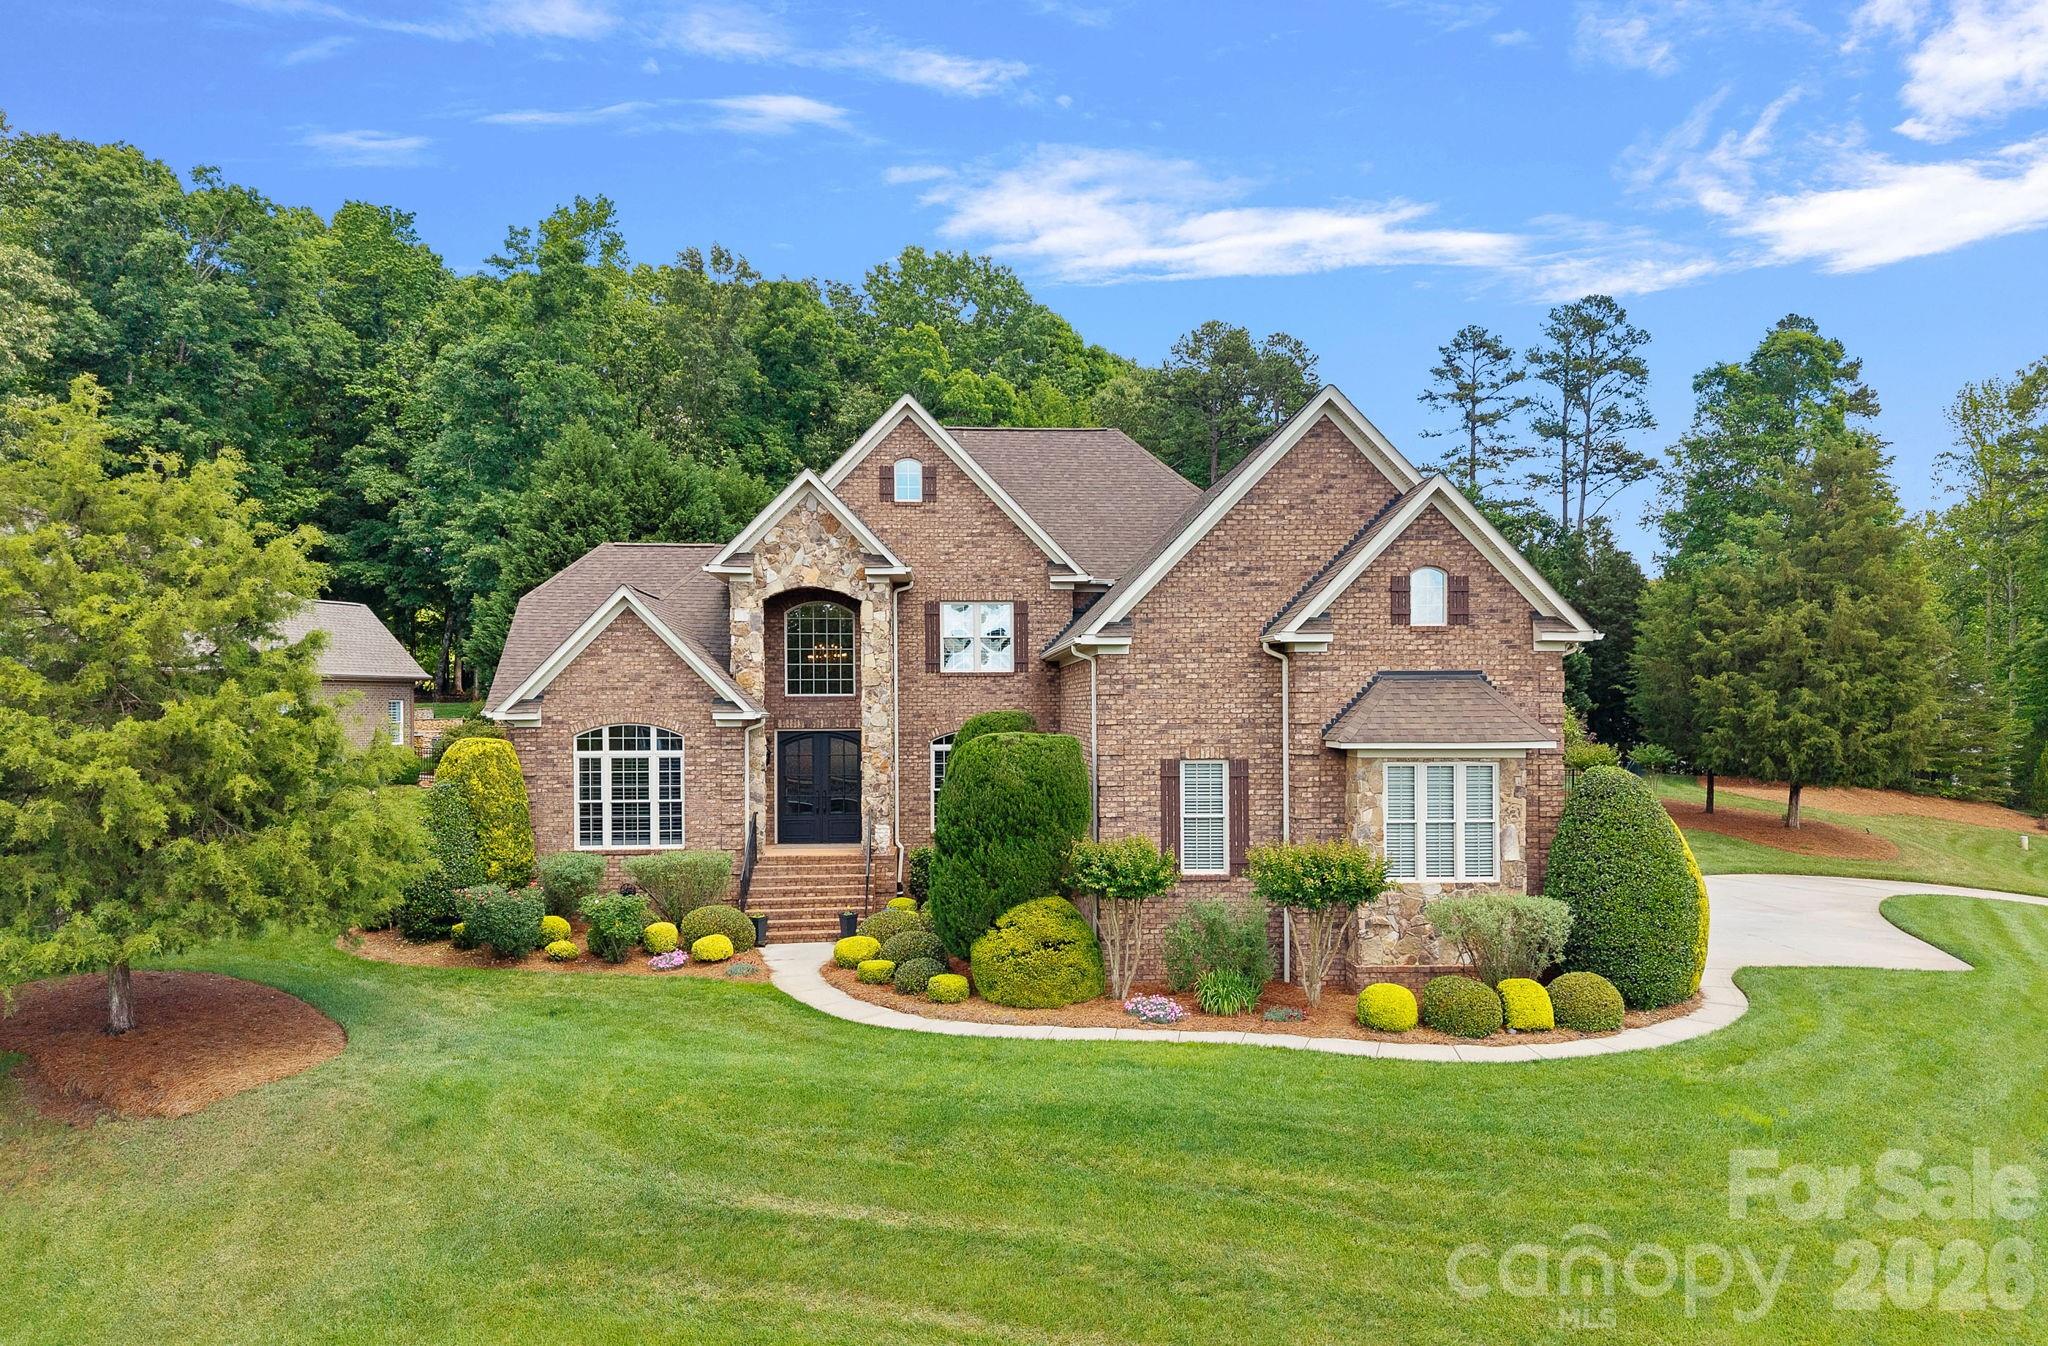
Davidson
104 Timberside Drive
4 Beds
3 Baths
4,776 Sq.Ft.
$1,399,000
MLS#: 4381791
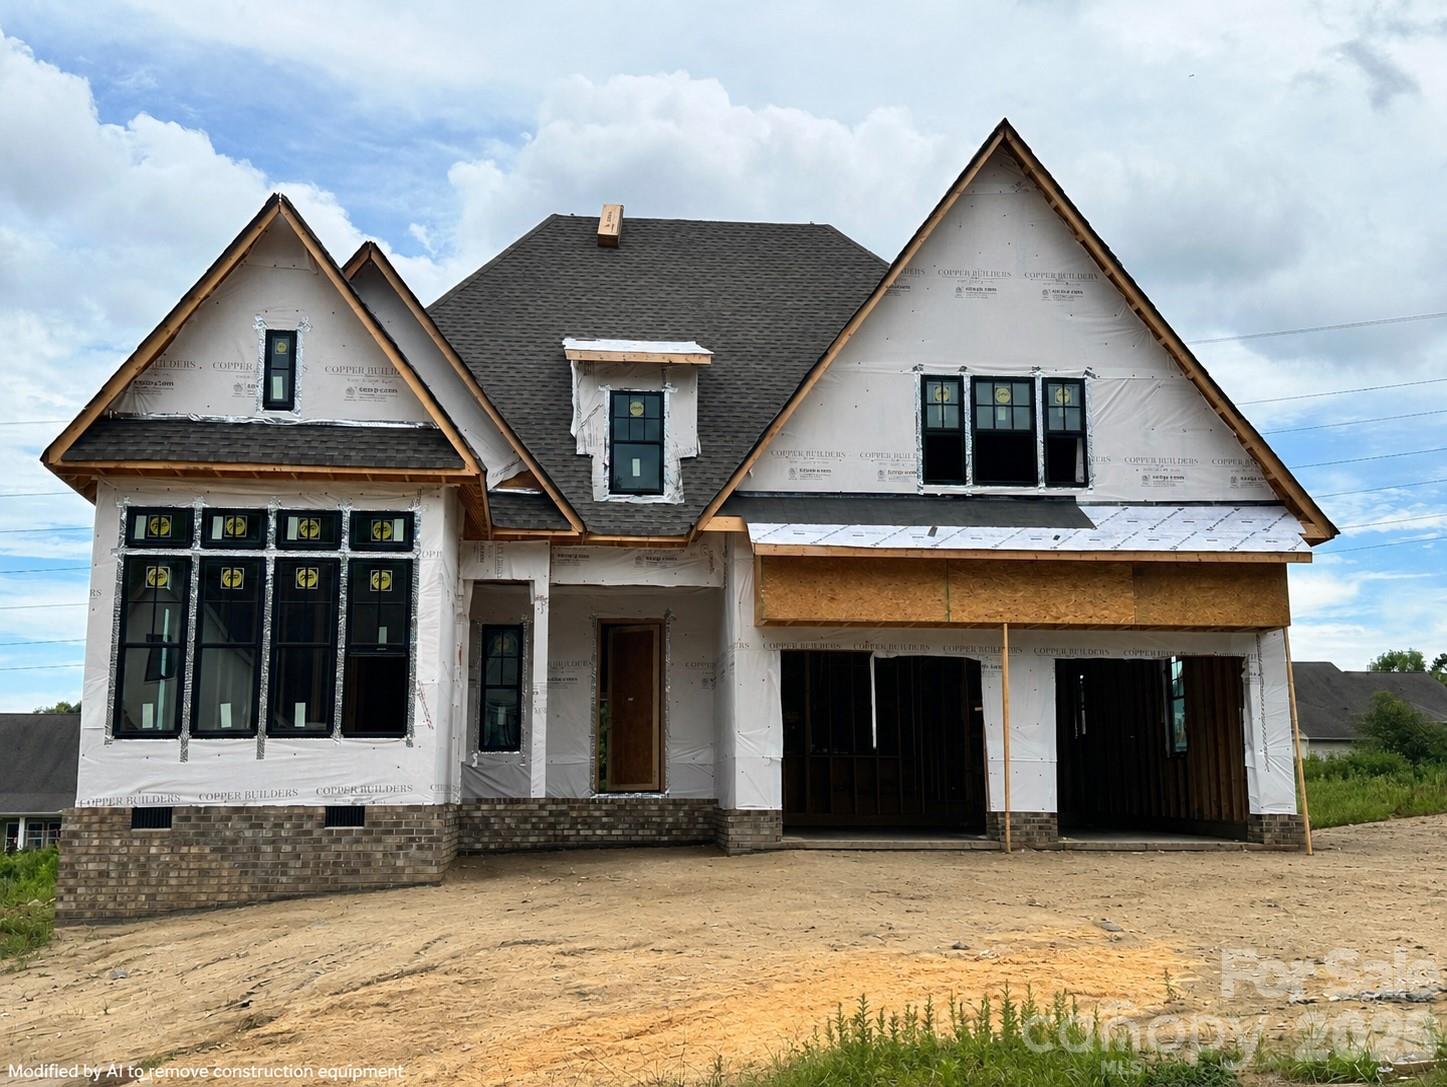
Davidson
19146 Newburg Hill Road
5 Beds
5 Baths
3,783 Sq.Ft.
$1,650,000
MLS#: 4350017
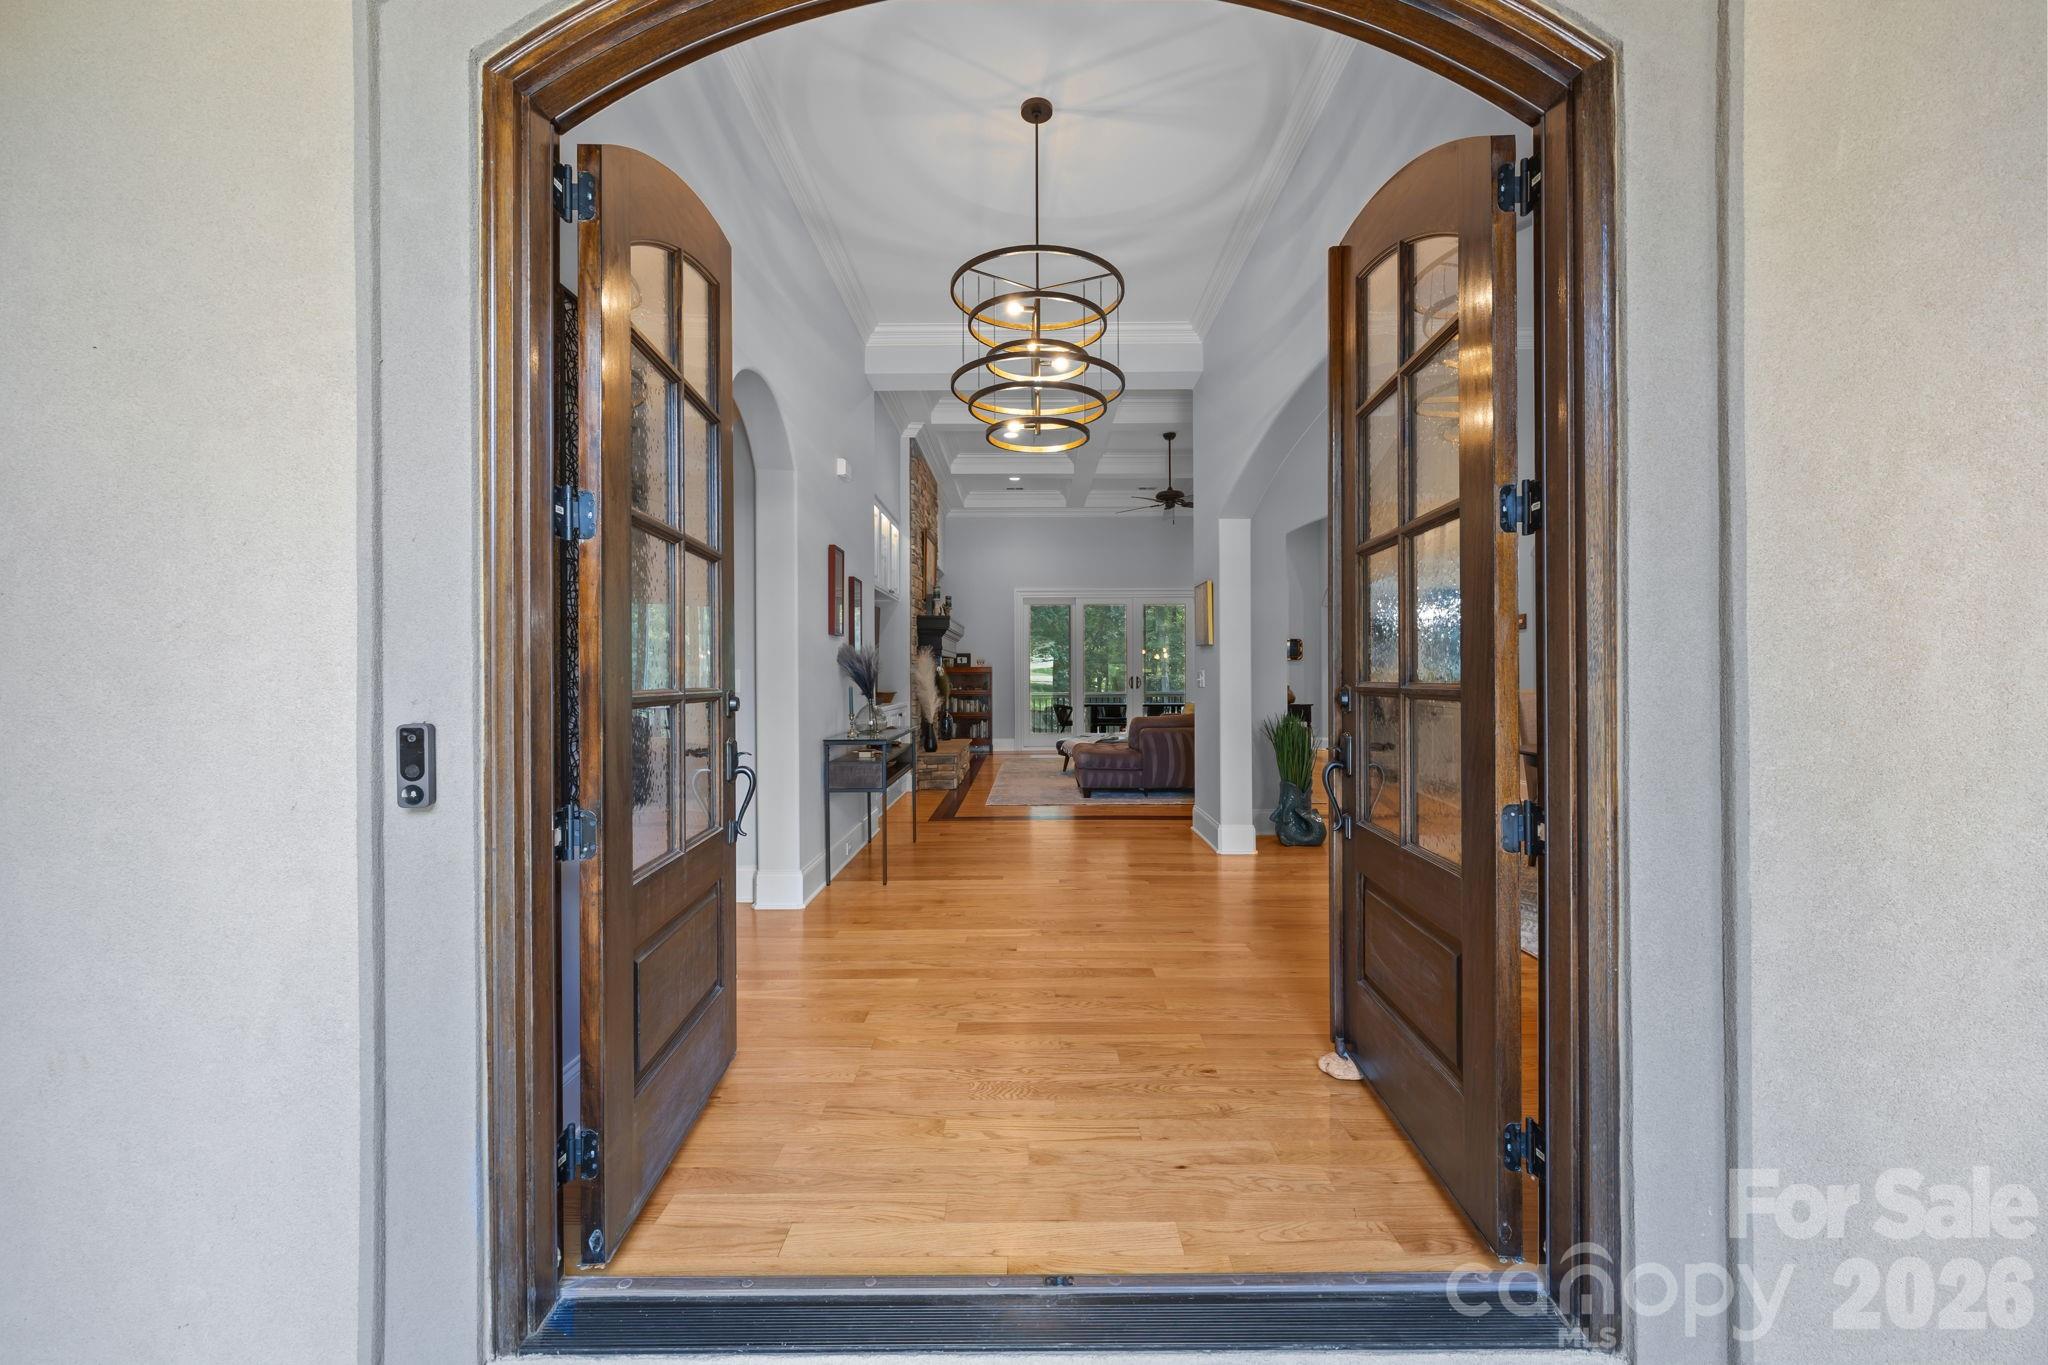
Davidson
242 Anniston Way
5 Beds
5 Baths
6,128 Sq.Ft.
$1,599,500
MLS#: 4319580
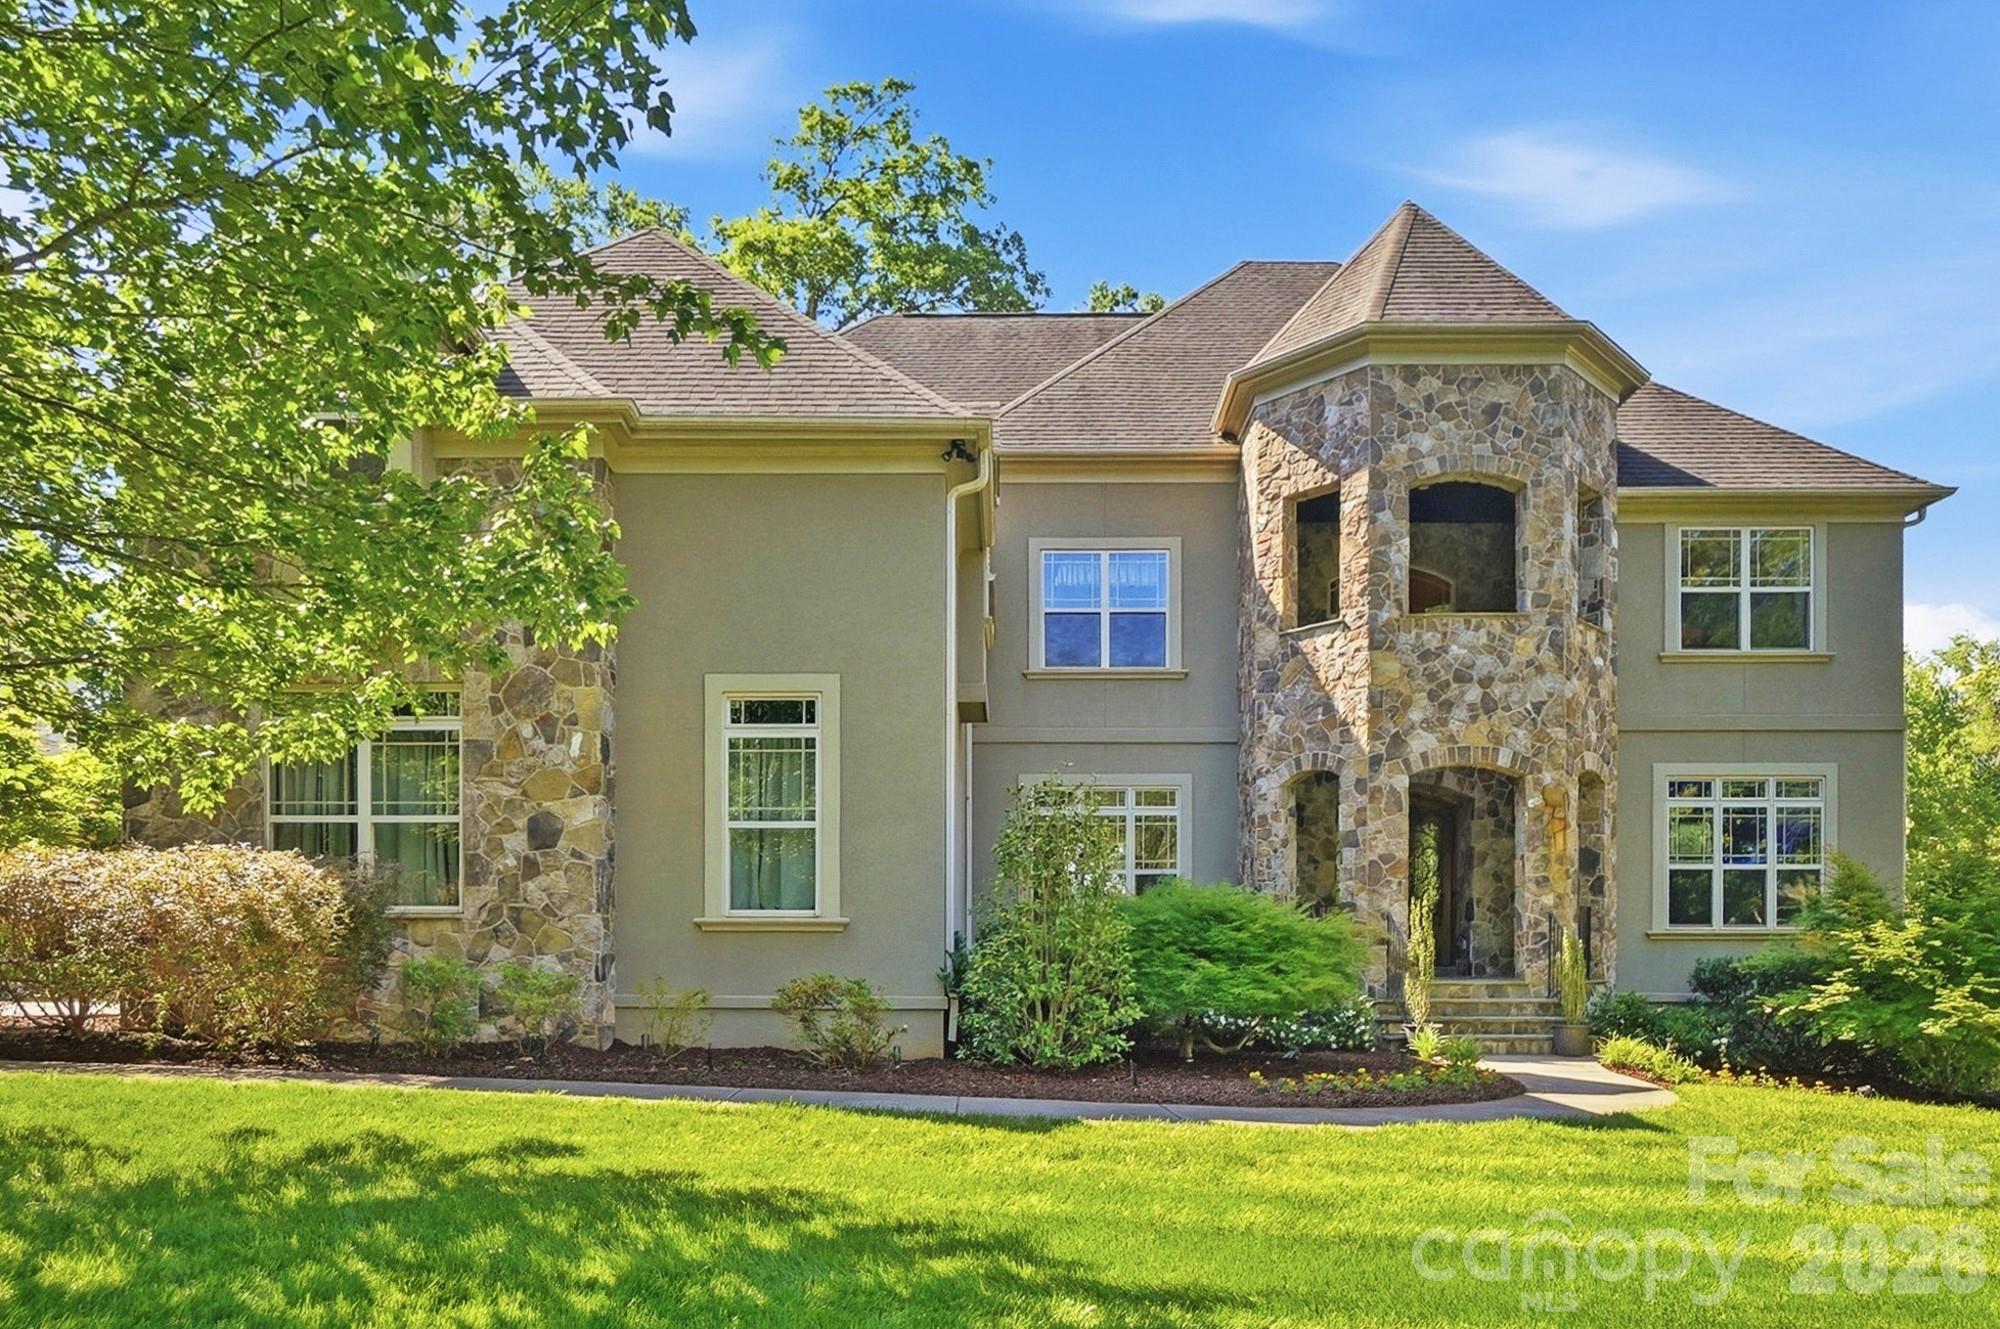
Davidson
13302 Bally Bunnion Way
6 Beds
5 Baths
6,715 Sq.Ft.
$2,000,000
MLS#: 4395307
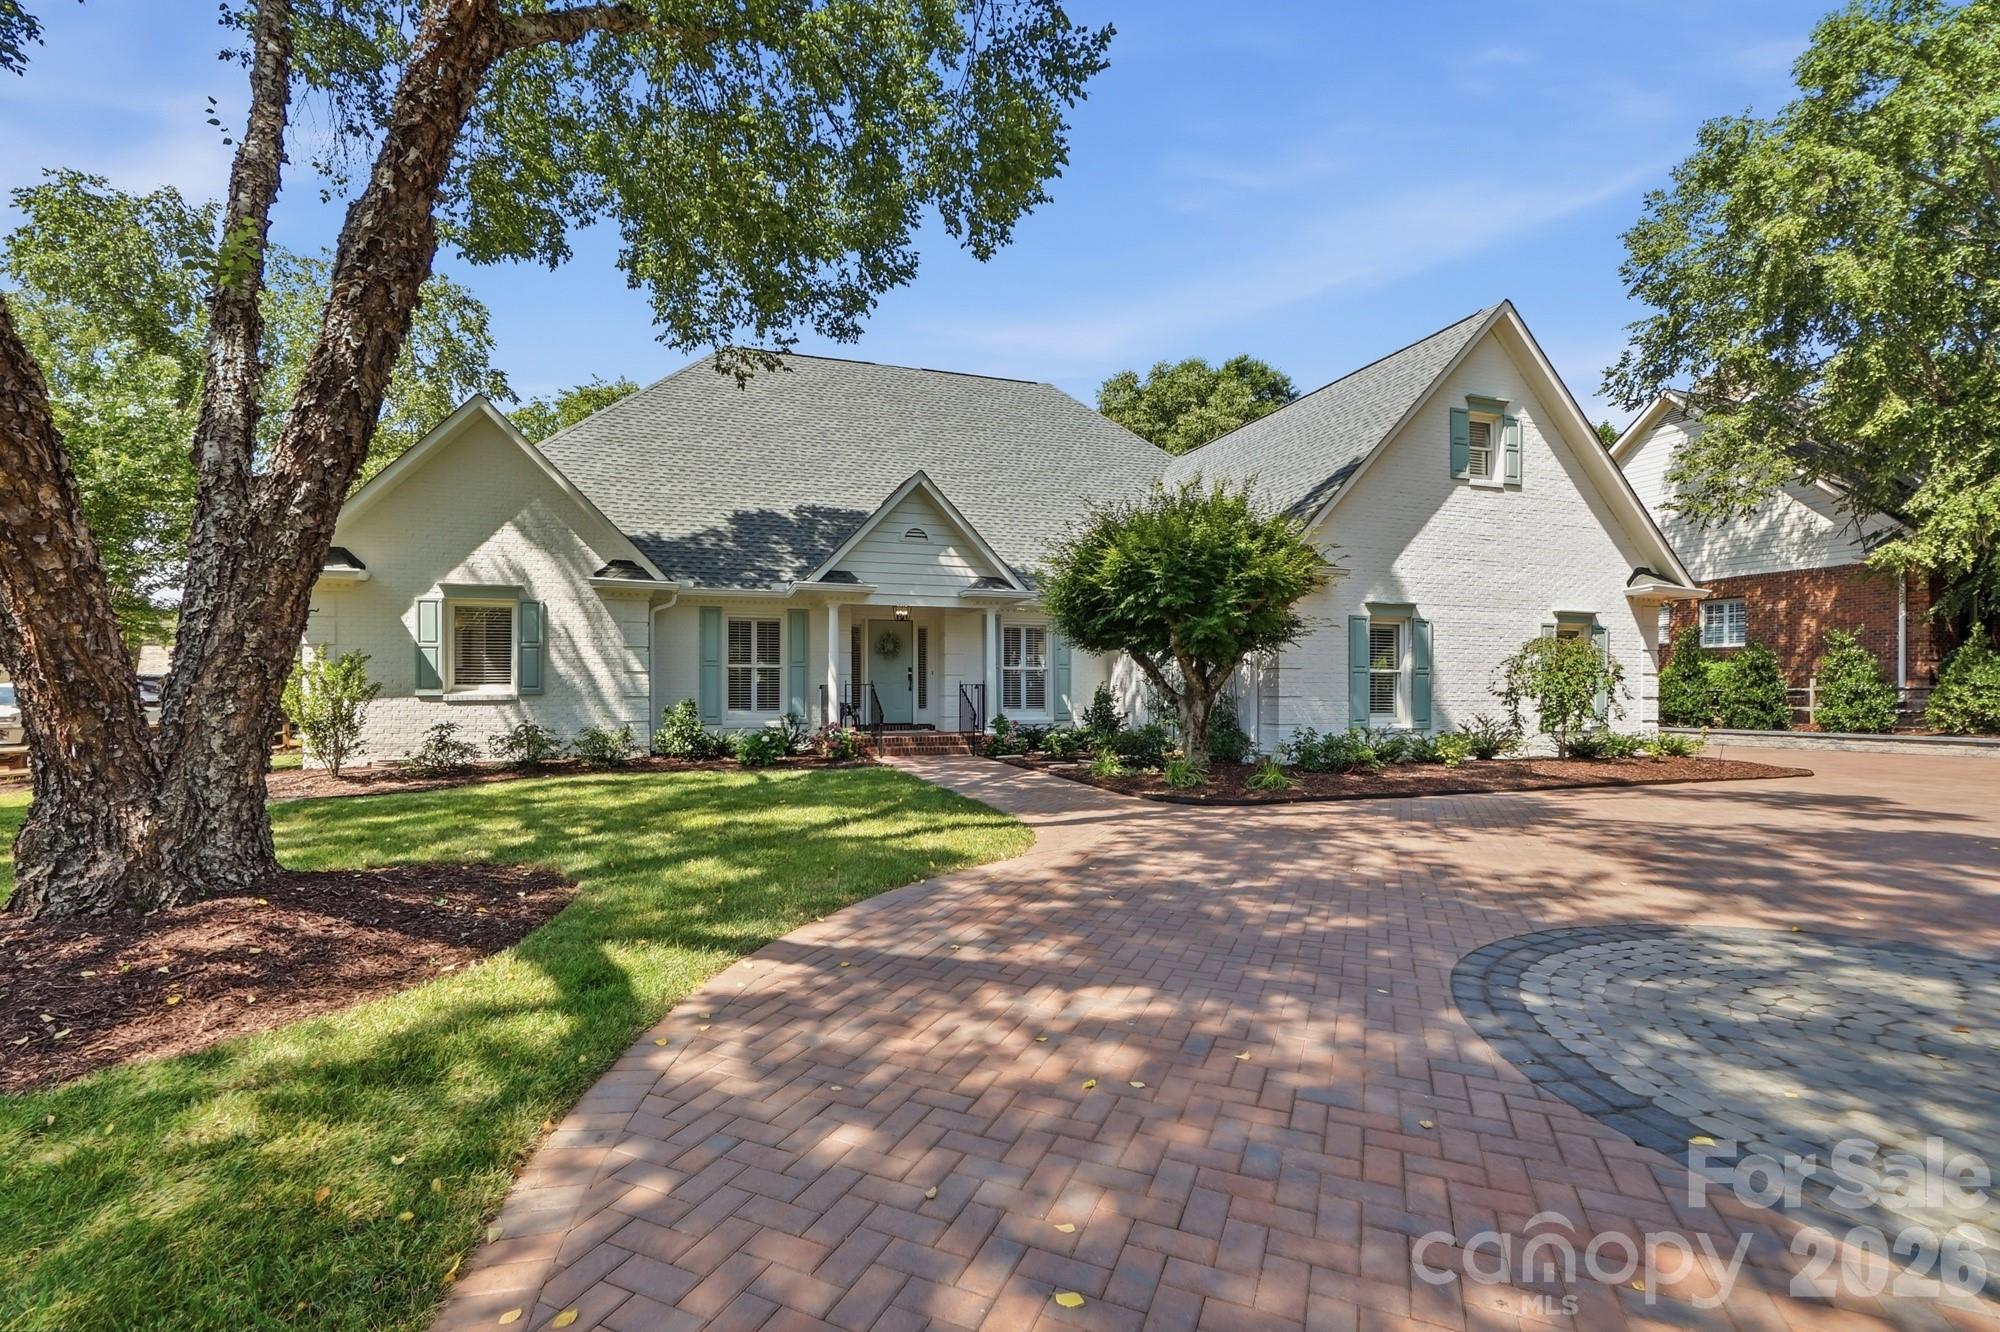
Davidson
1136 Concord Road
3 Beds
2 Baths
2,563 Sq.Ft.
$1,750,000
MLS#: 4397831
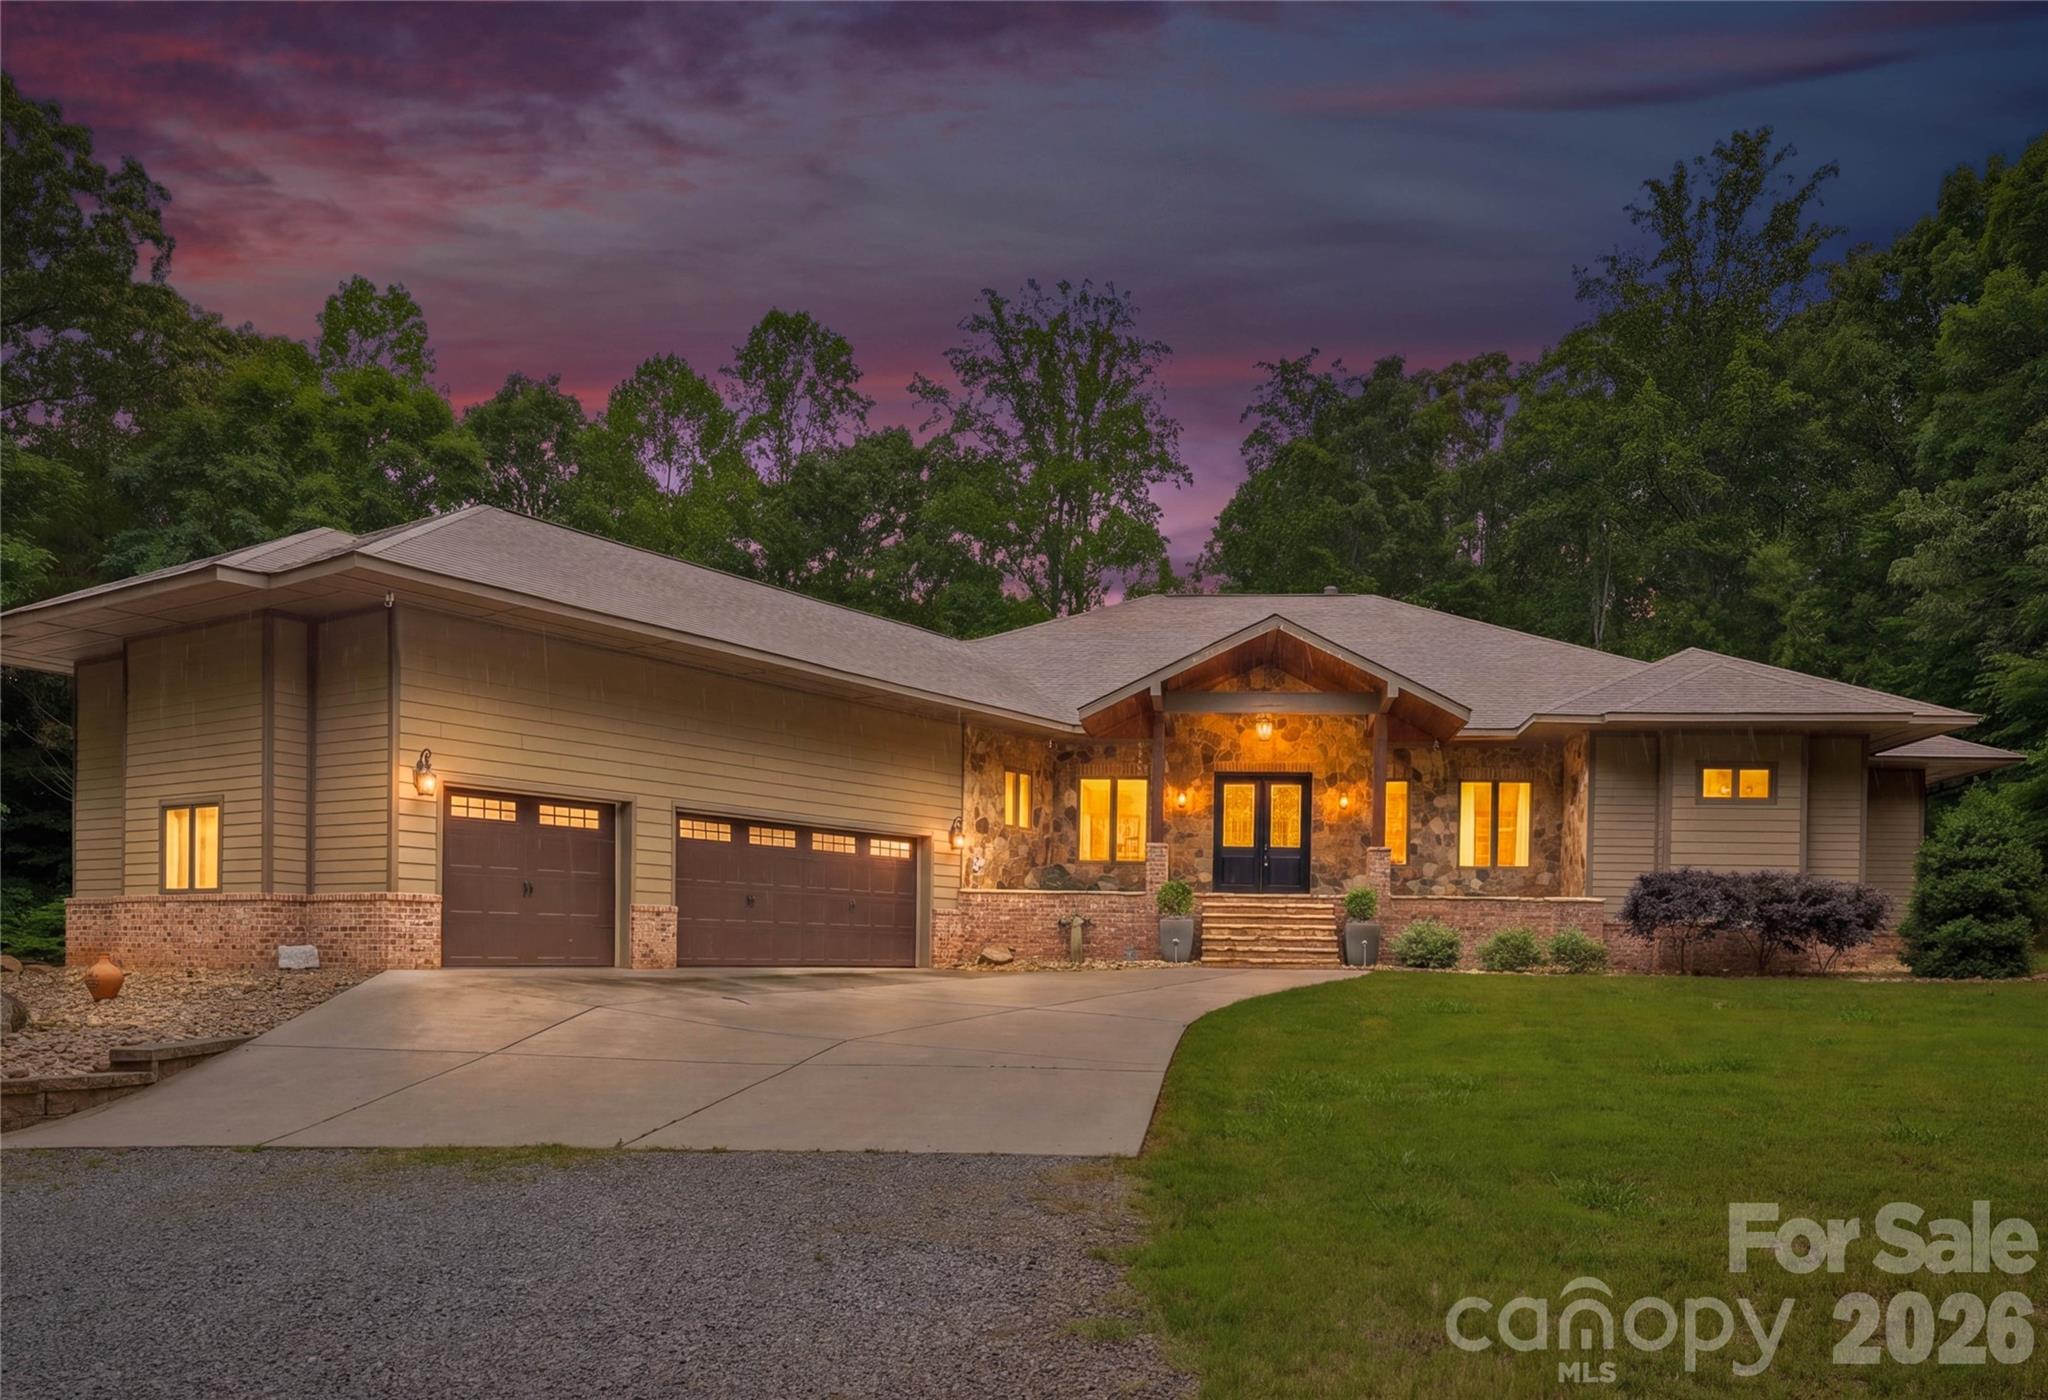
Davidson
9860 Harvest Lane
3 Beds
3 Baths
6,346 Sq.Ft.
$1,836,000
MLS#: 4386863
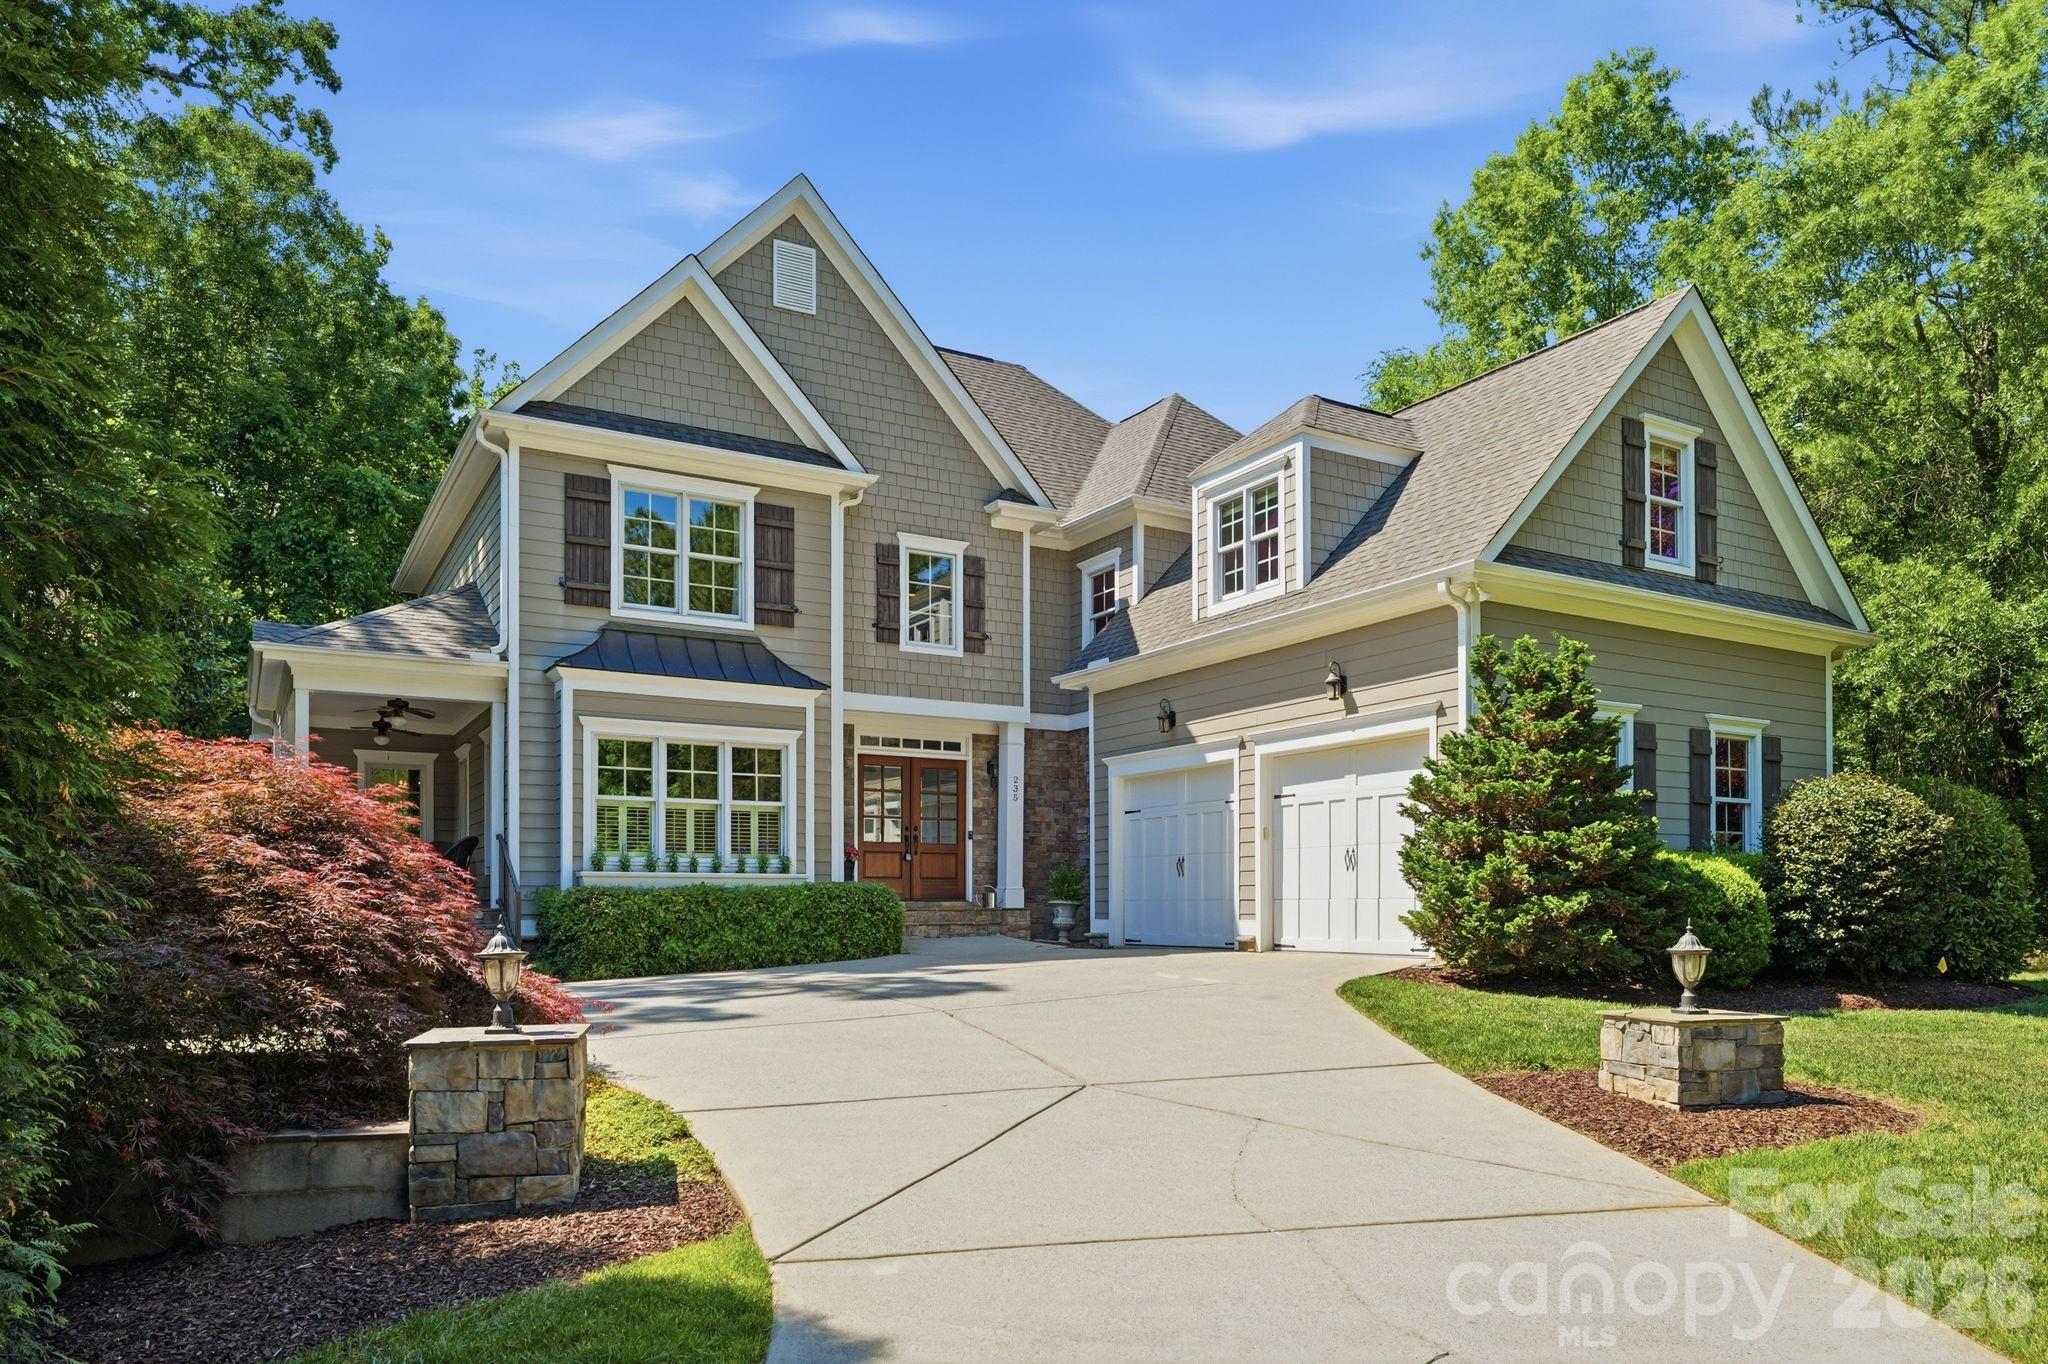
Davidson
235 Grey Road
5 Beds
4 Baths
4,497 Sq.Ft.
$1,899,000
MLS#: 4382846
Davidson
19149 Newburg Hill Road
5 Beds
5 Baths
4,139 Sq.Ft.
$1,895,000
MLS#: 4329364
