Features & Amenities

Interior

  • Other Interior Features

    Breakfast Bar, Kitchen Island, Walk-In Closet(s), Pantry

  • Total Bedrooms

    3

  • Bathrooms

    3

  • Above Grade Finished Area

    3173.0

  • Basement YN

    YES

  • Cooling YN

    YES

  • Cooling

    Ceiling Fan(s), Central Air, Zoned

  • Fireplace YN

    YES

  • Heating YN

    YES

  • Heating

    Forced Air, Heat Pump, Zoned

  • Pet friendly

    N/A

Exterior

  • Garage

    Yes

  • Garage spaces

    3

  • Construction Materials

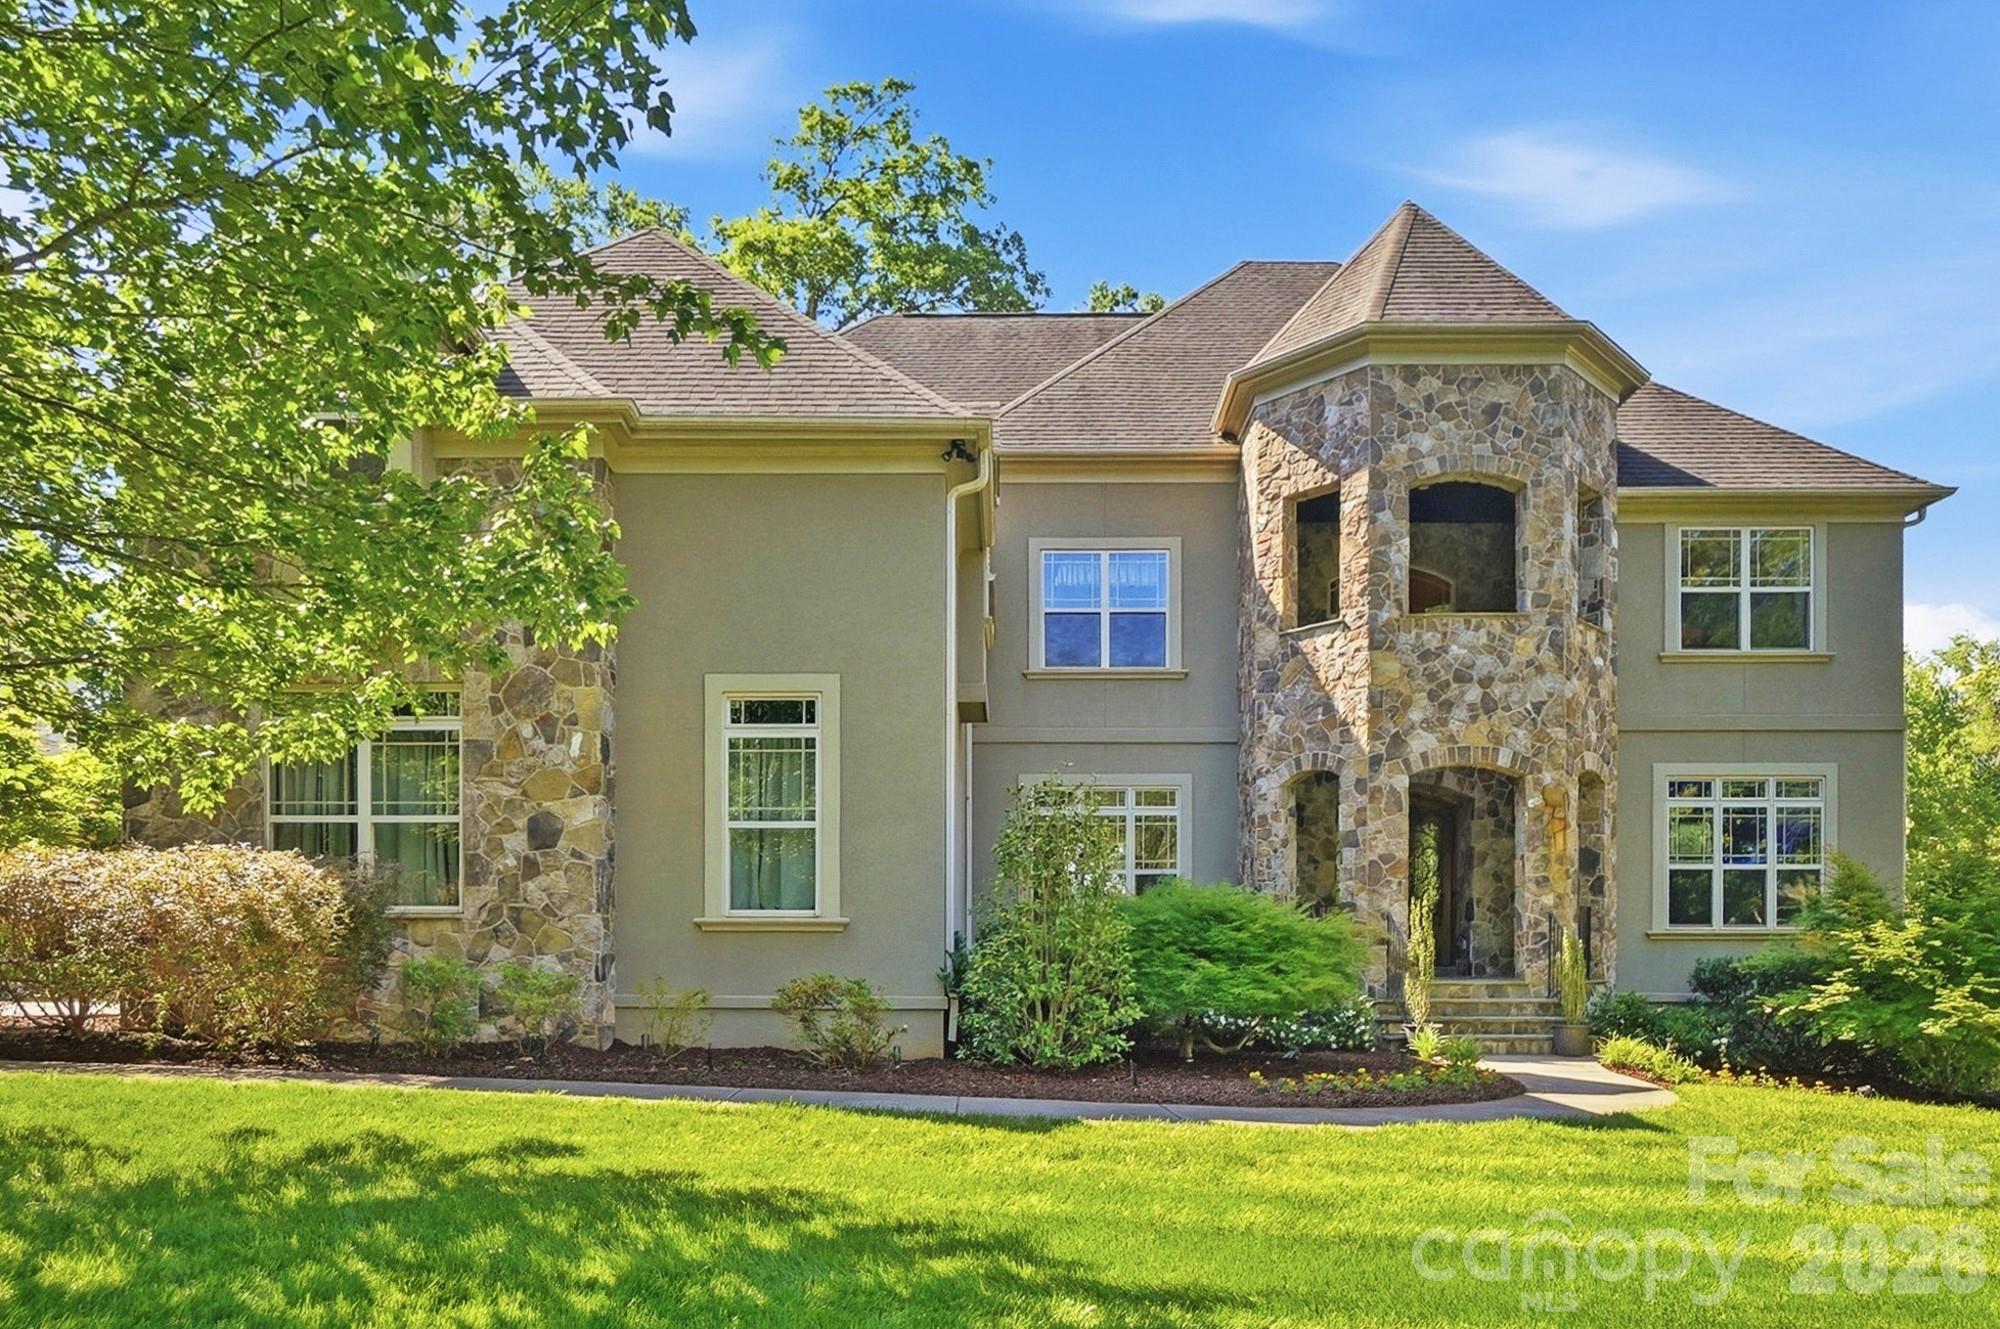
    Fiber Cement, Stone

  • Other Exterior Features

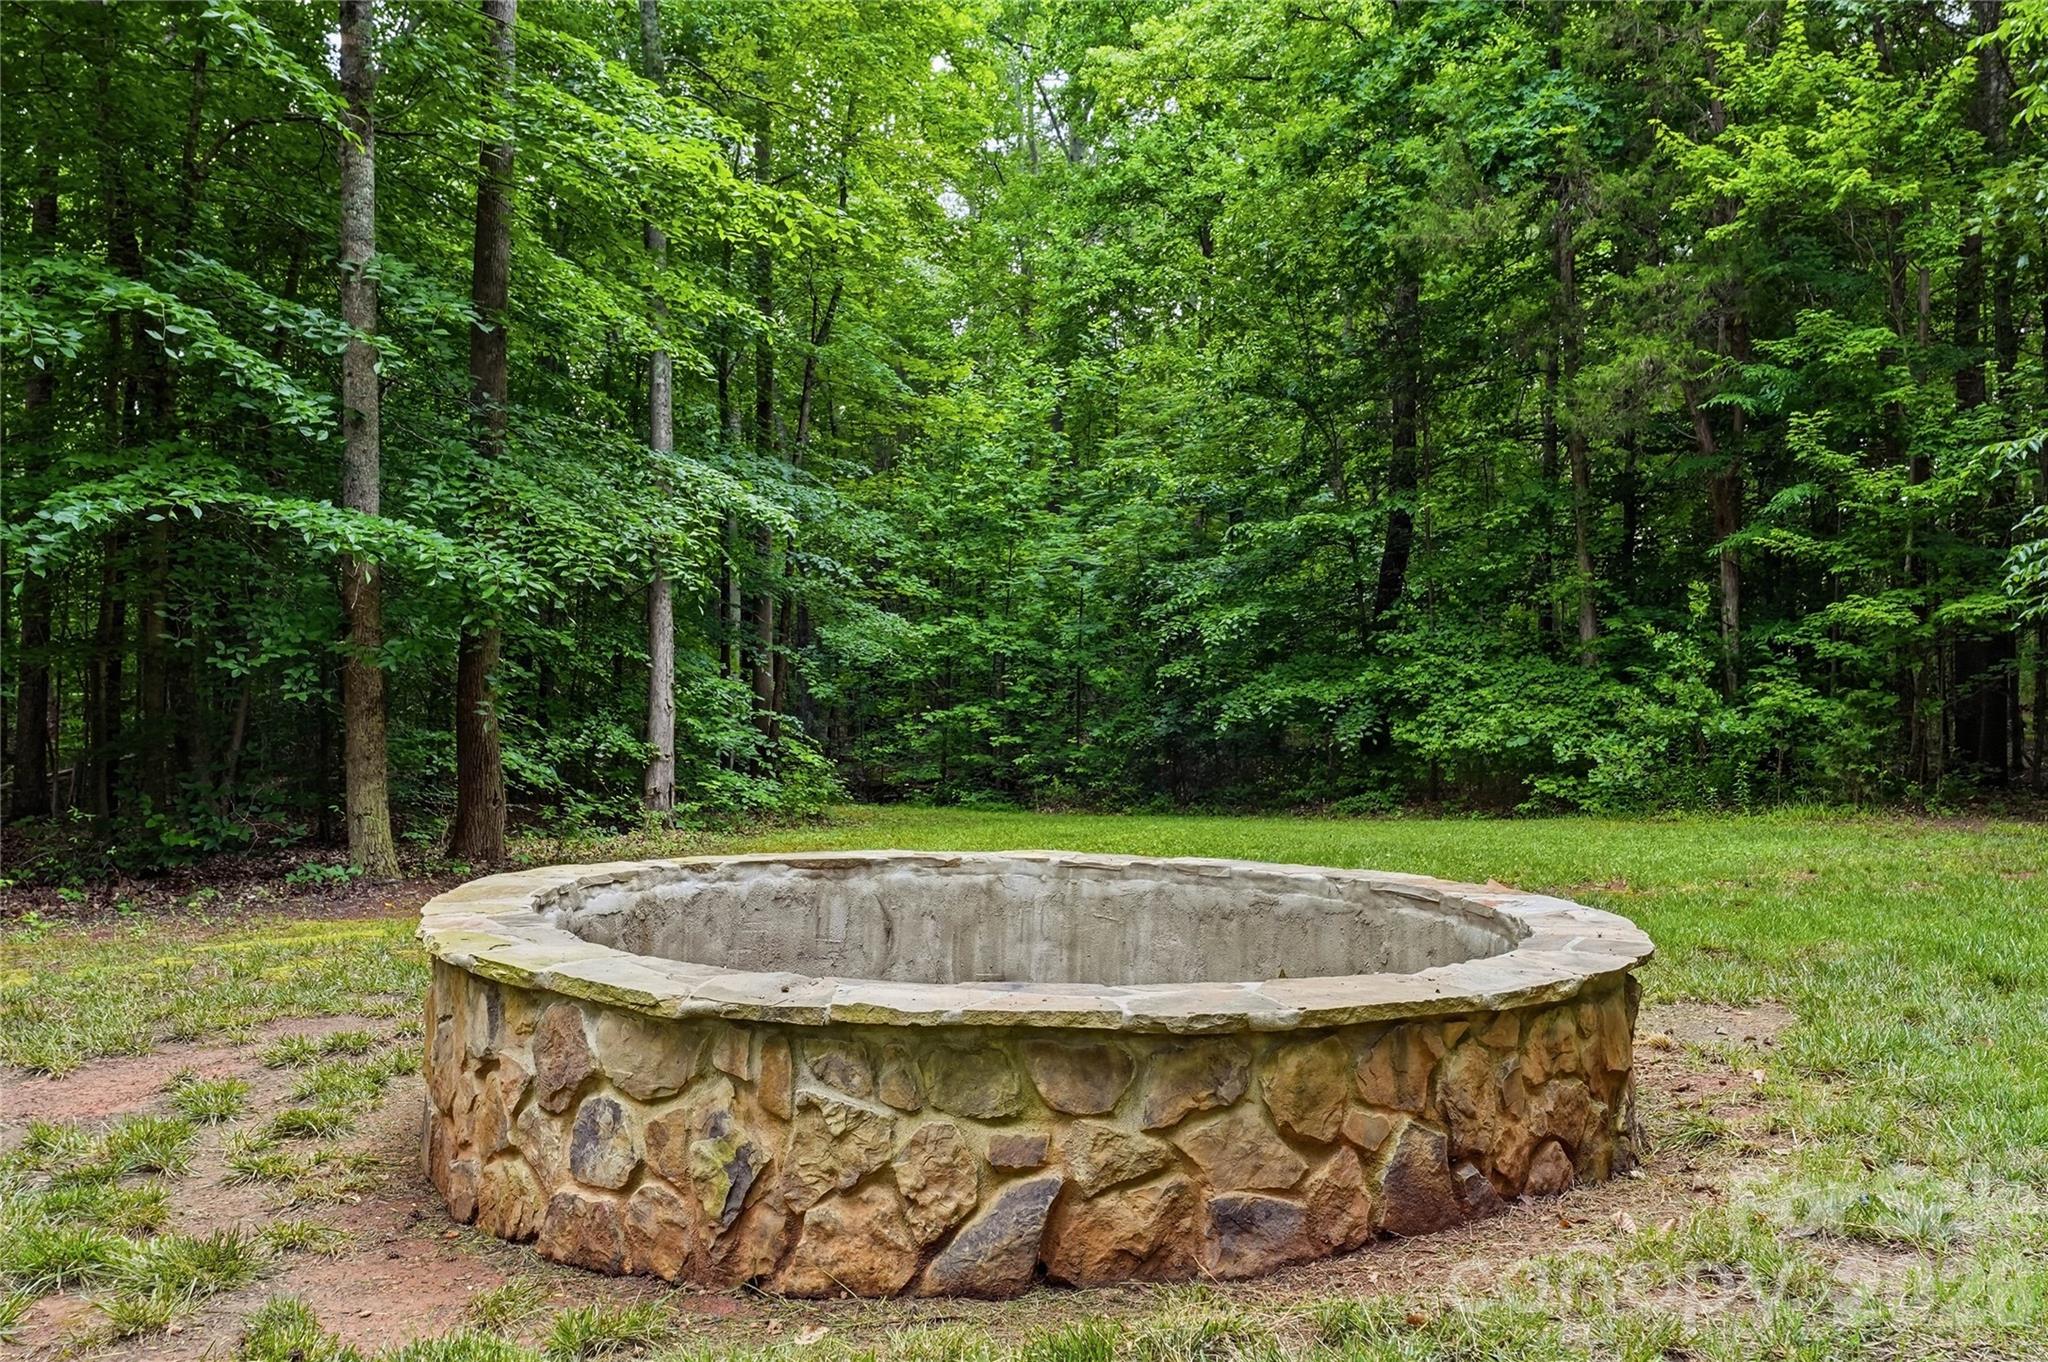
    Fire Pit

  • Parking

    Driveway, Garage Door Opener, Garage Faces Side, RV Access/Parking

  • Patio and Porch Features

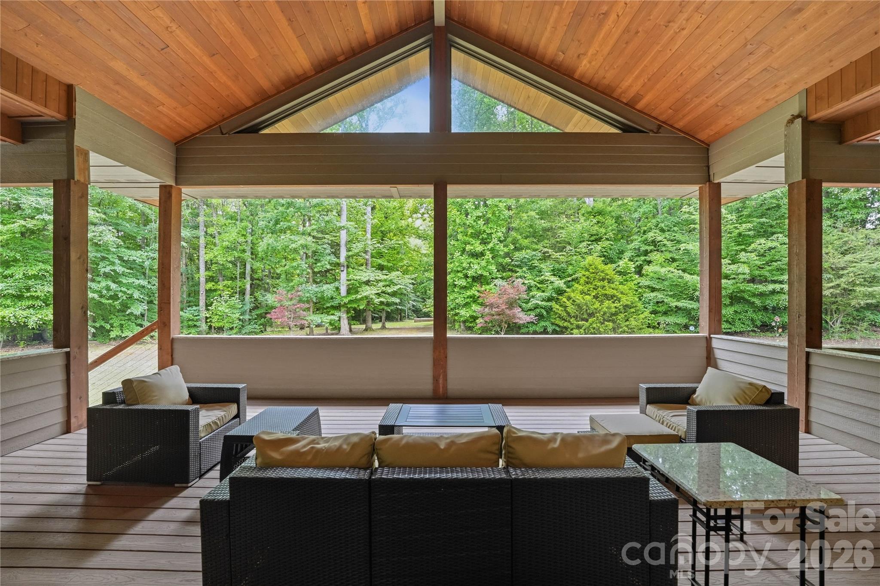
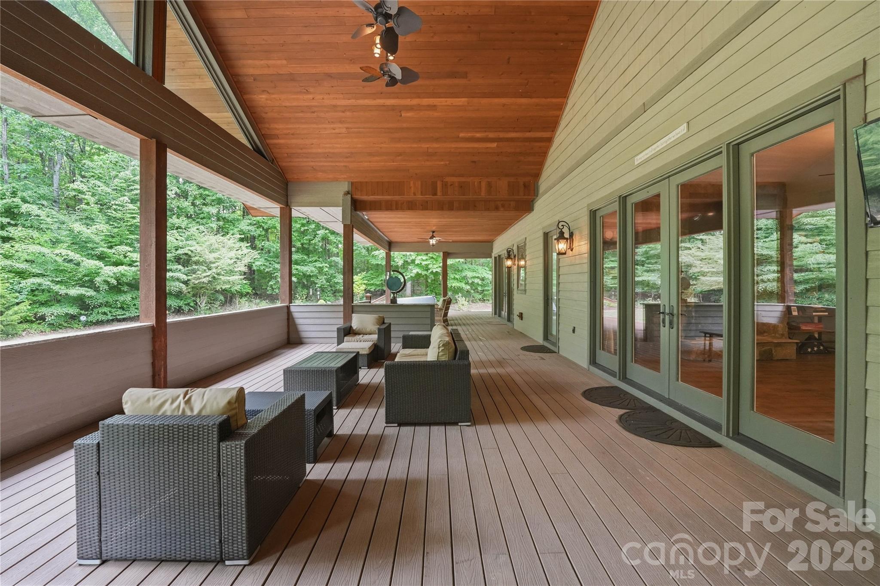
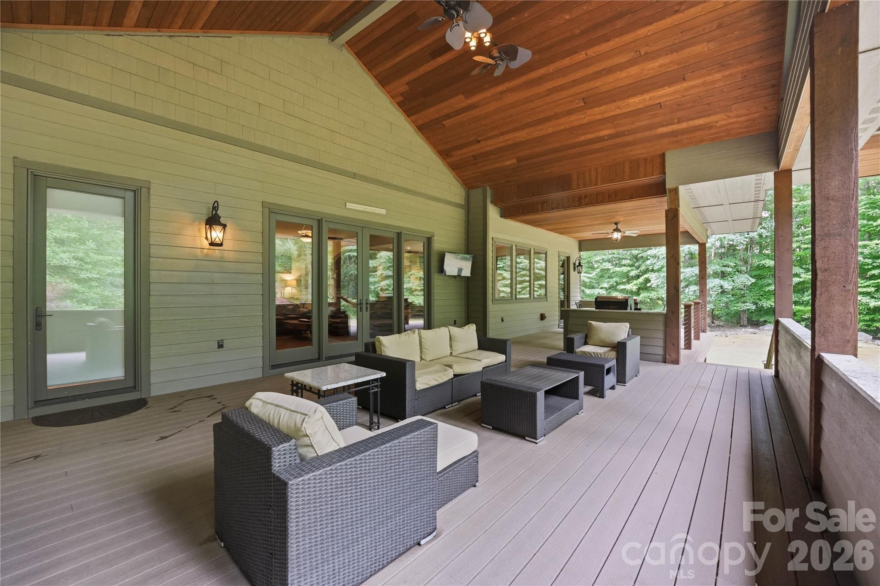
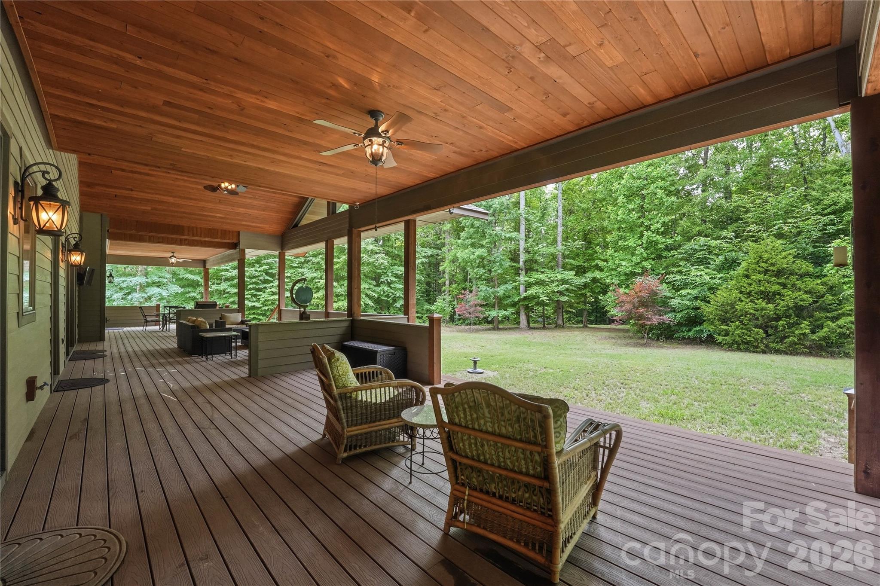
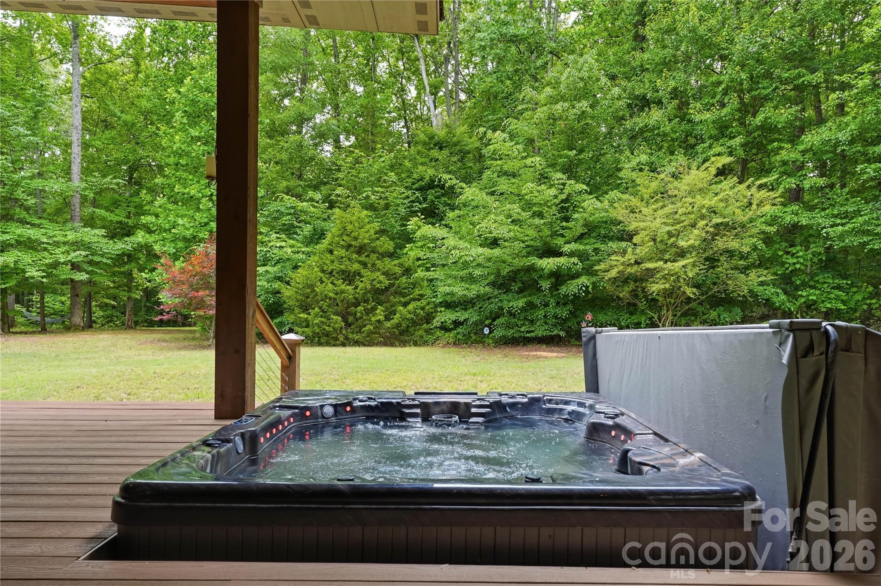
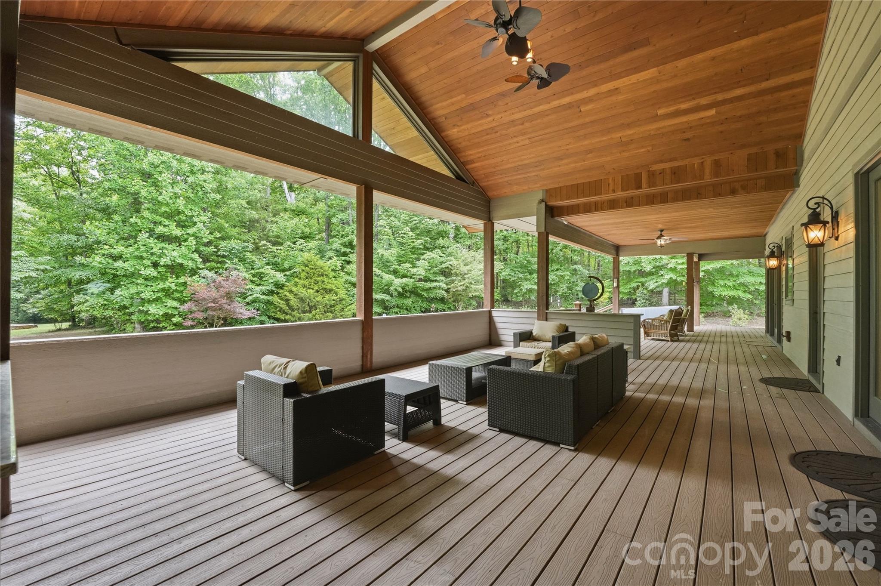
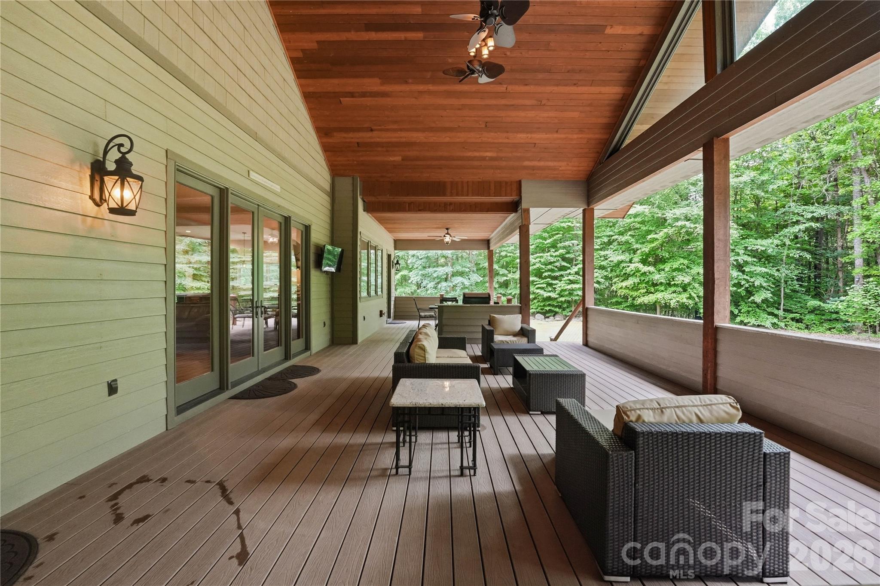
    Covered, Rear Porch

  • Pool

    Yes

  • Pool Features

    Above Ground

Area & Lot

  • Lot Features

    Level

  • Property Type

    Residential

  • Property Sub Type

    Single Family Residence

Price

  • Sales Price

    $1,836,000

  • Sq. Footage

    6, 346

  • Price/SqFt

    $289

HOA

  • Association

    No

School District

  • Elementary School

    Charles E. Boger

  • Middle School

    Northwest Cabarrus

  • High School

    Northwest Cabarrus

Property Features

  • New Construction

    NO

  • Senior Community YN

    NO

  • Sewer

    Septic Tank

  • Water Source

    Well

Schedule a Showing

Showing scheduled successfully.

<
>
IN PERSON
VIA CHAT

What is 3 + 4 ?


Change time

Mortgage calculator

Estimate your monthly mortgage payment, including the principal and interest, property taxes, and HOA. Adjust the values to generate a more accurate rate.

Your payment

Principal and Interest:

$

Property taxes:

$

HOA fees:

$

Total loan payment:

$

Total interest amount:

$

Location

County

Cabarrus

Elementary School

Charles E. Boger

Middle School

Northwest Cabarrus

High School

Northwest Cabarrus

Listing Courtesy of Thomas Hocker , EXP Realty LLC Mooresville

RealHub Information is provided exclusively for consumers' personal, non-commercial use, and it may not be used for any purpose other than to identify prospective properties consumers may be interested in purchasing. All information deemed reliable but not guaranteed and should be independently verified. All properties are subject to prior sale, change or withdrawal. RealHub website owner shall not be responsible for any typographical errors, misinformation, misprints and shall be held totally harmless.

Agent Mitch Totherow

Agent

Mitch Totherow

Call Mitch today to schedule a private showing.


* Listings on this website come from the FMLS IDX Compilation and may be held by brokerage firms other than the owner of this website. The listing brokerage is identified in any listing details. Information is deemed reliable but is not guaranteed. If you believe any FMLS listing contains material that infringes your copyrighted work please click here to review our DMCA policy and learn how to submit a takedown request.© 2024 FMLS.
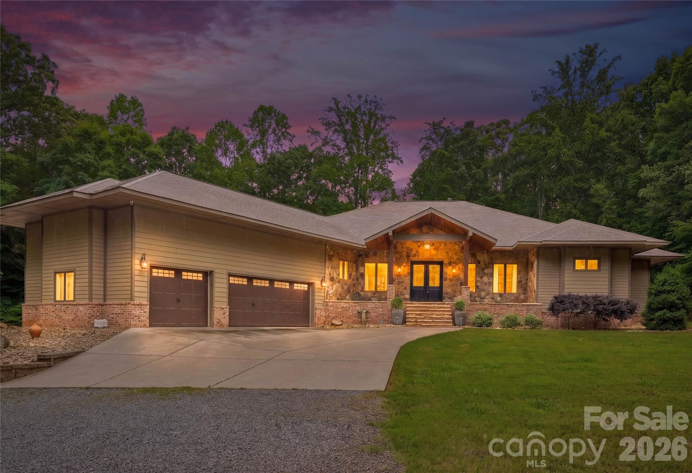
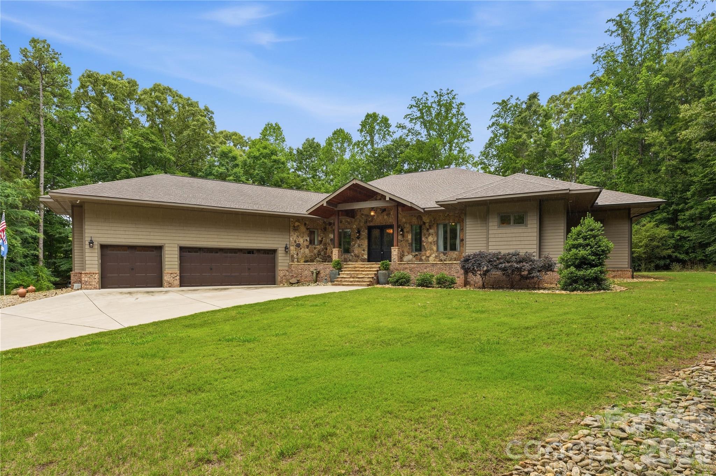
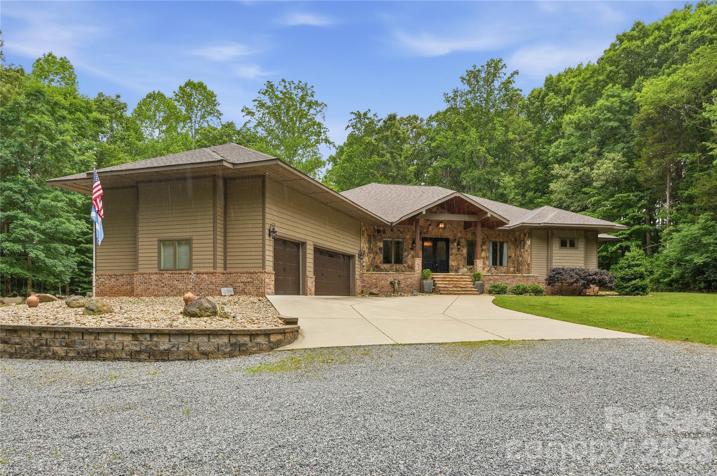
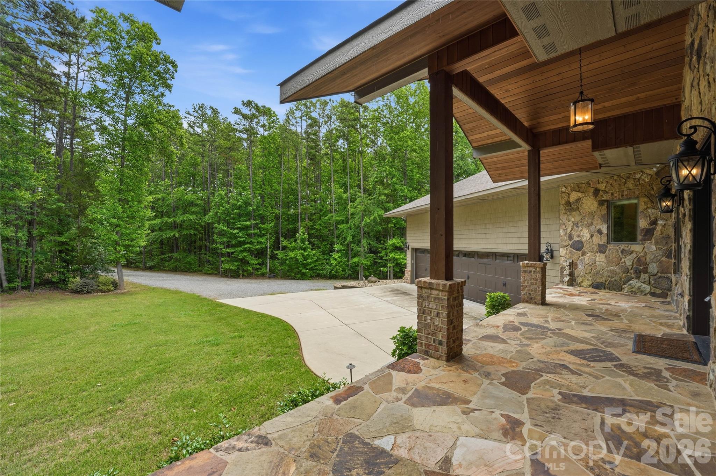
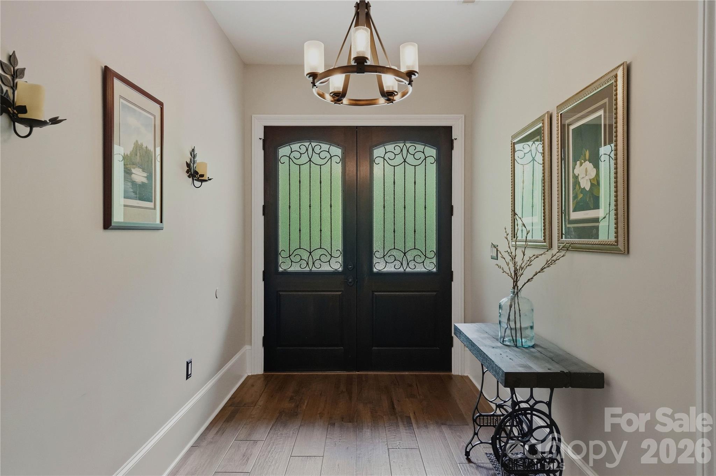
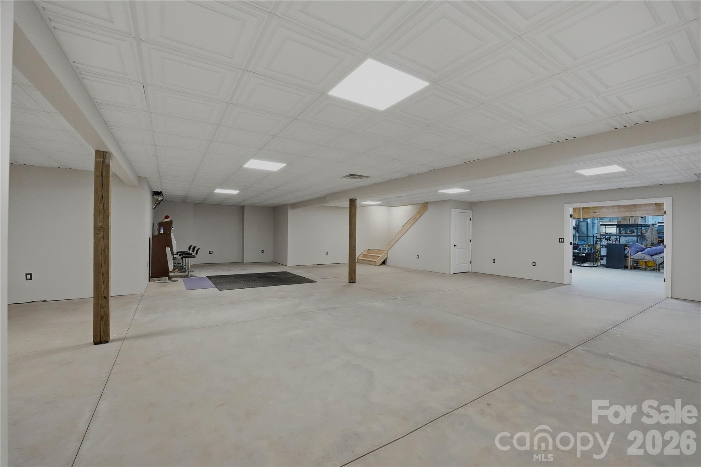
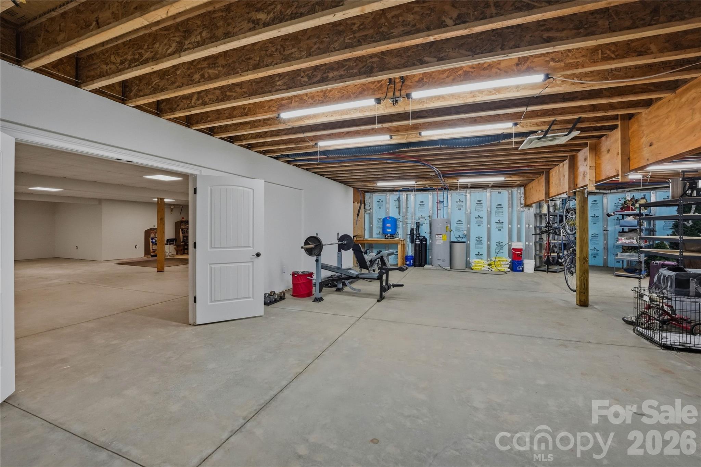
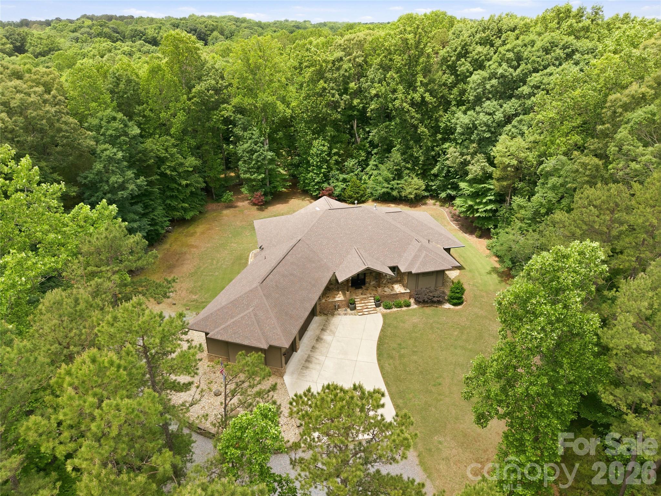
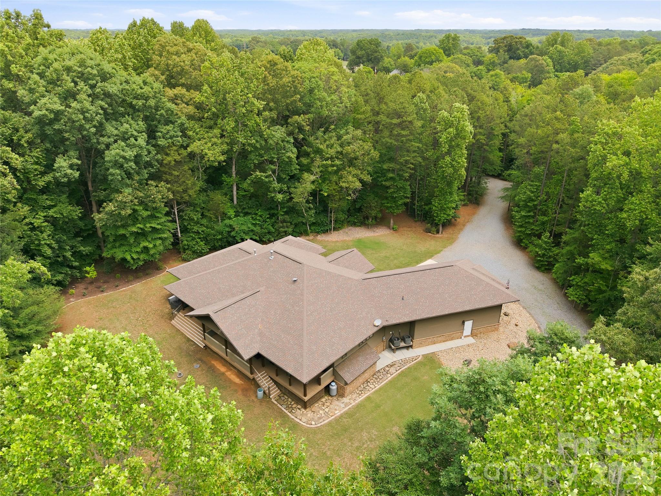
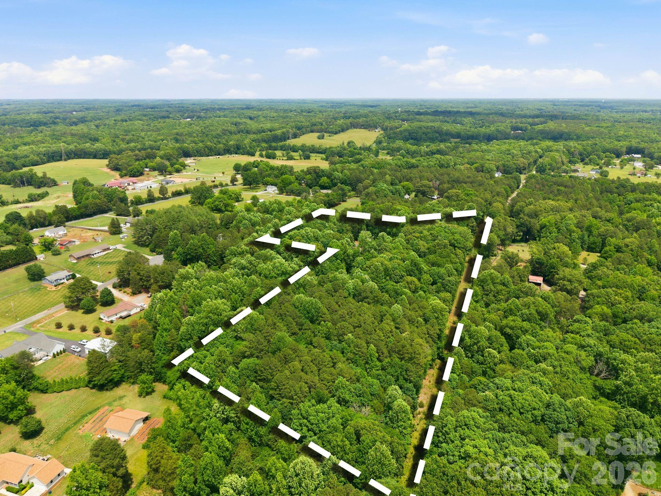
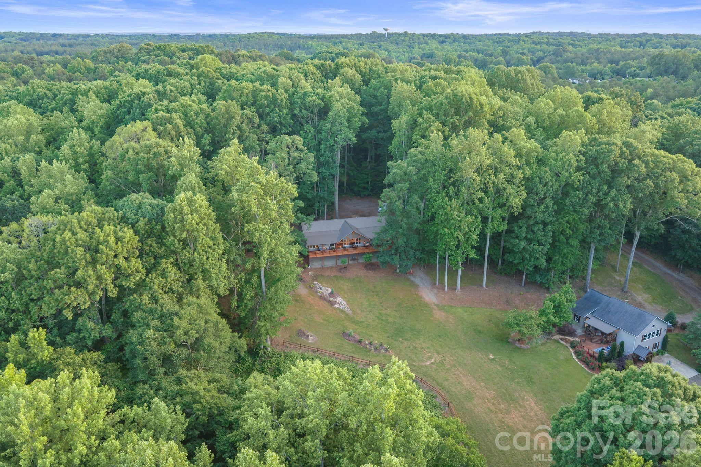
Huge Price Reduction. Welcome to 9860 Harvest Lane—an exceptional private retreat tucked away at the end of a quiet lane on 12.37 wooded acres, perfectly positioned between Mooresville, Davidson, Huntersville and Concord. Built in 2018, this custom home offers over 3,100 square feet of refined luxury living, plus an additional 3,100 square feet of unfinished basement space ready to be transformed into a recreation area, workshop, fitness studio, guest quarters, or ultimate storage for outdoor gear and equipment.  

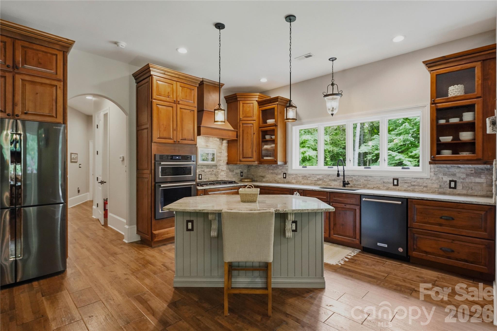
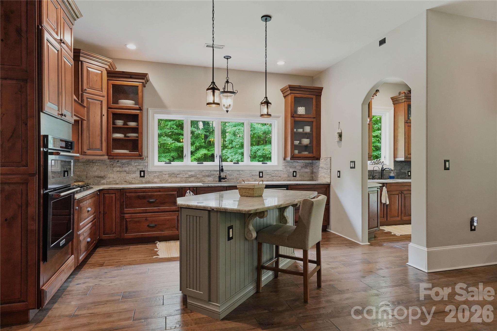
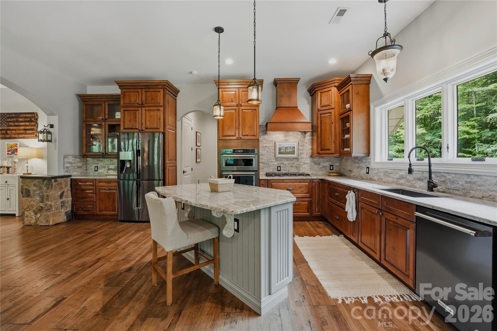
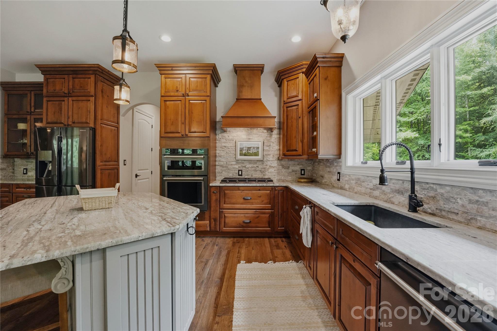
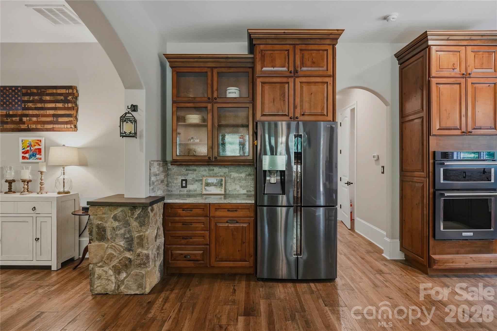
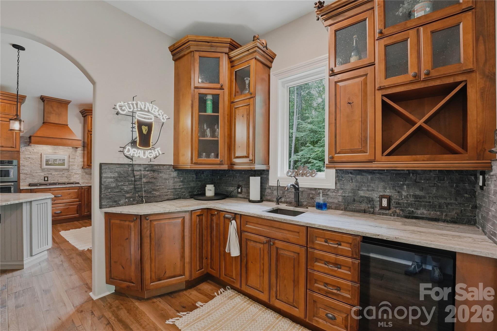
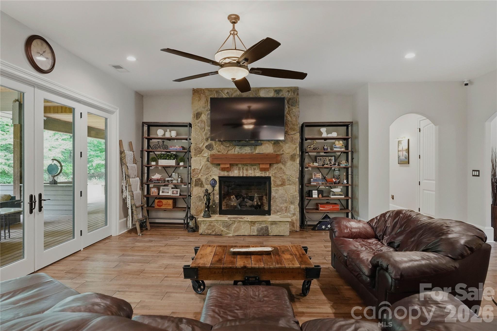
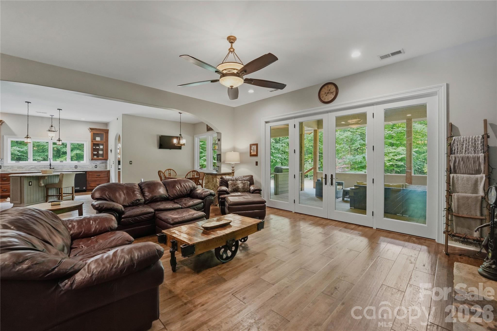
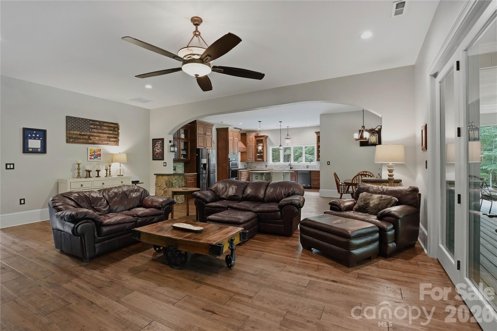
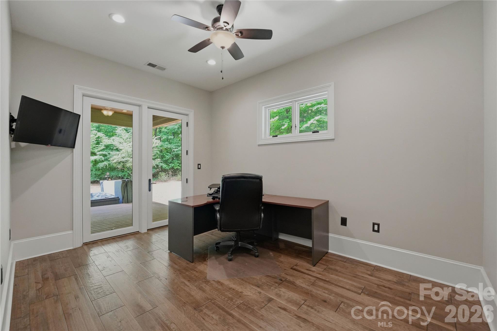
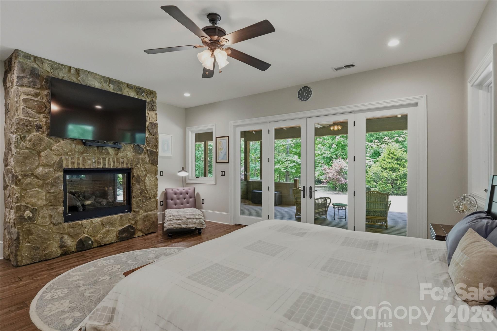
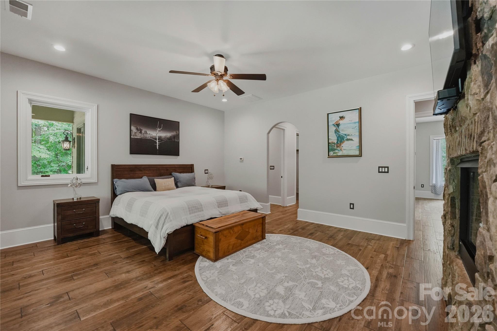
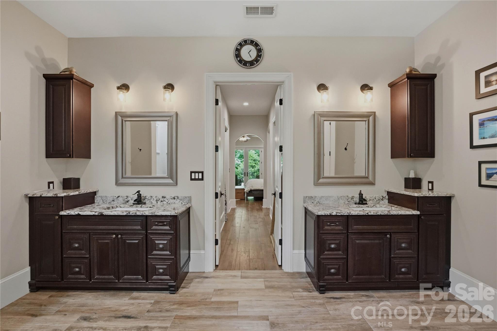
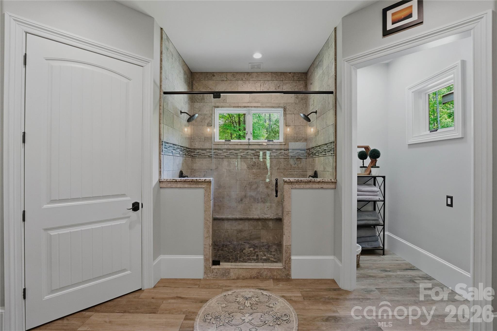
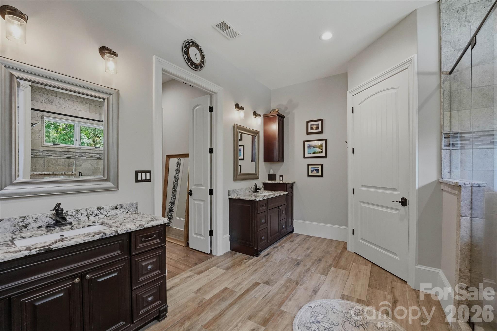
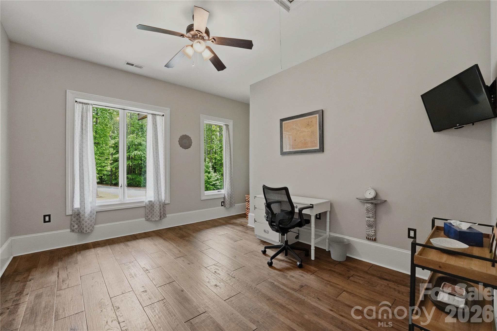
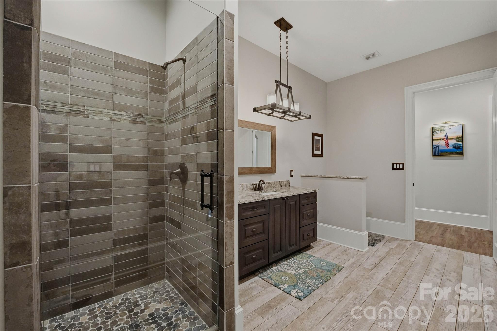
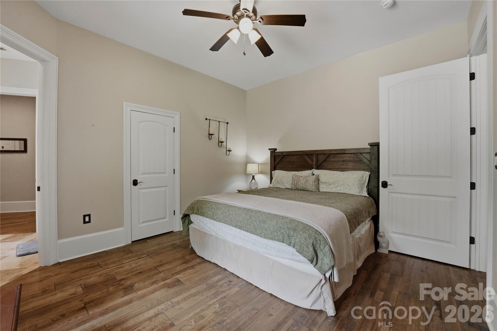
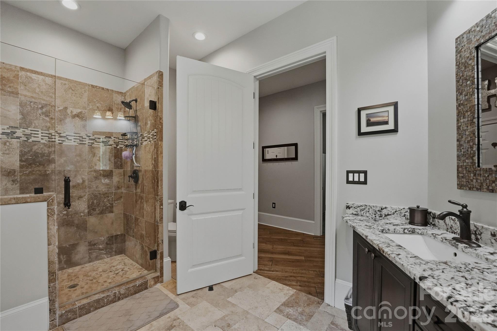
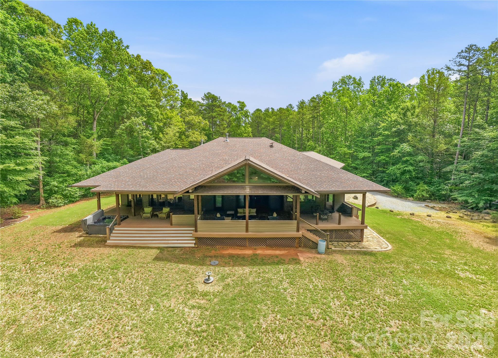
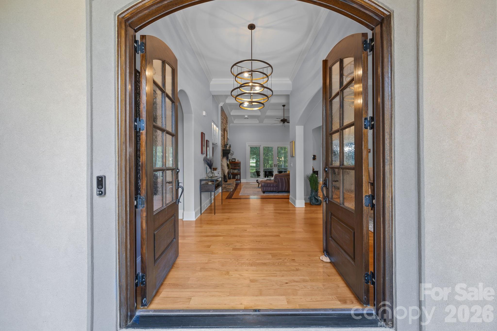
Designed with both comfort and entertaining in mind, the open-concept floor plan features a gourmet kitchen with a butler’s pantry, a spacious great room with a stunning stone fireplace, and a luxurious primary suite complete with its own stone fireplace, spa-inspired bath, and dual walk-in closets. Two additional bedrooms, two full baths, a private office, and a spacious laundry room provide both functionality and flexibility.  

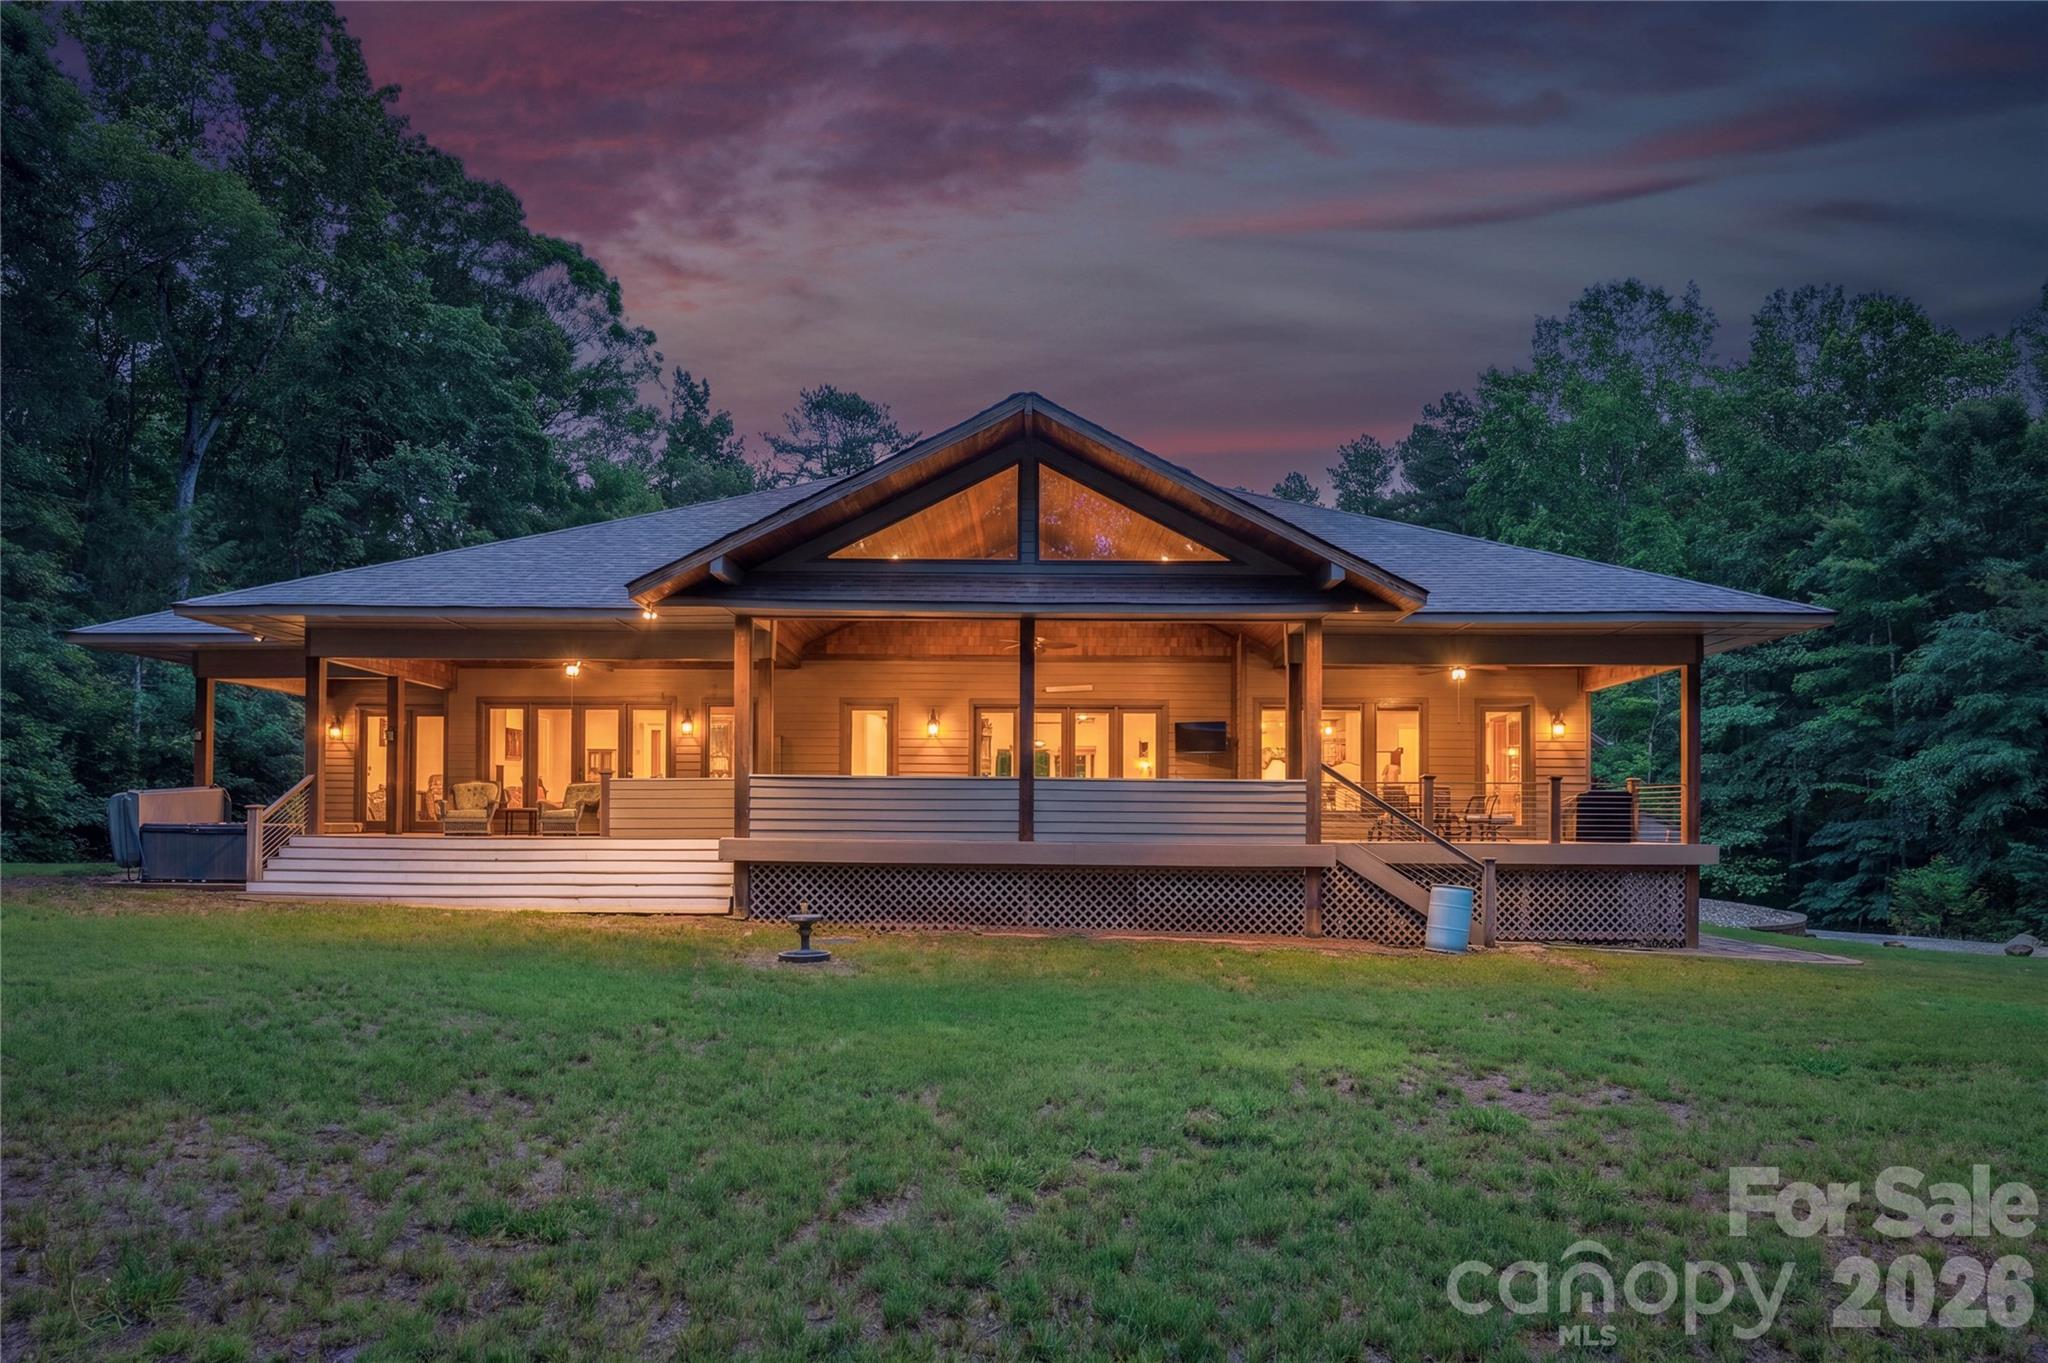
The numerous doors and windows across the rear of the home frames the true showpiece of the property—a spectacular covered porch spanning nearly 1,700 square feet and overlooking acres of serene natural beauty. Whether enjoying your morning coffee, hosting gatherings, or simply taking in the peaceful surroundings, this outdoor living space was designed to connect you with nature year-round.  

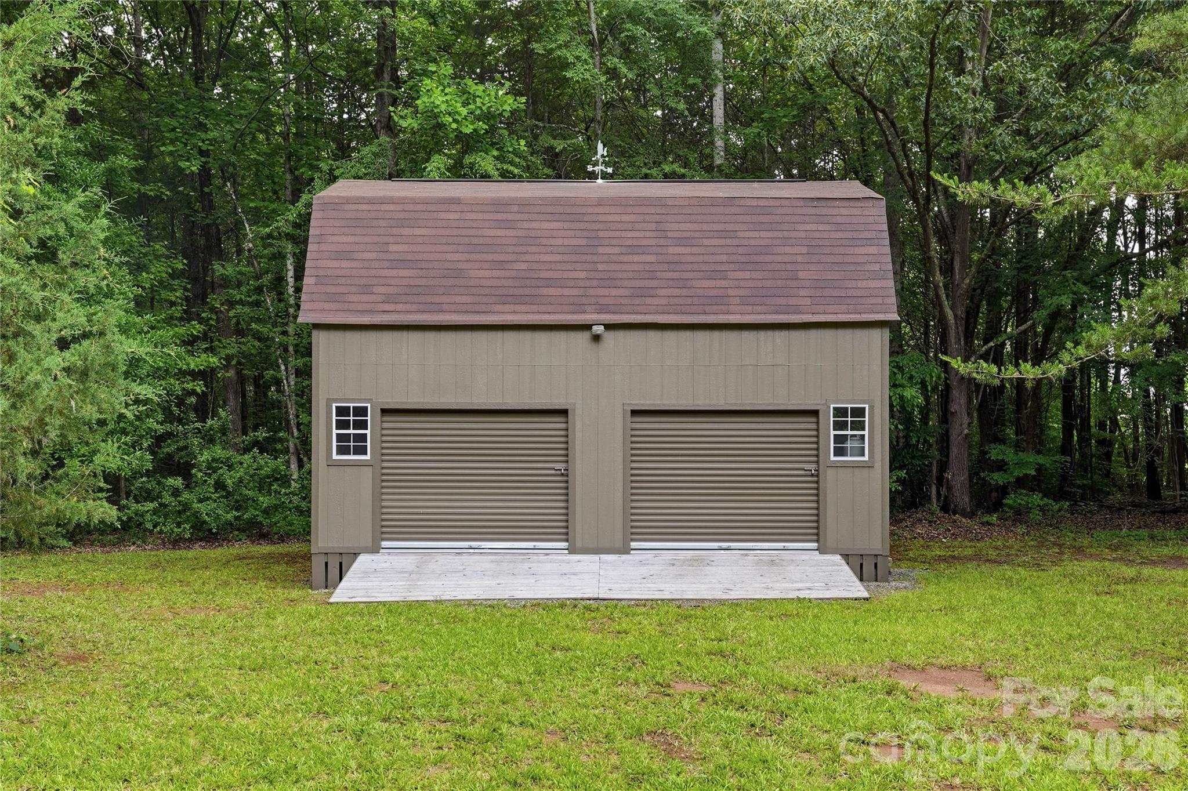
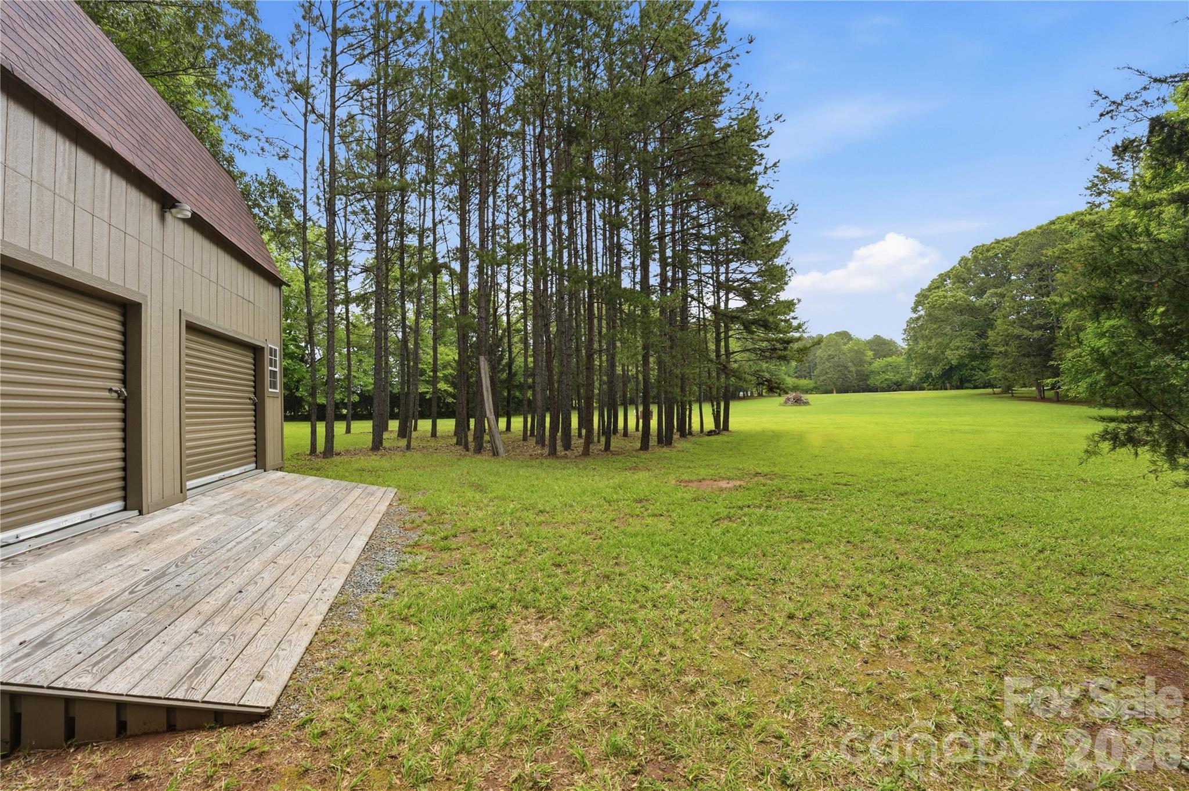
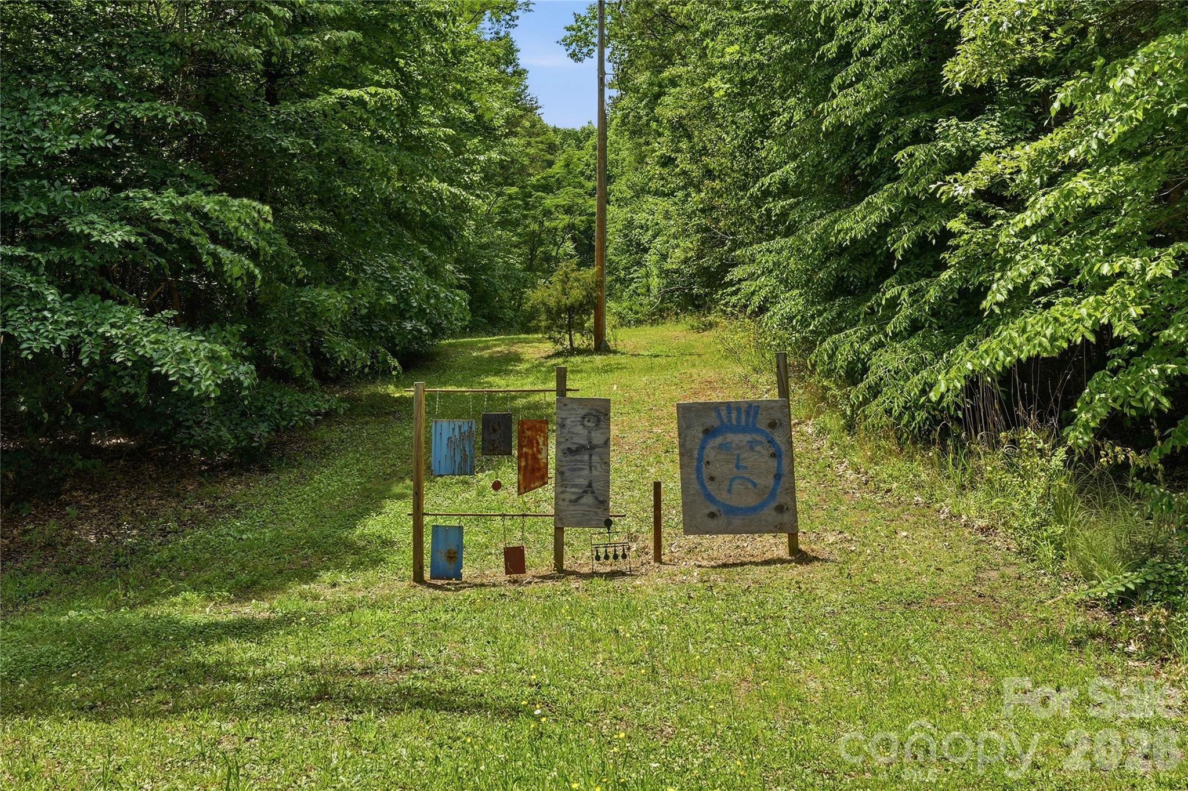
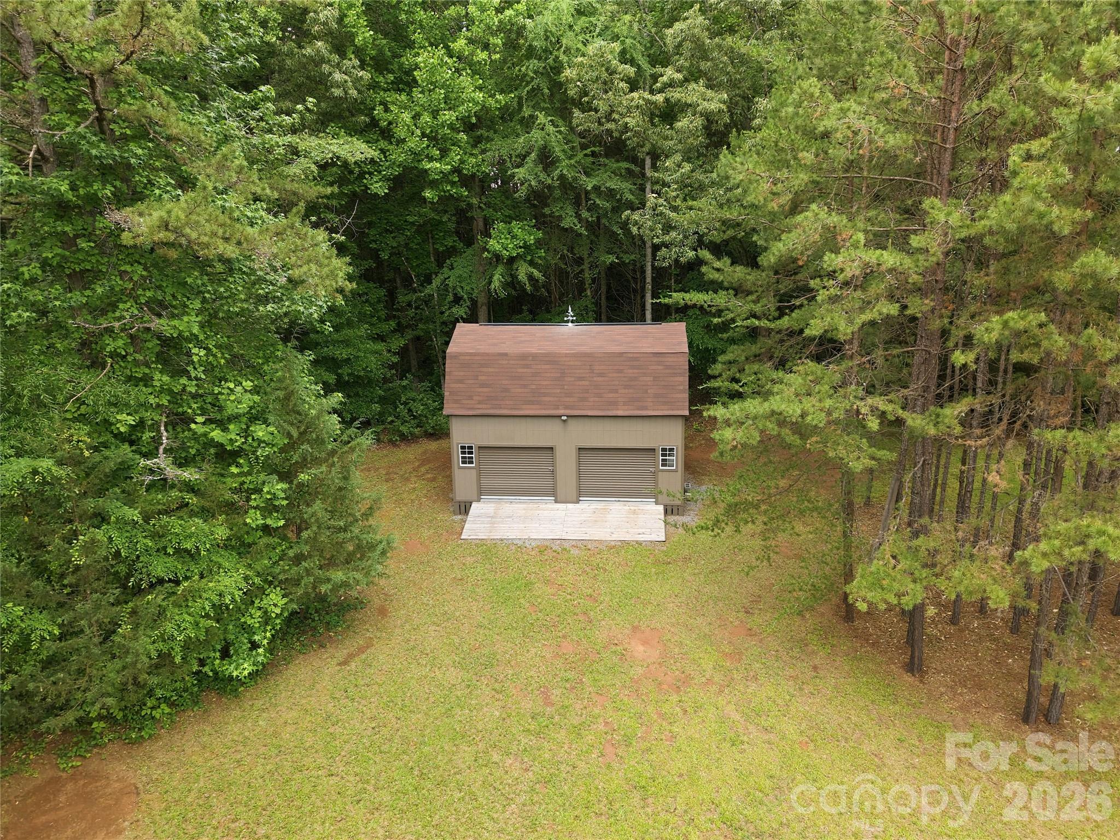
For the outdoor enthusiast, this property is truly one of a kind. Explore your own wooded acreage, enjoy evenings around the custom stone fire pit, or take advantage of the private shooting range for gun enthusiats. The impressive 24’ x 16’ barn, built in 2023, features two levels, 9-foot ceilings, and electricity—ideal for storing ATVs, outdoor equipment, hunting gear, kayaks, or creating the perfect workshop or hobby space.  

The expansive partially finished basement features electric, drop ceilings, dry wall and houses many of the home’s premium mechanical systems, including a whole-home water filtration system, dehumidification system, radon mitigation system, electric water heater, and private well holding tank—offering you peace of mind along with exceptional utility and storage.  

9860 Harvest Lane is more than a home—it's a private retreat designed for those who value space, privacy, and an exceptional lifestyle.

9860 Harvest Lane

Message successfully sent.

What would you like to know?

What is 3 + 4 ?

I agree to receive email communication and understand I can unsubscribe at any time.

I agree to be contacted by Prestino Advantage via call, email, and text for real estate services. To opt out, you can reply 'stop' at any time or reply 'help' for assistance. You can also click the unsubscribe link in the emails. Message and data rates may apply. Message frequency may vary. Privacy Policy

Related Properties

Price reduced
Rarely does a home come to market in this condition. This ES Johnson custom-built home in The Reserve at River Run has been extensively upgraded since 2022, creating the feel of new construction while preserving the charm of an established neighborhood. The open floor plan features a luxurious main-level owner’s suite with automated drapes, remodeled spa-like bath, and walk-in closet with new hardwoods. The gourmet kitchen showcases quartz countertops, 6-burner gas cooktop, new Sub-Zero fridge/freezer, Bosch dish., marble backsplash, and a redesigned walk-in pantry. A fifth bedroom added in 2024, plus a spare room, provides exceptional flexibility. Outside, enjoy a new pool and spa, outdoor kitchen, fire bowl accents, landscape lighting, whole-yard sound system, screened porch, paver patio, and fireplace. Additional improvements include new lighting throughout, Sonos, int/ext. paint, remodeled laundry room, refreshed guest bath, epoxy-coated 3-car garage, and new upstairs HVAC.
#4394599

Davidson

18027 Shearer Road

5 Beds

3 Baths

4,540 Sq.Ft.

$2,150,000

MLS#: 4394599
Price reduced
12.49 private acres, multigenerational living, equestrian amenities, and unmatched privacy—this extraordinary Davidson estate offers a lifestyle rarely found in the Lake Norman area!! Tucked away at the end of a private lane, this one-of-a-kind property features a custom-engineered barndominium built in 2024, a beautifully updated guest cottage, horse facilities, workshop space, and breathtaking natural surroundings. Enjoy serene views of mature hardwoods, abundant wildlife, a vibrant bird population, and a rock-lined babbling brook that winds behind the gazebo, creating a peaceful retreat that feels worlds away while remaining close to everything.The custom barndominium was built for durability and efficiency with heavy steel construction, 6-inch exterior walls, closed-cell foam insulation, 10-foot ceilings, a Kozy Heat gas fireplace, hickory soft-close cabinetry, granite countertops, solid wood doors, custom trim, and a whole-house Puronics water purification system with reverse osmosis. The guest cottage, built by renowned custom builder Thomas Schultz, offers exceptional craftsmanship along with numerous updates including new windows, exterior doors, Trane HVAC, well pump, pressure tank, water heater, and covered outdoor living spaces.Equestrian enthusiasts will appreciate the handcrafted two-stall stable with fully matted floors, fenced 2-acre pasture, dry lot, hay feeders, and additional fenced areas suitable for goats, chickens, or other hobby farm animals. A newer metal barn with workshop space provides additional flexibility for equipment, hobbies, or storage. Ideally situated with convenient access to Davidson, Mooresville, Huntersville, Concord, and Kannapolis, this remarkable property combines luxury, functionality, and natural beauty in a setting that is truly second to none. Rarely does an opportunity arise to own a private estate of this caliber and versatility.
#4385994

Davidson

9870 Harvest Lane

5 Beds

4 Baths

1,980 Sq.Ft.

$1,635,000

MLS#: 4385994
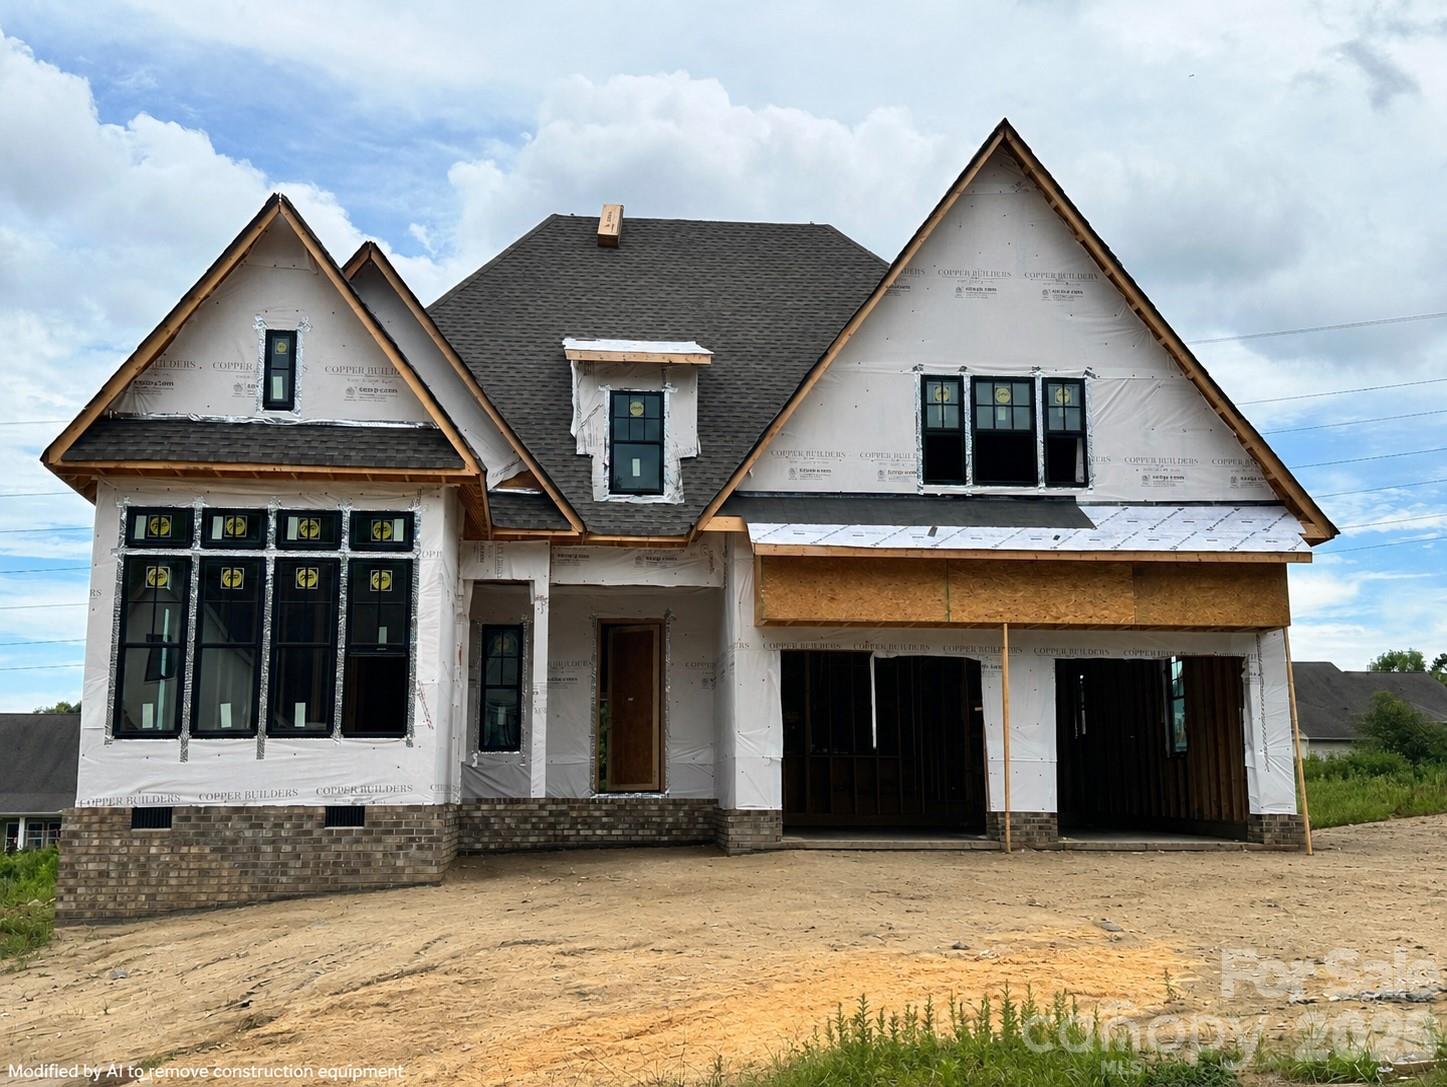
New Construction in the Much-Anticipated Second Phase of Davidson Wood! This beautifully designed new construction home in the highly anticipated second phase of Davidson Wood features 5 beds, 5 baths, a first-floor primary suite, plus a guest suite on the main level. Enjoy high-end details like a chef’s kitchen, a spacious rear porch,  and designer finishes throughout. Situated on a private lot with an oversized 2-car garage, this home offers both elegance and functionality. Plus, the lot is next to a Greenway access point, providing easy outdoor recreation. Don’t miss this opportunity!
#4350017

Davidson

19146 Newburg Hill Road

5 Beds

5 Baths

3,783 Sq.Ft.

$1,650,000

MLS#: 4350017
Price reduced
Exceptional Davidson Retreat with over 6,100 sq. ft. of Refined Living including a Heated Pool!
Discover timeless craftsmanship and modern luxury in this stunning 5-bedroom home just minutes from Davidson College and Lake Norman. Set on a naturally contoured lot offering privacy and curb appeal, this residence features soaring ceilings, expansive windows, and open living spaces filled with light. The chef’s kitchen flows into a spacious great room and covered outdoor living area—perfect for entertaining. The primary suite is a serene retreat with a spa-inspired bath and custom closets. Fully complete basement with it's own entrance serves as a separate living quarters for extended family, or possible rental income opportunity.  Terraced landscaping and mature trees enhance the property’s character, creating a peaceful, elevated setting. Impeccably maintained and move-in ready—every detail reflects quality and care.  Washer/dryer set on the basement level will remain.
#4319580

Davidson

242 Anniston Way

5 Beds

5 Baths

6,128 Sq.Ft.

$1,599,500

MLS#: 4319580
Beautiful basement home with a resort-style pool and three car garage in highly sought-after River Run Country Club. Designed for both entertaining and everyday living, this impressive home welcomes you with a soaring two-story foyer, formal living and dining rooms with custom moldings, and a stunning two-story great room featuring a fireplace and abundant natural light.

The chef’s kitchen is equipped with a five-burner gas cooktop, double ovens, an oversized island, extensive cabinetry, and generous workspace for cooking and gathering. A main-level bedroom and full bath provide the perfect accommodations for guests or a private home office. The main floor also features a laundry room with the convenience of a second-floor laundry chute.

Upstairs, the spacious primary suite offers a private sitting room and a luxurious bath with a large walk-in shower, dual vanities, and separate oversized his-and-her walk-in closets. Two additional bedrooms share a Jack-and-Jill bath, while a fourth bedroom enjoys the privacy of its own ensuite bath.

The finished basement is an entertainer’s dream, complete with a full second kitchen and expansive recreation area. A dedicated theatre room with surround sound creates the perfect setting for movie nights or watching the big game. The fitness area offers direct access to the backyard pool, while an additional bedroom, full bath, and abundant storage complete the lower level.

Step outside to your own private backyard oasis featuring a covered outdoor dining area, upper-level deck, saltwater pool and spa, dramatic rock grotto, and golf course views. A tranquil koi pond adds the finishing touch to this exceptional outdoor retreat.

Offering the perfect blend of luxury, comfort, and functionality, this remarkable River Run home is designed for making memories with family and friends. Conveniently located with easy access to top-rated schools, shopping, dining, and major highways, this is a rare opportunity to enjoy one of the area's most desirable communities. Experience all this exceptional home has to offer.
#4395307

Davidson

13302 Bally Bunnion Way

6 Beds

5 Baths

6,715 Sq.Ft.

$2,000,000

MLS#: 4395307
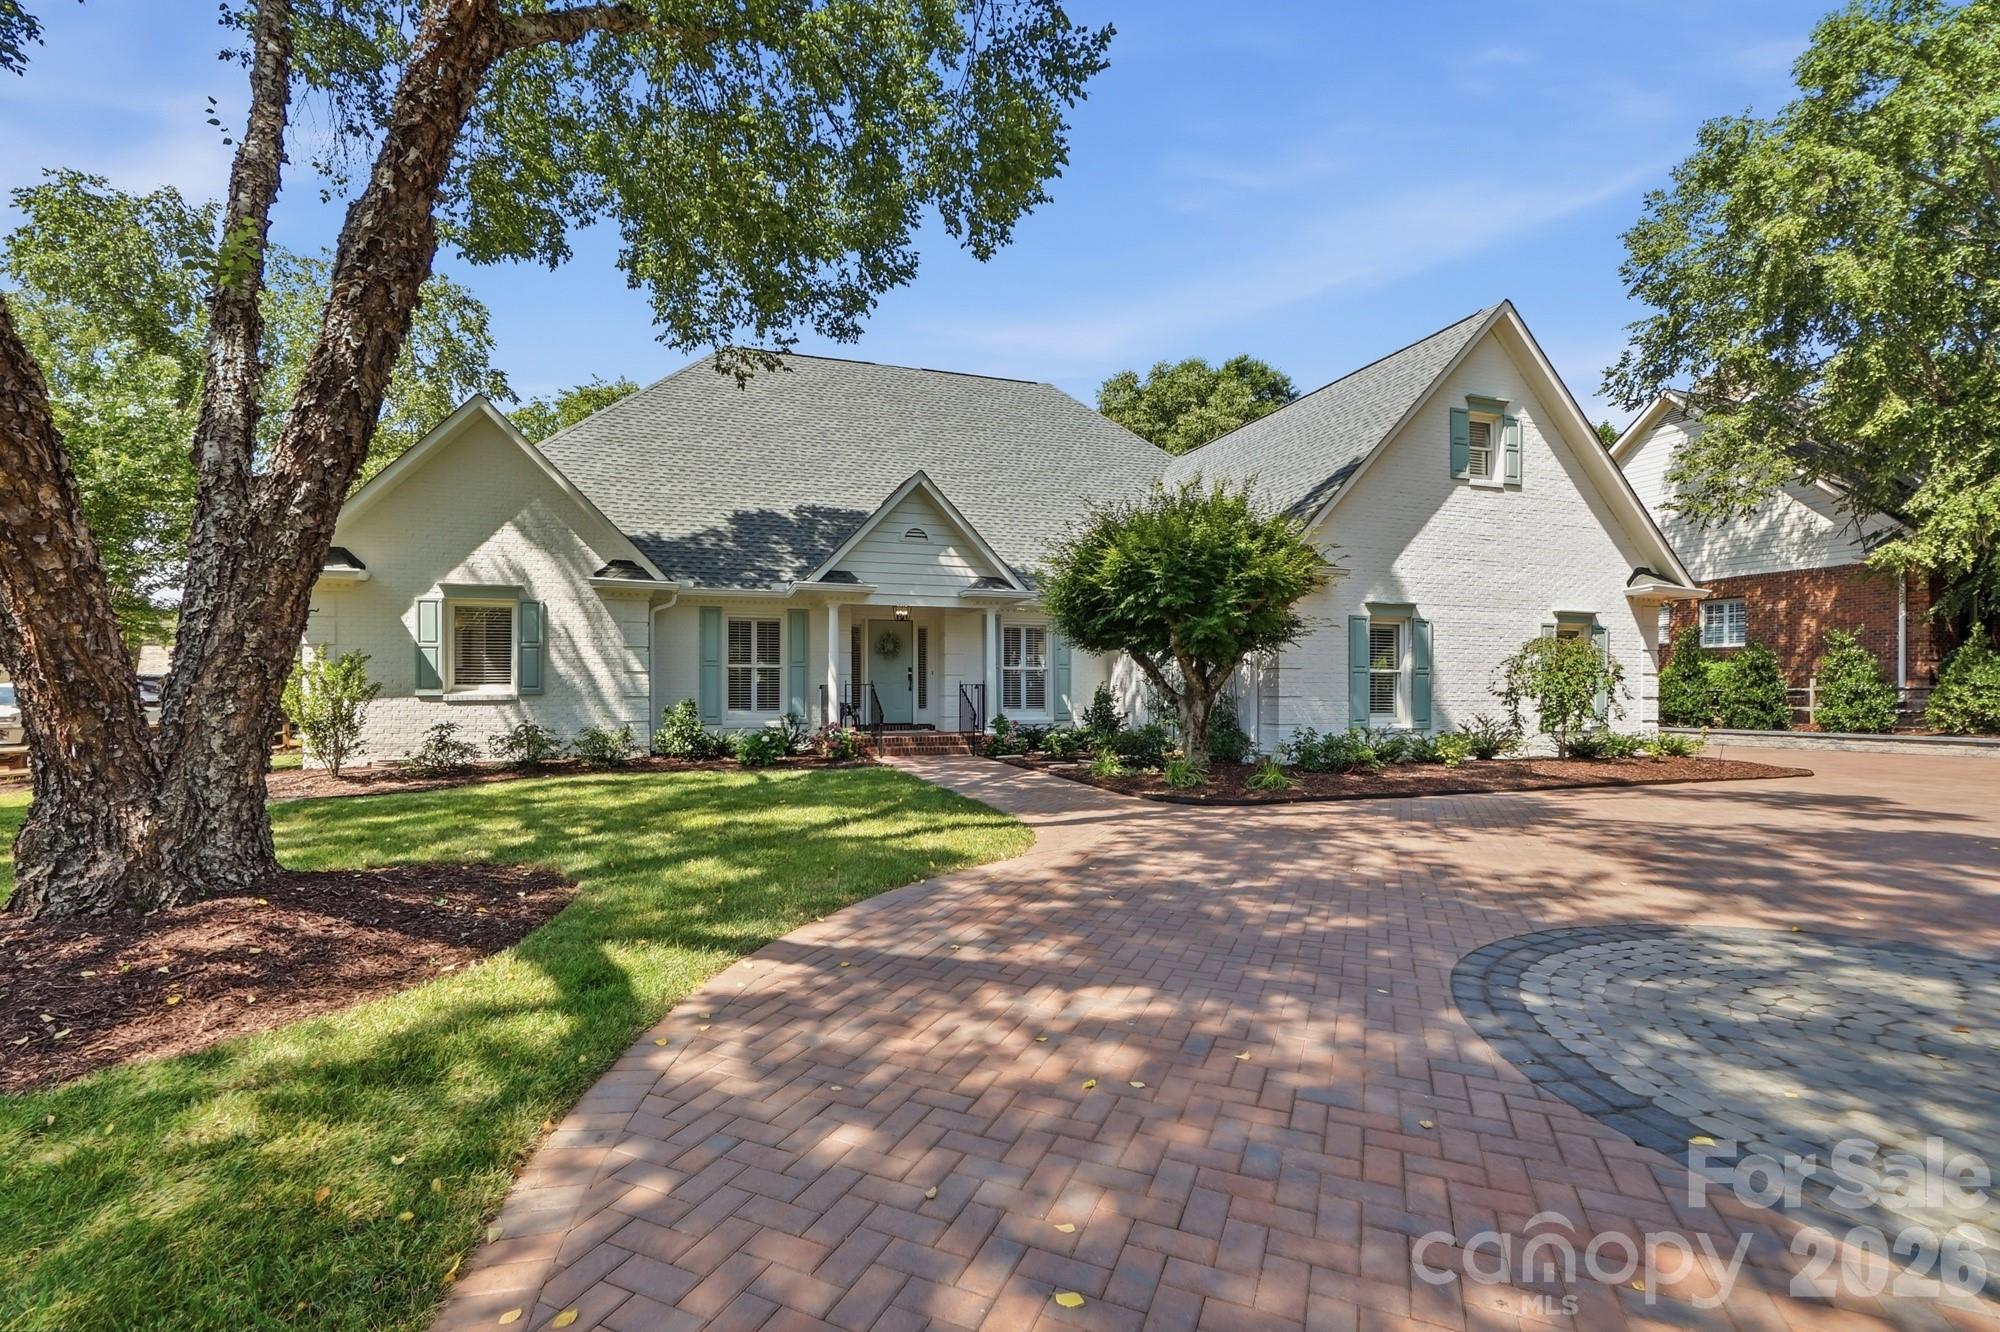
Purchased in 2023 after an award-winning renovation, this all-brick Davidson gem has undergone an extraordinary second transformation — with close to $300,000 in additional upgrades that elevate it to a truly exceptional offering.

Arrive to a stunning new brick paver driveway that perfectly frames the home, complete with a gracious roundabout and a brick paver sidewalk that wraps to the backyard. New sod, a retaining wall, a backyard fence, and fresh landscaping complete a grounds package that is as polished as the home itself. Step inside and enjoy the quiet — this home's solid all-brick construction blocks all outside noise, creating a remarkably peaceful interior.

The one-level floor plan is open, light-filled, and finished with 2-inch red oak hardwoods throughout the main living areas. The gourmet kitchen remains the showpiece: Thermador appliances including a 48-inch eight-burner range, double ovens, and an under-counter microwave, anchored by sweeping island seating and custom cabinetry. The refrigerator conveys.

The primary suite features hardwoods, plantation shutters, dual owner's closets, and a spa-quality bath with dual vanities, a freestanding tub, and a large walk-in shower with custom tile. Two additional main-level bedrooms share a well-appointed bath with dual sinks and a custom tiled shower.

Every major system has been addressed: all-new PEX water lines, a new tankless water heater, a 2024 ultraviolet air purifier, and a new Timbertech deck. New gutters and gutter guards, new screen porch screening, and new screens on all windows. Irrigation front and back runs on its own dedicated water meter. The roof was replaced in 2023, and the Trane HVAC and all mechanicals are less than ten years old.

The 2-car garage features insulated doors with stairs leading to an unfinished storage room above. The generous flat lot offers tremendous flexibility — with ample room to add a pool, a detached garage, or even a second living quarters or guest cottage.

All of this, less than 1.5 miles from the heart of downtown Davidson — an easy stroll to dinner, shops, and small-town charm.
#4397831

Davidson

1136 Concord Road

3 Beds

2 Baths

2,563 Sq.Ft.

$1,750,000

MLS#: 4397831
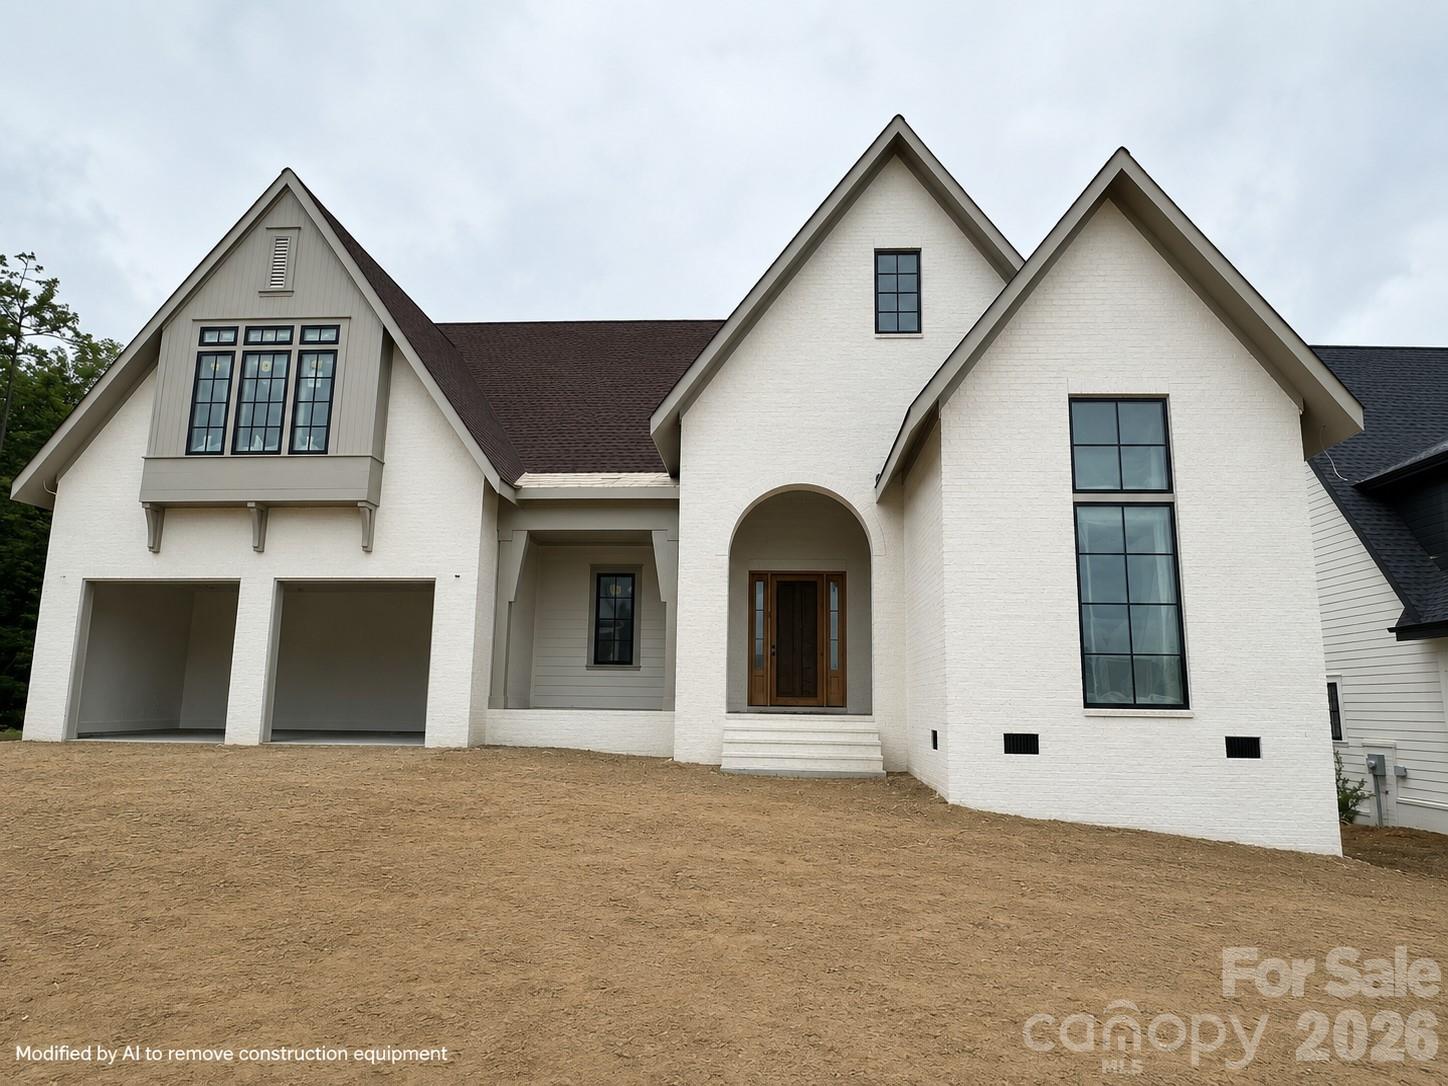
New Construction in the Much-Anticipated Second Phase of Davidson Wood! This beautifully designed new construction home in the highly anticipated second phase of Davidson Wood features 5 beds, 5 baths, a first-floor primary suite, plus a guest suite on the main level. Enjoy high-end details like a chef’s kitchen, a spacious rear porch,  and designer finishes throughout. Situated on a private lot with an oversized 2-car garage, this home offers both elegance and functionality. Plus, the lot is next to a Greenway access point, providing easy outdoor recreation. Don’t miss this opportunity!
#4329364

Davidson

19149 Newburg Hill Road

5 Beds

5 Baths

4,139 Sq.Ft.

$1,895,000

MLS#: 4329364
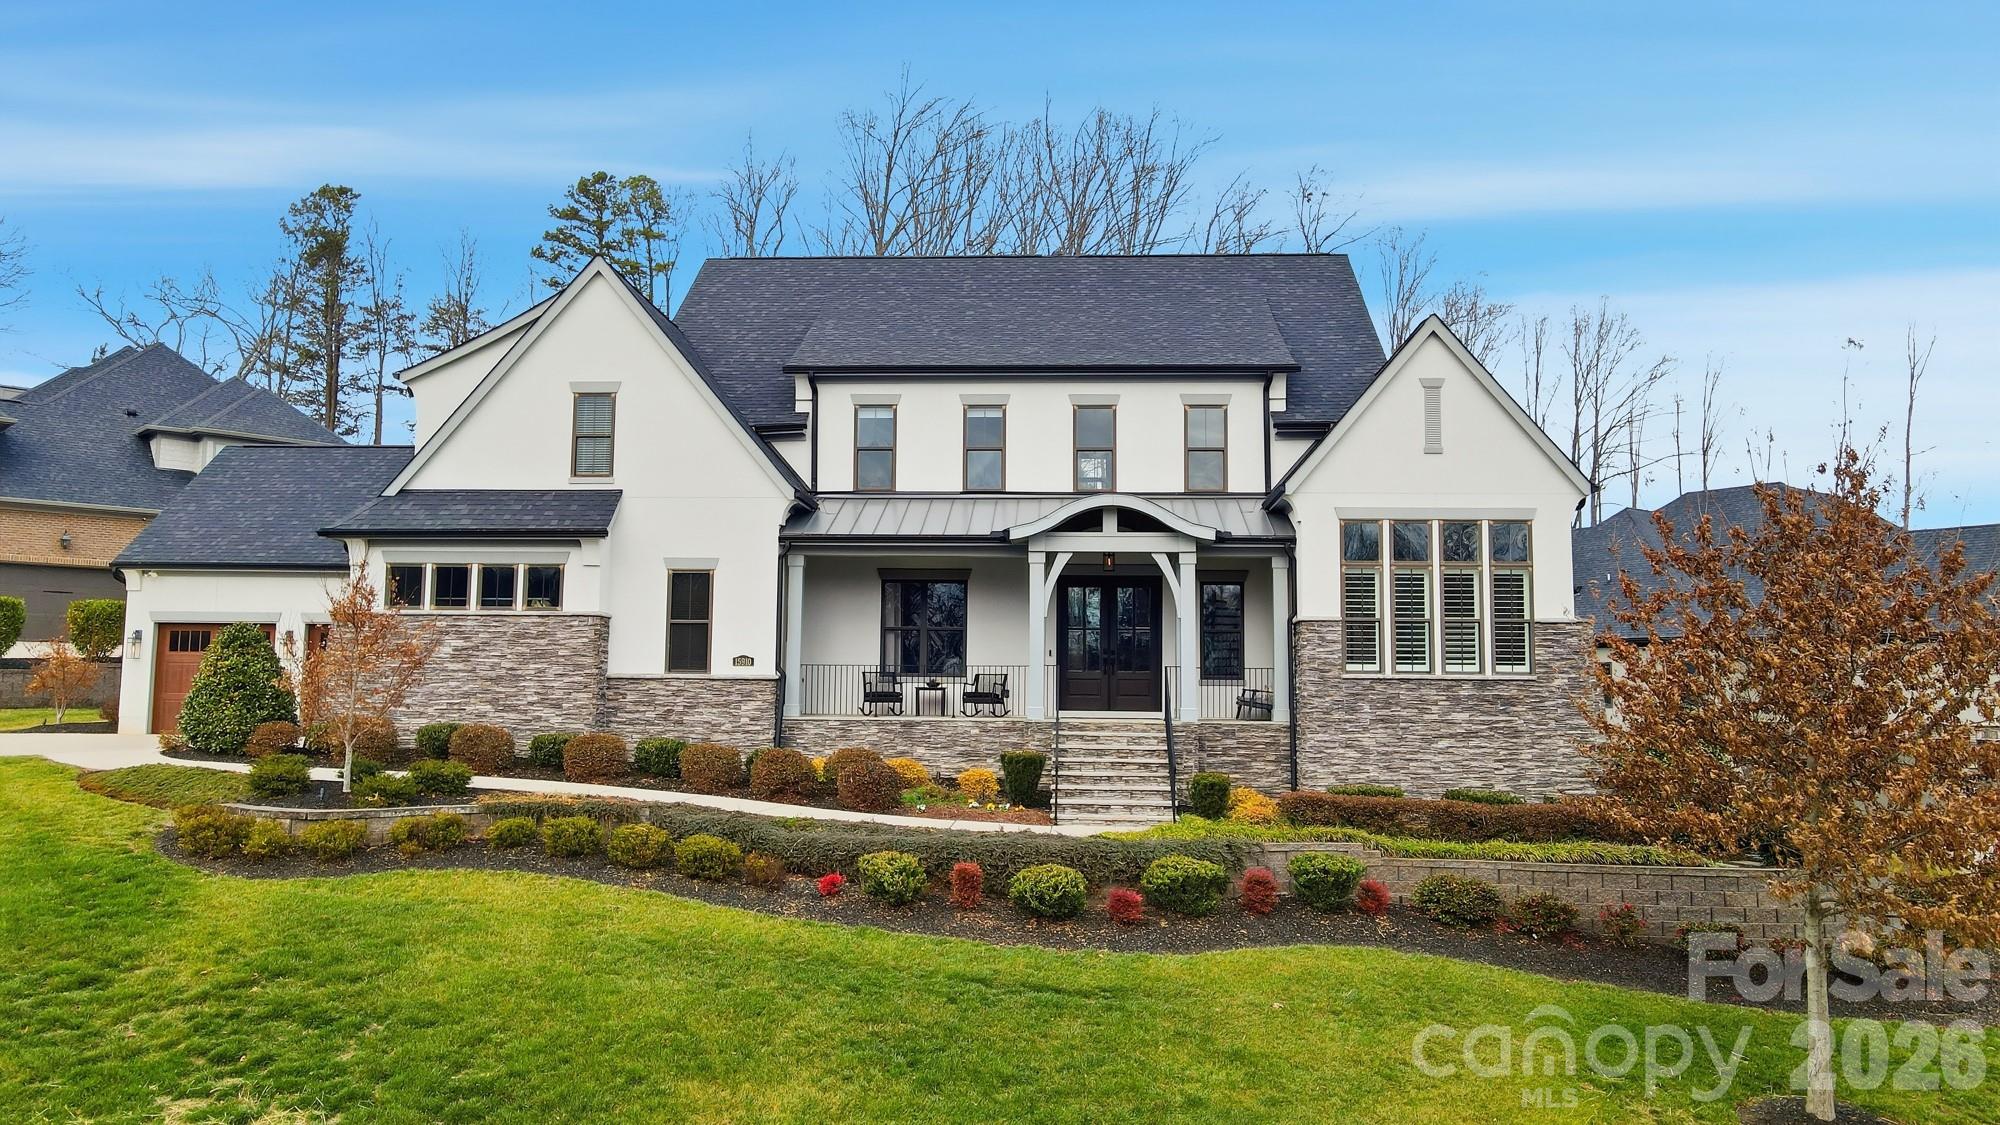
Welcome to this meticulously maintained 4-bedroom, 4.5-bath home nestled in the boutique community The Woodlands of Davidson, where thoughtful design meets everyday luxury.  Custom touches throughout include four car garage, designer wallpaper, extensive crown molding, luxury lighting, solid-core doors, and thoughtfully designed cabinet and drawer inserts that elevate both style and organization.  Designed with an open floor plan and abundant natural light, the heart of the home is the chef’s kitchen, featuring quartz countertops, an oversized island, six burner gas range with griddle, double ovens, pot filler, and a hidden walk-in pantry with secondary refrigerator and extensive shelving.  The kitchen opens seamlessly to the great room, highlighted by a stunning floor-to-ceiling tiled fireplace and fully retractable doors leading to the back porch.  Just off the kitchen, an oversized mudroom adds incredible convenience with washer and dryer, drop zone, and a dedicated dog wash station, leading to the garage.  The main level also offers a formal dining room, a dedicated bar area, and a casual dining space, providing flexibility for everything from intimate dinners to larger gatherings.  The primary suite is a true retreat, complete with his-and-her custom closets and a spa-inspired bath featuring dual vanities and a striking wet room with soaking tub and rain-head shower.  The main floor also includes a private home office with French doors and a guest bedroom with access to a full bath, ideal for visitors or multi-generational living.  Upstairs, you’ll find two additional bedrooms, each with its own full bath.   The recreation room with pool table steps down to a media room with automatic room-darkening blinds perfect for a movie night.  An additional bonus room—perfect for workouts, crafts, play space, or flexible living round out the upper floor.  Outdoor living truly shines with a screened-in porch featuring automatic screens and a gas fireplace, plus a dedicated outdoor dining area with built-in grilling station, creating the perfect setting for relaxing or hosting year-round. The backyard offers the potential for a future pool, creating the opportunity to design your own private outdoor retreat. Ideally located with easy access to I-77, top-rated schools, shopping, restaurants, and Downtown Davidson, this home blends luxury and comfort in one of the area’s most sought-after communities.
#4334328

Davidson

15910 Heath Aster Way

4 Beds

4 Baths

5,419 Sq.Ft.

$2,100,000

MLS#: 4334328
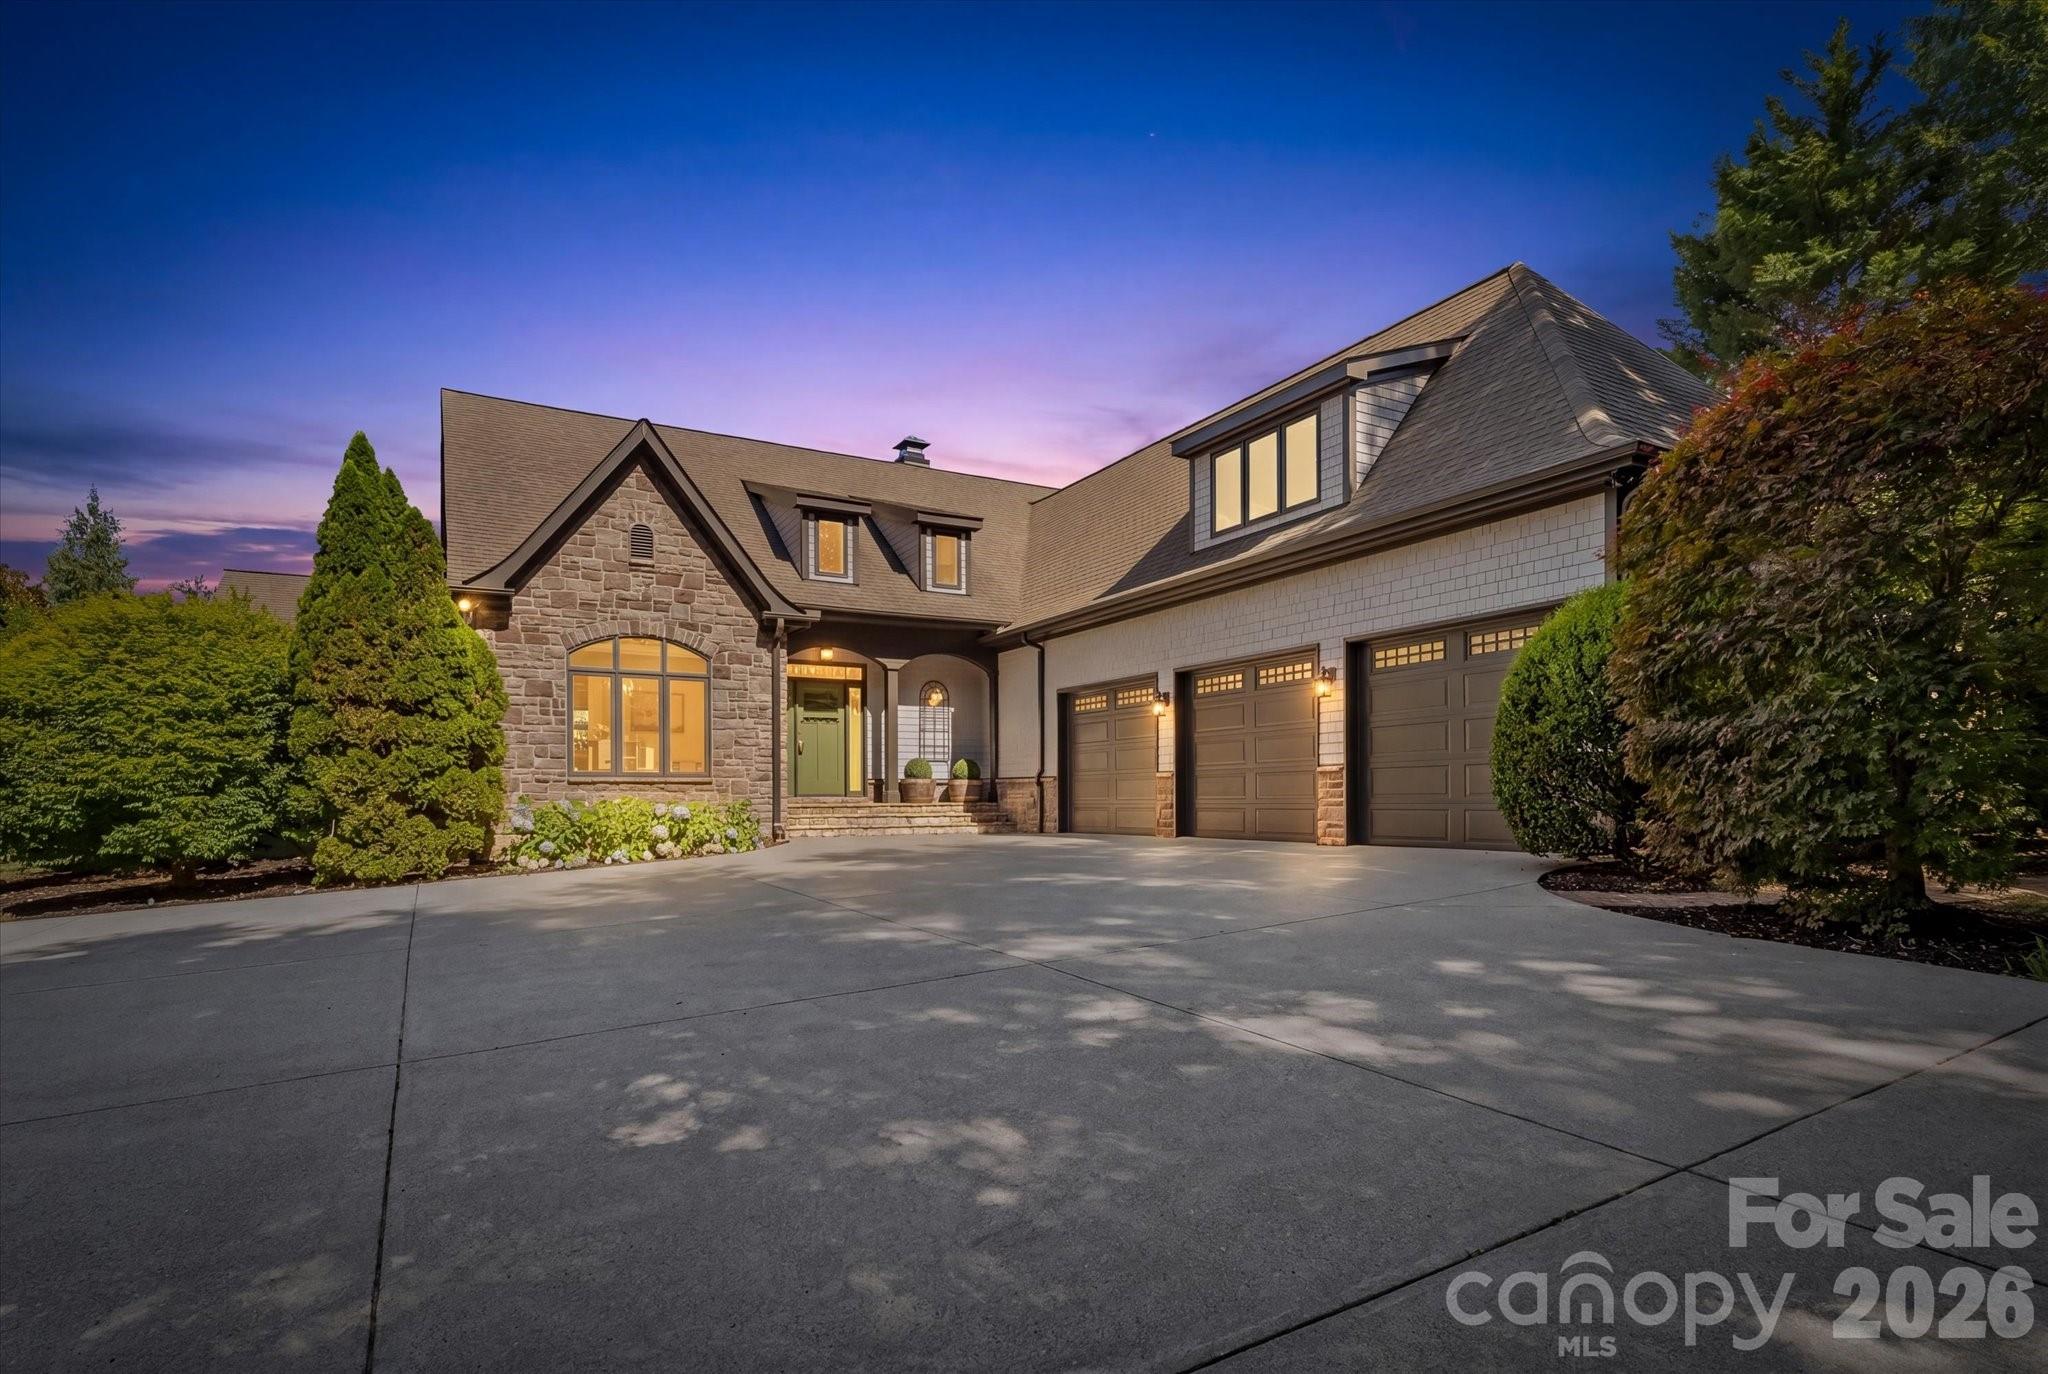
Experience the perfect blend of luxury, privacy, and walkability in this exceptional custom Craftsman home just minutes from charming downtown Davidson. Situated on a rare, level cul-de-sac lot of over an acre, this property offers a resort-style backyard designed for everyday enjoyment and unforgettable entertaining. Relax by the sparkling pool, unwind in the private outdoor retreat, and enjoy the peaceful setting that feels like a vacation destination right at home. 
Inside, quality craftsmanship and attention to detail are evident throughout. Features include quarter-sawn oak hardwood floors, custom millwork, extensive moldings, vaulted and tray ceilings, casement windows, and a stunning stone-surround fireplace. The spacious island kitchen showcases abundant cherry cabinetry, generous workspace, and excellent flow for gathering with family and friends.
The main-level primary suite provides comfort and convenience, while up to five bedrooms and four full baths offer flexibility for family, guests, or multi-generational living. A private-entry suite on the upper level with full bath is ideal for a home office, in-law quarters, teen retreat, or bonus room, allowing clients or guests to visit without disturbing the main living areas.
Additional highlights include abundant storage, a sealed crawlspace, and a three-car garage with workshop space. Enjoy easy access to the Greenway, Fisher Farm, Beaver Dam, and a sidewalk leading directly into Davidson, making walking and biking part of your everyday lifestyle. A rare opportunity to own a beautifully crafted home with space, privacy, and one of Davidson's most desirable locations.
#4396552

Davidson

12820 Westmoreland Farm Road

5 Beds

4 Baths

3,748 Sq.Ft.

$1,695,000

MLS#: 4396552

 - property

Send a message

Message successfully sent.

Your message

What is 3 + 4 ?

Reason for contacting?

I agree to receive email communication and understand I can unsubscribe at any time.

I agree to be contacted by Prestino Advantage via call, email, and text for real estate services. To opt out, you can reply 'stop' at any time or reply 'help' for assistance. You can also click the unsubscribe link in the emails. Message and data rates may apply. Message frequency may vary. Privacy Policy

Sign Out

Virtual Assistant

Would you like to take the next step with this property? We can help you schedule a showing or virtual tour, or send you more details.

Yes, I would like more information.

Thank You for Your Reply, One of Our Agents will contact you as soon as possible

No, maybe later.

Thank you, you can always contact me via email, phone number or through the contact form.

Realhub AI

Lucy - Your AI-Powered Realtor

Update Your Temporary Password

Personalize your search

Enter your email and we'll notify you immediately when new listings match what you're looking for.

or enter email address

Already have an account ? Login here

Continue your home search

I agree to receive communications and understand I can unsubscribe at any time.

I agree to be contacted by Prestino Advantage via call, email, and text for real estate services. To opt out, you can reply 'stop' at any time or reply 'help' for assistance. You can also click the unsubscribe link in the emails. Message and data rates may apply. Message frequency may vary. Privacy Policy

Already have an account ? Login here

We use cookies

We use cookies primarily for analytics to enhance your experience. By accepting, you agree to our use of these cookies. You can manage your preferences or learn more about our cookies policy.