
Property
Beds
4
Full Baths
4
1/2 Baths
None
Year Built
2023
Sq.Footage
3,655
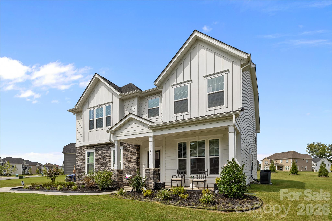
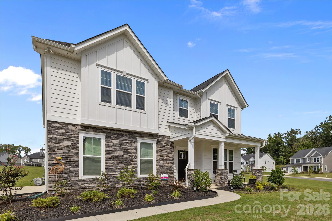
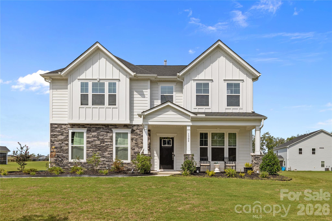
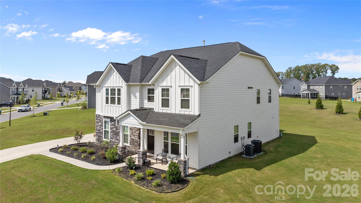
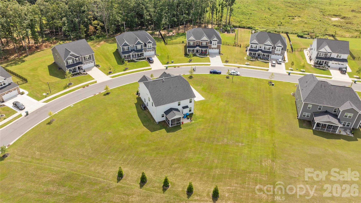
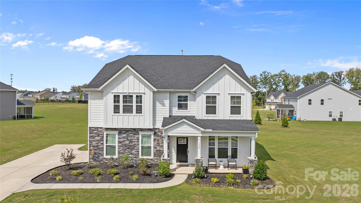
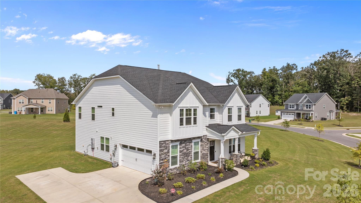
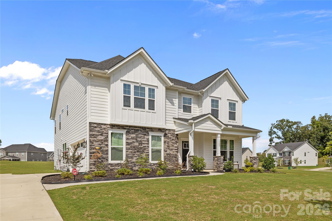
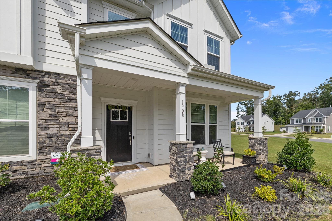
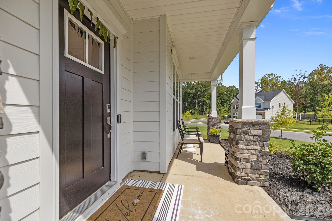
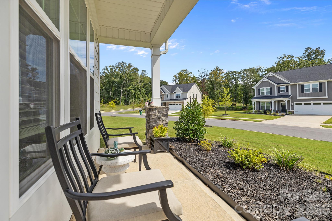
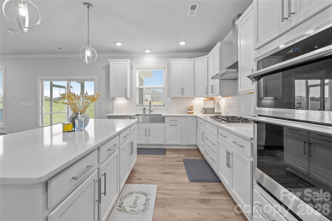
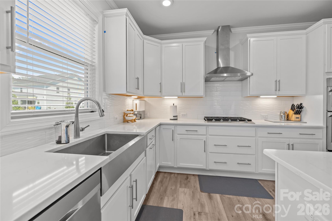
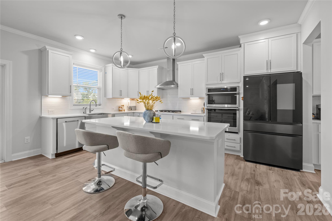
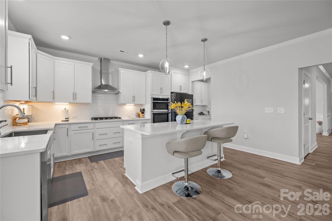
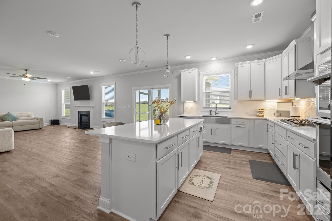
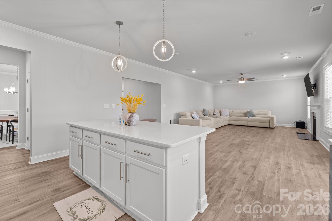
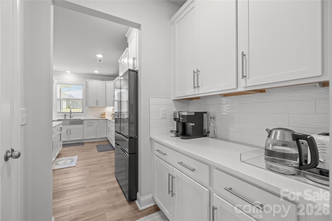
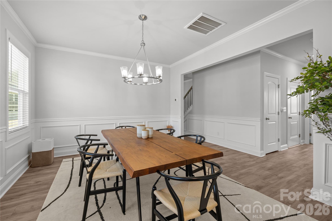
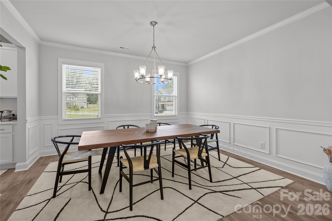
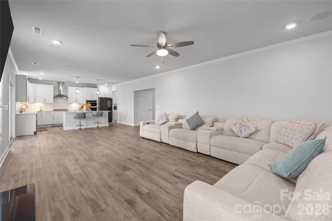
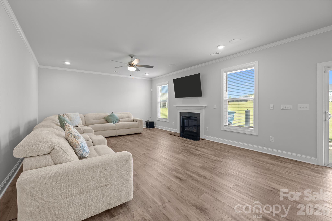
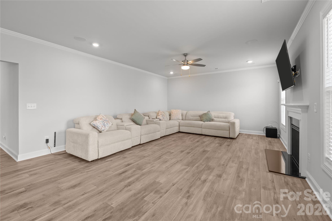
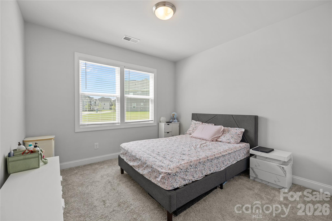
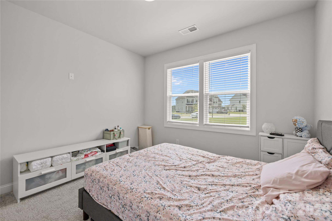
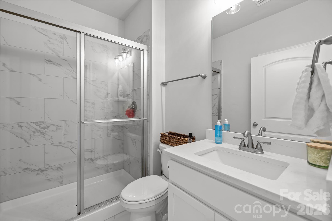
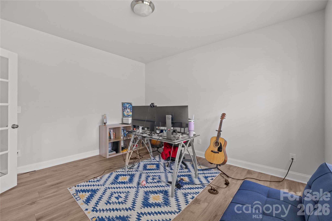
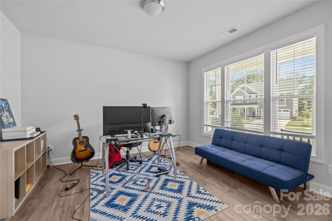
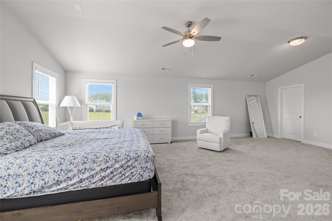
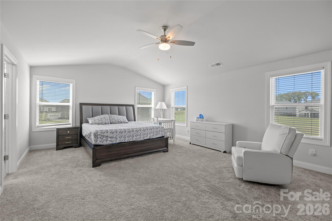
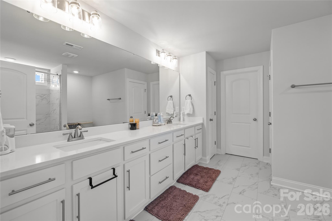
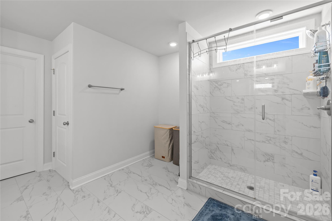
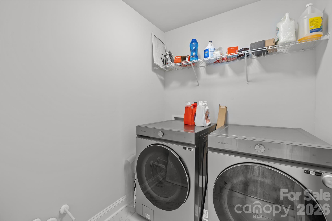
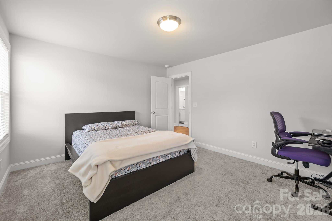
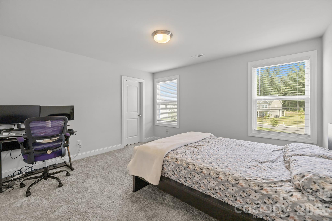
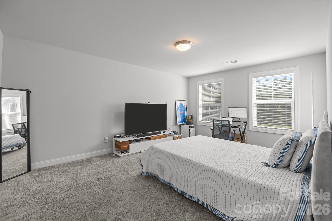
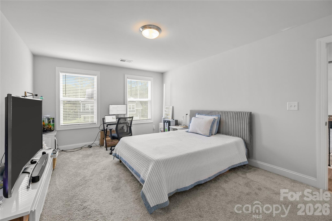
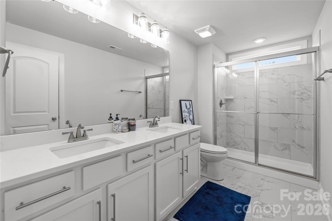
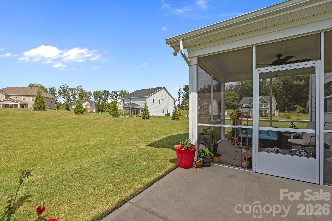
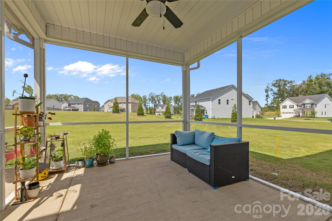
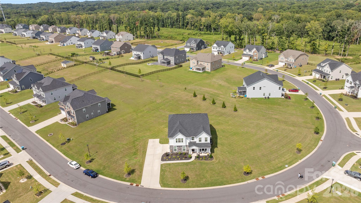
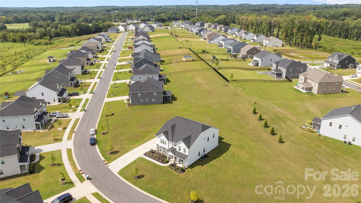
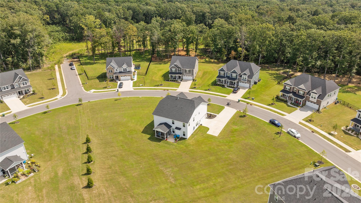
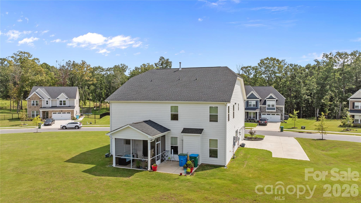
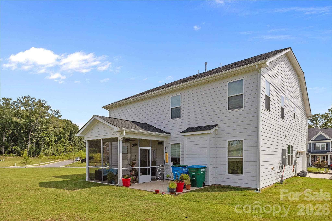
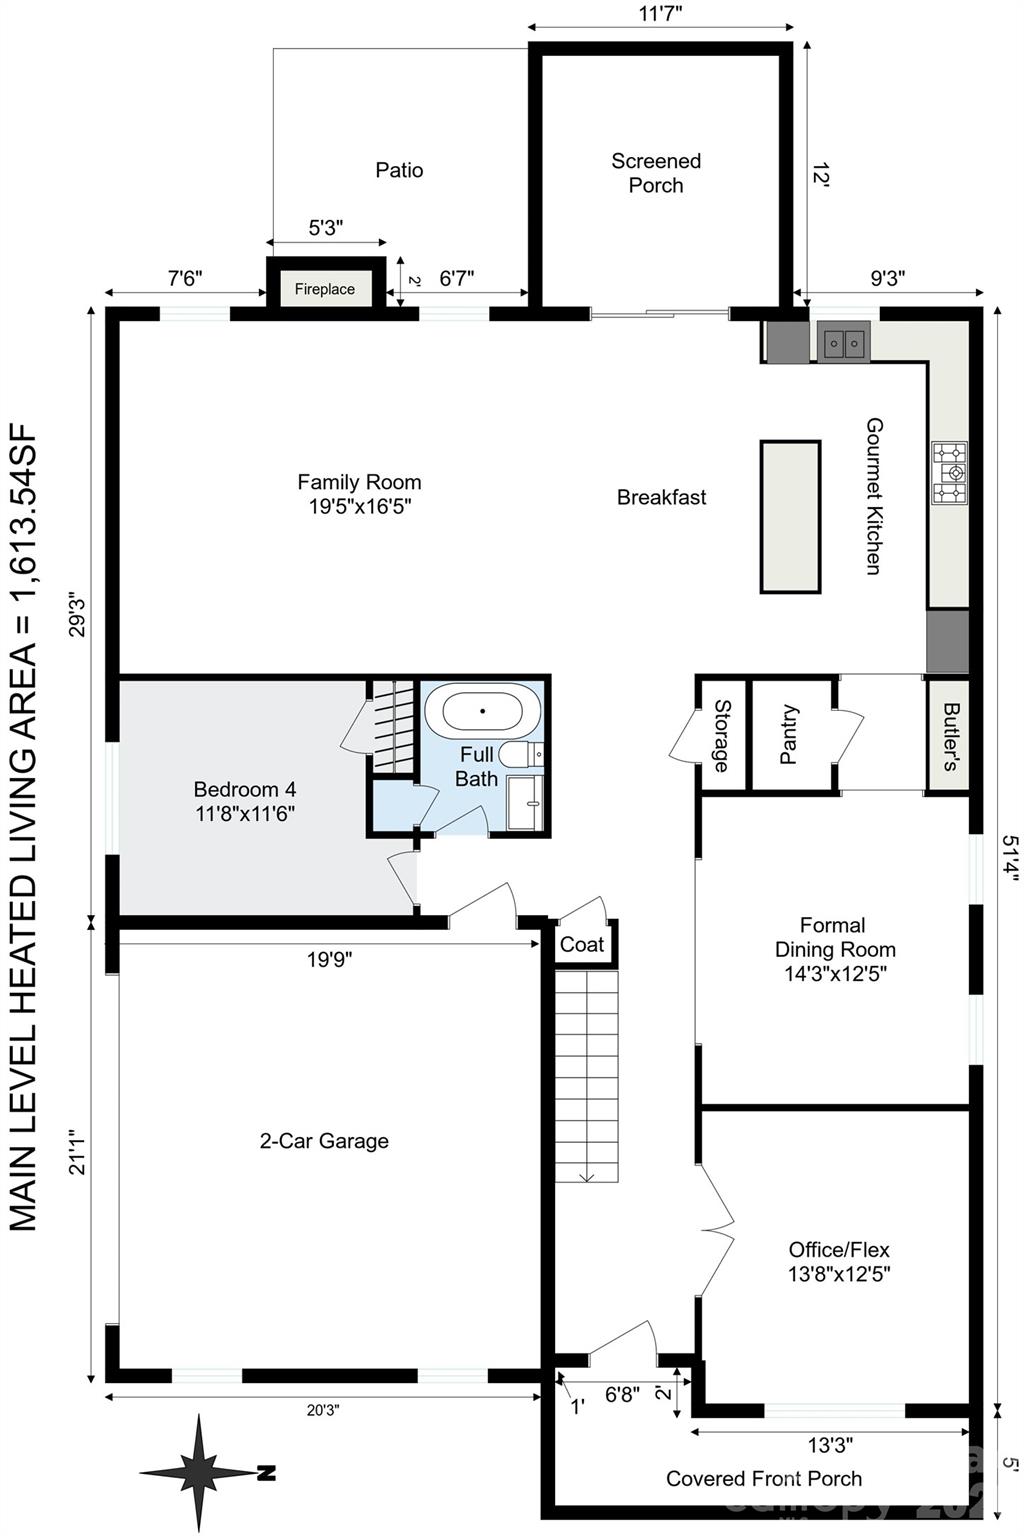
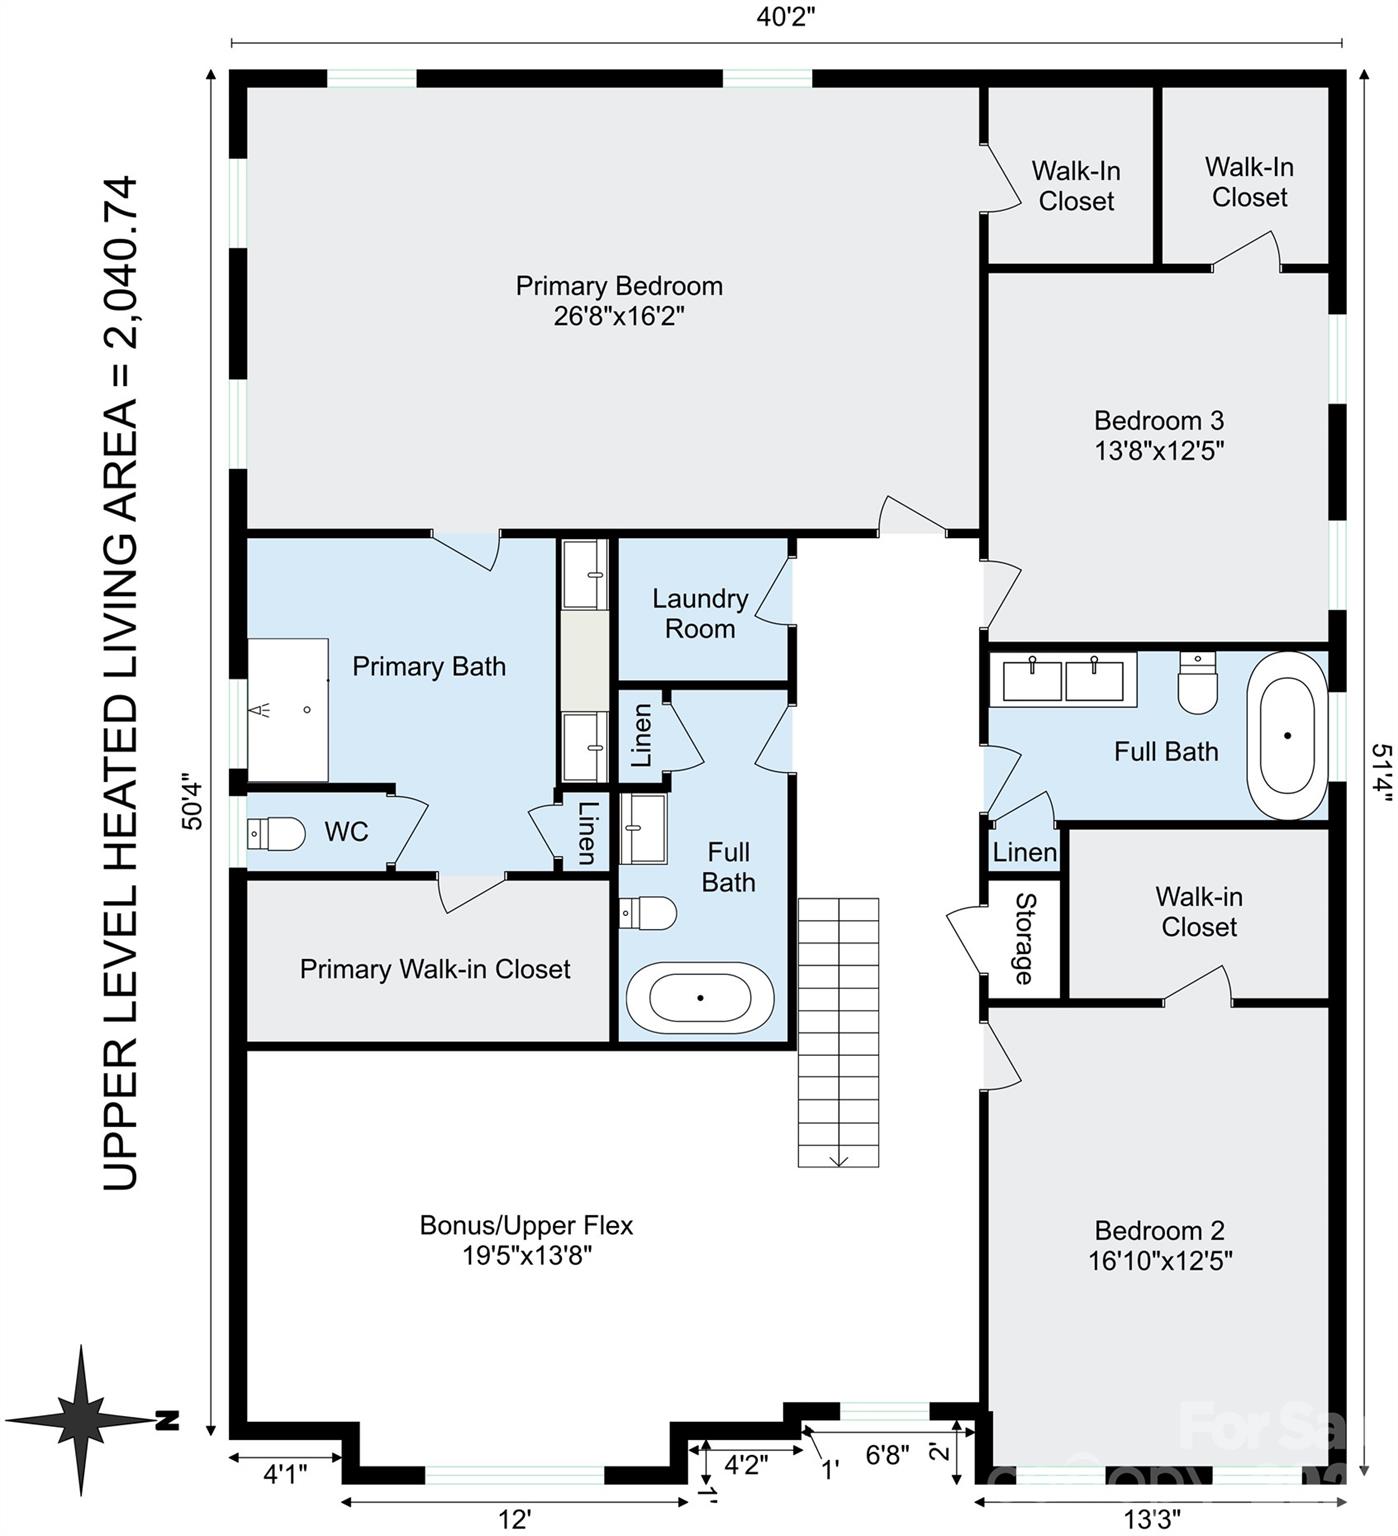
WELCOME HOME to this Nearly-NEW 4 Bedroom, 4 Bathroom Modern GEM just 2 Miles from I-485 in Rural & Uncongested Fairview, Just into Union County with LOWER TAXES! Built in 2023 by Stanley Martin Homes, this SMART home offers the Bells & Whistles expected from a Top-Tier Builder. Tucked in the back of a quiet 68-home community on one of the Neighborhood’s Largest Lots at 0.81 Acres, the Pie-Shaped Homesite provides added Privacy, Increased Distance from Neighboring Homes, and Large Level Side-Yards. The Side-Load Garage enhances both Privacy & Curb Appeal! The East-Facing Front Porch is perfect for relaxing or enjoying a Sunrise. Inside, Soaring 9-Foot Ceilings and an Open Layout welcome you in. Double Glass French Doors lead to an Office/Flex Space, followed by a Formal Dining Room, Butler’s Prep Area, Walk-In Pantry, and a Stunning Kitchen featuring Tall Soft-Close Cabinetry, Quartz Counters, Apron Sink, Large Island, SS Appliances, and Abundant Storage. The Kitchen & Breakfast Area flow seamlessly into the Family Room, creating the Ideal Entertaining Space. Main Level Bedroom & Full Bath are perfect for Guests or Multi-Generational Living. Enjoy Outdoor Living from the Screened Porch overlooking the spacious backyard. Upstairs features a Large 20’ x 14’ Loft/Flex Space, Laundry Room, and access to the Spacious Primary Suite plus 2 additional Bedrooms. The 26’ x 17’ Primary Suite offers abundant Natural Light, Sitting Area potential, and Two Separate Closets. The Primary Bath includes Dual Vanities, Extensive Storage, Oversized Walk-In Shower, and Private Water Closet. Secondary Bedrooms are Spacious with Walk-In Closets and Direct Bath Access. Exceptional Value for a Nearly-New 4BR/4BA Home. Come See 1308 Ashe Meadow Dr. and Make It HOME Today!
Features & Amenities
Interior
-
Other Interior Features
Breakfast Bar, Kitchen Island, Open Floorplan, Pantry, Walk-In Closet(s)
-
Total Bedrooms
4
-
Bathrooms
4
-
Above Grade Finished Area
3655.0
-
Basement YN
NO
-
Cooling YN
YES
-
Cooling
Central Air, Electric
-
Fireplace YN
YES
-
Heating YN
YES
-
Heating
Forced Air, Natural Gas
-
Pet friendly
N/A
Exterior
-
Garage
Yes
-
Garage spaces
2
-
Construction Materials
Fiber Cement, Stone Veneer
-
Patio and Porch Features
Rear Porch, Screened
-
Pool
No
Area & Lot
-
Property Type
Residential
-
Property Sub Type
Single Family Residence
-
Architectural Style
Contemporary
Price
-
Sales Price
$744,900
-
Sq. Footage
3, 655
-
Price/SqFt
$203
HOA
-
Association
Yes
-
Association Fee
$237.5
-
Association Fee Frequency
Quarterly
-
Association Fee Includes
N/A
School District
-
Elementary School
Fairview
-
Middle School
Piedmont
-
High School
Piedmont
Property Features
-
New Construction
NO
-
Foundation Details
Slab
-
Senior Community YN
NO
-
Sewer
Public Sewer
-
Water Source
Public
Schedule a Showing
Showing scheduled successfully.
Mortgage calculator
Estimate your monthly mortgage payment, including the principal and interest, property taxes, and HOA. Adjust the values to generate a more accurate rate.
Your payment
Principal and Interest:
$
Property taxes:
$
HOA fees:
$
Total loan payment:
$
Total interest amount:
$
Location
County
Union
Elementary School
Fairview
Middle School
Piedmont
High School
Piedmont
Listing Courtesy of Matt Lunsford , 1221 Real Estate LLC
RealHub Information is provided exclusively for consumers' personal, non-commercial use, and it may not be used for any purpose other than to identify prospective properties consumers may be interested in purchasing. All information deemed reliable but not guaranteed and should be independently verified. All properties are subject to prior sale, change or withdrawal. RealHub website owner shall not be responsible for any typographical errors, misinformation, misprints and shall be held totally harmless.

Agent
Mary Patrella
Call Mary today to schedule a private showing.

* Listings on this website come from the FMLS IDX Compilation and may be held by brokerage firms other than the owner of this website. The listing brokerage is identified in any listing details. Information is deemed reliable but is not guaranteed. If you believe any FMLS listing contains material that infringes your copyrighted work please click here to review our DMCA policy and learn how to submit a takedown request.© 2024 FMLS.
Related Properties
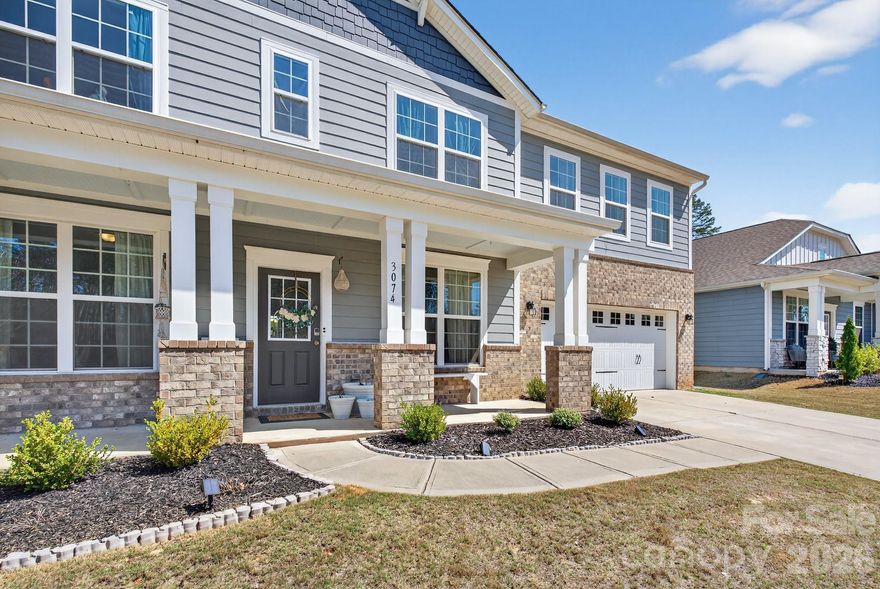
Indian Trail
3074 Falling Stone Circle
5 Beds
2 Baths
3,620 Sq.Ft.
$599,900
MLS#: 4367568
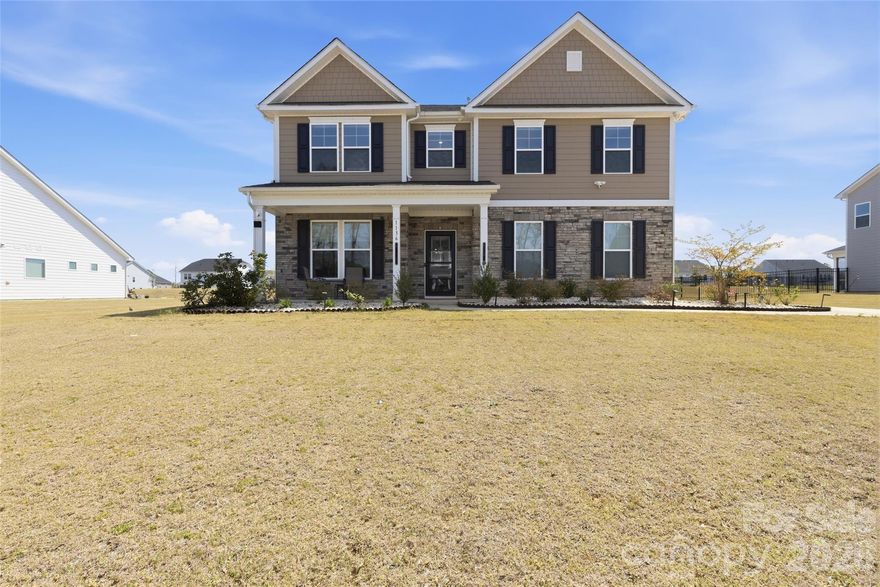
Indian Trail
1136 Ashe Meadow Drive
5 Beds
4 Baths
3,592 Sq.Ft.
$745,000
MLS#: 4369315
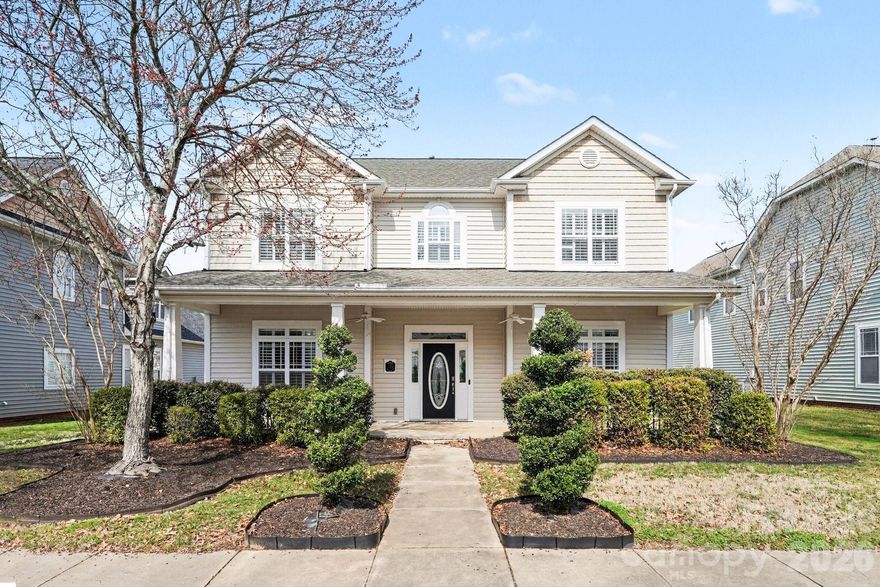
Indian Trail
3010 Triple Crown Drive
5 Beds
3 Baths
3,881 Sq.Ft.
$630,000
MLS#: 4354040
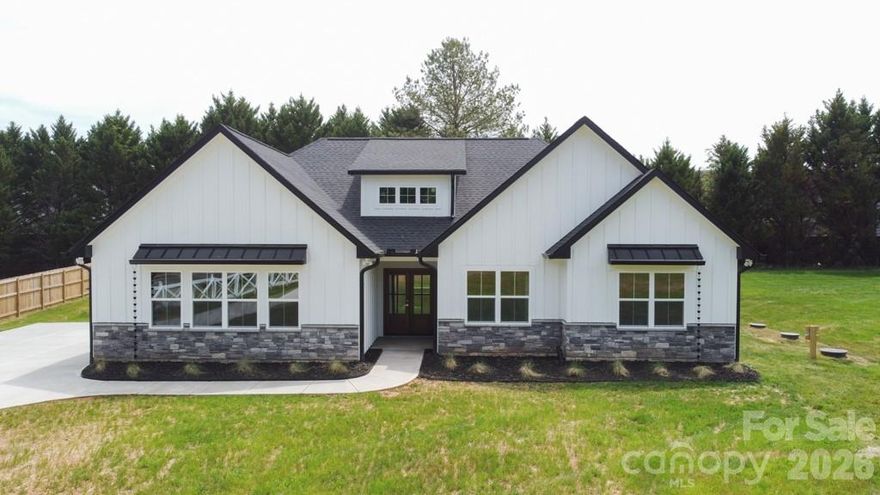
Indian Trail
520 Allen Way
3 Beds
2 Baths
1,684 Sq.Ft.
$620,000
MLS#: 4374073
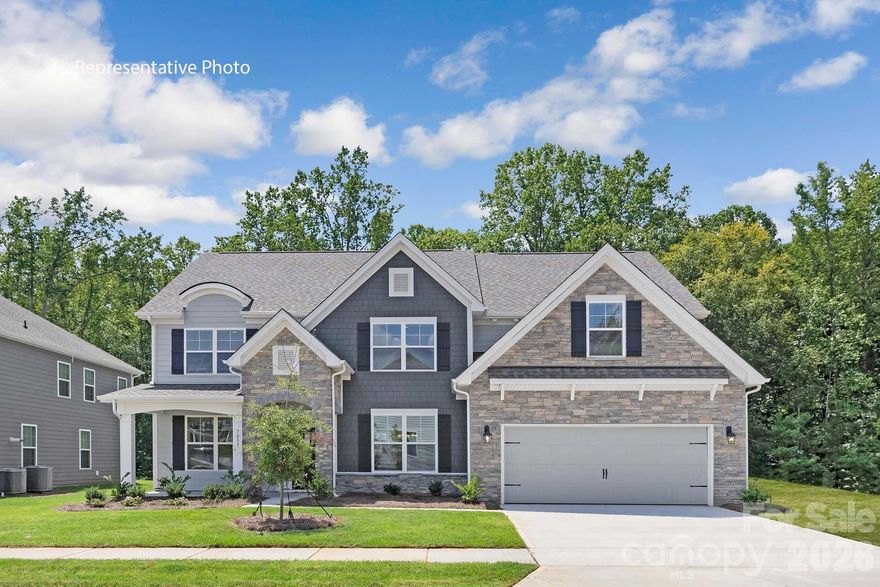
Indian Trail
3085 Eclipse Court
5 Beds
4 Baths
3,456 Sq.Ft.
$638,180
MLS#: 4355058
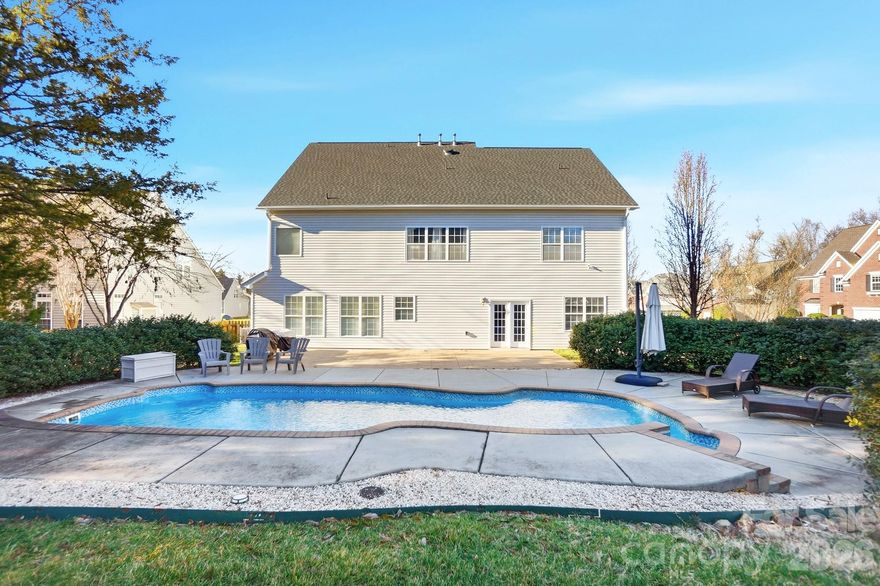
Indian Trail
5008 Rosewater Lane
5 Beds
4 Baths
4,473 Sq.Ft.
$690,000
MLS#: 4335449
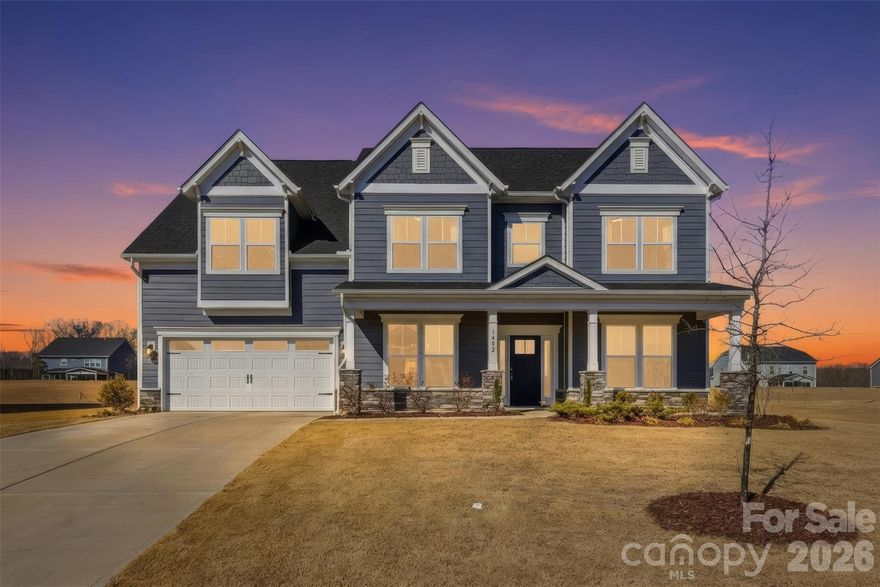
Indian Trail
1402 Ashe Meadow Drive
5 Beds
4 Baths
4,455 Sq.Ft.
$844,500
MLS#: 4344236
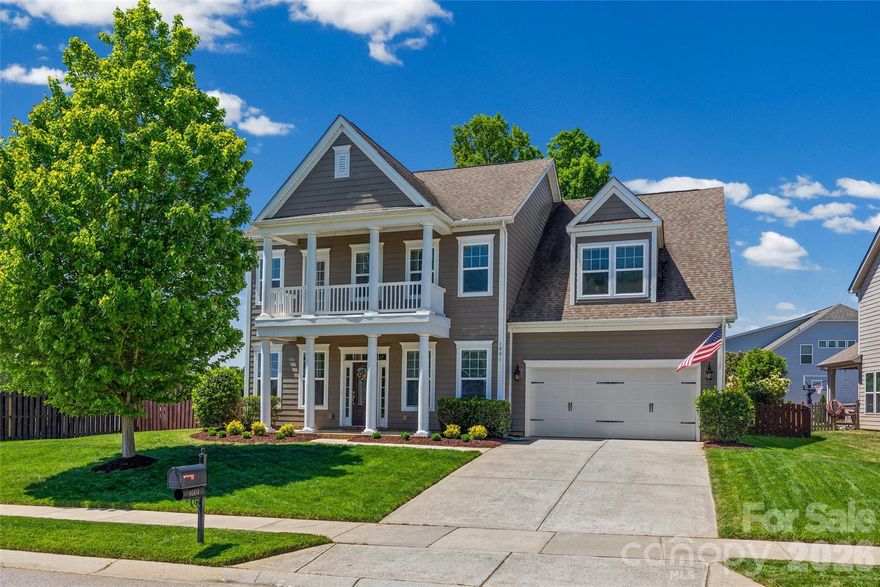
Indian Trail
1001 Dunwoody Drive
5 Beds
3 Baths
3,384 Sq.Ft.
$699,000
MLS#: 4375073

Indian Trail
209 Autumn Sage Drive
5 Beds
4 Baths
3,368 Sq.Ft.
$750,000
MLS#: 4383845
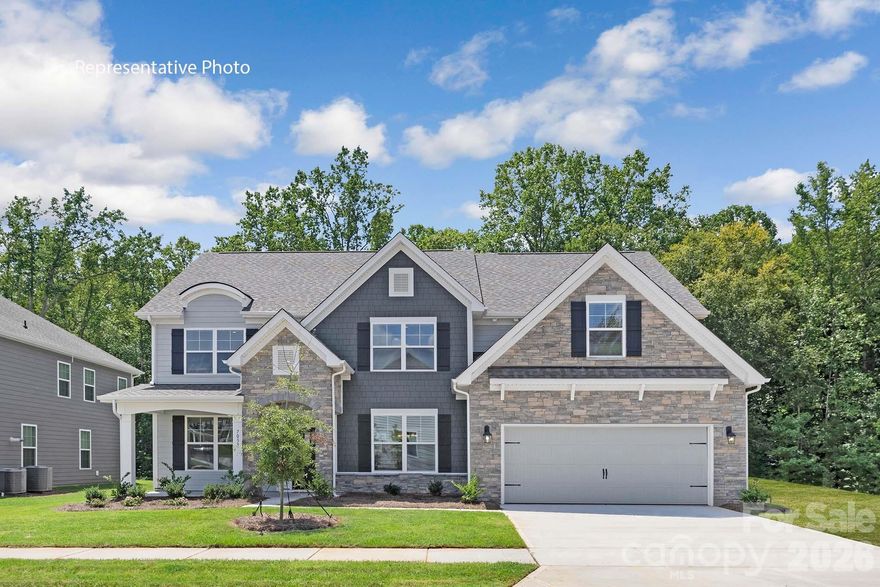
Indian Trail
3093 Eclipse Court
5 Beds
4 Baths
3,456 Sq.Ft.
$636,915
MLS#: 4346823
