Features & Amenities

Interior

  • Total Bedrooms

    5

  • Bathrooms

    4

  • 1/2 Bathrooms

    1

  • Above Grade Finished Area

    4455.0

  • Basement YN

    NO

  • Cooling YN

    YES

  • Cooling

    Central Air

  • Fireplace YN

    YES

  • Heating YN

    YES

  • Heating

    Central

  • Pet friendly

    N/A

Exterior

  • Garage

    Yes

  • Garage spaces

    2

  • Construction Materials

    Fiber Cement, Stone Veneer

  • Pool

    No

Area & Lot

  • Property Type

    Residential

  • Property Sub Type

    Single Family Residence

Price

  • Sales Price

    $844,500

  • Sq. Footage

    4, 455

  • Price/SqFt

    $189

HOA

  • Association

    Yes

  • Association Fee

    $237.5

  • Association Fee Frequency

    Quarterly

  • Association Fee Includes

    N/A

School District

  • Elementary School

    Fairview

  • Middle School

    Piedmont

  • High School

    Piedmont

Property Features

  • New Construction

    NO

  • Foundation Details

    Slab

  • Senior Community YN

    NO

  • Sewer

    Public Sewer

  • Water Source

    Public

Schedule a Showing

Showing scheduled successfully.

<
>
IN PERSON
VIA CHAT

What is 3 + 4 ?


Change time

Mortgage calculator

Estimate your monthly mortgage payment, including the principal and interest, property taxes, and HOA. Adjust the values to generate a more accurate rate.

Your payment

Principal and Interest:

$

Property taxes:

$

HOA fees:

$

Total loan payment:

$

Total interest amount:

$

Location

County

Union

Elementary School

Fairview

Middle School

Piedmont

High School

Piedmont

Listing Courtesy of Narendra Devarapalli , Prime Real Estate Advisors LLC

RealHub Information is provided exclusively for consumers' personal, non-commercial use, and it may not be used for any purpose other than to identify prospective properties consumers may be interested in purchasing. All information deemed reliable but not guaranteed and should be independently verified. All properties are subject to prior sale, change or withdrawal. RealHub website owner shall not be responsible for any typographical errors, misinformation, misprints and shall be held totally harmless.

Agent Jen Audier

Agent | Team Lead

Jen Audier

Call Jen today to schedule a private showing.


* Listings on this website come from the FMLS IDX Compilation and may be held by brokerage firms other than the owner of this website. The listing brokerage is identified in any listing details. Information is deemed reliable but is not guaranteed. If you believe any FMLS listing contains material that infringes your copyrighted work please click here to review our DMCA policy and learn how to submit a takedown request.© 2024 FMLS.
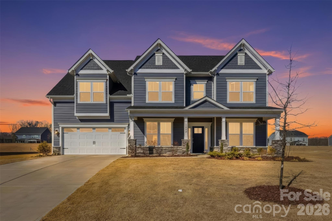
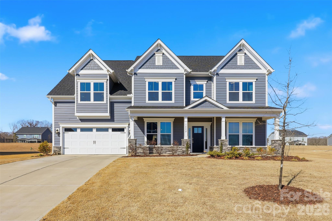
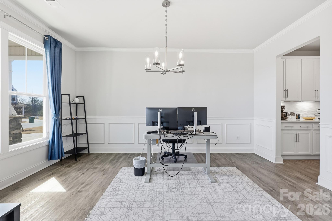
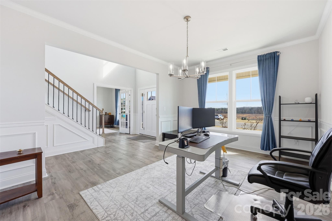
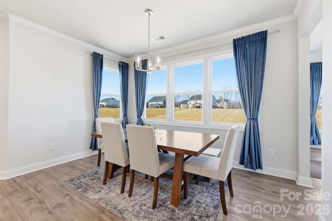
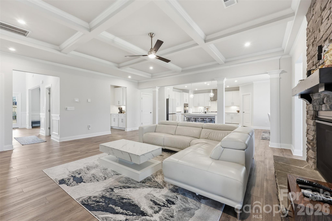
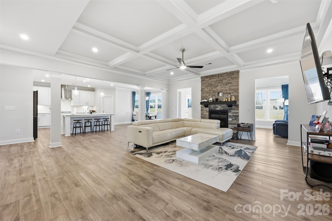
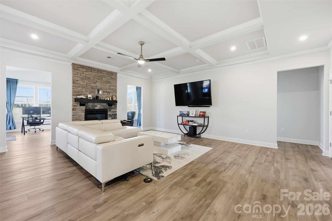
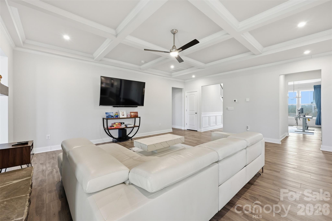
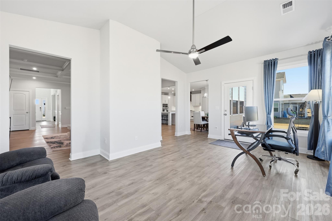
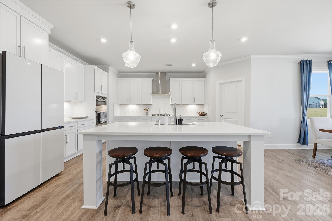
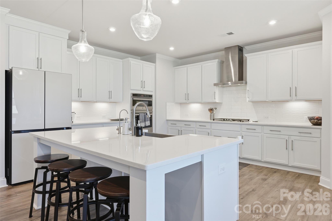
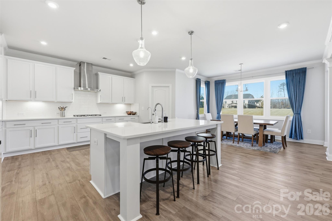
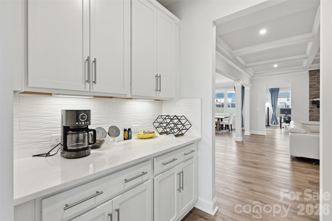
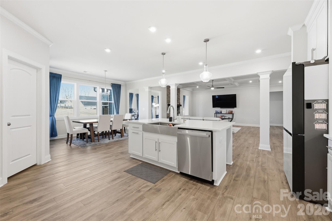
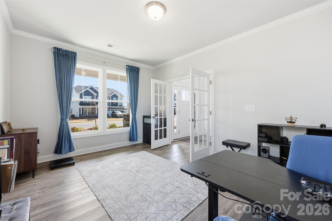
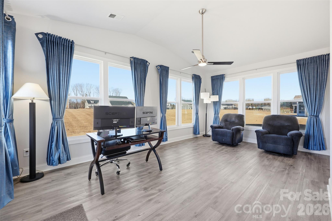
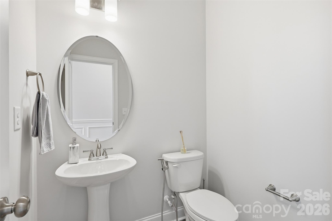
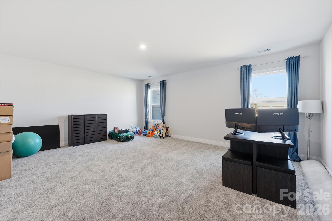
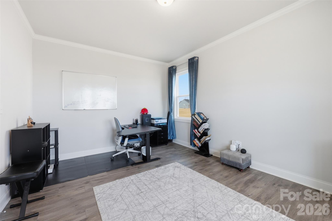
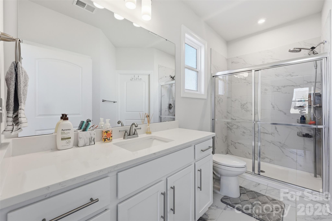
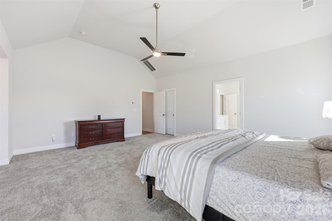
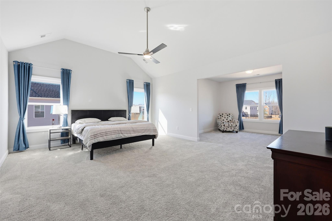
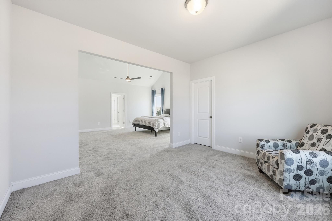
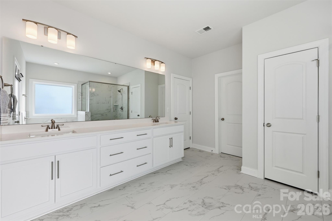
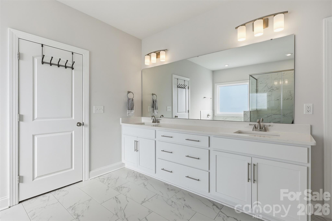
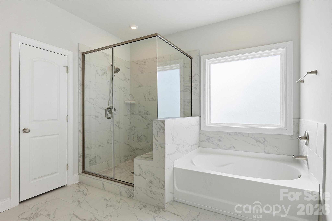
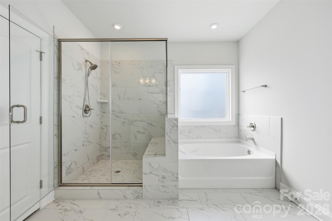
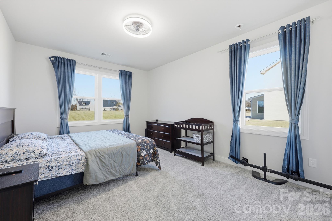
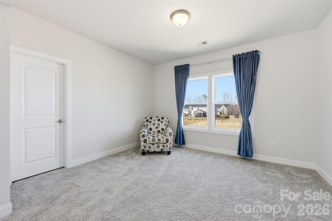
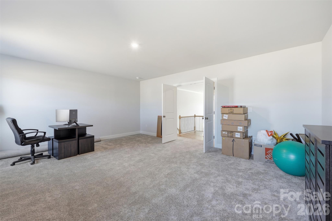
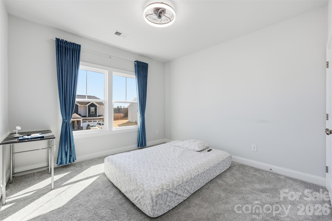
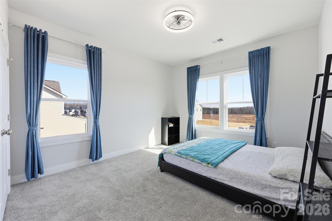
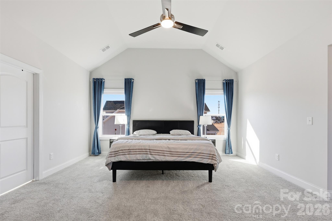
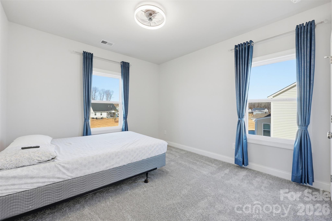
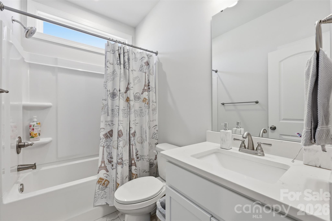
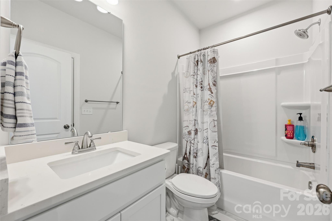
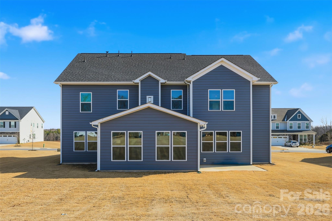
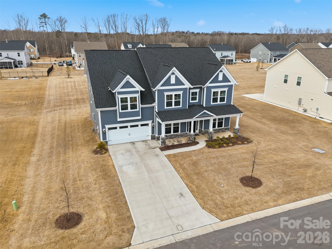
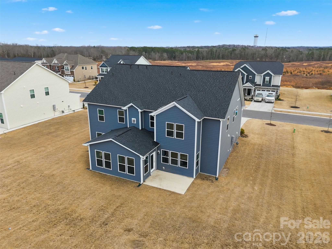
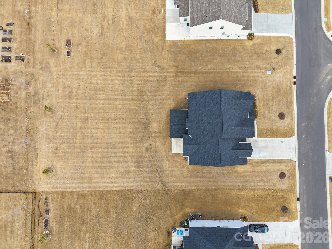
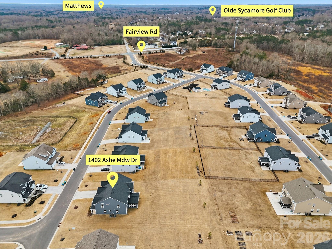
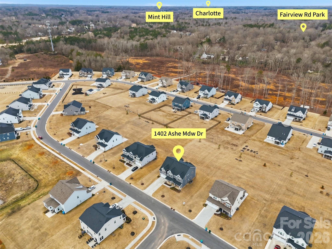
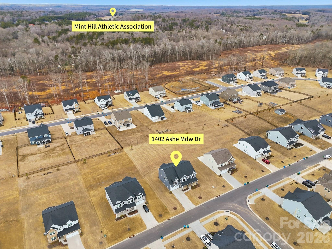
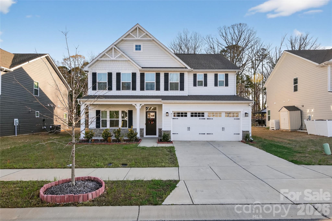
Step into luxury through a grand two-story foyer in this like-new 5-bed, 4.5-bath home on a spacious lot. it feels like top-of-the-line finishes throughout. The gourmet kitchen features stainless steel appliances, quartz countertops. The open family room boasts a raised-hearth fireplace and beautiful coffered ceilings , while an oversized office with double doors offers privacy. Oversized sunroom makes the home more beautiful. A large bonus room provides extra versatility. The upstairs primary suite includes a private sitting room, and a second primary or guest suite is conveniently located on the main level. Located in a sought-after Indian Trail/Mint Hill neighborhood, this home is the perfect blend of elegance, comfort, and modern design. Amazing yard backing to private wooded area. Easy access to interstate 485, shopping dining and entertainment.

1402 Ashe Meadow Drive

Message successfully sent.

What would you like to know?

What is 3 + 4 ?

I agree to receive email communication and understand I can unsubscribe at any time.

I agree to be contacted by Prestino Advantage via call, email, and text for real estate services. To opt out, you can reply 'stop' at any time or reply 'help' for assistance. You can also click the unsubscribe link in the emails. Message and data rates may apply. Message frequency may vary. Privacy Policy

Related Properties

Price reduced
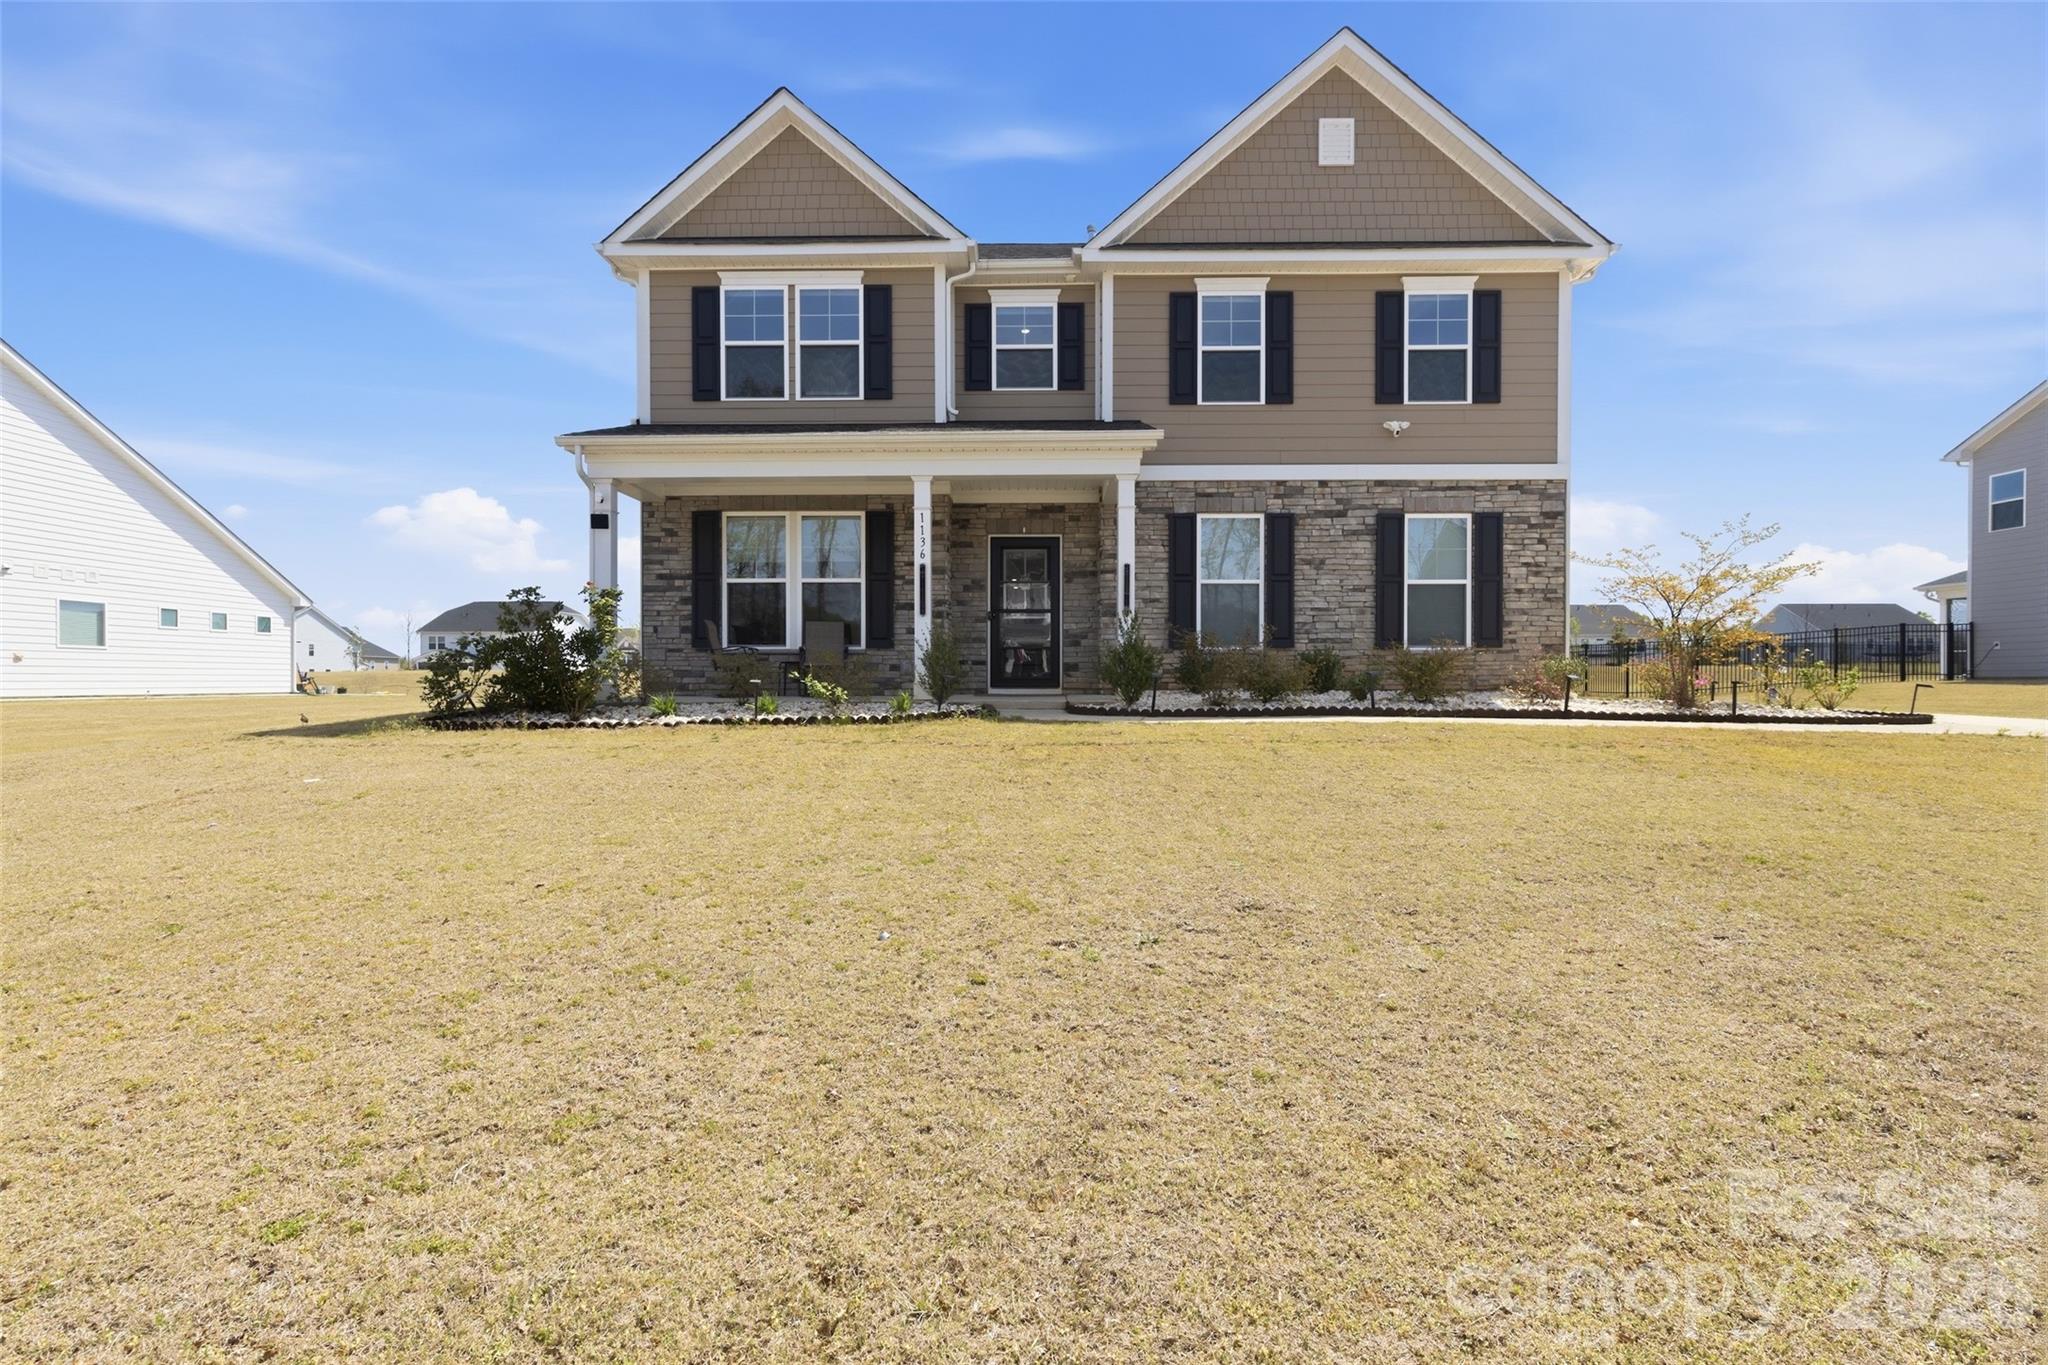
Welcome to this beautifully updated 2-story home situated on a spacious 0.46-acre lot, offering the perfect blend of luxury, comfort, and functionality. Featuring 9-foot ceilings and a bright open-concept layout, this home showcases fresh designer touches and modern upgrades throughout.

The gourmet kitchen is designed to impress with quartz countertops, upgraded cabinetry, stainless steel appliances with gas cooking, a wall-mounted range hood, and a butler’s pantry ideal for entertaining and additional storage. The main level also includes a dedicated study/flex space perfect for a home office or guest needs.

Upstairs, the spacious primary suite features a vaulted ceiling and a beautifully appointed spa-like bath with upgraded tile, dual vanities, a walk-in shower, and generous closet space. Additional bedrooms provide flexibility for family, guests, or bonus living areas.

Enjoy exceptional indoor-outdoor living with a covered patio, extended patio, screened porch, and added concrete enhancements surrounding the home. The professionally updated landscaping enhances both curb appeal and privacy, while the oversized lot offers rare outdoor space to enjoy.

Additional highlights include upgraded LED lighting throughout, a cozy fireplace, tankless water heater, smart home features, and a side-load 2-car garage. Conveniently located minutes from shopping, dining, and major commuting routes, this move-in ready home combines upscale finishes with everyday convenience.
#4369315

Indian Trail

1136 Ashe Meadow Drive

5 Beds

4 Baths

3,592 Sq.Ft.

$745,000

MLS#: 4369315

Price reduced
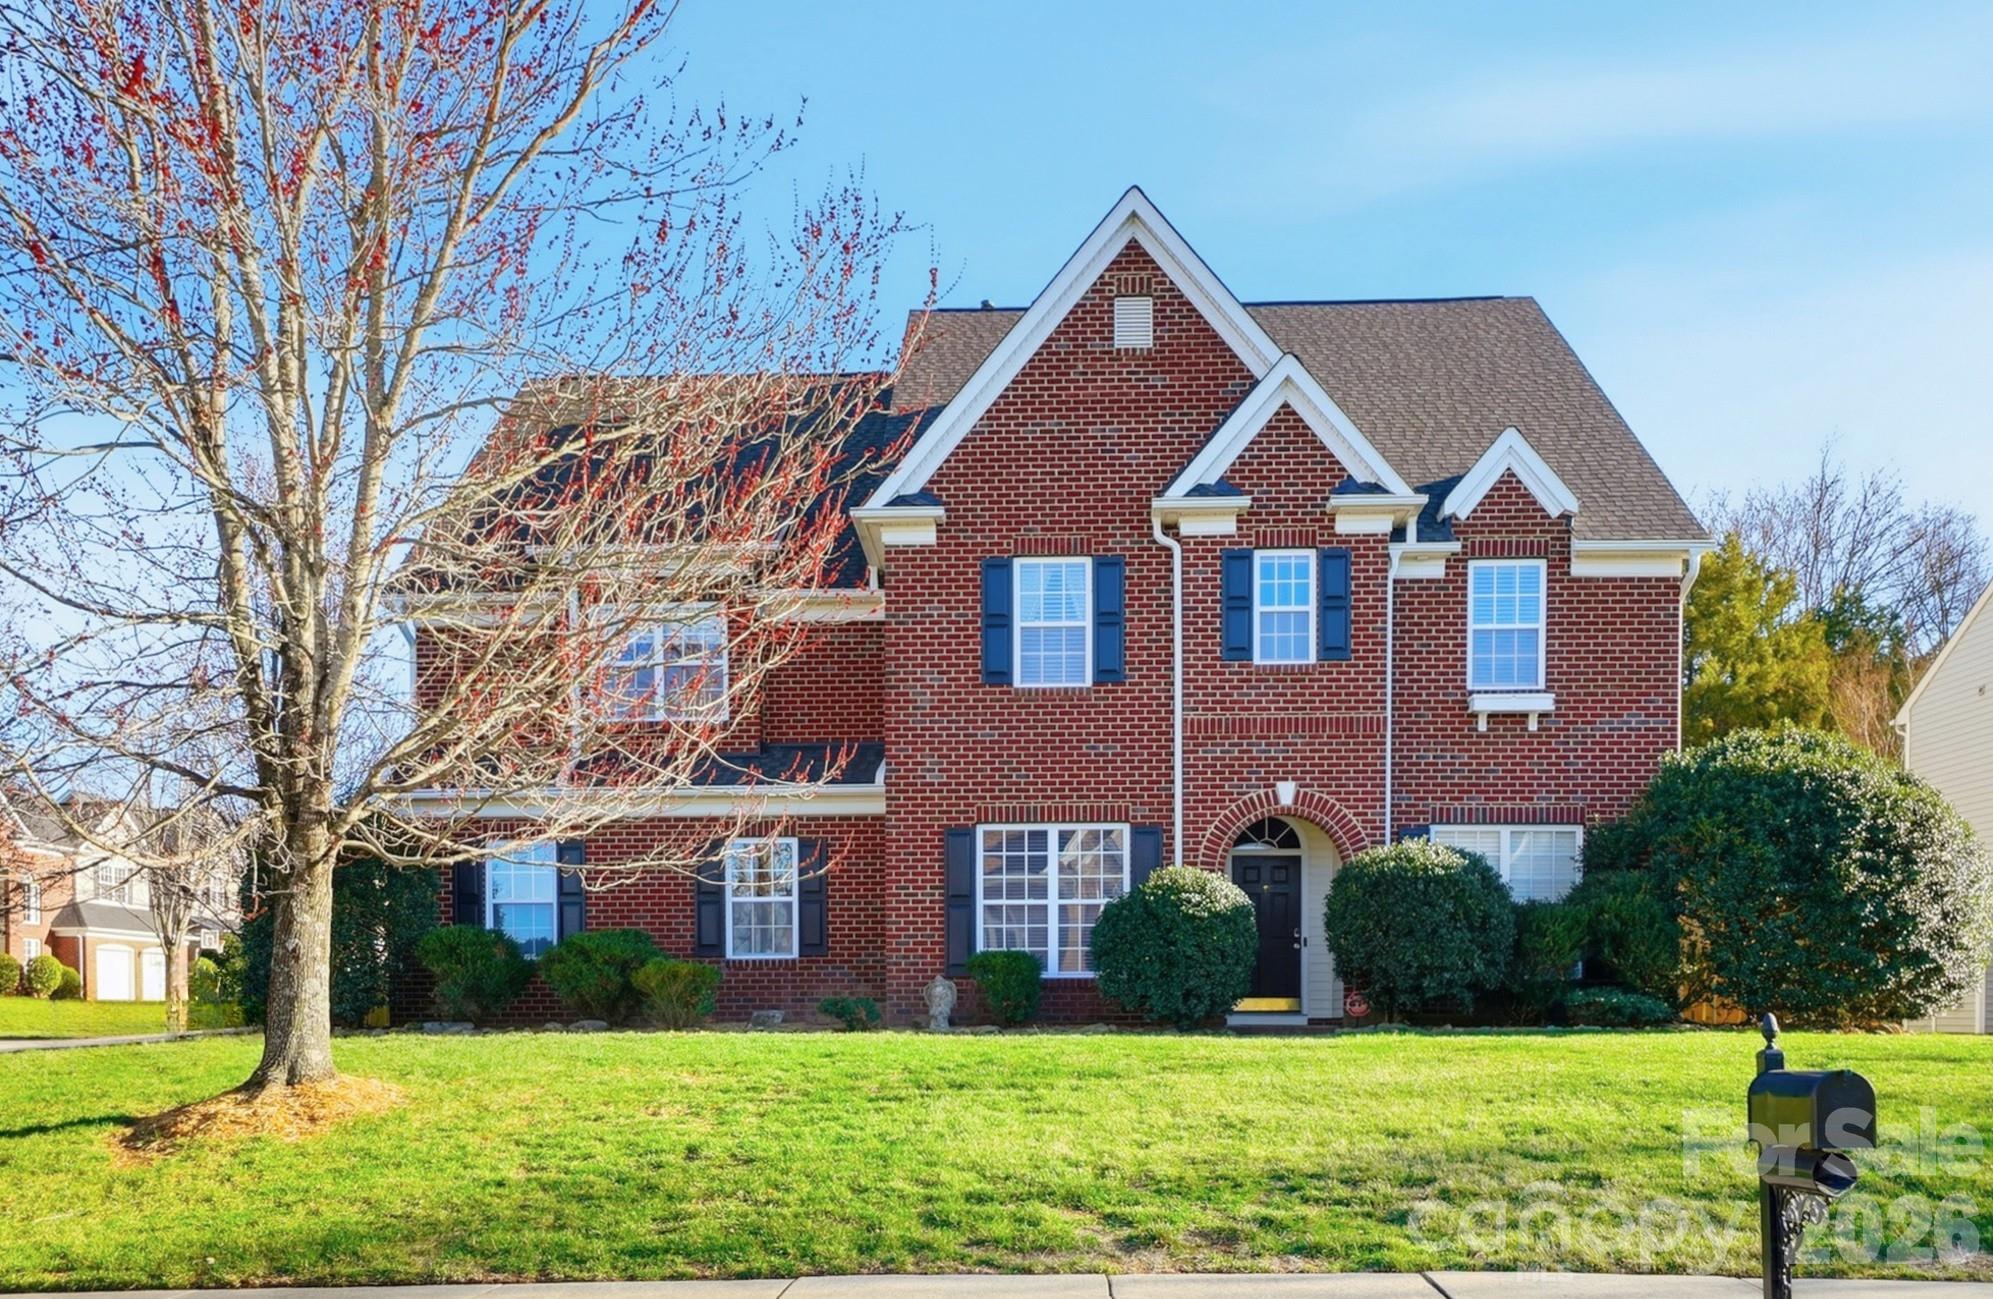
Ready for Summer? This stunning and rare home offers over 4,000 square feet and is located in the highly sought-after Brandon Oaks community—perfectly designed for both everyday living and unforgettable entertaining.

Begin your tour with the upgraded brick front, oversized side-load 2-car garage, and .31-acre lot ideally positioned between two cul-de-sacs. Inside, you’ll find a spacious and thoughtfully designed layout filled with natural light and flexibility.

The chef’s kitchen features granite countertops, stainless steel appliances, a large island with breakfast bar, kitchen desk/office area, huge pantry, and an open breakfast area with beautiful backyard views. The open floor plan flows seamlessly into the large living room with fireplace and accent wall, creating the perfect gathering space. An elegant dining room (or home office) with chair rail molding adds charm and versatility.

The main level includes a bedroom with full bathroom, two additional flex rooms, and a half bath, offering endless possibilities for home offices, playrooms, or guest space.

Upstairs, the primary suite impresses with double doors, a beautiful ensuite bath, and a huge walk-in closet with bonus attic storage room. Bedrooms 3 and 4 share a Jack-and-Jill bathroom, while a 5th bedroom and additional full bath provide ample space for everyone. The second floor also features a large bonus room.

The third floor offers an enormous bonus room—perfect for a media room, gym, game room, or additional living space or create into a studio apartment

Step outside to the private, fenced backyard oasis, complete with a beautiful in-ground pool, expansive patio space for relaxing or entertaining, and a large grassy area beyond the pool—truly the perfect summer retreat.

Brandon Oaks offers resort-style amenities including two pools (a large lap pool and a resort-style pool with slide), covered picnic areas, clubhouse, playground, walking trails, lakes, and basketball, volleyball, tennis, and pickleball courts, along with year-round social events. Ideally located near Sun Valley, with convenient access to shopping, dining, and entertainment.

This home truly has it all—space, location, lifestyle, and summer-ready fun!
#4335449

Indian Trail

5008 Rosewater Lane

5 Beds

4 Baths

4,473 Sq.Ft.

$690,000

MLS#: 4335449

Price reduced
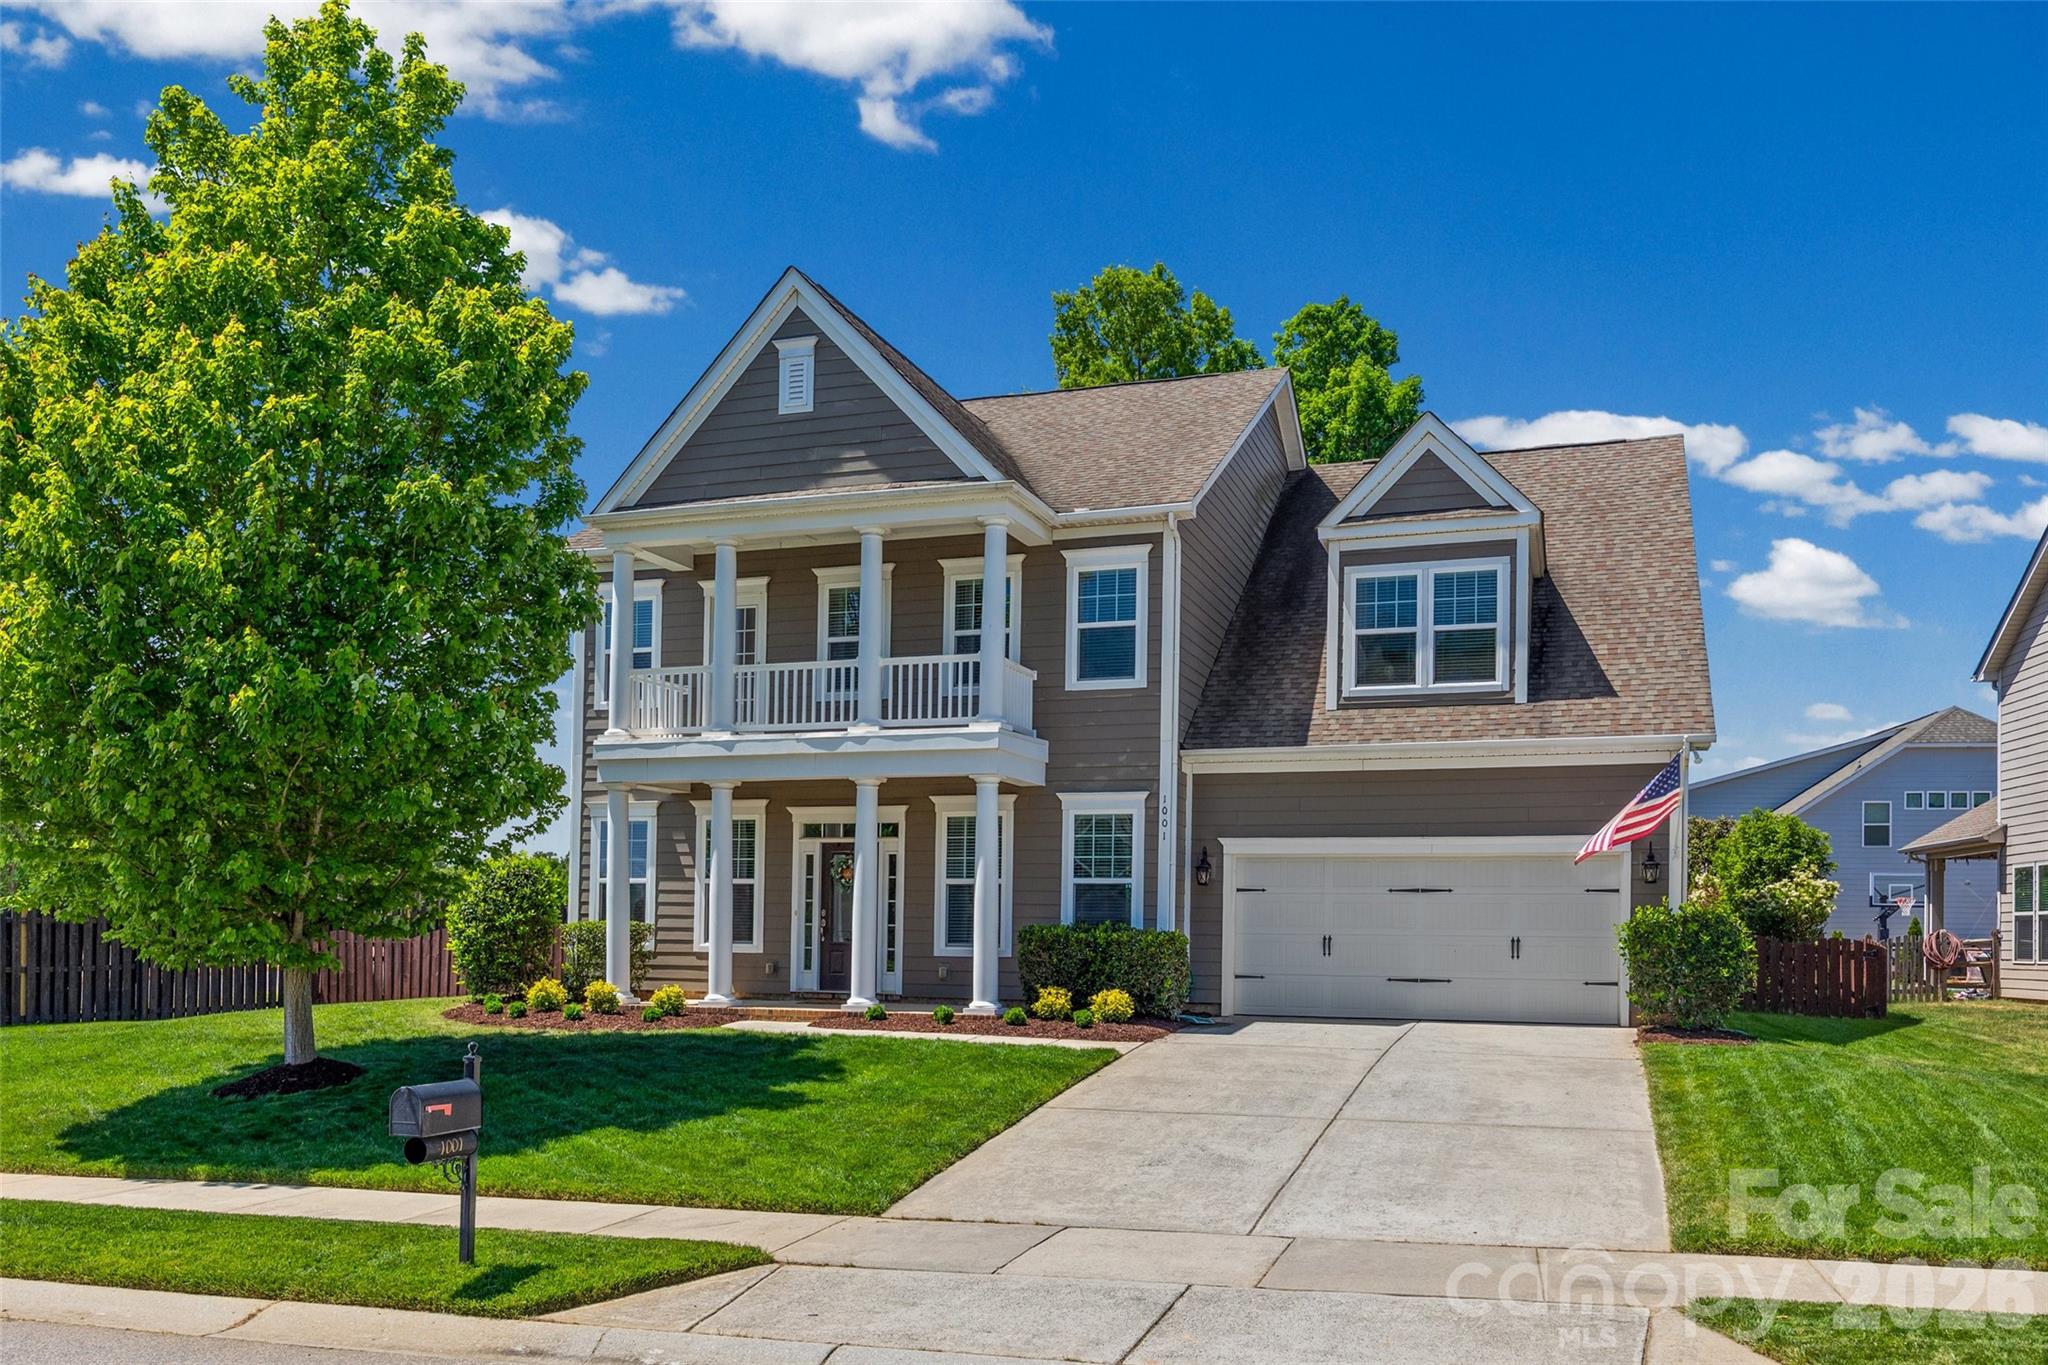
Welcome to 1001 Dunwoody Drive in the desirable community of the Enclaves at Crismark—a beautifully maintained home that blends comfort, style, and convenience.

This inviting residence offers a spacious and thoughtfully designed floor plan, perfect for both everyday living and entertaining. Step inside to find bright, open living areas, complemented by tasteful finishes and a warm, welcoming atmosphere. The kitchen is a standout feature, equipped with ample cabinetry, generous counter space, and a layout ideal for cooking and gathering. Not to mention, the surround sound system throughout the downstairs. The upstairs bonus room is also surround sound capable.

The home features multiple bedrooms with comfortable accommodations, including a well-appointed primary suite with a tray ceiling that provides a private retreat with an en-suite bath. Additional rooms offer flexibility for guests, a home office, or hobbies.

Outside, enjoy a nicely landscaped fully fenced-in yard, featuring front and back yard in-ground irrigation and a fire pit with plenty of space for relaxing, playing, or hosting outdoor gatherings.  Whether you're sipping morning coffee on the balcony or enjoying an evening with friends, the outdoor area adds to the home's appeal.

Located in a convenient Indian Trail location, this property offers easy access to shopping, dining, parks, and major commuting routes while maintaining a peaceful neighborhood feel.

Don’t miss the opportunity to make this charming property your next home—schedule your showing today!
#4375073

Indian Trail

1001 Dunwoody Drive

5 Beds

3 Baths

3,384 Sq.Ft.

$699,000

MLS#: 4375073

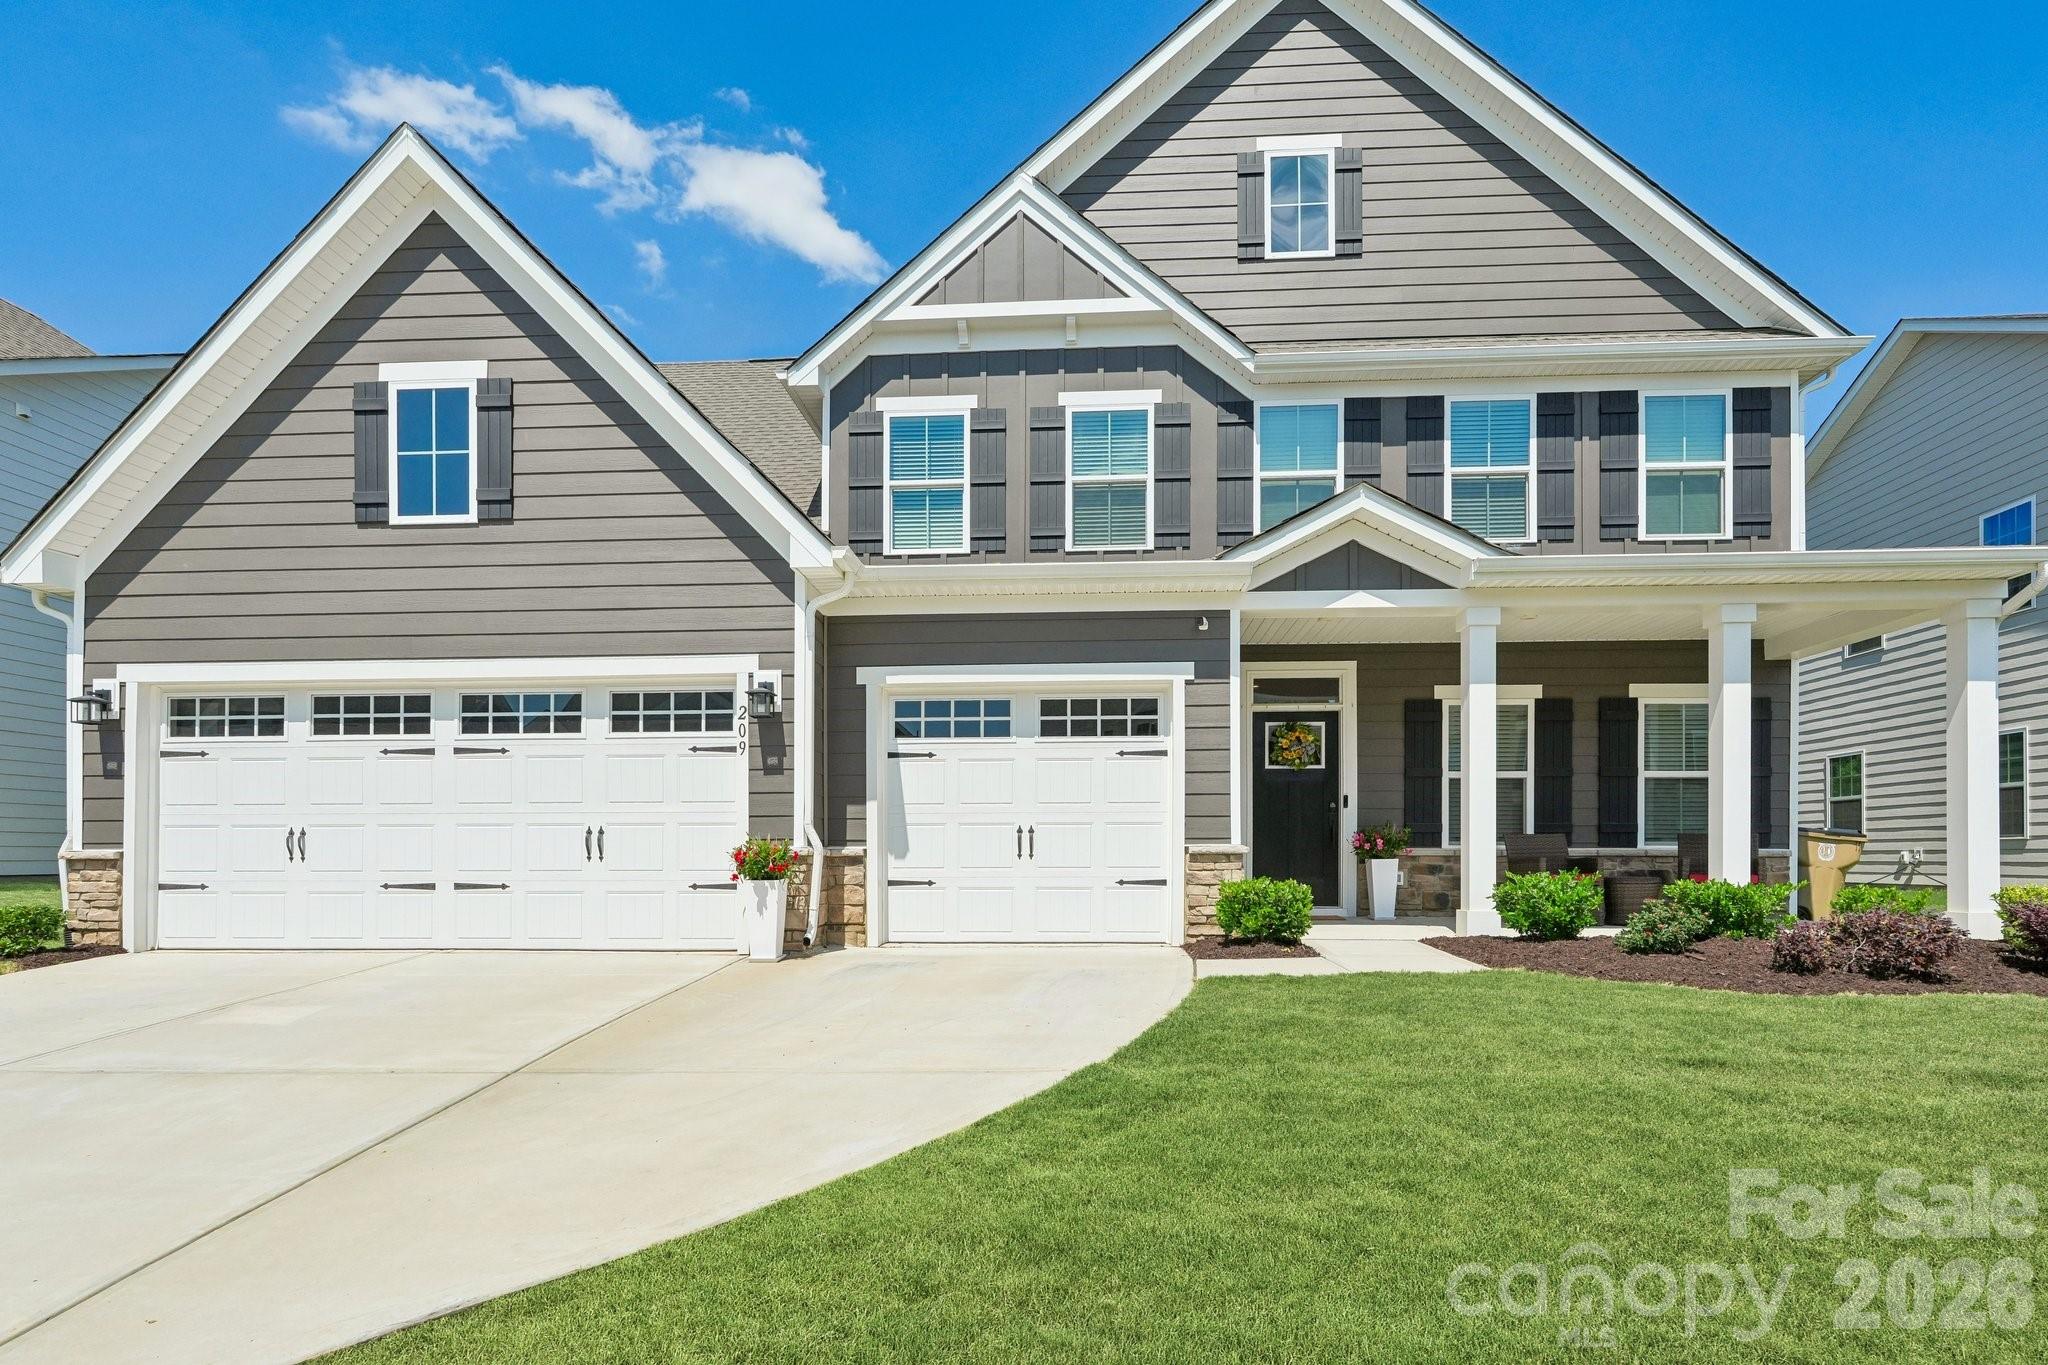
Luxury meets everyday comfort in this better-than-new 2024 custom-inspired residence, where every detail has been thoughtfully curated to create a truly unforgettable living experience. The expansive open-concept layout is filled with natural light and anchored by a chef-inspired kitchen featuring an oversized quartz island, premium stainless steel appliances, elegant cabinetry, a walk-in pantry with custom shelving, and seamless flow into the inviting living and dining spaces. A cozy fireplace creates the perfect atmosphere for relaxing evenings or entertaining guests in style.

A private guest suite with full bath on the main level offers ideal flexibility for visitors or multi-generational living. Upstairs, the luxurious primary retreat feels like a private spa with dual walk-in closets, refined finishes, and an elegant bath designed for relaxation. Spacious secondary bedrooms, beautifully appointed bathrooms, a versatile loft perfect for movie nights or entertaining, and a convenient upper-level laundry room complete the thoughtfully designed interior.

Step outside and discover an outdoor living space that rivals a luxury resort. The expanded travertine patio and covered porch with travertine flooring create a stunning backdrop for year-round entertaining. Enjoy evenings in the hot tub, relax under the covered porch fan, or host unforgettable gatherings around the custom granite and stone outdoor kitchen complete with a natural gas stainless steel Bull grill, refrigerator, and built-in trash receptacle. Three custom retractable screens allow for effortless indoor-outdoor living, while the fenced backyard offers both privacy and space to enjoy. Located in one of Union County’s most sought-after communities with convenient access to top-rated schools, shopping, dining, and major highways, this turnkey masterpiece is the perfect blend of luxury, comfort, and thoughtful design.
#4383845

Indian Trail

209 Autumn Sage Drive

5 Beds

4 Baths

3,368 Sq.Ft.

$750,000

MLS#: 4383845

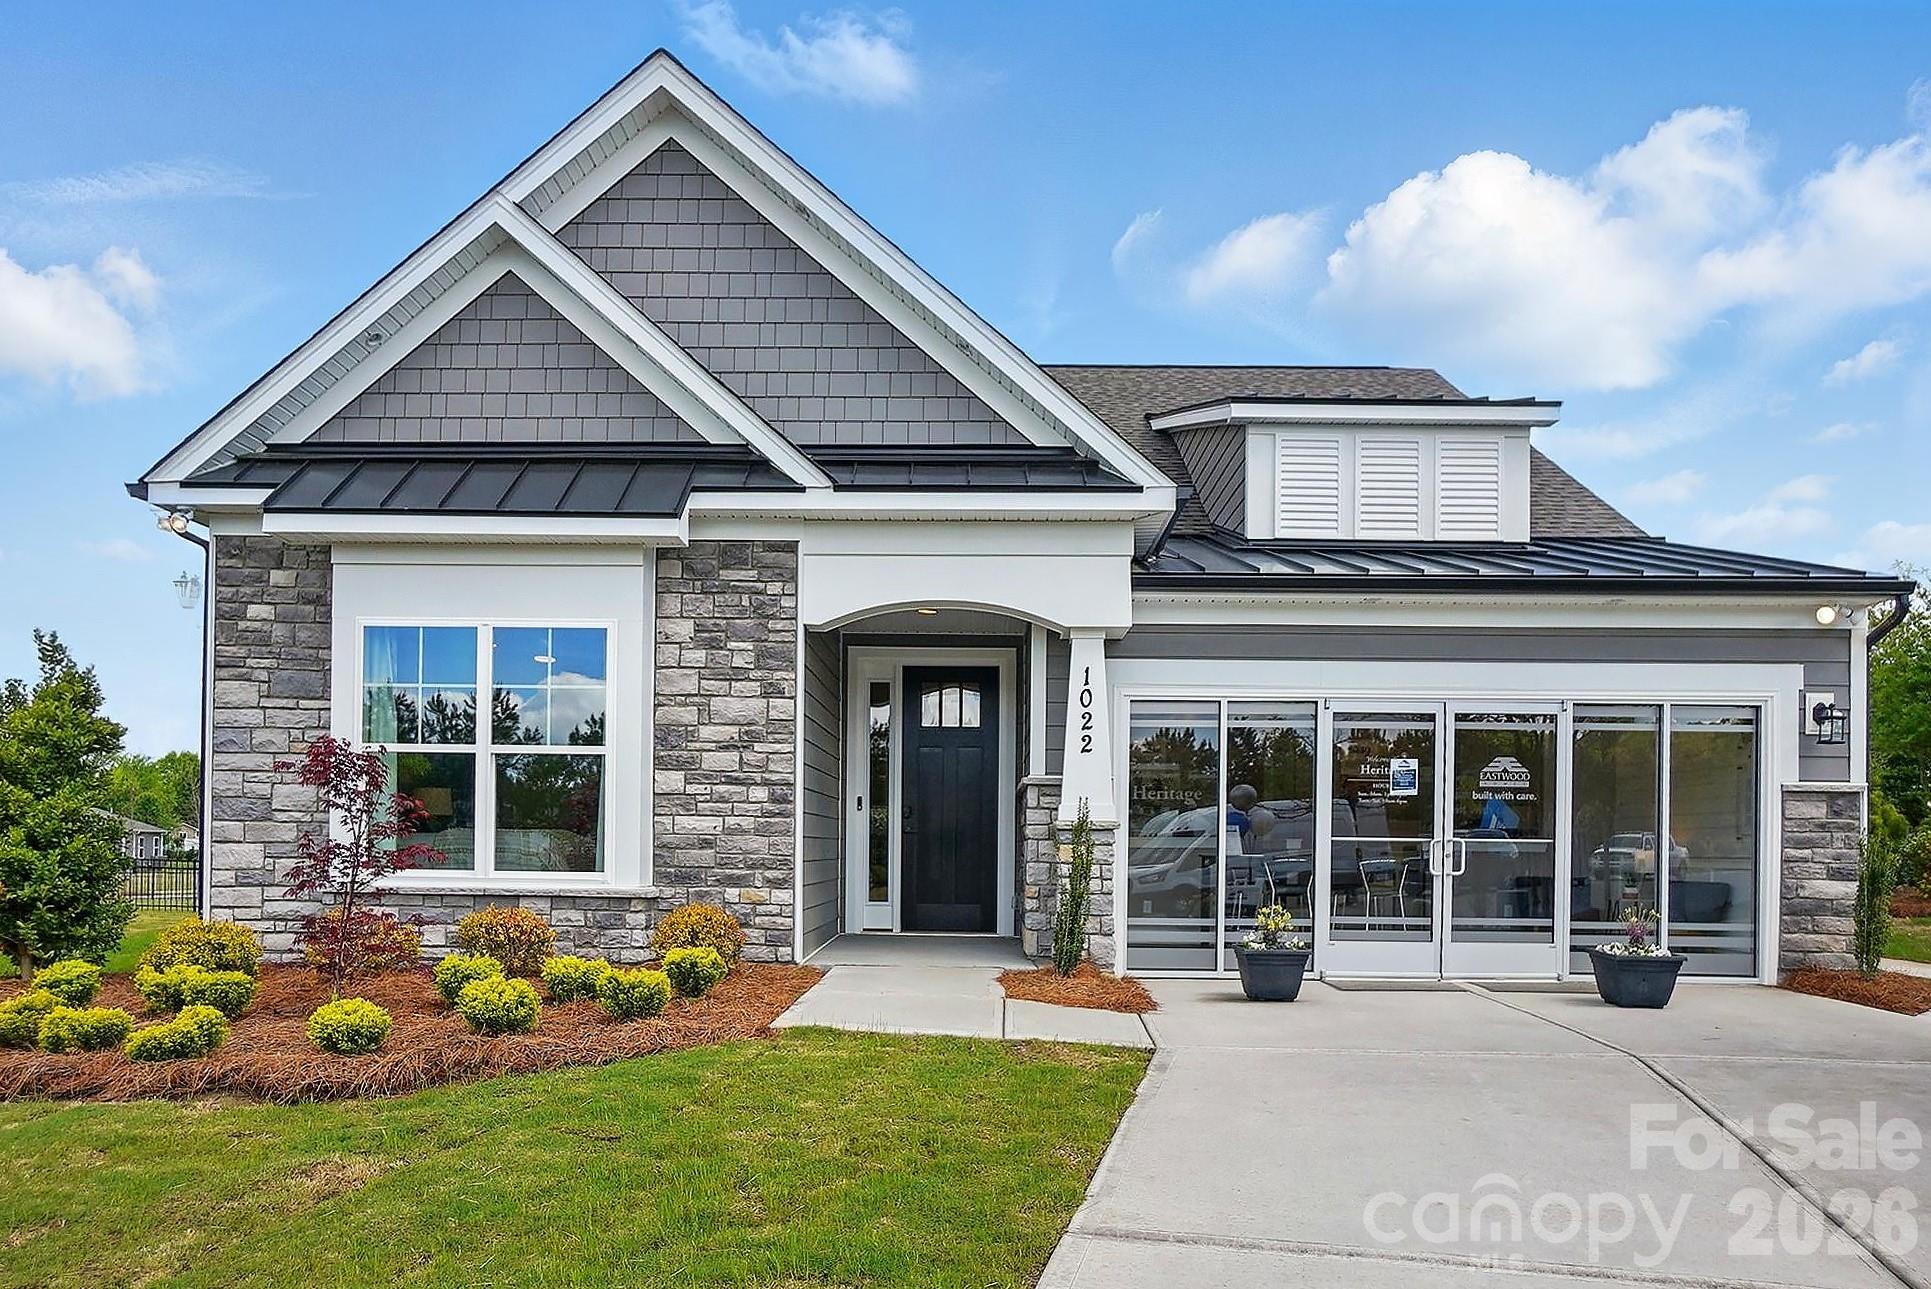
Move-in ready and like-new 2023-built home in the desirable Springshire Creek community, offering 3,378 square feet of thoughtfully designed living space with 5 bedrooms and 4 full baths, set on an approximately 0.25-acre lot with a private wooded backdrop.

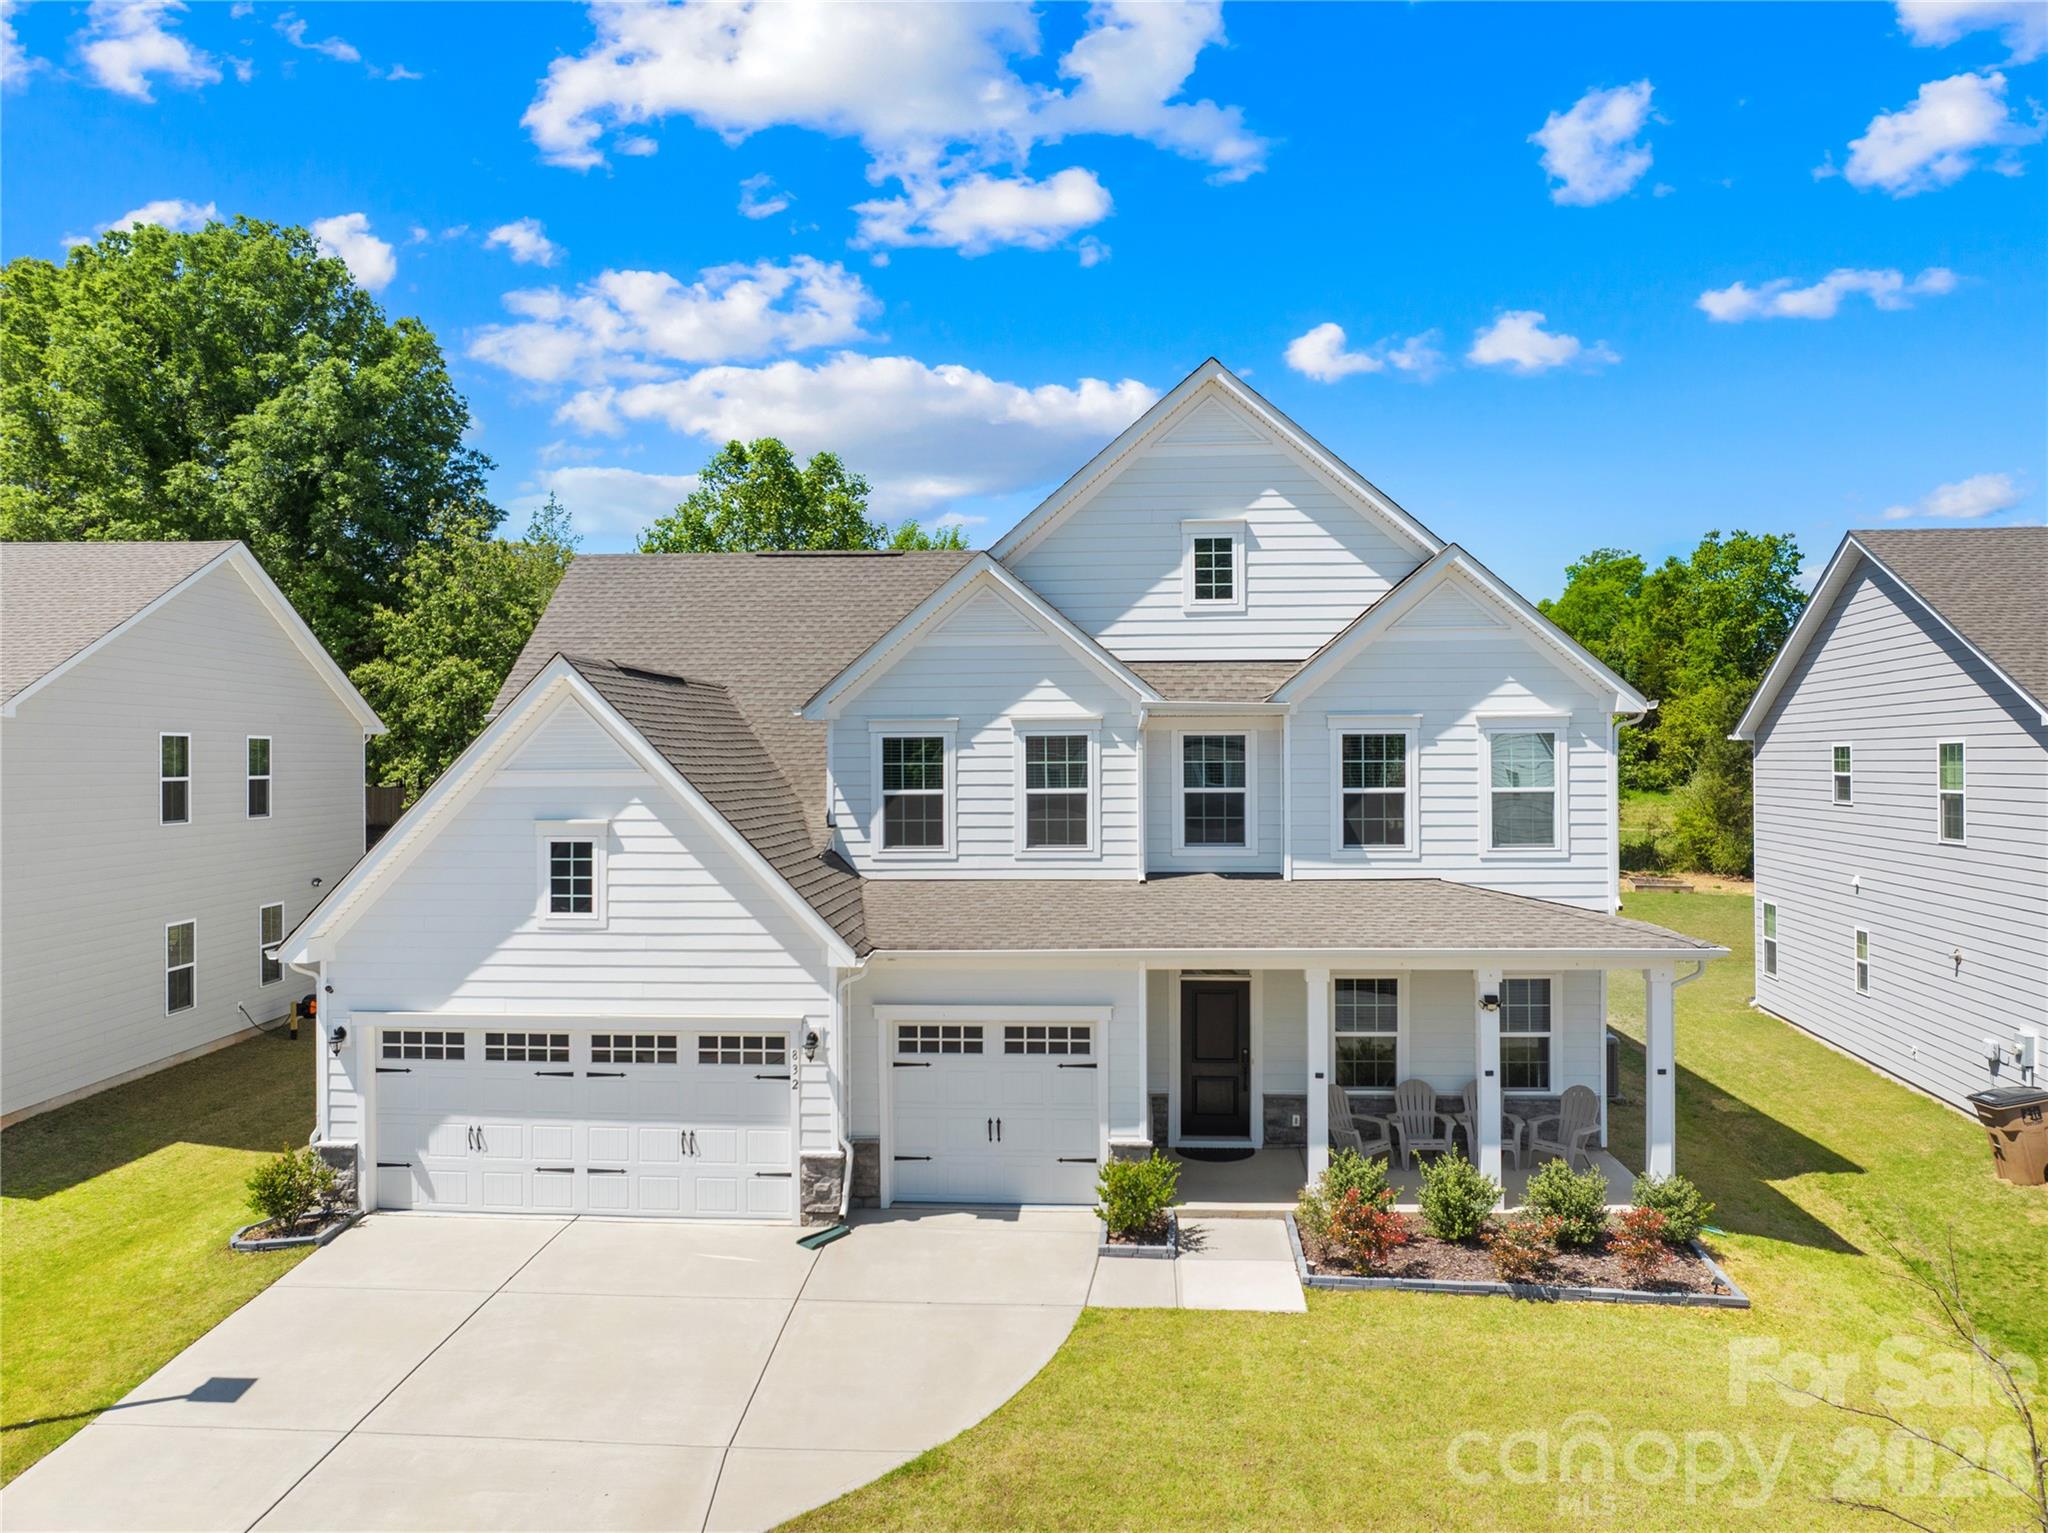
From the moment you arrive, the inviting front porch and spacious 3-car front-entry garage—featuring a professionally finished epoxy floor—set the tone for a home that blends curb appeal with everyday functionality. Step inside to a modern, open layout designed for both comfortable living and effortless entertaining. A private office with glass French doors creates the perfect work-from-home retreat, while the main-level guest suite with a full bath offers flexibility for visitors or multi-generational living.

At the heart of the home, the expansive great room flows seamlessly into a beautifully appointed kitchen featuring quartz countertops, white cabinetry, tile backsplash, stainless steel appliances, a gas range with hood, a large island, and a walk-in pantry. The adjoining breakfast area is filled with natural light and opens toward the backyard, creating a seamless indoor-outdoor connection.

Upstairs, the primary suite offers a spacious private retreat complete with dual walk-in closets and a well-appointed bath, providing both comfort and functionality. The secondary layout is thoughtfully designed, with one bedroom featuring its own attached full bath, while the remaining two bedrooms share a full hallway bath. A versatile loft and a conveniently located laundry room complete the upper level, offering flexibility for everyday living.

Step outside into your own backyard retreat. A covered screened porch extends your living space year-round, while the extended concrete patio provides ample room for entertaining, dining, or simply relaxing while enjoying the peaceful wooded setting.

Located in a quiet suburban setting, this home offers access to community amenities including a dog park, picnic area, playground, and walking trails. Conveniently situated near Highway 74 and I-485, with easy access to shopping, dining, Atrium Health Union, and downtown Monroe, and a short drive to Charlotte.

Skip the construction delays and move-in ready stress—this like-new home is ready for you to enjoy from day one.
#4368918

Indian Trail

832 Dogwood Creek Lane

5 Beds

4 Baths

3,378 Sq.Ft.

$719,000

MLS#: 4368918
Price reduced
Welcome to 1127 Ashe Meadows Drive – NOW REDUCED by $26,000! Welcome to this spacious and thoughtfully designed 5-bedroom, 4-full-bath home offering 3,662 square feet of comfortable, move-in-ready living space in the heart of Indian Trail, NC. Step inside to discover an impressive open floor plan that seamlessly connects the gourmet kitchen, expansive living room, and dining areas — perfect for both everyday family life and effortless entertaining. The generously sized rooms provide ample space for everyone, while the dedicated home office offers a quiet retreat for work or study. Luxurious touches include motorized blinds in the living room and kitchen for effortless light control and privacy, plus a tankless water heater for endless hot water and improved energy efficiency. Outside, the private, fenced-in yard is a true standout and represents an incredible value. The sellers have invested approximately $50,000 in extensive professional landscaping and yardwork, including beautiful terraced levels with substantial retaining walls, privacy trees, and a spectacular 12x24 pavilion — the ideal setting for outdoor dining, relaxing, or hosting gatherings year-round.Conveniently located, this home offers quick and easy access to major thoroughfares, making commutes to Charlotte, Matthews, Monroe, and beyond a breeze. Enjoy the perfect balance of peaceful suburban living with urban convenience. With this large $25,000 price reduction, this rare combination of size, premium upgrades, and a resort-style outdoor oasis is now an even better opportunity in Indian Trail. Homes like this won’t last long — schedule your private showing today and make 1127 Ashe Meadows Drive your new home!

   https://vimeo.com/1187965330?fl=pl&fe=sh
#4374381

Indian Trail

1127 Ashe Meadow Drive

5 Beds

4 Baths

3,698 Sq.Ft.

$749,000

MLS#: 4374381

Price reduced
WELCOME HOME to this Nearly-NEW 4 Bedroom, 4 Bathroom Modern GEM just 2 Miles from I-485 in Rural & Uncongested Fairview, Just into Union County with LOWER TAXES! Built in 2023 by Stanley Martin Homes, this SMART home offers the Bells & Whistles expected from a Top-Tier Builder. Tucked in the back of a quiet 68-home community on one of the Neighborhood’s Largest Lots at 0.81 Acres, the Pie-Shaped Homesite provides added Privacy, Increased Distance from Neighboring Homes, and Large Level Side-Yards. The Side-Load Garage enhances both Privacy & Curb Appeal! The East-Facing Front Porch is perfect for relaxing or enjoying a Sunrise. Inside, Soaring 9-Foot Ceilings and an Open Layout welcome you in. Double Glass French Doors lead to an Office/Flex Space, followed by a Formal Dining Room, Butler’s Prep Area, Walk-In Pantry, and a Stunning Kitchen featuring Tall Soft-Close Cabinetry, Quartz Counters, Apron Sink, Large Island, SS Appliances, and Abundant Storage. The Kitchen & Breakfast Area flow seamlessly into the Family Room, creating the Ideal Entertaining Space. Main Level Bedroom & Full Bath are perfect for Guests or Multi-Generational Living. Enjoy Outdoor Living from the Screened Porch overlooking the spacious backyard. Upstairs features a Large 20’ x 14’ Loft/Flex Space, Laundry Room, and access to the Spacious Primary Suite plus 2 additional Bedrooms. The 26’ x 17’ Primary Suite offers abundant Natural Light, Sitting Area potential, and Two Separate Closets. The Primary Bath includes Dual Vanities, Extensive Storage, Oversized Walk-In Shower, and Private Water Closet. Secondary Bedrooms are Spacious with Walk-In Closets and Direct Bath Access. Exceptional Value for a Nearly-New 4BR/4BA Home. Come See 1308 Ashe Meadow Dr. and Make It HOME Today!
#4361531

Indian Trail

1308 Ashe Meadow Drive

4 Beds

4 Baths

3,655 Sq.Ft.

$744,900

MLS#: 4361531

Price reduced
With this amazing salt water pool you will want to spend your vacation at home. Large tanning ledge and gazebo for lounging when you are not swimming laps. There is also a large patio and space for entertaining outside. The fencing encompasses the pool area This almost new home is move in ready and features a very open main level plan. The living room has hanging shelves that remain. The storage under the staircase currently is a playroom. There is a main level quest room with full bath that could also be used as home office or study. The chef's style kitchen with upgraded appliances and a large island for breakfast or serving. The kitchen features a large walk-in pantry and drop zone and opens to the sunny breakfast room that overlooks the pool, as well as, the living room. The formal dining located off the foyer and has a decorative wall. Spacious second level with large loft area as you access from the stairs. The large primary bedroom has a large window overlooking pool and backyard, two walk-in closets (one being used as nursery currently) and a private ensuite. Your private bath has a large soaking tub, separate shower and dual vanity. The home overlooks the community park area from the front yard and this property has been extensively landscaped. Community pool, playground, volleyball court and walking trails. You can access the walking trail from the back yard and have a long walk around the community. 
You’re close enough to Uptown Charlotte, Ballantyne, Matthews, and Monroe to have access to jobs, shopping, and entertainment without paying full Charlotte prices. A lot of residents choose it specifically for that balance. Great schools and relaxed community atmosphere with community amenities. So much to do for everyone!
#4379439

Indian Trail

1004 Bellshill Drive

5 Beds

3 Baths

3,295 Sq.Ft.

$699,900

MLS#: 4379439
*Back on the market..no fault to the seller* 
Stunning New Construction on 1.4 Acres in Indian Trail. This brand-new 3,936 sqft home sits on a generous 1.4-acre lot, offering the perfect balance of modern luxury and serene privacy. Designed with today’s lifestyle in mind, this home boasts 3 spacious bedrooms and 5.5 bathrooms. Each bedroom offers its own en-suite bath, creating a retreat-like atmosphere for family and guests. Step inside to an open-concept kitchen and living area, ideal for both everyday living and entertaining. The chef’s kitchen features modern finishes, premium appliances, and a large island overlooking the bright and airy family room. The home also includes a double bay garage, perfect for multiple vehicles or additional storage. With elegant design throughout, this residence is move-in ready and crafted for comfort, style, and functionality.
#4291806

Indian Trail

4208 Blanchard Circle

3 Beds

5 Baths

3,936 Sq.Ft.

$999,900

MLS#: 4291806

 - property

Send a message

Message successfully sent.

Your message

What is 3 + 4 ?

Reason for contacting?

I agree to receive email communication and understand I can unsubscribe at any time.

I agree to be contacted by Prestino Advantage via call, email, and text for real estate services. To opt out, you can reply 'stop' at any time or reply 'help' for assistance. You can also click the unsubscribe link in the emails. Message and data rates may apply. Message frequency may vary. Privacy Policy

Sign Out

Virtual Assistant

Would you like to take the next step with this property? We can help you schedule a showing or virtual tour, or send you more details.

Yes, I would like more information.

Thank You for Your Reply, One of Our Agents will contact you as soon as possible

No, maybe later.

Thank you, you can always contact me via email, phone number or through the contact form.

Realhub AI

Lucy - Your AI-Powered Realtor

Update Your Temporary Password

Personalize your search

Enter your email and we'll notify you immediately when new listings match what you're looking for.

or enter email address

Already have an account ? Login here

Continue your home search

I agree to receive communications and understand I can unsubscribe at any time.

I agree to be contacted by Prestino Advantage via call, email, and text for real estate services. To opt out, you can reply 'stop' at any time or reply 'help' for assistance. You can also click the unsubscribe link in the emails. Message and data rates may apply. Message frequency may vary. Privacy Policy

Already have an account ? Login here

We use cookies

We use cookies primarily for analytics to enhance your experience. By accepting, you agree to our use of these cookies. You can manage your preferences or learn more about our cookies policy.