
Property
Beds
5
Full Baths
4
1/2 Baths
None
Year Built
2024
Sq.Footage
3,368
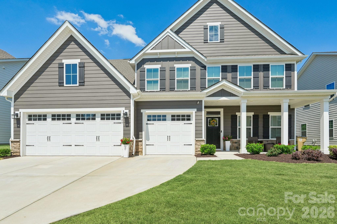
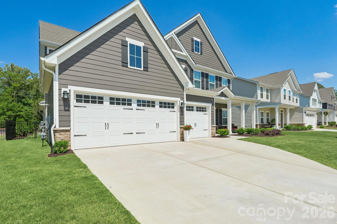
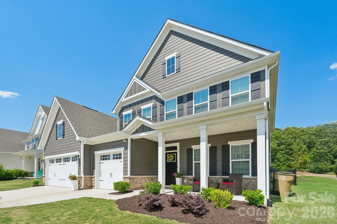
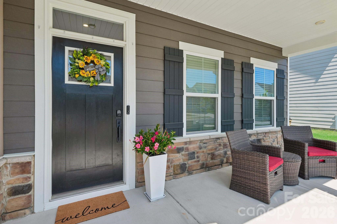
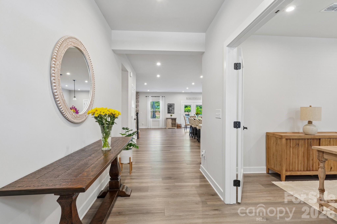
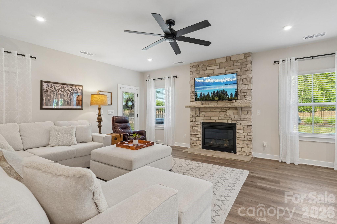
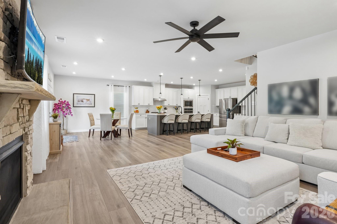
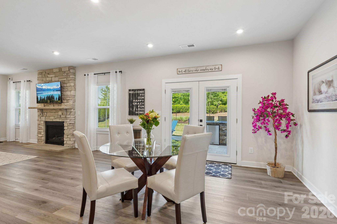
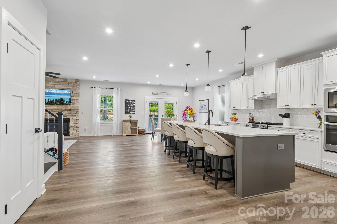
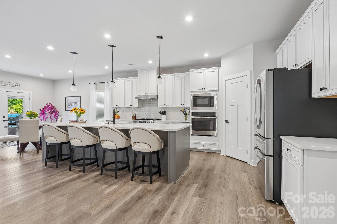
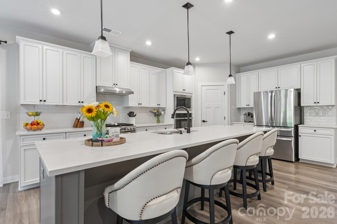
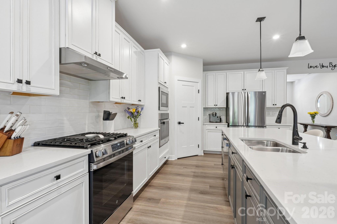
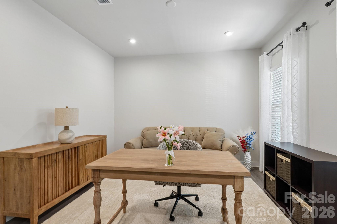
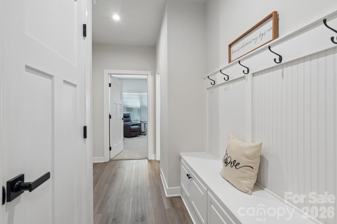
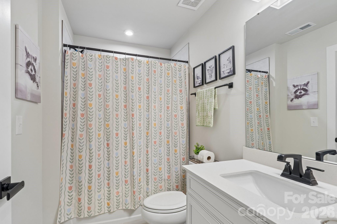
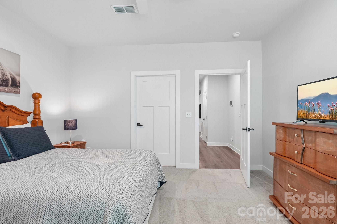
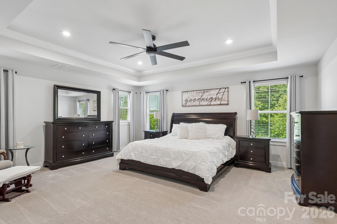
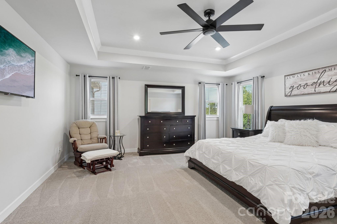
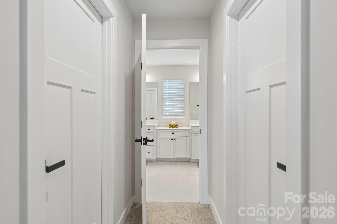
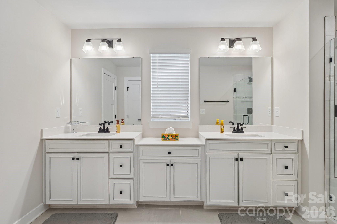
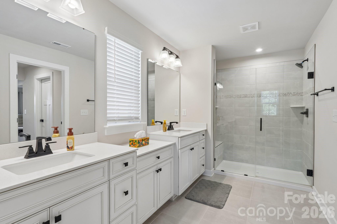
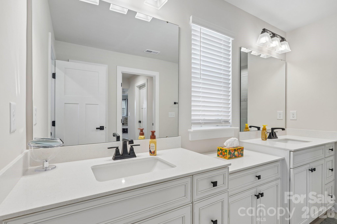
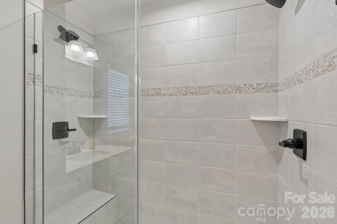
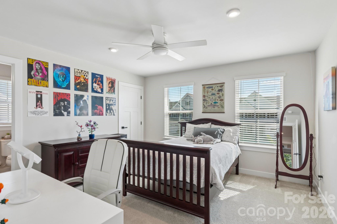
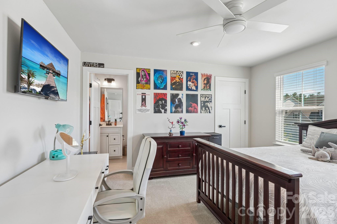
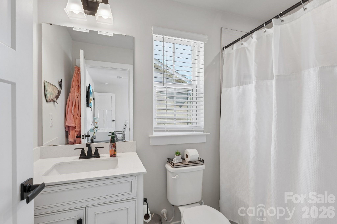
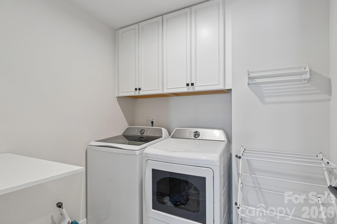
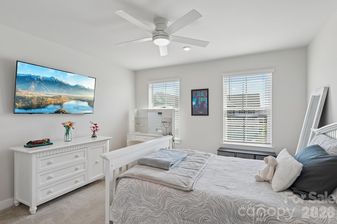
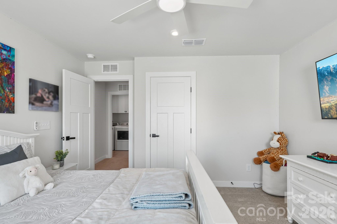
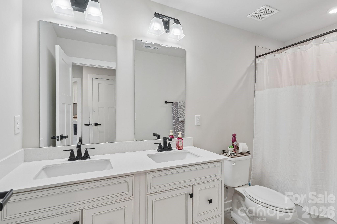
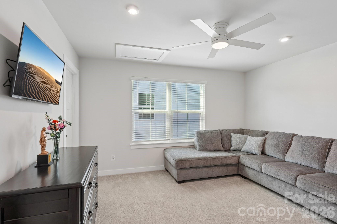
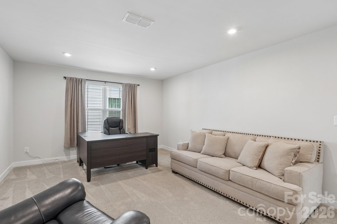
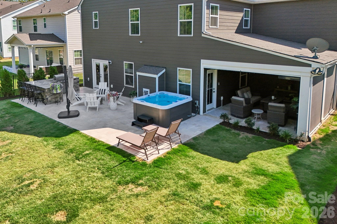
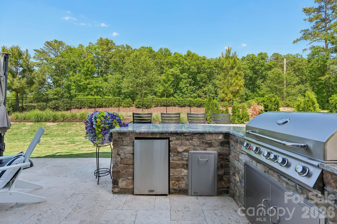
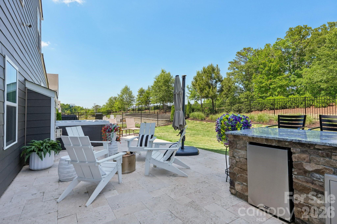
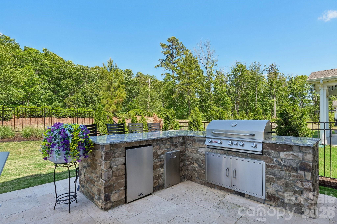
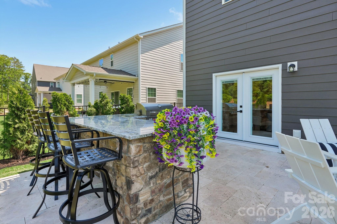
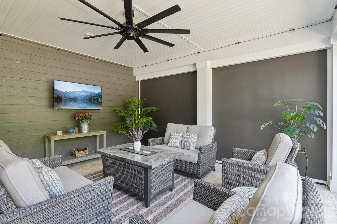
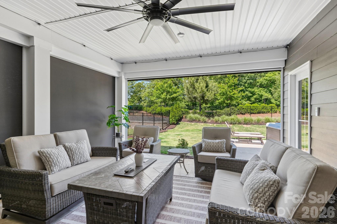
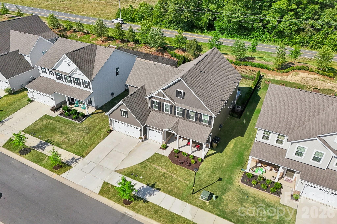
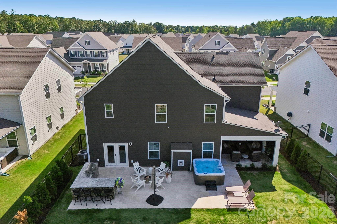
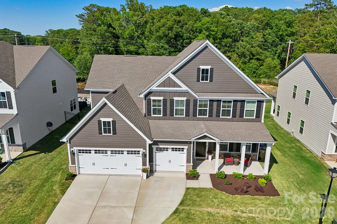
Luxury meets everyday comfort in this better-than-new 2024 custom-inspired residence, where every detail has been thoughtfully curated to create a truly unforgettable living experience. The expansive open-concept layout is filled with natural light and anchored by a chef-inspired kitchen featuring an oversized quartz island, premium stainless steel appliances, elegant cabinetry, a walk-in pantry with custom shelving, and seamless flow into the inviting living and dining spaces. A cozy fireplace creates the perfect atmosphere for relaxing evenings or entertaining guests in style. A private guest suite with full bath on the main level offers ideal flexibility for visitors or multi-generational living. Upstairs, the luxurious primary retreat feels like a private spa with dual walk-in closets, refined finishes, and an elegant bath designed for relaxation. Spacious secondary bedrooms, beautifully appointed bathrooms, a versatile loft perfect for movie nights or entertaining, and a convenient upper-level laundry room complete the thoughtfully designed interior. Step outside and discover an outdoor living space that rivals a luxury resort. The expanded travertine patio and covered porch with travertine flooring create a stunning backdrop for year-round entertaining. Enjoy evenings in the hot tub, relax under the covered porch fan, or host unforgettable gatherings around the custom granite and stone outdoor kitchen complete with a natural gas stainless steel Bull grill, refrigerator, and built-in trash receptacle. Three custom retractable screens allow for effortless indoor-outdoor living, while the fenced backyard offers both privacy and space to enjoy. Located in one of Union County’s most sought-after communities with convenient access to top-rated schools, shopping, dining, and major highways, this turnkey masterpiece is the perfect blend of luxury, comfort, and thoughtful design.
Features & Amenities
Interior
-
Total Bedrooms
5
-
Bathrooms
4
-
Above Grade Finished Area
3368.0
-
Basement YN
NO
-
Cooling YN
YES
-
Cooling
Ceiling Fan(s), Central Air, Electric
-
Fireplace YN
YES
-
Heating YN
YES
-
Heating
Electric, Forced Air, Natural Gas
-
Pet friendly
N/A
Exterior
-
Garage
Yes
-
Garage spaces
3
-
Construction Materials
Stone Veneer
-
Other Exterior Features
Gas Grill, Outdoor Kitchen
-
Parking
Driveway, Garage Door Opener, Garage Faces Front, Tandem
-
Patio and Porch Features
Awning(s), Covered, Enclosed, Front Porch, Patio, Rear Porch, Screened, Side Porch
-
Pool
Yes
-
Pool Features
Above Ground
Area & Lot
-
Property Type
Residential
-
Property Sub Type
Single Family Residence
-
Architectural Style
Farmhouse, Traditional
Price
-
Sales Price
$739,950
-
Sq. Footage
3, 368
-
Price/SqFt
$219
HOA
-
Association
YES
-
Association Fee
$180
-
Association Fee Frequency
Quarterly
-
Association Fee Includes
N/A
School District
-
Elementary School
Stallings
-
Middle School
Porter Ridge
-
High School
Porter Ridge
Property Features
-
New Construction
NO
-
Foundation Details
Slab
-
Senior Community YN
NO
-
Sewer
Public Sewer
-
Water Source
Public
Schedule a Showing
Showing scheduled successfully.
Mortgage calculator
Estimate your monthly mortgage payment, including the principal and interest, property taxes, and HOA. Adjust the values to generate a more accurate rate.
Your payment
Principal and Interest:
$
Property taxes:
$
HOA fees:
$
Total loan payment:
$
Total interest amount:
$
Location
County
Union
Elementary School
Stallings
Middle School
Porter Ridge
High School
Porter Ridge
Listing Courtesy of Douglas Christen , Nestlewood Realty, LLC
RealHub Information is provided exclusively for consumers' personal, non-commercial use, and it may not be used for any purpose other than to identify prospective properties consumers may be interested in purchasing. All information deemed reliable but not guaranteed and should be independently verified. All properties are subject to prior sale, change or withdrawal. RealHub website owner shall not be responsible for any typographical errors, misinformation, misprints and shall be held totally harmless.

Agent
Mitch Totherow
Call Mitch today to schedule a private showing.

* Listings on this website come from the FMLS IDX Compilation and may be held by brokerage firms other than the owner of this website. The listing brokerage is identified in any listing details. Information is deemed reliable but is not guaranteed. If you believe any FMLS listing contains material that infringes your copyrighted work please click here to review our DMCA policy and learn how to submit a takedown request.© 2024 FMLS.
Related Properties
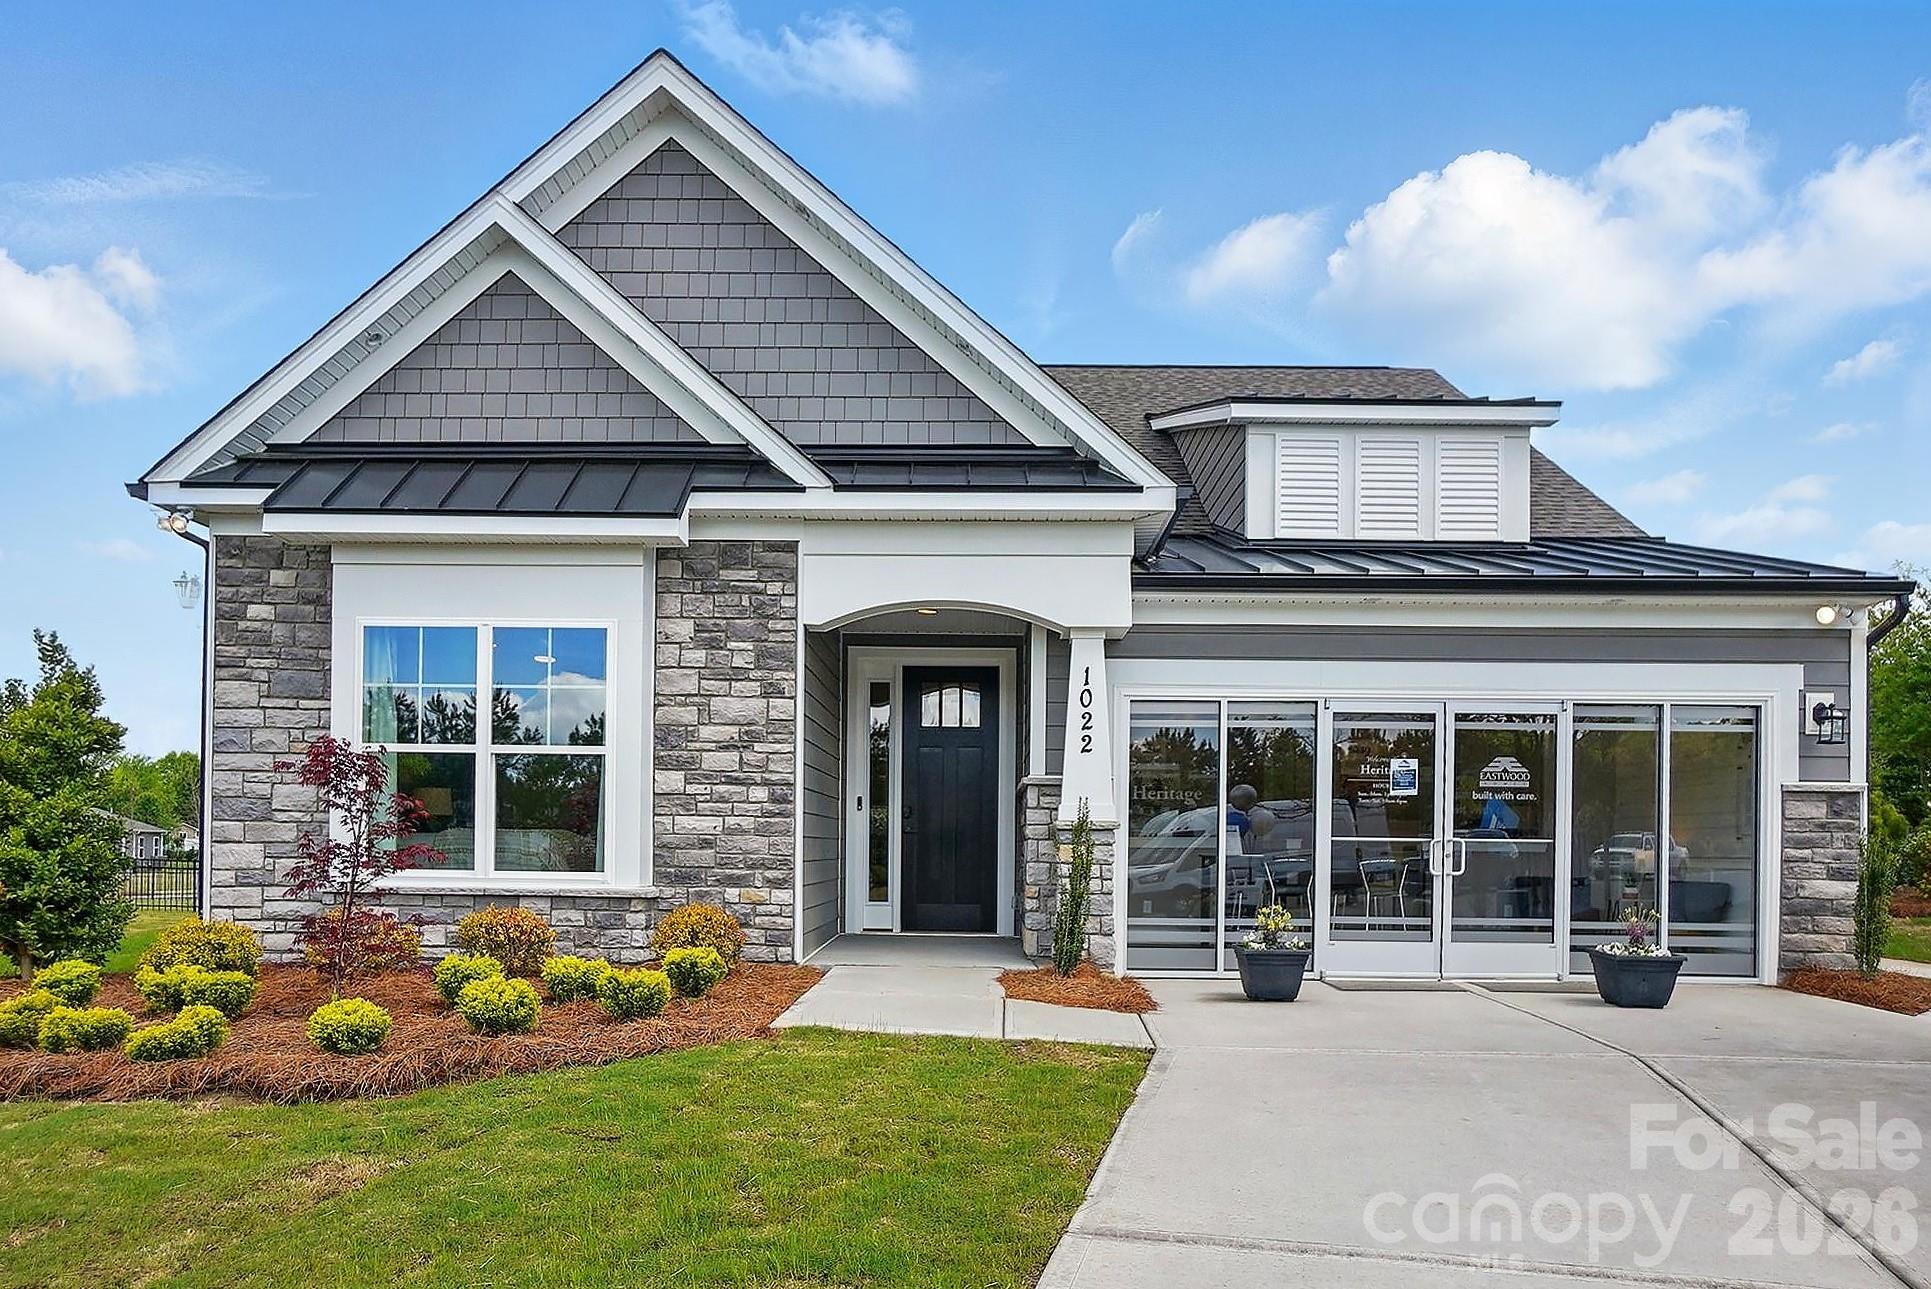
Indian Trail
1022 Heritage Pointe
3 Beds
3 Baths
2,770 Sq.Ft.
$674,900
MLS#: 4396519
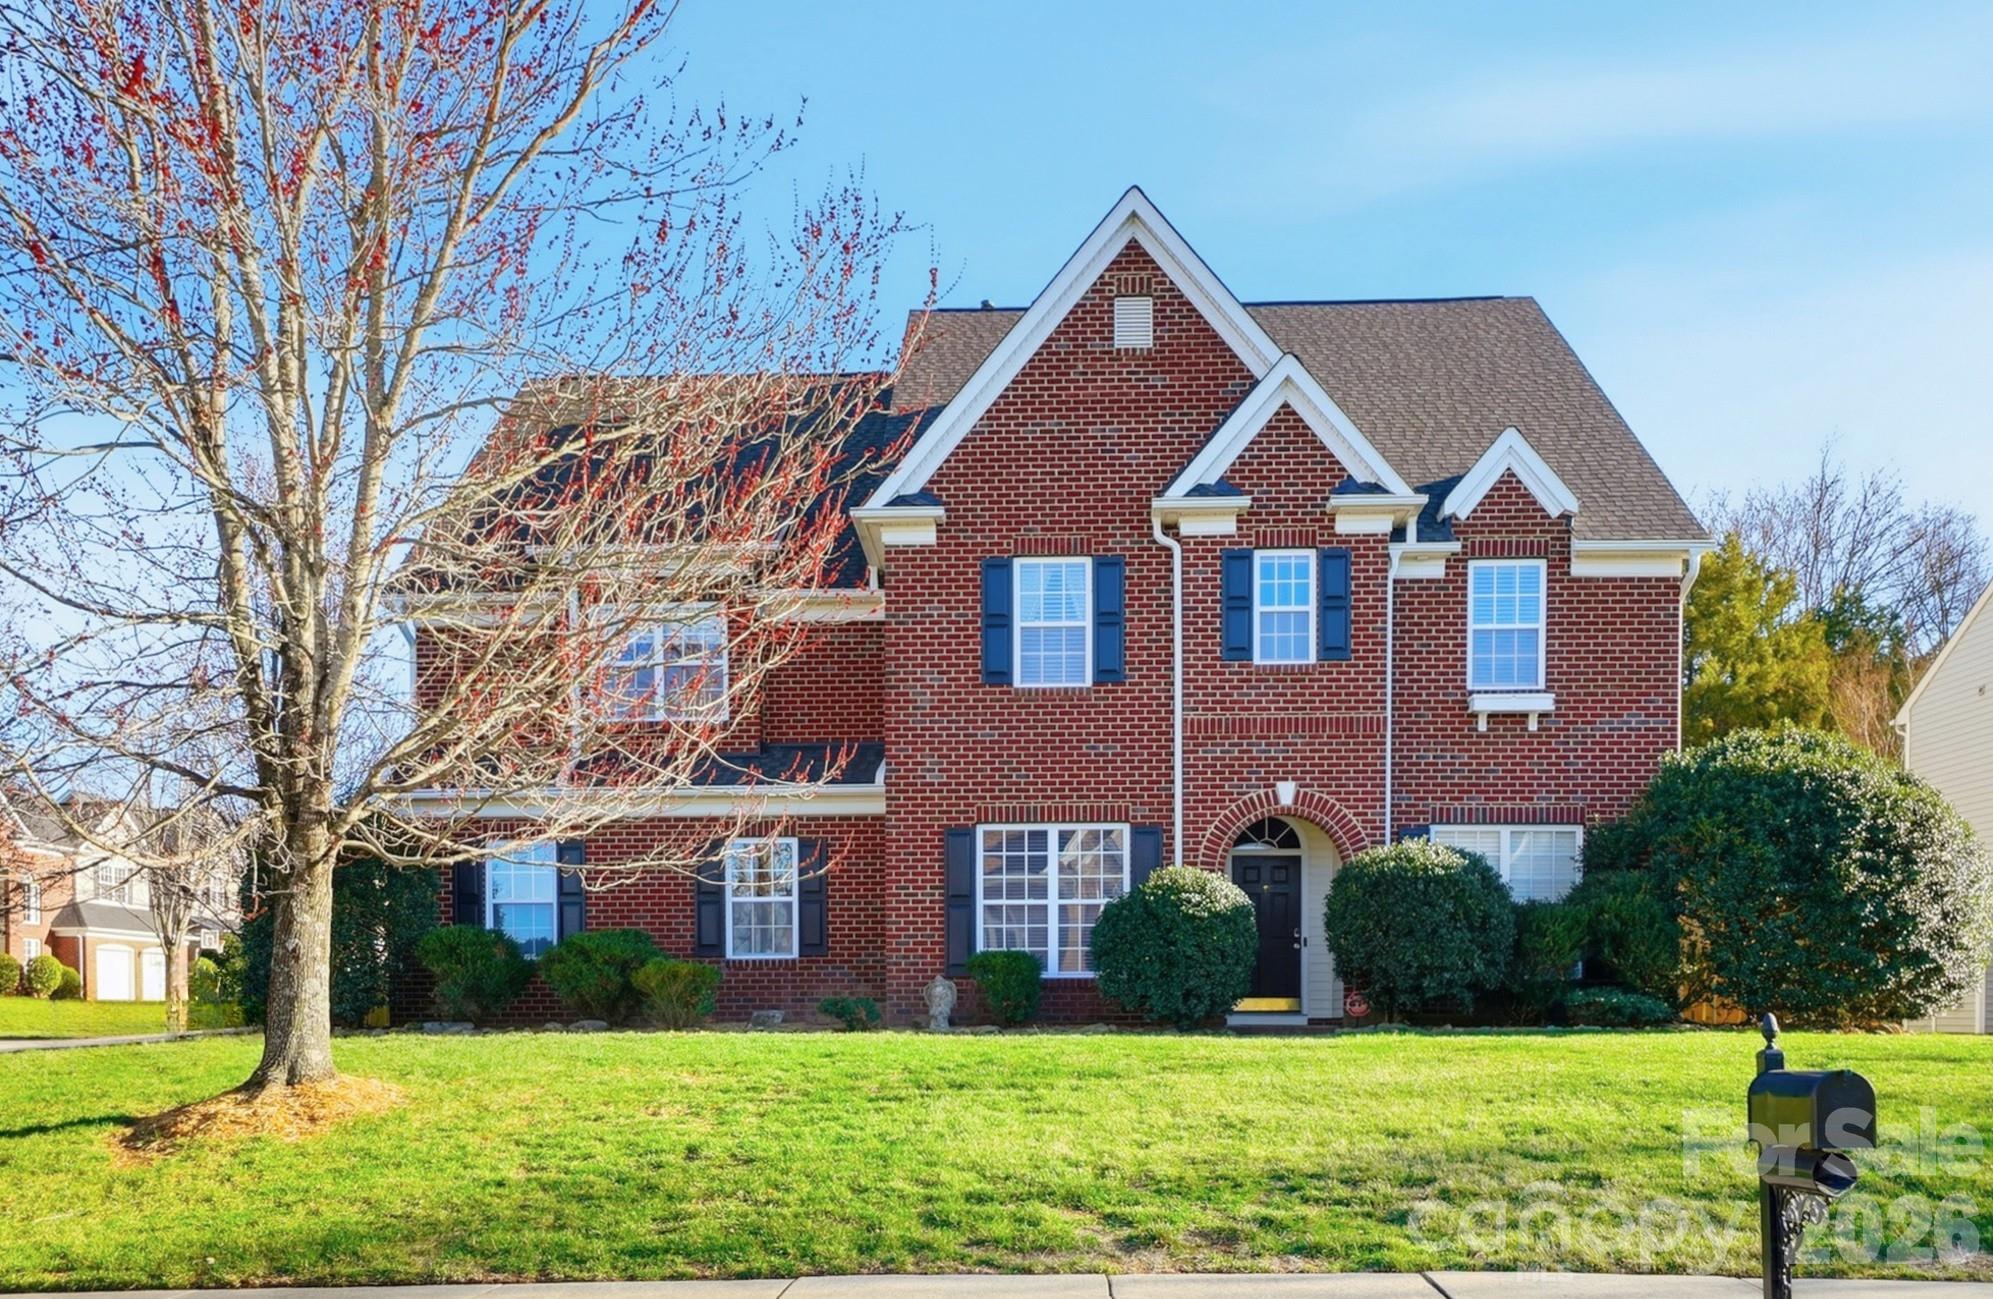
Indian Trail
5008 Rosewater Lane
5 Beds
4 Baths
4,473 Sq.Ft.
$685,000
MLS#: 4335449
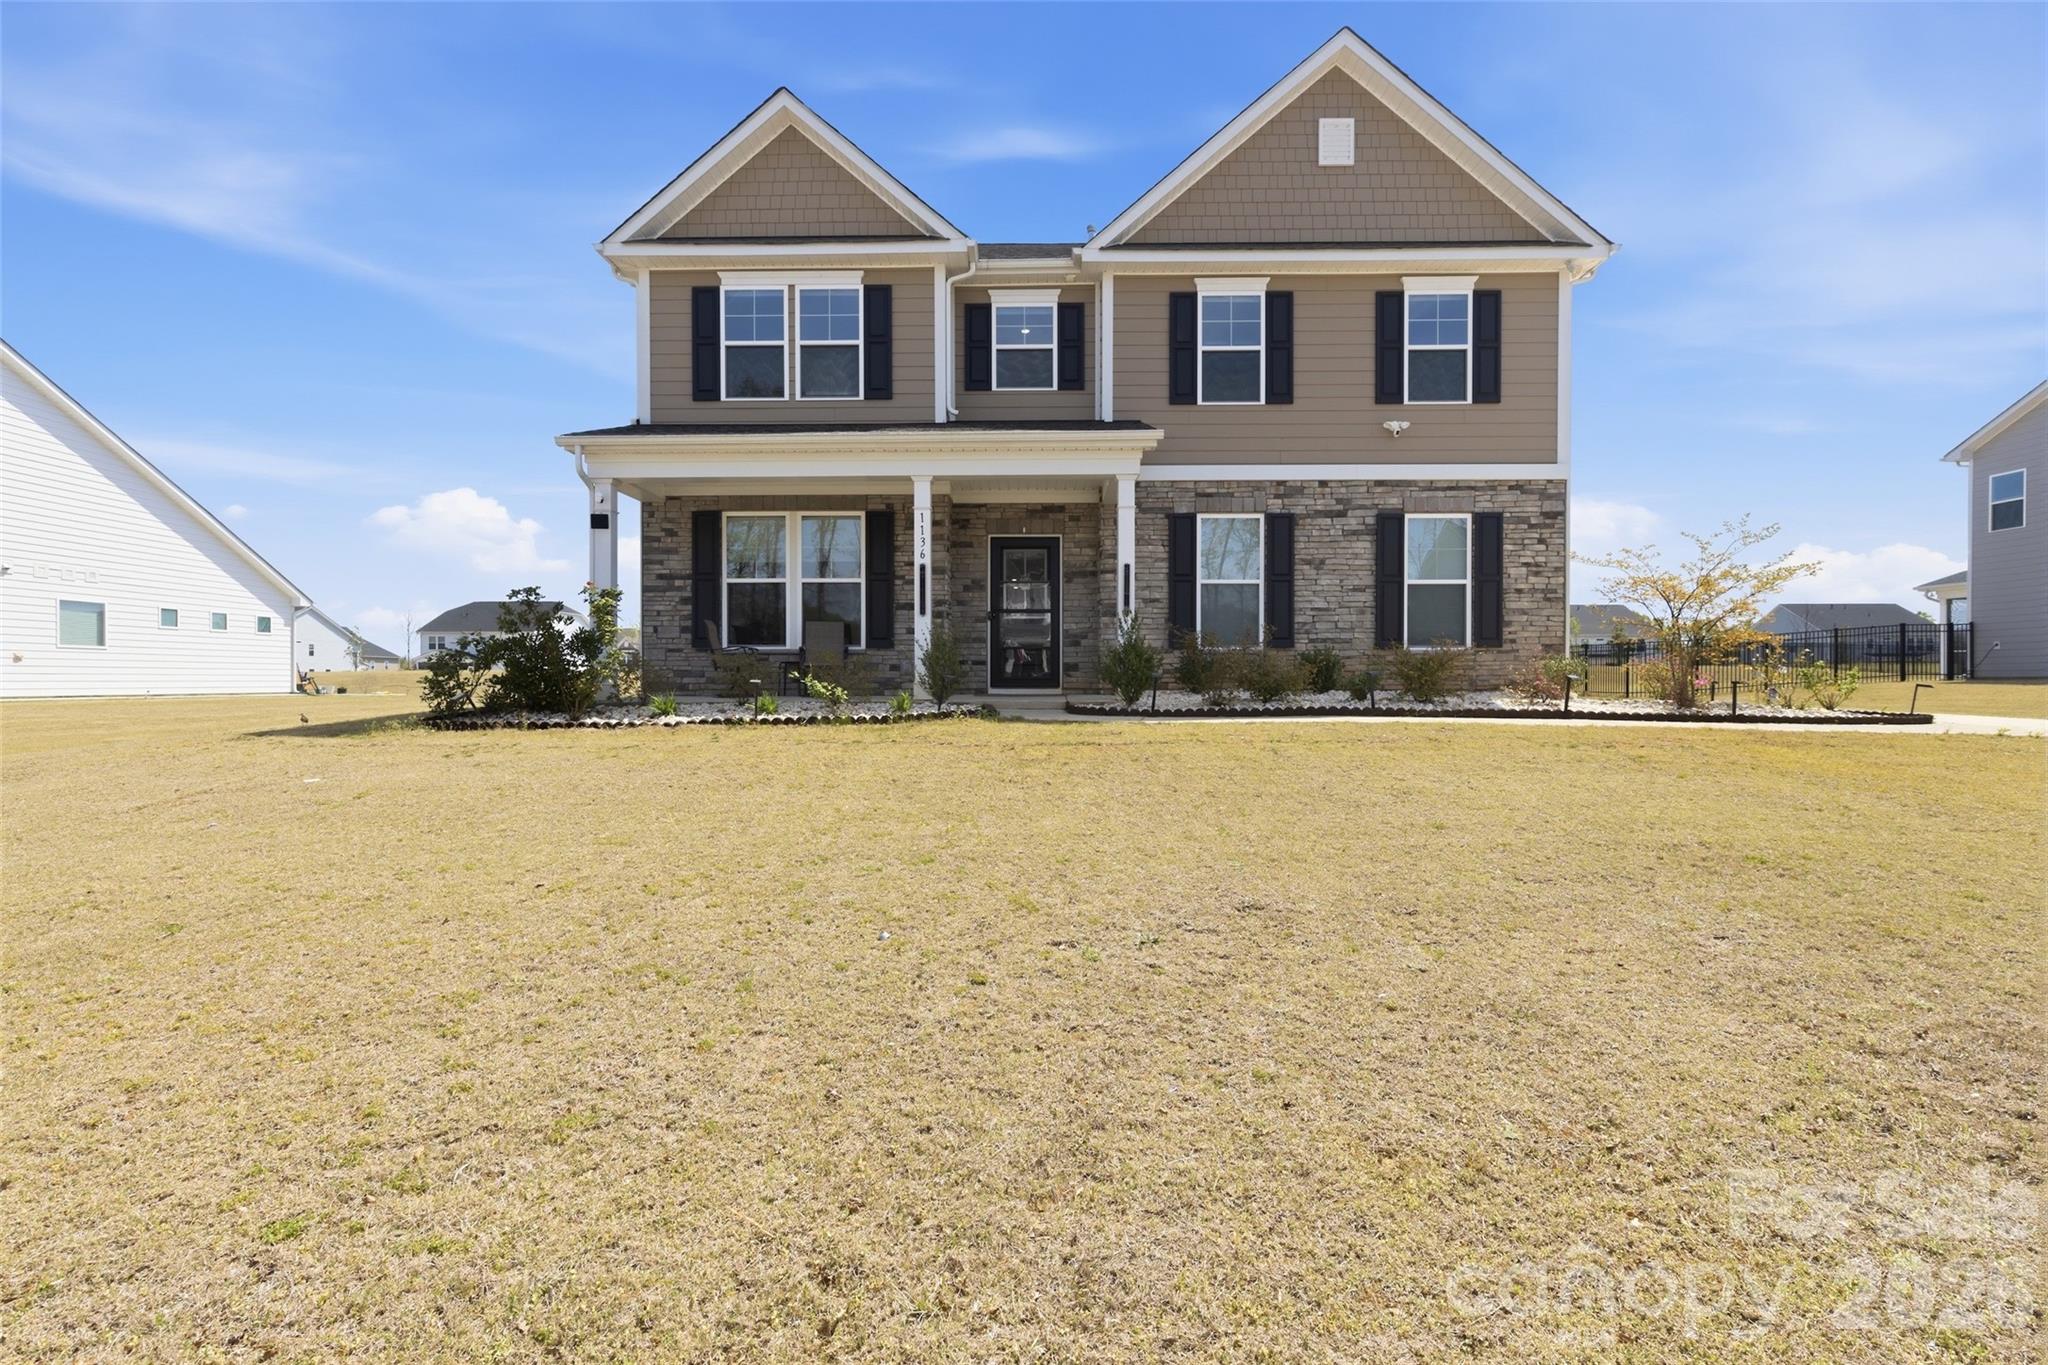
Indian Trail
1136 Ashe Meadow Drive 60
5 Beds
4 Baths
3,592 Sq.Ft.
$739,000
MLS#: 4369315
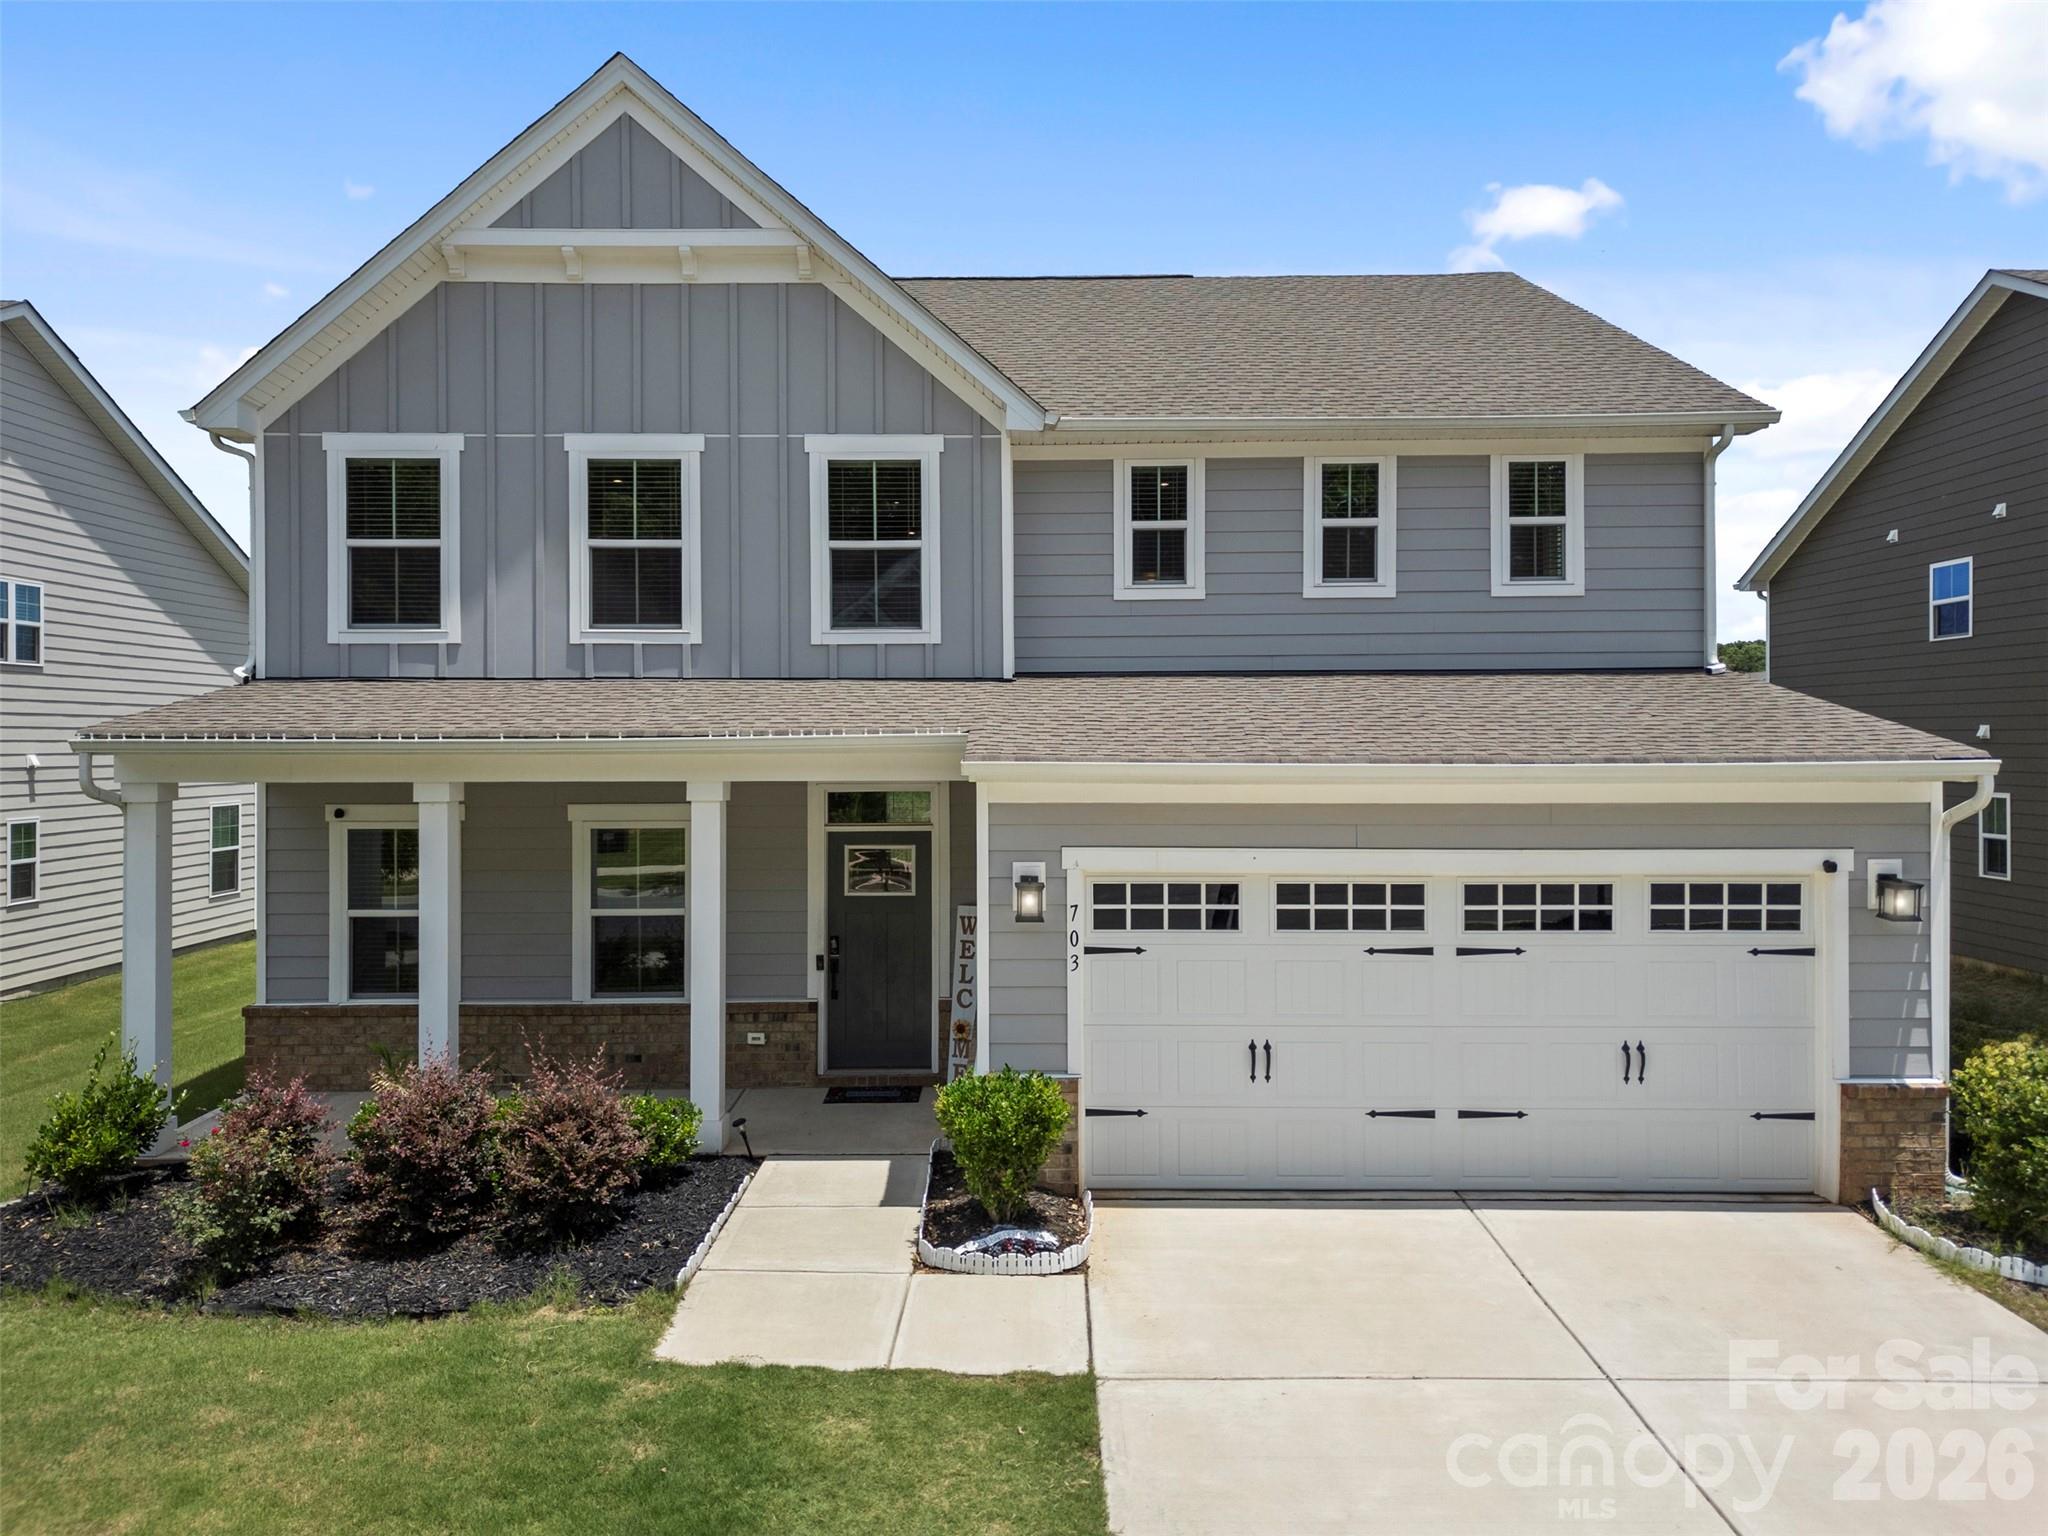
Indian Trail
703 Dogwood Creek Lane
5 Beds
3 Baths
3,042 Sq.Ft.
$645,900
MLS#: 4389339
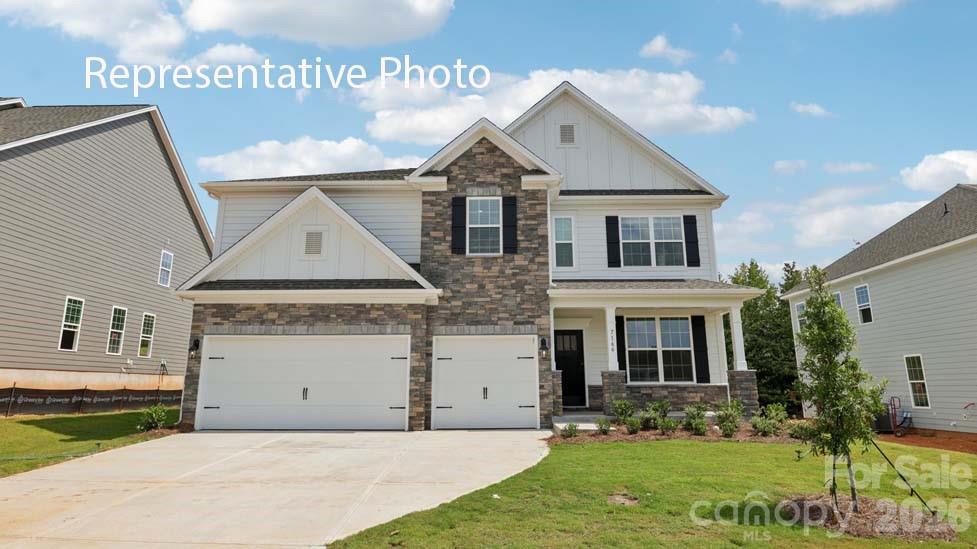
Indian Trail
2008 Tundra Swan Drive
5 Beds
4 Baths
3,570 Sq.Ft.
$593,065
MLS#: 4393729
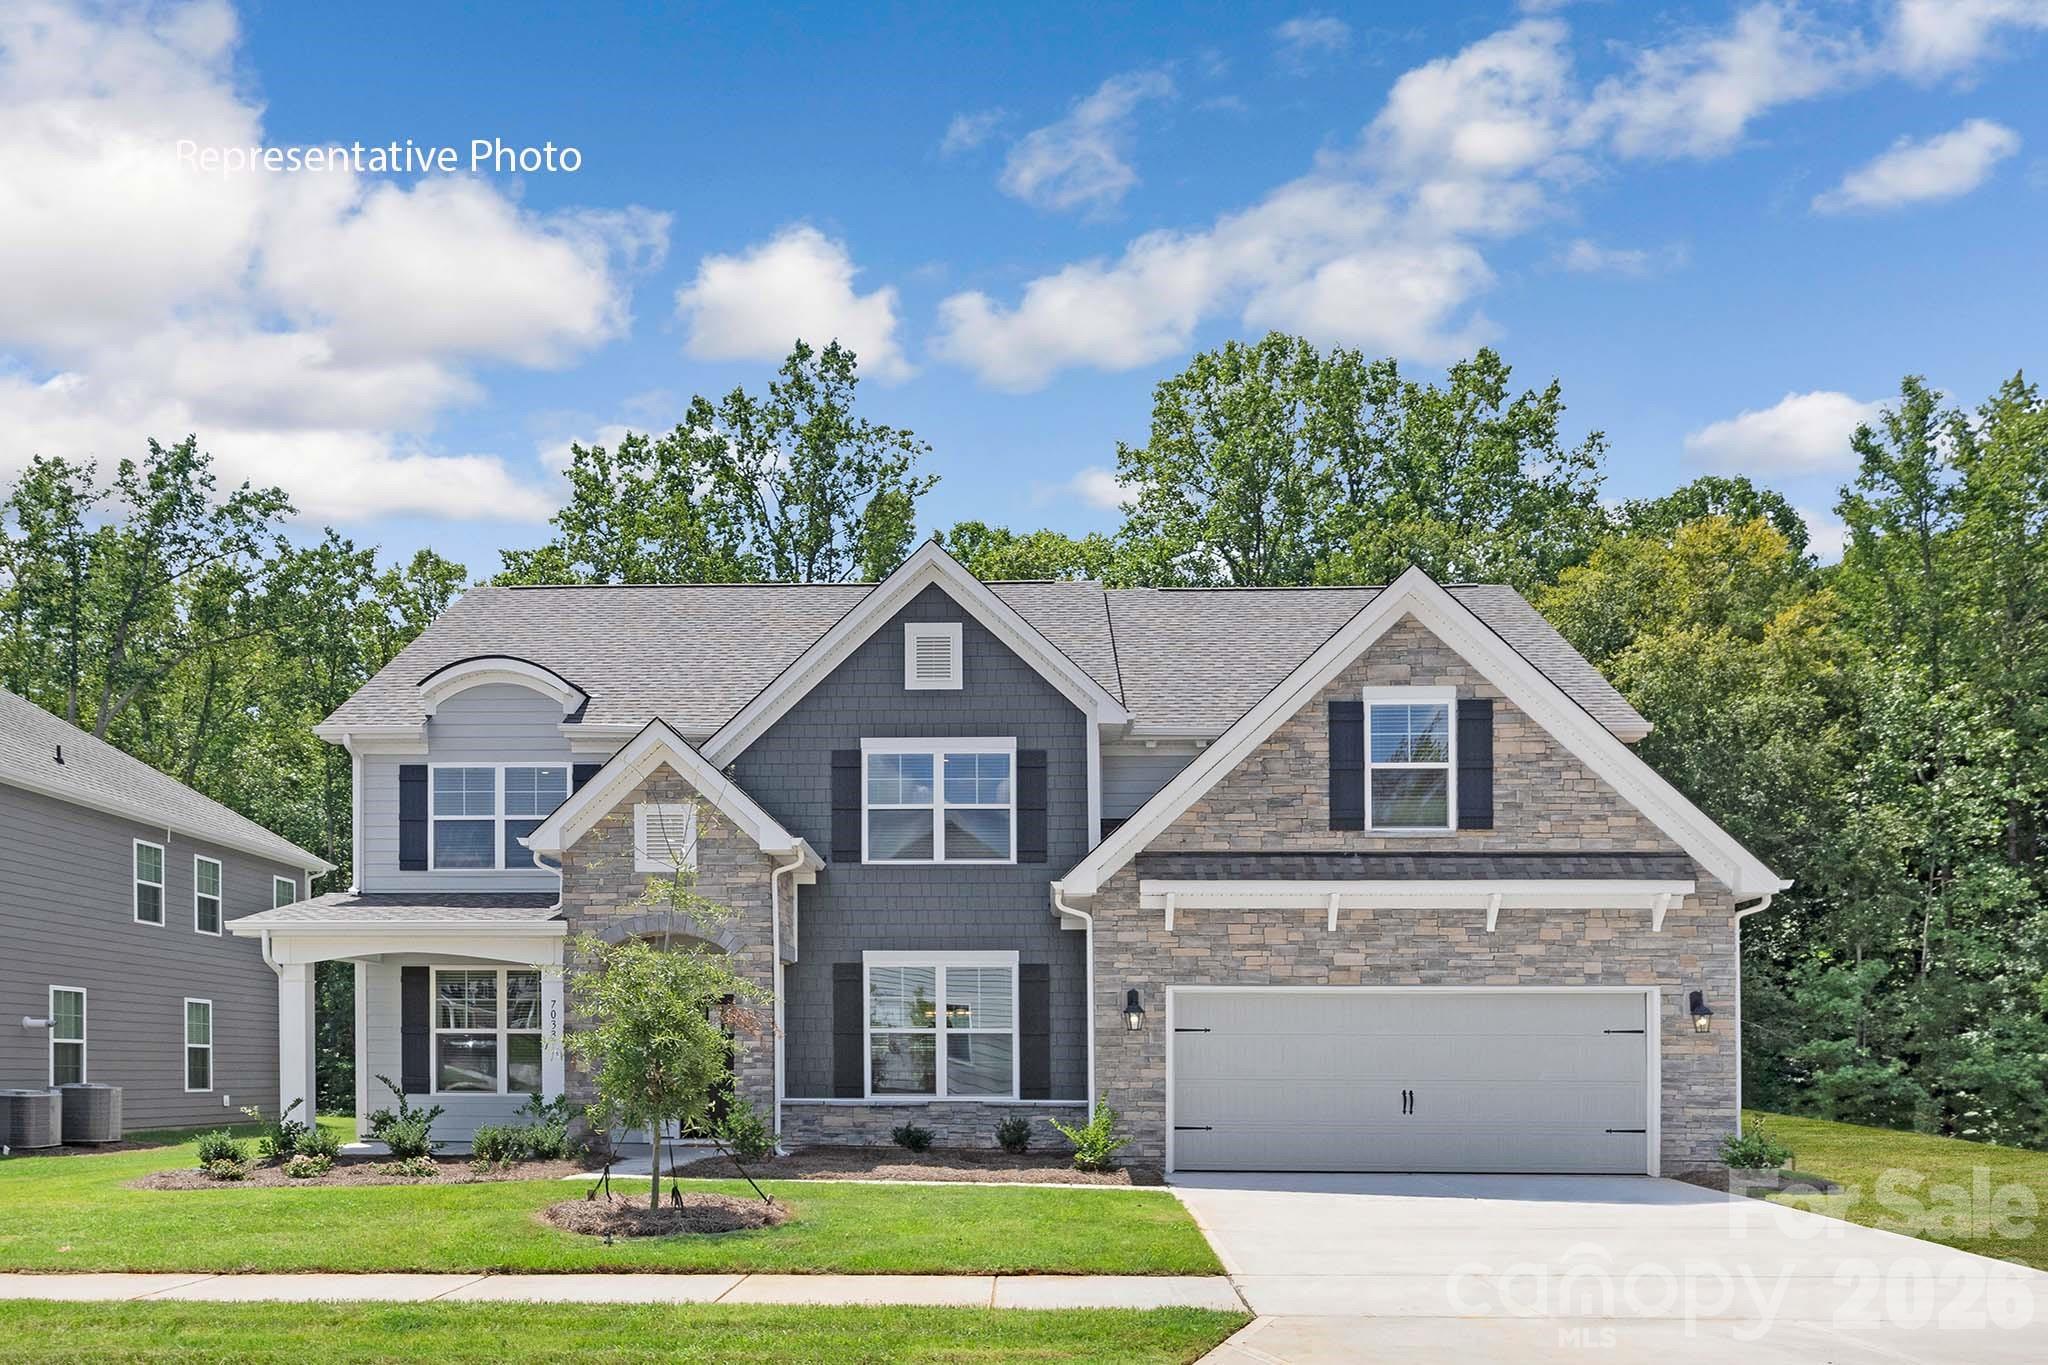
Indian Trail
3085 Eclipse Court
5 Beds
4 Baths
3,456 Sq.Ft.
$619,000
MLS#: 4355058
Indian Trail
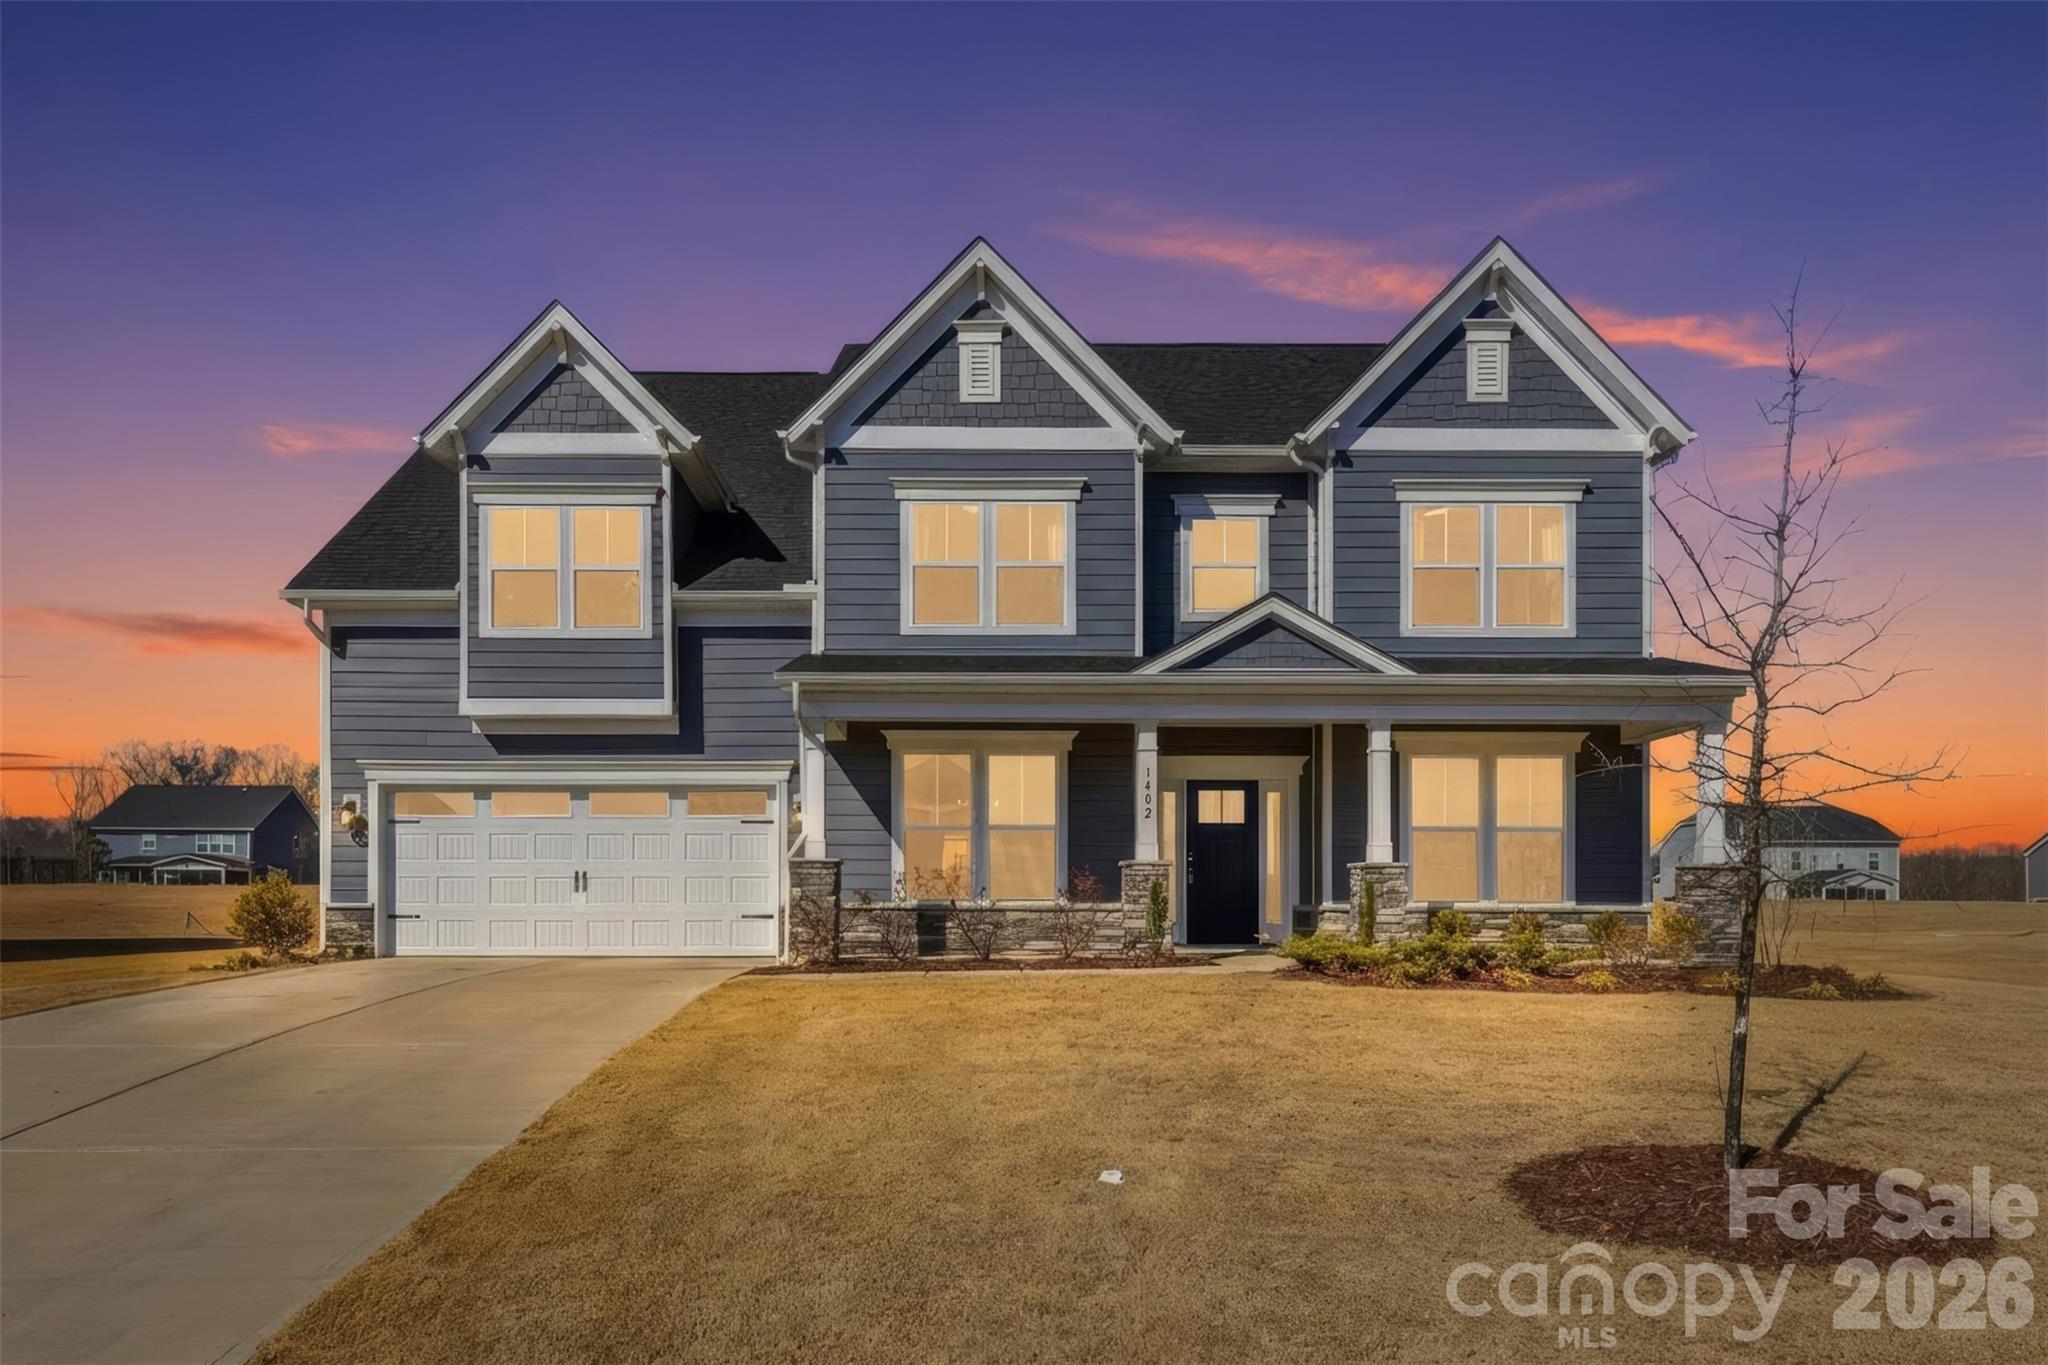
1402 Ashe Meadow Drive
5 Beds
4 Baths
4,455 Sq.Ft.
$829,900
MLS#: 4344236
Indian Trail
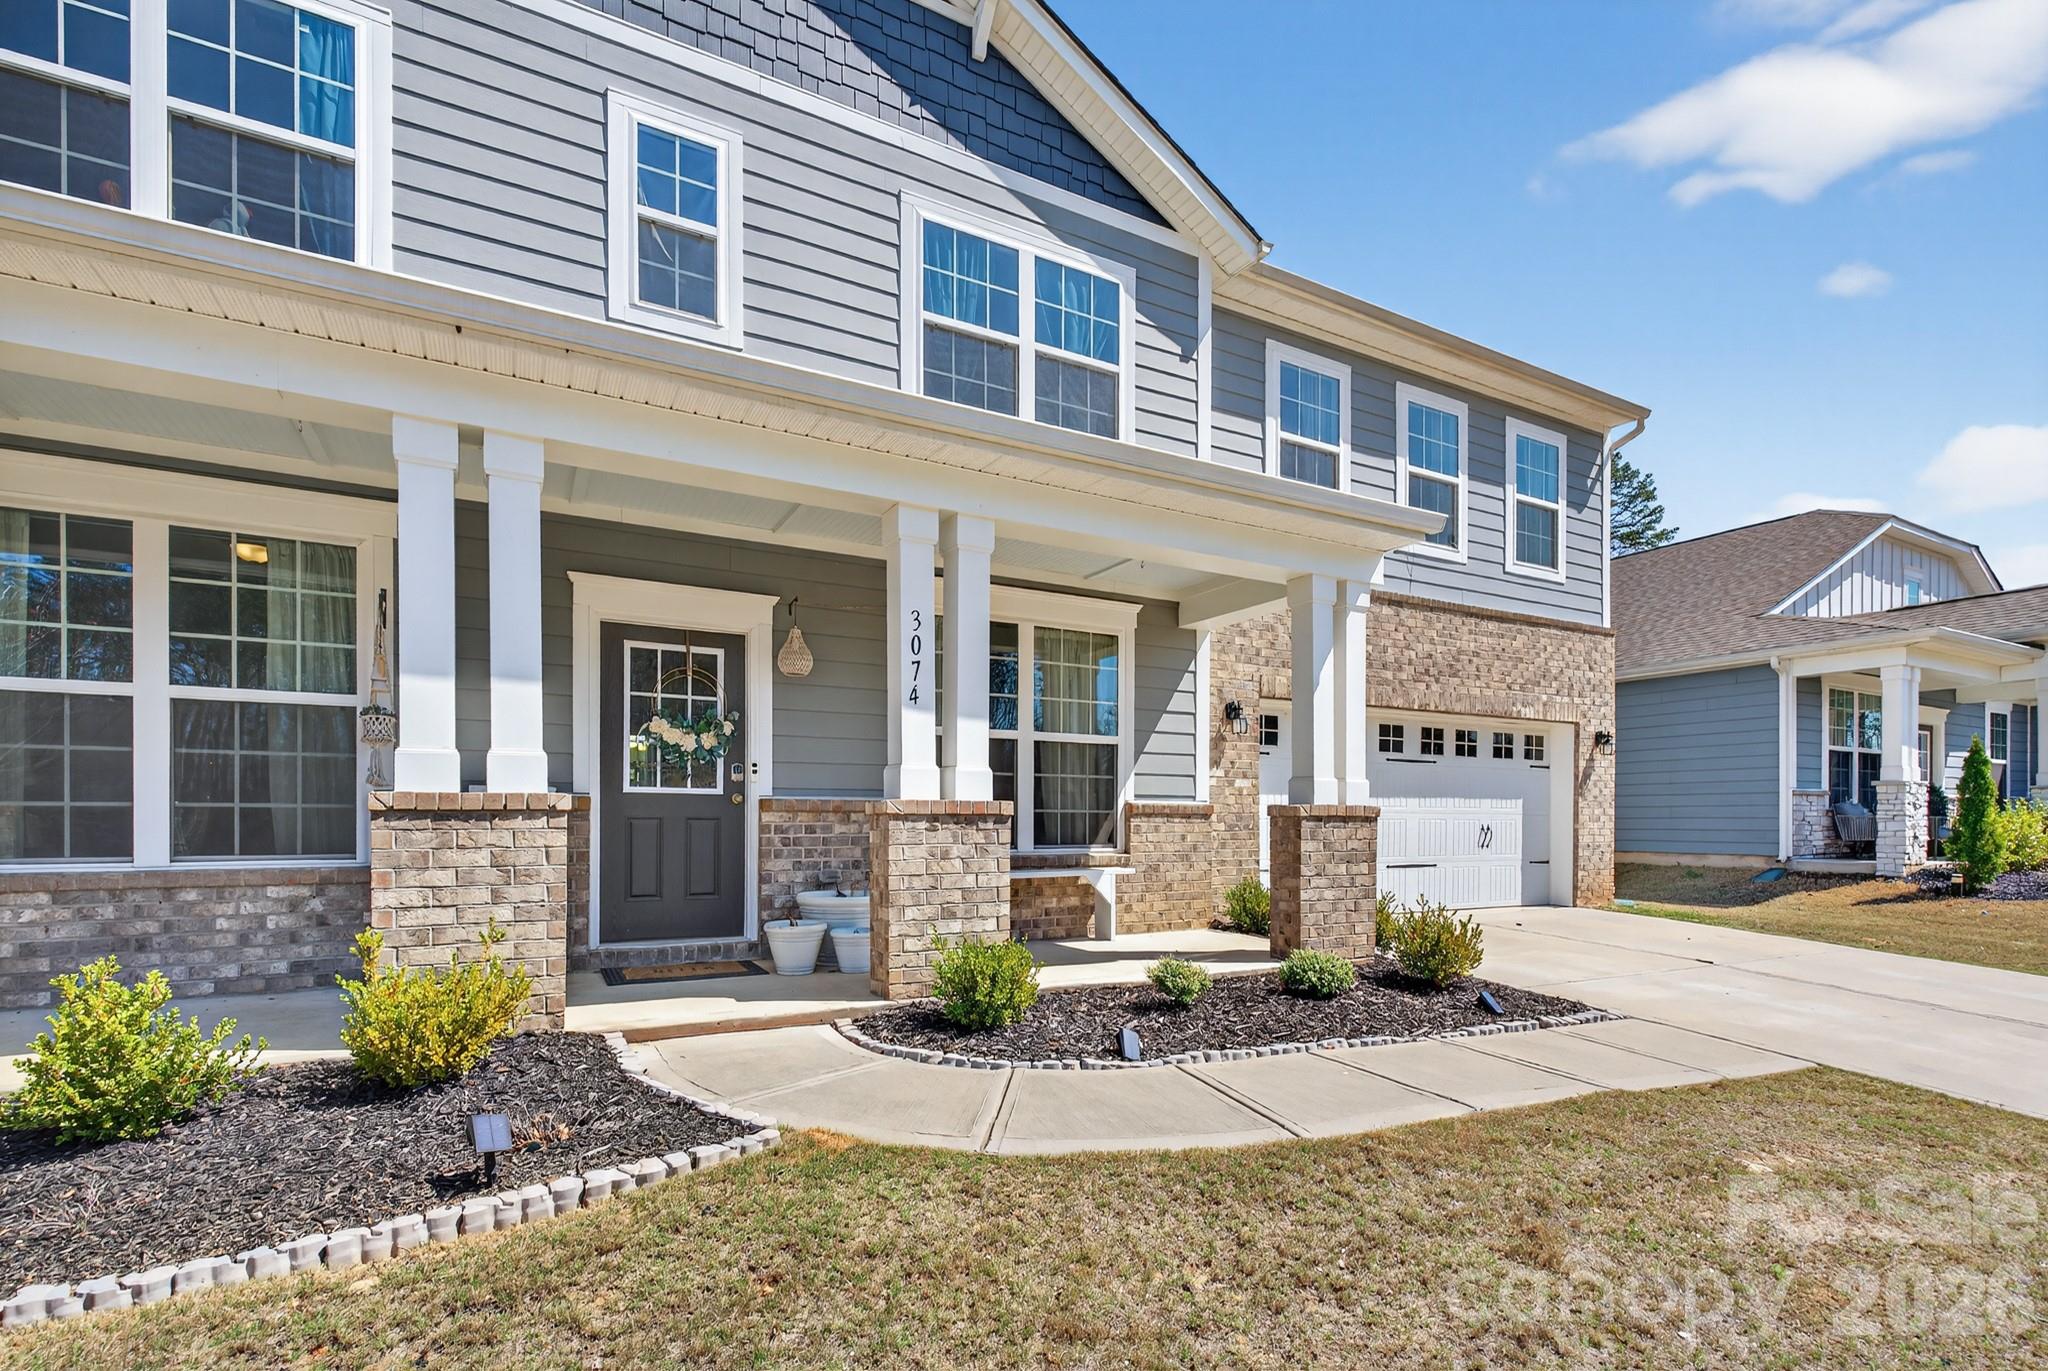
3074 Falling Stone Circle
5 Beds
2 Baths
3,620 Sq.Ft.
$599,900
MLS#: 4367568
Indian Trail
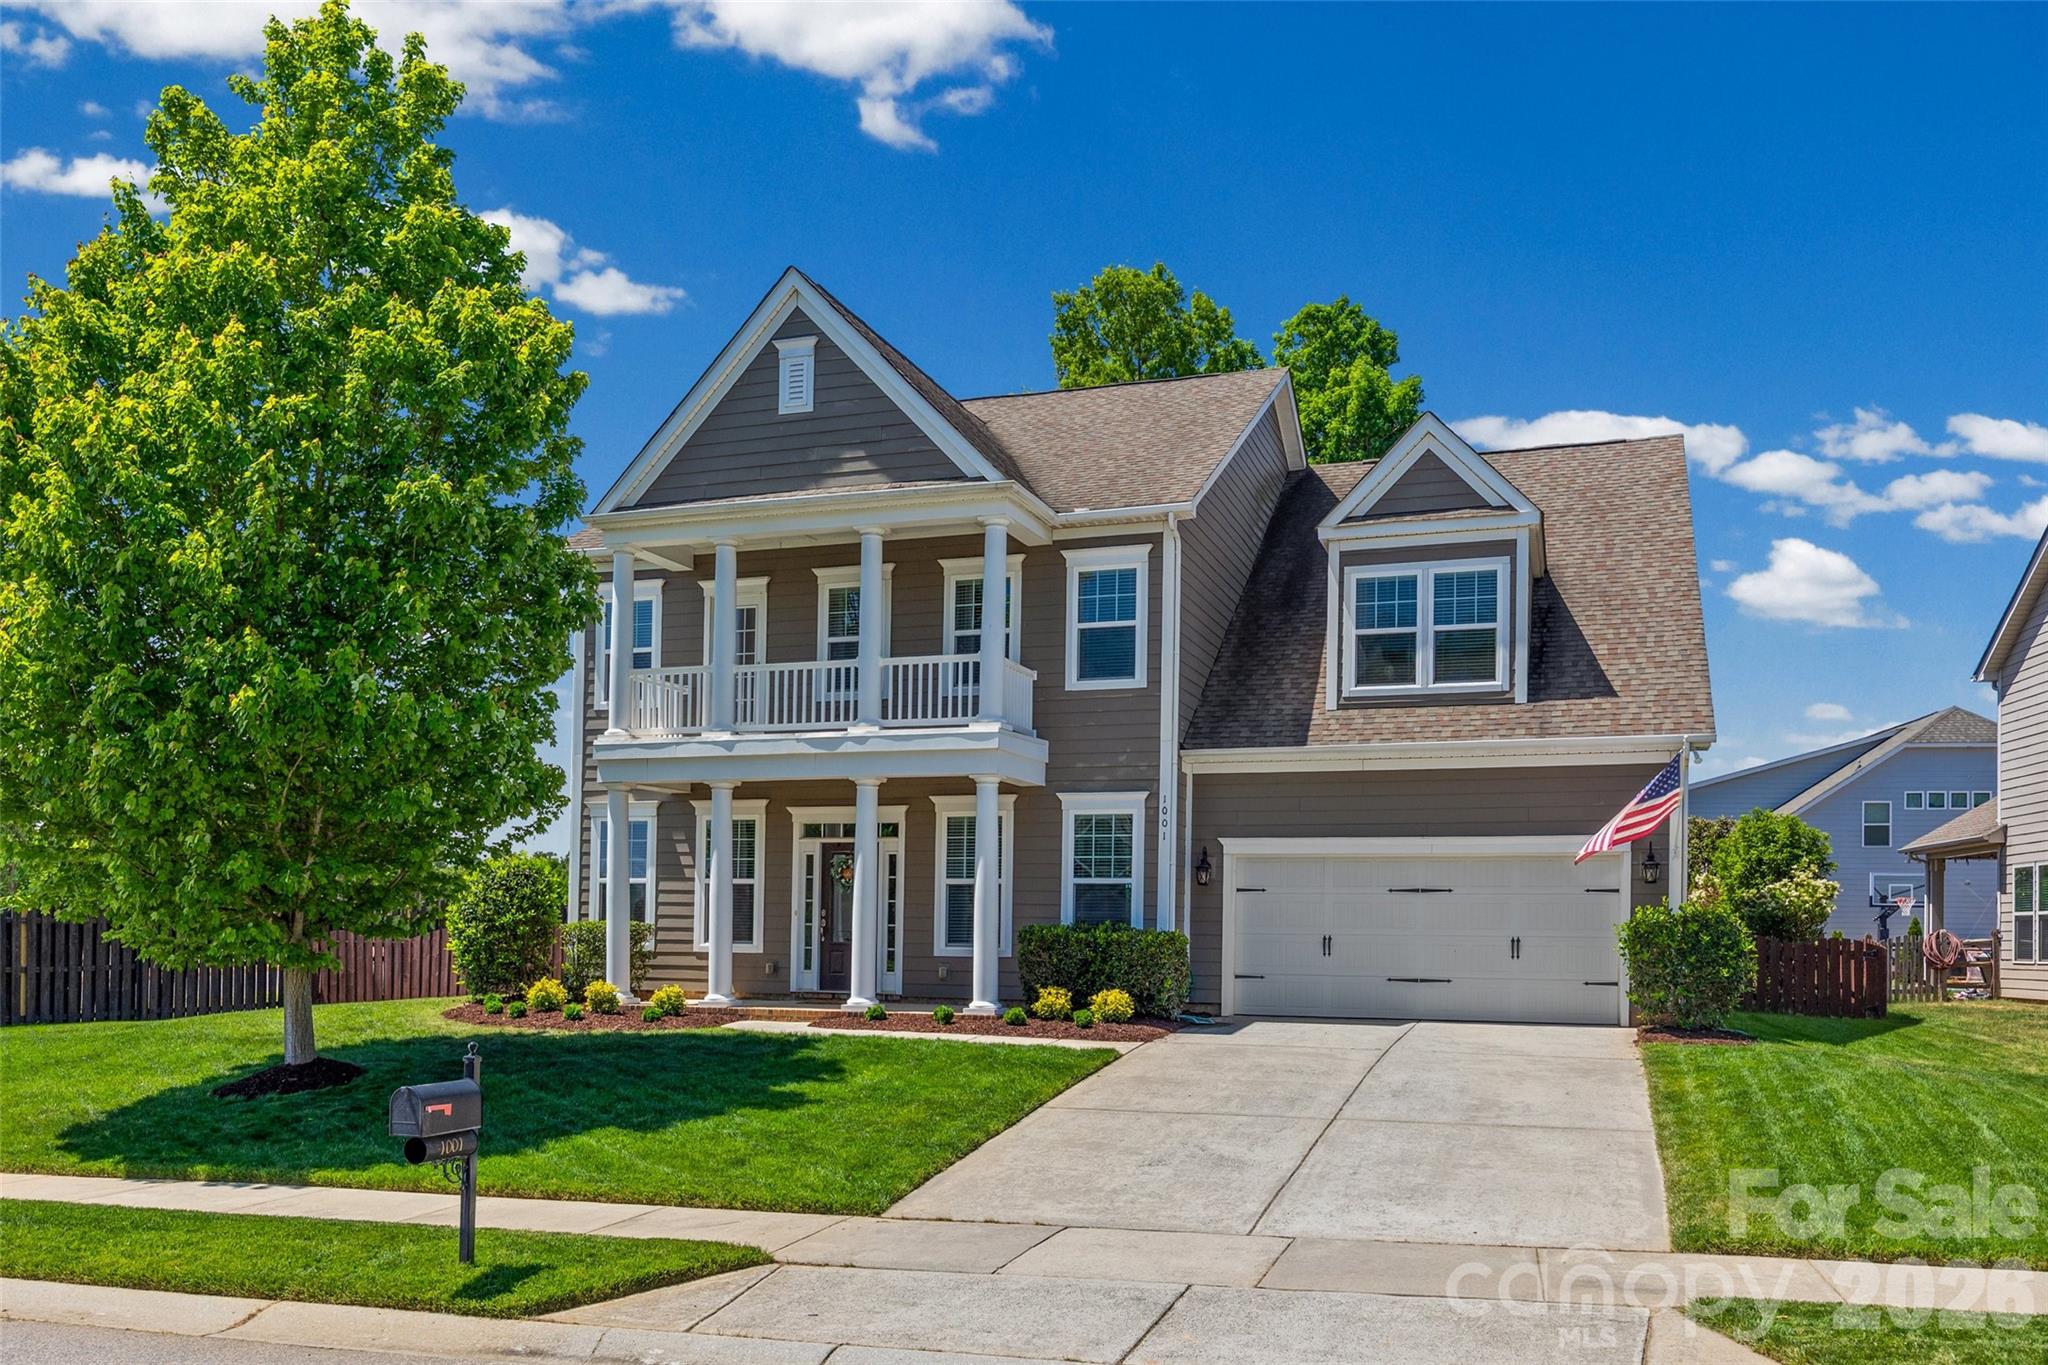
1001 Dunwoody Drive
5 Beds
3 Baths
3,384 Sq.Ft.
$699,000
MLS#: 4375073
