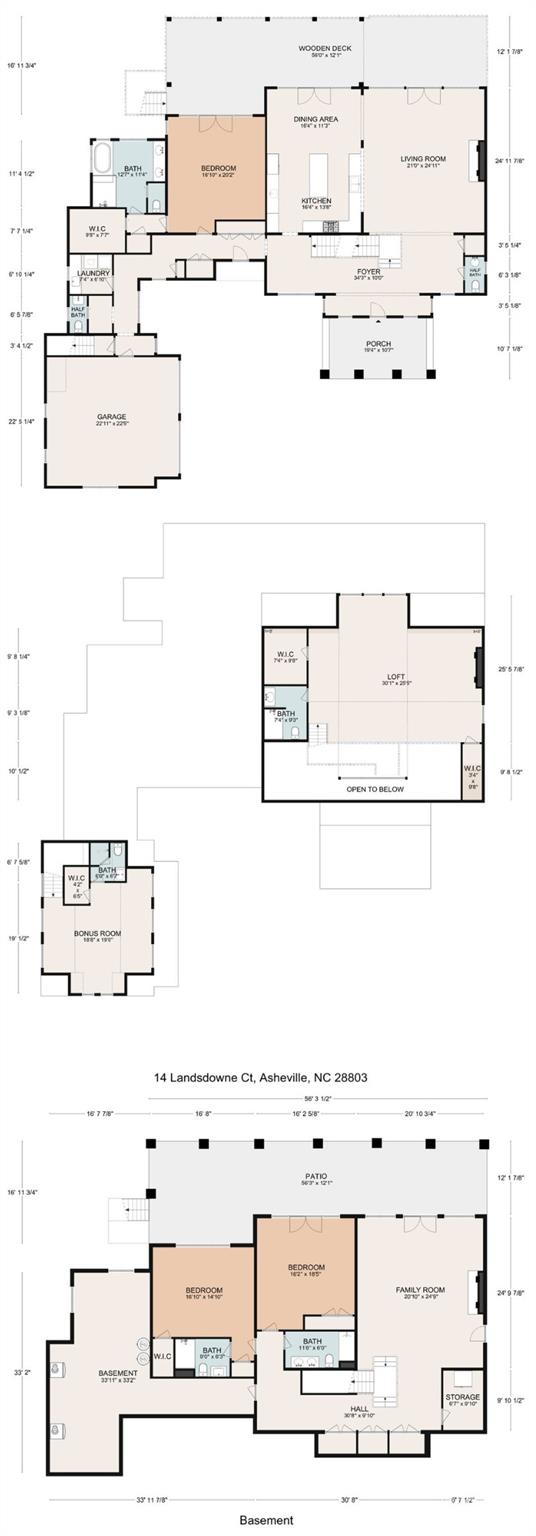
Features & Amenities

Interior

  • Total Bedrooms

    4

  • Bathrooms

    5

  • 1/2 Bathrooms

    2

  • Above Grade Finished Area

    4011.0

  • Basement YN

    YES

  • Cooling YN

    YES

  • Cooling

    Central Air, Heat Pump

  • Fireplace YN

    YES

  • Heating YN

    YES

  • Heating

    Forced Air, Heat Pump

  • Pet friendly

    N/A

Exterior

  • Garage

    Yes

  • Garage spaces

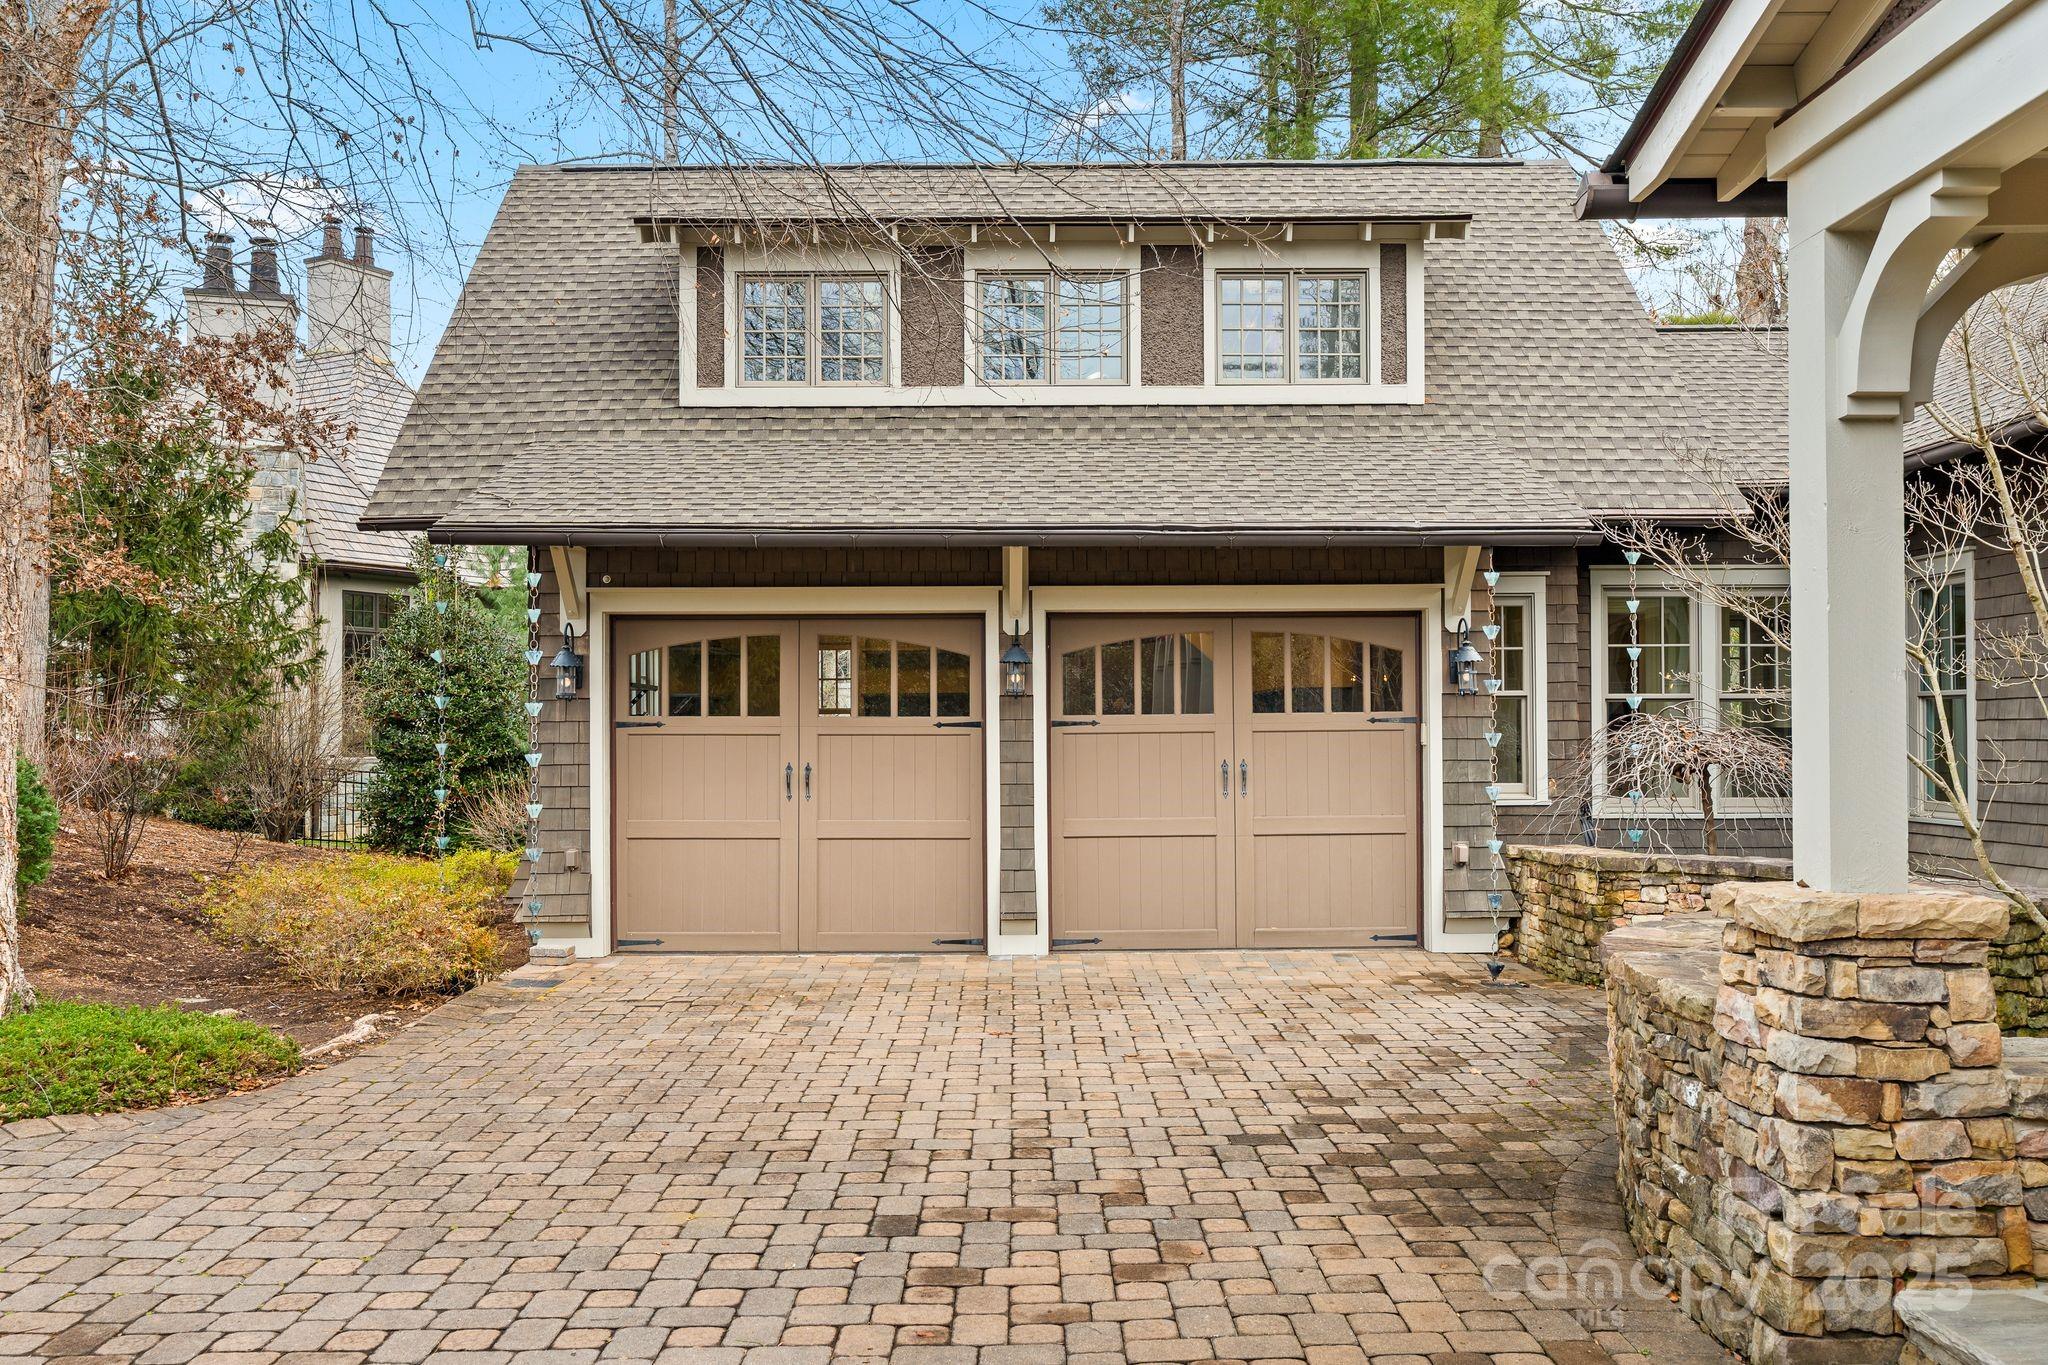
    2

  • Construction Materials

    Stone

  • Parking

    Driveway

  • Patio and Porch Features

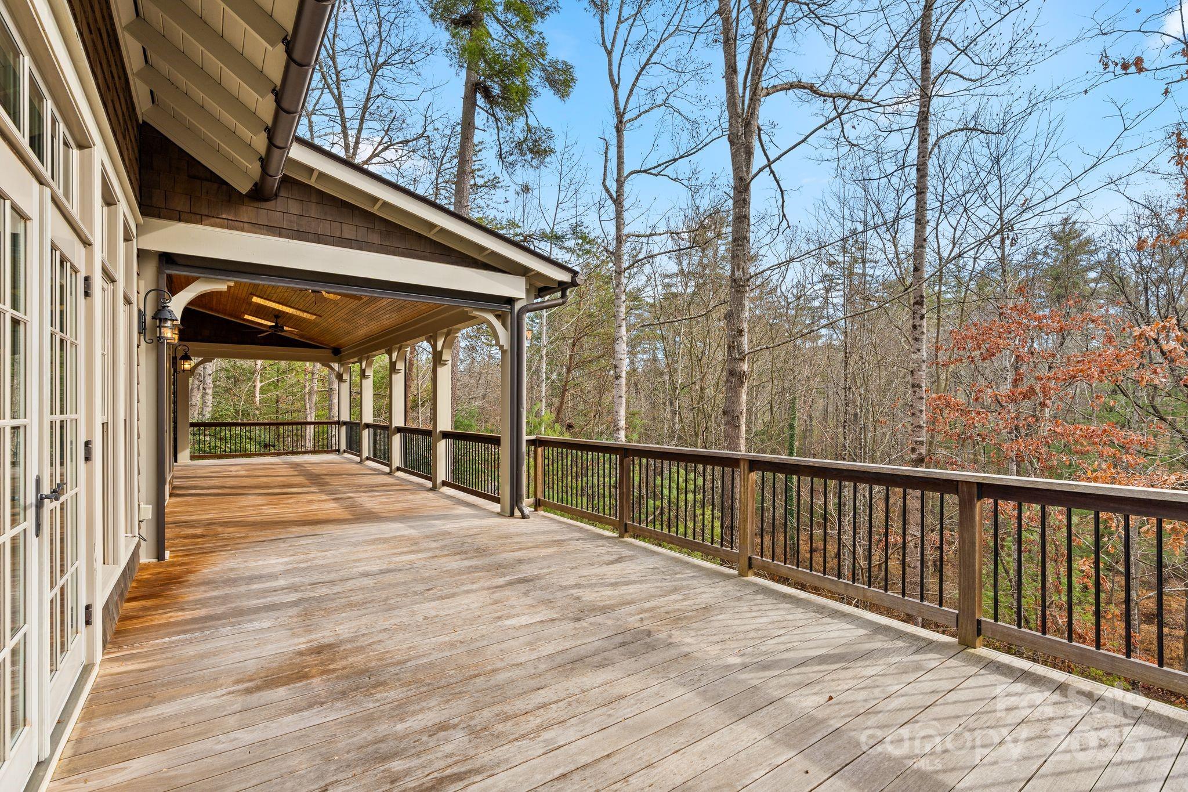
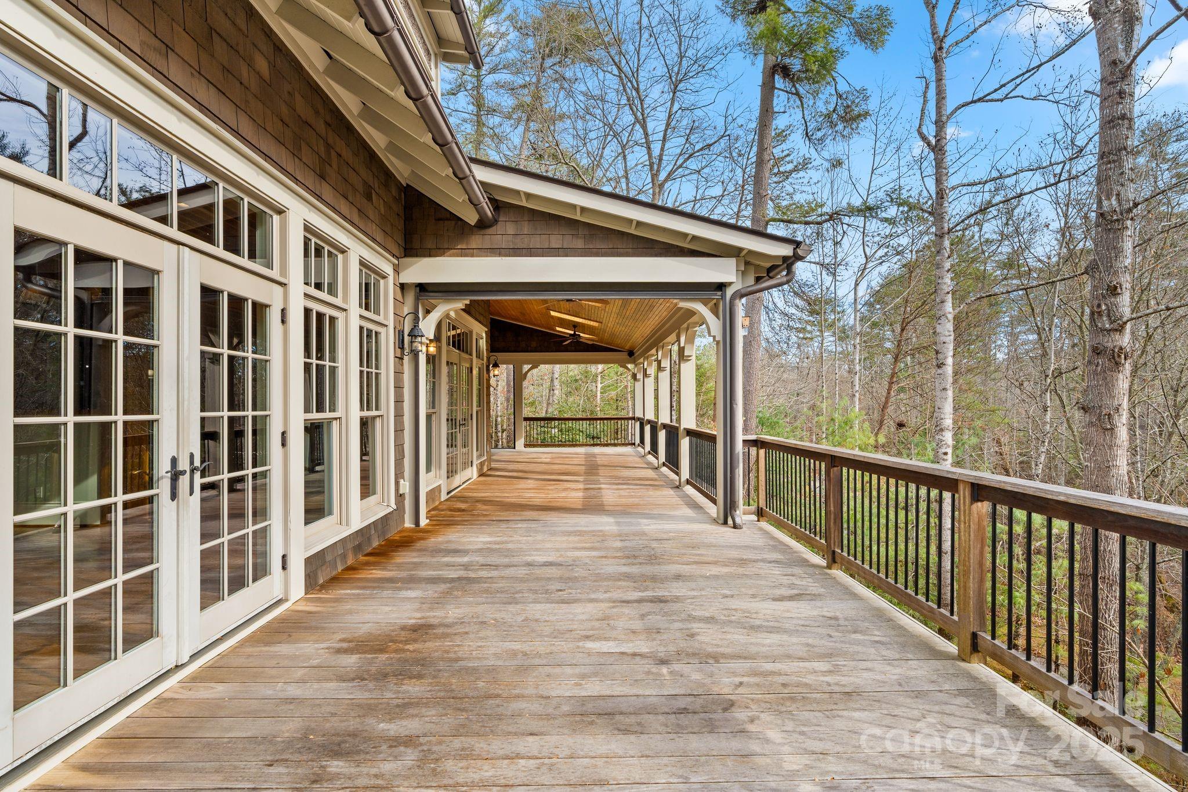

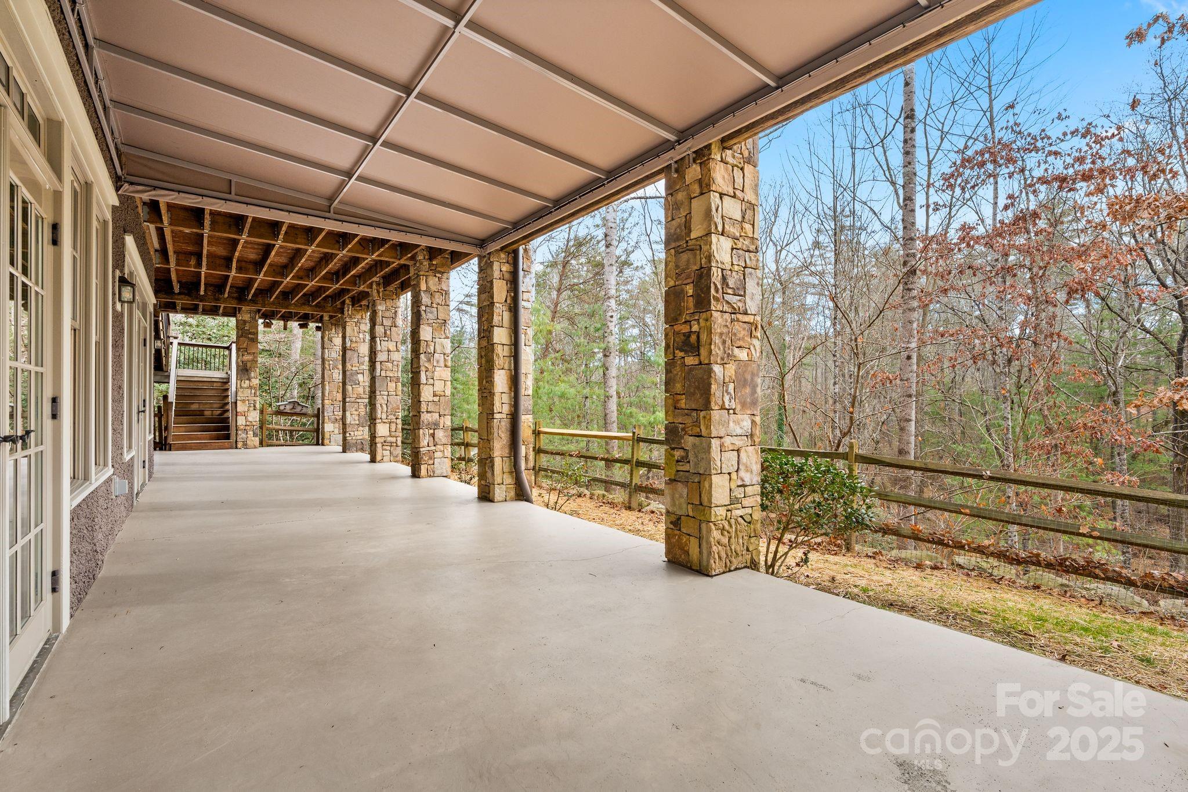
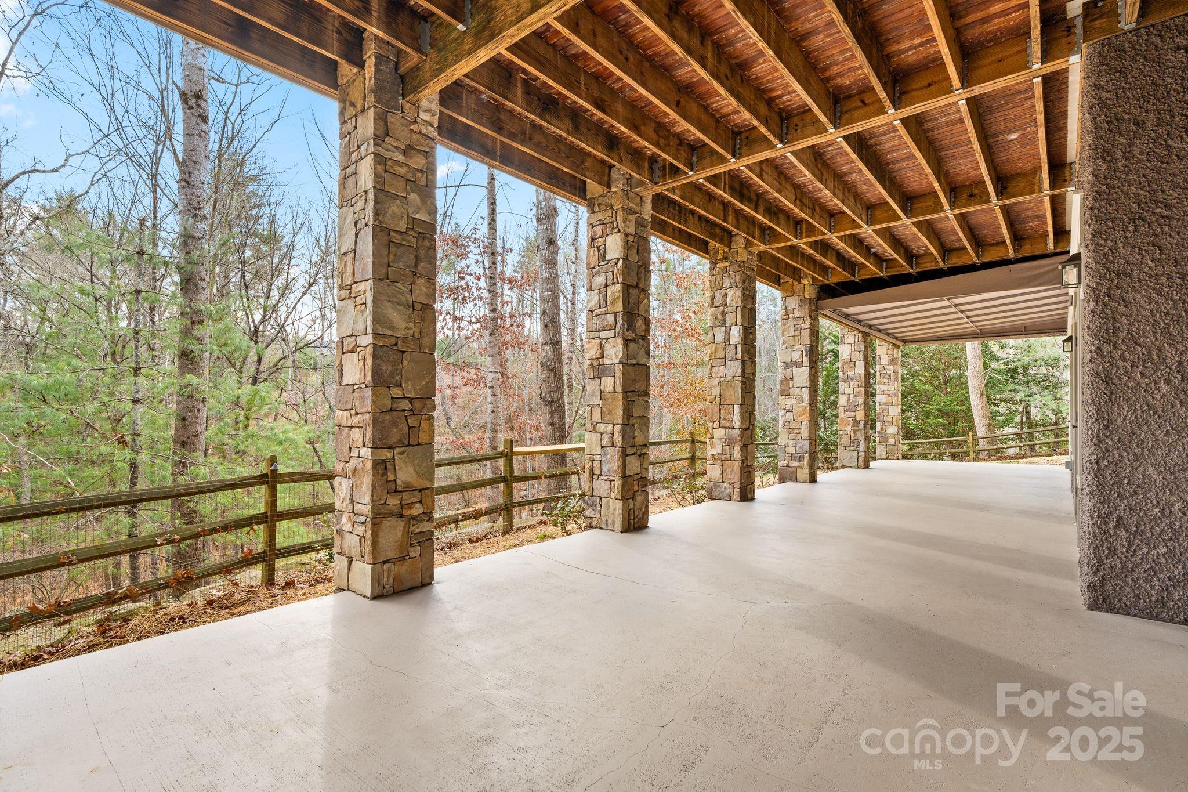
    Covered, Deck, Porch, Rear Porch, Screened

  • Pool

    No

Area & Lot

  • Lot Features

    Cul-De-Sac, Private

  • Property Type

    Residential

  • Property Sub Type

    Single Family Residence

Price

  • Sales Price

    $2,400,000

  • Sq. Footage

    5, 897

  • Price/SqFt

    $406

HOA

  • Association

    Yes

  • Association Fee Includes

    N/A

School District

  • Elementary School

    Estes/Koontz

  • Middle School

    Valley Springs

  • High School

    T.C. Roberson

Property Features

  • New Construction

    NO

  • Association Amenities

    Trail(s)

  • Senior Community YN

    NO

  • Sewer

    Public Sewer

Schedule a Showing

Showing scheduled successfully.

<
>
IN PERSON
VIA CHAT

What is 3 + 4 ?


Change time

Mortgage calculator

Estimate your monthly mortgage payment, including the principal and interest, property taxes, and HOA. Adjust the values to generate a more accurate rate.

Your payment

Principal and Interest:

$

Property taxes:

$

HOA fees:

$

Total loan payment:

$

Total interest amount:

$

Location

County

Buncombe

Elementary School

Estes/Koontz

Middle School

Valley Springs

High School

T.C. Roberson

Listing Courtesy of Amanda Simpkins , Coldwell Banker Advantage

RealHub Information is provided exclusively for consumers' personal, non-commercial use, and it may not be used for any purpose other than to identify prospective properties consumers may be interested in purchasing. All information deemed reliable but not guaranteed and should be independently verified. All properties are subject to prior sale, change or withdrawal. RealHub website owner shall not be responsible for any typographical errors, misinformation, misprints and shall be held totally harmless.

Agent Mary Patrella

Agent

Mary Patrella

Call Mary today to schedule a private showing.


* Listings on this website come from the FMLS IDX Compilation and may be held by brokerage firms other than the owner of this website. The listing brokerage is identified in any listing details. Information is deemed reliable but is not guaranteed. If you believe any FMLS listing contains material that infringes your copyrighted work please click here to review our DMCA policy and learn how to submit a takedown request.© 2024 FMLS.
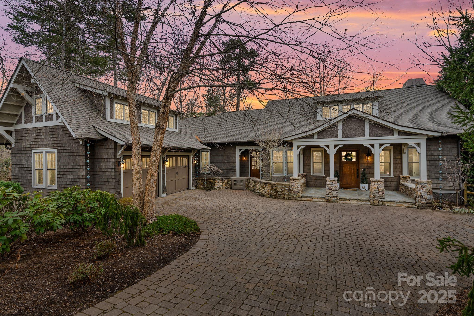
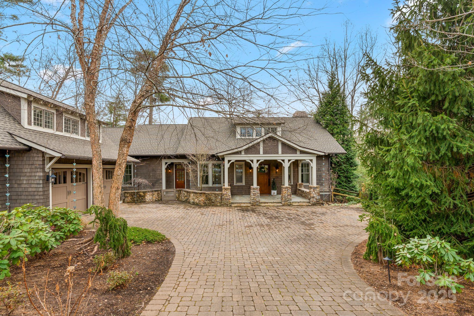
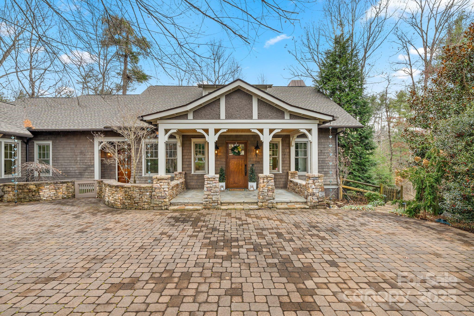
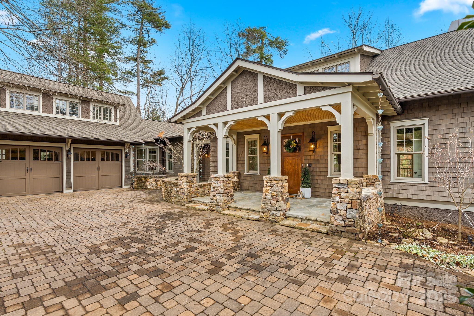
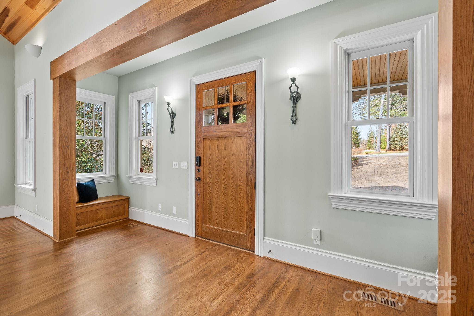
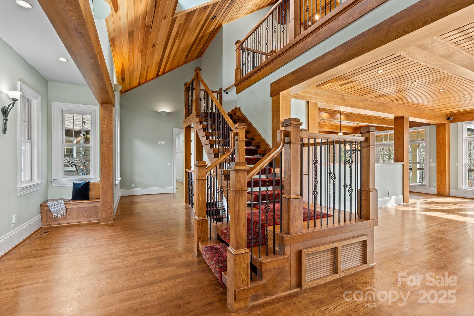
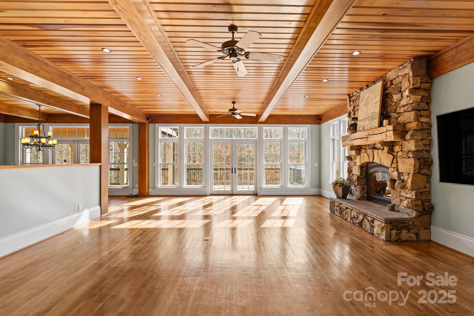
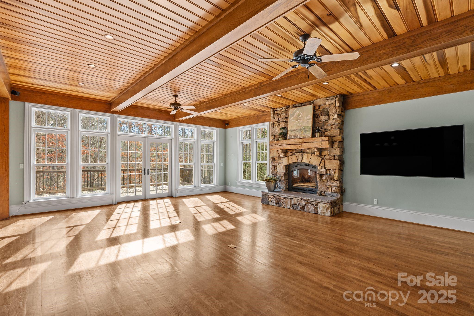
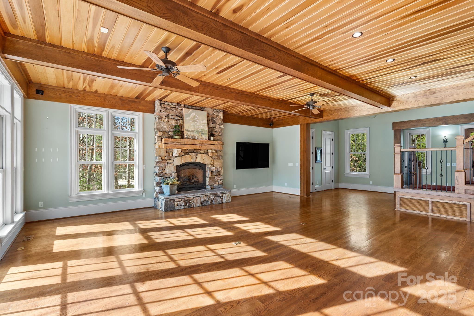
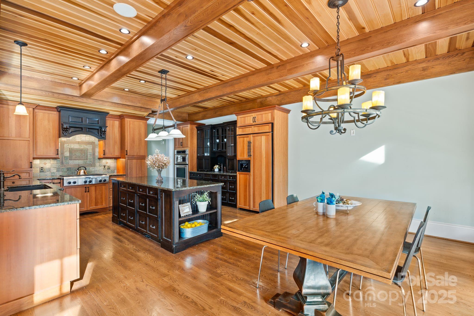
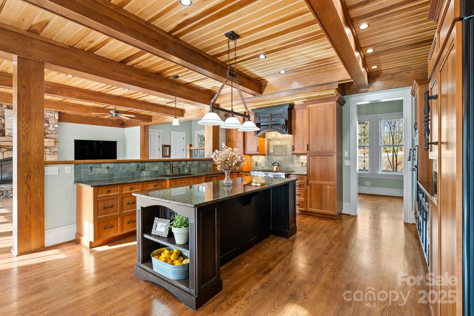
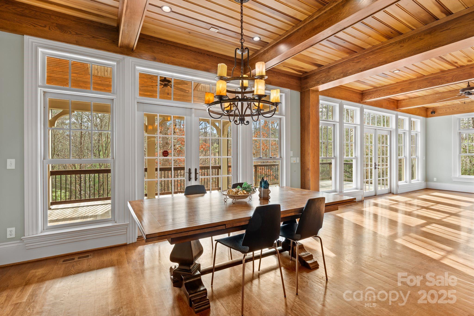
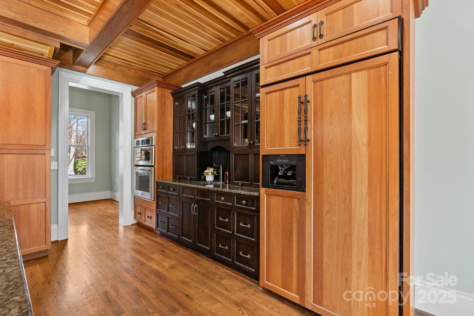
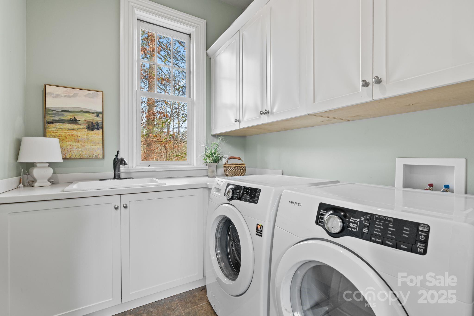
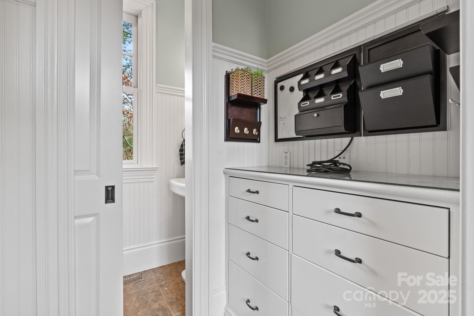
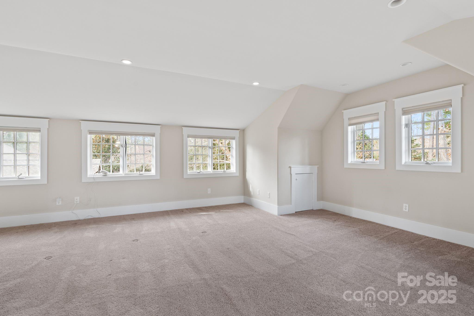
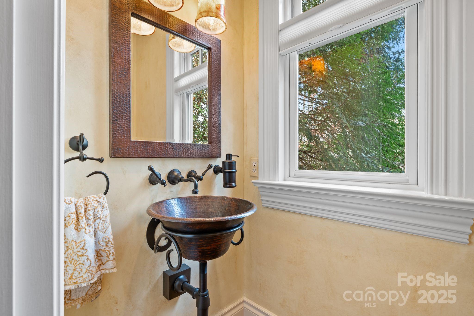
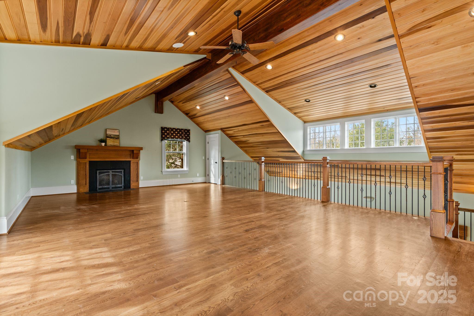
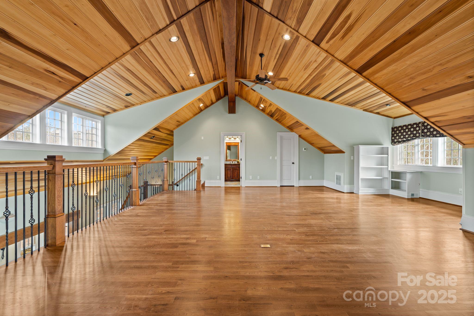
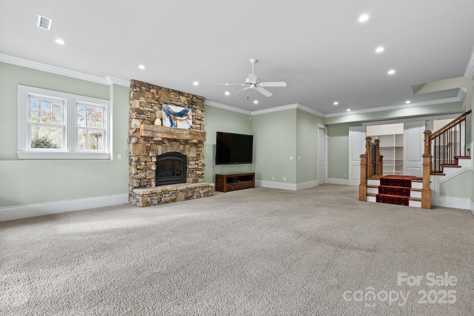

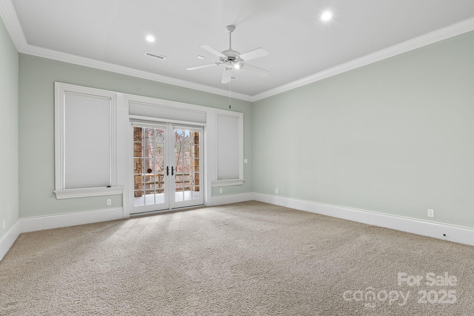
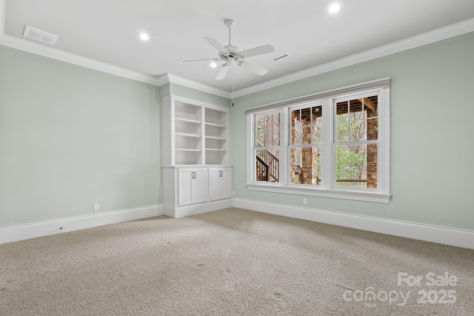
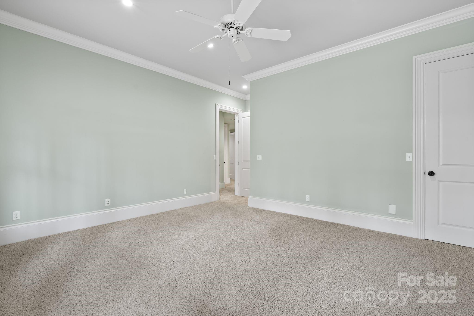
Discover exceptional living in this stunning 4-bedroom, 5-bathroom home with two half baths, nestled on a peaceful cul-de-sac within The Ramble's gated community. This 5,897 square foot residence exemplifies quality craftsmanship while embracing the natural beauty of its surroundings.  The home's architectural features immediately capture attention with dramatic vaulted poplar wood ceilings and exposed beams throughout the great room, kitchen, and loft areas. White oak hardwood floors flow seamlessly across the main level and loft, complemented by crown molding, bull-nosed corners, and custom built-ins that showcase meticulous attention to detail.
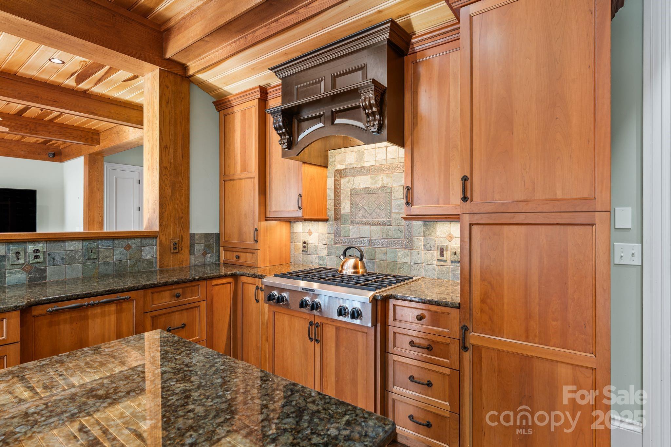
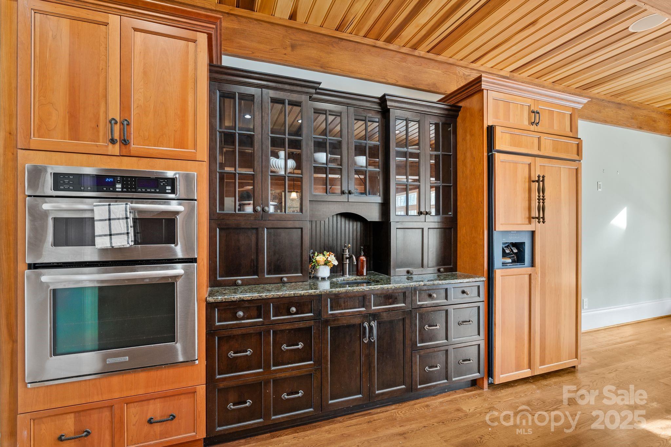
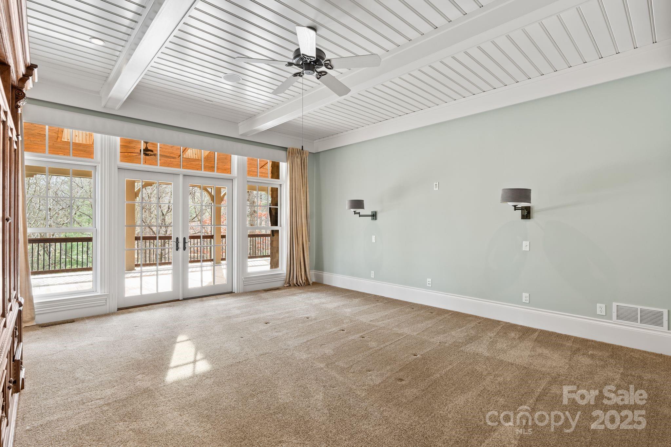
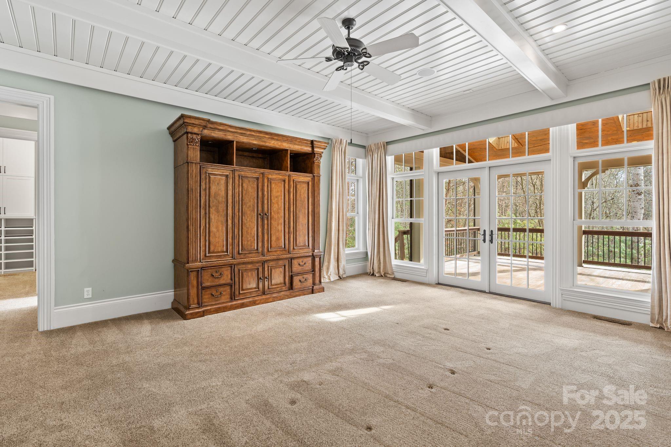

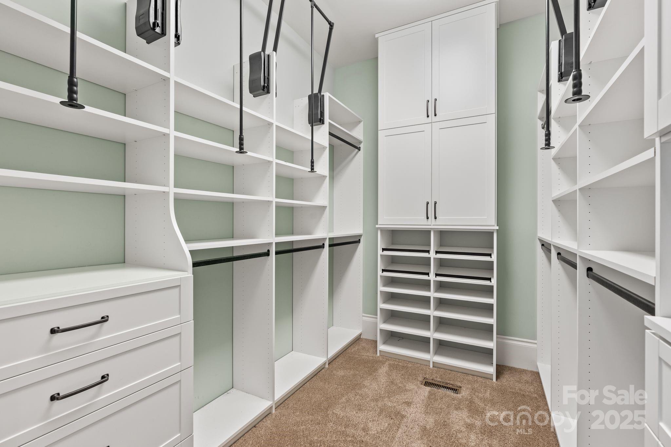
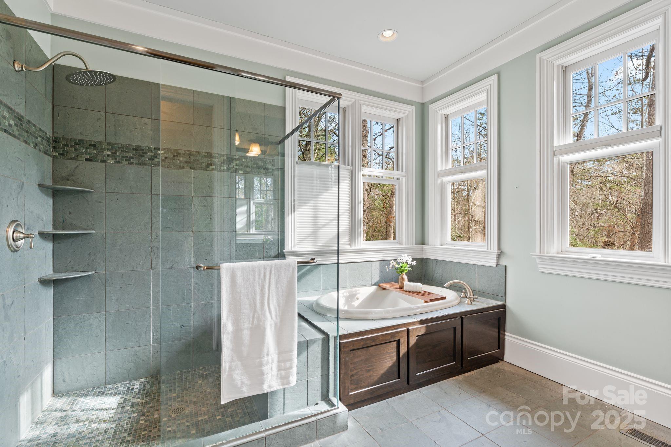
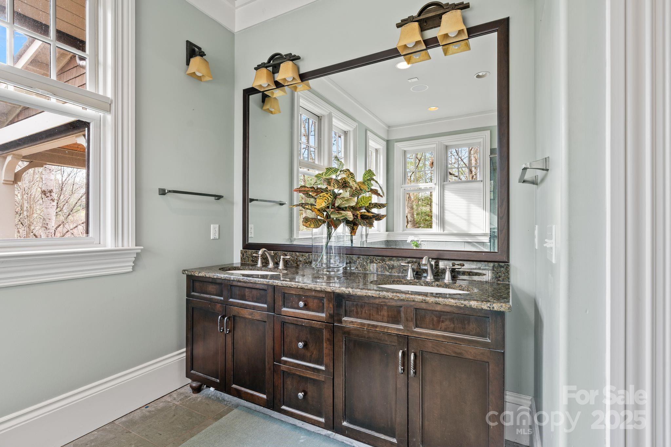
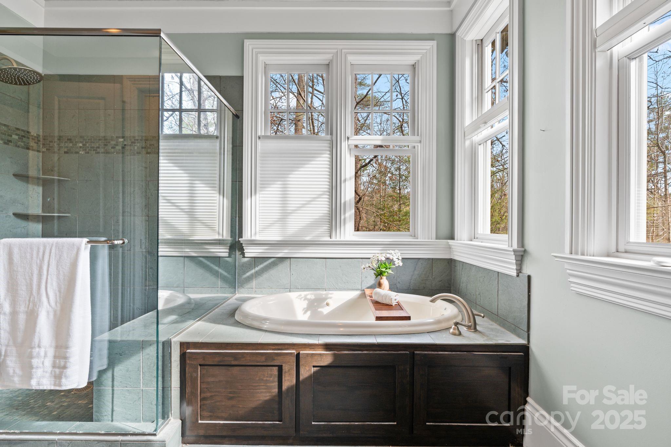
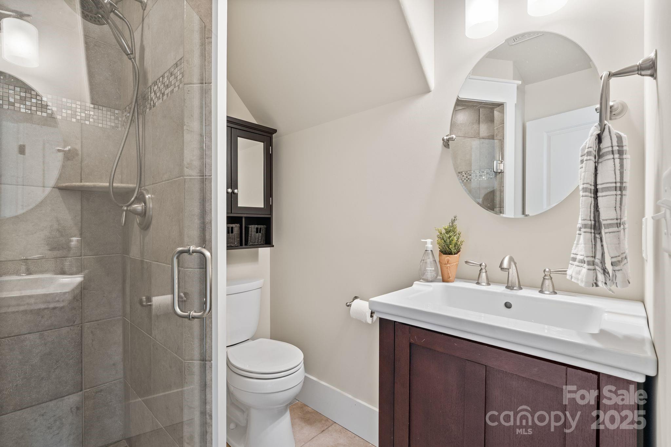
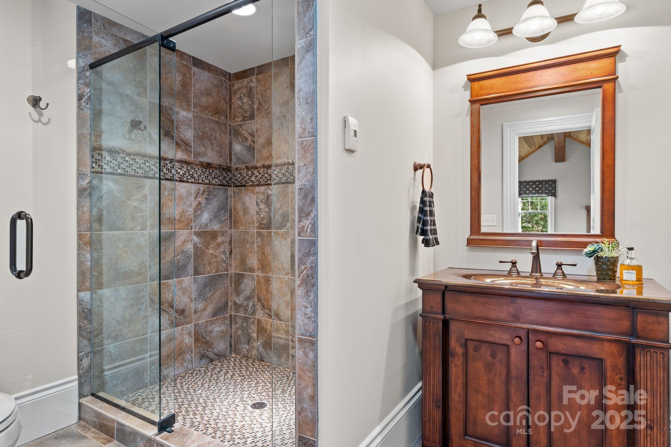
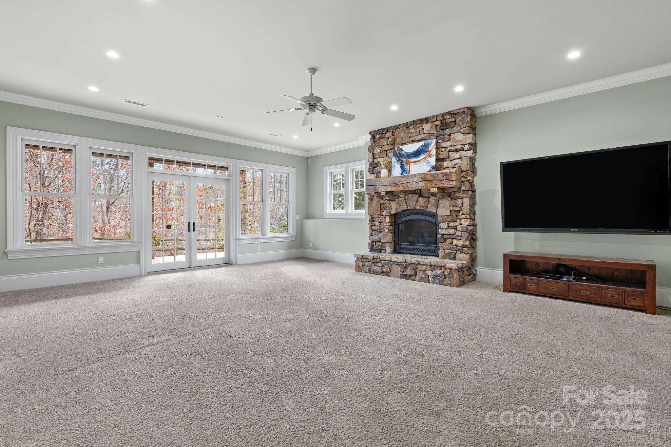
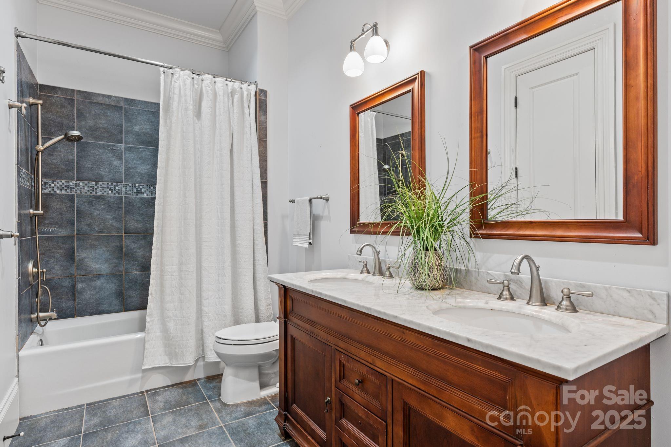

The heart of the home centers around a deluxe kitchen featuring custom cabinetry, a substantial center island, prep bar, and breakfast nook. This culinary space opens effortlessly to both the great room and the impressive 750-square-foot deck, creating an ideal environment for entertaining and daily living. The covered portion of this expansive deck includes high-end phantom screens, allowing you to customize your outdoor experience.  The primary bedroom stands as a true retreat, featuring painted wood and beamed ceilings with direct access to a covered, screened deck. Radiant heating warms all bathroom floors throughout the home, while three stone gas fireplaces provide cozy gathering spots during cooler months.

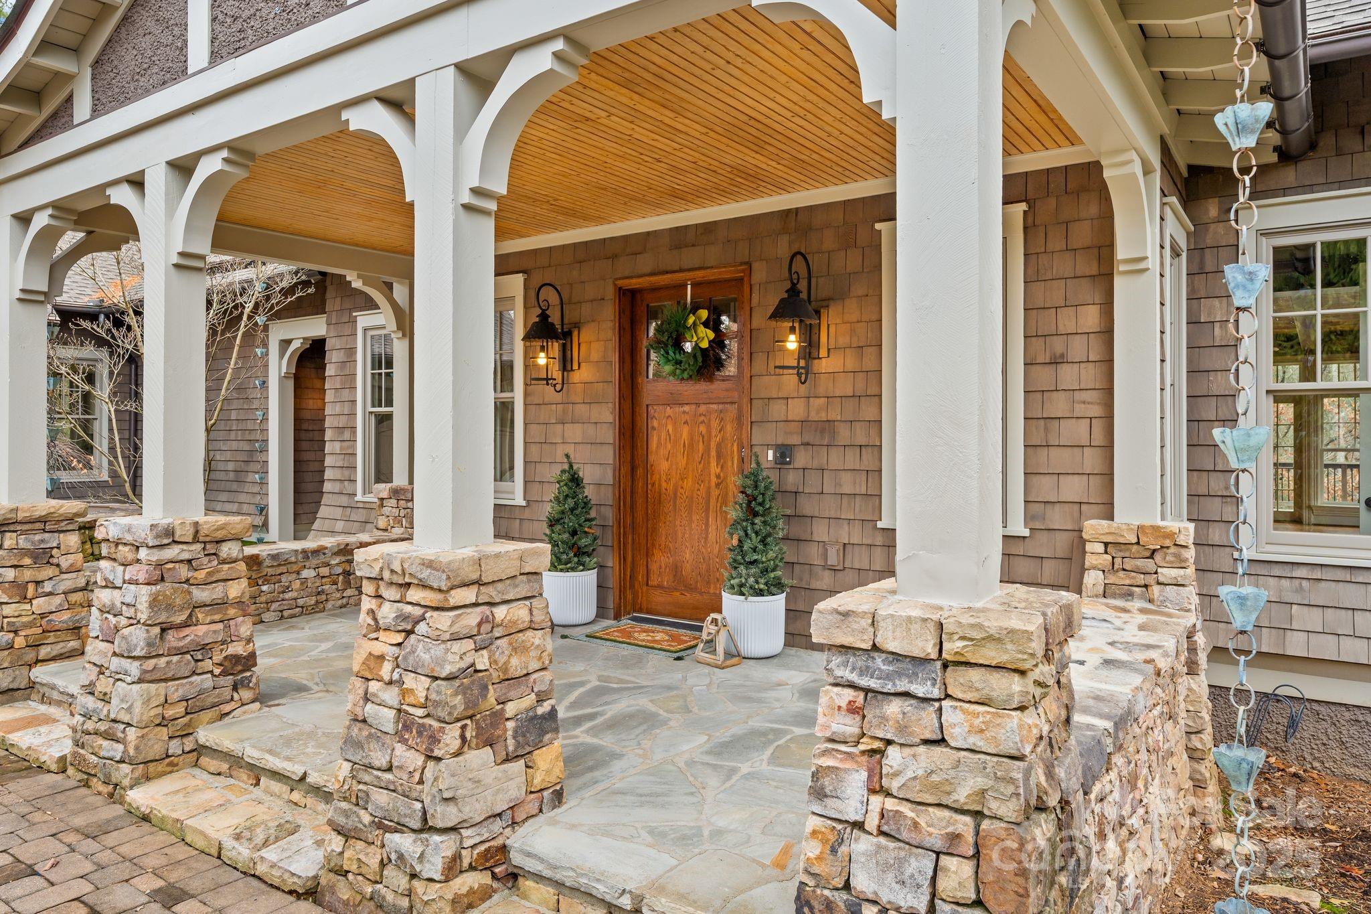
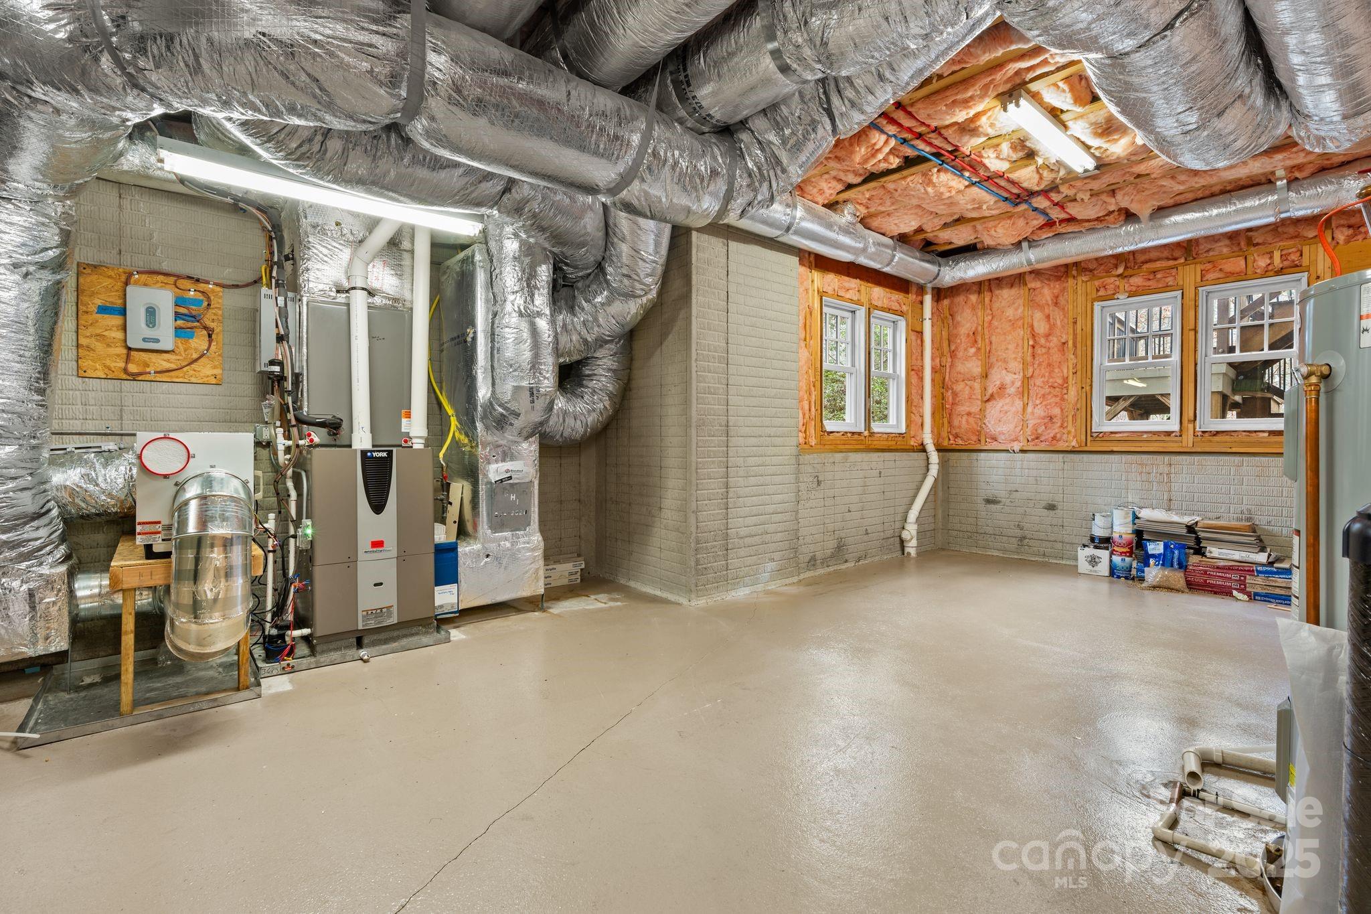
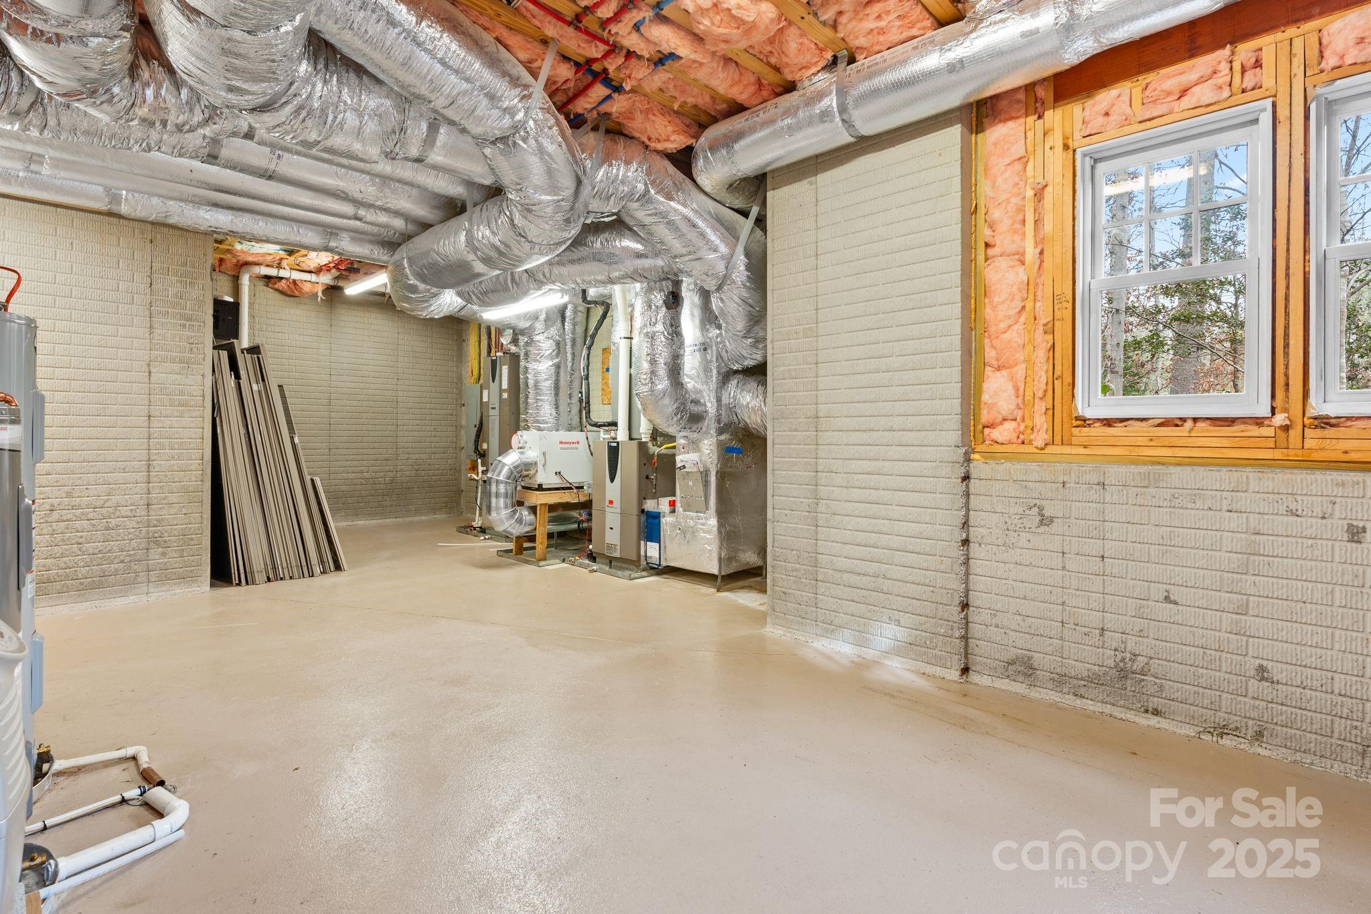
Recent updates include a brand new roof installed in 2025, ensuring long-term peace of mind. The home's exterior showcases natural materials including cedar shake, native stone, and pebbledash finishes, complemented by rain chains and a distinctive cobblestone driveway. Ipe wood decking provides durability and beauty for outdoor spaces.  Modern conveniences include a comprehensive sound system throughout the main floor, a re-circulating heat pump for hot water, whole-house humidifier, dual 80-gallon water heaters, and a three-zone furnace system. A radon mitigation system and landscape irrigation system demonstrate the home's thoughtful engineering.  The lower level has over 600 square feet of storage. 

The property's location offers remarkable privacy, backing up to walking trails and Dingle Creek. This positioning provides direct access to The Ramble's extensive trail system, which connects to thousands of acres of forest and the Blue Ridge Parkway.  The Ramble community enhances this exceptional property with world-class amenities. The Living Well Center provides fitness facilities, a heated saline pool, and yoga spaces. Longmeadow Park features an amphitheater, playground, and basketball court. Tennis, pickleball, and bocce courts cater to various recreational interests, while miles of wooded trails offer endless exploration opportunities.  Social connectivity flourishes through weekly clubs, holiday events, and community gatherings. The gated security provides peace of mind with professional staffing, while the master-planned design preserves extensive green spaces throughout the community.

Location advantages include private access to nearby shopping and dining venues, plus proximity to downtown attractions. The community borders pristine wilderness areas while maintaining convenient access to urban amenities and medical facilities.  This residence perfectly suits those seeking an active, wellness-focused lifestyle within a secure, amenity-rich environment. The combination of quality construction, natural beauty, and community features creates an unparalleled living experience.

The home represents more than just a residence; it embodies a lifestyle choice that prioritizes both luxury and nature. From the crafted interior details to the expansive outdoor spaces, every element works harmoniously to create a sanctuary that celebrates both comfort and connection to the surrounding landscape.  Experience the perfect balance of sophisticated living and natural tranquility in this exceptional property within The Ramble's distinguished community.

14 Landsdowne Court

Message successfully sent.

What would you like to know?

What is 3 + 4 ?

I agree to receive email communication and understand I can unsubscribe at any time.

I agree to be contacted by Prestino Advantage via call, email, and text for real estate services. To opt out, you can reply 'stop' at any time or reply 'help' for assistance. You can also click the unsubscribe link in the emails. Message and data rates may apply. Message frequency may vary. Privacy Policy

Related Properties


This fully customized contemporary residence in the prestigious Arras atop the Kimpton Hotel offers refined design and sweeping city and mountain views. Every inch of this residence has been thoughtfully designed with custom details. The kitchen showcases a Labradorite island and custom Walnut cabinetry by Flores Woodworking. A striking Robert Abbey Sputnik chandelier adds a modern glow, while integrated color-changing lights create the perfect ambiance at the touch of a wall-mounted control. Whether entertaining or unwinding, this home is a sophisticated sanctuary high above Asheville’s vibrant streetscape. Arras residents enjoy an unmatched amenity package, including fine dining in the Arras Wine Cellar, Bargello’s Mediterranean fare and more. Additional building features include a 24-hour fitness center and private massage room. Excellent security with multiple keyed access points, room service availability, and a pet-friendly policy make life here as convenient as it is luxurious.
#4289791

Asheville

7 Patton Avenue 1503

2 Beds

2 Baths

1,404 Sq.Ft.

$1,950,000

MLS#: 4289791
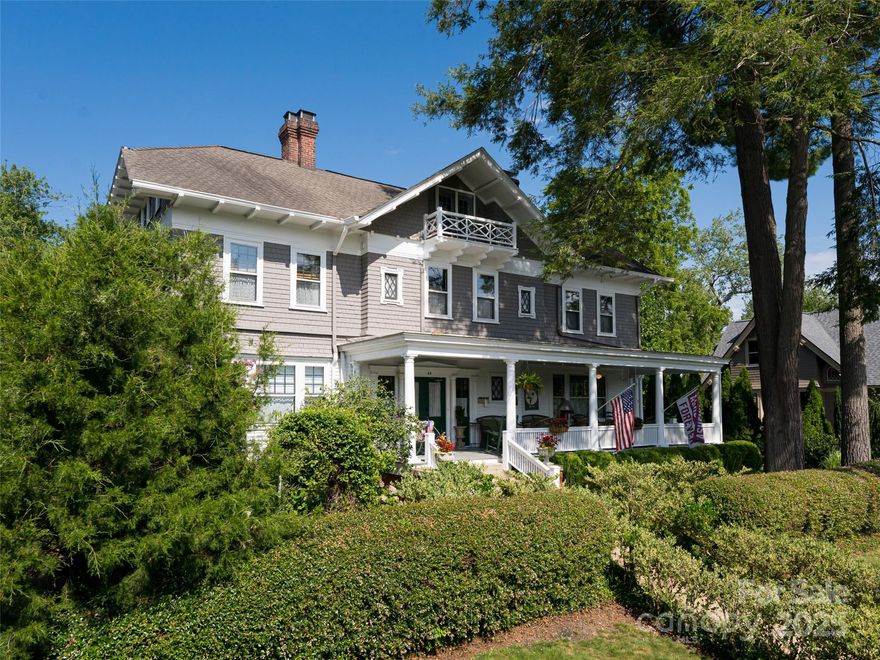
Nestled in Asheville’s historic Montford district, the Jackson-Peyton House is a rare gem designed by renowned architect Richard Sharp Smith (original plans available upon request). This remarkable property includes both the main residence and a charming carriage house, surrounded by meticulously landscaped English gardens. Enjoy the best of both worlds: a peaceful setting with mountain views from the classic Southern front porch, just a short walk to vibrant downtown Asheville. Thoughtfully renovated to offer all modern amenities, the property currently operates as a top-rated B&B. This extraordinary historic masterpiece is ready to welcome its next steward.
#4280409

Asheville

46 Cumberland Circle

11 Beds

10 Baths

4,679 Sq.Ft.

$2,100,000

MLS#: 4280409
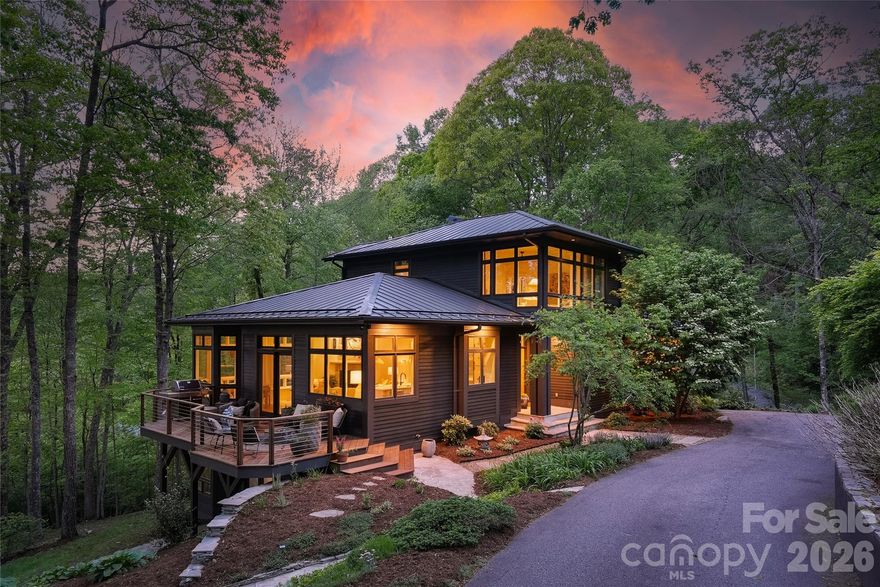
Tucked into over two private acres in the coveted Elk Mountain corridor, this custom residence is a rare convergence of intentional design, natural beauty, and elevated living. Fully reimagined by an interior designer, every element has been thoughtfully curated—layering handmade tile, natural stone, and bespoke finishes into a home that feels both grounded and refined. Thoughtfully designed, the home is positioned perfectly to capture the long-range sunset views from multiple vantage points - including the living room, kitchen, dining, primary suite and all 3 outdoor living spaces.

The main level unfolds with an effortless flow between living, dining, and a chef’s kitchen anchored by a Wolf range, Sub-Zero refrigeration, and striking quartzite surfaces. A guest suite or secondary primary just off the foyer, along with a walk-in pantry and laundry, offers true main-level living without compromise.

Upstairs, a dedicated primary retreat feels like a sanctuary—complete with dual walk-in closets and a spa-inspired bath designed for restoration. The lower level extends the experience with two additional bedrooms, a custom theater, wet bar, and a fully realized wellness suite featuring a sauna and cold plunge. 

Expansive Ipe hardwood decking spans all three levels, inviting year-round connection to the landscape. Designed by a landscape architect, the grounds are a living tapestry of native plantings, perennials, and edible herbs—recognized as a certified pollinator habitat, butterfly garden, and wildlife sanctuary. A gentle creek winds through the property, while long-range views, filtered morning light, and unforgettable sunsets create a dynamic natural backdrop.

Additional features include an elevator servicing all three levels, a standing seam metal roof, and a whole-house generator supported by a buried 1,000-gallon propane tank—capable of sustaining the home for extended periods.

Located just moments from the Blue Ridge Parkway and less than 15 minutes to downtown Asheville, this property offers the rare balance of seclusion and accessibility. With access to miles of neighborhood trails and preserved green space, 15 Hunters Way is more than a home—it’s an experience, intentionally crafted.
#4379041

Asheville

15 Hunters Way

4 Beds

3 Baths

4,438 Sq.Ft.

$2,713,000

MLS#: 4379041
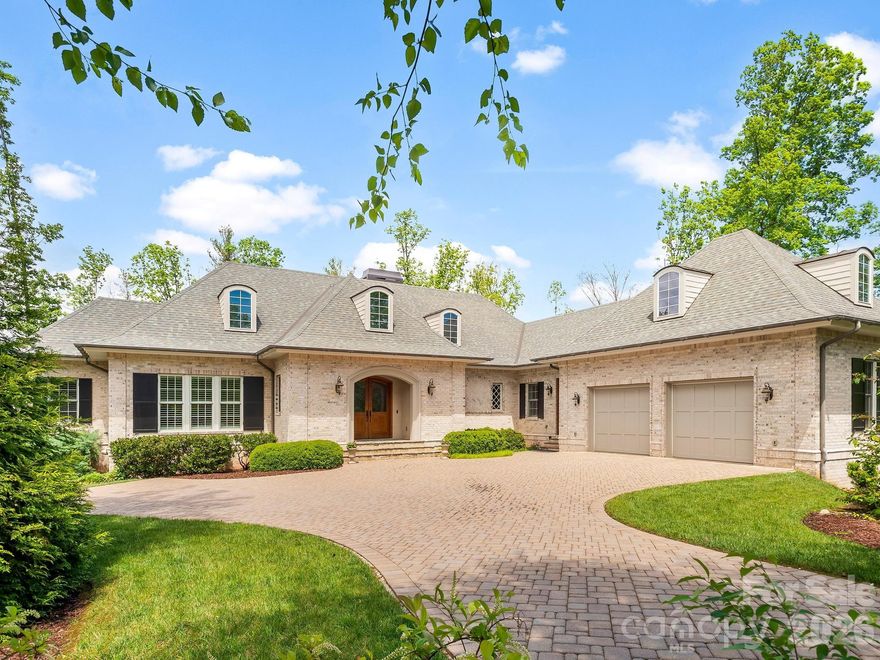
Welcome to this French country inspired home in the heart of south Asheville! With its casual elegance and inviting appeal, it is ideal for those seeking a home that is both comfortable and stylish. Nestled at the end of a quiet cul-de-sac, the home features authentic brick construction and flagstone entryway. Inside, a spacious kitchen, dining and sitting area emphasize comfort and functionality. The double-sided fireplace provides warmth and ambiance. Three sets of French doors open onto a spacious, fully screened porch, enhanced by ceiling fans and skylights. The primary bedroom boasts a gas fireplace and relaxing ensuite bathroom with spacious walk-in shower, soaking tub and double vanities. A private office is conveniently situated on the main level, while an additional guest suite and two bedrooms on the lower level offer flexible options for living space. The walk-out patio opens to a private backyard next to community greenspace. Modern heating systems, high-quality insulation, and a generator ensure comfort and peace of mind year-round. For added convenience, the home includes surround sound, two dishwashers, two washers, two dryers, energy-efficient tankless hot water heaters and a whole-house water filtration system. Plus, a large unfinished storage area can be finished into a home gym, theatre room or extended living space. This blend of practical amenities, modern comforts, and elegant design creates a refined yet comfortable retreat in a truly beautiful setting.
#4373945

Asheville

29 Stansbury Drive

5 Beds

4 Baths

4,181 Sq.Ft.

$2,295,000

MLS#: 4373945
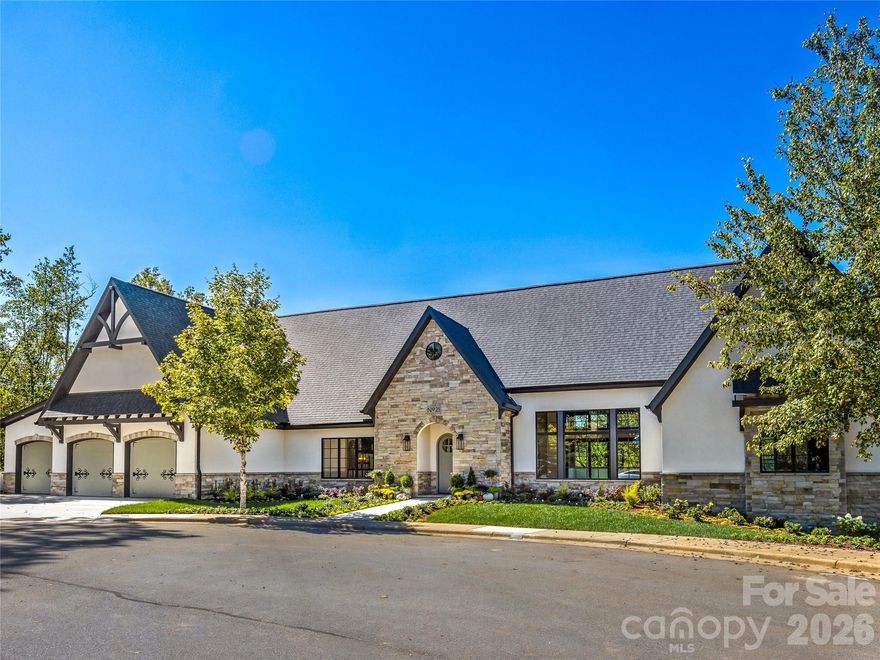
Casual Elegance at The Thoms Estate!  NEW CONSTRUCTION!  This European Cottage custom home features main level living with a bespoke design, potted garden at the front door and luxury finishes.  At the end of a large cul-de-sac, this home is an entertainer's dream.   A generous open concept plan, you enter into a large great room with vaulted ceilings and amazing views.  Two large outdoor porches with inspiring mountain views extend the space outside.  The kitchen is appointed with quartz countertops, a large island, custom hood, induction range and double fridges, and features a garden shelf to bring nature into the home.  With all primary living on the main level, follow the custom railing down to the lower-level daylight basement with recreation room and additional guest bedrooms, including a second ensuite.  Plentiful storage including a three car garage with large driveway.  Energy Star certified.  Come visit your new home in the mountains!
#4309512

Asheville

21 Evian Court

4 Beds

3 Baths

4,314 Sq.Ft.

$2,299,000

MLS#: 4309512
Price reduced
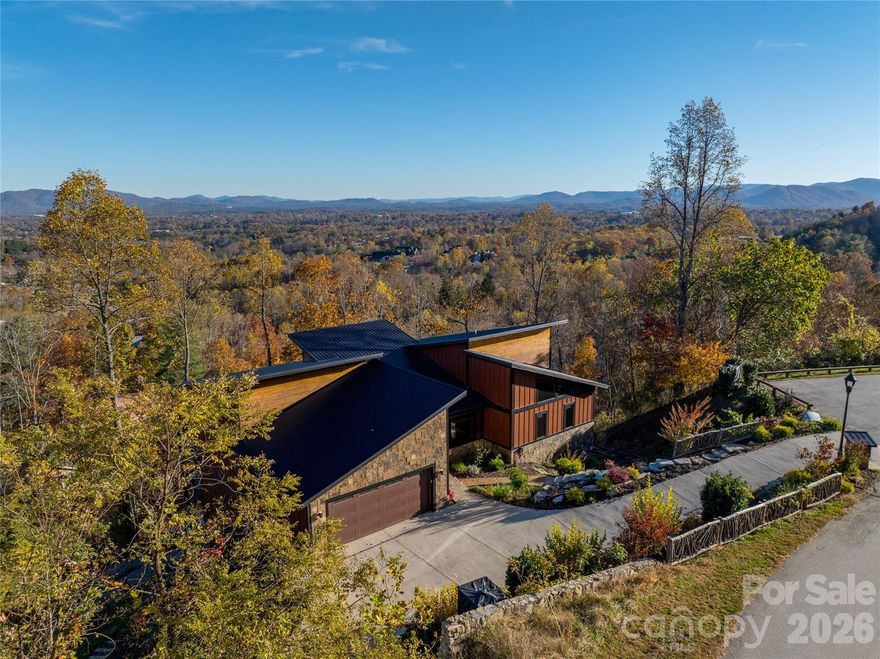
An incredible value. Now priced well below tax value. Pre-inspected and in excellent condition! Enjoy the ever changing, breathtaking views as the four mild Asheville seasons explode with color and inspiration from every window and deck of this magnificent custom estate residence. Experience refined mountain living where privacy, craftsmanship, and thoughtful design come together in one of Asheville's most peaceful settings. Tucked away just beyond the gate on a quiet street this home offers a rare combination of seclusion and easy access to downtown. Built with emphasis on quality materials, efficiency and lasting construction the home showcases upscale finishes and a well considered layout with elevator access to all three levels that feels both elegant and comfortable. Natural light flows through the living spaces highlighting the attention to detail and creating a seamless connection to the surrounding landscape. Each space is designed to feel intentional, functional and inviting. The setting is equally impressive, lush, private and tranquil providing a true sense of retreat. Whether enjoying a quiet morning surrounded by nature or entertaining guests in a relaxed, elevated atmosphere, this property offers flexibility for full time living, a refined second home or a high end investment. Priced below appraised value for investment peace of mind and waiting to welcome you home.
#4367928

Asheville

41 Ben Lippen School Road

5 Beds

3 Baths

6,384 Sq.Ft.

$2,199,900

MLS#: 4367928

Do you want everything Asheville has to offer? Great long range mountain views, great location, great home, great neighborhood? Look no further! This wonderful and private Reynolds Mountain home has it all! Top-notch luxury construction with solid stone and beautiful curves. High-quality custom details. Exterior stonework modeled after The Grove Park Inn. Made for comfort and entertaining with two icemakers, three wine refrigerators, two tankless water heaters, and a built-in infrared grill on the covered porch. You couldn't build anything similar for anything close to this price. One level living as needed with room up and down for family, offices, guests, and activities. The house has been well cared for and was very nice when the sellers got it and yet they still managed to update and upgrade it. See attached list of improvements including adding a sauna.  By the way, they weren't planning to sell but life happens (they are moving to be close to grandkids). Come enjoy the ever-changing and always beautiful view without any scary steep roads or driveways! 15 minutes to Asheville, 10 minutes to Weaverville, 30 minutes to the airport. Check out the beautiful video!
#4369628

Asheville

8 Timberwolf Court

5 Beds

5 Baths

5,988 Sq.Ft.

$2,790,000

MLS#: 4369628
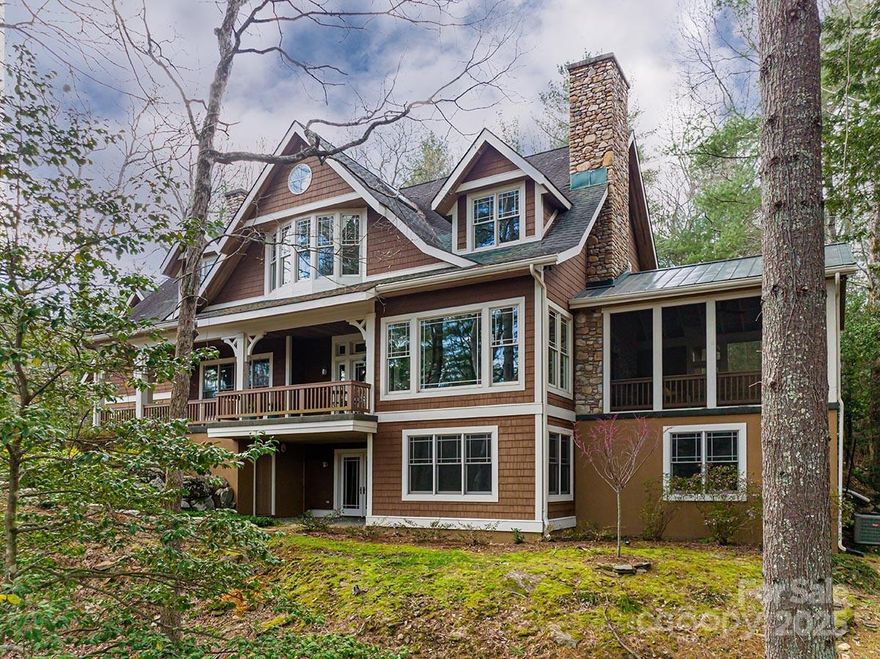
Imagine if your mountain vacation home, your waterfront property, and your primary residence were one in the same!  Come see this outstanding creekfront retreat tucked in a rare in-town private enclave that is within the gates of The Ramble community but not subject to the HOA. Thoughtfully designed for flow and function w/abundant natural light and living space that seamlessly bounds the interior with the outdoors. Enjoy a well-equipped gathering kitchen for the inspired home chef, a sublime screened porch, luxurious home theatre, 850 bottle wine cellar, lovely stonework fireplaces & secluded gardens and play areas. Ample breakout spaces for work and privacy. Fronting 200 ft. of Dingle Creek w/access to miles of private nature trails and Longmeadow Park. Short path from property to community walking trails. Most furnishings available! Currently no STR restrictions.
Not subject to Ramble HOA or restrictions. 
Drone tour: https://www.youtube.com/watch?v=J6eULb_VeTA
https://vimeo.com/1084271555
#4255032

Asheville

343 Racquet Club Road

5 Beds

4 Baths

6,013 Sq.Ft.

$2,390,000

MLS#: 4255032
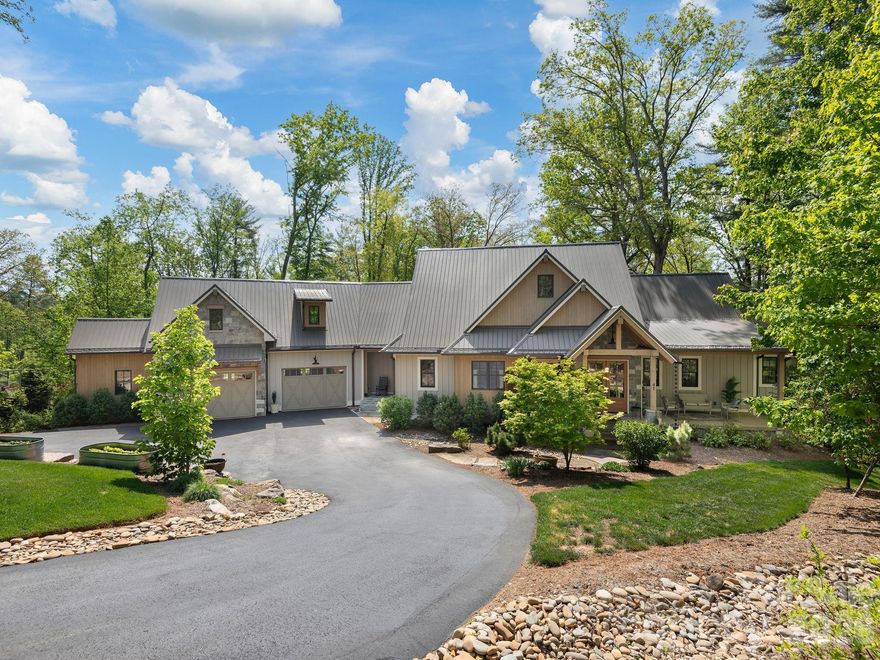
Nestled on more than two private, wooded acres, this custom contemporary farmhouse is a refined mountain retreat, offering a rare balance of elevated design, privacy, and versatility within Sovereign Oaks—one of Asheville's most coveted and active luxury developments.

Spanning nearly 4,000 square feet, the 4-bedroom, 4.5-bath residence (including Guest Suite) is thoughtfully designed to live expansively while maintaining an intimate, grounded feel. A fully appointed guest suite above the garage—complete with its own living area, bedroom, and bath—provides a private haven for visitors, executive office space, or a secluded retreat. For the collector or enthusiast, the property is exceptionally equipped with a 1,000-square-foot RV garage, an oversized primary garage, and an additional utility garage/workshop—uncommon offerings that elevate both function and lifestyle.

Inside, the home unfolds with warmth and architectural intention. A living room framed with Cyprus timber beams and anchored by a high-efficiency stone fireplace flows seamlessly into a chef’s kitchen designed for both everyday living and intentional entertaining. Appointed with a Thermador oven and range, quartzite countertops, high-end cabinetry, and a concealed wet pantry tucked behind a herringbone brick wall, the kitchen is as sophisticated as it is functional. The generous island invites gathering, while the space transitions effortlessly to the dining area, living room, or out to the covered deck with outdoor fireplace and built-in grill.

The main-level primary suite is a true sanctuary, featuring radiant heated floors, a soaking tub, and a spacious custom walk-in closet designed with intention and ease. The lower level offers a second ensuite bedroom with dual walk-in closets and a third bedroom with its own bath, framing a central living space that opens to a covered patio and private woodland backdrop.

The landscaping is both curated and understated, creating a low-maintenance, park-like setting. The RV garage is discreetly positioned at the rear of the property with separate access and utilites. Winter mountain views, exceptional seclusion, and a gently sloped backyard—currently a soccer practice area with potential for a putting green—complete the outdoor experience.

Please refer to the features sheet for additional details.
#4364343

Asheville

41 Hawberry Court

4 Beds

4 Baths

3,300 Sq.Ft.

$2,275,000

MLS#: 4364343
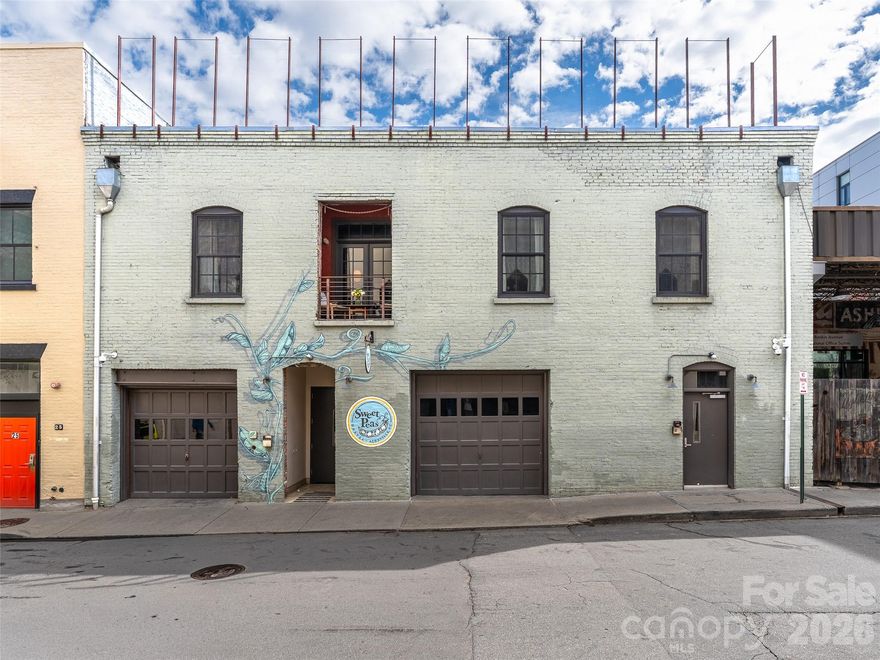
Discover this stunning industrial-modern loft in the heart of downtown Asheville, where historic character and modern design come together with a true sense of place. Located in the iconic T.S. Morrison building, this fully one of a kind residence offers an authentic urban experience just steps from Asheville’s renowned dining, music and art scene. Rich architectural details define the space, including exposed brick walls, Hemlock floors, exposed wood beams, and striking handcrafted metalwork. Soaring ceilings with exposed ductwork enhance the dramatic loft aesthetic, while French doors open to a charming Juliette balcony perched above the European feel of Rankin Ave. Unit 302 is also available, along with several opportunities within this landmark downtown property. Contact listing agent for details.
#4365494

Asheville

23 Rankin Avenue 301

3 Beds

3 Baths

4,007 Sq.Ft.

$2,250,000

MLS#: 4365494

 - property

Send a message

Message successfully sent.

Your message

What is 3 + 4 ?

Reason for contacting?

I agree to receive email communication and understand I can unsubscribe at any time.

I agree to be contacted by Prestino Advantage via call, email, and text for real estate services. To opt out, you can reply 'stop' at any time or reply 'help' for assistance. You can also click the unsubscribe link in the emails. Message and data rates may apply. Message frequency may vary. Privacy Policy

Sign Out

Virtual Assistant

Would you like to take the next step with this property? We can help you schedule a showing or virtual tour, or send you more details.

Yes, I would like more information.

Thank You for Your Reply, One of Our Agents will contact you as soon as possible

No, maybe later.

Thank you, you can always contact me via email, phone number or through the contact form.

Realhub AI

Lucy - Your AI-Powered Realtor

Update Your Temporary Password

Personalize your search

Enter your email and we'll notify you immediately when new listings match what you're looking for.

or enter email address

Already have an account ? Login here

Continue your home search

I agree to receive communications and understand I can unsubscribe at any time.

I agree to be contacted by Prestino Advantage via call, email, and text for real estate services. To opt out, you can reply 'stop' at any time or reply 'help' for assistance. You can also click the unsubscribe link in the emails. Message and data rates may apply. Message frequency may vary. Privacy Policy

Already have an account ? Login here

We use cookies

We use cookies primarily for analytics to enhance your experience. By accepting, you agree to our use of these cookies. You can manage your preferences or learn more about our cookies policy.