
Property
Beds
3
Full Baths
3
1/2 Baths
1
Year Built
2008
Sq.Footage
3,458
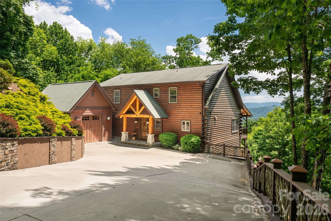
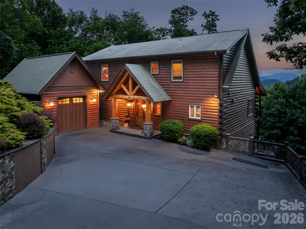
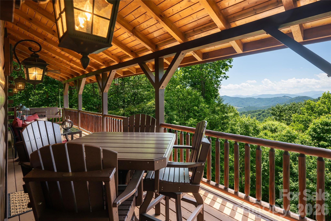
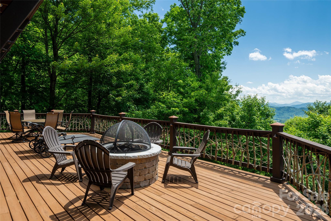
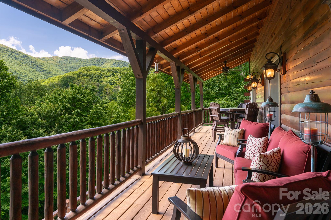
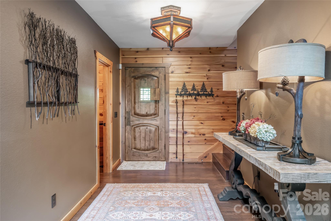
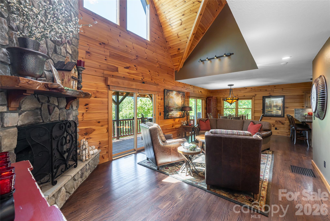
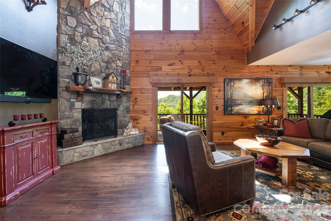
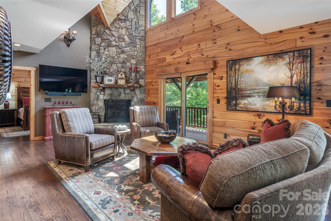
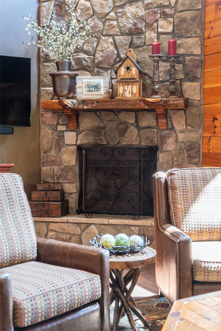
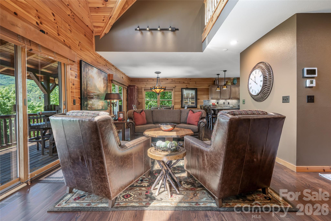
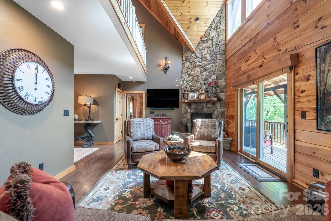
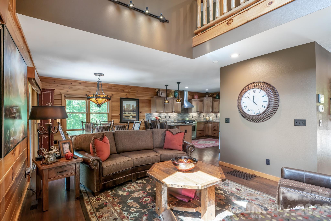
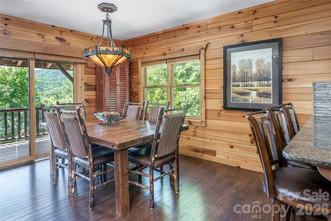
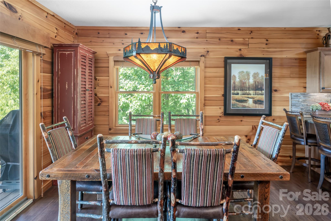
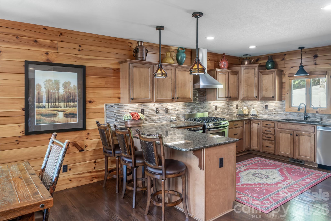
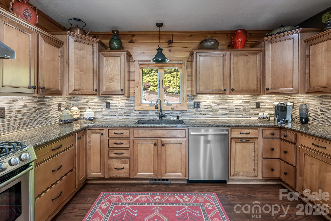
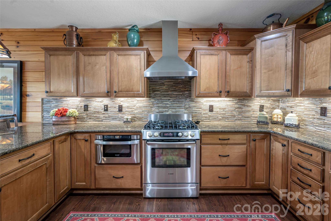
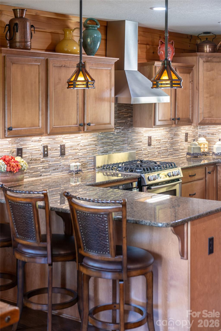
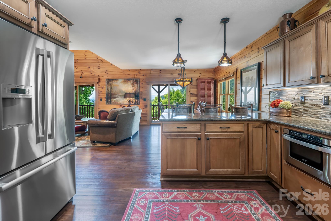
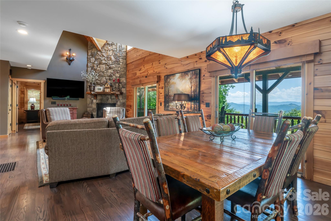
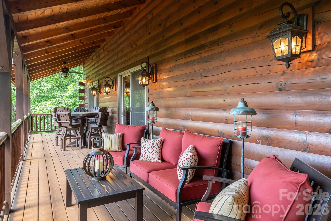
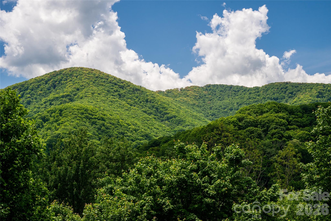
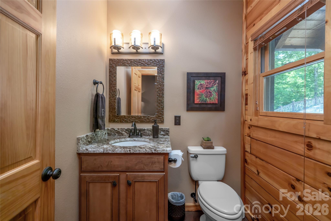
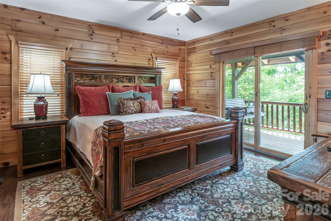
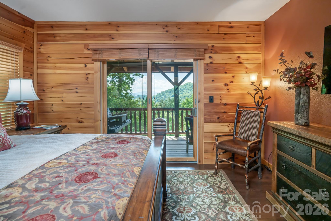
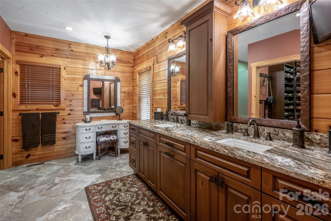
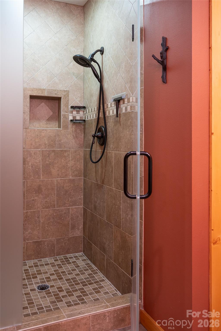
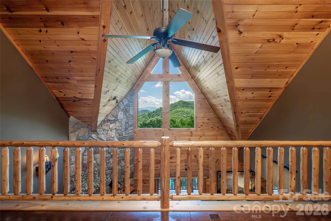
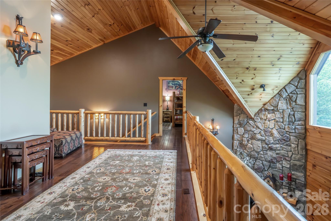
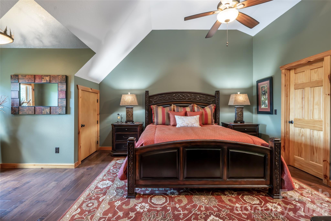
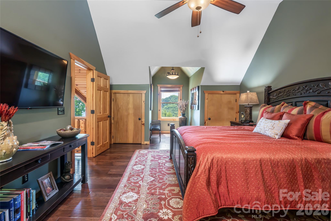
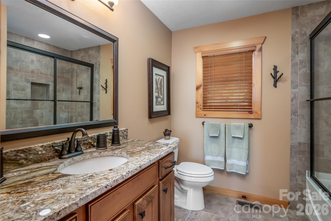
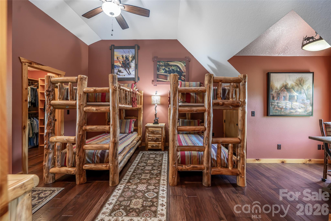
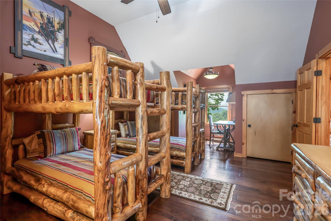
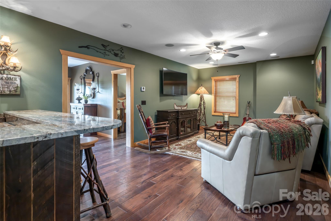
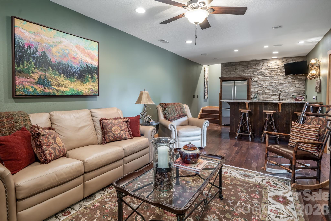
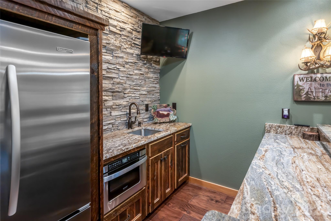
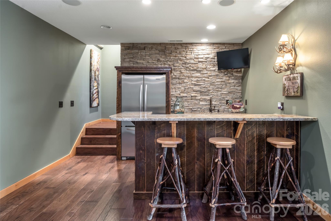
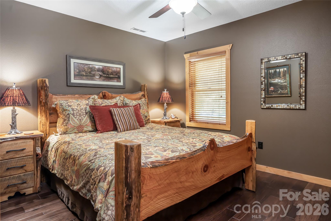
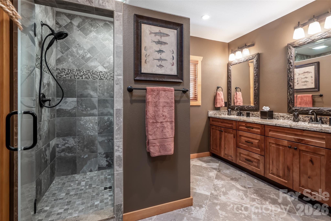
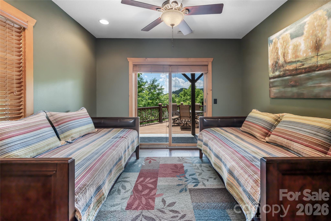
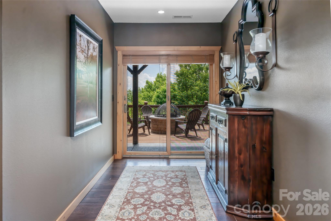
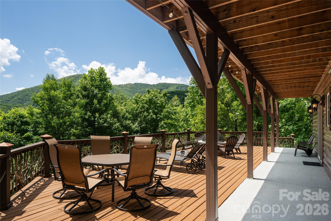
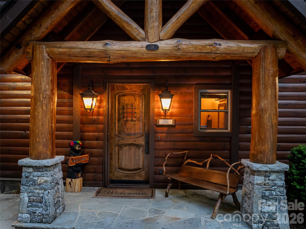
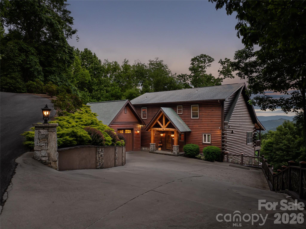
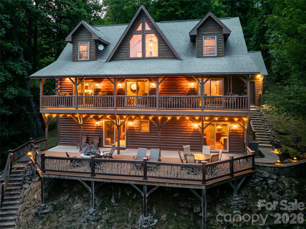
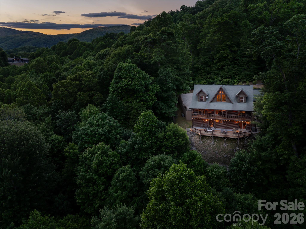
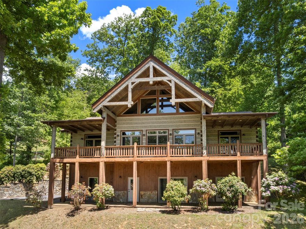
From every vantage point, the view says everything. Mount Pisgah, Ratcliff Mountain, & Cold Mountain frame the horizon in an ever-changing yet unobstructed, year-round panorama that defines the character of this meticulously maintained mountain retreat. No matter the season, no matter the hour, that view is there — unhurried, unspoiled, and seemingly yours alone. Inside, a floor-to-ceiling stone fireplace with gas logs anchors the two-story great room, setting the tone for a home that is as inviting as the landscape surrounding it. The scale of the space is impressive without sacrificing warmth — soaring ceilings, natural light, and thoughtful finishes combine to create a gathering place that feels both grand and deeply comfortable. The main level offers easy, intuitive living with everything you need on one floor: a well-appointed kitchen featuring custom cabinetry and upgraded appliances, a dedicated main-level laundry room, dining area, powder room, and a full primary suite with private deck access and spacious bath. Waking up to that view from your own bedroom is not a detail to overlook. Upstairs, well-appointed guest bedrooms capture equally compelling mountain views, and a sizeable loft provides additional living space — ideal as a reading retreat, home office, or casual lounge. A full bath completes the upper level. The lower level is a destination of its own. A private bar and kitchenette anchor a dedicated entertainment space with surround sound designed with gathering in mind. Two bonus rooms, currently configured as sleeping quarters, add meaningful capacity for hosting guests, extended family, or rental occupants. A full bath serves the level, and the transition to the outdoors is seamless. Step through to the lower deck and gather around a fully plumbed gas fire pit on a crisp mountain evening, where conversation comes easily and the ridge line holds the last of the light. The elevation here is ideal — four full seasons, genuinely experienced. Subtle snowfall in winter settles across the ridges with the kind of stillness that reminds you why you sought the mountains in the first place. Autumn delivers color in every direction, the kind of display that draws visitors from across the country. Summers are cool enough that air conditioning remains largely an afterthought, and spring brings the mountains to life with a beauty all its own. High-speed internet makes this an effortless full-time or part-time work-from-home option, with those mountain views as your daily backdrop. Offered fully furnished and turn-key with high-quality furniture, art, and accessories throughout, this retreat is ready to enjoy from the moment you arrive. No waiting, no staging, no sourcing — simply arrive & settle in. Short-term rentals are permitted, making the property equally compelling as a personal mountain escape or a well-positioned income-producing asset in one of WNC's most sought-after resort corridors. The Creekstone community delivers the rare combination of gated privacy, easy paved access, & genuine lifestyle appeal. A community creekside park adds to the everyday appeal, offering a natural gathering space steps from your door. Beyond the gates, the location is exceptional by any measure. The Cataloochee Divide Trail provides direct access into Great Smoky Mountains, one of the most celebrated national parks in the US — a trail system that offers everything from casual ridge walks to backcountry immersion, with elk, old-growth forest, and sweeping views. Cataloochee Ski Area sits just a couple of miles away. The Swag, one of WNC's most acclaimed mountain resorts and a perennial favorite, is a short drive and well worth a dinner reservation, a day excursion, or simply the comfort of knowing it is nearby. Historic Waynesville is only a 15 min. drive and Asheville is just over 30 minutes away. Some places make you want to visit. This one makes you want to stay — and the longer you are here, the more that feeling grows.
Features & Amenities
Interior
-
Total Bedrooms
3
-
Bathrooms
3
-
1/2 Bathrooms
1
-
Above Grade Finished Area
2348.0
-
Basement YN
YES
-
Cooling YN
YES
-
Cooling
Heat Pump
-
Fireplace YN
YES
-
Heating YN
YES
-
Heating
Floor Furnace, Heat Pump
-
Pet friendly
N/A
Exterior
-
Garage
Yes
-
Garage spaces
1
-
Construction Materials
Log, Stone
-
Parking
Driveway
-
Pool
No
-
View
Mountain(s)
Area & Lot
-
Property Type
Residential
-
Property Sub Type
Single Family Residence
Price
-
Sales Price
$1,087,000
-
Sq. Footage
3, 458
-
Price/SqFt
$314
HOA
-
Association
Yes
-
Association Fee
$708
-
Association Fee Frequency
Annually
-
Association Fee Includes
N/A
School District
-
Elementary School
Unspecified
-
Middle School
Unspecified
-
High School
Unspecified
Property Features
-
New Construction
NO
-
Senior Community YN
NO
-
Sewer
Septic Tank
-
Water Source
Shared Well
Schedule a Showing
Showing scheduled successfully.
Mortgage calculator
Estimate your monthly mortgage payment, including the principal and interest, property taxes, and HOA. Adjust the values to generate a more accurate rate.
Your payment
Principal and Interest:
$
Property taxes:
$
HOA fees:
$
Total loan payment:
$
Total interest amount:
$
Location
County
Haywood
Elementary School
Unspecified
Middle School
Unspecified
High School
Unspecified
Listing Courtesy of Jennifer Campbell-Overbeeke , Premier Sotheby’s International Realty
RealHub Information is provided exclusively for consumers' personal, non-commercial use, and it may not be used for any purpose other than to identify prospective properties consumers may be interested in purchasing. All information deemed reliable but not guaranteed and should be independently verified. All properties are subject to prior sale, change or withdrawal. RealHub website owner shall not be responsible for any typographical errors, misinformation, misprints and shall be held totally harmless.

Agent
Mary Patrella
Call Mary today to schedule a private showing.

* Listings on this website come from the FMLS IDX Compilation and may be held by brokerage firms other than the owner of this website. The listing brokerage is identified in any listing details. Information is deemed reliable but is not guaranteed. If you believe any FMLS listing contains material that infringes your copyrighted work please click here to review our DMCA policy and learn how to submit a takedown request.© 2024 FMLS.
Related Properties

Waynesville
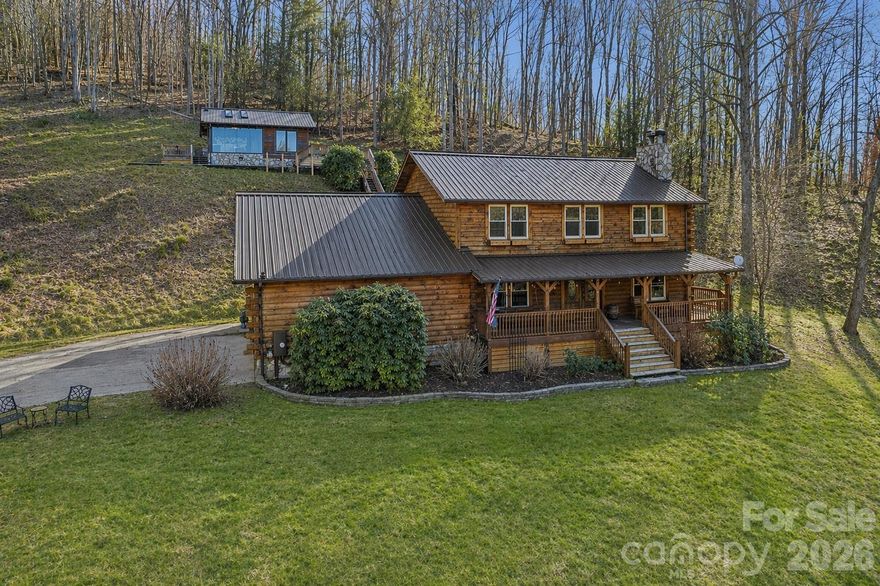
114 Nesting Ridge
3 Beds
3 Baths
3,445 Sq.Ft.
$895,000
MLS#: 4380539
Waynesville
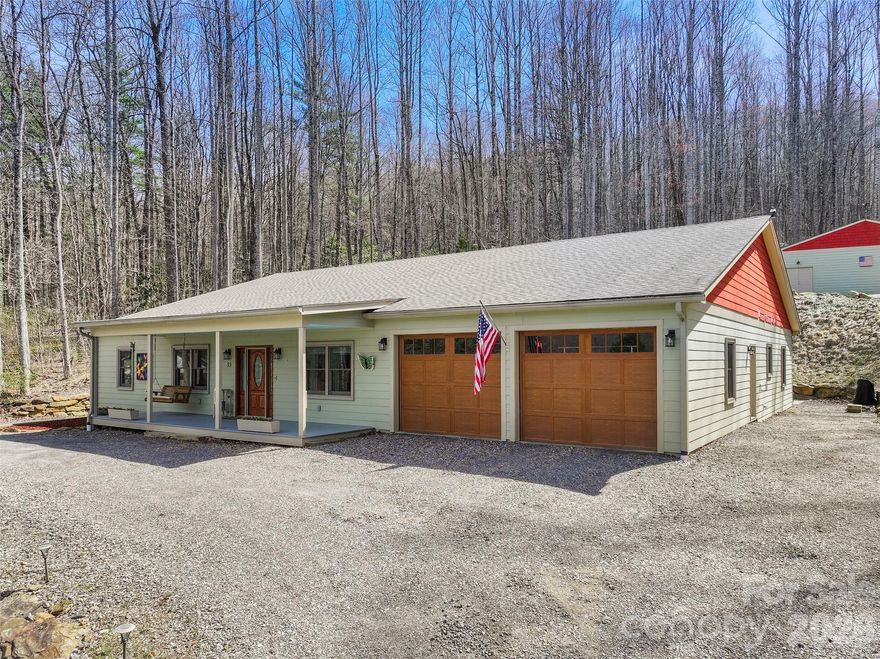
170 Cradling Cove
3 Beds
3 Baths
3,203 Sq.Ft.
$995,000
MLS#: 4322112
Waynesville
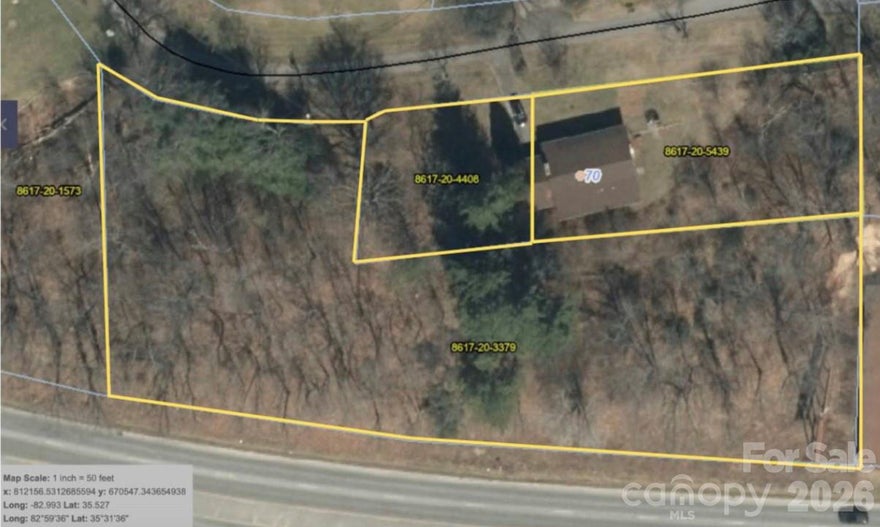
270 Admiration Court
4 Beds
4 Baths
2,629 Sq.Ft.
$875,000
MLS#: 4336786
Waynesville
33 Freedom Drive
3 Beds
3 Baths
3,024 Sq.Ft.
$935,000
MLS#: 4359013
Waynesville
70 Winchester Drive
3 Beds
2 Baths
2,116 Sq.Ft.
$875,000
MLS#: 4353662

Waynesville
872 Mountainside Drive
4 Beds
3 Baths
3,310 Sq.Ft.
$899,000
MLS#: 4348882
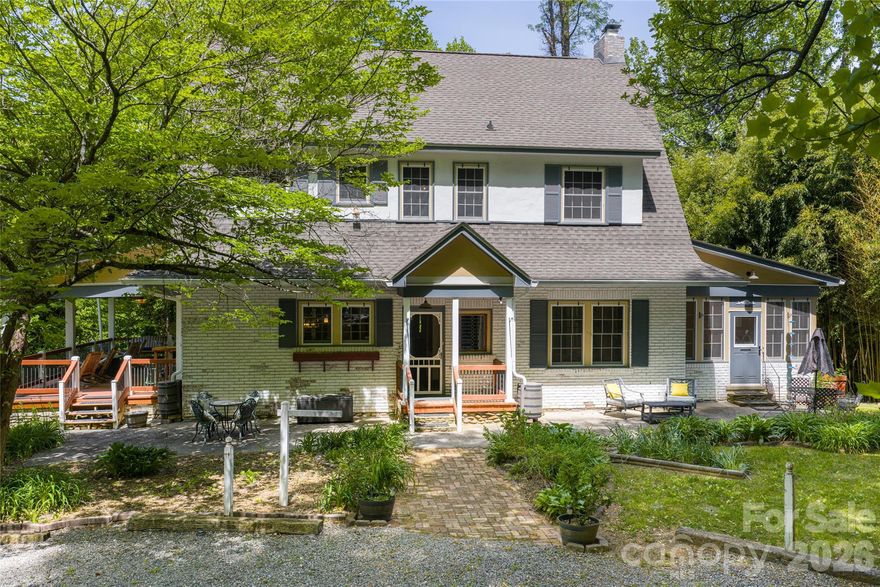
Waynesville
147 Preservation Way
5 Beds
4 Baths
3,768 Sq.Ft.
$1,199,000
MLS#: 4357846
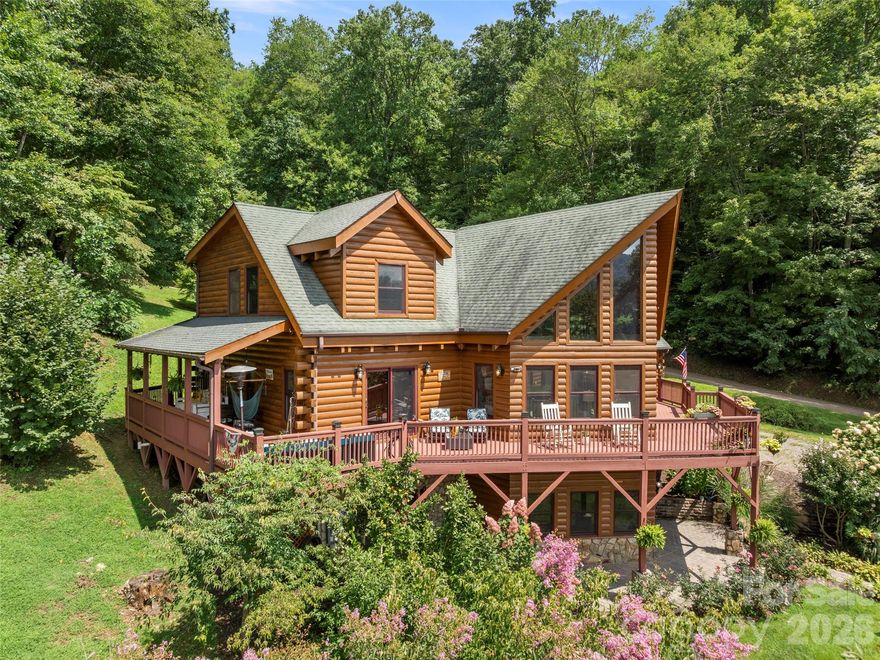
Waynesville
64 Cradling Cove
3 Beds
3 Baths
3,718 Sq.Ft.
$960,000
MLS#: 4381938
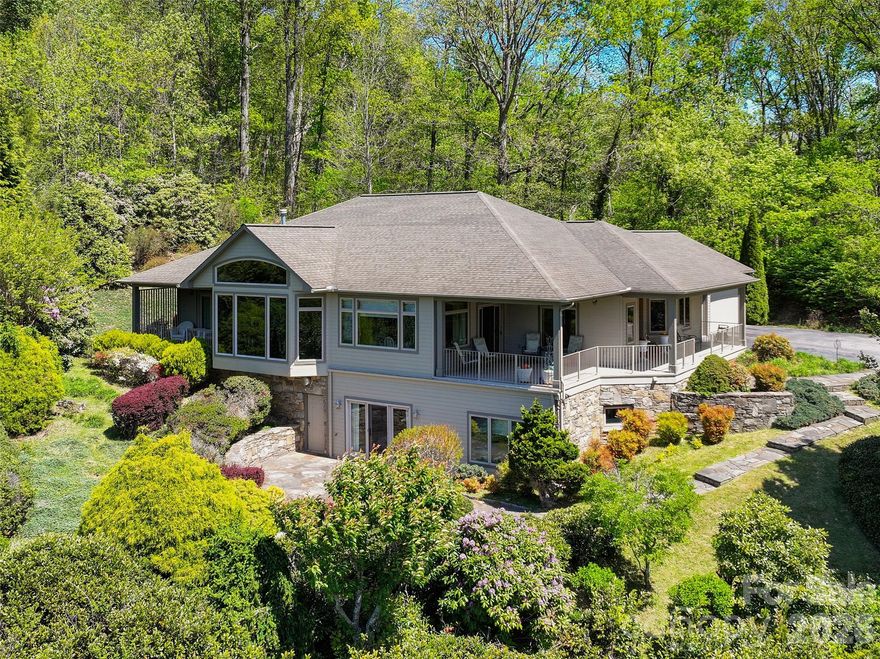
Waynesville
78 Banker Drive
3 Beds
3 Baths
3,718 Sq.Ft.
$1,275,000
MLS#: 4375828
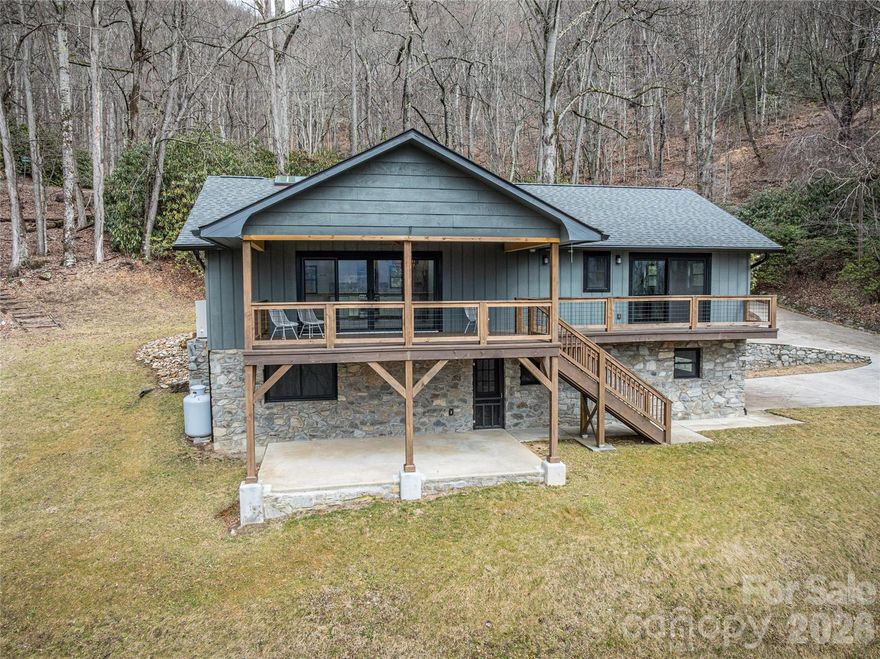
Waynesville
453 Friendly Acres Drive
3 Beds
3 Baths
2,316 Sq.Ft.
$875,000
MLS#: 4351574
