Features & Amenities

Interior

  • Other Interior Features

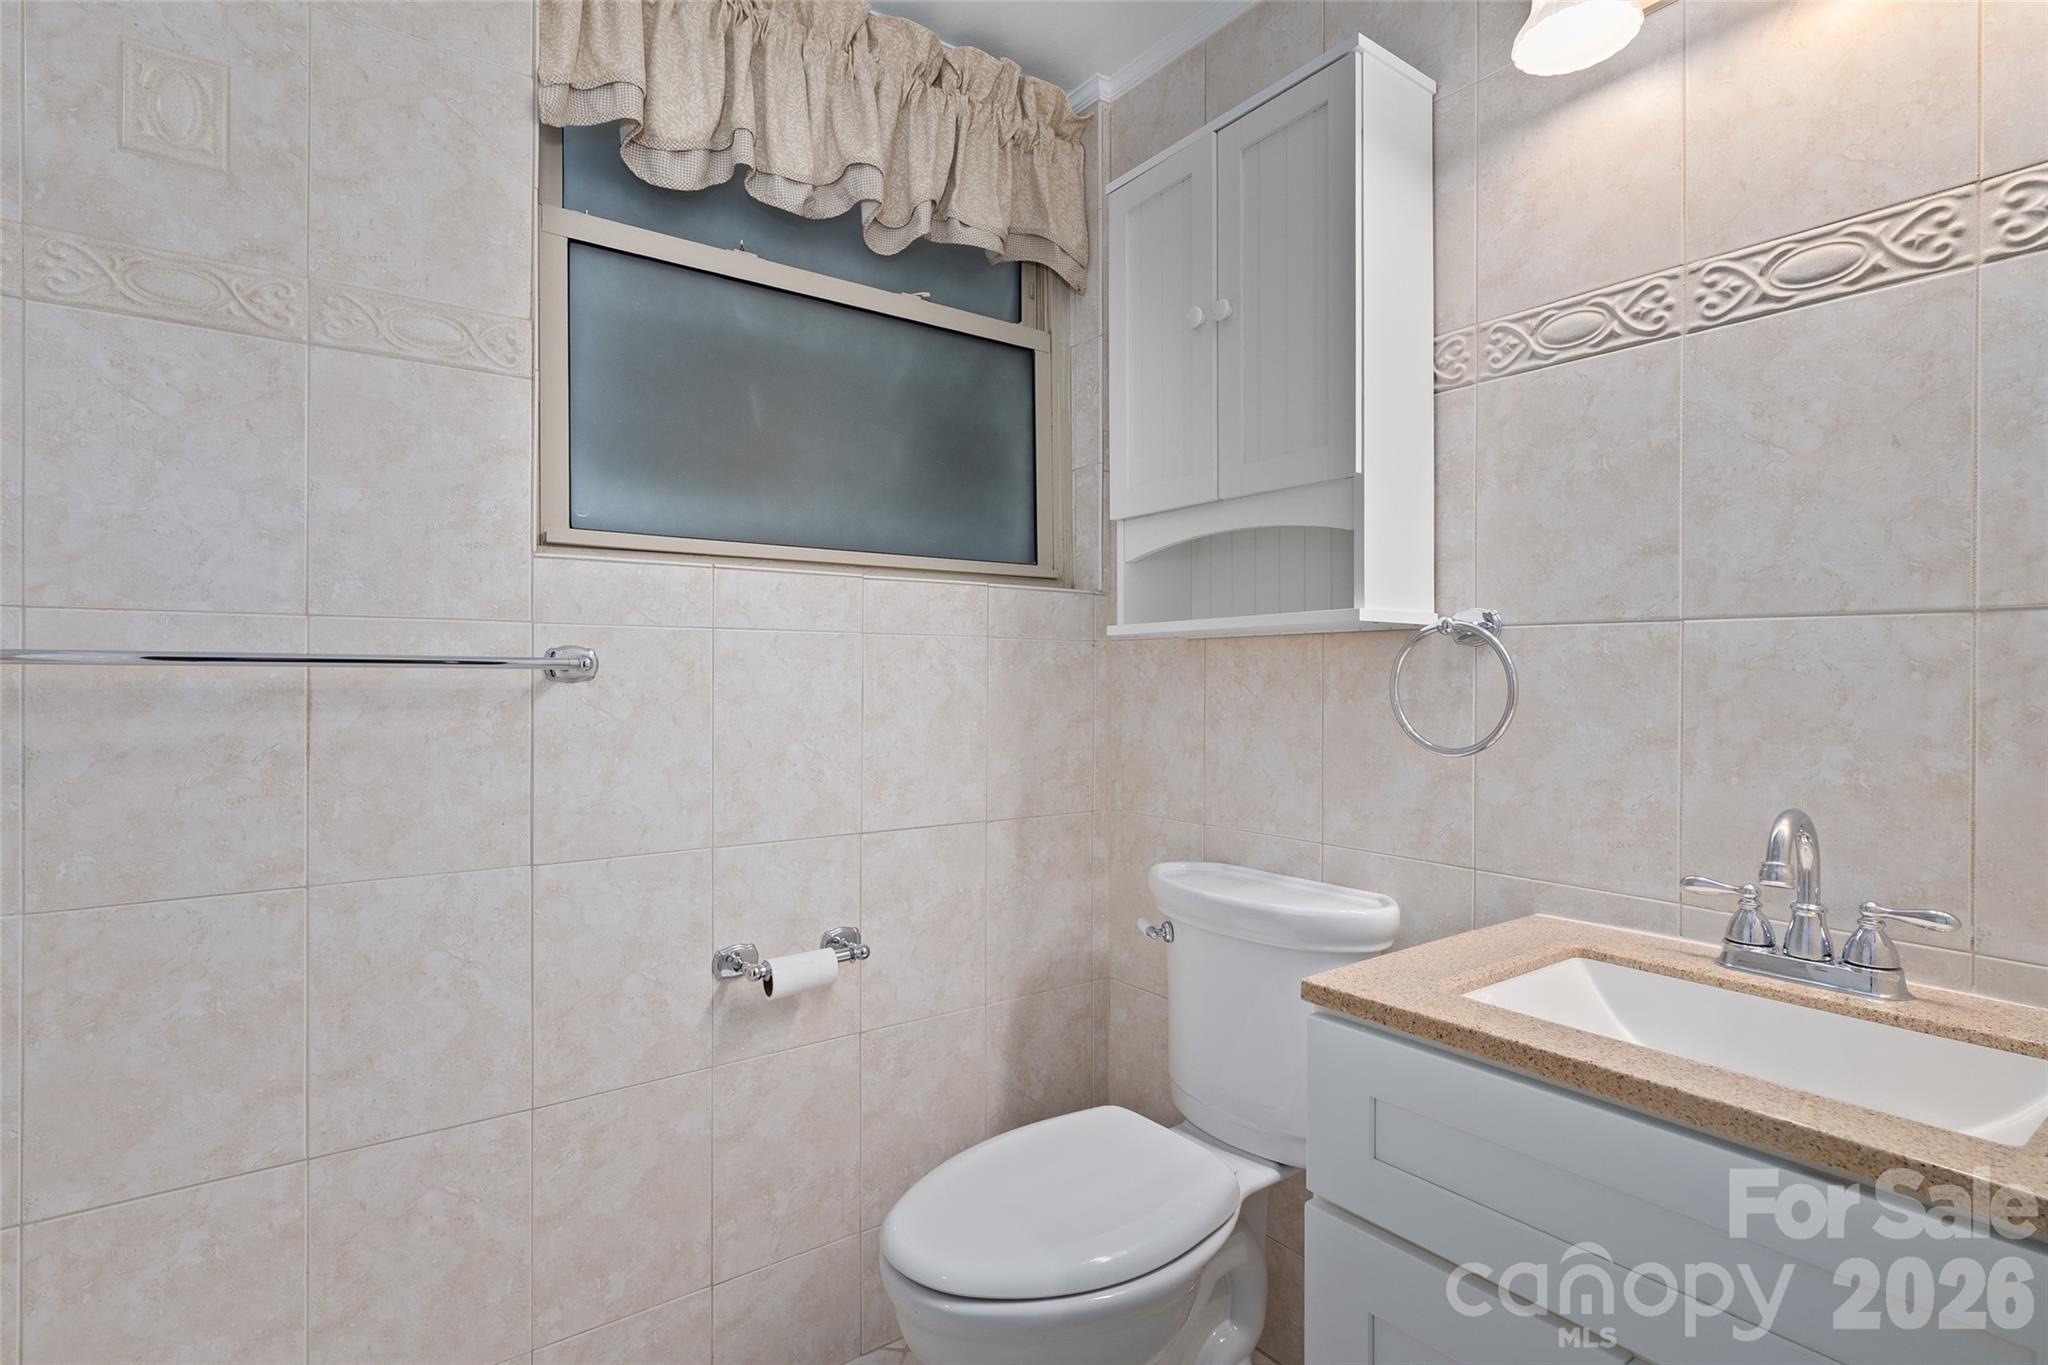
    Built-in Features, Entrance Foyer, Pantry, Storage, Walk-In Closet(s)

  • Total Bedrooms

    8

  • Bathrooms

    8

  • 1/2 Bathrooms

    1

  • Above Grade Finished Area

    4164.0

  • Basement YN

    YES

  • Cooling YN

    YES

  • Cooling

    Central Air, Ductless, Electric, Heat Pump, Multi Units, Zoned

  • Fireplace YN

    YES

  • Heating YN

    YES

  • Heating

    Central, Ductless, Forced Air, Heat Pump, Propane, Zoned

  • Pet friendly

    Yes

Exterior

  • Garage

    Yes

  • Garage spaces

    2

  • Construction Materials

    Brick

  • Other Exterior Features

    Fire Pit

  • Parking

    Circular Driveway, Driveway, Garage Door Opener, Garage Faces Front, Golf Cart Garage, RV Access/Parking

  • Patio and Porch Features

    Deck, Front Porch, Patio, Terrace

  • Pool

    No

  • View

    Mountain(s)

Area & Lot

  • Lot Features

    Corner Lot, Level, Paved, Wooded, Views

  • Property Type

    Residential

  • Property Sub Type

    Single Family Residence

  • Architectural Style

    Arts and Crafts, Ranch

Price

  • Sales Price

    $1,795,000
  • Sq. Footage

    5, 597

  • Price/SqFt

    $320

HOA

  • Association

    No

School District

  • Elementary School

    Hazelwood

  • Middle School

    Waynesville

  • High School

    Tuscola

Property Features

  • New Construction

    NO

  • Accessibility Features

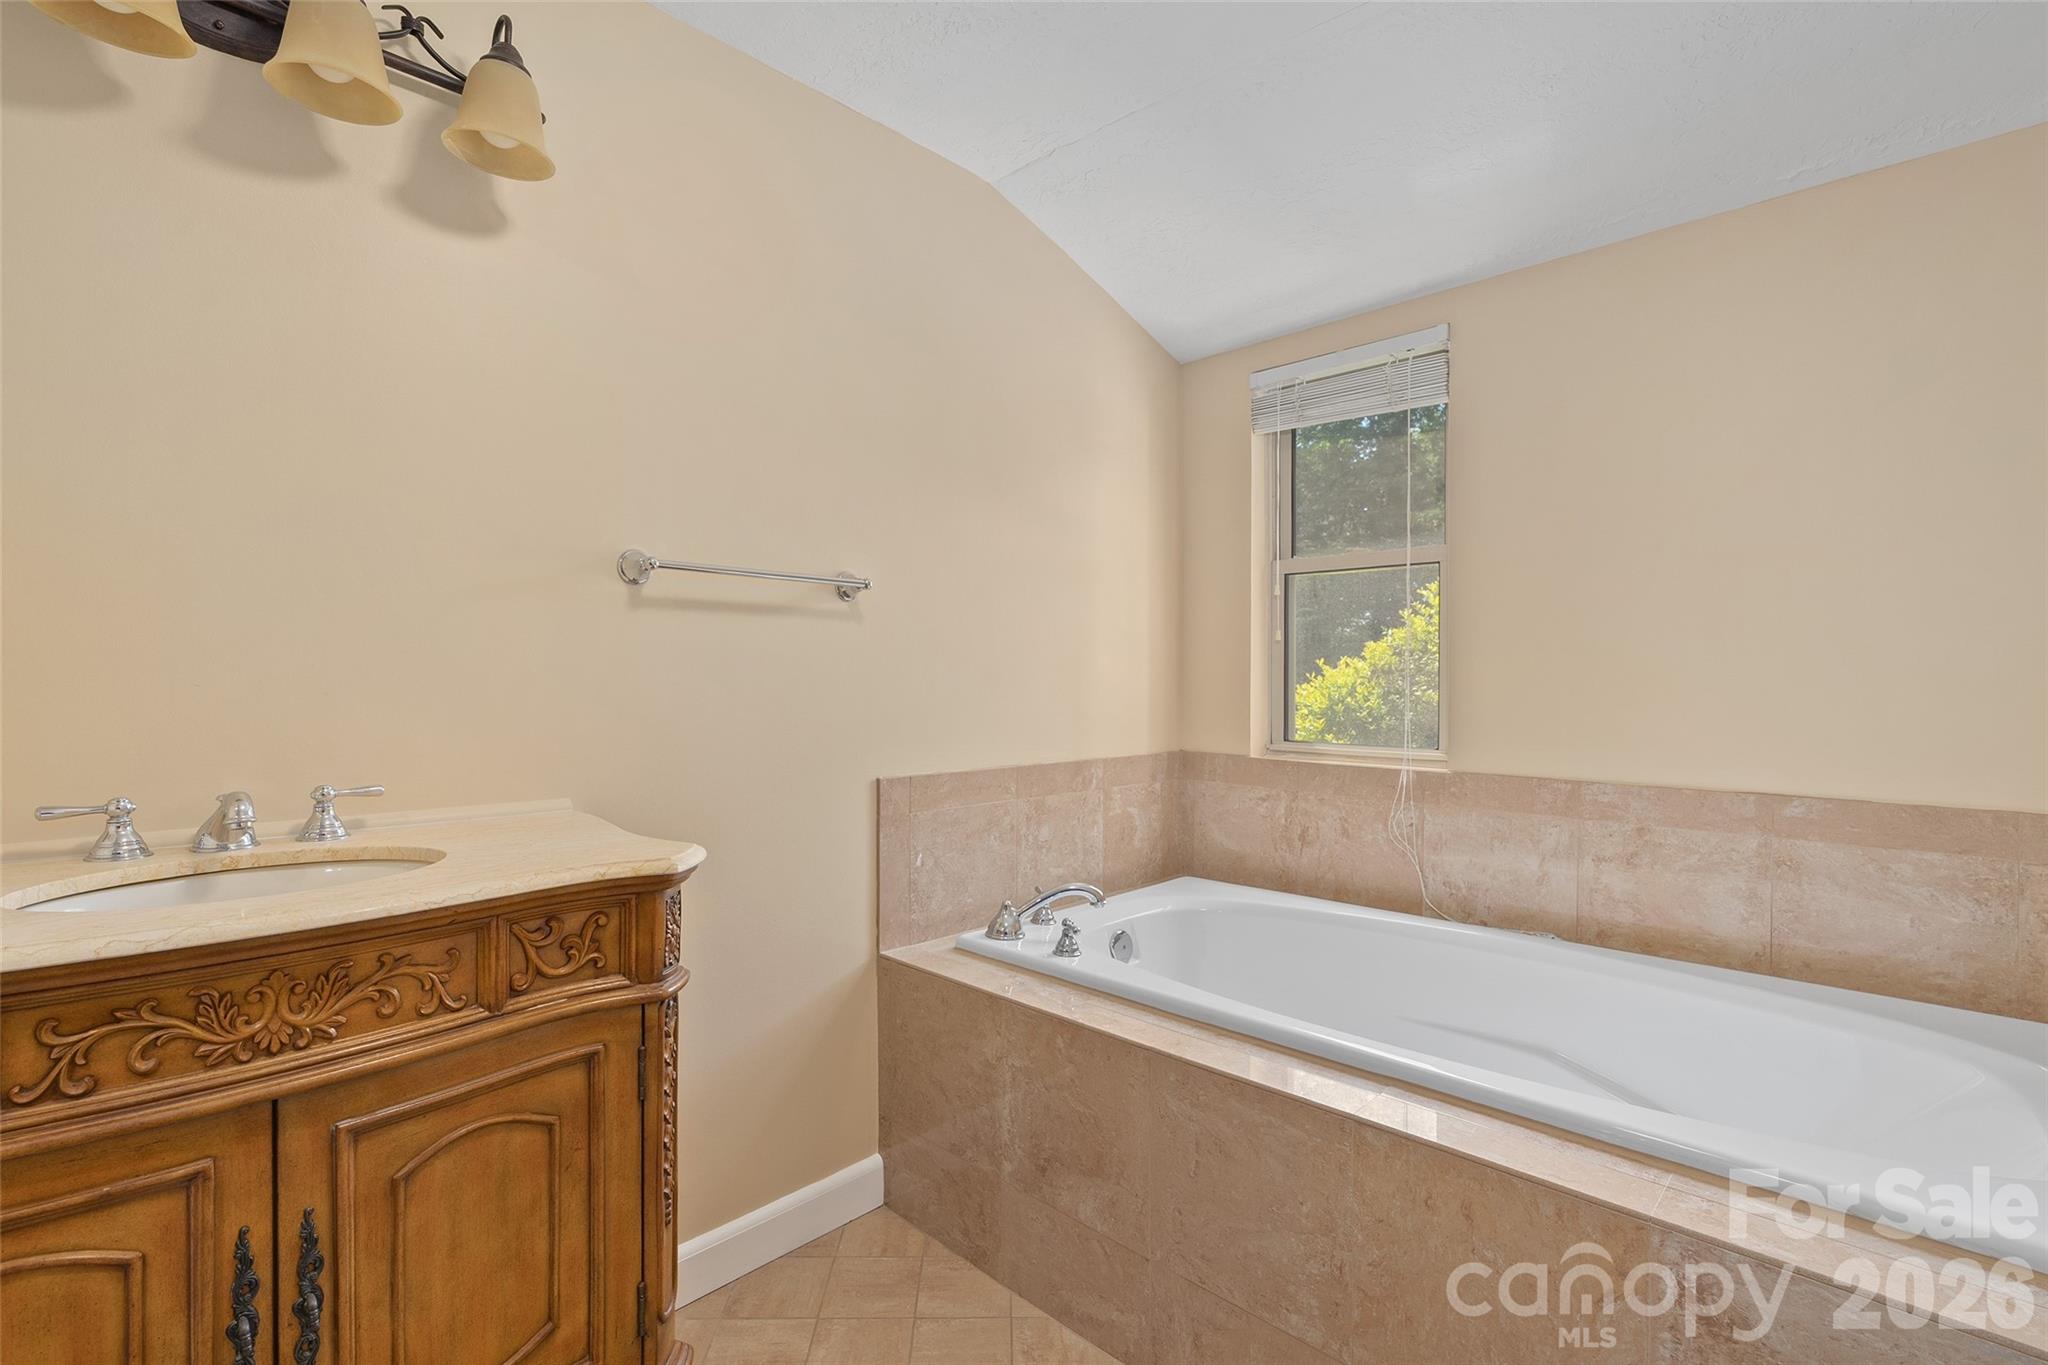
    Therapeutic Whirlpool

  • Senior Community YN

    NO

  • Sewer

    Public Sewer

  • Water Source

    Public

Schedule a Showing

Showing scheduled successfully.

<
>
IN PERSON
VIA CHAT

What is 3 + 4 ?


Change time

Mortgage calculator

Estimate your monthly mortgage payment, including the principal and interest, property taxes, and HOA. Adjust the values to generate a more accurate rate.

Your payment

Principal and Interest:

$

Property taxes:

$

HOA fees:

$

Total loan payment:

$

Total interest amount:

$

Location

County

Haywood

Elementary School

Hazelwood

Middle School

Waynesville

High School

Tuscola

Listing Courtesy of Ron Breese , Keller Williams Great Smokies

RealHub Information is provided exclusively for consumers' personal, non-commercial use, and it may not be used for any purpose other than to identify prospective properties consumers may be interested in purchasing. All information deemed reliable but not guaranteed and should be independently verified. All properties are subject to prior sale, change or withdrawal. RealHub website owner shall not be responsible for any typographical errors, misinformation, misprints and shall be held totally harmless.

Agent Kristen Harrill

Ops Manager

Kristen Harrill

Call Kristen today to schedule a private showing.


* Listings on this website come from the FMLS IDX Compilation and may be held by brokerage firms other than the owner of this website. The listing brokerage is identified in any listing details. Information is deemed reliable but is not guaranteed. If you believe any FMLS listing contains material that infringes your copyrighted work please click here to review our DMCA policy and learn how to submit a takedown request.© 2024 FMLS.
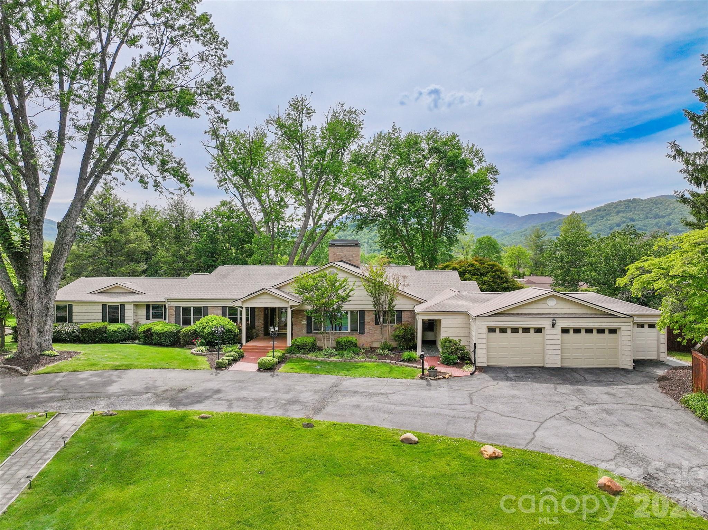
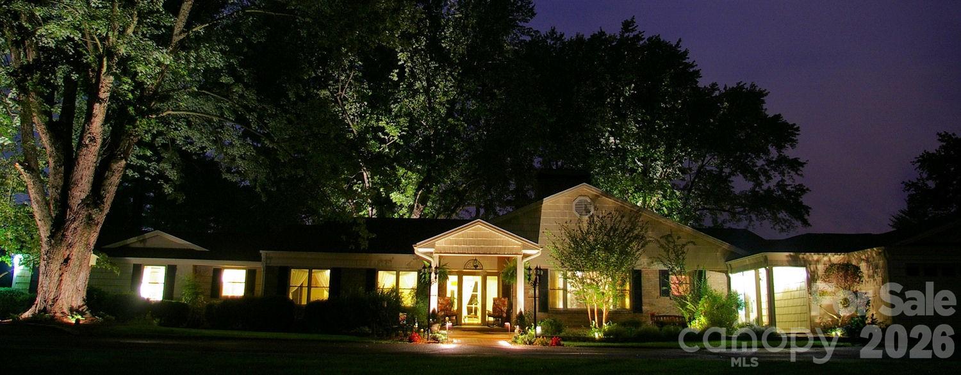
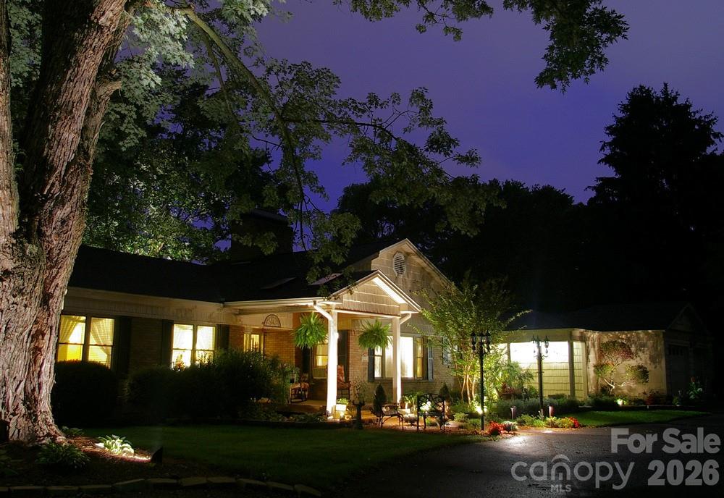
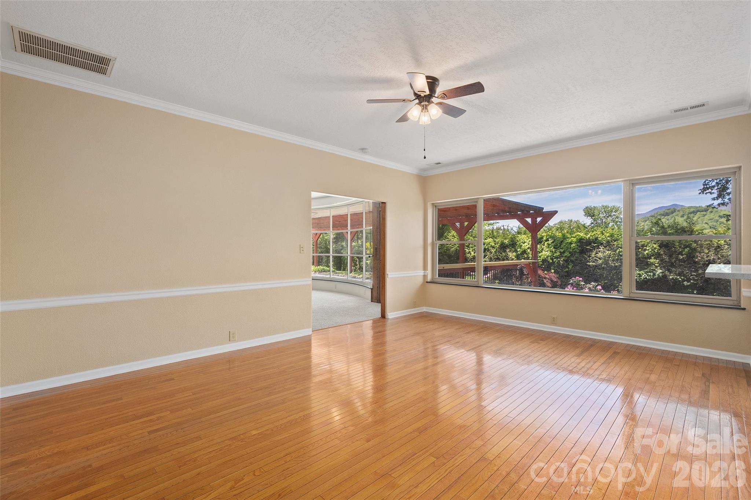
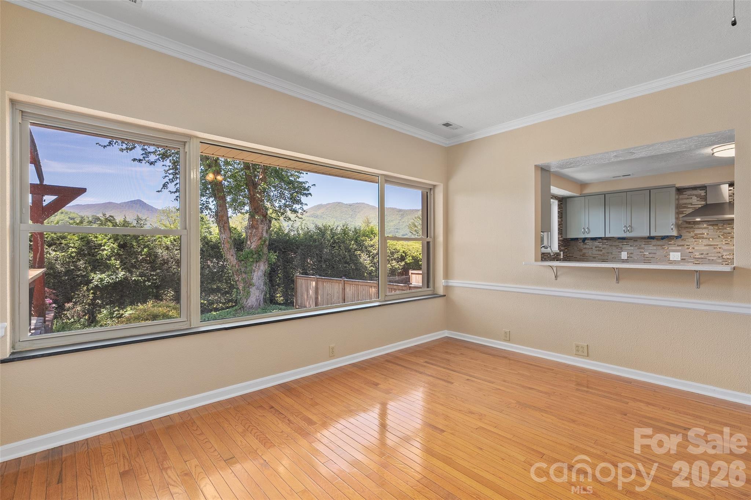
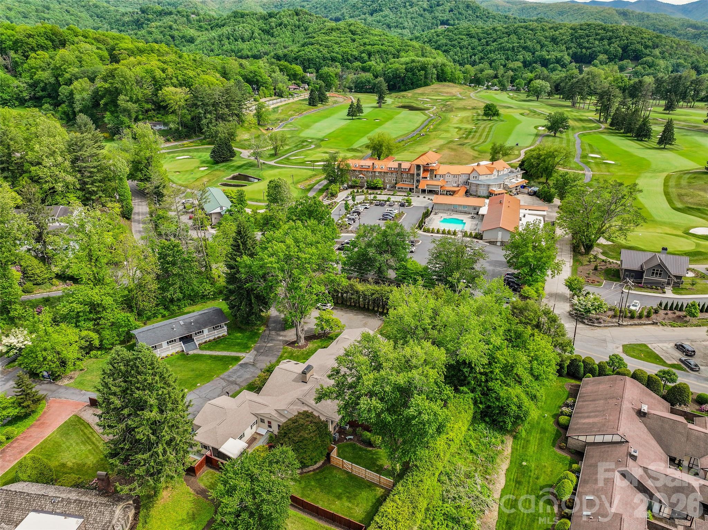
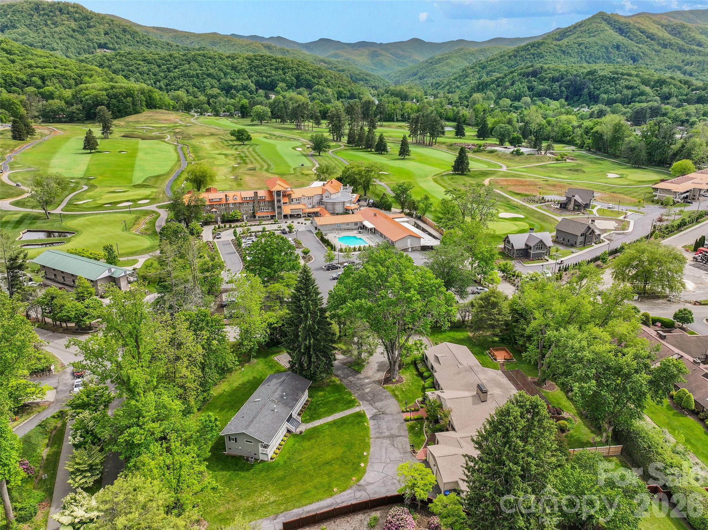
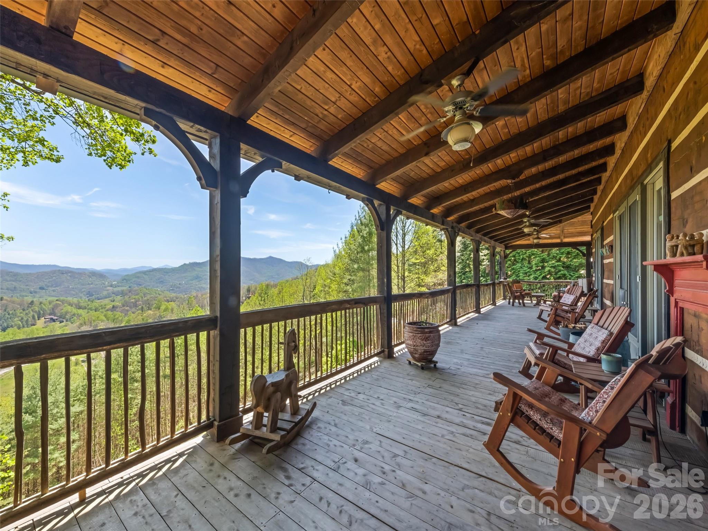
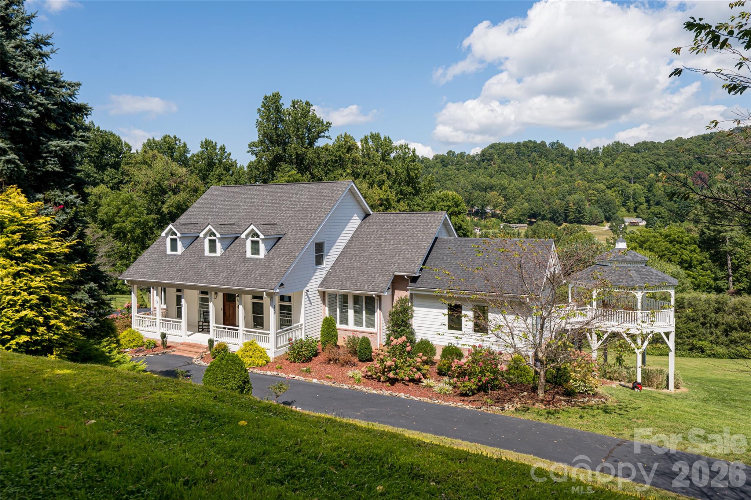
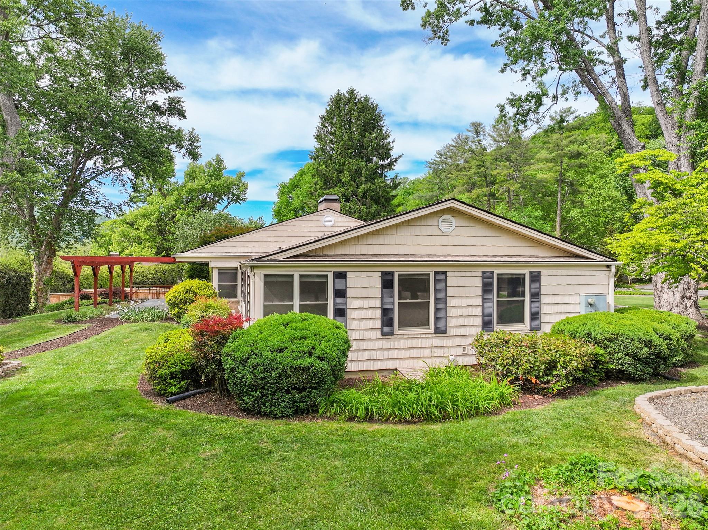
A rare find in the heart of Waynesville, this updated historic home offers space, comfort and strong investment potential. Located near the Waynesville Inn and Golf Club, the property is ideal for a large family, multigenerational living or short-term rental use.

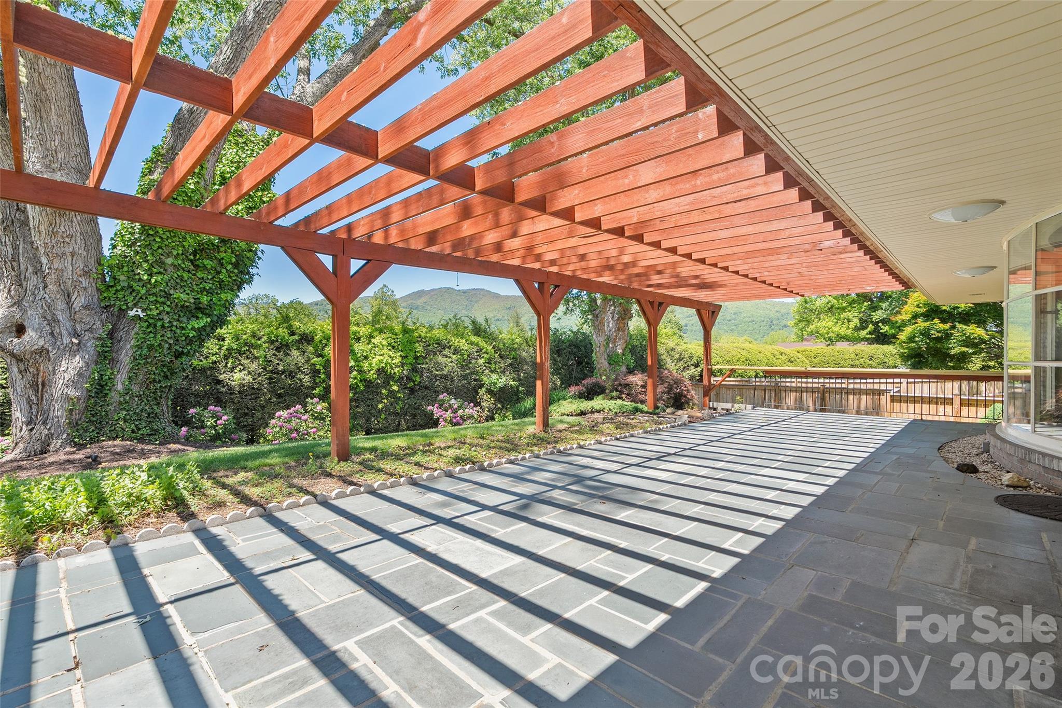
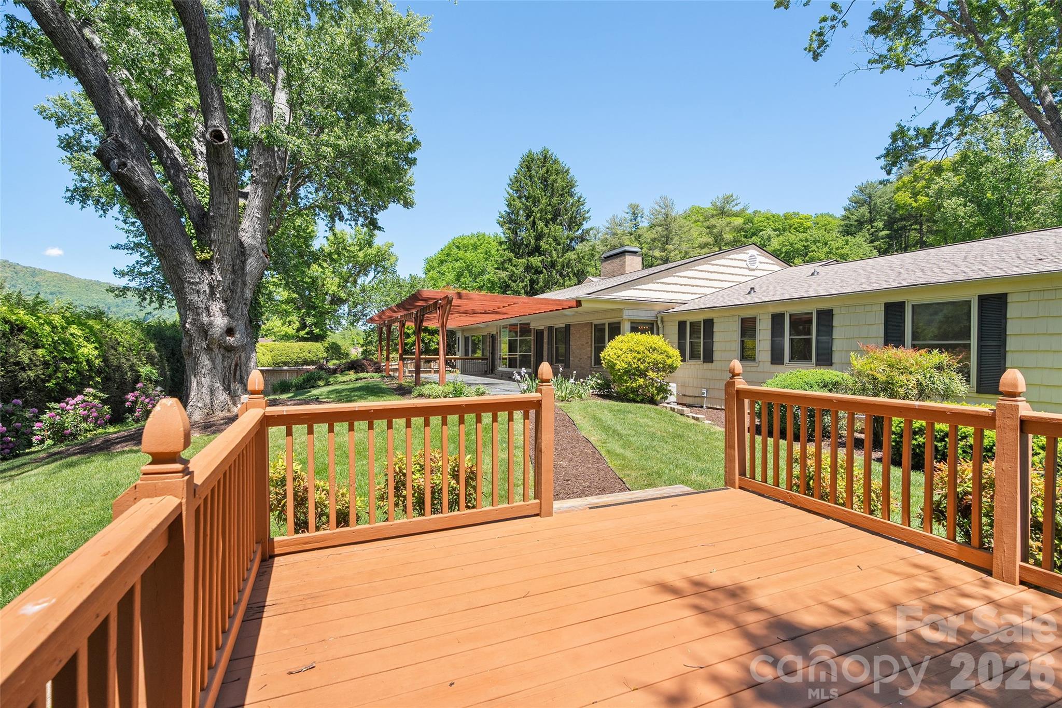
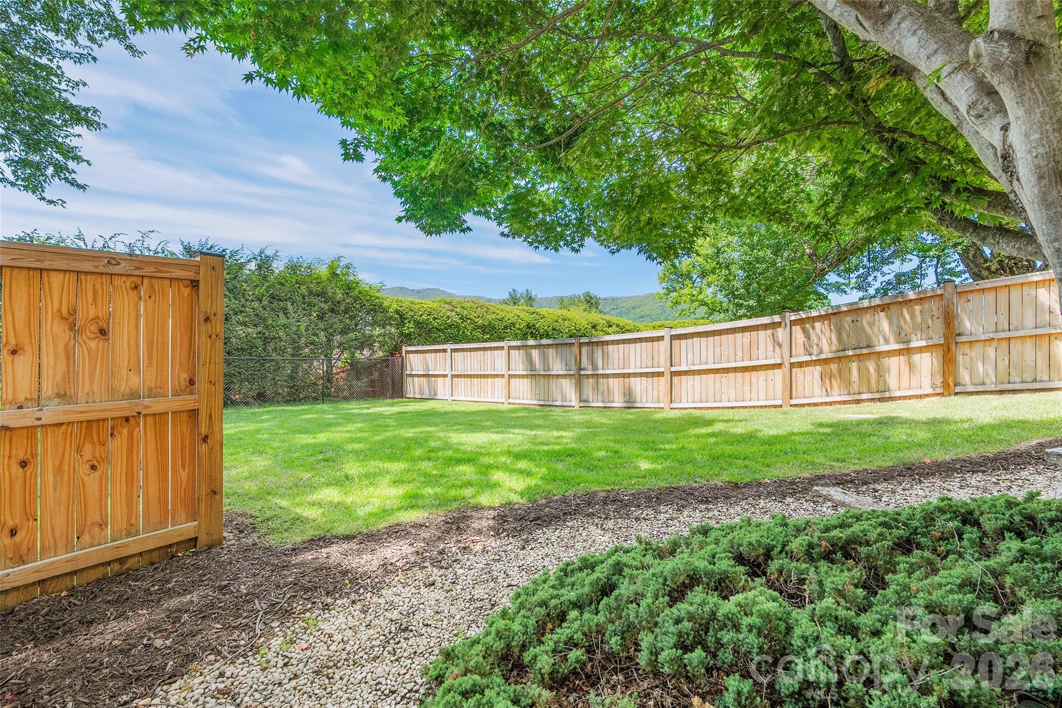
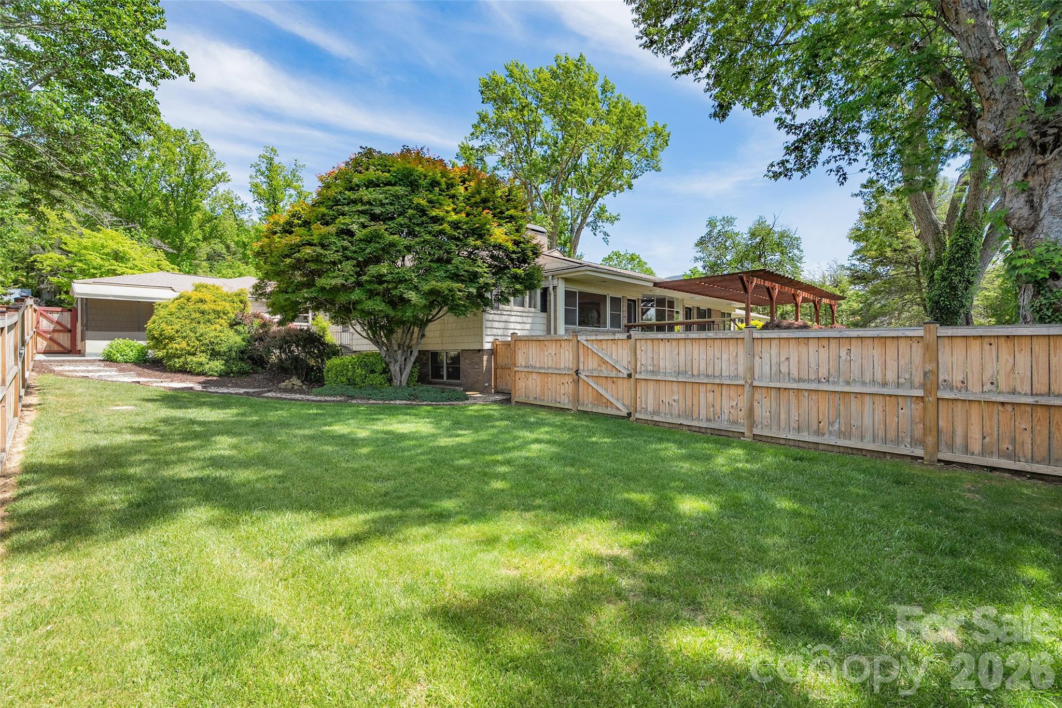
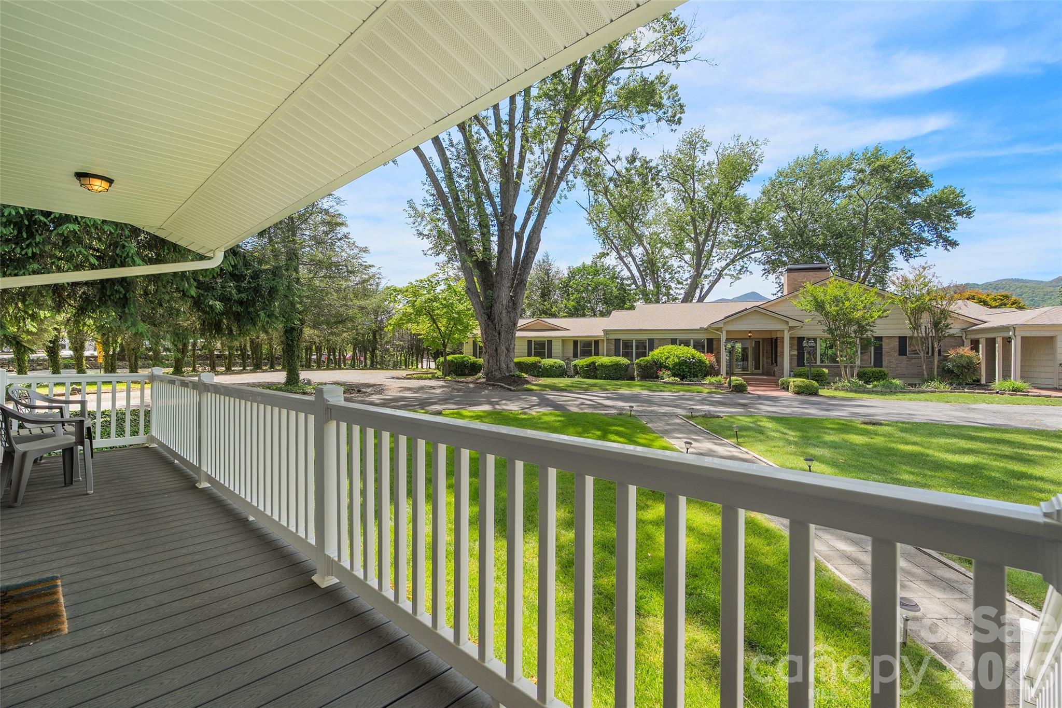
Set on 1.55 acres, the home features a flat yard, mature landscaping, privacy fencing for pets, beautiful Balsam Mountain views and a peaceful creek. There is also space for an RV, with electric and water hookups already in place.

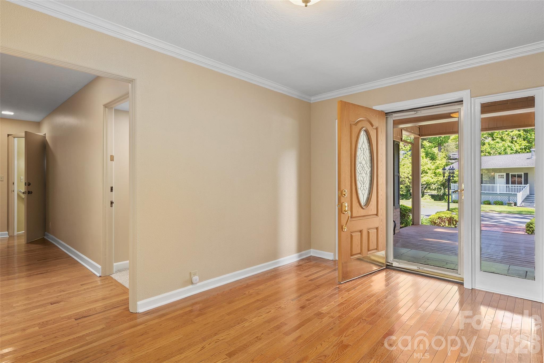
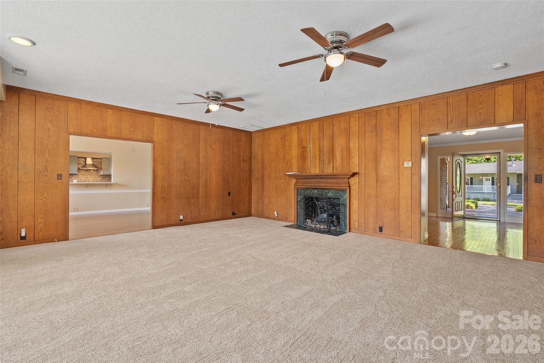
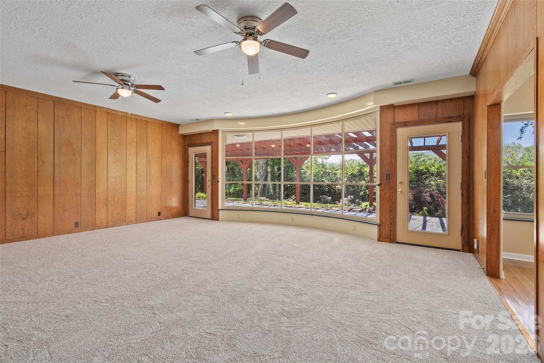
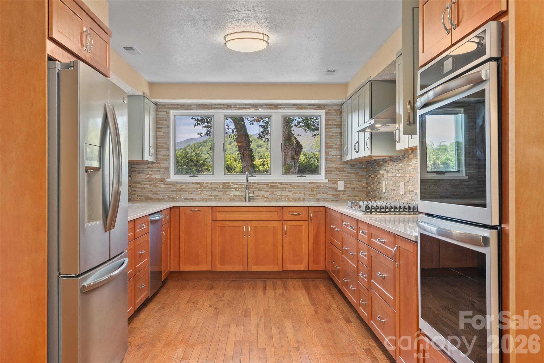
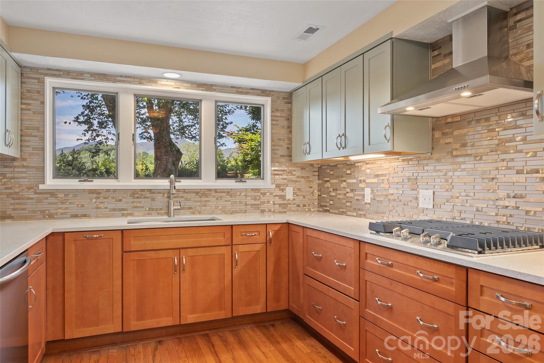
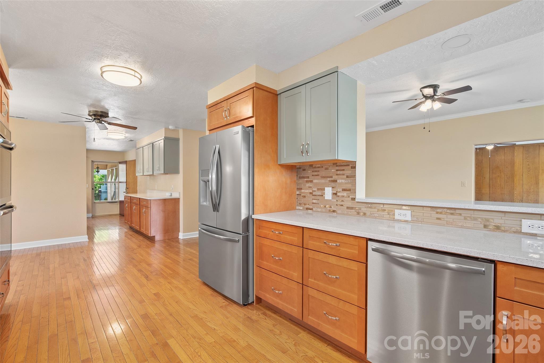
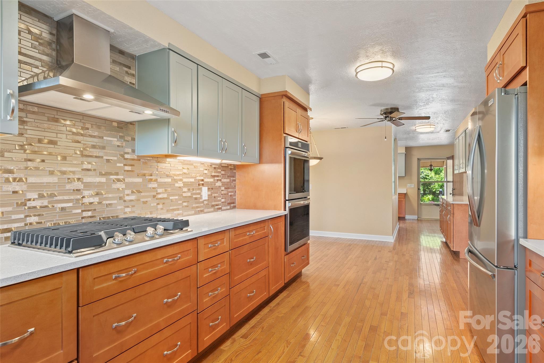
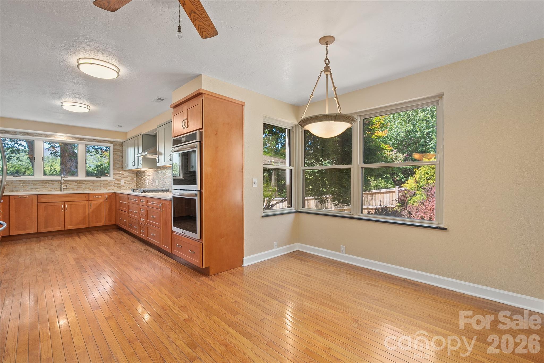
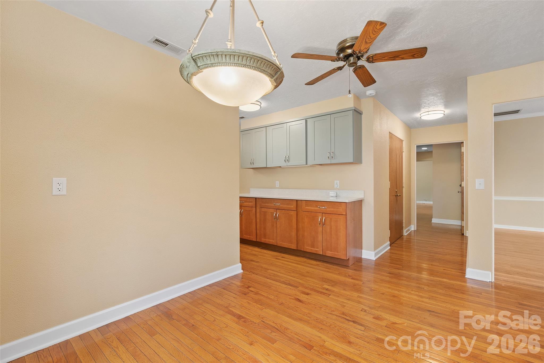
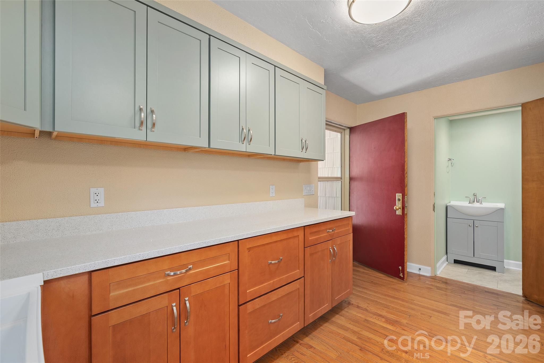
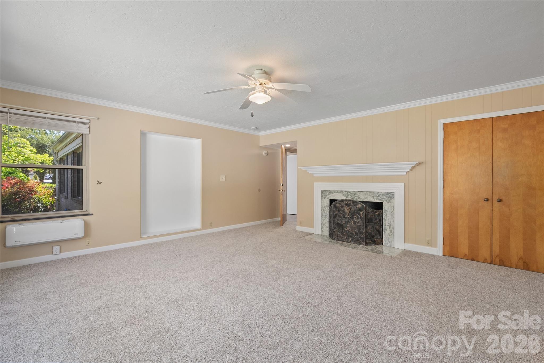
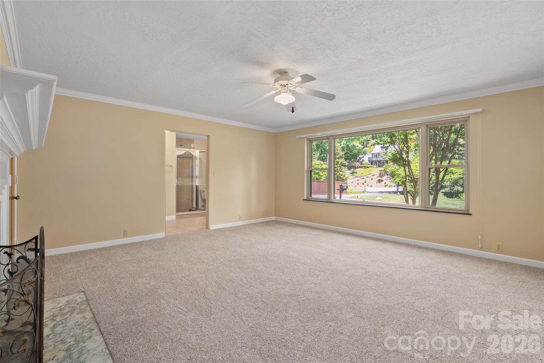
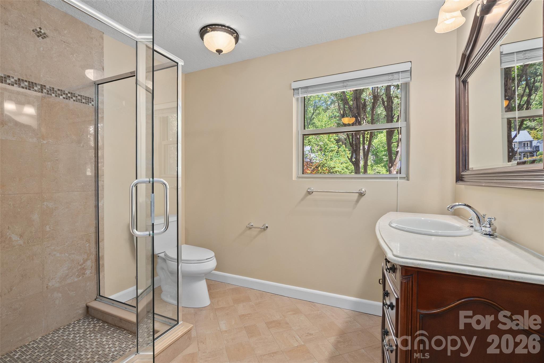
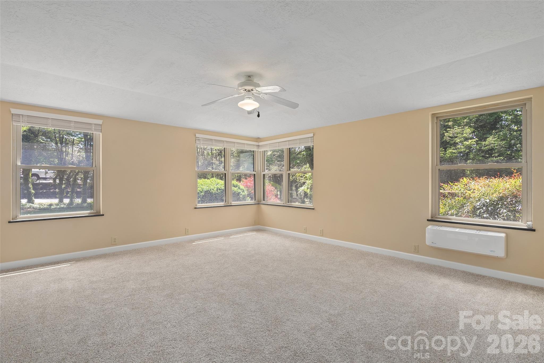
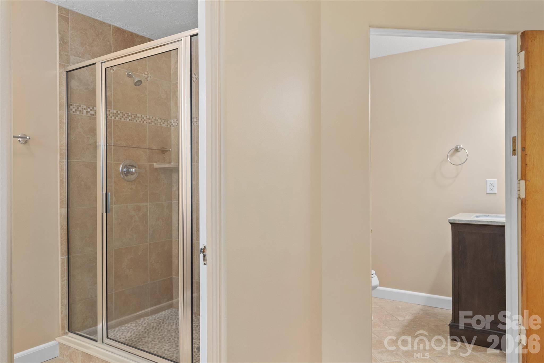
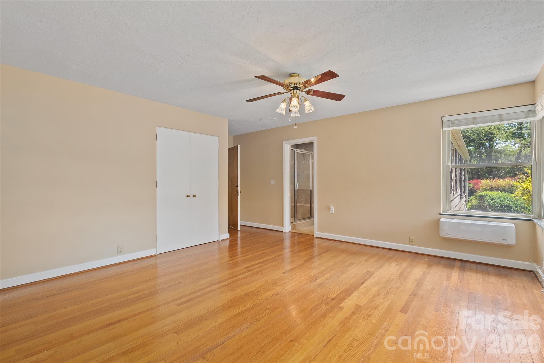
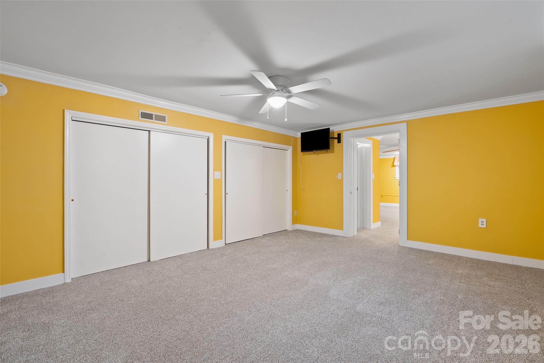
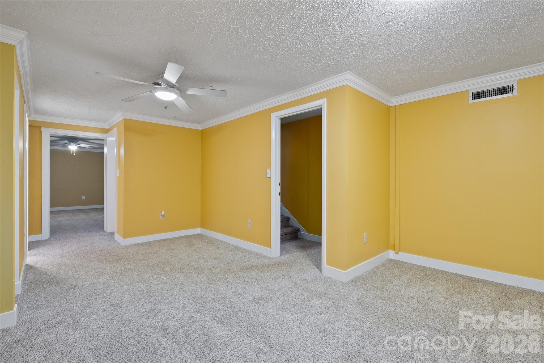
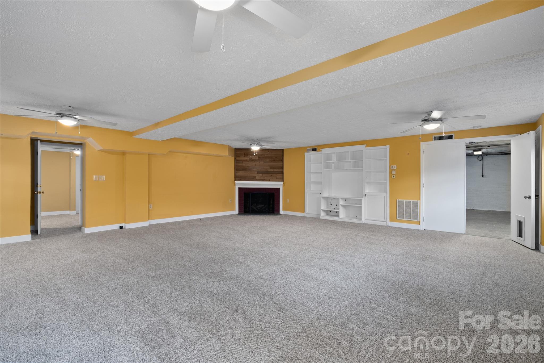
Inside, the main home offers a formal foyer, updated eat-in kitchen, butler’s pantry, formal dining room and a large wormy chestnut living room with a fireplace. The main level includes five spacious bedroom suites. The lower level has private guest quarters with a separate entrance, along with a large family room or recreation area with a gas fireplace.

Additional features include a golf cart garage, a large two-car garage and plenty of parking. The property also offers room to add another garage, guest quarters or rental cottages.

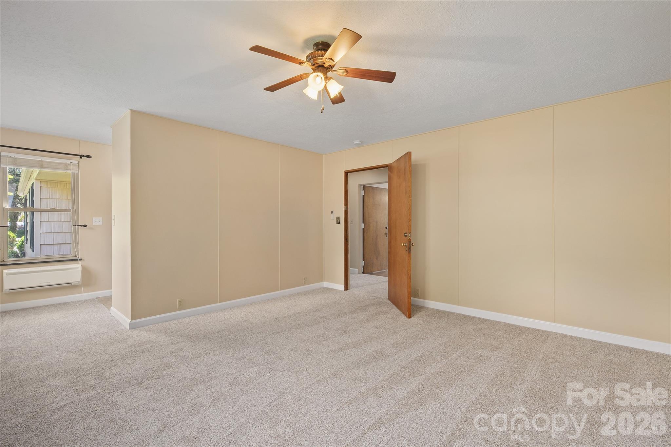
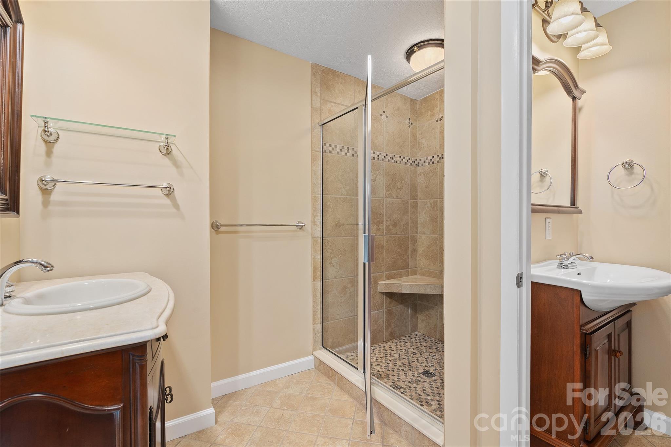
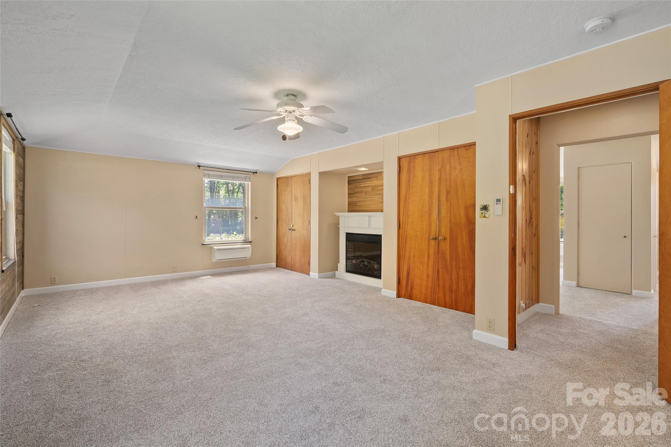
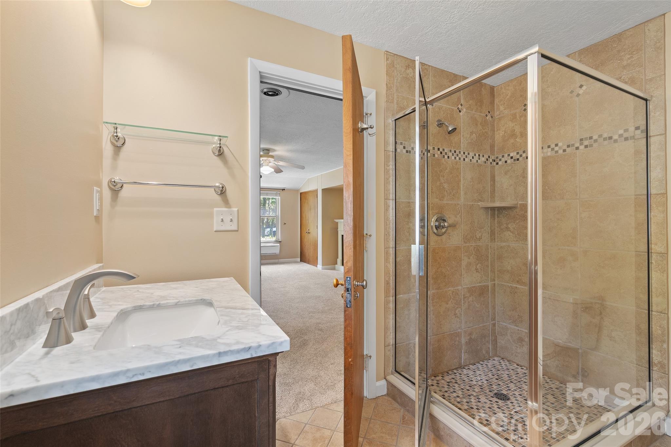
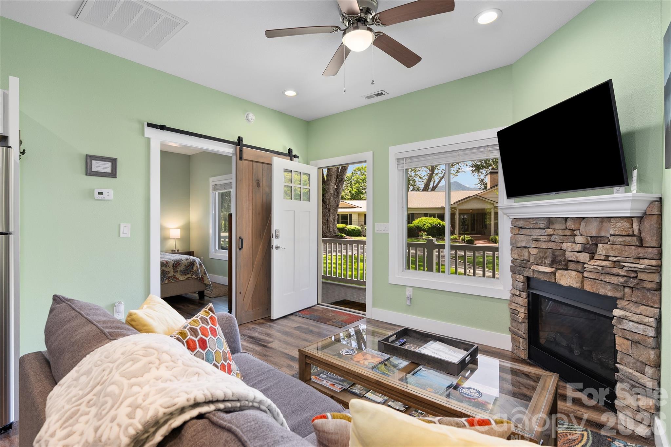
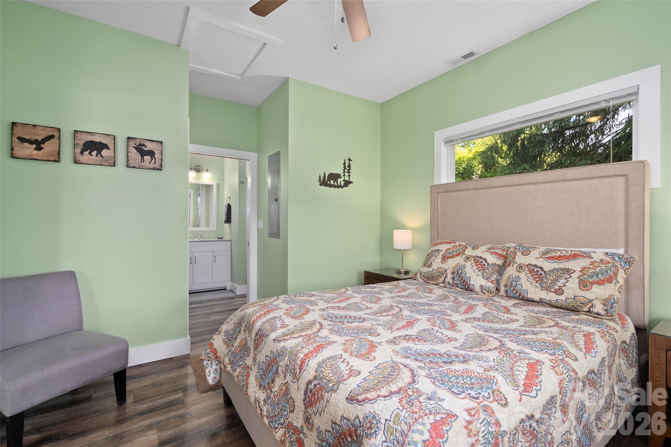
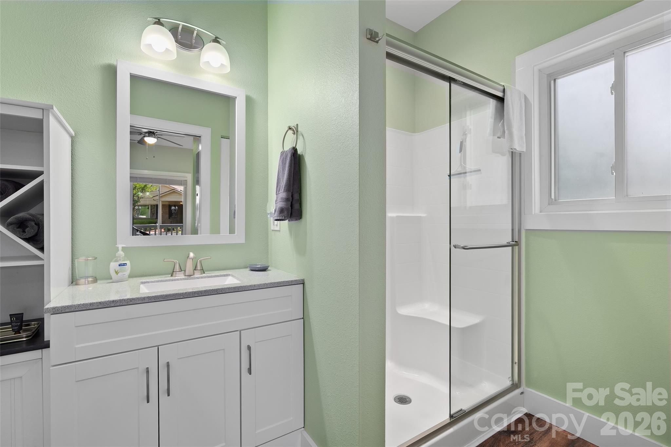
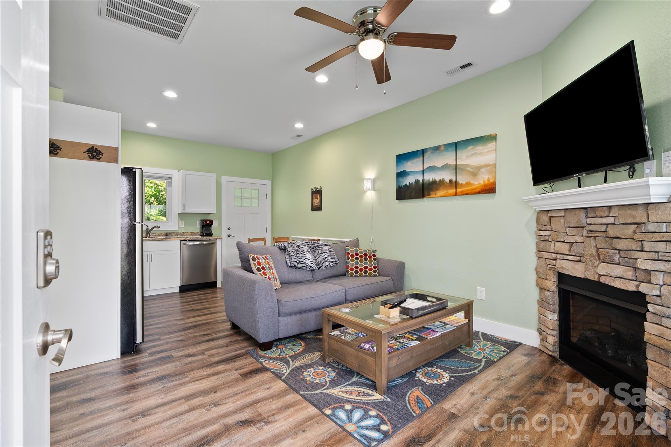
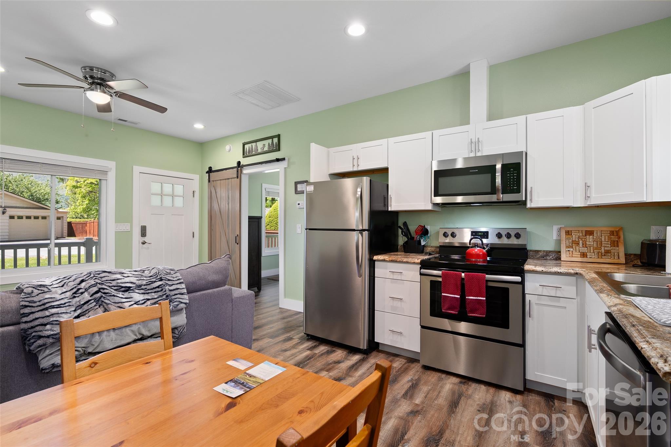
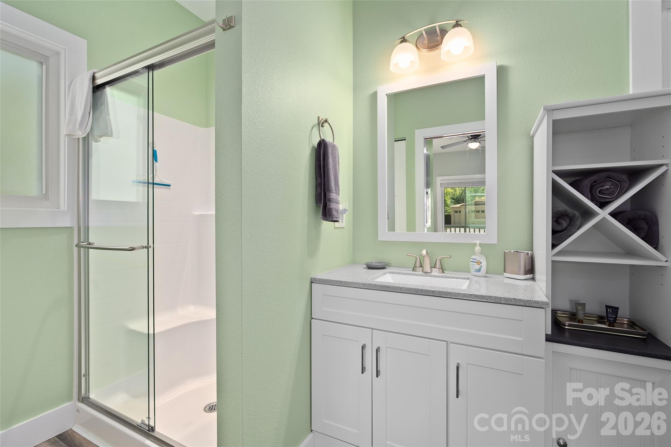
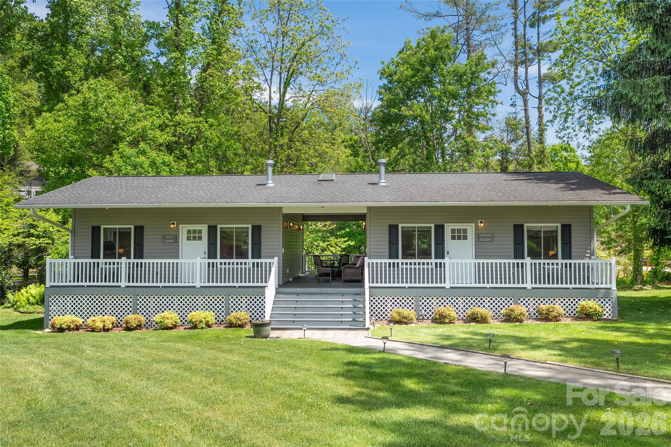
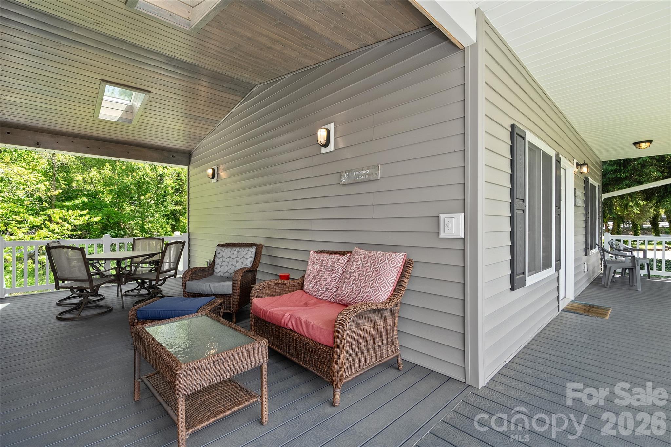
A major bonus is the separate Airbnb-style cottage space under one roof. Each cottage includes a full kitchen, dining area, living room and bedroom suite, creating excellent income potential or extra space for guests.

This is a unique Waynesville property with room to live, host, invest and enjoy the best of mountain living.

142 Country Club Drive

Message successfully sent.

What would you like to know?

What is 3 + 4 ?

I agree to receive email communication and understand I can unsubscribe at any time.

I agree to be contacted by Prestino Advantage via call, email, and text for real estate services. To opt out, you can reply 'stop' at any time or reply 'help' for assistance. You can also click the unsubscribe link in the emails. Message and data rates may apply. Message frequency may vary. Privacy Policy

Related Properties

Price reduced
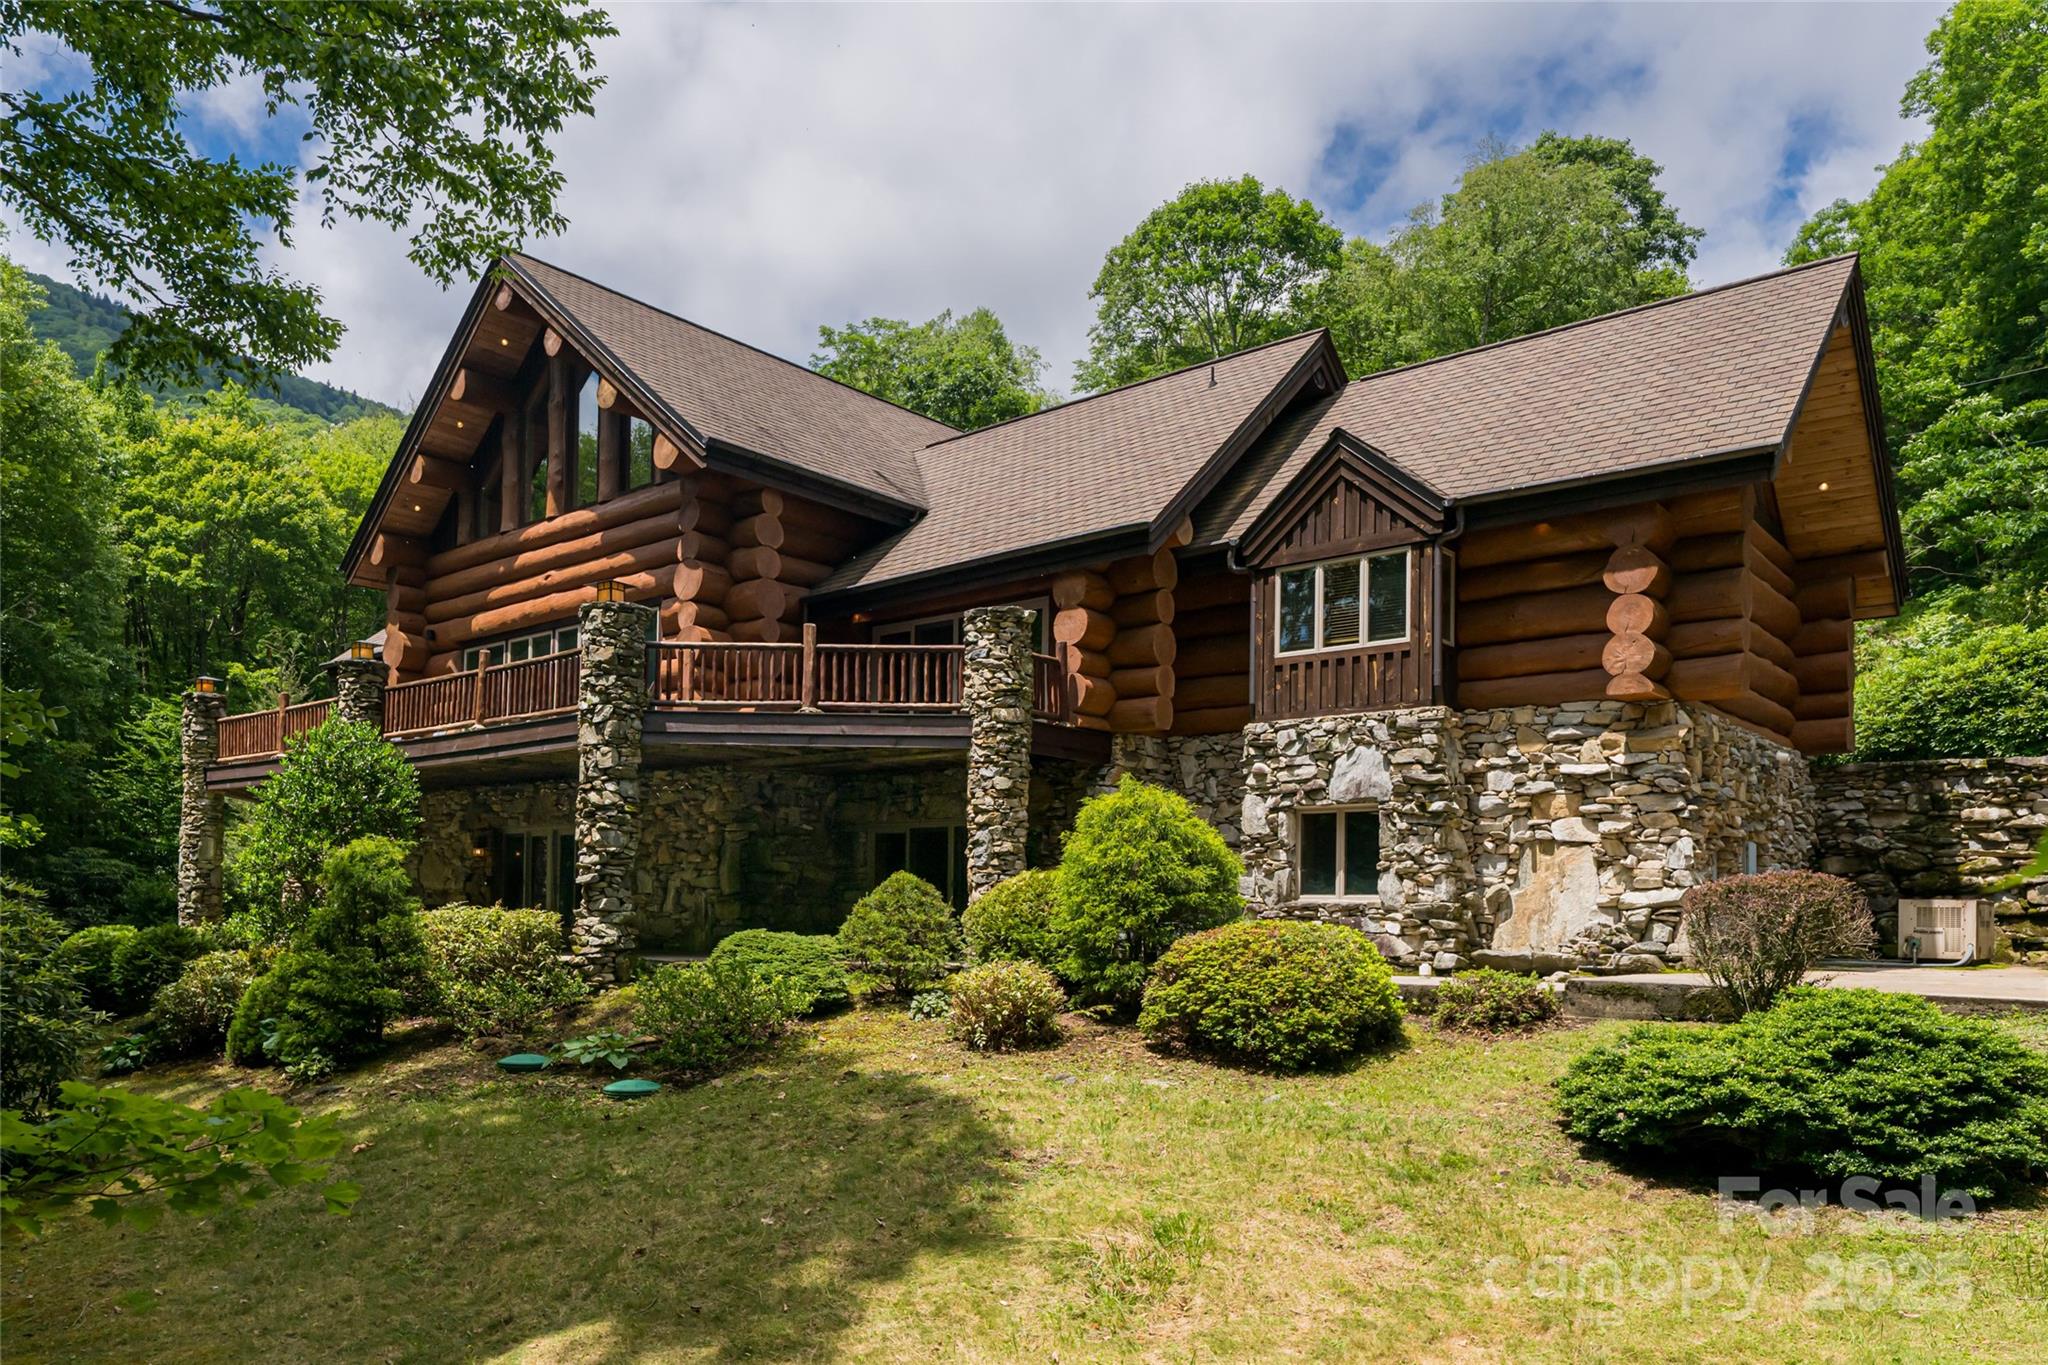
A residence of rare provenance & craftsmanship, this trophy Montana-style log home offers a once-in-a-generation chance to own a mountain estate steeped in history & lore. Built with logs sourced from the iconic Biltmore Estate, and set on a lush park-like 3.5+/- acres with trout pond, this home blends Appalachian heritage with architectural elegance. Prolific rockwork, ironwood decking, copper gutters, oversized 2-car garage, & a lodge-style porte-cochère reflect meticulous detail. Inside, soaring ceilings, massive stone fireplaces, & a dramatic grande entry create a bold & warm welcome. The main level features a luxurious primary suite, great room made for entertaining, & eat in kitchen; while below 2 bedroom suites, 2nd living room & bonus room await. Custom hickory cabinetry, cherry hardwoods, & artisan finishes complete the one-of-a-kind home. With both privacy & proximity, this home is a statement of mountain excellence—bringing Big Sky dreams to the heart of the Blue Ridge Mtns.
#4272138

Waynesville

303 Flying Hawk Trail

3 Beds

3 Baths

5,164 Sq.Ft.

$1,799,500

MLS#: 4272138

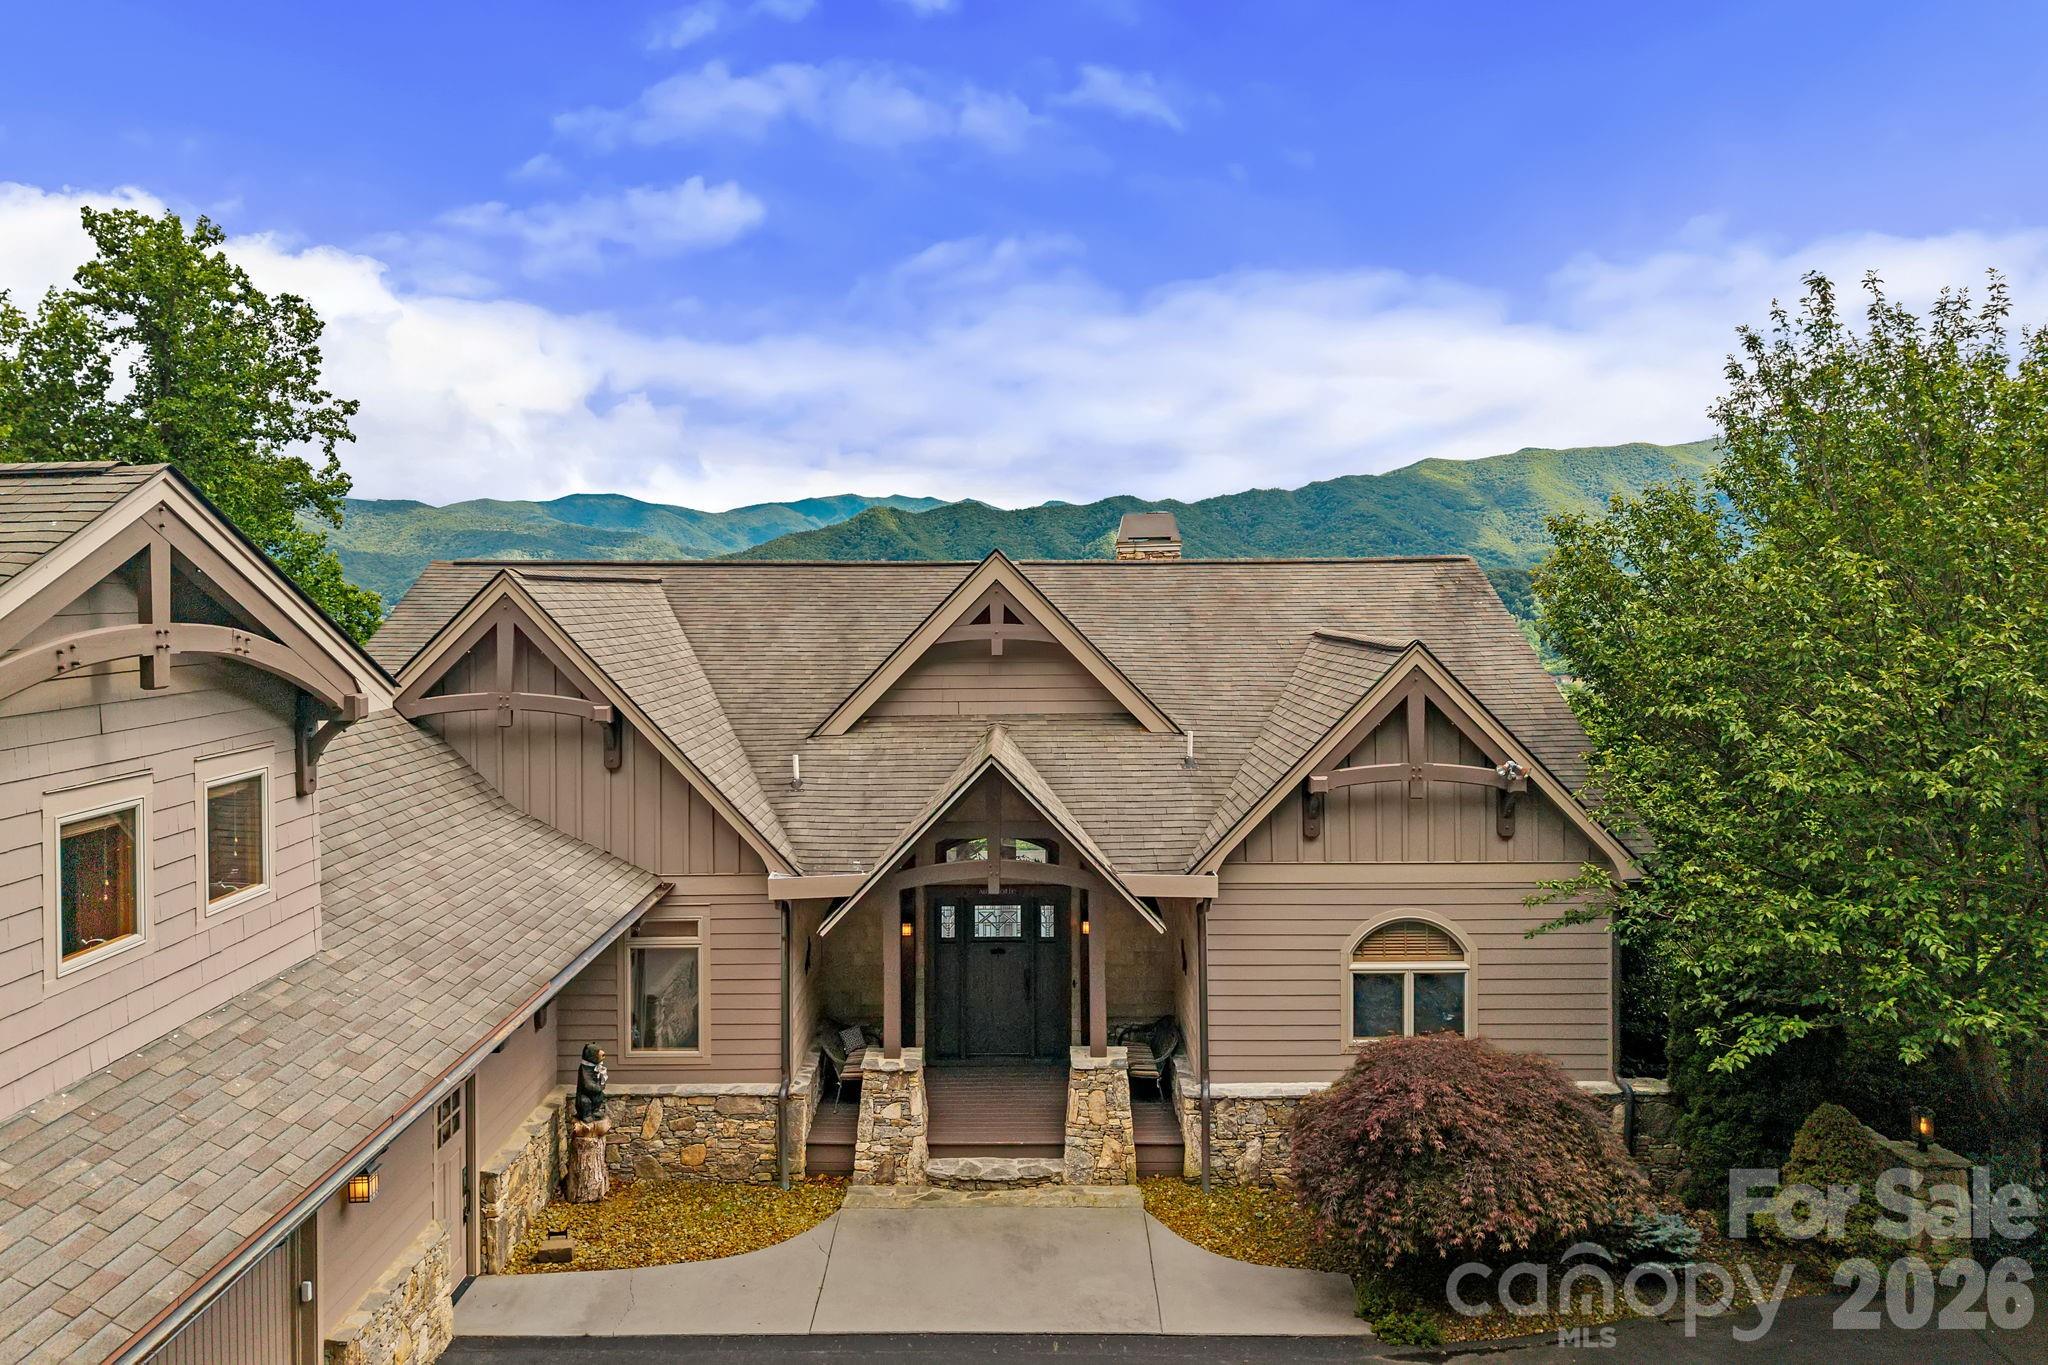
Built in 2025 this one of kind 5.7-acre property is only minutes to beautiful and newly renovated Waynesville Inn golf course! Fantastic views and easy access from this 4BR 4 bath home located in the prestigious Sanctuary Cove. Property is in the city limits with city sewer and water and less than 10 min to historic Waynesville. This custom-built Craftsman style home welcomes you with an open-concept layout featuring a designer kitchen with custom cabinetry, island, high-end counters, backsplash, and top of line appliances. The spacious living and dining areas flow seamlessly together perfect for entertaining or relaxing by the stone fireplace while taking in the beautiful mountain views! Main-level primary suite with vaulted wood ceilings and large custom bath. There is an additional large bedroom/office on main floor. The lower level features a family room, wet bar, and more great views!  Large guest bedroom with en-suite and additional bedroom. This stunning luxury residence, expertly designed to blend sophistication and comfort for the ultimate mountain lifestyle.  Every detail of this home showcases high-end finishes and expansive windows that flood the interiors with natural light, creating a bright and inviting atmosphere. The unique barnwood flooring runs thru the main level. Walk out to the covered 700sf patio with stone fireplace and sun deck. There is also a Generac whole house generator and full stand up storge above garage with pull down stairs . Note the low HOA Dues
#4385480

Waynesville

85 Fern Brook Drive

4 Beds

4 Baths

3,471 Sq.Ft.

$1,599,000

MLS#: 4385480

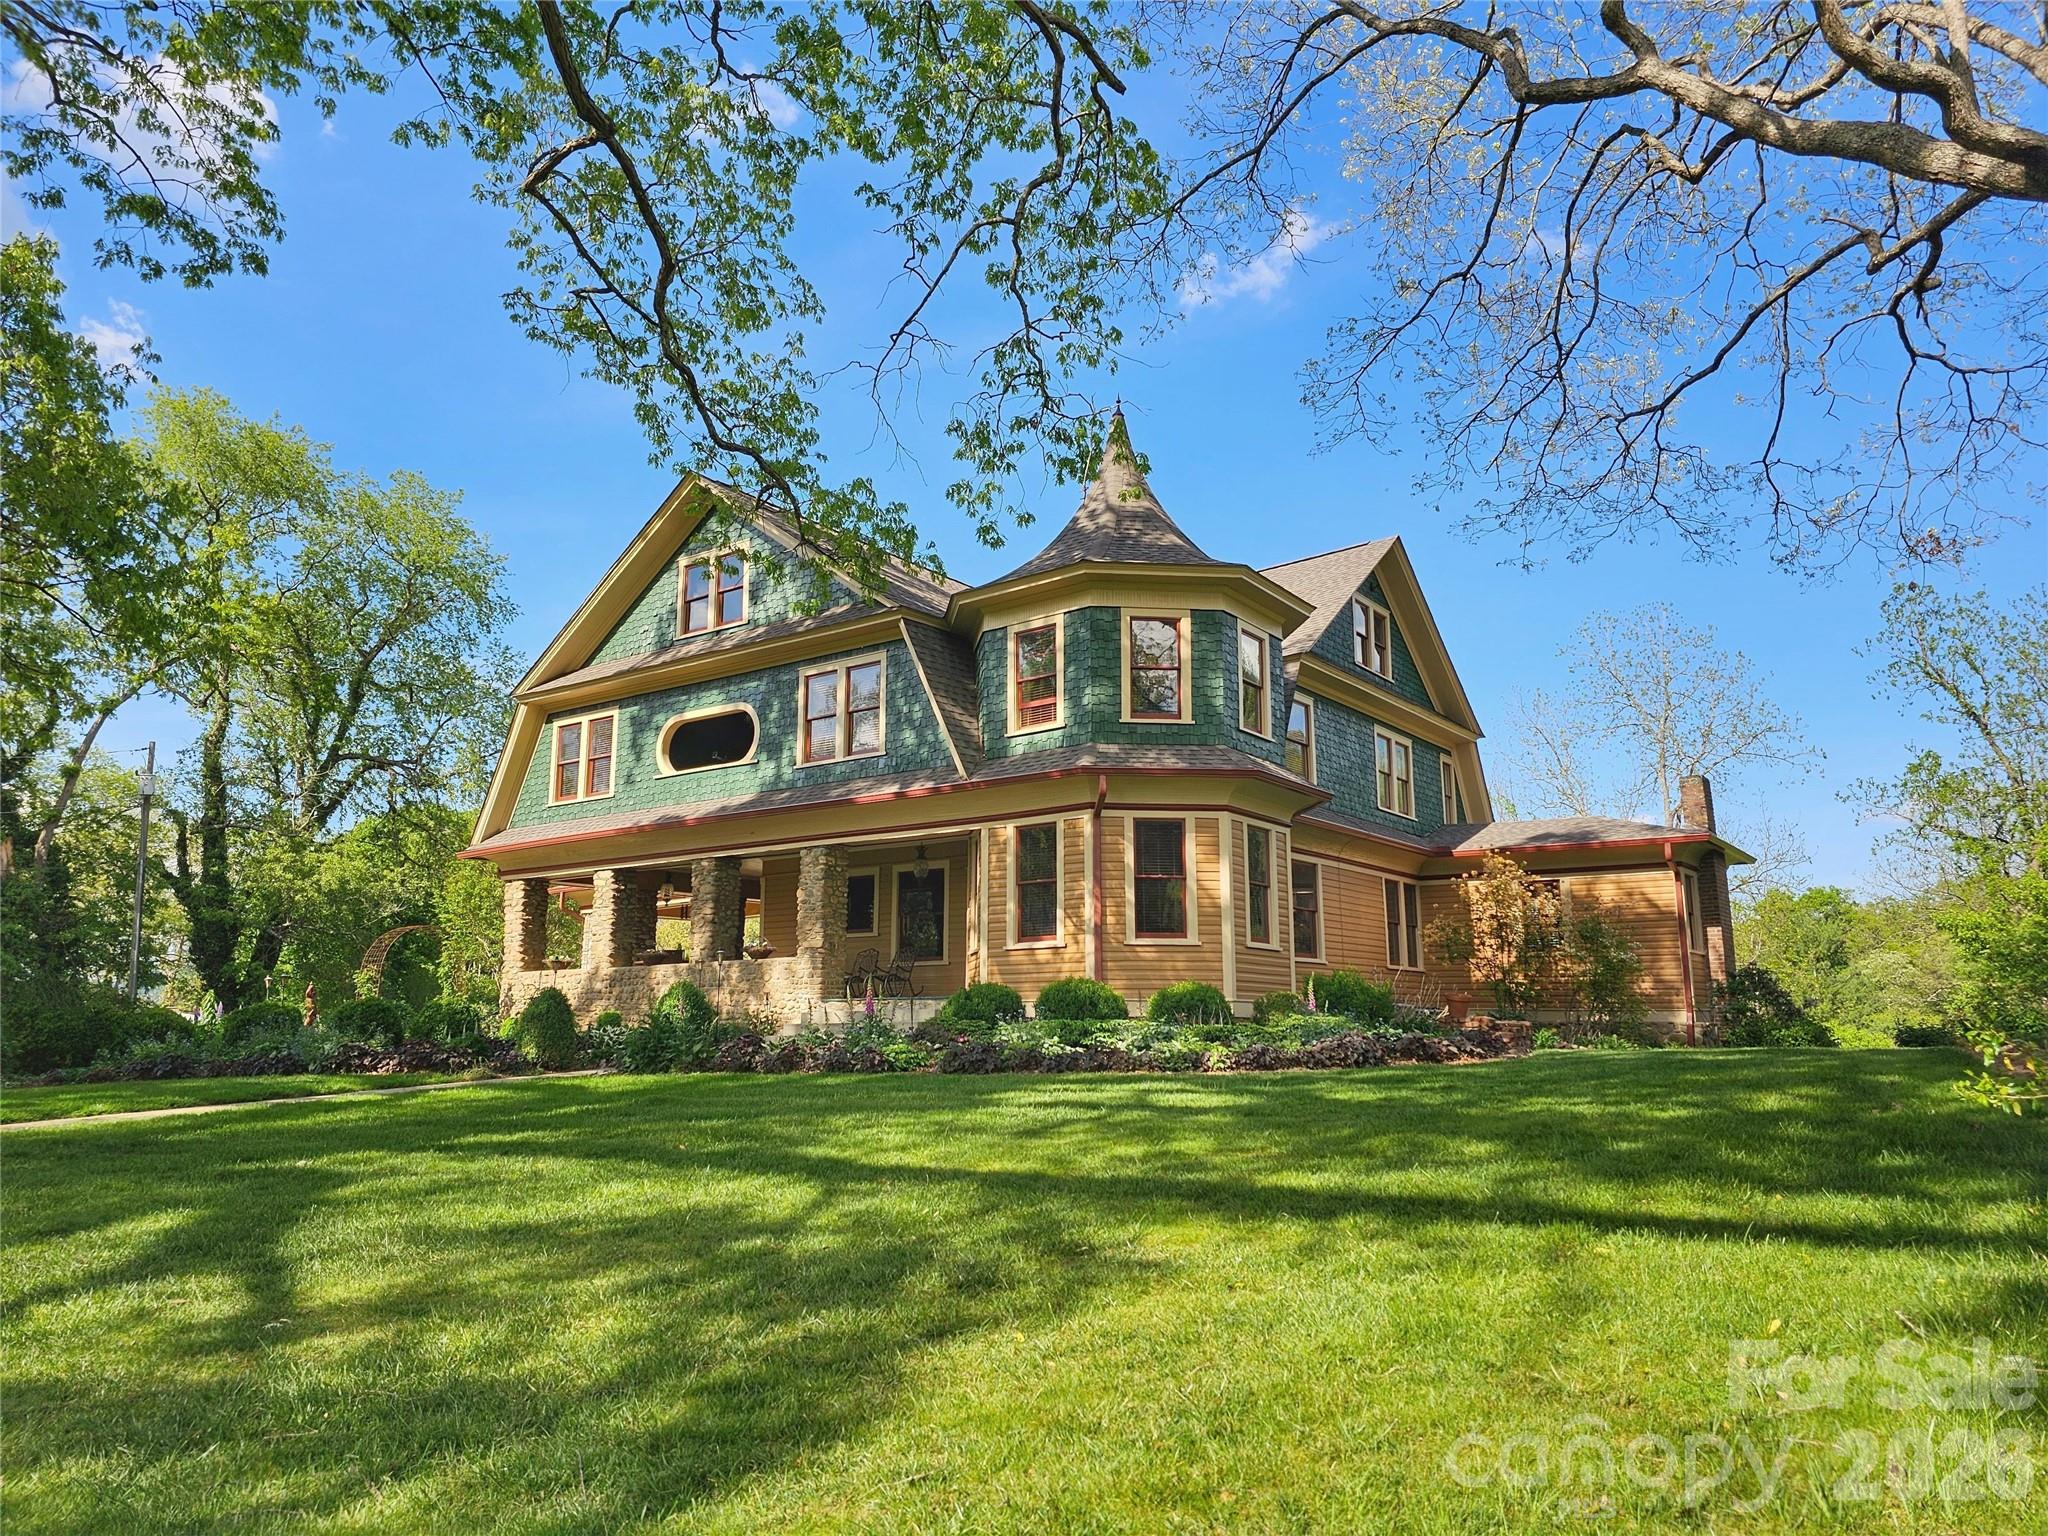
The Alden and Thomasene Howell House. Walk to downtown Waynesville from the iconic NC estate on the National Register of Historic Places. Built in 1905 on a ridge overlooking Waynesville known as Millionaires Row, the 2.5 story, 4BR/3BA home offers stunning views of Mount Lyn Lowry and  the Plott Balsam Range. The Living Room/Entry hall features a massive granite fireplace, raised panel wainscoting, boxed beam ceiling w/ cove molding. The expansive kitchen boasts a large island and Viking appliances.Billiard room w/ a custom bar. Impressive Walnut staircase leads to upper level with porch, parlor, and 4 BR's. 3 BR's including the primary feature in-suite baths. The Primary suite has dual vanity & walk-in closet. Exquisite woodwork, molding, wainscoting, trim, and fireplaces throughout. Walk up attic. Property includes 3 story 2273 sq ft Carriage House w/half bath on main w/rough in upstairs for full BT. Flat backyard & English gardens. Ideal for Residence w/office, Bed and Breakfast.
#4378782

Waynesville

129 Woolsey Heights

4 Beds

3 Baths

5,410 Sq.Ft.

$1,750,000

MLS#: 4378782

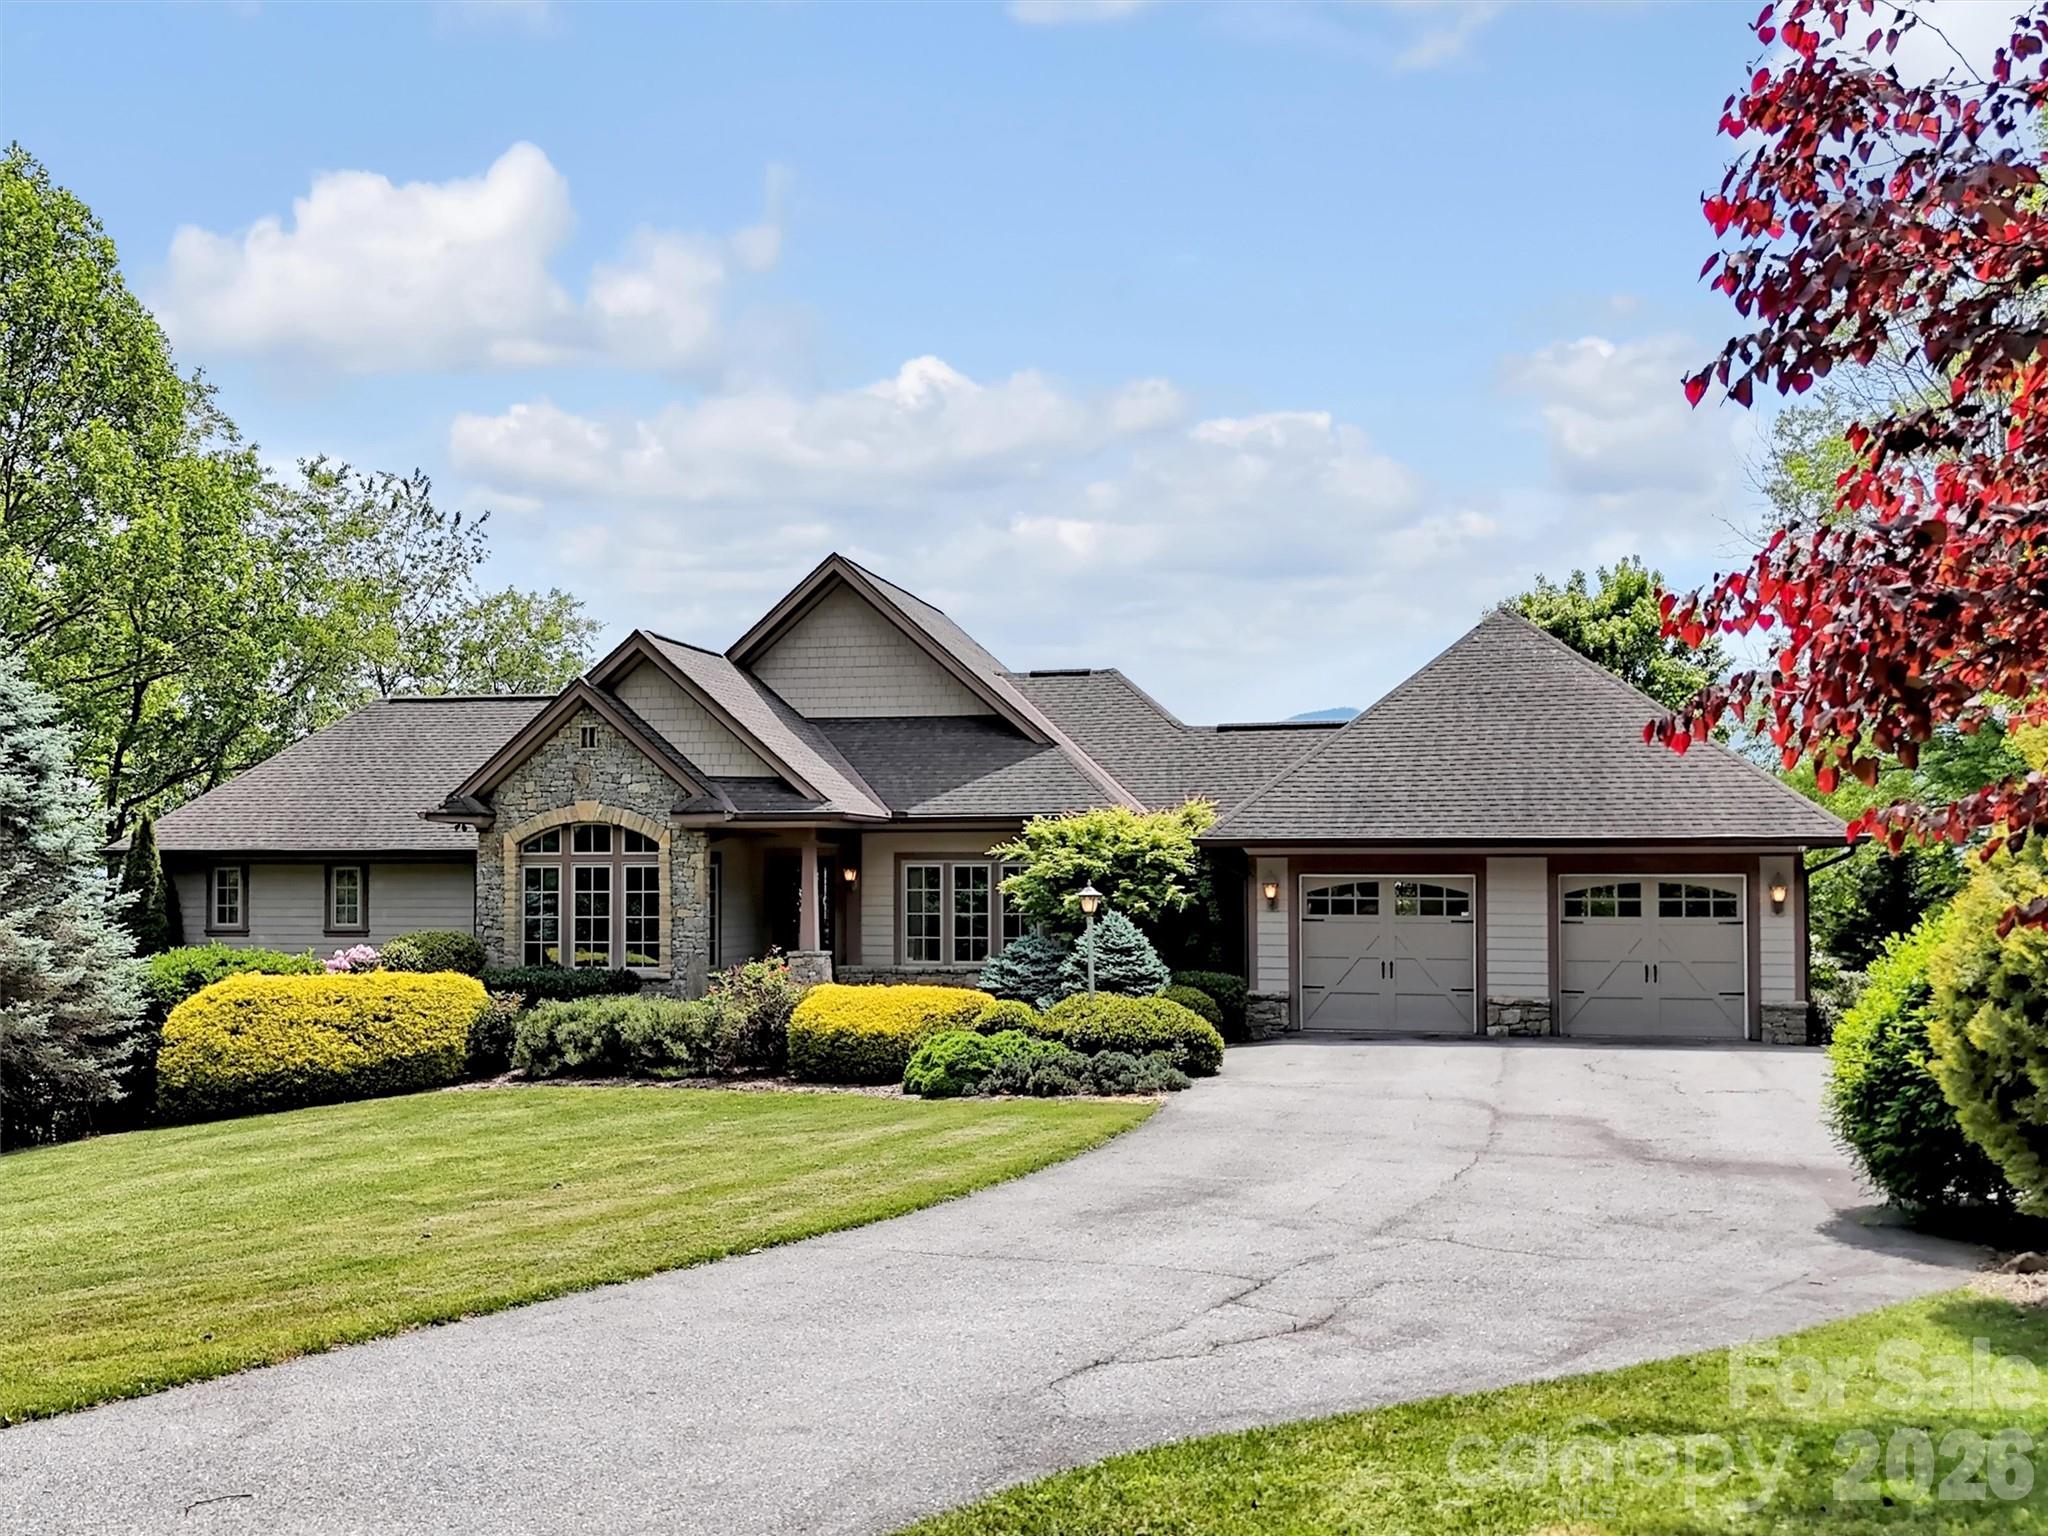
High Speed Gigabit Fiber Optic Internet! Authentic Arts and Crafts style residence in the heart of the Ascot Club at Highland Forest community. New construction with LP Smartside, upgraded roof shingles, hardwood floors, cathedral ceilings, Corian countertops, stainless steel Thermador appliances with a built-in refrigerator, and a stacked stone fireplace in the great room. Enjoy breathtaking year round views and the clubhouse with a restaurant and bar is only minutes away. Utilities impact and connection fee. This listing has been virtually staged for demonstration purposes only.
#4305546

Waynesville

551 Macallan Drive

3 Beds

3 Baths

3,110 Sq.Ft.

$1,995,000
MLS#: 4305546

Only one home in Waynesville offers a seamless blend of luxury, craftsmanship, and breathtaking mountain vistas. Nestled on 2.44 acres of usable land, this custom-designed residence showcases artisanal reclaimed materials, open-concept living, and intentional design throughout. Built by the esteemed George Blackburn, this extraordinary property is a rare combination of artistry, functionality, and unparalleled mountain beauty. Step inside to discover remarkable custom woodwork, snow fence walls, and a stunning Chicago brick fireplace - all complimented by historic Maple Gin Mill floors. The gourmet kitchen features hand-painted cabinetry, tumbled marble tile, and stainless appliances. The great room boasts sweeping long-range mountain views, a cozy wood stove, and an adjoining dining space - perfect for entertaining. Retreat to the main level primary suite, complete with private deck access, two walk-in closets, and a luxurious bathroom with a clawfoot tub and walk-in shower. Upstairs, the guest rooms offer multiple spaces for rest or creative pursuits, two bathrooms, and two flexible alcoves - all framed by panoramic long-range mountain views. The terrace level allows for recreation, hobbies, and storage, finished with a full bathroom. The expansive main level cedar deck and terrace level deck seamlessly integrate the home with its natural surroundings, creating the perfect setting for outdoor enjoyment. Experience this one-of-a-kind luxury retreat where the mountains meet the clouds.
#4309308

Waynesville

234 Historic Oak Trail

3 Beds

4 Baths

4,531 Sq.Ft.

$1,975,000
MLS#: 4309308

Experience refined mountain living in this gorgeous custom-built home located in the desirable Laurel Ridge Country Club. This home offers captivating long-range mountain views & golf course views with convenient year-round access, just minutes from downtown Waynesville or a golf cart ride to the clubhouse. Designed for both comfort & entertaining, the spacious great room features soaring ceilings, breathtaking mountain views & abundant natural light. Great Room has crown molding, gas fireplace, beautiful built-ins, & flows seamlessly into an inviting covered outdoor living space complete with a wood burning fireplace, overlooking the views! The well-appointed kitchen is a chef’s dream, featuring a gas range, ample cabinetry, walk-in pantry, & a charming & bright eat-in breakfast area, perfect for casual dining. A wet bar conveniently connects the kitchen & dining room, creating an ideal flow for entertaining. The thoughtfully designed floorplan includes 3 private ensuite bedrooms, including a luxurious primary suite on the main level.  Main level also has a cozy office/den & an oversized laundry room with a butler's pantry functionality. The lower level offers a spacious family room that opens to a private patio, creating additional space for relaxing or entertaining guests, along with generous storage. Exceptional craftsmanship & timeless details are found throughout this stunning home, which also includes a generator for peace of mind & comfort year-round.
#4379628

Waynesville

149 Cardinal Lane

3 Beds

3 Baths

3,815 Sq.Ft.

$1,675,000
MLS#: 4379628

A rare mountain estate in Haywood County, this beautifully reimagined residence blends timeless elegance with modern comfort across 6.74 private acres. Sweeping mountain views unfold from every level, creating a serene retreat just three miles from Waynesville Golf & Country Club, boutique shopping and downtown Waynesville. The light-filled main level is designed for gracious living and entertaining, with updated family and dining spaces flowing into a formal living room. At the heart of the home, the chef’s kitchen features Bosch appliances, an induction cooktop, double ovens, and thoughtful details that elevate form and function. The primary suite is a peaceful sanctuary with a sitting area and spa-like bath. Upstairs, two bedrooms share a Jack-and-Jill bath, complemented by a spacious recreation room. The daylight walkout lower level offers a fully equipped second living space with kitchen, bedroom, bath and flexible rooms, ideal for guests or multigenerational living. A three-car garage and carriage house apartment add versatility. Outdoors, decks, gazebo and landscaped grounds invite year-round enjoyment. Private yet convenient, this exceptional estate offers refined mountain living at its finest.BRAND NEW ROOF.
#4301436

Waynesville

208 Parrish Farm Road

5 Beds

4 Baths

5,622 Sq.Ft.

$2,050,000
MLS#: 4301436

Mendelson Homes, a Parade of Homes award-winning custom home builder, is proud to present one the most exceptional mountain-modern retreats in all of Western North Carolina.  Prepare to be completely blown away as you enter the sought-after Rock Bridge community, crossing the freshwater creek- where you rise to the top of the mountain to discover your dream home offering one of the most extraordinary mountain views in all of Waynesville.  You will be impressed with the privacy and exceptional craftsmanship on this 1.33-acre 3-bedroom (plus bonus room), 3.5-bath home with a bright, open-concept layout, vaulted ceilings, expansive windows- no expense was spared in construction.  The chef’s kitchen is a true centerpiece, showcasing custom cabinetry, quartz countertops, a spacious island, and seamless flow into the main living area- perfect for both everyday living and entertaining.  The Blue Ridge Mountain views draw you outside in every room of this amazing masterpiece. Enjoy effortless indoor-outdoor living with a full-length covered wraparound deck, ideal for relaxing and taking in the surrounding mountain setting. The fully finished walk-out lower level provides additional living space, complete with flexibility for guests, recreation, or a private retreat.  A detached garage completes this dream home.  Being sold fully turnkey with brand-new high-end furnishings and all appliances included, this stunning mountain-modern retreat offers a rare move-in-ready opportunity in the heart of Western North Carolina. Ownership available after October 1, 2026.  Occupancy negotiable beforehand.  15 minutes to award-winning Historic downtown Waynesville, 20 minutes to Harrah's Cherokee Casino, 30 minutes to Asheville.
Road repairs are needed due to construction.  Driveway and road repairs are scheduled to be done by the end of June.
#4364513

Waynesville

282 Tamarack Trail

3 Beds

3 Baths

3,604 Sq.Ft.

$1,500,000
MLS#: 4364513

 - property

Send a message

Message successfully sent.

Your message

What is 3 + 4 ?

Reason for contacting?

I agree to receive email communication and understand I can unsubscribe at any time.

I agree to be contacted by Prestino Advantage via call, email, and text for real estate services. To opt out, you can reply 'stop' at any time or reply 'help' for assistance. You can also click the unsubscribe link in the emails. Message and data rates may apply. Message frequency may vary. Privacy Policy

Sign Out

Virtual Assistant

Would you like to take the next step with this property? We can help you schedule a showing or virtual tour, or send you more details.

Yes, I would like more information.

Thank You for Your Reply, One of Our Agents will contact you as soon as possible

No, maybe later.

Thank you, you can always contact me via email, phone number or through the contact form.

Realhub AI

Lucy - Your AI-Powered Realtor

Update Your Temporary Password

Personalize your search

Enter your email and we'll notify you immediately when new listings match what you're looking for.

or enter email address

Already have an account ? Login here

Continue your home search

I agree to receive communications and understand I can unsubscribe at any time.

I agree to be contacted by Prestino Advantage via call, email, and text for real estate services. To opt out, you can reply 'stop' at any time or reply 'help' for assistance. You can also click the unsubscribe link in the emails. Message and data rates may apply. Message frequency may vary. Privacy Policy

Already have an account ? Login here

We use cookies

We use cookies primarily for analytics to enhance your experience. By accepting, you agree to our use of these cookies. You can manage your preferences or learn more about our cookies policy.