
Property
Beds
3
Full Baths
3
1/2 Baths
1
Year Built
2004
Sq.Footage
3,815
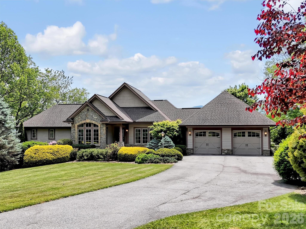
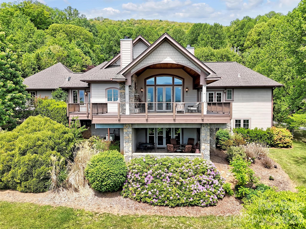
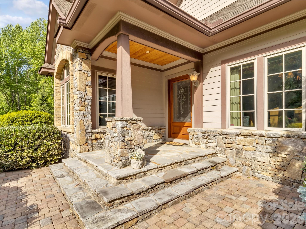
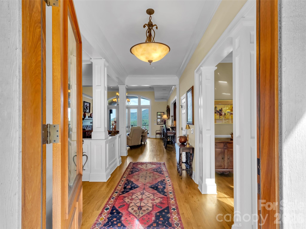
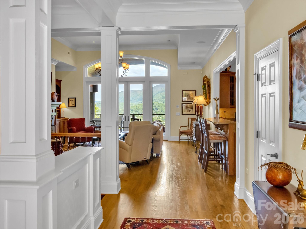
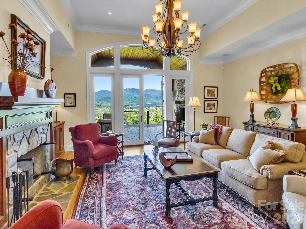
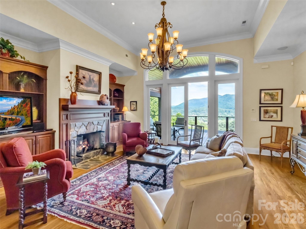
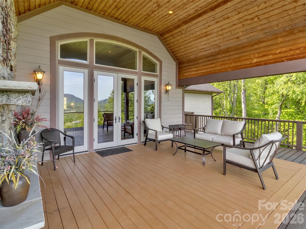
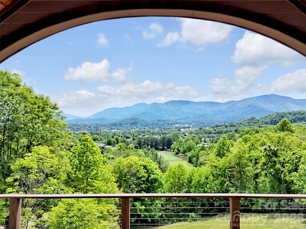
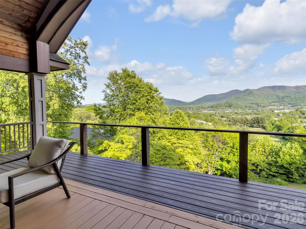
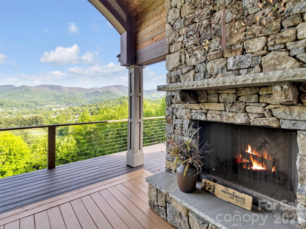
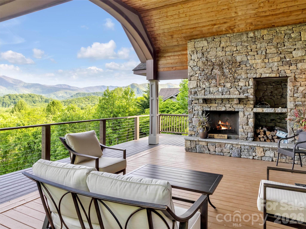
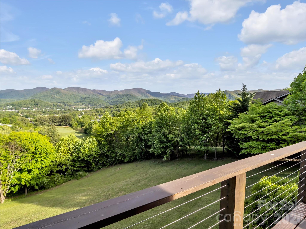
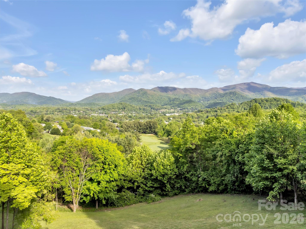
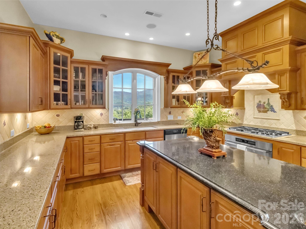
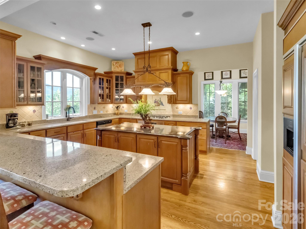
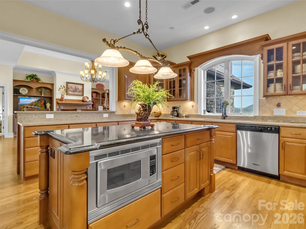
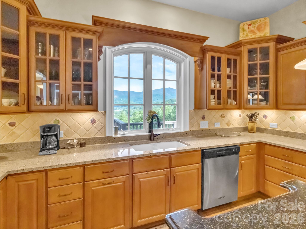
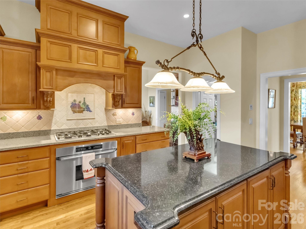
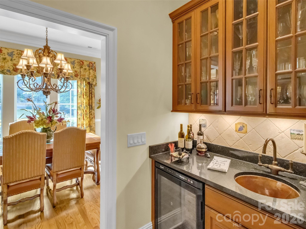
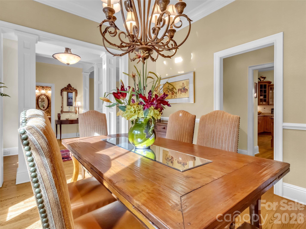
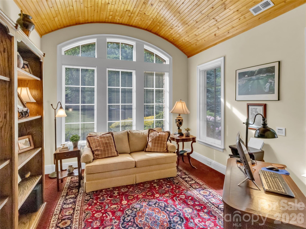
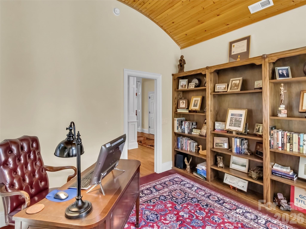
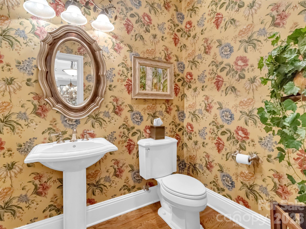
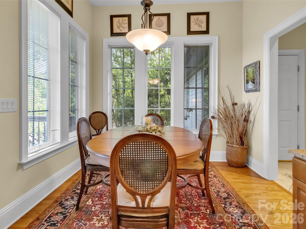
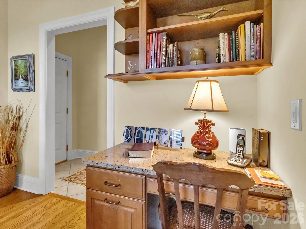
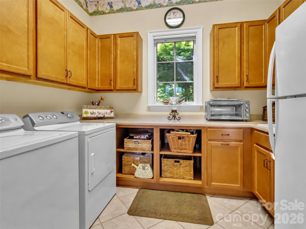
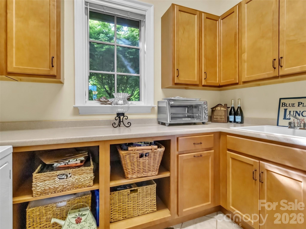
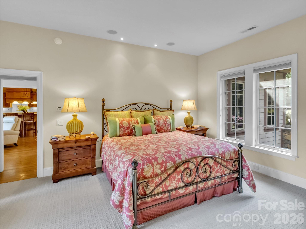
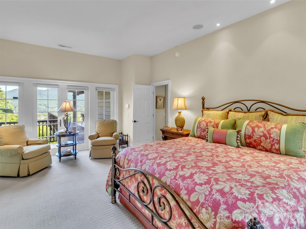
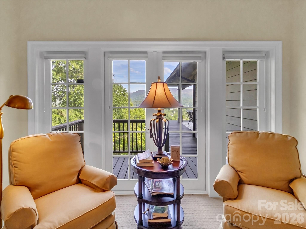
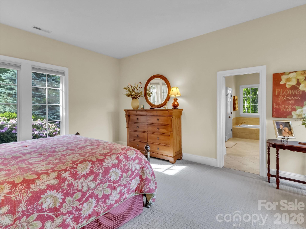
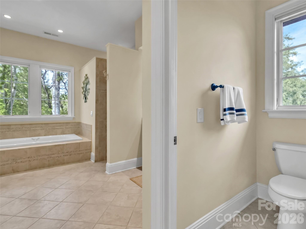
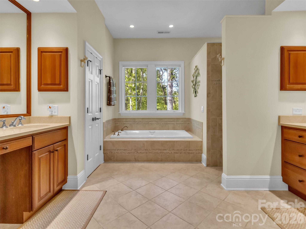
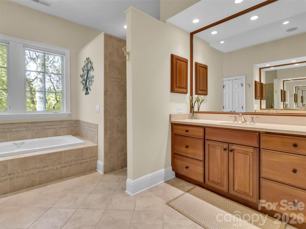
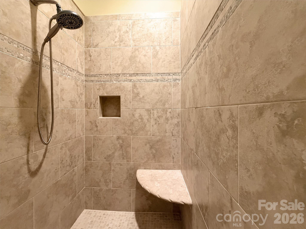
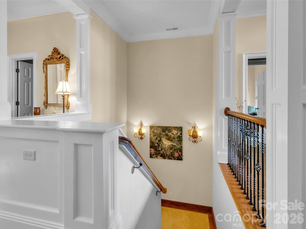
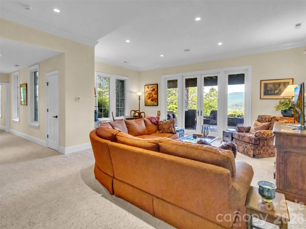
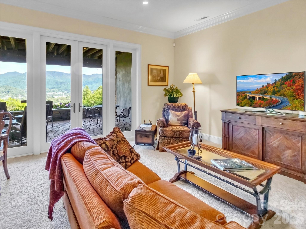
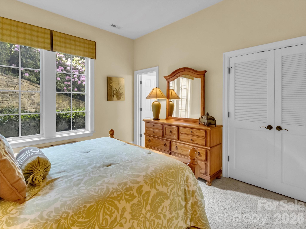
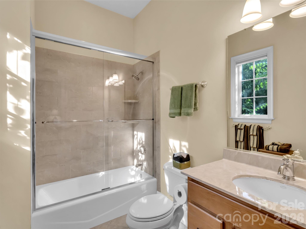
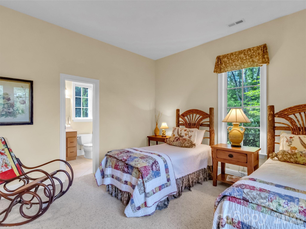
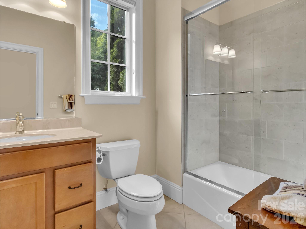
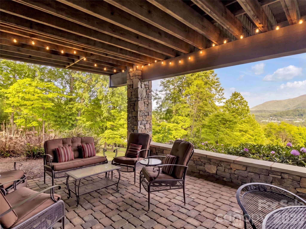
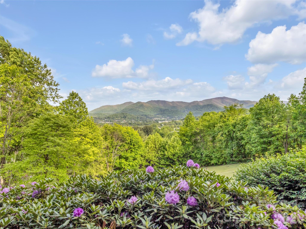
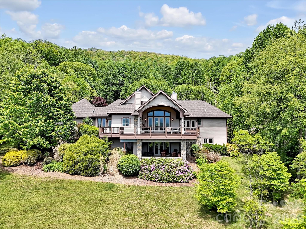
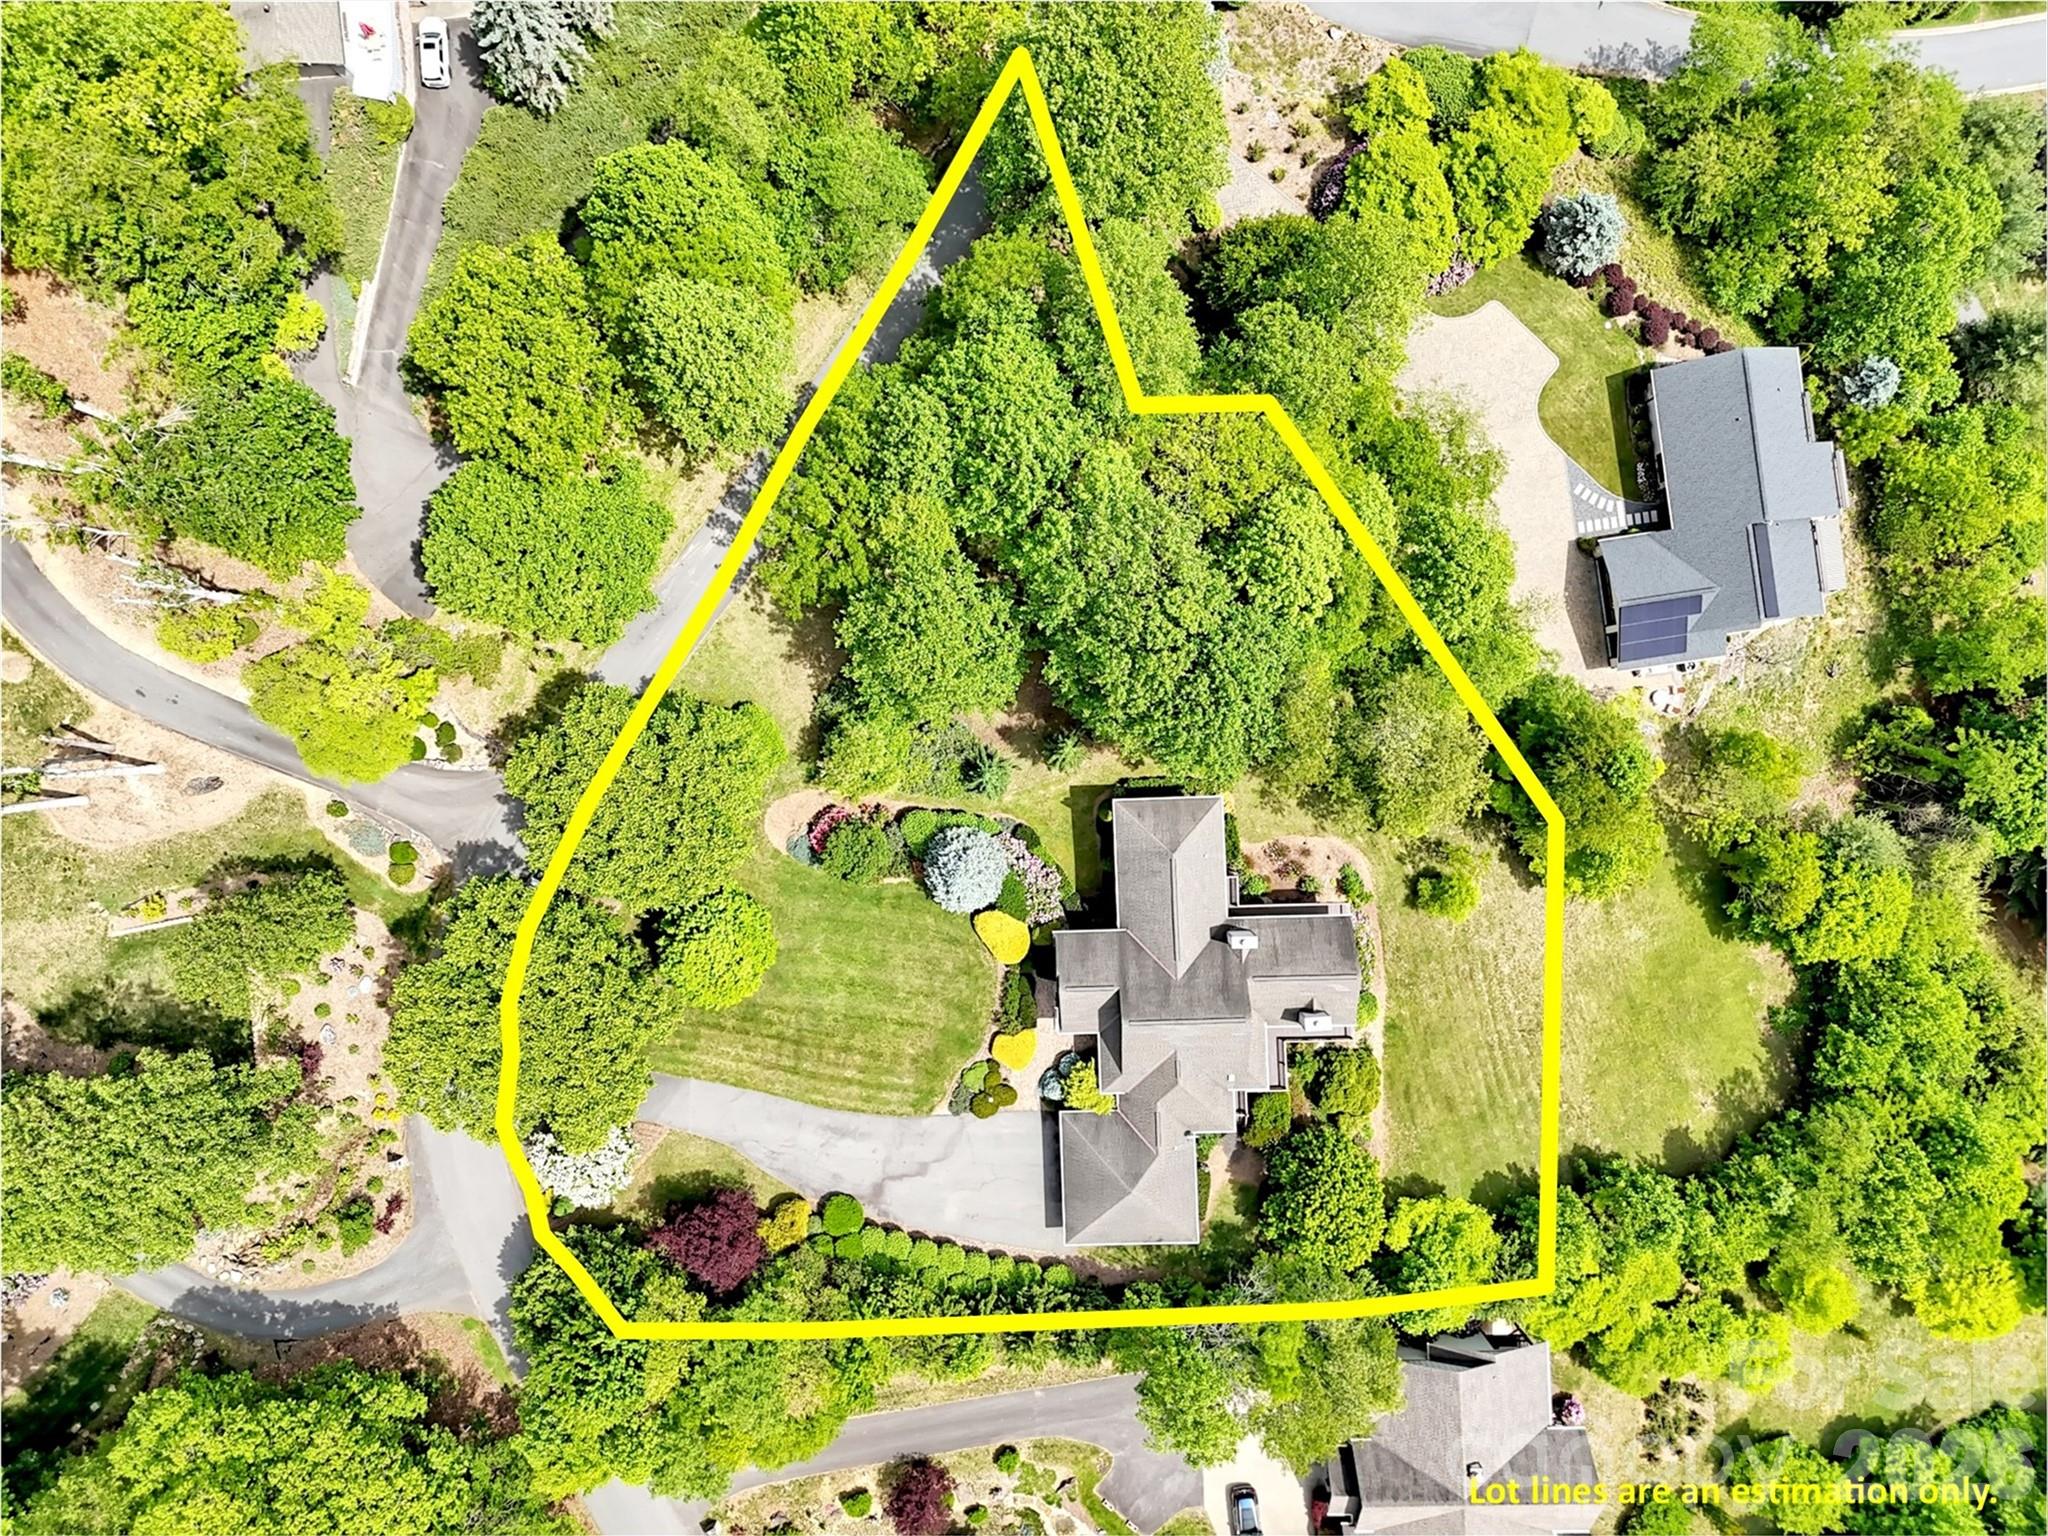
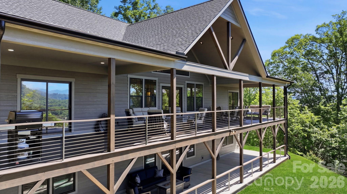
Experience refined mountain living in this gorgeous custom-built home located in the desirable Laurel Ridge Country Club. This home offers captivating long-range mountain views & golf course views with convenient year-round access, just minutes from downtown Waynesville or a golf cart ride to the clubhouse. Designed for both comfort & entertaining, the spacious great room features soaring ceilings, breathtaking mountain views & abundant natural light. Great Room has crown molding, gas fireplace, beautiful built-ins, & flows seamlessly into an inviting covered outdoor living space complete with a wood burning fireplace, overlooking the views! The well-appointed kitchen is a chef’s dream, featuring a gas range, ample cabinetry, walk-in pantry, & a charming & bright eat-in breakfast area, perfect for casual dining. A wet bar conveniently connects the kitchen & dining room, creating an ideal flow for entertaining. The thoughtfully designed floorplan includes 3 private ensuite bedrooms, including a luxurious primary suite on the main level. Main level also has a cozy office/den & an oversized laundry room with a butler's pantry functionality. The lower level offers a spacious family room that opens to a private patio, creating additional space for relaxing or entertaining guests, along with generous storage. Exceptional craftsmanship & timeless details are found throughout this stunning home, which also includes a generator for peace of mind & comfort year-round.
Features & Amenities
Interior
-
Other Interior Features
Built-in Features, Kitchen Island, Open Floorplan, Pantry, Walk-In Closet(s), Wet Bar
-
Total Bedrooms
3
-
Bathrooms
3
-
1/2 Bathrooms
1
-
Above Grade Finished Area
2361.0
-
Basement YN
YES
-
Cooling YN
YES
-
Cooling
Central Air, Heat Pump
-
Fireplace YN
YES
-
Heating YN
YES
-
Heating
Forced Air, Heat Pump
-
Pet friendly
N/A
Exterior
-
Garage
Yes
-
Garage spaces
2
-
Construction Materials
Fiber Cement, Stone
-
Parking
Driveway, Garage Faces Front
-
Patio and Porch Features
Deck, Front Porch, Rear Porch
-
Pool
No
-
View
Golf Course, Mountain(s)
Area & Lot
-
Lot Features
Views
-
Property Type
Residential
-
Property Sub Type
Single Family Residence
Price
-
Sales Price
$1,675,000
-
Sq. Footage
3,815
-
Price/SqFt
$439
HOA
-
Association
YES
-
Association Fee
$50
-
Association Fee Frequency
Annually
-
Association Fee Includes
N/A
School District
-
Elementary School
Hazelwood
-
Middle School
Waynesville
-
High School
Tuscola
Property Features
-
New Construction
NO
-
Senior Community YN
NO
-
Sewer
Septic Tank
-
Water Source
Public
Schedule a Showing
Showing scheduled successfully.
Mortgage calculator
Estimate your monthly mortgage payment, including the principal and interest, property taxes, and HOA. Adjust the values to generate a more accurate rate.
Your payment
Principal and Interest:
$
Property taxes:
$
HOA fees:
$
Total loan payment:
$
Total interest amount:
$
Location
County
Haywood
Elementary School
Hazelwood
Middle School
Waynesville
High School
Tuscola
Listing Courtesy of Mary Hansen , RE/MAX Executive
RealHub Information is provided exclusively for consumers' personal, non-commercial use, and it may not be used for any purpose other than to identify prospective properties consumers may be interested in purchasing. All information deemed reliable but not guaranteed and should be independently verified. All properties are subject to prior sale, change or withdrawal. RealHub website owner shall not be responsible for any typographical errors, misinformation, misprints and shall be held totally harmless.

Agent | Team Lead
Jen Audier
Call Jen today to schedule a private showing.

* Listings on this website come from the FMLS IDX Compilation and may be held by brokerage firms other than the owner of this website. The listing brokerage is identified in any listing details. Information is deemed reliable but is not guaranteed. If you believe any FMLS listing contains material that infringes your copyrighted work please click here to review our DMCA policy and learn how to submit a takedown request.© 2024 FMLS.
Related Properties
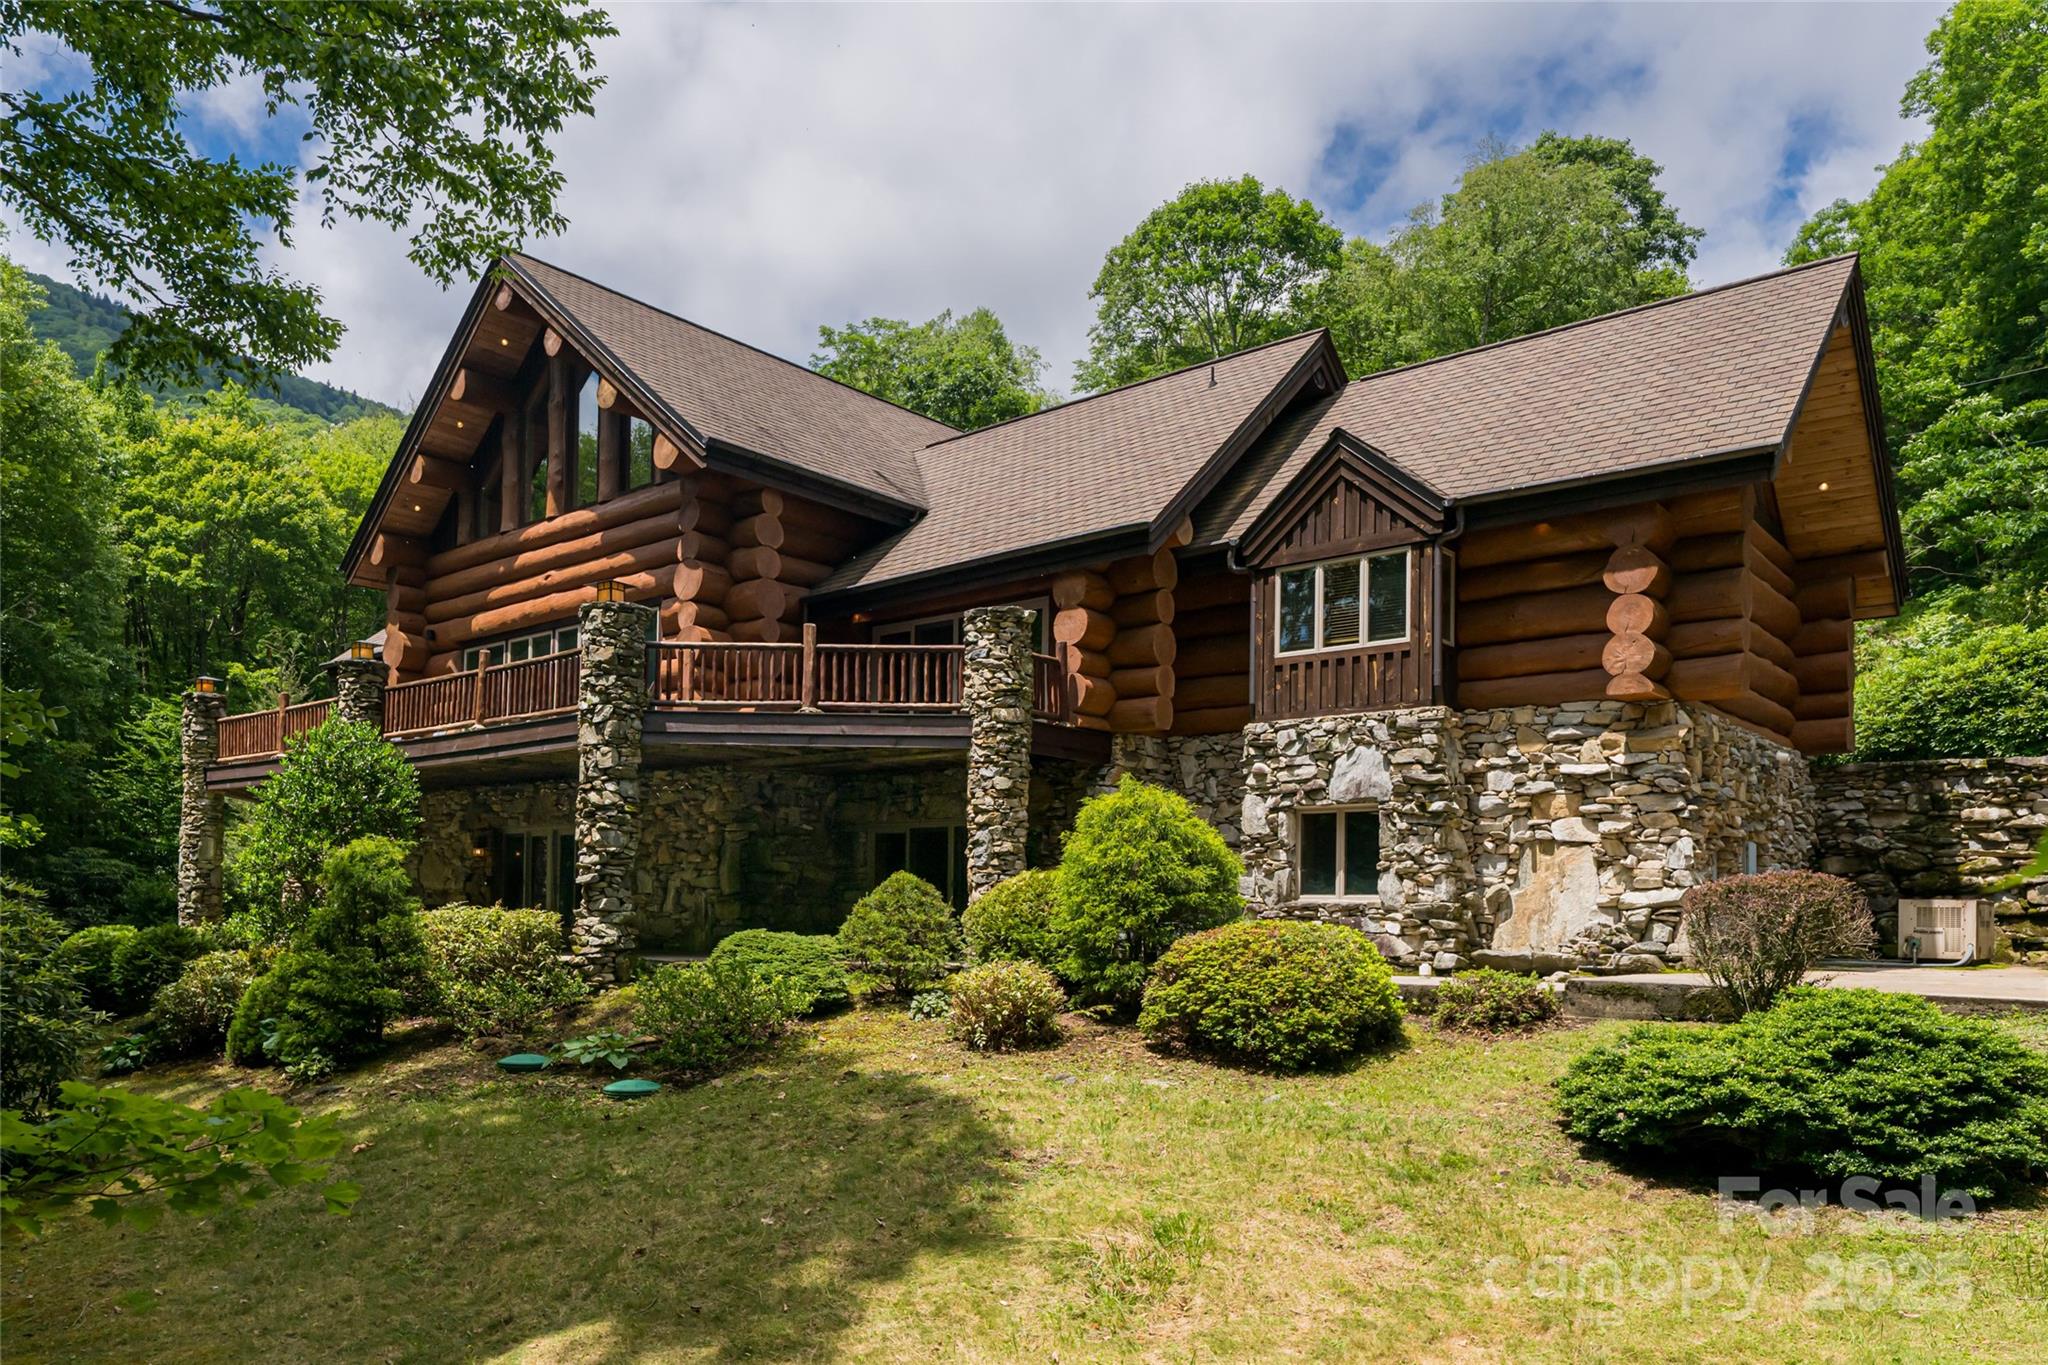
Waynesville
303 Flying Hawk Trail
3 Beds
3 Baths
5,164 Sq.Ft.
$1,799,500
MLS#: 4272138
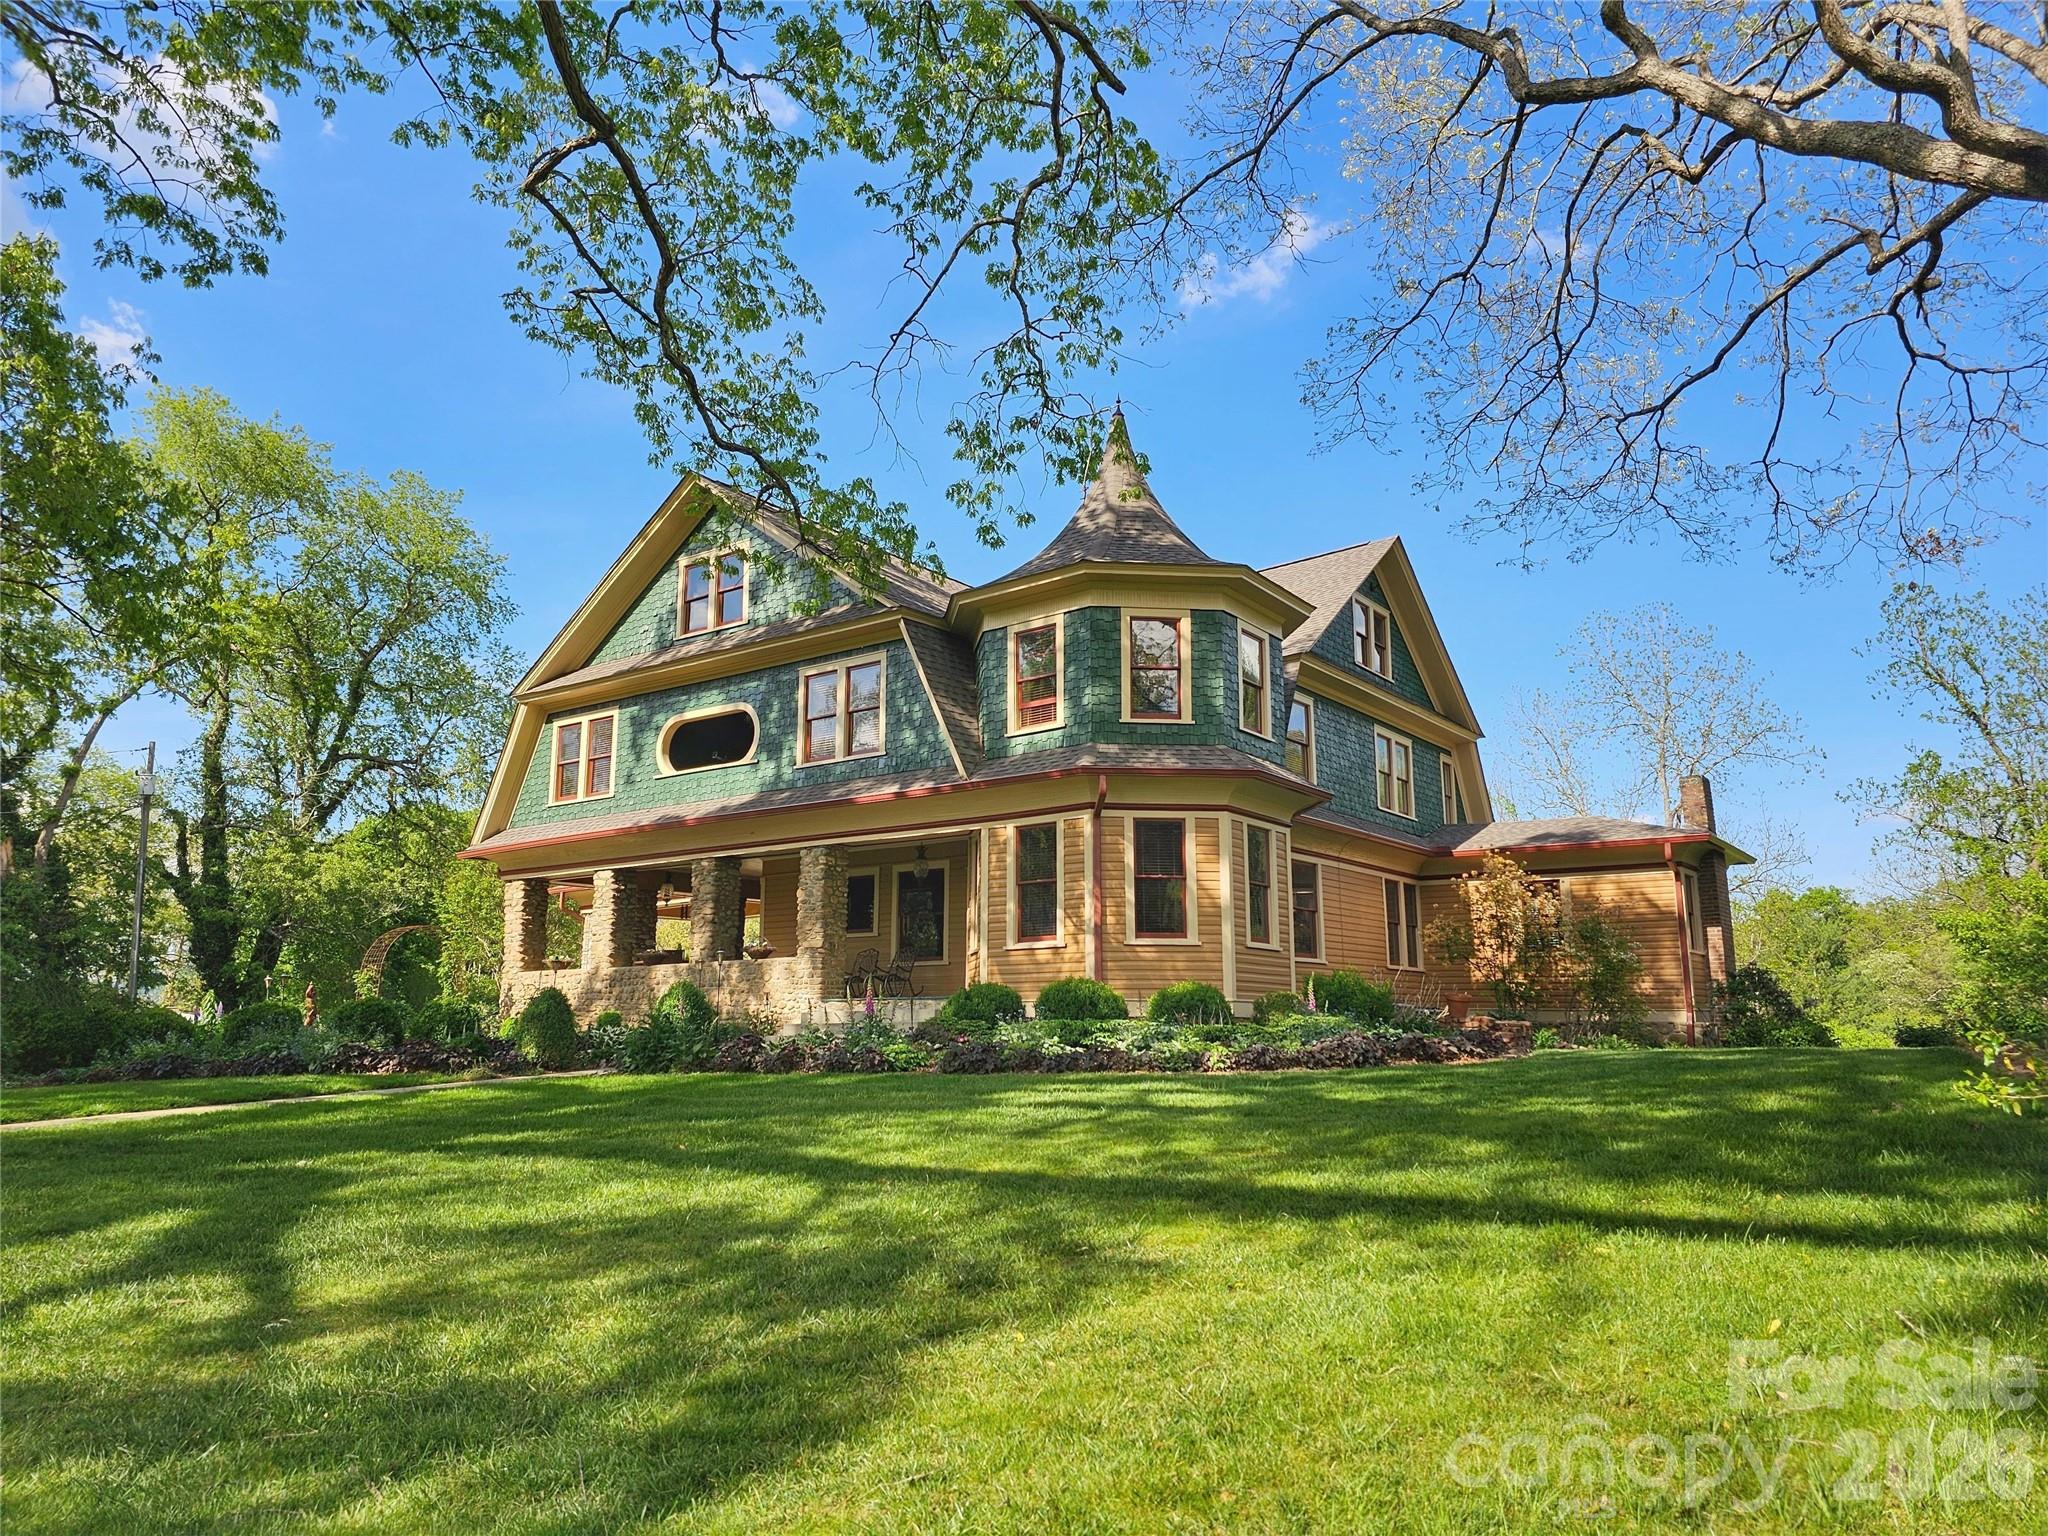
Waynesville
129 Woolsey Heights
4 Beds
3 Baths
5,410 Sq.Ft.
$1,695,000
MLS#: 4378782
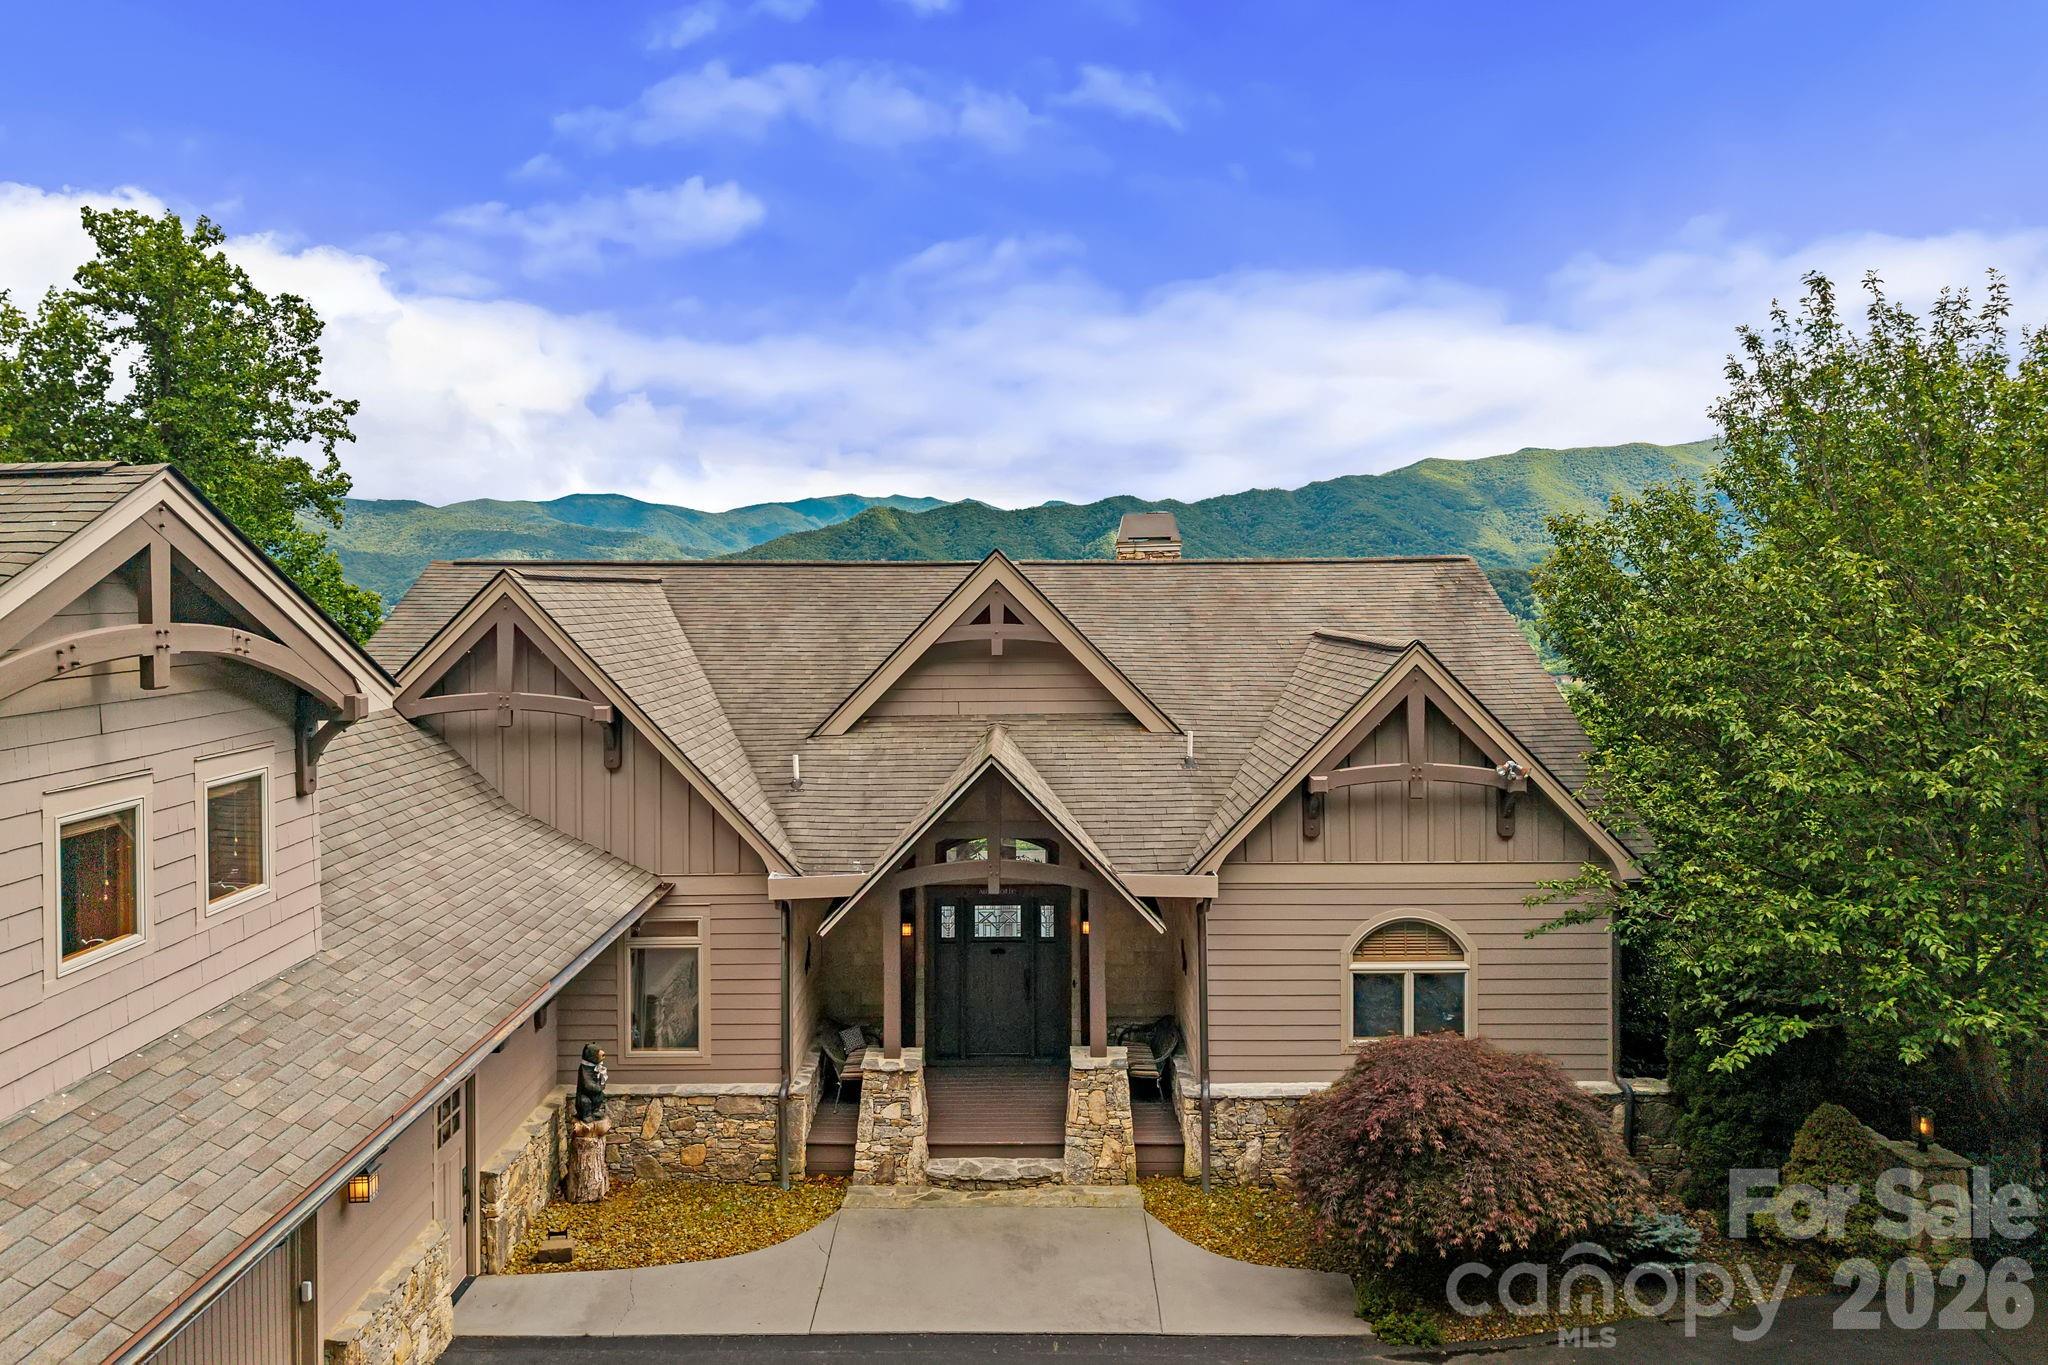
Waynesville
241 Glen Eagle Drive
3 Beds
4 Baths
4,931 Sq.Ft.
$2,000,000
MLS#: 4398501
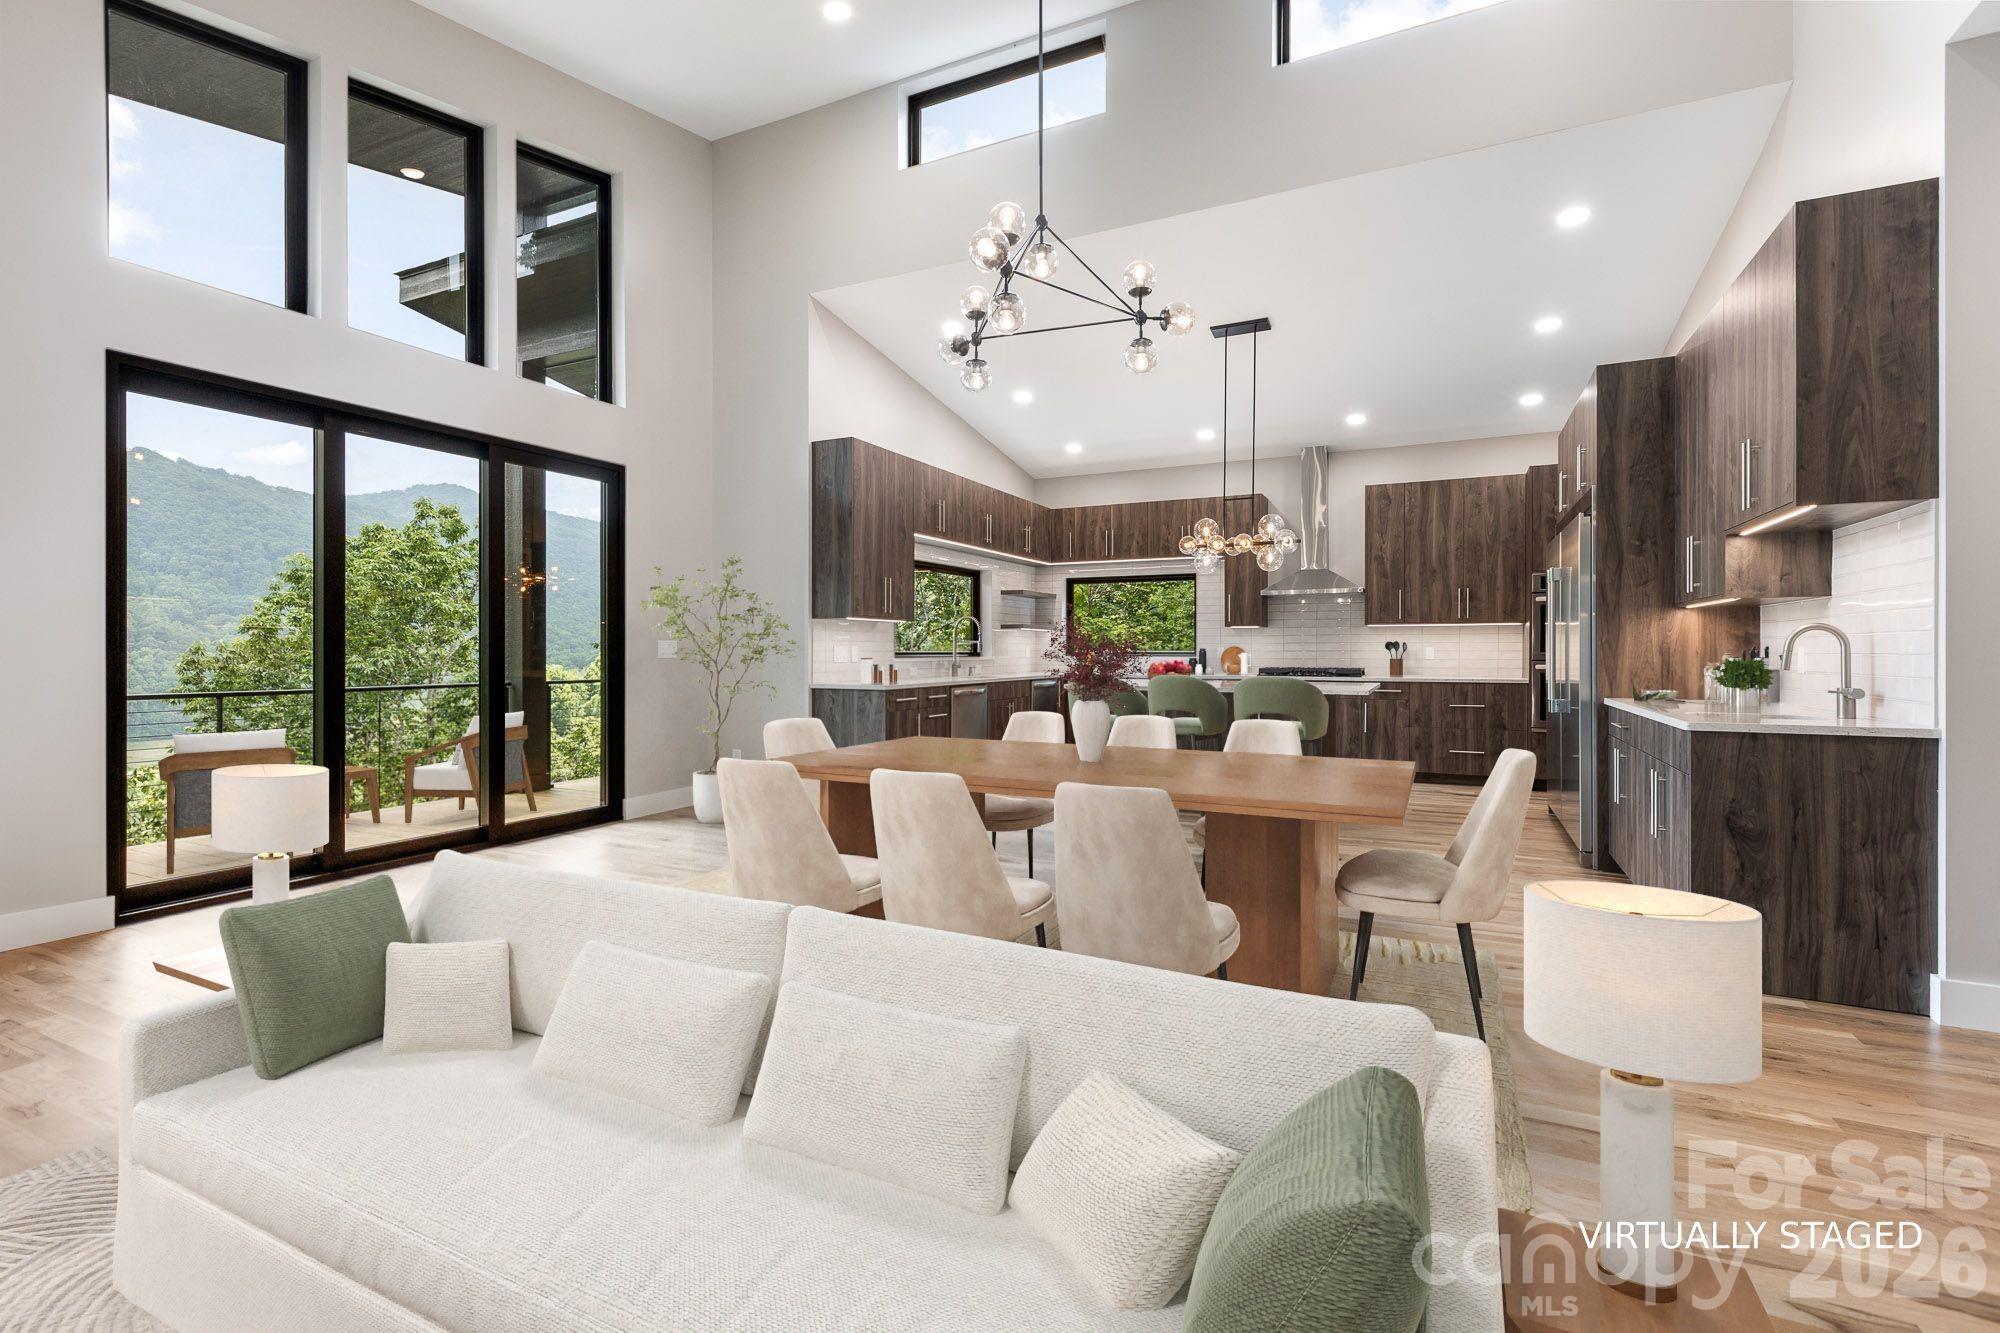
Waynesville
60 King Horn Ridge
3 Beds
3 Baths
2,762 Sq.Ft.
$1,349,000
MLS#: 4389004
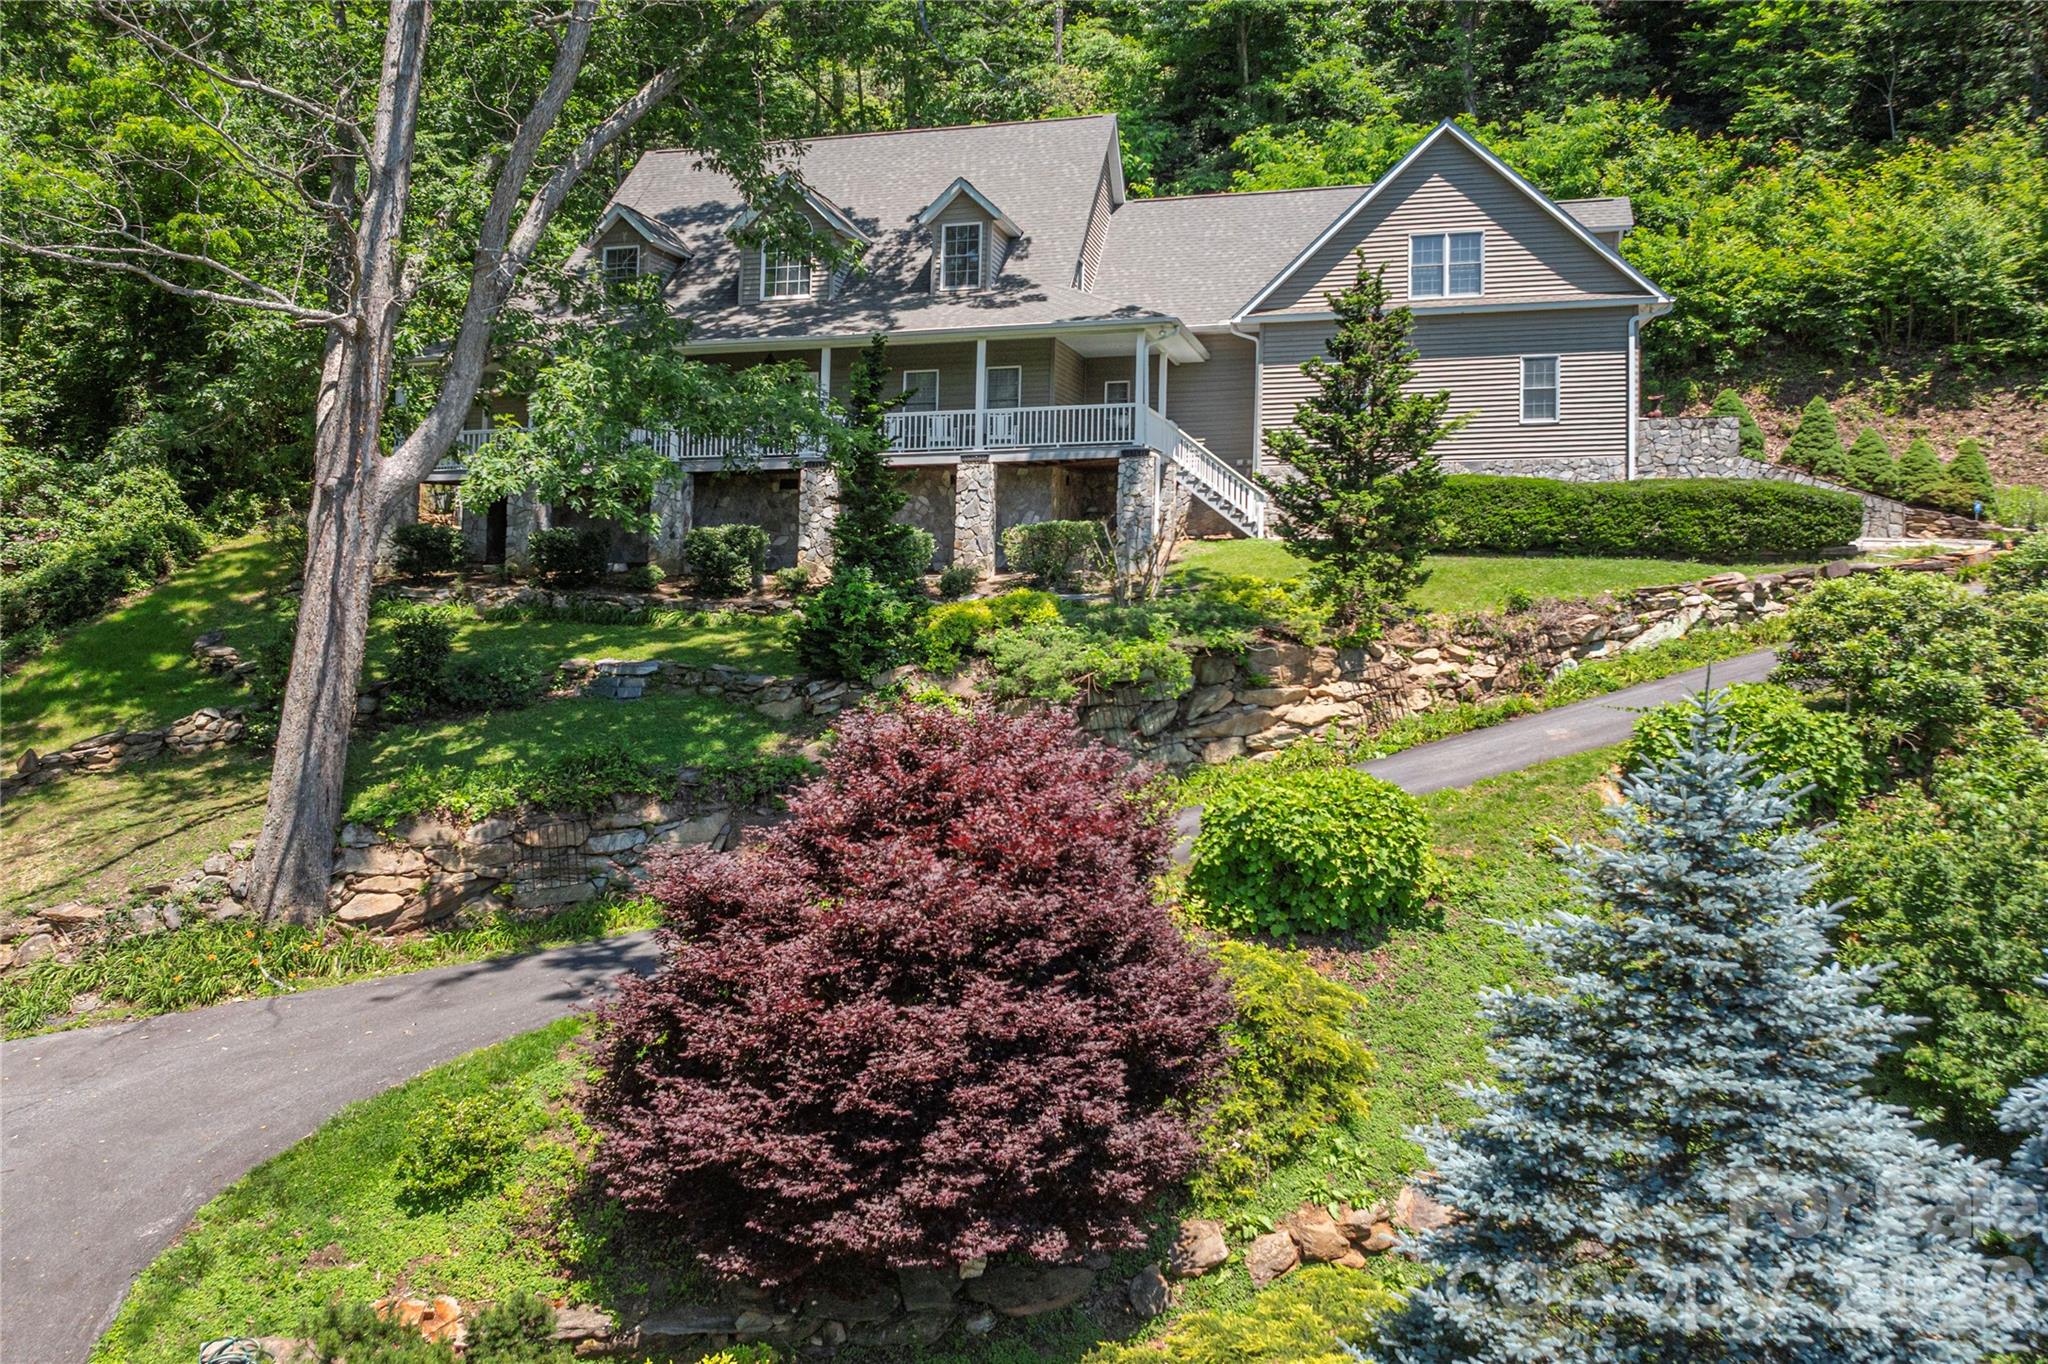
Waynesville
554 Breckenridge Road
3 Beds
4 Baths
4,181 Sq.Ft.
$1,350,000
MLS#: 4390627
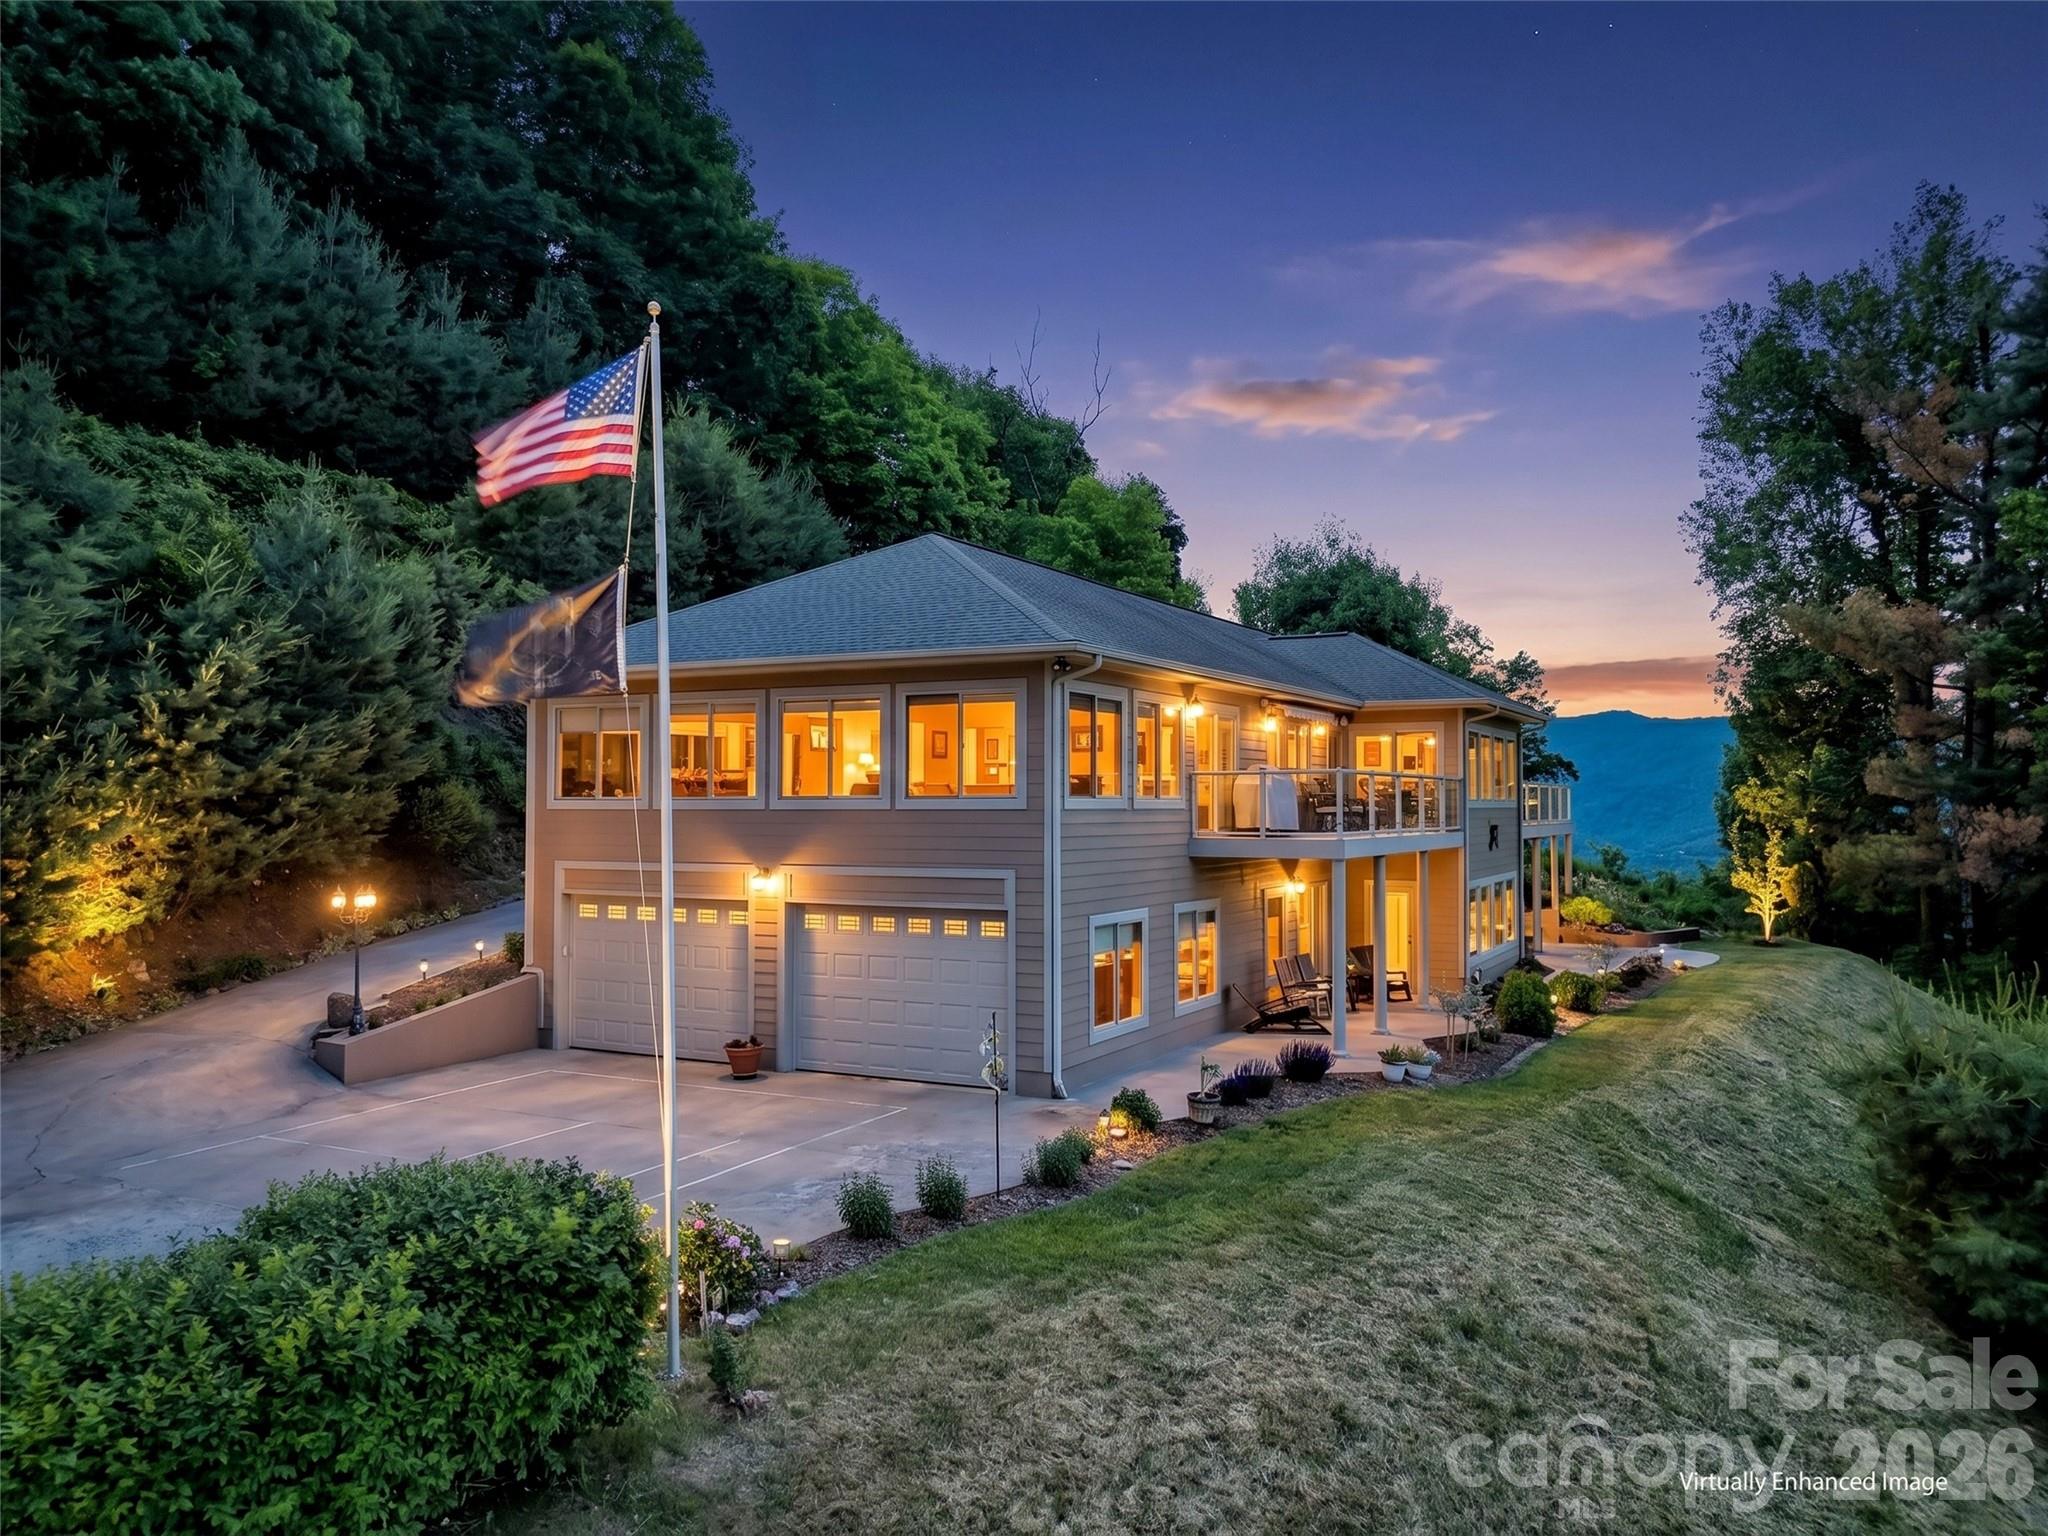
Waynesville
830 Trials Gap Drive 30
3 Beds
3 Baths
3,900 Sq.Ft.
$1,375,000
MLS#: 4384986
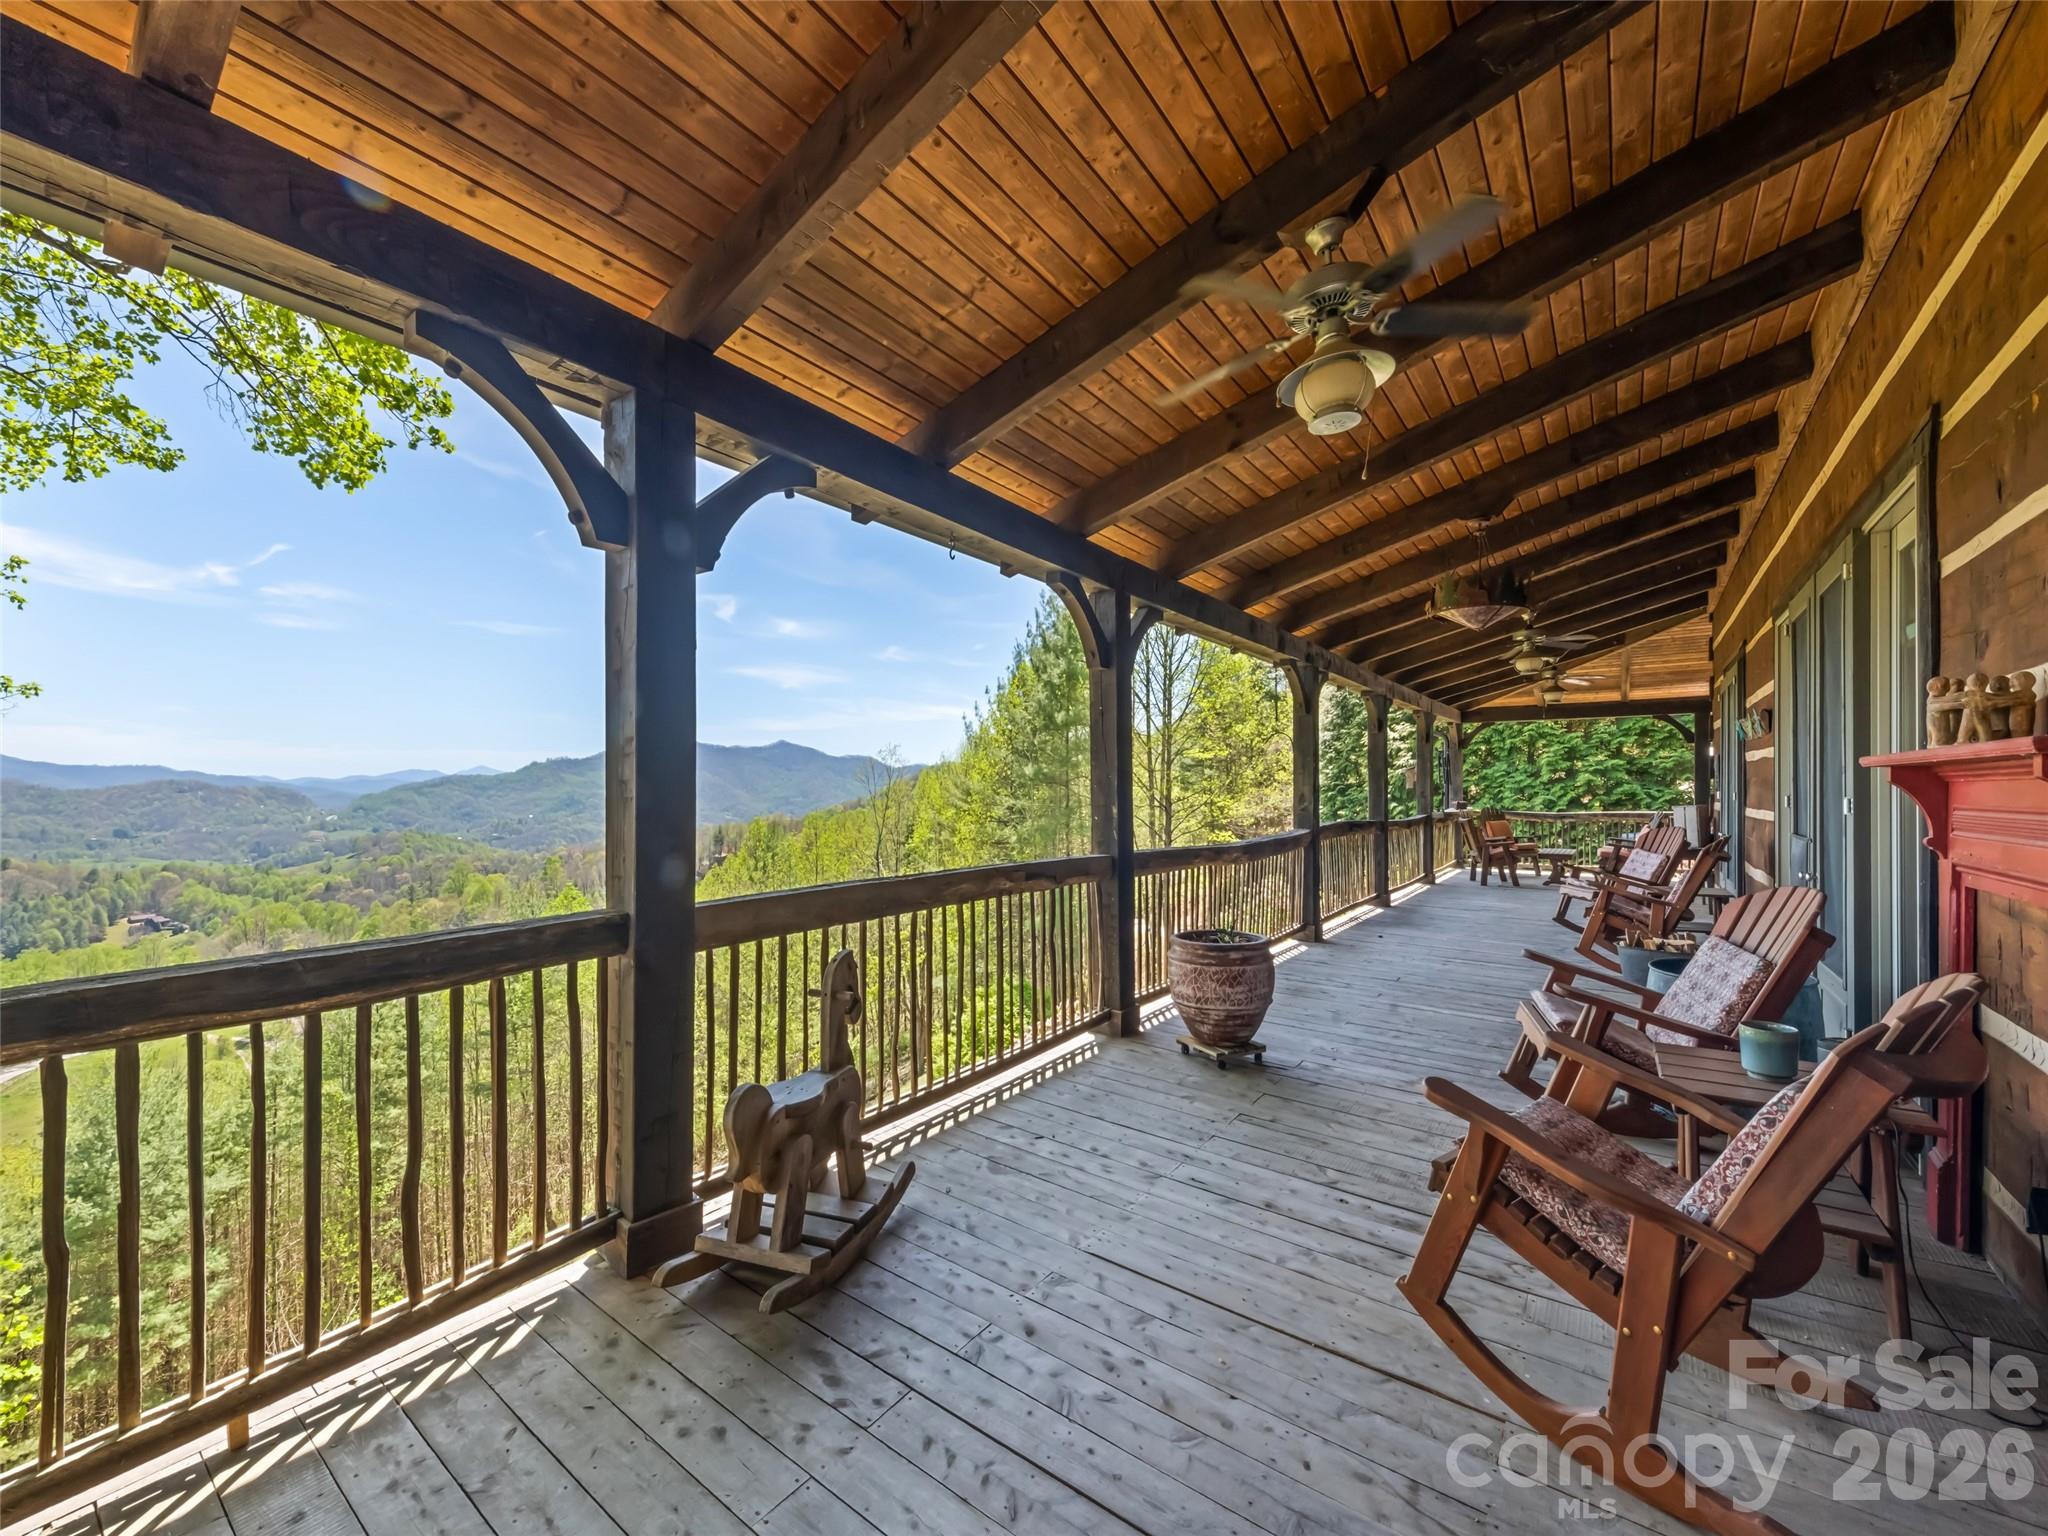
Waynesville
234 Historic Oak Trail
3 Beds
4 Baths
4,531 Sq.Ft.
$1,575,000
MLS#: 4309308
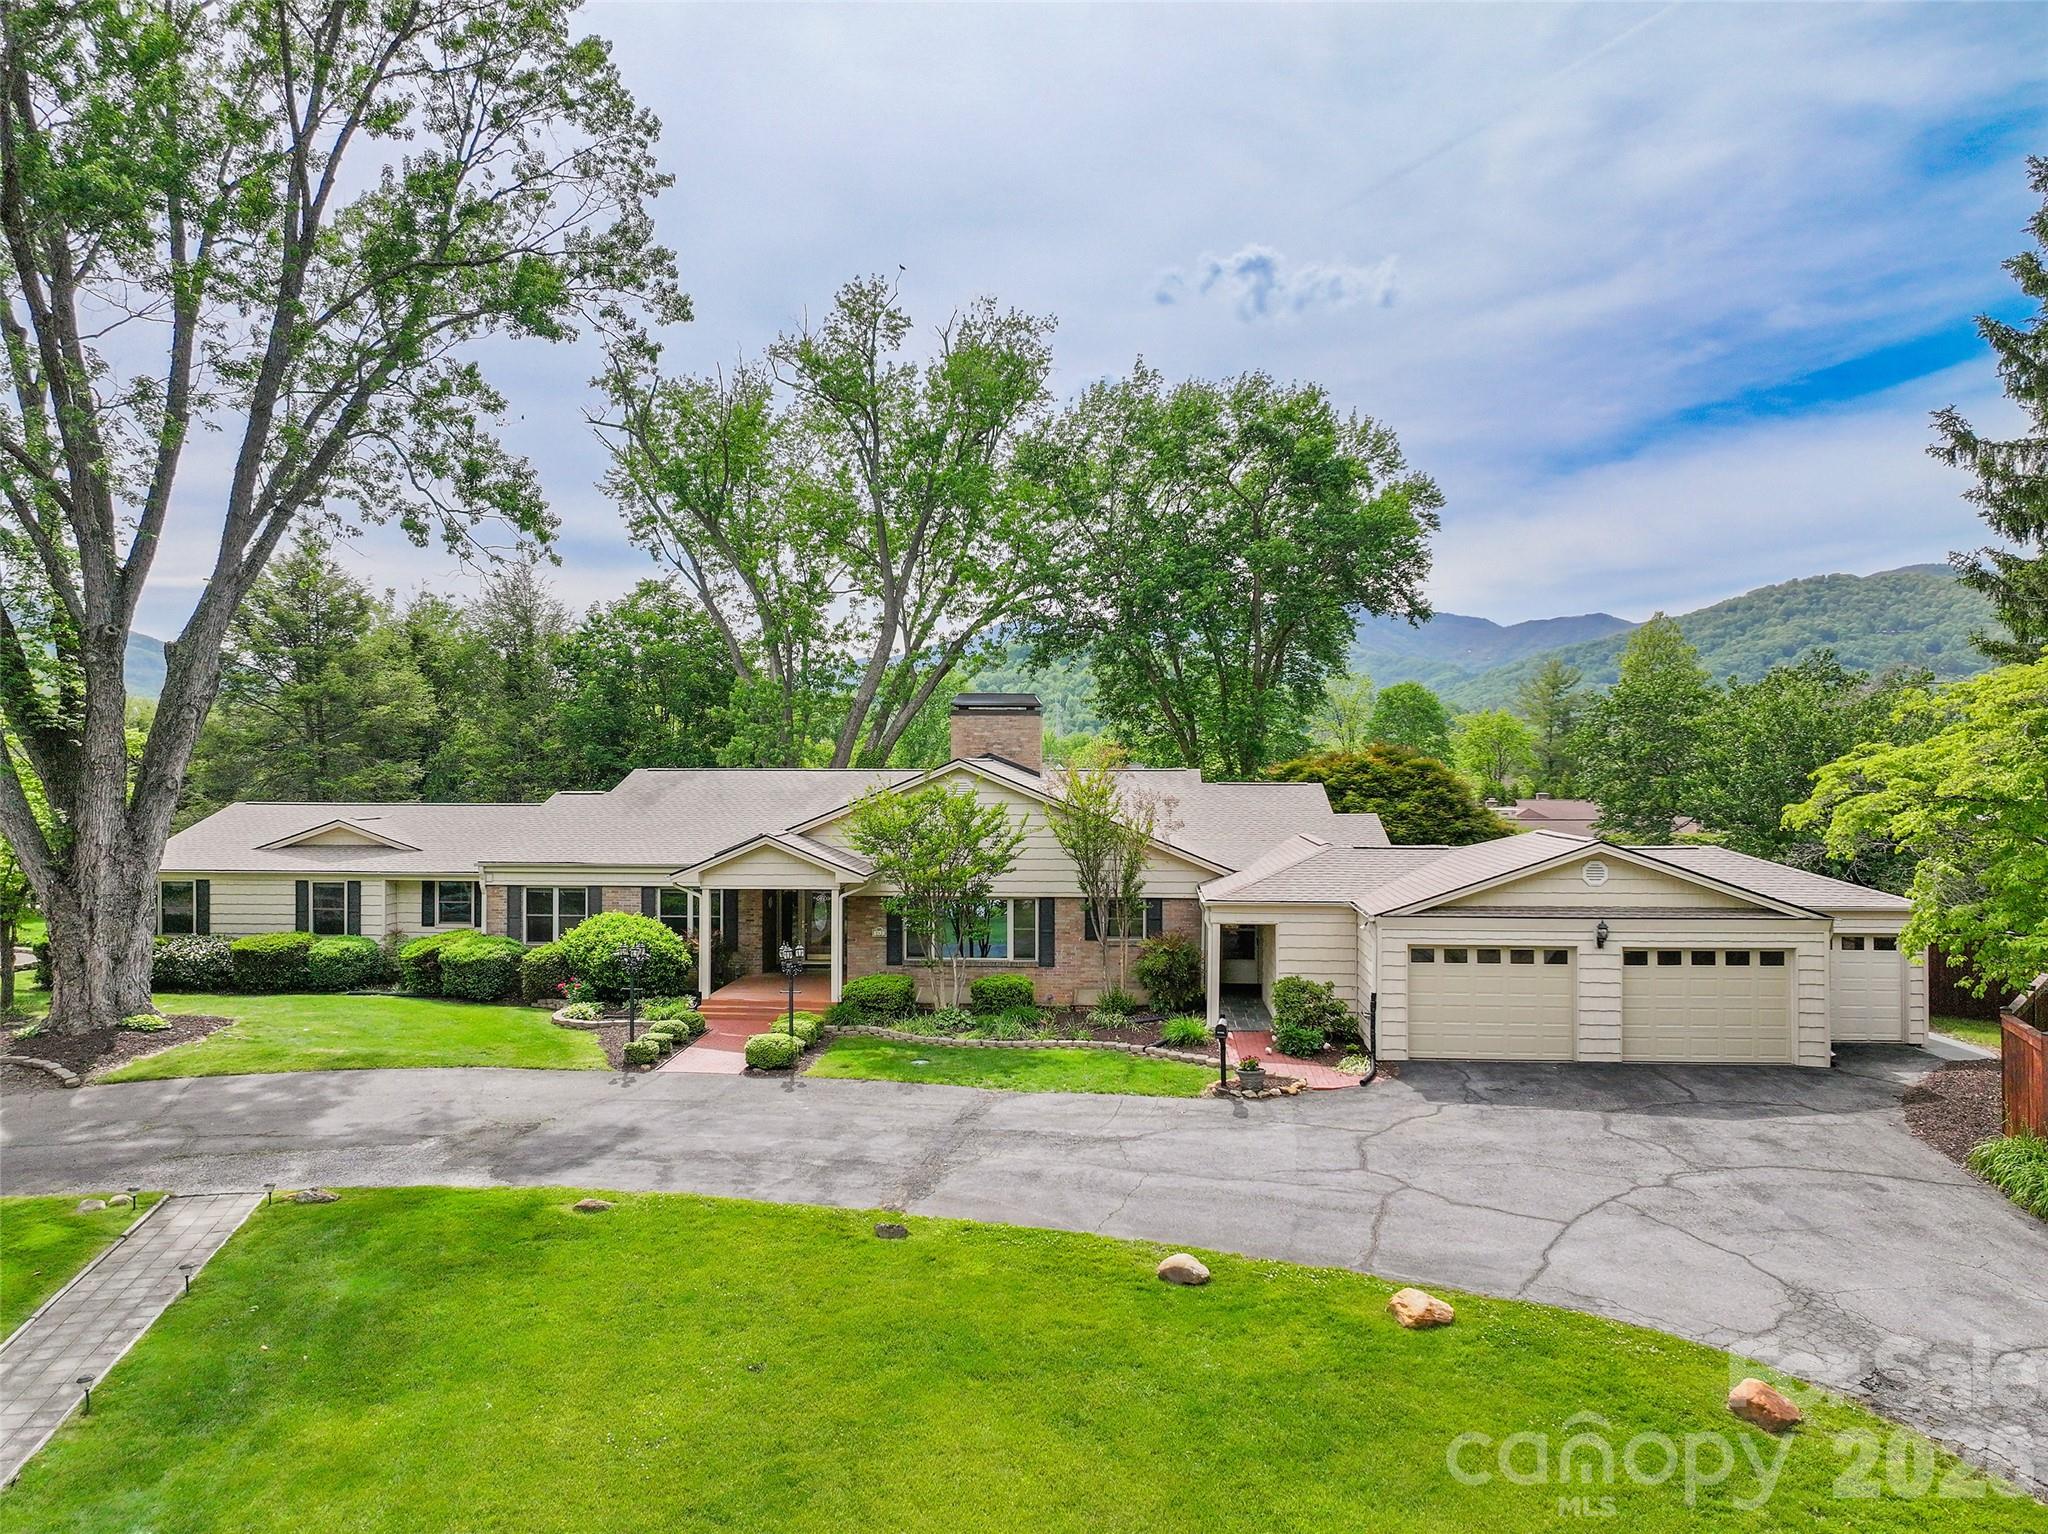
Waynesville
142 Country Club Drive
8 Beds
8 Baths
5,597 Sq.Ft.
$1,795,000
MLS#: 4380368
Waynesville
282 Tamarack Trail
3 Beds
3 Baths
3,604 Sq.Ft.
$1,390,000
MLS#: 4364513
