
Property
Beds
4
Full Baths
4
1/2 Baths
1
Year Built
2001
Sq.Footage
6,476
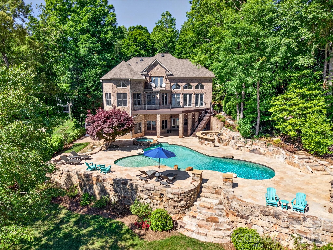
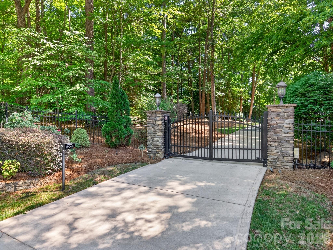
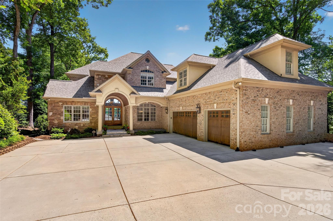
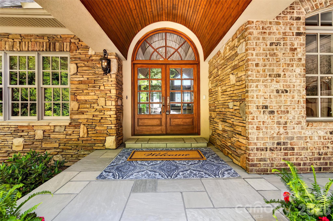
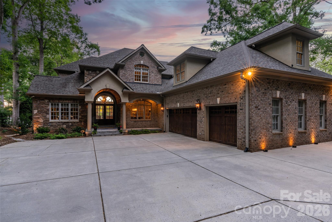
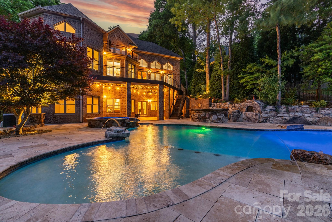
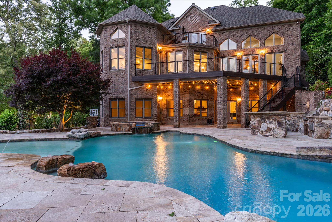
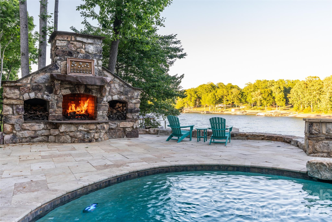
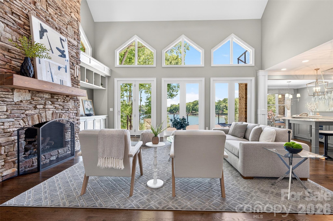
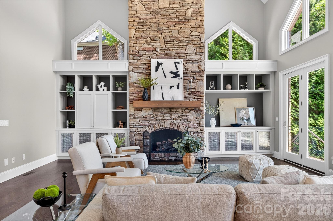
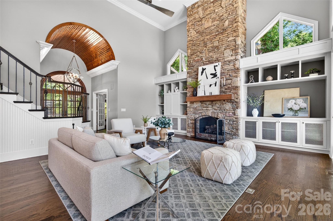
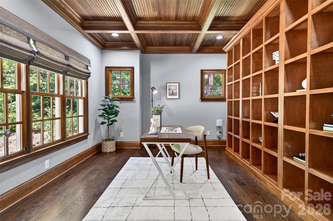
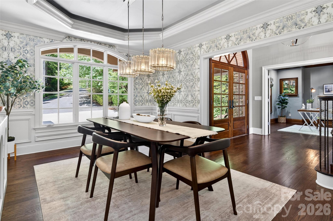
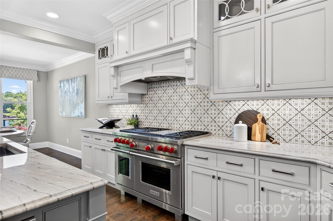
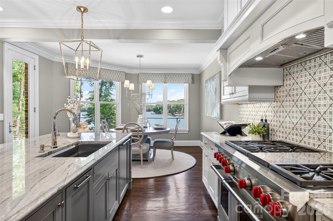
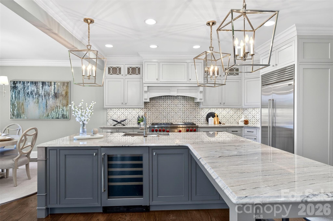
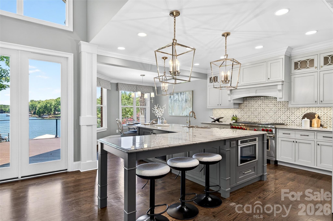
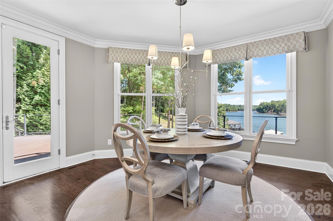
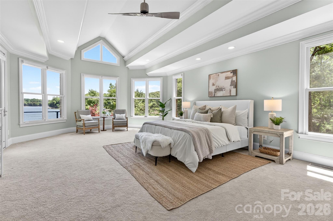
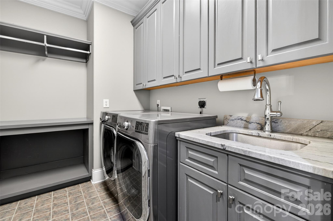
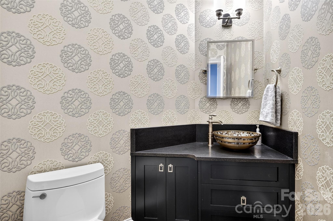
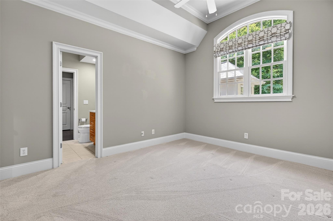
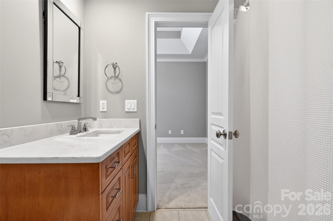
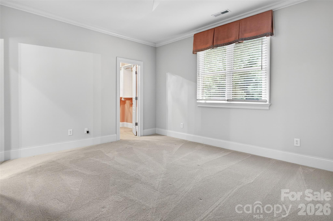
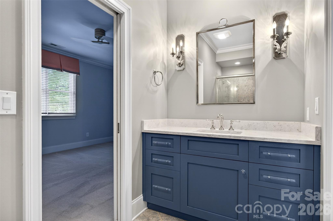
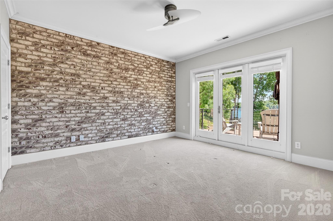
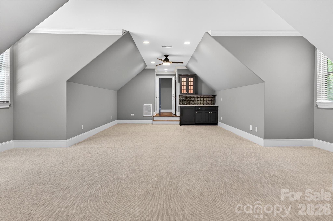
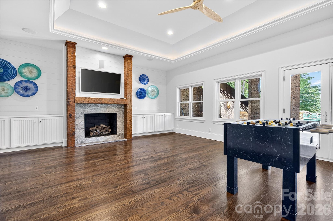
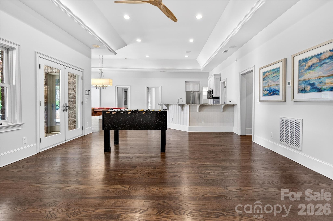
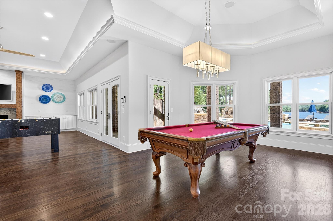
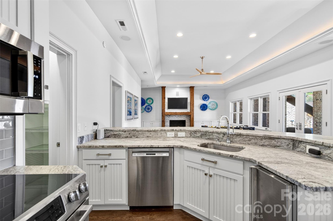
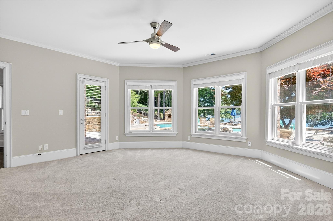
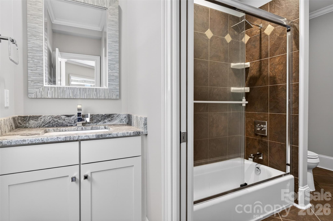
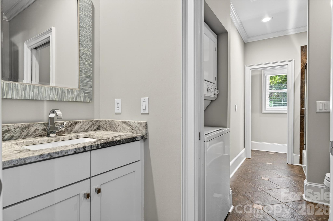
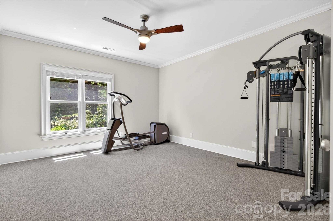
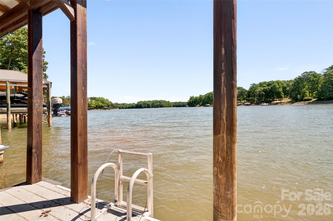
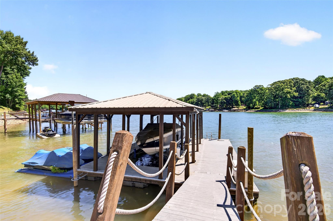
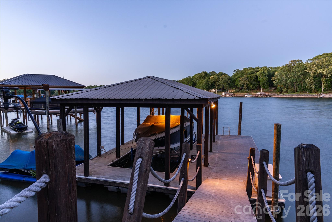
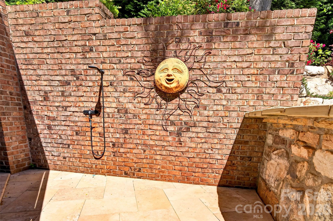
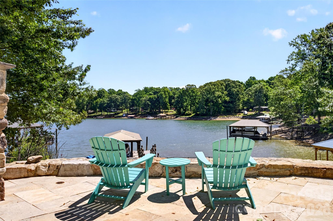
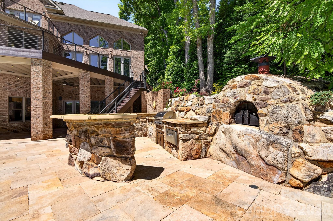
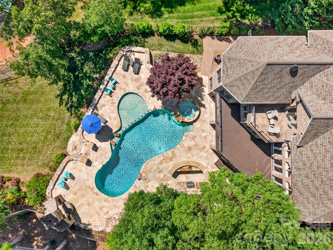
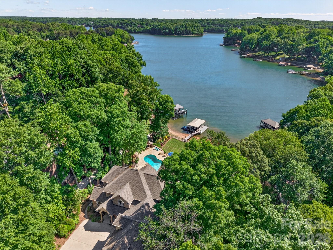
From the minute you drive through the private gated entrance, you are immediately drawn into the warmth of this stunning Lake Norman home on 1.7 acres of beautifully landscaped resort style living. The outdoor space is the star of this show with the most amazing stone work overlooking a large deep water cove with views all the way to the main channel. Gunite pool and hot tub, out door kitchen, fireplace, pizza oven and covered floating dock with lift complete this gorgeous backyard oasis! Inside, there is space for everyone... 4 bedrooms and 4.5 baths, but lives like a 5+ bedroom with flex space galore! The main level features a cozy office/library with custom built-ins, formal dining, two story great room with stone fireplace and custom built-ins that opens directly into the custom chef's kitchen with sub zero refrigerator, Wolf six burner gas range with grill and double ovens, a wine fridge in the island and cozy breakfast room all with amazing views. Upstairs offers 3 bedroom options, one with a private balcony, 2 full baths and a 15X33 bonus room with wet bar and beverage fridge. Multi-generational living anyone? The basement is amazing! Offering a den with fireplace, full kitchen with ice maker, billiards area, exercise room, climate controlled storage room, another bedroom option with full bath and washer/dryer as well as a single car garage for separate entry. This one truly has it all and NO HOA. Approximately 250 feet of shoreline. Just 10 minutes to the Villages at Sherrills Ford with shopping, medical offices and restaurants, and only a short boat ride to the restaurants at the 150 bridge.
Features & Amenities
Interior
-
Other Interior Features
Breakfast Bar, Built-in Features, Entrance Foyer, Kitchen Island, Open Floorplan, Pantry, Storage, Walk-In Closet(s), Wet Bar
-
Total Bedrooms
4
-
Bathrooms
4
-
1/2 Bathrooms
1
-
Above Grade Finished Area
4414.0
-
Basement YN
YES
-
Cooling YN
YES
-
Cooling
Central Air, Electric, Heat Pump
-
Fireplace YN
YES
-
Heating YN
YES
-
Heating
Central, Electric, Heat Pump
-
Pet friendly
N/A
Exterior
-
Garage
Yes
-
Garage spaces
4
-
Construction Materials
Stone, Synthetic Stucco, Brick
-
Other Exterior Features
Dock, Outdoor Kitchen, Outdoor Shower
-
Parking
Basement, Circular Driveway, Driveway, Electric Gate, Garage Door Opener
-
Patio and Porch Features
Covered, Deck, Front Porch
-
Pool
Yes
-
Pool Features
Fenced, Heated, In Ground, Salt Water
-
Waterfront YN
YES
-
View
Water
Area & Lot
-
Lot Features
Wooded, Views, Waterfront
-
Property Type
Residential
-
Property Sub Type
Single Family Residence
-
Architectural Style
Traditional
Price
-
Sales Price
$2,890,000
-
Sq. Footage
6, 476
-
Price/SqFt
$446
HOA
-
Association
No
School District
-
Elementary School
Unspecified
-
Middle School
Unspecified
-
High School
Bandys
Property Features
-
New Construction
NO
-
Senior Community YN
NO
-
Sewer
Septic Tank
-
Water Source
Well
Schedule a Showing
Showing scheduled successfully.
Mortgage calculator
Estimate your monthly mortgage payment, including the principal and interest, property taxes, and HOA. Adjust the values to generate a more accurate rate.
Your payment
Principal and Interest:
$
Property taxes:
$
HOA fees:
$
Total loan payment:
$
Total interest amount:
$
Location
County
Catawba
Elementary School
Unspecified
Middle School
Unspecified
High School
Bandys
Listing Courtesy of Lisa Reutimann , NorthGroup Real Estate LLC
RealHub Information is provided exclusively for consumers' personal, non-commercial use, and it may not be used for any purpose other than to identify prospective properties consumers may be interested in purchasing. All information deemed reliable but not guaranteed and should be independently verified. All properties are subject to prior sale, change or withdrawal. RealHub website owner shall not be responsible for any typographical errors, misinformation, misprints and shall be held totally harmless.

Agent
Zaneta Mowatt
Call Zaneta today to schedule a private showing.

* Listings on this website come from the FMLS IDX Compilation and may be held by brokerage firms other than the owner of this website. The listing brokerage is identified in any listing details. Information is deemed reliable but is not guaranteed. If you believe any FMLS listing contains material that infringes your copyrighted work please click here to review our DMCA policy and learn how to submit a takedown request.© 2024 FMLS.
Related Properties
Sherrills Ford
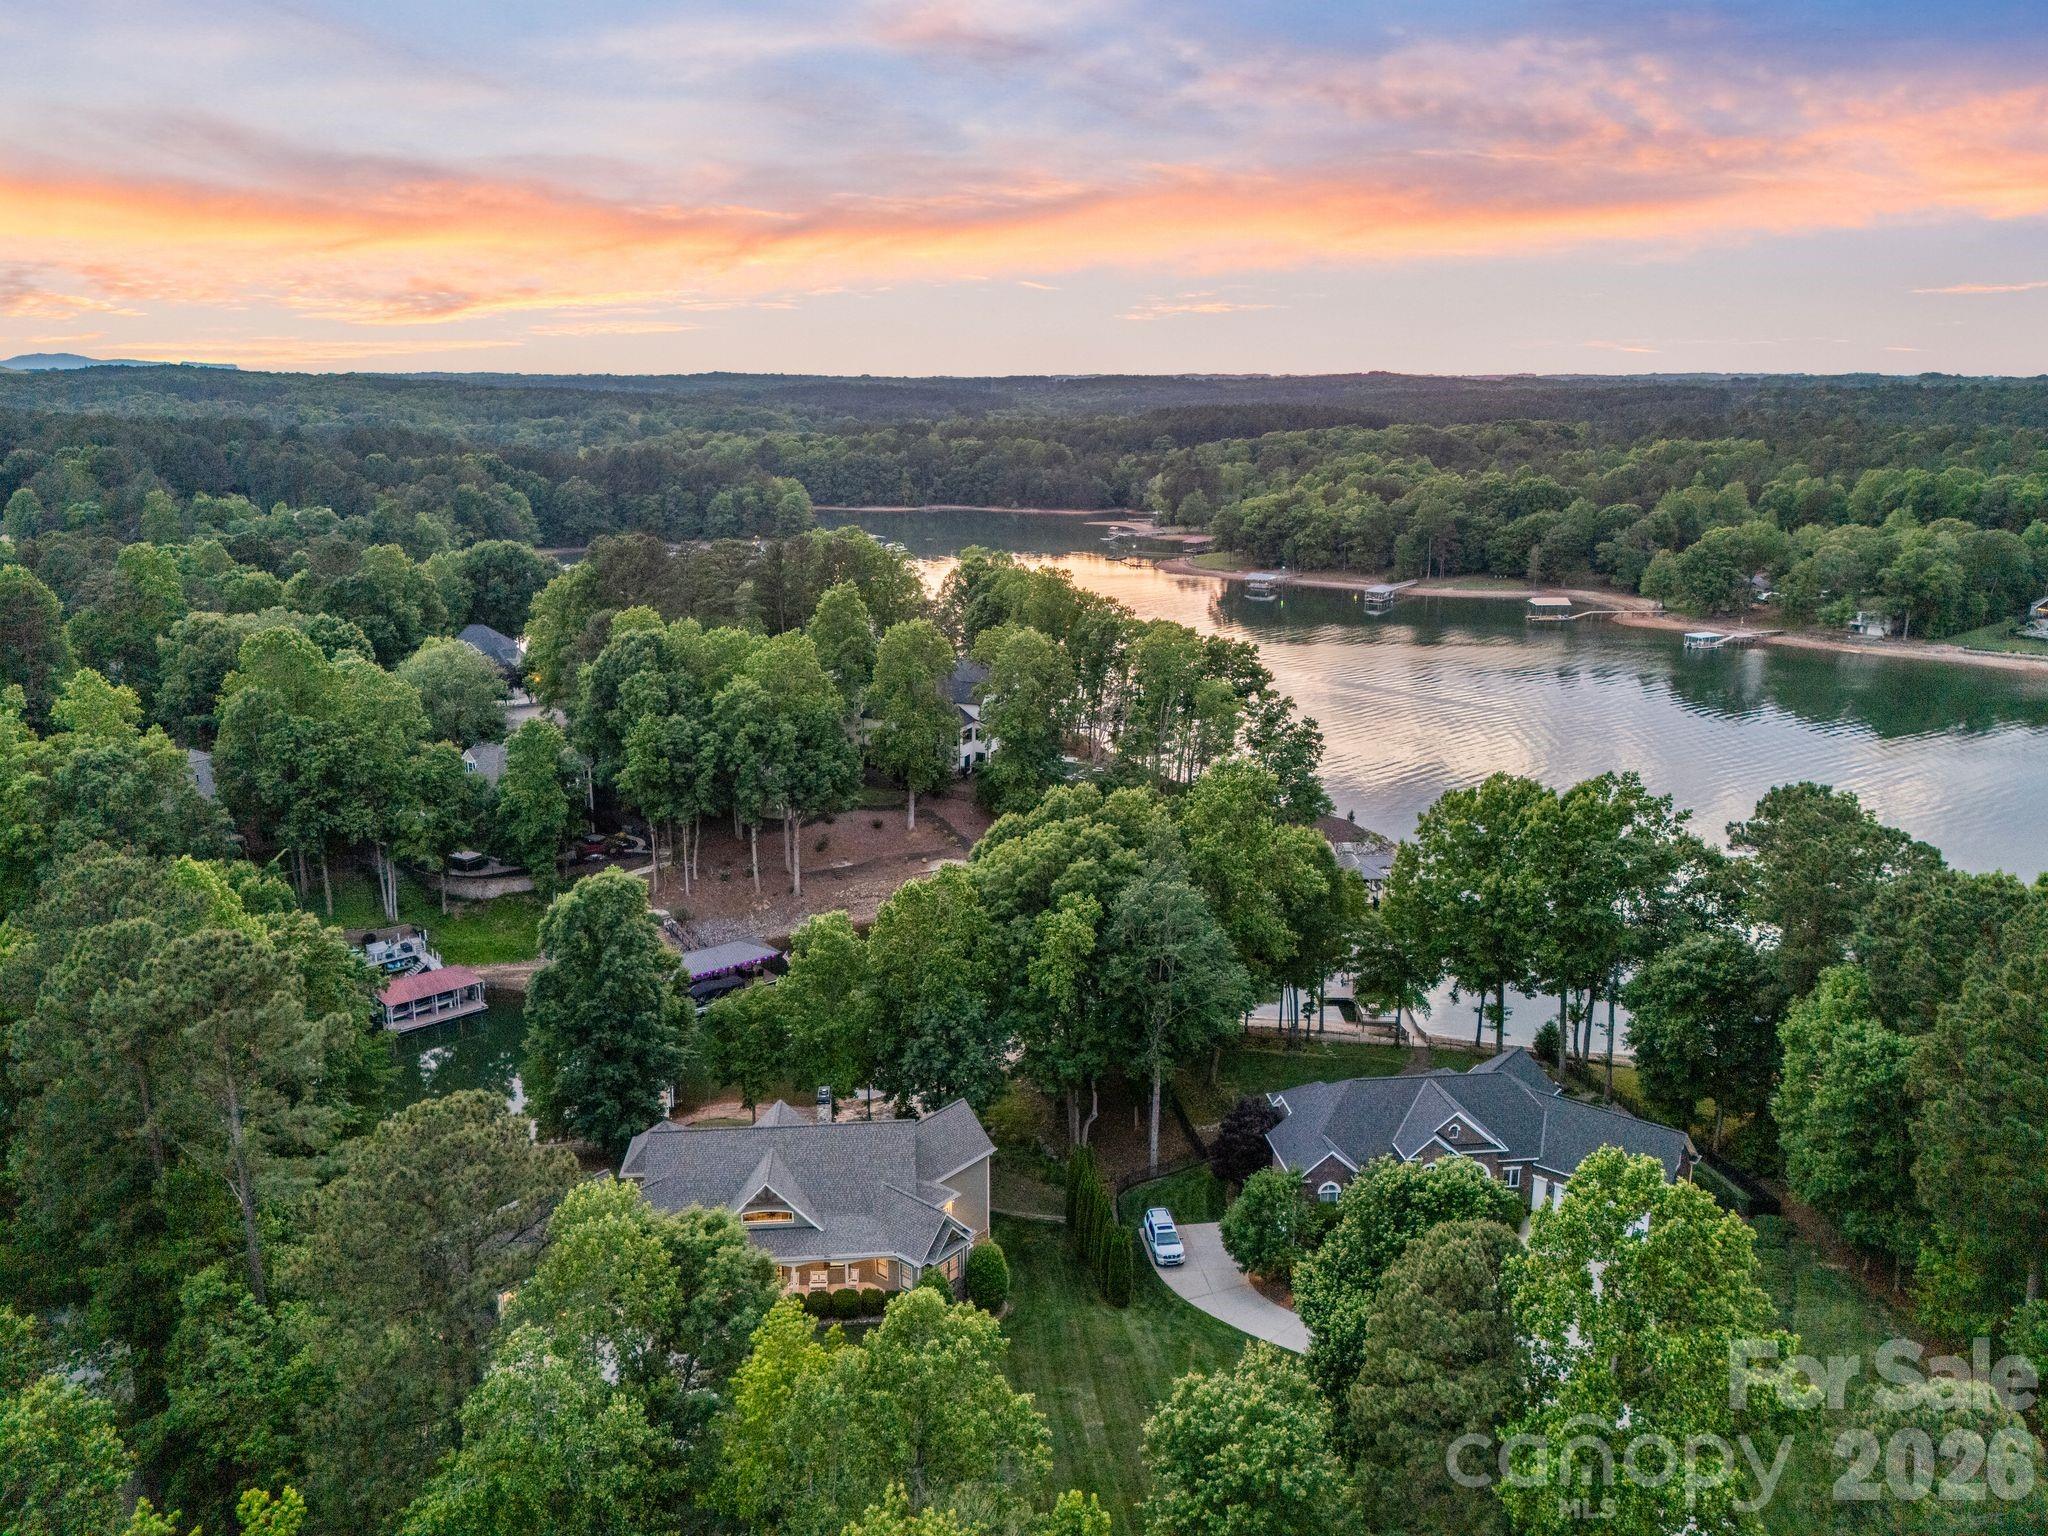
9178 Fair Oak Drive
5 Beds
5 Baths
6,298 Sq.Ft.
$2,490,000
MLS#: 4304832
Sherrills Ford
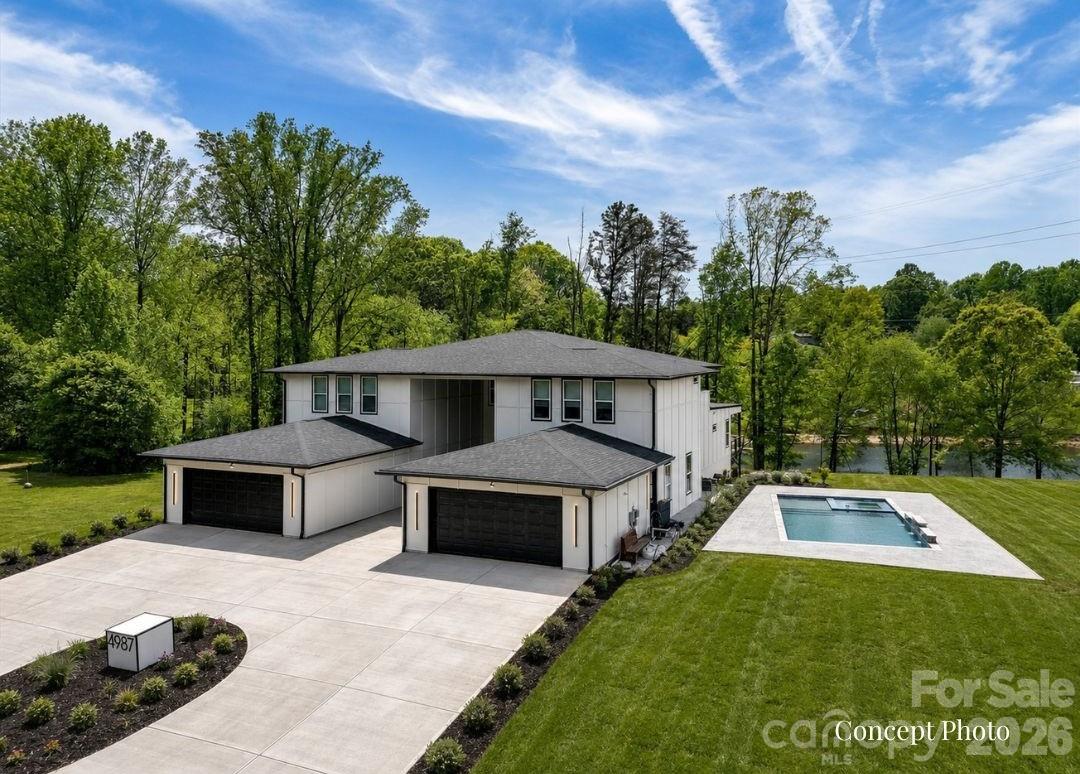
2243 Whiterock Court
4 Beds
6 Baths
6,293 Sq.Ft.
$2,375,000
MLS#: 4381207
Sherrills Ford
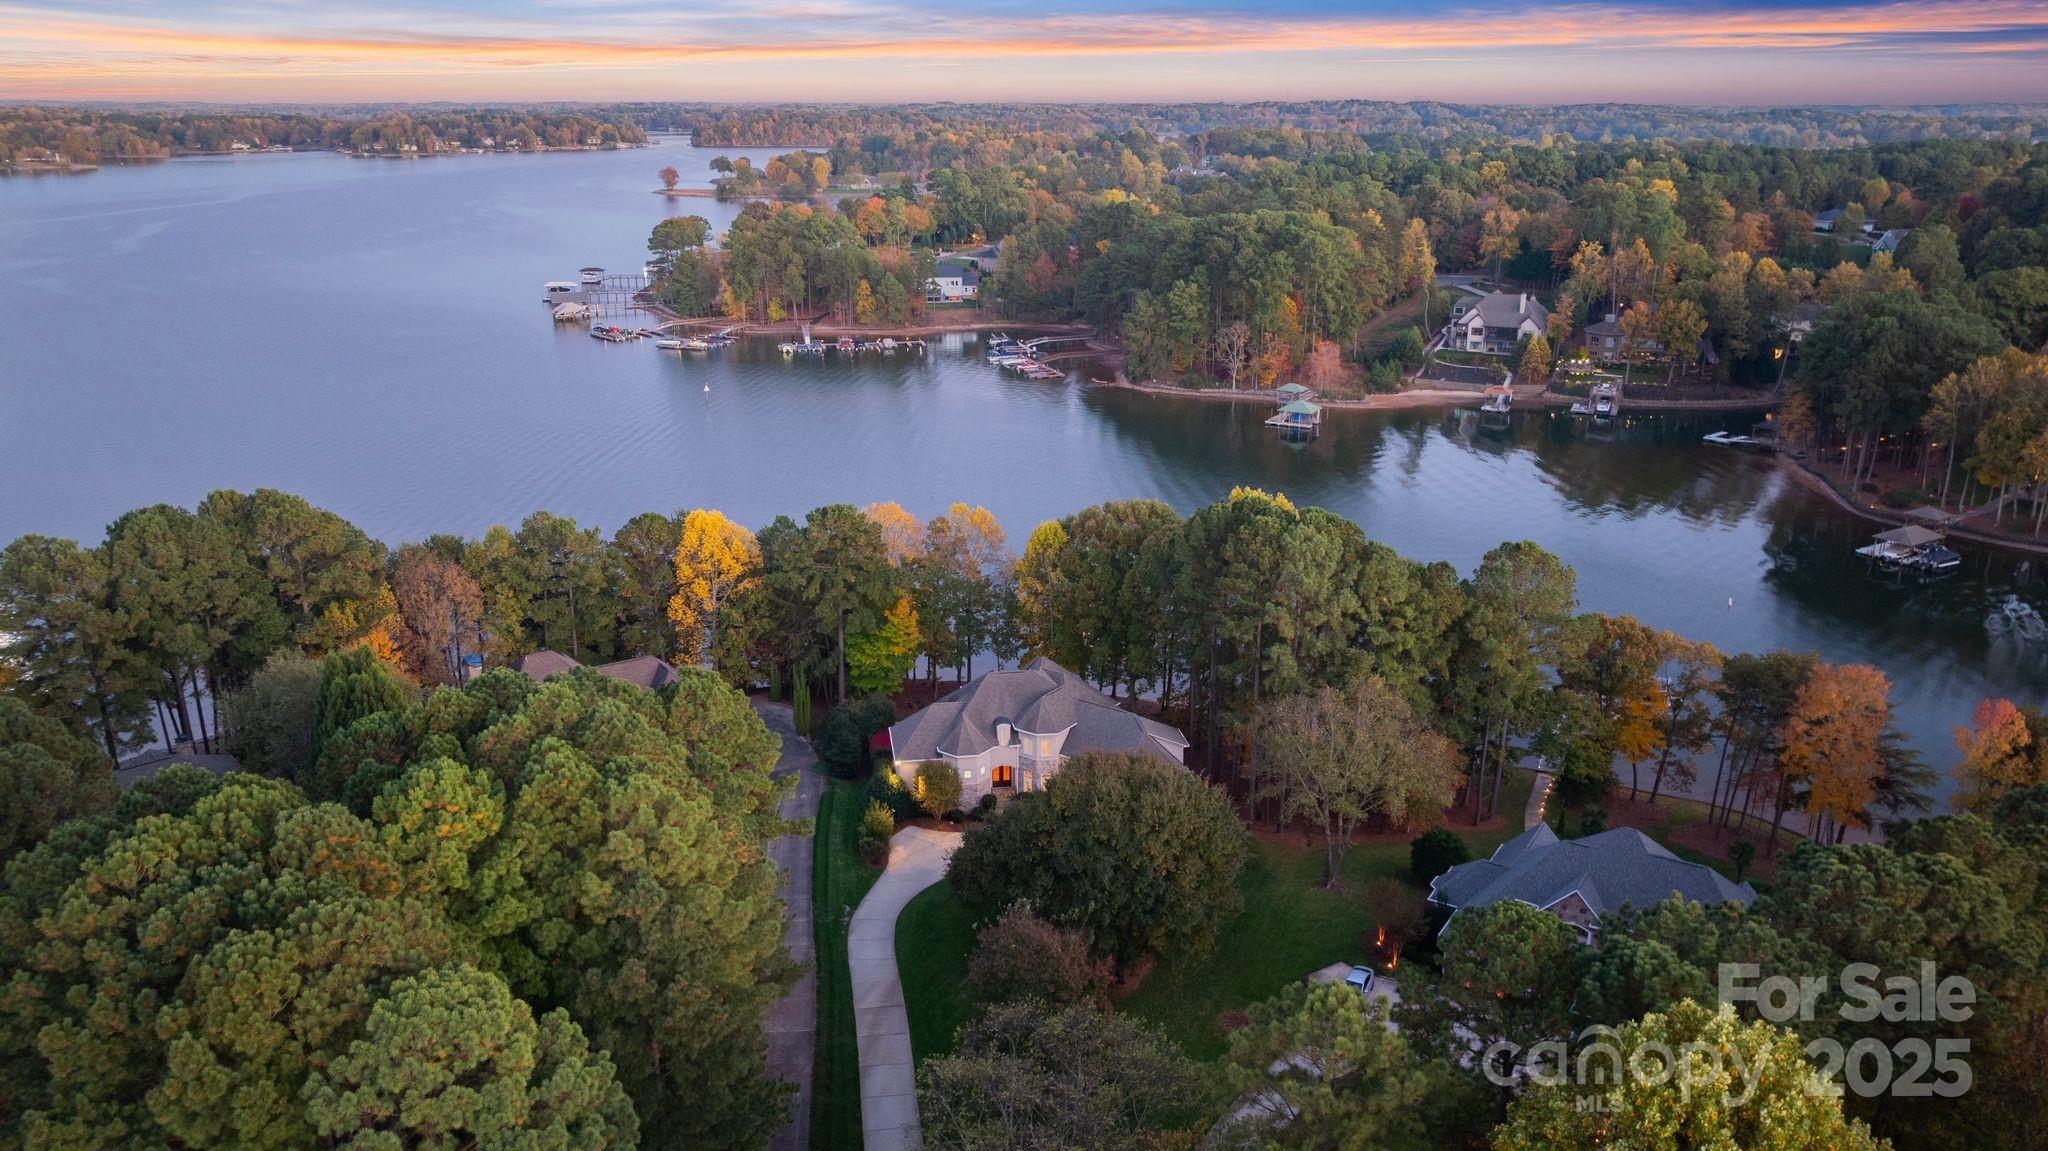
4987 Wildlife Lane
4 Beds
4 Baths
7,524 Sq.Ft.
$2,350,000
MLS#: 4353607
Sherrills Ford
9225 Fair Oak Drive
4 Beds
6 Baths
6,300 Sq.Ft.
$2,850,000
MLS#: 4319433
