
Features & Amenities

Interior

  • Total Bedrooms

    4

  • Bathrooms

    2

  • 1/2 Bathrooms

    1

  • Above Grade Finished Area

    1983.0

  • Basement YN

    NO

  • Cooling YN

    YES

  • Cooling

    Central Air

  • Fireplace YN

    YES

  • Heating YN

    YES

  • Heating

    Heat Pump

  • Pet friendly

    N/A

Exterior

  • Garage

    Yes

  • Garage spaces

    2

  • Parking

    Driveway, Garage Door Opener

  • Pool

    No

Area & Lot

  • Property Type

    Residential

  • Property Sub Type

    Single Family Residence

Price

  • Sales Price

    $439,000

  • Sq. Footage

    1, 983

  • Price/SqFt

    $221

HOA

  • Association

    Yes

  • Association Fee

    $25

  • Association Fee Frequency

    Annually

  • Association Fee Includes

    N/A

School District

  • Elementary School

    Mountain View

  • Middle School

    Jacobs Fork

  • High School

    Fred T. Foard

Property Features

  • New Construction

    NO

  • Foundation Details

    Slab

  • Senior Community YN

    NO

  • Sewer

    Septic Tank

Schedule a Showing

Showing scheduled successfully.

<
>
IN PERSON
VIA CHAT

What is 3 + 4 ?


Change time

Mortgage calculator

Estimate your monthly mortgage payment, including the principal and interest, property taxes, and HOA. Adjust the values to generate a more accurate rate.

Your payment

Principal and Interest:

$

Property taxes:

$

HOA fees:

$

Total loan payment:

$

Total interest amount:

$

Location

County

Catawba

Elementary School

Mountain View

Middle School

Jacobs Fork

High School

Fred T. Foard

Listing Courtesy of Marty Mull , Invision Group Inc

RealHub Information is provided exclusively for consumers' personal, non-commercial use, and it may not be used for any purpose other than to identify prospective properties consumers may be interested in purchasing. All information deemed reliable but not guaranteed and should be independently verified. All properties are subject to prior sale, change or withdrawal. RealHub website owner shall not be responsible for any typographical errors, misinformation, misprints and shall be held totally harmless.

Agent Mitch Totherow

Agent

Mitch Totherow

Call Mitch today to schedule a private showing.


* Listings on this website come from the FMLS IDX Compilation and may be held by brokerage firms other than the owner of this website. The listing brokerage is identified in any listing details. Information is deemed reliable but is not guaranteed. If you believe any FMLS listing contains material that infringes your copyrighted work please click here to review our DMCA policy and learn how to submit a takedown request.© 2024 FMLS.
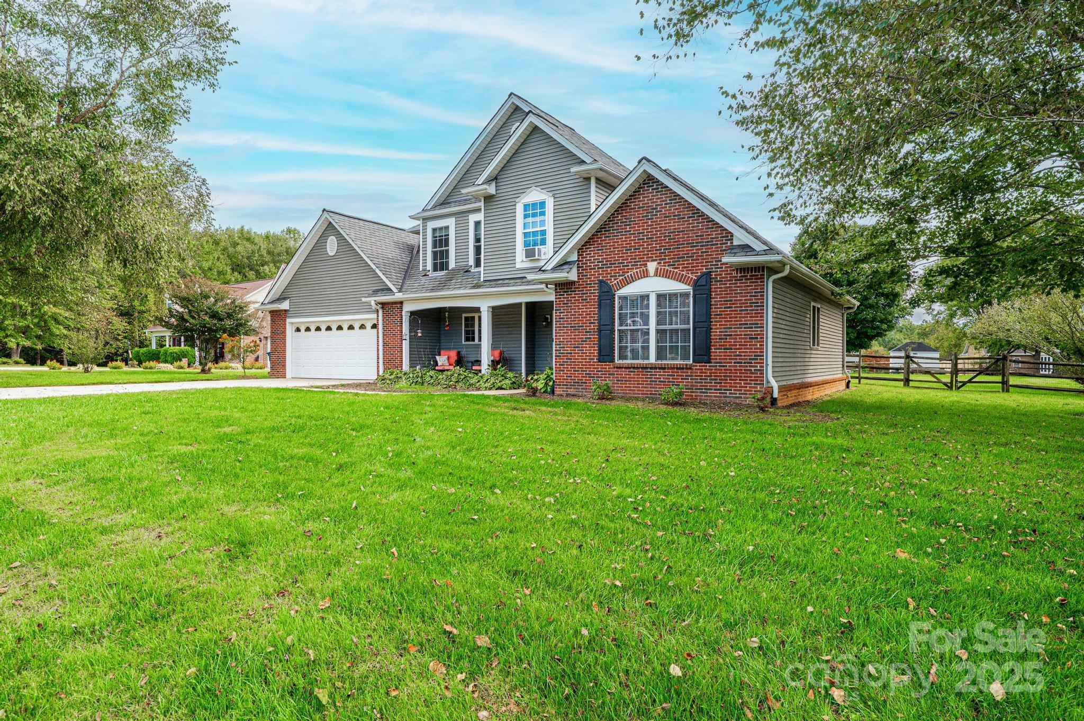
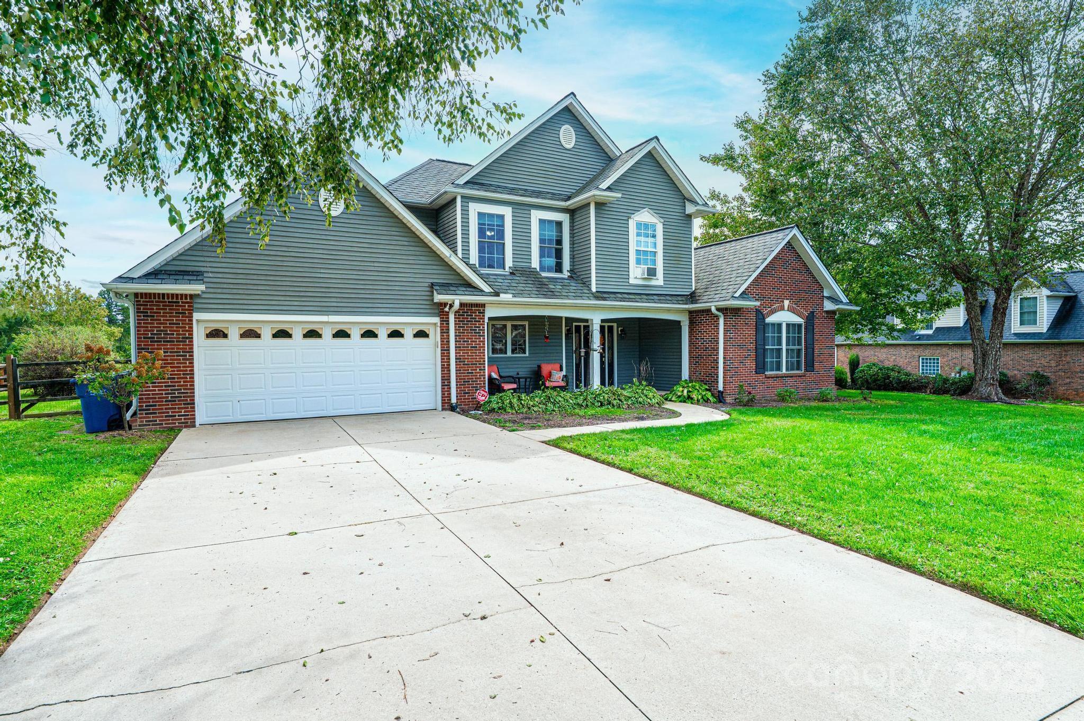
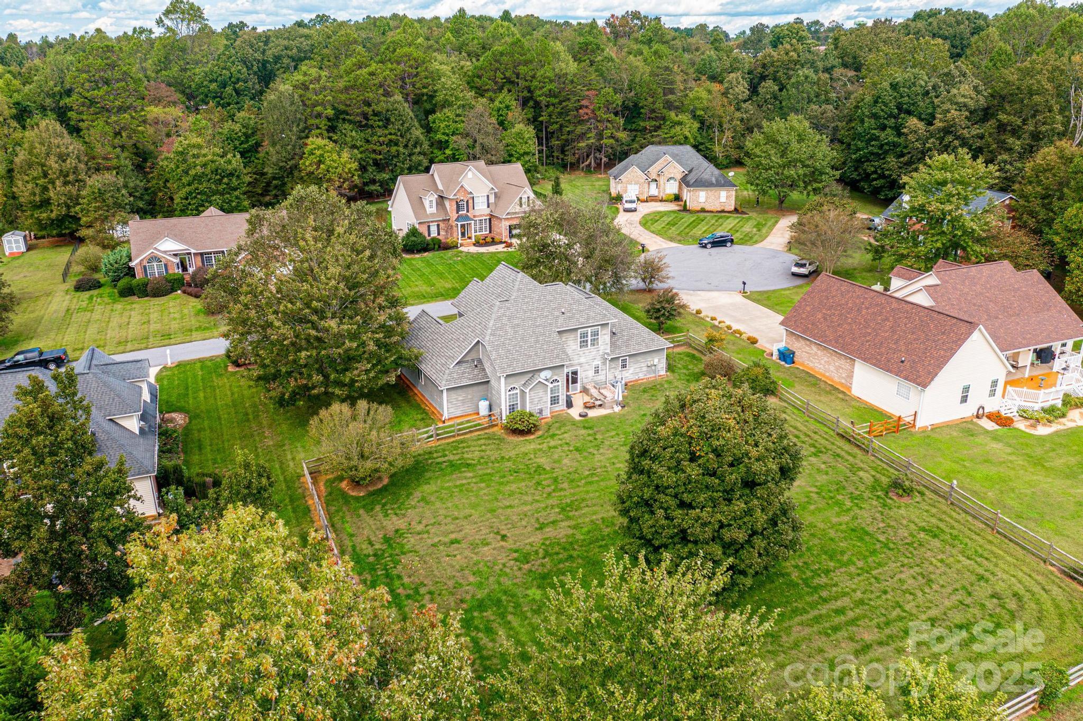

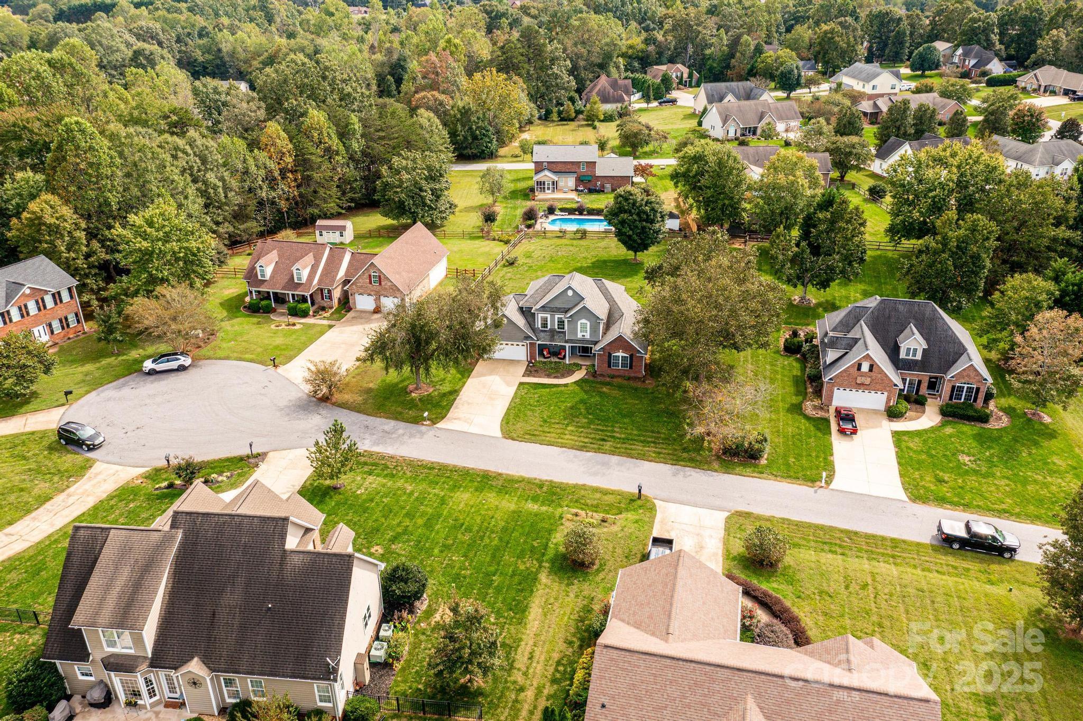
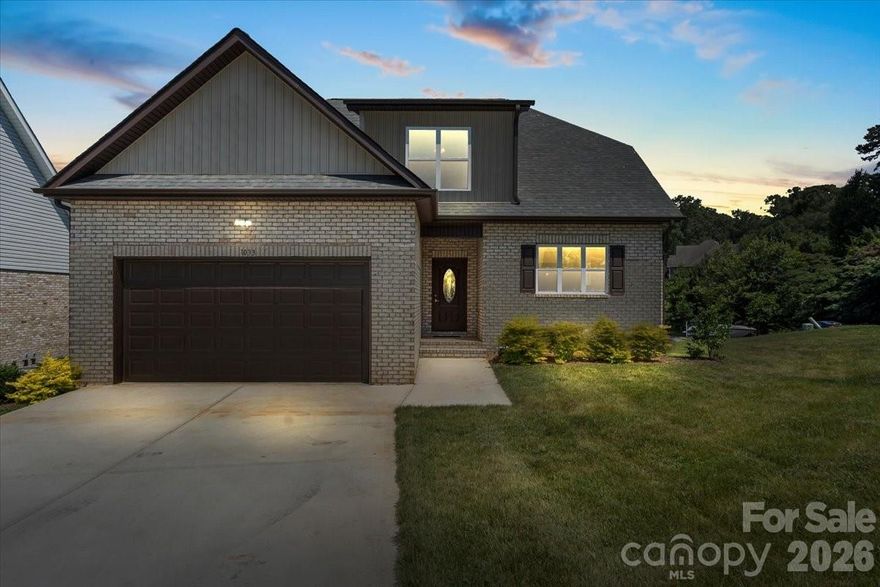
Welcome to 1472 Sweetbriar Lane — where stunning views of Bakers Mountain meet the comfort and space your buyers have been searching for!

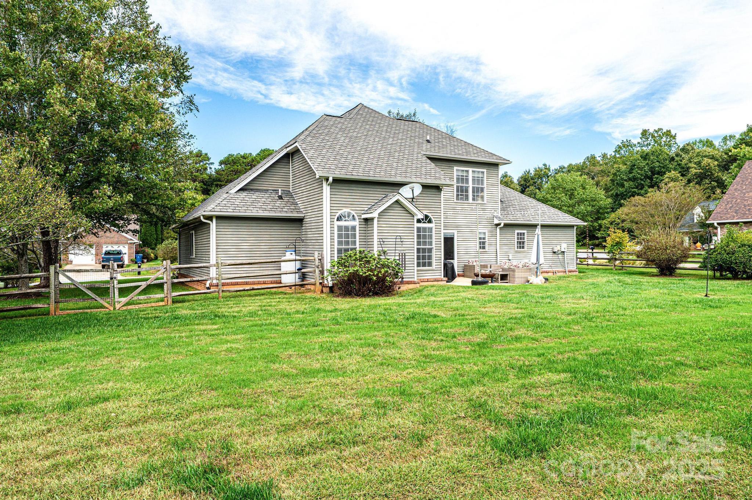
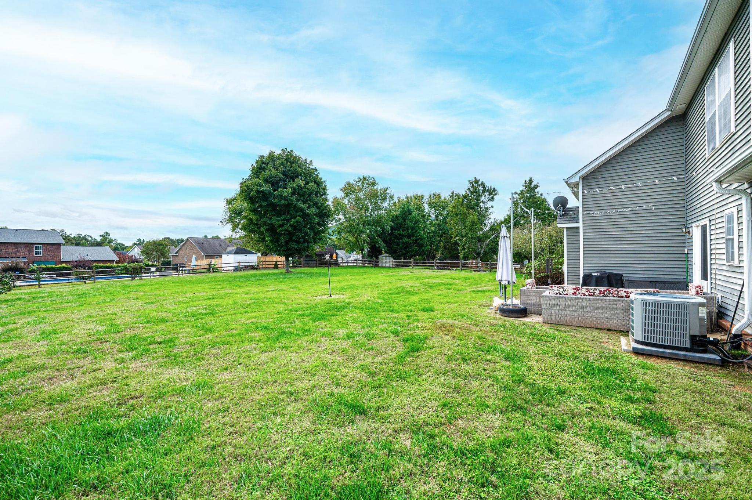
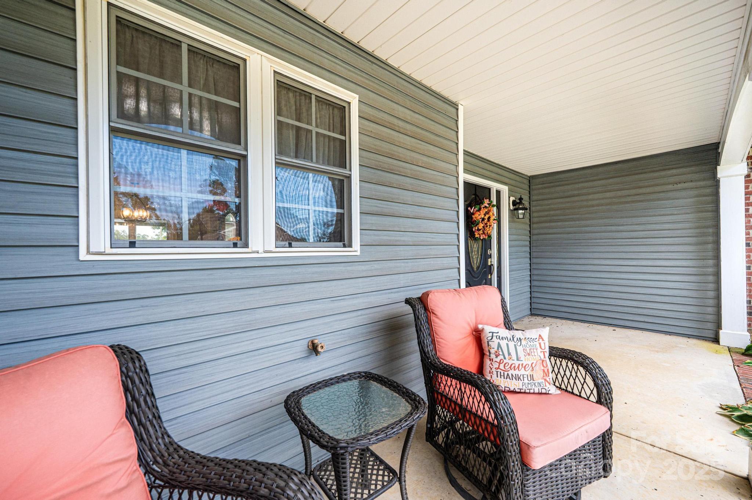
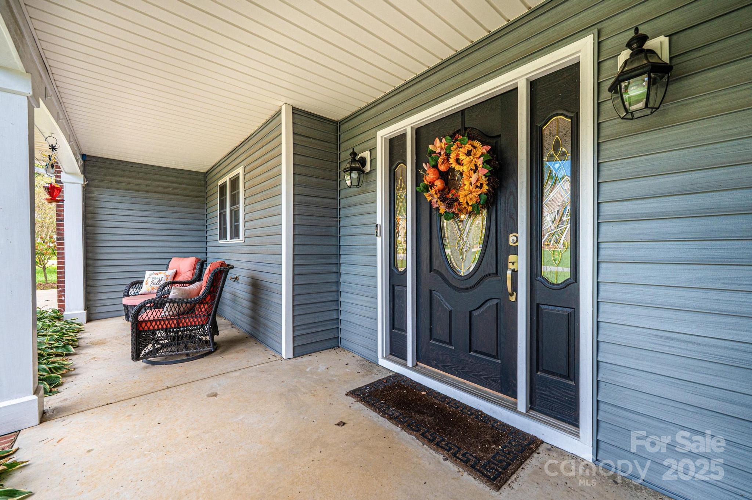
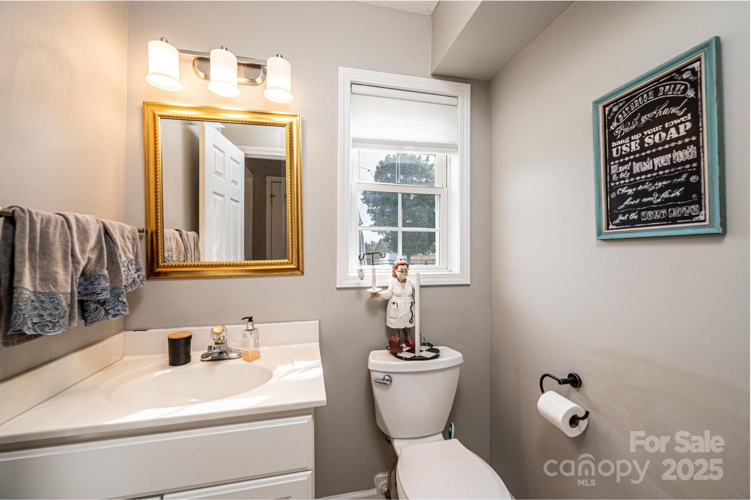
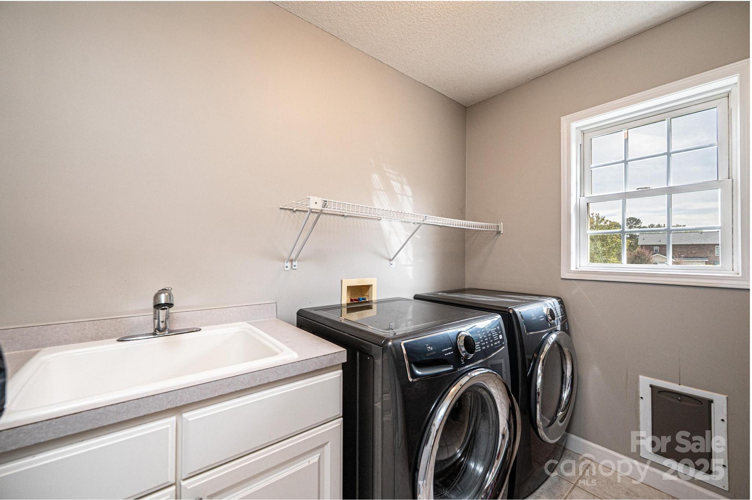
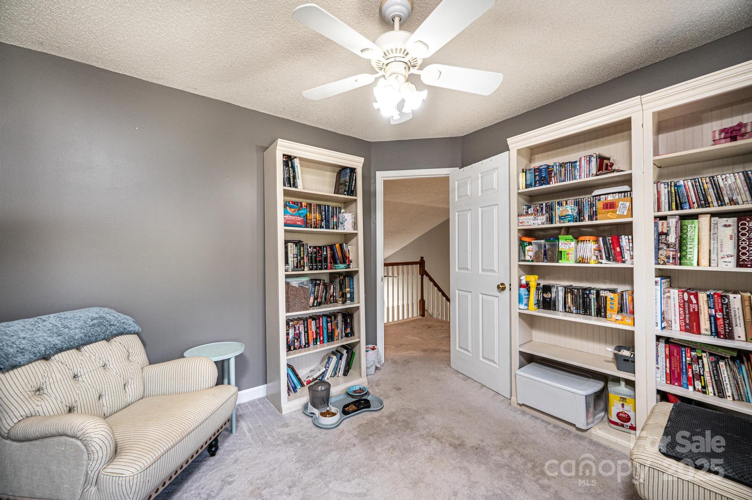
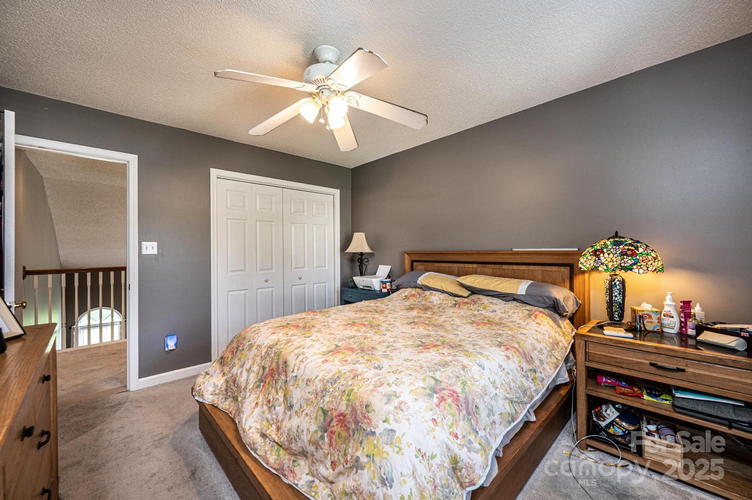

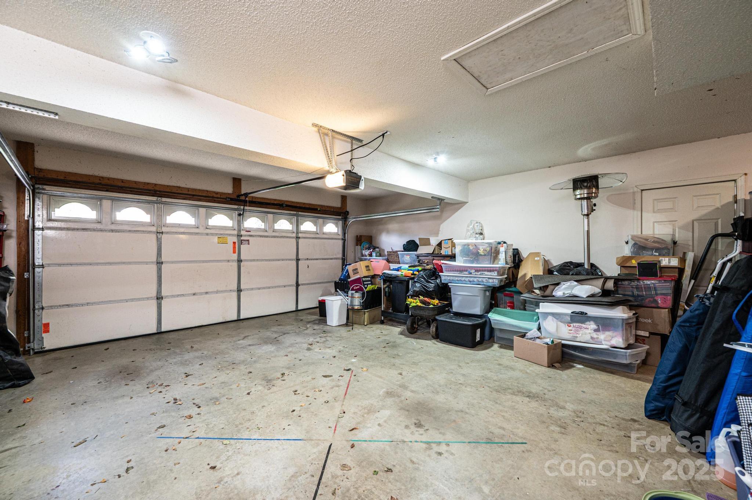
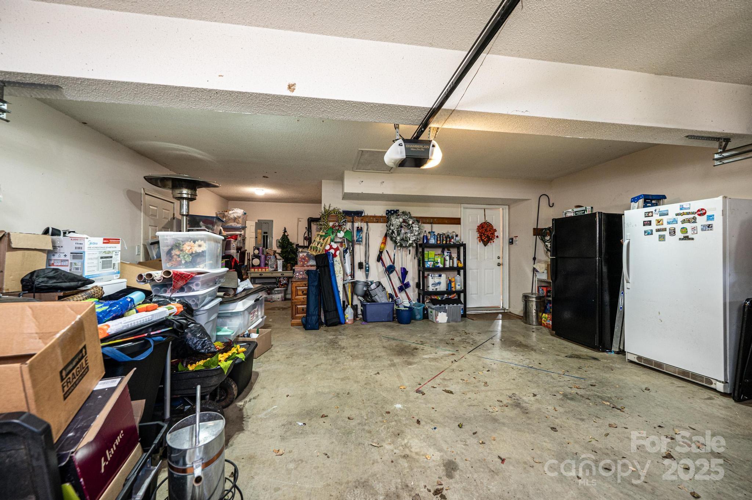

Nestled at the quiet end of the street on a beautifully level, fully fenced .49-acre lot in the sought-after Bakersview Meadows subdivision, this 4-bedroom, 2.5-bath brick and vinyl beauty checks every box. Built in 1999 and lovingly maintained, this 1.5-story home offers 1,983 square feet of above-grade living space — plus an impressive 557 sq ft attached garage with extra storage to boot.
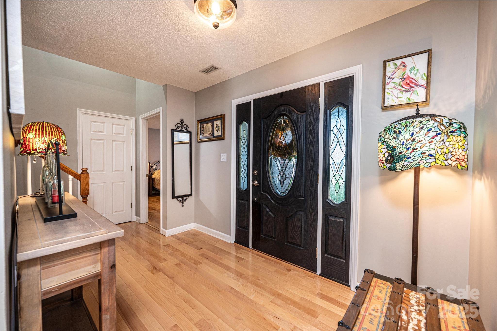
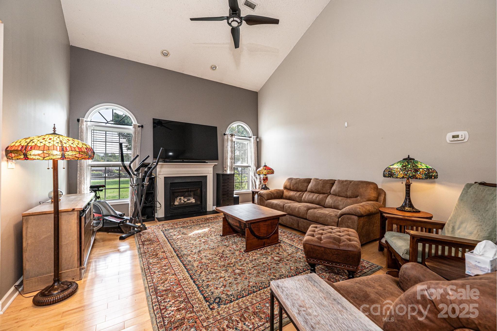
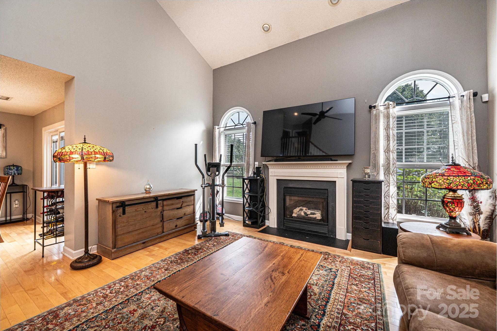
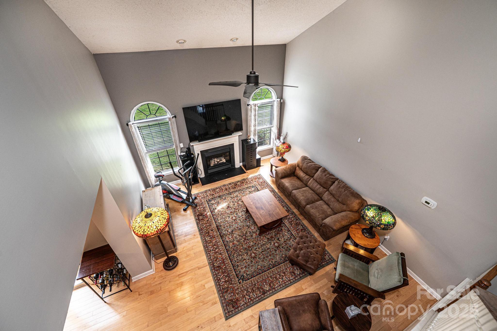
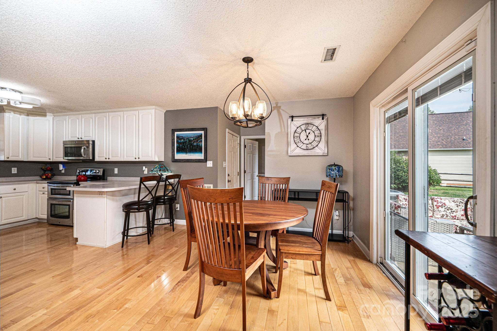
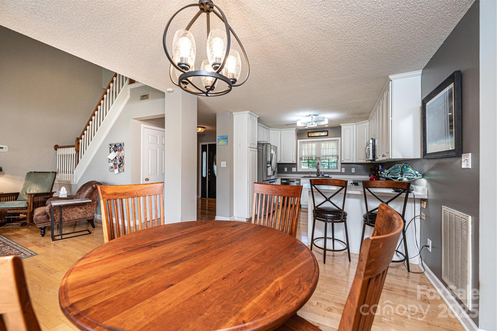
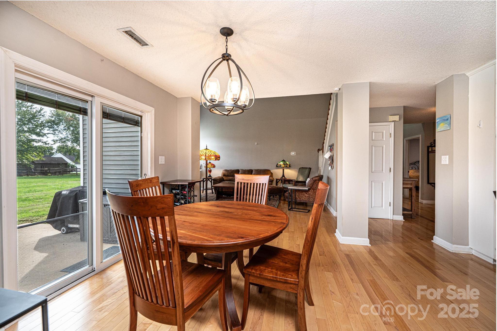
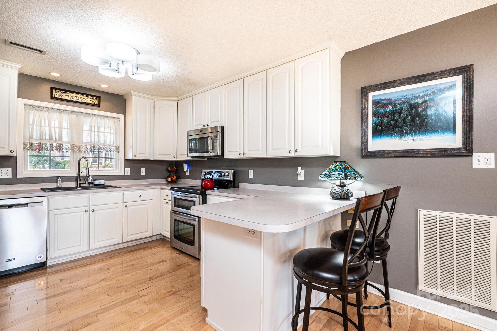
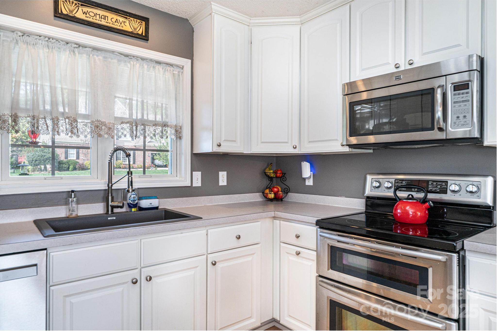
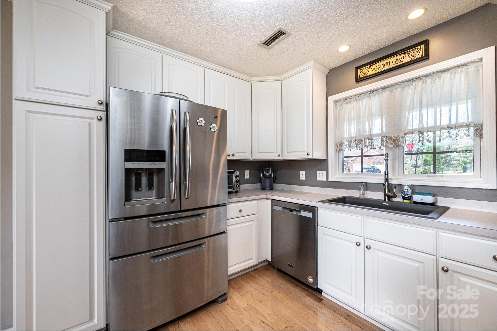
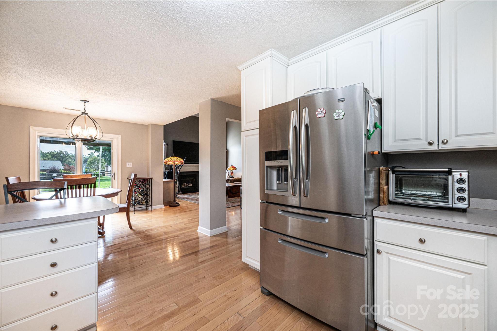
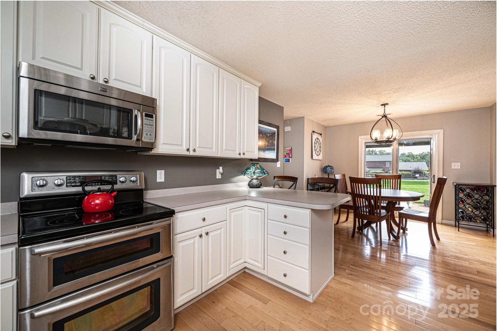

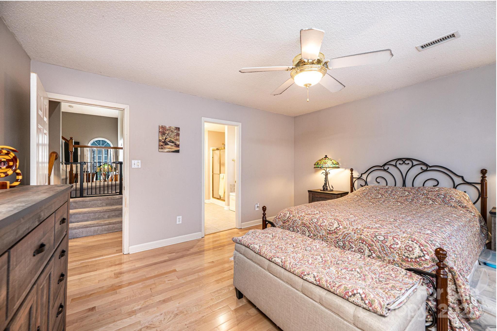
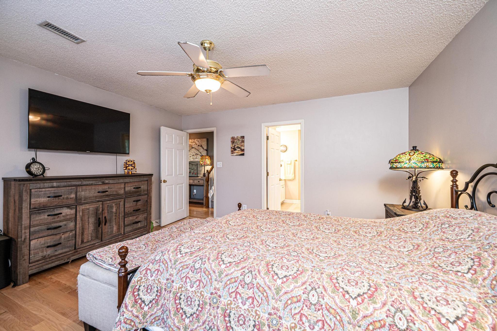
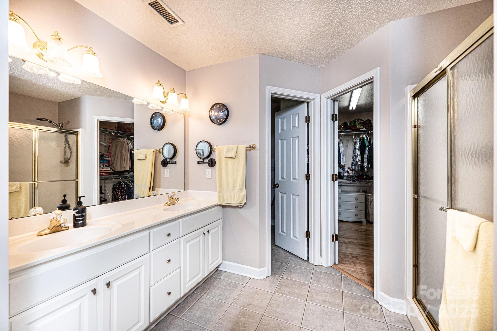
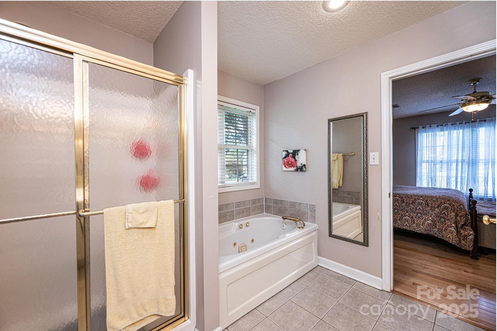
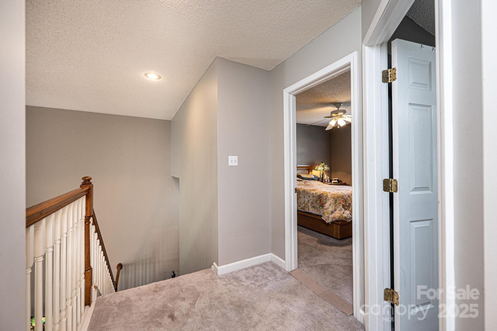
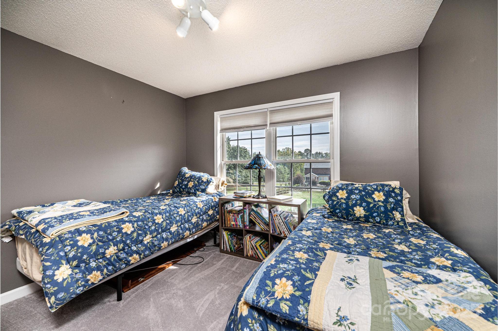
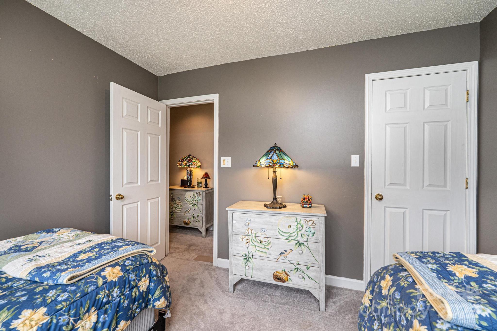
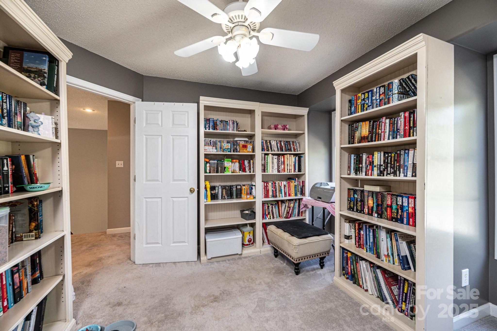
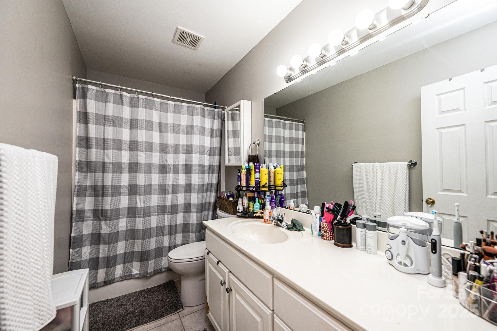

Step inside and you'll immediately notice the rich hardwood floors that flow throughout the main level. The spacious family room is anchored by a cozy gas log fireplace — perfect for those cool western Carolina evenings. The kitchen delivers an abundance of cabinetry, and the open layout makes entertaining a breeze. The main-level primary suite offers privacy and convenience, while three generously sized bedrooms upstairs share a full bath — ideal for families, guests, or a home office setup.

Out back, soak in the mountain views from your patio while enjoying the fully fenced yard — a rare find at this price point. With a concrete driveway, garage door opener, and a publicly maintained road, the practical details are all taken care of too.
Major systems include a heat pump, central air, city water, and an installed septic system. HOA fees are just $25 annually — practically nothing for the community and location you're getting.
 Ready to move — don't let this one slip away!

1472 Sweetbriar Lane

Message successfully sent.

What would you like to know?

What is 3 + 4 ?

I agree to receive email communication and understand I can unsubscribe at any time.

I agree to be contacted by Prestino Advantage via call, email, and text for real estate services. To opt out, you can reply 'stop' at any time or reply 'help' for assistance. You can also click the unsubscribe link in the emails. Message and data rates may apply. Message frequency may vary. Privacy Policy

Related Properties

LOCATION, LOCATION, LOCATION! Close to Lenoir Rhyne University and Hickory City Walk that leads to downtown Hickory, this home offers many possibilities as a personal residence, a rental property or an Air B&B. New construction 3 bedroom, 2-1/2 bath quality built home offers upgraded appliances, COREtec flooring (luxury vinyl plank), custom kitchen cabinets with quartz countertops, large laundry room, and drop zone/bench seat at rear entrance. Outside a generous covered porch and open deck create spaces for outdoor living. A privacy fence allows for separation from rear properties and enhances the curb appeal of the location.
#4375262

Hickory

768 8th Street NE

3 Beds

2 Baths

1,503 Sq.Ft.

$375,000

MLS#: 4375262
Price reduced
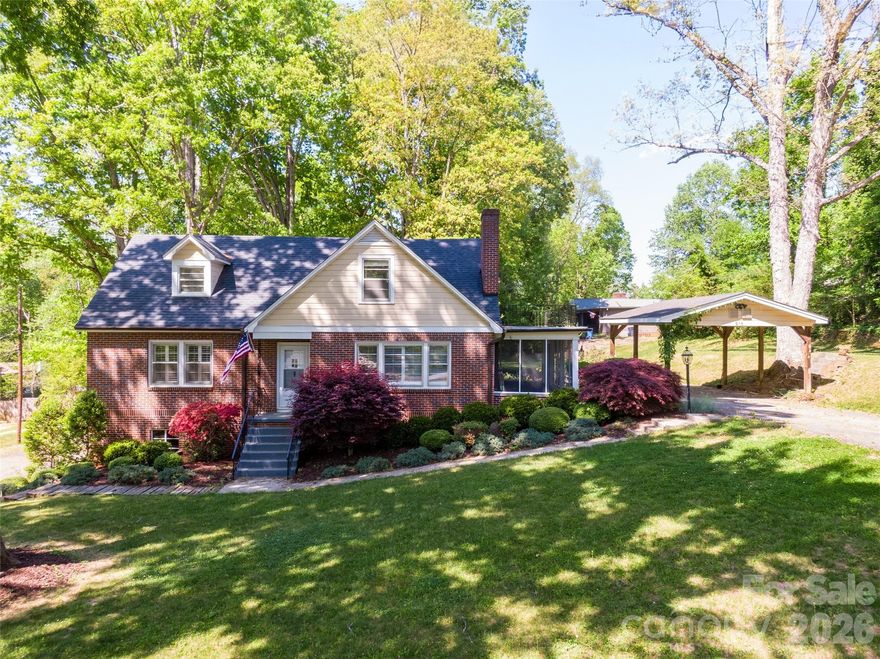
Charming 1951 1.5-story home with basement nestled on nearly .71 acres in established Hickory! This spacious 5-bedroom, 2.5-bathroom home blends timeless character with thoughtful updates and flexible living space.

Beautiful wood floors, plantation shutters, and a cozy gas fireplace create a warm and inviting main living area. The layout offers room to spread out, with multiple bedrooms ideal for guests, home office needs, or crafting spaces.

Enjoy quiet mornings or relaxing evenings on the screened porch overlooking the expansive yard and beautiful landscaping. The partially finished basement offers excellent flex space for a den, recreation room, or bonus area — and the pool table in the basement den will remain with the home, making it move-in ready for entertaining. An additional unfinished storage/workshop area provides space for hobbies, projects, or extra storage.

Recent improvements include a roof (2015, previous owner), new heat pump & HVAC (2023, previous owner), water filter system in kitchen(2023), Lorex security system and doorbell camera (2023), WIFI thermostat(2023), fresh paint throughout(2023),  and new hardwood floors in downstairs hallway for added peace of mind. LeafGuard gutter protection offers low-maintenance convenience. Washer, dryer, and refrigerator convey. The upper driveway features a carport with electricity, offering covered parking and convenient access to power for tools, hobbies, or additional outdoor functionality. A secondary lower driveway provides even more parking and accessibility.

Located in an established area of Hickory known for its mature trees and classic homes, this property offers convenient access to downtown Hickory, local dining and shopping, parks, and major roadways for commuting. Enjoy the charm of a well-loved neighborhood while still being just minutes from everyday amenities.
#4349538

Hickory

216 31st Avenue NW

5 Beds

2 Baths

2,551 Sq.Ft.

$385,000

MLS#: 4349538

Price reduced
Some homes are renovated. This one was designed. Welcome to 2340 24th Ave NE, where timeless character meets designer-level style in the highly desirable Havenwood subdivision of NE Hickory. This beautifully updated 3-bedroom, 2.5-bath split-level home has been intentionally curated with warmth, function, and elevated finishes throughout. Step inside to real natural hardwood floors, natural light pouring through plantation shutters on the main level, custom built-ins, and thoughtful details that make every space feel stylish, cozy, and comfortable. The kitchen is a true standout, featuring custom cabinetry, quartz countertops, stainless steel appliances, and a stylish backsplash that ties the entire space together. The hall bathroom offers an elevated feel with dual sink vanities and a tiled tub/shower combo, while the primary suite feels like a private retreat with an en-suite bathroom complete with a beautifully tiled walk-in shower. Downstairs, the finished lower level brings all the cozy charm — complete with a natural gas fireplace, open living design, and a custom sit-down bar overlooking the living room, making it the perfect space for entertaining or relaxing at home. Outside, enjoy a covered back porch on the main level, plus a custom concrete patio downstairs that creates a true outdoor retreat overlooking the flat, green backyard. With a fire-pit area already in place, this backyard was made for slow evenings, good company, and year-round enjoyment. Major updates offer additional peace of mind, including HVAC in 2018, roof in 2012, and water heater in 2017. Located in sought-after NE Hickory, this home blends designer-curated finishes, functional living, and cozy charm in all the right ways. Book your showing today!
#4373971

Hickory

2340 24th Avenue NE

3 Beds

2 Baths

1,638 Sq.Ft.

$355,000

MLS#: 4373971
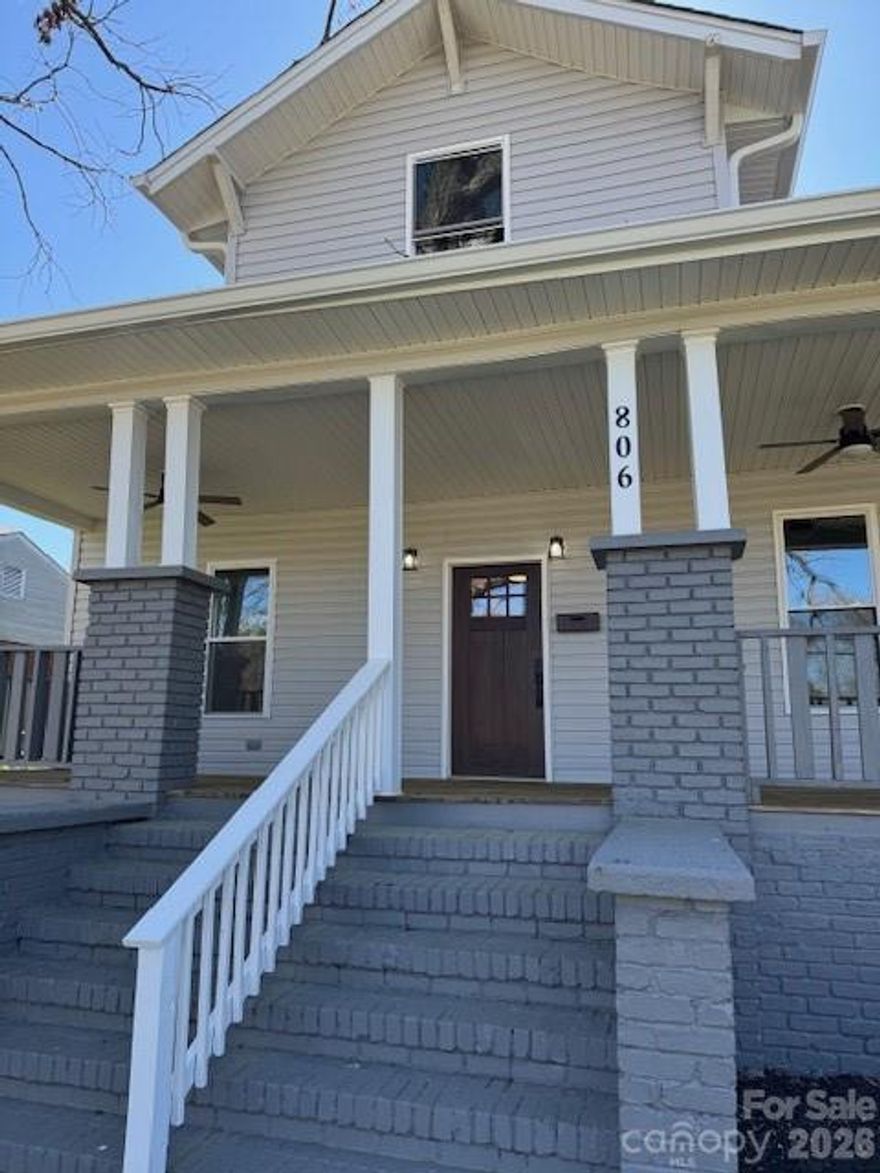
Beautifully remodeled 4 bedroom home in Oakwood neighborhood. This stunning fully renovated home features premium upgrades throughout making it move in ready. Modern kitchen with brand-new granite countertops, stylish kitchen cabinets and new stainless steel appliances. Enjoy new LVP flooring and updated lighting fixtures throughout the home. Relax in a spa-like retreat featuring a custom brand new tiled double shower in the primary bathroom. More updates include, roof, windows, HVAC, hot water heater, and siding. Located within walking distance to YMCA, Oakwood elementary, downtown hickory, restaurants and shopping.
#4367995

Hickory

806 4th Street Drive NW

4 Beds

2 Baths

2,283 Sq.Ft.

$500,000

MLS#: 4367995
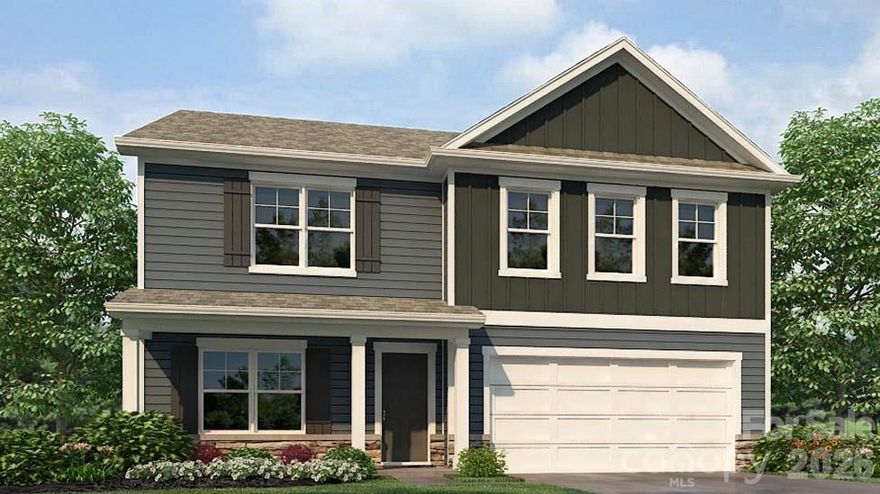
The Hanover is a spacious two-story home offered at Hamptons at Hickory in Hickory, North Carolina. The home features five bedrooms, three bathrooms, plus a flex space and loft as well as two-car garage.

The open concept layer connects the home beautifully, where the inviting foyer greats you upon entering the home and opens you to the large flex space that could make the perfect home office or den. You are then welcomed into the heart of the home, where the open kitchen, dining and large family room meet to create a relaxing atmosphere. The kitchen’s stainless steel appliances, ample cabinet space, large pantry and a center island make it perfect for cooking and entertaining. Upstairs you will discover a large primary suite with a walk-in closet and an en-suite bathroom with dual vanities. The additional three bedrooms provide privacy and comfort and share access to a secondary bathroom. A loft space on the second floor can be used as a media room, home office, or playroom. Additional features include a laundry room, ample storage closets, and large windows for natural light.
#4377947

Hickory

1710 7th Street Drive NE

5 Beds

3 Baths

2,818 Sq.Ft.

$411,190

MLS#: 4377947
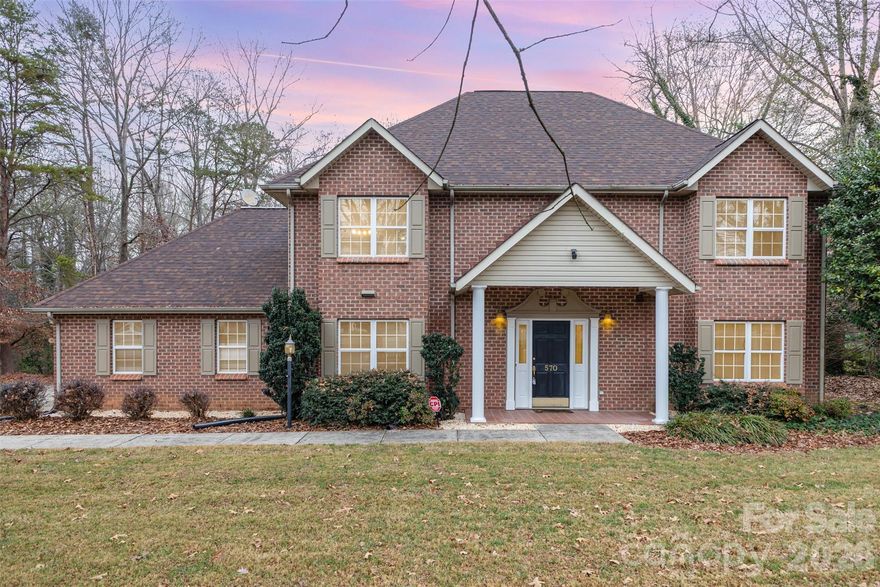
HICKORY NC this bright, spacious, and perfectly placed 4-bed, 3-bath beauty checks every box: new flooring & fresh new paint! Completely renovated kitchen. The heart of the home is a generous kitchen with a center island, bar seating for extra guests, and a handy built-in desk to keep life organized. The great room impresses with a cathedral ceiling, a cozy gas-log fireplace, and French doors that open to a fabulous deck overlooking a level, usable backyard—ideal for play, pets, or entertaining.
The primary suite is a true retreat with a private bath and two walk-in closets. Three additional bedrooms offer flexible space for family, guests, or a home office. With thoughtful storage, comfortable flow, and a conveniently location close to grocery, shopping center and restaurants. This is an easy home to love and an even easier one to live in. *Virtual stage in use*
#4377600

Hickory

570 29th Avenue Drive NW

4 Beds

3 Baths

2,274 Sq.Ft.

$439,900

MLS#: 4377600
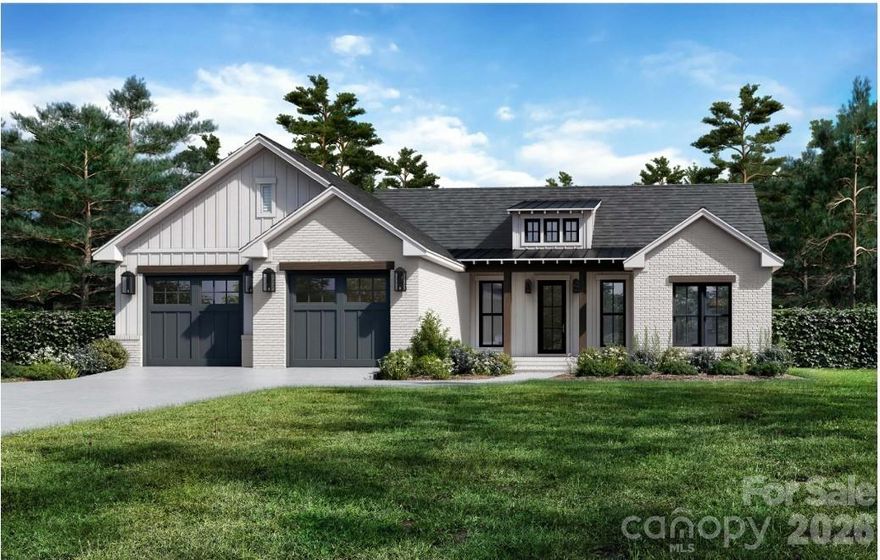
First floor living! There is still an opportunity to make personalized selections for this property. This exquisite home will feature tasteful upgrades and superior craftsmanship. The listing includes the adjacent lot, resulting in a total homesite of nearly an acre. For further details about the construction or to address any inquiries, please contact the agent.
#4375203

Hickory

5190 Joseph Court 3

3 Beds

2 Baths

1,641 Sq.Ft.

$459,000

MLS#: 4375203

Price reduced
Tucked inside the sought-after Crystal Falls Lake community, this stunning new construction modern farmhouse sits on a flat half-acre lot with peaceful views of Lake Hickory, the kind of setting that's becoming nearly impossible to find at this price point.
From the curb, the home makes an immediate impression. Crisp Hardie board siding, clean architectural lines, and timeless farmhouse details set the tone for what's waiting inside: a thoughtfully designed layout featuring 3 bedrooms, 2.5 baths, a dedicated home office, AND a spacious bonus room that easily functions as a 4th bedroom giving you the flexibility most homes in this price range simply don't offer. Whether you need a guest suite, a playroom, a media room, or a true fourth bedroom for a growing family, this floor plan adapts to your life. Add in the 2-car garage and elevated finishes throughout, and you have a home built to grow with you.
Step inside and you'll feel the difference right away. Every surface, every fixture, every detail has been intentionally selected to deliver a true luxury experience, the kind of leveled-up finishes that separate a home built with care from a home built to flip. The primary suite is anchored by an oversized walk-in closet built for real life, and the open-concept living spaces flow effortlessly from room to room, with the office and bonus room framed by natural light and views that make every morning feel like a getaway.
Outside, the flat half-acre lot is a rare find , usable, expansive, and ready for pets: a fire pit overlooking the lake, room for the kids and pets to run, or simply space to breathe. With Lake Hickory in view, this lot delivers the privacy and serenity buyers chase in this market without sacrificing convenience.
And the location? Truly unbeatable. You're less than 5 minutes from the newly constructed Sandbar Marina and Grill, just a few miles from Wittenburg Boating Access for easy days on the water, and only 15 minutes from the heart of downtown Hickory. With direct access to Highway 127 leading you straight into downtown, you get the privacy of a lakeside community without ever feeling far from the restaurants, shopping, and energy of the city. This is the kind of location buyers dream about, quiet when you want it, connected when you need it.
Families will appreciate the school district: Dudley Shoals Elementary, Granite Falls Middle, and South Caldwell High, a sought-after combination that drives long-term value in this area.
Modern farmhouse design. Lake views. Half an acre of flat, usable land. A flexible floor plan with both an office AND a bonus room that lives like a 4th bedroom. An unbeatable location with marina access, boating, and downtown Hickory just minutes away. And finishes that genuinely set a new standard.
This is the home you've been waiting for, in the location you love. Schedule your private showing today.
#4378466

Hickory

5256 Whitewater Drive

3 Beds

2 Baths

1,985 Sq.Ft.

$499,900

MLS#: 4378466
This new construction home is located in the Northwest Hickory Waterstone subdivision. The open floor plan features a large kitchen with gray cabinets, an island, beautiful quartz countertops, and a tile kitchen backsplash. The large master bedroom has a walk-in closet, dual vanities, separate toilet, and tile shower. The house has a pantry and an extra linen closet for storage. The house features 3 bedrooms on the second floor which have large, walk-in closets with a shared double-sink vanity bathroom. All bathrooms have durable tile flooring. The rest of the house features luxury vinyl flooring. The large laundry is situated on the first floor. The living room features a modern, electric fireplace. Great schools systems in the surrounding area. Enjoy this beautiful house with a neighborhood pond.
#4372272

Hickory

1033 12th Avenue Drive NW

4 Beds

2 Baths

2,429 Sq.Ft.

$490,000

MLS#: 4372272

 - property

Send a message

Message successfully sent.

Your message

What is 3 + 4 ?

Reason for contacting?

I agree to receive email communication and understand I can unsubscribe at any time.

I agree to be contacted by Prestino Advantage via call, email, and text for real estate services. To opt out, you can reply 'stop' at any time or reply 'help' for assistance. You can also click the unsubscribe link in the emails. Message and data rates may apply. Message frequency may vary. Privacy Policy

Sign Out

Virtual Assistant

Would you like to take the next step with this property? We can help you schedule a showing or virtual tour, or send you more details.

Yes, I would like more information.

Thank You for Your Reply, One of Our Agents will contact you as soon as possible

No, maybe later.

Thank you, you can always contact me via email, phone number or through the contact form.

Realhub AI

Lucy - Your AI-Powered Realtor

Update Your Temporary Password

Personalize your search

Enter your email and we'll notify you immediately when new listings match what you're looking for.

or enter email address

Already have an account ? Login here

Continue your home search

I agree to receive communications and understand I can unsubscribe at any time.

I agree to be contacted by Prestino Advantage via call, email, and text for real estate services. To opt out, you can reply 'stop' at any time or reply 'help' for assistance. You can also click the unsubscribe link in the emails. Message and data rates may apply. Message frequency may vary. Privacy Policy

Already have an account ? Login here

We use cookies

We use cookies primarily for analytics to enhance your experience. By accepting, you agree to our use of these cookies. You can manage your preferences or learn more about our cookies policy.