Features & Amenities

Interior

  • Other Interior Features

    Walk-In Closet(s)

  • Total Bedrooms

    4

  • Bathrooms

    3

  • Above Grade Finished Area

    2274.0

  • Basement YN

    NO

  • Cooling YN

    YES

  • Cooling

    Central Air

  • Fireplace YN

    YES

  • Heating YN

    YES

  • Heating

    Heat Pump

  • Pet friendly

    N/A

Exterior

  • Garage

    Yes

  • Garage spaces

    2

  • Pool

    No

Area & Lot

  • Lot Features

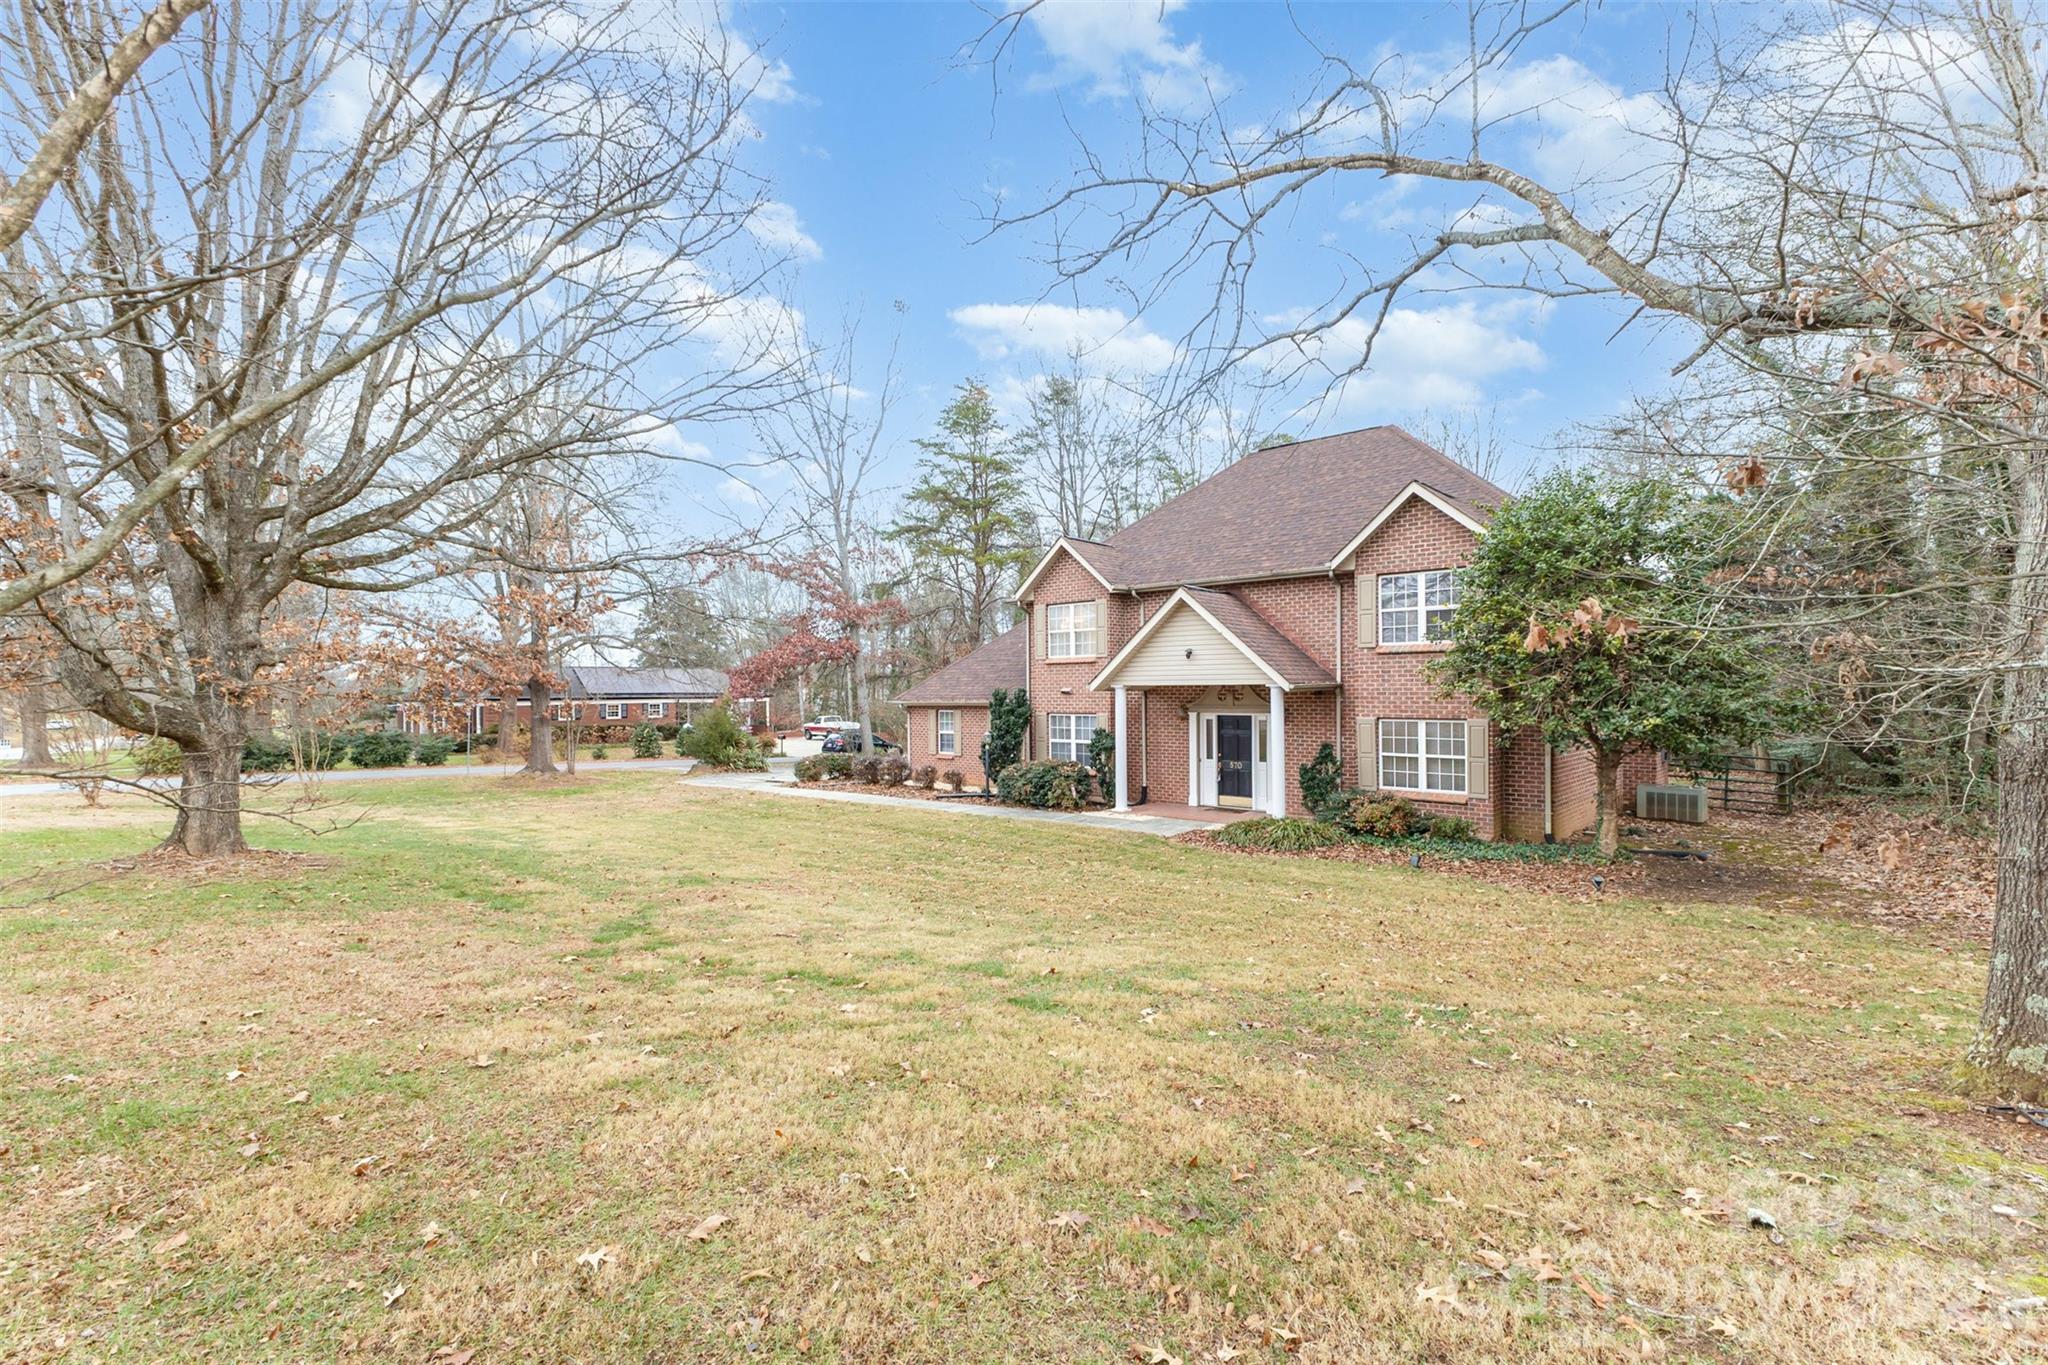
    Cleared, Corner Lot, Level

  • Property Type

    Residential

  • Property Sub Type

    Single Family Residence

  • Architectural Style

    Traditional

Price

  • Sales Price

    $439,900

  • Sq. Footage

    2,274

  • Price/SqFt

    $193

HOA

  • Association

    No

School District

  • Elementary School

    Jenkins

  • Middle School

    Northview

  • High School

    Hickory

Property Features

  • New Construction

    NO

  • Foundation Details

    Slab

  • Senior Community YN

    NO

  • Sewer

    Public Sewer

  • Water Source

    Public

Schedule a Showing

Showing scheduled successfully.

<
>
IN PERSON
VIA CHAT

What is 3 + 4 ?


Change time

Mortgage calculator

Estimate your monthly mortgage payment, including the principal and interest, property taxes, and HOA. Adjust the values to generate a more accurate rate.

Your payment

Principal and Interest:

$

Property taxes:

$

HOA fees:

$

Total loan payment:

$

Total interest amount:

$

Location

County

Catawba

Elementary School

Jenkins

Middle School

Northview

High School

Hickory

Listing Courtesy of Elizabeth Thao , EXP Realty LLC Mooresville

RealHub Information is provided exclusively for consumers' personal, non-commercial use, and it may not be used for any purpose other than to identify prospective properties consumers may be interested in purchasing. All information deemed reliable but not guaranteed and should be independently verified. All properties are subject to prior sale, change or withdrawal. RealHub website owner shall not be responsible for any typographical errors, misinformation, misprints and shall be held totally harmless.

Agent Jen Audier

Agent | Team Lead

Jen Audier

Call Jen today to schedule a private showing.


* Listings on this website come from the FMLS IDX Compilation and may be held by brokerage firms other than the owner of this website. The listing brokerage is identified in any listing details. Information is deemed reliable but is not guaranteed. If you believe any FMLS listing contains material that infringes your copyrighted work please click here to review our DMCA policy and learn how to submit a takedown request.© 2024 FMLS.
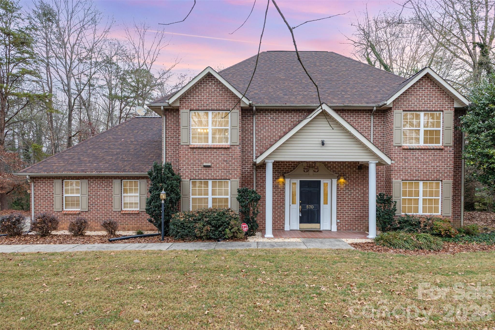
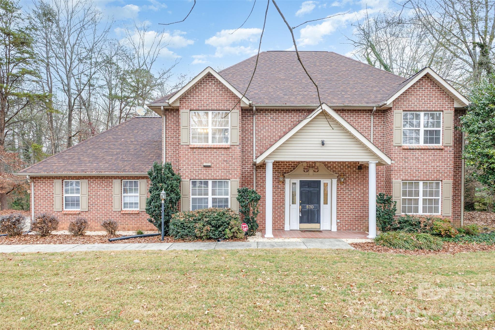
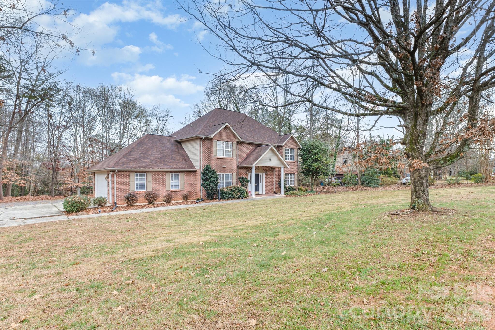
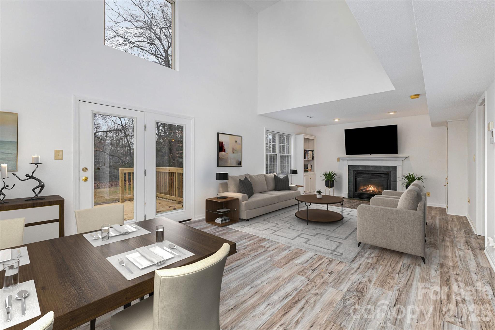
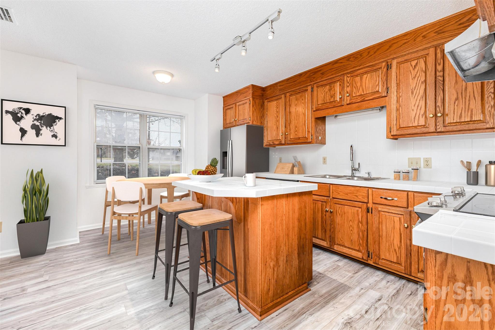
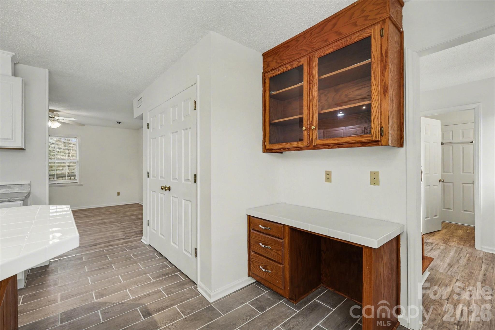
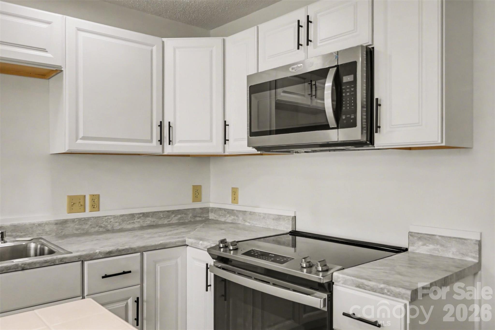
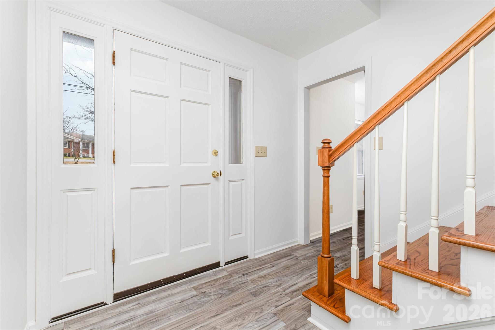
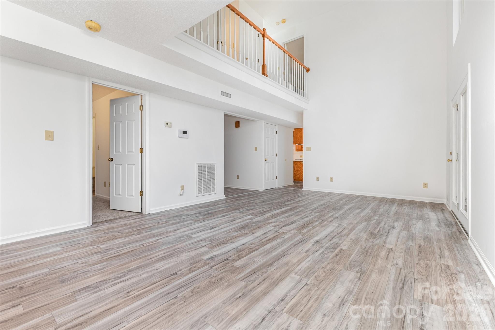
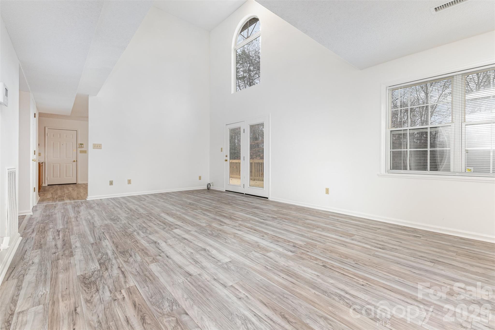
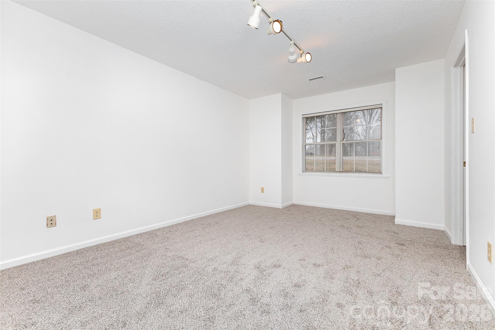
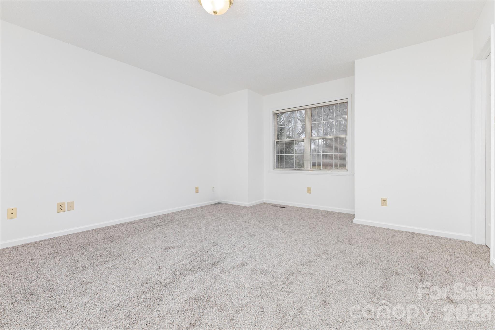
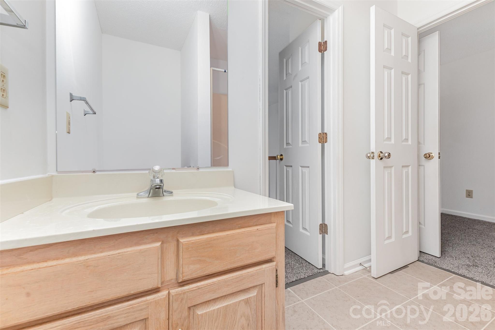
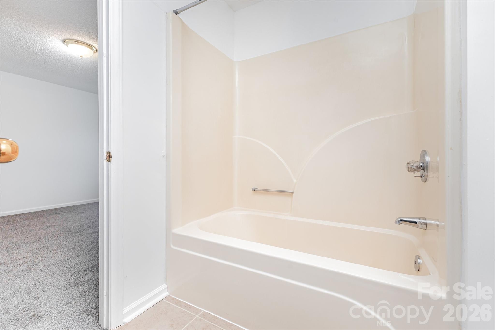
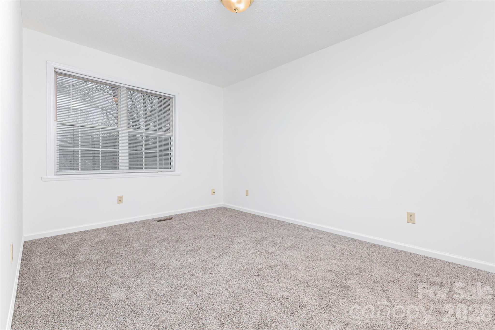
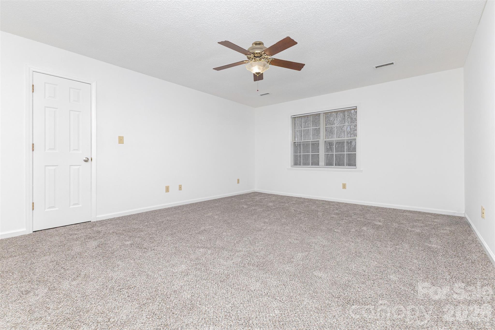
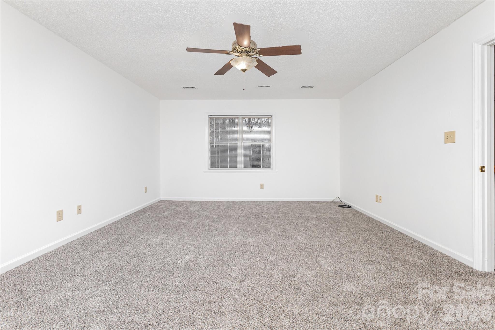
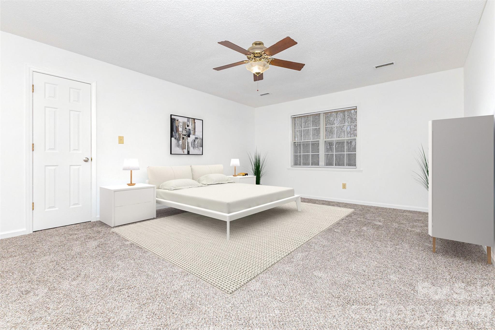
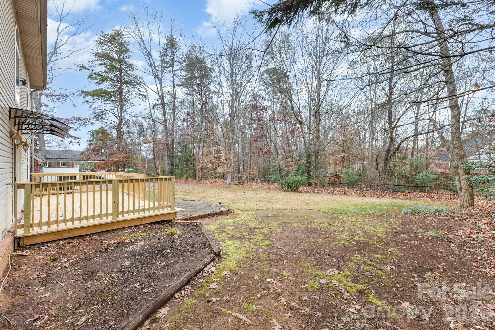
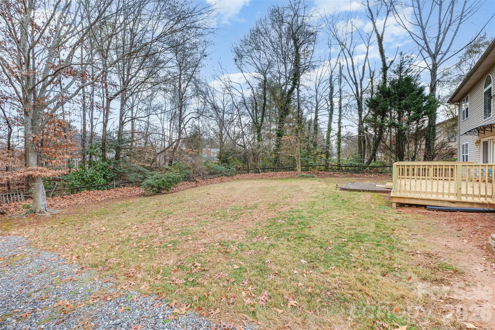
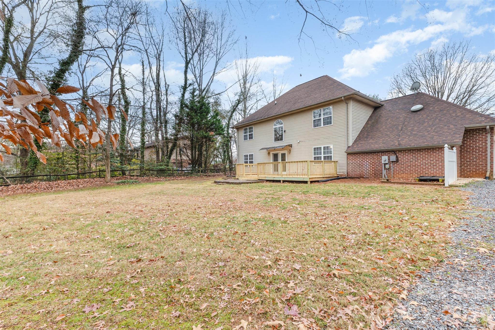
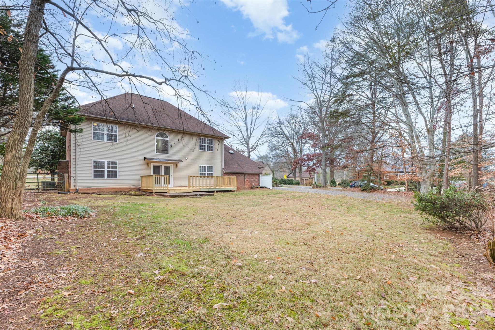
HICKORY NC this bright, spacious, and perfectly placed 4-bed, 3-bath beauty checks every box: new flooring & fresh new paint! Completely renovated kitchen. The heart of the home is a generous kitchen with a center island, bar seating for extra guests, and a handy built-in desk to keep life organized. The great room impresses with a cathedral ceiling, a cozy gas-log fireplace, and French doors that open to a fabulous deck overlooking a level, usable backyard—ideal for play, pets, or entertaining.
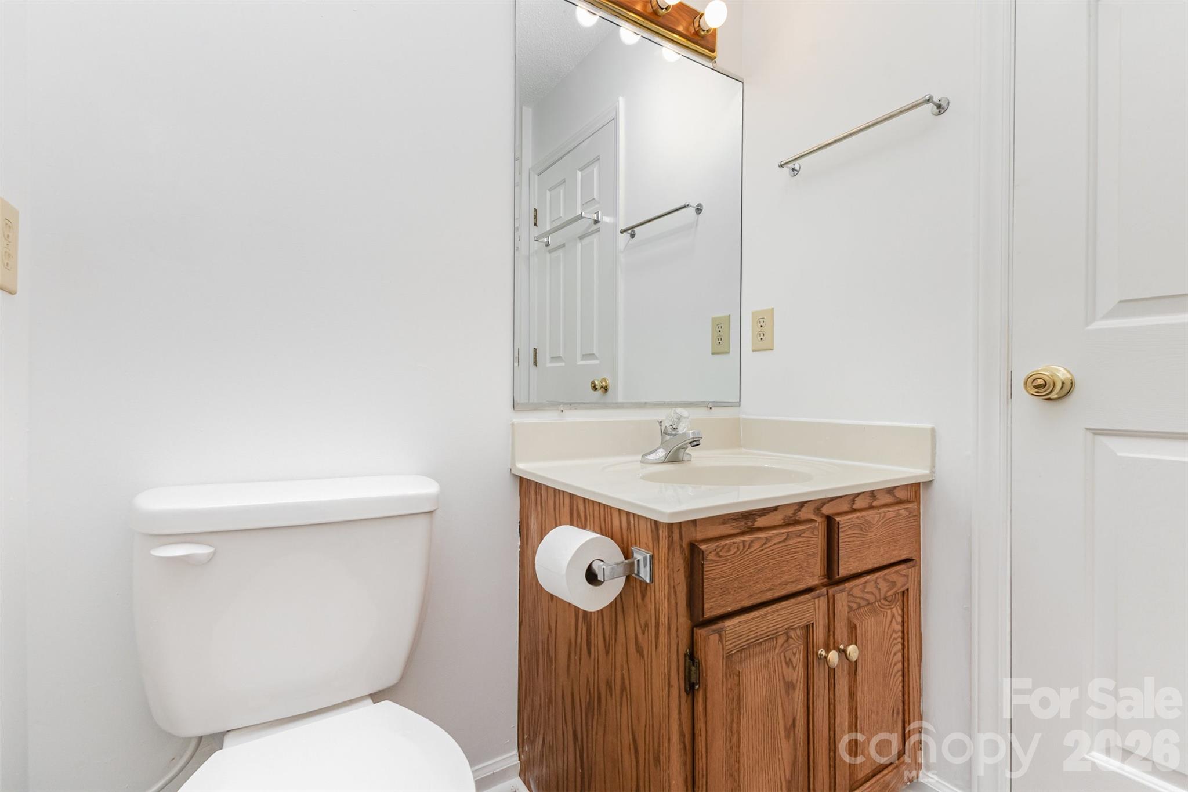
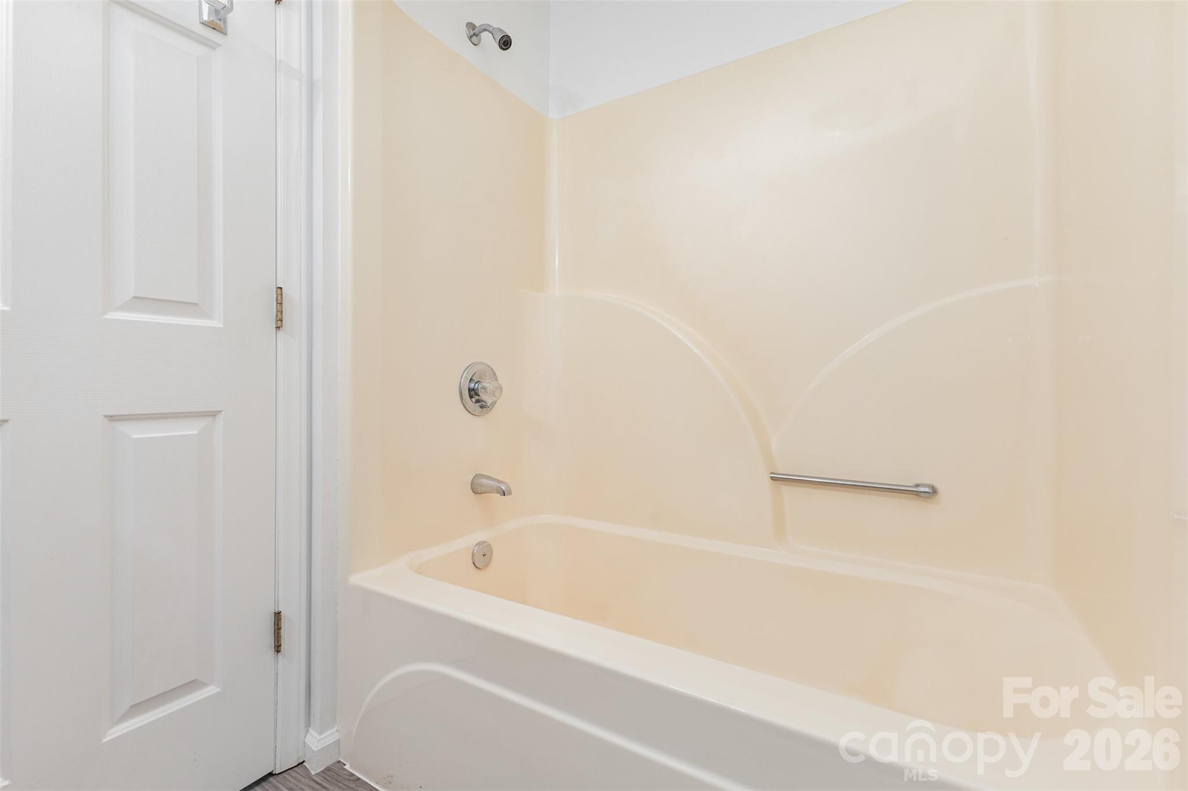
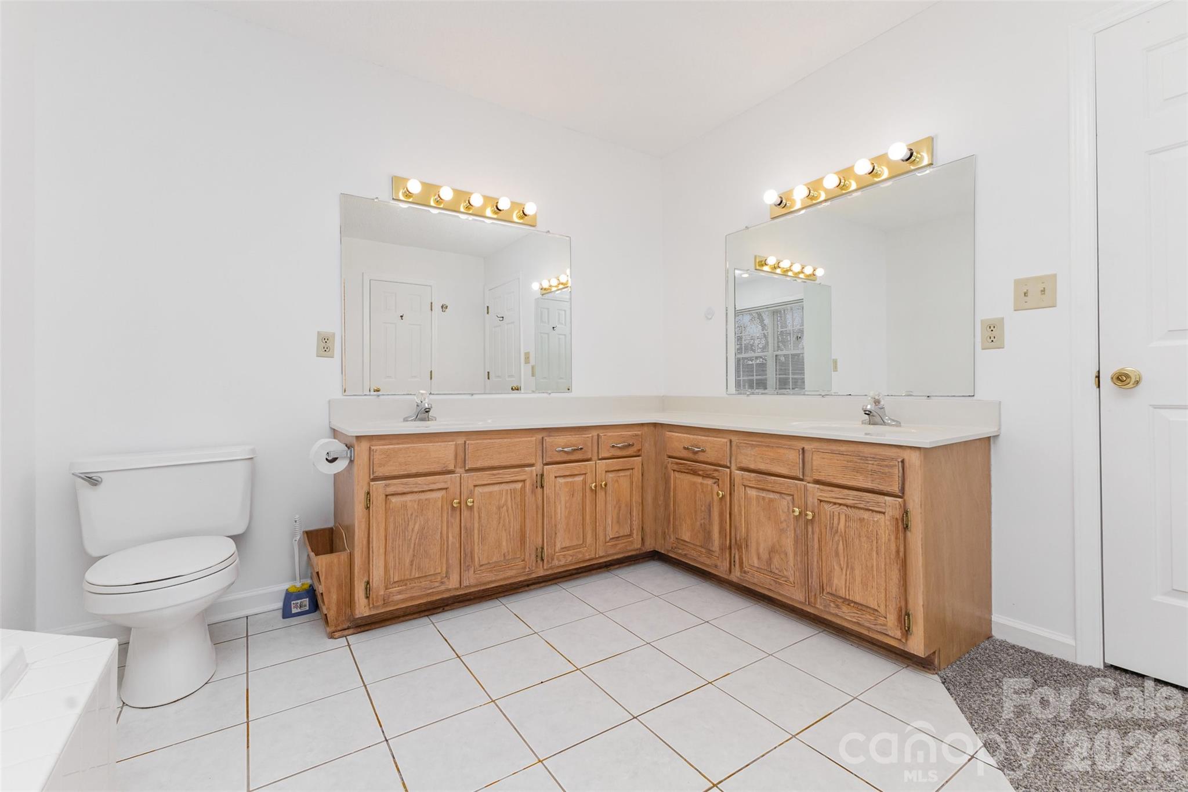
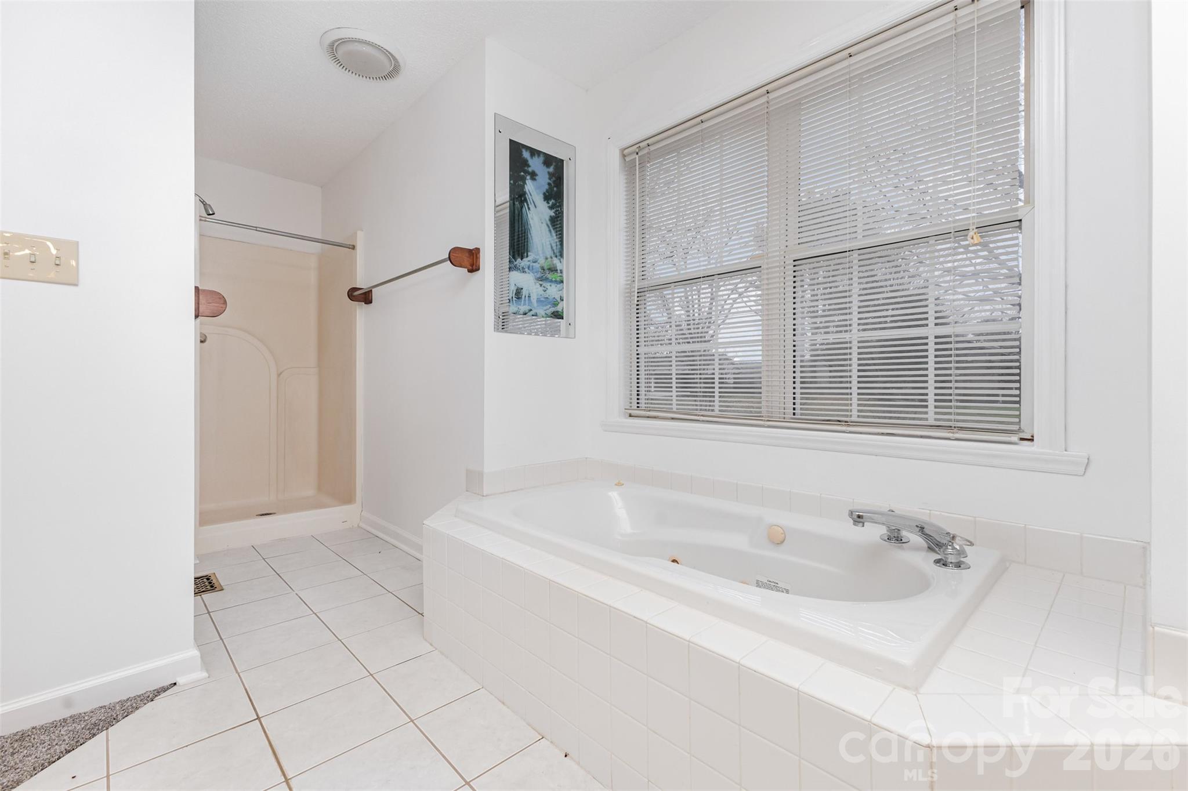
The primary suite is a true retreat with a private bath and two walk-in closets. Three additional bedrooms offer flexible space for family, guests, or a home office. With thoughtful storage, comfortable flow, and a conveniently location close to grocery, shopping center and restaurants. This is an easy home to love and an even easier one to live in. *Virtual stage in use*

570 29th Avenue Drive NW

Message successfully sent.

What would you like to know?

What is 3 + 4 ?

I agree to receive email communication and understand I can unsubscribe at any time.

I agree to be contacted by Prestino Advantage via call, email, and text for real estate services. To opt out, you can reply 'stop' at any time or reply 'help' for assistance. You can also click the unsubscribe link in the emails. Message and data rates may apply. Message frequency may vary. Privacy Policy

Related Properties

Can we say storage?! This home has tons of it! Large open concept great room and dining are open to the classic kitchen with quartz counters.  Large secondary bedrooms and very spacious primary suite. Bath features double vanities, private water closet, & sizable walk-in closet. Additional storage closet on the second floor. Smart Home package with wifi thermostat, Z-Wave door lock and wireless switch, touchscreen control device and video doorbell. Enjoy the beauty and benefits of new construction!  Homes are under construction.
#4358318

Hickory

600 17th Avenue Drive NE

3 Beds

2 Baths

2,175 Sq.Ft.

$355,000

MLS#: 4358318
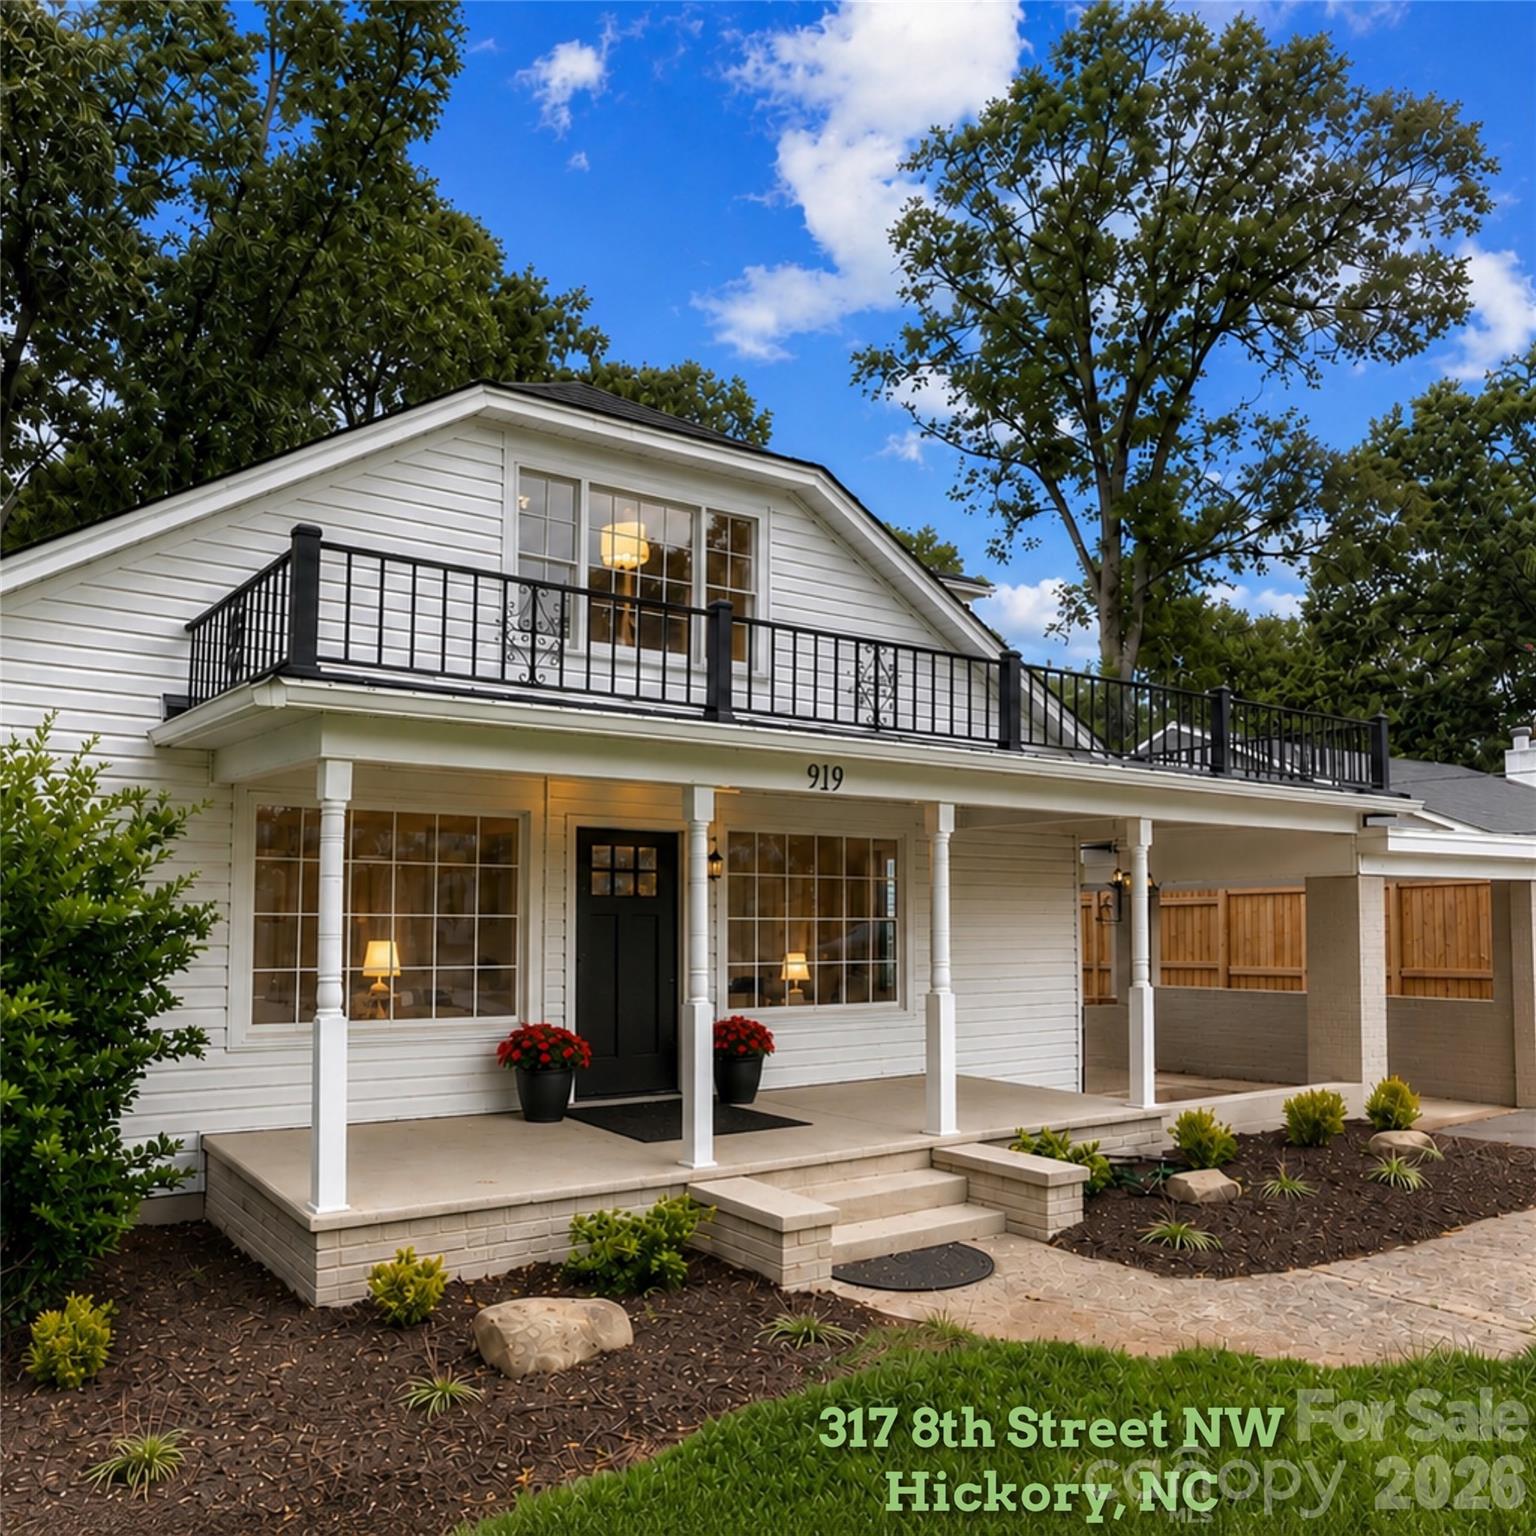
Main-Level Living in Downtown Hickory’s Oakwood District

Thoughtfully redesigned with stylish updates and inviting living spaces, this beautifully renovated home blends timeless character with modern comfort in one of Hickory’s most established neighborhoods.

The main level features an open-concept living area and home office filled with natural light, a formal dining room, and an updated kitchen with island seating and a casual breakfast area. The spacious primary suite offers a tray ceiling, luxurious en-suite bath, and generous closet space, while two additional main-level bedrooms share a beautifully updated tiled bath.

Upstairs, two bright guest bedrooms with hardwood flooring, abundant natural light, and generous closet space are complemented by a full bath with designer tile and tub/shower combination. 

Outdoor living includes a classic covered rocking chair front porch, attached carport, spacious rear porch, and a level fenced backyard ideal for entertaining, pets, or gardening.

Located between Downtown Hickory and the emerging OLLE Art District, this home offers convenient access to local restaurants, shopping, parks, trails, pottery studios, and Hickory’s growing arts and cultural scene. The nearby Crafting Hickory Initiative continues to expand the city’s connected greenway and trail system throughout the area.

Enjoy convenient access to Lake Hickory, Downtown Hickory events, the Hickory Crawdads, the Hickory Community Theatre, Hickory Regional Airport, and major routes connecting to the greater Charlotte region.

Whether you’re searching for charm, functionality, or walkable city living — this home delivers a rare opportunity in the heart of Hickory.
#4361363

Hickory

317 8th Street NW

5 Beds

3 Baths

2,679 Sq.Ft.

$499,900

MLS#: 4361363
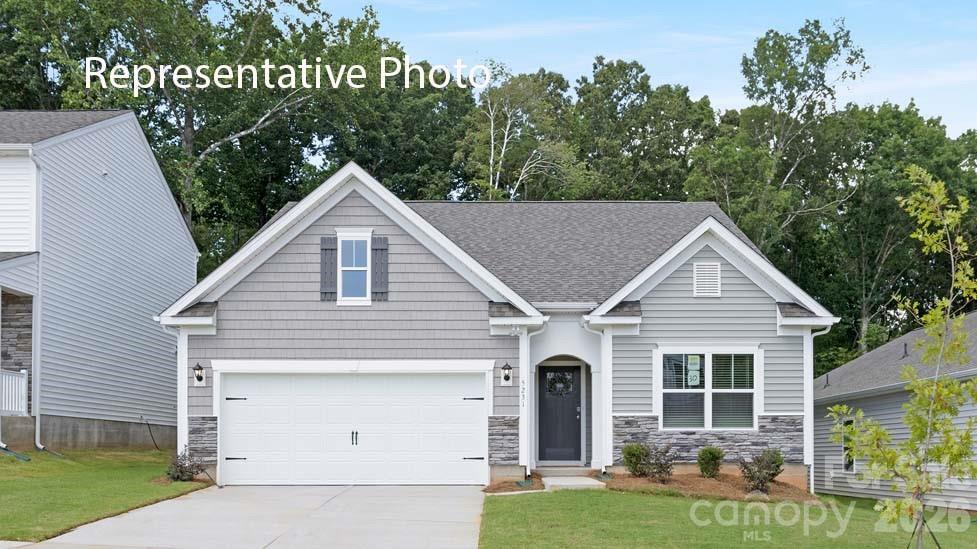
The Aria is one of our ranch plans featured at Hamptons at Hickory in Hickory, North Carolina.  Additionally, the Aria is a spacious and modern single-story home designed with open-concept living carefully considered throughout. This home features three bedrooms, two bathrooms, and a two-car garage. This open plan features a family room, dining room, and kitchen designed with the home cook in mind. The kitchen is equipped with a pantry, stainless steel appliances, and a large island with a breakfast bar, making it perfect for both dining and casual entertaining. The Aria also features a luxurious primary suite, complete with a large walk-in closet and a primary bathroom with dual vanities, and spacious shower. The additional two bedrooms and secondary bathroom are located at the opposite end of the home, providing optimal privacy for both you and your guests. In the rear of the home is a covered porch that is perfect for outdoor entertaining.
#4395377

Hickory

620 17th Avenue Drive NE

3 Beds

2 Baths

1,618 Sq.Ft.

$367,140

MLS#: 4395377
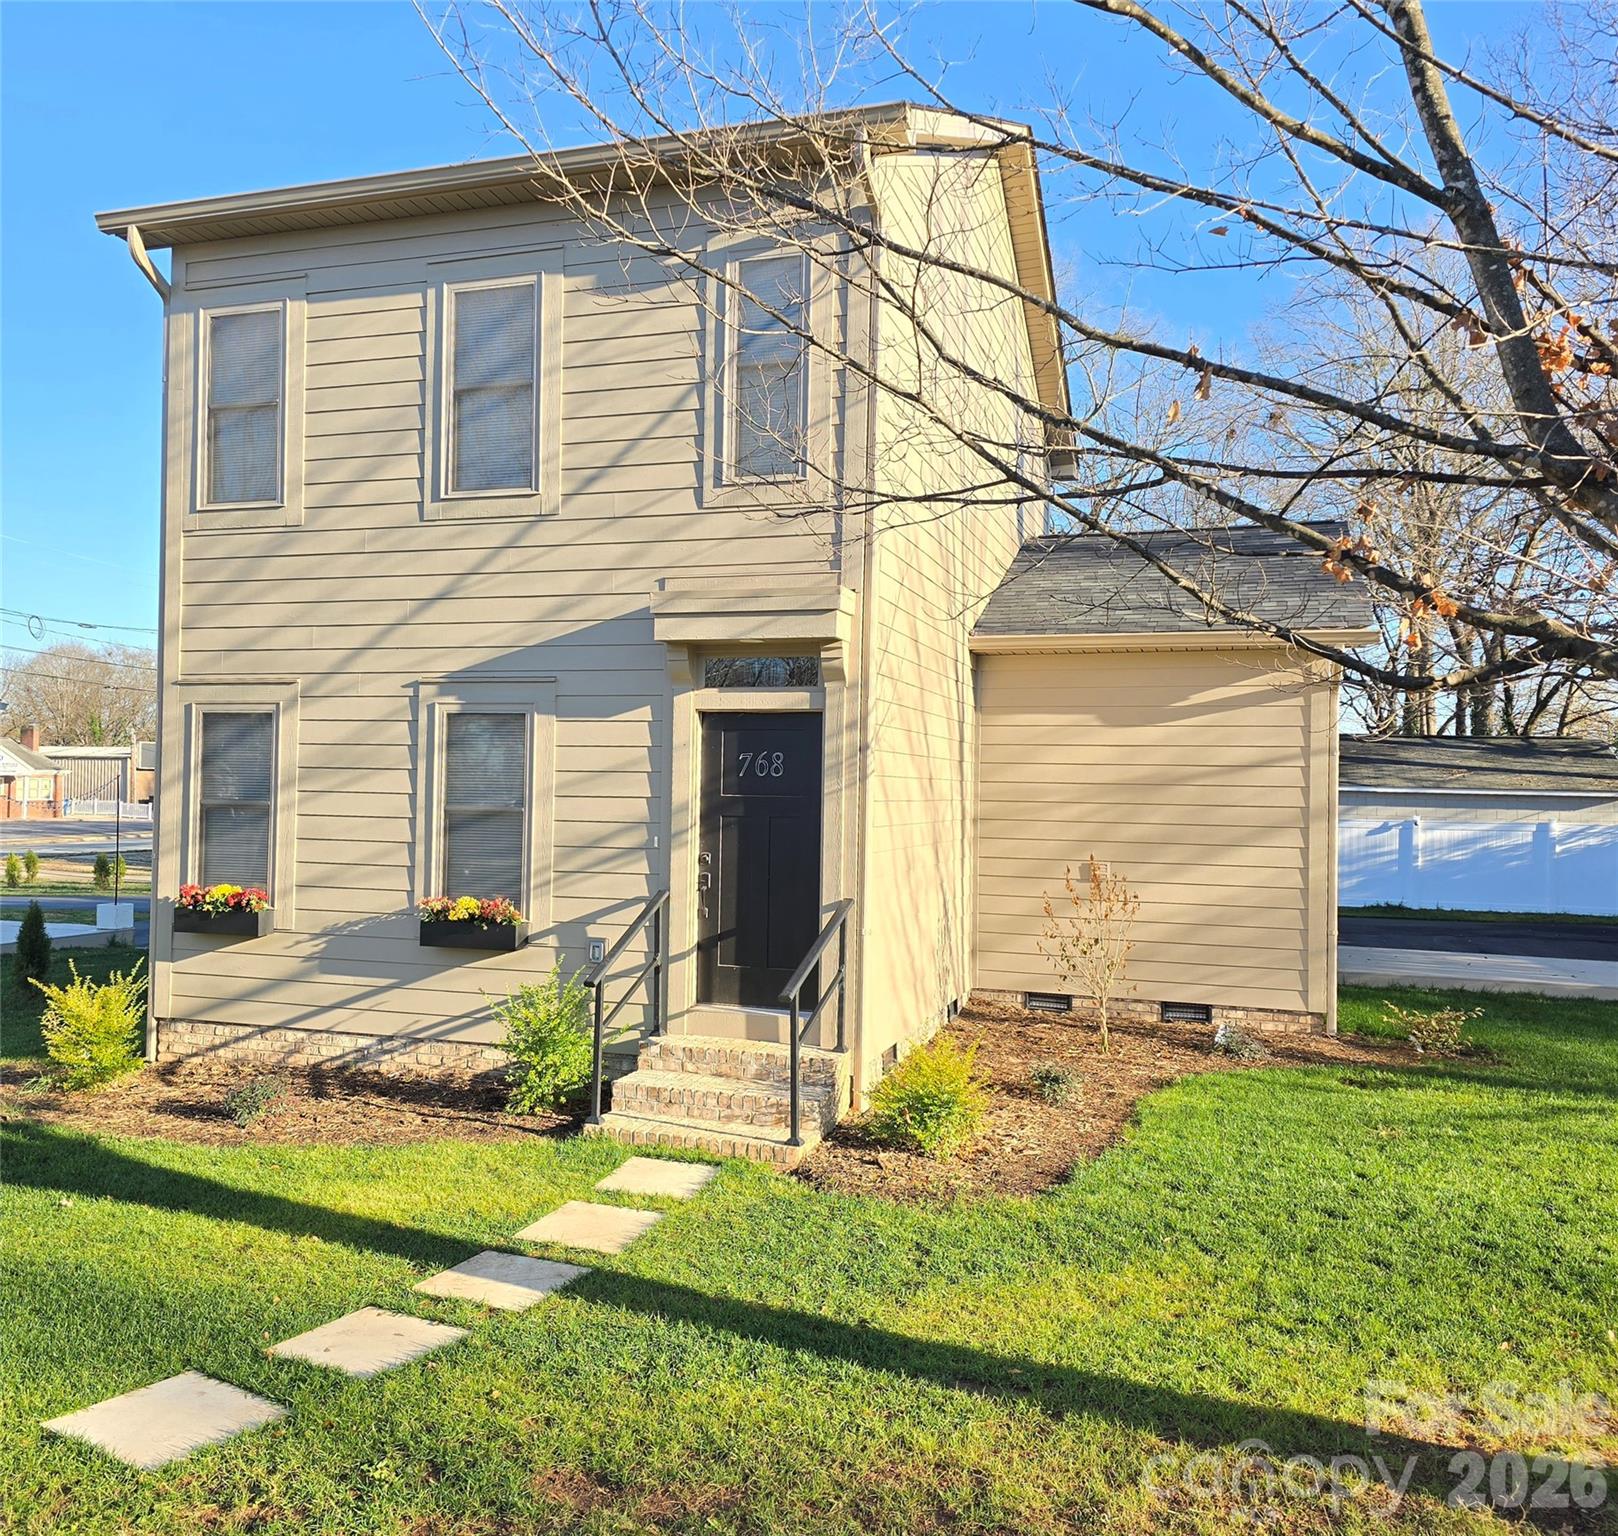
LOCATION, LOCATION, LOCATION! Close to Lenoir Rhyne University and Hickory City Walk that leads to downtown Hickory, this home offers many possibilities as a personal residence, a rental property or an Air B&B. New construction 3 bedroom, 2-1/2 bath quality built home offers upgraded appliances, COREtec flooring (luxury vinyl plank), custom kitchen cabinets with quartz countertops, large laundry room, and drop zone/bench seat at rear entrance. Outside a generous covered porch and open deck create spaces for outdoor living. A privacy fence allows for separation from rear properties and enhances the curb appeal of the location.
#4375262

Hickory

768 8th Street NE

3 Beds

2 Baths

1,503 Sq.Ft.

$359,000

MLS#: 4375262
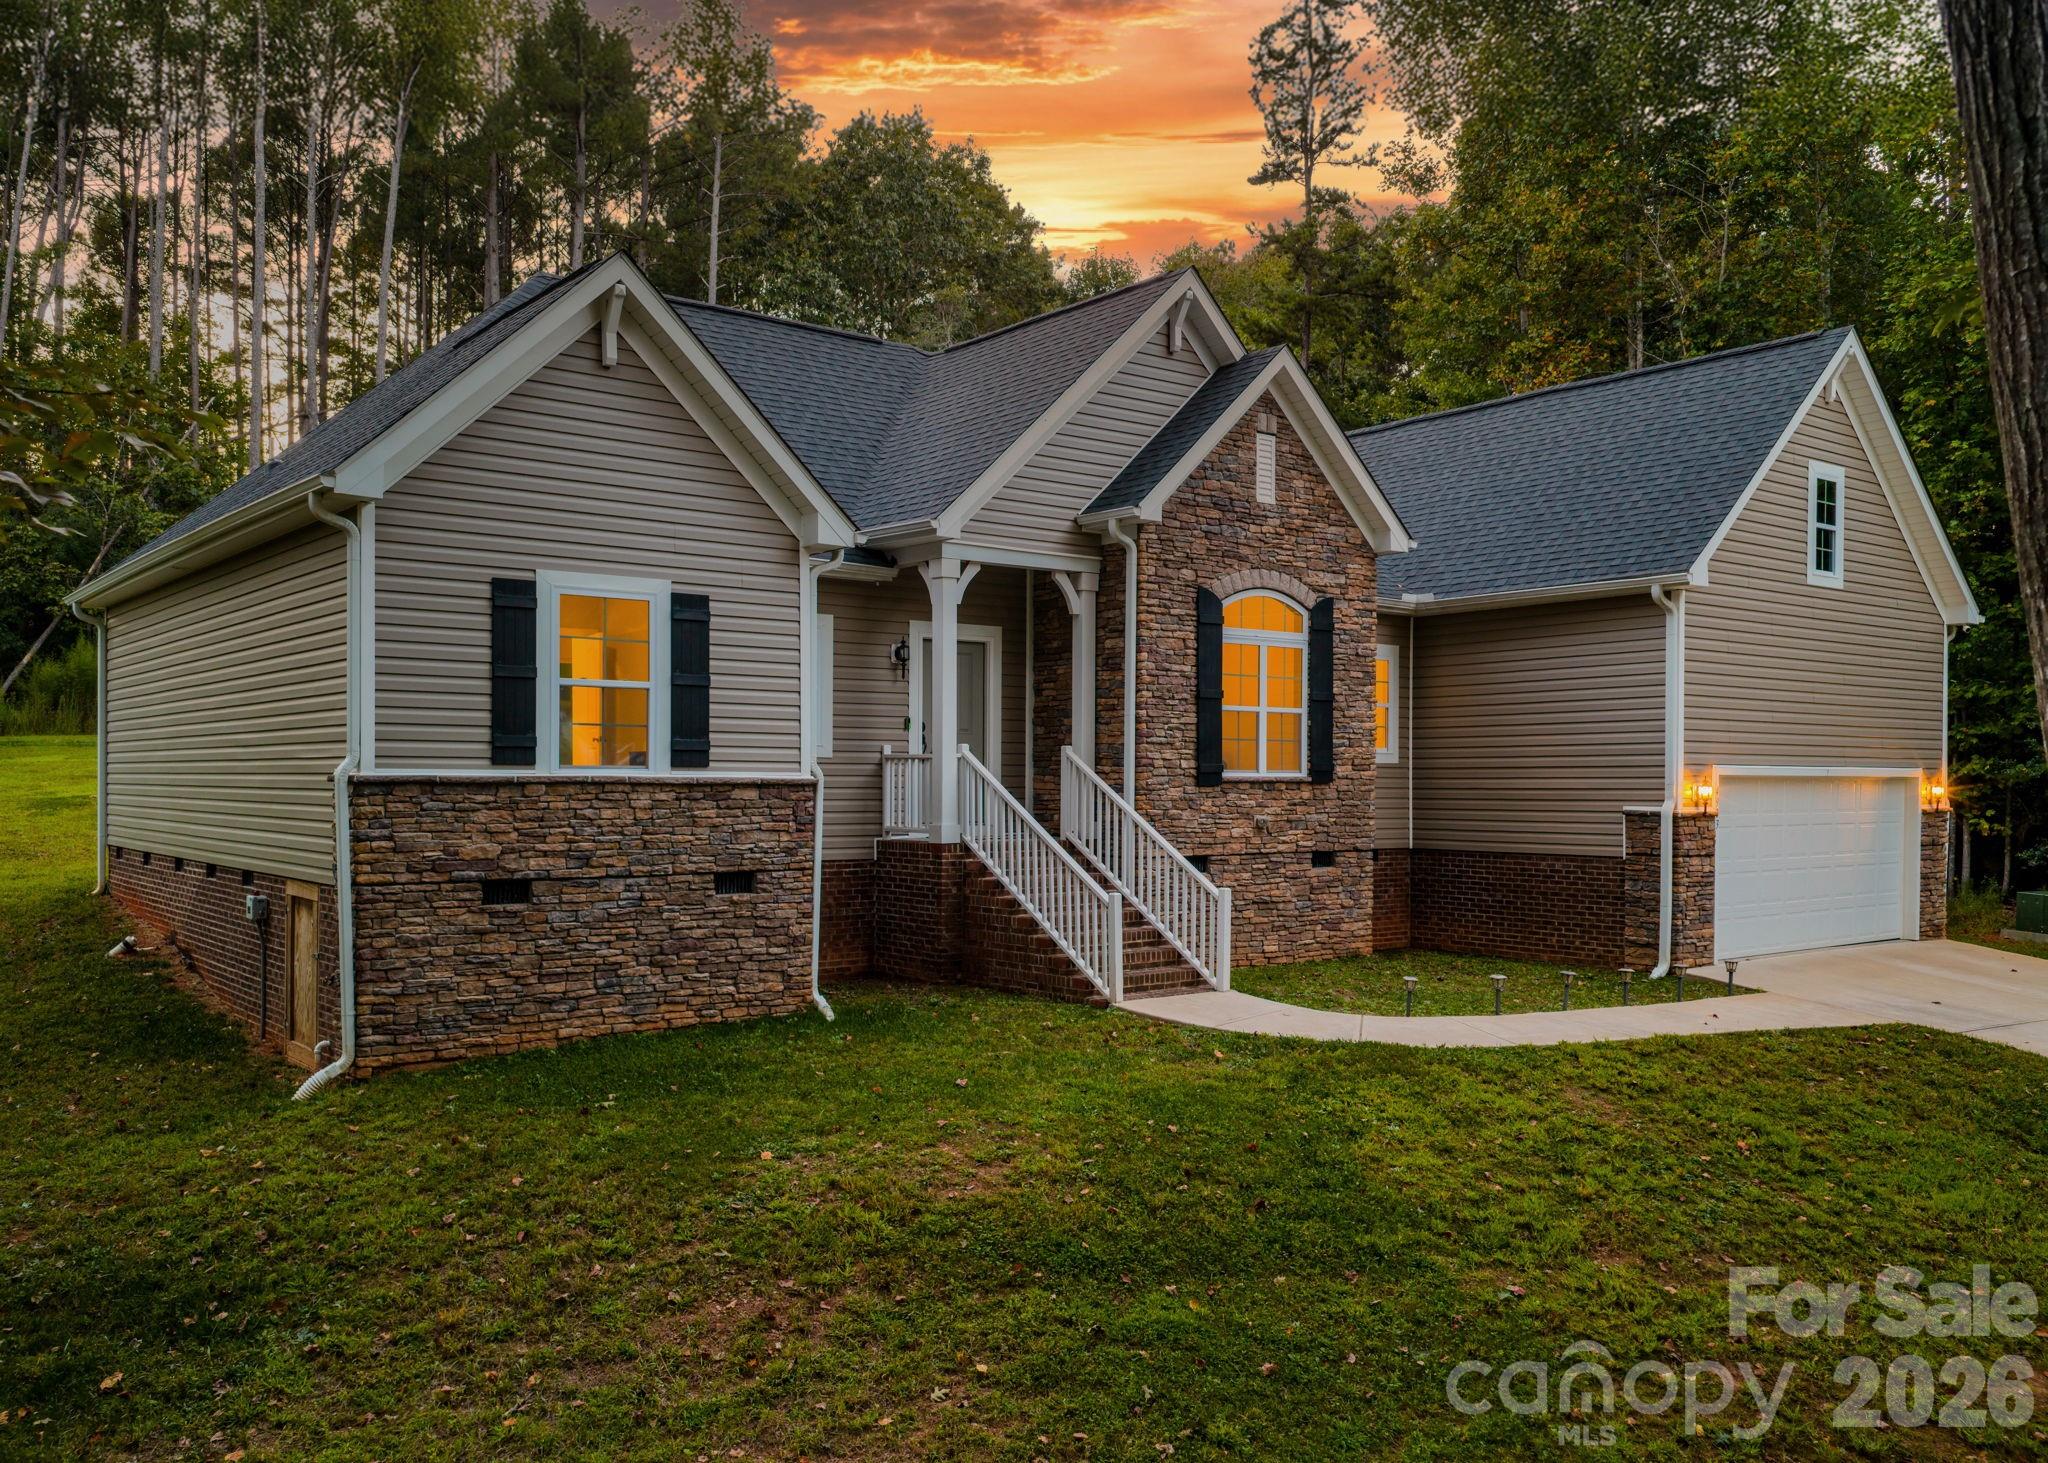
Price reduced
10-year warranty transferable to buyer!  Welcome to this charming single-story 3 bedroom, 2 bath home tucked inside a desirable lake community! As you pull in, you’ll catch a glimpse of the lake, setting the tone for the lifestyle this property offers. Conveniently located less than 5 miles from the Sandbar marina & grill, and downtown Hickory, plus only minutes from the Wittenberg boat access, this home is perfectly positioned for both relaxation and adventure. 
The property features a flat backyard, ideal for hosting gatherings or adding a fence for your furry friends, while the long driveway provides a sense of seclusion and privacy from neighbors. To top it off, enjoy the benefit of no city taxes! As well as large expansive windows in the living area, a beautiful custom tie shower with a large walk-in closet. Highlighting the school district of South Caldwell high school, Granite Falls Middle and Dudley Shoals Elementary!
This is a rare opportunity to enjoy everything hickory has to offer!
#4367865

Hickory

4903 Rio De Luna None

3 Beds

2 Baths

1,968 Sq.Ft.

$454,500

MLS#: 4367865
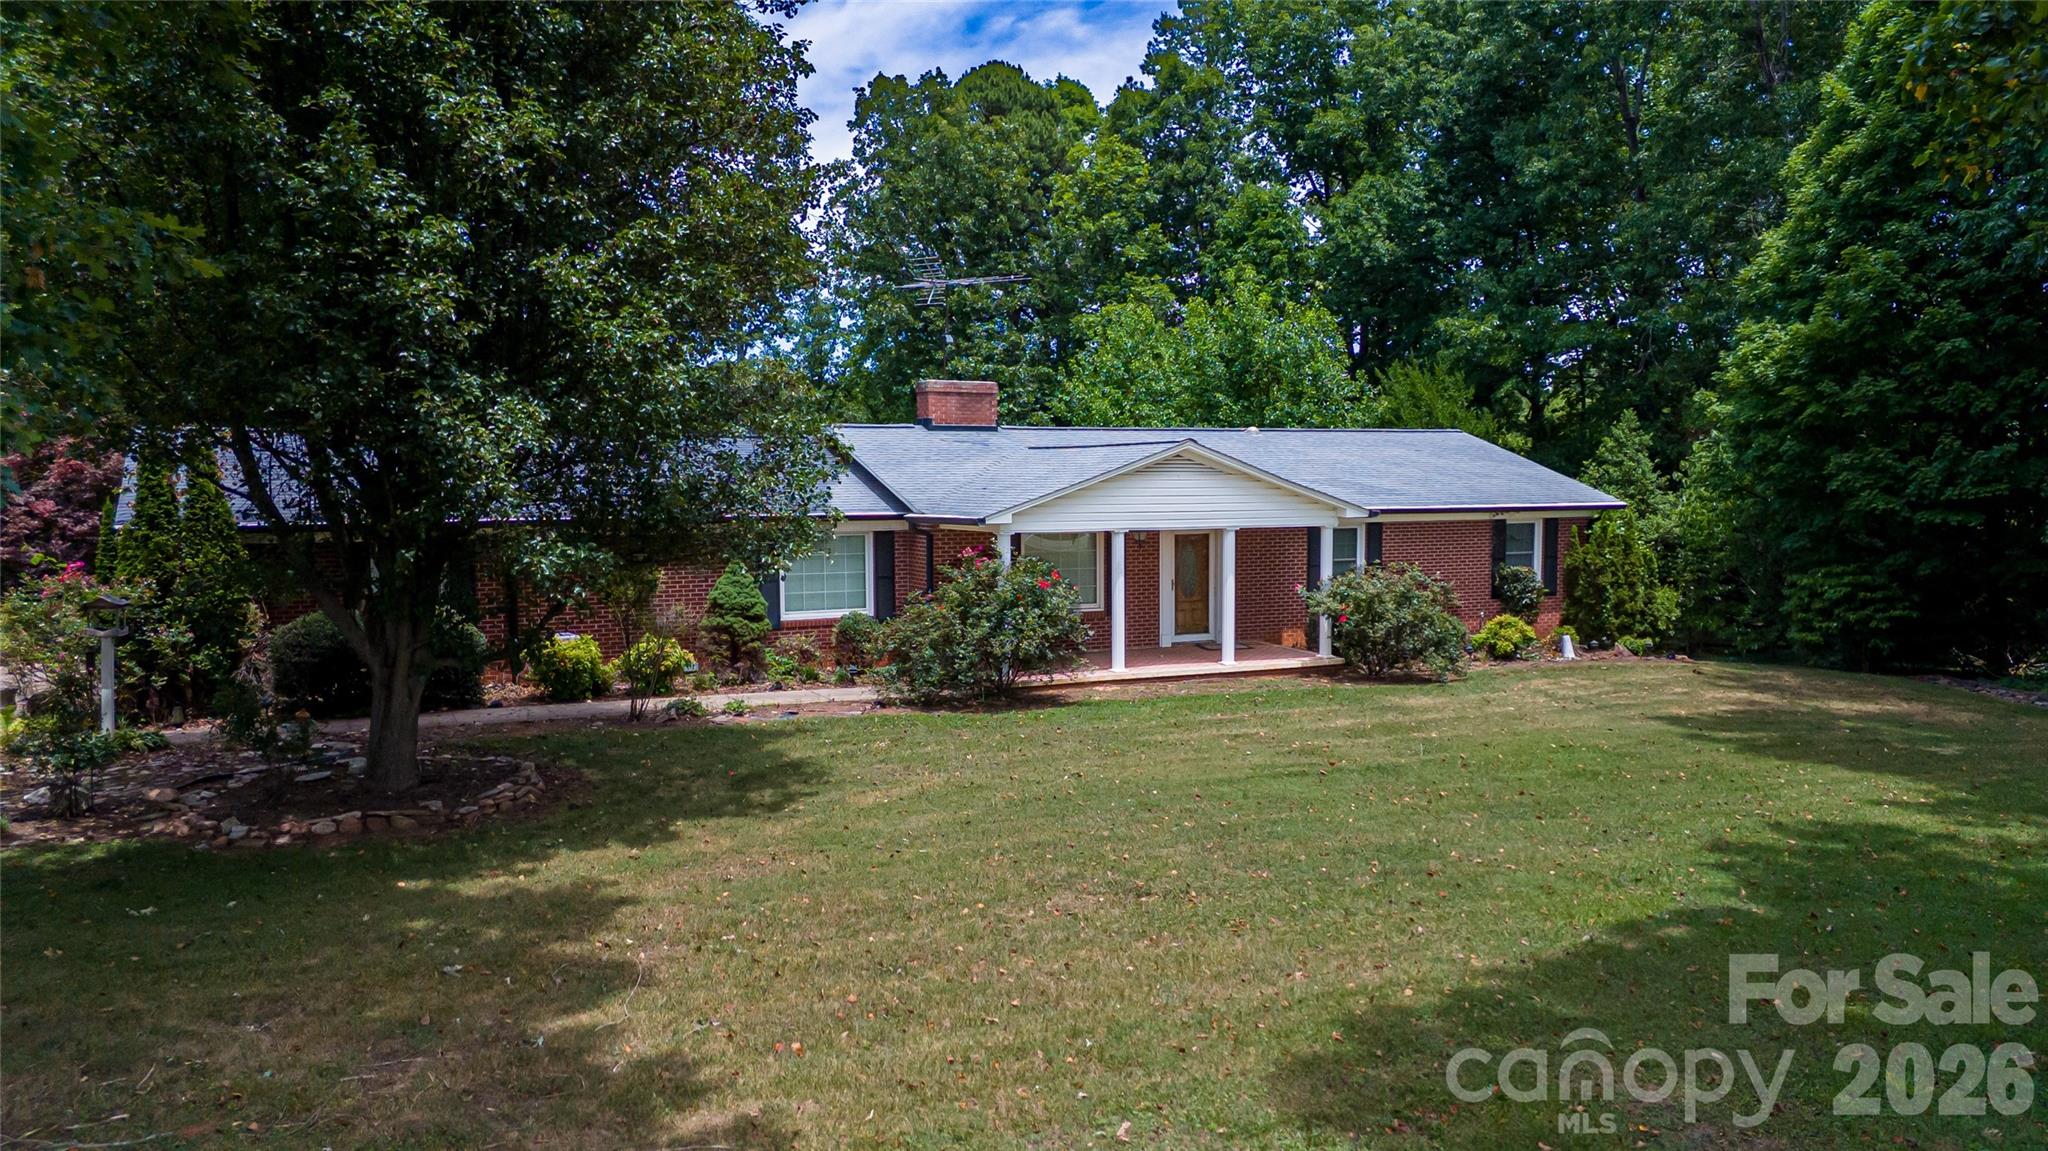
Welcome home to this perfectly brick home situated on 2+ acres surrounded by mature trees, offering the peace, privacy, and space you've been searching for. From the moment you arrive, you'll appreciate the home's timeless curb appeal and serene setting. Inside, the home's spacious and well-balanced floor plan offers comfortable living with 3 bedrooms and 2 full bathrooms on the main level. The inviting living spaces, hardwood floors, and generous kitchen with ample cabinetry, granite countertops provide the perfect setting for everyday living and entertaining. The lower level features a large basement with kitchenette, bath and fireplace...with endless possibilities. Whether you're looking for a recreation room, home gym, workshop, or additional living space, you'll appreciate the flexibility this area provides. The basement also includes an additional garage option, making it ideal for extra vehicle storage, lawn equipment, or hobby space. Step outside to the expansive covered back porch where you can relax, entertain, or simply take in the peaceful views of your private oasis. The property also includes 2 large detached buildings, offering exceptional space for workshops, equipment storage, recreational vehicles and so much more. Combining charm, a spacious floor plan, abundant storage, and the privacy of 2.45 acres, this unique property offers endless opportunities both inside and out. If you've been searching for room to spread out while still enjoying the convenience of nearby amenities, this is one you won't want to miss. Schedule your private showing today!
#4397941

Hickory

6000 George Hildebran School Road

3 Beds

3 Baths

3,338 Sq.Ft.

$379,900

MLS#: 4397941
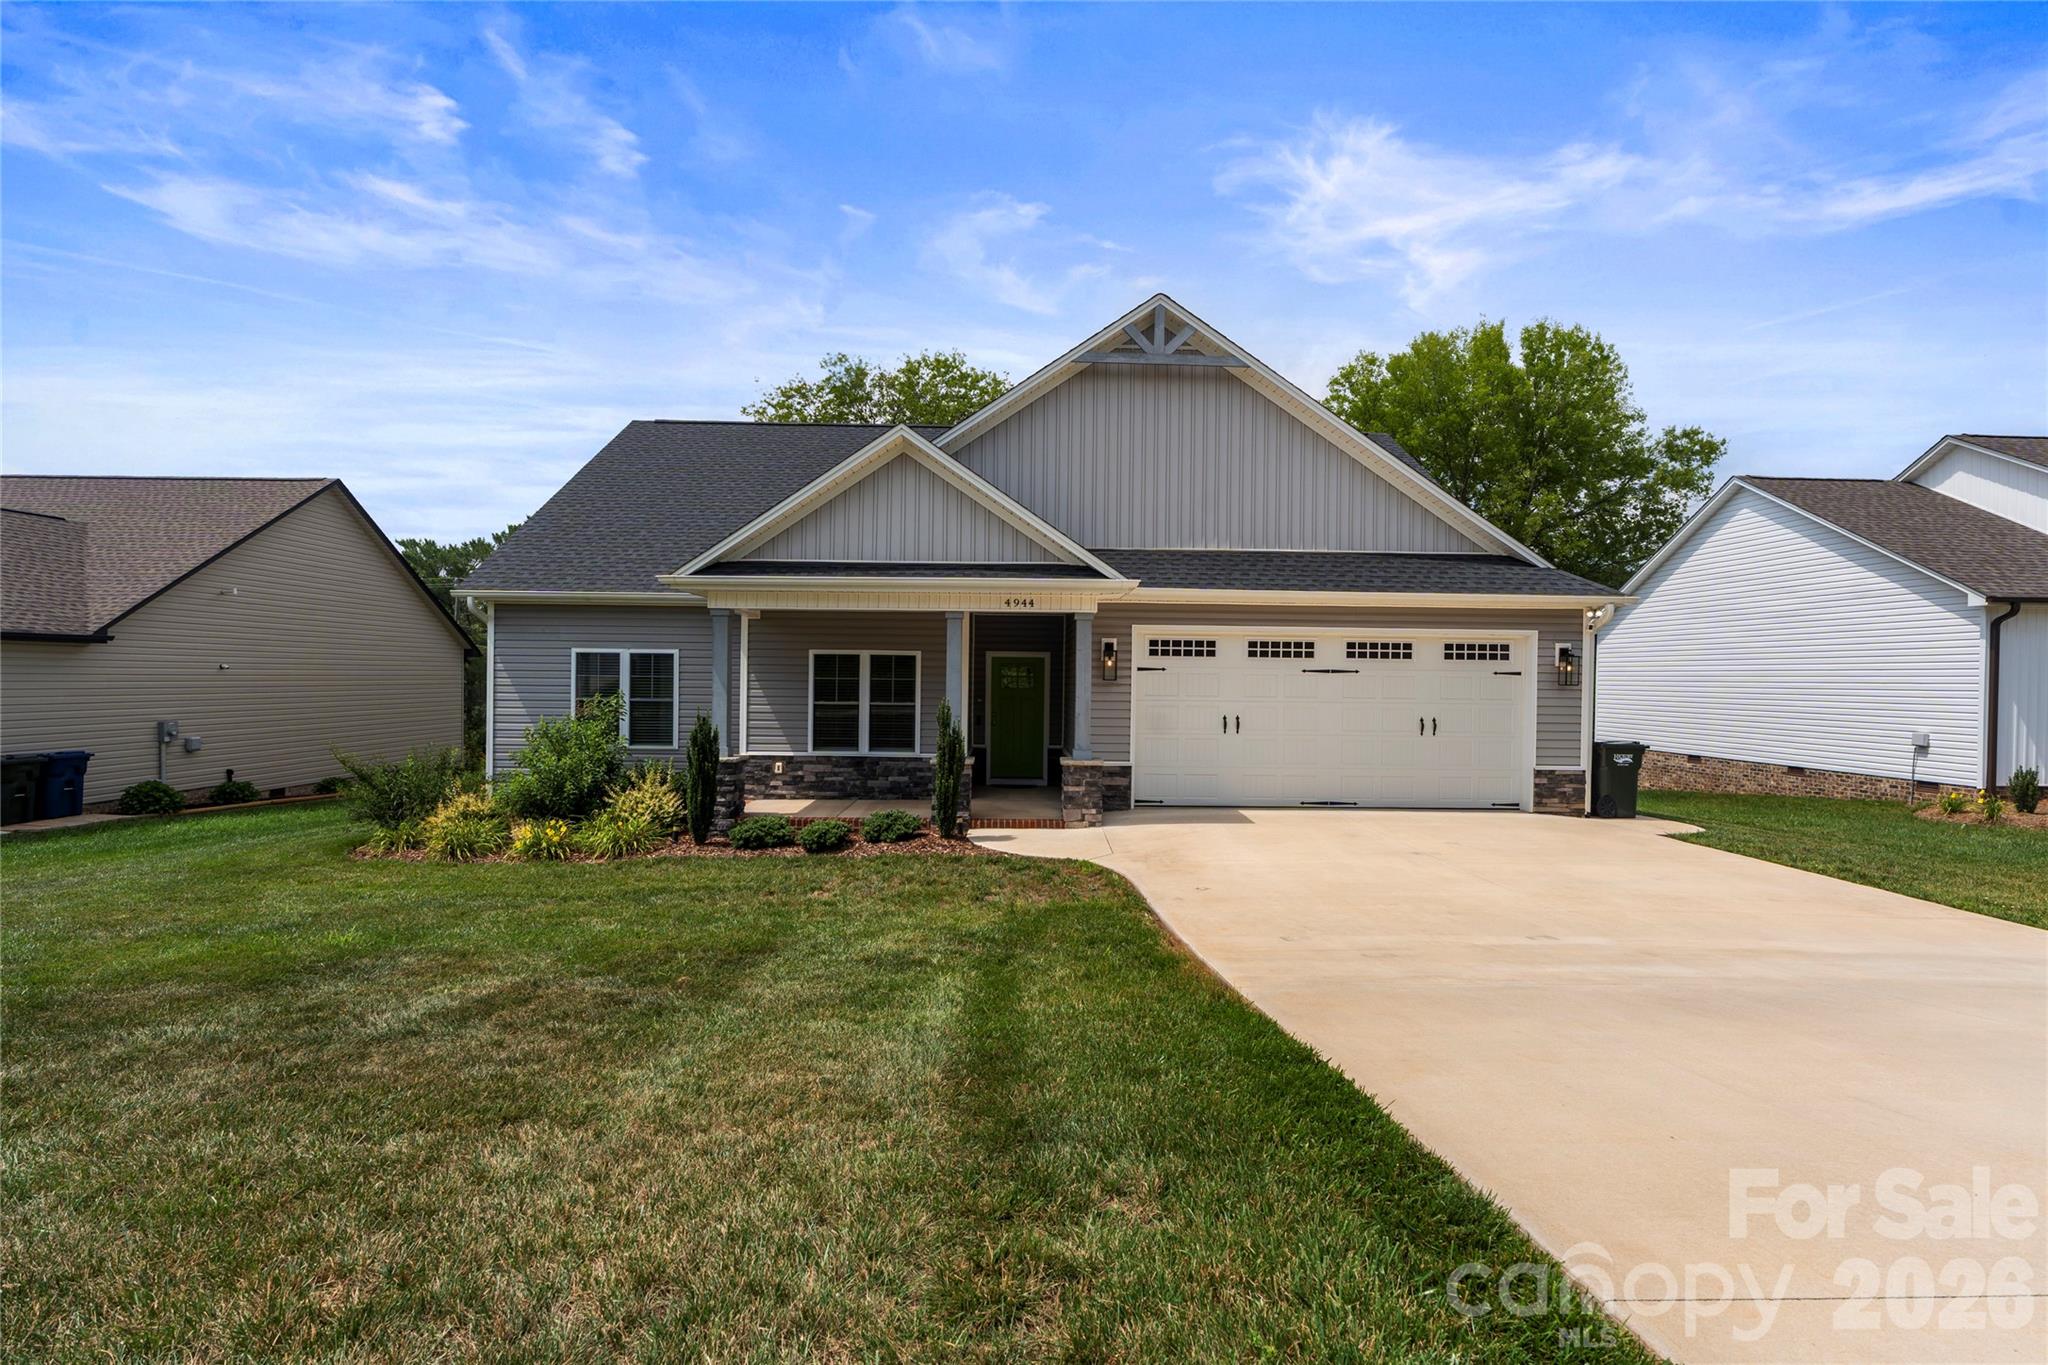
Modern Elegance Meets One-Level Convenience in Wallaces View!

Discover the pinnacle of effortless living at 4944 Southview Drive, a stunning 2023-built ranch that perfectly captures the essence of contemporary Southern style. Nestled within the quiet, sidewalk-lined streets of the sought-after Wallaces View community in Mountain View, this home offers a rare combination of new-construction peace of mind and sophisticated custom finishes.

A Great Room Designed for Connection!
From the moment you cross the threshold, the home’s open-concept heart reveals itself. The expansive great room, anchored by a sleek gas-log fireplace with a custom mantle, serves as the perfect backdrop for everything from cozy winter evenings to large-scale social gatherings. High ceilings and an abundance of natural light enhance the sense of space, while beautiful, water-resistant luxury flooring flows seamlessly throughout the entire home—offering a durable, hypoallergenic, and carpet-free environment.

The Culinary Centerpiece!
The chef-inspired kitchen is a masterpiece of form and function. It features a massive central granite island that invites guests to linger, complemented by premium stainless steel appliances and a designer tile backsplash. Thoughtful details abound, including custom soft-close cabinetry that reaches for the ceiling and a spacious walk-in pantry that ensures your counters remain clutter-free. Whether you’re preparing a weeknight meal or hosting a holiday feast, this kitchen is equipped to handle it all with style.

Your Private Sanctuary!
The primary suite is a true retreat from the world. Defined by an elegant tray ceiling and generous proportions, it offers a serene space to unwind. The spa-like ensuite bathroom features double vanities with granite tops and a magnificent custom-tiled walk-in shower with frameless glass doors. Two additional bedrooms are located on the opposite side of the home, providing an ideal "split-plan" layout that ensures privacy for guests, a home office, or family members.

Outdoor Living & Practical Luxury!
Transition seamlessly to outdoor relaxation on the oversized back deck. This elevated space overlooks a picturesque backyard, offering a private oasis for morning yoga, weekend BBQs, or simply enjoying the fresh Carolina air. Below, a tall walk-in crawlspace provides incredible storage potential for seasonal gear or hobby equipment.

The Ultimate Location!
Life in Wallaces View means more than just a beautiful home; it’s about a simplified lifestyle. Your monthly HOA includes high-speed Spectrum internet and cable, removing two extra bills from your plate. Located just minutes from the intersection of Hwy 321 and I-40, you are perfectly positioned for a quick commute to Charlotte, a scenic drive to the Blue Ridge Mountains, or a five-minute trip to the boutiques and dining of downtown Hickory.

Experience the best of one-level living in a home that feels brand new because it practically is. Schedule your private tour today and see why 4944 Southview Drive is the turn-key opportunity you’ve been waiting for.
#4391703

Hickory

4944 Southview Drive

3 Beds

2 Baths

1,650 Sq.Ft.

$429,900

MLS#: 4391703
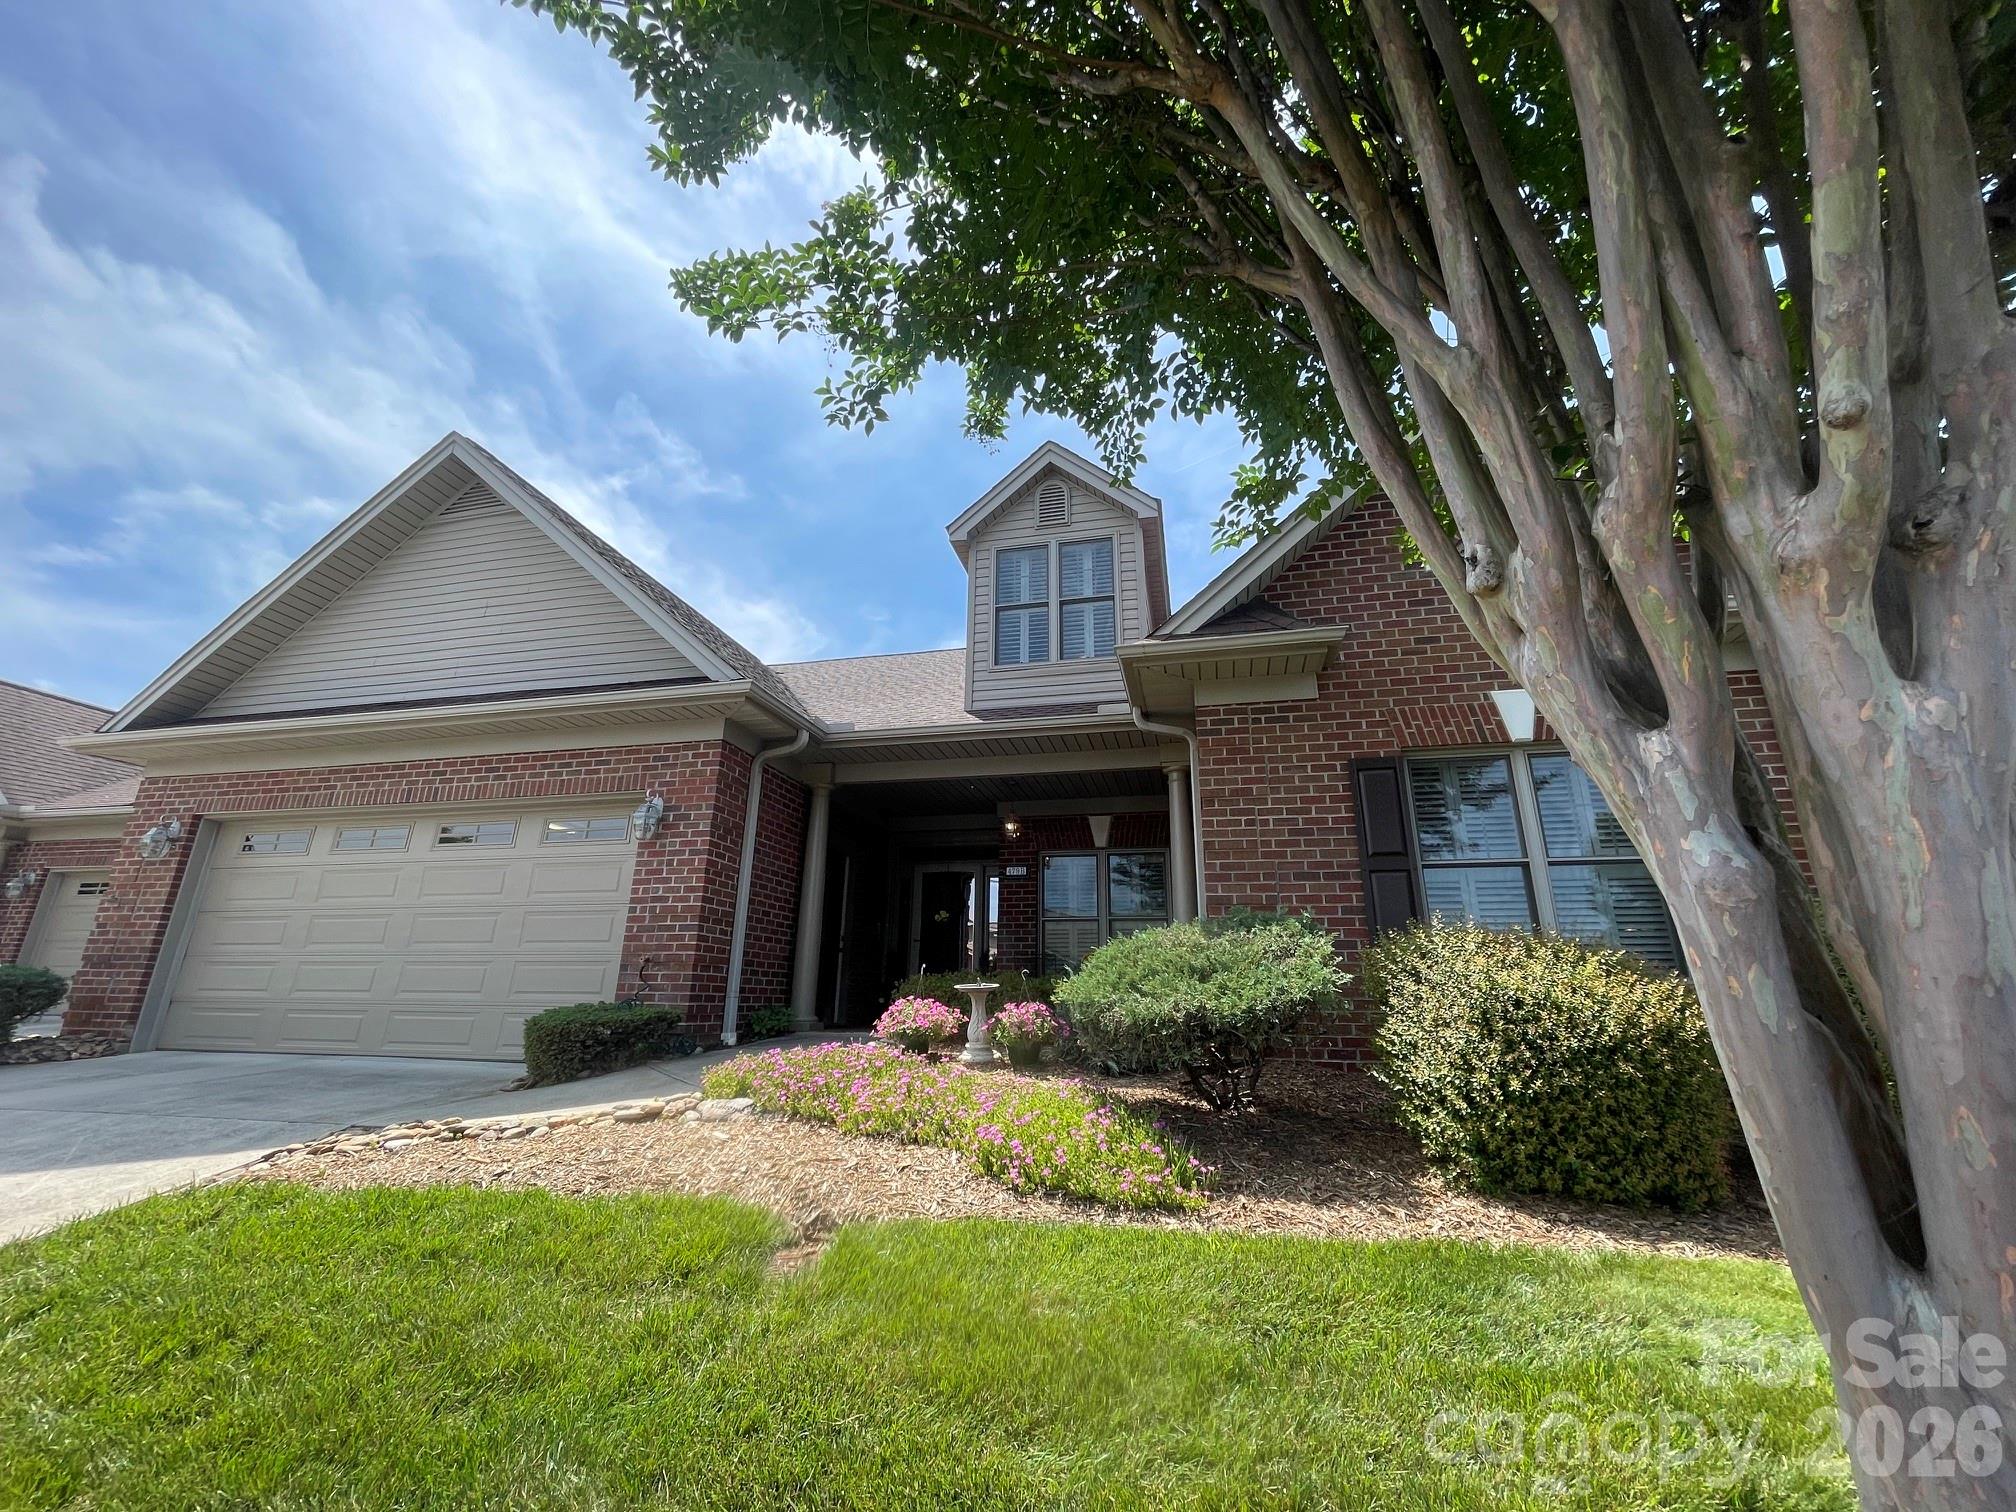
Abingdon Glen Village is ideally located in the heart of Hickory in walking distance to Publix Grocery and less than a 10-minute drive to Valley Hills Mall. The property is in Hickory’s Viewmont District only a mile north of Lenoir Rhyne University. This 55+, one level, barrier free, gated community is unique in the Hickory Metro area. The two-car garage Devonshire floor plan home is built with accessibility in mind. Entrances are step free, the primary bath has a walk-in shower, toilets are comfort height, doors are equipped with lever handles, and all thru doorways are 32” to 36” wide. At the same time, this home is beautifully finished with solid surface kitchen counter tops, luxury vinyl plank flooring in the kitchen, molding upgrades, a vented gas fireplace, and custom bookshelves.  Outdoor spaces to be enjoyed include a brick paver covered front porch, a lovely three season enclosed sunroom, and a brick paver patio in the private back yard.  This home has 3 bedrooms and two full baths on the main floor and offers a guest suite with a full bath and kitchenette on the upper level. Any of the four bedrooms could easily serve as a home office as well. The well-appointed clubhouse is the centerpiece of the Abingdon Glen Village neighborhood and the location of much community activity. It offers a library, a catering kitchen, a fitness center, a heated outdoor pool, and an assembly room designed to accommodate up to 100 people. Come meet friends for breakfast, join-in on a line dance class, or learn to play mahjong with some of the best teachers.  The Village Office is professionally staffed during published business hours by Abingdon Housing Services. You’ll love calling Abingdon Glen Village home!
#4388560

Hickory

479 26th Avenue NE B

4 Beds

3 Baths

2,500 Sq.Ft.

$449,000

MLS#: 4388560
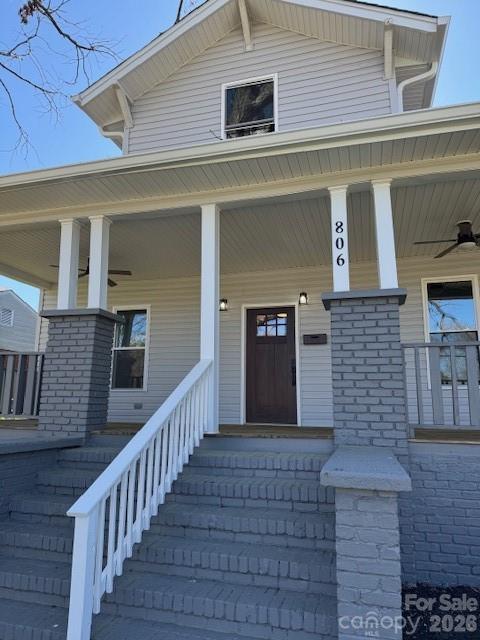
Beautifully remodeled 4 bedroom home in Oakwood neighborhood. This stunning fully renovated home features premium upgrades throughout making it move in ready. Modern kitchen with brand-new granite countertops, stylish kitchen cabinets and new stainless steel appliances. Enjoy new LVP flooring and updated lighting fixtures throughout the home. Relax in a spa-like retreat featuring a custom brand new tiled double shower in the primary bathroom. More updates include, roof, windows, HVAC, hot water heater, and siding. Located within walking distance to YMCA, Oakwood elementary, downtown hickory, restaurants and shopping.
#4367995

Hickory

806 4th Street Drive NW

4 Beds

2 Baths

2,283 Sq.Ft.

$500,000

MLS#: 4367995

 - property

Send a message

Message successfully sent.

Your message

What is 3 + 4 ?

Reason for contacting?

I agree to receive email communication and understand I can unsubscribe at any time.

I agree to be contacted by Prestino Advantage via call, email, and text for real estate services. To opt out, you can reply 'stop' at any time or reply 'help' for assistance. You can also click the unsubscribe link in the emails. Message and data rates may apply. Message frequency may vary. Privacy Policy

Sign Out

Virtual Assistant

Would you like to take the next step with this property? We can help you schedule a showing or virtual tour, or send you more details.

Yes, I would like more information.

Thank You for Your Reply, One of Our Agents will contact you as soon as possible

No, maybe later.

Thank you, you can always contact me via email, phone number or through the contact form.

Realhub AI

Lucy - Your AI-Powered Realtor

Update Your Temporary Password

Personalize your search

Enter your email and we'll notify you immediately when new listings match what you're looking for.

or enter email address

Already have an account ? Login here

Continue your home search

I agree to receive communications and understand I can unsubscribe at any time.

I agree to be contacted by Prestino Advantage via call, email, and text for real estate services. To opt out, you can reply 'stop' at any time or reply 'help' for assistance. You can also click the unsubscribe link in the emails. Message and data rates may apply. Message frequency may vary. Privacy Policy

Already have an account ? Login here

We use cookies

We use cookies primarily for analytics to enhance your experience. By accepting, you agree to our use of these cookies. You can manage your preferences or learn more about our cookies policy.