

Property
Beds
3
Full Baths
2
1/2 Baths
None
Year Built
2023
Sq.Footage
1,650
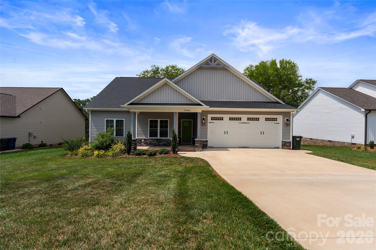
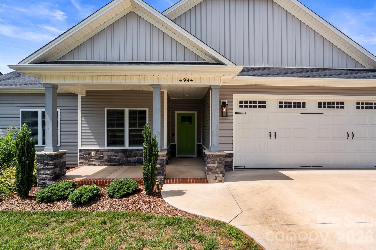
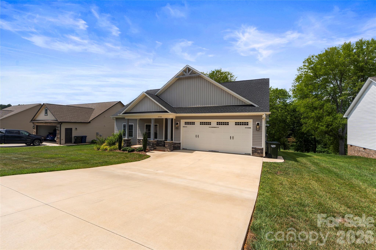
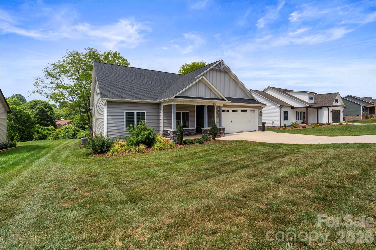
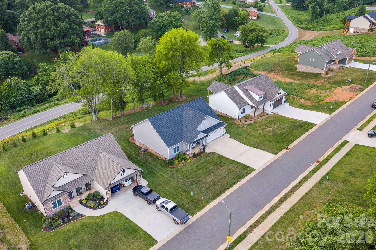
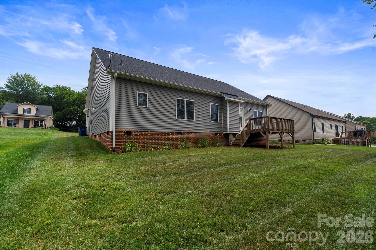
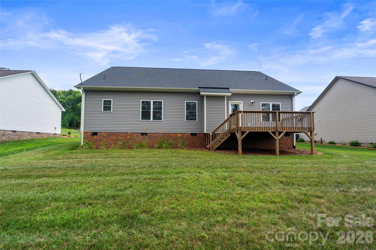
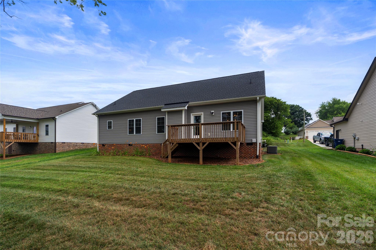
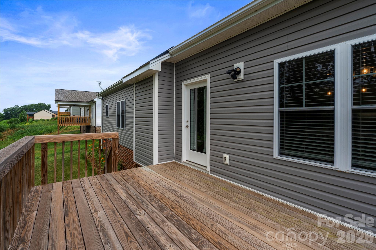
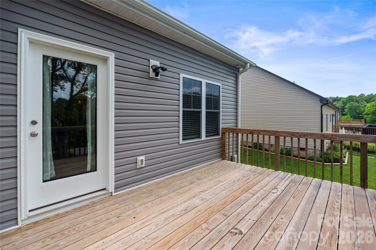
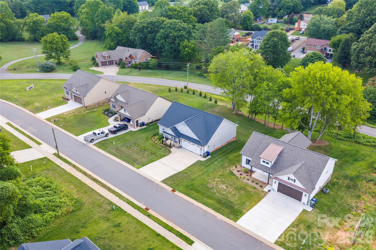
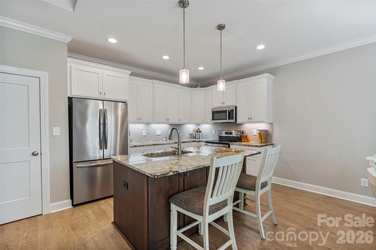
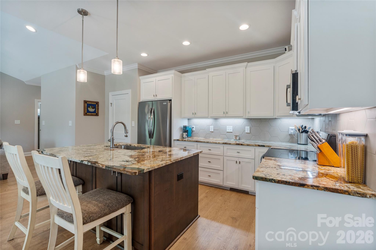
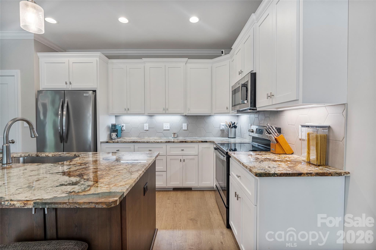
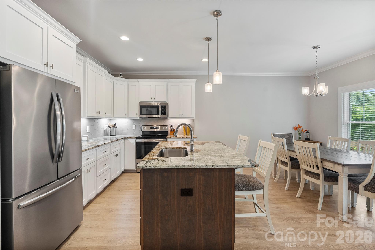
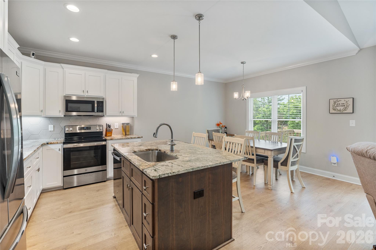
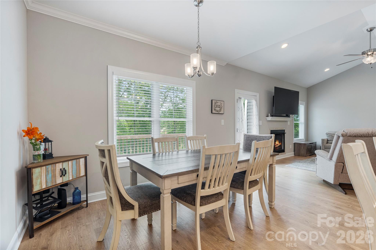
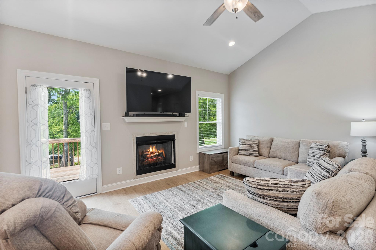
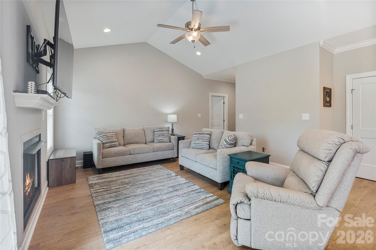
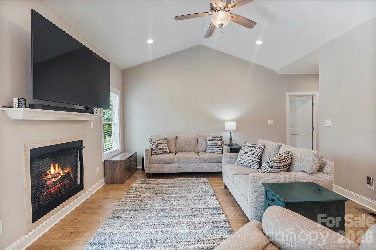
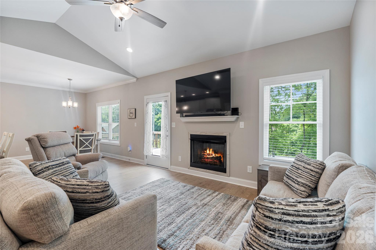
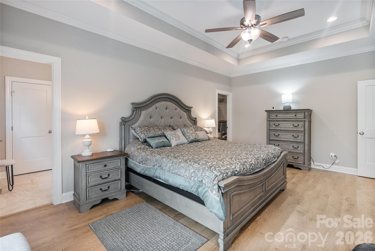
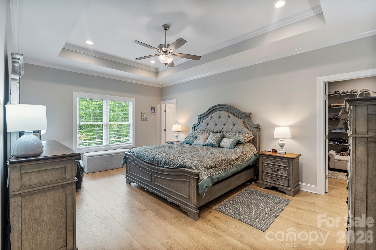
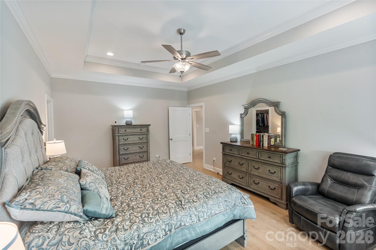
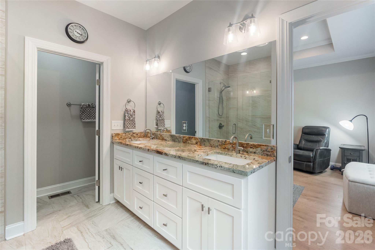
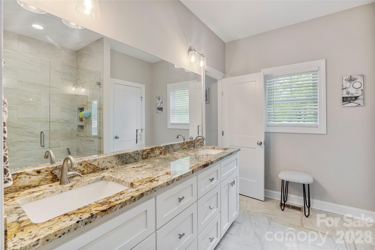
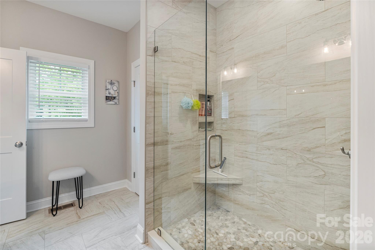
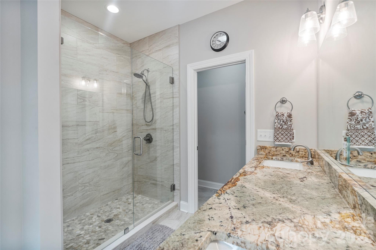
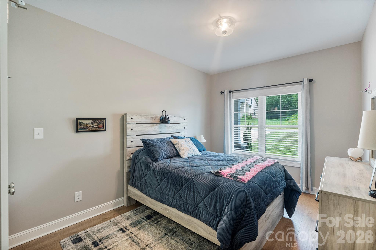
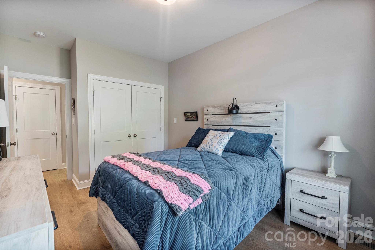
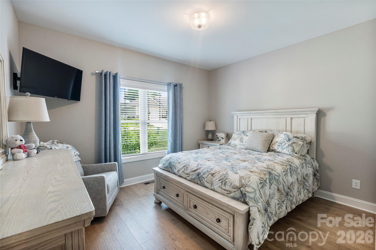
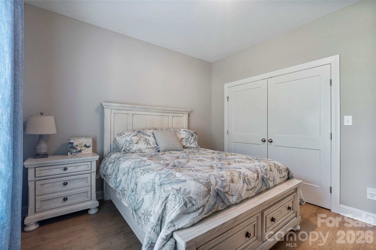
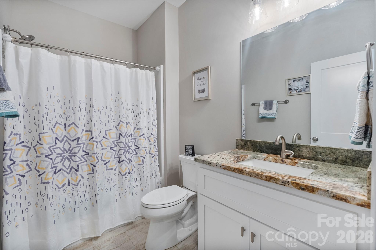
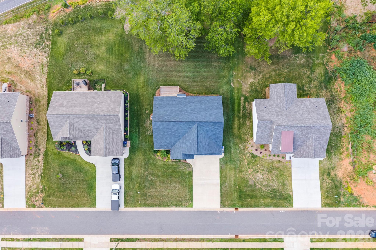
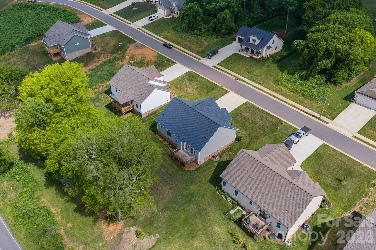
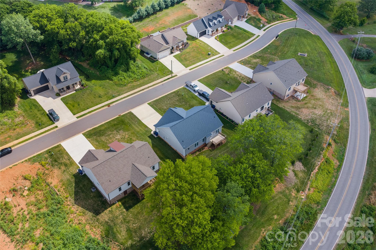
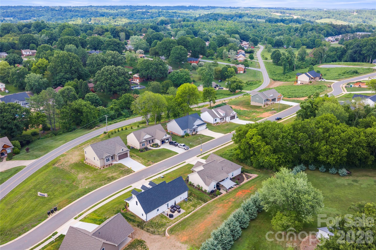
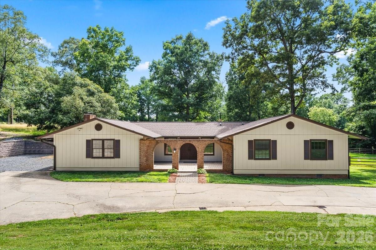
Modern Elegance Meets One-Level Convenience in Wallaces View! Discover the pinnacle of effortless living at 4944 Southview Drive, a stunning 2023-built ranch that perfectly captures the essence of contemporary Southern style. Nestled within the quiet, sidewalk-lined streets of the sought-after Wallaces View community in Mountain View, this home offers a rare combination of new-construction peace of mind and sophisticated custom finishes. A Great Room Designed for Connection! From the moment you cross the threshold, the home’s open-concept heart reveals itself. The expansive great room, anchored by a sleek gas-log fireplace with a custom mantle, serves as the perfect backdrop for everything from cozy winter evenings to large-scale social gatherings. High ceilings and an abundance of natural light enhance the sense of space, while beautiful, water-resistant luxury flooring flows seamlessly throughout the entire home—offering a durable, hypoallergenic, and carpet-free environment. The Culinary Centerpiece! The chef-inspired kitchen is a masterpiece of form and function. It features a massive central granite island that invites guests to linger, complemented by premium stainless steel appliances and a designer tile backsplash. Thoughtful details abound, including custom soft-close cabinetry that reaches for the ceiling and a spacious walk-in pantry that ensures your counters remain clutter-free. Whether you’re preparing a weeknight meal or hosting a holiday feast, this kitchen is equipped to handle it all with style. Your Private Sanctuary! The primary suite is a true retreat from the world. Defined by an elegant tray ceiling and generous proportions, it offers a serene space to unwind. The spa-like ensuite bathroom features double vanities with granite tops and a magnificent custom-tiled walk-in shower with frameless glass doors. Two additional bedrooms are located on the opposite side of the home, providing an ideal "split-plan" layout that ensures privacy for guests, a home office, or family members. Outdoor Living & Practical Luxury! Transition seamlessly to outdoor relaxation on the oversized back deck. This elevated space overlooks a picturesque backyard, offering a private oasis for morning yoga, weekend BBQs, or simply enjoying the fresh Carolina air. Below, a tall walk-in crawlspace provides incredible storage potential for seasonal gear or hobby equipment. The Ultimate Location! Life in Wallaces View means more than just a beautiful home; it’s about a simplified lifestyle. Your monthly HOA includes high-speed Spectrum internet and cable, removing two extra bills from your plate. Located just minutes from the intersection of Hwy 321 and I-40, you are perfectly positioned for a quick commute to Charlotte, a scenic drive to the Blue Ridge Mountains, or a five-minute trip to the boutiques and dining of downtown Hickory. Experience the best of one-level living in a home that feels brand new because it practically is. Schedule your private tour today and see why 4944 Southview Drive is the turn-key opportunity you’ve been waiting for.
Features & Amenities
Interior
-
Total Bedrooms
3
-
Bathrooms
2
-
Above Grade Finished Area
1650.0
-
Basement YN
NO
-
Cooling YN
YES
-
Cooling
Ceiling Fan(s), Central Air
-
Fireplace YN
YES
-
Heating YN
YES
-
Heating
Central, Natural Gas
-
Pet friendly
N/A
Exterior
-
Garage
Yes
-
Garage spaces
2
-
Construction Materials
Stone Veneer
-
Parking
Driveway, Garage Door Opener, Garage Faces Front
-
Patio and Porch Features
Deck, Front Porch
-
Pool
No
Area & Lot
-
Lot Features
Cleared, Level
-
Property Type
Residential
-
Property Sub Type
Single Family Residence
Price
-
Sales Price
$429,900
-
Sq. Footage
1, 650
-
Price/SqFt
$260
HOA
-
Association
YES
-
Association Fee Includes
N/A
School District
-
Elementary School
Mountain View
-
Middle School
Jacobs Fork
-
High School
Fred T. Foard
Property Features
-
New Construction
NO
-
Senior Community YN
NO
-
Sewer
Public Sewer
-
Water Source
Public
Schedule a Showing
Showing scheduled successfully.
Mortgage calculator
Estimate your monthly mortgage payment, including the principal and interest, property taxes, and HOA. Adjust the values to generate a more accurate rate.
Your payment
Principal and Interest:
$
Property taxes:
$
HOA fees:
$
Total loan payment:
$
Total interest amount:
$
Location
County
Catawba
Elementary School
Mountain View
Middle School
Jacobs Fork
High School
Fred T. Foard
Listing Courtesy of Garrett Osborne , Osborne Real Estate Group LLC
RealHub Information is provided exclusively for consumers' personal, non-commercial use, and it may not be used for any purpose other than to identify prospective properties consumers may be interested in purchasing. All information deemed reliable but not guaranteed and should be independently verified. All properties are subject to prior sale, change or withdrawal. RealHub website owner shall not be responsible for any typographical errors, misinformation, misprints and shall be held totally harmless.

Agent
Mary Patrella
Call Mary today to schedule a private showing.

* Listings on this website come from the FMLS IDX Compilation and may be held by brokerage firms other than the owner of this website. The listing brokerage is identified in any listing details. Information is deemed reliable but is not guaranteed. If you believe any FMLS listing contains material that infringes your copyrighted work please click here to review our DMCA policy and learn how to submit a takedown request.© 2024 FMLS.
Related Properties
Hickory
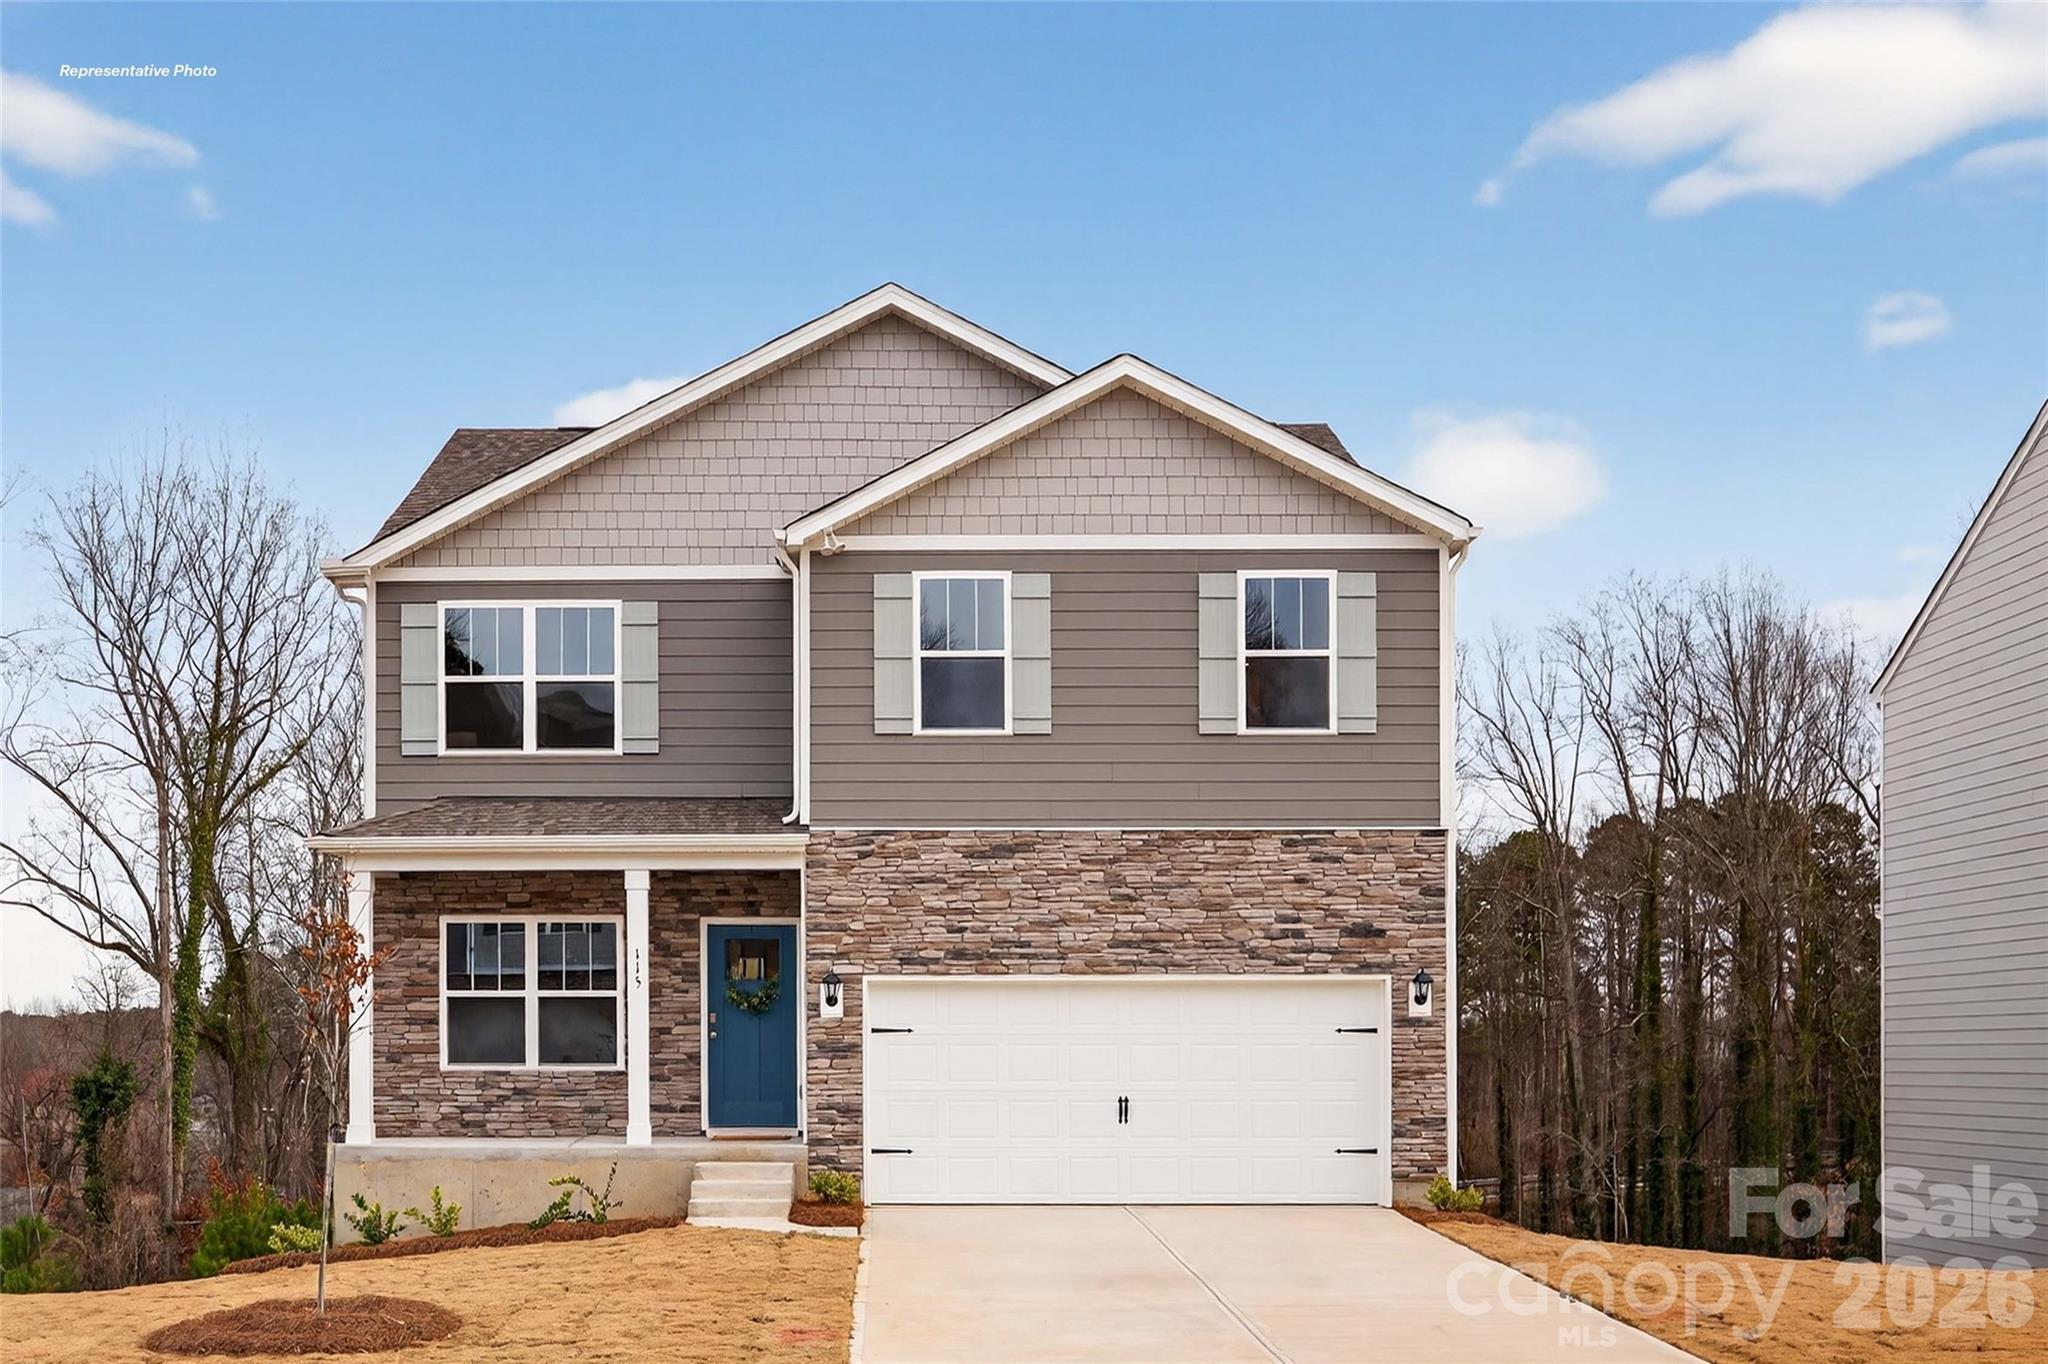
600 17th Avenue Drive NE
3 Beds
2 Baths
2,175 Sq.Ft.
$355,000
MLS#: 4358318
Hickory
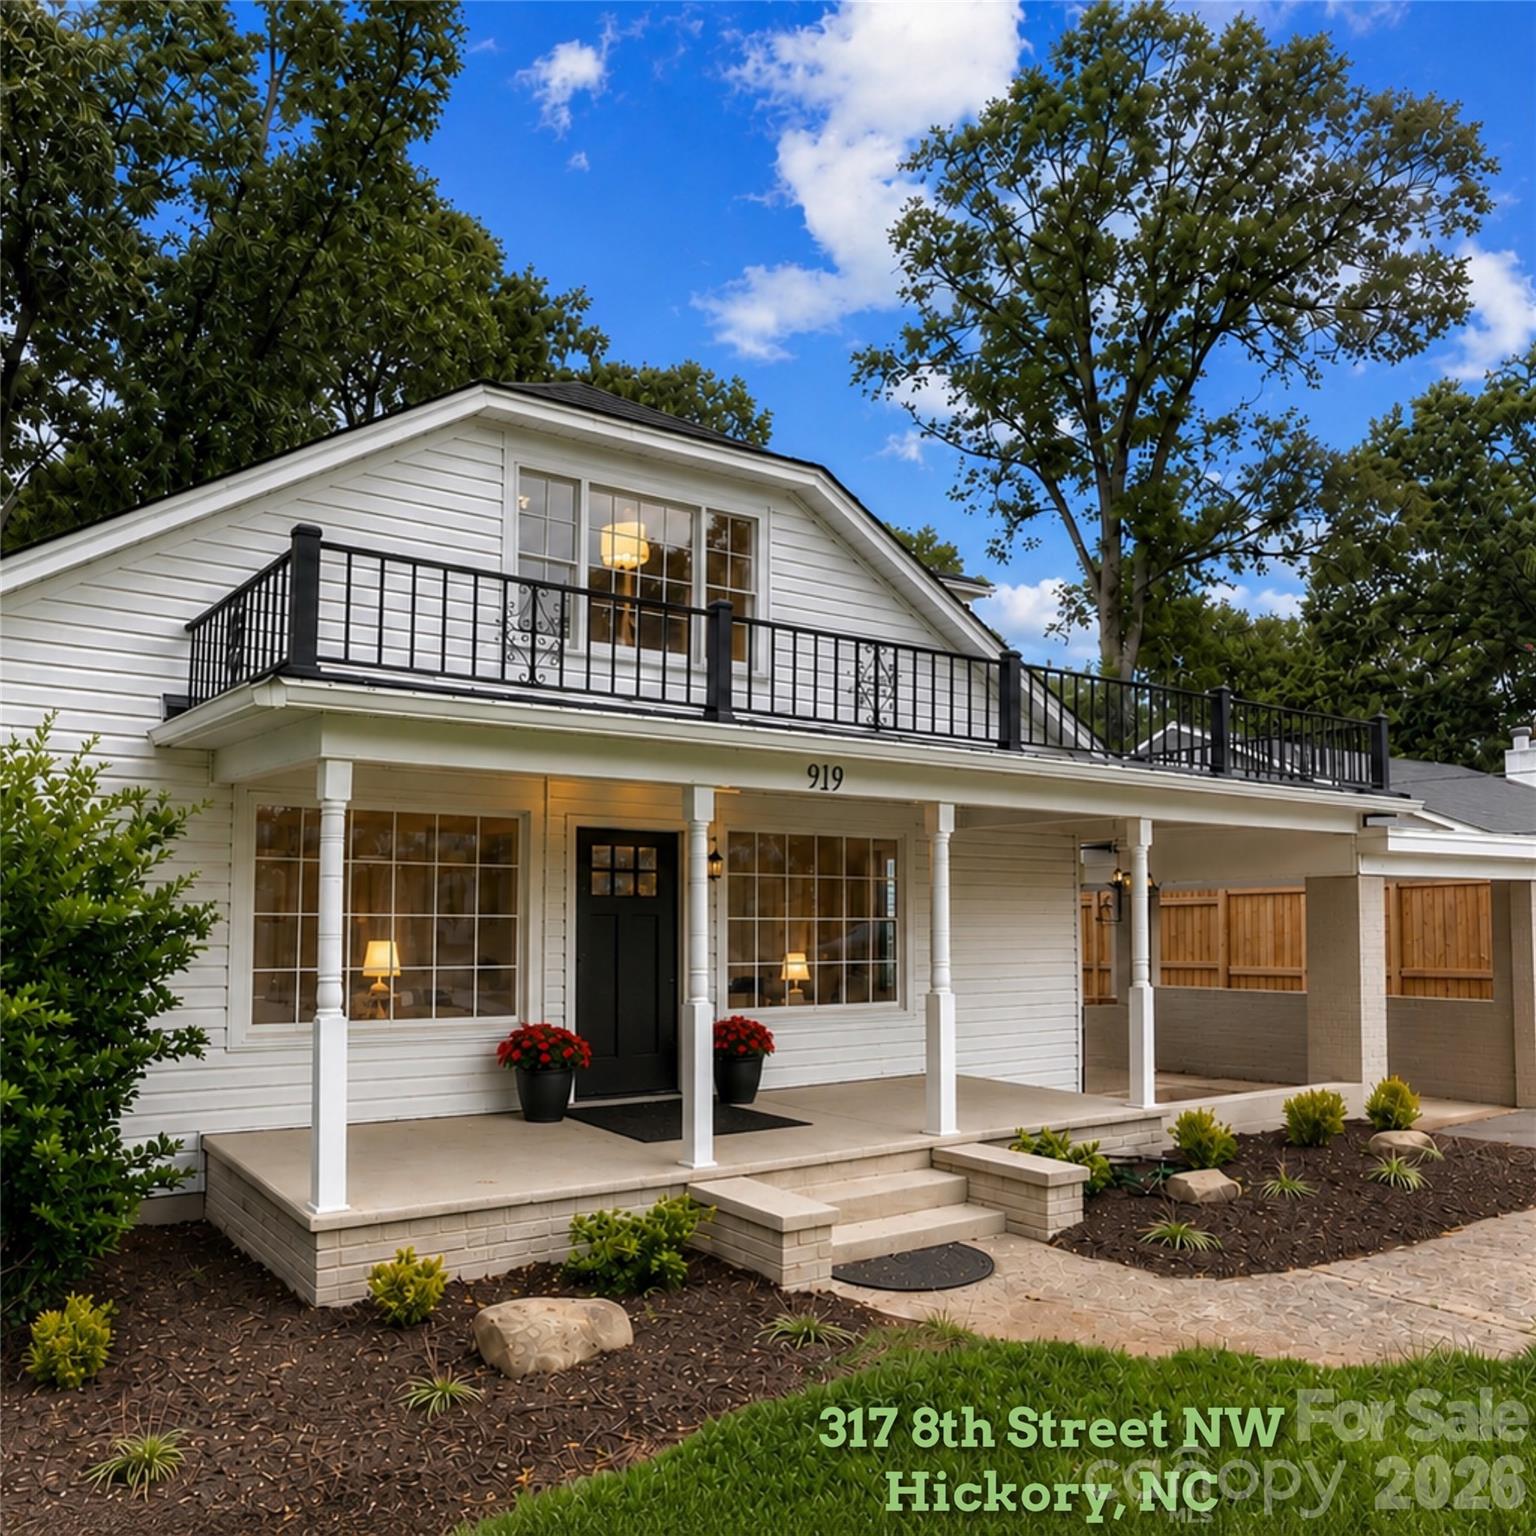
608 17th Avenue Drive NE
4 Beds
2 Baths
1,991 Sq.Ft.
$349,000
MLS#: 4383736
Hickory
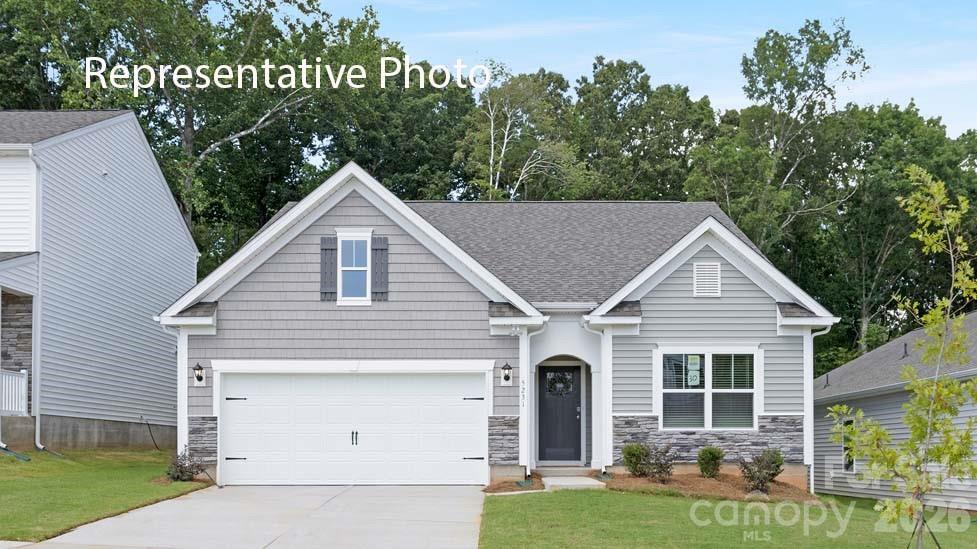
317 8th Street NW
5 Beds
3 Baths
2,679 Sq.Ft.
$499,900
MLS#: 4361363
Hickory
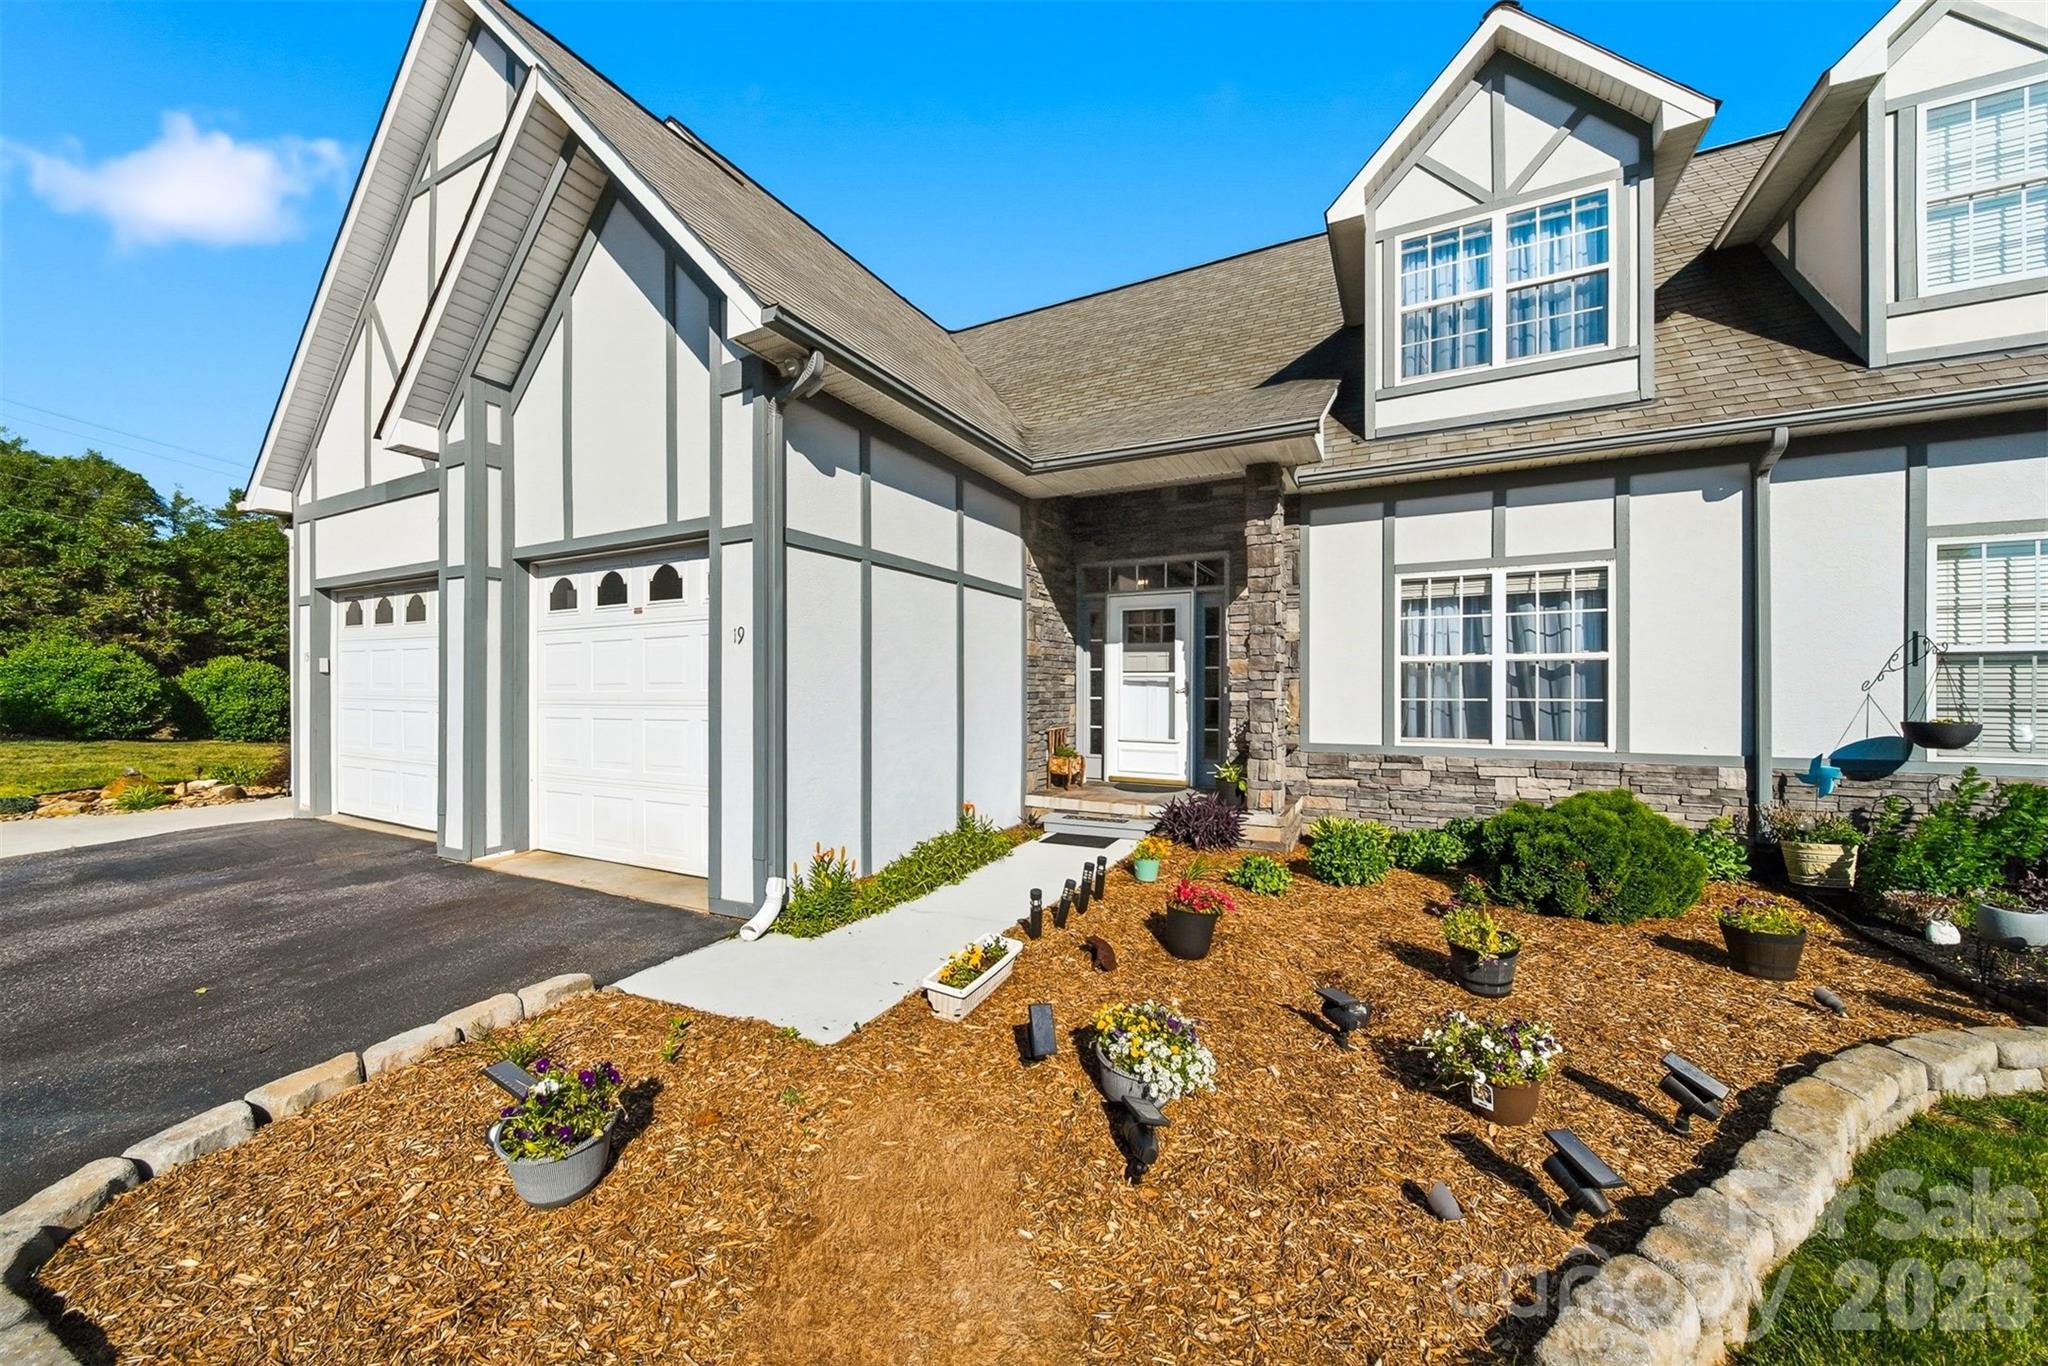
620 17th Avenue Drive NE
3 Beds
2 Baths
1,618 Sq.Ft.
$367,140
MLS#: 4395377
Hickory
19 Heron Cove Loop B
3 Beds
2 Baths
2,093 Sq.Ft.
$350,000
MLS#: 4381643
Hickory
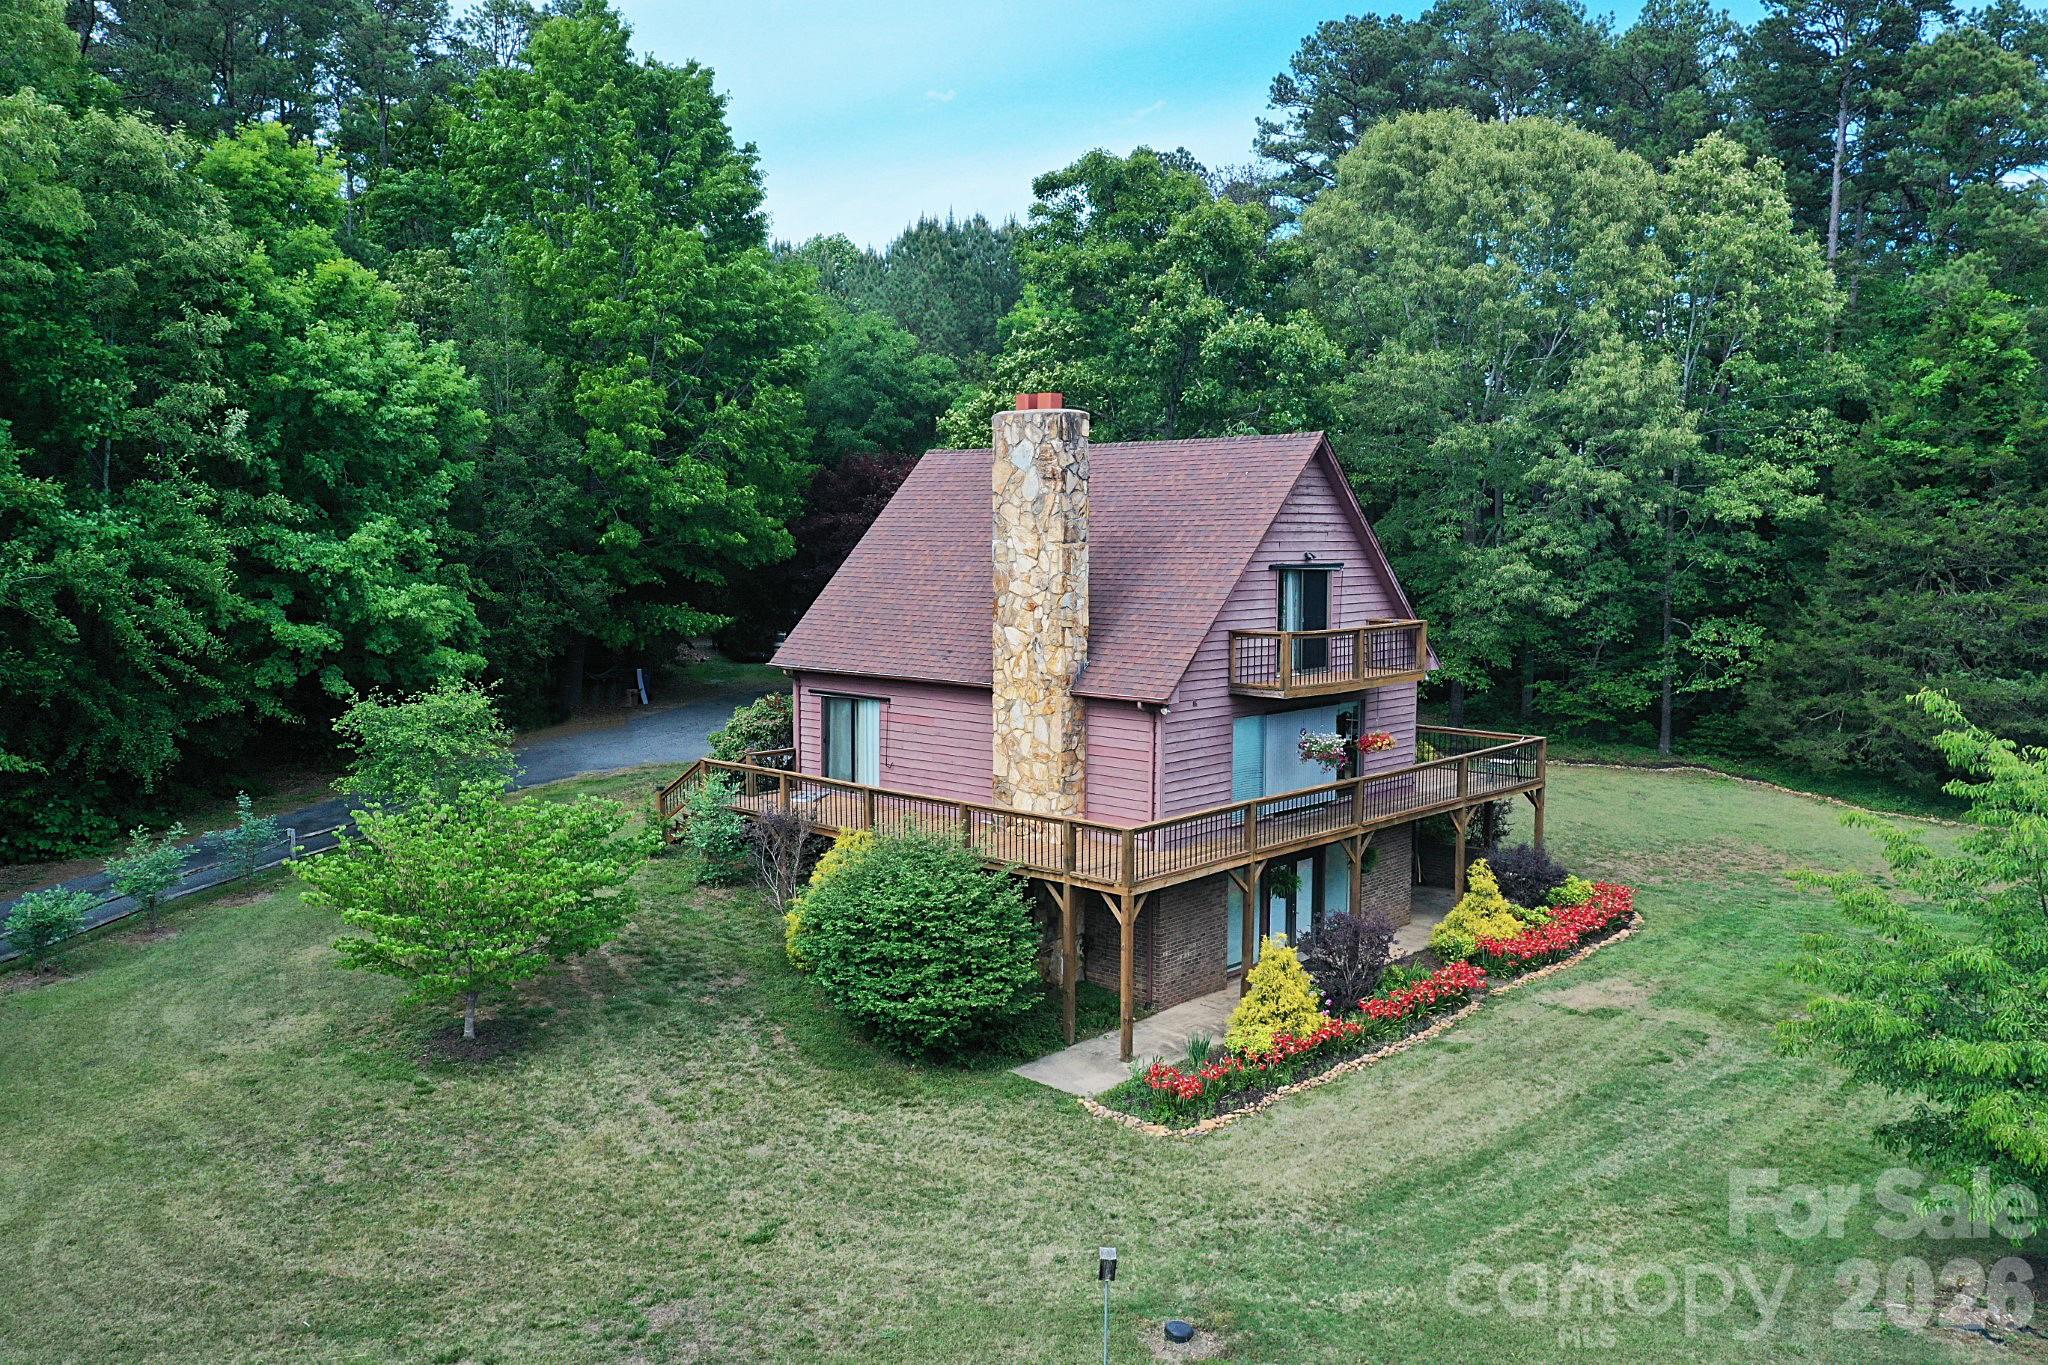
86 King Arthurs Court
3 Beds
3 Baths
2,303 Sq.Ft.
$385,000
MLS#: 4376018
Hickory
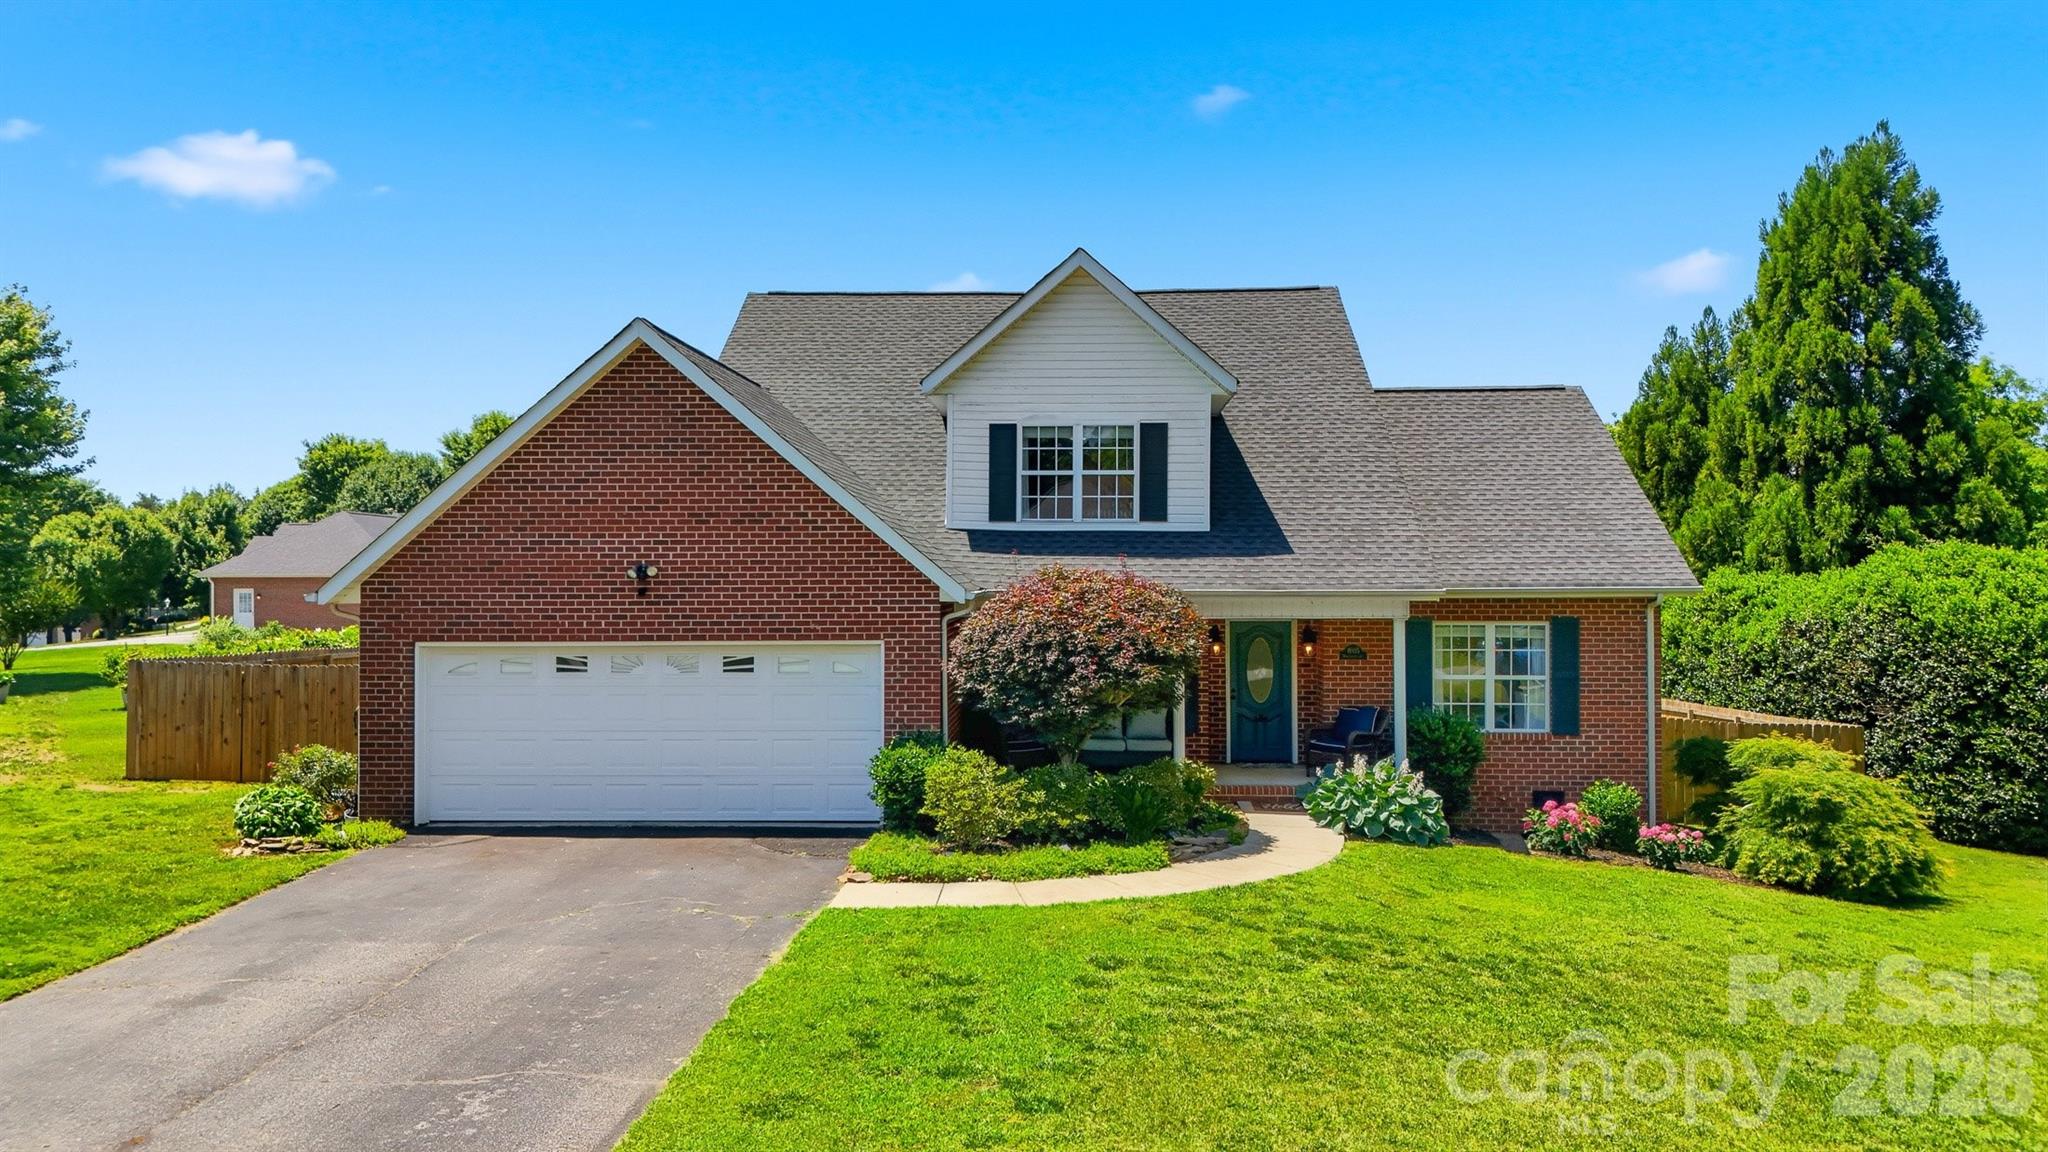
4005 Brickfield Street
3 Beds
2 Baths
1,976 Sq.Ft.
$434,900
MLS#: 4392606
Hickory
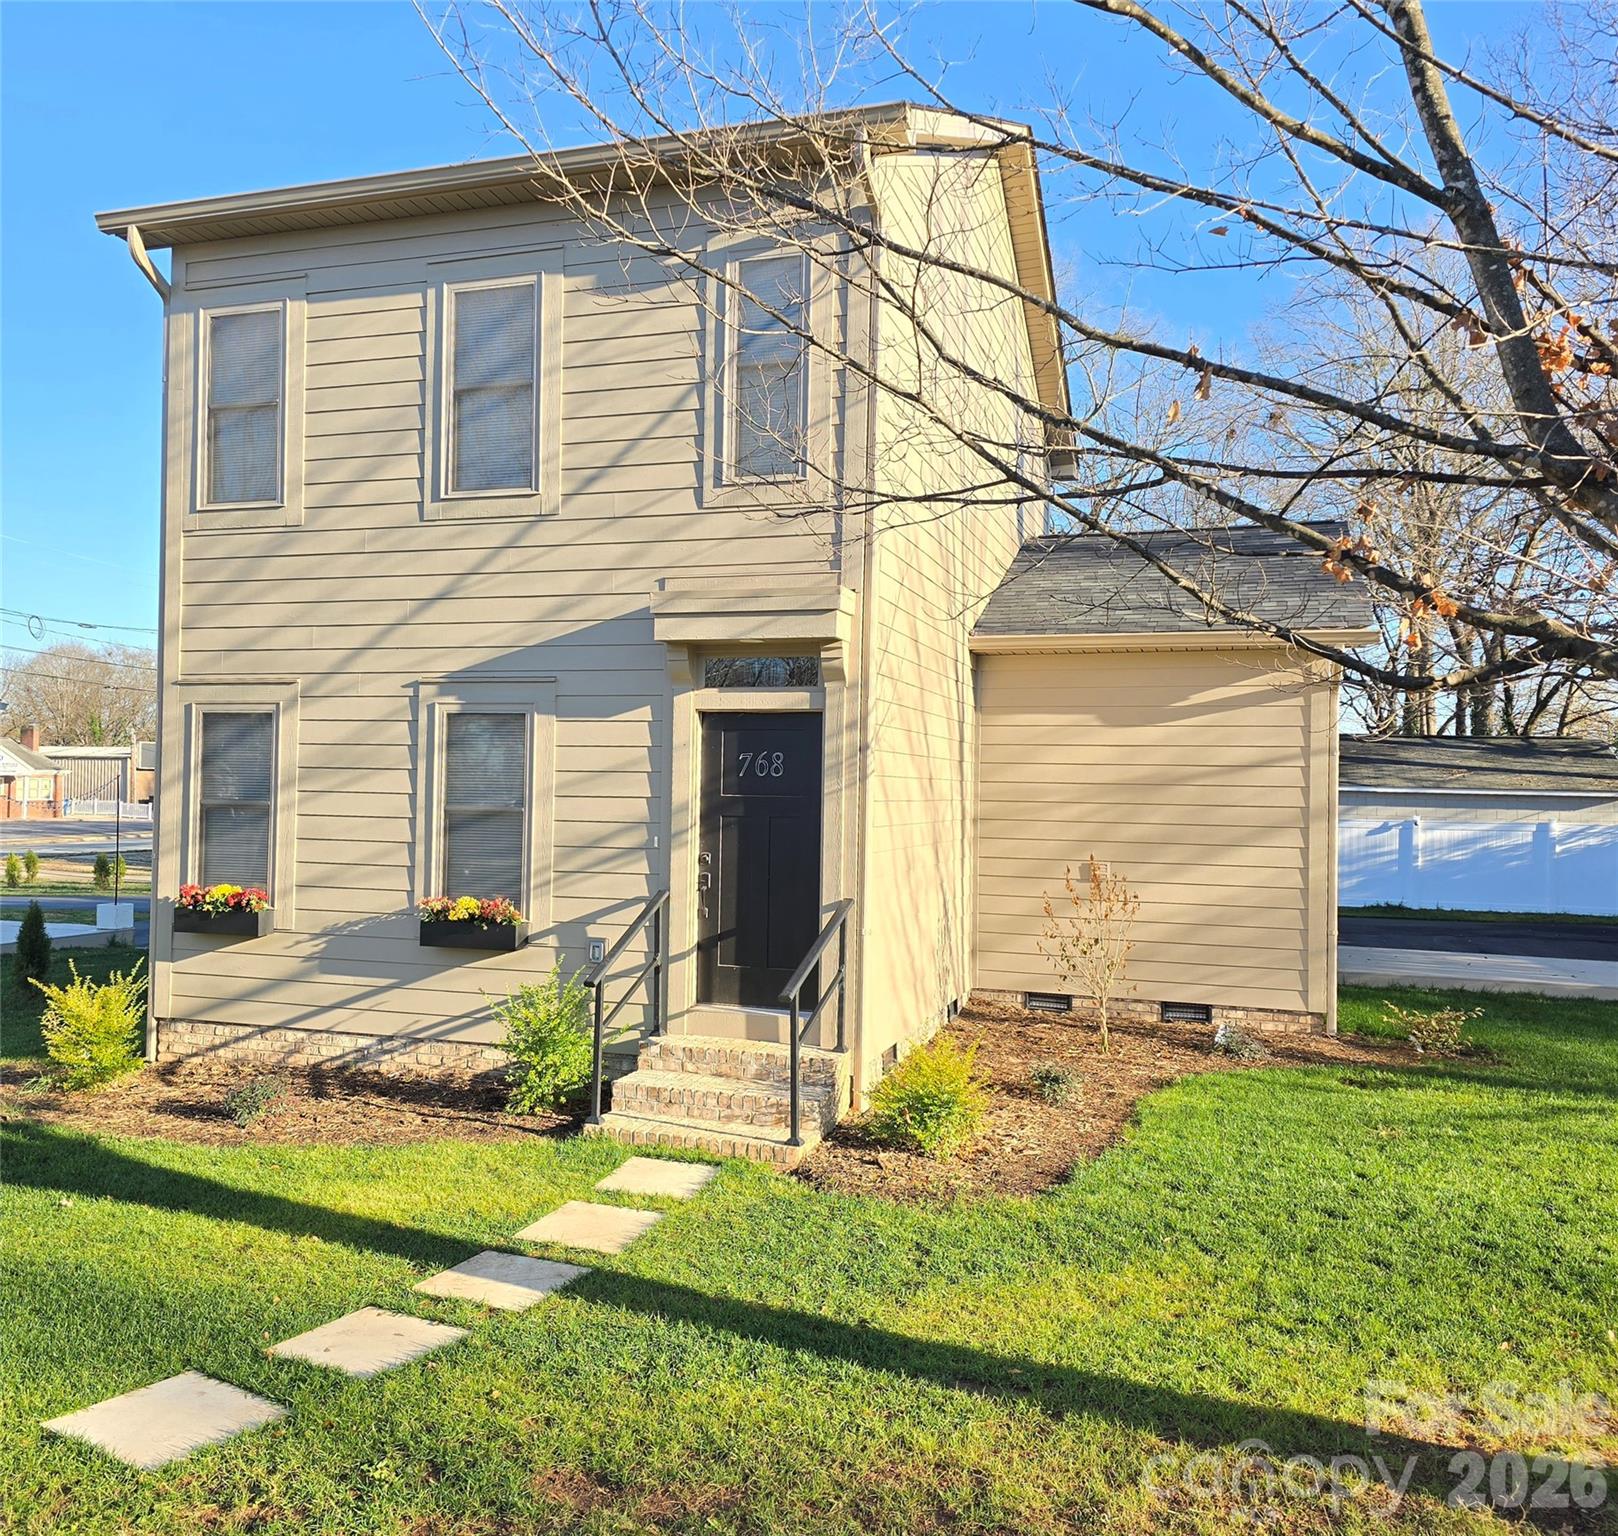
768 8th Street NE
3 Beds
2 Baths
1,503 Sq.Ft.
$359,000
MLS#: 4375262
Hickory
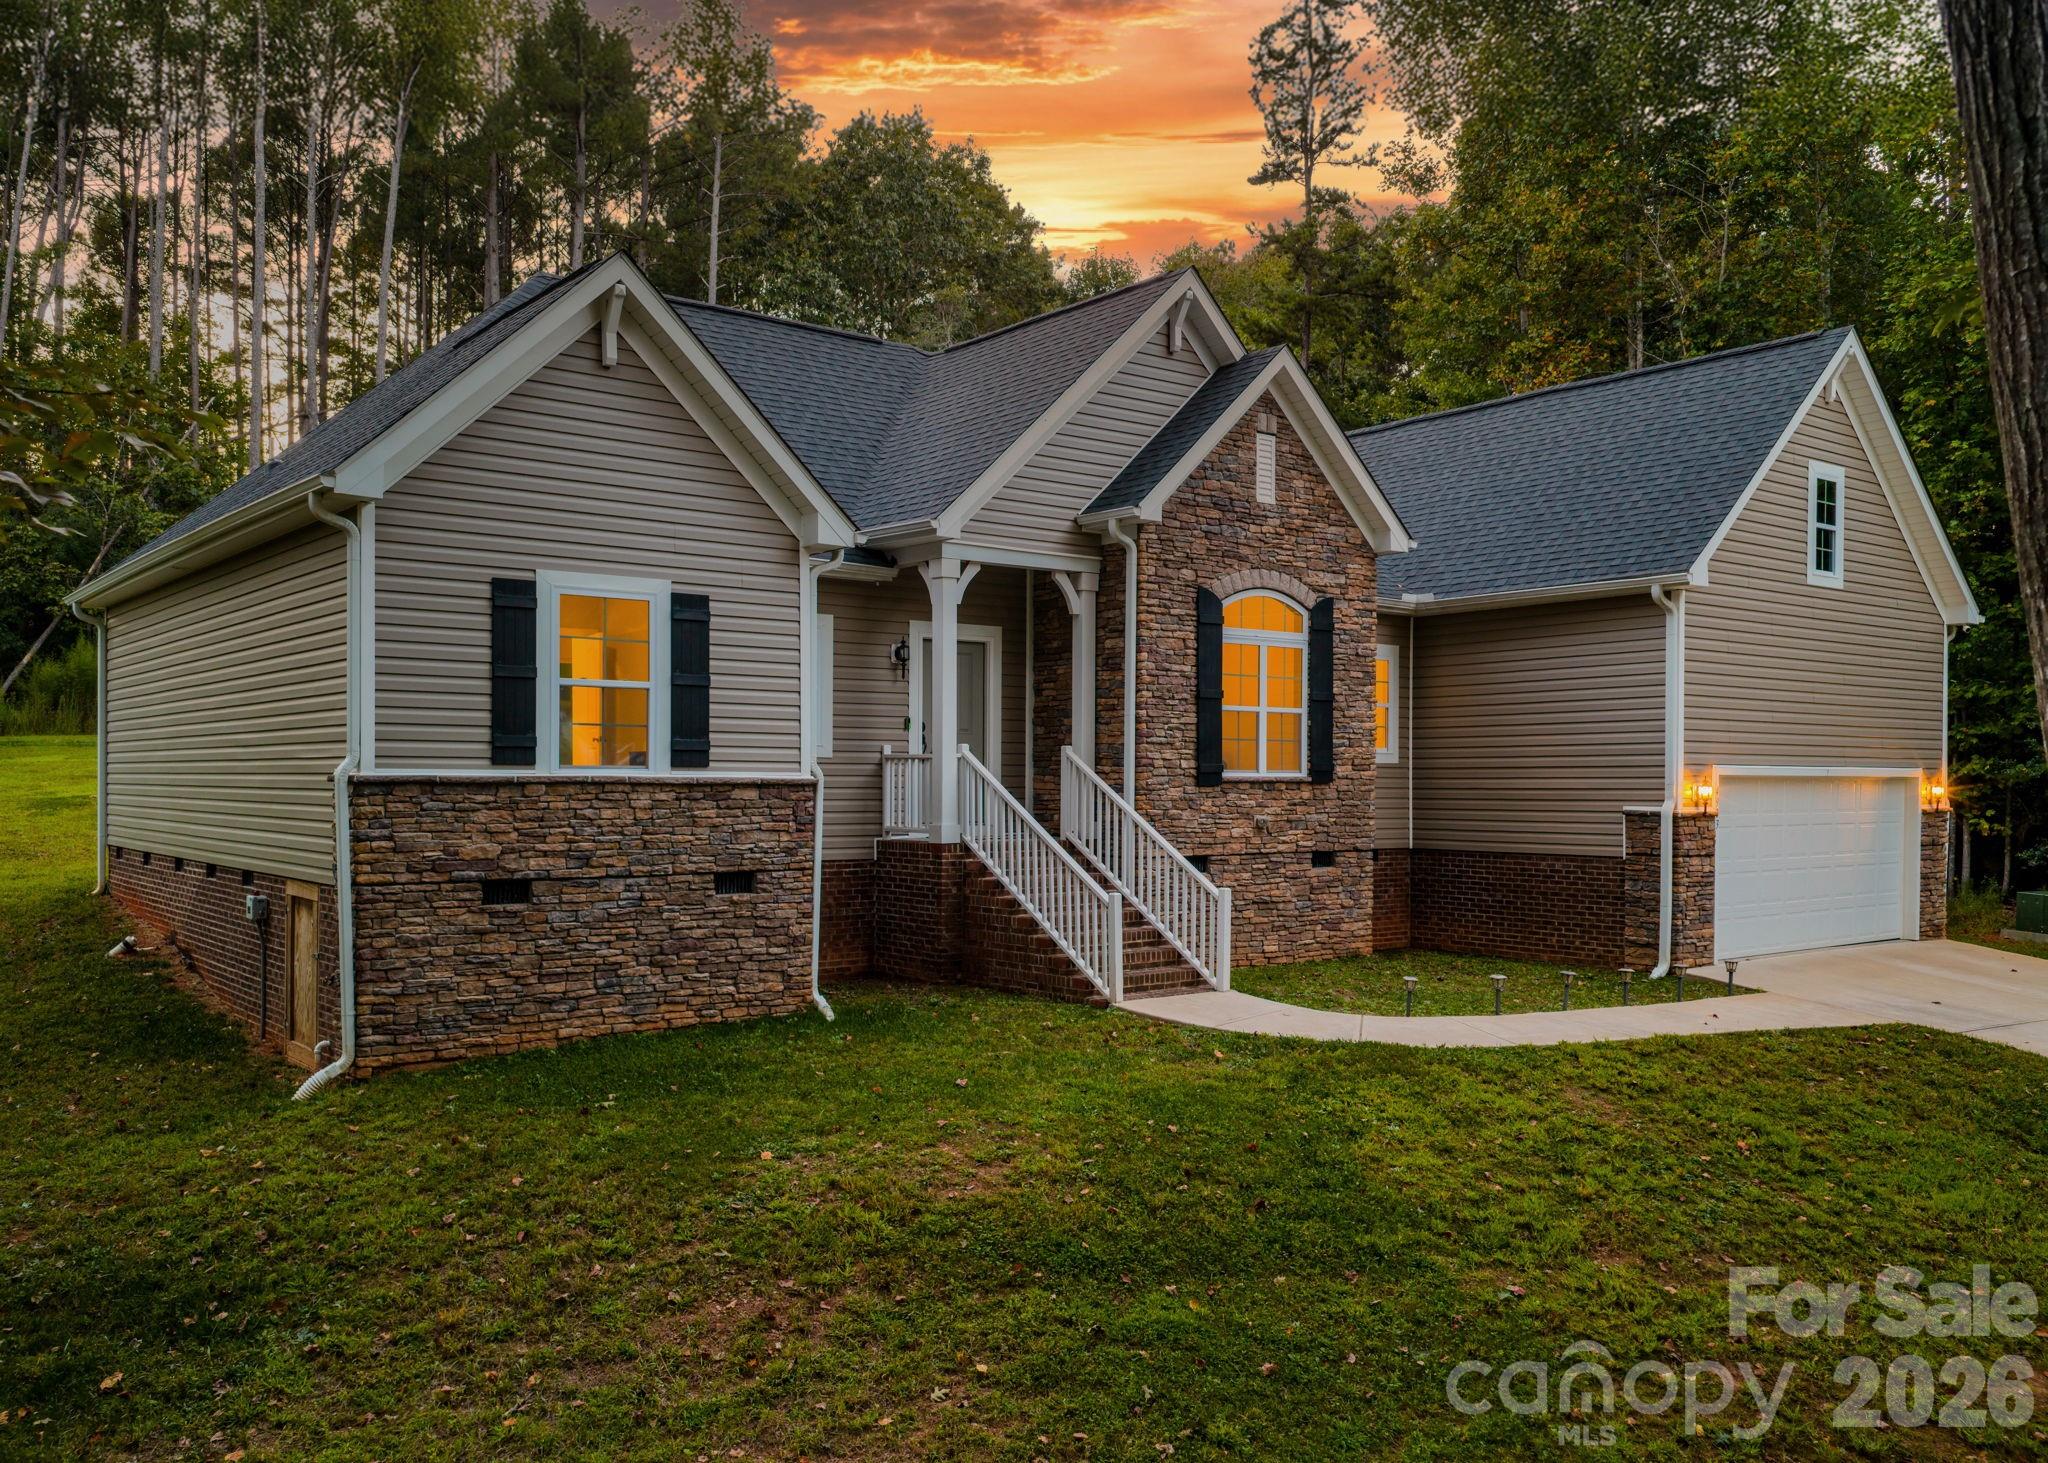
4903 Rio De Luna None
3 Beds
2 Baths
1,968 Sq.Ft.
$454,500
MLS#: 4367865
Hickory
4024 Wandering Lane NE
4 Beds
3 Baths
2,444 Sq.Ft.
$515,000
MLS#: 4397647
