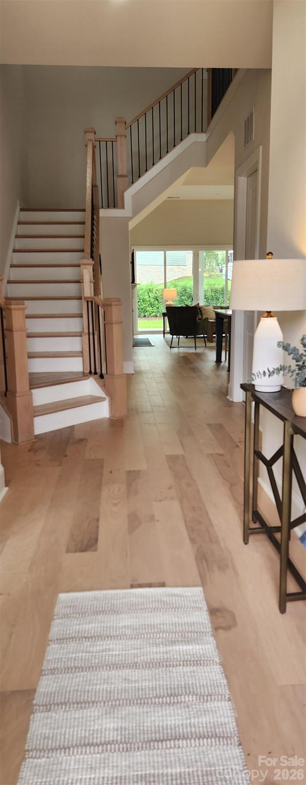
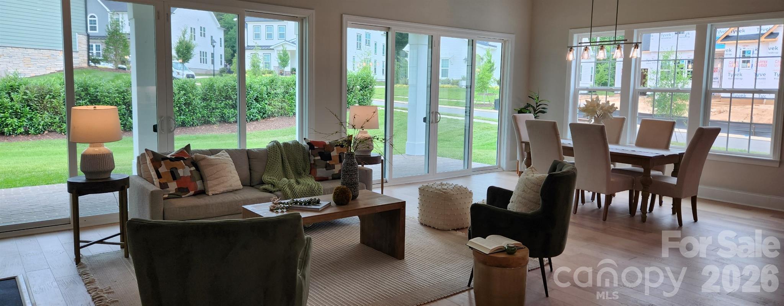
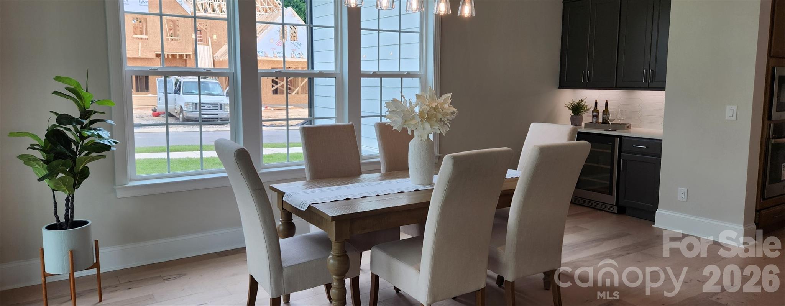
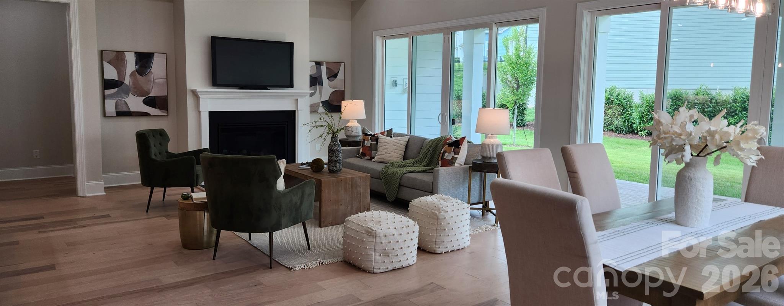
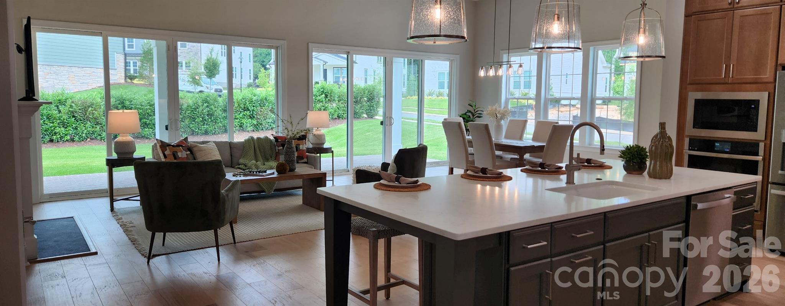
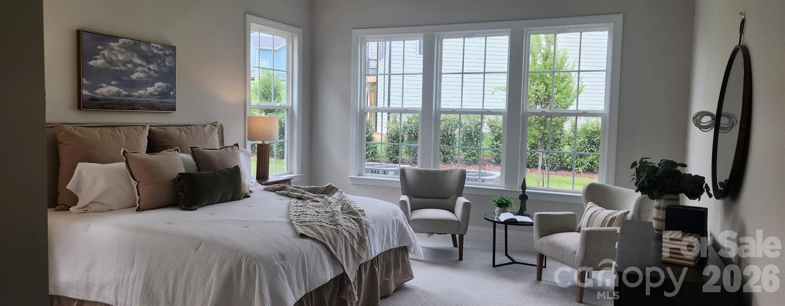
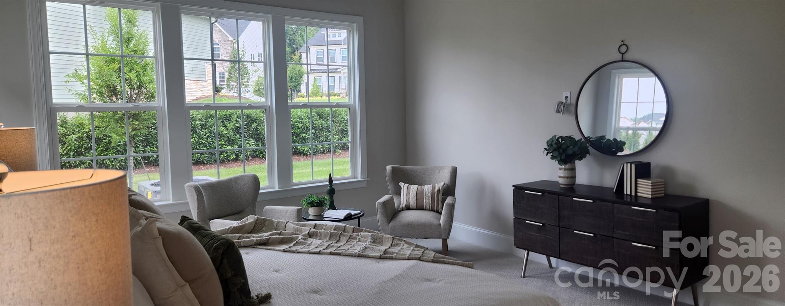
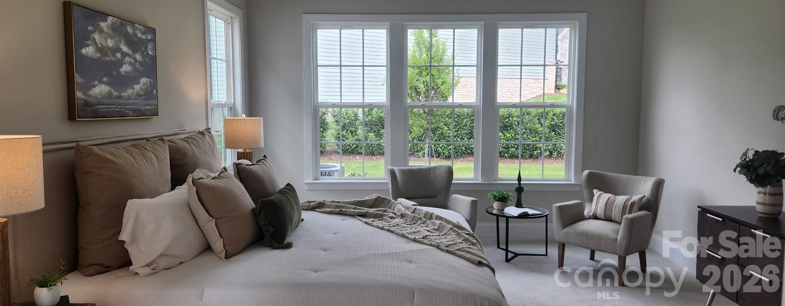
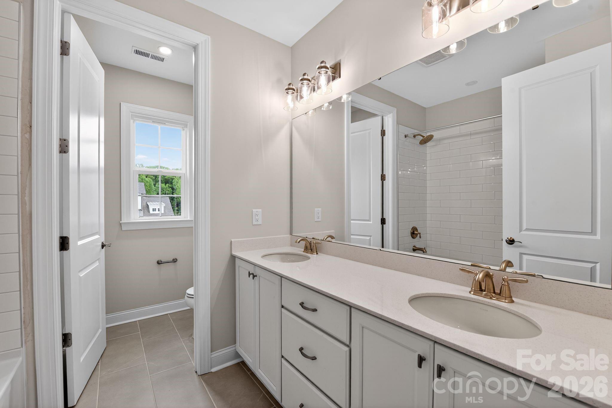
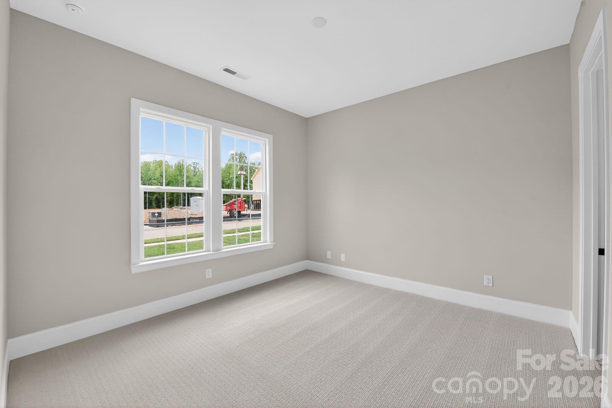
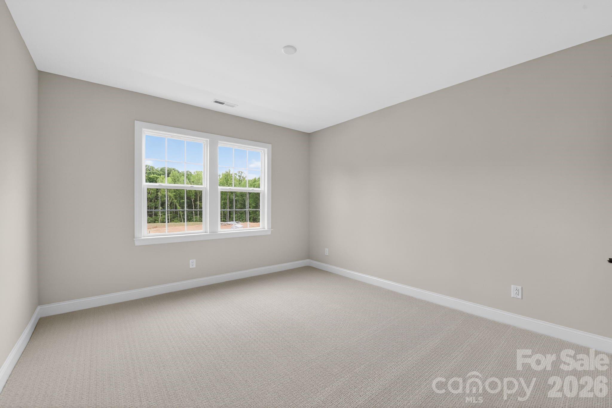
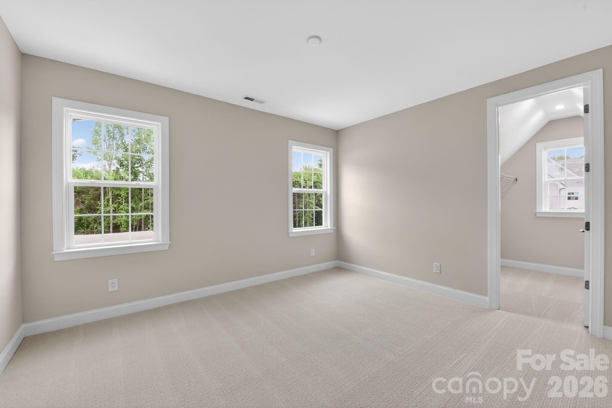
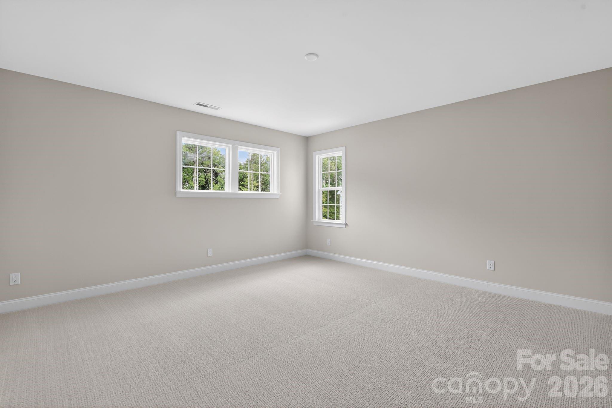
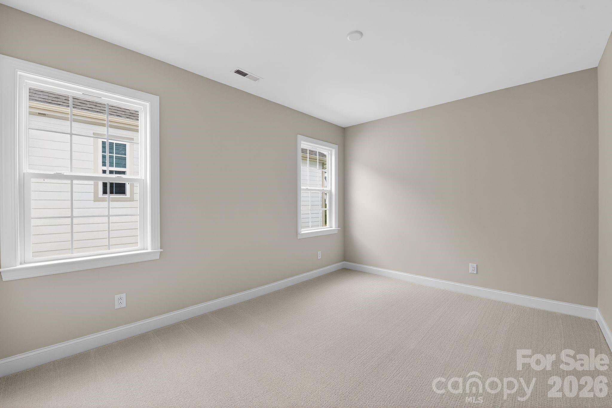
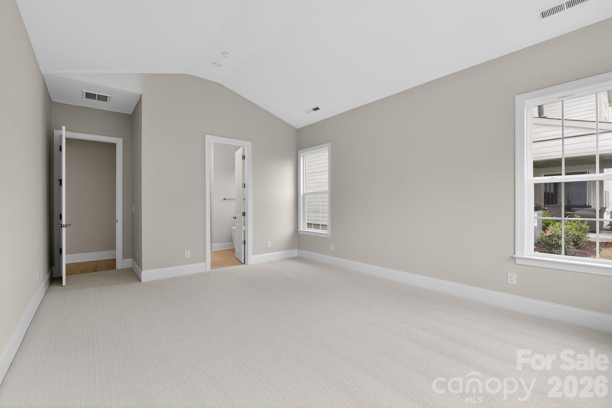
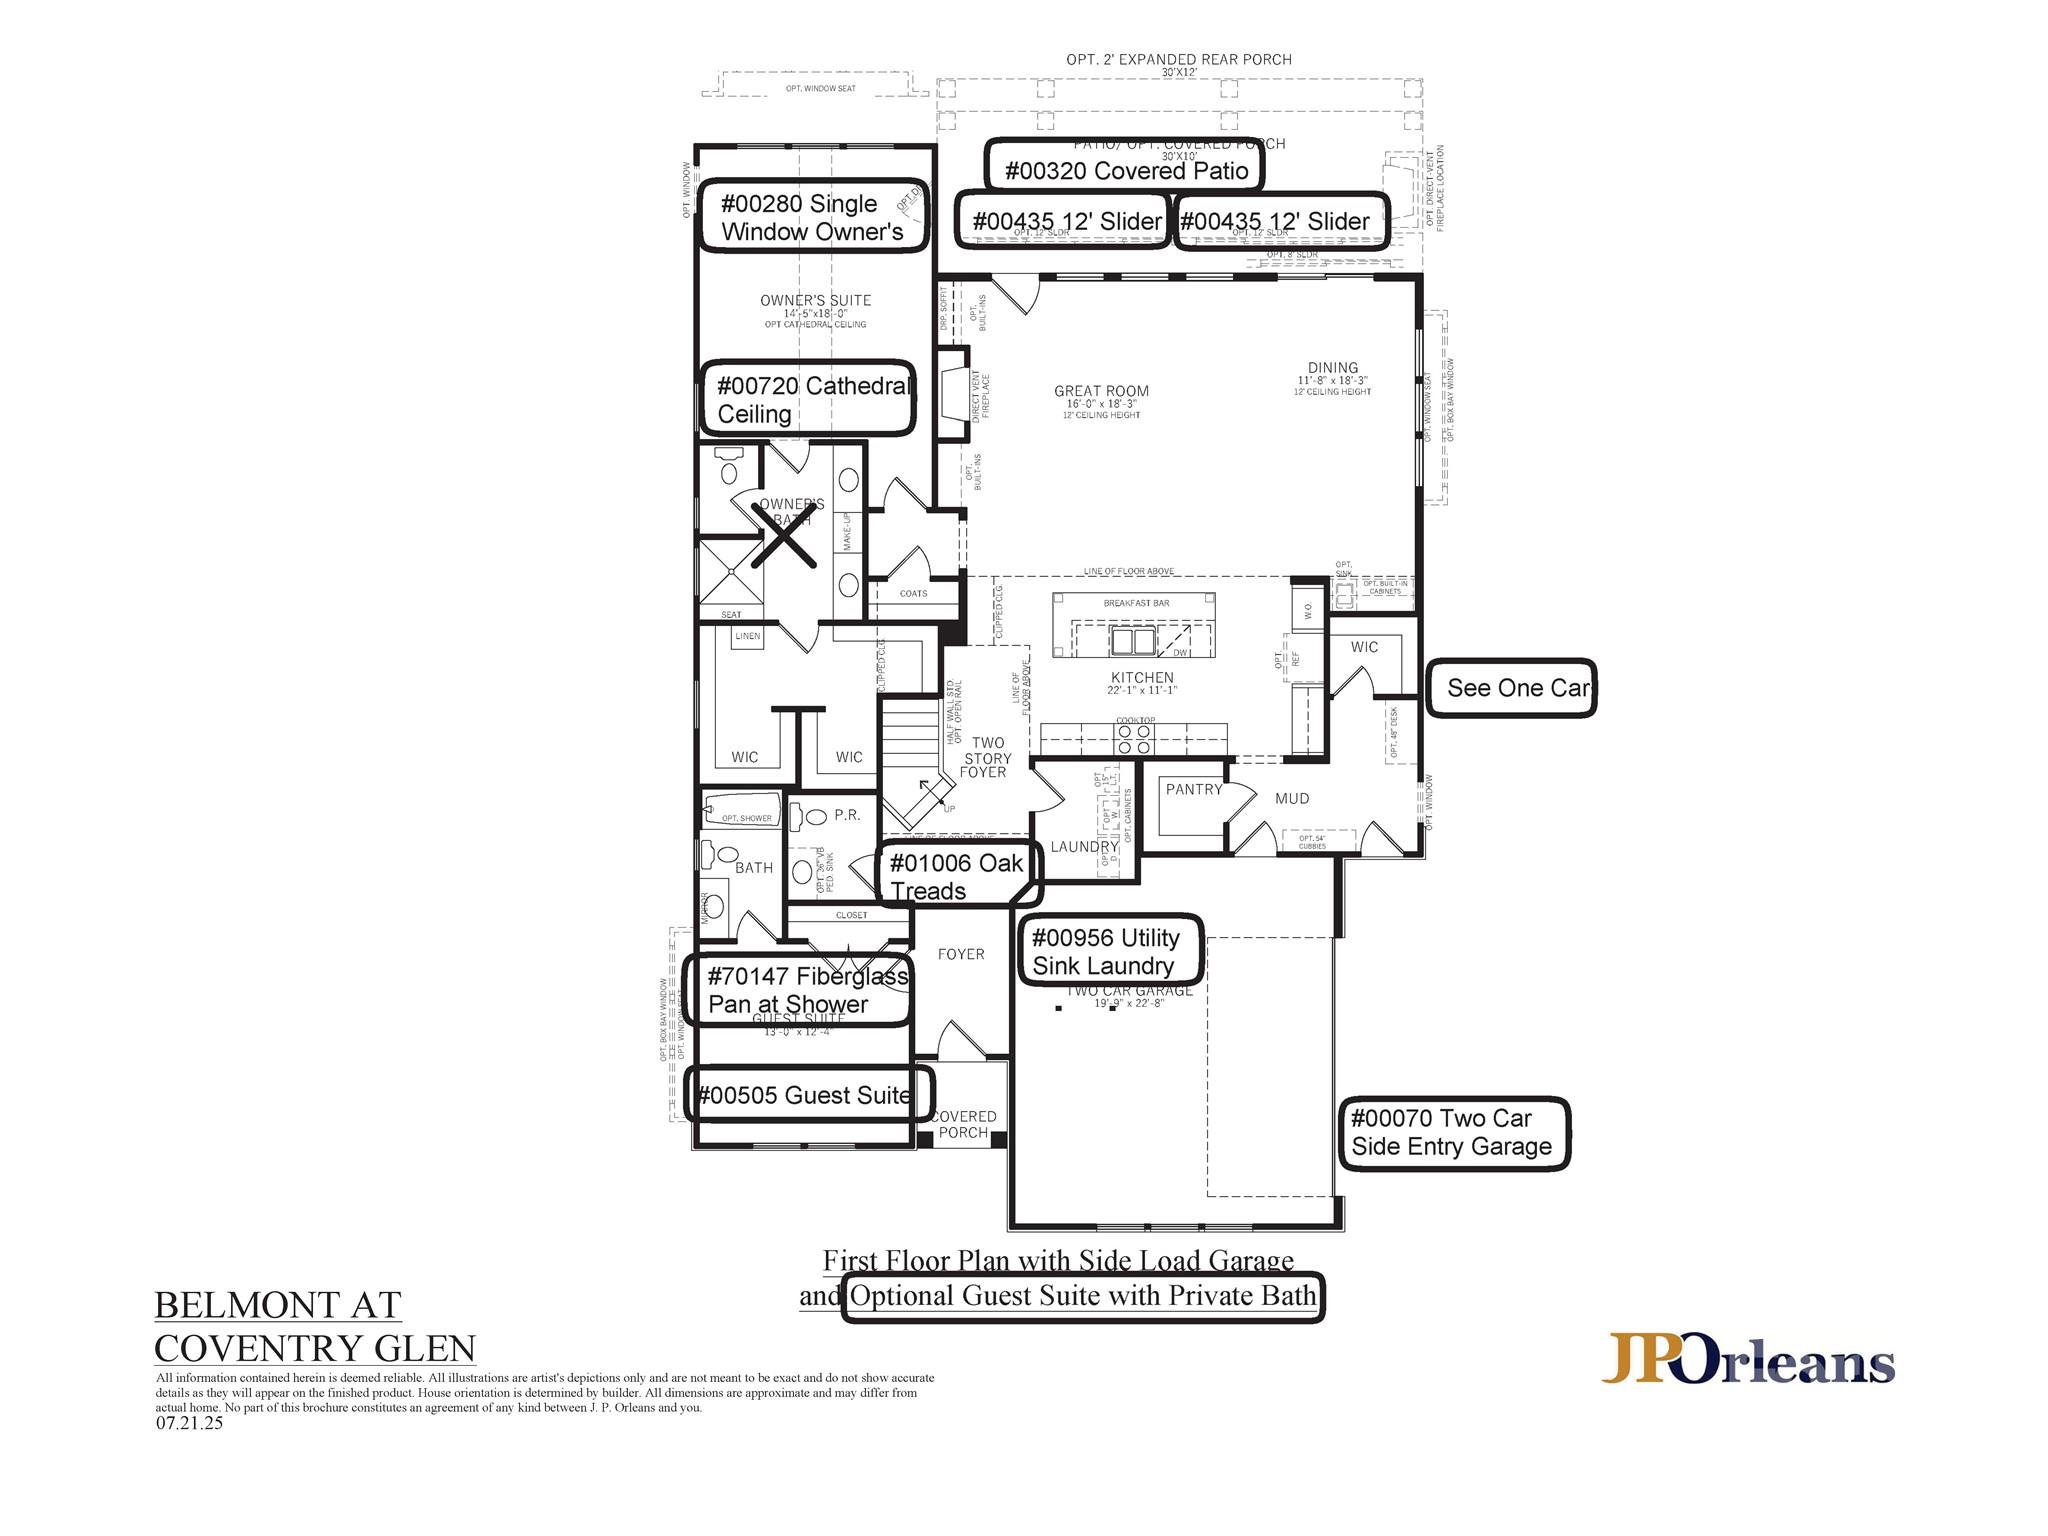
Features & Amenities

Interior

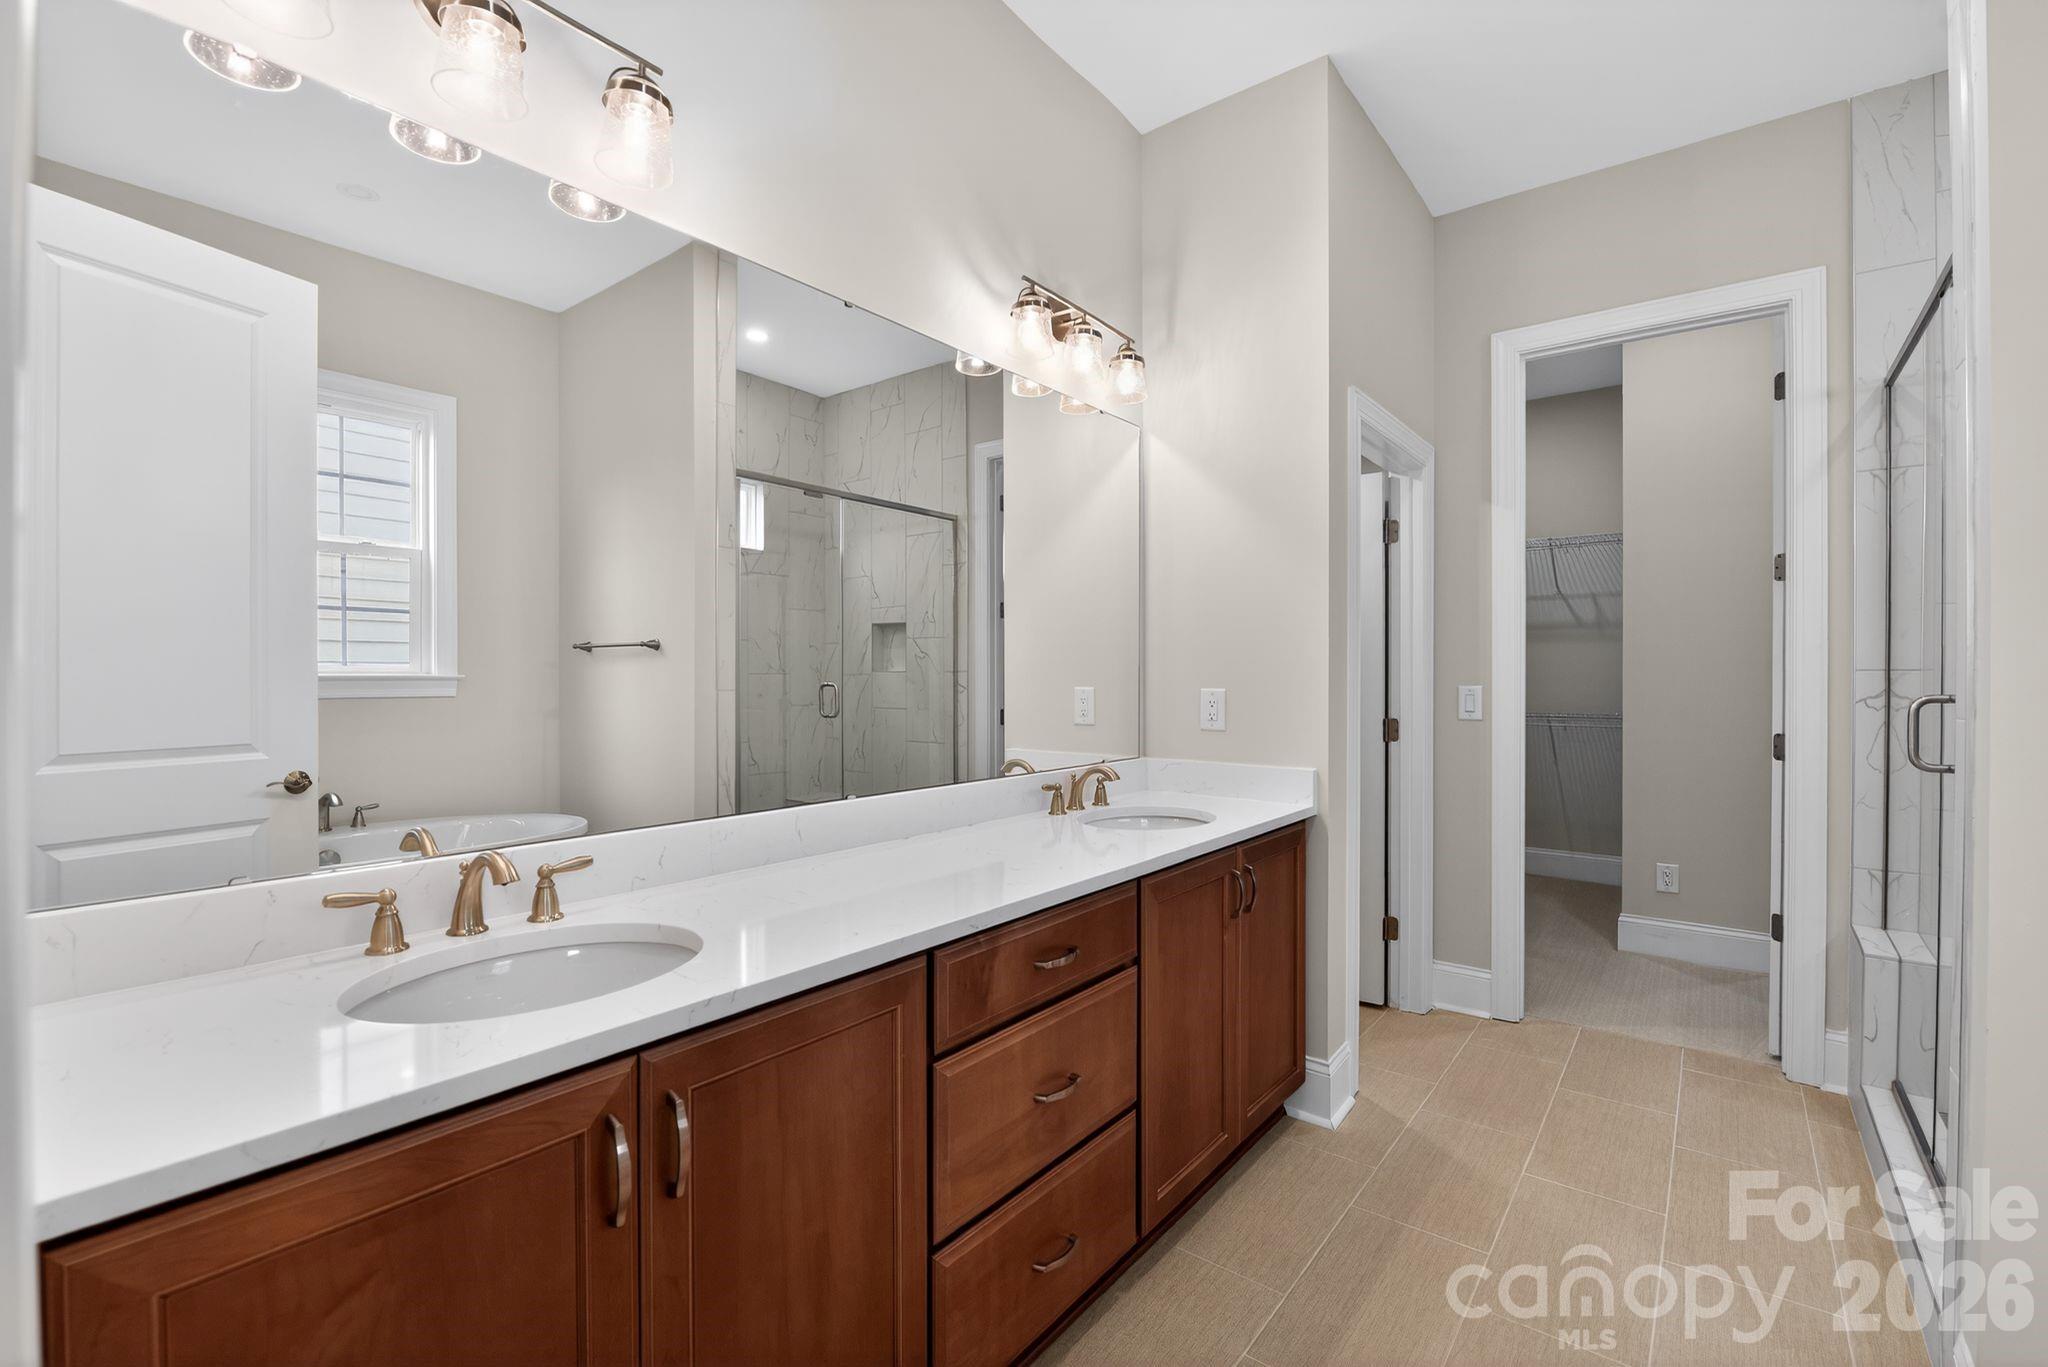
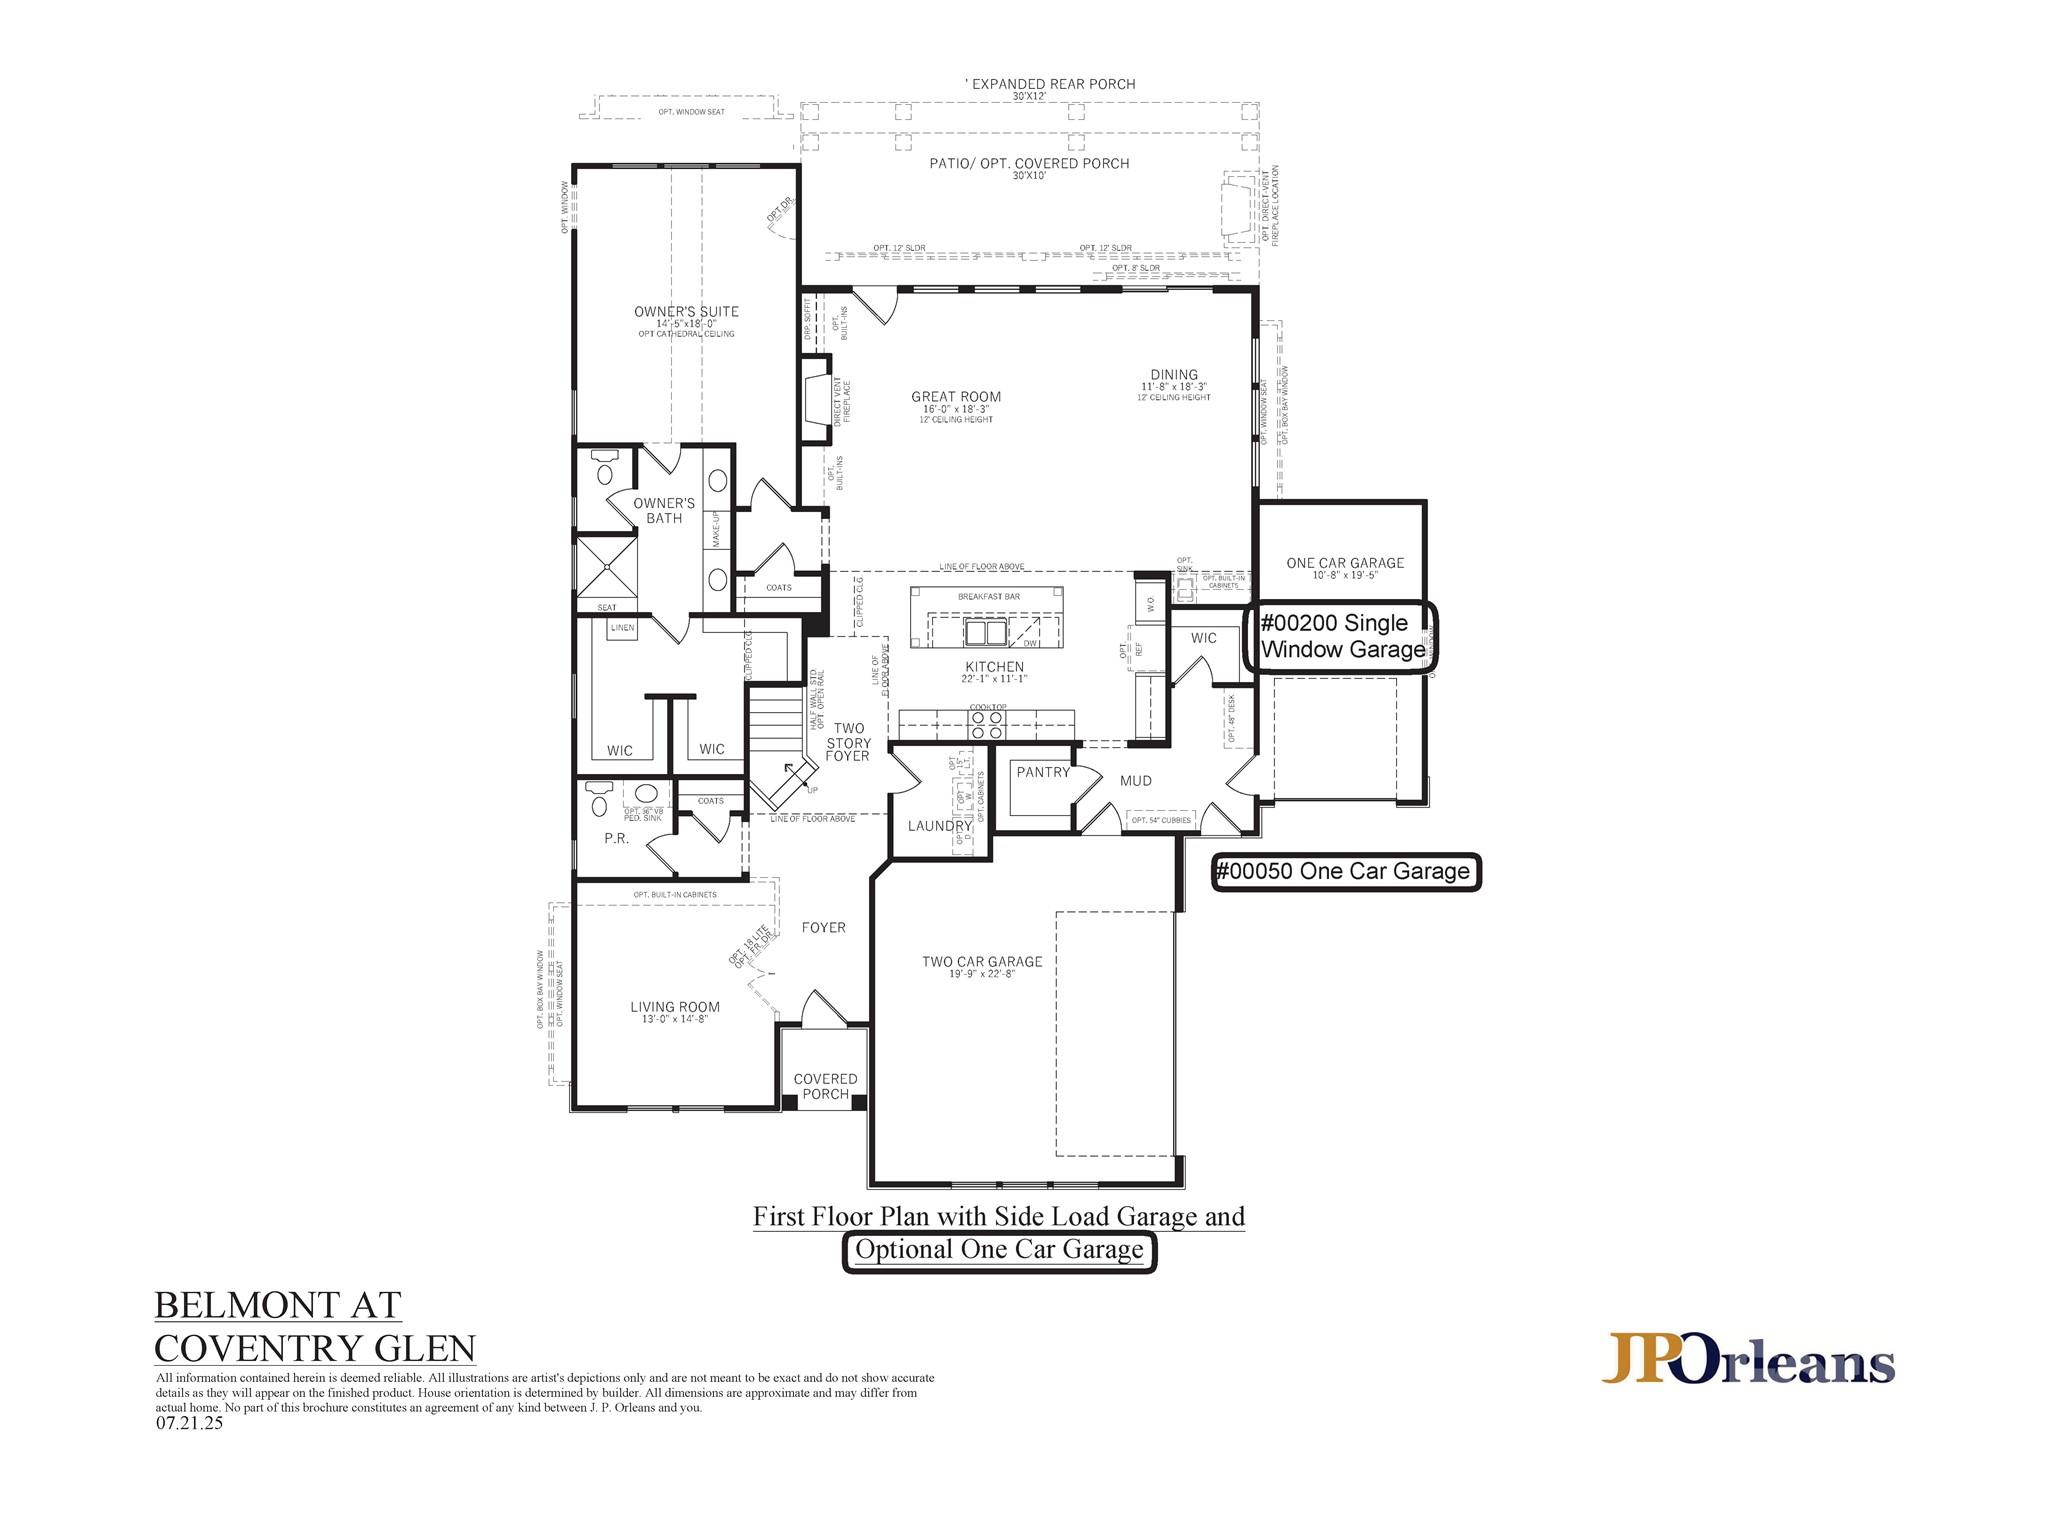
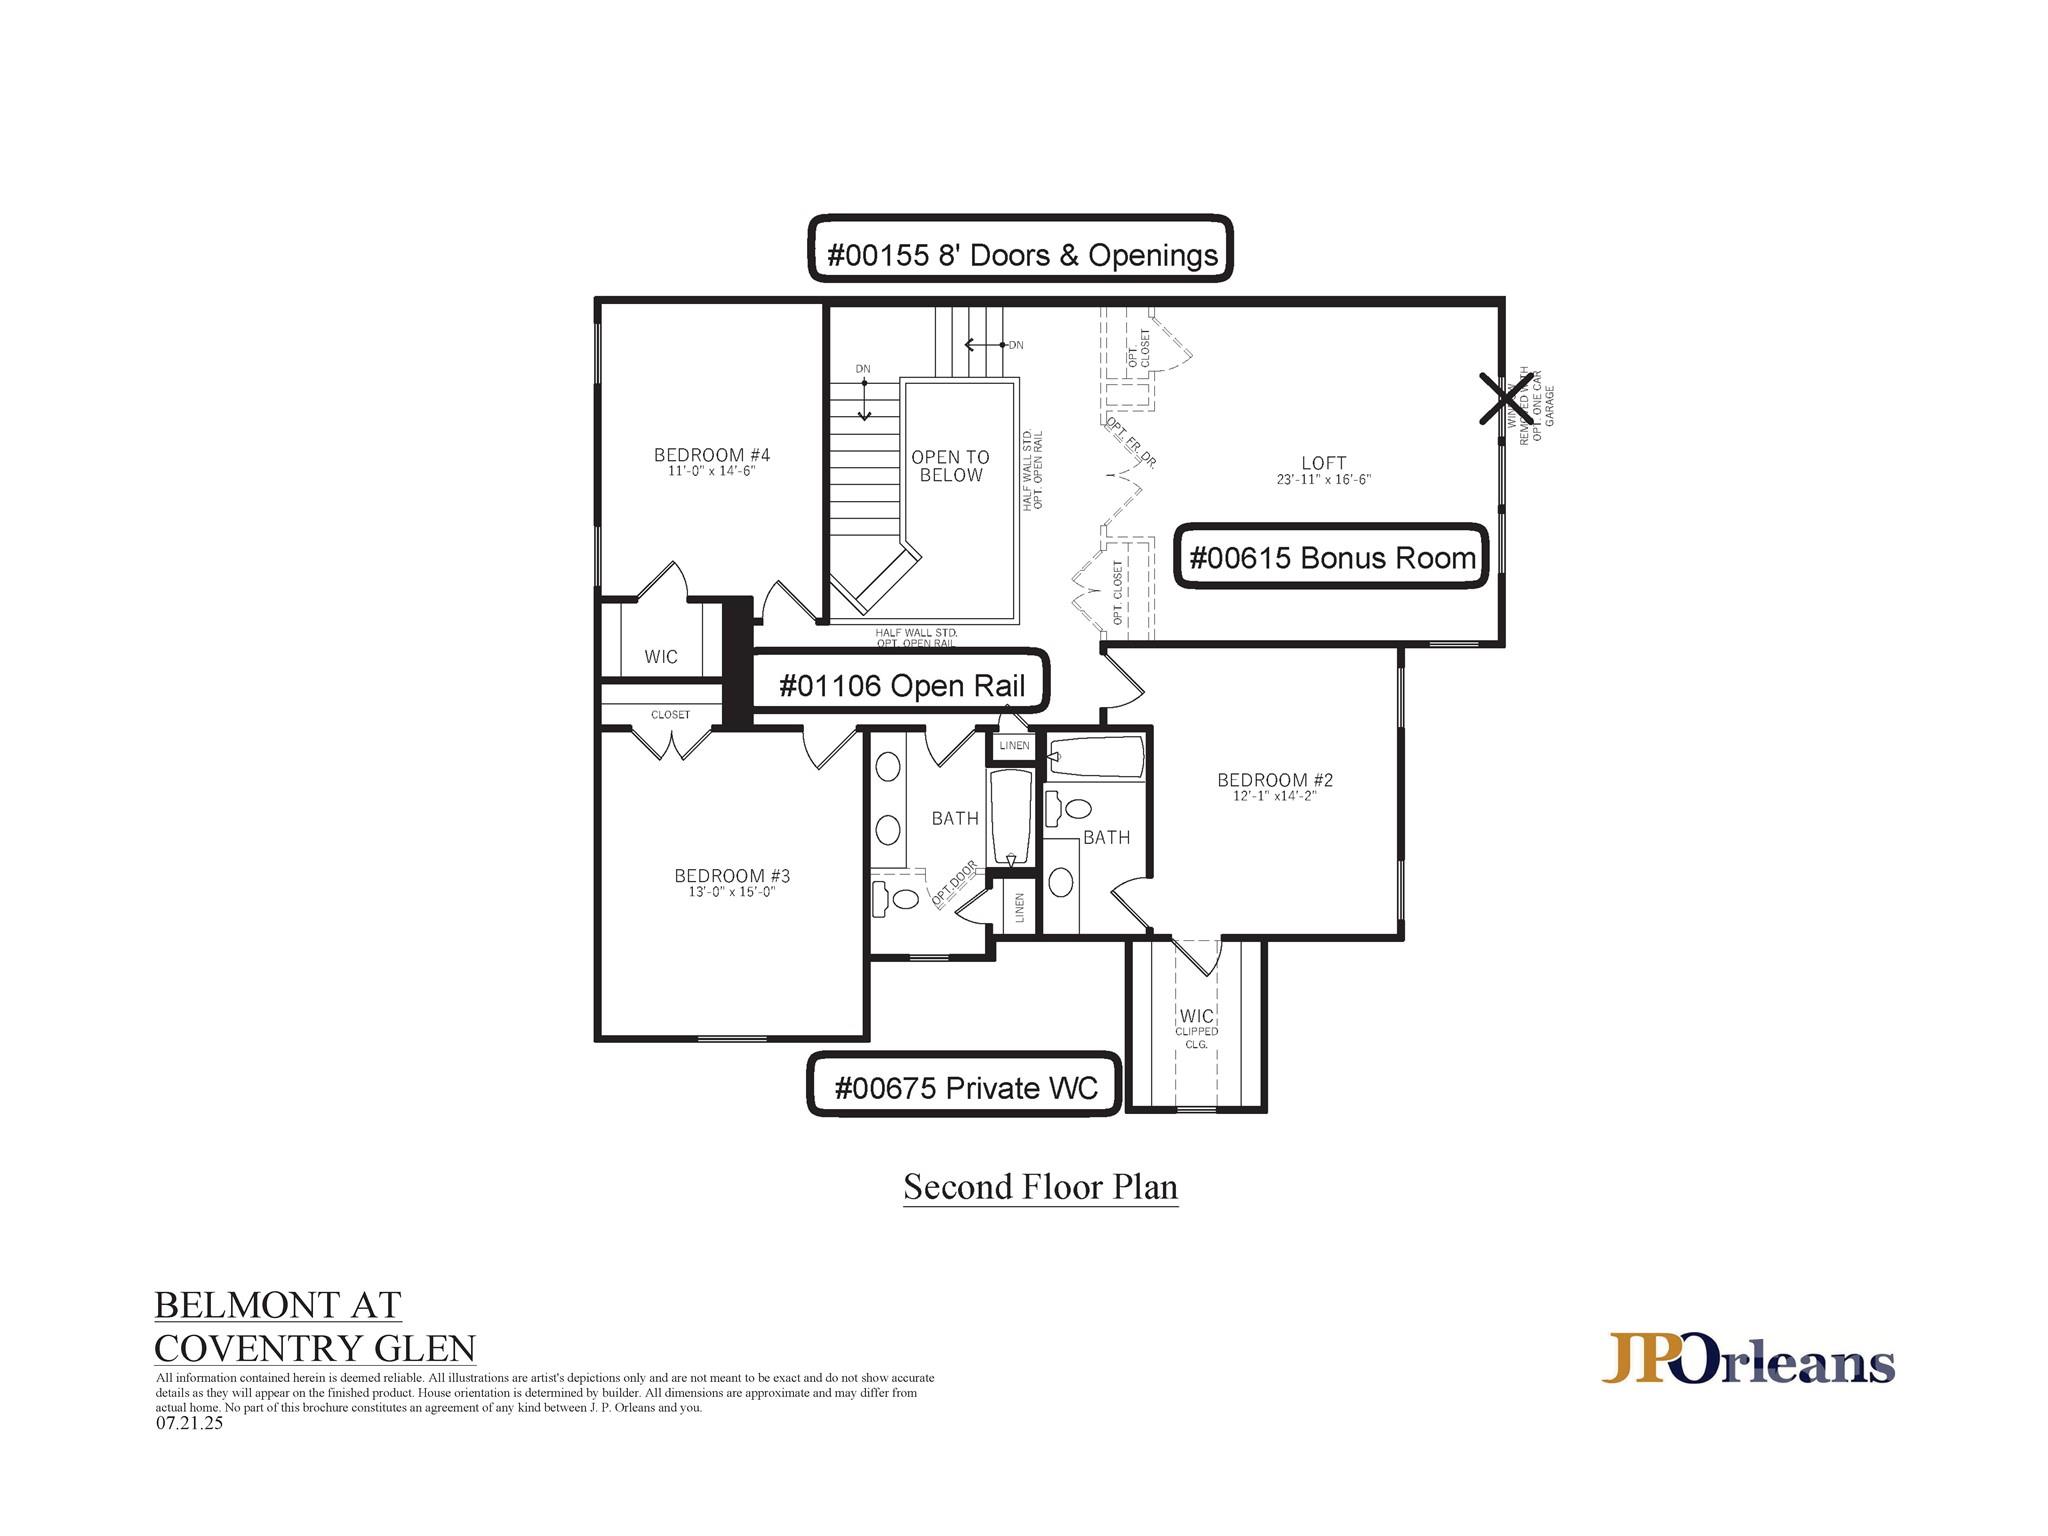
  • Total Bedrooms

    5

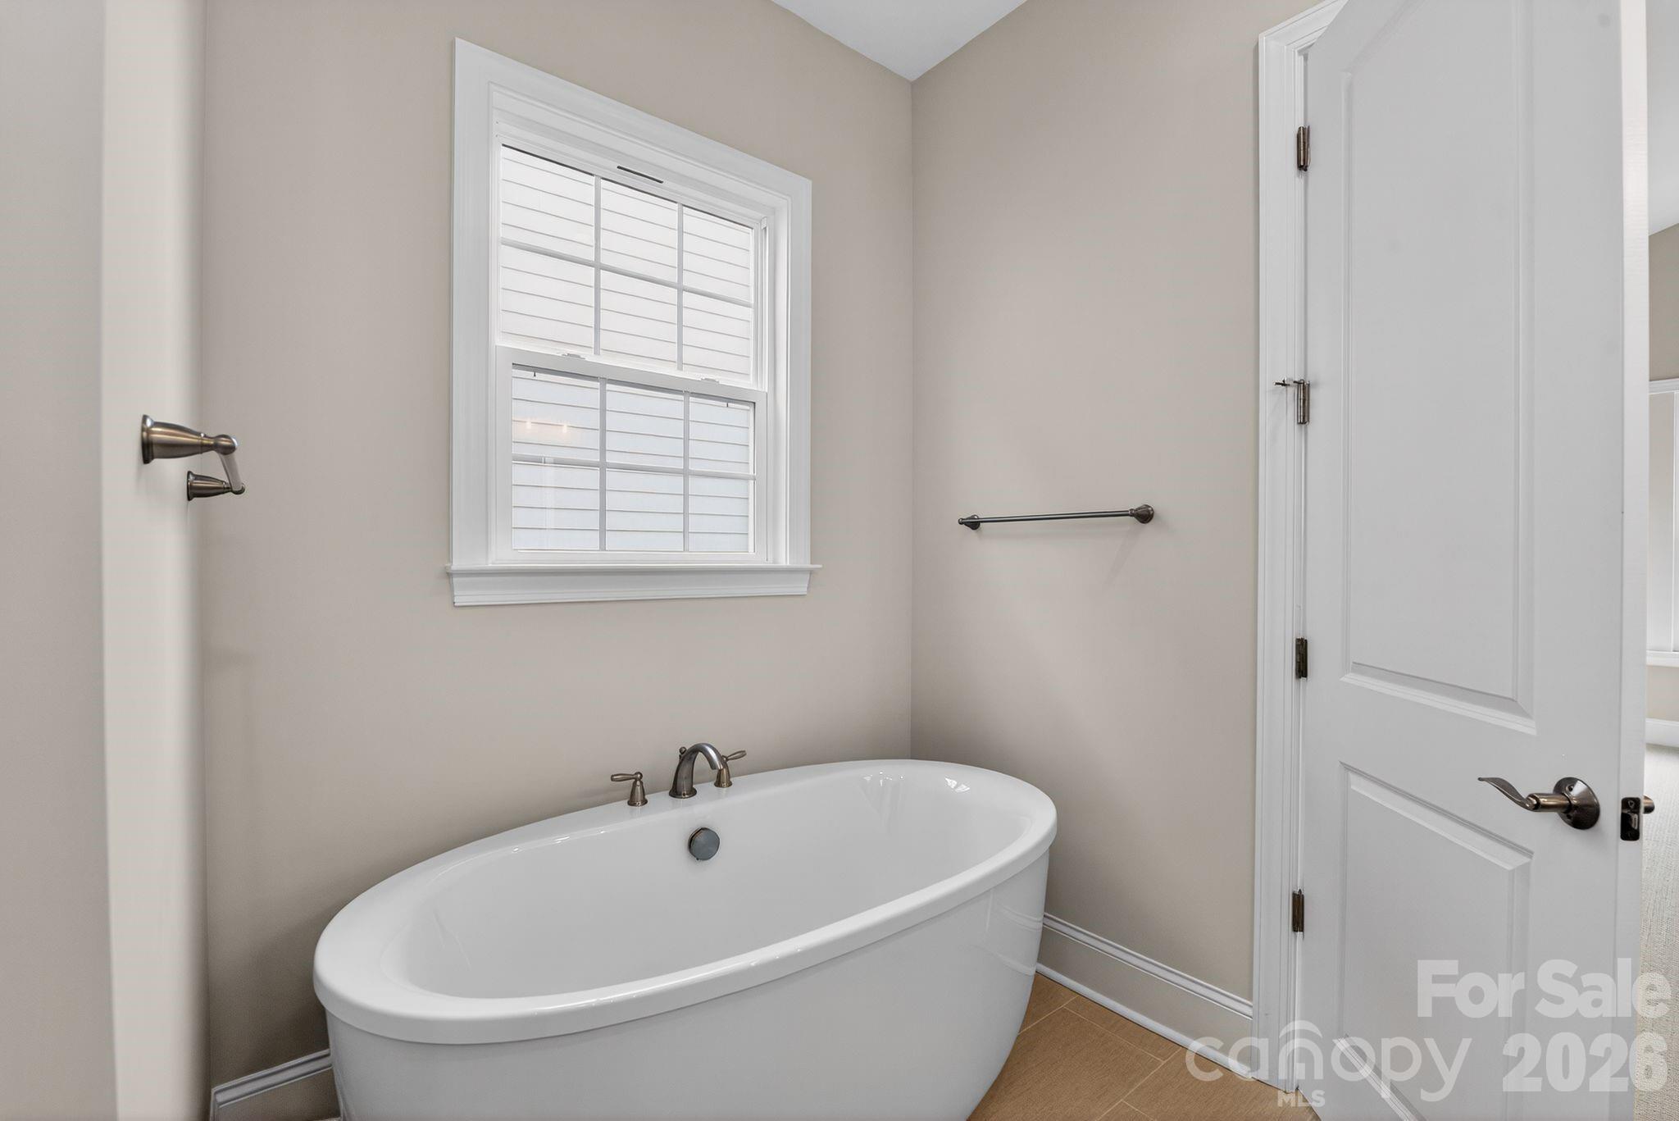
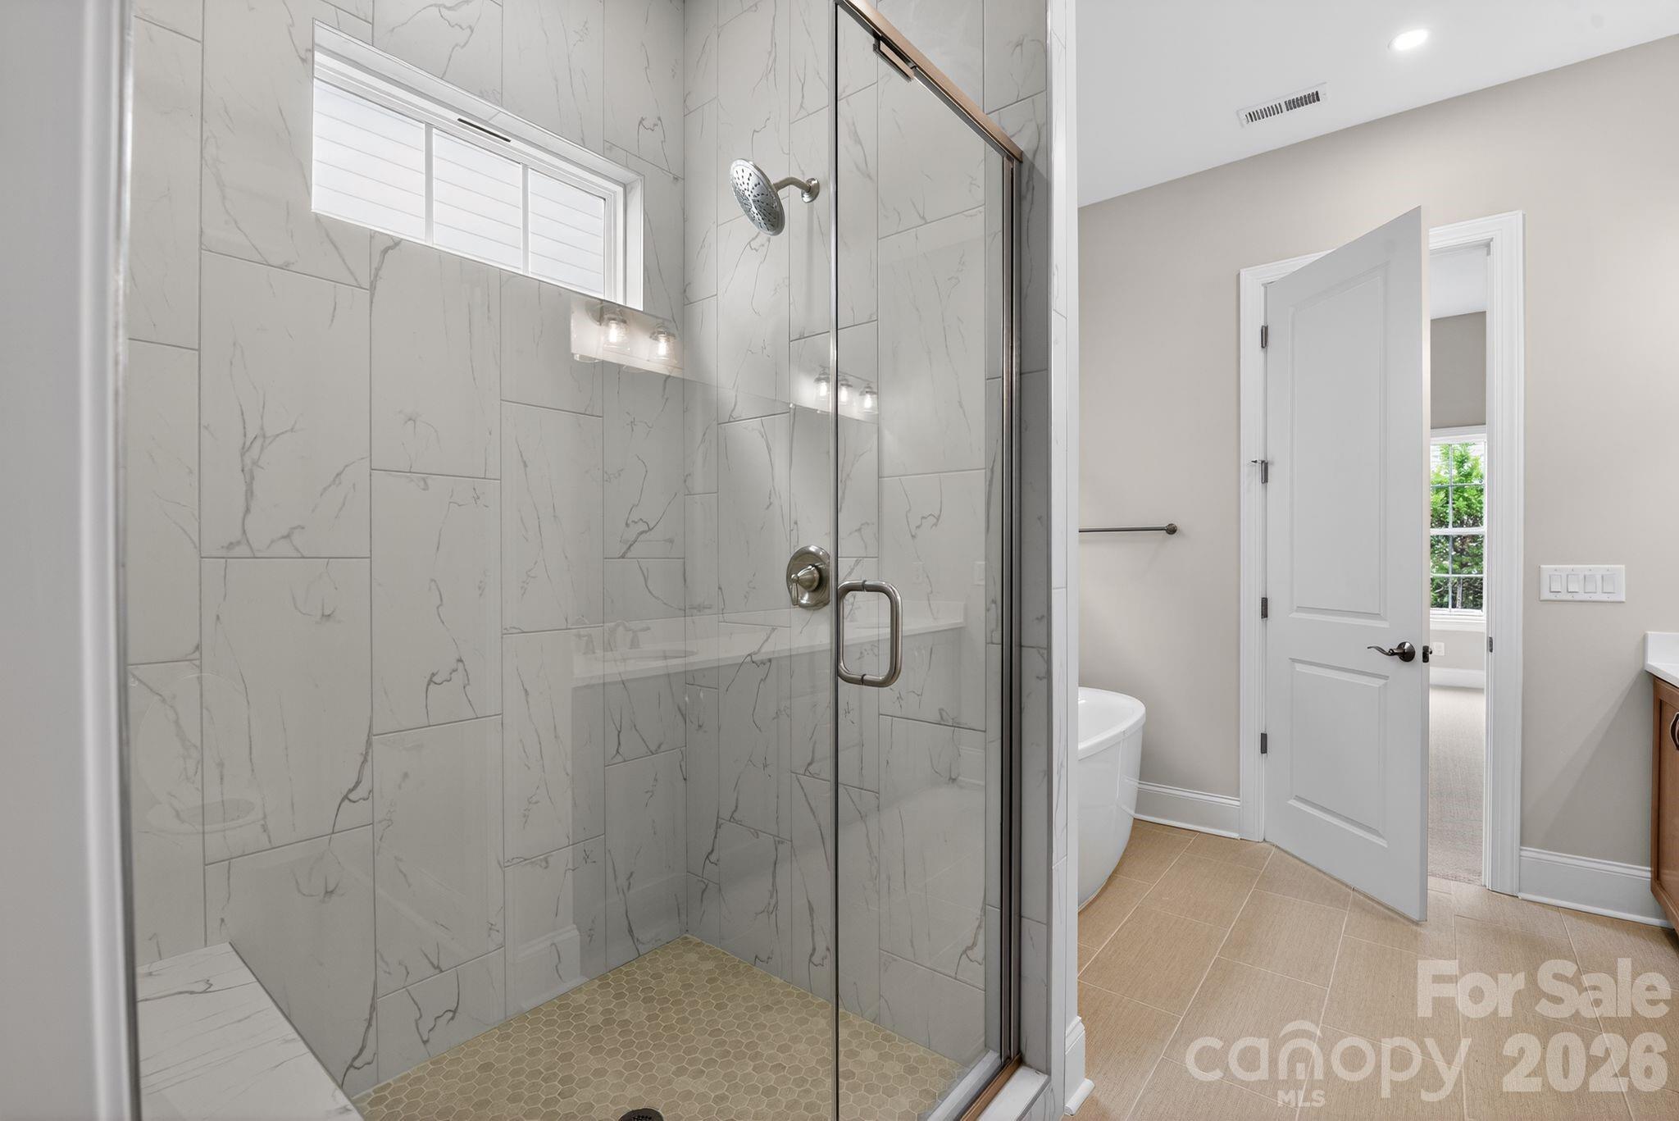
  • Bathrooms

    4

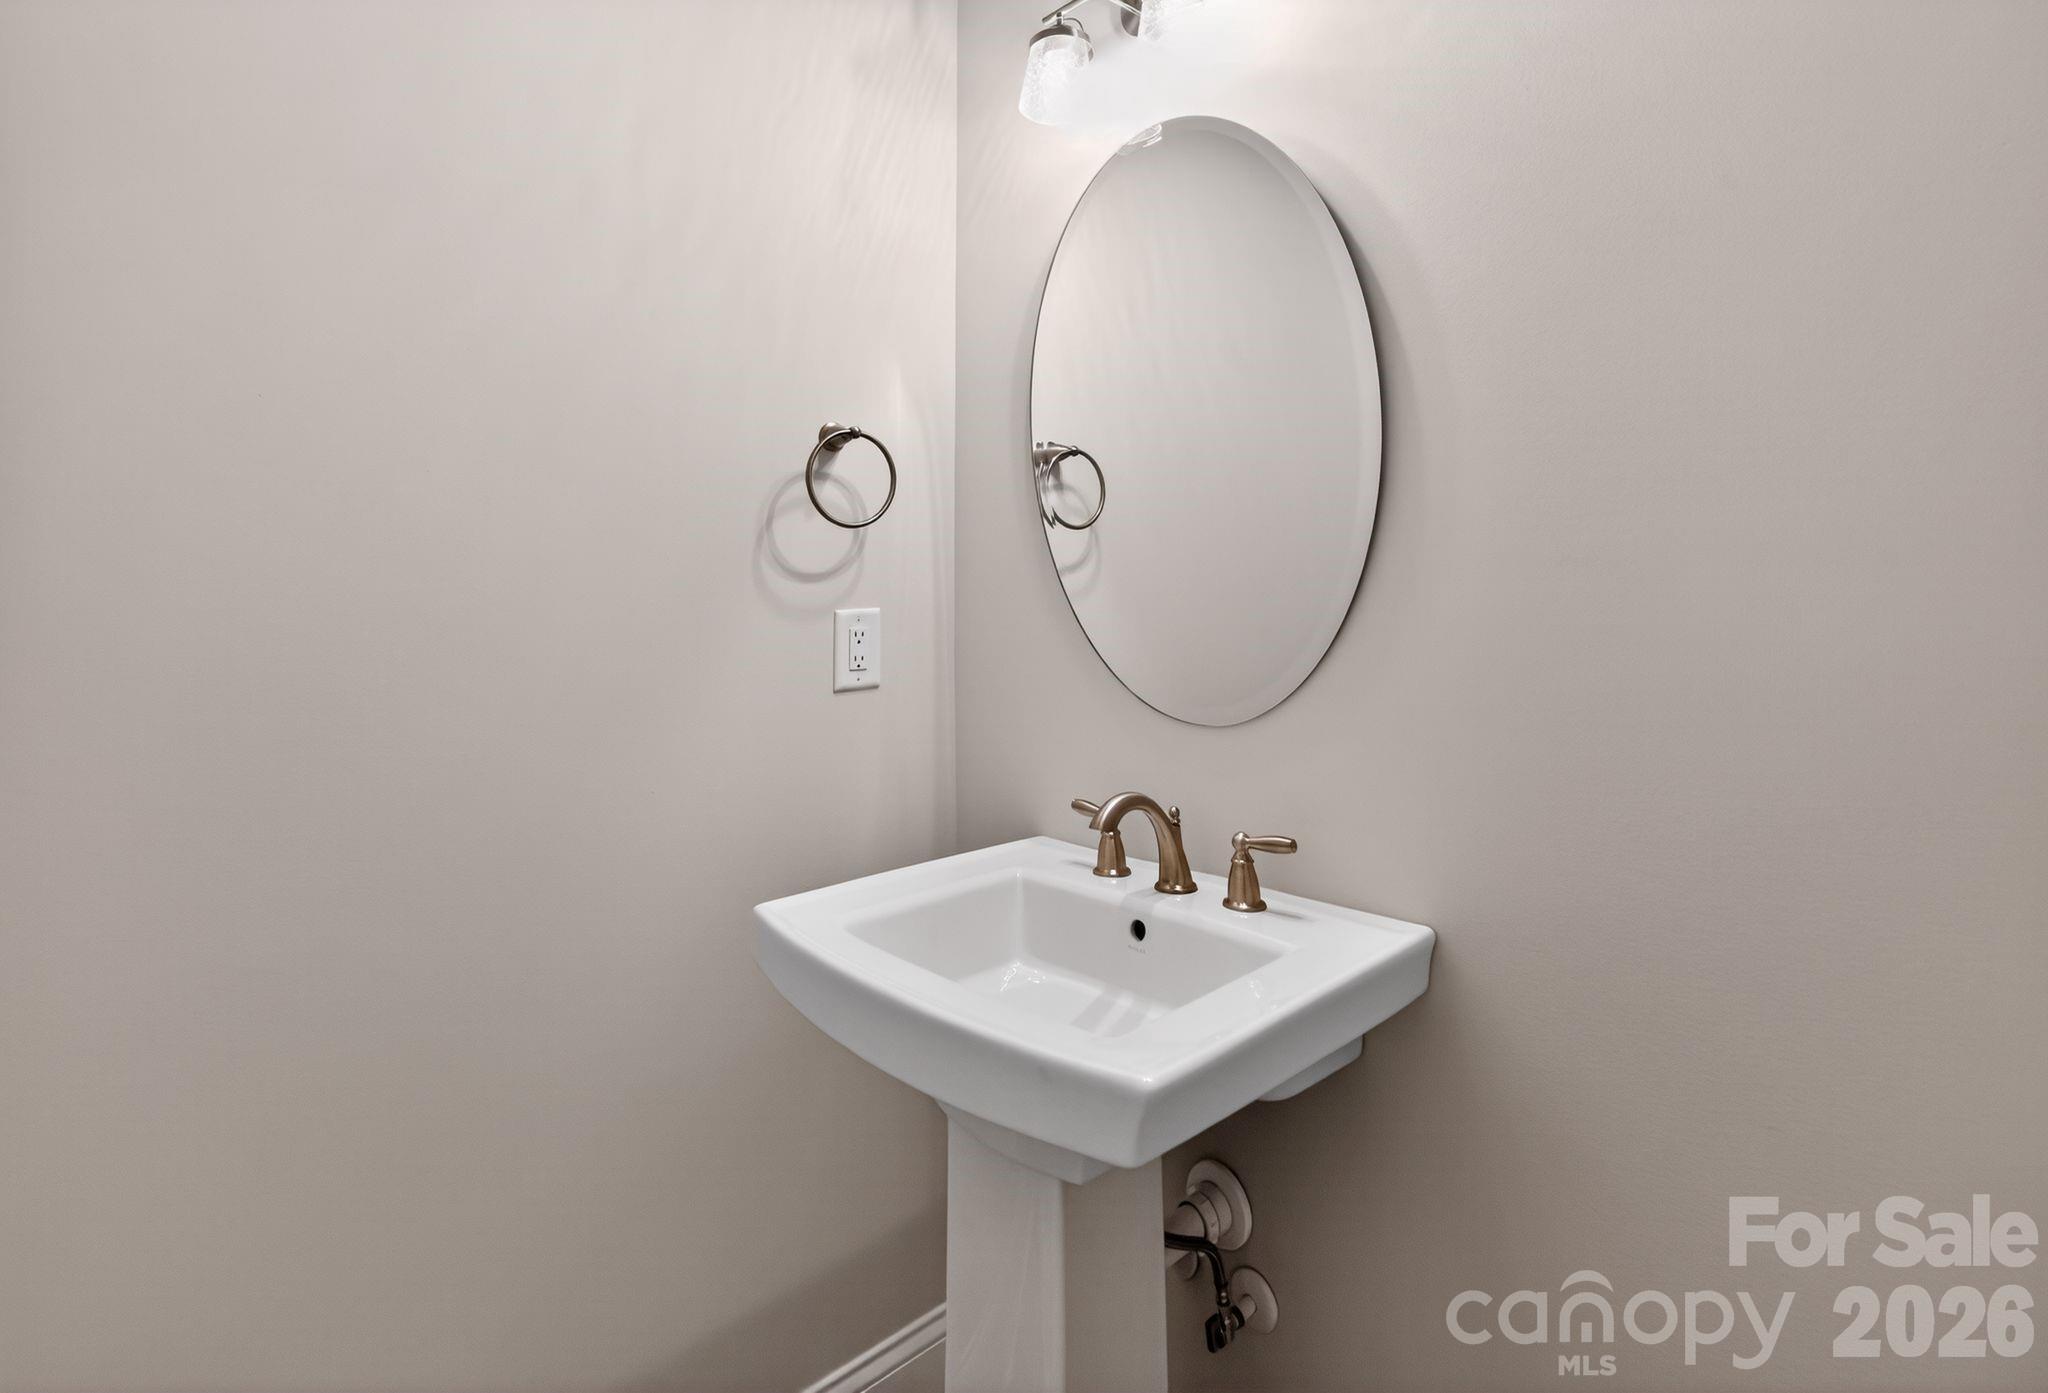
  • 1/2 Bathrooms

    1

  • Above Grade Finished Area

    3471.0

  • Basement YN

    NO

  • Cooling YN

    YES

  • Cooling

    Central Air, Zoned

  • Fireplace YN

    YES

  • Heating YN

    YES

  • Heating

    Central, Forced Air, Natural Gas

  • Pet friendly

    N/A

Exterior

  • Garage

    Yes

  • Garage spaces

    3

  • Construction Materials

    Fiber Cement

  • Parking

    Driveway, Garage Door Opener, Garage Faces Side

  • Patio and Porch Features

    Covered

  • Pool

    No

Area & Lot

  • Property Type

    Residential

  • Property Sub Type

    Single Family Residence

Price

  • Sales Price

    $1,118,765

  • Sq. Footage

    3, 471

  • Price/SqFt

    $322

HOA

  • Association

    Yes

  • Association Fee

    $270

  • Association Fee Frequency

    Quarterly

  • Association Fee Includes

    N/A

School District

  • Elementary School

    J.V. Washam

  • Middle School

    Bailey

  • High School

    William Amos Hough

Property Features

  • New Construction

    YES

  • Foundation Details

    Slab

  • Senior Community YN

    NO

  • Sewer

    Public Sewer

  • Water Source

    Public

Schedule a Showing

Showing scheduled successfully.

<
>
IN PERSON
VIA CHAT

What is 3 + 4 ?


Change time

Mortgage calculator

Estimate your monthly mortgage payment, including the principal and interest, property taxes, and HOA. Adjust the values to generate a more accurate rate.

Your payment

Principal and Interest:

$

Property taxes:

$

HOA fees:

$

Total loan payment:

$

Total interest amount:

$

Location

County

Mecklenburg

Elementary School

J.V. Washam

Middle School

Bailey

High School

William Amos Hough

Listing Courtesy of Kim Rowell , JPO Residential Realty LLC

RealHub Information is provided exclusively for consumers' personal, non-commercial use, and it may not be used for any purpose other than to identify prospective properties consumers may be interested in purchasing. All information deemed reliable but not guaranteed and should be independently verified. All properties are subject to prior sale, change or withdrawal. RealHub website owner shall not be responsible for any typographical errors, misinformation, misprints and shall be held totally harmless.

Agent Kristen Harrill

Ops Manager

Kristen Harrill

Call Kristen today to schedule a private showing.


* Listings on this website come from the FMLS IDX Compilation and may be held by brokerage firms other than the owner of this website. The listing brokerage is identified in any listing details. Information is deemed reliable but is not guaranteed. If you believe any FMLS listing contains material that infringes your copyrighted work please click here to review our DMCA policy and learn how to submit a takedown request.© 2024 FMLS.
Coventry Glen - Residential

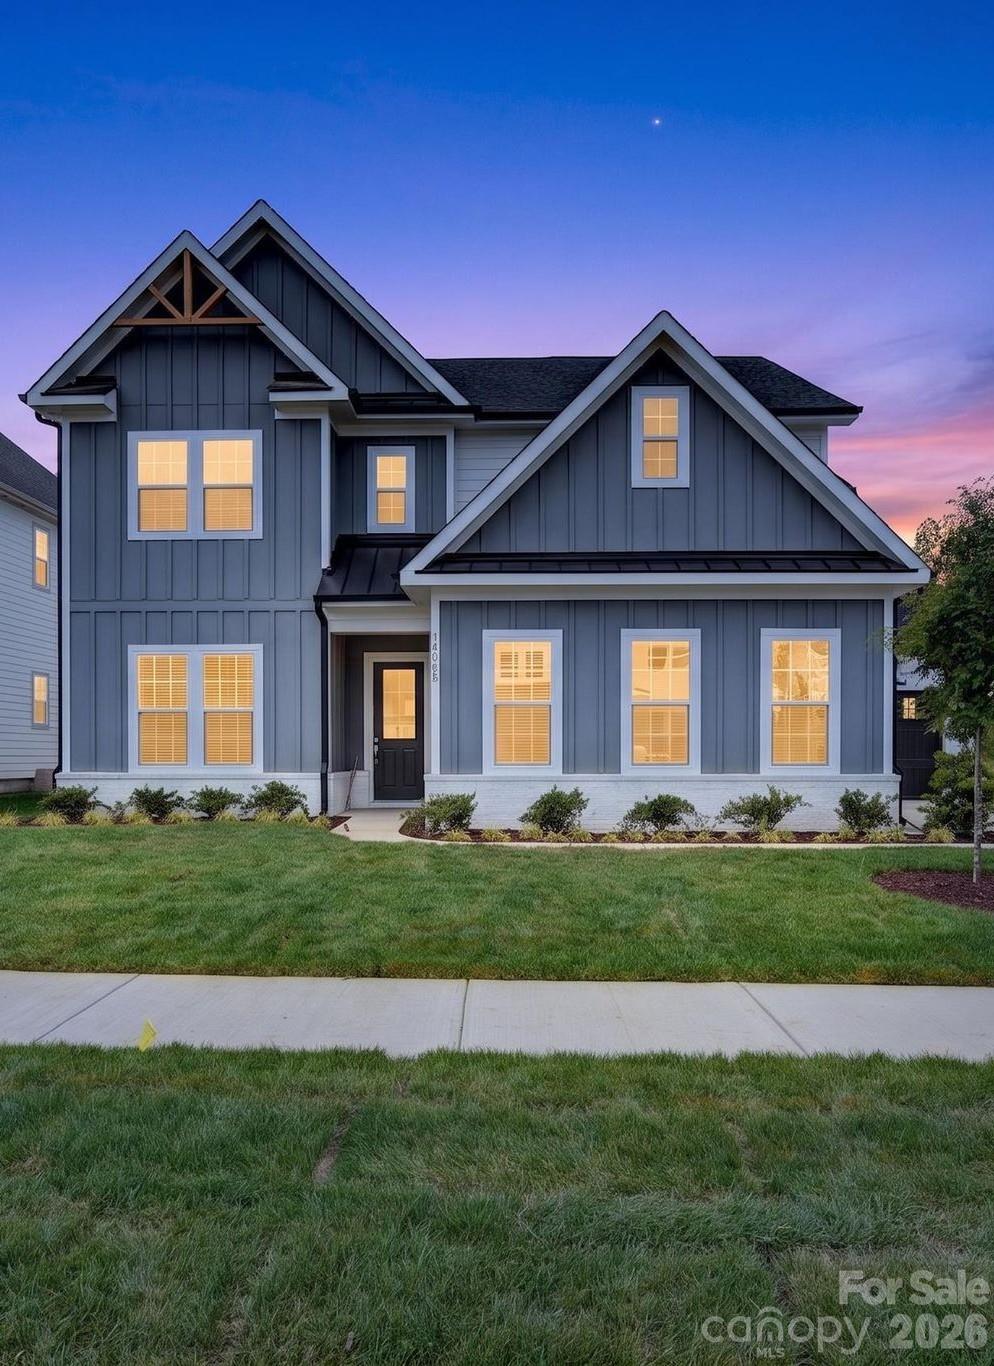
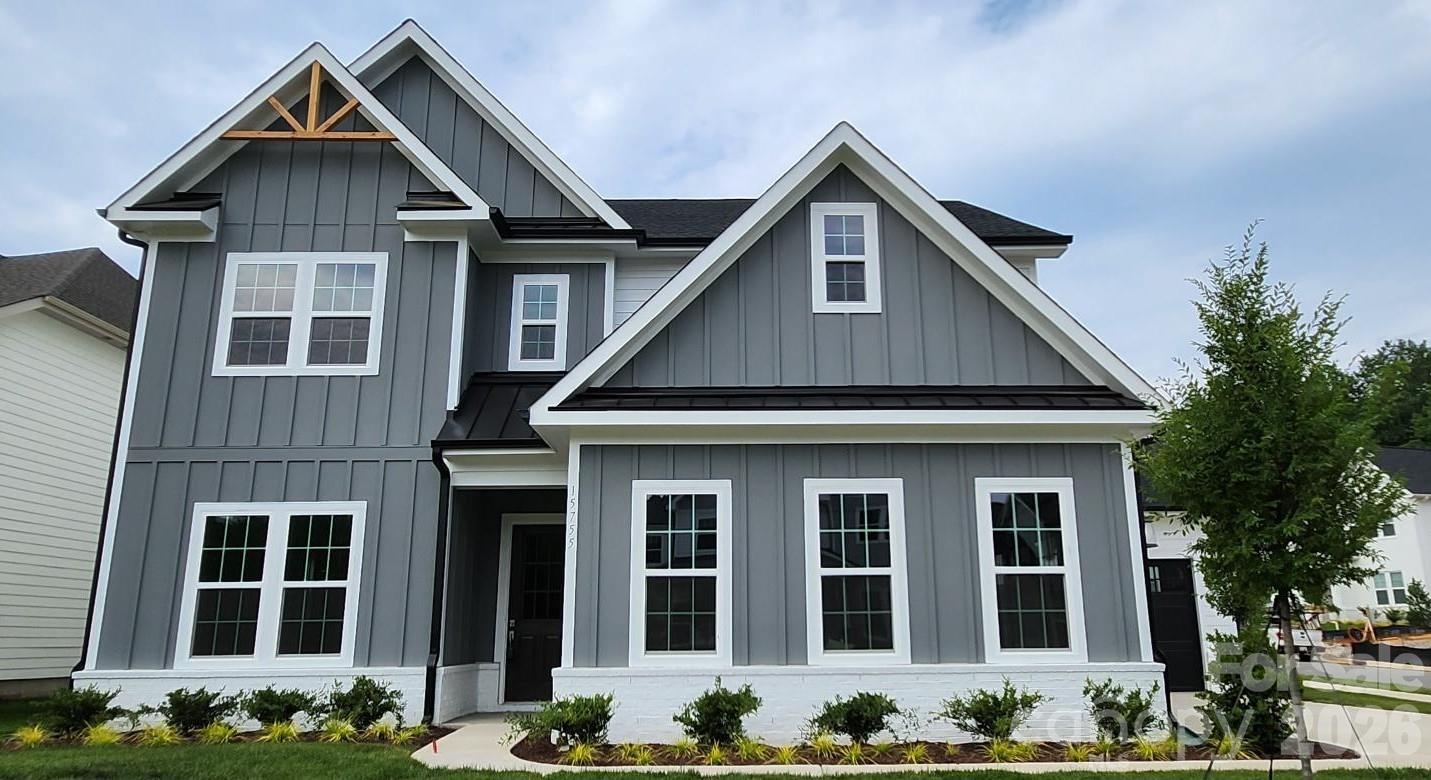
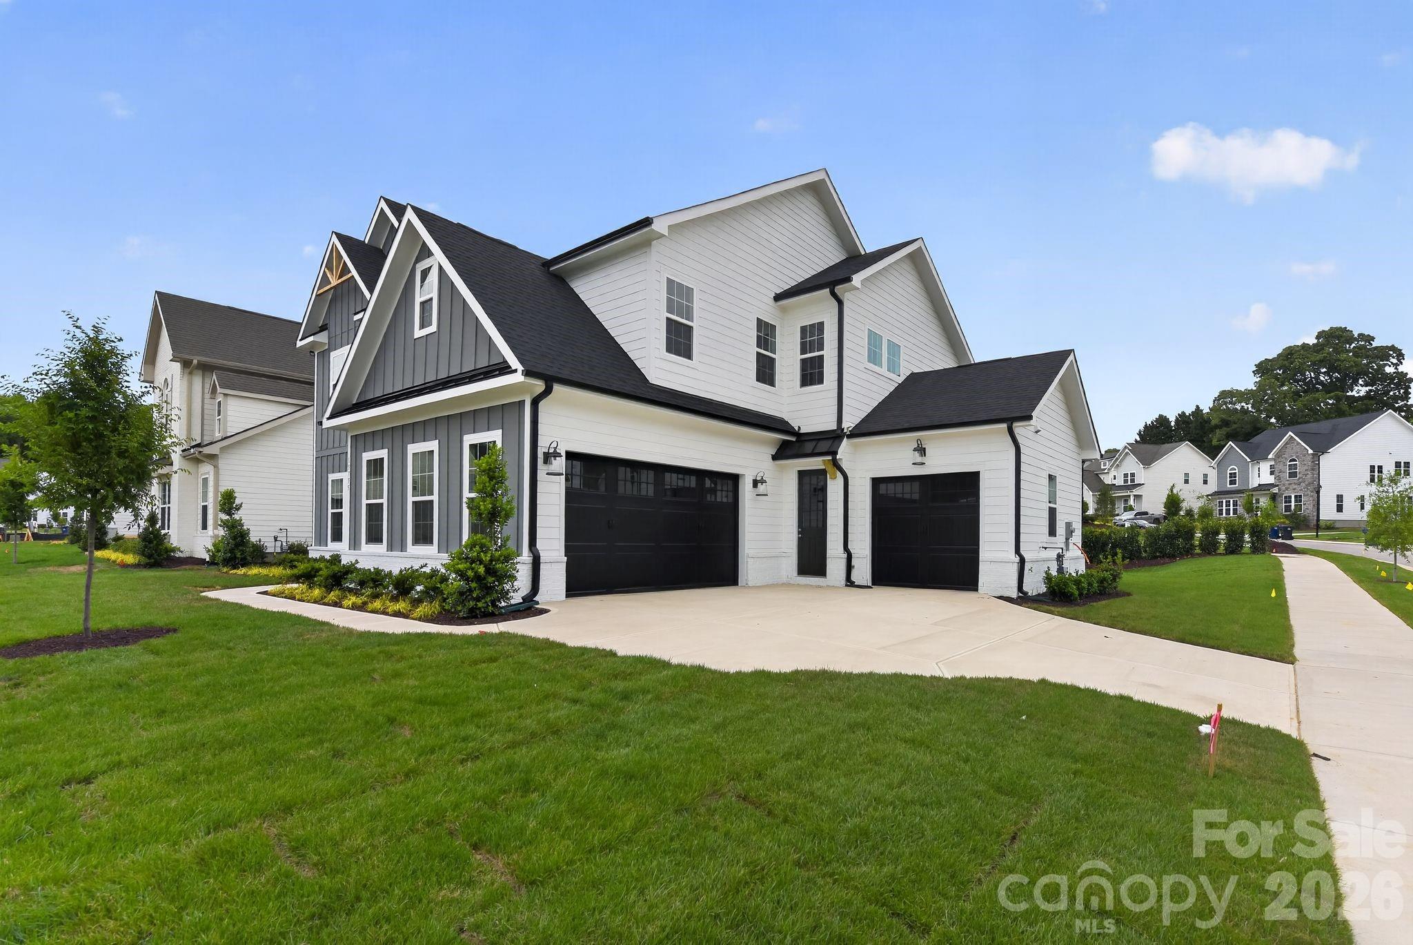
15755 Sweet Virginia Lane

Message successfully sent.

What would you like to know?

What is 3 + 4 ?

I agree to receive email communication and understand I can unsubscribe at any time.

I agree to be contacted by Prestino Advantage via call, email, and text for real estate services. To opt out, you can reply 'stop' at any time or reply 'help' for assistance. You can also click the unsubscribe link in the emails. Message and data rates may apply. Message frequency may vary. Privacy Policy

Related Properties

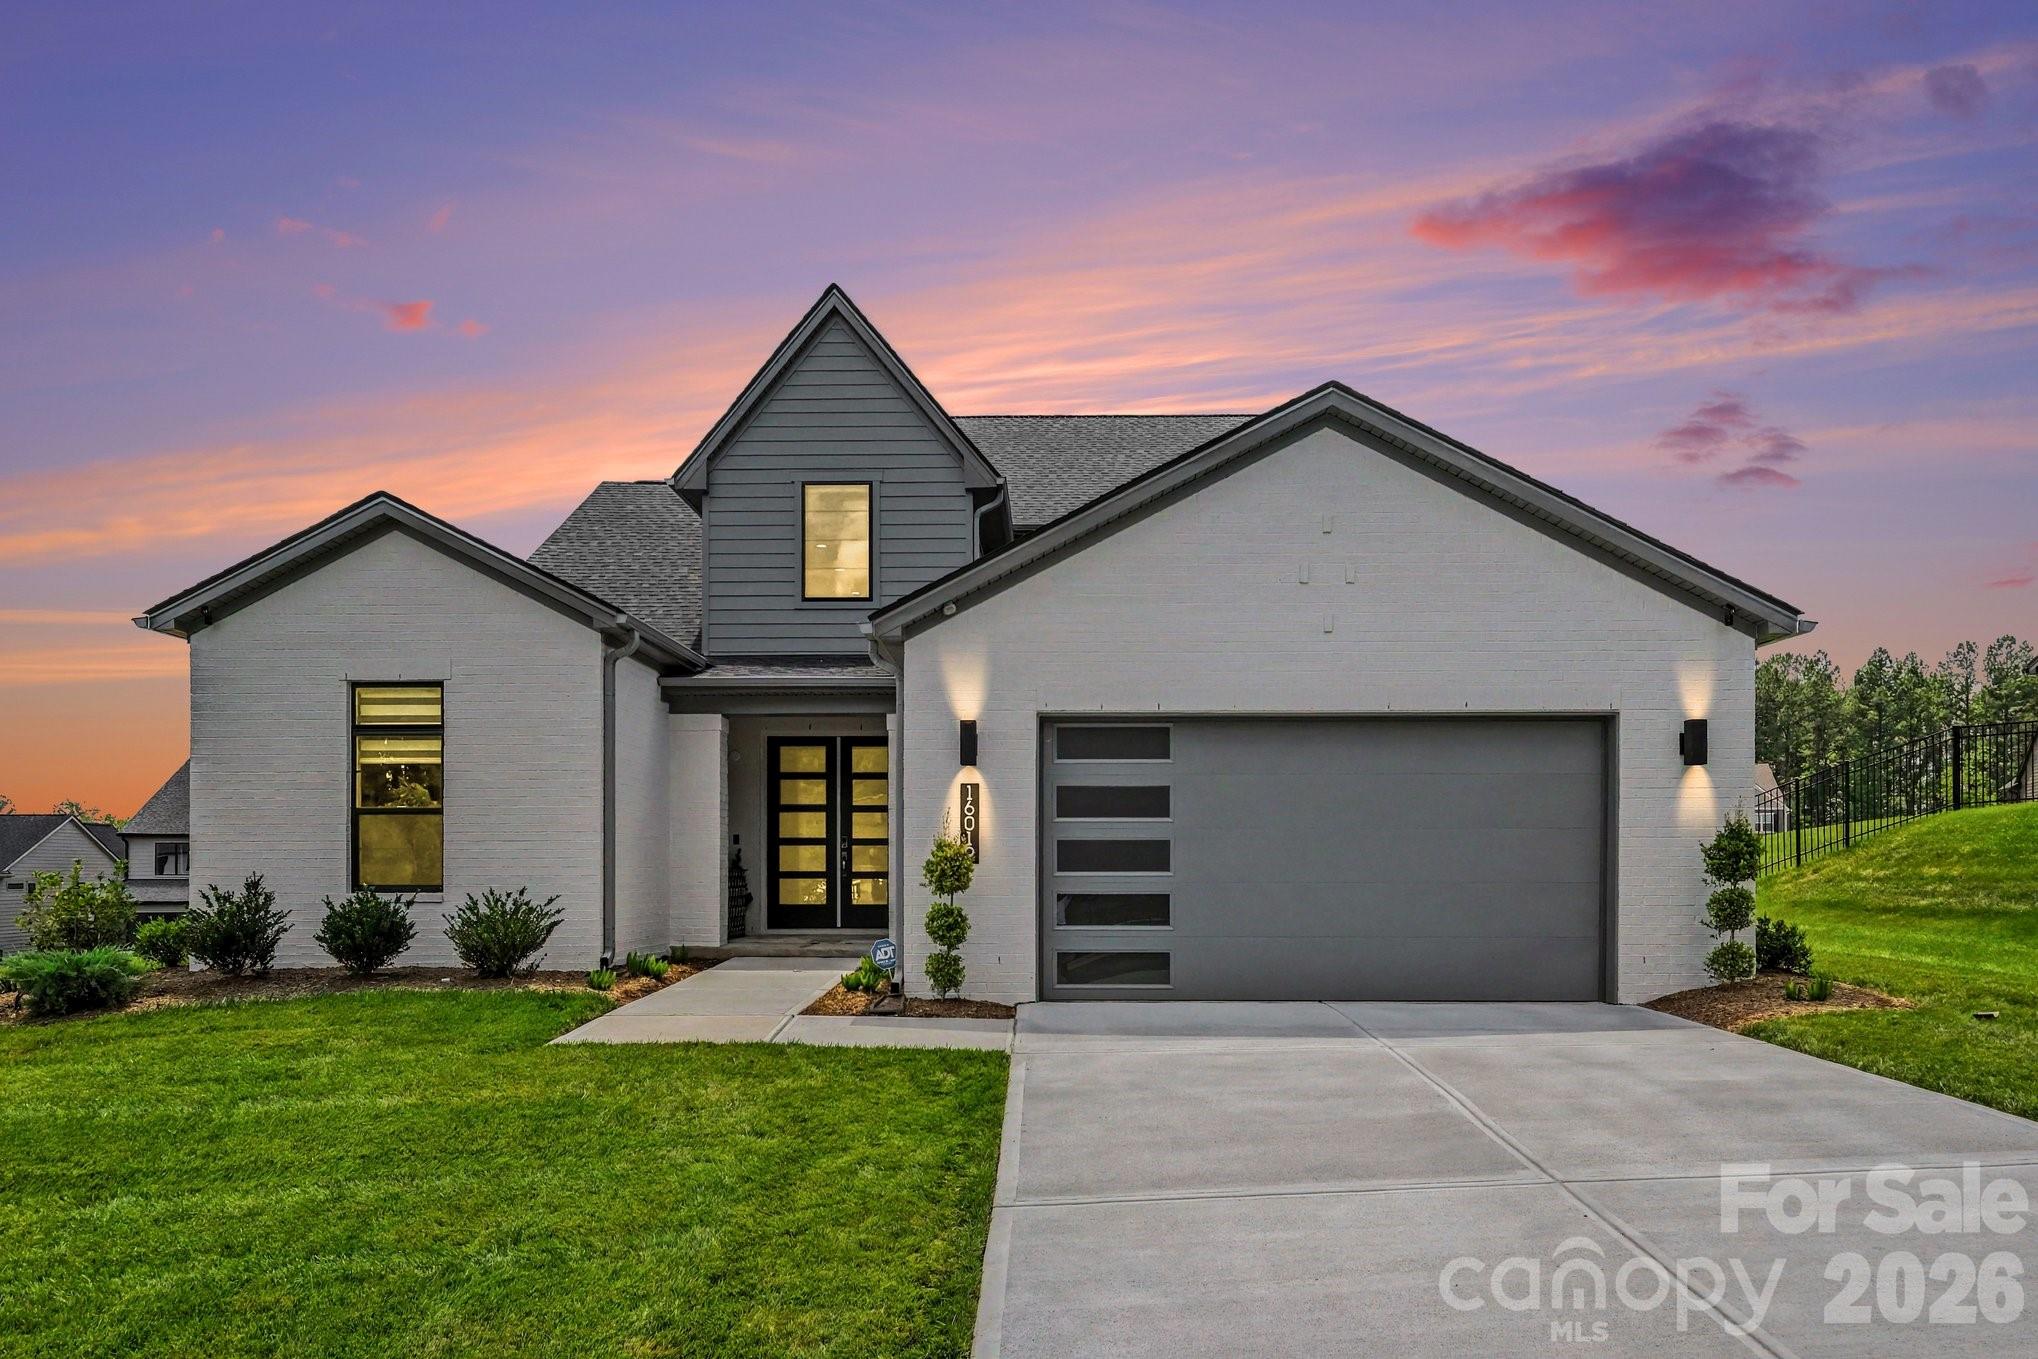
Experience the perfect blend of style and functionality in this award-winning Willow home, featuring a timeless full brick exterior and exceptional interior details.
First-Floor Primary Suite: Tray ceiling and bay window extension create a spacious retreat, complemented by a luxurious bath with soaking tub and spa shower.
Main-Level Guest Bedroom: Ideal for visitors or multi-generational living.
Home Gym: Dedicated space for fitness and wellness.
Extended Garage: Extra storage for all your needs.
Great Room Ambiance: Cozy gas fireplace for relaxing evenings.
Indoor-Outdoor Living: Rolling wall of glass at the dining room opens to a covered patio and the upper deck off the bonus room is perfect for entertaining.

****This home is now fully designed****Recent price change is an added landscaping package
#4334775

Huntersville

10934 Old Ravine Trail

4 Beds

4 Baths

3,329 Sq.Ft.

$965,339

MLS#: 4334775

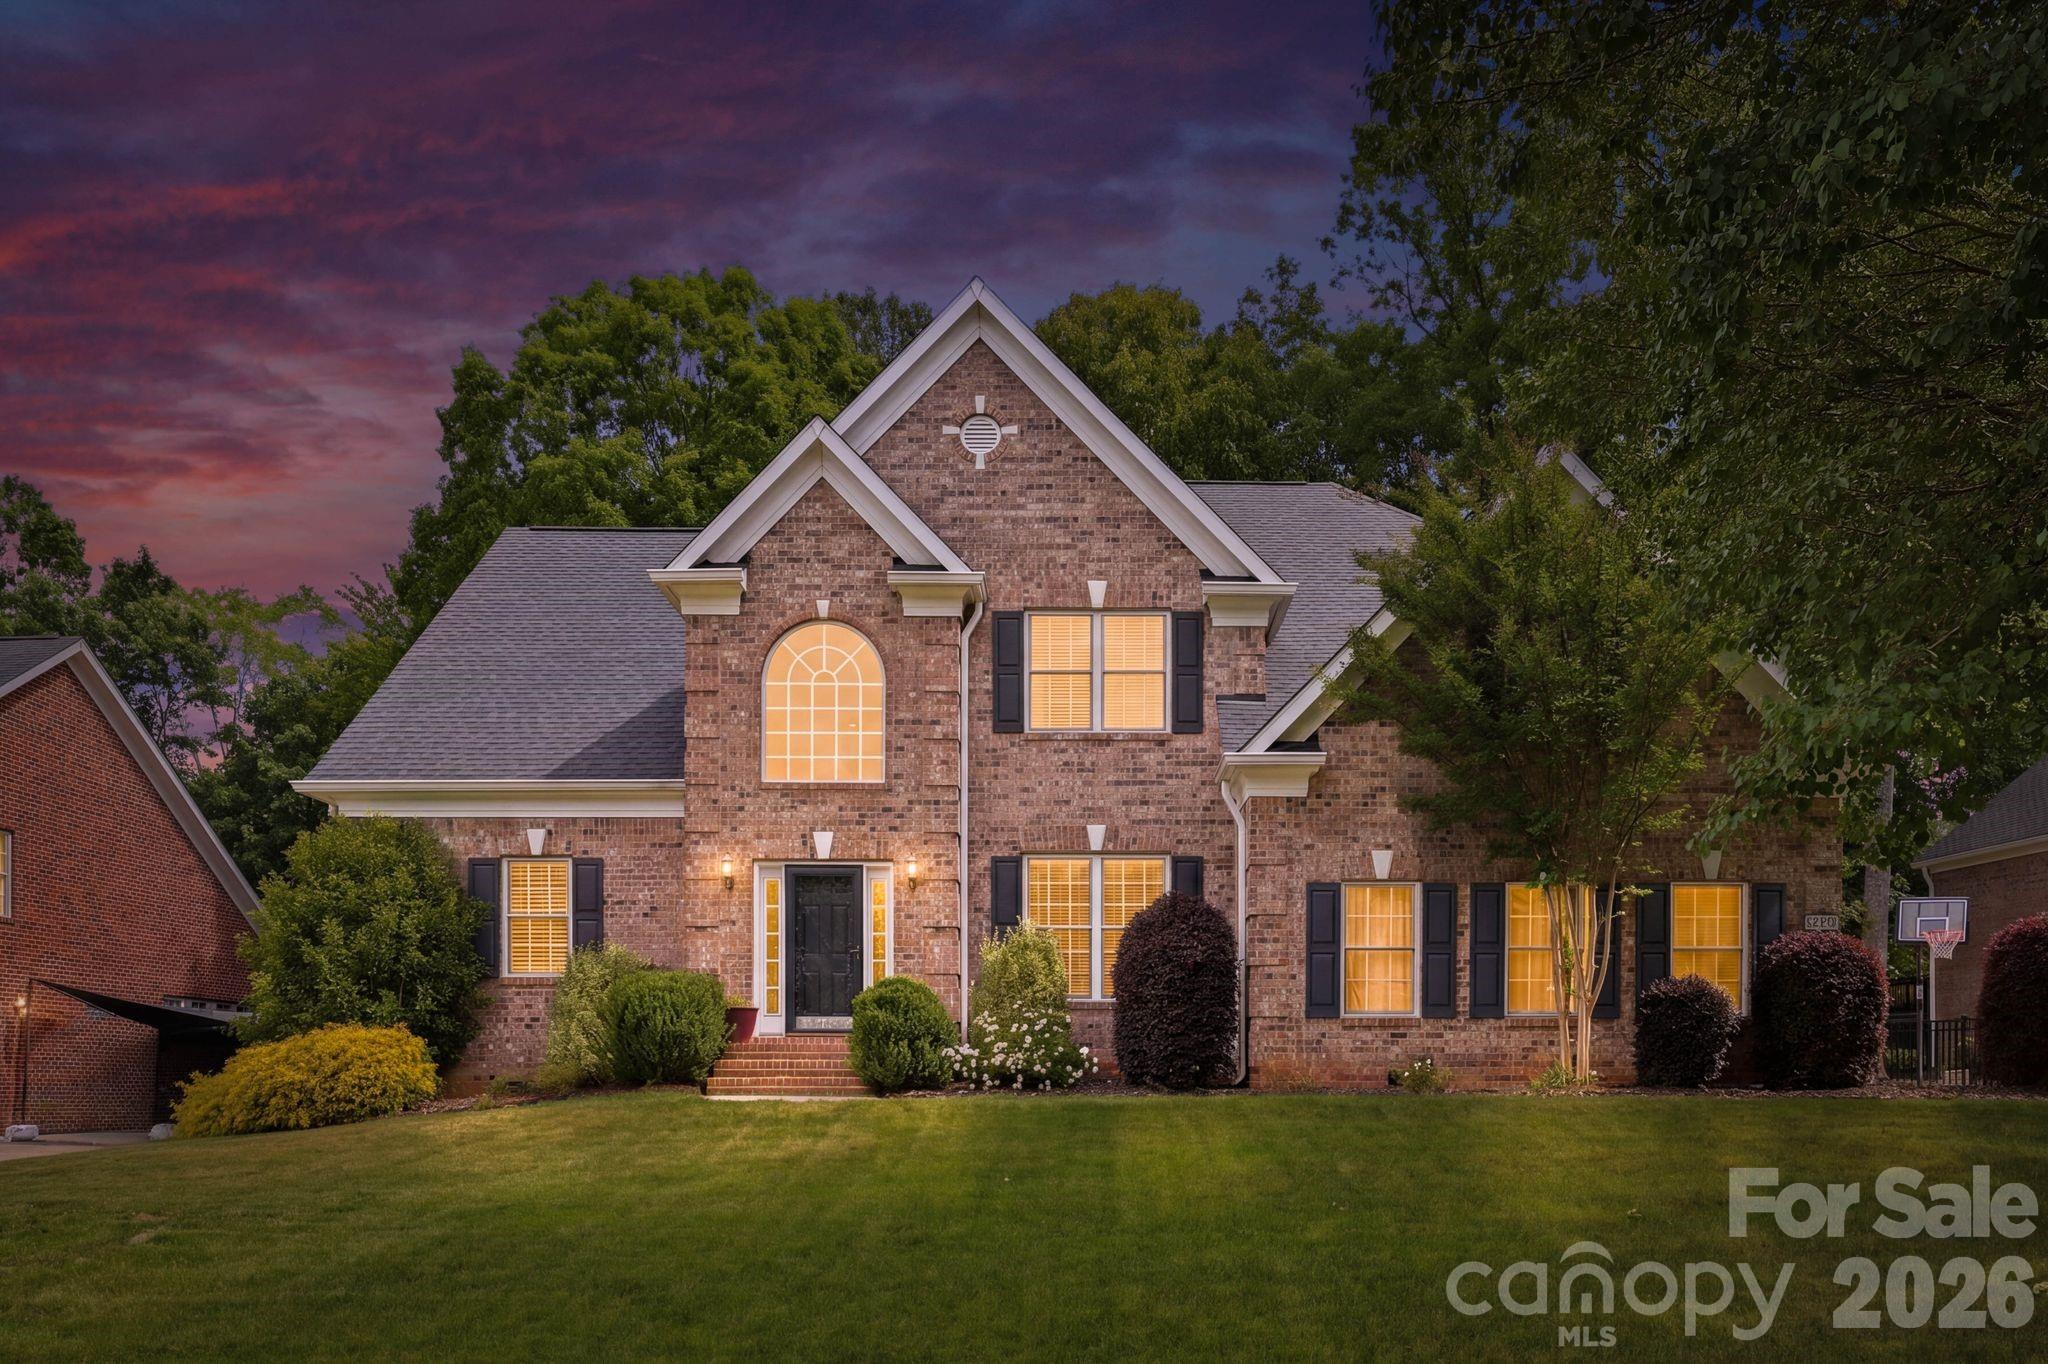
Welcome to 10508 Devonshire Drive — a rare opportunity in the highly sought-after Enclave section of Birkdale, where full brick homes, side-load garages, and larger homesites create one of the community’s most desirable streetscapes. Perfectly positioned on the 4th hole of Birkdale Golf Course, this beautifully maintained home offers over 4,300 square feet with 5 bedrooms, 3.5 baths, a dedicated main-level office and a highly desirable primary suite on the main floor. Designed for both everyday living and entertaining, the open floor plan is filled with natural light and features hardwood floors, a soaring two-story great room, and picturesque golf course views. The updated kitchen serves as the heart of the home with a large island, granite countertops, white cabinetry, stainless steel appliances, walk-in pantry, breakfast area, and beverage/wine refrigeration. The spacious main-level primary suite and dedicated office provide ideal functionality for everyday living, while upstairs includes four additional bedrooms, two full baths, and a versatile bonus room. Step outside to enjoy the fenced backyard overlooking the golf course, complete with a fire pit and inviting spaces for entertaining or relaxing year-round. Located just moments from Birkdale Village, Lake Norman, Blythe Landing, dining, shopping, and an easy commute to Uptown Charlotte, this home offers an exceptional blend of golf course living, timeless design, and one of Huntersville’s most sought-after locations.
#4380328

Huntersville

10508 Devonshire Drive

5 Beds

3 Baths

4,302 Sq.Ft.

$1,150,000

MLS#: 4380328

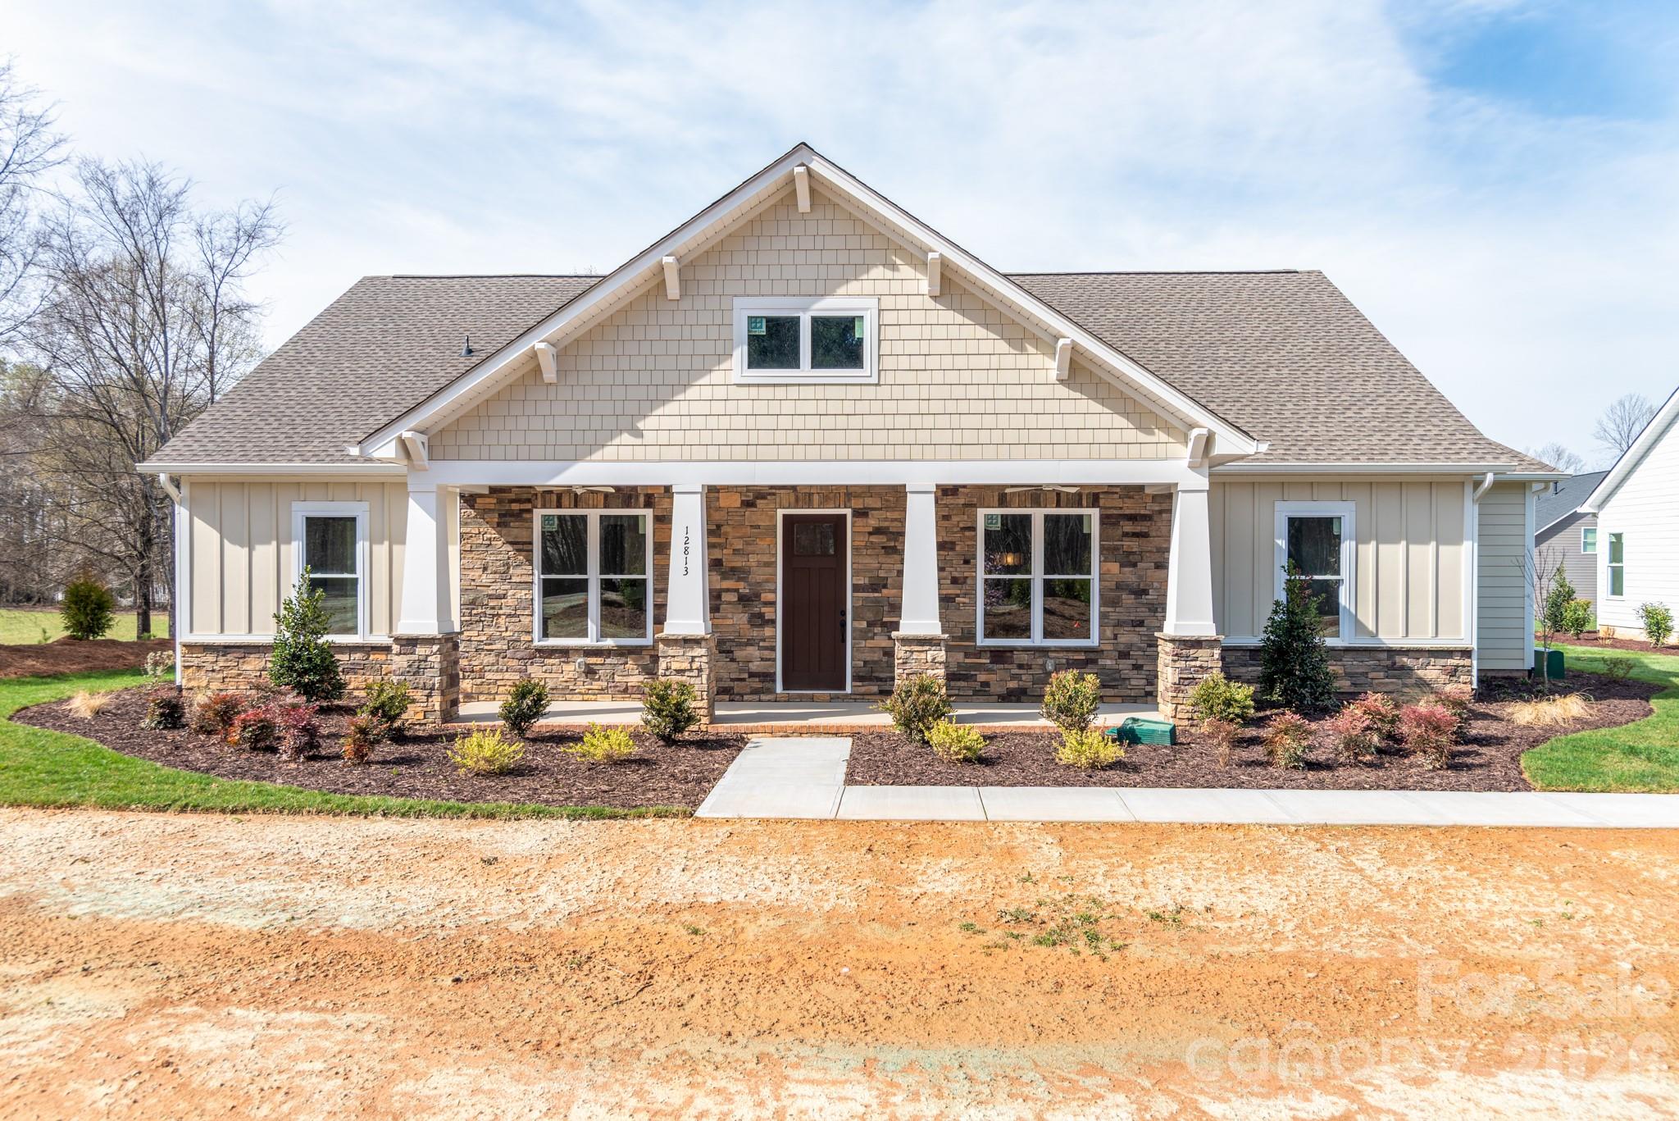
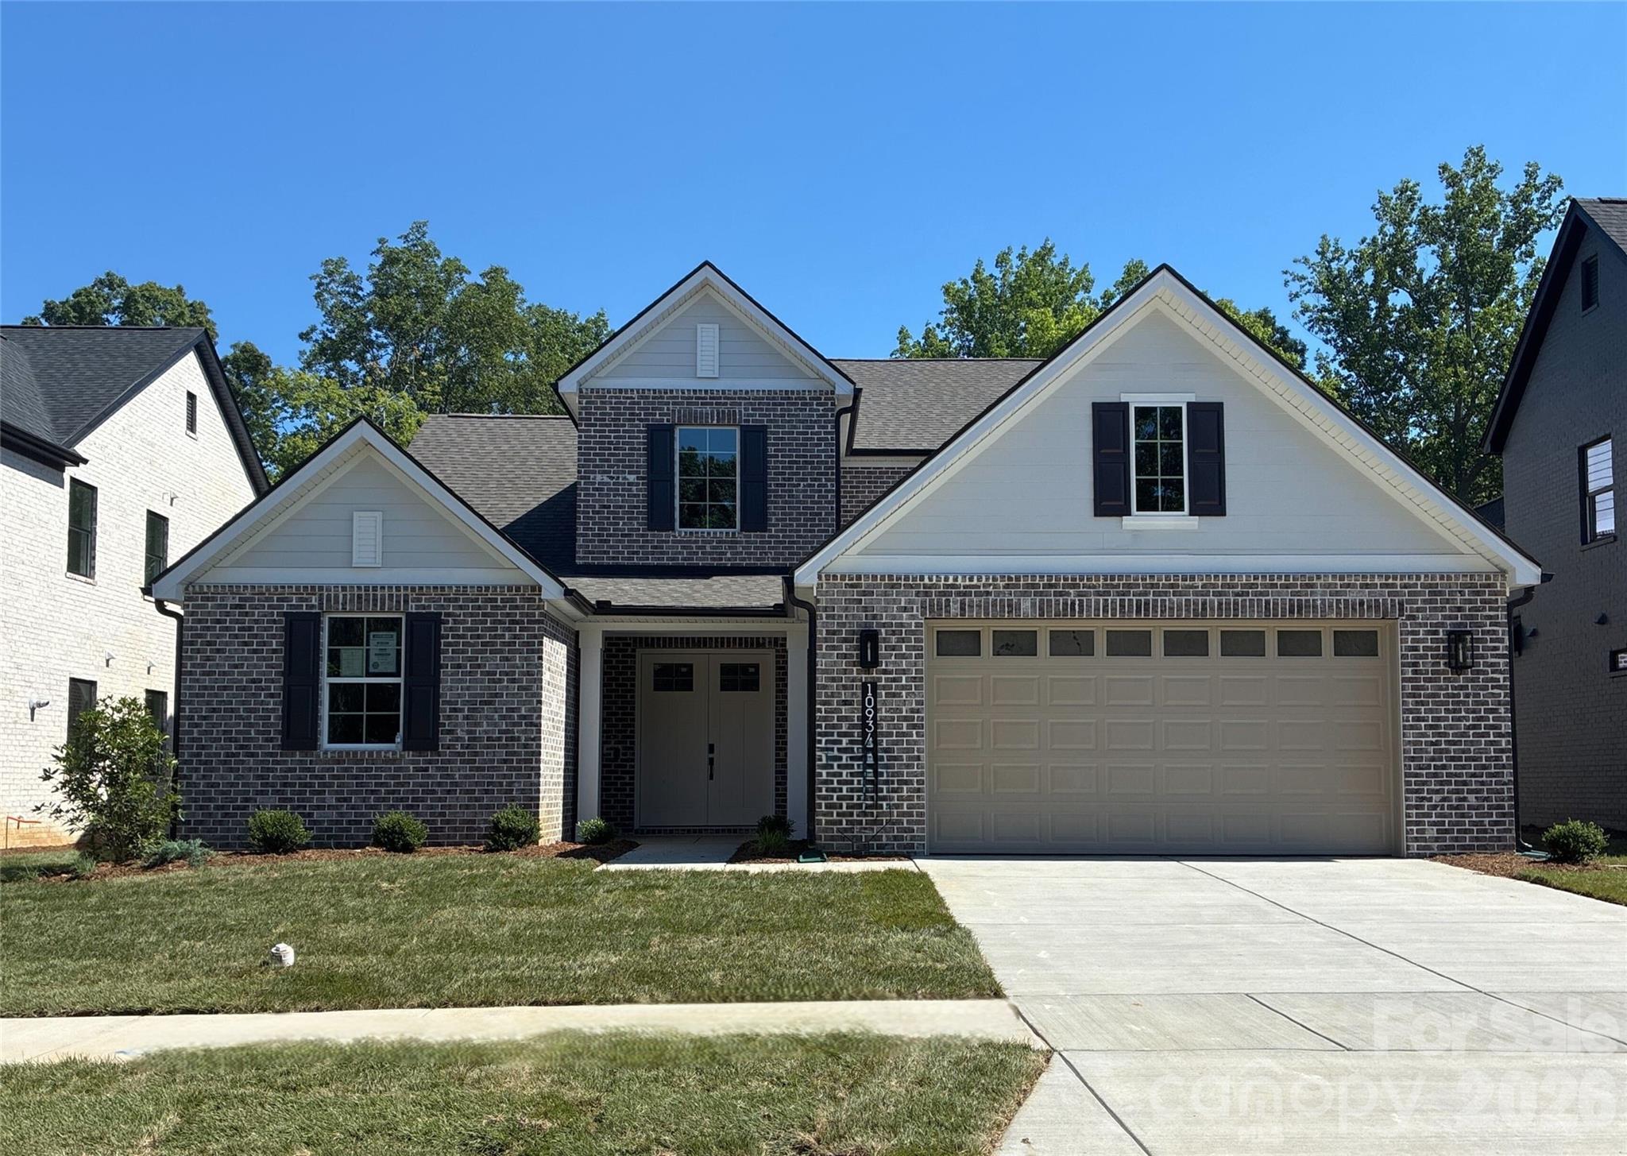
New Construction in Bailey’s Glen (55+ Community) - Rare Opportunity – One of the Final Single-Family Homes Available! Introducing a brand-new floor plan in the highly sought-after Bailey’s Glen community! This stunning ranch-style home offers effortless main-level living with 3 bedrooms, 2.5 bathrooms, an office. Flex space over the garage perfect for a hobby room, guest retreat, or additional storage. Step outside and relax on one of the extra-large porches, ideal for morning coffee or evening gatherings. This thoughtfully designed home comes loaded with premium designer upgrades, style and comfort throughout! Enjoy resort-style living every day with 2 On-site Lifestyle Directors, A full calendar of social events and clubs, Multiple clubhouses and pools, Pickleball, bocce, woodshop, and so much more! Live the lifestyle you’ve dreamed of—like vacation, but better—right from home. Visit our Sales Office Open Monday–Saturday, 10AM–5PM. Contact us today for more information.
#4189023

Huntersville

12813 Mayes Road

3 Beds

2 Baths

3,020 Sq.Ft.

$994,900

MLS#: 4189023

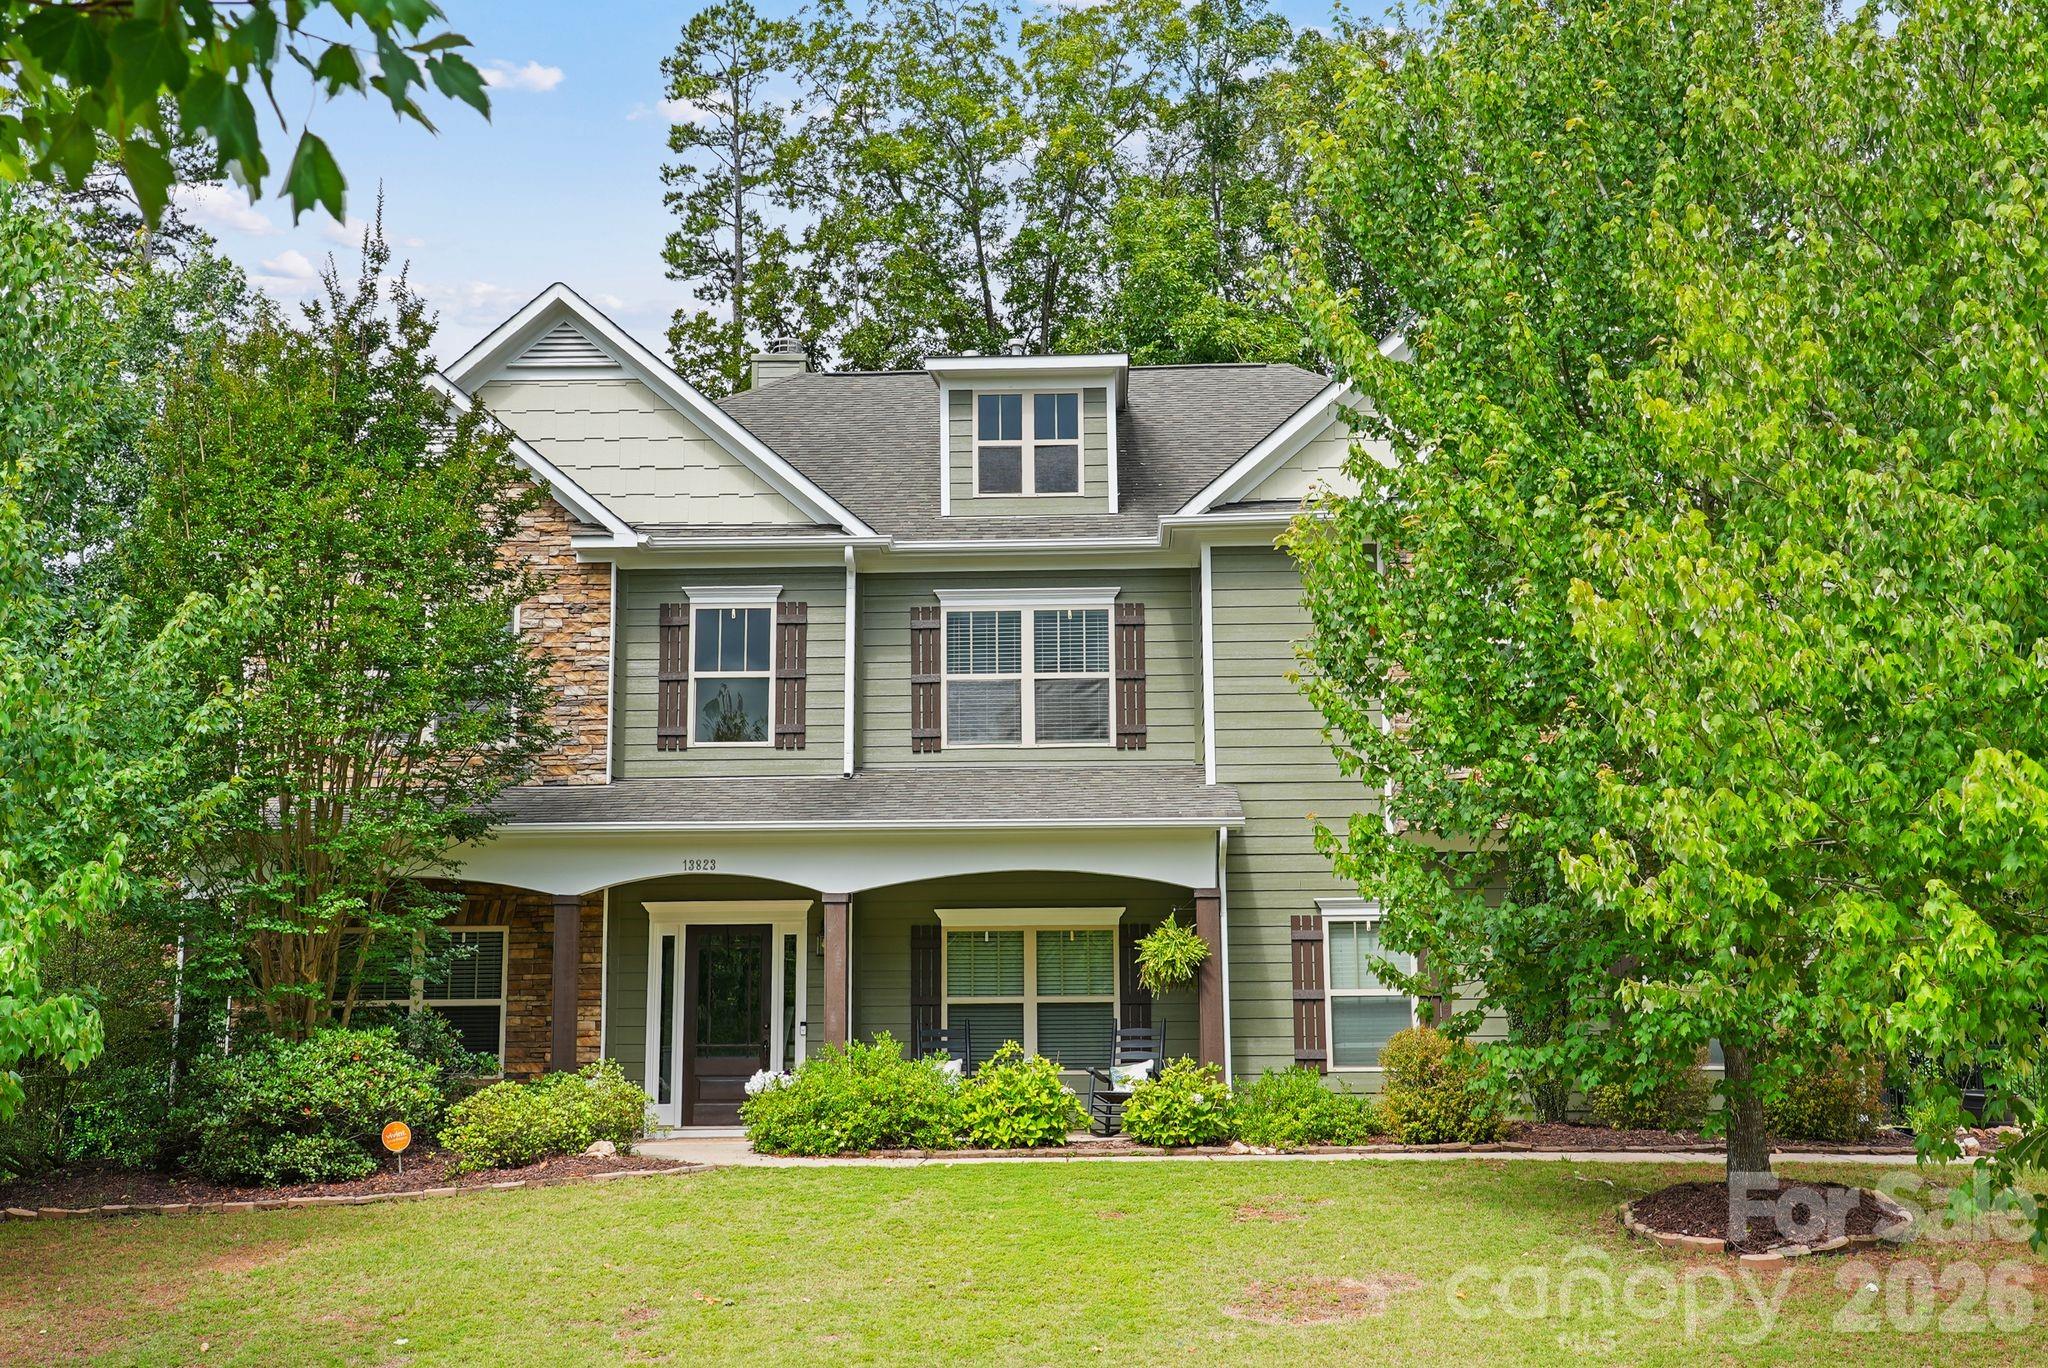
This exceptional residence blends timeless elegance with thoughtful design, beginning with an expansive rocking chair front porch that welcomes you into a dramatic two-story foyer highlighted by a sweeping circular staircase. The main level is beautifully appointed with formal living and dining spaces, a sunlit great room with a gas fireplace, an oversized chef-inspired kitchen, and a private guest suite with ensuite bath.

Upstairs, you’ll find three generously sized secondary bedrooms, a spacious bonus room, an oversized laundry room with utility sink, and a remarkable primary retreat designed for comfort and sophistication. The spa-inspired primary bath features dual private sides, each with its own vanity, sink, water closet, and walk-in closet, seamlessly connected by an expansive designer-tiled shower.

The third level offers an impressive private living space ideal for extended stays, entertaining, or flexible lifestyle needs. Complete with a second full kitchen, dedicated laundry room, living area, office, and a bedroom featuring beautiful windows overlooking the serene, tree-lined backyard, this level also includes a spacious walk-in closet.

Situated on a beautifully landscaped homesite in the highly sought-after Olmsted community, the outdoor living spaces are equally captivating. The tiered backyard includes a large flat recreation area, a stunning stone patio, and a wood-burning fireplace perfect for year-round enjoyment. An extended driveway provides additional parking convenience.

Residents of Olmsted enjoy exceptional community amenities, including resort-style pool and recreation areas, tennis courts, and a picturesque lake ideal for peaceful afternoon to relax and take in nature. Be sure to request the complete list of upgrades and community details from your agent. This is a rare opportunity to own a truly remarkable home.
#4379136

Huntersville

13056 Long Common Parkway

6 Beds

5 Baths

5,601 Sq.Ft.

$1,275,000

MLS#: 4379136

Price reduced
Discover this stunning Huntersville, NC home, boasting a spacious floor plan with 3 bedrooms and 3 full bathrooms on an expansive 4.8-acre lot. The beautifully updated kitchen features a gas cooktop, perfect for culinary enthusiasts. Conveniently located just minutes from I-77, downtown Huntersville, and Birkdale Village shopping, this property offers the ideal blend of privacy and accessibility. Don’t miss this exceptional opportunity! Property is Subdevidable, lot features Vineyard/Fruit Trees.
#4290223

Huntersville

9825 Hagers Road

3 Beds

3 Baths

2,875 Sq.Ft.

$995,000

MLS#: 4290223
Step into refined living with this exceptional Classica Home in the desirable Huntson Reserve community. Designed with elevated finishes and functional elegance throughout, this home offers a seamless blend of sophistication and comfort.
The light-filled open layout is anchored by a designer kitchen equipped with top of the line appliances, quartz surfaces, premium cabinetry, and a striking tile backsplash. The adjoining living area features a gorgeous gas fireplace and opens effortlessly to a covered porch and extended pavered patio,ideal for indoor-outdoor entertaining. 
The main floor includes a luxurious owner’s retreat with a custom walk-in closet, along with a spacious secondary ensuite bedroom perfect for guests. A dedicated office, a practical drop zone, and a thoughtfully designed laundry room with direct access to the primary closet enhance daily convenience.
Upstairs, you’ll find a large loft with stunning custom deluxe wet bar, a versatile flex room currently serving as a home office/fitness room, a state of the art theatre room, and two additional ensuite bedrooms—an upgraded feature unique to this floor plan. There’s also a sizable walk-in attic offering excellent storage space.
Outside, enjoy a luscious backyard with professional landscaping, established irrigation, and plenty of room to relax or entertain. The covered patio features motorized privacy screens and tinted patio door and the garage is oversized and offers 2 and 1/2 size.
This home must be experienced! 
Residents of Huntson Reserve enjoy access to scenic walking trails, community green spaces, and an unbeatable location near Birkdale Village, Lake Norman, shopping, dining, and Rosemont Nature Park via Torrence Creek Parkway.
#4382630

Huntersville

12048 Huntson Reserve Road

4 Beds

3 Baths

3,755 Sq.Ft.

$1,150,000

MLS#: 4382630

Price reduced
***PRICE REDUCTION OF $50,000 OFF ORIGINAL LIST PRICE*****Welcome to this exceptional home in the desirable Cashion Woods community of Huntersville, where spacious lots and elegant living come together beautifully. This impressive property offers 5 bedrooms, 5 bathrooms, and incredible versatility—including a fully finished basement apartment / in-law suite and garage space for up to 5 vehicles. Step inside to find a thoughtfully designed main level featuring a formal living room, dining room, flex space, sunroom, and a stunning two-story great room filled with natural light from oversized windows. The expansive kitchen is a true centerpiece, complete with granite countertops, tile backsplash, and a large island, all flowing seamlessly into a generous breakfast area. Upstairs, the oversized primary suite is a true retreat, offering a spacious bedroom, spacious bath, and two walk-in closets. Three additional bedrooms complete the upper level.  The fully finished basement apartment is a standout feature, offering its own bedroom, media/flex  room, full kitchen, living area, laundry, and two bathrooms—perfect for extended living or guest accommodations. A massive 400-square-foot workshop / storage room adds even more functionality. Additional highlights include central vacuum, a tigerwood exterior deck, and a detached two-car garage tall enough to allow for a car lift! Recent updates include refinished hardwoods on the main level, new hardwood flooring in the sunroom, new carpet in the primary suite, fresh interior paint, updated lighting fixtures, and newer major systems (roof 2019, upper HVAC 2019, basement HVAC 2015). Conveniently located near shopping, dining, highways, and Birkdale Village, this home offers both convenience and accessibility. Note: Basement reconfiguration (including added rooms and bathrooms) was completed without permits but was done in a professional, workmanlike manner. Schedule your showing today and discover everything this remarkable home has to offer!
#4369368

Huntersville

6111 Savannah Grace Lane

5 Beds

5 Baths

5,495 Sq.Ft.

$899,900

MLS#: 4369368

Price reduced
Nestled on a quiet cul-de-sac street along the 17th hole of Birkdale Golf Course, this full-brick home offers an exceptional blend of comfort, and prime location just under a mile from Birkdale Village with easy access to shopping, dining, and entertainment. A stamped concrete walkway leads you into a thoughtfully designed interior filled with natural light. Floor-to-ceiling windows and doors create a seamless connection to the outdoors while showcasing stunning sunrise views over the golf course. The main level features a spacious primary suite complete with a beautifully updated spa-like bathroom and walk-in closet. A versatile office with vaulted ceilings provides the perfect work-from-home space, while the convenient main-level laundry room adds everyday ease. The dual staircase enhances both functionality and architectural appeal. The recently updated kitchen is designed to impress, featuring quartz countertops, a stylish tile backsplash, and range. The upper-level features 3 additional bedrooms, 2 full bathrooms, and a bonus room or optional 5th bedroom. Throughout the home, you’ll find updated lighting, built-in cabinetry, and abundant walk-in storage. Step outside to your private outdoor retreat, set on a picturesque golf course lot surrounded by mature oak trees and lush landscaping. The expansive deck is ideal for relaxing or entertaining while enjoying peaceful views of the grassy yard and fairway. Perfectly positioned near Lake Norman, Blythe Landing, and I-77, this home combines serene living with unbeatable convenience.
#4376661

Huntersville

16110 Covington Point Lane

5 Beds

3 Baths

4,070 Sq.Ft.

$1,049,000

MLS#: 4376661

Discover luxury living in this beautifully designed full brick home, perfectly situated on a cul-de-sac with serene wooded views. This home offers exceptional features and thoughtful details throughout including a 
Chef’s Kitchen: Upgraded appliances including a gas range top, double wall oven, decorative hood, and microwave drawer.
First-Floor Primary Suite: Spacious bedroom with bay window extension, tray ceiling, and a spa-inspired bath featuring a luxurious shower.
Main-Level Guest Bedroom: Ideal for visitors or multi-generational living.
Home Gym Space: Dedicated area for fitness and wellness.
Expanded Garage: Includes a 4' extension for extra storage.
Two-Story Deck: Enjoy breathtaking views from the bonus room and outdoor living space.

****This home is now fully designed***** recent price change is an added landscaping package
#4334825

Huntersville

10938 Old Ravine Trail

5 Beds

4 Baths

3,769 Sq.Ft.

$1,065,600

MLS#: 4334825

 - property

Send a message

Message successfully sent.

Your message

What is 3 + 4 ?

Reason for contacting?

I agree to receive email communication and understand I can unsubscribe at any time.

I agree to be contacted by Prestino Advantage via call, email, and text for real estate services. To opt out, you can reply 'stop' at any time or reply 'help' for assistance. You can also click the unsubscribe link in the emails. Message and data rates may apply. Message frequency may vary. Privacy Policy

Sign Out

Virtual Assistant

Would you like to take the next step with this property? We can help you schedule a showing or virtual tour, or send you more details.

Yes, I would like more information.

Thank You for Your Reply, One of Our Agents will contact you as soon as possible

No, maybe later.

Thank you, you can always contact me via email, phone number or through the contact form.

Realhub AI

Lucy - Your AI-Powered Realtor

Update Your Temporary Password

Personalize your search

Enter your email and we'll notify you immediately when new listings match what you're looking for.

or enter email address

Already have an account ? Login here

Continue your home search

I agree to receive communications and understand I can unsubscribe at any time.

I agree to be contacted by Prestino Advantage via call, email, and text for real estate services. To opt out, you can reply 'stop' at any time or reply 'help' for assistance. You can also click the unsubscribe link in the emails. Message and data rates may apply. Message frequency may vary. Privacy Policy

Already have an account ? Login here

We use cookies

We use cookies primarily for analytics to enhance your experience. By accepting, you agree to our use of these cookies. You can manage your preferences or learn more about our cookies policy.