Features & Amenities

Interior

  • Total Bedrooms

    4

  • Bathrooms

    3

  • Above Grade Finished Area

    2749.0

  • Basement YN

    NO

  • Cooling YN

    YES

  • Cooling

    Central Air

  • Fireplace YN

    YES

  • Heating YN

    YES

  • Heating

    Heat Pump

  • Pet friendly

    N/A

Exterior

  • Garage

    No

  • Parking

    Attached Carport, Driveway, On Street

  • Patio and Porch Features

    Covered, Front Porch, Rear Porch

  • Pool

    No

  • View

    Mountain(s)

Area & Lot

  • Lot Features

    Corner Lot

  • Property Type

    Residential

  • Property Sub Type

    Single Family Residence

  • Architectural Style

    Arts and Crafts, Modern

Price

  • Sales Price

    $1,100,000

  • Sq. Footage

    2, 749

  • Price/SqFt

    $400

HOA

  • Association

    No

School District

  • Elementary School

    Brevard

  • Middle School

    Brevard

  • High School

    Brevard

Property Features

  • New Construction

    NO

  • Foundation Details

    Slab

  • Senior Community YN

    NO

  • Sewer

    Public Sewer

  • Water Source

    Public

Schedule a Showing

Showing scheduled successfully.

<
>
IN PERSON
VIA CHAT

What is 3 + 4 ?


Change time

Mortgage calculator

Estimate your monthly mortgage payment, including the principal and interest, property taxes, and HOA. Adjust the values to generate a more accurate rate.

Your payment

Principal and Interest:

$

Property taxes:

$

HOA fees:

$

Total loan payment:

$

Total interest amount:

$

Location

County

Transylvania

Elementary School

Brevard

Middle School

Brevard

High School

Brevard

Listing Courtesy of Jackie Tallent , Blue Ridge Real Estate

RealHub Information is provided exclusively for consumers' personal, non-commercial use, and it may not be used for any purpose other than to identify prospective properties consumers may be interested in purchasing. All information deemed reliable but not guaranteed and should be independently verified. All properties are subject to prior sale, change or withdrawal. RealHub website owner shall not be responsible for any typographical errors, misinformation, misprints and shall be held totally harmless.

Agent Zaneta Mowatt

Agent

Zaneta Mowatt

Call Zaneta today to schedule a private showing.


* Listings on this website come from the FMLS IDX Compilation and may be held by brokerage firms other than the owner of this website. The listing brokerage is identified in any listing details. Information is deemed reliable but is not guaranteed. If you believe any FMLS listing contains material that infringes your copyrighted work please click here to review our DMCA policy and learn how to submit a takedown request.© 2024 FMLS.
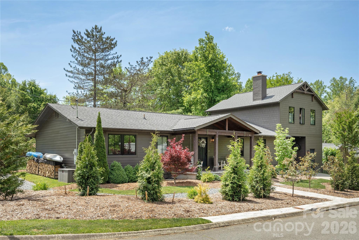
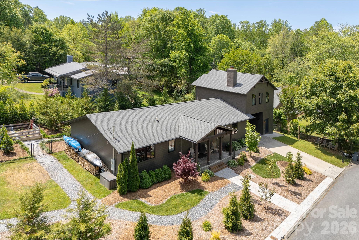
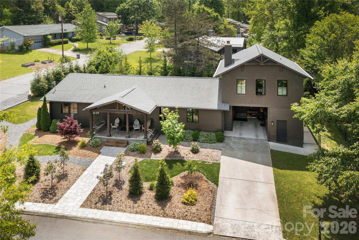
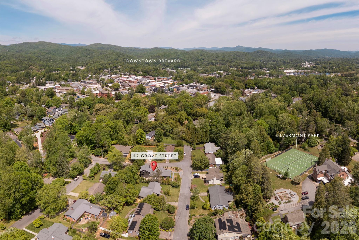
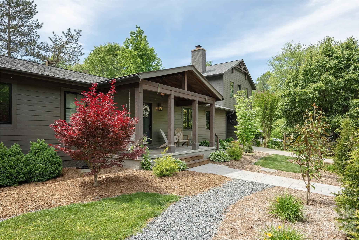
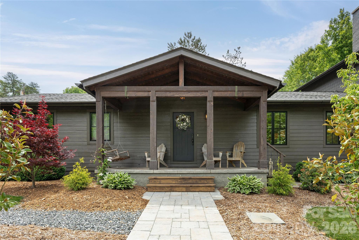
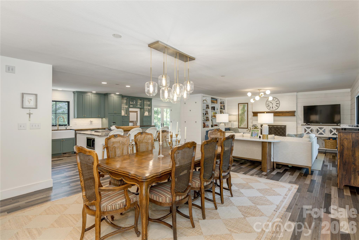
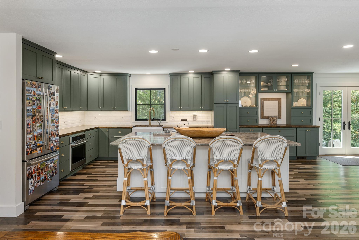
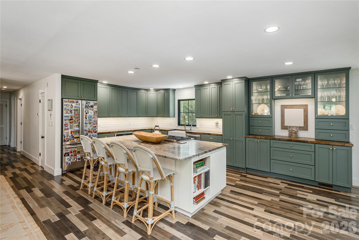
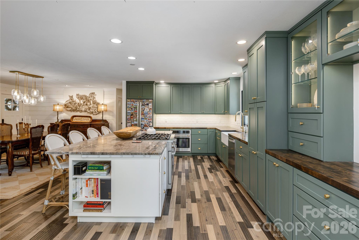
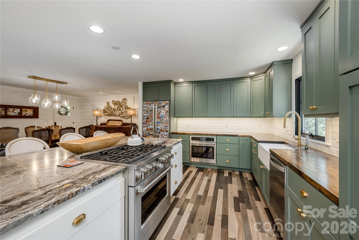
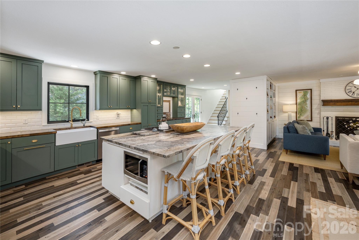
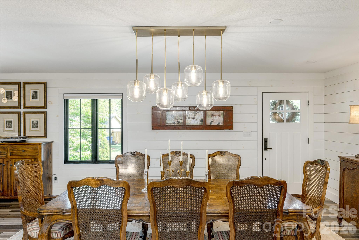
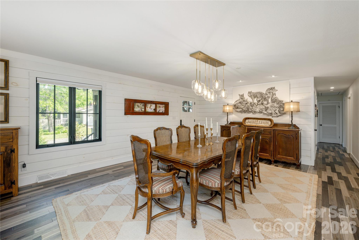
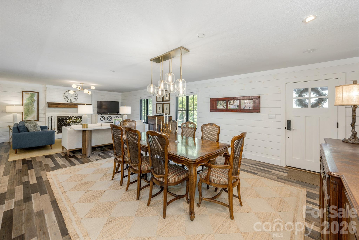
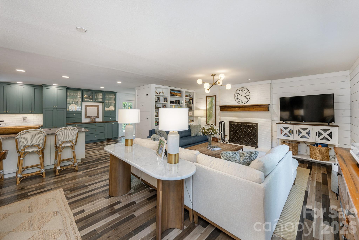
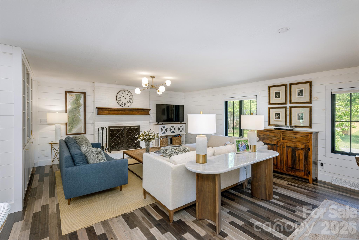
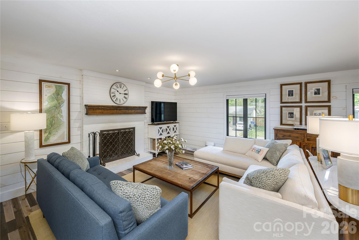
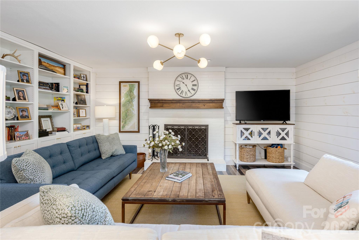
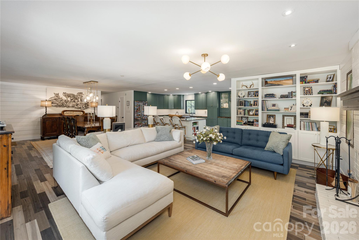
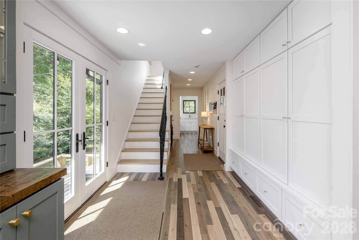
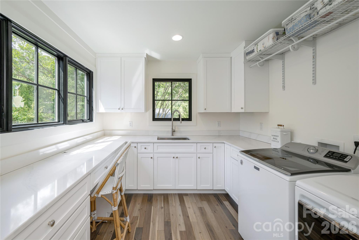
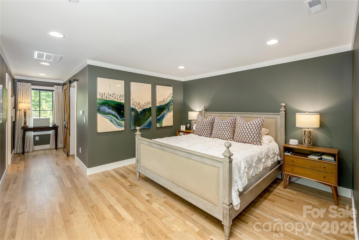
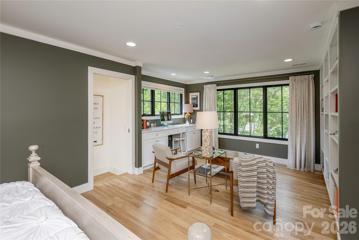
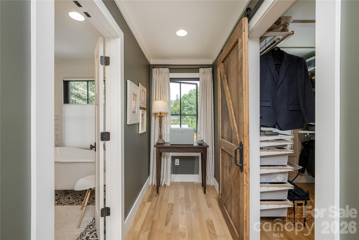
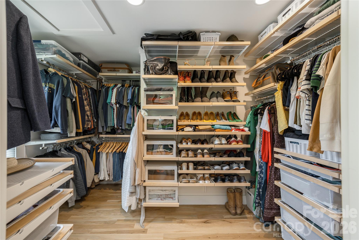
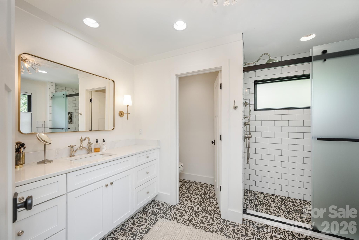
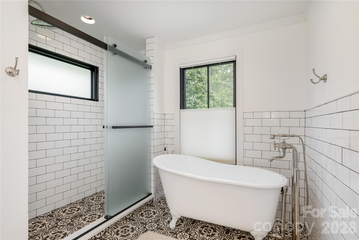
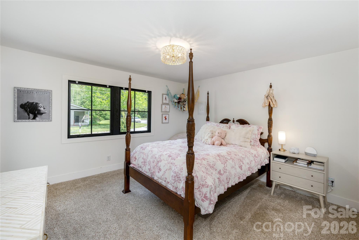
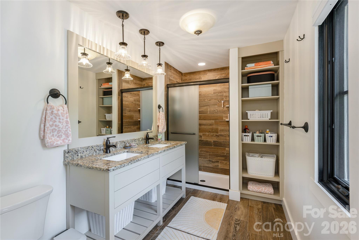
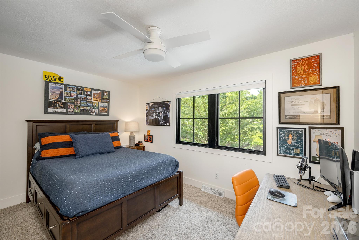
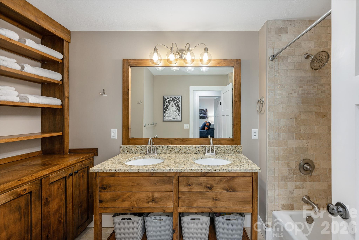
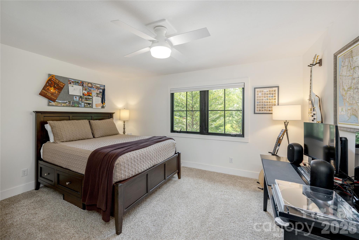
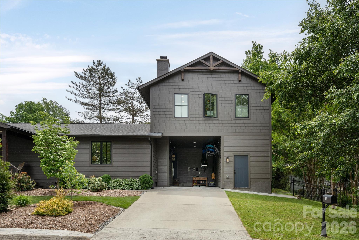
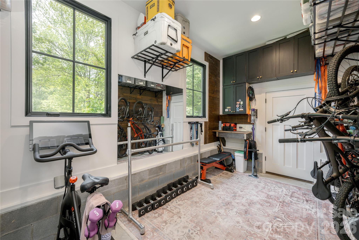
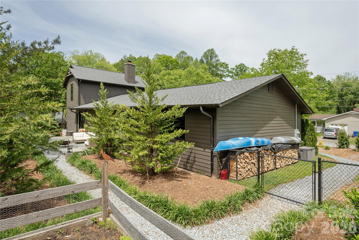
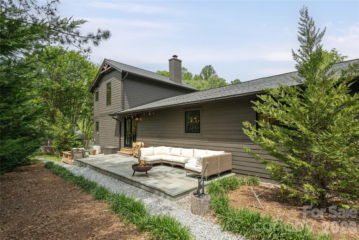
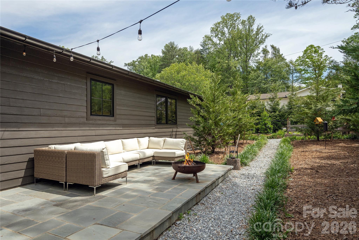
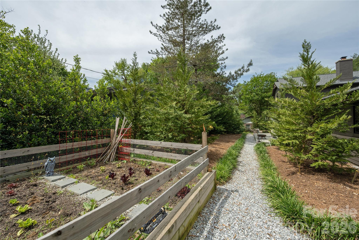
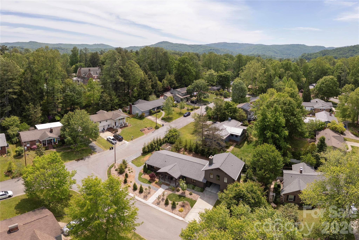
Tucked away on a quiet street in desirable Downtown Brevard, this fully renovated Modern American Craftsman Home is the definition of mountain town living. Walk to shops, restaurants, cafes, parks, everything! Every surface of this home has been meticulously renovated and cared for. The main level is thoughtfully designed for living well and entertaining, and features a spacious chef’s kitchen with premium-grade appliances, tons of cabinets, farmhouse sink and a stunning calacatta dior marble kitchen island. The living and dining areas feature a wood burning fireplace, custom built-ins and beautiful oversized windows. Large glass doors lead you onto a lovely blue stone back porch, fenced in backyard with pristine landscaping and a vegetable garden. Main level also features three oversized bedrooms, two full bathrooms, a gorgeous laundry room with additional creative space, and a well appointed drop zone with a wall of cabinets equipped with individual charging stations. Upstairs you will find the newly built primary bedroom suite. This restful space offers winter ridgeline views, a premium en-suite bathroom with shower and soaking tub, walk-in closet, built-in desk, sitting area and fantastic natural light. This home has a carport with lots of space for your toys and an attached fitness and storage room. Additional features include: new aluminum clad/wood windows, new solid wood exterior doors, ample interior storage, an abundance of natural light, wide stair hall, a classic and welcoming front porch, fully landscaped and low maintenance yard featuring evergreen privacy screens, new gutters and underground drainage. Come see!

17 Grove Street

Message successfully sent.

What would you like to know?

What is 3 + 4 ?

I agree to receive email communication and understand I can unsubscribe at any time.

I agree to be contacted by Prestino Advantage via call, email, and text for real estate services. To opt out, you can reply 'stop' at any time or reply 'help' for assistance. You can also click the unsubscribe link in the emails. Message and data rates may apply. Message frequency may vary. Privacy Policy

Related Properties

Tucked away in the highly sought-after Windover Farms community just outside Brevard, this exceptional home offers the perfect blend of privacy and natural beauty. Set on nearly 3 wooded acres with over 200 feet of frontage on the French Broad River, the property captures stunning mountain views from nearly every window.
Designed to embrace its surroundings, the home features expansive screened and open porches—ideal for relaxing, entertaining, or simply enjoying the peaceful setting and long-range vistas. Inside, a striking double sided stone fireplace create a warm yet refined atmosphere throughout the spacious layout. The kitchen is both central to the home and functional, equipped with a five-burner built-in gas cooktop, double ovens and microwaves, wine storage, a prep island, and coordinated stainless steel appliances. Flexible living spaces make this home as practical as it is beautiful. A main-level apartment offers its own living room, ensuite bedroom and bath, and a compact kitchen—perfect for guests or multi-generational living. The lower level expands the possibilities with an additional living area, bedroom, bonus room, full bath, and kitchenette, along with a workshop and abundant storage. A whole-home generator provides added comfort and peace of mind, ensuring you’re always prepared—no matter the season. With its solid bones, incredible setting, and generous layout, this home is ready for your personal touch to truly bring out its full potential.
#4367852

Brevard

1244 Windover Drive

3 Beds

3 Baths

3,611 Sq.Ft.

$950,000

MLS#: 4367852
Price reduced
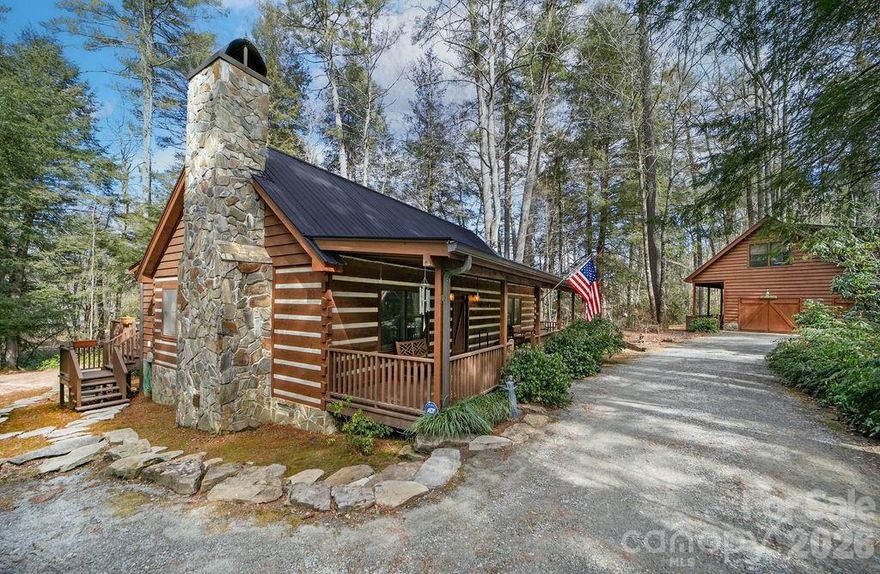
Welcome to 380 Cedar Lane, a rare and remarkable opportunity in the highly sought-after community of Cedar Mountain. Perfectly positioned along the iconic Little River—flowing directly into DuPont State Recreational Forest and creating some of the most majestic waterfalls in the region—this private mountain retreat offers an unmatched combination of natural beauty, flexibility, and freedom.
The owners of this home just installed a new metal roof, new gutters installed, new plumbing, new encapsulated crawlspace, new stone on chimney and more! The main residence features 3 bedrooms and 2 baths with an inviting open floor plan that creates a bright, comfortable living space ideal for gathering and entertaining. A cozy wood-burning fireplace anchors the living area, adding warmth and mountain charm, while the sunroom provides the perfect spot to relax and enjoy the surrounding natural beauty year-round. Large windows invite in soft natural light and frame peaceful woodland views. The functional kitchen offers ample workspace and storage, making everyday living both practical and enjoyable whether hosting friends or preparing a quiet meal at home.

Beyond the main home, the detached guesthouse/workshop expands the possibilities even further. This impressive structure includes 1 bedroom, 1.5 baths, and a large garage workshop space. Ideal for guests, hobbies, creative pursuits, or home-based business use, the layout also presents the potential to convert into a small independent residence with the addition of a kitchen. Whether you envision multi-generational living, rental potential, or a private studio retreat, the flexibility here is exceptional.

Adding to the property’s appeal: there are NO deed restrictions and NO county zoning—an increasingly rare find in Western North Carolina. This freedom allows for expanded use options, investment opportunities, or simply the ability to enjoy your property without unnecessary limitations.

Step outside and experience truly tranquil mountain living. The soothing sounds of the river and a babbling stream create a peaceful backdrop for everyday life. A charming gazebo and hot tub provide inviting spaces to unwind, entertain, or simply soak in the serenity of your private wooded acreage. Mature trees and natural landscaping enhance both privacy and the authentic mountain atmosphere.

The seller has already completed key improvements to make this an ideal year-round residence or vacation getaway, including the added convenience of a generator for peace of mind in any season.

Located just minutes from historic downtown Brevard, this property offers easy access to local shops, dining, music, and cultural events while maintaining a secluded, retreat-like feel. Outdoor enthusiasts will appreciate immediate proximity to hiking, biking, and waterfall exploration in DuPont State Forest. Asheville Regional Airport is within convenient driving distance, and Greenville, SC is also easily accessible—making travel simple while preserving your mountain sanctuary.

Offering privacy, versatility, riverfront beauty, and an unbeatable Cedar Mountain location, 380 Cedar Lane is a rare opportunity to own along the Little River in one of Western North Carolina’s most treasured settings.

See PROPERTY Video.
#4373640

Brevard

380 Cedar Lane

4 Beds

3 Baths

1,930 Sq.Ft.

$895,000

MLS#: 4373640
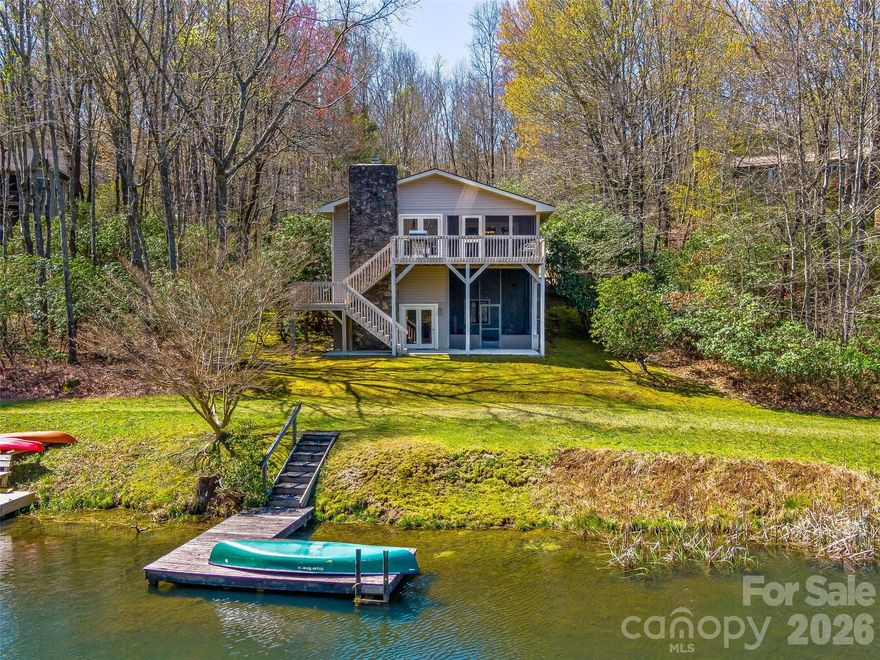
As one of the premier lakefront properties in Connestee Falls, 46 Kassahola Drive is the kind of home we don't see come available often.  Sitting right on the shores of Lake Tiaroga, this residence delivers the lakefront lifestyle without the hassle. The bright, open floor plan is low maintenance by design. 
The main level features the primary suite alongside a second bedroom, keeping everyday living comfortable and accessible. A three car garage plus a workshop area or storage space means there's room for all your gear, toys, and hobbies. And with a location near the clubhouse, you're right in the heart of everything Connestee Falls has to offer.  And that's saying something. Connestee Falls is one of Western North Carolina's most sought after communities, with additional lakes, a pool, tennis and pickleball courts, golf, hiking trails, and a full calendar of social clubs and events. There's truly something for everyone here.
As for Lake Tiaroga itself, it's a quiet, peaceful gem. Whether you're watching the sunset from your dock, paddling across glassy water in the morning, or casting a line on a lazy afternoon, this lake delivers the kind of moments people move to the mountains for.
#4350504

Brevard

46 Kassahola Drive

3 Beds

3 Baths

2,362 Sq.Ft.

$999,000

MLS#: 4350504
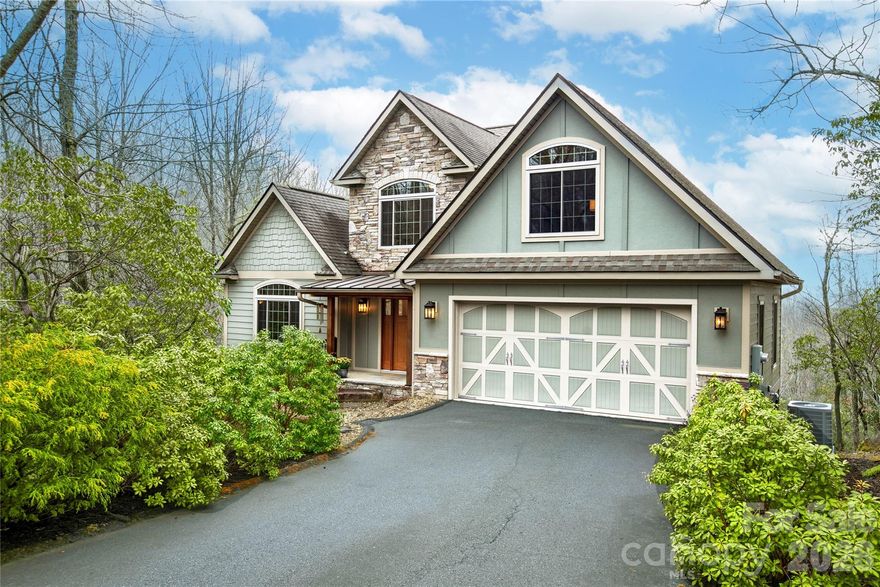
This lovely home has everything you could need and more! It is situated at the end of a cul de sac,with a Mountain view,on a Double lot and backs to Green Space. It has a level driveway with an oversized Garage and plenty of street Parking. The Garage features epoxy floors, workbench and rack systems for Kayaks ,tools etc. There is great Street appeal with Craftman styling. Entering the Home you will find an open floor plan with lots of windows that continue throught the home. You can also enjoy the surrounding nature including all of the Wildlife. The Main level includes Kitchen with maple cabinets, wood flooring, high ceilings and Island. Main level Greatroom includes Laundry,Primary Suite with Spa bath and walk in closet. Trayed ceilings througout. Huge walk out deck. Additional Bedroom/Den and half bath. Space for entertaining with stone fireplace too. Loft Upstairs for additional flex space. Lower Level is perfect for visiting Family and Friends. There are two more bedrooms with views and walk in closets. Family room also has access to second deck. More space for Fitness area and Large Office.New Hot Water heater and HVAC 2025. This home also has easy access to the Clubhouse and all of the amenities the Connestee Falls has to offer! There is also potential as income property.Furnishings available seperately. Buyer to Pay Amenity Fee of $14000 if paid at Closing.
#4354135

Brevard

123 Isuhdavga Court

4 Beds

3 Baths

3,485 Sq.Ft.

$1,175,000

MLS#: 4354135

Enjoy lakefront living at its best on one of the most beautiful, clean lakes in Western North Carolina. This updated home has a split floorplan with vaulted ceilings on the main level and great views of Lake Ticoa throughout. 2 Bedrooms and full bathrooms are full of light on the main level with laundry and high end kitchen. Primary suite is a great size with sitting area, large bathroom with tub and tiled shower. Enjoy the outdoors in the vaulted screened porch with premium lake views of that super clear water. The lower level has 3 bedrooms and a full bathroom with a large den / family room. The lower level is a walk out basement with easy access to the back yard and your private dock. There are two unfinished rooms that are great for storing all your lake toys as well. 2 car detached garage on main level gives you plenty of room to park and exit the sloped driveway. All open decking is in need of replacement and is reflected in the price. Both boats to convey. All this located within the gated community of Connestee Falls with social clubs, hiking trails, clubhouse, new wellness center, restaurants, golf, pickleball and much more! One time fee of $14,000 paid at closing to CFPOA. Call listing agent with any questions.
#4355647

Brevard

306 S Sequoyah Lane

5 Beds

3 Baths

3,417 Sq.Ft.

$969,000

MLS#: 4355647
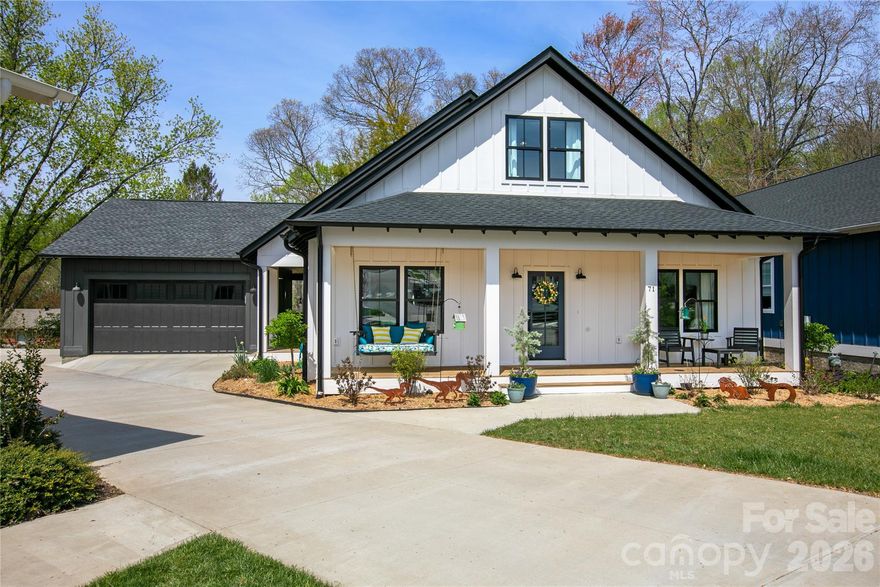
Welcome to 71 Hidden Pond Lane, where modern farmhouse style meets easy, everyday living with just the right amount of personality. Originally designed as a five-bedroom home, the sellers are currently using two of the bedrooms as an office and a bonus room, creating ideal spaces for remote work, hobbies, movie nights, or simply keeping life organized. Need all five bedrooms again? No problem, they can easily be converted back.

Built in 2023, this home brings that fresh, clean feel with thoughtful upgrades already in place. From the moment you arrive, the inviting front porch, custom landscaping, and extra two-car parking pad make hosting friends and family feel effortless and fun.

Inside, the bright and open layout is made for real life. Whether you are entertaining a crowd or enjoying a quiet night in, the space feels warm, connected, and comfortable. Hickory hardwood floors, custom lighting, and stylish tile add character, while large windows keep everything light and airy. The upstairs has been expanded for even more living space, and one of the bedrooms even features a hidden, lockable storage compartment because who doesn’t love a great secret feature?

Downstairs, the walk-out basement is unfinished and ready for your vision. Create additional living space, a workshop, fitness area, or the ultimate hangout spot. It is a blank canvas with tons of potential.

Step outside and you will quickly see why this home stands out. The extended porch is ready for your natural gas grill and features a cozy fireplace that makes it just as inviting on cool evenings as it is on sunny afternoons. This is the kind of space where weekends tend to disappear in the best way.

The landscaping has been thoughtfully designed to be both beautiful and low-maintenance. The front yard features a wildflower pollinator garden that creates a welcoming and ever-changing display. Throughout the property, native trees, shrubs, and plants have been carefully selected to thrive and are meant to be largely left alone. Ground plantings are all perennials that self-propagate and are specifically suited to the backyard's unique sun and moisture conditions. Raised terraced garden beds, organic mulch, and established blueberries, raspberries, strawberries, and herbs make it easy to enjoy your own backyard garden from day one.

This home has also been meticulously maintained for peace of mind, with a whole-home water filtration system, a tankless water heater, a sealed crawl space with a sump pump, ongoing Terminix coverage, and a recent HVAC check in October 2024. It is even on the hospital electrical grid, which meant the lights stayed on during Hurricane Helene. The home is currently using Starlink, with Comporium still available, and is wired for a home phone if you ever feel like going a little retro.

Located in Brevard Ridge, a friendly and close-knit community known for neighborhood gatherings, this is the kind of place where neighbors wave, kids ride bikes, and people truly get to know each other.

When you are ready to explore, you are just minutes from downtown Brevard, Pisgah Forest, and the Davidson River. Spend your days hiking, biking, or fishing, then head into town to enjoy Brevard’s vibrant mix of art galleries, local shops, and great restaurants. It is the perfect balance of outdoor adventure and small town charm.

If you have been looking for a home that feels as good as it looks, this one is ready to welcome you in and make you right at home. Professional Floor plan now available
#4367829

Brevard

71 Hidden Pond Lane

3 Beds

3 Baths

3,076 Sq.Ft.

$899,000

MLS#: 4367829
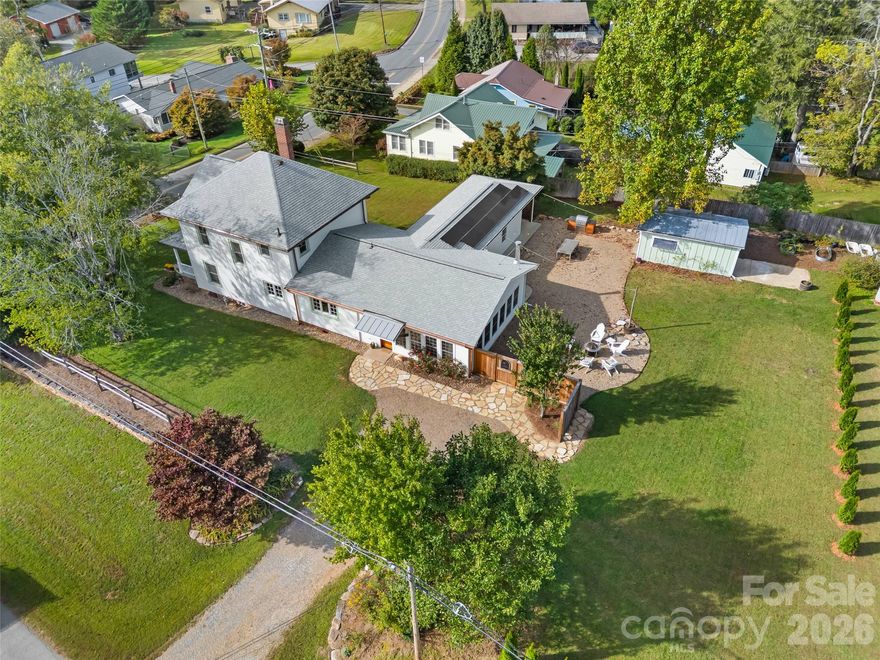
Few things compare to the timeless character of a historic home. Particularly when combined with thoughtful and lasting modernization for future generations to enjoy. From the moment you enter, you'll be enchanted by a remarkable old English style kitchen with scullery - adorned with soapstone countertops, Thermador appliances, and showpiece accents. Attention to detail and high-end finishes can be found in every nook and cranny, from quartersawn oak cabinetry, heated marble floors, Bevolo gas lantern and custom Ipe grill station. Some additional improvements include standing seam metal roof, LP Smart Siding, encapsulated basement, HVAC, plumbing and electrical updates. All of which have created a home that is the embodiment of old-world charm with modern comforts. It's also worth noting that when this home was constructed the site was likely selected for its level nature and elevation allowing for excellent natural light and easy drainage. 505 N Country Club Rd is an exceptional opportunity for any buyer. CHECKOUT THE VIRTUAL TOUR / PROPERTY VIDEO! Schedule your showing today.
#4311828

Brevard

505 N Country Club Road

4 Beds

2 Baths

3,036 Sq.Ft.

$925,000

MLS#: 4311828

Welcome to 135 Dogwood Drive, an updated home in one of Brevard’s most convenient and sought-after locations—just a short, easy walk to downtown Brevard and only steps from Silvermont Park. This property combines modern renovations, flexible living spaces, and outdoor features that set it apart from anything else on the market.
Inside, the home shines with a completely redesigned and renovated kitchen and main-level living space. Custom cabinetry, upgraded appliances, sleek countertops, a large island, and a butler’s pantry create the perfect gathering hub. The open floor plan flows naturally, framed by large windows for abundant light. A True undercounter beverage center adds convenience right in the kitchen. The large primary suite is a private retreat with its own screened-in porch and a bathroom featuring heated tile floors, a garden bathtub, and a walk-in shower. In total, the home provides five-plus bedrooms with multiple bonus areas, giving you flexibility for guest rooms, home offices, creative studios, media, fitness, or hobby use. On the lower level, the home transforms into an entertainer’s dream. The custom-crafted bar is a showcase of craftsmanship and design, featuring shelves built from reclaimed floor joists salvaged from an old Brevard home, cabinetry faced with reclaimed barnwood from Tennessee, and a bar top and countertops of quarter-sawn white oak. Premium appliances include a Scotsman pellet ice machine and a second True brand undercounter beverage center, ensuring the perfect setup for gatherings. Outdoor living is equally impressive. A rear deck resurfaced with new Trex composite decking provides low-maintenance space for grilling, dining, or soaking up the mountain air. The spacious fenced-in backyard offers privacy, room to play, astroturf for year-round greenery, and even a small stream along the edge of the property. It’s a rare find so close to downtown. Practical features include a large two-car garage, generous storage throughout, and a level brick paver driveway for easy year-round access. 135 Dogwood Drive blends modern updates, custom details, and a prime in-town location. Schedule your showing today!
#4296254

Brevard

135 Dogwood Drive

5 Beds

4 Baths

4,316 Sq.Ft.

$1,199,000

MLS#: 4296254

49 Miner Street is the quintessential American Craftsman home located on one of the most desirable streets and neighborhoods in Brevard, North Carolina. This highly sought-after location offers sidewalks leading directly to bike paths, the library, and historic downtown Brevard filled with local restaurants, shops, galleries, music, and small-town culture. Rarely does a property combine authentic 1930s Arts & Crafts character with the level of thoughtful modernization found here. Originally rich with old-world charm, the home underwent an extensive renovation in 2009 that elevated the property to a level rarely seen in Brevard’s historic neighborhoods while carefully preserving its timeless architectural appeal.

With over 3,400 heated square feet and three luxurious suites, the home offers exceptional flexibility and comfort with primary living on the main level. The interior is filled with warmth and character featuring vaulted ceilings with exposed wood beam accents, cozy gathering spaces, abundant natural light, and an open floor plan designed for both everyday living and entertaining. The wood-burning stove creates an inviting focal point while intimate reading nooks and sitting areas provide the charm and comfort expected from a true Craftsman home.

Outdoor living is equally special. Enjoy peaceful mornings and relaxing evenings from the covered front porch overlooking one of Brevard’s most charming residential streets, or host private outdoor dinners on the covered side patio surrounded by mature landscaping. The lot itself is larger than average for an in-town property and offers ample room for pets, gardening, recreation, or future outdoor enhancements.

Beyond the property itself, the location is difficult to rival. Brevard is widely considered one of the premier small towns in Western North Carolina and is surrounded by Pisgah National Forest, DuPont State Forest, countless waterfalls, and world-class hiking, biking, fly fishing, climbing, and outdoor recreation. Asheville Regional Airport is also conveniently nearby for travel and connectivity.

Adding to the rarity of this offering, this is believed to be one of the last remaining properties within Brevard city limits and within an established residential neighborhood that still qualifies for short-term rental use. Buyers should contact the City of Brevard Planning Department directly for all rules, regulations, and verification regarding short-term rental eligibility.

This is more than just a home — it is an opportunity to own a truly iconic Brevard property where historic charm, luxury renovation, and mountain lifestyle converge. Video is coming soon!
#4379293

Brevard

49 Miner Street

3 Beds

3 Baths

3,467 Sq.Ft.

$1,250,000

MLS#: 4379293
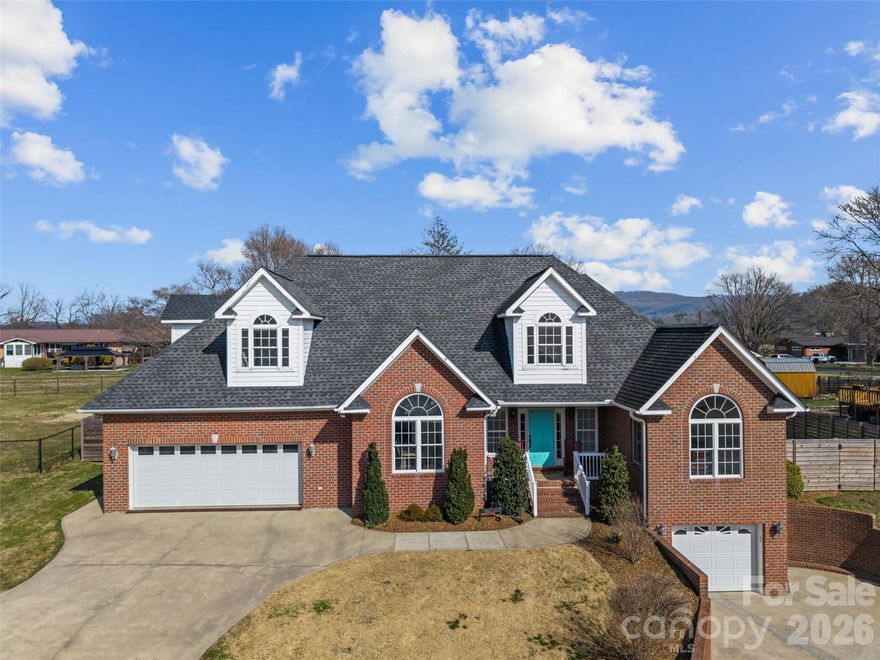
Welcome to this beautiful 5-bedroom, 4.5-bath brick home ideally located just minutes from the heart of Brevard. Combining spacious living with an incredible outdoor retreat, this property offers the perfect blend of comfort, style, and convenience.
Step inside to find warm and inviting living spaces designed for both everyday living and entertaining. The family room features cozy gas logs, creating a welcoming atmosphere year-round. With generous square footage throughout, the home offers flexibility for guests, hobbies, or work-from-home needs.
Upstairs, two newly added bedrooms and bathrooms provide modern updates and additional space, perfect for guests or private suites.
The true highlight of this home is the custom backyard oasis. Enjoy outdoor living at its finest with a saltwater pool and hot tub, surrounded by a beautiful stone patio ideal for entertaining, relaxing, or enjoying quiet mountain evenings. A screened back porch offers the perfect place to unwind while taking in the peaceful surroundings.
Additional features include garage space for 3–4 cars and a full unfinished basement, offering endless possibilities for future living space, a home gym, workshop, or abundant storage.
Located less than five minutes from Main Street, you'll enjoy quick access to downtown Brevard’s shops, restaurants, entertainment, and Brevard College, all while enjoying the privacy of a residential setting.
This exceptional home offers space, location, and outdoor living rarely found together in Brevard.
#4356372

Brevard

719 Neely Road

5 Beds

4 Baths

2,907 Sq.Ft.

$949,000

MLS#: 4356372

 - property

Send a message

Message successfully sent.

Your message

What is 3 + 4 ?

Reason for contacting?

I agree to receive email communication and understand I can unsubscribe at any time.

I agree to be contacted by Prestino Advantage via call, email, and text for real estate services. To opt out, you can reply 'stop' at any time or reply 'help' for assistance. You can also click the unsubscribe link in the emails. Message and data rates may apply. Message frequency may vary. Privacy Policy

Sign Out

Virtual Assistant

Would you like to take the next step with this property? We can help you schedule a showing or virtual tour, or send you more details.

Yes, I would like more information.

Thank You for Your Reply, One of Our Agents will contact you as soon as possible

No, maybe later.

Thank you, you can always contact me via email, phone number or through the contact form.

Realhub AI

Lucy - Your AI-Powered Realtor

Update Your Temporary Password

Personalize your search

Enter your email and we'll notify you immediately when new listings match what you're looking for.

or enter email address

Already have an account ? Login here

Continue your home search

I agree to receive communications and understand I can unsubscribe at any time.

I agree to be contacted by Prestino Advantage via call, email, and text for real estate services. To opt out, you can reply 'stop' at any time or reply 'help' for assistance. You can also click the unsubscribe link in the emails. Message and data rates may apply. Message frequency may vary. Privacy Policy

Already have an account ? Login here

We use cookies

We use cookies primarily for analytics to enhance your experience. By accepting, you agree to our use of these cookies. You can manage your preferences or learn more about our cookies policy.