Features & Amenities

Interior

  • Other Interior Features

    Breakfast Bar, Entrance Foyer, Open Floorplan, Walk-In Closet(s)

  • Total Bedrooms

    4

  • Bathrooms

    3

  • 1/2 Bathrooms

    1

  • Above Grade Finished Area

    2713.0

  • Basement YN

    NO

  • Cooling YN

    YES

  • Cooling

    Central Air

  • Fireplace YN

    YES

  • Heating YN

    YES

  • Heating

    Central

  • Pet friendly

    N/A

Exterior

  • Garage

    Yes

  • Garage spaces

    2

  • Construction Materials

    Synthetic Stucco

  • Parking

    Garage Faces Side

  • Patio and Porch Features

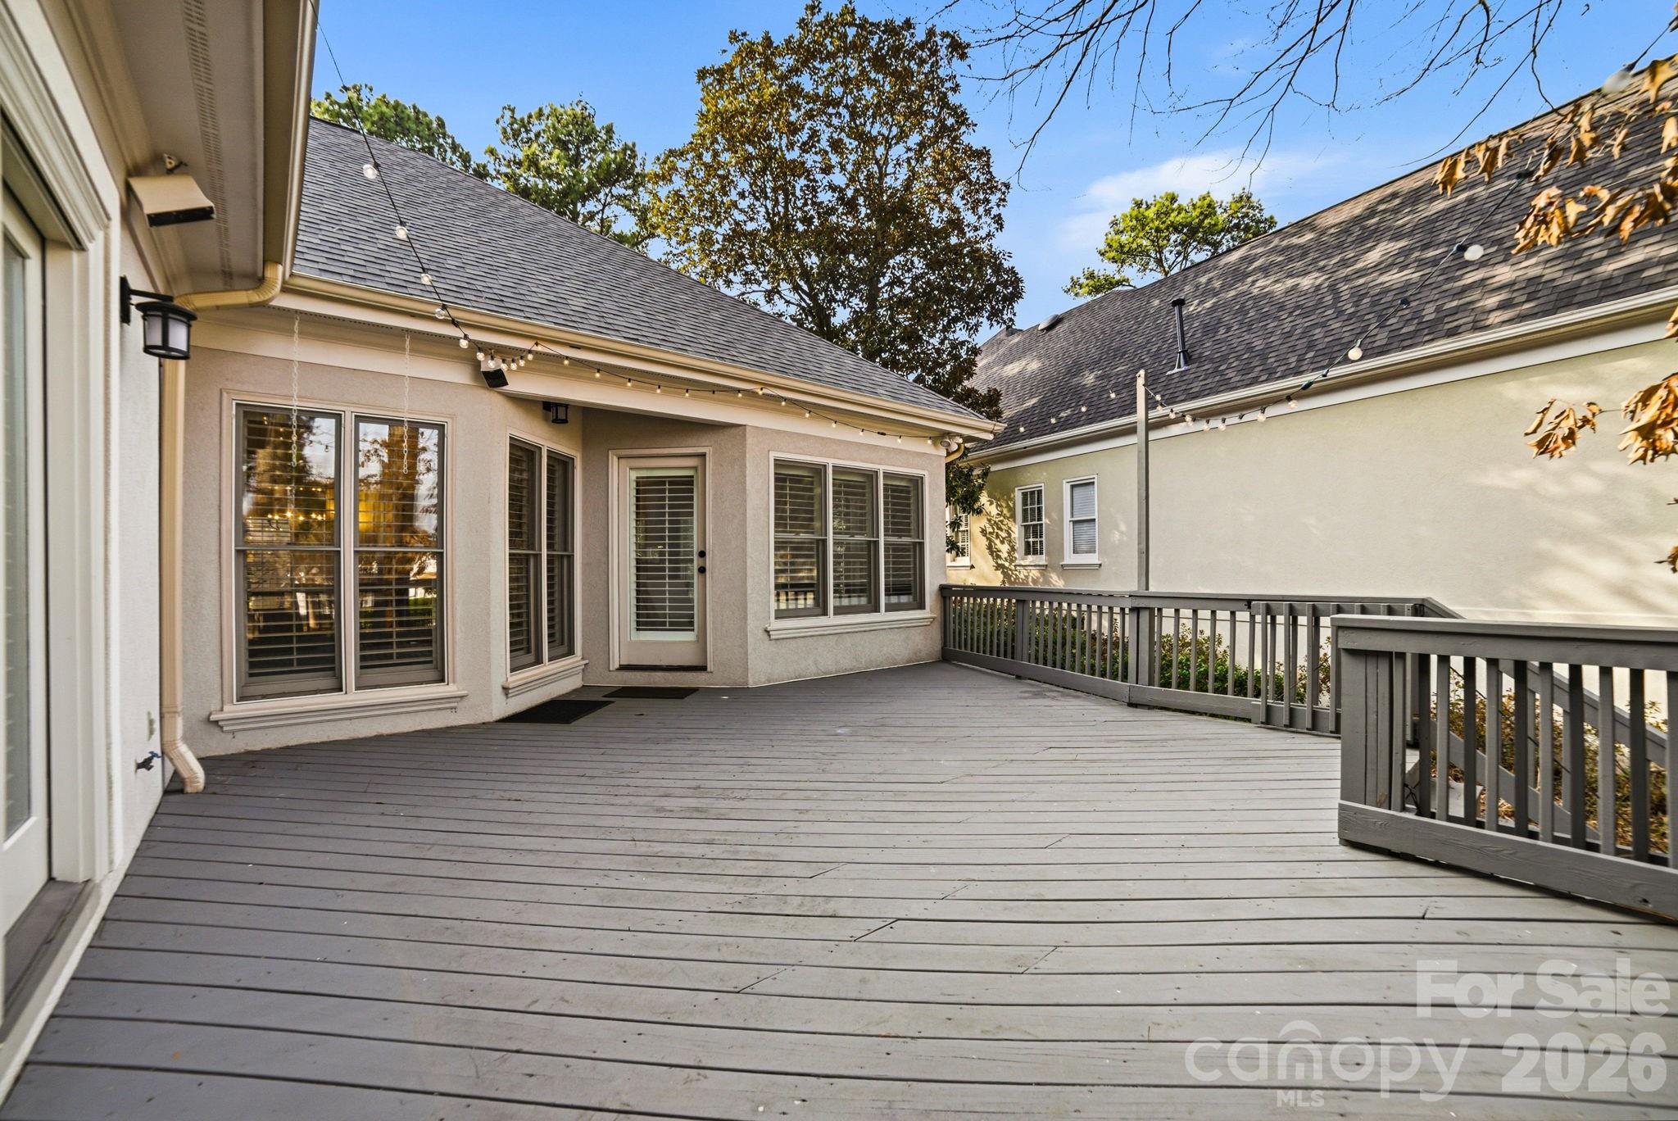
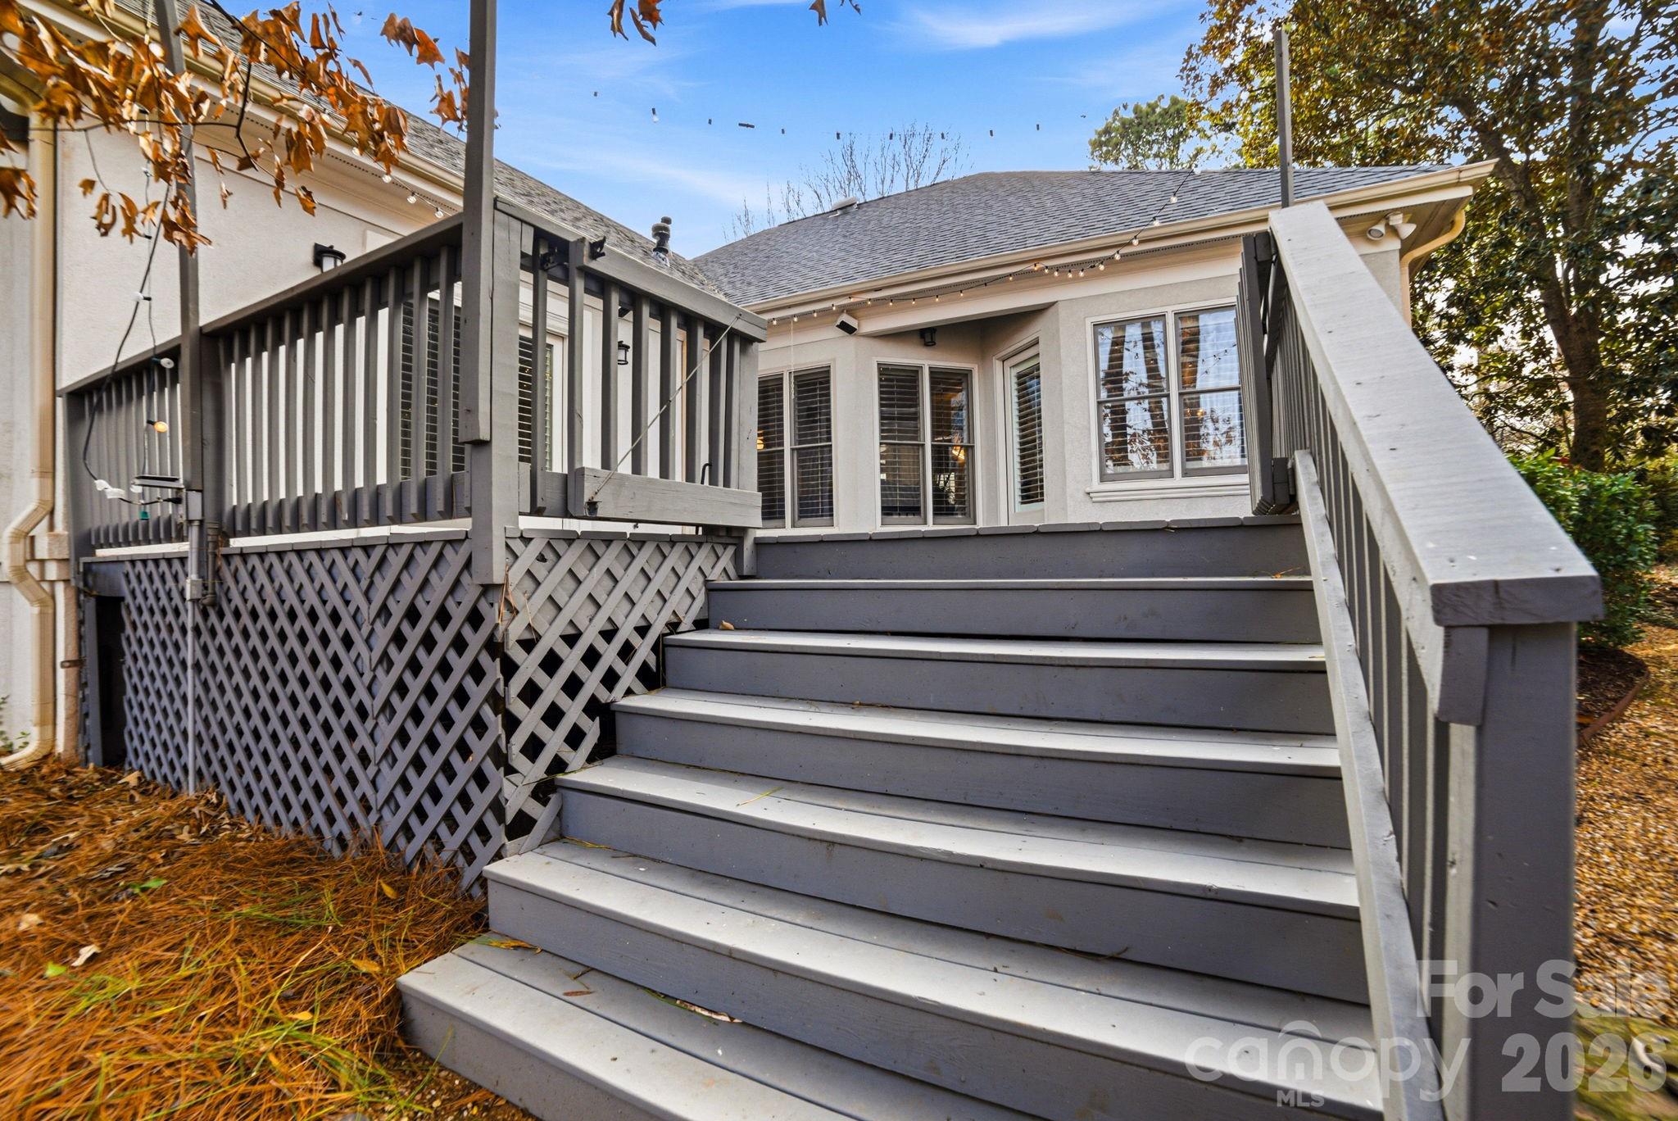
    Deck

  • Pool

    No

Area & Lot

  • Lot Features

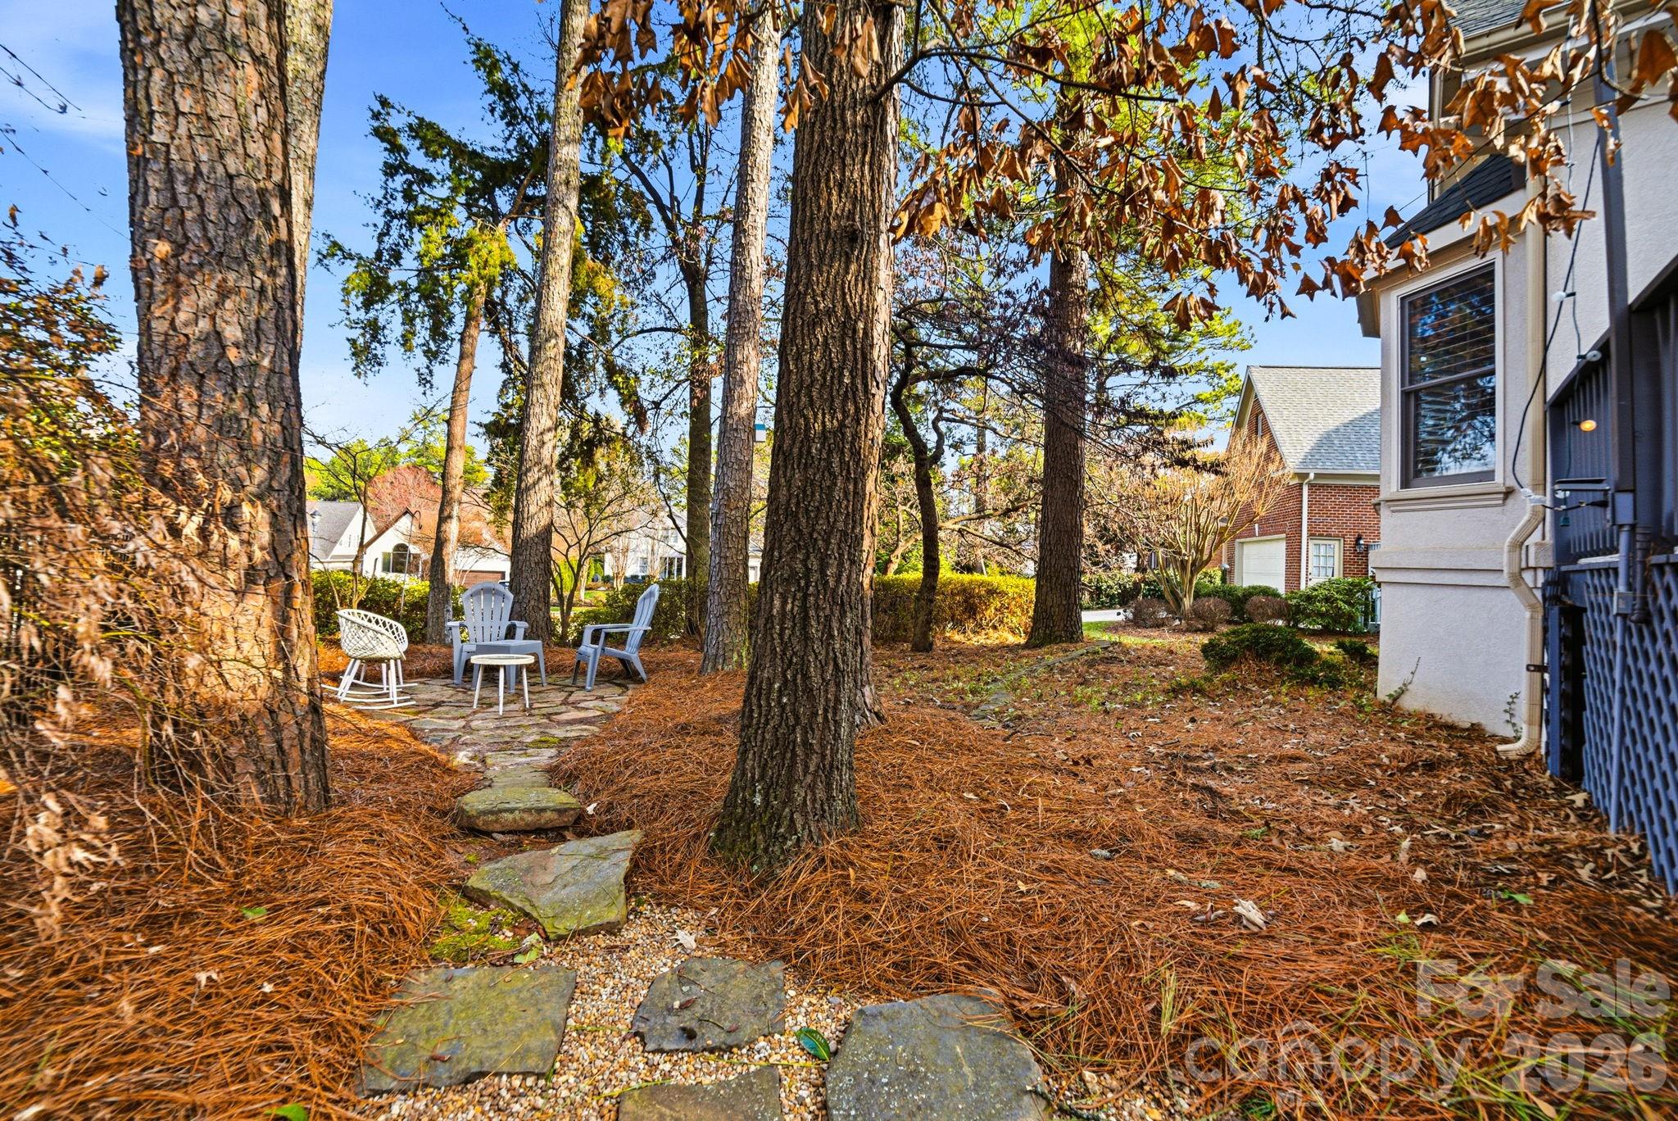
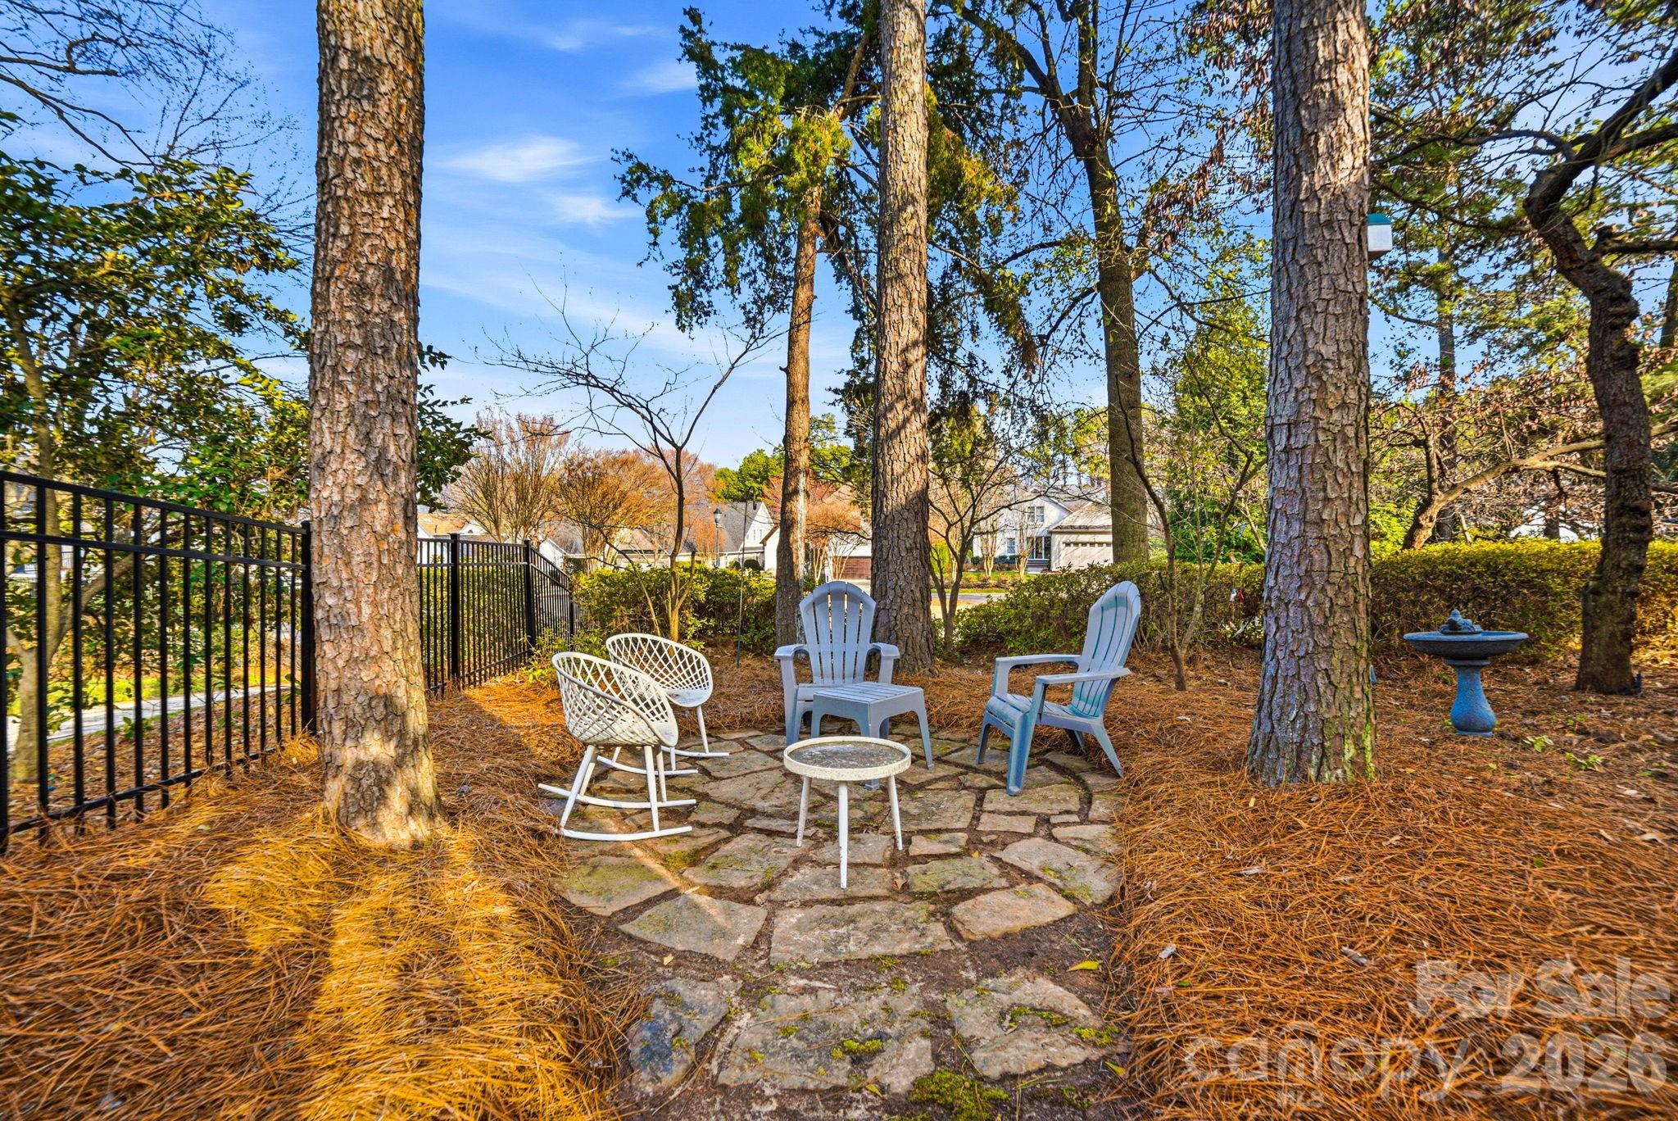
    Wooded

  • Property Type

    Residential

  • Property Sub Type

    Single Family Residence

  • Architectural Style

    Transitional

Price

  • Sales Price

    $999,000
  • Sq. Footage

    2, 713

  • Price/SqFt

    $368

HOA

  • Association

    Yes

  • Association Fee 2

    $155

  • Association Fee

    $787

  • Association Fee Frequency

    Semi-Annually

  • Association Fee 2 Frequency

    Semi-Annually

  • Association Fee Includes

    N/A

School District

  • Elementary School

    Cornelius

  • Middle School

    Bailey

  • High School

    William Amos Hough

Property Features

  • New Construction

    NO

  • Senior Community YN

    NO

  • Sewer

    Public Sewer

Schedule a Showing

Showing scheduled successfully.

<
>
IN PERSON
VIA CHAT

What is 3 + 4 ?


Change time

Mortgage calculator

Estimate your monthly mortgage payment, including the principal and interest, property taxes, and HOA. Adjust the values to generate a more accurate rate.

Your payment

Principal and Interest:

$

Property taxes:

$

HOA fees:

$

Total loan payment:

$

Total interest amount:

$

Location

County

Mecklenburg

Elementary School

Cornelius

Middle School

Bailey

High School

William Amos Hough

Listing Courtesy of Christina Stone , Howard Hanna Allen Tate Lake Norman

RealHub Information is provided exclusively for consumers' personal, non-commercial use, and it may not be used for any purpose other than to identify prospective properties consumers may be interested in purchasing. All information deemed reliable but not guaranteed and should be independently verified. All properties are subject to prior sale, change or withdrawal. RealHub website owner shall not be responsible for any typographical errors, misinformation, misprints and shall be held totally harmless.

Agent Mary Patrella

Agent

Mary Patrella

Call Mary today to schedule a private showing.


* Listings on this website come from the FMLS IDX Compilation and may be held by brokerage firms other than the owner of this website. The listing brokerage is identified in any listing details. Information is deemed reliable but is not guaranteed. If you believe any FMLS listing contains material that infringes your copyrighted work please click here to review our DMCA policy and learn how to submit a takedown request.© 2024 FMLS.
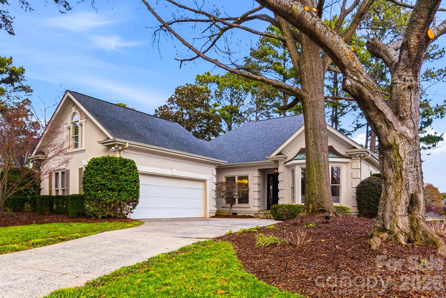
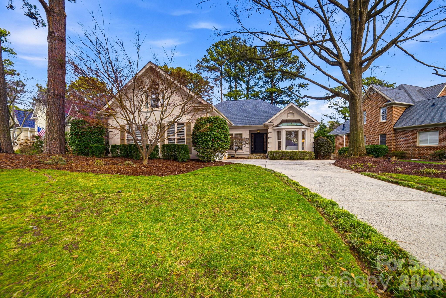
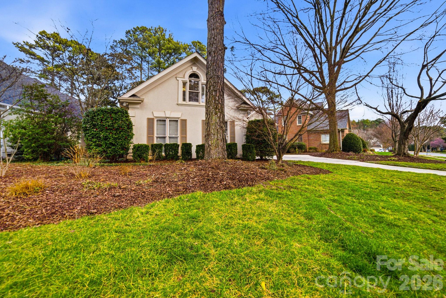
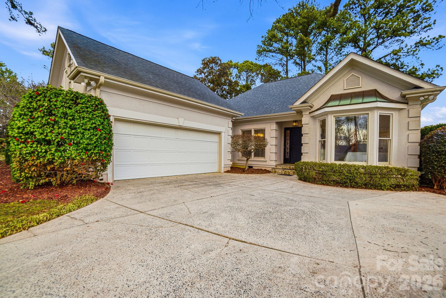
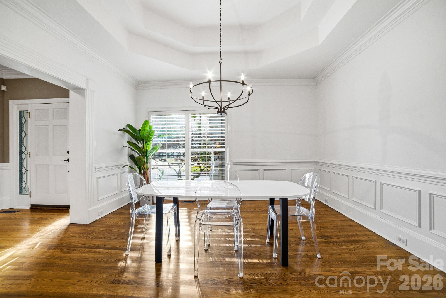
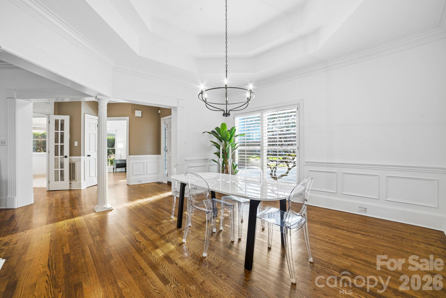
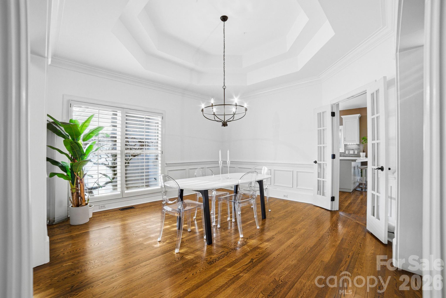
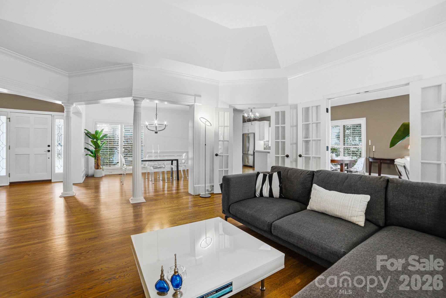
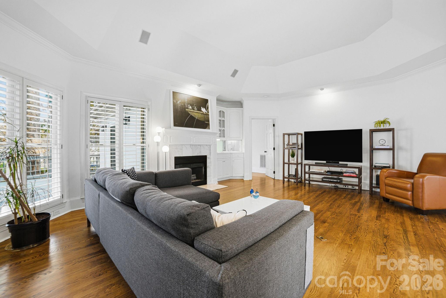
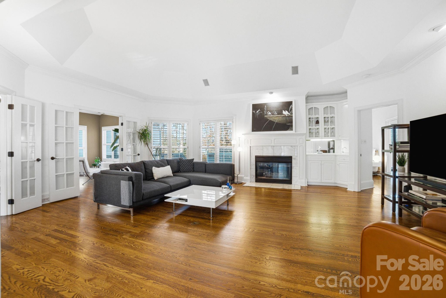
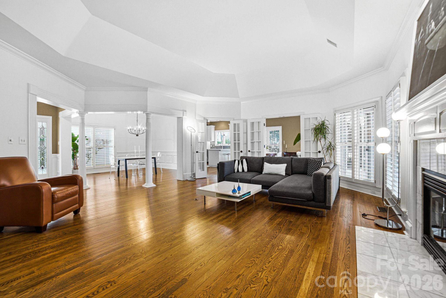
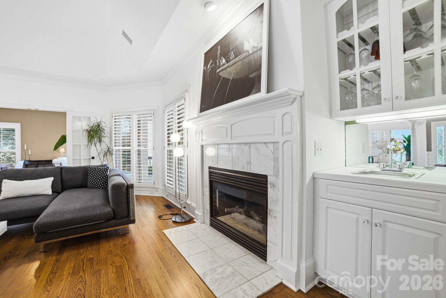
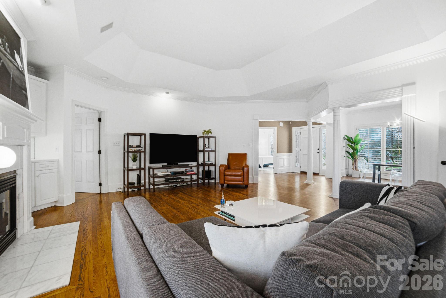
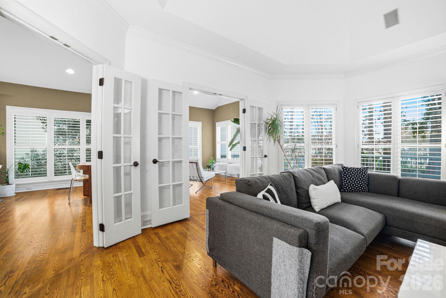
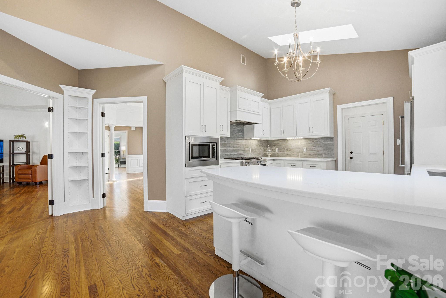

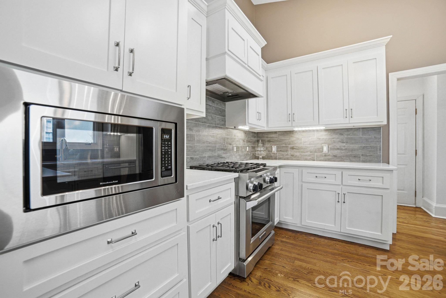
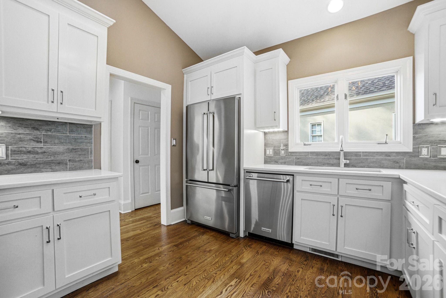
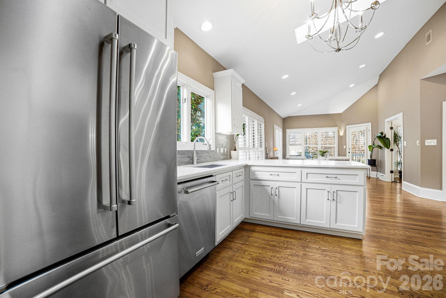
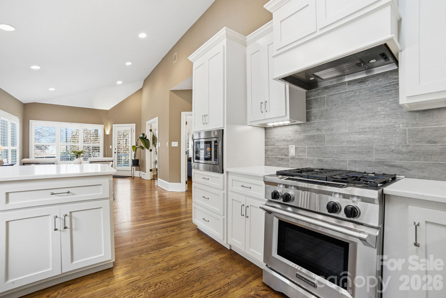

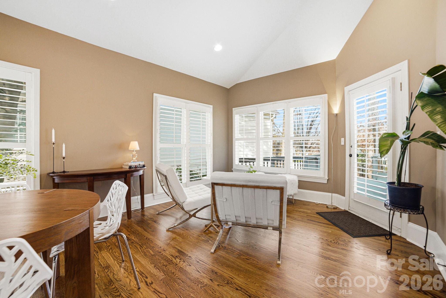
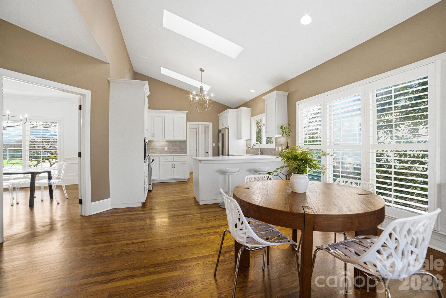
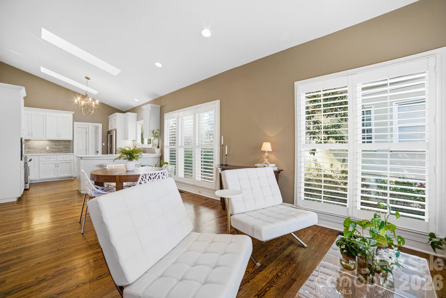
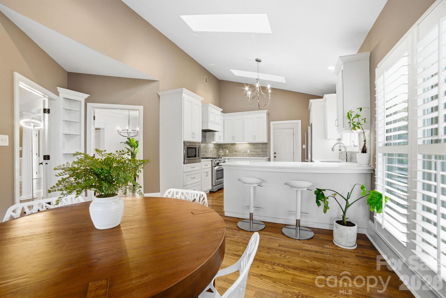
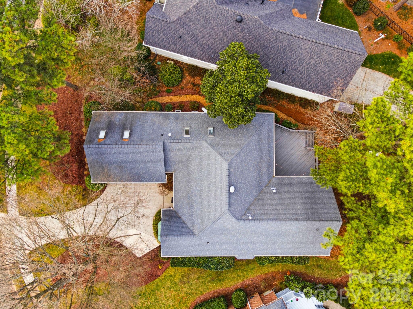
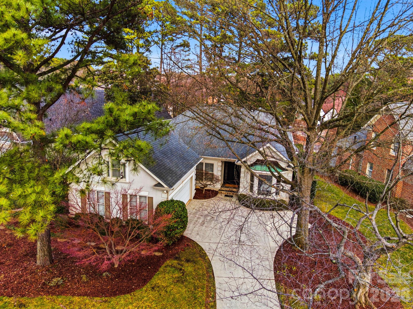
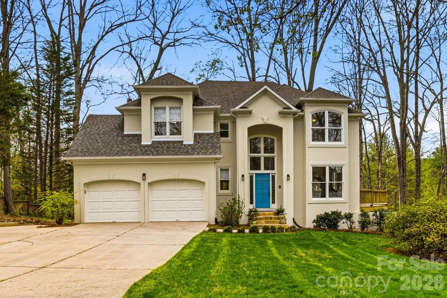
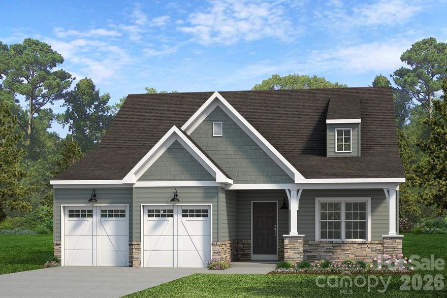
Beautifully updated right-size home in The Peninsula offering refined main level living in one of the area’s most desirable golf and lake communities. The open, light-filled layout is thoughtfully designed for both everyday comfort and elegant entertaining, featuring an updated kitchen, with inviting open living spaces, that enhance gatherings with family and friends.

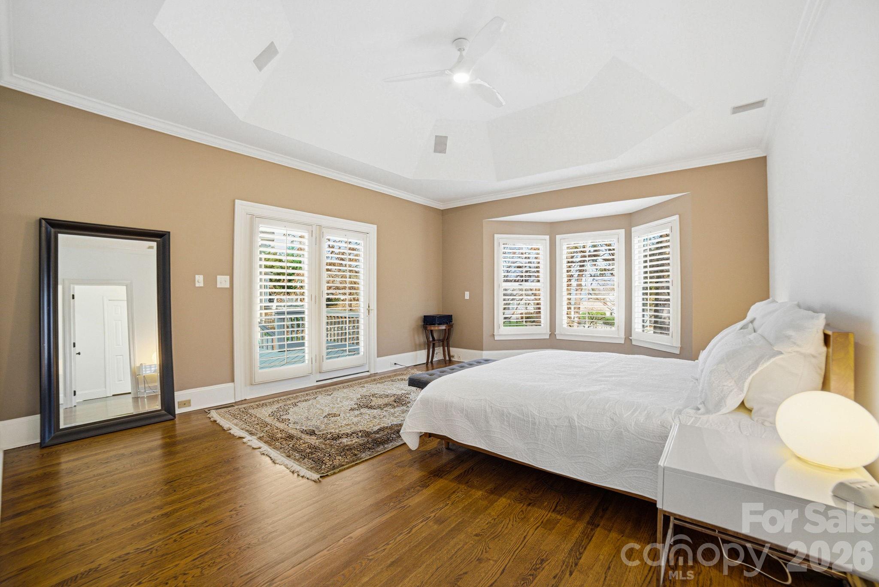
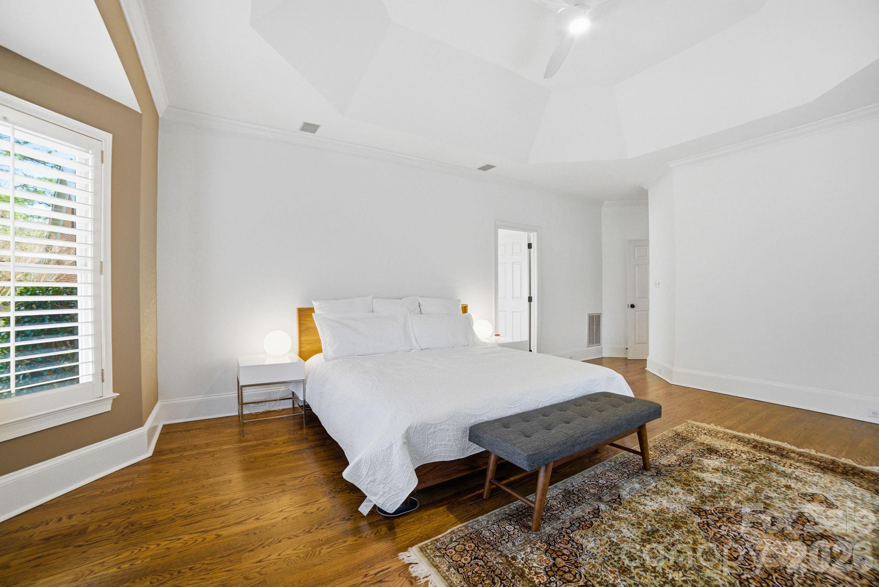

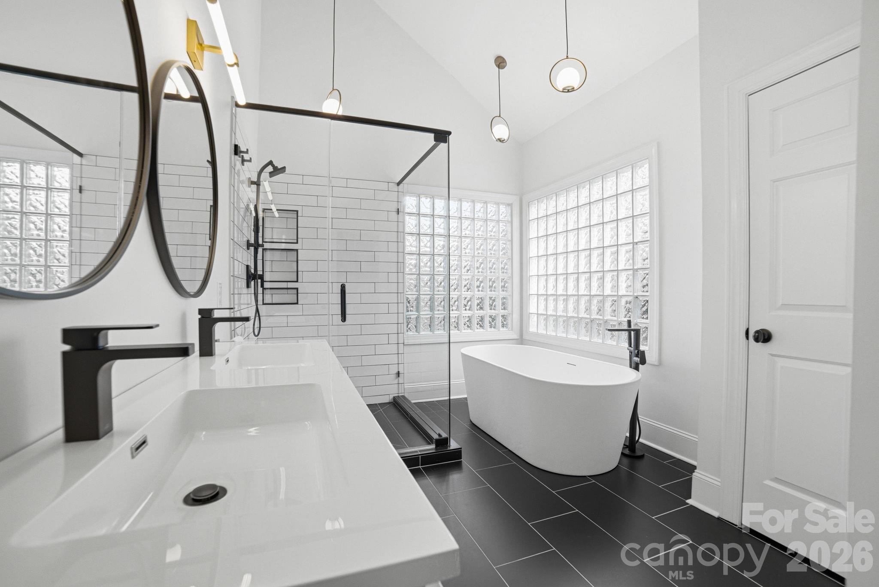
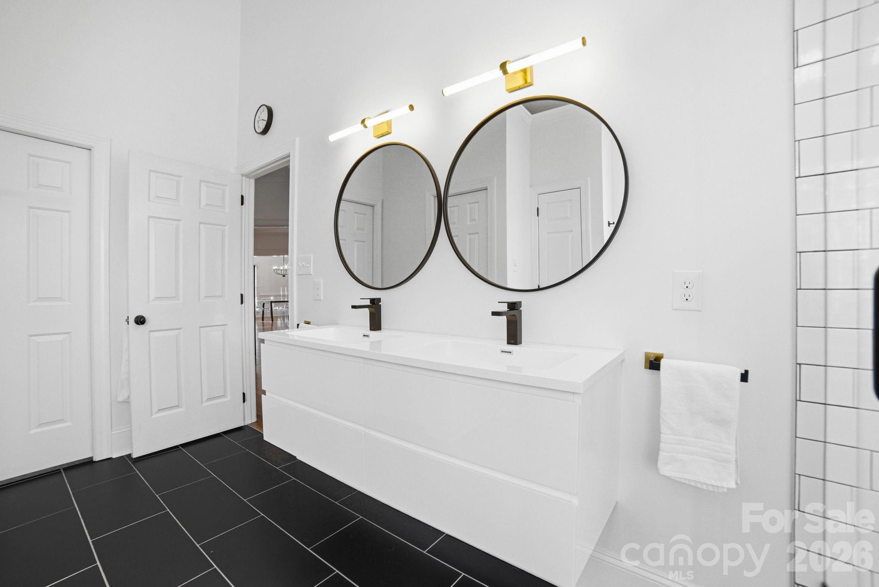
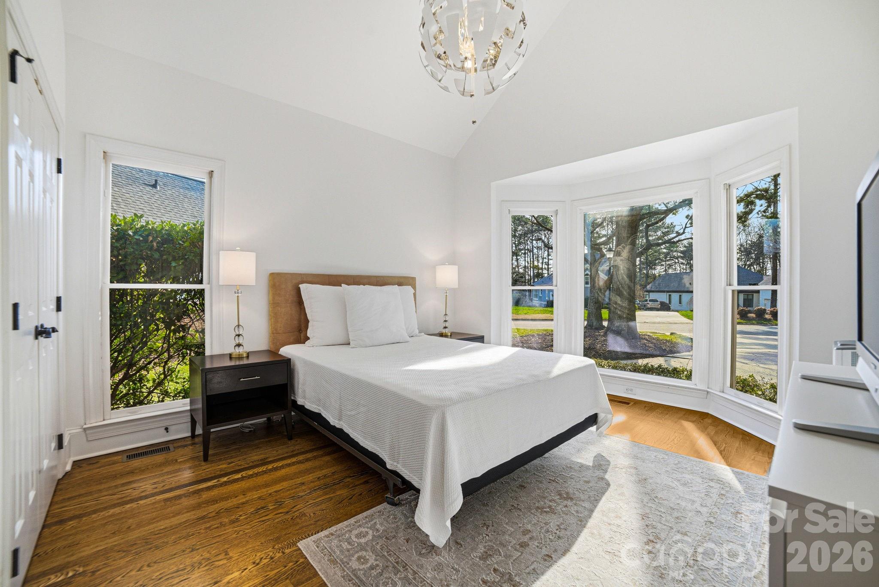
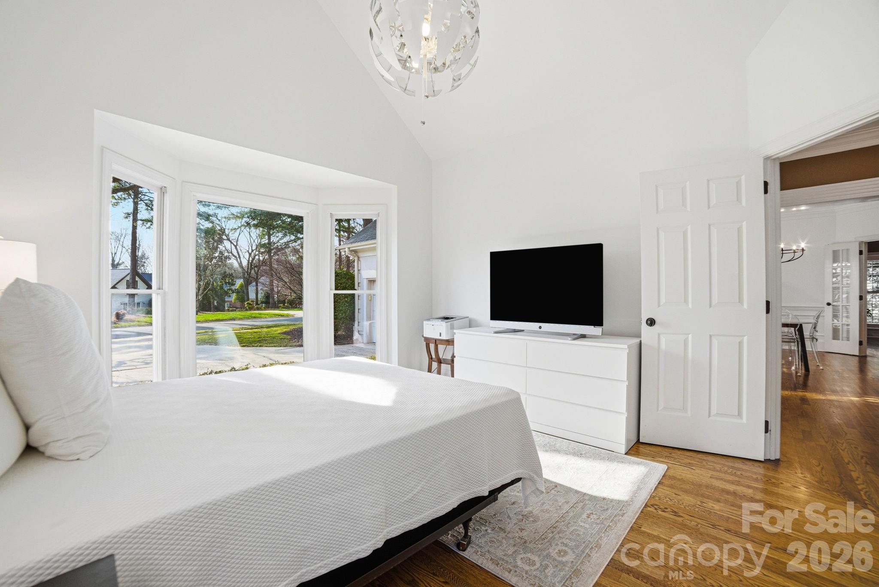
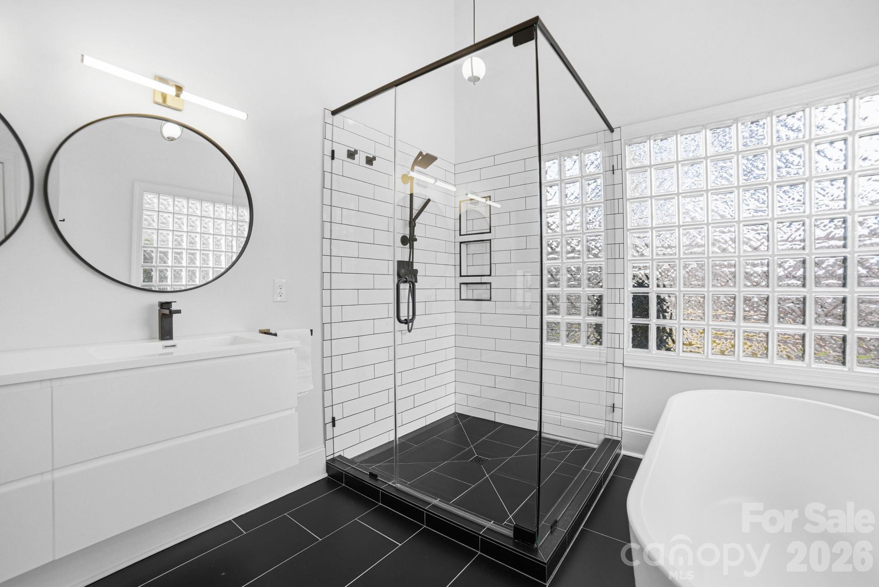
The primary suite serves as a private retreat with vaulted ceilings, abundant natural light, direct access to the deck, and a fully renovated spa inspired bath completed in 2024. Two additional guest bedrooms are conveniently located on the main level, offering flexibility and ease of living. Upstairs, a spacious third bedroom or bonus suite above the garage includes a private en-suite and ample storage, ideal for guests, recreation, or a secluded office space.

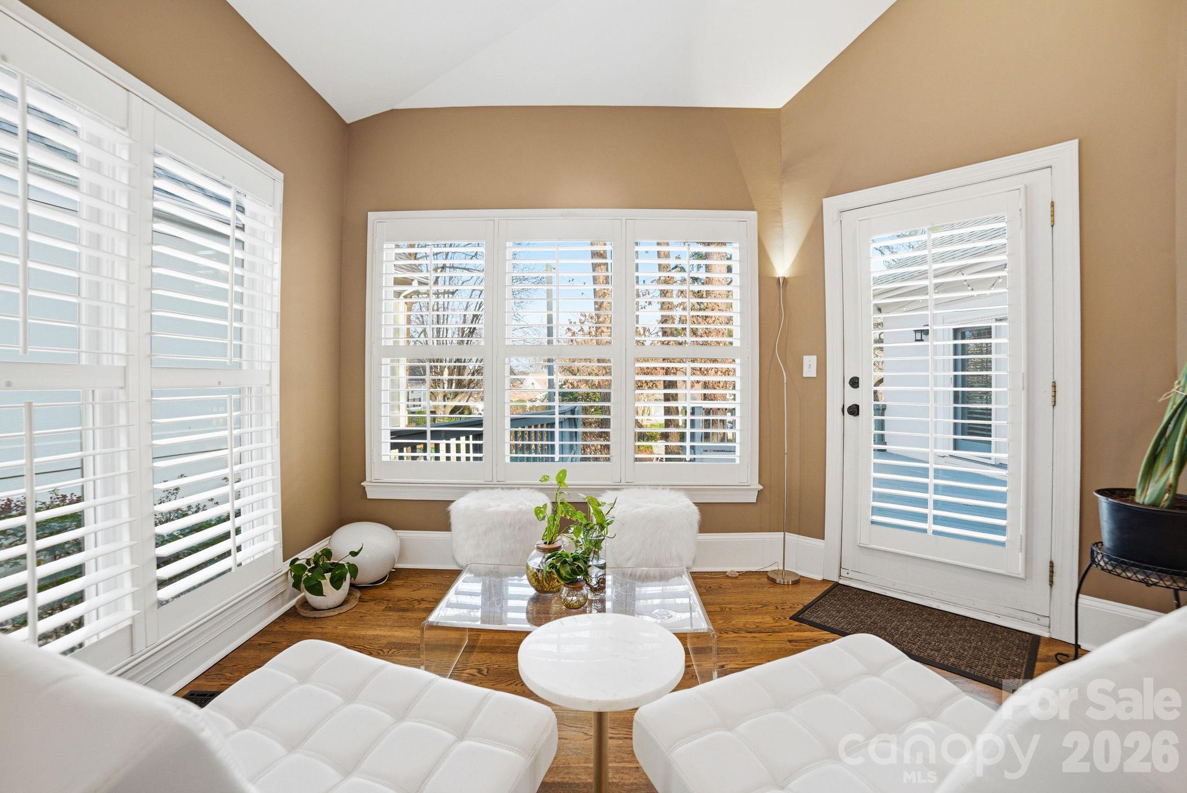
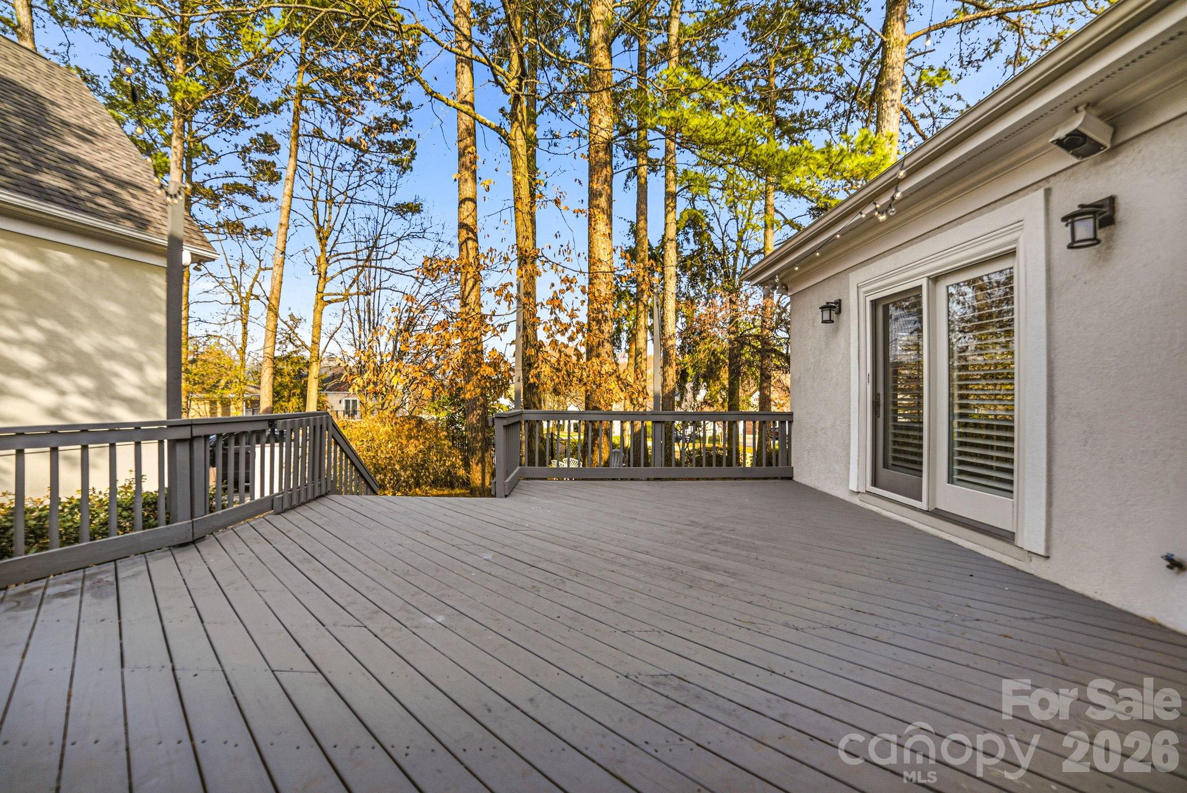

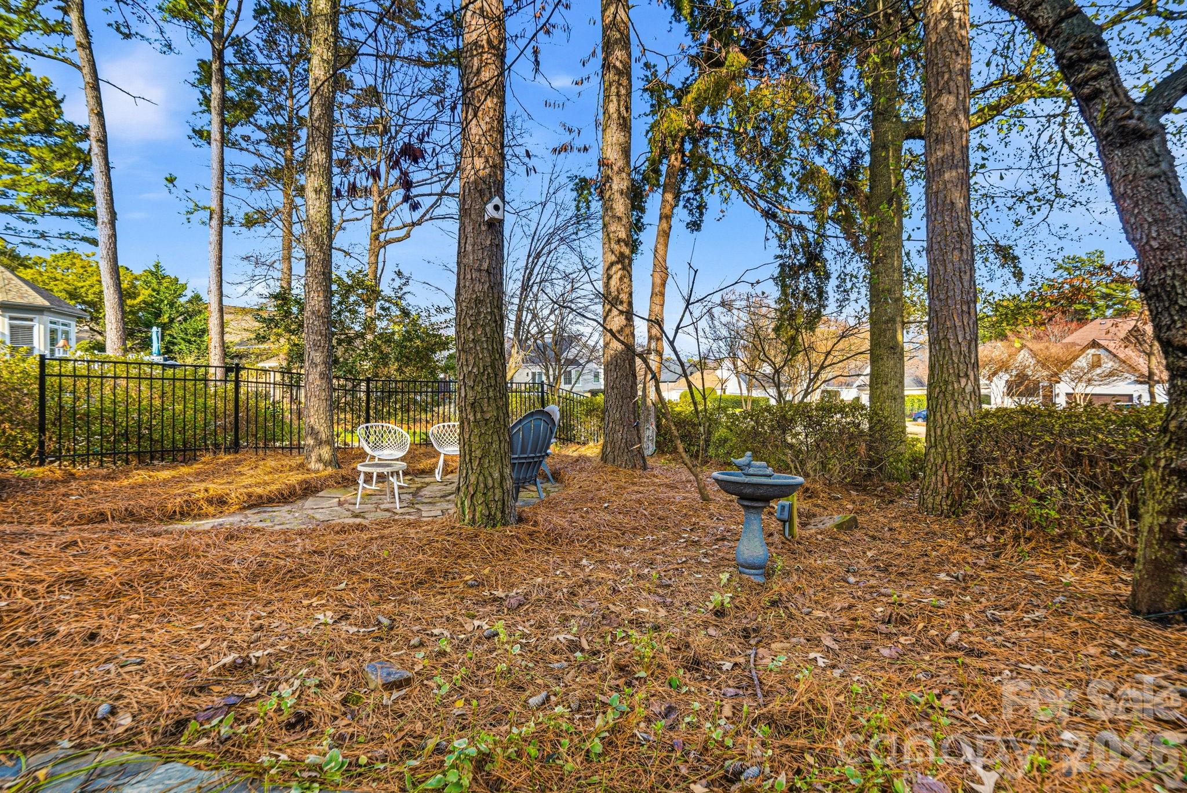
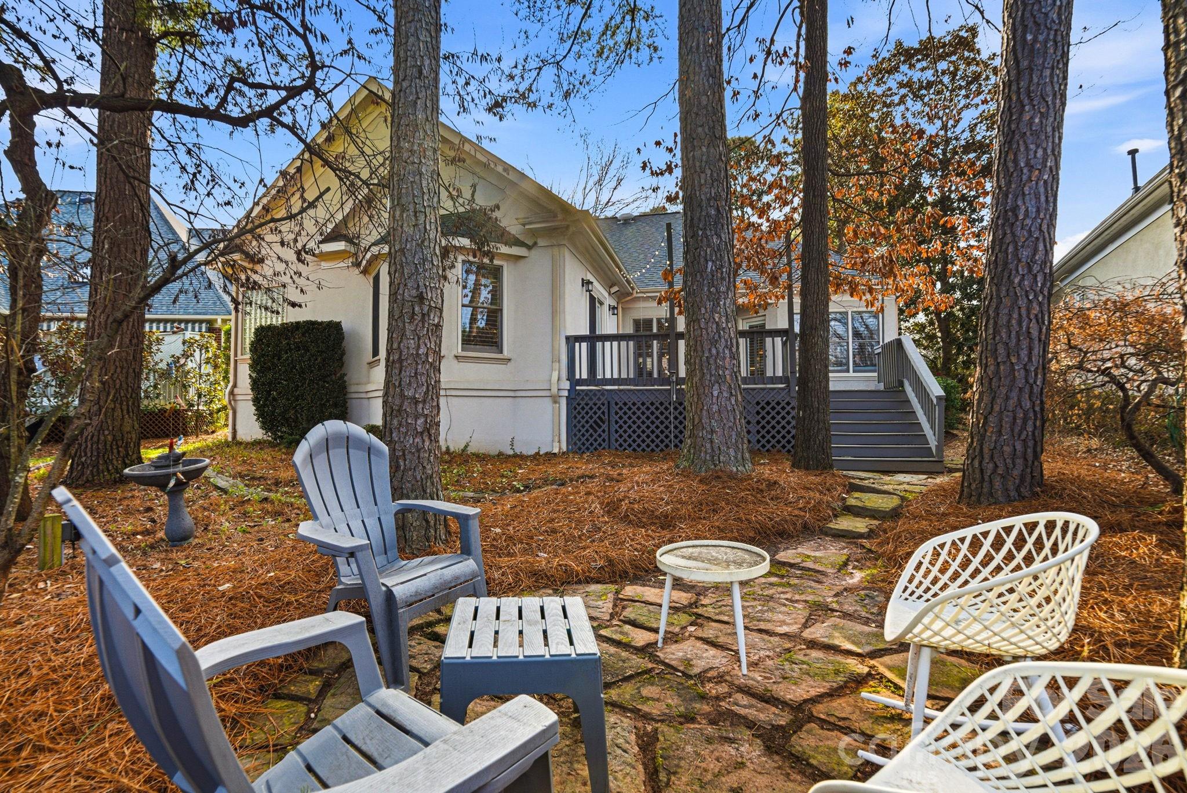
Outdoor living is equally inviting, with a deck overlooking a serene, tree-filled backyard that provides both privacy and a peaceful setting. Plantation shutters throughout and fresh interior paint add timeless sophistication.

Significant recent improvements include a primary bath renovation, updated HVAC and furnace systems (main 2017, upper 2024), electrical panel upgrade in January 2024, new gutters in 2024, new carpet in the primary closet, and a new dining room light fixture in 2026, ensuring the home is truly move-in ready.

Located just minutes from The Peninsula Club and The Peninsula Yacht Club, this exceptional property offers the opportunity to fully embrace The Peninsula’s coveted lifestyle!

17206 Players Ridge Drive

Message successfully sent.

What would you like to know?

What is 3 + 4 ?

I agree to receive email communication and understand I can unsubscribe at any time.

I agree to be contacted by Prestino Advantage via call, email, and text for real estate services. To opt out, you can reply 'stop' at any time or reply 'help' for assistance. You can also click the unsubscribe link in the emails. Message and data rates may apply. Message frequency may vary. Privacy Policy

Related Properties

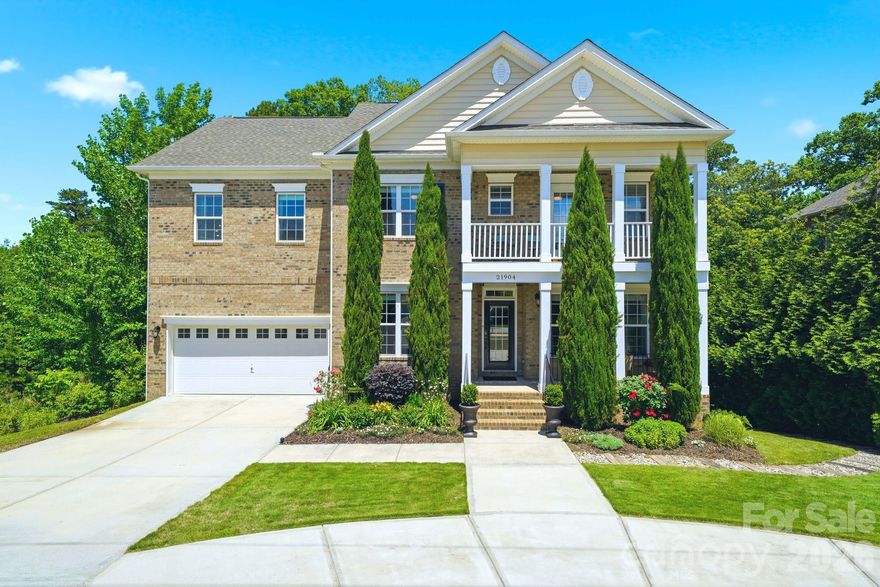
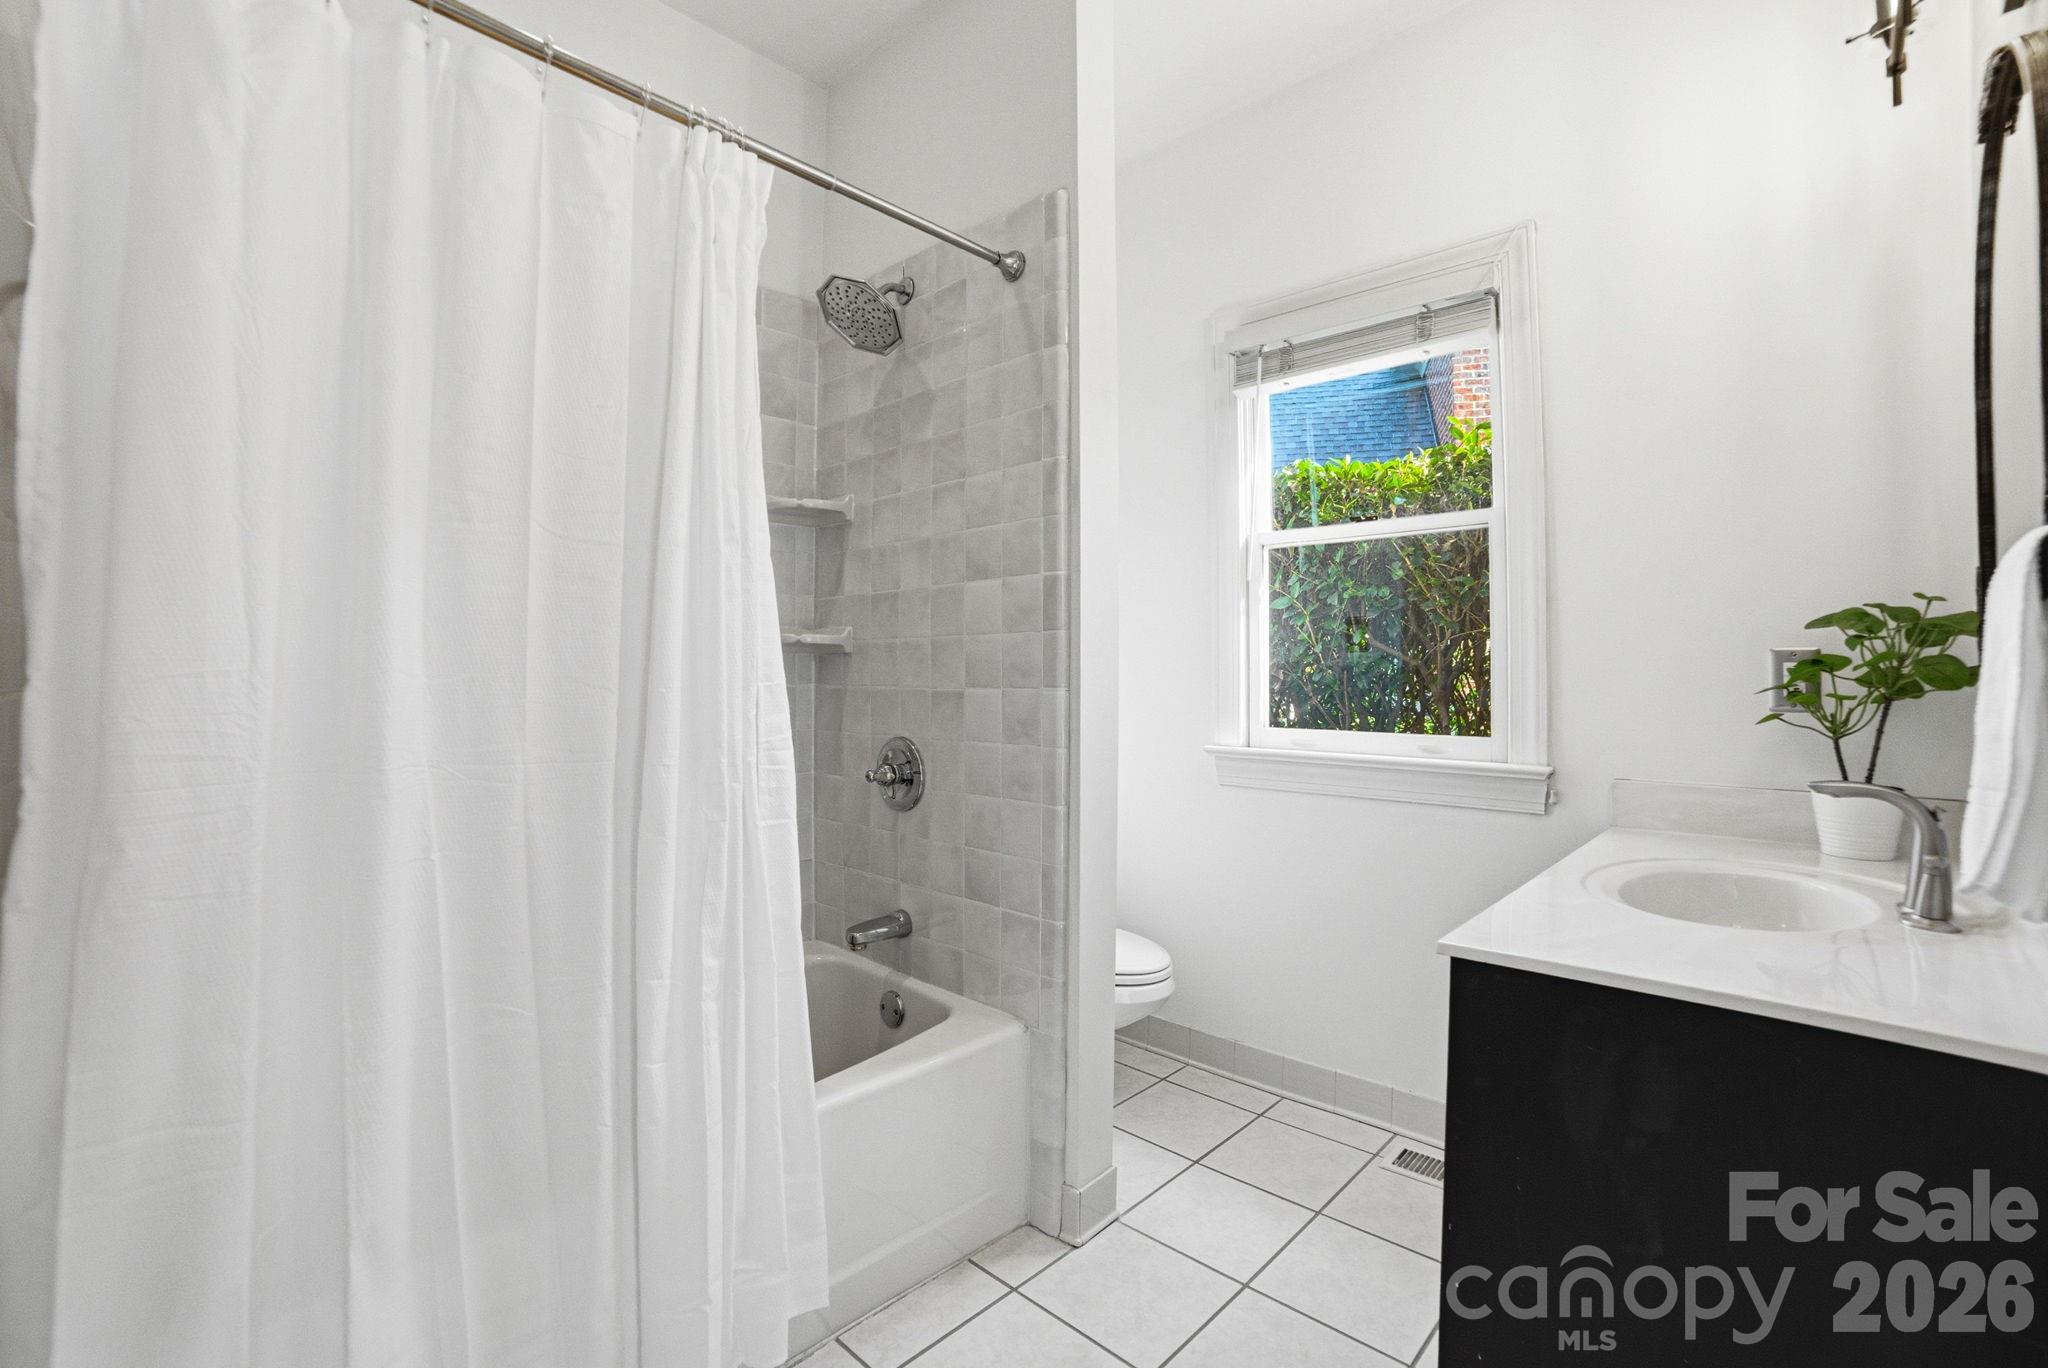
Discover 21904 Torrence Chapel Road in Cornelius, a spacious 6-bedroom, 4-bath home featuring a fully finished walk-out basement complete with a kitchen, bedroom, and full bathroom. Perfect for multigenerational living, guest accommodations, entertaining, or flexible living arrangements, this home offers incredible versatility and functionality. Located just a 5-minute drive from Holiday Marina and close to Lake Norman shopping, dining, parks, and top Cornelius amenities, this property combines generous living space with one of the area’s most desirable locations. Enjoy the added convenience of sidewalks along Torrence Chapel Road, ideal for walking and enjoying the neighborhood setting. While positioned on a double yellow line roadway, the street extends toward a quiet dead-end near The Peninsula, limiting through traffic and providing convenient access to one of Cornelius’ most sought-after areas. If you’re searching for a large home in Cornelius NC with a finished basement this property is a must-see.
#4380409

Cornelius

21904 Torrence Chapel Road

6 Beds

4 Baths

4,371 Sq.Ft.

$930,000
MLS#: 4380409

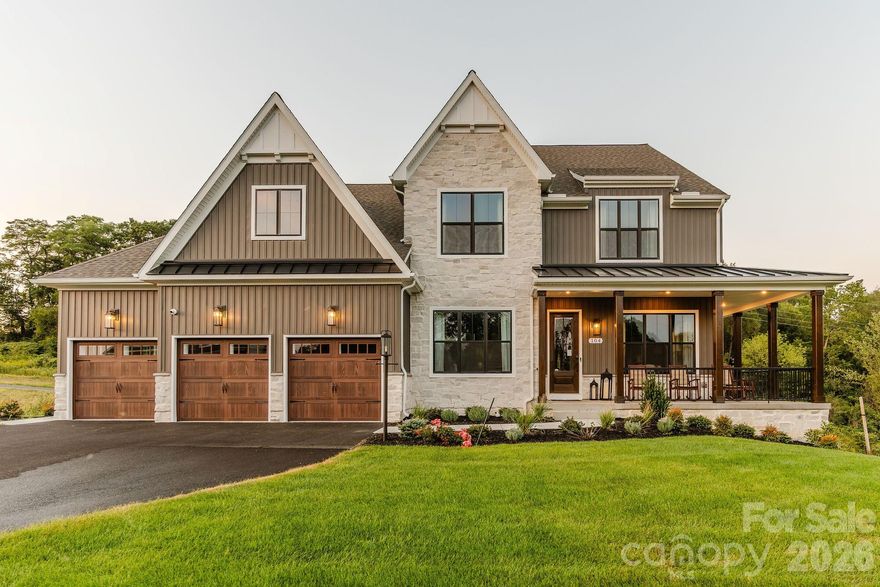
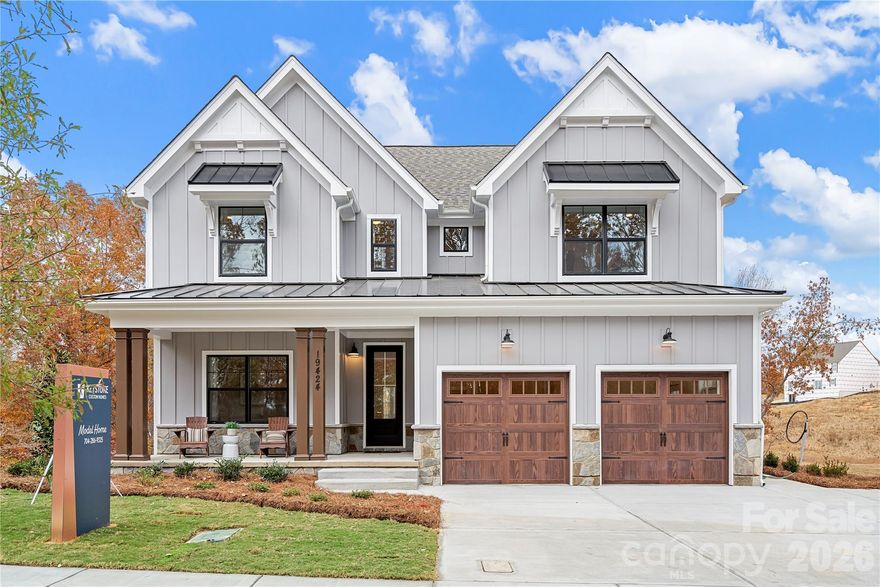
Welcome to Preserve at Mayes Meadow, a new community of homes in Cornelius, NC. Preserve at Mayes Meadow offers the ideal space to create your dream home, tailored to your lifestyle. Enjoy over 6 acres of preserved space with walking trails and two stunning 200-year-old heritage trees. 

The Nottingham features a 2-story Family Room open to the eat-in Kitchen with walk-in pantry and Breakfast Area. The spacious Owner’s Suite is located on the first floor, with 2 walk-in closets and full Bathroom. A Study, formal Dining Room, Powder Room, Laundry Room, and 2-car garage complete the first level. The hallway upstairs overlooks the Family Room below. An optional Bonus Room is located over the Owner’s Suite. 3 additional Bedrooms with walk-in closets and a full Bath are on the second floor. The Nottingham can be customized to include up to 6 Bedrooms and 4.5 Bathrooms.
#4217967

Cornelius

Lot 13 Mayes Meadow Drive Nottingham

4 Beds

2 Baths

3,599 Sq.Ft.

$953,411

MLS#: 4217967

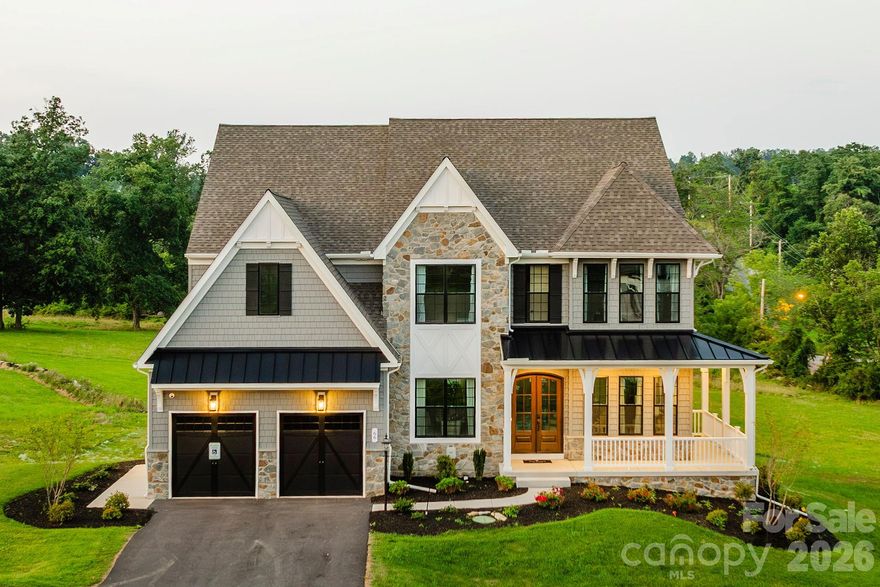
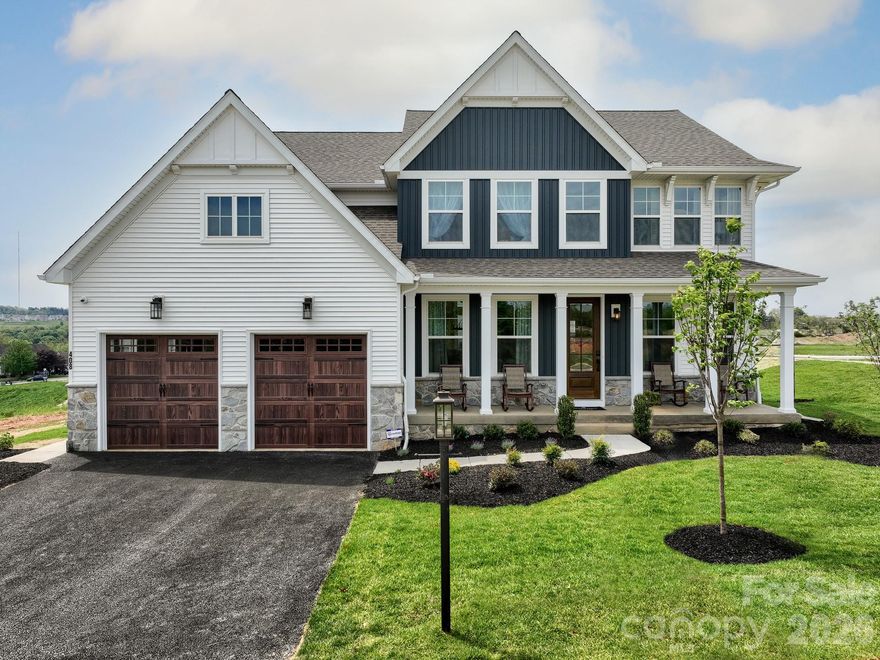
Welcome to Preserve at Mayes Meadow, a new community of homes in Cornelius, NC. Preserve at Mayes Meadow offers the ideal space to create your dream home, tailored to your lifestyle. Enjoy over 6 acres of preserved space with walking trails and two stunning 200-year-old heritage trees. 

The Devonshire is a 4+ bed, 2.5+ bath home. Inside the Foyer, there is a Living Room to one side and Dining Room to the other. In the main living area, the 2-story Family Room opens to the Kitchen with large eat-in island. The Kitchen also has a walk-in pantry and hall leading to the Study. Upstairs, the spacious Owner's Suite has 2 walk-in closets and a private full bath. Bedroom 2, 3, & 4 share a hallway bath. Laundry Room is conveniently located on the same floor as all bedrooms. Oversized 2-car garage included. The Devonshire can be customized to include up to 7 Bedrooms and 8.5 Bathrooms.
#4217975

Cornelius

Lot 11 Mayes Meadow Drive Devonshire

4 Beds

2 Baths

4,016 Sq.Ft.

$981,075

MLS#: 4217975

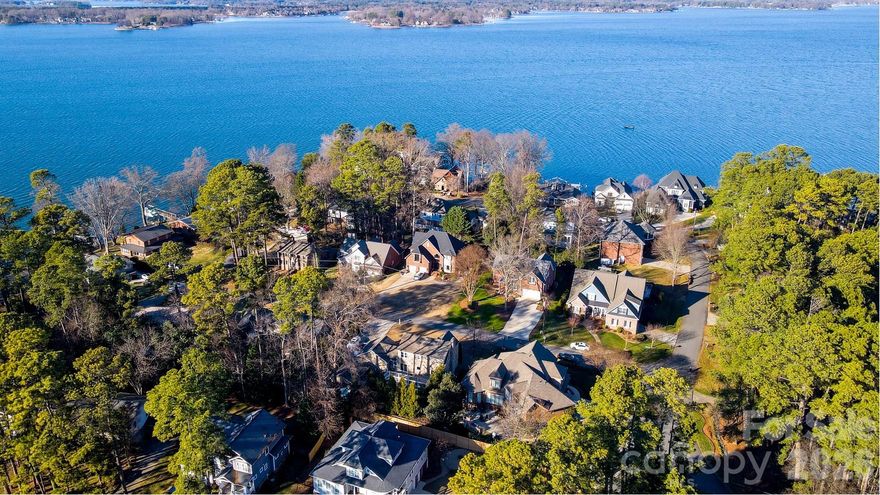
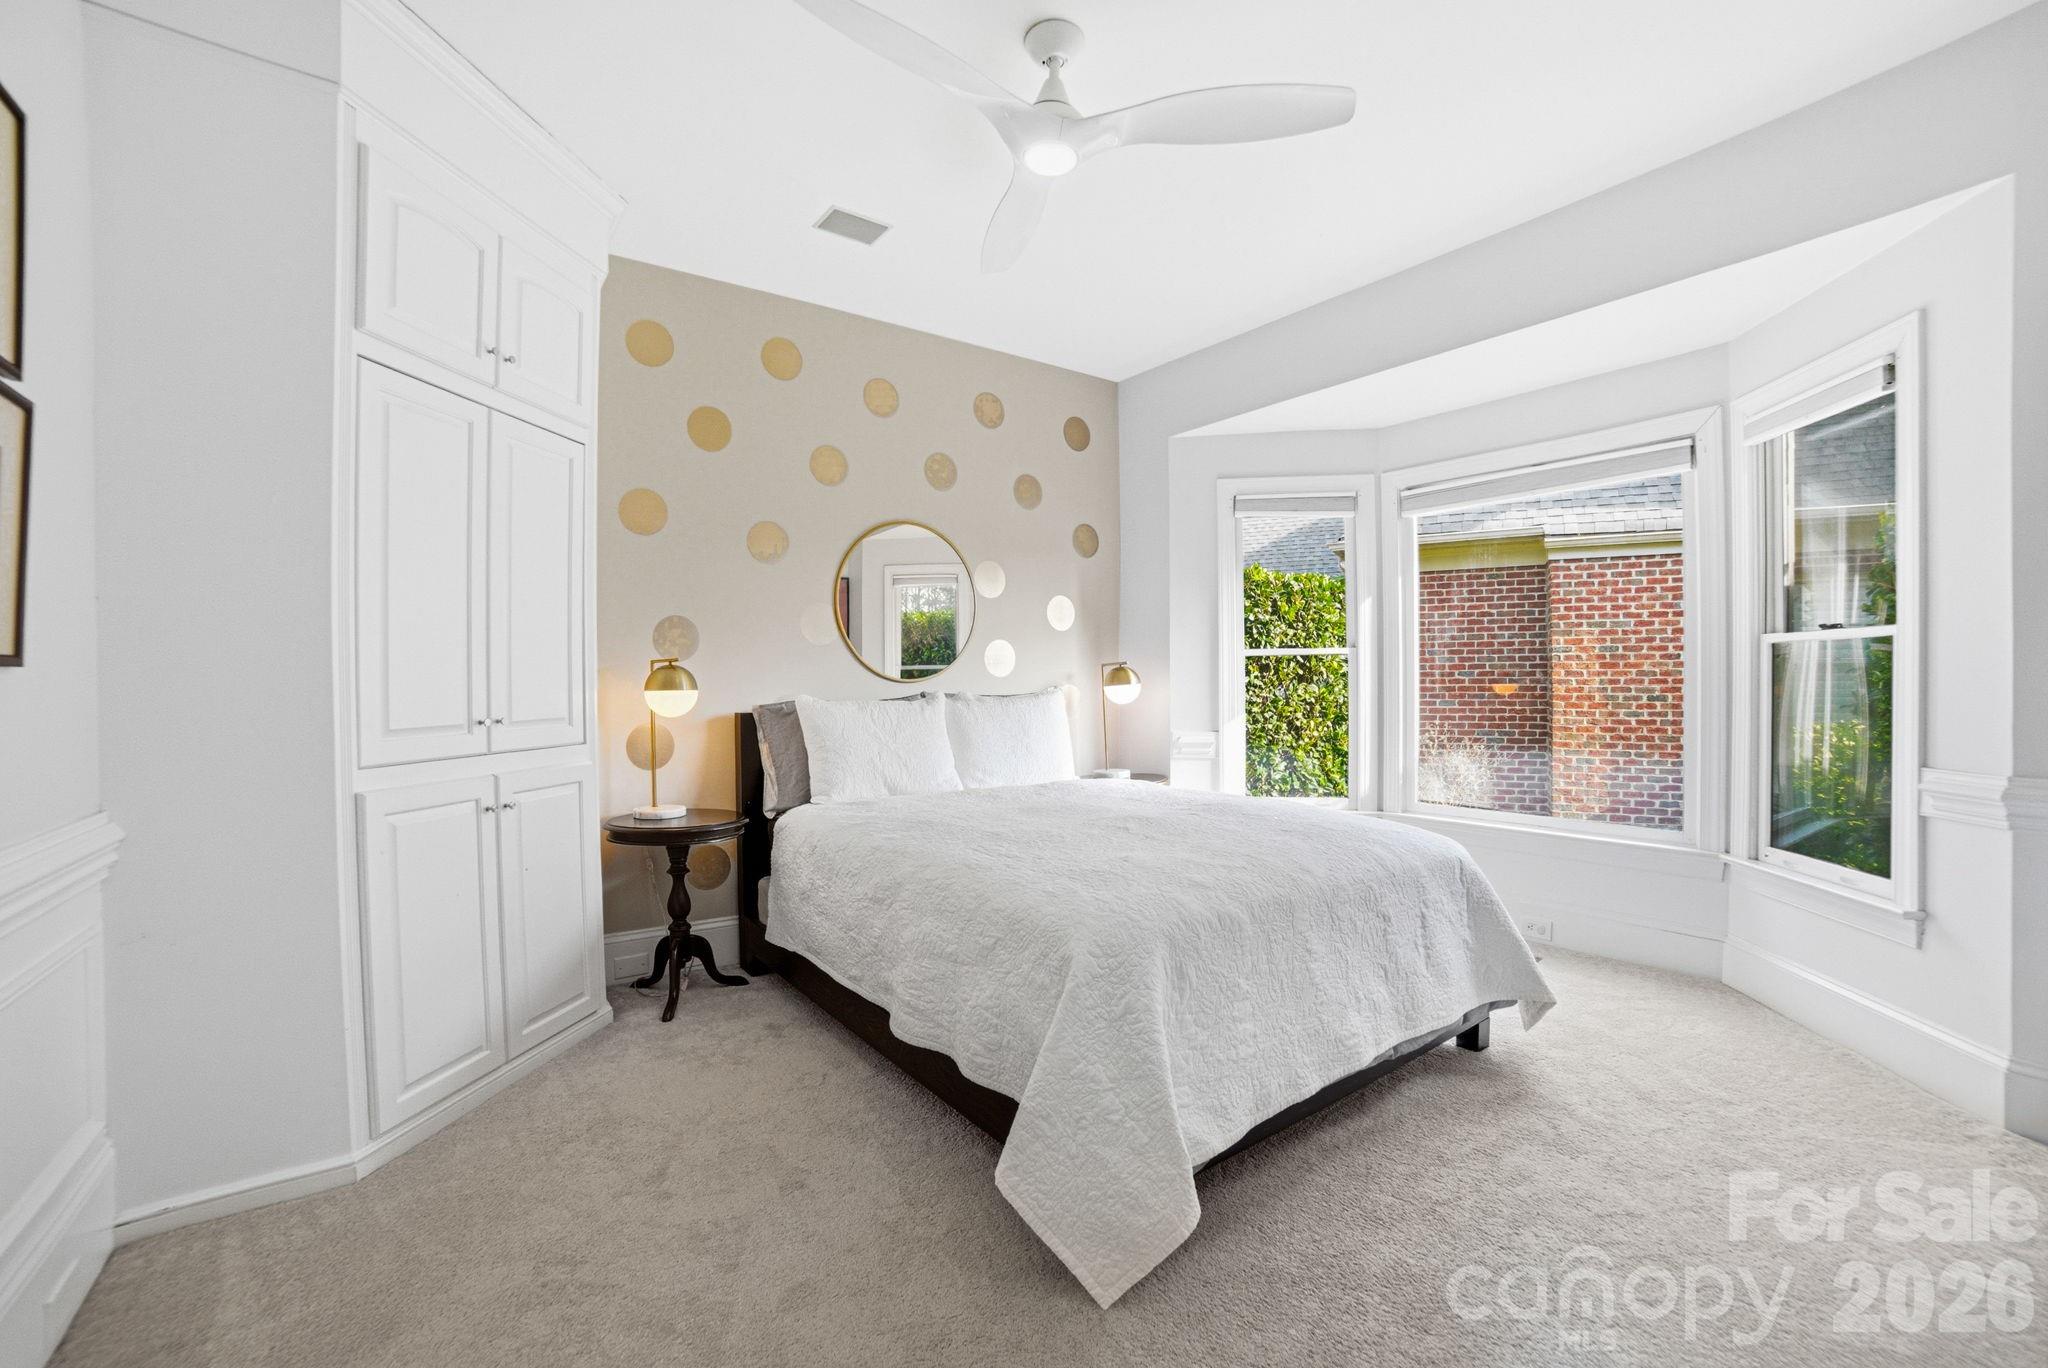
Premier off-water location! Experience the ultimate Lake Norman lifestyle! This home is situated on an elevated lot in the center of the "island" of the Island Forest neighborhood; the aerial pictures say it all! Spacious, open floor plan. Beautiful oak hardwood floors throughout main level. Gorgeous kitchen complete with quartz countertops, breakfast bar and awesome backsplash. Expansive breakfast room offers views of the private backyard and custom flagstone patio. Large, open living room features vaulted ceiling, gas fireplace and wonderful natural light. Spacious dining room is perfect for hosting. Large, main level primary bedroom suite complete with huge bath and walk-in closet. The upper level offers 2 large bedrooms, endless space in the expansive bonus room.  Beautifully landscaped yards. Covered back porch leads to custom flagstone patio. Hot tub located directly off the covered back porch offers wonderful opportunities to unwind anytime. Tankless water heater, immaculate crawlspace, spotless 2 car garage, this home has been meticulously maintained. Highly sought after Island Forest neighborhood offers private/gated (residence only) waterfront lot complete with boat ramp and pier! Prime location near parks, restaurants, and boutique shopping. This residence defines the vibrant Lake Norman way of life!
#4321190

Cornelius

21410 Pinecrest Place

3 Beds

2 Baths

2,730 Sq.Ft.

$875,000
MLS#: 4321190

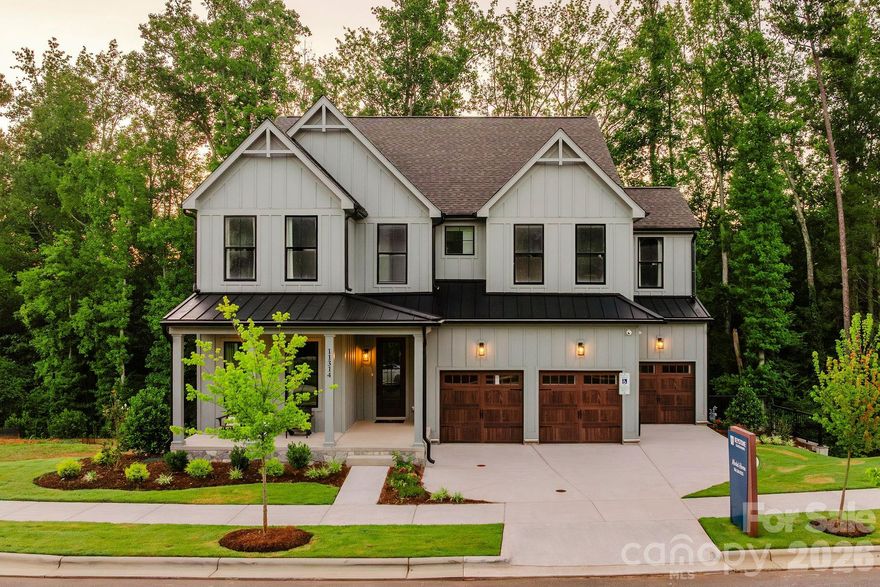
Welcome to Preserve at Mayes Meadow, a new community of homes in Cornelius, NC. Preserve at Mayes Meadow offers the ideal space to create your dream home, tailored to your lifestyle. Enjoy over 6 acres of preserved space with walking trails and two stunning 200-year-old heritage trees. 

The Savannah is a 4 bed 2.5 bath floorplan. Inside the Foyer, there is a Study and stairs to the second floor. The hallway leads to the main living space with Kitchen, Dining Area, and Family Room. The Entry Area off the Kitchen has a double-door closet, Powder Room, and access to the 2-car Garage. The first-floor Owner's Suite has an ensuite bathroom and walk-in closet. The Laundry Room is conveniently located across from the Owner's Suite on the first floor. Upstairs, there is a Loft overlooking the Family Room below, 3 additional bedrooms with walk-in closet, a large linen closet, and full bathroom.
#4217951

Cornelius

Lot 110 Mayes Meadow Drive Savannah

4 Beds

2 Baths

2,747 Sq.Ft.

$827,143

MLS#: 4217951

Welcome to Preserve at Mayes Meadow, a new community of homes in Cornelius, NC. Preserve at Mayes Meadow offers the ideal space to create your dream home, tailored to your lifestyle. Enjoy over 6 acres of preserved space with walking trails and two stunning 200-year-old heritage trees. 

The Magnolia is a 4 bed 2.5 bath floorplan. Inside you will find a Living Room open to the Foyer on one side and Dining Room on the other. Continue down the hall past the Powder Room and private Study to the 1.5-story Family Room with vaulted ceiling. The Family Room is open to the Kitchen. Off the Kitchen is the entry area with a large pantry and access to the 2-car Garage. Upstairs, the Owner's Suite has 2 walk-in closets and a large ensuite bathroom. The hallway overlooks the Family Room below and leads to 3 additional bedrooms, full hallway bathroom, and conveniently-located Laundry Room.
#4217957

Cornelius

Lot 12 Mayes Meadow Drive Magnolia

4 Beds

2 Baths

2,991 Sq.Ft.

$944,064

MLS#: 4217957

Welcome to Preserve at Mayes Meadow, a new community of homes in Cornelius, NC. Preserve at Mayes Meadow offers the ideal space to create your dream home, tailored to your lifestyle. Enjoy over 6 acres of preserved space with walking trails and two stunning 200-year-old heritage trees. 

The Covington is one of our most popular floorplans due to its beautiful open layout and spacious rooms. The front entry guides you into the heart of the home, passing a Study, Powder Room, and formal Dining Room. The Kitchen, Breakfast Area, and Family Room offer lots of space to live and entertain. The Kitchen boasts an eat-in island and large walk-in pantry. Upstairs, the luxurious Owner's Suite has a private bath and dual walk-in closets. 3 additional bedrooms with walk-in closets and another full bath complete the second floor. A 2-car Garage comes standard with the home.
#4217614

Cornelius

Lot 111 Mayes Meadow Drive Covington

4 Beds

2 Baths

3,405 Sq.Ft.

$855,259

MLS#: 4217614

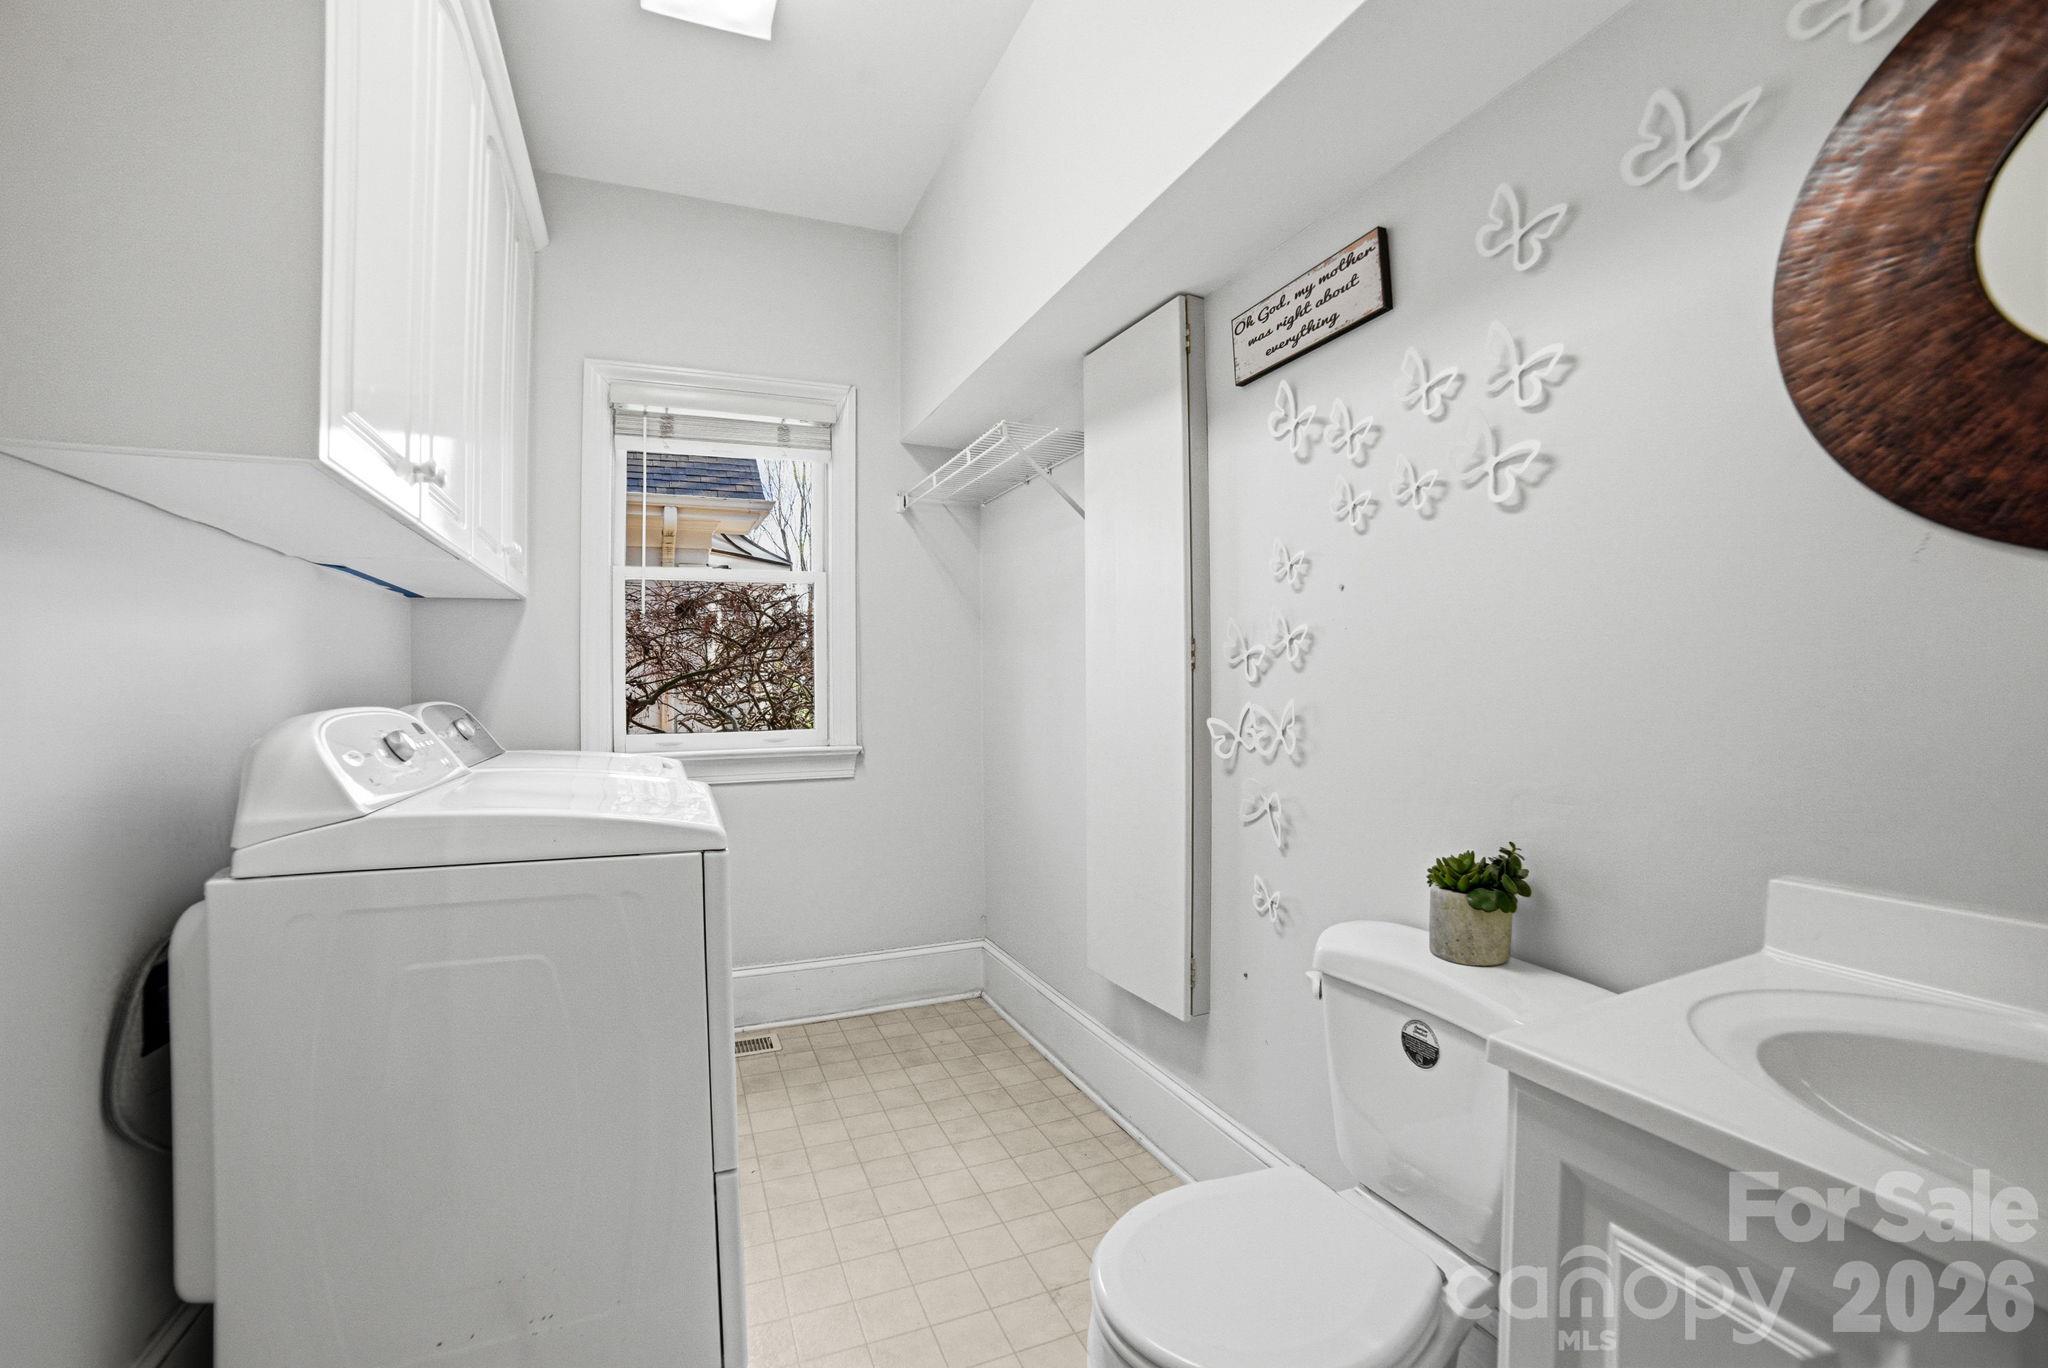
Water and nature enthusiasts will fall in love with the setting and lifestyle this exceptional home offers in a charming Lake Norman community, where lake access is just a two-minute walk from the front door. Spend your days floating at the swim dock, launching kayaks, canoes, and paddleboards from the community boat ramp, or setting out on the lake from the private neighborhood dock. Outdoor recreation continues with Jetton Park just one mile away, perfect for walking, biking, and enjoying the lakefront trails.
Inside, the home blends timeless finishes with spacious living areas and abundant natural light. Large windows throughout frame the surrounding wooded landscape, bringing the beauty of every season indoors. The open floor plan is ideal for entertaining, anchored by a thoughtfully designed kitchen featuring double ovens, a gas range, and an oversized island perfect for gathering with family and friends.
The walk-out basement opens to a screened porch and stone patio, creating a peaceful retreat where evenings are accompanied by the sounds of tree frogs, owls, and songbirds. The lower level also includes a large built-in storage room already plumbed for a future fourth bathroom. This flexible space is ideal for recreation, guests, or kids’ sleepovers, while the primary suite and three additional bedrooms upstairs provide privacy and separation from the activity below.
Nestled along the tree-lined streets of Chapel Point Lane, this home is part of a small, picturesque neighborhood known for its distinctive architecture and welcoming atmosphere. Despite its quiet setting, the community is conveniently located near top-rated schools, shopping, dining, and everyday conveniences without the hassle of a long commute to major roads.
#4359477

Cornelius

20011 Chapel Point Lane

4 Beds

2 Baths

3,210 Sq.Ft.

$945,900
MLS#: 4359477
Welcome to Preserve at Mayes Meadow, a new community of homes in Cornelius, NC. Preserve at Mayes Meadow offers the ideal space to create your dream home, tailored to your lifestyle. Enjoy over 6 acres of preserved space with walking trails and two stunning 200-year-old heritage trees. 

The Woodford is a 3 beds and 2.5 bath floorplan. Inside the Foyer you are greeted by a private Study space on one side, the stairs to the second floor and Basement as well as a Powder Room on the other side. As you continue, you reach a spacious Family Room and Kitchen and Dining Room. Right off the Kitchen is the entry area with access to the garage, first-floor Laundry Room, and coat closet. This floorplan also features a first-floor Owner's Suite with a walk-in closet, and ensuite full bath. Upstairs, there are two additional bedrooms separated by a spacious Loft and a full bathroom.
#4217945

Cornelius

Lot 109 Mayes Meadow Drive Woodford

3 Beds

2 Baths

2,468 Sq.Ft.

$814,103

MLS#: 4217945

 - property

Send a message

Message successfully sent.

Your message

What is 3 + 4 ?

Reason for contacting?

I agree to receive email communication and understand I can unsubscribe at any time.

I agree to be contacted by Prestino Advantage via call, email, and text for real estate services. To opt out, you can reply 'stop' at any time or reply 'help' for assistance. You can also click the unsubscribe link in the emails. Message and data rates may apply. Message frequency may vary. Privacy Policy

Sign Out

Virtual Assistant

Would you like to take the next step with this property? We can help you schedule a showing or virtual tour, or send you more details.

Yes, I would like more information.

Thank You for Your Reply, One of Our Agents will contact you as soon as possible

No, maybe later.

Thank you, you can always contact me via email, phone number or through the contact form.

Realhub AI

Lucy - Your AI-Powered Realtor

Update Your Temporary Password

Personalize your search

Enter your email and we'll notify you immediately when new listings match what you're looking for.

or enter email address

Already have an account ? Login here

Continue your home search

I agree to receive communications and understand I can unsubscribe at any time.

I agree to be contacted by Prestino Advantage via call, email, and text for real estate services. To opt out, you can reply 'stop' at any time or reply 'help' for assistance. You can also click the unsubscribe link in the emails. Message and data rates may apply. Message frequency may vary. Privacy Policy

Already have an account ? Login here

We use cookies

We use cookies primarily for analytics to enhance your experience. By accepting, you agree to our use of these cookies. You can manage your preferences or learn more about our cookies policy.