
Property
Beds
4
Full Baths
2
1/2 Baths
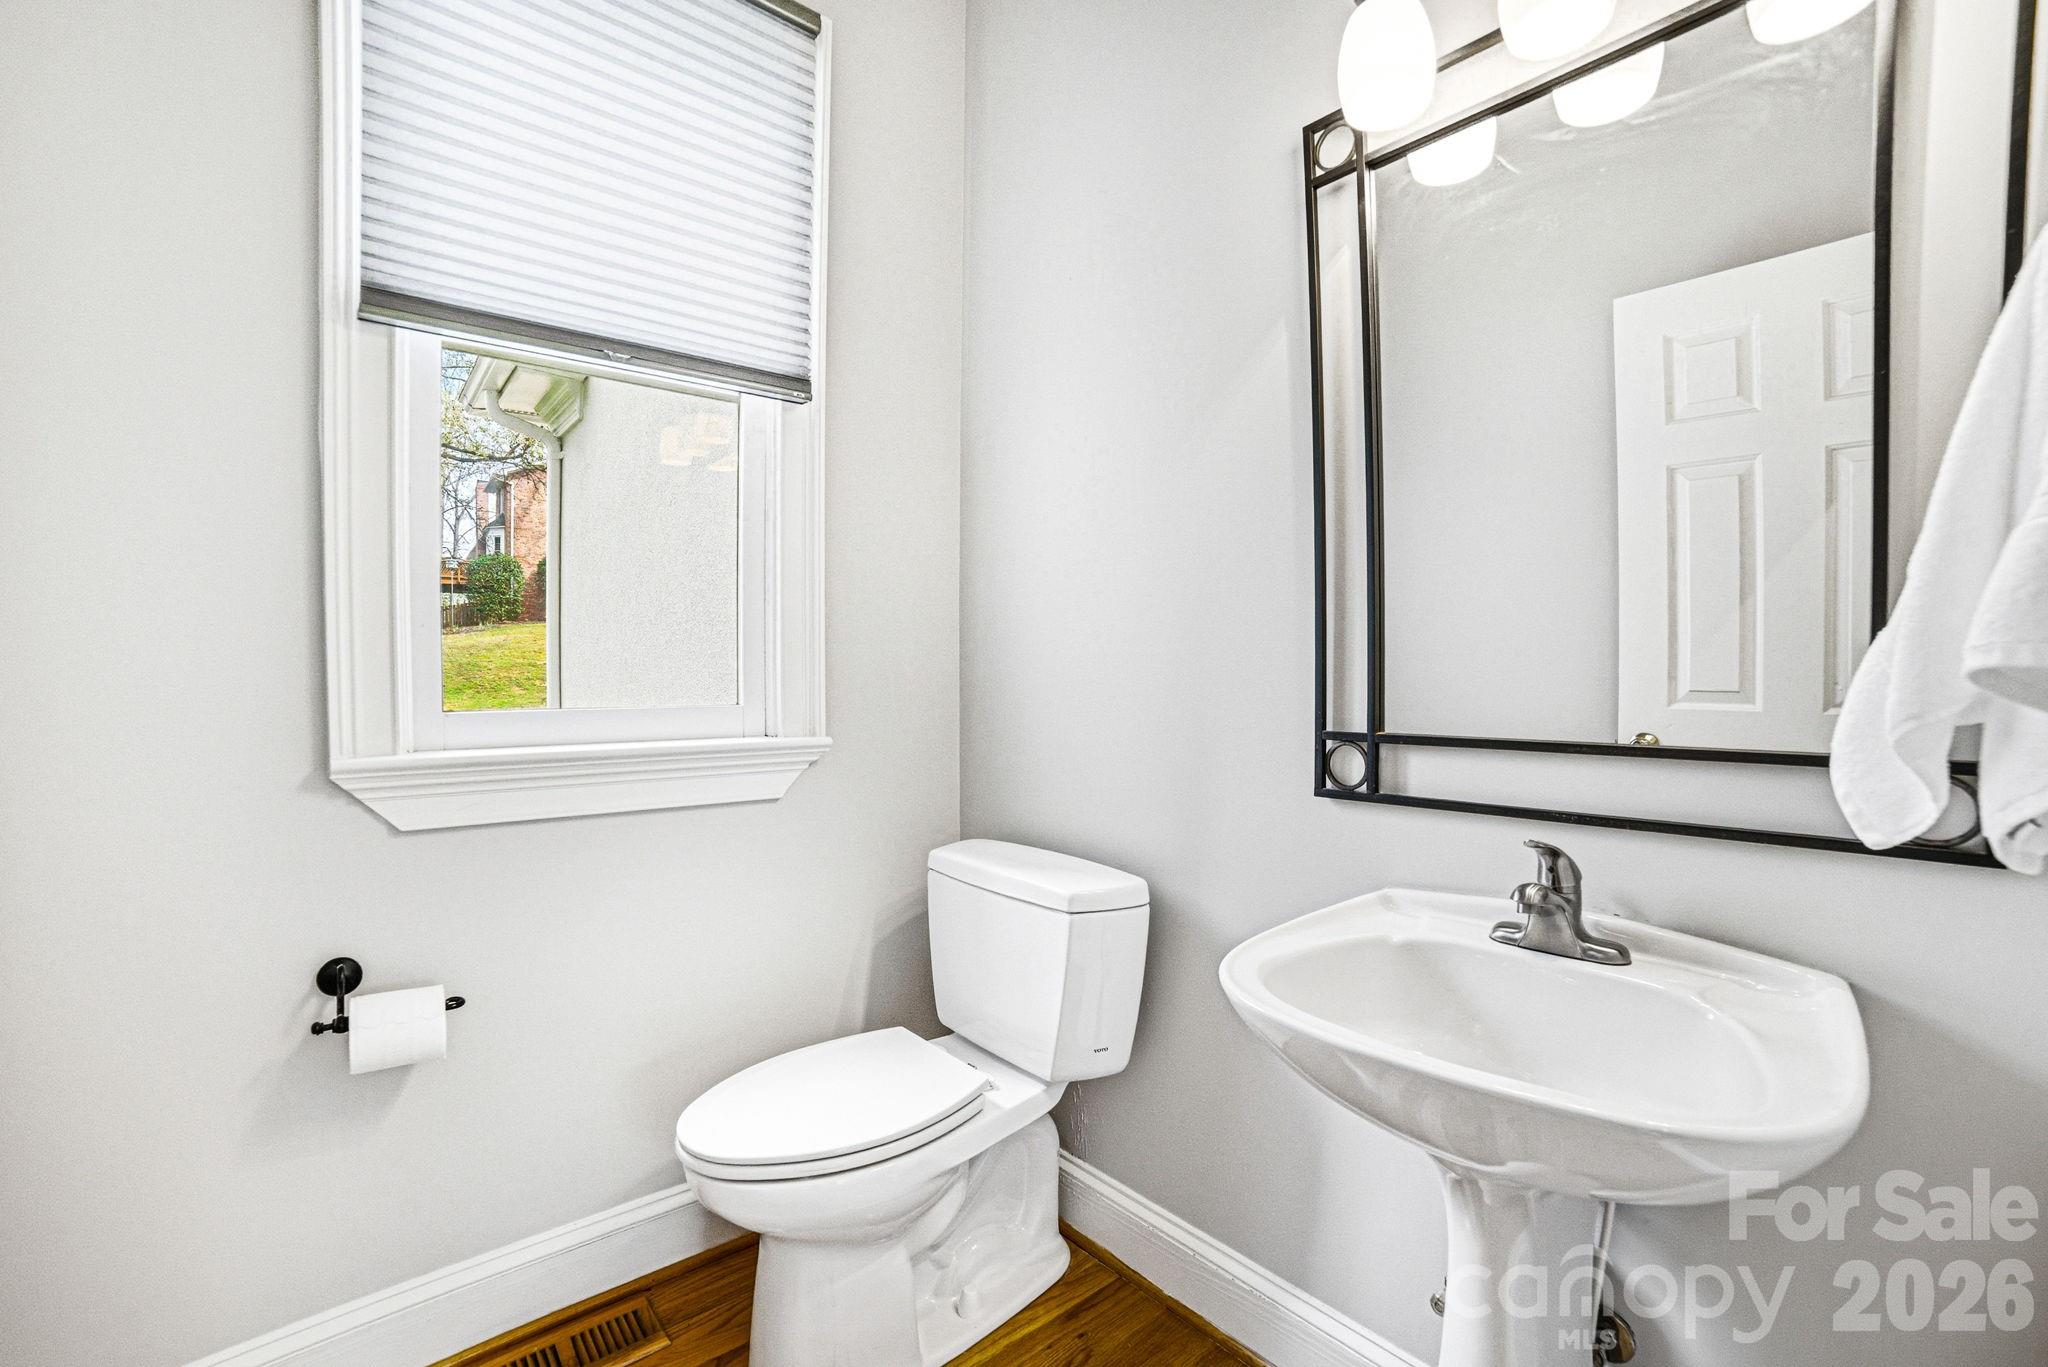
1
Year Built
1990
Sq.Footage
3,210
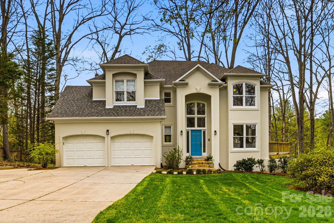
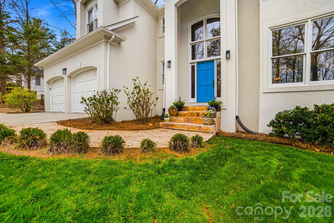
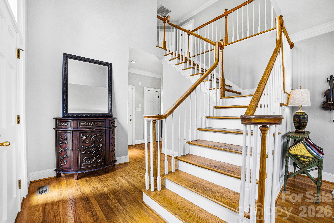
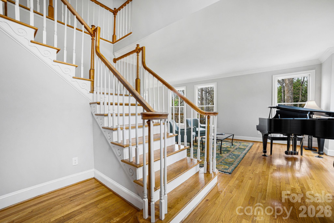
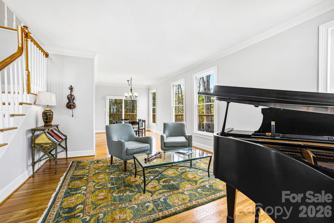
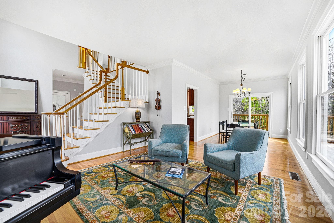
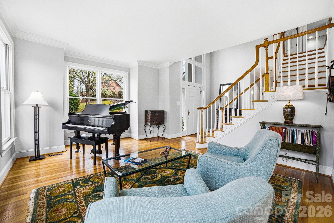
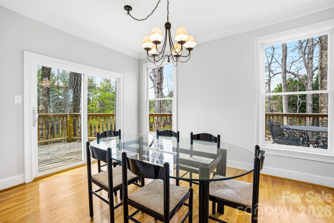
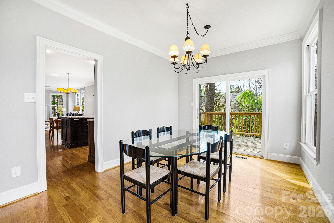
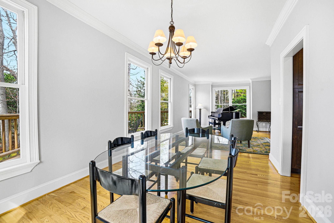
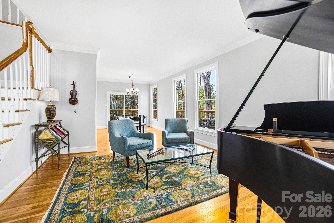
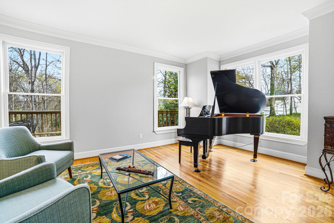
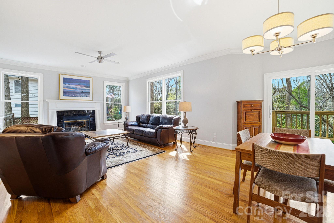
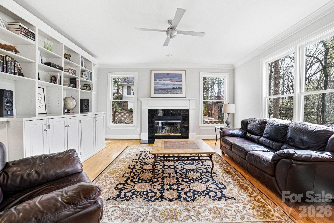
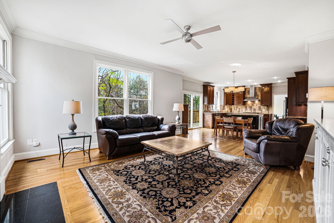
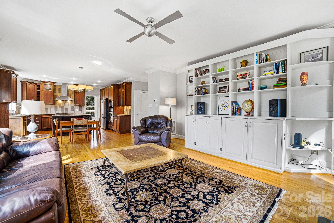
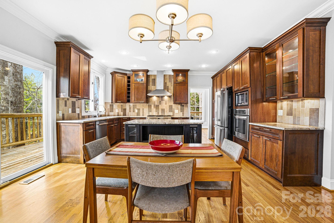
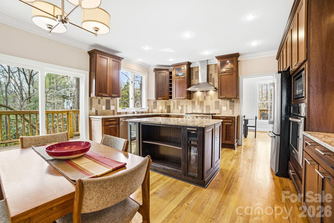
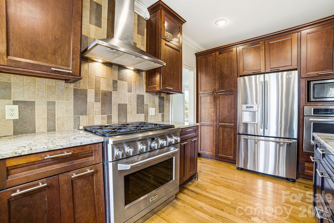
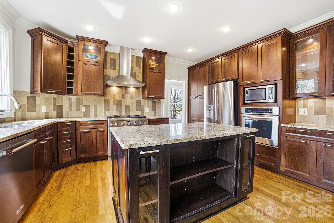
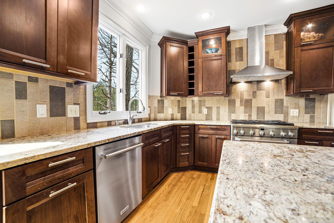
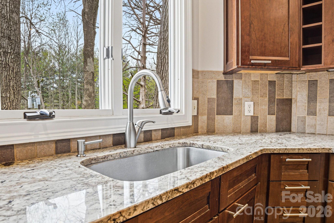
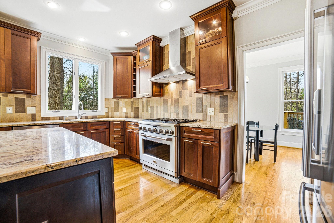
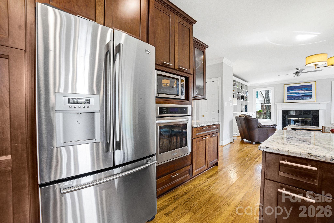
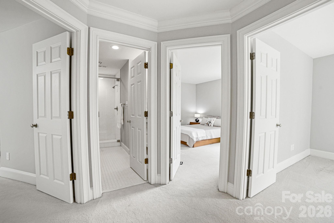
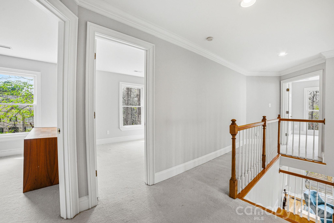
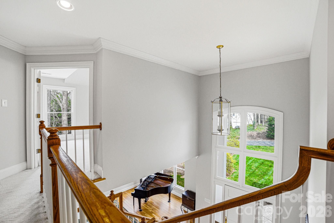
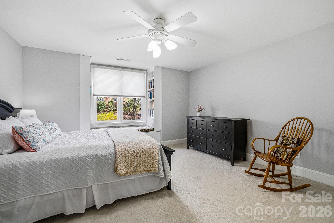
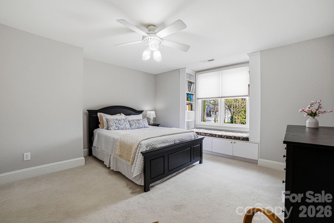
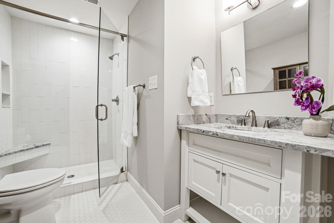
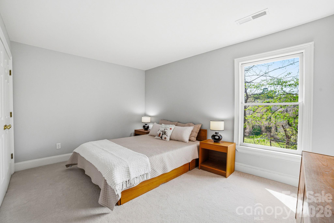
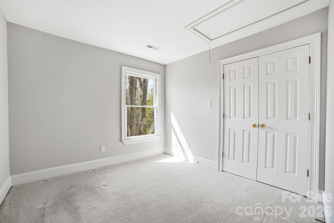
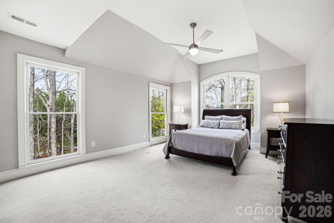
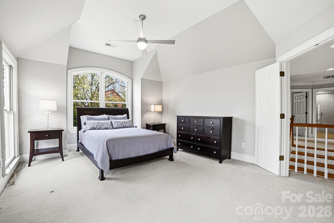
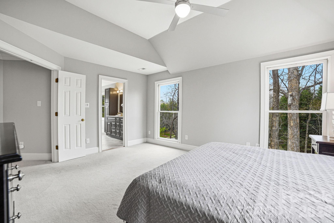
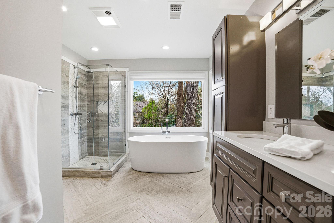
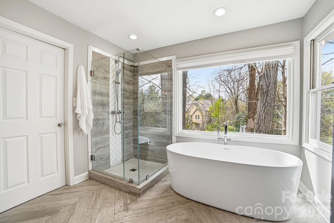
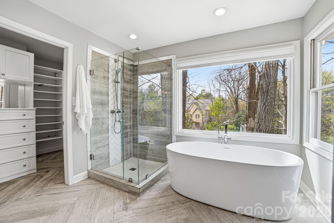
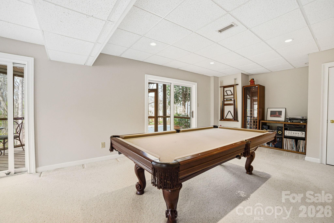
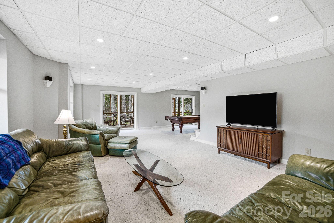
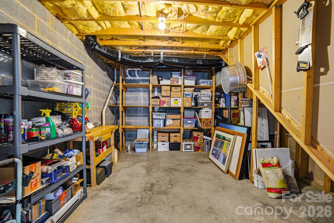
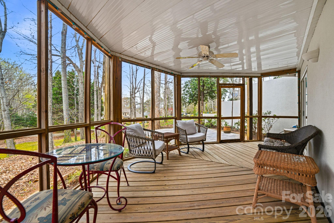
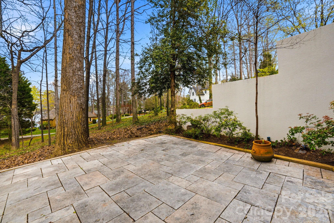
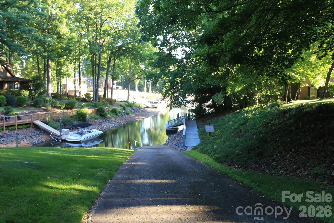
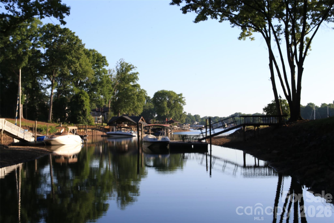
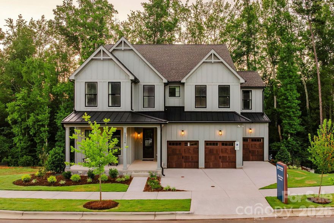
Water and nature enthusiasts will fall in love with the setting and lifestyle this exceptional home offers in a charming Lake Norman community, where lake access is just a two-minute walk from the front door. Spend your days floating at the swim dock, launching kayaks, canoes, and paddleboards from the community boat ramp, or setting out on the lake from the private neighborhood dock. Outdoor recreation continues with Jetton Park just one mile away, perfect for walking, biking, and enjoying the lakefront trails. Inside, the home blends timeless finishes with spacious living areas and abundant natural light. Large windows throughout frame the surrounding wooded landscape, bringing the beauty of every season indoors. The open floor plan is ideal for entertaining, anchored by a thoughtfully designed kitchen featuring double ovens, a gas range, and an oversized island perfect for gathering with family and friends. The walk-out basement opens to a screened porch and stone patio, creating a peaceful retreat where evenings are accompanied by the sounds of tree frogs, owls, and songbirds. The lower level also includes a large built-in storage room already plumbed for a future fourth bathroom. This flexible space is ideal for recreation, guests, or kids’ sleepovers, while the primary suite and three additional bedrooms upstairs provide privacy and separation from the activity below. Nestled along the tree-lined streets of Chapel Point Lane, this home is part of a small, picturesque neighborhood known for its distinctive architecture and welcoming atmosphere. Despite its quiet setting, the community is conveniently located near top-rated schools, shopping, dining, and everyday conveniences without the hassle of a long commute to major roads.
Features & Amenities
Interior
-
Other Interior Features
Entrance Foyer, Kitchen Island, Storage, Walk-In Closet(s)
-
Total Bedrooms
4
-
Bathrooms
2
-
1/2 Bathrooms
1
-
Above Grade Finished Area
2523.0
-
Basement YN
YES
-
Cooling YN
YES
-
Cooling
Central Air
-
Fireplace YN
YES
-
Heating YN
YES
-
Heating
Central, Natural Gas
-
Pet friendly
N/A
Exterior
-
Garage
Yes
-
Garage spaces
2
-
Construction Materials
Synthetic Stucco
-
Parking
Driveway
-
Pool
No
Area & Lot
-
Lot Features
Wooded
-
Property Type
Residential
-
Property Sub Type
Single Family Residence
Price
-
Sales Price
$945,900
-
Sq. Footage
3, 210
-
Price/SqFt
$294
HOA
-
Association
Yes
-
Association Fee
$550
-
Association Fee Frequency
Annually
-
Association Fee Includes
N/A
School District
-
Elementary School
Cornelius
-
Middle School
Bailey
-
High School
William Amos Hough
Property Features
-
New Construction
NO
-
Senior Community YN
NO
-
Sewer
Public Sewer
-
Water Source
Public
Schedule a Showing
Showing scheduled successfully.
Mortgage calculator
Estimate your monthly mortgage payment, including the principal and interest, property taxes, and HOA. Adjust the values to generate a more accurate rate.
Your payment
Principal and Interest:
$
Property taxes:
$
HOA fees:
$
Total loan payment:
$
Total interest amount:
$
Location
County
Mecklenburg
Elementary School
Cornelius
Middle School
Bailey
High School
William Amos Hough
Listing Courtesy of Deb Foote , Better Real Estate Carolina
RealHub Information is provided exclusively for consumers' personal, non-commercial use, and it may not be used for any purpose other than to identify prospective properties consumers may be interested in purchasing. All information deemed reliable but not guaranteed and should be independently verified. All properties are subject to prior sale, change or withdrawal. RealHub website owner shall not be responsible for any typographical errors, misinformation, misprints and shall be held totally harmless.

Agent | Team Lead
Jen Audier
Call Jen today to schedule a private showing.

* Listings on this website come from the FMLS IDX Compilation and may be held by brokerage firms other than the owner of this website. The listing brokerage is identified in any listing details. Information is deemed reliable but is not guaranteed. If you believe any FMLS listing contains material that infringes your copyrighted work please click here to review our DMCA policy and learn how to submit a takedown request.© 2024 FMLS.
Related Properties
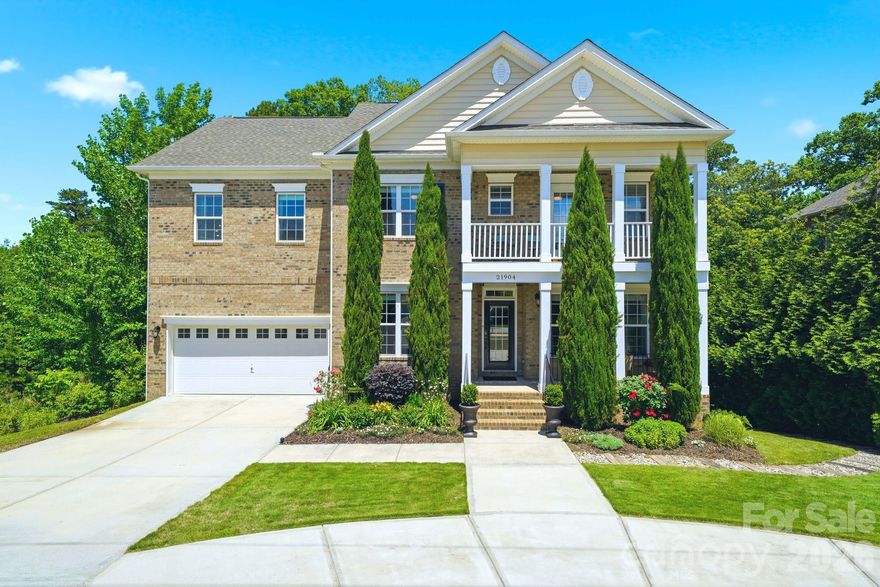
Cornelius
21904 Torrence Chapel Road
6 Beds
4 Baths
4,371 Sq.Ft.
$930,000
MLS#: 4380409
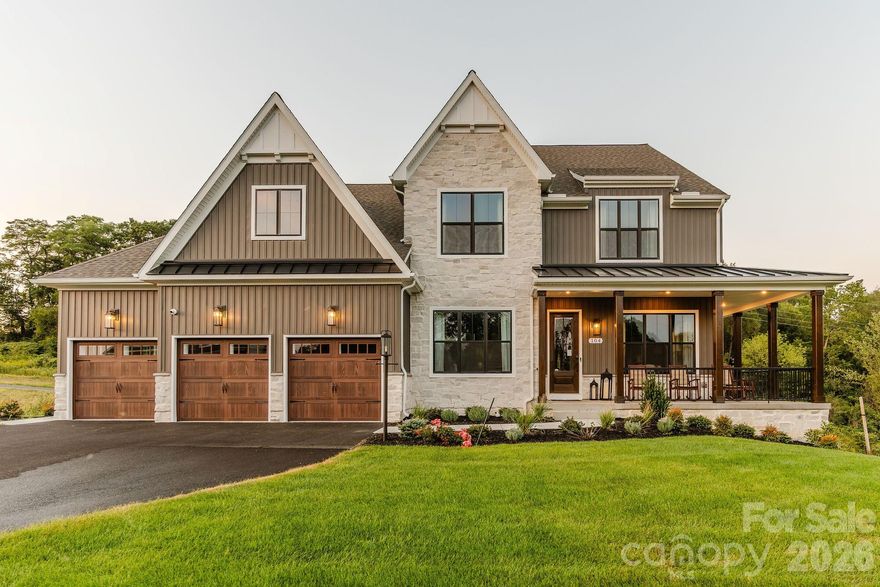
Cornelius
Lot 13 Mayes Meadow Drive Nottingham
4 Beds
2 Baths
3,599 Sq.Ft.
$953,411
MLS#: 4217967
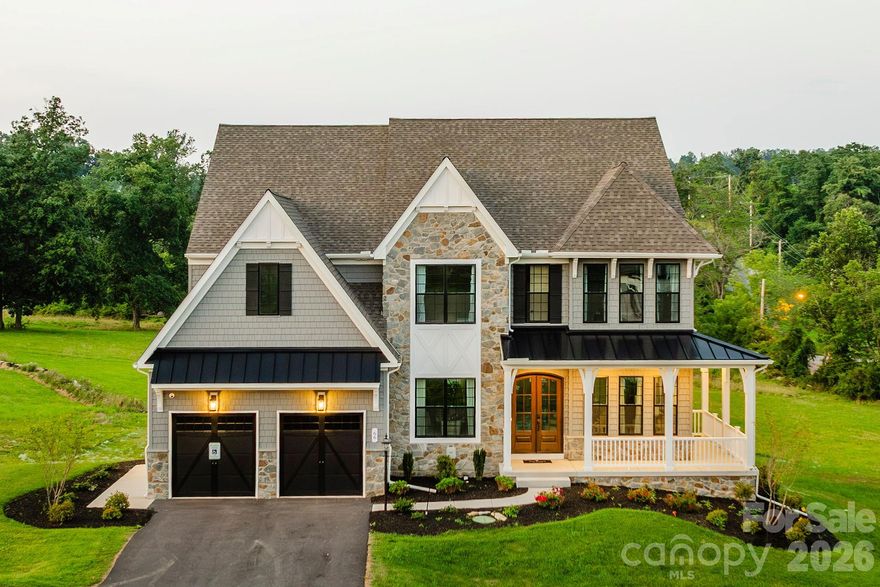
Cornelius
Lot 11 Mayes Meadow Drive Devonshire
4 Beds
2 Baths
4,016 Sq.Ft.
$981,075
MLS#: 4217975
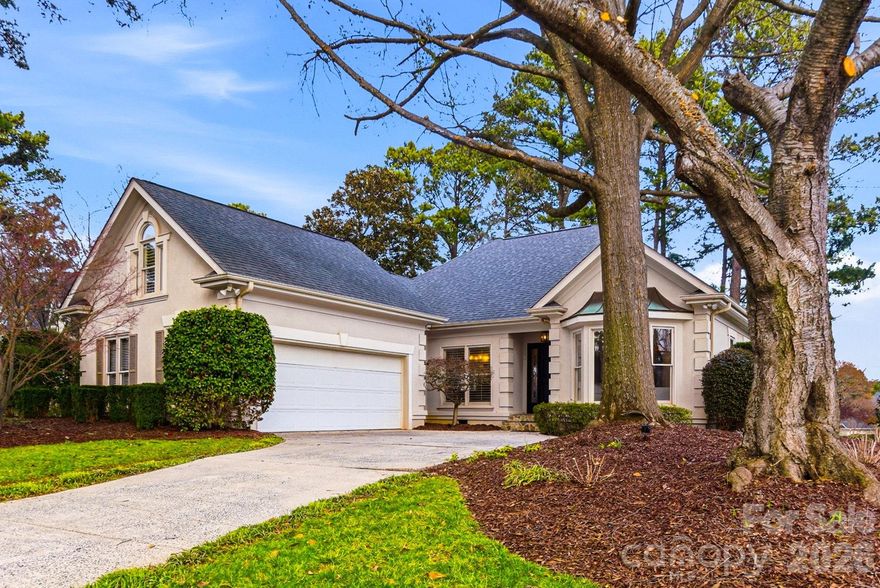
Cornelius
17206 Players Ridge Drive
4 Beds
3 Baths
2,713 Sq.Ft.
$999,000
MLS#: 4353041

Cornelius
21307 Island Forest Drive
3 Beds
3 Baths
2,413 Sq.Ft.
$799,000
MLS#: 4325420
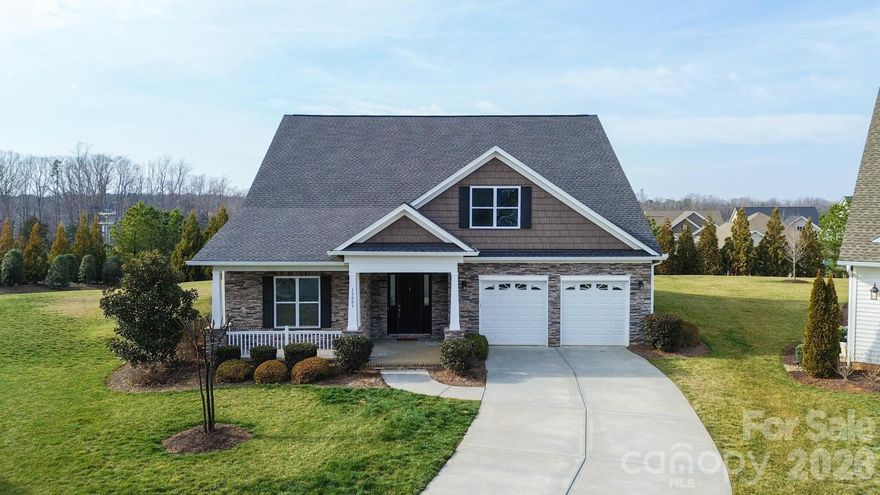
Cornelius
13003 Riley Grace Lane
3 Beds
2 Baths
2,557 Sq.Ft.
$785,000
MLS#: 4340809
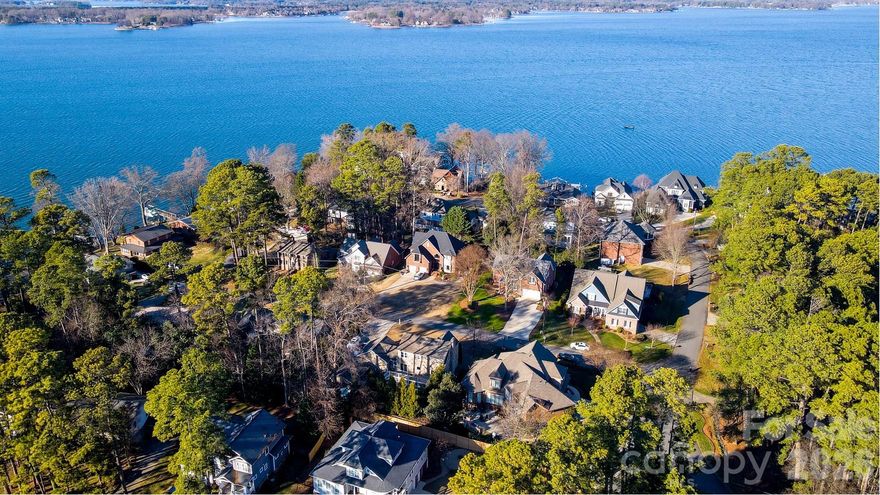
Cornelius
21410 Pinecrest Place
3 Beds
2 Baths
2,730 Sq.Ft.
$875,000
MLS#: 4321190
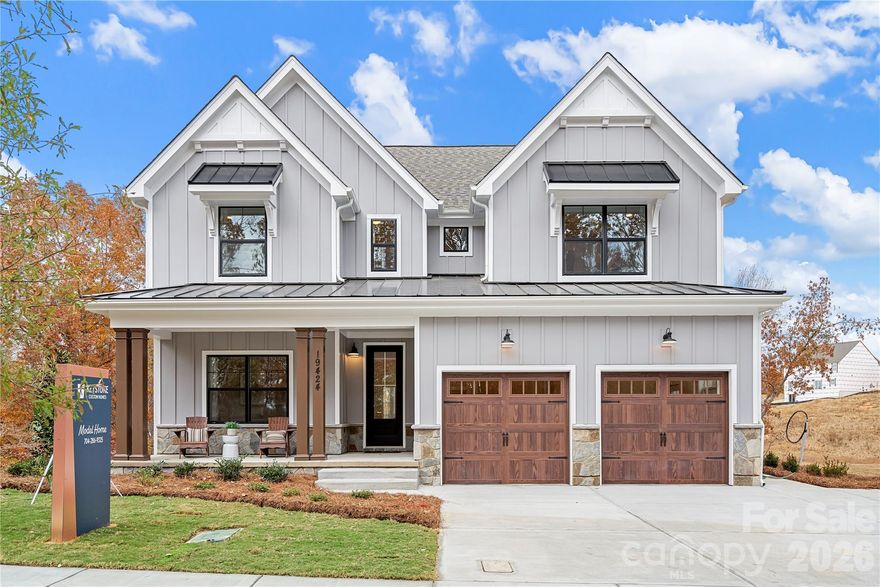
Cornelius
Lot 110 Mayes Meadow Drive Savannah
4 Beds
2 Baths
2,747 Sq.Ft.
$827,143
MLS#: 4217951
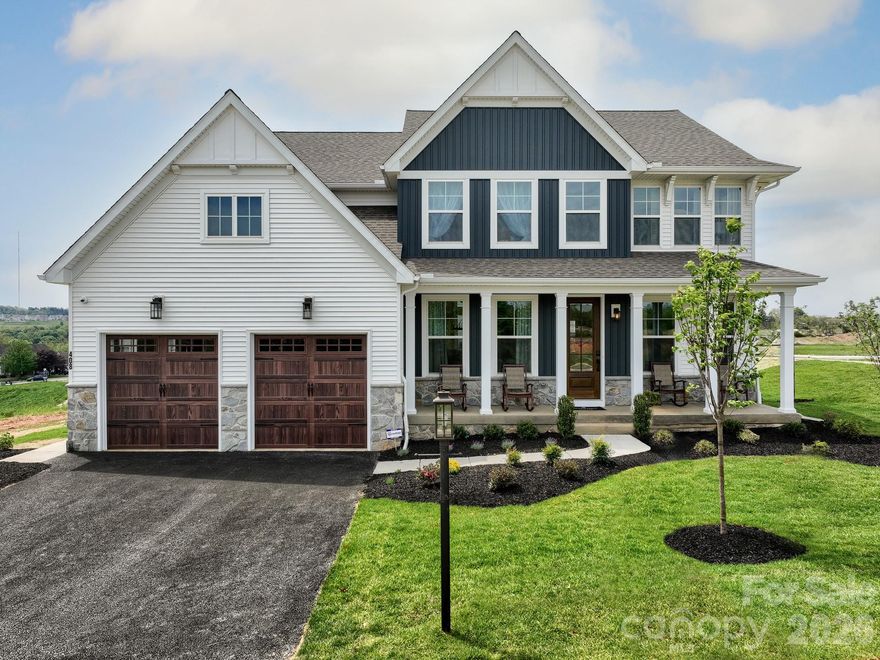
Cornelius
Lot 12 Mayes Meadow Drive Magnolia
4 Beds
2 Baths
2,991 Sq.Ft.
$944,064
MLS#: 4217957
Cornelius
Lot 111 Mayes Meadow Drive Covington
4 Beds
2 Baths
3,405 Sq.Ft.
$855,259
MLS#: 4217614
