Features & Amenities

Interior

  • Total Bedrooms

    3

  • Bathrooms

    2

  • Above Grade Finished Area

    2718.0

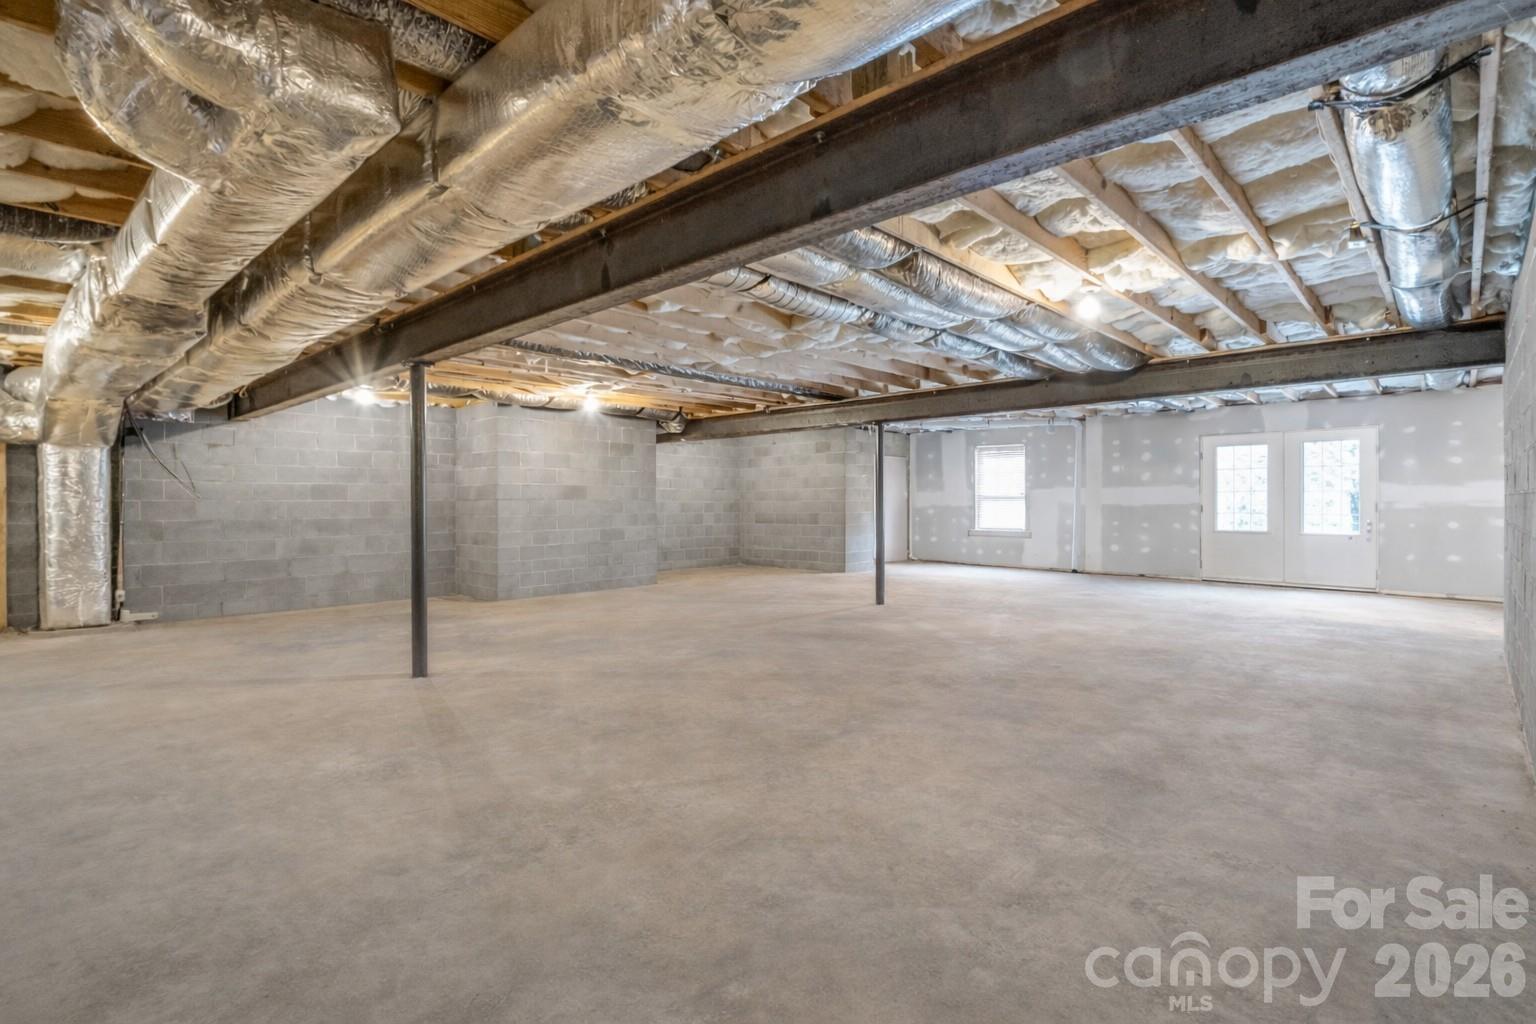
  • Basement YN

    YES

  • Cooling YN

    YES

  • Cooling

    Central Air

  • Fireplace YN

    YES

  • Heating YN

    YES

  • Heating

    Forced Air

  • Pet friendly

    N/A

Exterior

  • Garage

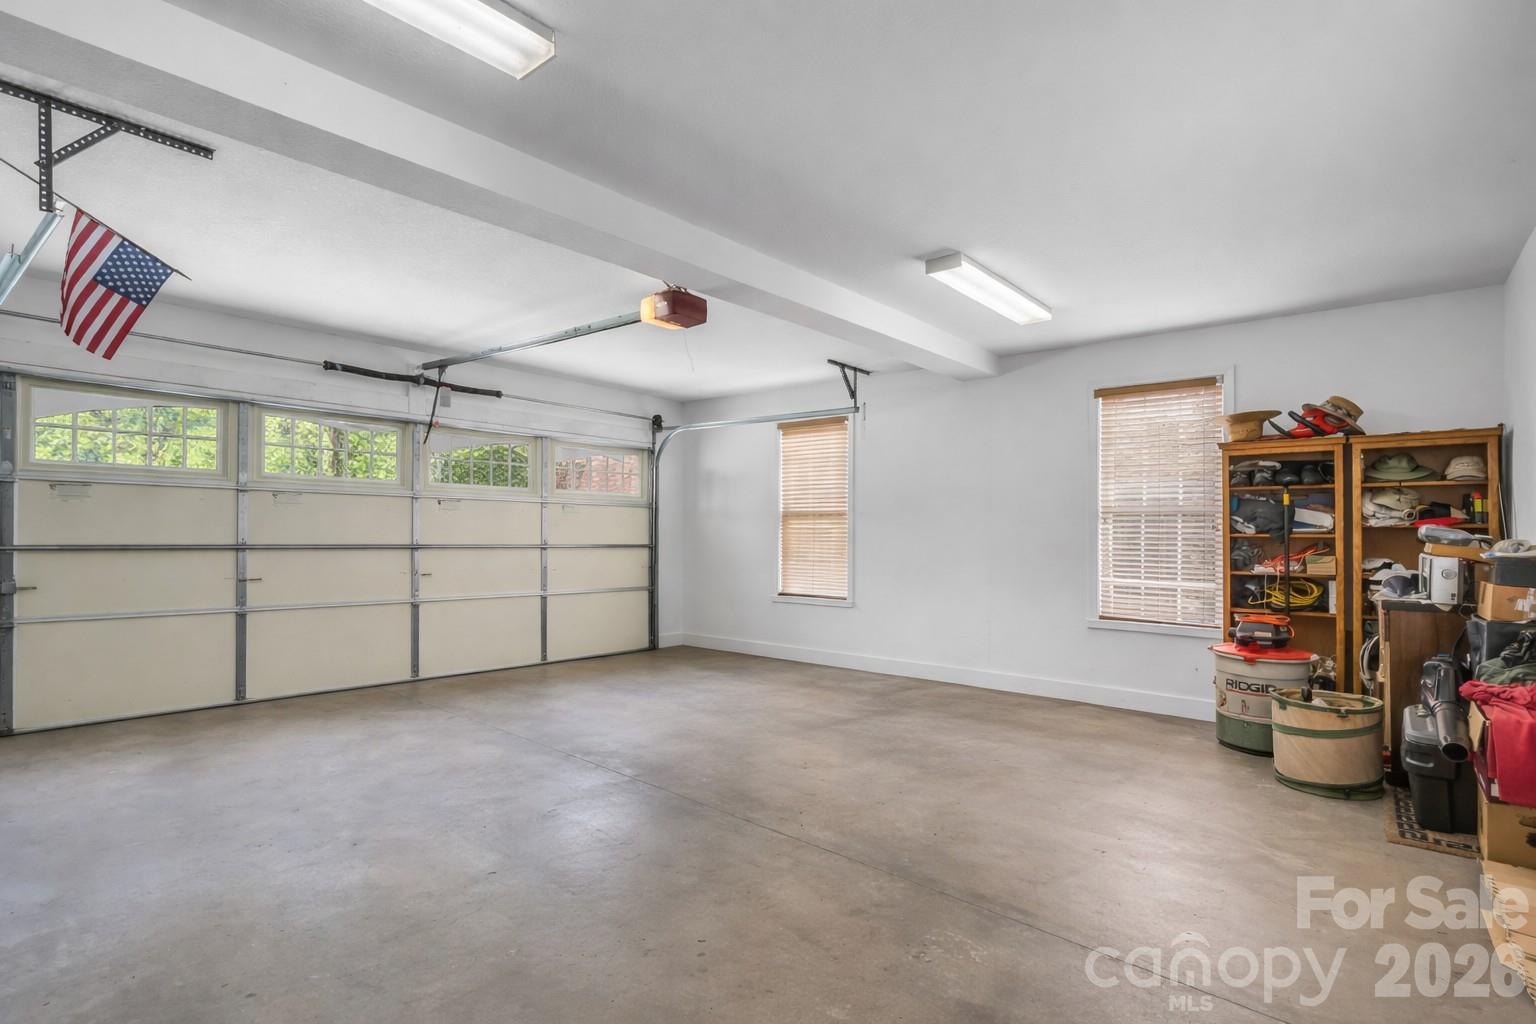
    Yes

  • Garage spaces

    2

  • Construction Materials

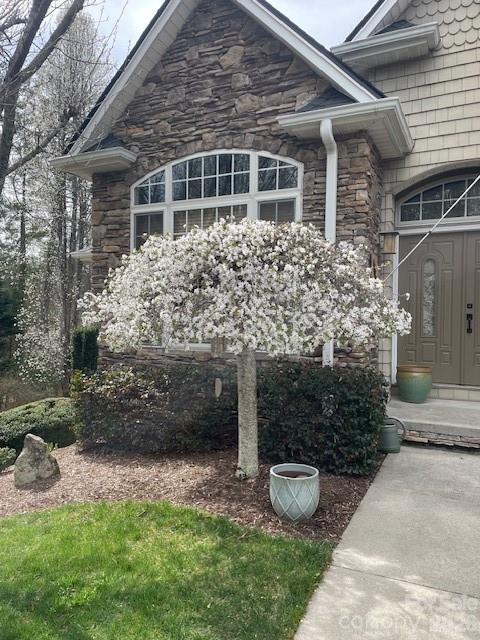
    Stone

  • Parking

    Circular Driveway, Driveway

  • Patio and Porch Features

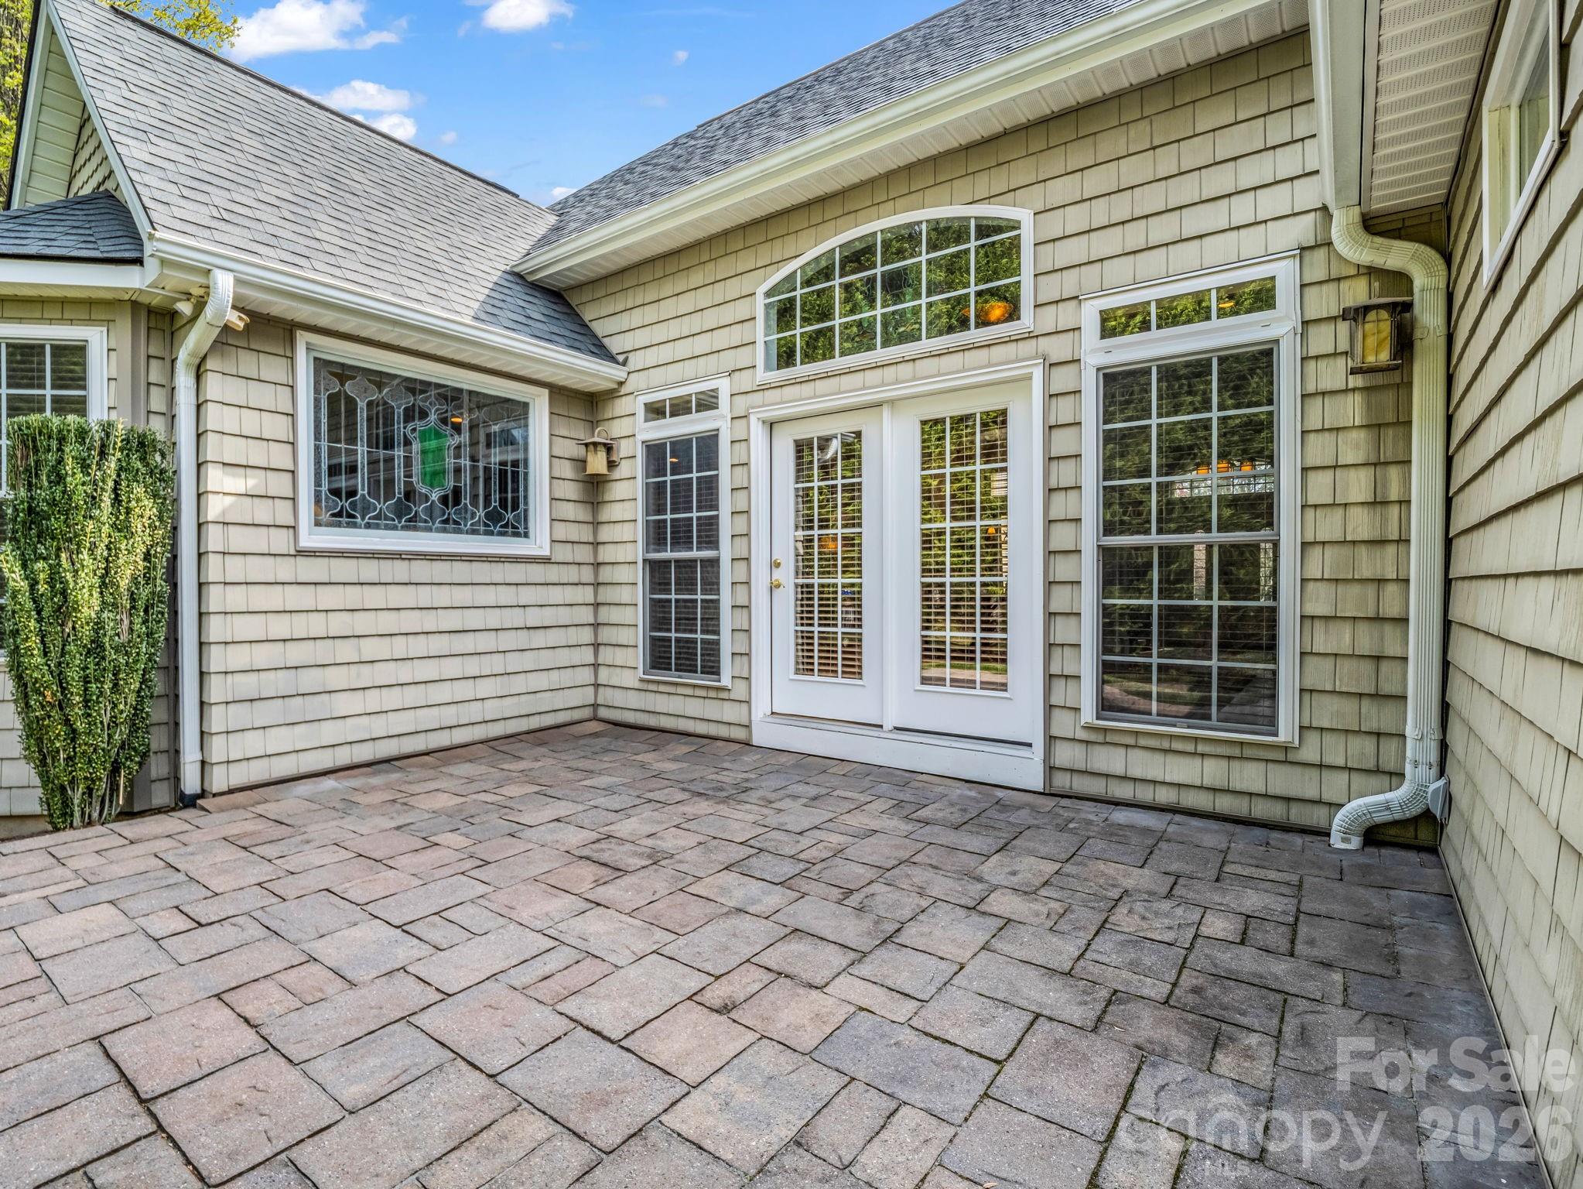
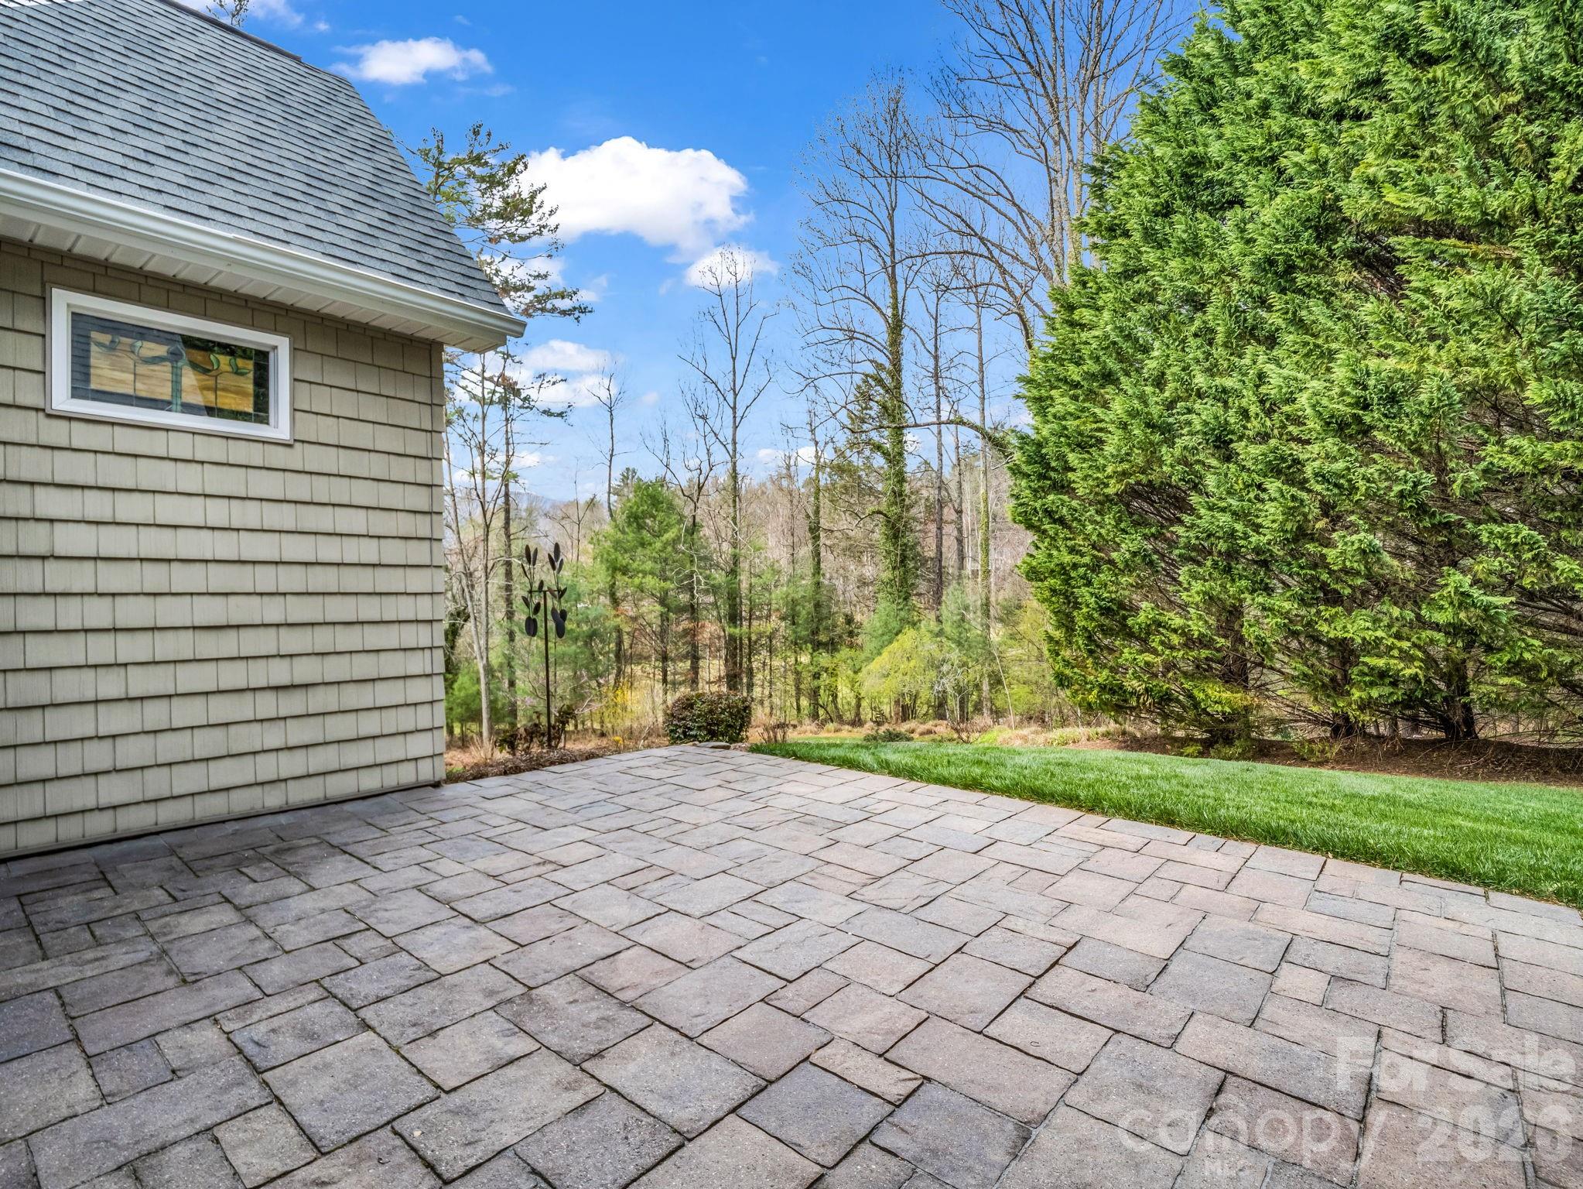
    Front Porch, Patio, Side Porch

  • Pool

    No

Area & Lot

  • Lot Features

    Corner Lot, Level, Wooded

  • Property Type

    Residential

  • Property Sub Type

    Single Family Residence

  • Architectural Style

    Traditional

Price

  • Sales Price

    $785,000
  • Sq. Footage

    2, 718

  • Price/SqFt

    $288

HOA

  • Association

    Yes

  • Association Fee

    $300

  • Association Fee Frequency

    Annually

  • Association Fee Includes

    N/A

School District

  • Elementary School

    Atkinson

  • Middle School

    Flat Rock

  • High School

    East Henderson

Property Features

  • New Construction

    NO

  • Senior Community YN

    NO

  • Sewer

    Septic Tank

  • Water Source

    Well

Schedule a Showing

Showing scheduled successfully.

<
>
IN PERSON
VIA CHAT

What is 3 + 4 ?


Change time

Mortgage calculator

Estimate your monthly mortgage payment, including the principal and interest, property taxes, and HOA. Adjust the values to generate a more accurate rate.

Your payment

Principal and Interest:

$

Property taxes:

$

HOA fees:

$

Total loan payment:

$

Total interest amount:

$

Location

County

Henderson

Elementary School

Atkinson

Middle School

Flat Rock

High School

East Henderson

Listing Courtesy of Seledia Carver , Weichert Realtors Mountain Executives

RealHub Information is provided exclusively for consumers' personal, non-commercial use, and it may not be used for any purpose other than to identify prospective properties consumers may be interested in purchasing. All information deemed reliable but not guaranteed and should be independently verified. All properties are subject to prior sale, change or withdrawal. RealHub website owner shall not be responsible for any typographical errors, misinformation, misprints and shall be held totally harmless.

Agent Mary Patrella

Agent

Mary Patrella

Call Mary today to schedule a private showing.


* Listings on this website come from the FMLS IDX Compilation and may be held by brokerage firms other than the owner of this website. The listing brokerage is identified in any listing details. Information is deemed reliable but is not guaranteed. If you believe any FMLS listing contains material that infringes your copyrighted work please click here to review our DMCA policy and learn how to submit a takedown request.© 2024 FMLS.
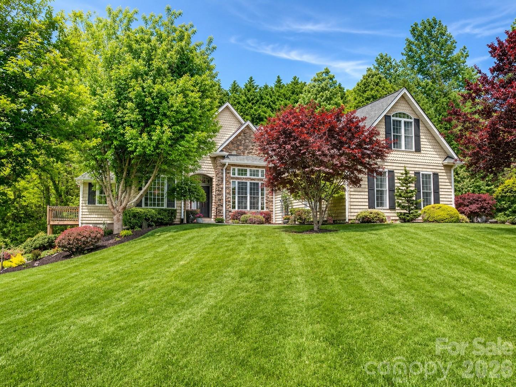
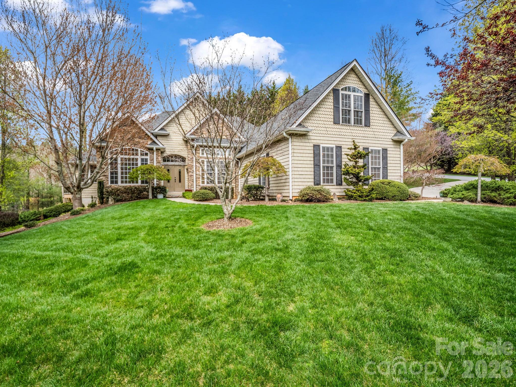
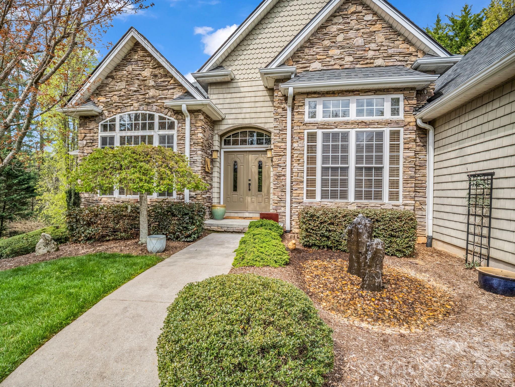
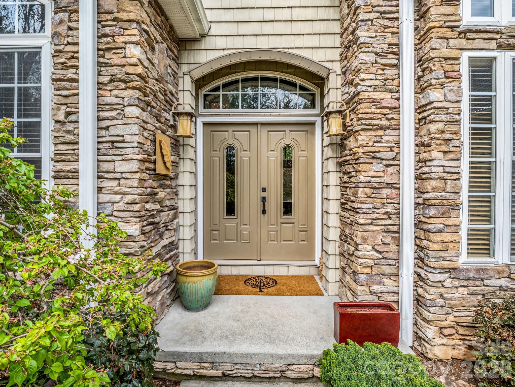
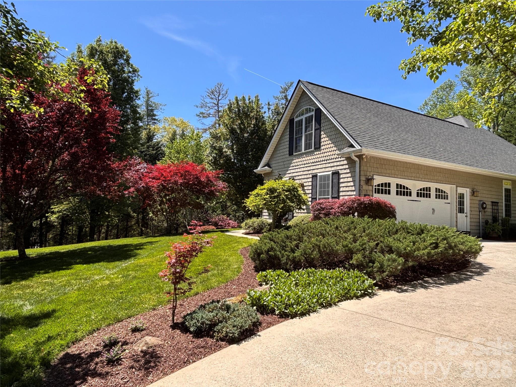

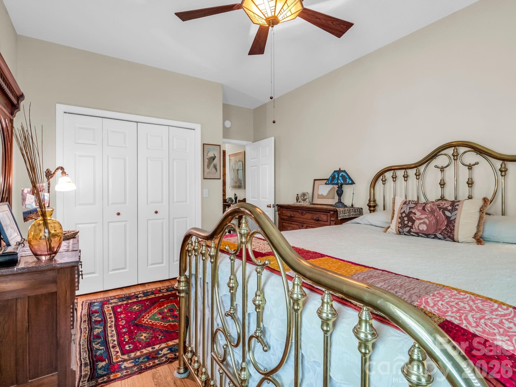
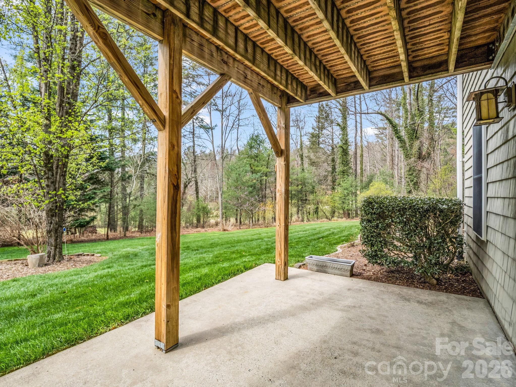
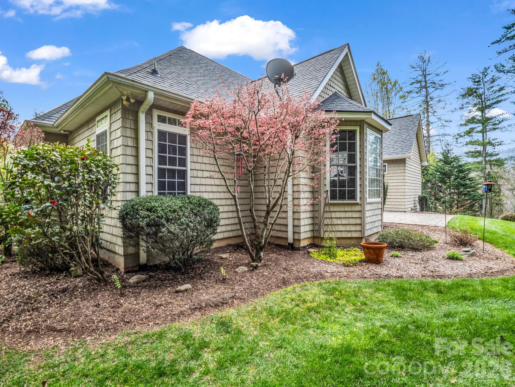
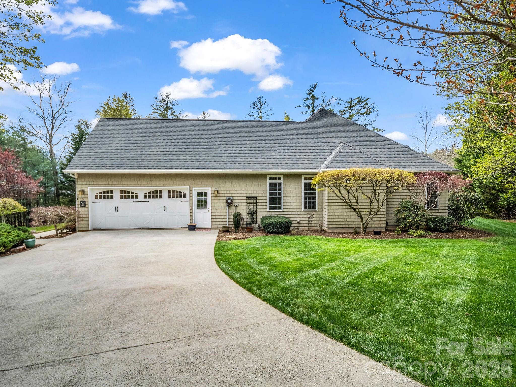
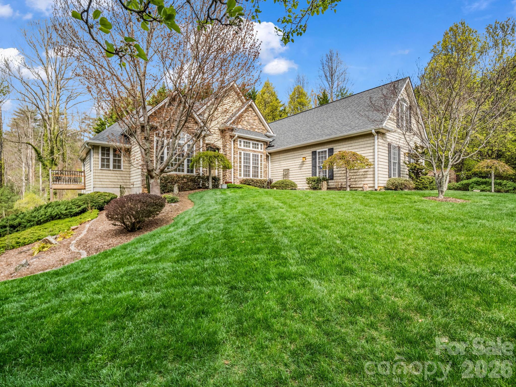
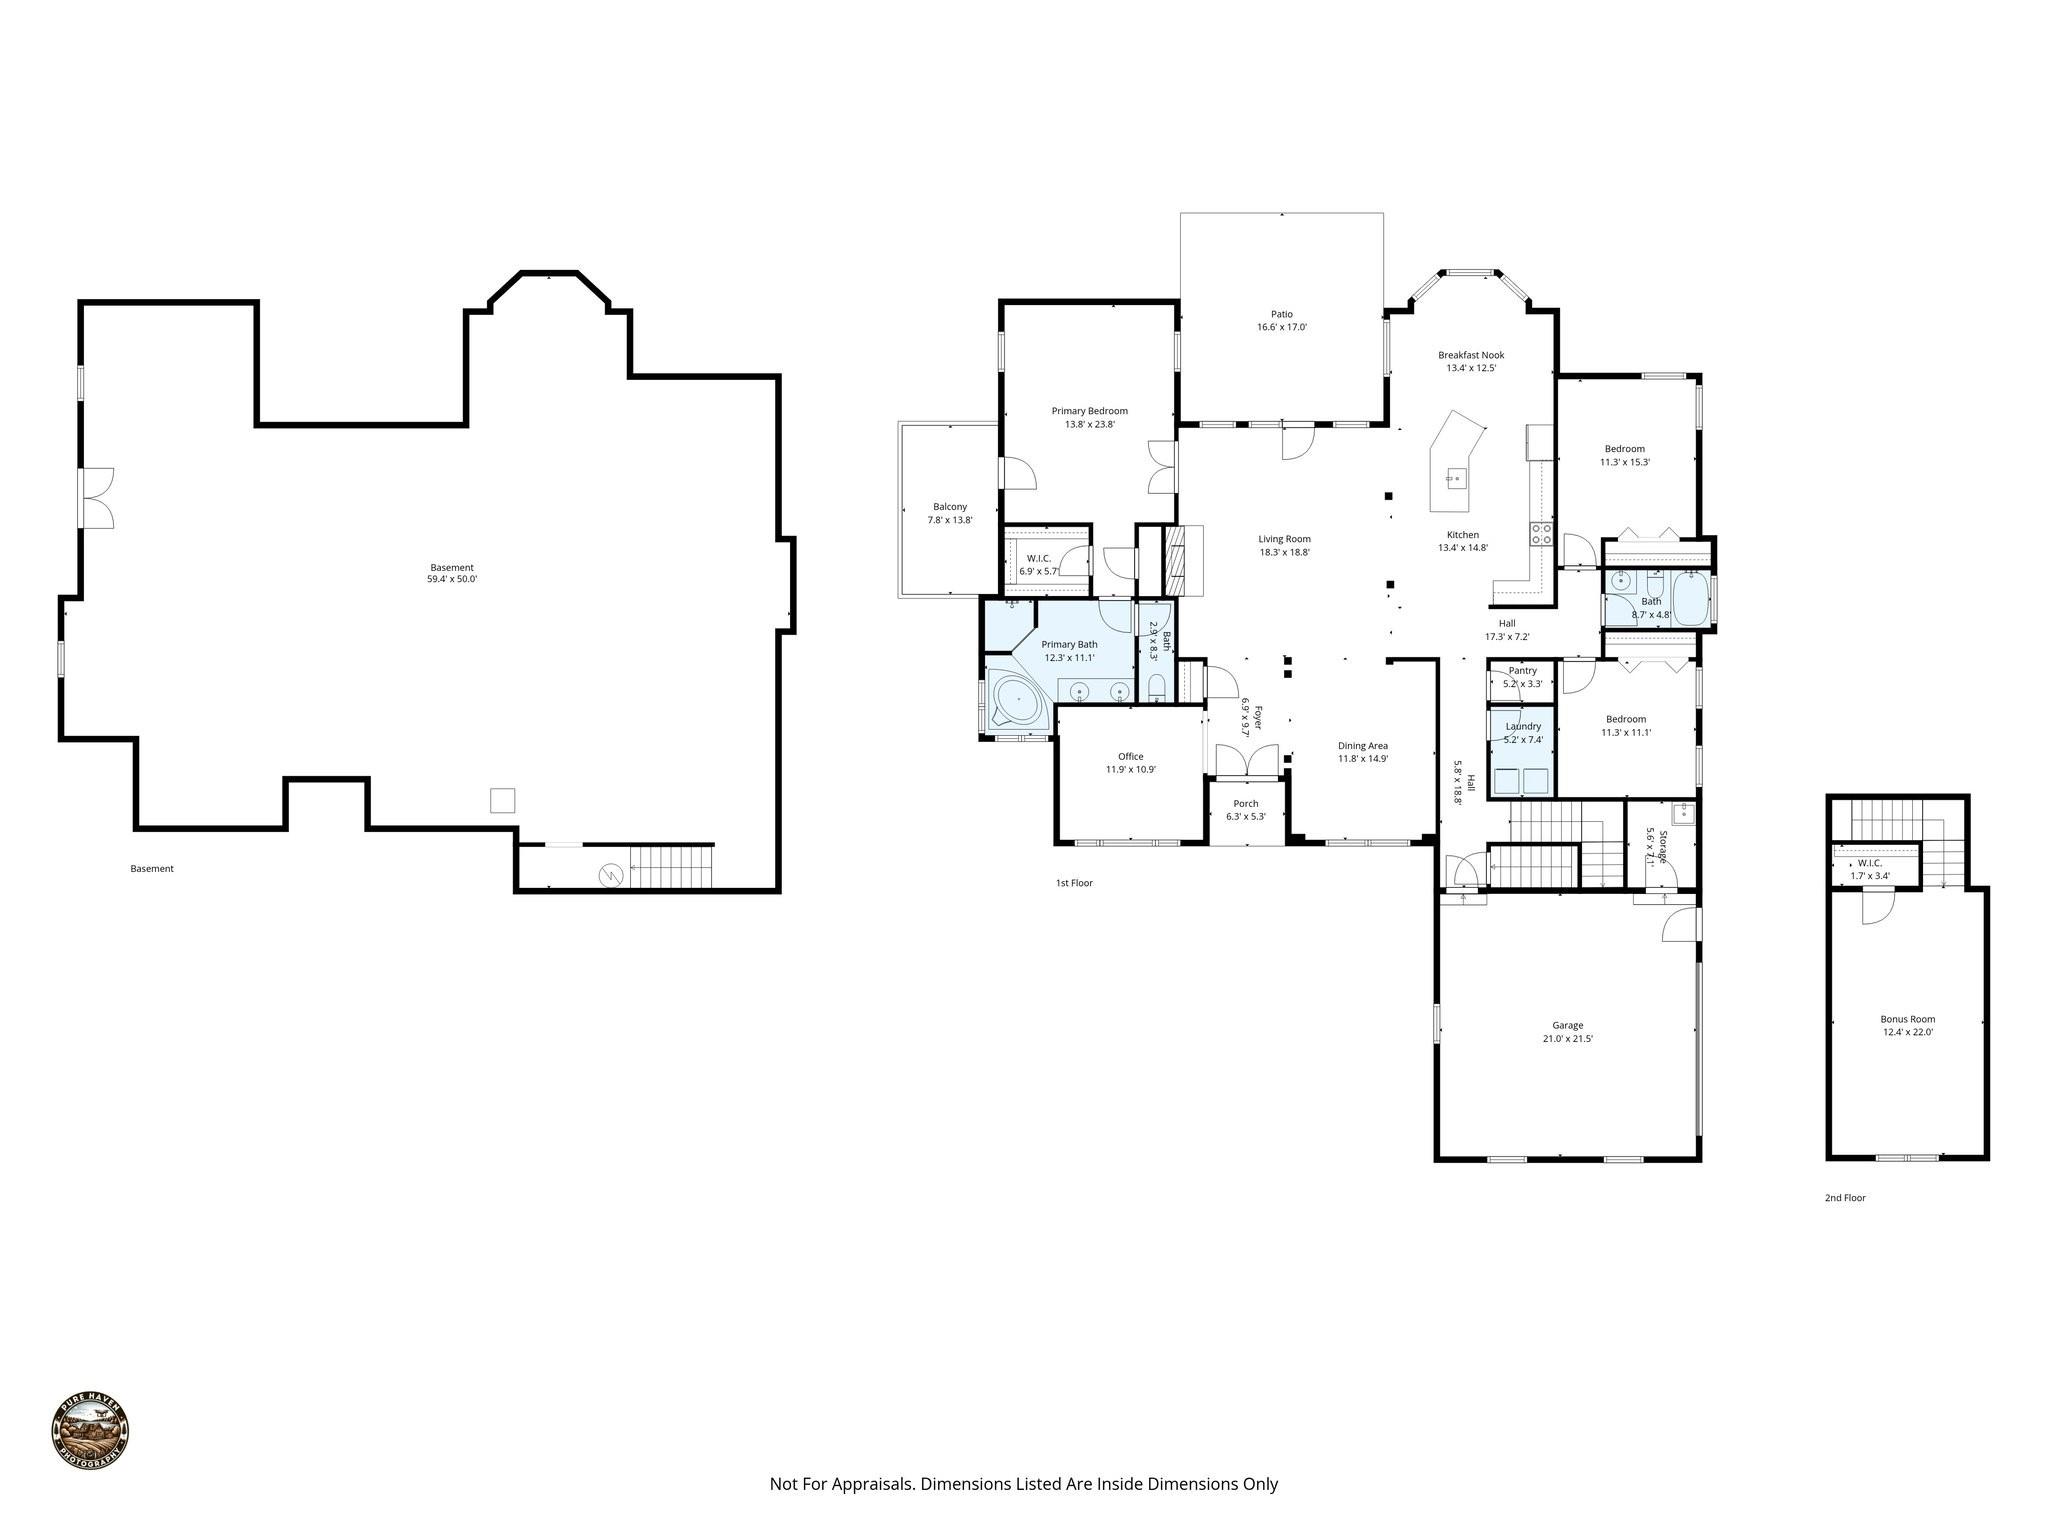
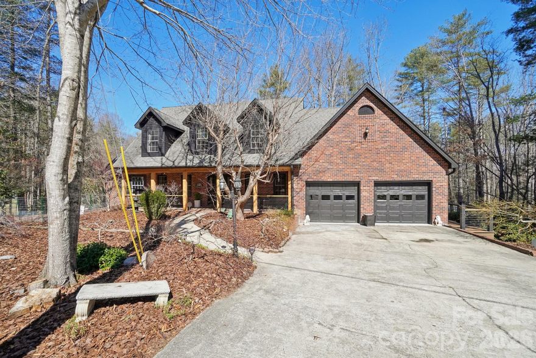
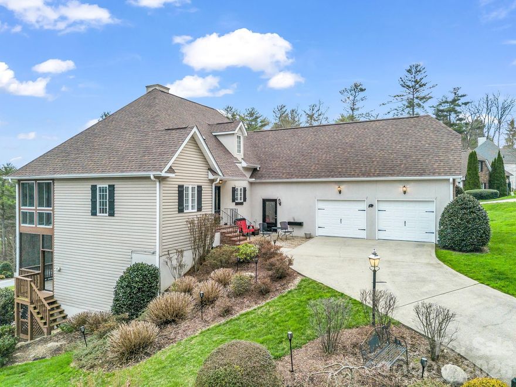
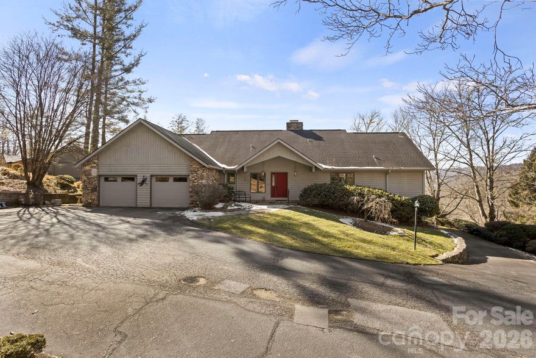
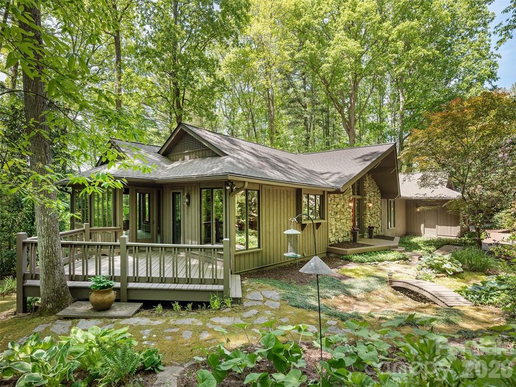

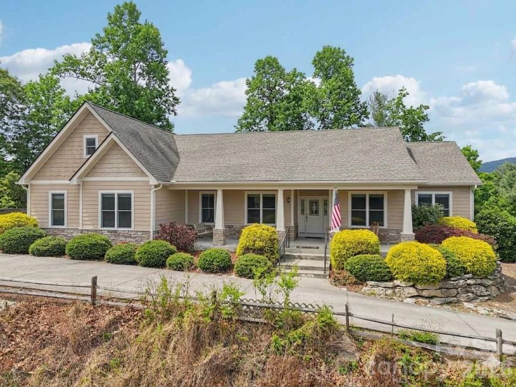
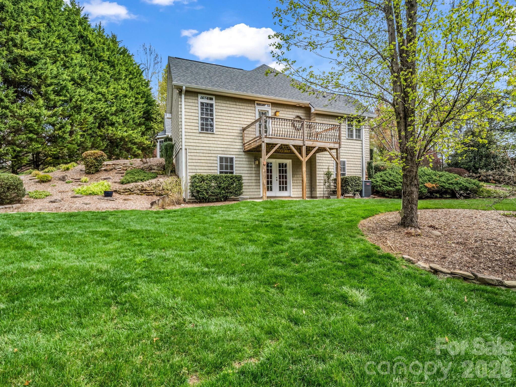
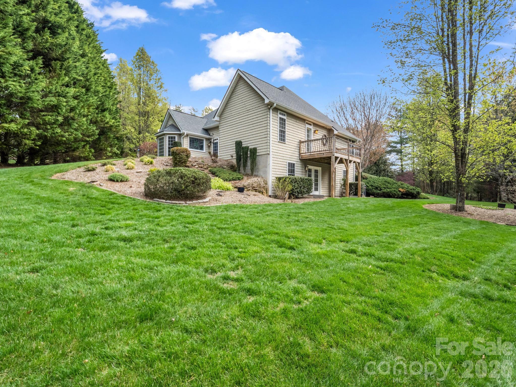
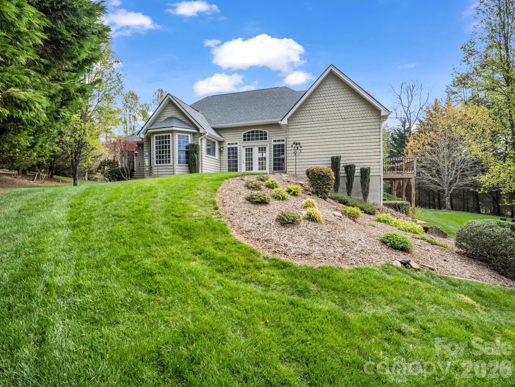
Check out this exceptional Donald A. Gardner home. Built with integrity and high-quality construction, the property is conveniently located just off Crab Creek Road and features mature landscaping that is sure to impress.

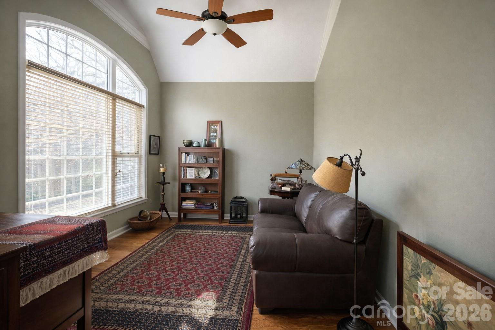
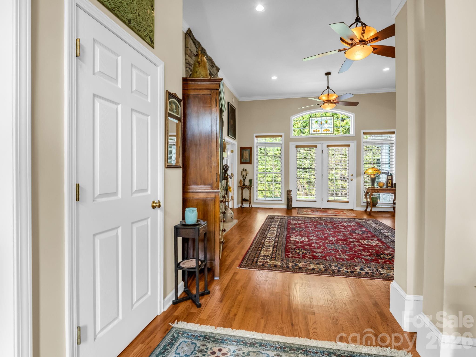
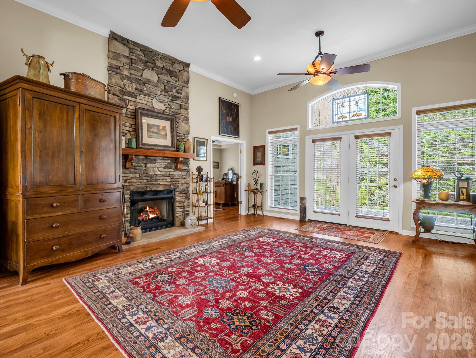
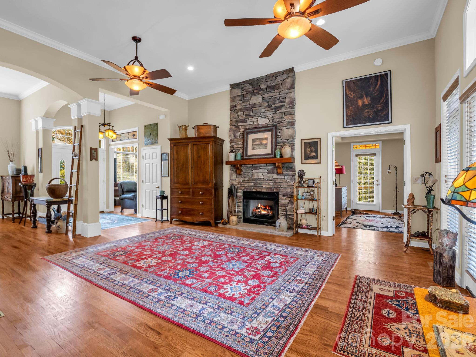
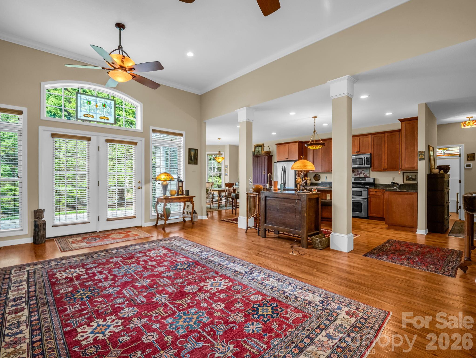
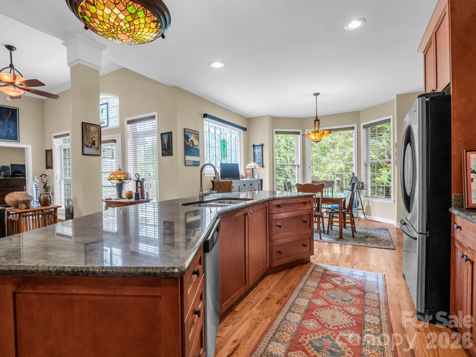
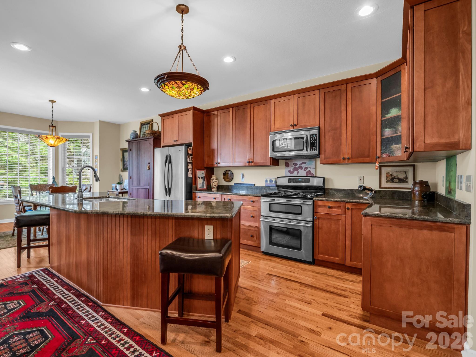

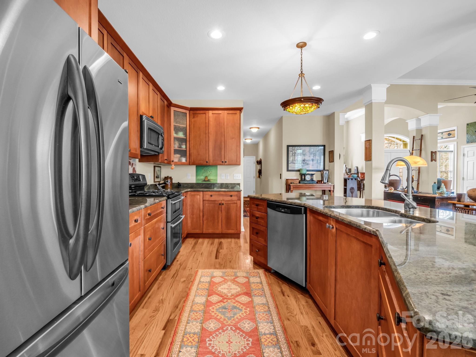
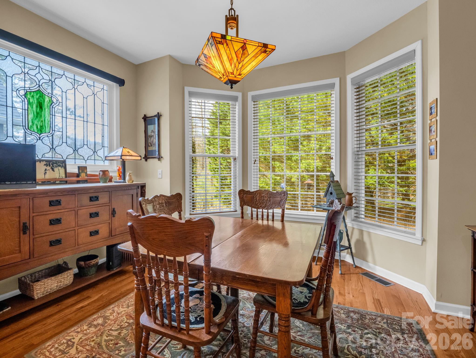
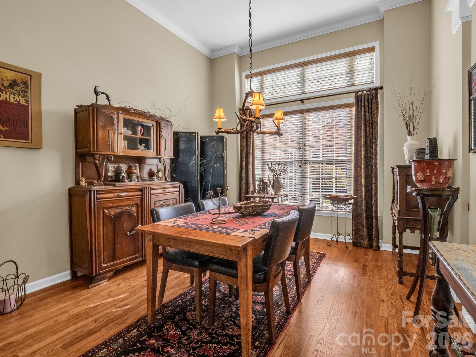
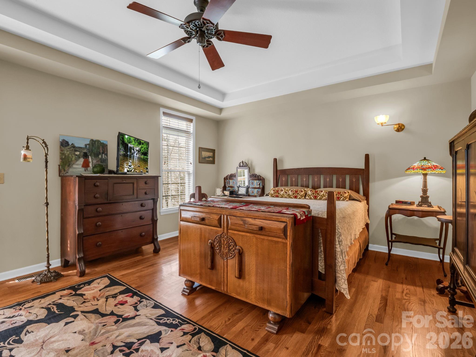
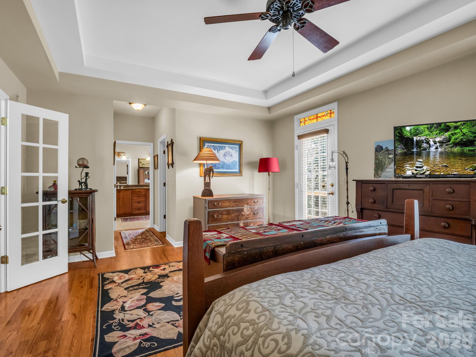
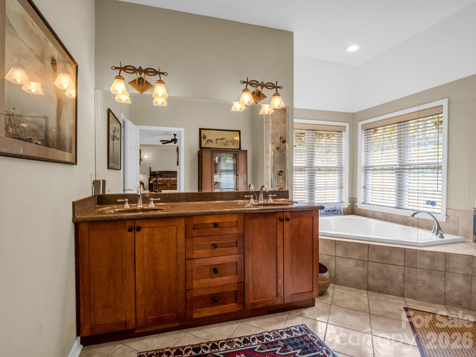
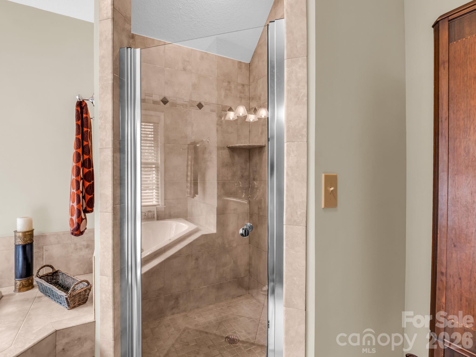
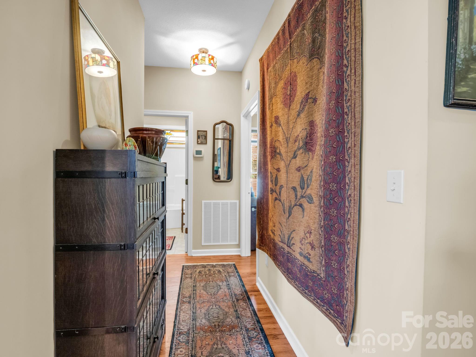
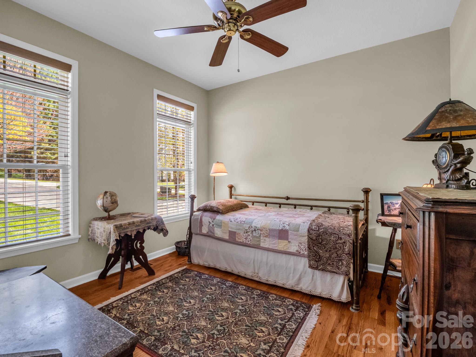
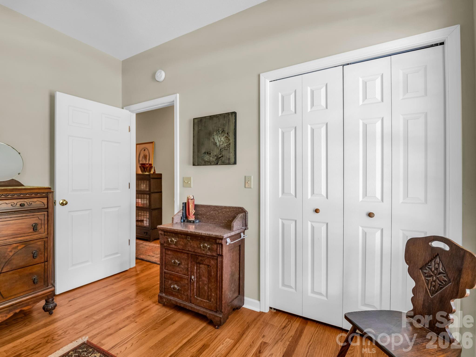
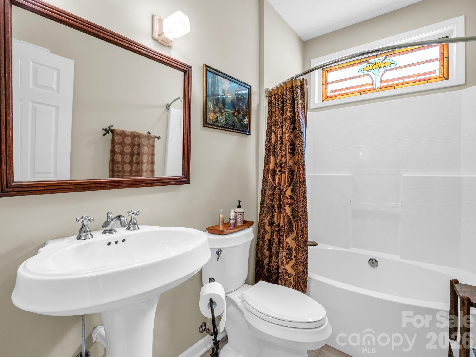
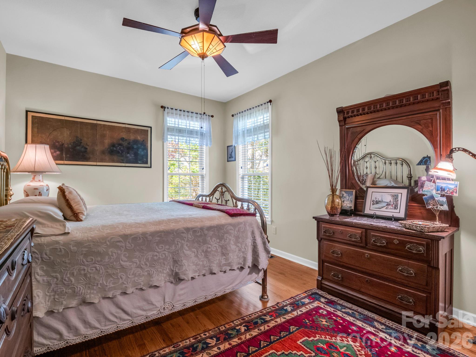
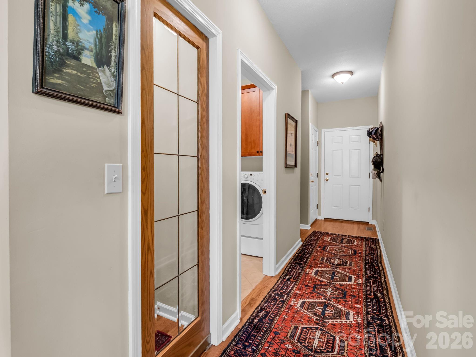
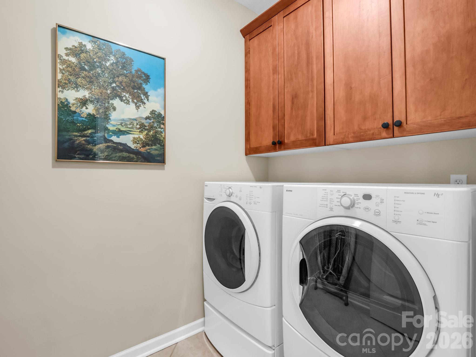
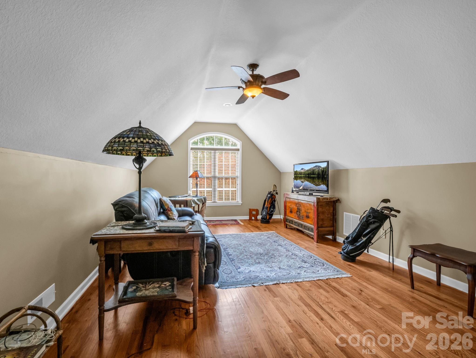
The interior boasts a great room with 12-foot ceilings and an open-concept layout connecting the kitchen, breakfast nook, and dining area. The home is filled with natural light and features beautiful stained-glass windows throughout. The floor plan includes three bedrooms and two full bathrooms, as well as an office and a den, either of which could serve as a fourth bedroom. Additionally, the well-designed basement includes walk-out French doors and is already plumbed, offering the potential to be finished to your specifications. Gutters and downspouts professionally cleaned and cleared in 2026. Septic Pumped  Nov. 19, 2024 | Well water tested in August 2025  | Furnace - 2015 | Roof replaced Feb. 2023. 

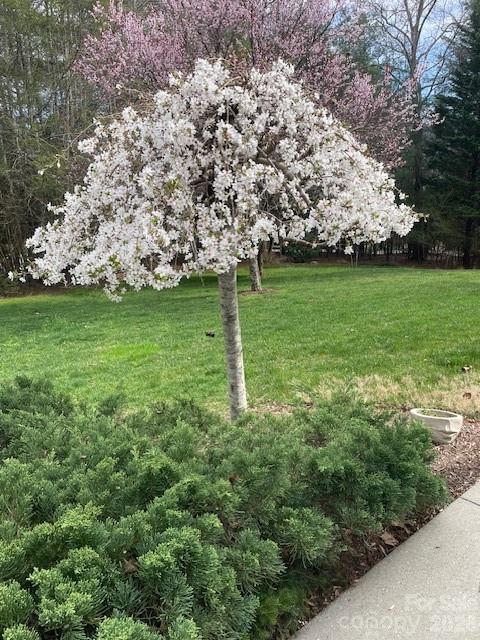
Just a few of these trees/plants you will get to watch bloom Japanese Maples, Weeping Cherry Blossom , Pear trees, Hollies, Clematis, Honeysuckle, Butterfly bushes plus more! 

The location provides easy access to Hendersonville, Pisgah Forest, DuPont State Forest, and Brevard.

21 Kanuga Forest Drive

Message successfully sent.

What would you like to know?

What is 3 + 4 ?

I agree to receive email communication and understand I can unsubscribe at any time.

I agree to be contacted by Prestino Advantage via call, email, and text for real estate services. To opt out, you can reply 'stop' at any time or reply 'help' for assistance. You can also click the unsubscribe link in the emails. Message and data rates may apply. Message frequency may vary. Privacy Policy

Related Properties

Welcome to this spacious and beautifully maintained brick farmhouse-style home situated on nearly one acre in the desirable Woodhaven community of Hendersonville. Offering more than 4,800 square feet of total heated living space across three levels, this thoughtfully designed home provides exceptional comfort, flexibility, and room for entertaining, multi-generational living, or working from home. The main level features an inviting open floor plan with hardwood floors, abundant natural light, and a large living room centered around a gas fireplace. The kitchen is designed for both everyday living and entertaining with generous cabinetry, ample counter space, breakfast bar seating, and a sunny breakfast nook overlooking the peaceful natural setting behind the home. A formal dining room offers an elegant space for gatherings and holiday meals. The primary suite on the main level provides privacy and comfort with spacious walk-in closets and a well-appointed bath, while a full bath, laundry room, and a versatile den or office complete the main floor. Upstairs you’ll find three additional rooms and a full bath along with charming architectural details and open areas overlooking the main living space below, creating an airy and connected feel throughout the home. The home is served by a three-bedroom septic system, therefore additional rooms are ideally suited for use as bonus rooms, offices, hobby spaces, guest areas, or flex rooms depending on your needs. The finished lower level further expands the living space with a large recreation room, 2 additional bonus rooms, a full bath, and a second kitchen. With both interior and exterior access, this level is ideal for guests, extended family, private living quarters, or a variety of flexible living arrangements. Outdoor living is equally appealing with a welcoming covered front porch and a large Trex rear deck designed for relaxing and entertaining. The deck overlooks a beautiful creek that runs along the back of the property, creating a peaceful and private natural setting where you can enjoy the sounds of flowing water and the surrounding wooded landscape. Additional features include a two-car attached garage with workshop space, city water, natural gas service, central heating and cooling, and a finished walk-out basement. Located on a paved publicly maintained road with minimal HOA dues, this property offers the rare combination of privacy, space, and convenience just minutes from shopping, dining, and historic downtown Hendersonville. This exceptional home provides the space, flexibility, and natural setting to enjoy the very best of Western North Carolina living.
#4352423

Hendersonville

4005 Little River Road

3 Beds

4 Baths

4,195 Sq.Ft.

$859,000

MLS#: 4352423

Price reduced
Set on a corner lot within the gated Carriage Park community, this 3BR/3.5BA home offers a thoughtful layout with main-level living and a basement level. An open floor plan anchors the main level. Prefinished wood floors carry through a spacious living area with gas log fireplace into a well-appointed kitchen featuring Fusion Quartzite counter tops, breakfast bar, stainless appliances, and generous cabinetry, all flowing seamlessly to the dining area. The primary suite on the main level provides a comfortable retreat with dual vanities, garden tub, separate shower, and walk-in closet, while additional bedrooms and flexible space on the lower level create options for guests, office, or recreation. A glass-enclosed and screened rear porch extends the living space and captures long-range views, complemented by a private front patio space and multiple outdoor sitting areas. Refrigerator, washer/dryer to convey. Recent updates include a new roof (2024), and updated HVAC systems, adding peace of mind. Storage is abundant with unfinished lower-level areas and a 2-car garage. The sloped lot enhances both privacy and perspective. Community amenities include clubhouse, indoor pool, tennis/pickleball courts, library, walking trails around the pond, and social activities, creating a well-rounded lifestyle setting.
#4360735

Hendersonville

29 Spring Heights Court

3 Beds

3 Baths

2,546 Sq.Ft.

$647,499

MLS#: 4360735

Price reduced
Nestled on almost 2.4 private acres in the highly sought-after Hawthorn Hills community, this beautiful home offers a rare combination of space, privacy, and convenience just minutes from downtown Hendersonville. The expansive main level showcases an open and airy floor plan, anchored by a stunning great room with a floor-to-ceiling stone fireplace, vaulted ceilings, and large dual sliding doors that fill the space with natural light. New luxury vinyl plank flooring flows throughout the main living areas and into the dining room, which features a convenient pass-through window to the kitchen and breakfast bar. The open kitchen offers abundant cabinetry and generous counter space, along with a spacious breakfast area and sunroom that lead directly to the porch—perfect for enjoying peaceful views of the surrounding property. The large primary suite is a true retreat, featuring direct access to the back deck, a large ensuite bathroom, and a walk-in closet. A study with built-in shelving provides a flexible space that can easily serve as a home office or bonus room. Main level also features a conveniently located half bath and laundry room. The lower level offers a large family or recreation room ideal for entertaining, along with two guest bedrooms, each with ensuite bathrooms and access to the backyard. Additionally, a sizable unfinished workshop provides endless potential and opens to the lower drive area. Enjoy outdoor mountain living while sitting on expansive upper level deck or lower level patio. The gently sloping yard offers ample room for outdoor activities, gardening, or simply enjoying the serene setting. Very pet friendly yard.  This home offers ample parking areas and long, private driveway. With close proximity to restaurants, hospitals, shopping, and all the amenities of Hendersonville, this home delivers both tranquility and everyday convenience in one exceptional property.
#4346525

Hendersonville

404 W Browning Road

3 Beds

3 Baths

4,035 Sq.Ft.

$695,000
MLS#: 4346525

Charming one level home in highly desirable Forest Manor section of Dunroy on Rutledge. This beautifully maintained 3 bedroom/2 bath home offers an ideal split bedroom and open floor plan. A welcoming level driveway and entry lead into a vaulted ceiling foyer and great room highlighting a stunning gas fireplace with a custom wood mantel. The chef’s kitchen features granite countertops, island, stainless steel appliances, breakfast bar and a cozy breakfast area surrounded by windows. The elegant dining room offers a tray ceiling and large windows. The spacious primary suite includes 2 walk-in closets, comfort height double vanity, garden tub, walk-in tiled shower, linen closet and private water closet, plus direct access to the screened porch-perfect for relaxing. Two guest bedrooms provide flexible space for office, TV room or small den, with a full bath nearby. Relax while sitting on the screened porch or open deck. Brand new roof. HVAC system 2024. Concrete pad in stand-up crawl for storage. Gorgeous landscaping and hardscape. Private setting. A wonderful opportunity to live in one of the area’s most sought-after communities!
#4379166

Hendersonville

894 Dunroy Drive

3 Beds

2 Baths

2,145 Sq.Ft.

$725,000
MLS#: 4379166

Tucked beneath a canopy of mature trees in coveted Chanteloup Country Estates, this beautiful Flat Rock residence offers a blend of refined comfort and serene privacy but is just 5 minutes from the charm and culture of Hendersonville. From the moment you arrive, the home’s exterior and lush surroundings set a tone of understated sophistication. Inside, vaulted ceilings soar above the Great Room, where natural light filters through the trees, creating a warm and inviting ambiance. The thoughtfully designed main level flows effortlessly—from the Great Room to a separate dining room and on to a year-round sunroom. The kitchen is both stylish and functional, ideal for preparing intimate dinners or hosting lively gatherings. The lower level features a cozy family room anchored by a wood-burning fireplace, two additional bedrooms for guests or family, and generous storage space. Outdoors, enjoy the beautifully landscaped grounds, a spacious deck, and a tranquil patio. This home has a new roof, new carpet and has been repainted inside and out. And perhaps best of all, it's priced below current appraised value.
#4379373

Hendersonville

227 Estate Drive

3 Beds

2 Baths

3,196 Sq.Ft.

$800,000
MLS#: 4379373

Price reduced
Expect to be impressed the minute you arrive! This meticulously maintained 3BR / 3.5BA home is everything you have been looking for.  Ideally located minutes to town but with all the privacy and security of a gated community with only four homes.  Relax on the rocking chair front porch and enjoy the year-round long range mountain views! This home has been updated with all the modern conveniences every homeowner is seeking. The spacious chefs kitchen offers stainless appliances, gas range, granite countertops, breakfast bar with abundance of cabinetry.   Light and bright living room and separate dining room are ideal for entertaining. Spacious bedrooms offer oversized walk-in closets with built-ins and en-suite bathrooms with stunning granite/tile and high end fixtures. This well appointed floor plan is perfect for extended family and guests! Many recent updates include: whole house Kohler generator, upstairs HVAC and roof. 2 Car garage with abundance of storage space. Relax on the large back deck and enjoy the spacious fenced back yard perfect for gardening and pets!  This spacious 1.91 acre lot offers the comfort and serenity of mountain living in a peaceful private setting.  Nestled between Hendersonville and Lake Lure.  A  MUST SEE!  MOTIVATED SELLERS - PRICED BELOW RECENT APPRAISAL!!
#4309687

Hendersonville

813 Beech Tree Place

3 Beds

3 Baths

3,228 Sq.Ft.

$699,000
MLS#: 4309687

A welcoming single-level design offers relaxed living, highlighted by a front porch with a swing to enjoy the long-range mountain views, and a screened rear porch that opens to a covered deck and patio with similar vistas. The great room’s soaring ceiling and fireplace create a warm central gathering space, while a formal dining room with a tray ceiling adds elegance and functionality. The kitchen features quartz countertops, a great prep-island, a walk-in pantry, stainless steel appliances, and a breakfast area. The primary suite includes a cozy sitting area, a spacious walk-in closet, and a spa-inspired bathroom featuring a no-threshold shower with a bench and shampoo nooks, plus separate vanities. Guests enjoy an en-suite bedroom with a walk-in closet, along with a second guest bedroom that includes another full bathroom nearby. An office or flex room provides versatile space to suit your lifestyle. A main-level laundry room with a storage closet adds convenience and organization. Wood flooring runs throughout the main living areas, complemented by carpet in guest bedrooms and tile in all bathrooms, while a triple-car garage accommodates all your vehicles, followed by a small bonus room perfect for a workshop or exercise space, heated but not included in the main square footage. The large upper level bonus room above the triple garage adds extra living space for all your needs. An encapsulated crawl space and a small shed complete this exceptional property. Note: 64 East has been open all the way to this home.
#4326681

Hendersonville

959 Silverglen Way

3 Beds

3 Baths

2,597 Sq.Ft.

$799,000
MLS#: 4326681
Price reduced
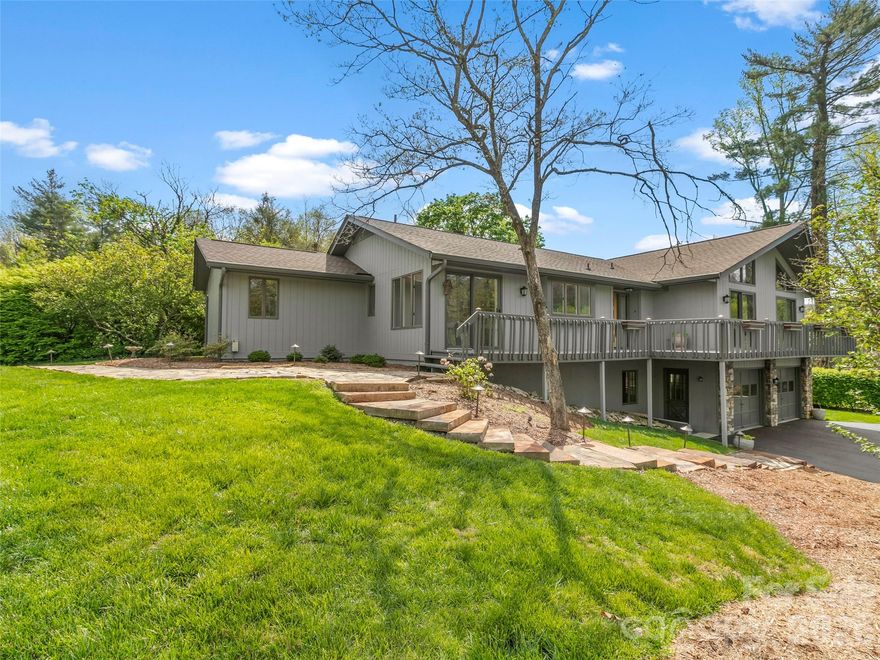
Nestled in the Sycamore Hill neighborhood just off Haywood Road, this beautifully updated residence combines timeless style, modern comfort, and an unbeatable location only minutes from downtown, the airport, and I-26. From the moment you enter, natural light and warm hickory hardwood floors create an inviting atmosphere throughout the main living spaces. At the heart of the home, the well-appointed kitchen blends functionality and elegance, featuring granite countertops, a striking mosaic tile backsplash, and seamless flow for everyday living and entertaining. The living room offers a sophisticated yet inviting atmosphere for gathering with family and friends, enhanced by a recently installed Jotul gas stove that brings warmth, charm, and effortless functionality. A stylish wet bar further elevates the space, creating the perfect setting for socializing and relaxation alike.  The spacious master suite serves as a private retreat, complete with a sunroom ideal for morning coffee, reading, or relaxing year-round. The spa-inspired primary bath elevates the experience with waterfall-edge granite countertops, heated marble floors, and dual walk-in closets. The lower level adds incredible flexibility with a guest bedroom and bath, dedicated office space, and ample room for a workshop, hobby area, gym, or additional storage. Outside, fresh exterior paint, thoughtfully curated landscaping, and a charming flagstone walkway with stone steps enhance the home’s curb appeal, while close-range mountain views provide a peaceful and picturesque backdrop.
#4344477

Hendersonville

2731 Miller Lane

3 Beds

3 Baths

2,746 Sq.Ft.

$790,000

MLS#: 4344477
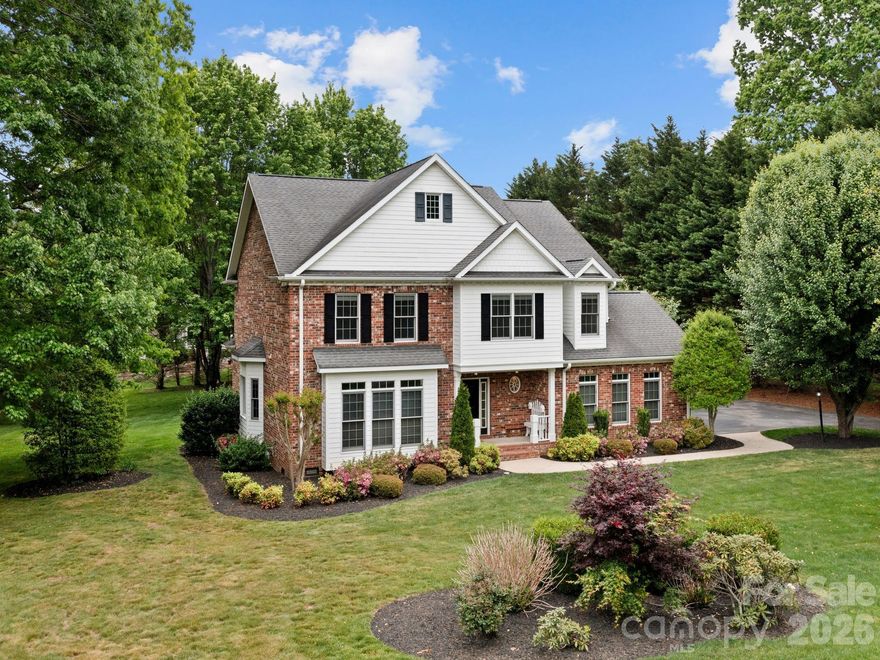
Welcome to 103 Berry Hill Drive an immaculate, move-in ready home nestled in the established Berry Hill neighborhood of Hendersonville. From the moment you arrive, you’ll appreciate the exceptional curb appeal, highlighted by a mostly brick exterior, mature landscaping, & a beautifully manicured, highly usable lot.
Inside, the main level features rich oak flooring & a bright, spacious kitchen complete with an island, ample cabinetry, & seamless flow into both formal & casual dining areas - perfect for everyday living & entertaining. The open floorplan is anchored by a stunning family room with soaring 16-foot cathedral ceilings, creating an inviting & airy atmosphere. A formal sitting room adds additional flexibility for gathering or quiet retreat.
This home offers four generously sized bedrooms, two full bathrooms, & a convenient half bath on the main level. The side-entry two-car garage provides easy access & enhances the home’s clean exterior lines.
A standout feature of this property is the detached guest house/studio - ideal for guests, a private office, or multi-generational living. This versatile space includes a bedroom, full bathroom, dedicated office area, an additional one-car garage, & a large storage room.
With its combination of thoughtful design, flexible living spaces, & pristine condition, 103 Berry Hill Drive is a rare opportunity in one of Hendersonville’s most desirable neighborhoods.
#4376647

Hendersonville

103 Berry Hill Drive 10

5 Beds

3 Baths

2,602 Sq.Ft.

$719,000

MLS#: 4376647

 - property

Send a message

Message successfully sent.

Your message

What is 3 + 4 ?

Reason for contacting?

I agree to receive email communication and understand I can unsubscribe at any time.

I agree to be contacted by Prestino Advantage via call, email, and text for real estate services. To opt out, you can reply 'stop' at any time or reply 'help' for assistance. You can also click the unsubscribe link in the emails. Message and data rates may apply. Message frequency may vary. Privacy Policy

Sign Out

Virtual Assistant

Would you like to take the next step with this property? We can help you schedule a showing or virtual tour, or send you more details.

Yes, I would like more information.

Thank You for Your Reply, One of Our Agents will contact you as soon as possible

No, maybe later.

Thank you, you can always contact me via email, phone number or through the contact form.

Realhub AI

Lucy - Your AI-Powered Realtor

Update Your Temporary Password

Personalize your search

Enter your email and we'll notify you immediately when new listings match what you're looking for.

or enter email address

Already have an account ? Login here

Continue your home search

I agree to receive communications and understand I can unsubscribe at any time.

I agree to be contacted by Prestino Advantage via call, email, and text for real estate services. To opt out, you can reply 'stop' at any time or reply 'help' for assistance. You can also click the unsubscribe link in the emails. Message and data rates may apply. Message frequency may vary. Privacy Policy

Already have an account ? Login here

We use cookies

We use cookies primarily for analytics to enhance your experience. By accepting, you agree to our use of these cookies. You can manage your preferences or learn more about our cookies policy.