
Property
Beds
3
Full Baths
2
1/2 Baths
1
Year Built
2016
Sq.Footage
1,936
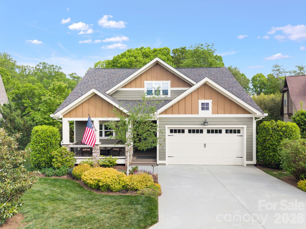
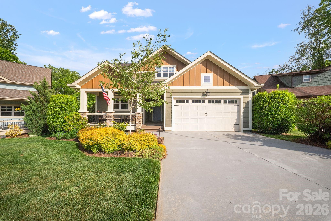
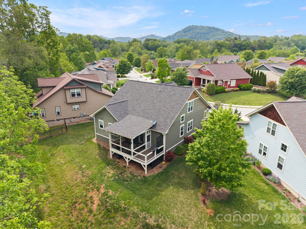
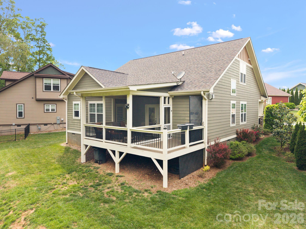
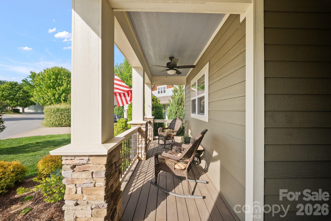
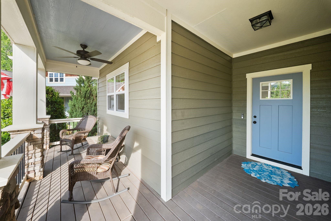
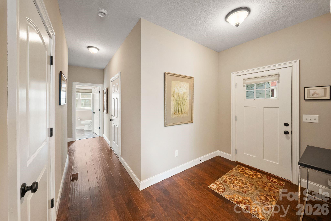
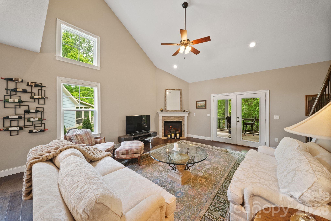
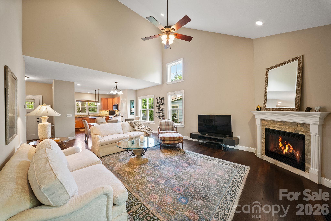
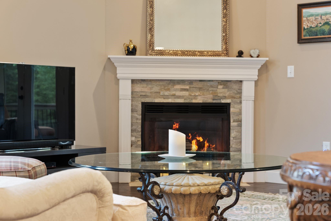
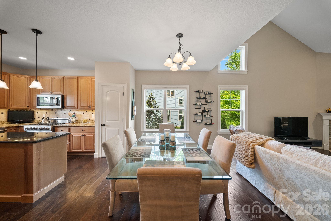
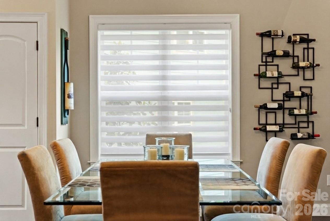
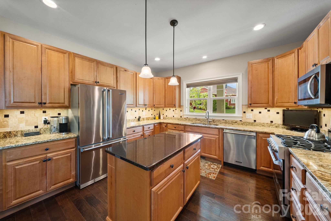
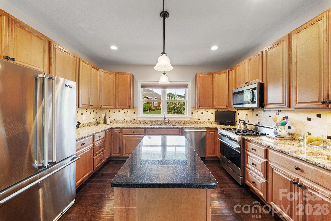
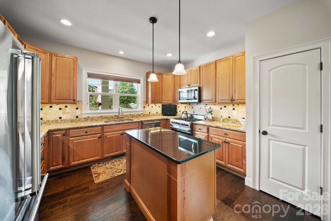
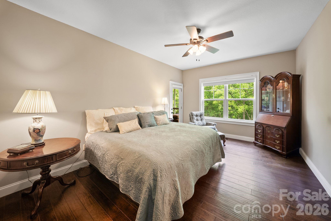
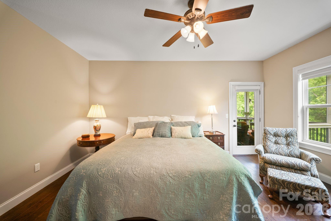
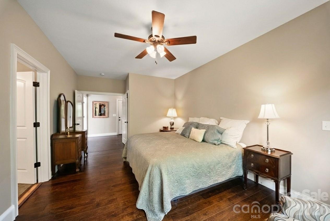
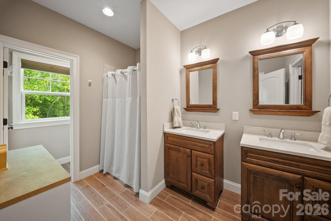
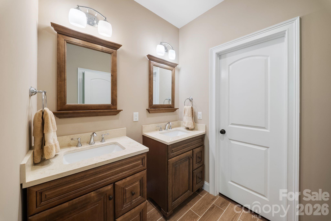
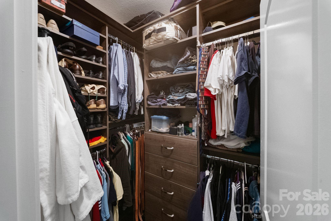
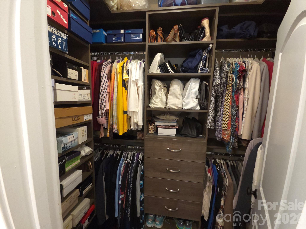
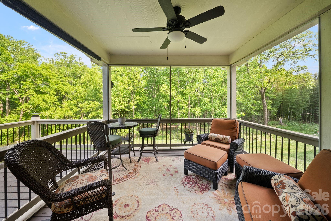
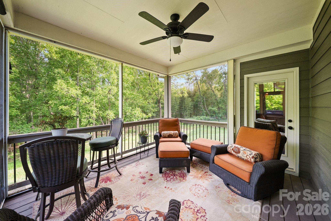
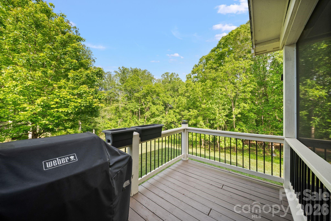
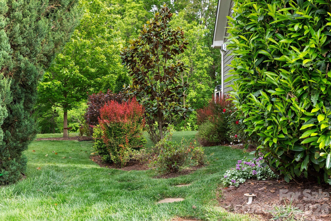
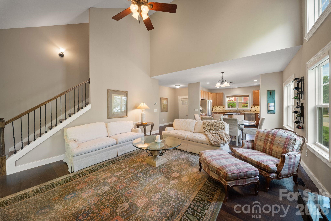
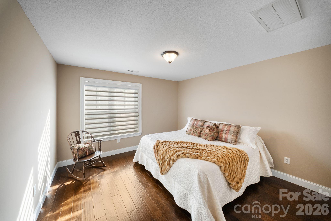
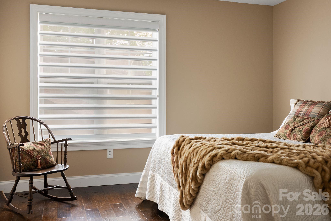
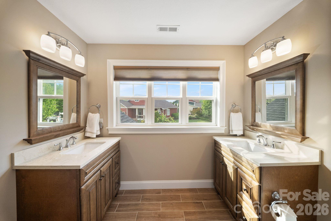
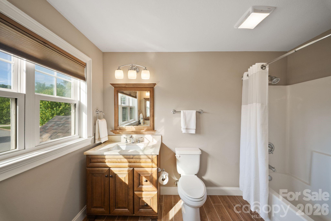
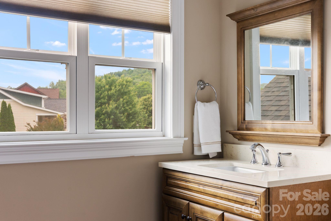
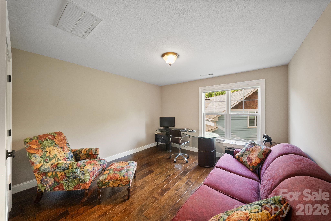
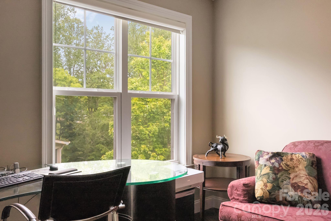
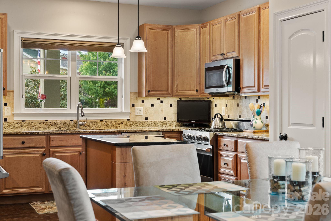
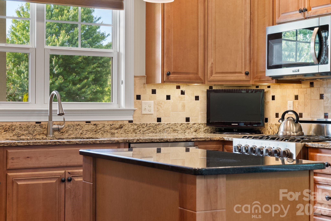
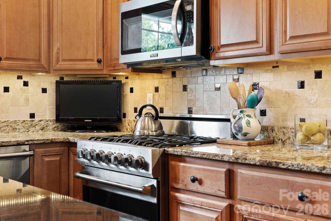
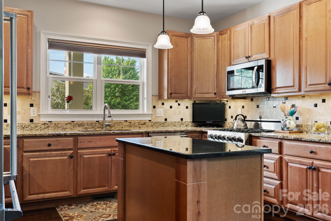
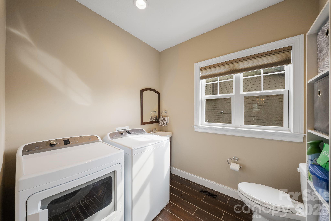
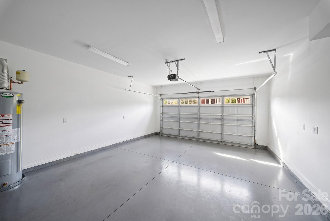
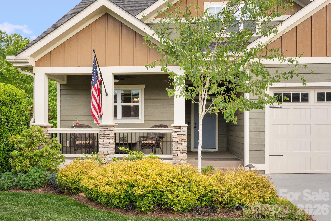
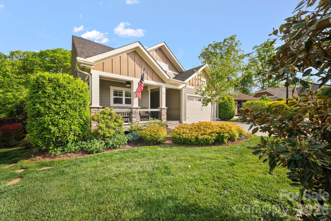
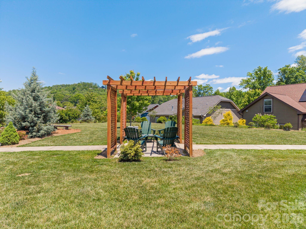
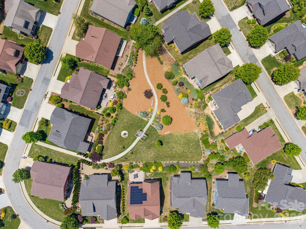
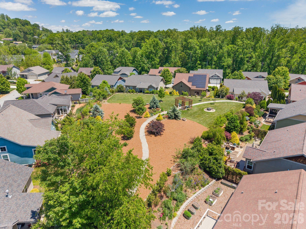
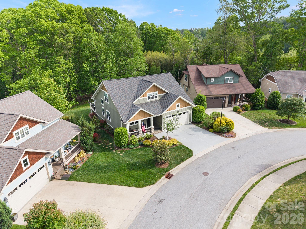
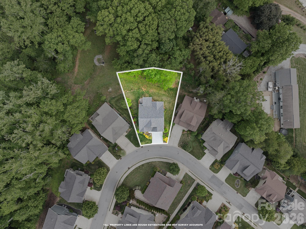
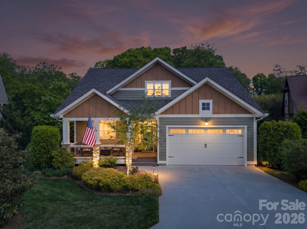
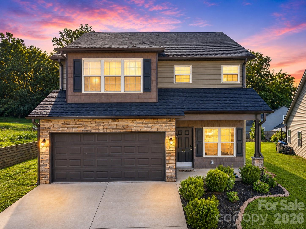
Pre-inspected, move-in ready, and located within the active and welcoming Cottages at Glenn Oaks community, known for its shared green space and neighborhood gatherings. Situated on one of the most desirable lots in the neighborhood this one-owner home offers rare privacy and a serene, wooded backdrop rich in native wildlife. The inviting covered front porch is perfect for morning coffee or afternoon beverages under the gentle breeze of the ceiling fan. A welcoming foyer opens to the main living space and two-story living room complete with a gas fireplace. Oversized windows offer abundant natural light while the custom Hunter Douglas blinds provide privacy throughout the home. The chef’s kitchen impresses with a tile backsplash, large island with storage and electrical outlets, granite countertops, custom pantry shelving, under-cabinet lighting, and Viking appliances including a duel fuel range with gas cooktop and electric convection oven. The kitchen flows seamlessly to the dining area, offering ample space for all of your entertaining needs. Enjoy easy indoor-outdoor living with a screened-in porch and adjoining deck with natural gas hookup ready for grilling. Raised garden beds along the side of the home are ready for your personal touches. The main-level primary suite is tucked away behind double doors and features two walk-in closets and a well-appointed ensuite with dual vanities and a tiled shower. Private access to the screened porch adds to its appeal. Upstairs includes two spacious bedrooms (or a bedroom and an office) and a full bath with dual vanities, shower/tub combo, and mountain views. Additional highlights include hardwood floors throughout, main-level laundry and half bath, dual-zone HVAC, custom closet systems by Carolina Closets, two-car garage, and well designed storage spaces.
Features & Amenities
Interior
-
Other Interior Features
Kitchen Island, Open Floorplan, Pantry, Storage, Walk-In Closet(s)
-
Total Bedrooms
3
-
Bathrooms
2
-
1/2 Bathrooms
1
-
Above Grade Finished Area
1936.0
-
Basement YN
NO
-
Cooling YN
YES
-
Cooling
Central Air, Zoned
-
Fireplace YN
YES
-
Heating YN
YES
-
Heating
Forced Air, Natural Gas, Zoned
-
Pet friendly
N/A
Exterior
-
Garage
Yes
-
Garage spaces
2
-
Construction Materials
Fiber Cement
-
Parking
Driveway, Garage Faces Front
-
Patio and Porch Features
Covered, Deck, Front Porch, Rear Porch, Screened
-
Pool
No
Area & Lot
-
Lot Features
Level, Private, Wooded, Views
-
Property Type
Residential
-
Property Sub Type
Single Family Residence
-
Architectural Style
Arts and Crafts
Price
-
Sales Price
$579,000
-
Sq. Footage
1, 936
-
Price/SqFt
$299
HOA
-
Association
Yes
-
Association Fee
$500
-
Association Fee Frequency
Annually
-
Association Fee Includes
N/A
School District
-
Elementary School
Avery's Creek/Koontz
-
Middle School
Valley Springs
-
High School
T.C. Roberson
Property Features
-
New Construction
NO
-
Senior Community YN
NO
-
Sewer
Public Sewer
-
Water Source
Public
Schedule a Showing
Showing scheduled successfully.
Mortgage calculator
Estimate your monthly mortgage payment, including the principal and interest, property taxes, and HOA. Adjust the values to generate a more accurate rate.
Your payment
Principal and Interest:
$
Property taxes:
$
HOA fees:
$
Total loan payment:
$
Total interest amount:
$
Location
County
Buncombe
Elementary School
Avery's Creek/Koontz
Middle School
Valley Springs
High School
T.C. Roberson
Listing Courtesy of Rachel Alosky Stark , Patton Allen Real Estate LLC
RealHub Information is provided exclusively for consumers' personal, non-commercial use, and it may not be used for any purpose other than to identify prospective properties consumers may be interested in purchasing. All information deemed reliable but not guaranteed and should be independently verified. All properties are subject to prior sale, change or withdrawal. RealHub website owner shall not be responsible for any typographical errors, misinformation, misprints and shall be held totally harmless.

Agent
Zaneta Mowatt
Call Zaneta today to schedule a private showing.

* Listings on this website come from the FMLS IDX Compilation and may be held by brokerage firms other than the owner of this website. The listing brokerage is identified in any listing details. Information is deemed reliable but is not guaranteed. If you believe any FMLS listing contains material that infringes your copyrighted work please click here to review our DMCA policy and learn how to submit a takedown request.© 2024 FMLS.
Related Properties
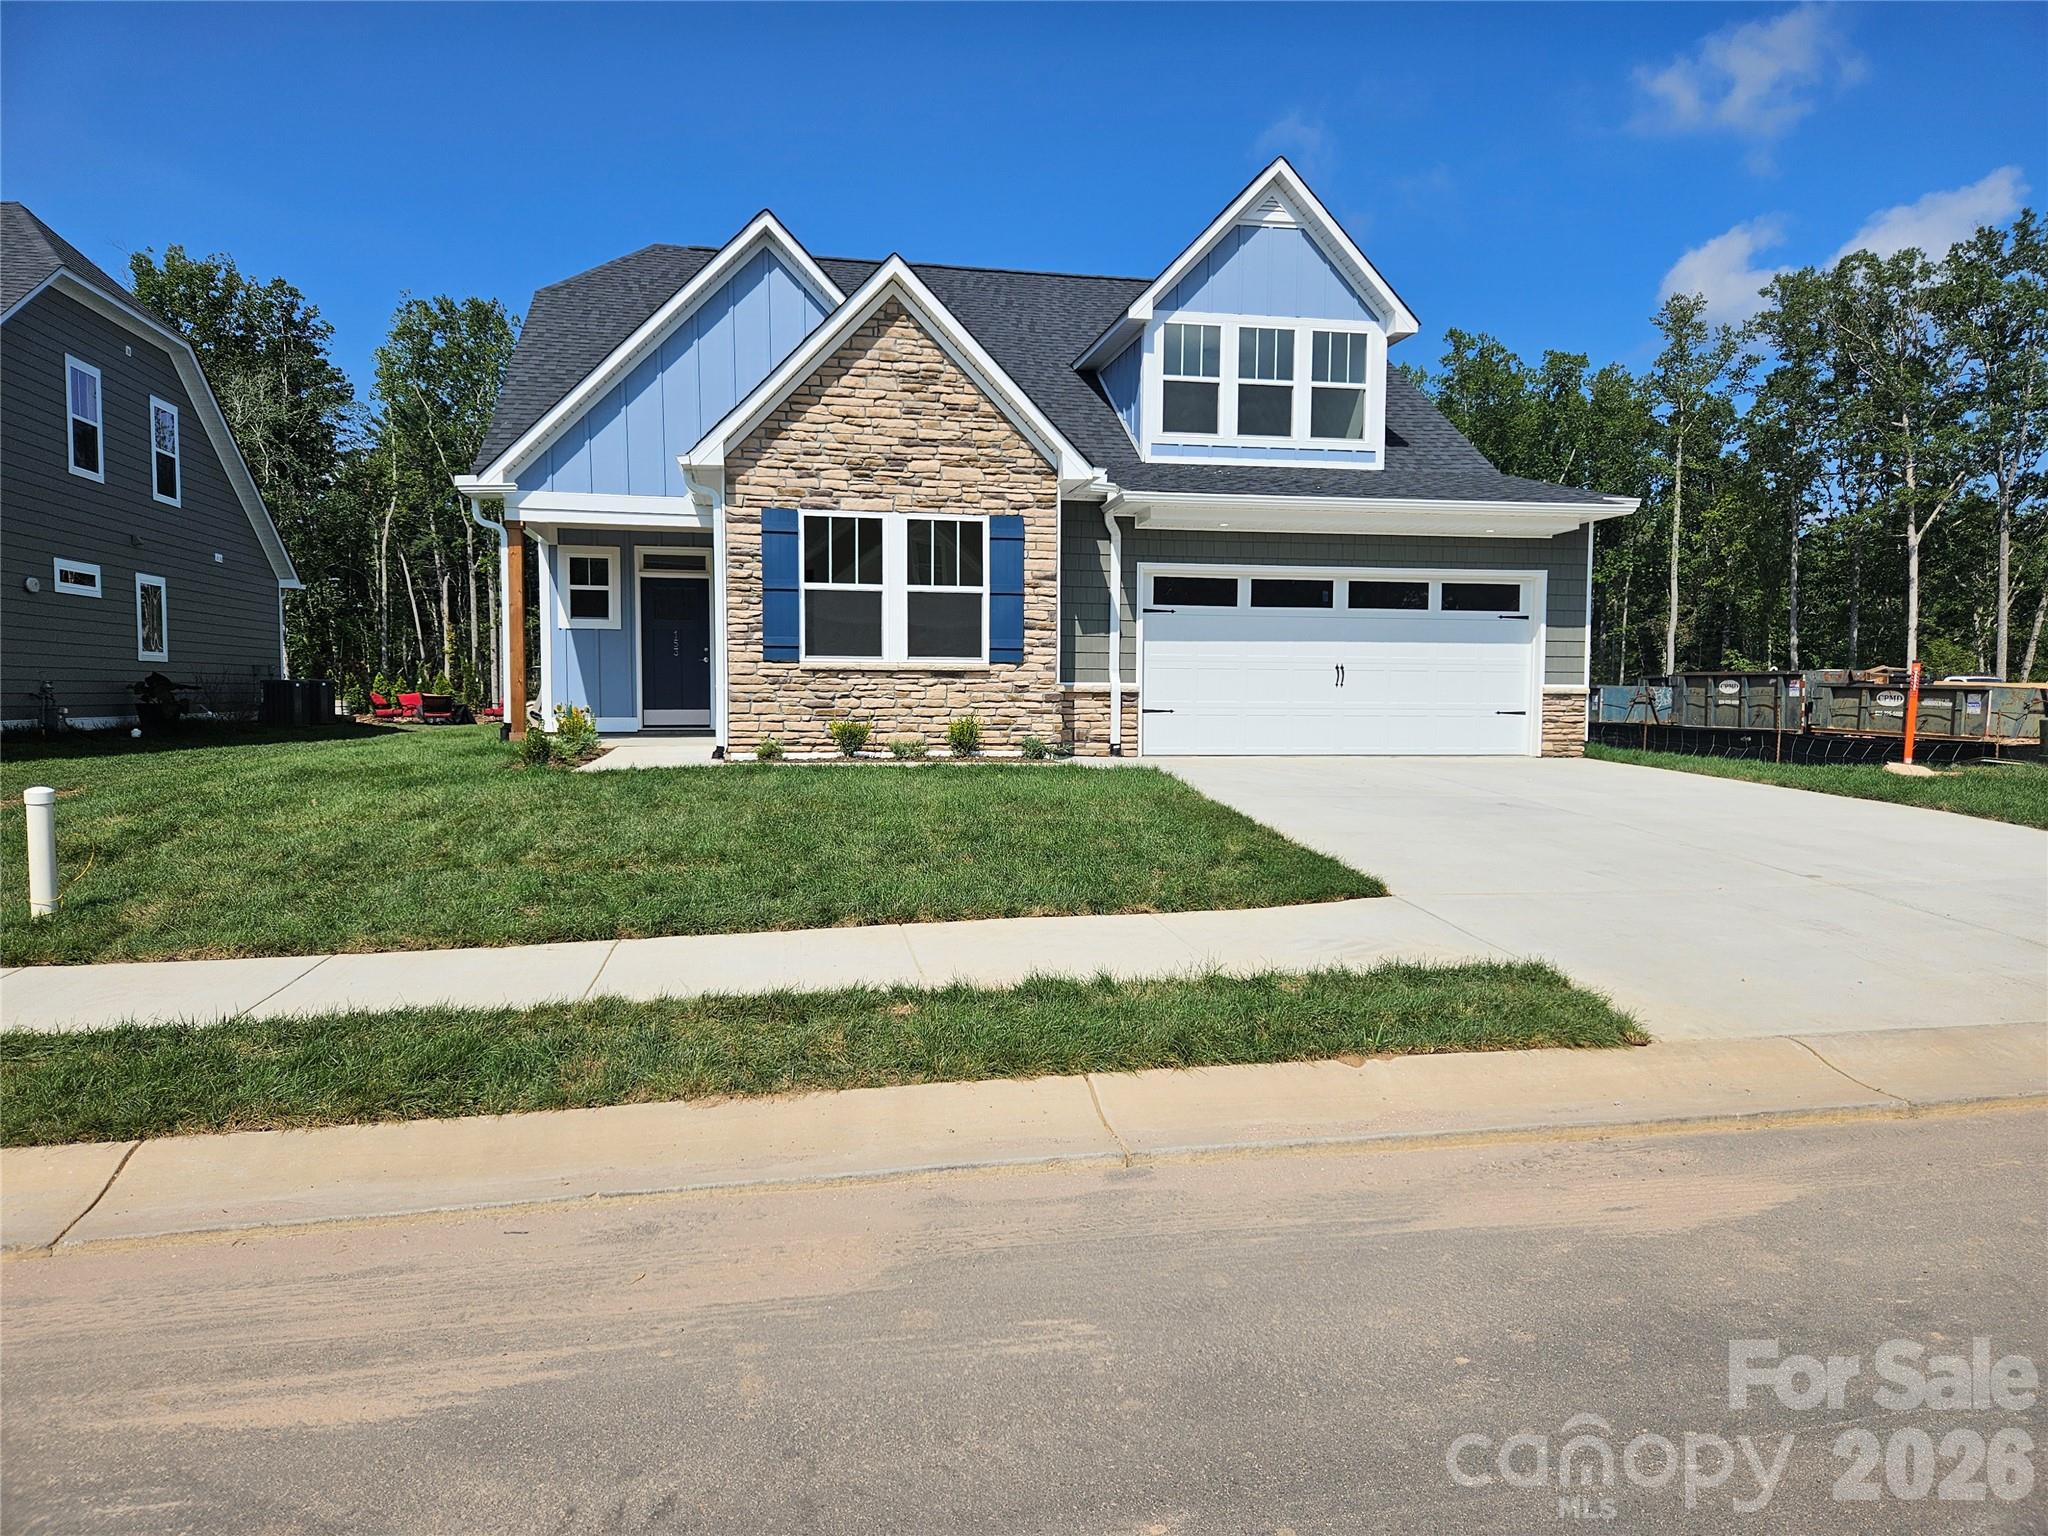
Arden
320 Pintail Lane
4 Beds
3 Baths
2,618 Sq.Ft.
$619,225
MLS#: 4346878
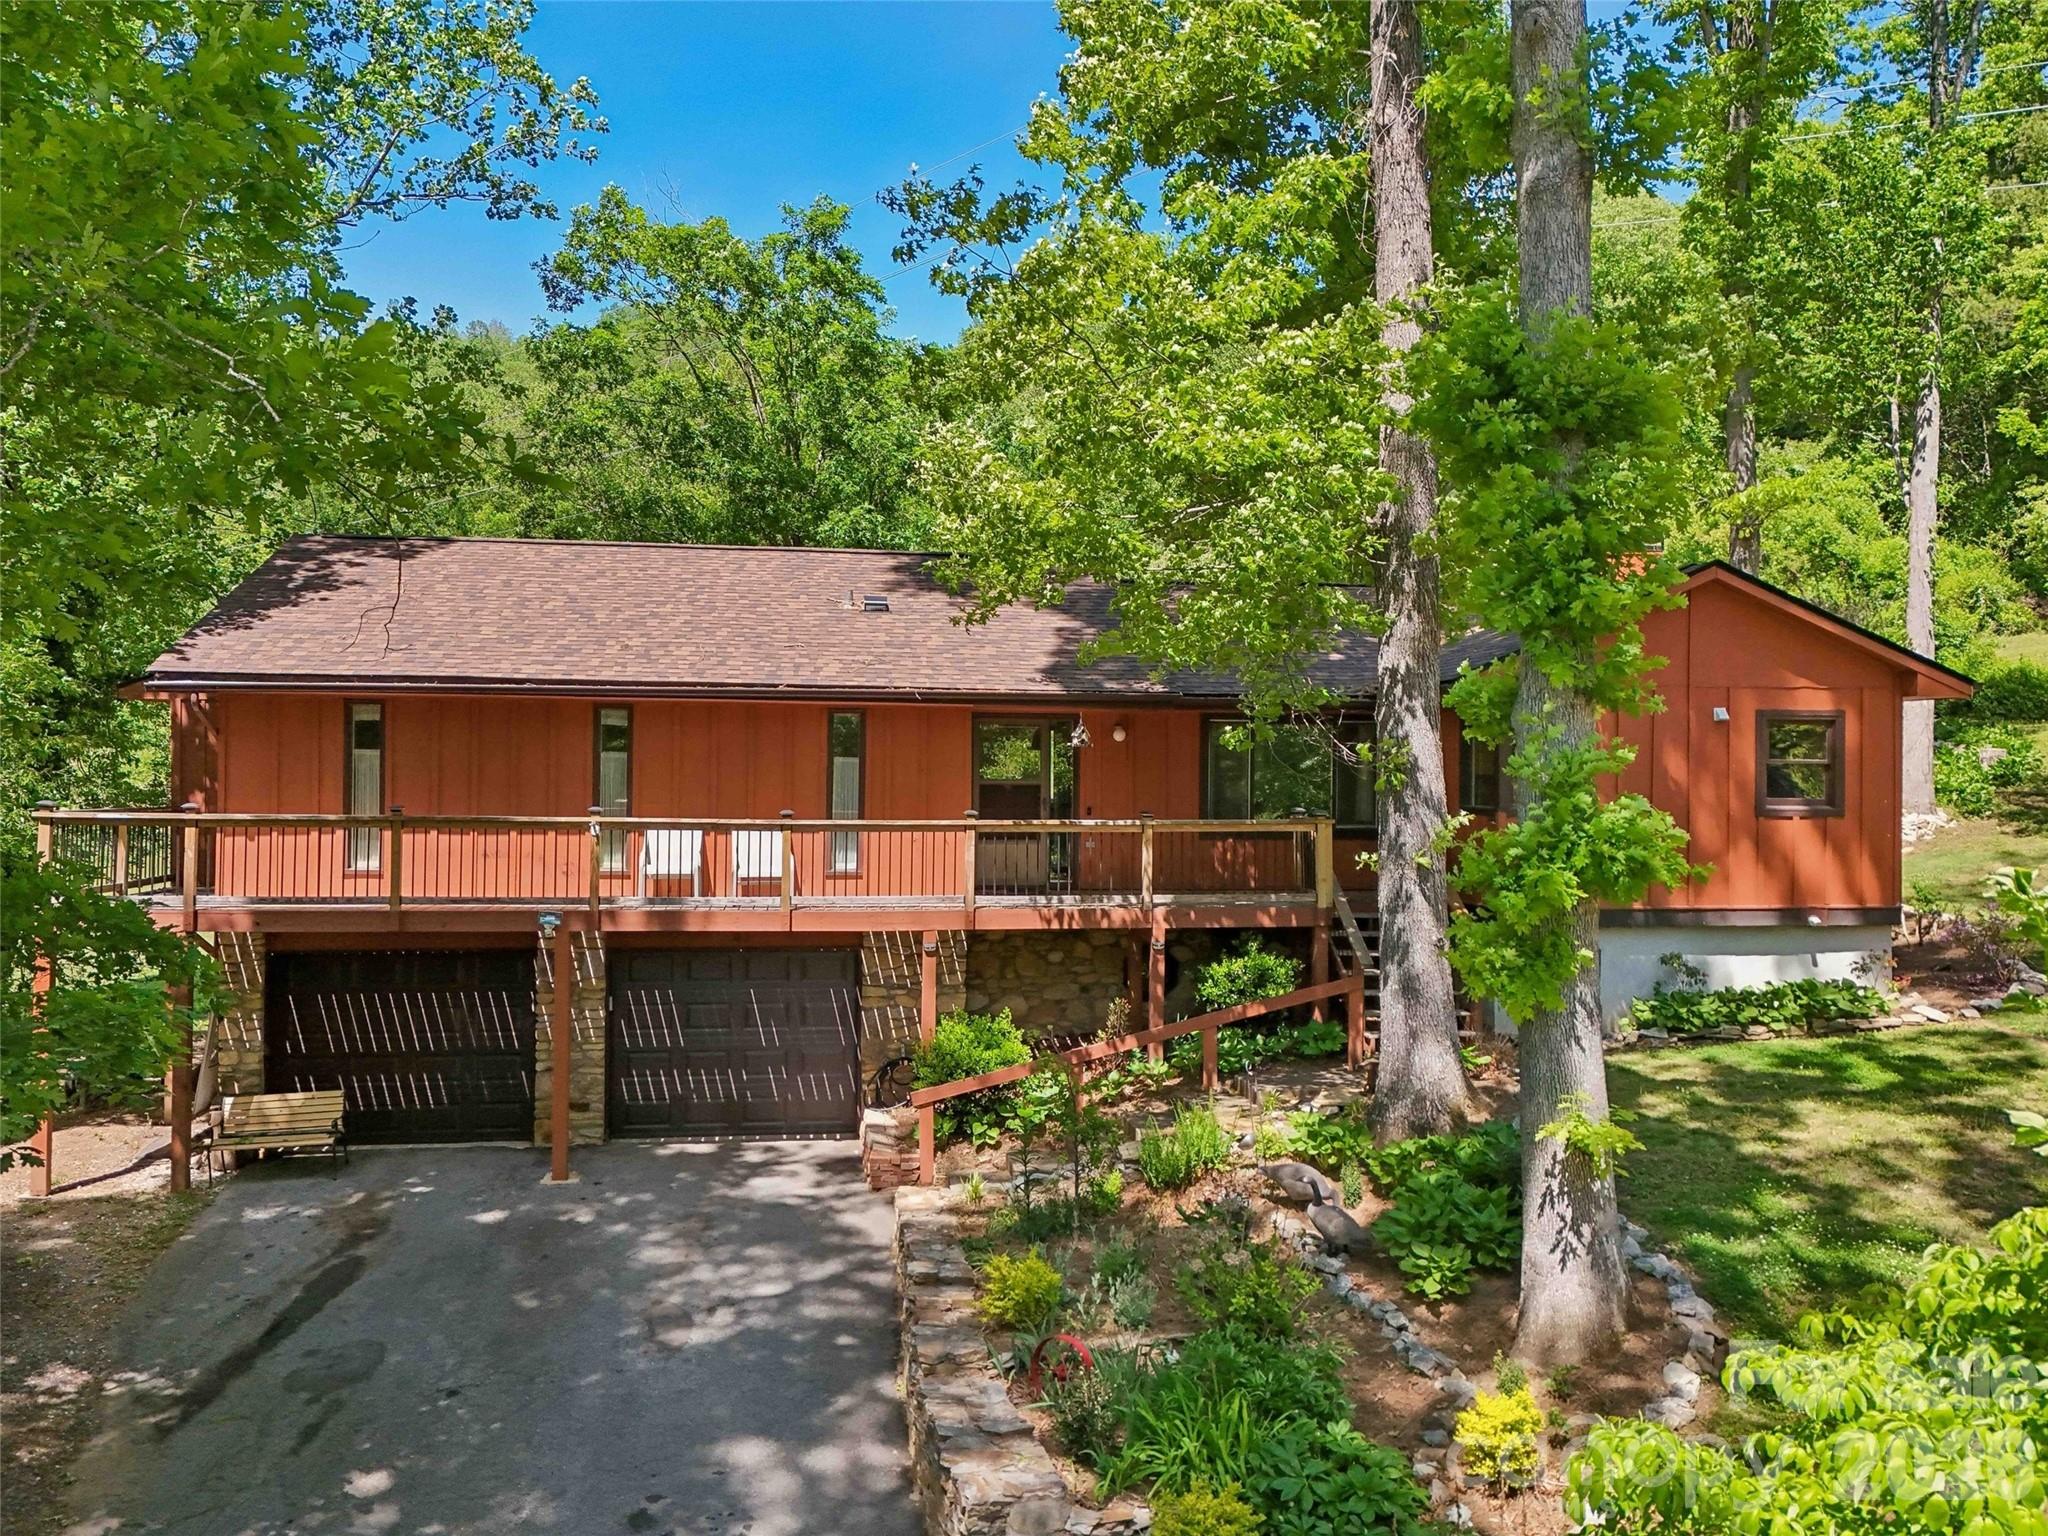
Arden
41 Saint Andrews Road
3 Beds
3 Baths
2,324 Sq.Ft.
$500,000
MLS#: 4377125
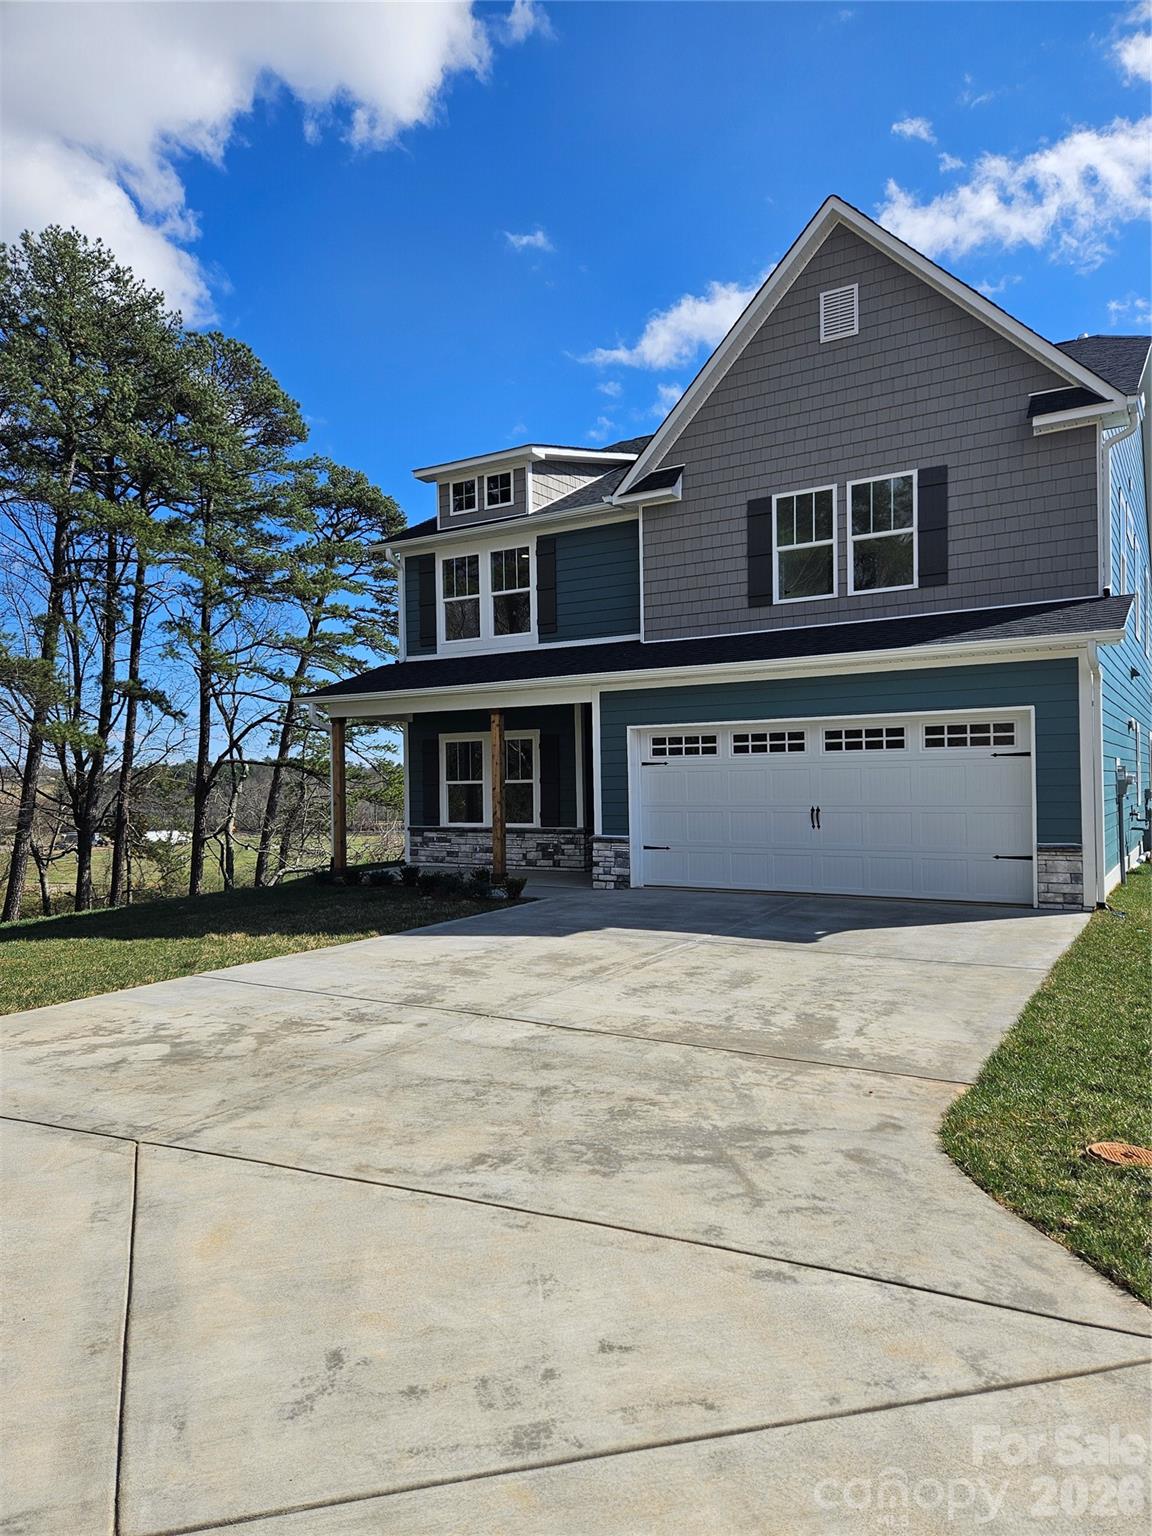
Arden
347 Pintail Lane
4 Beds
3 Baths
2,940 Sq.Ft.
$629,900
MLS#: 4366191
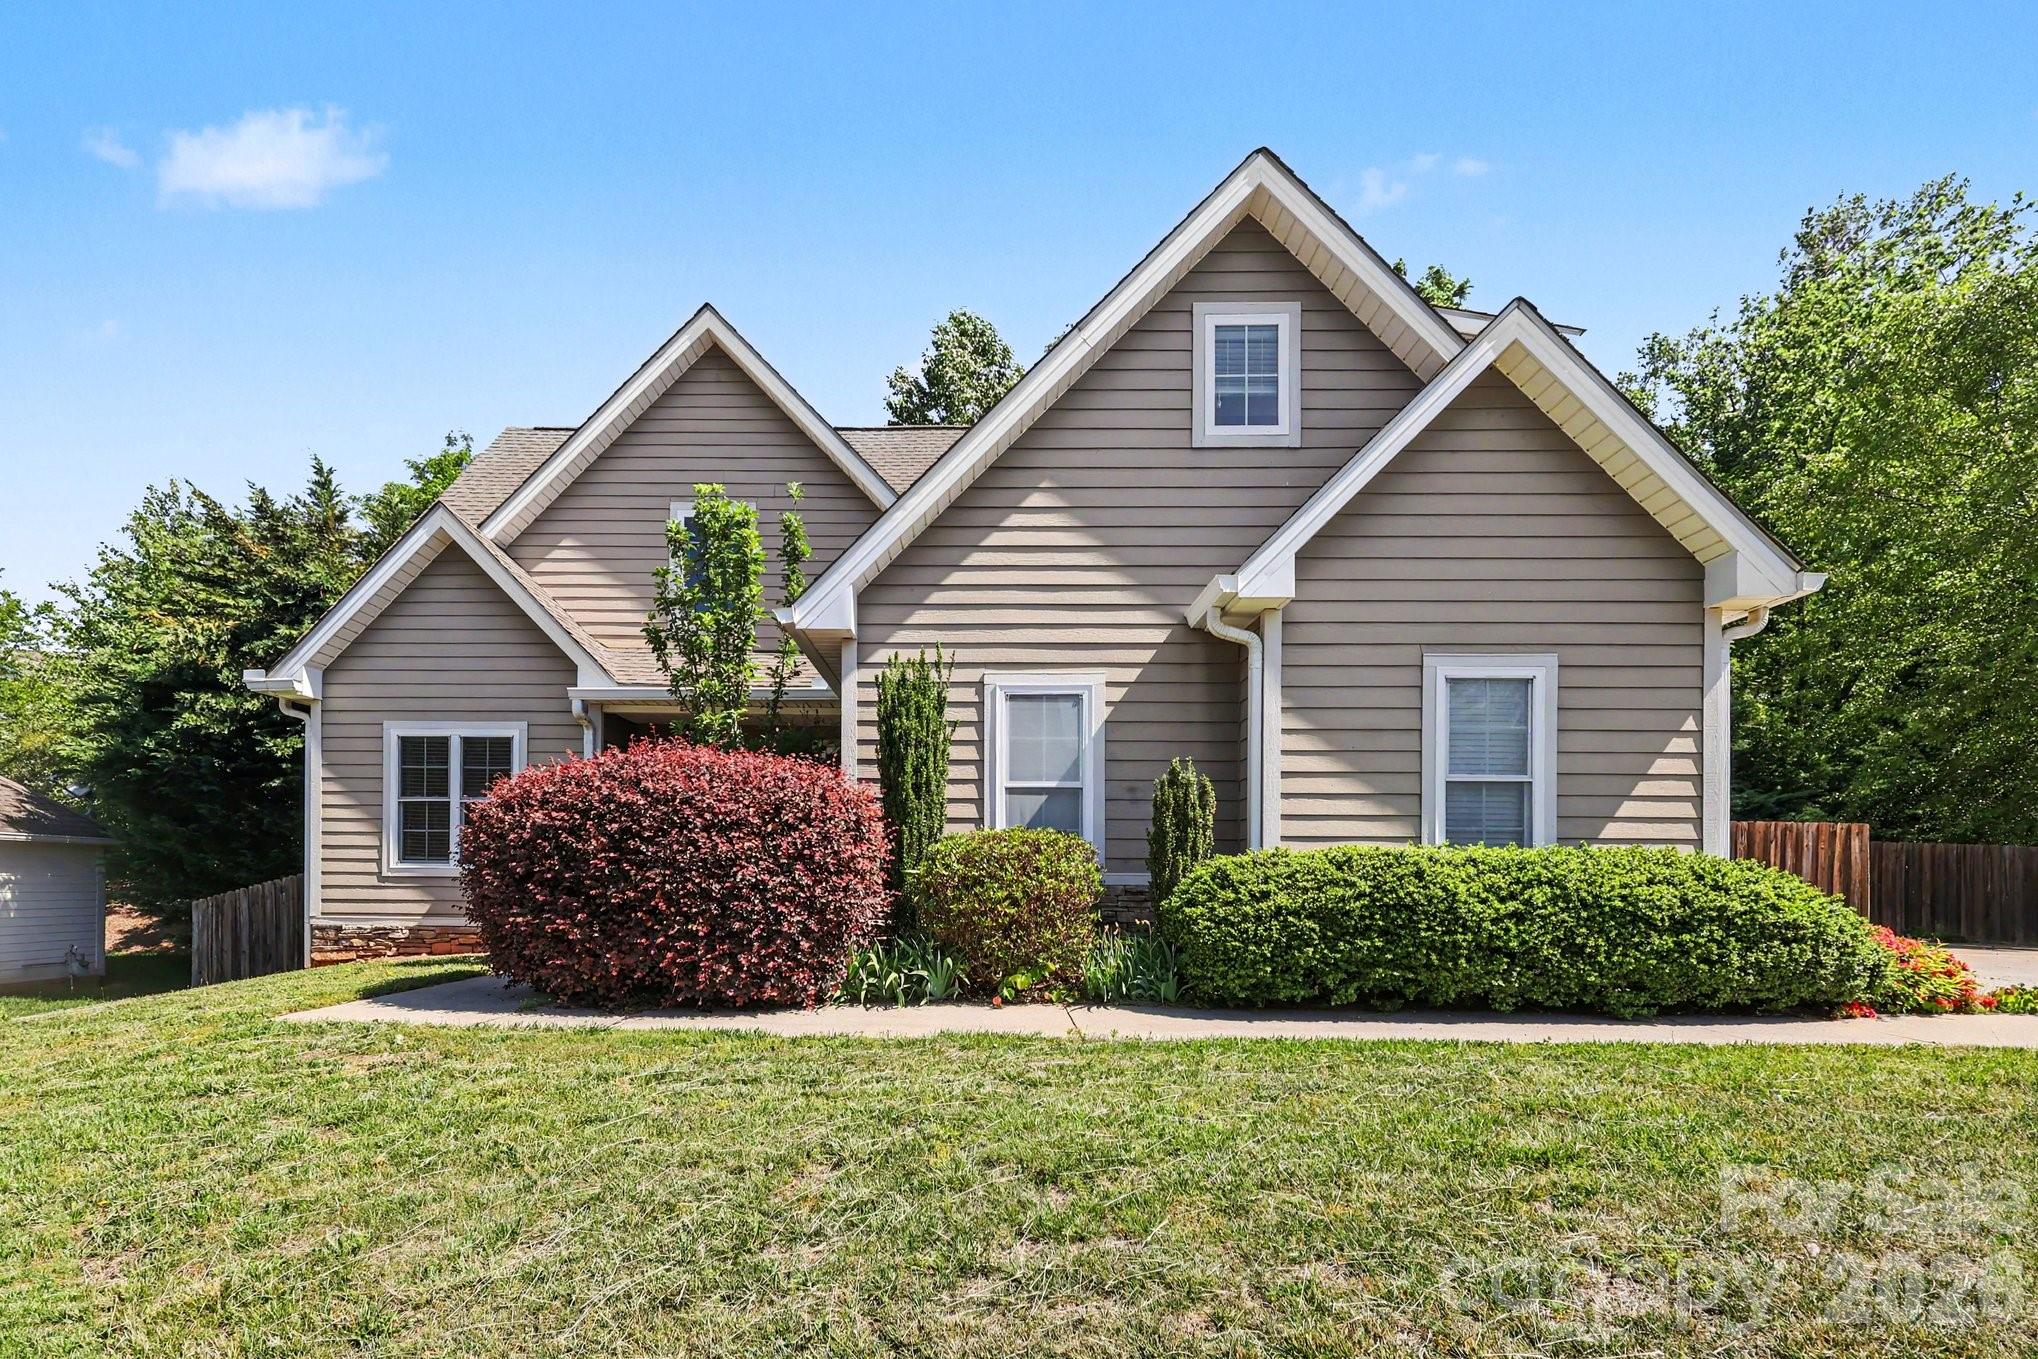
Arden
14 Halyn Lane
3 Beds
2 Baths
1,832 Sq.Ft.
$465,000
MLS#: 4383832
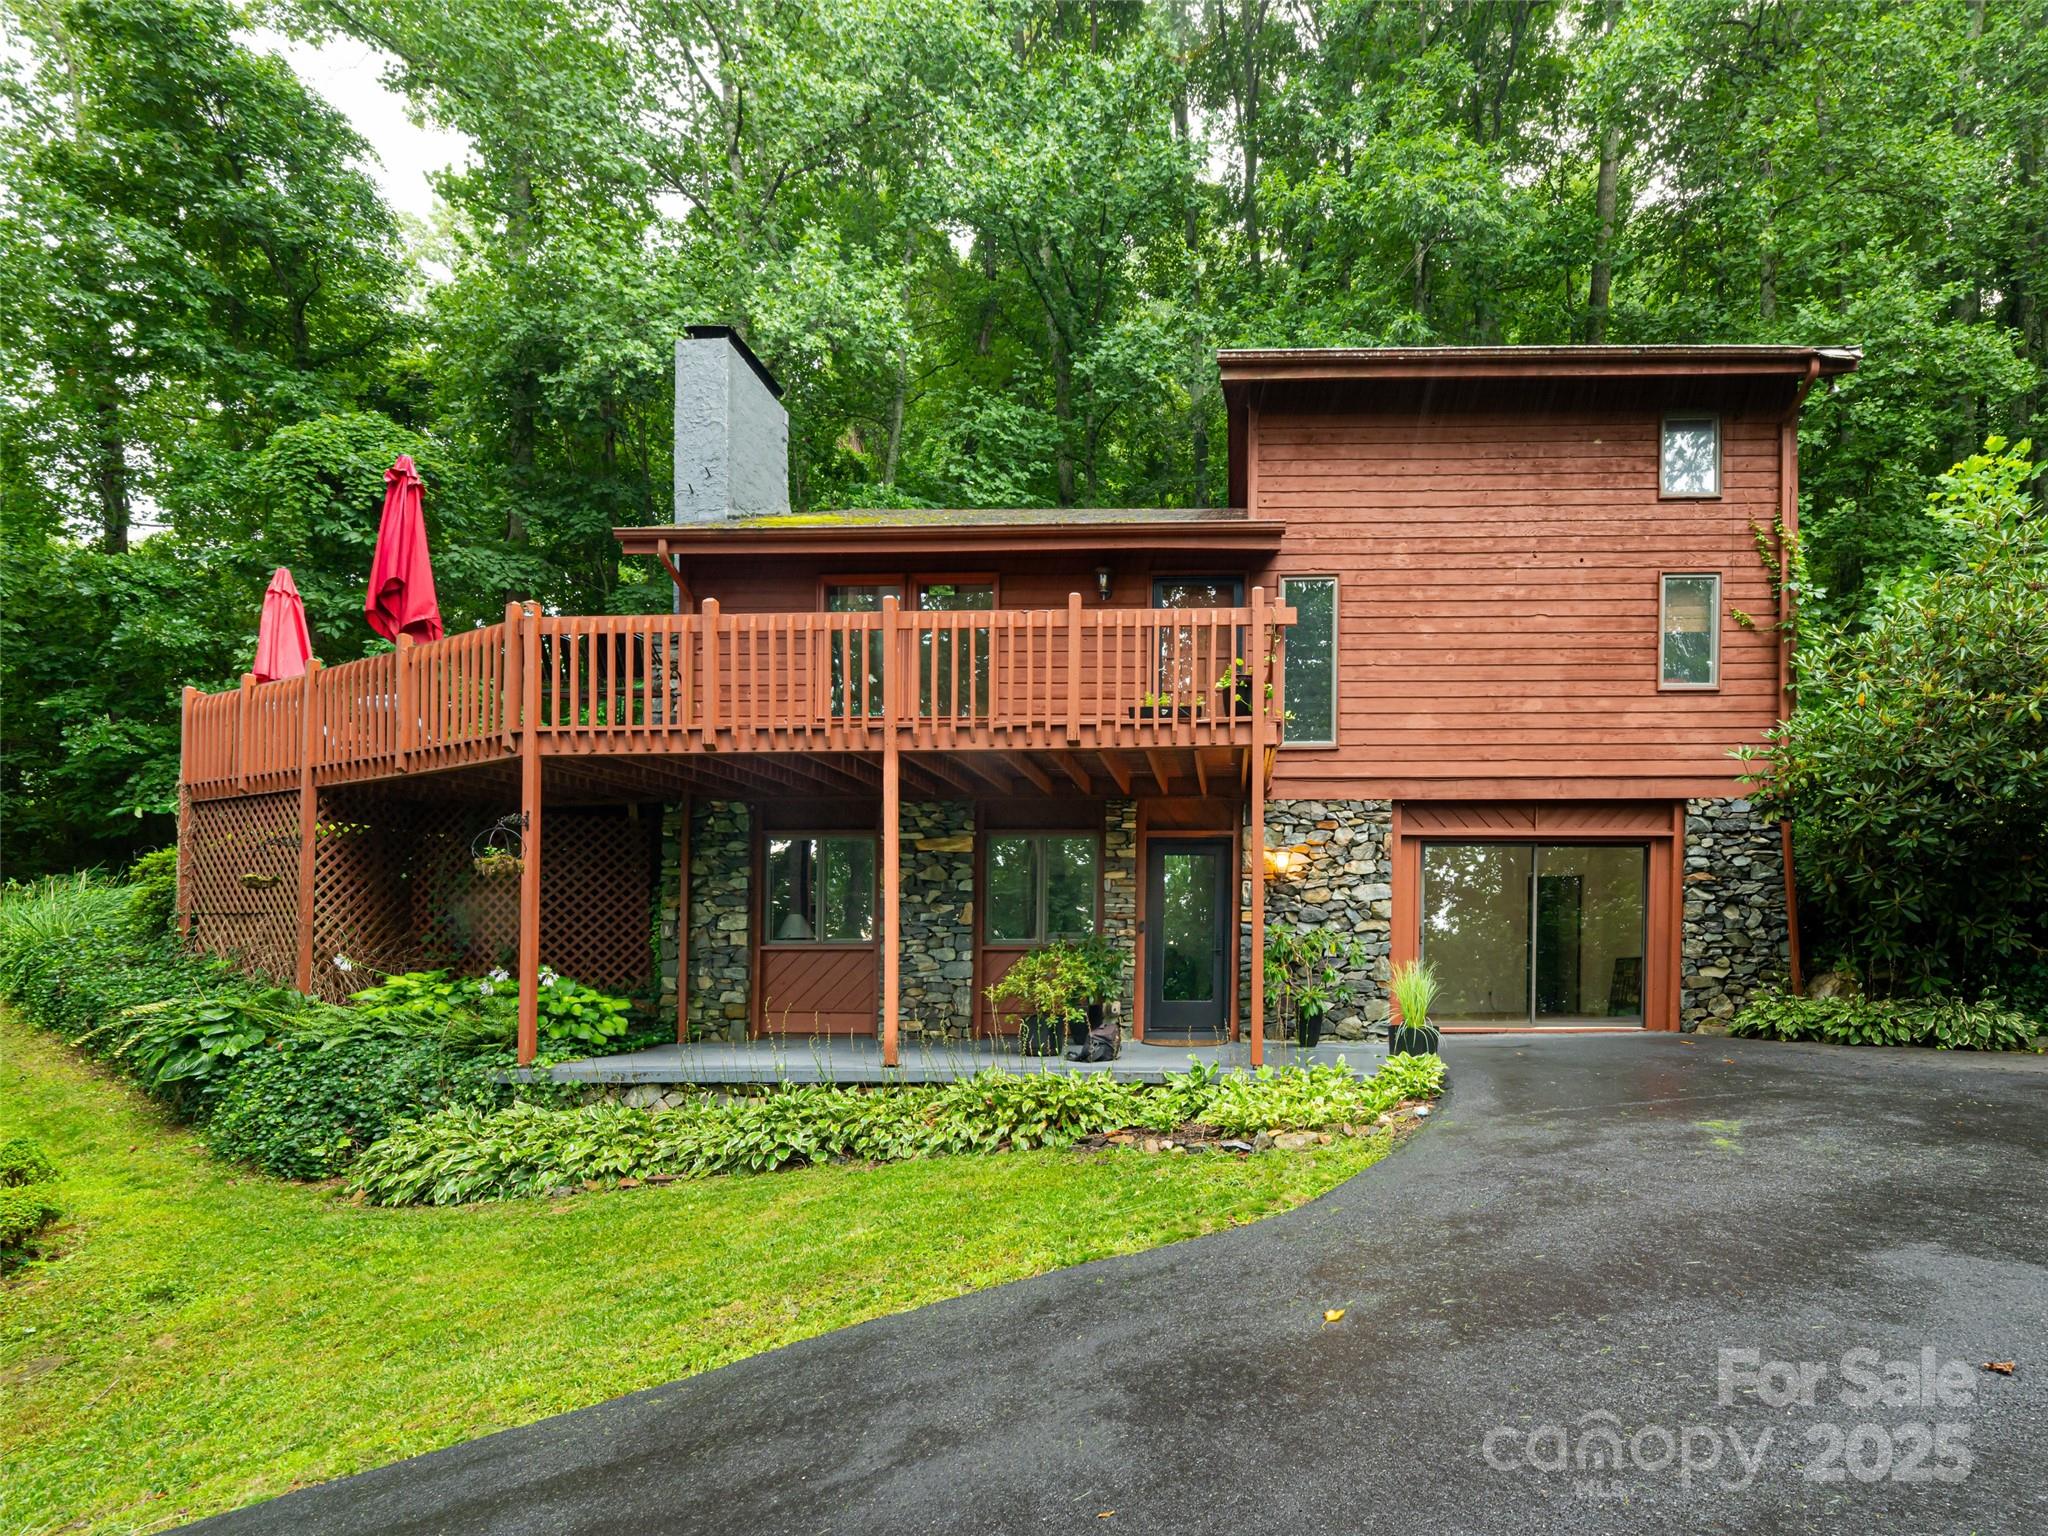
Arden
193 Rhododendron Drive
3 Beds
3 Baths
2,826 Sq.Ft.
$610,148
MLS#: 4329600
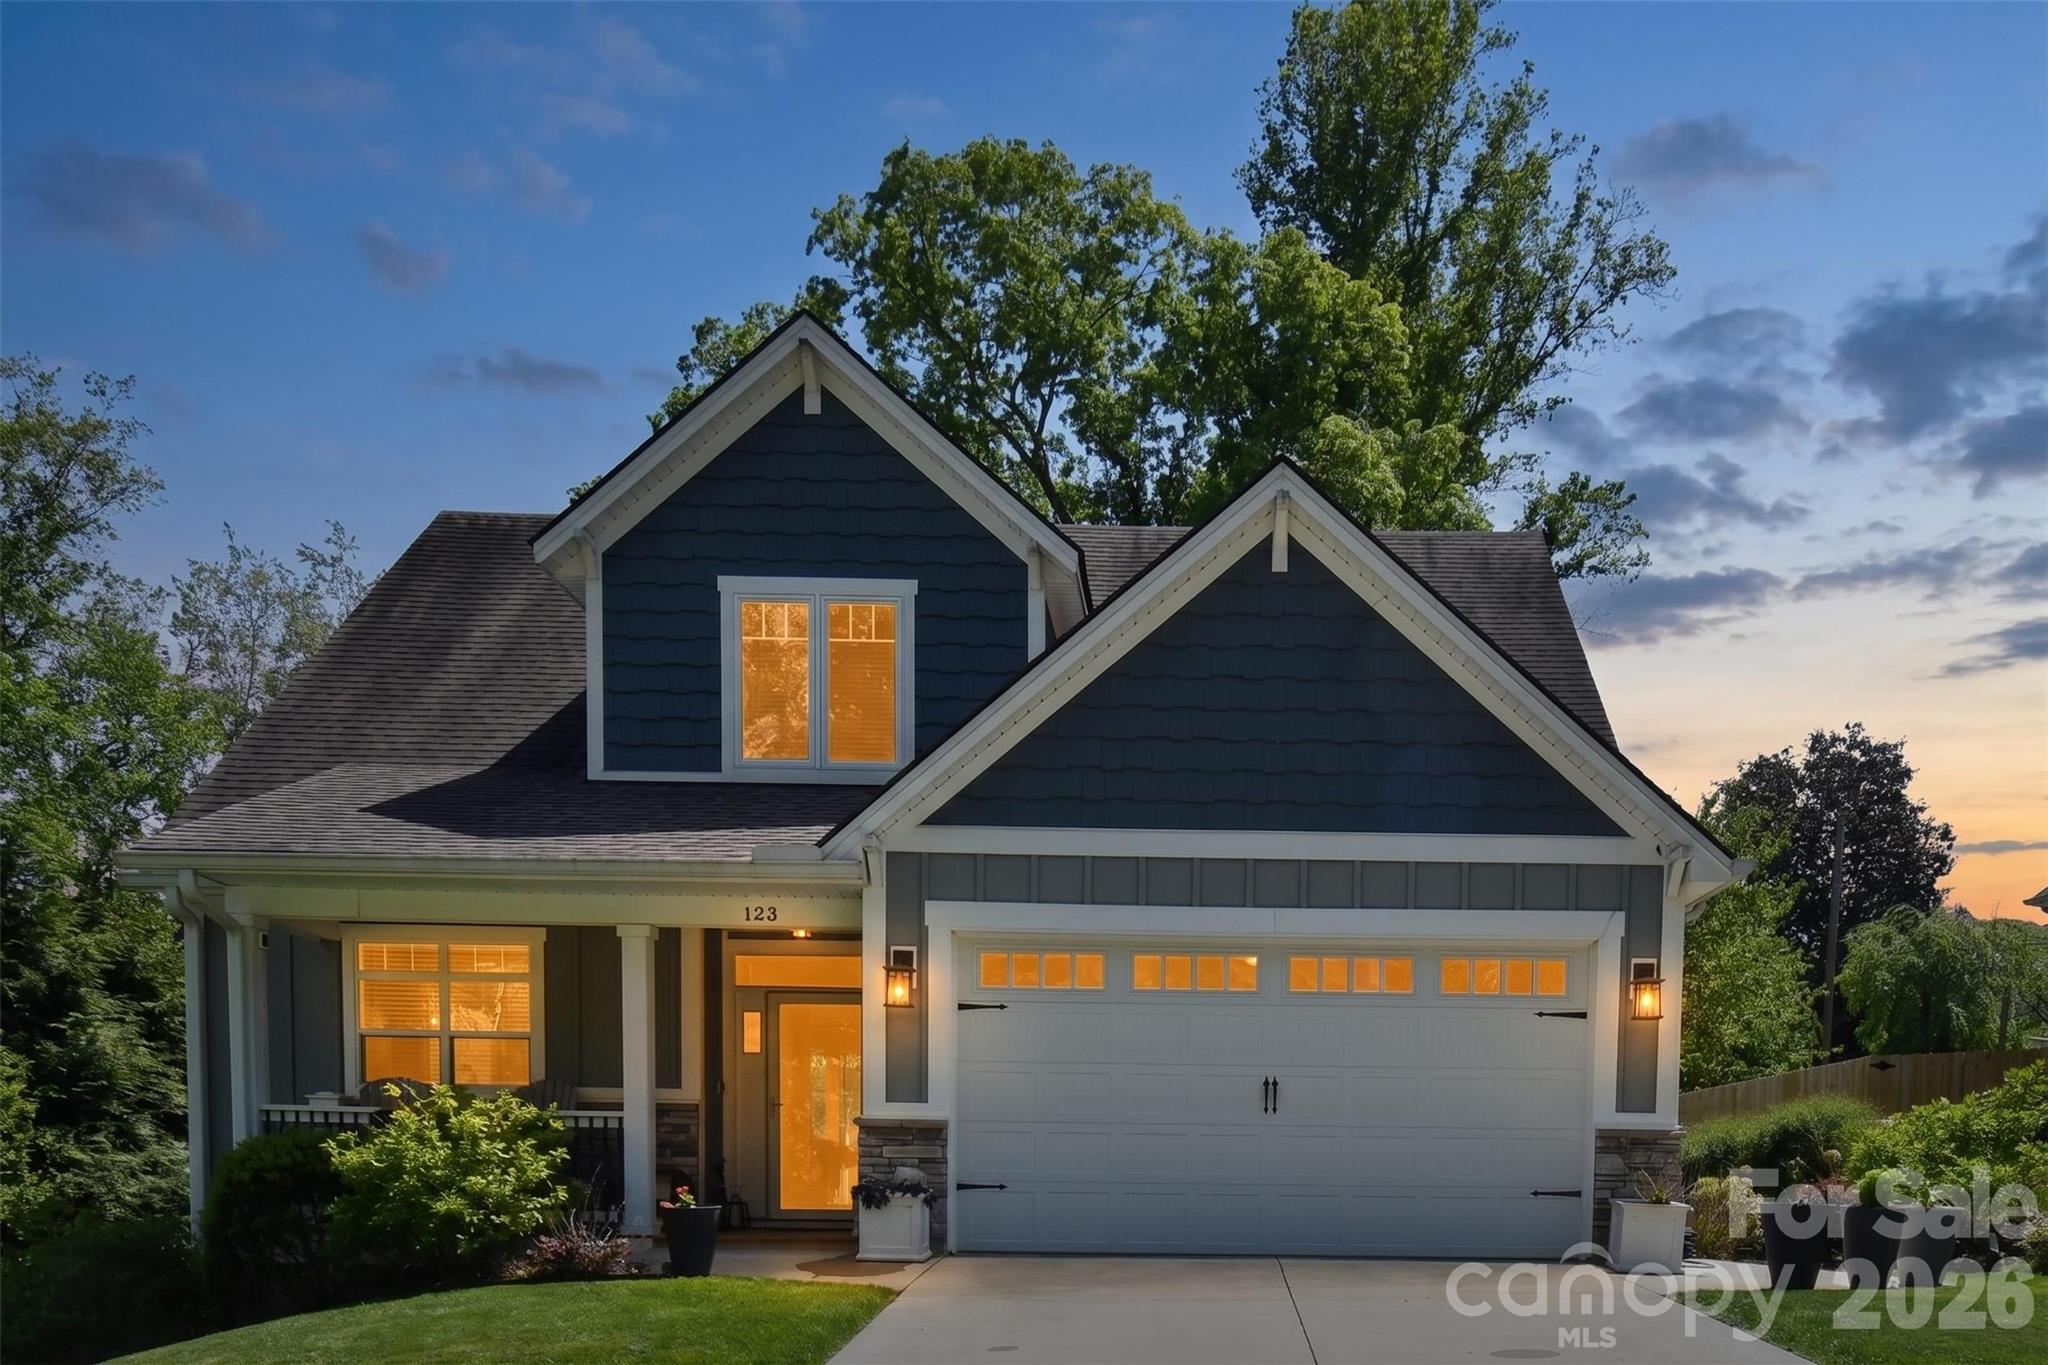
Arden
123 White Oak Road Extension
4 Beds
2 Baths
2,080 Sq.Ft.
$565,000
MLS#: 4375901
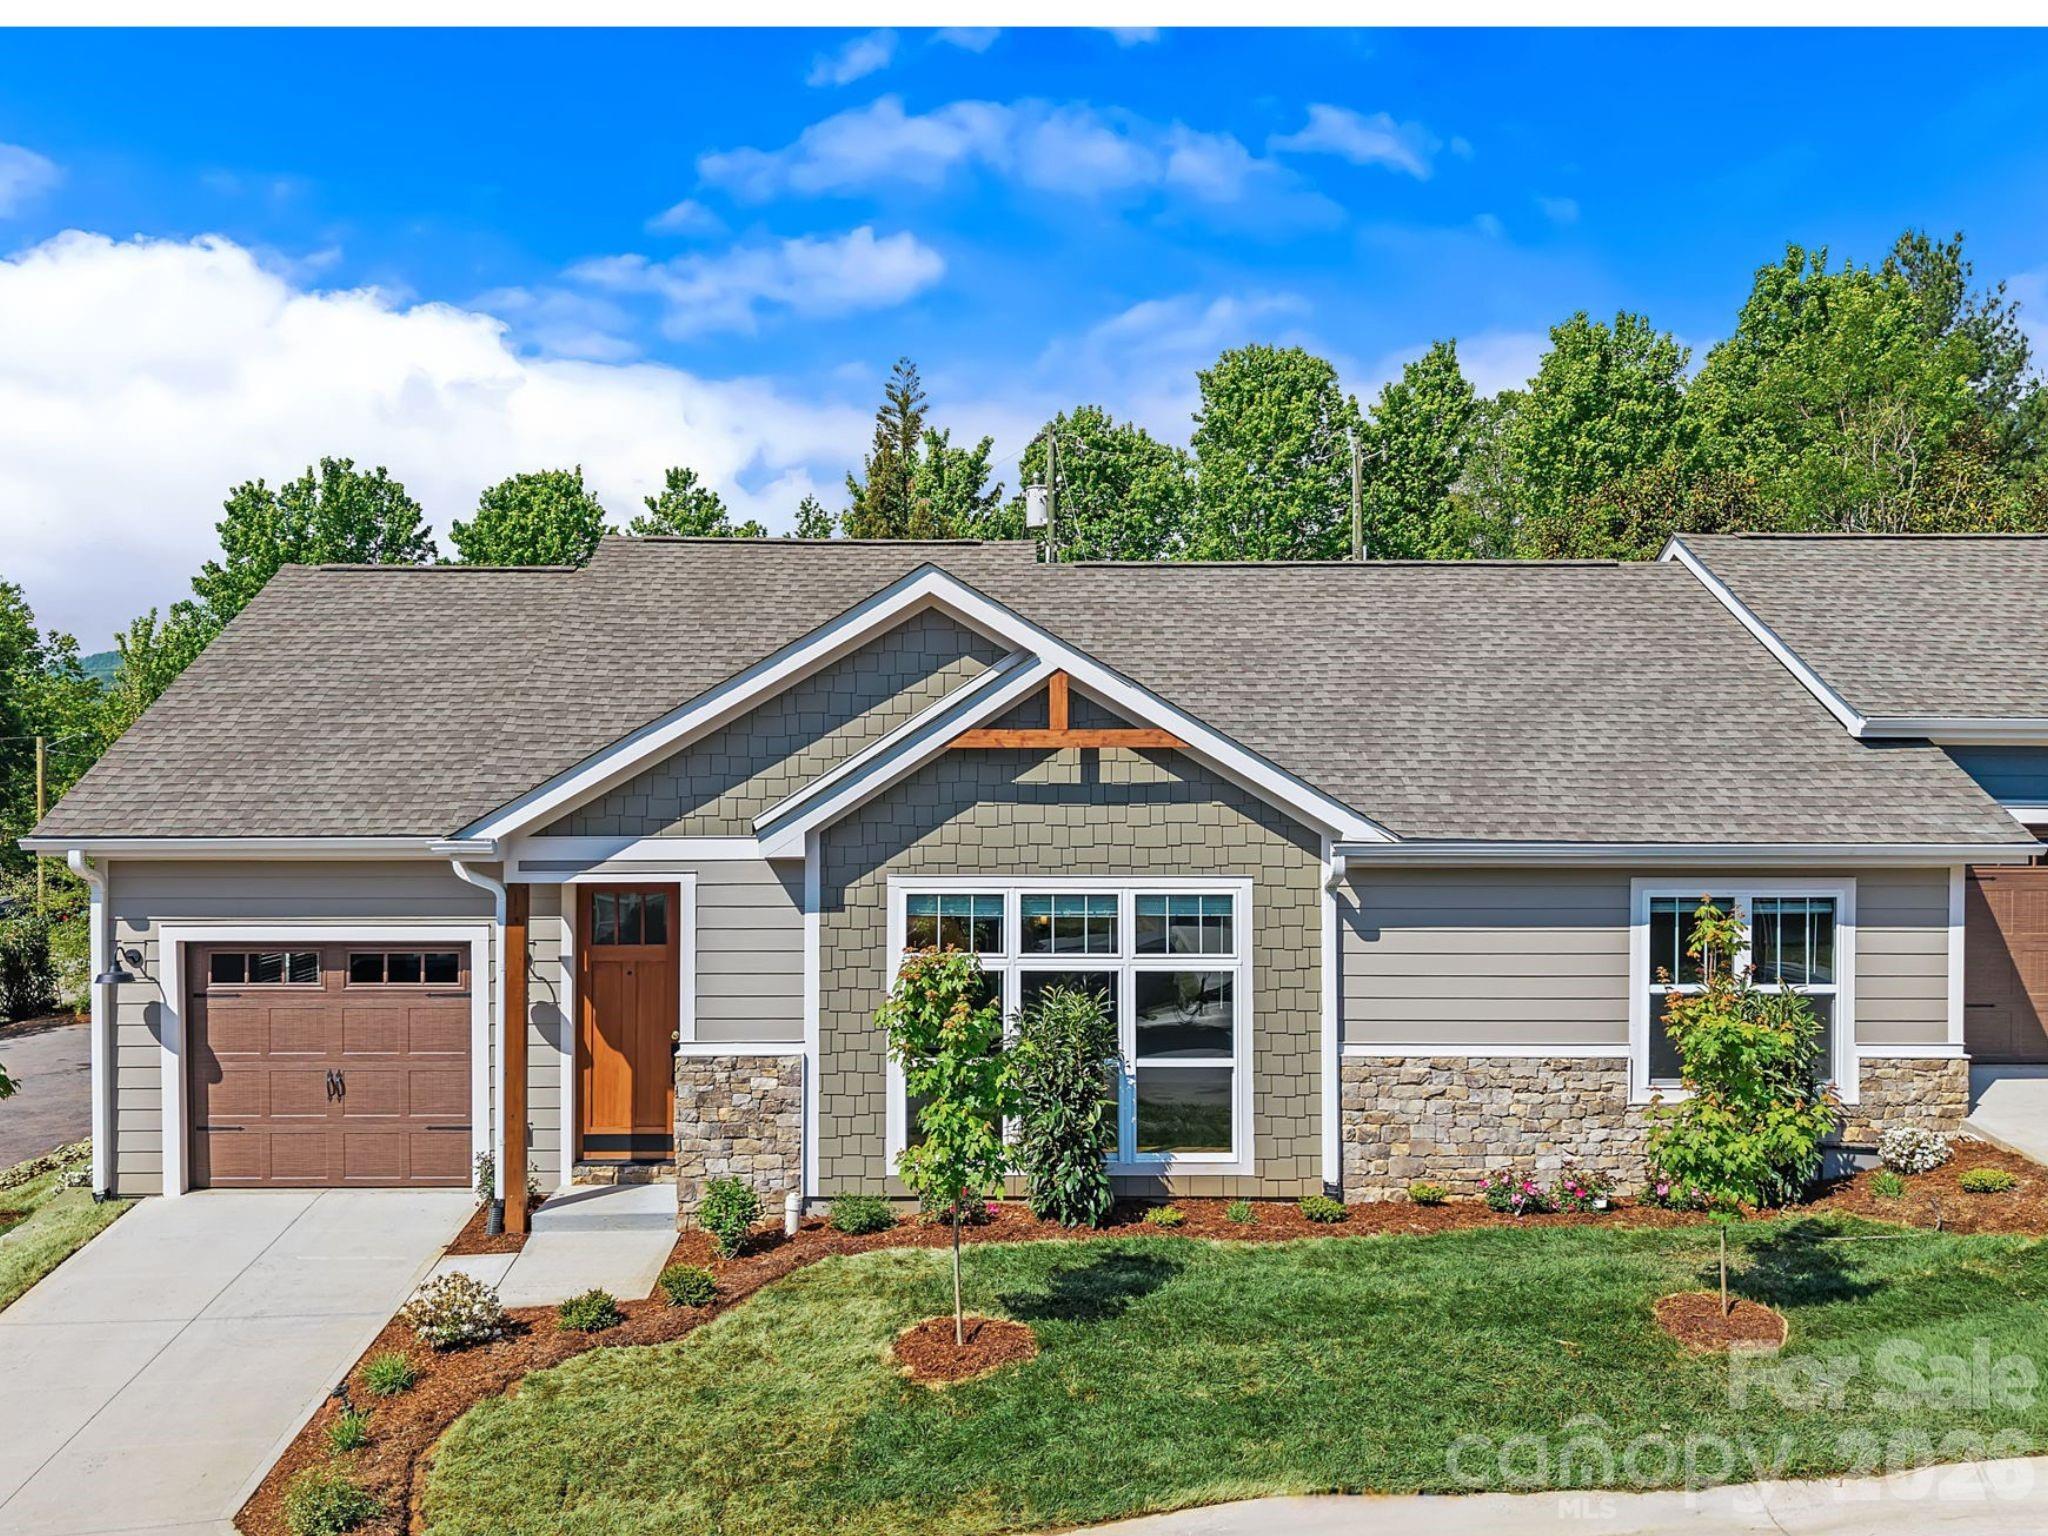
Arden
8 Heartleaf Circle
2 Beds
2 Baths
1,253 Sq.Ft.
$469,000
MLS#: 4364542
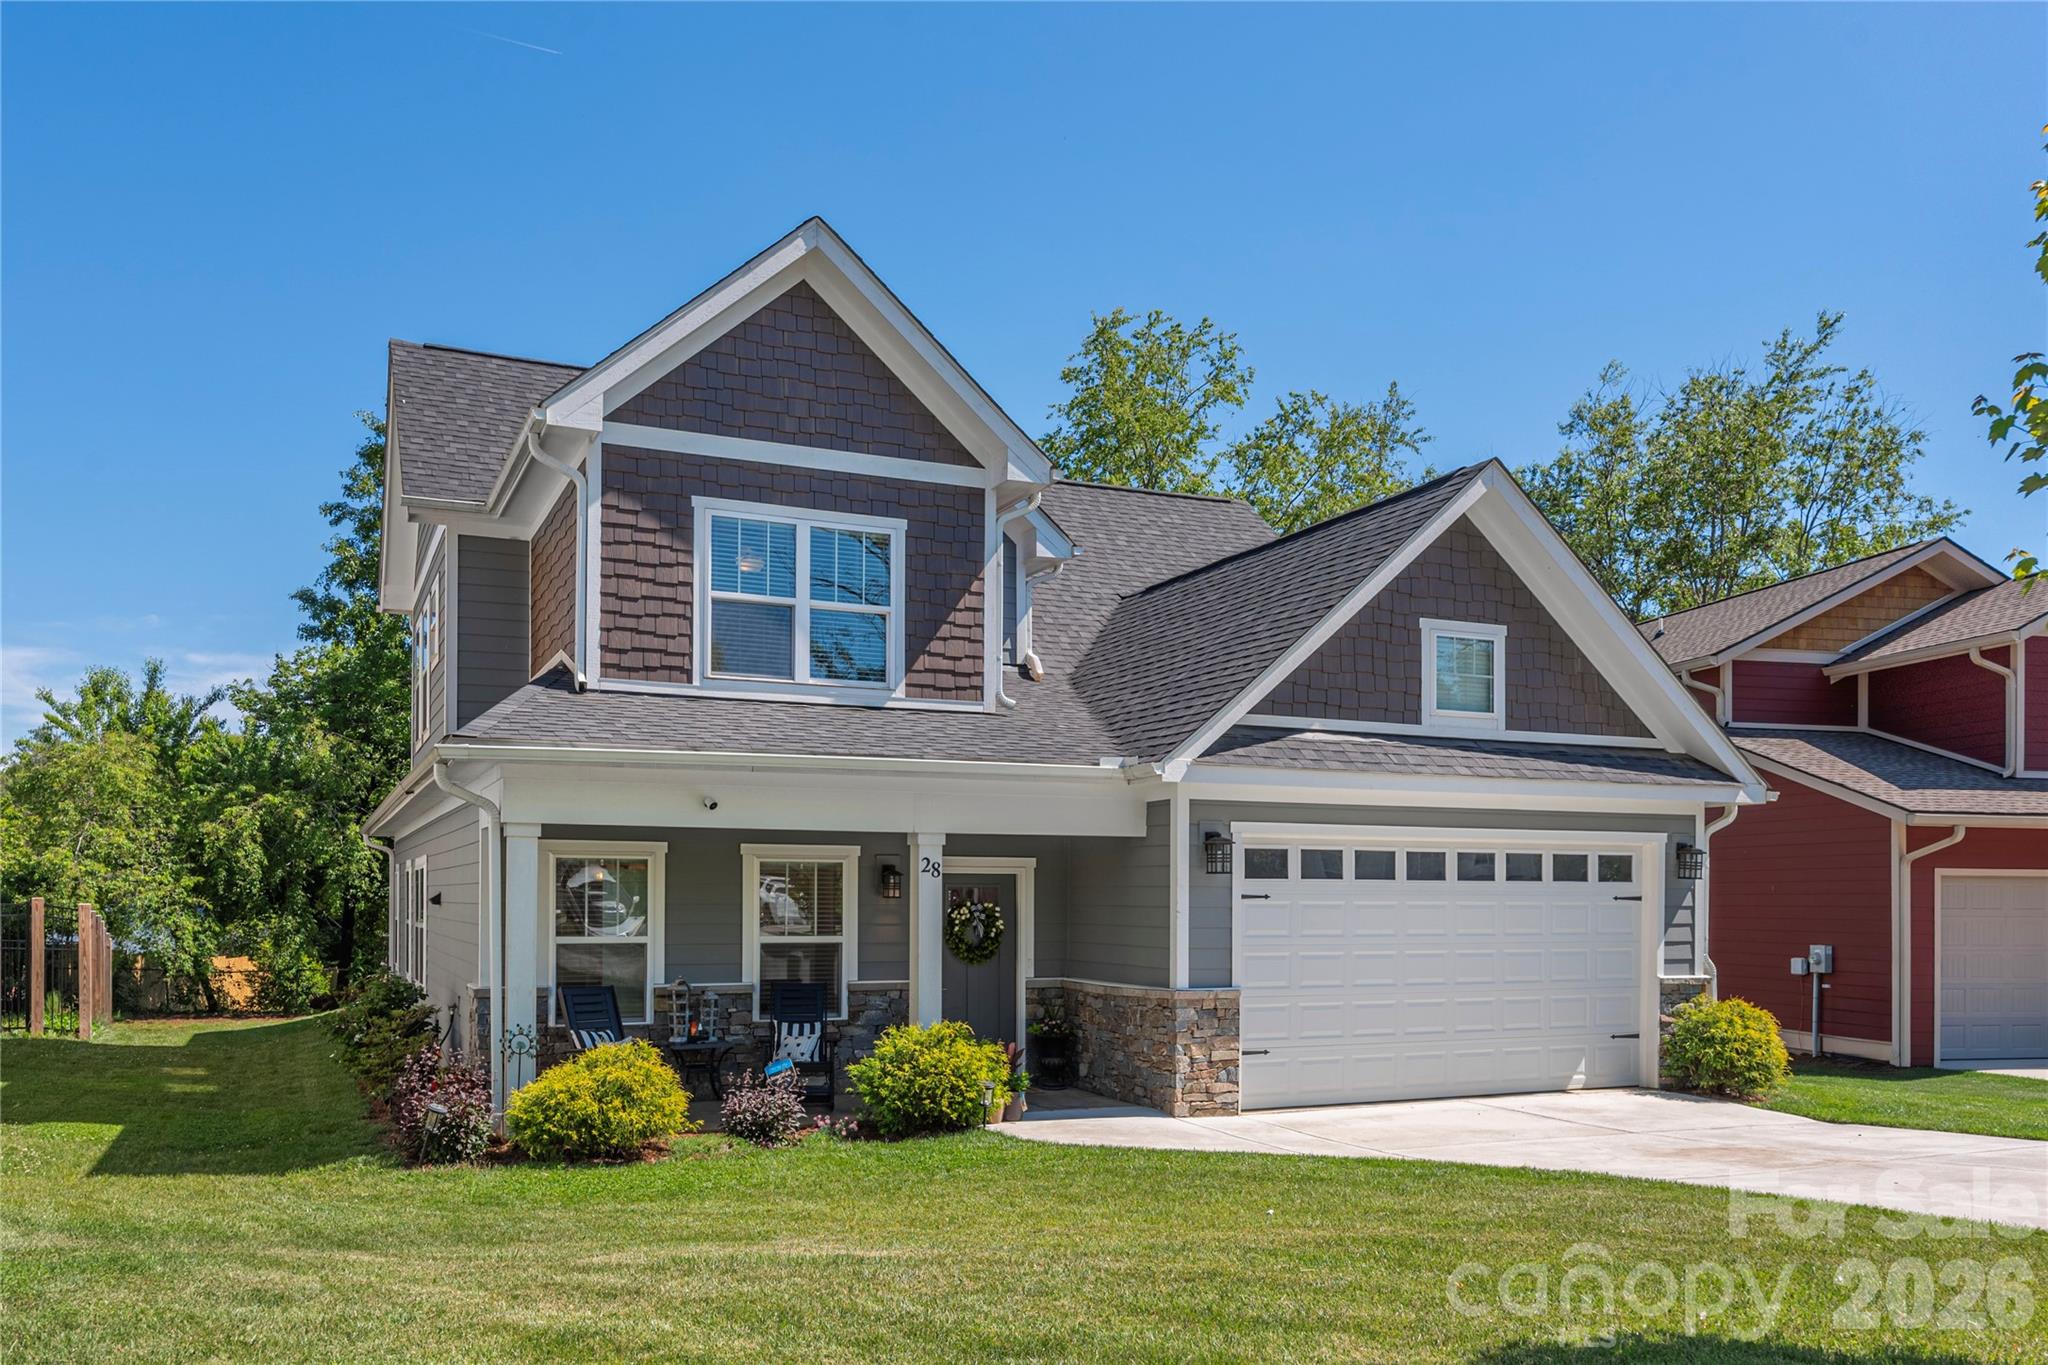
Arden
28 Reagan Run Court
4 Beds
2 Baths
2,223 Sq.Ft.
$635,000
MLS#: 4377989
Arden
11 Ringed Teal Court
4 Beds
2 Baths
2,431 Sq.Ft.
$519,000
MLS#: 4394413
