
Features & Amenities

Interior

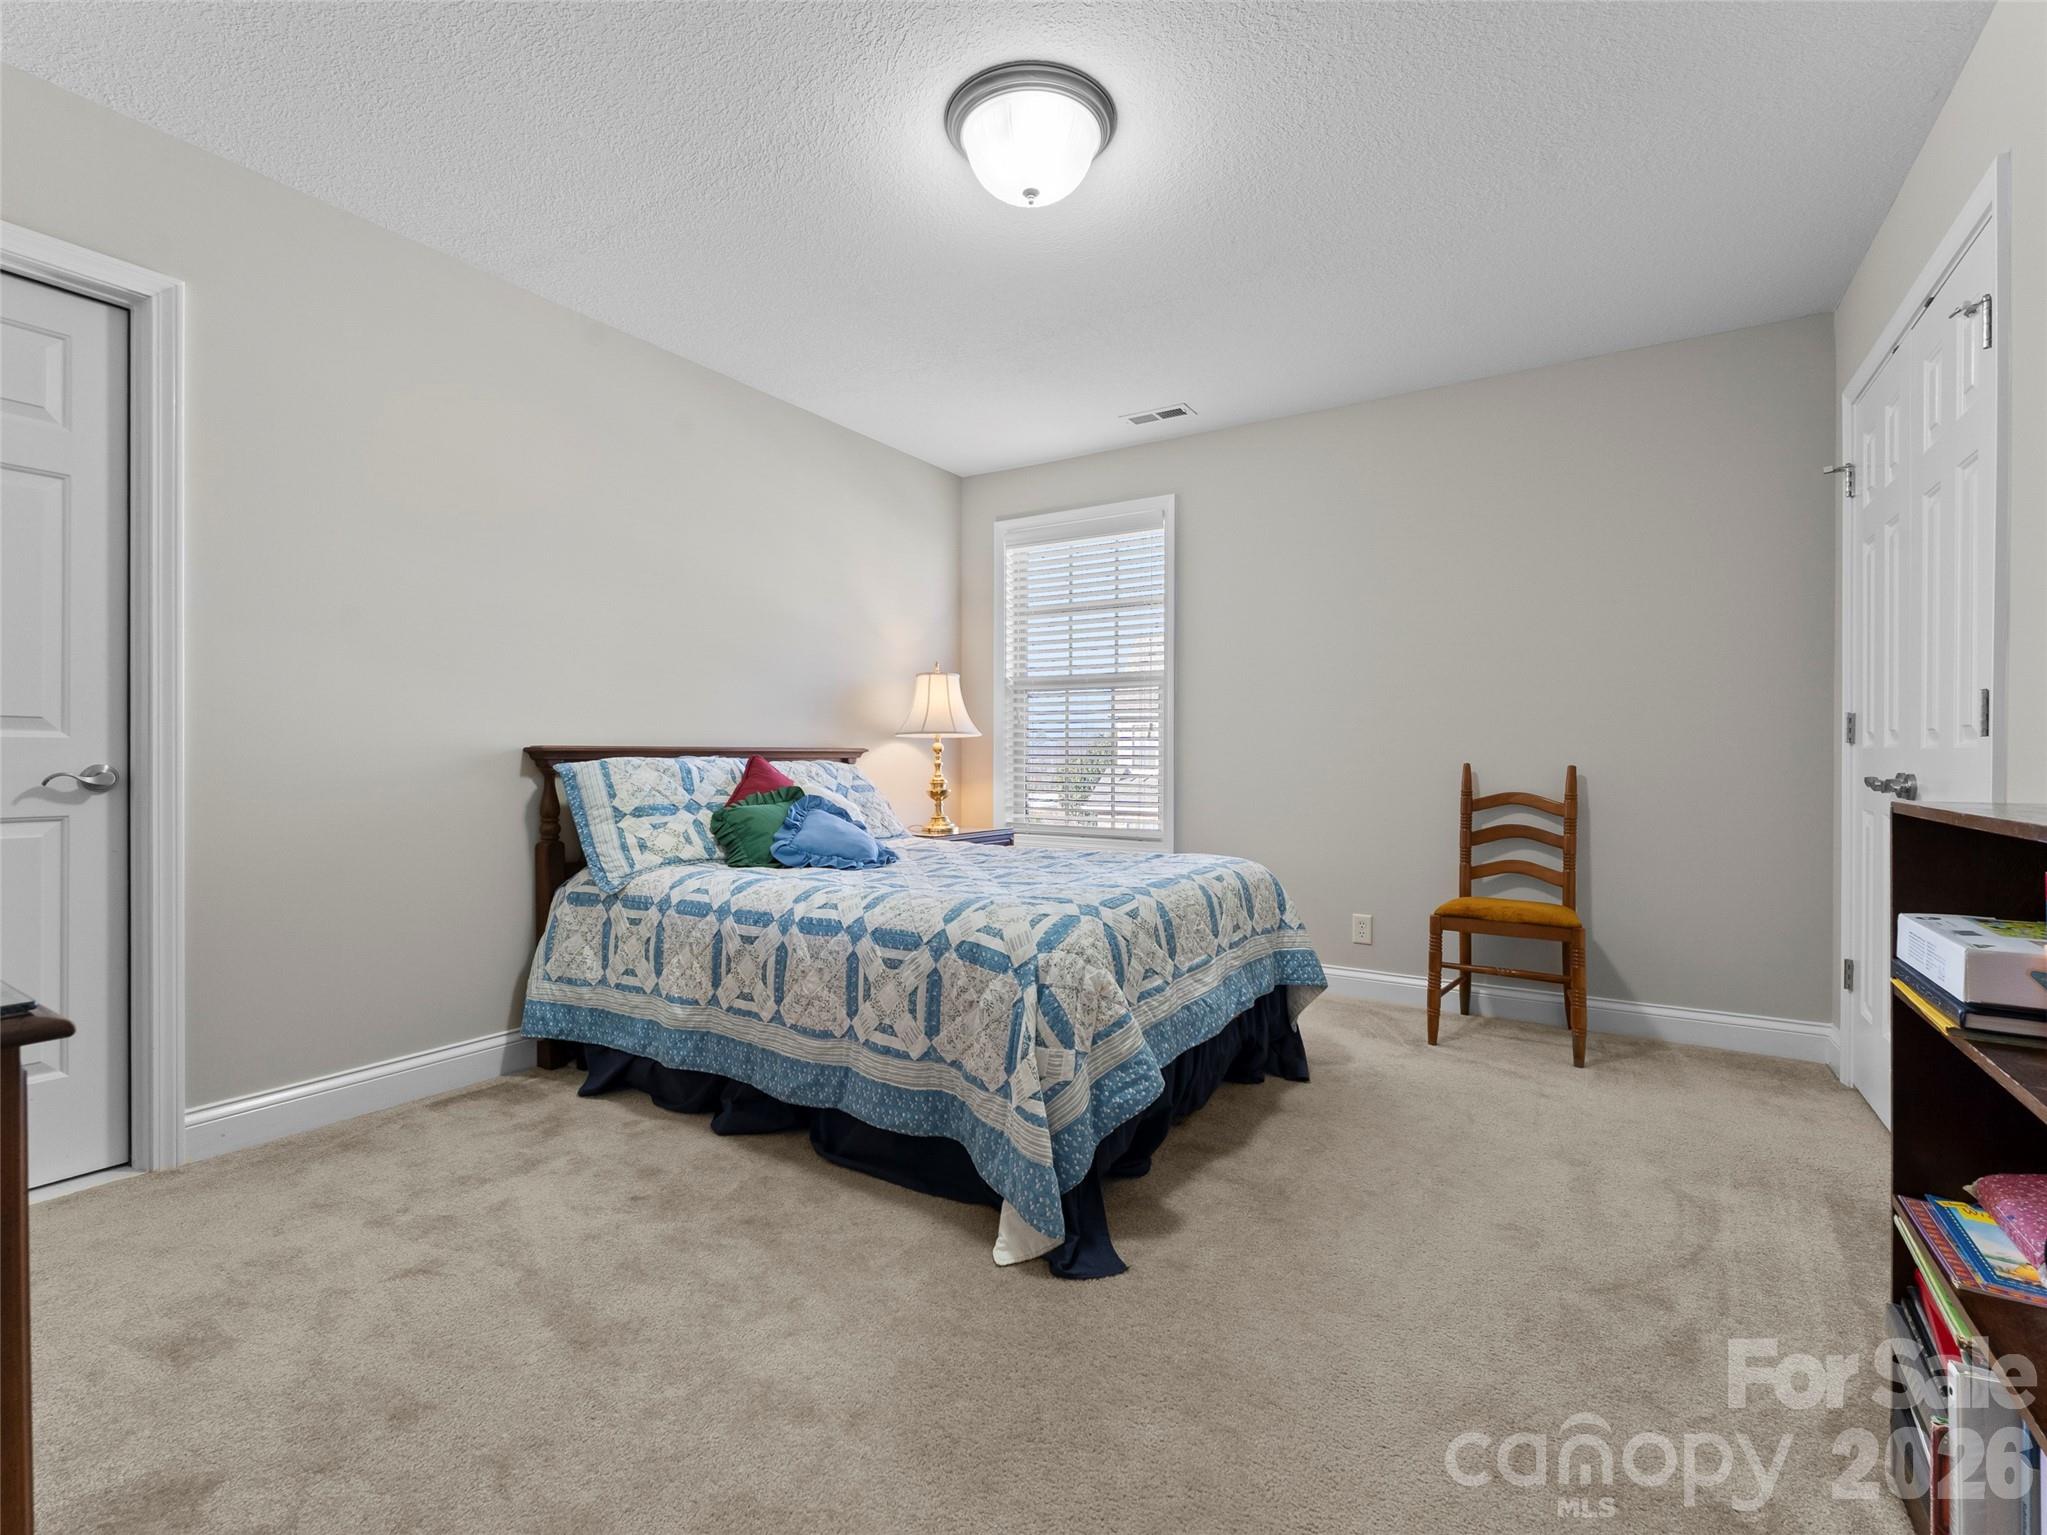
  • Other Interior Features

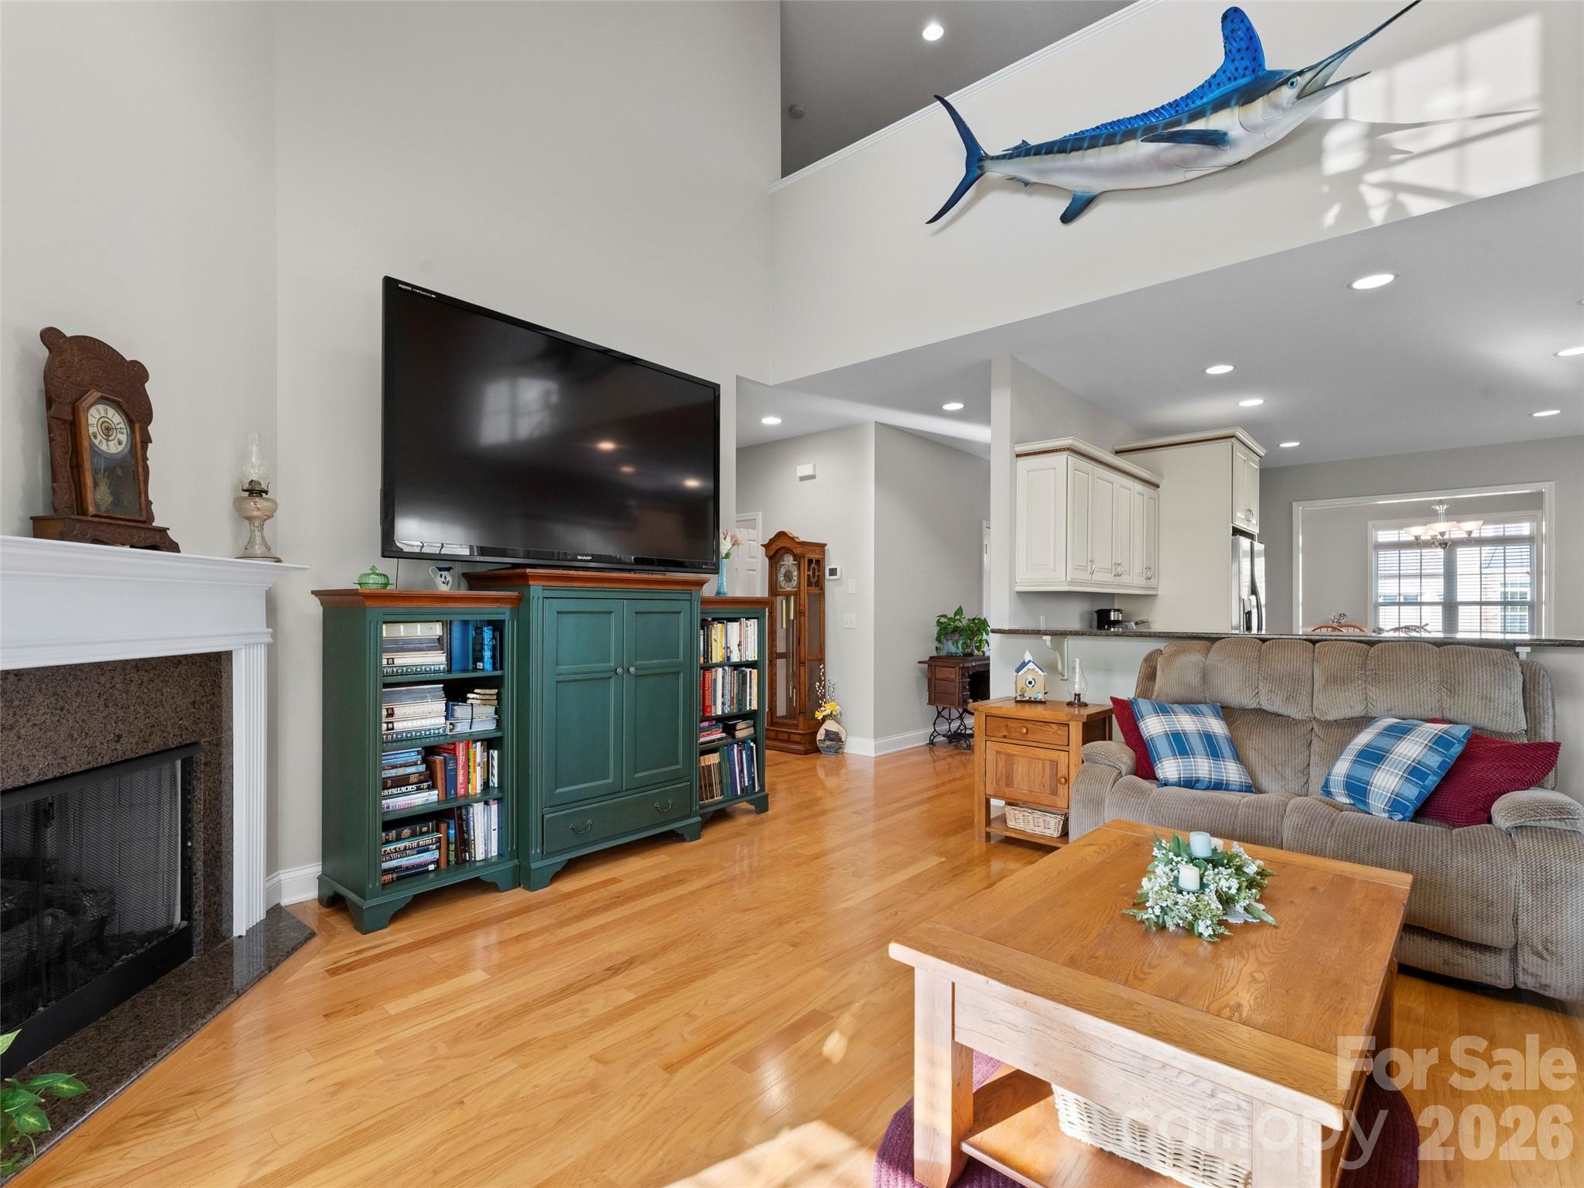
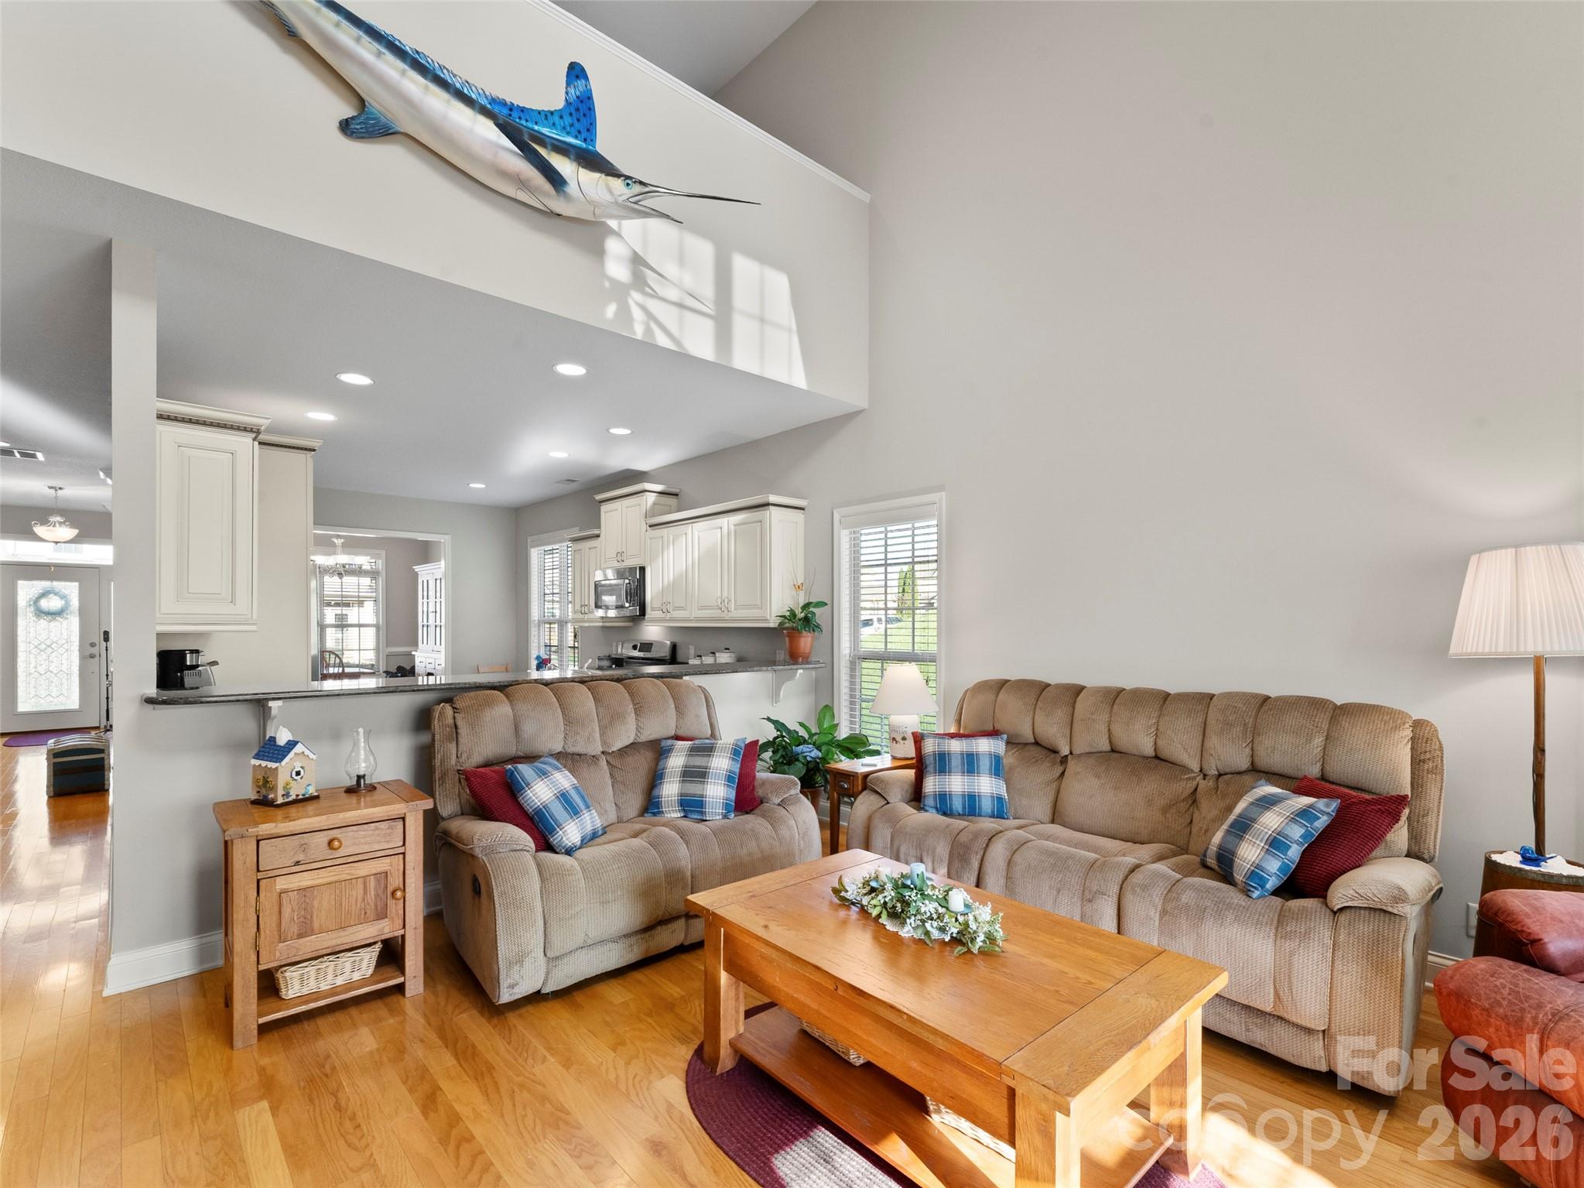
    Open Floorplan, Walk-In Closet(s)

  • Total Bedrooms

    3

  • Bathrooms

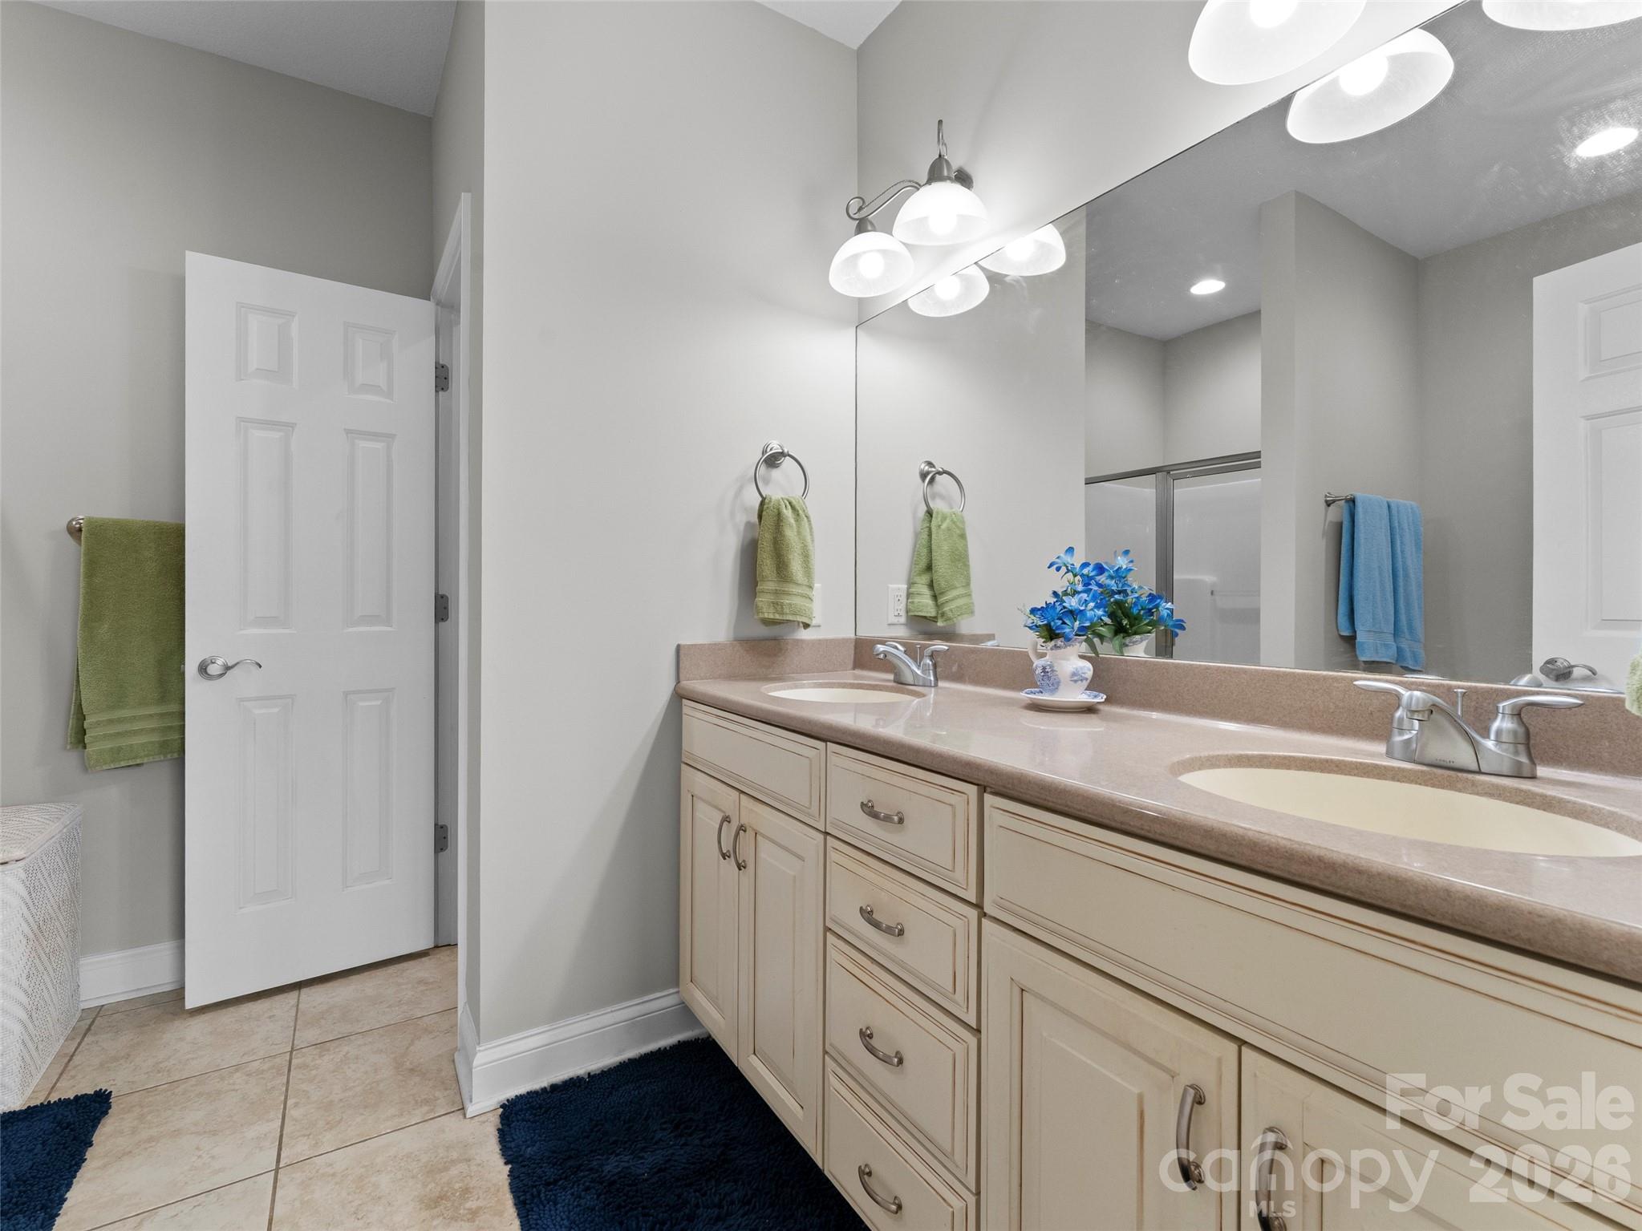
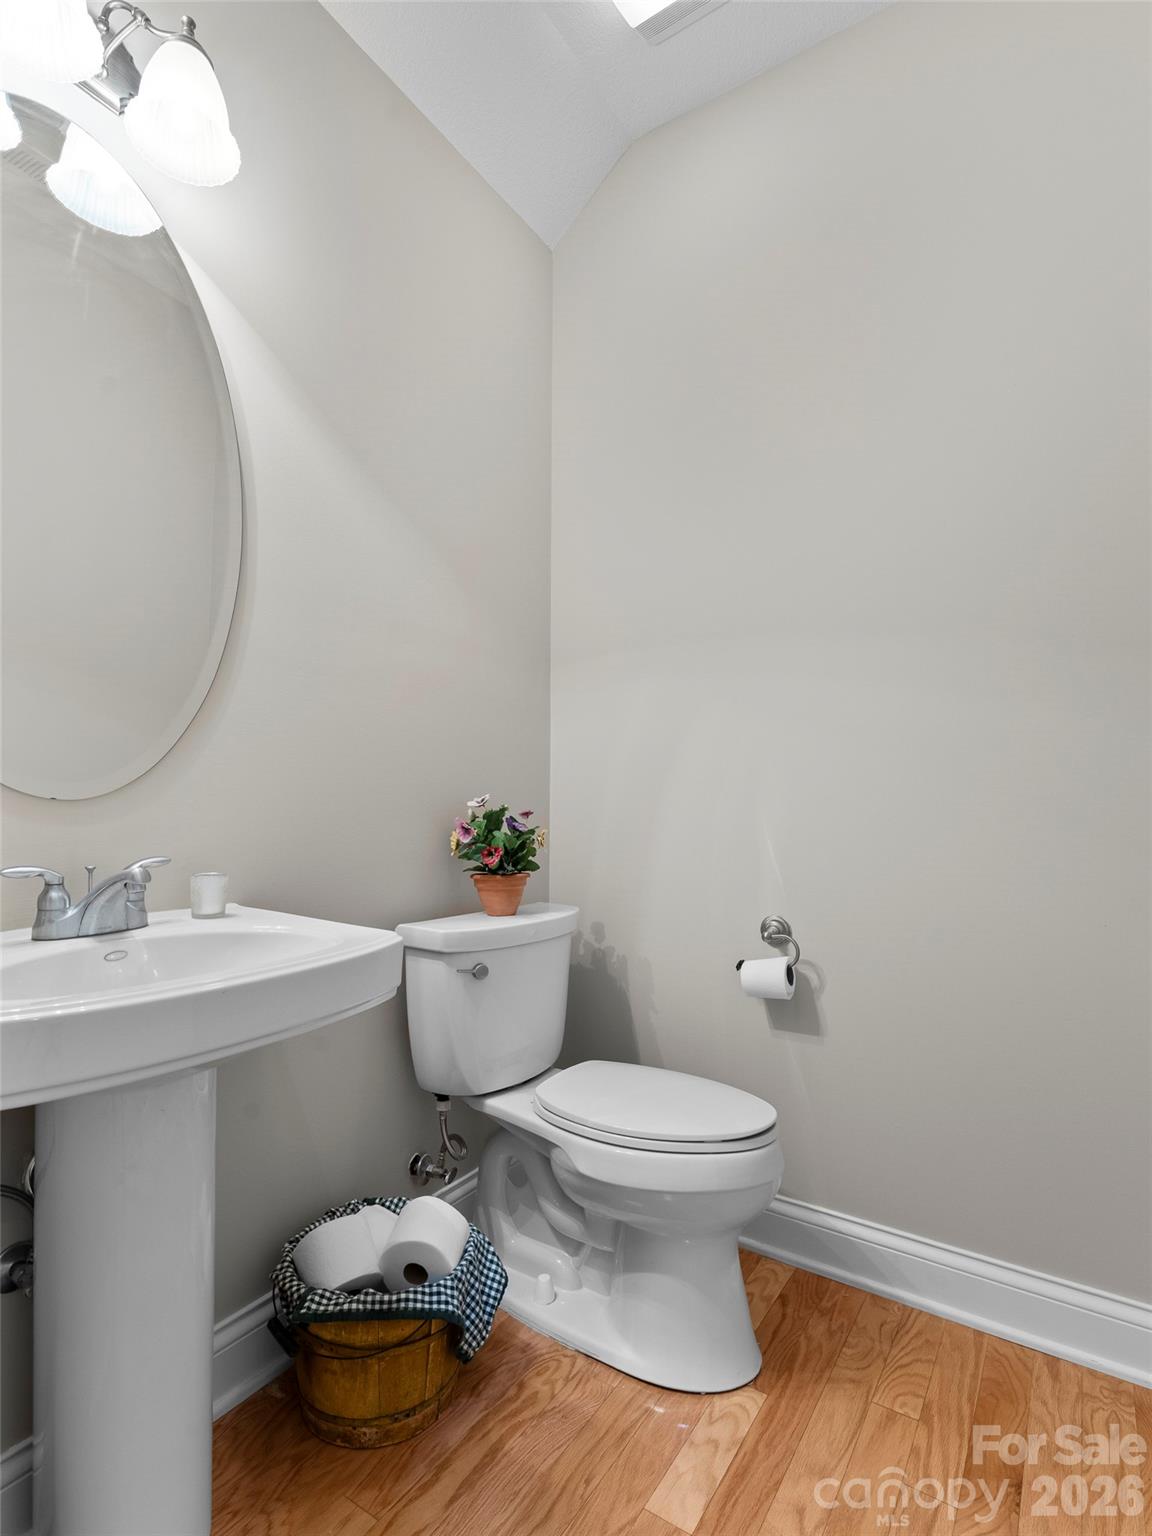
    2

  • 1/2 Bathrooms

    1

  • Above Grade Finished Area

    2351.0

  • Basement YN

    NO

  • Cooling YN

    YES

  • Cooling

    Ceiling Fan(s), Central Air

  • Fireplace YN

    YES

  • Heating YN

    YES

  • Heating

    Heat Pump, Natural Gas

  • Pet friendly

    Yes

Exterior

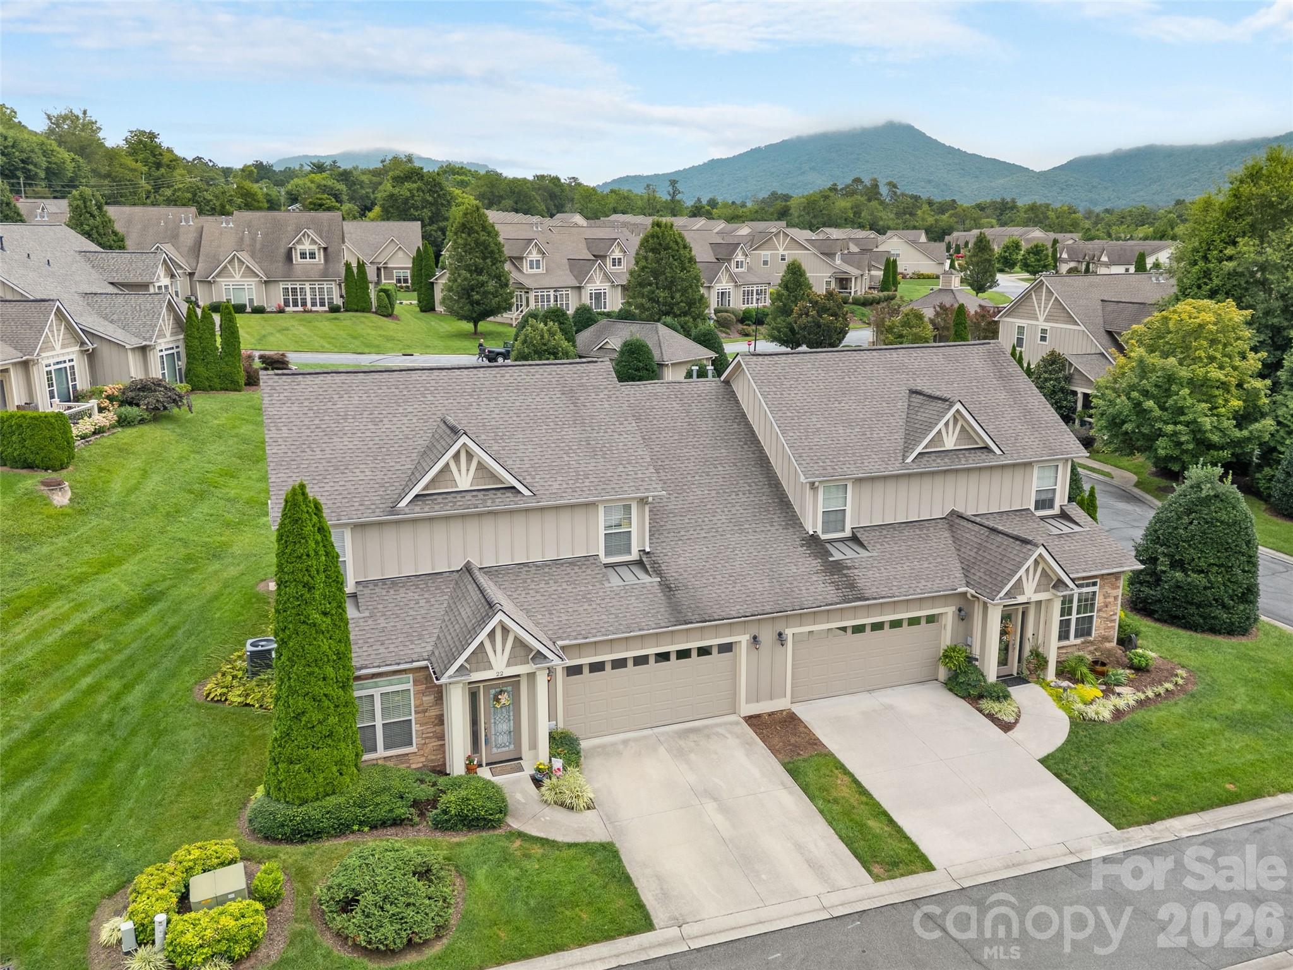
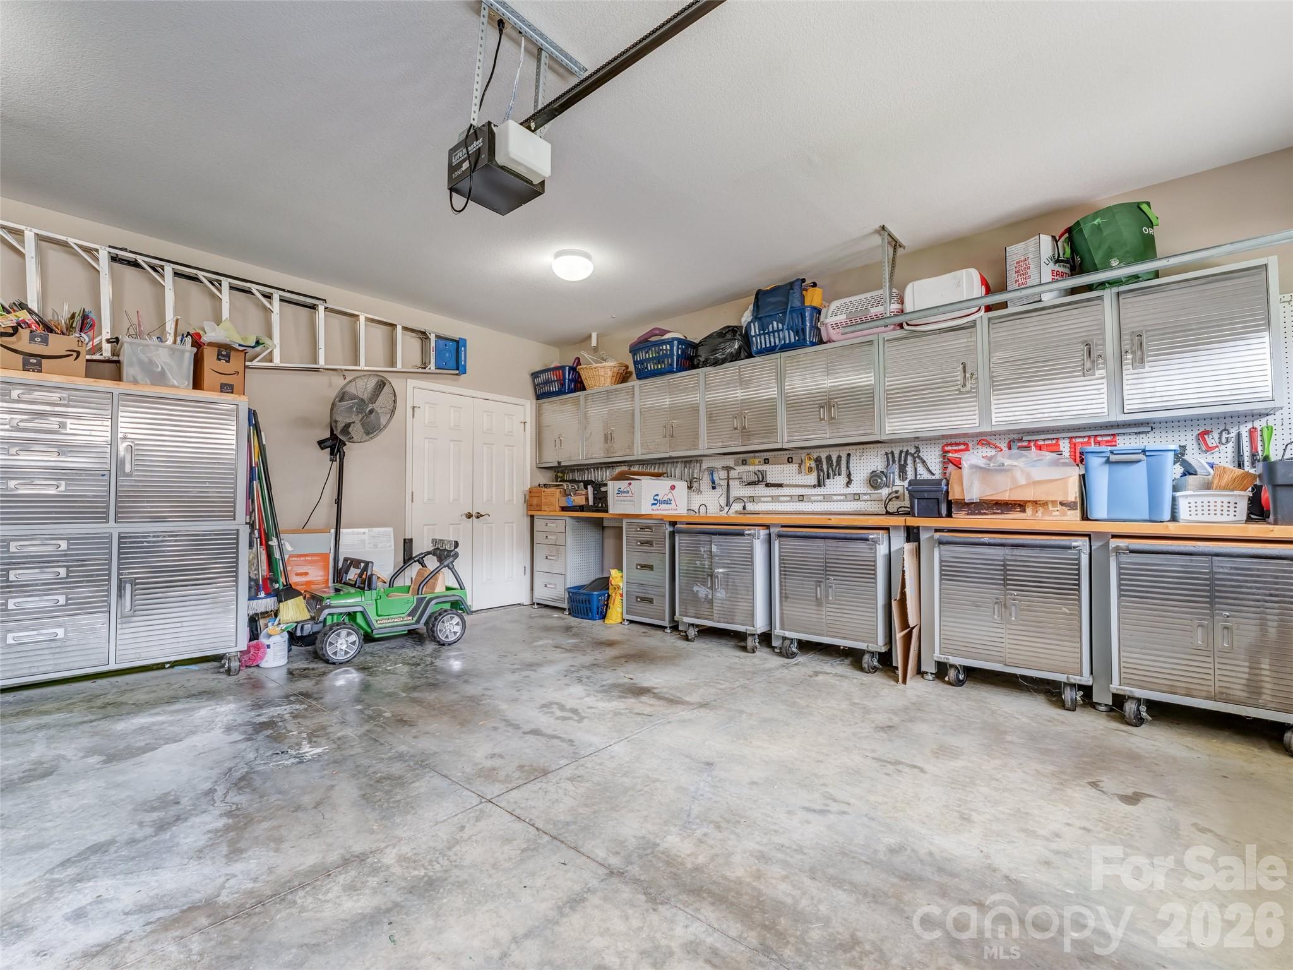
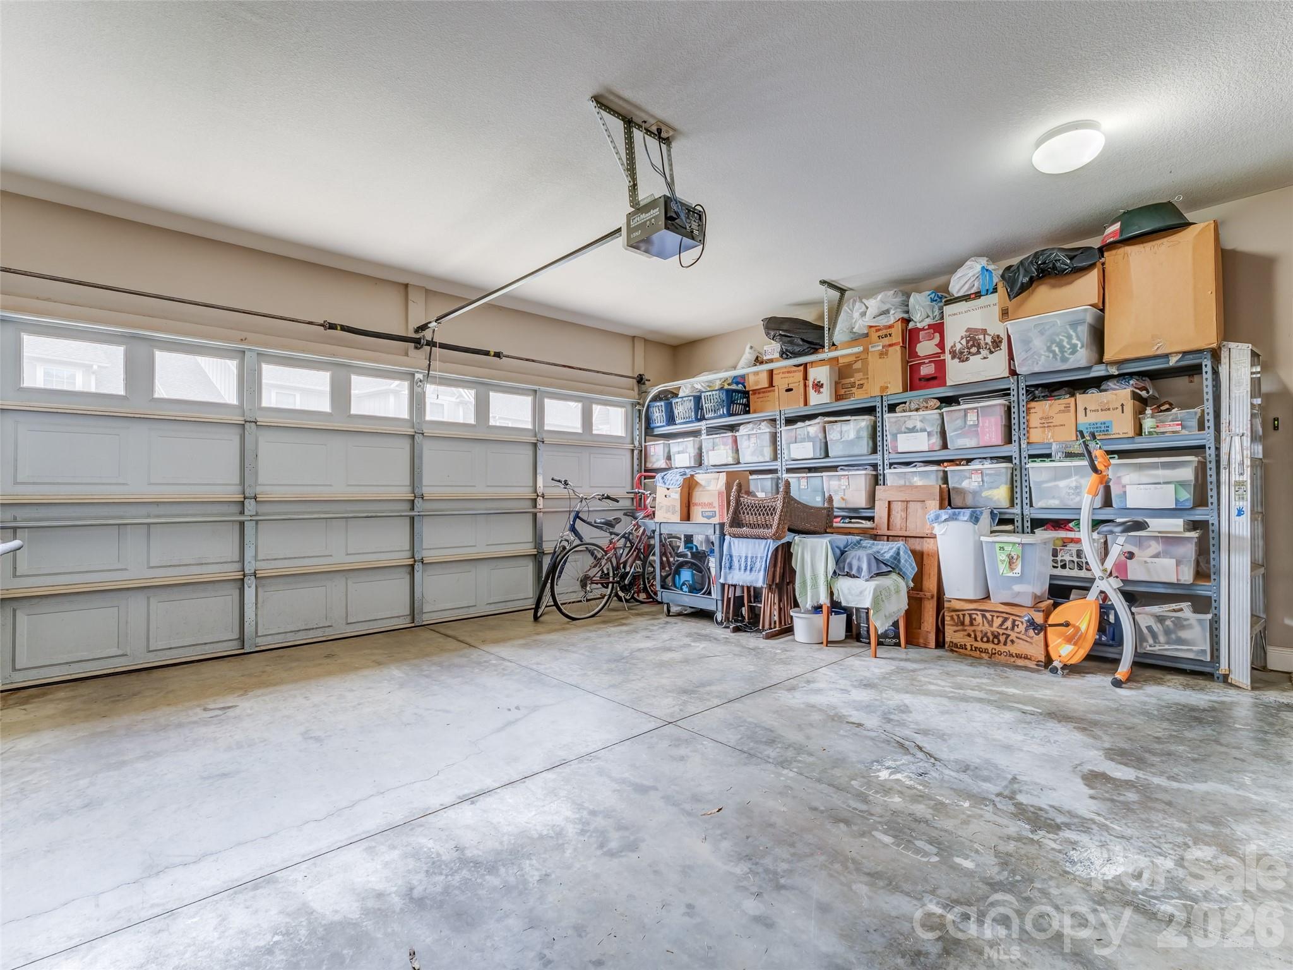
  • Garage

    Yes

  • Garage spaces

    2

  • Parking

    Garage Faces Front

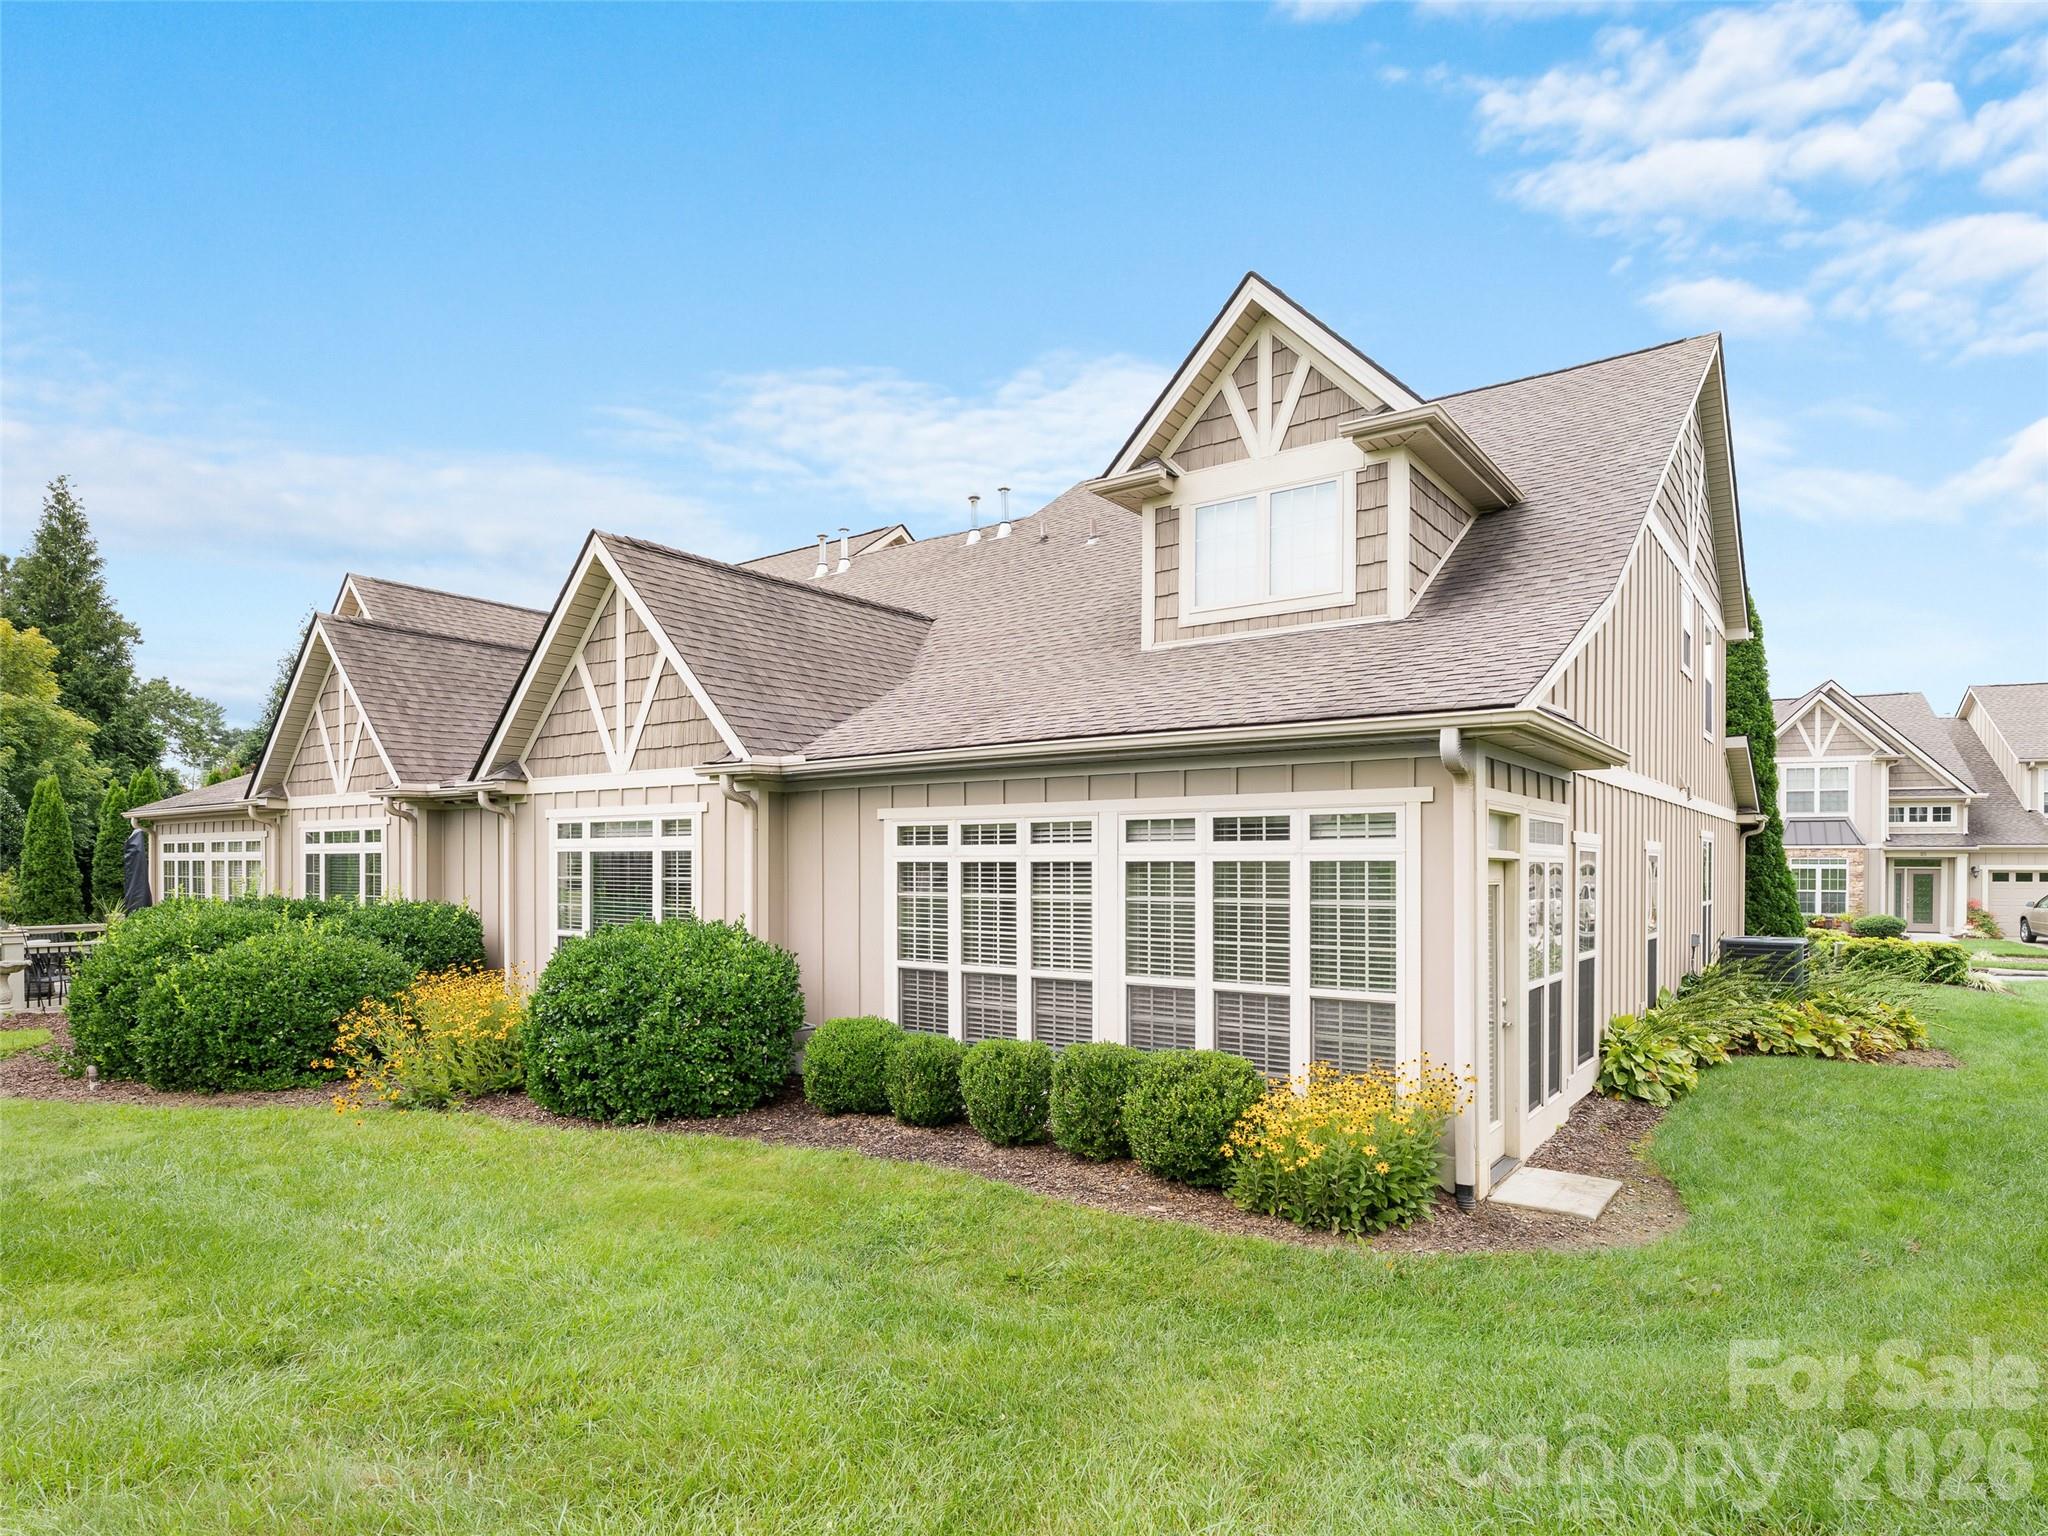
  • Patio and Porch Features

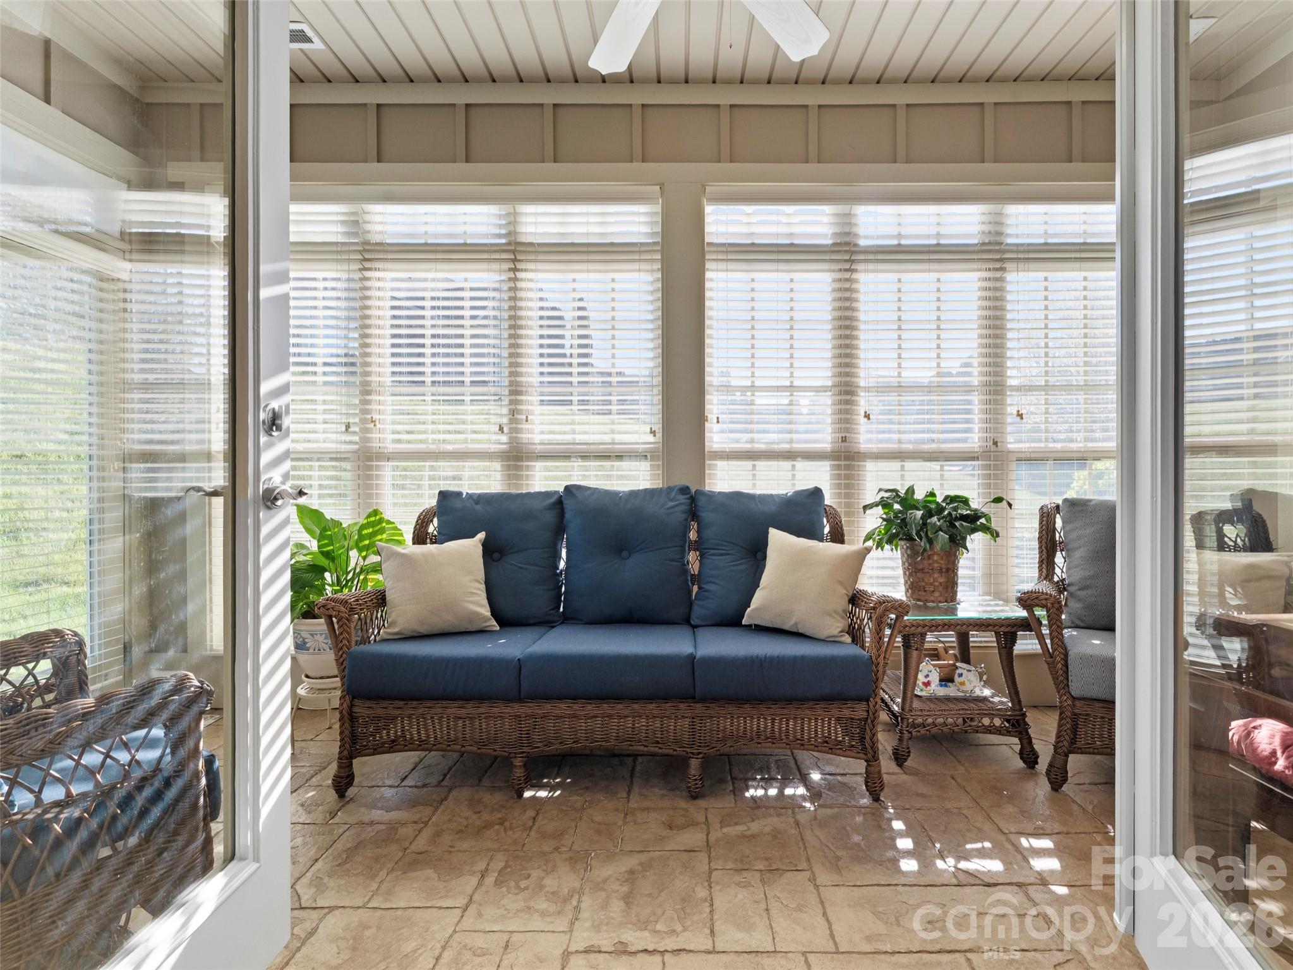
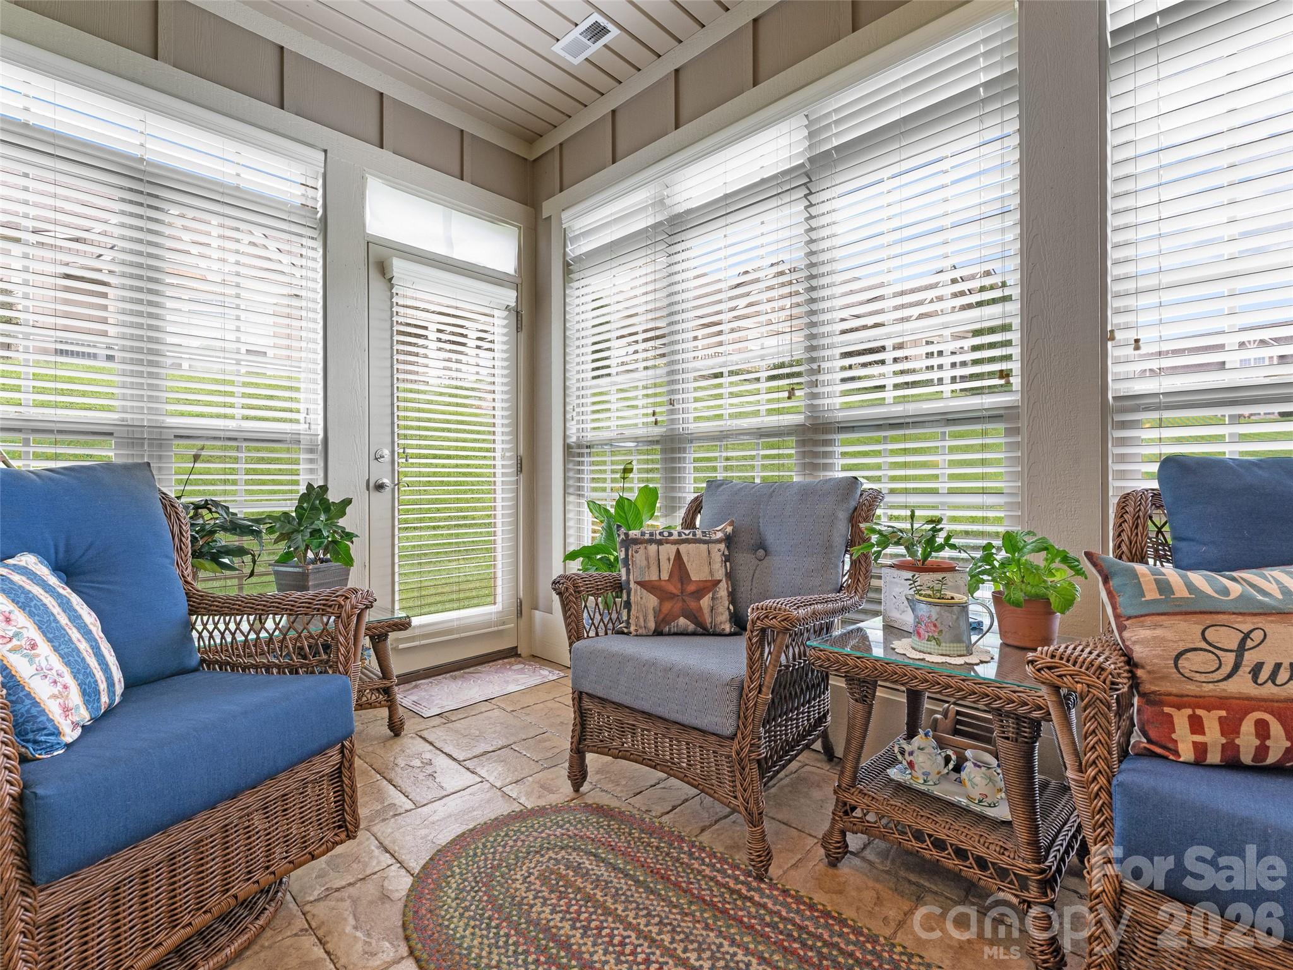
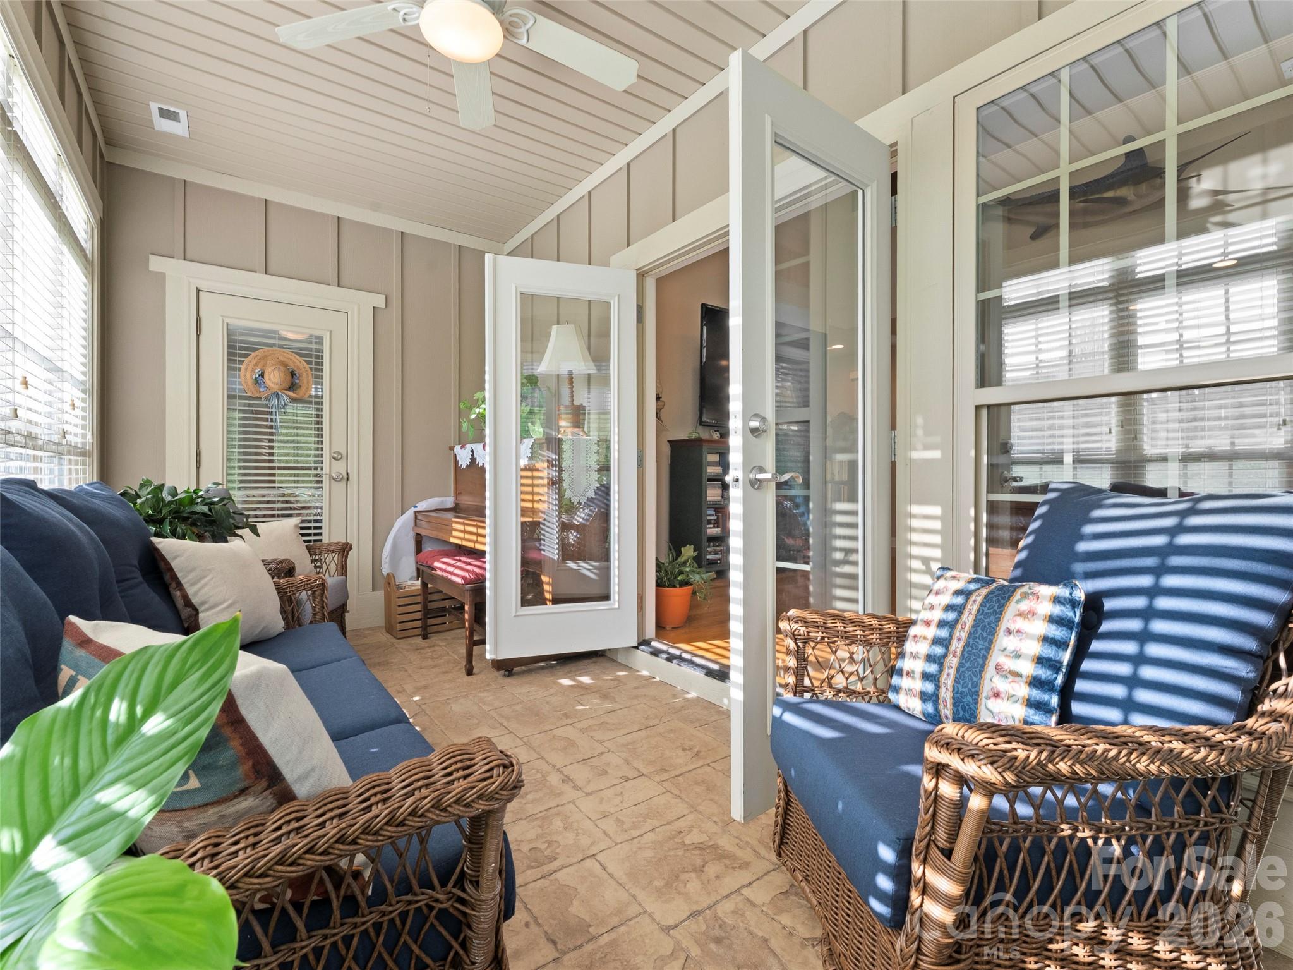
    Enclosed, Glass Enclosed

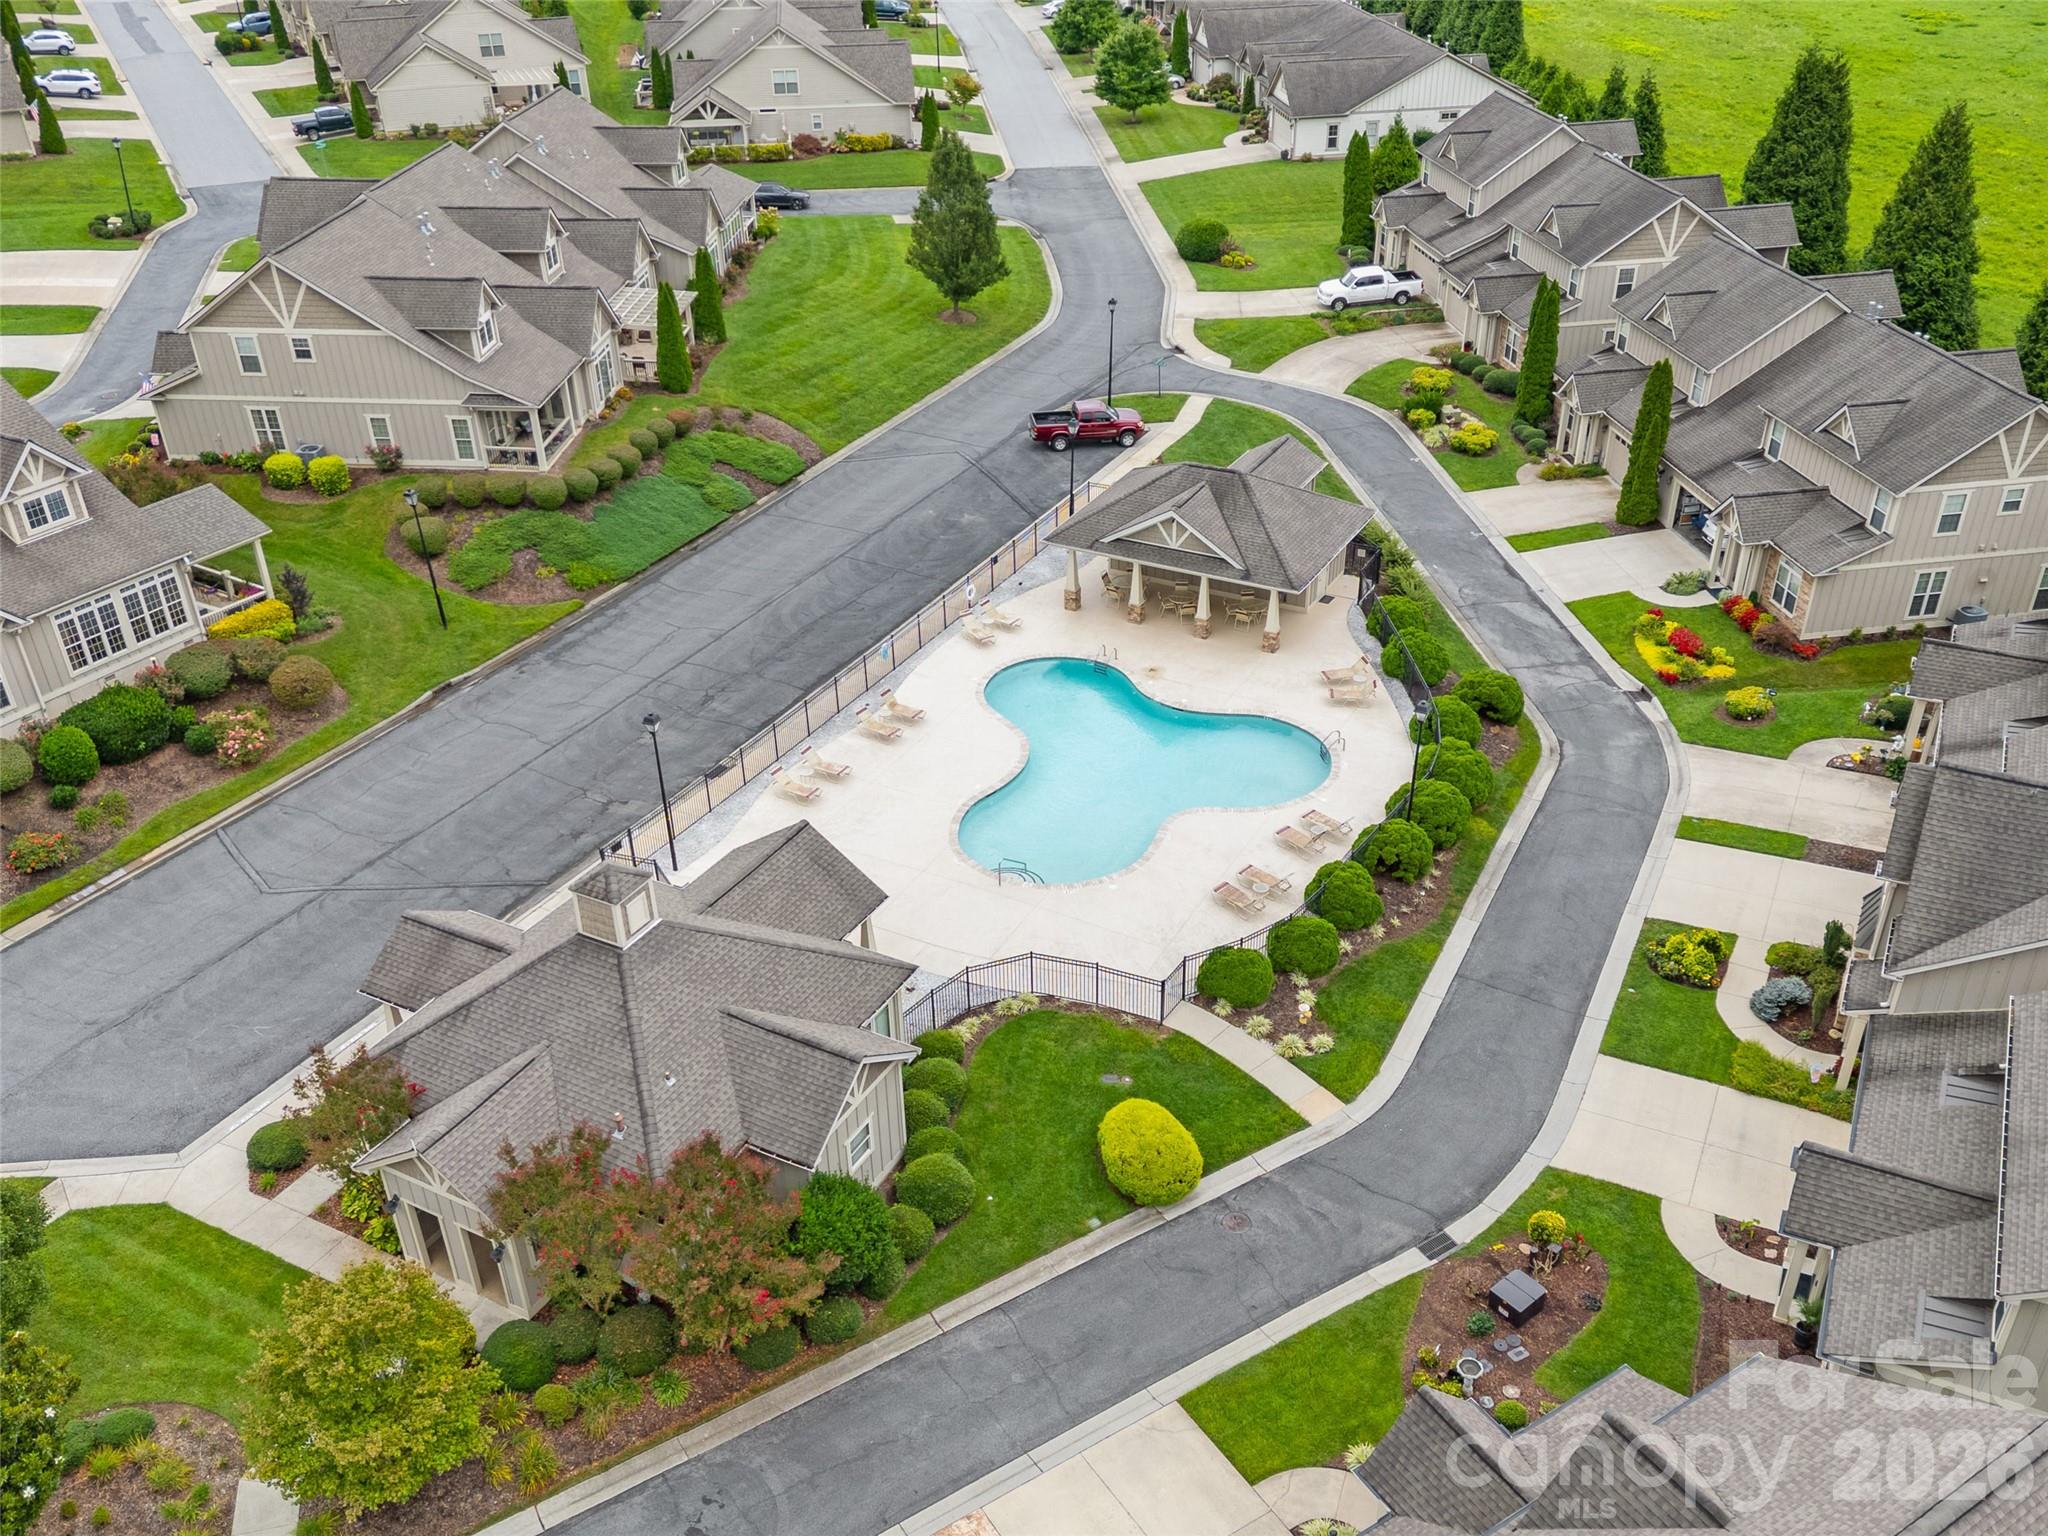
  • Pool

    Yes

  • Pool Features

    In Ground, Outdoor Pool

Area & Lot

  • Lot Features

    Cleared

  • Property Type

    Residential

  • Property Sub Type

    Townhouse

  • Architectural Style

    Arts and Crafts

Price

  • Sales Price

    $532,000

  • Sq. Footage

    2, 351

  • Price/SqFt

    $226

HOA

  • Association

    Yes

  • Association Fee

    $258

  • Association Fee Frequency

    Monthly

  • Association Fee Includes

    N/A

School District

  • Elementary School

    Fletcher

  • Middle School

    Apple Valley

  • High School

    North Henderson

Property Features

  • New Construction

    NO

  • Foundation Details

    Slab

  • Senior Community YN

    NO

  • Sewer

    Public Sewer

Schedule a Showing

Showing scheduled successfully.

<
>
IN PERSON
VIA CHAT

What is 3 + 4 ?


Change time

Mortgage calculator

Estimate your monthly mortgage payment, including the principal and interest, property taxes, and HOA. Adjust the values to generate a more accurate rate.

Your payment

Principal and Interest:

$

Property taxes:

$

HOA fees:

$

Total loan payment:

$

Total interest amount:

$

Location

County

Henderson

Elementary School

Fletcher

Middle School

Apple Valley

High School

North Henderson

Listing Courtesy of Jeff Burns , RE/MAX Results

RealHub Information is provided exclusively for consumers' personal, non-commercial use, and it may not be used for any purpose other than to identify prospective properties consumers may be interested in purchasing. All information deemed reliable but not guaranteed and should be independently verified. All properties are subject to prior sale, change or withdrawal. RealHub website owner shall not be responsible for any typographical errors, misinformation, misprints and shall be held totally harmless.

Agent Mitch Totherow

Agent

Mitch Totherow

Call Mitch today to schedule a private showing.


* Listings on this website come from the FMLS IDX Compilation and may be held by brokerage firms other than the owner of this website. The listing brokerage is identified in any listing details. Information is deemed reliable but is not guaranteed. If you believe any FMLS listing contains material that infringes your copyrighted work please click here to review our DMCA policy and learn how to submit a takedown request.© 2024 FMLS.
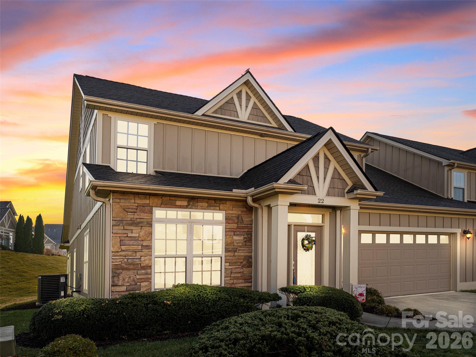
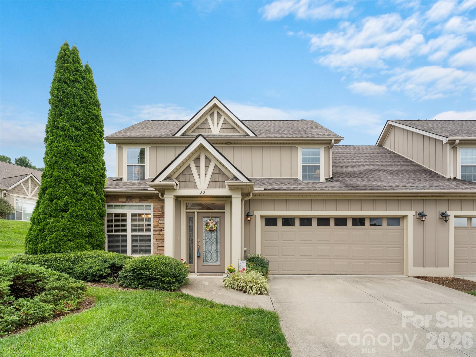
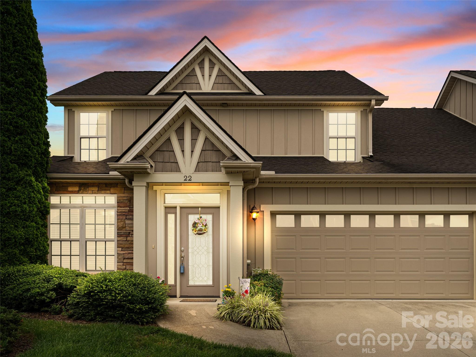
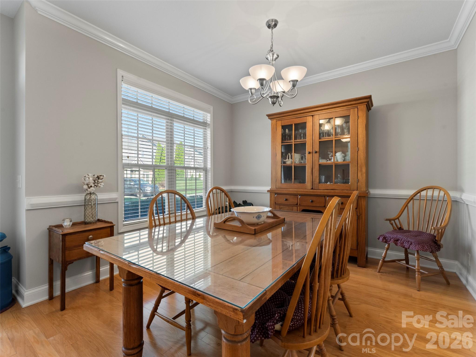
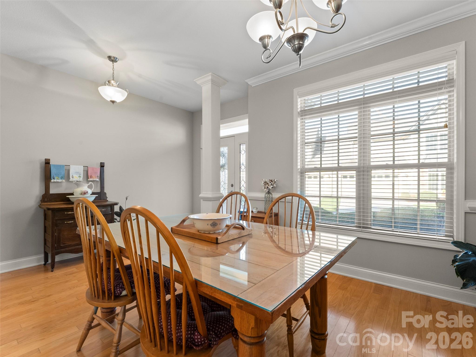
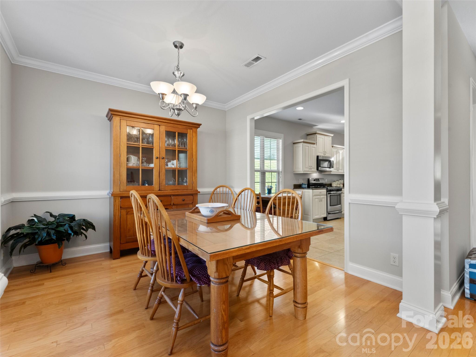
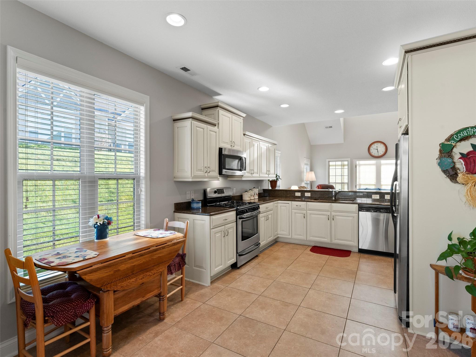
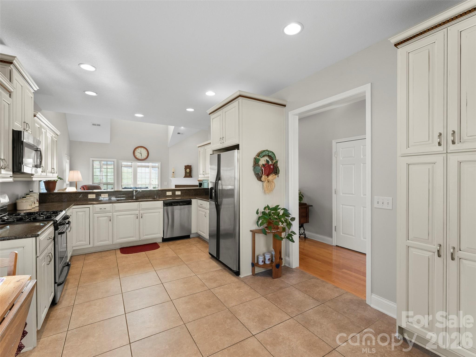
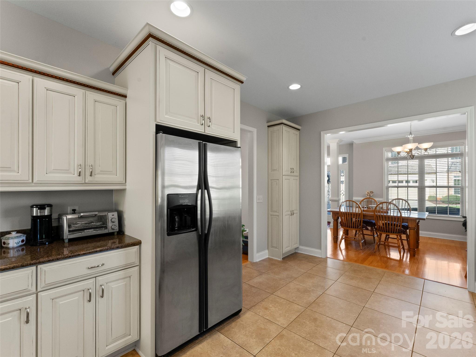
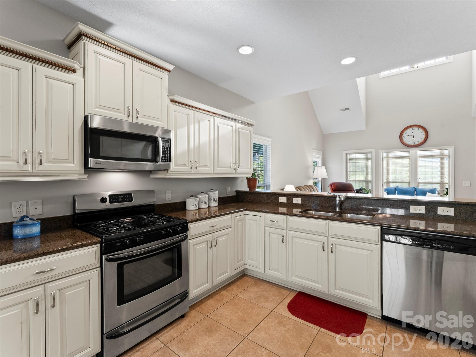

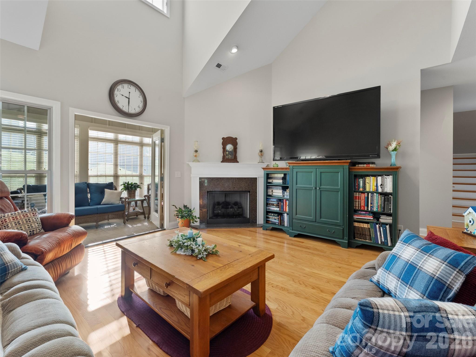
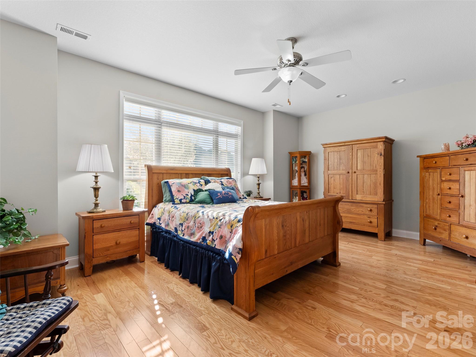
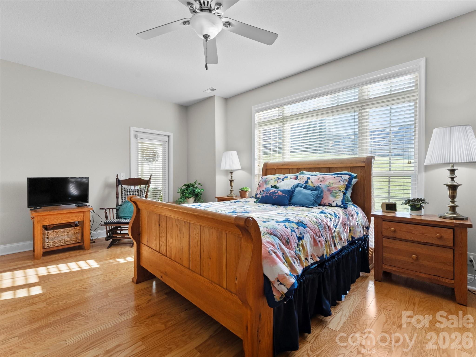
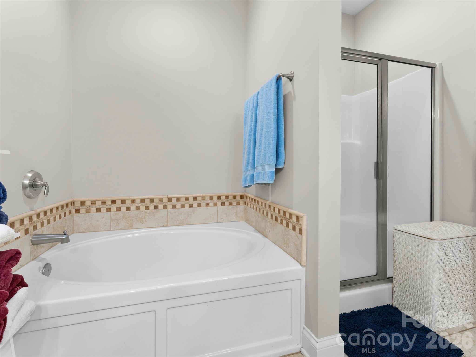
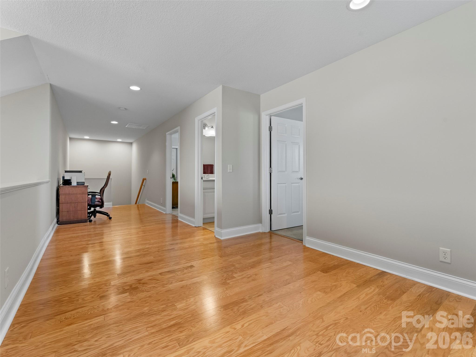
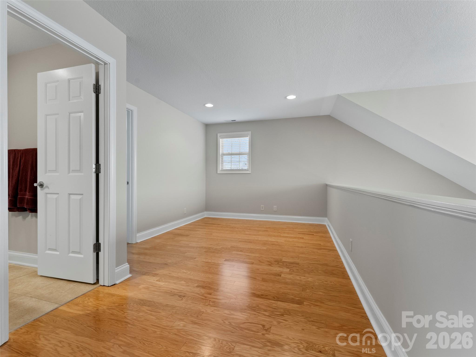
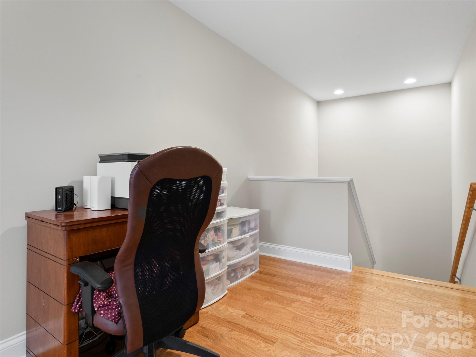
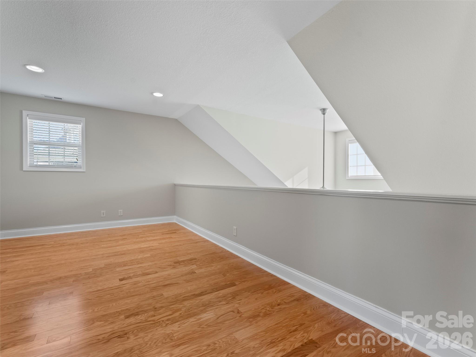
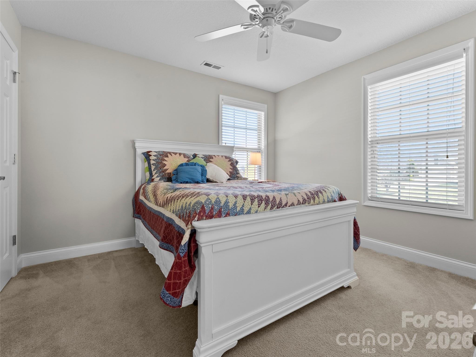
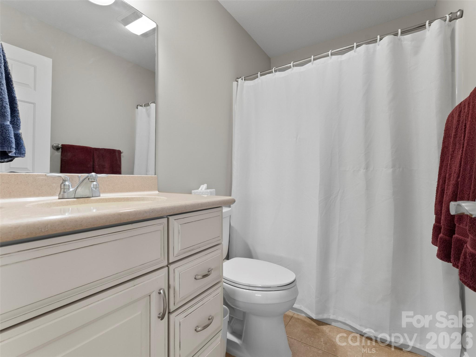
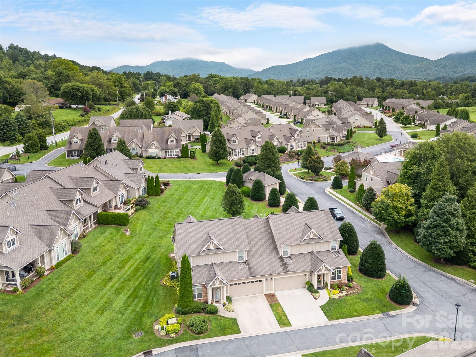
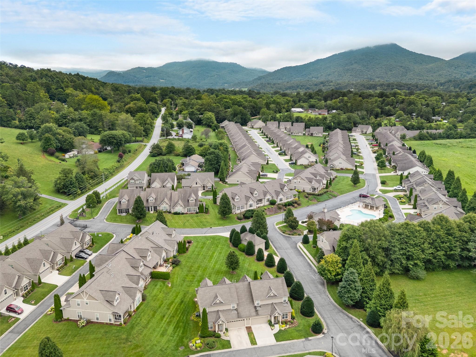
FRESHLY PAINTED in 2026! 22 Florian Lane delivers a blend of comfort, flexibility, and community living. Its spacious interior layout—with prefinished floors, cathedral great room, multiple living zones, and a main-floor primary suite—suits families and individuals alike. Located in a gated community, the Village of Windstone offers full exterior maintenance, plus a pool and clubhouse, it provides a lock-and-leave lifestyle within easy reach of Fletcher’s amenities and schools. A modern heat pump installed in 2022, keeps the HVAC system sharp, making this a move-in-ready home that balances ease with charm. Virtual tour available. SELLER WILL NEGOTIATE. New Trane furnace installed (4/26)

22 Florian Lane

Message successfully sent.

What would you like to know?

What is 3 + 4 ?

I agree to receive email communication and understand I can unsubscribe at any time.

I agree to be contacted by Prestino Advantage via call, email, and text for real estate services. To opt out, you can reply 'stop' at any time or reply 'help' for assistance. You can also click the unsubscribe link in the emails. Message and data rates may apply. Message frequency may vary. Privacy Policy

Related Properties

MOTIVATED SELLER!  With an acceptable offer, seller agrees to give a $10,000 credit to buyer at closing for interest rate buy down, closing costs or home improvements.  Lovely, well maintained one level ranch style home.  Situated on a picturesque .47 acre level lot. The floor plan offers 3 bedrooms and 2 full bathrooms.  Lovely hardwood floors throughout the main house.  Den was added onto the house and it has laminated flooring.  Conveniently located to shopping, entertainment, churches and schools.  Centrally located to many points of interest in Western North Carolina.  Many nice updates include granite countertops, stainless appliances, and a spacious pantry in the kitchen.  Large laundry room with lots of storage space.  Outbuilding conveys.  Older established neighborhood with well-maintained homes.  Schedule your showing today!
#4278825

Fletcher

25 Norman Road

3 Beds

2 Baths

1,874 Sq.Ft.

$437,900

MLS#: 4278825
Price reduced
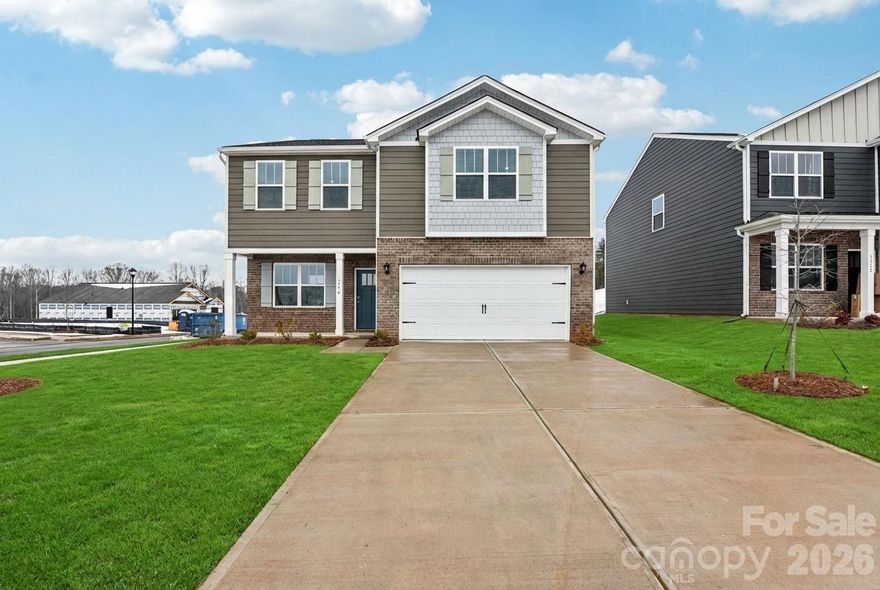
Tap Root Farms is a master planned community in Fletcher, NC featuring well-appointed single level and 2-story homes. Community features will include a 5,000 square foot resort style clubhouse with gym, large pool, playground, pickle ball courts and dog park. This popular floor plan features a study, as well as 4 bedrooms on the second floor. The kitchen welcomes you with a chef’s island, beautiful countertops and ss appliances. Primary bedroom is large enough to accommodate any furniture size or style and includes a generous walk-in closet. Bedrooms 2 and 3 are oversized, with walk-in closets of their own and offer plenty of space for everyone. Smart home package included. *Home features are subject to change without notice. Internet service not included. Sq footages are approximate*
#4375950

Fletcher

49 Salers Road

4 Beds

2 Baths

2,175 Sq.Ft.

$469,390

MLS#: 4375950
Price reduced
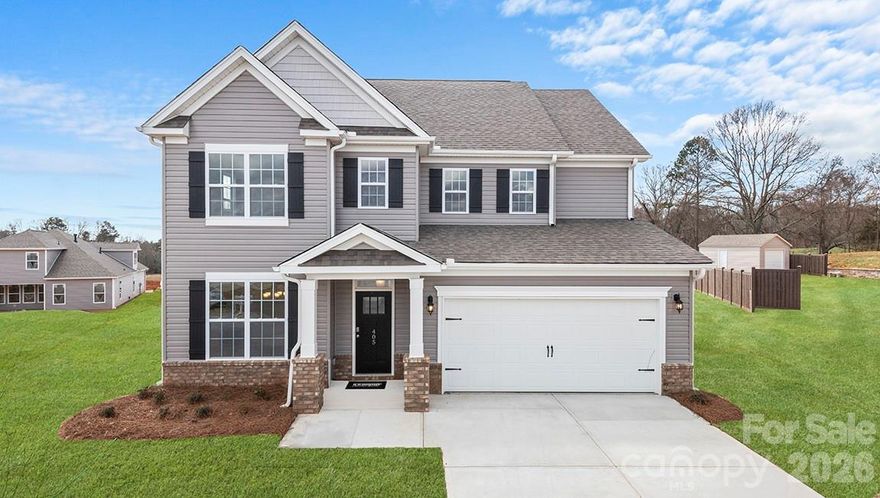
Tap Root Farms is a master planned community in Fletcher, NC featuring well-appointed single level and 2-story homes. Community features will include a 5,000 square foot resort style clubhouse with gym, large pool, playground, pickle ball courts and dog park. The Windsor is a popular floor plan with plenty of space to meet your needs! With 4 bedrooms, a two-car garage and loft area, this well thought out home has it all! The large, open kitchen has beautiful countertops, tile backsplash, ss appliances, walk-in pantry and breakfast bar. Around the corner, you will find the conveniently located laundry area. The primary suite is located on the main level with ensuite bathroom, including a double vanity, privacy toilet closet and generous walk-in closet! *Home features are subject to change without notice. Internet service not included. Sq footages are approximate*
#4351018

Fletcher

624 River Bottom Road

4 Beds

3 Baths

2,708 Sq.Ft.

$554,420

MLS#: 4351018
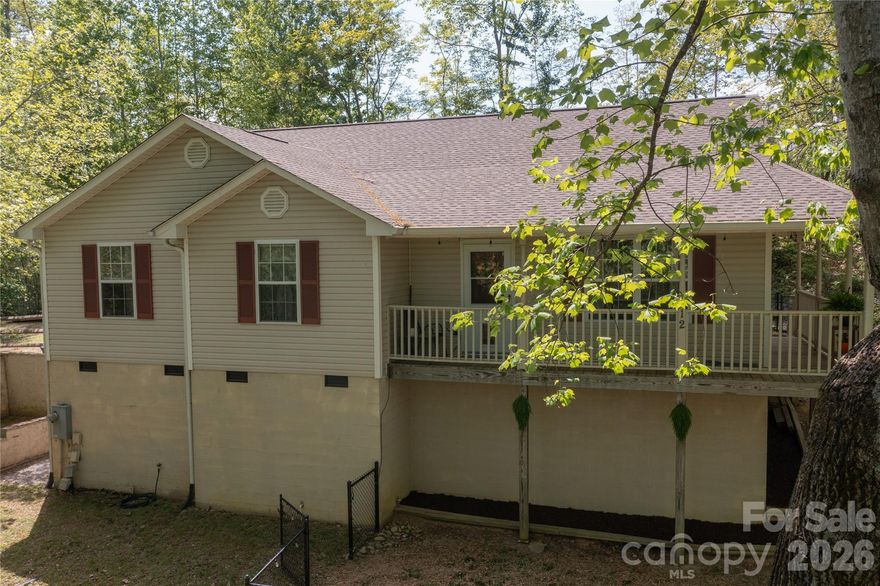
Totally charming well maintained home in a wooded neighborhood between Hendersonville and Fletcher and only about 10 min to Advent Health Hospital. Privacy and one level living. Large kitchen includes a breakfast nook and island. Kitchen is open to a spacious family room area with living and dining area adjacent.  3 ample bedrooms with walk in closets, primary bedroom has en suite bath with  a garden tub, sit down vanity and shower/commode room. Centrally located laundry room convenient to bedrooms. Recent LVP flooring throughout. Recent roof. High, oversized crawl space with newly insalled vapor barrier. Room for addiitonal storage. Outside there is a sizeable fenced area for pets.  This home feels like a cozy mountain retreat.
#4374145

Fletcher

12 Hutchinson Woods

3 Beds

2 Baths

1,927 Sq.Ft.

$432,900

MLS#: 4374145
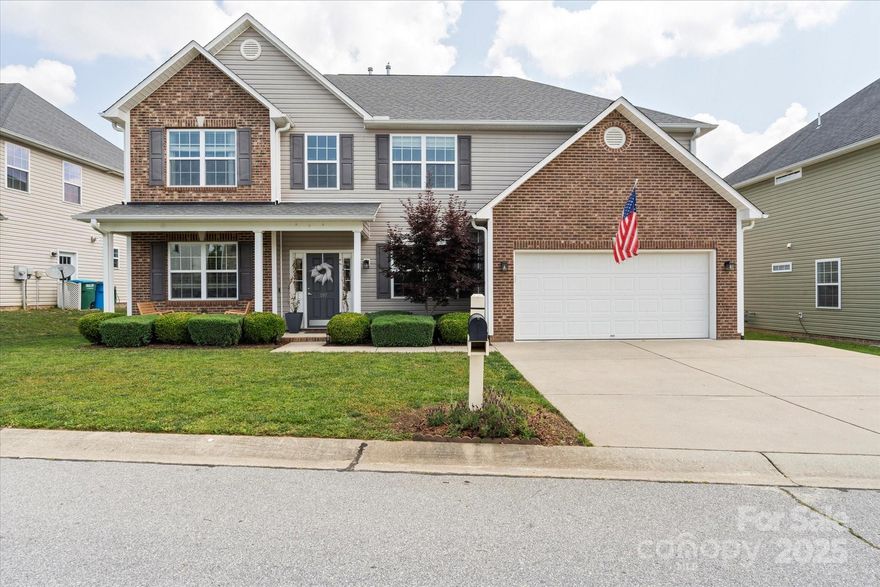
Experience open, spacious living in this beautifully appointed four-bedroom, home with a dedicated office—perfectly situated in the highly desirable River Stone neighborhood. Luxury LVP flooring flows seamlessly throughout, adding style and durability to every room. Delight in cooking in the spacious open kitchen, featuring a generous pantry and brand-new LG refrigerator and dishwasher. With three full bathrooms, including one conveniently located on the main level next to the office, you’ll enjoy flexible options for guests or even a fifth bedroom.

Step outside to your private backyard retreat featuring a large cabana—ideal for relaxing evenings by the built-in fire pit or outdoor entertaining. There's also plenty of grassy space for play or gardening.

Don’t miss your chance to live just around the corner from the neighborhood pool—perfect timing for summer fun. Schedule your tour today and make River Stone your next home.
#4266051

Fletcher

197 Roanoke Road

4 Beds

3 Baths

2,830 Sq.Ft.

$609,000

MLS#: 4266051

In the gated Village at Windstone community, this well-appointed freestanding townhome blends thoughtful design with quality construction. Built in 2022 and lightly lived in, it is the newest residence in the neighborhood and offers three bedrooms, two and a half baths and a one-car attached garage within a spacious open-concept layout. Interior features include a stone gas fireplace, granite countertops and luxury vinyl plank flooring, creating a comfortable and functional living environment. The upper level includes a private primary suite, two additional bedrooms and a full bath, offering separation for household members or guests. Residents enjoy access to a seasonal outdoor pool, clubhouse, centralized mail center and secure waste disposal facility. The homeowners association provides exterior home maintenance, lawn care and private road upkeep, supporting a low-maintenance, lock-and-leave lifestyle. Ideally between Asheville and Hendersonville, this home is minutes from shopping, scenic trails and new area conveniences, including multiple grocery stores and a health care center.
#4373739

Fletcher

31 Burlington Lane

3 Beds

2 Baths

1,728 Sq.Ft.

$439,000

MLS#: 4373739
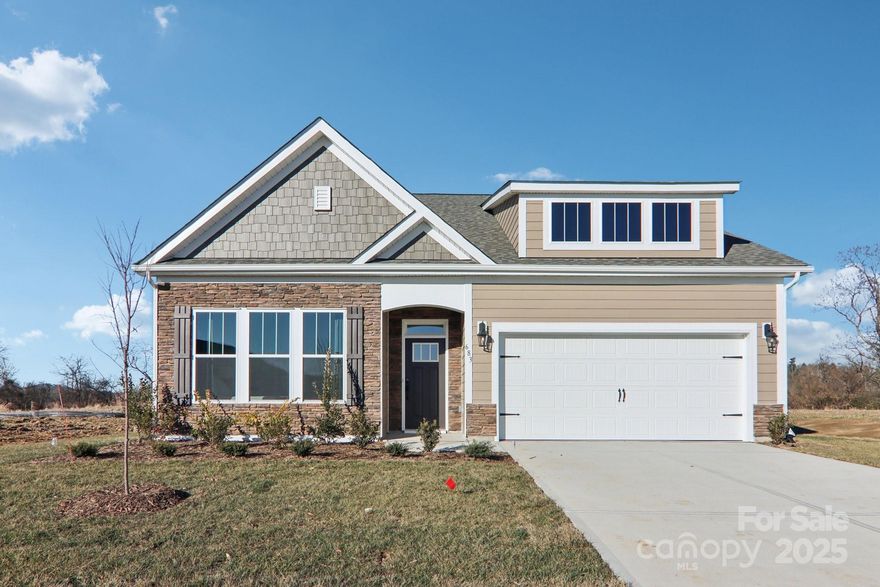
Tap Root Farms is a master planned community in Fletcher, NC. Community features include a 5,000 square foot resort style clubhouse with gym, extra-large swimming pool, playground, 6 pickle ball courts and dog park. Minutes to Downtown Fletcher and easy access to I-26 for commuting. The Azalea features an open floor plan with soaring 10' ceilings on the first floor creating a spacious and inviting atmosphere. This home features 4 bedrooms and 3 bathrooms, as well as a two-car garage. The moment you step inside the home, you will be greeted by an inviting foyer that leads you into the center of the home. The dining room seamlessly connects with the family room and kitchen, providing space for you to grow. The chef's kitchen has modern stainless-steel appliances featuring a natural gas range, a pantry closet, and a 13' long breakfast bar/island. The primary suite offers an en-suite bathroom with dual vanities and a walk-in closet. An upstairs loft offers additional space for home office, theater, playroom or more! The back of the home offers a screened porch for plenty of outdoor time and fresh air. *Home features are subject to change without notice. Internet service not included. Sq footages are approximate*
#4331257

Fletcher

623 River Bottom Road

4 Beds

3 Baths

2,428 Sq.Ft.

$614,030

MLS#: 4331257
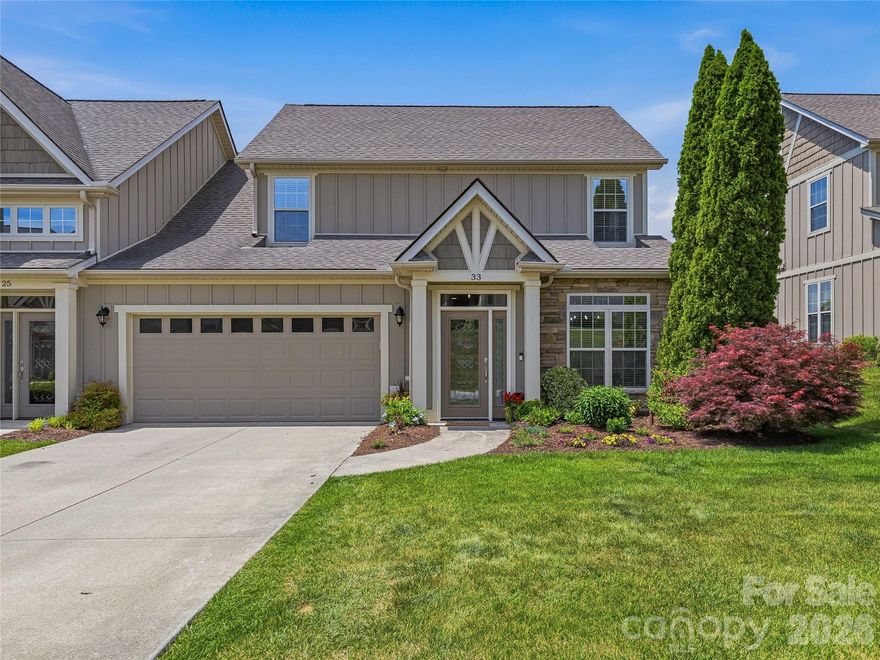
Price reduced
Experience exceptional mountain living in this sun-drenched, spacious home nestled within a highly sought-after gated community just eight miles south of Asheville. Enjoy the perfect balance of privacy and convenience, with easy access to beloved farm-to-table markets in Fairview and a quick drive to all that South Asheville has to offer.
Designed for a true lock-and-leave lifestyle, this beautifully renovated townhome provides ample space to spread out whether working remotely, entertaining guests, or simply unwinding. The open-concept layout is filled with natural light and showcases stunning year-round mountain views. Ideally located near the shopping, dining, and amenities of South Asheville, this home seamlessly blends modern comfort with the charm of mountain charm making it an ideal full-time residence or effortless retreat.
#4374744

Fletcher

33 Florian Lane

3 Beds

2 Baths

2,358 Sq.Ft.

$510,000

MLS#: 4374744
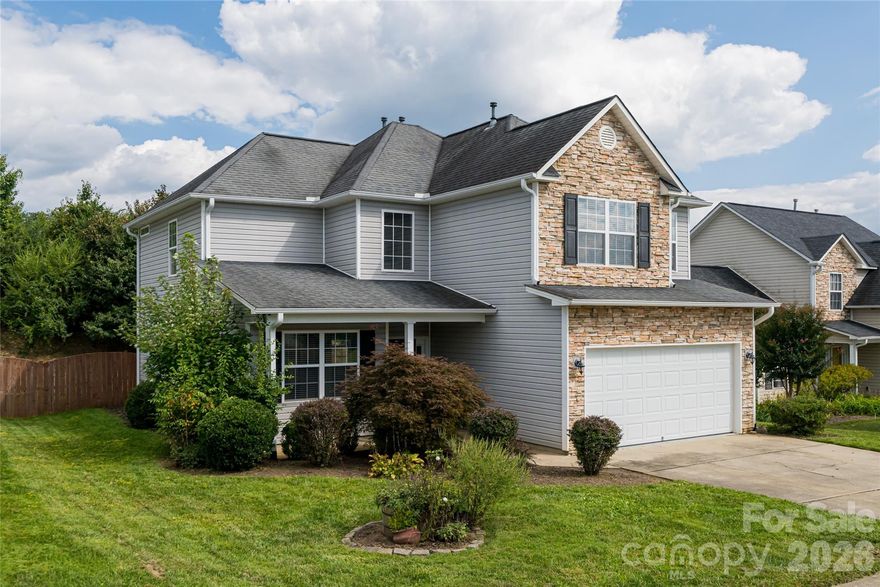
Price reduced
Welcome to this spacious 4-bedroom home located in the well established River Stone community! Designed for modern living, the main level features an open floor plan that seamlessly connects the kitchen and living area, perfect for entertaining or everyday family life. The kitchen boasts state-of-the-art appliances, and there's also a  dining room plus a flexible space ideal for a home office or playroom. Step outside to a private, fenced backyard with a screened-in porch, great for relaxing or hosting friends. Enjoy all that River Stone has to offer, including a community pool and playground. Conveniently located between Asheville and Hendersonville with easy access to I-26 for commuting, shopping, and dining. Don’t miss your chance to make this wonderful home yours! ***Photos with furniture have been virtually staged***
#4301001

Fletcher

163 Yadkin Road

4 Beds

2 Baths

2,215 Sq.Ft.

$439,900

MLS#: 4301001
New on site 2 days ago
Expansive 4-Bedroom Home on 1.86 Acres with Endless Potential!

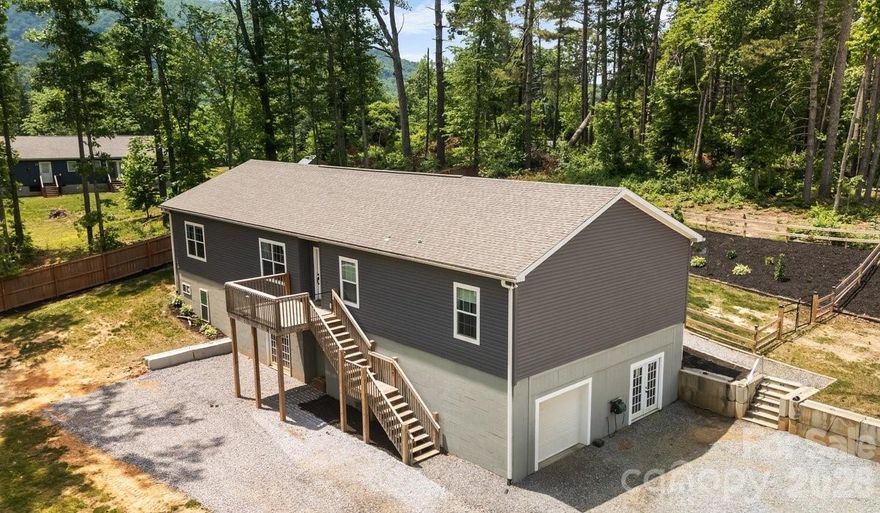
Welcome to 38 Fish Lake Drive, a stunning and versatile mountain-region property nestled in the highly sought-after Fletcher area of Henderson County. Perfectly positioned just outside the town limits and ETJ, this home offers the ultimate blend of convenience and financial savvy—enjoy quick access to all local amenities without the burden of additional city/town taxes.

Situated on a generous, unique 1.86-acre lot that encompasses both sides of Fish Lake Drive, this property provides the rare space and freedom to bring your Western North Carolina lifestyle dreams to life.

Interior Highlights: Open-Concept & Split-Bedroom Design

Step inside to a bright, expansive floor plan designed for modern living and effortless entertaining.
• The Chef’s Kitchen: The heart of the home features beautiful hard-surface granite countertops, an oversized island/breakfast bar, abundant cabinetry, and a sizeable walk-in pantry.
• Primary Suite Retreat: Located on its own wing for ultimate privacy, the primary bedroom boasts elegant tray ceilings, a spacious walk-in closet, and a luxurious en-suite bath complete with a garden tub & separate walk-in shower.
• Additional Rooms/Guest Rooms: On the opposite side of the home, you will find three additional spacious bedrooms sharing a pristine full bathroom—an ideal layout for guests or a dedicated home office.
• Main-Level Convenience: A dedicated laundry/mudroom sits just off the kitchen, serving as a functional transition zone with direct access to the back deck.
•      Open dining and living room, great for entertaining

Outdoor Living & Unmatched Versatility

• The Backyard Oasis: Transition seamlessly from indoor to outdoor living on the wonderful back deck. The fenced, private backyard is perfect for relaxing, entertaining, or letting pets roam safely.
• The Daylight Basement: Accessible via two personnel doors or a convenient roll-up garage door, this massive, open space is a blank canvas. Transform it into a workshop, home gym, art studio, or finish it out to add instant equity and square footage.
• The Bonus Acreage: Because the 1.86-acre lot extends across Fish Lake Drive, you have the unique opportunity and space to construct a detached garage, secondary workshop, or boat/RV storage.

Location Benefits

Enjoy the peace of country living without sacrificing convenience. This property puts you minutes away from shopping, dining, & parks, all while being centrally located to Asheville and Hendersonville.

You can see the property video here: https://www.youtube.com/embed/wzAchgwiFZI and you can take a Virtual Tour at this link:https://my.matterport.com/show/?m=JjnzhyryHsL

Shown by appointment only.
#4381960

Fletcher

38 Fish Lake Drive

4 Beds

2 Baths

2,313 Sq.Ft.

$549,000

MLS#: 4381960

 - property

Send a message

Message successfully sent.

Your message

What is 3 + 4 ?

Reason for contacting?

I agree to receive email communication and understand I can unsubscribe at any time.

I agree to be contacted by Prestino Advantage via call, email, and text for real estate services. To opt out, you can reply 'stop' at any time or reply 'help' for assistance. You can also click the unsubscribe link in the emails. Message and data rates may apply. Message frequency may vary. Privacy Policy

Sign Out

Virtual Assistant

Would you like to take the next step with this property? We can help you schedule a showing or virtual tour, or send you more details.

Yes, I would like more information.

Thank You for Your Reply, One of Our Agents will contact you as soon as possible

No, maybe later.

Thank you, you can always contact me via email, phone number or through the contact form.

Realhub AI

Lucy - Your AI-Powered Realtor

Update Your Temporary Password

Personalize your search

Enter your email and we'll notify you immediately when new listings match what you're looking for.

or enter email address

Already have an account ? Login here

Continue your home search

I agree to receive communications and understand I can unsubscribe at any time.

I agree to be contacted by Prestino Advantage via call, email, and text for real estate services. To opt out, you can reply 'stop' at any time or reply 'help' for assistance. You can also click the unsubscribe link in the emails. Message and data rates may apply. Message frequency may vary. Privacy Policy

Already have an account ? Login here

We use cookies

We use cookies primarily for analytics to enhance your experience. By accepting, you agree to our use of these cookies. You can manage your preferences or learn more about our cookies policy.