
Property
Beds
5
Full Baths
4
1/2 Baths
1
Year Built
2027
Sq.Footage
4,659
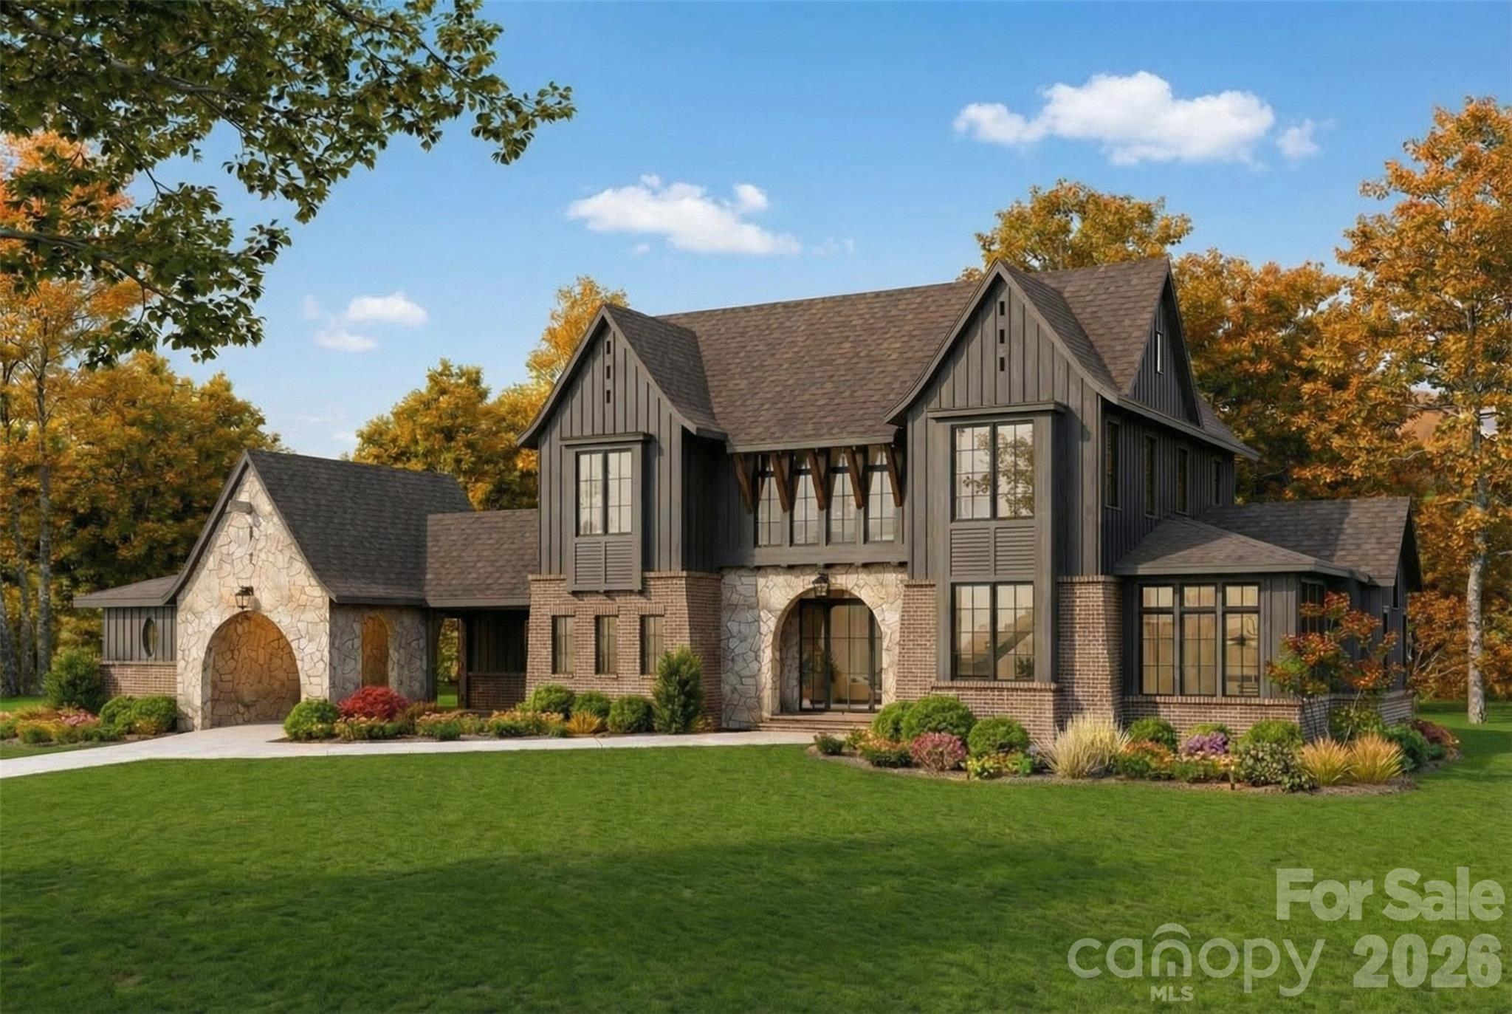
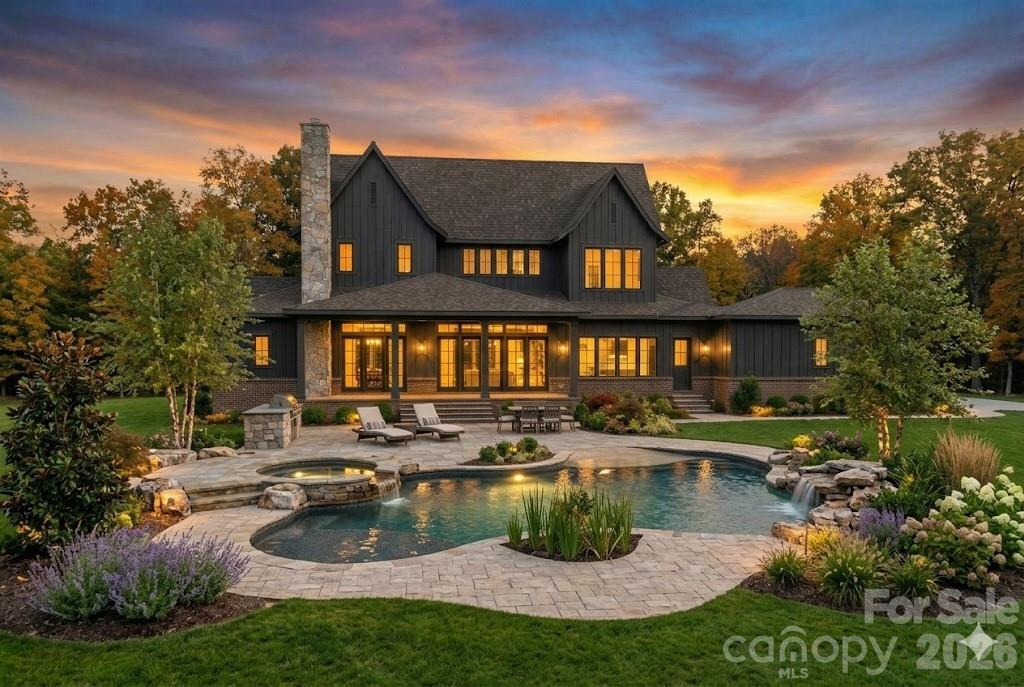
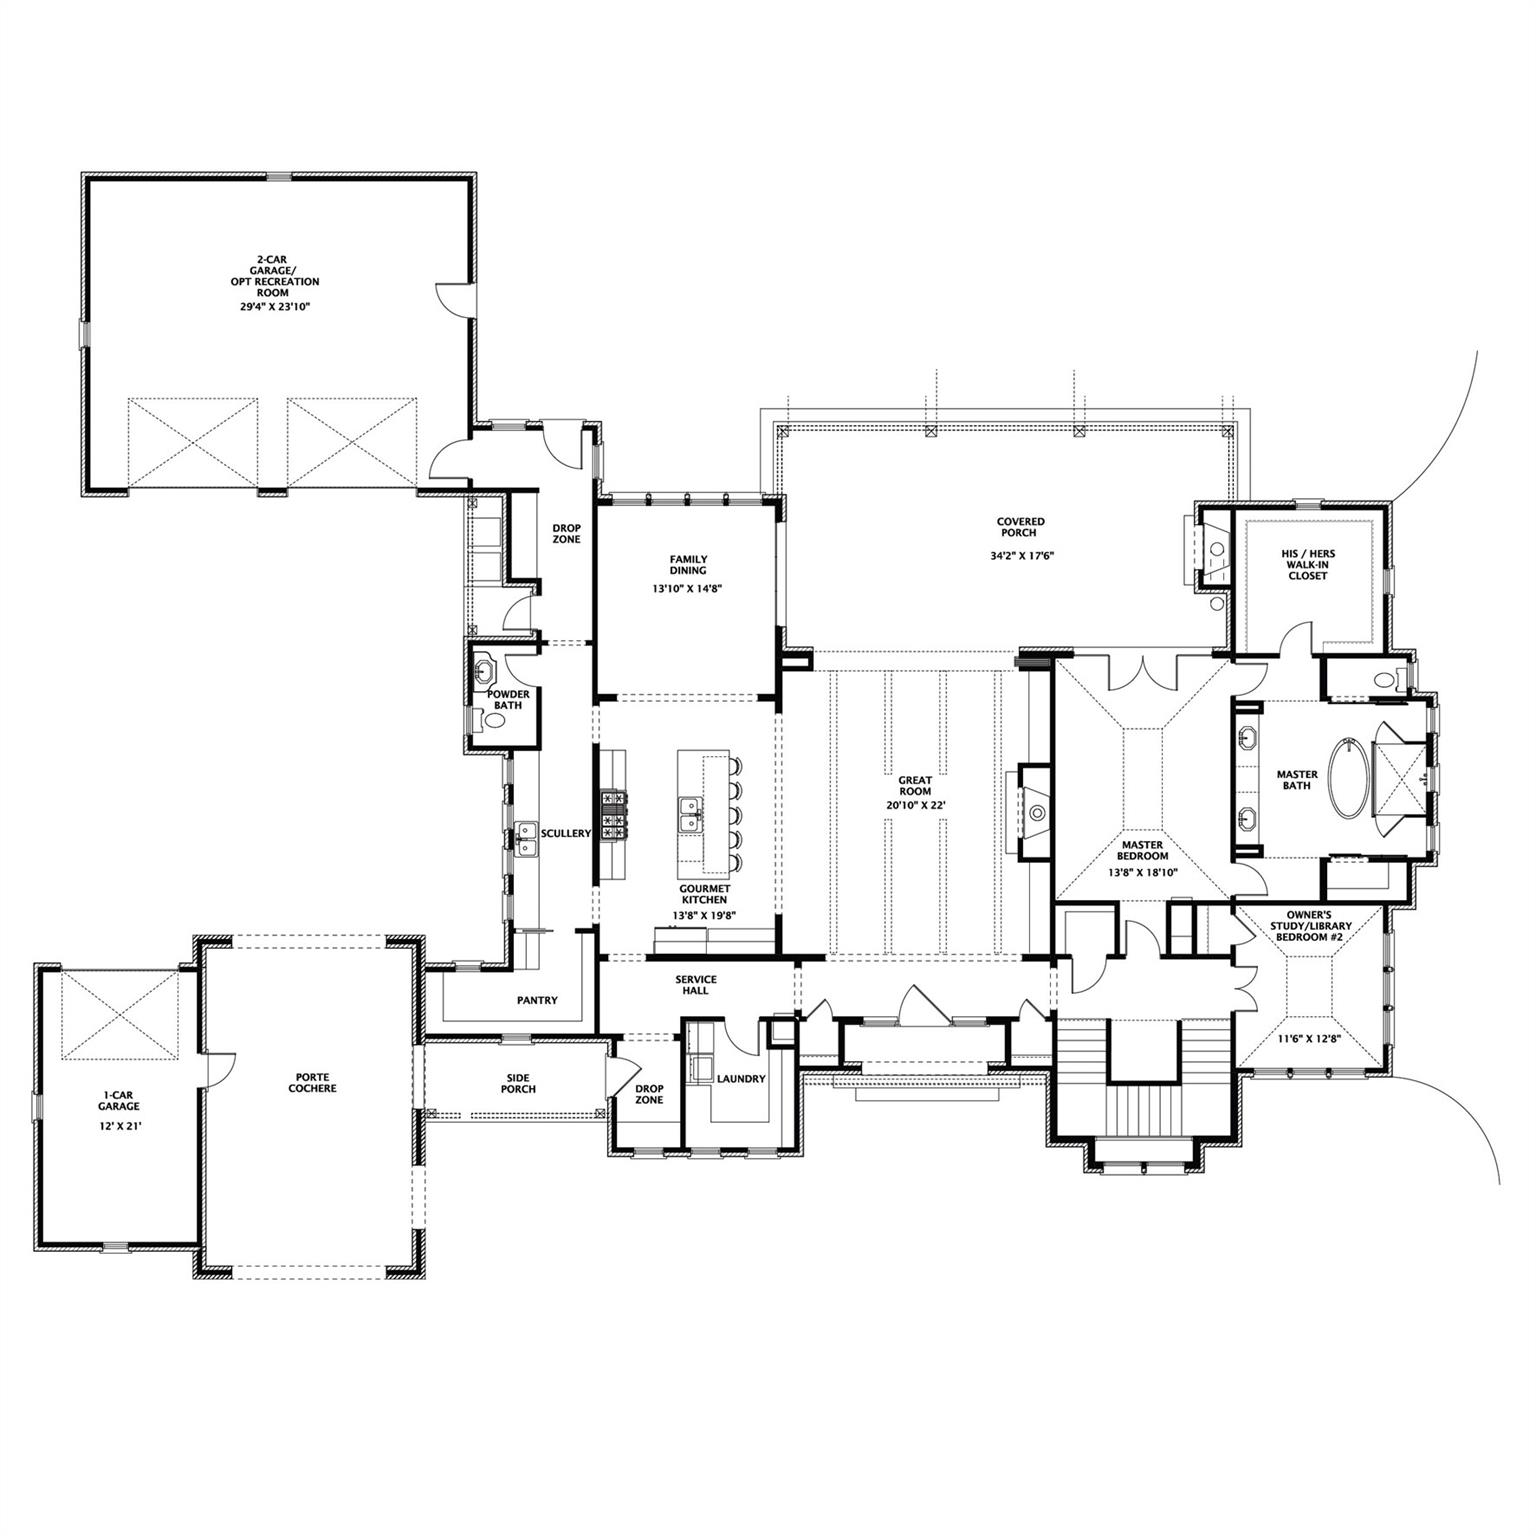
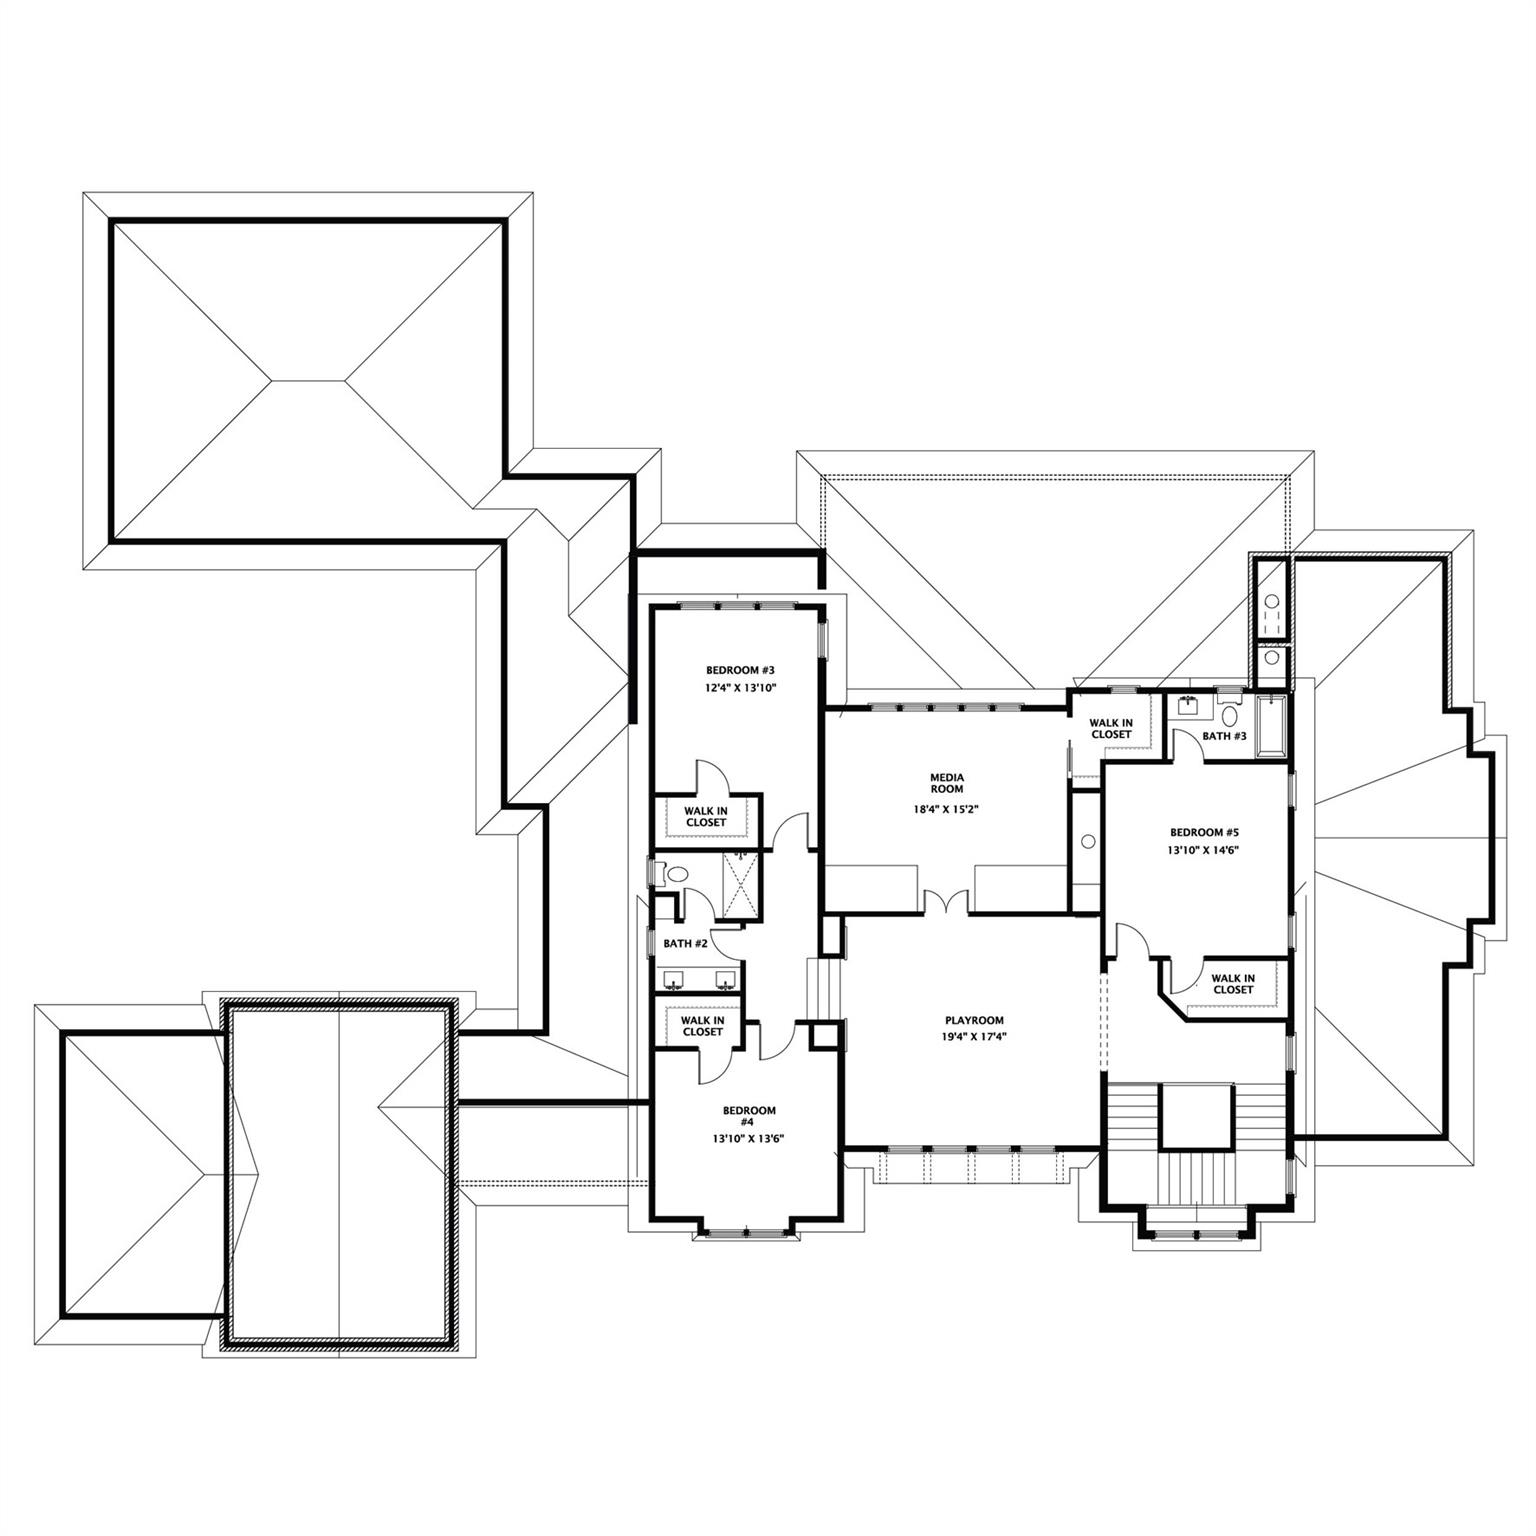
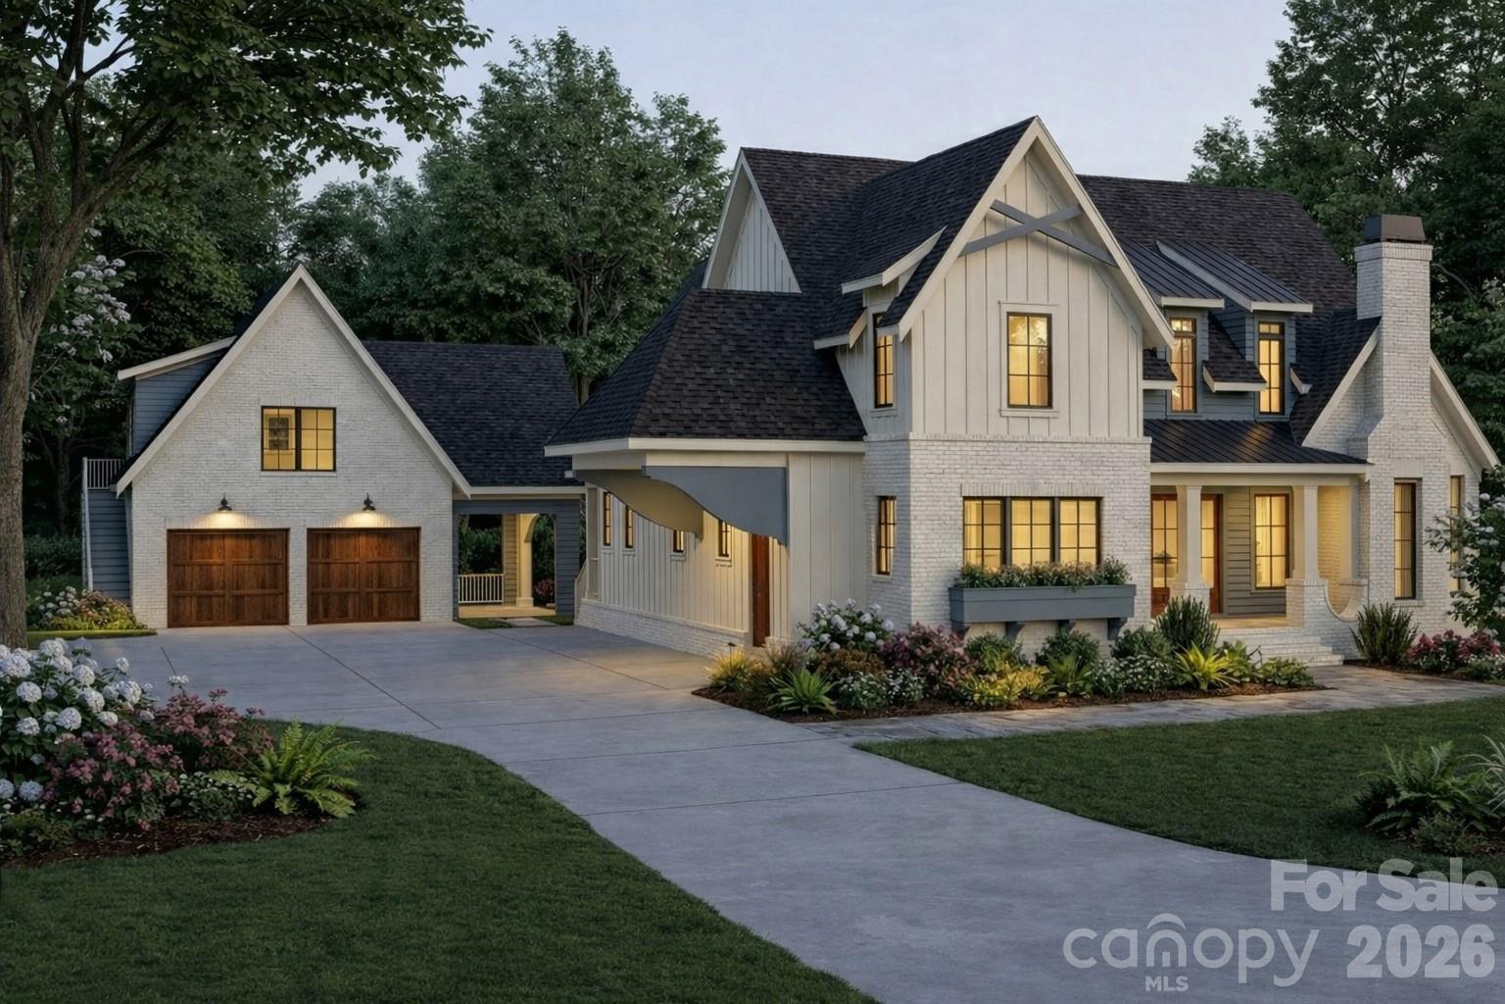
Proposed construction. To be built by Holliday Homes. Some addresses just feel different. These Estates are a rare collection of three estate homesites, each exceeding two acres, tucked into the Davidson Rural Planning Area directly adjacent to the highly anticipated Summit Farms and just minutes from the heart of downtown Davidson. This is the kind of land that simply does not come available anymore, this close to everything that makes Davidson one of the most sought-after communities in the Carolinas. Presented here is The Madeline—a breathtaking proposed plan designed by Frusterio Design and to be built byDavidson-based custom builder focused on thoughtful craftsmanship and timeless design. Clad in a timeless brick and stone Tudor-inspired exterior, The Madeline makes an immediate impression: rich, warm, and built to last generations. But what makes this offering truly extraordinary is not just the home itself — it's the life the home and the land make possible. On over two acres, the estate grounds are yours to design from the ground up. Dream of Sunday mornings on a covered porch overlooking your own resort-style pool. Imagine challenging your family to a match on a private pickleball or sport court before heading to dinner in downtown Davidson.. Picture a luxury garage or auto condo housing your collection alongside the three-car attached garage. Envision a pool house, a guest cottage, or simply the kind of open, manicured estate grounds that signal you've arrived somewhere special. Whatever you can envision, Holliday Homes is ready to build it. Step inside The Madeline and the craftsmanship announces itself immediately. The Entry Foyer opens into a soaring Great Room (20'6" x 19'8") — the heart of the home — where gatherings large and small feel equally at home. The Gourmet Kitchen (14'0" x 22'1") is designed for the serious cook and the natural host alike, appointed with professional-grade finishes and flowing directly into the Family Dining space (13'10" x 16'4") for effortless everyday living. A dedicated Pantry, a Wet Bar, and a generous Drop Zone ensure the home functions as beautifully as it looks. The main-level Owner's Suite (15'4" x 19'2") is a private sanctuary — a true retreat with a spa-caliber Master Bath and a walk-in closet that redefines the standard. From the bedroom, step directly through to the showpiece of the plan: a Screened Covered Porch spanning 30'2" x 18'5", complete with an Outdoor Grill area and sweeping views of the estate grounds. This is where Davidson evenings are made — quiet, unhurried, and entirely yours. A private Main-Level Office (14'8" x 12'10") offers the work-from-home experience elevated to an art form. A dedicated Laundry Room, a Friends Entry Foyer with its own covered porch, and the oversized three-car garage round out a floor plan engineered for the way people actually live at this level. The Madeline is a proposed plan — a beautiful and detailed starting point — but this a true custom build in every sense of the word. Buyers are warmly welcomed to modify the plan, expand it, or arrive with an entirely original vision. No two homes are alike, because no two families are alike. And the location? There is simply nothing like it. You are minutes from downtown Davidson — from its award-winning restaurants, independent boutiques, Davidson College, and the small-town character that people drive hours to experience. Conveniently located near Summit Farms, the most talked-about new address in the region. And you have the breathing room of a true estate — the space, the privacy, the land — that this close to Davidson does not exist anywhere else. Final price subject to final plans and specifications.
Features & Amenities
Interior
-
Other Interior Features
Breakfast Bar, Built-in Features, Entrance Foyer, Kitchen Island, Open Floorplan, Pantry, Walk-In Closet(s), Wet Bar
-
Total Bedrooms
5
-
Bathrooms
4
-
1/2 Bathrooms
1
-
Above Grade Finished Area
4659.0
-
Basement YN
NO
-
Cooling YN
YES
-
Cooling
Central Air
-
Fireplace YN
YES
-
Heating YN
YES
-
Heating
Natural Gas
-
Pet friendly
N/A
Exterior
-
Garage
Yes
-
Garage spaces
3
-
Construction Materials
Stone
-
Parking
Driveway
-
Patio and Porch Features
Covered, Front Porch, Rear Porch, Side Porch
-
Pool
No
Area & Lot
-
Lot Features
Cul-De-Sac, Level, Open Lot, Private, Wooded
-
Property Type
Residential
-
Property Sub Type
Single Family Residence
-
Architectural Style
Arts and Crafts, European
Price
-
Sales Price
$3,500,000
-
Sq. Footage
4, 659
-
Price/SqFt
$751
HOA
-
Association
No
School District
-
Elementary School
Davidson
-
Middle School
Bailey
-
High School
William Amos Hough
Property Features
-
New Construction
YES
-
Senior Community YN
NO
-
Sewer
Septic Needed
Schedule a Showing
Showing scheduled successfully.
Mortgage calculator
Estimate your monthly mortgage payment, including the principal and interest, property taxes, and HOA. Adjust the values to generate a more accurate rate.
Your payment
Principal and Interest:
$
Property taxes:
$
HOA fees:
$
Total loan payment:
$
Total interest amount:
$
Location
County
Mecklenburg
Elementary School
Davidson
Middle School
Bailey
High School
William Amos Hough
Listing Courtesy of Mike Feehley , Ivester Jackson Christie's
RealHub Information is provided exclusively for consumers' personal, non-commercial use, and it may not be used for any purpose other than to identify prospective properties consumers may be interested in purchasing. All information deemed reliable but not guaranteed and should be independently verified. All properties are subject to prior sale, change or withdrawal. RealHub website owner shall not be responsible for any typographical errors, misinformation, misprints and shall be held totally harmless.

Agent
Mary Patrella
Call Mary today to schedule a private showing.

* Listings on this website come from the FMLS IDX Compilation and may be held by brokerage firms other than the owner of this website. The listing brokerage is identified in any listing details. Information is deemed reliable but is not guaranteed. If you believe any FMLS listing contains material that infringes your copyrighted work please click here to review our DMCA policy and learn how to submit a takedown request.© 2024 FMLS.
Related Properties
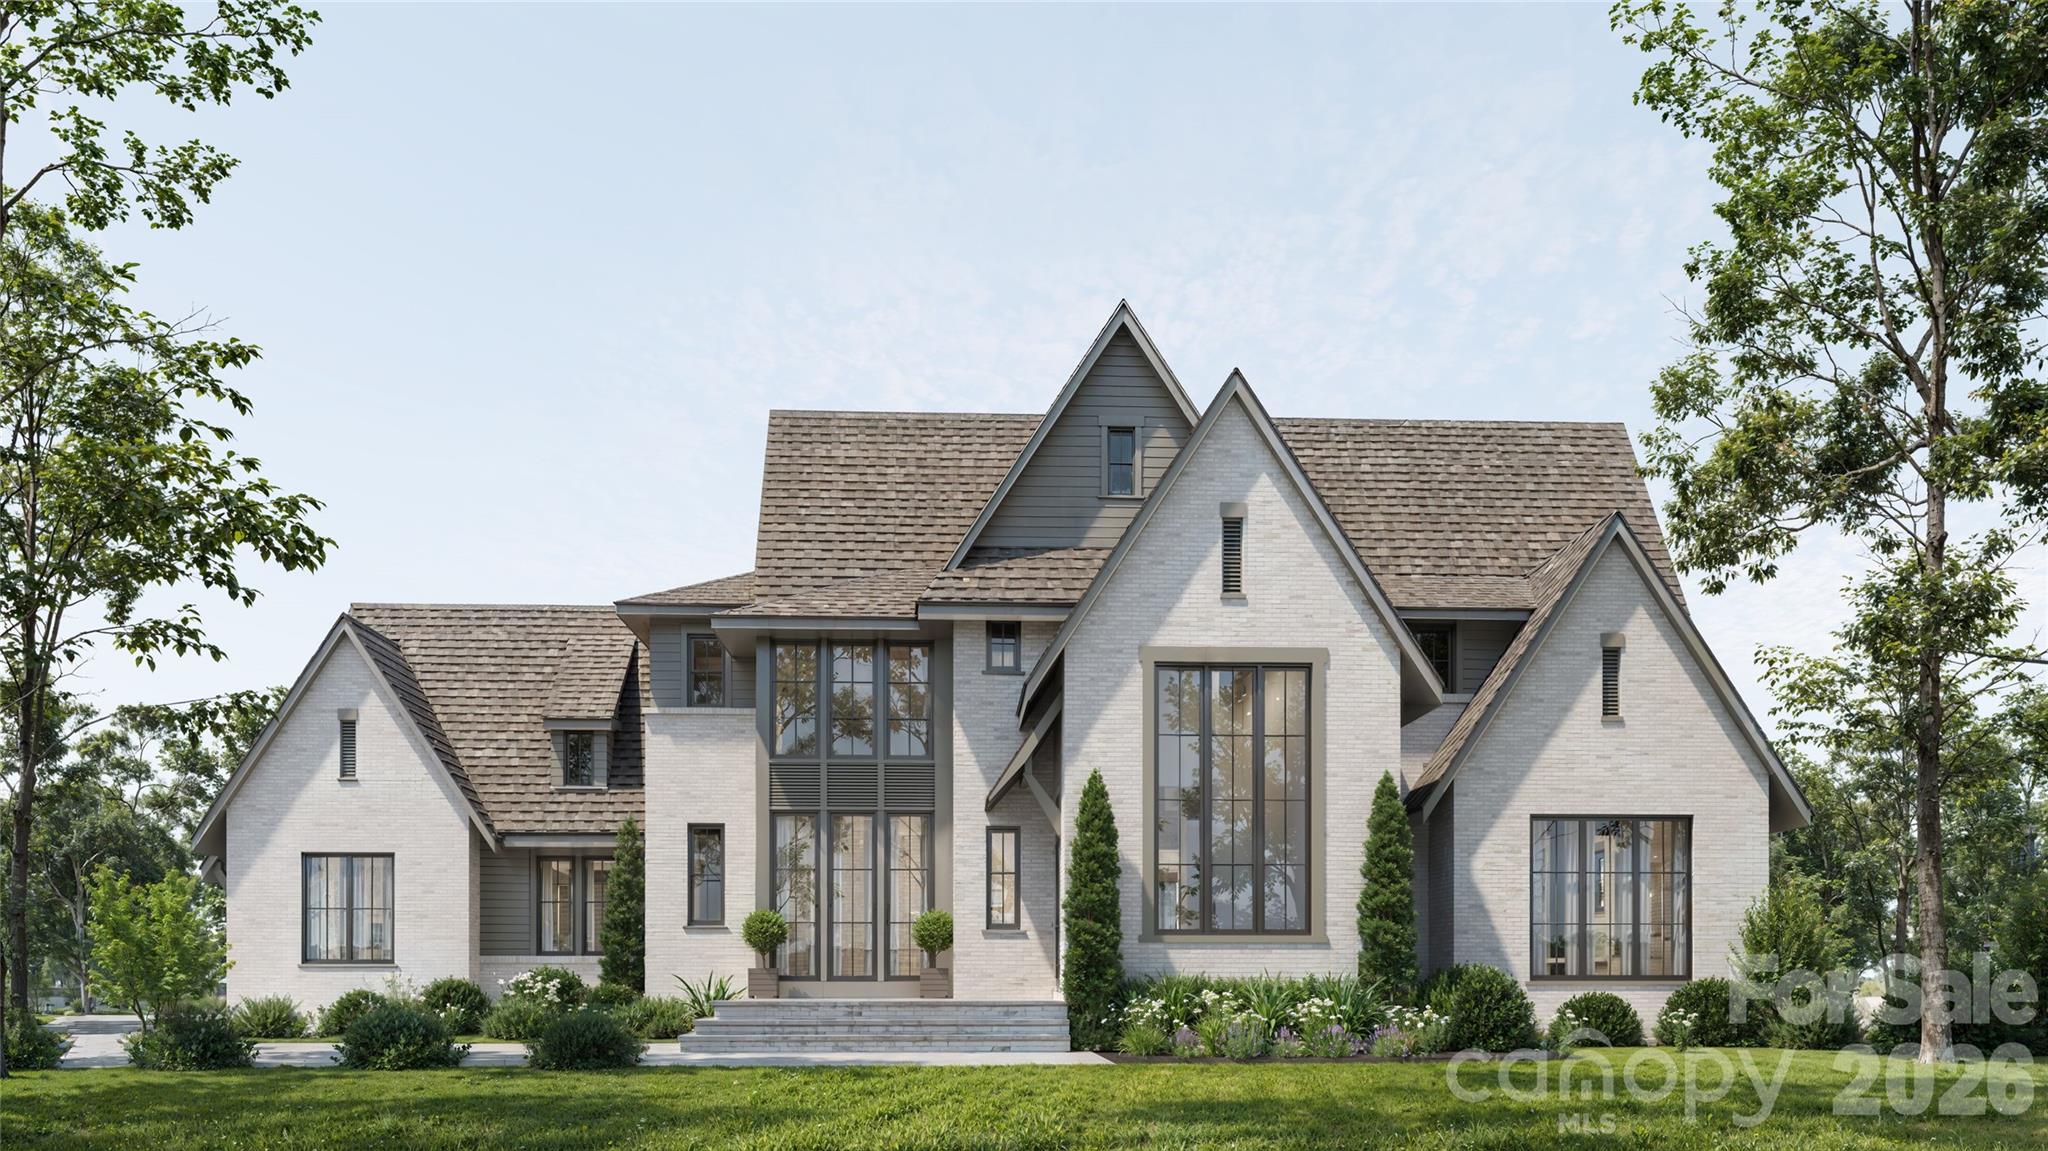
Davidson
15013 Blount Road
4 Beds
5 Baths
5,270 Sq.Ft.
$2,875,000
MLS#: 4356084
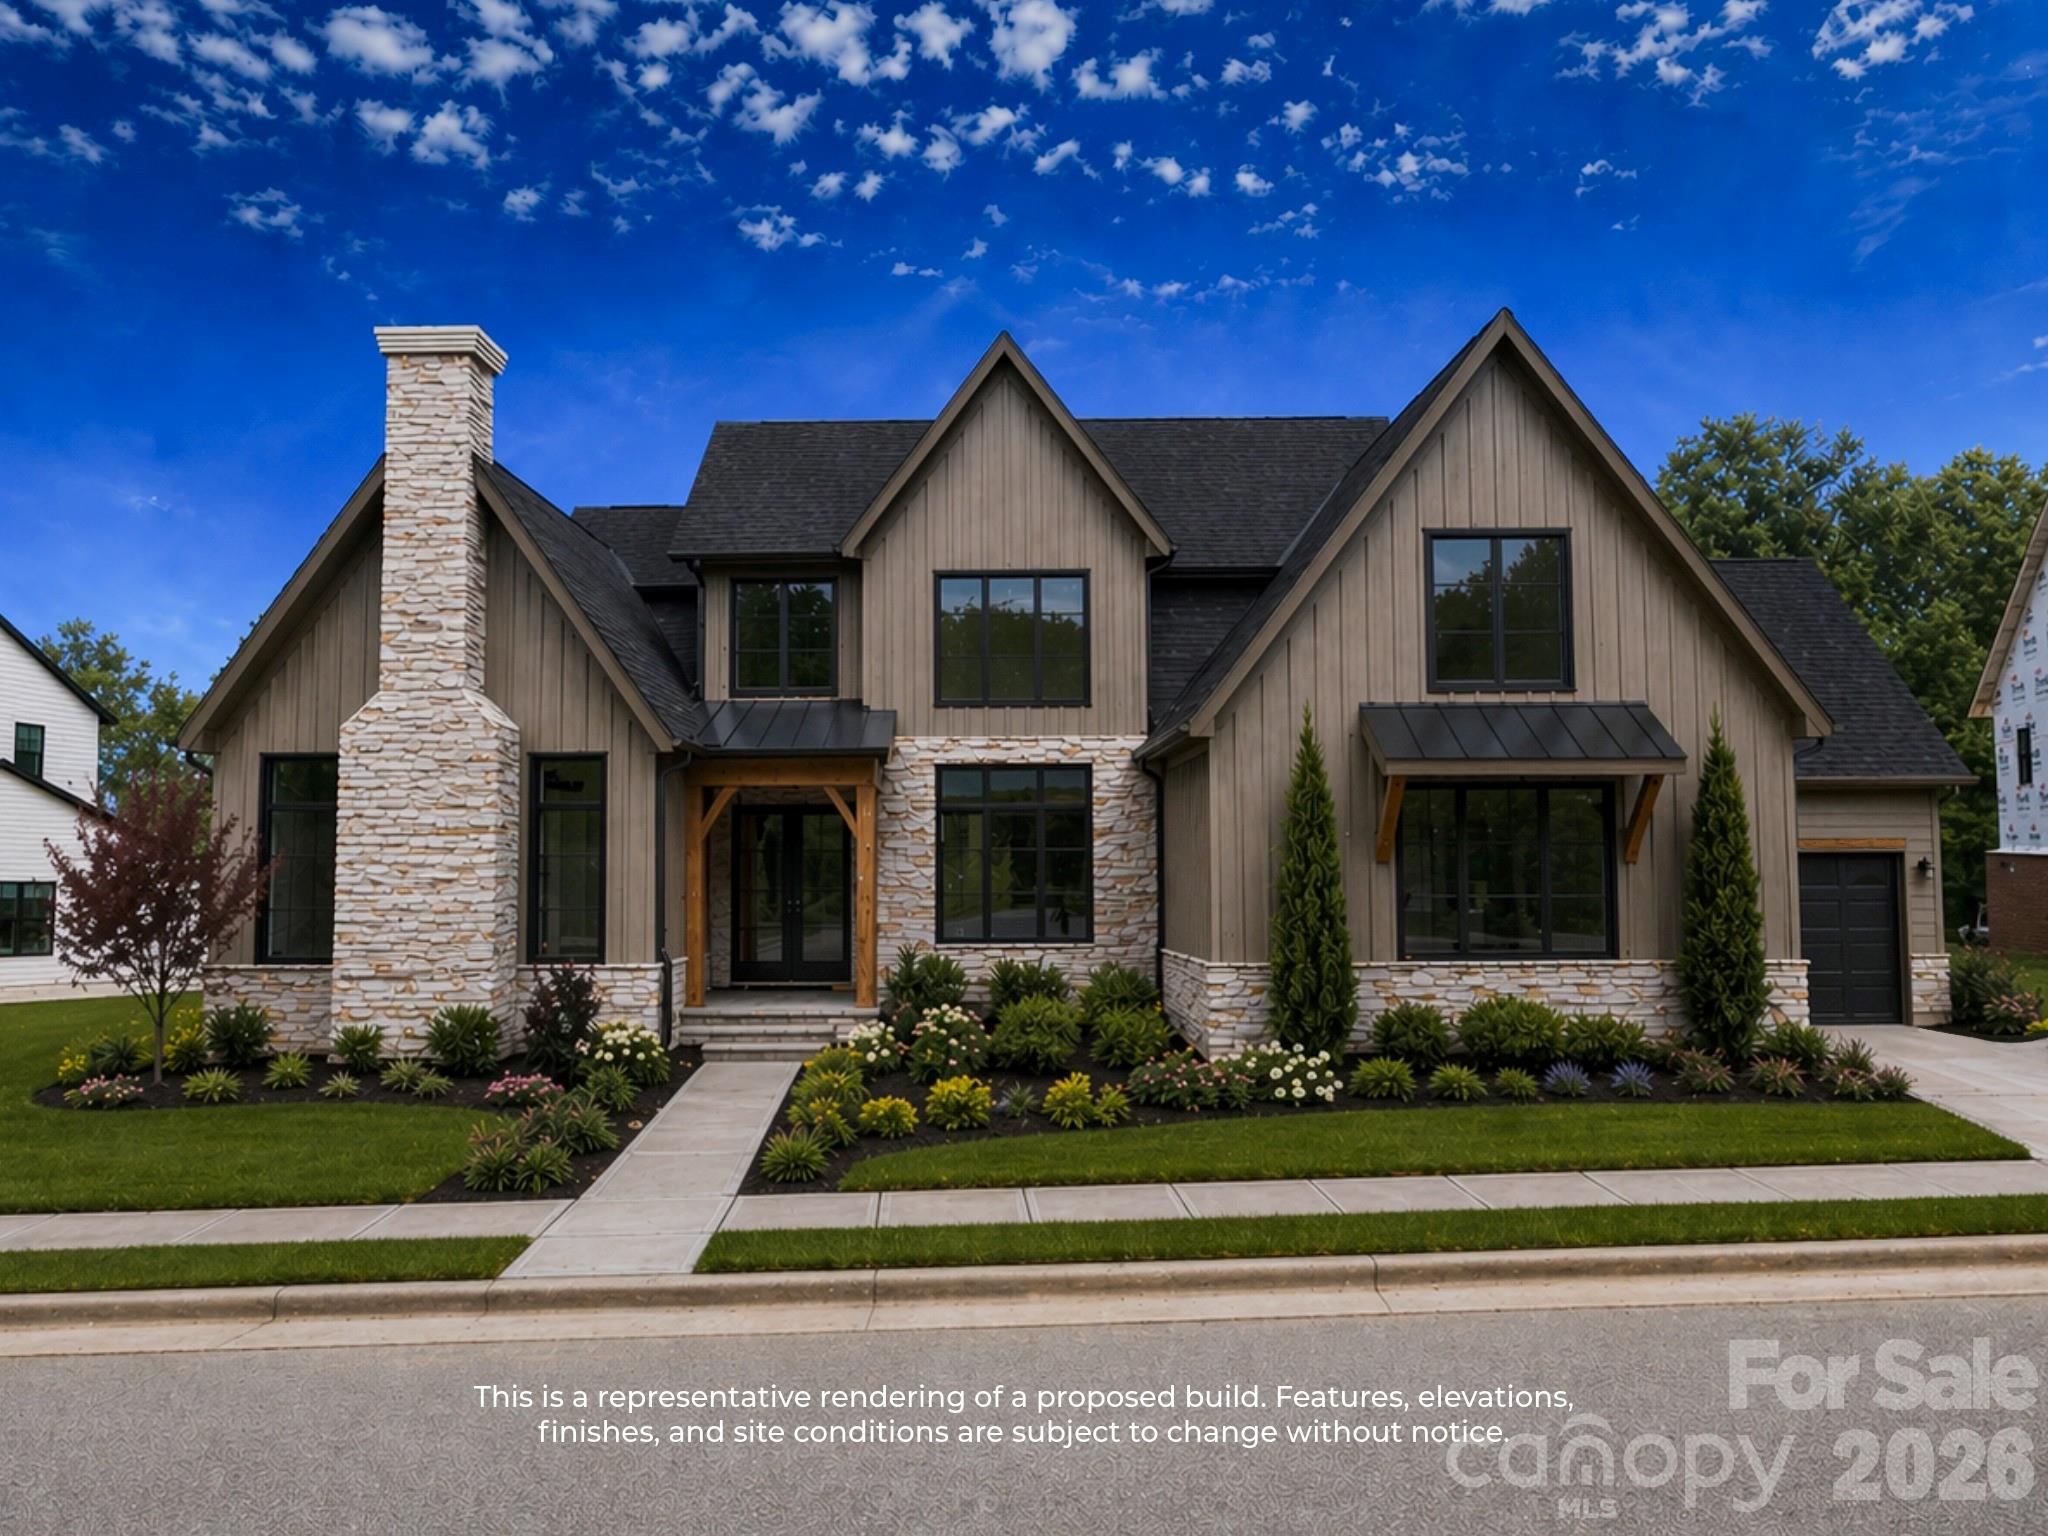
Davidson
1425 Samuel Spencer Parkway 5
5 Beds
5 Baths
5,142 Sq.Ft.
$2,998,008
MLS#: 4373204
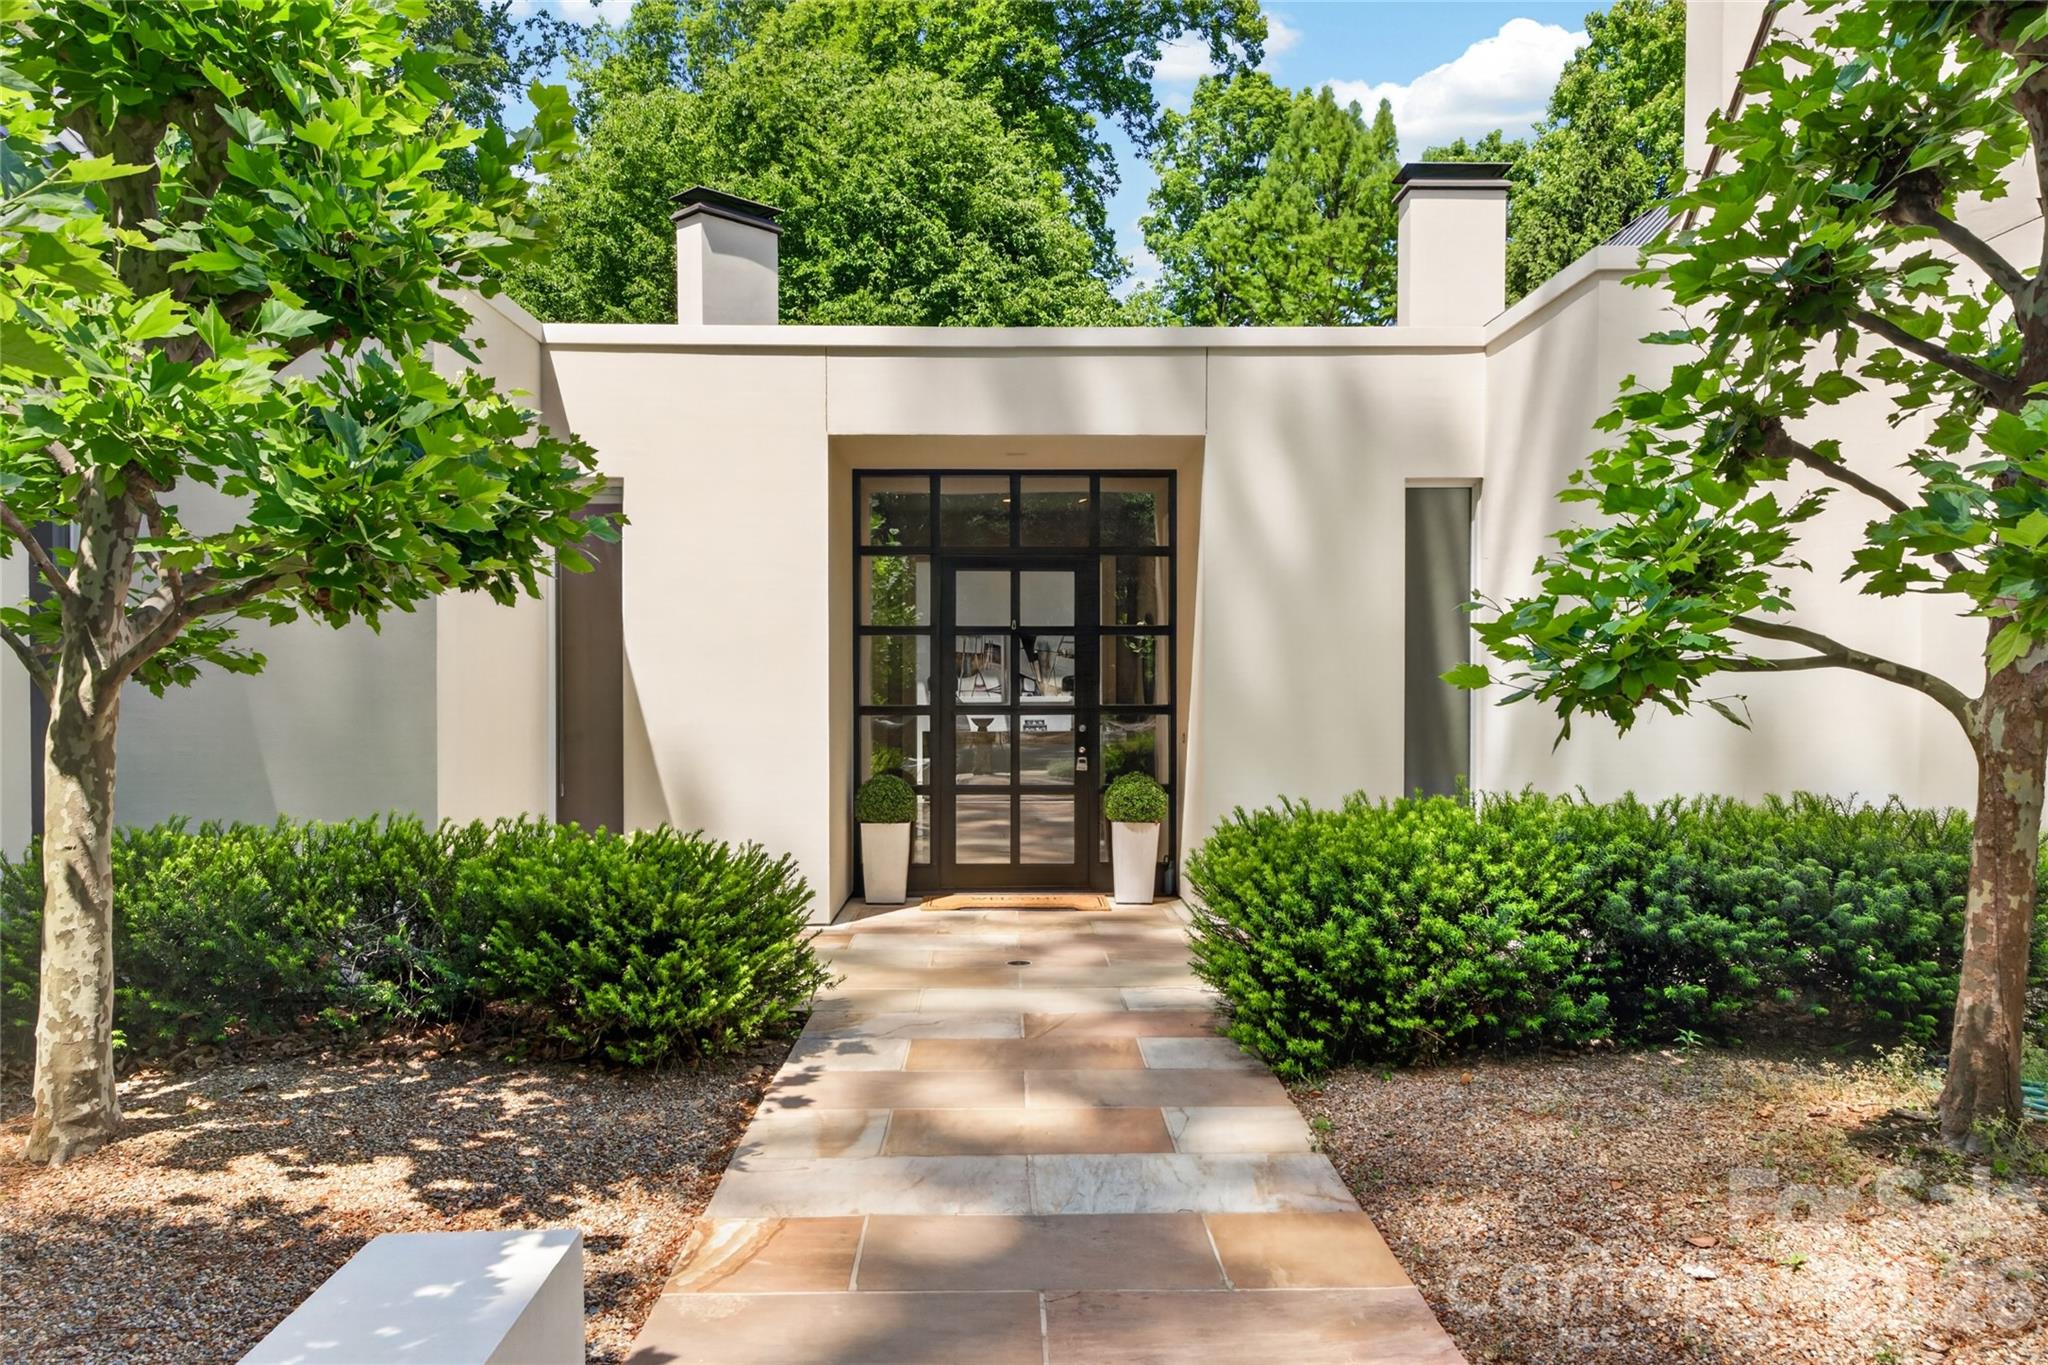
Davidson
606 Ardrey Circle
4 Beds
4 Baths
5,492 Sq.Ft.
$2,900,000
MLS#: 4280219
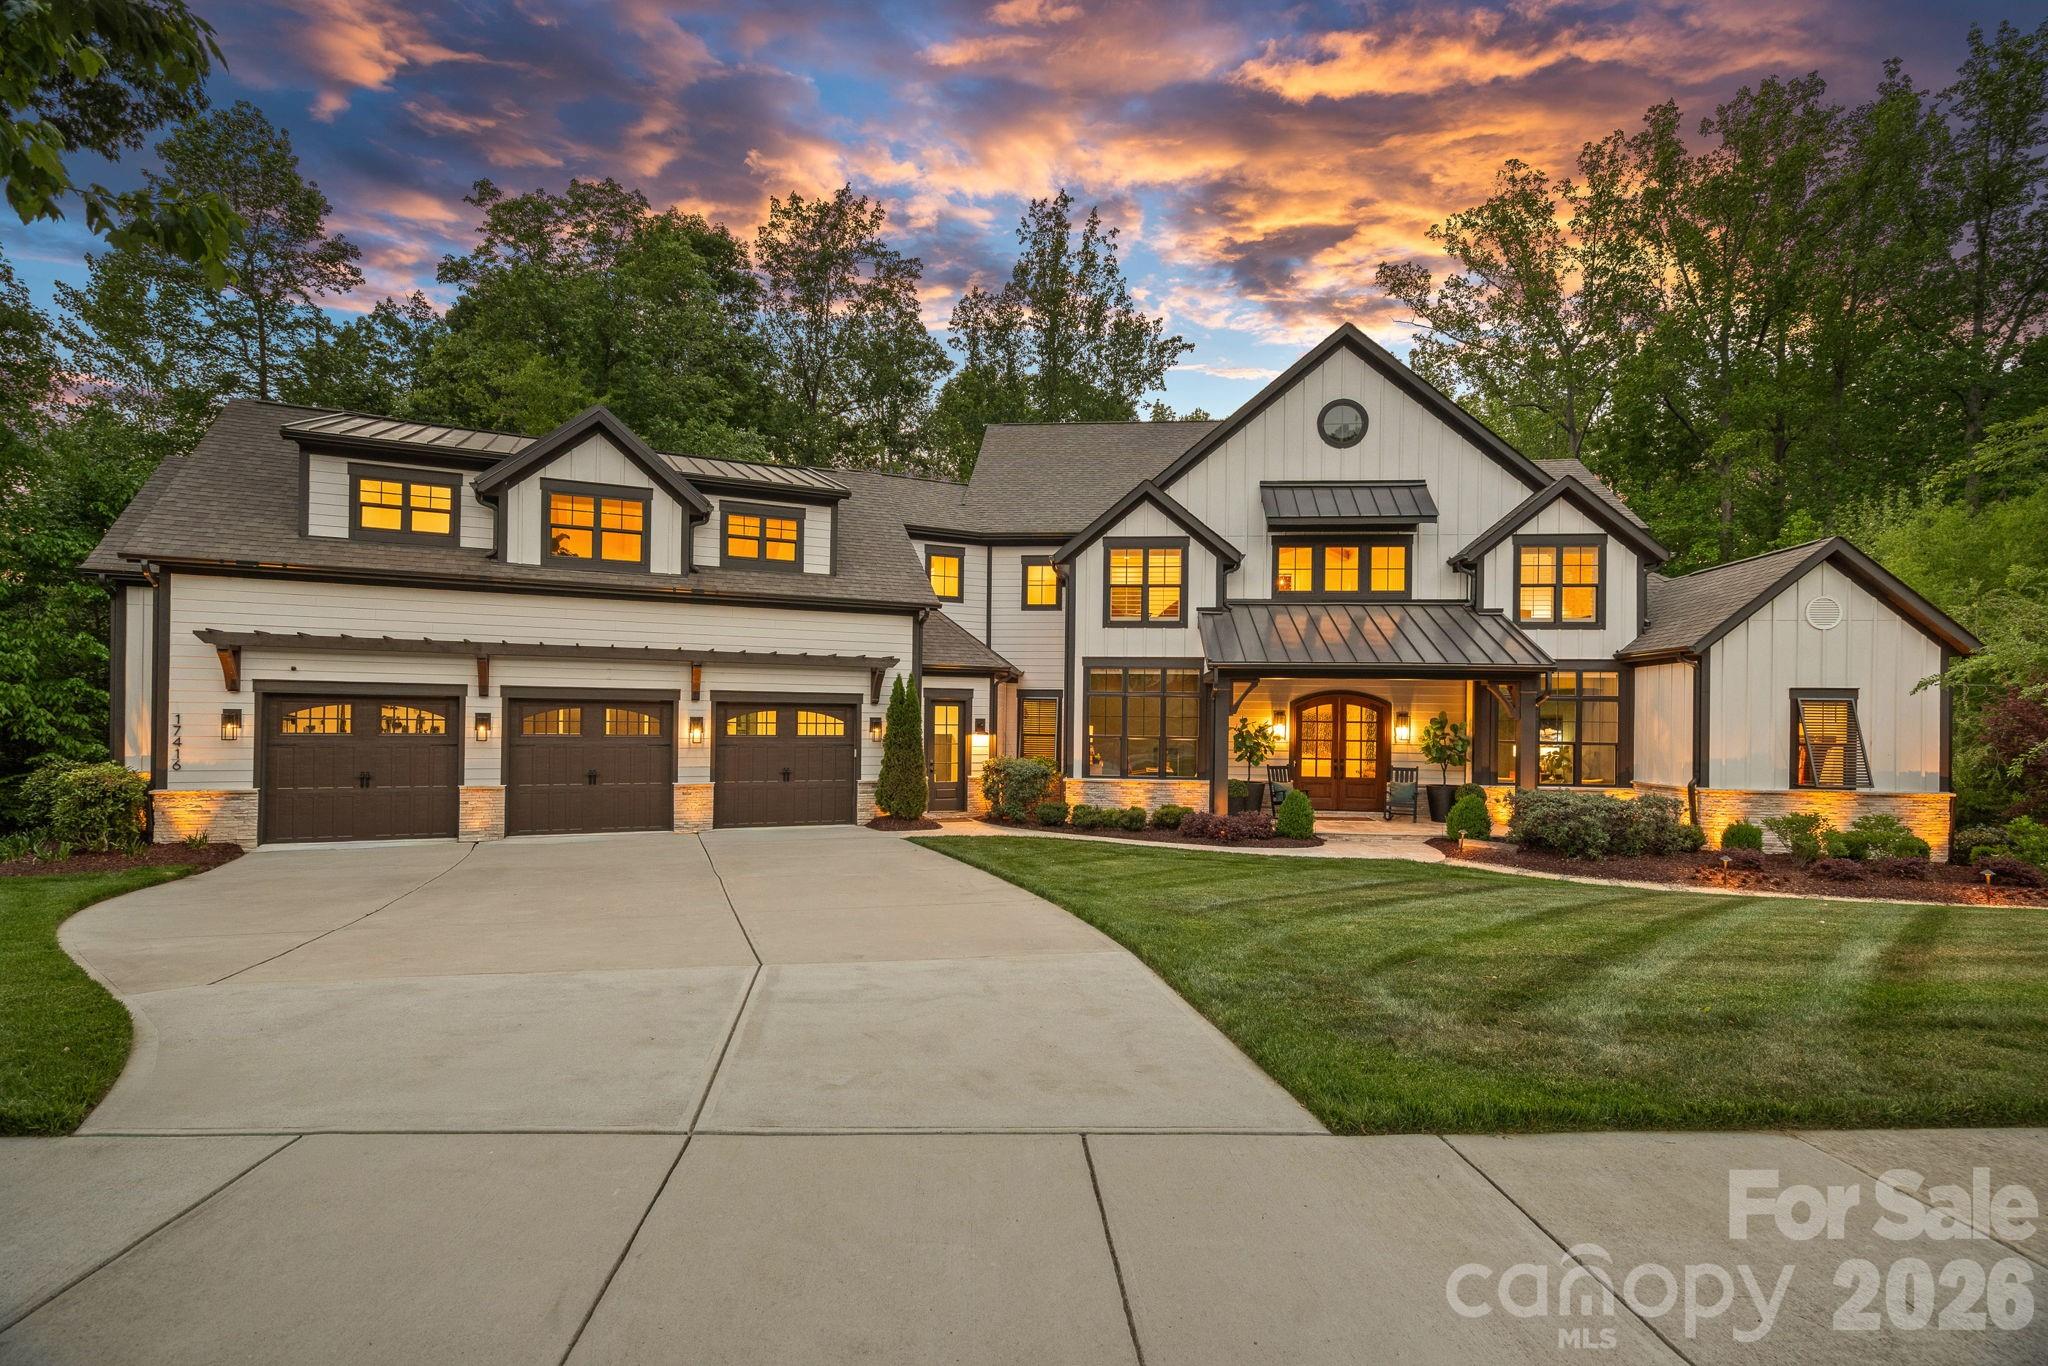
Davidson
17416 Gillican Overlook Road
5 Beds
5 Baths
6,448 Sq.Ft.
$3,399,000
MLS#: 4373444
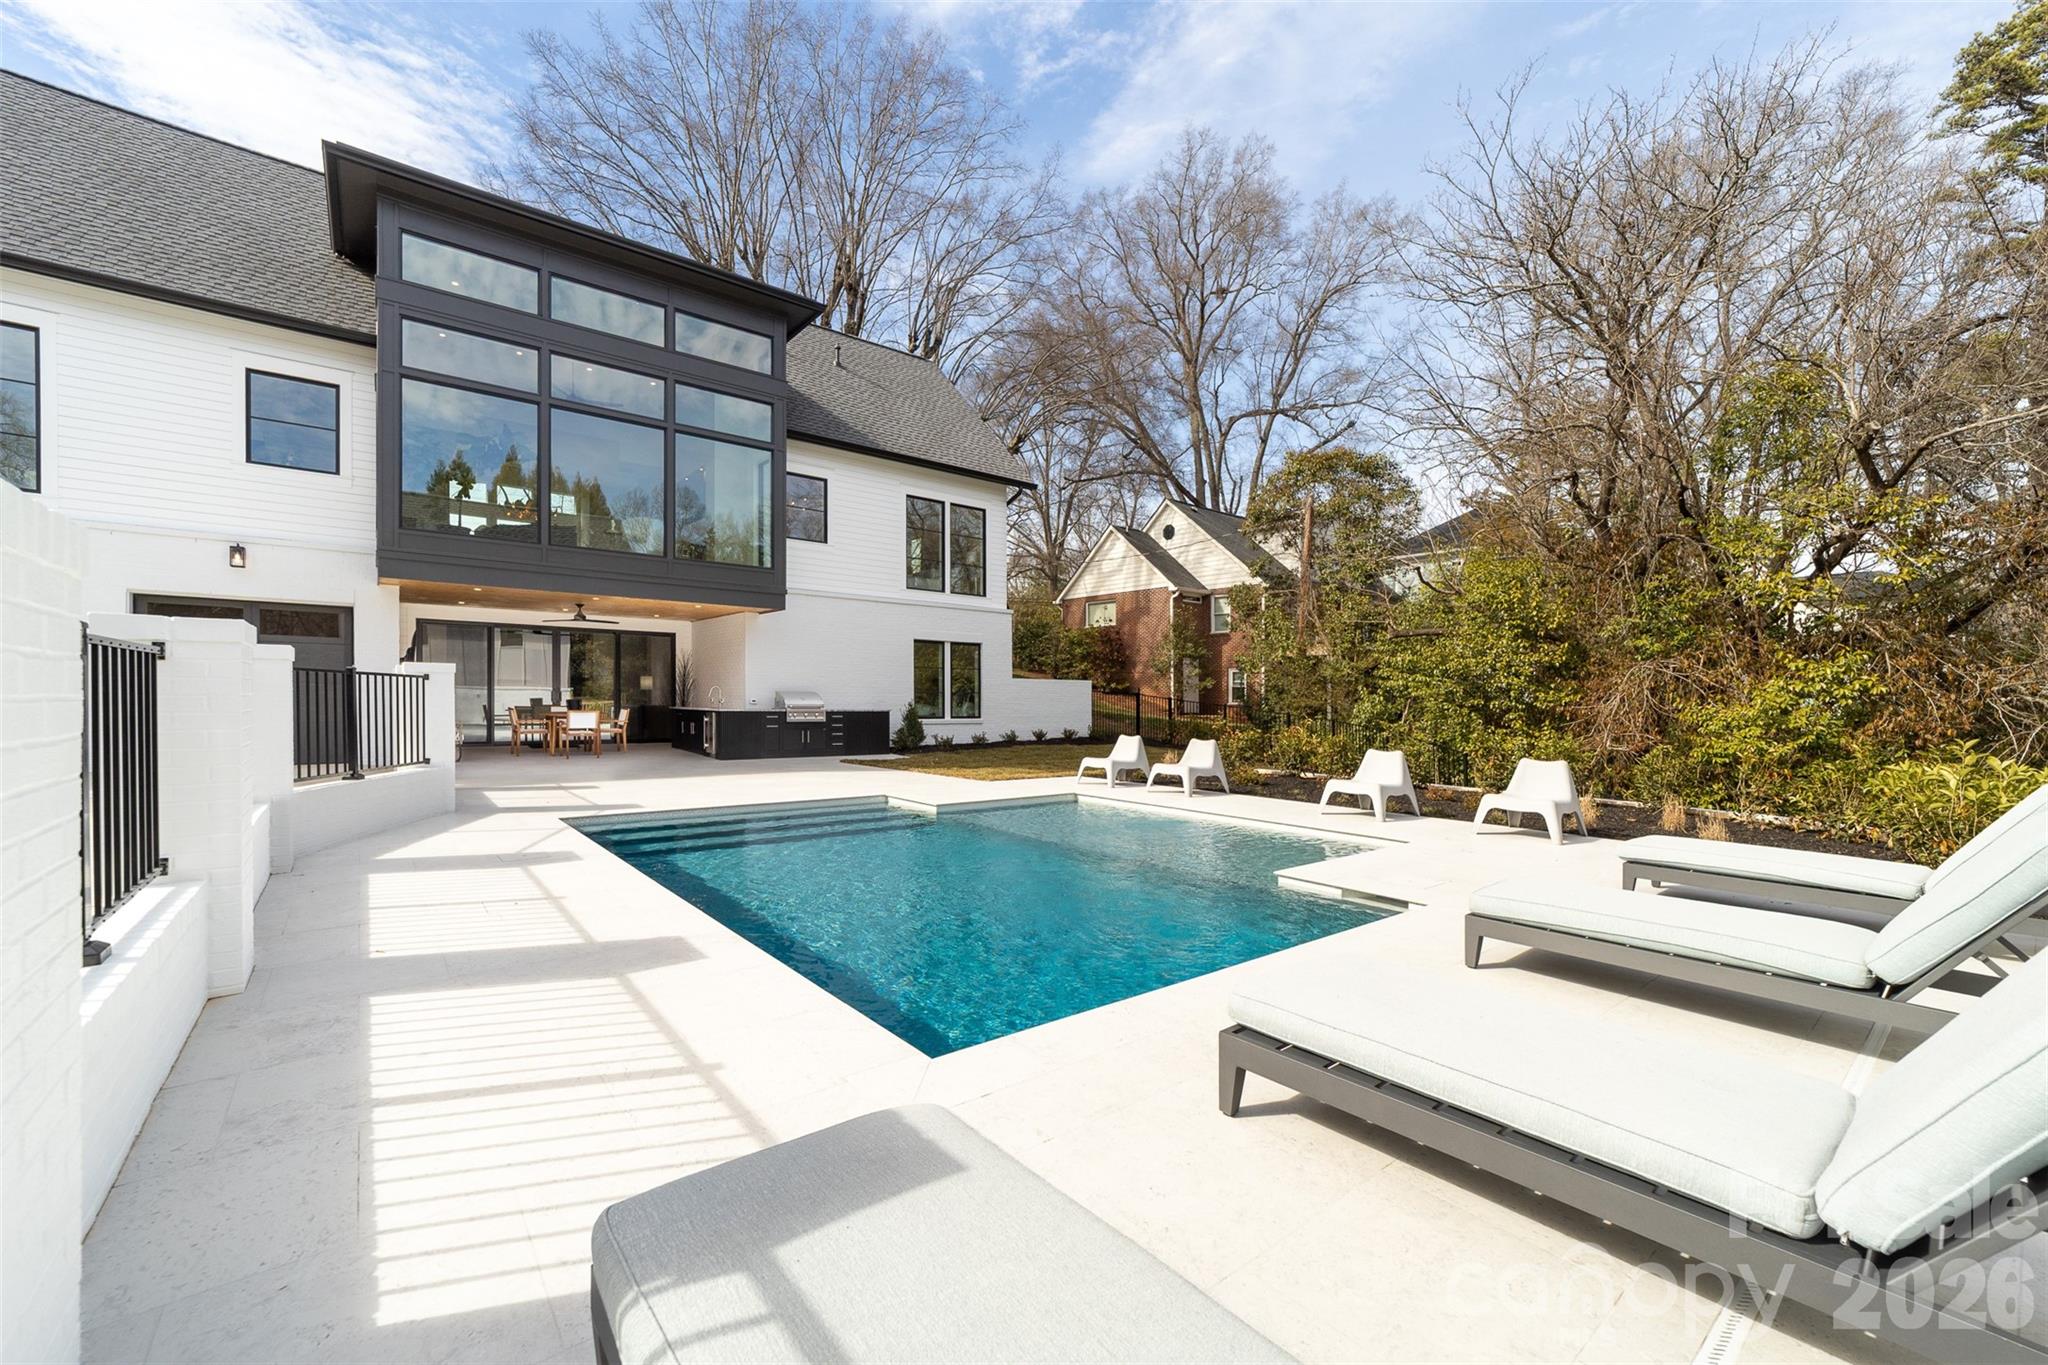
Davidson
419 South Street 32
5 Beds
5 Baths
3,112 Sq.Ft.
$2,850,000
MLS#: 4345923
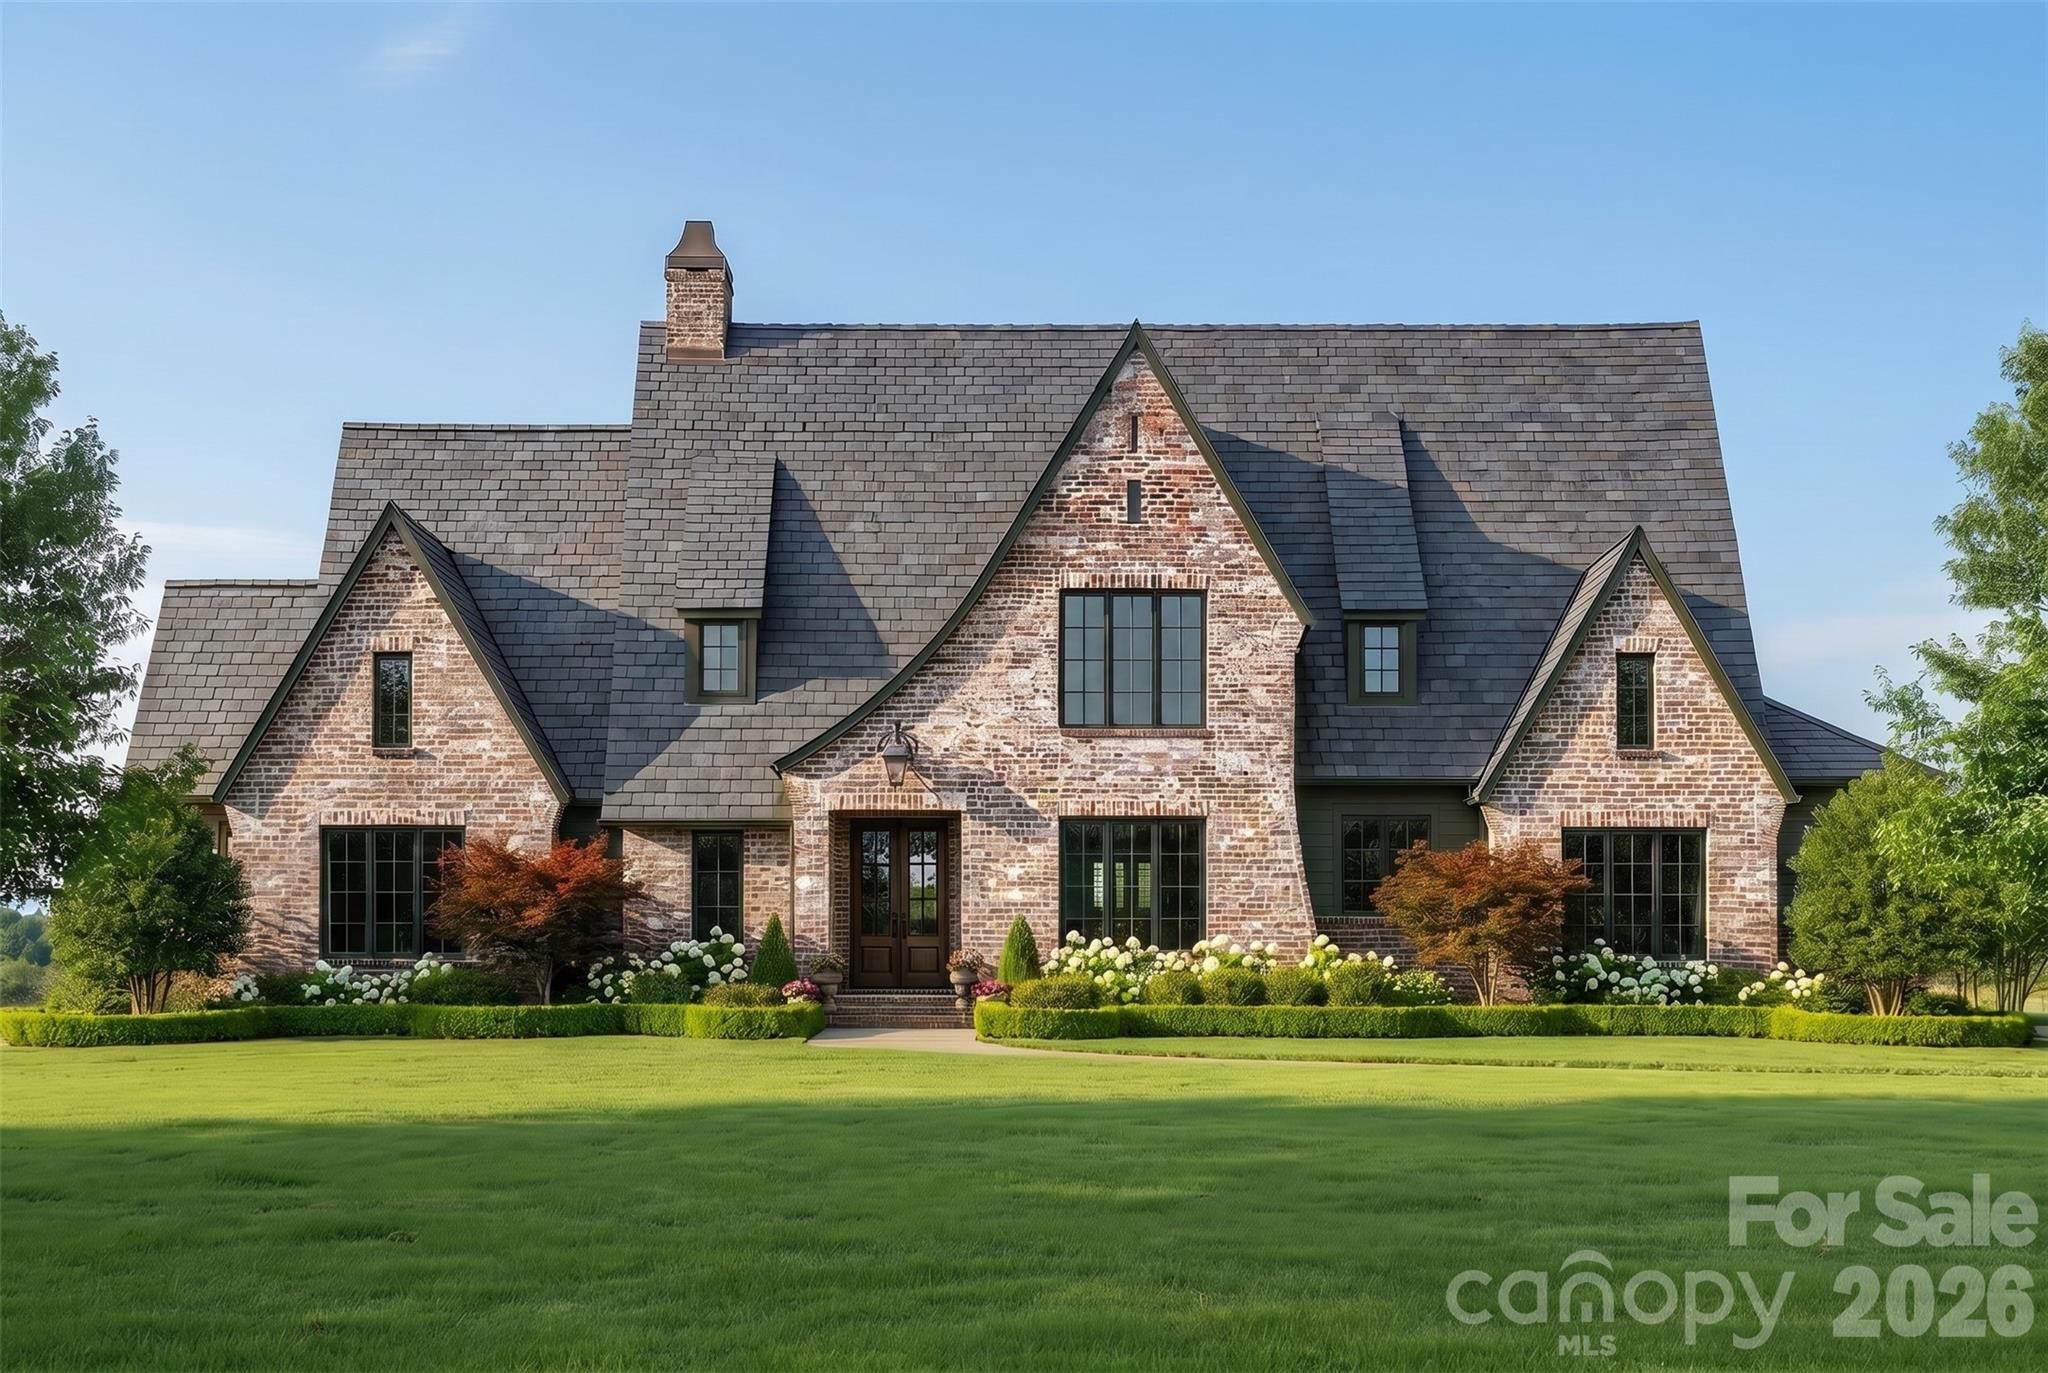
Davidson
22035 Endor Way
5 Beds
4 Baths
4,273 Sq.Ft.
$3,500,000
MLS#: 4387640
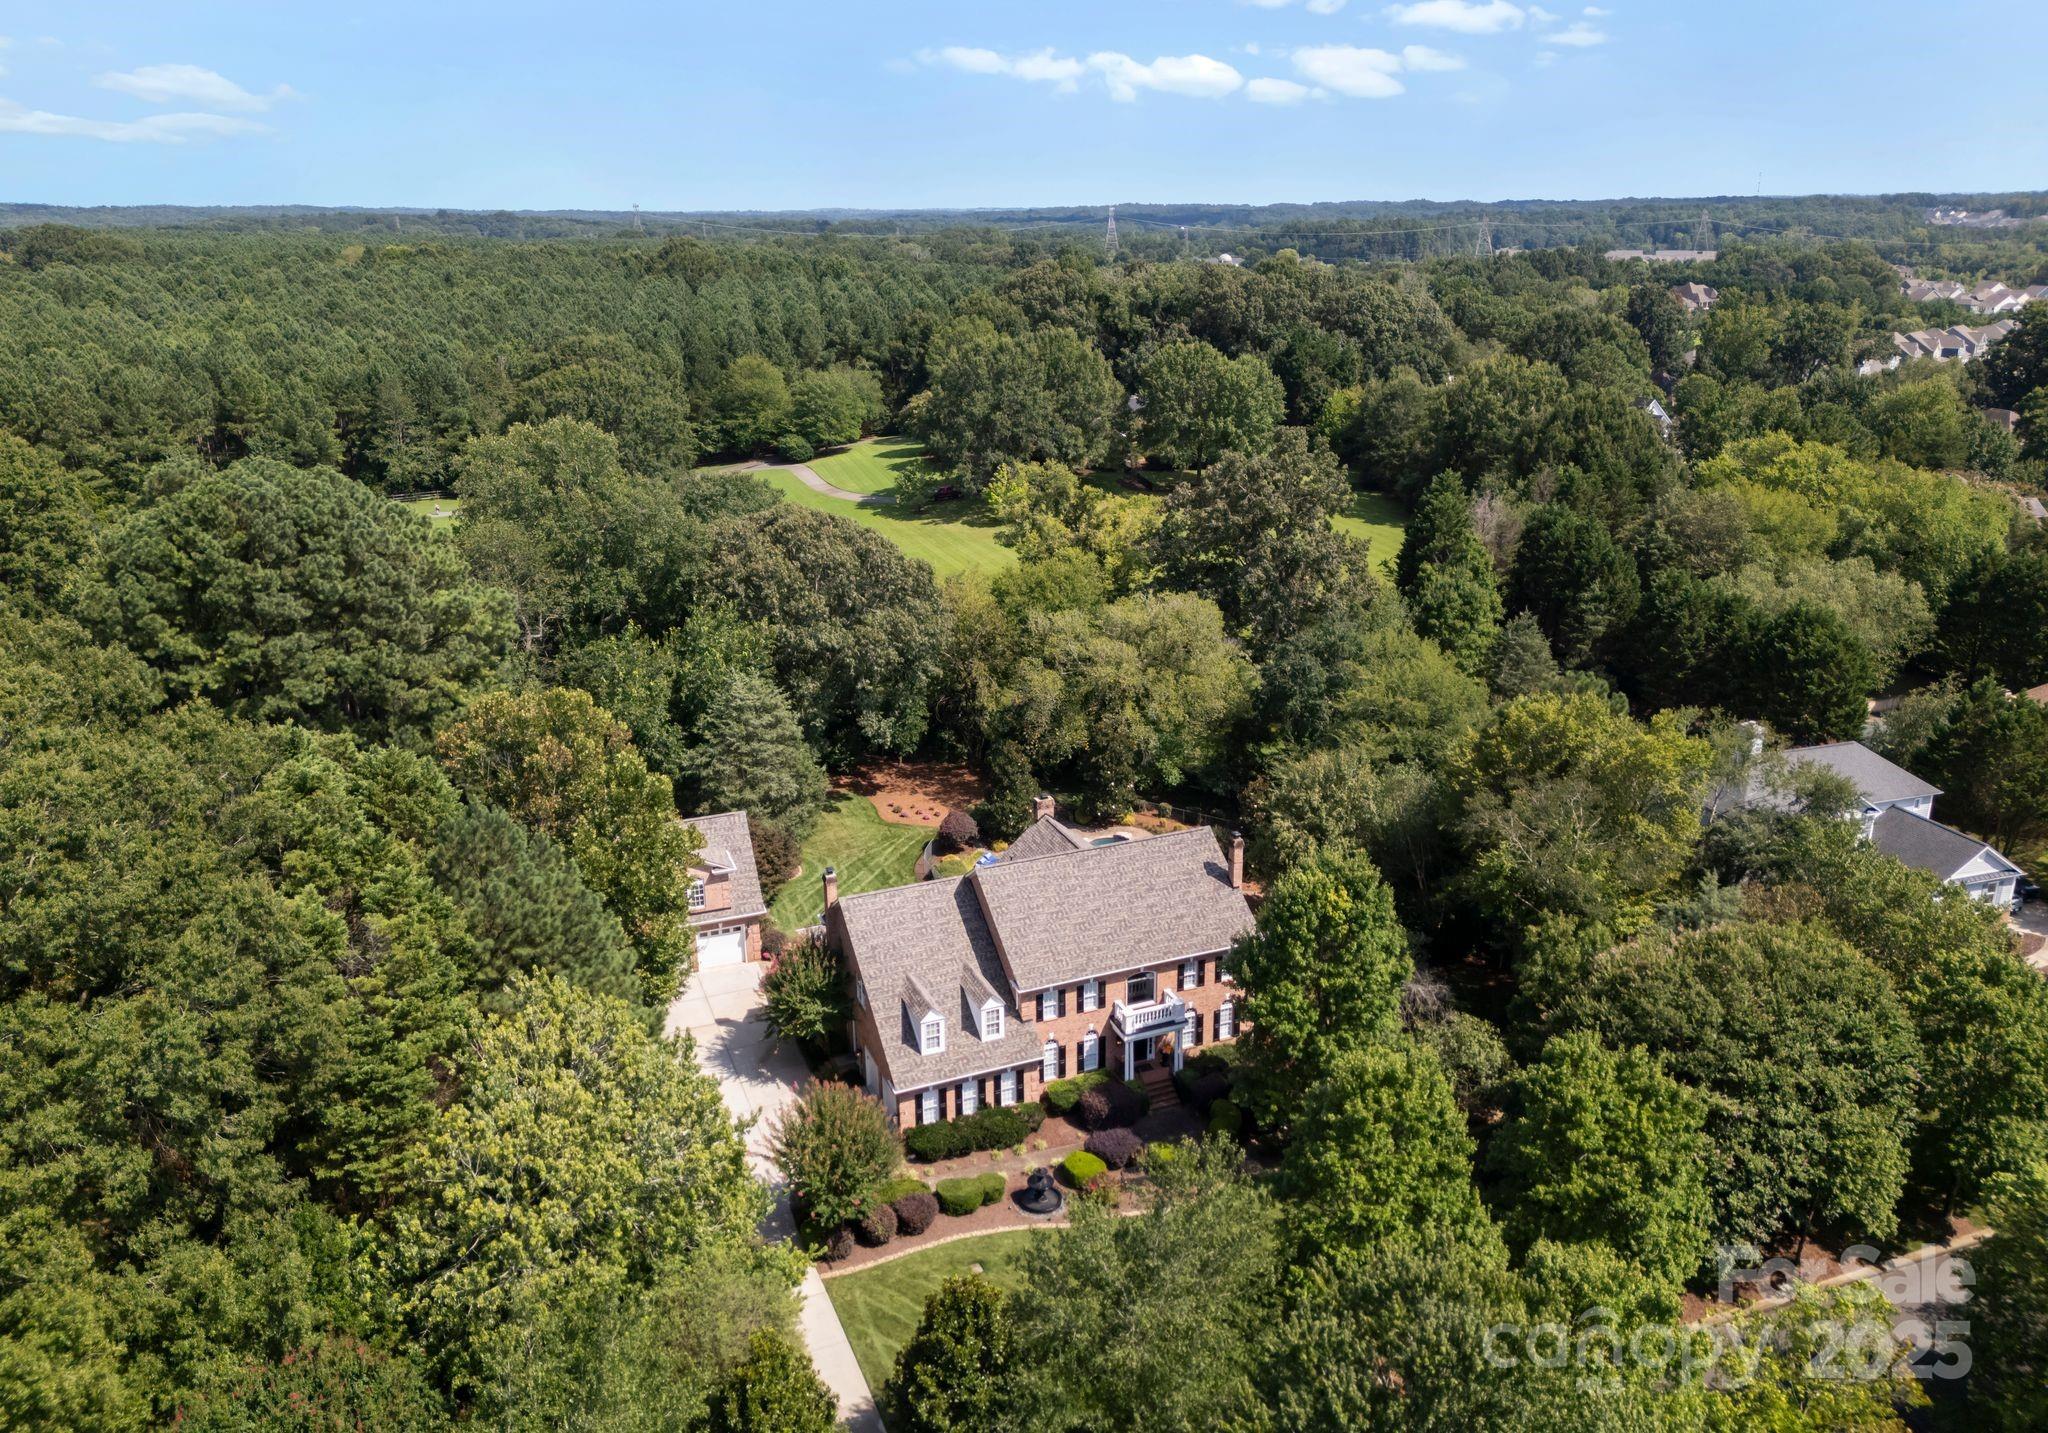
Davidson
239 Kimberly Road
6 Beds
5 Baths
6,185 Sq.Ft.
$3,350,000
MLS#: 4288776
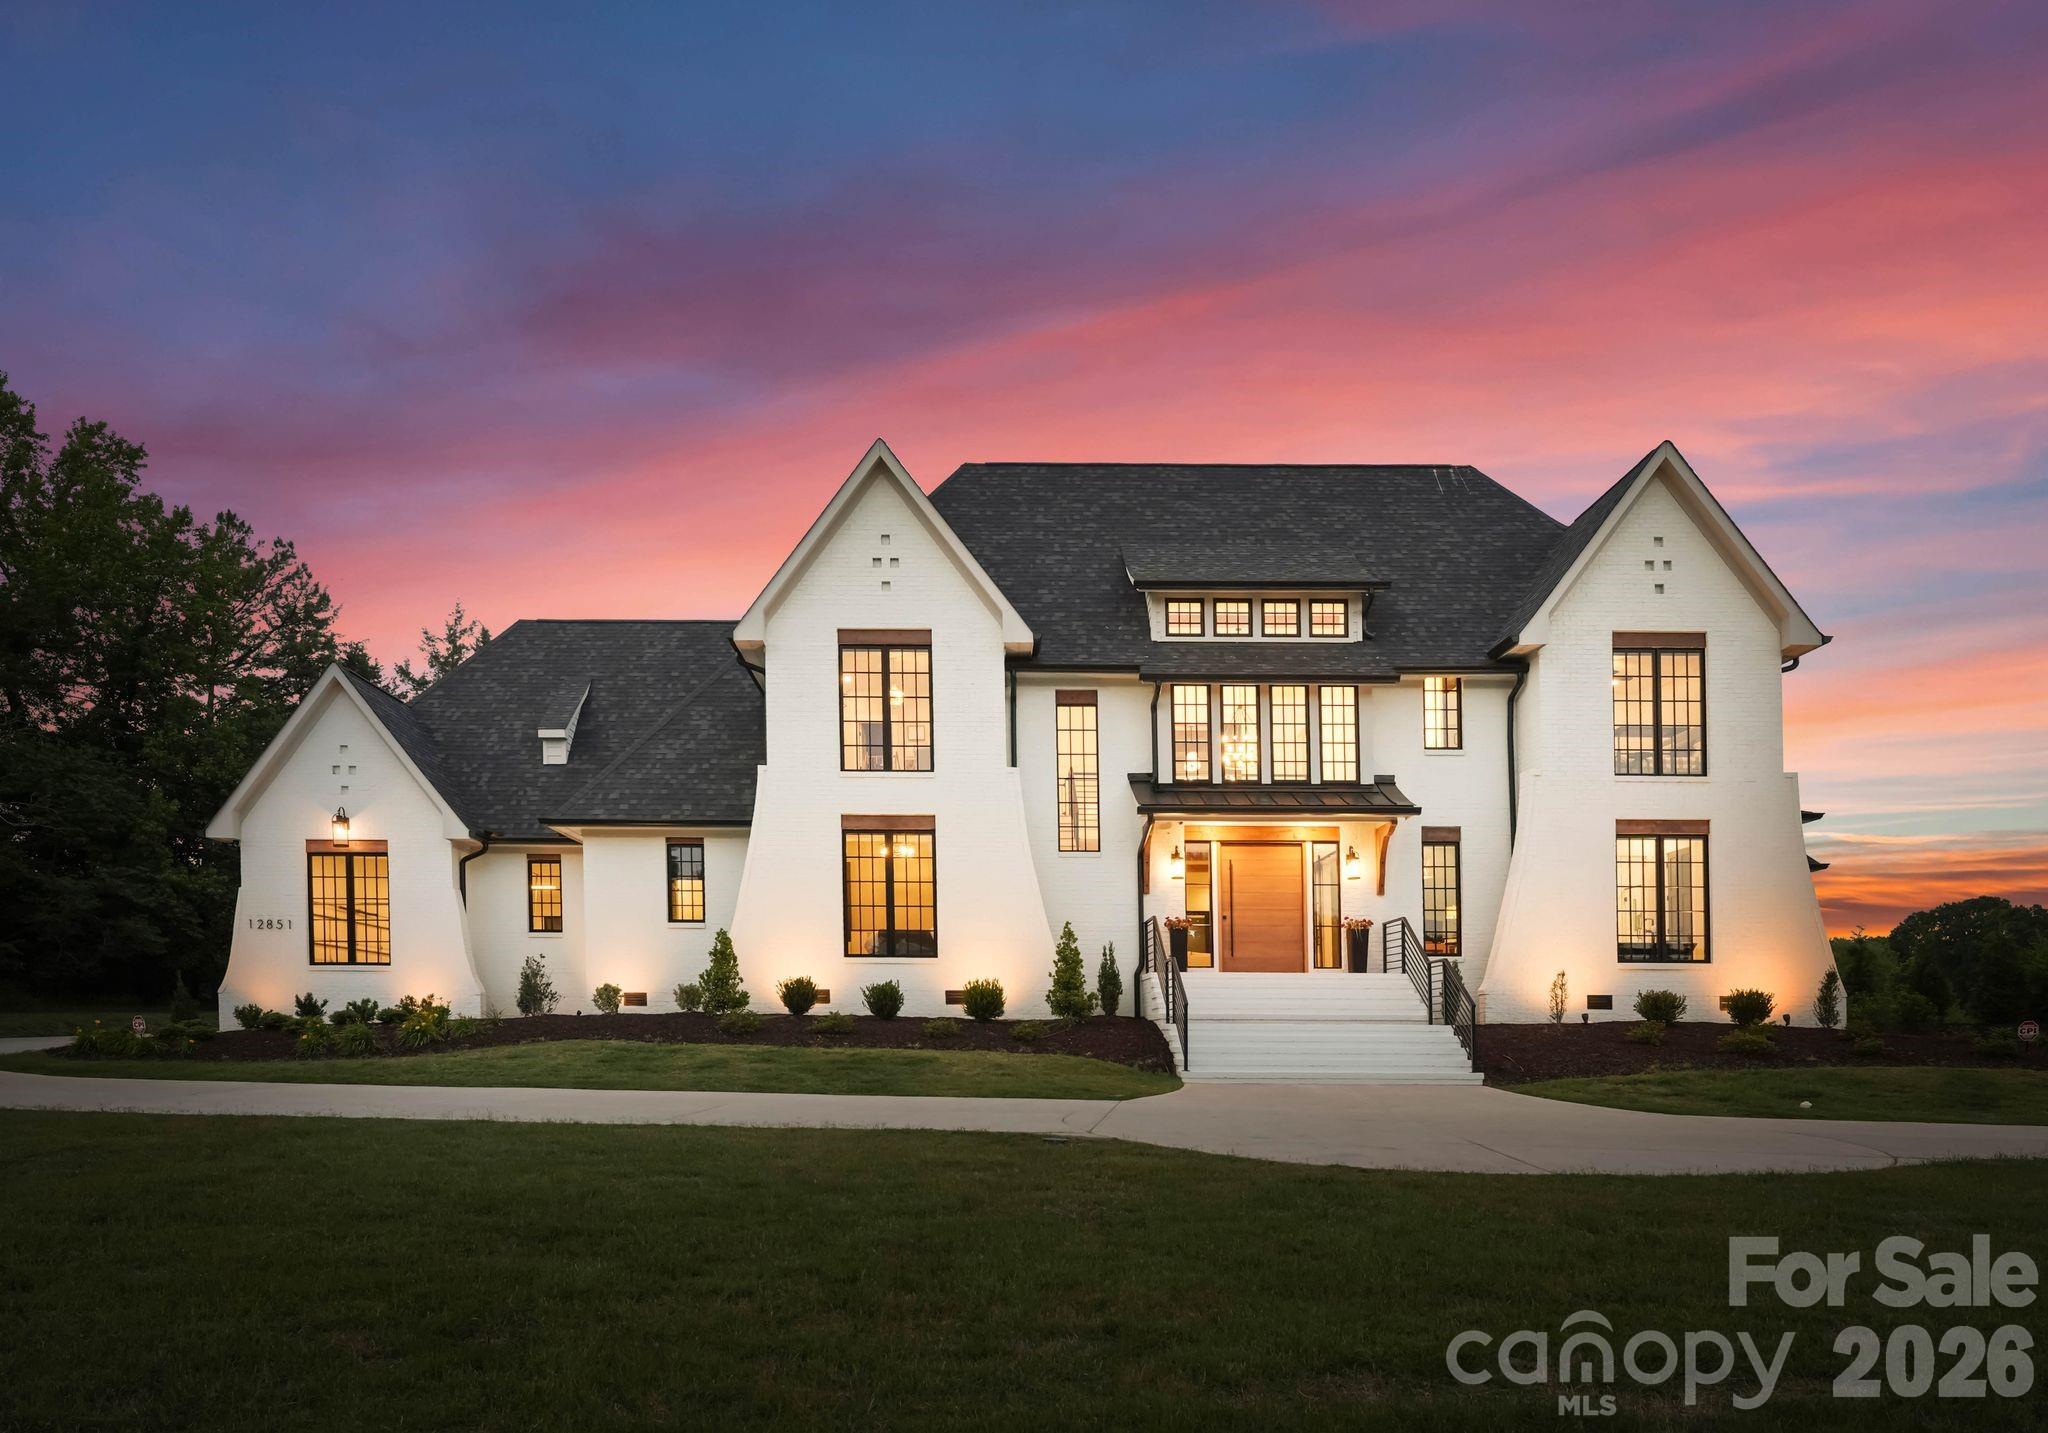
Davidson
12851 Westmoreland Farm Road
5 Beds
5 Baths
6,546 Sq.Ft.
$3,995,000
MLS#: 4381499
Davidson
541 Greenway Street
5 Beds
5 Baths
3,990 Sq.Ft.
$3,750,000
MLS#: 4363434
