
Property
Beds
5
Full Baths
3
1/2 Baths
None
Year Built
2007
Sq.Footage
2,602
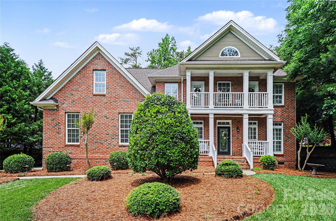
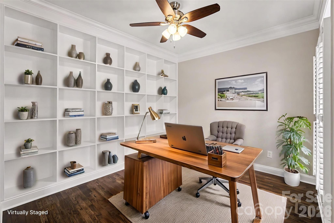
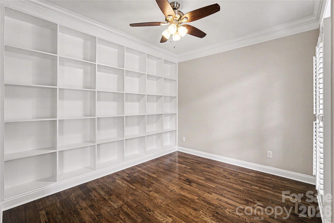
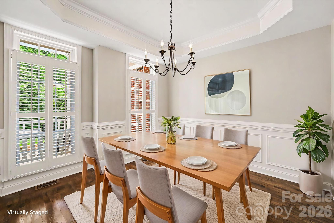
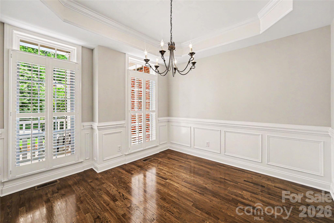
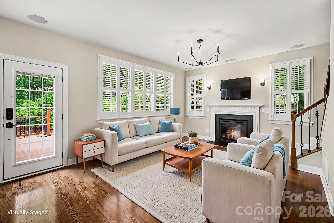
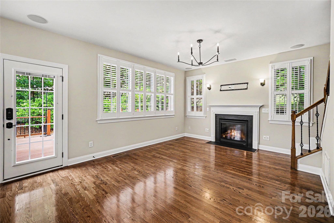
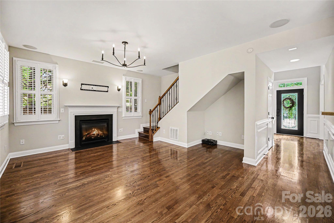
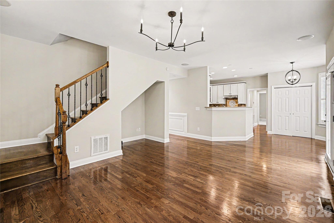
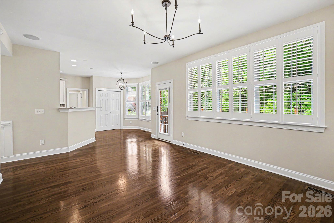
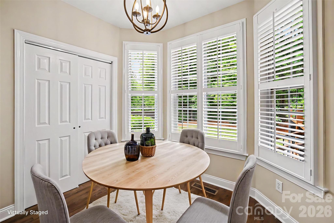
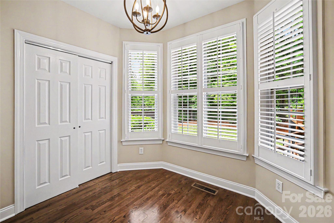
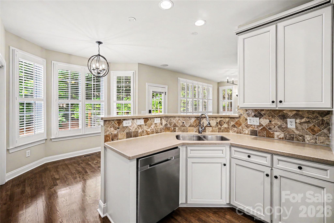
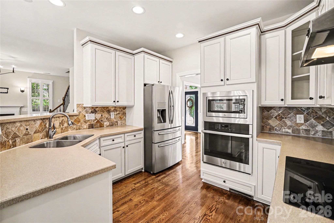
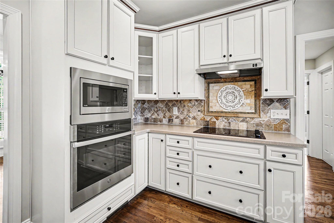
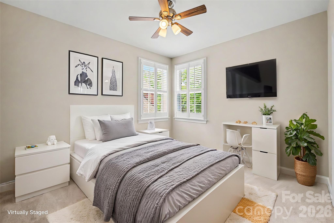
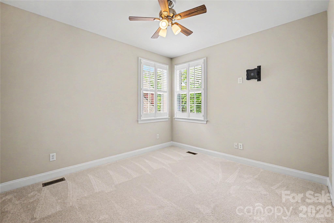
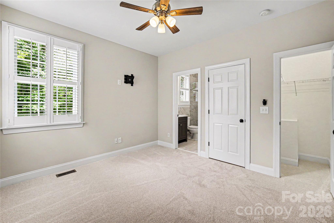
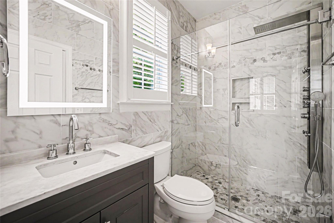
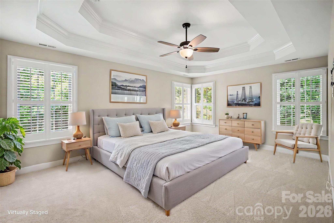
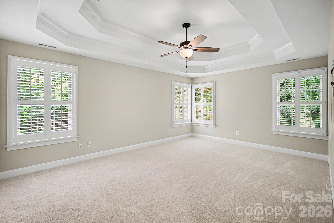
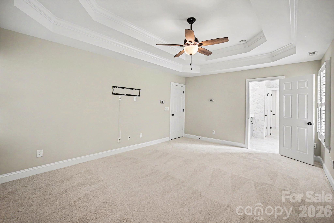
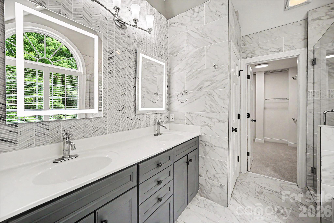
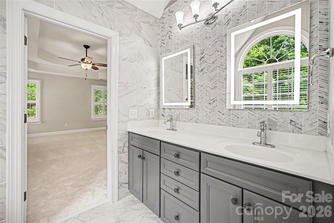
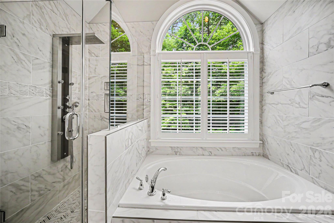
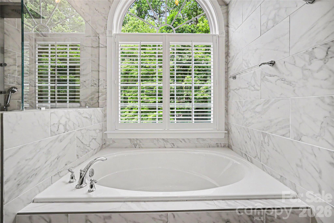
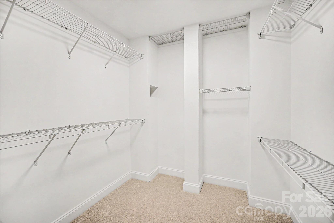
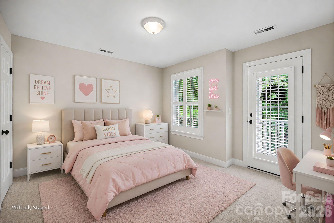
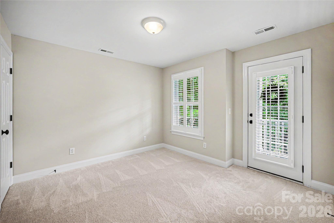
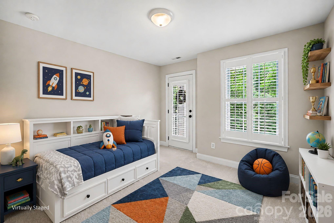
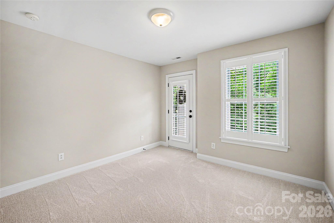
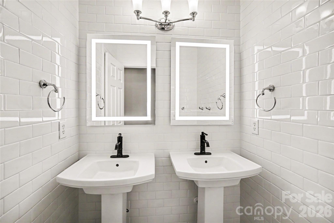
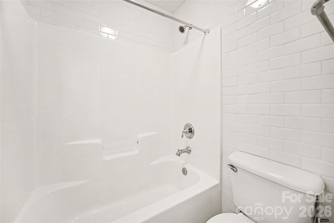
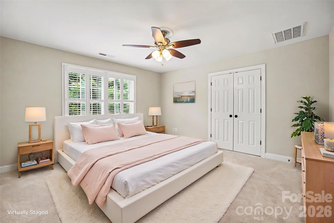
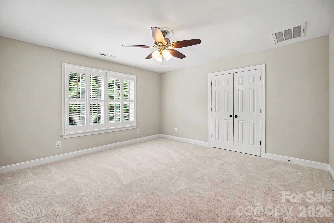
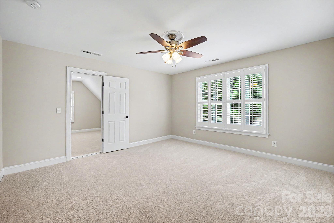
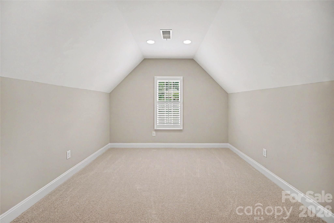
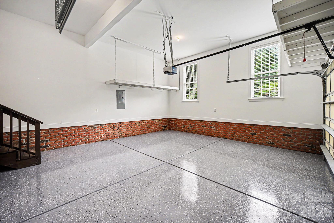
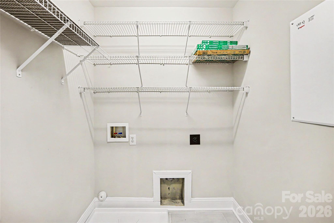
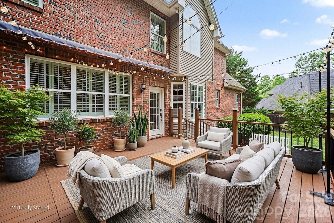
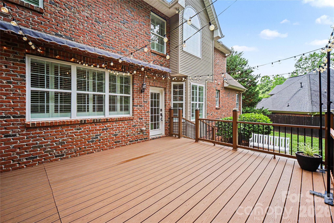
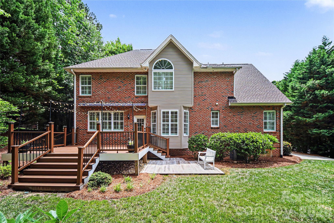
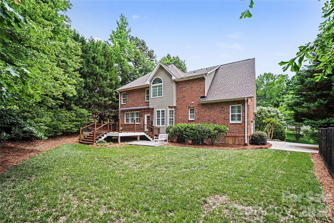
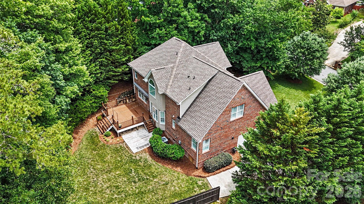
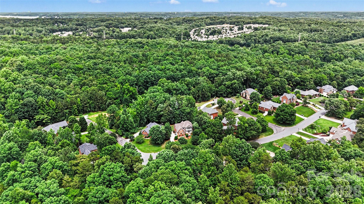
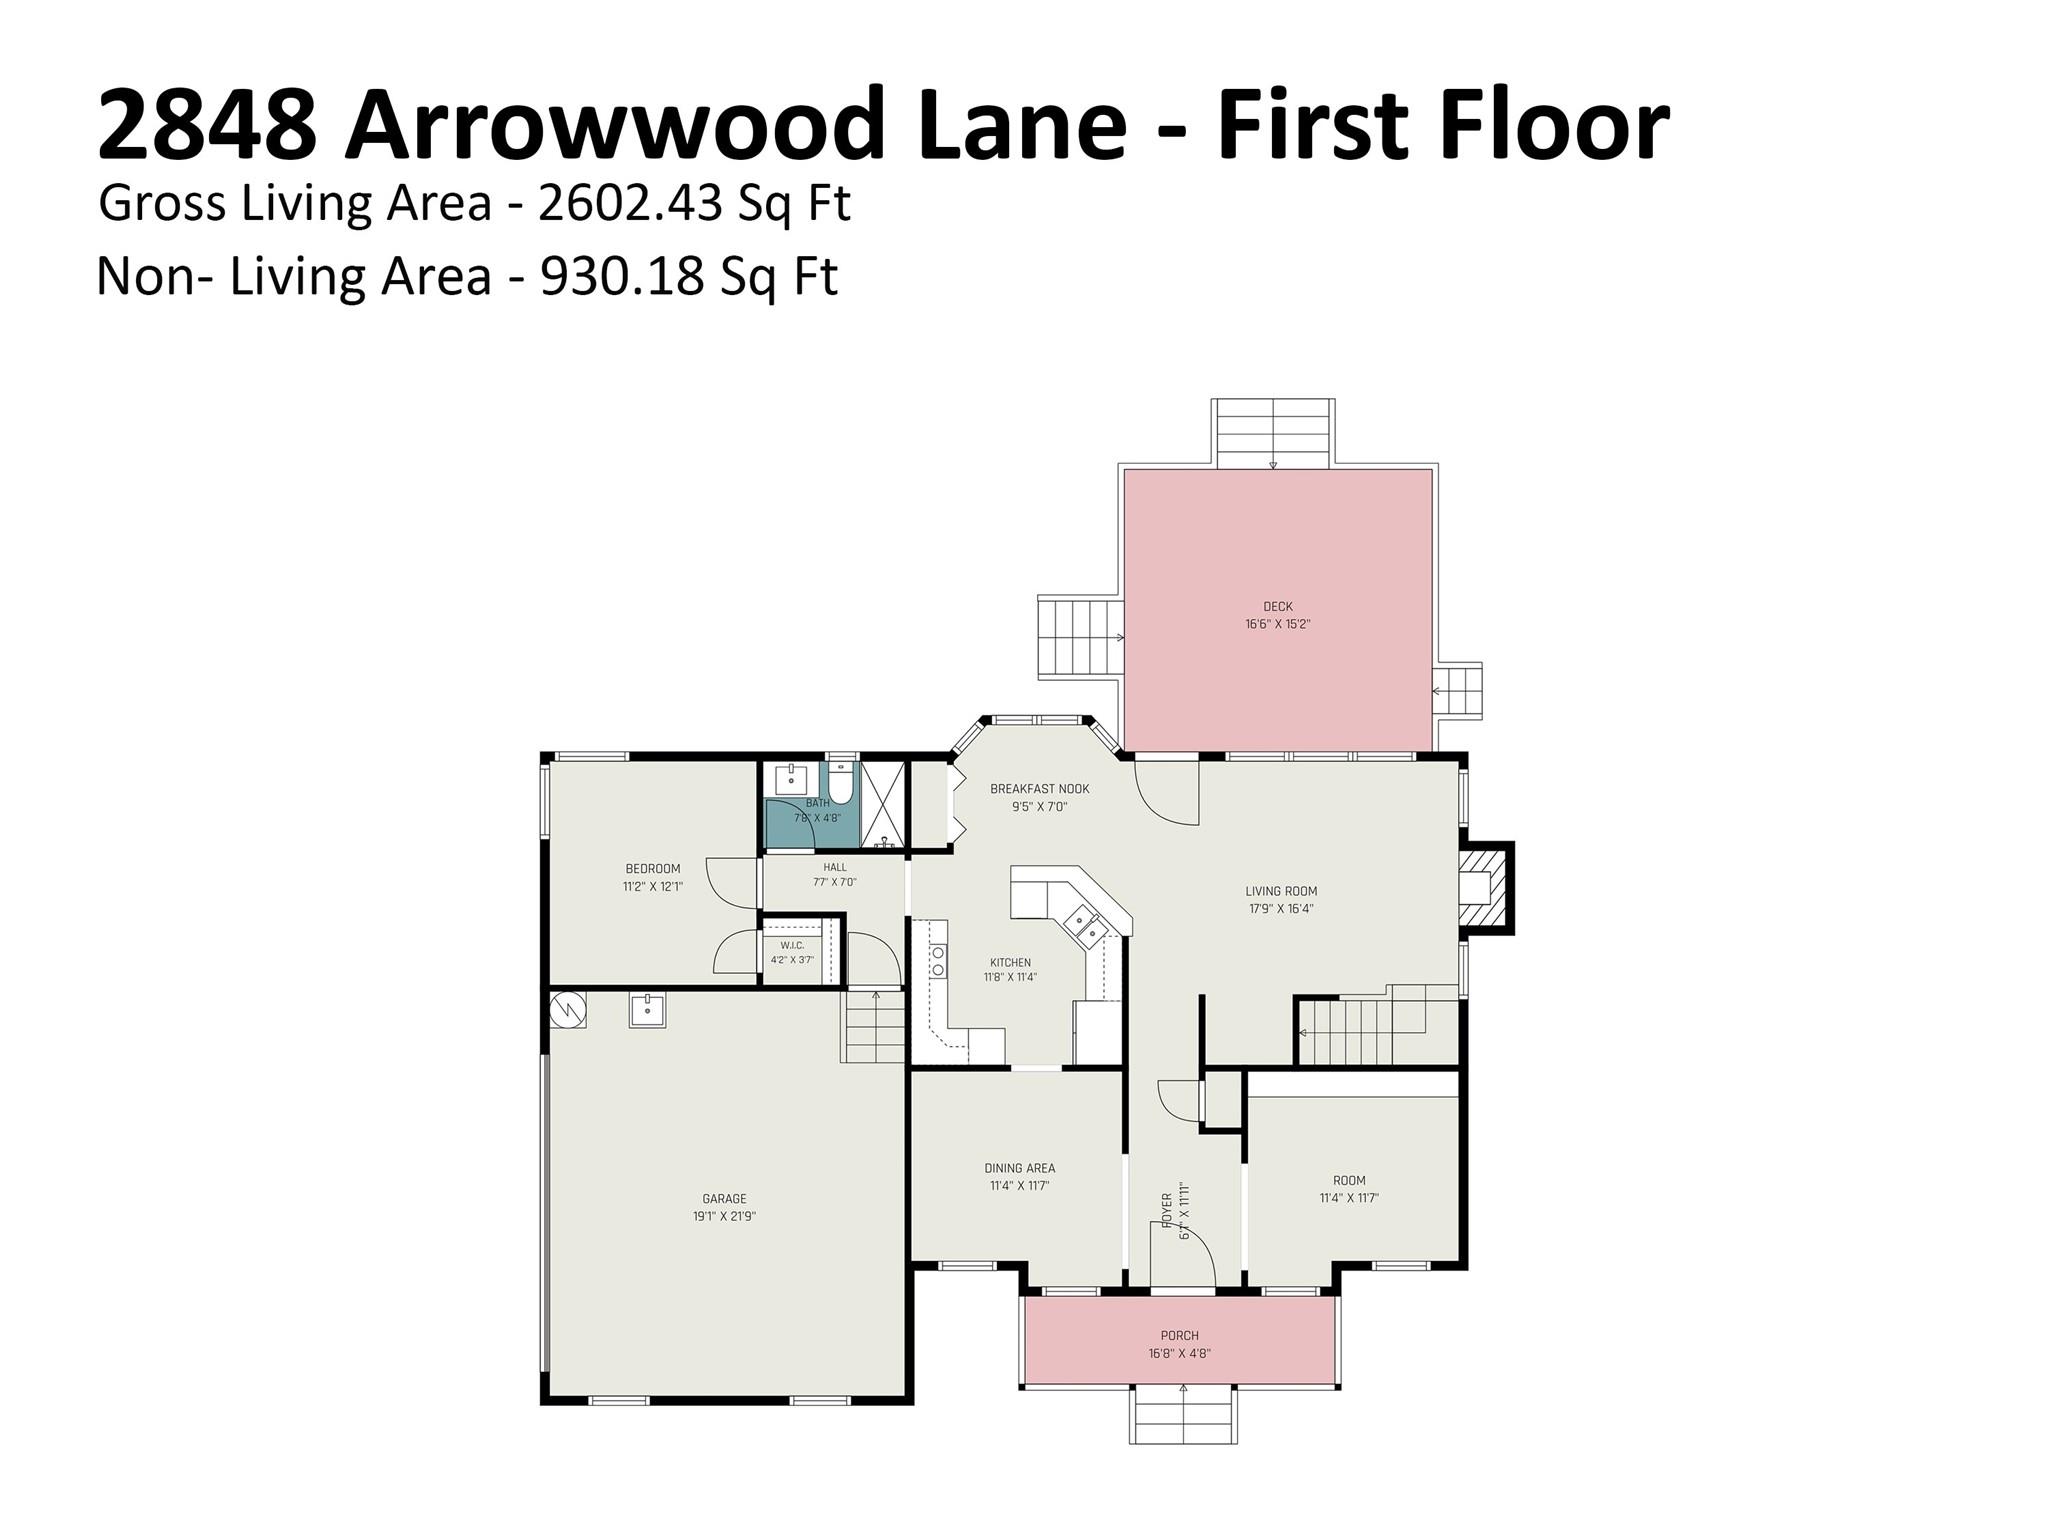
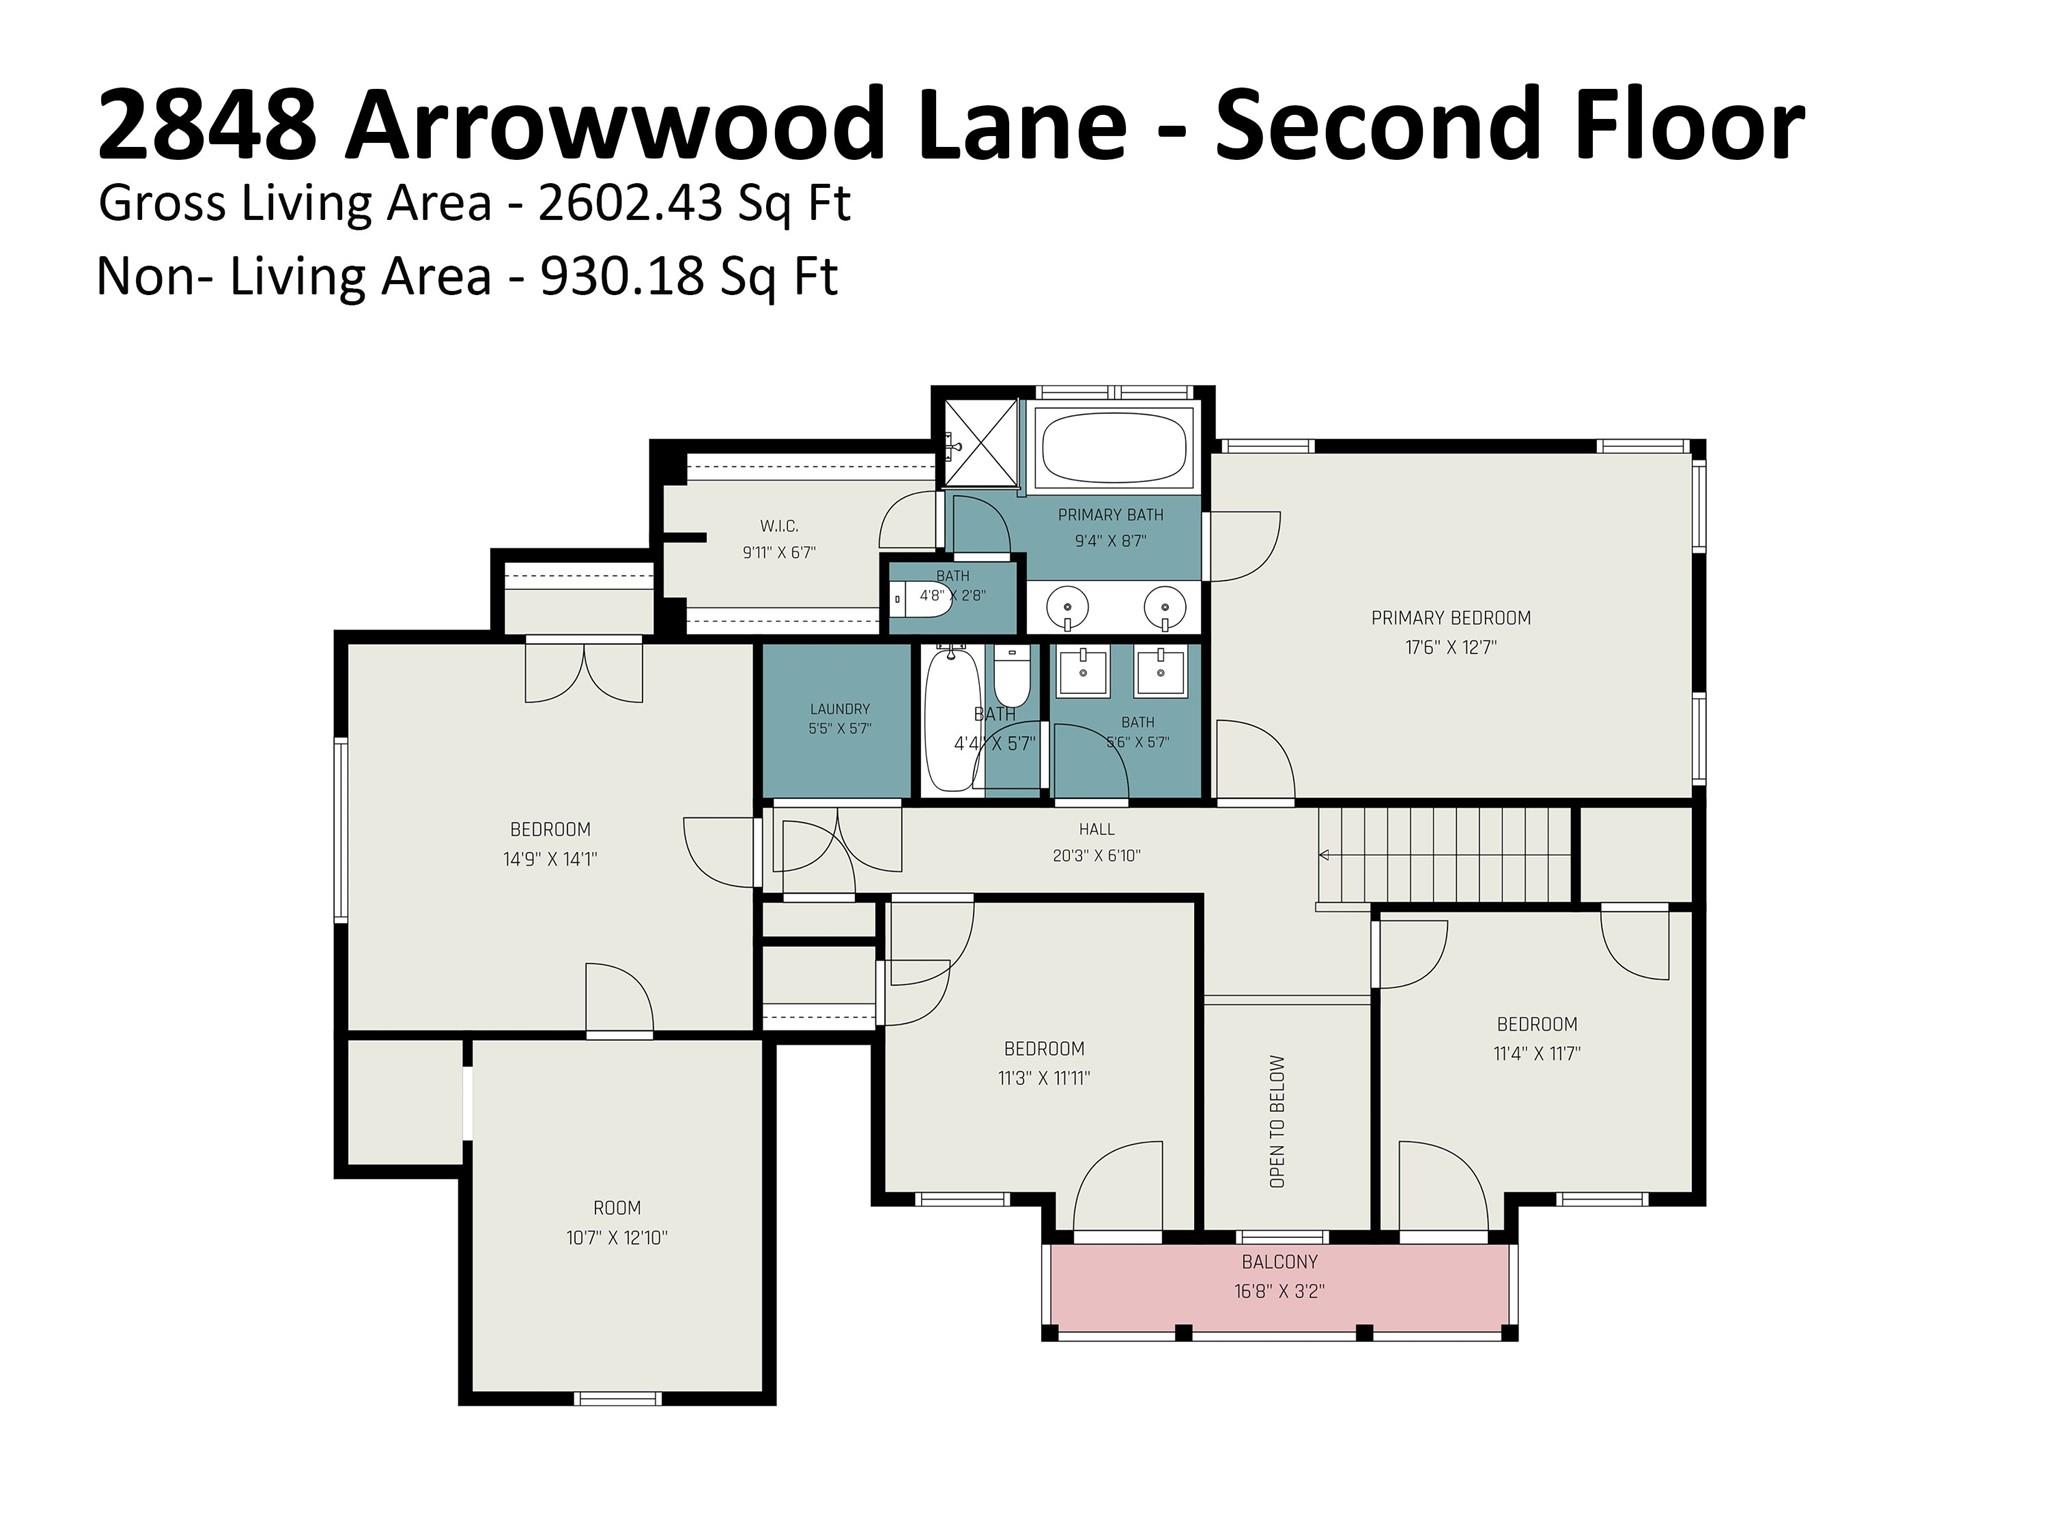
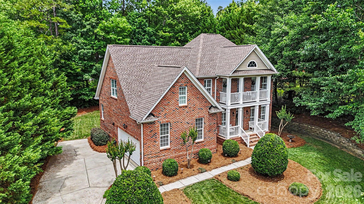
Updated 5 bedroom, 3 bathroom home in Rock Hill loaded with upgrades: new roof (2024), HVAC system (2020), and water heater (2024). Enjoy newly refinished hardwood floors, fresh carpet, paint, and plantation shutters throughout . Step into the grand 2-story foyer and soaring 9 ft ceilings. The formal dining aroom is perfect for gatherings, while the home office features custom built-ins for your workspace. The open-concept design seamlessly connects the spacious kitchen, casual dining area, and living room, complete with a cozy gas fireplace—ideal for entertaining. The kitchen is equipped with modern stainless steel appliances, stylish solid surface countertops, a large pantry, and a cozy breakfast bar for casual meals. The main floor en suite offers a luxurious retreat with an upgraded spa-like bathroom. Upstairs, discover four additional bedrooms, a bonus room, and a convenient laundry room, all featuring new carpet and fresh paint. The primary suite impresses with a double tray ceiling, walk-in closet, and a spa bathroom with a jetted shower and oversized soaking tub. Enjoy outdoor living on the Trex deck overlooking the flat, tree-lined backyard, or sip your morning coffee on the charming front porch. The 2-car garage with an epoxy floor (2026) adds functionality. Located near shopping and dining in Rock Hill, this home is a must-see!
Features & Amenities
Interior
-
Other Interior Features
Breakfast Bar, Built-in Features, Entrance Foyer, Open Floorplan, Pantry, Storage, Walk-In Closet(s)
-
Total Bedrooms
5
-
Bathrooms
3
-
Above Grade Finished Area
2602.0
-
Basement YN
NO
-
Cooling YN
YES
-
Cooling
Ceiling Fan(s), Central Air
-
Fireplace YN
YES
-
Heating YN
YES
-
Heating
Central
-
Pet friendly
N/A
Exterior
-
Garage
Yes
-
Garage spaces
2
-
Construction Materials
Brick
-
Parking
Driveway, Garage Door Opener, Garage Faces Side
-
Patio and Porch Features
Covered, Deck, Front Porch
-
Pool
No
Area & Lot
-
Lot Features
Level, Private, Wooded
-
Property Type
Residential
-
Property Sub Type
Single Family Residence
-
Architectural Style
Transitional
Price
-
Sales Price
$699,000
-
Sq. Footage
2,602
-
Price/SqFt
$268
HOA
-
Association
YES
-
Association Fee
$200
-
Association Fee Frequency
Annually
-
Association Fee Includes
N/A
School District
-
Elementary School
India Hook
-
Middle School
Dutchman Creek
-
High School
Rock Hill
Property Features
-
New Construction
NO
-
Senior Community YN
NO
-
Sewer
Public Sewer
-
Water Source
Public
Schedule a Showing
Showing scheduled successfully.
Mortgage calculator
Estimate your monthly mortgage payment, including the principal and interest, property taxes, and HOA. Adjust the values to generate a more accurate rate.
Your payment
Principal and Interest:
$
Property taxes:
$
HOA fees:
$
Total loan payment:
$
Total interest amount:
$
Location
County
York
Elementary School
India Hook
Middle School
Dutchman Creek
High School
Rock Hill
Listing Courtesy of Kristina Khona , Realty One Group Revolution
RealHub Information is provided exclusively for consumers' personal, non-commercial use, and it may not be used for any purpose other than to identify prospective properties consumers may be interested in purchasing. All information deemed reliable but not guaranteed and should be independently verified. All properties are subject to prior sale, change or withdrawal. RealHub website owner shall not be responsible for any typographical errors, misinformation, misprints and shall be held totally harmless.

Agent
Mary Patrella
Call Mary today to schedule a private showing.

* Listings on this website come from the FMLS IDX Compilation and may be held by brokerage firms other than the owner of this website. The listing brokerage is identified in any listing details. Information is deemed reliable but is not guaranteed. If you believe any FMLS listing contains material that infringes your copyrighted work please click here to review our DMCA policy and learn how to submit a takedown request.© 2024 FMLS.
Related Properties
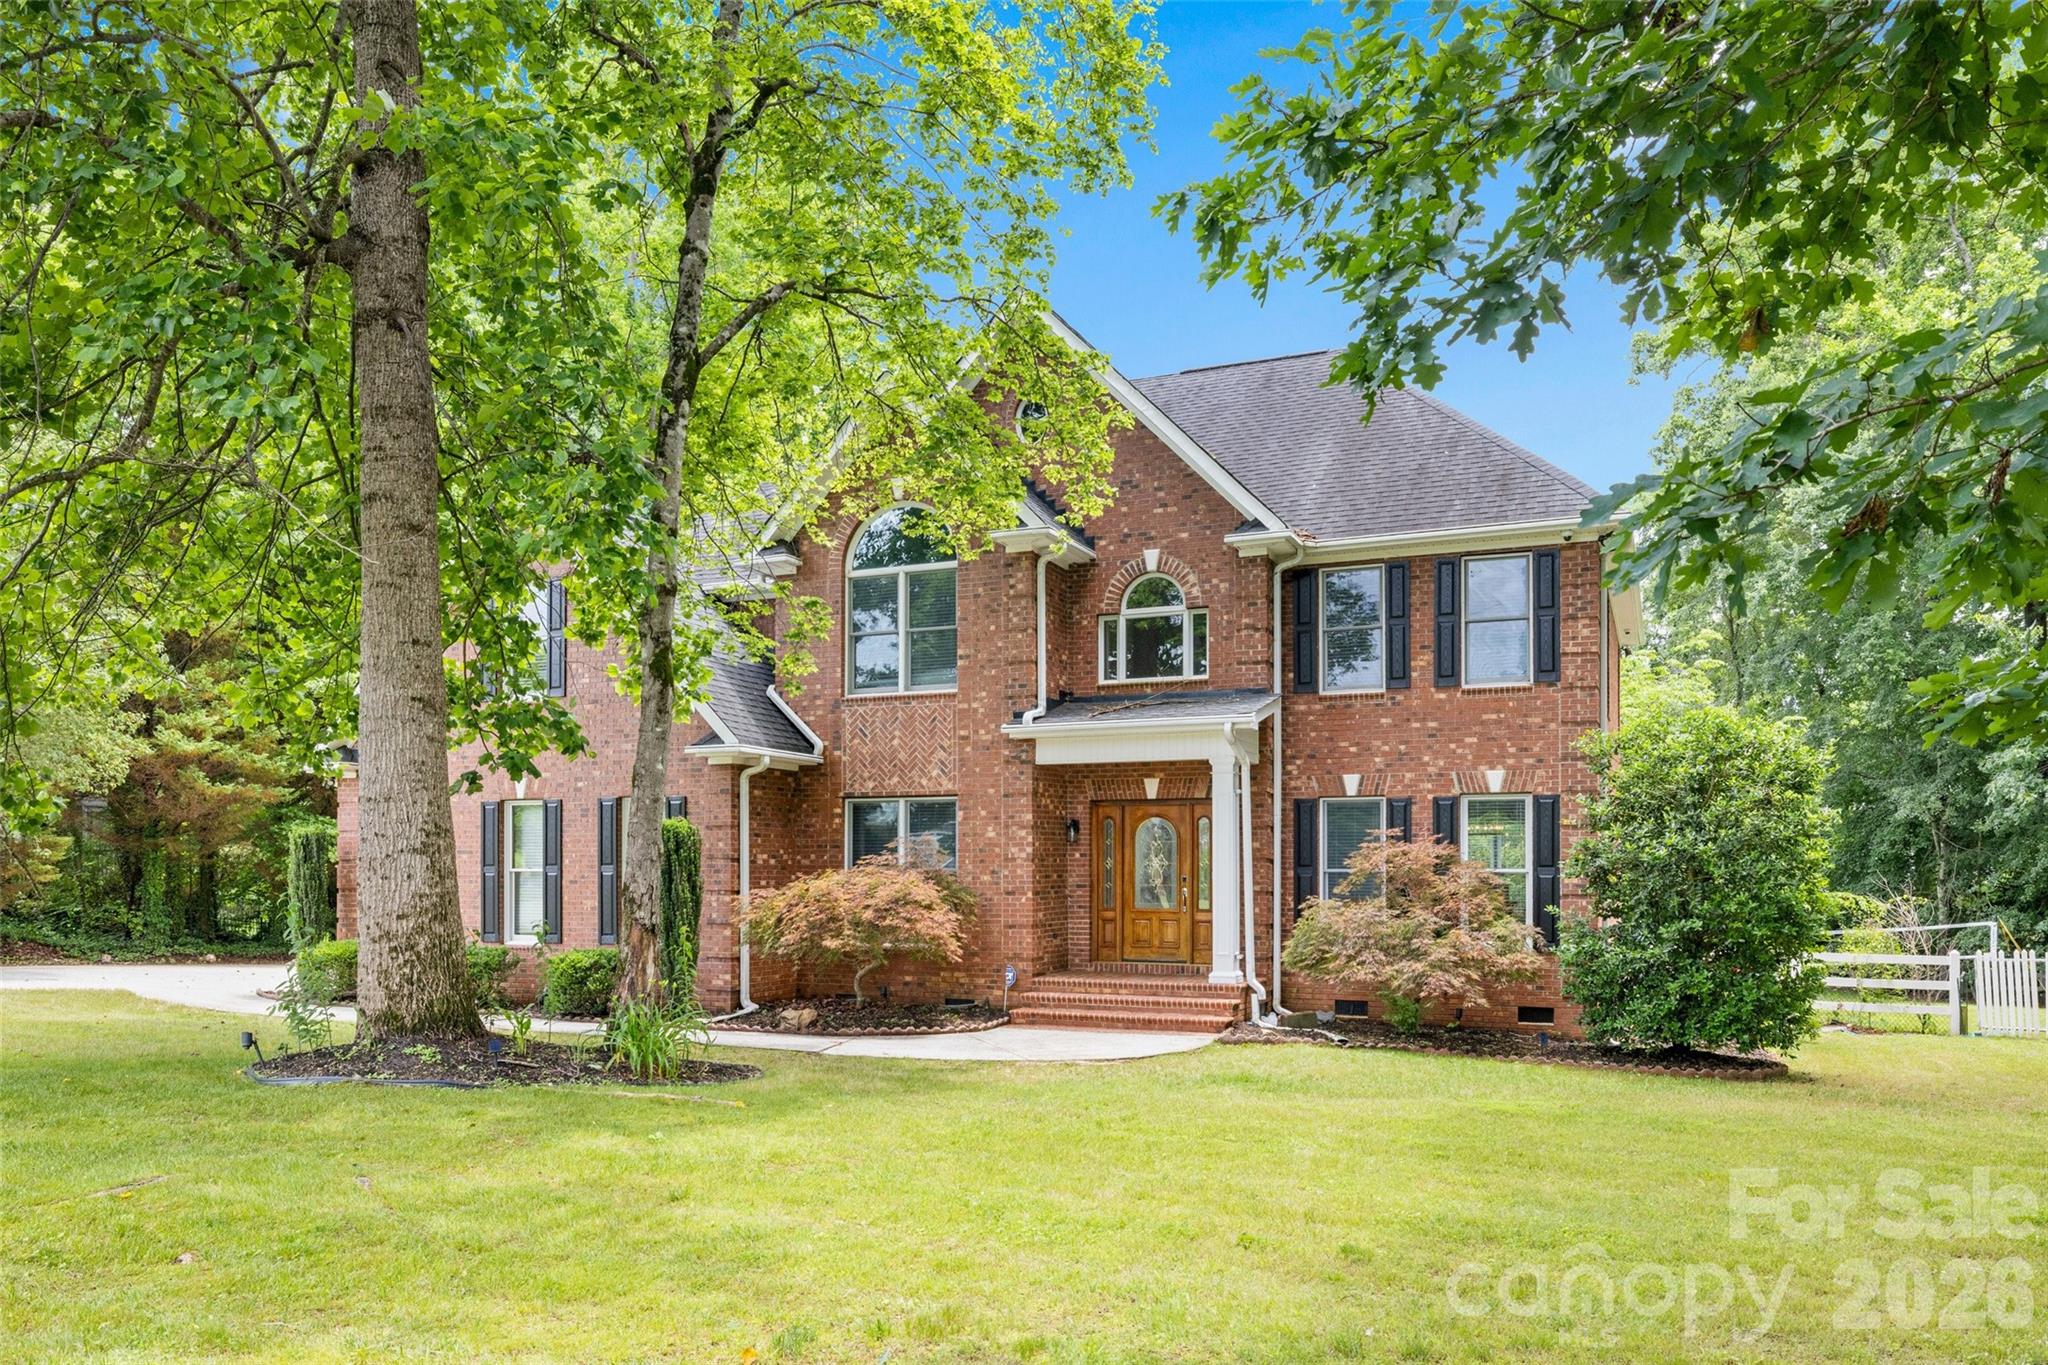
Rock Hill
1321 Yellowood Court
5 Beds
4 Baths
3,289 Sq.Ft.
$715,000
MLS#: 4384132
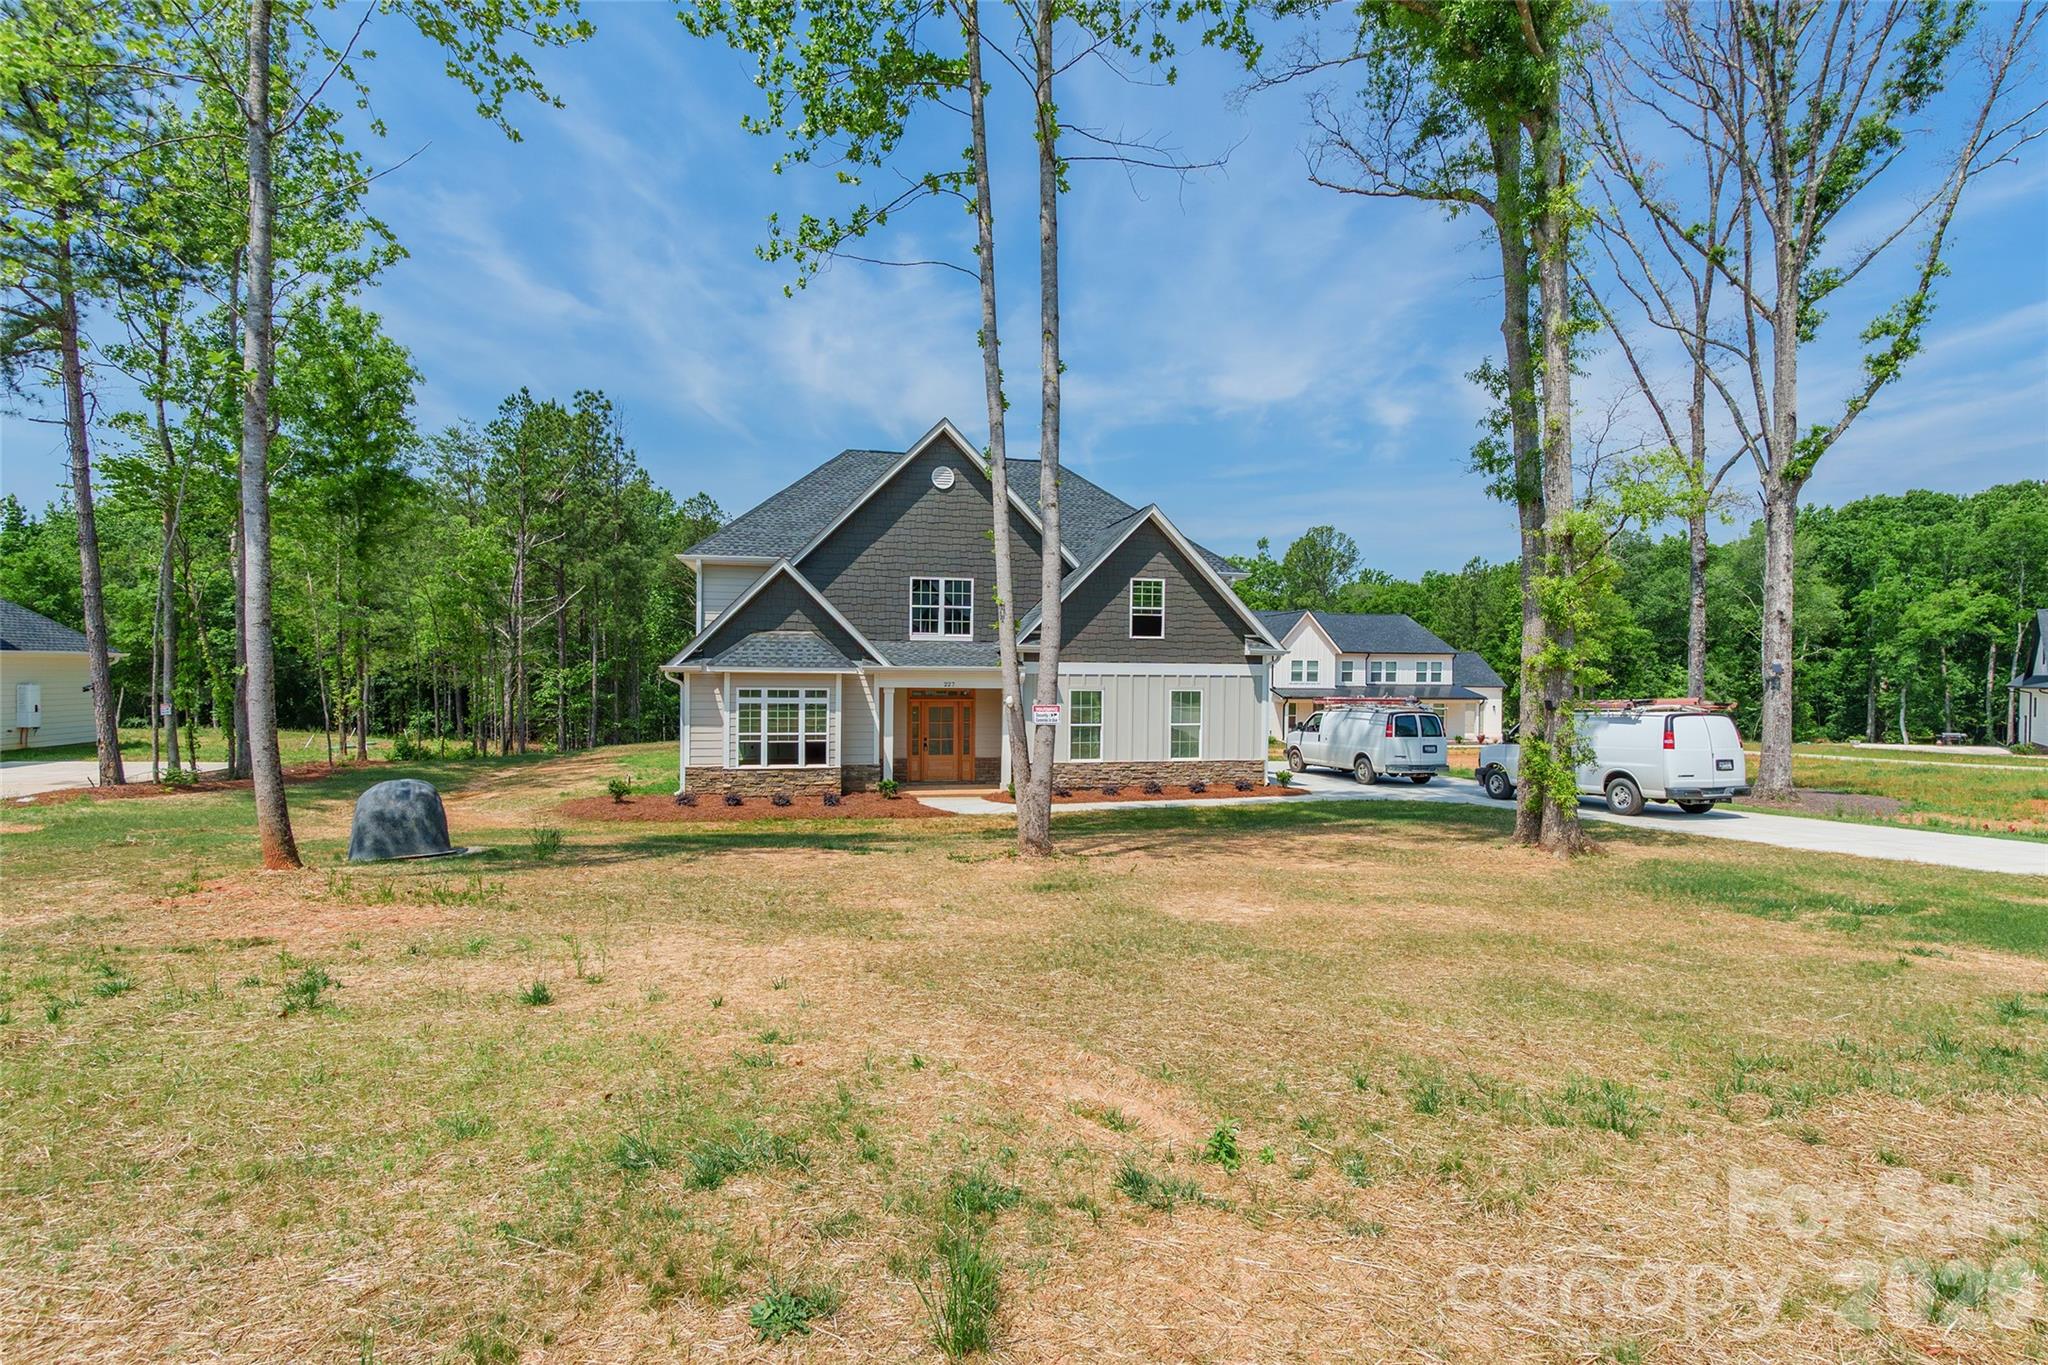
Rock Hill
227 Heartland Drive
4 Beds
3 Baths
3,388 Sq.Ft.
$799,900
MLS#: 4386282
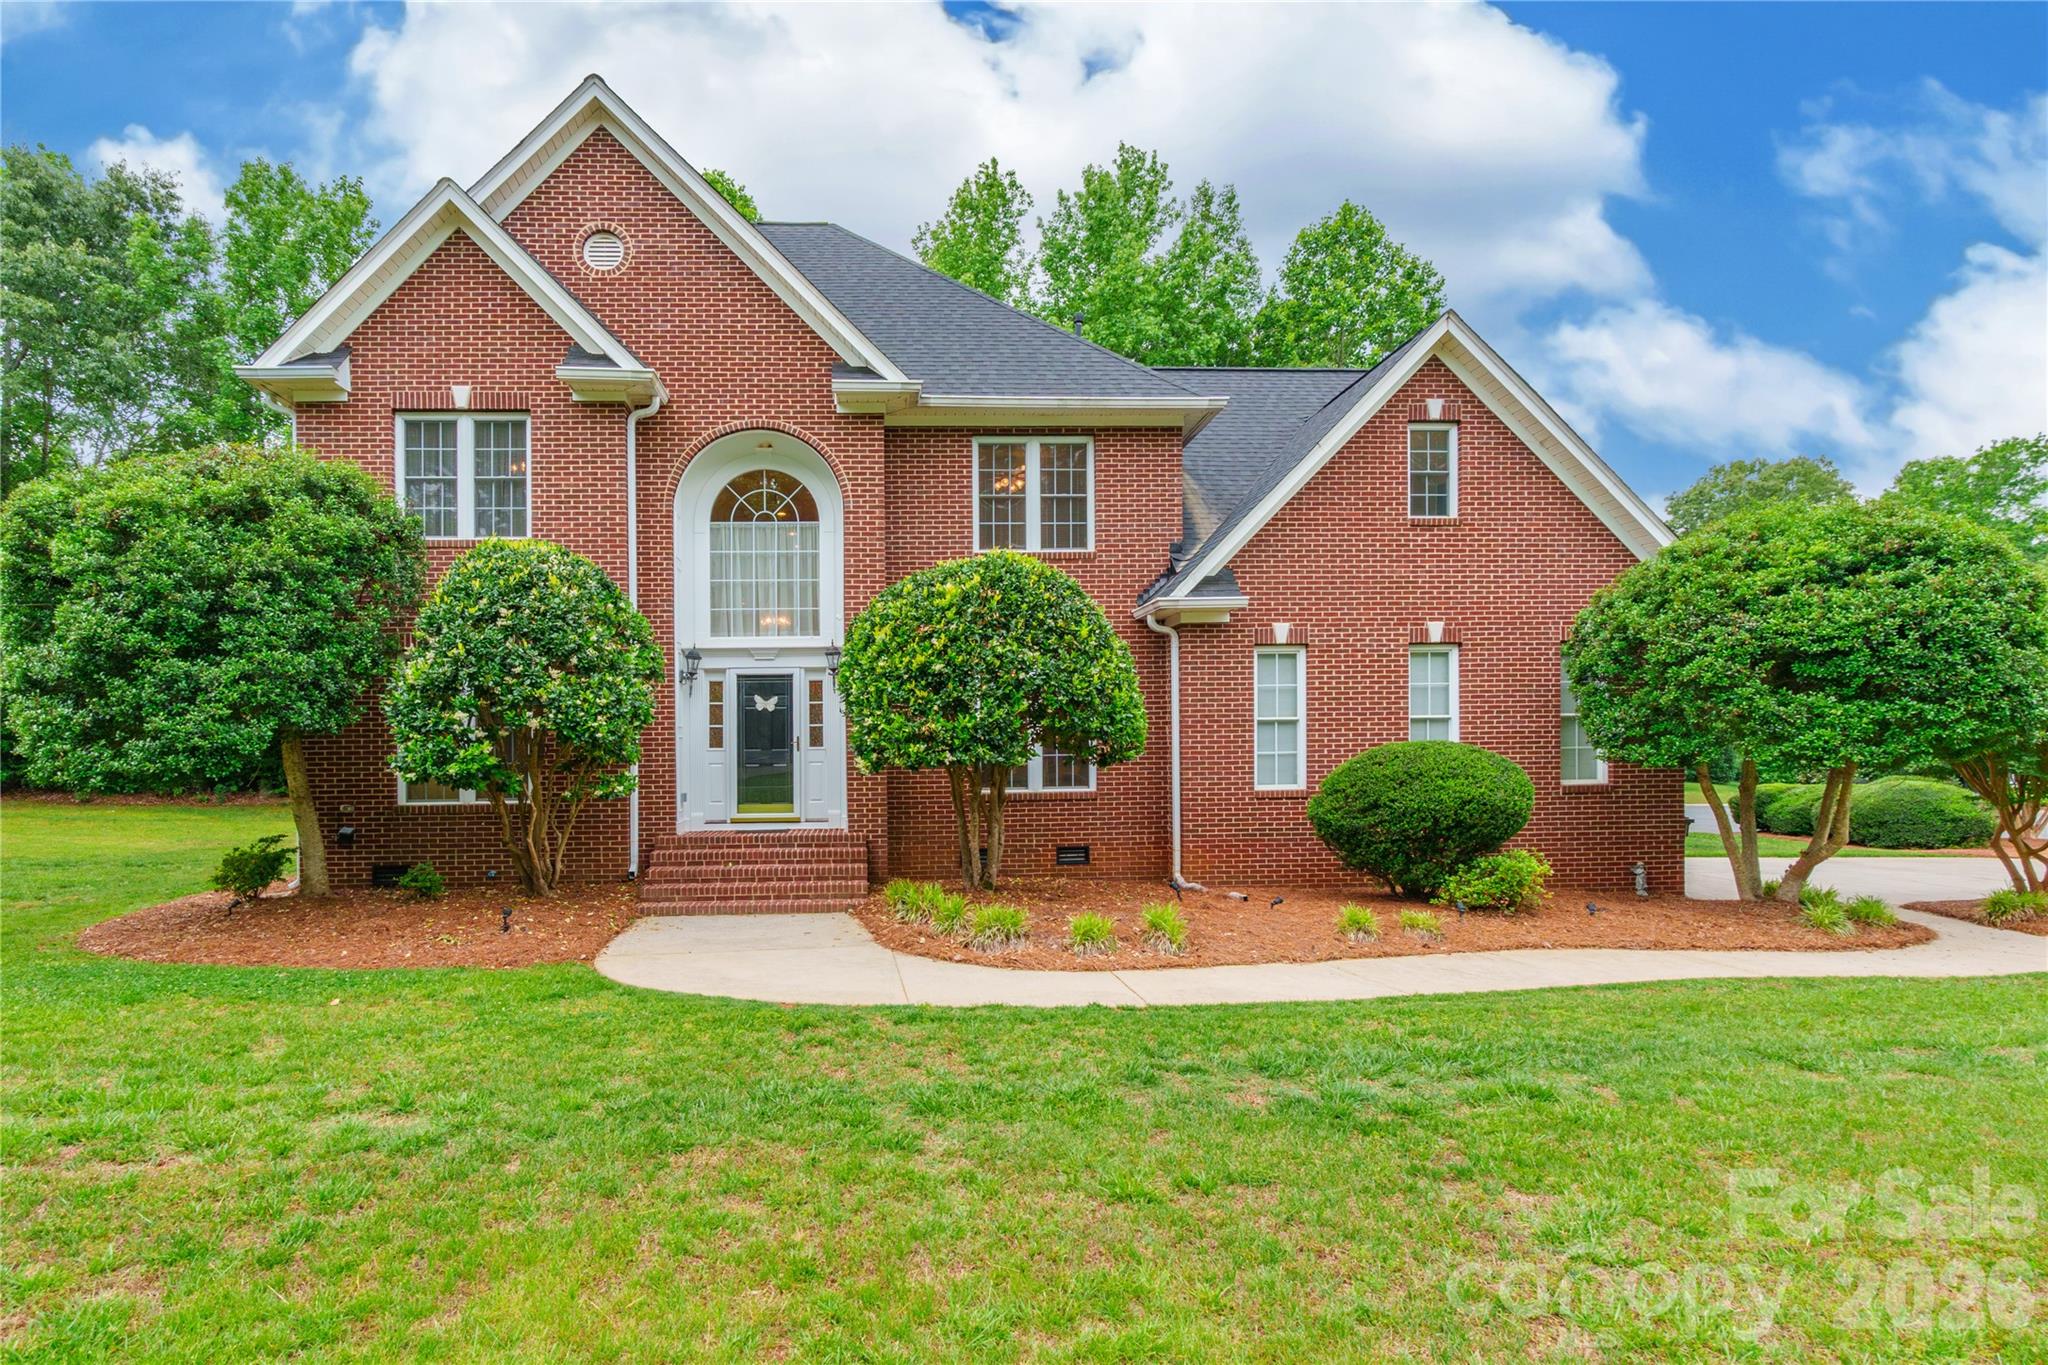
Rock Hill
1782 Farrow Drive
4 Beds
4 Baths
2,816 Sq.Ft.
$599,900
MLS#: 4379429
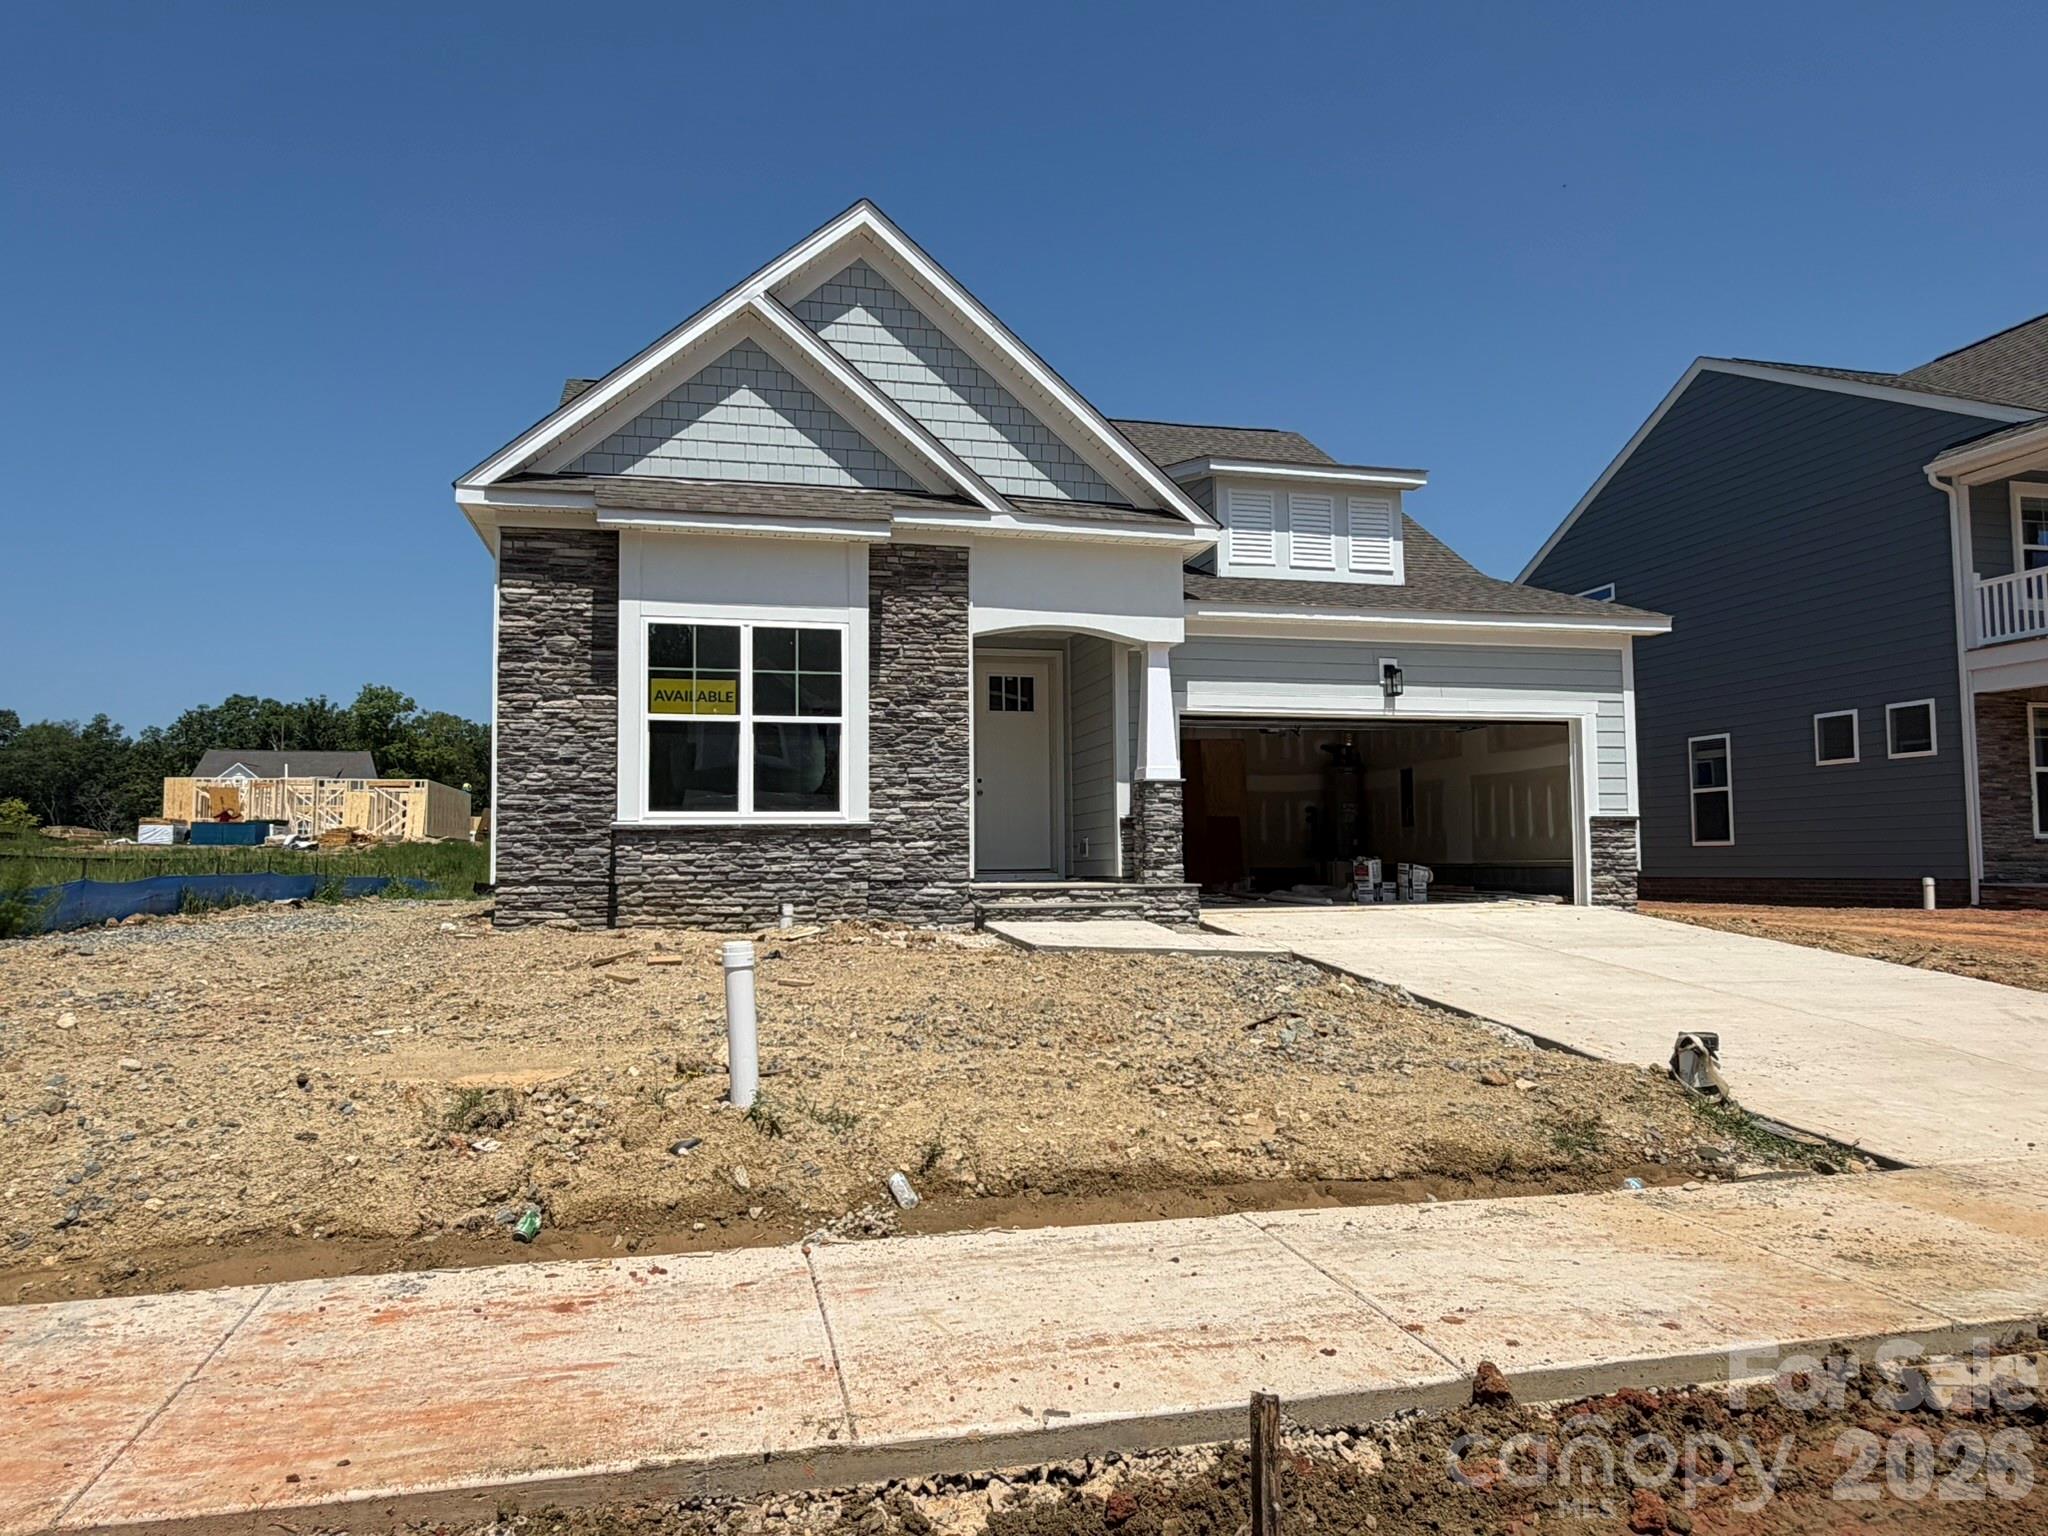
Rock Hill
717 Clovis Street
3 Beds
2 Baths
2,027 Sq.Ft.
$559,900
MLS#: 4383224
Rock Hill
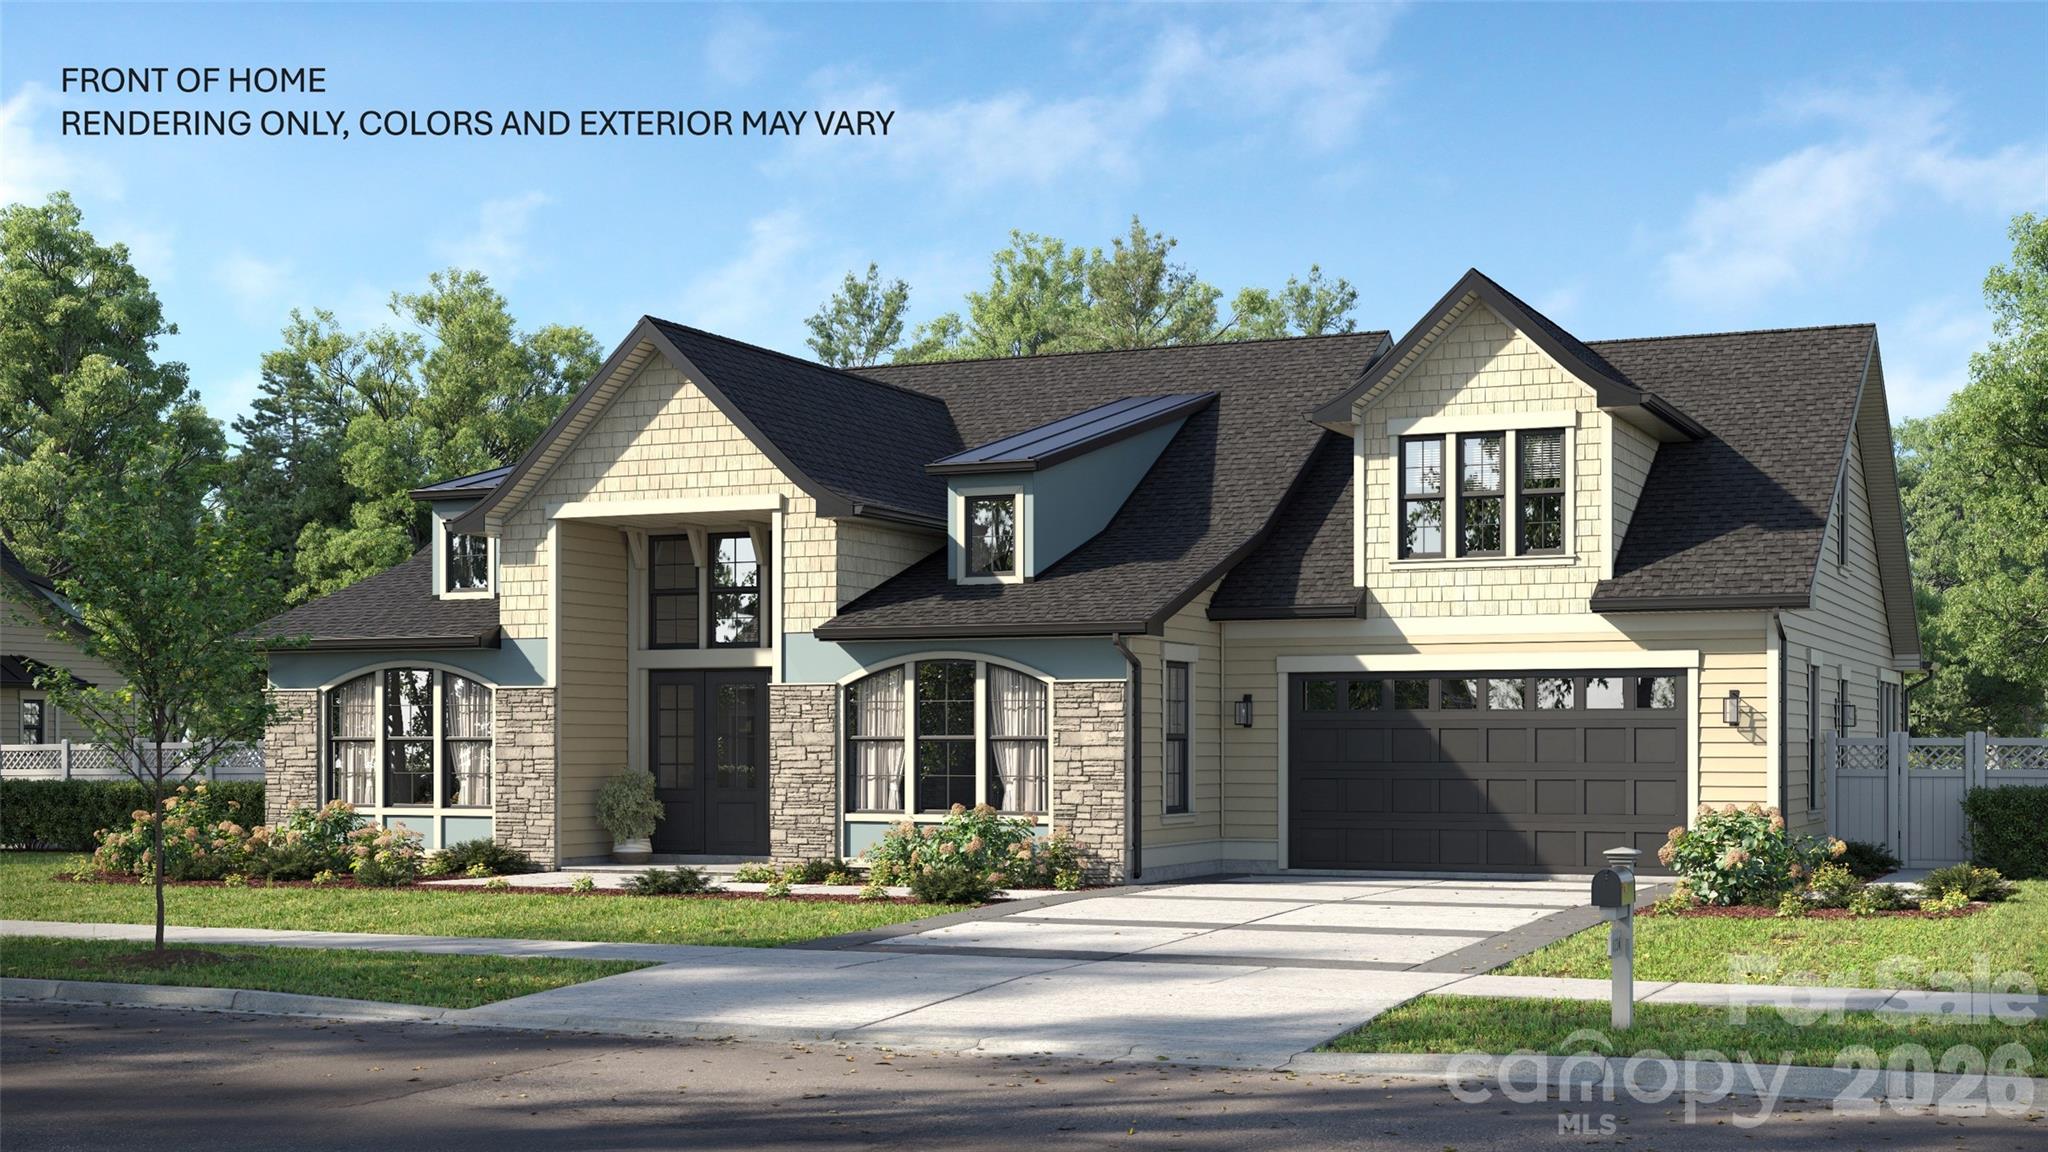
628 Spooky Hollow Drive 525
4 Beds
4 Baths
3,976 Sq.Ft.
$726,506
MLS#: 4383540
Rock Hill
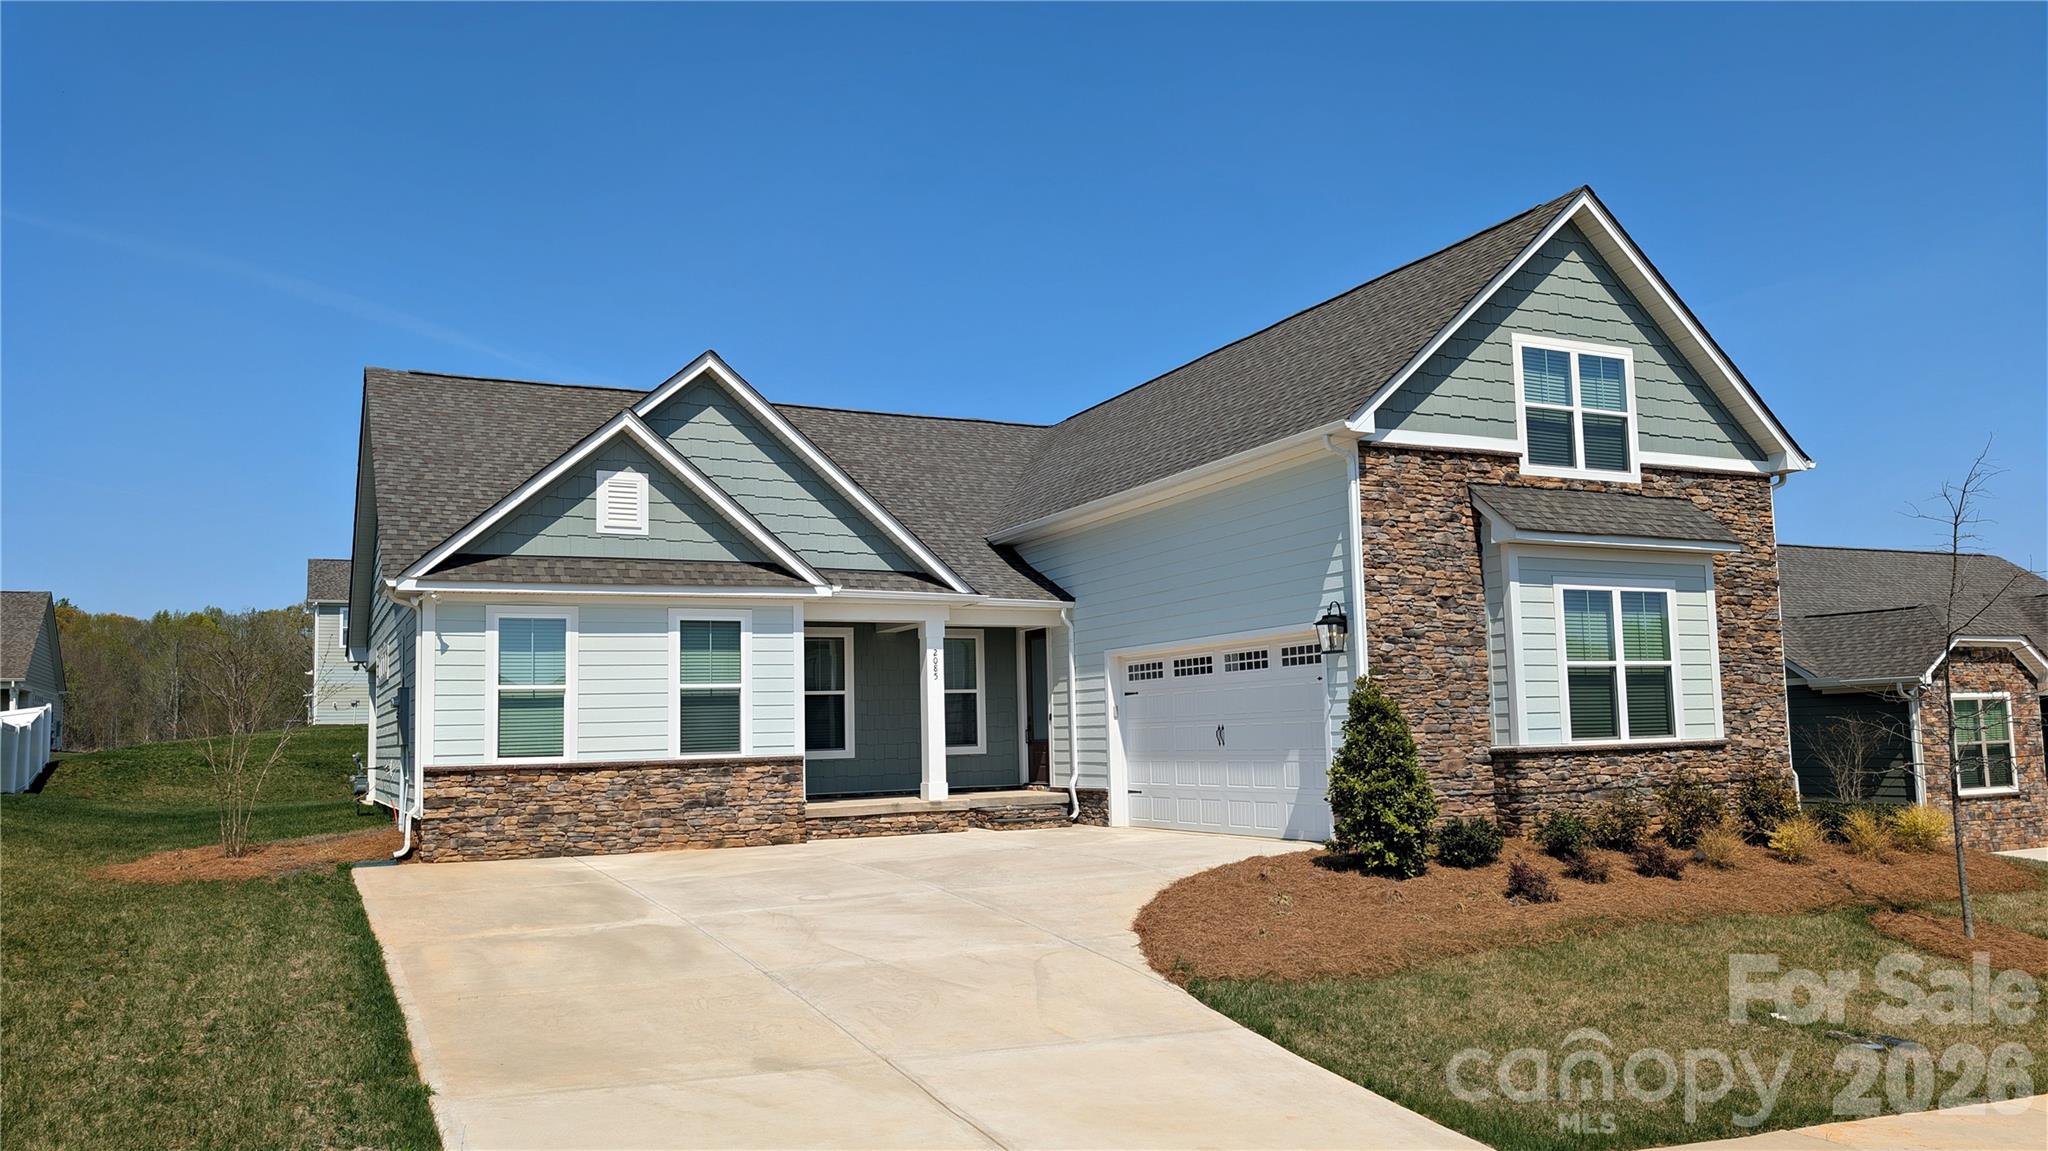
2085 Fordhill Street
3 Beds
2 Baths
2,552 Sq.Ft.
$572,900
MLS#: 4399308
Rock Hill
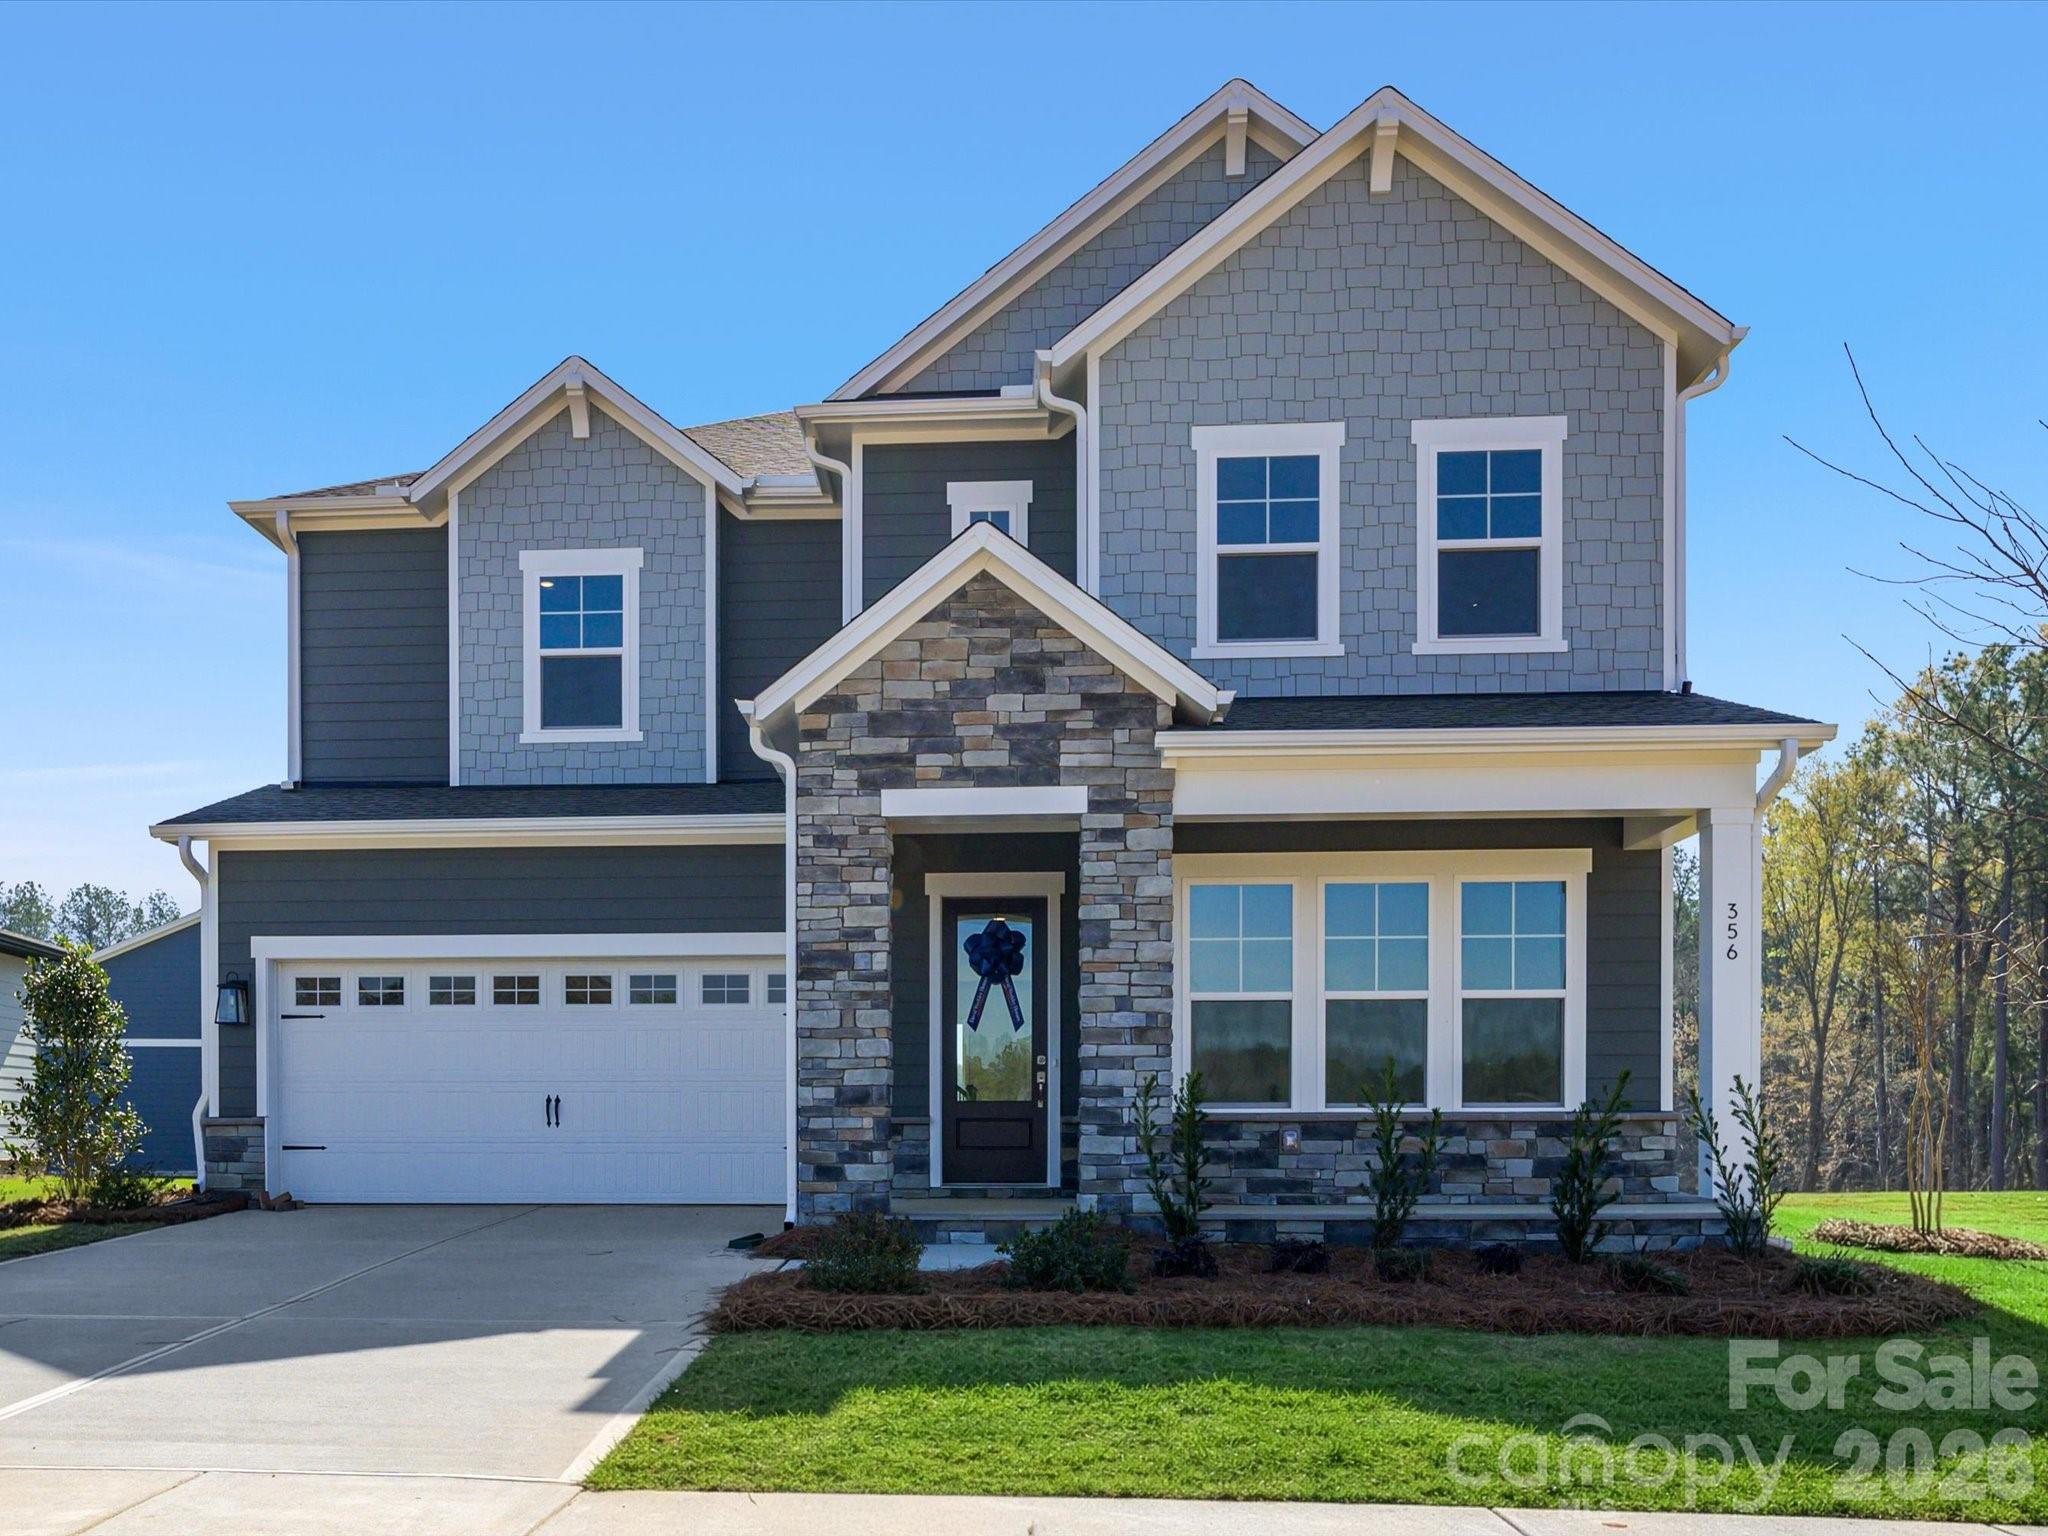
356 Portree Street
4 Beds
3 Baths
3,459 Sq.Ft.
$624,999
MLS#: 4342039
Rock Hill
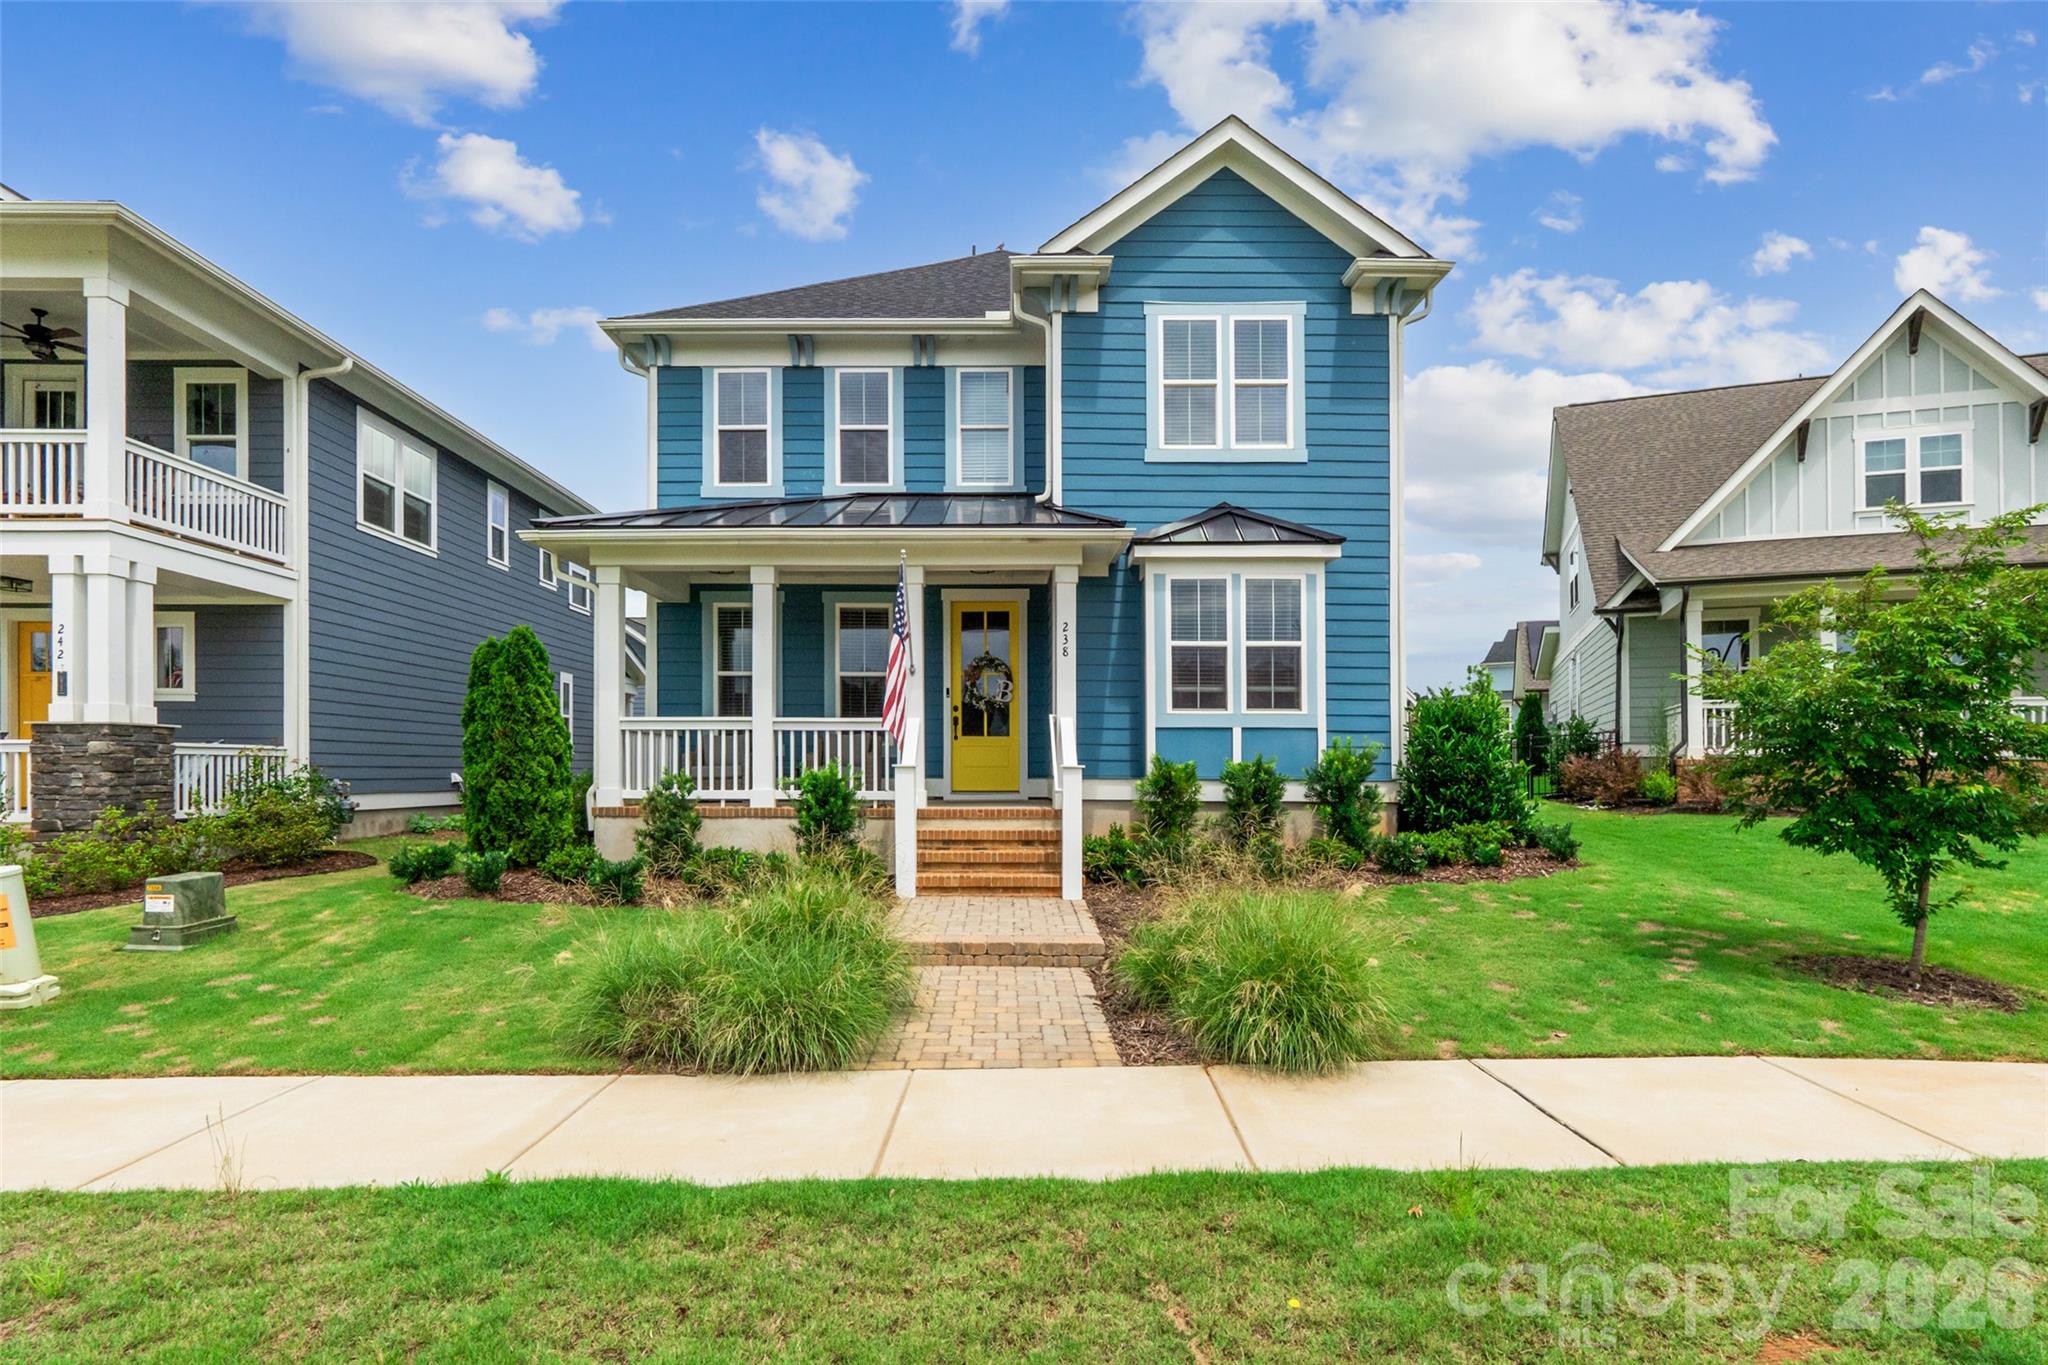
238 Parkland Avenue
4 Beds
3 Baths
2,987 Sq.Ft.
$644,900
MLS#: 4390149
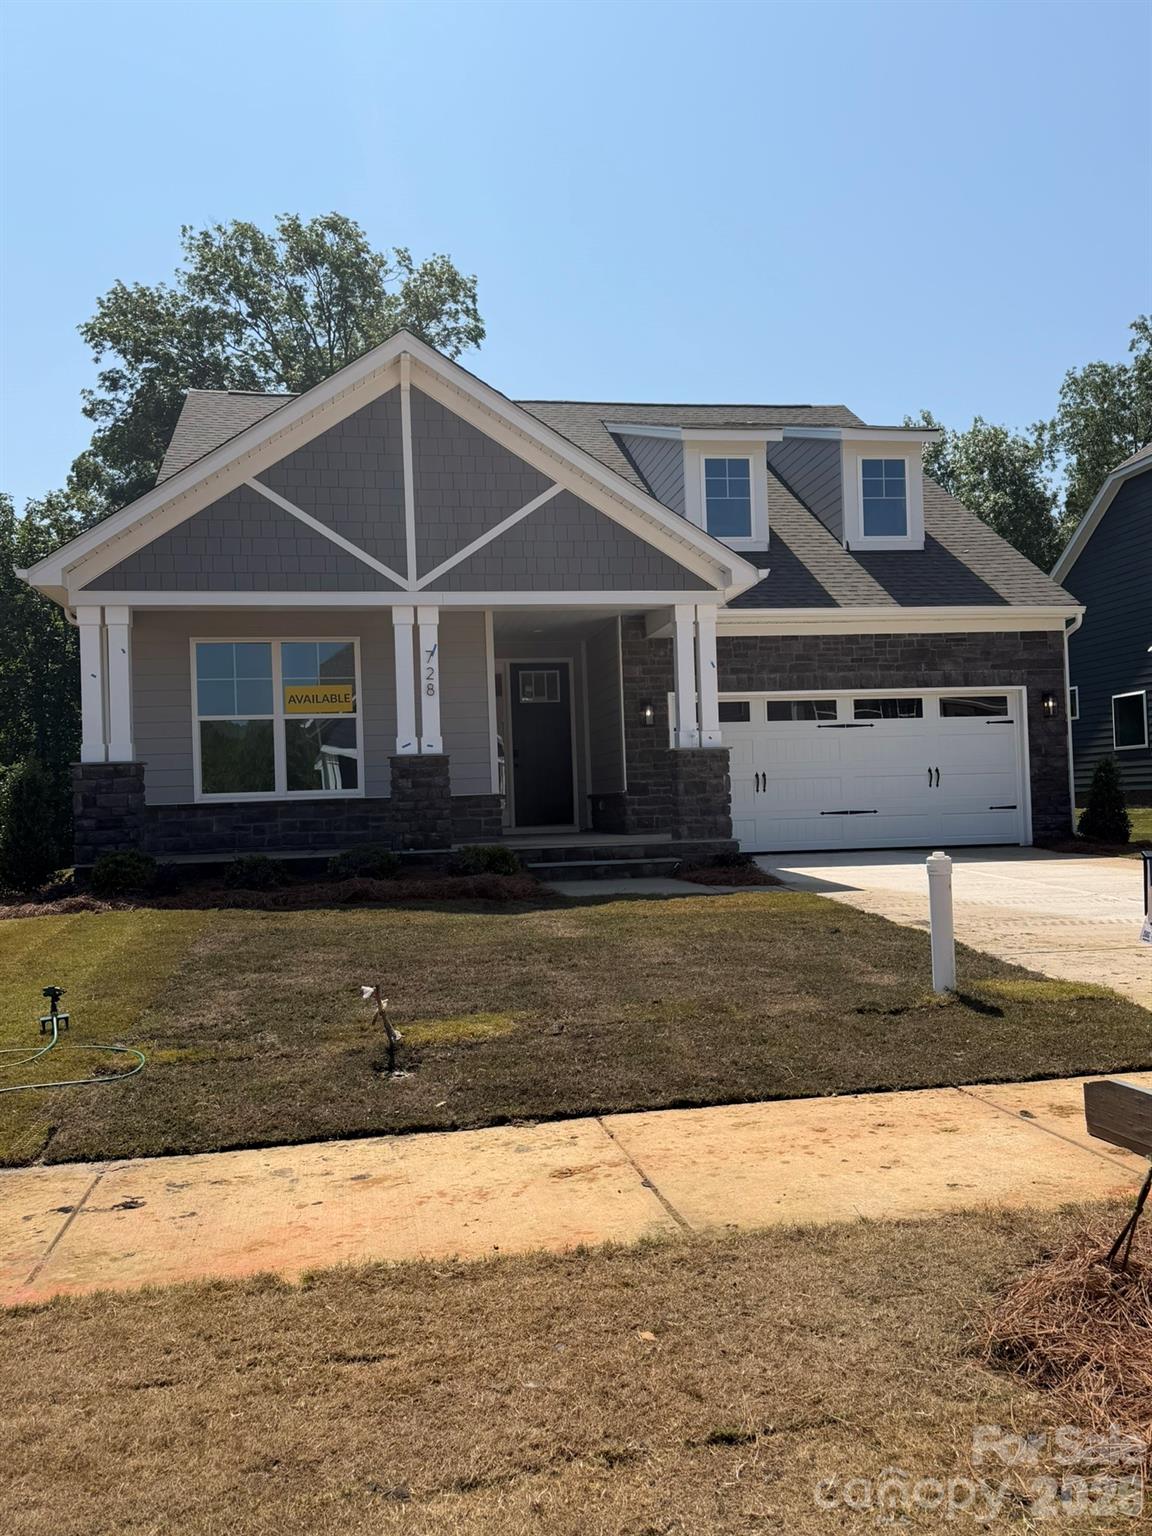
Rock Hill
728 Clovis Street
4 Beds
3 Baths
2,530 Sq.Ft.
$568,900
MLS#: 4371191
