


Features & Amenities

Interior

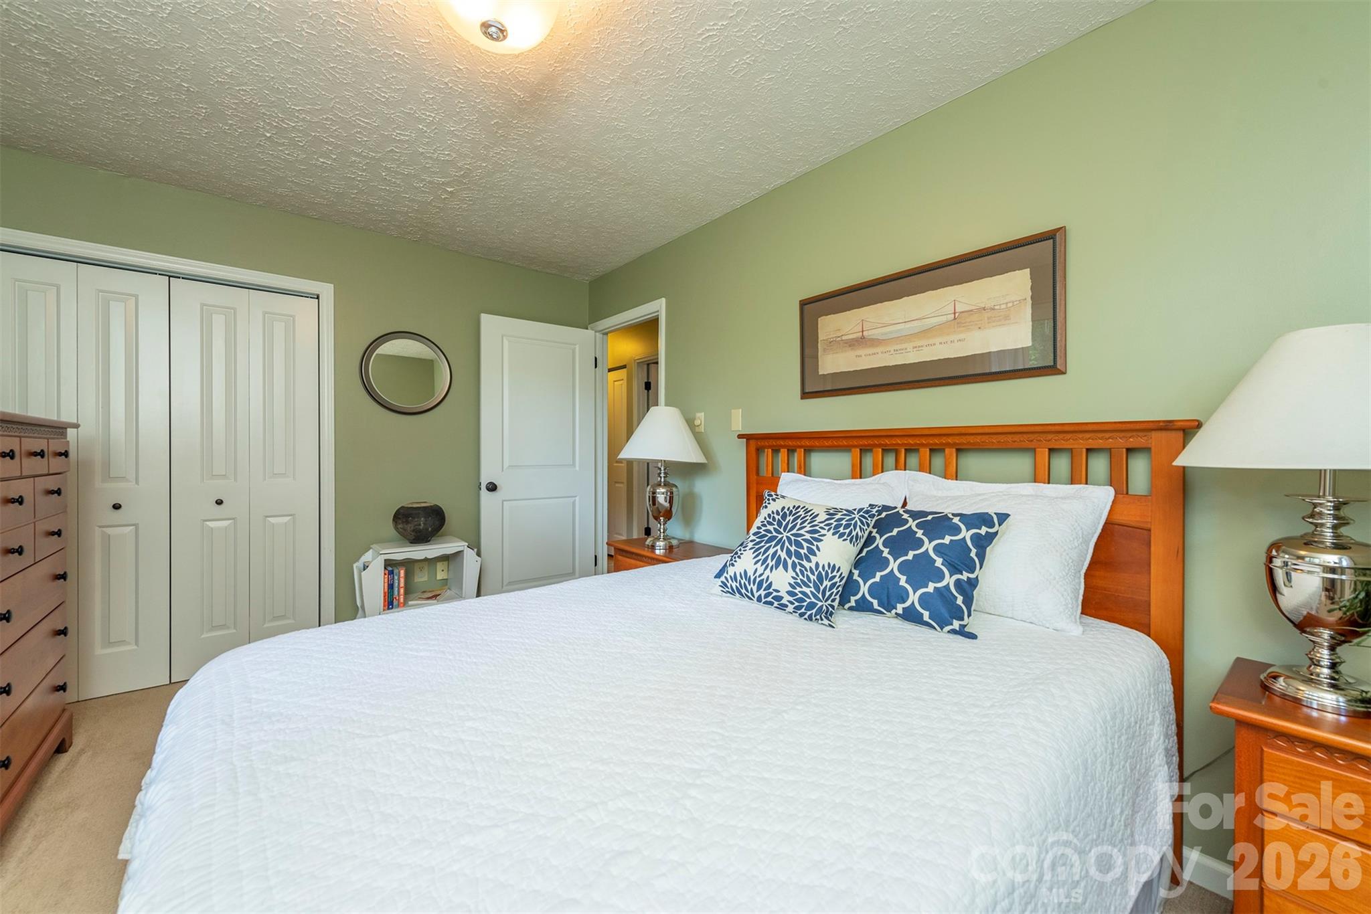
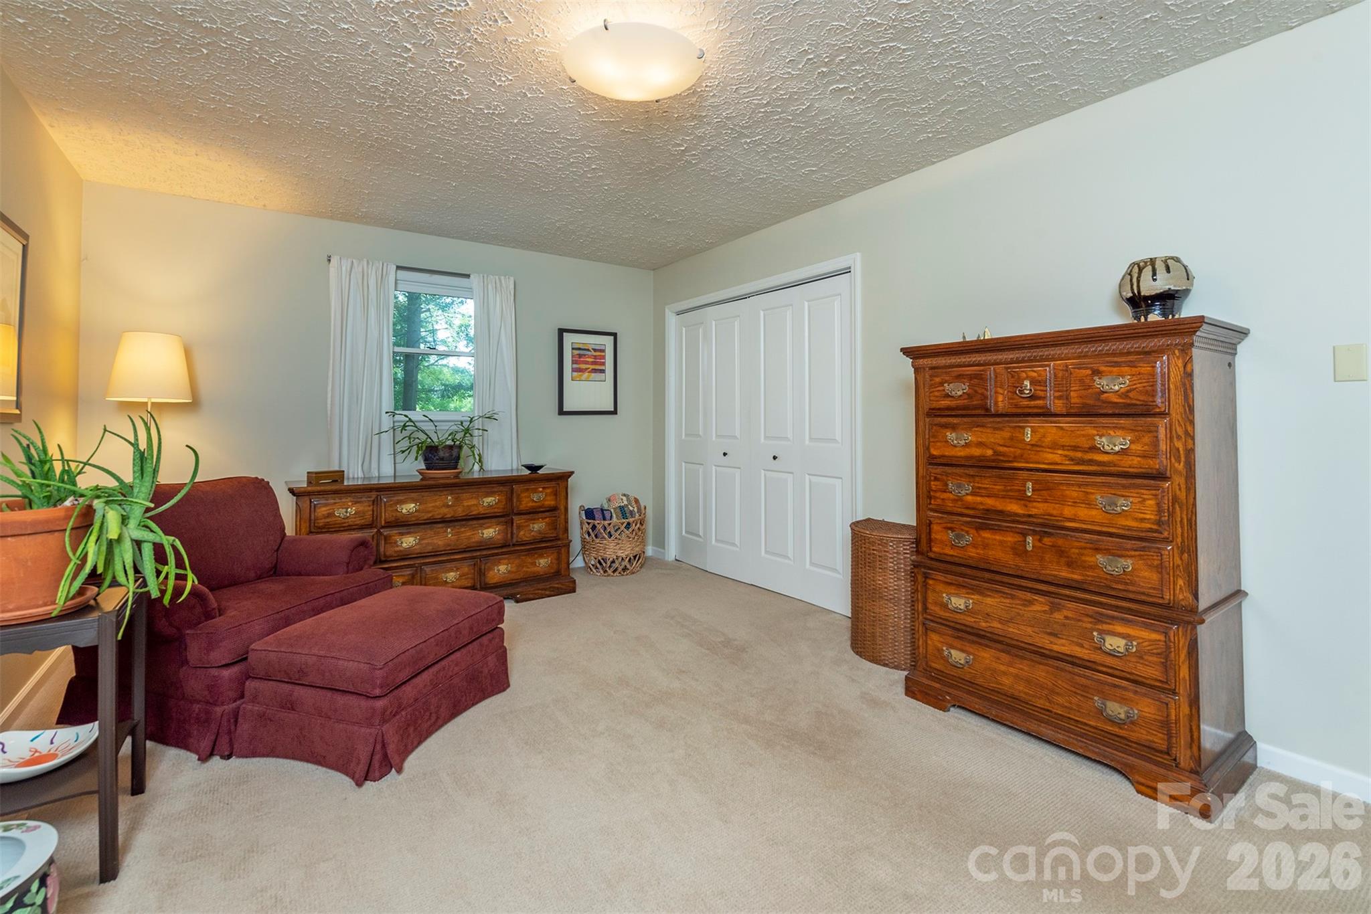
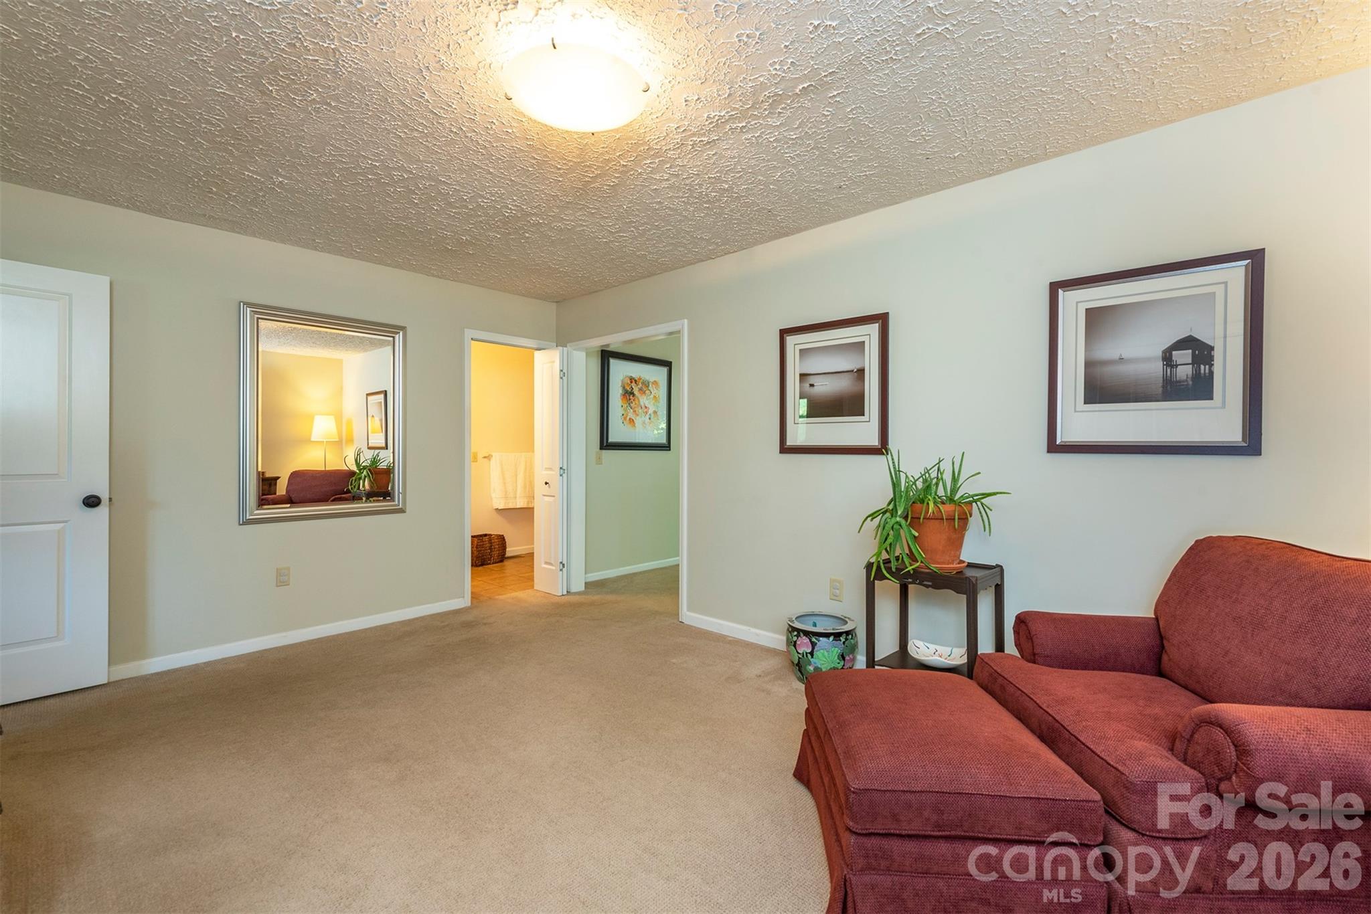
  • Total Bedrooms

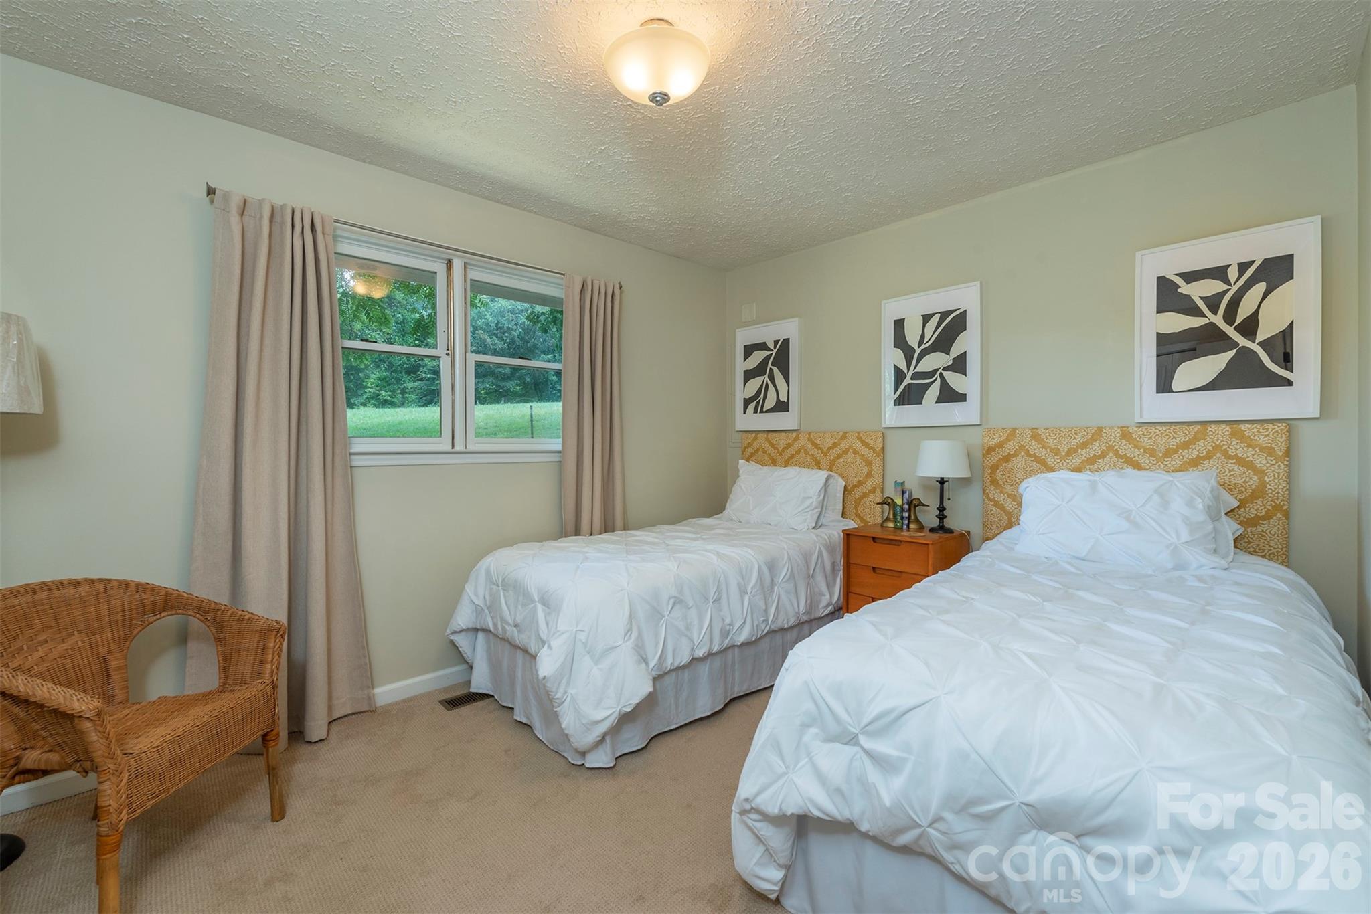
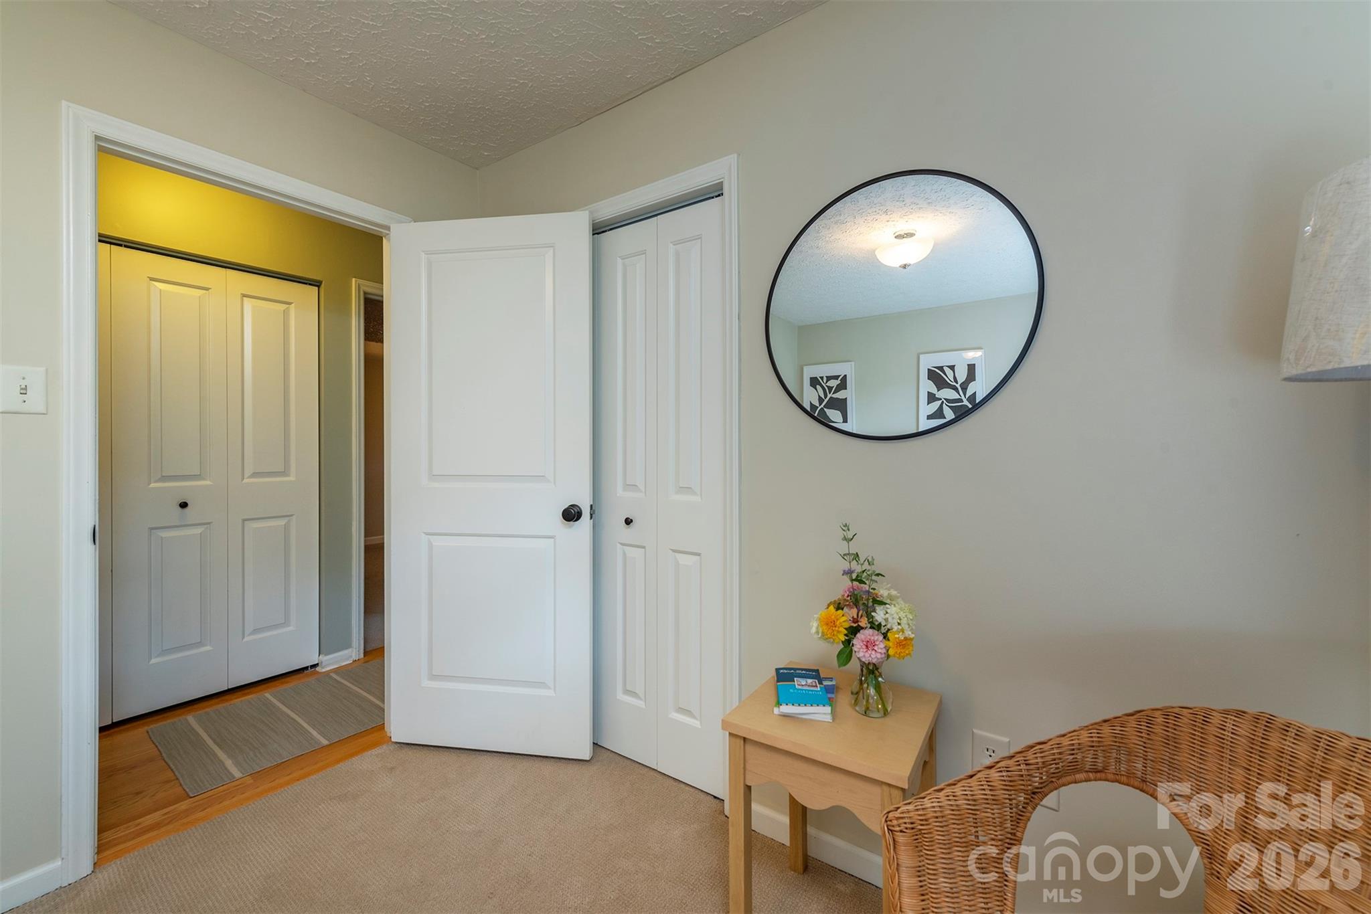
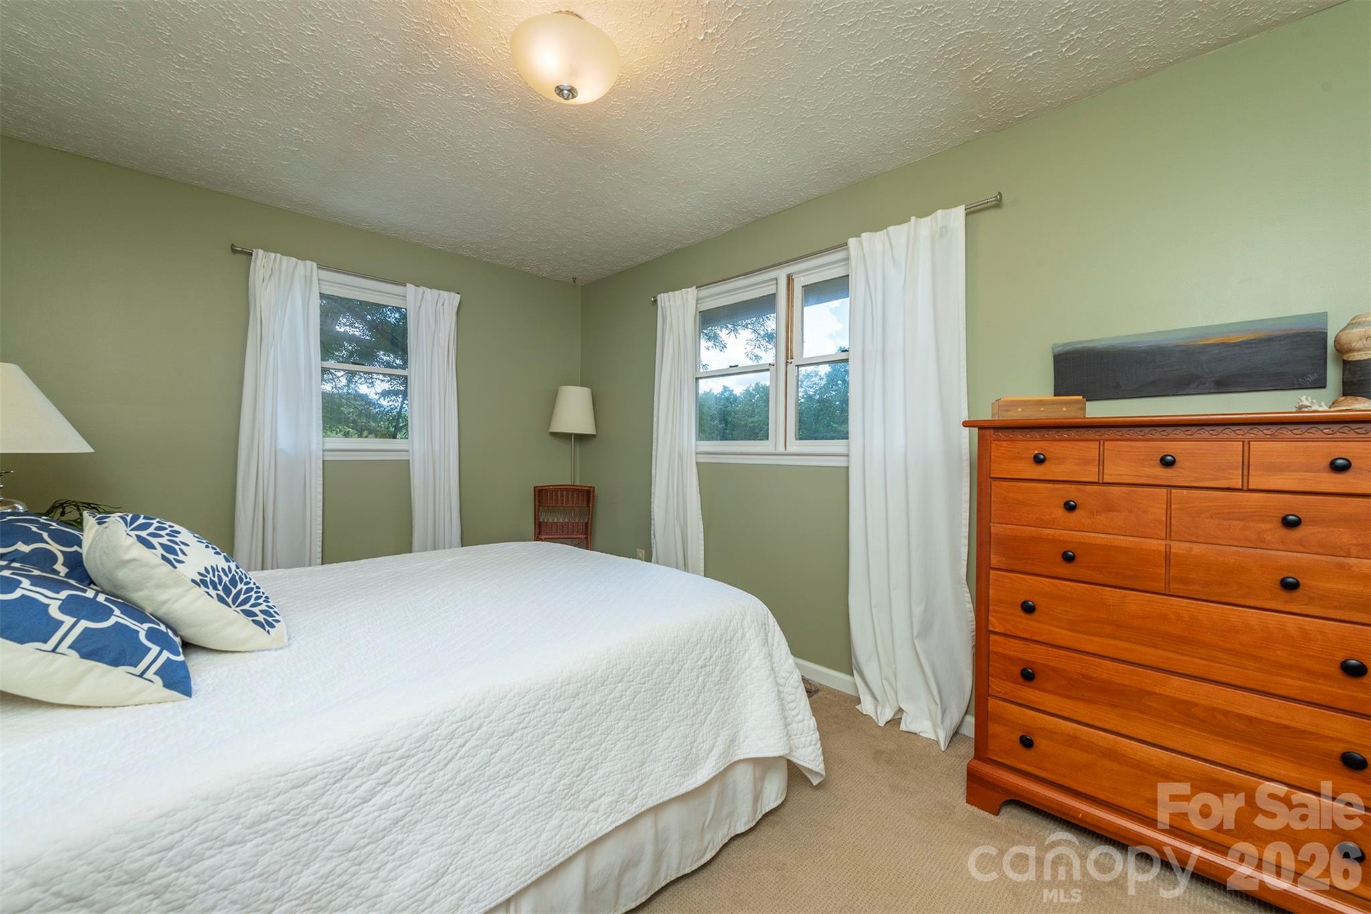
    2

  • Bathrooms

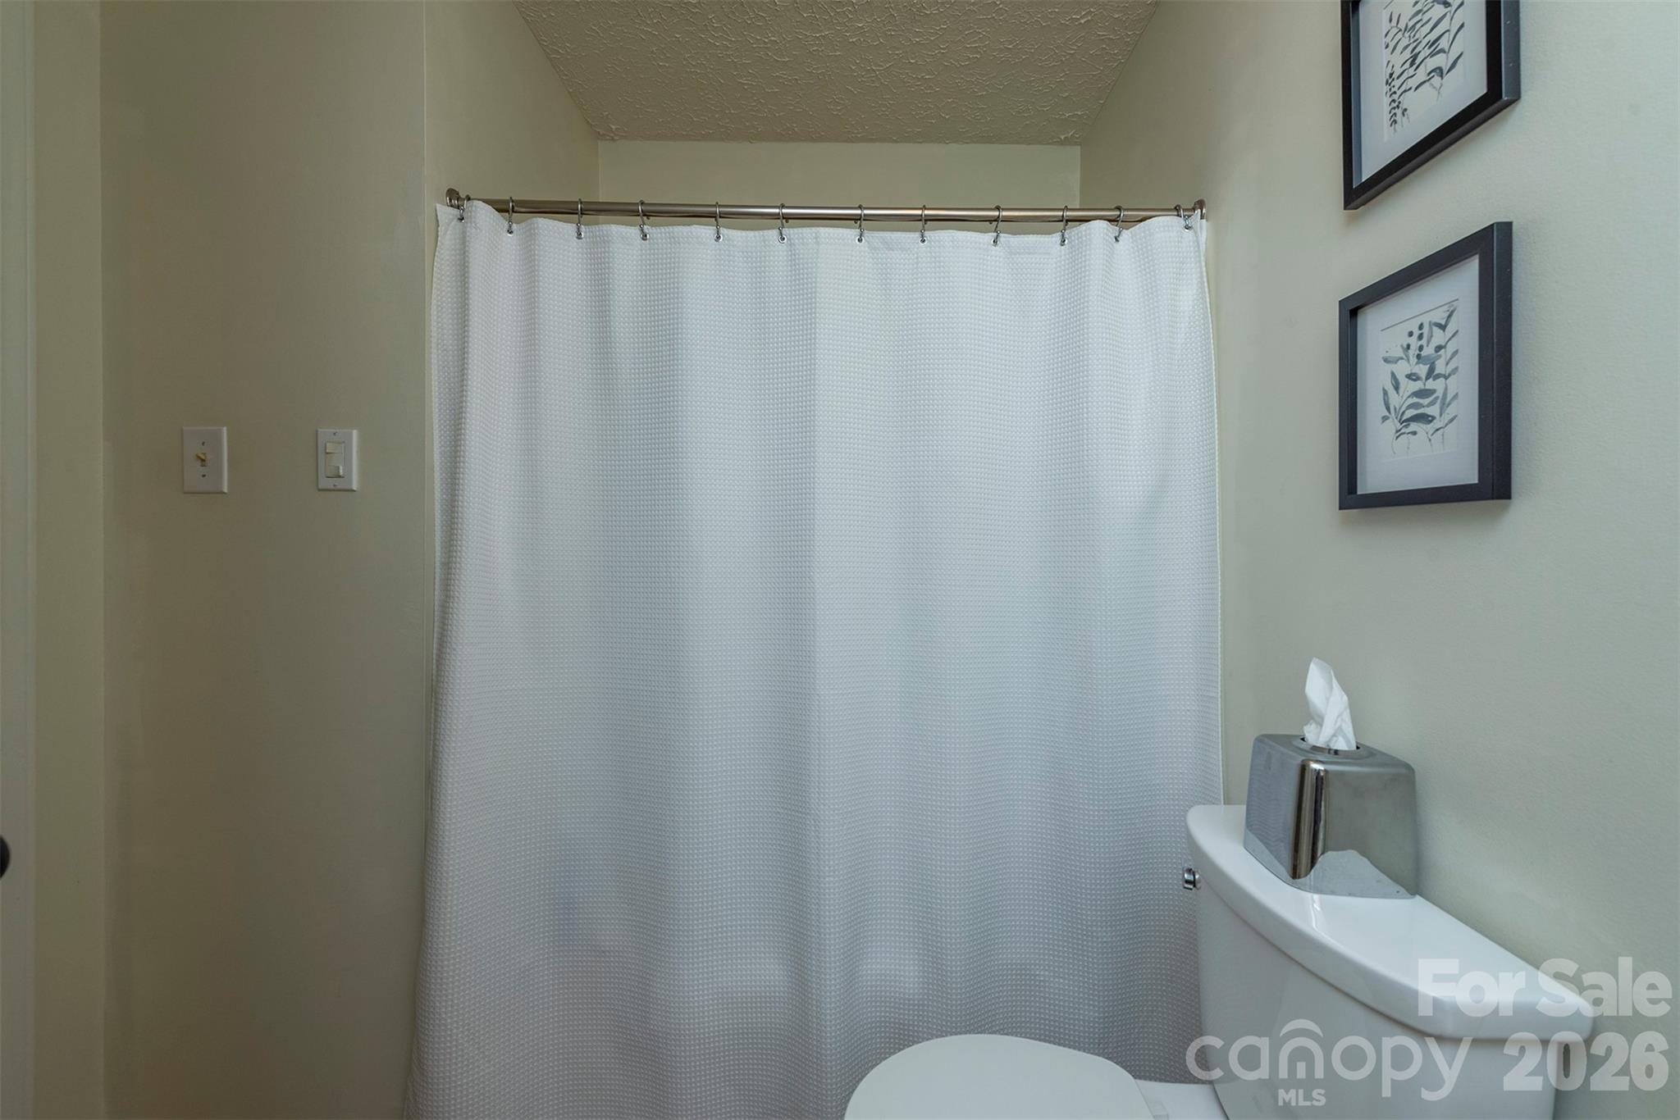
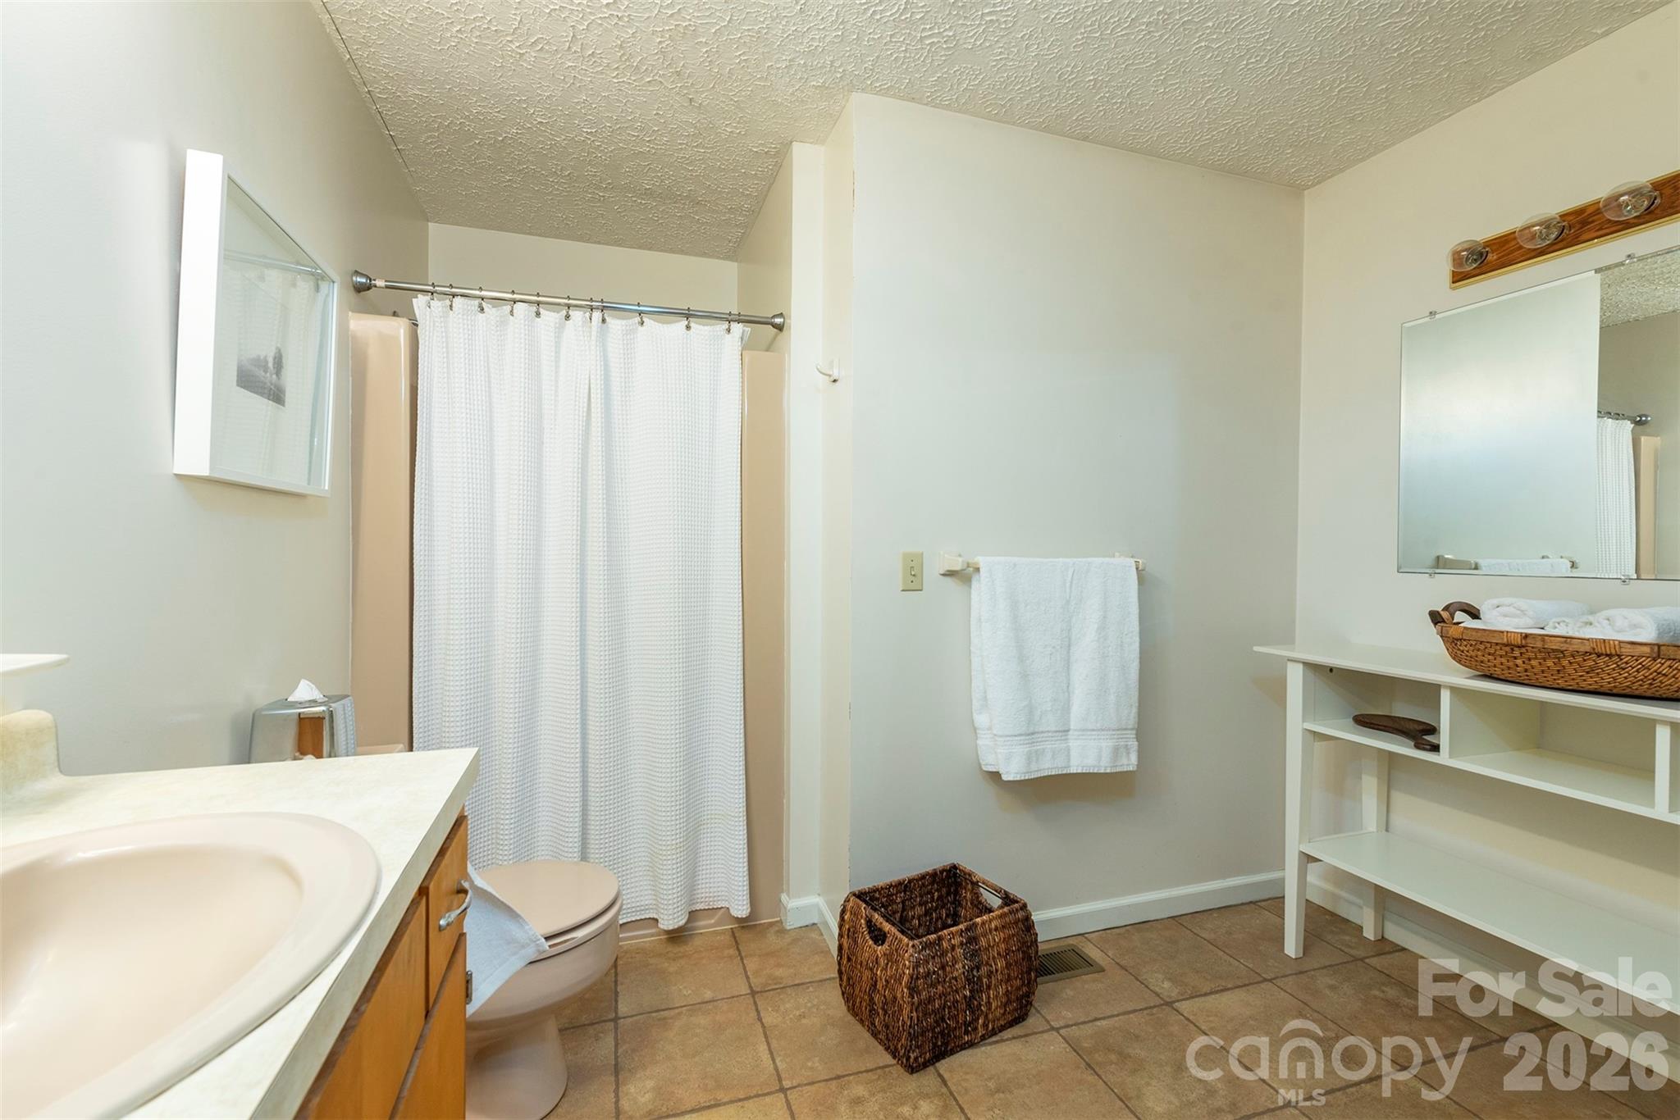
    2

  • Above Grade Finished Area

    2016.0

  • Basement YN

    NO

  • Cooling YN

    YES

  • Cooling

    Central Air, Heat Pump

  • Fireplace YN

    YES

  • Heating YN

    YES

  • Heating

    Heat Pump

  • Pet friendly

    N/A

Exterior

  • Garage

    Yes

  • Garage spaces

    2

  • Patio and Porch Features

    Covered, Deck, Front Porch

  • Pool

    No

Area & Lot

  • Lot Features

    Level, Private, Wooded

  • Property Type

    Residential

  • Property Sub Type

    Single Family Residence

Price

  • Sales Price

    $594,500

  • Sq. Footage

    2,016

  • Price/SqFt

    $294

HOA

  • Association

    No

School District

  • Elementary School

    WD Williams

  • Middle School

    Charles D Owen

  • High School

    Charles D Owen

Property Features

  • New Construction

    NO

  • Senior Community YN

    NO

  • Sewer

    Septic Tank

  • Water Source

    Public

Schedule a Showing

Showing scheduled successfully.

<
>
IN PERSON
VIA CHAT

What is 3 + 4 ?


Change time

Mortgage calculator

Estimate your monthly mortgage payment, including the principal and interest, property taxes, and HOA. Adjust the values to generate a more accurate rate.

Your payment

Principal and Interest:

$

Property taxes:

$

HOA fees:

$

Total loan payment:

$

Total interest amount:

$

Location

County

Buncombe

Elementary School

WD Williams

Middle School

Charles D Owen

High School

Charles D Owen

Listing Courtesy of Rosie Johnson , GreyBeard Realty

RealHub Information is provided exclusively for consumers' personal, non-commercial use, and it may not be used for any purpose other than to identify prospective properties consumers may be interested in purchasing. All information deemed reliable but not guaranteed and should be independently verified. All properties are subject to prior sale, change or withdrawal. RealHub website owner shall not be responsible for any typographical errors, misinformation, misprints and shall be held totally harmless.

Agent Jen Audier

Agent | Team Lead

Jen Audier

Call Jen today to schedule a private showing.


* Listings on this website come from the FMLS IDX Compilation and may be held by brokerage firms other than the owner of this website. The listing brokerage is identified in any listing details. Information is deemed reliable but is not guaranteed. If you believe any FMLS listing contains material that infringes your copyrighted work please click here to review our DMCA policy and learn how to submit a takedown request.© 2024 FMLS.
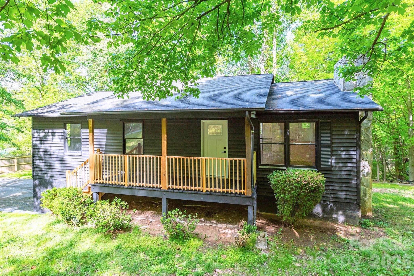
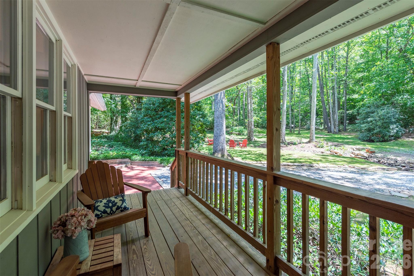
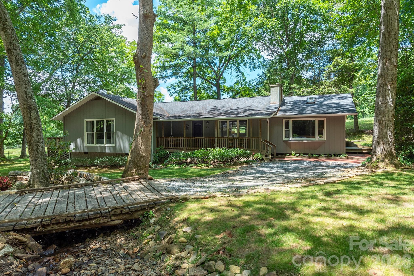
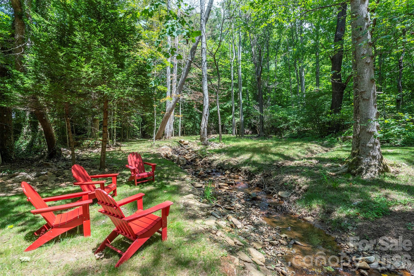
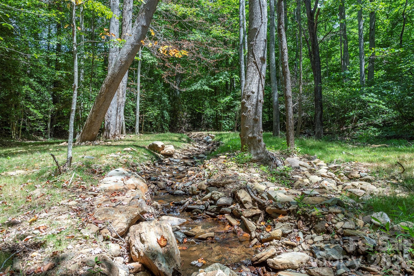
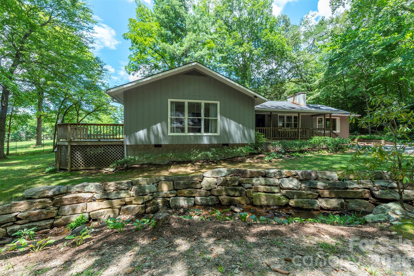
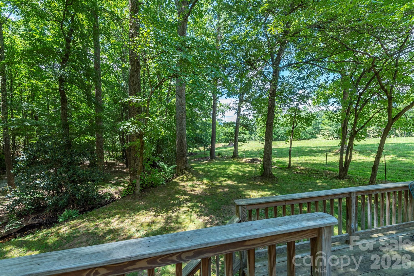
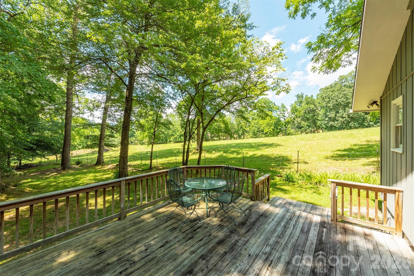
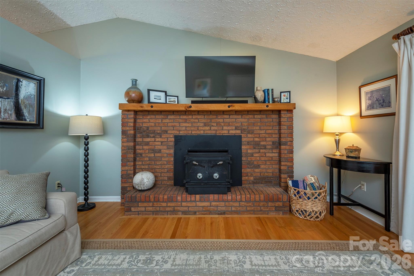
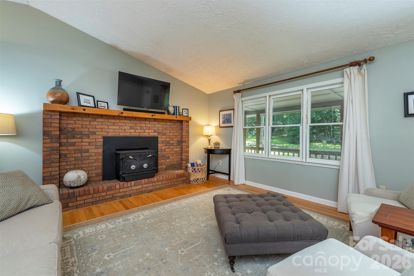
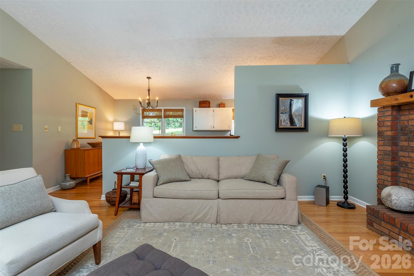
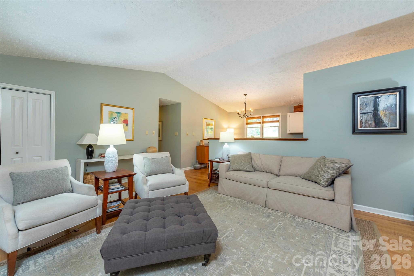
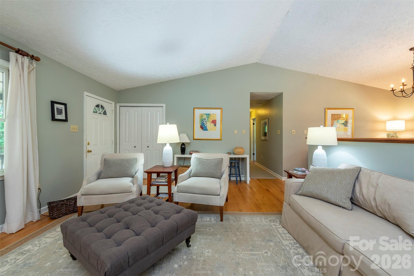
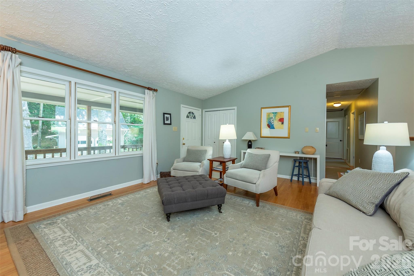
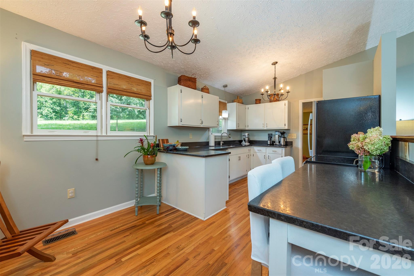
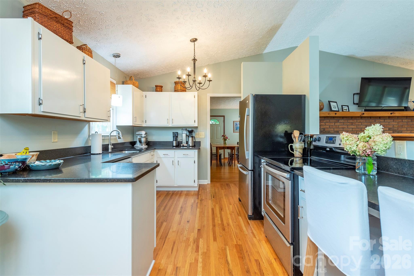
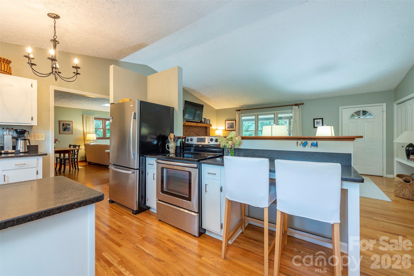
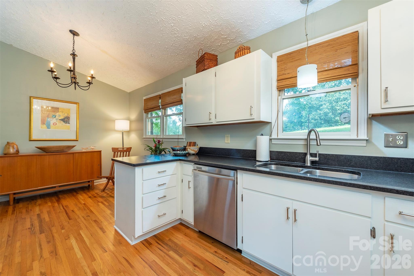
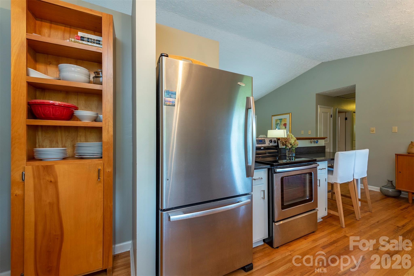
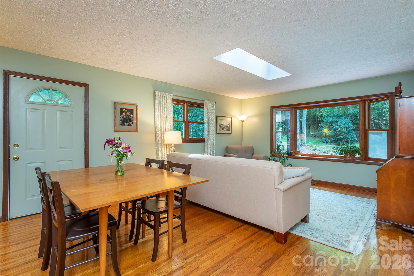
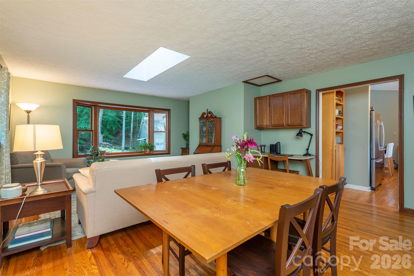
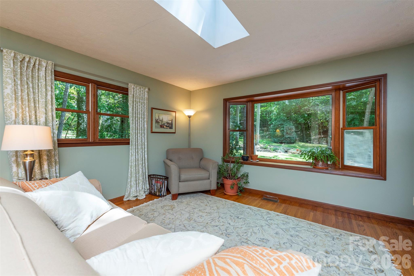
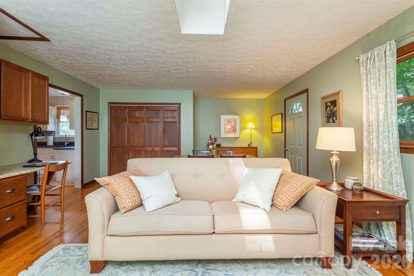
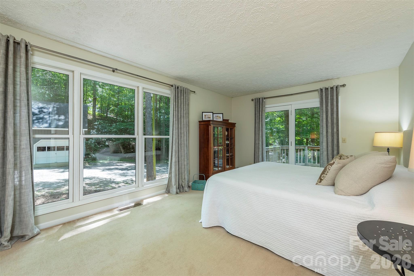
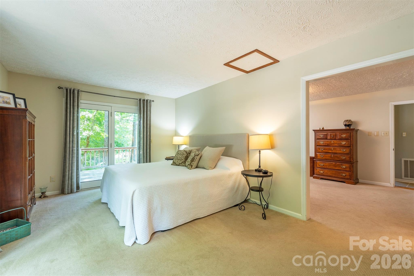
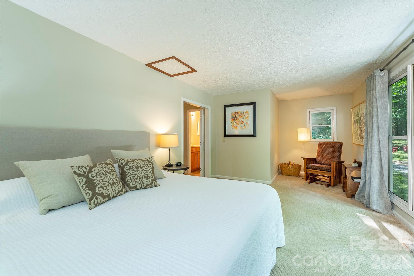
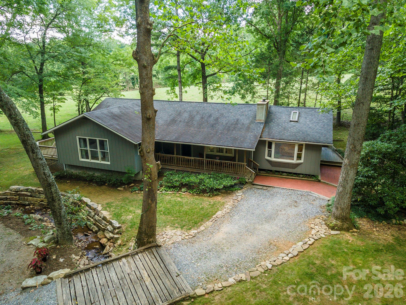
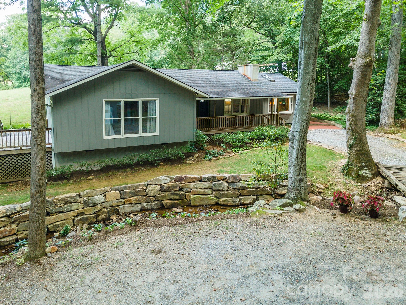
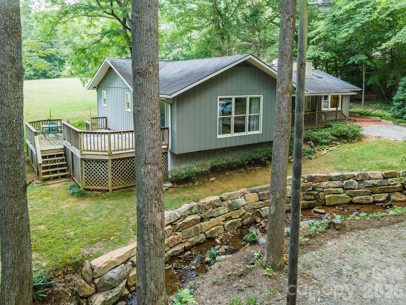
This is a property for people who want to actually feel where they live. A private drive winds through 1.4 wooded acres to a home where a babbling creek sets the soundtrack and a horse pasture fills the view from the back deck. The 2,016 sq ft single-level floor plan is thoughtfully connected — living to kitchen to dining and family room — so the home feels both open and grounded. The primary suite is genuinely restful, with a separate sitting area, a large creek-view window, and french door access to the deck. Out back, a detached garage serves double duty as a workshop, with 415 sq ft of attic storage above. Front porch or back deck. Creek or pasture. Morning coffee or evening glass of wine. Here, the choice is always yours.

And when you do venture out, everything you need is just down the road. Locally owned businesses like Short Sleeves Coffee, Town Hardware, Okie Dokie's BBQ, Good Company Pizza, Grovemont Public Library & Park, Oven Bird Bakery, Papaw's Place, and a bike park are all within easy reach — the kind of small-town conveniences that make staying close to home feel like a lifestyle, not a compromise.

290 Patton Hill Road

Message successfully sent.

What would you like to know?

What is 3 + 4 ?

I agree to receive email communication and understand I can unsubscribe at any time.

I agree to be contacted by Prestino Advantage via call, email, and text for real estate services. To opt out, you can reply 'stop' at any time or reply 'help' for assistance. You can also click the unsubscribe link in the emails. Message and data rates may apply. Message frequency may vary. Privacy Policy

Related Properties

Tucked away on a private 0.68-acre lot, this fully updated home blends comfort, space, and everyday convenience. Offering 3 bedrooms, 3 bathrooms, and nearly 2,000 square feet, the layout feels both functional and welcoming.

The main level showcases an open kitchen and living area with vaulted ceilings, filling the space with natural light and an airy, expansive feel. The kitchen has been fully renovated with new cabinetry, and all bathrooms along with the flooring throughout the home have been updated for a fresh, modern finish.

Downstairs, the finished basement provides added flexibility with a second living room or TV space, a dedicated office, and extra storage. A one-car garage plus additional storage areas give you plenty of room for tools, recreational gear, or hobbies.

Outside, a brand-new back deck stretches the full length of the home and overlooks a peaceful wooded backdrop. The yard combines usable grassy areas with natural surroundings, and even includes an existing play set.

Set in a quiet Swannanoa community with city water and sewer, the home offers convenient access to both Asheville and Black Mountain while still maintaining a secluded, tucked-away feel.
#4362621

Swannanoa

4 Smokey Mountain Drive

3 Beds

3 Baths

1,964 Sq.Ft.

$499,000

MLS#: 4362621
Price reduced
Enjoy the best of mountain living with everyday convenience. Ideally situated between Swannanoa, Black Mountain, and Asheville, this home offers quick access to shopping, dining, local parks, Warren Wilson College's trail system, the Blue Ridge Parkway, Pisgah National Forest, and endless opportunities for hiking, biking, and outdoor recreation. With easy access to I-40 and nearby everyday amenities, it's an ideal location for enjoying everything Western North Carolina has to offer. 

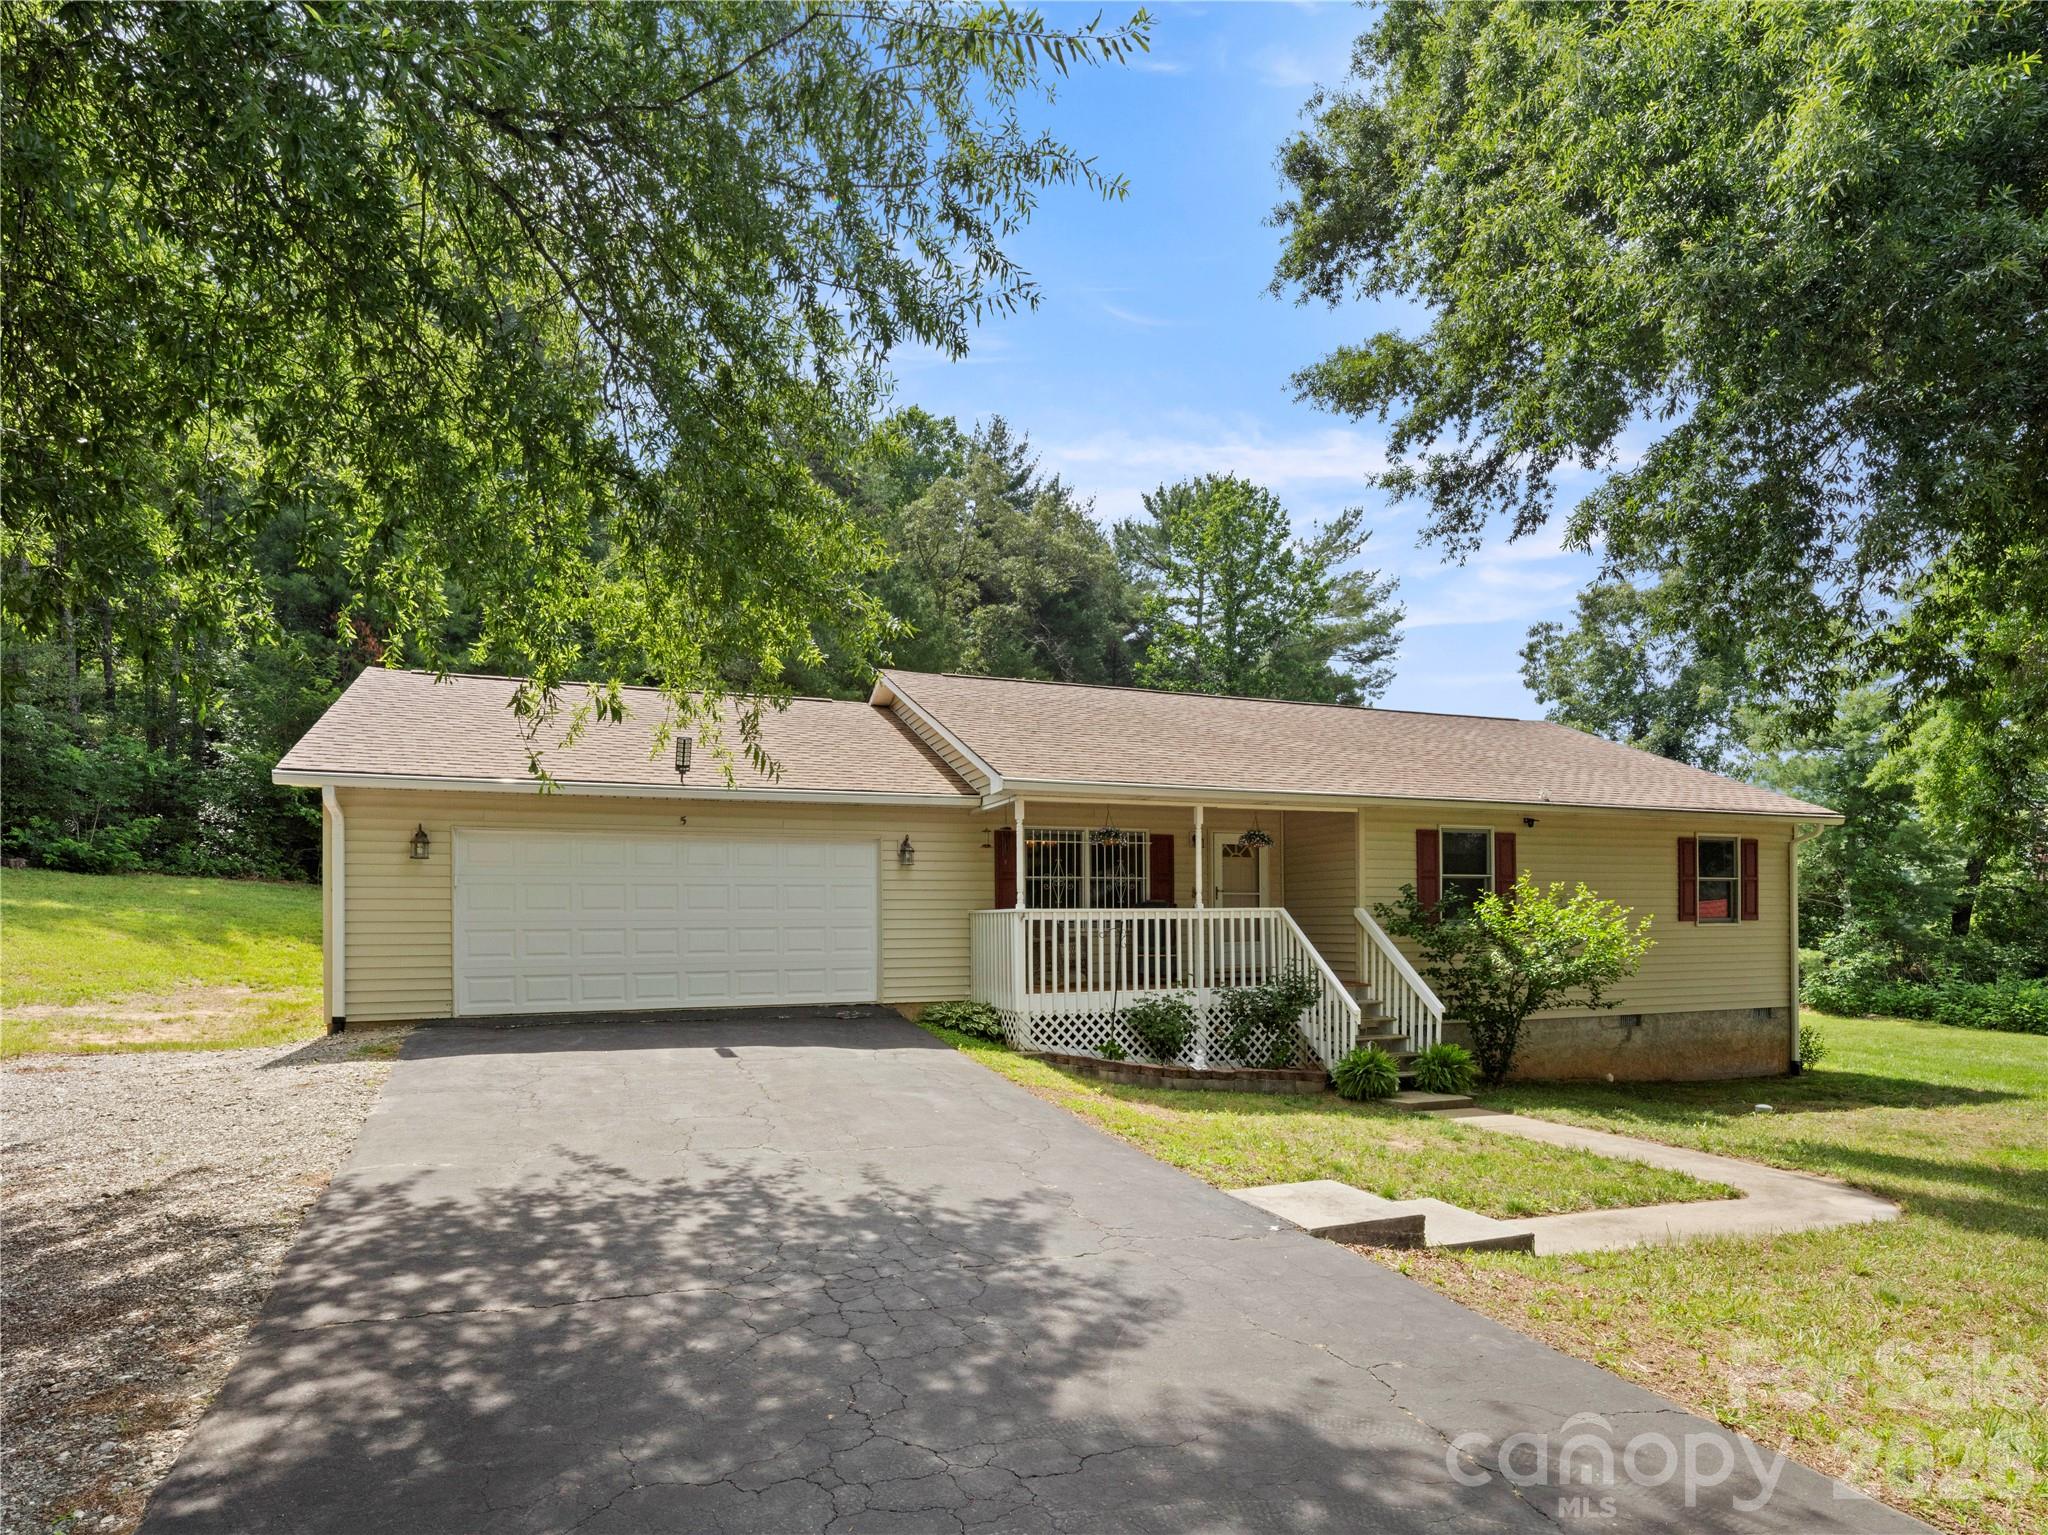
Easy one-level living in this well-maintained home on a cleared, mostly level corner lot in a convenient Swannanoa location. Built in 1995, the home features 2 bedrooms plus a dedicated office that offers excellent flexibility for remote work, hobbies, or additional living space. Beautifully updated luxury vinyl plank flooring flows throughout the main living space, while the renovated primary bath adds a touch of modern comfort. The functional floor plan includes a formal dining area, spacious living room, separate laundry room, and two full baths. Outdoor living is equally inviting with a covered front porch, a generous back deck, and a large yard offering plenty of room to enjoy the outdoors. An oversized 2-car garage adds plenty of space for vehicles and recreation. Conveniently located near shopping, dining, recreation, and everyday amenities in Swannanoa, Black Mountain, and Asheville.
#4391617

Swannanoa

5 Harrison Hill Road

2 Beds

2 Baths

1,540 Sq.Ft.

$485,000

MLS#: 4391617
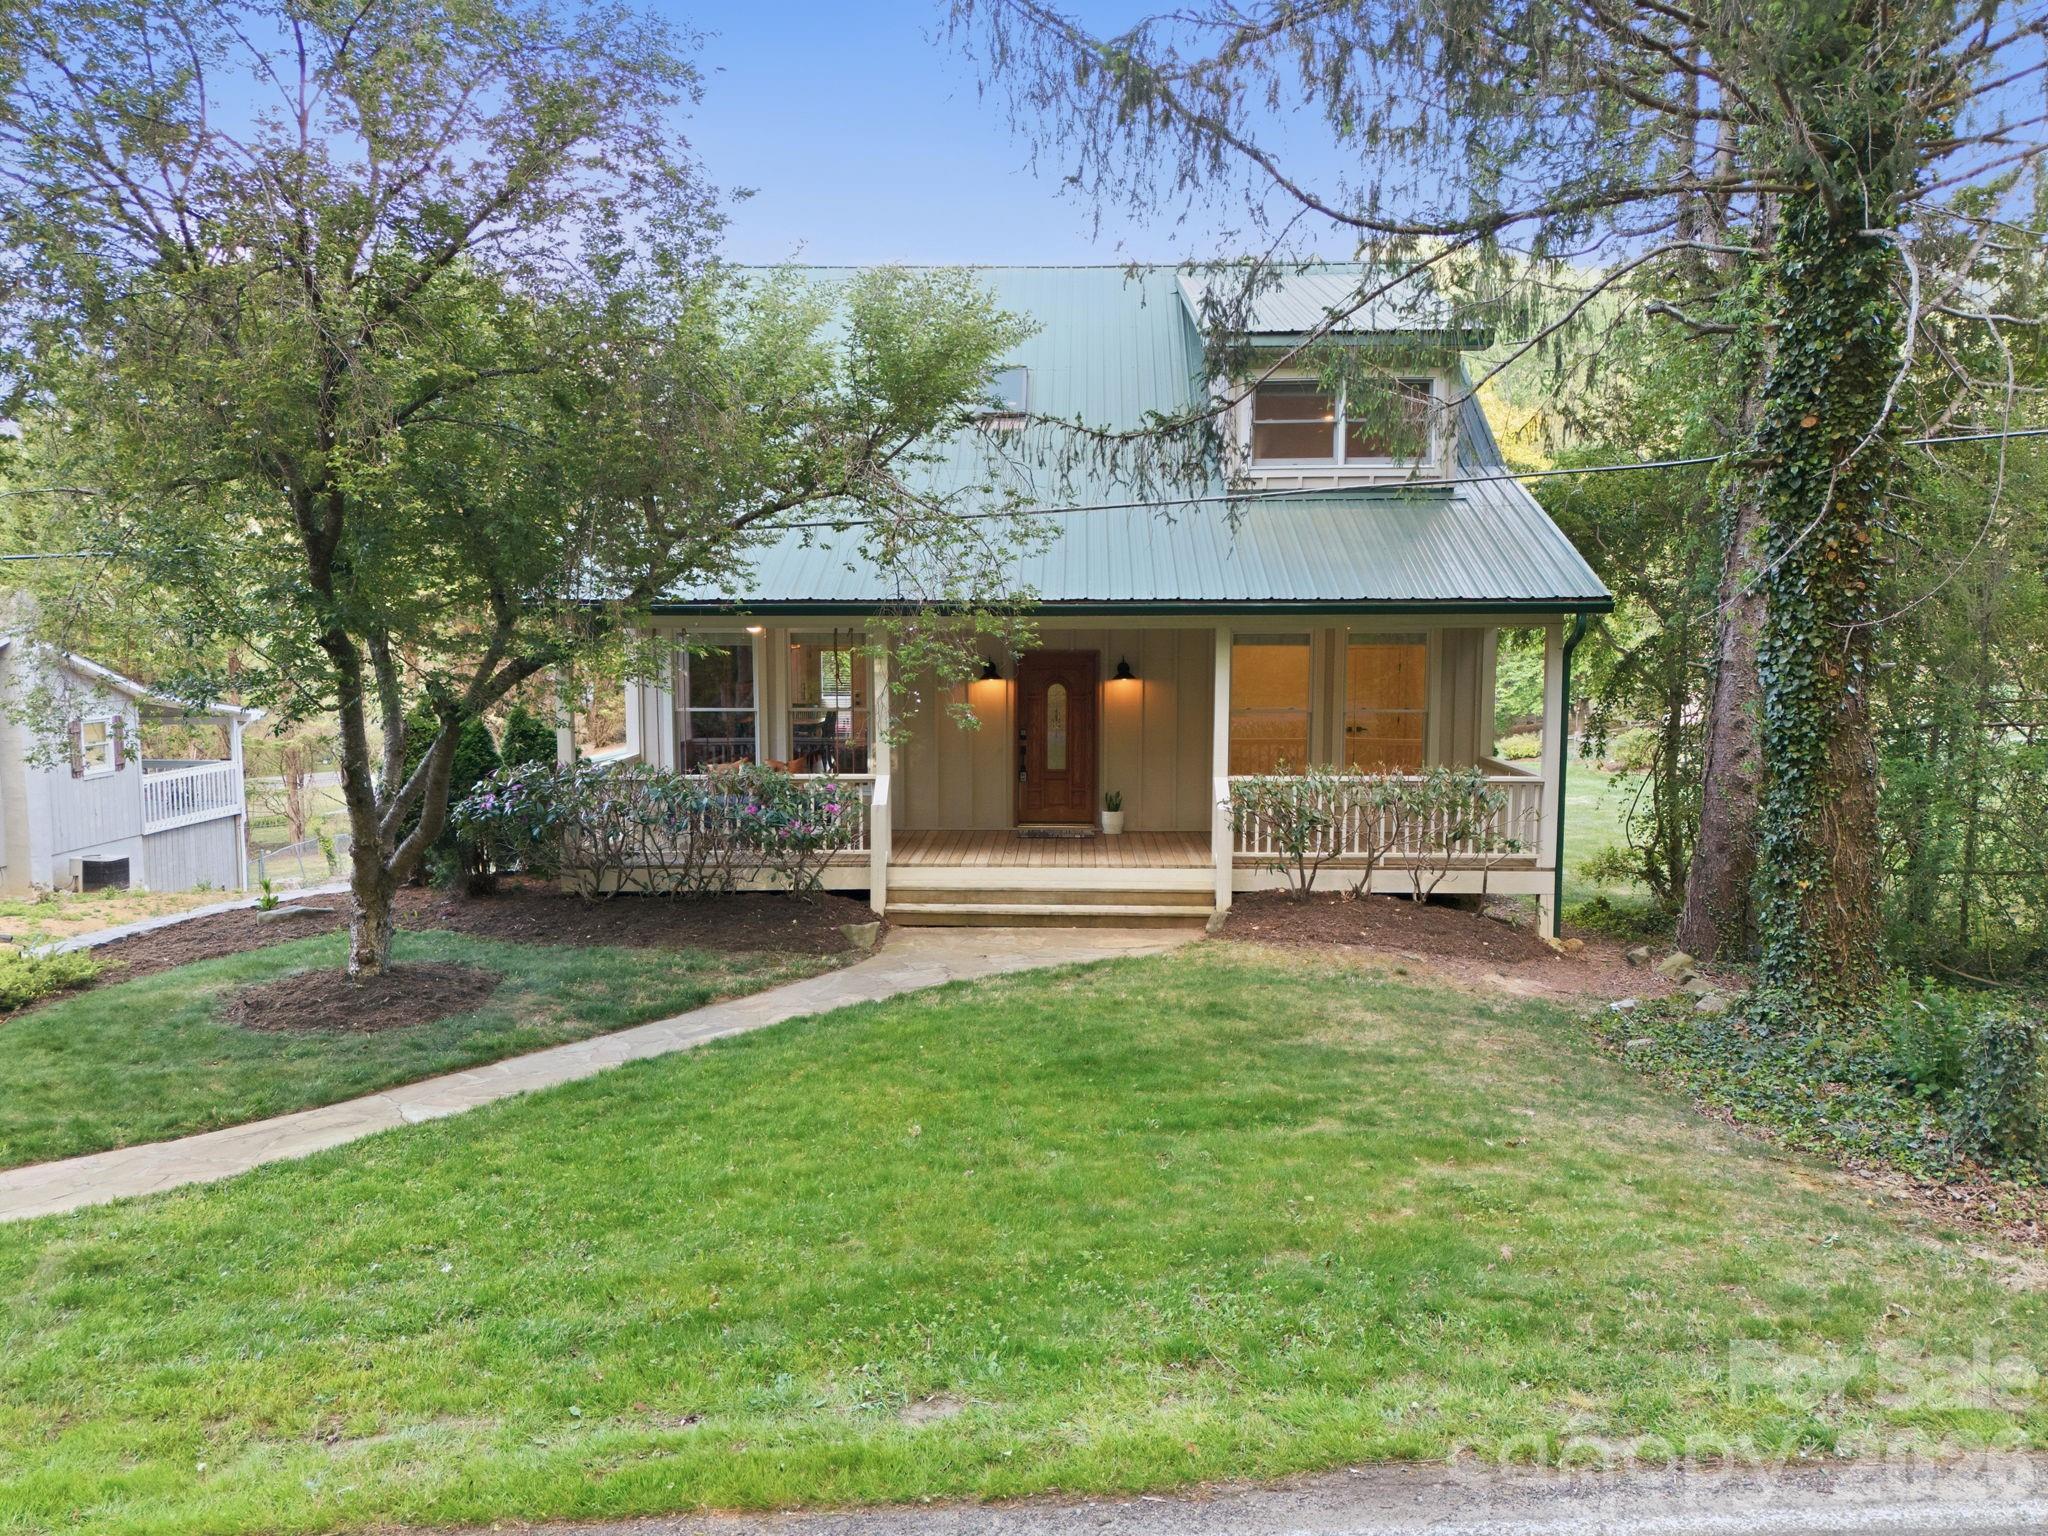
Experience the perfect blend of mountain tranquility and modern convenience in Buckeye Cove, Swannanoa—just 15 minutes from Asheville. This thoughtfully designed cottage-style home offers flexible living across three levels.

The main level features an open living, kitchen, and dining area with hardwood floors, a vaulted ceiling with stained wood, and a striking floor-to-ceiling stone fireplace. Also, a spacious bedroom, full bath and an additional private room offering flexible use. The covered front porch with custom swing and expansive covered back deck create ideal spaces for relaxing or entertaining. 

Upstairs, a primary suite, laundry and a cozy loft sitting area provide comfort and convenience, along with seasonal mountain views.
The finished lower level expands the home’s versatility with a spacious recreation room, full bath, bonus room, and private exterior entrance—perfect for guests, hobbies, work-from-home needs, or flexible living. Recent updates include new LVT flooring and fresh paint.
Outside, enjoy a flat, fully fenced yard, a new patio, and a storage shed. Additional upgrades include a UV water filtration system and EV charger in the garage.
A private, peaceful retreat with modern upgrades and easy access to everything Asheville has to offer.
#4370831

Swannanoa

612 Christian Creek Road

2 Beds

3 Baths

2,360 Sq.Ft.

$639,000

MLS#: 4370831
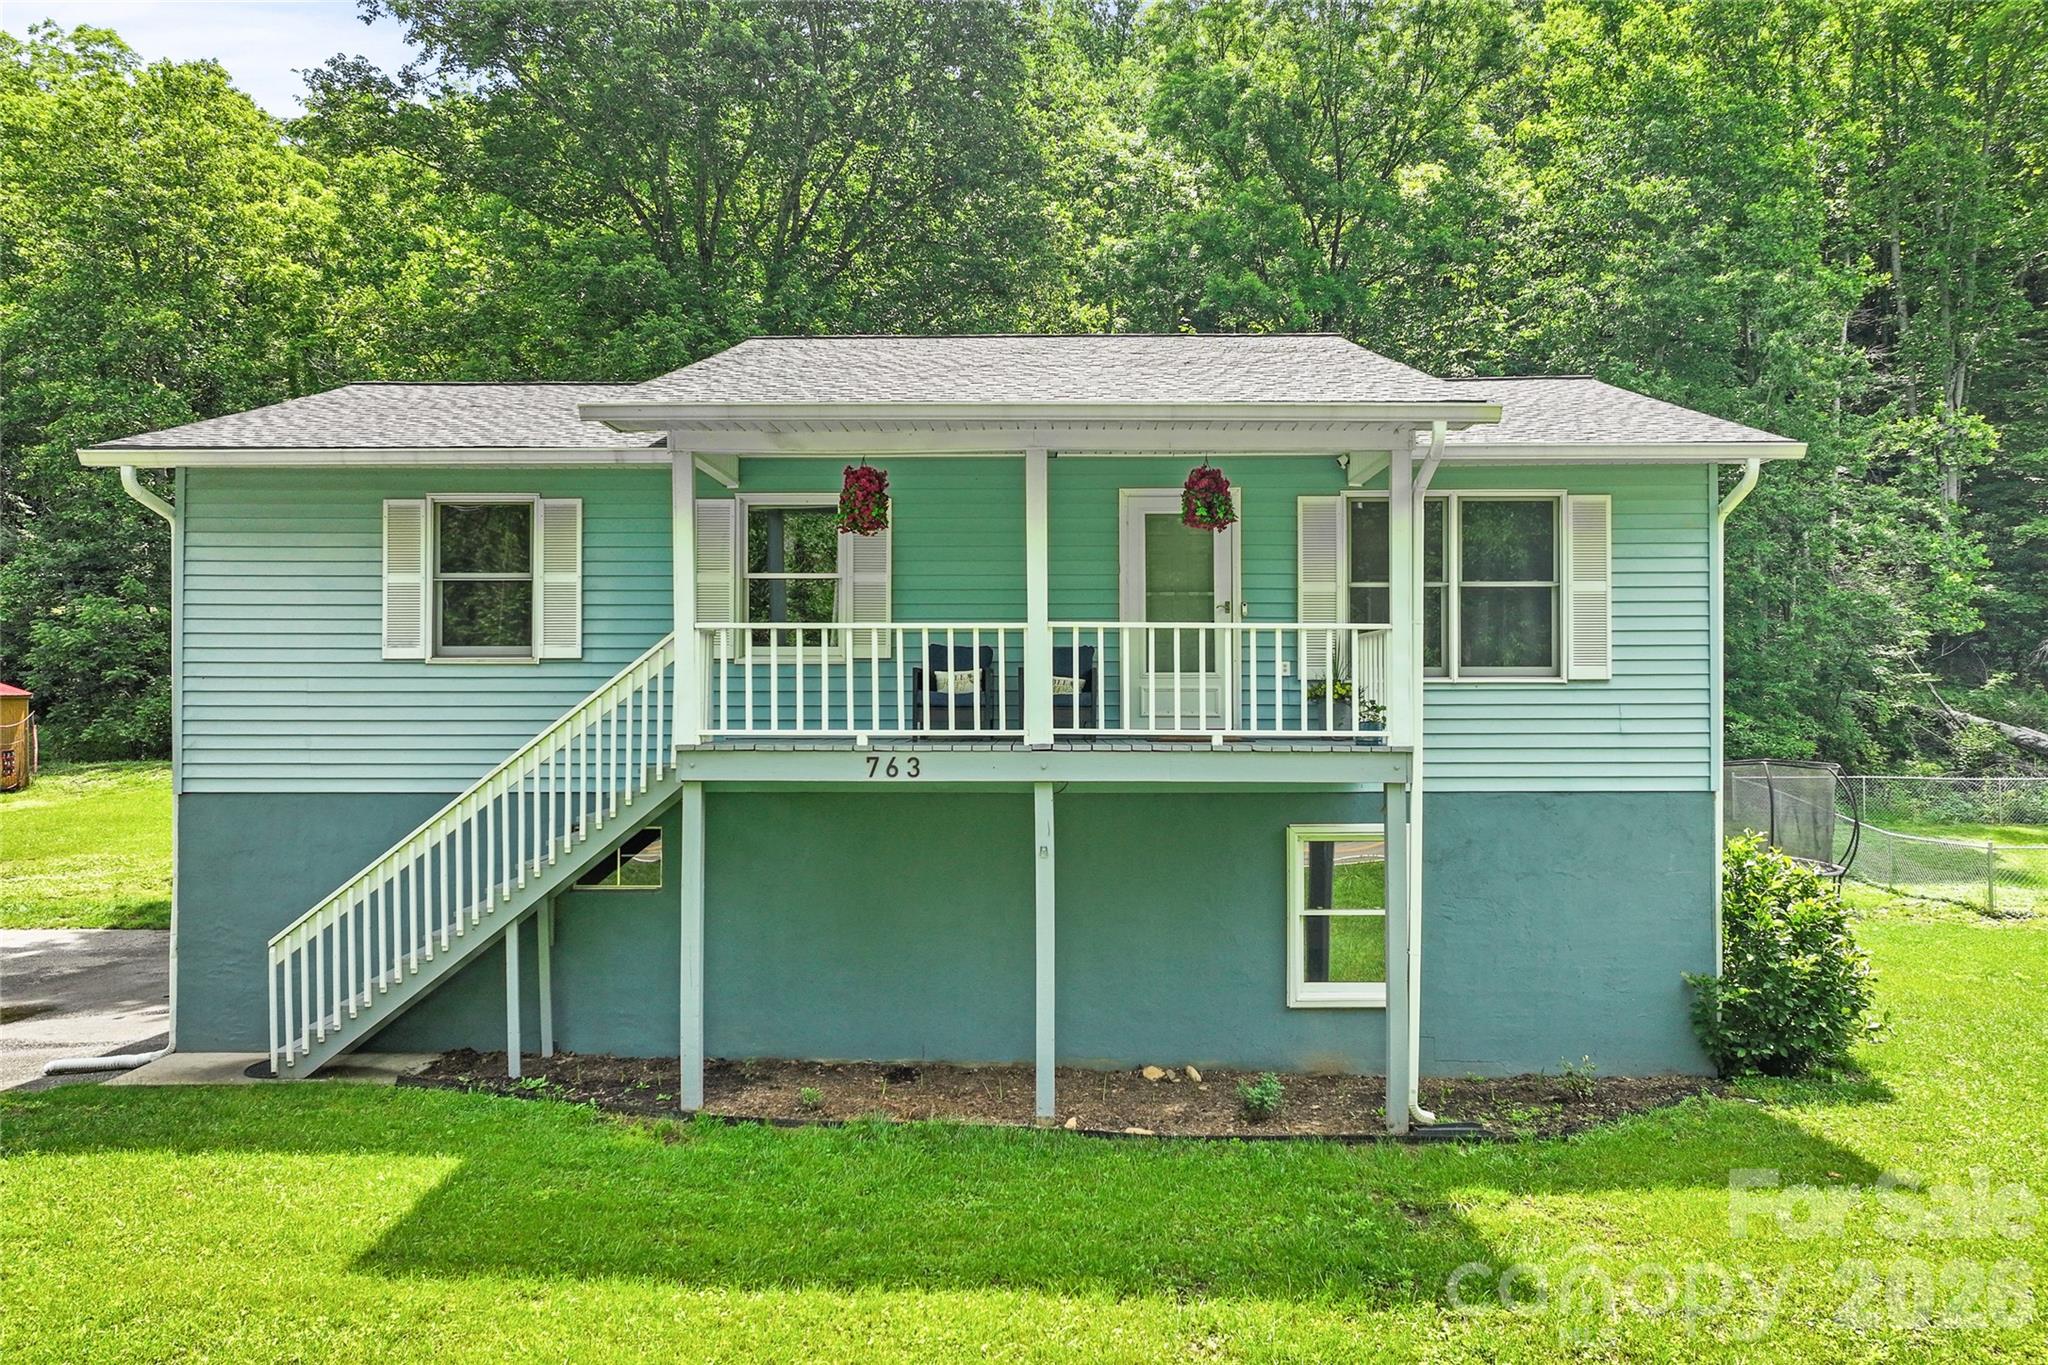
Discover the perfect blend of modern updates and peaceful living in this beautifully renovated 3-bedroom, 2.5-bath home. From the moment you step inside, you'll be welcomed by a bright, open-concept layout featuring gorgeous new floors and an updated kitchen complete with soft-close cabinetry and stylish finishes. The spacious bedrooms and renovated bathrooms offer comfort and functionality, while the large downstairs family room provides the ideal space for entertaining, relaxing, or gathering with friends and family. Fresh interior paint and a well-maintained exterior make this home truly move-in ready. Outside, enjoy the 1.75 mostly level acres, offering endless possibilities for gardening, outdoor recreation, pets, or play. Unwind on the inviting porches and take in the peaceful surroundings that make this property feel like home. Practical features include a large two-car garage, storage shed, and ample additional parking. Conveniently located with easy access to Asheville and Black Mountain, this home offers the best of both worlds—serene living with city amenities just minutes away. Don't miss this opportunity to make your dream home a reality.
#4387747

Swannanoa

763 Bee Tree Road

3 Beds

2 Baths

1,792 Sq.Ft.

$525,000

MLS#: 4387747
Price reduced
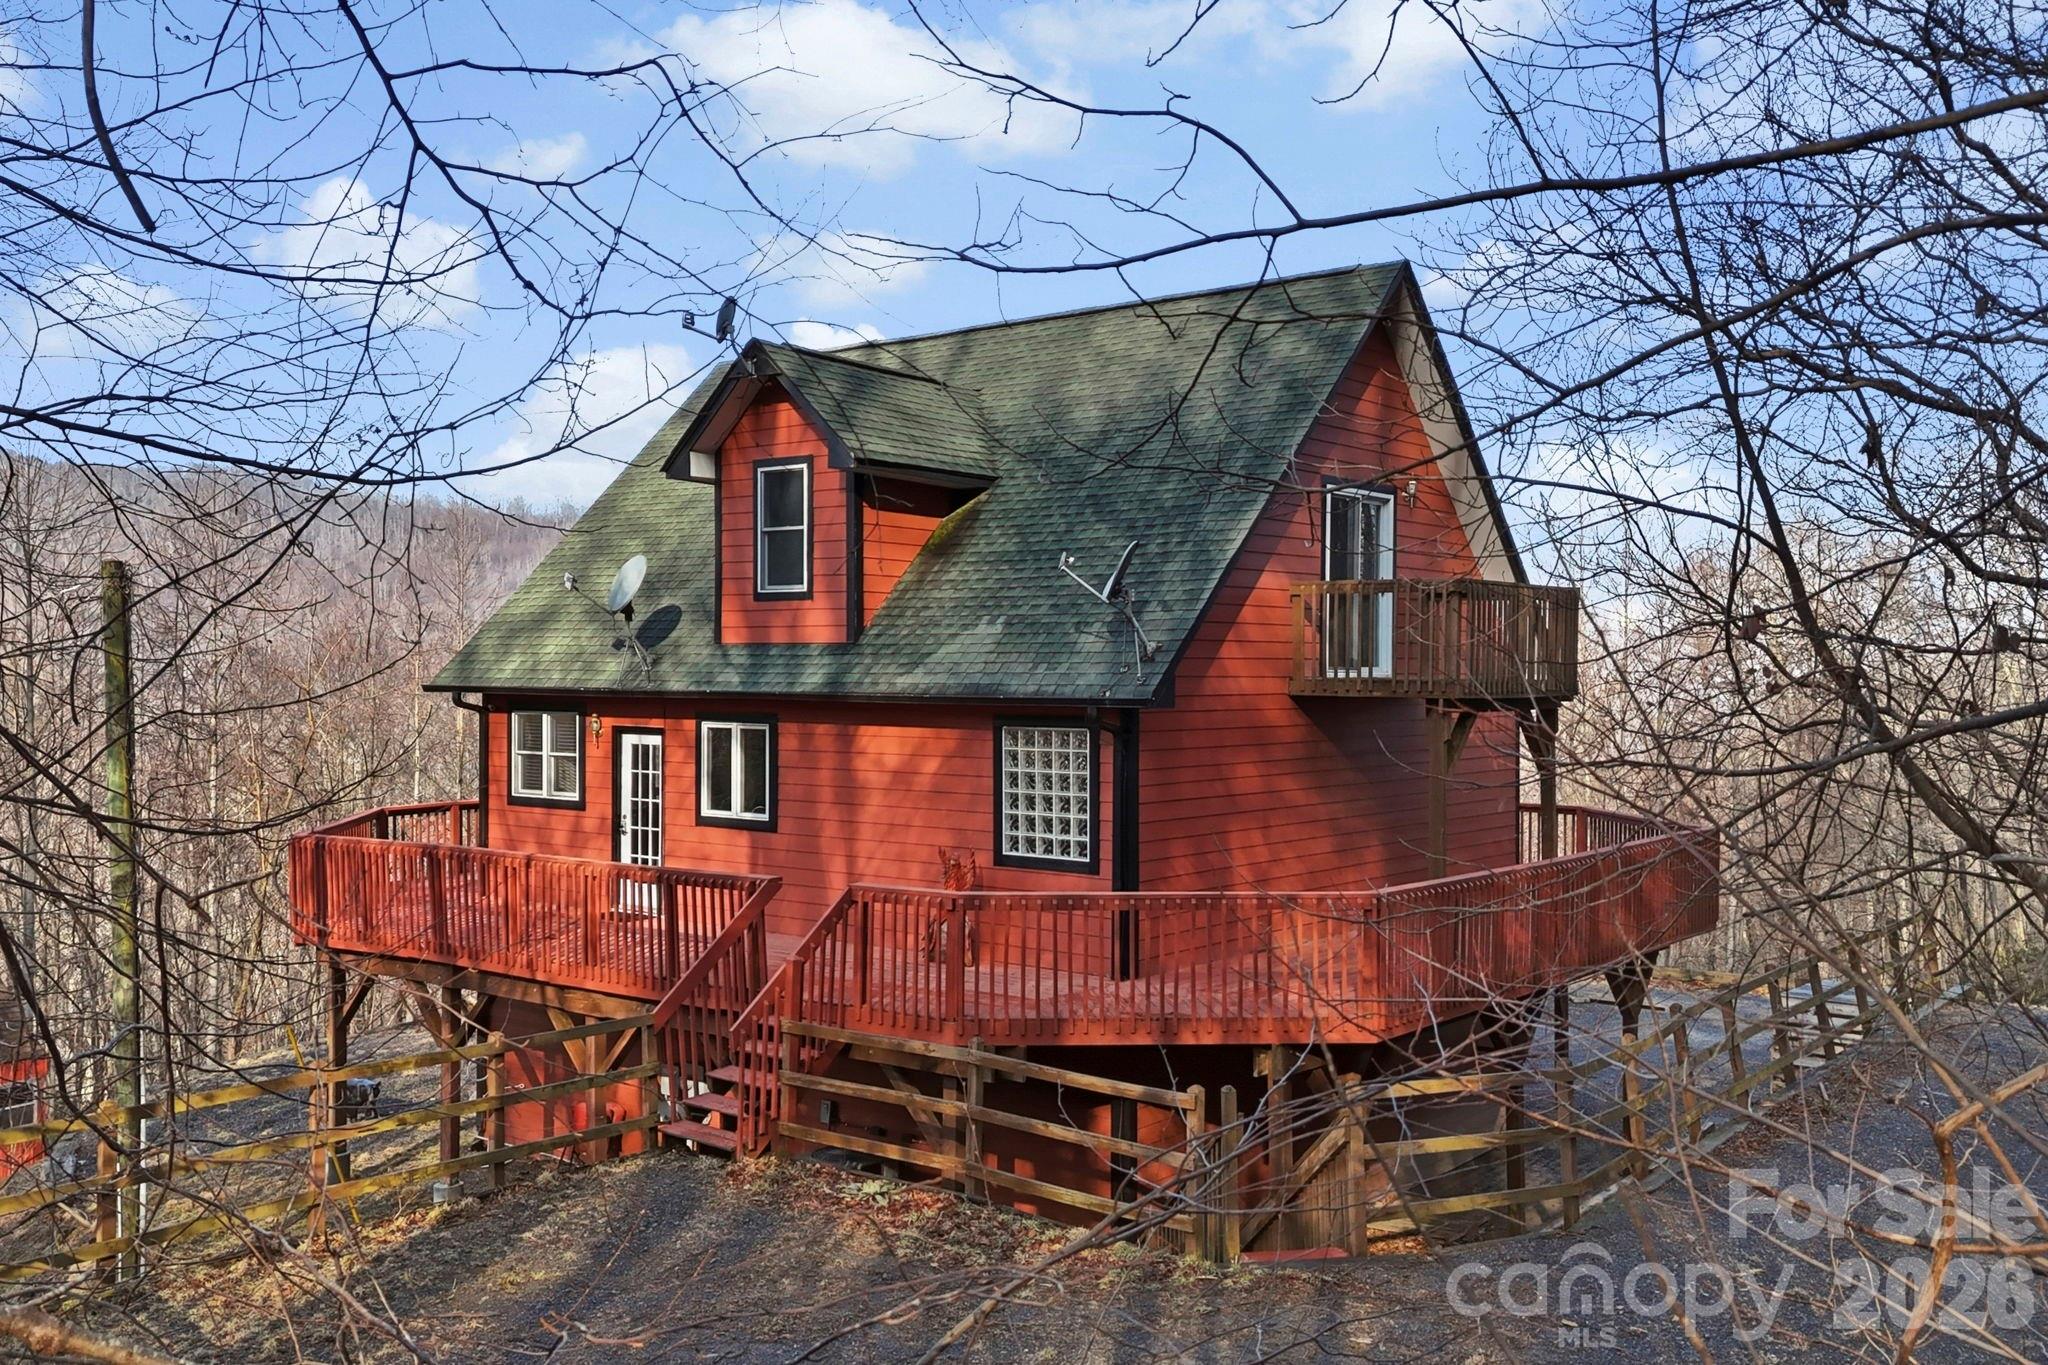
Nestled in the quiet mountains of Swannanoa, this 3BR/3.5BA home on 2.68 acres offers the perfect blend of privacy, comfort, and convenience—just a short drive to both Asheville and Black Mountain. Step inside and imagine entertaining around the spacious kitchen island while taking in stunning long-range mountain views. The expansive wraparound porch invites you to relax, unwind, and soak in the peaceful surroundings.

The main level offers comfortable everyday living, while the finished basement provides incredible flexibility with a huge flex space, full bathroom, and walk-out patio featuring a hot tub—perfect for guests, hobbies, or additional living space. A one-car garage with laundry adds extra convenience.

Whether you're enjoying quiet mountain mornings, hosting friends and family, or simply taking in the bold mountain views, this serene retreat offers the mountain lifestyle you've been looking for. AWD Recommended.
#4352970

Swannanoa

11 Roberts Drive

3 Beds

3 Baths

2,102 Sq.Ft.

$580,000

MLS#: 4352970
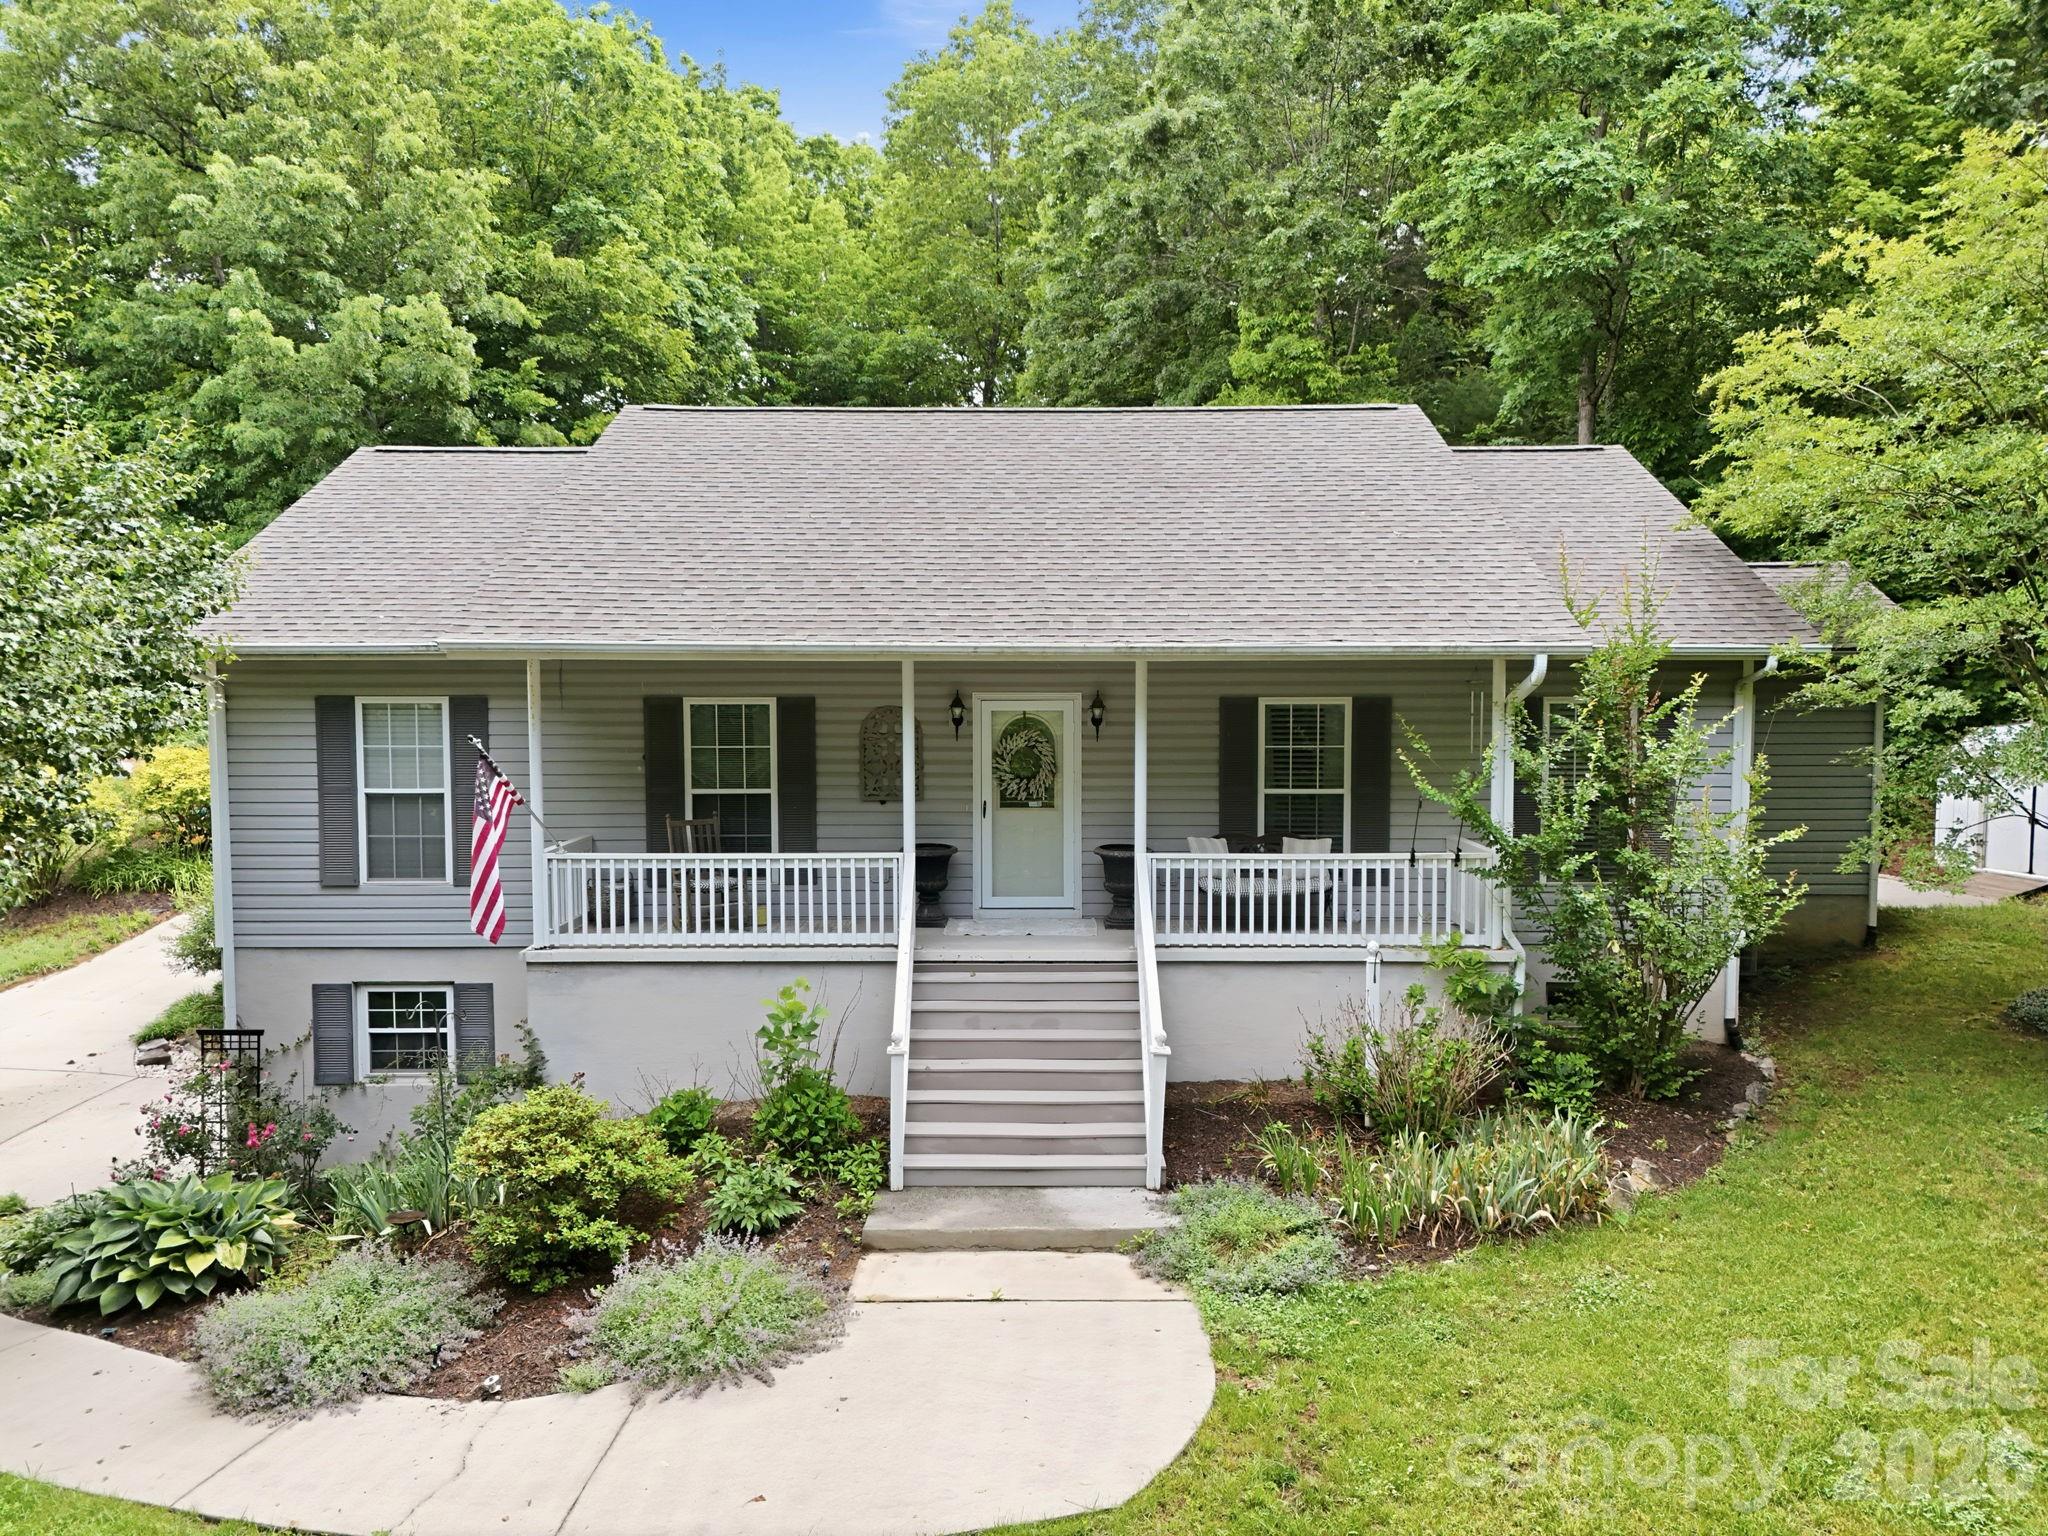
This unique Swannanoa property offers two homes on one parcel—a rare opportunity with versatile living potential. The main residence features a flexible layout with upper-level living and a fully equipped lower-level suite complete with its own kitchen, den, bedroom, and bath—perfect for extended living or private guest space. A second home on the property provides an additional 2 bedrooms and 1 bath. Whether you’re looking to live in one home and rent the other, bring family closer, or add a strong income-producing property to your portfolio, this property offers flexibility and long-term value rarely found in the area.
#4313522

Swannanoa

124 Lytle Cove Road

6 Beds

4 Baths

2,448 Sq.Ft.

$650,000

MLS#: 4313522
Price reduced
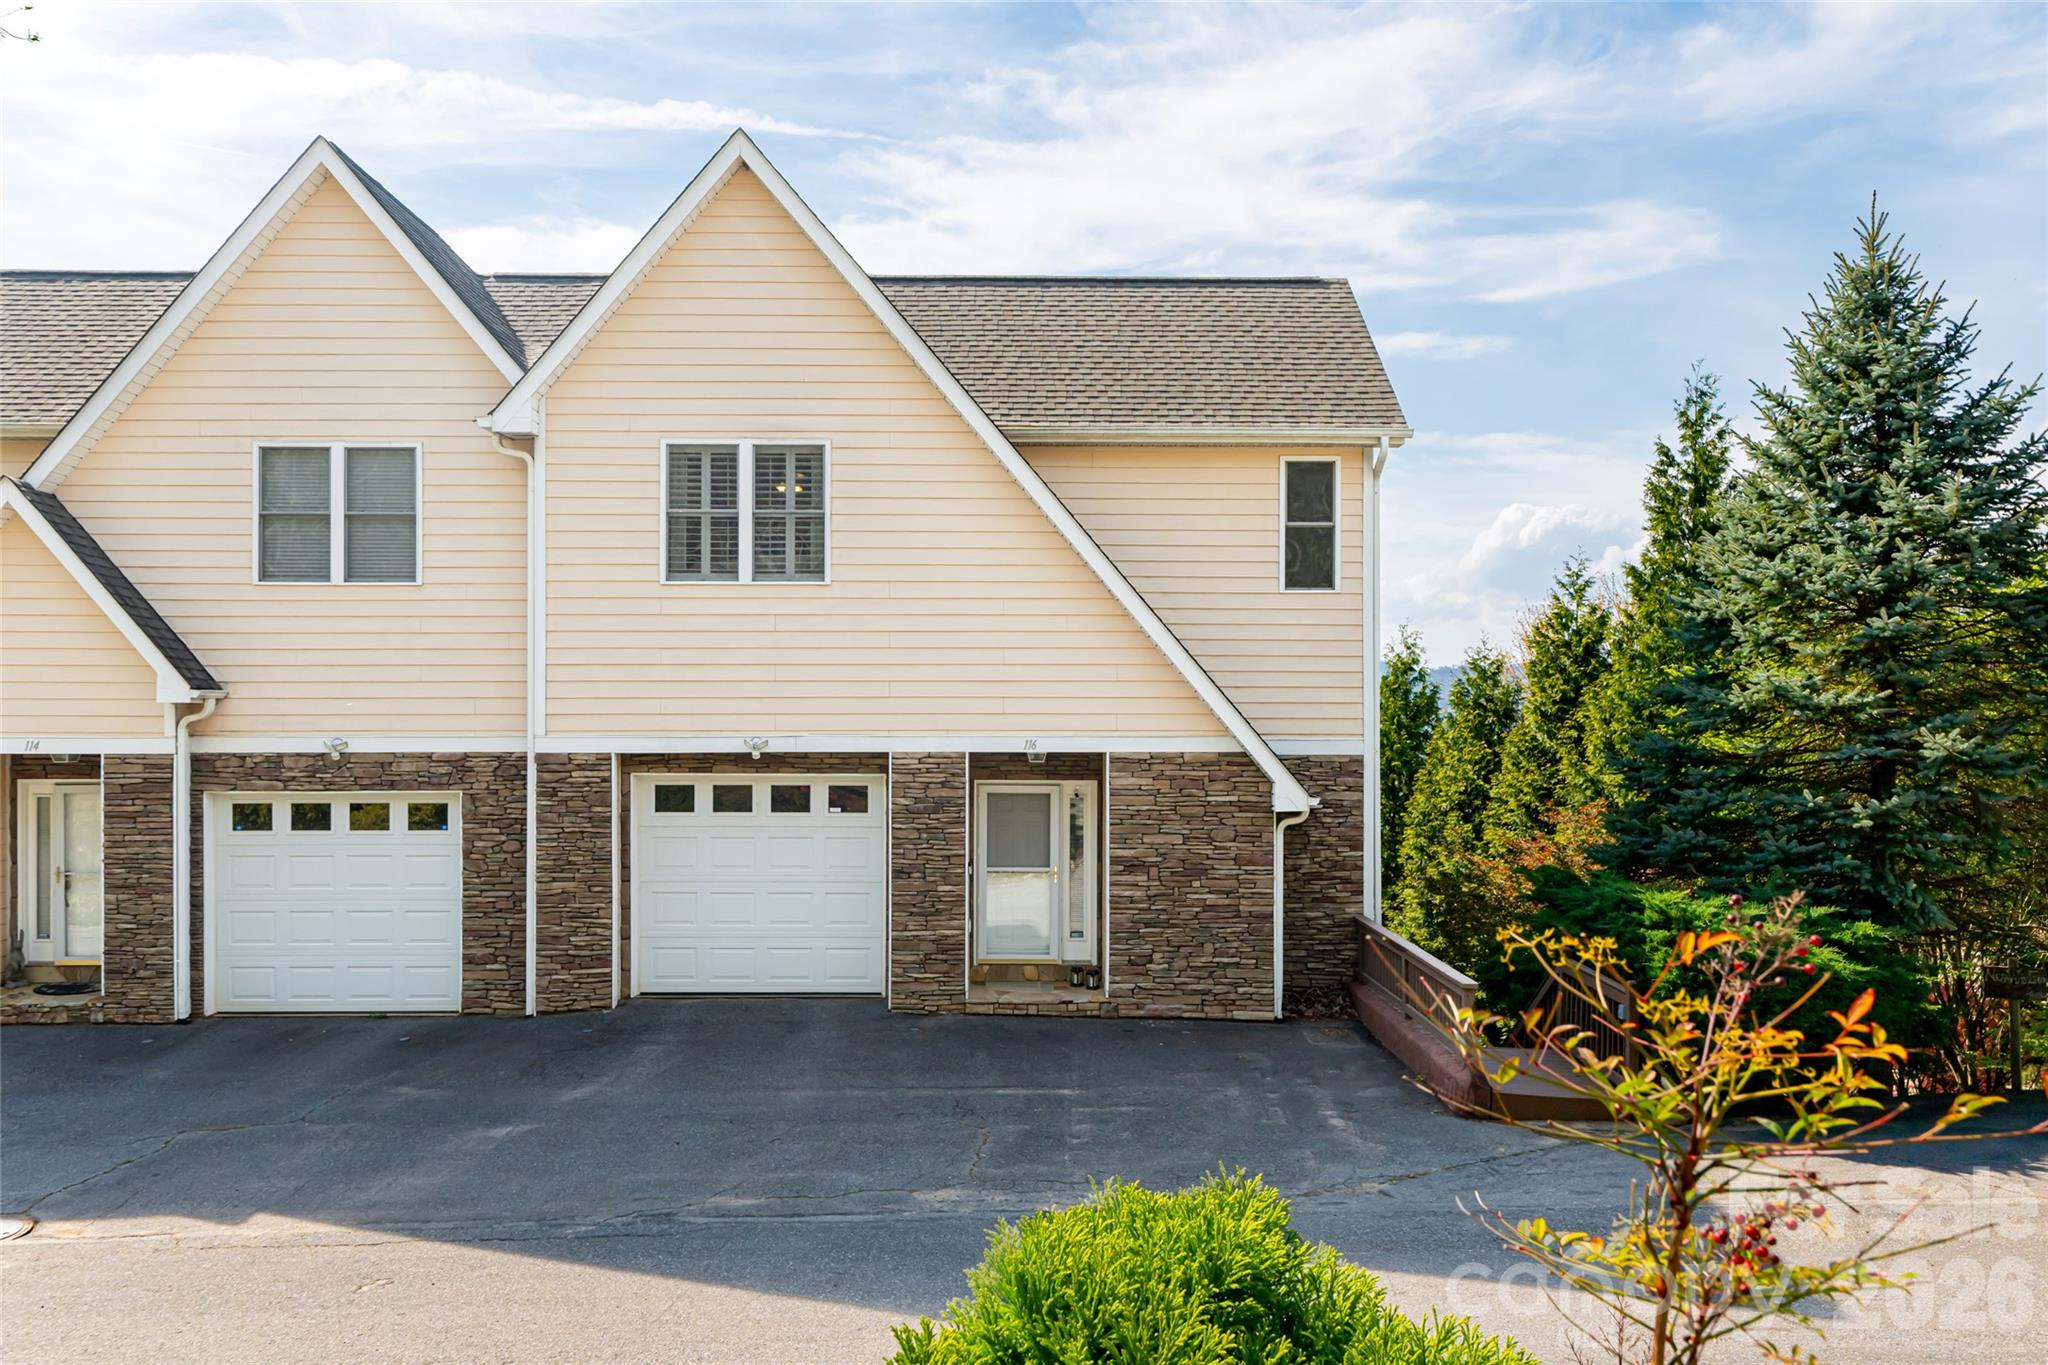
Experience extraordinary mountain living at 116 Dalya Rd in Swannanoa, NC! Lives like a duplex! While legally deeded as a condominium, this unique hybrid property offers a highly independent lifestyle. The owner maintains their own exterior walls, roof, and assigned yard space, giving you the privacy of a duplex with the framework of a condo association.  This stunning 4-level home offers panoramic 30-mile mountain views and the ultimate lock-and-leave convenience of low outside maintenance. Enjoy seamless indoor/outdoor living with multiple sprawling decks on three levels, perfect for taking in the long-range scenery. Inside, the open floor plan features a gourmet kitchen with premium appliances, custom cabinetry, and ample counter space. A convenient elevator connects all four levels, ensuring easy accessibility throughout the home. The lower floor boasts a heated shop level for creative projects or hobbies, while an abundance of closets and built-ins provides tons of storage space to keep everything organized. Enjoy this private retreat, perfectly situated just 15 minutes from the vibrant dining, art, and music scene of downtown Asheville!
#4346985

Swannanoa

116 Dalya Road

3 Beds

3 Baths

3,566 Sq.Ft.

$585,000

MLS#: 4346985

 - property

Send a message

Message successfully sent.

Your message

What is 3 + 4 ?

Reason for contacting?

I agree to receive email communication and understand I can unsubscribe at any time.

I agree to be contacted by Prestino Advantage via call, email, and text for real estate services. To opt out, you can reply 'stop' at any time or reply 'help' for assistance. You can also click the unsubscribe link in the emails. Message and data rates may apply. Message frequency may vary. Privacy Policy

Sign Out

Virtual Assistant

Would you like to take the next step with this property? We can help you schedule a showing or virtual tour, or send you more details.

Yes, I would like more information.

Thank You for Your Reply, One of Our Agents will contact you as soon as possible

No, maybe later.

Thank you, you can always contact me via email, phone number or through the contact form.

Realhub AI

Lucy - Your AI-Powered Realtor

Update Your Temporary Password

Personalize your search

Enter your email and we'll notify you immediately when new listings match what you're looking for.

or enter email address

Already have an account ? Login here

Continue your home search

I agree to receive communications and understand I can unsubscribe at any time.

I agree to be contacted by Prestino Advantage via call, email, and text for real estate services. To opt out, you can reply 'stop' at any time or reply 'help' for assistance. You can also click the unsubscribe link in the emails. Message and data rates may apply. Message frequency may vary. Privacy Policy

Already have an account ? Login here

We use cookies

We use cookies primarily for analytics to enhance your experience. By accepting, you agree to our use of these cookies. You can manage your preferences or learn more about our cookies policy.