
Property
Beds
3
Full Baths
3
1/2 Baths
None
Year Built
1990
Sq.Footage
1,964
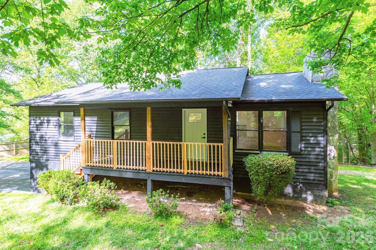
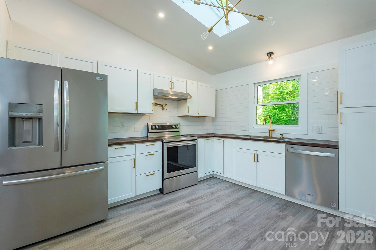
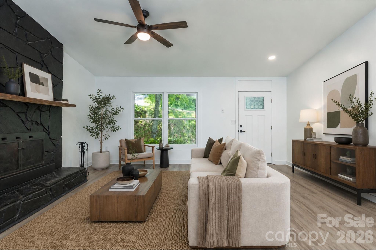
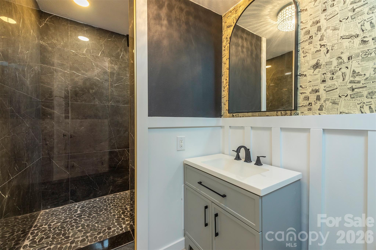
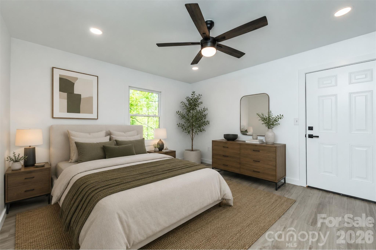
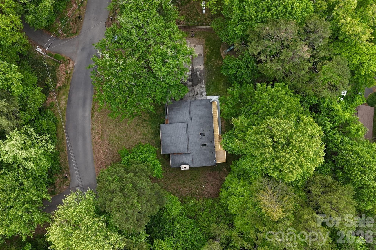
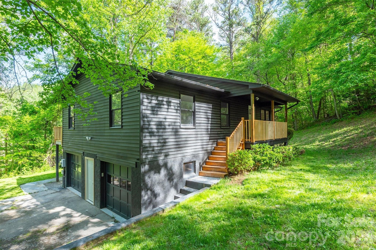
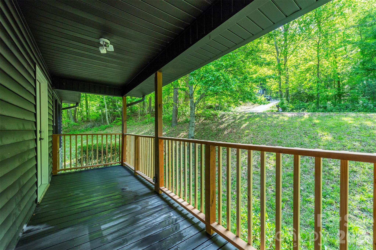
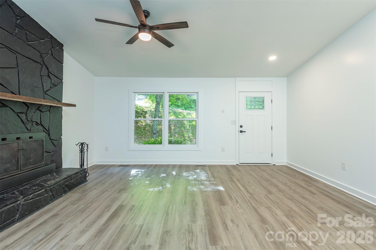
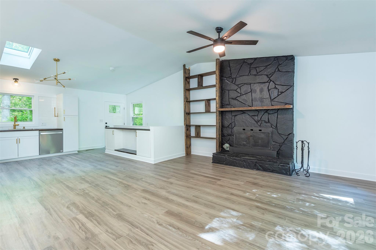
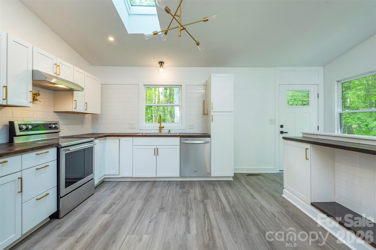
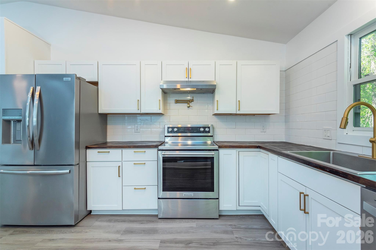
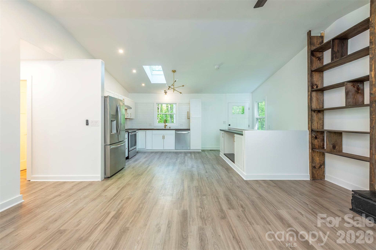
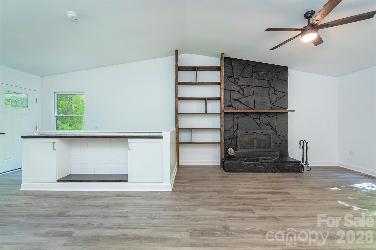
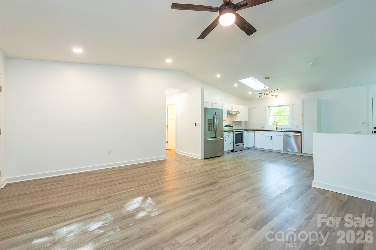
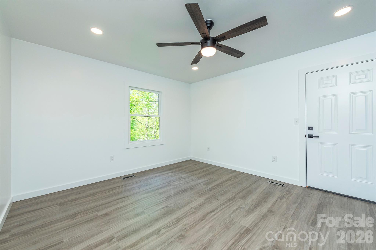
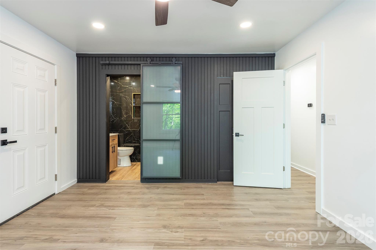
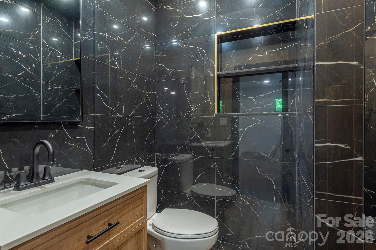
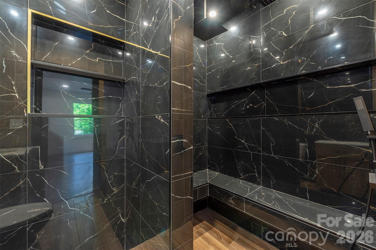
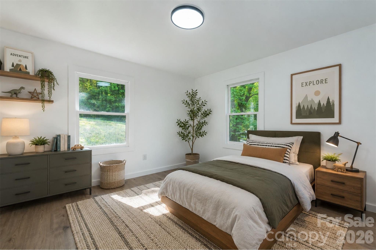
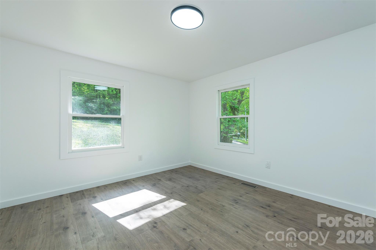
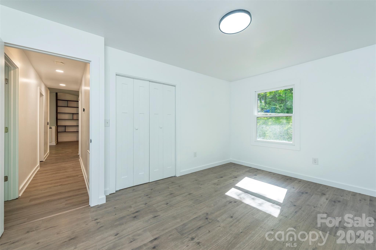
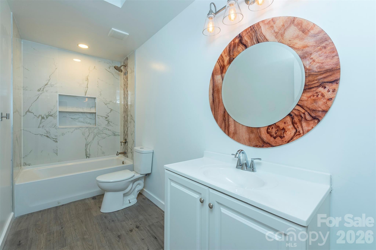
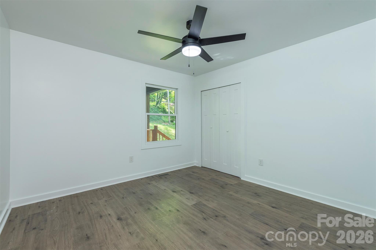
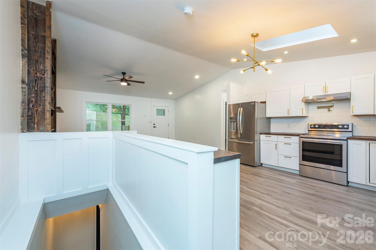
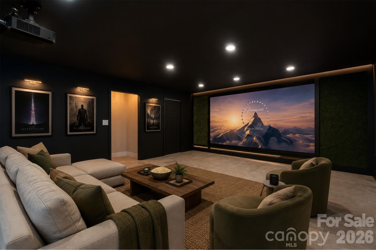
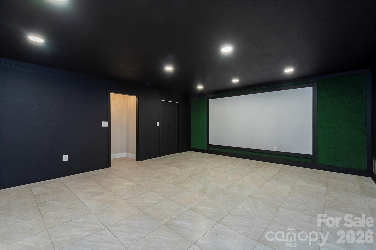
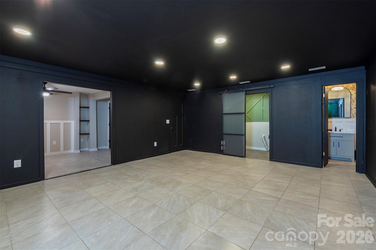
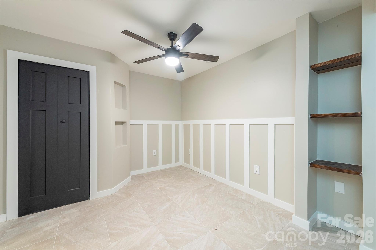
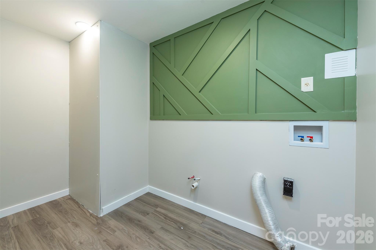
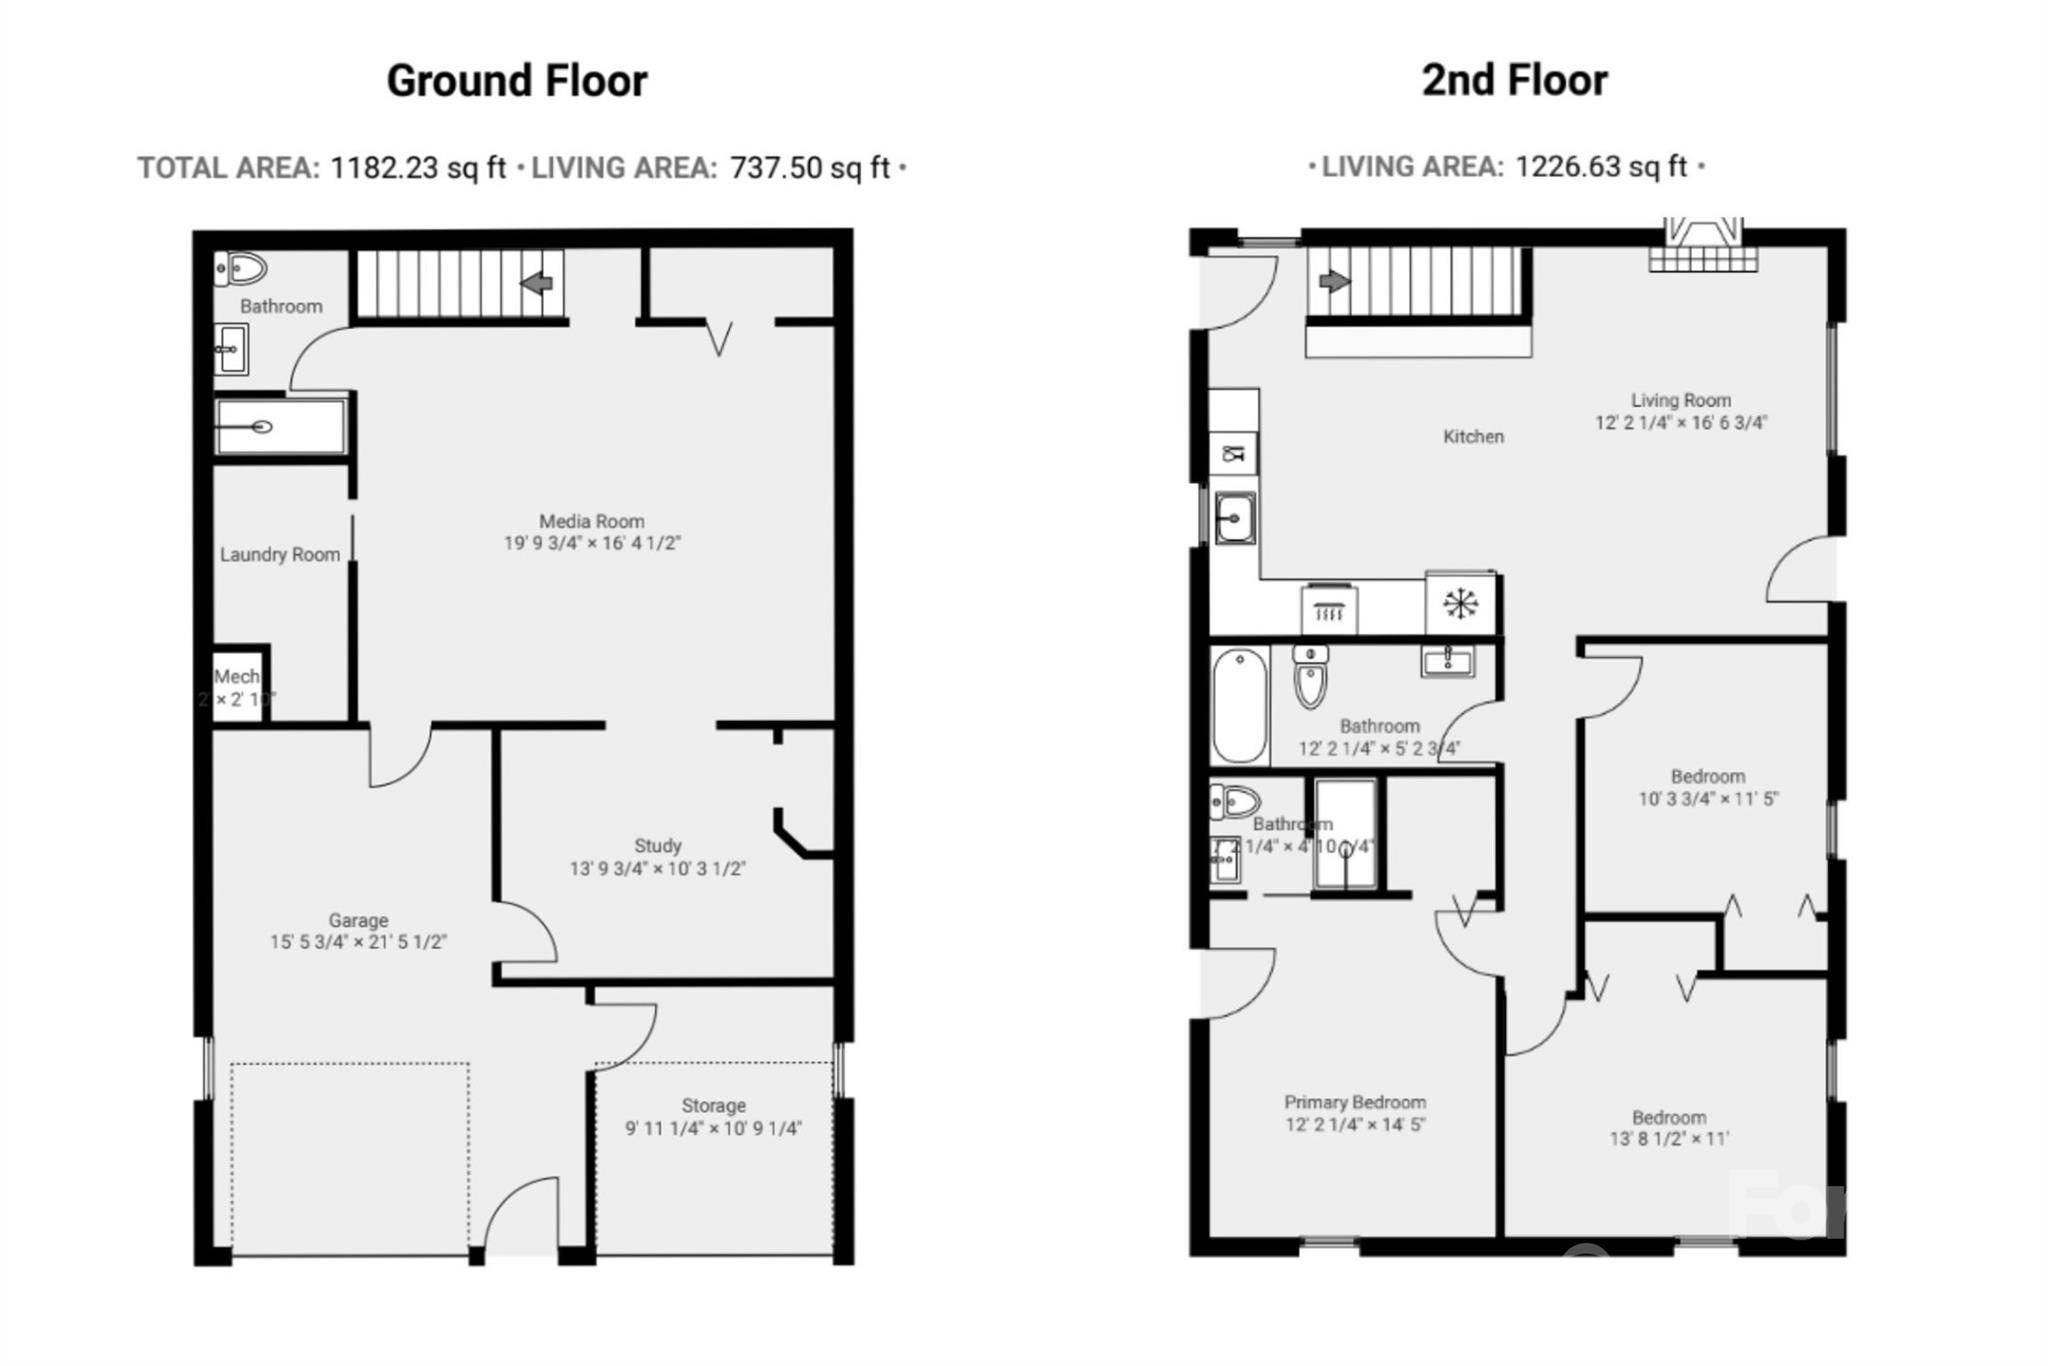
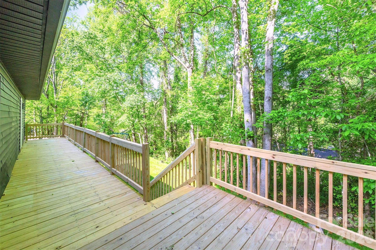
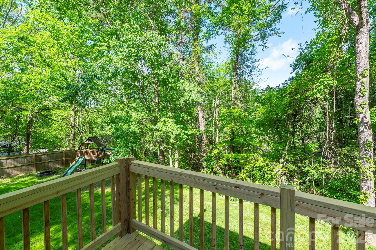
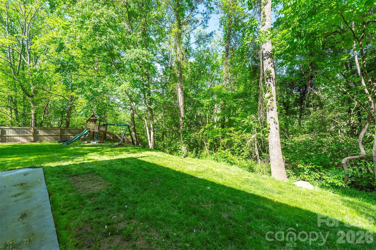
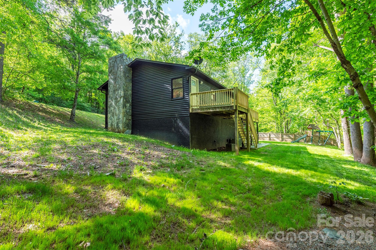
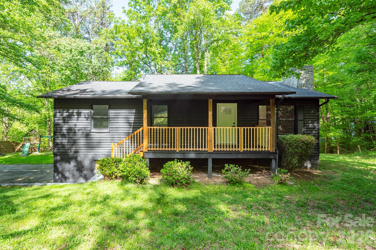
Tucked away on a private 0.68-acre lot, this fully updated home blends comfort, space, and everyday convenience. Offering 3 bedrooms, 3 bathrooms, and nearly 2,000 square feet, the layout feels both functional and welcoming. The main level showcases an open kitchen and living area with vaulted ceilings, filling the space with natural light and an airy, expansive feel. The kitchen has been fully renovated with new cabinetry, and all bathrooms along with the flooring throughout the home have been updated for a fresh, modern finish. Downstairs, the finished basement provides added flexibility with a second living room or TV space, a dedicated office, and extra storage. A one-car garage plus additional storage areas give you plenty of room for tools, recreational gear, or hobbies. Outside, a brand-new back deck stretches the full length of the home and overlooks a peaceful wooded backdrop. The yard combines usable grassy areas with natural surroundings, and even includes an existing play set. Set in a quiet Swannanoa community with city water and sewer, the home offers convenient access to both Asheville and Black Mountain while still maintaining a secluded, tucked-away feel.
Features & Amenities
Interior
-
Other Interior Features
Open Floorplan, Walk-In Closet(s)
-
Total Bedrooms
3
-
Bathrooms
3
-
Above Grade Finished Area
1226.0
-
Basement YN
YES
-
Cooling YN
YES
-
Cooling
Heat Pump
-
Fireplace YN
NO
-
Heating YN
YES
-
Heating
Heat Pump
-
Pet friendly
N/A
Exterior
-
Garage
Yes
-
Garage spaces
1
-
Parking
Basement
-
Patio and Porch Features
Covered, Deck
-
Pool
No
Area & Lot
-
Lot Features
Rolling Slope, Level, Wooded
-
Property Type
Residential
-
Property Sub Type
Single Family Residence
Price
-
Sales Price
$499,000
-
Sq. Footage
1,964
-
Price/SqFt
$254
HOA
-
Association
YES
-
Association Fee
$194.99
-
Association Fee Frequency
Semi-Annually
-
Association Fee Includes
N/A
School District
-
Elementary School
WD Williams
-
Middle School
Charles D Owen
-
High School
Charles D Owen
Property Features
-
New Construction
NO
-
Senior Community YN
NO
-
Sewer
Public Sewer
-
Water Source
Public
Schedule a Showing
Showing scheduled successfully.
Mortgage calculator
Estimate your monthly mortgage payment, including the principal and interest, property taxes, and HOA. Adjust the values to generate a more accurate rate.
Your payment
Principal and Interest:
$
Property taxes:
$
HOA fees:
$
Total loan payment:
$
Total interest amount:
$
Location
County
Buncombe
Elementary School
WD Williams
Middle School
Charles D Owen
High School
Charles D Owen
Listing Courtesy of Katie Cassidy , Real Broker, LLC
RealHub Information is provided exclusively for consumers' personal, non-commercial use, and it may not be used for any purpose other than to identify prospective properties consumers may be interested in purchasing. All information deemed reliable but not guaranteed and should be independently verified. All properties are subject to prior sale, change or withdrawal. RealHub website owner shall not be responsible for any typographical errors, misinformation, misprints and shall be held totally harmless.

Agent
Mitch Totherow
Call Mitch today to schedule a private showing.

* Listings on this website come from the FMLS IDX Compilation and may be held by brokerage firms other than the owner of this website. The listing brokerage is identified in any listing details. Information is deemed reliable but is not guaranteed. If you believe any FMLS listing contains material that infringes your copyrighted work please click here to review our DMCA policy and learn how to submit a takedown request.© 2024 FMLS.
Related Properties
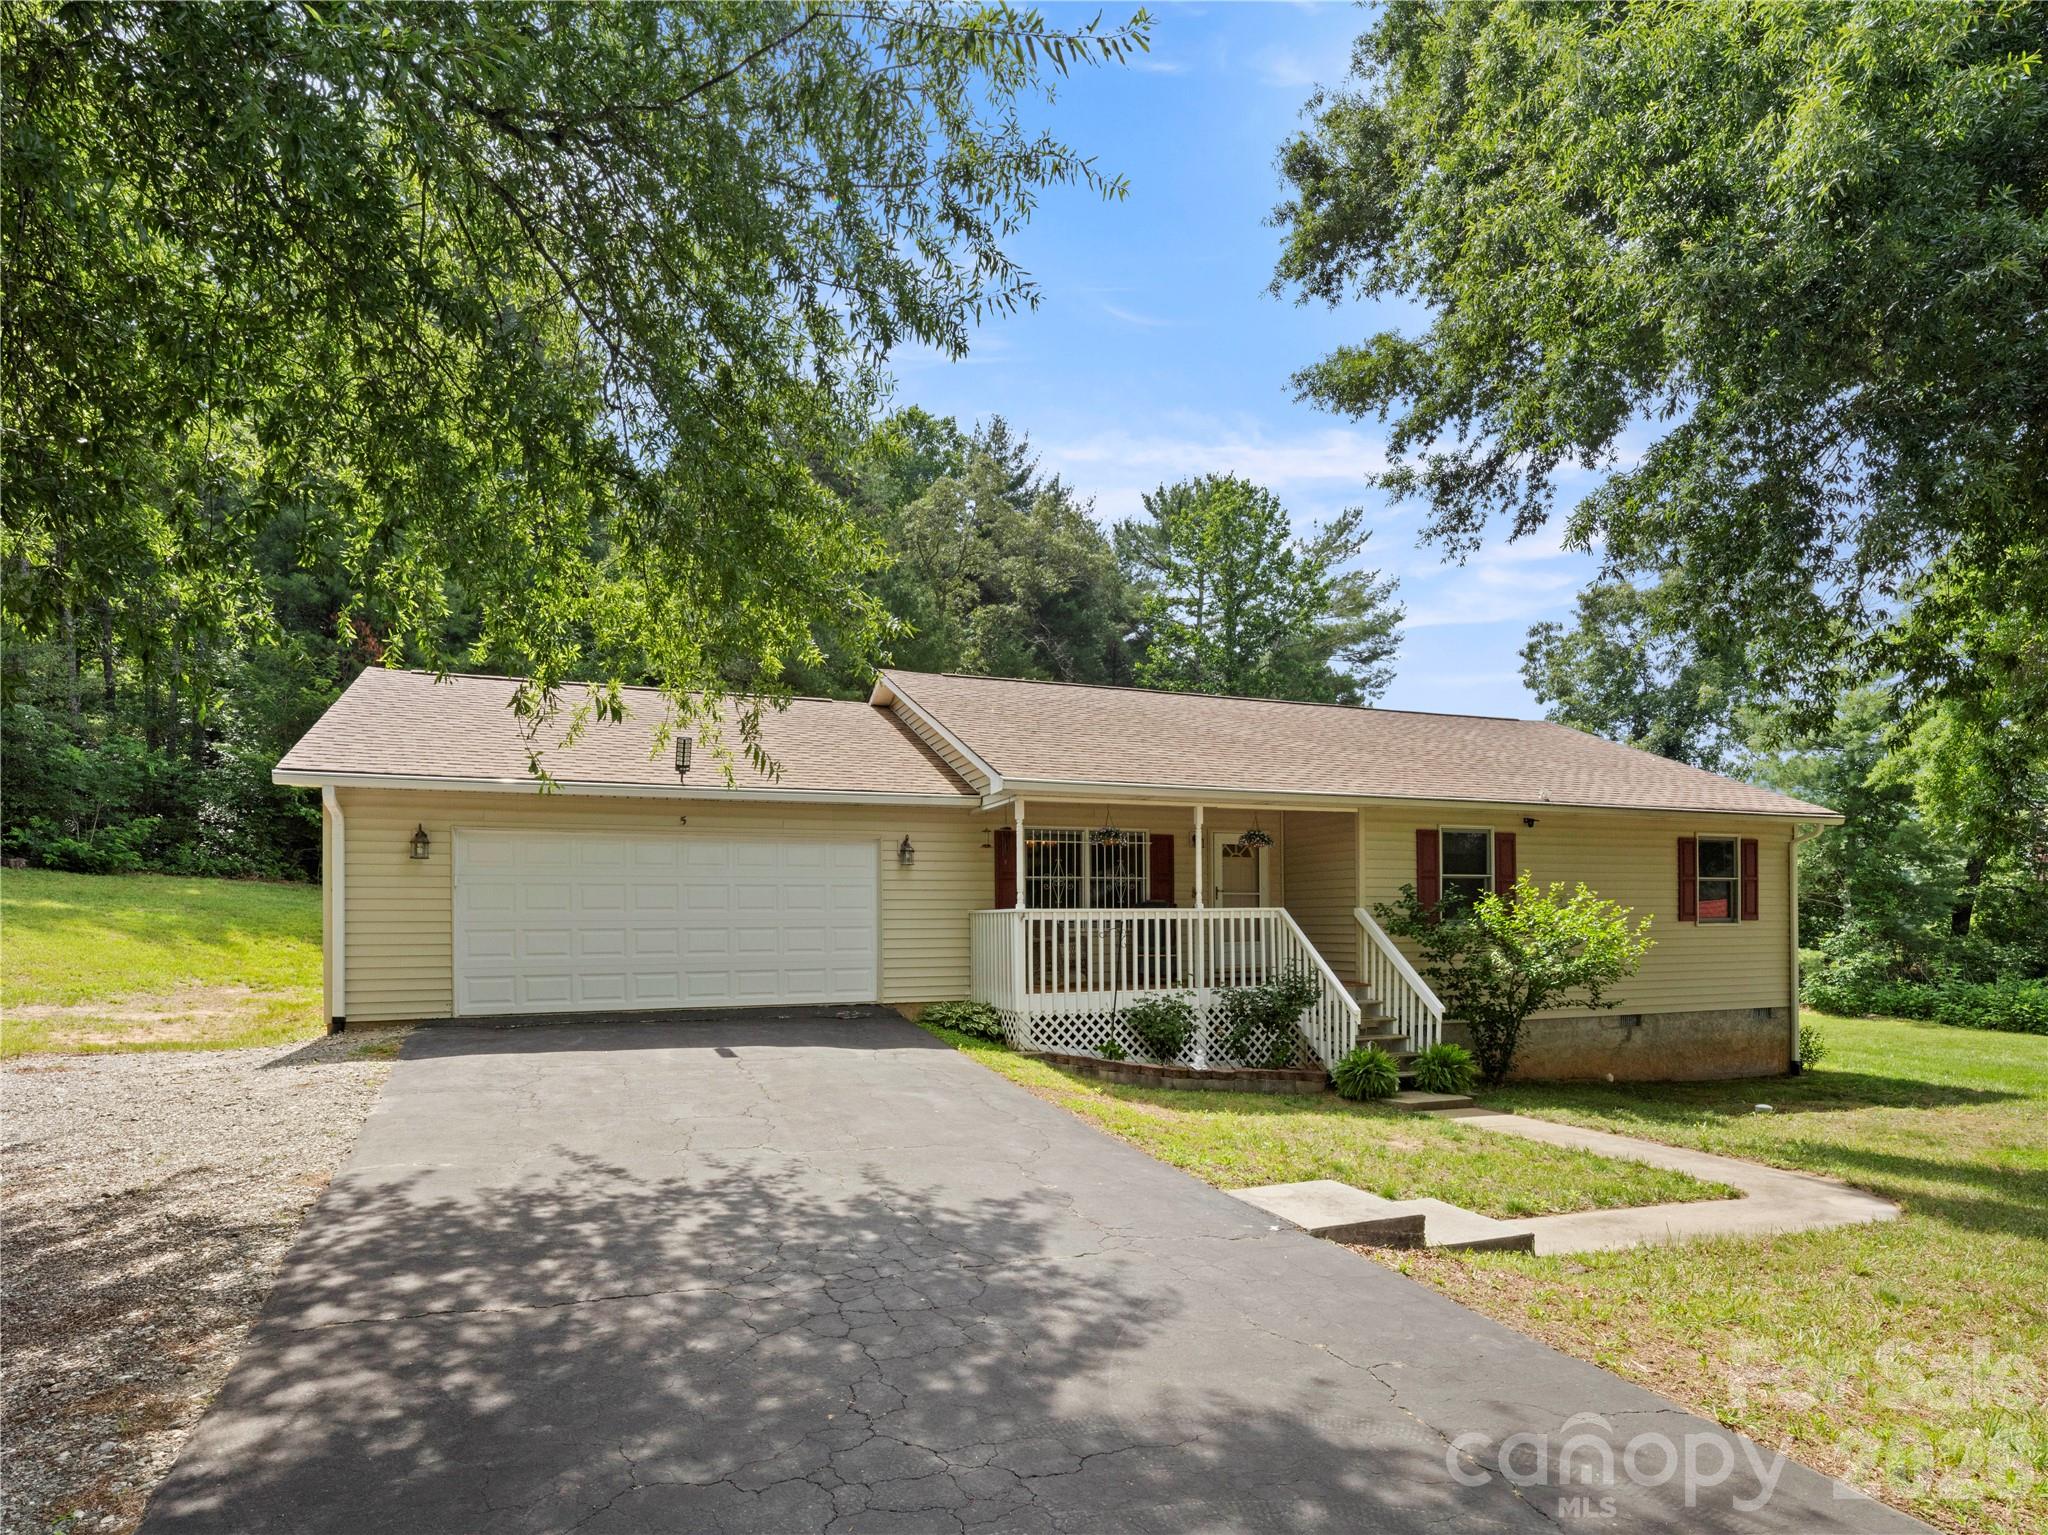
Swannanoa
5 Harrison Hill Road
2 Beds
2 Baths
1,540 Sq.Ft.
$485,000
MLS#: 4391617
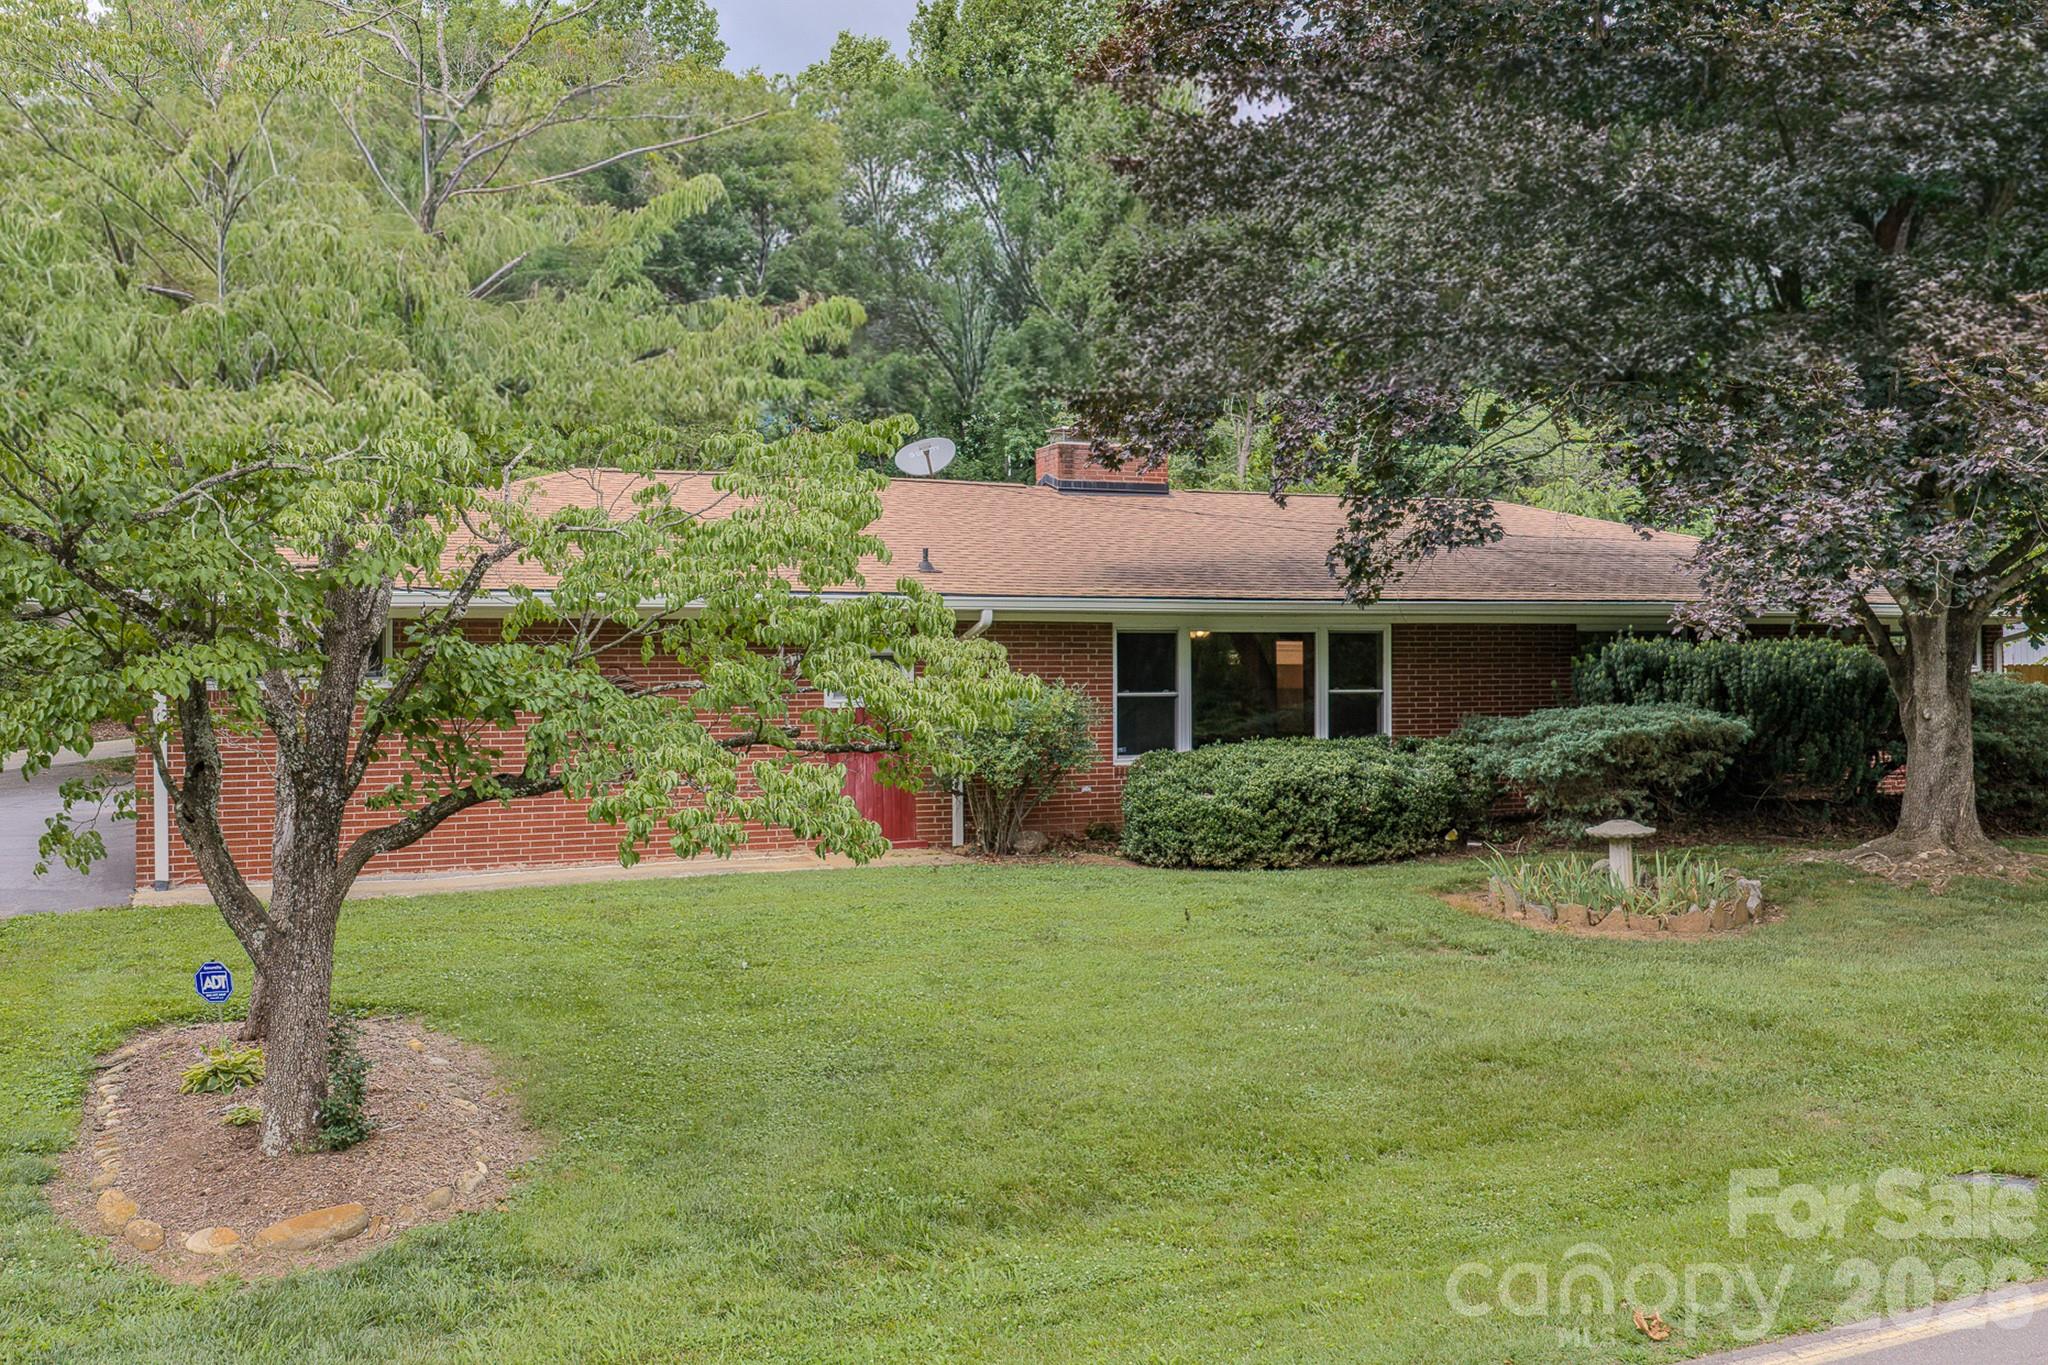
Swannanoa
105 Alexander Avenue
4 Beds
2 Baths
2,046 Sq.Ft.
$439,900
MLS#: 4289989
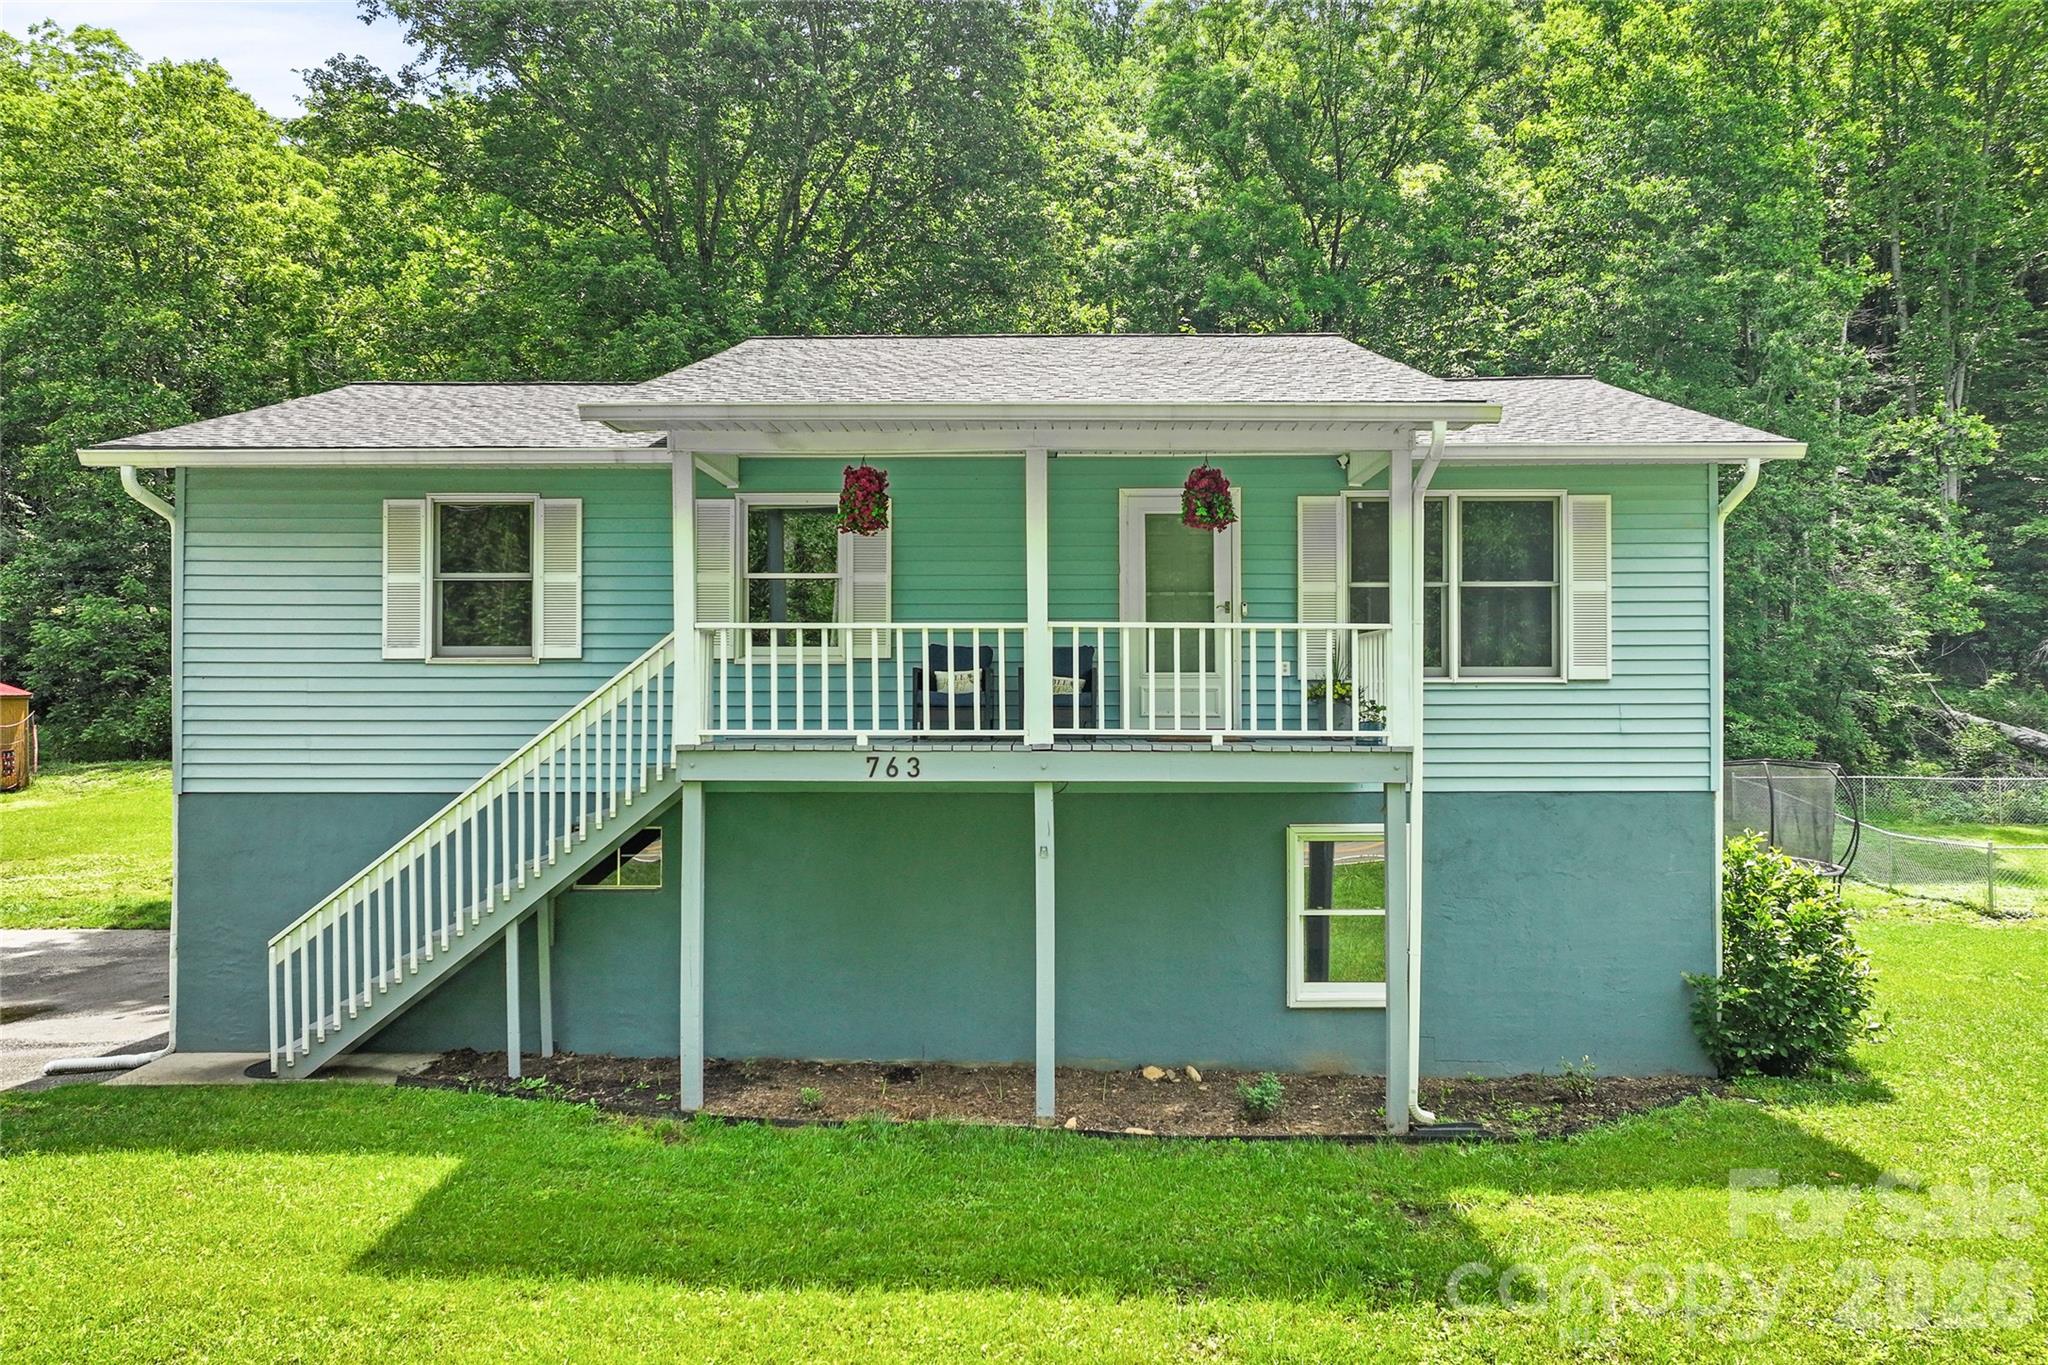
Swannanoa
763 Bee Tree Road
3 Beds
2 Baths
1,792 Sq.Ft.
$525,000
MLS#: 4387747
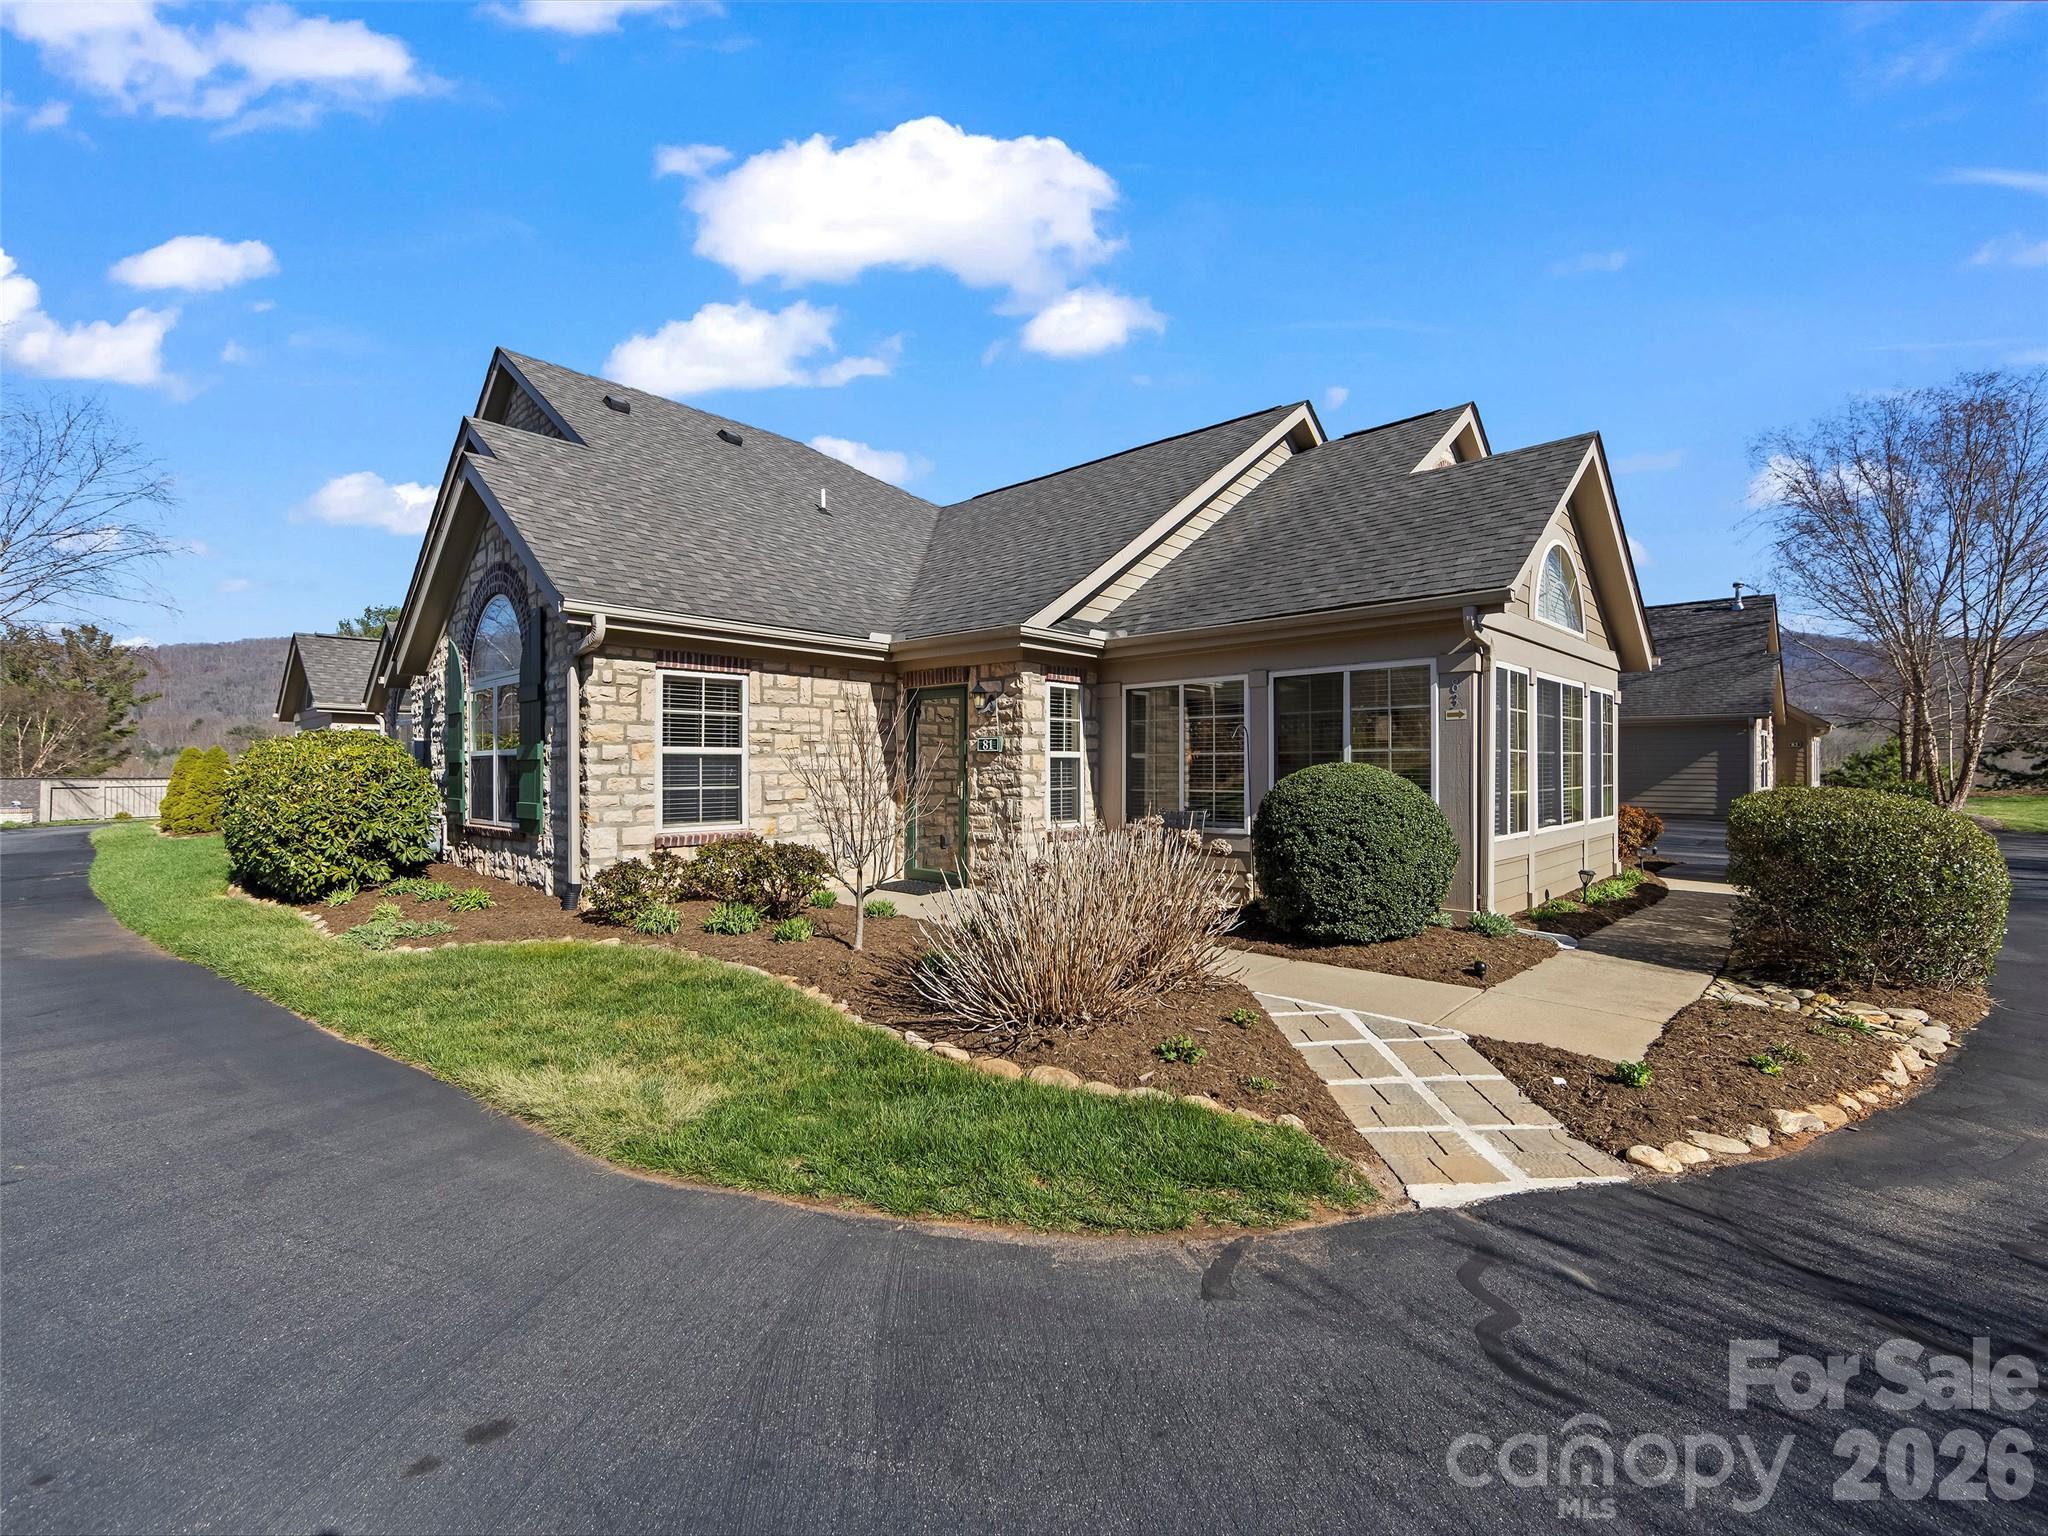
Swannanoa
81 Outlook Circle
2 Beds
2 Baths
1,544 Sq.Ft.
$450,000
MLS#: 4362543
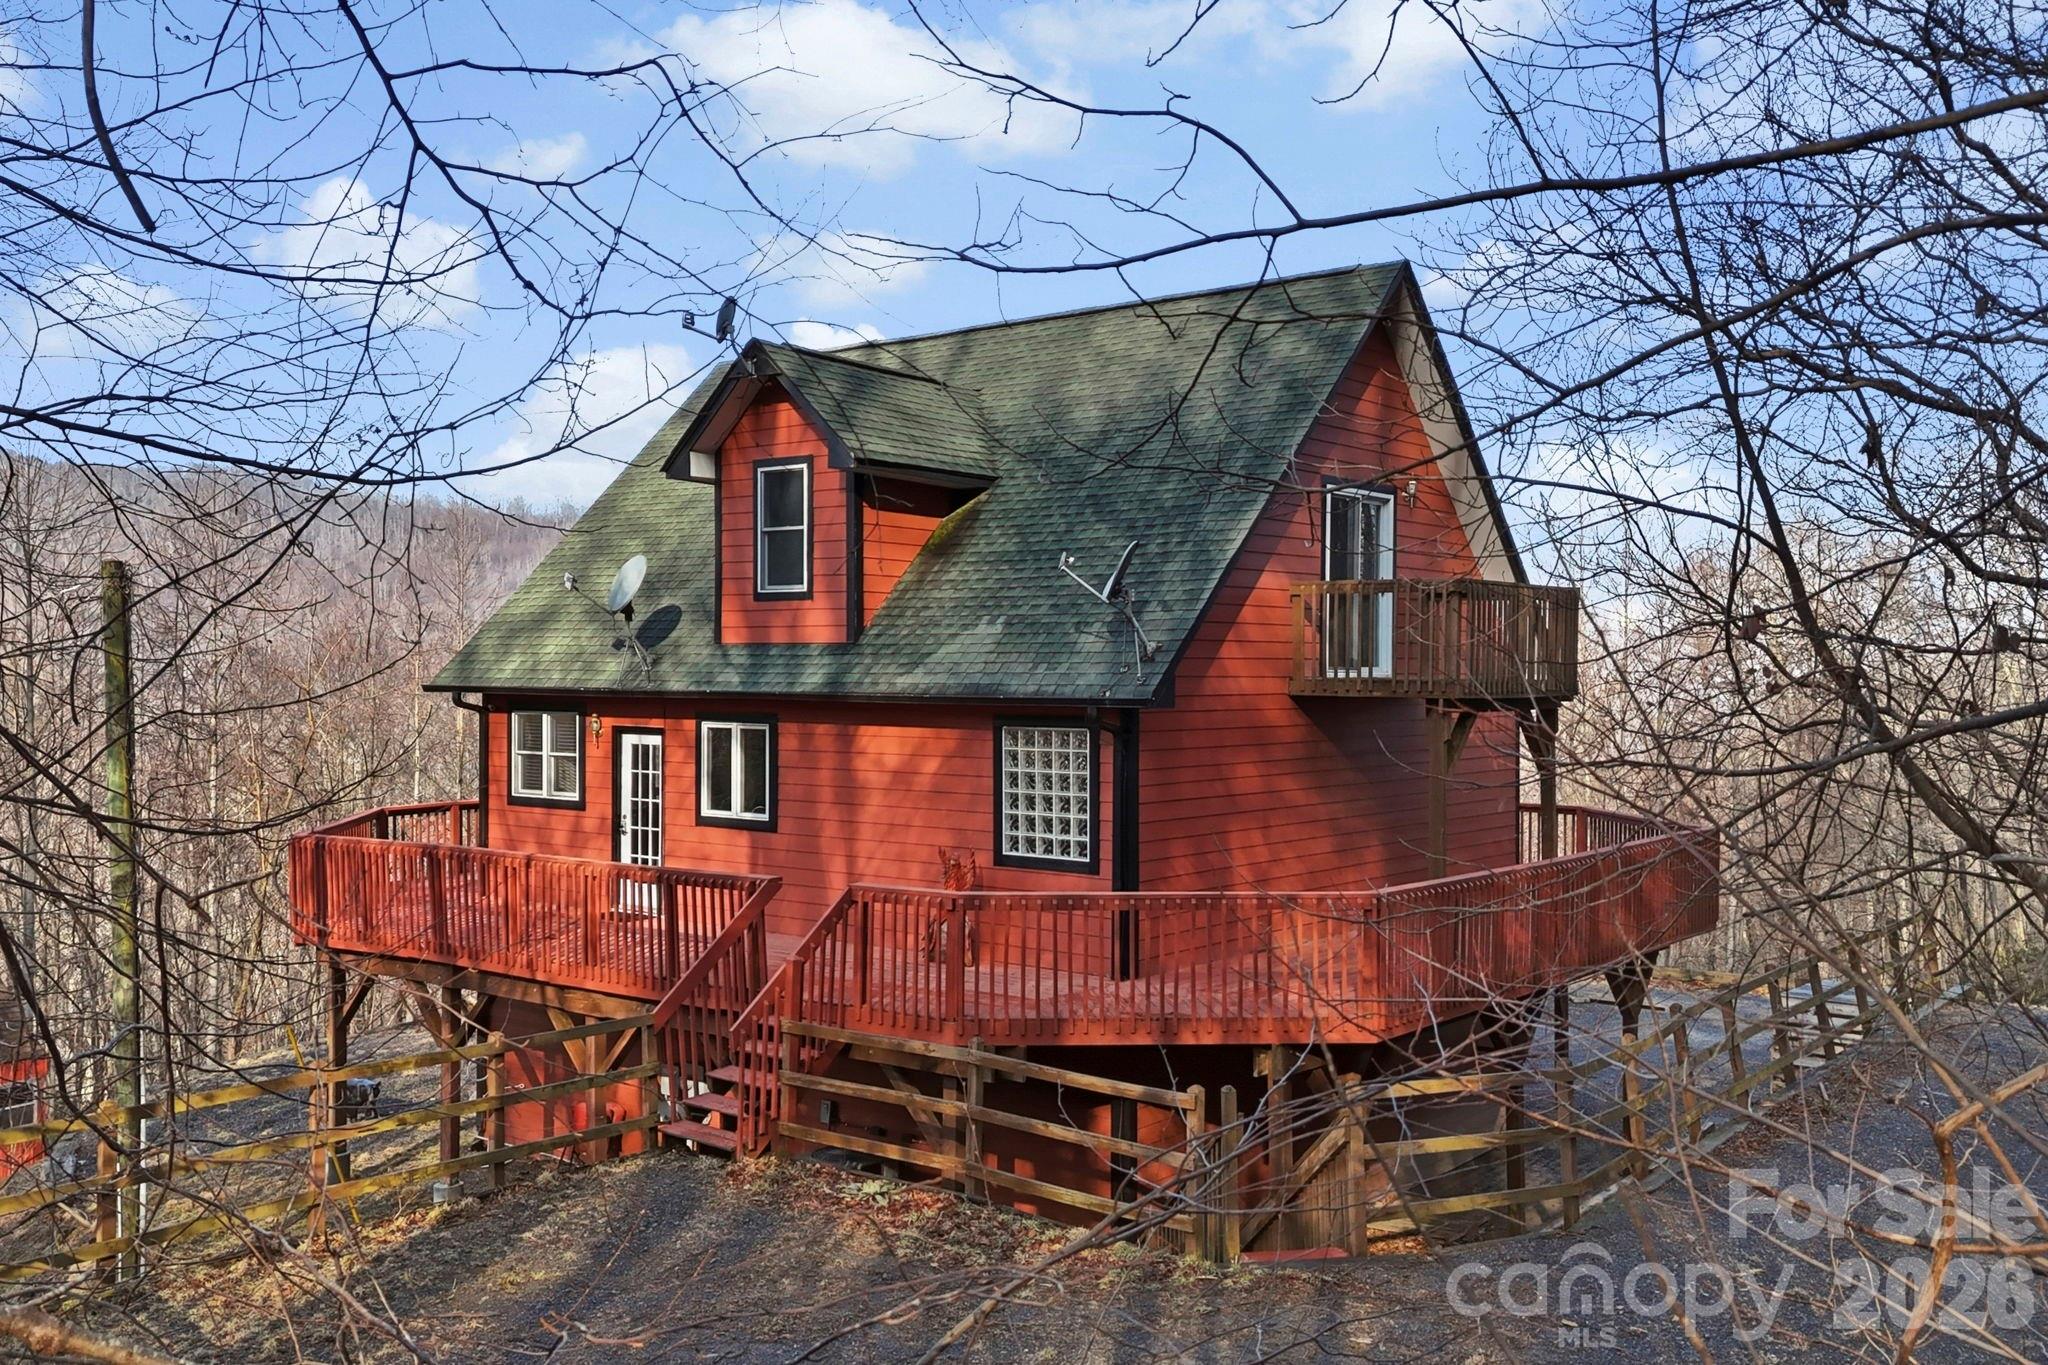
Swannanoa
11 Roberts Drive
3 Beds
3 Baths
2,102 Sq.Ft.
$580,000
MLS#: 4352970
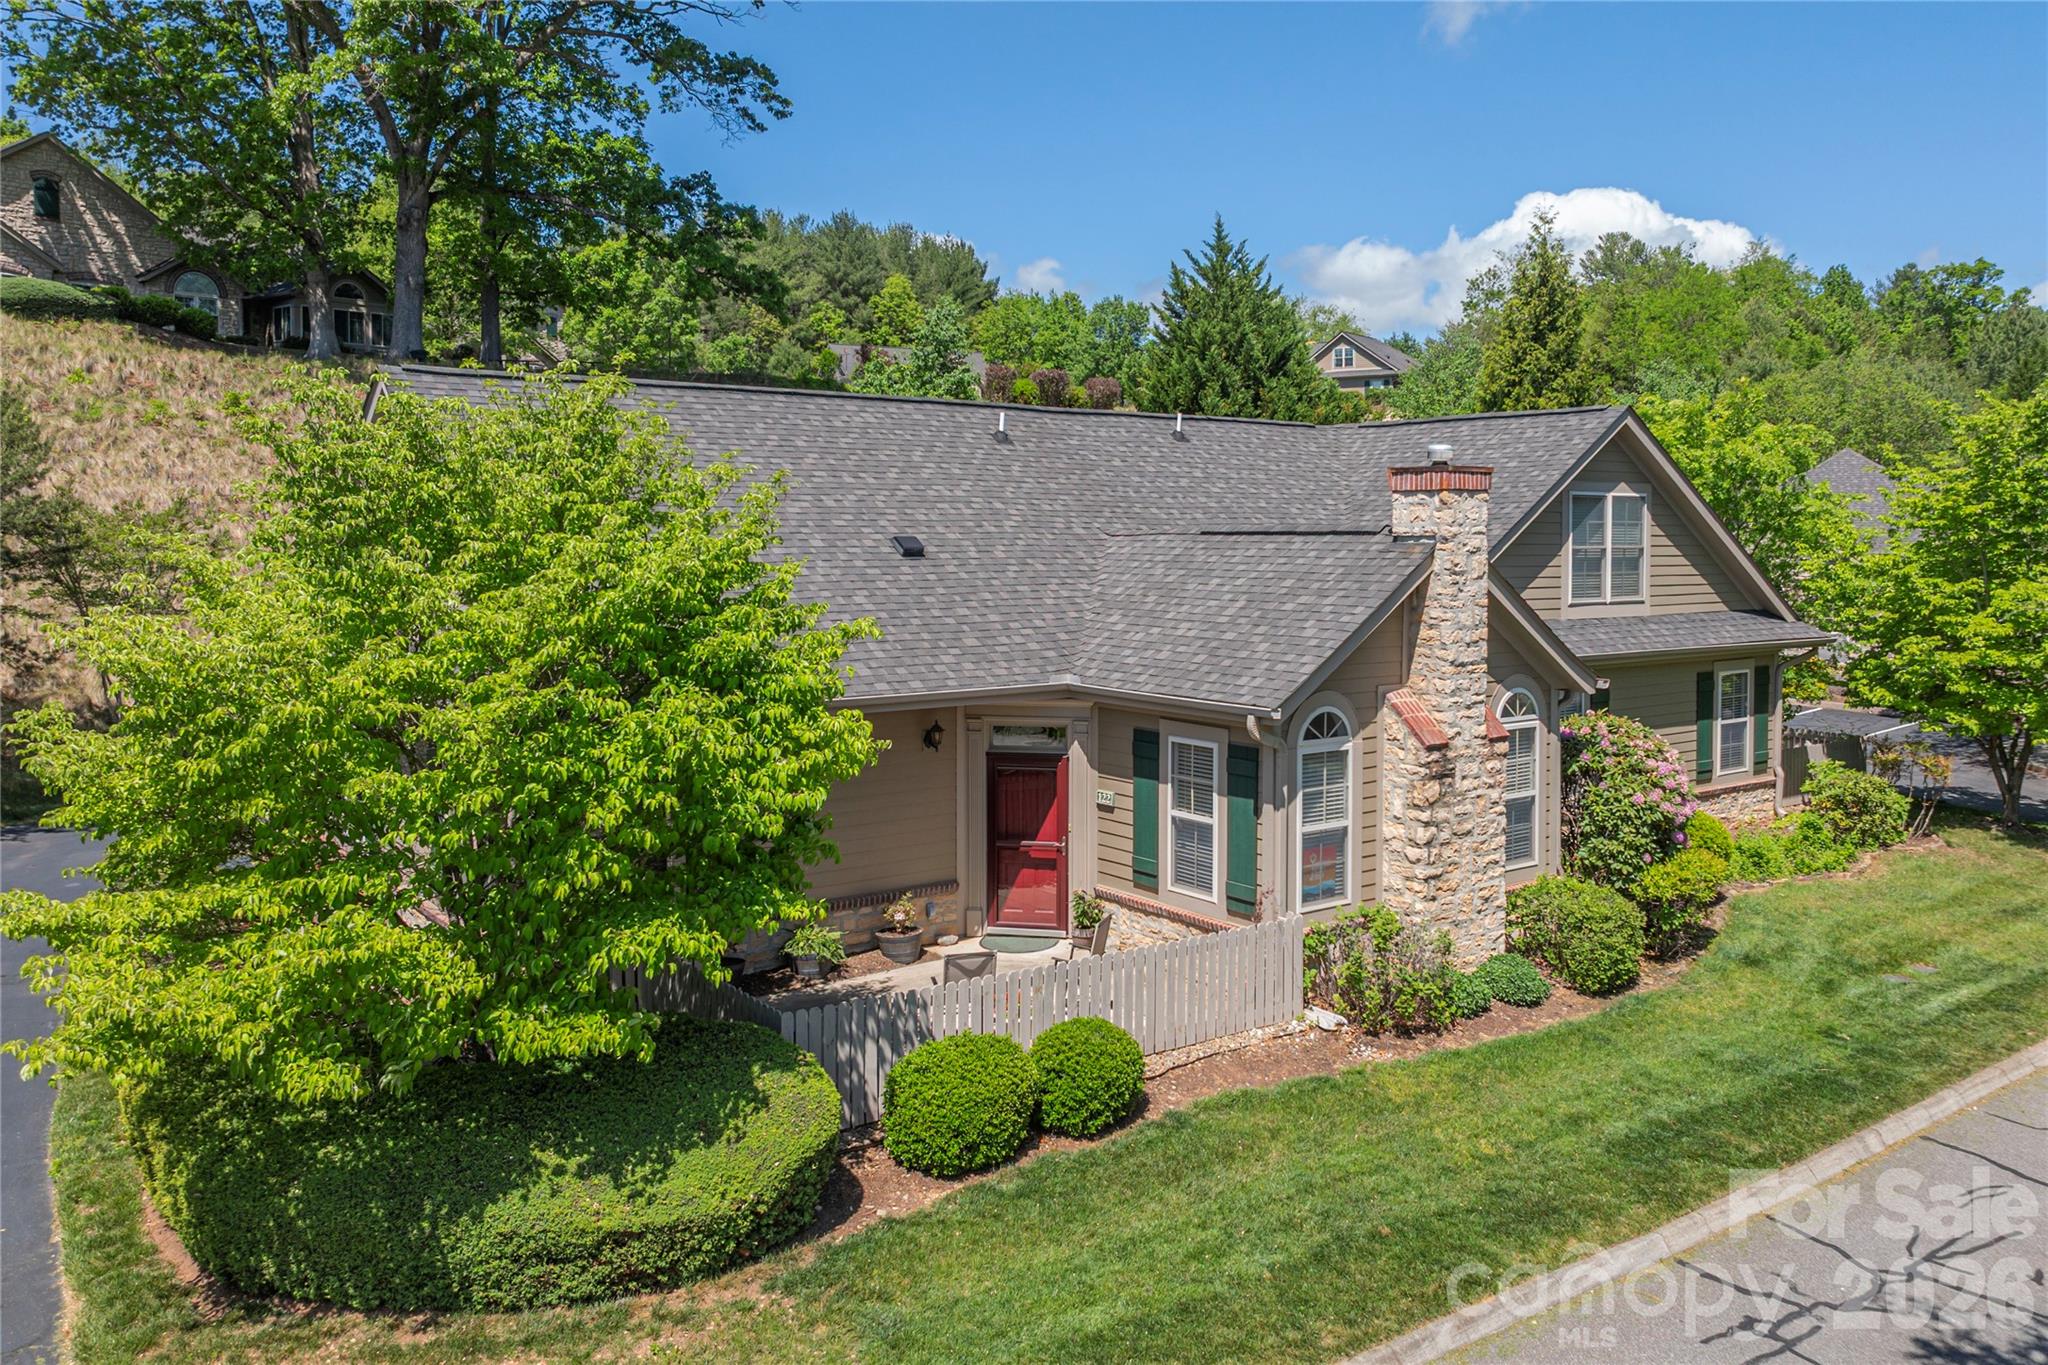
Swannanoa
122 Outlook Circle
3 Beds
2 Baths
1,956 Sq.Ft.
$445,000
MLS#: 4333481
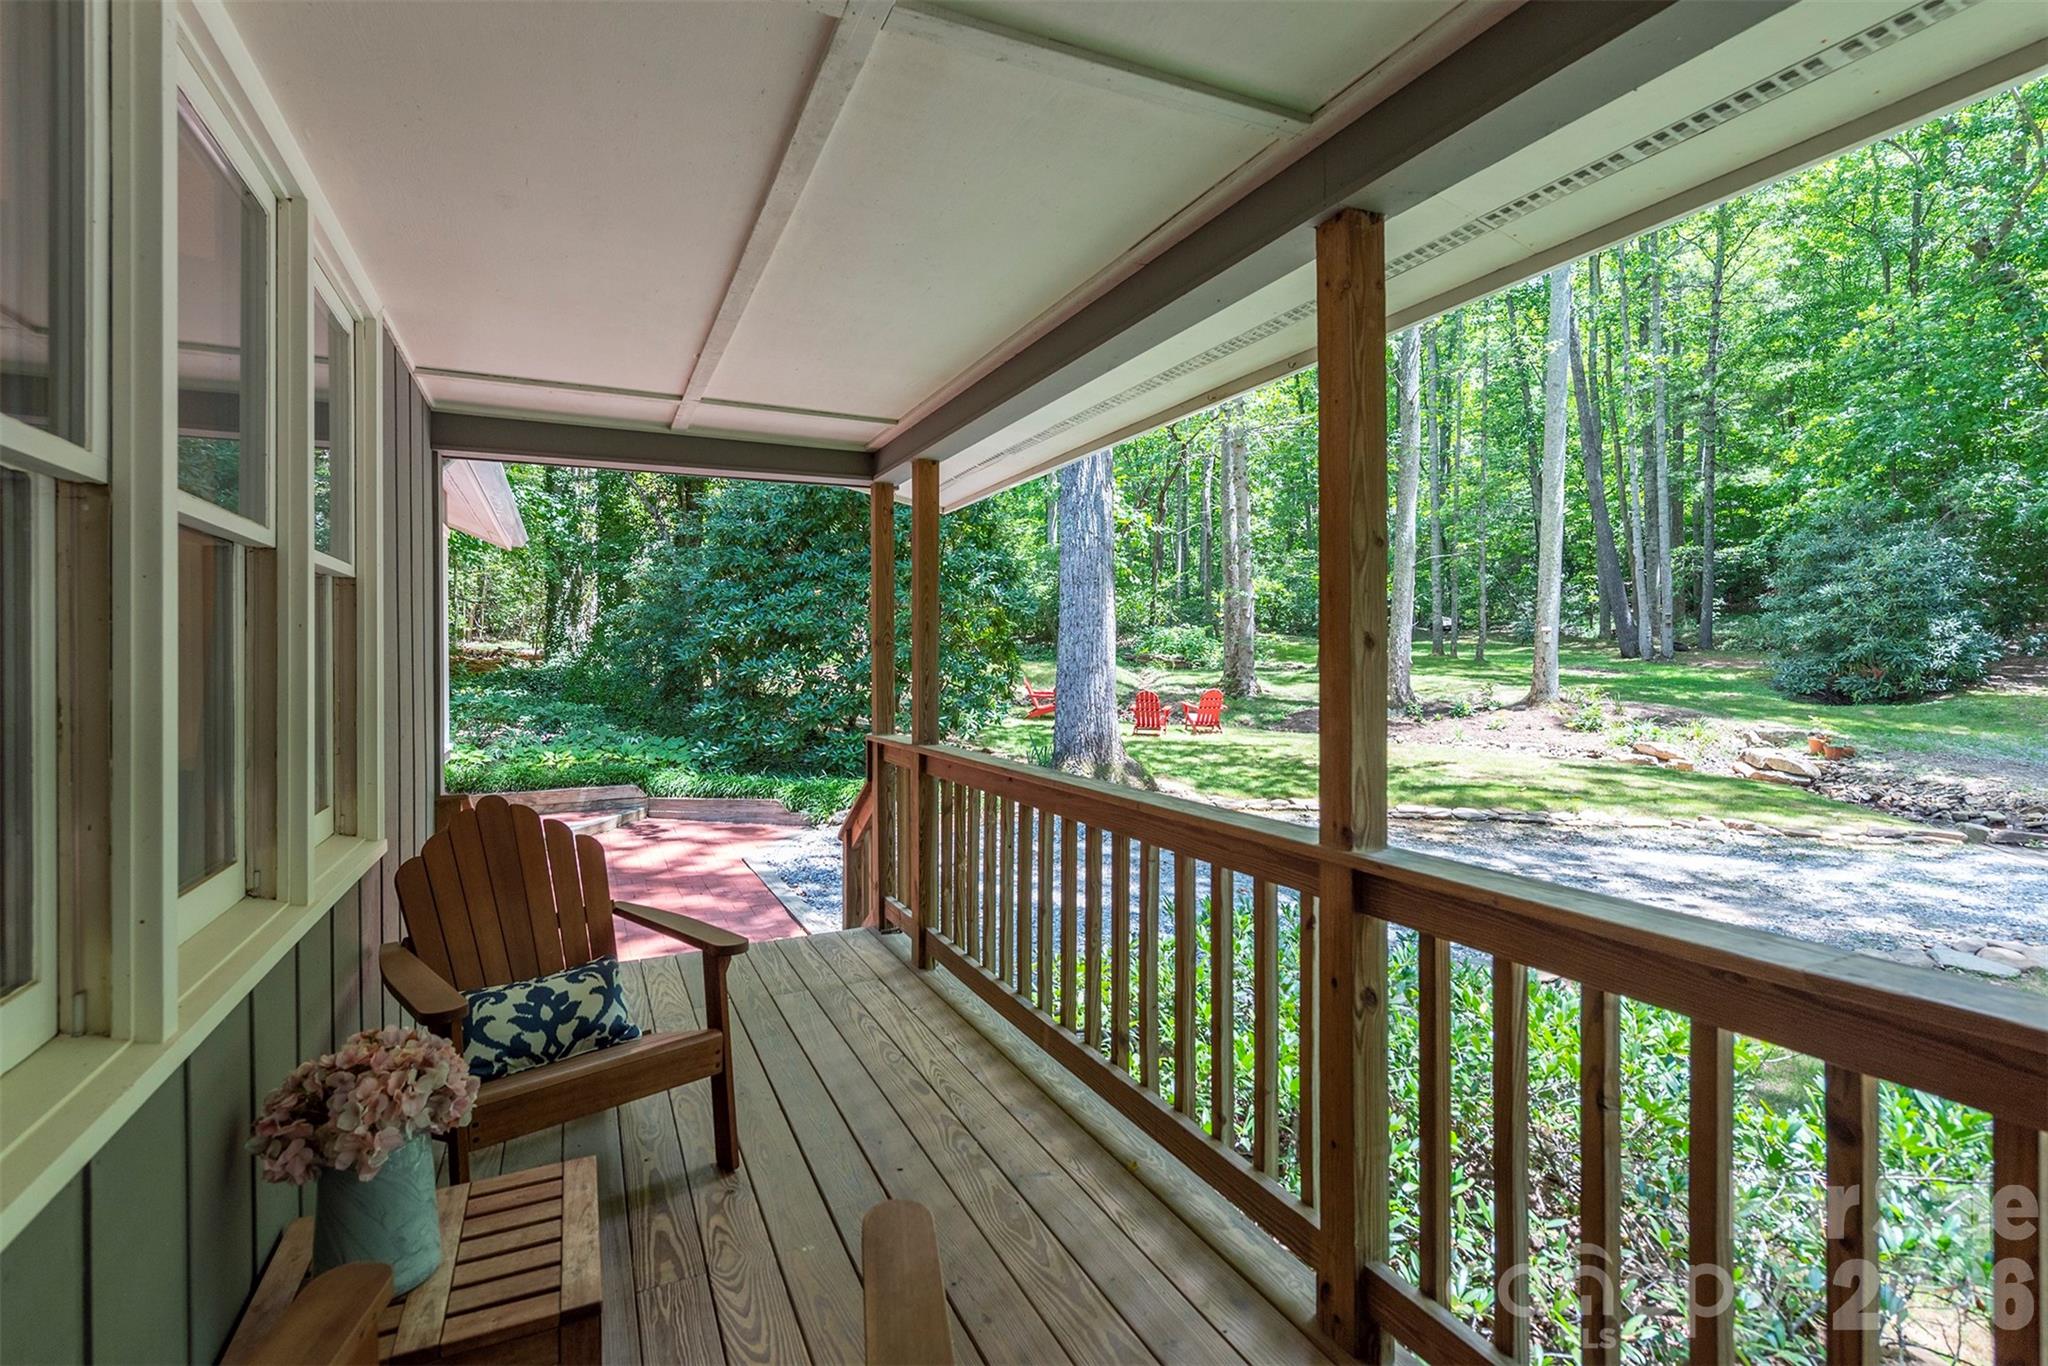
Swannanoa
290 Patton Hill Road
2 Beds
2 Baths
2,016 Sq.Ft.
$594,500
MLS#: 4362510
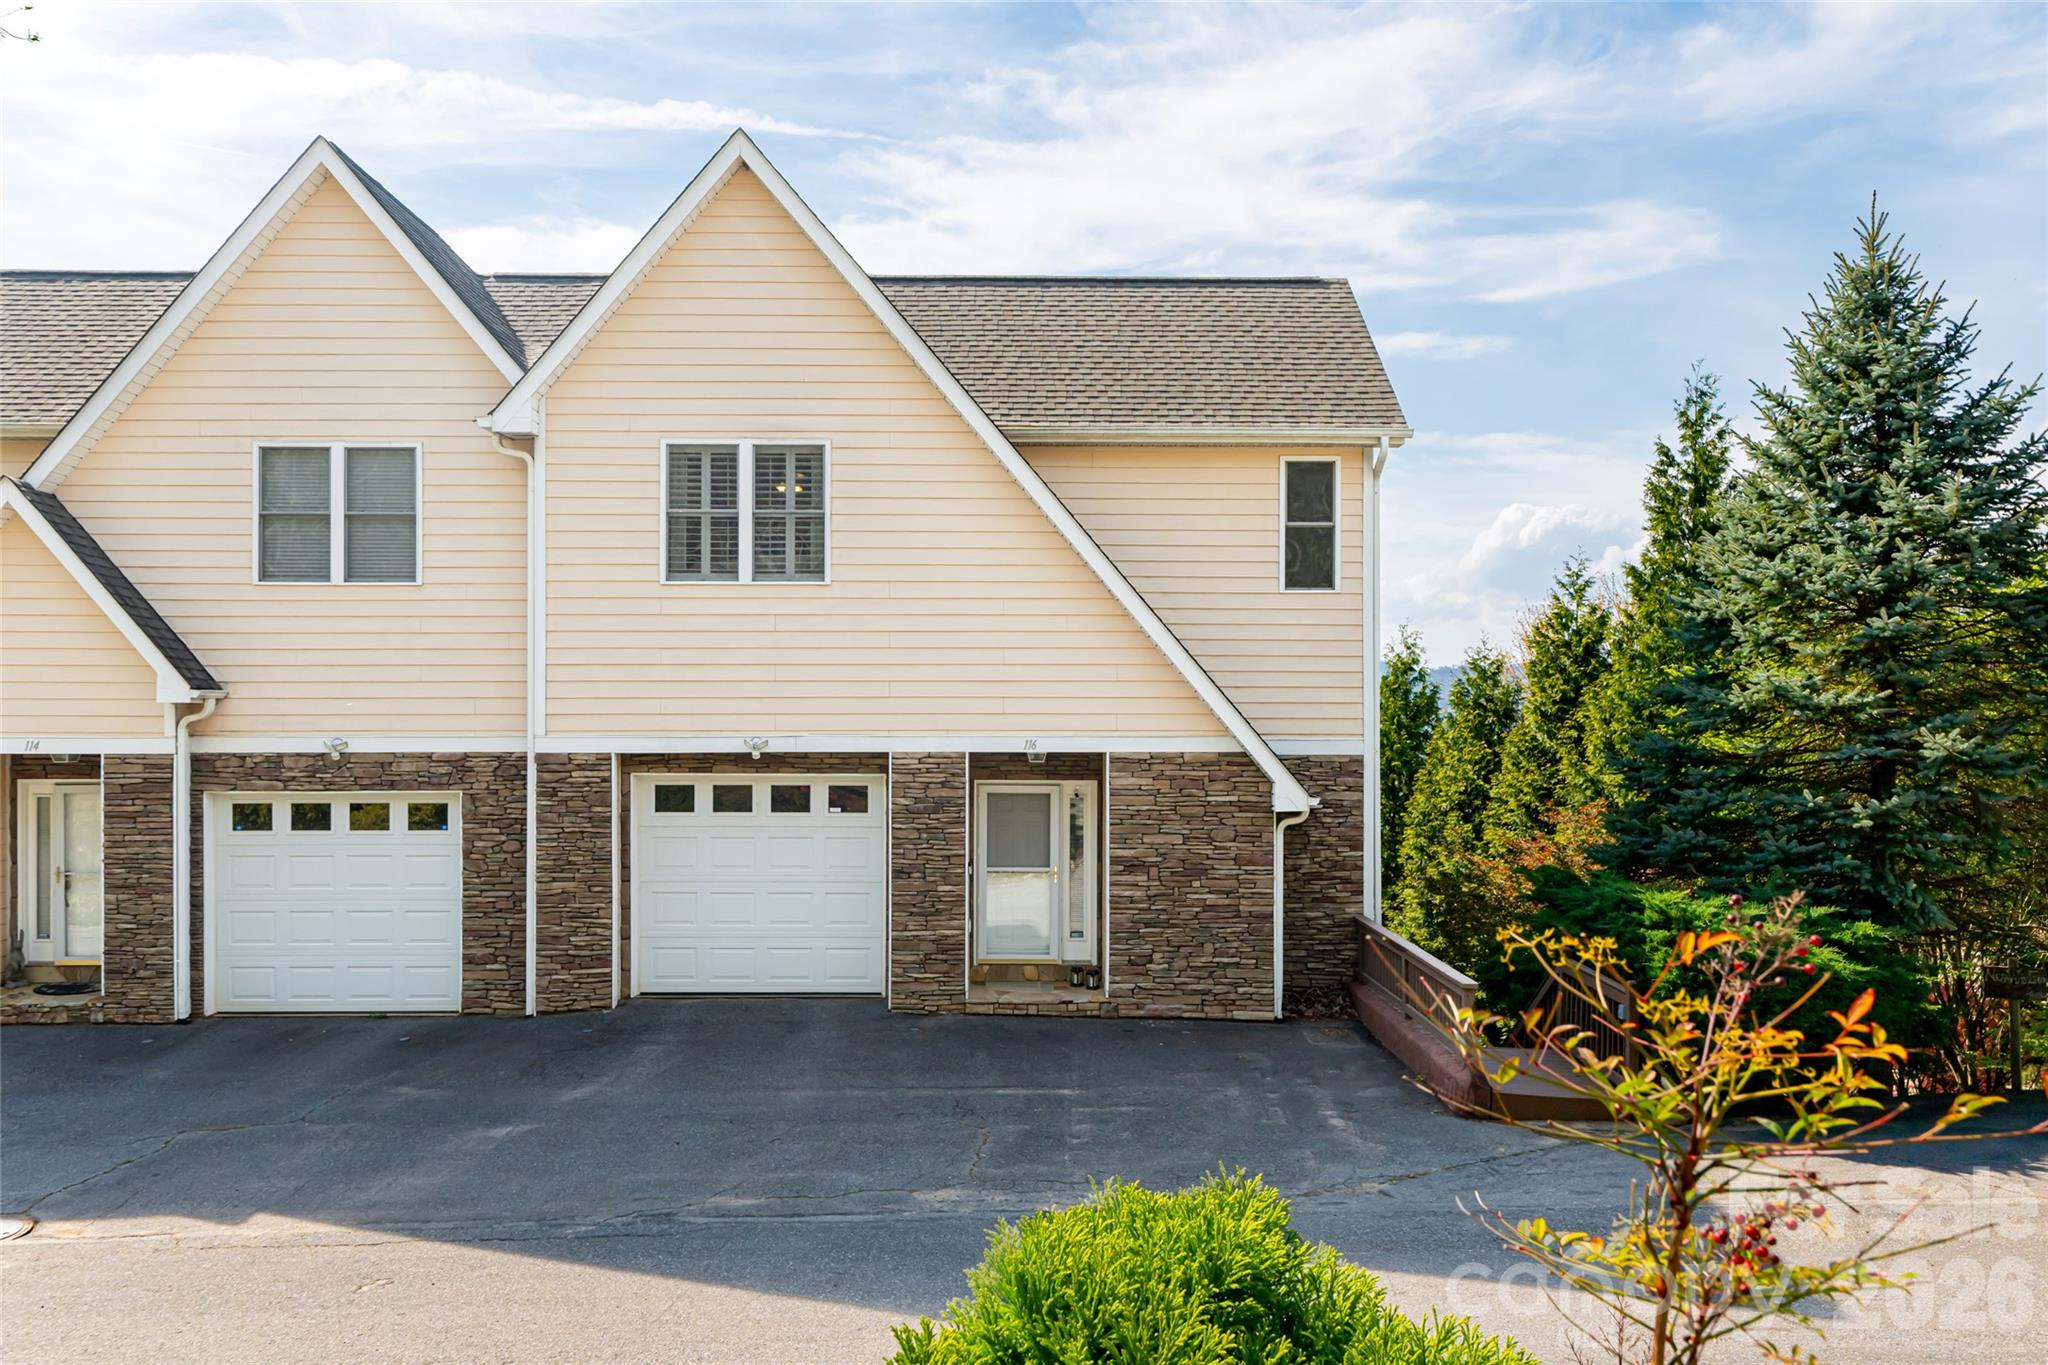
Swannanoa
116 Dalya Road
3 Beds
3 Baths
3,566 Sq.Ft.
$585,000
MLS#: 4346985
