
Property
Beds
4
Full Baths
2
1/2 Baths
2
Year Built
1994
Sq.Footage
3,430
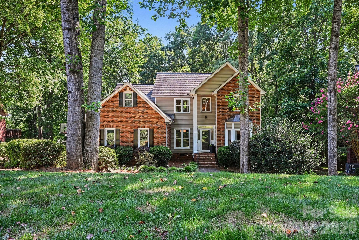
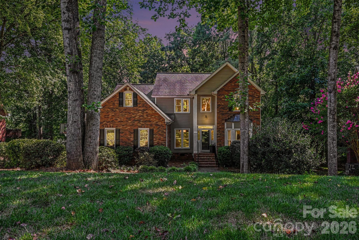
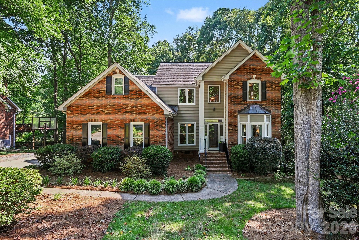
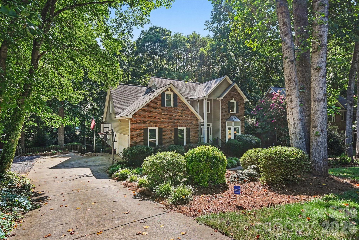
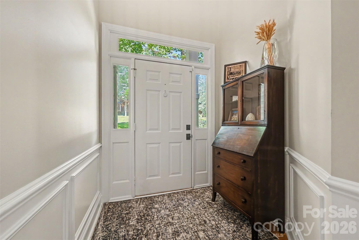
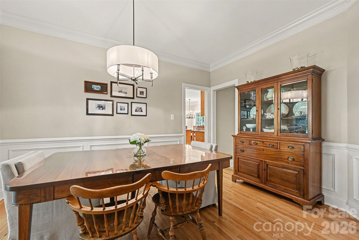
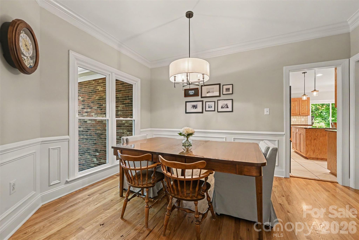
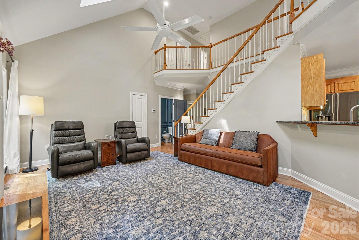
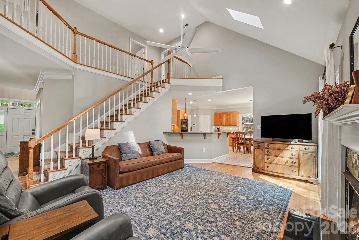
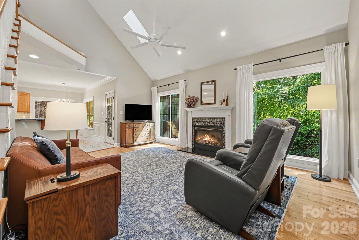
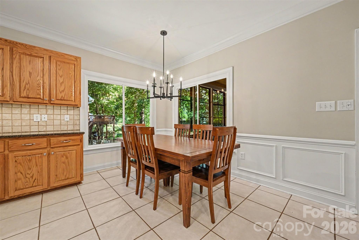
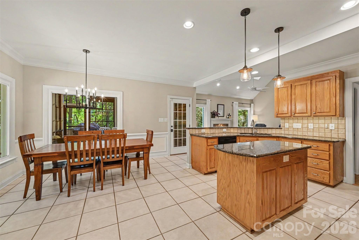
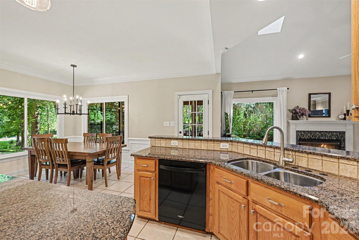
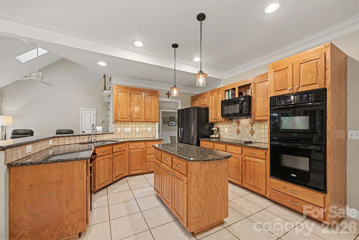
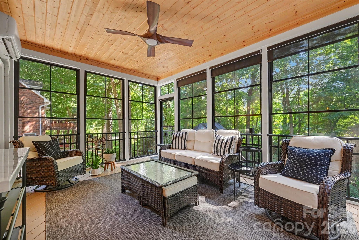
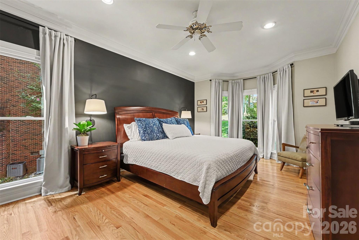
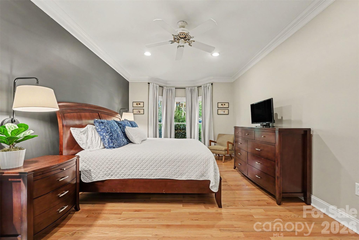
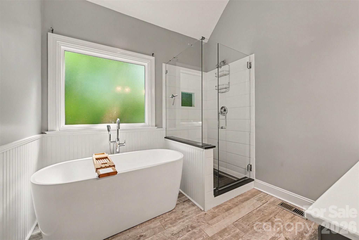
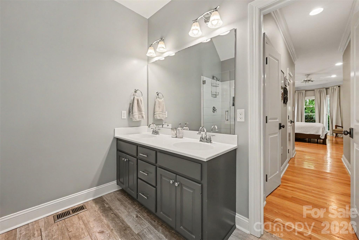
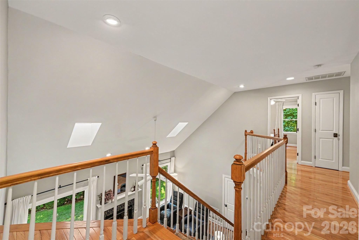
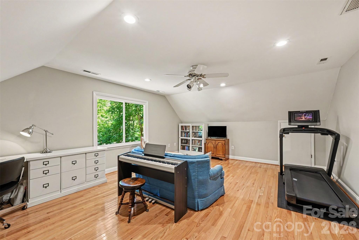
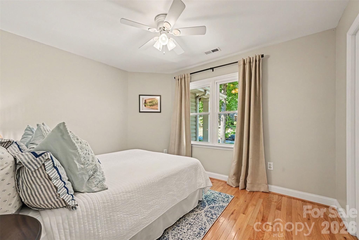
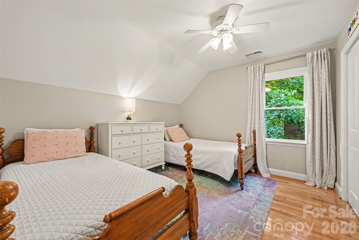
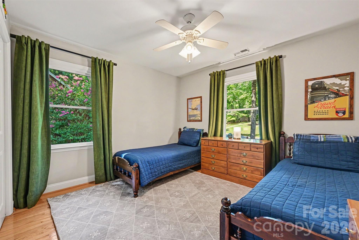
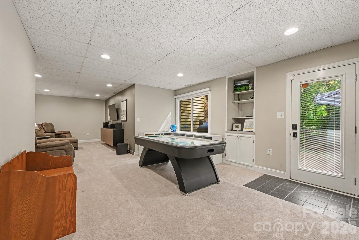
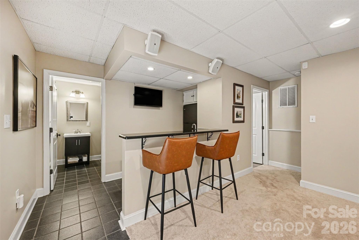
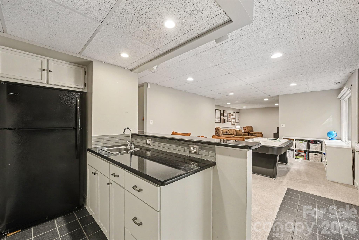
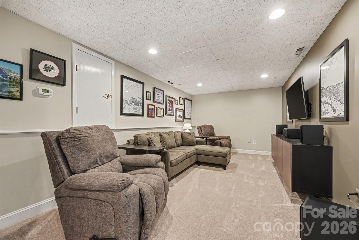
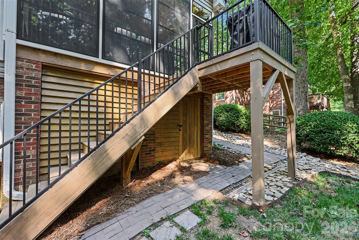
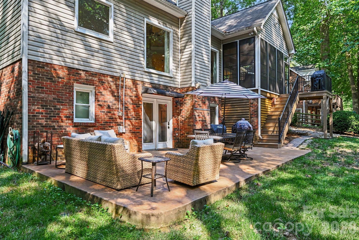
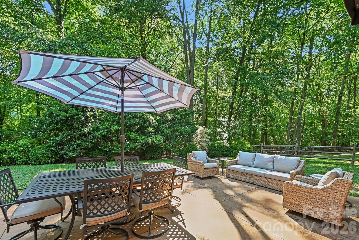
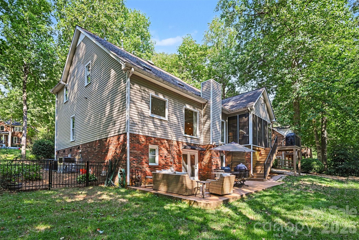
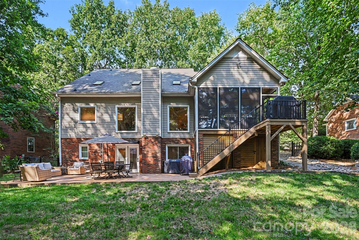
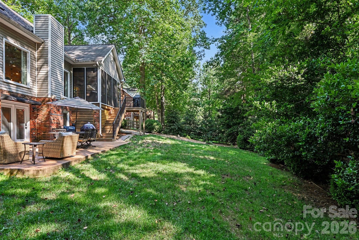
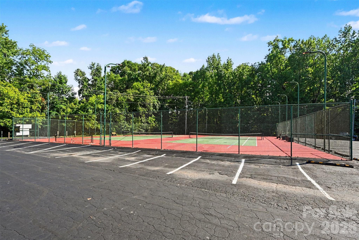
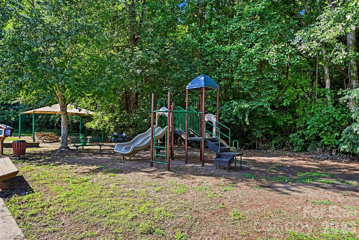
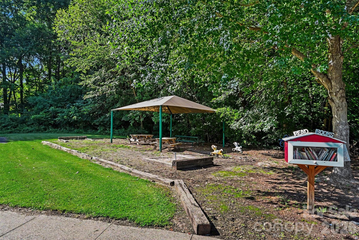
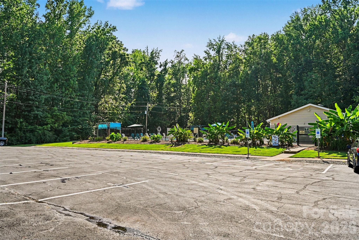
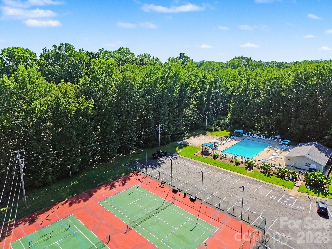
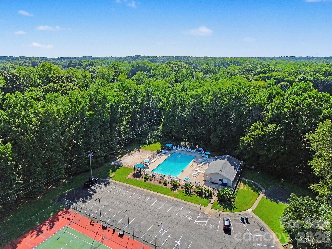
Welcome to 3532 Green Ash Lane, where timeless Cape Cod charm meets the kind of space and privacy that's getting harder to find. Tucked away in the highly desirable Willow Brook at Hunley Creek, this beautifully maintained home offers over 3,400 square feet of flexible living space designed for the way people actually live. Step inside to an inviting floor plan with spacious living areas that make it easy to gather with family or entertain friends. The masonry fireplace creates the perfect spot to unwind on a cool evening, while the finished basement offers endless possibilities. Whether you need a media room, game room, home gym, office, or all of the above, you'll have the space to make it your own. One of my favorite features is the three-season sunroom. Complete with its own mini split system, it's the perfect place to enjoy your morning coffee, watch the game, read a book, or simply take in the private backyard comfortably through much of the year. Major updates provide peace of mind, including the heating and cooling systems updated in 2024 and 2025. A two-car garage and generous driveway provide plenty of parking for family and guests. Outside is where this home really shines. Sitting on nearly half an acre, the private wooded backyard feels like your own retreat. Enjoy evenings on the shaded patio, host summer cookouts, or simply relax and enjoy the peaceful surroundings. Mature trees provide a level of privacy that's becoming increasingly hard to find. Even better, you can step right out your back door and walk directly to the neighborhood amenities, including the community pool, tennis courts, and playground. It's the perfect setup for families and anyone who enjoys an active lifestyle without ever getting in the car. All of this is tucked away on a quiet street while still being just minutes from everything Matthews has to offer. Enjoy easy access to charming downtown Matthews, shopping, restaurants, I-485, and Highway 74, making commuting around Charlotte simple and convenient. If you've been looking for a home with character, flexible living space, a backyard that feels like an escape, and neighborhood amenities just steps away, you'll want to see this one in person.
Features & Amenities
Interior
-
Total Bedrooms
4
-
Bathrooms
2
-
1/2 Bathrooms
2
-
Above Grade Finished Area
2675.0
-
Basement YN
YES
-
Cooling YN
YES
-
Cooling
Ceiling Fan(s), Central Air, Electric
-
Fireplace YN
YES
-
Heating YN
YES
-
Heating
Central, Forced Air, Natural Gas
-
Pet friendly
N/A
Exterior
-
Garage
Yes
-
Garage spaces
2
-
Parking
Driveway, Garage Door Opener, Garage Faces Side
-
Patio and Porch Features
Patio, Rear Porch, Screened
-
Pool
No
Area & Lot
-
Lot Features
Private, Wooded
-
Property Type
Residential
-
Property Sub Type
Single Family Residence
-
Architectural Style
Traditional
Price
-
Sales Price
$599,900
-
Sq. Footage
3,430
-
Price/SqFt
$174
HOA
-
Association
YES
-
Association Fee
$413
-
Association Fee Frequency
Annually
-
Association Fee Includes
N/A
School District
-
Elementary School
Stallings
-
Middle School
Porter Ridge
-
High School
Porter Ridge
Property Features
-
New Construction
NO
-
Senior Community YN
NO
-
Sewer
Public Sewer
-
Water Source
Public
Schedule a Showing
Showing scheduled successfully.
Mortgage calculator
Estimate your monthly mortgage payment, including the principal and interest, property taxes, and HOA. Adjust the values to generate a more accurate rate.
Your payment
Principal and Interest:
$
Property taxes:
$
HOA fees:
$
Total loan payment:
$
Total interest amount:
$
Location
County
Union
Elementary School
Stallings
Middle School
Porter Ridge
High School
Porter Ridge
Listing Courtesy of Billy Shugart , Jason Mitchell Real Estate
RealHub Information is provided exclusively for consumers' personal, non-commercial use, and it may not be used for any purpose other than to identify prospective properties consumers may be interested in purchasing. All information deemed reliable but not guaranteed and should be independently verified. All properties are subject to prior sale, change or withdrawal. RealHub website owner shall not be responsible for any typographical errors, misinformation, misprints and shall be held totally harmless.

Agent | Team Lead
Jen Audier
Call Jen today to schedule a private showing.

* Listings on this website come from the FMLS IDX Compilation and may be held by brokerage firms other than the owner of this website. The listing brokerage is identified in any listing details. Information is deemed reliable but is not guaranteed. If you believe any FMLS listing contains material that infringes your copyrighted work please click here to review our DMCA policy and learn how to submit a takedown request.© 2024 FMLS.
Related Properties
Matthews
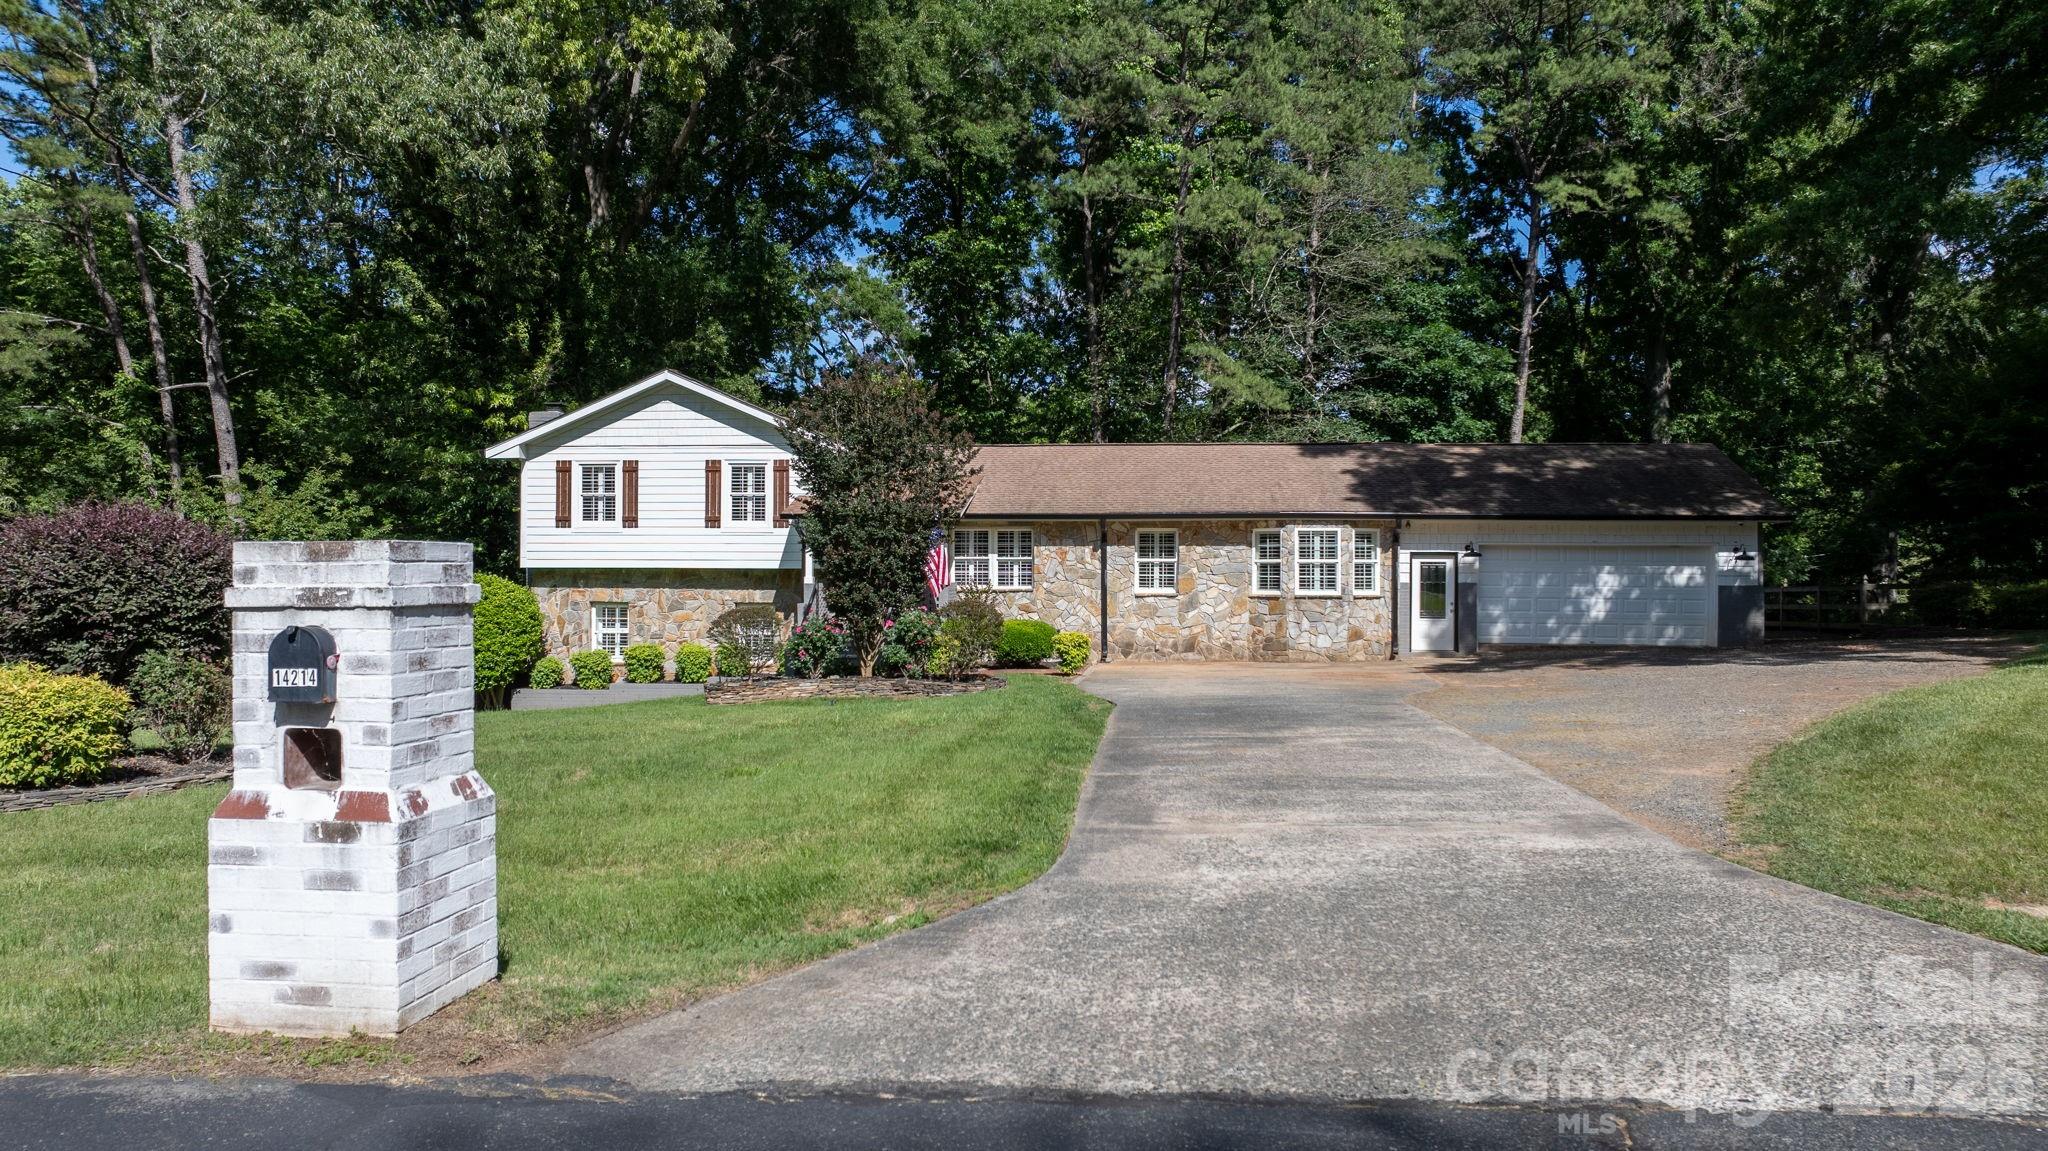
14214 Honeysuckle Ridge Drive
4 Beds
2 Baths
2,249 Sq.Ft.
$499,999
MLS#: 4381101
Matthews
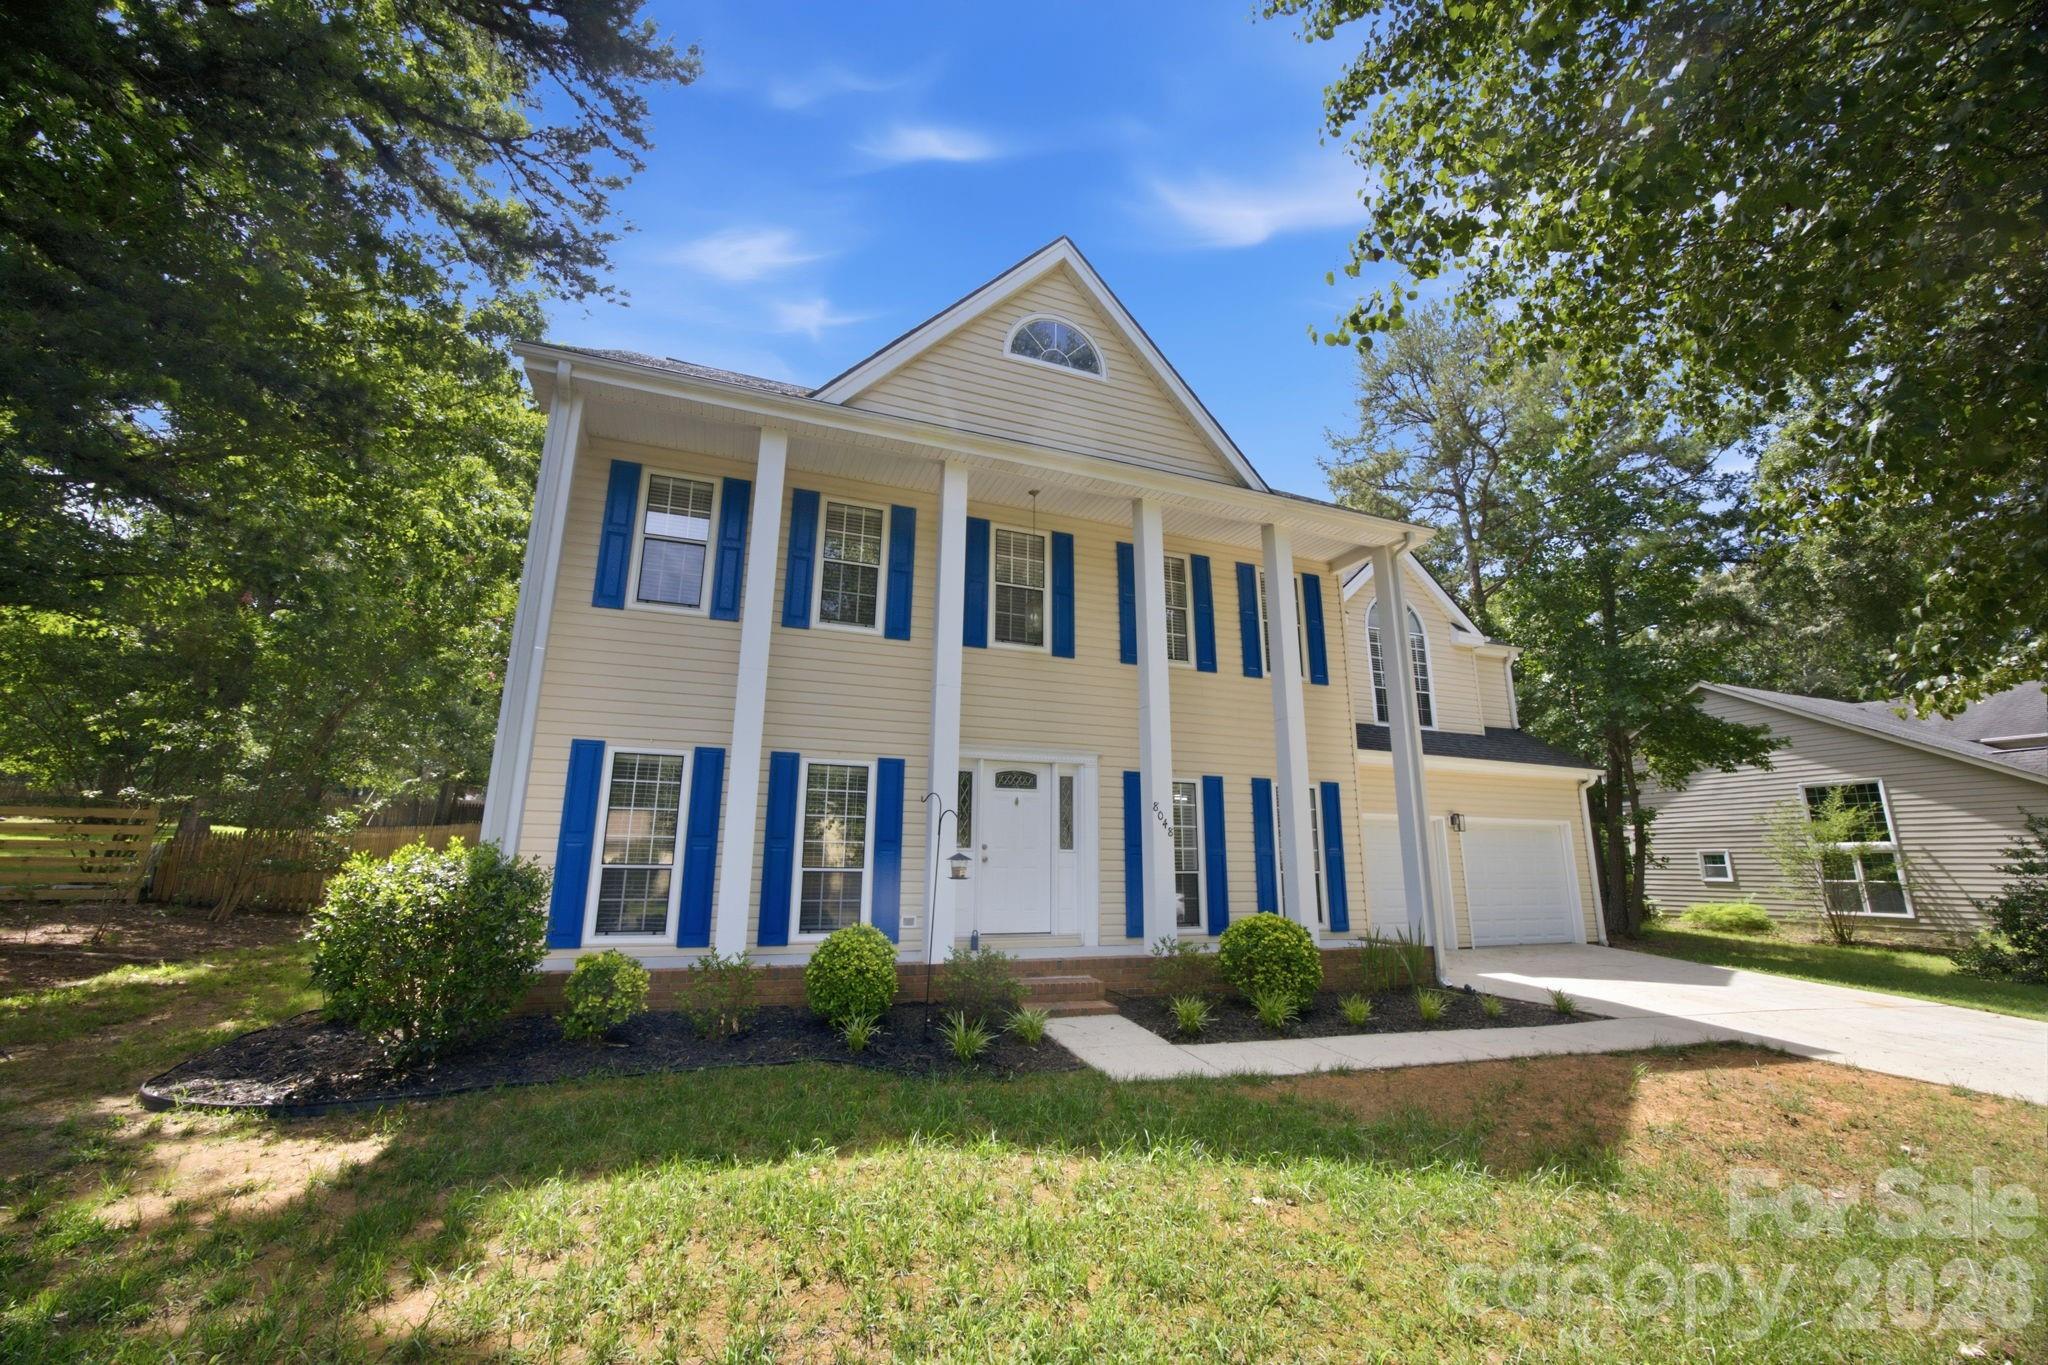
8048 Hunley Ridge Road
4 Beds
2 Baths
2,345 Sq.Ft.
$499,000
MLS#: 4395882
Matthews
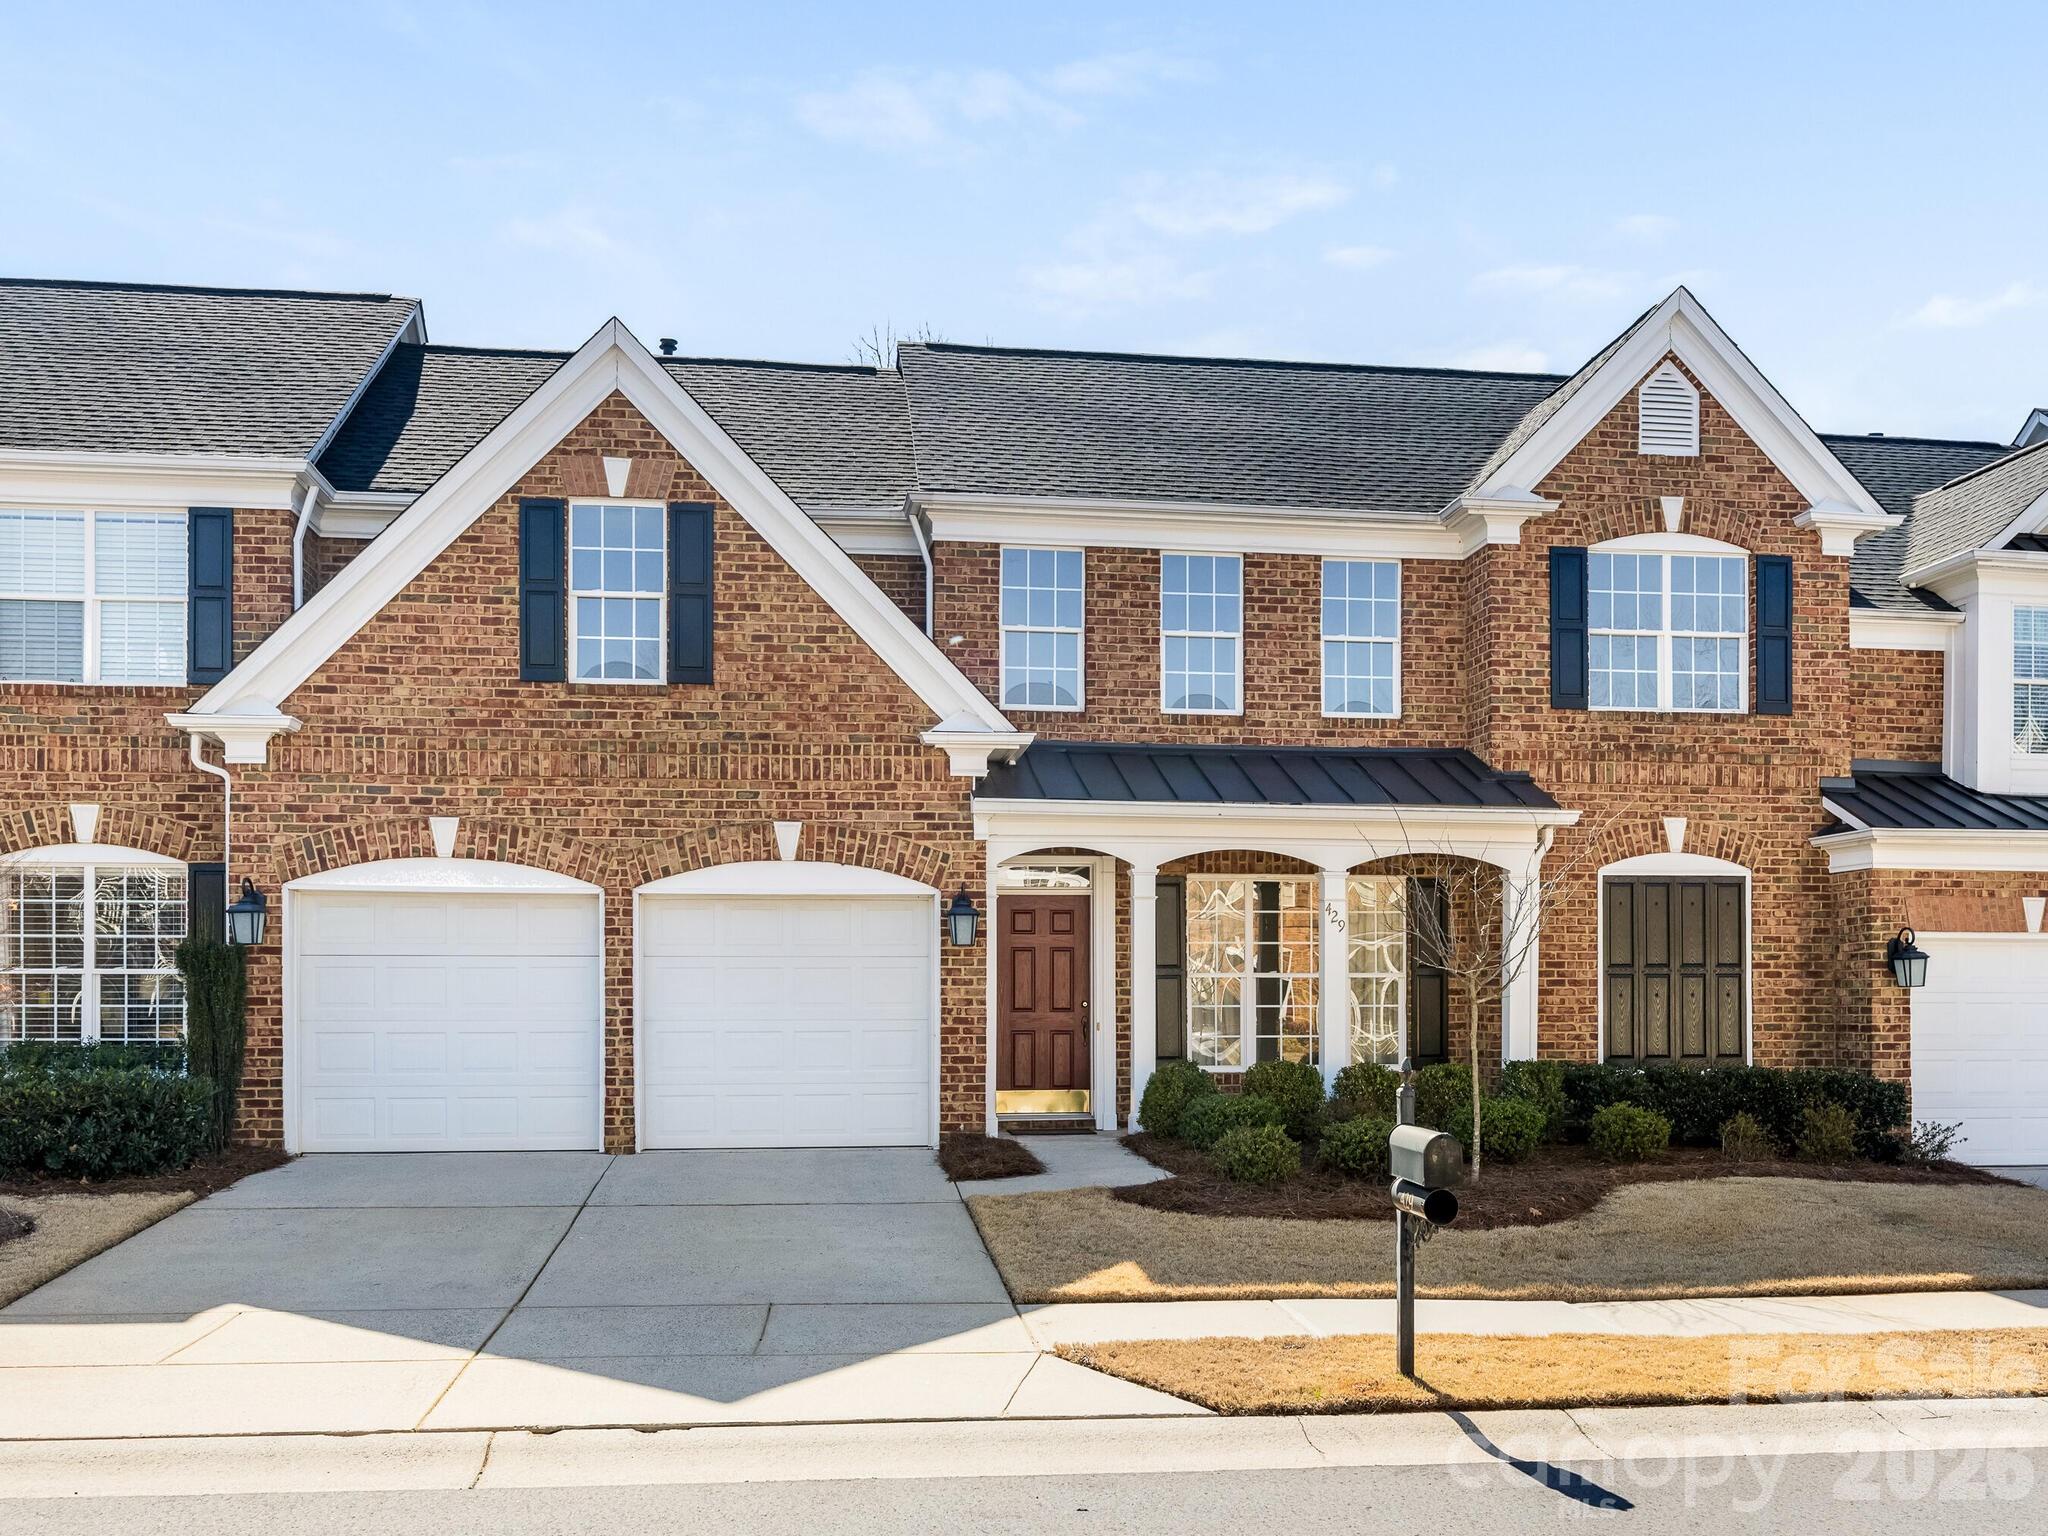
429 Eberle Way
3 Beds
2 Baths
2,400 Sq.Ft.
$550,000
MLS#: 4352539
Matthews
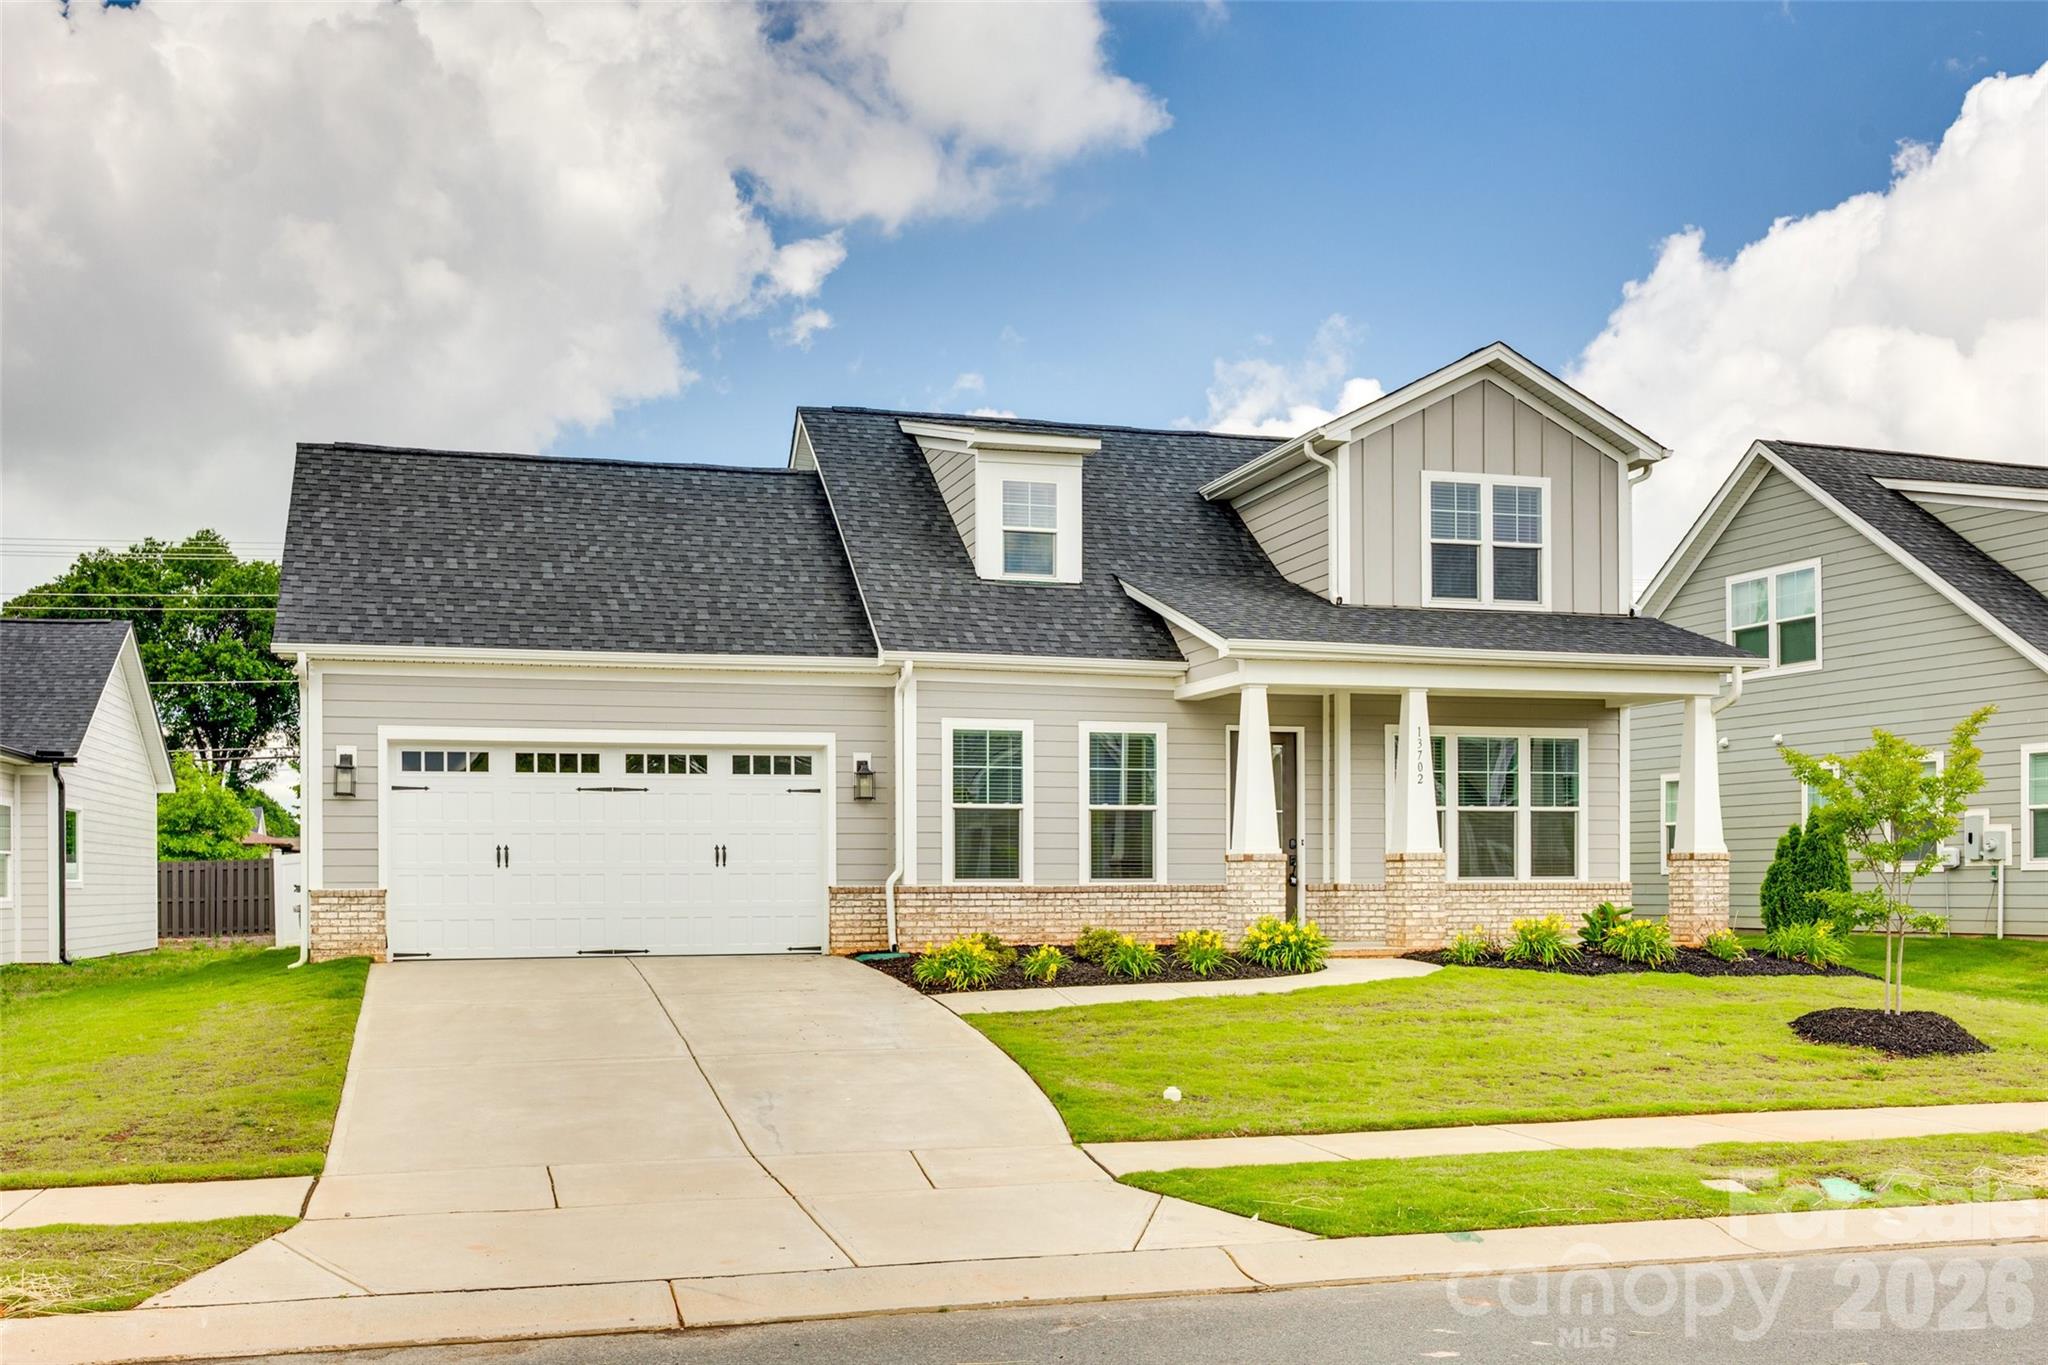
13702 Tranquil Day Drive
3 Beds
3 Baths
2,658 Sq.Ft.
$650,000
MLS#: 4387732
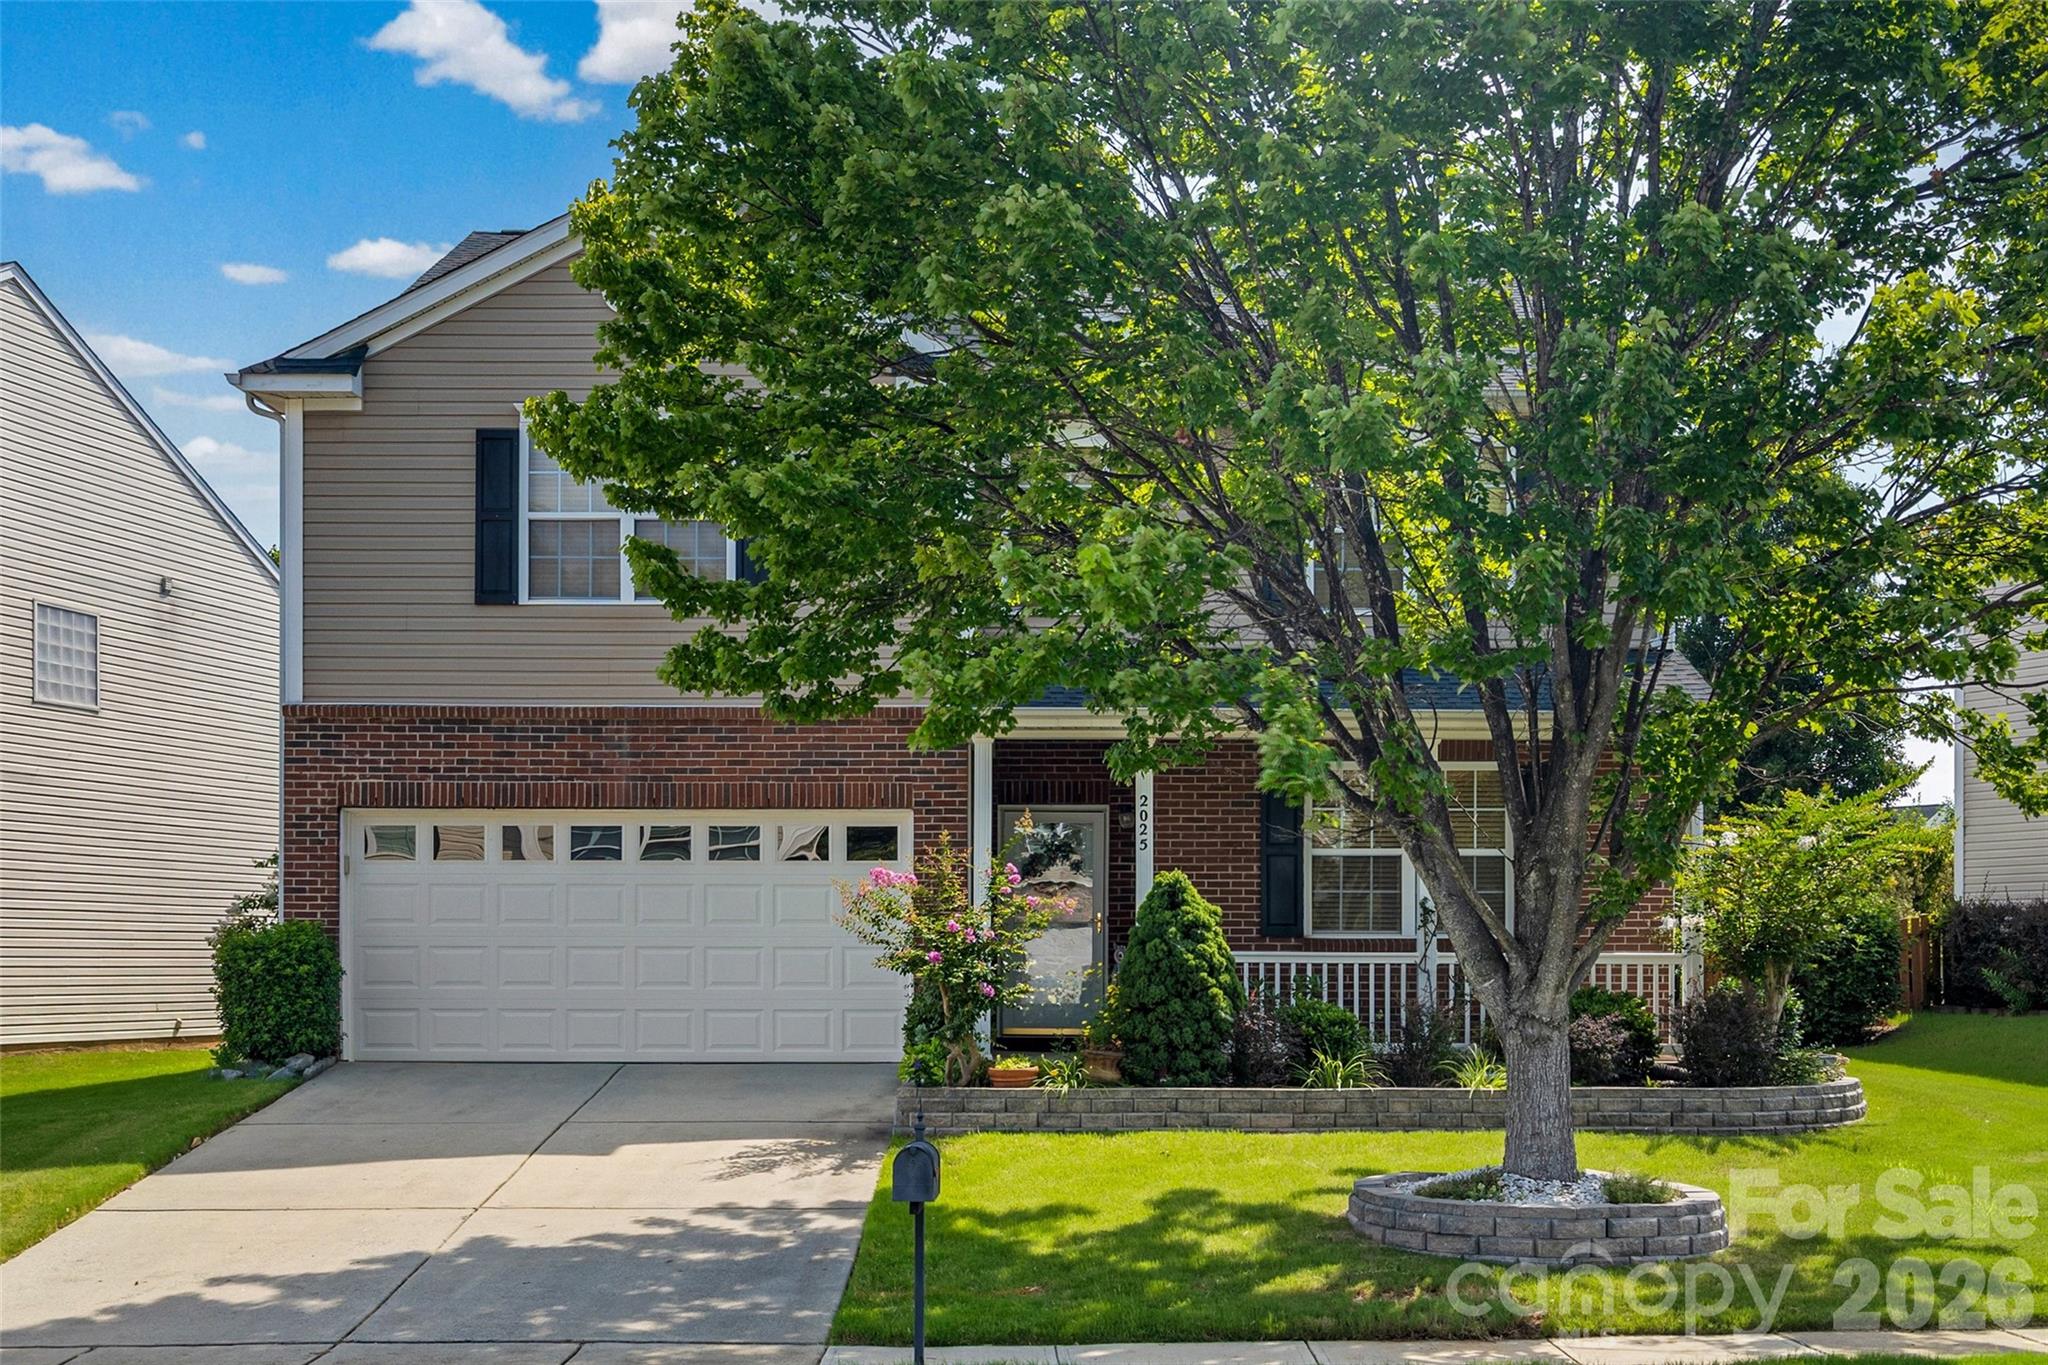
Matthews
2025 Savannah Hills Drive
3 Beds
2 Baths
3,032 Sq.Ft.
$525,000
MLS#: 4400485
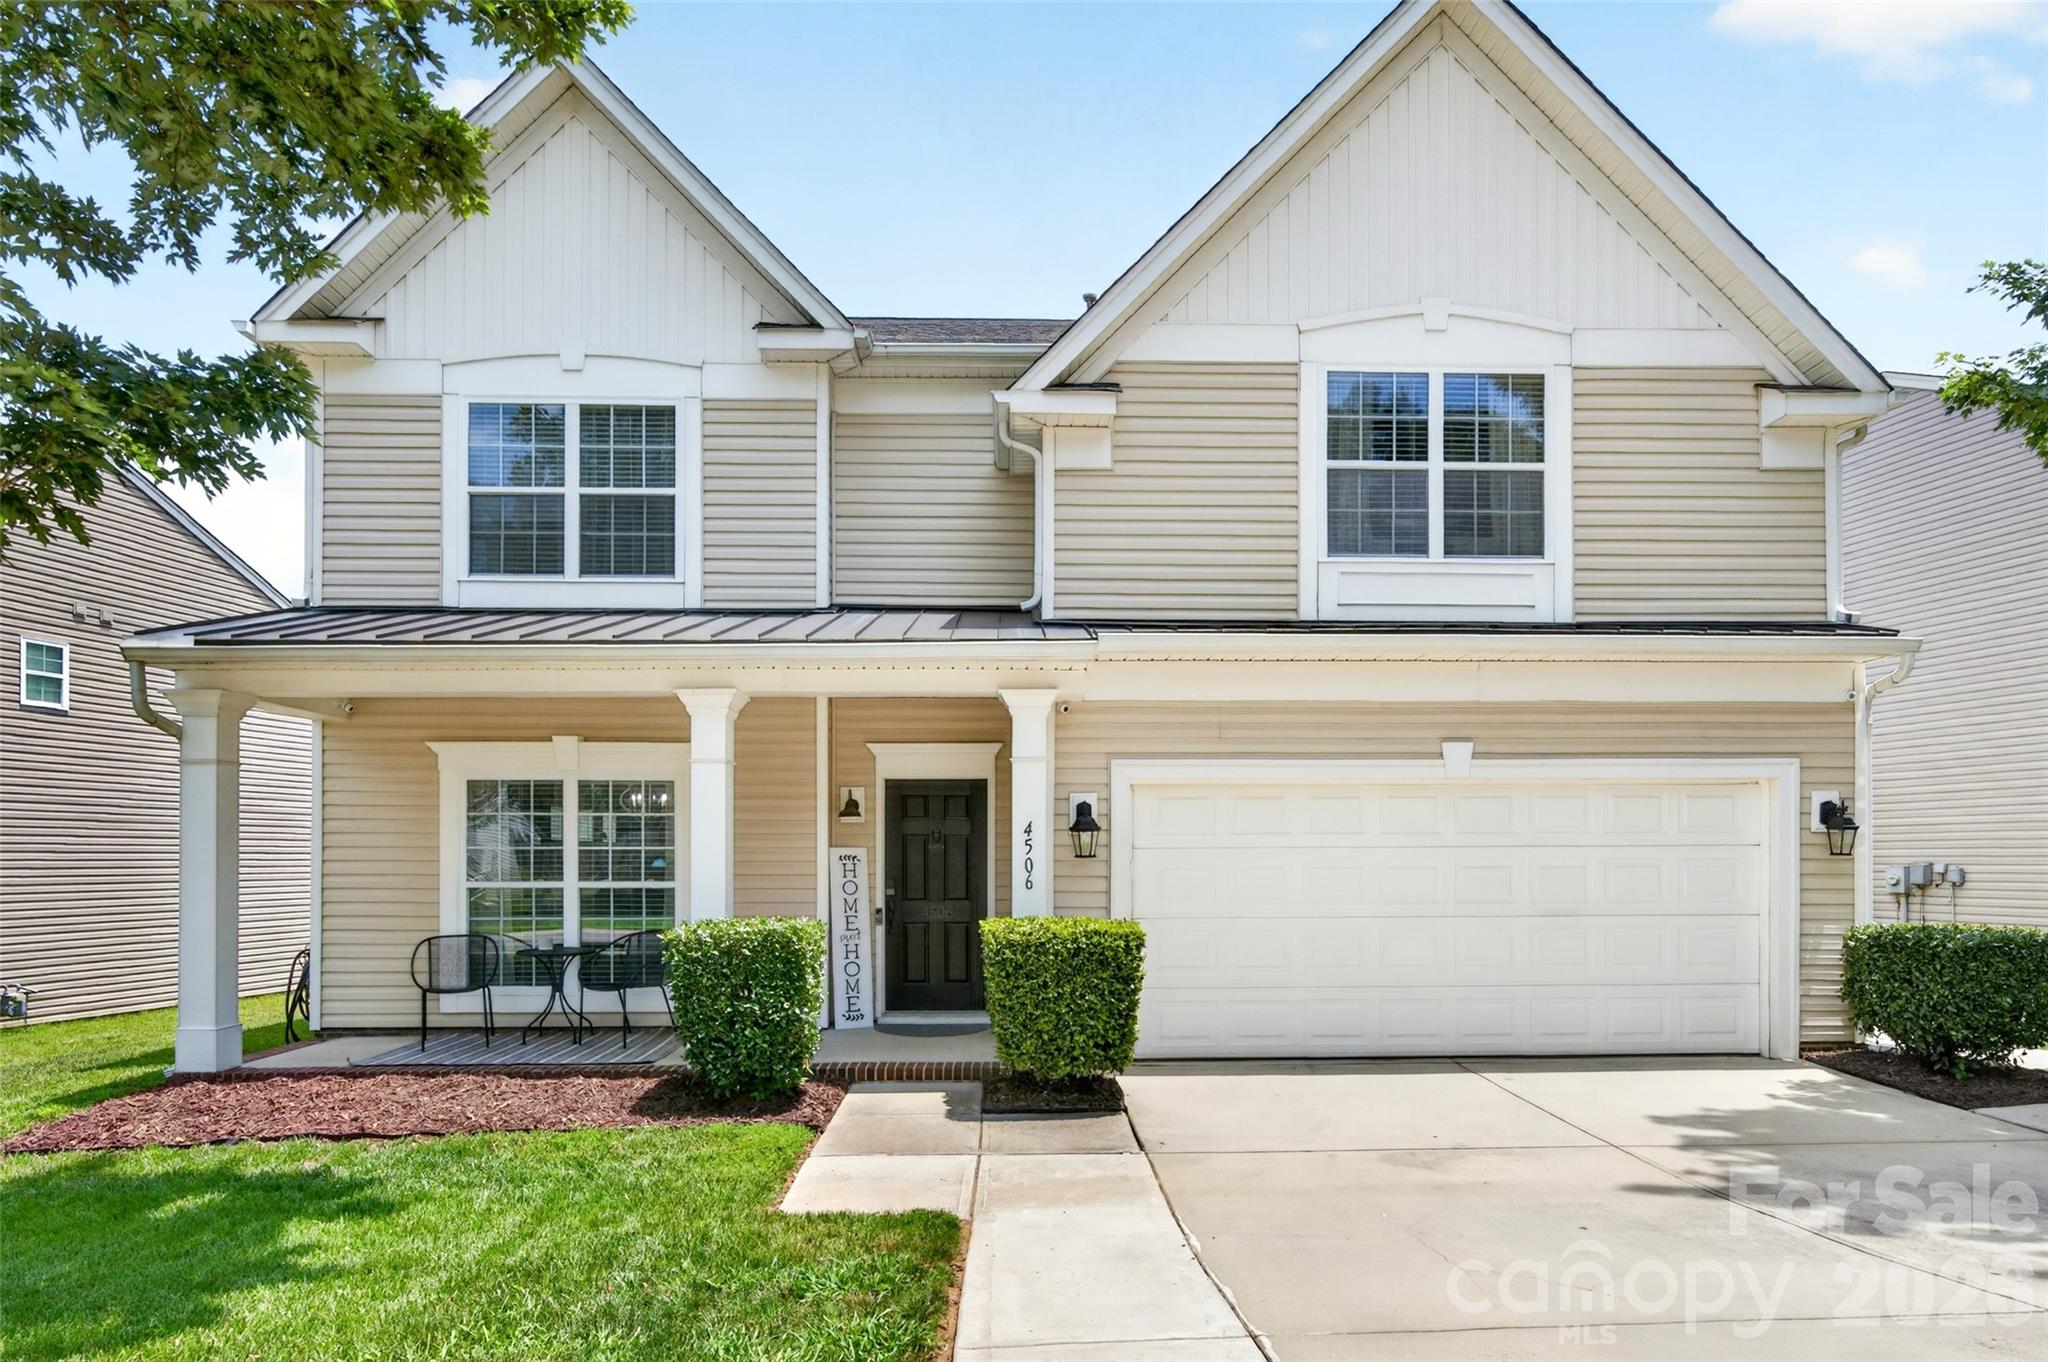
Matthews
4506 Lawrence Daniel Drive
5 Beds
2 Baths
2,826 Sq.Ft.
$499,900
MLS#: 4400957
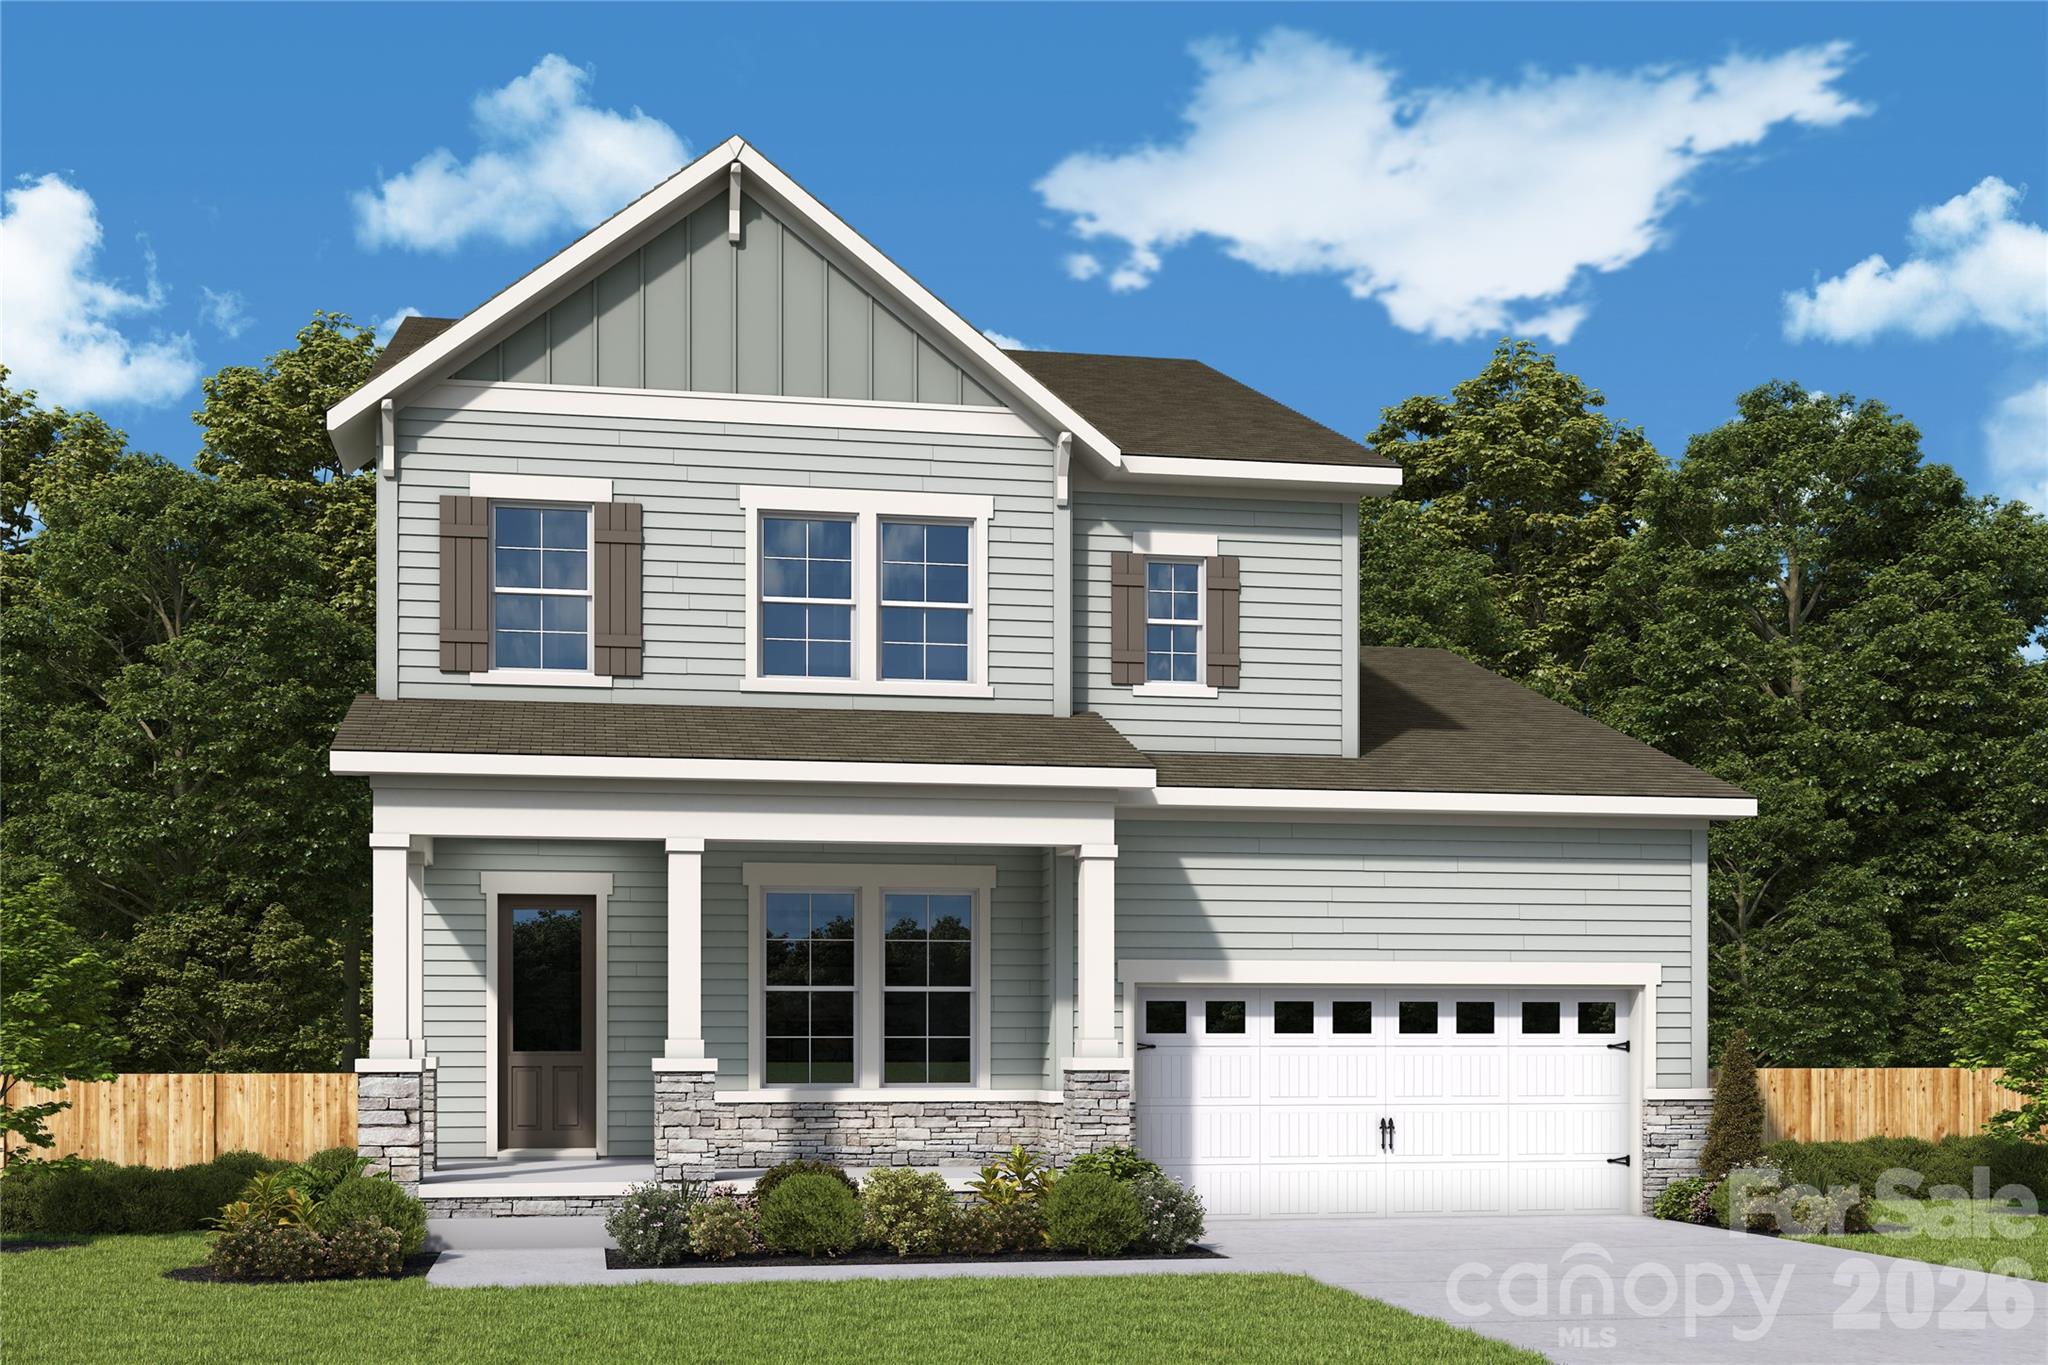
Matthews
16023 Cloud Nine Court
4 Beds
3 Baths
2,859 Sq.Ft.
$692,231
MLS#: 4403835
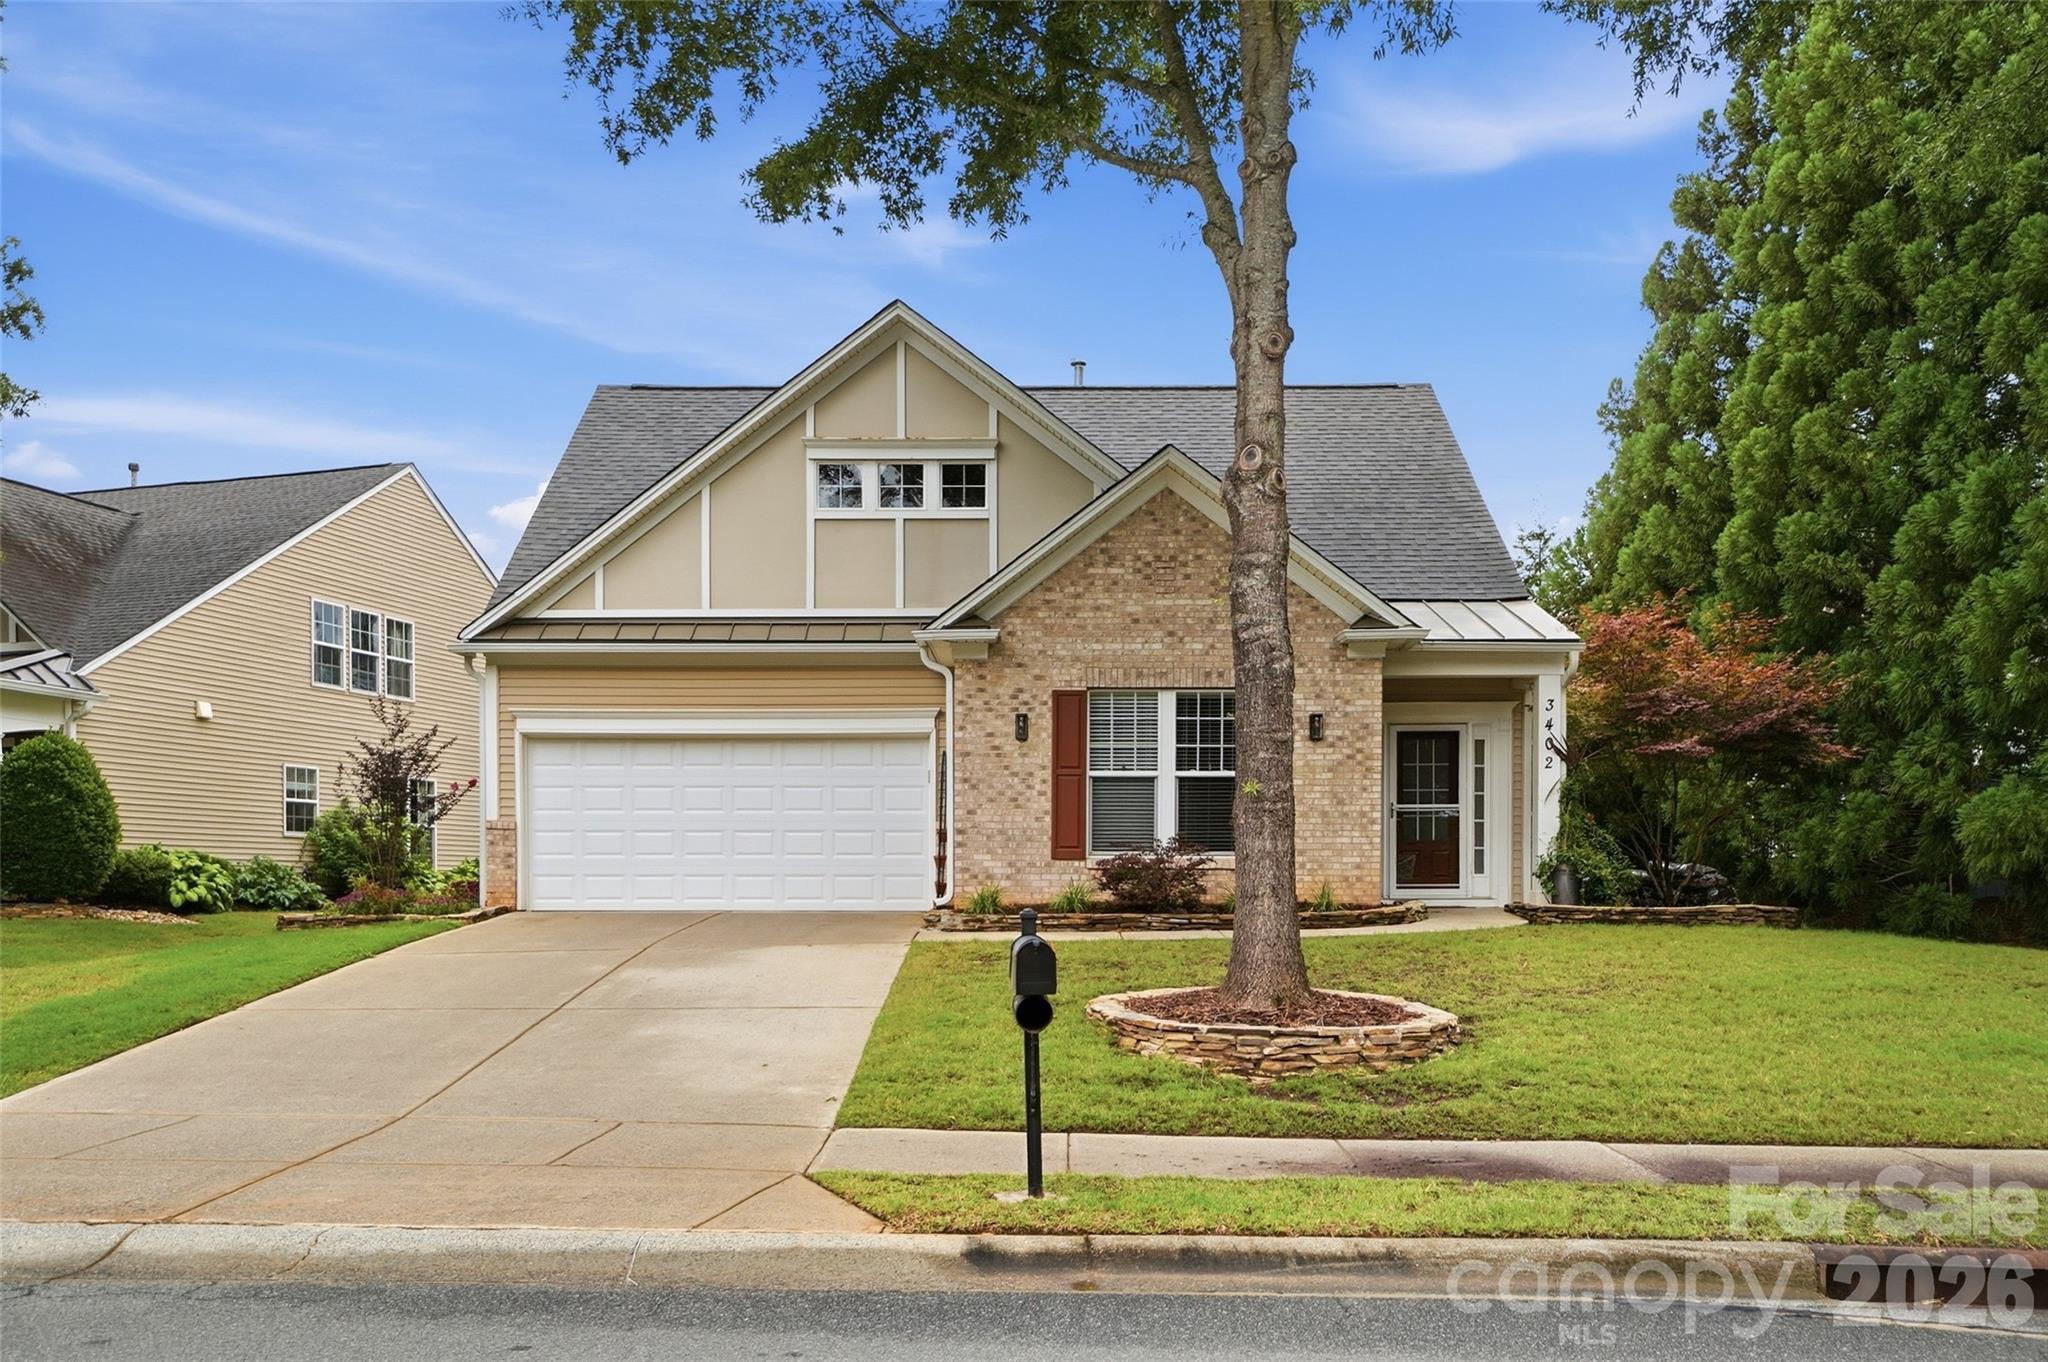
Matthews
3402 Darlington Road
3 Beds
3 Baths
1,868 Sq.Ft.
$575,000
MLS#: 4389416
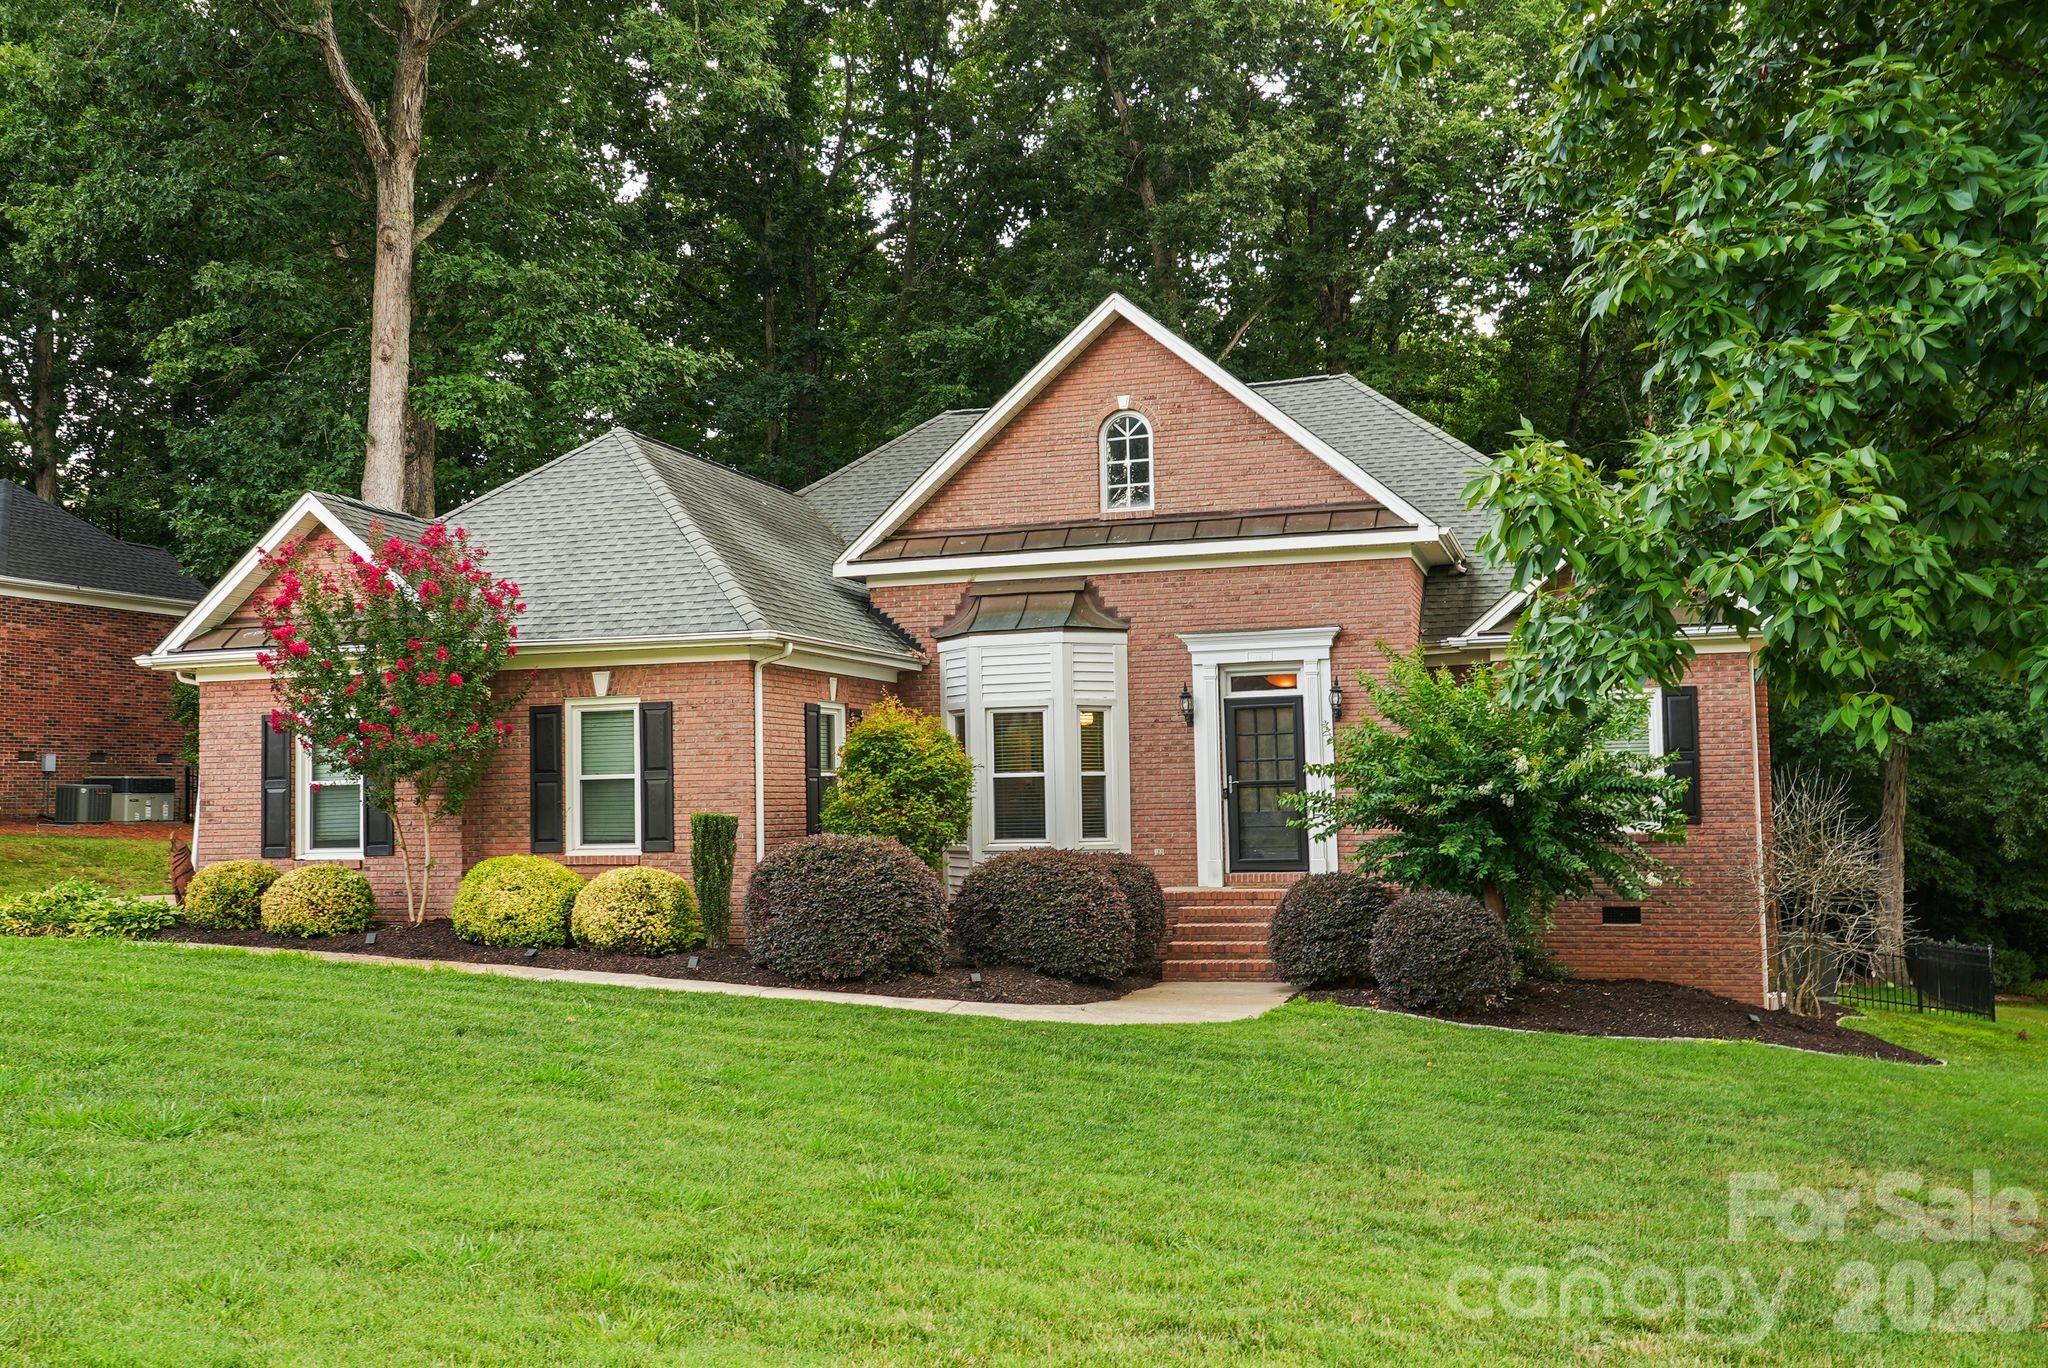
Matthews
4437 Shannamara Drive
4 Beds
2 Baths
2,319 Sq.Ft.
$599,000
MLS#: 4402636
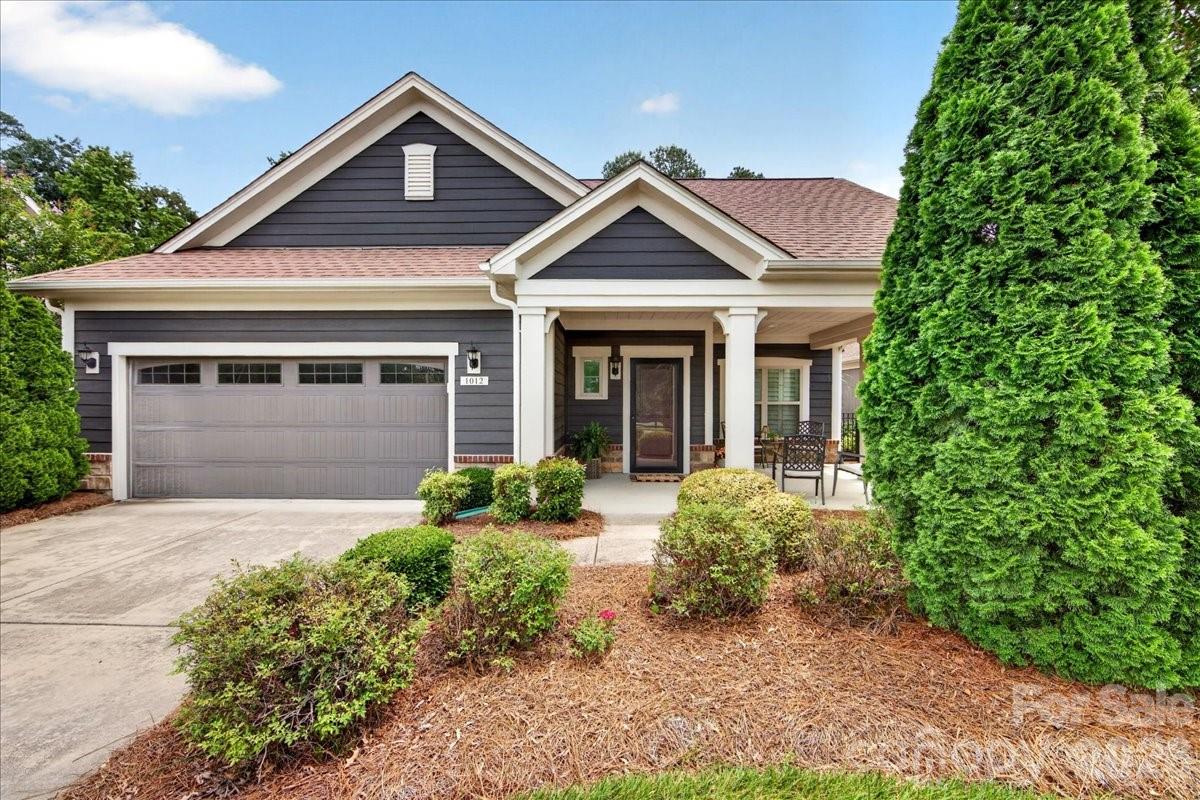
Matthews
1012 Avalon Place
2 Beds
2 Baths
1,570 Sq.Ft.
$529,900
MLS#: 4387889
