Features & Amenities

Interior

  • Other Interior Features

    Kitchen Island, Open Floorplan, Pantry, Walk-In Closet(s)

  • Total Bedrooms

    3

  • Bathrooms

    2

  • 1/2 Bathrooms

    1

  • Above Grade Finished Area

    2188.0

  • Basement YN

    NO

  • Cooling YN

    YES

  • Cooling

    Electric

  • Fireplace YN

    YES

  • Heating YN

    YES

  • Heating

    Natural Gas

  • Pet friendly

    N/A

Exterior

  • Garage

    Yes

  • Garage spaces

    2

  • Construction Materials

    Stone

  • Other Exterior Features

    Outdoor Kitchen

  • Patio and Porch Features

    Front Porch, Patio, Screened

  • Pool

    No

Area & Lot

  • Property Type

    Residential

  • Property Sub Type

    Single Family Residence

  • Architectural Style

    Ranch

Price

  • Sales Price

    $485,000

  • Sq. Footage

    2, 188

  • Price/SqFt

    $221

HOA

  • Association

    YES

  • Association Fee 2

    $69.8

  • Association Fee

    $250

  • Association Fee Frequency

    Quarterly

  • Association Fee 2 Frequency

    Monthly

  • Association Fee Includes

    N/A

School District

  • Elementary School

    Van Wyck

  • Middle School

    Indian Land

  • High School

    Indian Land

Property Features

  • Association Amenities

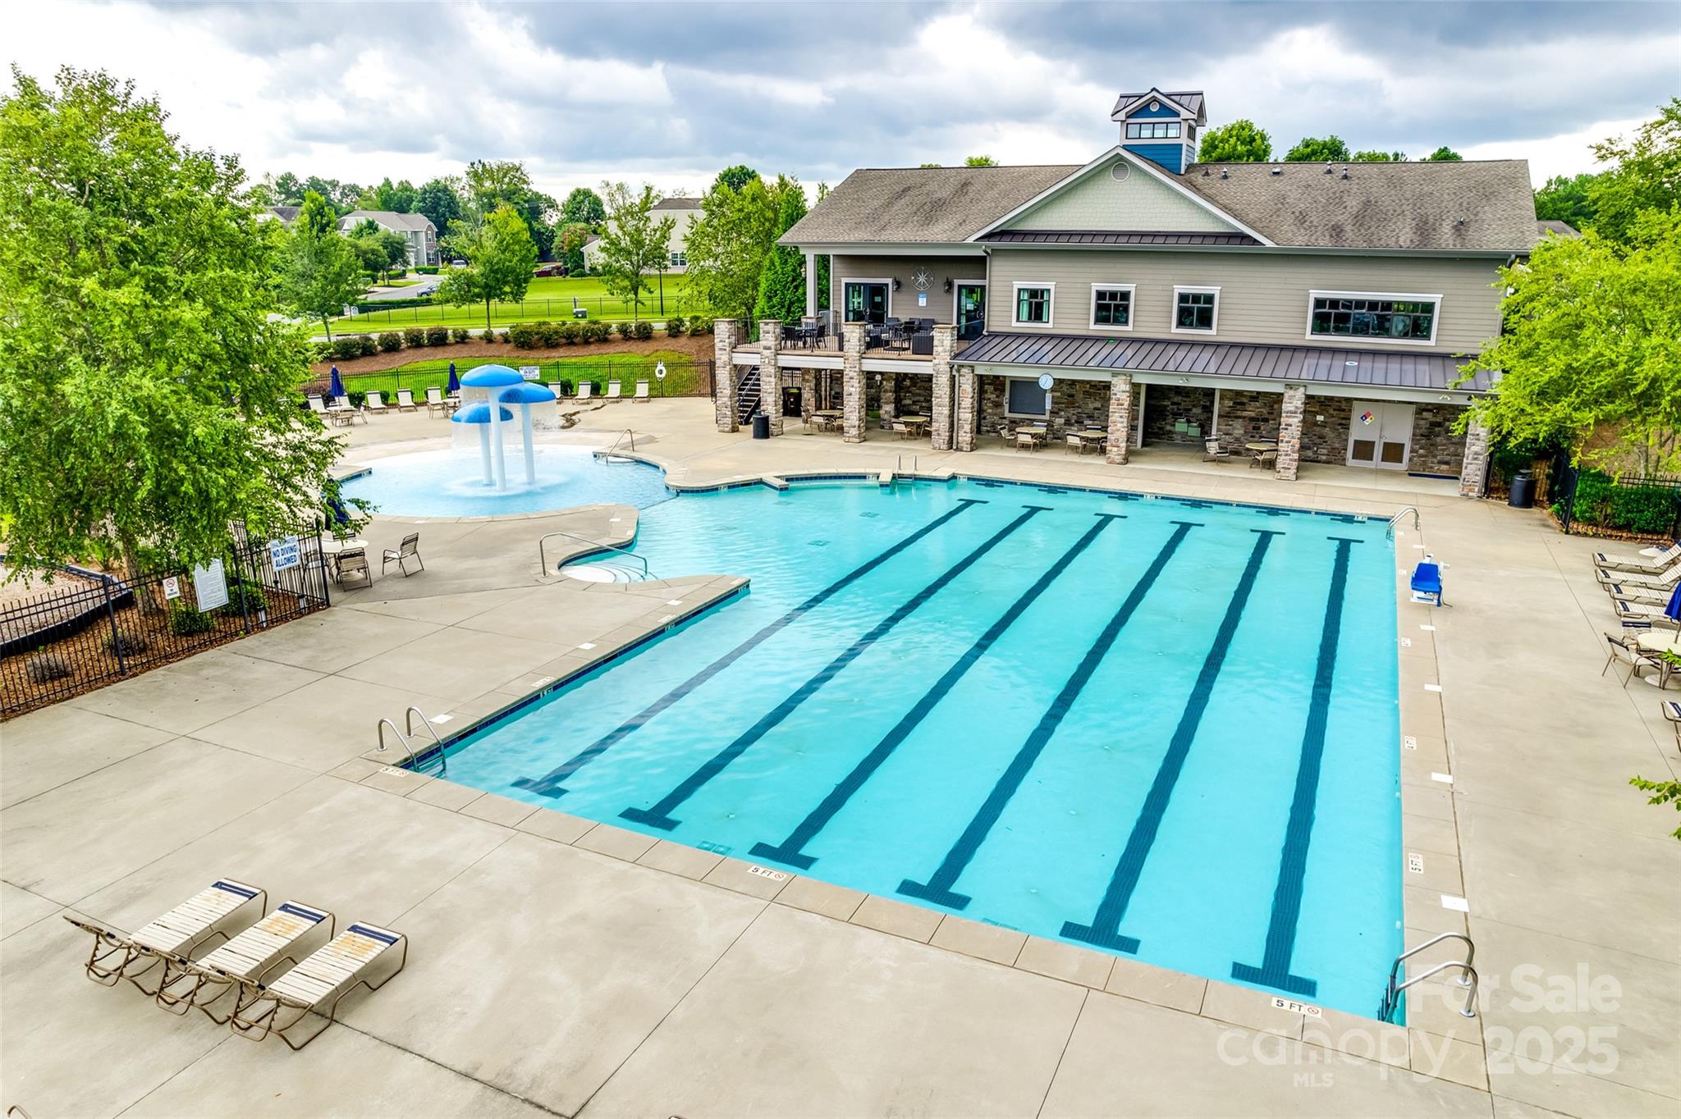
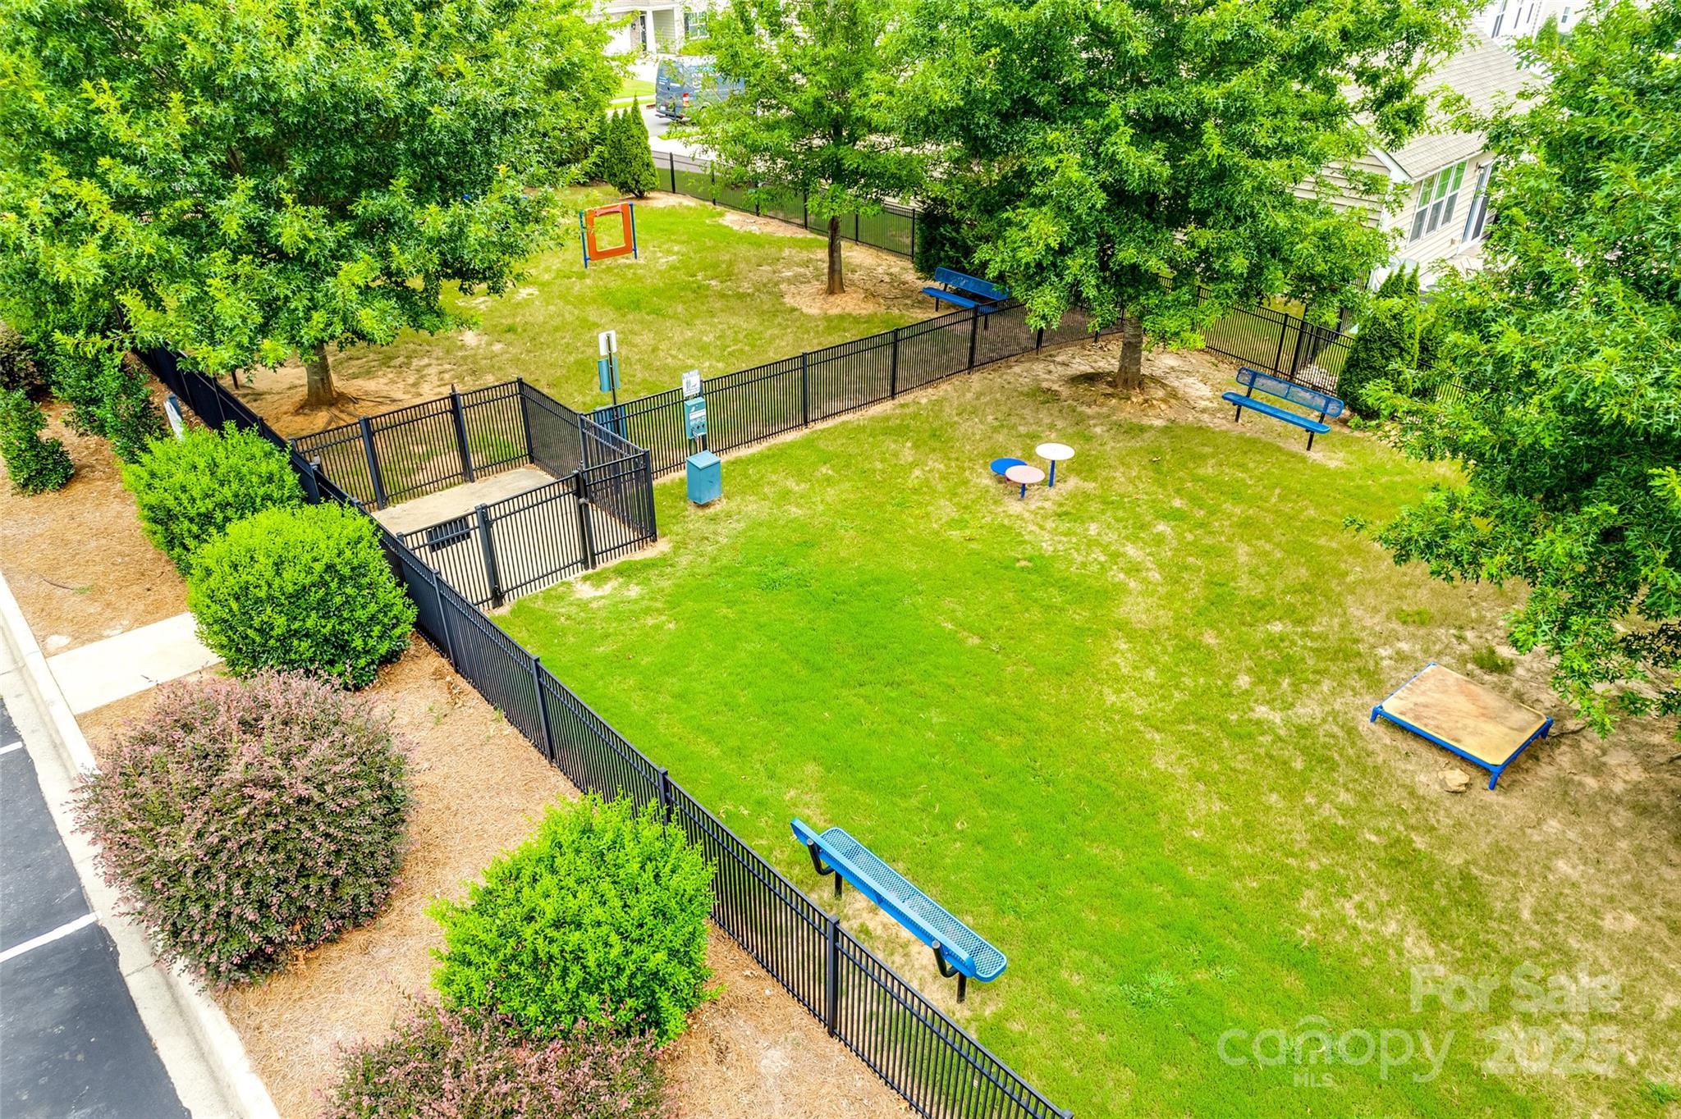
    Dog Park

  • Foundation Details

    Slab

  • Senior Community YN

    NO

Schedule a Showing

Showing scheduled successfully.

<
>
IN PERSON
VIA CHAT

What is 3 + 4 ?


Change time

Mortgage calculator

Estimate your monthly mortgage payment, including the principal and interest, property taxes, and HOA. Adjust the values to generate a more accurate rate.

Your payment

Principal and Interest:

$

Property taxes:

$

HOA fees:

$

Total loan payment:

$

Total interest amount:

$

Location

County

Lancaster

Elementary School

Van Wyck

Middle School

Indian Land

High School

Indian Land

Listing Courtesy of Leigh LaRue , Keller Williams Connected

RealHub Information is provided exclusively for consumers' personal, non-commercial use, and it may not be used for any purpose other than to identify prospective properties consumers may be interested in purchasing. All information deemed reliable but not guaranteed and should be independently verified. All properties are subject to prior sale, change or withdrawal. RealHub website owner shall not be responsible for any typographical errors, misinformation, misprints and shall be held totally harmless.

Agent Mitch Totherow

Agent

Mitch Totherow

Call Mitch today to schedule a private showing.


* Listings on this website come from the FMLS IDX Compilation and may be held by brokerage firms other than the owner of this website. The listing brokerage is identified in any listing details. Information is deemed reliable but is not guaranteed. If you believe any FMLS listing contains material that infringes your copyrighted work please click here to review our DMCA policy and learn how to submit a takedown request.© 2024 FMLS.
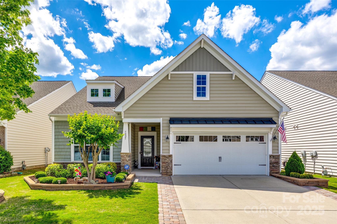
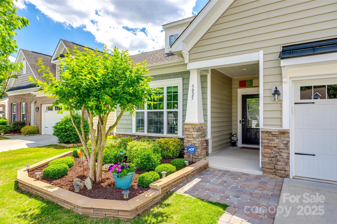
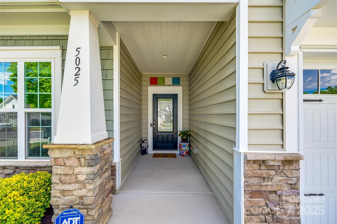
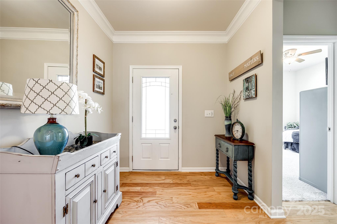
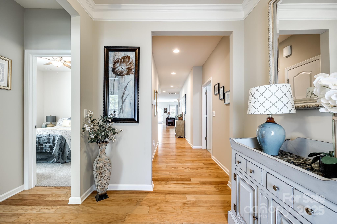
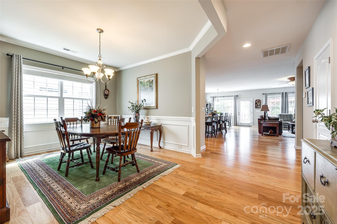
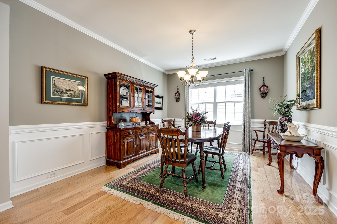
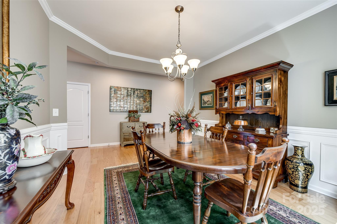
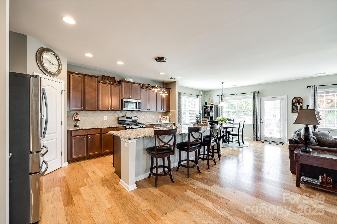
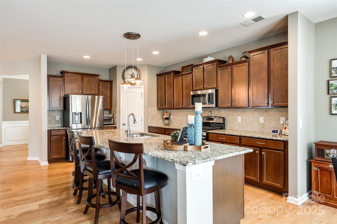
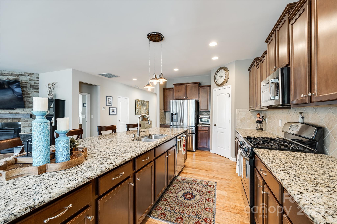
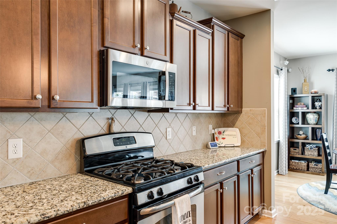
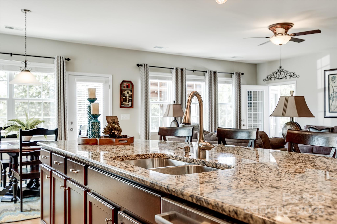
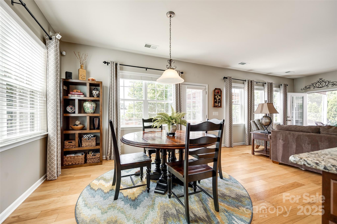
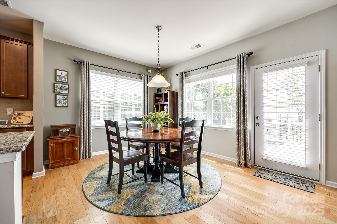
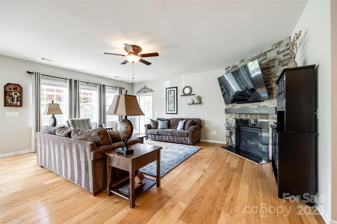
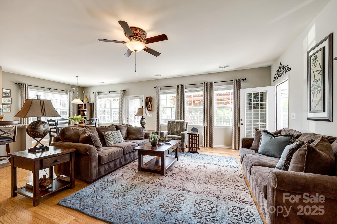
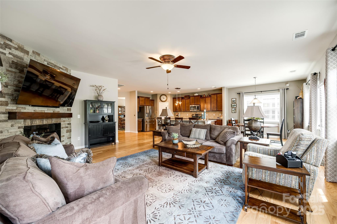
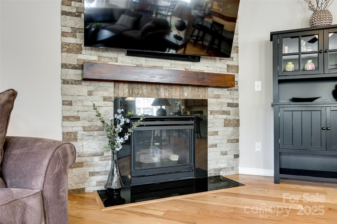
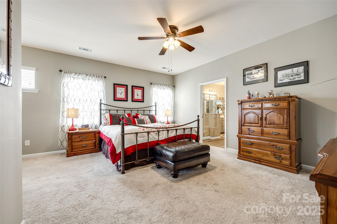
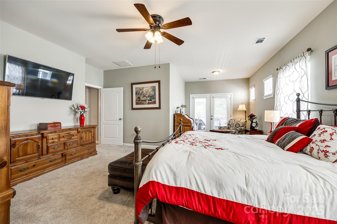
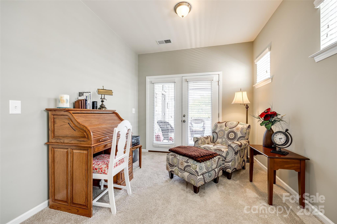
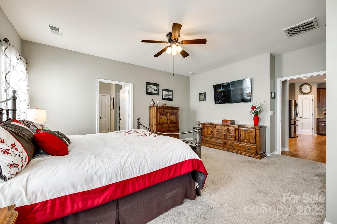
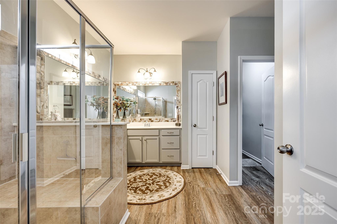
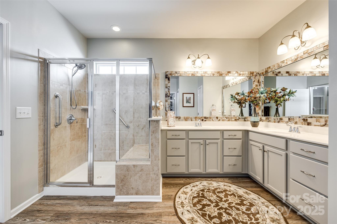
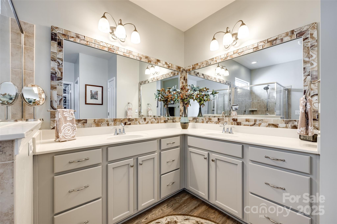
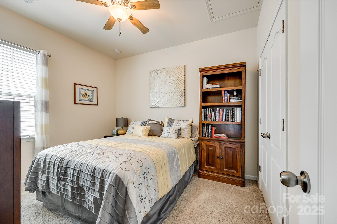
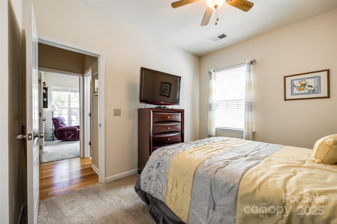
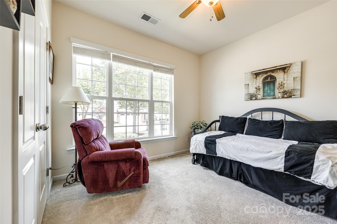
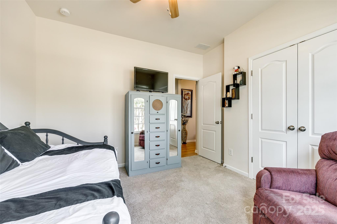
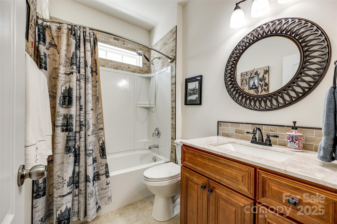
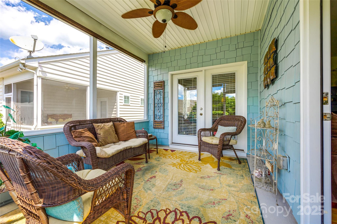
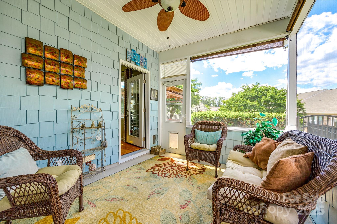
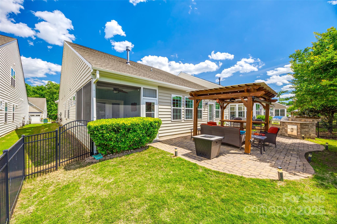
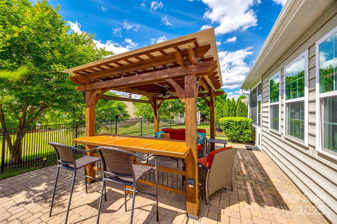
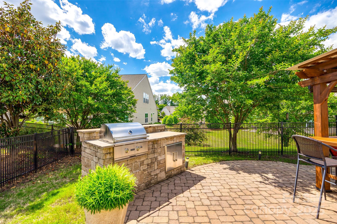
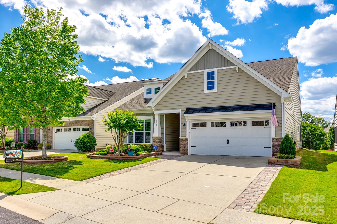
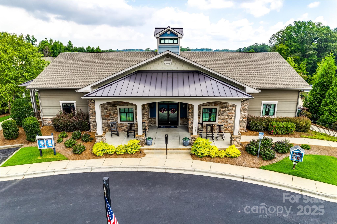
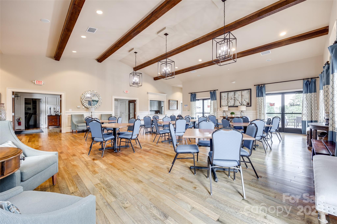
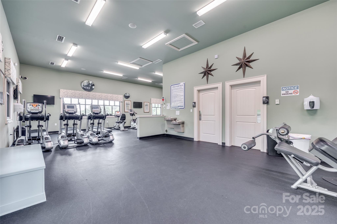
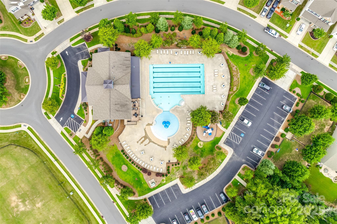
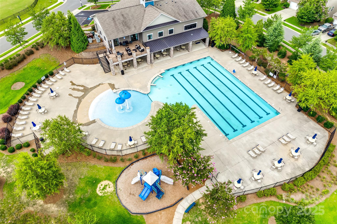
Welcome home to this meticulously maintained 3-bedroom, 2.5-bath ranch in Carolina Reserve. This open floor plan home showcases a beautiful kitchen with an expansive island, abundant cabinetry, a breakfast area, and a formal dining room. The great room features a gorgeous stone gas fireplace, creating a warm and inviting space for gatherings. The spacious primary suite offers a private retreat, complete with a sitting area and direct access to the screened porch. The updated en-suite boasts dual vanities, a walk-in shower with built-in bench, and a generous walk-in closet. Two additional bedrooms provide flexible space for guests, an office, or hobbies, and are served by a separate, updated full bath. Outdoor living is a dream with a screened porch, an extended paver patio, a pergola with bar area, a built-in grill, and a fenced backyard—perfect for enjoying the Carolina sunshine. HOA includes lawn maintenance, trash and recycling pickup, and access to neighborhood amenities.

5025 Kinross Lane

Message successfully sent.

What would you like to know?

What is 3 + 4 ?

I agree to receive email communication and understand I can unsubscribe at any time.

I agree to be contacted by Prestino Advantage via call, email, and text for real estate services. To opt out, you can reply 'stop' at any time or reply 'help' for assistance. You can also click the unsubscribe link in the emails. Message and data rates may apply. Message frequency may vary. Privacy Policy

Related Properties

New on site 4 days ago
Looking for a move-in ready home with room to spread out? This spacious home offers a functional floor plan with brand-new luxury vinyl plank flooring throughout the main level, creating a fresh, modern feel from the moment you walk in. The oversized pantry provides exceptional storage for everyday living, while the expansive primary suite features a large walk-in closet you'll love. With generous living spaces and a layout designed for both comfort and convenience, this home is ready for its next owner. Conveniently located just minutes from shopping, dining, and everyday amenities in Indian Land, this is one you won't want to miss!
#4399675

Indian Land

2114 Newport Drive

4 Beds

2 Baths

2,827 Sq.Ft.

$500,000

MLS#: 4399675
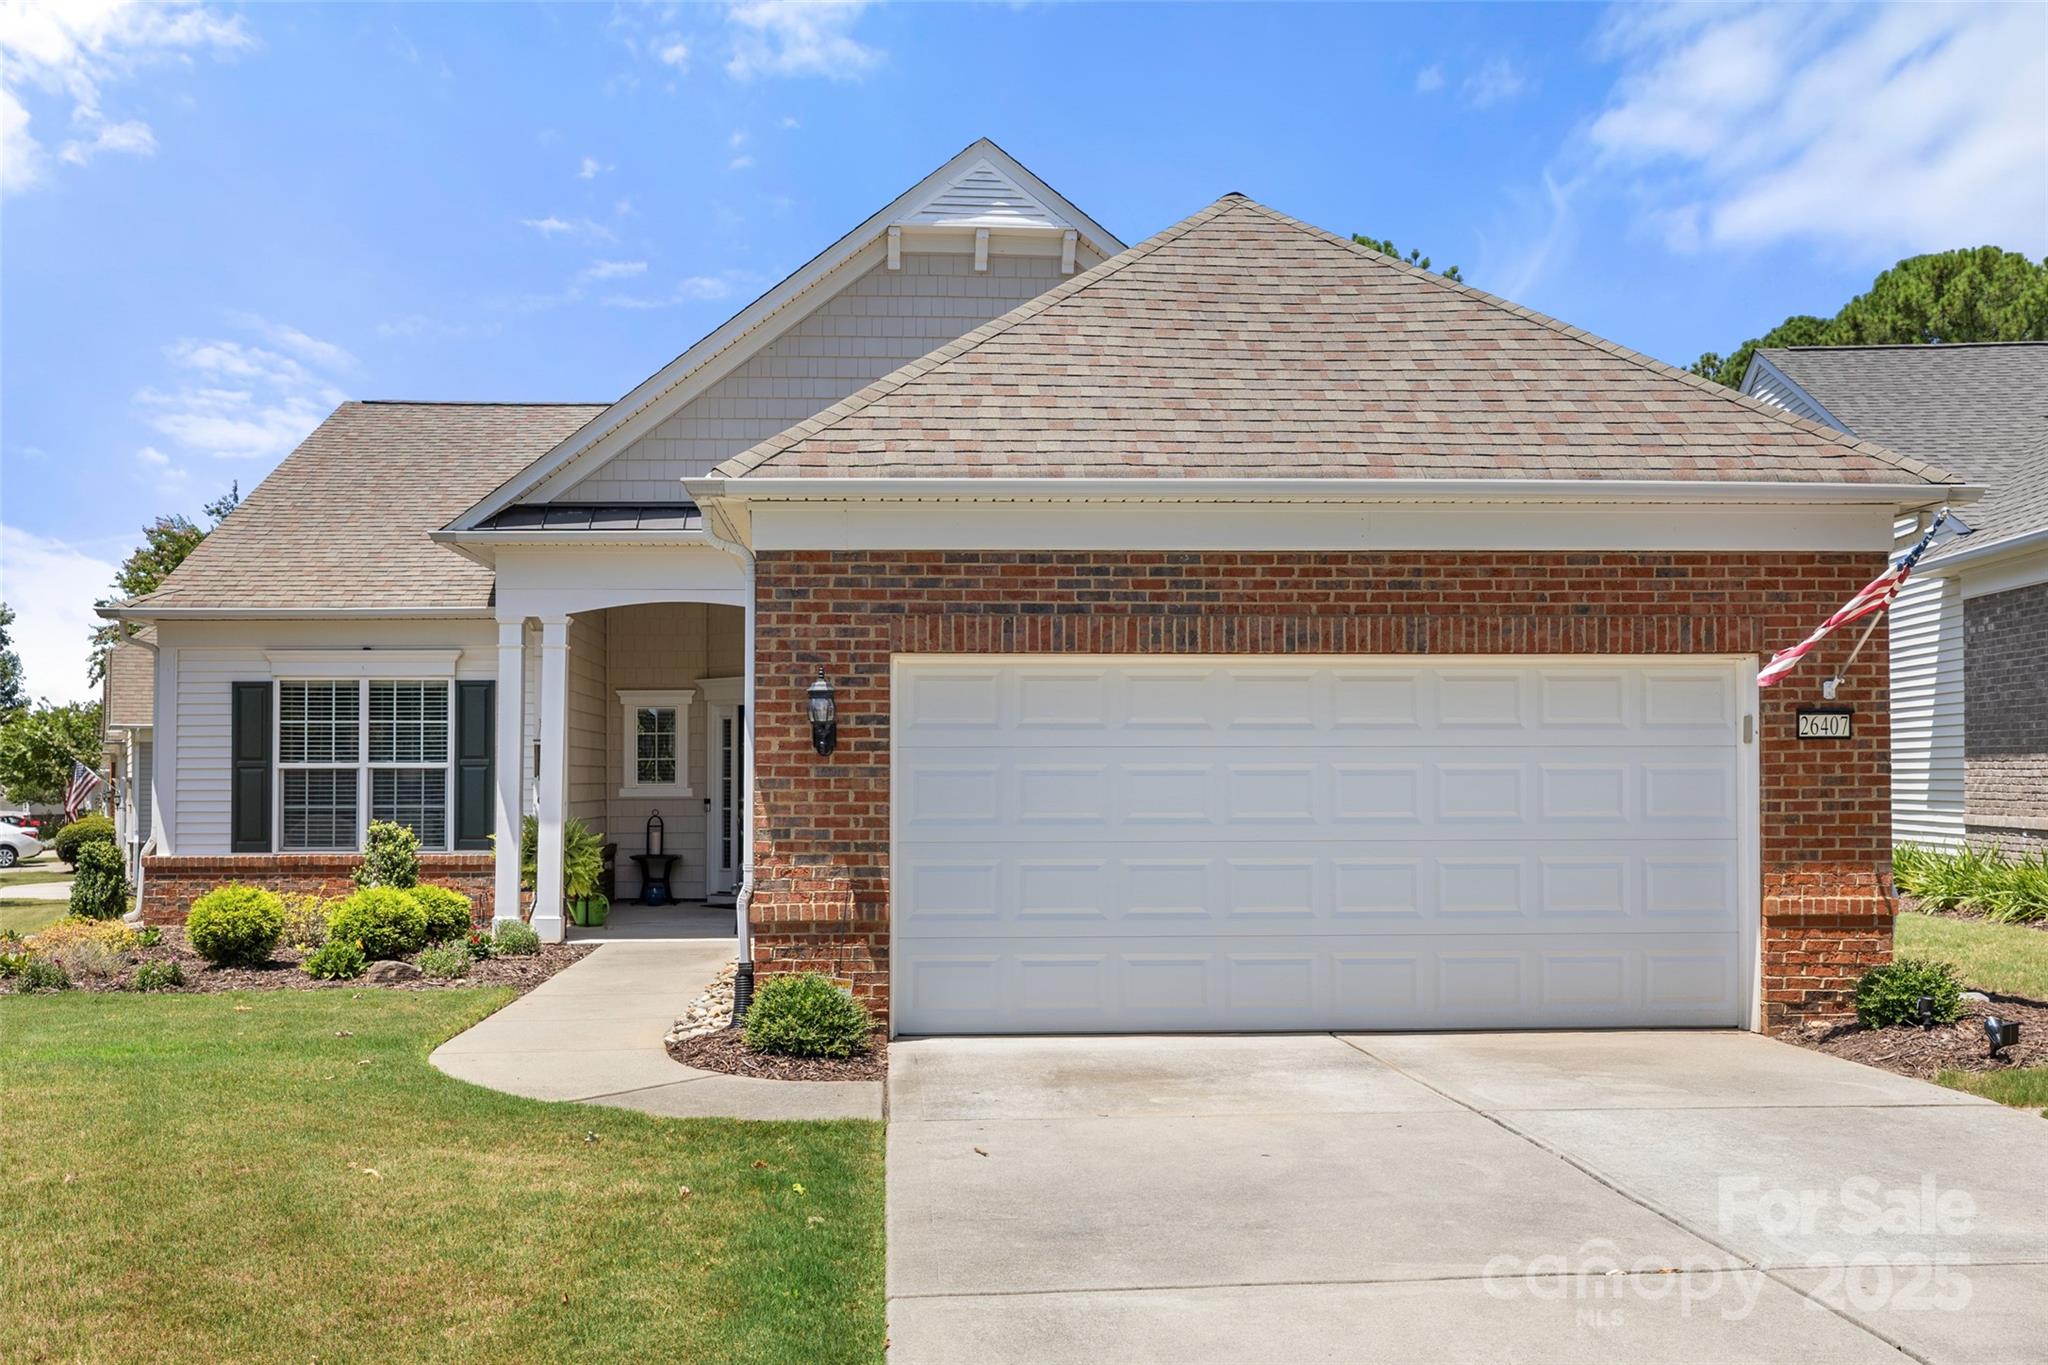
Come see this meticulously maintained 2-bedroom, 2-bath home with an additional office/study located in the resort-style community of Sun City Carolina Lakes which offers both comfort and elegance. The welcoming open floorplan features a kitchen with granite countertops, tile backsplash, center island, and electric range, perfect for everyday living and entertaining. The great room showcases a cozy gas-log fireplace with heat blower and flows seamlessly into the bright sunroom and outdoor deck, where serene lake views create the perfect backdrop for relaxing. A versatile flex space adds even more functionality, offering flexibility for a home office, hobby room, or additional guest space. The luxurious primary suite features a large walk-in closet and an en-suite bath with dual vanities, tile flooring, soaking tub, and walk-in shower. A spacious laundry room with cabinetry adds everyday convenience.

Enjoy the vibrant Sun City lifestyle with resort-style amenities including championship golf, indoor and outdoor pools, a state-of-the-art fitness center, tennis and pickleball courts, walking and biking trails, lake access, clubs, social events, and endless opportunities to stay active and connected. This home offers the perfect blend of comfort, style, and the active-adult lifestyle Sun City Carolina Lakes is known for.
#4282795

Indian Land

26407 Sandpiper Court

2 Beds

2 Baths

1,874 Sq.Ft.

$489,000

MLS#: 4282795
Price reduced
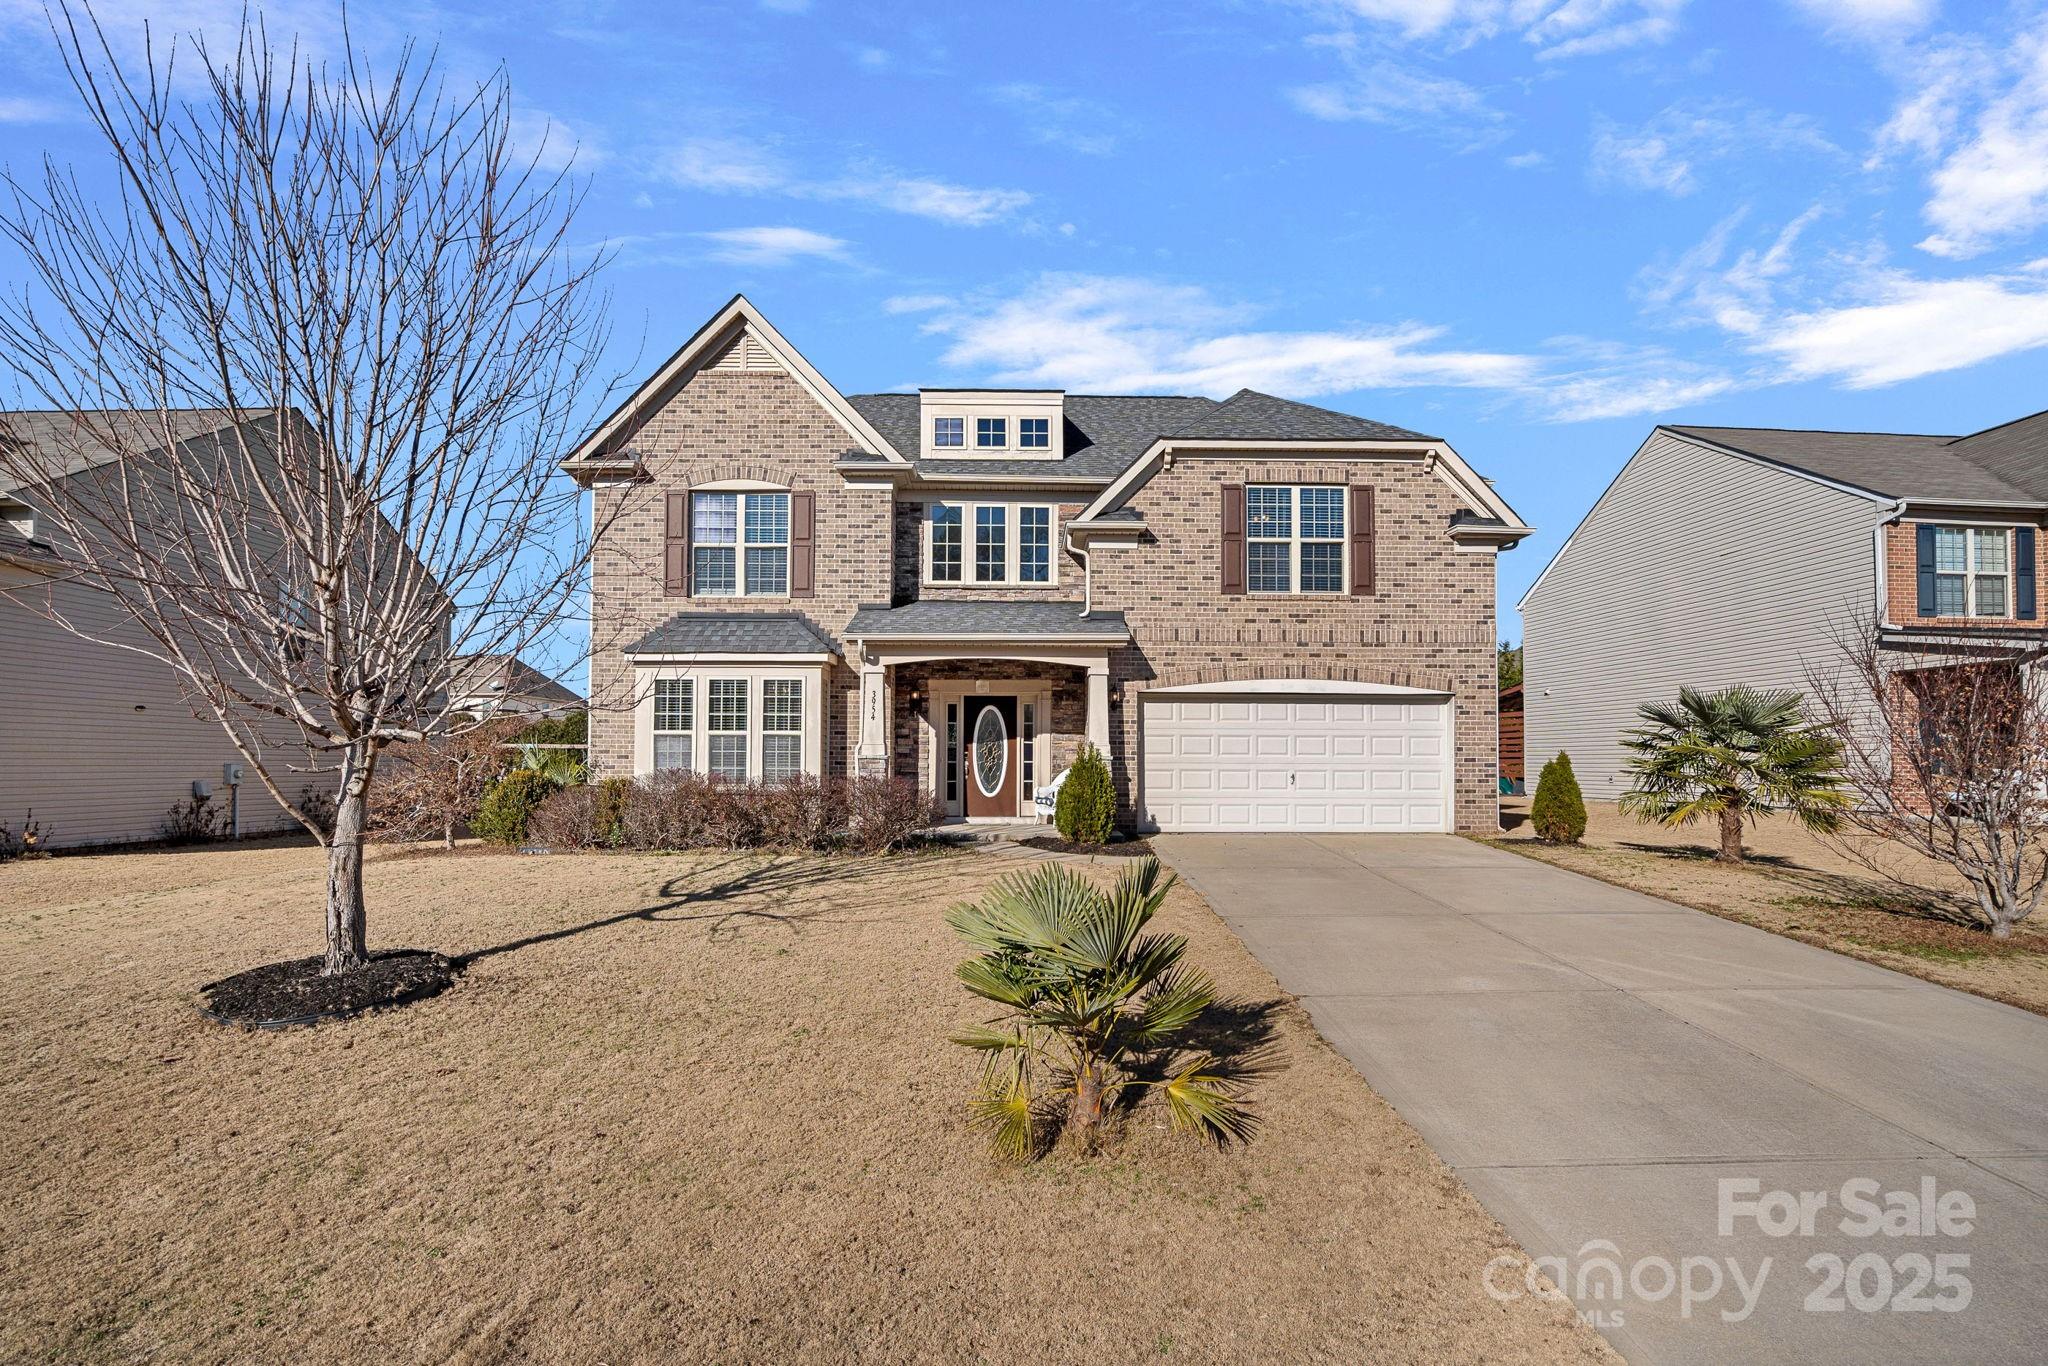
Welcome to this beautiful 2-story home located in the highly desirable Audubon Lake community—just minutes from Ballantyne, shopping, dining, and everyday conveniences, with an easy commute to uptown Charlotte.
The main level offers an open-concept layout with a bright dining room, family room, and breakfast area that flow seamlessly together. You’ll also find a private office ideal for remote work, study, or creative space, along with a convenient half bath on the main level.
Upstairs, the thoughtful layout continues with 4 well-appointed bedrooms, including a spacious primary suite, as well as a versatile loft perfect for a second family room, play area, or media space. A dedicated laundry room on the second floor adds even more convenience, helping keep daily routines organized.
Step outside to enjoy a large, flat backyard—an exceptional feature that provides ample room for outdoor living. Whether you envision a playset, garden, firepit, or simply a generous space to relax, this yard offers endless possibilities.

Located in a vibrant and welcoming community, residents enjoy fantastic amenities including an outdoor pool, picnic area, playground, pond, recreation area, and sidewalks perfect for morning walks or evening strolls. Everything you need for recreation and relaxation is right at your fingertips.

This home truly combines space, comfort, and an unbeatable location. Don’t miss the opportunity to make it your own!
#4327800

Indian Land

3954 Kestrel Lane

4 Beds

2 Baths

2,937 Sq.Ft.

$579,999

MLS#: 4327800
Price reduced
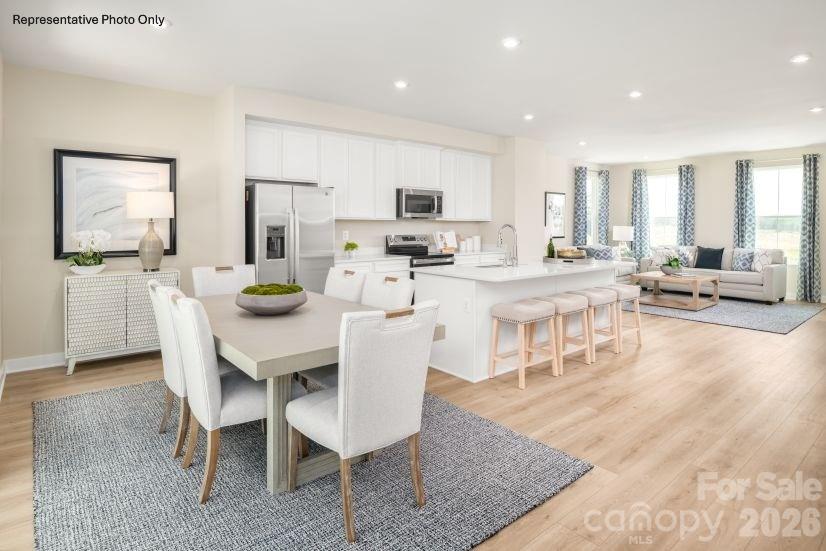
**Seller to pay up to $15,999 toward buyer’s financing costs with use of preferred lender! NEW End Unit Ready to Move Into NOW!** Welcome to Creek Water, Indian Land’s newest luxury townhome community with 50 homes already sold. Tucked away in a quiet, wooded setting just minutes from Ballantyne, I 485, Costco, and Target. The Overture plan offers an open, light filled layout with an 8’ kitchen island, high ceilings, private backyard view, large deck, rec room, and 2 car garage. This home also includes a refrigerator and LVP throughout the lower and main living areas. Future amenities include a pool and cabana, with Deputy Roy Harden Park steps away featuring trails, playground, and picnic areas. The stunning Overture design delivers the look and feel of a single family home with thoughtful upgrades throughout. The open, light filled main level features high ceilings and a chef inspired kitchen with a spacious 8 foot island, kitchen hutch with glass cabinets and a gas range, perfect for entertaining. This townhome truly has it all: a private backyard view, large deck, two car garage, and a ground level recreation room with half bath! Residents will enjoy a relaxed, upscale lifestyle without giving up everyday convenience—Creek Water is where modern living meets lasting value. This home is ready NOW!
#4387474

Indian Land

2168 Flicker Road

3 Beds

2 Baths

2,007 Sq.Ft.

$399,990

MLS#: 4387474
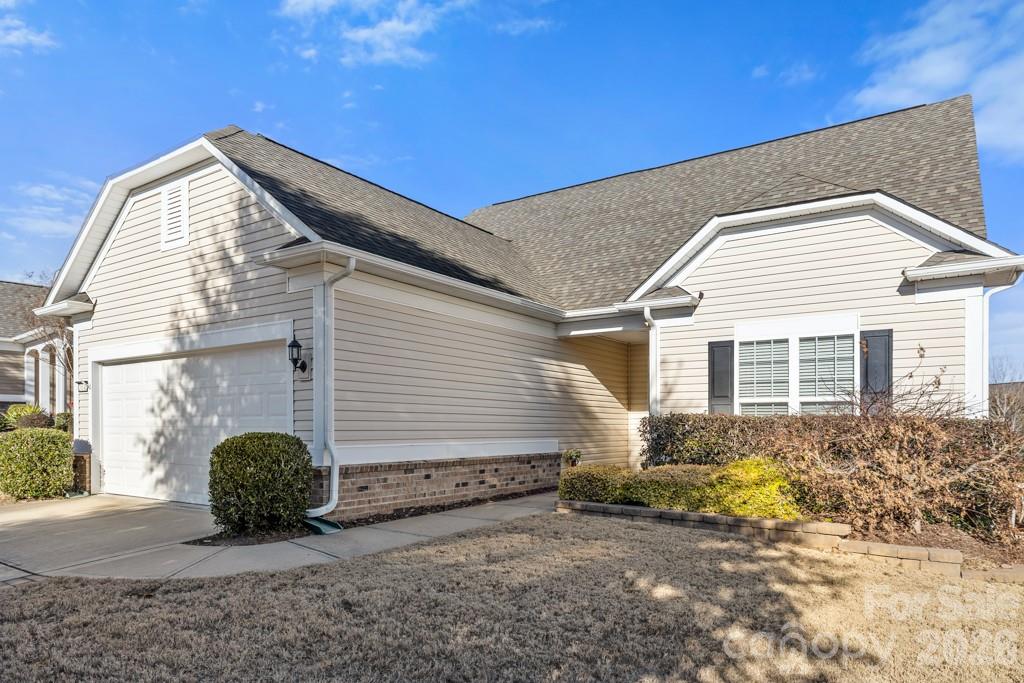
Beautiful Copper Ridge with Loft in Sun City Carolina Lakes featuring 3 bedrooms and 3 baths, plus an enclosed loft for added flex space. This light-filled home offers slide-out drawers in the lower kitchen cabinets, solar tubes in the living room and kitchen (kitchen tube includes a nightlight), and a walk-in tub in the primary bathroom. Enjoy year-round living in the sunroom and the screened 3-season room with vinyl windows. The laundry room includes cabinetry and a countertop, and blinds are installed throughout the home.

Outdoor living shines with an enlarged stamped-concrete patio with sitting wall, stamped concrete on the front walkway, and an extended driveway. Additional upgrades include an epoxy garage floor, a 4-ft garage extension, a new garage door opener, a large under-stair closet, ADT security monitors, and an irrigation system with a separate irrigation meter. The HVAC system is serviced twice per year by Palmetto Comfort.

Sun City Carolina Lakes offers resort-style amenities, including two clubhouses, indoor and outdoor pools, a fitness center, walking and biking trails, hobby rooms, public golf, pickleball, tennis, bocce, fishing lakes, a softball field, and a canoe/kayak center. Residents also enjoy a library, craft studios, billiards, a ballroom, and 100+ social clubs, all conveniently located near shopping, dining, and medical facilities.
#4331864

Indian Land

20142 Dovekie Lane

3 Beds

3 Baths

2,425 Sq.Ft.

$549,000

MLS#: 4331864
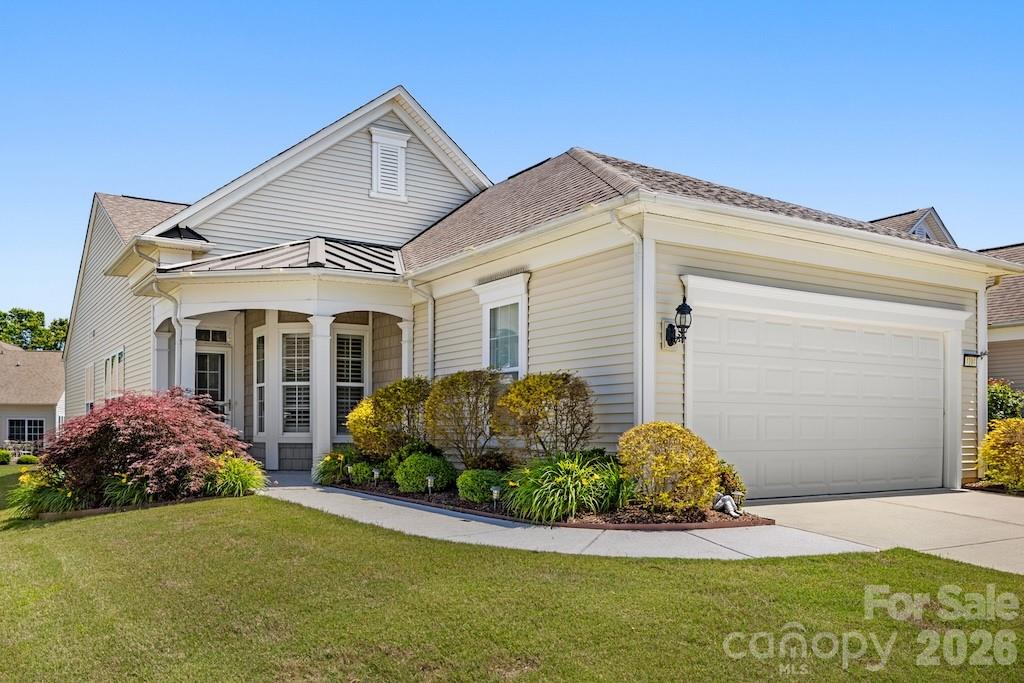
BACK ON THE MARKET AT NO FAULT OF THE SELLER! Beautiful Pine Spring model in the highly sought-after 55+ community of Sun City Carolina Lakes, offering comfort, style, and low-maintenance active-adult living.

This well-maintained 3-bedroom, 2-bath home features an open-concept layout with wood flooring throughout the great room and dining area. Crown molding and classic wainscoting add warmth and elegance to the dining space.

The upgraded kitchen is designed for both everyday living and entertaining, featuring upgraded countertops, a single-bowl sink, tile backsplash, and convenient roll-out shelving.

The spacious primary suite includes an en-suite bath with a walk-in tub, dual vanities, and additional roll-out shelving for added accessibility and functionality.

A private office with French doors and a closet offers flexible living space ideal for a guest room, hobby room, or home office.

Additional highlights include plantation shutters throughout, tile flooring in all bathrooms, and durable Polyurea-coated finishes on both the garage floor and front walkway.

Enjoy resort-style amenities, fitness facilities, social clubs, recreational activities, and the vibrant lifestyle that make Sun City Carolina Lakes one of the area’s premier active-adult communities.
#4378171

Indian Land

4104 Murray Street

3 Beds

2 Baths

1,565 Sq.Ft.

$434,900

MLS#: 4378171
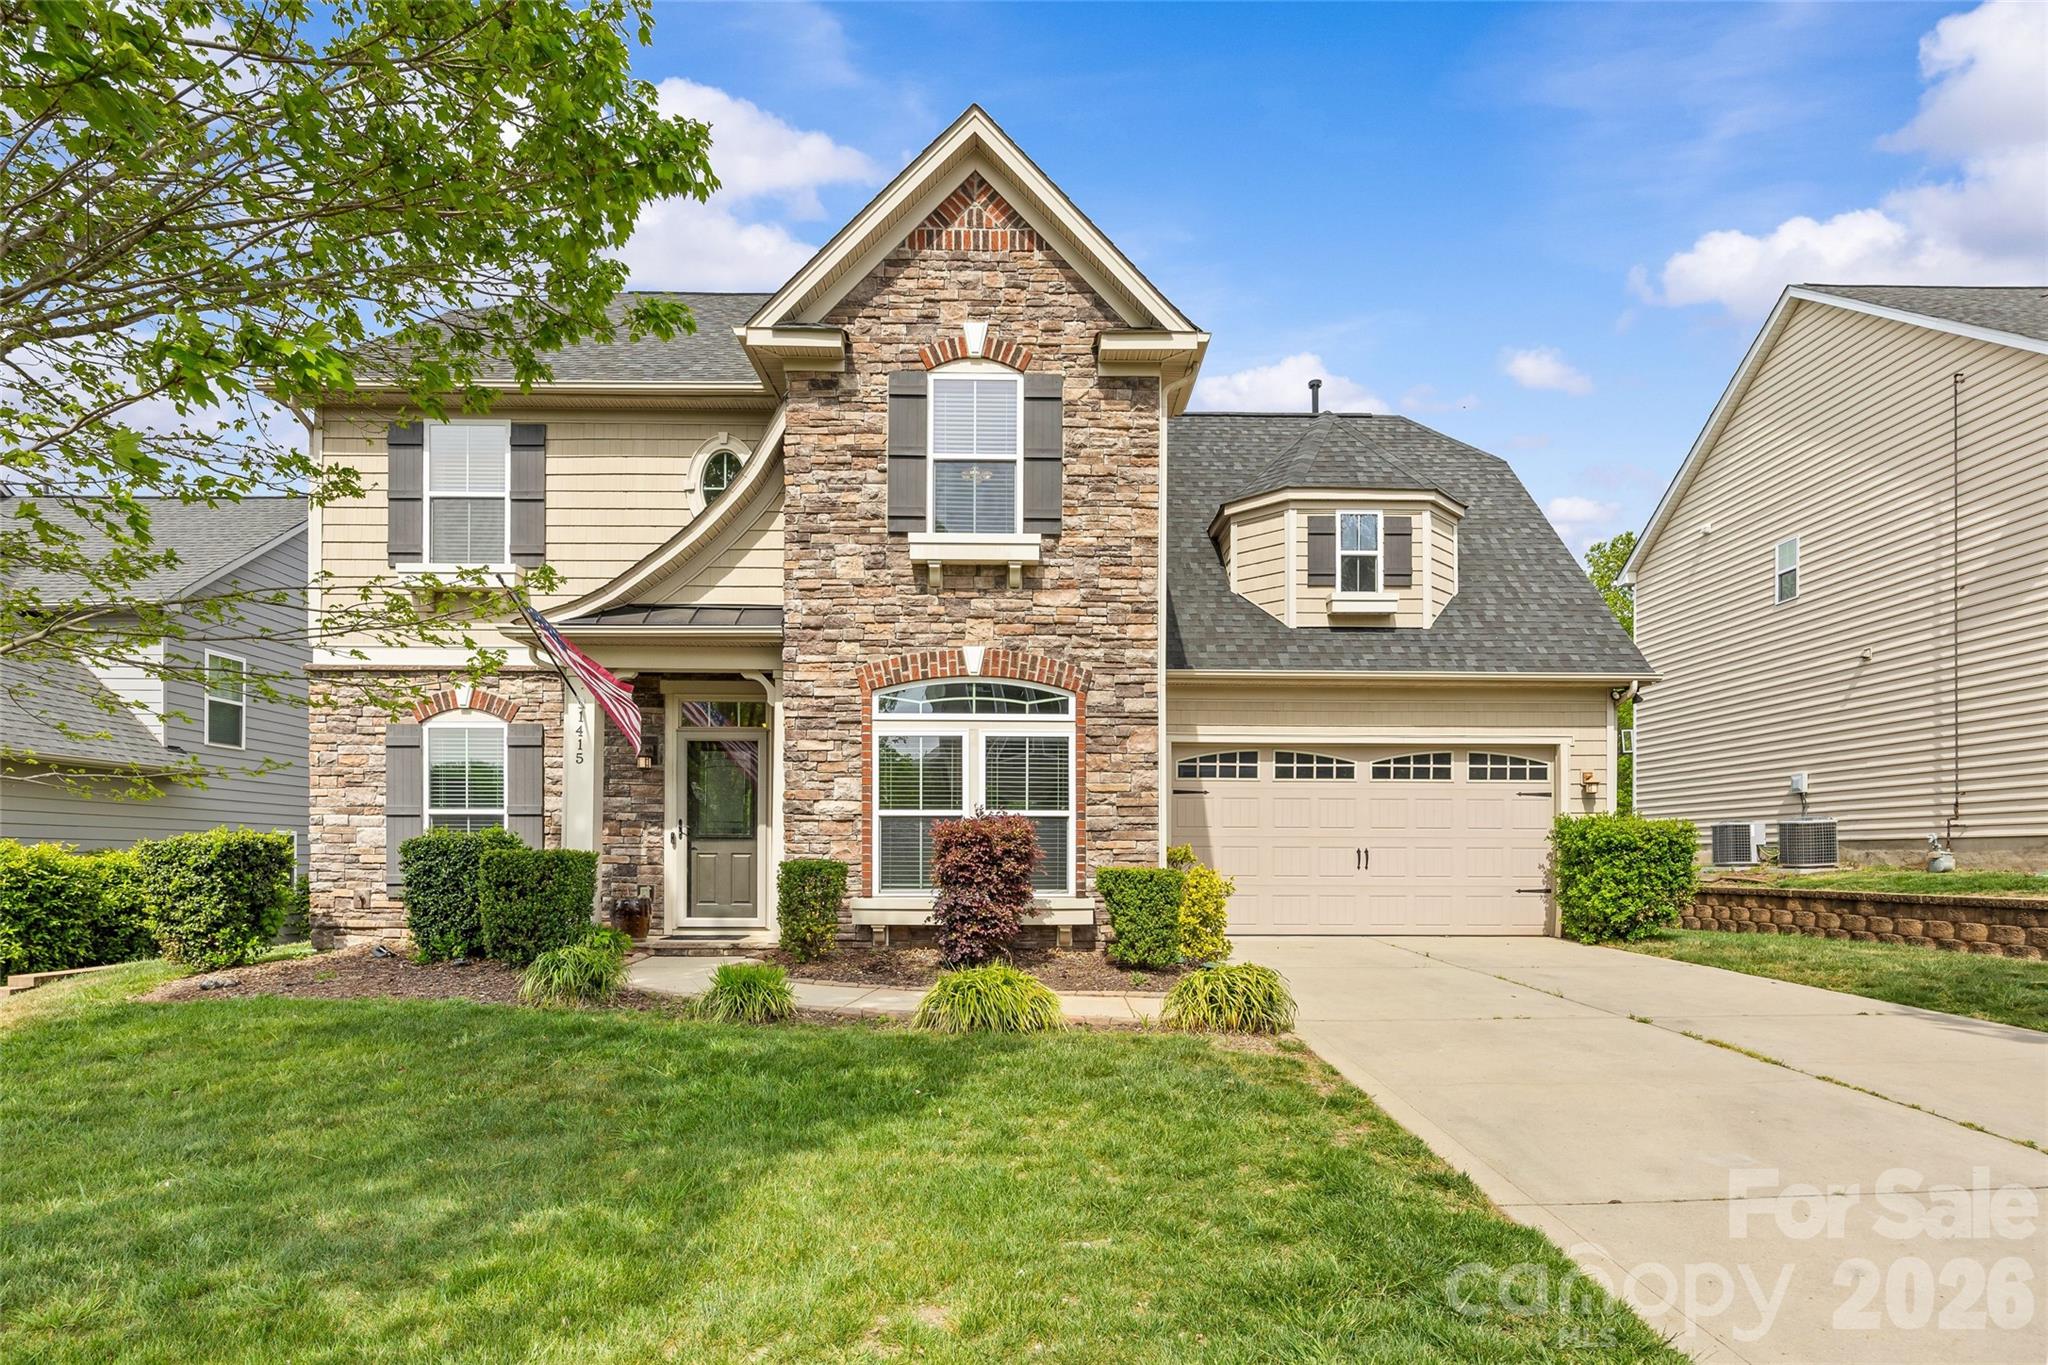
Move-in ready and beautifully maintained, this home is located in the highly desirable, family-friendly Rosemont neighborhood. The main floor features durable and stylish LVP and tile flooring, along with a bright morning room just off the kitchen that fills the space with natural light. You’ll also find a versatile layout with a separate family room, formal dining room, and a living room that can easily serve as a home office.
Upstairs, there are four spacious bedrooms, including a generously sized fourth bedroom that can double as a bonus room. The primary suite offers a large walk-in closet and an en-suite bath with dual vanities, a separate shower, and a relaxing garden tub.
The third floor provides even more flexibility with a finished space perfect for a man cave, recreation room, or private office.
Step outside to your own backyard retreat featuring a large patio, fire pit, sitting wall, custom bar, and grilling area—ideal for entertaining. The fenced yard offers privacy and includes a storage shed for added convenience.

Enjoy all that the Rosemont community has to offer, including a pool, clubhouse, tennis courts, and sport court.
#4357945

Indian Land

1415 Rosemont Drive 42

4 Beds

2 Baths

2,924 Sq.Ft.

$569,000

MLS#: 4357945
Price reduced
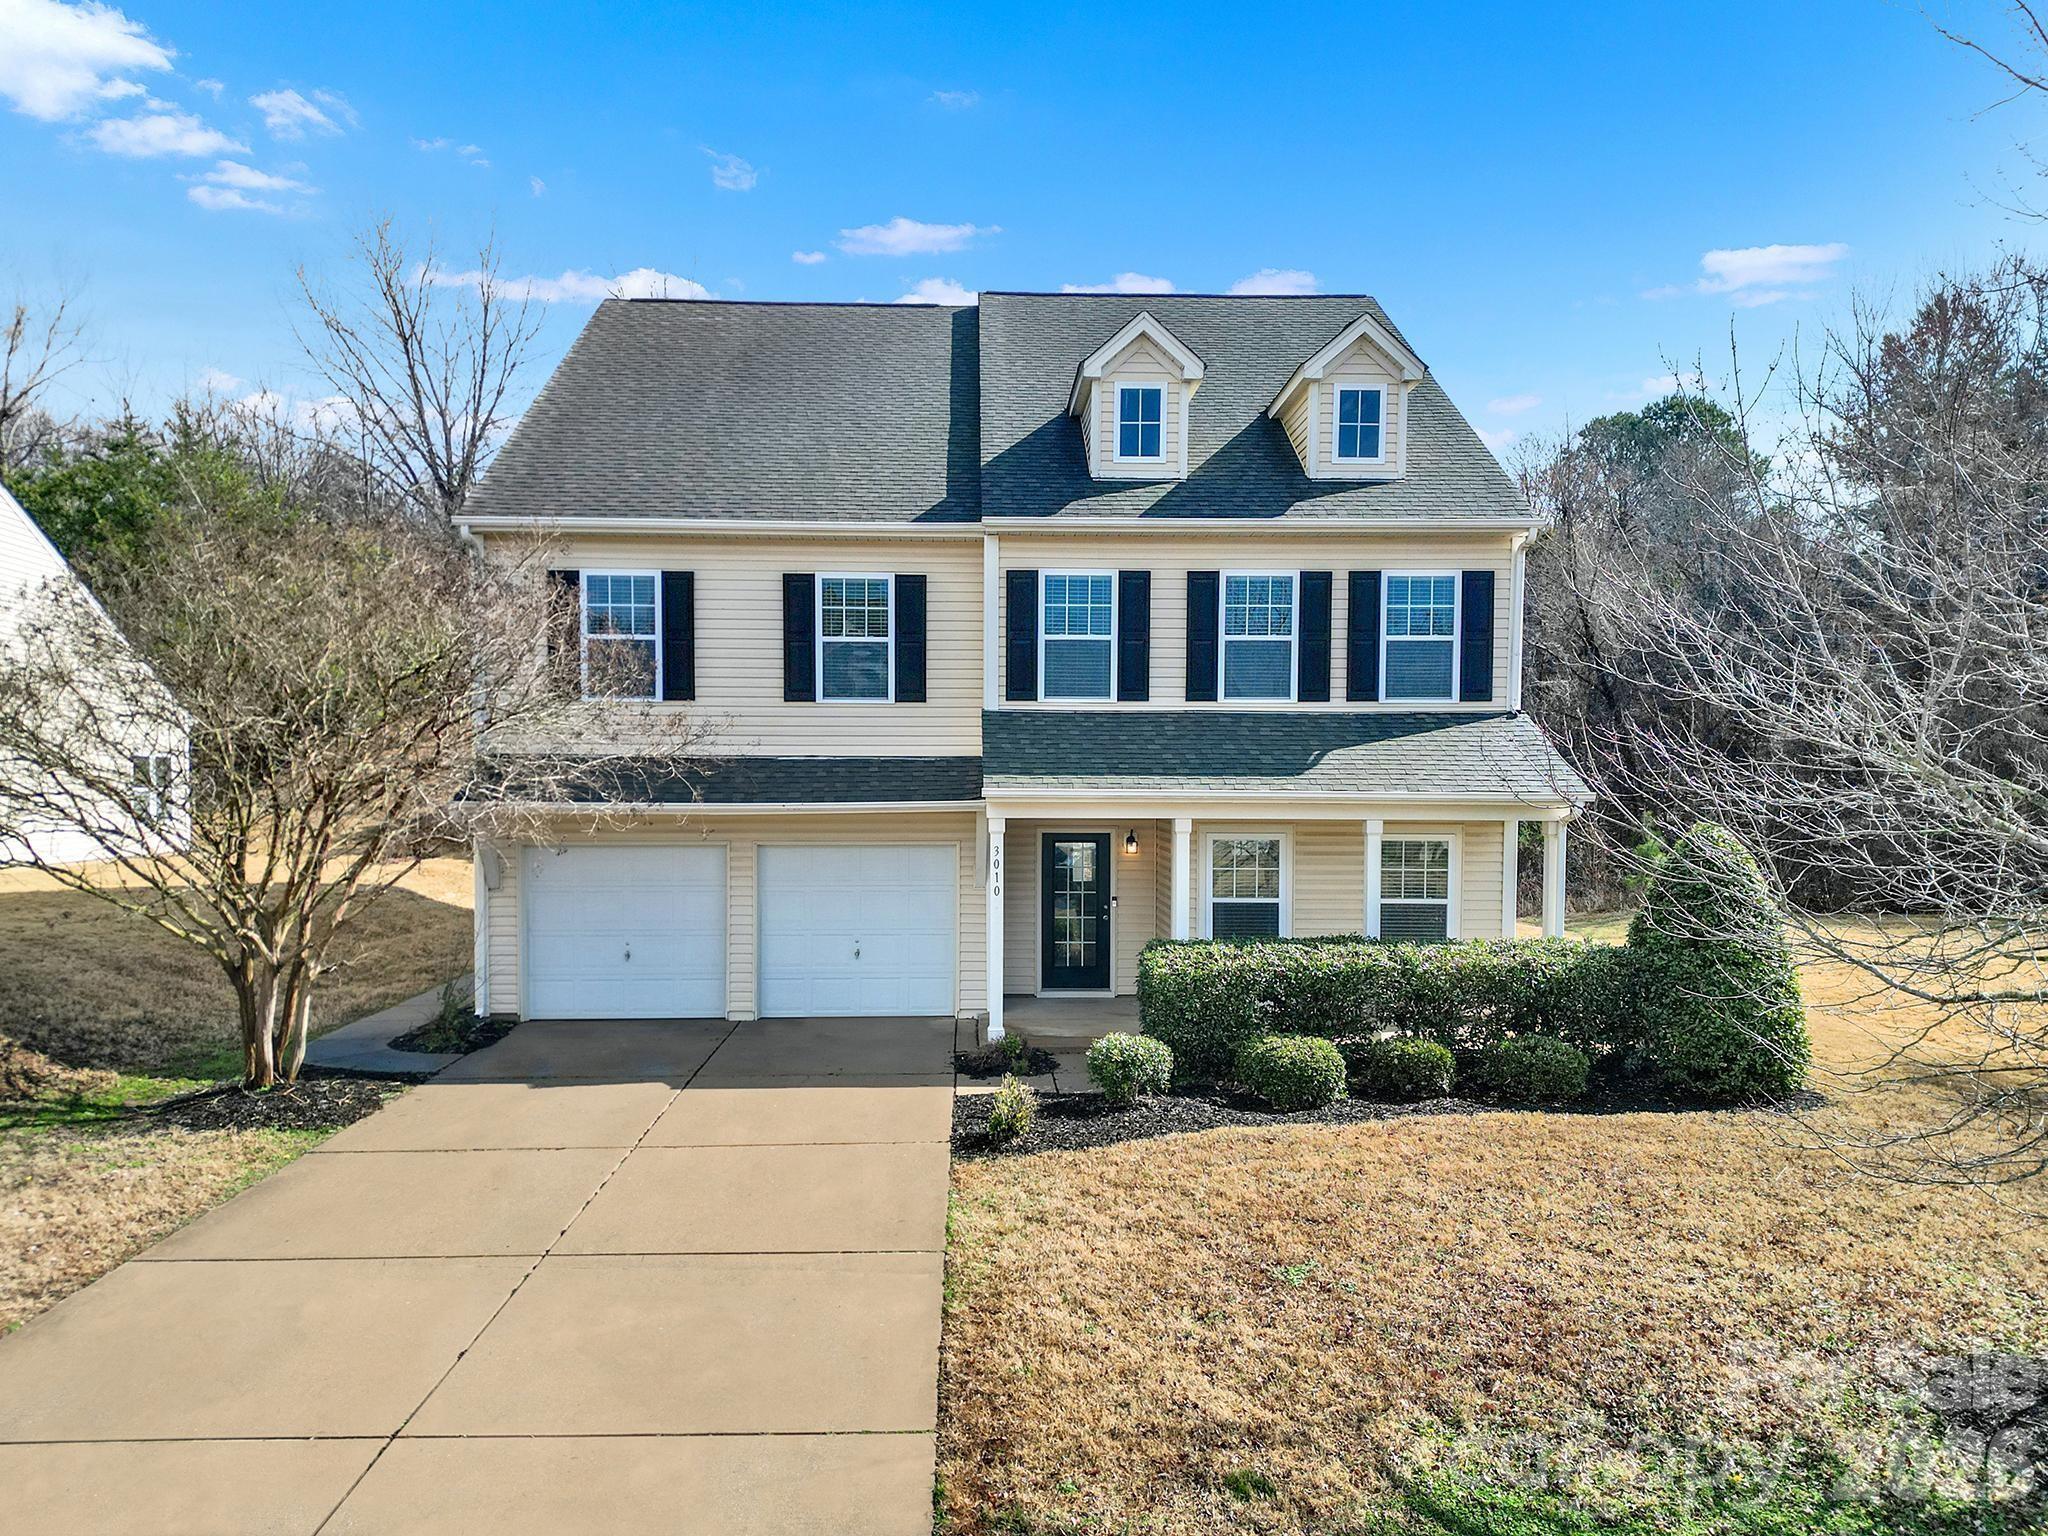
5 minutes from Ballantyne, located just off Regent Parkway in a prime Indian Land / Fort Mill area with top-rated schools. Former model home with upgrades, 5 bedrooms, 3.5 bathrooms, a large office, and a spacious three-story layout. Private backyard with room to create your dream outdoor space, even add a pool. Major updates done, new AC and water heater (2024) plus EV charging. Walk to the Greenway, enjoy quick interstate access without heavy traffic, and stay close to shopping, dining, and entertainment in both NC and SC. Quiet neighborhood. Move-in ready with space, location, and flexibility. Buyer Hot List (Indian Land / Fort Mill): Quick commute to Ballantyne and South Charlotte, Lower SC taxes compared to NC, Walkable access to Greenway trails and outdoor living, Close to shopping, dining, and entertainment (Blakeney, Ballantyne, Fort Mill). Step outside to a private backyard with room to build your dream outdoor space—even add a pool. Skip the traffic with quick interstate access and stay minutes from everything in both NC and SC.

Quiet neighborhood. Move-in ready. Space, location, and flexibility all in one rare package.
Step into luxury and space with this stunning former model home with 5 bed, 3.5 baths, as well as an office are all thoughtfully designed with elevated finishes and a layout that truly lives large across all 3 levels. From the moment you enter, you’ll notice the attention to detail, upgraded features, and inviting flow that make this home stand out from the rest. Freshly updated with brand-new paint and beautiful new flooring throughout, the home feels crisp, modern, and completely move-in ready. Generous living areas provide the perfect setting for entertaining, while oversized bedrooms and flexible spaces offer room to spread out, work from home, or host guests with ease. Natural light pours in, highlighting the open-concept design and creating a warm, welcoming atmosphere. Ideally located just minutes from shopping, dining, and recreational amenities, you’ll enjoy the convenience of everything you need right at your fingertips—without sacrificing space or comfort. Head outside your front door to enjoy the Greenway just steps away or enjoy your private backyard with room to add a pool or create your own dream space! Enjoy peace of mind as well with newer mechanicals (HVAC & Water Heater in 2024) as well as garage is equipped with NEMA 14-50 Level 2 EV Charging Outlet. If you’ve been searching for a home that combines model-home quality, fresh updates, and an unbeatable location, this one checks every box. 5 minutes from Ballantyne, located just off Regent Parkway in a prime Indian Land / Fort Mill area with top-rated schools, and quick access to interstates, shopping, dining, and entertainment in both the Carolinas!
#4349748

Indian Land

3010 Gilroy Drive

5 Beds

3 Baths

4,003 Sq.Ft.

$560,000

MLS#: 4349748
Price reduced
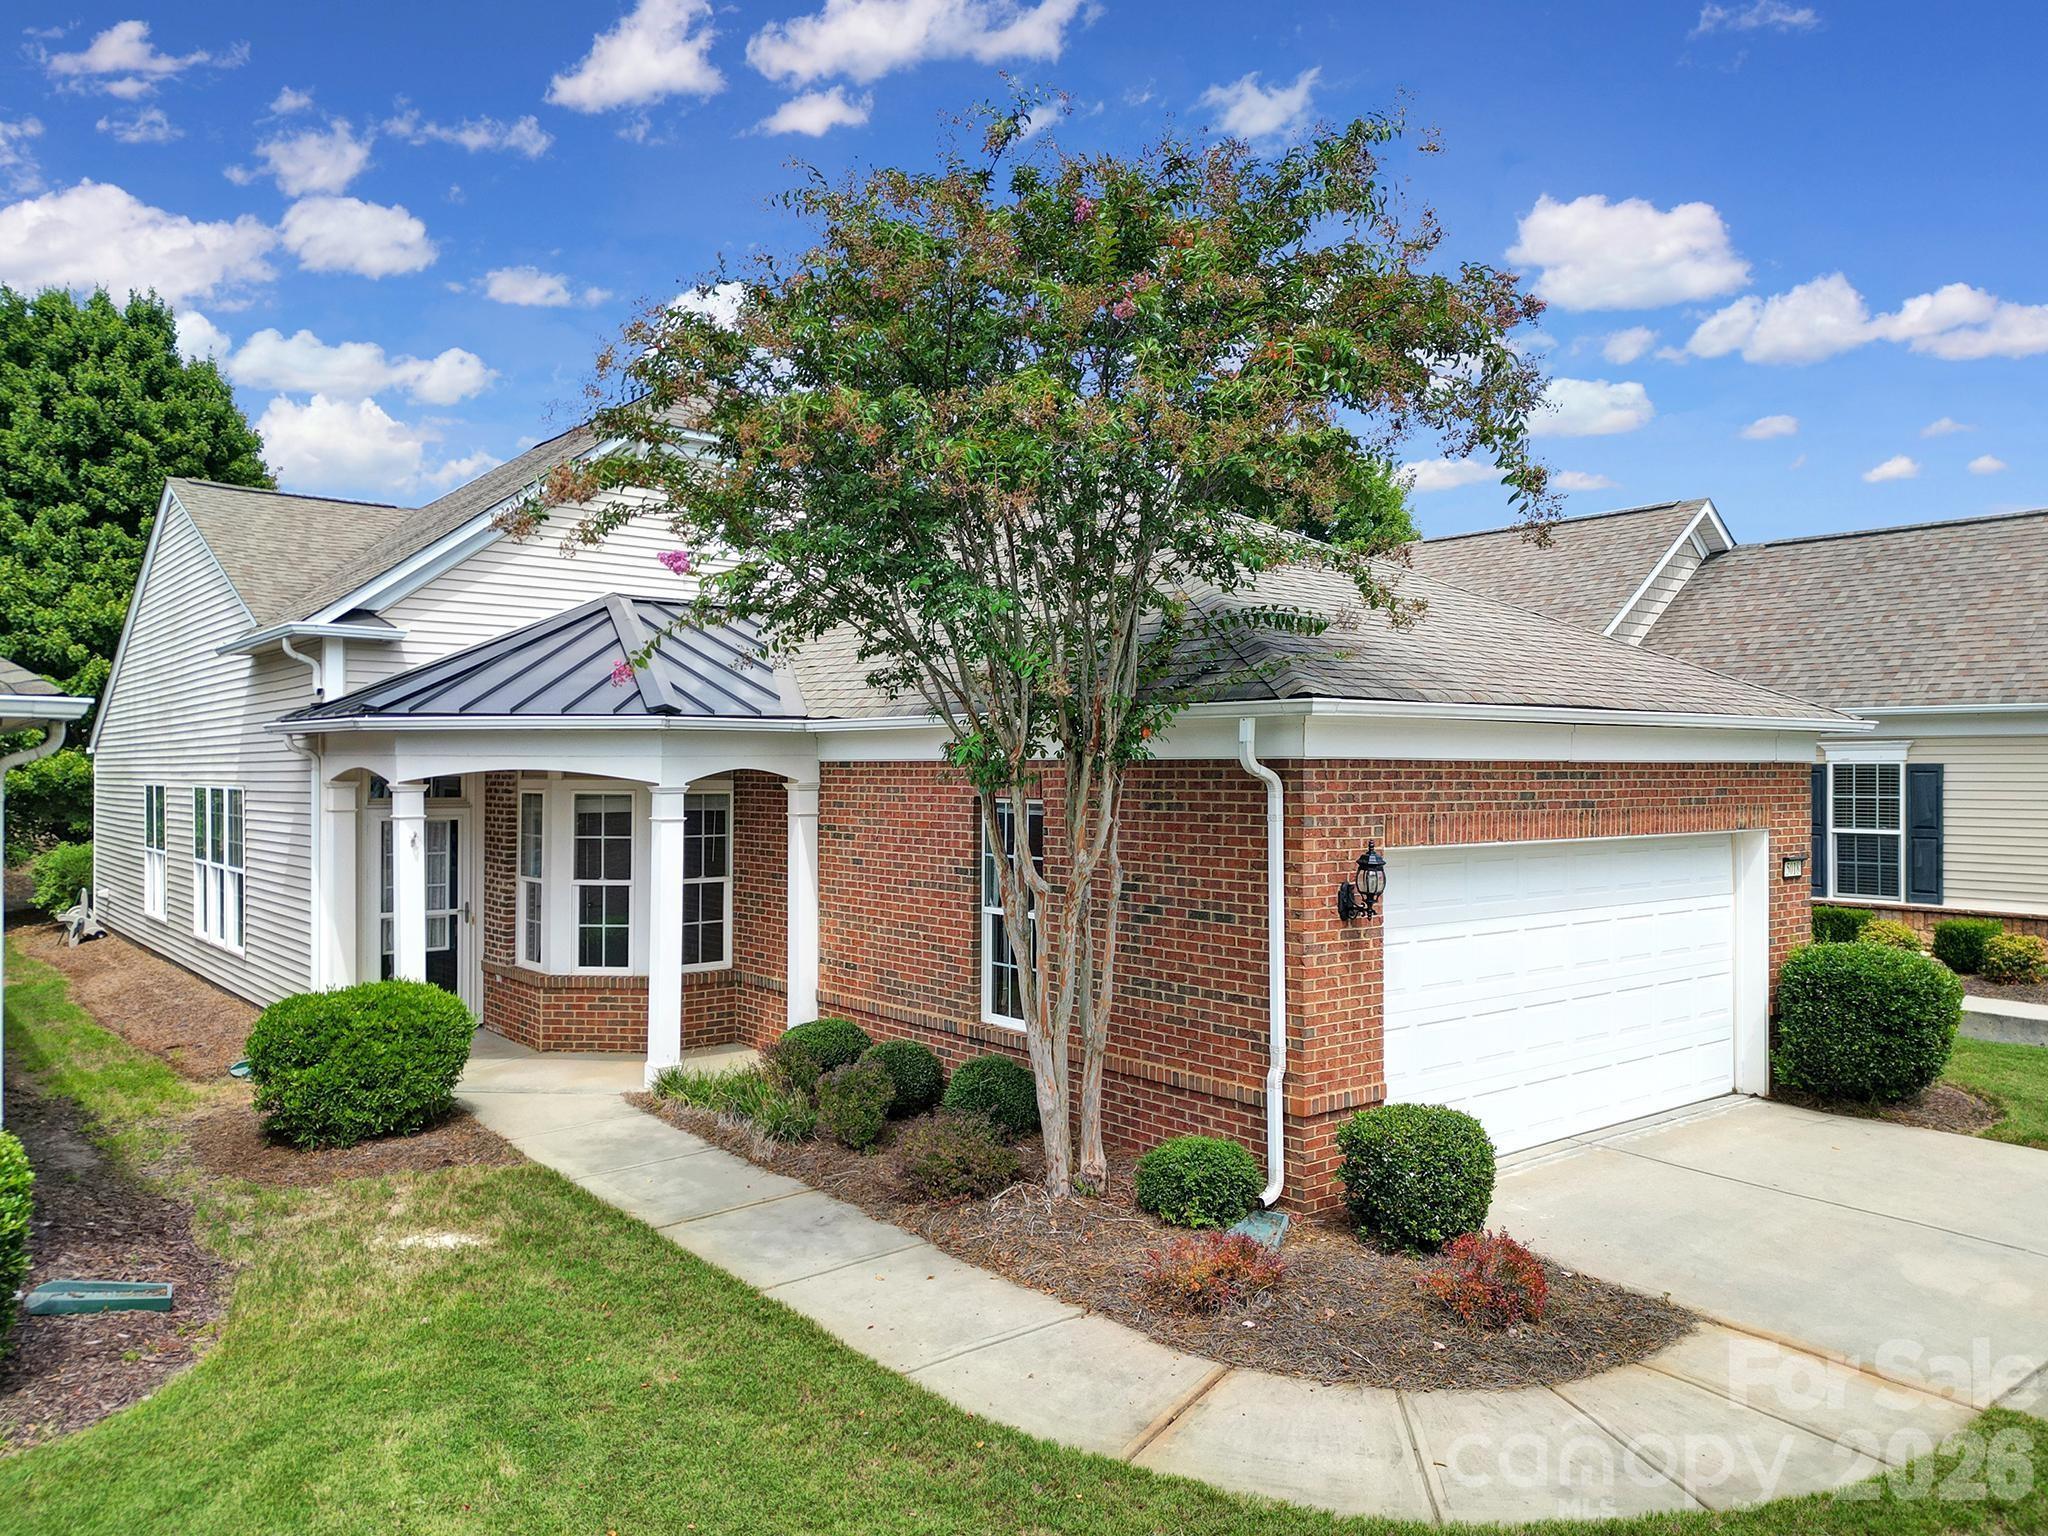
Step into easy living with this charming move in ready ranch-style home, perfectly located towards the front of one of the area’s most desirable active adult communities being Sun City Carolina Lakes. Designed with comfort and convenience in mind, this residence features brand-new carpet and fresh paint throughout, creating a soft and welcoming feel in every room. The single-level layout makes everyday living effortless, while open and airy spaces are ideal for both relaxation and entertaining. The kitchen flows seamlessly into the sunroom and living areas, allowing you to enjoy time with company in one inviting space. Generously sized bedrooms provide comfort and privacy, while large windows bathe the home in natural light. A private extended patio and landscaped backyard area offers the perfect spot to enjoy your morning coffee or unwind in the evenings. Beyond the home itself, the community is what truly sets this property apart. Residents enjoy access to a wide array of amenities, from swimming pools and fitness centers to tennis and pickleball courts, walking trails, and a beautifully appointed clubhouse. Dozens of clubs and social activities ensure there’s always something to enjoy—whether it’s arts and crafts, travel groups, or game nights with friends. Adding to its appeal, this home is ideally situated near shopping, dining, and medical facilities, giving you everything you need within minutes of your front door. With its fresh updates, resort-style amenities, and unbeatable location, this home offers the perfect combination of comfort, community, and convenience.
#4299225

Indian Land

5018 Grandview Drive

3 Beds

2 Baths

1,542 Sq.Ft.

$399,000

MLS#: 4299225
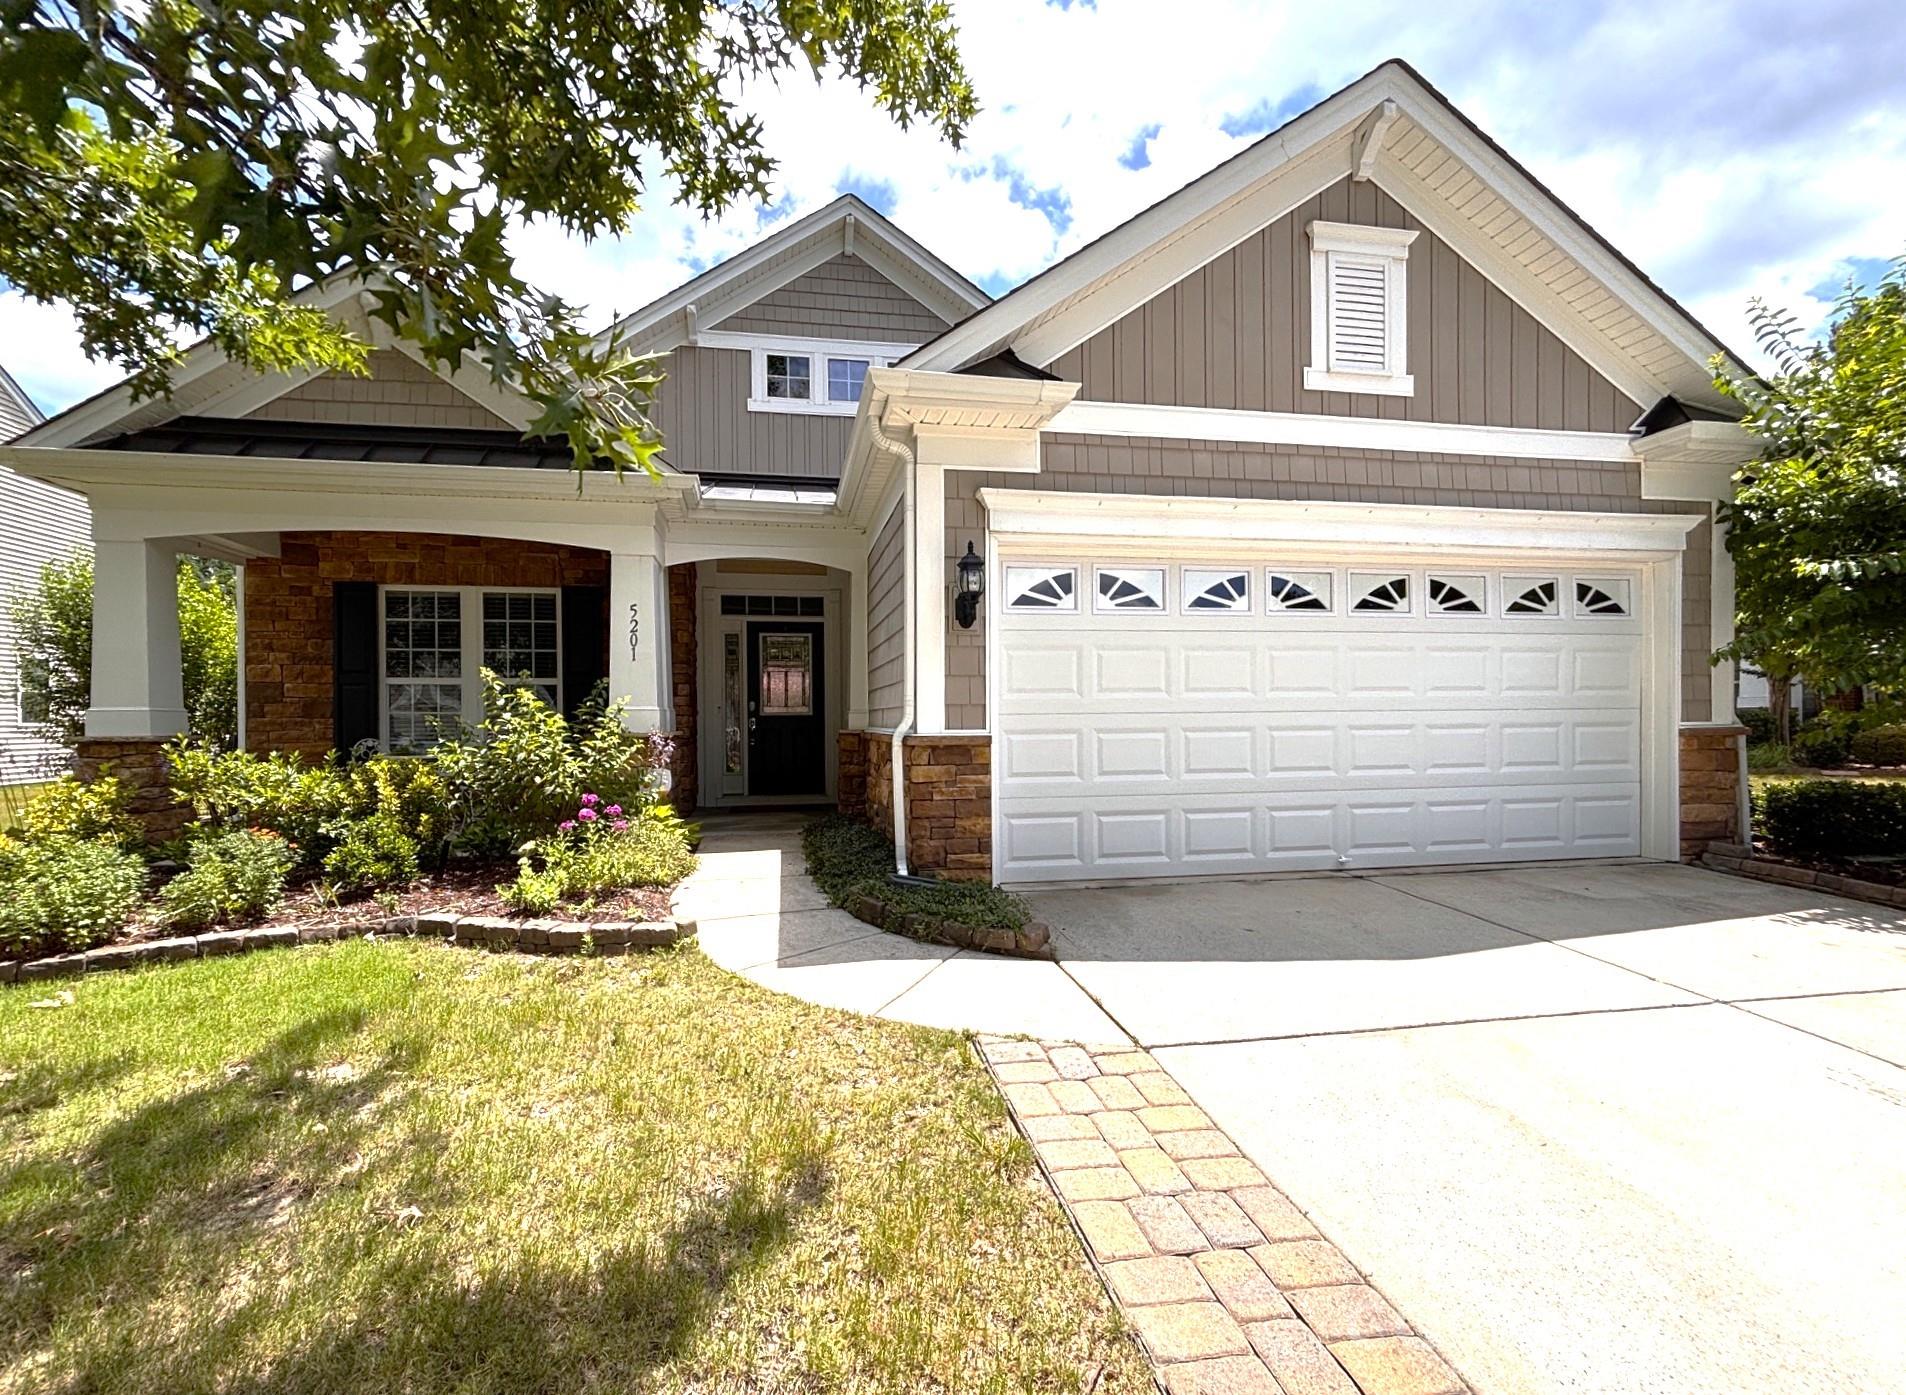
Welcome Home to Belair at Carolina Lakes! Nestled in one of Indian Land’s most highly sought-after communities, this gorgeous home perfectly balances traditional charm with an easy, modern floor plan. From the moment you arrive, the exceptional curb appeal captivates with a stunning stone-accented facade, classic vertical and shake siding, a welcoming front porch and brick-lined driveway. 

Step inside to discover a bright and airy interior filled with elegant architectural details, including pristine crown molding, tray ceilings, and timeless judge's paneling in the formal dining room. The heart of the home features a spacious, open kitchen equipped with classic white cabinetry, granite countertops, sleek stainless-steel appliances, recessed lighting, roll-outs in the lower cabinets and a wrap-around breakfast bar, perfect for casual dining and entertaining. Stove, microwave & dishwasher replaced in 2023 and new disposal in 2026.

The living areas flow seamlessly, highlighted by a cozy corner electric flame fireplace in the family room. Off the main living space, the bright home office features a striking accent wall and ample room for multiple workspaces or a quiet reading nook. Retreat to the spacious primary suite, complete with an elegant tray ceiling and an expansive en-suite bathroom boasting an oversized walk-in shower, long double-sink vanity, seating area and abundant drawer storage.  

Saving the best for last, step through the massive sliding glass doors into your private outdoor oasis. The back patio looks out onto a premium peaceful English natural garden backing directly to the serene, protected woods of Six Mile Creek. This property offers an incredibly private retreat where you can walk down the steps right down to Six Mile Creek to unwind, enjoy the mature landscaping and watch the beautiful local wildlife right from your own backyard!
#4394311

Indian Land

5201 Cressingham Drive

2 Beds

2 Baths

1,708 Sq.Ft.

$475,000

MLS#: 4394311

 - property

Send a message

Message successfully sent.

Your message

What is 3 + 4 ?

Reason for contacting?

I agree to receive email communication and understand I can unsubscribe at any time.

I agree to be contacted by Prestino Advantage via call, email, and text for real estate services. To opt out, you can reply 'stop' at any time or reply 'help' for assistance. You can also click the unsubscribe link in the emails. Message and data rates may apply. Message frequency may vary. Privacy Policy

Sign Out

Virtual Assistant

Would you like to take the next step with this property? We can help you schedule a showing or virtual tour, or send you more details.

Yes, I would like more information.

Thank You for Your Reply, One of Our Agents will contact you as soon as possible

No, maybe later.

Thank you, you can always contact me via email, phone number or through the contact form.

Realhub AI

Lucy - Your AI-Powered Realtor

Update Your Temporary Password

Personalize your search

Enter your email and we'll notify you immediately when new listings match what you're looking for.

or enter email address

Already have an account ? Login here

Continue your home search

I agree to receive communications and understand I can unsubscribe at any time.

I agree to be contacted by Prestino Advantage via call, email, and text for real estate services. To opt out, you can reply 'stop' at any time or reply 'help' for assistance. You can also click the unsubscribe link in the emails. Message and data rates may apply. Message frequency may vary. Privacy Policy

Already have an account ? Login here

We use cookies

We use cookies primarily for analytics to enhance your experience. By accepting, you agree to our use of these cookies. You can manage your preferences or learn more about our cookies policy.