
Property
Beds
4
Full Baths
3
1/2 Baths
None
Year Built
1994
Sq.Footage
2,873
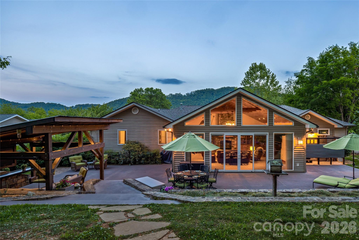
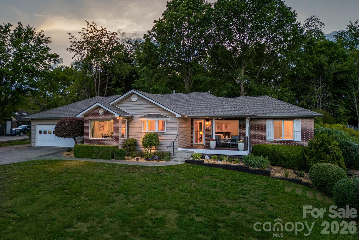
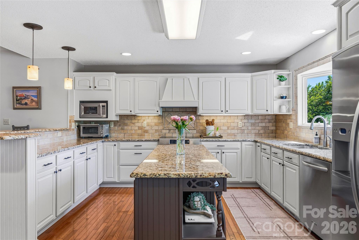
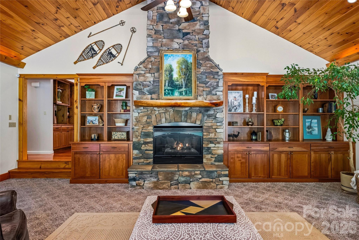
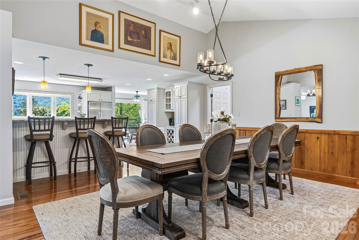
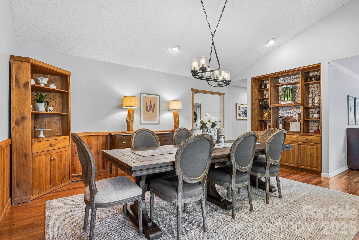
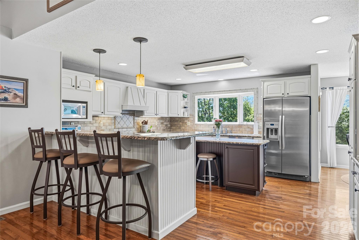
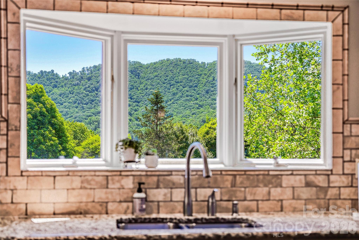
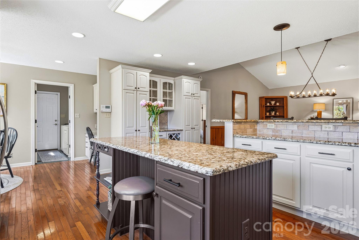
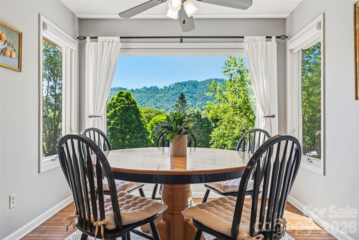
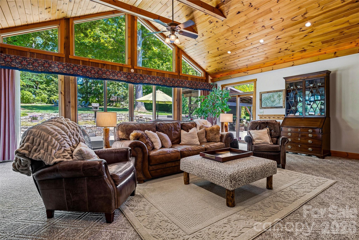
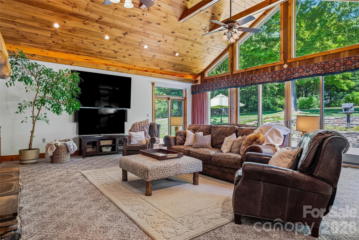
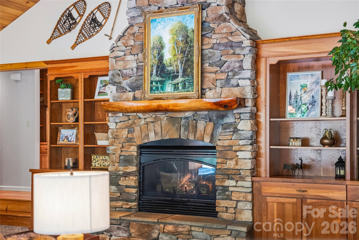
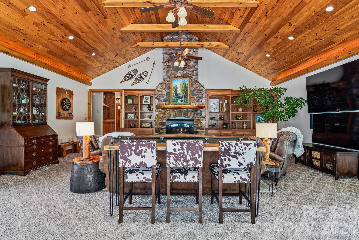
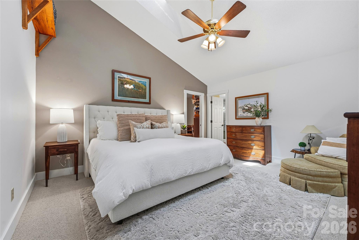
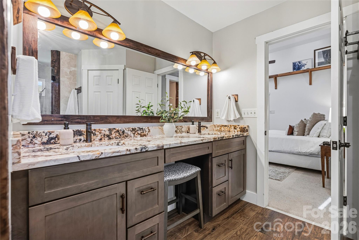
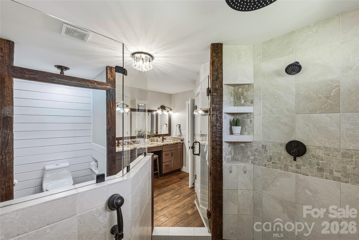
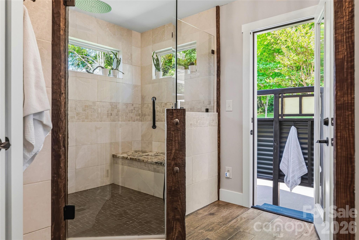
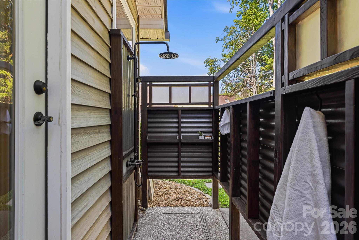
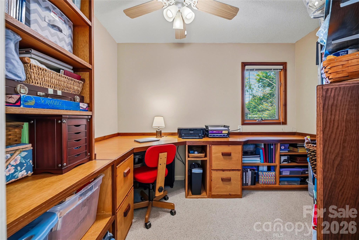
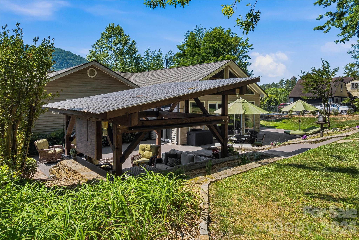
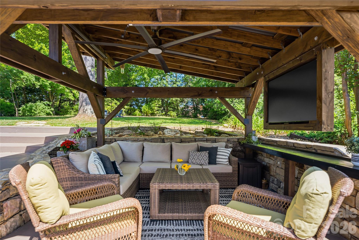
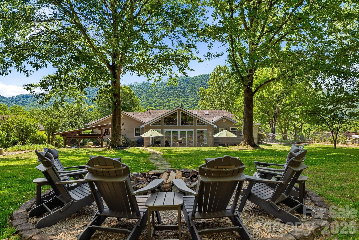
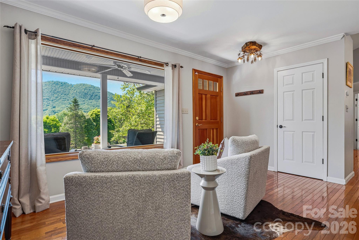
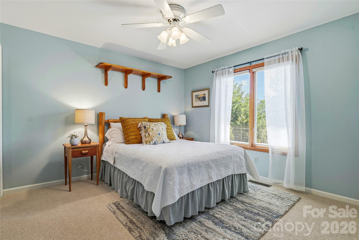
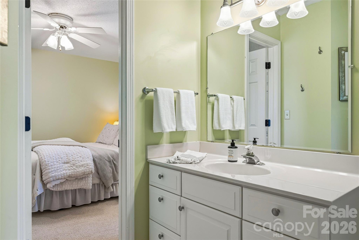
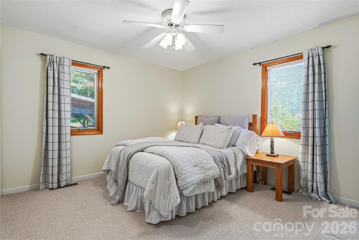
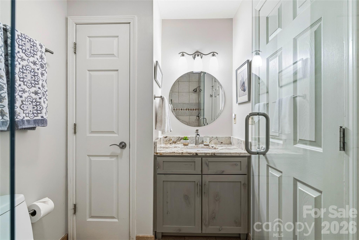
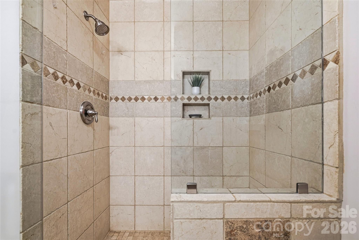
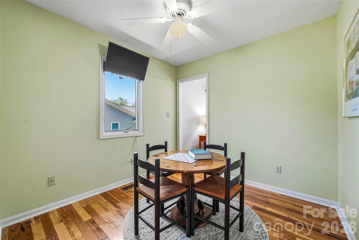
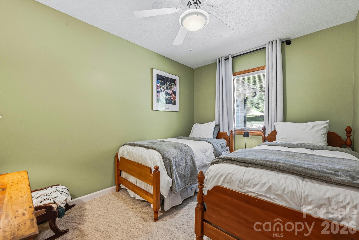
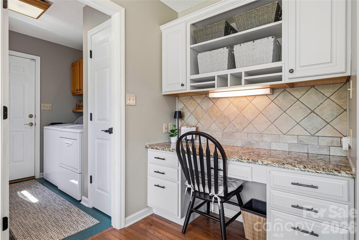
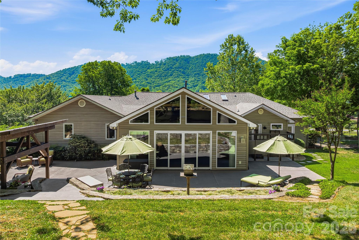
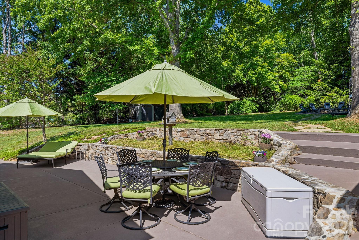
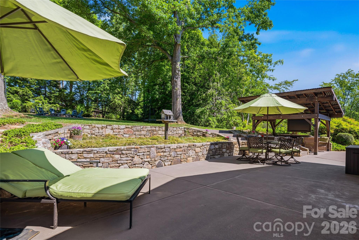
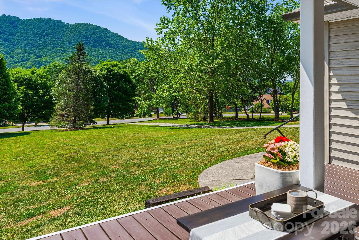
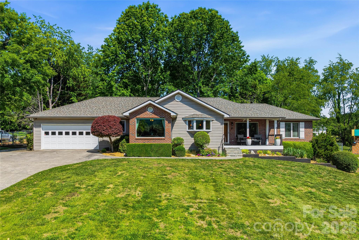
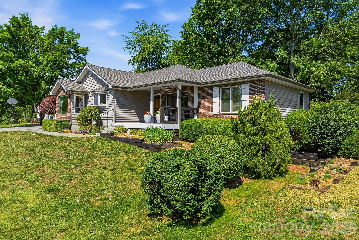
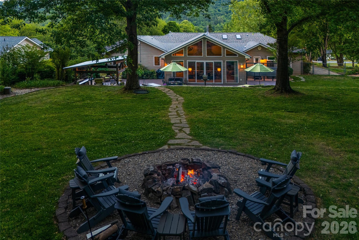
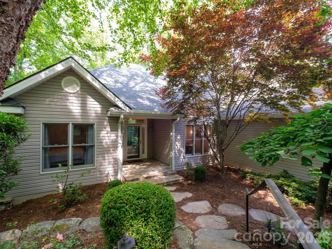
Beautiful mountain home in the sought-after White Pine Circle community of Cane Creek Valley in South Asheville, thoughtfully designed and custom-built by the owner with unique upgrades and improvements added over time. This four-bedroom, three-bath ranch home is positioned atop a 1.14-acre lot to capture stunning, unobstructed views of Burney Mountain. Inside, a light-filled sitting room showcases a picture window framing the breathtaking mountain backdrop. The gourmet kitchen is exceptionally designed, featuring nearly 100 square feet of counter space, extensive custom cabinetry with pullout trays and a built-in desk area. A charming breakfast room with another picture window invites you to take in the mountain scenery from nearly every angle. The kitchen flows seamlessly into the dining room with vaulted ceilings and additional custom built-ins for storage. Just beyond, the impressive 24-by-26-foot family room features soaring vaulted knotty pine ceilings with exposed beams, cove and spot lighting, and a dramatic floor-to-ceiling custom stone fireplace flanked by rich cherry cabinetry. Multiple sliding doors open to an expansive 1,000-square-foot concrete patio designed for sensational outdoor living. Highlights include a surrounding stone wall, a backyard fire pit, a covered lounge space with ambient lighting, ceiling fan, roll-down shades and a private outdoor shower. The fenced backyard also includes a storage shed and dedicated firewood storage area. The spacious primary suite offers vaulted ceilings with skylights, a walk-in closet and an adjoining bonus space with extensive custom cabinetry, ideal for a nursery, dressing room, office or additional closet space. The luxurious en-suite bath features a double vanity and a marble walk-in shower with multiple shower heads and bench seating, with direct access to the outdoor shower. Three additional bedrooms and two baths are thoughtfully on opposite side of the home, offering privacy and flexibility for family or guests. Additional features include an oversized two-car garage with workspace and built-in storage, a walk-in basement ideal for bikes, kayaks, and seasonal décor, a new roof (2025), new water heater (2026), heat pump replaced in 2021 and a high-efficiency gas furnace replaced in 2023.
Features & Amenities
Interior
-
Other Interior Features
Breakfast Bar, Built-in Features, Kitchen Island, Walk-In Closet(s)
-
Total Bedrooms
4
-
Bathrooms
3
-
Above Grade Finished Area
2873.0
-
Basement YN
YES
-
Cooling YN
YES
-
Cooling
Ceiling Fan(s), Central Air
-
Fireplace YN
YES
-
Heating YN
YES
-
Heating
Heat Pump, Propane
-
Pet friendly
N/A
Exterior
-
Garage
Yes
-
Garage spaces
2
-
Other Exterior Features
Fire Pit, Outdoor Shower
-
Patio and Porch Features
Covered, Front Porch, Patio, Porch, Rear Porch
-
Pool
No
-
View
Mountain(s)
Area & Lot
-
Lot Features
Level, Rolling Slope
-
Property Type
Residential
-
Property Sub Type
Single Family Residence
-
Architectural Style
Ranch
Price
-
Sales Price
$899,000
-
Sq. Footage
2, 873
-
Price/SqFt
$312
HOA
-
Association
No
School District
-
Elementary School
Glen Arden/Koontz
-
Middle School
Cane Creek
-
High School
T.C. Roberson
Property Features
-
New Construction
NO
-
Senior Community YN
NO
-
Sewer
Septic Tank
-
Water Source
Well
Schedule a Showing
Showing scheduled successfully.
Mortgage calculator
Estimate your monthly mortgage payment, including the principal and interest, property taxes, and HOA. Adjust the values to generate a more accurate rate.
Your payment
Principal and Interest:
$
Property taxes:
$
HOA fees:
$
Total loan payment:
$
Total interest amount:
$
Location
County
Buncombe
Elementary School
Glen Arden/Koontz
Middle School
Cane Creek
High School
T.C. Roberson
Listing Courtesy of Britt Allen , Premier Sotheby’s International Realty
RealHub Information is provided exclusively for consumers' personal, non-commercial use, and it may not be used for any purpose other than to identify prospective properties consumers may be interested in purchasing. All information deemed reliable but not guaranteed and should be independently verified. All properties are subject to prior sale, change or withdrawal. RealHub website owner shall not be responsible for any typographical errors, misinformation, misprints and shall be held totally harmless.

Agent
Mary Patrella
Call Mary today to schedule a private showing.

* Listings on this website come from the FMLS IDX Compilation and may be held by brokerage firms other than the owner of this website. The listing brokerage is identified in any listing details. Information is deemed reliable but is not guaranteed. If you believe any FMLS listing contains material that infringes your copyrighted work please click here to review our DMCA policy and learn how to submit a takedown request.© 2024 FMLS.
Related Properties

Fletcher
105 Sheila Wynne Drive 8
3 Beds
3 Baths
3,261 Sq.Ft.
$949,000
MLS#: 4330203
Fletcher
36 Spy Pointe Lane
3 Beds
3 Baths
2,951 Sq.Ft.
$875,000
MLS#: 4372672

Fletcher
348 Olivet Lane
3 Beds
3 Baths
3,319 Sq.Ft.
$885,000
MLS#: 4365907
Fletcher
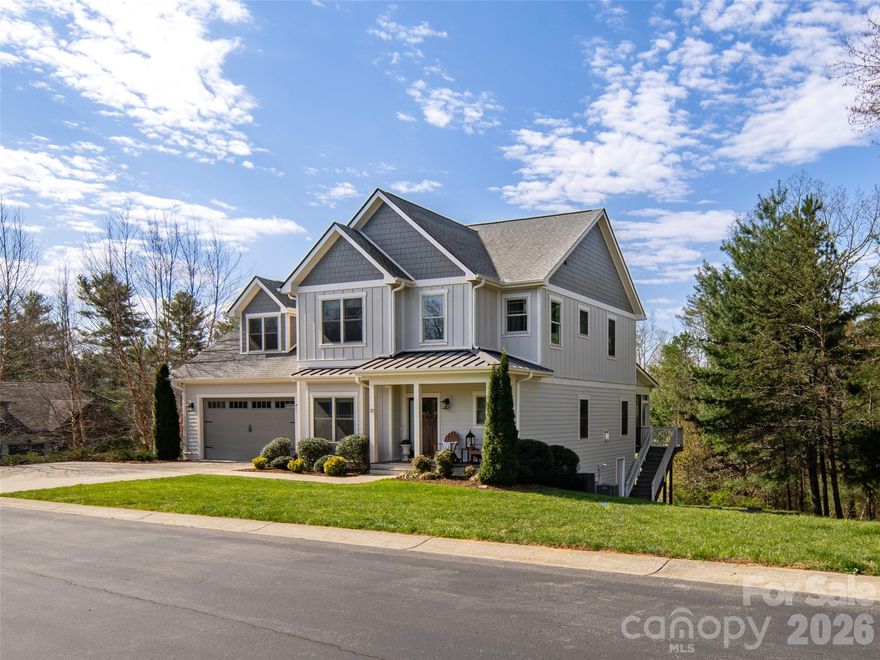
27 Slippery Rock Drive
4 Beds
3 Baths
3,010 Sq.Ft.
$899,000
MLS#: 4364878
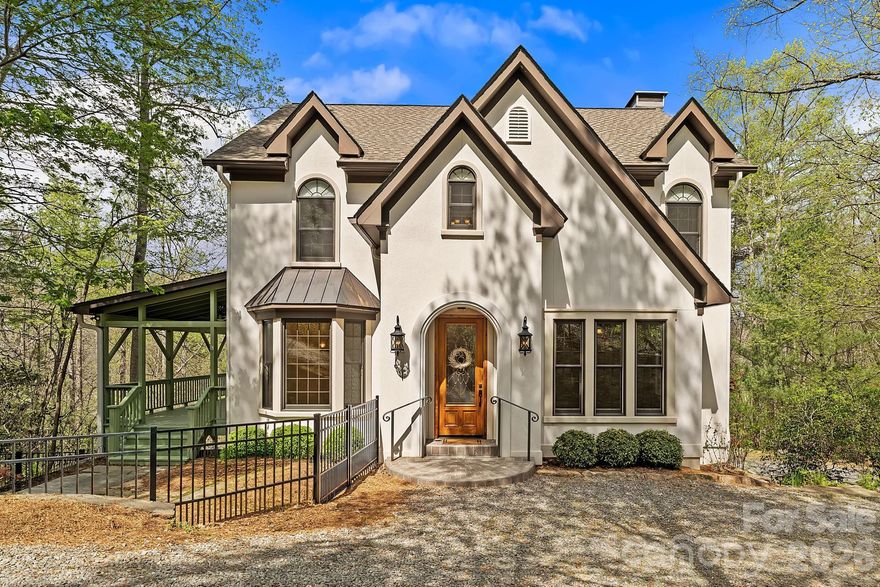
Fletcher
22 Lone Coyote Ridge
3 Beds
2 Baths
2,392 Sq.Ft.
$789,000
MLS#: 4370129
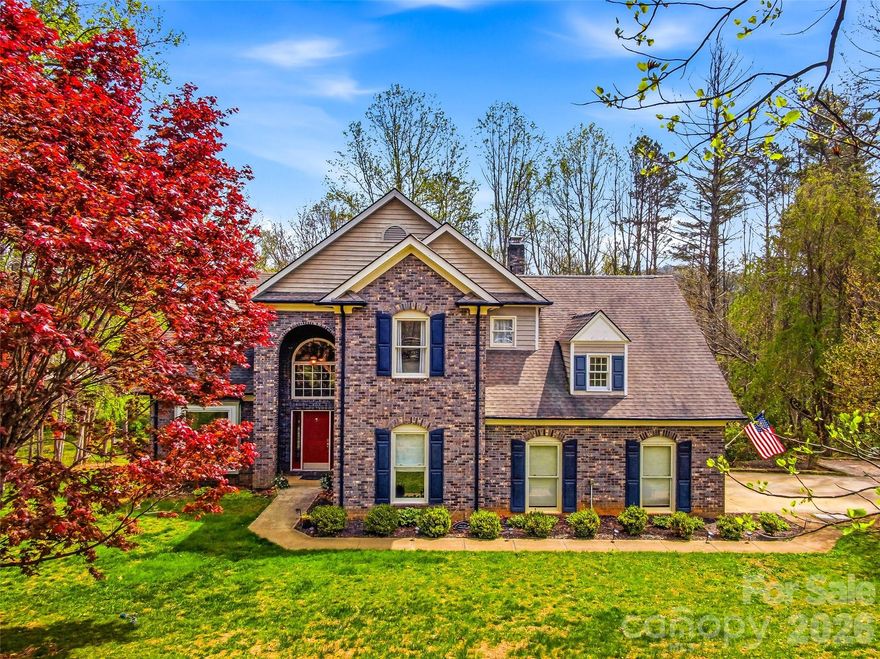
Fletcher
32 Franklin Farm Road
3 Beds
3 Baths
3,670 Sq.Ft.
$899,000
MLS#: 4366172
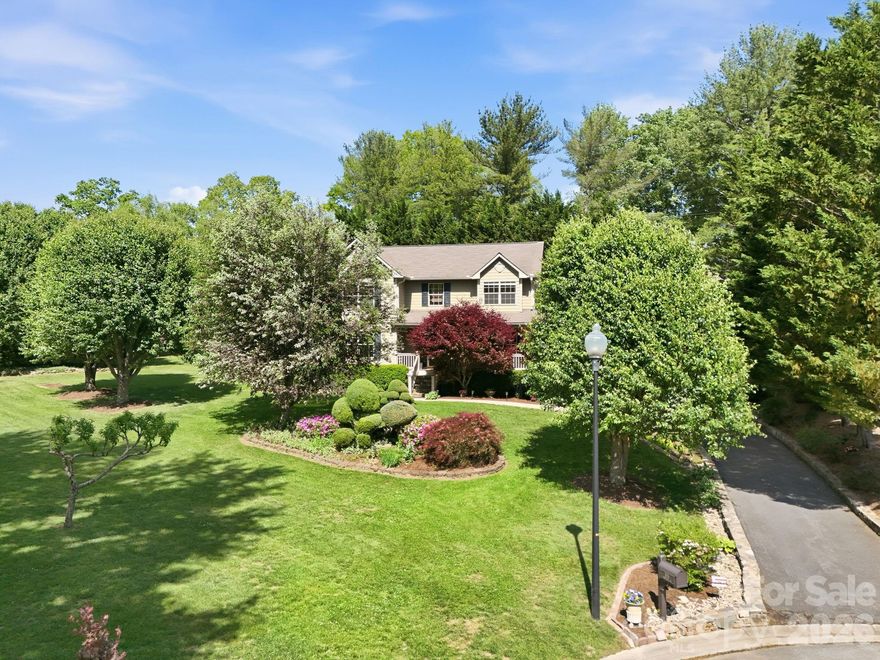
Fletcher
306 Woodview Court
4 Beds
2 Baths
2,496 Sq.Ft.
$750,000
MLS#: 4368737
Fletcher
30 Cherokee Trail
3 Beds
3 Baths
3,012 Sq.Ft.
$749,000
MLS#: 4381423
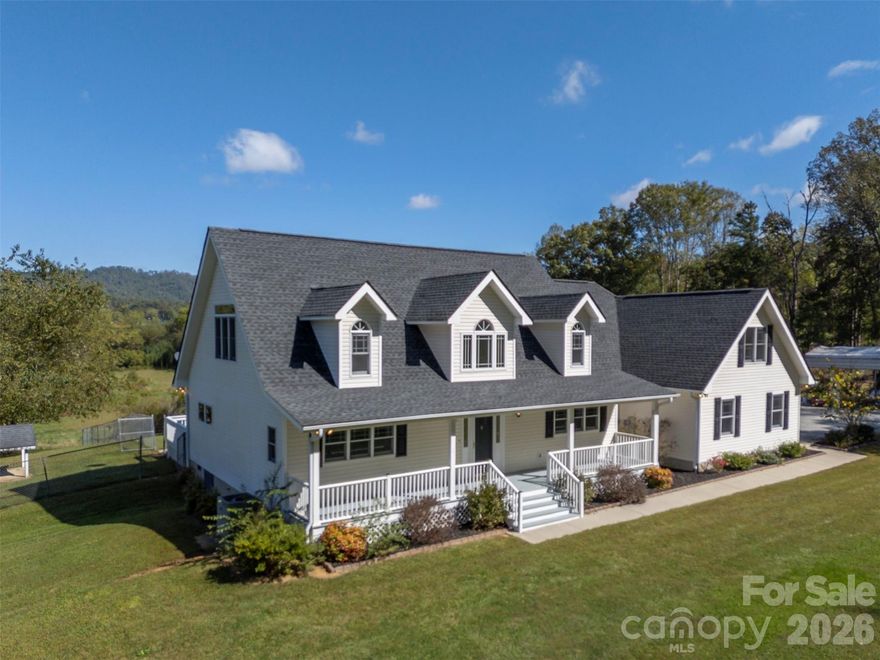
Fletcher
275 Souther Road
3 Beds
3 Baths
3,528 Sq.Ft.
$860,000
MLS#: 4346785
