
Features & Amenities

Interior

  • Other Interior Features

    Built-in Features, Kitchen Island, Open Floorplan, Storage, Walk-In Closet(s)

  • Total Bedrooms

    5

  • Bathrooms

    3

  • 1/2 Bathrooms

    1

  • Above Grade Finished Area

    2438.0

  • Basement YN

    YES

  • Cooling YN

    YES

  • Cooling

    Central Air, Dual, Electric, Heat Pump

  • Fireplace YN

    YES

  • Heating YN

    YES

  • Heating

    Heat Pump

  • Pet friendly

    N/A

Exterior

  • Garage

    Yes

  • Garage spaces

    2

  • Construction Materials

    Stone

  • Other Exterior Features

    Boat Slip

  • Parking

    Basement, Attached Carport, Circular Driveway, Driveway, Garage Door Opener, Garage Faces Side, Tandem

  • Patio and Porch Features

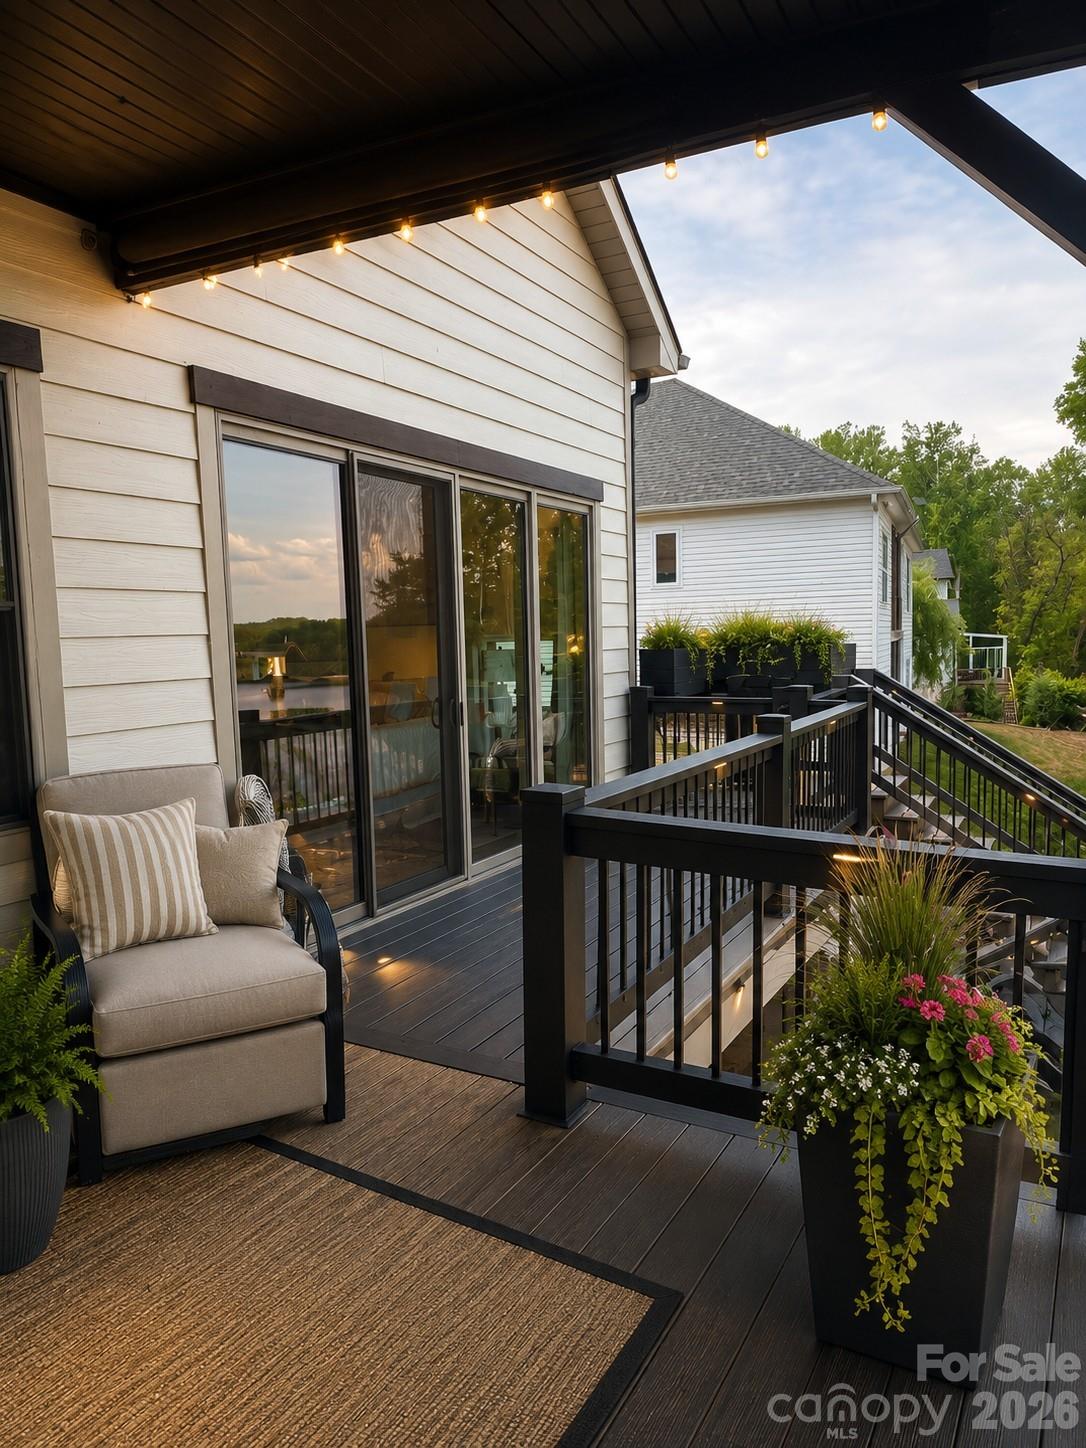
    Covered, Deck, Front Porch

  • Pool

    No

  • Waterfront YN

    YES

  • View

    Water

Area & Lot

  • Lot Features

    Level, Sloped, Views, Waterfront

  • Property Type

    Residential

  • Property Sub Type

    Single Family Residence

Price

  • Sales Price

    $1,490,000

  • Sq. Footage

    3, 406

  • Price/SqFt

    $437

HOA

  • Association

    Yes

  • Association Fee

    $750

  • Association Fee Frequency

    Annually

  • Association Fee Includes

    N/A

School District

  • Elementary School

    Catawba

  • Middle School

    River Bend

  • High School

    Bunker Hill

Property Features

  • New Construction

    NO

  • Foundation Details

    Permanent

  • Senior Community YN

    NO

  • Sewer

    Public Sewer

  • Water Source

    Public

Schedule a Showing

Showing scheduled successfully.

<
>
IN PERSON
VIA CHAT

What is 3 + 4 ?


Change time

Mortgage calculator

Estimate your monthly mortgage payment, including the principal and interest, property taxes, and HOA. Adjust the values to generate a more accurate rate.

Your payment

Principal and Interest:

$

Property taxes:

$

HOA fees:

$

Total loan payment:

$

Total interest amount:

$

Location

County

Catawba

Elementary School

Catawba

Middle School

River Bend

High School

Bunker Hill

Listing Courtesy of Paul Carswell , RE/MAX A-Team

RealHub Information is provided exclusively for consumers' personal, non-commercial use, and it may not be used for any purpose other than to identify prospective properties consumers may be interested in purchasing. All information deemed reliable but not guaranteed and should be independently verified. All properties are subject to prior sale, change or withdrawal. RealHub website owner shall not be responsible for any typographical errors, misinformation, misprints and shall be held totally harmless.

Agent Mitch Totherow

Agent

Mitch Totherow

Call Mitch today to schedule a private showing.


* Listings on this website come from the FMLS IDX Compilation and may be held by brokerage firms other than the owner of this website. The listing brokerage is identified in any listing details. Information is deemed reliable but is not guaranteed. If you believe any FMLS listing contains material that infringes your copyrighted work please click here to review our DMCA policy and learn how to submit a takedown request.© 2024 FMLS.
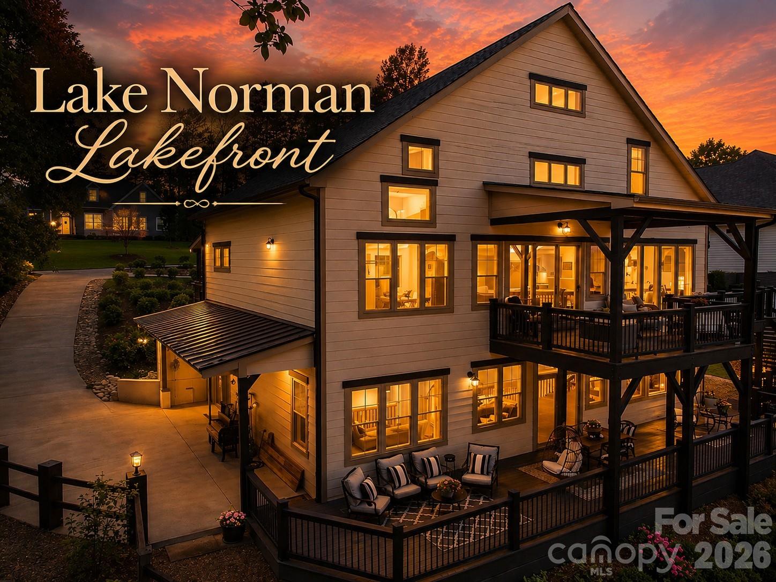
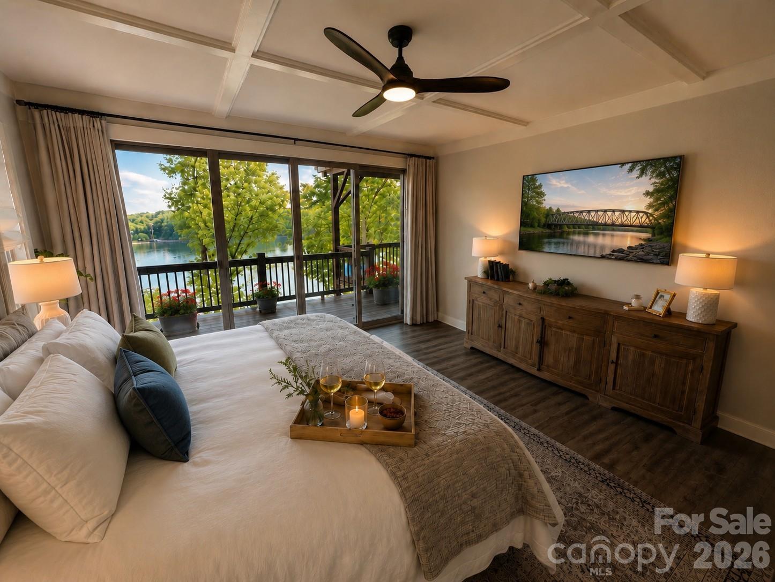
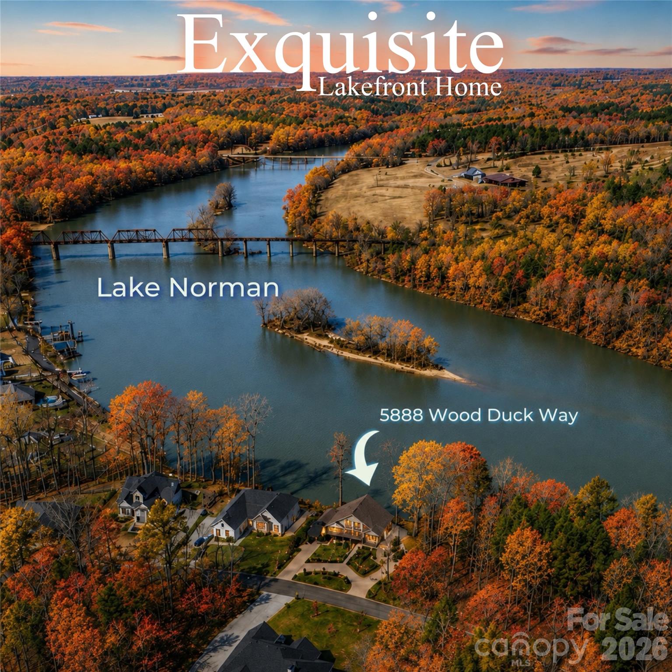
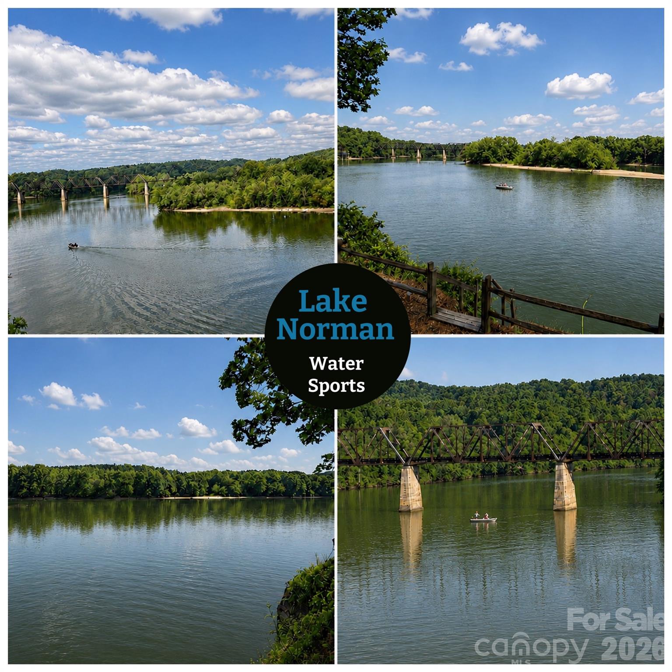
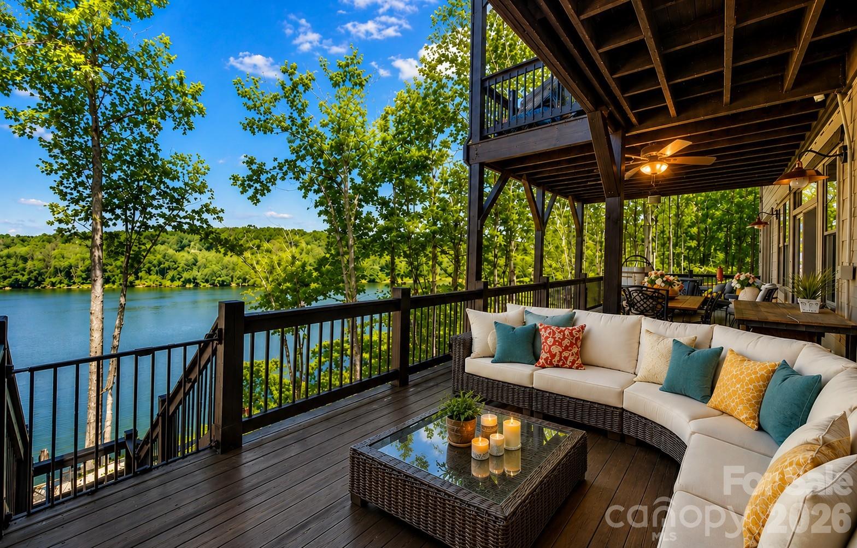
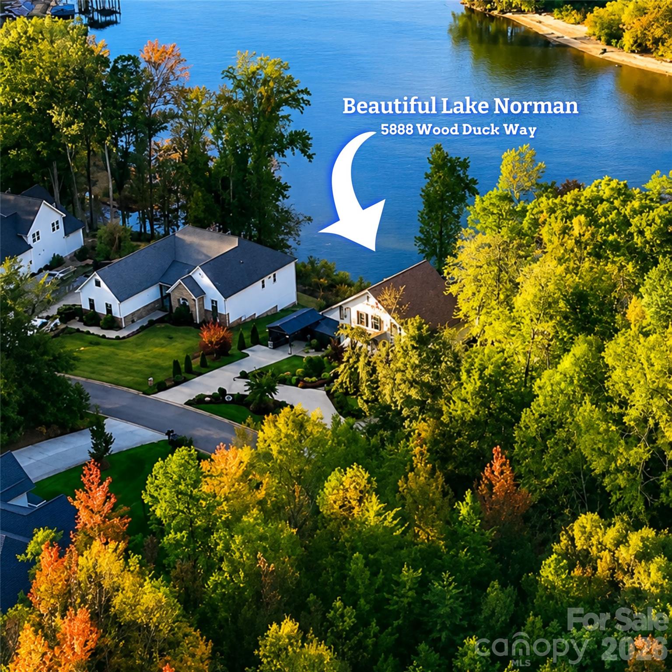
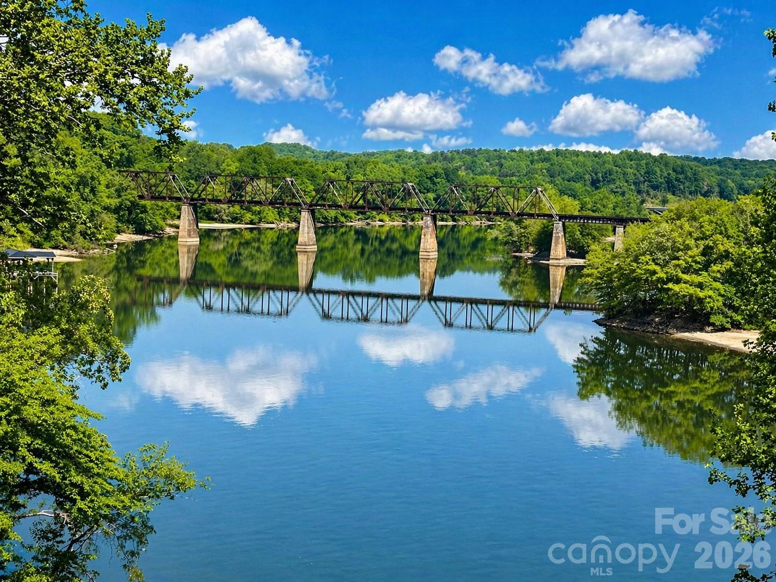
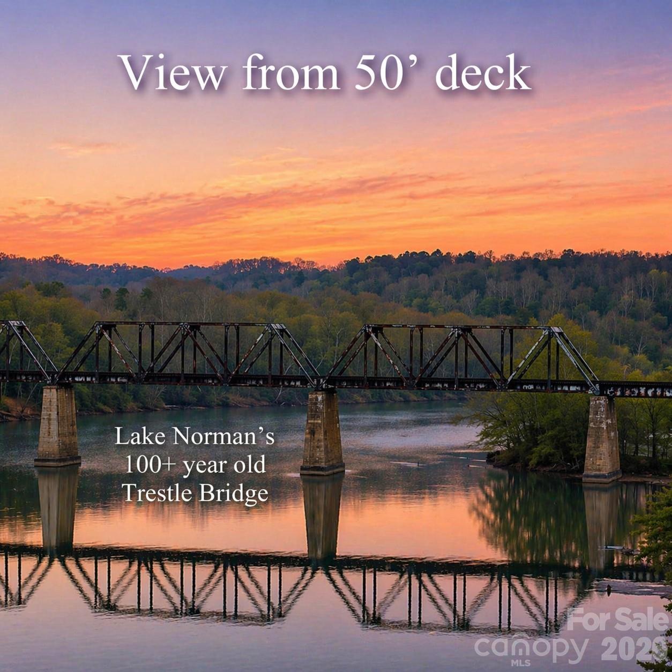
Lake Norman waterfront retreat with panoramic island and historic trestle bridge views. Fully redesigned luxury home with deep-water shoreline, resort-style outdoor living, and a private guest suite with separate entrance.

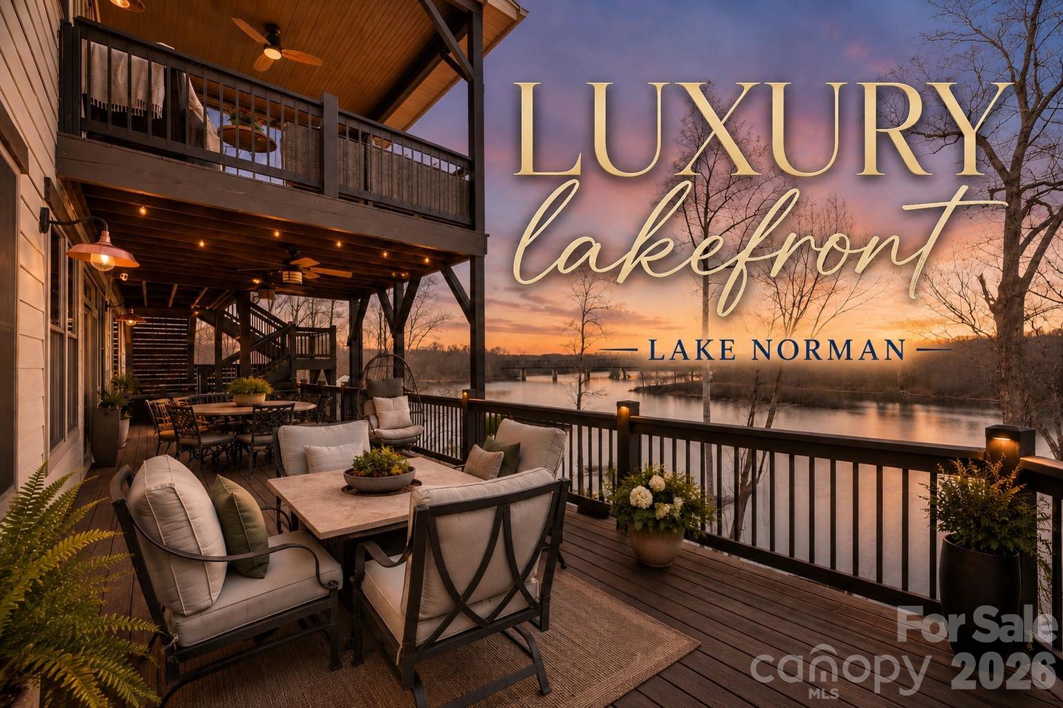
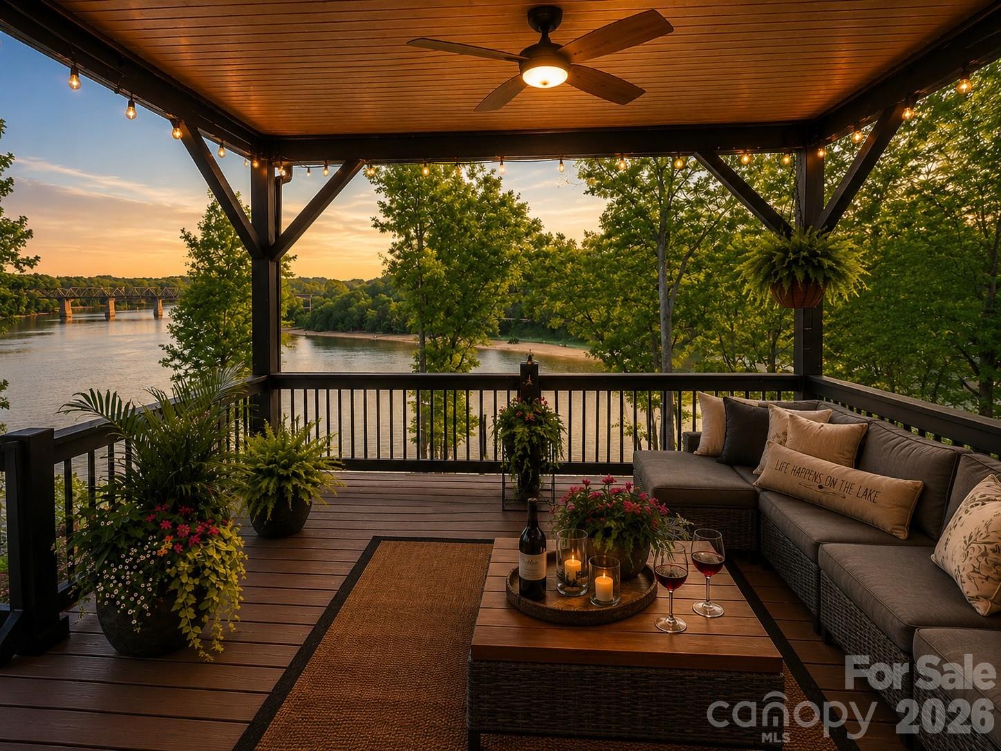
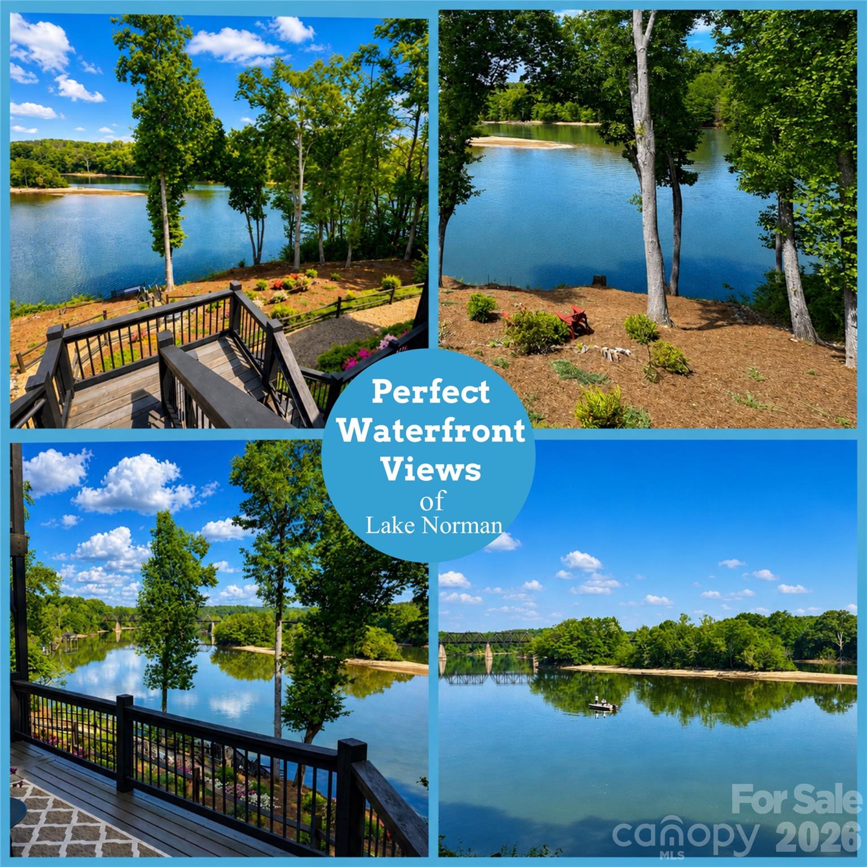
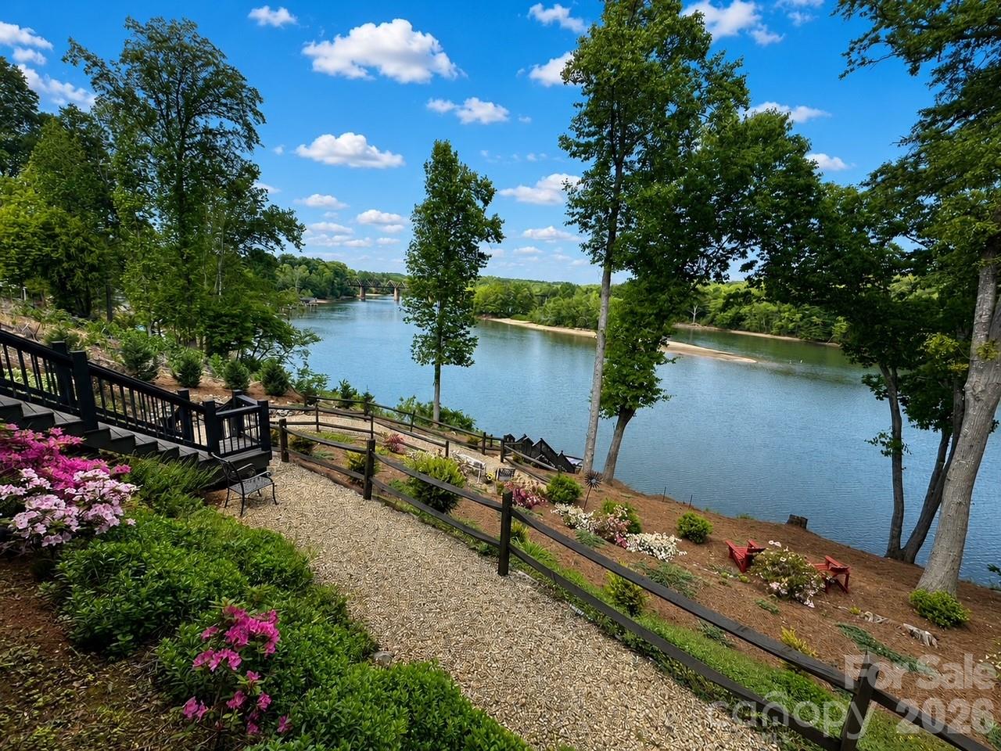
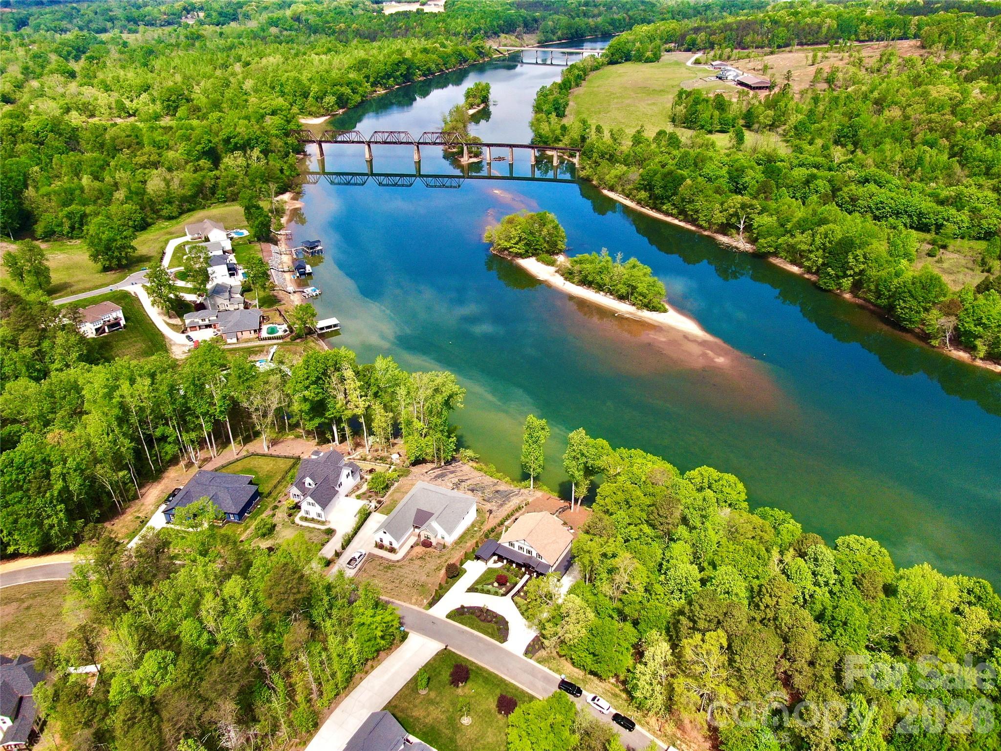
Rare panoramic views stretch across a wooded island and the historic trestle railroad bridge — one of the most distinctive waterfront settings on Lake Norman. This fully redesigned waterfront home blends refined lake living with exceptional craftsmanship and architectural detail throughout. The level of design and quality is best appreciated in person.

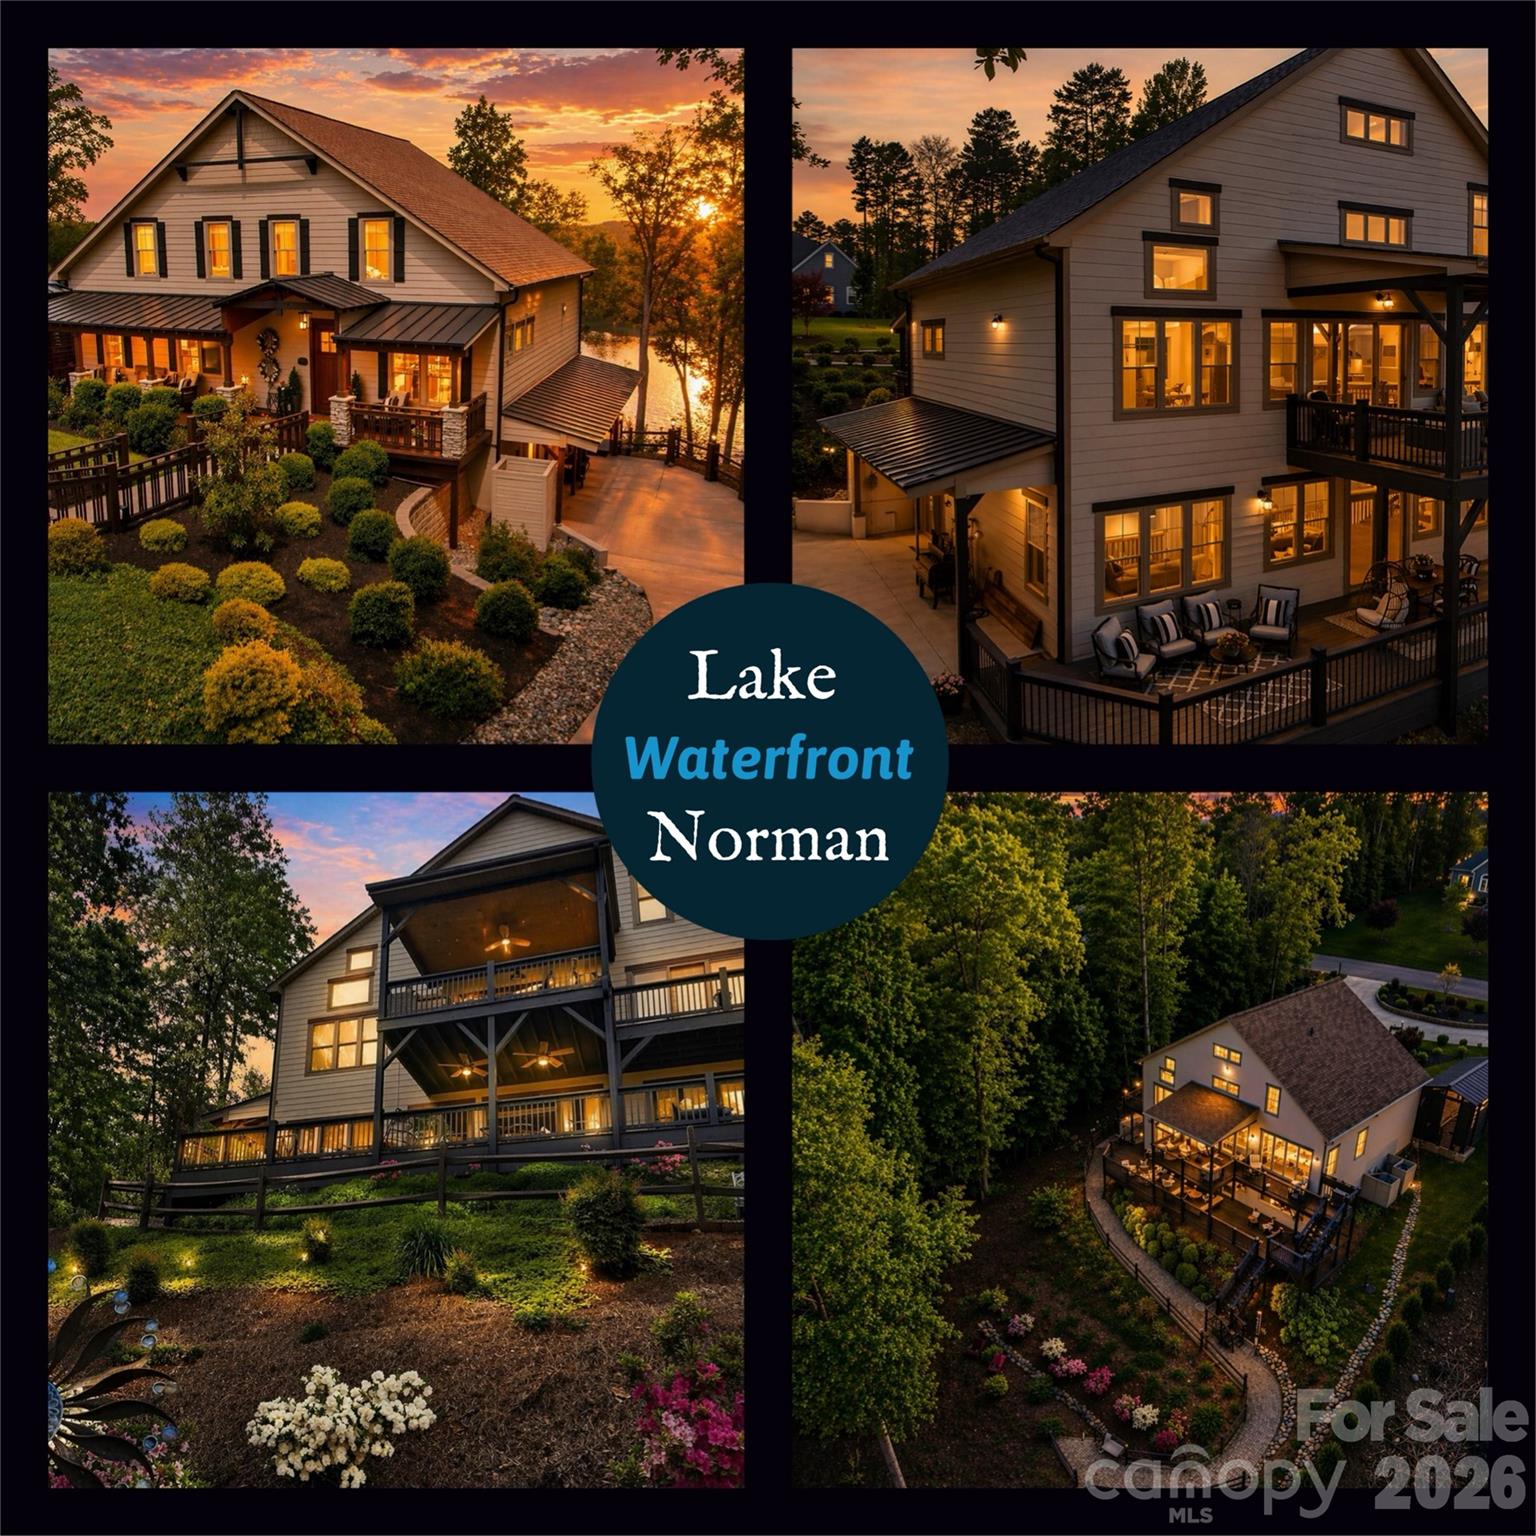
Originally built in 2018 and extensively reimagined through a $600,000 renovation completed in 2023, the home was thoughtfully redesigned with long-term durability, custom finishes, and luxury functionality in mind.

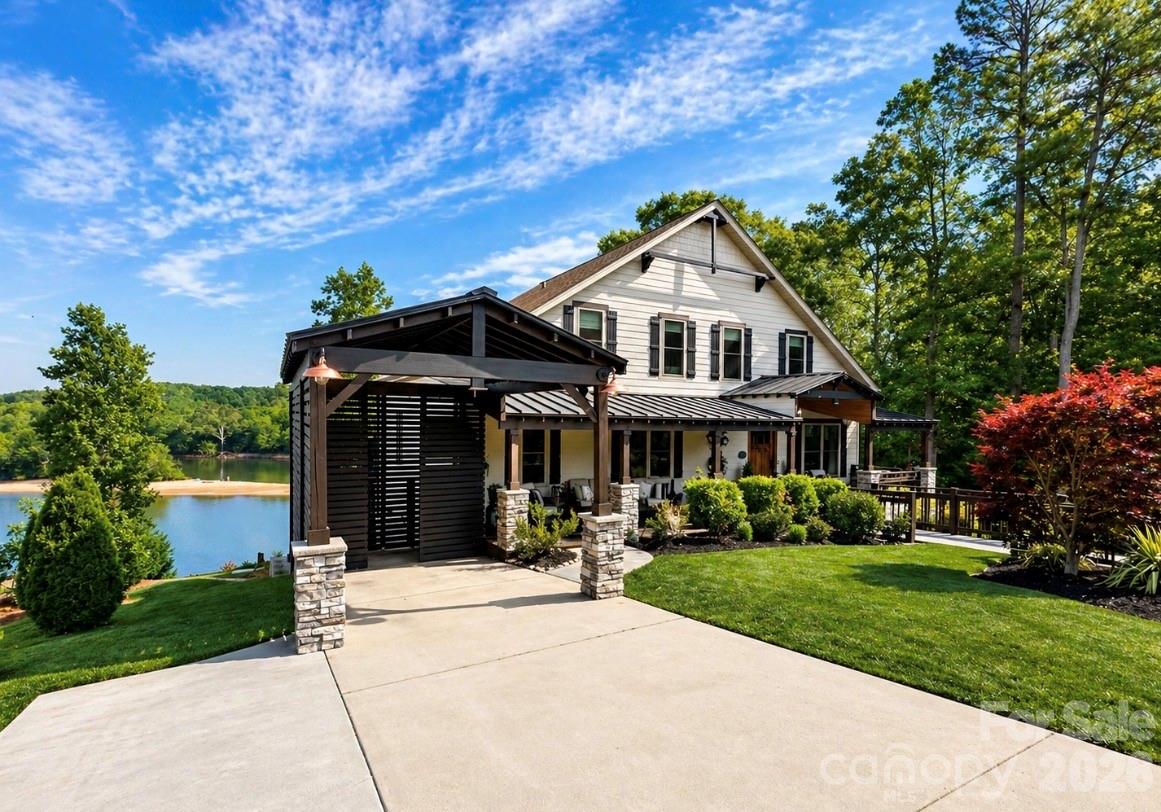
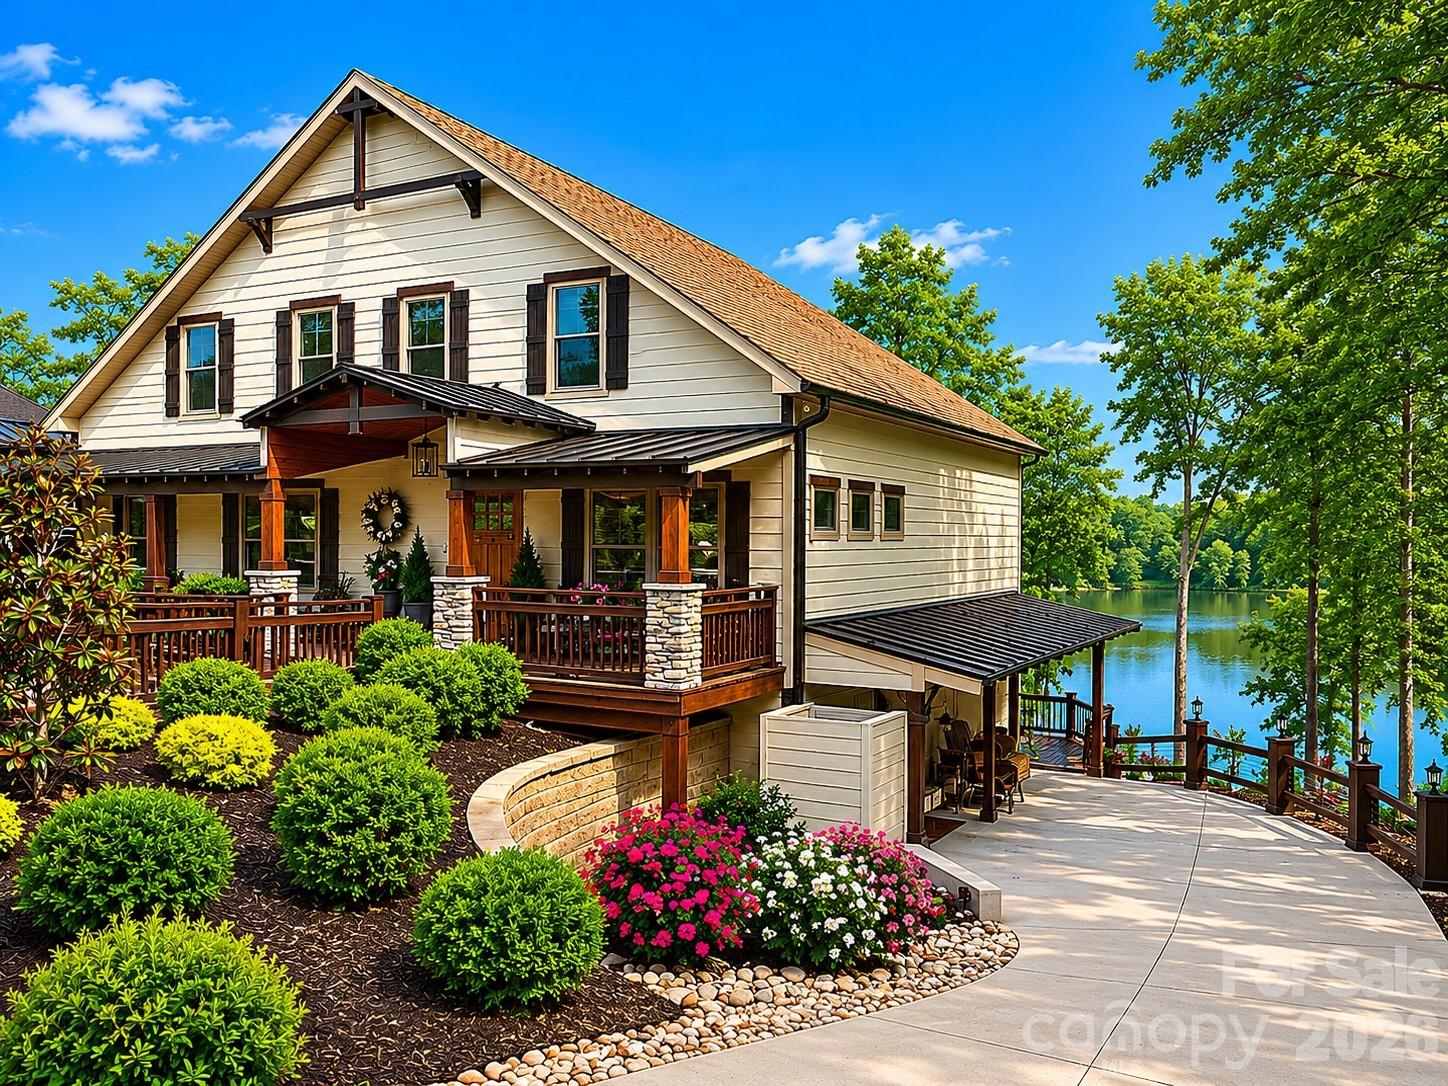
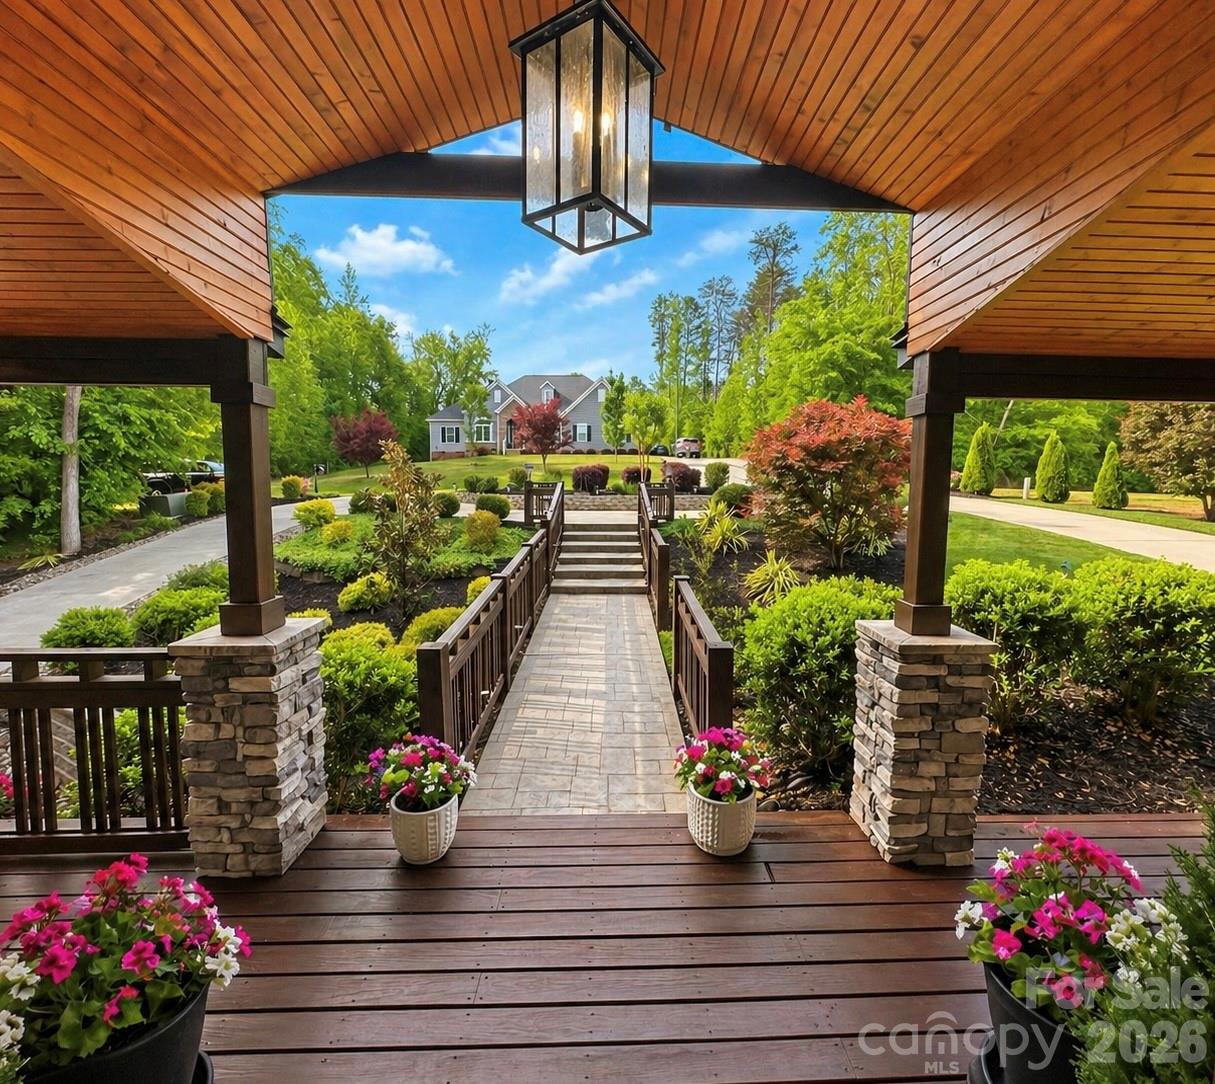
The redesigned exterior features a modern farmhouse-inspired elevation with metal roofing, stone columns, and 8-foot entry doors. Twenty-three additional hurricane-rated windows fill the home with natural light while framing panoramic waterfront views. Professionally terraced landscaping leads to the deep-water shoreline and waterfront entertaining areas.

Whether entertaining on the waterfront, watching wildlife from the deck, or boating across Lake Norman at sunset, this property delivers a rare combination of privacy, craftsmanship, and unforgettable scenery.

HOME SPECS:
• 3,400+ sq ft, 3 finished levels
• Main level carport, tandem basement garage
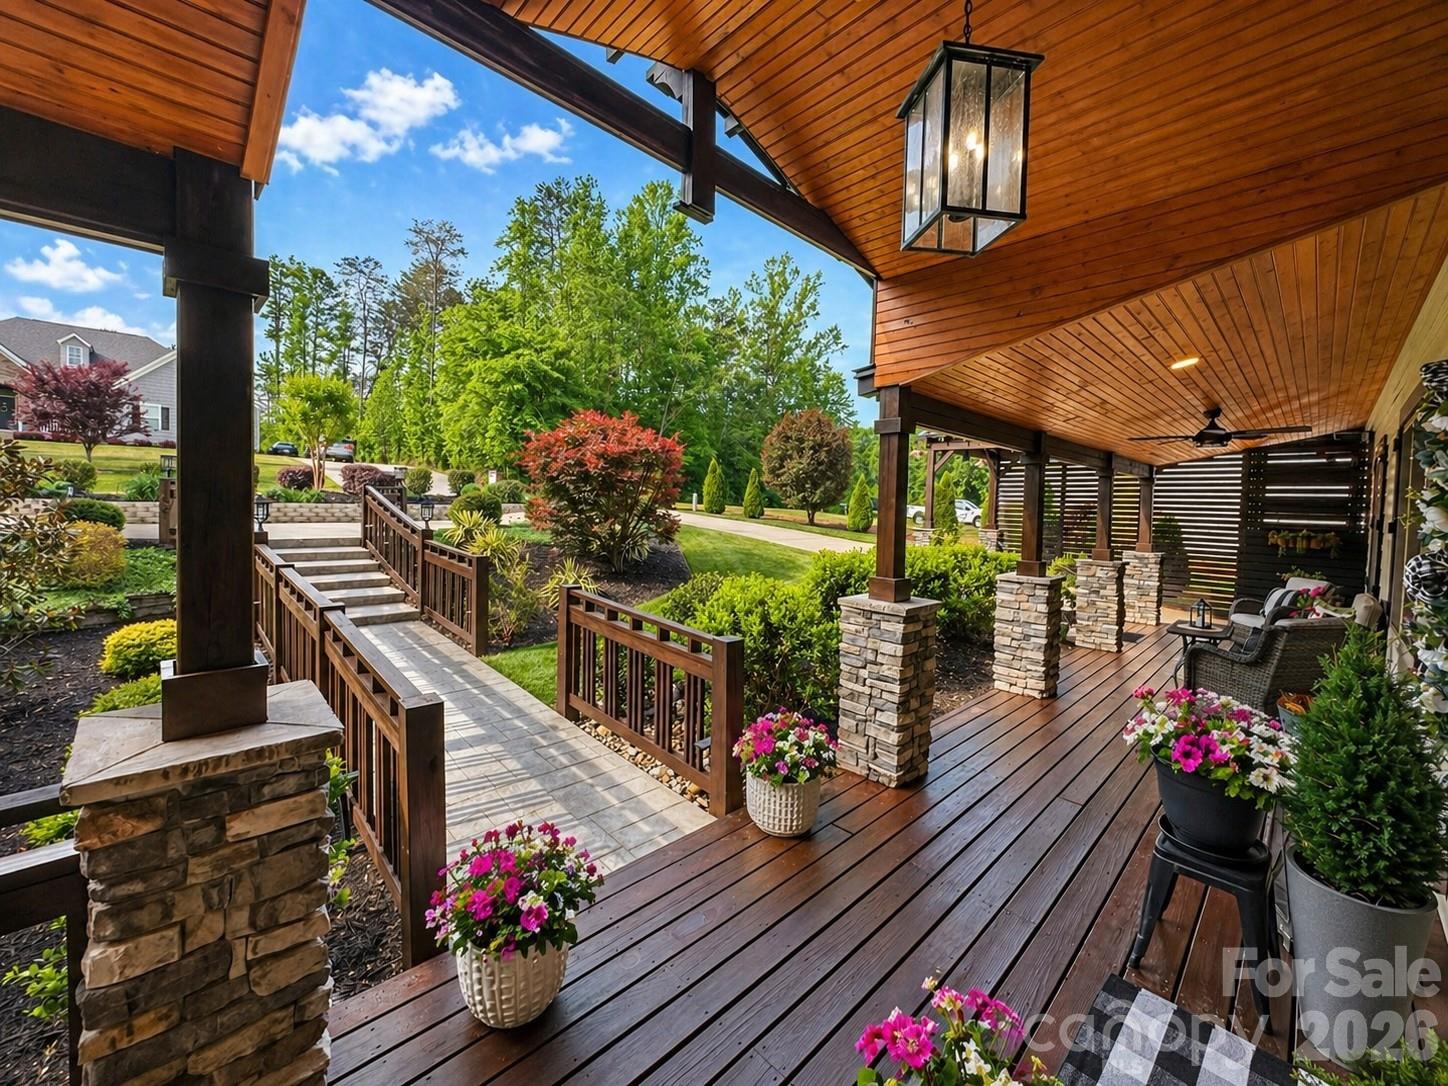
• Main level entrance from southern facing front porch 
• Built 2018 | $600,000 renovated 2023
• Lake Norman — Catawba Station community

INTERIOR:
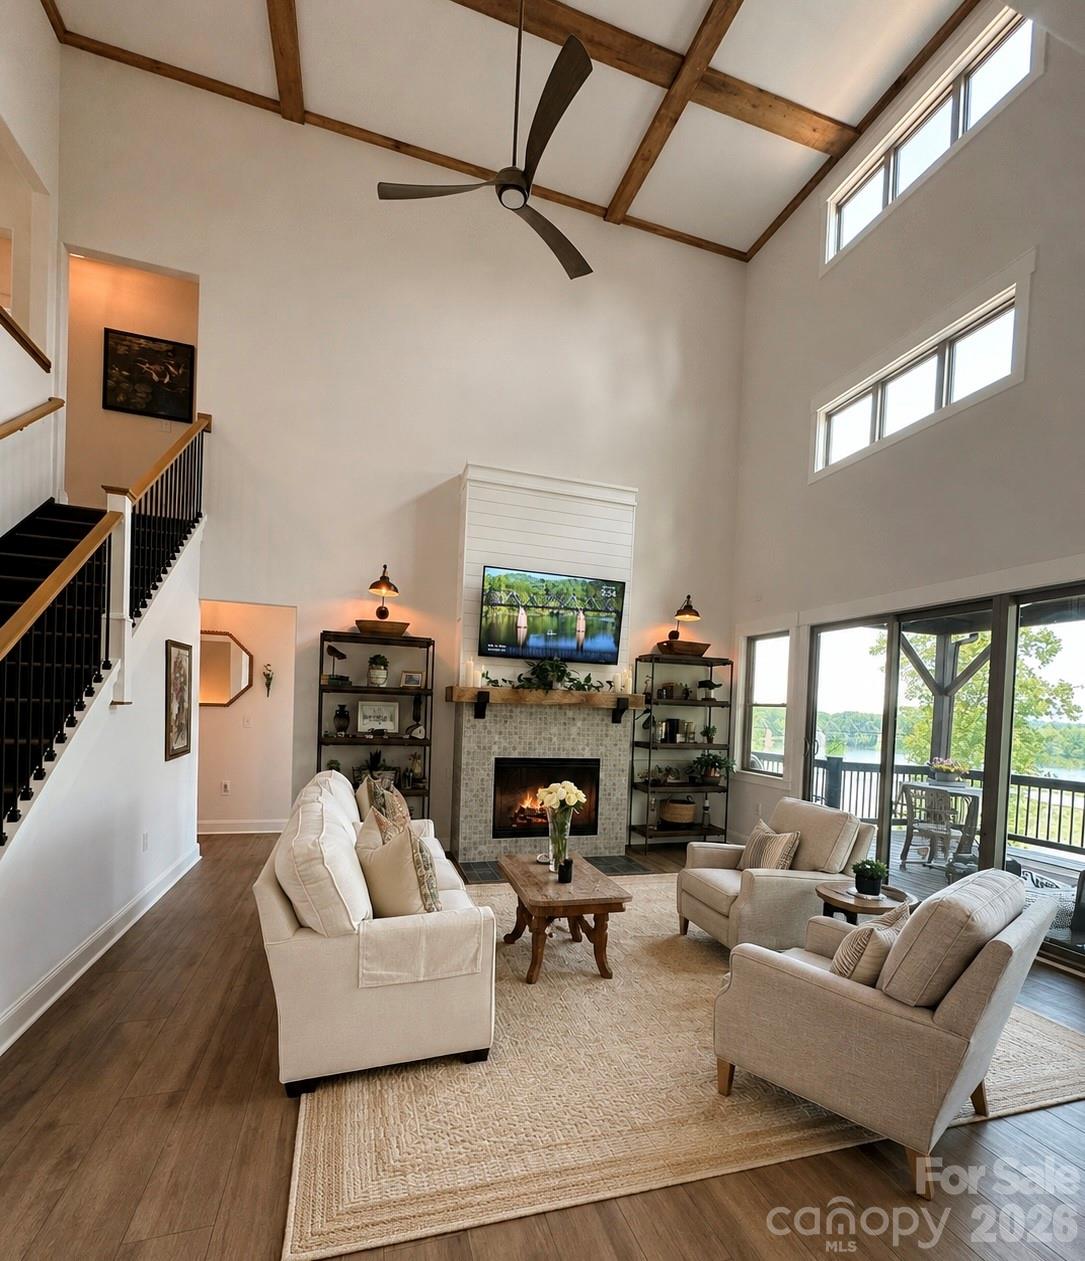
• 3 stories of upgraded flooring
• Custom farmhouse molding & trim throughout
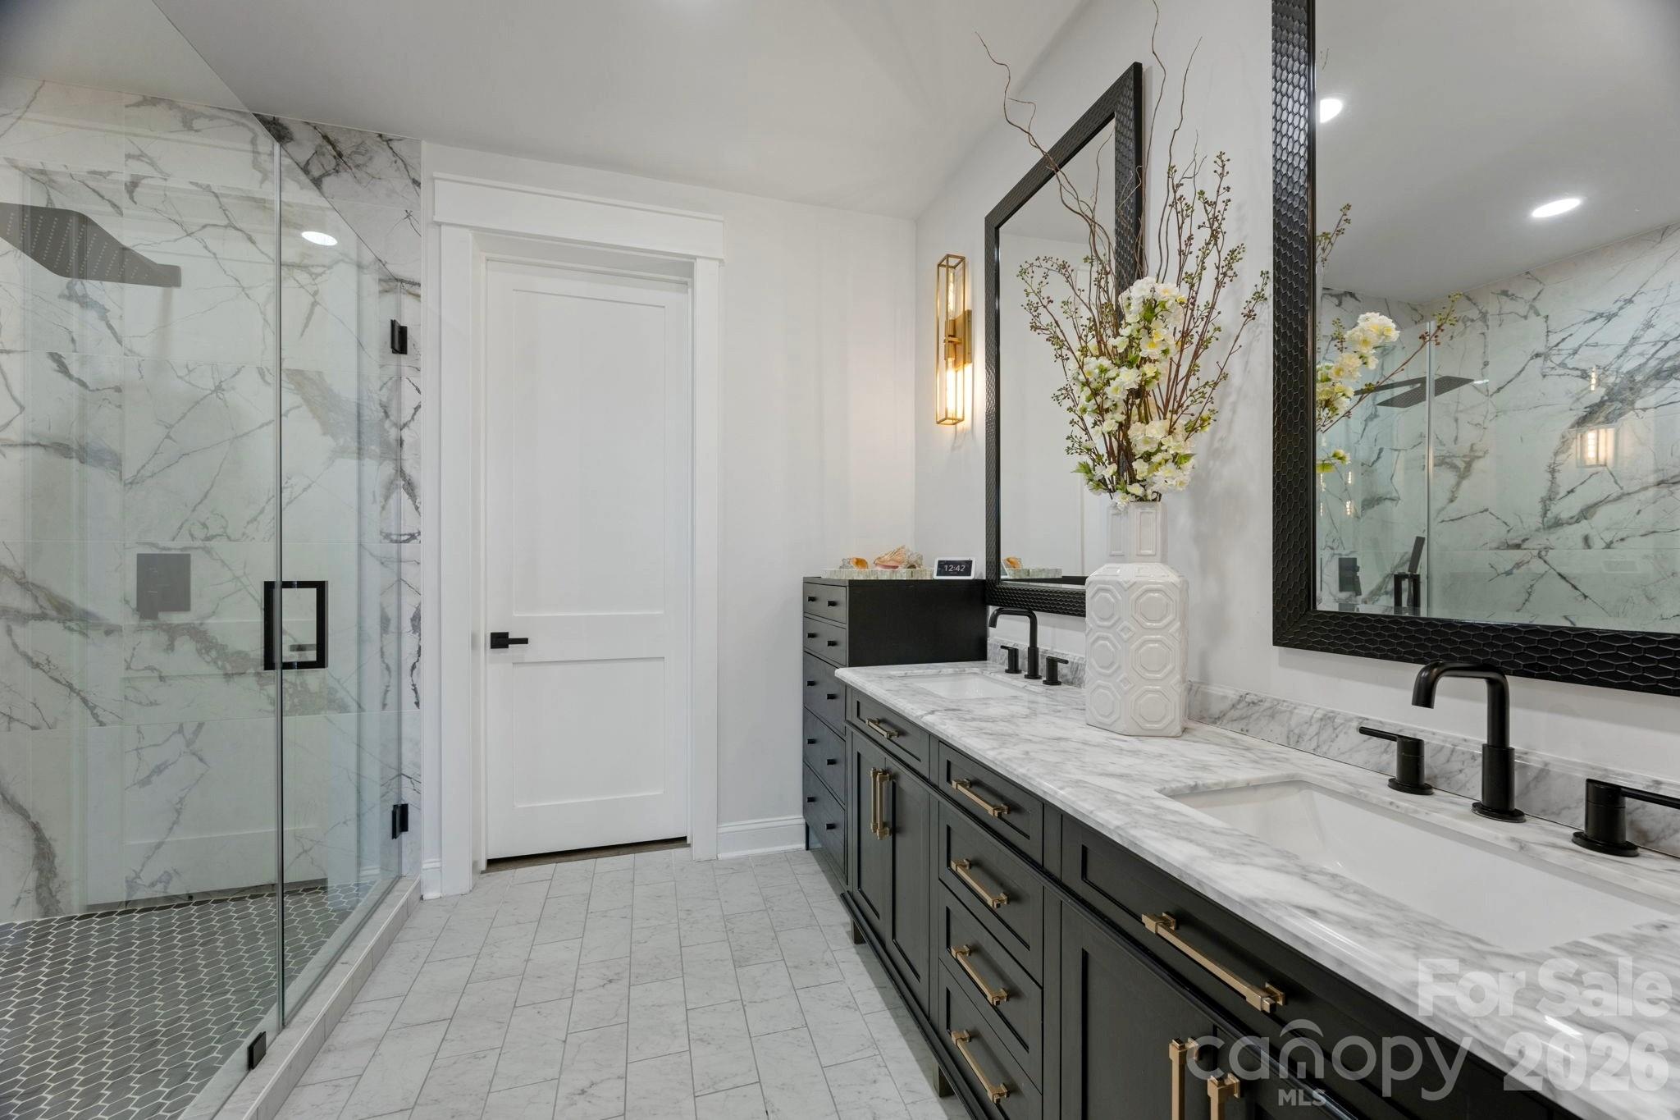
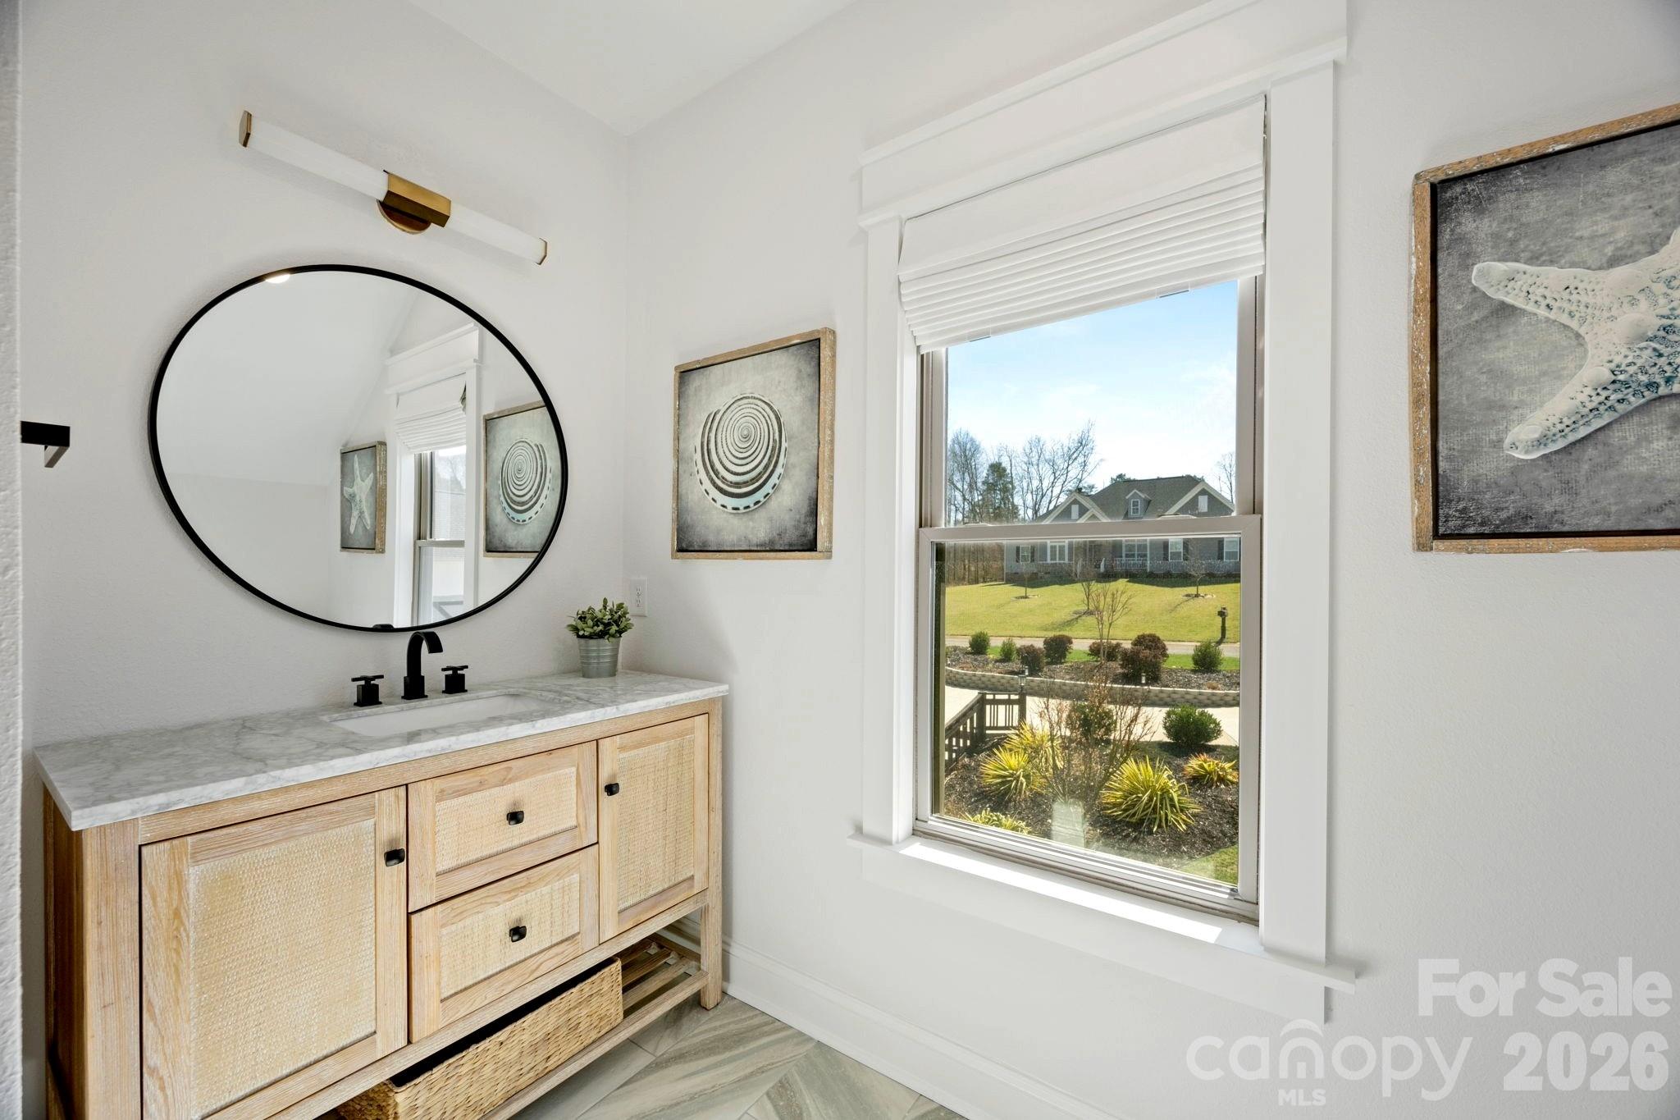
• Designer-selected tile, vanities, toilets, and fixtures
• Elevated lighting and hardware selections throughout

MAIN LEVEL:
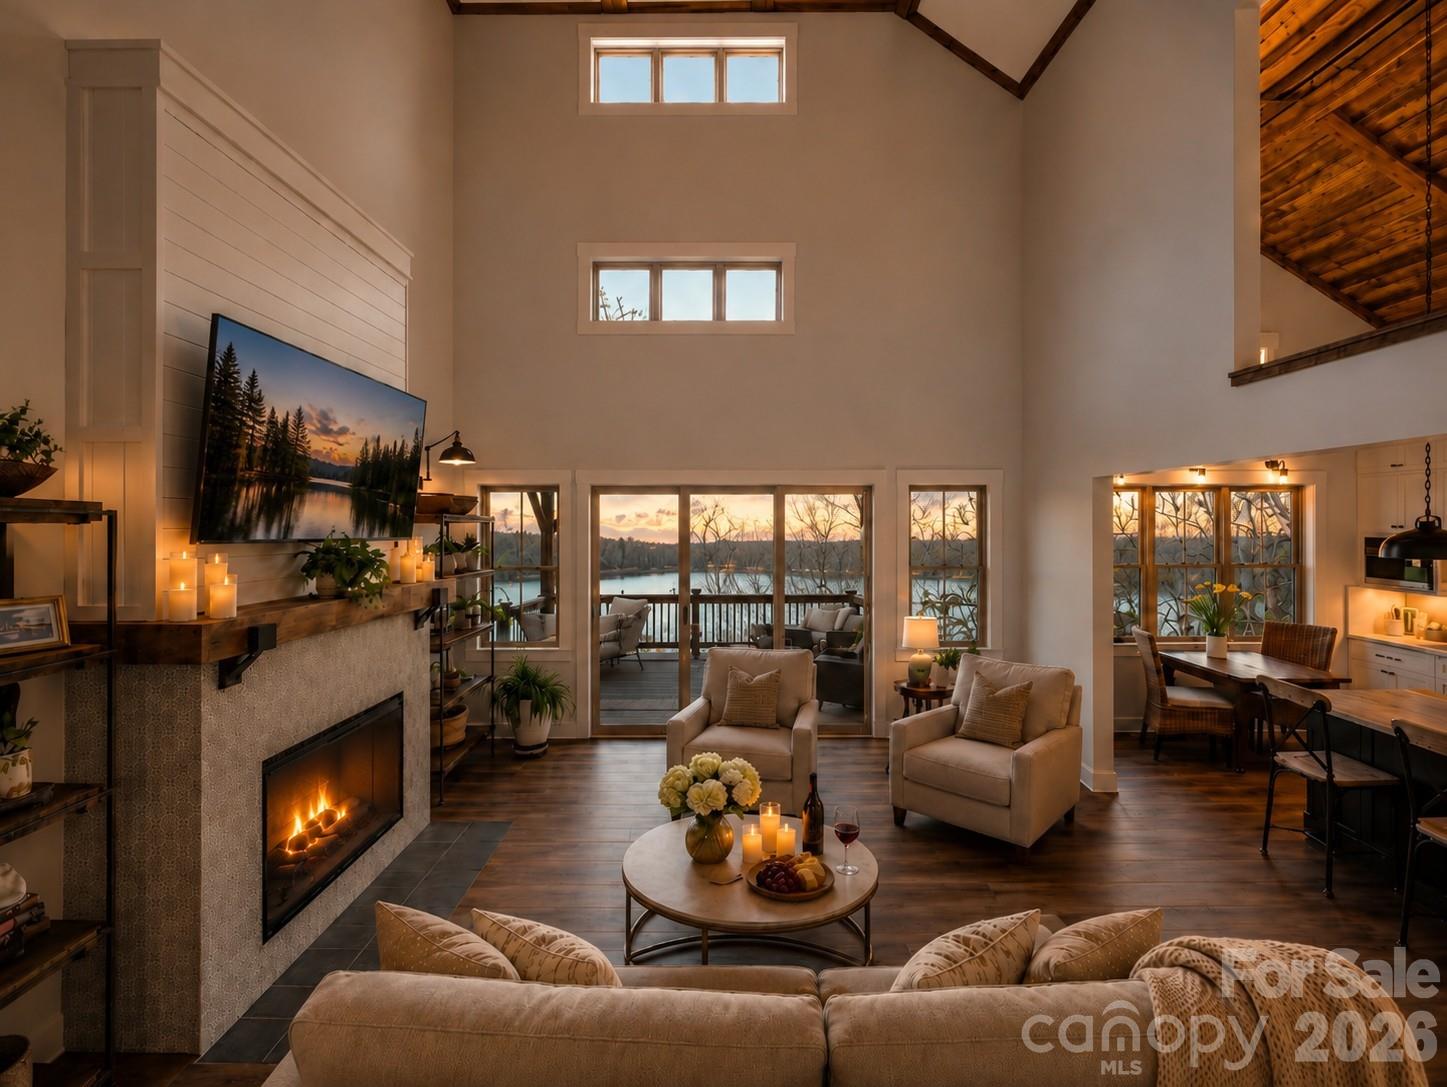
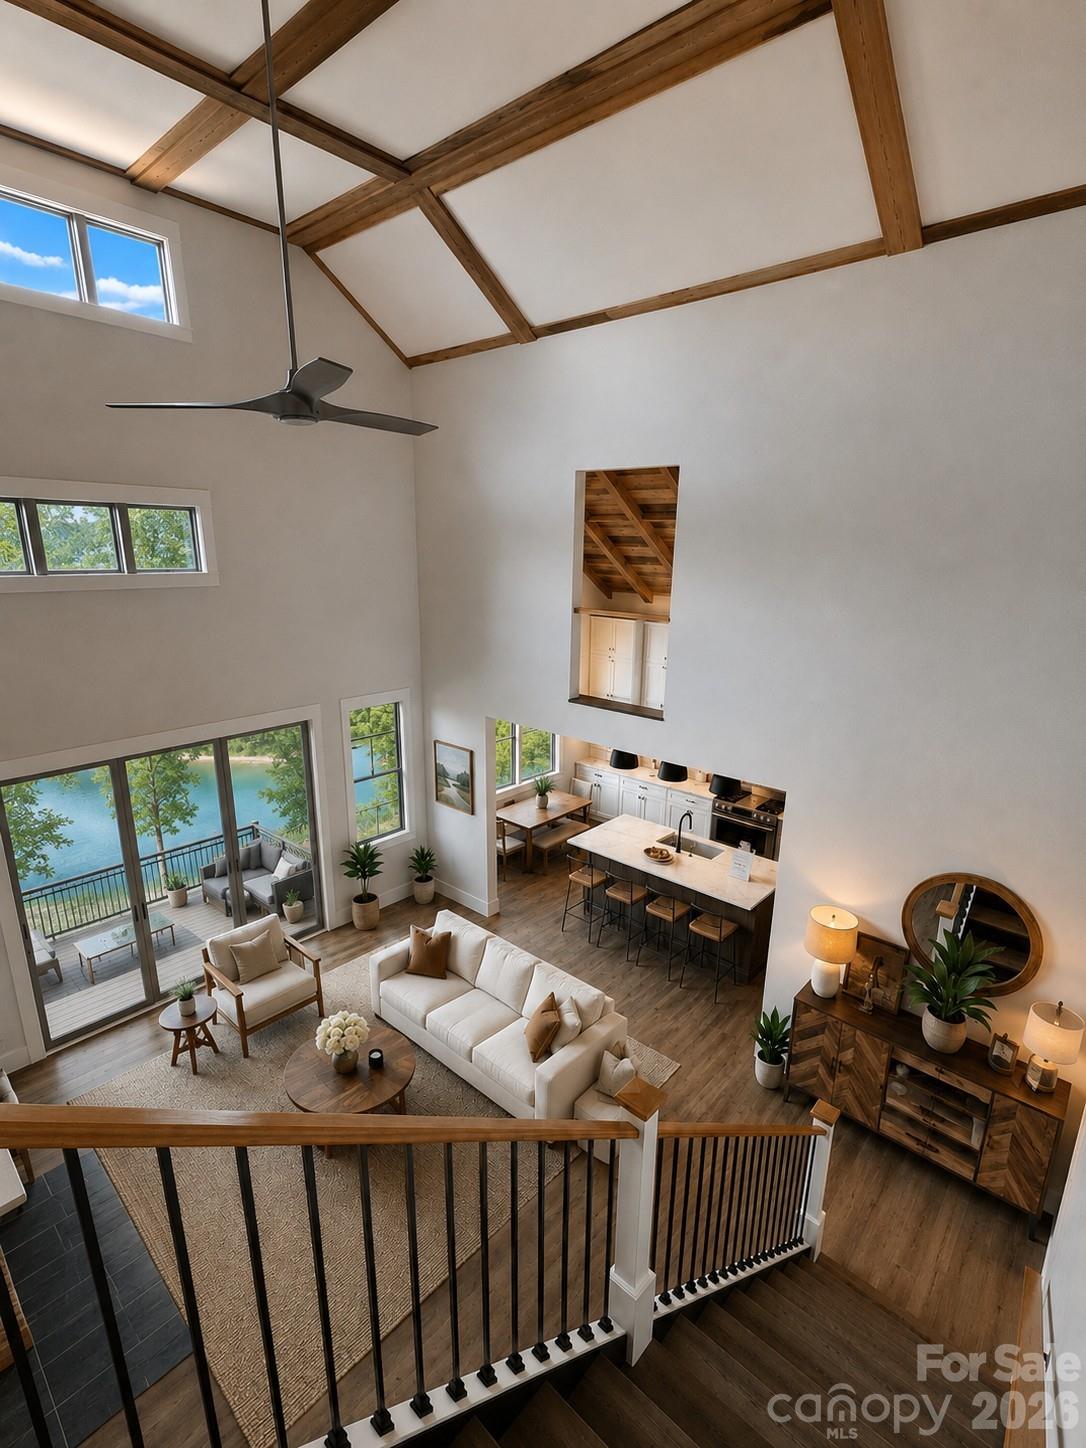
• Electric fireplace in living room w/glass doors to deck
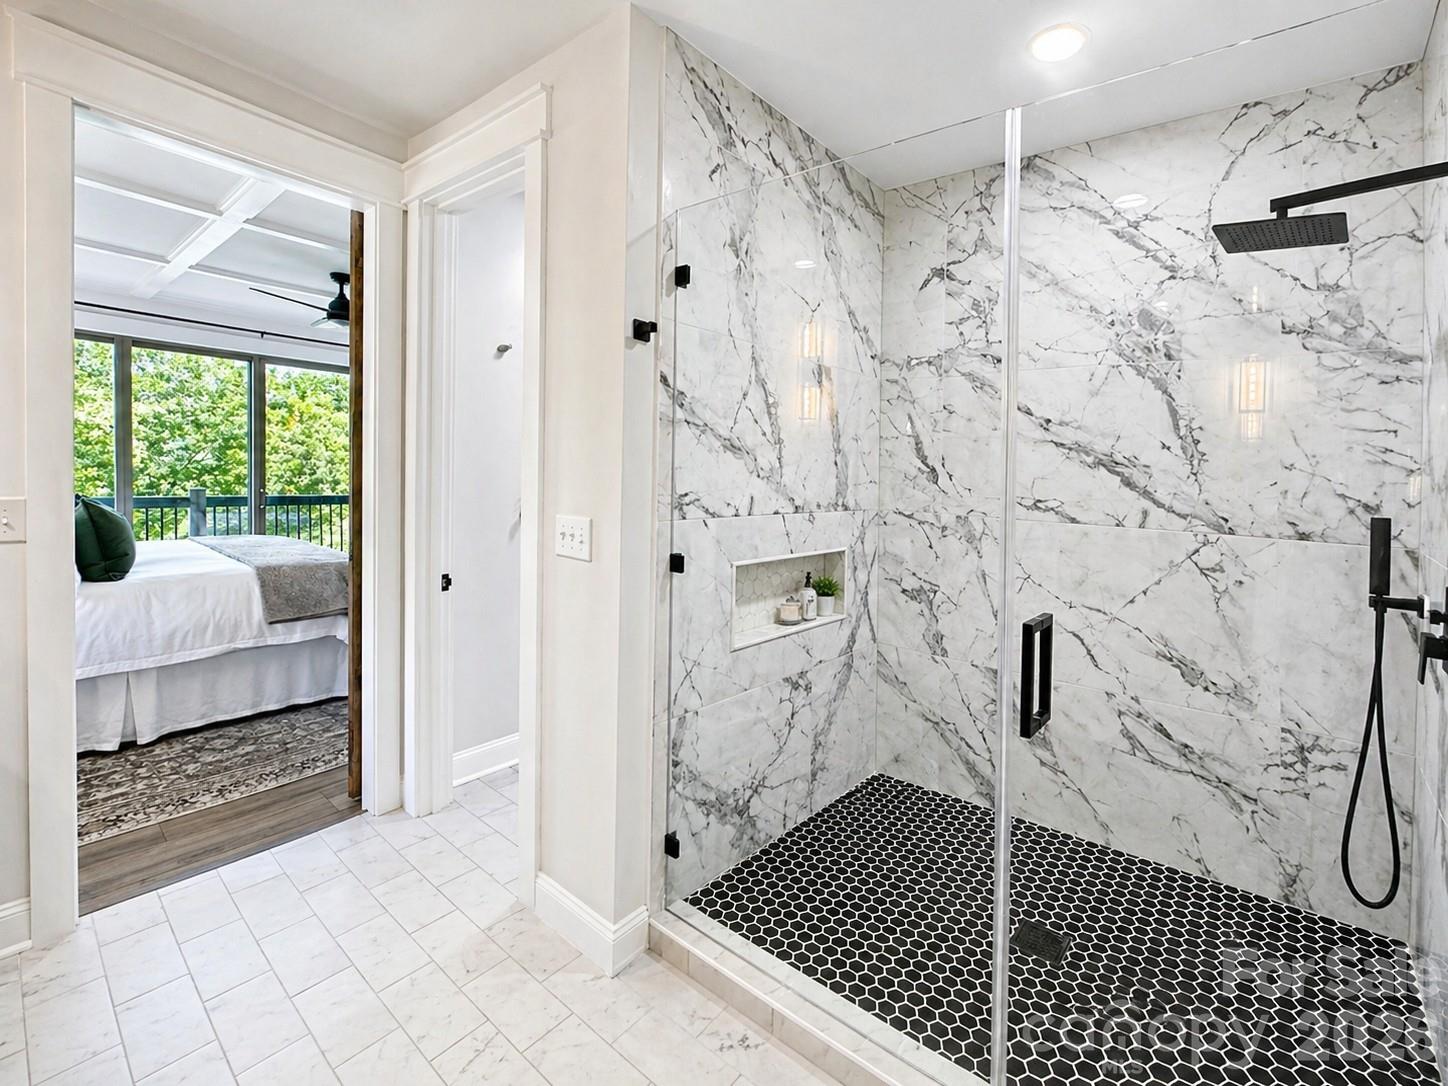
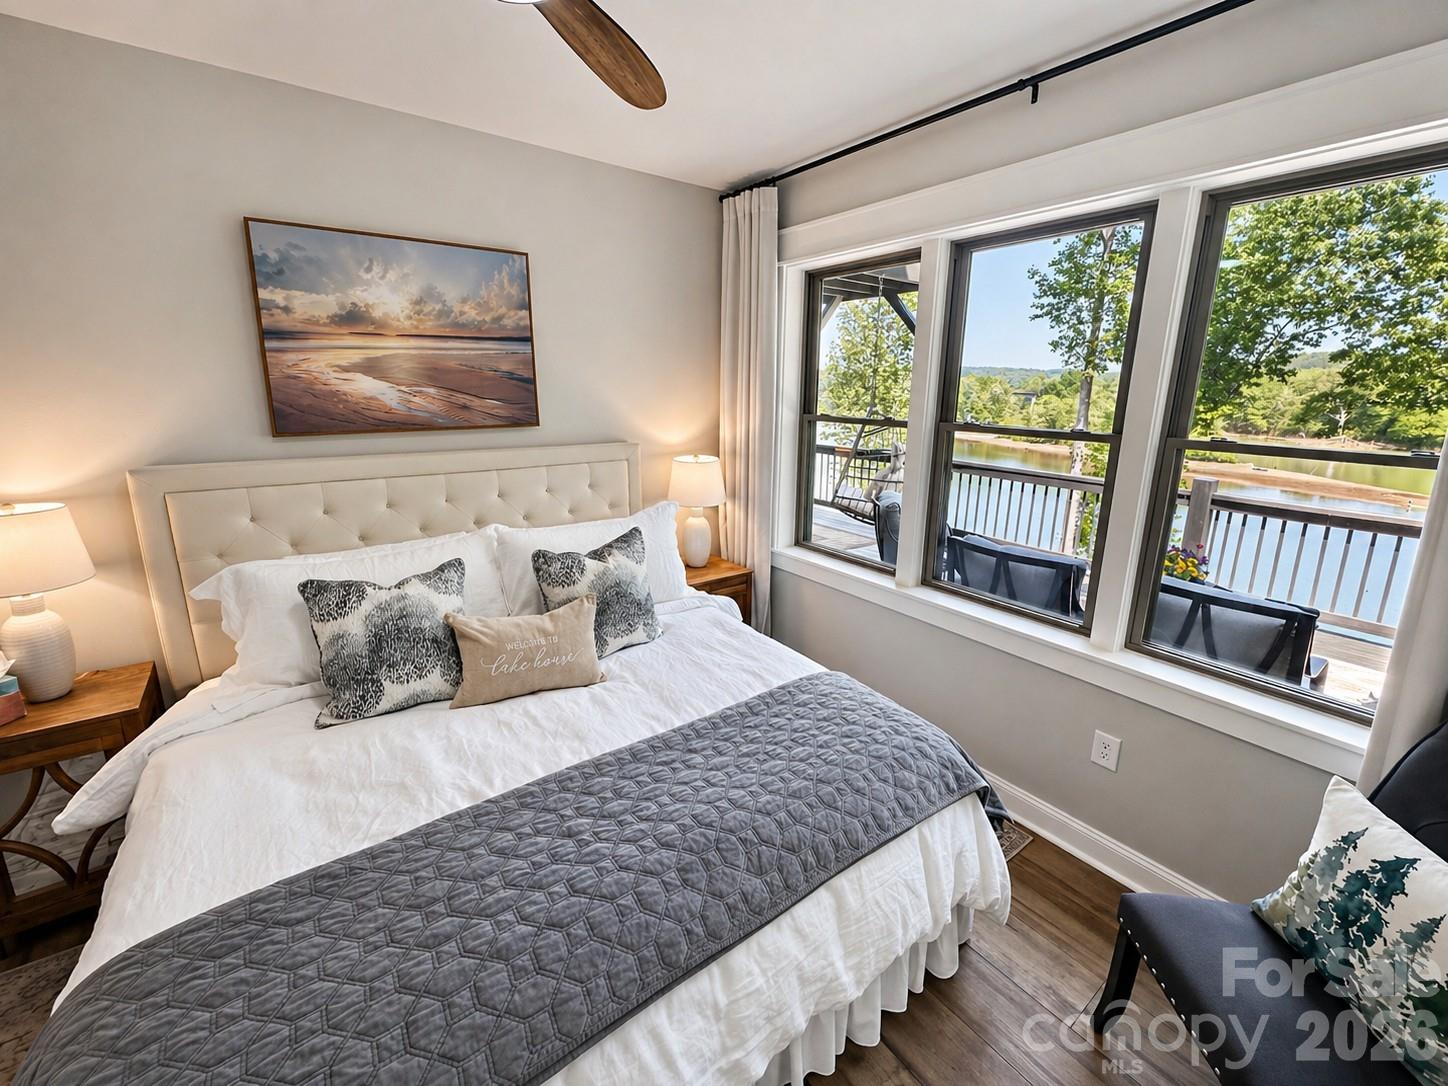
• Primary suite w/walk-in shower, custom closet, and glass doors to deck
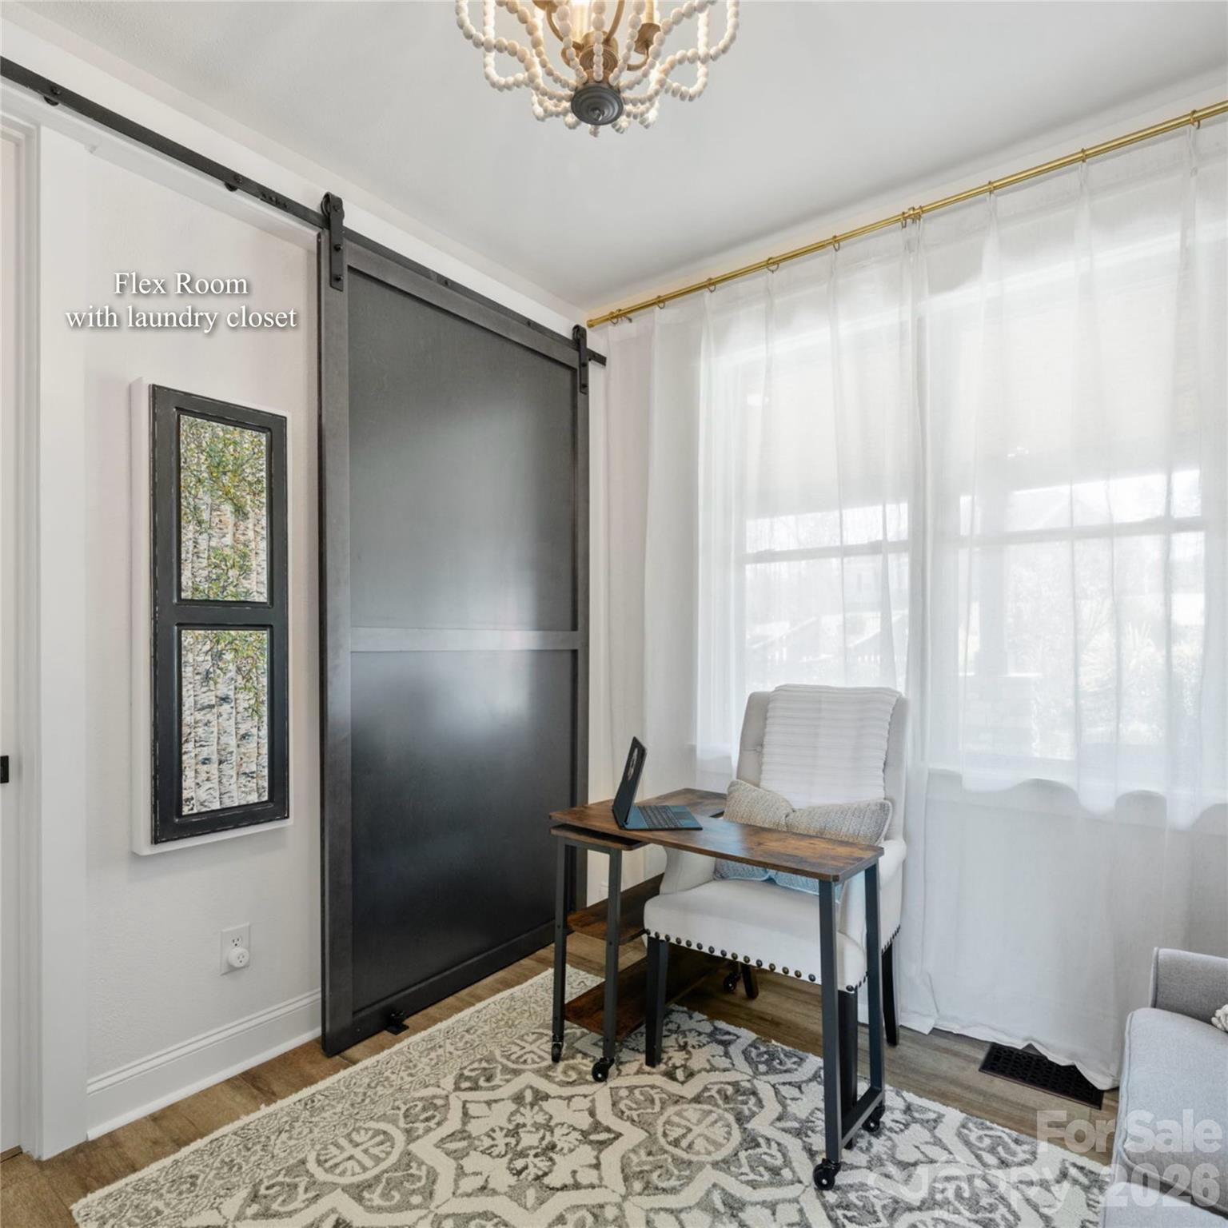
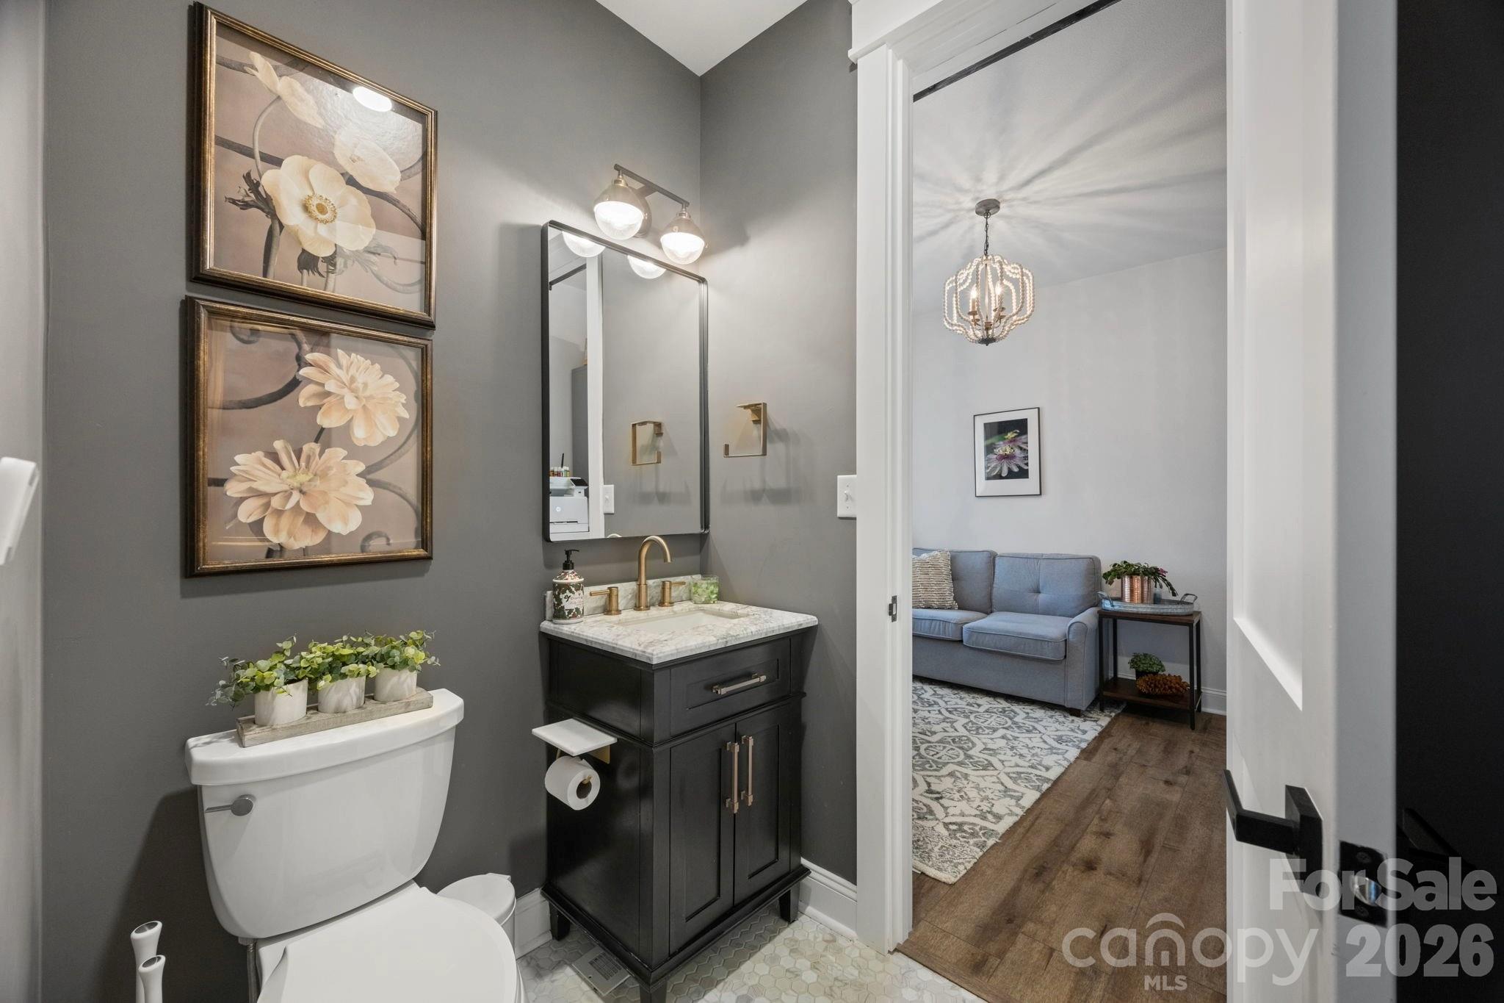
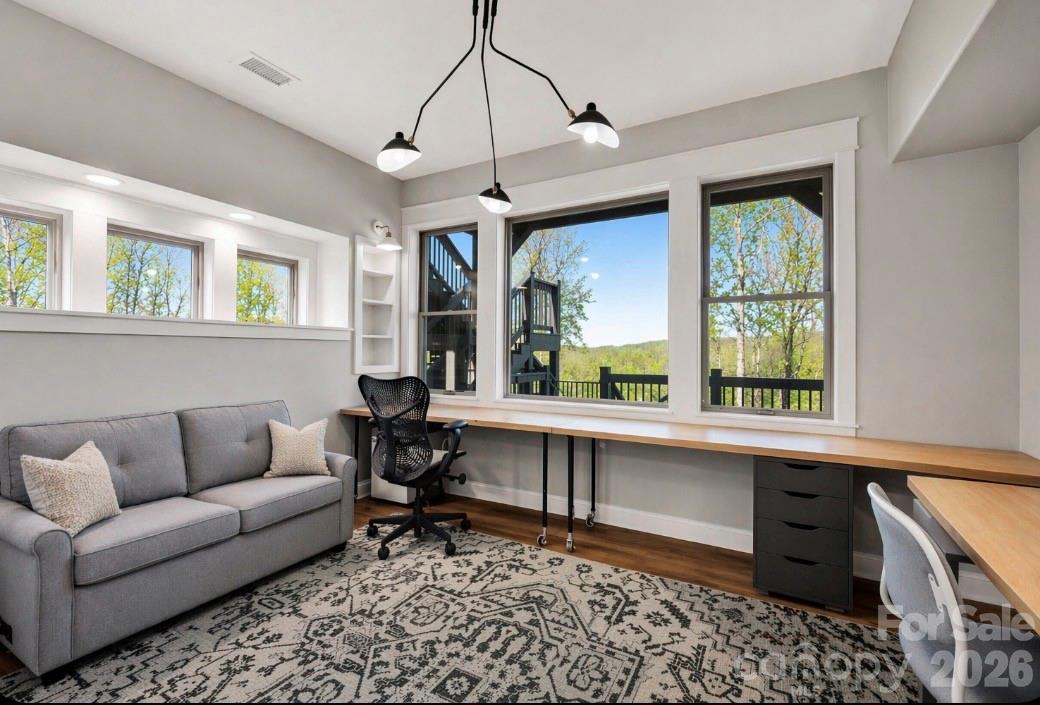
• Additional "flex room" bedroom/office/laundry (closet turned into stackable laundry area) & Half bath
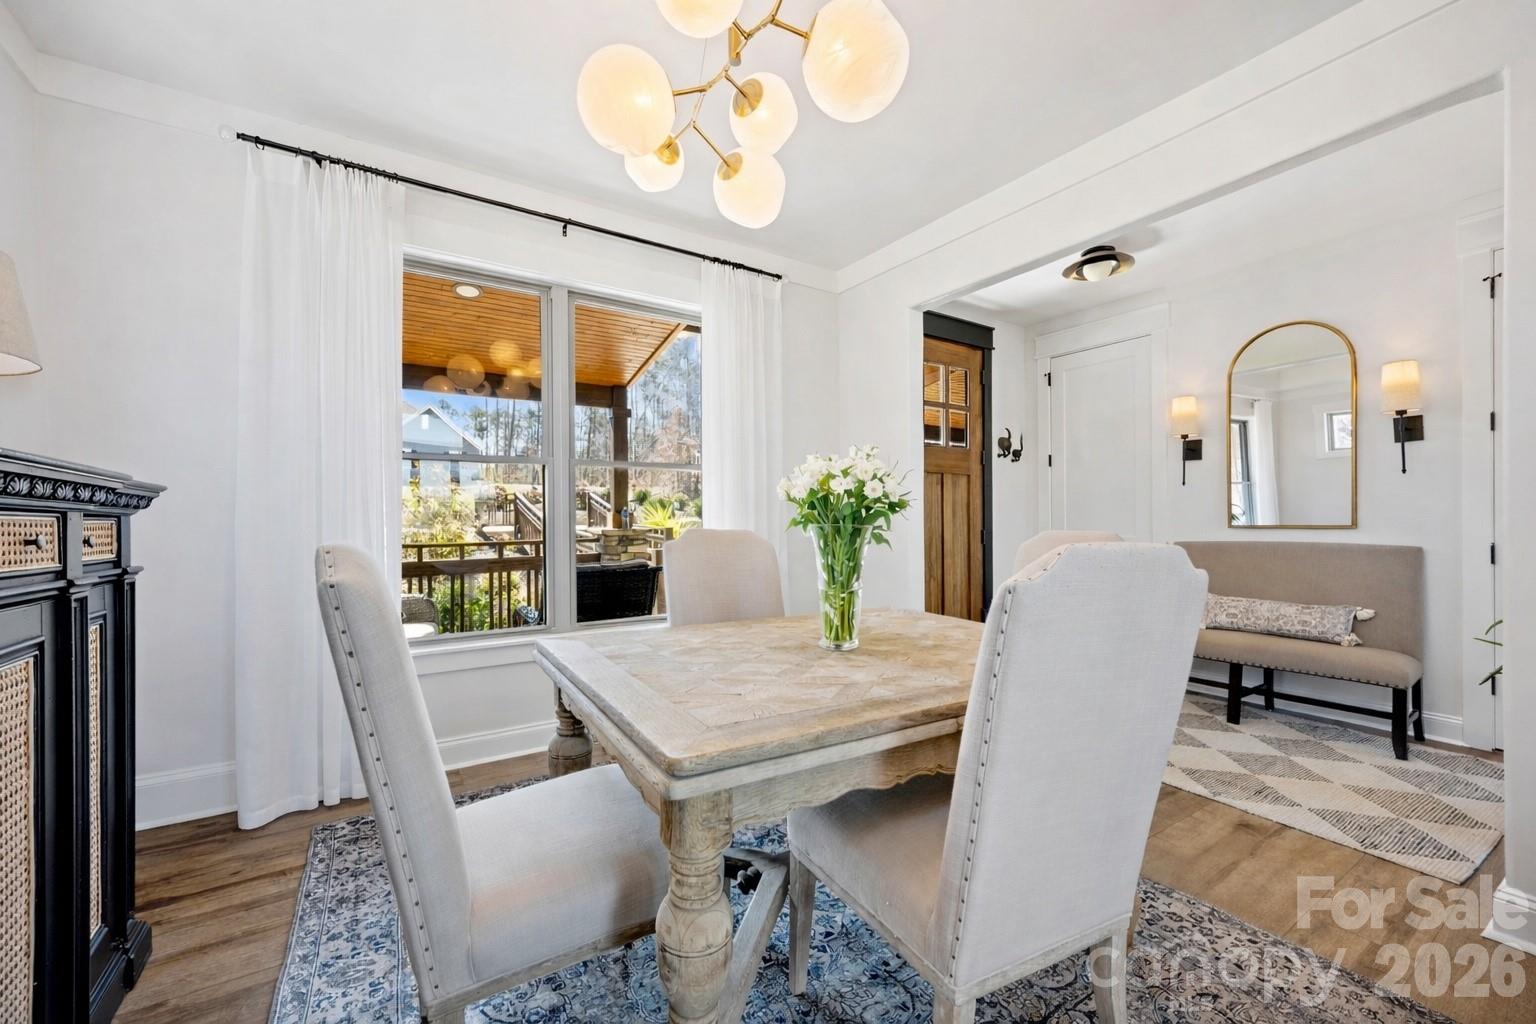
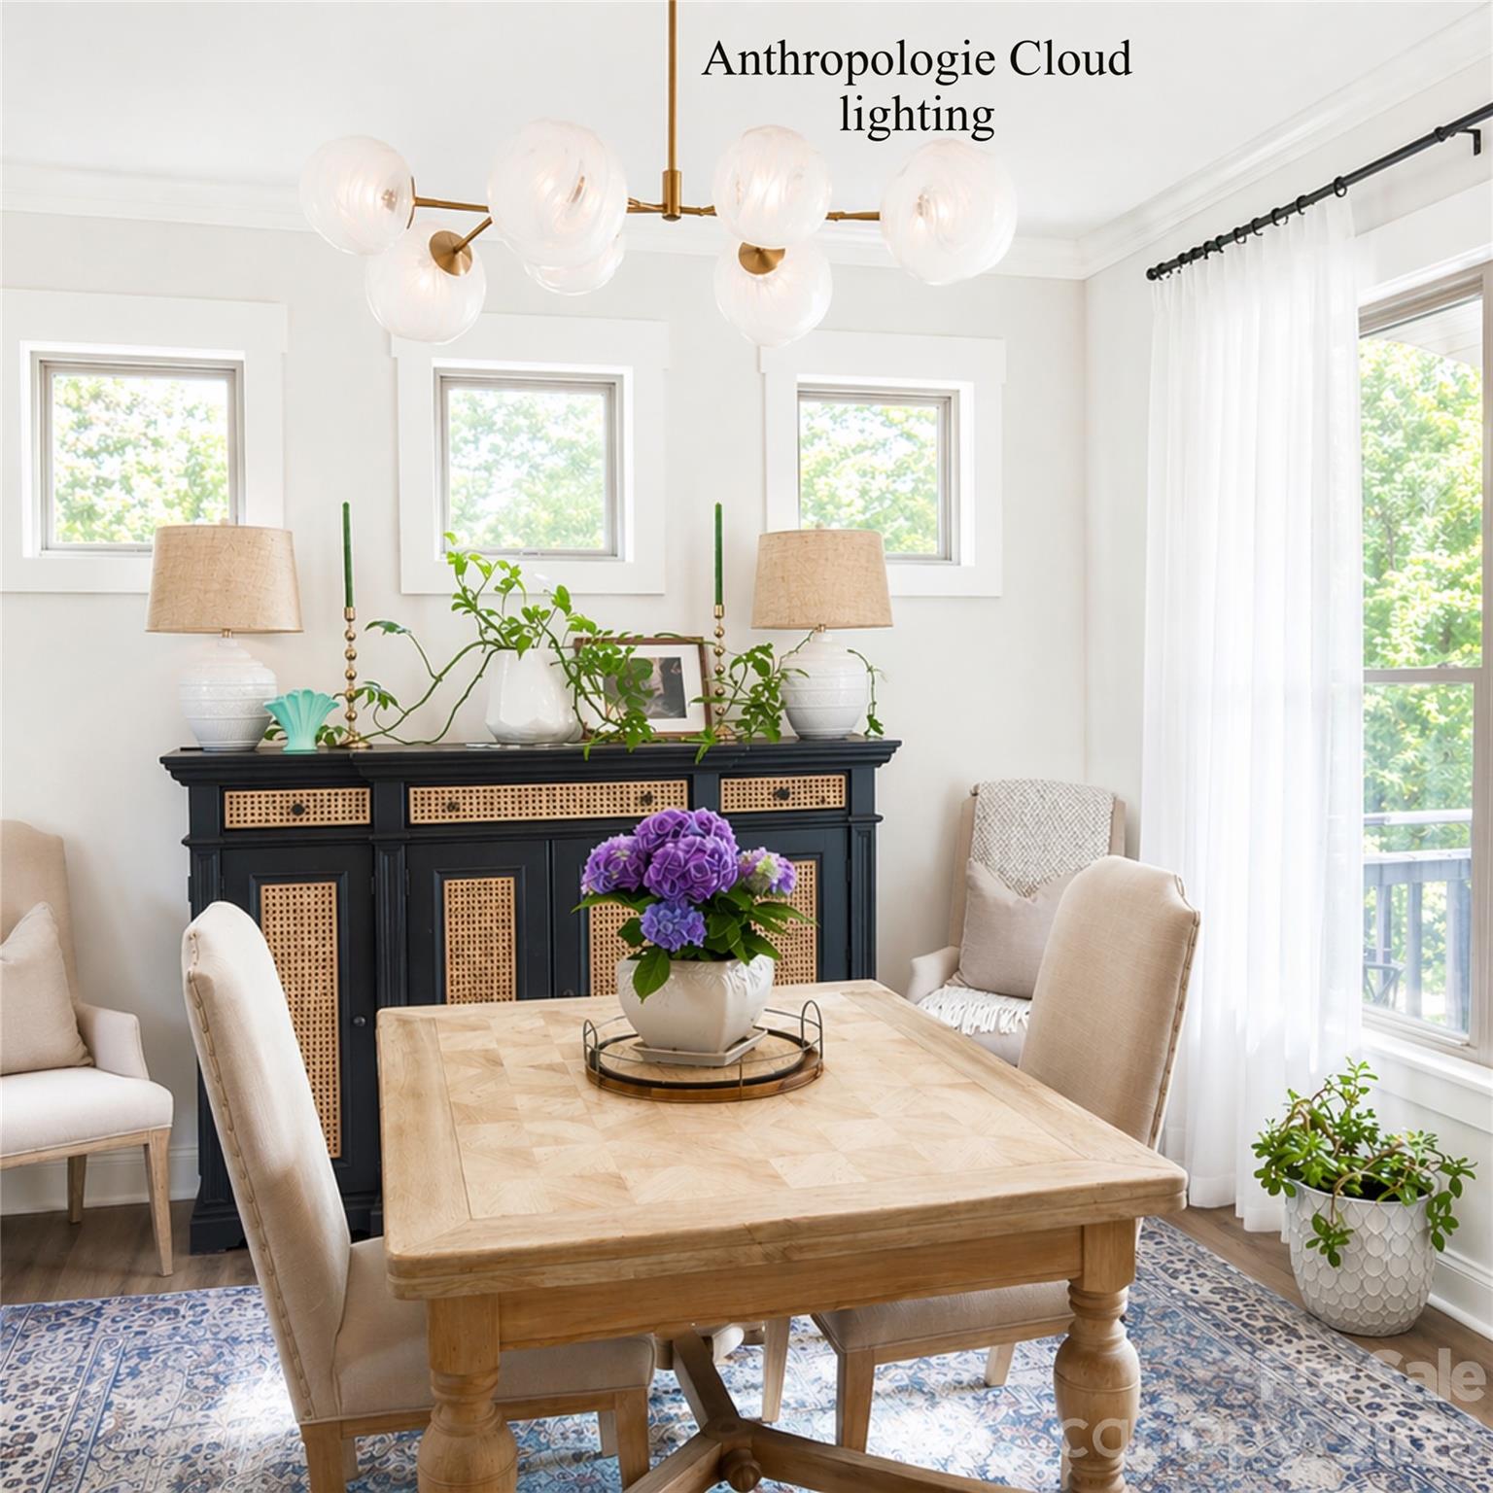
• Anthropologie Cloud fixture in dining room

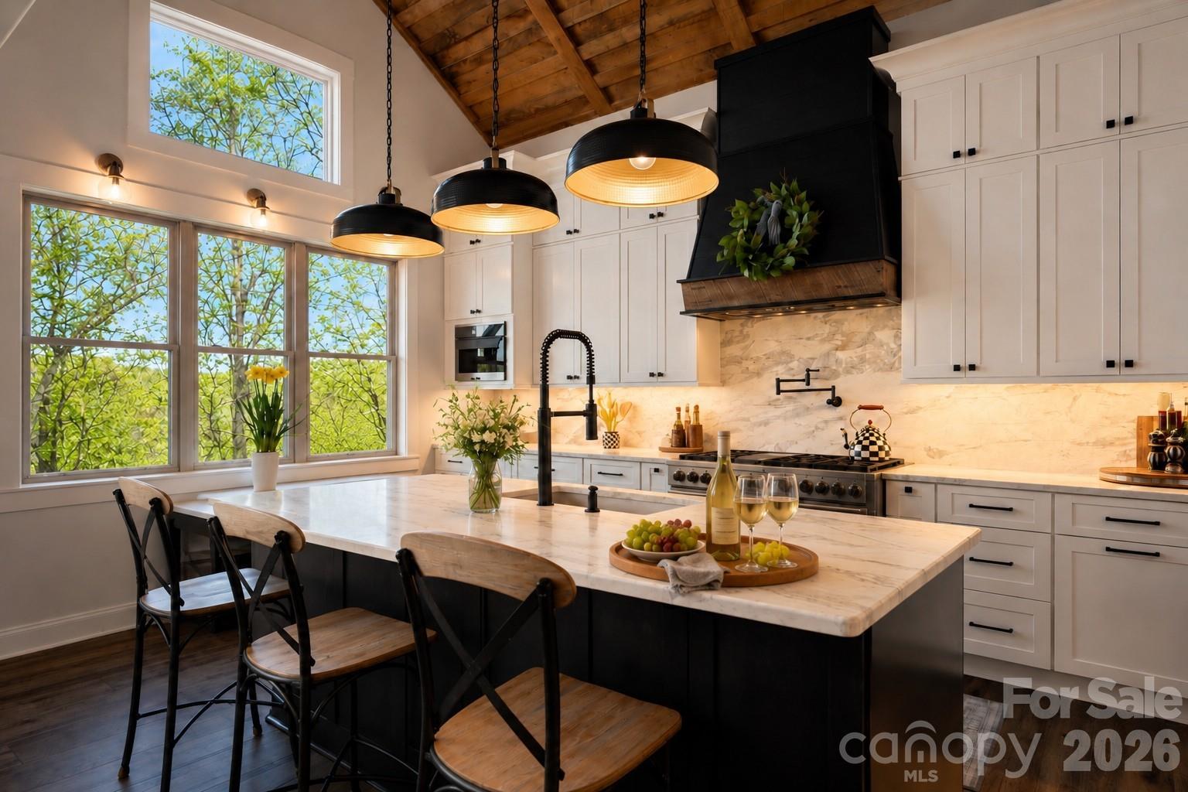
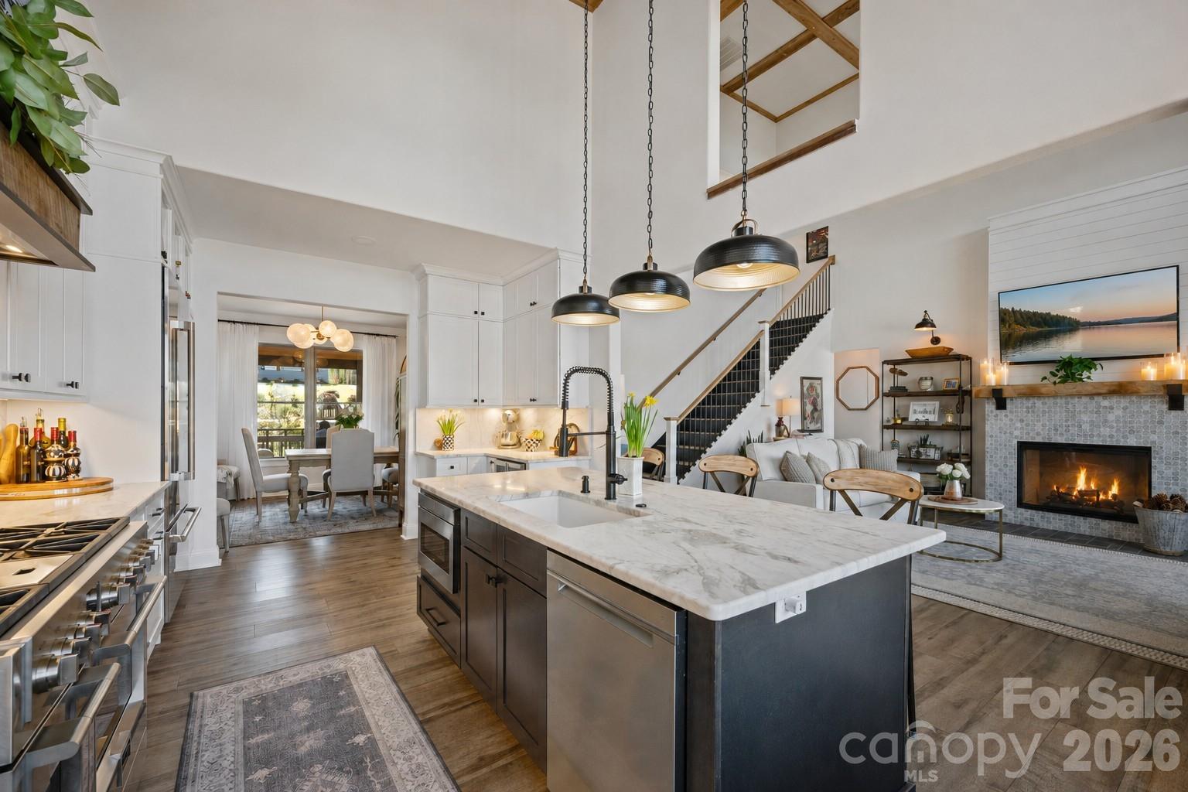
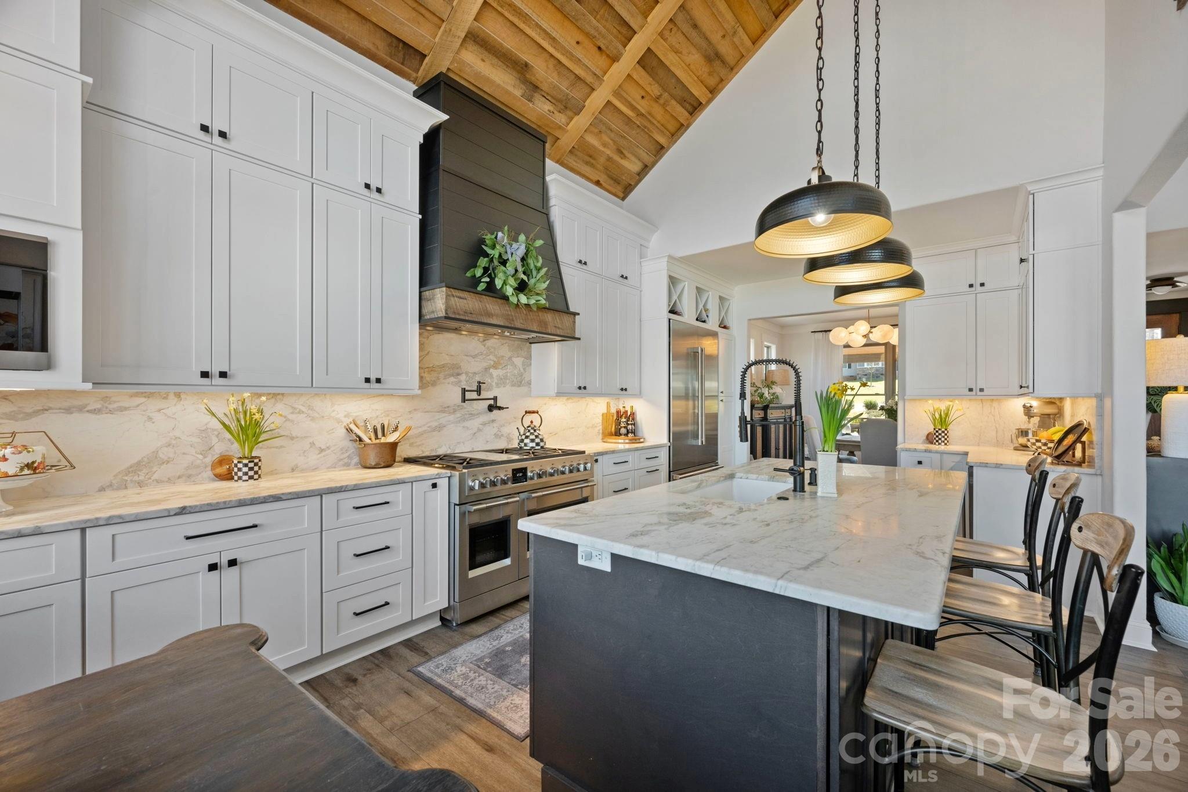
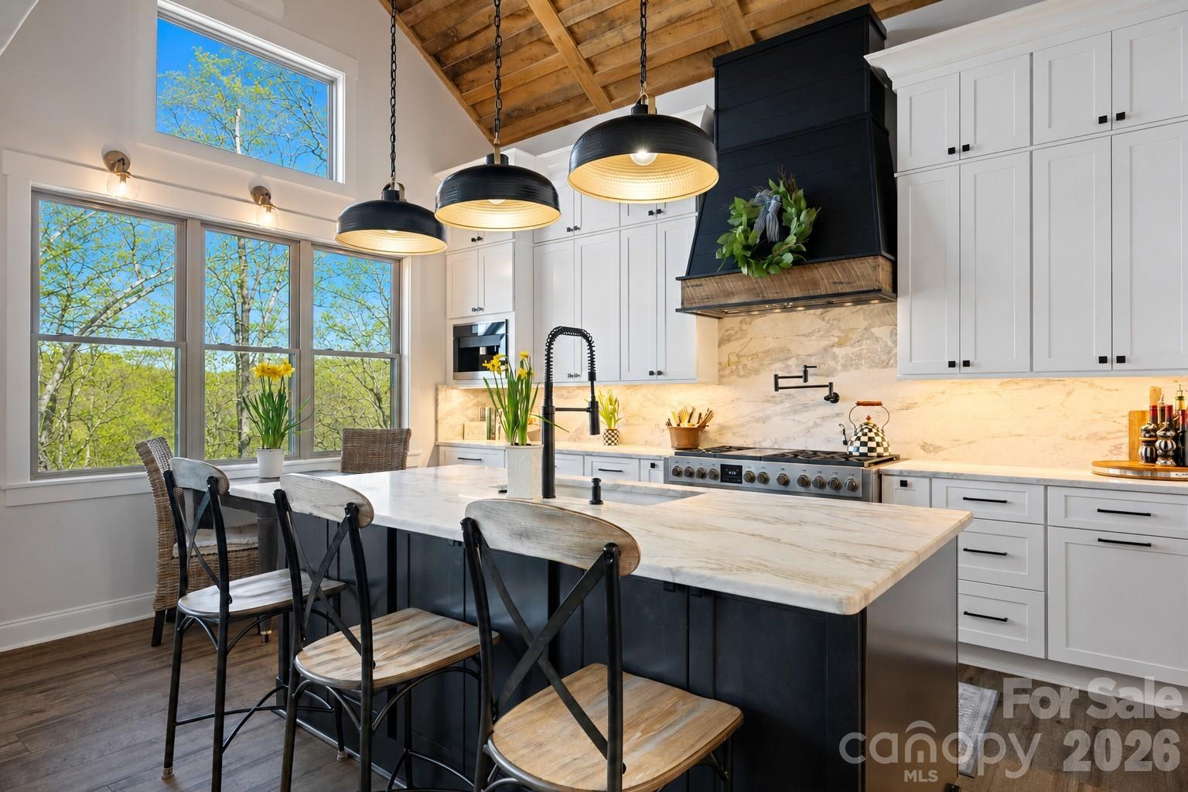
MAIN LEVEL CHEF’S KITCHEN:
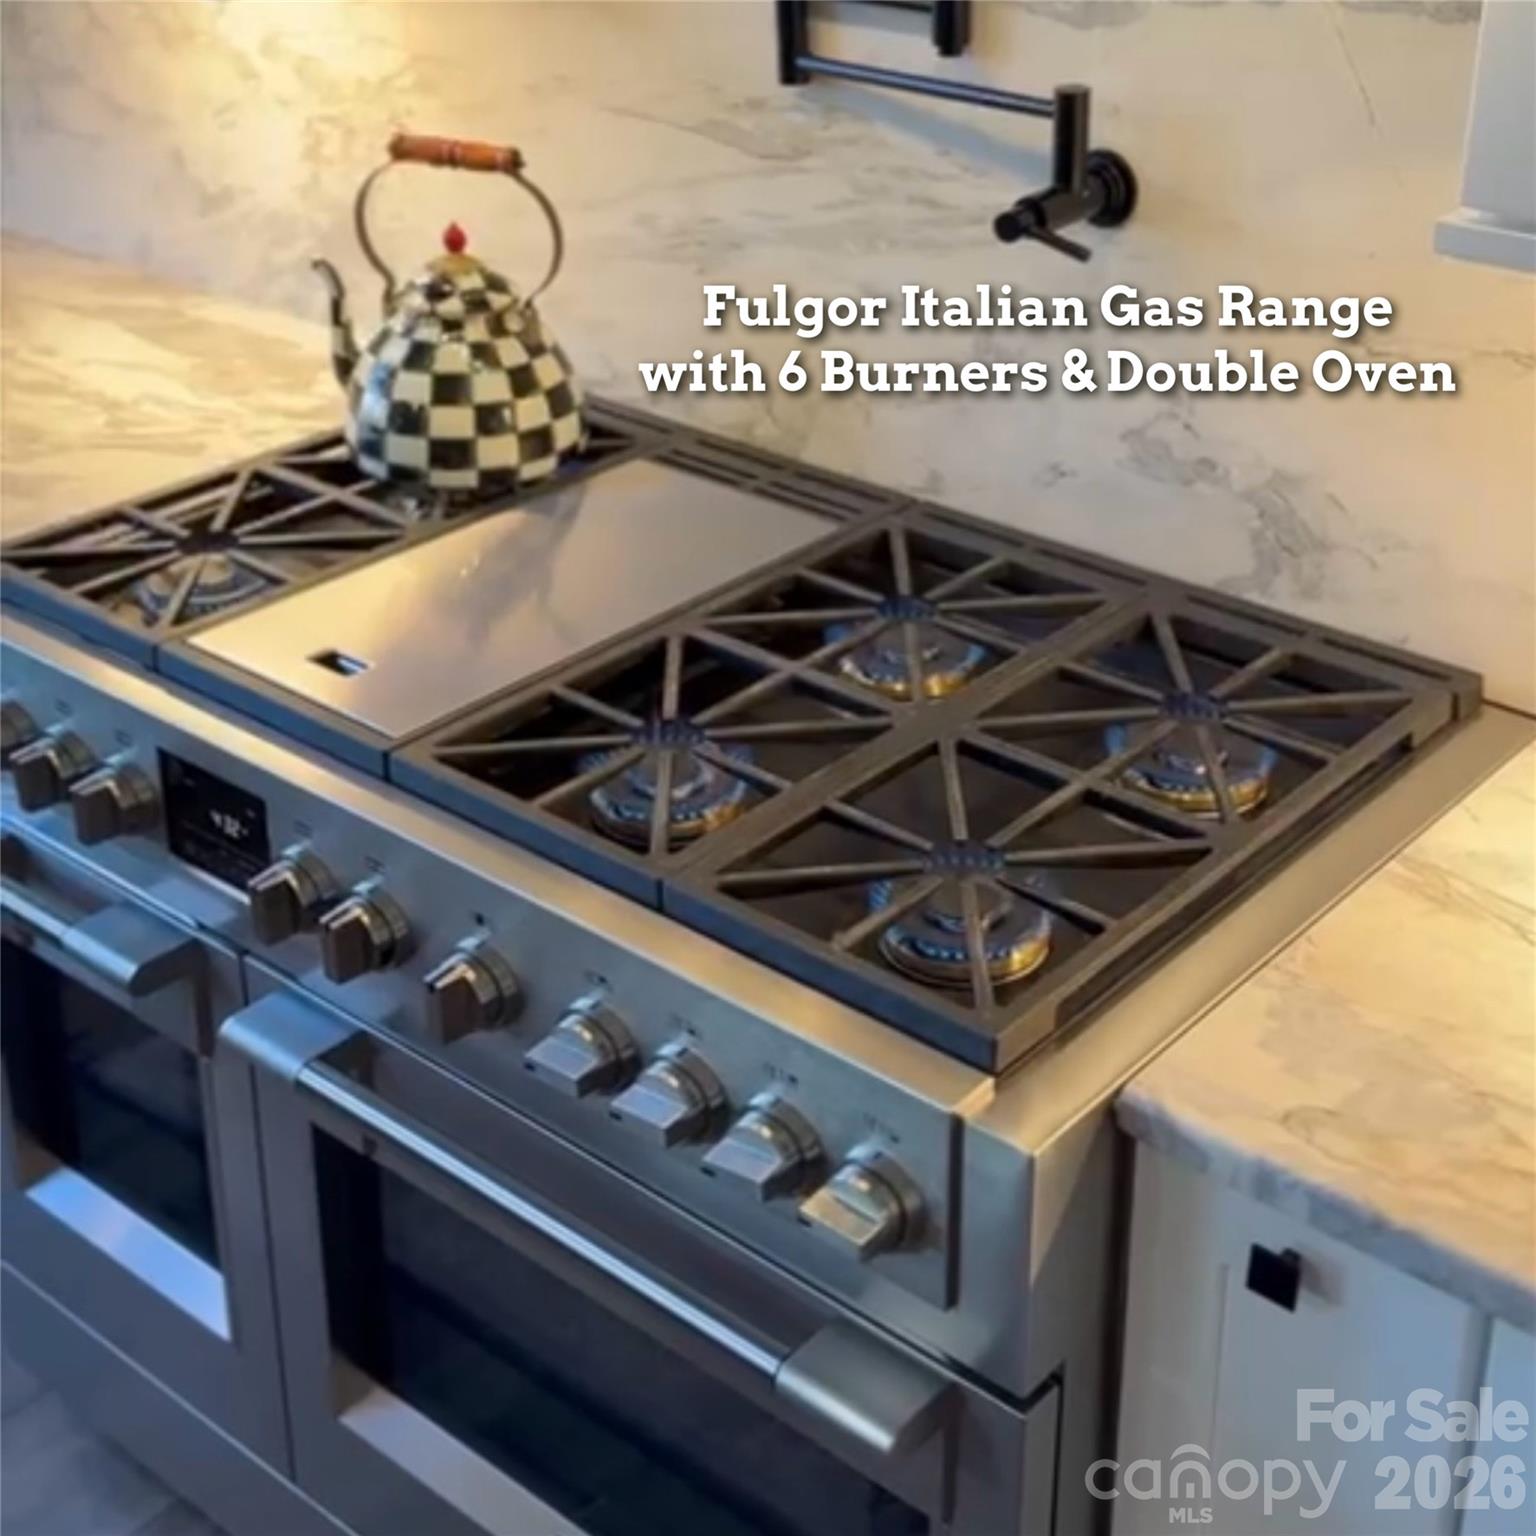
• Fulgor Italian gas range w/6 burners (48") with double ovens
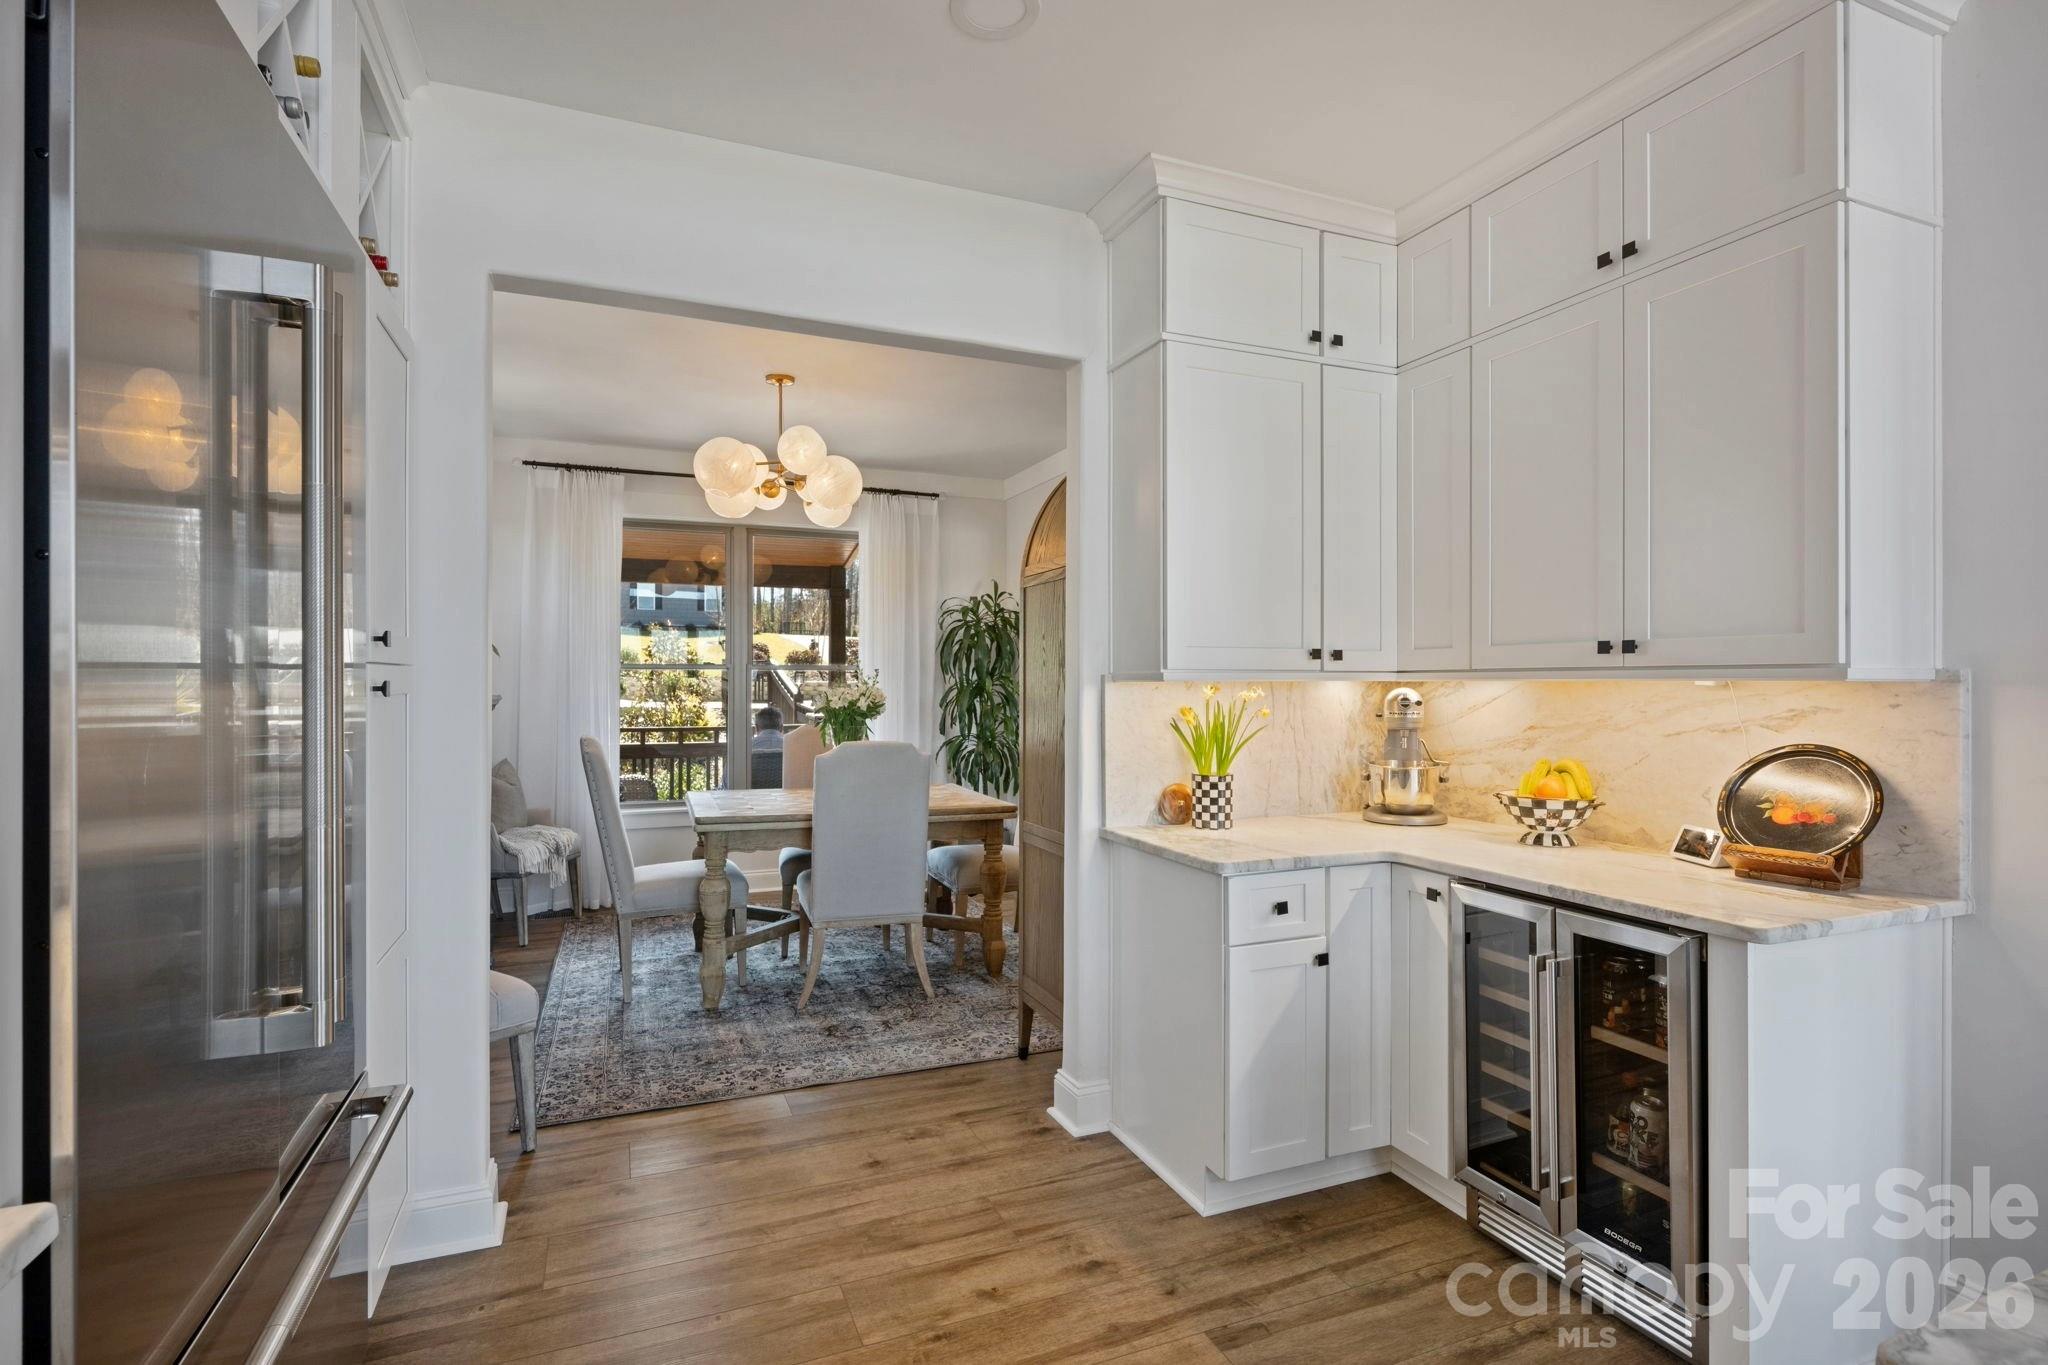
• Built-in Miele coffee station & wine/beverage refrigerator
• 20' wood-clad ceiling (timber sourced from property)
• Quartzite island countertops & full-height quartzite backsplash
• Custom cabinetry w/under counter lighting, island w/sink & disposal.

UPPER LEVEL:
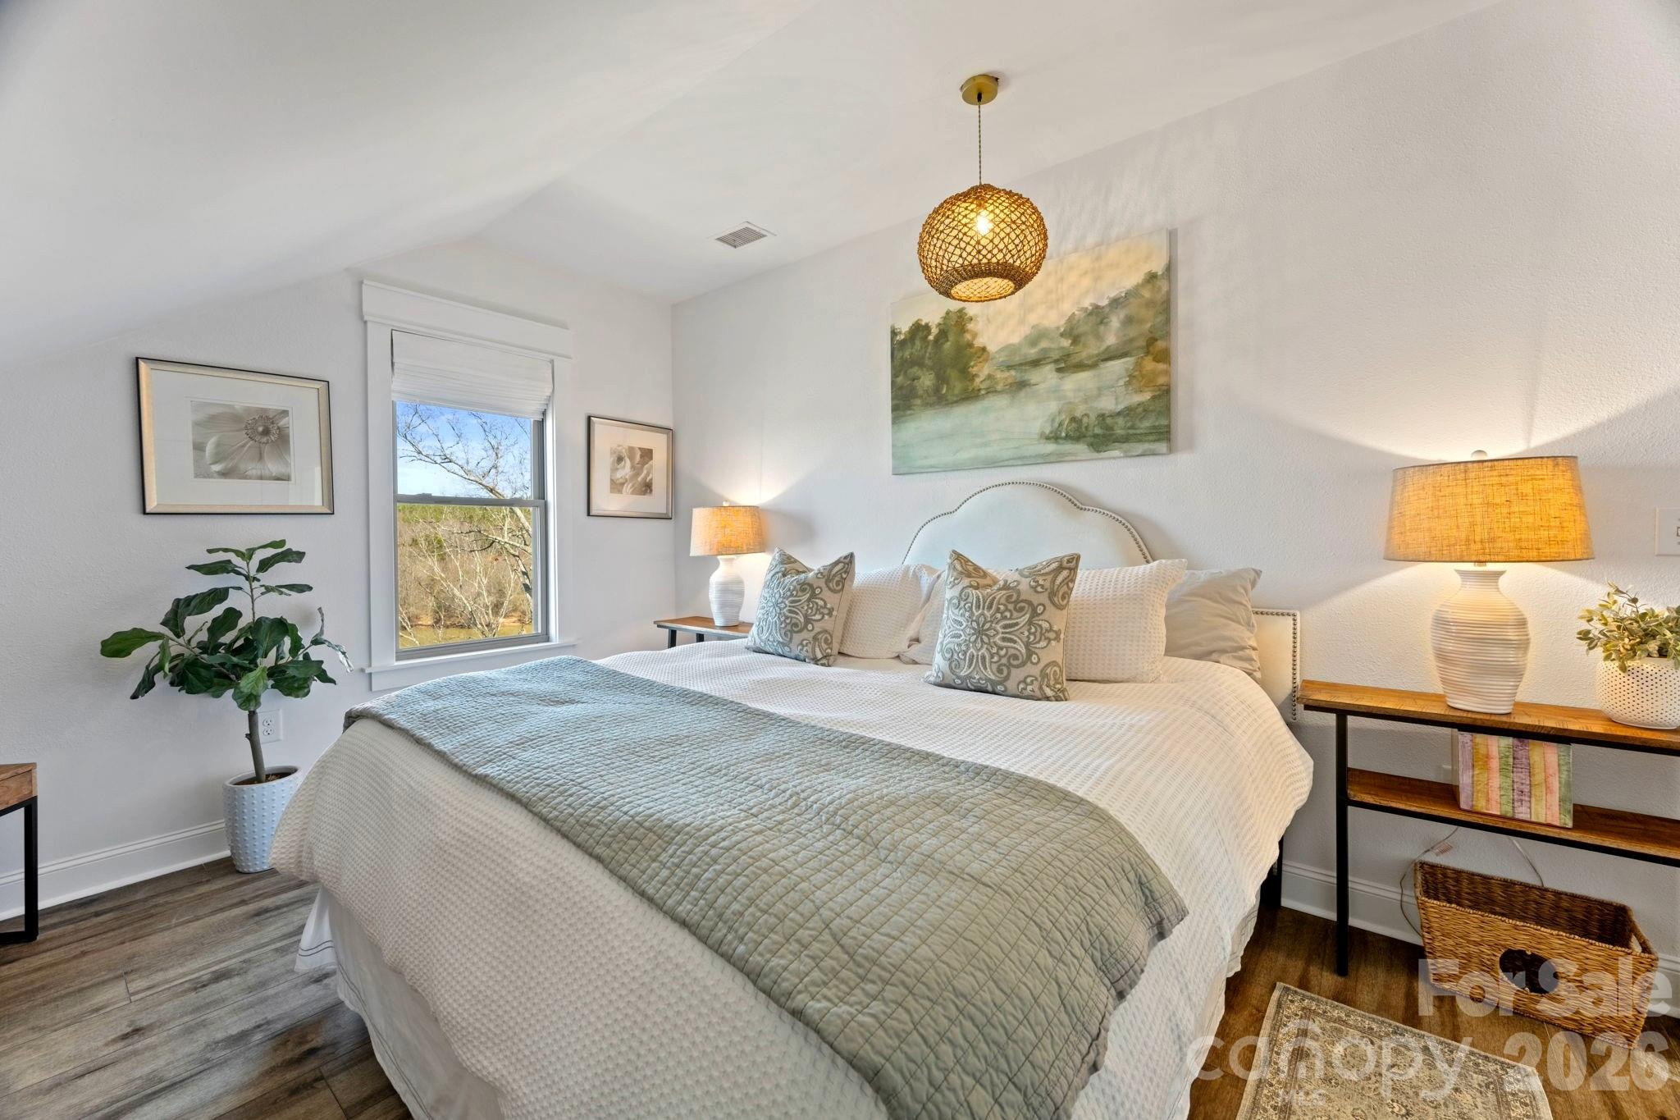
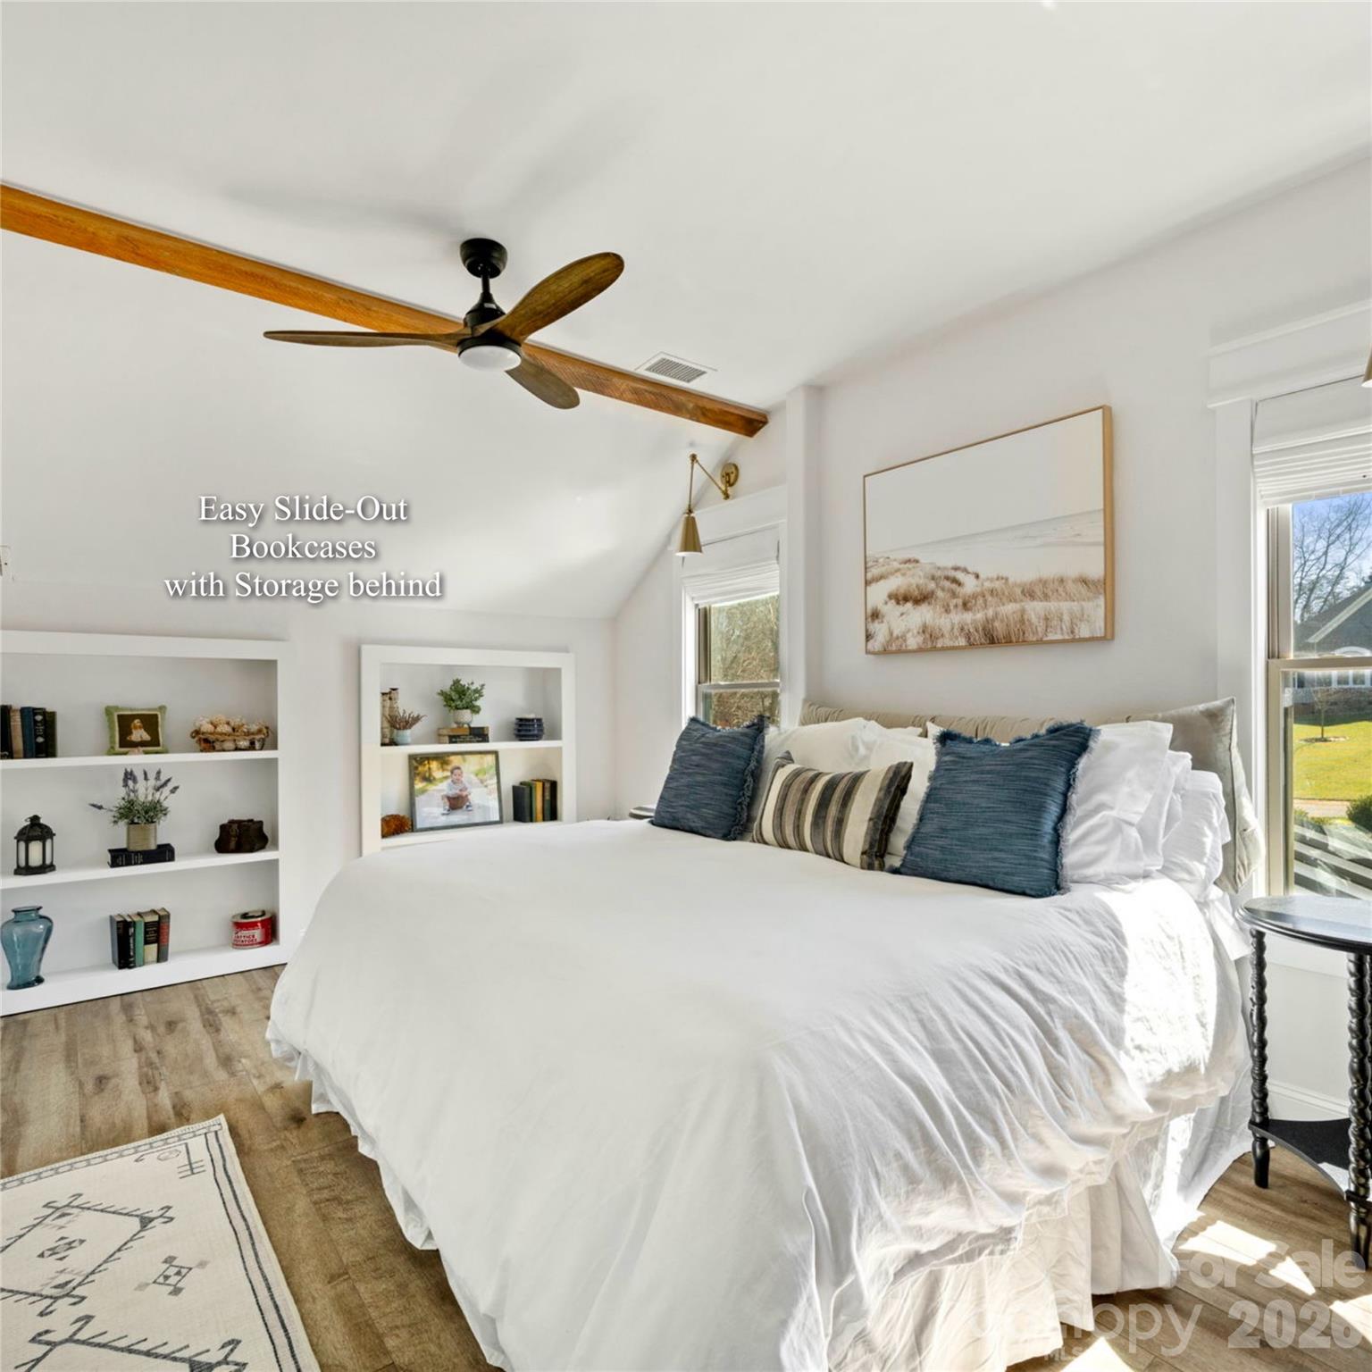
• Two spacious bedrooms w/walk-in closets
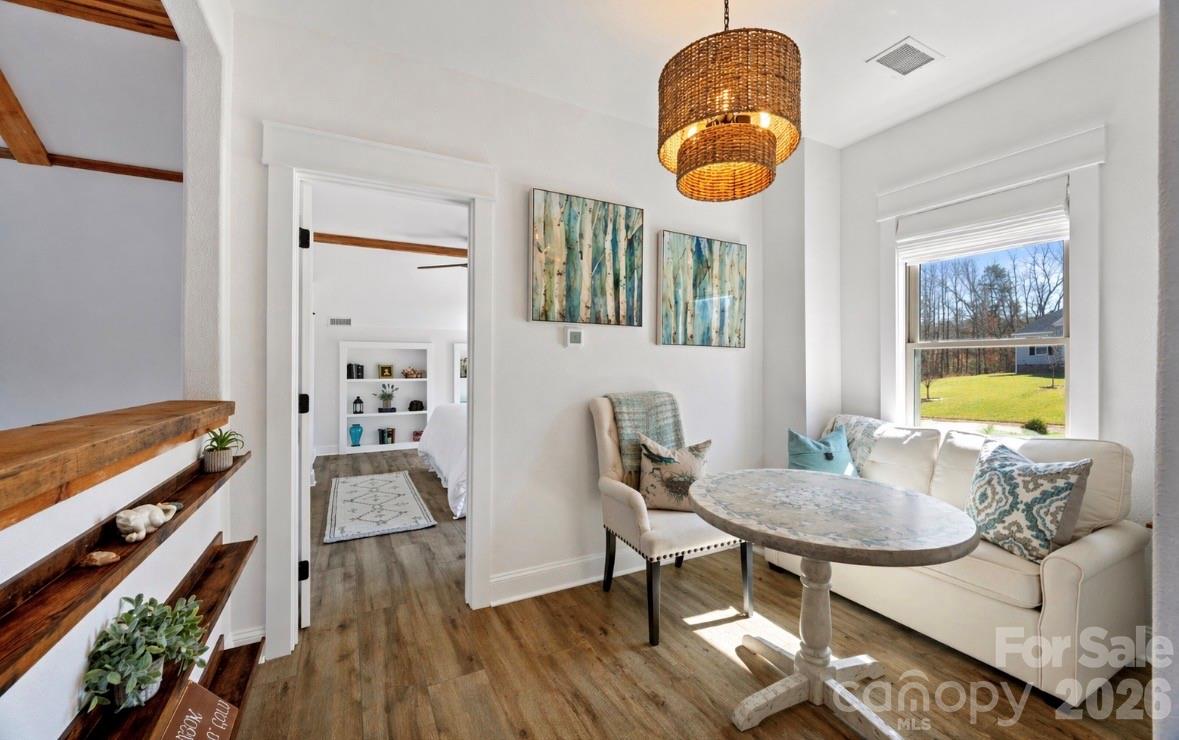
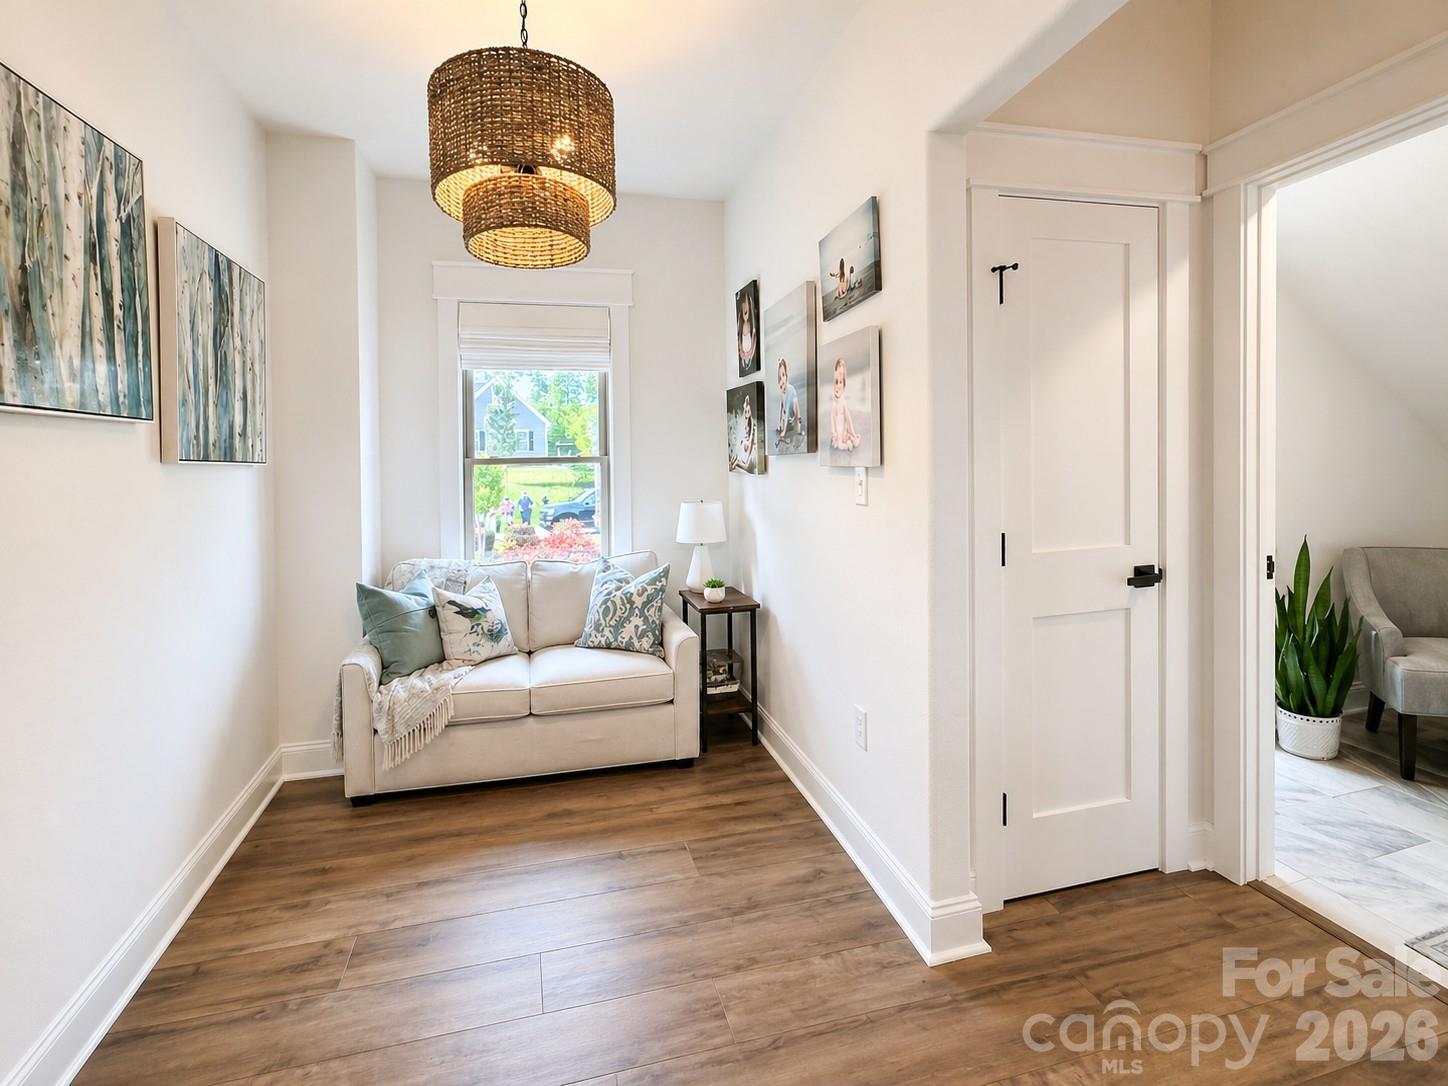
• Loft area 
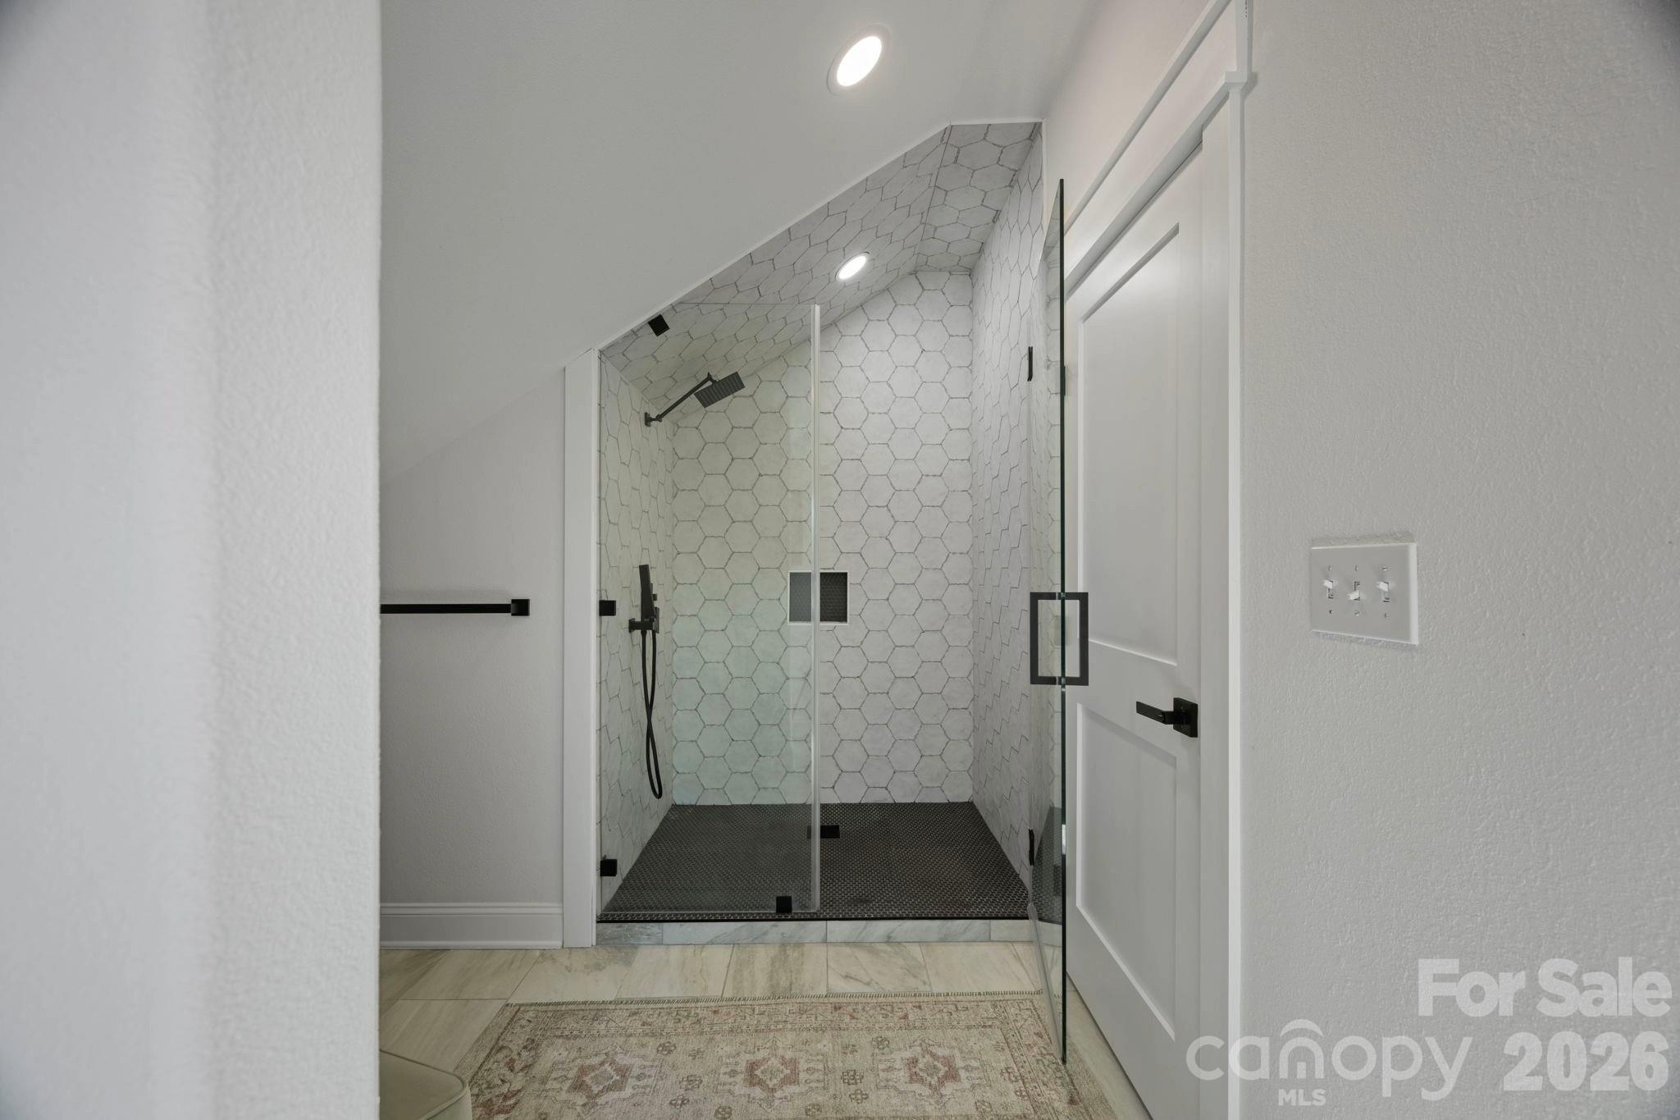
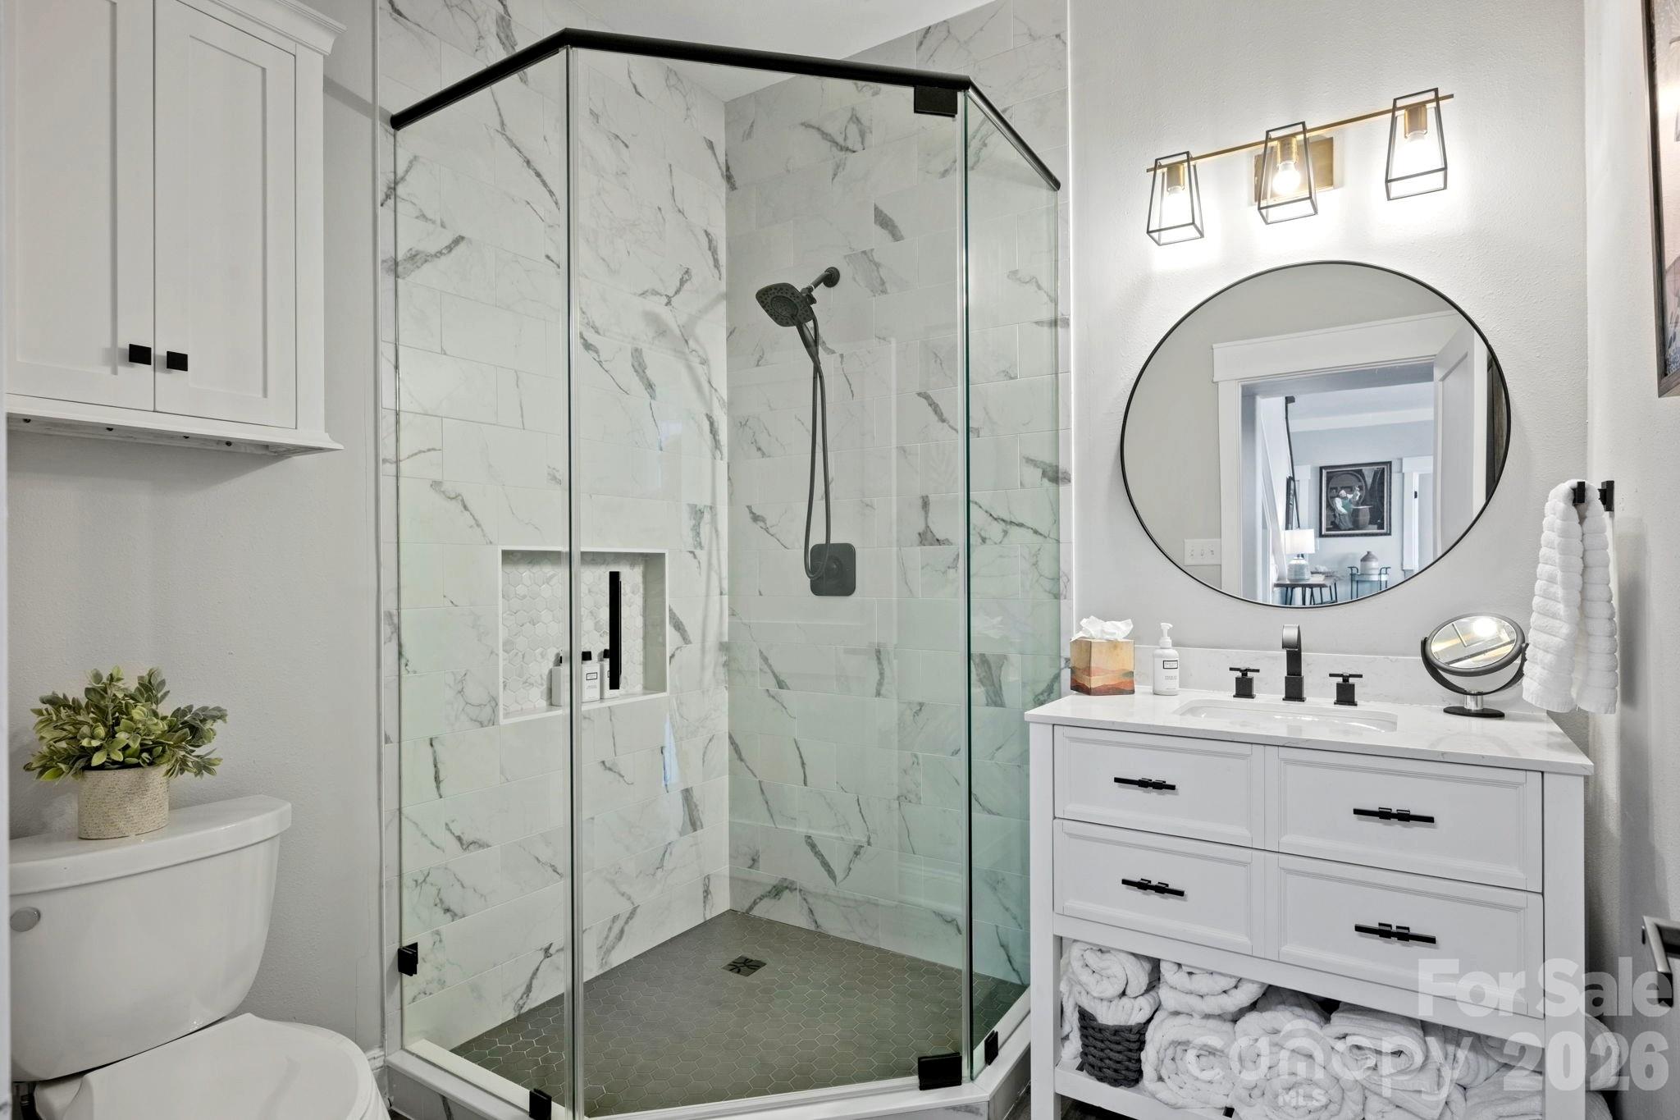
• Full bath w/walk-in shower
• Attic storage & Built-ins movable w/storage behind 

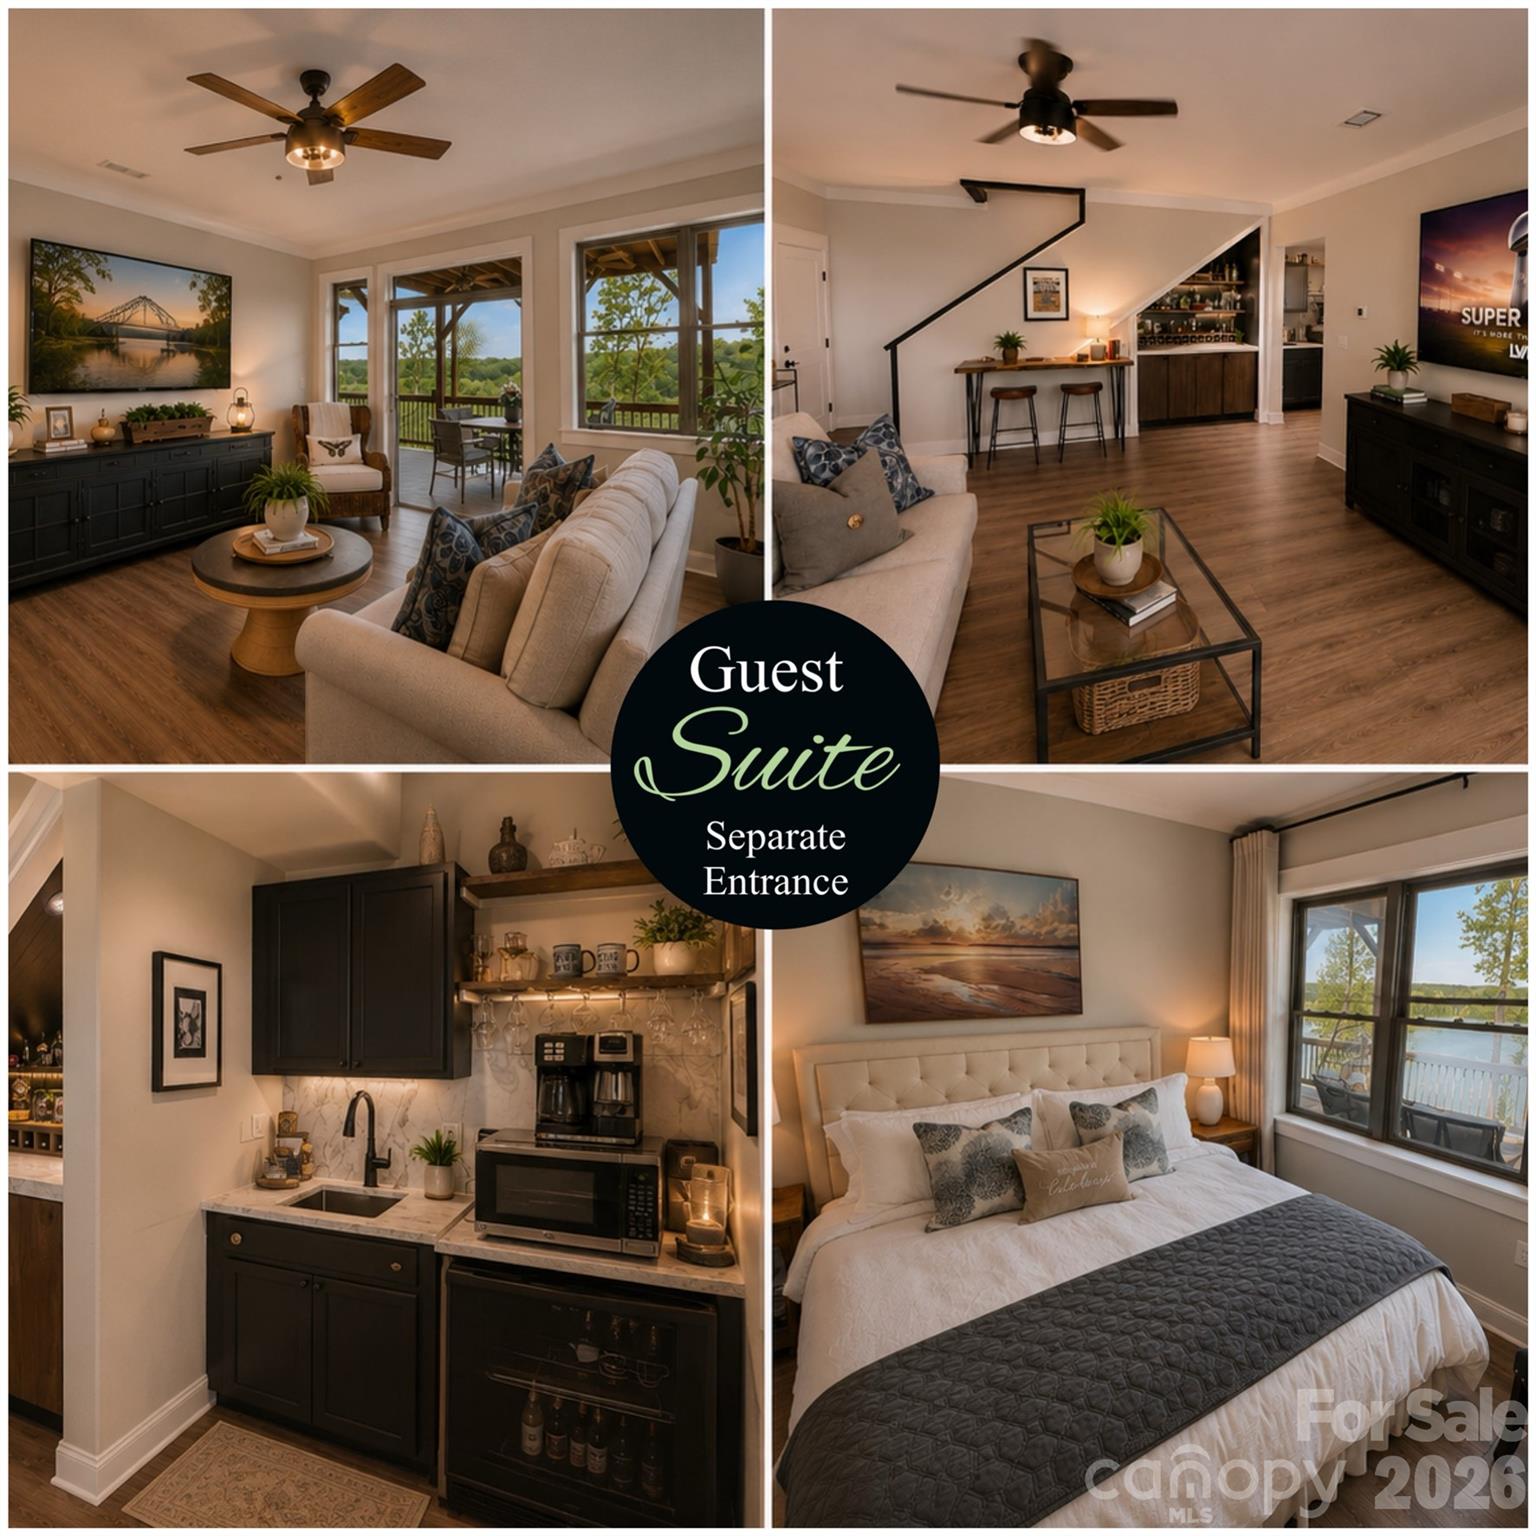
LOWER-LEVEL Luxury Guest Suite:
• No-stair exterior entrance
• 2 bedrooms w/lake views
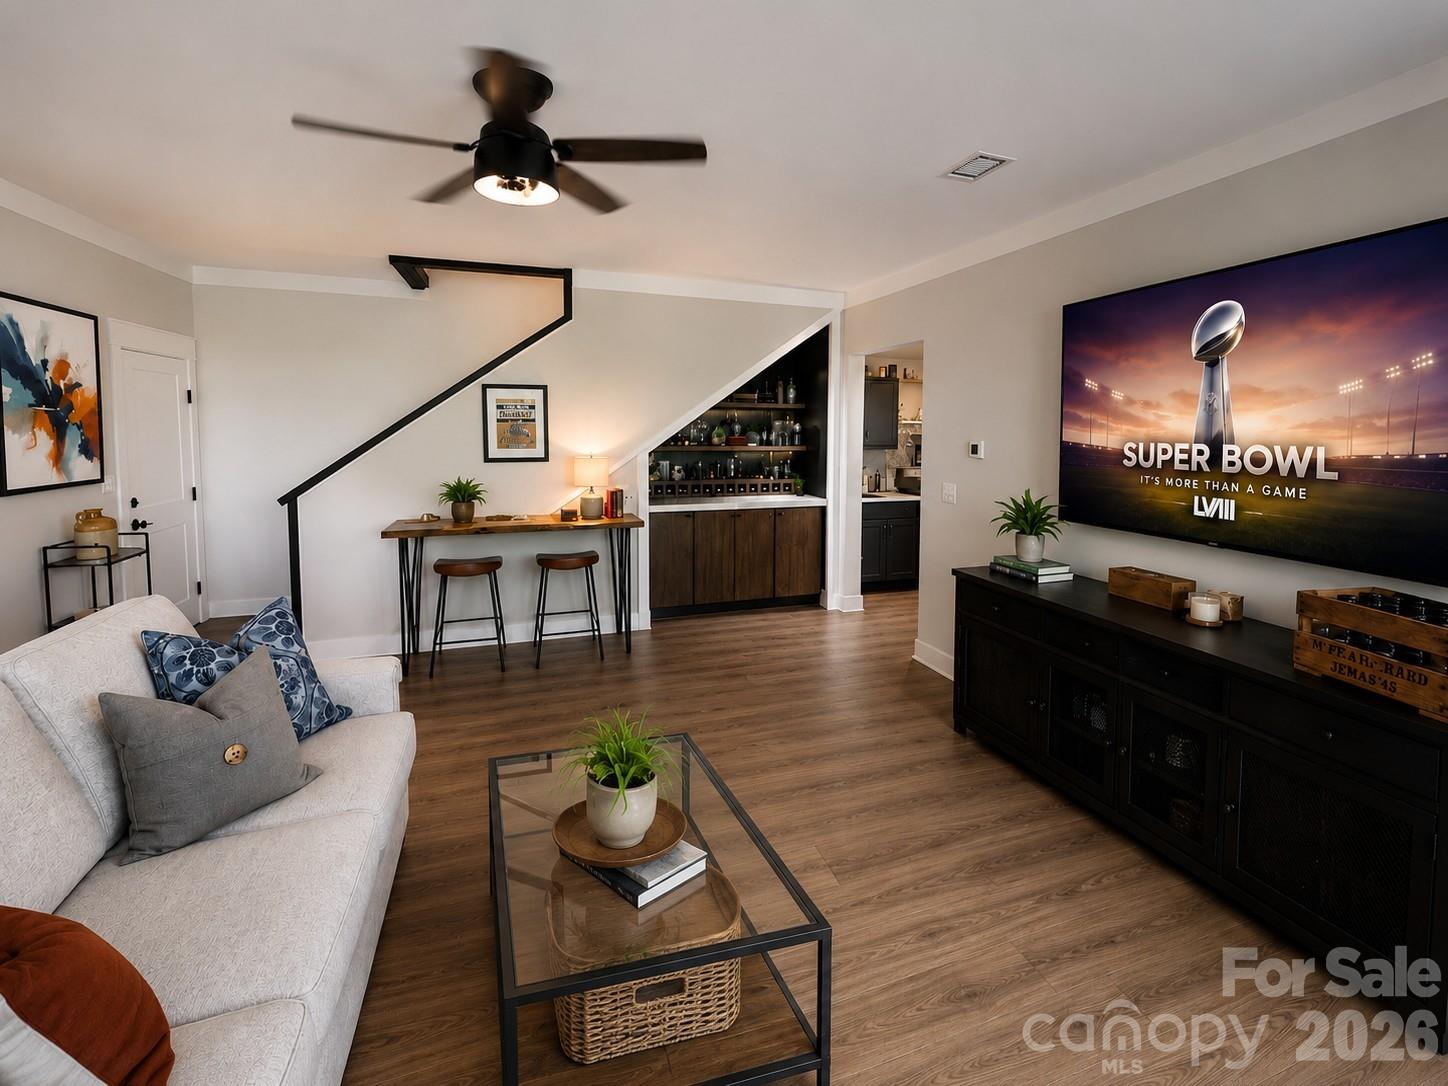
• 9’ ceilings & open living area
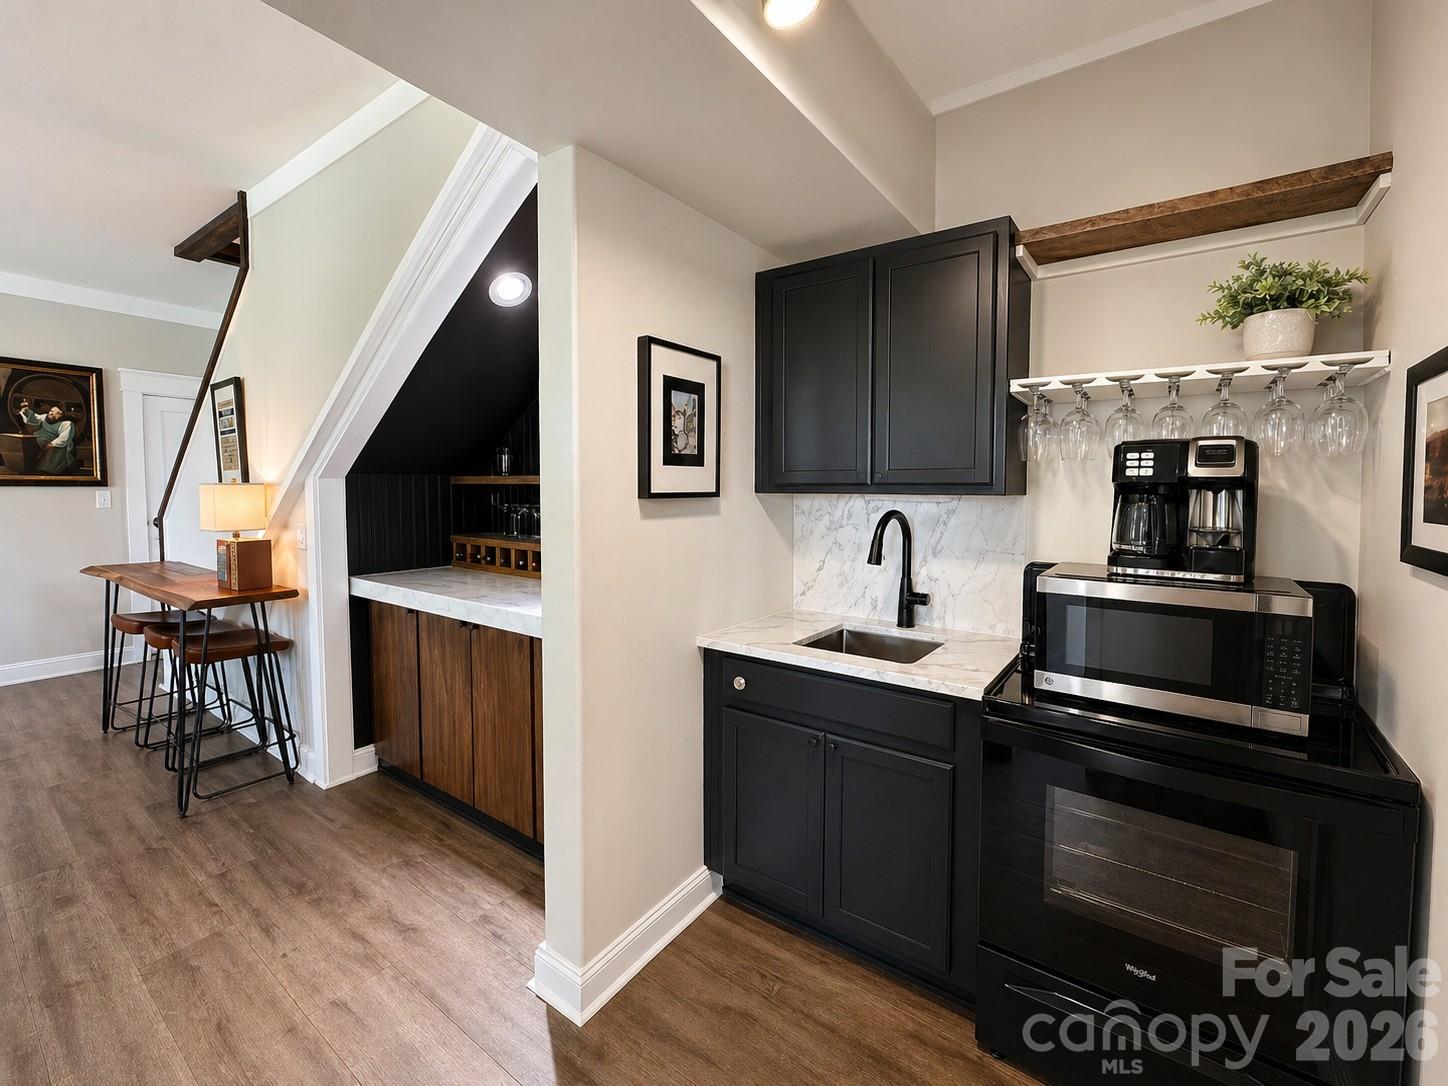
• Full kitchenette and bar
• Large walk-in shower w/designer finishes
• Tandem garage w/ample storage capacity & workbench

EXTERIOR:
• Concrete driveway & front porch (French drains under porch)
• Terraced yard finished w/geogrid, crush base & decorative stone 
• Rear deck w/balcony, stairs, and lakefront entertaining area
• Professional landscaping & new garden installations
• Electrical at water for future dock or landscape lighting

SYSTEMS & MECHANICAL:
• Two HVAC units w/3 heating/cooling zones
• Energy-efficient windows, Metal and shingle roof
• City water and sewer

LOCATION:
• 20 min to Hickory or Statesville
• 50 min to Uptown Charlotte
• Easy access to I-40, I-77, Routes 70 & 16
• Very close to historic Catawba

Approx. 120' water frontage from Cat. Cty GIS
Ave. utility costs available

* Measured floor plan &  upgrade list available upon request*

5888 Wood Duck Way

Message successfully sent.

What would you like to know?

What is 3 + 4 ?

I agree to receive email communication and understand I can unsubscribe at any time.

I agree to be contacted by Prestino Advantage via call, email, and text for real estate services. To opt out, you can reply 'stop' at any time or reply 'help' for assistance. You can also click the unsubscribe link in the emails. Message and data rates may apply. Message frequency may vary. Privacy Policy

Related Properties

Turn-Key Farm Life has arrived in beautiful Catawba County — and this is the kind of property buyers spend years searching for. The moment you turn down Joe Johnson Road and catch your first glimpse of “The Farm Experience,” you’ll know you’ve found something special. From the iron double-gated entrance to the fully paved driveway lined with striking black fencing and active livestock, this property delivers the dream from the very first impression.

Perfectly situated on 9 breathtaking acres, this fully operational working farm blends comfort, function, and unforgettable beauty. The full brick home welcomes you with timeless curb appeal, inviting porches, mature landscaping, and quality craftsmanship throughout. Inside, you’ll find glowing hardwood floors, soaring ceilings, spacious living areas, and a layout designed for every stage of life. The primary suite and an additional bedroom are conveniently located on the main level, while upstairs offers additional bedrooms plus a bonus room perfect for guests, hobbies, or entertaining.

Out back is where the magic truly happens. Take in jaw-dropping sunset views from the brand-new illuminated deck overlooking the pool, rolling pastureland, and future pond site. The outdoor living spaces were built for gathering — featuring an expansive pool patio, outdoor kitchen, spa, and endless places to relax after a long day on the farm.

For the car enthusiast, hobbyist, or business owner, the detached full brick garage is a dream setup complete with HVAC, TV lounge area, and workspace flexibility. The barn is equally impressive, featuring its own HVAC system along with a fully equipped kitchen ideal for canning, food prep, and farm-to-table living.

The land itself is already producing and ready to go from day one. Enjoy a fully established orchard with fruit trees and bushes, thriving vegetable gardens, cattle, chicken coops, and room to continue growing your homestead vision. Water and power are strategically placed throughout the property, making daily farm operations simple and efficient.

This is more than a home — it’s a fully established lifestyle property that is nearly impossible to recreate at this price point. Truly turnkey, fully functional, and ready for its next chapter.
#4380445

Catawba

1989 Joe Johnson Road

4 Beds

3 Baths

3,021 Sq.Ft.

$1,699,995

MLS#: 4380445

Experience refined lakefront living in this exceptional custom residence, where timeless elegance meets modern sophistication. Designed to capture both serenity and style, this stunning home offers 5,593 heated square feet of beautifully curated living space.

A grand entry welcomes you into an expansive open-concept floor plan highlighted by soaring ceilings, rich hardwood floors, and walls of windows that bathe the home in natural light while showcasing tranquil waterfront views. The kitchen is a true showpiece, featuring sleek countertops, premium stainless-steel appliances, and seamless flow into the main living and entertaining areas.

The luxurious primary suite is a private retreat, complete with a cozy fireplace, a walk-in closet, and a spa-inspired bath with dual vanities and elegant finishes. Each of the four spacious bedrooms is thoughtfully designed, complemented by four full baths and one-half bath, offering comfort and privacy for family and guests alike.

The fully finished lower level is ideal for entertaining, featuring a custom-crafted bar, granite surfaces, and warm natural wood accents that create an inviting yet upscale ambiance. This versatile space also provides room for additional flex space, a home office, or a private theater.

Additional highlights include a generous laundry/mudroom, fresh interior updates, and oversized garage, perfect for car enthusiasts or extra storage.

This move-in-ready waterfront estate delivers the perfect balance of luxury, comfort, and lifestyle—an extraordinary opportunity to enjoy Lake Norman.  Lake Norman is currently in a drought. Pictures reflect now and how they were before the drought. Boatlift added to dock. New tankless water heater. New shades and plantation blinds added. Primary bedroom sitting area has a fireplace. Balcony outside main floor has 730 sq feet. Outside patio on basement walkout level has 730 sq feet. House has gutter guards. House filtration system. Brand new septic pump. The dock has light. Propane hookup on back deck. Master bedroom and kitchen patio door windows have power shades. The basement is a walkout and fully finished. 3 sides are below grade.
#4382479

Catawba

7754 Long Bay Parkway

4 Beds

4 Baths

5,593 Sq.Ft.

$1,350,000

MLS#: 4382479
An Exclusive 50-Acre Estate of Southern Charm and Country Living
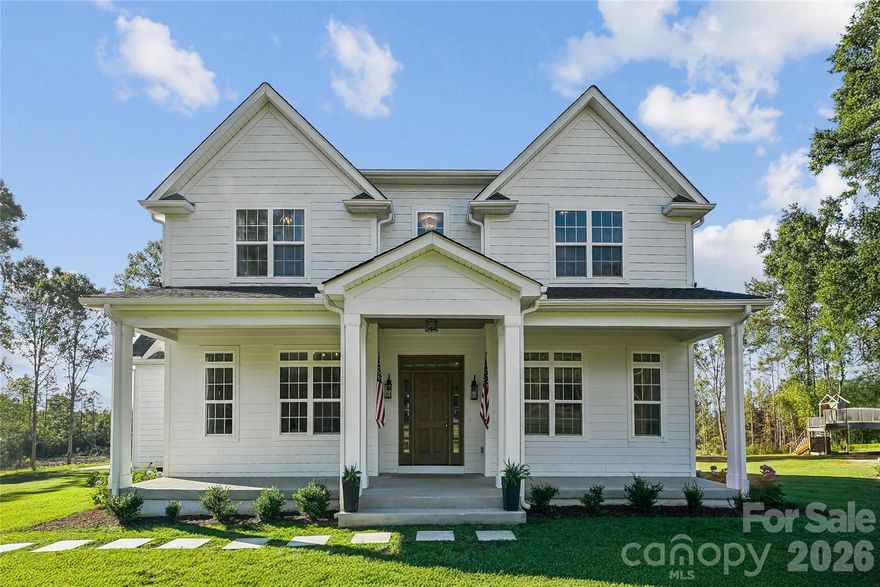
Welcome to your own private sanctuary where craftsmanship meets boundless opportunities. Nestled on 50 acres of pristine Carolina countryside, this charming four bedroom, three bath residence offers an unparalleled blend of modern convenience, and natural beauty — all within 45 minutes of Charlotte and just 30 minutes from Rock Hill and Fort Mill.
Interior:
Gourmet Kitchen: Featuring a premium ILVE range, expansive island with bar seating, stainless steel appliances, and a walk-in pantry with custom cabinetry — ideal for culinary artistry and entertaining.
Primary Suite & Baths: Spa-inspired bathrooms adorned with artisan tilework, offering a serene retreat.
Flooring & Finishes: Rich hardwoods, designer tile, carpet, and luxury vinyl plank — each surface chosen for beauty and durability.
Architectural Details:
10-foot ceilings on the main level
8-foot solid wood doors throughout the main level
9-foot ceilings in upper bedrooms, flex area and 1 full bathroom
Additional Spaces:
Finished Room Over Garage (FROG) with independent HVAC and power — perfect for a private studio or guest suite
Upper-level storage room in main house with LVP flooring and secondary laundry hookup
Garage & Workshop
Oversized two-car garage with bump-out for tools
Dedicated plug for welding
Custom-width doors for enhanced access

The Grounds — 50 Acres of Untamed Luxury
Whether you envision an equestrian haven, a vineyard, or a private hunting retreat, this estate delivers:
Equestrian Potential: Ample space for stables, riding trails, and pastureland
Agricultural Versatility: Ideal for orchards, farming, or sustainable homesteading
Outdoor Recreation: Two creeks and wooded areas for hiking, hunting, and nature immersion
Ultimate Privacy: A secluded escape with easy access to urban amenities
#4364177

Catawba

1904 Canal Road

5 Beds

4 Baths

3,322 Sq.Ft.

$1,500,000

MLS#: 4364177

 - property

Send a message

Message successfully sent.

Your message

What is 3 + 4 ?

Reason for contacting?

I agree to receive email communication and understand I can unsubscribe at any time.

I agree to be contacted by Prestino Advantage via call, email, and text for real estate services. To opt out, you can reply 'stop' at any time or reply 'help' for assistance. You can also click the unsubscribe link in the emails. Message and data rates may apply. Message frequency may vary. Privacy Policy

Sign Out

Virtual Assistant

Would you like to take the next step with this property? We can help you schedule a showing or virtual tour, or send you more details.

Yes, I would like more information.

Thank You for Your Reply, One of Our Agents will contact you as soon as possible

No, maybe later.

Thank you, you can always contact me via email, phone number or through the contact form.

Realhub AI

Lucy - Your AI-Powered Realtor

Update Your Temporary Password

Personalize your search

Enter your email and we'll notify you immediately when new listings match what you're looking for.

or enter email address

Already have an account ? Login here

Continue your home search

I agree to receive communications and understand I can unsubscribe at any time.

I agree to be contacted by Prestino Advantage via call, email, and text for real estate services. To opt out, you can reply 'stop' at any time or reply 'help' for assistance. You can also click the unsubscribe link in the emails. Message and data rates may apply. Message frequency may vary. Privacy Policy

Already have an account ? Login here

We use cookies

We use cookies primarily for analytics to enhance your experience. By accepting, you agree to our use of these cookies. You can manage your preferences or learn more about our cookies policy.