
Property
Beds
4
Full Baths
3
1/2 Baths
None
Year Built
2025
Sq.Footage
3,200
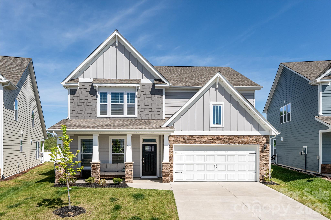
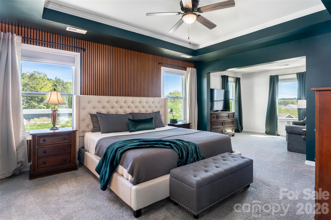
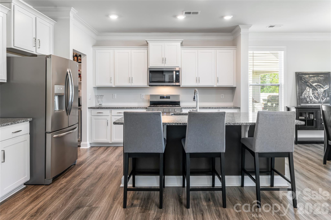
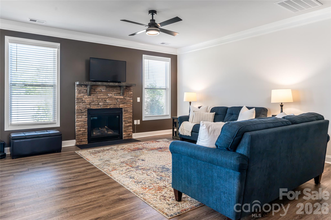
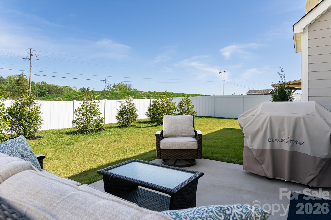
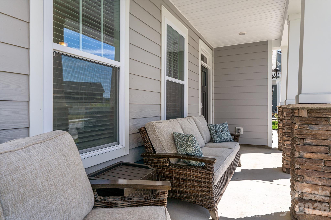
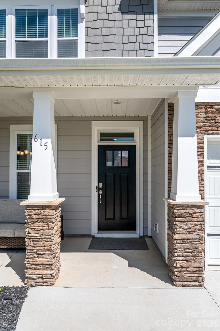
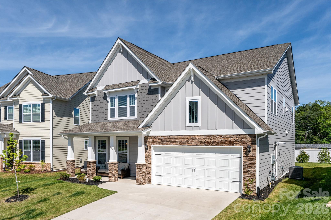
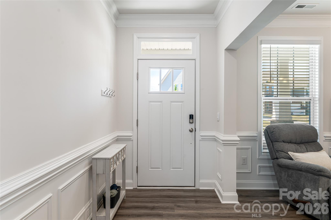
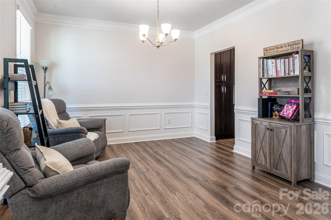
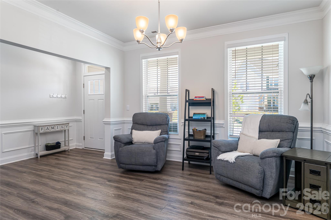
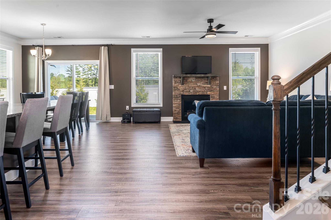
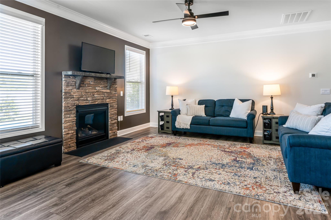
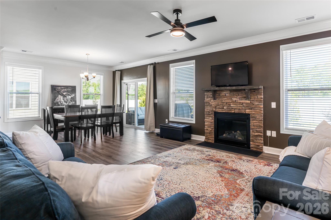
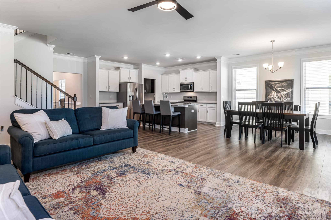
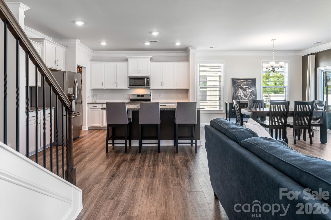
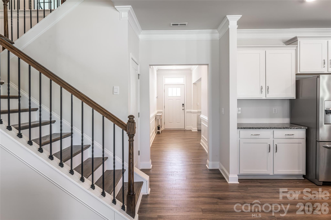
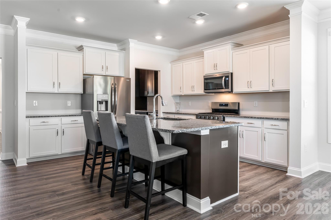
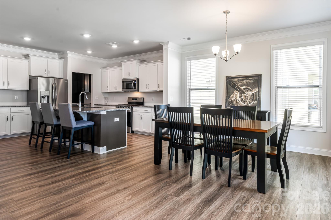
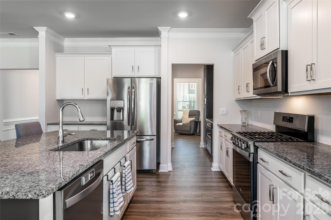
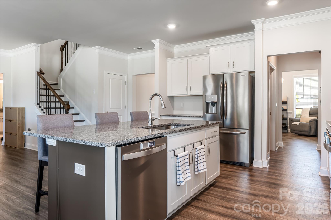
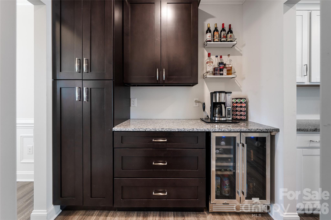
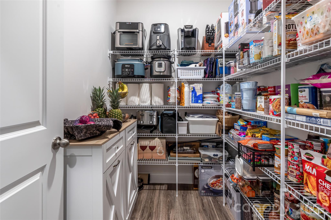
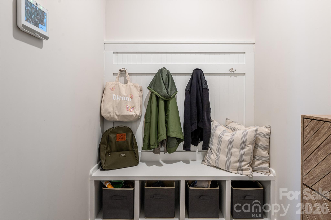
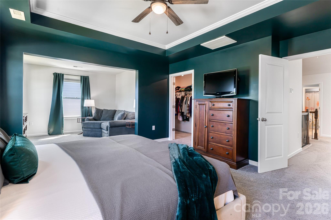
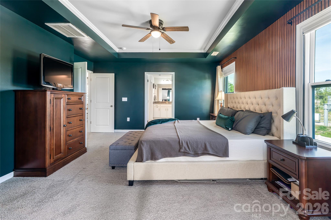
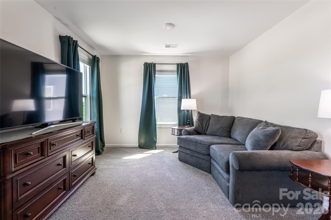
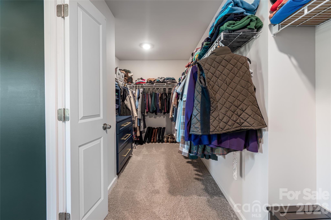
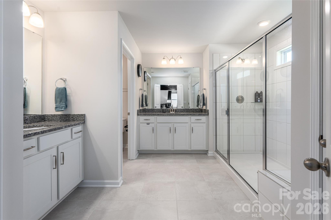
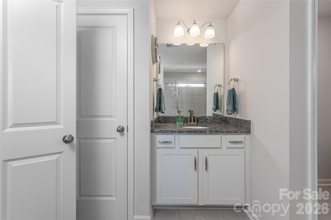
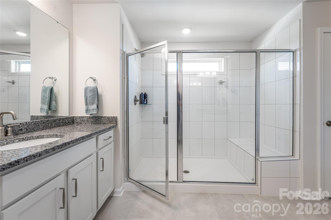
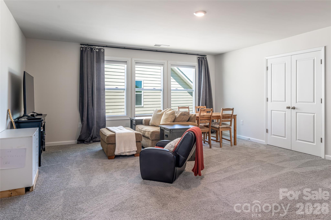
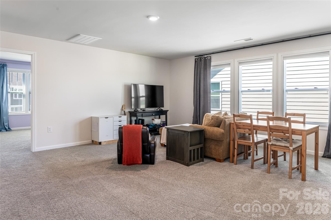
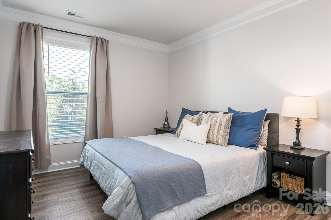
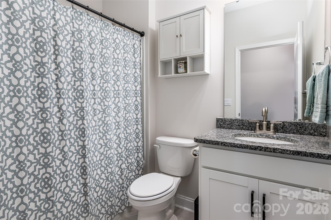
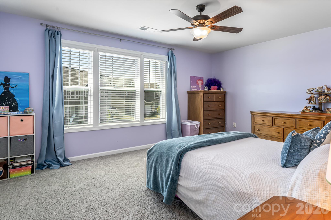
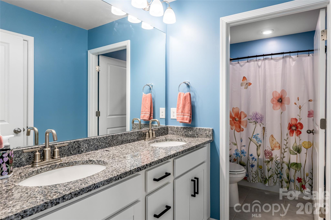
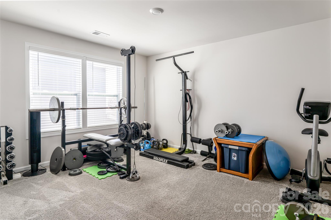
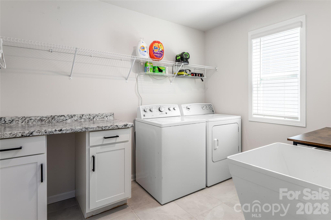
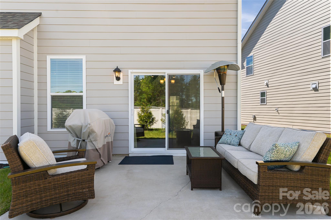
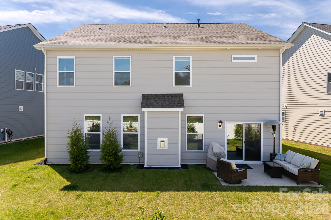
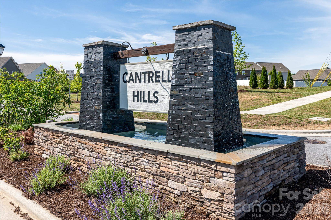
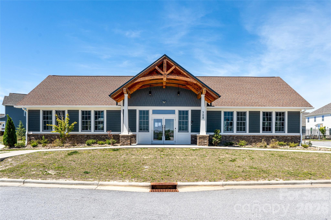
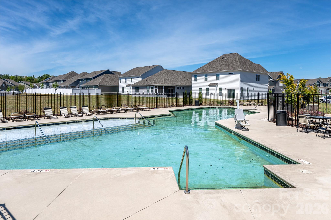
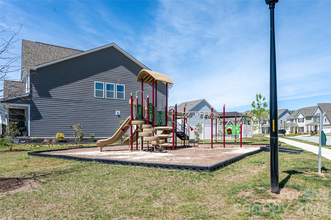
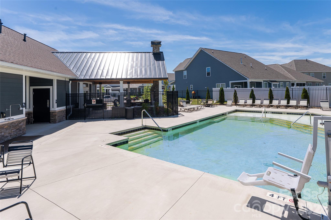
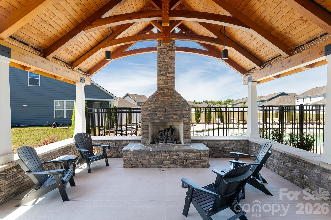
Welcome to 615 Fox Cove Road, a spacious and inviting home located in the desirable Cantrall Hills community of beautiful Hendersonville. With multiple living spaces, a functional layout, and thoughtful upgrades throughout, this home offers the perfect blend of comfort, flexibility, and everyday convenience. The main level features a guest bedroom that works well for visitors, a home office, or flex space, along with open and connected living areas designed for easy everyday living. The living room features a cozy fireplace and large windows overlooking the backyard, creating a warm and welcoming feel. The kitchen offers a center island, breakfast nook, upgraded butler’s pantry, and a large walk-in pantry—providing plenty of prep space and storage for both entertaining and daily life. The main level also includes a formal dining room, mudroom, and easy access to the two-car garage. Upstairs, the spacious primary suite feels like a true retreat with an oversized walk-in closet, en-suite bath, and a separate sitting area or office space—perfect for working from home, reading, or simply unwinding. The primary bath includes dual vanities and a large walk-in shower. The upper level also features a large family room, two additional guest bedrooms, a full bathroom, and an oversized laundry room with a utility sink. Outside, the backyard offers a private and usable outdoor space with additional landscaping for privacy, along with a patio ideal for grilling and entertaining. The front porch is the perfect place to relax and enjoy the open green space located just across from the home. Designed for the way people truly live, this 4-bedroom, 3-bath home combines spacious living areas, practical design, and comfortable living throughout. Cantrall Hills offers an impressive lineup of amenities including a clubhouse, pool, fitness center, playground, dog park, sidewalks, and street lights—all just minutes from downtown Hendersonville.
Features & Amenities
Interior
-
Other Interior Features
Kitchen Island, Open Floorplan, Pantry, Storage, Walk-In Closet(s)
-
Total Bedrooms
4
-
Bathrooms
3
-
Above Grade Finished Area
3200.0
-
Basement YN
NO
-
Cooling YN
YES
-
Cooling
Central Air, Electric, Zoned
-
Fireplace YN
YES
-
Heating YN
YES
-
Heating
Electric, Forced Air, Heat Pump, Natural Gas, Zoned
-
Pet friendly
N/A
Exterior
-
Garage
Yes
-
Garage spaces
2
-
Construction Materials
Fiber Cement, Stone
-
Parking
Driveway, Garage Door Opener, Garage Faces Front
-
Patio and Porch Features
Covered, Front Porch, Patio
-
Pool
No
Area & Lot
-
Lot Features
Level, Open Lot
-
Property Type
Residential
-
Property Sub Type
Single Family Residence
-
Architectural Style
Traditional
Price
-
Sales Price
$539,000
-
Sq. Footage
3, 200
-
Price/SqFt
$168
HOA
-
Association
Yes
-
Association Fee
$78
-
Association Fee Frequency
Monthly
-
Association Fee Includes
N/A
School District
-
Elementary School
Clear Creek
-
Middle School
Hendersonville
-
High School
Hendersonville
Property Features
-
New Construction
NO
-
Association Amenities
Dog Park
-
Foundation Details
Slab
-
Senior Community YN
NO
-
Sewer
Public Sewer
-
Water Source
Public
Schedule a Showing
Showing scheduled successfully.
Mortgage calculator
Estimate your monthly mortgage payment, including the principal and interest, property taxes, and HOA. Adjust the values to generate a more accurate rate.
Your payment
Principal and Interest:
$
Property taxes:
$
HOA fees:
$
Total loan payment:
$
Total interest amount:
$
Location
County
Henderson
Elementary School
Clear Creek
Middle School
Hendersonville
High School
Hendersonville
Listing Courtesy of Leslie Young , Premier Sotheby’s International Realty
RealHub Information is provided exclusively for consumers' personal, non-commercial use, and it may not be used for any purpose other than to identify prospective properties consumers may be interested in purchasing. All information deemed reliable but not guaranteed and should be independently verified. All properties are subject to prior sale, change or withdrawal. RealHub website owner shall not be responsible for any typographical errors, misinformation, misprints and shall be held totally harmless.

Agent
Zaneta Mowatt
Call Zaneta today to schedule a private showing.

* Listings on this website come from the FMLS IDX Compilation and may be held by brokerage firms other than the owner of this website. The listing brokerage is identified in any listing details. Information is deemed reliable but is not guaranteed. If you believe any FMLS listing contains material that infringes your copyrighted work please click here to review our DMCA policy and learn how to submit a takedown request.© 2024 FMLS.
Related Properties
Hendersonville
137 E Arbutus Trail
3 Beds
2 Baths
1,191 Sq.Ft.
$495,000
MLS#: 4360777
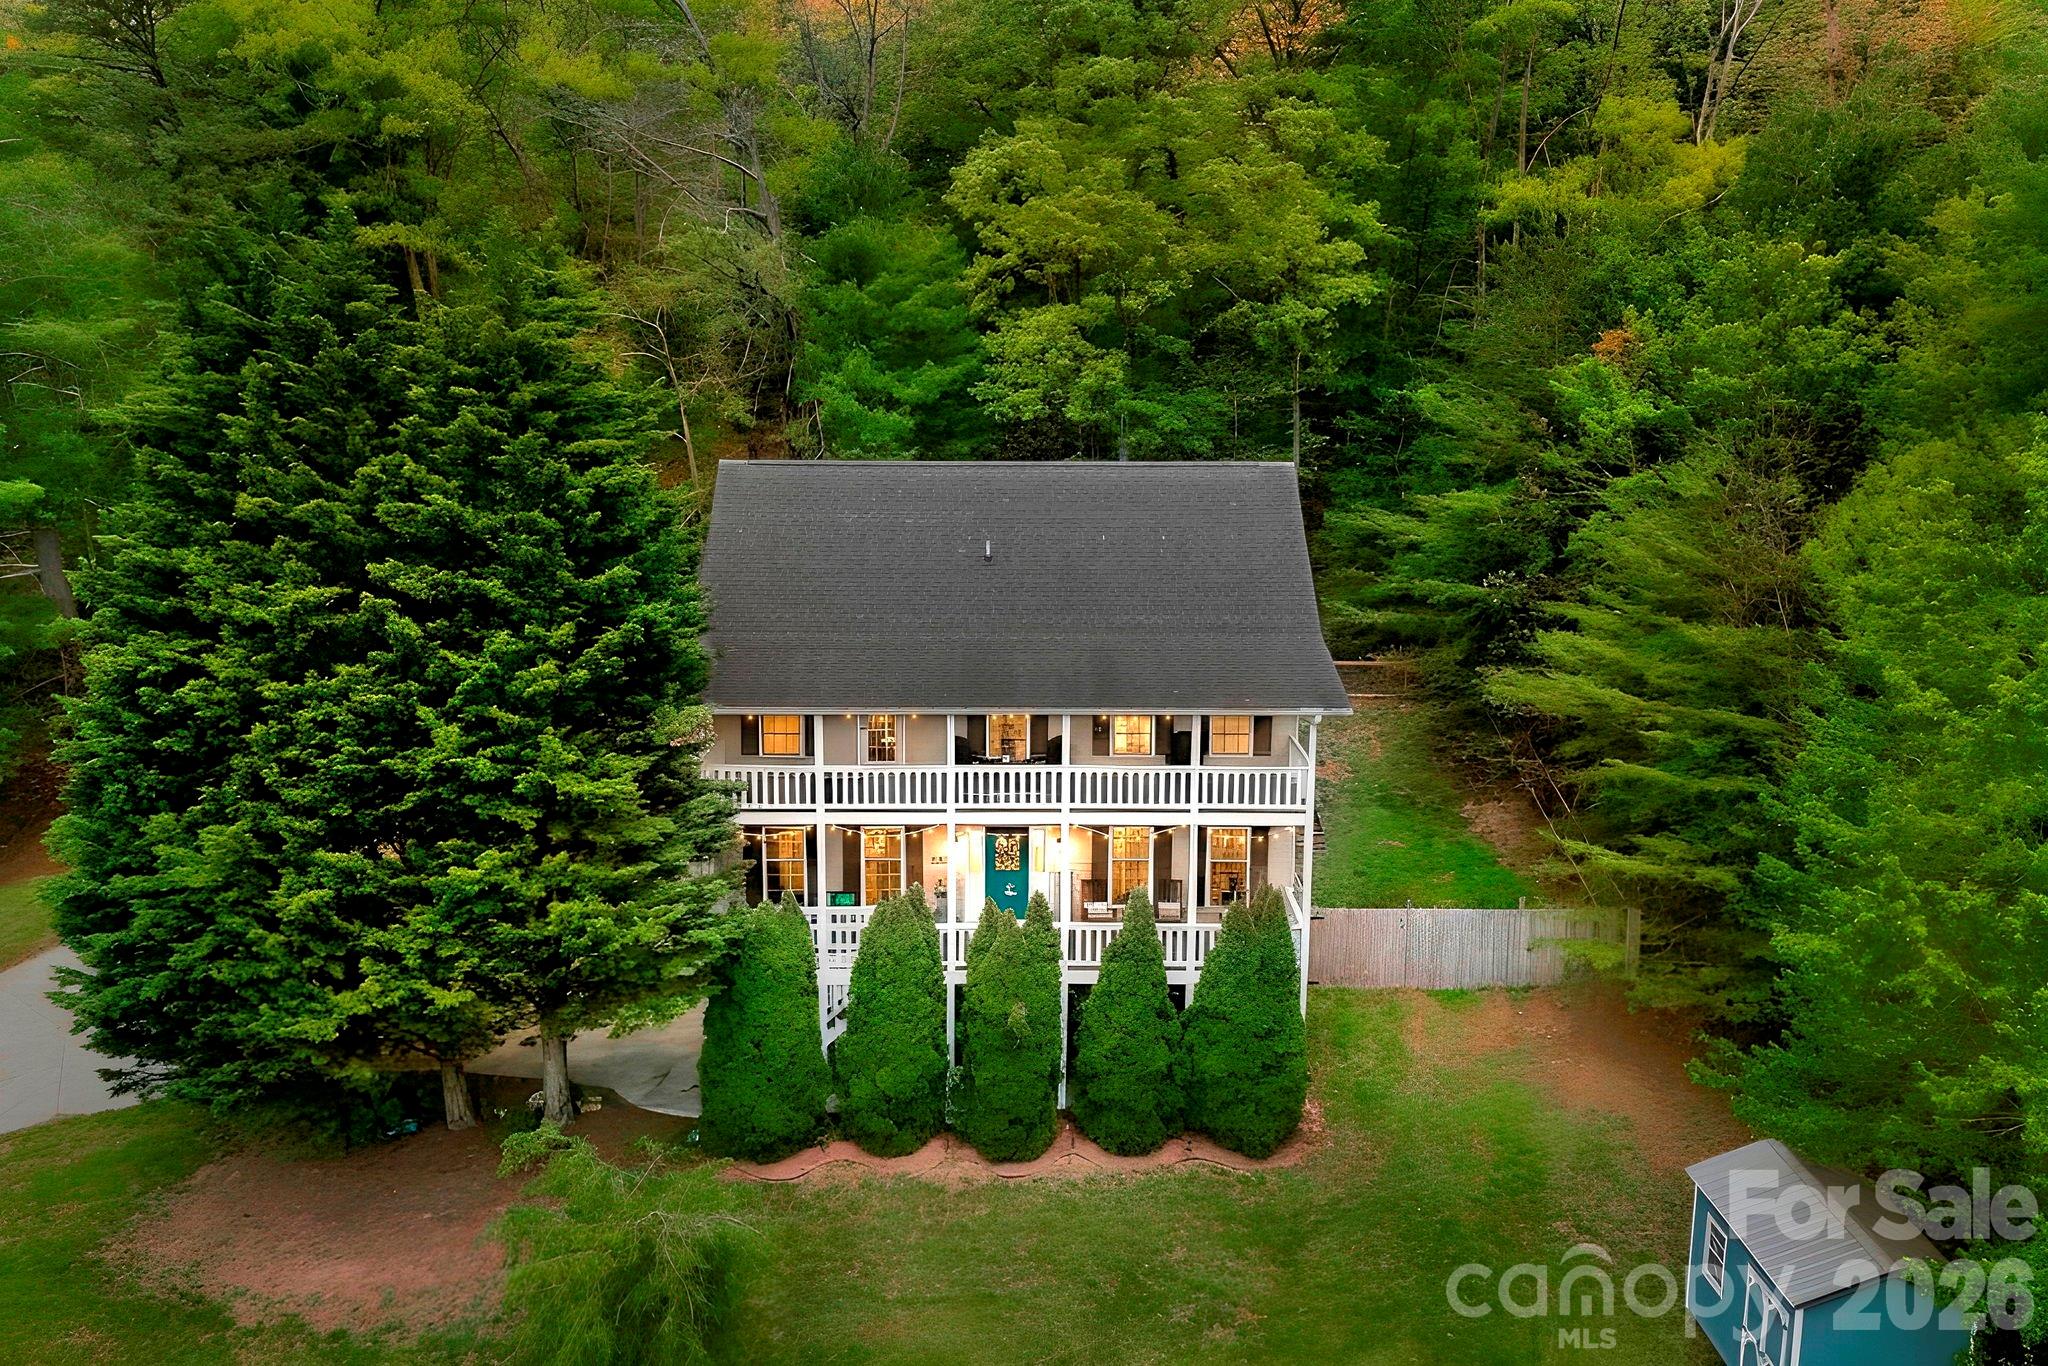
Hendersonville
10 Country Road
3 Beds
2 Baths
2,466 Sq.Ft.
$504,000
MLS#: 4372517
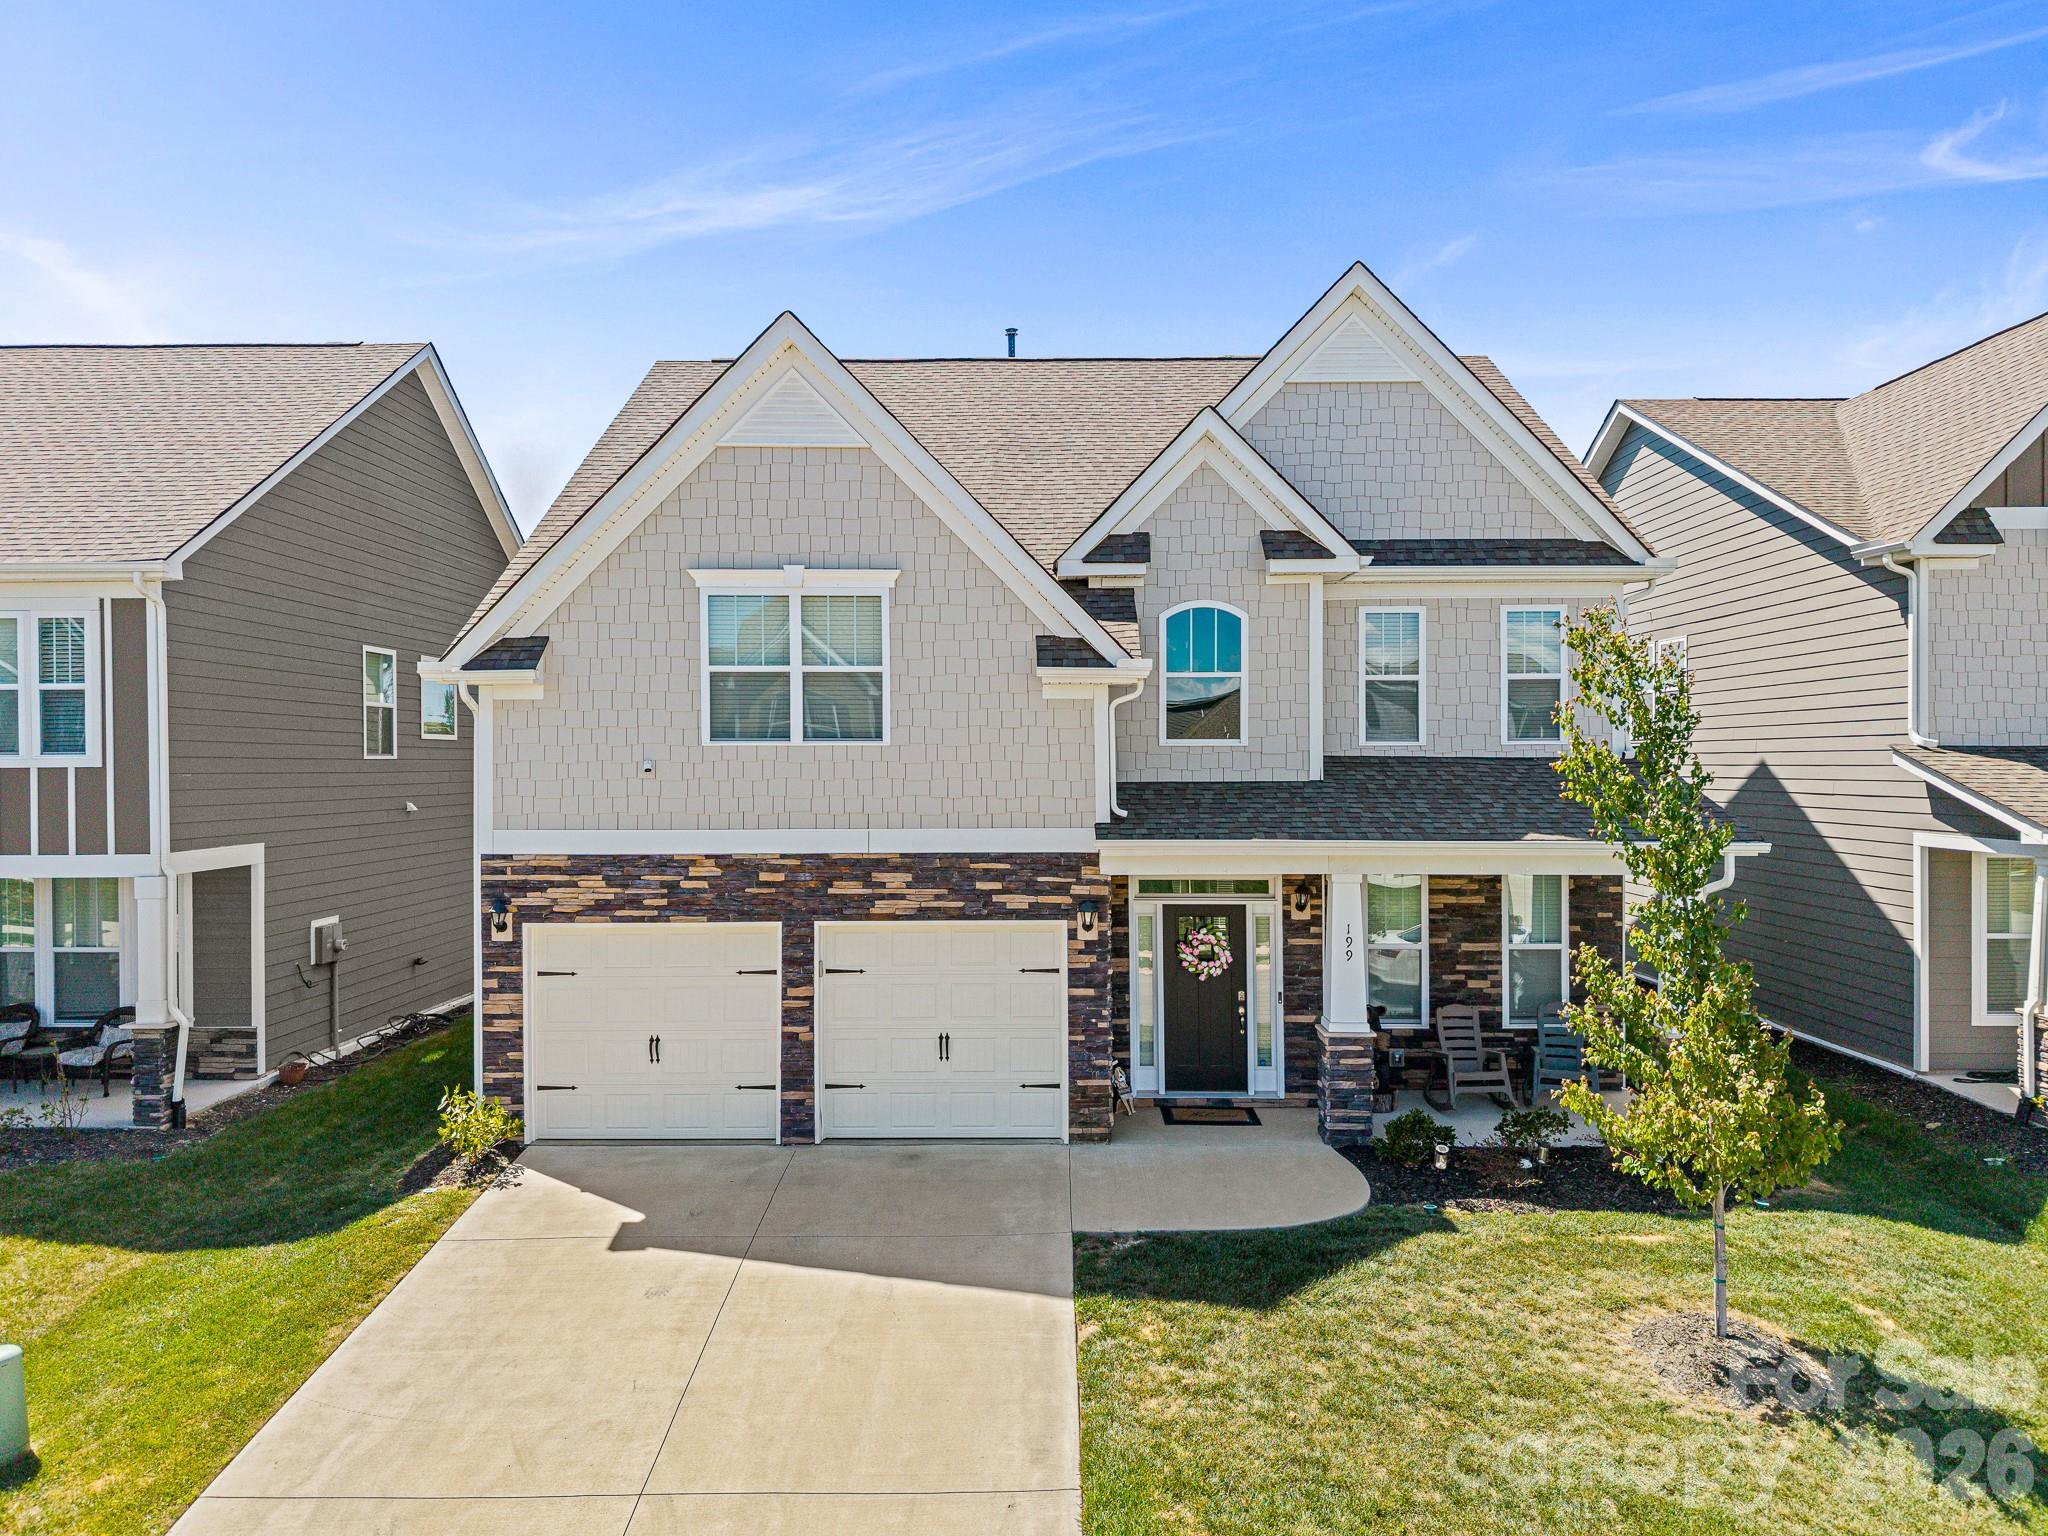
Hendersonville
199 Fox Cove Road
5 Beds
3 Baths
2,552 Sq.Ft.
$498,000
MLS#: 4373757
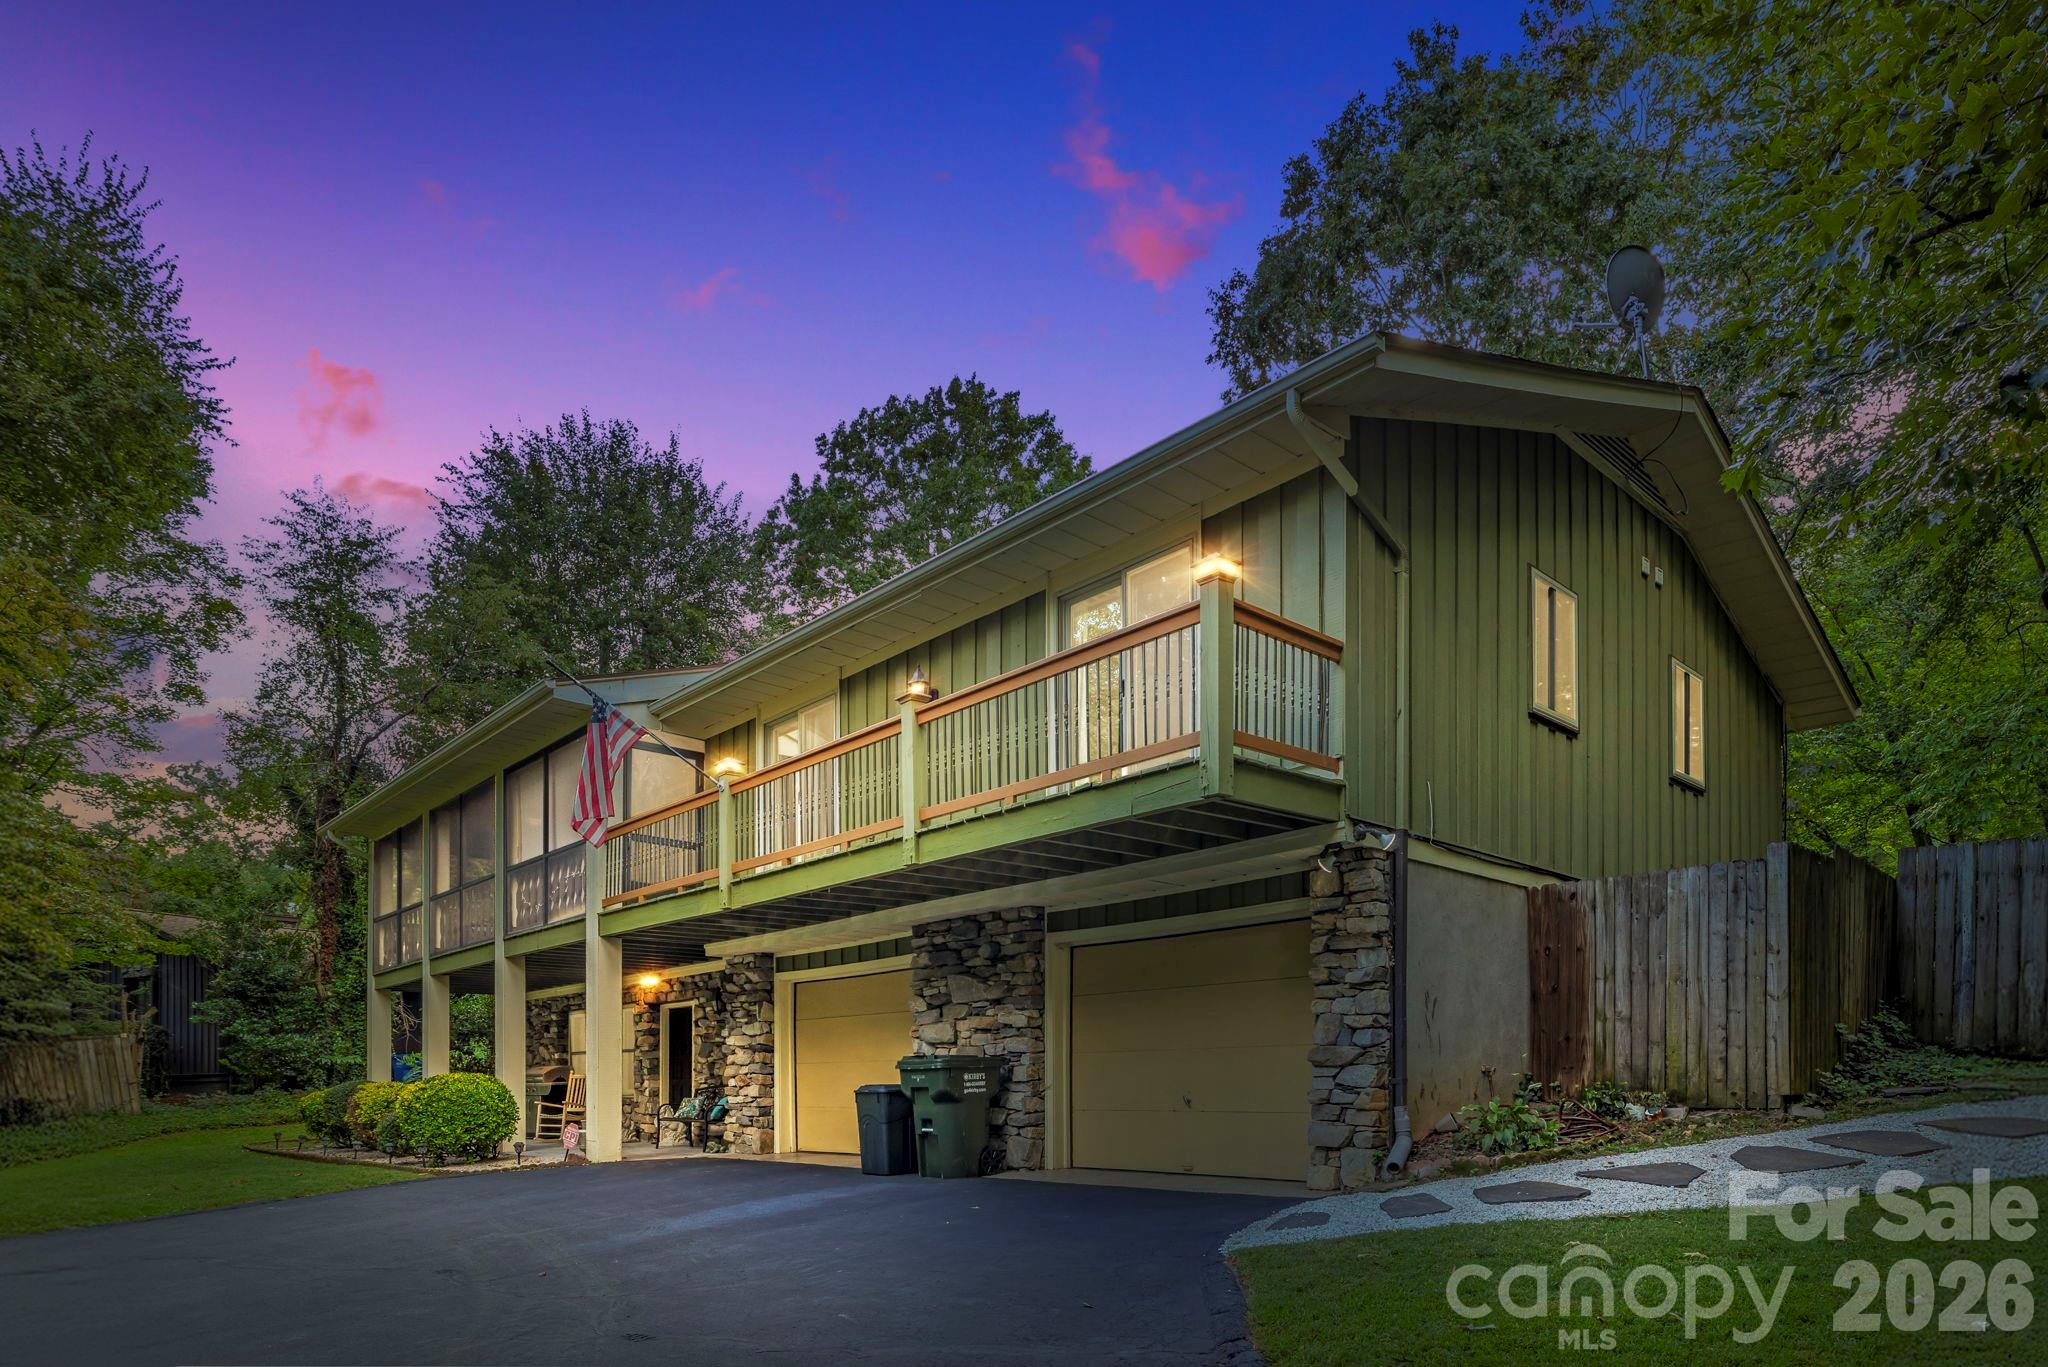
Hendersonville
3017 Chestnut Tree Road
3 Beds
3 Baths
2,402 Sq.Ft.
$599,500
MLS#: 4346755
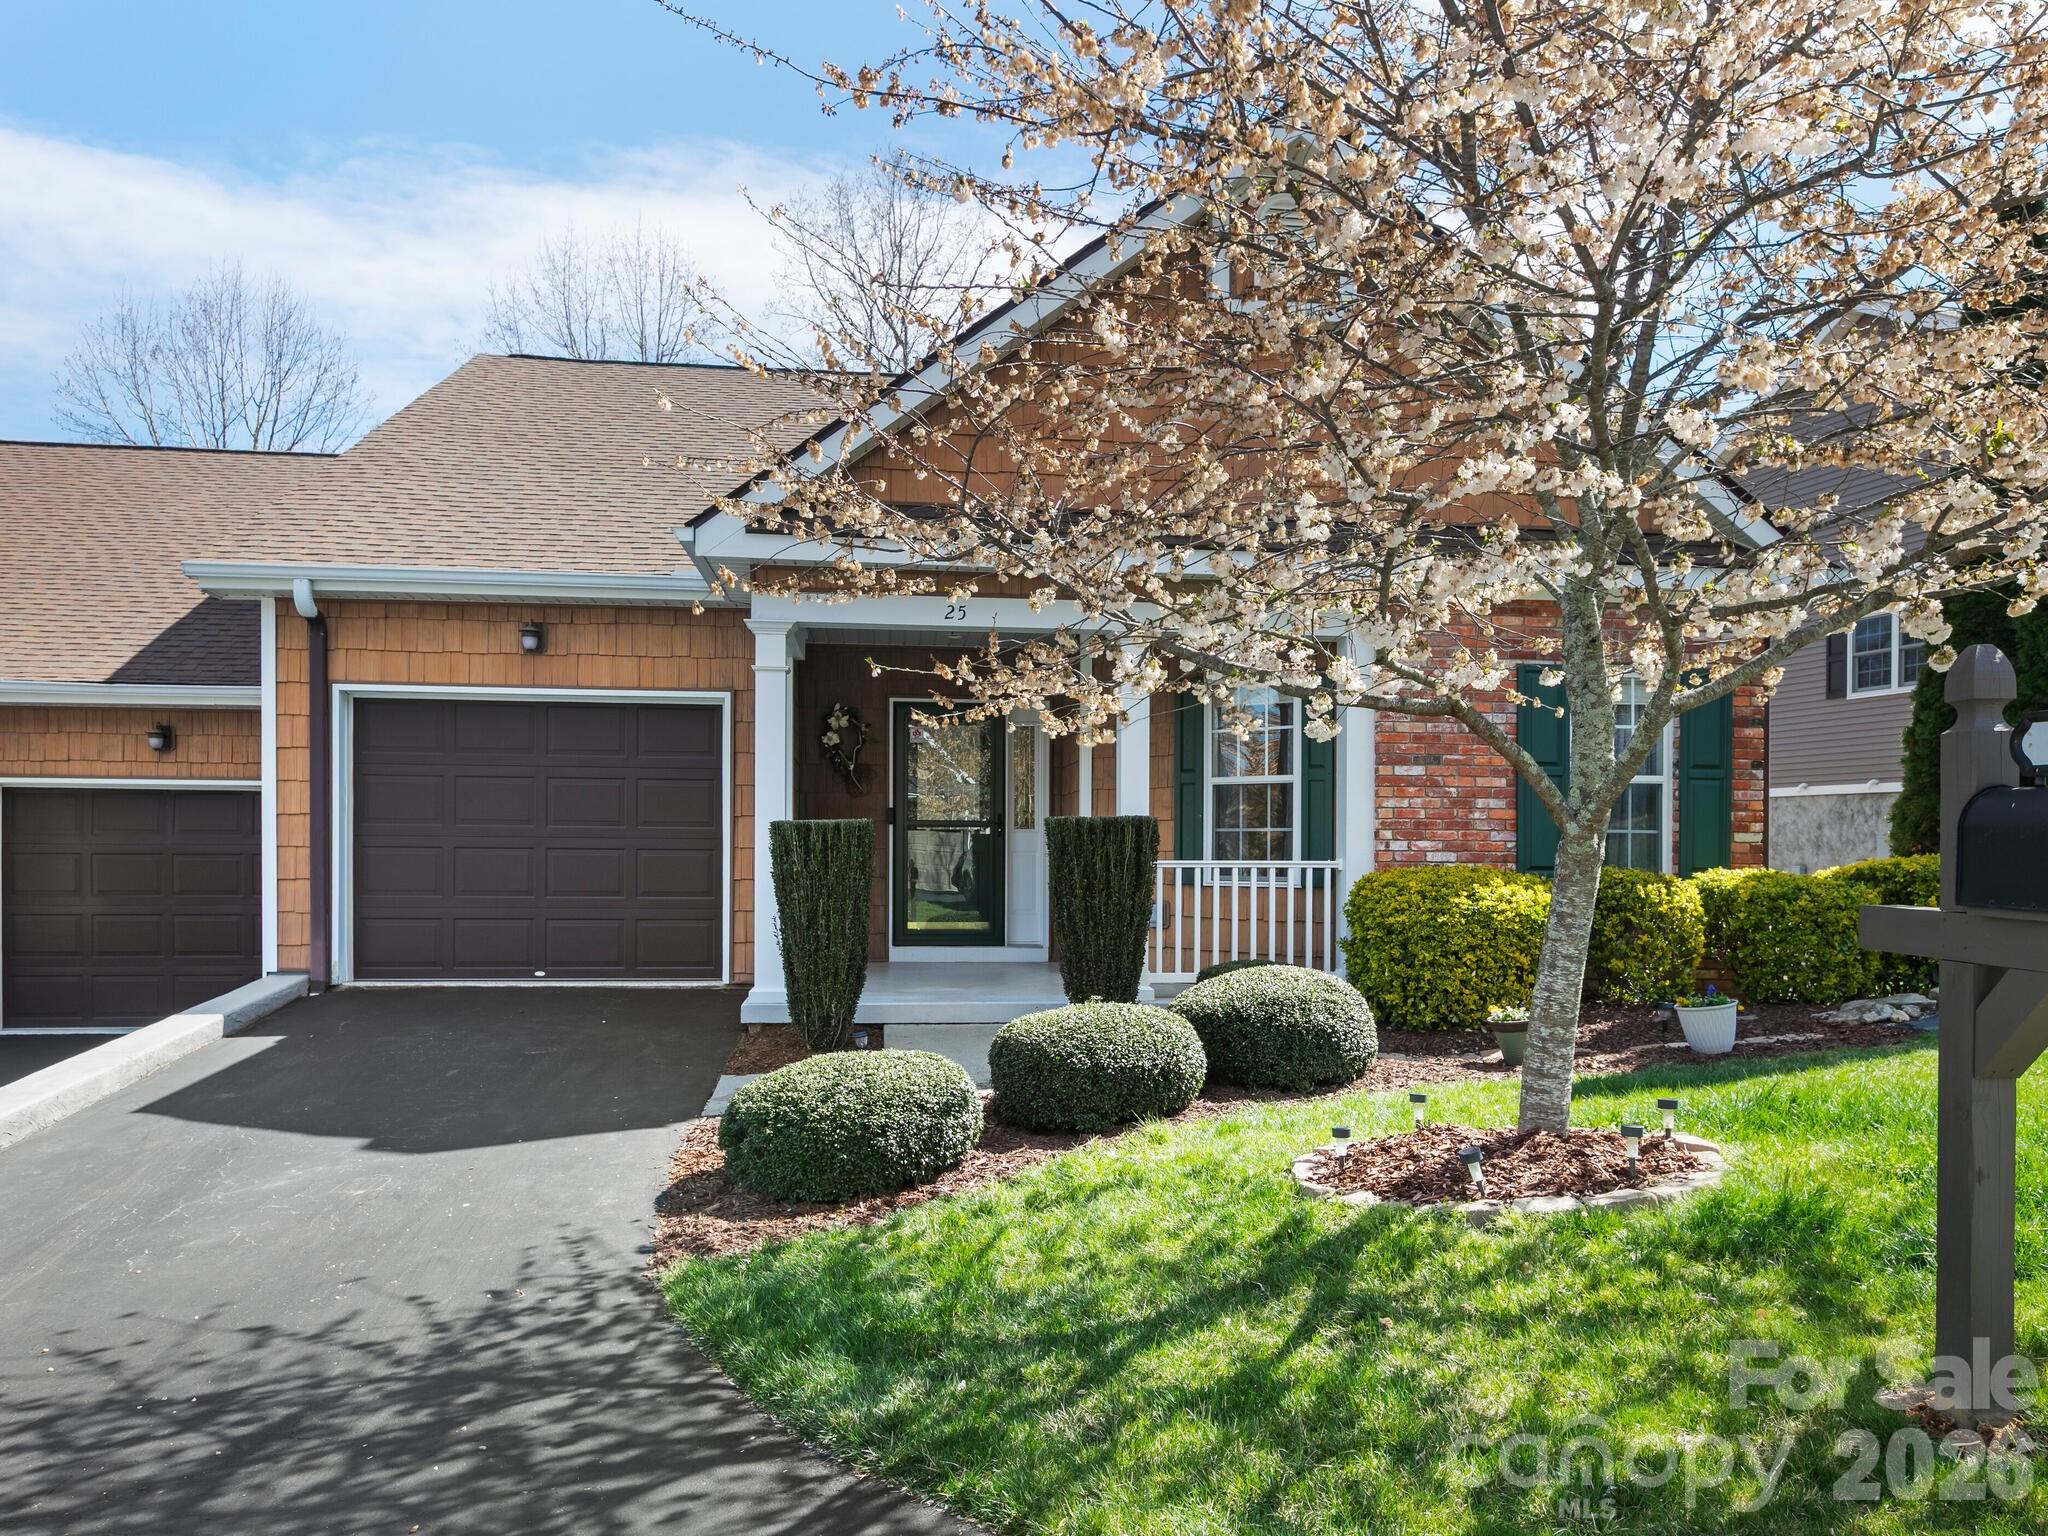
Hendersonville
25 Old Pasture Way
4 Beds
3 Baths
1,874 Sq.Ft.
$489,900
MLS#: 4360864
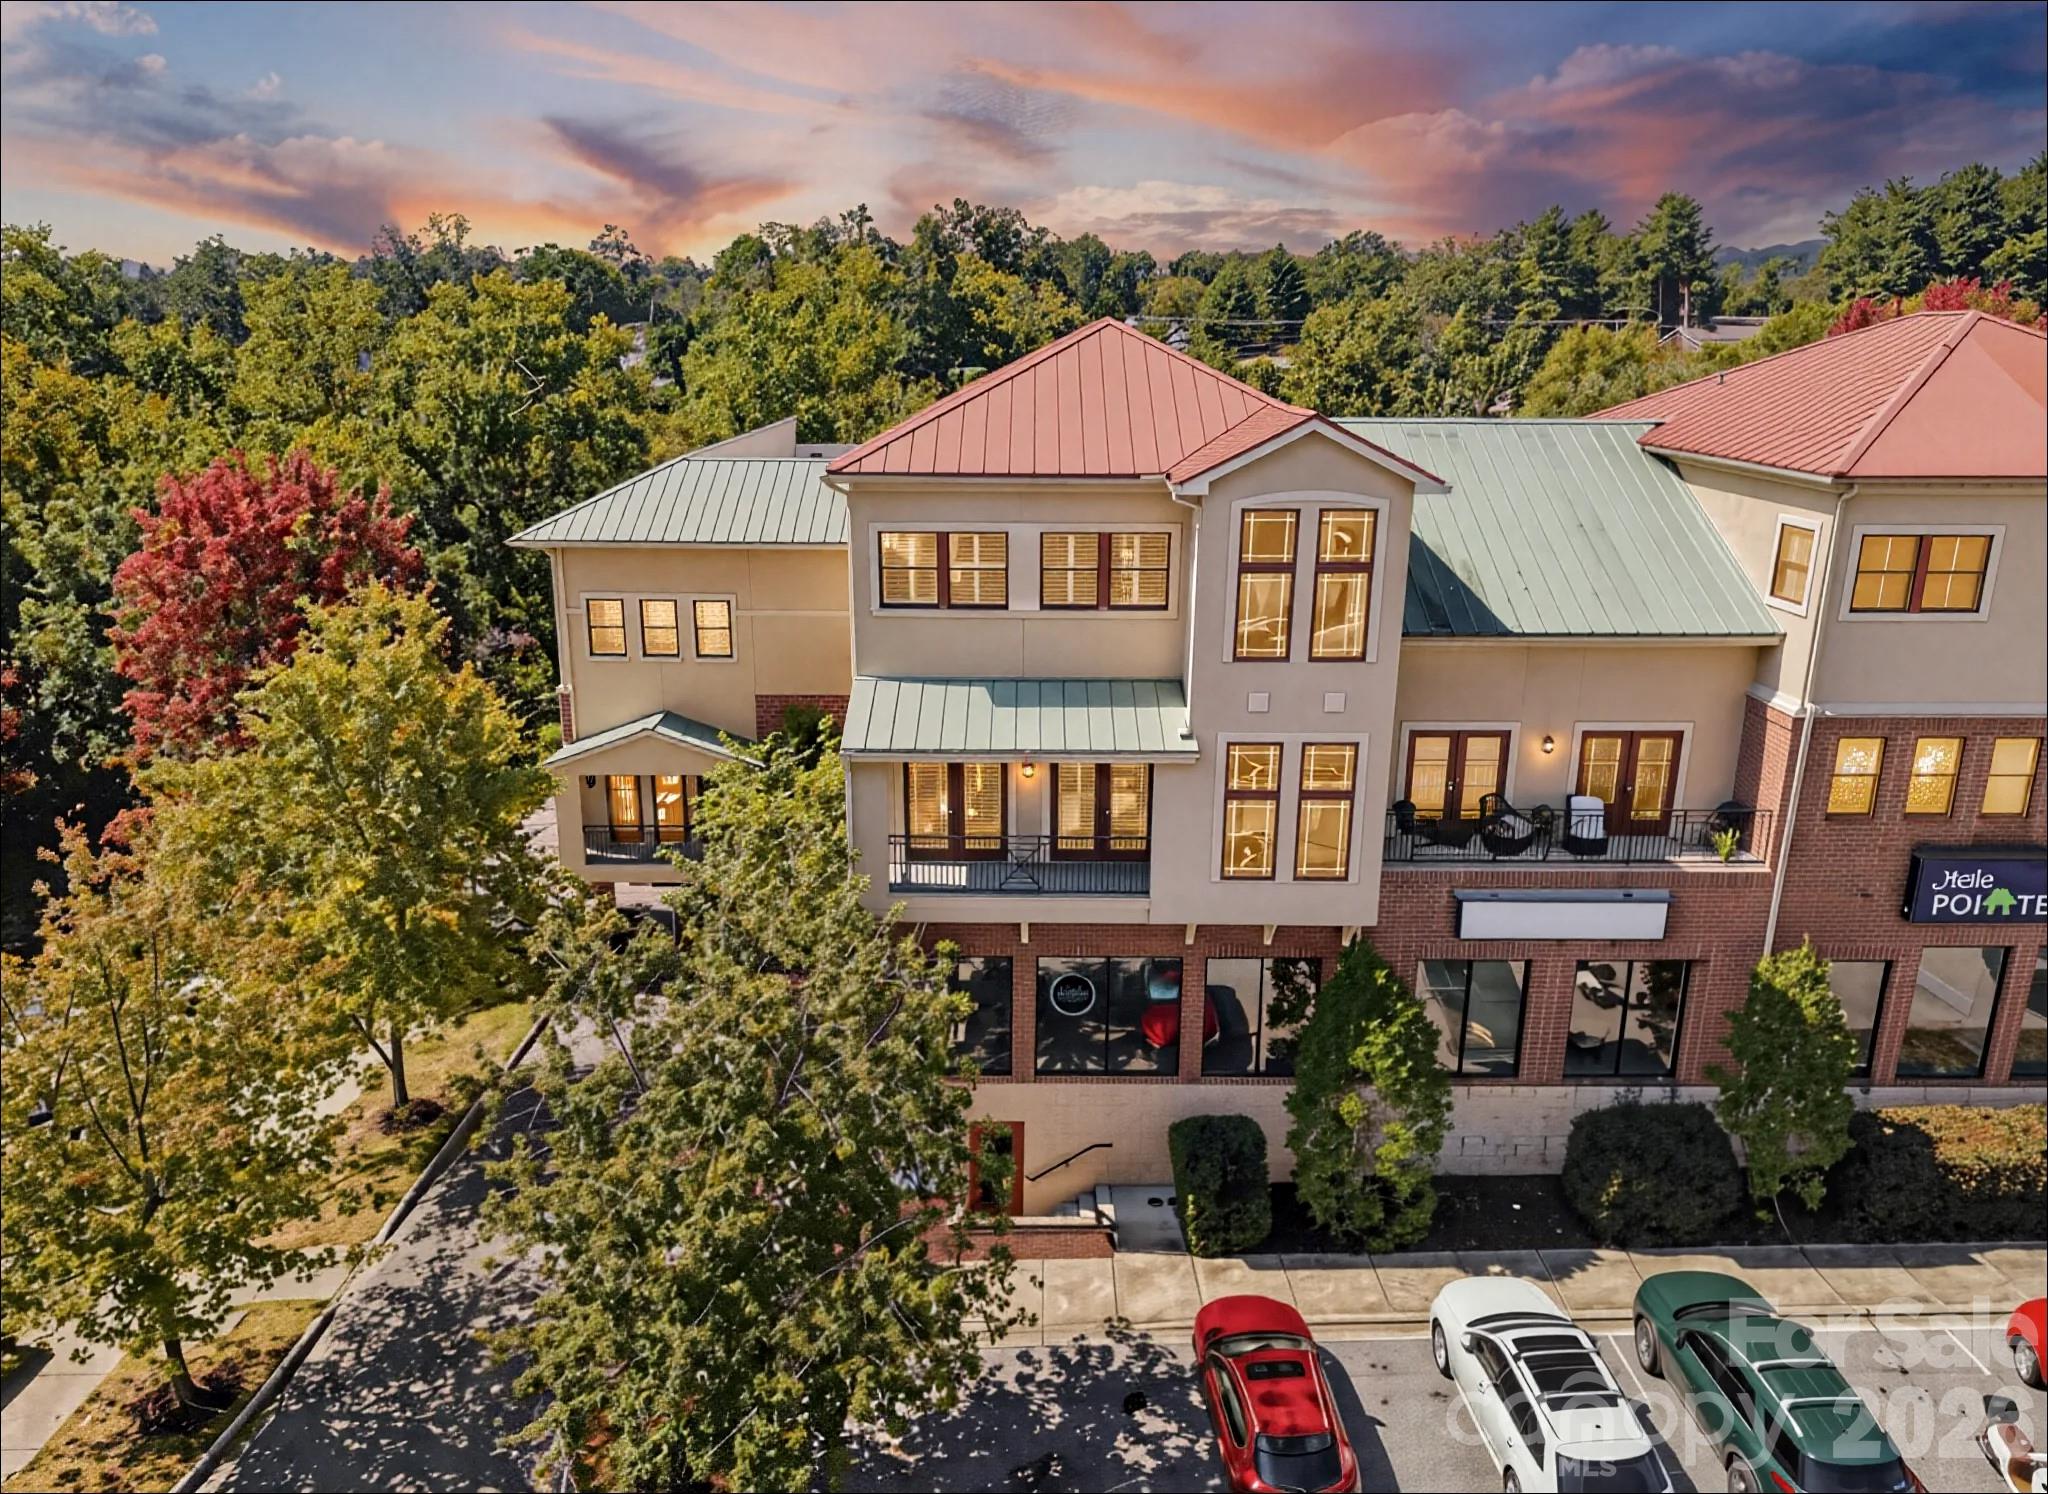
Hendersonville
475 S Church Street A
2 Beds
3 Baths
2,104 Sq.Ft.
$475,000
MLS#: 4305951
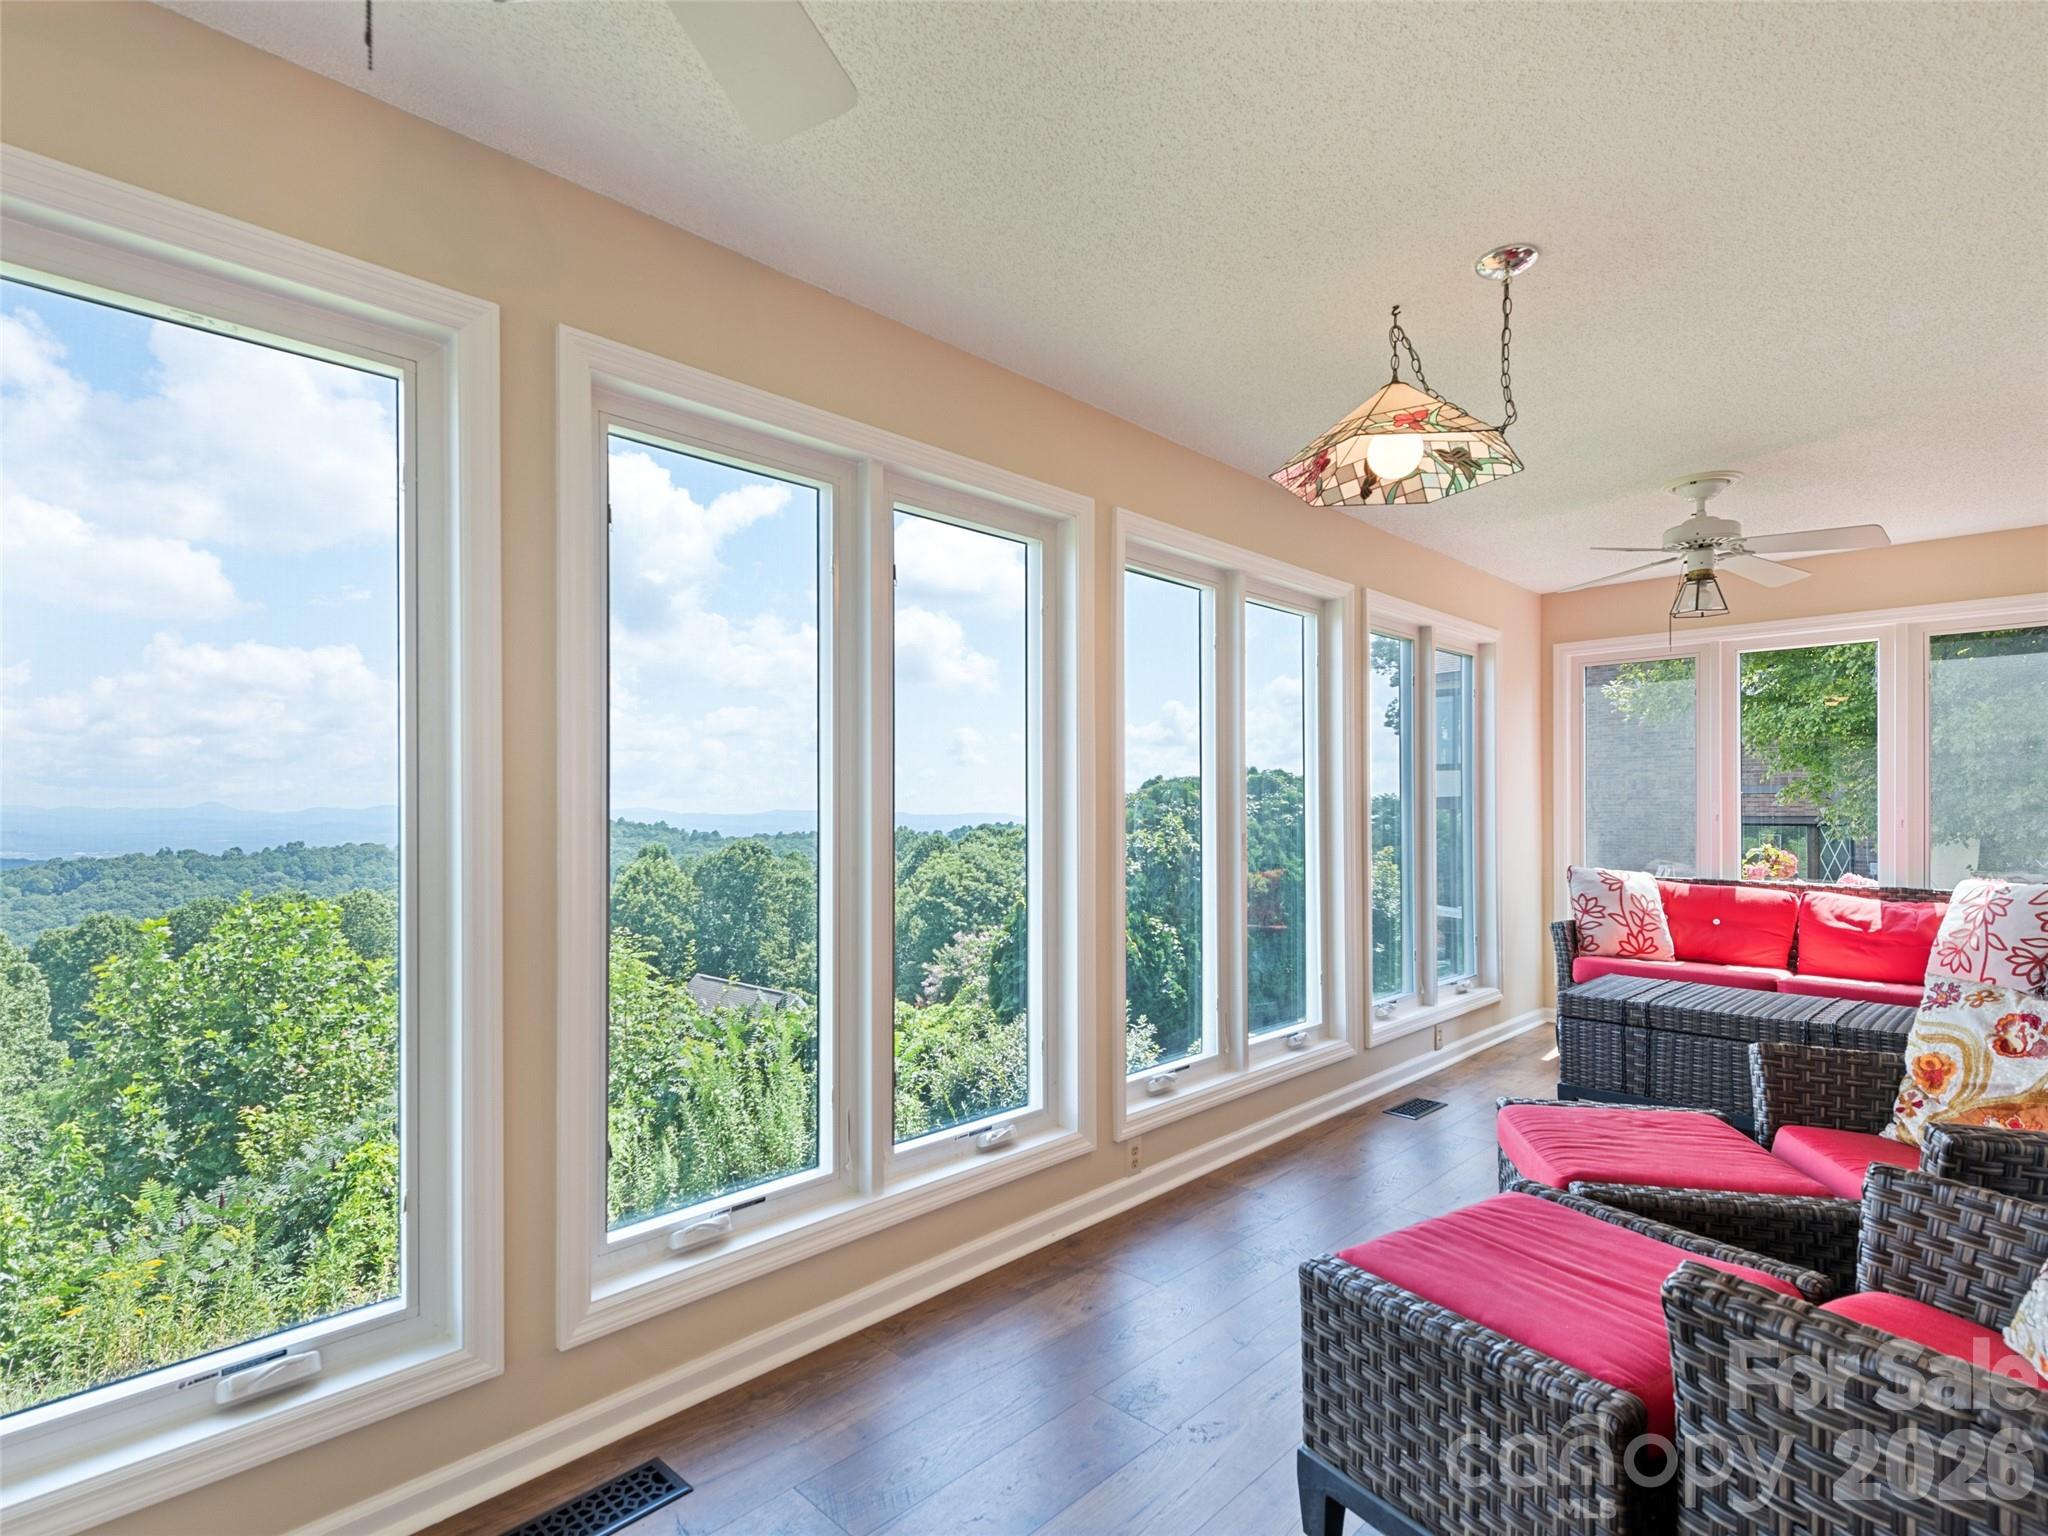
Hendersonville
602 Fleetwood Plaza
3 Beds
2 Baths
2,627 Sq.Ft.
$550,000
MLS#: 4294916
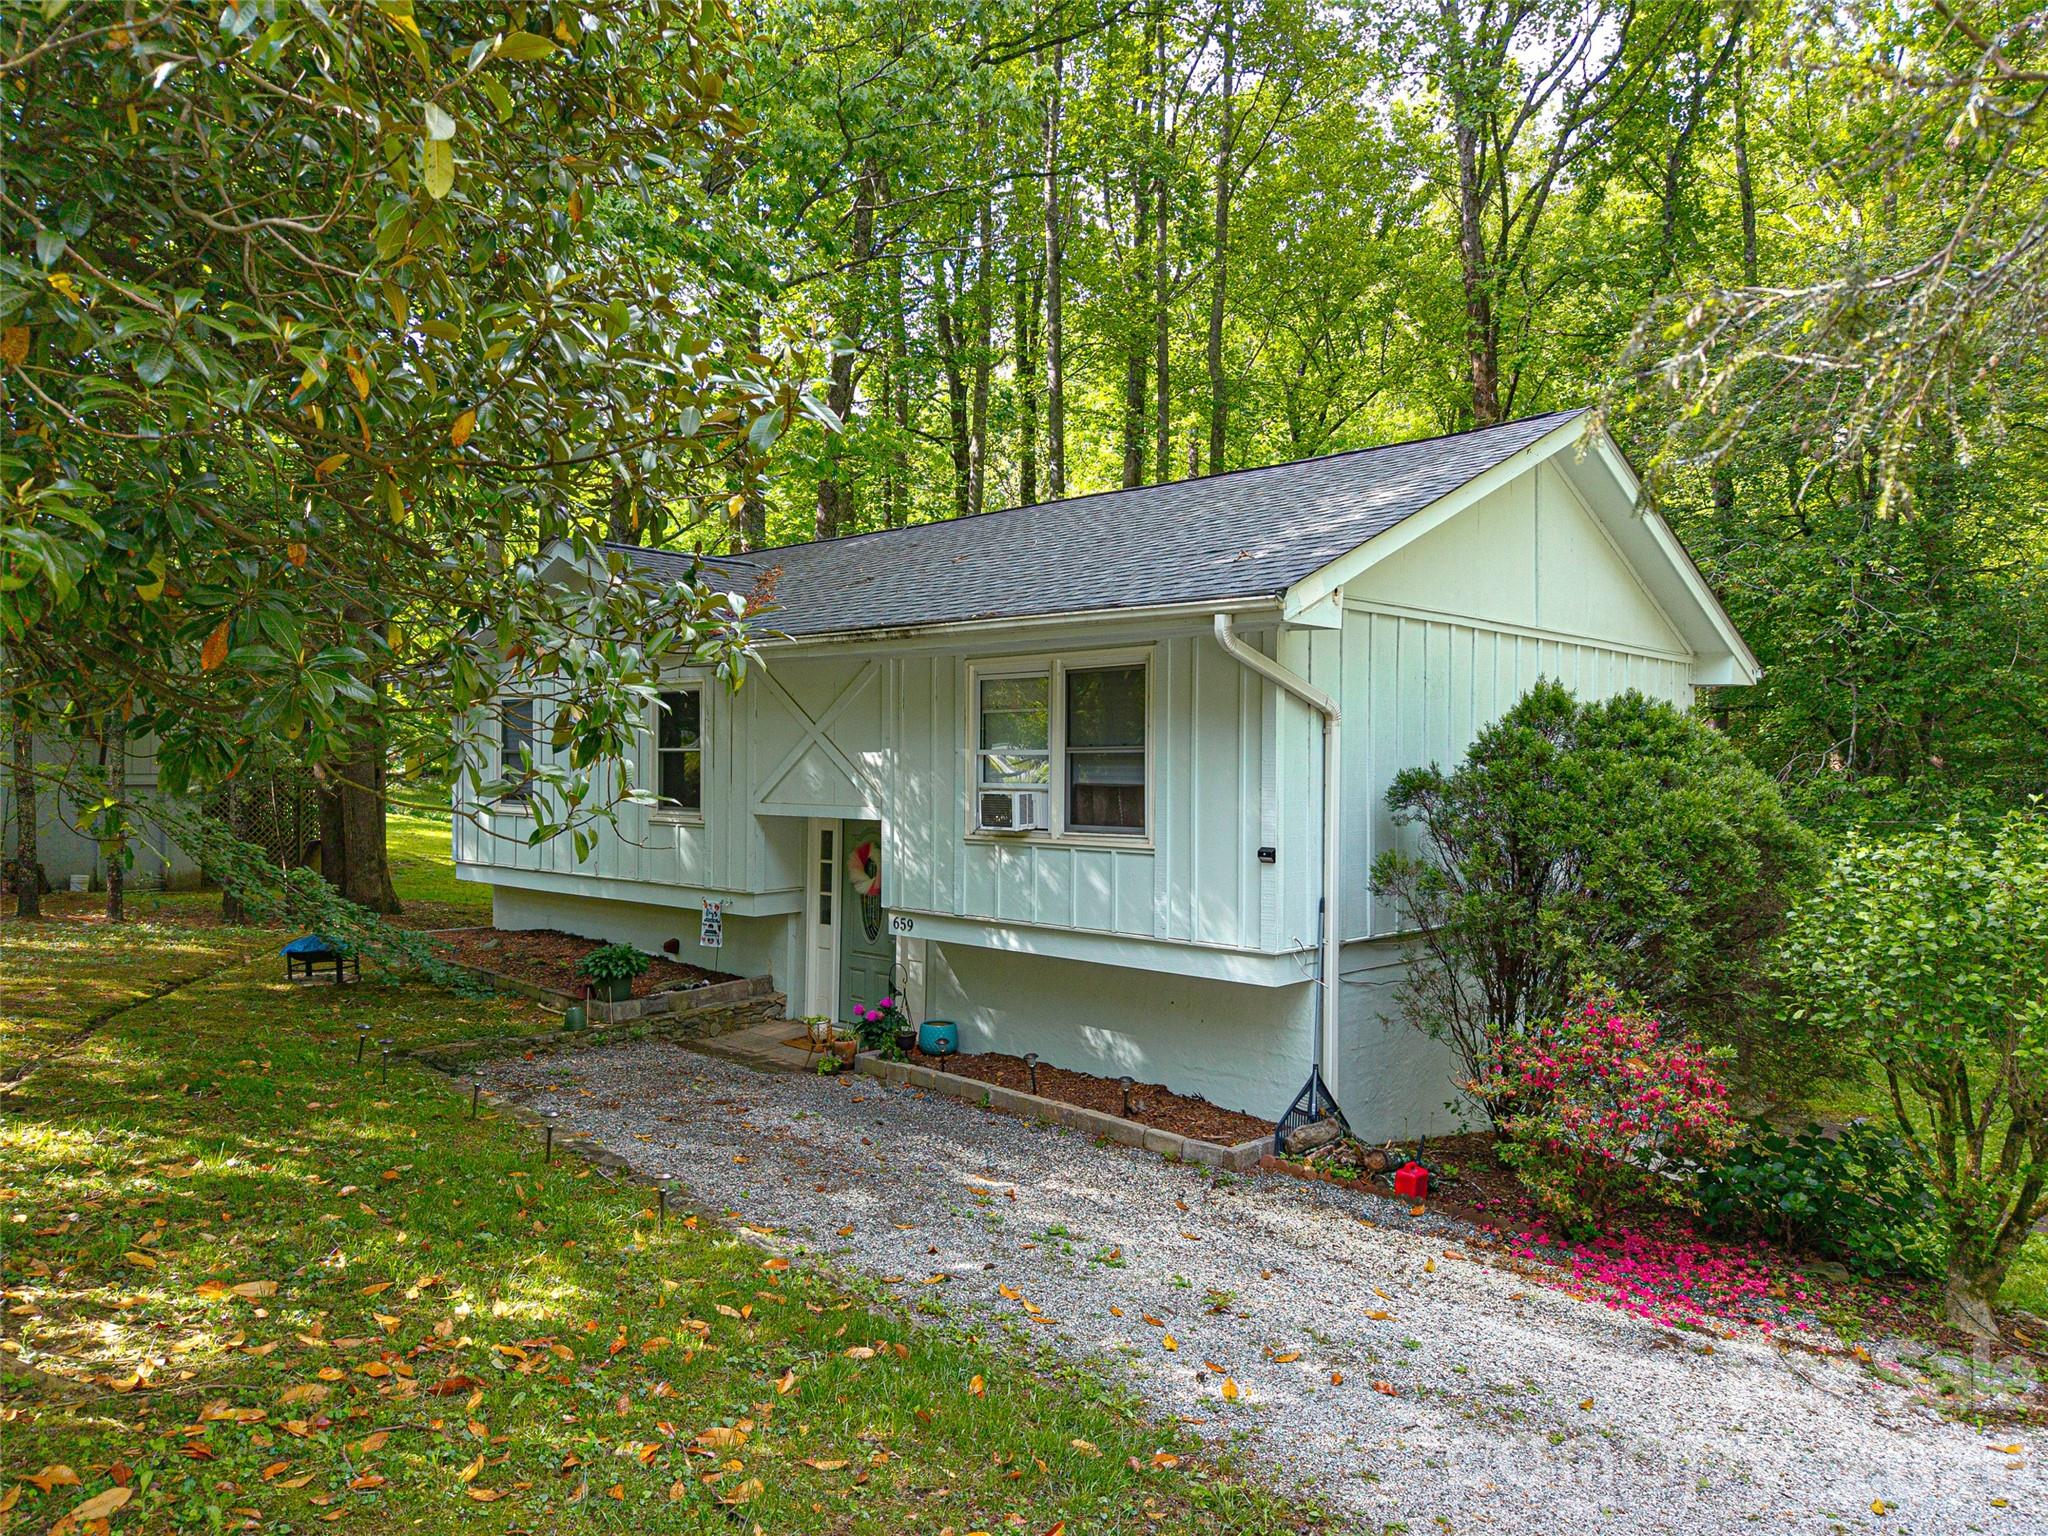
Hendersonville
659 Salisbury Road
4 Beds
2 Baths
1,028 Sq.Ft.
$449,999
MLS#: 4375304
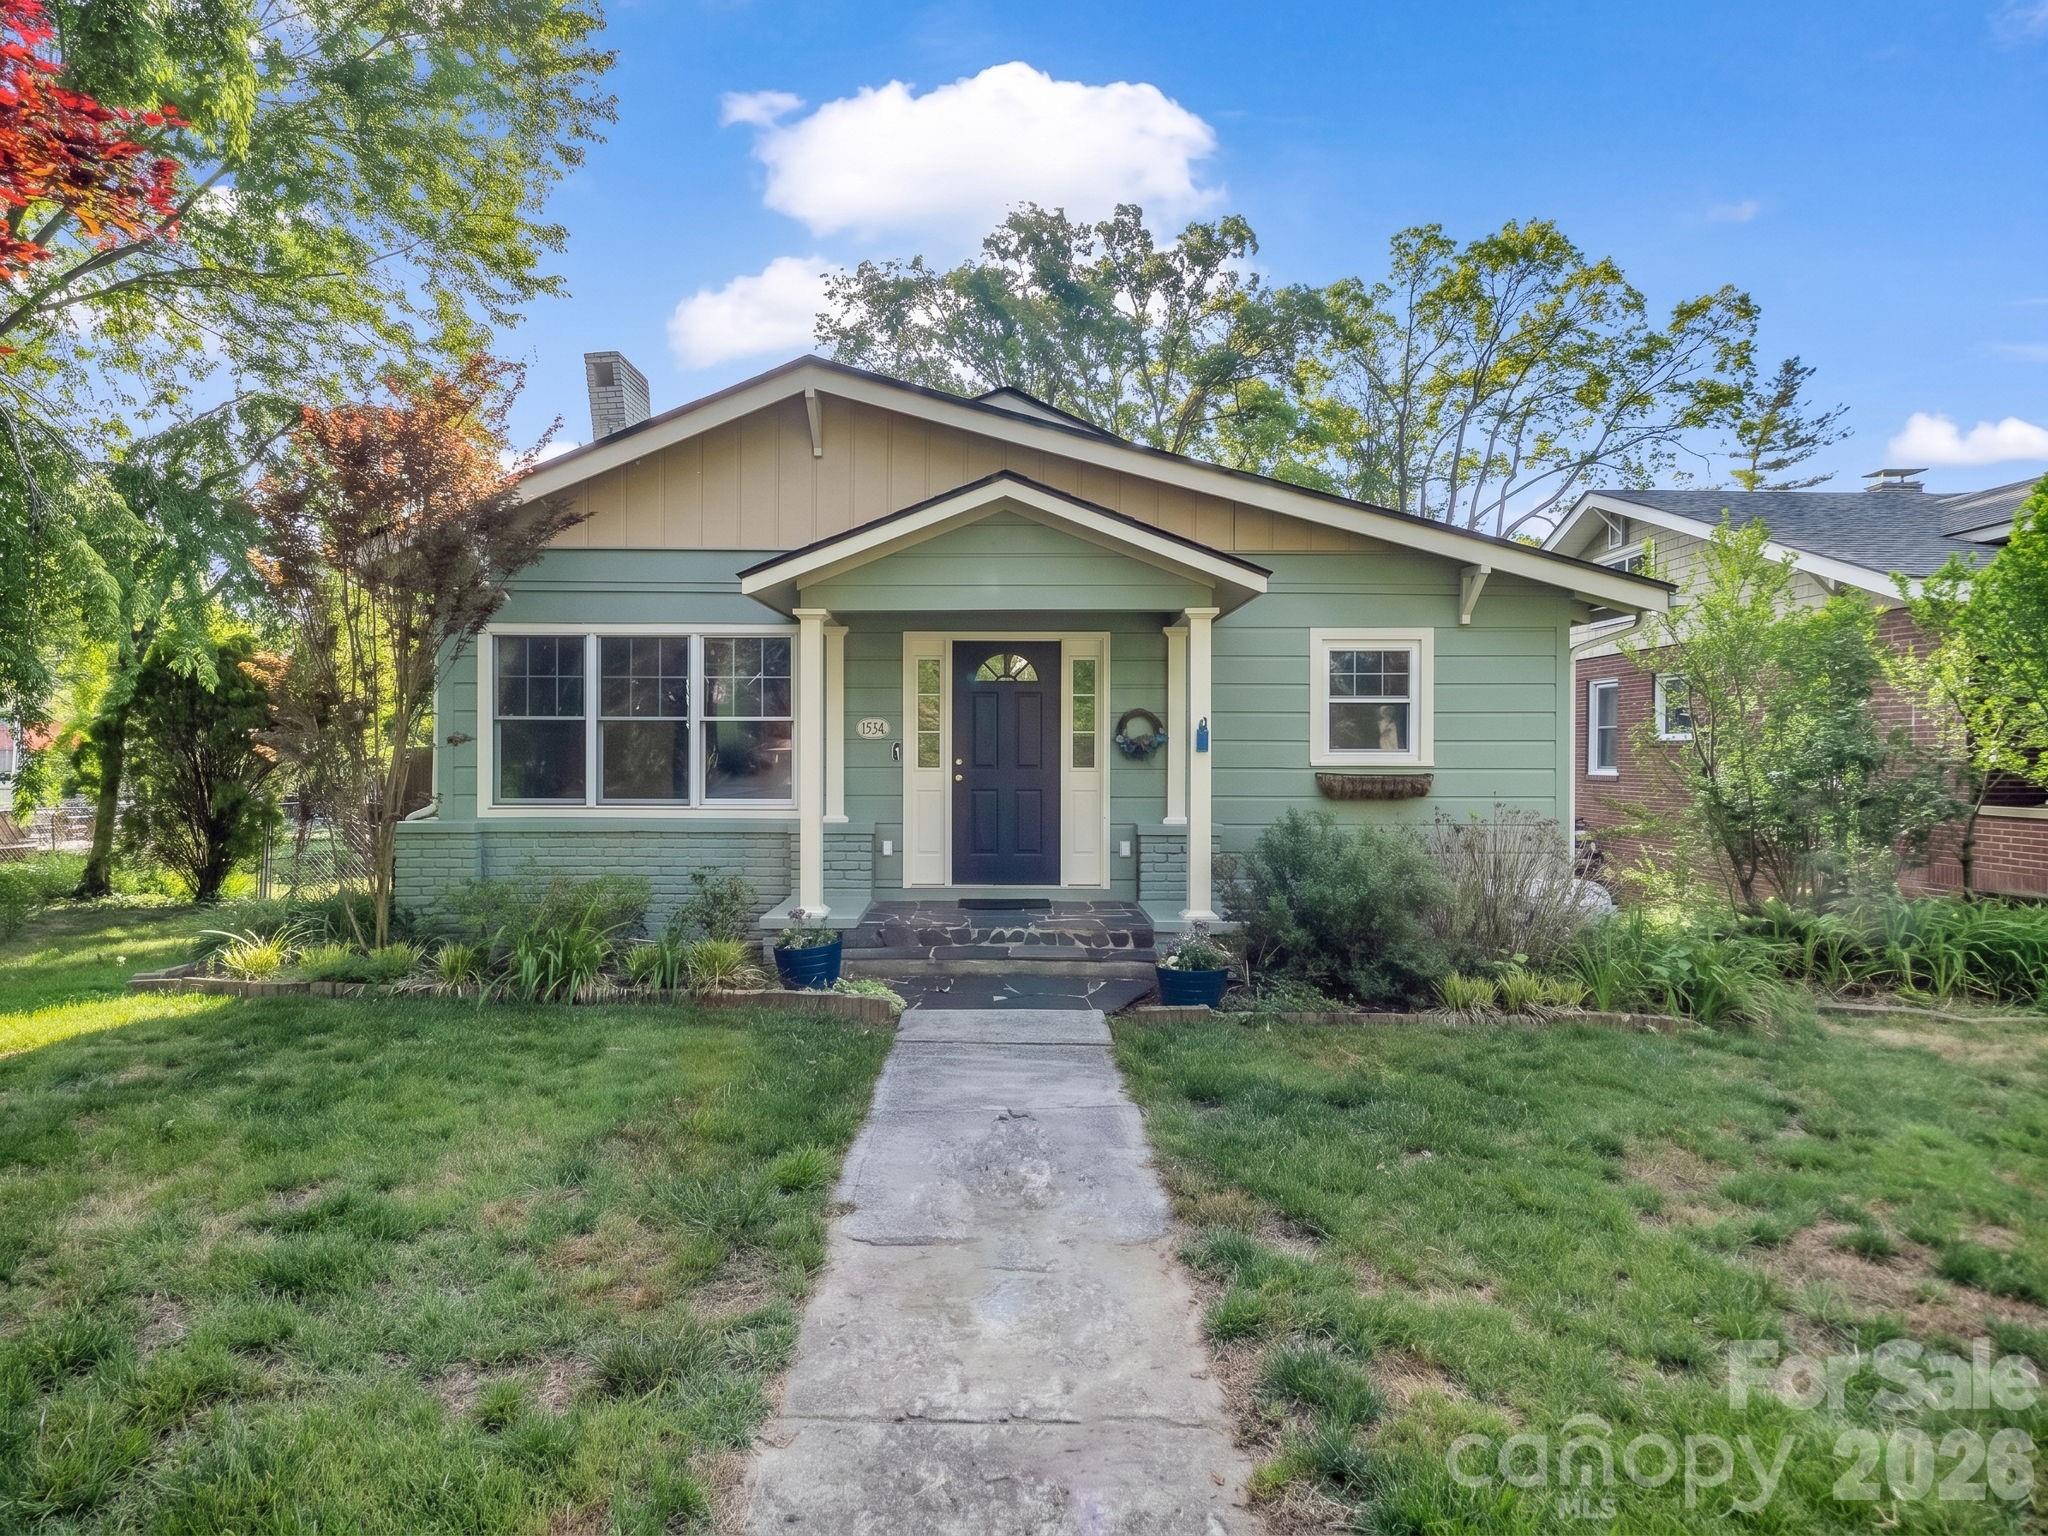
Hendersonville
1534 Kensington Road
3 Beds
2 Baths
1,638 Sq.Ft.
$559,000
MLS#: 4378641
