Features & Amenities

Interior

  • Other Interior Features

    Built-in Features, Entrance Foyer, Kitchen Island, Open Floorplan, Storage, Walk-In Closet(s), Pantry

  • Total Bedrooms

    4

  • Bathrooms

    3

  • Above Grade Finished Area

    2789.0

  • Basement YN

    NO

  • Cooling YN

    YES

  • Cooling

    Central Air

  • Fireplace YN

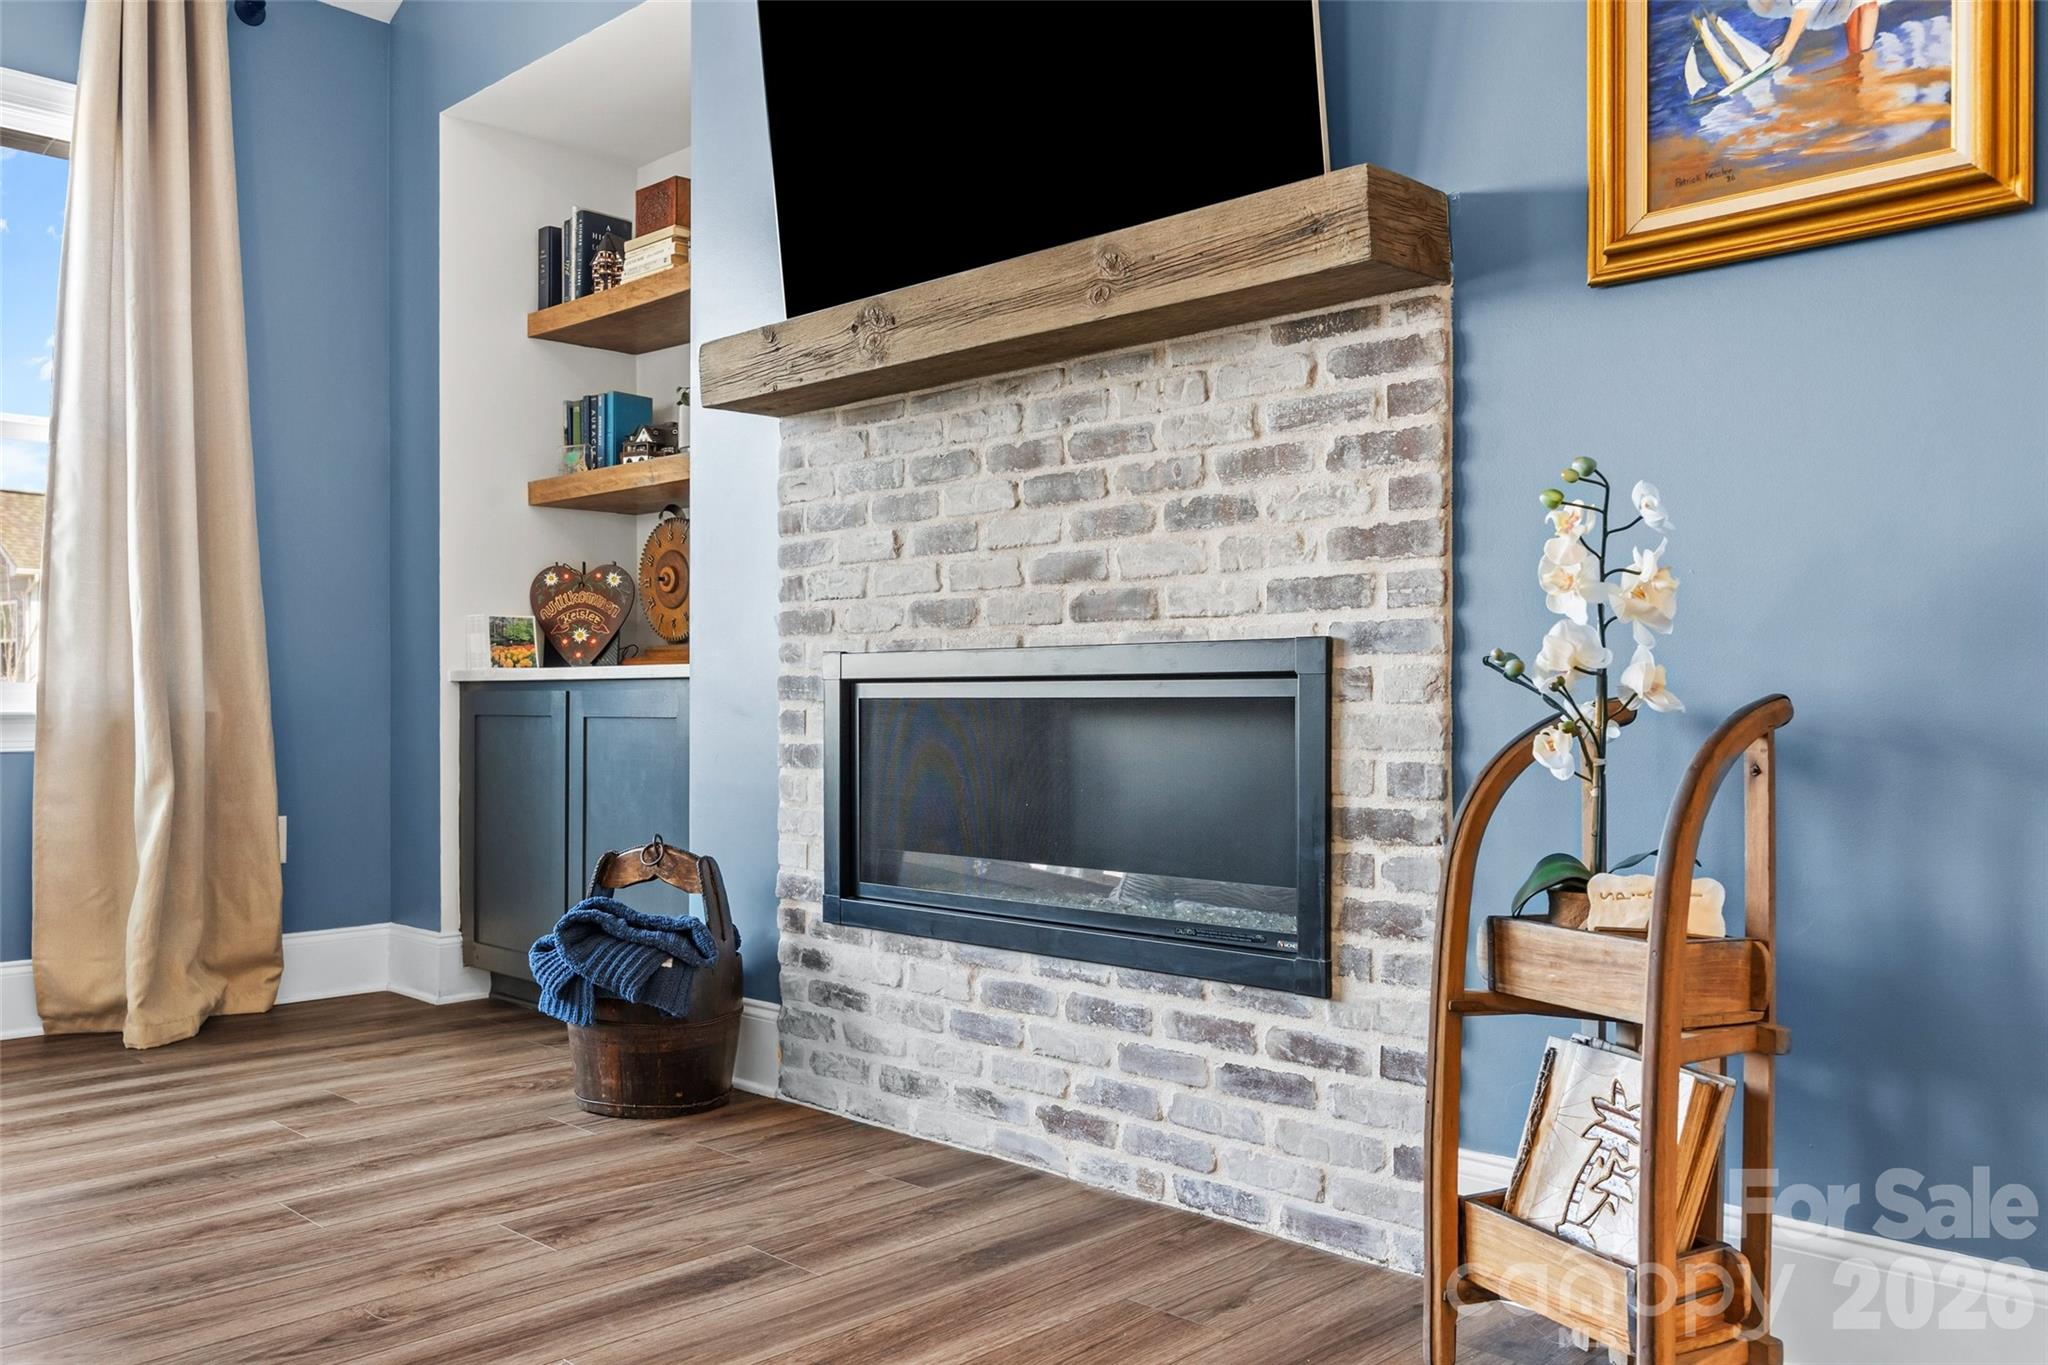
    YES

  • Heating YN

    YES

  • Heating

    Natural Gas

  • Pet friendly

    N/A

Exterior

  • Garage

    Yes

  • Garage spaces

    2

  • Construction Materials

    Fiber Cement

  • Other Exterior Features

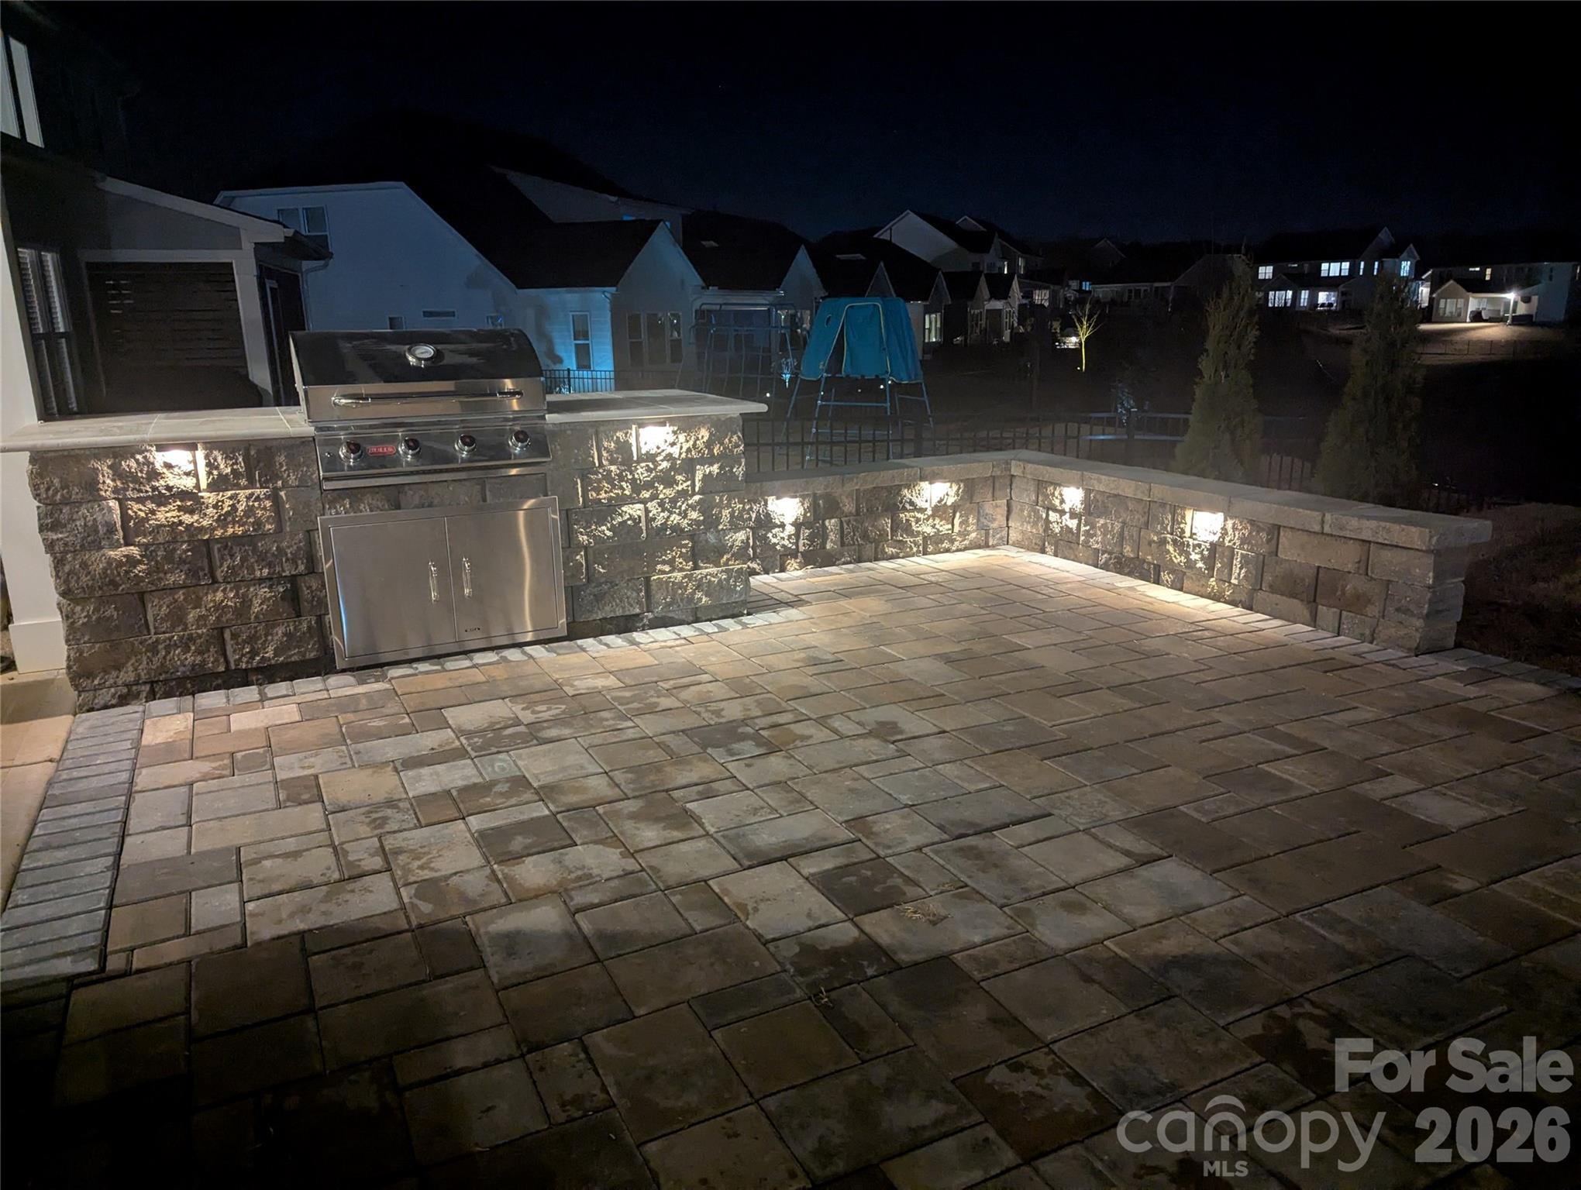

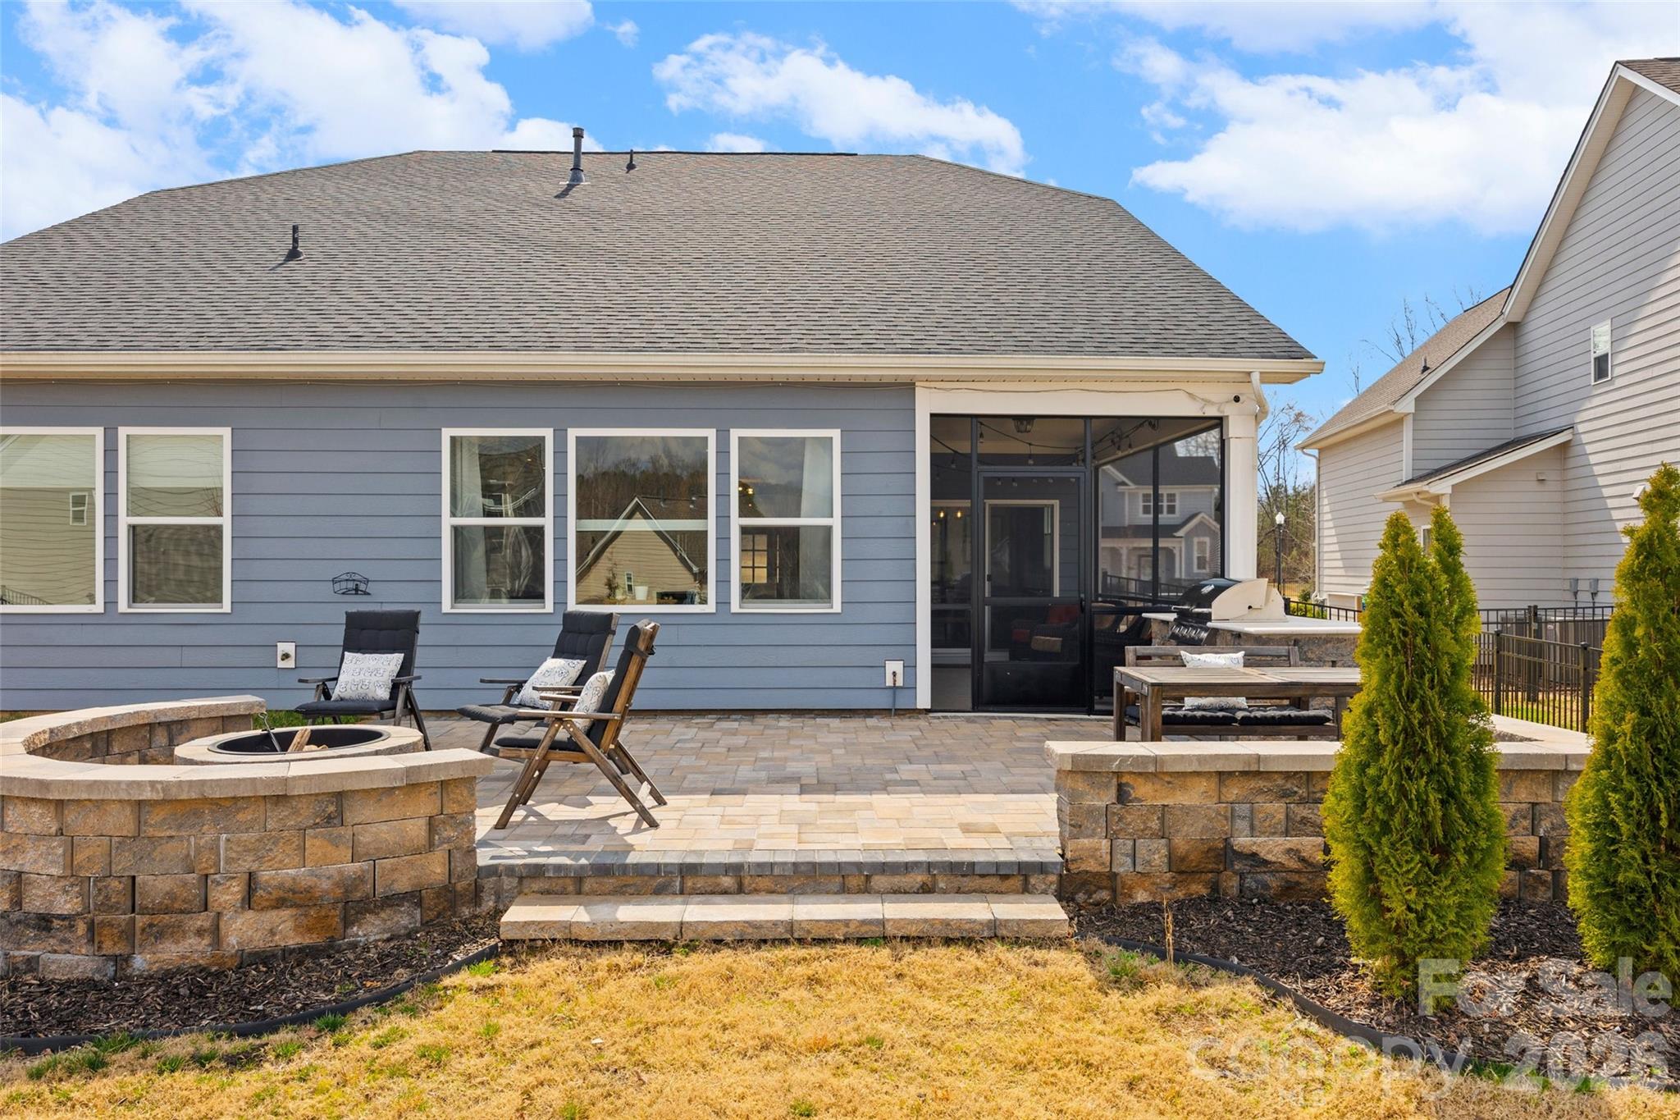
    Fire Pit, Gas Grill

  • Parking

    Garage Door Opener, Garage Faces Rear

  • Patio and Porch Features

    Screened

  • Pool

    No

Area & Lot

  • Lot Features

    Sloped

  • Property Type

    Residential

  • Property Sub Type

    Single Family Residence

  • Architectural Style

    Transitional

Price

  • Sales Price

    $614,995

  • Sq. Footage

    2, 789

  • Price/SqFt

    $220

HOA

  • Association

    Yes

  • Association Fee

    $1,245

  • Association Fee Frequency

    Annually

  • Association Fee Includes

    N/A

School District

  • Elementary School

    Unspecified

  • Middle School

    Unspecified

  • High School

    Unspecified

Property Features

  • New Construction

    NO

  • Association Amenities

    Dog Park, Trail(s)

  • Foundation Details

    Slab

  • Senior Community YN

    NO

  • Sewer

    Public Sewer

  • Water Source

    Public

Schedule a Showing

Showing scheduled successfully.

<
>
IN PERSON
VIA CHAT

What is 3 + 4 ?


Change time

Mortgage calculator

Estimate your monthly mortgage payment, including the principal and interest, property taxes, and HOA. Adjust the values to generate a more accurate rate.

Your payment

Principal and Interest:

$

Property taxes:

$

HOA fees:

$

Total loan payment:

$

Total interest amount:

$

Location

County

Gaston

Elementary School

Unspecified

Middle School

Unspecified

High School

Unspecified

Listing Courtesy of Brenda Ferrell , NorthGroup Real Estate LLC

RealHub Information is provided exclusively for consumers' personal, non-commercial use, and it may not be used for any purpose other than to identify prospective properties consumers may be interested in purchasing. All information deemed reliable but not guaranteed and should be independently verified. All properties are subject to prior sale, change or withdrawal. RealHub website owner shall not be responsible for any typographical errors, misinformation, misprints and shall be held totally harmless.

Agent Jen Audier

Agent | Team Lead

Jen Audier

Call Jen today to schedule a private showing.


* Listings on this website come from the FMLS IDX Compilation and may be held by brokerage firms other than the owner of this website. The listing brokerage is identified in any listing details. Information is deemed reliable but is not guaranteed. If you believe any FMLS listing contains material that infringes your copyrighted work please click here to review our DMCA policy and learn how to submit a takedown request.© 2024 FMLS.
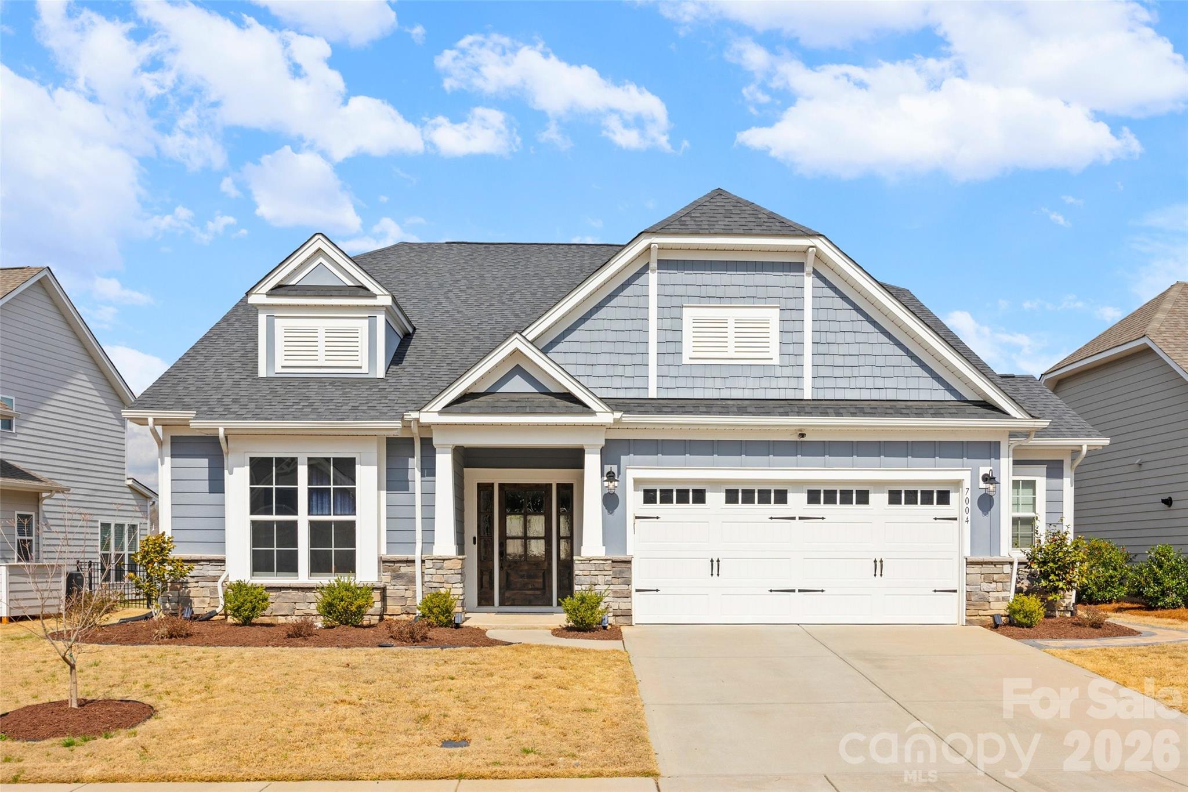
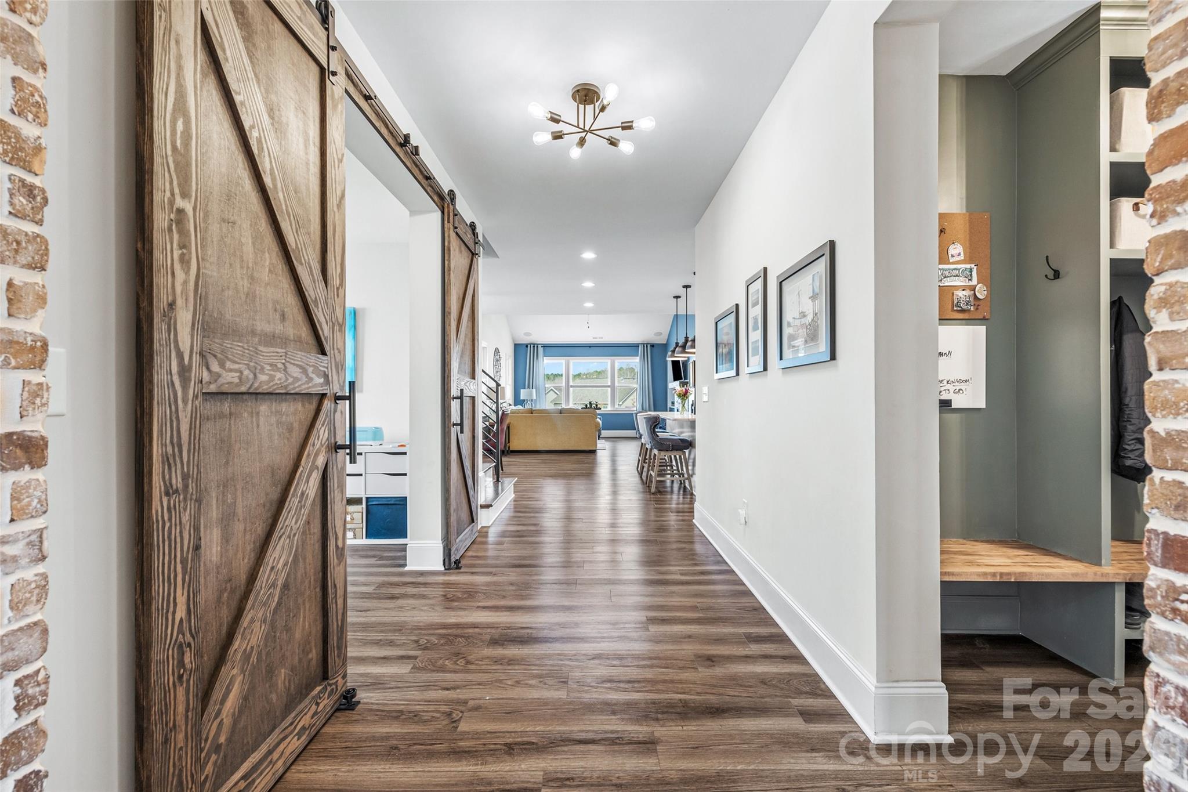
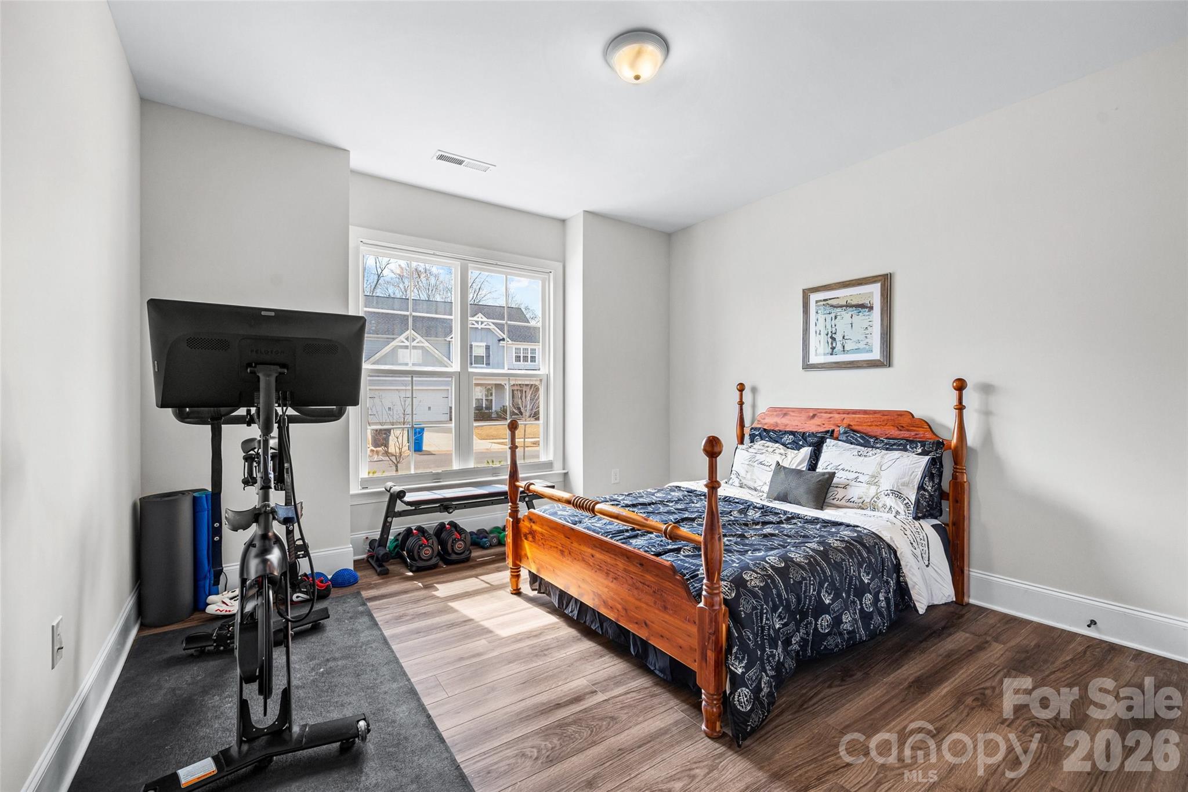
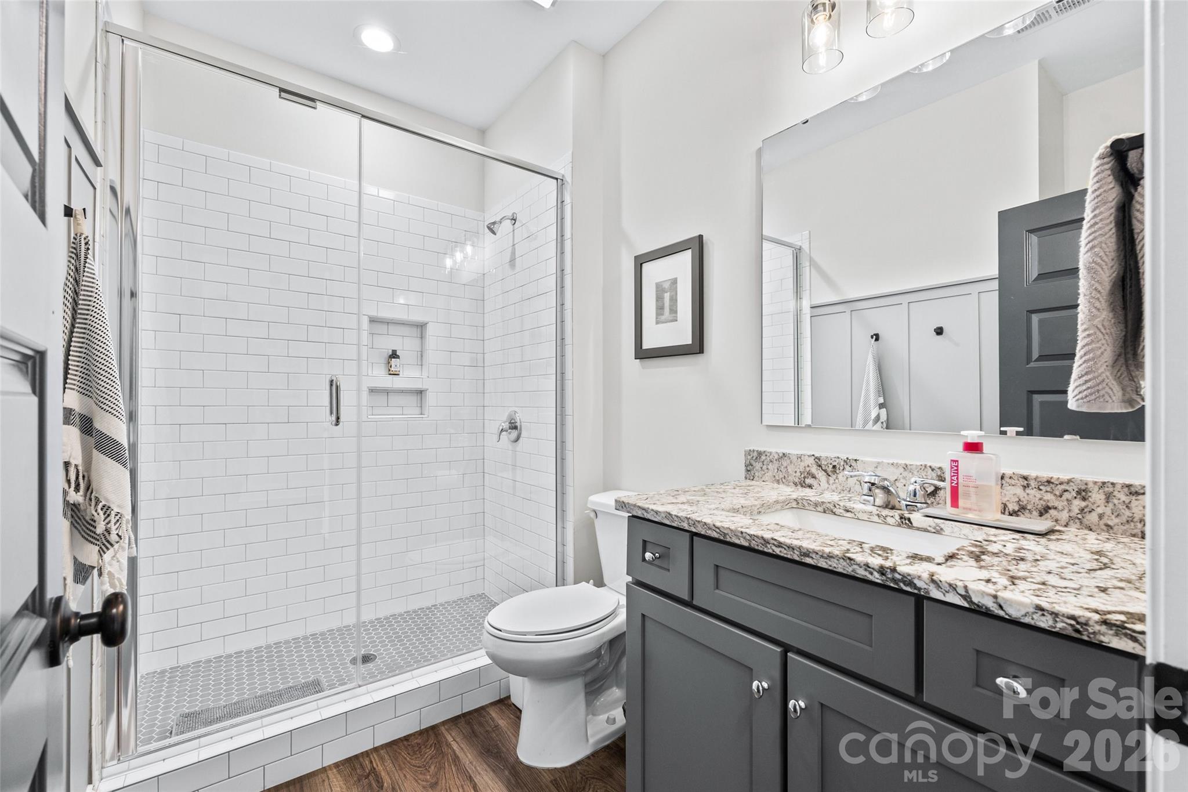
Welcome to refined living. This stunning 1.5-story single-family home offers 3 bedrooms, 3 full baths, and 2,789 square feet of thoughtfully designed living space blending elegance, comfort, and functionality.
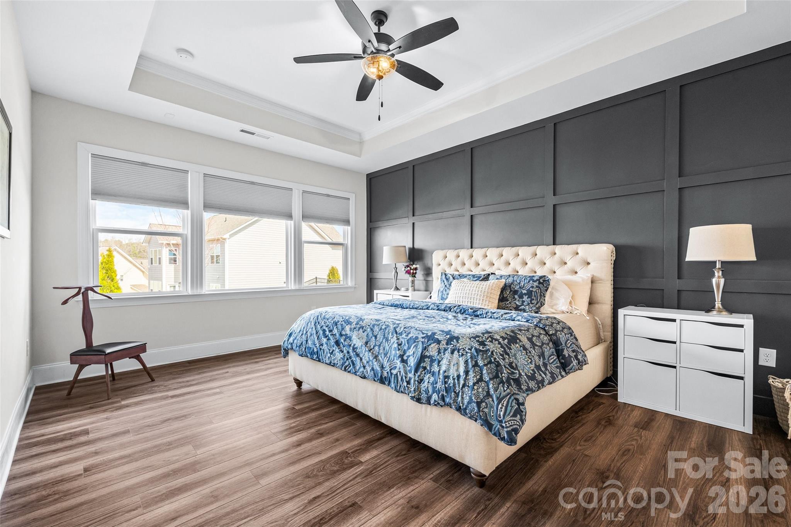
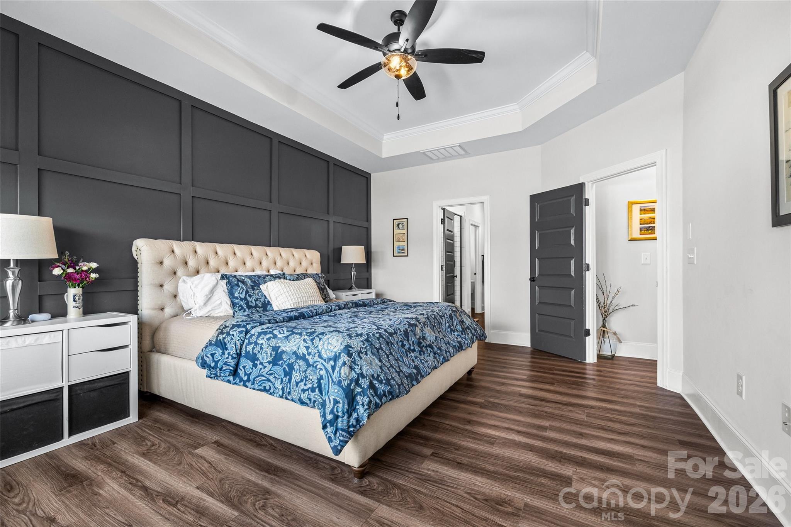
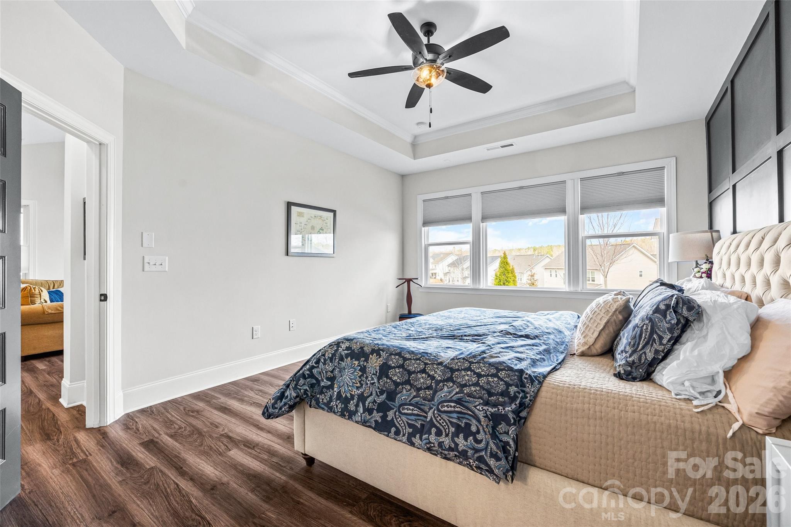
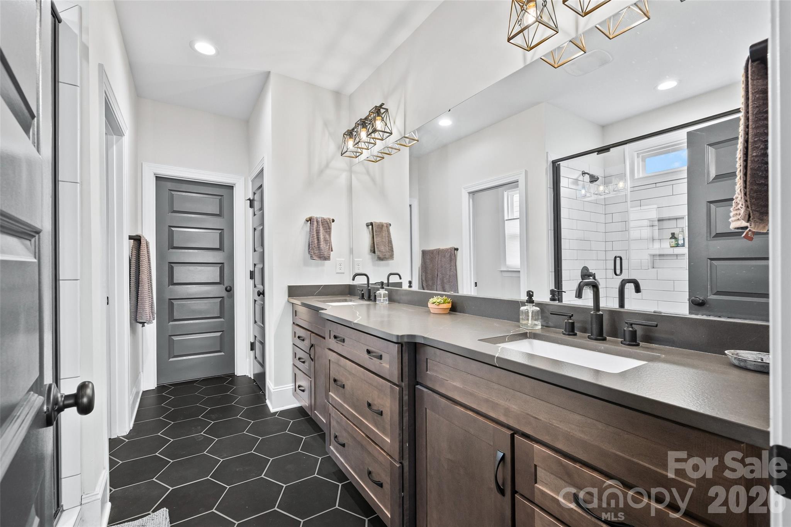
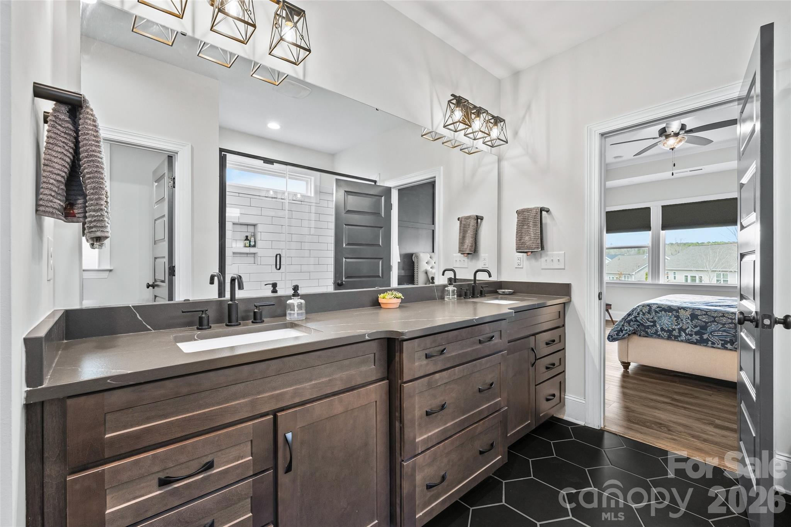

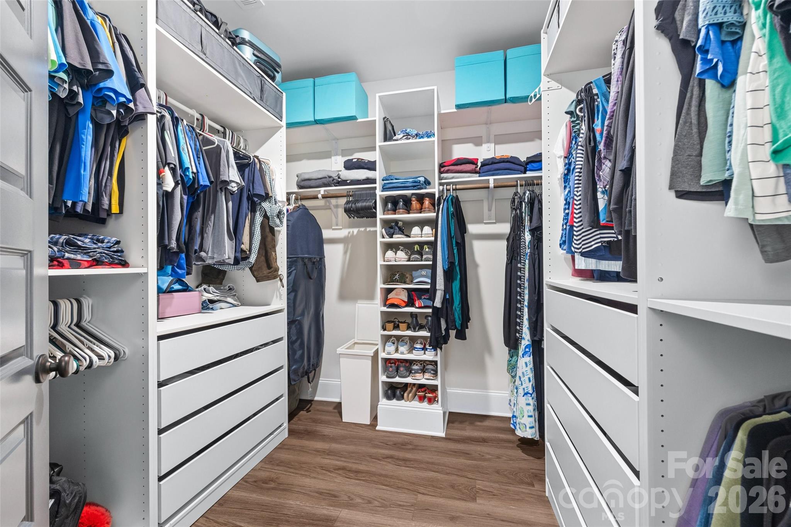
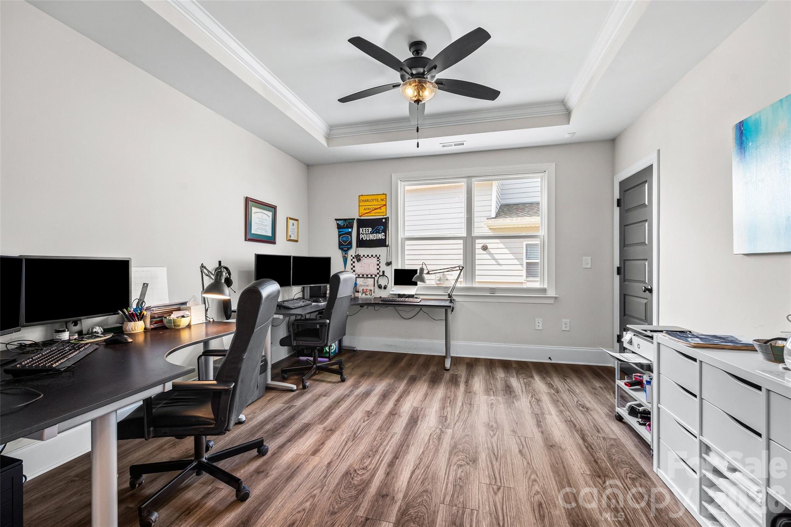
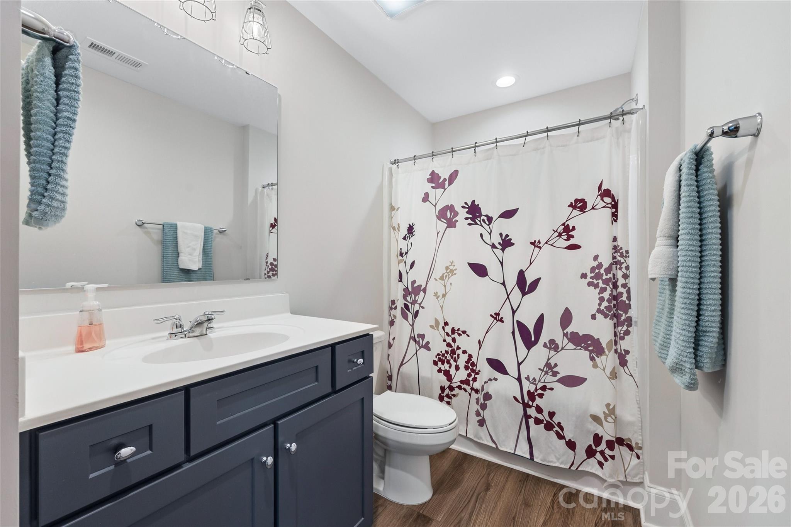
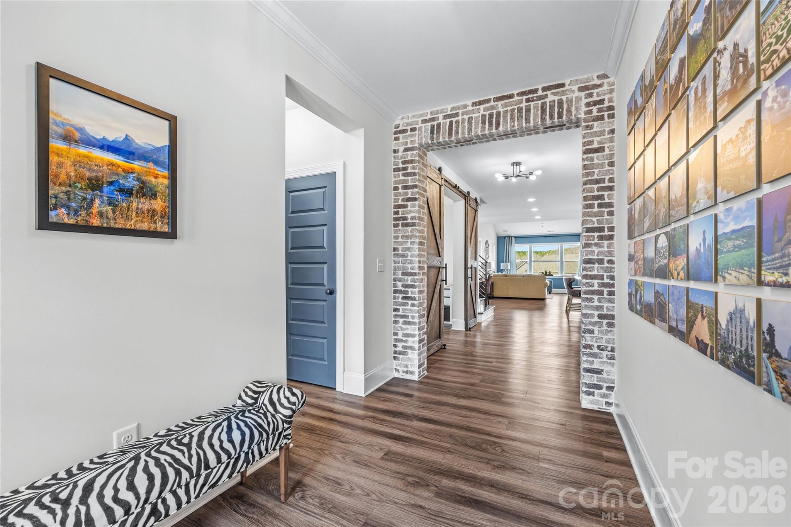
The main level features a spacious primary suite with a spa-inspired bath and a walk-in closet with a custom built-in closet system. A flex room with stylish barn doors provides the perfect space for a home office, playroom, crafts and more. A bedroom and full bath on the main level add convenience for family members or guests.
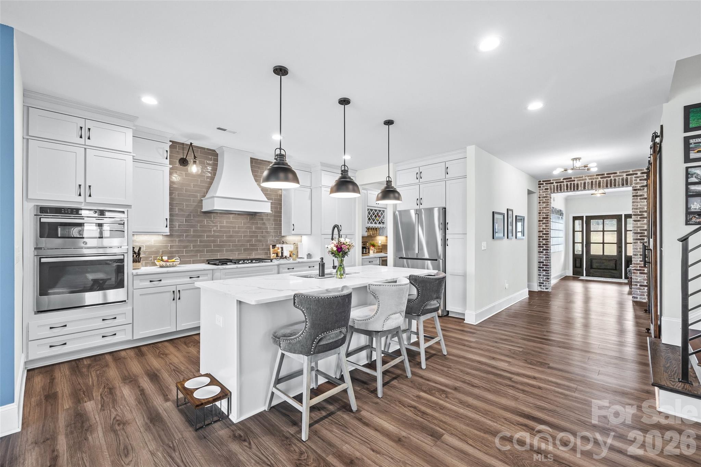
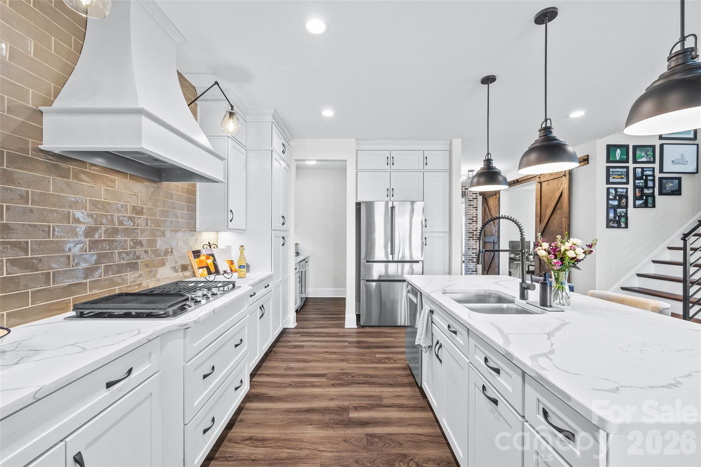
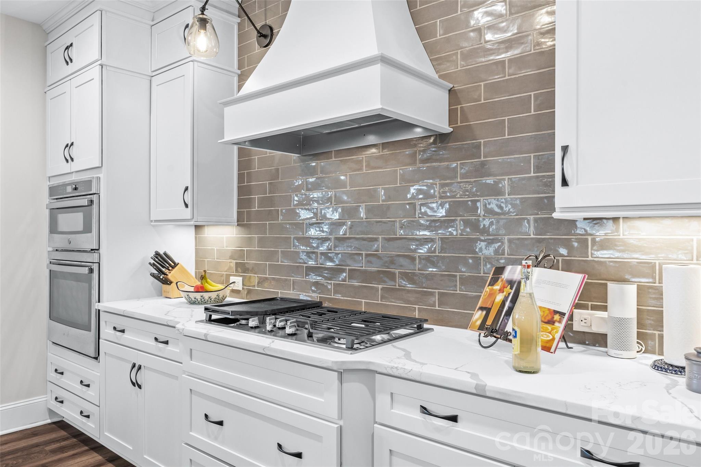
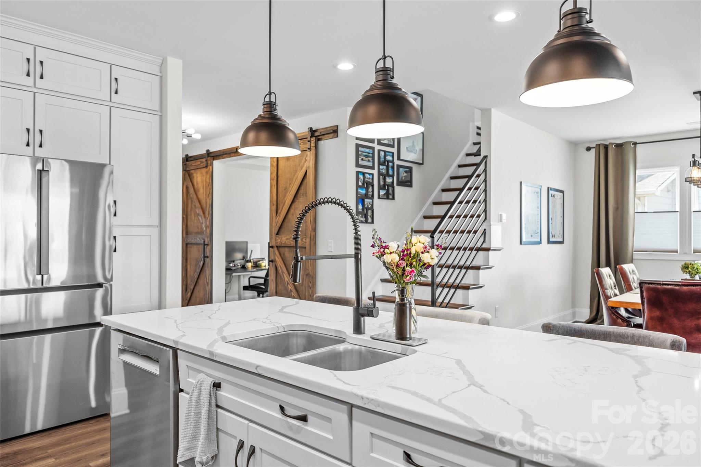


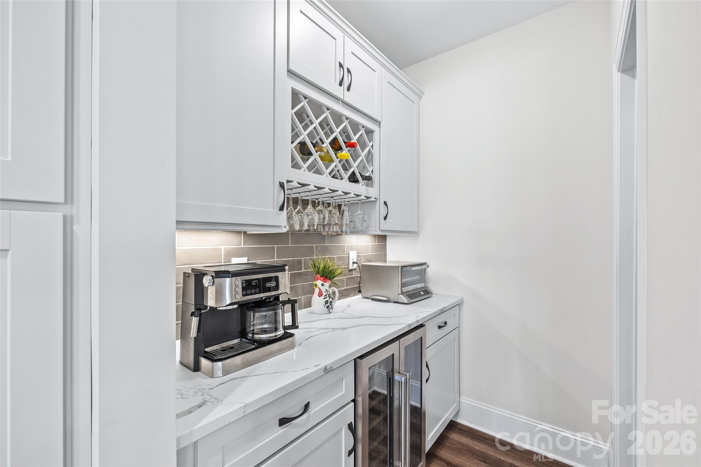
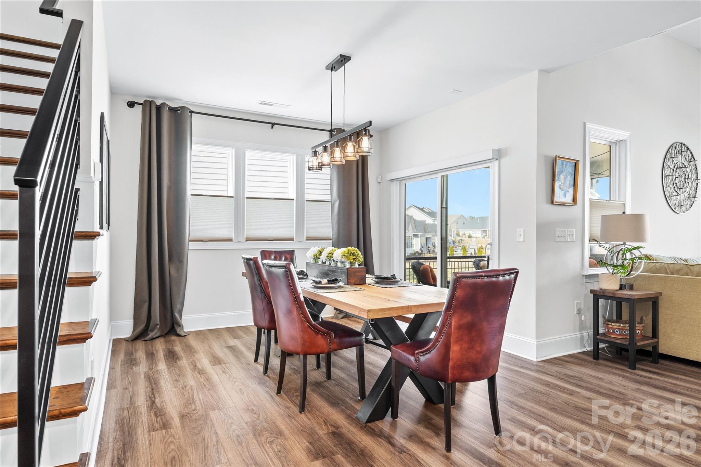
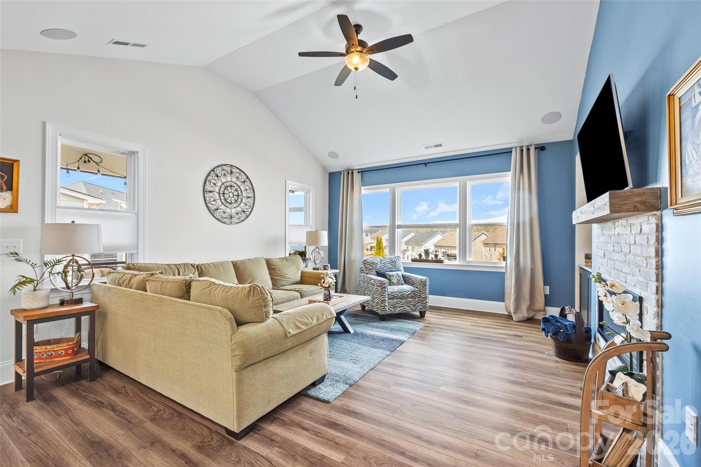
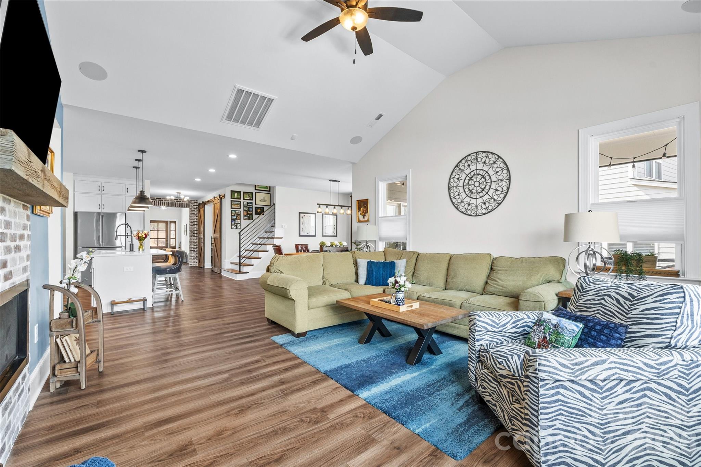
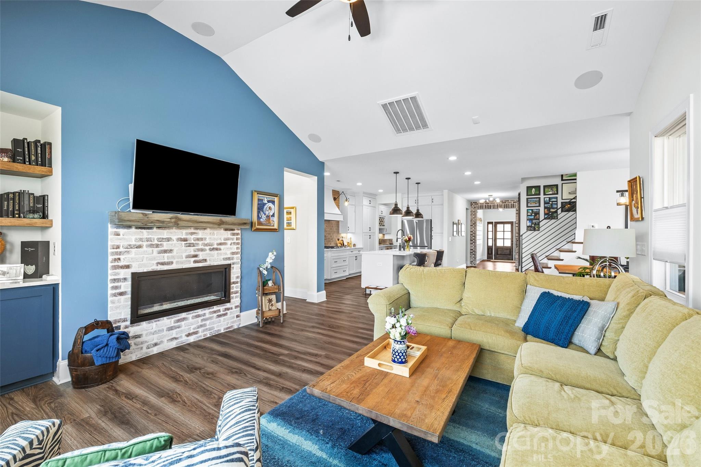
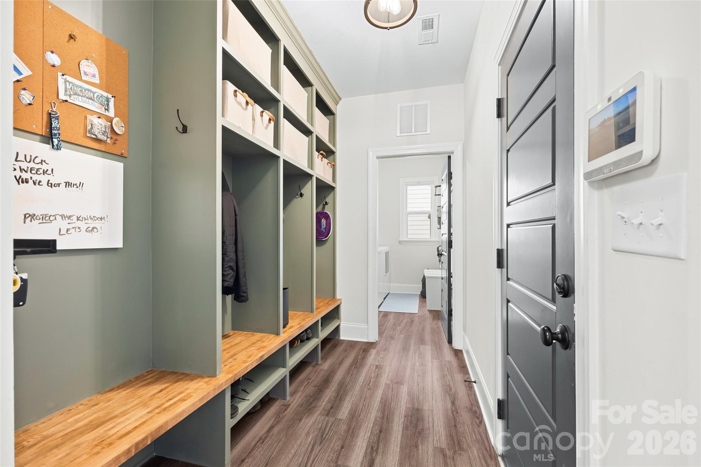
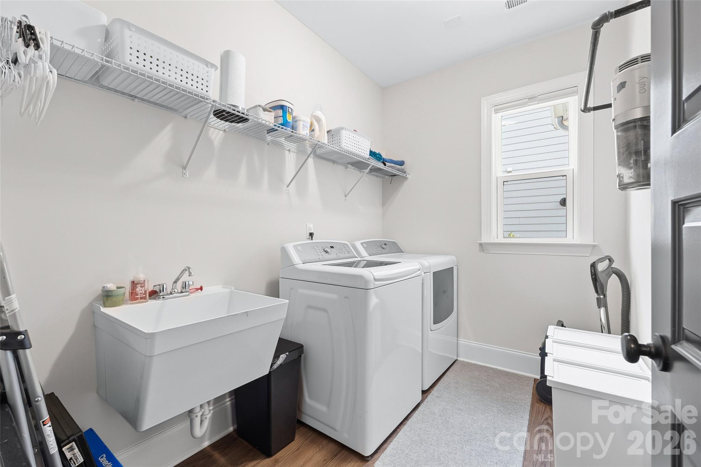
At the heart of the home is a gourmet kitchen designed for both entertaining and everyday living, showcasing a large island, butler’s pantry, and walk-in pantry. The vaulted ceiling in the living room enhances the open feel, while the dining and living areas are filled with natural light, creating a bright and welcoming atmosphere. Additional main-level highlights include a custom drop zone at the garage entry and a dedicated laundry room with utility sink.
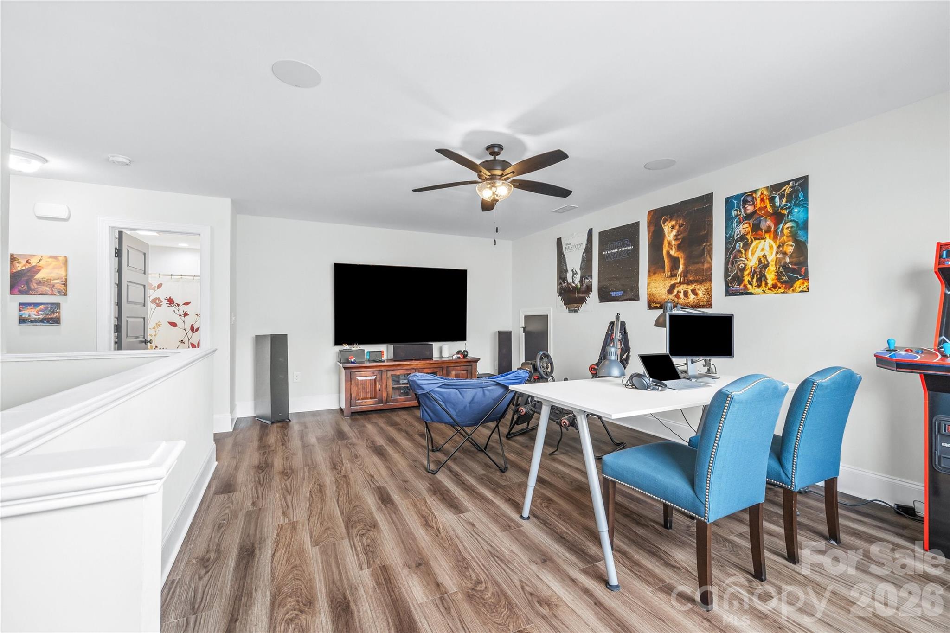
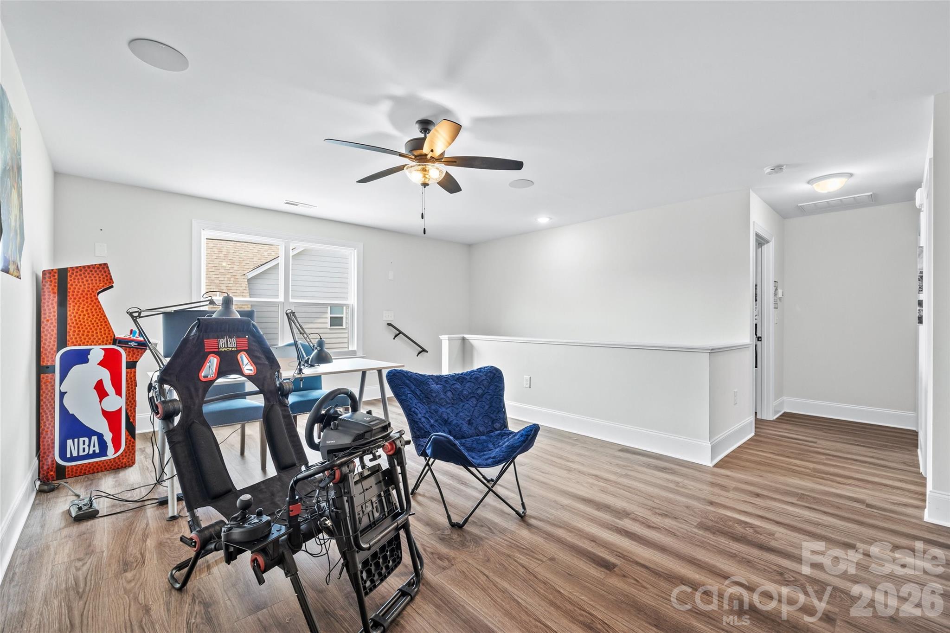
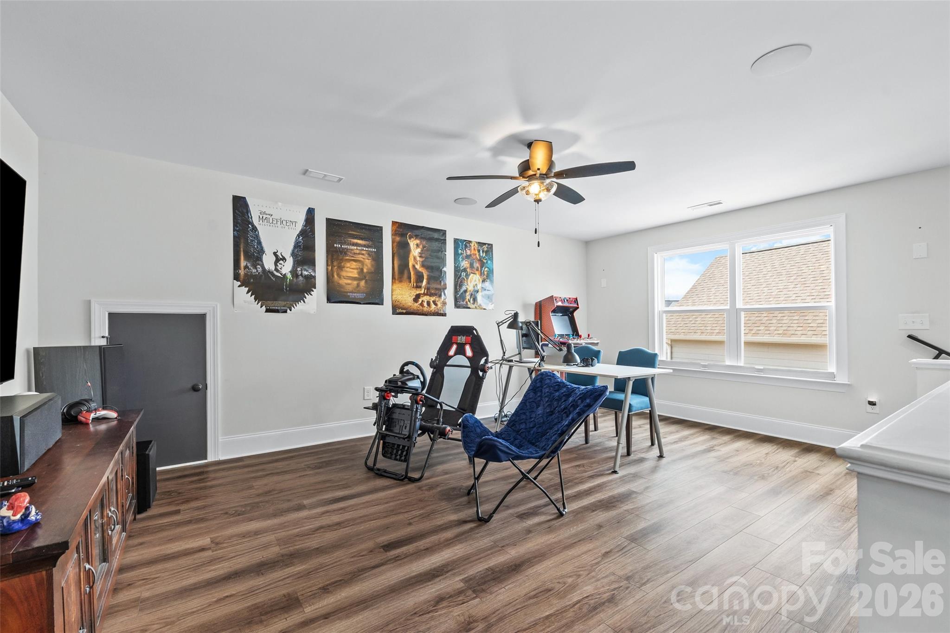
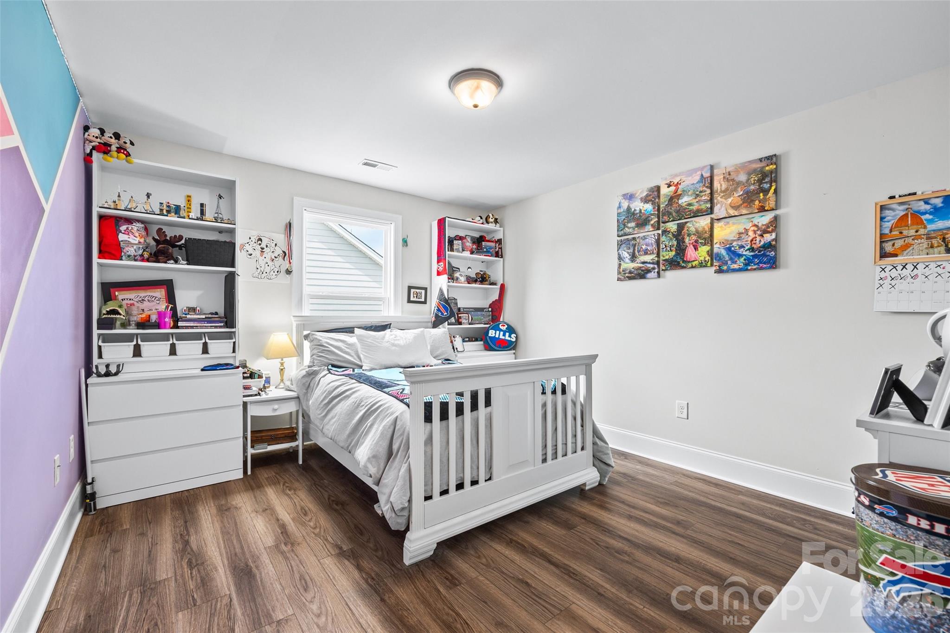
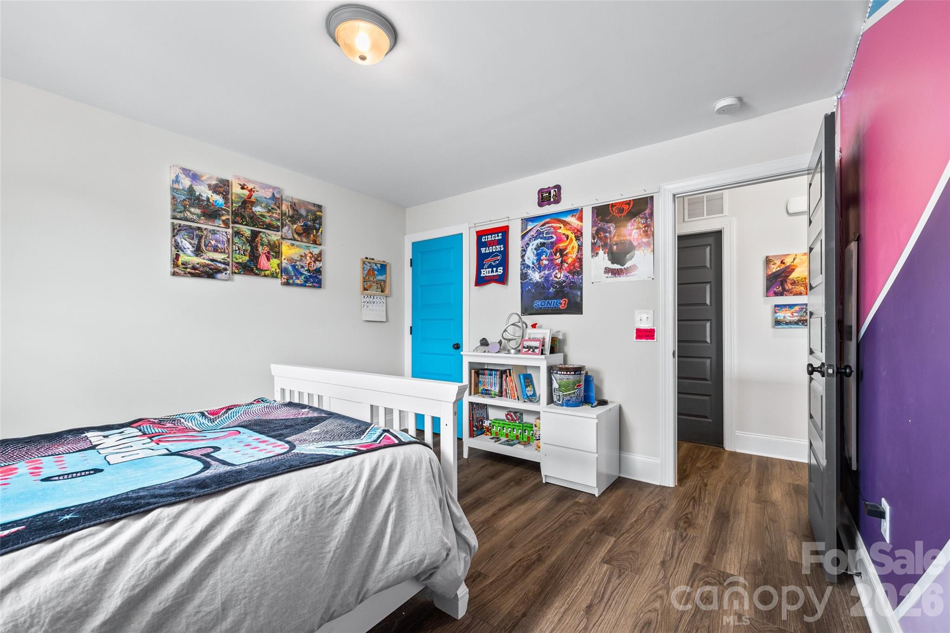

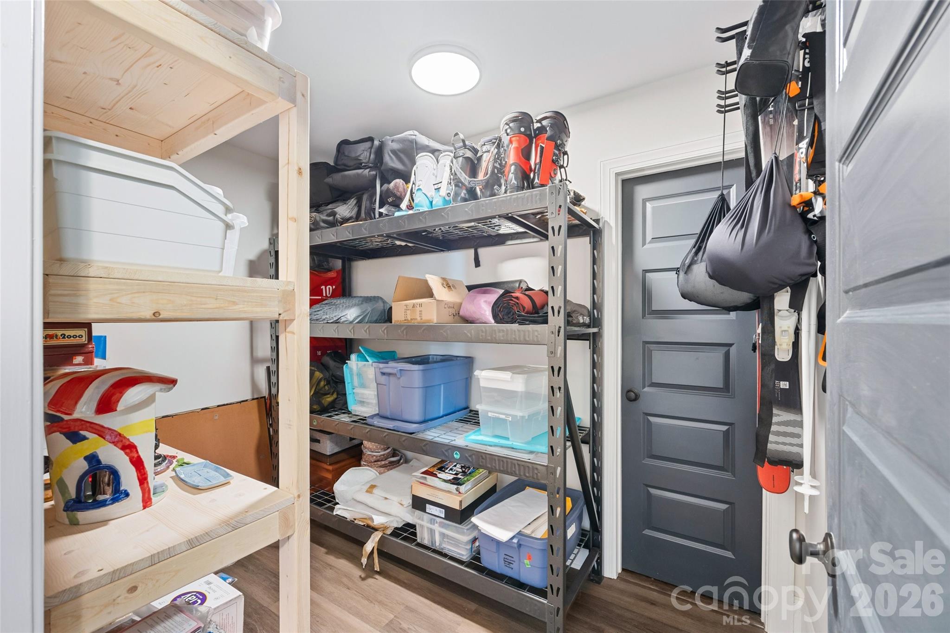
Upstairs, you'll find a private family or guest retreat featuring a bedroom, full bath, spacious rec room, and walk-in storage area, offering flexibility for familyguests, hobbies, or additional living space.
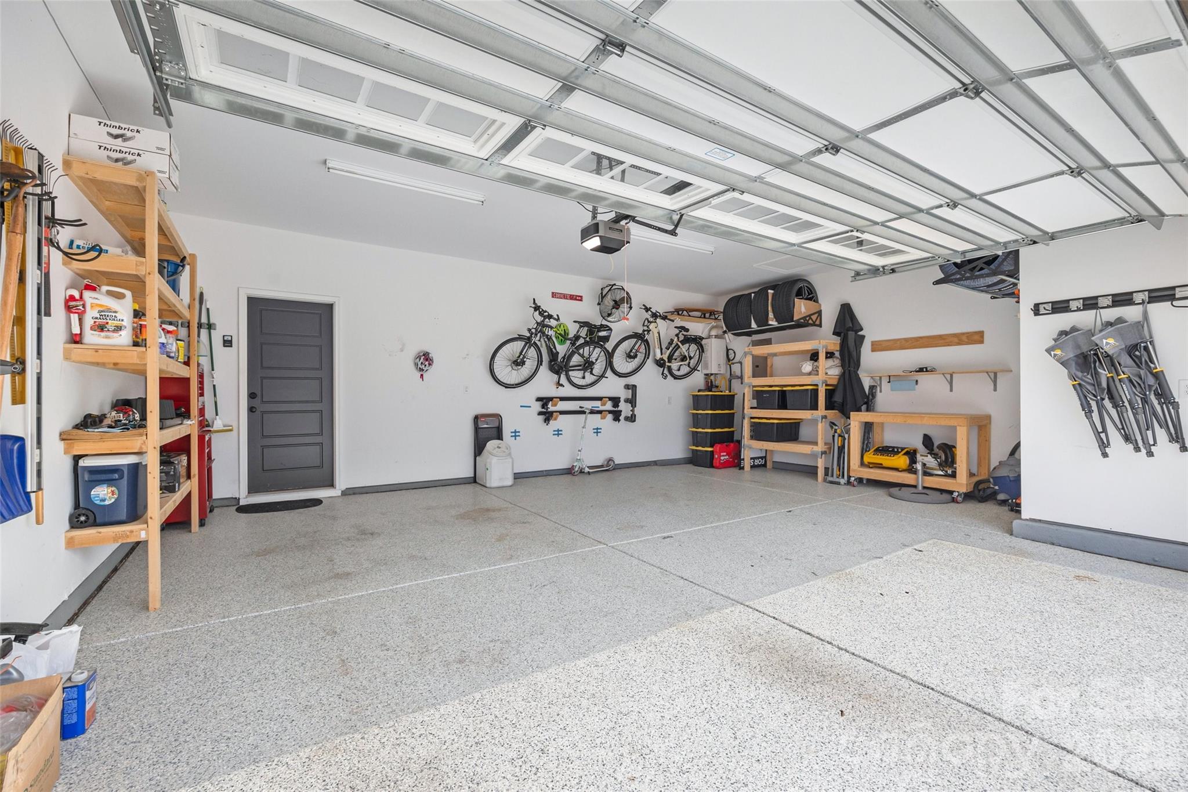
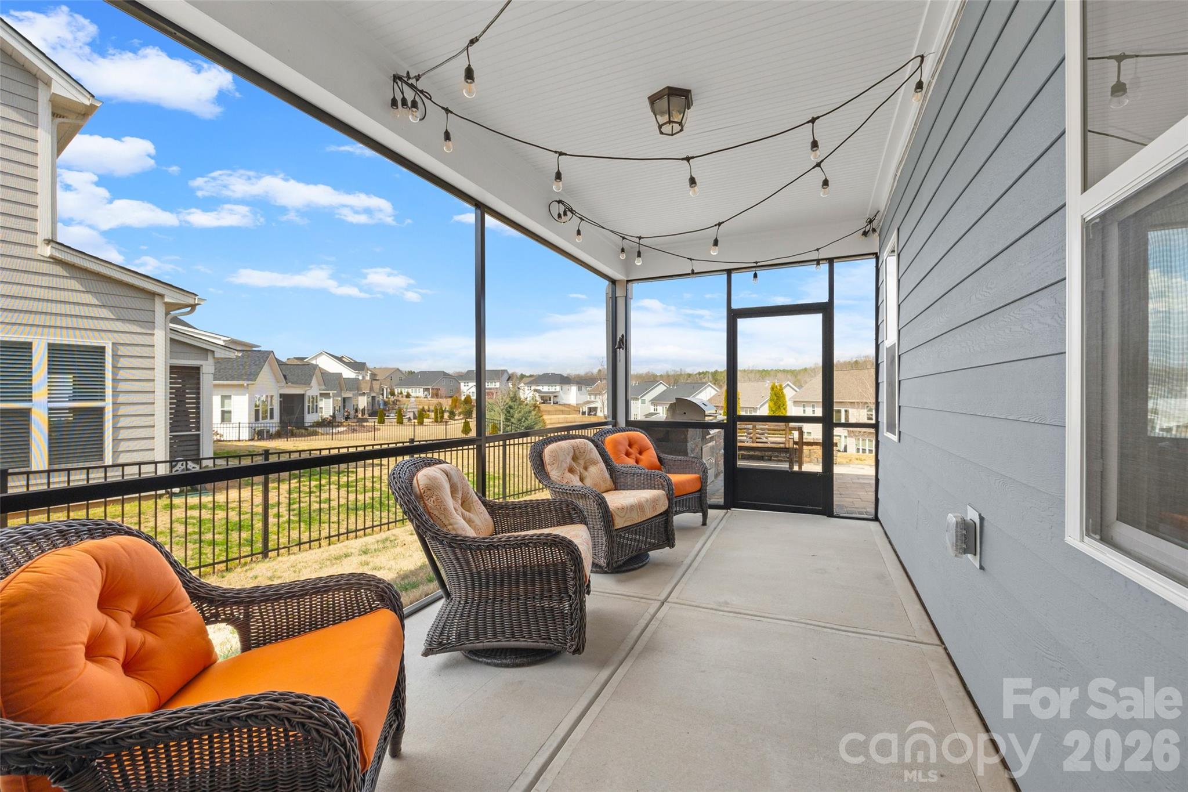
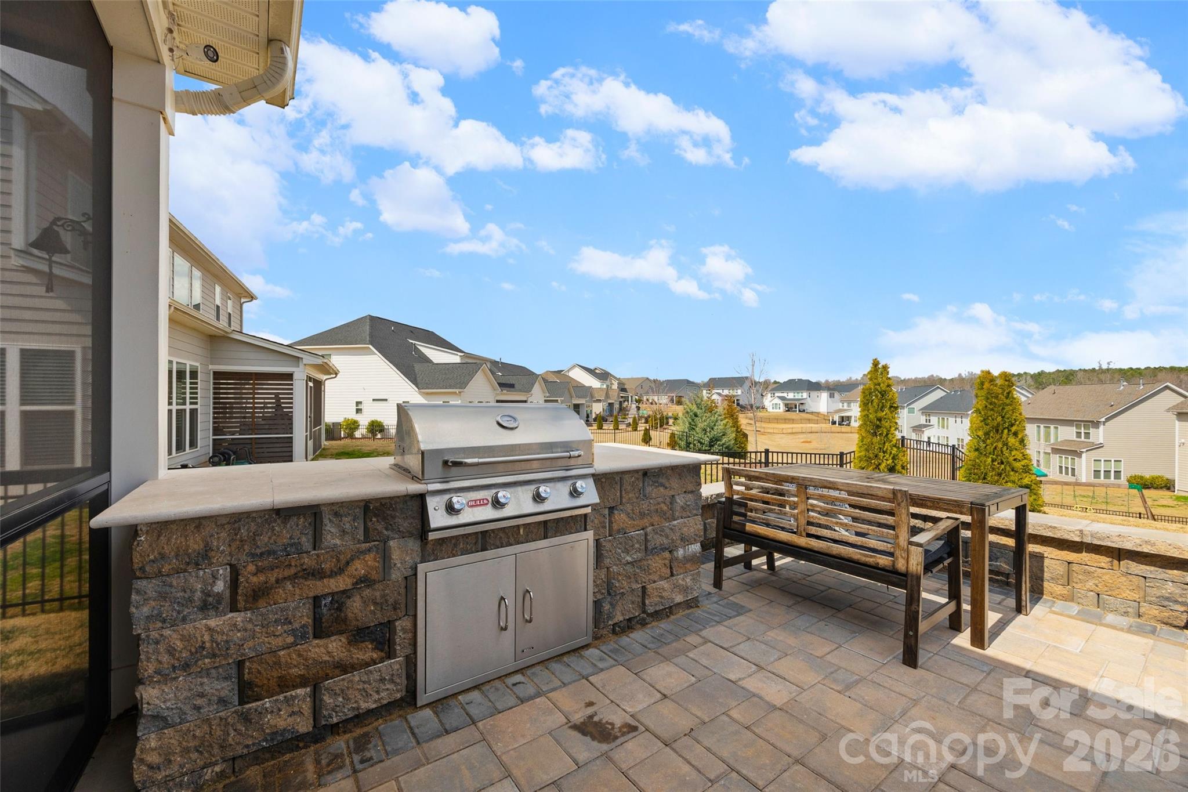
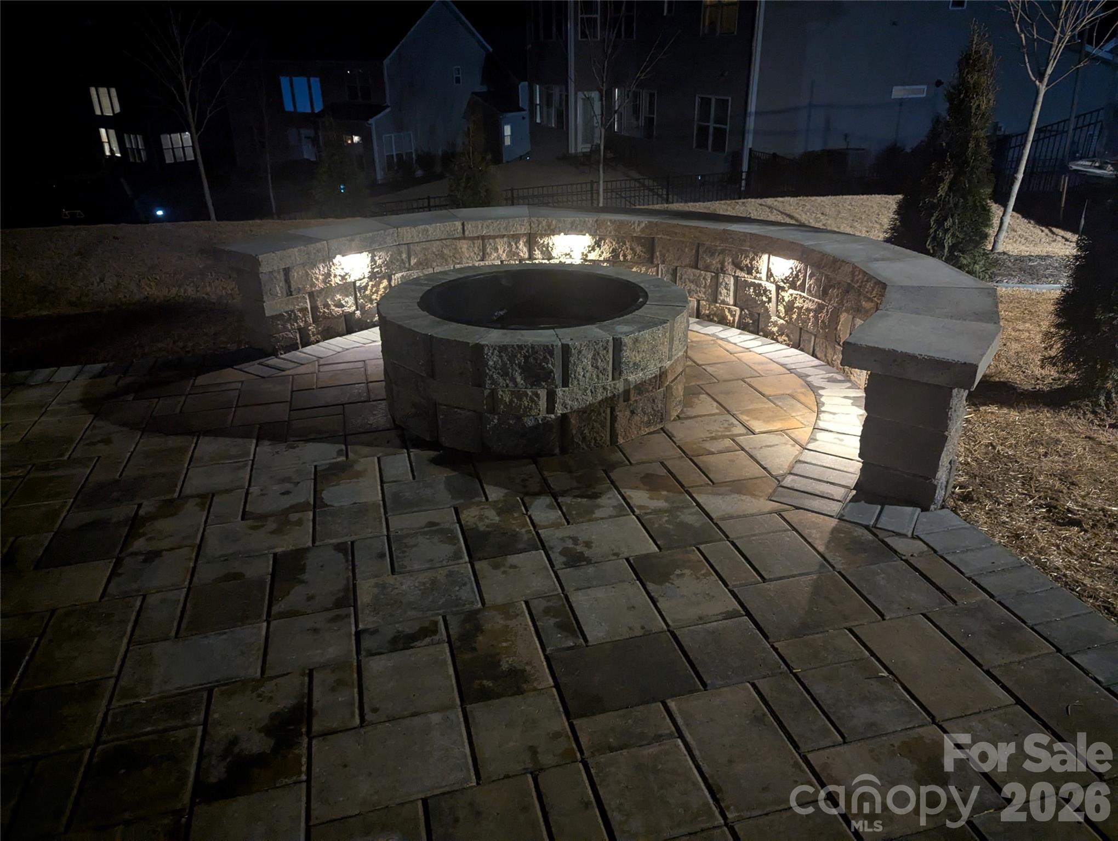
Outdoor living is just as impressive with a screened porch overlooking a custom paver patio complete with a fire pit and built-in natural gas grill, perfect for relaxing or entertaining year-round. The garage includes a 5-foot bump-out for extra storage and durable epoxy flooring.
Located in the vibrant McLean community, residents enjoy resort-style amenities including a neighborhood pool, playground, scenic trails which are just a short walk away, and also lake access to launch kayaks/paddleboards and a dog park in the McLean Conservatory communty. There is a closer dog park at The Village at Stowe is also within walking distance and open to the public. Enjoy easy access to outdoor recreation with the Carolina Thread Trail just across Rt 279 which is a lovely walk through the woods and down by Lake Wylie. There is even a pedestrian walkway across 279 to access the Trail safely And you can walk to the Daniel Stowe Conservatory and Botanical Gardens - paid admission required for the gardens.
Experience luxury, nature, and community all in one exceptional home.

 Exterior security cameras including doorbell (will be replaced)do not convey - they are not integrated into the system built into he house - the house pad, motion sensors, door sensors and glass break sensors convey

Buyer's agent to verify school assignments.

-

7004 Kingfisher Way

Message successfully sent.

What would you like to know?

What is 3 + 4 ?

I agree to receive email communication and understand I can unsubscribe at any time.

I agree to be contacted by Prestino Advantage via call, email, and text for real estate services. To opt out, you can reply 'stop' at any time or reply 'help' for assistance. You can also click the unsubscribe link in the emails. Message and data rates may apply. Message frequency may vary. Privacy Policy

Related Properties

Beautifully Renovated From Top to Bottom Including New Bathrooms & Kitchen, Featuring Quartz Countertops Throughout.  Taken down to the studs and rebuilt with new windows,  foam insulated ceiling, new Electrical.  new Plumbing, and new HVAC.  Wonderful Layout with a terrific Family Room complete with tray ceiling and open beams.
#4359211

Belmont

1325 Armstrong Road

3 Beds

3 Baths

2,002 Sq.Ft.

$569,900

MLS#: 4359211
Price reduced
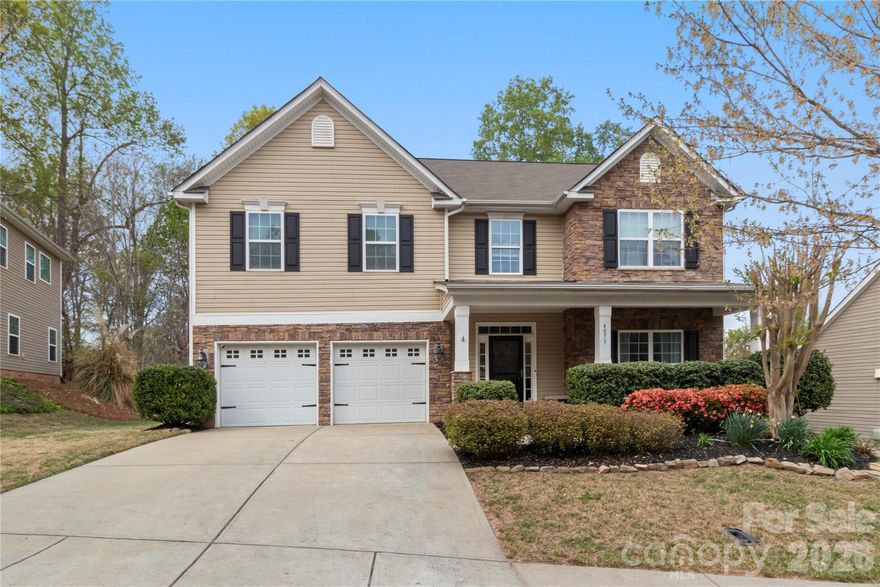
Welcome to this amazing home in the highly desirable Stowe Pointe neighborhood of Belmont.

Coming down the street, you will be guided by tree-lined sidewalks and greeted by beautiful landscaping and a welcoming covered front porch.   

Inside, the open floor plan offers plenty of space and light. The spacious kitchen features a large island, while a beautiful front room with french doors gives you a dedicated workspace or flex space. Enjoy a large living room with gas logs and beautiful faux stone flooring throughout and a separate formal dining room! 

Upstairs you will find BRAND NEW CARPET! The enormous primary suite features a dramatic tray ceiling and sitting area, and the oversized secondary bedroom easily doubles as a bonus room.

The property has been carefully landscaped and the stone patio out back overlooks a densely wooded forest- offering privacy and tranquility that is somewhat of a rarity in this area. 

A healthy mix of privacy with an abundance of convenience with Chic Fil A, Harris Teeter and other shopping just around the corner. The neighborhood pool and playground are just steps away! Vibrant downtown Belmont is just minutes away! Plus, you're conveniently located near I-85, I-485, and Charlotte Douglas International Airport.
This home checks every box. Don’t miss out—make it yours today!
#4364374

Belmont

4873 Samuel Pinckney Drive

4 Beds

2 Baths

3,030 Sq.Ft.

$518,999

MLS#: 4364374

Being sold FULLY furnished! Charming Cape Cod style home nestled on half an acre lot. Step inside and see your oversized owners suite and updated custom tile shower on the main floor. This perfectly maintained 3 bed 2.5 bath home offers over 2000 sft, multiple living areas, updated bathrooms, and a home office. Features include two new HVAC units, stainless steel appliances, updated soft close cabinets, granite counter-tops, cathedral ceilings, french doors, and a real wood burning fireplace! Step outside to enjoy your large back deck and private yard. Just minutes from downtown Belmont, shopping, parks and restaurants! This is the one you've been waiting for!
#4353669

Belmont

39 Bowen Drive

3 Beds

2 Baths

2,089 Sq.Ft.

$525,000

MLS#: 4353669

Nestled within easy walking distance of historic downtown Belmont's restaurants, parks and events, and just blocks from Belmont Middle and Southpoint High schools, the Enclave at Belmont neighborhood offers only 36 two & three-story homes from 2500 to 4275 square feet on private homesites. Priced from the upper $500's-$700's, you will see why a limited number of opportunities still remain after opening just 6 months ago. 
Discover the pinnacle of modern living with the stunning three story "Beech B" floor plan. Perfectly situated within walking distance of historic downtown Belmont’s vibrant restaurants and parks, this 3,789-square-foot residence offers five spacious bedrooms and five full bathrooms. Designed for both comfort and sophistication, the home features a classic rocking-chair front porch and a private, screened rear porch that provides a serene view of your private backyard. The first floor is anchored by a gourmet kitchen featuring an oversized island, flowing seamlessly into the open living room and dining areas—ideal for those who love to entertain. A convenient guest suite with a full bathroom and step-in shower completes the main level. The second floor serves as a true retreat, centered around a large loft that adapts to your needs. The Primary Suite is a sanctuary of its own, boasting double vanities, a frameless shower with a bench, plus stylish soaking tub. The expansive dressing closet has study wood shelving. Three additional bedrooms share the second level, with a hall bath plus and ensuite bath in the 4th bedroom. The third floor offers a massive media room and a full bathroom, providing the ultimate flex space for a home theater, hobby room or could even be enclosed for a bedroom suite. The two-car garage maximizes space with the wall-mounted tankless Rinnai water heater. Estimated completion is the end of September.
#4377350

Belmont

2933 audubon Ridge 31

5 Beds

5 Baths

3,789 Sq.Ft.

$684,000

MLS#: 4377350
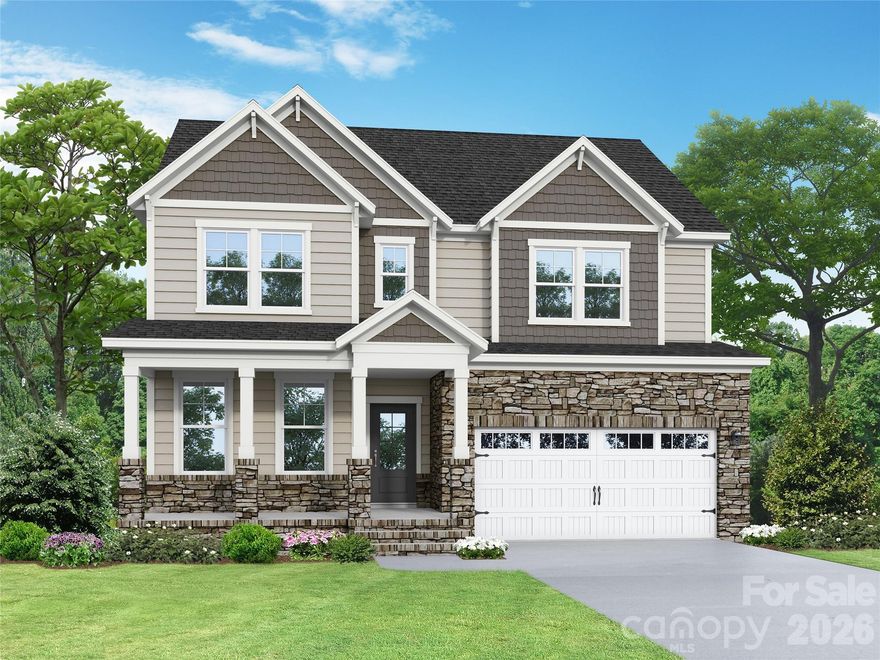
Nestled within easy walking distance of historic downtown Belmont's restaurants, parks and events, and just blocks from Belmont Middle and Southpoint High schools, the Enclave at Belmont neighborhood offers 36 two & three-story new homes from 2500 to 4275 square feet on private homesites. Priced from the upper $500's-$700's, you'll see why a limited number of opportunities now remain after opening just 6 months ago! 
This wonderful three-story "Chestnut" home design has 4bedrooms & 3.5 bathrooms in a 2907 square foot home. There's ample space for everyone with a first-floor study, wonderful open family room & kitchen living areas, a 2nd floor loft, plus the amazing 3rd floor media retreat. Enjoy the screened porch overlooking the private backyard and spacious front porch that's perfect for a swing and rocking chairs. This home is being built on a private homesite with a wooded common area to the left. Estimated completion is the end of August.
#4356403

Belmont

2917 audubon Ridge 36

4 Beds

3 Baths

2,907 Sq.Ft.

$629,000

MLS#: 4356403
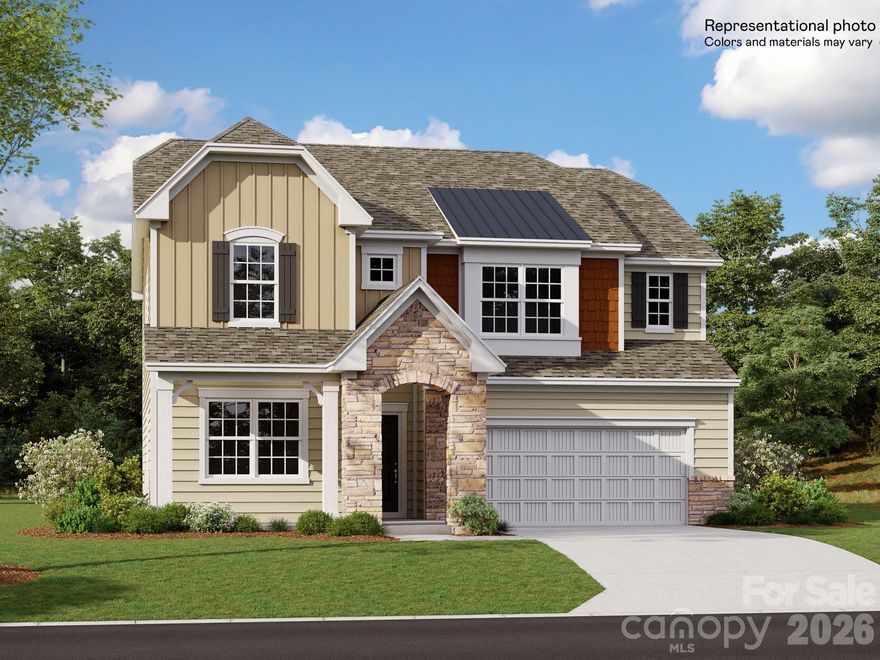
This new two-story Forsyth home offers unlimited possibilities! The first floor features a study and open dining room perfect for entertaining. The kitchen boasts a huge island with seating that could easily accommodate five! It opens to a spacious family room with gas fireplace. The second floor features a versatile bonus room plus four bedrooms including the owner’s suite. Redhawk resort-style planned amenities include two pools, playground, tennis, pickleball, disc golf, sand volleyball and MORE! Our community is also located 30 min from Uptown, 15 min from the Whitewater Center and 22 min from Charlotte Douglas airport.
#4372544

Belmont

1318 Swift Lane 107

4 Beds

2 Baths

2,949 Sq.Ft.

$524,659

MLS#: 4372544
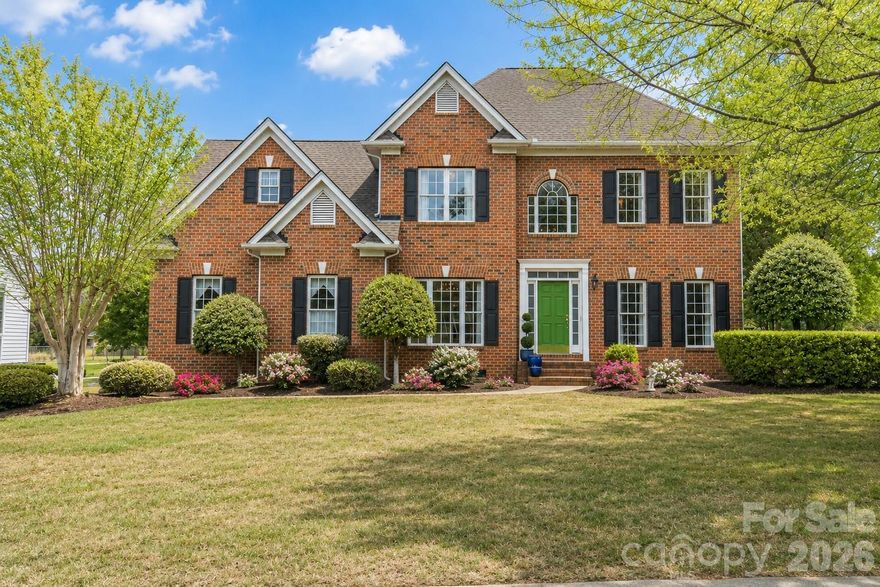
Beautifully maintained brick-front home in the highly desirable Belle Meade community offering timeless curb appeal, a flexible floor plan, and incredible potential to make it your own. This 5-bedroom, 3-full-bath home features 2,663 square feet with 9-foot ceilings on the main level, upgraded moldings, and spacious living areas designed for both everyday living and entertaining.

The main level includes hardwood floors, formal living and dining spaces, a large family room with gas fireplace, and a well-appointed kitchen with generous cabinetry, ample counter space, and an open flow into the main living area. A main-level bedroom with full bath creates the perfect guest suite, office, or playroom flexibility. Upstairs, the spacious primary suite is complemented by additional bedrooms and functional living space for growing families or guests.

Enjoy outdoor living on the rear deck overlooking the private backyard, all conveniently located just minutes from downtown Belmont, shopping, dining, parks, and top-rated schools.

To help showcase the home’s potential, virtual renderings have been created illustrating how the property could look with fresh paint colors and select cosmetic updates, offering buyers inspiration while preserving the home’s strong existing character and quality construction.
#4340900

Belmont

4006 Belle Meade Circle

5 Beds

3 Baths

2,663 Sq.Ft.

$569,900

MLS#: 4340900
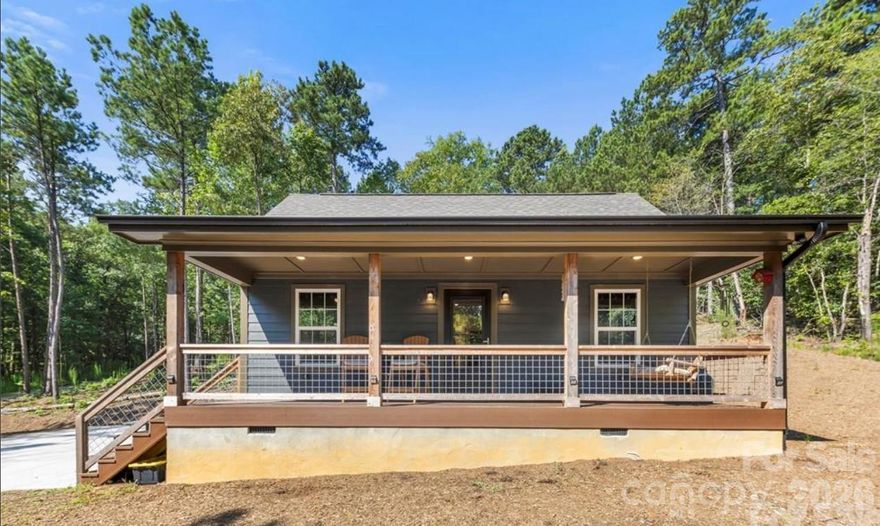
UNLIMITED POTENTIAL! Own 12 pristine acres in Belmont, just moments from the lake, featuring a turnkey, income-producing Airbnb. This modern 2BR cabin boasts a stylish Kitchen with granite countertops, stainless steel appliances, and a stackable W/D. The heavy lifting is already done—infrastructure is in place for a second dwelling, allowing you to double your rental income or build your dream estate while the cabin pays the mortgage. Rare opportunity for a dual-income stream or a private family compound in a prime location!

Offers may be entered ONLINE through Monday, MAY 15, 2026 at 3:00 pm. Showing times may be changed from week to week due to a long term Airbnb tenant occupying the property.
AT SELLER'S DISCRETION, AN OFFER MAY BE ACCEPTED AT ANY TIME
.AGENTS - PLEASE VIEW AGENT REMARKS IN THE MLS.
#4361337

Belmont

8333 Catawba Cove Drive

2 Beds

1 Baths

600 Sq.Ft.

$650,000

MLS#: 4361337
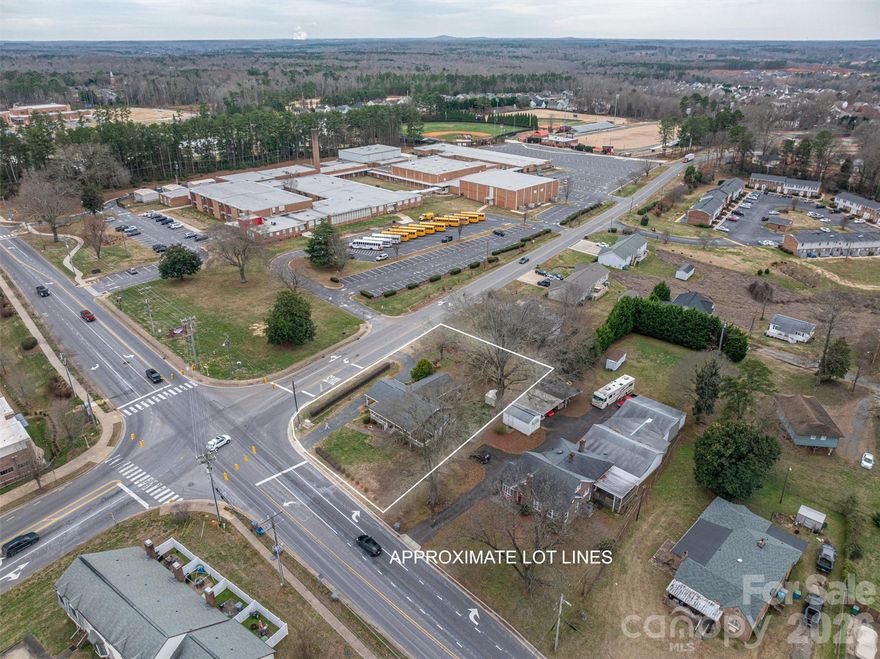
Providing a rare opportunity to shape the future of South Point Road, you'll find this parcel sitting at the nexus of Belmont’s residential and commercial hubs... South Point and Nixon Rd! While currently zoned General Residential and improved with a residential structure, the highest and best use points toward a density increase or commercial transition. Belmont's New Comprehensive Land Use Plan explicitly prioritizes the creation of Village Centers to meet neighborhood needs. With the city currently undergoing a Land Development Code (LDC) Update, this is the "GOLDEN WINDOW" for a developer or small business owner to influence how this corner is classified! With a priority on "Missing Middle" housing, neighborhood services, and professional hubs, Belmont is ready to unlock the potential of this high-visibility corner lot, strategically positioned on one of our primary growth arteries. Directly across from established commercial and multi-family density, this property is a prime candidate for rezoning! Don’t miss the chance to secure a foothold in Belmont’s rapidly expanding landscape, in an area targeted to be one of our next Village Centers!
#4222826

Belmont

816 South Point Road

3 Beds

2 Baths

1,640 Sq.Ft.

$500,000

MLS#: 4222826

 - property

Send a message

Message successfully sent.

Your message

What is 3 + 4 ?

Reason for contacting?

I agree to receive email communication and understand I can unsubscribe at any time.

I agree to be contacted by Prestino Advantage via call, email, and text for real estate services. To opt out, you can reply 'stop' at any time or reply 'help' for assistance. You can also click the unsubscribe link in the emails. Message and data rates may apply. Message frequency may vary. Privacy Policy

Sign Out

Virtual Assistant

Would you like to take the next step with this property? We can help you schedule a showing or virtual tour, or send you more details.

Yes, I would like more information.

Thank You for Your Reply, One of Our Agents will contact you as soon as possible

No, maybe later.

Thank you, you can always contact me via email, phone number or through the contact form.

Realhub AI

Lucy - Your AI-Powered Realtor

Update Your Temporary Password

Personalize your search

Enter your email and we'll notify you immediately when new listings match what you're looking for.

or enter email address

Already have an account ? Login here

Continue your home search

I agree to receive communications and understand I can unsubscribe at any time.

I agree to be contacted by Prestino Advantage via call, email, and text for real estate services. To opt out, you can reply 'stop' at any time or reply 'help' for assistance. You can also click the unsubscribe link in the emails. Message and data rates may apply. Message frequency may vary. Privacy Policy

Already have an account ? Login here

We use cookies

We use cookies primarily for analytics to enhance your experience. By accepting, you agree to our use of these cookies. You can manage your preferences or learn more about our cookies policy.