
Property
Beds
5
Full Baths
4
1/2 Baths
None
Year Built
2021
Sq.Footage
3,300
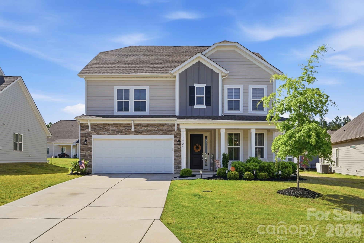
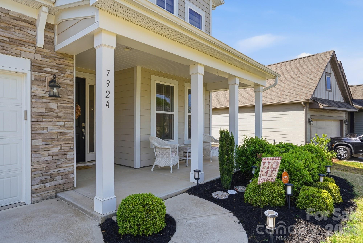
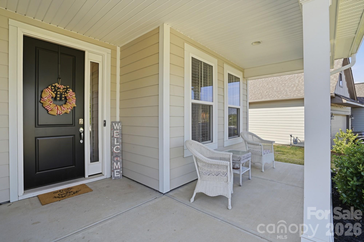
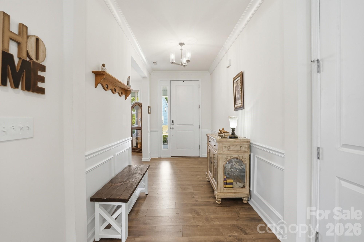
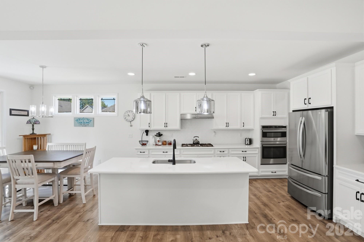
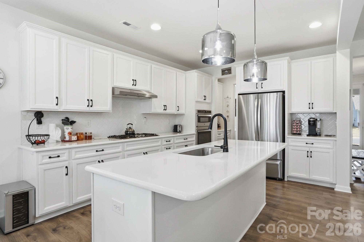
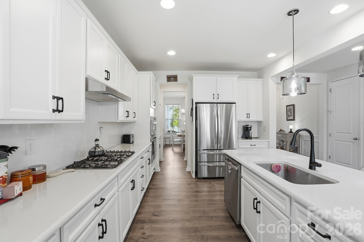
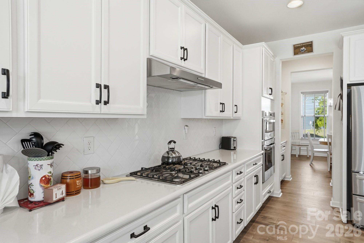
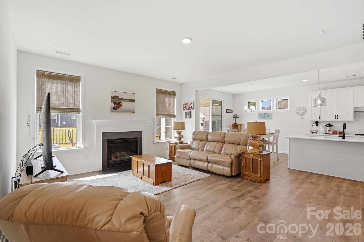
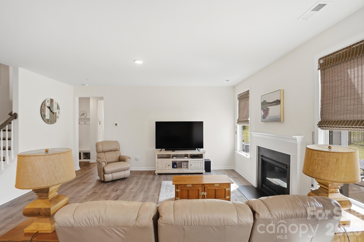
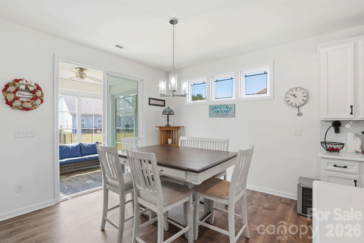
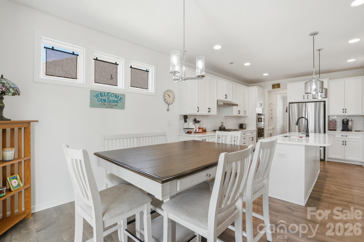
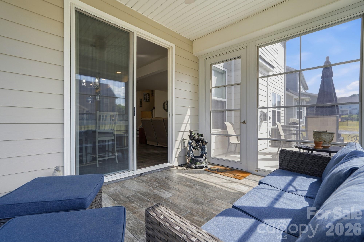
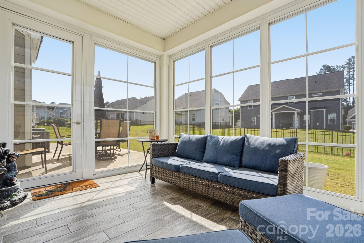
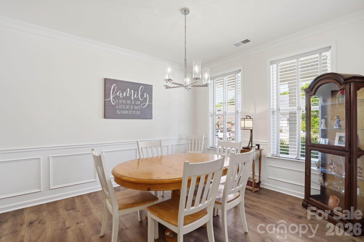
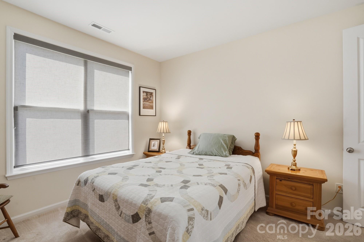
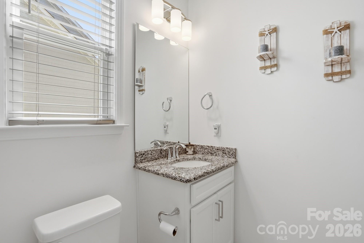
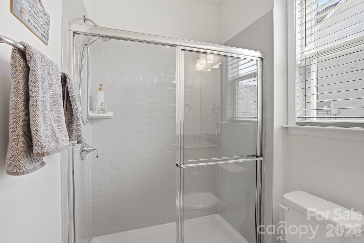
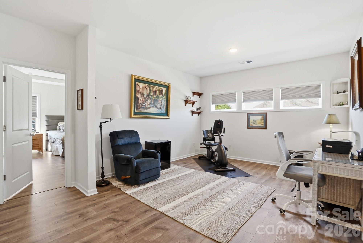
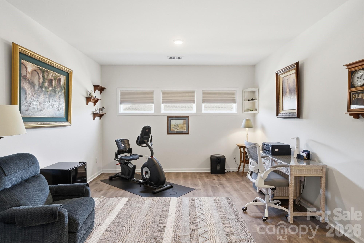
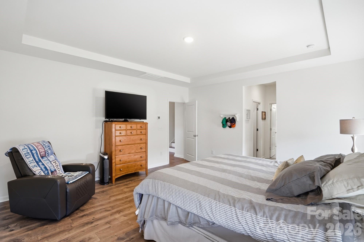
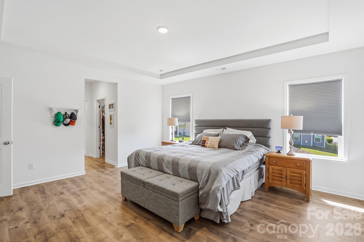
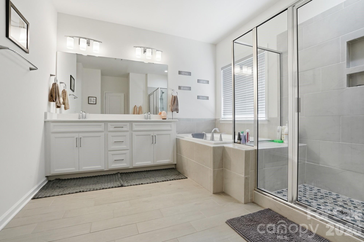
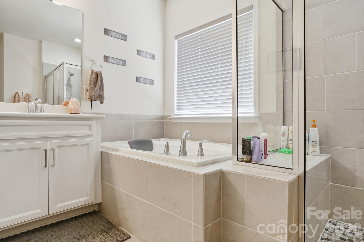
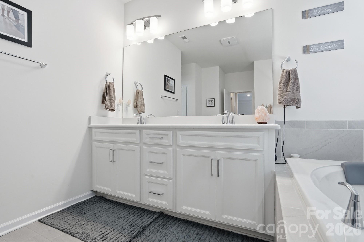
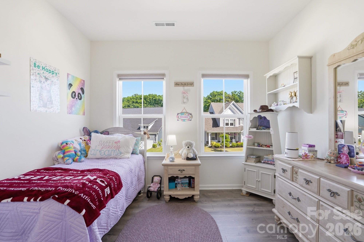
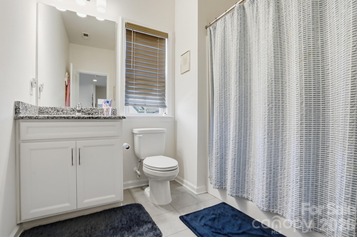
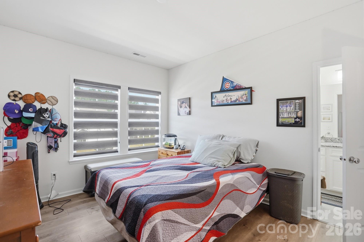
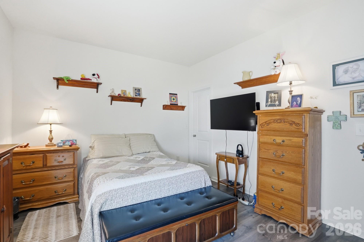
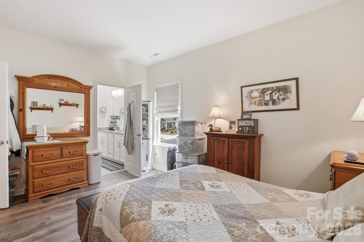
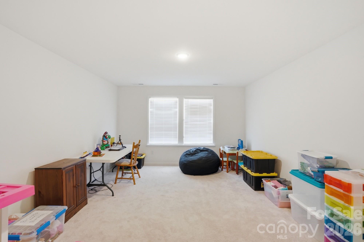
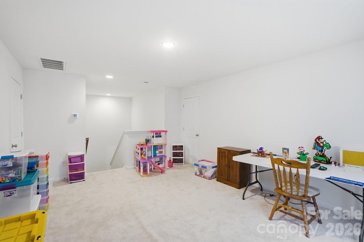
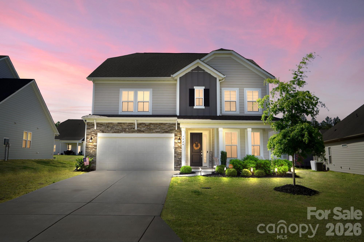
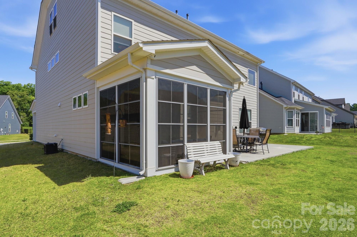
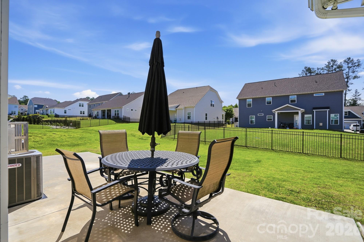
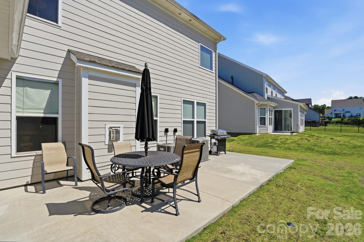
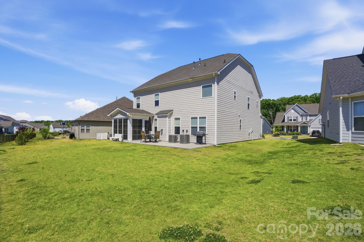
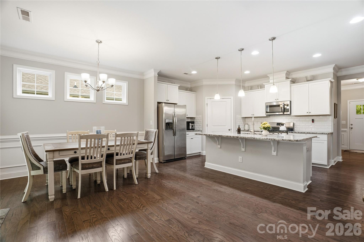
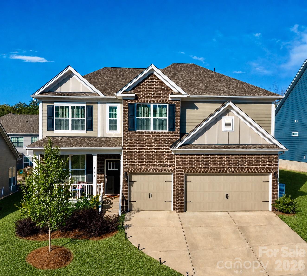
Spacious and thoughtfully designed, this 5-bedroom, 4-bath home in Denver, NC offers nearly 3,300 square feet of flexible living space across three levels. Conveniently located just minutes from Lake Norman, Huntersville, and Charlotte, the home combines everyday comfort with easy access to shopping, dining, and entertainment. The open-concept main level features a large kitchen island, butler’s pantry, flex space perfect for an office or sitting area, and a glass enclosed porch overlooking an extended patio ideal for entertaining or relaxing outdoors. Upstairs, the oversized primary suite includes dual walk-in closets, a soaking tub, and separate shower, while additional bedrooms are connected by a Jack and Jill bath. Another full bath offers accessibility features including a seated oversized shower and grab bars. The third floor provides a spacious bonus room ready for a media space, playroom, gym, or guest retreat. Enjoy neighborhood amenities with the community pool just down the street and Creek Park’s walking trails and green spaces only a short stroll away. Move-in ready and offering space for a variety of lifestyles, this home is ready for its next chapter.
Features & Amenities
Interior
-
Total Bedrooms
5
-
Bathrooms
4
-
Above Grade Finished Area
3300.0
-
Basement YN
NO
-
Cooling YN
YES
-
Cooling
Central Air
-
Fireplace YN
YES
-
Heating YN
YES
-
Heating
Central
-
Pet friendly
N/A
Exterior
-
Garage
Yes
-
Garage spaces
2
-
Parking
Driveway
-
Patio and Porch Features
Covered, Enclosed, Glass Enclosed, Patio
-
Pool
No
Area & Lot
-
Property Type
Residential
-
Property Sub Type
Single Family Residence
Price
-
Sales Price
$539,900
-
Sq. Footage
3, 300
-
Price/SqFt
$163
HOA
-
Association
Yes
-
Association Fee
$91
-
Association Fee Frequency
Monthly
-
Association Fee Includes
N/A
School District
-
Elementary School
St. James
-
Middle School
East Lincoln
-
High School
East Lincoln
Property Features
-
New Construction
NO
-
Foundation Details
Slab
-
Senior Community YN
NO
Schedule a Showing
Showing scheduled successfully.
Mortgage calculator
Estimate your monthly mortgage payment, including the principal and interest, property taxes, and HOA. Adjust the values to generate a more accurate rate.
Your payment
Principal and Interest:
$
Property taxes:
$
HOA fees:
$
Total loan payment:
$
Total interest amount:
$
Location
County
Lincoln
Elementary School
St. James
Middle School
East Lincoln
High School
East Lincoln
Listing Courtesy of Ryan Cloninger , Keller Williams Advantage
RealHub Information is provided exclusively for consumers' personal, non-commercial use, and it may not be used for any purpose other than to identify prospective properties consumers may be interested in purchasing. All information deemed reliable but not guaranteed and should be independently verified. All properties are subject to prior sale, change or withdrawal. RealHub website owner shall not be responsible for any typographical errors, misinformation, misprints and shall be held totally harmless.

Agent | Team Lead
Jen Audier
Call Jen today to schedule a private showing.

* Listings on this website come from the FMLS IDX Compilation and may be held by brokerage firms other than the owner of this website. The listing brokerage is identified in any listing details. Information is deemed reliable but is not guaranteed. If you believe any FMLS listing contains material that infringes your copyrighted work please click here to review our DMCA policy and learn how to submit a takedown request.© 2024 FMLS.
Related Properties
Denver
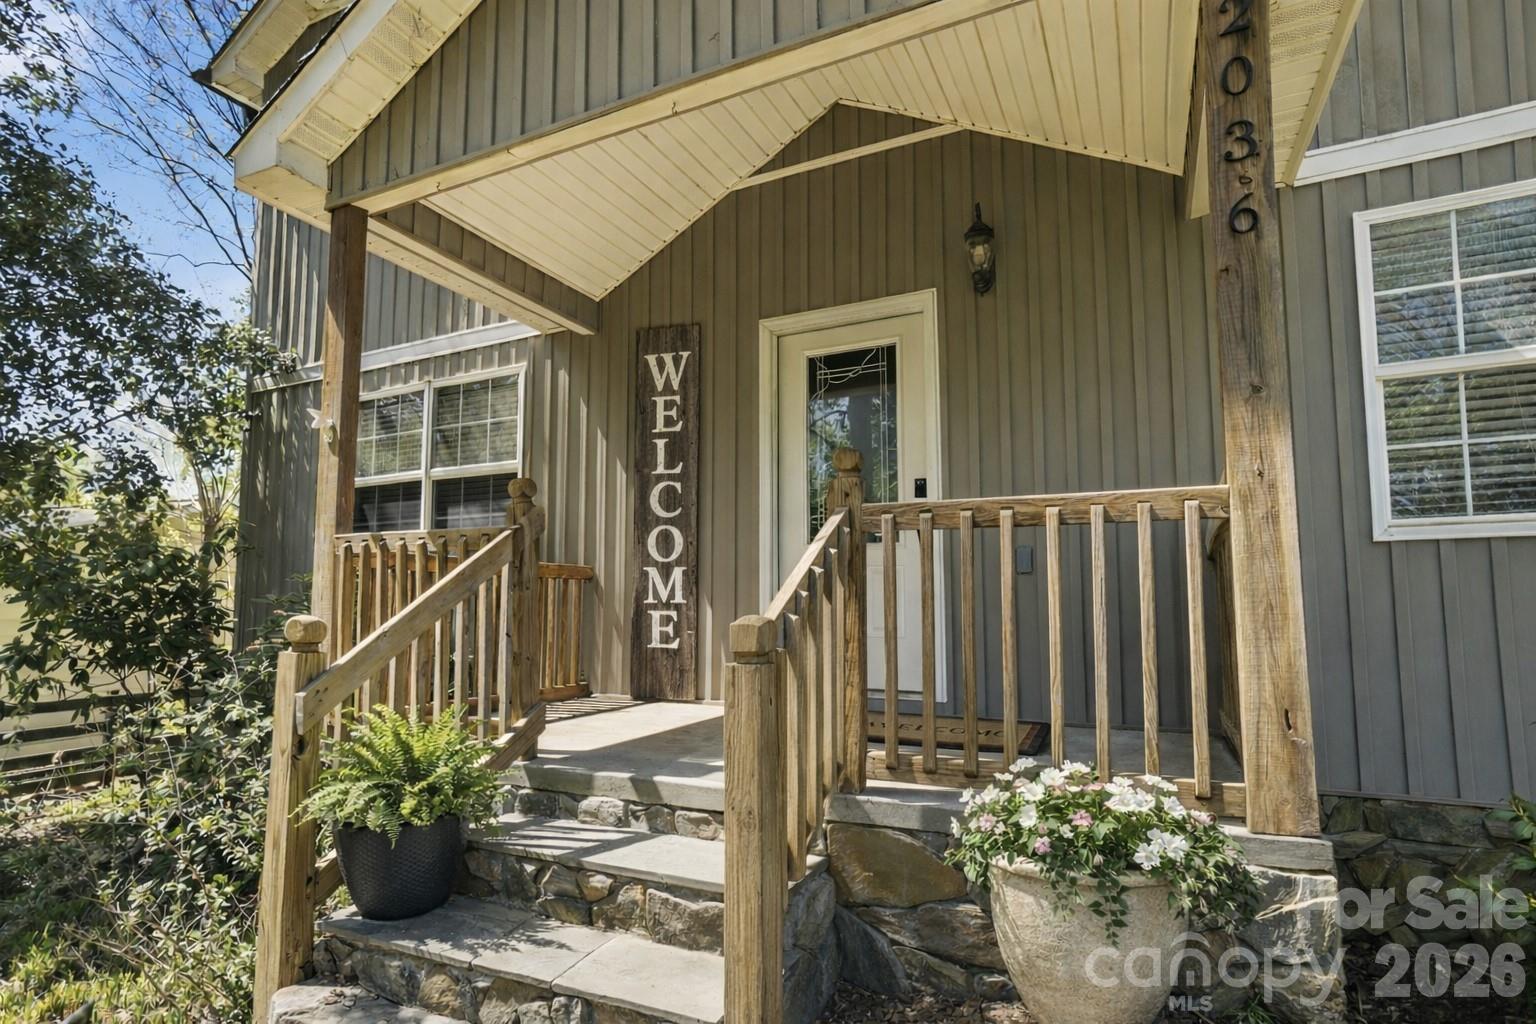
2036 Hickory Hills Drive
3 Beds
2 Baths
1,915 Sq.Ft.
$470,000
MLS#: 4367061
Denver
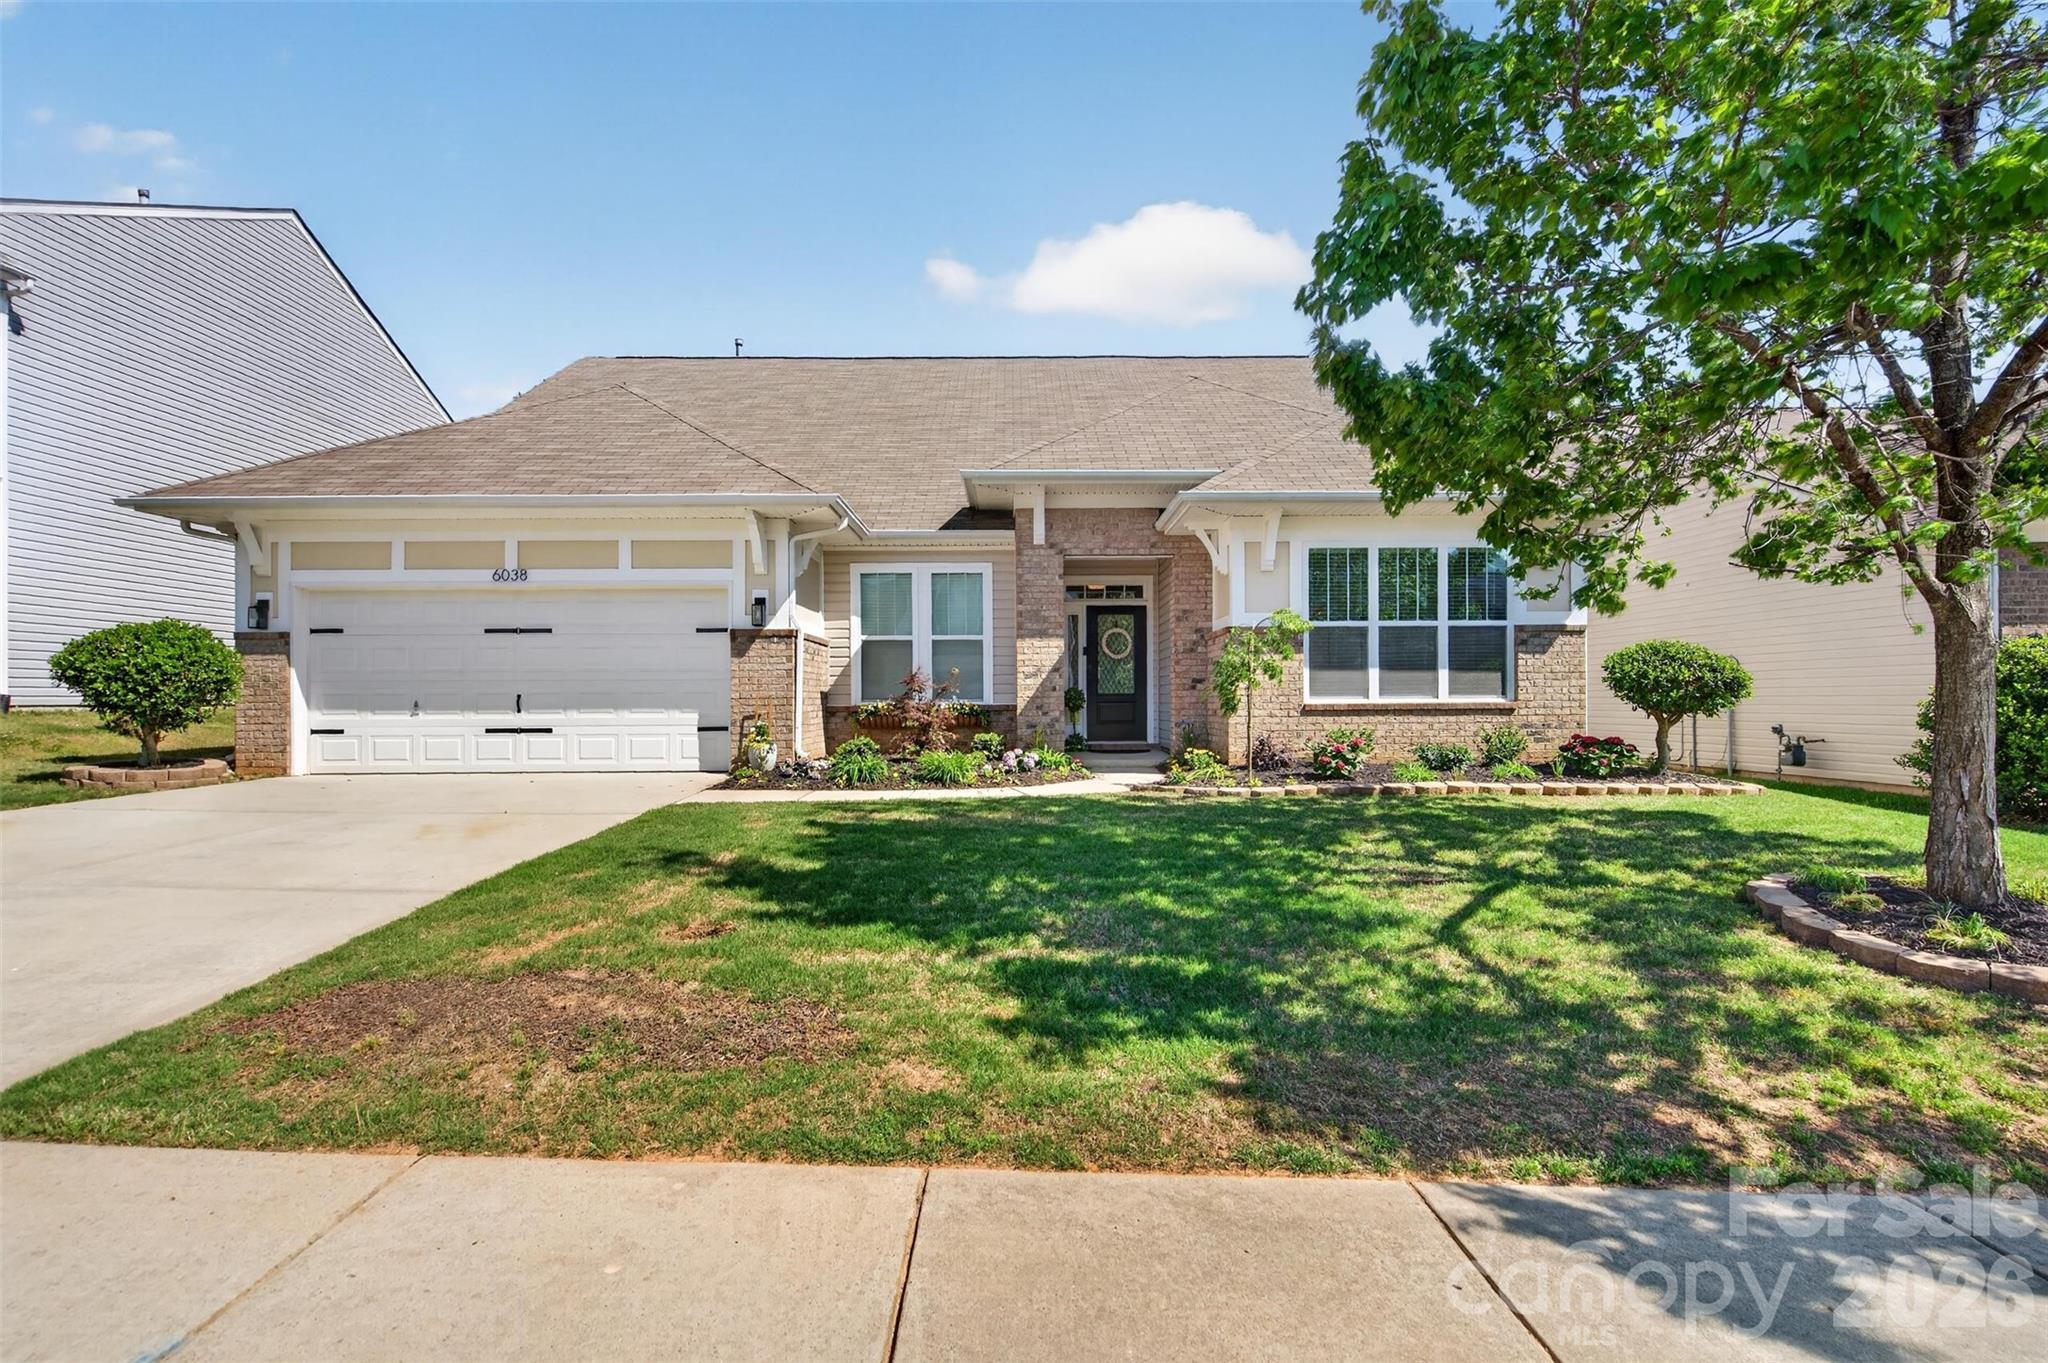
6038 Durango Way
4 Beds
3 Baths
2,758 Sq.Ft.
$475,000
MLS#: 4370348
Denver
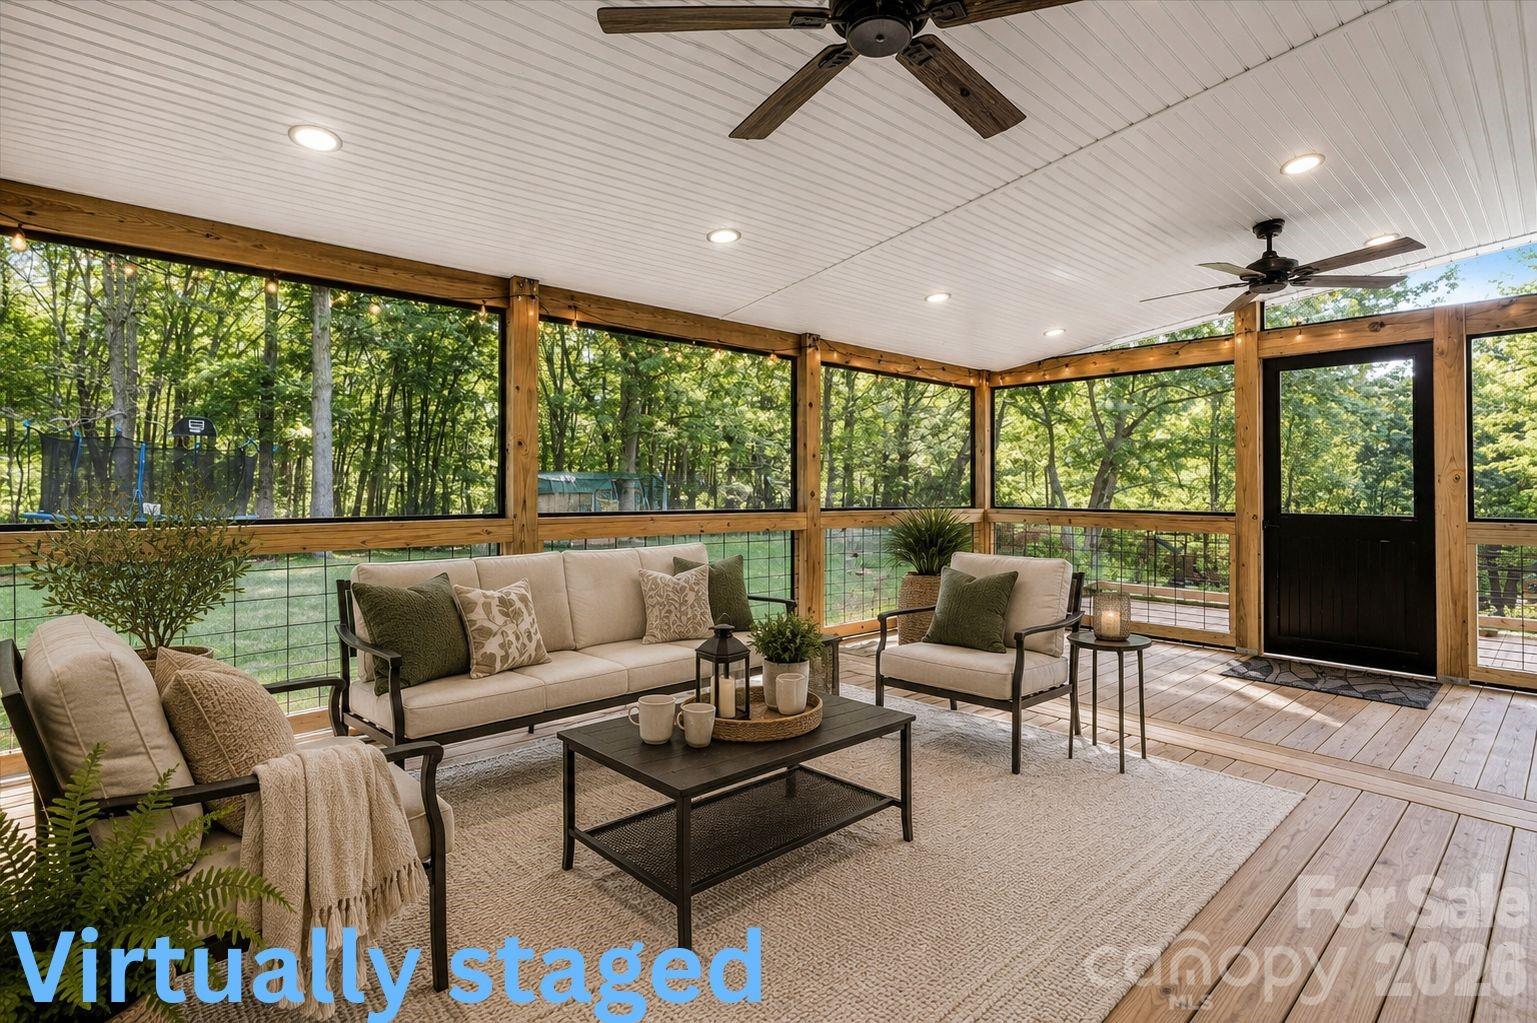
6208 Neptune Drive
3 Beds
2 Baths
2,497 Sq.Ft.
$520,000
MLS#: 4368922
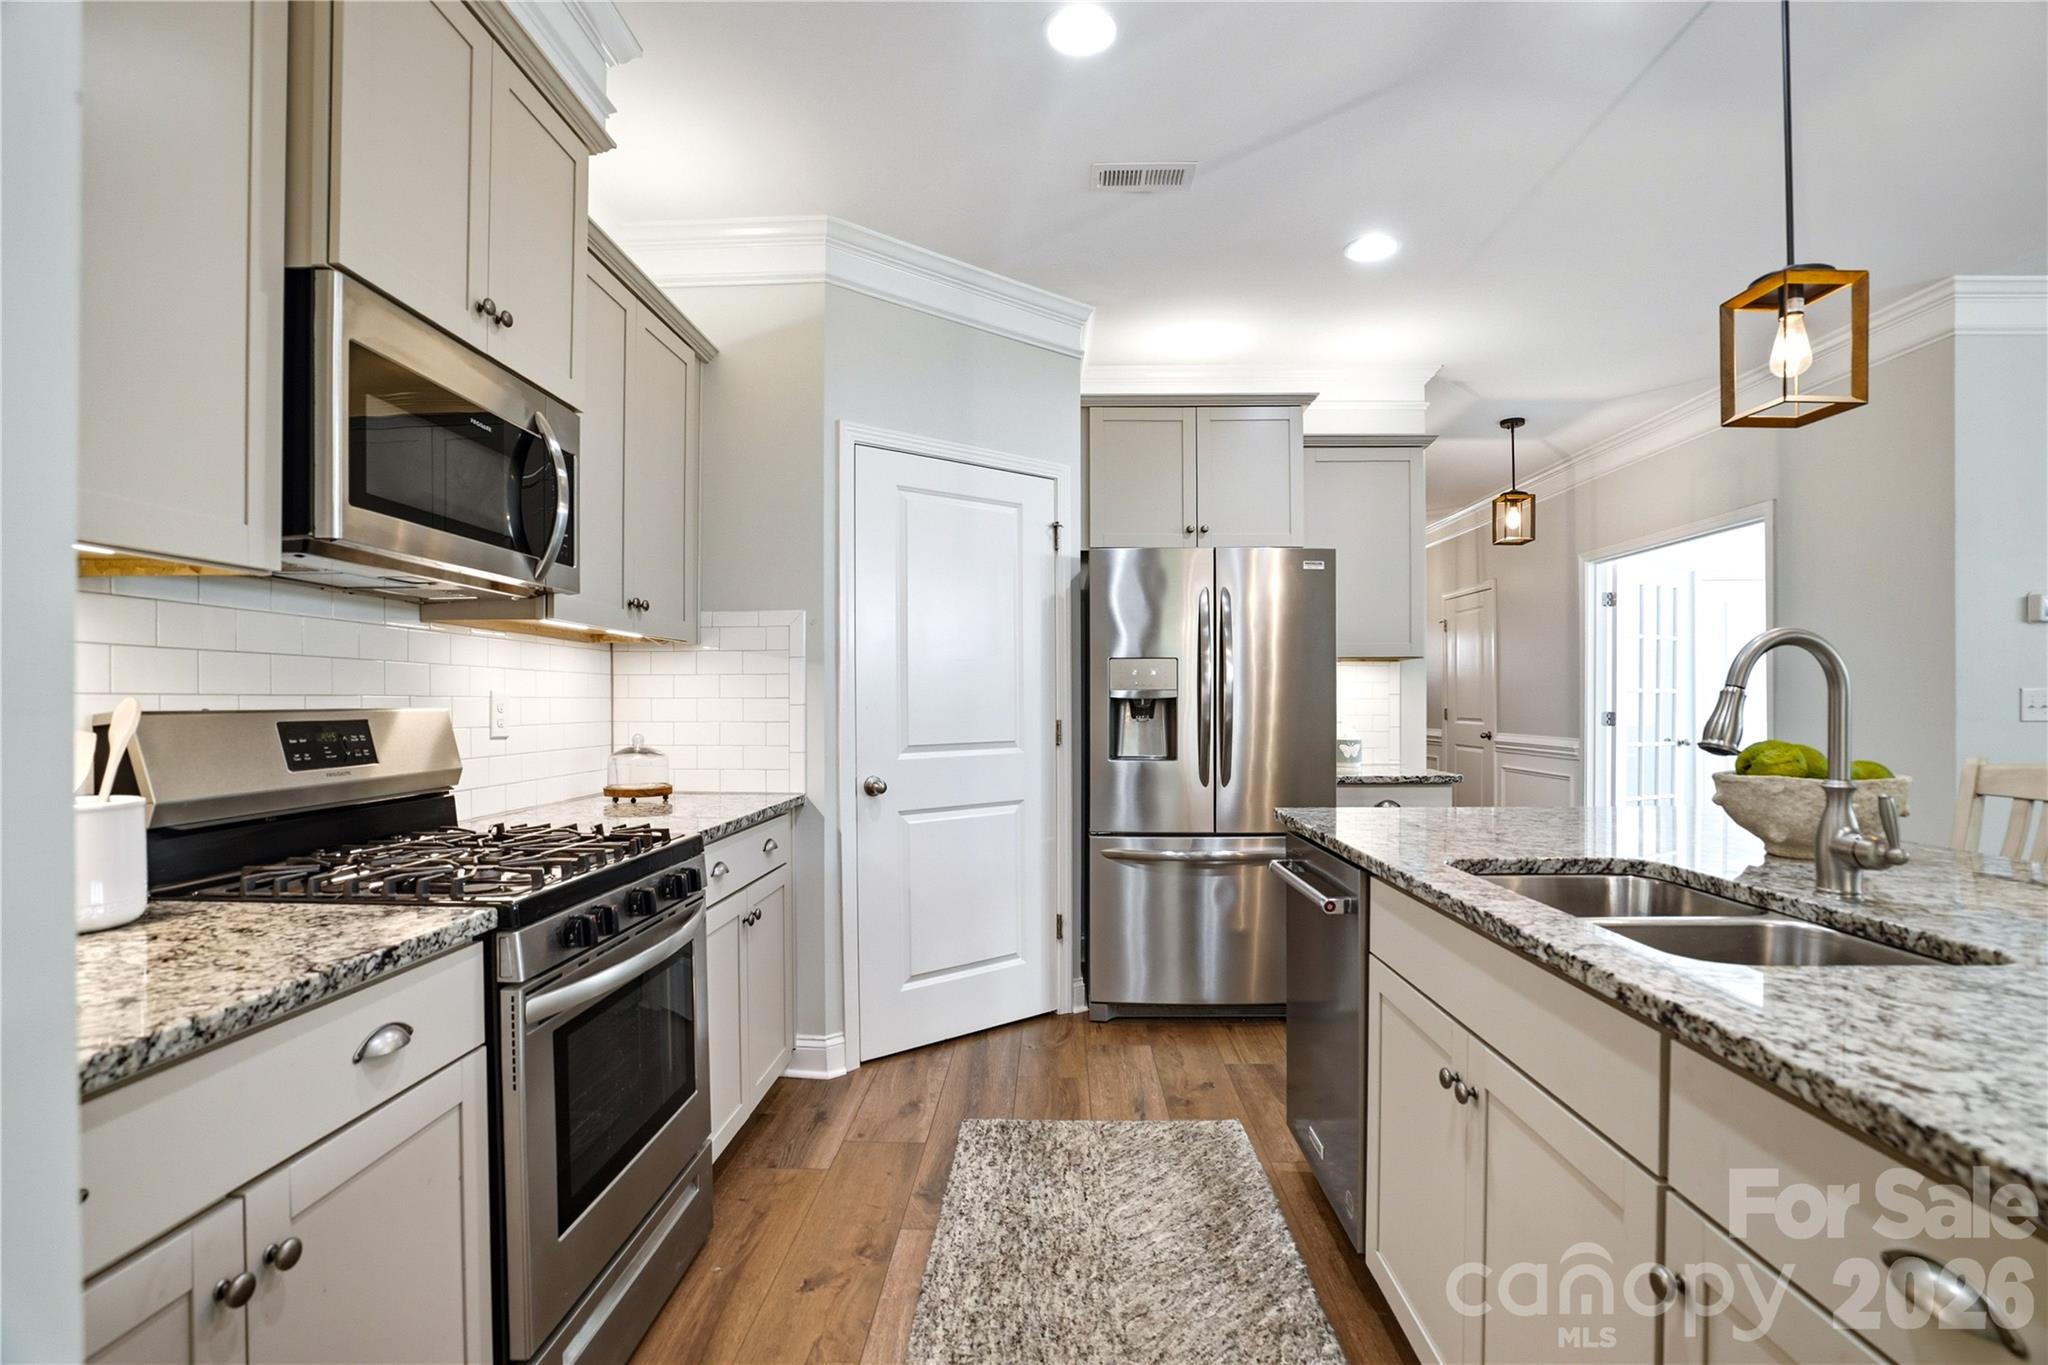
Denver
2274 Seagull Drive
3 Beds
3 Baths
2,480 Sq.Ft.
$499,999
MLS#: 4385736
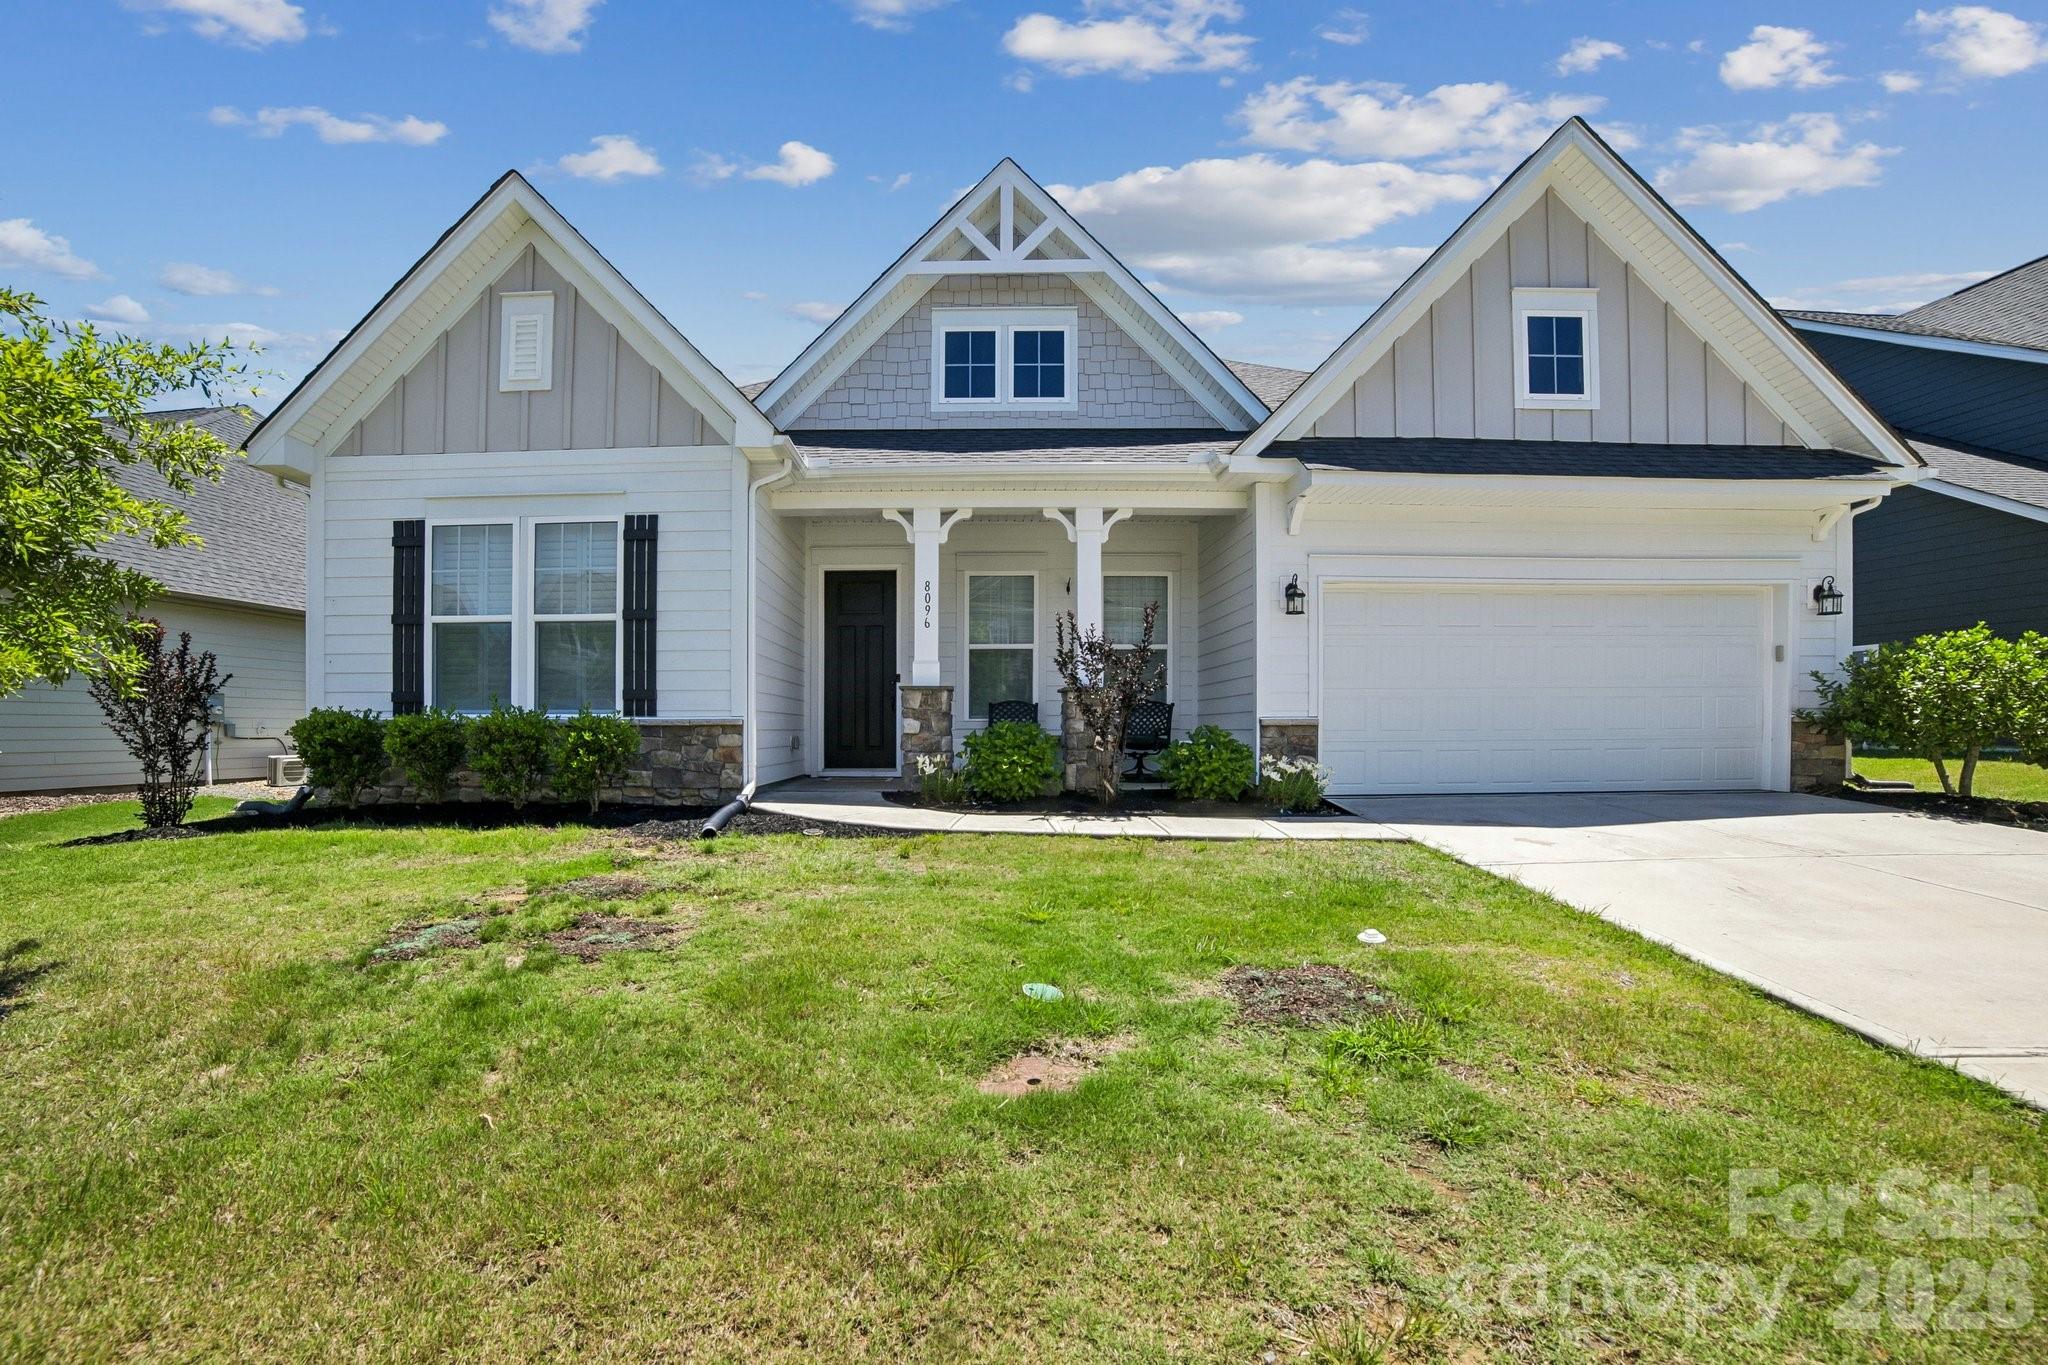
Denver
8096 Woodline Lane
3 Beds
2 Baths
2,404 Sq.Ft.
$498,000
MLS#: 4390551
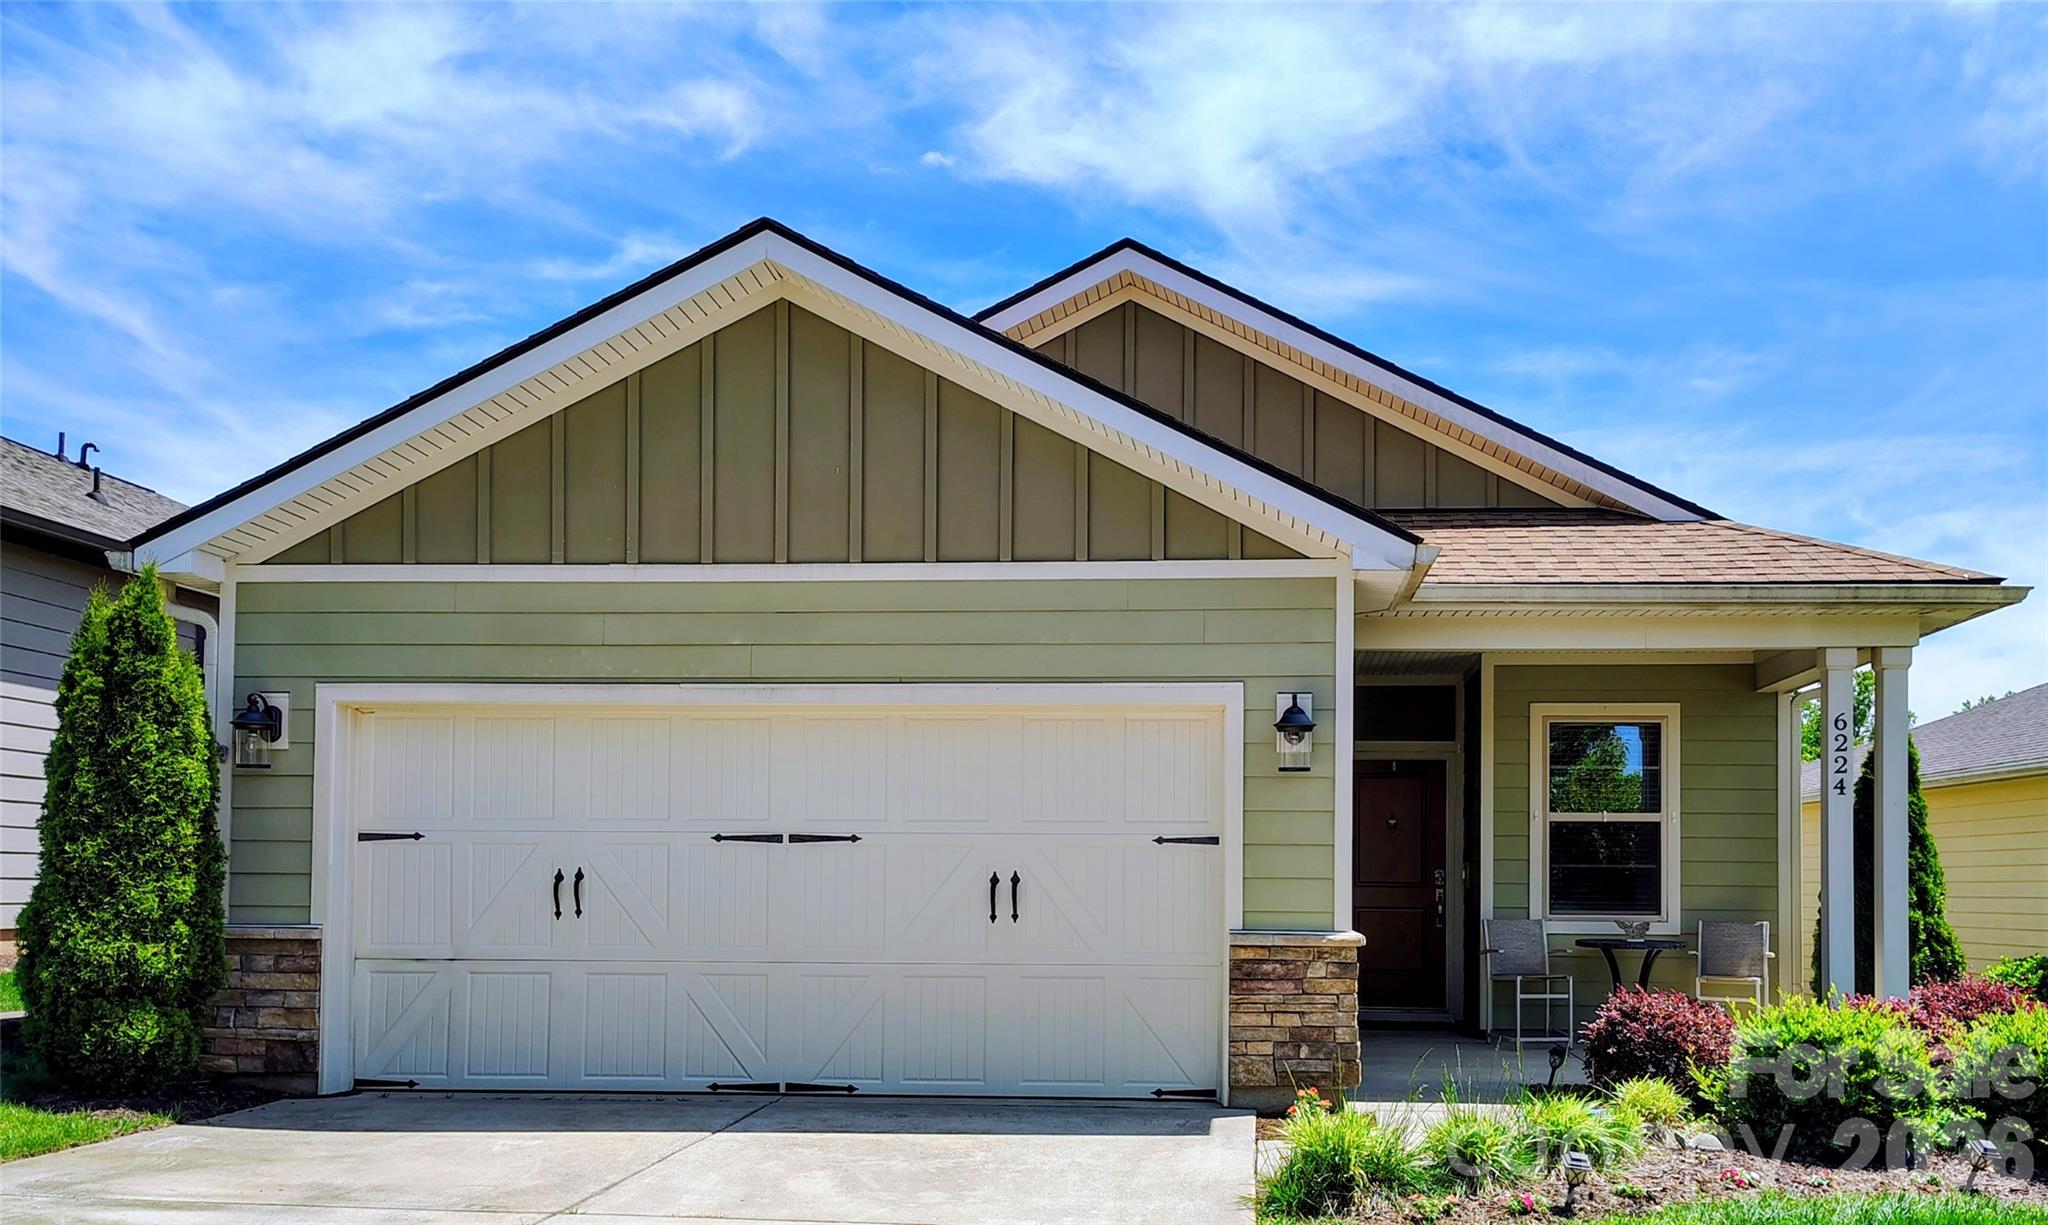
Denver
6224 Raven Rock Drive
2 Beds
2 Baths
1,565 Sq.Ft.
$485,000
MLS#: 4390596
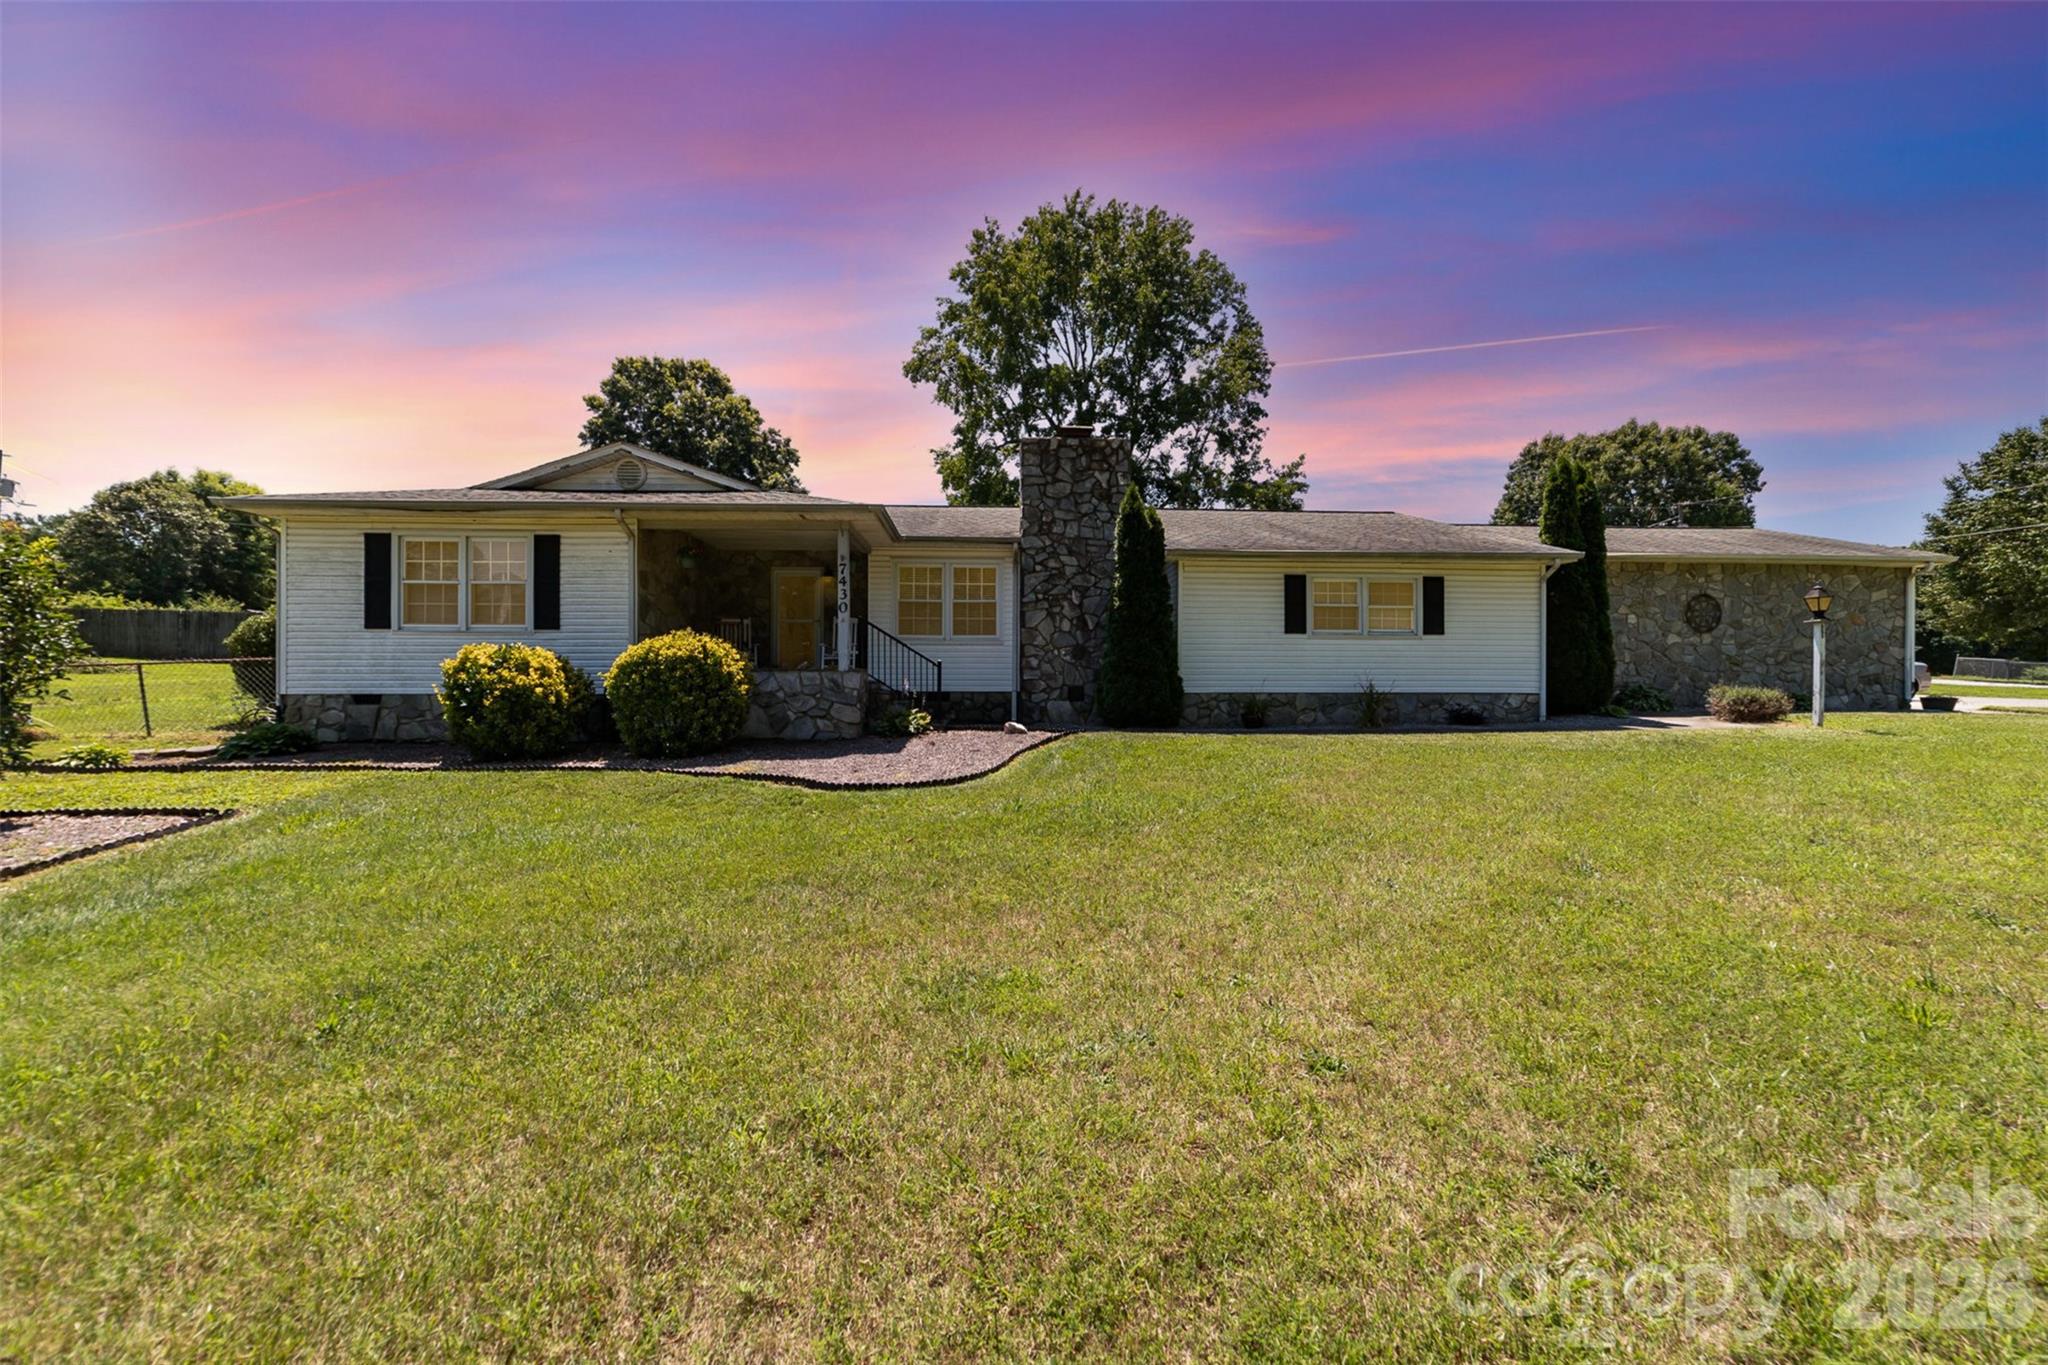
Denver
7430 Forney Hill Road
3 Beds
3 Baths
2,579 Sq.Ft.
$499,900
MLS#: 4367894
Denver
2444 Seagull Drive
4 Beds
3 Baths
2,336 Sq.Ft.
$465,000
MLS#: 4380894
Denver
8119 Warford Little Road
5 Beds
4 Baths
3,570 Sq.Ft.
$539,900
MLS#: 4376996
