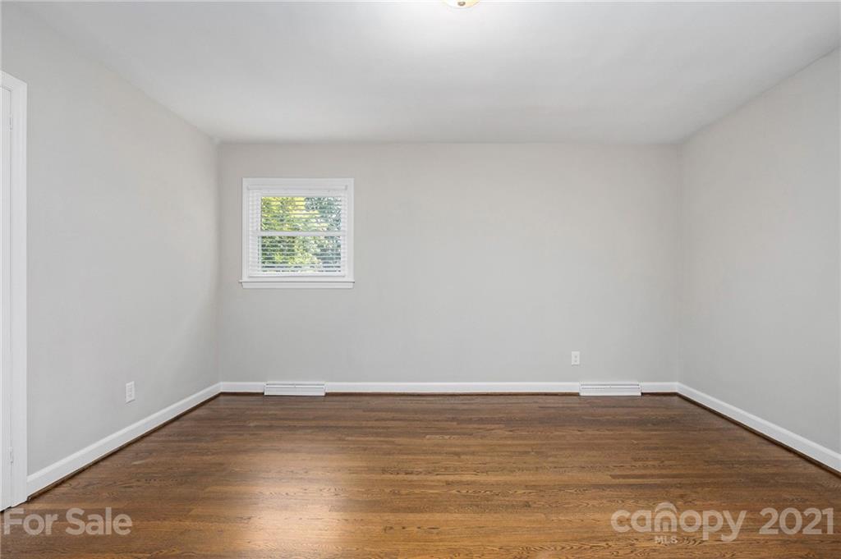
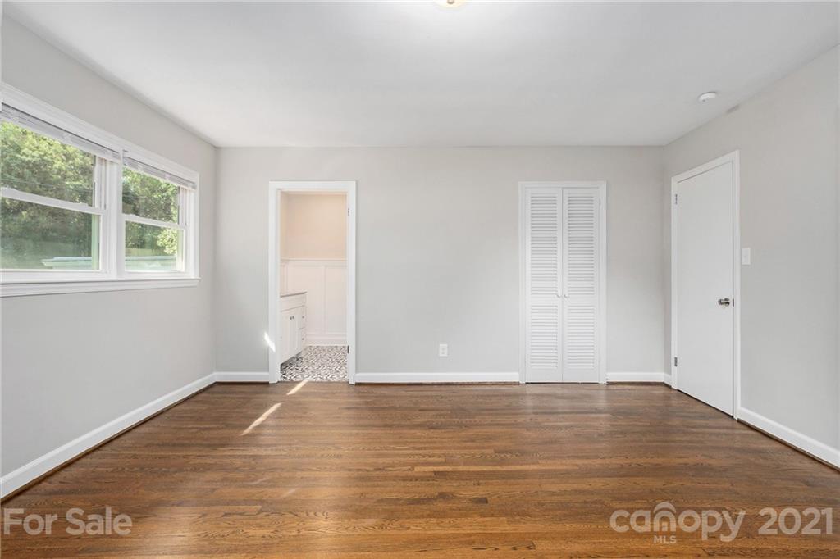
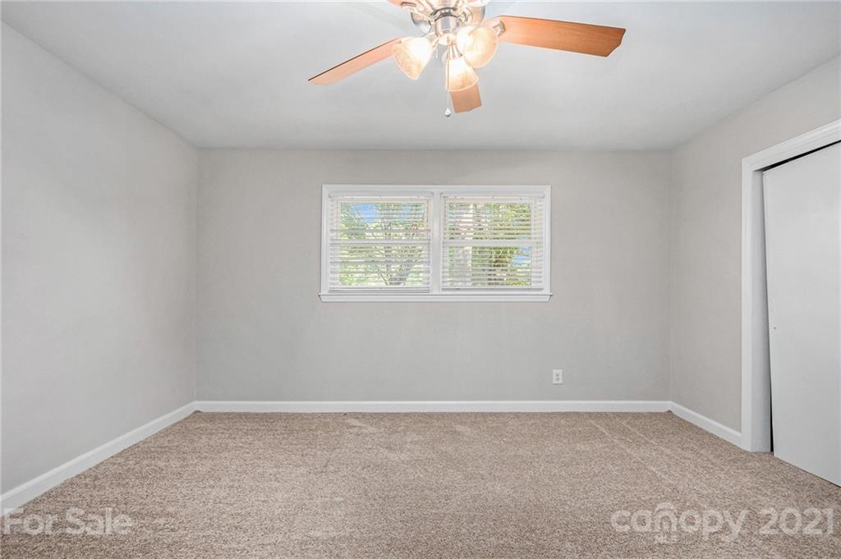
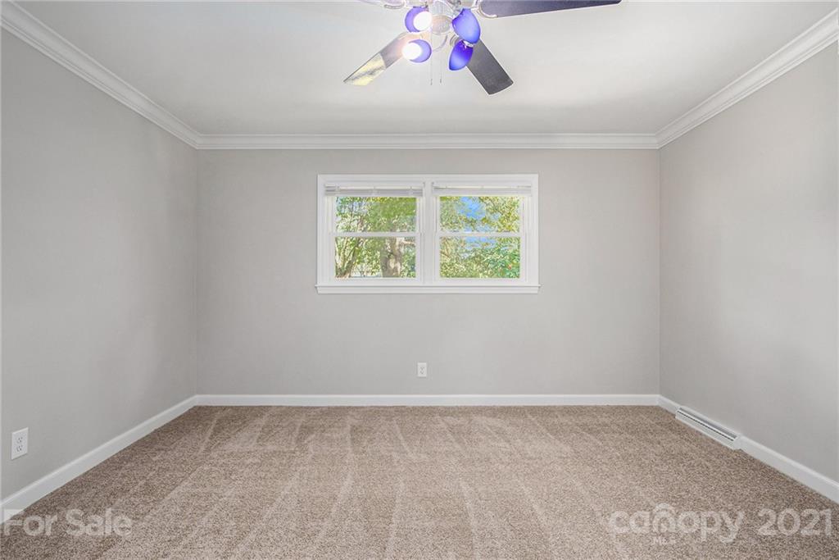
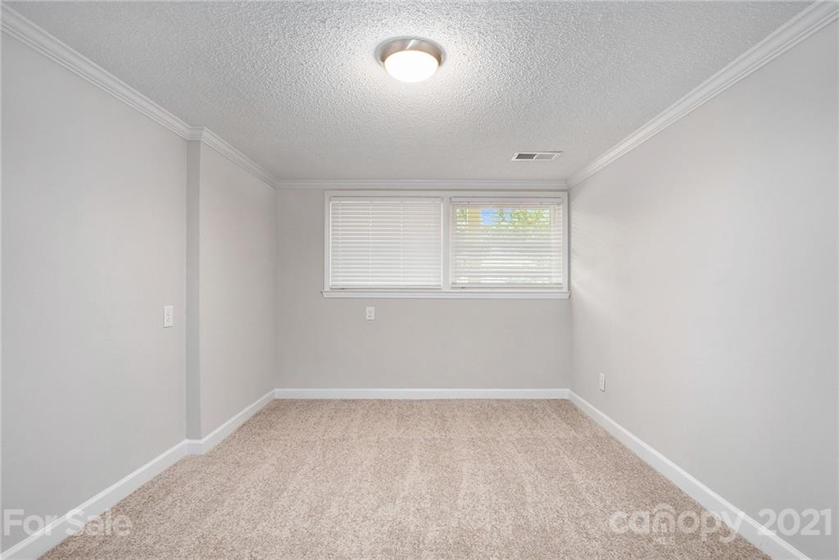
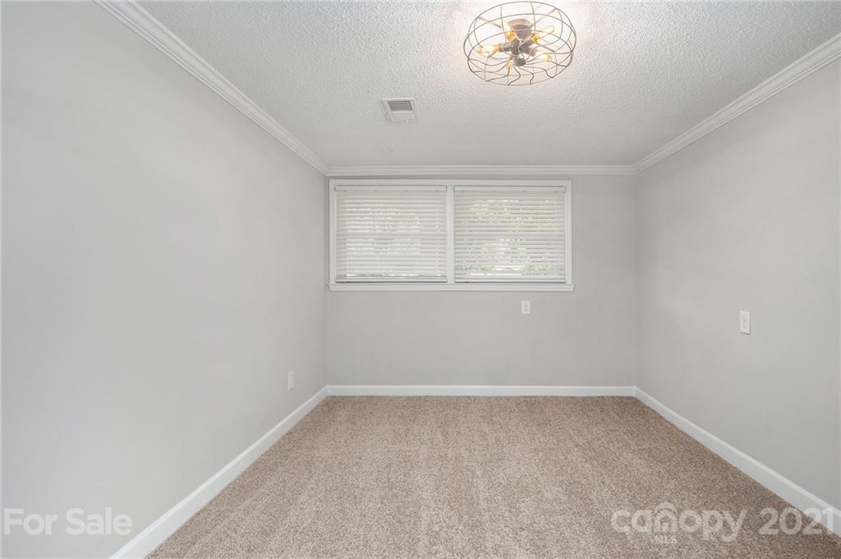
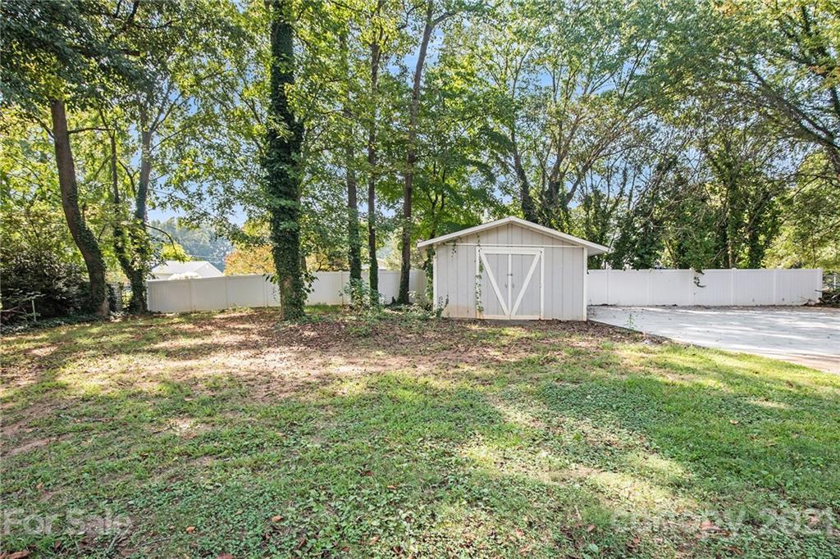
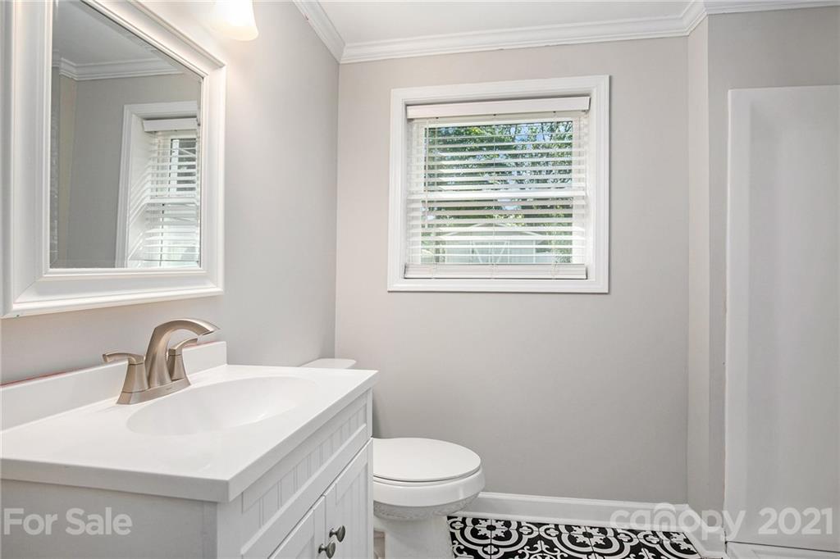
Features & Amenities

Interior

  • Total Bedrooms

    5

  • Bathrooms

    3

  • Above Grade Finished Area

    2212.0

  • Cooling YN

    YES

  • Cooling

    Ceiling Fan(s)

  • Fireplace YN

    YES

  • Heating YN

    YES

  • Heating

    Forced Air, Natural Gas

  • Pet friendly

    N/A

Exterior

  • Garage

    No

  • Pool

    No

Area & Lot

  • Lot Size(acres)

    0.42

  • Lot Size(square feet)

    18,295

  • Property Type

    Residential

  • Property Sub Type

    Single Family Residence

Price

  • Sales Price

    $410,000

  • Sq. Footage

    3,267

  • Price/SqFt

    $125

HOA

  • Association

    No

School District

  • Elementary School

    Gardner Park

  • Middle School

    Grier

  • High School

    Ashbrook

Property Features

  • Foundation Details

    Slab

  • Senior Community YN

    NO

  • Sewer

    Public Sewer

  • Water Source

    Public

Schedule a Showing

Showing scheduled successfully.

<
>
IN PERSON
VIA CHAT

What is 3 + 4 ?


Change time

Mortgage calculator

Estimate your monthly mortgage payment, including the principal and interest, property taxes, and HOA. Adjust the values to generate a more accurate rate.

Your payment

Principal and Interest:

$

Property taxes:

$

HOA fees:

$

Total loan payment:

$

Total interest amount:

$

Location

County

Gaston

Elementary School

Gardner Park

Middle School

Grier

High School

Ashbrook

Listing Courtesy of Verria Hairston , Opendoor Brokerage LLC

RealHub Information is provided exclusively for consumers' personal, non-commercial use, and it may not be used for any purpose other than to identify prospective properties consumers may be interested in purchasing. All information deemed reliable but not guaranteed and should be independently verified. All properties are subject to prior sale, change or withdrawal. RealHub website owner shall not be responsible for any typographical errors, misinformation, misprints and shall be held totally harmless.

Agent Mary Patrella

Agent

Mary Patrella

Call Mary today to schedule a private showing.


* Listings on this website come from the FMLS IDX Compilation and may be held by brokerage firms other than the owner of this website. The listing brokerage is identified in any listing details. Information is deemed reliable but is not guaranteed. If you believe any FMLS listing contains material that infringes your copyrighted work please click here to review our DMCA policy and learn how to submit a takedown request.© 2024 FMLS.
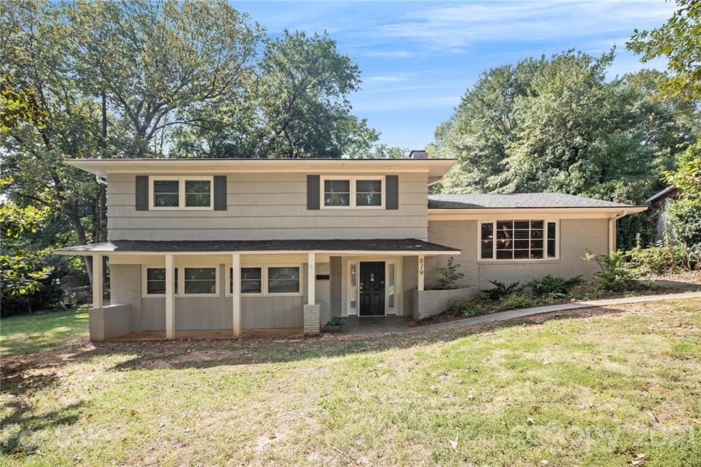
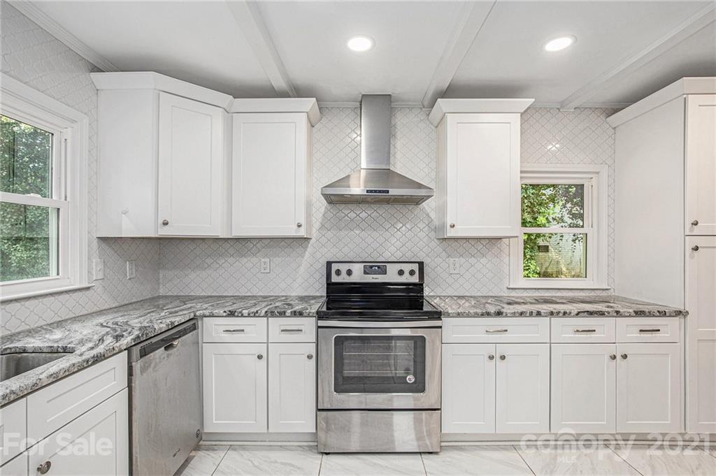
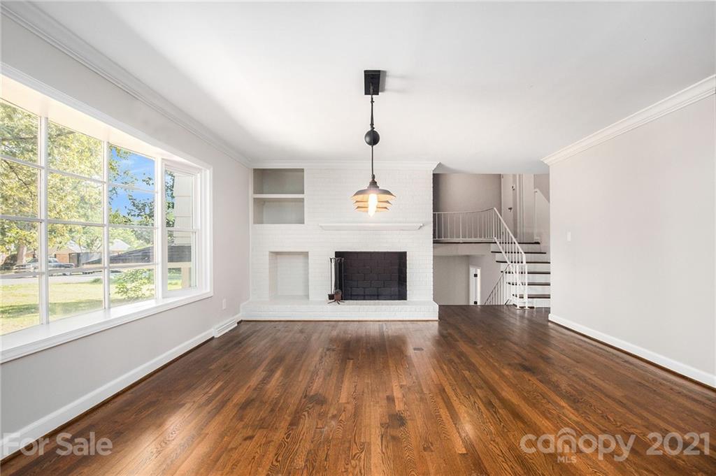
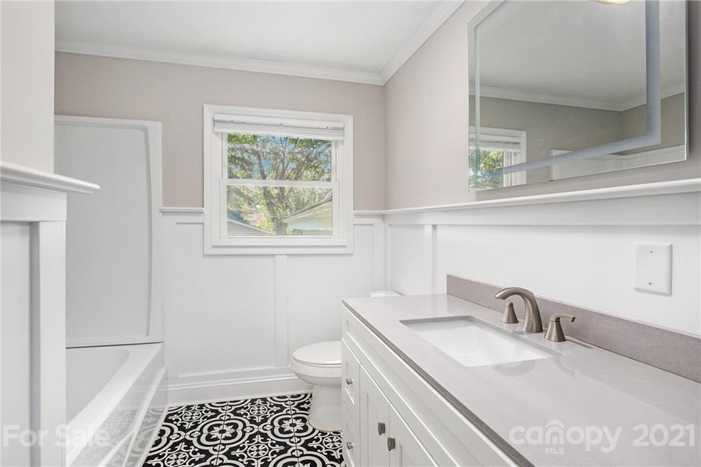
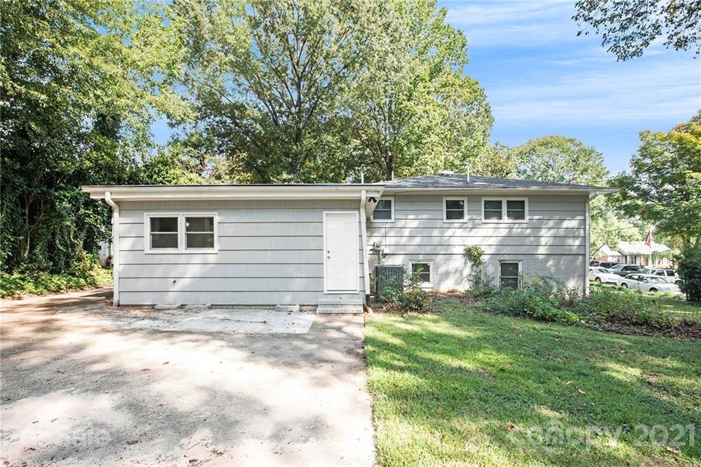
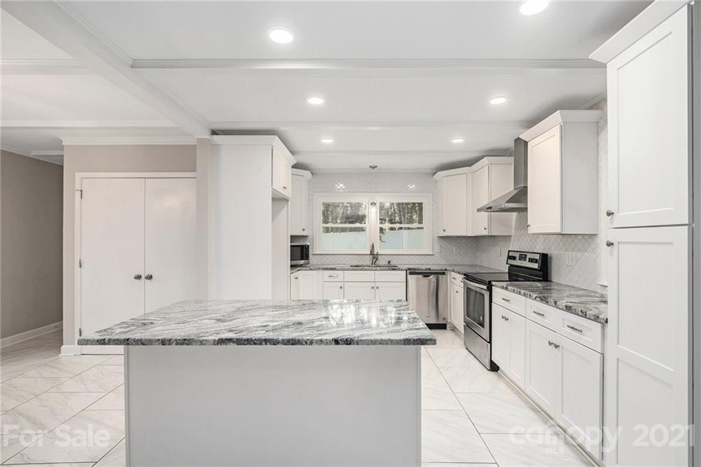
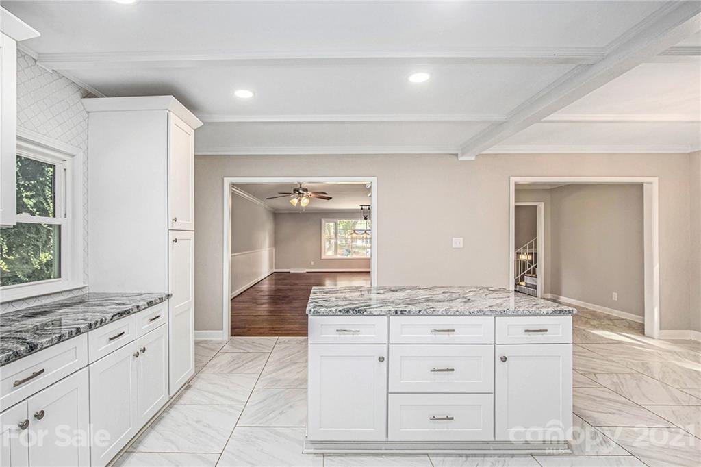
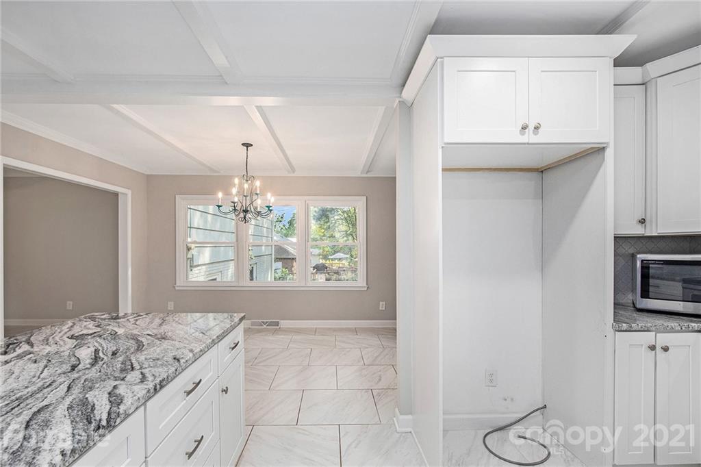
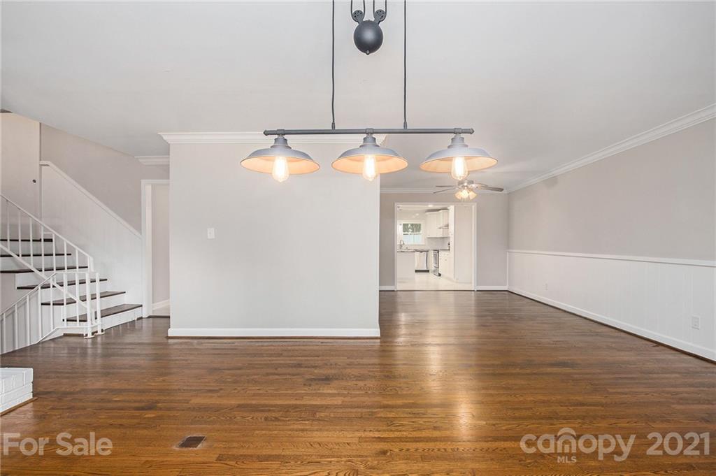
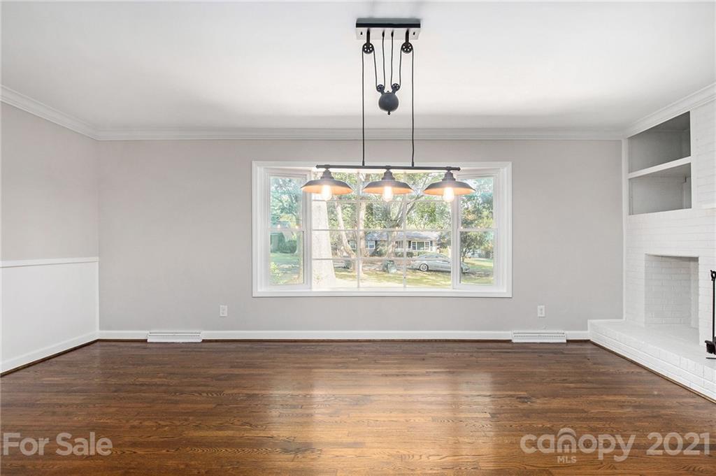
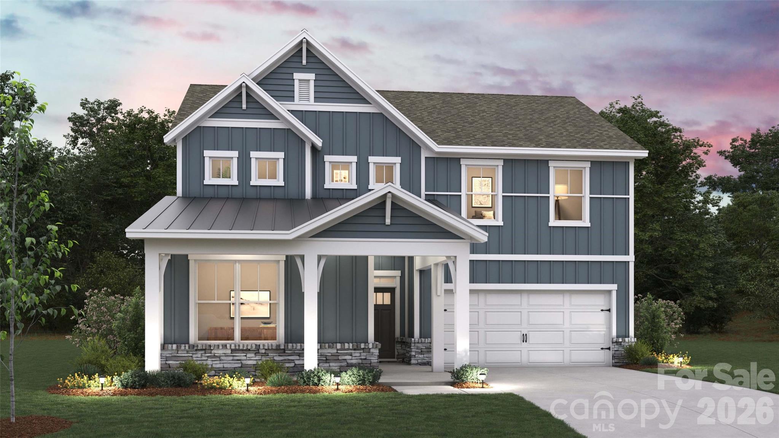
This Gastonia two-story home offers granite countertops.

819 Imperial Drive

Message successfully sent.

What would you like to know?

What is 3 + 4 ?

I agree to receive email communication and understand I can unsubscribe at any time.

I agree to be contacted by Prestino Advantage via call, email, and text for real estate services. To opt out, you can reply 'stop' at any time or reply 'help' for assistance. You can also click the unsubscribe link in the emails. Message and data rates may apply. Message frequency may vary. Privacy Policy

Related Properties

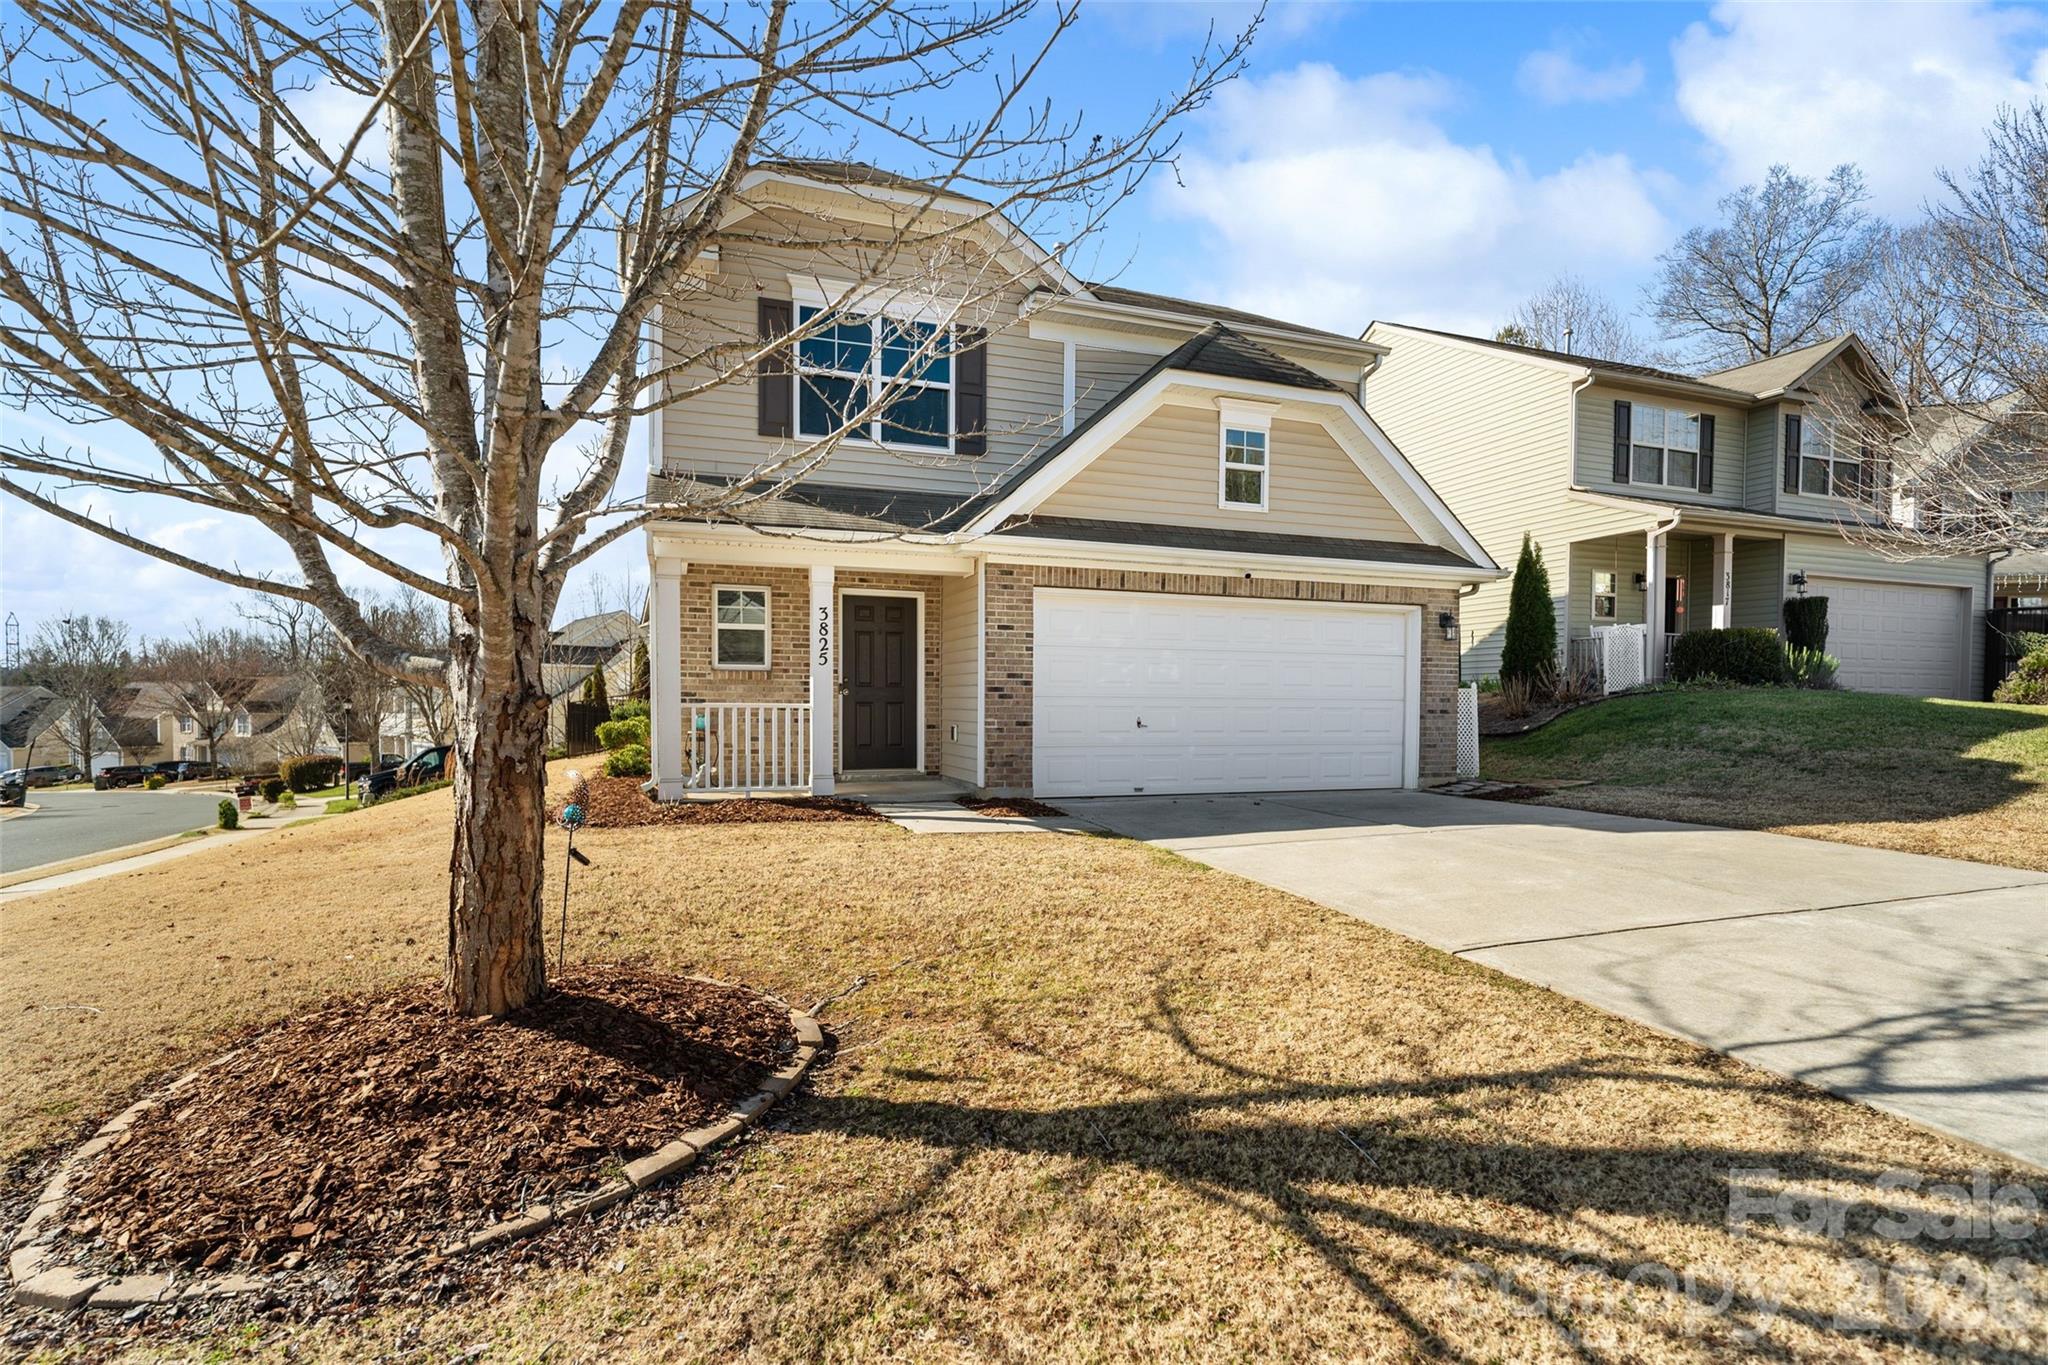
Welcome home to desirable Catawba Hills Community in Gastonia,NC where the long and grand entrance has been newly paved and landscaped.

This meticulously maintained 4-bedroom, 2.5-bath residence boasts it is UPGRADED KITCHEN, which is a rare find for homes under 400k! 

You will see more thoughtful upgrades along with being perfectly positioned on a desirable CORNER LOT and CUL-DE-SAC , and in a highly sought after location. There is a FENCED-IN BACK YARD with quaint patio and trees blocking any view of a neighbor; offering awesome PRIVACY. This home offers ideal location to the sought-after area of Gastonia and its favorite: shopping, dining, country club, public and private schools that are right down the road.

The great room and entry features luxury vinyl plank flooring, elegant upgraded double crown moldings adding refinement, and a cozy gas fireplace—this home checks all the boxes!

Upstairs, all four bedrooms are generously sized. The primary suite features double-door entry, tray ceiling, and an en-suite bath and walk-in closet.

Community amenities include an Olympic-size swimming pool, clubhouse with fitness center, walking trails, and a playground—plenty of opportunities for recreation right at your doorstep.

This move-in-ready home truly has it all. Come see it today!
#4332711

Gastonia

3825 Quay Court

4 Beds

2 Baths

1,822 Sq.Ft.

$370,000

MLS#: 4332711
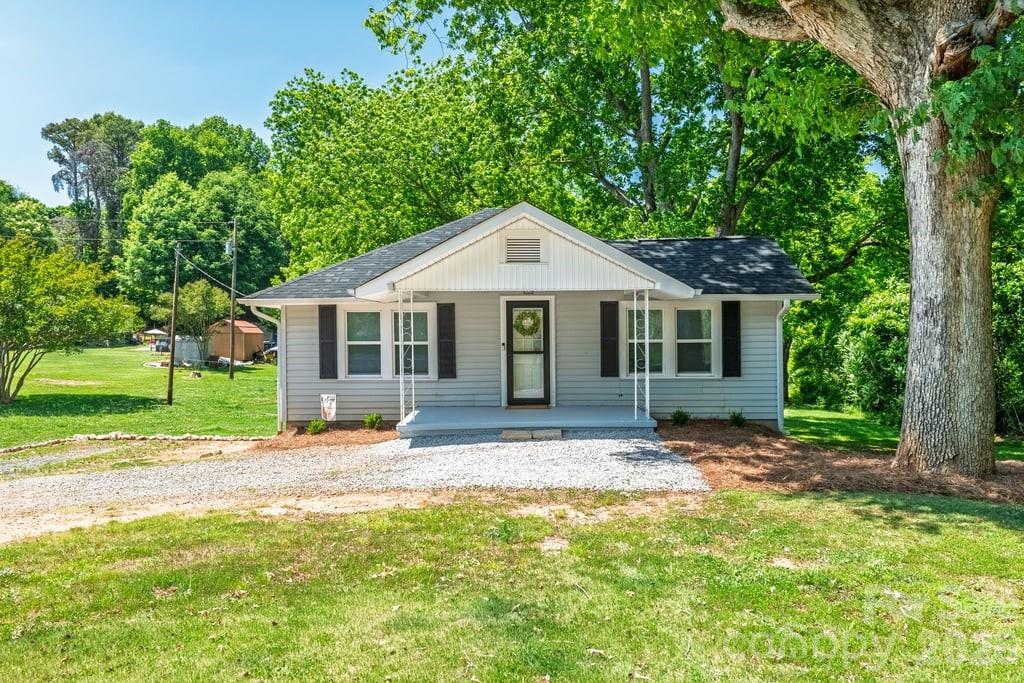
Welcome to this beautifully updated 3 bedroom, 2.5 bath home with basement, perfectly situated on a private lot of nearly an acre in Gastonia. Offering a functional layout with flexible living spaces, this home combines comfort, updates, and convenience.

Inside, you’ll find an updated interior featuring spacious kitchen with stainless steel appliances, ample cabinet space, and room to gather and entertain. The large primary bedroom offers a relaxing retreat complete with an updated ensuite bathroom and stand in shower. Downstairs, the additional living area could easily serve as a 4th bedroom, recreation room, or media space, while the separate flex space makes a perfect home office, playroom, or gym.

Major updates include a 2025 roof, newer HVAC system, and septic system installed in 2023, providing peace of mind for years to come. The large basement offers excellent storage space and additional functionality.

Outside, enjoy the privacy and space of the expansive yard, ideal for entertaining, gardening, pets, or simply enjoying the peaceful setting.

Conveniently located with easy access to both Gastonia and the Charlotte metro area, residents enjoy an easy commute to Uptown Charlotte while being just minutes from Belmont, Lake Wylie, shopping, dining, and outdoor recreation. Outdoor enthusiasts will appreciate the close proximity to Crowders Mountain State Park, nearby lake access, parks, and green spaces offering opportunities for hiking, boating, and enjoying the outdoors.

This home offers the perfect blend of privacy, updates, and location.
#4385064

Gastonia

3407 Ratchford Drive

3 Beds

2 Baths

2,036 Sq.Ft.

$374,900

MLS#: 4385064
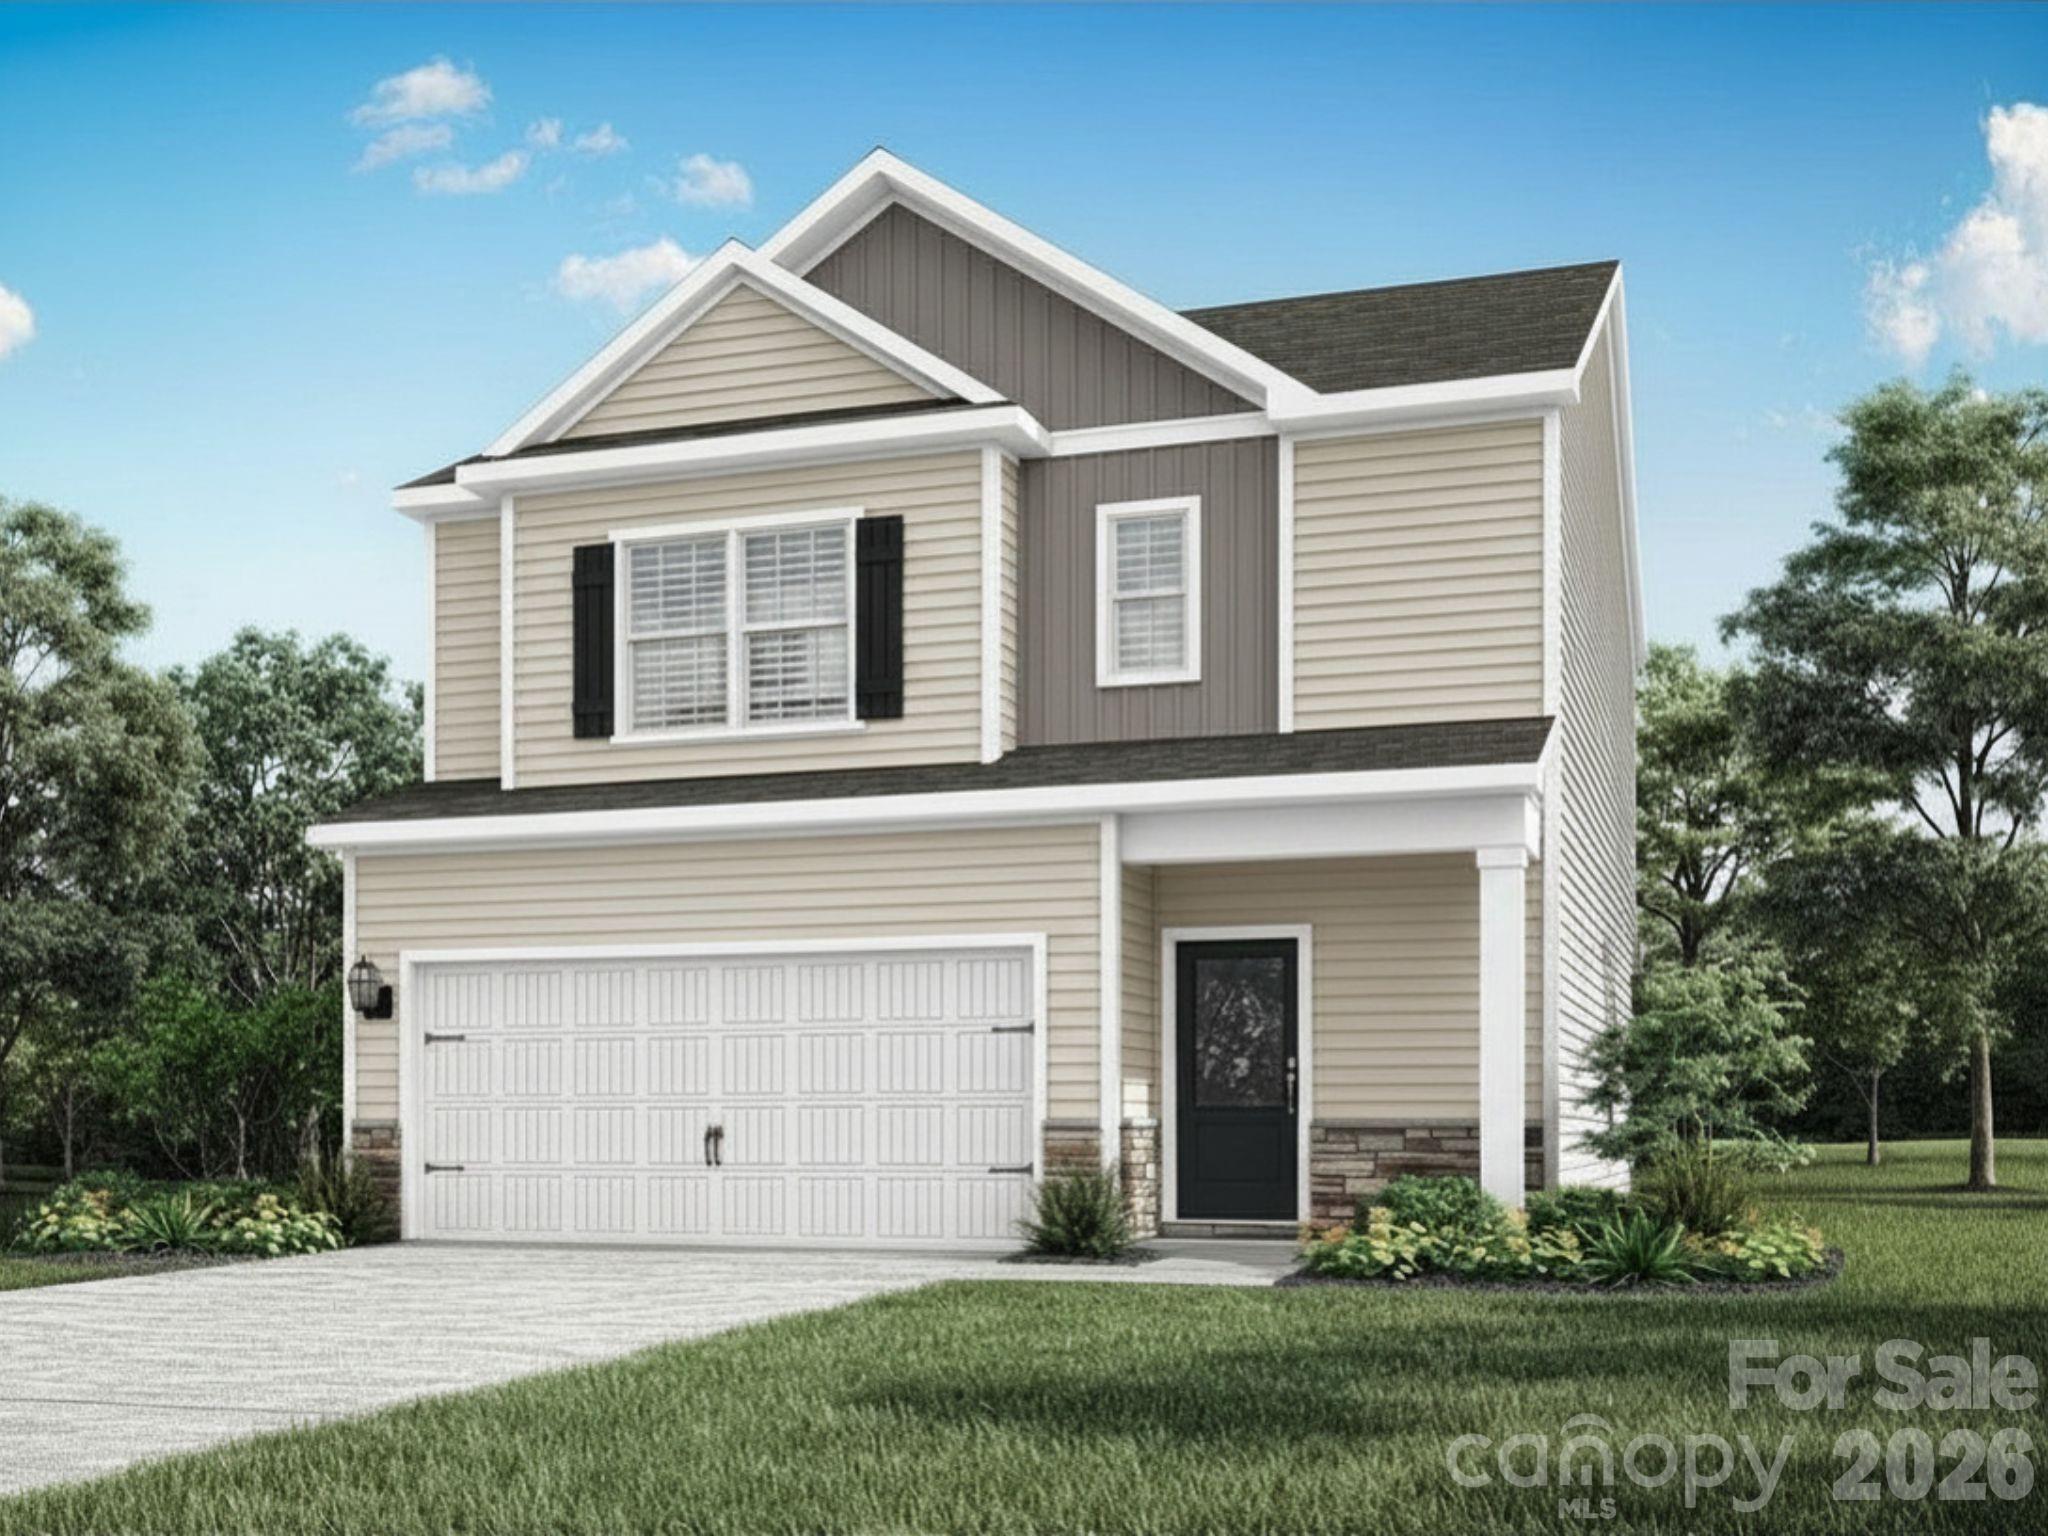
Welcome to this beautifully crafted new construction home featuring 3 bedrooms and 2.5 bathrooms with a thoughtfully designed open-concept layout. The main living area offers durable luxury vinyl plank flooring throughout the first floor, creating a seamless and stylish space for everyday living and entertaining.

The upgraded kitchen is designed to impress with granite countertops, stainless steel appliances, abundant cabinet storage, and soft-close drawers and cabinet doors for an added touch of convenience and quality.

Upstairs, all three bedrooms are privately situated, including a spacious primary suite and well-appointed secondary bedrooms. Convenient upstairs living creates separation between entertaining and resting spaces while maximizing functionality.

Enjoy the benefits of new construction with modern finishes, energy-efficient features, and low-maintenance living in a home designed for comfort and style.

By obtaining financing through our preferred lender take advantage of seller concessions, like our Builder Paid Closing Costs. Plus take advantage of our $0 Down Programs!
#4342157

Gastonia

3538 Saddlebred Drive

3 Beds

2 Baths

1,726 Sq.Ft.

$340,900

MLS#: 4342157
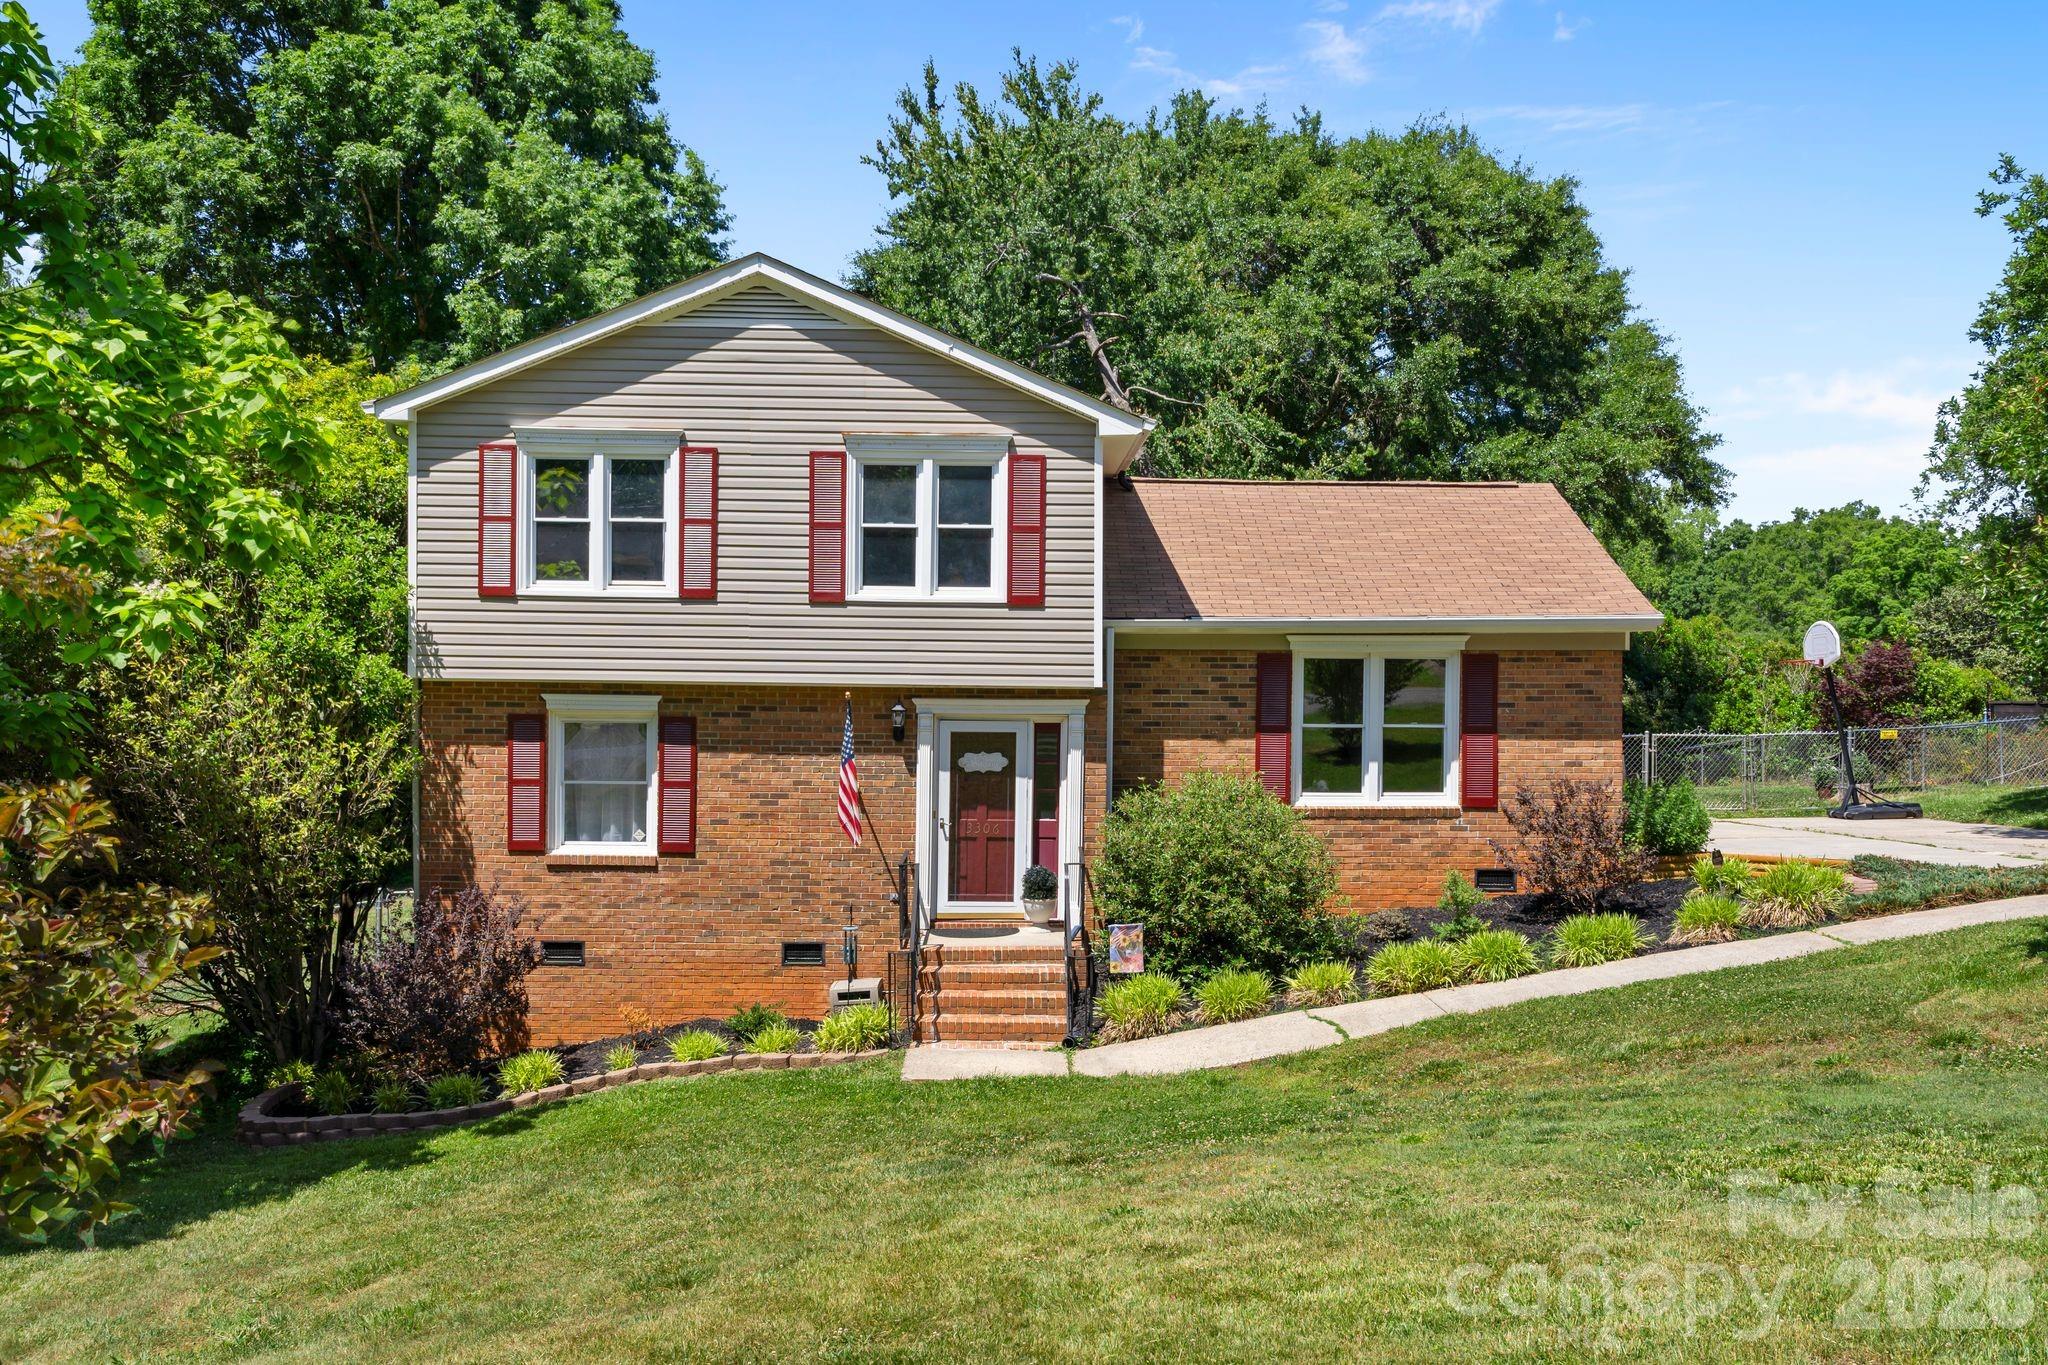
Welcome to this charming split-level home located in the desirable Suburban Heights neighborhood of Gastonia. Situated on a spacious 0.41-acre lot, this well-maintained property offers a perfect blend of comfort and functionality. With a total of 3 bedrooms and 3 bathrooms, this home is ideal for family living. The upper level features a spacious primary bedroom with an en-suite bathroom, as well as two additional bedrooms that share a full bath. The lower level includes a cozy great room with a wood-burning fireplace, an additional full bath, an office space and a large flex-space. The flex-space can easily be used as an additional bedroom, offering versatility for various living needs. The kitchen is a highlight of the home, featuring a convenient movable island and a pantry for extra storage. Enjoy the outdoors with a private deck, perfect for entertaining or unwinding in your own space. The property also includes a fenced backyard, complete with fruit trees, and plenty of space for gardening or outdoor activities. This home is equipped with modern amenities, including a heat pump, central air, and ENERGY STAR-qualified appliances, ensuring comfort year-round. The property has a concrete driveway with room for 3-4 cars, along with additional on-street parking. Located in a peaceful neighborhood, yet close to major amenities, Crowders Mountain, Gastonia Park and I-85, this home offers the best of both worlds. Don’t miss the opportunity to make this wonderful property yours! Schedule your showing today. $5000 seller credit towards new kitchen countertops and flooring!
#4371153

Gastonia

3306 Tamworth Lane

3 Beds

3 Baths

2,273 Sq.Ft.

$329,000

MLS#: 4371153
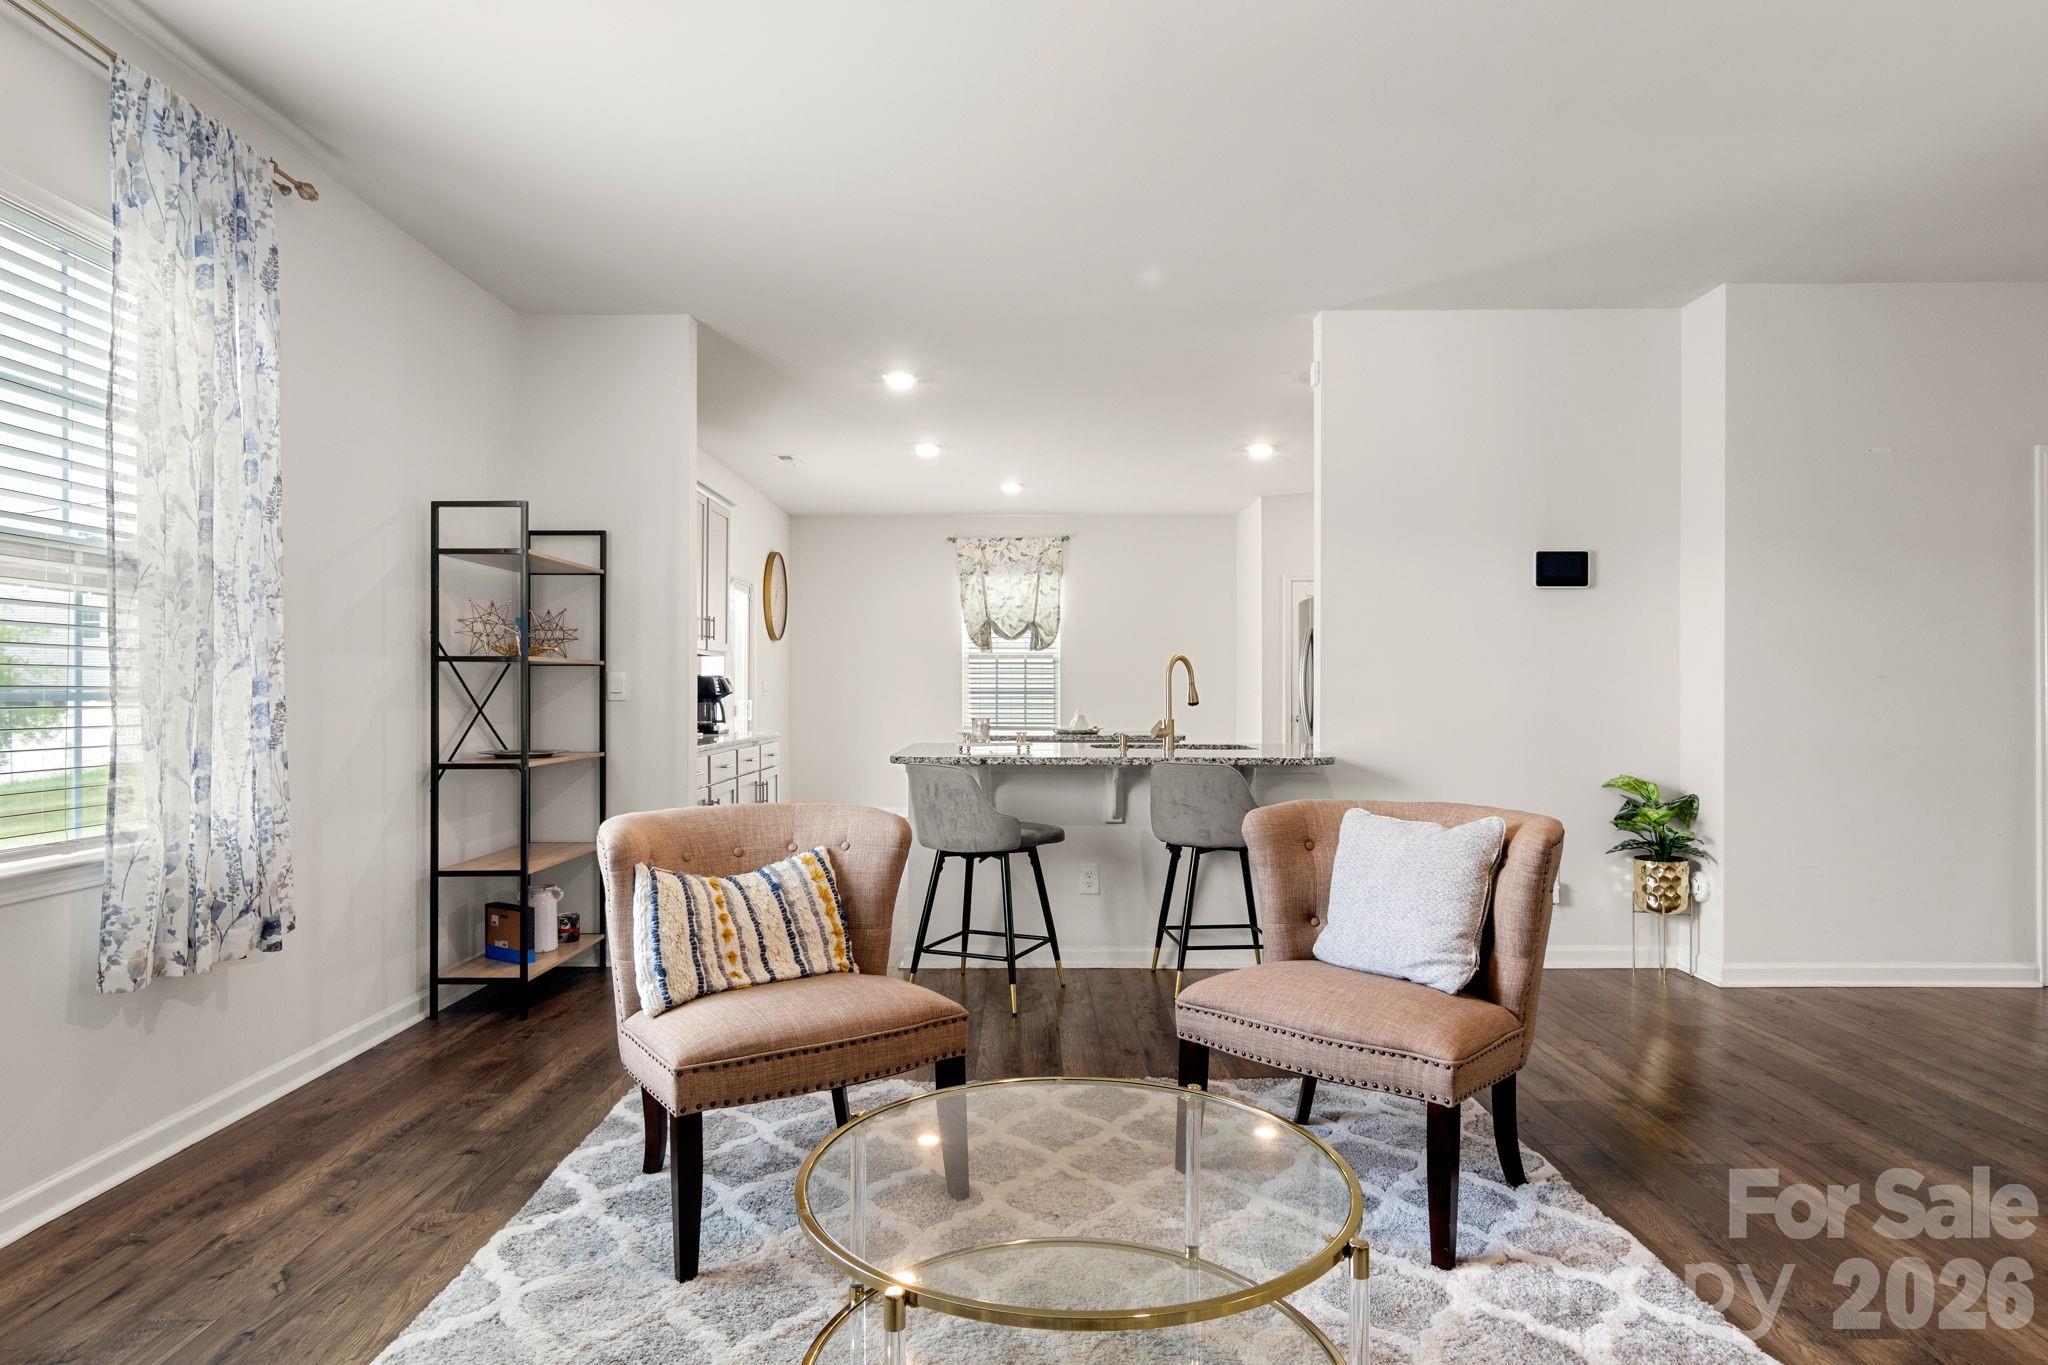
One of the largest homes in Nolen Farm, priced below the neighborhood's average price per square foot. The math works in your favor before you even walk in the door.
Inside, the layout does what good floor plans do: it disappears. The main level flows naturally from living to dining to kitchen, with a large island, granite counters, tile backsplash, and stainless steel appliances. Upstairs, the primary suite, three additional bedrooms, and a loft give everyone room to settle in. The DR Horton foundation warranty conveys.
Step outside and picture slow mornings under the gazebo with your coffee or relaxed evenings at home. And then there is the community itself. Nolen Farm is known for amenities that actually get used: a resort-style pool, pickleball and basketball courts, walking trails, dog areas, and picnic spaces that bring neighbors together. Less than 15 minutes to downtown Belmont, Cramerton, the Goat Island Greenway, and downtown Clover, SC.
#4326705

Gastonia

9142 Mackinaw Drive

4 Beds

2 Baths

2,874 Sq.Ft.

$410,000

MLS#: 4326705
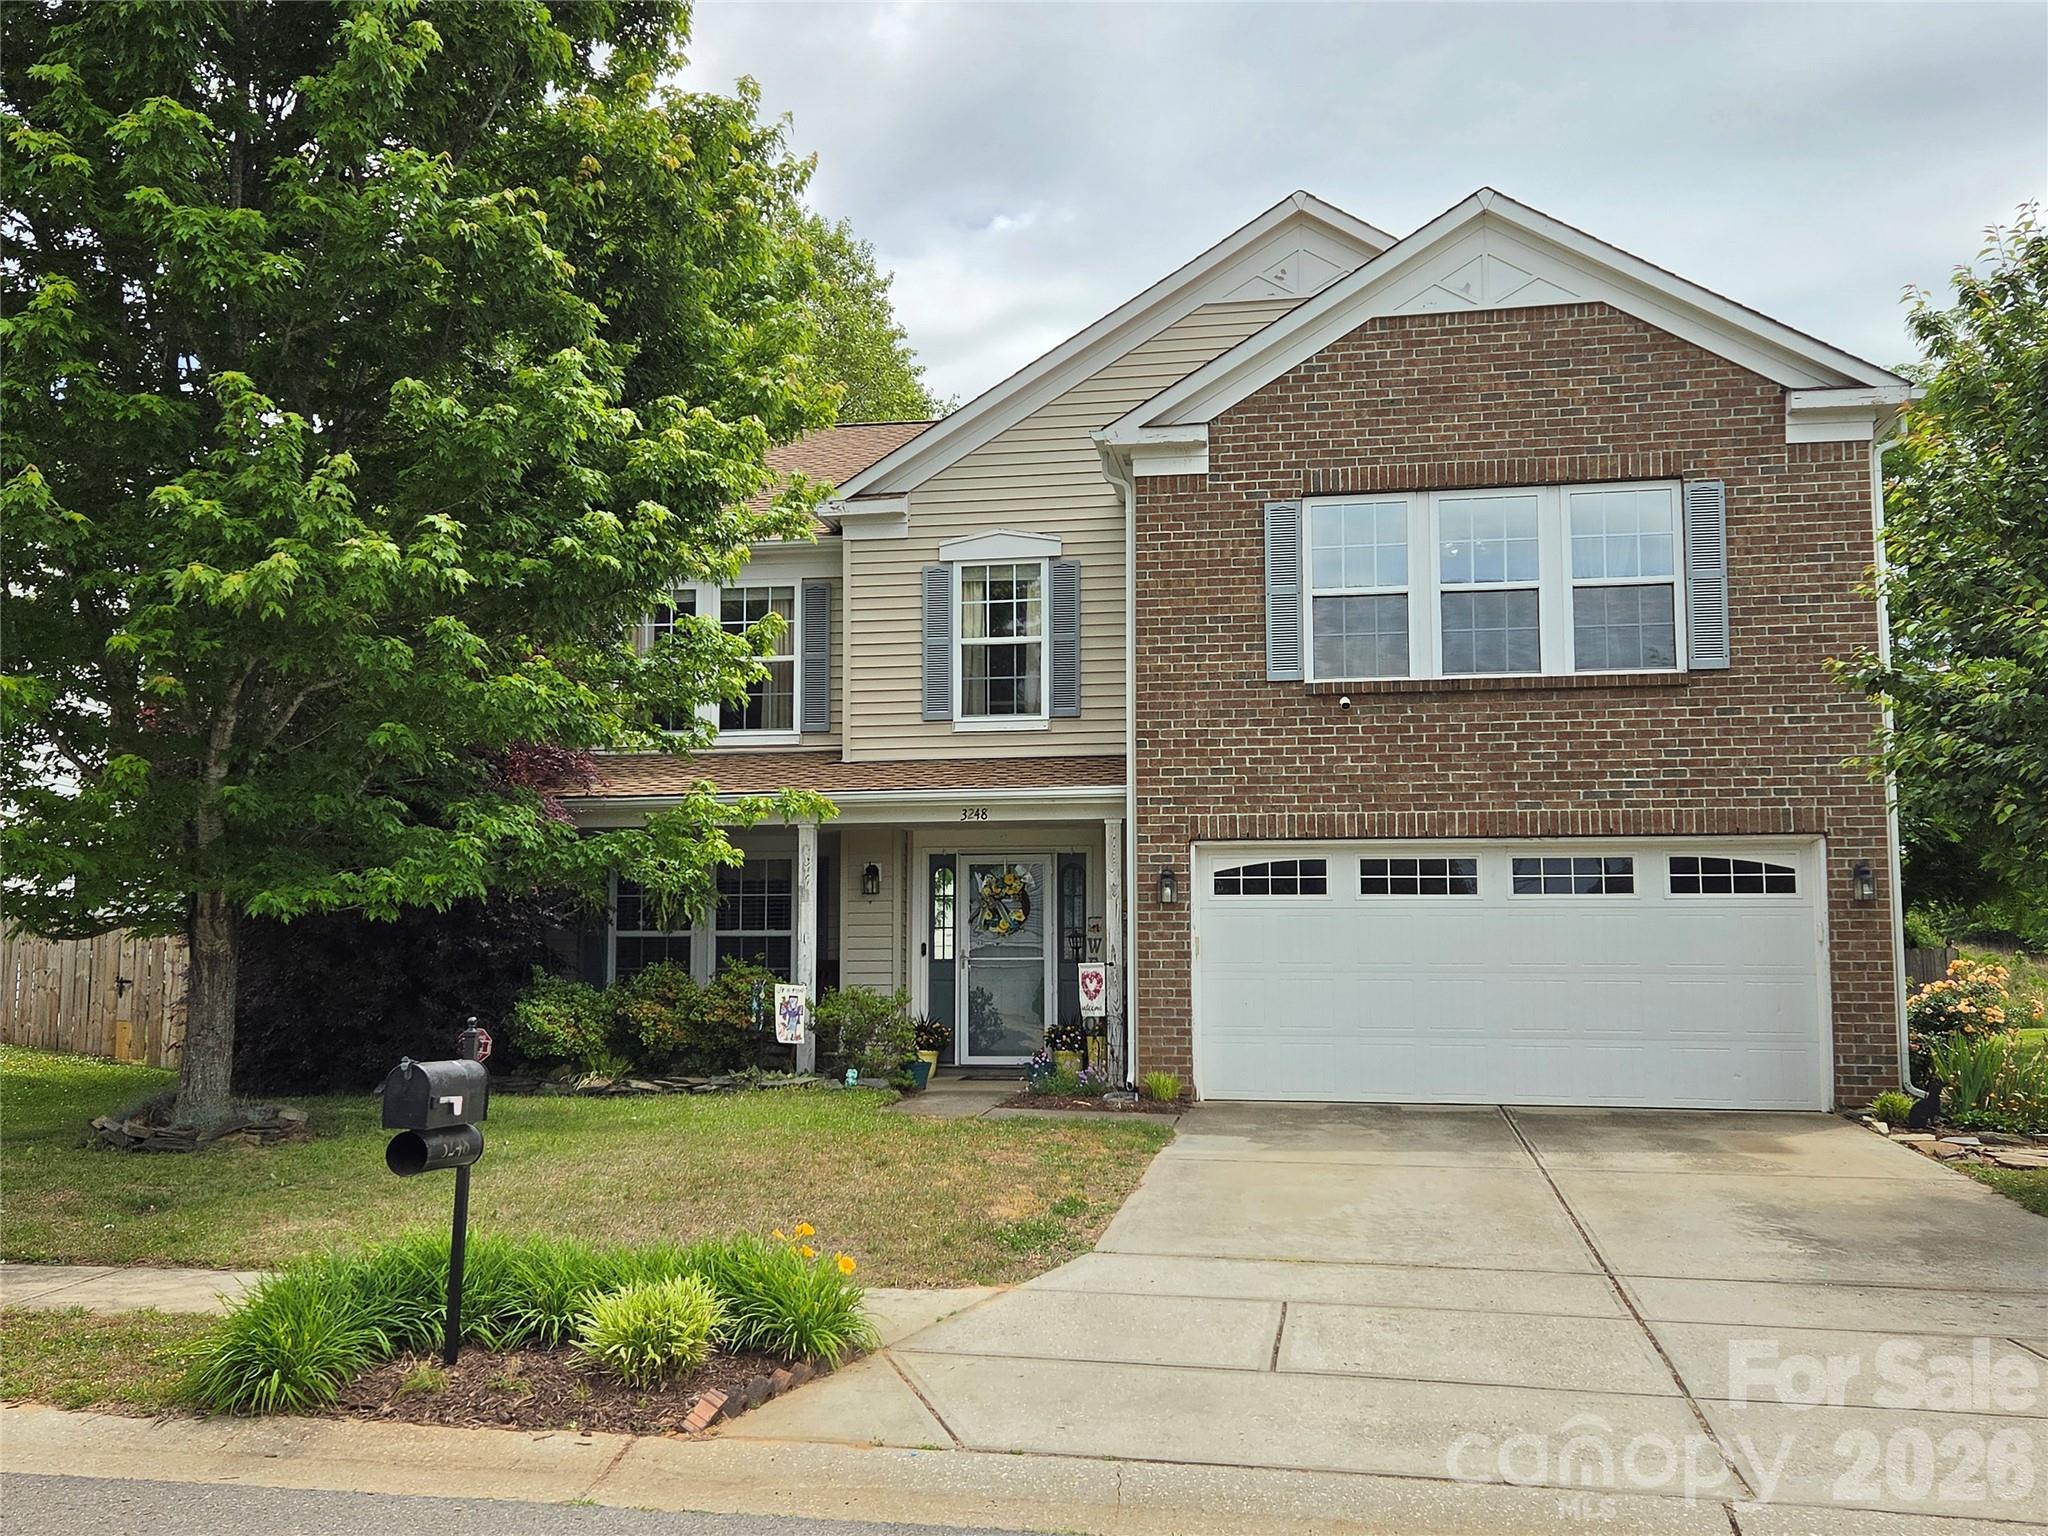
***BACK ON THE MARKET DUE TO BUYER JOB LOSS******This home has what you are looking for! You will love the oversized primary bedroom (with an INCREDIBLE walk in closet plus huge en-suite!), large great room, spacious eat-in kitchen with island complete with gas range, (3) additional bedrooms upstairs - all this PLUS an office AND a loft! If you are looking for space, a home with a great layout and a fenced, private backyard - you have found it! Recent upgrades include new roof (2026), new window screens (2026) and several rooms with upgraded lighting.
#4375149

Gastonia

3248 Pikes Peak Drive

4 Beds

2 Baths

2,983 Sq.Ft.

$380,000

MLS#: 4375149
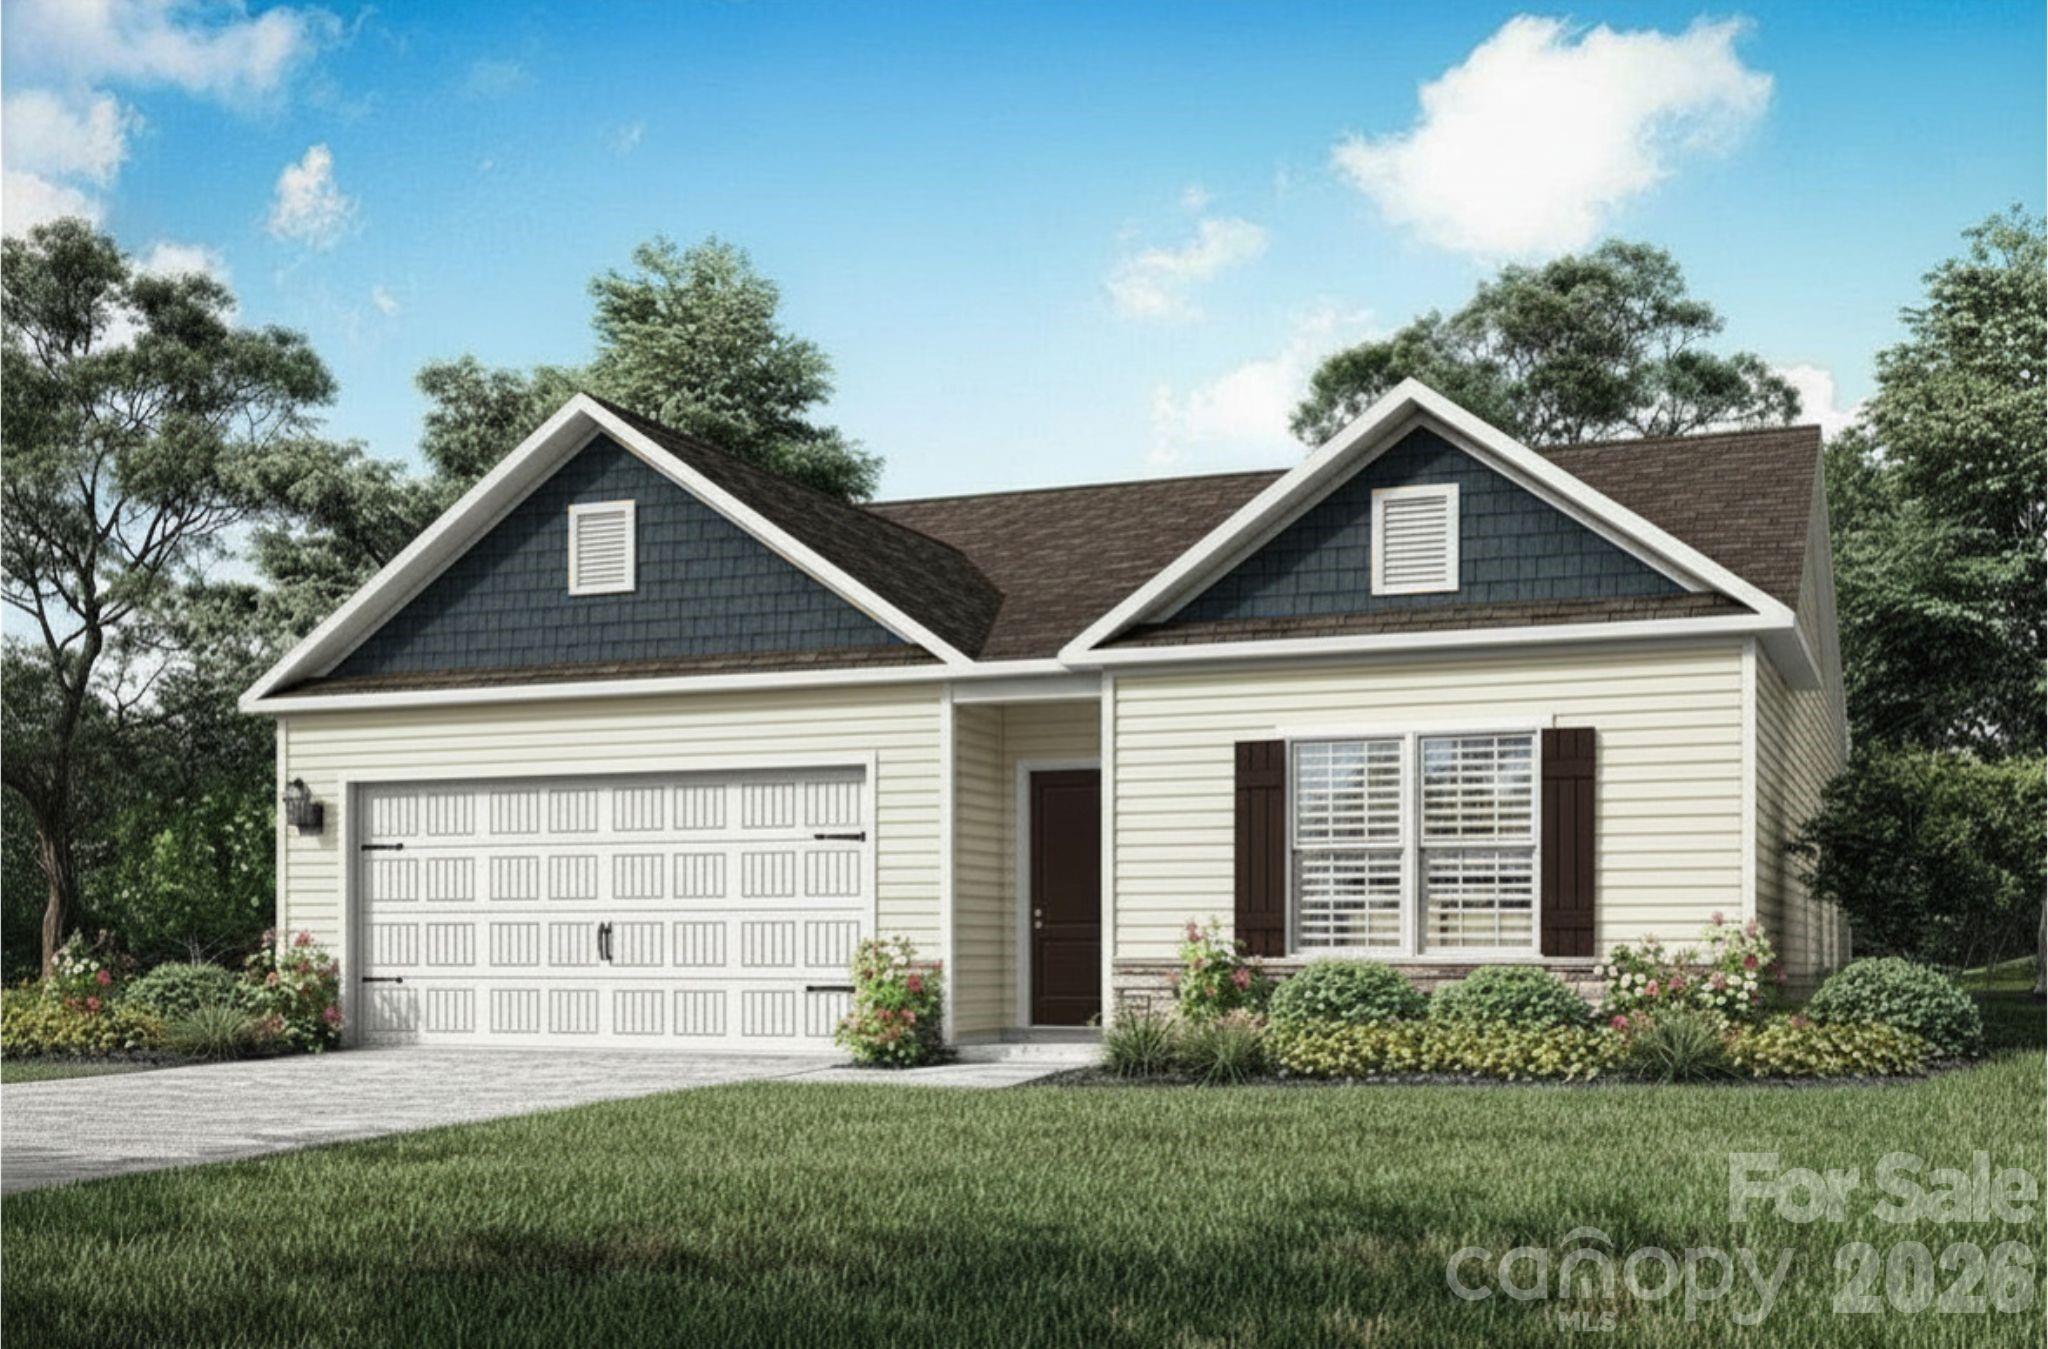
Brand new construction ranch designed for effortless living, modern comfort, and everyday convenience. This thoughtfully crafted 3-bedroom, 2-bath home delivers true single-level living with a bright, open-concept layout that feels spacious from the moment you step inside.

The heart of the home features a seamless connection between the kitchen, dining, and living areas—ideal for entertaining or relaxed daily routines. The kitchen offers granite countertops, generous prep space, and a clean, functional design that blends style with practicality.

Luxury vinyl plank flooring runs throughout the main living areas, creating a durable and contemporary foundation, while soft carpeting in the bedrooms adds warmth and comfort. Each bedroom includes a walk-in closet, with the private primary suite offering a comfortable retreat complete with its own bath.

Enjoy a backyard space that’s ready for quiet evenings, gatherings, or future personalization. With a low-maintenance, single-level design and brand-new construction peace of mind, this home offers a simple, modern lifestyle without compromise. Schedule your showing today and experience it in person.

By obtaining financing through our preferred lender take advantage of seller concessions, like our Builder Paid Closing Costs. Plus take advantage of our $0 Down Programs!
#4385303

Gastonia

3657 Clover Valley Drive

3 Beds

2 Baths

1,552 Sq.Ft.

$339,900

MLS#: 4385303

Welcome to this beautiful home!! Well care almost new!! This home offers you 4 bedrooms home built just 3 years ago in 2023, traditional style 9ft ceiling on the first floor, this residence offers you a perfect balance of comfort and style on a corner lot, level back yard perfect for your outdoor living. Community has club house, outdoor pool, picnic area, playground, sidewalks, beach volleyball court, and more!! Do not wait this one won't last!!
#4346479

Gastonia

9404 Ketchum Drive

4 Beds

2 Baths

2,098 Sq.Ft.

$390,000

MLS#: 4346479
Come see 4243 Round Table Drive located in Gastonia, North Carolina!

The Edisto is a spacious two-story home offered at Avalon in Gastonia, NC. The home features four bedrooms, 3 bathrooms, plus a loft as well as two-car garage.

The open concept layer connects the home beautifully, where the inviting foyer greats you upon entering the home and opens you a bedroom and bath on the main level. You are then welcomed into the heart of the home, where the kitchen, dining and large family room meet to create a relaxing atmosphere. The kitchen’s stainless-steel appliances, ample cabinet space, large pantry and a center island make it perfect for cooking and entertaining.
Upstairs you will discover a large primary suite with a walk-in closet and an en-suite bathroom with dual vanities and a separate tub and shower. The additional two bedrooms provide privacy and comfort and share access to a secondary bathroom. A loft space on the second floor can be used as a media room, home office, or playroom. Additional features include a laundry room, ample storage closets, and large windows for natural light.

With its thoughtful design, spacious layout, and modern conveniences, the Edisto is the perfect place to call home.

Pictures are representative.
#4346196

Gastonia

4243 Round Table Drive

4 Beds

3 Baths

2,662 Sq.Ft.

$490,720

MLS#: 4346196

Welcome to this beautifully upgraded home, perfectly situated on a spacious 0.51-acre cul-de-sac lot & NO HOA This property truly stands out in the neighborhood, inside find a freshly painted interior with updated flooring throughout—NO carpet and a custom-designed kitchen complete with granite countertops and large island, updated lighting, and stainless appliances gas stove and water heater a cozy gas fireplace perfect for relaxing,  upgraded Mahogany wood staircase and spacious bedrooms filled with natural light. The primary suite offers,walk in closet also a flex space ideal for a home office,the on-suite bathroom includes a separate shower, a luxurious Roman tub,with dual vanities, also features an in-law suite, large "Gameroom / bedroom" and home water filtration system, dual HVAC and one updated unit,also enjoy a brand-new custom wood-covered concrete patio, with skylights and ceiling fans.Large metal shed. Minutes from I-85, easy access Charlotte,International Airport and shops
#4251396

Gastonia

400 Antlers Court

5 Beds

2 Baths

2,392 Sq.Ft.

$440,000

MLS#: 4251396

 - property

Send a message

Message successfully sent.

Your message

What is 3 + 4 ?

Reason for contacting?

I agree to receive email communication and understand I can unsubscribe at any time.

I agree to be contacted by Prestino Advantage via call, email, and text for real estate services. To opt out, you can reply 'stop' at any time or reply 'help' for assistance. You can also click the unsubscribe link in the emails. Message and data rates may apply. Message frequency may vary. Privacy Policy

Sign Out

Virtual Assistant

Would you like to take the next step with this property? We can help you schedule a showing or virtual tour, or send you more details.

Yes, I would like more information.

Thank You for Your Reply, One of Our Agents will contact you as soon as possible

No, maybe later.

Thank you, you can always contact me via email, phone number or through the contact form.

Realhub AI

Lucy - Your AI-Powered Realtor

Update Your Temporary Password

Personalize your search

Enter your email and we'll notify you immediately when new listings match what you're looking for.

or enter email address

Already have an account ? Login here

Continue your home search

I agree to receive communications and understand I can unsubscribe at any time.

I agree to be contacted by Prestino Advantage via call, email, and text for real estate services. To opt out, you can reply 'stop' at any time or reply 'help' for assistance. You can also click the unsubscribe link in the emails. Message and data rates may apply. Message frequency may vary. Privacy Policy

Already have an account ? Login here

We use cookies

We use cookies primarily for analytics to enhance your experience. By accepting, you agree to our use of these cookies. You can manage your preferences or learn more about our cookies policy.