Features & Amenities

Interior

  • Other Interior Features

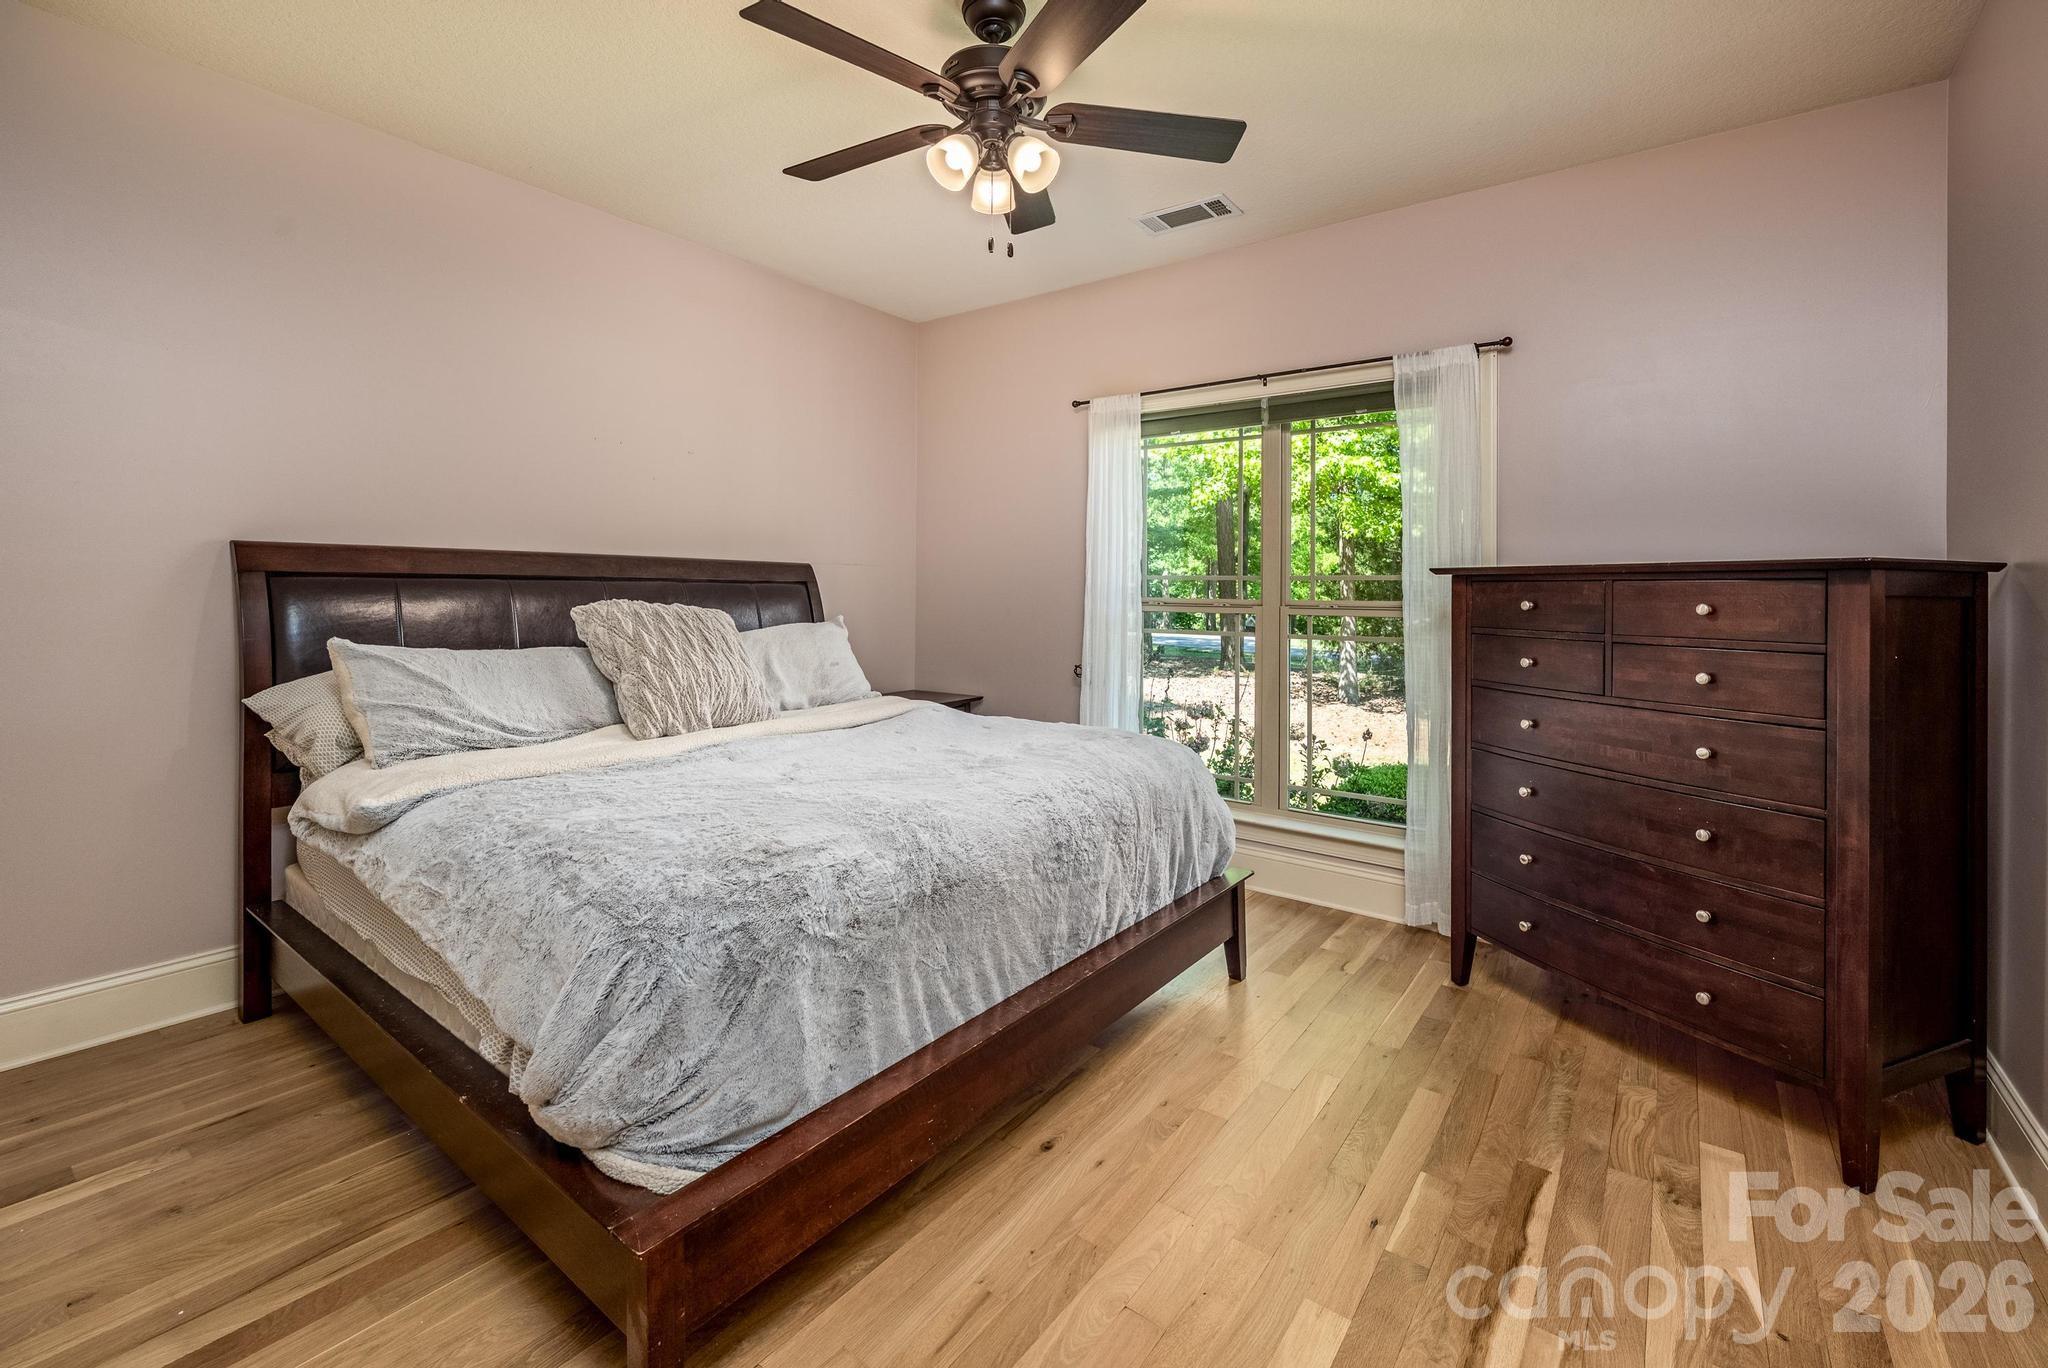
    Breakfast Bar, Pantry, Walk-In Closet(s)

  • Total Bedrooms

    4

  • Bathrooms


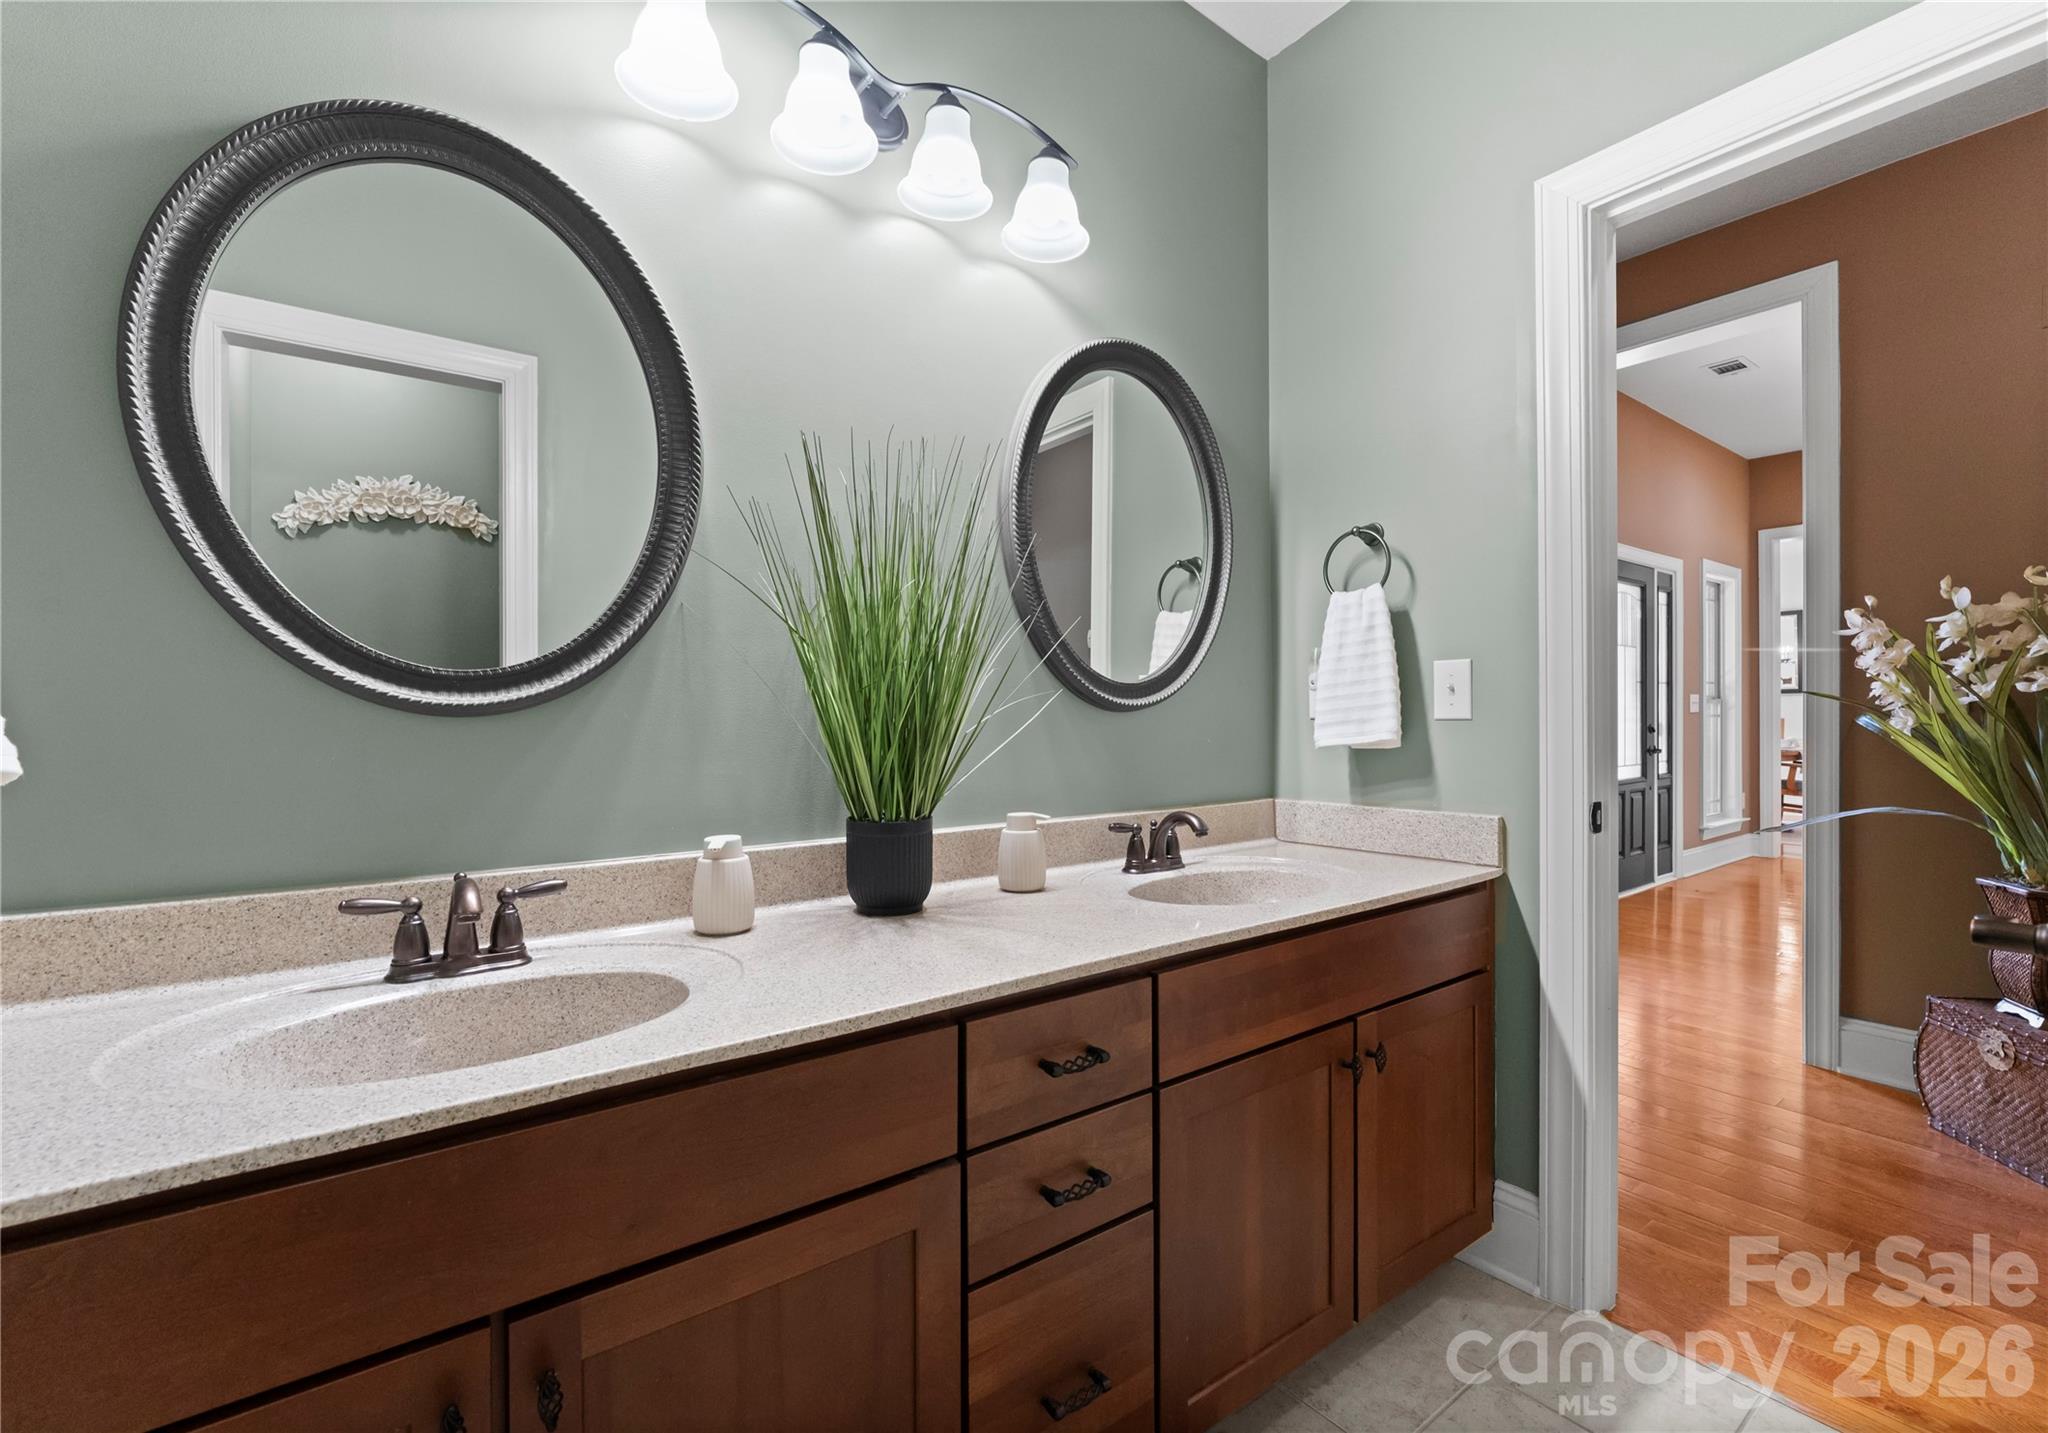
    2

  • 1/2 Bathrooms

    1

  • Above Grade Finished Area

    2906.0

  • Basement YN

    NO

  • Cooling YN

    YES

  • Cooling

    Ceiling Fan(s), Central Air

  • Fireplace YN

    YES

  • Heating YN

    YES

  • Heating

    Central, Natural Gas

  • Pet friendly

    N/A

Exterior

  • Garage

    Yes

  • Garage spaces

    2

  • Other Exterior Features

    Fire Pit

  • Parking

    Driveway, Garage Door Opener, Garage Faces Side

  • Patio and Porch Features

    Covered, Front Porch, Patio

  • Pool

    Yes

  • Pool Features

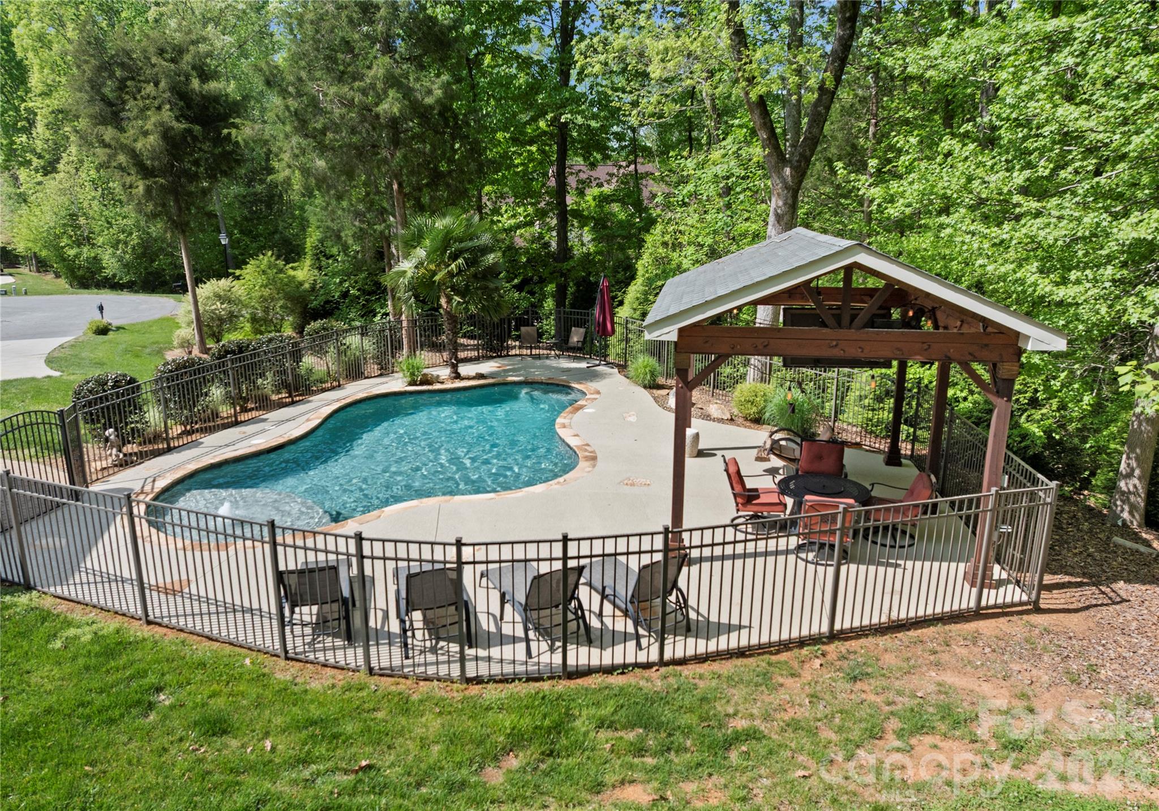
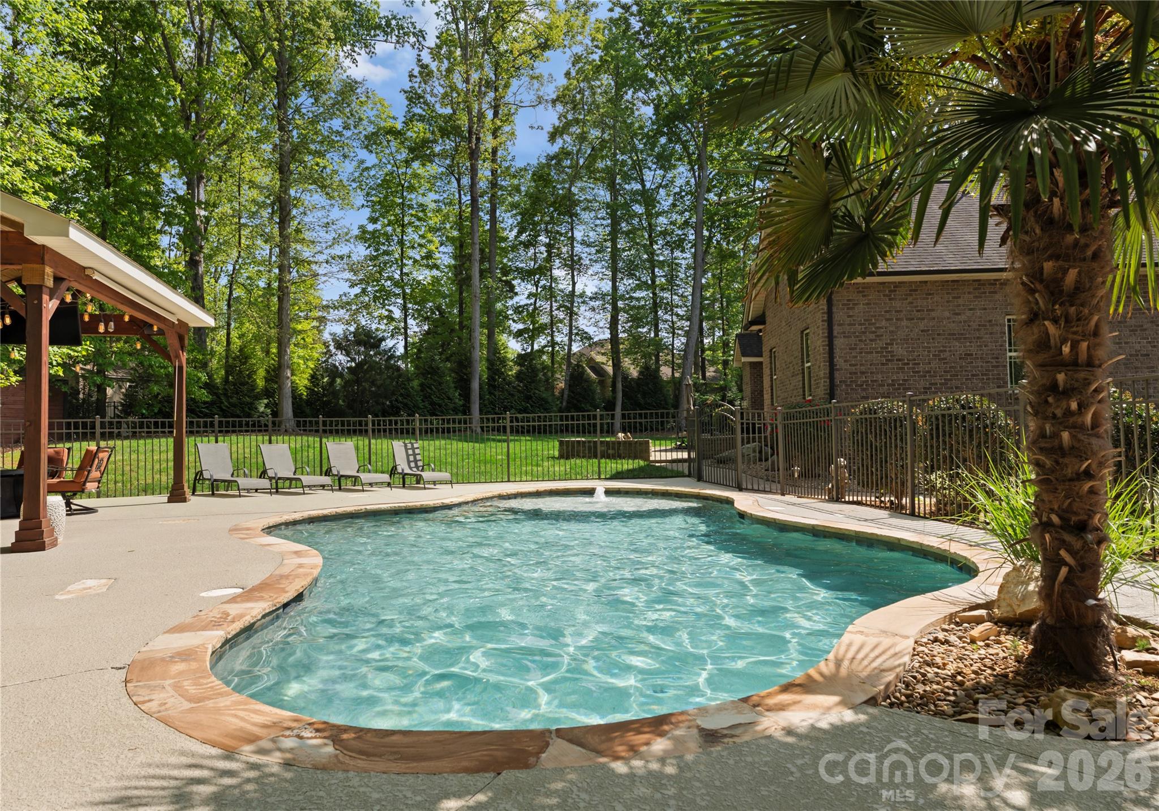
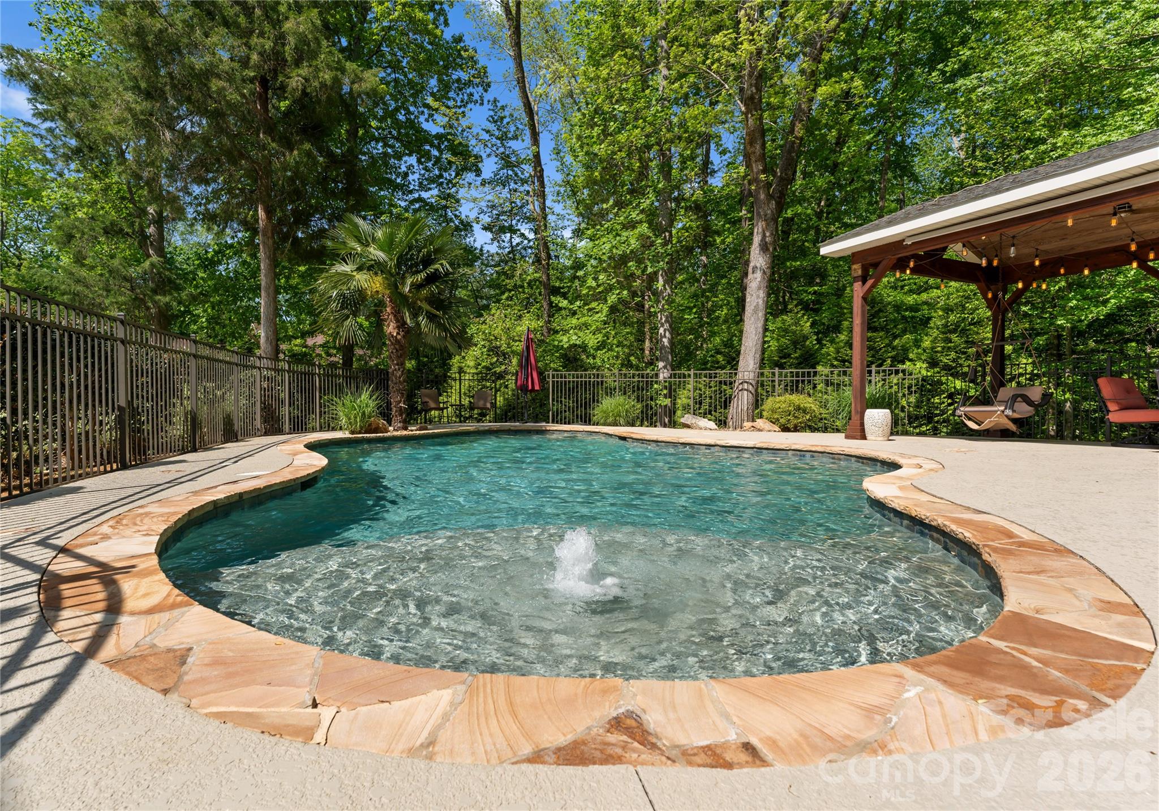
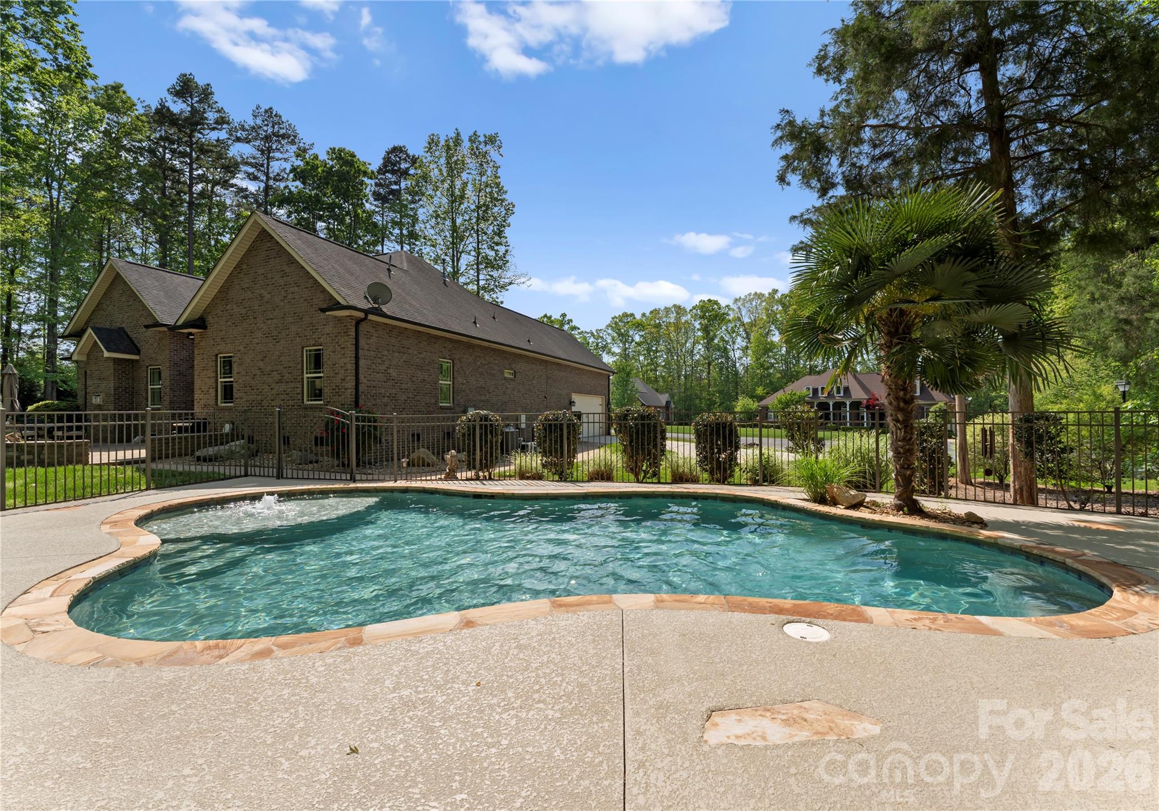
    Fenced, In Ground, Salt Water

Area & Lot

  • Lot Features

    Cul-De-Sac, Level

  • Property Type

    Residential

  • Property Sub Type

    Single Family Residence

  • Architectural Style

    Ranch

Price

  • Sales Price

    $763,500

  • Sq. Footage

    2, 906

  • Price/SqFt

    $262

HOA

  • Association

    Yes

  • Association Fee

    $125

  • Association Fee Frequency

    Annually

  • Association Fee Includes

    N/A

School District

  • Elementary School

    Millbridge

  • Middle School

    Corriher-lipe

  • High School

    South Rowan

Property Features

  • New Construction

    NO

  • Senior Community YN

    NO

  • Sewer

    Septic Tank

  • Water Source

    Well

Schedule a Showing

Showing scheduled successfully.

<
>
IN PERSON
VIA CHAT

What is 3 + 4 ?


Change time

Mortgage calculator

Estimate your monthly mortgage payment, including the principal and interest, property taxes, and HOA. Adjust the values to generate a more accurate rate.

Your payment

Principal and Interest:

$

Property taxes:

$

HOA fees:

$

Total loan payment:

$

Total interest amount:

$

Location

County

Rowan

Elementary School

Millbridge

Middle School

Corriher-lipe

High School

South Rowan

Listing Courtesy of Sheena Shaw , EXP Realty LLC Mooresville

RealHub Information is provided exclusively for consumers' personal, non-commercial use, and it may not be used for any purpose other than to identify prospective properties consumers may be interested in purchasing. All information deemed reliable but not guaranteed and should be independently verified. All properties are subject to prior sale, change or withdrawal. RealHub website owner shall not be responsible for any typographical errors, misinformation, misprints and shall be held totally harmless.

Agent Mary Patrella

Agent

Mary Patrella

Call Mary today to schedule a private showing.


* Listings on this website come from the FMLS IDX Compilation and may be held by brokerage firms other than the owner of this website. The listing brokerage is identified in any listing details. Information is deemed reliable but is not guaranteed. If you believe any FMLS listing contains material that infringes your copyrighted work please click here to review our DMCA policy and learn how to submit a takedown request.© 2024 FMLS.
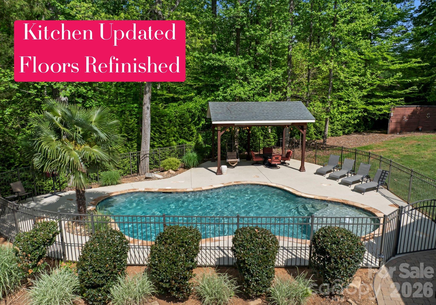

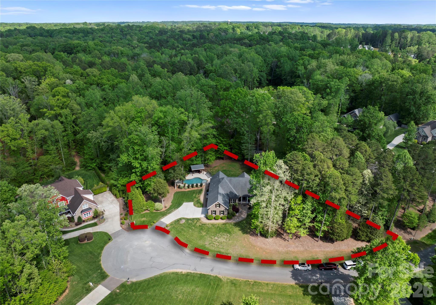


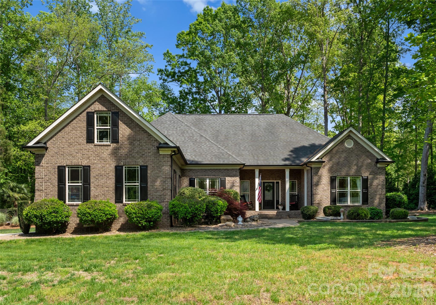
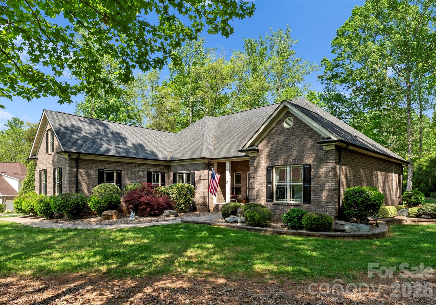
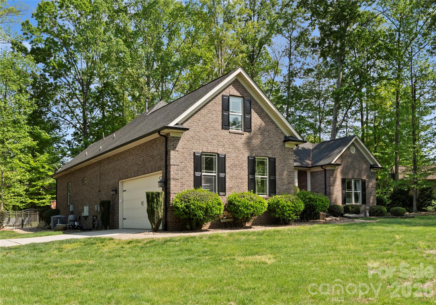
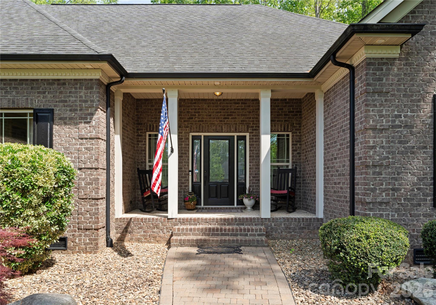
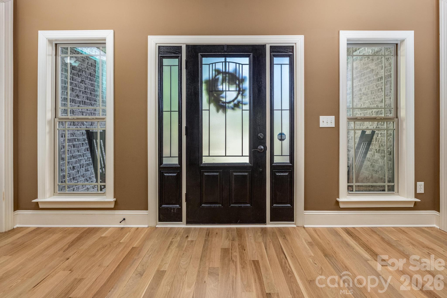
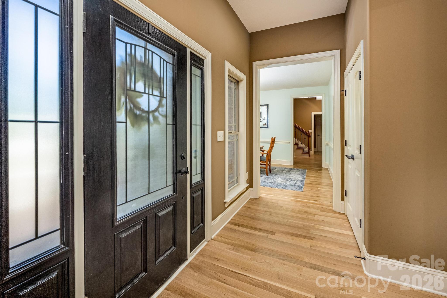
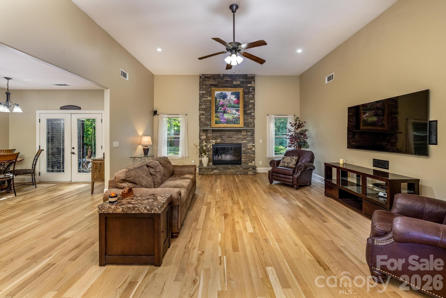
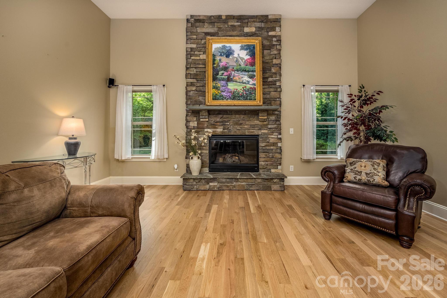
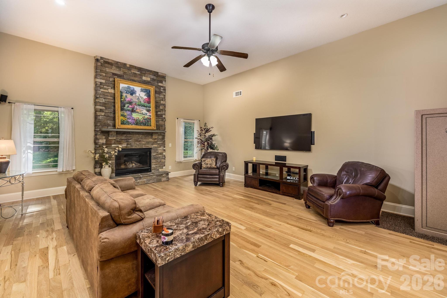
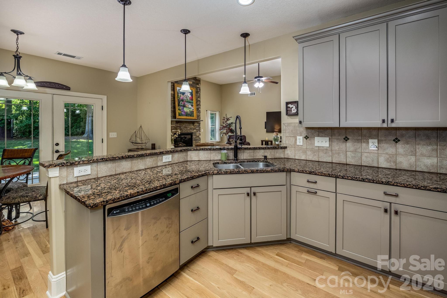
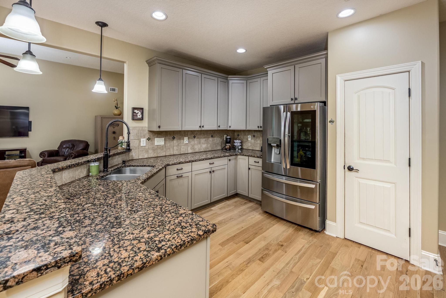
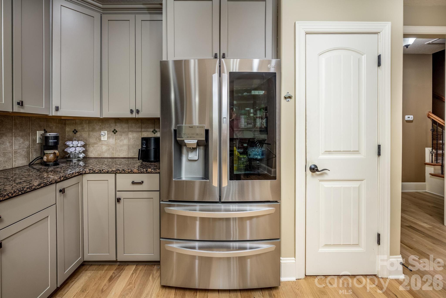
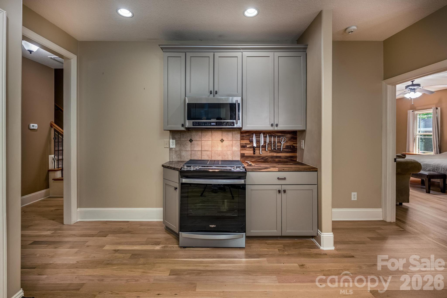
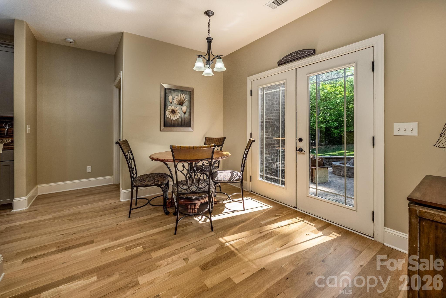
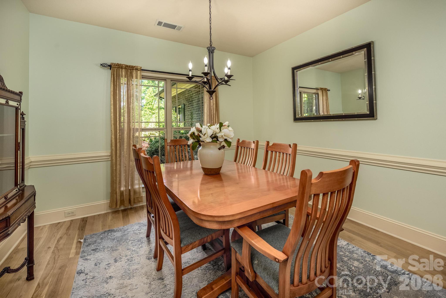
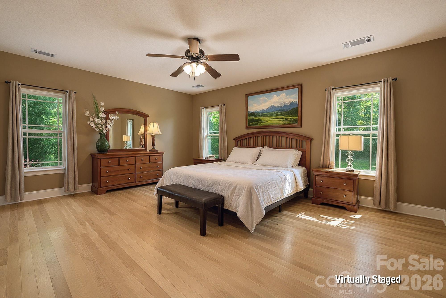
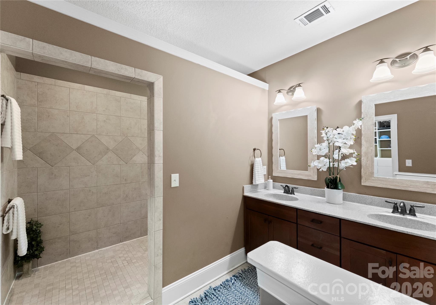
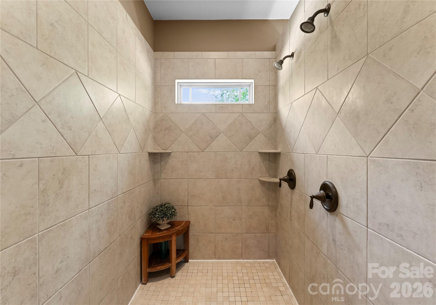
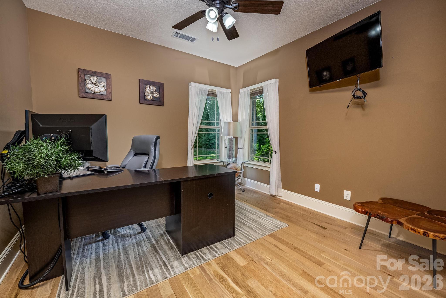



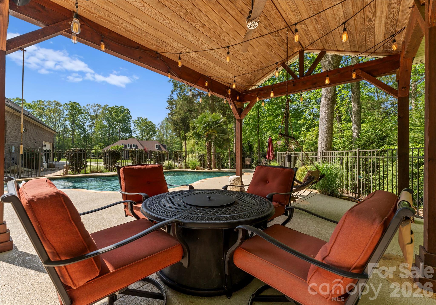
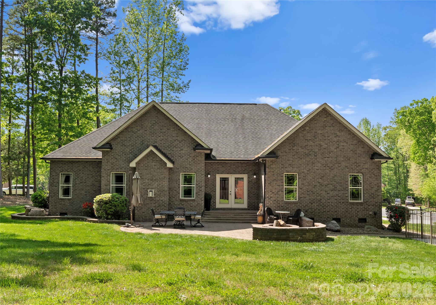
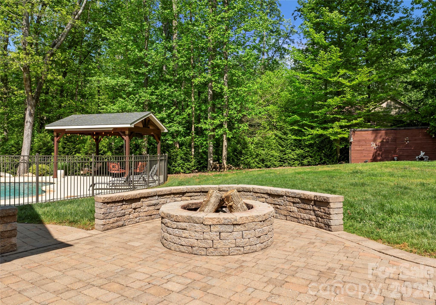
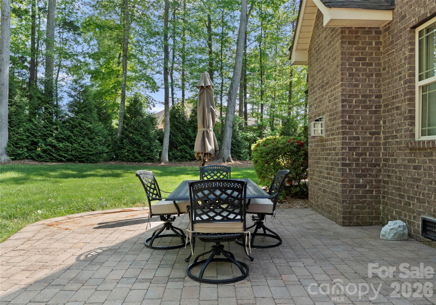
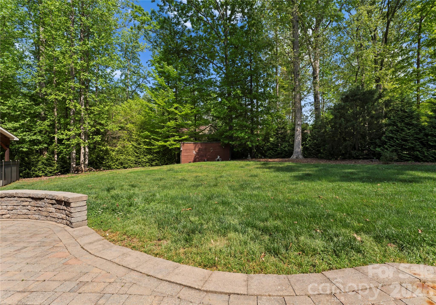

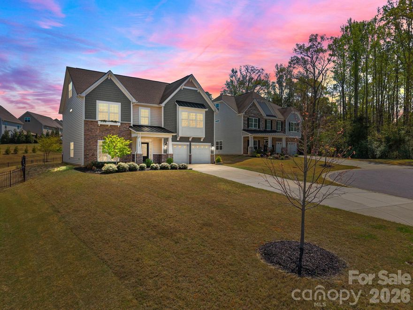
***KITCHEN UPDATED + FLOORS REFINISHED.*** POOL + 1-Story BRICK RANCH home featuring a versatile finished room over the garage (FROG) on a level lot. This home is located in a cul-de-sec and has a fully fenced, salt-water in-ground pool with tanning ledge and bubbler. The covered cabana and palm tree will have you feeling like you are in the tropics. In the backyard get ready to entertain with firepit and patio—perfect for outdoor barbecues. Inside, the split-bedroom floorplan highlights a living room with soaring 12-foot ceilings and a main-level primary suite with an extra-large tile shower and dual shower heads. Enjoy resort-style living just 20 minutes from downtown Davidson and Mooresville, and only 40 minutes from Charlotte Airport. A must-see home for unforgettable summer days!

860 Arrow Point Lane

Message successfully sent.

What would you like to know?

What is 3 + 4 ?

I agree to receive email communication and understand I can unsubscribe at any time.

I agree to be contacted by Prestino Advantage via call, email, and text for real estate services. To opt out, you can reply 'stop' at any time or reply 'help' for assistance. You can also click the unsubscribe link in the emails. Message and data rates may apply. Message frequency may vary. Privacy Policy

Related Properties

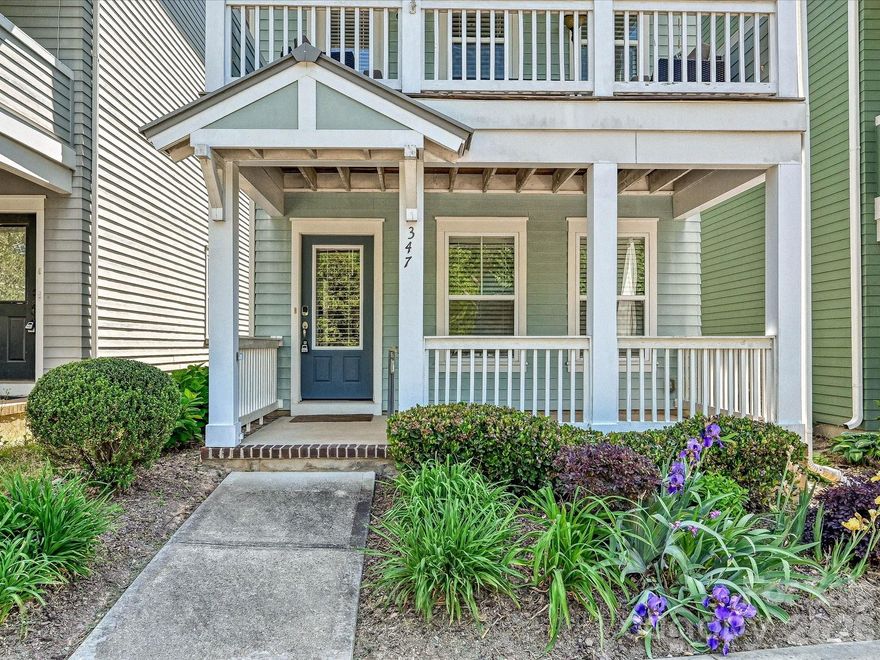
Darling 3 bedroom house in downtown Davidson! Located just one block off Main Street, this well-maintained property provides easy access to the many activities in the village.  Shopping, restaurants, Farmers Market and Davidson College events are in an easy walking distance. Built in 2012 by JCB Urban Builders, this home has lovely hardwoods on all three levels. Pretty kitchen with upgraded counters, stainless steel appliances and tile backsplash. One BR & full bath on lower level. Two bedrooms with full baths on the upper level. Two covered front porches and a deck off the dining area in the rear of the home provide for outside enjoyment. Minimal exterior upkeep allows for easy living. Very high end air conditioner recently replaced. Owner has only lived in home part of the year.
#4362683

Davidson

347 Spring Street

3 Beds

3 Baths

1,950 Sq.Ft.

$625,000

MLS#: 4362683
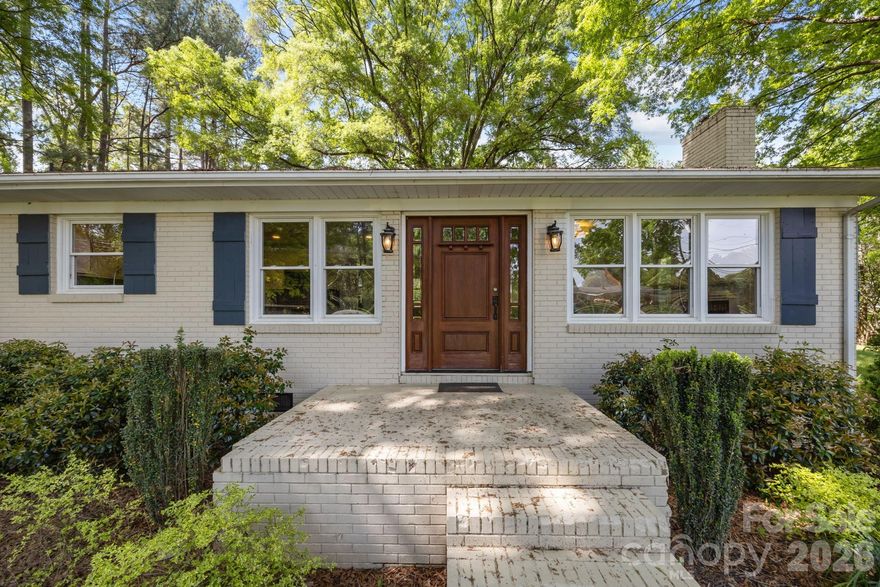
Exceptional Opportunity: Renovated Ranch on nearly 1 Acre across from River Run!
Discover the perfect blend of modern comfort and incredible potential in this renovated ranch home. Ideally situated on an expansive .895-acre lot directly across from the prestigious River Run community, this property offers a rare combination of privacy, updates, and future investment value.

Home Highlights:
Flexible Living Space: Designed to accommodate your needs with 2 to 3 spacious bedrooms and 2 full bathrooms.

Renovations: The interior has updated hardwood floors, updated kitchen cabinetry, and updated countertops.

Quality Finishes:  updated interior and exterior doors for a fresh, polished look.

Incredible Outdoor Features: Enjoy nearly an acre of land with the added benefit of being potentially subdividable, offering a unique opportunity for expansion or investment.

Hobbies & Storage: A large detached garage features a dedicated workshop, perfect for DIY projects, car enthusiasts, or storage.

Whether you are looking for a move-in-ready home with a large yard or a property with significant upside potential, this Davidson-area gem is a must-see.

City sewer is available
#4367914

Davidson

19041 Davidson Concord Road

3 Beds

2 Baths

1,434 Sq.Ft.

$789,900

MLS#: 4367914
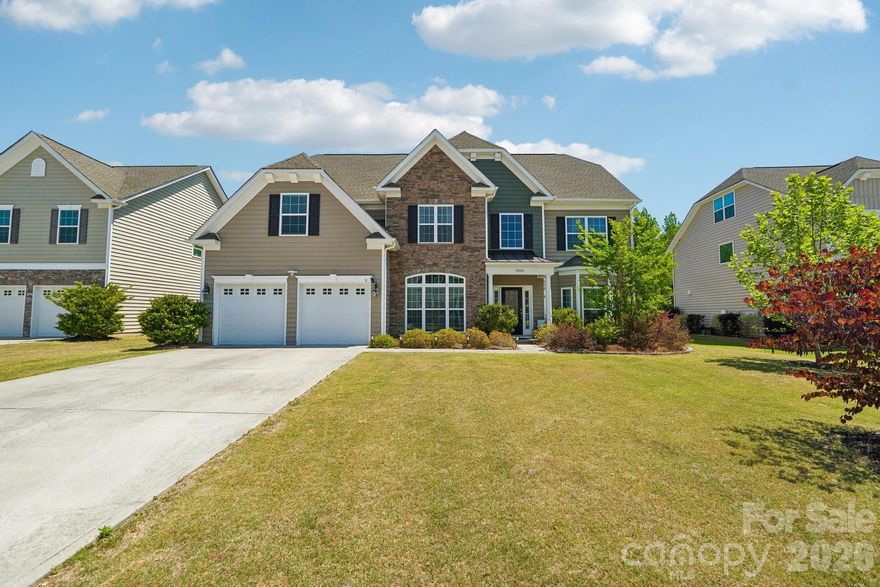
You've got to check out this spacious 5-bedroom, 3.5 bath home offering close to 3500 square foot of living space in the highly desirable Davidson area! This beautifully designed two-story home welcomes you with a grand glass front door and impressive two-story foyer, complemented by both front and rear staircases for added elegance and functionality.

The main level features a large office off entrance hallway with floor to ceiling windows. The chef’s kitchen is a true centerpiece, showcasing a gas oven, built-in microwave, over-sized granite island, staggered cabinetry with crown molding, stylish tile back splash, pendant lighting, and rich hardwood floors. Extensive hardwoods throughout the first floor add warmth and sophistication.

Upstairs, the spacious primary suite offers a luxurious retreat with dual vanities, tile flooring, and a spa-like bath featuring a separate soaking tub and tiled shower. All bathrooms are upgraded with granite counter-tops for a cohesive, high-end finish. Large flat, fenced in backyard great for entertaining.   The yard backs up to a private, wooded area offering nice privacy.

The seller purchased solar panels and owns them free and clear.   They convey with the sale of the home, along with the flat screen in the upstairs bonus room.  Garage features additional upper storage racks.  Enjoy having much lower energy bills as a BONUS for buying this home! Just 15 minutes to access I-85, I-77, I-485 and Concord Mills Mall!
#4374298

Davidson

2006 Topaz Plaza

5 Beds

3 Baths

3,464 Sq.Ft.

$669,900

MLS#: 4374298
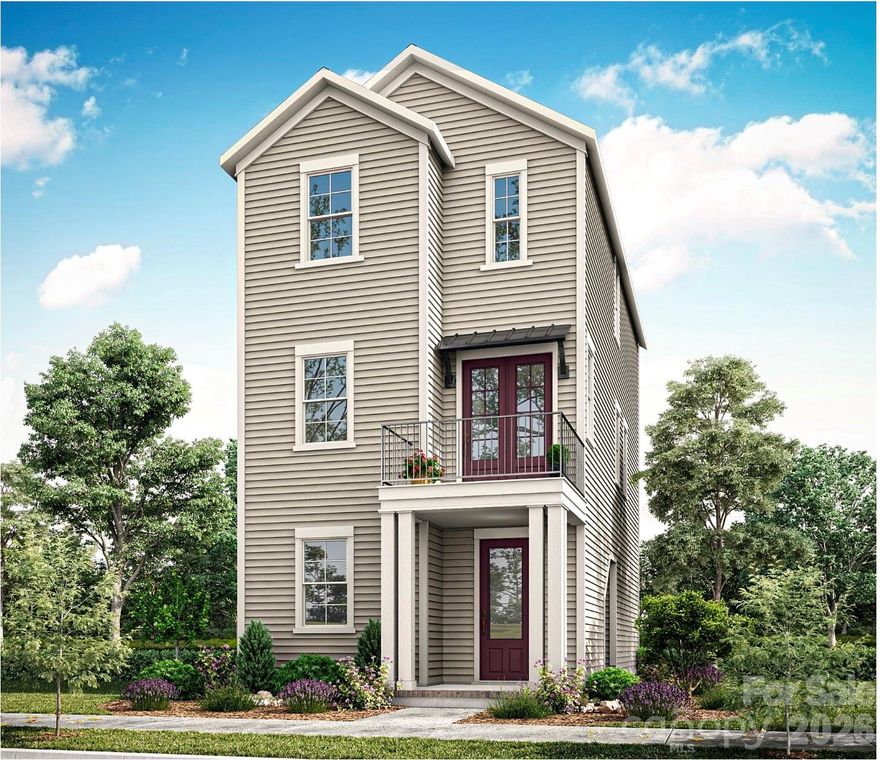
Welcome to Davidson Cottages. This beautifully crafted 3-bedroom, 3.5-bath cottage located steps from historic downtown Davidson. Blending timeless charm with modern design, this home offers an open floor plan, designer finishes, energy-efficient systems, a 2-car garage, and a welcoming covered porch perfect for morning coffee or evening relaxation. Situated in the highly desirable and walkable Davidson Cottages community, you'll enjoy the convenience of low-maintenance living with lasting curb appeal. Stroll to Main Street’s boutique shops, acclaimed restaurants, local farmers market, or explore the scenic greenways and parks nearby. Davidson College adds vibrancy and cultural richness to the area, and easy access to I-77 makes commuting to Charlotte or Lake Norman a breeze. This is your chance to own a new home in one of the Carolina’s most sought-after small towns—known for its strong sense of community, excellent schools, and charming atmosphere. Home has not been started. Buyers have the ability to make design selections for a limited period of time.
#4357905

Davidson

409 Delburg Mill Alley

3 Beds

3 Baths

1,876 Sq.Ft.

$623,805

MLS#: 4357905

This beautifully designed home offers the perfect blend of comfort, functionality, and privacy with a layout that truly checks all the boxes. The main level features a convenient guest bedroom on the backside of the home ideal for visitors or multi-generational living as well as a separate dedicated office up front. The open and inviting floorplan provides seamless flow between the living spaces, creating the perfect setting for both everyday living and entertaining. Upstairs is where you will find the primary bedroom along with 2 additional bedrooms and stand alone bonus room that could be used as a 5th bedroom should you need/choose. Step outside to enjoy the expansive, level backyard fully fenced for added privacy and peace of mind. Backing up to protected woodlands, the outdoor space offers a serene natural backdrop with no rear neighbors, making it the perfect place to relax, play, or entertain year-round.
#4379228

Davidson

16416 Leavitt Lane

4 Beds

3 Baths

3,119 Sq.Ft.

$624,900

MLS#: 4379228
Price reduced
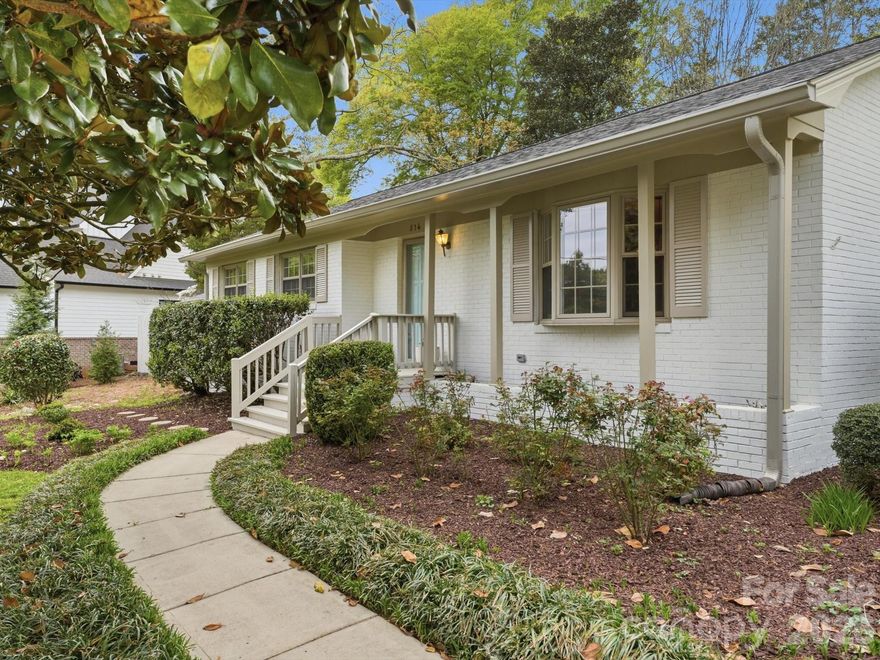
Walk to everything Davidson has to offer from this impeccably updated brick ranch! Situated on over half an acre with a very large backyard, this 4-bedroom plus office, 2.5 bath home boasts original hardwoods and a sleek, modern kitchen with large island plus seating, gas appliances and granite finishes. The large great room includes a custom brick gas fireplace with French doors leading to a fenced backyard paradise complete with a pergola, gazebo, fountain, and mature shade trees. Enjoy the ease of single-level living just steps from shops, restaurants, Davidson Elementary, and the vibrant energy of downtown Davidson and Old Town Cornelius.
#4360259

Davidson

814 Twin Oaks Road

4 Beds

2 Baths

2,174 Sq.Ft.

$729,000

MLS#: 4360259
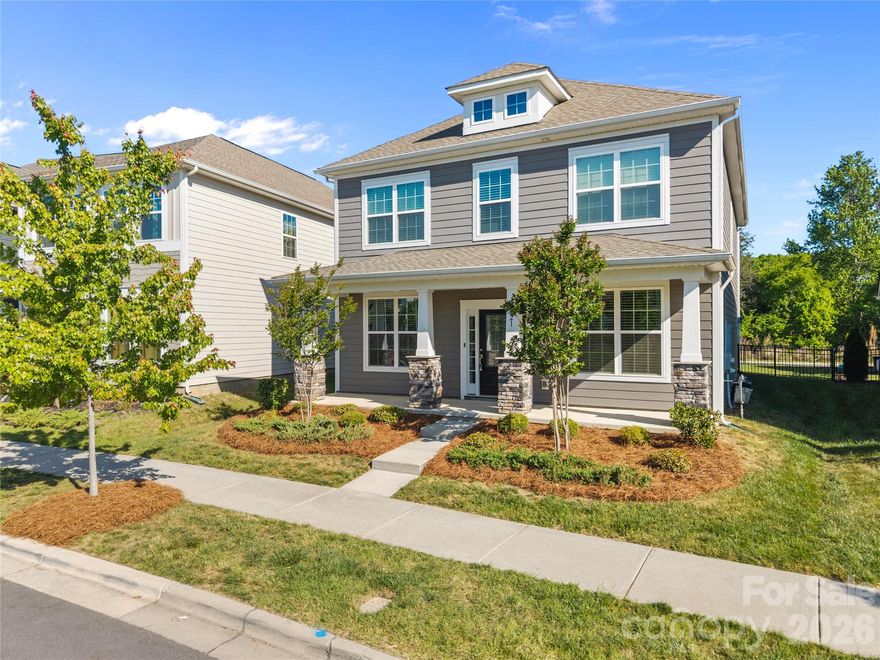
Low-maintenance, like-new construction with a gourmet kitchen, dedicated office, and unbeatable Davidson location within the desirable Davidson Elementary, Bailey Middle, and Hough High school district. Welcome home to effortless Davidson living in this like-new 4-bedroom, 2.5-bath home offering a bright, open-concept layout and thoughtfully designed spaces throughout. The upgraded kitchen is the heart of the home, featuring stainless steel appliances, quartz countertops, tile backsplash, double wall ovens, gas cooktop, and seamless flow into the main living area - complete with a cozy gas fireplace and durable luxury vinyl plank flooring for easy, everyday living. A dedicated main-level office provides the perfect work-from-home setup or flex space to suit your lifestyle. This home offers both a formal dining room and a breakfast/eat-in kitchen option, perfect for the opportunity to allow the front dining room to also function as a second dedicated office or flex space. Upstairs, the spacious primary suite is a true retreat with a corner double vanity, large walk-in shower, and separate soaking tub. Three additional bedrooms, share a hall bath with double sink vanity. Conveniently located laundry room, completes the upper level. Enjoy the convenience of a detached two-car garage and low-maintenance living. Backyard is fully fenced with an  extra concrete patio space which gives you a space to create your own backyard oasis. Situated in the highly desirable Davidson East community in Davidson, this home offers quick access to Lake Norman, Interstate 77, and Charlotte, along with nearby shopping, dining, and everyday conveniences. 
Come live in an amenity-rich lifestyle with a community pool, clubhouse, playground, and direct access to greenway trails. Located just across from Bradford Park, a 170-acre park featuring sports fields, picnic areas, a disc golf course, and playground, giving you the perfect space for enjoying the outdoors year-round.
#4351942

Davidson

15721 White Quartz Lane

4 Beds

2 Baths

2,790 Sq.Ft.

$639,900

MLS#: 4351942
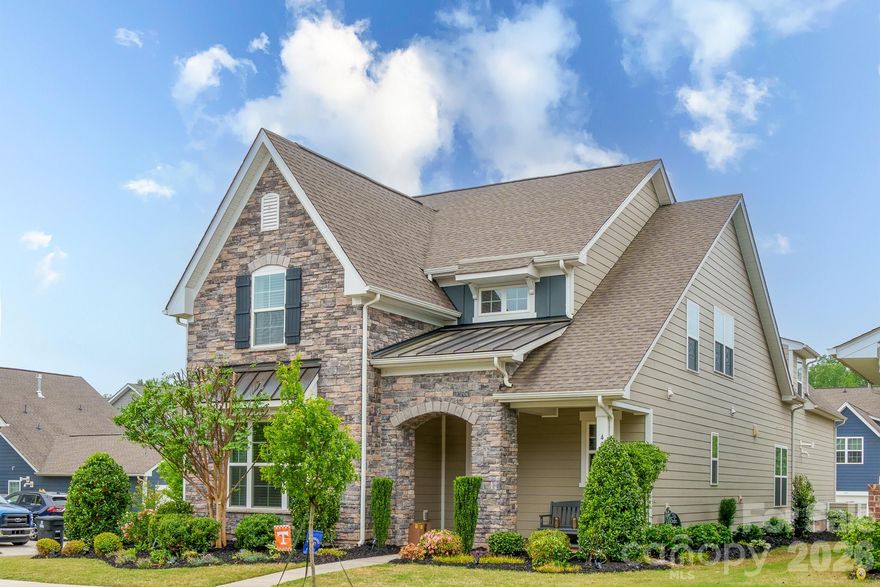
Price reduced
Set within one of Davidson’s most desirable neighborhoods and just moments from the scenic path trail into town, this beautifully appointed 4-bedroom, 3.5-bath residence offers refined living with thoughtful design and exceptional attention to detail.

The main level showcases a spacious primary suite with spa-inspired en suite bath and custom walk-in closet, complemented by rich hardwood floors, crown molding, plantation shutters, neutral designer paint, and upgraded lighting throughout the home. The open-concept kitchen, featuring a custom pantry, flows seamlessly into the dining and gathering rooms—creating an elegant yet comfortable setting for both daily living and sophisticated entertaining.

A custom drop zone adds form and function, while the screened-in porch and paver patio provide a private outdoor sanctuary, enhanced by professionally designed landscaping that ensures tranquility and privacy on this premier corner lot.

Upstairs, two additional bedrooms and a versatile loft offer flexible living space, while a private guest suite—complete with its own en suite bath, custom closet, and separate staircase—creates an ideal retreat for visitors or multi-generational living.

Beautifully upgraded, impeccably maintained, and ideally located, this exceptional home delivers timeless style and the best of Davidson living.
#4377249

Davidson

432 Hudson Place

4 Beds

3 Baths

2,682 Sq.Ft.

$639,000

MLS#: 4377249
Price reduced
Welcome to this stunning 3-story retreat in the highly sought-after Waterford on the Rocky River community. Designed for modern living, the main floor features a true Chef’s kitchen that flows seamlessly into the family room and casual dining area—perfect for hosting. Need a quiet workspace? The main level includes a dedicated office with French doors, plus a formal dining room for special occasions.

Retreat to the second floor, where you'll find the laundry room and four spacious bedrooms, including a luxury Primary suite with a spa-like bath. The third-floor "bonus" level is a game-changer, offering a fifth bedroom, full bath, and a second family room—ideal for a teen suite or media room. Enjoy the outdoors in your private, fenced-in backyard or take advantage of the neighborhood’s resort-style pool and playground. Perfectly positioned with easy access to Concord, Kannapolis, and Davidson!
#4365393

Davidson

1982 Smokey Quartz Road

5 Beds

4 Baths

3,621 Sq.Ft.

$649,000

MLS#: 4365393

 - property

Send a message

Message successfully sent.

Your message

What is 3 + 4 ?

Reason for contacting?

I agree to receive email communication and understand I can unsubscribe at any time.

I agree to be contacted by Prestino Advantage via call, email, and text for real estate services. To opt out, you can reply 'stop' at any time or reply 'help' for assistance. You can also click the unsubscribe link in the emails. Message and data rates may apply. Message frequency may vary. Privacy Policy

Sign Out

Virtual Assistant

Would you like to take the next step with this property? We can help you schedule a showing or virtual tour, or send you more details.

Yes, I would like more information.

Thank You for Your Reply, One of Our Agents will contact you as soon as possible

No, maybe later.

Thank you, you can always contact me via email, phone number or through the contact form.

Realhub AI

Lucy - Your AI-Powered Realtor

Update Your Temporary Password

Personalize your search

Enter your email and we'll notify you immediately when new listings match what you're looking for.

or enter email address

Already have an account ? Login here

Continue your home search

I agree to receive communications and understand I can unsubscribe at any time.

I agree to be contacted by Prestino Advantage via call, email, and text for real estate services. To opt out, you can reply 'stop' at any time or reply 'help' for assistance. You can also click the unsubscribe link in the emails. Message and data rates may apply. Message frequency may vary. Privacy Policy

Already have an account ? Login here

We use cookies

We use cookies primarily for analytics to enhance your experience. By accepting, you agree to our use of these cookies. You can manage your preferences or learn more about our cookies policy.