Features & Amenities

Interior

  • Other Interior Features

    Central Vacuum, Kitchen Island, Open Floorplan, Pantry, Storage, Walk-In Closet(s)

  • Total Bedrooms

    5

  • Bathrooms

    3

  • 1/2 Bathrooms

    1

  • Above Grade Finished Area

    3901.0

  • Basement YN

    NO

  • Cooling YN

    YES

  • Cooling

    Central Air, Zoned

  • Fireplace YN

    YES

  • Heating YN

    YES

  • Heating

    Forced Air, Natural Gas

  • Pet friendly

    N/A

Exterior

  • Garage

    Yes

  • Garage spaces

    3

  • Construction Materials

    Brick

  • Other Exterior Features

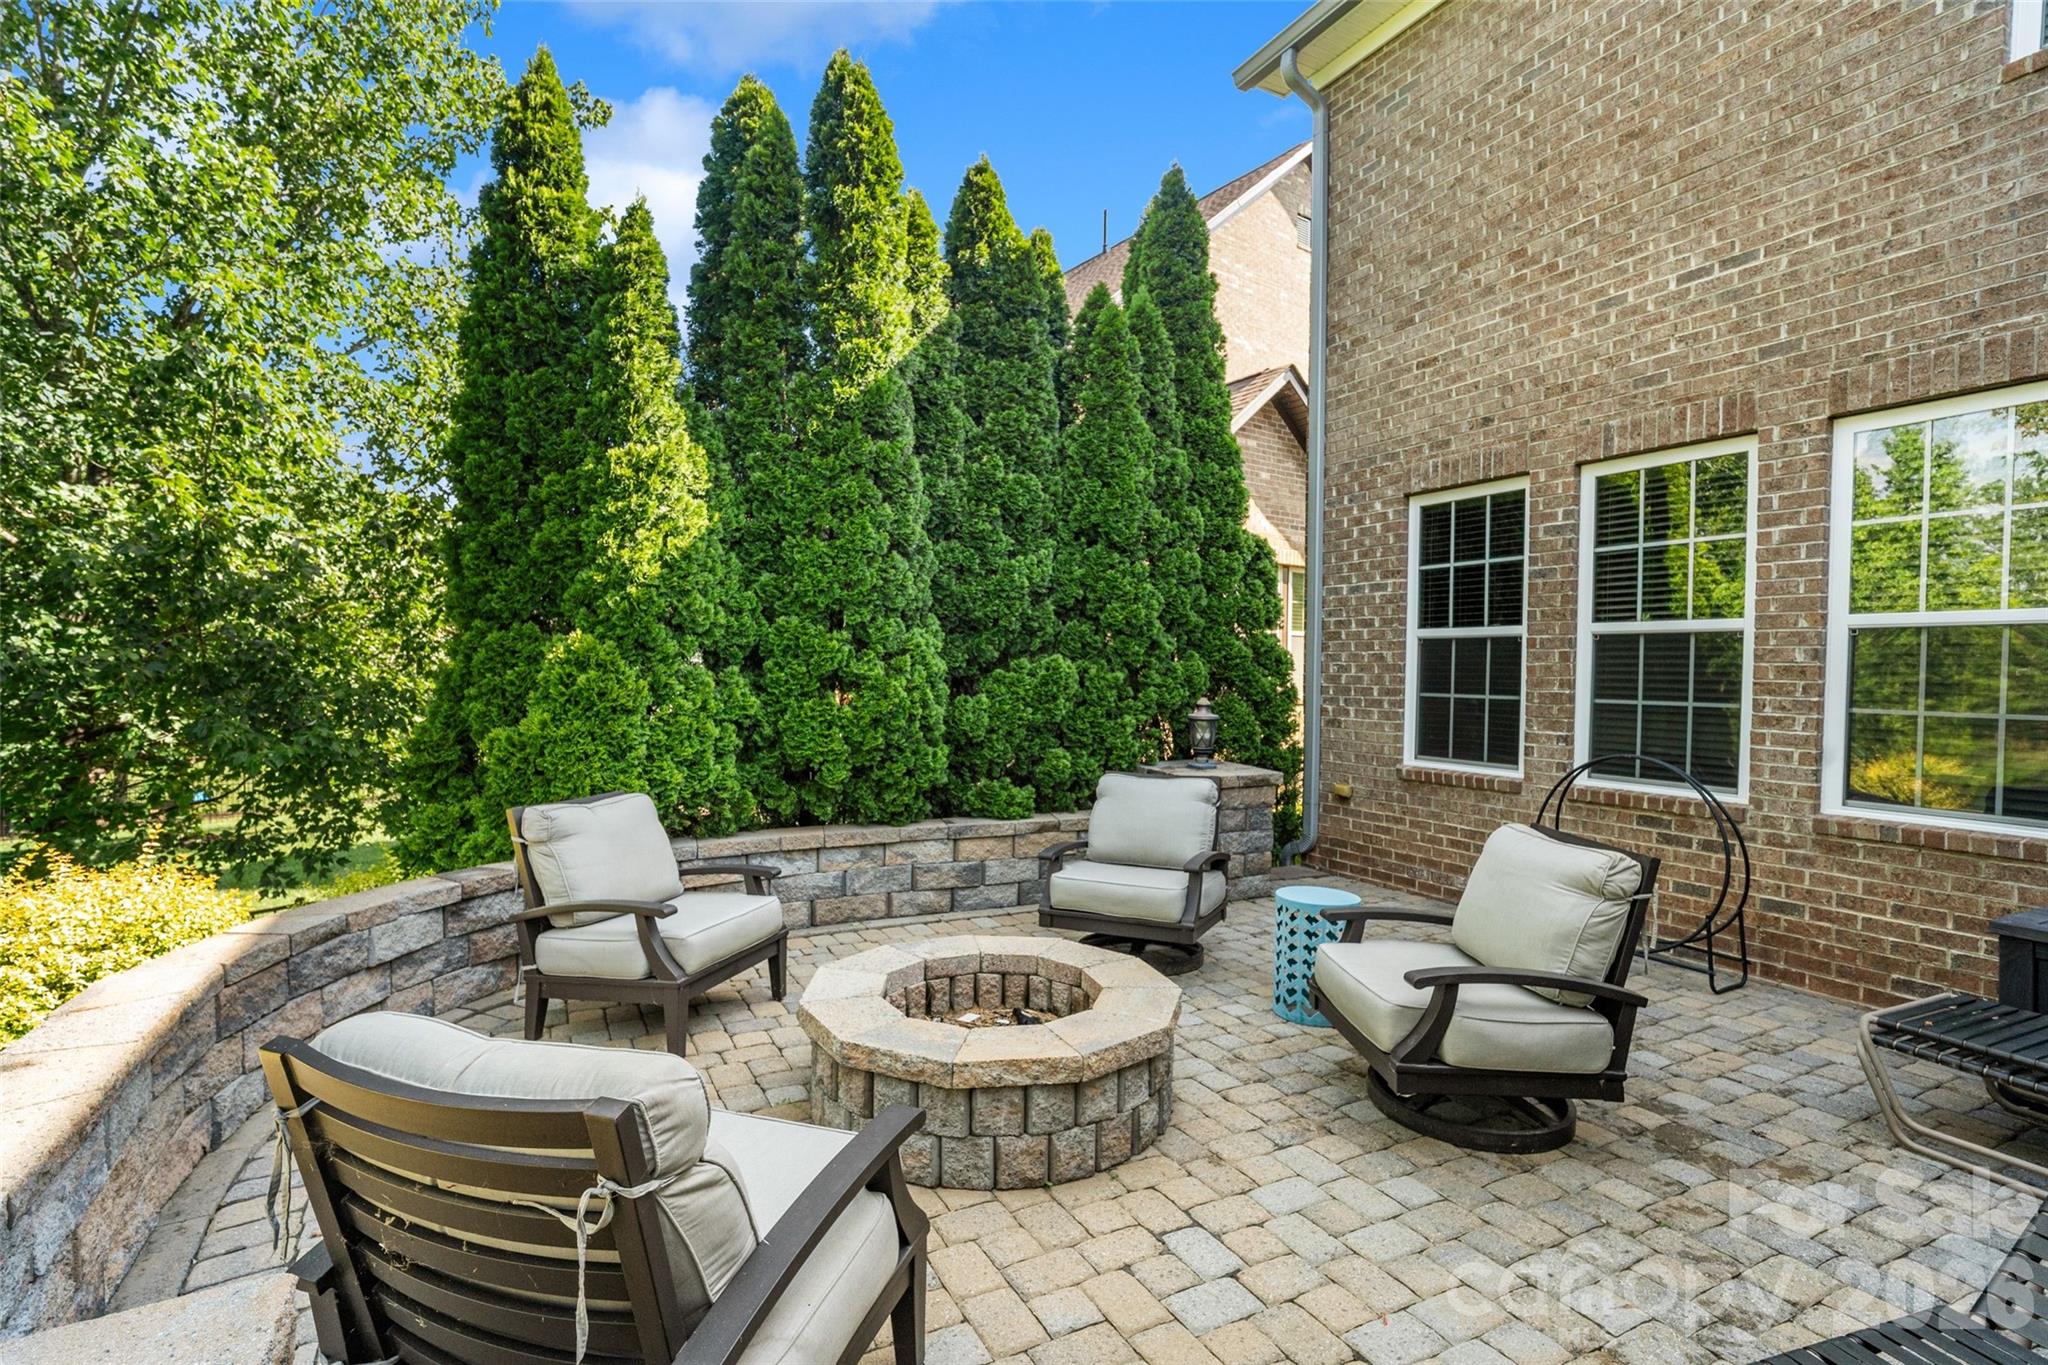
    Fire Pit, Gas Grill, Outdoor Kitchen

  • Parking

    Driveway, Garage Door Opener, Garage Faces Front, Garage Faces Side

  • Patio and Porch Features

    Covered, Enclosed, Front Porch, Glass Enclosed, Patio, Rear Porch, Screened

  • Pool

    No

Area & Lot

  • Lot Features

    Views

  • Property Type

    Residential

  • Property Sub Type

    Single Family Residence

  • Architectural Style

    Transitional

Price

  • Sales Price

    $995,000

  • Sq. Footage

    3,901

  • Price/SqFt

    $255

HOA

  • Association

    YES

  • Association Fee

    $420

  • Association Fee Frequency

    Quarterly

  • Association Fee Includes

    N/A

School District

  • Elementary School

    New Town

  • Middle School

    Cuthbertson

  • High School

    Cuthbertson

Property Features

  • New Construction

    NO

  • Association Amenities

    Trail(s)

  • Foundation Details

    Slab

  • Senior Community YN

    NO

Schedule a Showing

Showing scheduled successfully.

<
>
IN PERSON
VIA CHAT

What is 3 + 4 ?


Change time

Mortgage calculator

Estimate your monthly mortgage payment, including the principal and interest, property taxes, and HOA. Adjust the values to generate a more accurate rate.

Your payment

Principal and Interest:

$

Property taxes:

$

HOA fees:

$

Total loan payment:

$

Total interest amount:

$

Location

County

Union

Elementary School

New Town

Middle School

Cuthbertson

High School

Cuthbertson

Listing Courtesy of Michele Santiago , COMPASS

RealHub Information is provided exclusively for consumers' personal, non-commercial use, and it may not be used for any purpose other than to identify prospective properties consumers may be interested in purchasing. All information deemed reliable but not guaranteed and should be independently verified. All properties are subject to prior sale, change or withdrawal. RealHub website owner shall not be responsible for any typographical errors, misinformation, misprints and shall be held totally harmless.

Agent Mary Patrella

Agent

Mary Patrella

Call Mary today to schedule a private showing.


* Listings on this website come from the FMLS IDX Compilation and may be held by brokerage firms other than the owner of this website. The listing brokerage is identified in any listing details. Information is deemed reliable but is not guaranteed. If you believe any FMLS listing contains material that infringes your copyrighted work please click here to review our DMCA policy and learn how to submit a takedown request.© 2024 FMLS.
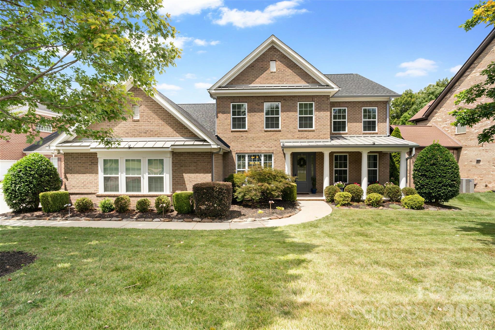
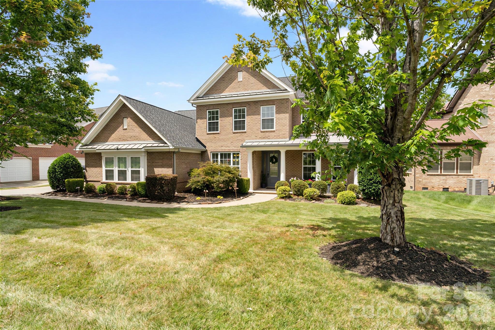
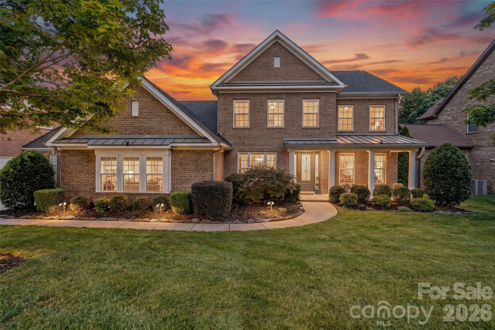
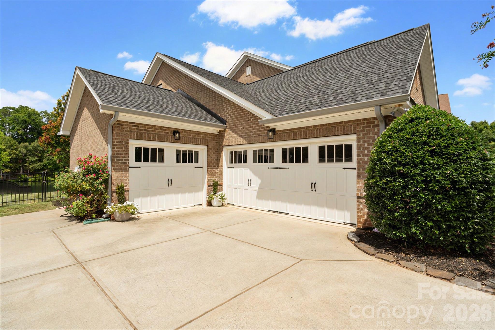
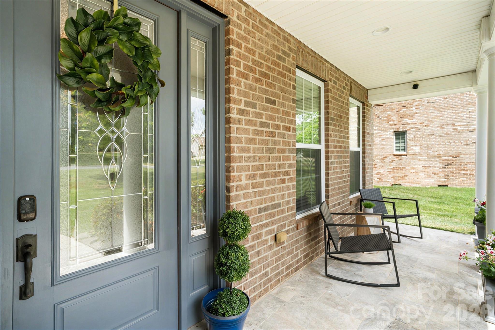
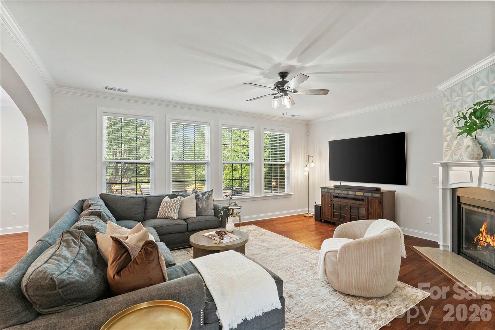
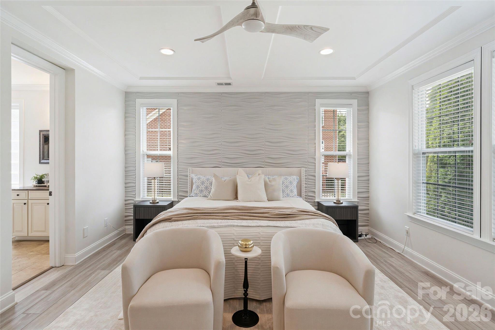
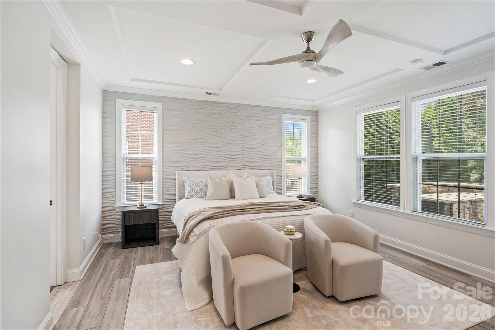
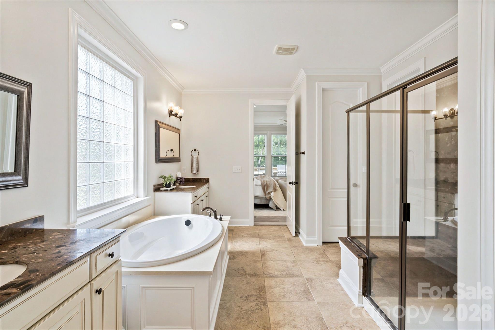
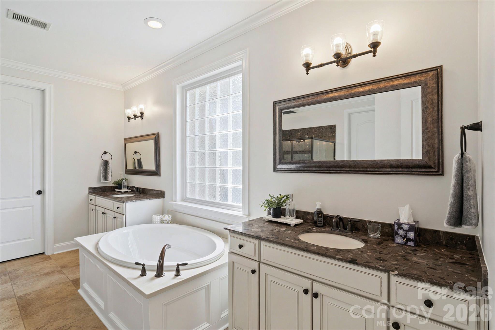
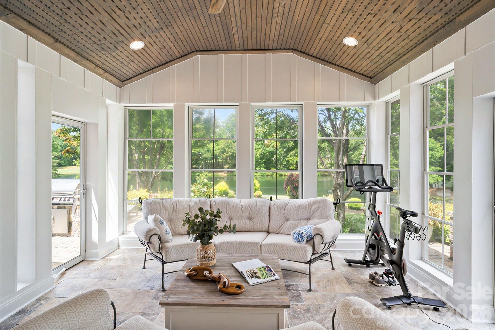
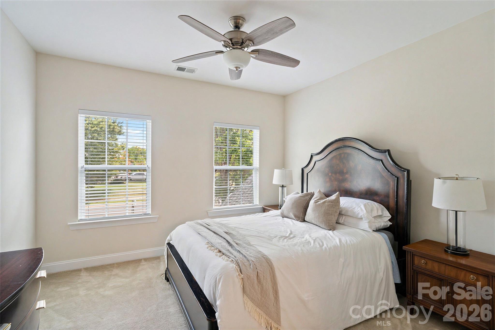
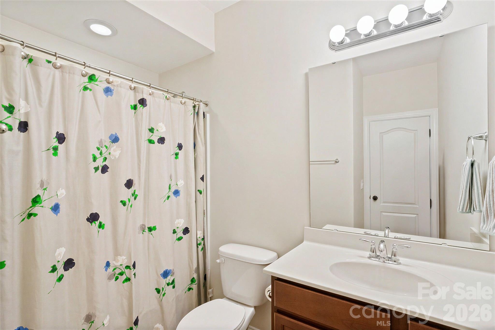
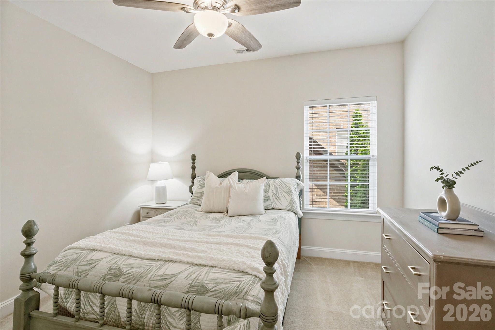
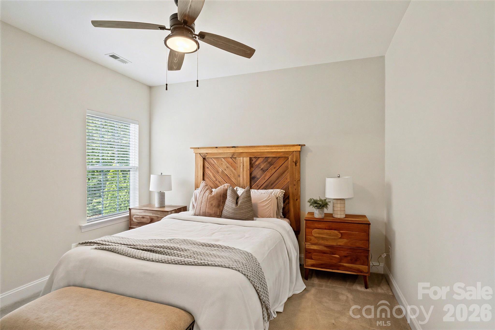
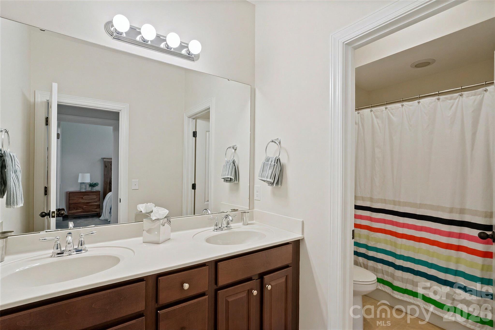
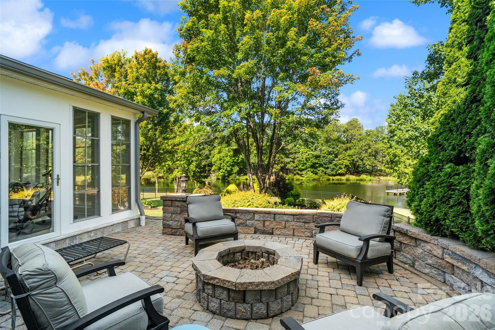
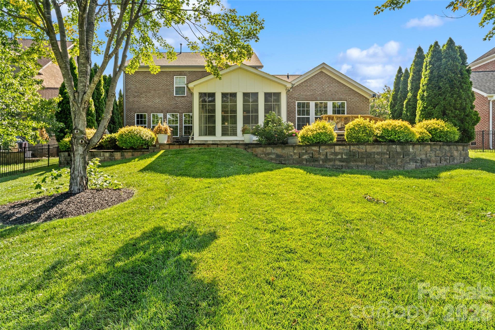
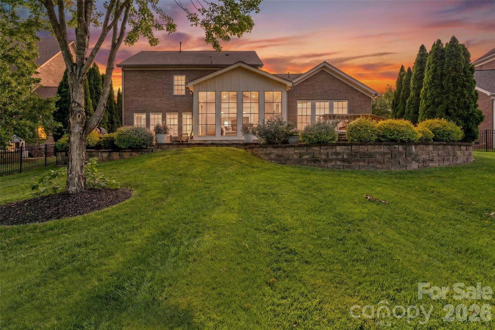
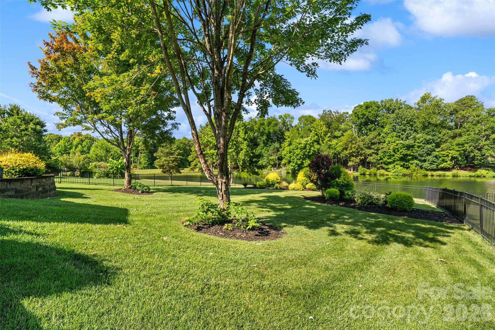
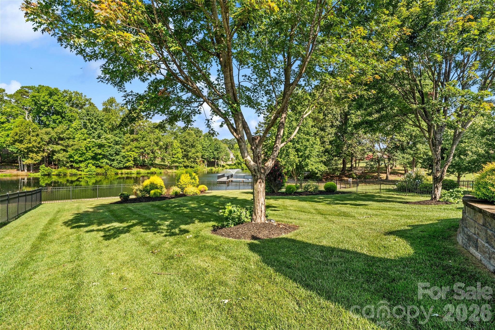
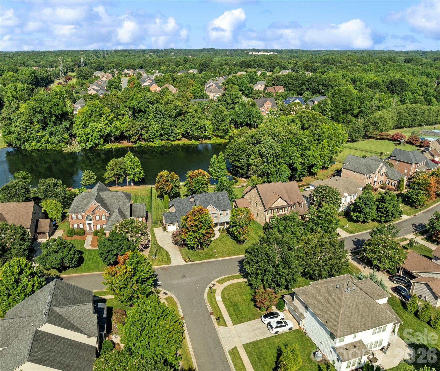
Welcome to one of Weddington Trace’s most beautifully upgraded homes, perfectly positioned on a premier pond lot with fountain views and the community dock just beyond the backyard. This full-brick home offers 3,901 square feet with five bedrooms, including a flexible main-level bedroom currently used as an office, 3.5 baths, a loft, bonus room, extensive walk-in attic storage, and an oversized three-car garage.

The owners have invested extensively in both the beauty and functionality of this home. Recent improvements include a new roof (2025), a new HVAC system with furnace and air conditioning (2026), a redesigned damper system, upgraded 6-inch gutters, professional landscape lighting, and fresh interior paint throughout much of the home.

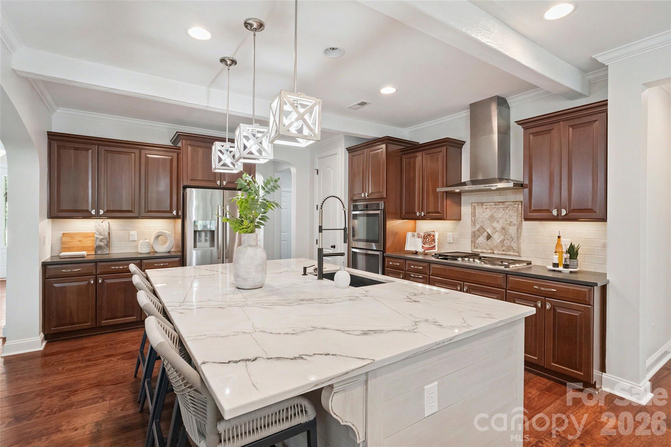
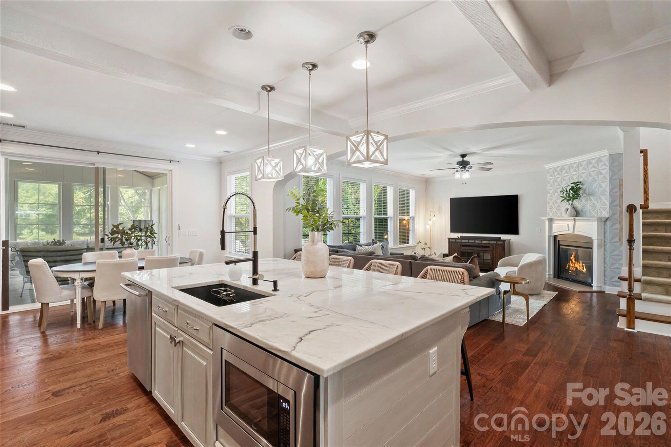
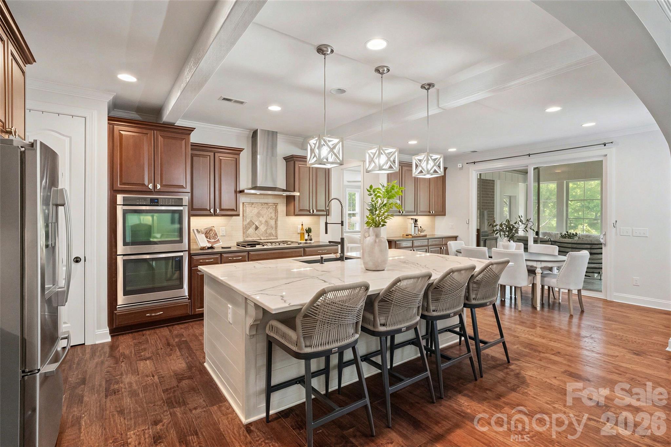
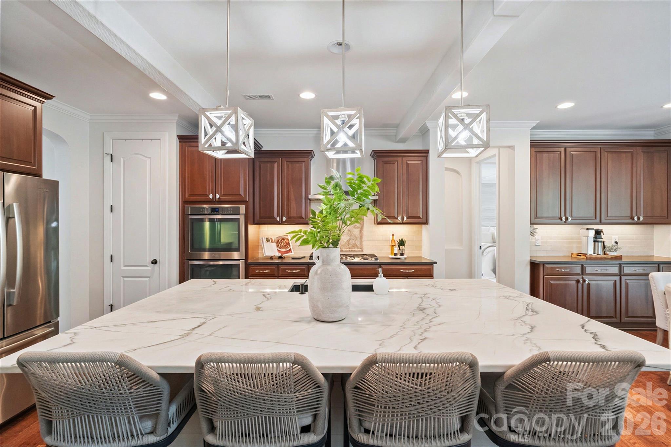
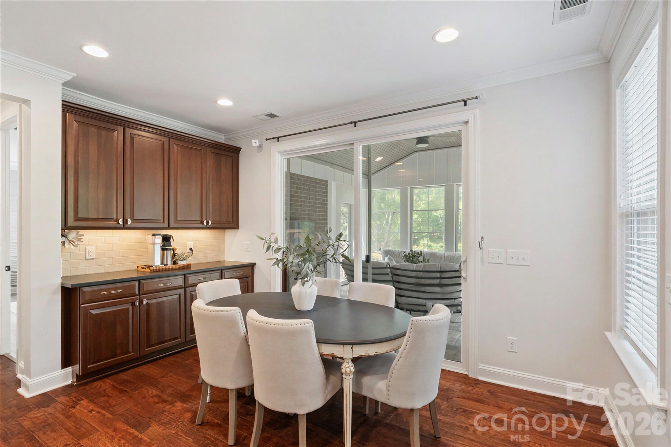
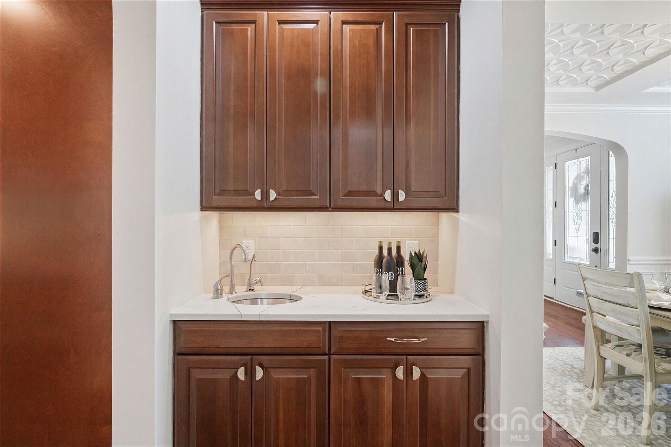
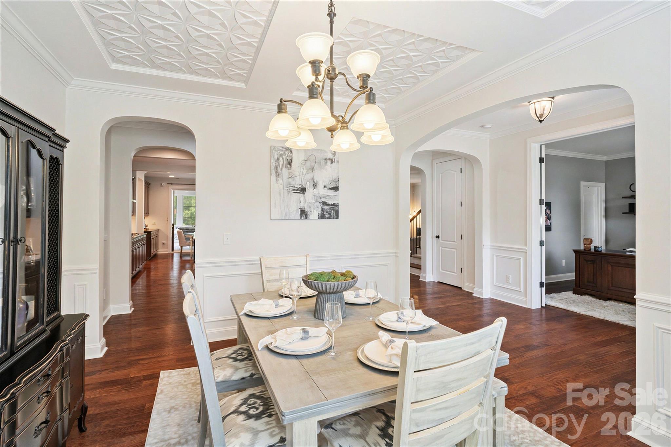
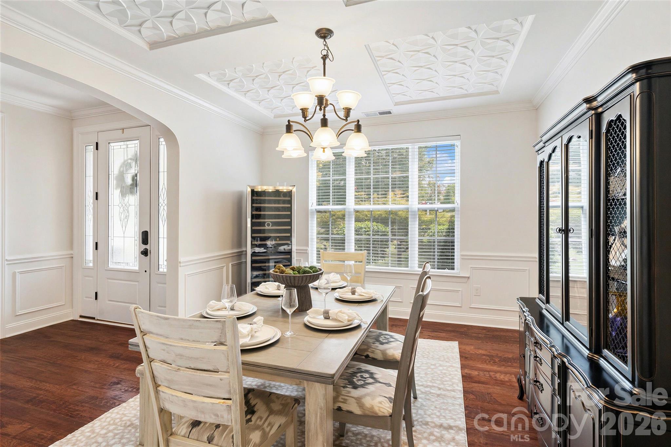
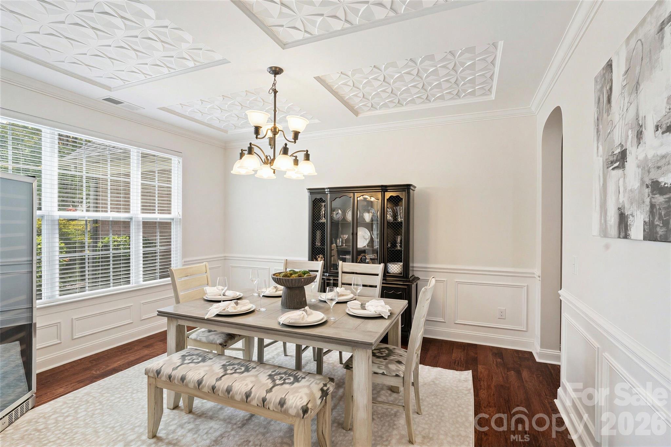
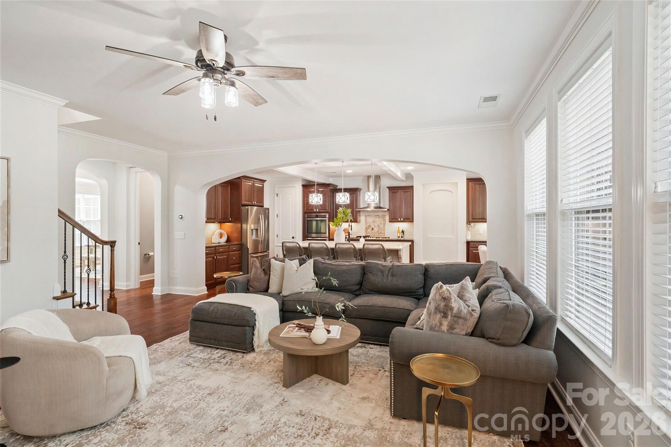
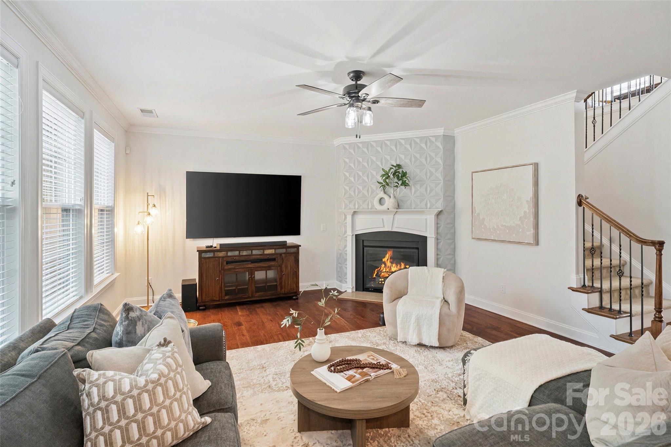
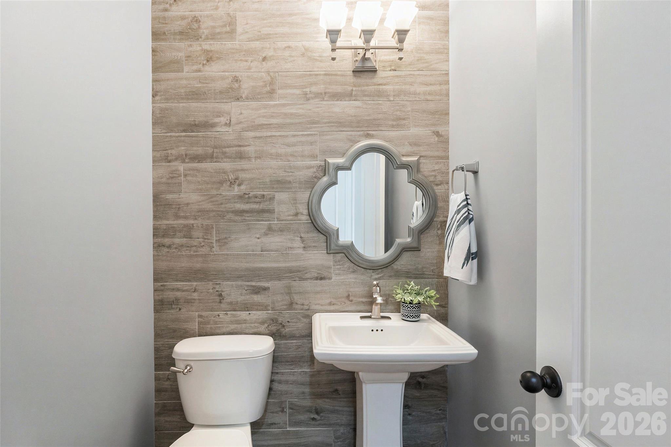
The chef’s kitchen is a standout, featuring quartzite and leathered quartzite countertops, extensive trim work, generous workspace, and an easy flow for everyday living and entertaining. The countertops continue into the butler’s pantry, which offers additional cabinetry and a separate sink with a water-filtration system. Custom architectural accent walls and quality finishes add warmth and character throughout the home without overwhelming the space. A central vacuum system with two hoses provides added convenience.

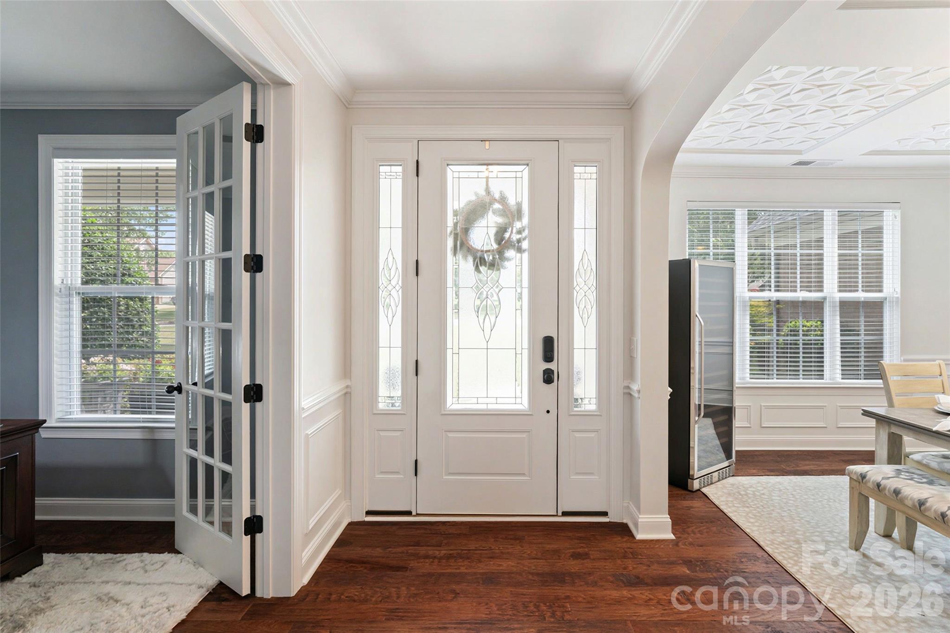
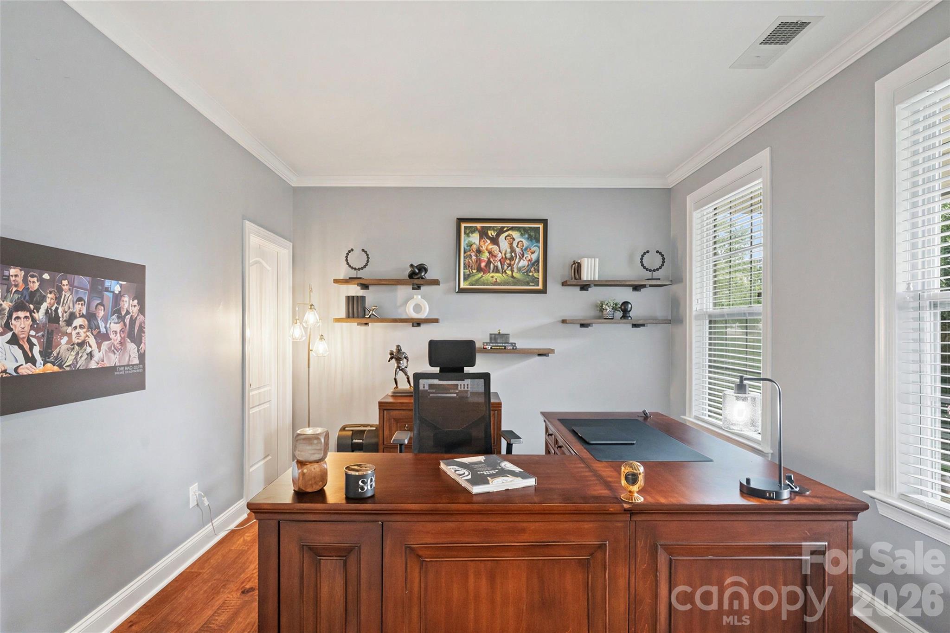
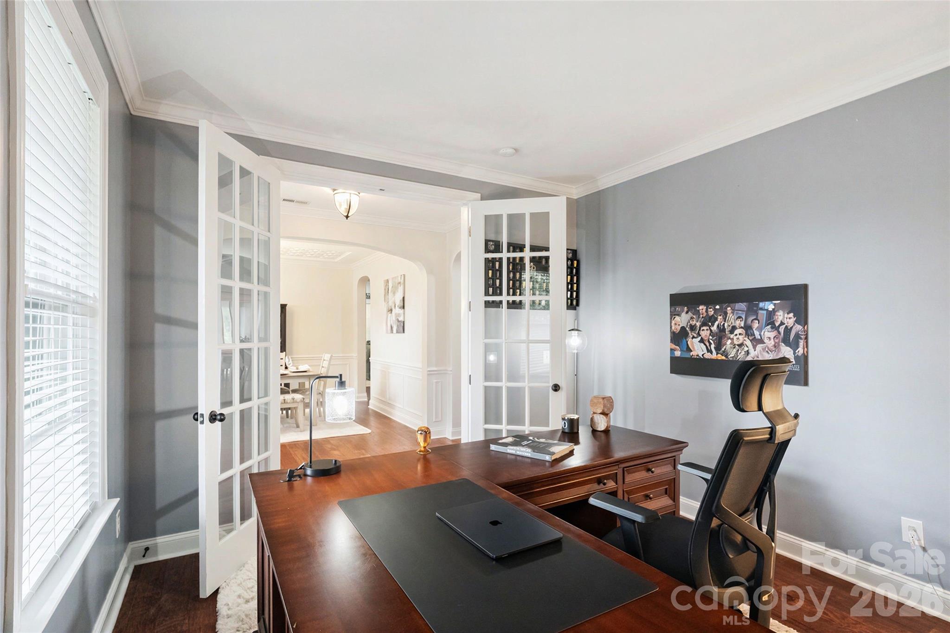
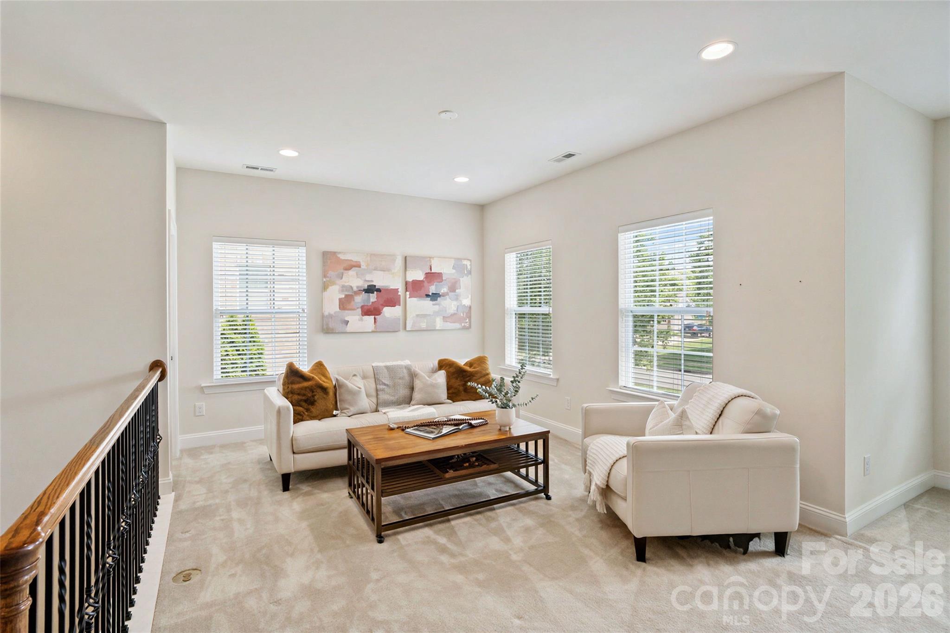
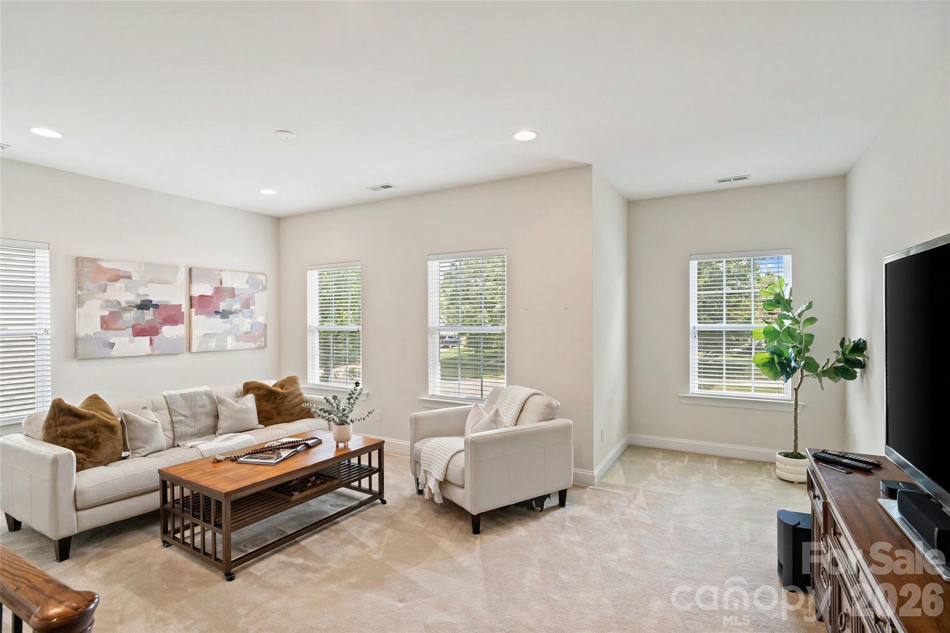
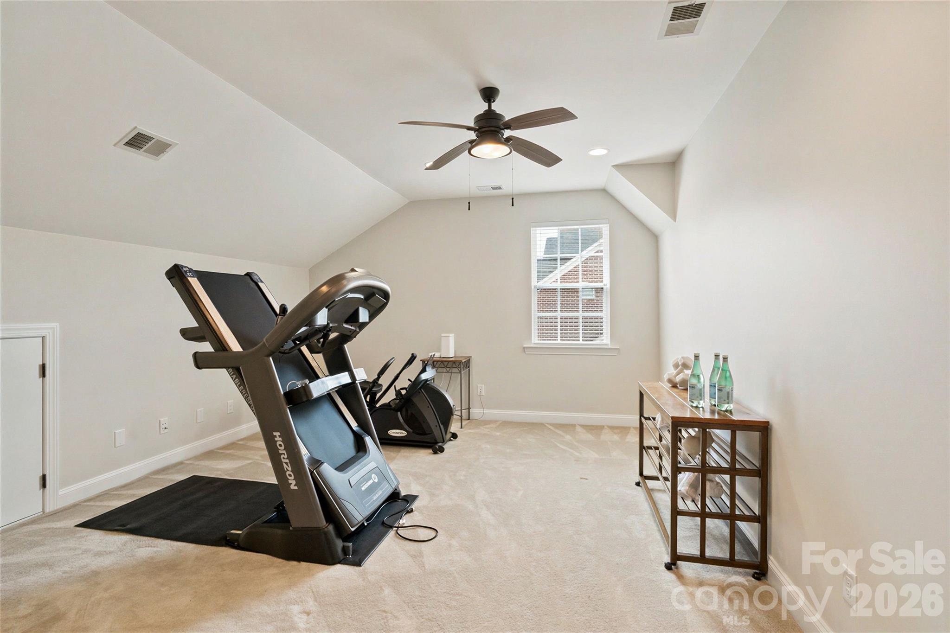
The flexible floor plan adapts easily to a variety of needs. The main-level fifth bedroom features French doors and a closet and is currently used as an office, making it equally well suited for working from home or accommodating guests. Upstairs, a spacious loft and bonus room provide additional places to work, relax, or gather, while the bonus room’s full-size closet offers even more versatility. Extensive walk-in attic storage provides plenty of room for seasonal items and keeps the living areas uncluttered.

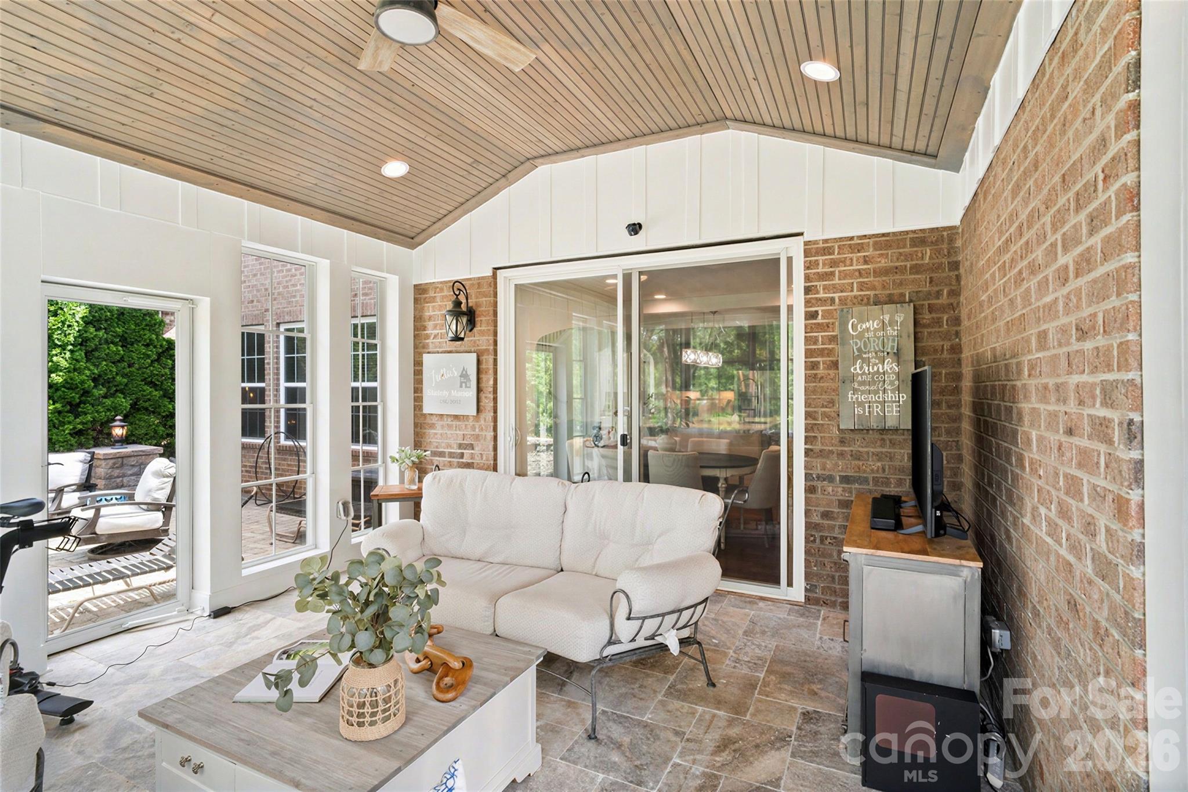
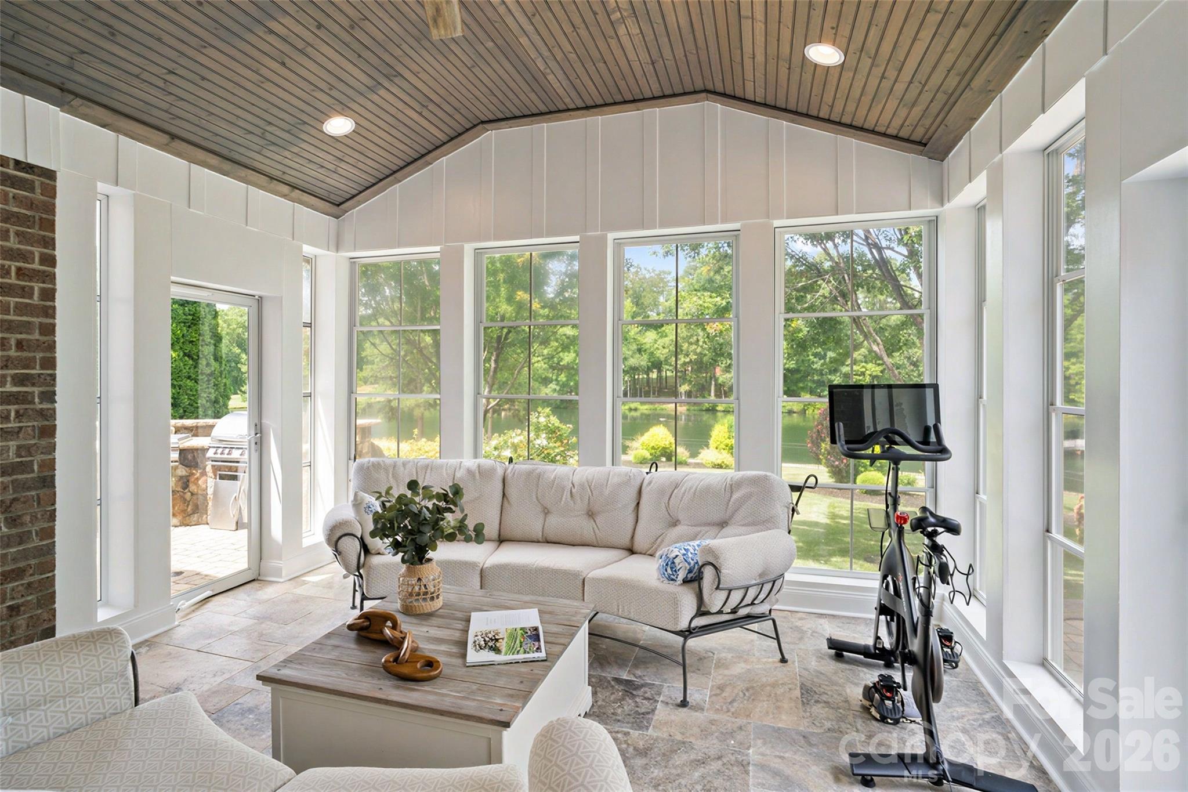
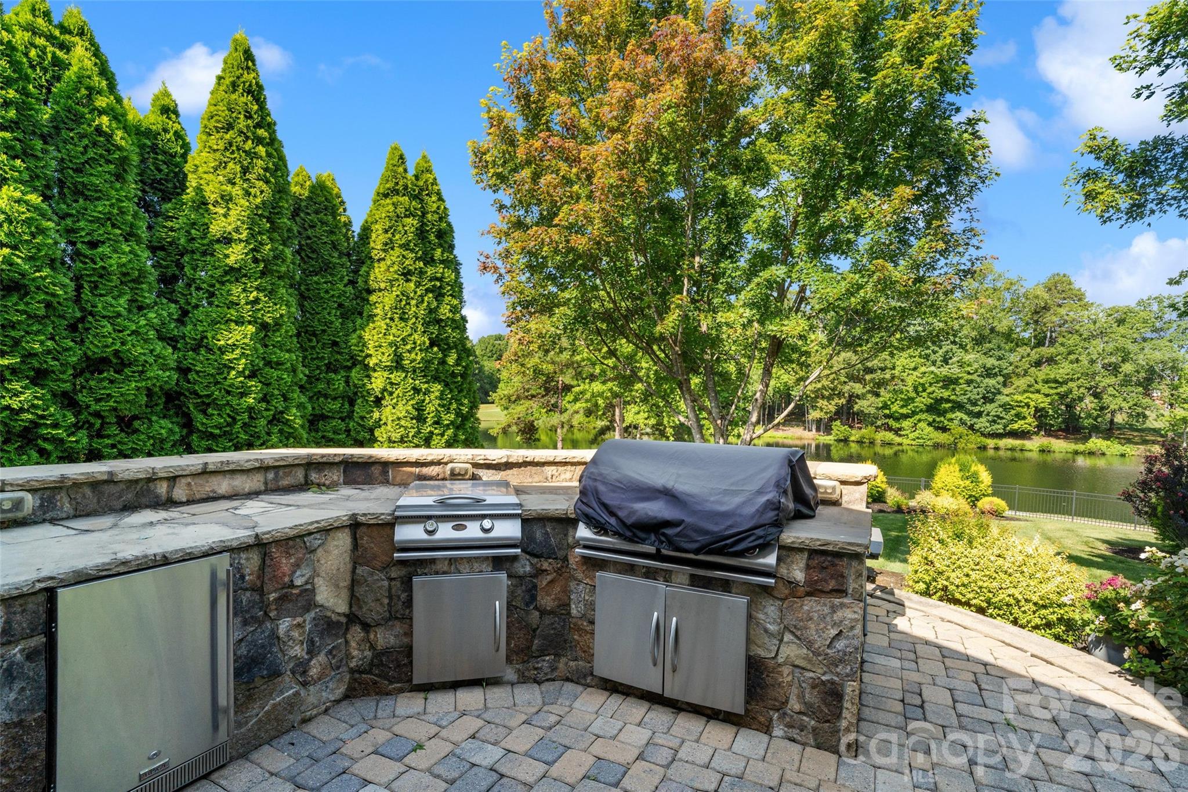
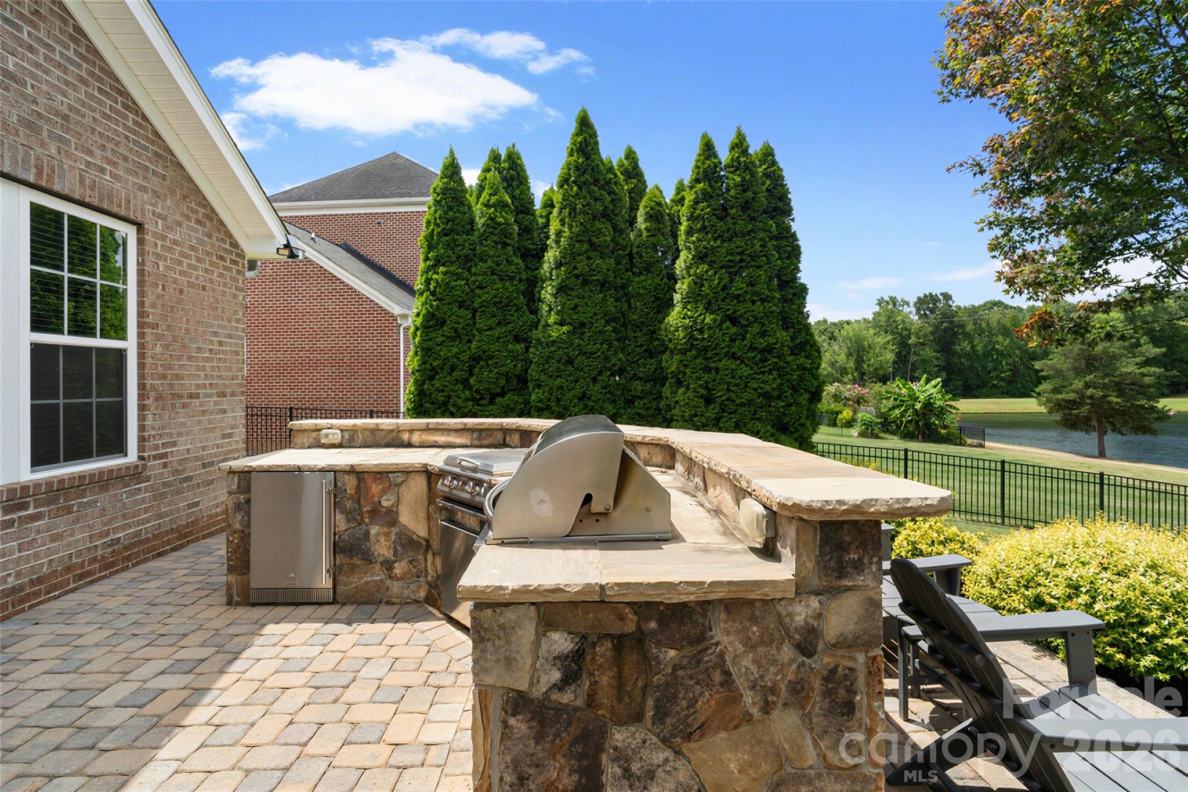
Step outside and you’ll understand what makes this property so special. The oversized screened porch with EZ Breeze windows overlooks a professionally designed outdoor retreat featuring an expansive paver patio, built-in outdoor kitchen with grill and flat top, fire pit, retaining walls with integrated planters, and panoramic views of the pond, fountain, and community dock. Whether enjoying morning coffee, entertaining friends, or unwinding at the end of the day, this backyard was designed to be enjoyed throughout the year.

The oversized three-car garage features a professionally finished epoxy floor, adding durability and a clean, polished appearance.

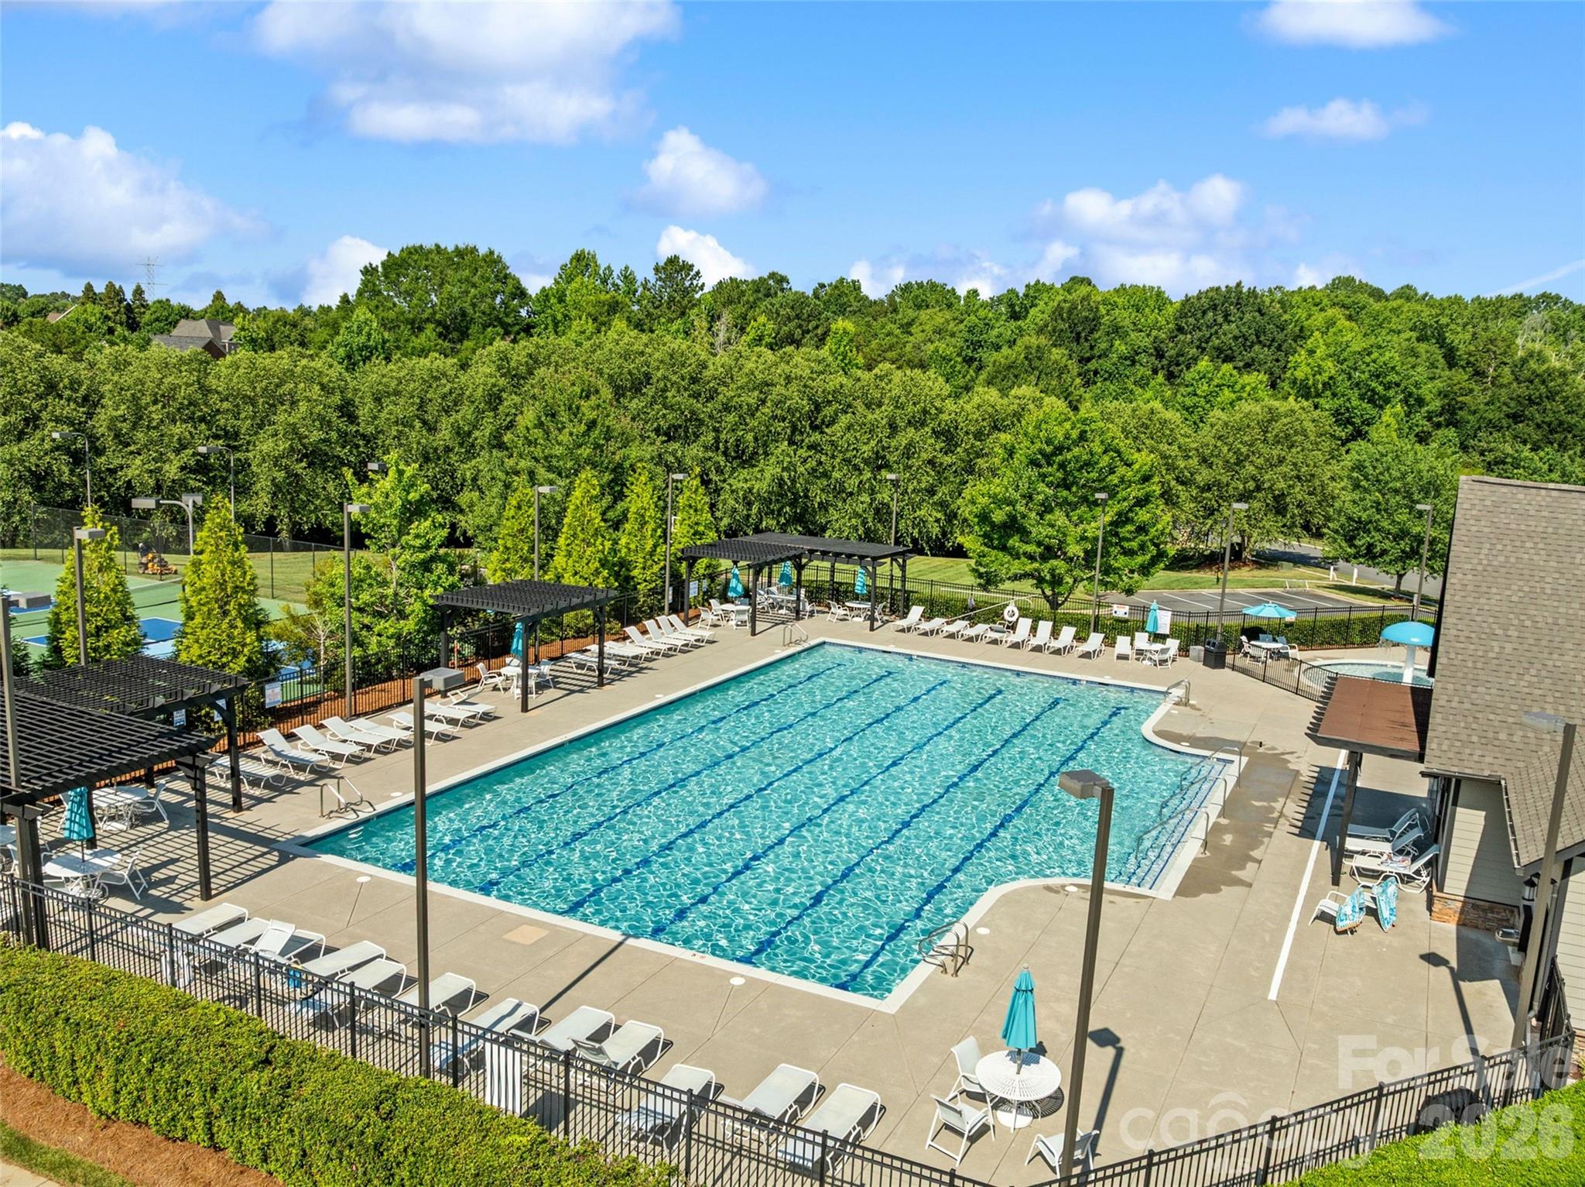
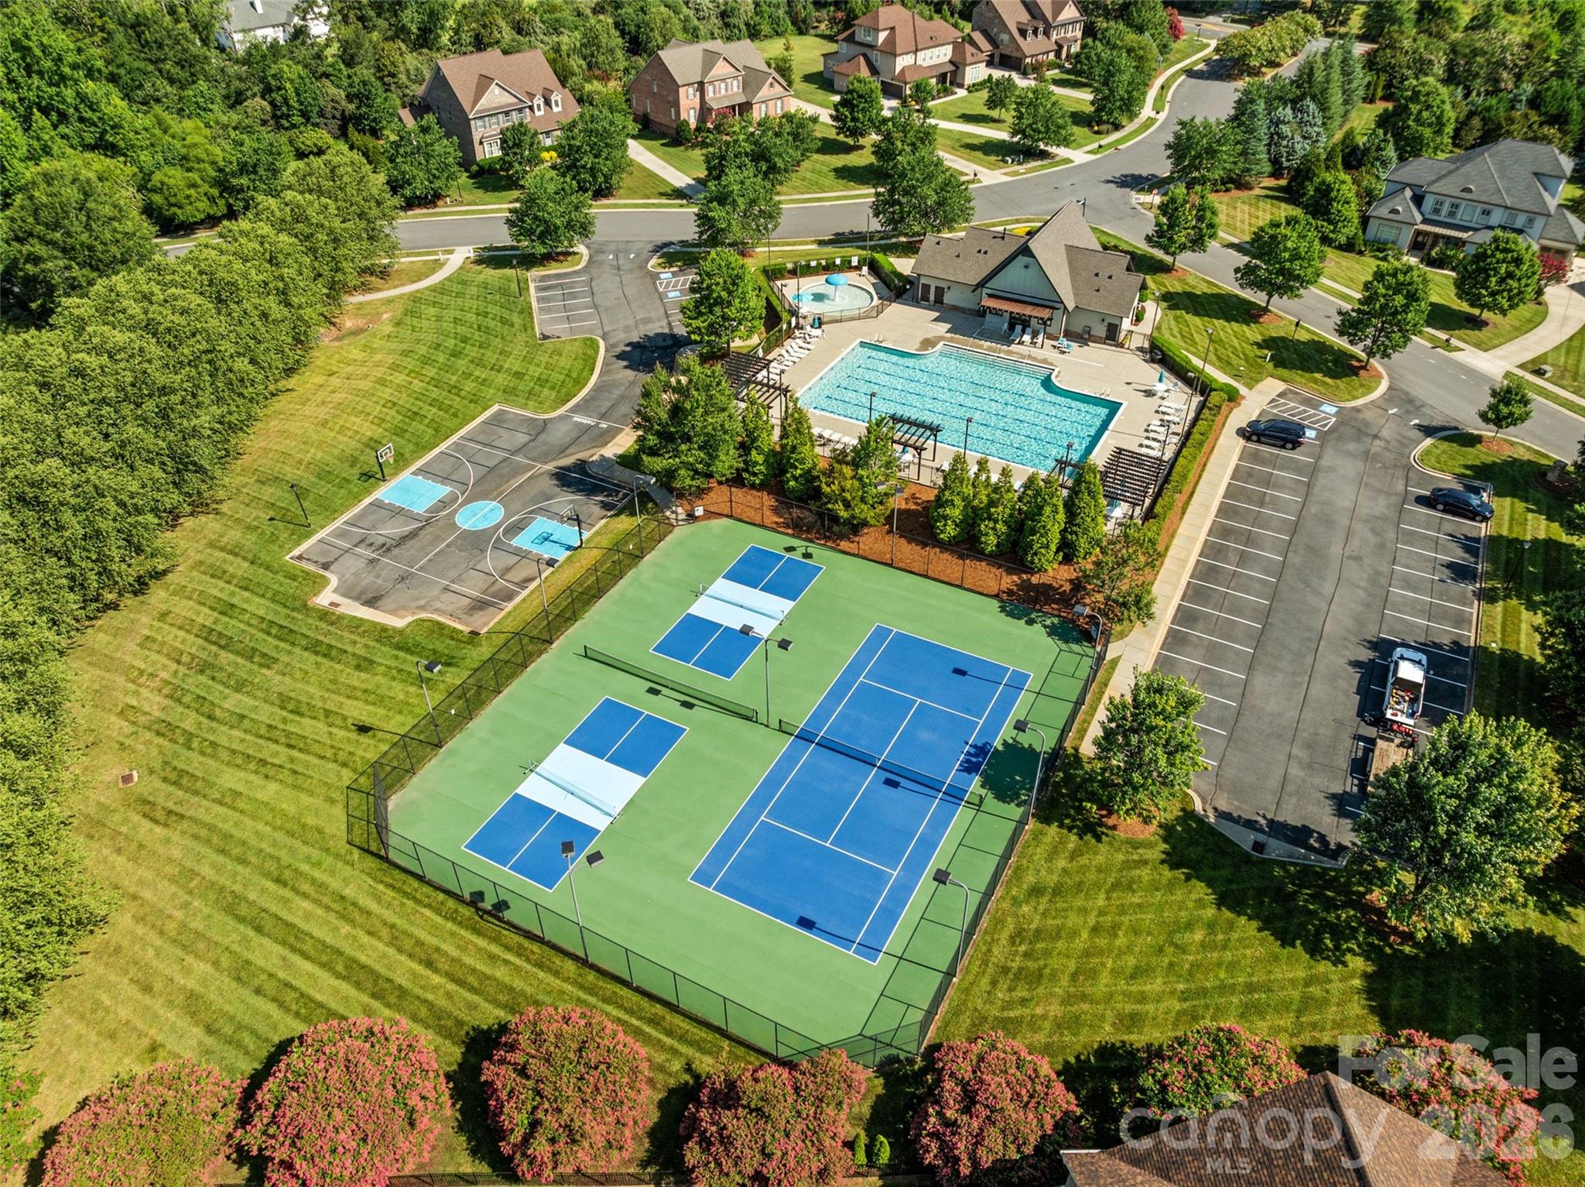
Located within the highly desirable Cuthbertson school cluster, Weddington Trace offers exceptional amenities, including a clubhouse, resort-style pool, tennis and pickleball courts, basketball court, scenic ponds, walking trails, and sidewalks throughout the community.

With its major updates already completed, exceptional outdoor spaces, flexible floor plan, and beautiful pond setting, this home is ready for its next owners to move in and enjoy.

914 Oleander Lane

Message successfully sent.

What would you like to know?

What is 3 + 4 ?

I agree to receive email communication and understand I can unsubscribe at any time.

I agree to be contacted by Prestino Advantage via call, email, and text for real estate services. To opt out, you can reply 'stop' at any time or reply 'help' for assistance. You can also click the unsubscribe link in the emails. Message and data rates may apply. Message frequency may vary. Privacy Policy

Related Properties

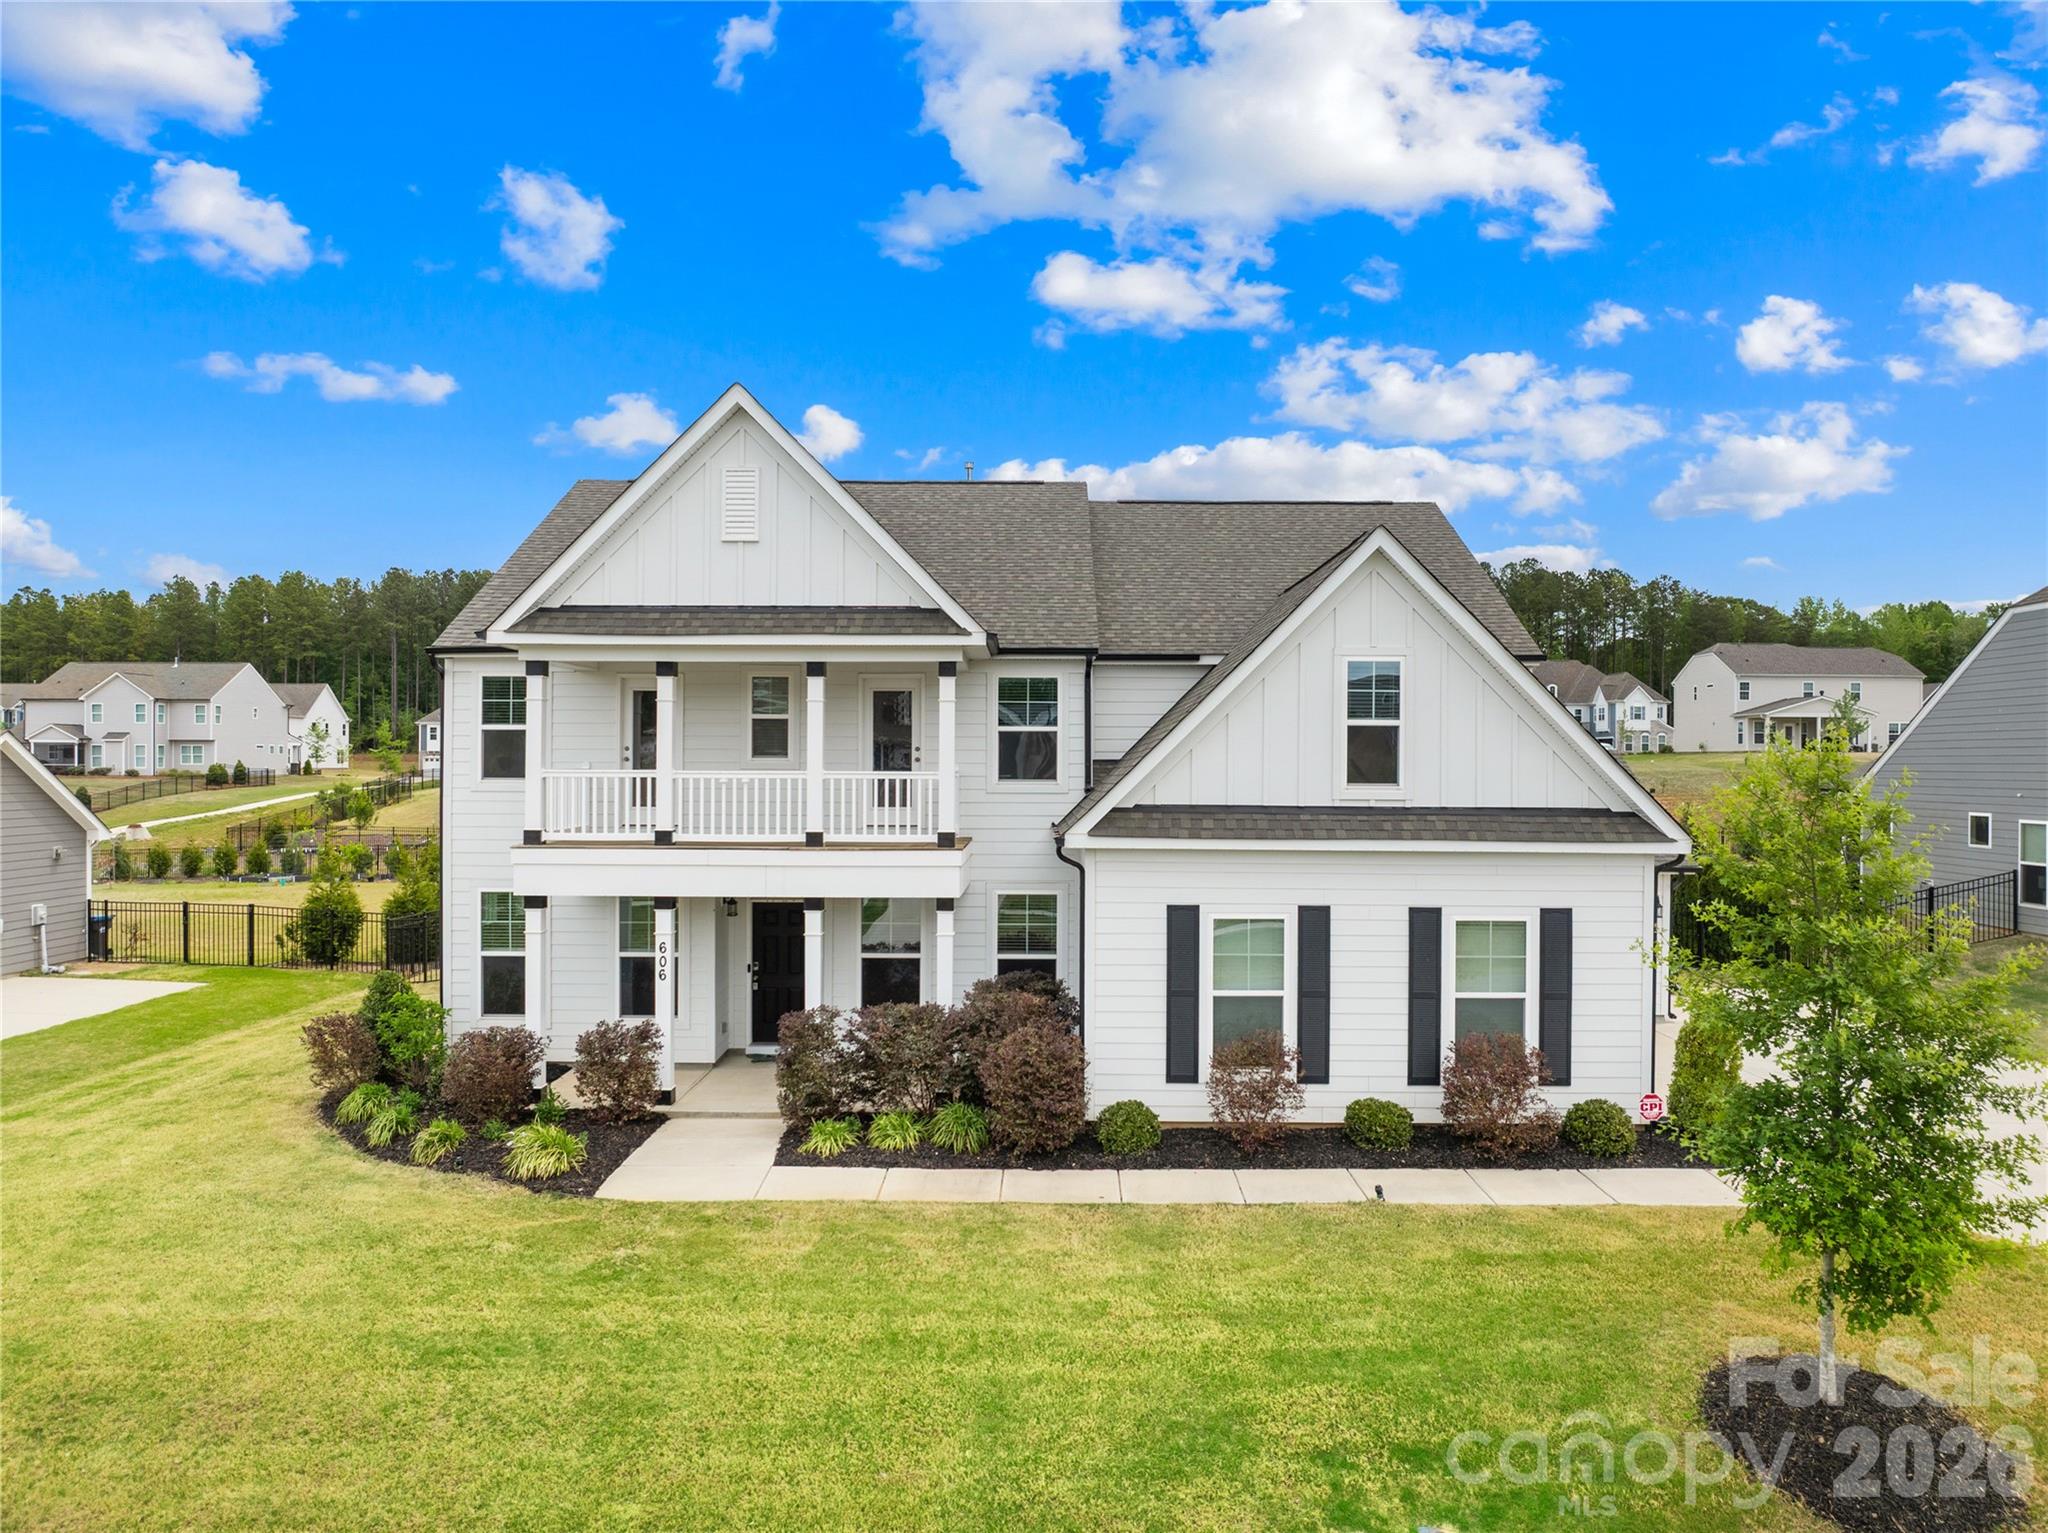
Move-in ready and like new 2022-built beloved Charleston floor plan with engineered hardwood flooring sits on a half-acre flat, fully fenced lot with privacy hedge in Waxhaw.

Located in the premier Wrenn Creek community of Waxhaw, this 3,776-square-foot of open, luxury living — five bedrooms, four full baths residence offers a home without a single inch of carpet. Instead, every room is finished with premium Palmetto Road Lake Ridge Sutton engineered hardwoods that are artisan hand-scraped planks in varying widths that flow seamlessly through every room sealed with eight coats of Valspar Ultra-Transparent Aluminum Oxide, offering a warm, elegant satin sheen that is as durable as it is beautiful.

The main level is designed for both everyday life and effortless entertaining. A private study with French doors creates a quiet and productive retreat, while the guest suite with a full bath ensures visitors feel right at home. The heart of the house is a beautiful open floor plan with a huge quartz countertop island that seamlessly leads into a gourmet kitchen equipped with white cabinets, quartz countertops, tile backsplash, farmhouse sink, pot filler, gas cooktop, wall oven, stainless steel appliances and a butlers pantry.

Upstairs, the primary suite offers a sprawling private wing with a true spa bath and generous walk-in closets. The laundry room is located directly adjacent to the primary suite, turning a daily chore into a seamless, effortless convenience. Three additional bedrooms, a large bonus room ready to become your dedicated cinema or crafts room. This home lives outdoors on both levels with a private upper front porch accessible directly from two secondary bedrooms—a perfect spot for morning coffee or evening breezes giving the home its own signature architectural moment.

Step outside into your 0.47-acre private sanctuary. A screened porch leads to an extended patio and a built-in fire pit with stone seating—three distinct outdoor living zones on a flat, fully fenced and landscaped with a dense and more than 120ft long hedge of Emerald Green arborvitae that creates a lush, year-round privacy screen giving the backyard the feel of a private retreat.

A side-entry two-car garage plus an additional garage, community pool, cabana, playground, and walking trails complete the picture. Wesley Chapel shopping (Target, Harris Teeter, restaurants, etc.) is five minutes away; downtown Waxhaw is under ten.

Skip the construction delays and the "new build" dust. No projects. The only thing missing is your furniture.
#4371803

Waxhaw

606 Yucatan Drive

5 Beds

4 Baths

3,776 Sq.Ft.

$799,000

MLS#: 4371803
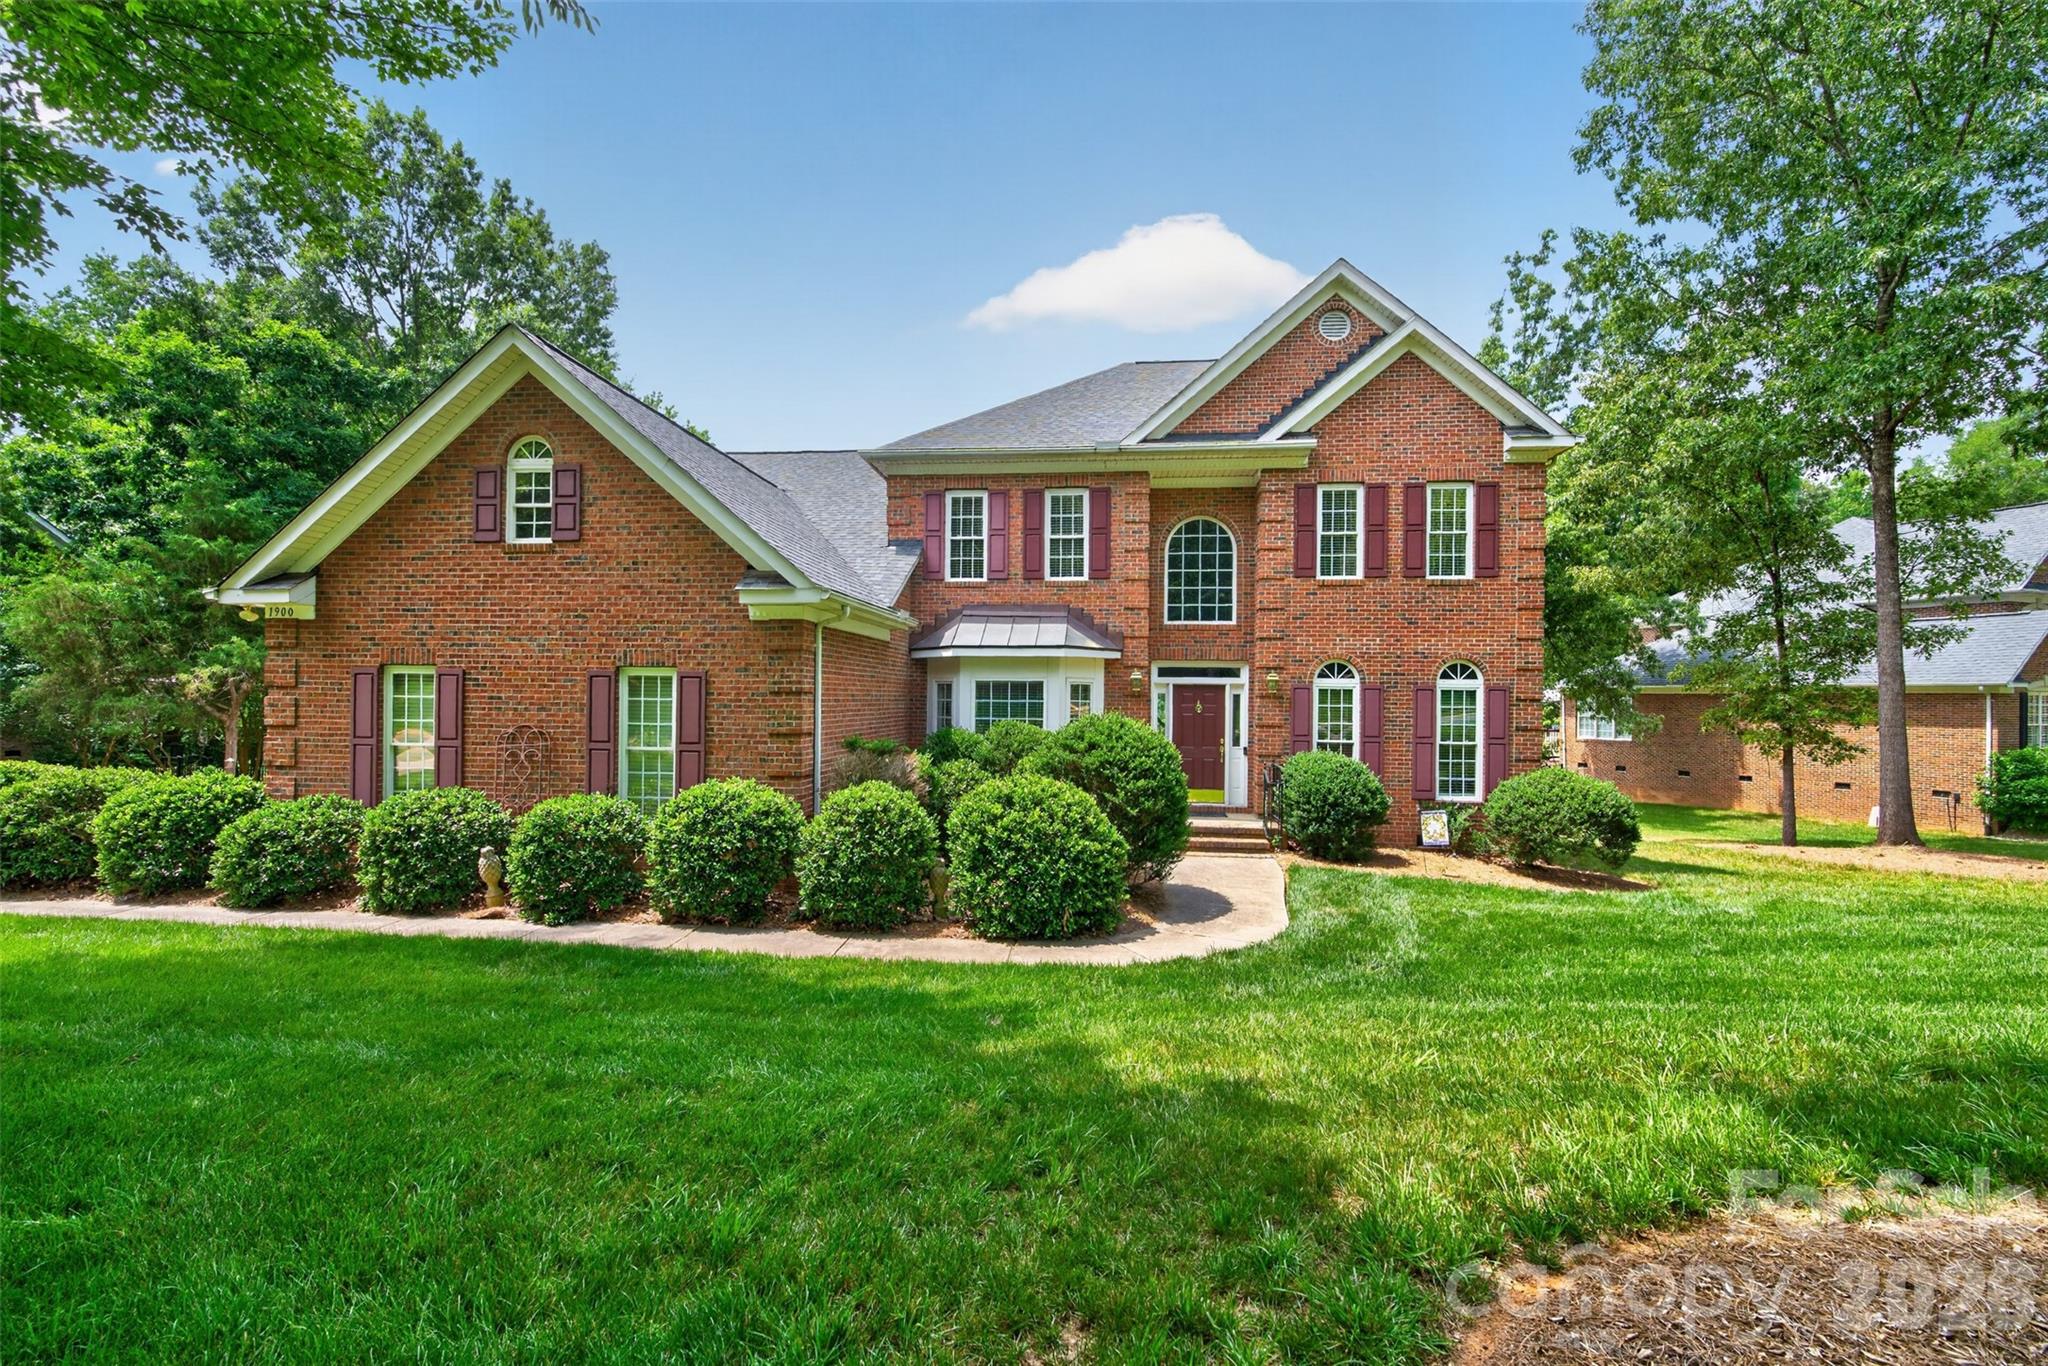
Welcome to 1900 Crestgate Drive, a beautifully maintained full-brick home in the highly sought-after Stonegate community of Waxhaw. Set on one of the largest lots in the neighborhood at approximately .822 acres, this move-in ready home offers the space, privacy, and outdoor lifestyle today’s buyers are looking for.

Inside, you’ll find 4 bedrooms, 3 full bathrooms, a main level office/flex space, a spacious bonus room, dual staircases, and a 3-car garage. The home features a thoughtful floor plan, generous living spaces, and an updated primary bathroom, all maintained in excellent condition and ready for its next owners to enjoy.

The expansive, open backyard is a true standout— entertaining, outdoor play, gardening, or unlimited possibilities. Located on Crestgate Drive in Stonegate, this home offers the feel of a private, oversized homesite within a welcoming, established neighborhood.

Stonegate is known for its wonderful community atmosphere, family-friendly setting, highly rated school district, and lower Union County taxes.
#4385753

Waxhaw

1900 Crestgate Drive

5 Beds

3 Baths

3,488 Sq.Ft.

$815,000

MLS#: 4385753
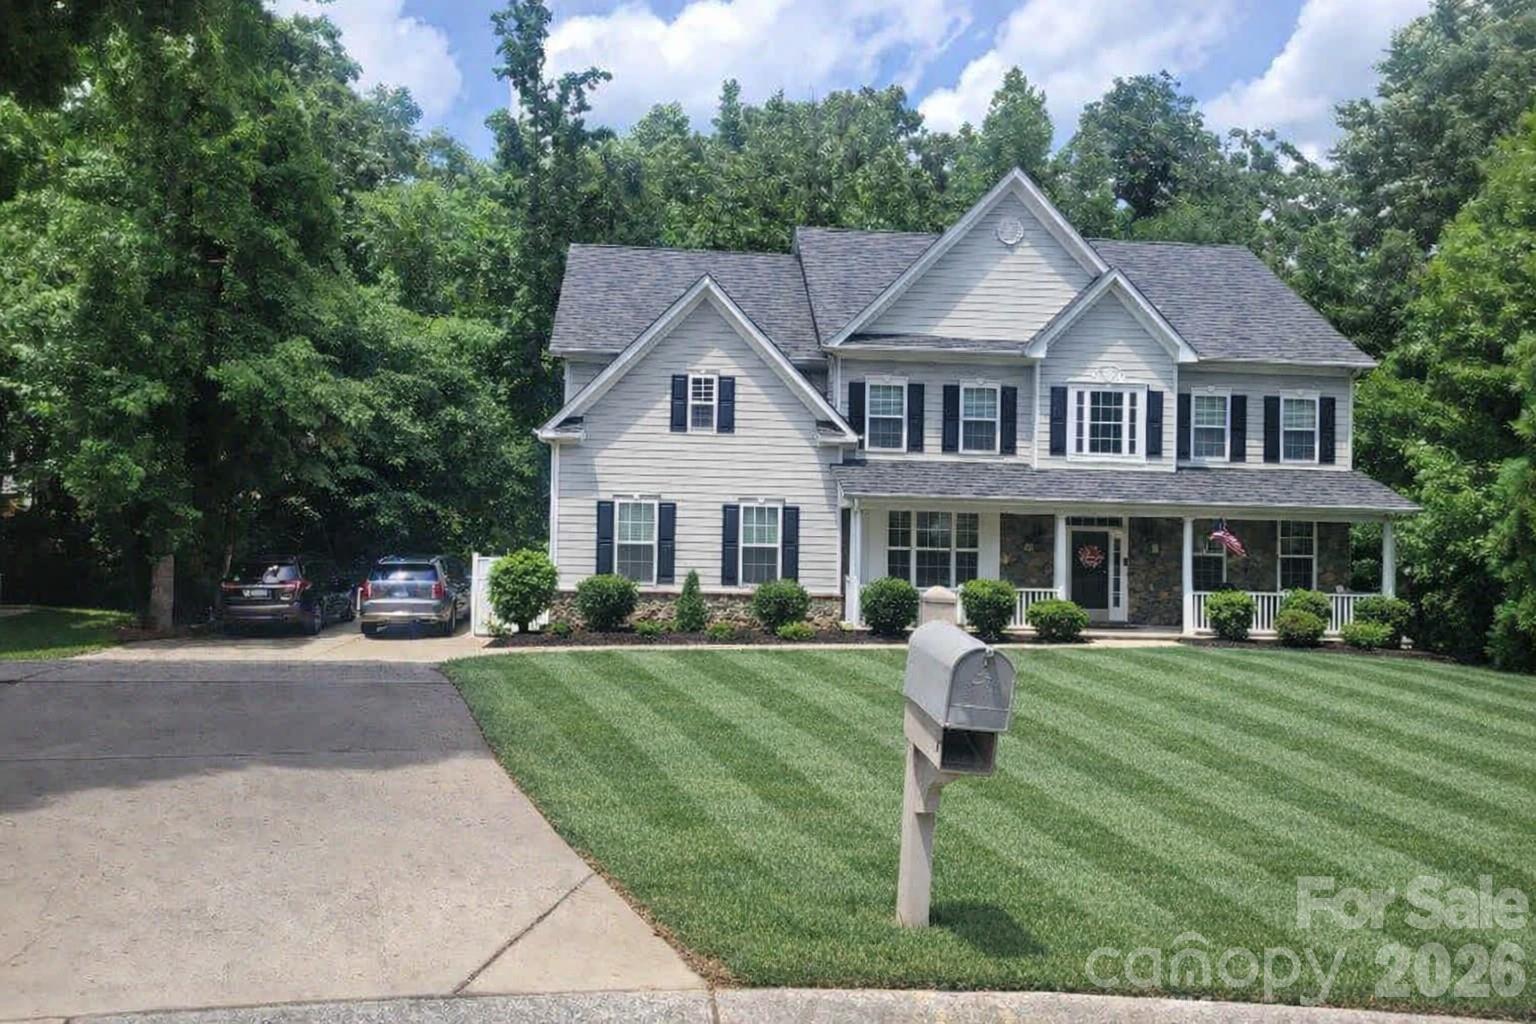
Welcome to 1261 Brough Hall Drive—an exceptional 7,179 sq ft home in Lawson offering rare scale, privacy, and refined livability. Set on a quiet cul-de-sac, this three-level residence with a full walk-out basement features brand-new AC/heat systems on every floor, whole-house water filtration, and new carpeting. The main level showcases rich hardwoods, expansive sightlines, a dramatic staircase, dedicated office, and a gourmet kitchen that flows into the living and dining spaces. The second level includes four bedrooms, a large spare room, and three full baths. The third level elevates entertainment with a full movie theater and bar. The walk-out basement serves as a true second living quarters with full kitchen, family room, two bedrooms, office, private laundry, storage, and separate access. Outdoors, enjoy a serene tree-lined backdrop, Cuthbertson schools, and Lawson’s resort-style amenities. Showings are limited to weekends due to owner availability.
#4369282

Waxhaw

1261 Brough Hall Drive

7 Beds

4 Baths

7,179 Sq.Ft.

$995,000

MLS#: 4369282
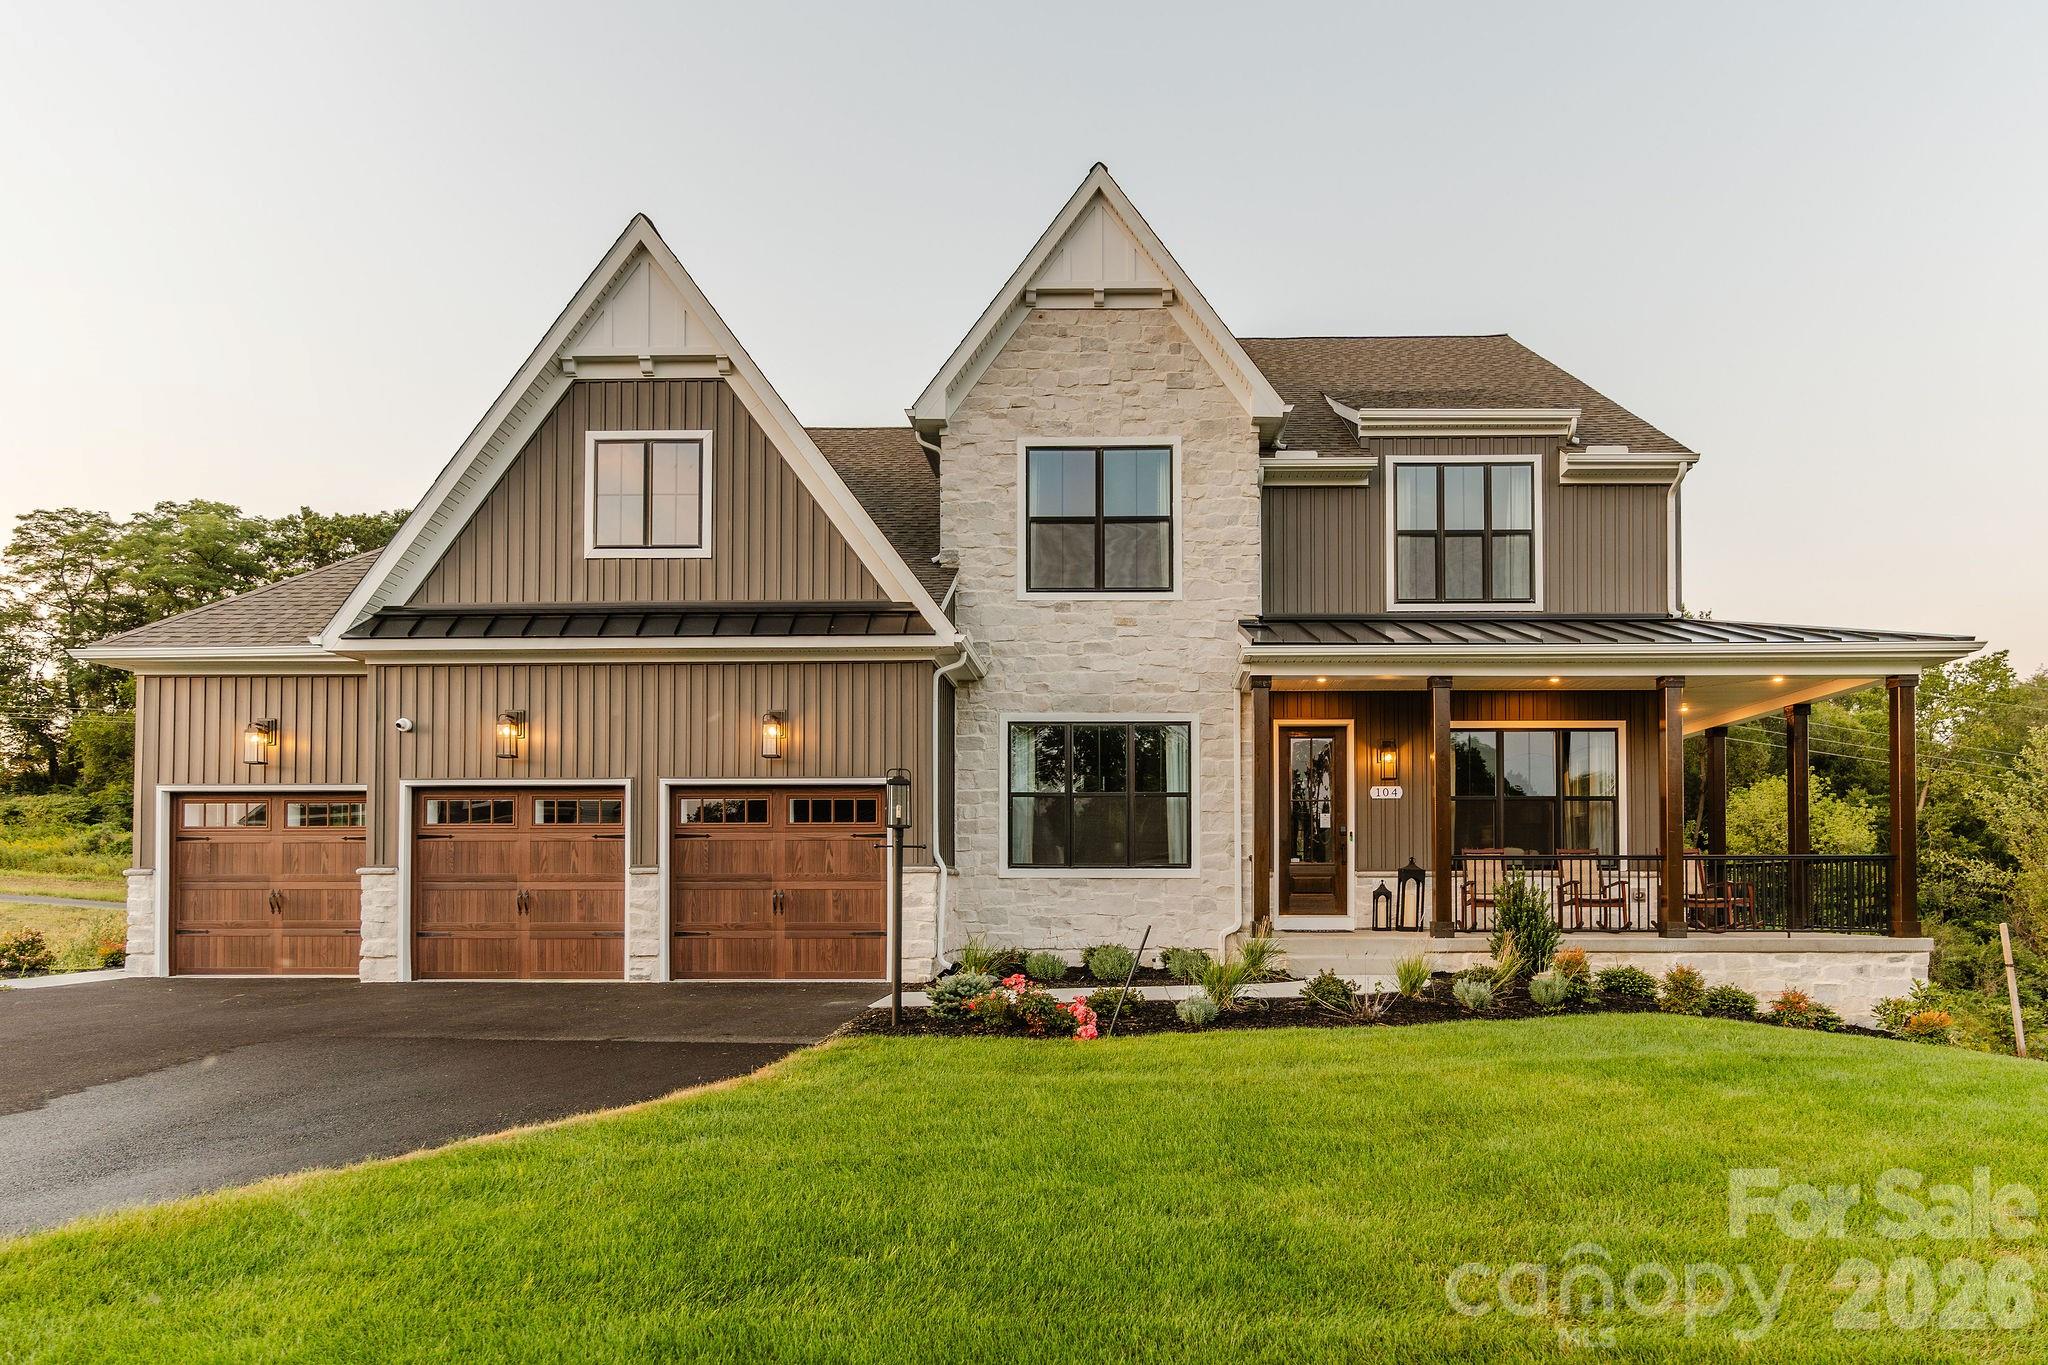
Discover Windermere Farms, a serene community of new homes for sale in Waxhaw, NC, offering custom homes on 18 exclusive 1-acre homesites. Designed for privacy and charm, the tree-lined streets and peaceful cul-de-sac create the perfect setting for your dream home.

The Nottingham features a 2-story Family Room open to the eat-in Kitchen with walk-in pantry and Breakfast Area. The spacious Owner’s Suite is located on the first floor, with 2 walk-in closets and full Bathroom. A Study, formal Dining Room, Powder Room, Laundry Room, and 2-car garage complete the first level. The hallway upstairs overlooks the Family Room below. An optional Bonus Room is located over the Owner’s Suite. 3 additional Bedrooms with walk-in closets and a full Bath are on the second floor. The Nottingham can be customized to include up to 6 Bedrooms and 4.5 Bathrooms.
#4216349

Waxhaw

Lot 22 Glenview Meadow Drive Notthingham

4 Beds

2 Baths

3,599 Sq.Ft.

$796,418

MLS#: 4216349
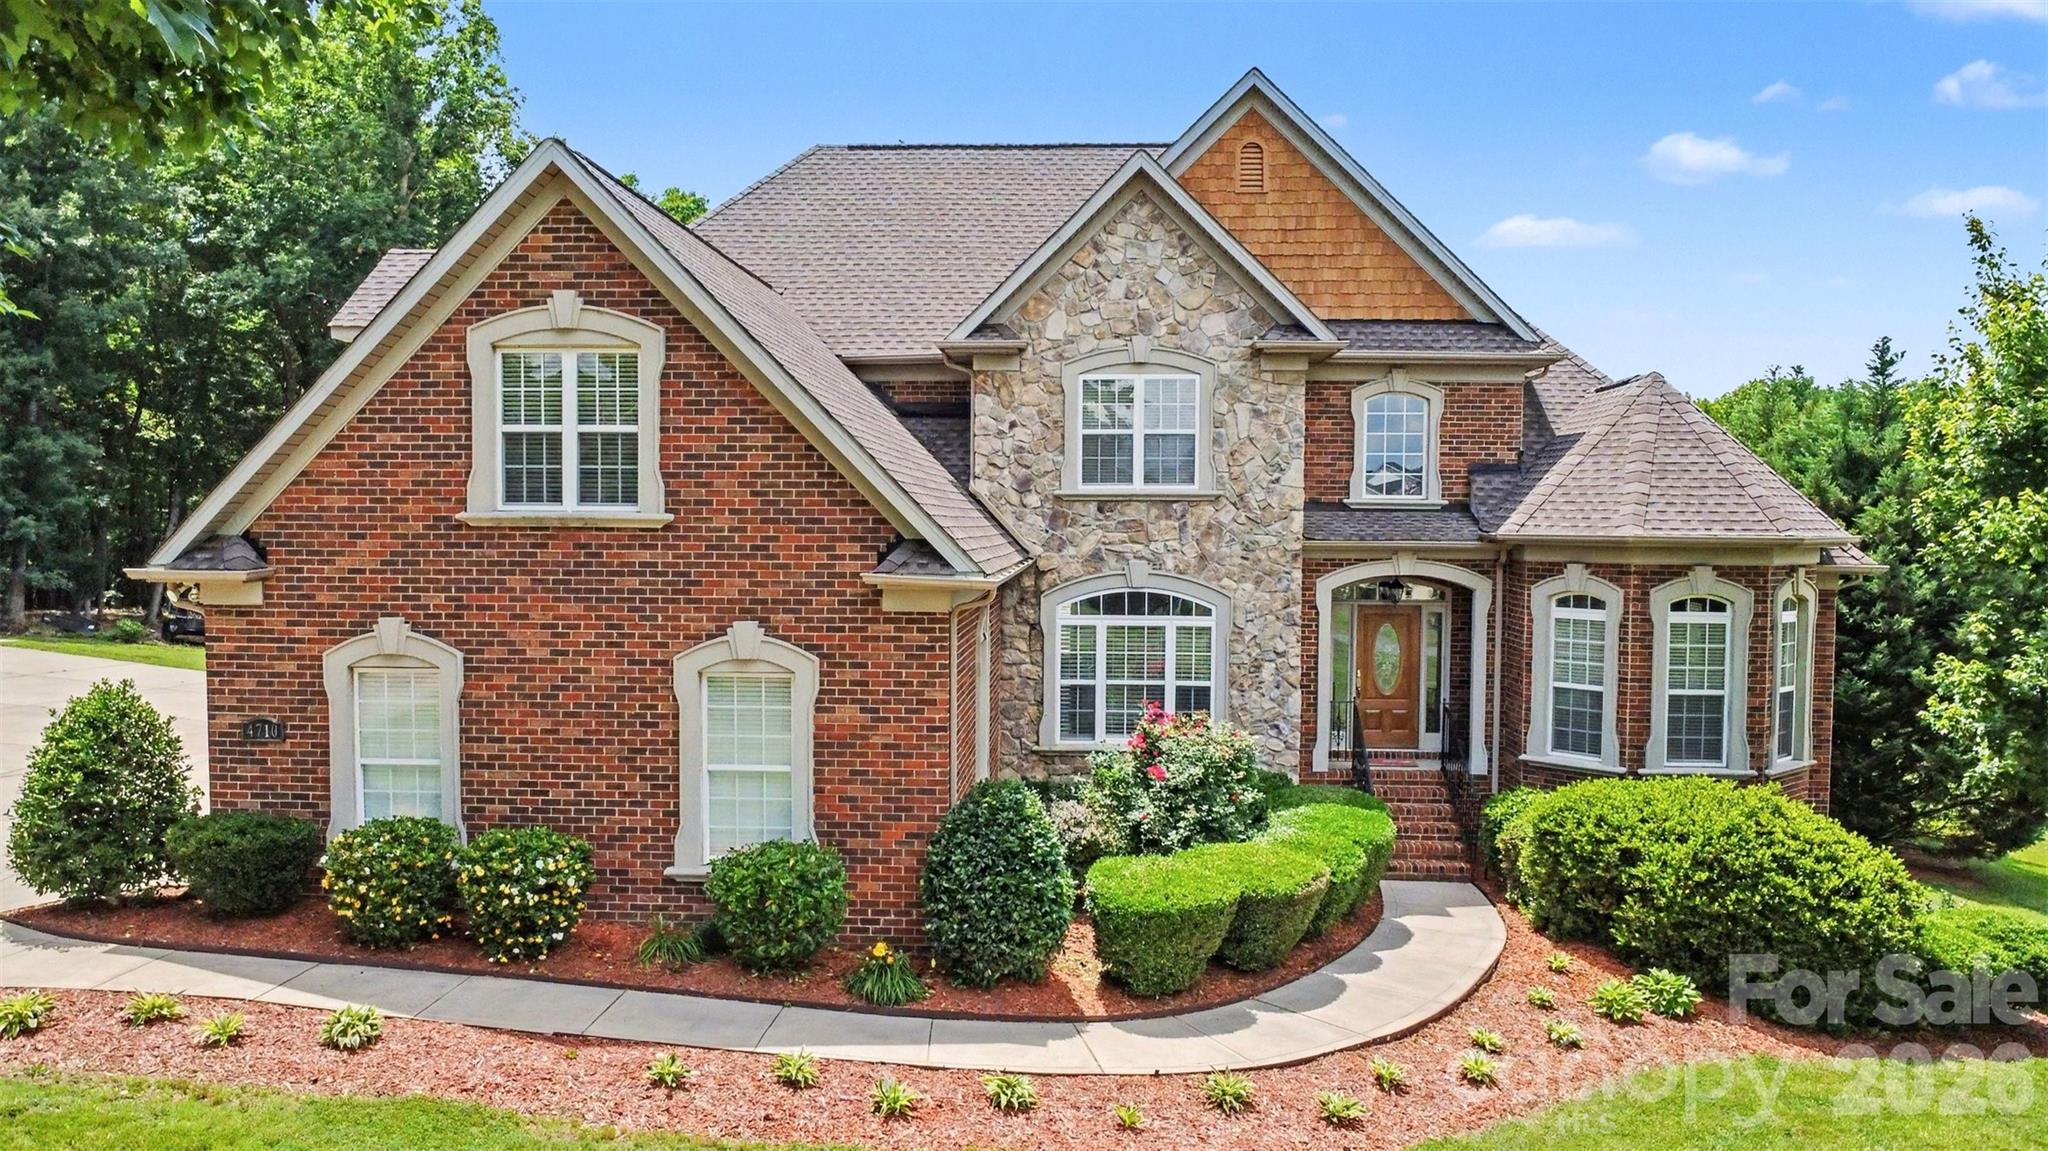
Welcome to an exceptional brick home tucked away on a beautifully landscaped homesite in the highly sought-after Queens Gate community of Waxhaw. Surrounded by mature trees and offering an impressive combination of privacy, space, and resort-style outdoor living, this property delivers the lifestyle today's buyers are searching for.
Inside, soaring ceilings and abundant natural light create a warm yet elegant atmosphere. The spacious great room features a dramatic two-story ceiling and fireplace, flowing seamlessly into the expansive kitchen. Thoughtfully designed for both everyday living and entertaining, the home offers generous gathering spaces including a formal dining room and a breakfast nook right off the kitchen. The main-level also boasts a desirable primary suite as well as a secondary bedroom.
The primary retreat is a true sanctuary, complete with a tray ceiling, spa-inspired bathroom with a jetted tub, separate shower, and oversized walk-in closet. Upstairs, two more spacious secondary bedrooms and a large bonus room provide flexibility for recreation, media, fitness, or work-from-home needs.
One of the home's standout features is the incredible outdoor setting. An enclosed three-season room overlooks the private backyard and sparkling in-ground pool, creating the perfect backdrop for relaxing evenings, weekend gatherings, and summer entertaining. The expansive yard offers room to play, garden, or simply enjoy the peaceful wooded surroundings. Car enthusiasts, hobbyists, and those needing additional storage will appreciate the rare garage capacity, including both a 3-car attached garage and 3-car detached garage space.
Queens Gate is known for its spacious homesites, mature landscaping, and quiet residential atmosphere while remaining conveniently located near all that Waxhaw has to offer. Residents enjoy easy access to charming downtown Waxhaw's shops, restaurants, breweries, and year-round community events. Commuters benefit from convenient access to Ballantyne, Waverly, Rea Farms, and Uptown Charlotte, shopping, dining, and everyday conveniences are just minutes away.
Offering timeless curb appeal, exceptional indoor and outdoor living spaces, and an unbeatable Waxhaw location, this is a rare opportunity to own a truly special property.
#4388493

Waxhaw

4710 Pimlico Lane

4 Beds

3 Baths

2,914 Sq.Ft.

$900,000

MLS#: 4388493
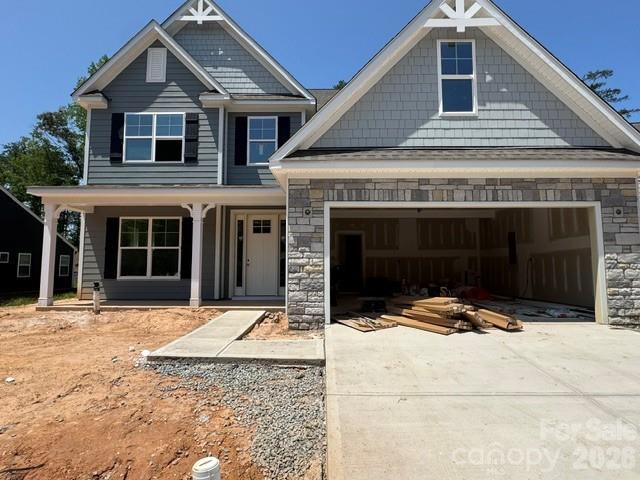
Step into this marvelous McDowell plan in the highly sought after Rone Creek community of Waxhaw! This floorplan offers 4 bedrooms, 3.5 baths, and more than 3,400 square feet of living space. The primary suite is on the main and features a tray ceiling, large walk-in closet, and a tiled, luxury shower with bench seat and semi-frameless door. The 2-story great room has a direct-vent, Cosmo fireplace with a shiplap accent wall. The designer kitchen has white cabinets with a contrasting Evergreen island, quartz counters, tile backsplash, a shiplap range hood, and stainless appliances, including a gas cooktop. Cabinets extend into the breakfast area to create a perfect entertaining buffet. The butler pantry with built-in wine refrigerator connects to the dining room with tray ceiling. The main floor is completed with a laundry room with cabinets & sink, mud room with built-in drop zone, foyer with tray ceiling, and a half bath. The upper floor has 9-foot ceilings and has a bedroom with ensuite bath, two bedrooms that share a Jack-n-Jill bath, and a loft with a large, unfinished storage closet. Visit today and find out more!
#4375296

Waxhaw

5068 McLaughlin Loop

4 Beds

3 Baths

3,474 Sq.Ft.

$798,900

MLS#: 4375296
Price reduced
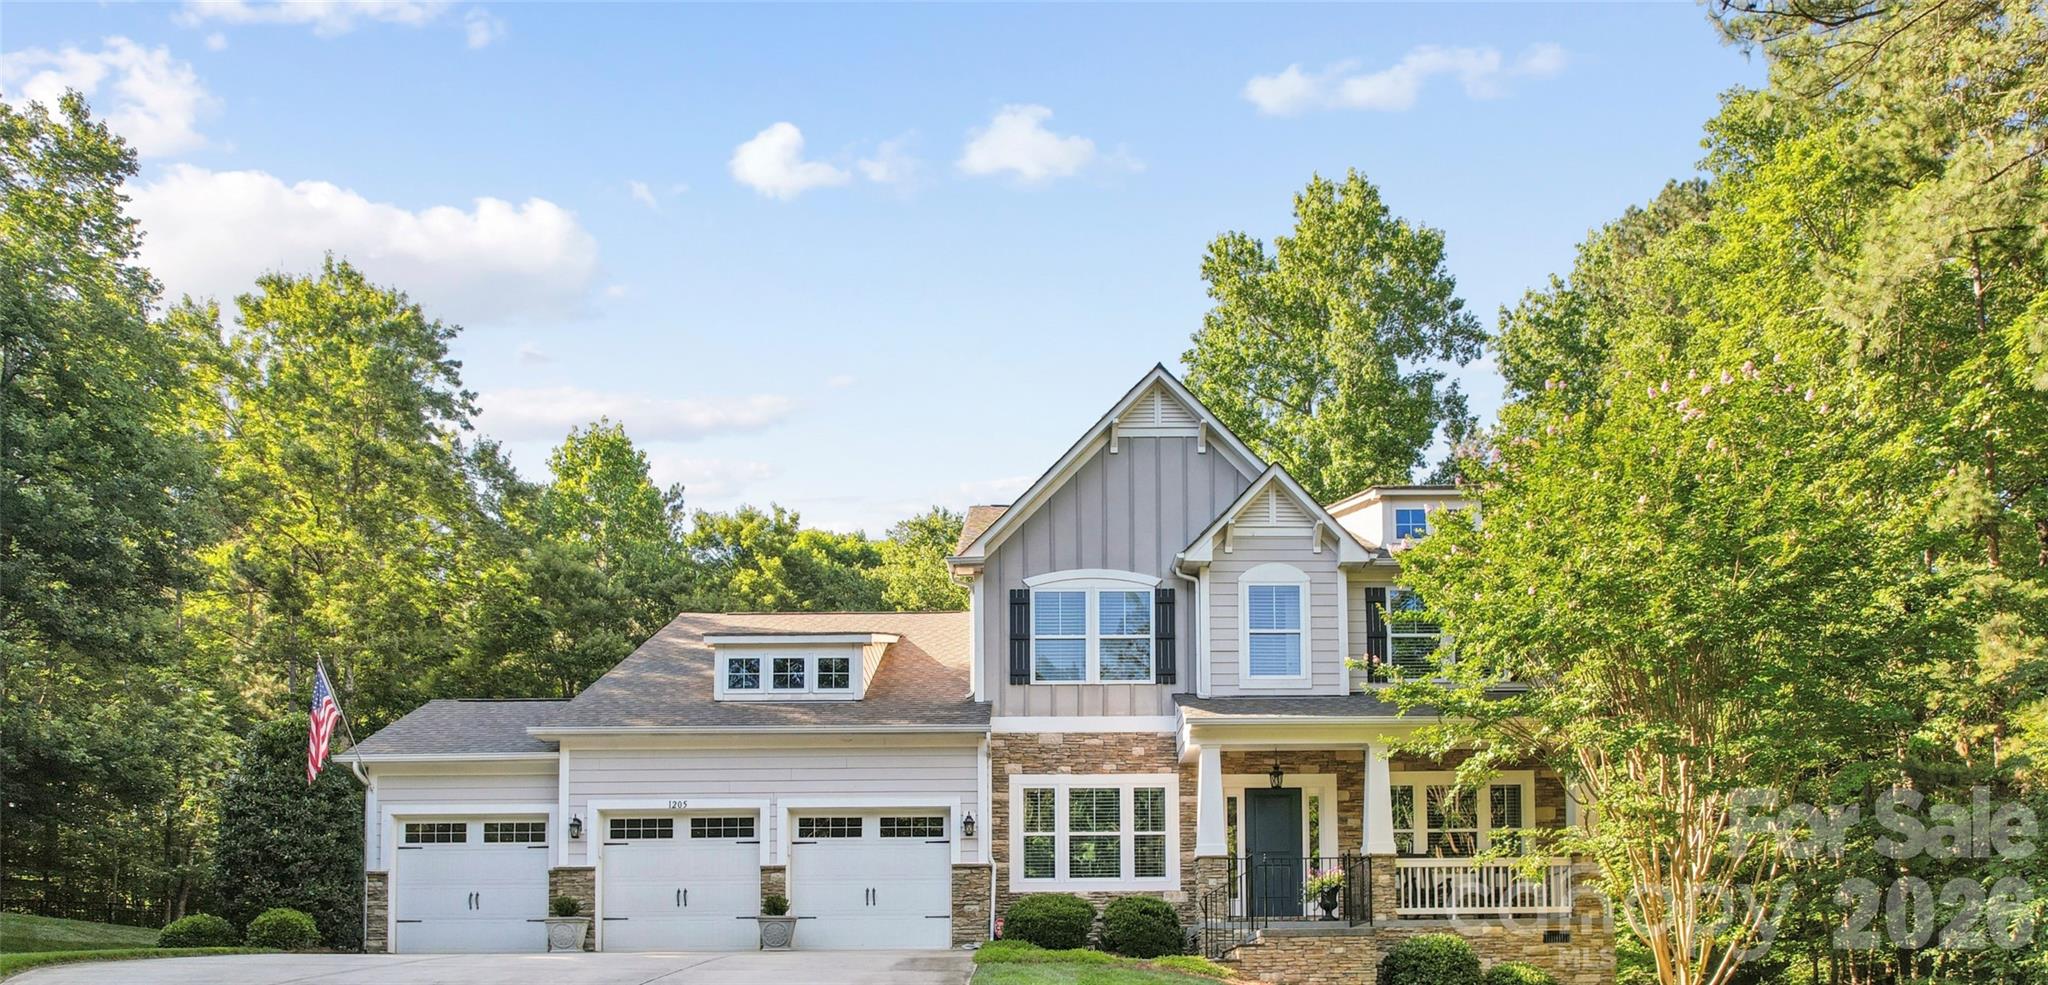
Welcome home to this well-maintained semi-custom home nestled within the hidden gem of Copper Run, where thoughtful updates, exceptional living spaces, and premier location come together beautifully. Perfectly situated on a private 1.07-acre wooded homesite, this property offers timeless style, thoughtful upgrades, and a warm, inviting atmosphere from the moment you arrive. Inside, rich hardwood floors, custom paint, and abundant natural light create an elegant yet comfortable living experience. 

The thoughtfully designed floor plan offers 3 spacious bedrooms plus a versatile flex room with a closet and windows, which provides the flexibility of a potential hobby room, guest area, or private office. A generously sized Bonus Room is ideal for a media room, fitness studio, playroom or additional living area. The luxurious main-level primary suite has 2 oversized walk-in closets and a stunning 2025 renovated bath. This spa-inspired retreat showcases a designer shower surround, sliding glass door, updated vanity countertop, and sophisticated new fixtures. 

Designed for both everyday living and entertaining, the open family room flows into the breakfast area and spacious kitchen for ample gathering space.  In addition, the main level offers a private office with French doors, a formal dining room, custom built-ins, and a laundry room convenient to the Primary Suite, all of which provides the perfect balance of elegance and functionality. 

Outdoor living is equally impressive. French doors open to an expansive Trex deck overlooking a beautifully landscaped, fenced backyard with mature trees, creating exceptional privacy. Continue down to the paver patio and outdoor fireplace, creating the perfect backdrop for relaxing evenings or entertaining year-round. Additional exterior features include Irrigation servicing the front, rear, and left side of the property, along with welcoming landscape lighting, completing the home's impressive outdoor features, while the charming front porch offers the perfect spot to enjoy your morning cup of coffee. 

Directly across the street, enjoy convenient access to the Mineral Springs Greenway, offering scenic trails and outdoor recreation just steps from home. Combining privacy, luxury, and convenience, this remarkable home is only minutes from grocery stores, restaurants, and shopping while offering the peaceful setting of one of the area’s most desirable communities.
#4390642

Waxhaw

1205 Crofton Drive

3 Beds

2 Baths

3,500 Sq.Ft.

$815,000

MLS#: 4390642
Price reduced
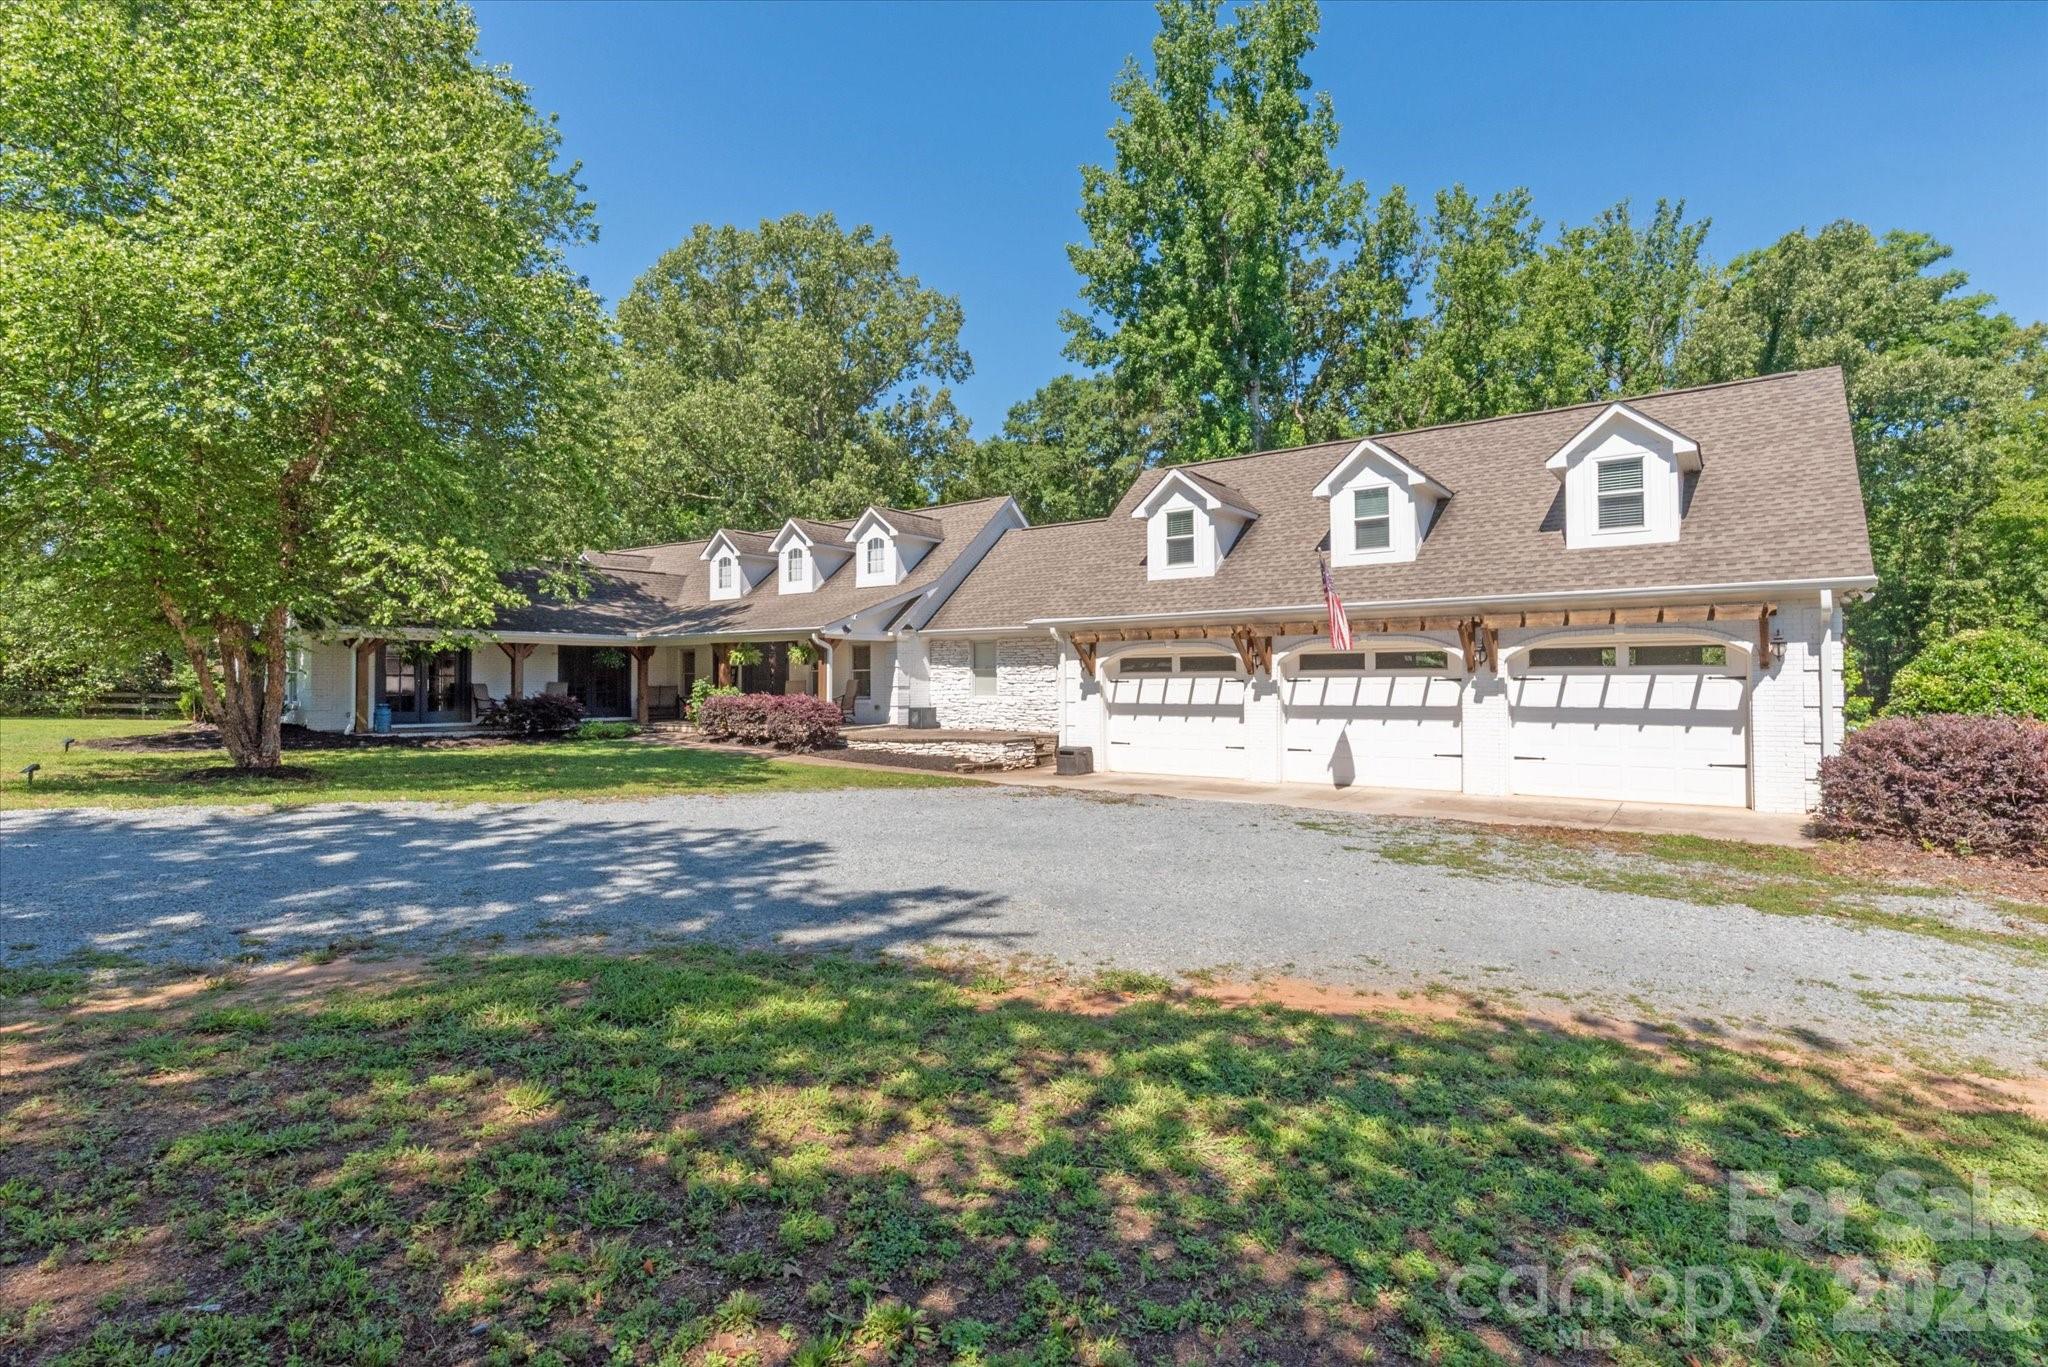
Tucked behind a gated entrance on 5 private acres, this exceptional estate offers a rare blend of privacy, natural beauty, and modern efficiency. Surrounded by mature trees and open pasture, the property creates a peaceful setting that feels worlds away while remaining convenient to Waxhaw, Monroe, South Charlotte, and South Carolina.

The main residence features four bedrooms, four full bathrooms, and thoughtfully designed living spaces that balance everyday comfort with effortless entertaining. Large windows and outdoor living areas allow you to enjoy the beauty of the surrounding landscape from nearly every angle.

Equestrian enthusiasts will appreciate the detached barn complete with four horse stalls, a tack room, a separate outdoor wash stall.  Second living quarters at the barn feature a kitchen, bedroom, 1.5 bathrooms with laundry connections. Ideal for guests, hobbies, a home office, or flexible recreational use.

The heated saltwater pool provides the perfect place to relax and unwind while taking in the tranquil surroundings. Designed with sustainability in mind, the property is equipped with 52 solar panels and an electric vehicle charging station, offering energy-conscious living without sacrificing convenience.

Whether you're seeking space for horses, room to roam, or simply a private retreat surrounded by nature, this one-of-a-kind property delivers the best of country living with convenient access to shopping, dining, and everyday amenities in both North and South Carolina. Two parcels being sold together: 05162002 & 05162002K
#4389874

Waxhaw

8522 Tirzah Church Road

4 Beds

4 Baths

4,480 Sq.Ft.

$1,050,000

MLS#: 4389874
Price reduced
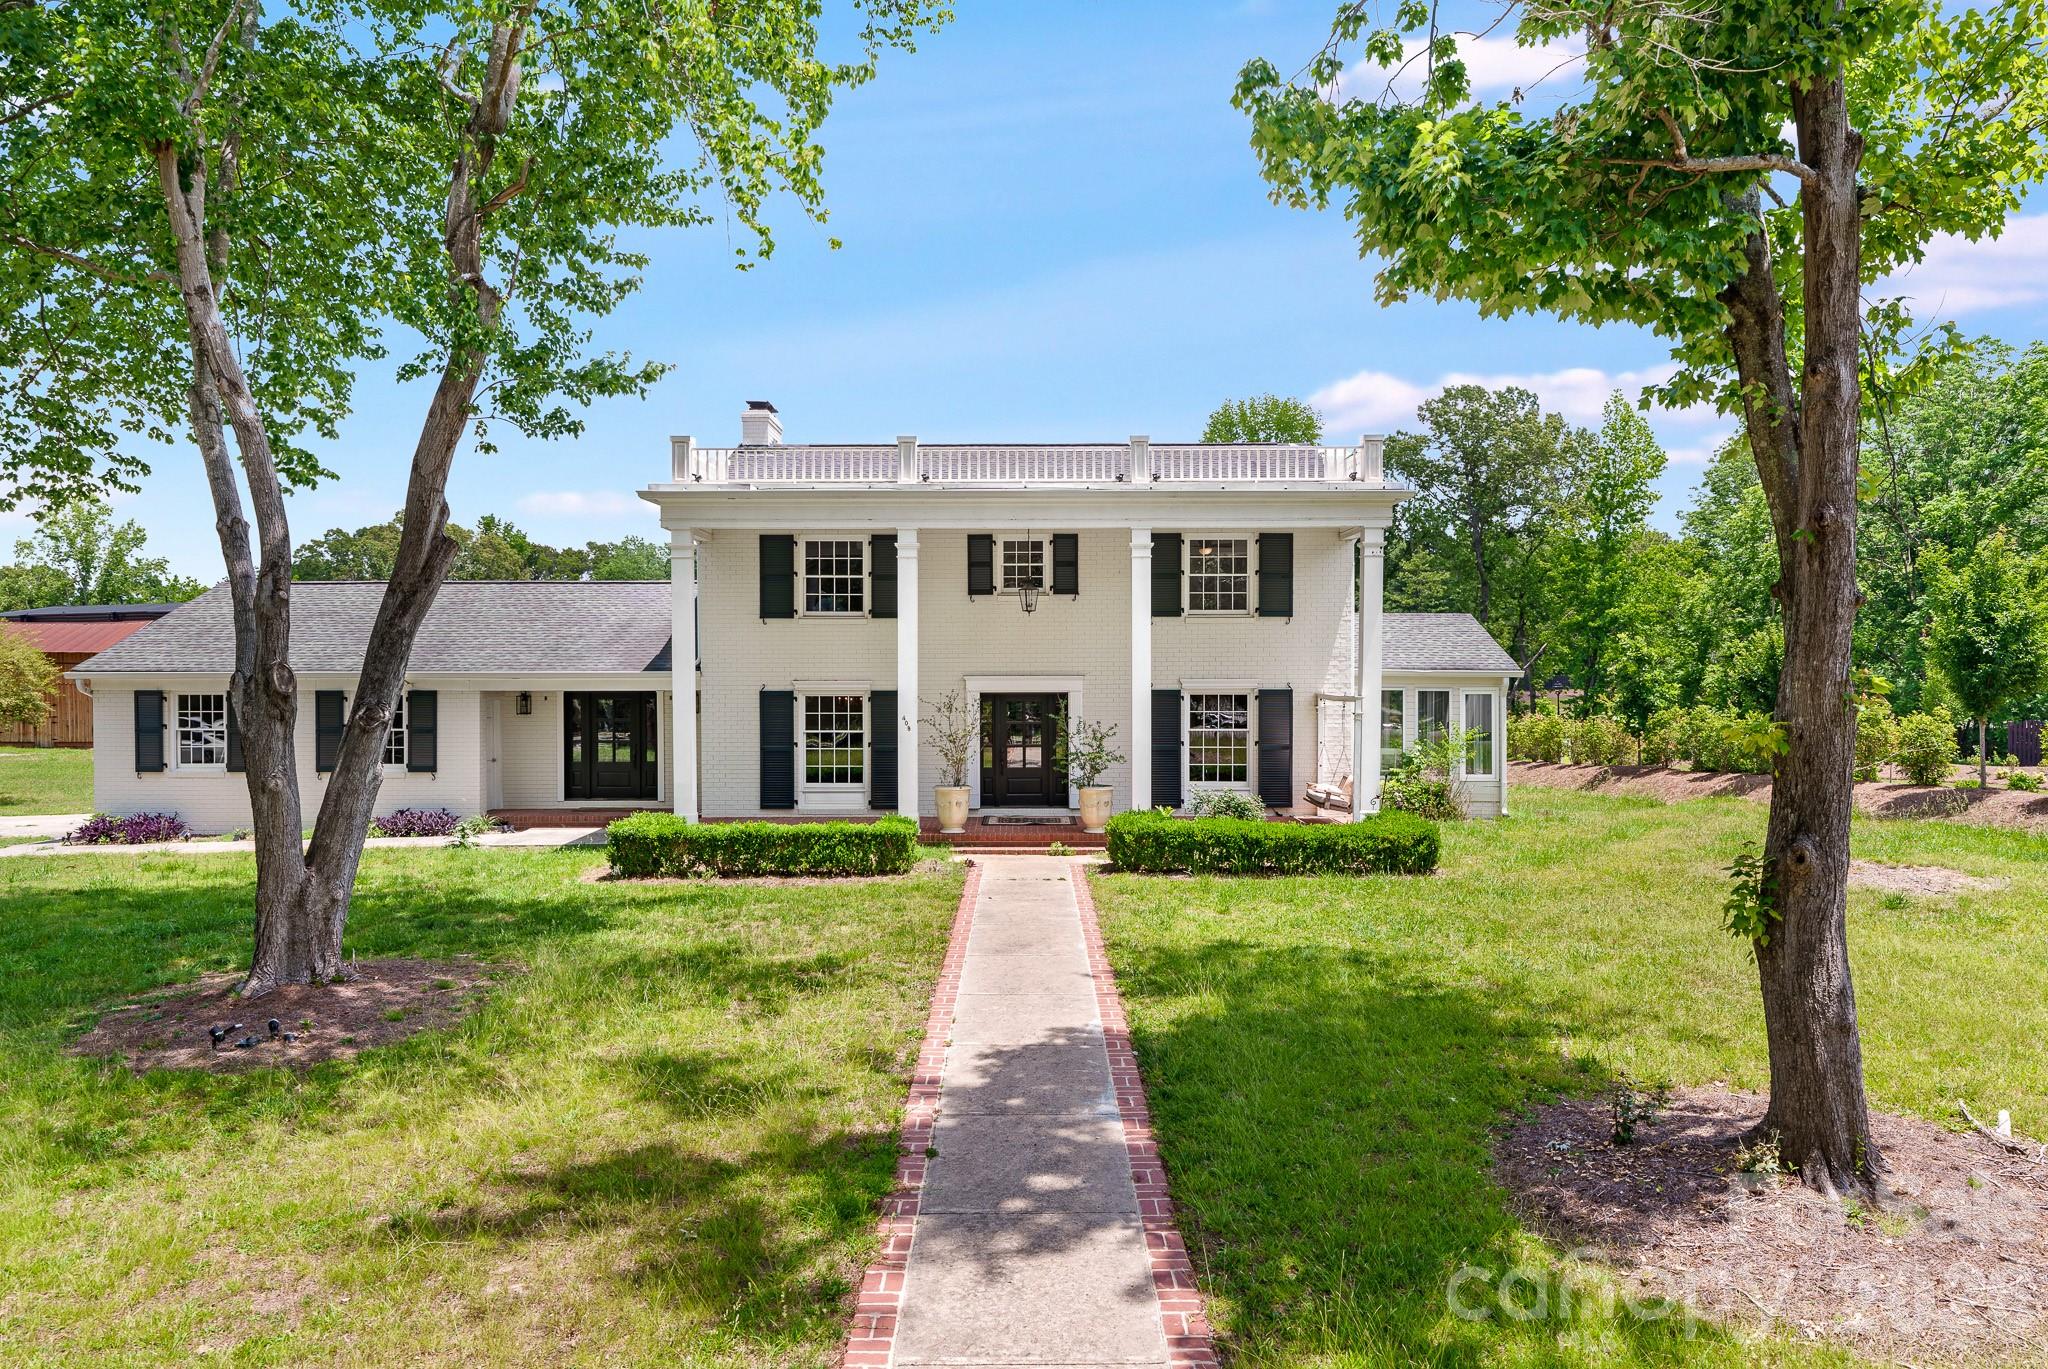
Rare opportunity in Downtown Waxhaw! This 1960 full-brick, two-story Colonial sits on a sprawling, picturesque 1.2+ acre lot, offering an unmatched combination of privacy and walkable village convenience. Boasting 4 spacious bedrooms and 3 full bathrooms, this home is filled with old-world architectural charm and timeless character just waiting to be revived.The main level features a formal living room, dedicated dining room, kitchen, and a cozy den anchored by a stunning, statement-piece fireplace. Enjoy peaceful views of your massive backyard from the bright, airy sunroom. Outside, parking is a breeze with a 2-car attached garage plus an expansive driveway offering 8+ additional parking spaces—perfect for hosting guests or storing recreational vehicles.While the home needs some TLC, its solid brick construction, exceptional floor plan, and premier downtown location offer infinite potential. Bring your imagination and vision to transform this estate into a true Southern showstopper! Selling AS-IS.
#4387442

Waxhaw

408 N Providence Street

4 Beds

3 Baths

2,711 Sq.Ft.

$870,000

MLS#: 4387442
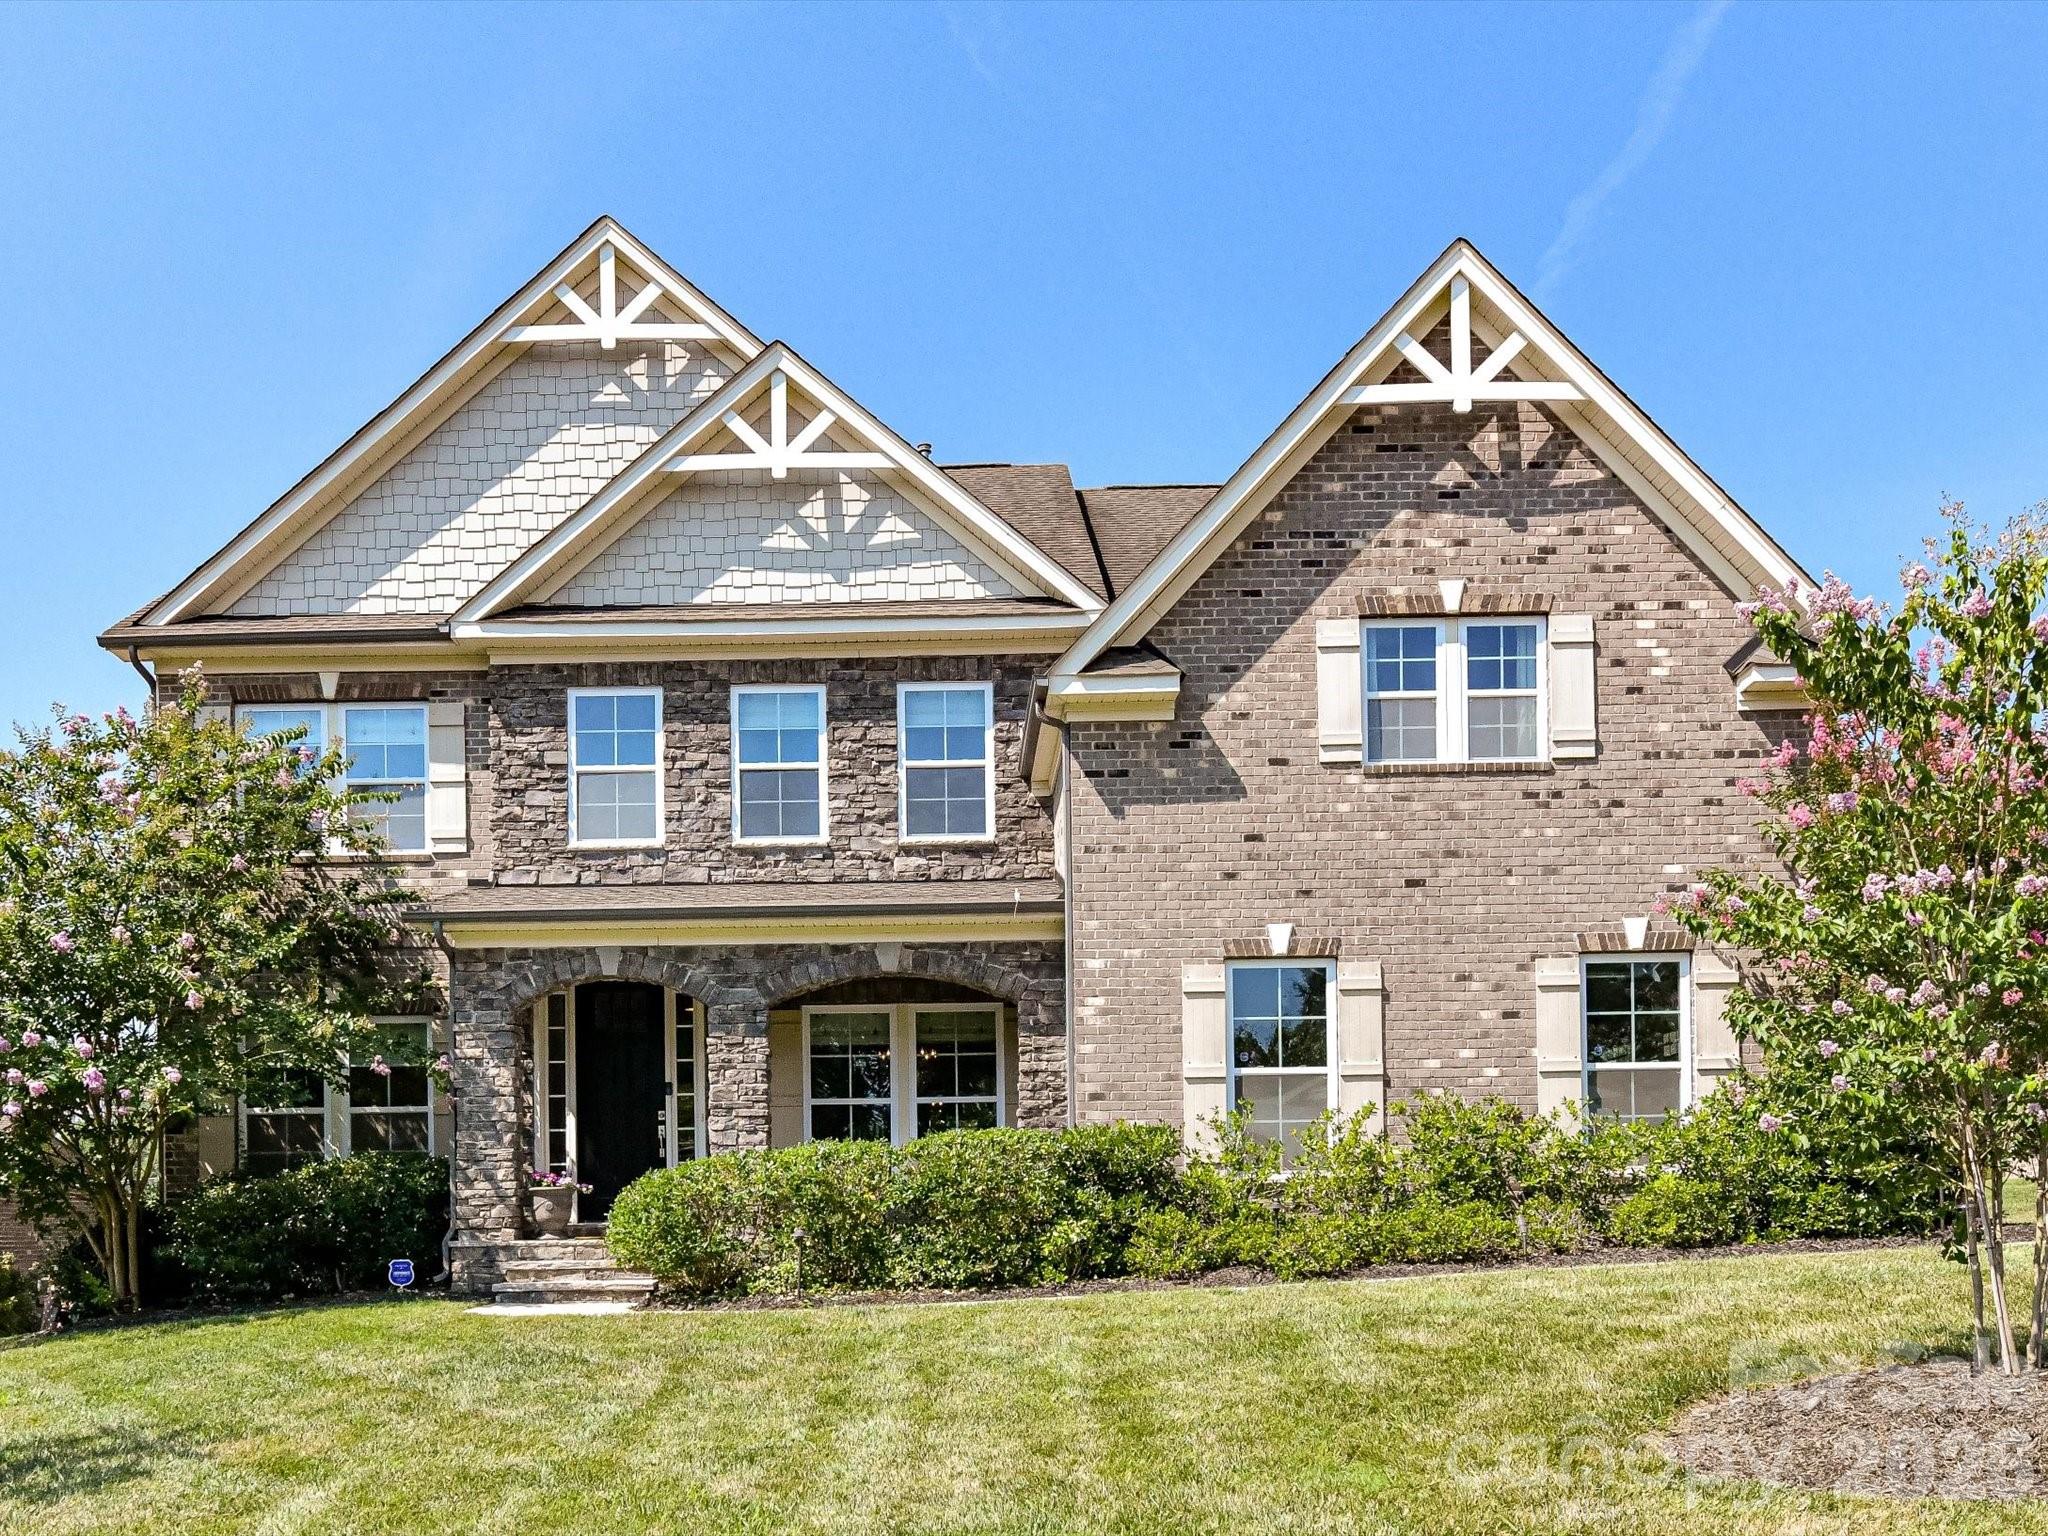
Overlooking a serene community pond from a private cul-de-sac, this stunning 5 bedroom, 4 bath home delivers a rare combination of peaceful natural views, thoughtful luxury finishes, and effortless everyday living. Built in 2017 and offering 4,410 square feet, this Cavaillon community residence in Waxhaw provides spacious homesites and scenic surroundings. Zoned for the highly rated Cuthbertson Schools, this beautifully designed residence is move-in ready and built for the way families actually live.
The main level sets the tone with a private office featuring glass french doors, ideal for working from home, plus a desirable guest suite with full bath, perfect for visitors or multi-generational living. The coffered-ceiling great room with gas fireplace flows seamlessly into the chef's kitchen, complete with stainless steel appliances, wall oven, microwave, dishwasher, and 5-burner gas cooktop. The sun-drenched breakfast nook opens directly to a screened porch overlooking the patio and expansive backyard, which features fencing along both sides and mature landscaping.
Upstairs, the oversized primary suite is a true retreat, with a spacious sitting area, don't miss the luxurious bath that was updated 7/2026 - separate vanities, soaking tub, seamless glass shower, and generous closet space. Three additional bedrooms and two full baths round out the upper level, along with a large bonus/media room offering endless flexibility for movie nights, a playroom, or a second living area. A conveniently located laundry room with utility sink and built-in cabinetry adds everyday ease.
Additional highlights include a spacious 2-car garage, whole-house water filtration system, front and backyard irrigation, front landscape lighting package, and a Universal EV charger. Minutes from Waverly, Ballantyne, and Blakeney’s shopping and dining, with easy I-485 access. Comfort, convenience, and desirable Union County property taxes, all in one address.
#4383603

Waxhaw

2028 Perry Pond Drive

5 Beds

4 Baths

4,410 Sq.Ft.

$1,099,000

MLS#: 4383603

 - property

Send a message

Message successfully sent.

Your message

What is 3 + 4 ?

Reason for contacting?

I agree to receive email communication and understand I can unsubscribe at any time.

I agree to be contacted by Prestino Advantage via call, email, and text for real estate services. To opt out, you can reply 'stop' at any time or reply 'help' for assistance. You can also click the unsubscribe link in the emails. Message and data rates may apply. Message frequency may vary. Privacy Policy

Sign Out

Virtual Assistant

Would you like to take the next step with this property? We can help you schedule a showing or virtual tour, or send you more details.

Yes, I would like more information.

Thank You for Your Reply, One of Our Agents will contact you as soon as possible

No, maybe later.

Thank you, you can always contact me via email, phone number or through the contact form.

Realhub AI

Lucy - Your AI-Powered Realtor

Update Your Temporary Password

Personalize your search

Enter your email and we'll notify you immediately when new listings match what you're looking for.

or enter email address

Already have an account ? Login here

Continue your home search

I agree to receive communications and understand I can unsubscribe at any time.

I agree to be contacted by Prestino Advantage via call, email, and text for real estate services. To opt out, you can reply 'stop' at any time or reply 'help' for assistance. You can also click the unsubscribe link in the emails. Message and data rates may apply. Message frequency may vary. Privacy Policy

Already have an account ? Login here

We use cookies

We use cookies primarily for analytics to enhance your experience. By accepting, you agree to our use of these cookies. You can manage your preferences or learn more about our cookies policy.