
Property
Beds
4
Full Baths
3
1/2 Baths
1
Year Built
2021
Sq.Footage
2,230
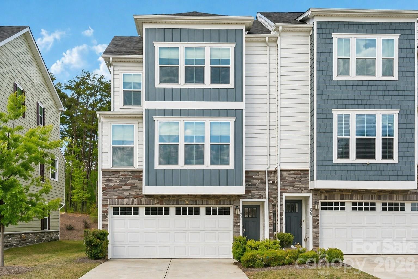
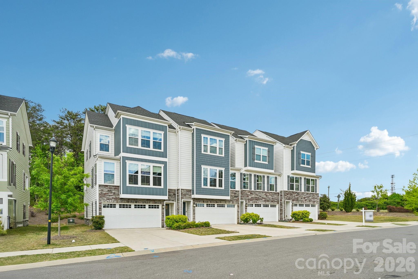
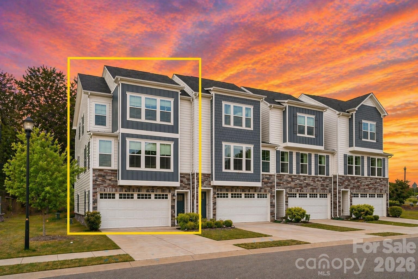
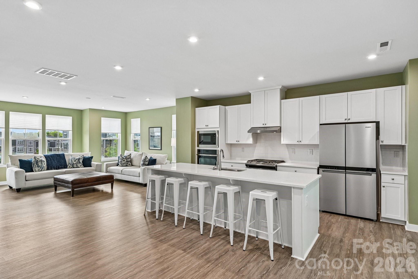
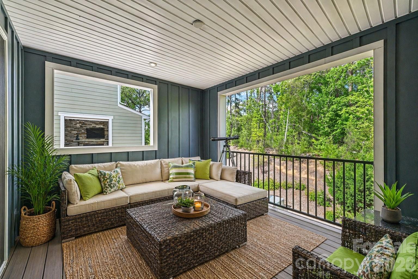
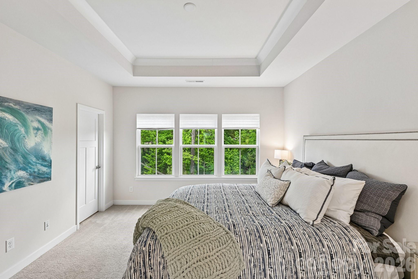
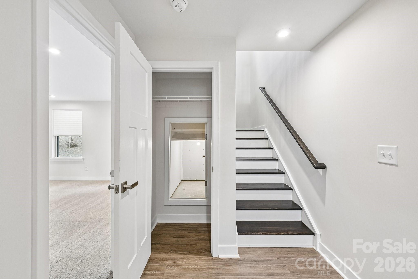
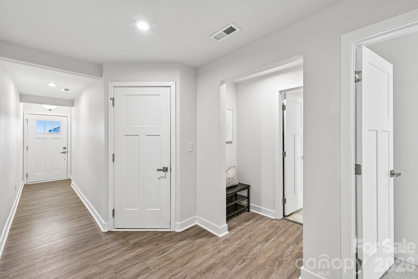
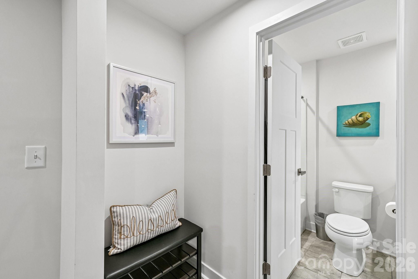
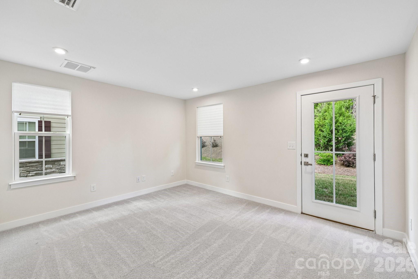
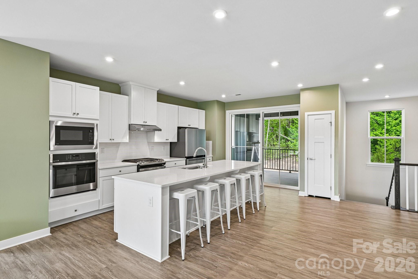
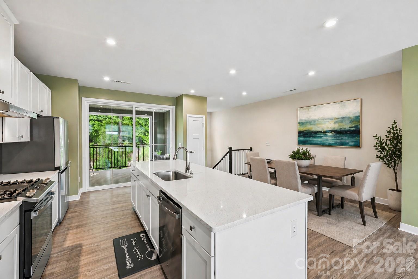
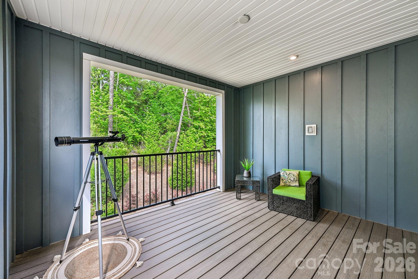
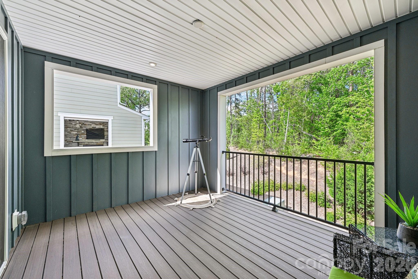
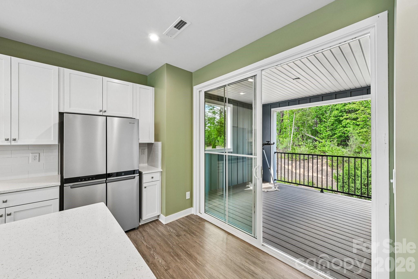
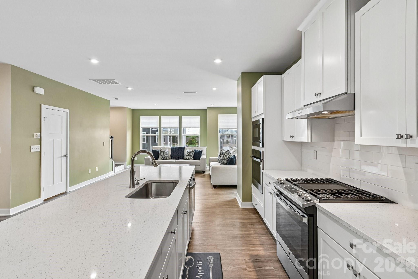
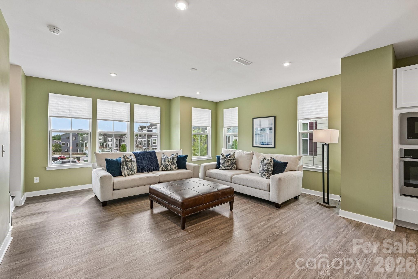
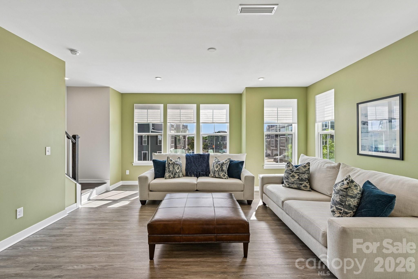
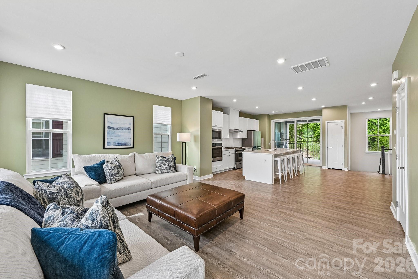
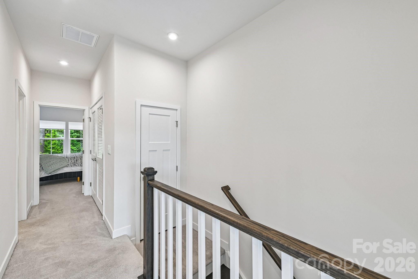
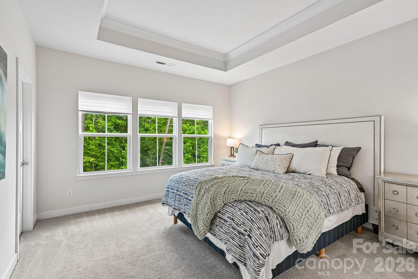
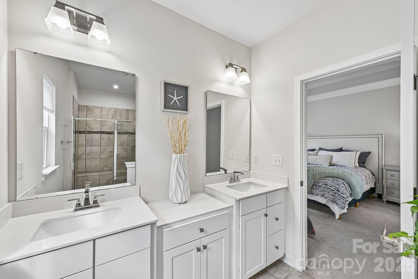
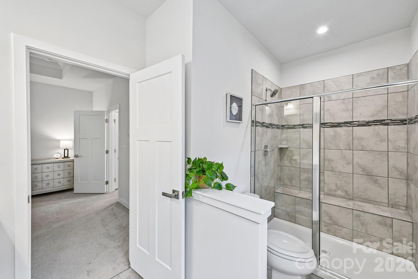
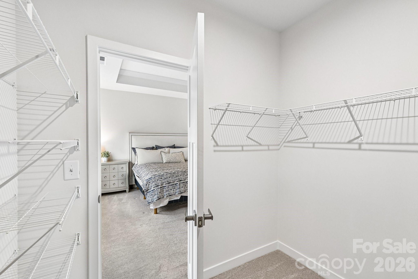
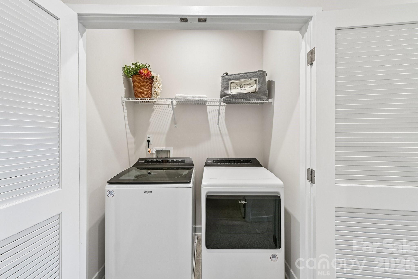
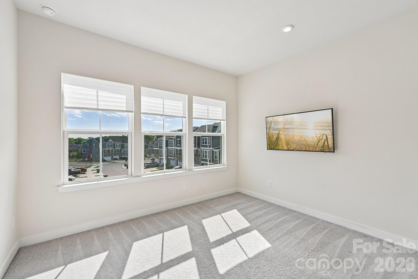
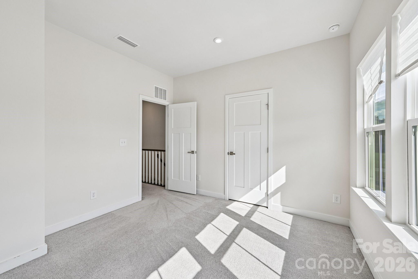
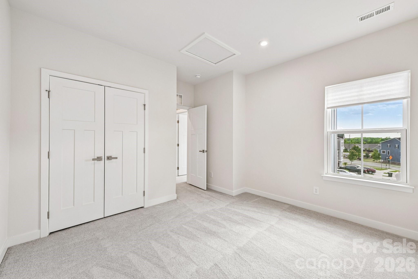
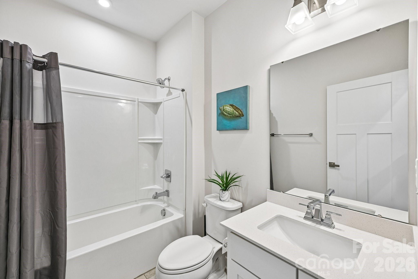
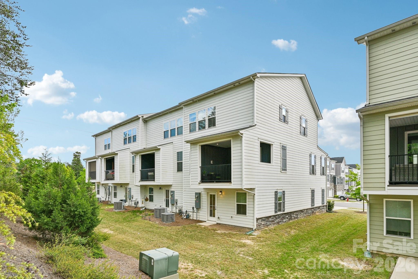
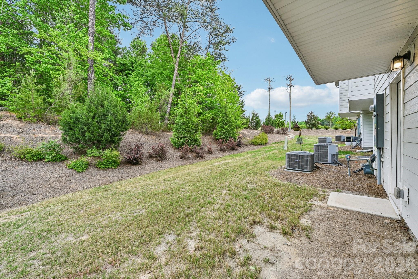
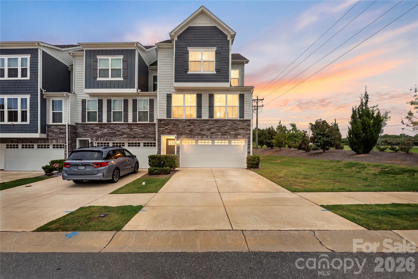
Relisted at a NEW price—an incredible VALUE for this Move-in-Ready, End-unit townhome! Meticulously maintained by its original and only owner, this beautiful three-story townhome offers extra windows, abundant natural light, and added privacy in a desirable walkable community just minutes from Lake Wylie & Fort Mill. The first floor features a private guest suite with a full bath and separate rear entrance—ideal for overnight visitors, a home office, or flexible living space. The open and inviting main level is designed for both everyday living and entertaining. The standout chef's kitchen features a large center island, gas cooktop, two (2) ovens, soft-close cabinetry, modern finishes, tall ceilings, smart thermostats and LED lighting. Step outside onto the covered balcony overlooking a peaceful, tree-lined backdrop—an ideal place to relax, unwind, and entertain. The upper level includes three spacious bedrooms. The primary suite features a private bath and walk-in closet, while the generously sized secondary bedrooms share a full hall bath. The conveniently located laundry area is also upstairs. The refrigerator, washer, and dryer are included, making this home truly move-in ready! HOA includes exterior insurance and lawn maintenance. The location is equally impressive. Enjoy convenient access to nearby shopping centers, parks, walking trails, golf, lake activities, recreation, restaurants, wine shops, a local brewery, and charming shops. Interstate 77 is easily accessible for commuting to Charlotte and exploring the surrounding area. The upcoming Grove at Tega Cay will bring even more dining, entertainment, and convenience nearby. With neighborhood rentals permitted, this property may also appeal to investors seeking a gorgeous townhome in a desirable and convenient location!
Features & Amenities
Interior
-
Other Interior Features
Entrance Foyer, Kitchen Island, Open Floorplan, Pantry, Walk-In Closet(s)
-
Total Bedrooms
4
-
Bathrooms
3
-
1/2 Bathrooms
1
-
Above Grade Finished Area
2230.0
-
Basement YN
NO
-
Cooling YN
YES
-
Cooling
Central Air
-
Fireplace YN
NO
-
Heating YN
YES
-
Heating
Central, Forced Air
-
Pet friendly
N/A
Exterior
-
Garage
Yes
-
Garage spaces
2
-
Construction Materials
Fiber Cement, Stone Veneer
-
Parking
Garage Faces Front
-
Patio and Porch Features
Covered
-
Pool
No
Area & Lot
-
Lot Features
Level, Wooded
-
Property Type
Residential
-
Property Sub Type
Townhouse
Price
-
Sales Price
$425,000
-
Sq. Footage
2,230
-
Price/SqFt
$190
HOA
-
Association
YES
-
Association Fee
$153
-
Association Fee Frequency
Monthly
-
Association Fee Includes
N/A
School District
-
Elementary School
Gold Hill
-
Middle School
Gold Hill
-
High School
Fort Mill
Property Features
-
New Construction
NO
-
Foundation Details
Slab
-
Senior Community YN
NO
-
Sewer
Public Sewer
-
Water Source
Public
Schedule a Showing
Showing scheduled successfully.
Mortgage calculator
Estimate your monthly mortgage payment, including the principal and interest, property taxes, and HOA. Adjust the values to generate a more accurate rate.
Your payment
Principal and Interest:
$
Property taxes:
$
HOA fees:
$
Total loan payment:
$
Total interest amount:
$
Location
County
York
Elementary School
Gold Hill
Middle School
Gold Hill
High School
Fort Mill
Listing Courtesy of Karen Beard , RE/MAX Executive
RealHub Information is provided exclusively for consumers' personal, non-commercial use, and it may not be used for any purpose other than to identify prospective properties consumers may be interested in purchasing. All information deemed reliable but not guaranteed and should be independently verified. All properties are subject to prior sale, change or withdrawal. RealHub website owner shall not be responsible for any typographical errors, misinformation, misprints and shall be held totally harmless.

Agent | Team Lead
Jen Audier
Call Jen today to schedule a private showing.

* Listings on this website come from the FMLS IDX Compilation and may be held by brokerage firms other than the owner of this website. The listing brokerage is identified in any listing details. Information is deemed reliable but is not guaranteed. If you believe any FMLS listing contains material that infringes your copyrighted work please click here to review our DMCA policy and learn how to submit a takedown request.© 2024 FMLS.
Related Properties
Tega Cay
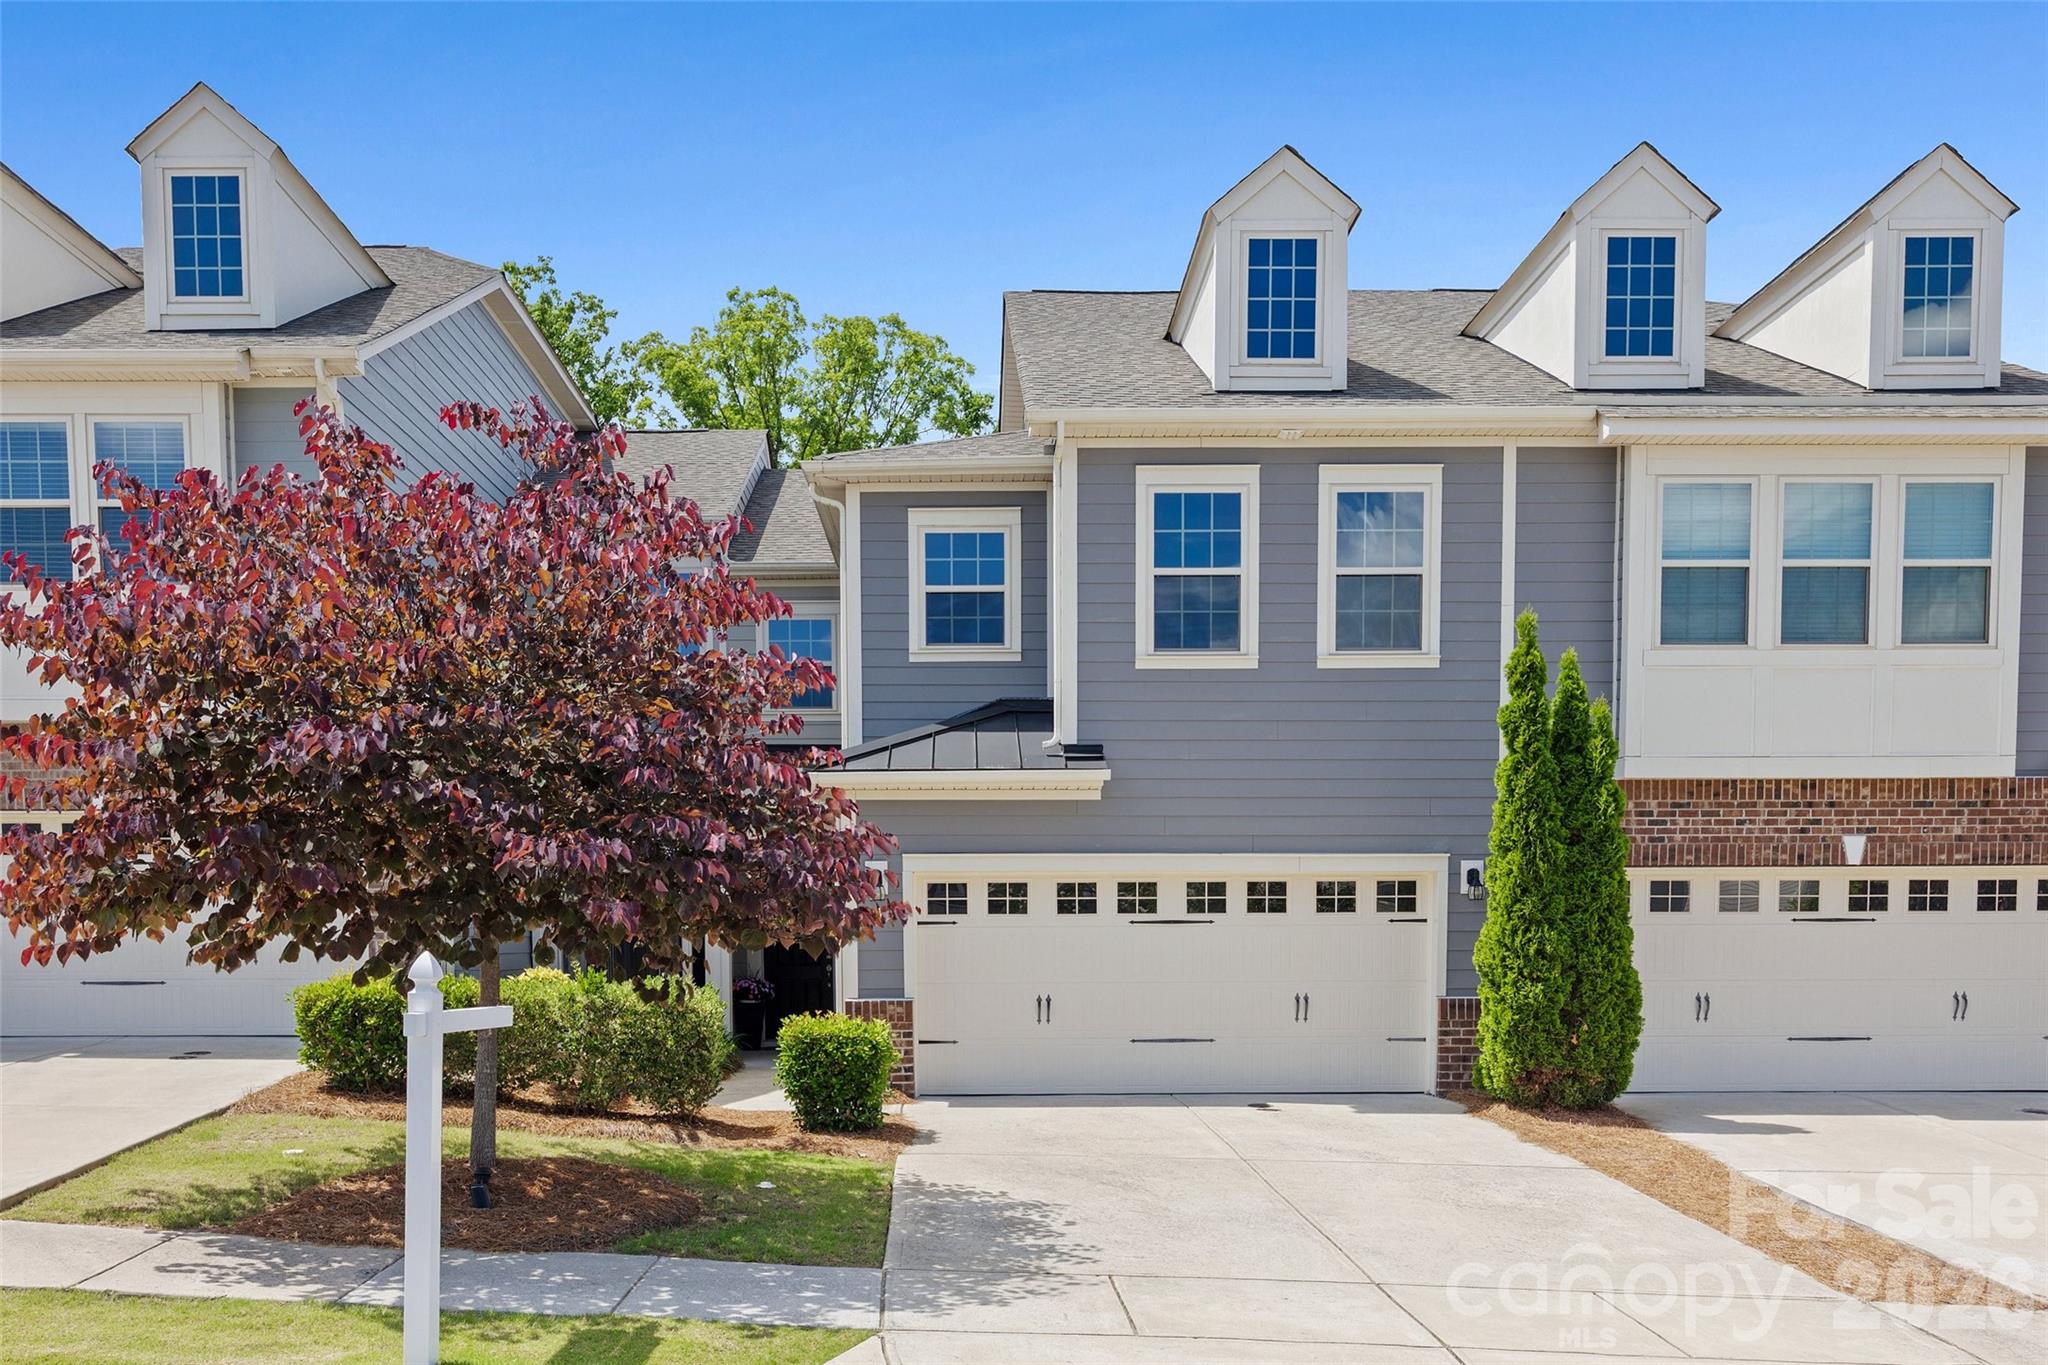
5053 Suwarrow Court
3 Beds
2 Baths
1,636 Sq.Ft.
$425,000
MLS#: 4395650
Tega Cay
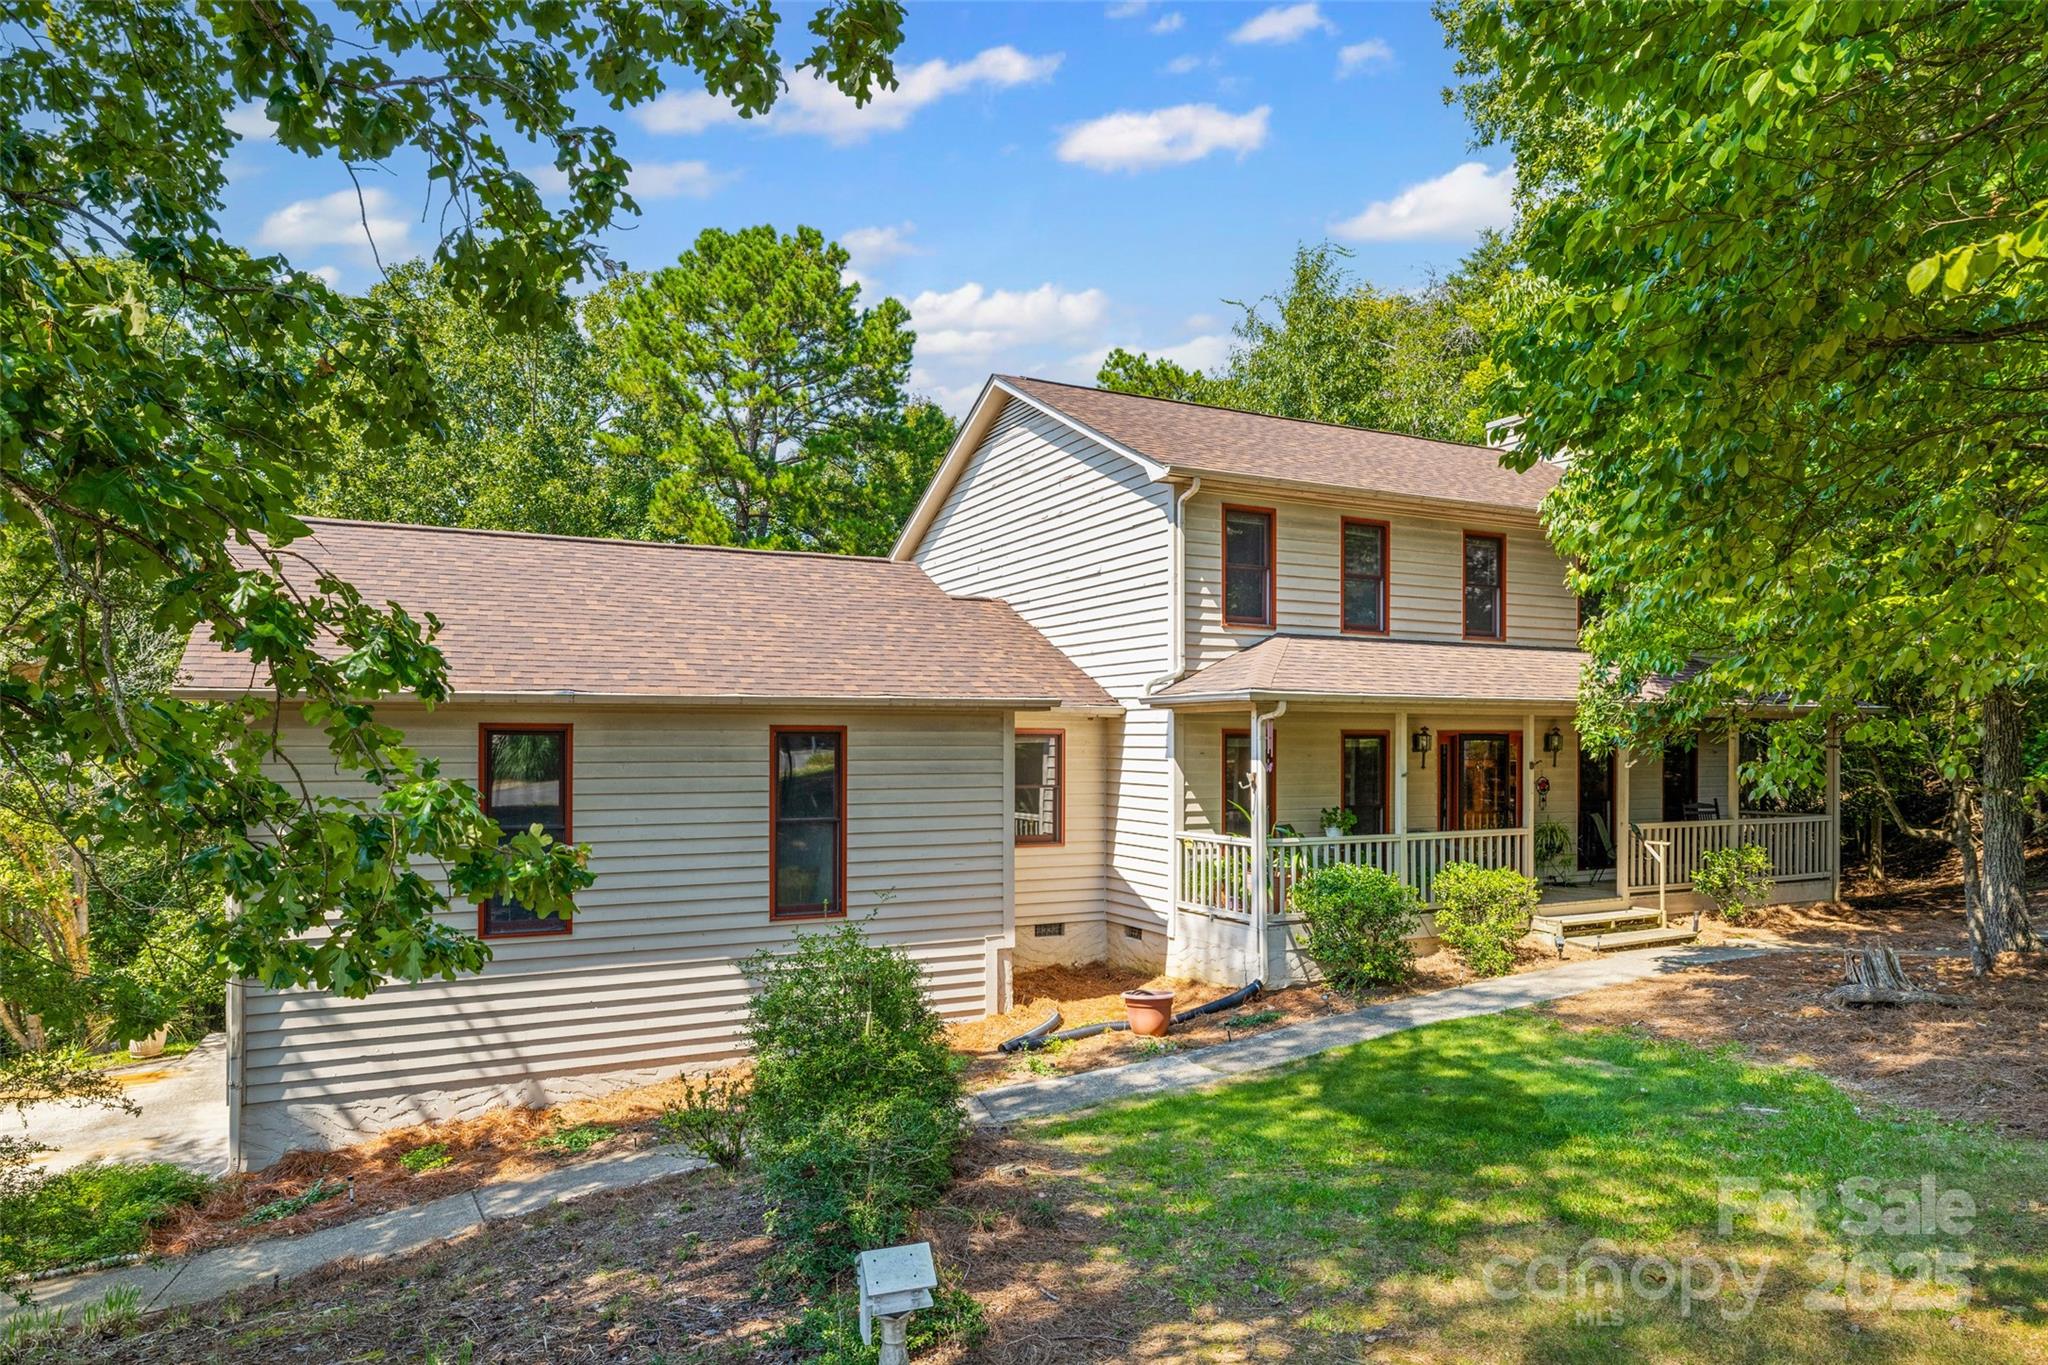
625 Amber Meadows Way
3 Beds
2 Baths
1,912 Sq.Ft.
$412,000
MLS#: 4386072
Tega Cay
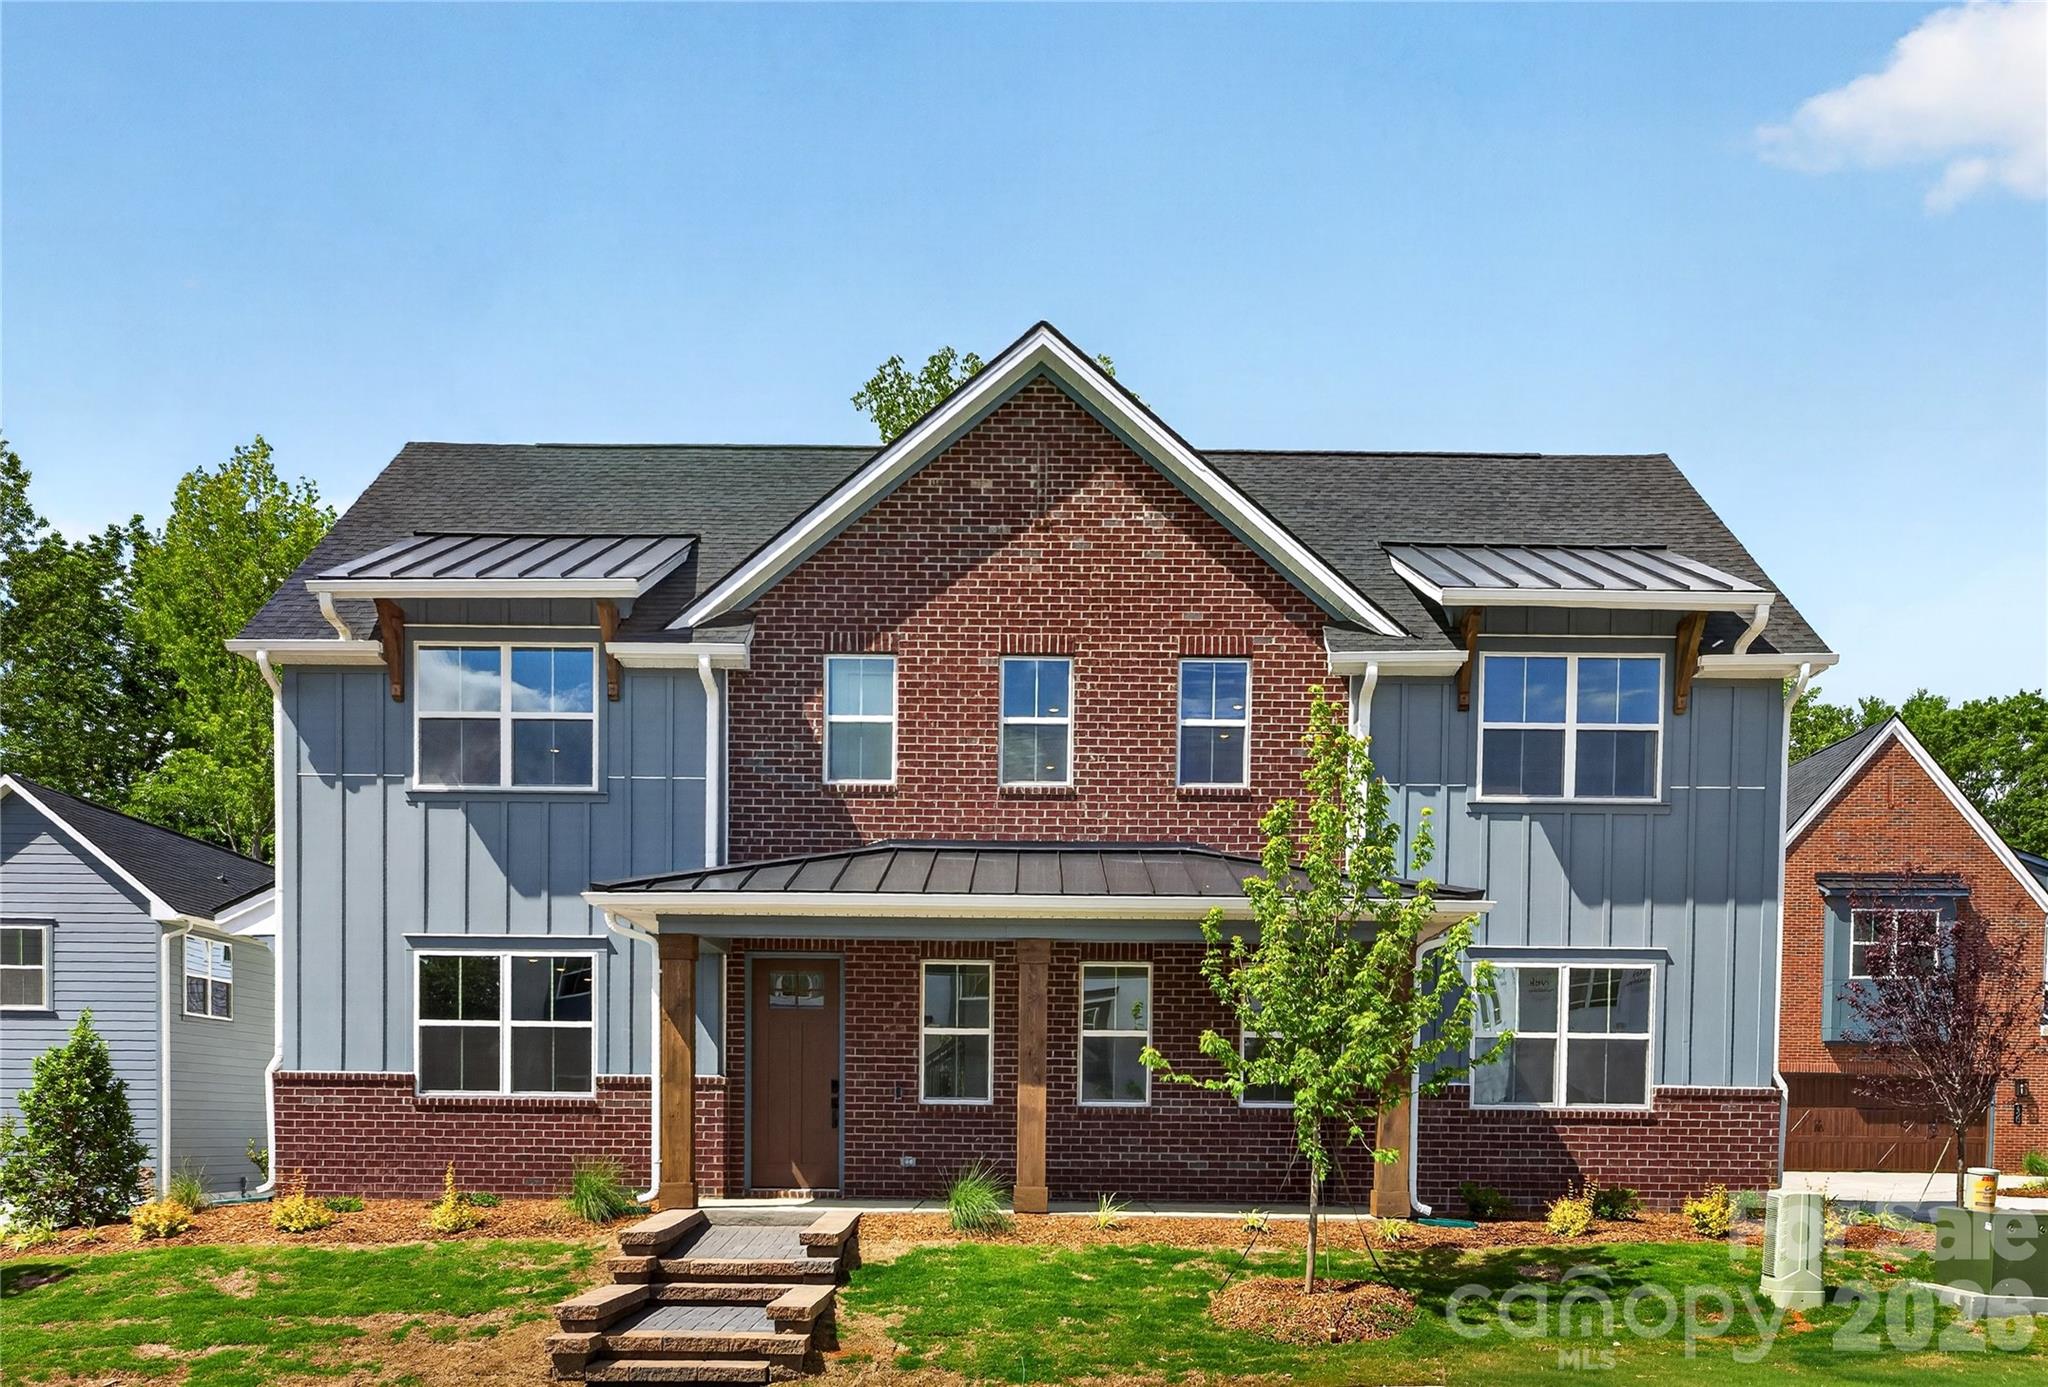
25011 Club View Drive
3 Beds
2 Baths
2,010 Sq.Ft.
$445,000
MLS#: 4299722
Tega Cay
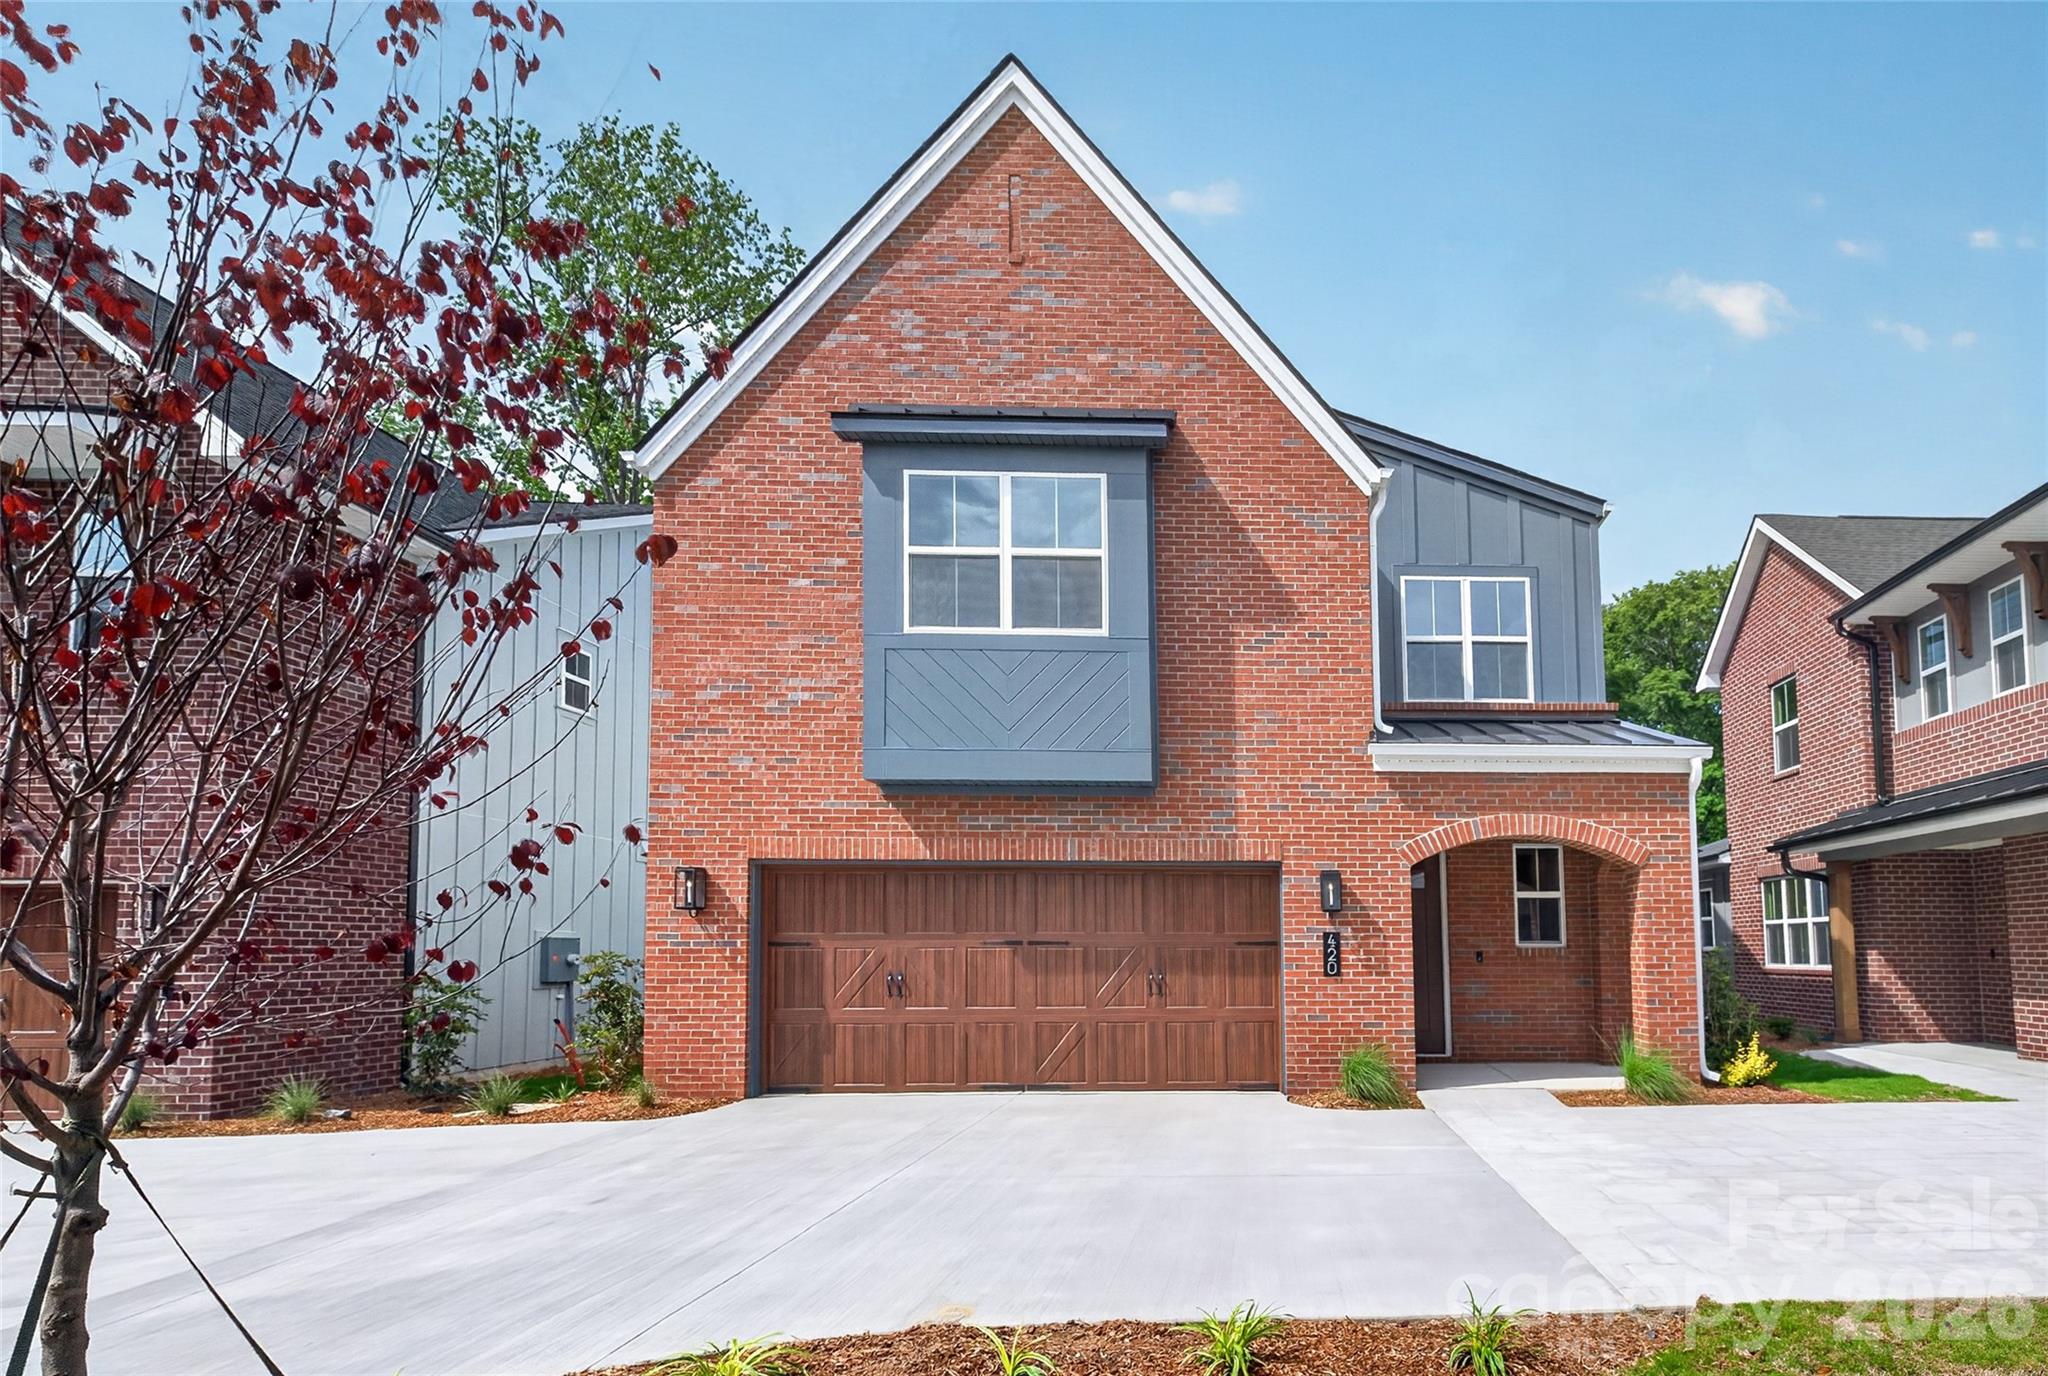
409 Celestial Drive
3 Beds
2 Baths
1,926 Sq.Ft.
$495,170
MLS#: 4380554
Tega Cay
420 Celestial Drive
3 Beds
2 Baths
2,201 Sq.Ft.
$505,205
MLS#: 4380411
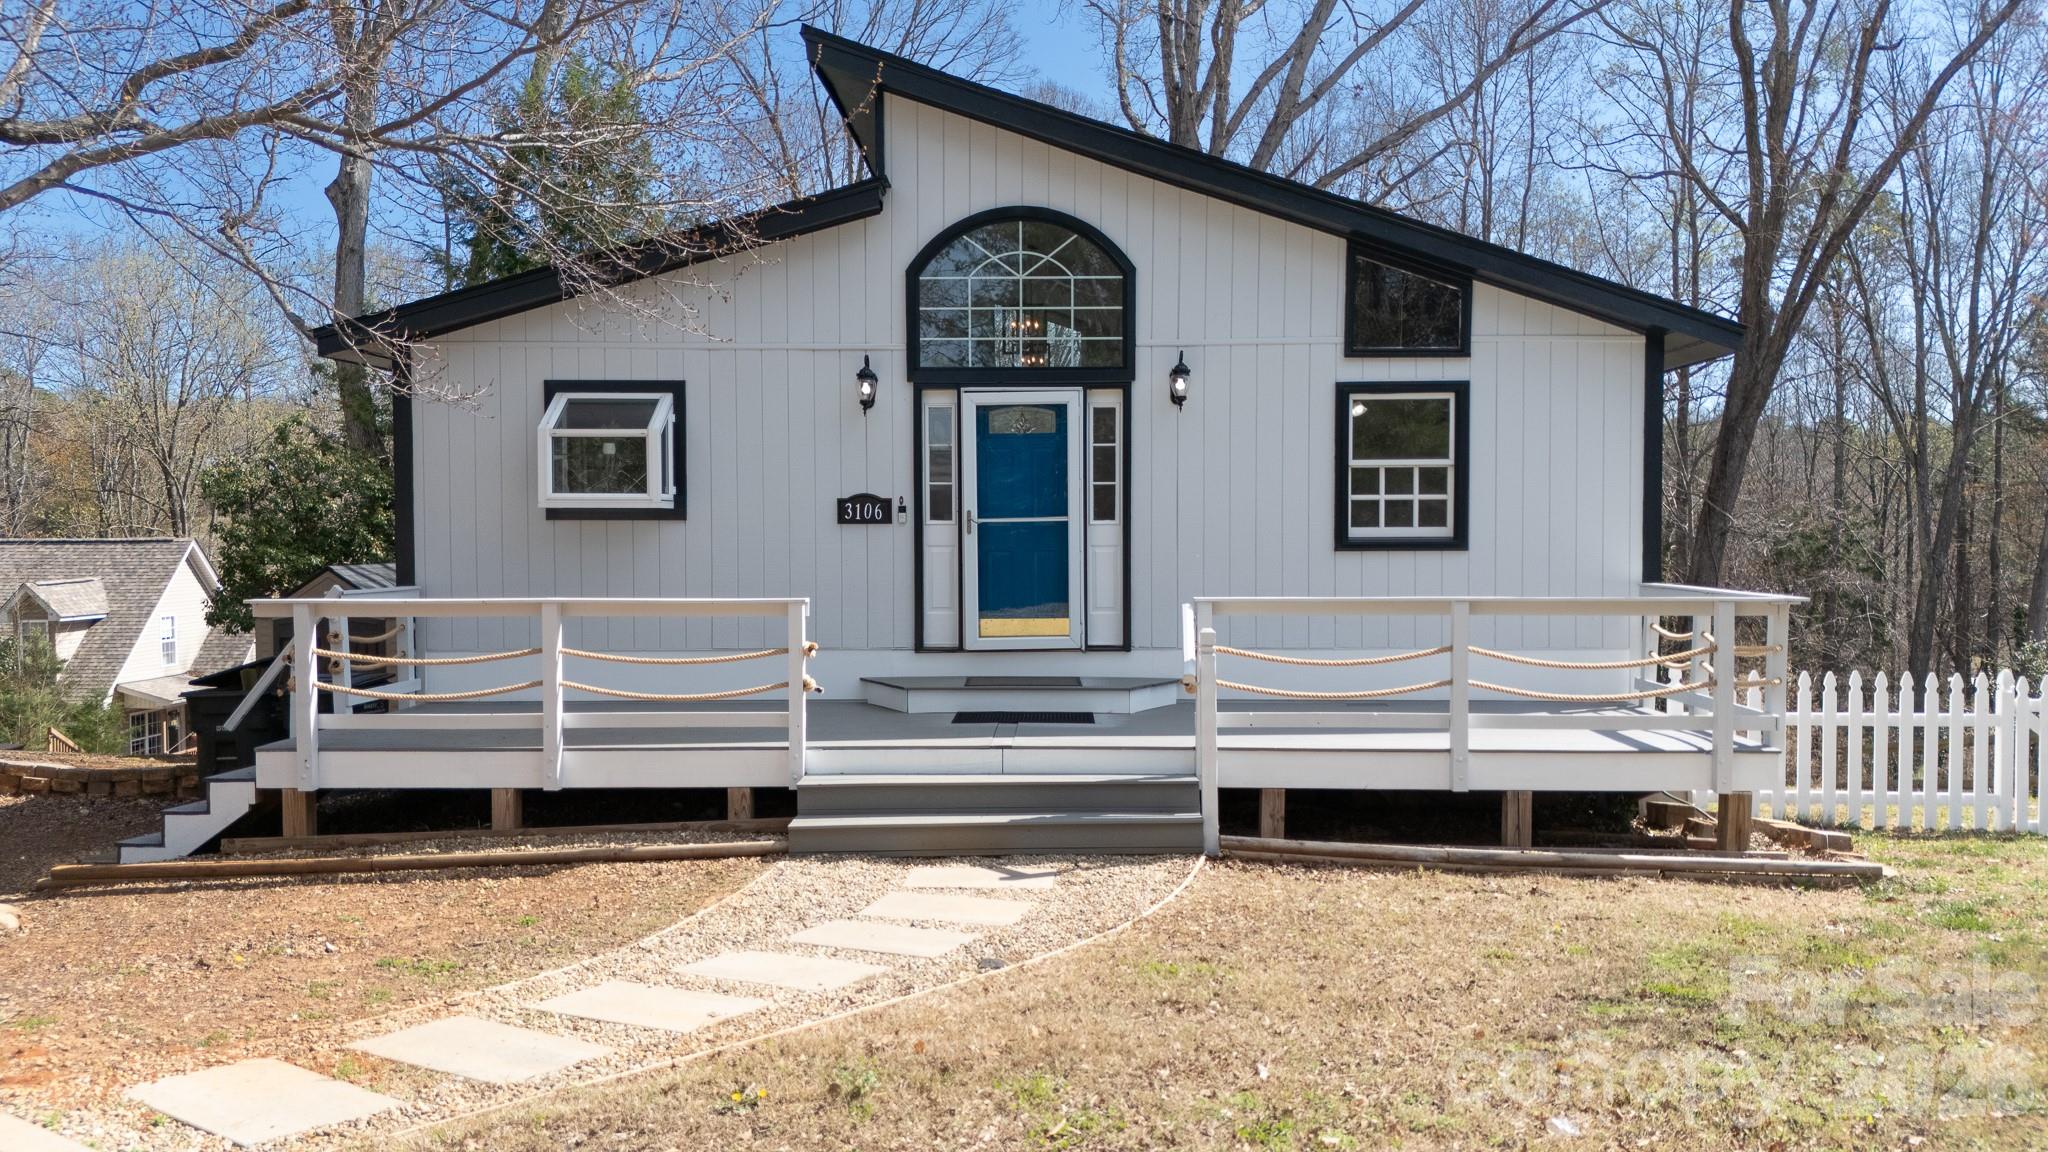
Tega Cay
3106 Point Clear Drive
4 Beds
2 Baths
2,080 Sq.Ft.
$410,000
MLS#: 4355831
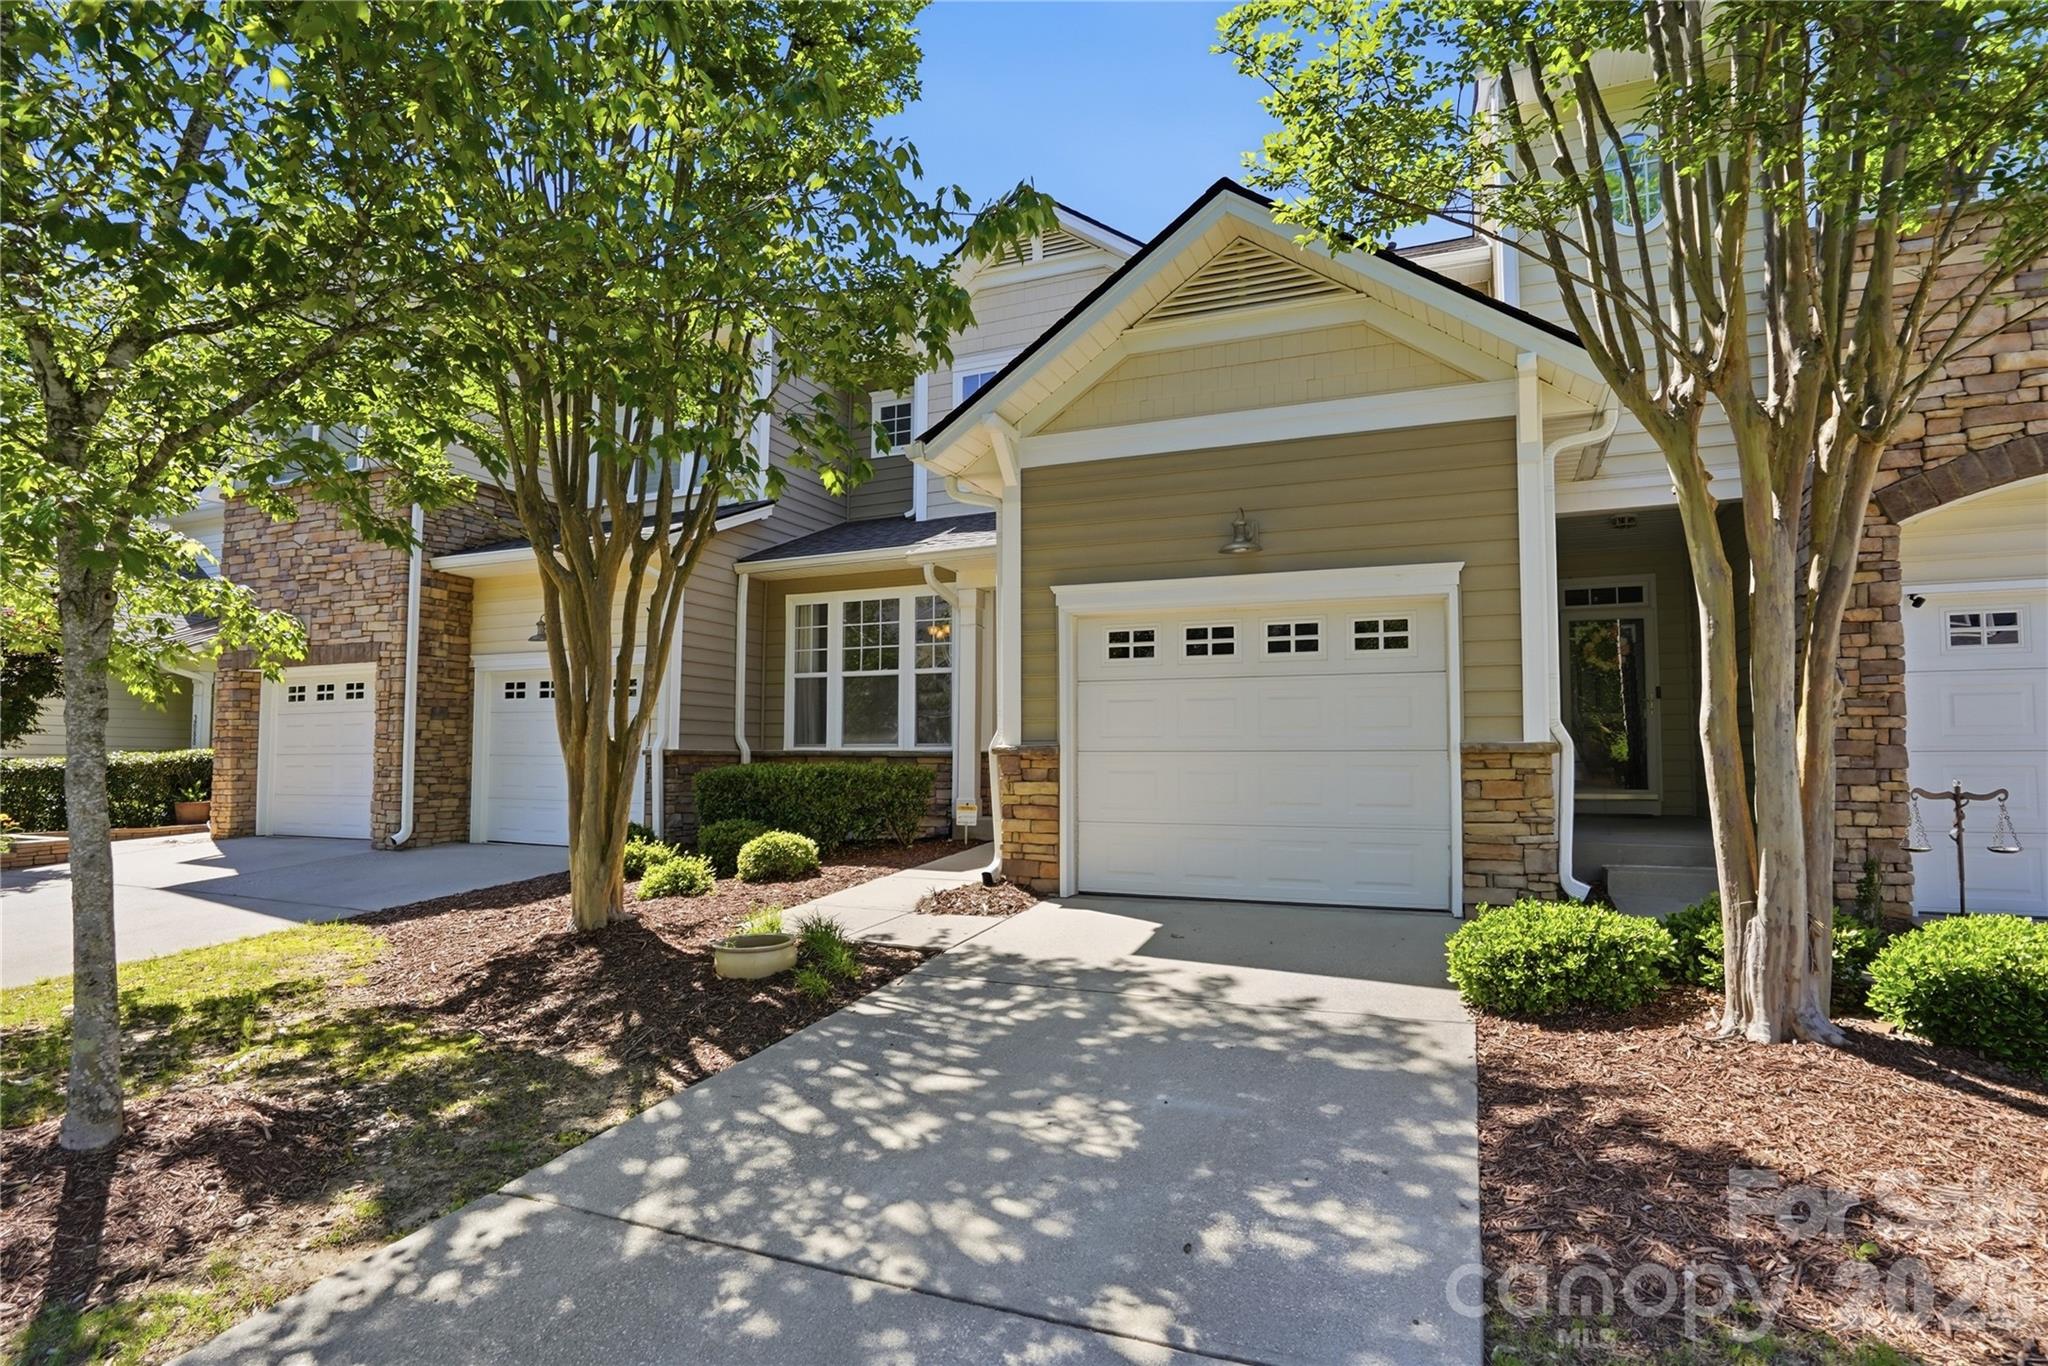
Tega Cay
2084 Calloway Pines Drive
4 Beds
3 Baths
2,885 Sq.Ft.
$465,000
MLS#: 4386459
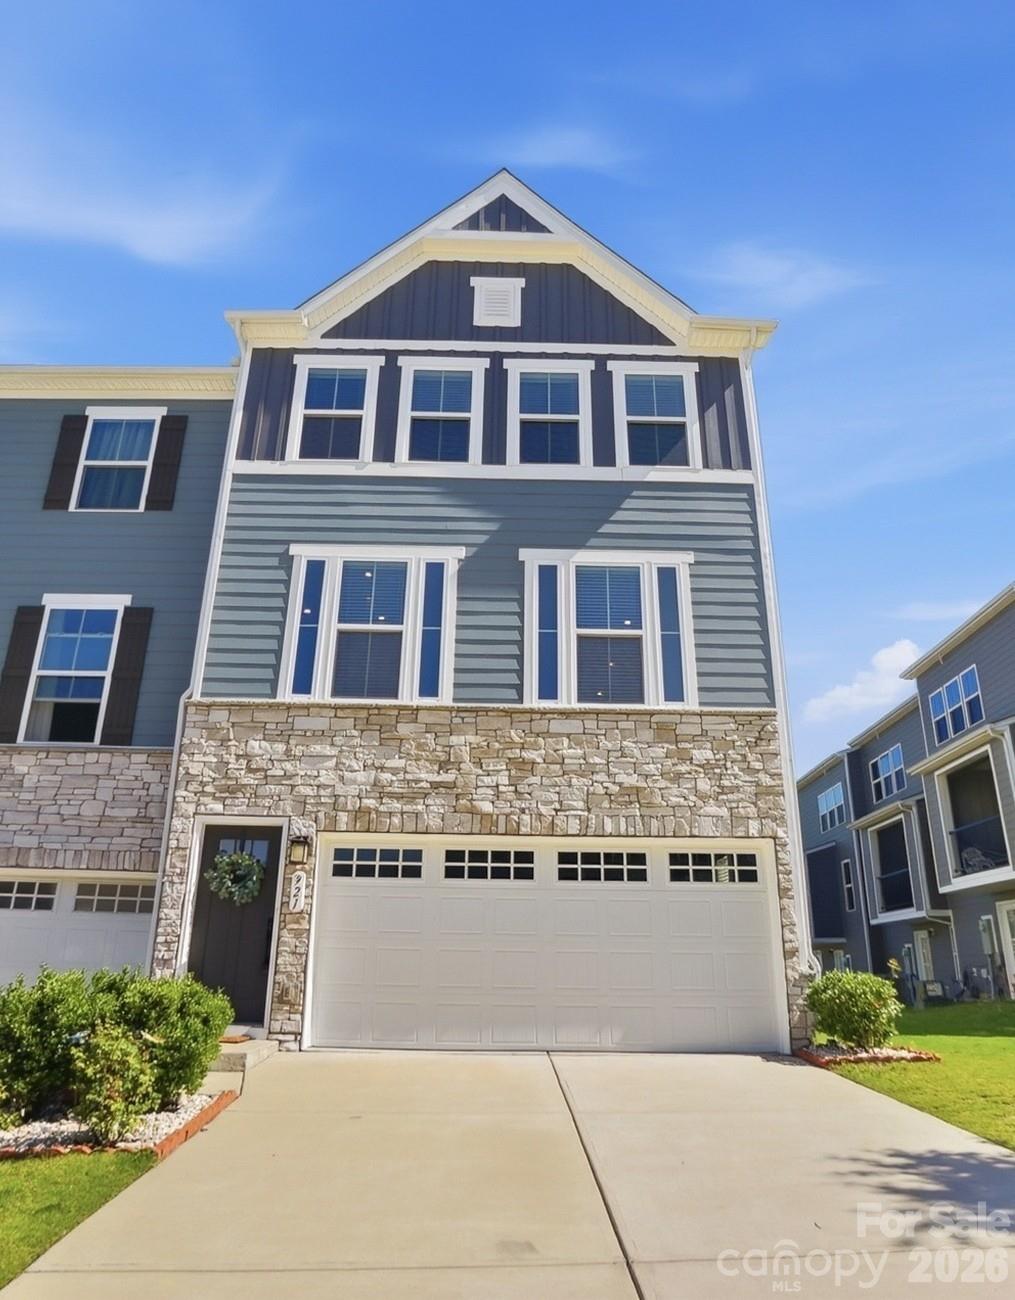
Tega Cay
921 Portrush Lane
3 Beds
3 Baths
2,293 Sq.Ft.
$439,900
MLS#: 4381535
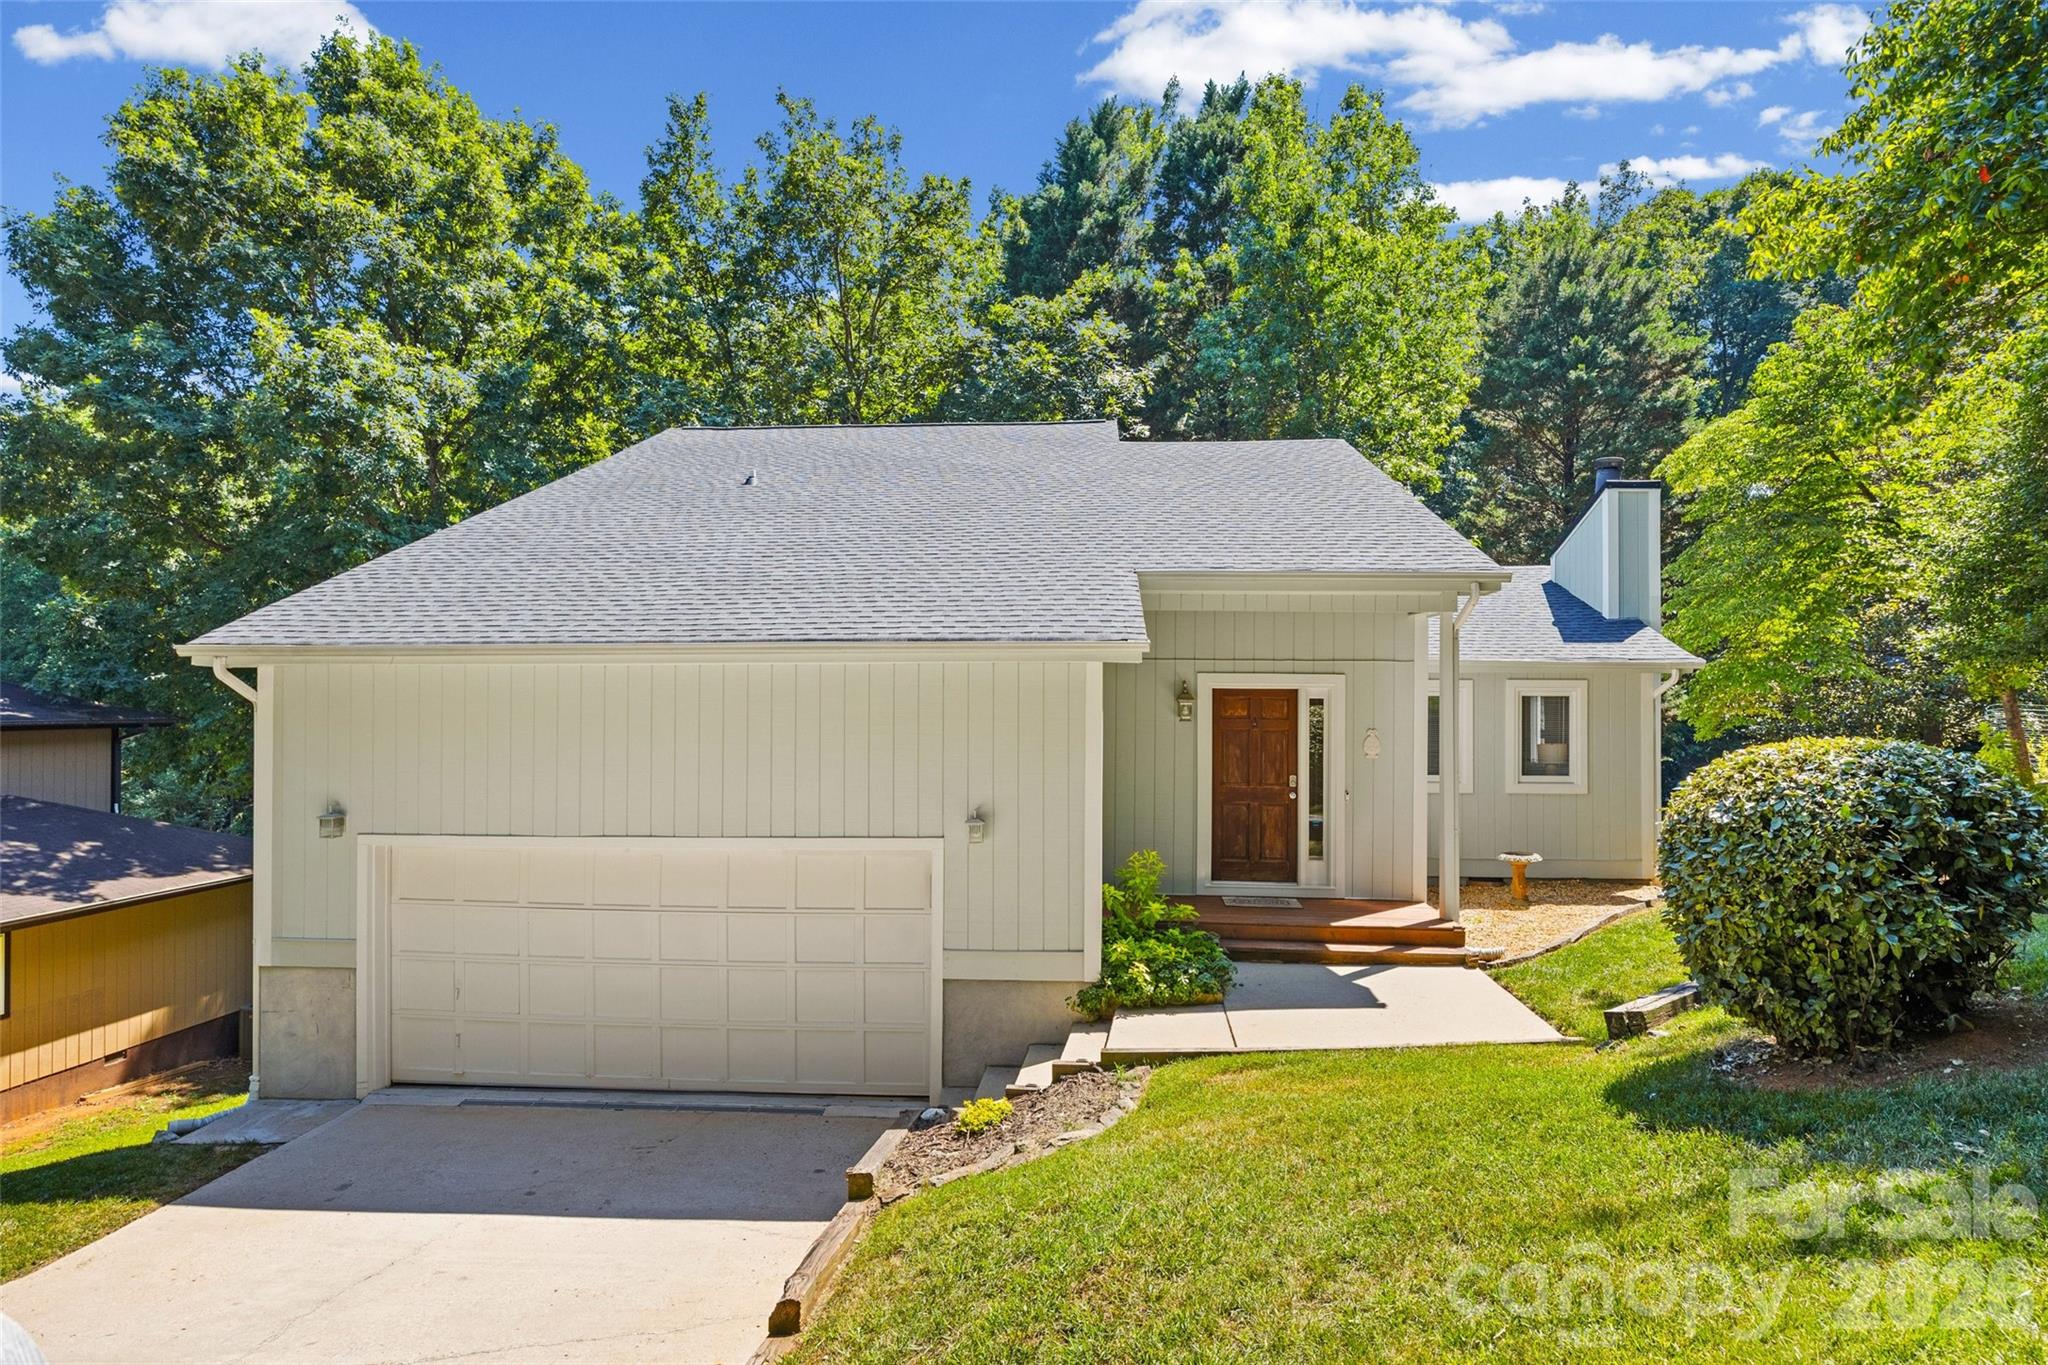
Tega Cay
4160 Koala Circle
3 Beds
2 Baths
1,704 Sq.Ft.
$450,000
MLS#: 4386791
Tega Cay
963 Portrush Lane
4 Beds
3 Baths
2,228 Sq.Ft.
$435,000
MLS#: 4404100
