One of the most popular communities provided by {{page_data.agentName}}

Charlotte

One of the most popular communities provided by Prestino Advantage

Charlotte

About Charlotte

Charlotte is where opportunity meets lifestyle — a fast-growing, nationally recognized city that blends business, culture, and livability.

As the largest city in North Carolina and a major financial hub, Charlotte attracts professionals, entrepreneurs, growing families, and relocations from across the country. With headquarters for major corporations, a thriving healthcare sector, and a strong job market, the city continues to expand while maintaining neighborhood character.

Charlotte offers diverse living options — from luxury high-rise condos in Uptown to historic bungalows in Plaza Midwood, family-friendly communities in SouthPark and Ballantyne, and new construction throughout the metro area.

Buyers often ask:

• Is Charlotte a good place to live?

• What are the best neighborhoods for commuting?

• How competitive is the housing market?

• Is Charlotte a strong investment market?

With professional sports, nationally ranked restaurants, greenway systems, arts venues, and quick access to both the mountains and the coast, Charlotte delivers both energy and balance.

Life here moves at a confident pace — ambitious yet approachable. It’s a city where careers grow, families put down roots, and investment opportunities continue to expand.

Whether you're relocating for work, searching for urban convenience, or looking for a neighborhood that fits your lifestyle, Charlotte offers scale, sophistication, and long-term potential.

One of the most popular communities provided by Prestino Advantage
4,119
# of Listings
3
Avg # of Bedrooms
$328
Avg. $ / Sq.Ft.
$654,109
Med. List Price

Browse Charlotte Real Estate Listings

4119 Properties Found. Page 161 of 275.

Price reduced
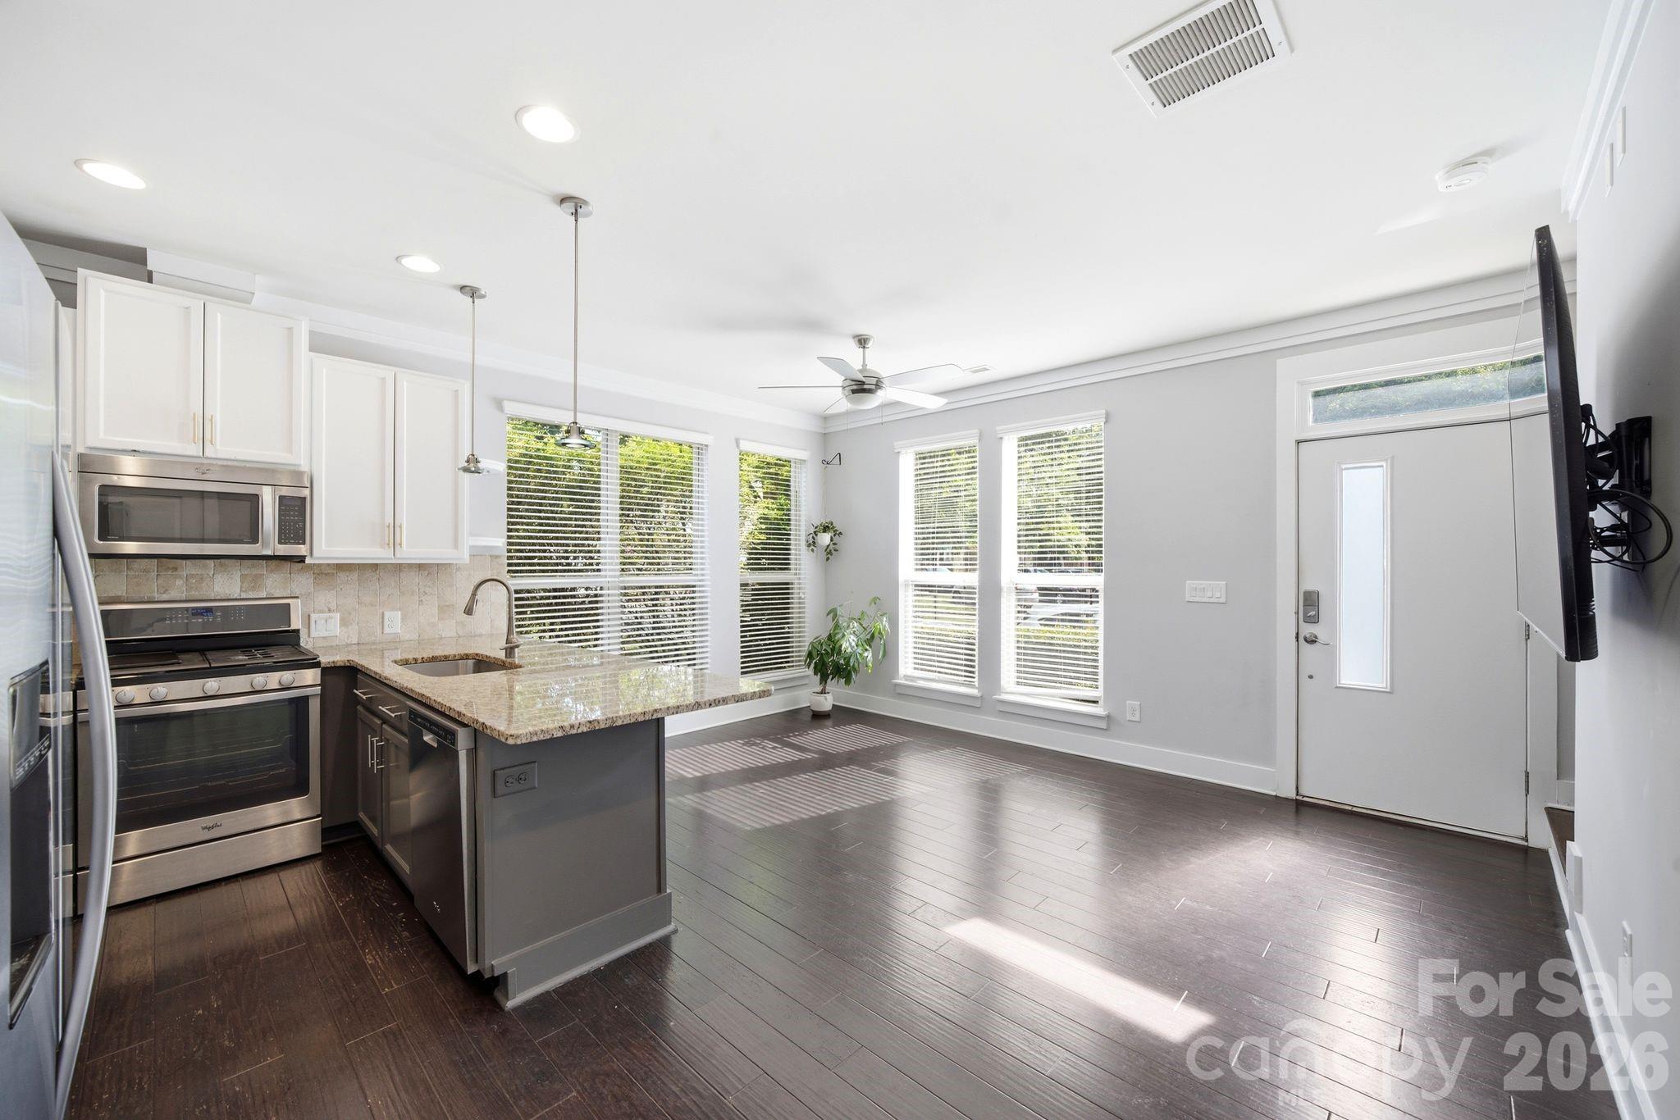
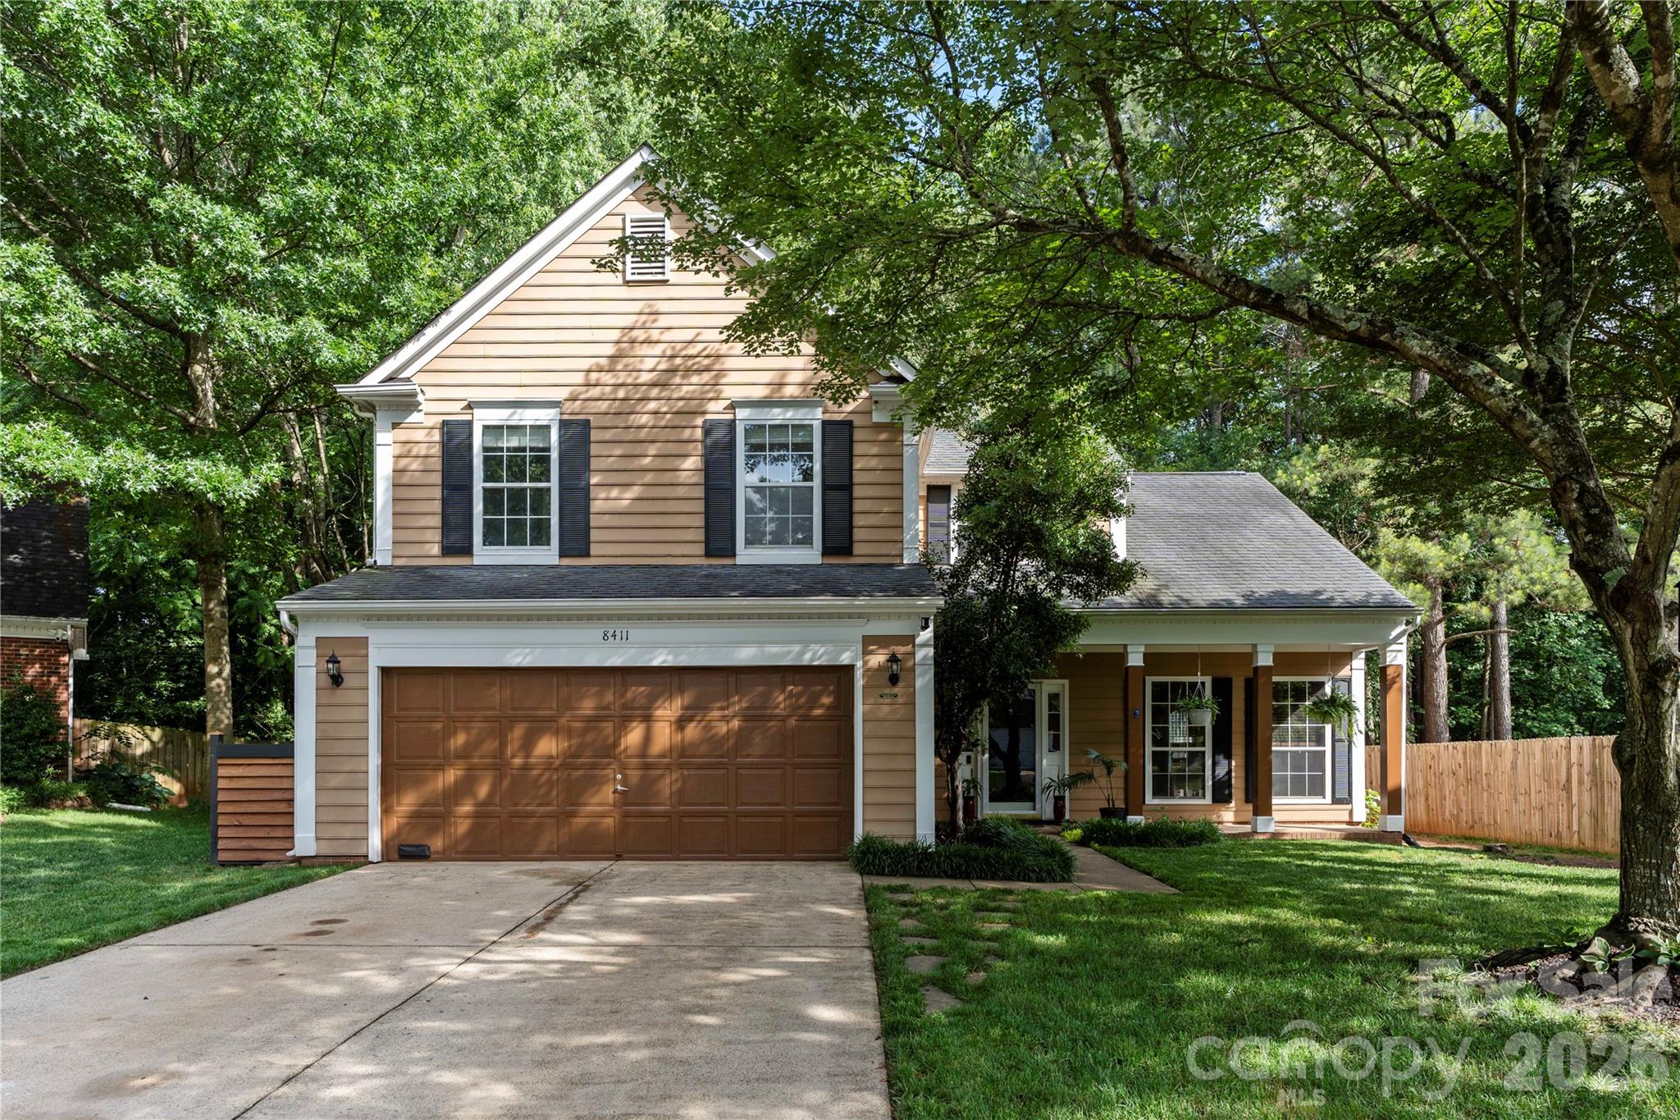
Beautifully maintained home tucked away on a quiet cul-de-sac in the desirable Wedgewood North community! Situated on a spacious lot with a large front yard, this property offers exceptional curb appeal with a decorative fish pond, lighted curbside landscaping, and an extended driveway leading to a 2-car garage. Inside, you'll find a bright and inviting floor plan featuring a dramatic vaulted great room, formal dining area, and a recently renovated kitchen that seamlessly flows into the breakfast area and main living spaces. The primary suite is conveniently located on the main level and boasts a vaulted ceiling, spacious walk-in closet, and private bath with garden tub, separate shower, and water closet. Upstairs offers two additional bedrooms and a full bath. Step outside to your own private backyard retreat featuring a covered deck, expansive patio, additional entertaining decks, stone pathways, greenhouse, swing and sitting areas, sundeck, and a stunning lagoon-style koi pond. The fully fenced backyard backs to mature woods, creating a peaceful and private setting perfect for relaxing or entertaining year-round.
#4387318

Charlotte

8411 Red Cypress Court

3 Beds

2 Baths

2,120 Sq.Ft.

$399,000

MLS#: 4387318

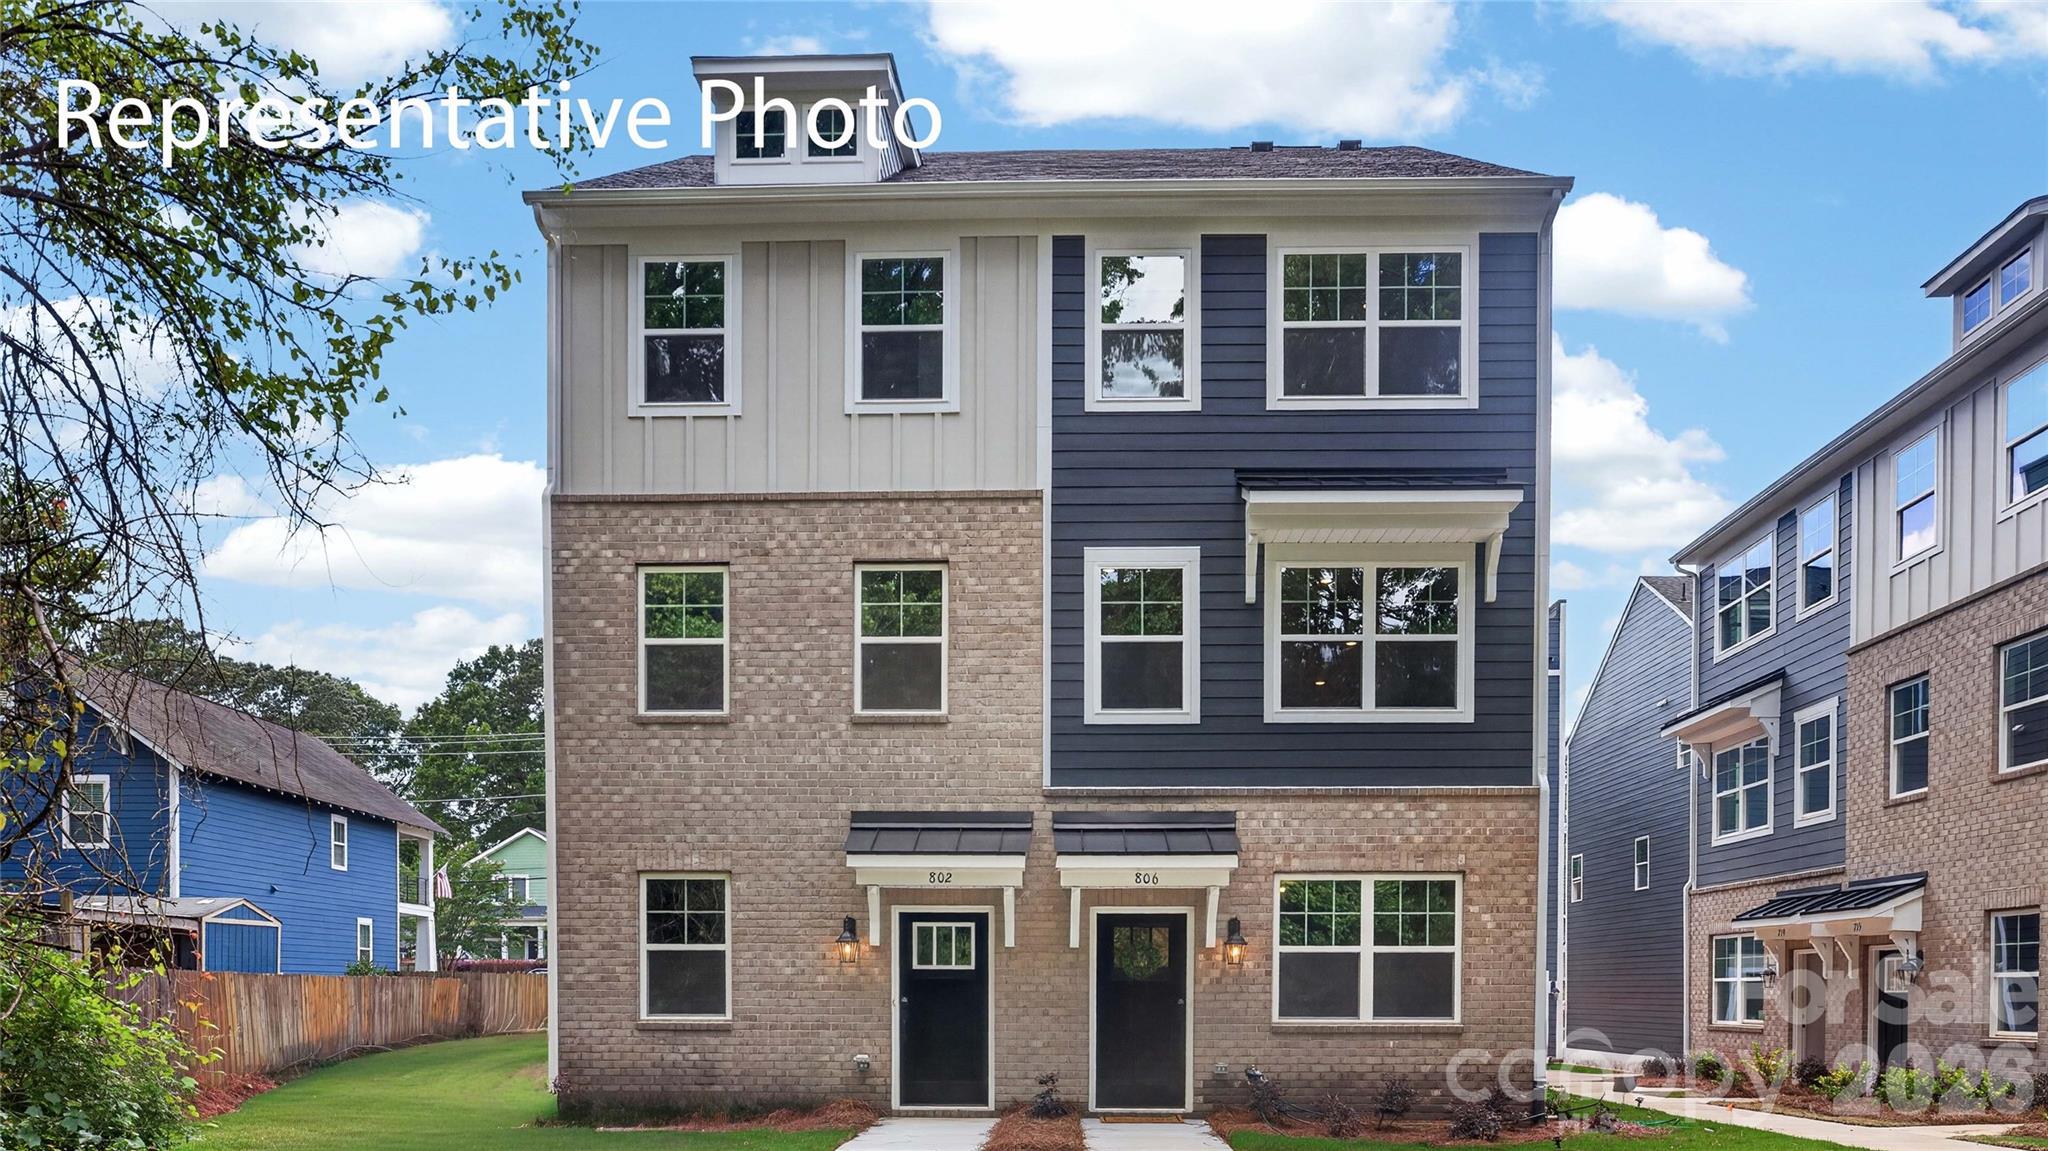
Welcome home to this open, bright and airy NoDa three story end-unit townhome. This home has loads of light and sits next to a lovely grassy area. You are close to everything here in NoDa. Light rail stop is at 36th street minutes away. Neighborhood theater, breweries, groceries, shops, restaurants, Sprouts, neighborhood parks to play in a "just show up" softball game on Monday nights. Lots to do or stay in and entertain at home. You have an enclosed patio just off the kitchen with plenty of room for a grill and/or start your own raised bed garden. The second and third floors offer the opportunity to have each as a primary suite or create a home office... HOA dues INCLUDES high-speed internet, cable, water, sewer and trash. New HVAC in 2024.
#4395797

Charlotte

923 Warren Burgess Lane

2 Beds

2 Baths

1,250 Sq.Ft.

$399,000

MLS#: 4395797

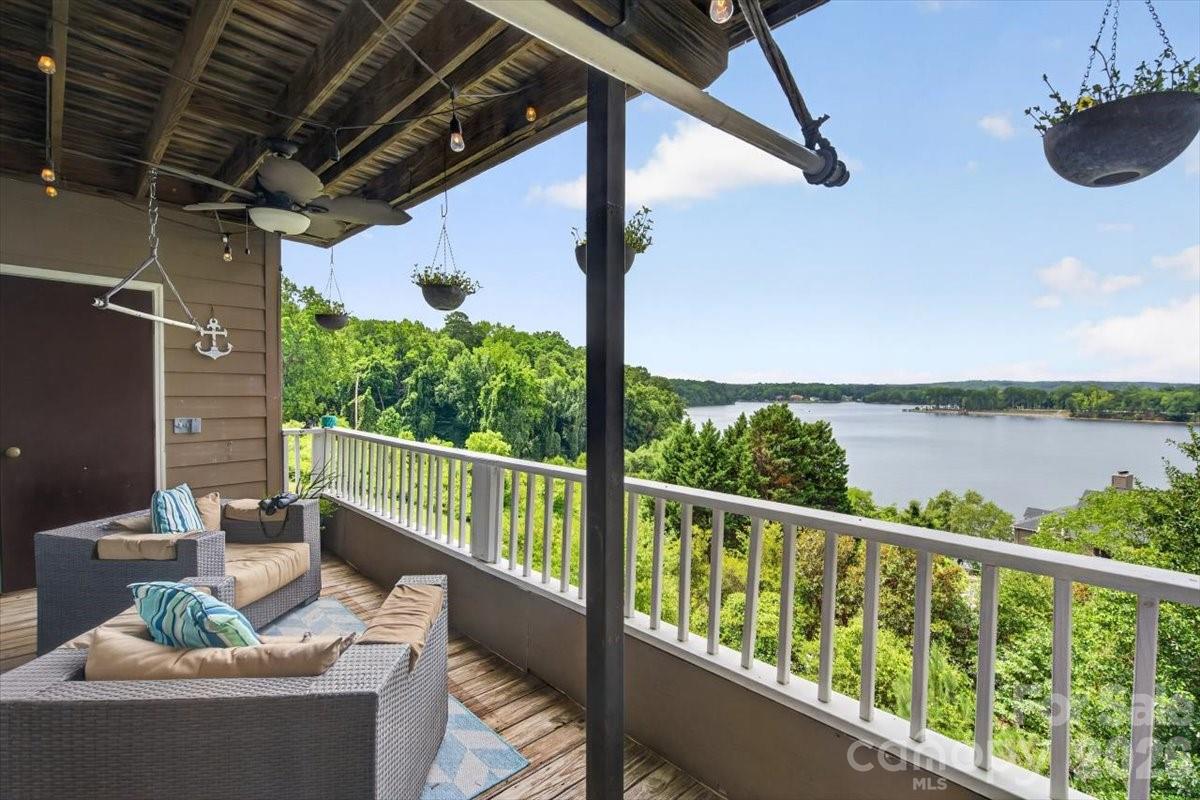
Enjoy breathtaking views of Lake Wylie from this beautifully maintained waterfront condo in the sought-after Emerald Point community. The open, light-filled floor plan showcases stunning lake views from the main living areas and the spacious primary suite. The inviting great room is highlighted by a stacked stone fireplace and opens to the private covered balcony—the perfect place to relax while taking in spectacular sunsets over the water. The spacious primary suite also offers direct balcony access and features an ensuite bath with dual vanities, a walk-in shower, separate garden tub, and a large walk-in closet. A generously sized secondary bedroom, full guest bath, and dedicated laundry area complete the home.

Emerald Point offers resort-style amenities including a waterfront pool, sidewalks, and beautifully maintained grounds. HOA dues include water and a termite bond. Conveniently located near Charlotte Douglas International Airport, I-485, I-77, Charlotte Premium Outlets, shopping, dining, and more, this home offers the perfect blend of peaceful lakefront living and everyday convenience.
#4403326

Charlotte

9709 Emerald Point Drive 8

2 Beds

2 Baths

1,374 Sq.Ft.

$399,000

MLS#: 4403326

Price reduced
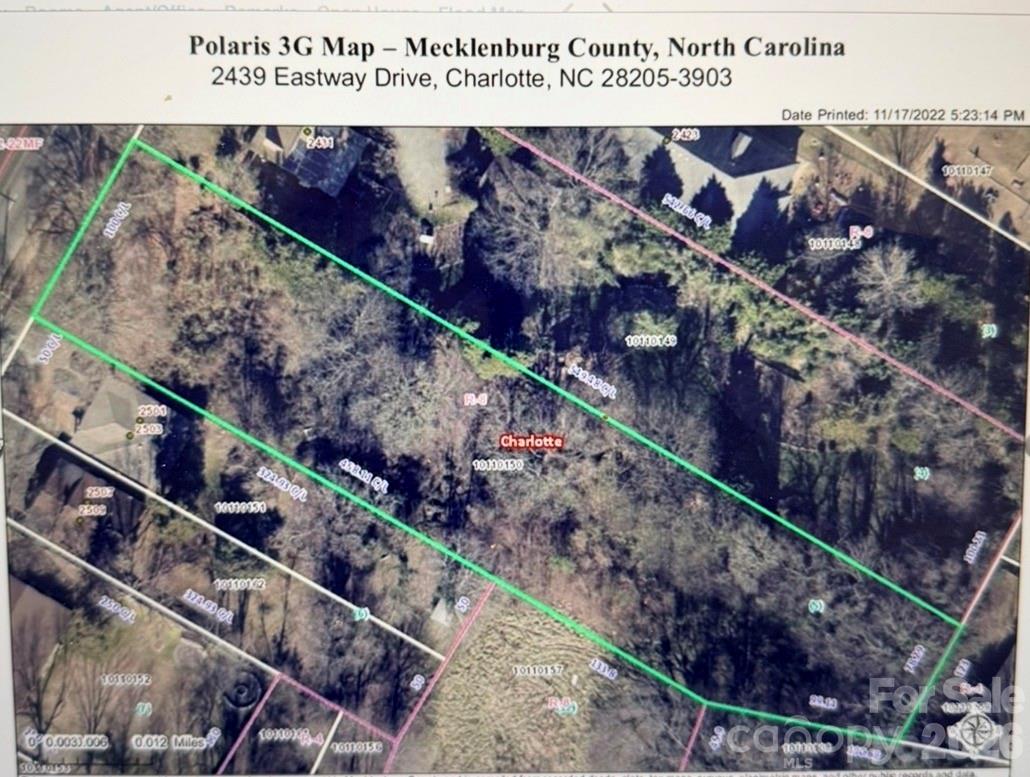
This expansive 1.15-acre lot in the Merry Oaks neighborhood of Charlotte presents an exceptional opportunity for development. Located just 11 minutes from Uptown Charlotte, this prime property offers easy access to the city's vibrant downtown. Lot is currently zoned as N-1B(Residential) and surrounded by thriving businesses ,Ideal for a single family or multifamily residential. Conveniently located near NoDa and Plaza Midwood, two of Charlotte's most sought-after neighborhoods. Don't miss this rare chance to own a prime piece of property in one of Charlotte's most desirable neighborhood.
#4383436

Charlotte

2439 Eastway Drive

None Beds

None Baths

N/A

$399,000

MLS#: 4383436

Price reduced
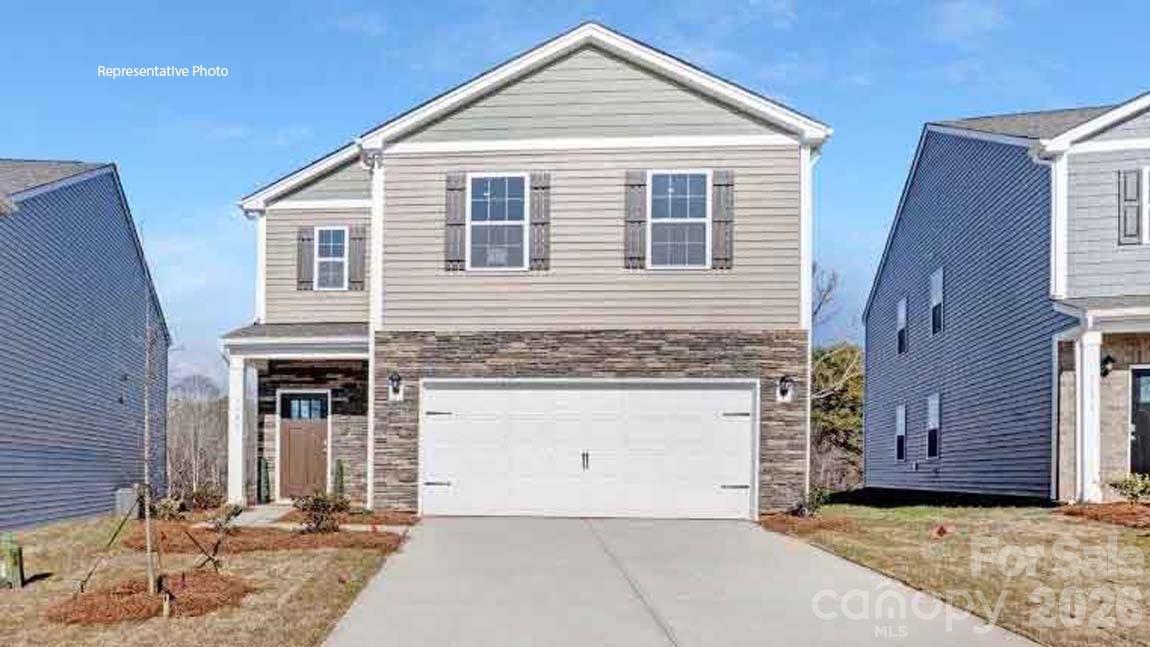
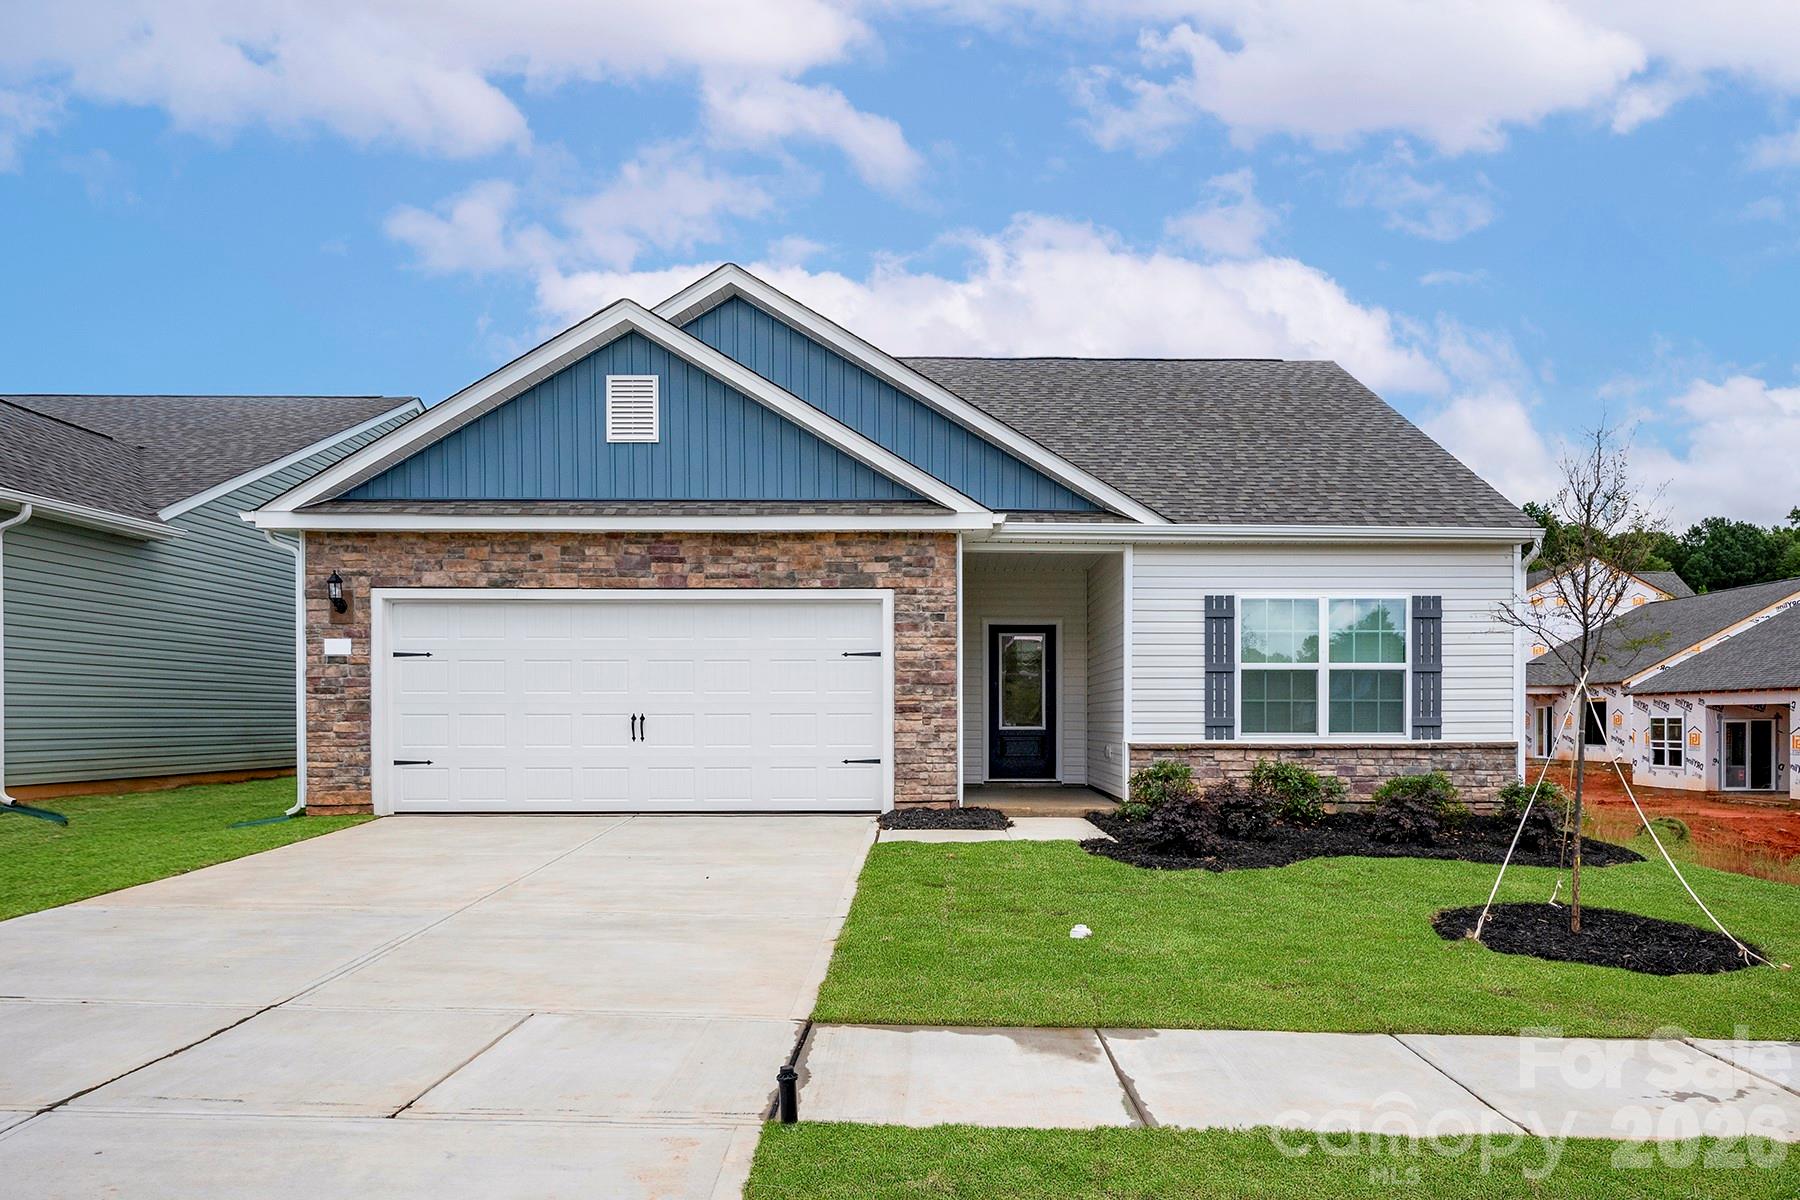
This open floor plan is an incredible value in out new Cardinal Creek community! Our Home is Connected Package includes programable thermostat, Z-wave door locks and wireless switch, touchscreen control device, video doorbell. All the finishes you would expect in a new home including 9 foot ceilings on the first floor, LVP flooring throughout the first floor & so much more! The kitchen features white quartz countertops, white cabinets, tile backsplash, and stainless steel appliances including a gas range! COME HOME AND RELAX IN YOUR GORGEOUS BRAND NEW HOME!
#4359582

Charlotte

12137 Barred Owl Court

4 Beds

2 Baths

1,613 Sq.Ft.

$399,000

MLS#: 4359582

Price reduced
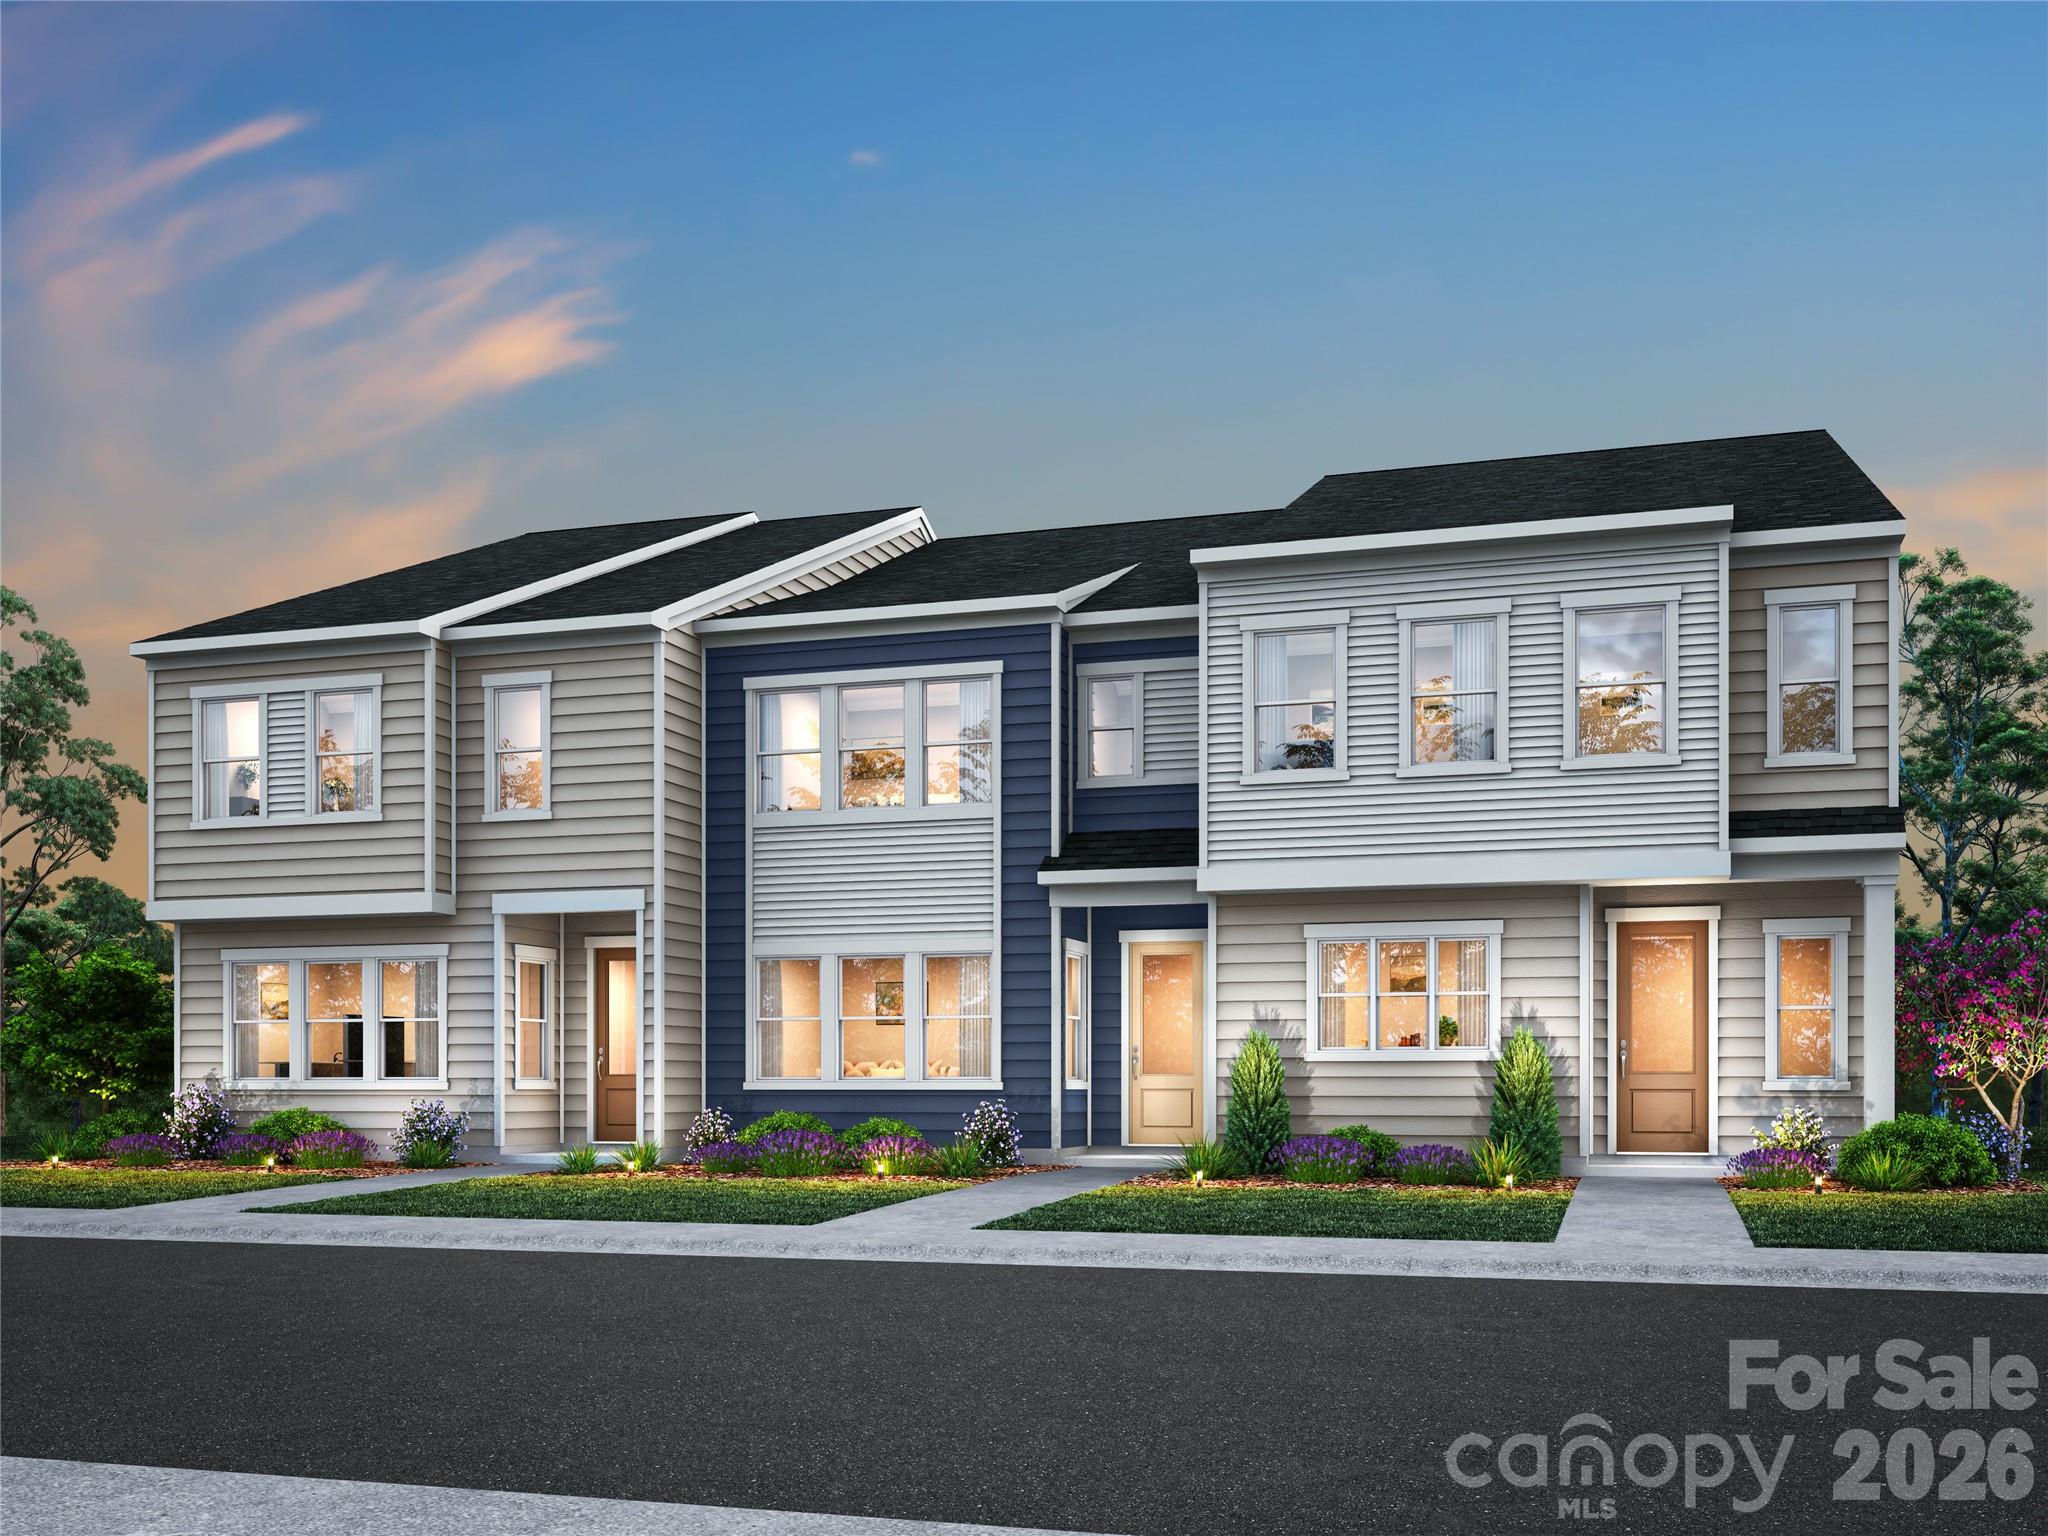
Come see 5112 S Tryon Street located in Charlotte, North Carolina! Have you ever dreamed of living near Uptown Charlotte, North Carolina? Being just steps away from South End and every popular dining, shopping, and recreational spot? We’re so excited to introduce our newest townhome community, Kingman Townhomes, to the Queen City.
 
The Carlton is our townhome plan featured in our Kingman community in Charlotte, North Carolina. 

This is a spacious and modern home designed with open concept living in mind. This home offers 4 bedrooms, 2.5 bathrooms, and a 1-2-car garage. 

As you enter the home you are welcomed by the family room that opens to the dining room and kitchen creating an inviting feel. The kitchen is equipped with stainless steel appliances, quartz countertops, and a pantry - perfect for both cooking and casual dining. The primary suite is located on the third floor, complete with en-suite bathroom with dual vanities and a walk-in closet. 

The additional bedroom shares access to a secondary bathroom. The laundry room completes the third floor. The fourth floor features a bedroom with a closet making it a great room for an office or bedroom! 

The open floor plan and thoughtfully designed living spaces, make the Carlton the home for you at Kingman.
#4361108

Charlotte

5112 S Tryon Street

4 Beds

2 Baths

1,557 Sq.Ft.

$399,000

MLS#: 4361108

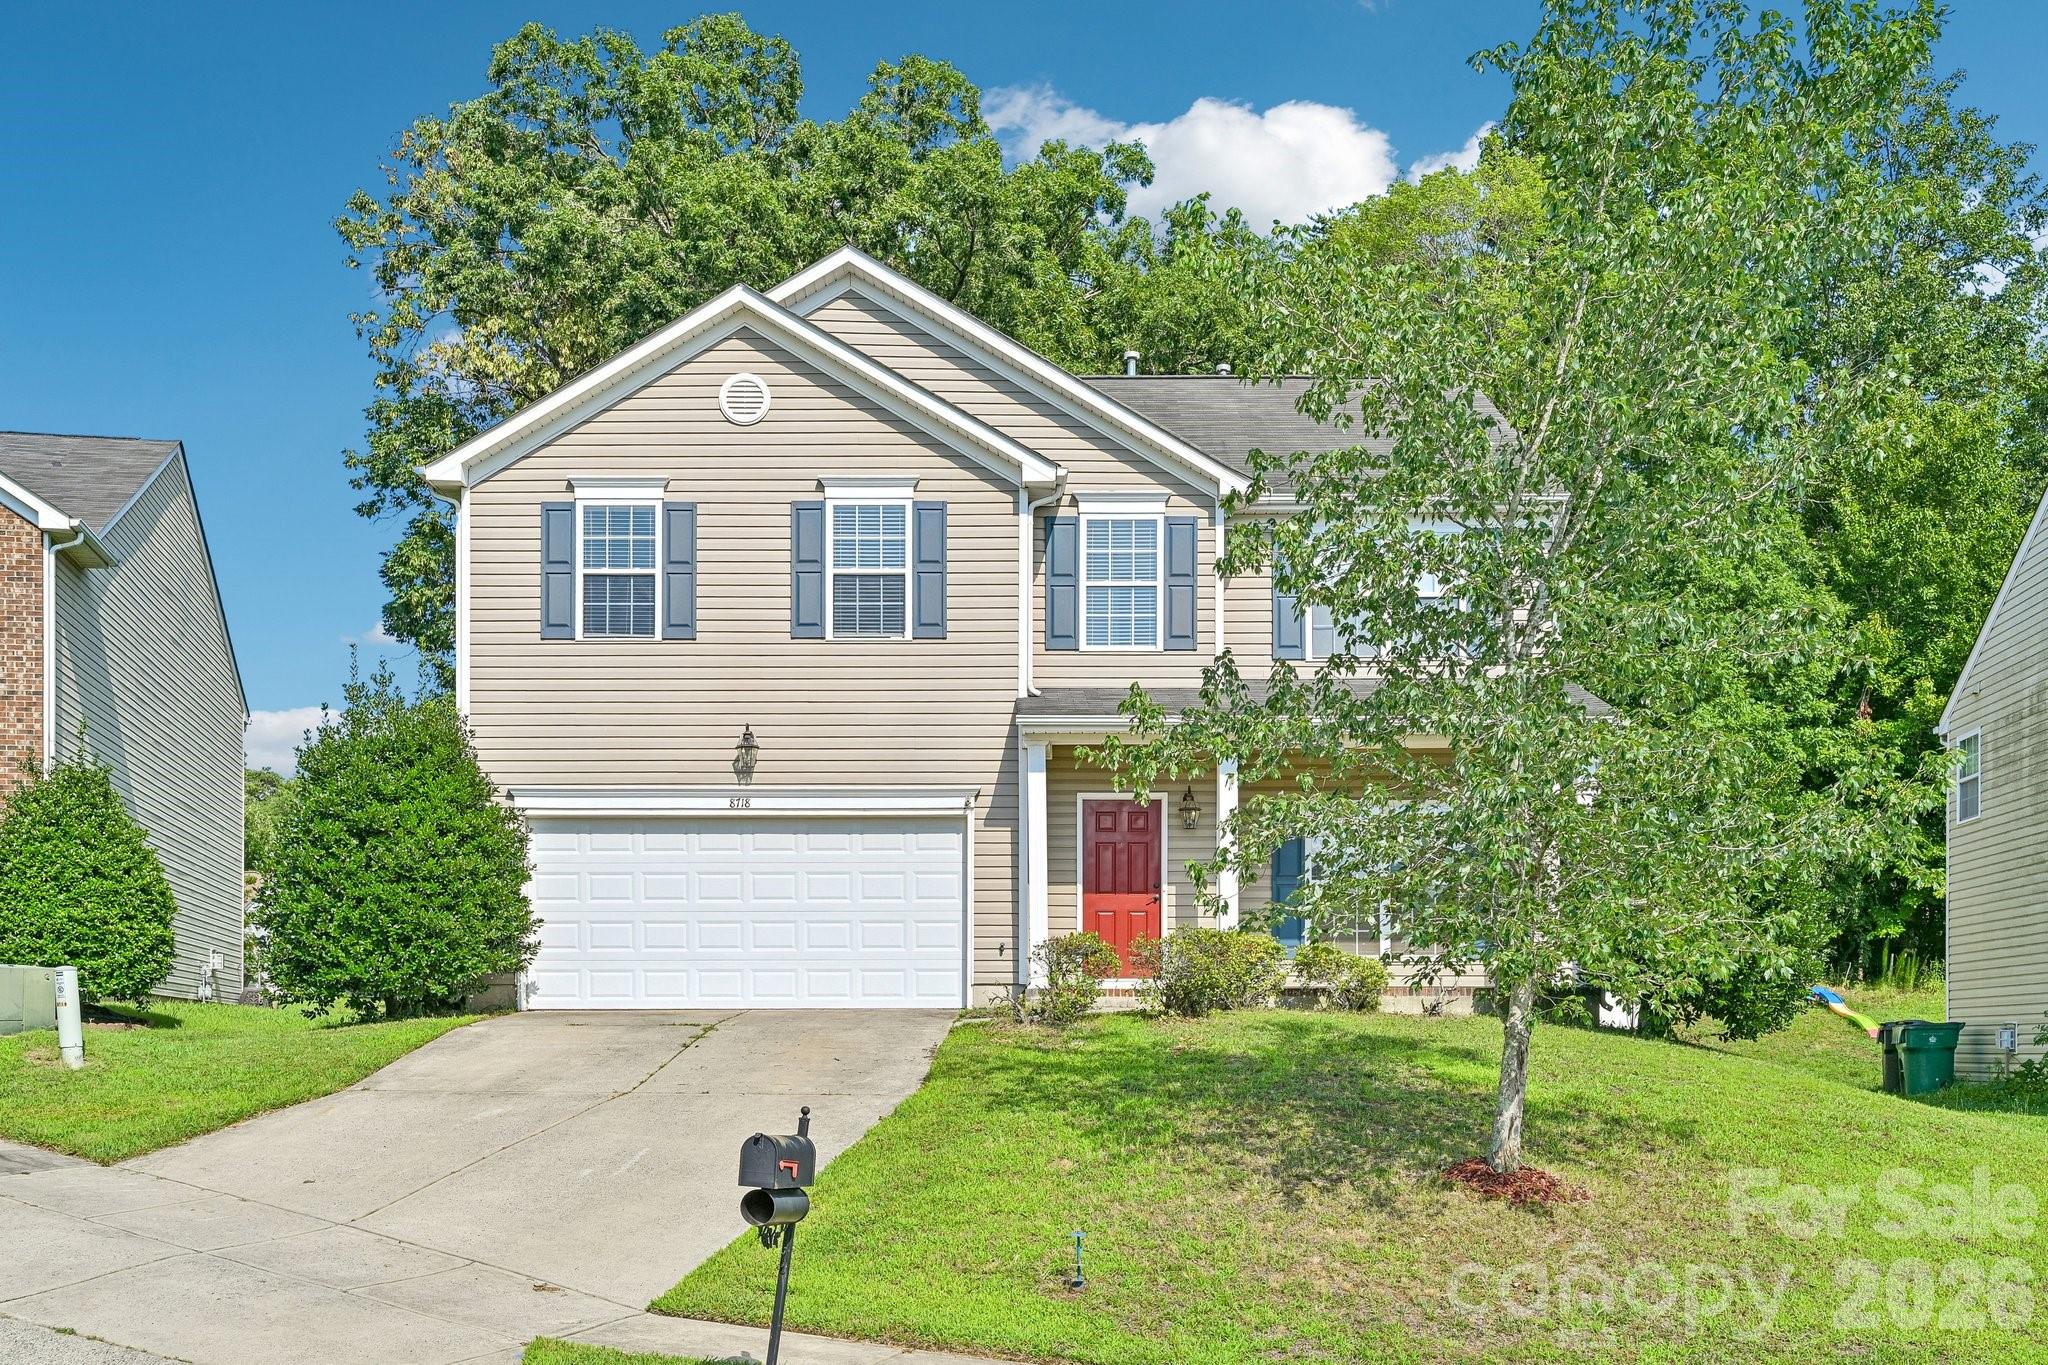
Tucked away on a quiet cul-de-sac, this 4-bedroom, 2.5-bath home offers space, flexibility, and the opportunity to make it your own. Sellers are offering concessions for cosmetic updates, including walls and flooring—giving you the chance to personalize the home to your style! 

The main level features a dedicated home office and a bright sunroom, creating multiple areas to work, relax, or entertain. Upstairs, the spacious primary suite includes a garden tub and plenty of room to unwind.

Outdoor living shines with an expansive 600-square-foot deck, plus a reinforced area ready for a future hot tub. The fenced backyard is lined with mature trees, offering a private, peaceful setting. An arborist inspection in 2023 confirmed the health of the remaining trees, with select removals already completed.

Additional highlights include a shed with solar lighting, gas lines added for oven and dryer hookups, and garage upgrades with water lines for a future sink and extra outlets at workbench height—ideal for hobbies or projects. A preventive termite inspection and maintenance were completed two years ago for added peace of mind.

Located in a community with two playgrounds and a pool, this home combines everyday functionality with long-term potential. An electric stove will be installed prior to showings!

#4365827

Charlotte

8718 Buttonwood Court

4 Beds

2 Baths

2,513 Sq.Ft.

$398,000

MLS#: 4365827

Price reduced
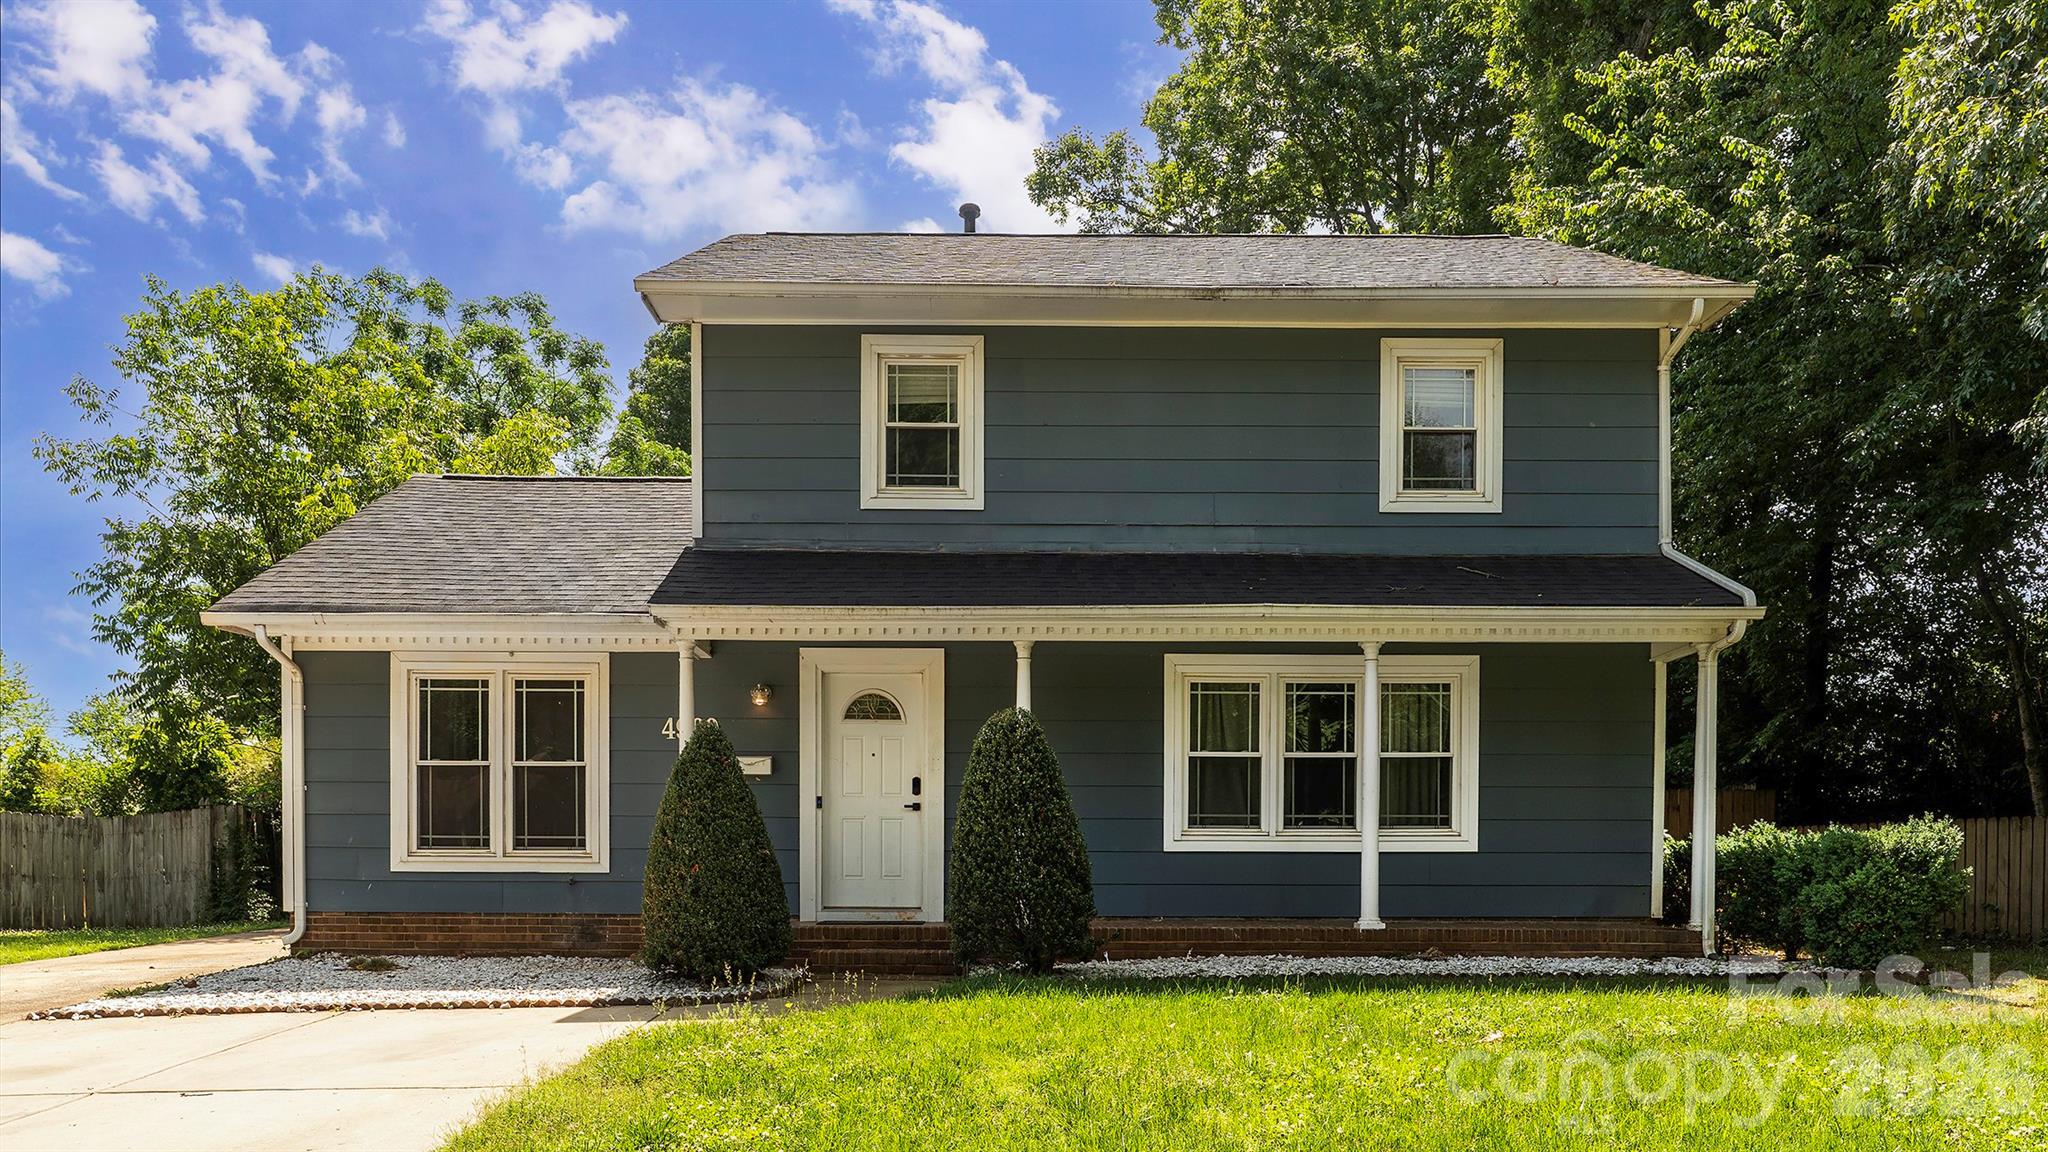
Location, location, location.... Come see this well maintained move-in ready Two-story home in Central Park Subdivision. Home sits on a quiet street in East Charlotte that is close to shopping and amenities. ROOF replaced in Nov/2025. Large Yard with storage shed. Step outside to enjoy a fully fenced backyard with a spacious patio, perfect for relaxing, entertaining, or enjoying quiet evenings at home. Located just minutes from the vibrant NoDa arts district, Downtown Charlotte, and major highways, this home offers the perfect blend of style, convenience, and long-term value. Don’t miss your chance to own this gem in a neighborhood full of charm and growth!
#4385850

Charlotte

4900 Carriage Drive Circle

4 Beds

2 Baths

1,737 Sq.Ft.

$398,000

MLS#: 4385850

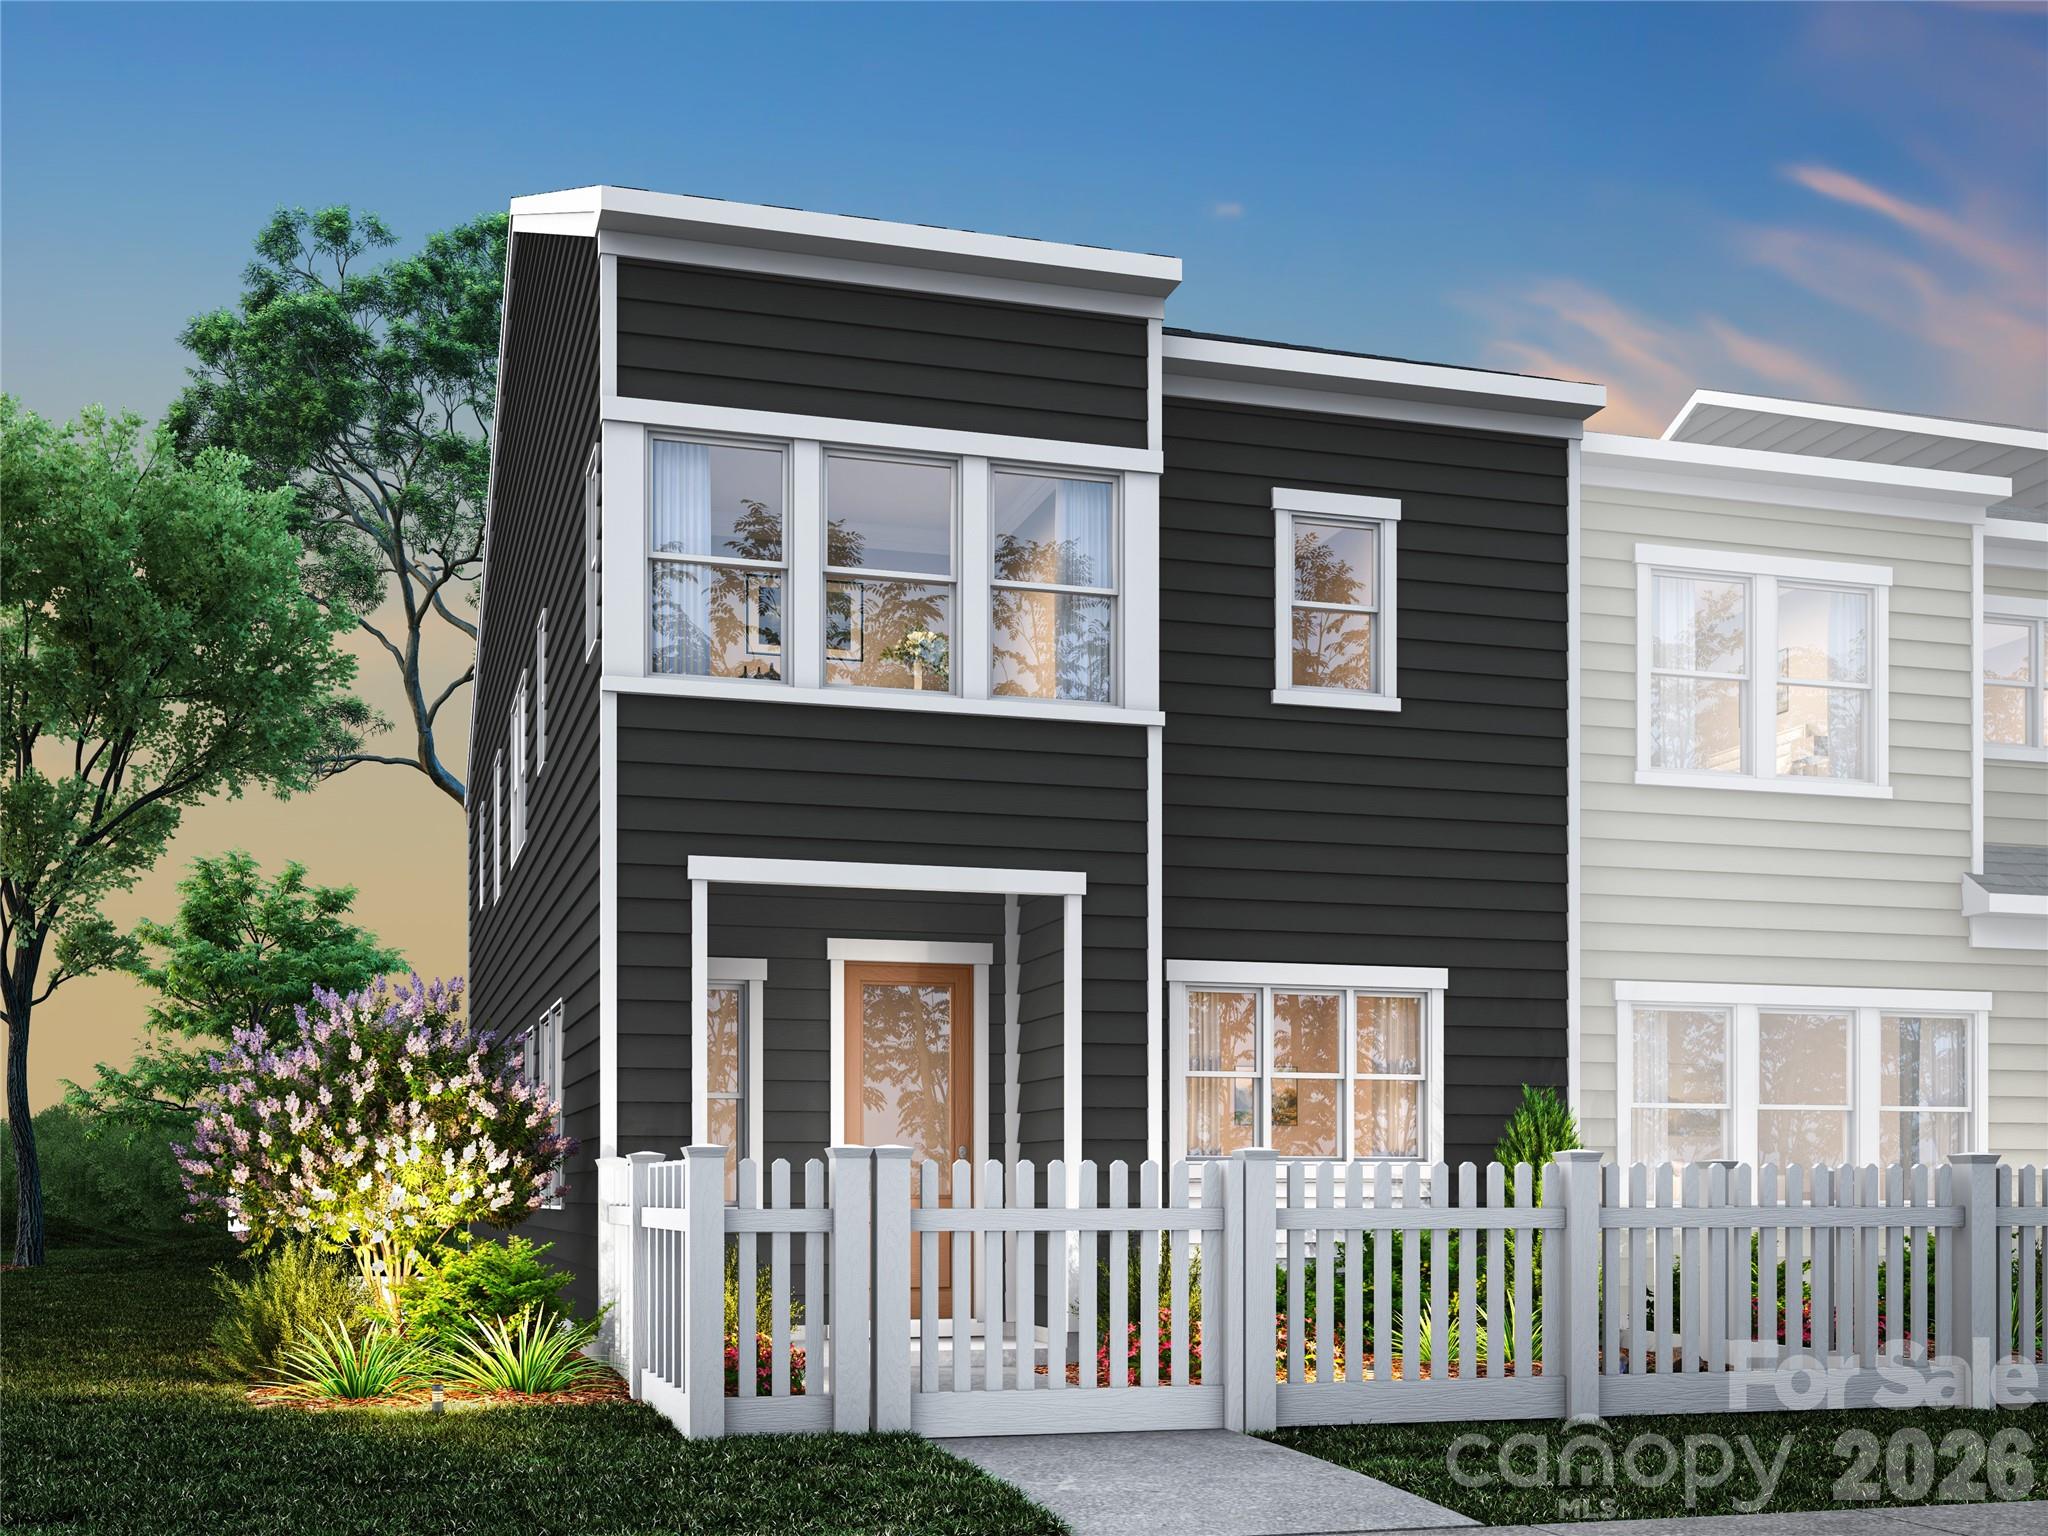
Claim your spot near Mountain Island Lake in this standout end unit at Ellis Townes, where low-maintenance living meets a lifestyle worth savoring. This 3-bedroom, 2.5-bath Cardinal plan will offer two stories of thoughtfully designed space, beginning with an open-concept first floor anchored by a dual tone gourmet kitchen with direct vent, featuring white surround cabinets paired with light brown Derby-Boardwalk island cabinets, a single bowl stainless steel sink with a Delta Essa Touch faucet, and a GE 36" electric cooktop. Oak box stairs with open rails will lead you to the second floor, where a loft space will offer the flexibility to work, relax, or play. The primary suite will feature a dual vanity bathroom with a tiled walk-in shower with built-in seat. Out front, your fenced yard will add a private outdoor retreat, while a two-bay rear-load garage and driveway will keep arrival effortless. Your new home at Ellis Townes will be ready this December.
#4389368

Charlotte

8312 Discovery Lane

3 Beds

2 Baths

1,815 Sq.Ft.

$397,363

MLS#: 4389368

Located in Ellis Townes just minutes from I-85, 8328 Discovery Lane offers the Douglas plan, a three-bedroom, 2.5-bath townhome with 1,854 square feet of thoughtfully designed living space built for entertaining, productivity, and everyday comfort. A flexible loft, walk-in pantry, dedicated laundry room, primary water closet, and walk-in closets keep daily life organized, while 9-foot ceilings on both floors and a kitchen island perfect for casual meals or gathering friends give the home an open, welcoming feel. The gourmet direct-vented kitchen is finished with Boardwalk warm brown cabinetry, white quartz countertops, a single bowl stainless steel sink, and a Delta Essa Touch faucet, while oak box stairs with open rail and a fully tiled primary shower with seat bring elevated finishes throughout. The warm brown cabinetry and white quartz countertops carry through to the primary bath, creating a cohesive, designer feel from kitchen to retreat. A drop zone off the entry keeps everyday essentials in their place. The EV-ready rear-load two-car garage with a storage nook and two-car driveway add practicality, and a fenced front yard and James Hardie exterior siding bring lasting curb appeal. A Smart Home technology package rounds out a home designed to perform as well as it lives. With an anticipated move-in date of October 2026. Photos are representative.
#4375037

Charlotte

8328 Discovery Lane

3 Beds

2 Baths

1,850 Sq.Ft.

$397,022

MLS#: 4375037

New on site 3 days ago
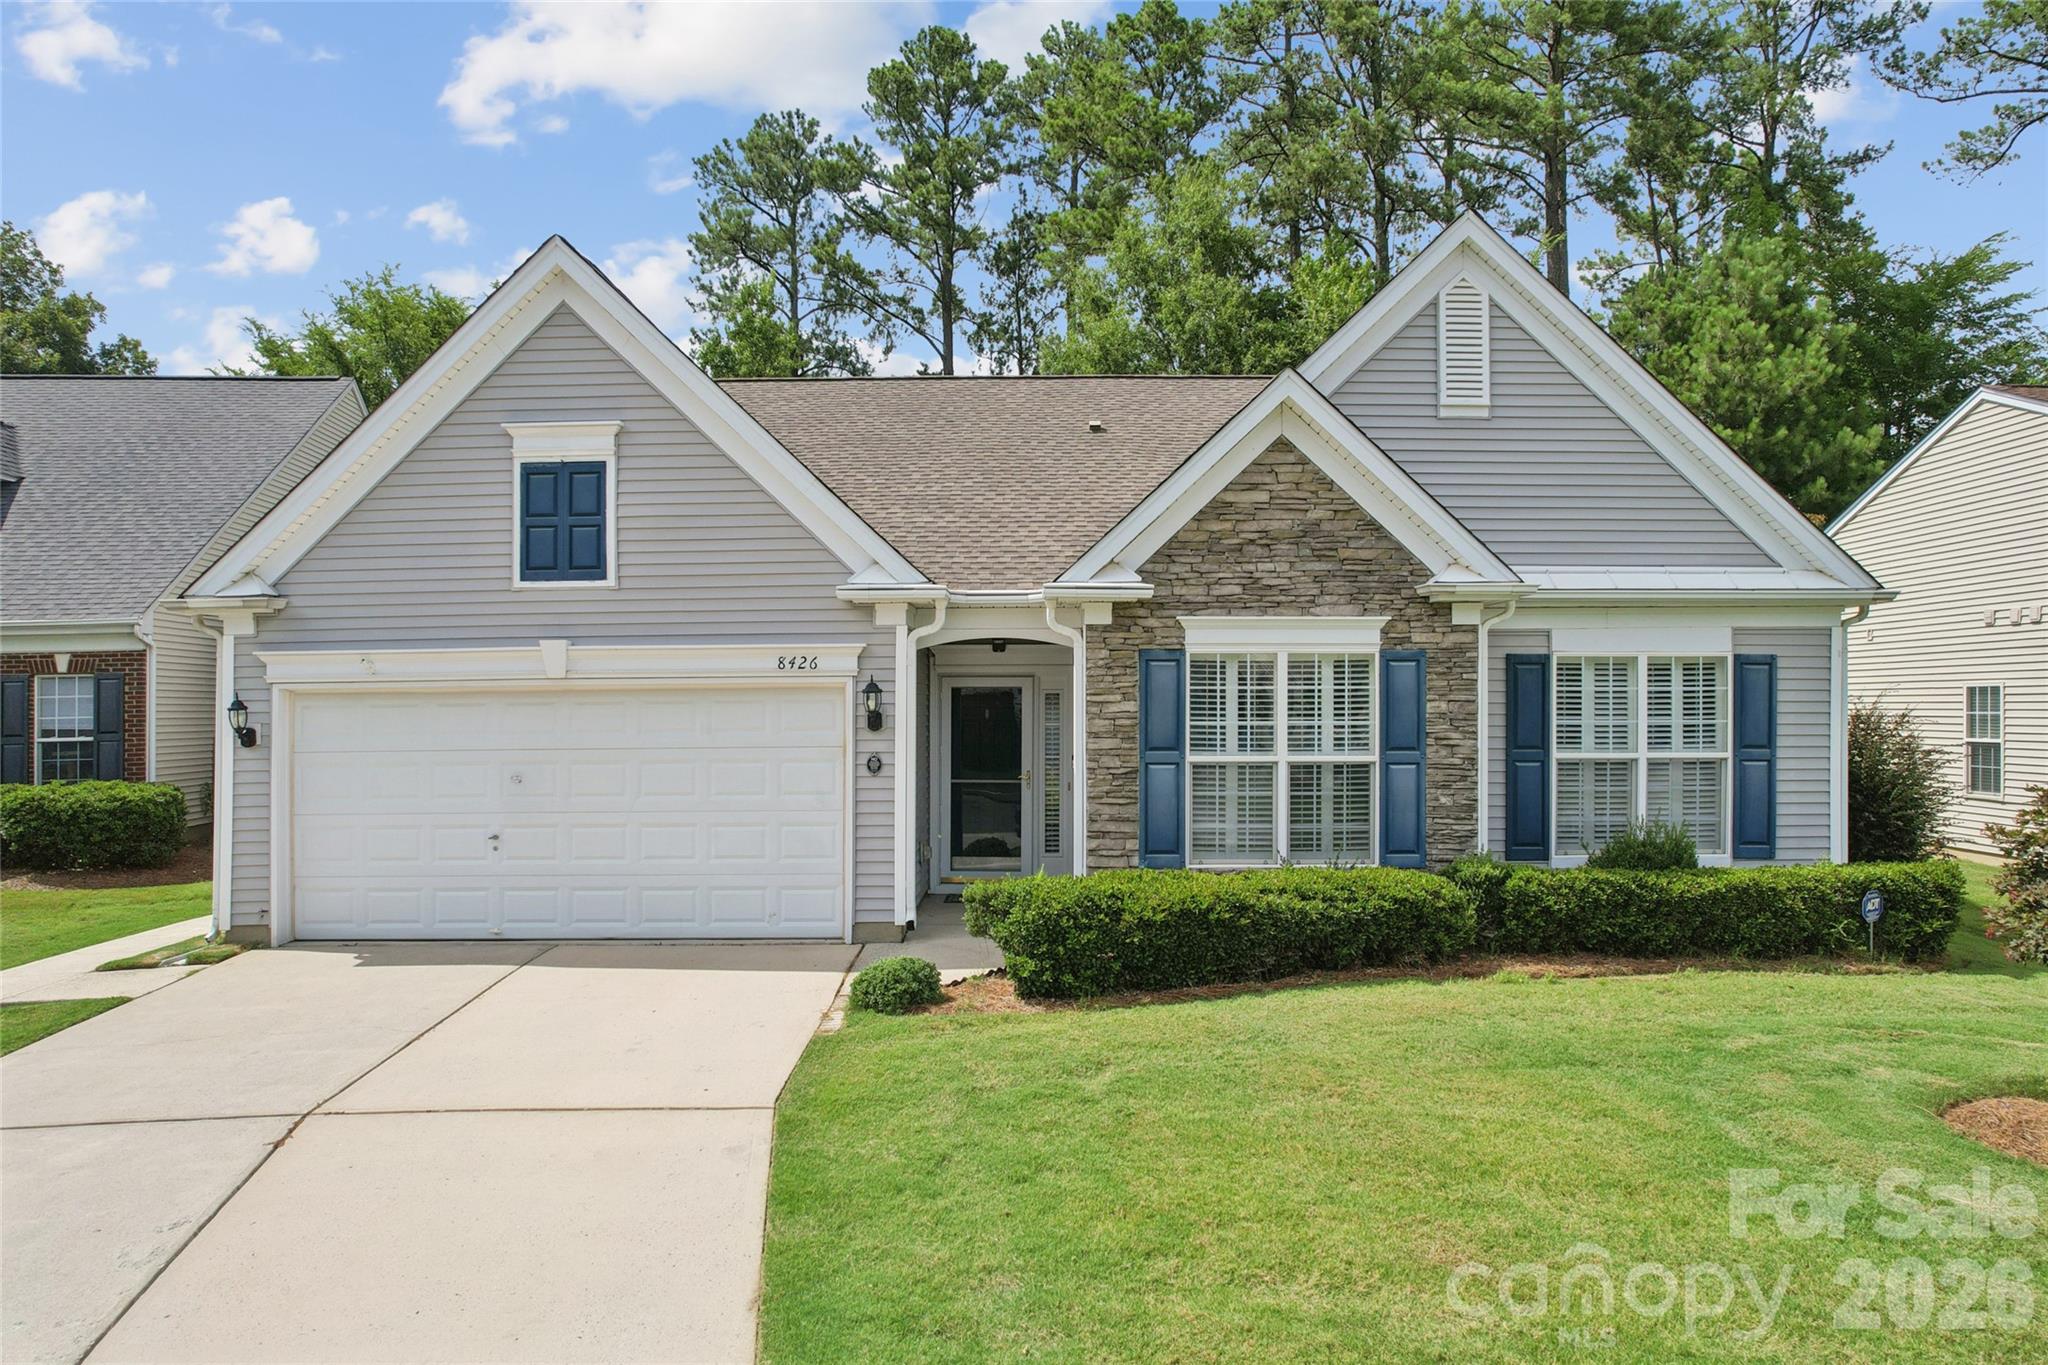
Picture it:  Highland Creek, 2026.  An excited home buyer searching for "the one".  They wander in to the amazing village of Falcon Ridge and find just that.  A new beginning in a fabulous new home, all at an even more fabulous value.  8426 Heron Glen proudly boasts all new LVP flooring throughout the family room, dining room, kitchen and primary bathroom.  New neutral paint throughout sets the tone for a calm and carefree home.  The spacious family room is the perfect backdrop for relaxing evenings by the gas log fireplace or rousing game night with family and/or friends.  An ample dining room with pass-through to the adjoining kitchen is perfect for entertaining.  The kitchen is the heart of the home with an abundance of counter space, center island, large pantry and eat-in breakfast area.  The primary suite offers a tray ceiling, ceiling fan and a wall of windows to brighten your day.  Ensuite bathroom provides a roomy shower with bench seat and grab bars, dual vanities and a large closet to store all the things!  Two additional bedrooms, second bathroom with tub/shower and a convenient laundry room complete the living large lifestyle that this home has to offer.  Venture outside for outdoor fun on your choice of the screened in porch with ceiling fans for cool summer evenings or on the huge patio with room for tables, chairs, grill, etc.  You name it, and there's room for it!  Experience all that Highland Creek and Falcon Ridge have to offer...from included lawn maintenance, private club house & pickleball courts to the community amenities that cannot be beat!  Fabulous location with close proximity to grocery stores, shopping, dining, entertainment and easy highway access.  Life could not be better than when you have found "the one"!  WELCOME HOME!
#4405282

Charlotte

8426 Heron Glen Drive

3 Beds

2 Baths

1,663 Sq.Ft.

$397,000

MLS#: 4405282

The Ashe floor plan offers three generously sized bedrooms and two full bathrooms, highlighted by a private owner’s suite featuring a walk-in closet and an ensuite bath. The open-concept design showcases a stylish kitchen complete with granite countertops, contemporary cabinetry, stainless steel appliances, and a spacious center island perfect for both daily living and entertaining. Additional highlights include an attached two-car garage with plenty of storage and easy access. Situated in the sought-after Ascot Woods community, this home blends comfort, practicality, and inviting charm.
#4359526

Charlotte

6623 Fairford Drive

3 Beds

2 Baths

1,388 Sq.Ft.

$396,900

MLS#: 4359526

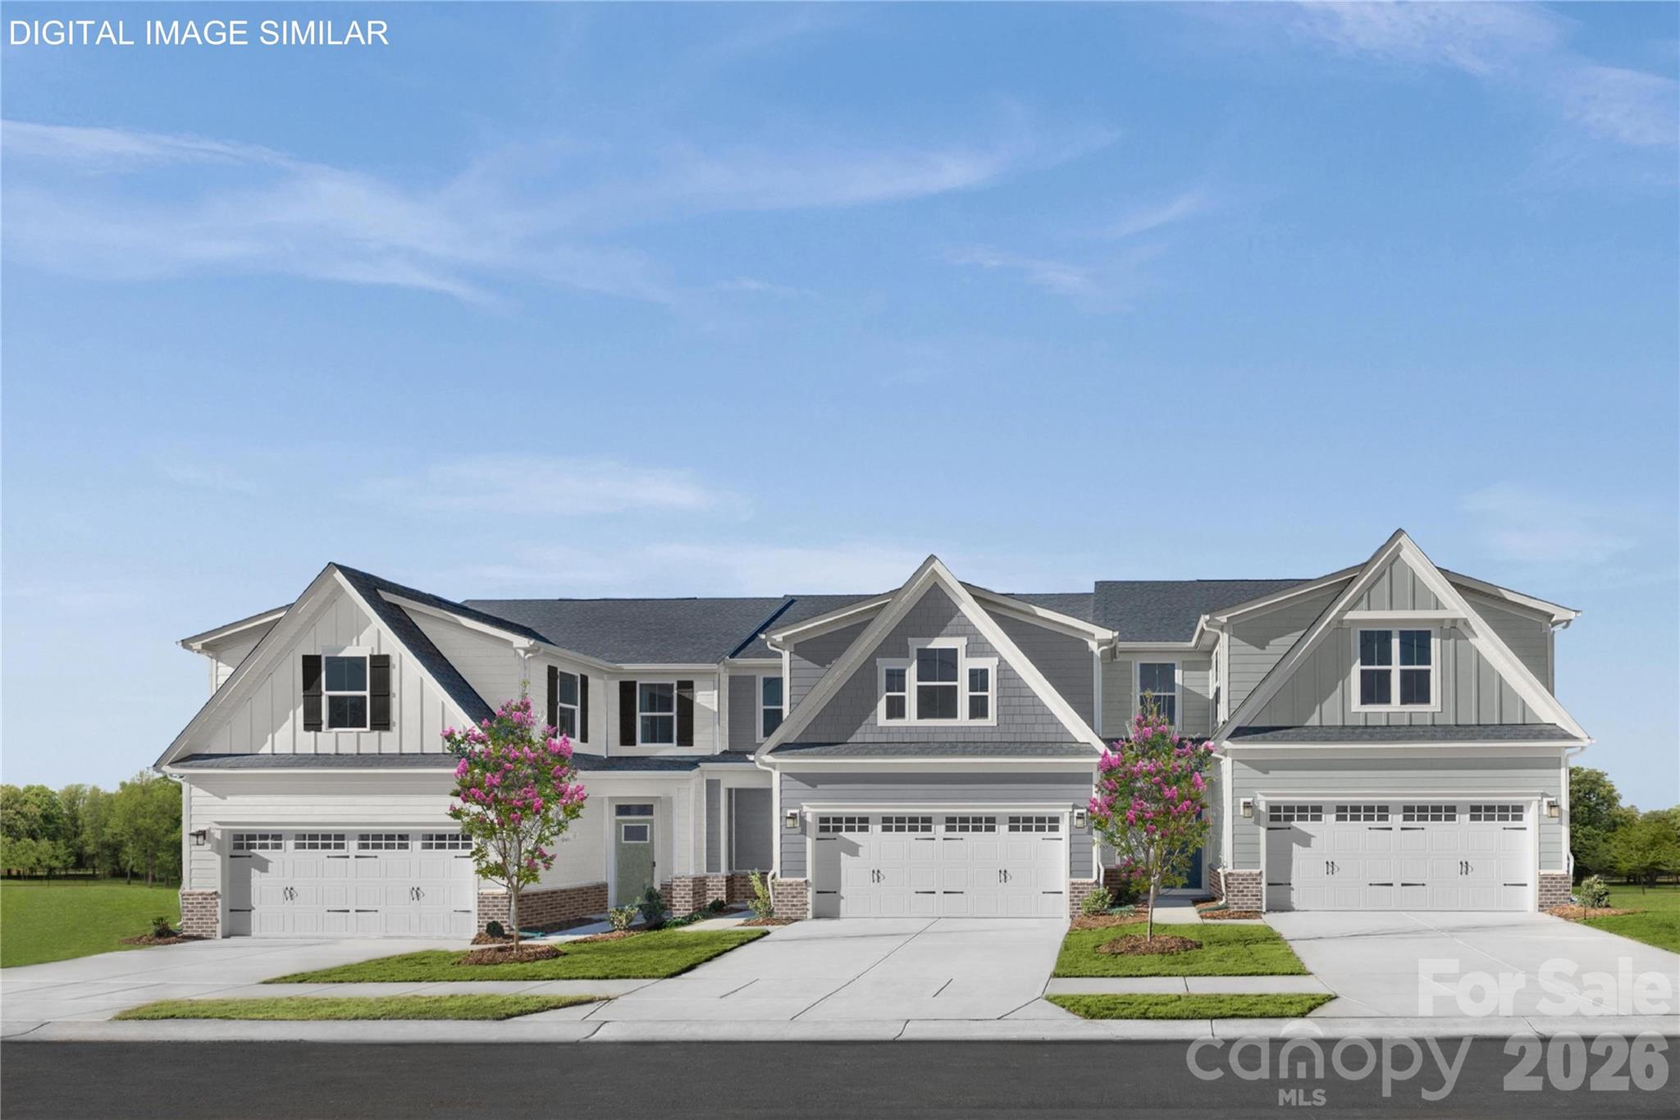
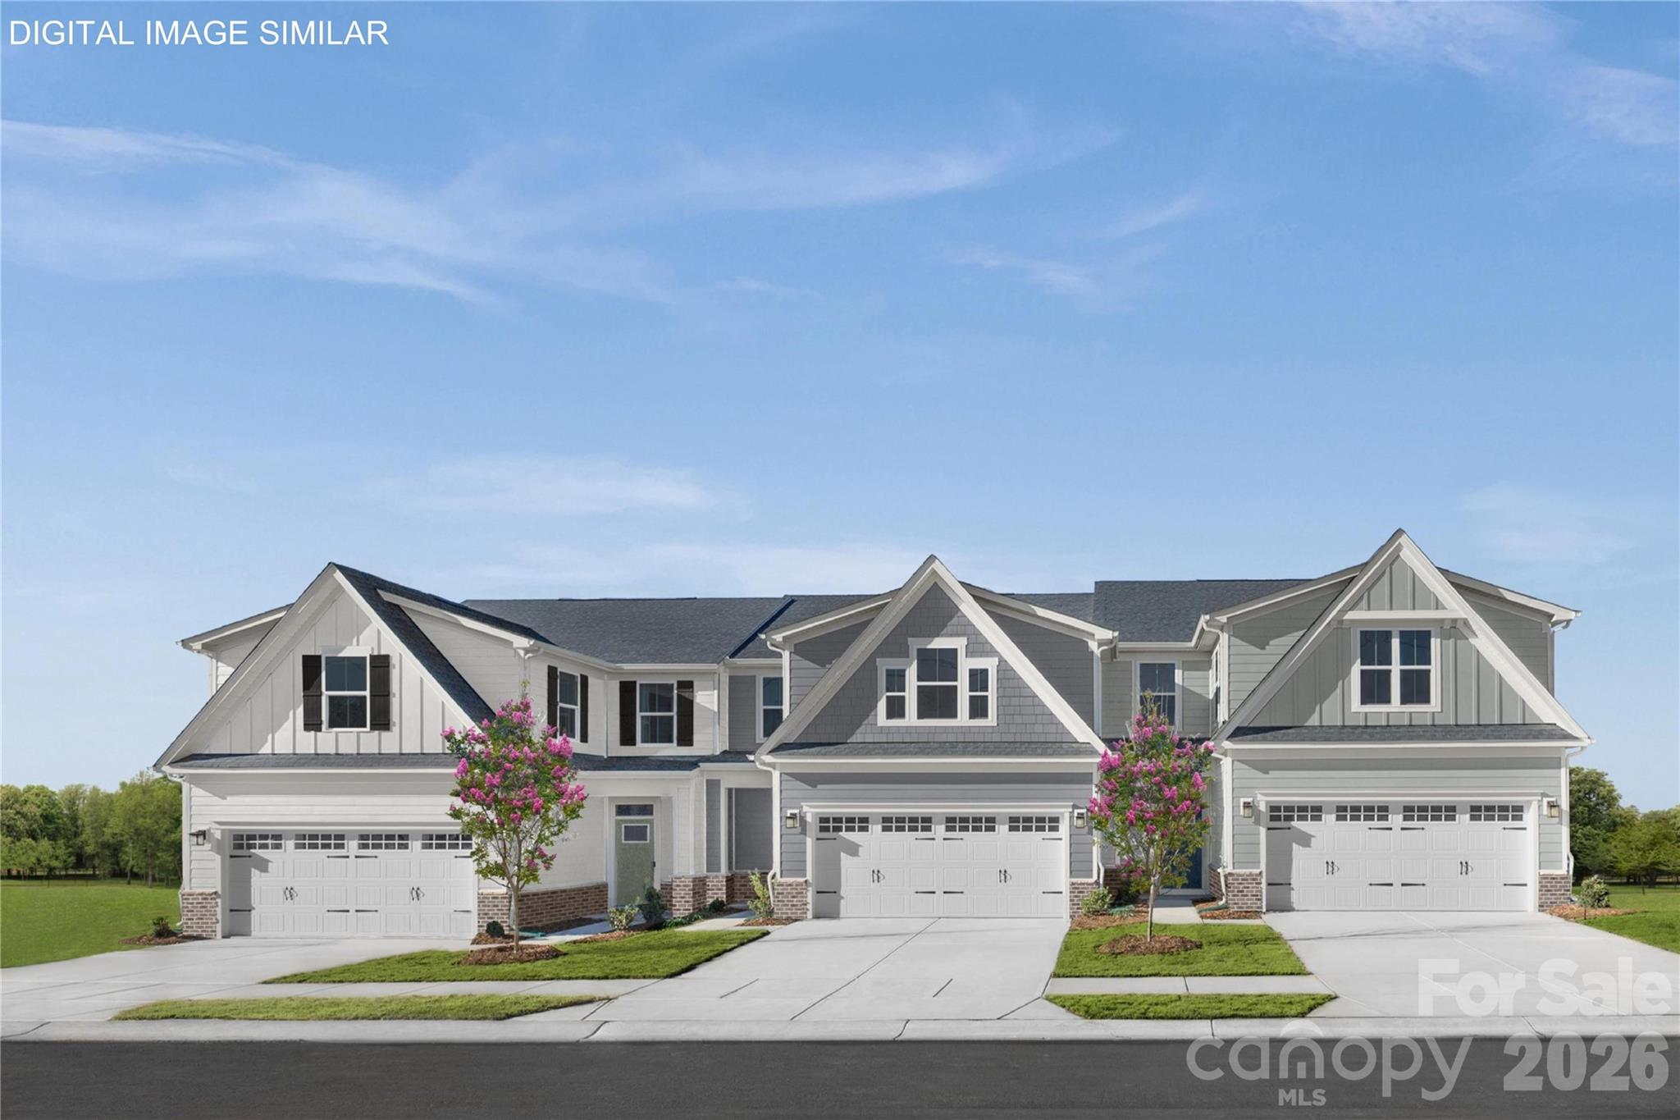
This end unit Caroline plan features a sought-after first-floor owner’s suite and laundry, providing the convenience of true main-level living, along with a well-placed half bath near the entry for added functionality and privacy. A two-car garage offers additional storage space to support everyday living. The open concept layout is designed for everyday functionality, with main living areas filled with natural light and a bright kitchen featuring an oversized quartz island, upgraded cabinetry, enhanced storage solutions, stainless steel appliances, and seamless flow into the living and dining spaces. Upstairs, the home offers two additional bedrooms, a full bath, and a versatile study—ideal for a home office, flex space, or additional living area—providing separation and flexibility for guests or work-from-home needs. As an end unit, enjoy additional windows for enhanced natural light along with a larger homesite that provides extra outdoor space, added separation from neighboring homes, and features like a covered front porch, rear patio, and privacy dividers for more comfortable outdoor living. Enjoy convenient access to Mountain Island Lake with public access for boating, kayaking, and outdoor recreation, along with nearby parks and greenways. HOA includes lawn care, exterior maintenance, and exterior insurance, including roof coverage, offering low-maintenance living with fewer long-term expenses to manage. Located near Hwy 16 and I-485 with easy access to shopping, dining, and Uptown Charlotte. To be built with estimated completion December 2026. Closing cost assistance provided with the use of preferred lender. End units with this level of space, natural light, and homesite advantage are limited—schedule your visit today.
#4398726

Charlotte

11170 Emerson Landing Drive

3 Beds

2 Baths

1,900 Sq.Ft.

$395,990

MLS#: 4398726

This end unit Caroline plan features a sought-after first-floor owner’s suite and laundry, providing the convenience of true main-level living, along with a well-placed half bath near the entry for added functionality and privacy. A two-car garage offers additional storage space to support everyday living. The open concept layout is designed for everyday functionality, with main living areas filled with natural light and a bright kitchen featuring an oversized quartz island, upgraded cabinetry, enhanced storage solutions, stainless steel appliances, and seamless flow into the living and dining spaces. Upstairs, the home offers two additional bedrooms, a full bath, and a versatile study—ideal for a home office, flex space, or additional living area—providing separation and flexibility for guests or work-from-home needs. As an end unit, enjoy additional windows for enhanced natural light along with a larger homesite that provides extra outdoor space, added separation from neighboring homes, and features like a covered front porch, rear patio, and privacy dividers for more comfortable outdoor living. Enjoy convenient access to Mountain Island Lake with public access for boating, kayaking, and outdoor recreation, along with nearby parks and greenways. HOA includes lawn care, exterior maintenance, and exterior insurance, including roof coverage, offering low-maintenance living with fewer long-term expenses to manage. Located near Hwy 16 and I-485 with easy access to shopping, dining, and Uptown Charlotte. To be built with estimated completion December 2026. Closing cost assistance provided with the use of preferred lender. End units with this level of space, natural light, and homesite advantage are limited—schedule your visit today.
#4398734

Charlotte

11162 Emerson Landing Drive

3 Beds

2 Baths

1,900 Sq.Ft.

$395,990

MLS#: 4398734

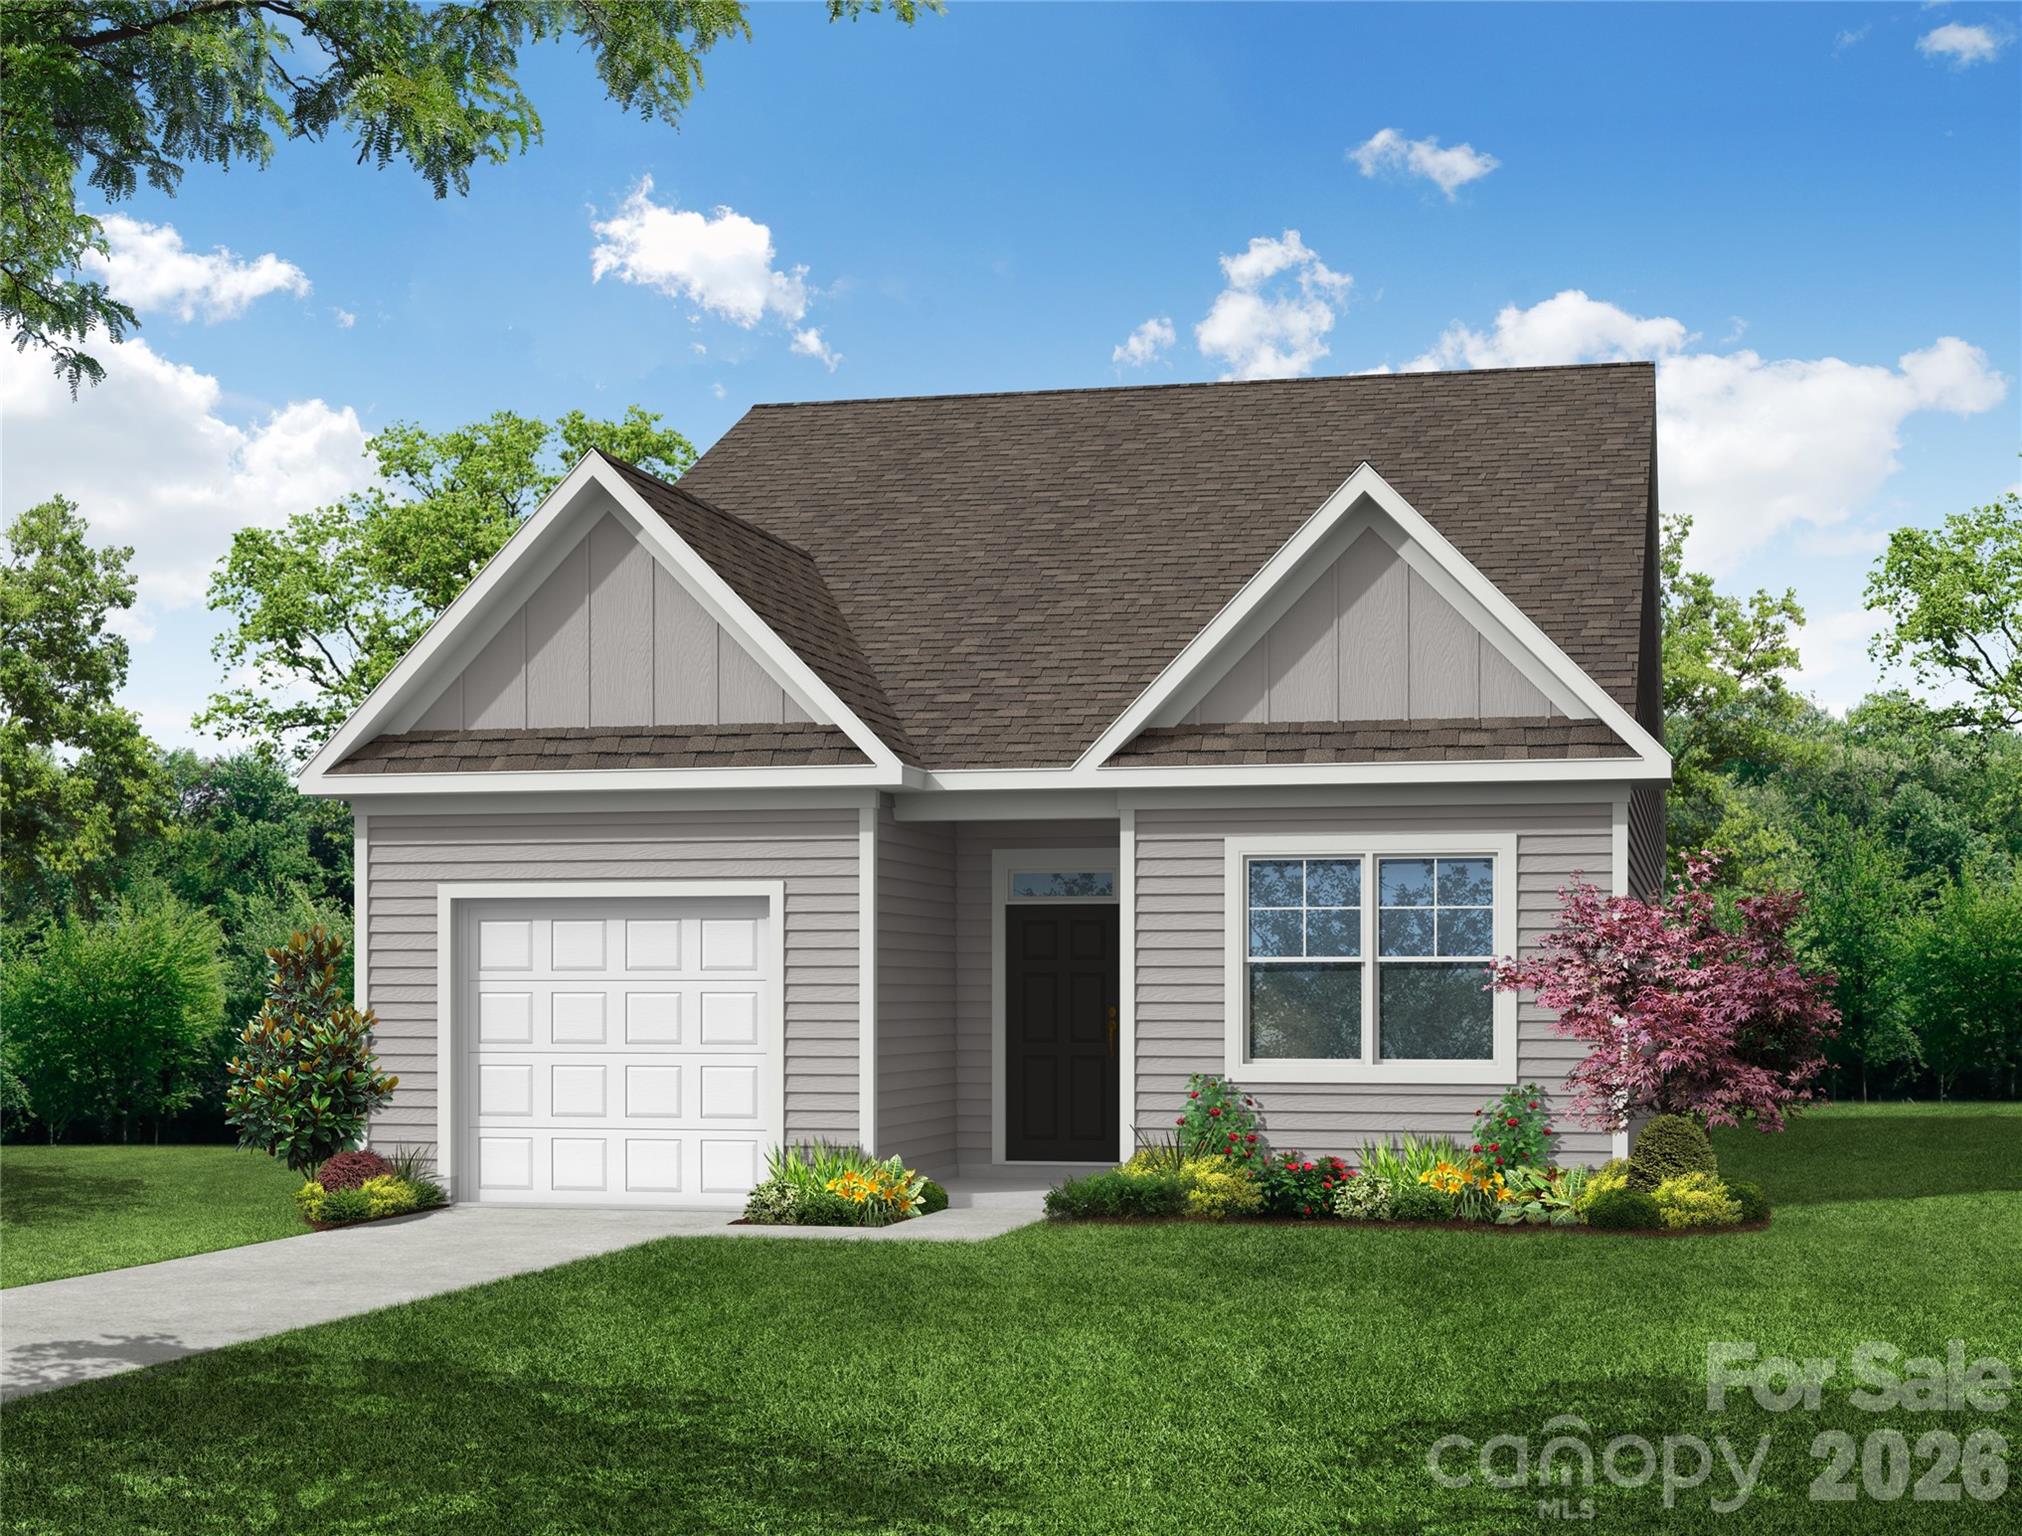
THIS IS A PROPOSED LISTING FOR A TO-BE-BUILT HOME. Pricing includes the standard elevation & plan. The Burton plan is a ranch-style home with 3 bedrooms, 2 full baths, and 1,475 square feet of living space. The open, main living areas feature the family room, dining area, and kitchen. The primary suite includes a walk-in closet and double-bowl vanity with options to change the bathroom to a 5-piece bath or large walk-in shower. A full bath with a tub/shower combo is in between the two secondary bedrooms. The foyer and laundry room complete the main floor. Stainless appliances and granite counters are included in the kitchen. Structural options include adding a fireplace to the family room or building a sunroom, covered porch, or screened porch at the rear of the home. Many beautiful design upgrades are available to create your dream home with easy, main-level living! Caldwell Forest is a new, boutique community in Charlotte near the University area with easy access to dining, retail, and interstates. Visit today and find out more!
#4360462

Charlotte

13110 Foxberry Road

3 Beds

2 Baths

1,477 Sq.Ft.

$395,400

MLS#: 4360462

1 ... 159 160 161 162 163 ... 275

properties found. properties found. Page of .

 - property

Send a message

Message successfully sent.

Your message

What is 3 + 4 ?

Reason for contacting?

I agree to receive email communication and understand I can unsubscribe at any time.

I agree to be contacted by Prestino Advantage via call, email, and text for real estate services. To opt out, you can reply 'stop' at any time or reply 'help' for assistance. You can also click the unsubscribe link in the emails. Message and data rates may apply. Message frequency may vary. Privacy Policy

Sign Out

Virtual Assistant

Would you like to take the next step with this property? We can help you schedule a showing or virtual tour, or send you more details.

Yes, I would like more information.

Thank You for Your Reply, One of Our Agents will contact you as soon as possible

No, maybe later.

Thank you, you can always contact me via email, phone number or through the contact form.

Realhub AI

Lucy - Your AI-Powered Realtor

Update Your Temporary Password

Personalize your search

Enter your email and we'll notify you immediately when new listings match what you're looking for.

or enter email address

Already have an account ? Login here

Continue your home search

I agree to receive communications and understand I can unsubscribe at any time.

I agree to be contacted by Prestino Advantage via call, email, and text for real estate services. To opt out, you can reply 'stop' at any time or reply 'help' for assistance. You can also click the unsubscribe link in the emails. Message and data rates may apply. Message frequency may vary. Privacy Policy

Already have an account ? Login here

We use cookies

We use cookies primarily for analytics to enhance your experience. By accepting, you agree to our use of these cookies. You can manage your preferences or learn more about our cookies policy.