One of the most popular communities provided by {{page_data.agentName}}

Charlotte

One of the most popular communities provided by Prestino Advantage

Charlotte

About Charlotte

Charlotte is where opportunity meets lifestyle — a fast-growing, nationally recognized city that blends business, culture, and livability.

As the largest city in North Carolina and a major financial hub, Charlotte attracts professionals, entrepreneurs, growing families, and relocations from across the country. With headquarters for major corporations, a thriving healthcare sector, and a strong job market, the city continues to expand while maintaining neighborhood character.

Charlotte offers diverse living options — from luxury high-rise condos in Uptown to historic bungalows in Plaza Midwood, family-friendly communities in SouthPark and Ballantyne, and new construction throughout the metro area.

Buyers often ask:

• Is Charlotte a good place to live?

• What are the best neighborhoods for commuting?

• How competitive is the housing market?

• Is Charlotte a strong investment market?

With professional sports, nationally ranked restaurants, greenway systems, arts venues, and quick access to both the mountains and the coast, Charlotte delivers both energy and balance.

Life here moves at a confident pace — ambitious yet approachable. It’s a city where careers grow, families put down roots, and investment opportunities continue to expand.

Whether you're relocating for work, searching for urban convenience, or looking for a neighborhood that fits your lifestyle, Charlotte offers scale, sophistication, and long-term potential.

One of the most popular communities provided by Prestino Advantage
4,119
# of Listings
3
Avg # of Bedrooms
$328
Avg. $ / Sq.Ft.
$654,094
Med. List Price

Browse Charlotte Real Estate Listings

4119 Properties Found. Page 163 of 275.

Price reduced
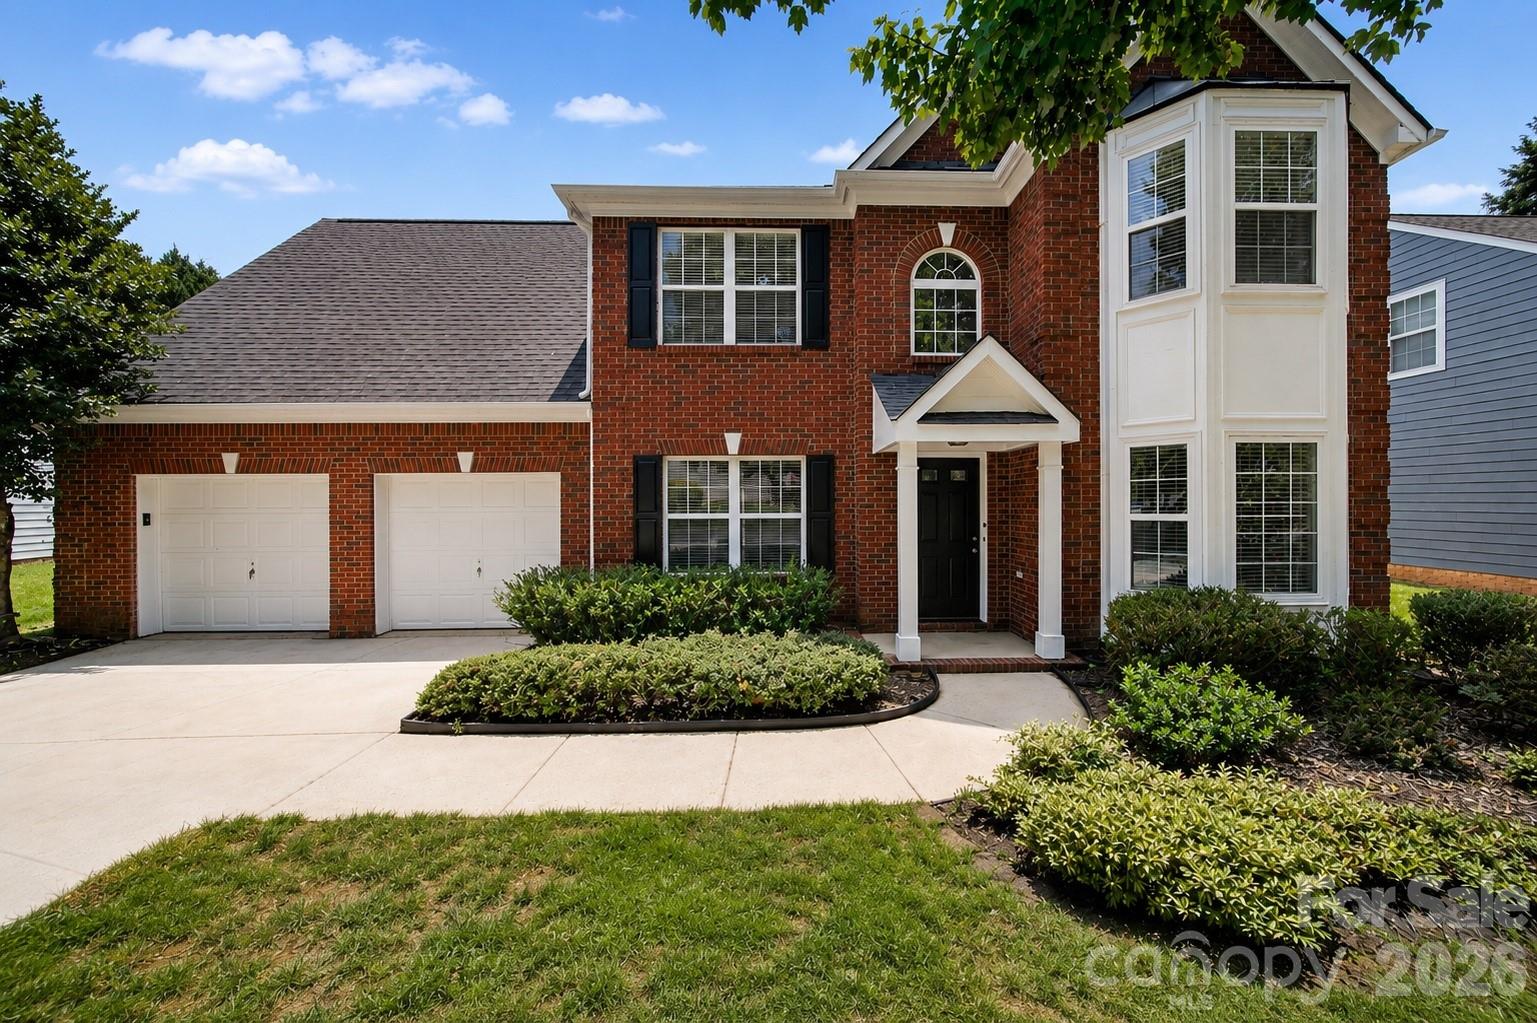
WATCH 3D TOUR! Spacious home in the desirable Lanier Village community offering flexible living space, a large backyard, and convenient access to Charlotte, Concord, and I-485! Built in 2018, this well-maintained home features an open floorplan with hardwood flooring throughout the main open living areas. The formal dining room is surrounded by crown molding and the bright living room centers around a cozy gas fireplace. The kitchen is equipped with granite countertops, subway tile backsplash, stainless steel appliances, oversized cabinetry with molding, pantry, and ample prep space for everyday living and entertaining. A rare main-level bedroom with full bath creates the perfect setup for guests, multi-generational living, or a private office. Upstairs, the oversized primary suite offers a spacious walk-in closet, dual sinks and spacious shower, along with three additional bedrooms and upper-level laundry. Enjoy outdoor living in the large backyard with patio space and room to play, garden, or entertain. Additional highlights include spacious secondary closets, attached 2-car garage, updated ceiling fans in two upstairs bedrooms, fresh dining room paint, and recent HVAC repairs completed in 2026. Community amenities include a pool, cabana, and playground, all conveniently located minutes from Concord Mills, shopping, restaurants, grocery stores, and major commuter routes.
#4383865

Charlotte

8515 Mansell Court

5 Beds

3 Baths

2,528 Sq.Ft.

$395,000

MLS#: 4383865

New on site 2 days ago
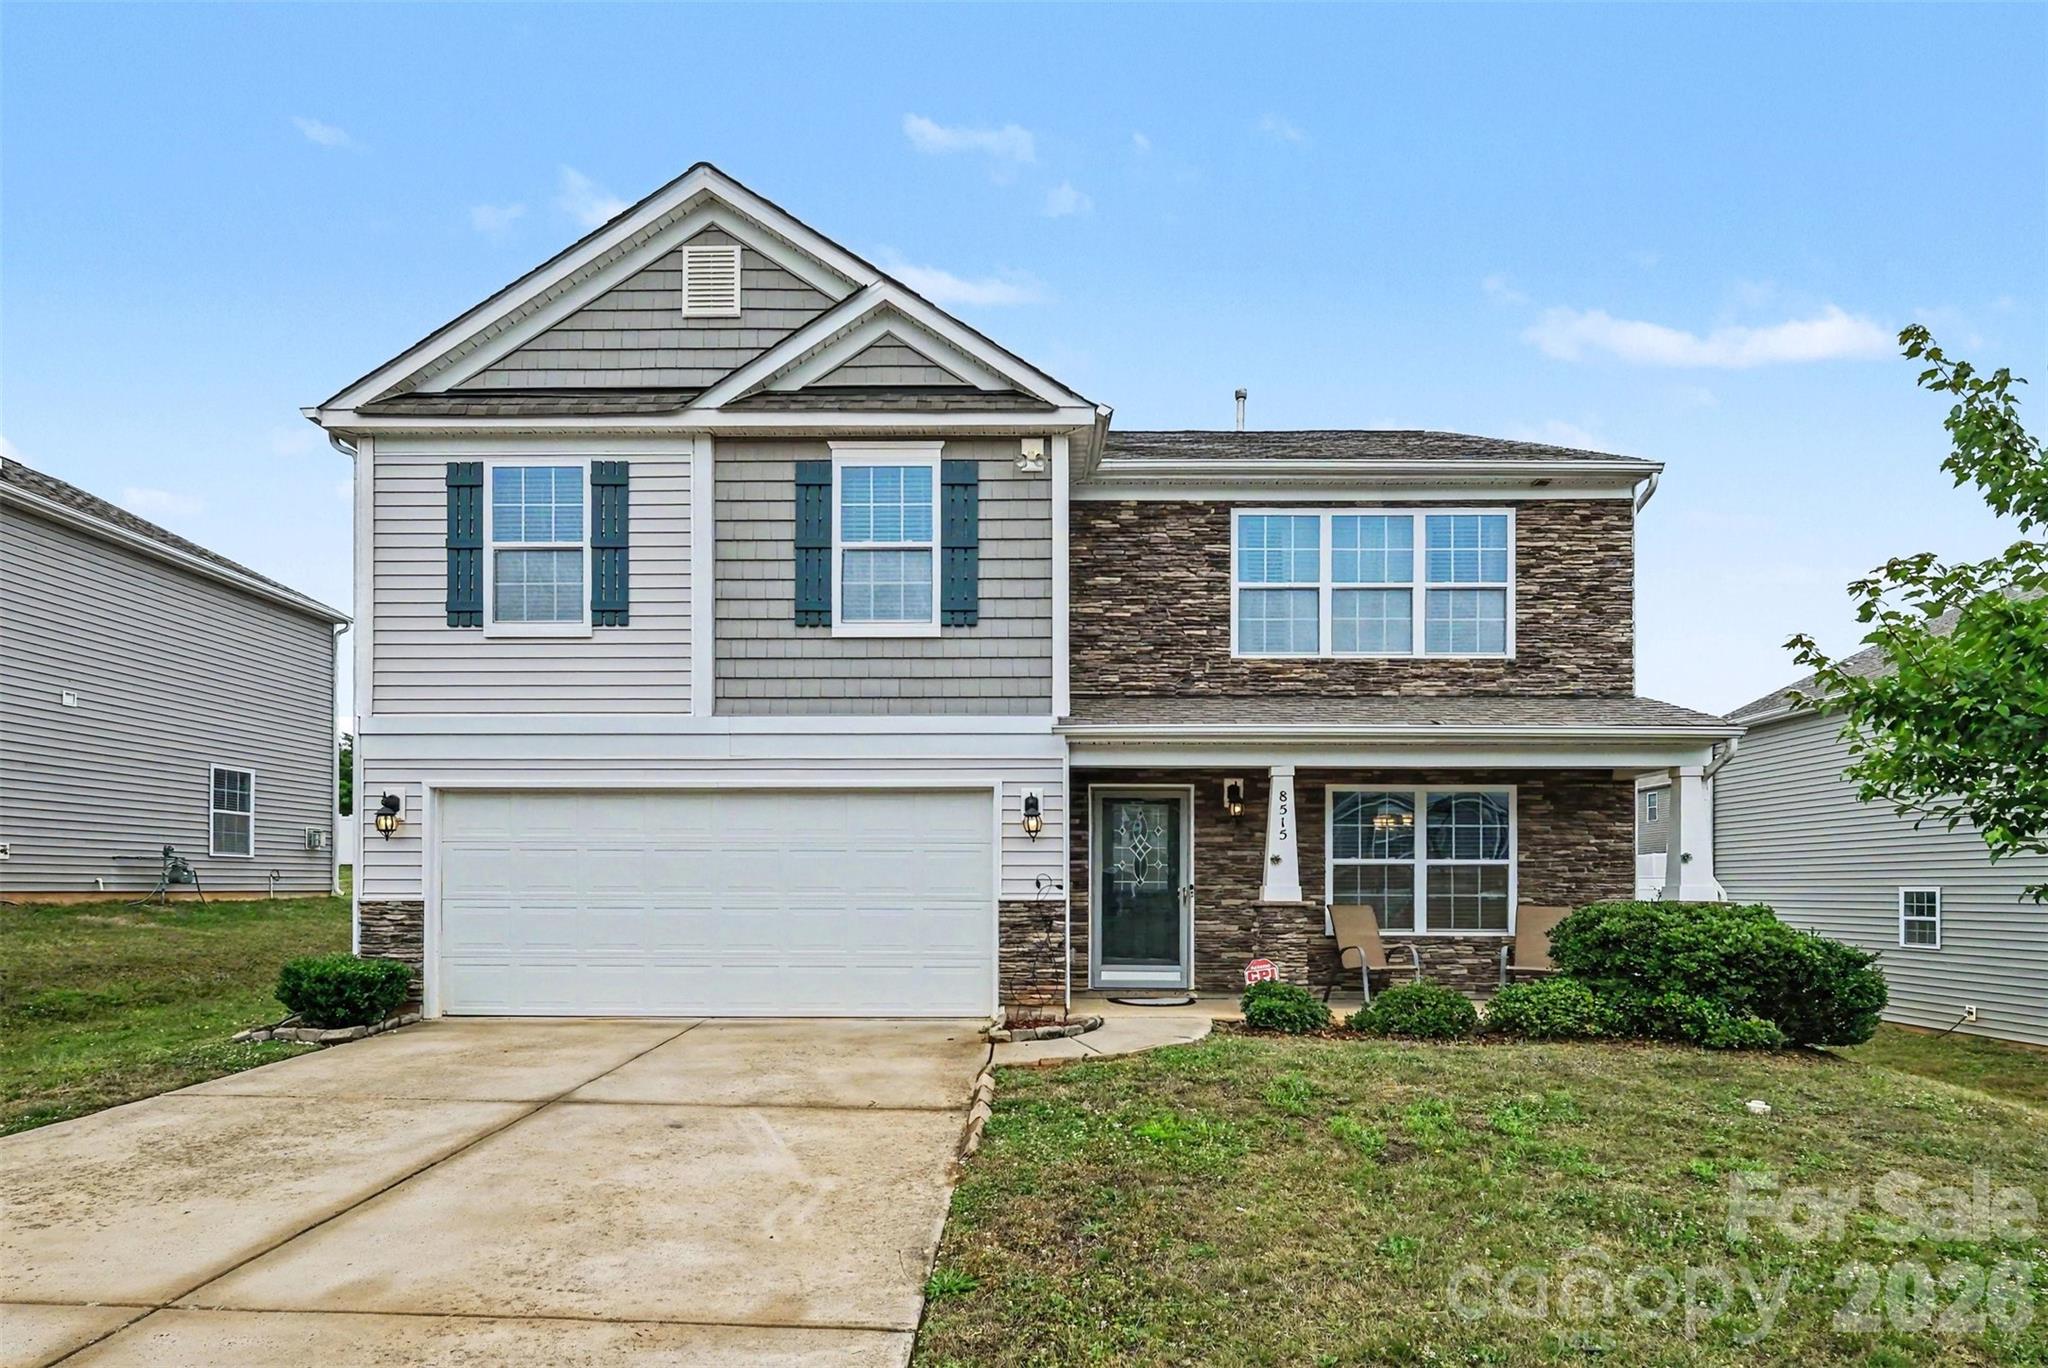
Welcome to this move-in ready home in the desirable Fox Glen community of Charlotte, featuring new fiber cement siding and energy-efficient HVAC system installed in 2025. Offering an open floor plan, hardwood floors, and new carpeting, this home is ready for its next owners. Spacious two-story family room is filled with natural light and features a cozy gas fireplace with brick surround. Kitchen includes newly painted cabinets, a gas range, pantry, tiled floors, and adjacent breakfast area. Dining room, flex room perfect for a home office, half bathroom, and laundry room complete the main level. Upstairs, the spacious primary suite has a tray ceiling, sitting area, walk-in closet, and en-suite bathroom with dual-sink vanity, separate shower, and soaking tub. Two additional bedrooms and a full bathroom complete the upper level. Step outside to enjoy the patio and private, tree-lined backyard that backs to HOA-owned property for added privacy. Water heater installed in 2024. Refrigerator, washer, and dryer convey. Attached two car garage, power-washed driveway, and professionally cleaned interior add to this home's appeal. Fox Glen residents enjoy a community pool, playground, and sidewalks, all while being conveniently located near I-485, I-85, UNC Charlotte, Uptown Charlotte, and Concord Mills.
#4370223

Charlotte

11343 Fox Hill Drive

3 Beds

2 Baths

2,301 Sq.Ft.

$395,000

MLS#: 4370223

Price reduced
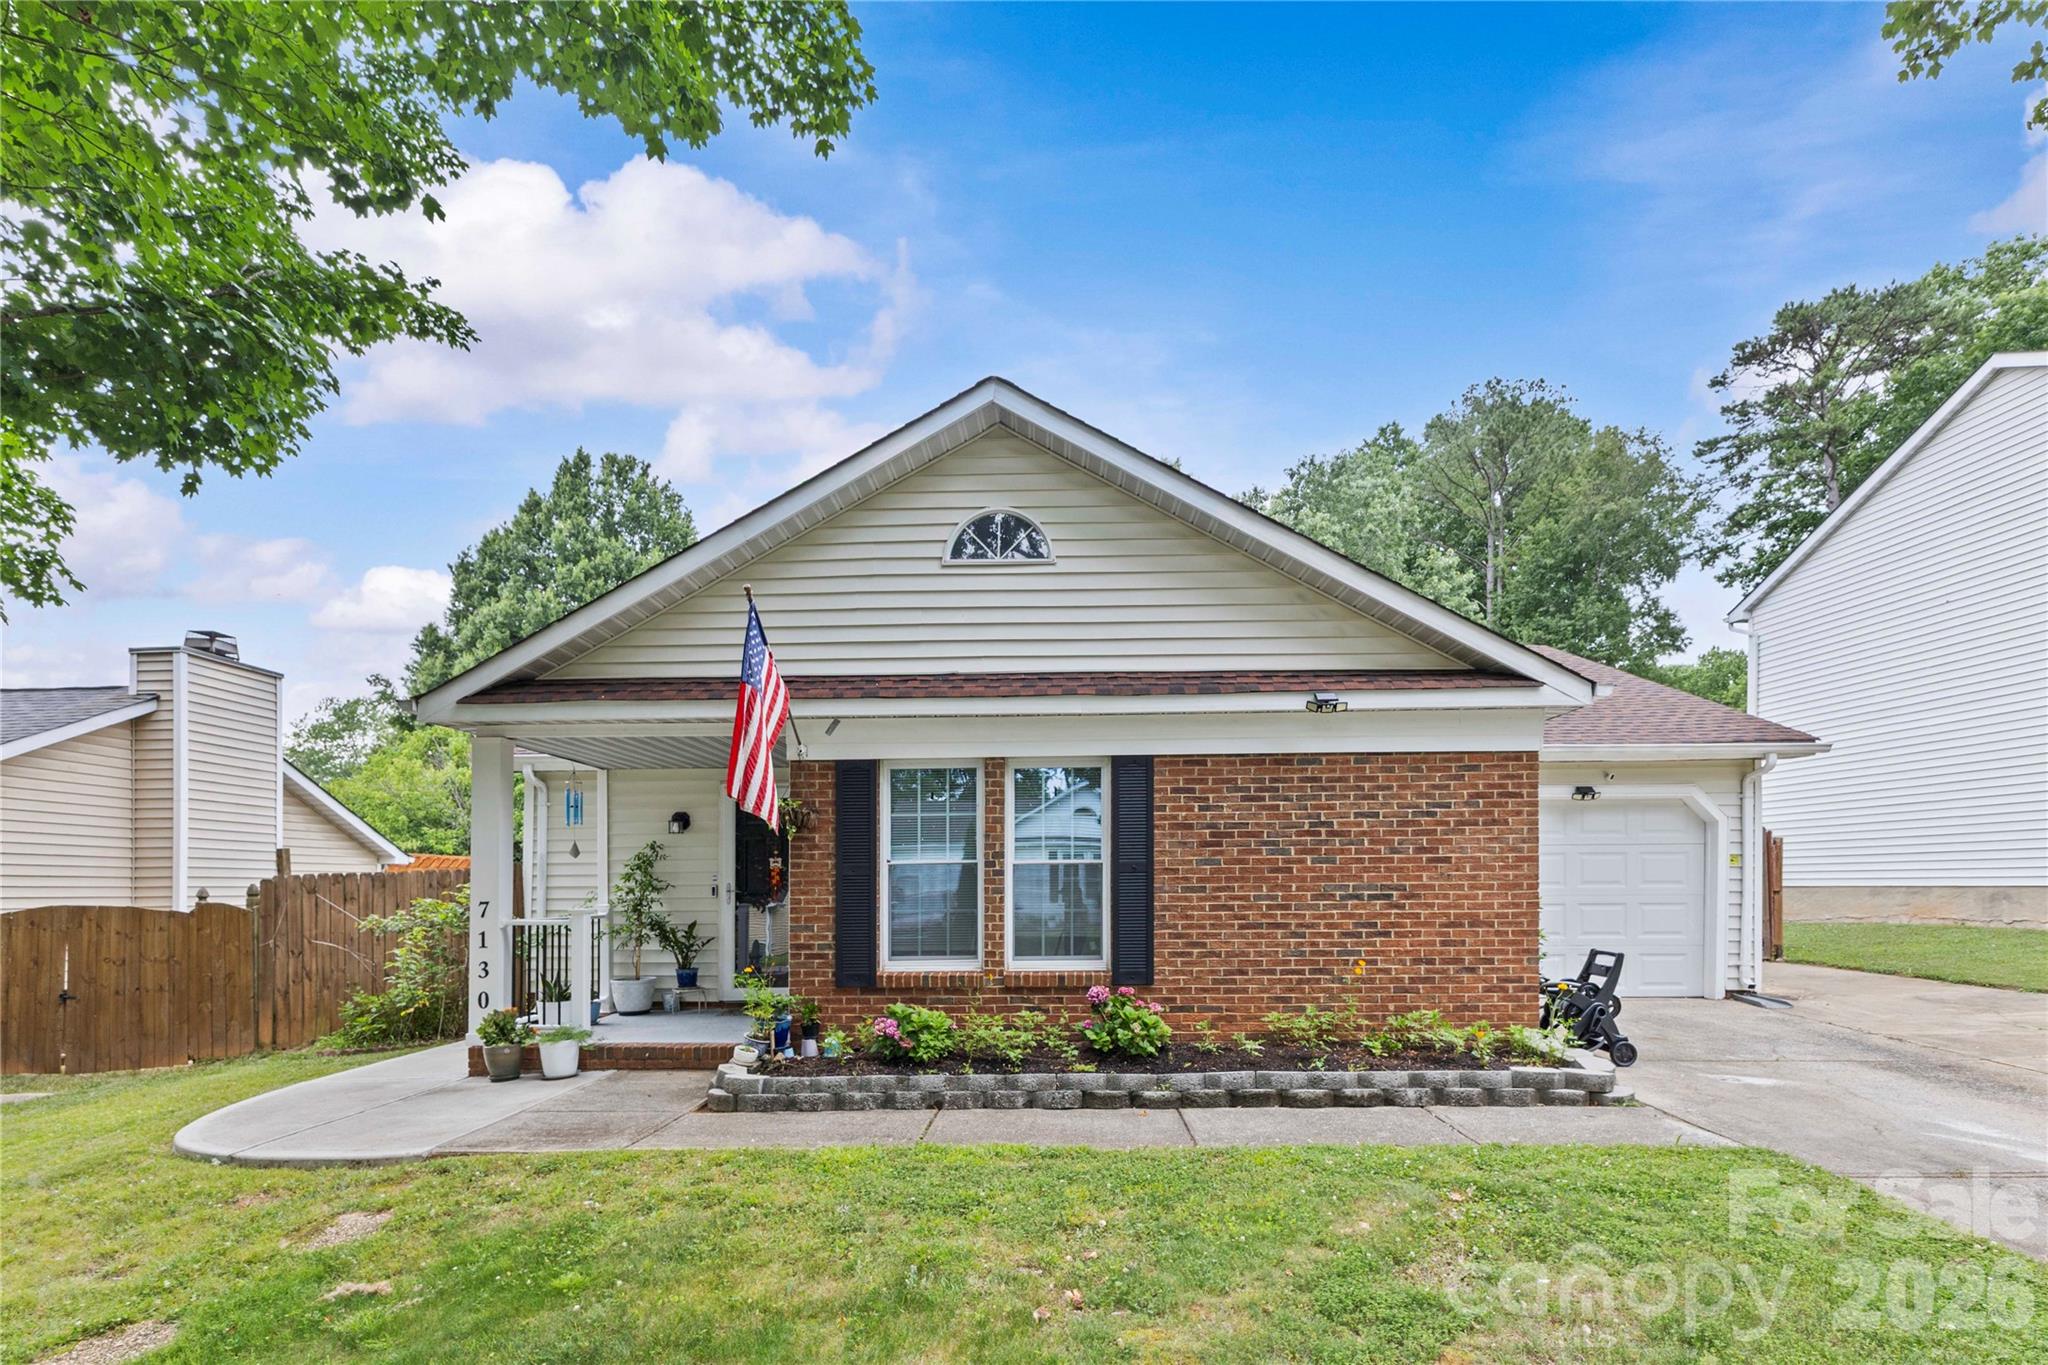
Welcome to this beautifully updated home tucked away in an established Charlotte neighborhood! This move-in ready 3-bedroom, 2-bath home offers a fantastic floor plan with vaulted and cathedral ceilings, creating a bright and spacious feel throughout.
The heart of the home is the refreshed kitchen featuring beautiful oak cabinetry, granite countertops, a stylish tile backsplash, new refrigerator, updated range and dishwasher, and a new range hood. Extensive improvements include flooring throughout with a lifetime warranty, updated windows, updated HVAC system, updated electrical, fresh interior paint, modern light fixtures, ceiling fans, a new water heater, new garage door opener, new front storm door, full front-yard fencing, and a newly fenced backyard garden—perfect for pets, gardening, or enjoying the outdoors with added privacy.
The inviting great room showcases a soaring cathedral ceiling, while the spacious primary suite offers a beautifully renovated bathroom with a new walk-in shower. The secondary bathroom has also been updated, and the second bedroom features its own cathedral ceiling for added charm.
The garage has been upgraded with an epoxy-style finished floor, a new security door, and a mini-split HVAC system, creating a versatile climate-controlled space ideal for a home gym, workshop, hobby room, or additional flex space.
Step outside to enjoy the low-maintenance vinyl deck, perfect for entertaining or relaxing in the private fenced backyard.
Conveniently located just minutes from shopping, dining, parks, and major highways, this meticulously maintained home blends timeless charm with modern upgrades and exceptional functionality. With countless improvements already completed, all that’s left to do is move in and enjoy!
#4396843

Charlotte

7130 Bluff Wood Cove

3 Beds

2 Baths

1,341 Sq.Ft.

$395,000

MLS#: 4396843

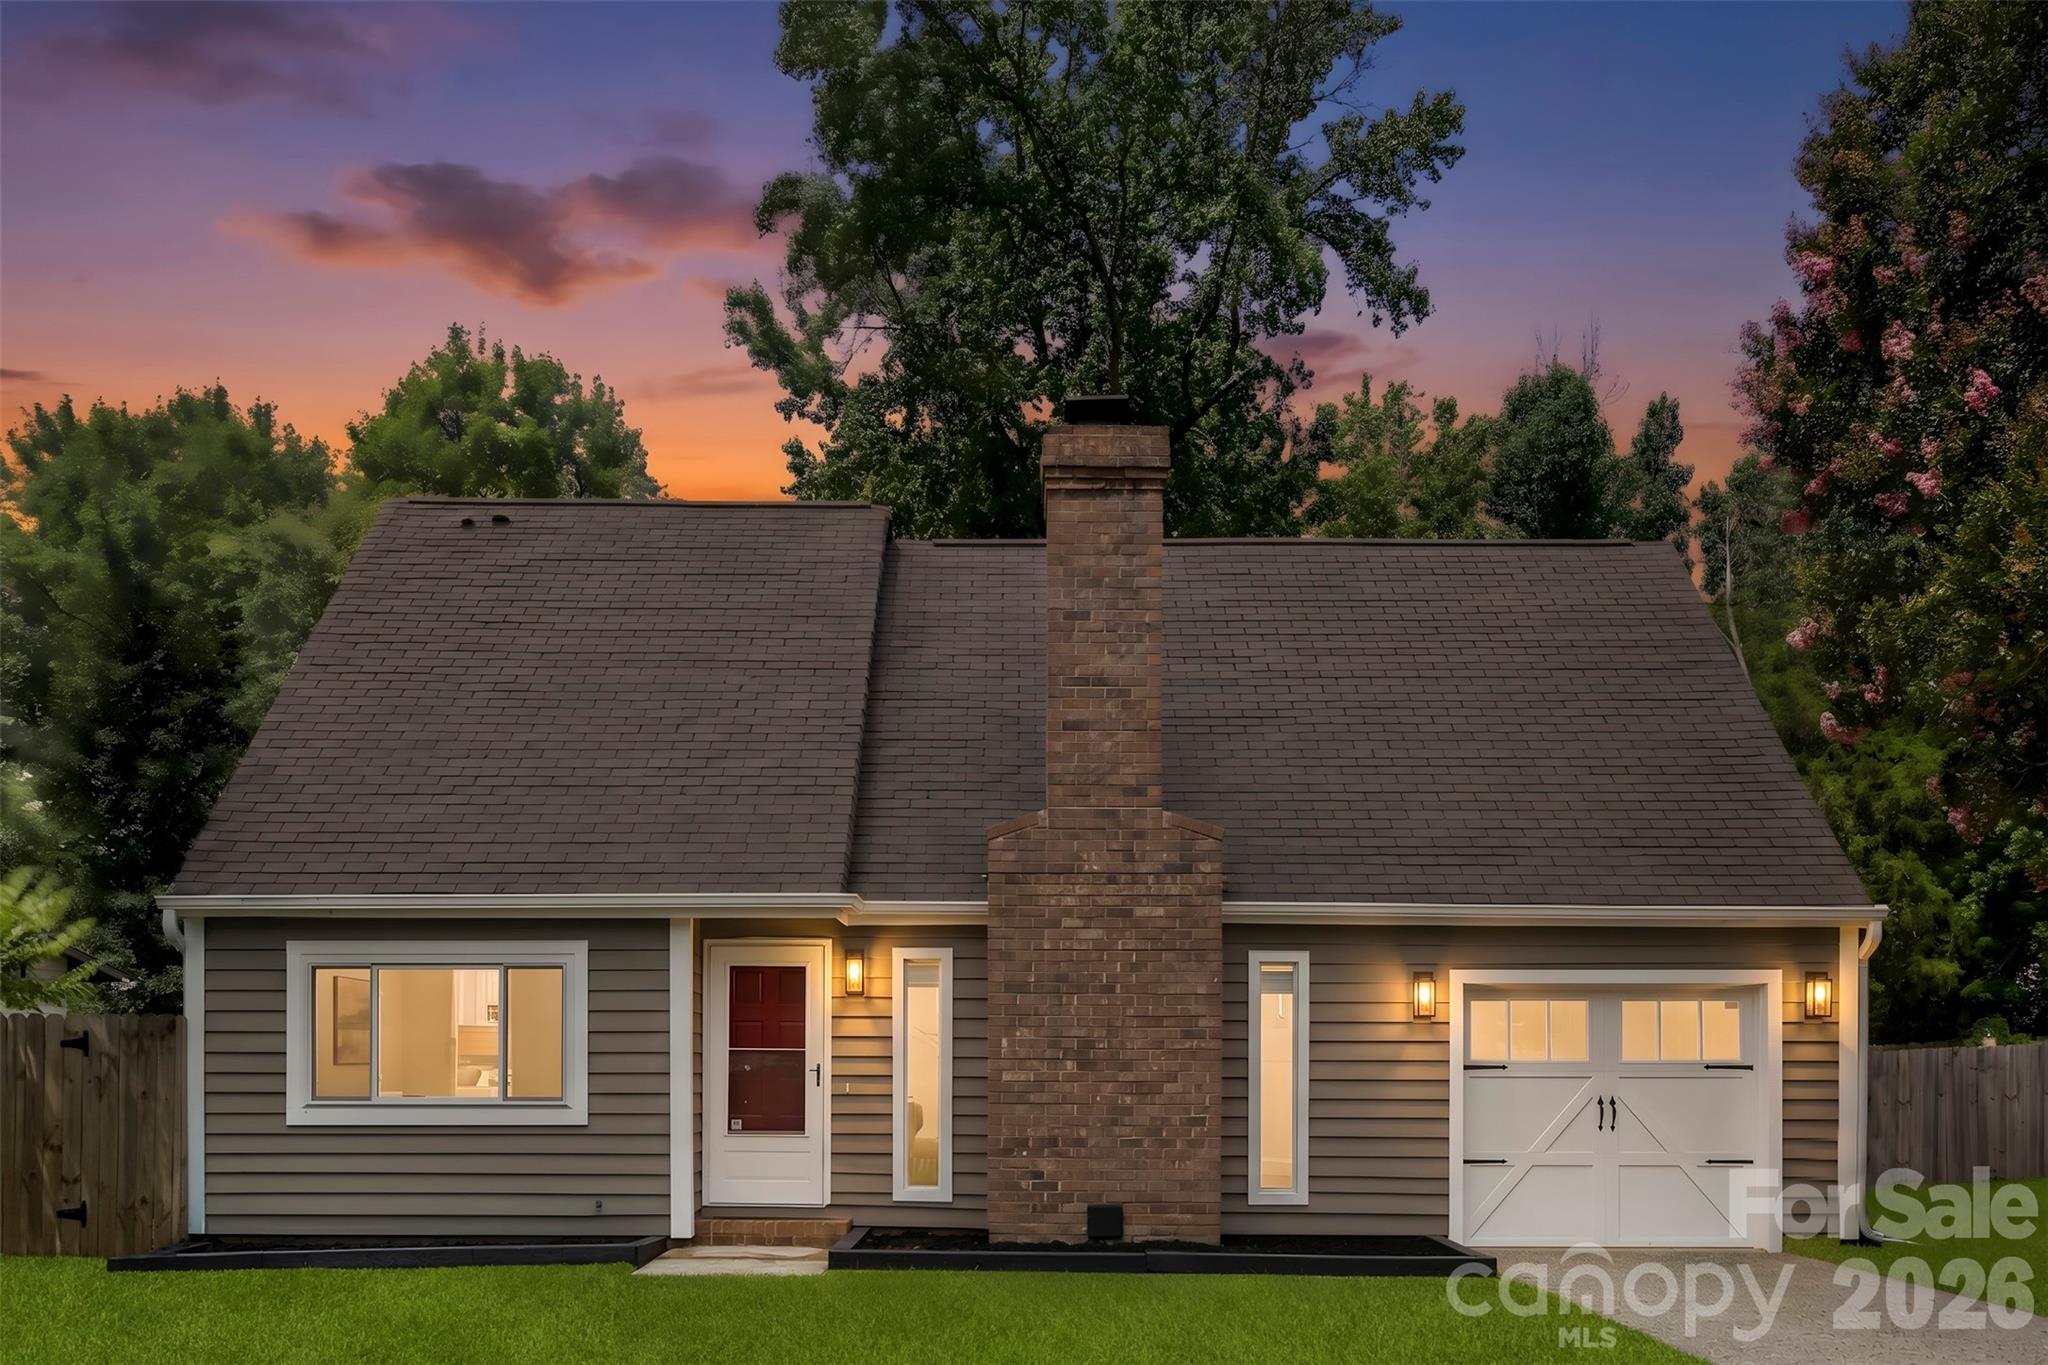
Welcome to 6719 Montezuma Trail, a beautifully updated home offering modern finishes, generous outdoor space, and a functional layout designed for everyday living. Featuring 3 bedrooms, 2 full bathrooms, and a versatile loft, this move-in ready home provides the perfect balance of comfort and flexibility. Inside, you'll find fresh paint throughout, updated bathrooms, and new kitchen countertops that give the home a clean, contemporary feel. The spacious loft offers endless possibilities as a home office, playroom, media room, or additional living space to fit your lifestyle. Step outside to one of the property's standout features, a huge fenced-in backyard situated on over a quarter-acre lot. Whether you're hosting summer cookouts, letting pets roam freely, or simply enjoying the extra outdoor space, this backyard offers plenty of room to make it your own. Complete with a one-car garage and located in an established neighborhood, this home combines thoughtful updates, flexible living spaces, and an oversized lot into one exceptional opportunity. Don't miss your chance to make this move-in ready home your own.
#4401171

Charlotte

6719 Montezuma Trail

3 Beds

2 Baths

1,510 Sq.Ft.

$395,000

MLS#: 4401171

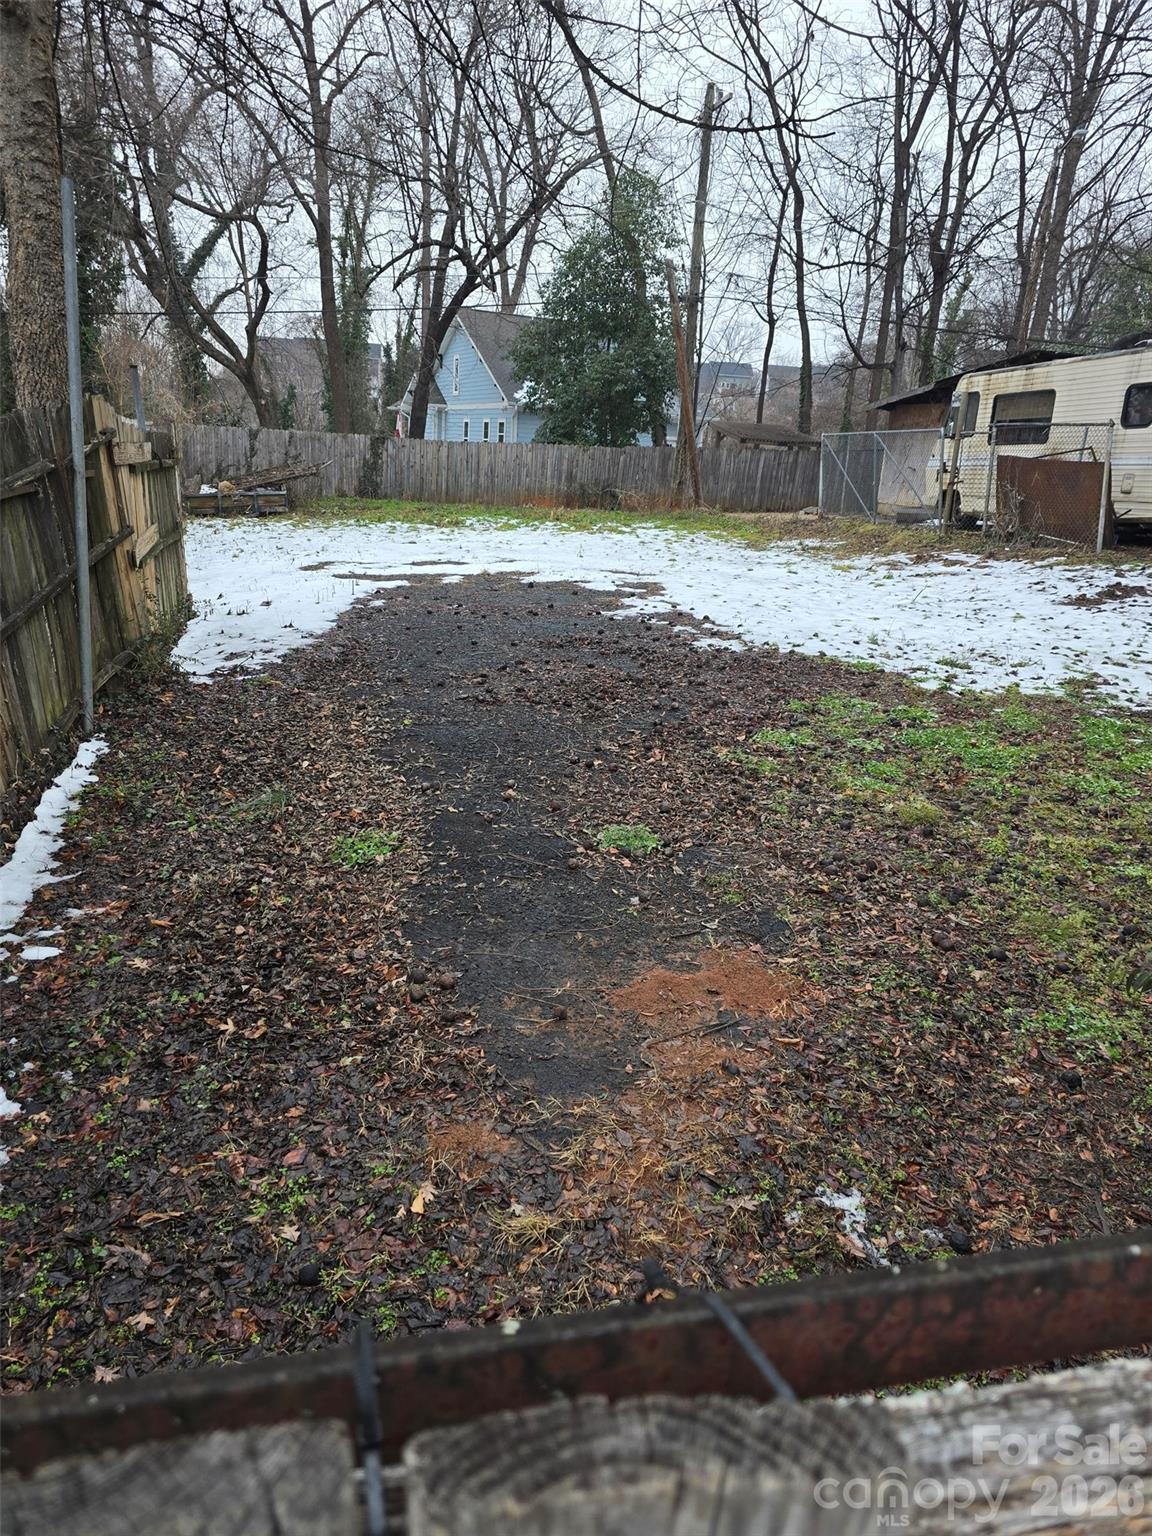
Build your vision on this cleared, ready-to-build lot in the heart of Charlotte’s rapidly growing 28208 area. Located on a quiet residential street, this property offers a blank canvas for a custom home or investment project with no demolition required—just bring your plans and start building. Enjoy the convenience of being minutes from Uptown Charlotte with quick access to I-85 and I-77, along with nearby shopping, dining, and major employment centers. The surrounding neighborhood continues to see new construction and revitalization, making this an excellent opportunity for builders, investors, or buyers looking to design a home tailored to their vision. Whether you're planning a primary residence or investing in a high-growth area, this lot offers flexibility, location, and strong long-term potential. Bring your builder and your vision. Opportunities like this in Charlotte are becoming increasingly rare.

#4354677

Charlotte

320 Woodvale Place

None Beds

None Baths

N/A

$394,990

MLS#: 4354677

Price reduced
Location, Location, Location and incredible incentives!
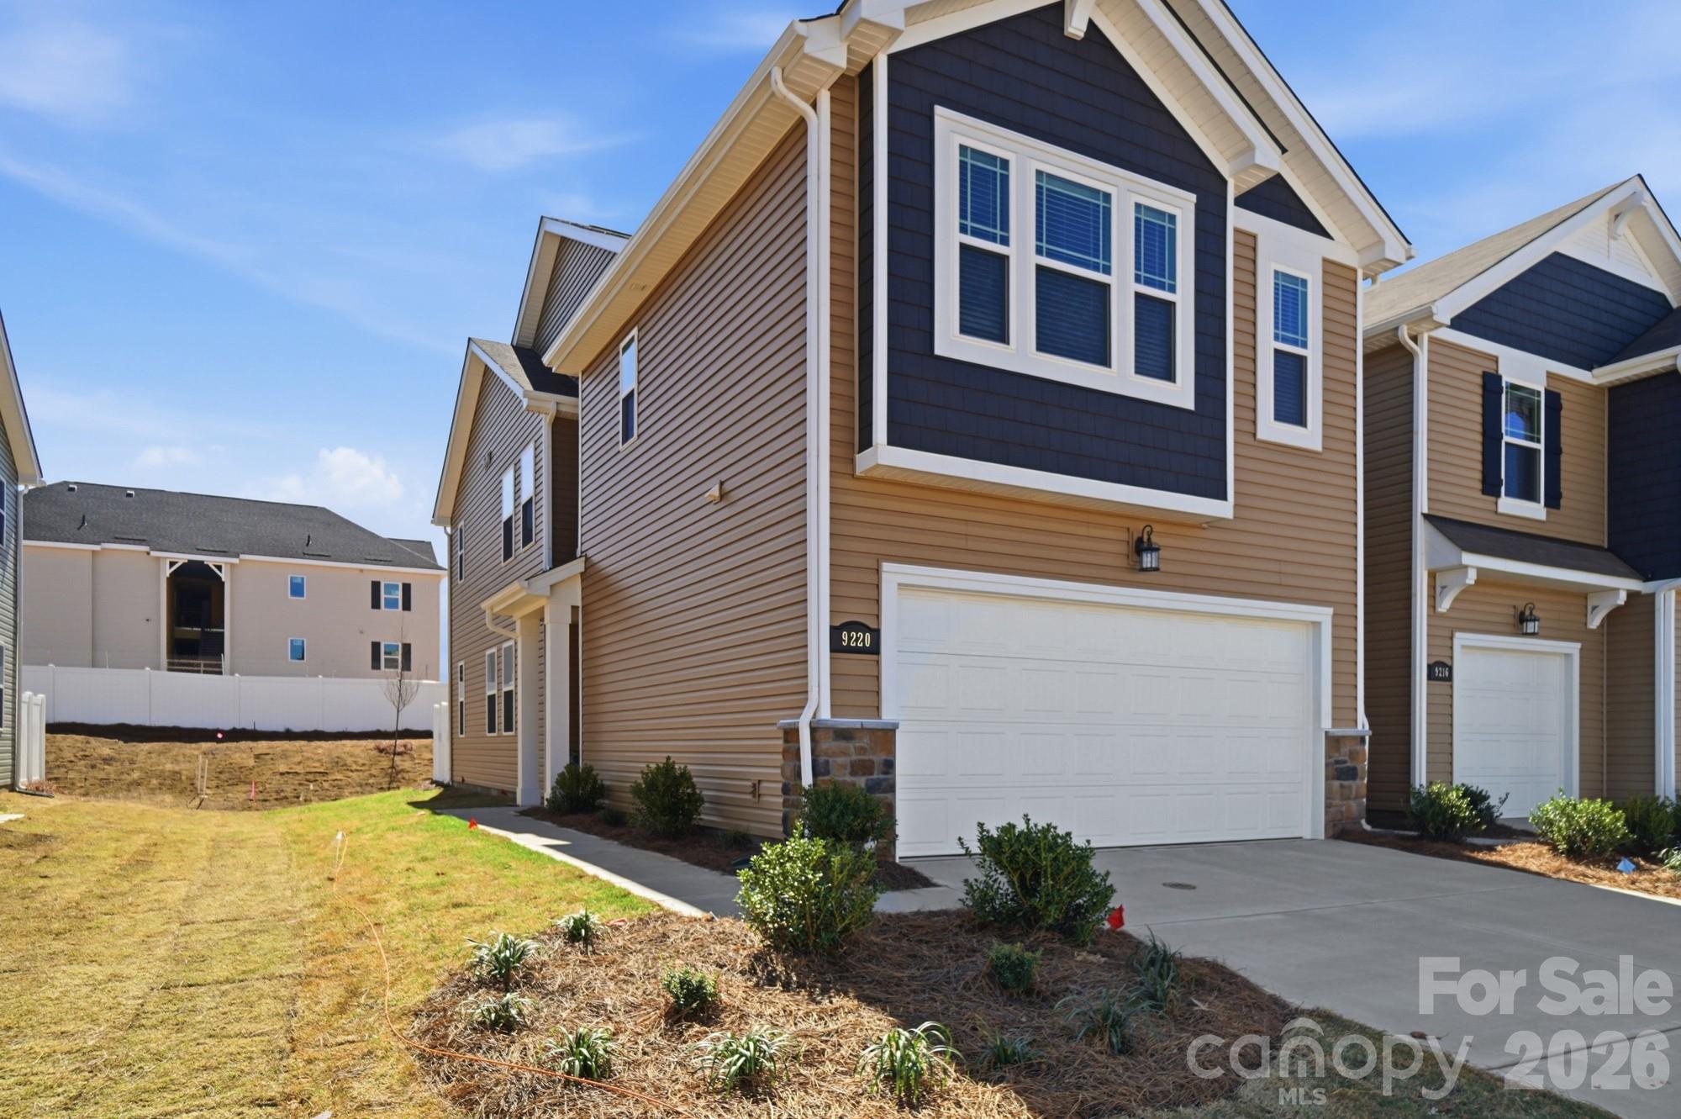
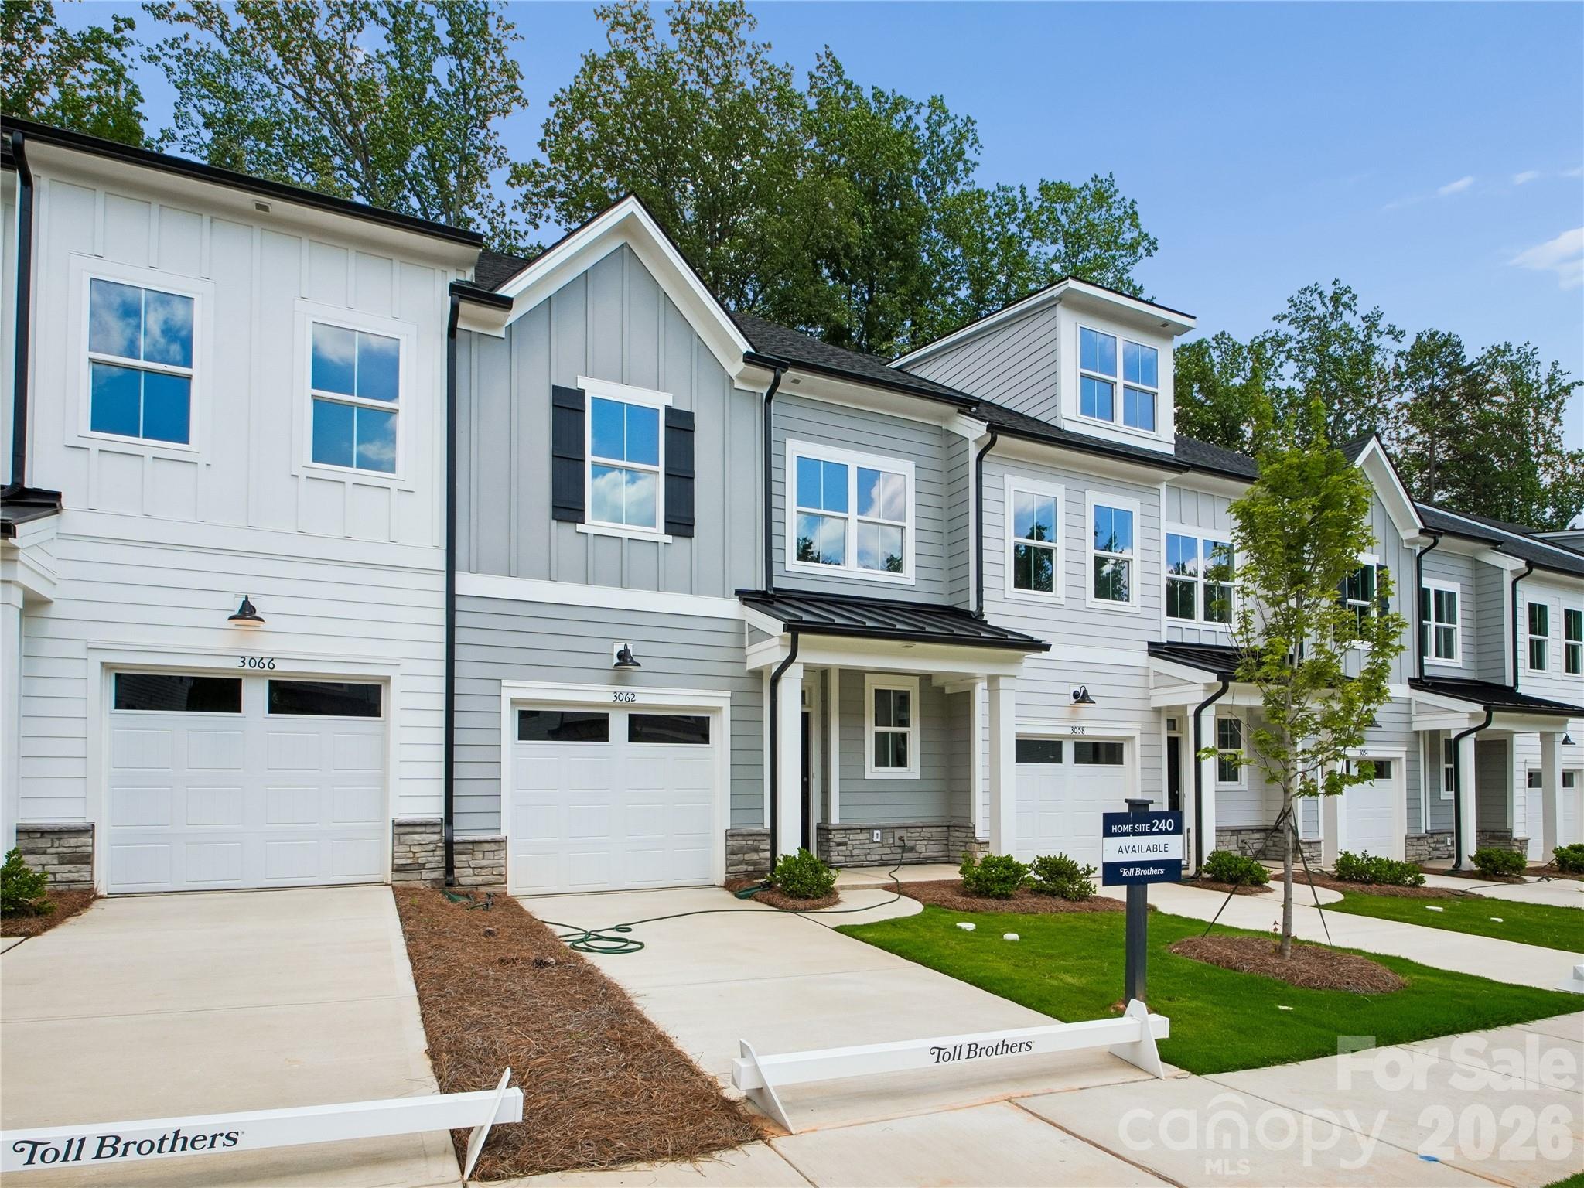
Stunning Briana plan, where space, light, and luxury come together in perfect harmony. Always built as a coveted end unit, this stunning townhome is bathed in natural light from extra windows, creating an airy, elevated feel from the moment you step inside.

With 3 spacious bedrooms, 2.5 designer-inspired baths, and 1,744 square feet of beautifully curated living space, the Briana offers the comfort of a single-family home with the ease and convenience of low-maintenance townhome living. The expansive open-concept main level is ideal for entertaining or unwinding in style, while the upstairs loft creates the perfect flex space for a home office, media lounge, or private retreat.

A rare 2-car garage, enhanced curb appeal, and thoughtful design throughout make this home feel truly premium — the kind of space that instantly feels like a lifestyle upgrade.

Located in The Townes at Cheyney, one of North Charlotte’s most desirable new communities, you’ll enjoy resort-style amenities, professionally maintained landscaping, and a connected, lock-and-leave lifestyle — all just minutes from Uptown Charlotte, Charlotte Douglas International Airport, and the best shopping and dining in Huntersville.

With quick access to I-485, I-77, and I-85, everything you love about Charlotte is right outside your door.

This is more than a home.
It’s where everyday living feels like a getaway.
#4399595

Charlotte

5204 Wyes Oak Lane

3 Beds

2 Baths

1,744 Sq.Ft.

$394,990

MLS#: 4399595

Location, Location, Location and incredible incentives!
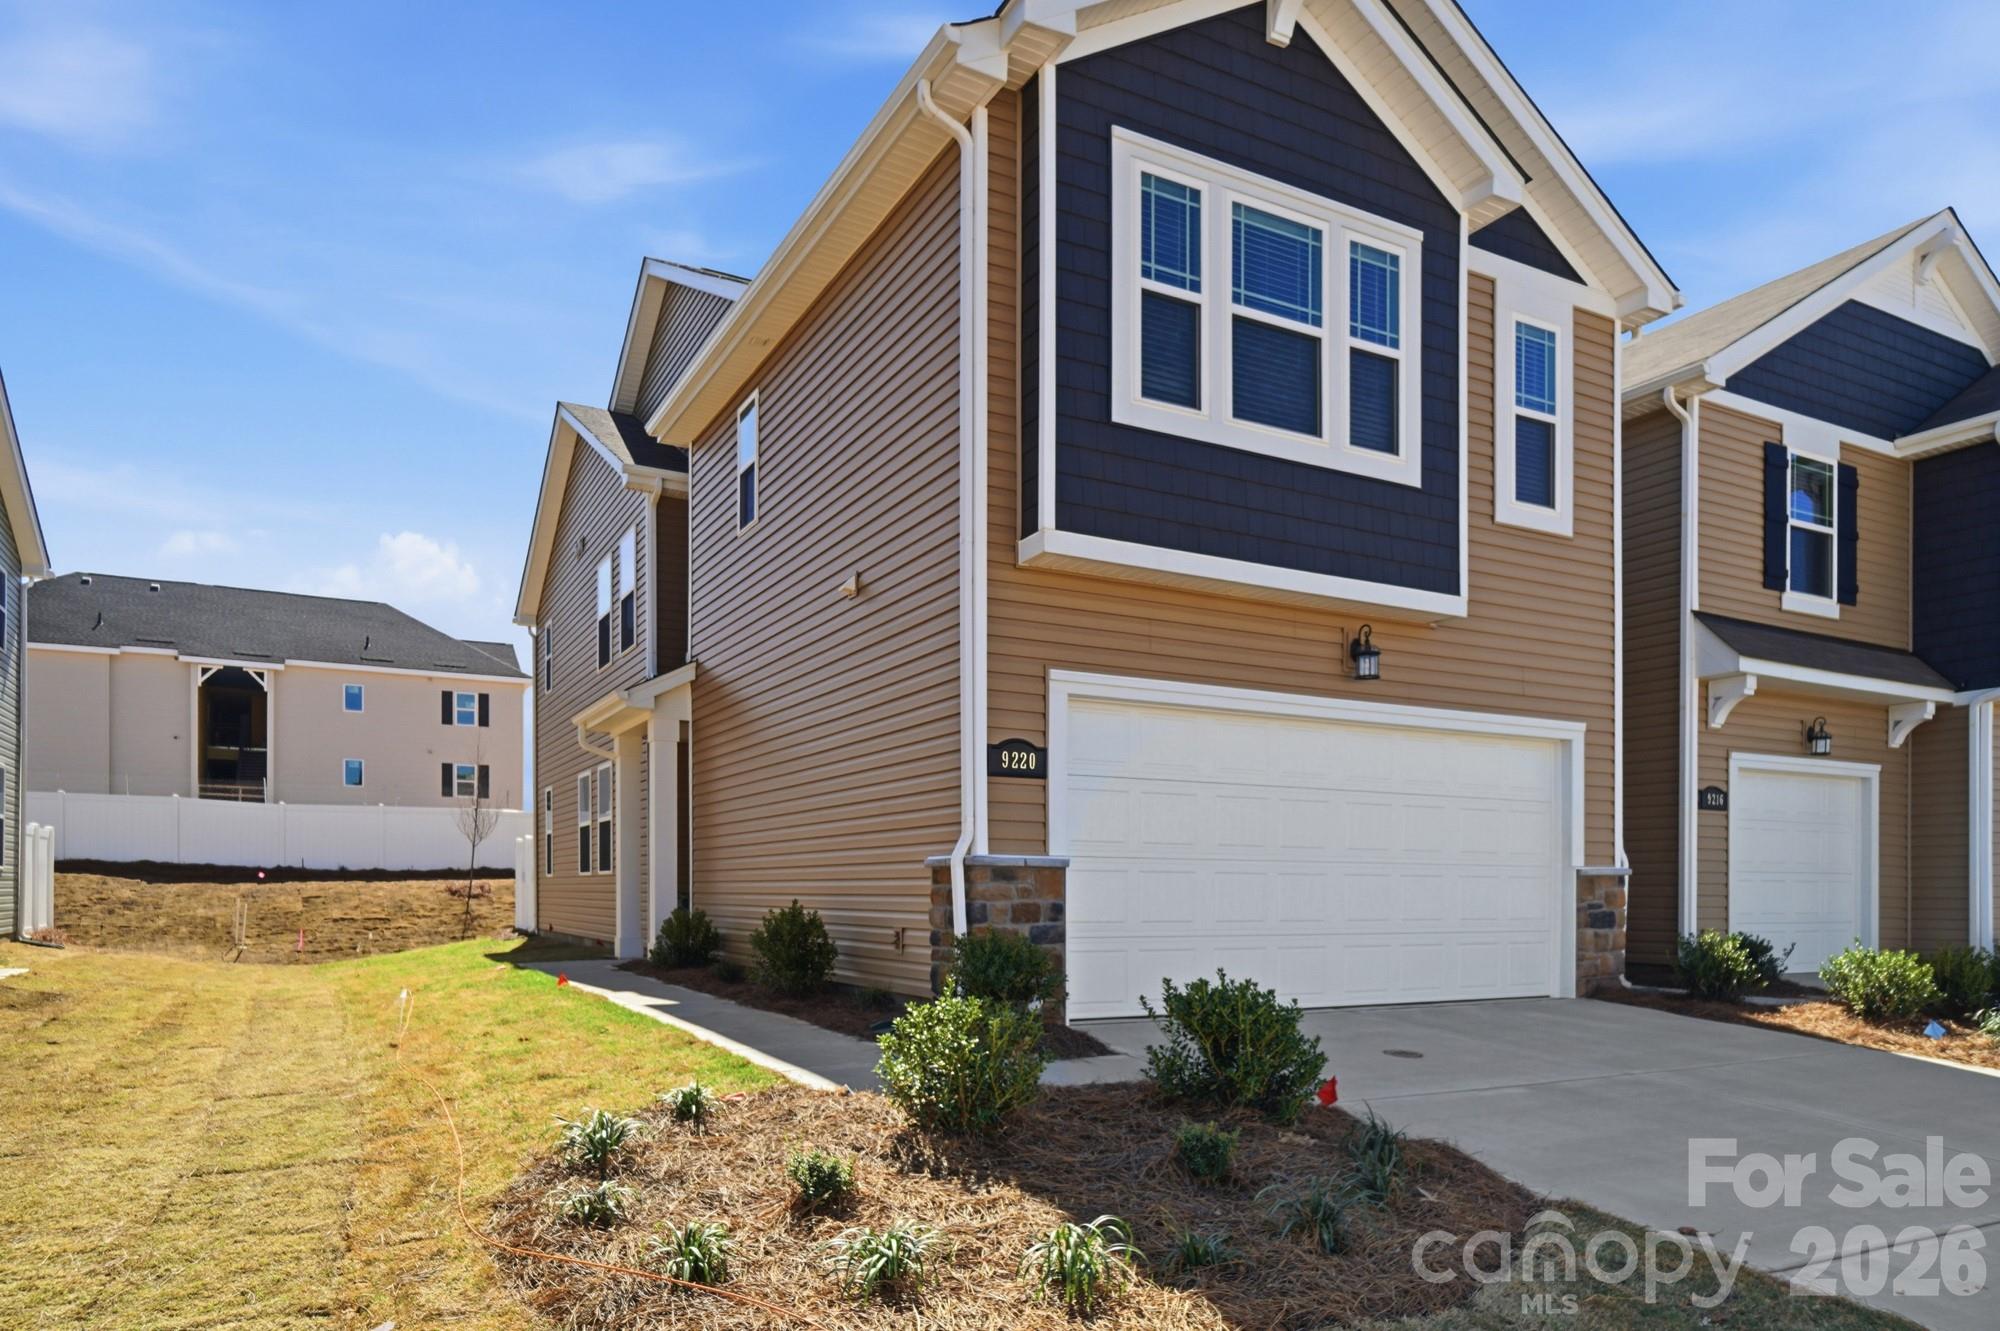
Stunning Briana plan, where space, light, and luxury come together in perfect harmony. Always built as a coveted end unit, this stunning townhome is bathed in natural light from extra windows, creating an airy, elevated feel from the moment you step inside.

With 3 spacious bedrooms, 2.5 designer-inspired baths, and 1,744 square feet of beautifully curated living space, the Briana offers the comfort of a single-family home with the ease and convenience of low-maintenance townhome living. The expansive open-concept main level is ideal for entertaining or unwinding in style, while the upstairs loft creates the perfect flex space for a home office, media lounge, or private retreat.

A rare 2-car garage, enhanced curb appeal, and thoughtful design throughout make this home feel truly premium ... the kind of space that instantly feels like a lifestyle upgrade.

Located in The Townes at Cheyney, one of North Charlotte’s most desirable new communities where you’ll enjoy resort-style amenities, professionally maintained landscaping, and a connected, lock-and-leave lifestyle within minutes from Uptown Charlotte, Charlotte Douglas International Airport, and the best shopping and dining in Huntersville.

With quick access to I-485, I-77, and I-85, everything you love about Charlotte is right outside your door.

This is more than a home.
It’s where everyday living feels like a getaway.
#4403182

Charlotte

5216 Wyes Oak Lane

3 Beds

2 Baths

1,744 Sq.Ft.

$394,990

MLS#: 4403182

Price reduced
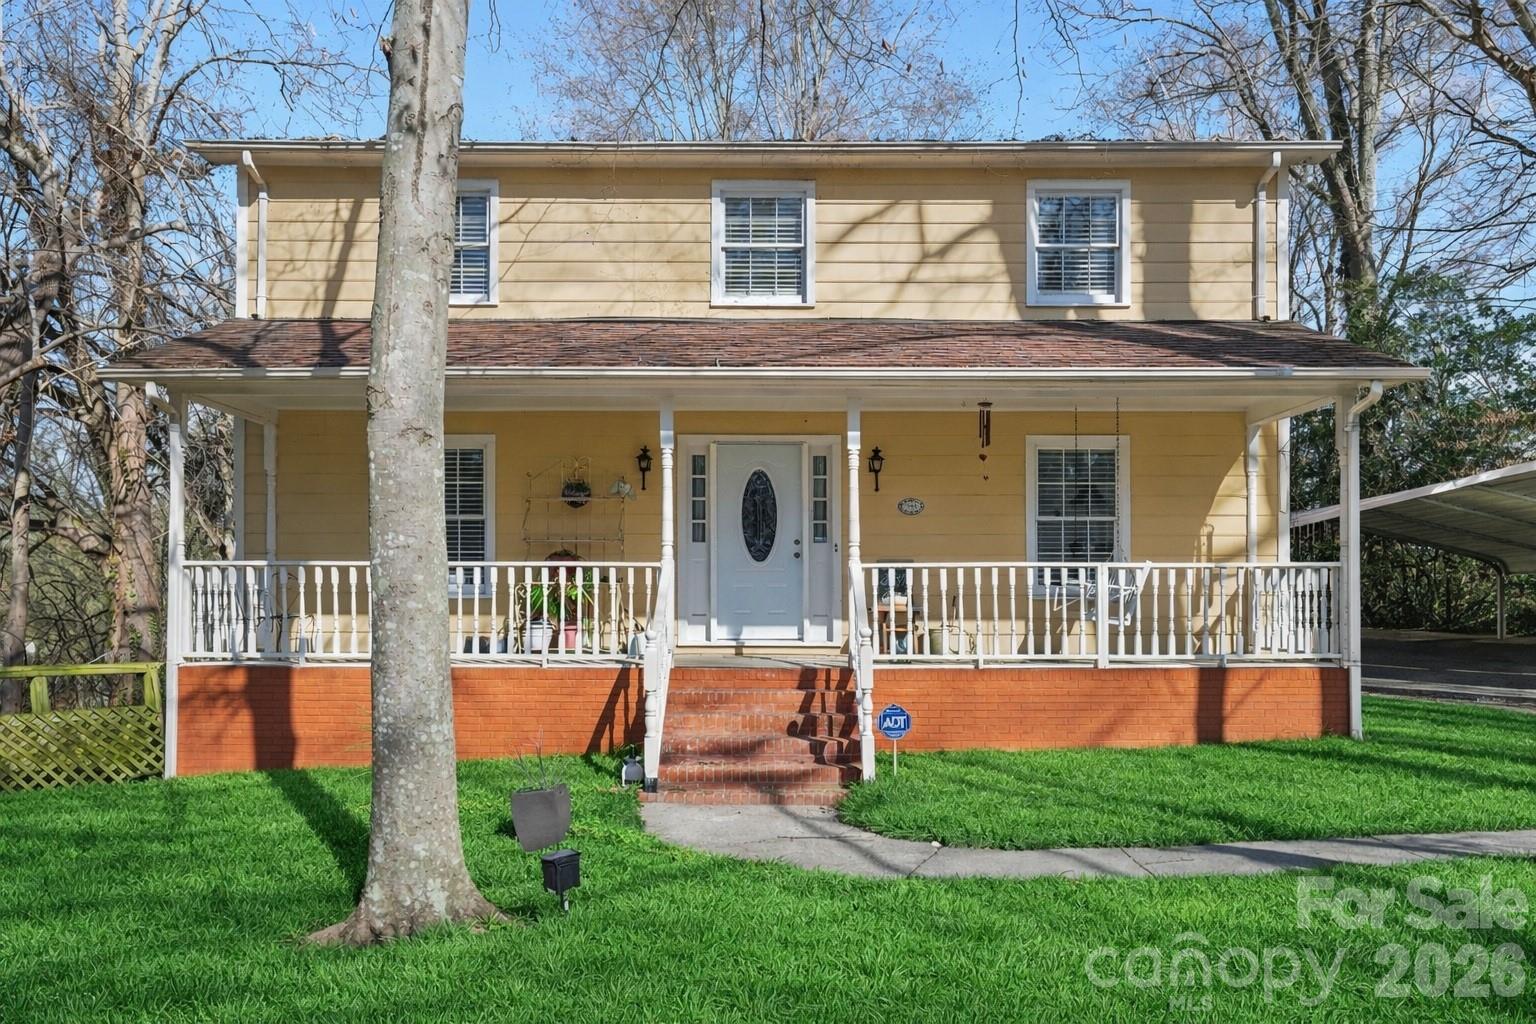
This home presents a strong opportunity for buyers looking for space, updates, and long-term value in Charlotte. The attached appraisal notes the home was reviewed AS IS and describes it as being in GOOD CONDITION, with kitchen and bathroom updates completed within the last five years. It also notes a functional floor plan and NO REPORTED DEFICIENCIES affecting livability, soundness, or structural integrity. 

Due to the home’s size, lot, condition, updates, and limited active inventory in the area, buyers and their agents are encouraged to submit their HIGHEST AND BEST with strong terms.
#4335752

Charlotte

7144 CHAPPARALL Lane

4 Beds

2 Baths

3,236 Sq.Ft.

$394,990

MLS#: 4335752

Price reduced
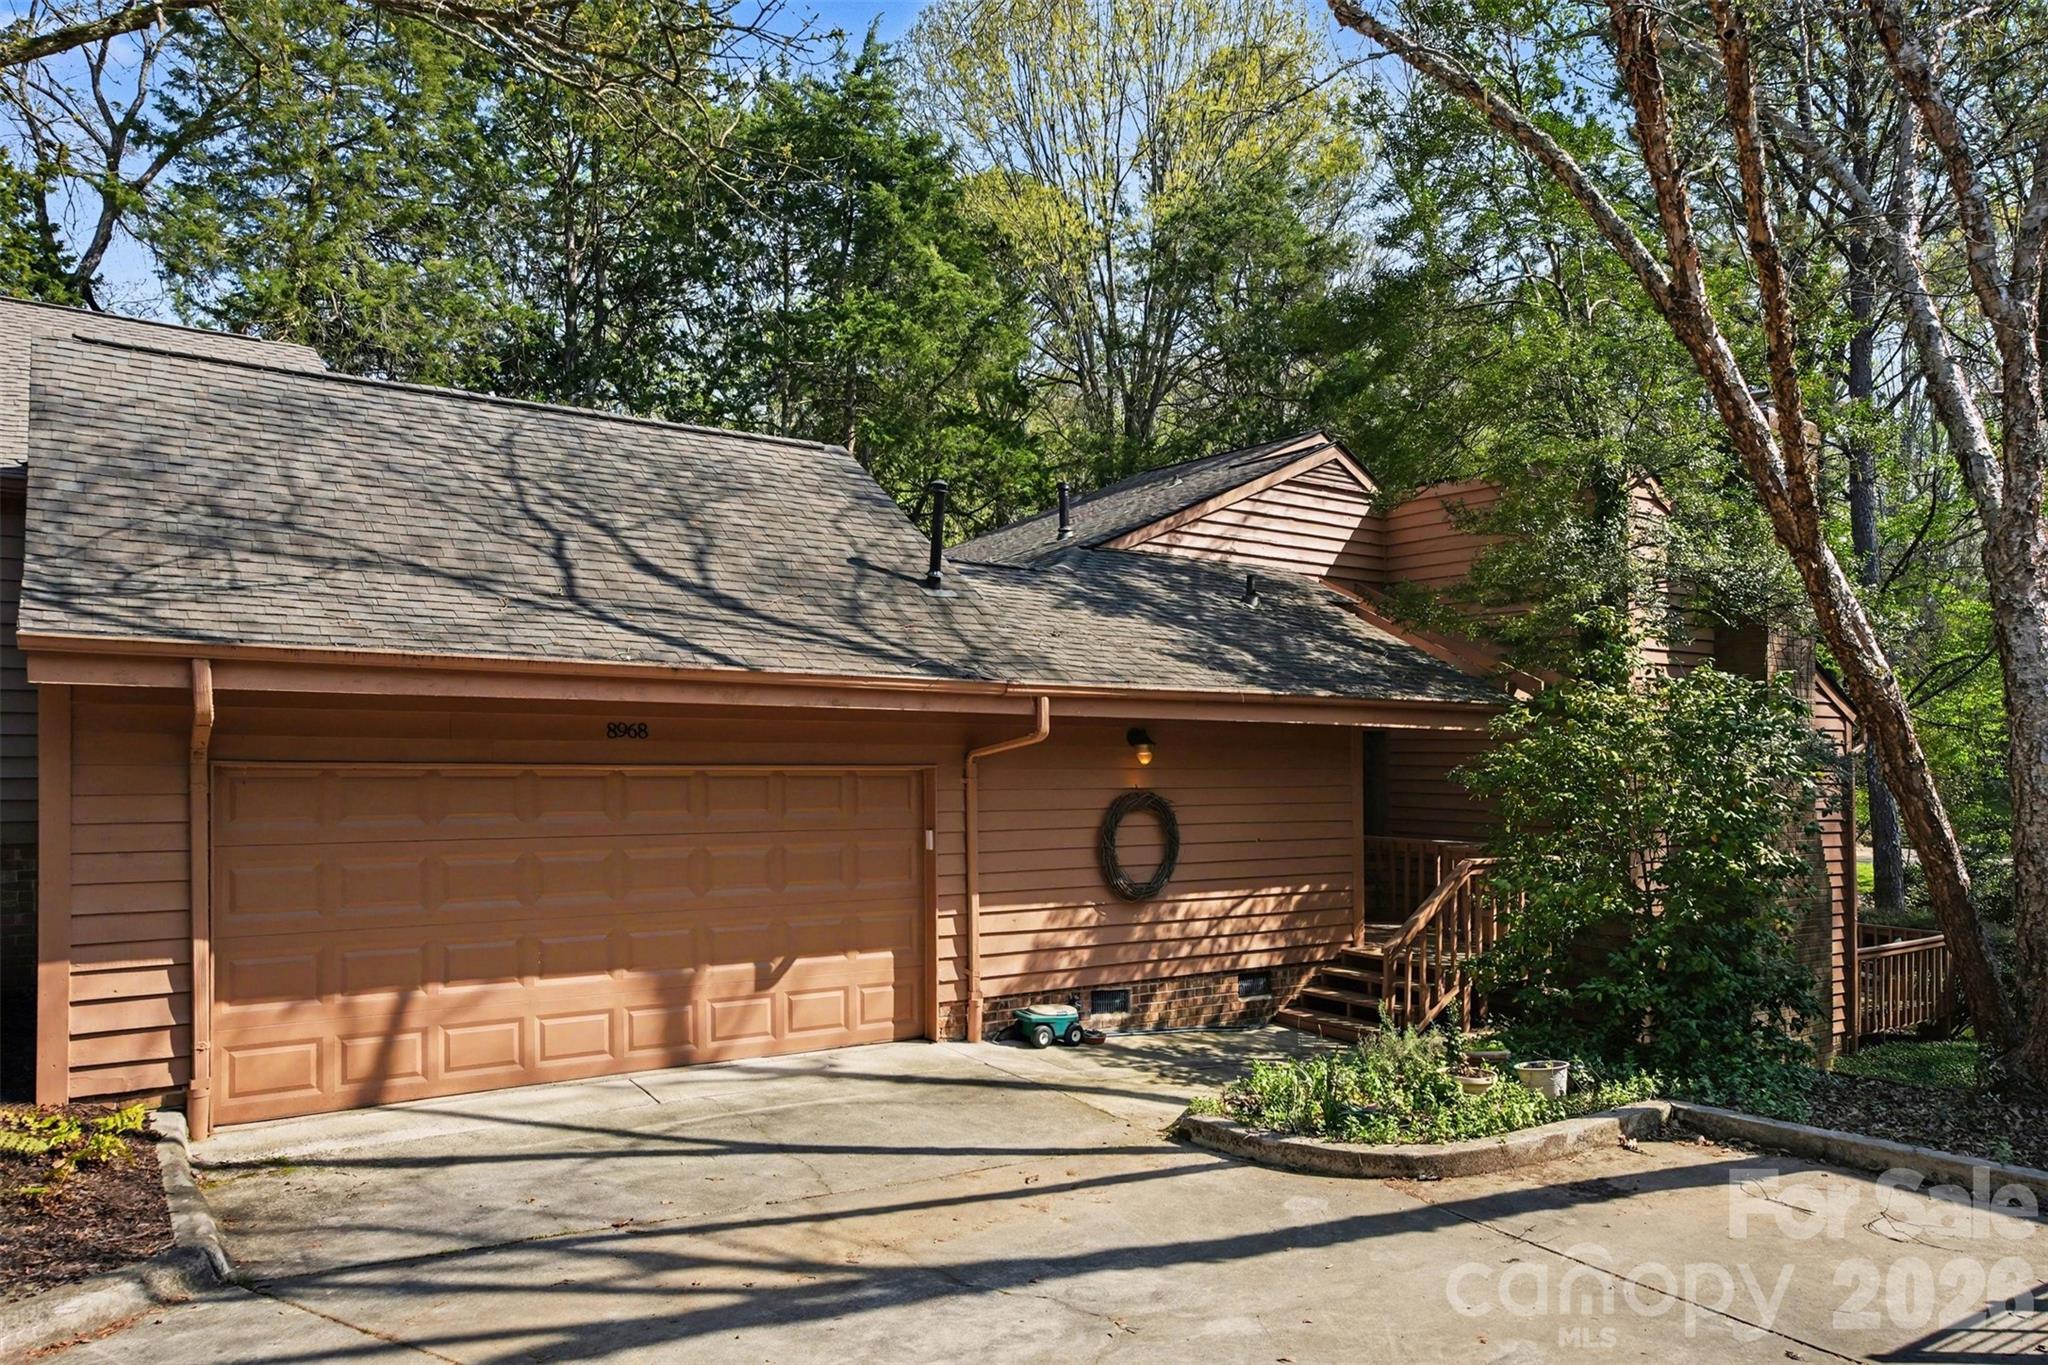
Located in the highly sought-after Raintree Greens community, this spacious home offers the perfect blend of character, comfort, and convenience. Step into a dramatic vaulted family room featuring a stunning rustic stone gas-log fireplace and a built-in bar—ideal for both relaxing evenings and entertaining guests.

The kitchen combines charm and functionality with a kitchen island, double sink, and floor-to-ceiling cabinets, offering both style and ample storage for everyday living.

Outdoor spaces truly shine, with three separate deck areas, including an expansive rear deck perfect for gatherings, grilling, or simply enjoying the peaceful surroundings.

An attached two-car garage provides ample storage and everyday convenience. Residents also enjoy access to the exceptional amenities of the Village of Raintree, including athletic fields, basketball and sand volleyball courts, a fitness park, and a scenic catch-and-release fishing pond.

Ideally located just minutes from The Arboretum, you’ll have quick access to a variety of shopping, dining, and entertainment options.

This home offers more than just a place to live—it’s a lifestyle. 

Raintree Country Club offers two Golf Courses, Outdoor Pool, Tennis and Pickleball Courts, restaurants & bars. Initiation is waived for new owners (A saving of $30,000).
#4360123

Charlotte

8968 St Croix Lane

3 Beds

2 Baths

1,611 Sq.Ft.

$394,900

MLS#: 4360123

The Ratcliffe Condos offer a distinctly urban lifestyle in the heart of Uptown Charlotte, combining historic character with modern convenience. Located at 435 S. Tryon Street, the building places residents within walking distance of many of the city's premier destinations. This home is modern, features built-ins, gas fireplace and a wonderful kitchen area very suitable for entertaining.  Features 1 Bedroom/1 Full Bath with spacious Primary BR, Great Room and balcony.  Modern Primary Bath including separate shower and tub. Includes a designated parking spot as well as a 10x20 Storage Space near the parking. 
Some of the key advantages of living at The Ratcliffe include: Walkable lifestyle: Residents can easily walk to restaurants, coffee shops, entertainment venues, museums, grocery options, sporting events, and many of Uptown Charlotte's major employers. This reduces reliance on a car for day-to-day activities.  Adjacent to The Green: The building overlooks The Green, a popular urban park that hosts public art, outdoor performances, festivals, and provides an inviting green space for relaxation in the center of the city.  Access to Charlotte's cultural district: The Ratcliffe sits across from the Levine Center for the Arts, making it convenient to enjoy theaters, museums, galleries, concerts, and performing arts throughout the year.  Connected to the Overstreet pedestrian network: One of The Ratcliffe's most distinctive advantages is its direct connection to Uptown's Overstreet pedestrian system through the Wells Fargo complex, allowing residents to reach offices, restaurants, and retail while staying indoors during inclement weather. Boutique residential atmosphere: Unlike many larger high-rise towers, The Ratcliffe has a relatively limited number of residences, offering a quieter, more private living environment while still being in the center of the city.  Historic architecture with modern residences: The development preserved the historic 1929 Ratcliffe Flowers building and its iconic neon sign while incorporating spacious contemporary condominiums, giving owners a blend of architectural character and modern amenities.  Dining and retail at your doorstep: Ground-floor restaurants and retail spaces provide convenient dining options, including well-known local establishments, without leaving the building.  Ideal for professionals: Its proximity to Charlotte's banking, finance, legal, and corporate offices makes commuting easy for professionals working in Uptown, often allowing residents to walk to work.  Luxury residential features: Many residences offer expansive floor plans, chef-inspired kitchens, private balconies or terraces, skyline views, secure building access, underground parking, and additional storage—features that distinguish The Ratcliffe from many urban condominiums. Overall, The Ratcliffe appeals to buyers seeking a true live-work-play urban lifestyle. Its combination of walkability, cultural access, historic character, boutique scale, and connectivity makes it one of Uptown Charlotte's most distinctive condominium communities. This will not last long and attractively priced.
#4404607

Charlotte

435 S Tryon Street 708

1 Beds

1 Baths

864 Sq.Ft.

$394,900

MLS#: 4404607

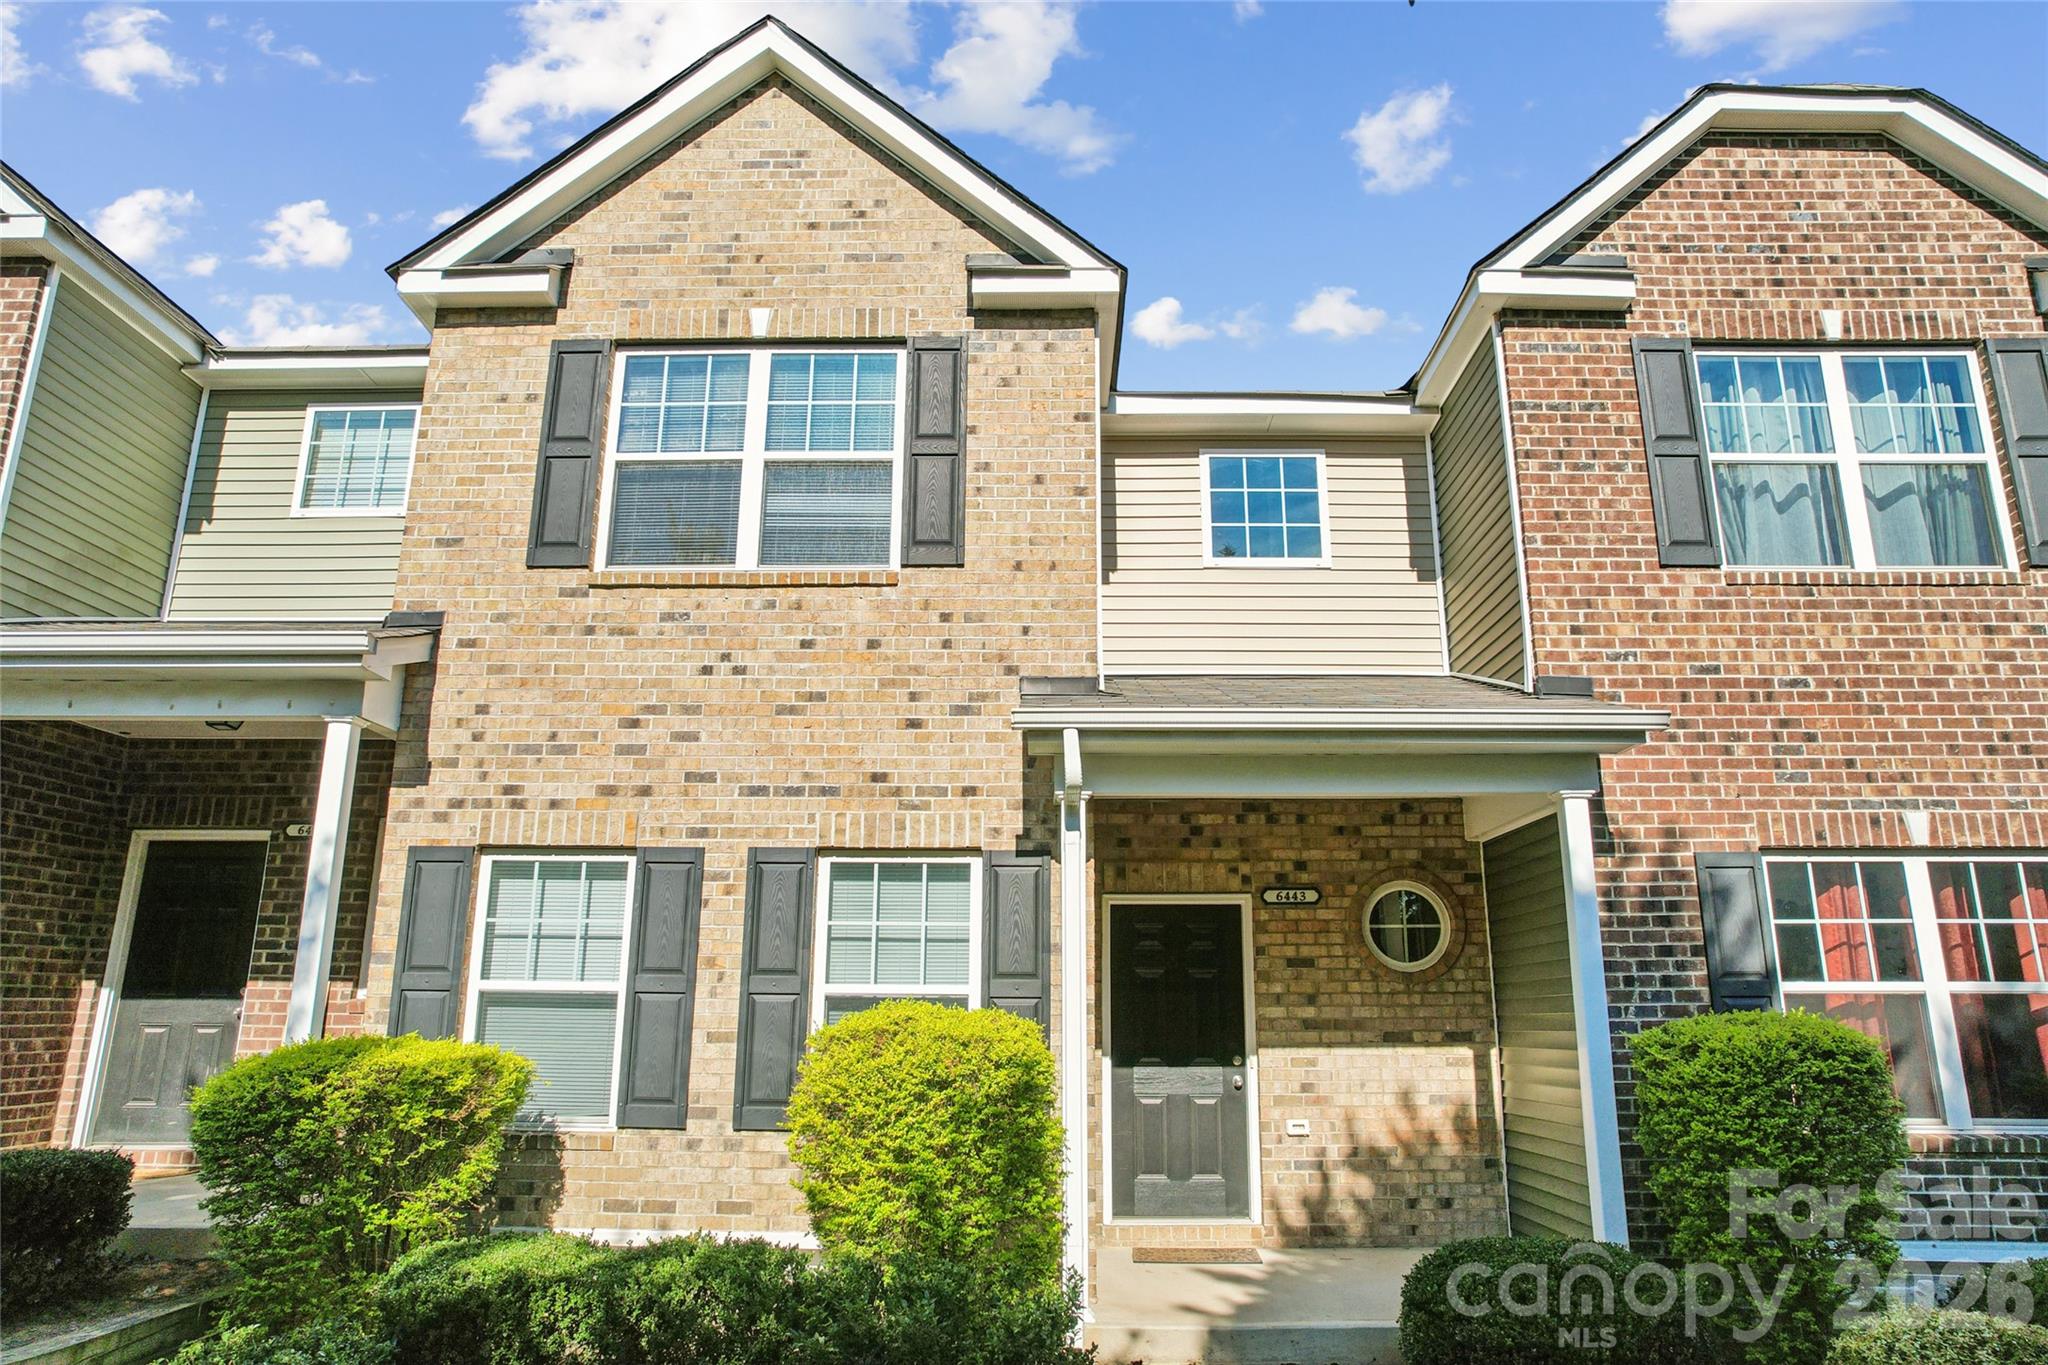
Incredible investment opportunity! 5 bedrooms with 4 full baths 2 story w/ Basement townhome conveniently located near shops and restaurants in a community that offers an outdoor pool.  Being 10 minutes from UNCC, makes this 3 story townhome ideal for students wanting to share living space.  The main floor has an updated kitchen with granite countertops, backsplash and new LG stainless steel appliances.  The living room has a gas fireplace and entrance to a relaxing balcony.  There is a bedroom on the main floor with a full bath/powder room.  The lower floor has a 2-car garage.  As you enter from the garage, you will find a bedroom with its own full bath with lots of privacy.  The upper floor has 3 bedrooms including the primary bedroom and 2 full baths.  The primary bedroom has walk-in closets and the primary bathroom has double vanities with separate garden tub and shower.  All the bedrooms are spacious.  The laundry closet is on the upper floor.  Water and sewer are included in the HOA fees.  2019 heating and cooling systems and 2018 roof.  2019 Whirlpool washer and dryer to convey.  The community offers an outdoor POOL to cool down on the summer days, a GYM and a CLUBHOUSE.  It is walking distance from shops and restaurants and minutes from Hwy I-77, 485, I-85 and Uptown Charlotte.  This townhome is ready for its new owners,  it has been freshly painted and new carpet was installed.  Come see this wonderful opportunity!
#4399263

Charlotte

6443 Prosperity Church Road

5 Beds

4 Baths

2,159 Sq.Ft.

$394,900

MLS#: 4399263

Price reduced
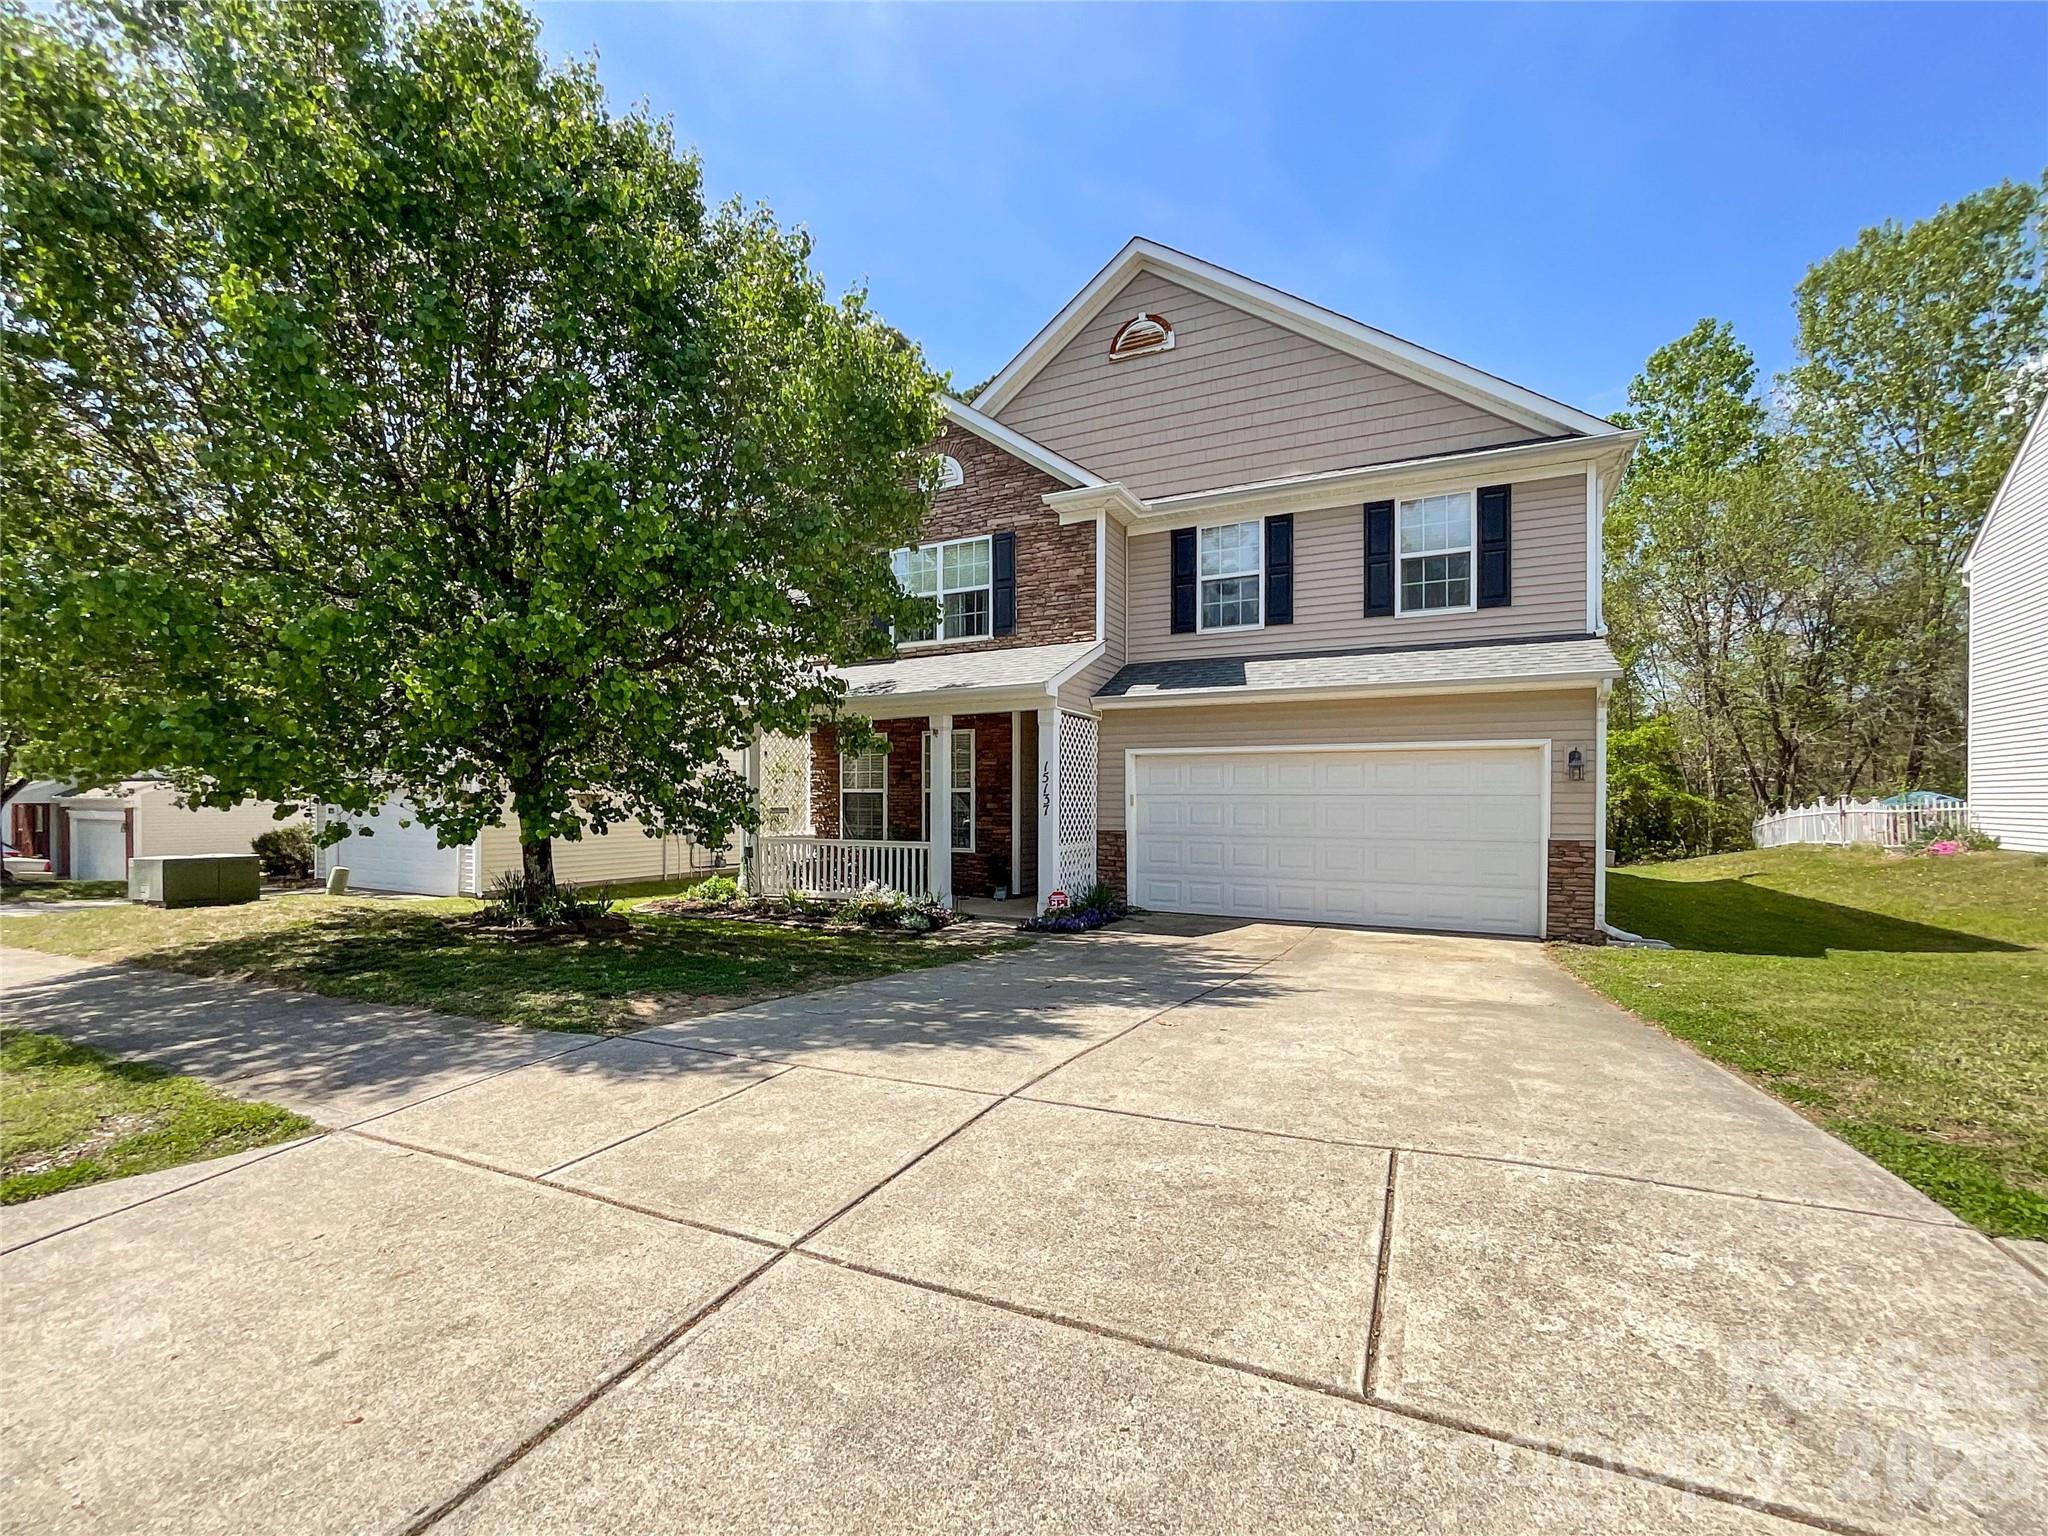
Welcome home! You don't want to miss this one! This open floorplan has tons of natural light and offers the perfect blend of comfort and style! Crown molding throughout downstairs and laminate flooring in living room, dining and kitchen.  Dining area includes chair rail and picture frame molding perfect for holidays and gatherings. Cozy great room with large windows features a gas fireplace and looks into private backyard. The kitchen includes tons of storage with warm cherry cabinets, gas range, pantry, generous counter space and a breakfast bar for morning coffee and afternoon snacks. Upstairs you will find the primary suite with vaulted ceiling, walk in closet and an ensuite bath with separate shower, garden tub and dual vanity. Three more spacious bedrooms, a full bath and a versatile loft complete the upstairs. Enjoy the private backyard perfect for entertaining or relaxing. This community offers an outdoor pool and cabana and is close to shopping, restaurants and interstates.  And don't miss all the activities in the area. The Truliant Amphitheater, Charlotte Motor Speedway, zMAX Dragway, Concord Mills Mall, Rocky River Golf Club, UNCC and close to the Blue Line light rail. So much to do and so conveniently located to everything!  HVAC-2018. Roof-2020
#4367729

Charlotte

15137 Oldcorn Lane

4 Beds

2 Baths

2,561 Sq.Ft.

$394,900

MLS#: 4367729

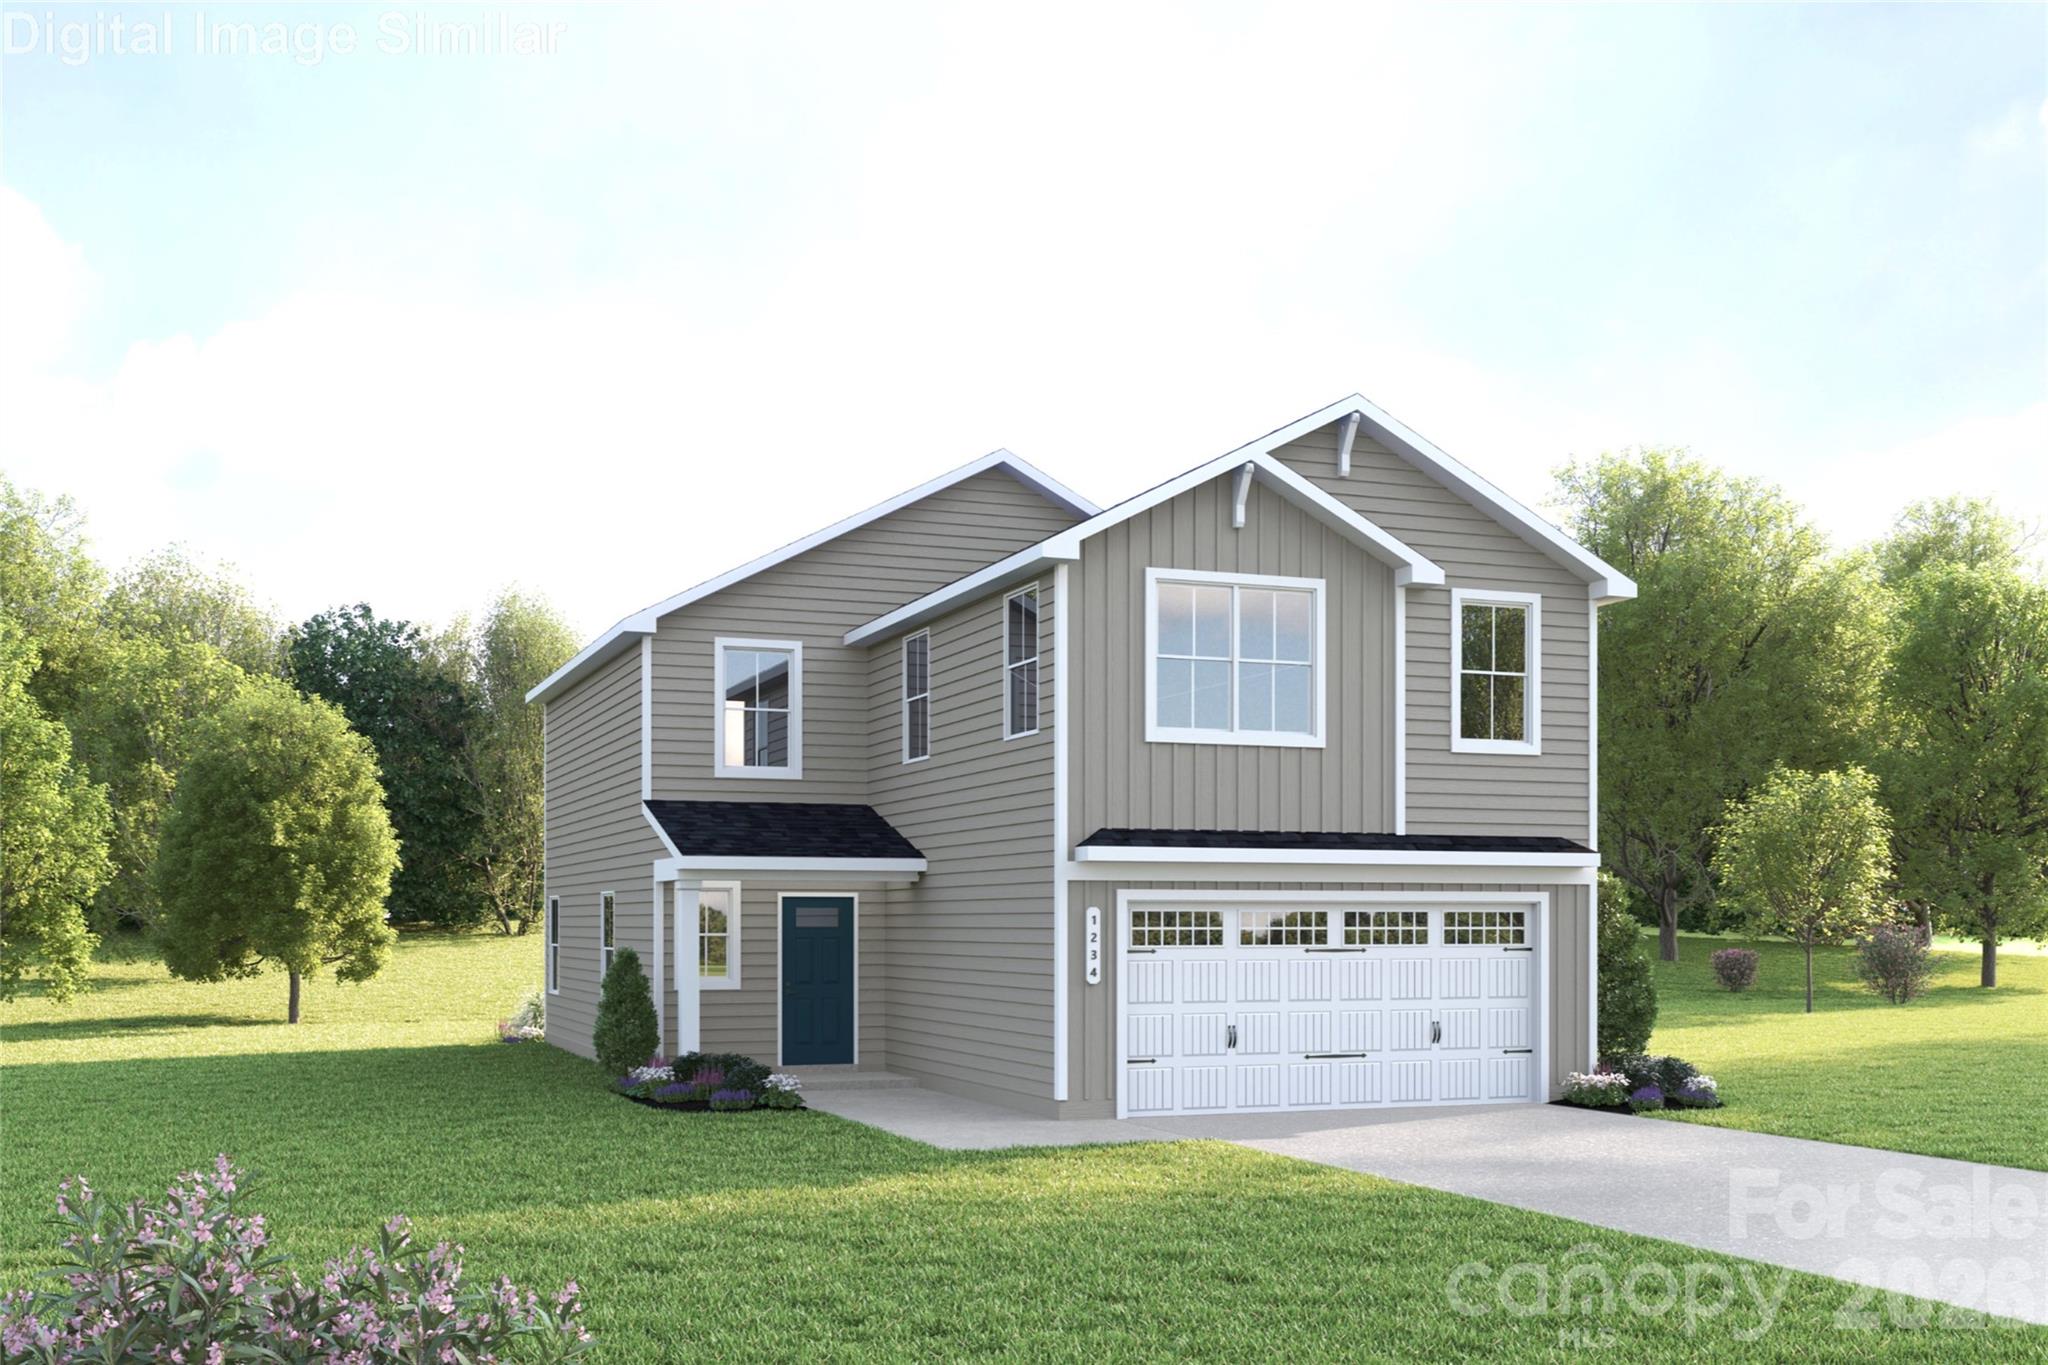
Brand New Floorplan for our community! Welcome to the The Torrey floor plan. This beautiful home offers an open-concept layout on the main level that welcomes you with abundant natural light streaming through thoughtfully placed windows and a sliding glass door, creating a bright and airy atmosphere. Enjoy a covered front entry leads into a welcoming foyer that opens to the great room and kitchen. The kitchen anchors the heart of the home, seamlessly connecting the dining area and great room to create a natural flow for everyday living and entertaining. Its smart, efficient layout features abundant cabinetry, granite countertops, and a central island that doubles as a prep station and casual dining space. From here, step directly onto a patio or optional covered rear porch—ideal for morning coffee, weekend barbecues, or simply watching the kids play—effortlessly extending your living space into the outdoors. Upstairs offers a peaceful retreat, anchored by a spacious owner’s suite at the front of the home. Bathed in natural light from generous windows, the suite features dual walk-in closets and a luxurious en-suite bath with dual vanities and a large, private-entry shower—designed for comfort and convenience. Three secondary bedrooms with ample closet space and a versatile loft at the stairway
landing provide room for study, play, or quiet relaxation. The loft is a bright, flexible space ideal for game nights,
homework, or a cozy lounge. A centrally located hall bath and walk-in laundry room serve the secondary bedrooms tucked at the rear of the home. A thoughtfully designed garage entry includes built-in storage, a pantry, and under-stair space—perfect for groceries, gear, and seasonal items. Photos are for illustrative purposes. To be Built. Primary Residence or investment opportunity.
#4389295

Charlotte

5313 McCallum Meadows Drive

4 Beds

2 Baths

1,946 Sq.Ft.

$394,490

MLS#: 4389295

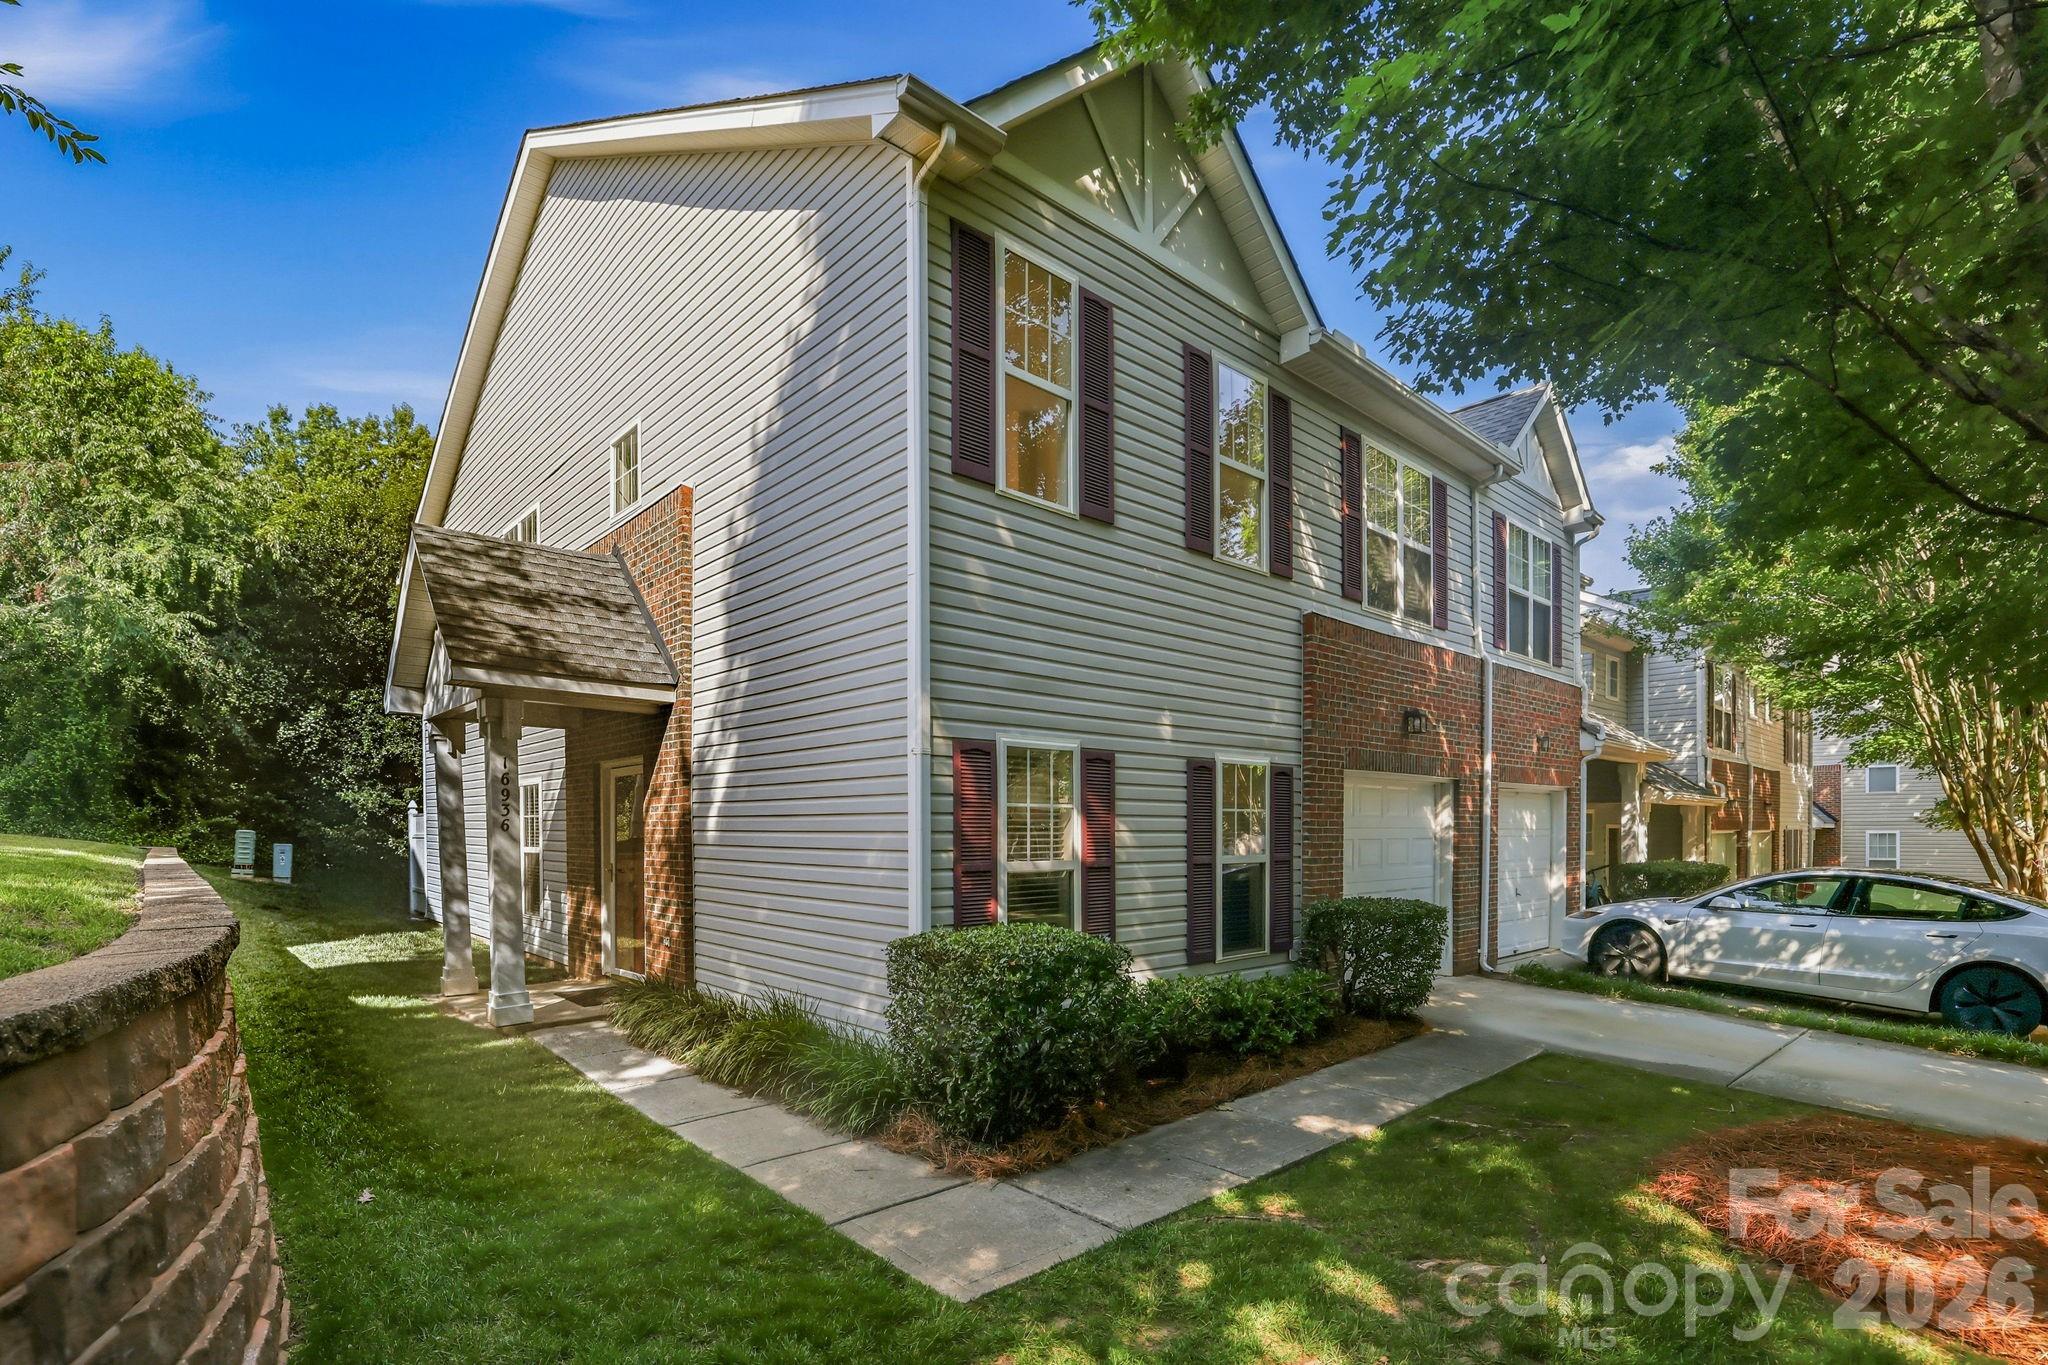
Move-in ready end-unit townhome in sought-after Ballantyne offering an exceptional blend of comfort, quiet, and low-maintenance living. Freshly painted throughout, the main level provides an open floor plan highlighted by a stunning two-story dining area and living room with gas fireplace, enhanced by vaulted ceilings and abundant natural light. The updated kitchen includes newer appliances and features (2019-2025), as well as beautiful quartz countertops (2023). The primary bedroom is located on the main level with an en-suite featuring dual vanities. Upstairs features two spacious bedrooms, a full bath with separate access, and a walk-in laundry room. The home also has a single-car garage, as well as additional side parking for convenience. 

Set back in the neighborhood, the property offers a sense of privacy and quiet, along with community amenities like the outdoor pool. HOA dues include lawn maintenance, water and sewer services, and there is no rental cap, so the property presents a unique opportunity if you choose to explore investment opportunities. The potential is undeniable. All of this is complemented by a prime Ballantyne location, placing you just minutes from shopping, dining, parks, greenways, and everyday conveniences, with easy access to major roadways and the South Carolina border. Don’t miss this opportunity to own a charming home in one of the area’s most desirable communities.
#4393429

Charlotte

16936 Commons Creek Drive

3 Beds

2 Baths

1,781 Sq.Ft.

$394,000

MLS#: 4393429

Welcome to the Glenville Elite at Griffith Lakes, a beautifully designed 3-story, 4 bedroom, 3.5 bath home offering an incredible amount of space and flexibility for the way you live. The main level features an open, inviting layout anchored by a large chef's kitchen complete with a massive walk-in pantry, a rare find that makes everyday living and entertaining effortless. Head upstairs to discover a generous loft on the second level, perfect for a home office, playroom, or media room, giving you the flex space most homes simply don't offer. The third level takes it a step further with an additional private bedroom, full bath, and its own loft, ideal for guests, multigenerational living, or a quiet retreat entirely your own
#4402442

Charlotte

3118 Finchborough Court

4 Beds

3 Baths

2,370 Sq.Ft.

$394,000

MLS#: 4402442

1 ... 161 162 163 164 165 ... 275

properties found. properties found. Page of .

 - property

Send a message

Message successfully sent.

Your message

What is 3 + 4 ?

Reason for contacting?

I agree to receive email communication and understand I can unsubscribe at any time.

I agree to be contacted by Prestino Advantage via call, email, and text for real estate services. To opt out, you can reply 'stop' at any time or reply 'help' for assistance. You can also click the unsubscribe link in the emails. Message and data rates may apply. Message frequency may vary. Privacy Policy

Sign Out

Virtual Assistant

Would you like to take the next step with this property? We can help you schedule a showing or virtual tour, or send you more details.

Yes, I would like more information.

Thank You for Your Reply, One of Our Agents will contact you as soon as possible

No, maybe later.

Thank you, you can always contact me via email, phone number or through the contact form.

Realhub AI

Lucy - Your AI-Powered Realtor

Update Your Temporary Password

Personalize your search

Enter your email and we'll notify you immediately when new listings match what you're looking for.

or enter email address

Already have an account ? Login here

Continue your home search

I agree to receive communications and understand I can unsubscribe at any time.

I agree to be contacted by Prestino Advantage via call, email, and text for real estate services. To opt out, you can reply 'stop' at any time or reply 'help' for assistance. You can also click the unsubscribe link in the emails. Message and data rates may apply. Message frequency may vary. Privacy Policy

Already have an account ? Login here

We use cookies

We use cookies primarily for analytics to enhance your experience. By accepting, you agree to our use of these cookies. You can manage your preferences or learn more about our cookies policy.