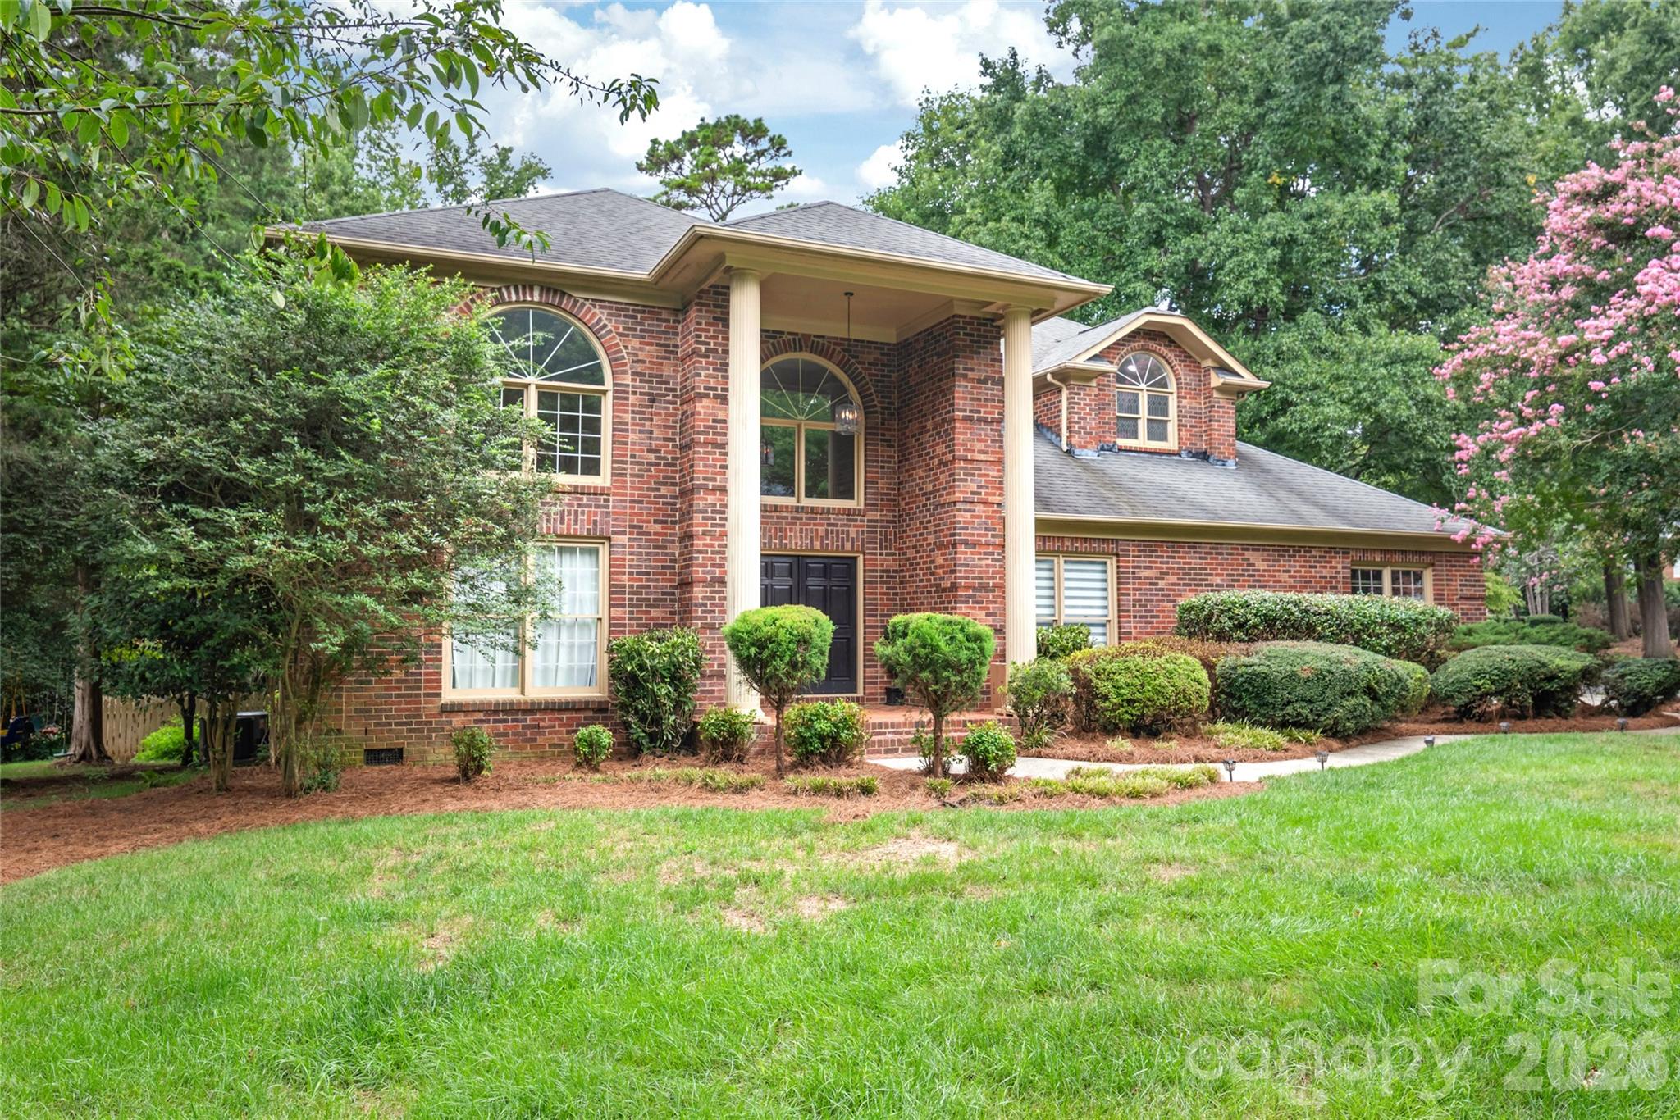
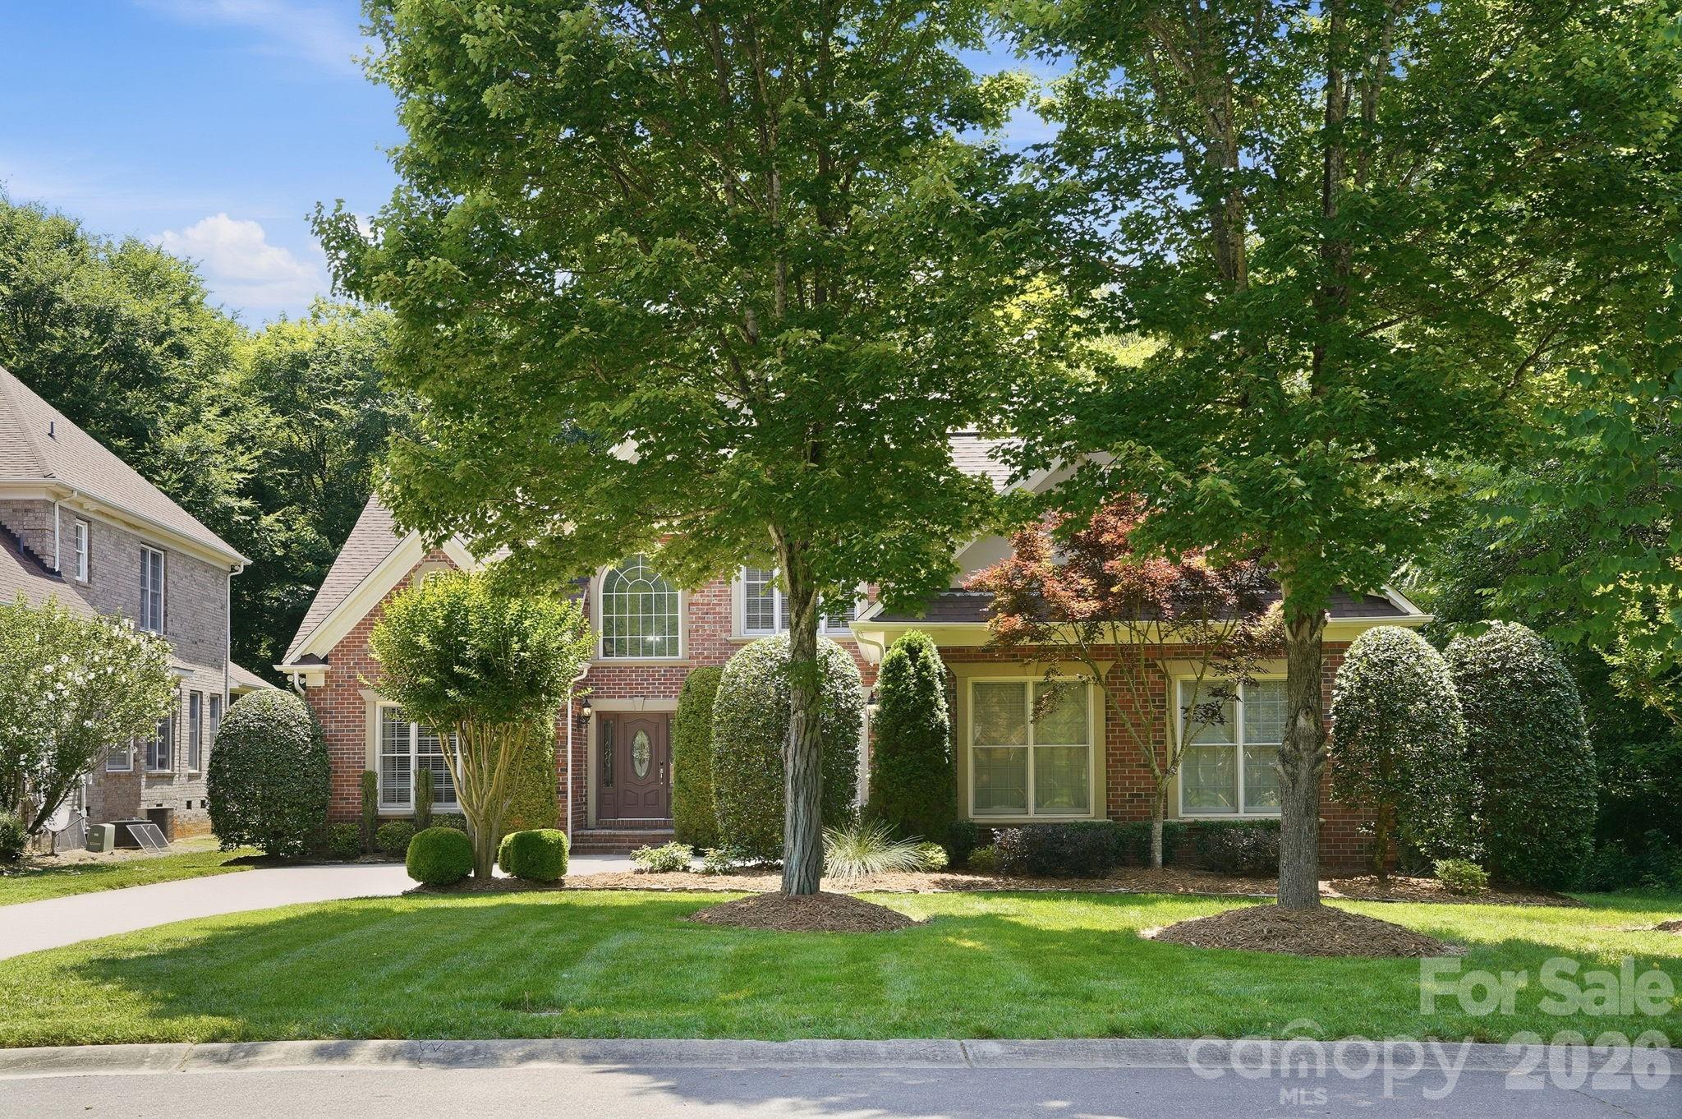
One of the most popular communities provided by {{page_data.agentName}}

Charlotte

One of the most popular communities provided by Prestino Advantage

Charlotte

About Charlotte

Charlotte is where opportunity meets lifestyle — a fast-growing, nationally recognized city that blends business, culture, and livability.

As the largest city in North Carolina and a major financial hub, Charlotte attracts professionals, entrepreneurs, growing families, and relocations from across the country. With headquarters for major corporations, a thriving healthcare sector, and a strong job market, the city continues to expand while maintaining neighborhood character.

Charlotte offers diverse living options — from luxury high-rise condos in Uptown to historic bungalows in Plaza Midwood, family-friendly communities in SouthPark and Ballantyne, and new construction throughout the metro area.

Buyers often ask:

• Is Charlotte a good place to live?

• What are the best neighborhoods for commuting?

• How competitive is the housing market?

• Is Charlotte a strong investment market?

With professional sports, nationally ranked restaurants, greenway systems, arts venues, and quick access to both the mountains and the coast, Charlotte delivers both energy and balance.

Life here moves at a confident pace — ambitious yet approachable. It’s a city where careers grow, families put down roots, and investment opportunities continue to expand.

Whether you're relocating for work, searching for urban convenience, or looking for a neighborhood that fits your lifestyle, Charlotte offers scale, sophistication, and long-term potential.

One of the most popular communities provided by Prestino Advantage
4,123
# of Listings
3
Avg # of Bedrooms
$328
Avg. $ / Sq.Ft.
$656,420
Med. List Price

Browse Charlotte Real Estate Listings

4123 Properties Found. Page 38 of 275.

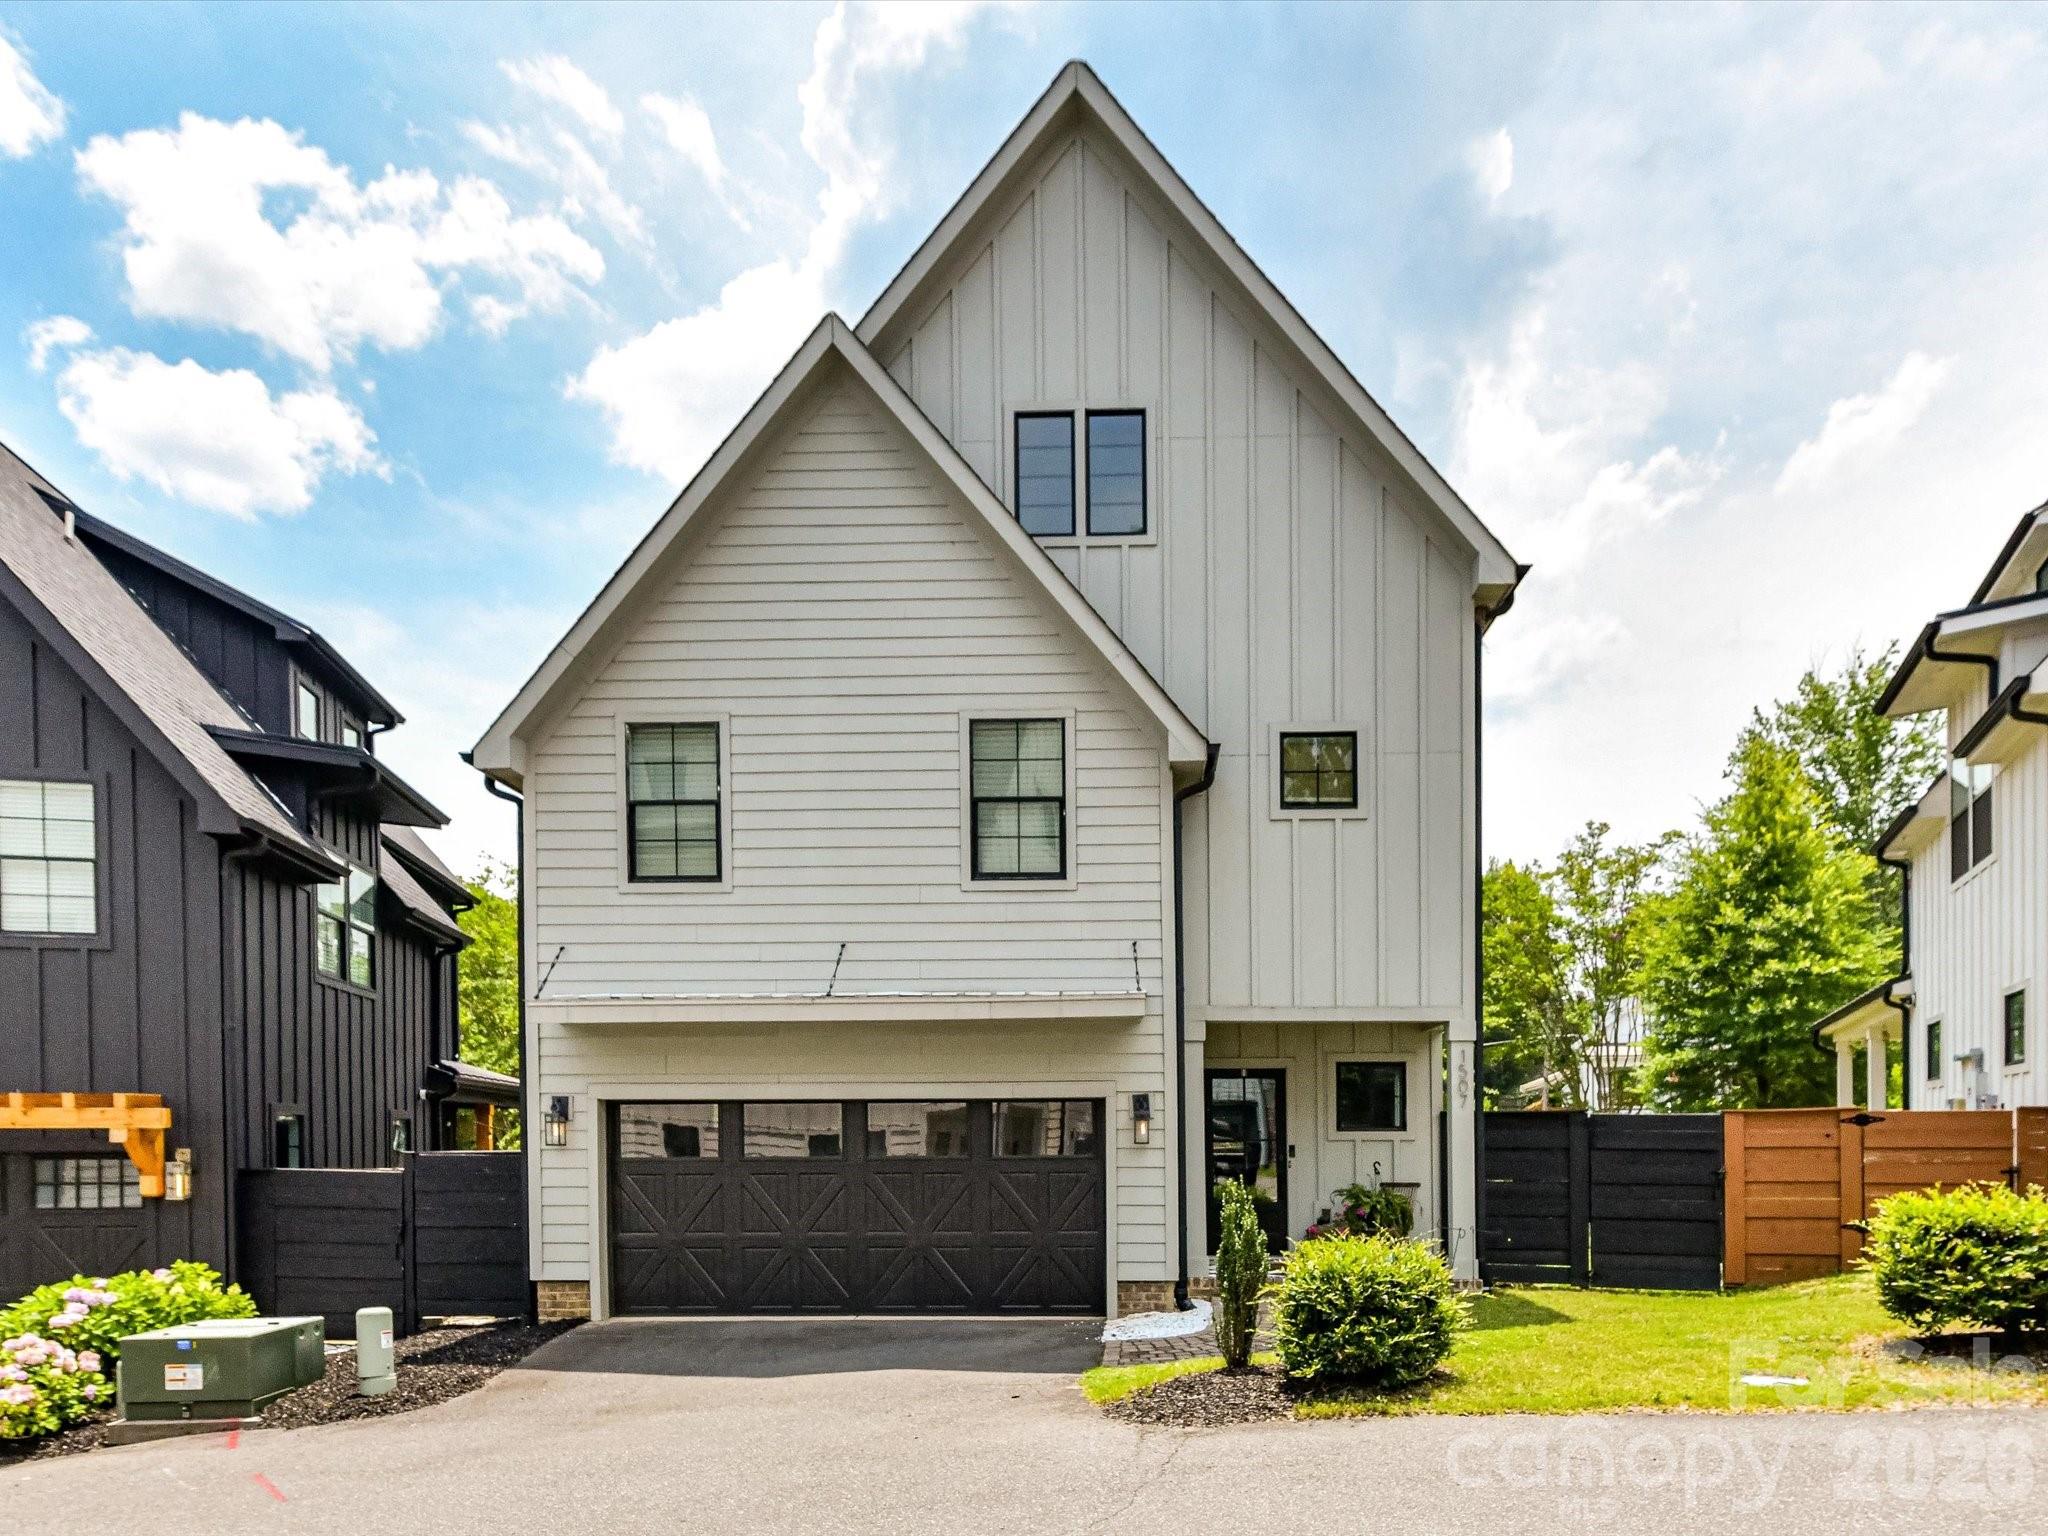
Welcome to 1507 Landis Ave, ideally situated in the heart of Plaza Midwood—one of Charlotte’s most vibrant and walkable neighborhoods. This stunning and modern 4 bedrooms home features 3.5 baths, PLUS a two-car garage, all just moments from top-rated dining, breweries, shopping, and parks. Thoughtfully designed with both style and functionality in mind, the home boasts an inviting front porch, a welcoming entryway, and a bright open-concept layout—perfect for everyday living and effortless entertaining.The gourmet kitchen serves as the centerpiece, showcasing quartz countertops, premium stainless steel appliances, and elevated finishes, all flowing seamlessly into a sun-filled living and dining area. Step outside to your own private backyard oasis, complete with patio, fire pit, and privacy fencing. Upstairs, the spacious primary suite offers a serene retreat with a spa-inspired bath and a generous walk-in closet.Two additional bedrooms and bath complete the upstairs. The third-floor guest suite and bonus room provides exceptional flexibility—ideal for visitors, a home office, or a private getaway. An attached two-car garage adds convenience, along with ample street parking, while the unbeatable location delivers the perfect blend of urban living and neighborhood charm.
#4359492

Charlotte

1507 Landis Avenue

4 Beds

3 Baths

2,603 Sq.Ft.

$975,000

MLS#: 4359492

Here’s your chance to own a like-new home in thriving Revolution Park! Located just minutes from South End & Uptown, enjoy exceptional convenience to some of Charlotte’s best dining, entertainment, and employment hubs. Built only a few years ago and meticulously maintained, this modern residence blends luxury, functionality, and an unbeatable location. The light-filled open concept design is an entertainer’s dream, showcasing timeless contemporary finishes throughout. The stunning kitchen features a gas range, quartz countertops with a large waterfall island, custom hood vent, and a spacious walk-in pantry. A stylish wet bar with beverage cooler seamlessly connects to the living area, where a cozy fireplace creates the perfect place to unwind or gather. The expansive primary suite impresses with a spa-inspired bath, complete with soaking tub, walk-in shower, and generous closet space. Secondary bedrooms are well-sized with ample storage, and each bathroom showcases custom tile work and thoughtful design. Since construction, the current owners have added standout and versatile mixed-use sport court/basketball area, perfect for recreation, fitness, and entertaining. It has also been enhanced with a mini-split system creating a fully conditioned space in the insulated garage making ideal for a gym, workshop, or flex use.
Enjoy outdoor living on the covered rear patio overlooking the fenced backyard. With its blend of modern design, upgraded amenities, and prime location, this home is perfectly suited for how you live, work, and play.
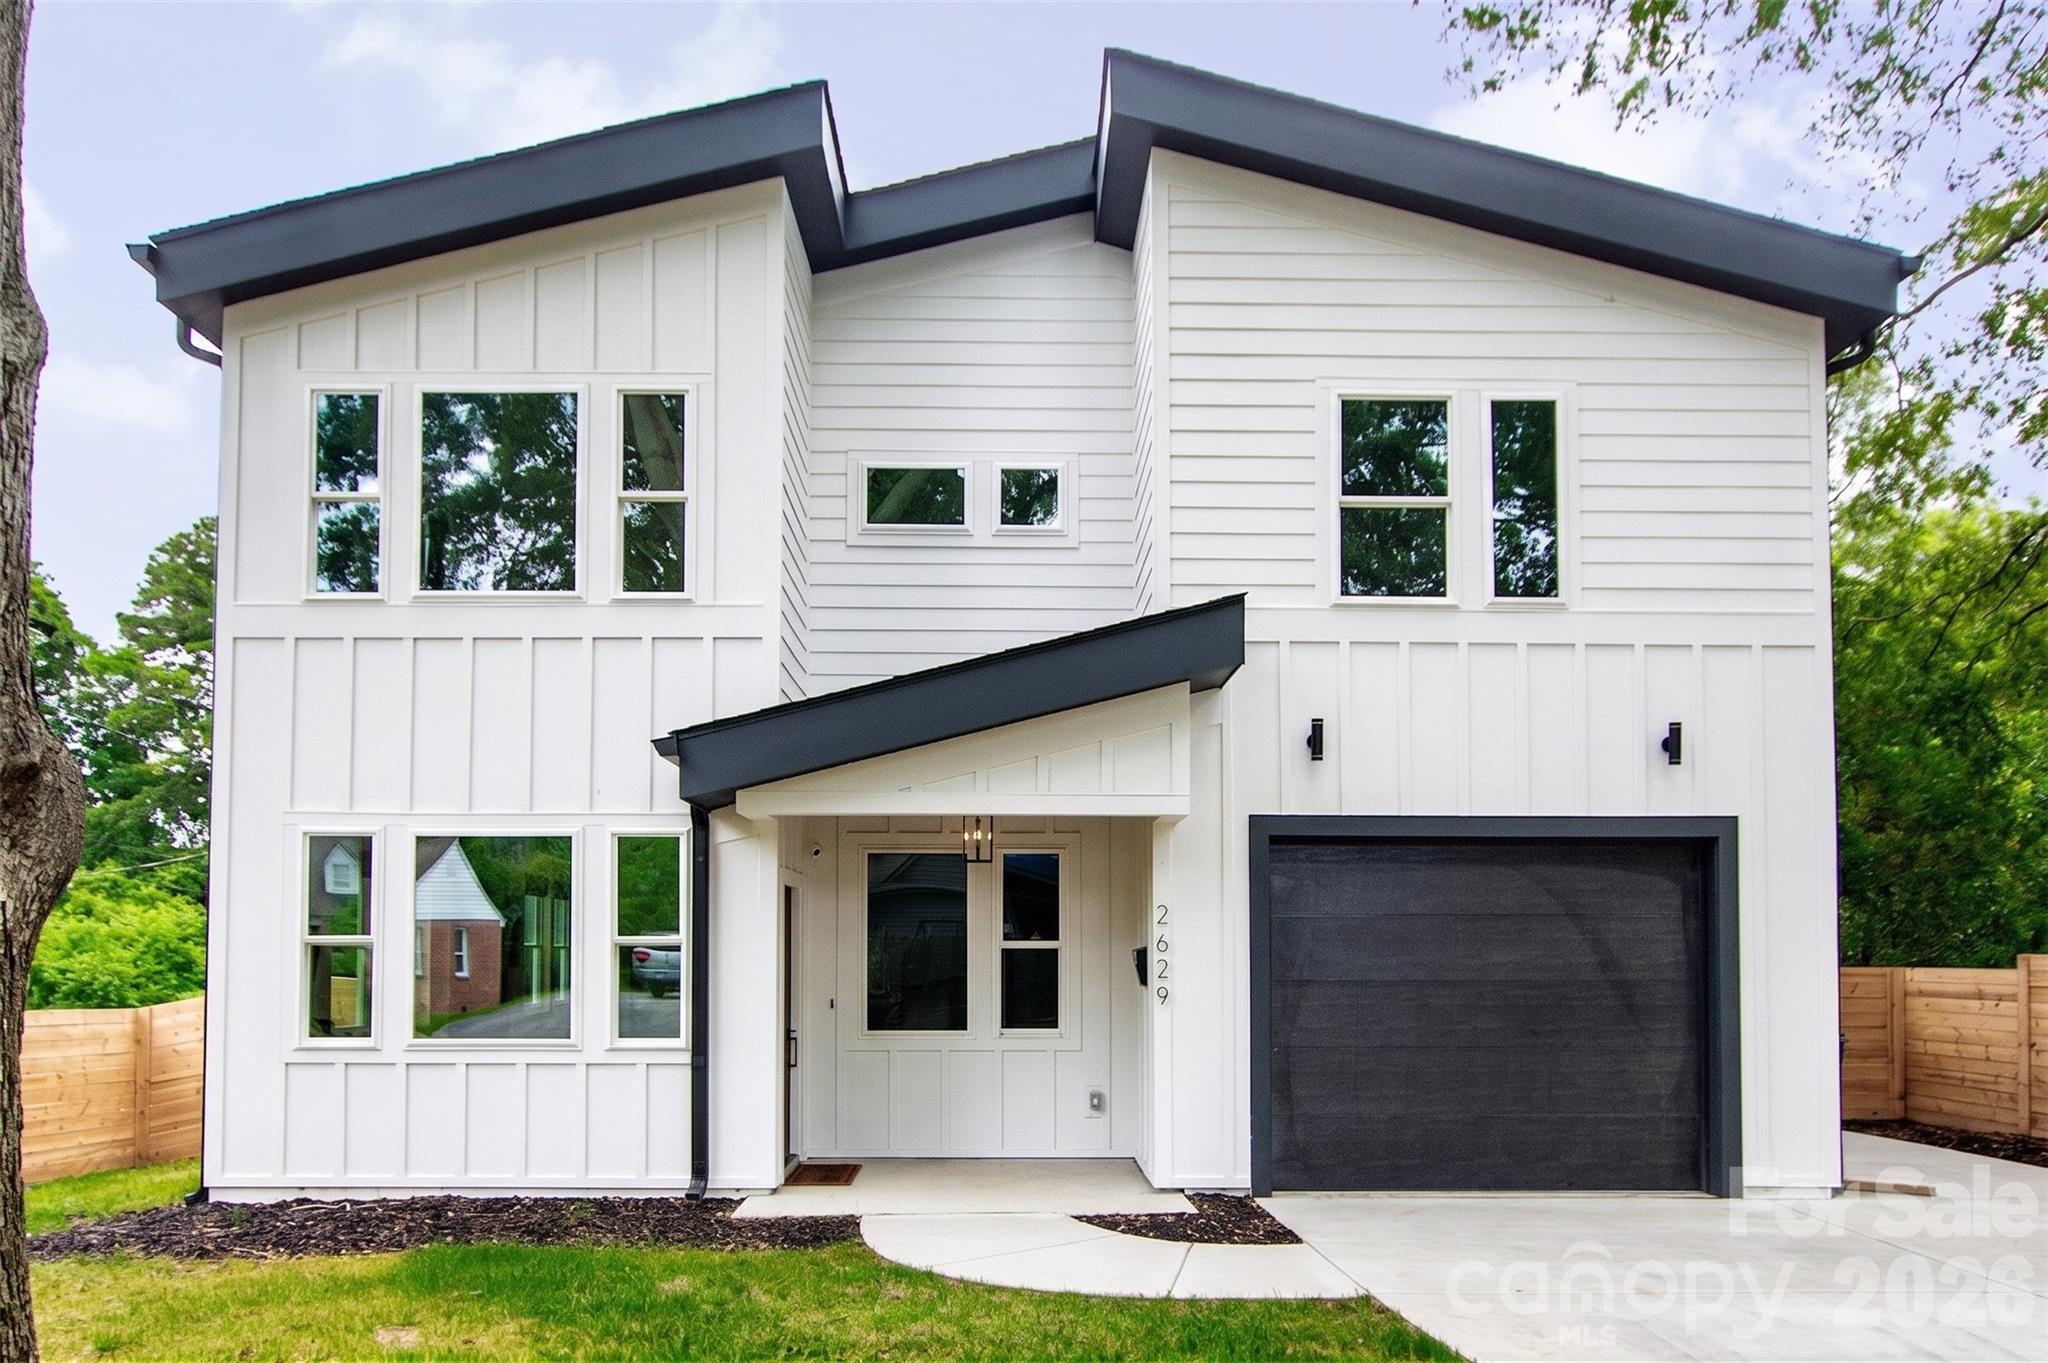
#4374695

Charlotte

2629 Phillips Avenue

4 Beds

3 Baths

2,914 Sq.Ft.

$975,000

MLS#: 4374695

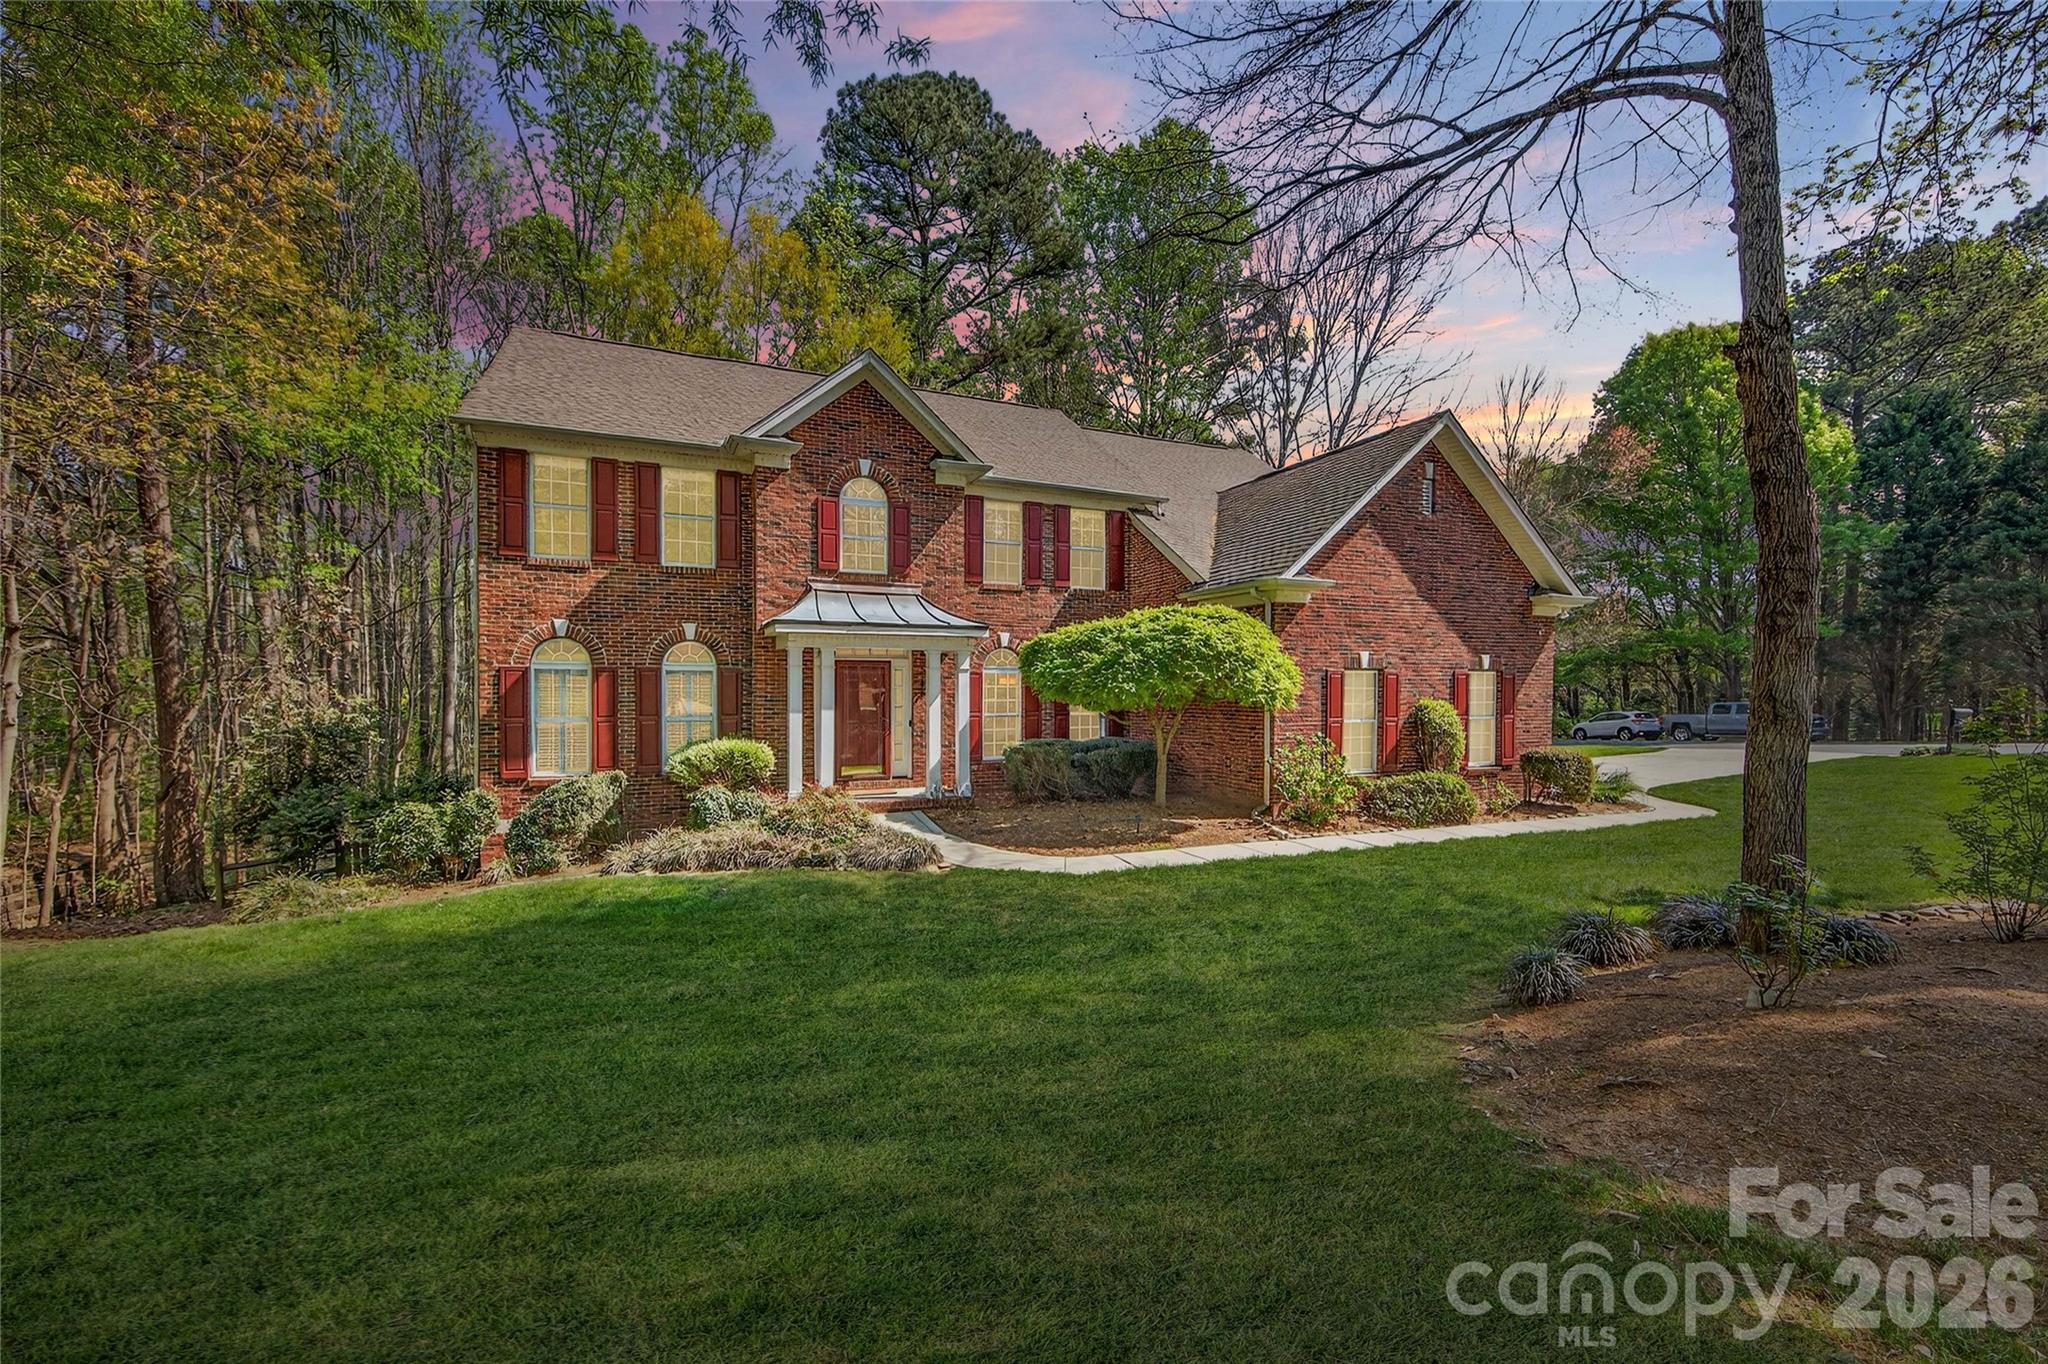
Located in the highly sought-after waterfront community of Overlook, this stunning full brick home sits on a spacious corner lot of .628 acres, offering both privacy and curb appeal. With 6 bedrooms and 5 full bathrooms, this home provides exceptional space and flexibility for modern living.

The home features a newly remodeled kitchen with quartz countertops, a stylish backsplash, and a custom wine bar complete with a beverage refrigerator—perfect for entertaining. Fresh designer paint throughout, refinished wood floors, new carpet, and smart home features including Nest thermostats add a fresh, move-in-ready feel.

Designed for convenience and versatility, the layout includes a guest suite on the main floor with an ensuite bathroom, two laundry rooms, and dual staircases. The finished walkout basement offers even more living space, complete with a bedroom, full bath, and abundant storage—ideal for guests, a home office, or multi-generational living.

Step outside to enjoy beautiful landscaping, a fenced backyard, and an oversized, multilevel deck—perfect for relaxing or hosting gatherings.

Ideally located just minutes from the airport and I-485, this home is also close to Riverbend Village, Mountain Island Lake, and the U.S. National Whitewater Center, with Uptown Charlotte only 15 minutes away for easy access to dining, arts, and professional sports.

This exceptional property combines space, style, and location in an amenity rich waterfront community—don’t miss the opportunity to call it home.
#4369521

Charlotte

12532 Overlook Mountain Drive

6 Beds

5 Baths

4,930 Sq.Ft.

$975,000

MLS#: 4369521

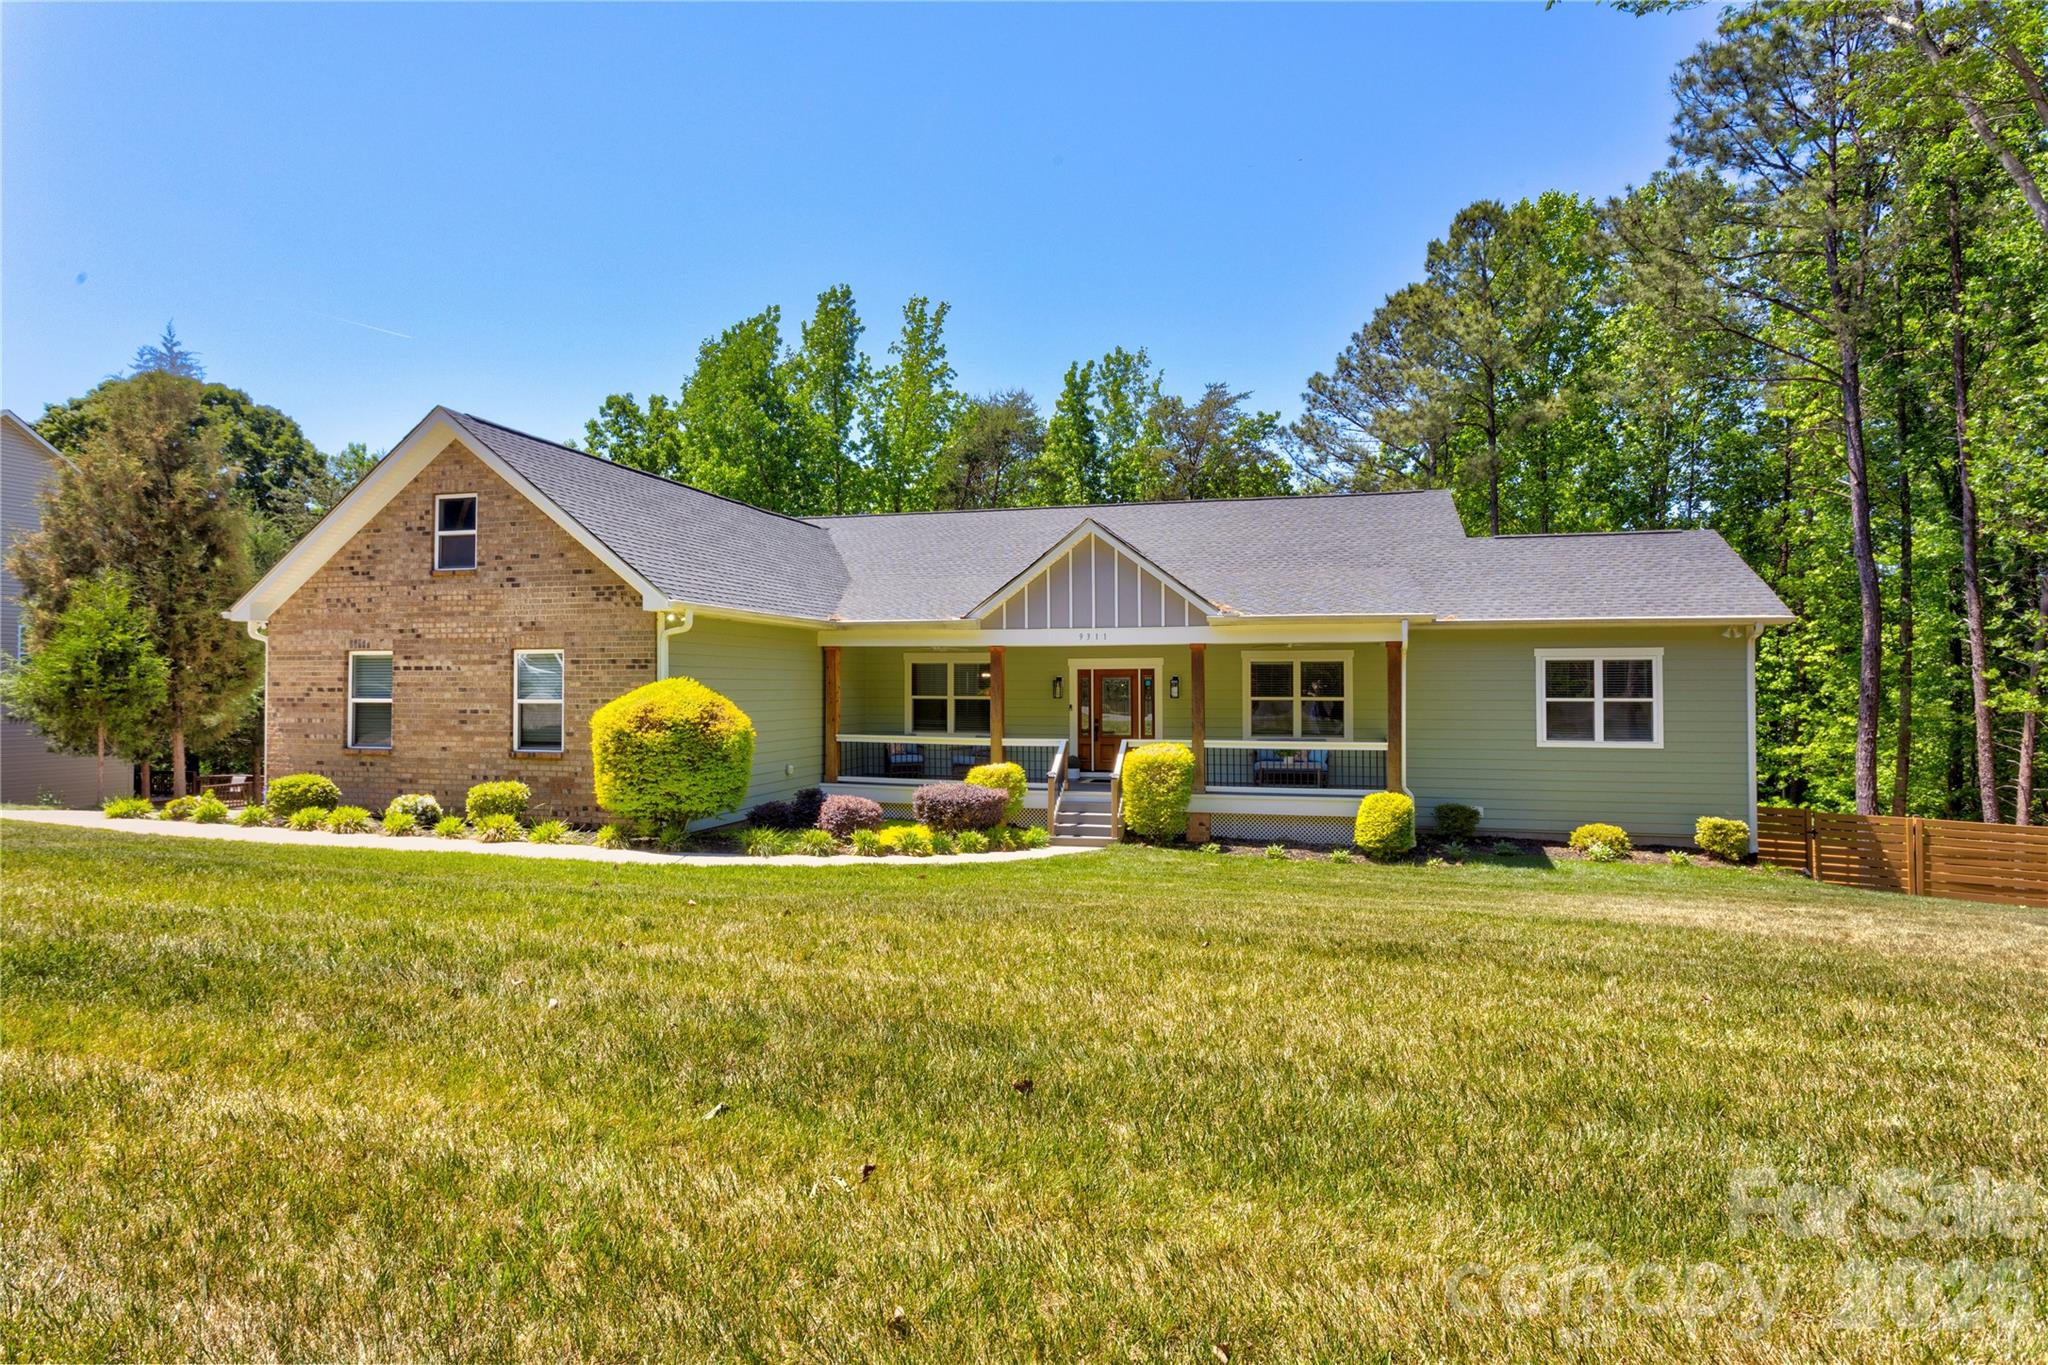
Looking for a full BASEMENT? Discover this stunning, practically new (built in 2021) 5-bedroom, 4.5-bath ranch-style residence, perfectly situated on a sprawling, nearly ¾-acre lot in an established neighborhood with NO HOA.
Step inside the inviting, open-concept home designed for effortless entertaining. The chef-inspired gourmet kitchen is anchored by a large quartz island featuring a gas cooktop and built-in microwave, flowing seamlessly into the dining and breakfast areas. The adjacent family room boast a cathedral ceiling with exposed beams, a cozy fireplace, and custom built-ins. Enjoy access to the back deck directly from this central gathering space. The main level is completed by a split-bedroom  floor plan with 2 full baths, ensuring ultimate privacy.The secluded main floor Primary Suite is a luxurious retreat with cathedral ceilings. Its opulent primary bath features elegant tile floors, a freestanding soaking tub, and a huge walk-in tiled shower. A secondary Primary Suite is located on the lower level, offering flexible living arrangements.The full, walk-out basement is designed as an entertainment hub, featuring a large family room that flows onto the stamped concrete patio. The patio is equipped with a luxurious heated Four Winds swim spa, perfect for year-round swimming or relaxing. This level also includes a versatile bonus room that can be utilized as a playroom, large office, or dedicated gym.Relax on the classic rocking chair front porch or the back deck overlooking the downstairs patio. The private backyard is fully enclosed with a custom wood fence (featuring three gates for easy access) and offers a serene view of mature hardwood trees and a beautiful tree canopy. The property provides extensive parking with a 2-car garage on the main level and a massive, oversized garage/storage area in the basement.This home offers peace of mind with maintenance-free elements including Trex decking, GutterGuard, a stamped concrete patio, and transferable termite and HVAC bonds.Enjoy quick access to everything, as you are less than five minutes from I-485, major shopping, dining, and local hospitals. Don't miss this rare opportunity for luxury, acreage, and convenience without the restrictions of an HOA.
#4372913

Charlotte

9311 Willowglen Trail

5 Beds

4 Baths

5,179 Sq.Ft.

$975,000

MLS#: 4372913

Price reduced
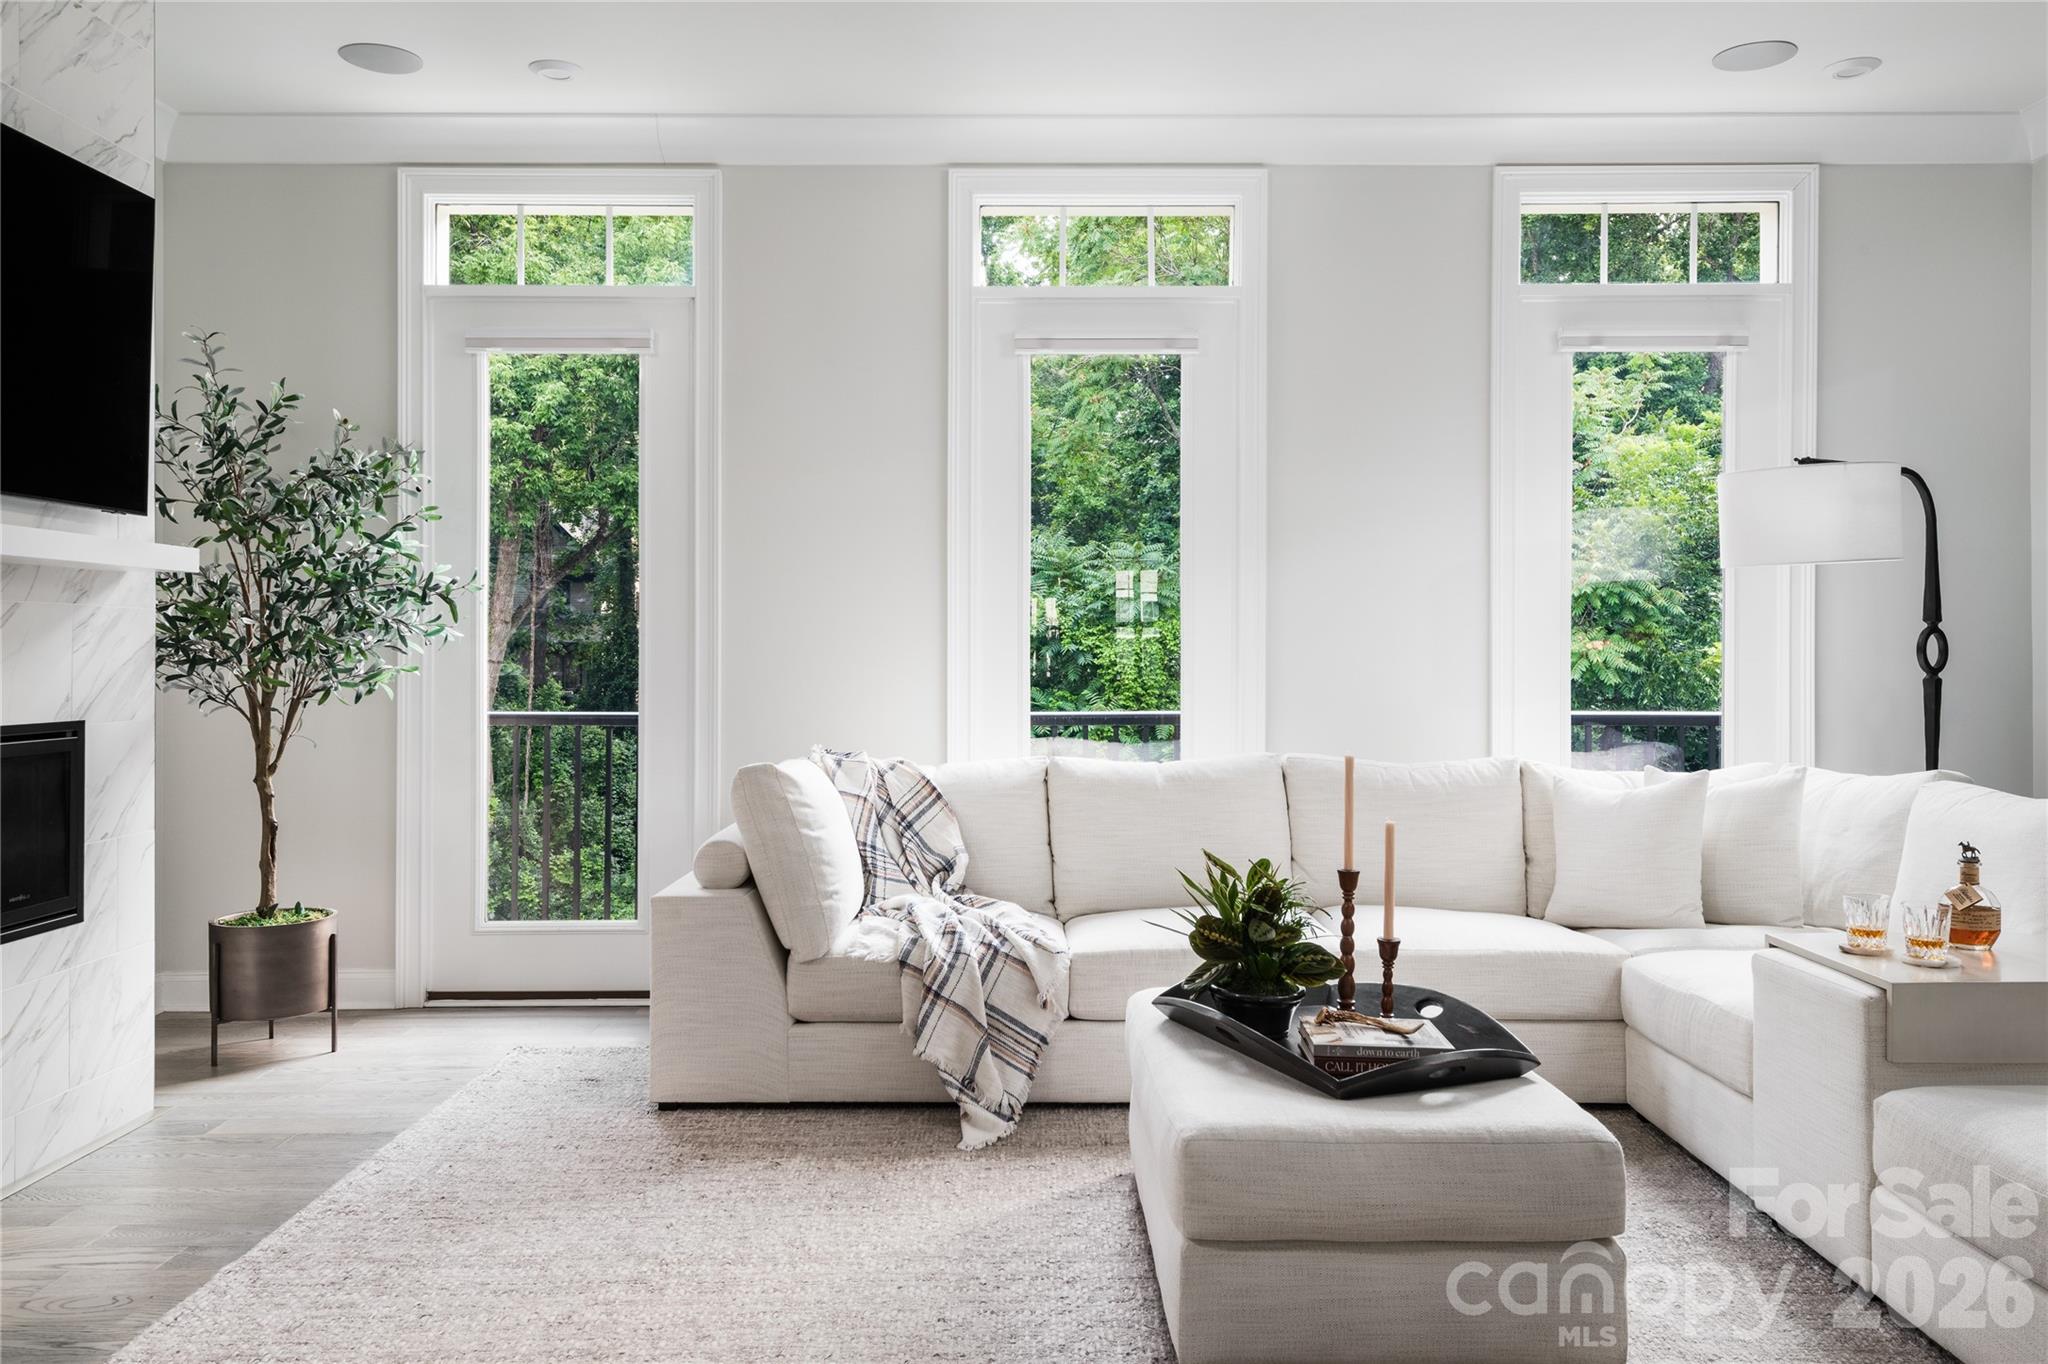
Luxury living defined by natural light, immaculate and  elegant design, this exceptional townhome offers a seamless blend of sophistication and comfort in one of Elizabeth Glen’s most coveted settings. Surrounded by mature trees and charming, sidewalk-lined streets, the home feels effortlessly integrated into the established Elizabeth neighborhood evoking the presence of a single-family residence while offering the ease of low-maintenance living.
The moment you step inside, the home unfolds into a bright, thoughtfully designed floorplan, highlighted by a stunning chef’s kitchen with an oversized quartz island, a private second-floor balcony, and a luxurious primary retreat featuring a spa-inspired bath. Listen to your favorite artist throughout the home on the Sonos sound system.  Spacious, thoughtfully designed storage solutions are seamlessly incorporated, offering both functionality and a clean, uncluttered aesthetic. The outdoor living experience is equally compelling. A spectacular sky terrace captures breathtaking sunset views and  a rare sense of privacy with tranquil vistas of mature hardwoods providing a peaceful, tree-lined backdrop that is increasingly rare in city living. Additional covered balcony overlooking a private driveway court.  Every detail has been carefully curated, with elevated lighting and custom finishes throughout, resulting in a home that feels refined and distinctly bespoke. The custom, lighted bar area serves as a true focal point featuring under-counter lighting, striking floor-to-ceiling custom glass door entrance, display cabinetry, and exquisite millwork that blends artistry with function. This Smart home is also exceptional savings on utilities.  For the car enthusiast, the garage is a standout feature, thoughtfully designed with custom storage and epoxy flooring, creating a polished and highly functional space. Abundant parking for both owners and guests including a two-car garage, oversized driveway, and convenient access points along with unlimited street parking which further enhances the home’s everyday livability. Incredible location close to Uptown, Southend, Dilworth, Plaza-Midwood and southend.  Close proximity to 2 of the regions premier Healthcare Systems.   
Simply put, this luxury townhome presents a rare opportunity to own one of Elizabeth Glen’s most desirable residences.
#4372984

Charlotte

2547 Deacon Avenue

4 Beds

4 Baths

2,923 Sq.Ft.

$975,000

MLS#: 4372984

Prime Cotswold Infill Development Opportunity:
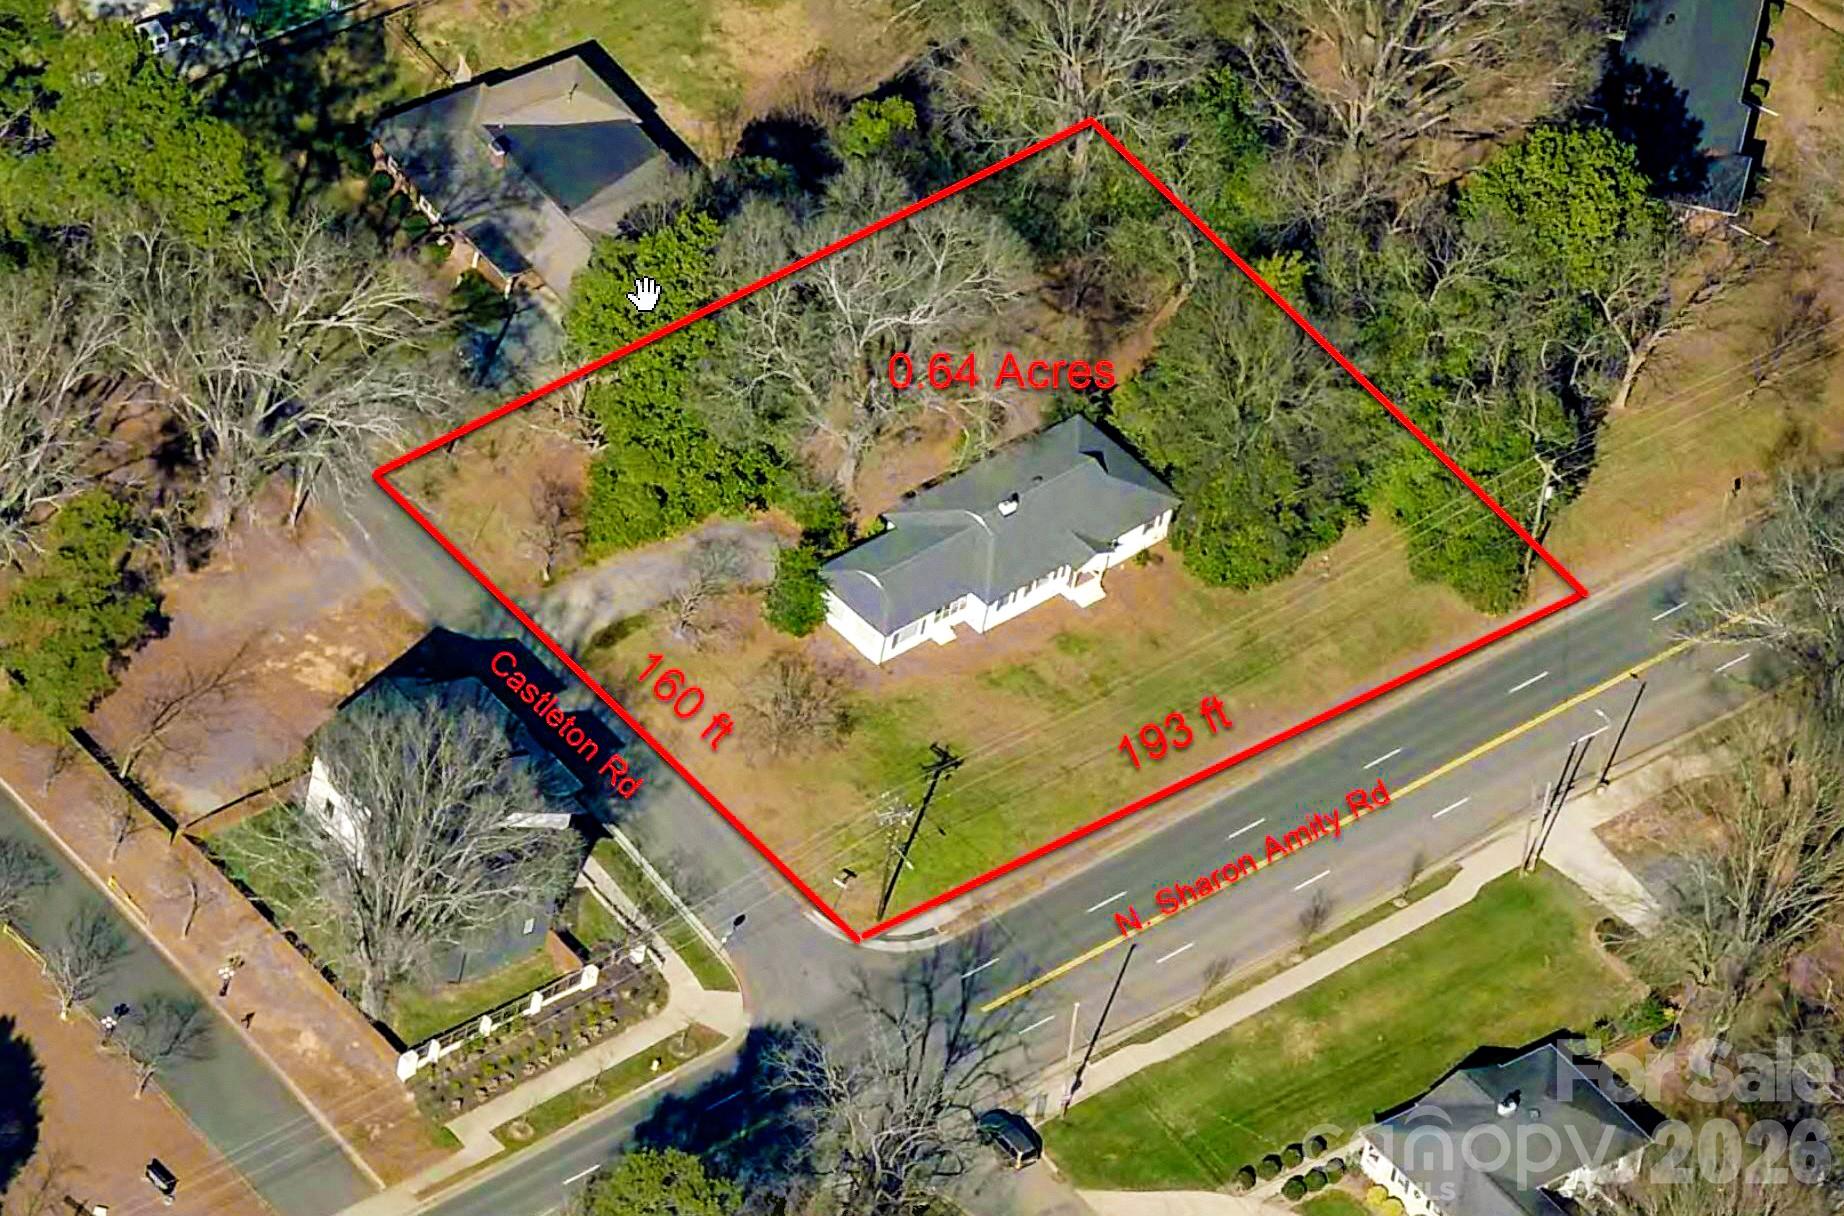
Capitalize on the booming high-end redevelopment in South Charlotte’s highly desirable Cotswold area. This premium large 0.64-acre corner lot boasts exceptional visibility with 193 feet of frontage on N. Sharon Amity Road and 160 feet on Castleton Road. The immediate area is experiencing a massive wave of luxury revitalization, with new construction homes commanding between $1M and $2M plus. Leverage trends in the area where lot parcels are subdivided to maximize development density and ROI. The current N1-A zoning applied to this large lot allows by-right many development options, including: single-family homes, duet homes, and triplex homes. This property is also an excellent candidate for higher-density homes or townhomes per approved rezoning as evidenced by other previous successful redevelopment projects in the area. Reference the attached site plan examples that show just a few of the possible development options to consider. This convenient South Charlotte Cotswold area is centrally located to nearby upscale shopping at SouthPark and just 5 minutes to Uptown Charlotte. An occupied home currently sits on the property. This dwelling is in overall very good condition and will be sold As Is. Buyer to verify all information including zoning rules and regulation for desired use. All site plans shown are for illustration purposes only and are subject to final design, building guidelines and zoning approval. The property owner/listing agent is a licensed NC real estate agent. Please contact the listing agent directly for all questions, details, and showing instructions. Please do not walk the property without a confirmed appointment.
#4402371

Charlotte

1301 N Sharon Amity Road

None Beds

None Baths

N/A

$975,000

MLS#: 4402371

Price reduced
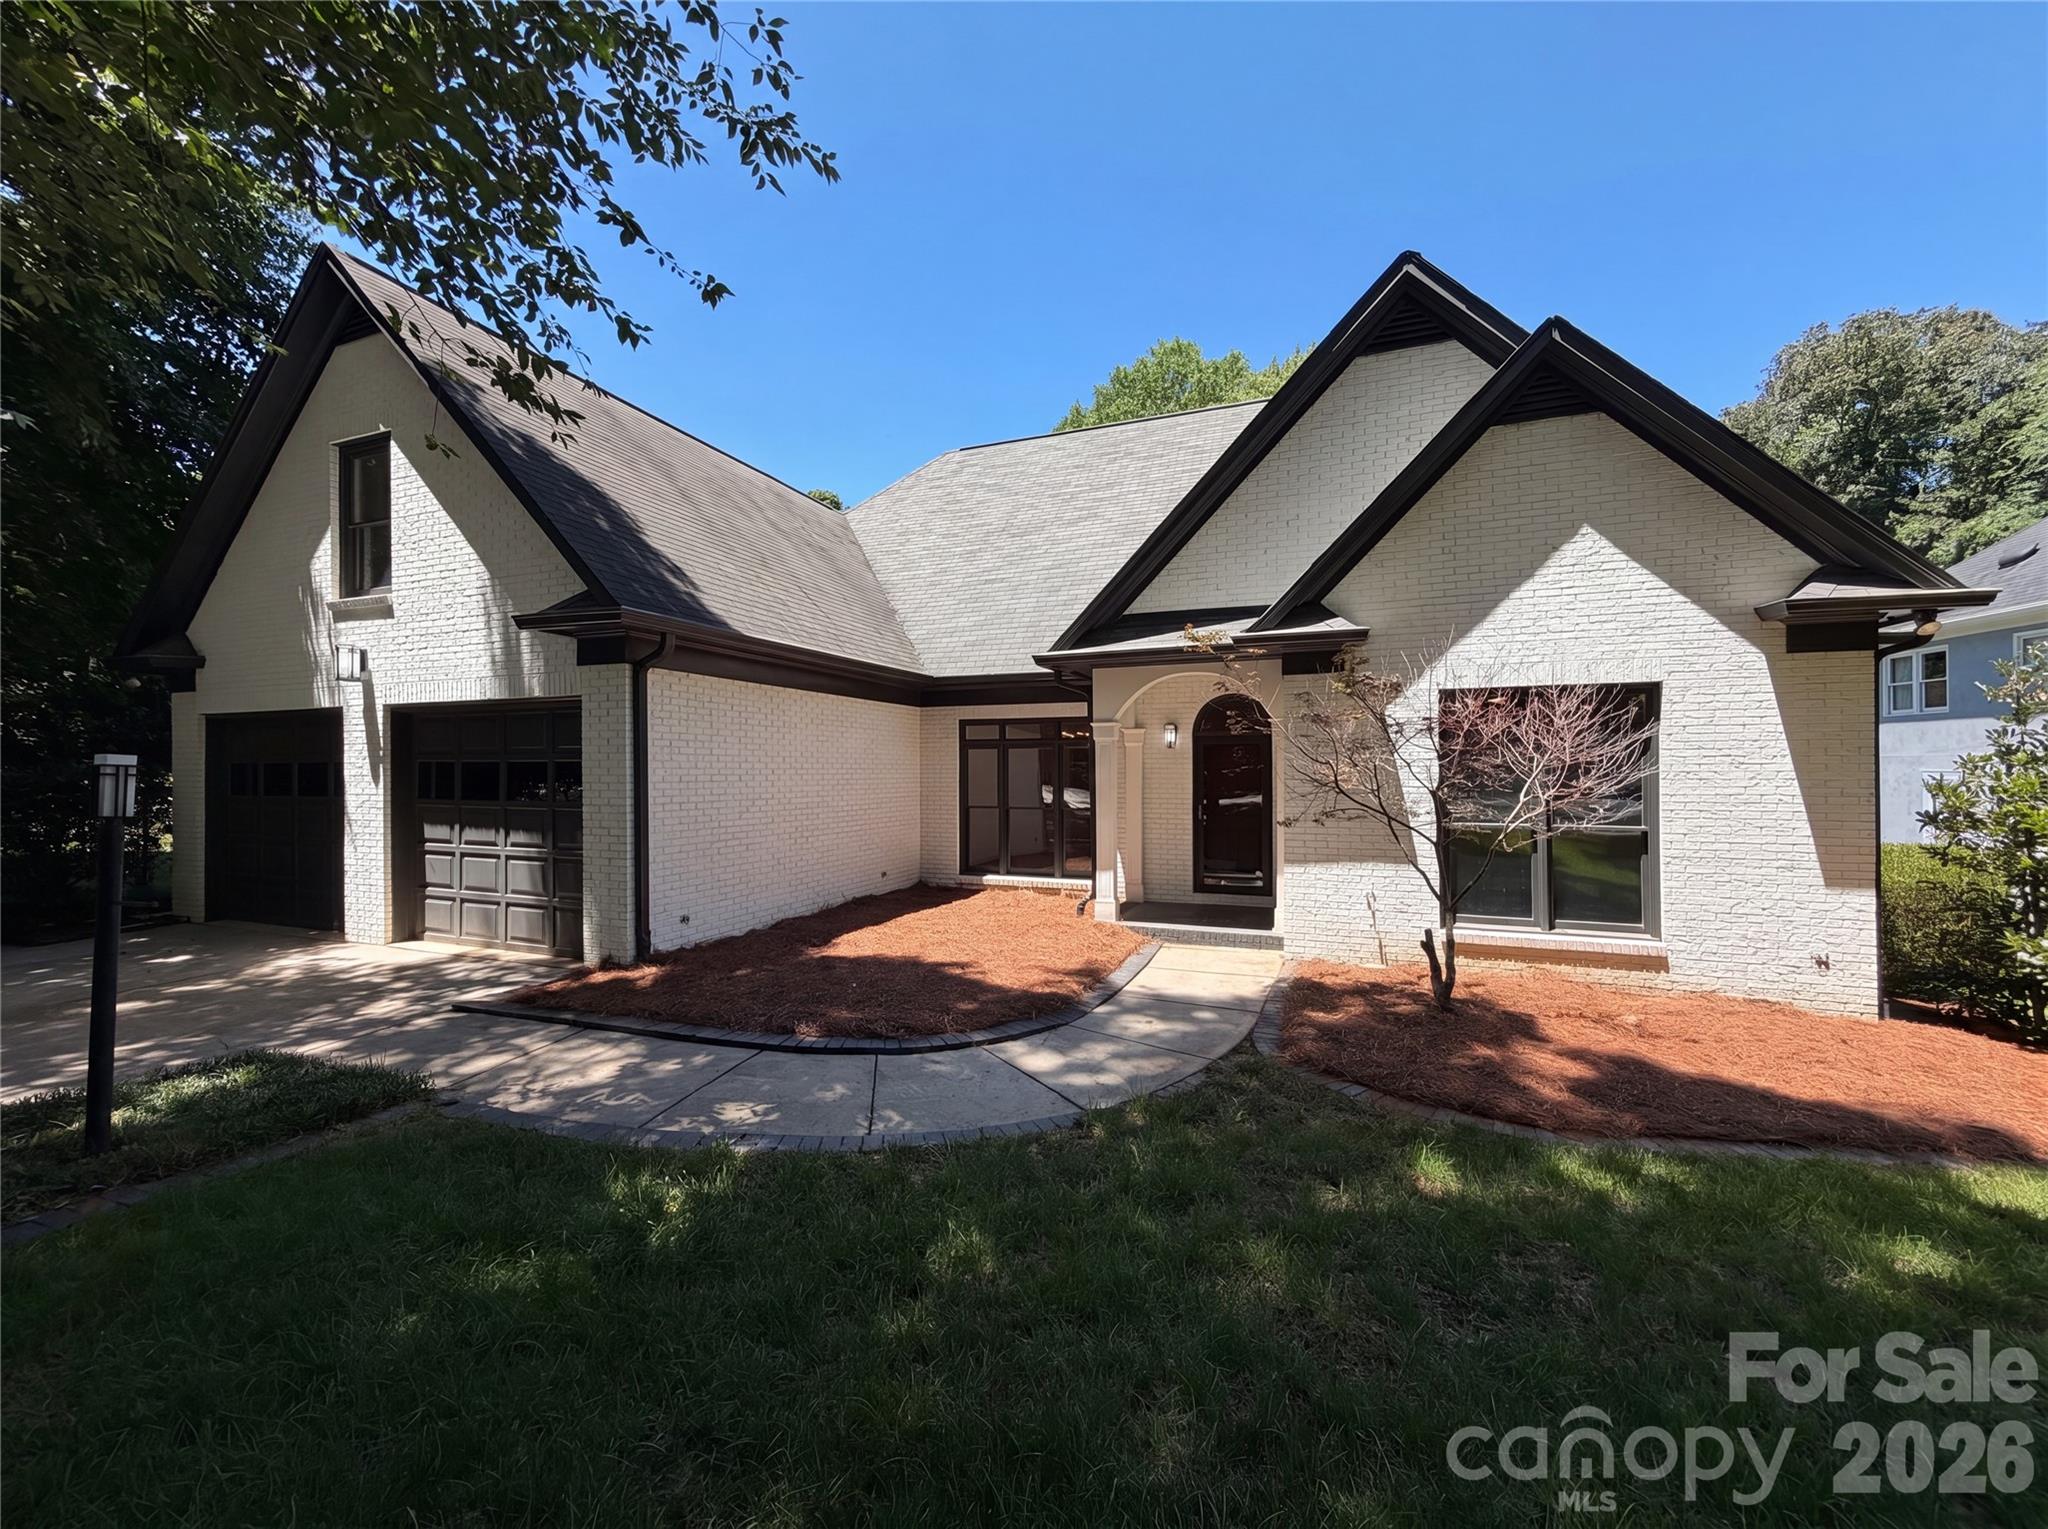
Welcome to 5309 Lancelot Dr, a home that exudes warmth and sophistication. The living room is graced with a cozy fireplace, perfect for those chilly evenings. The kitchen is a chef's dream, boasting all stainless steel appliances, an accent backsplash, and a center island for additional prep space. The primary bedroom is a true retreat, featuring a spacious walk-in closet. The primary bathroom is designed for relaxation with double sinks, a separate tub, and a shower. Outside, you'll find a fenced-in backyard with a covered patio, ideal for entertaining or simply enjoying a quiet evening. This home is a must-see for those seeking a blend of style and comfort. Included 100-Day Home Warranty with buyer activation
#4390169

Charlotte

5309 Lancelot Drive

3 Beds

3 Baths

3,456 Sq.Ft.

$970,000

MLS#: 4390169

Price reduced
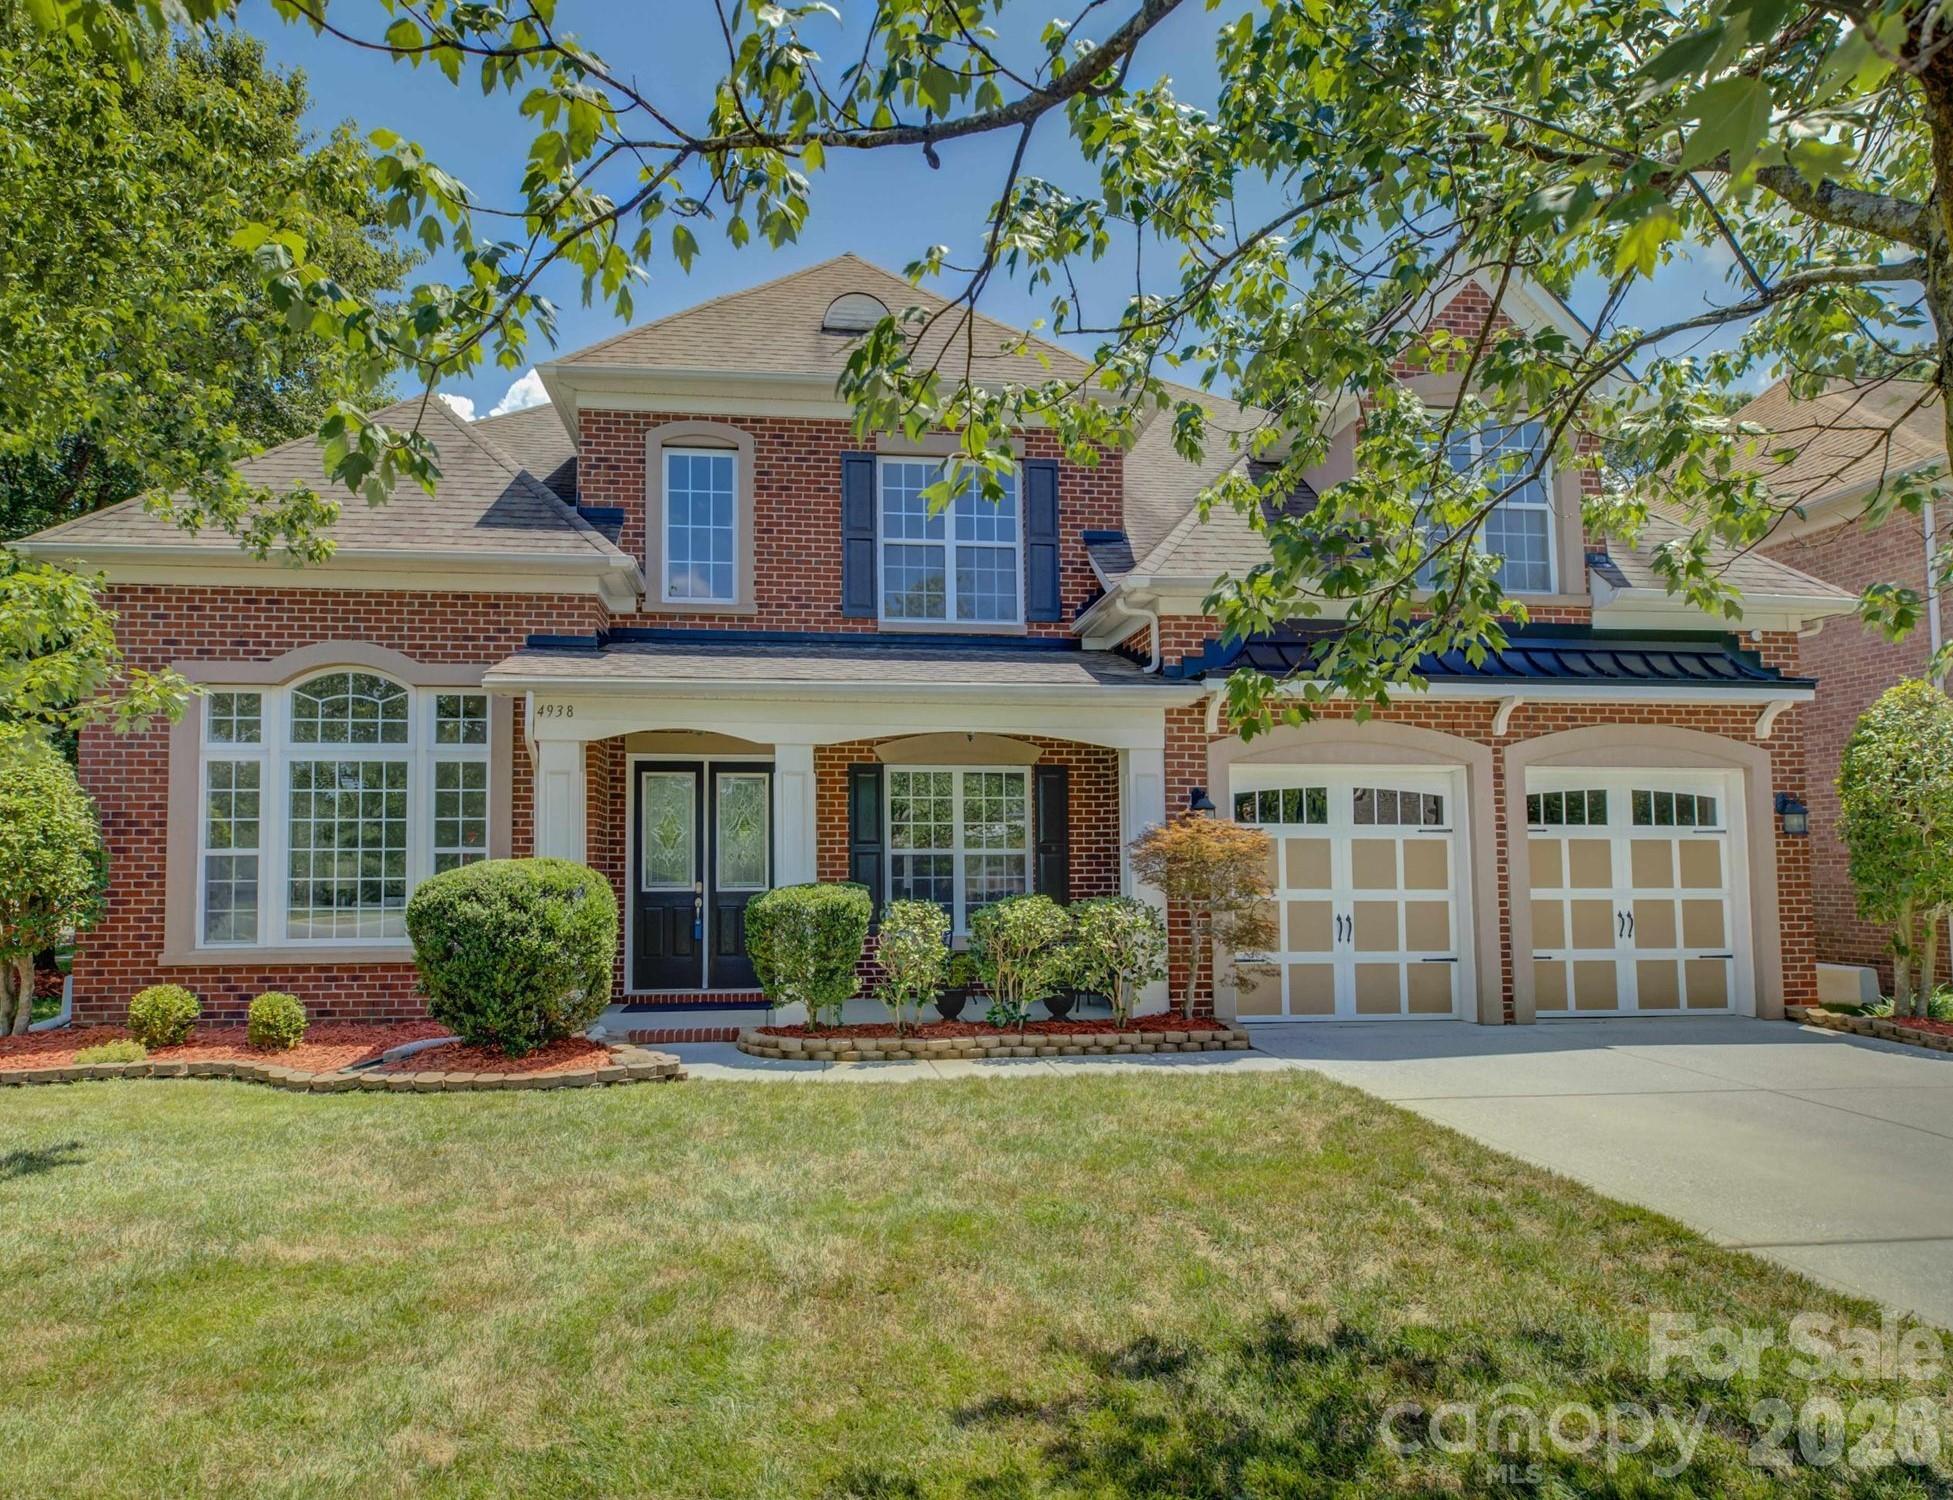
Welcome to this exceptional home in Stone Creek Ranch, where timeless elegance meets modern comfort. Backing to a serene expanse of mature woods, the property offers peaceful, wooded views. Fresh, designer-inspired paint throughout creates a bright and refined atmosphere. 
A dramatic two-story foyer, sweeping staircase and striking architectural details create a stunning first impression upon entry. The expansive floor plan features 6 spacious bedrooms and 4 full baths, offering remarkable flexibility for today’s lifestyle. A main-level guest suite with a full bath, which is an ideal space for visitors or a private executive office. 
Elegant formal living and dining rooms and generous gathering spaces complete the main level, while the impressive upstairs owner’s retreat offers a cozy fireplace and abundant room to unwind. 
The gourmet kitchen serves as the heart of the home, featuring an oversized center island, stainless steel appliances, double wall ovens, and a built-in microwave. Two well placed sinks enhance functionality and workflow, offering added convenience for cooking, prep, and entertaining. A true chef’s dream!!
Situated on a corner homesite with full sod and irrigation, the exterior is as well-appointed as the interior.
Ideally located in one of South Charlotte’s most sought-after areas, the home is within walking distance to an elementary school and new middle school, as well as a nearby nature preserve park. Just minutes from Blakeney, Stonecrest, Rea Farms, and Waverly, you’ll enjoy premier shopping, dining, entertainment, and everyday conveniences. Easy access to I-485 makes commuting effortless.
This is a rare combination of space, elegance, location, and lifestyle. Must see!!
#4395101

Charlotte

4938 Mesa Verde Road

6 Beds

4 Baths

3,738 Sq.Ft.

$964,000

MLS#: 4395101

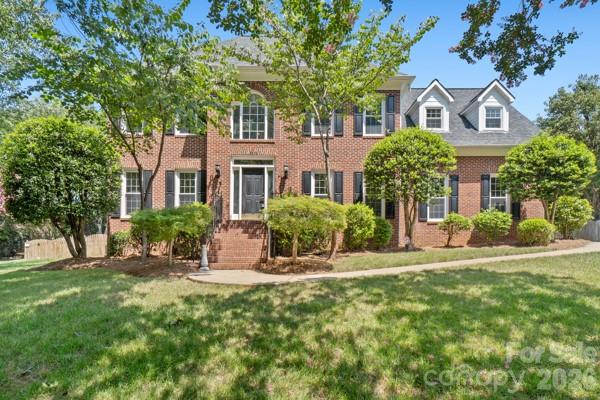
Beautiful Hembstead Subdivision! Hard to find in this convenient location to shopping and restaurants.  Make this home your own!  Some updating needed. New windows! Lovely full brick home on more than 1/2 acre.  Fenced rear yard with large deck for entertaining!  Walk in to Living Room and Dining room, Family room with fireplace and gas logs.  Kitchen open to breakfast. 1/2 bath and laundry room just inside garage for convenience.  Large Master suite upstairs along with 3 other bedrooms.  Subdivision has pool, walking trails and tennis courts.
#4388692

Charlotte

2328 Howerton Court

4 Beds

2 Baths

3,764 Sq.Ft.

$960,000

MLS#: 4388692

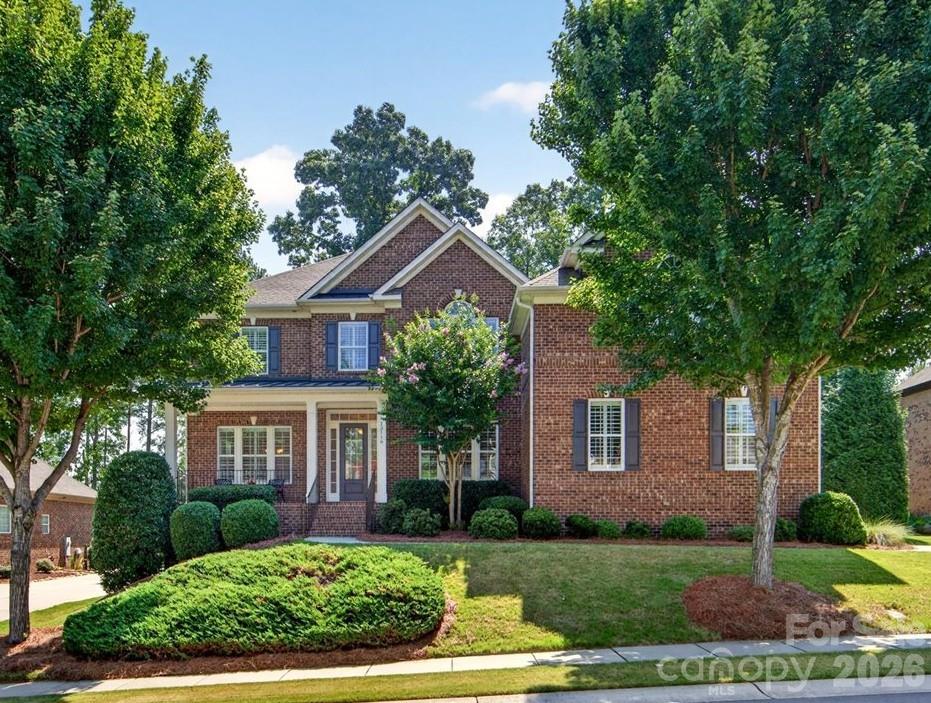
Located in the amenity-rich Palisades neighborhood, this impressive home offers a rare combination of luxury, privacy, and thoughtful updates. Nestled on a private wooded lot backing onto the Jack Nicklaus-designed Palisades Country Club golf course, the home welcomes you with a charming rocking chair front porch leading into a grand two-story foyer. Elegant living and formal dining spaces sit side by side, showcasing heavy millwork, architectural columns, and refined details, while a private study with French doors provides a quiet retreat. The fully renovated gourmet kitchen is a true centerpiece, featuring a gas range, wall oven, an oversized leathered granite island with a single-bay stainless sink, a beverage refrigerator, and abundant white cabinetry, flowing seamlessly into the great room with a stacked-stone fireplace, custom built-ins, and arched windows that fill the space with natural light. The breakfast area opens to a screened porch designed for year-round enjoyment, an extended deck, and a beautifully landscaped backyard retreat complete with a paver patio and a built-in fire pit. The main-level primary suite offers a luxurious escape with a tray ceiling, renovated spa-like bath featuring a freestanding soaking tub, dual vanities, a glass-enclosed shower, and a custom closet. Upstairs, four spacious bedrooms and a French door-enclosed bonus room provide flexible living options for family, guests, or recreation. Additional enhancements include updated secondary bathrooms, hardwood flooring throughout, a wrought-iron staircase upgrade, custom garage organization cabinetry, smart-home technology upgrades, a tankless water heater, custom outdoor lighting, an irrigation system, a new roof in 2024, and covered gutters. With exceptional indoor and outdoor spaces, this meticulously maintained home delivers the ultimate Palisades lifestyle with resort-style amenities, golf course views, and timeless elegance.
#4391343

Charlotte

13722 Glen Abbey Drive

5 Beds

3 Baths

4,243 Sq.Ft.

$958,000

MLS#: 4391343

New on site 3 days ago
This house presents a wonderful opportunity to live in the much-desired gated Eagles Landing neighborhood within the Palisades community. This all brick 5 bedroom 3-1/2 bath house has been updated with refinished hardwood floors on the main level and new carpeting throughout. The house presents a bright open floor plan with a white cabinet updated kitchen, tile backsplash, stainless steel appliances and a large island. The kitchen is adjacent to the breakfast area and large family room with built in shelves and a gas fireplace. There is a formal dining room with coffered ceilings and a flexible living room area. In addition, there is a convenient first floor office, powder room and laundry room. 

You will find Plantation shutters throughout the home along with ceiling fans in the bedrooms. A large primary bedroom with two walk in closets and a bright bathroom with tub and shower are located on the second floor. In addition, there are 4 secondary bedrooms and two full baths on this level. The gorgeous backyard showcases extensive landscaping with a multi-zoned irrigation system. Enjoy the beautiful fully fenced back yard from an elevated deck which leads to a large paver patio with hand-cut stacked stone serpentine sitting wall and fire pit. The HOA dues include the Private Palisades Resident's Club which provides these amenities: a resort-style pool, fitness center, pickle ball/sport court, playground and miles of scenic walking and biking trails. (www.thepalisadeshoa.com/private-residents-club-1/) 

One of the highlights of the community is the private Palisades Country Club which includes a Jack Nicklaus designed golf course. The country club must be joined separately, not included in HOA dues. https://thepalisadescc.com
#4403294

Charlotte

13116 May River Lane

5 Beds

3 Baths

4,537 Sq.Ft.

$954,700

MLS#: 4403294

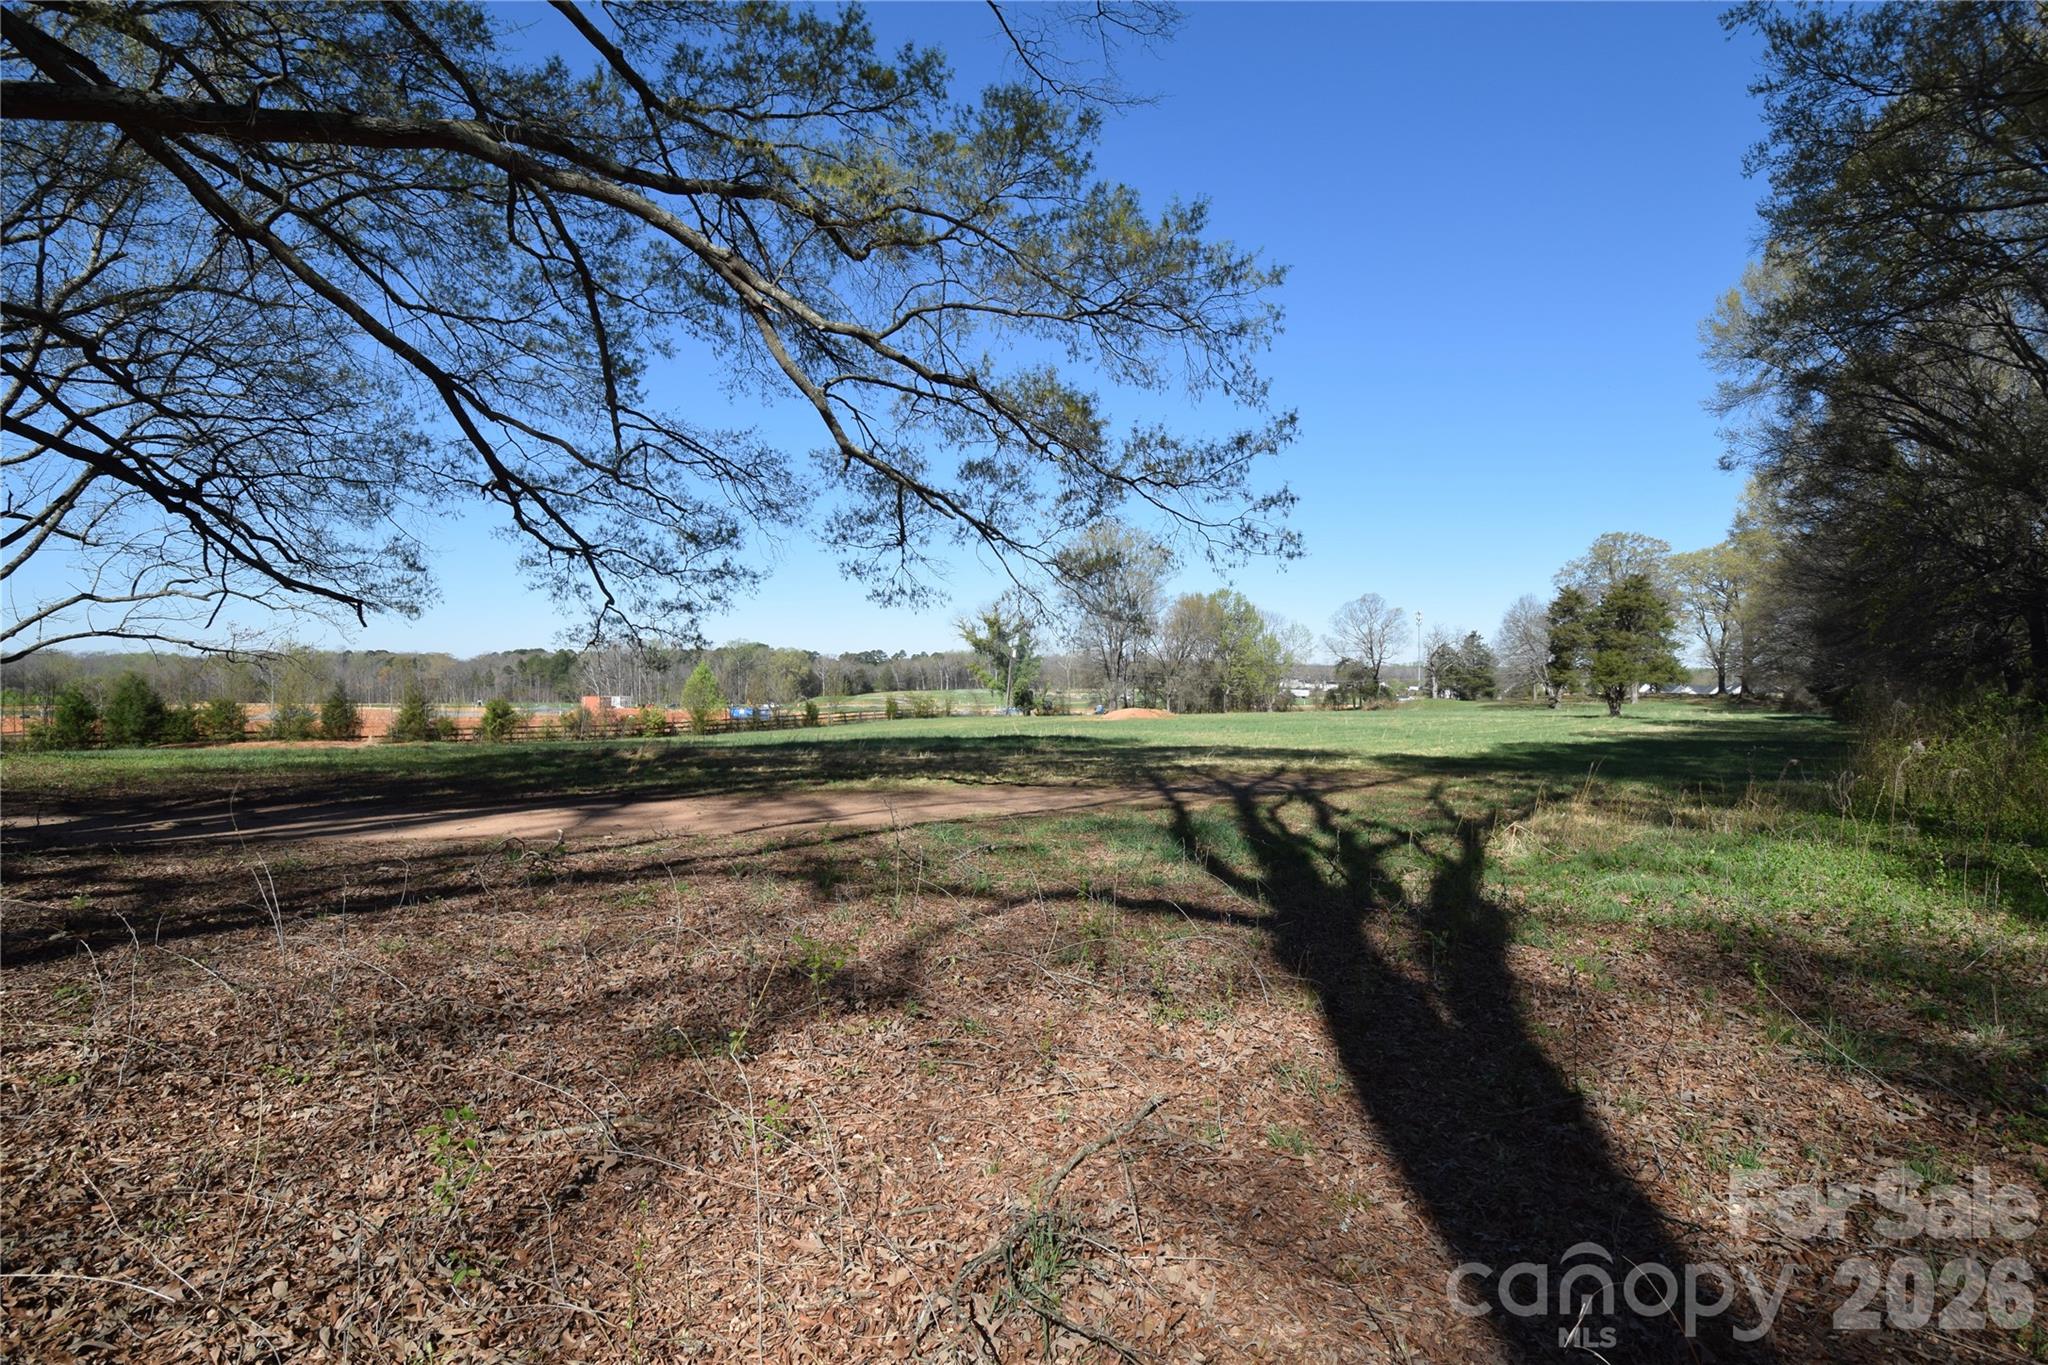
5.19 acres  flat level land   adjacent  to new  subdivision Kelton, with stub  street to easement.  30 Ft. easement  off  Miranda Rd.   to property.  Also can access off private road Cowboy Lane.  Many possibilities   Please call agent for details
#4358902

Charlotte

4017 Cowboy Lane

None Beds

None Baths

N/A

$950,000

MLS#: 4358902

Price reduced
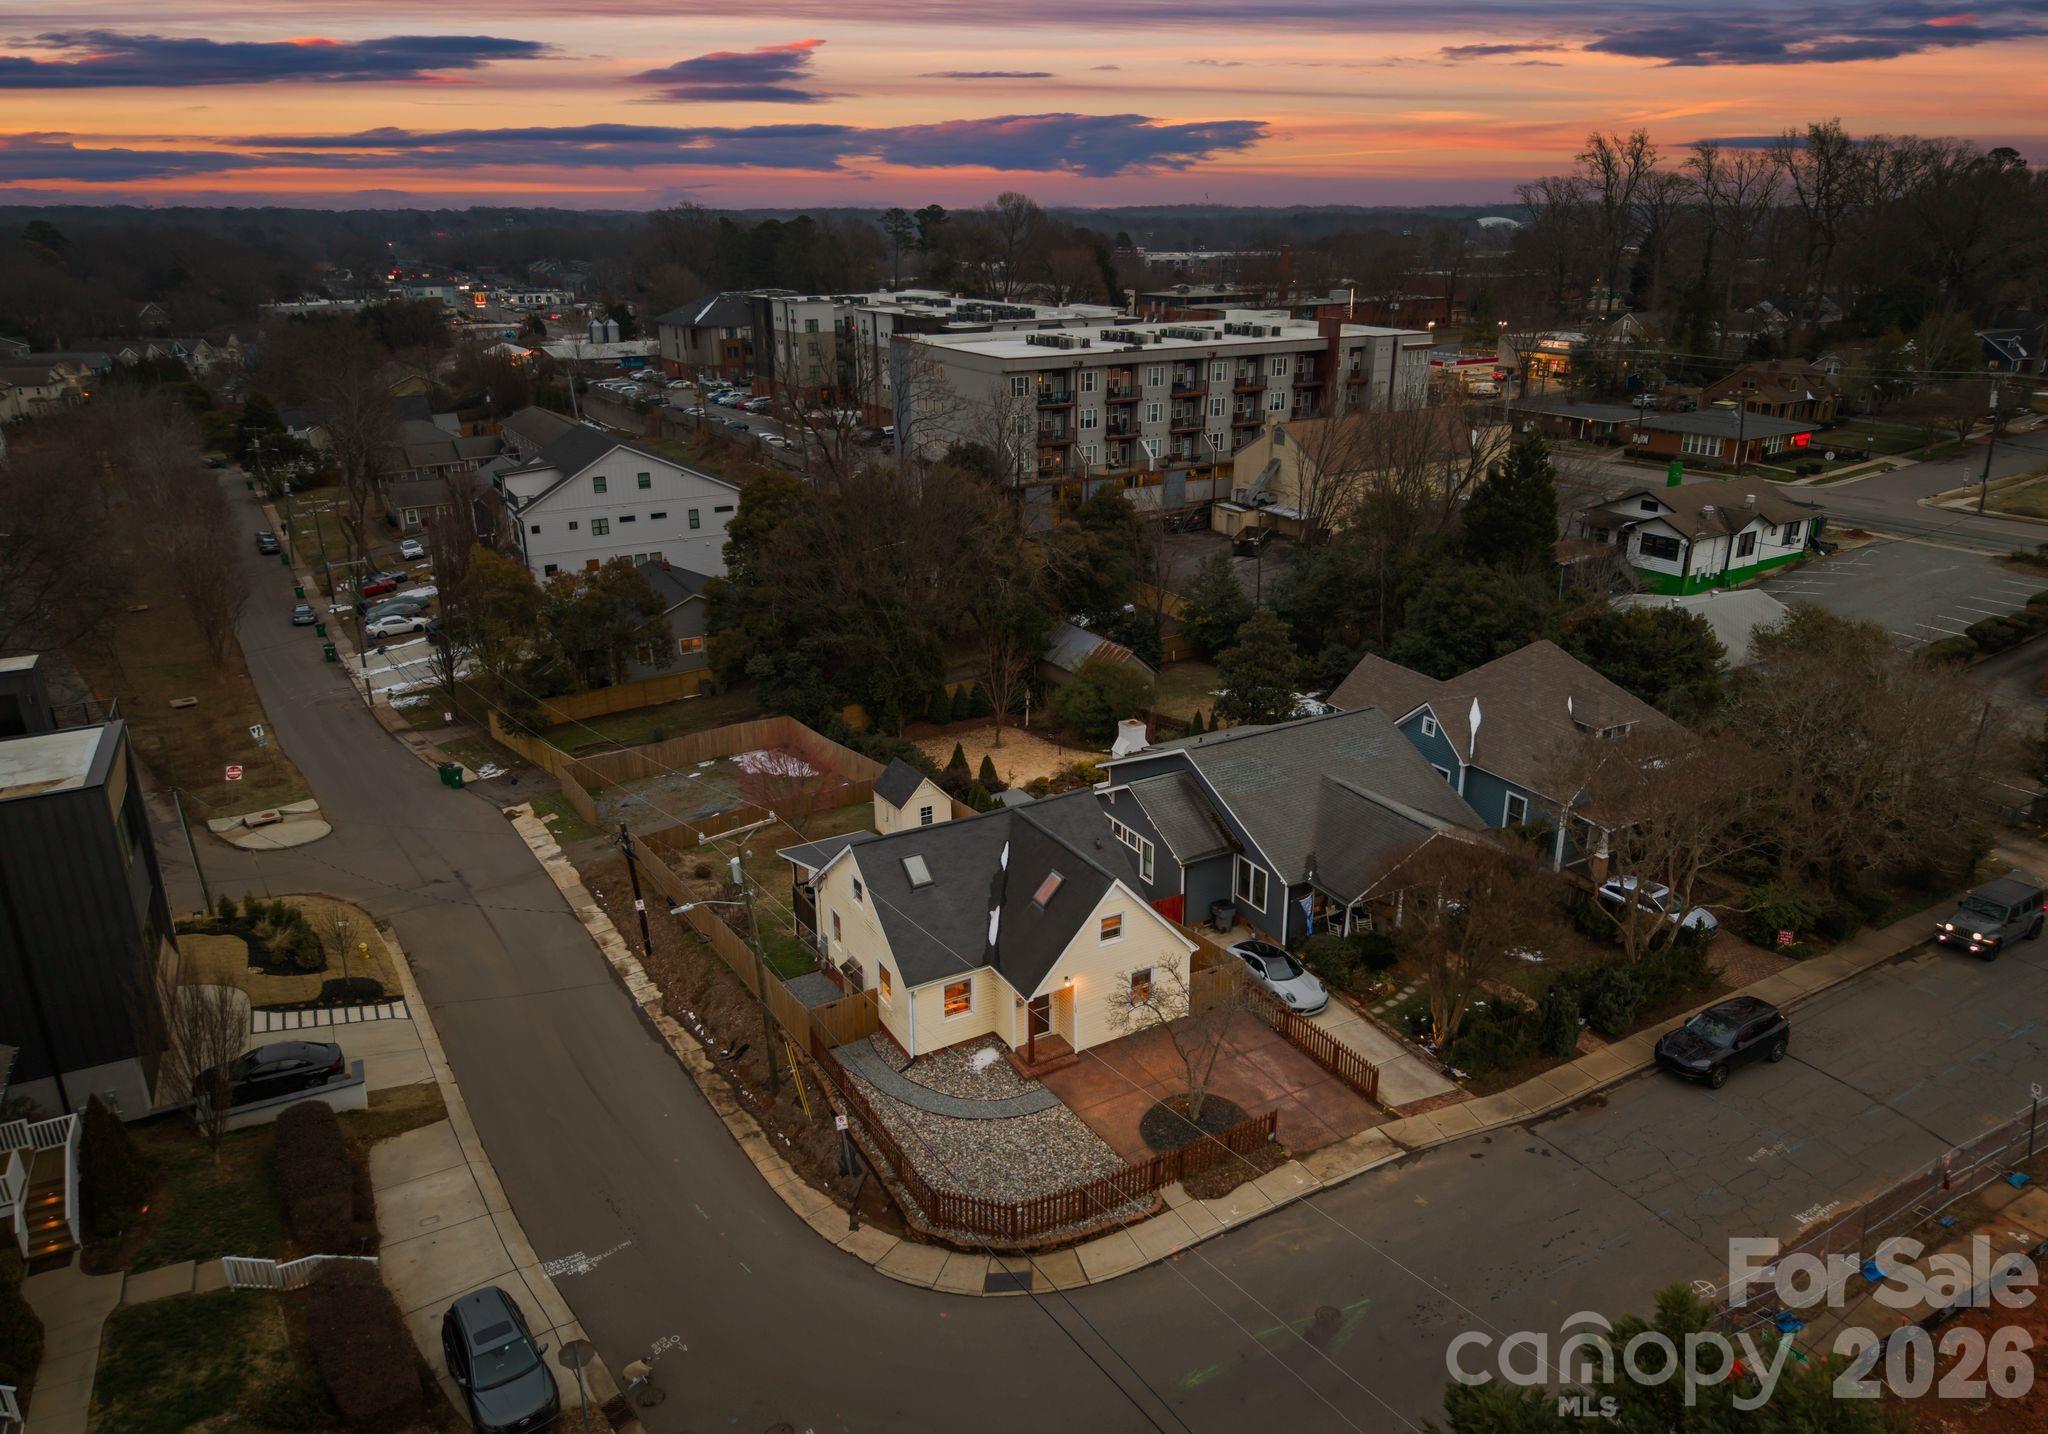
Located just steps from Central Avenue in one of Charlotte’s fastest-growing neighborhoods, 1424 Nandina Street presents an exceptional opportunity for a developer or investor looking to capitalize on the continued momentum of Plaza Midwood. Surrounded by new construction and redevelopment, this property sits on a corner lot in a highly walkable location near some of the area’s most popular dining, retail, and entertainment destinations, making it an ideal setting for future development in a thriving urban corridor.  

The existing home has been thoughtfully renovated and offers immediate functionality, offering flexibility to hold, rent, or redevelop. The main level includes a living room, dining and kitchen area with upgraded appliances, and two bedrooms that share a full bathroom. The upper level features a private third bedroom with a full bathroom and generous closet space. Outdoor amenities include a deck, patio, fenced backyard, and storage shed.

Driven by its vibrant street life, proximity to Uptown, and ongoing investment, Plaza Midwood continues to see strong demand, and this property is perfectly situated to benefit from that growth. Whether reimagined as a new build or held as a strategic investment, this is a rare chance to secure a property in one of Charlotte’s most desirable and rapidly evolving neighborhoods.
#4337153

Charlotte

1424 Nandina Street

3 Beds

2 Baths

1,421 Sq.Ft.

$950,000

MLS#: 4337153

Price reduced
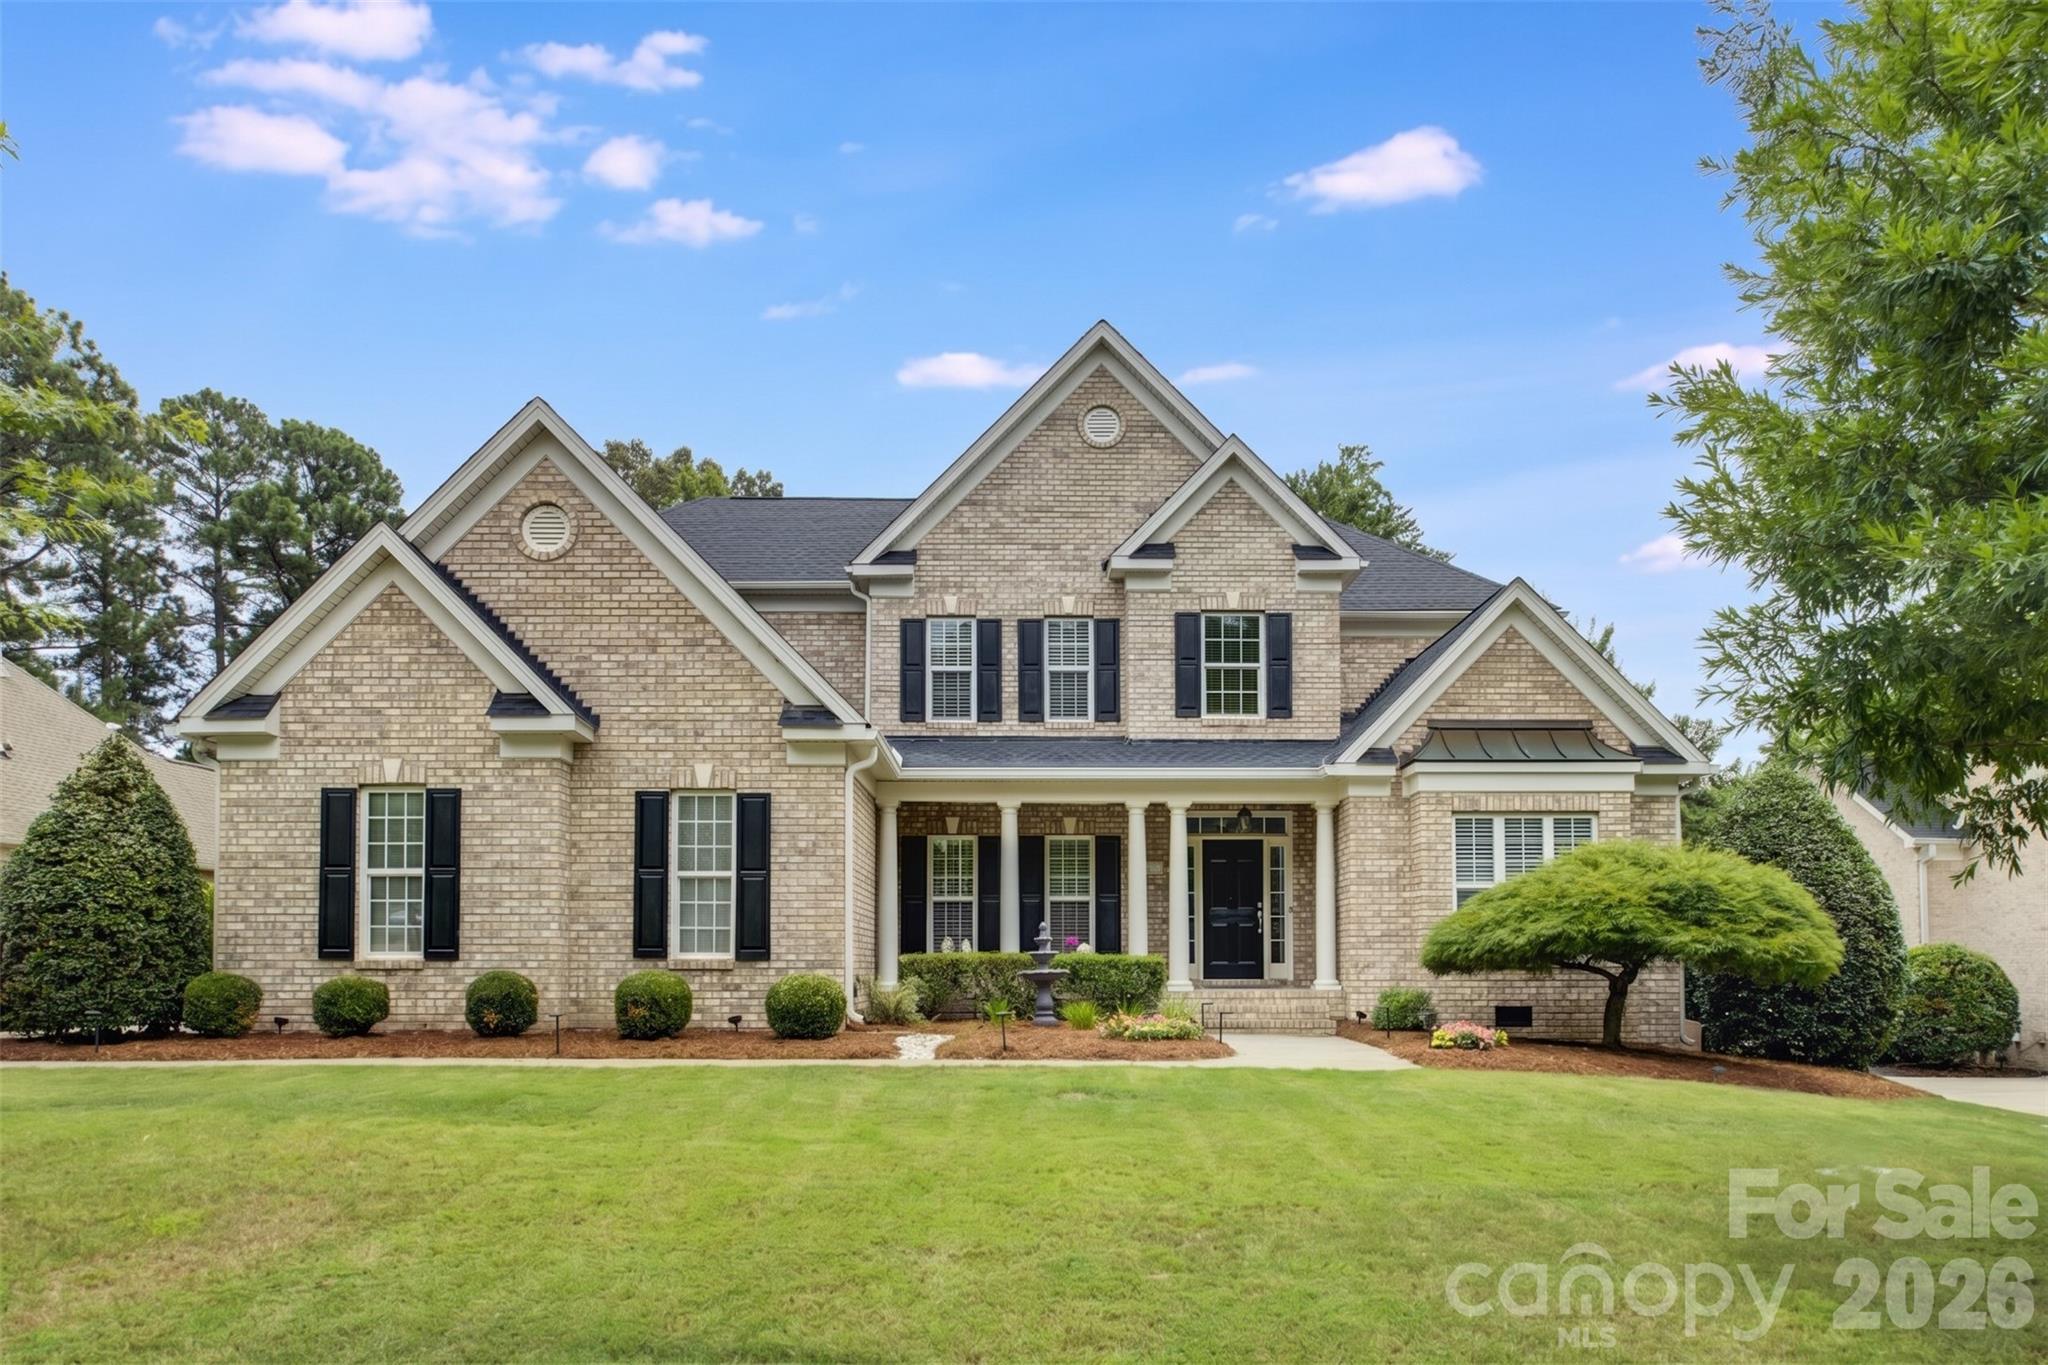
Welcome to this stunning custom-built full brick home, where timeless elegance meets an unbeatable South Charlotte lifestyle. Featuring 5 bedrooms and 3.5 baths, this beautifully maintained residence is filled with natural light thanks to expansive windows that brighten every living space.

Step through the impressive two-story foyer and be greeted by a dramatic double staircase that sets the tone for the home's sophisticated design. The thoughtfully designed floor plan offers spacious living and entertaining areas, while the main-level guest suite with a full bath provides the perfect retreat for visitors, multigenerational living, or a private home office.

Outside, enjoy a beautifully landscaped yard complete with a large rear deck, charming paver walkway, and fenced backyard ideal for relaxing, entertaining, or outdoor gatherings.

Location is everything, and this home delivers. Walk to Trader Joe's, Starbucks, restaurants, and the 4 Mile Creek Greenway. Just minutes from The Arboretum, Stonecrest, Ballantyne, SouthPark, and Uptown Charlotte, you'll enjoy convenient access to shopping, dining, recreation, and major employment centers.

A rare combination of quality construction, exceptional location, and timeless design. Schedule your private showing today and experience everything this remarkable home has to offer.
#4372694

Charlotte

8600 Brownes Pond Lane

5 Beds

3 Baths

3,582 Sq.Ft.

$950,000

MLS#: 4372694

Welcome to this beautifully designed 3-bedroom, 3.5-bath home offering 3,378 square feet of thoughtfully planned living space in one of South Charlotte's most desirable locations. From the moment you enter, you'll appreciate the soaring ceilings, abundant natural light, and spacious open layout.

The primary suite is conveniently located on the main level, providing comfort and privacy with easy access to the home's main living areas. Upstairs, you'll find two additional bedrooms, each with ample space, along with a large bonus room perfect for a media room, playroom, fitness space, or guest retreat. A versatile loft area offers the ideal setting for a home office, study, or reading nook.

Enjoy year-round relaxation in the four-season screened porch overlooking a private backyard, creating the perfect space for entertaining, morning coffee, or unwinding after a long day. The backyard provides a peaceful setting with plenty of privacy and room to enjoy outdoor living.

Combining spacious interiors, flexible living spaces, and exceptional outdoor amenities, this home offers the perfect blend of comfort, functionality, and style in a prime Charlotte location.
#4382209

Charlotte

11649 James Richard Drive

3 Beds

3 Baths

3,378 Sq.Ft.

$950,000

MLS#: 4382209

1 ... 36 37 38 39 40 ... 275

properties found. properties found. Page of .

 - property

Send a message

Message successfully sent.

Your message

What is 3 + 4 ?

Reason for contacting?

I agree to receive email communication and understand I can unsubscribe at any time.

I agree to be contacted by Prestino Advantage via call, email, and text for real estate services. To opt out, you can reply 'stop' at any time or reply 'help' for assistance. You can also click the unsubscribe link in the emails. Message and data rates may apply. Message frequency may vary. Privacy Policy

Sign Out

Virtual Assistant

Would you like to take the next step with this property? We can help you schedule a showing or virtual tour, or send you more details.

Yes, I would like more information.

Thank You for Your Reply, One of Our Agents will contact you as soon as possible

No, maybe later.

Thank you, you can always contact me via email, phone number or through the contact form.

Realhub AI

Lucy - Your AI-Powered Realtor

Update Your Temporary Password

Personalize your search

Enter your email and we'll notify you immediately when new listings match what you're looking for.

or enter email address

Already have an account ? Login here

Continue your home search

I agree to receive communications and understand I can unsubscribe at any time.

I agree to be contacted by Prestino Advantage via call, email, and text for real estate services. To opt out, you can reply 'stop' at any time or reply 'help' for assistance. You can also click the unsubscribe link in the emails. Message and data rates may apply. Message frequency may vary. Privacy Policy

Already have an account ? Login here

We use cookies

We use cookies primarily for analytics to enhance your experience. By accepting, you agree to our use of these cookies. You can manage your preferences or learn more about our cookies policy.