One of the most popular communities provided by {{page_data.agentName}}

Charlotte

One of the most popular communities provided by Prestino Advantage

Charlotte

About Charlotte

Charlotte is where opportunity meets lifestyle — a fast-growing, nationally recognized city that blends business, culture, and livability.

As the largest city in North Carolina and a major financial hub, Charlotte attracts professionals, entrepreneurs, growing families, and relocations from across the country. With headquarters for major corporations, a thriving healthcare sector, and a strong job market, the city continues to expand while maintaining neighborhood character.

Charlotte offers diverse living options — from luxury high-rise condos in Uptown to historic bungalows in Plaza Midwood, family-friendly communities in SouthPark and Ballantyne, and new construction throughout the metro area.

Buyers often ask:

• Is Charlotte a good place to live?

• What are the best neighborhoods for commuting?

• How competitive is the housing market?

• Is Charlotte a strong investment market?

With professional sports, nationally ranked restaurants, greenway systems, arts venues, and quick access to both the mountains and the coast, Charlotte delivers both energy and balance.

Life here moves at a confident pace — ambitious yet approachable. It’s a city where careers grow, families put down roots, and investment opportunities continue to expand.

Whether you're relocating for work, searching for urban convenience, or looking for a neighborhood that fits your lifestyle, Charlotte offers scale, sophistication, and long-term potential.

One of the most popular communities provided by Prestino Advantage
4,122
# of Listings
3
Avg # of Bedrooms
$328
Avg. $ / Sq.Ft.
$656,541
Med. List Price

Browse Charlotte Real Estate Listings

4122 Properties Found. Page 36 of 275.

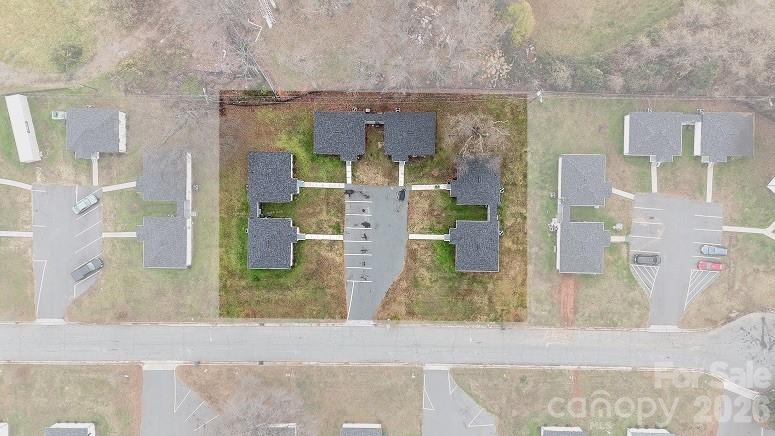
This 6-unit multifamily asset offers a fully turnkey investment opportunity in North Charlotte with immediate upside through lease-up. The property is currently 83% occupied (5 of 6 units), with the vacant unit fully renovated and rent-ready, allowing for quick NOI growth. All units feature 2BR/1BA layouts averaging ~776 SF, and the asset has benefited from significant capital improvements, including a new roof, HVAC, and unit renovations. Located minutes from Camp North End and less than 10 minutes from Uptown Charlotte, the property sits within an established growth corridor with durable rental demand.
#4339924

Charlotte

2213 Alma Court

12 Beds

6 Baths

4,656 Sq.Ft.

$1,000,000

MLS#: 4339924

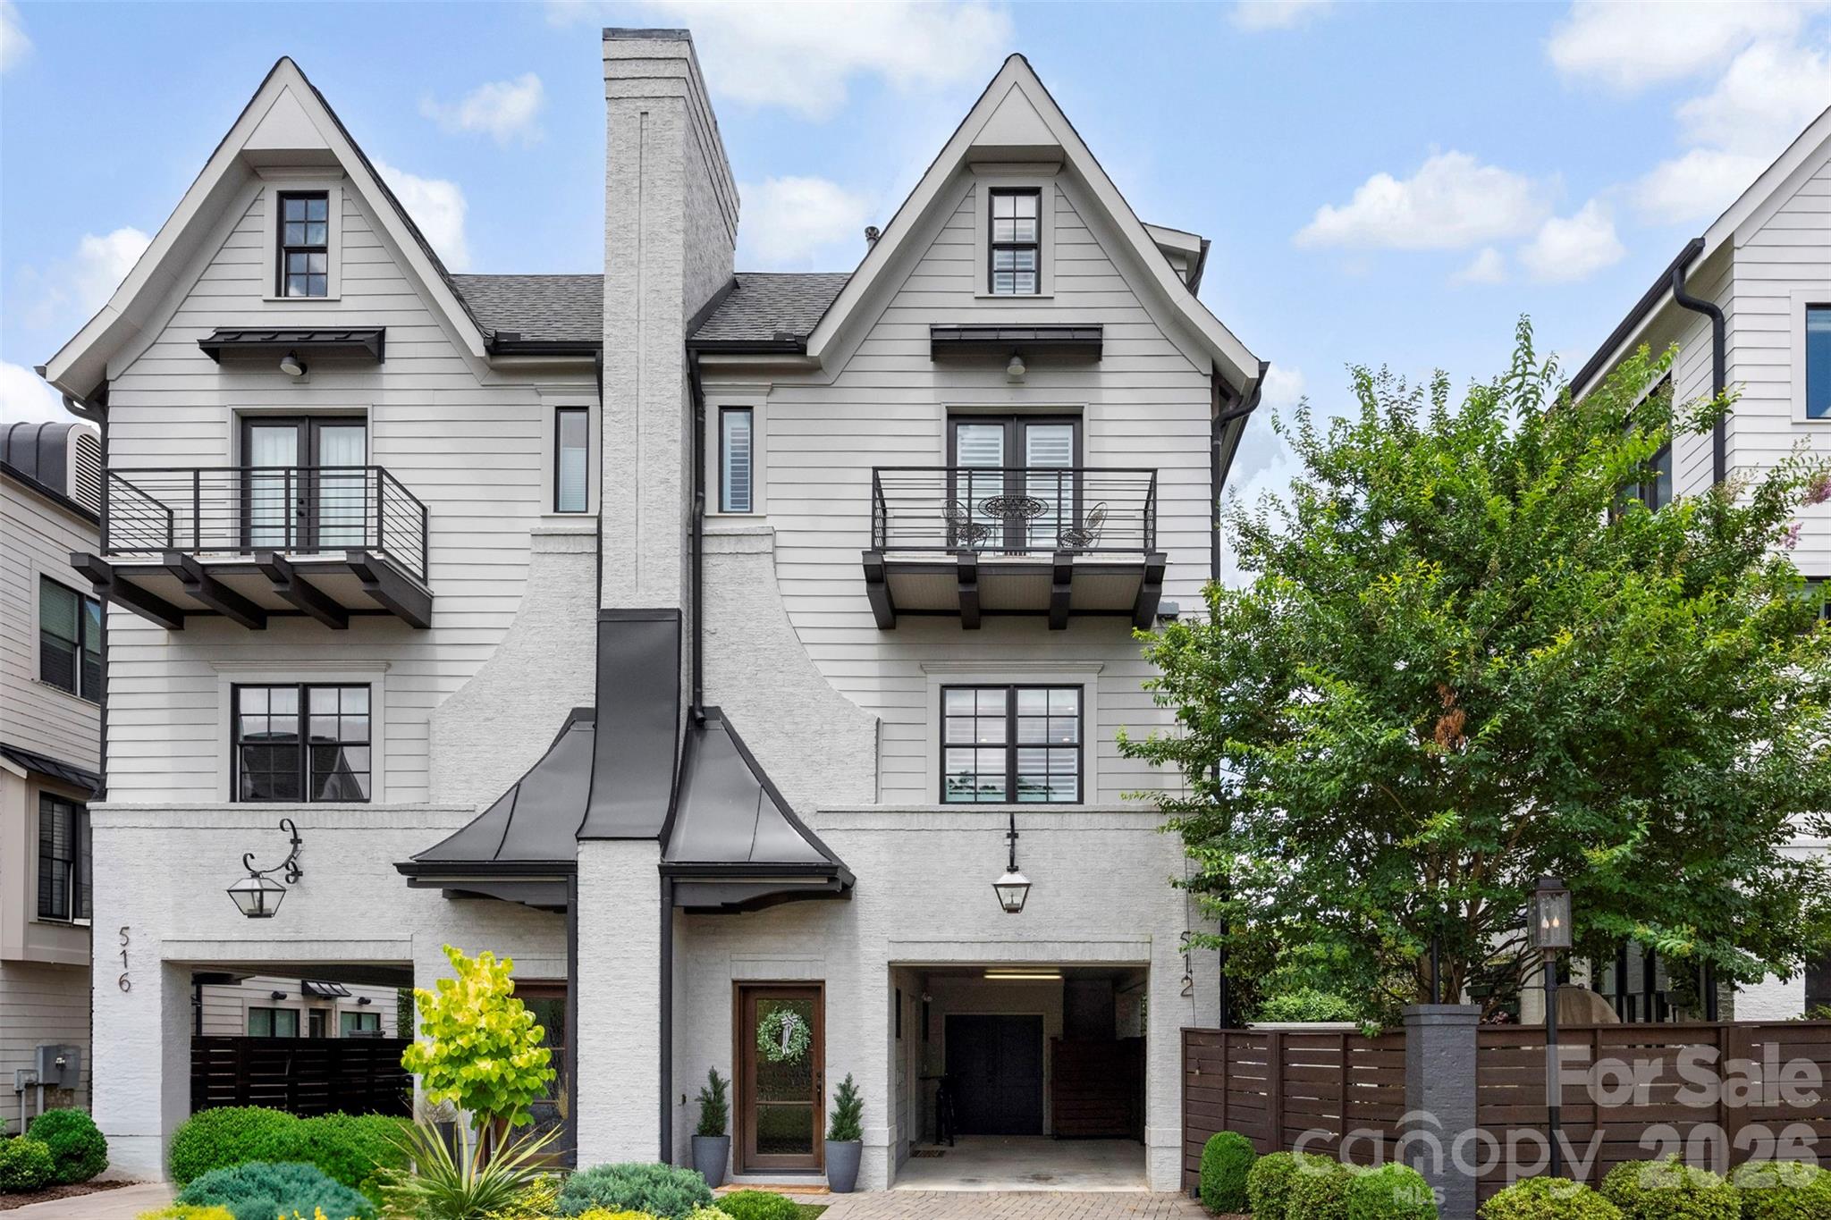
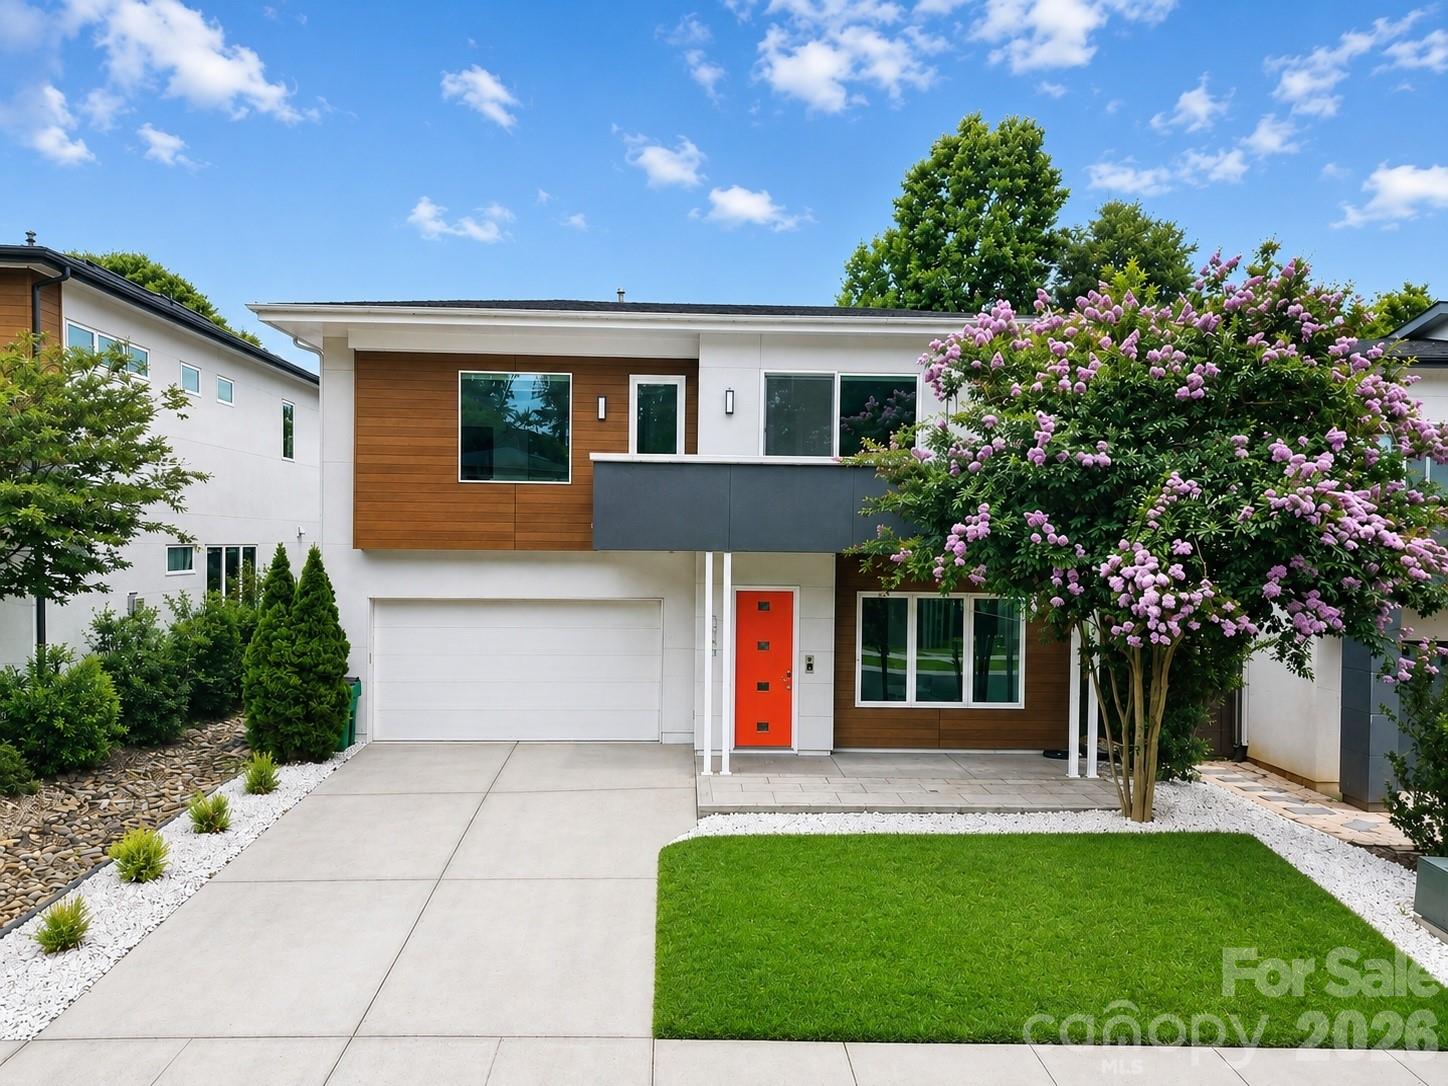
Welcome home to a blend of timeless architecture, thoughtful design, and modern luxury in the heart of Elizabeth. This fully custom townhome showcases designer finishes and exceptional craftsmanship throughout, creating an effortlessly livable experience. Highlights include a chef's kitchen featuring Thermador appliances, a custom range hood, oversized island, and a fully integrated Control4 smart home system easily managed from your mobile device. Every level showcases elevated finishes including wide-plank hardwood floors, custom lighting, intricate millwork, built-in features, and distinctive architectural accents. The luxurious primary suite offers a spa-inspired bathroom and custom walk-in closet, while the lower-level flex space with a dry bar provides endless possibilities for entertaining, working, or relaxing. Enjoy three private outdoor spaces, including a covered balcony off the main living area, a private balcony for the secondary suite, and a fenced backyard with a paver patio, built-in gas fireplace, and turf. This low-maintenance home offers a true lock-and-leave lifestyle without compromising quality, comfort, or design. Located just a stone's throw from Uptown, Independence Park, Memorial Stadium, Little Sugar Creek Greenway, Plaza Midwood, Midtown, and endless dining, shopping, and entertainment options. This rare opportunity combines luxury, location, community, and lifestyle. 512 Living Way is more than a home, it is the elevated urban living experience you’ve been searching for.
#4397058

Charlotte

512 Living Way

3 Beds

3 Baths

2,717 Sq.Ft.

$1,000,000

MLS#: 4397058

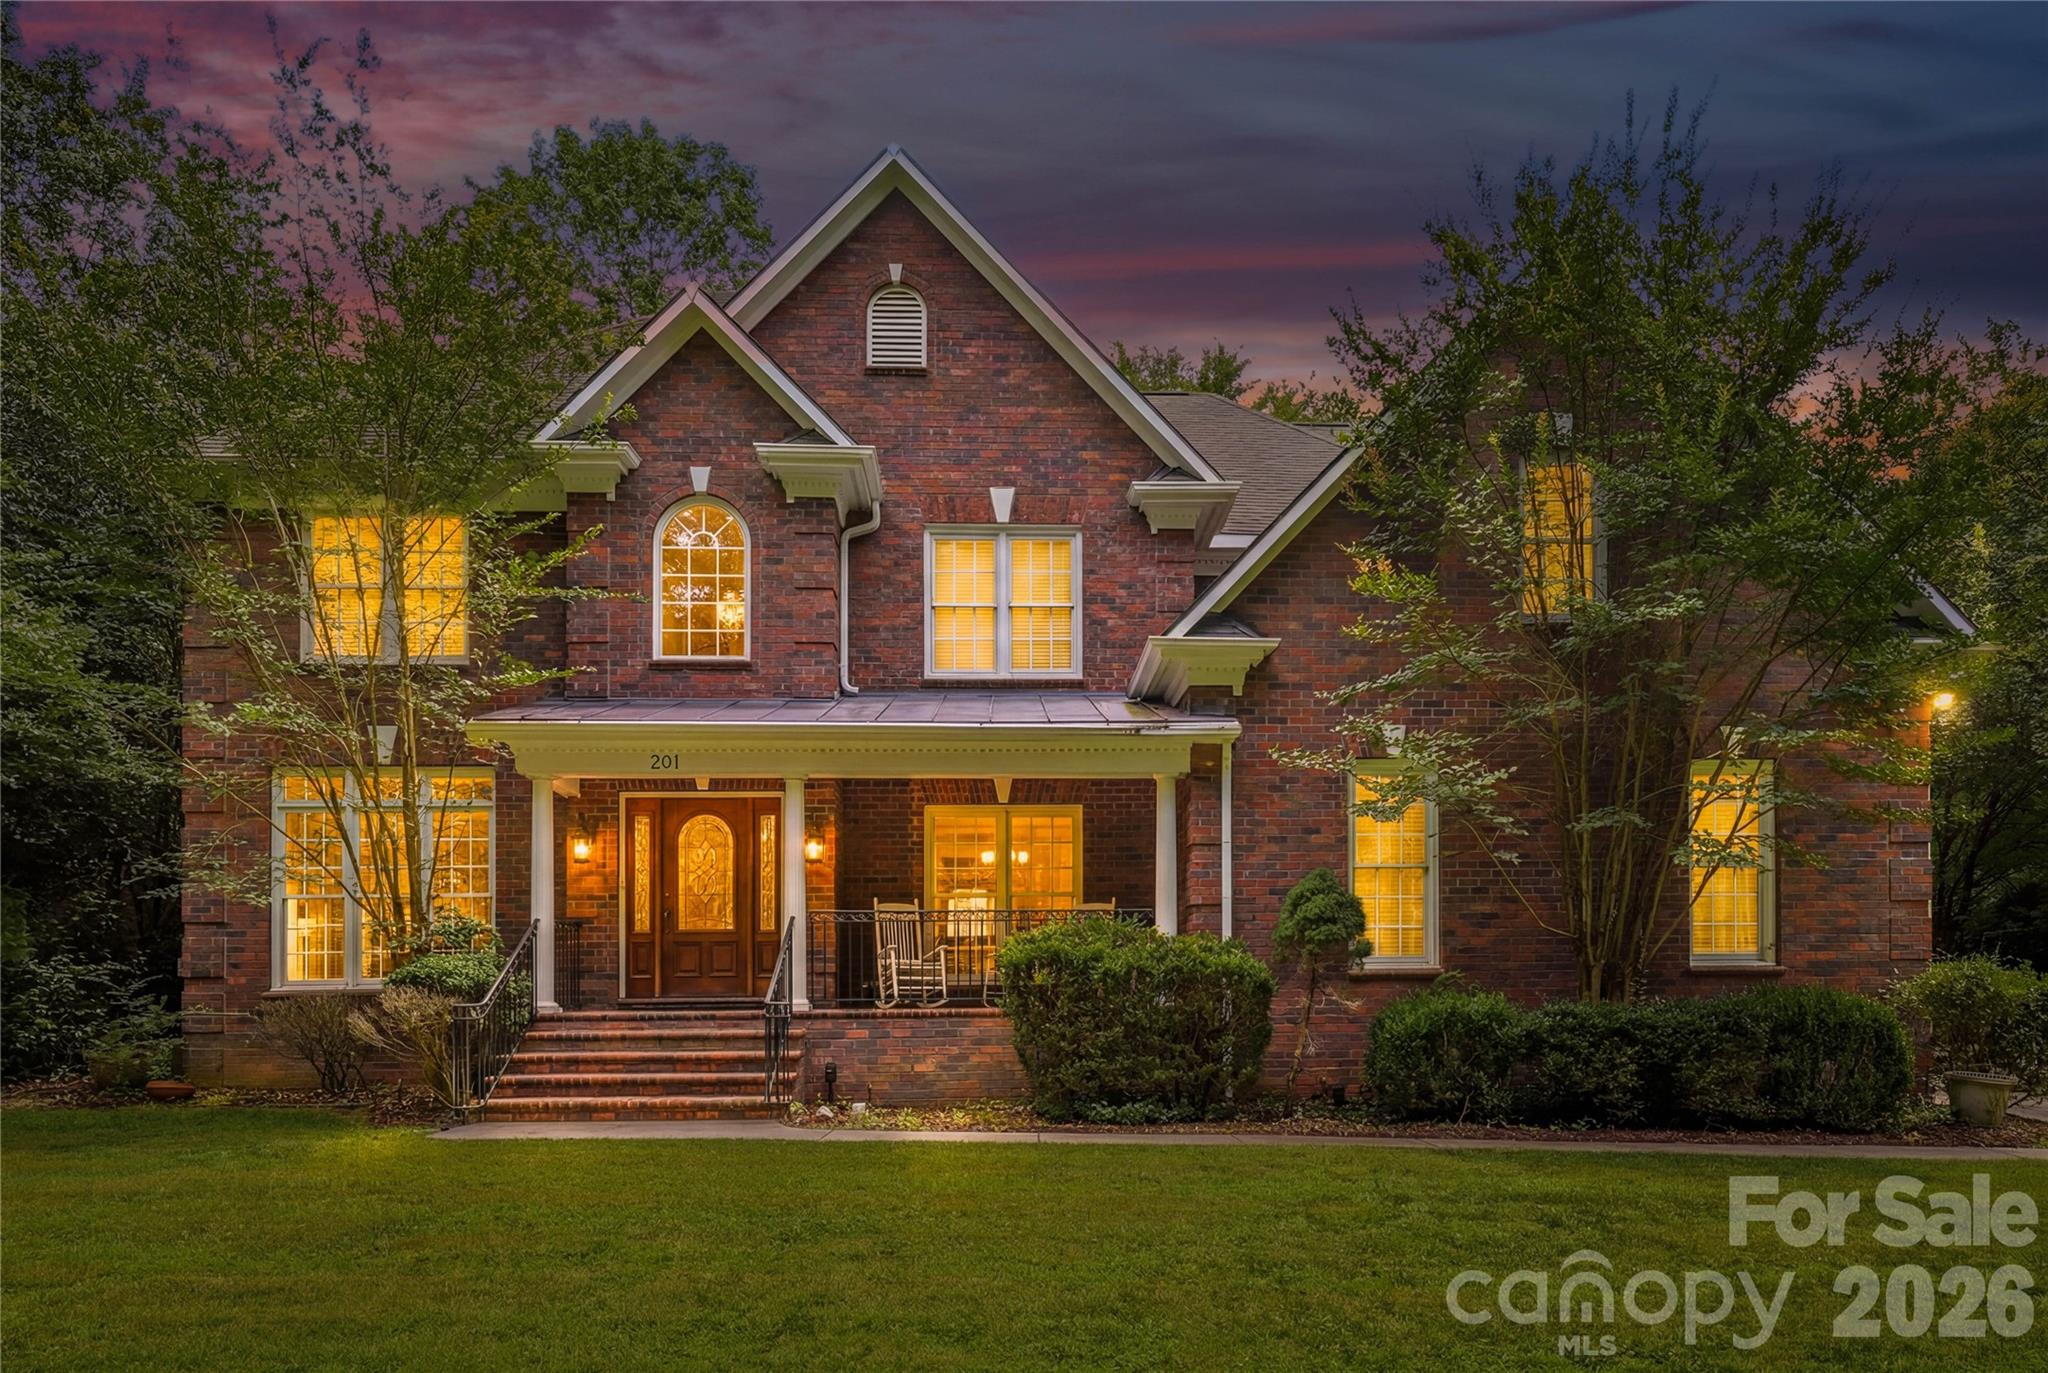
Rare opportunity to own a one-of-a-kind estate on more than two private acres in sought-after South Charlotte. Offering exceptional privacy and flexibility, this property features an attached three-car garage plus a detached four-car garage with additional workshop and storage space—ideal for car collectors, hobbyists, entrepreneurs, or anyone seeking room to pursue their passions without HOA restrictions.

The expansive grounds provide endless possibilities, including space for a future gated entrance, gardens, outdoor recreation, or additional enhancements. The detached garage also offers excellent potential to be transformed into a secondary living space, guest house, private office, or studio. 

Despite its peaceful setting, the property is just minutes from everyday conveniences. Enjoy easy access to the McAlpine Creek Greenway Trailhead, Charlotte Christian School (approximately 5 minutes), Strawberry Hill shopping and dining (approximately 6 minutes), Providence Day School (2 miles), SouthPark (approximately 13 minutes), and The Arboretum (approximately 9 minutes). A truly exceptional opportunity to enjoy acreage, privacy, and versatility in one of South Charlotte's most desirable locations.
#4401301

Charlotte

201 Old Bell Road

4 Beds

2 Baths

3,439 Sq.Ft.

$1,000,000

MLS#: 4401301

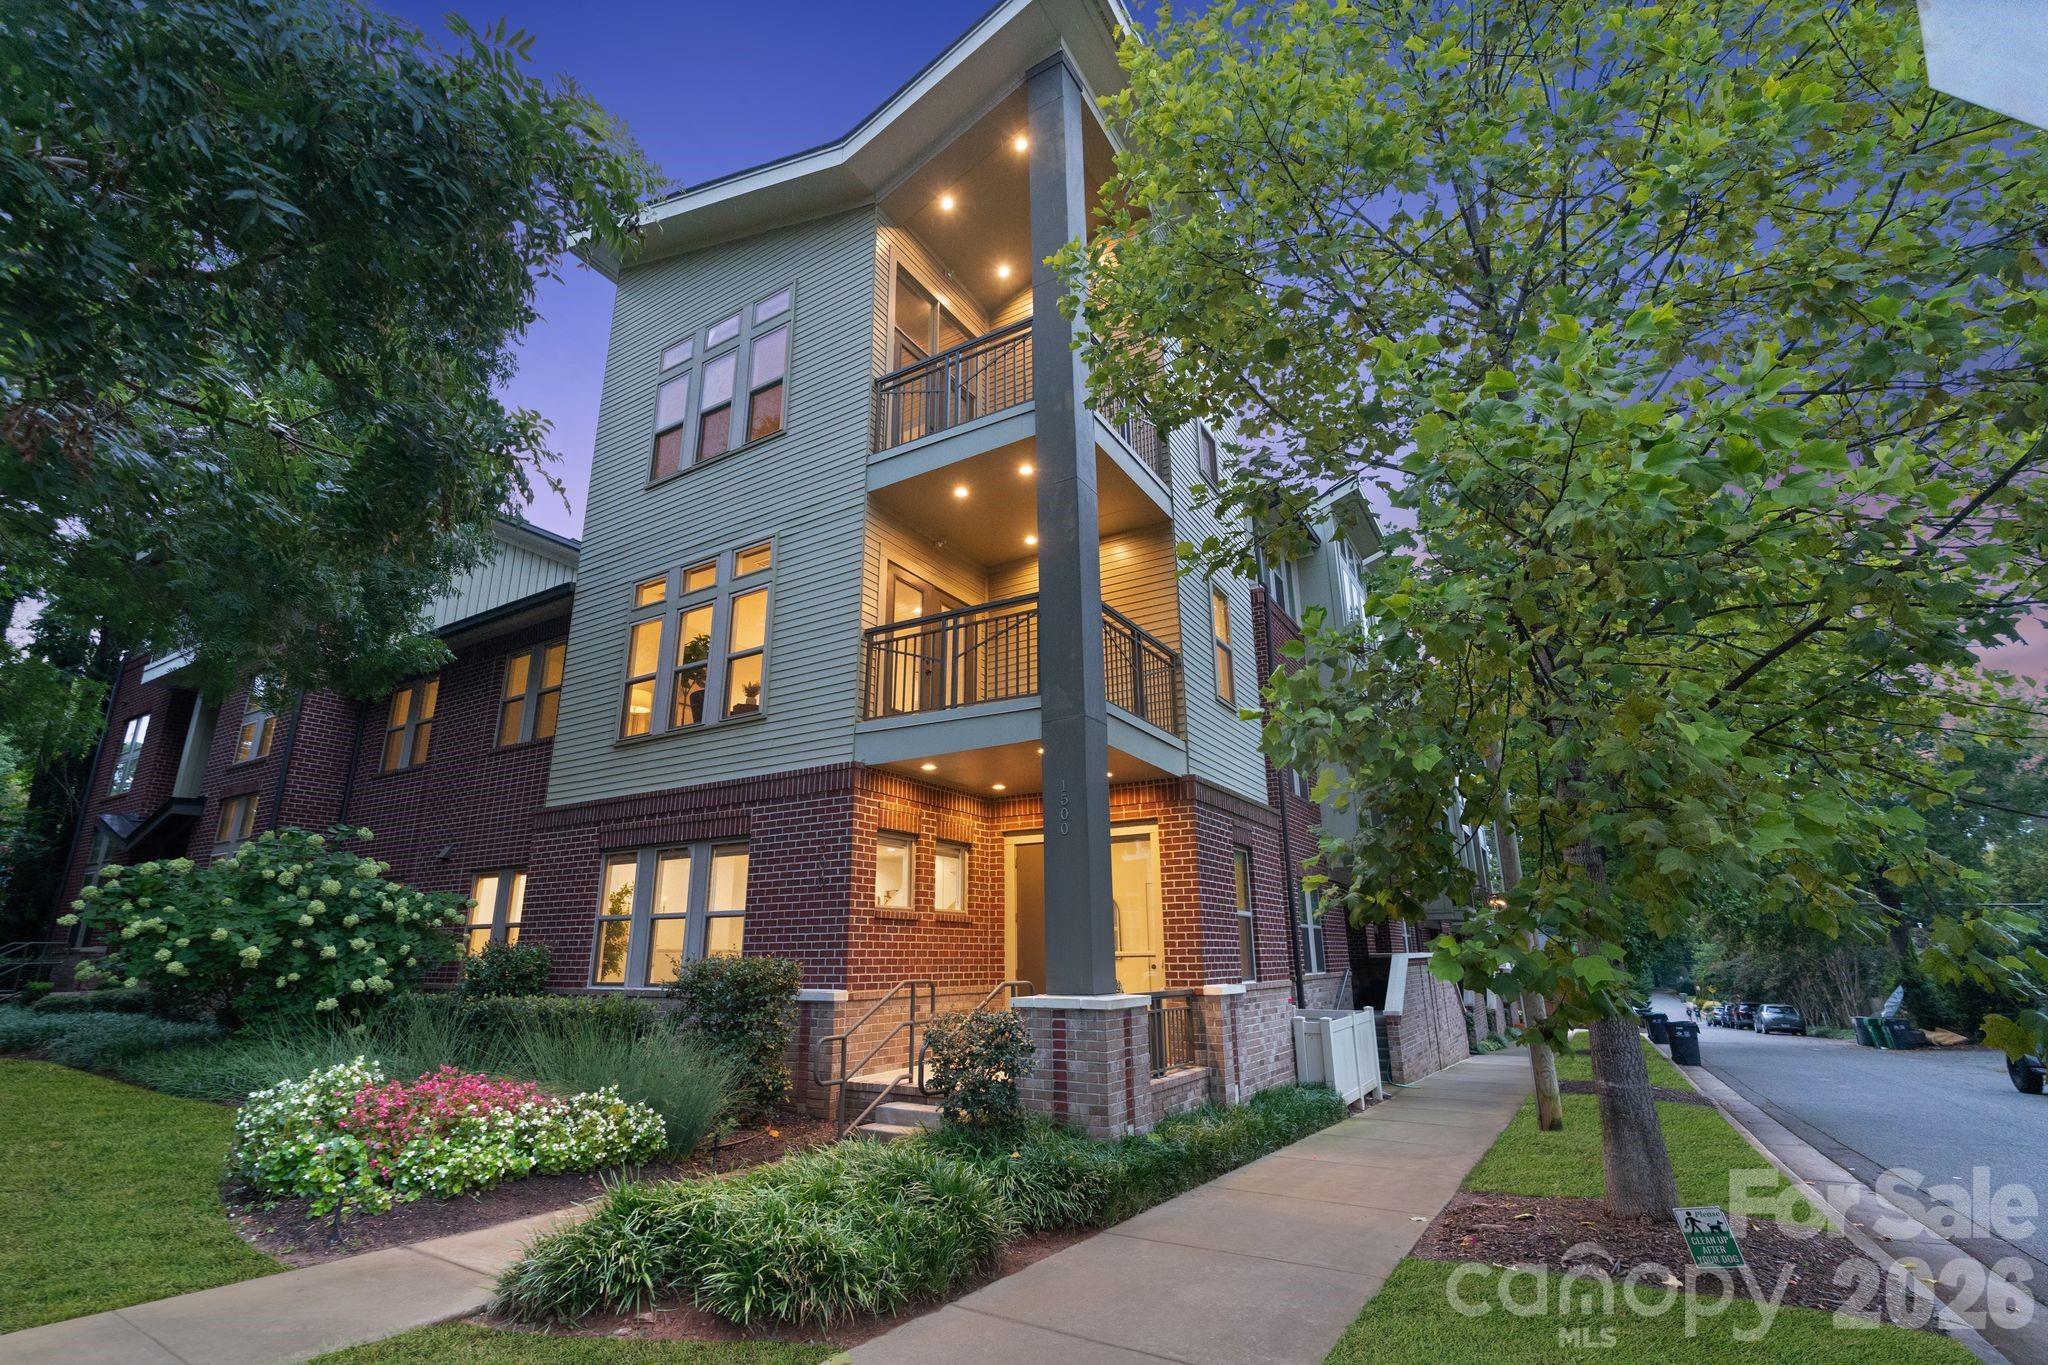
TURNKEY LIVING IN THE HEART OF DILWORTH. This is a rare opportunity with a corner residence offering more than 2,500 square feet in Dilworth. Incredible value, location, and only one owner. This home offers four-bedrooms, three-and-a-half-bath, and a great floor plan for everyday living.  It has the space and functionality of a single-family home with the convenience of low-maintenance condominium living. The open-concept main level features hardwood flooring, a large center island, beverage refrigerator, wine refrigerator, and seamless flow between the kitchen, dining, and living spaces. Hardwood flooring continues throughout all bedrooms and living areas, creating a cohesive feel across the home. The spacious primary suite includes a private balcony, walk-in closet, and oversized bath. Additional bedrooms and a third-floor loft provide exceptional flexibility for guests, remote work, fitness, hobbies, or bonus living space. An attached garage, assigned parking, guest parking, and rental-friendly HOA policies add to the home's appeal. With no rental cap and a minimum lease term of only 15 days, the property offers great flexibility to own short and long term. Located moments from Freedom Park, Atrium Health, Uptown, South End, and East Boulevard's dining and shopping destinations, this is a rare opportunity to enjoy the location, space, and convenience.  Enjoy the iconic Dilworth neighborhood, and Charlotte living at it's finest
#4381078

Charlotte

1500 Kenilworth Avenue

4 Beds

3 Baths

2,526 Sq.Ft.

$999,999

MLS#: 4381078

Price reduced
Motivated Seller, now priced well below comps!

Main-Level Primary Suite | Cul-de-Sac Living | Wraparound Porch | 5 Bedrooms | South Charlotte Lifestyle

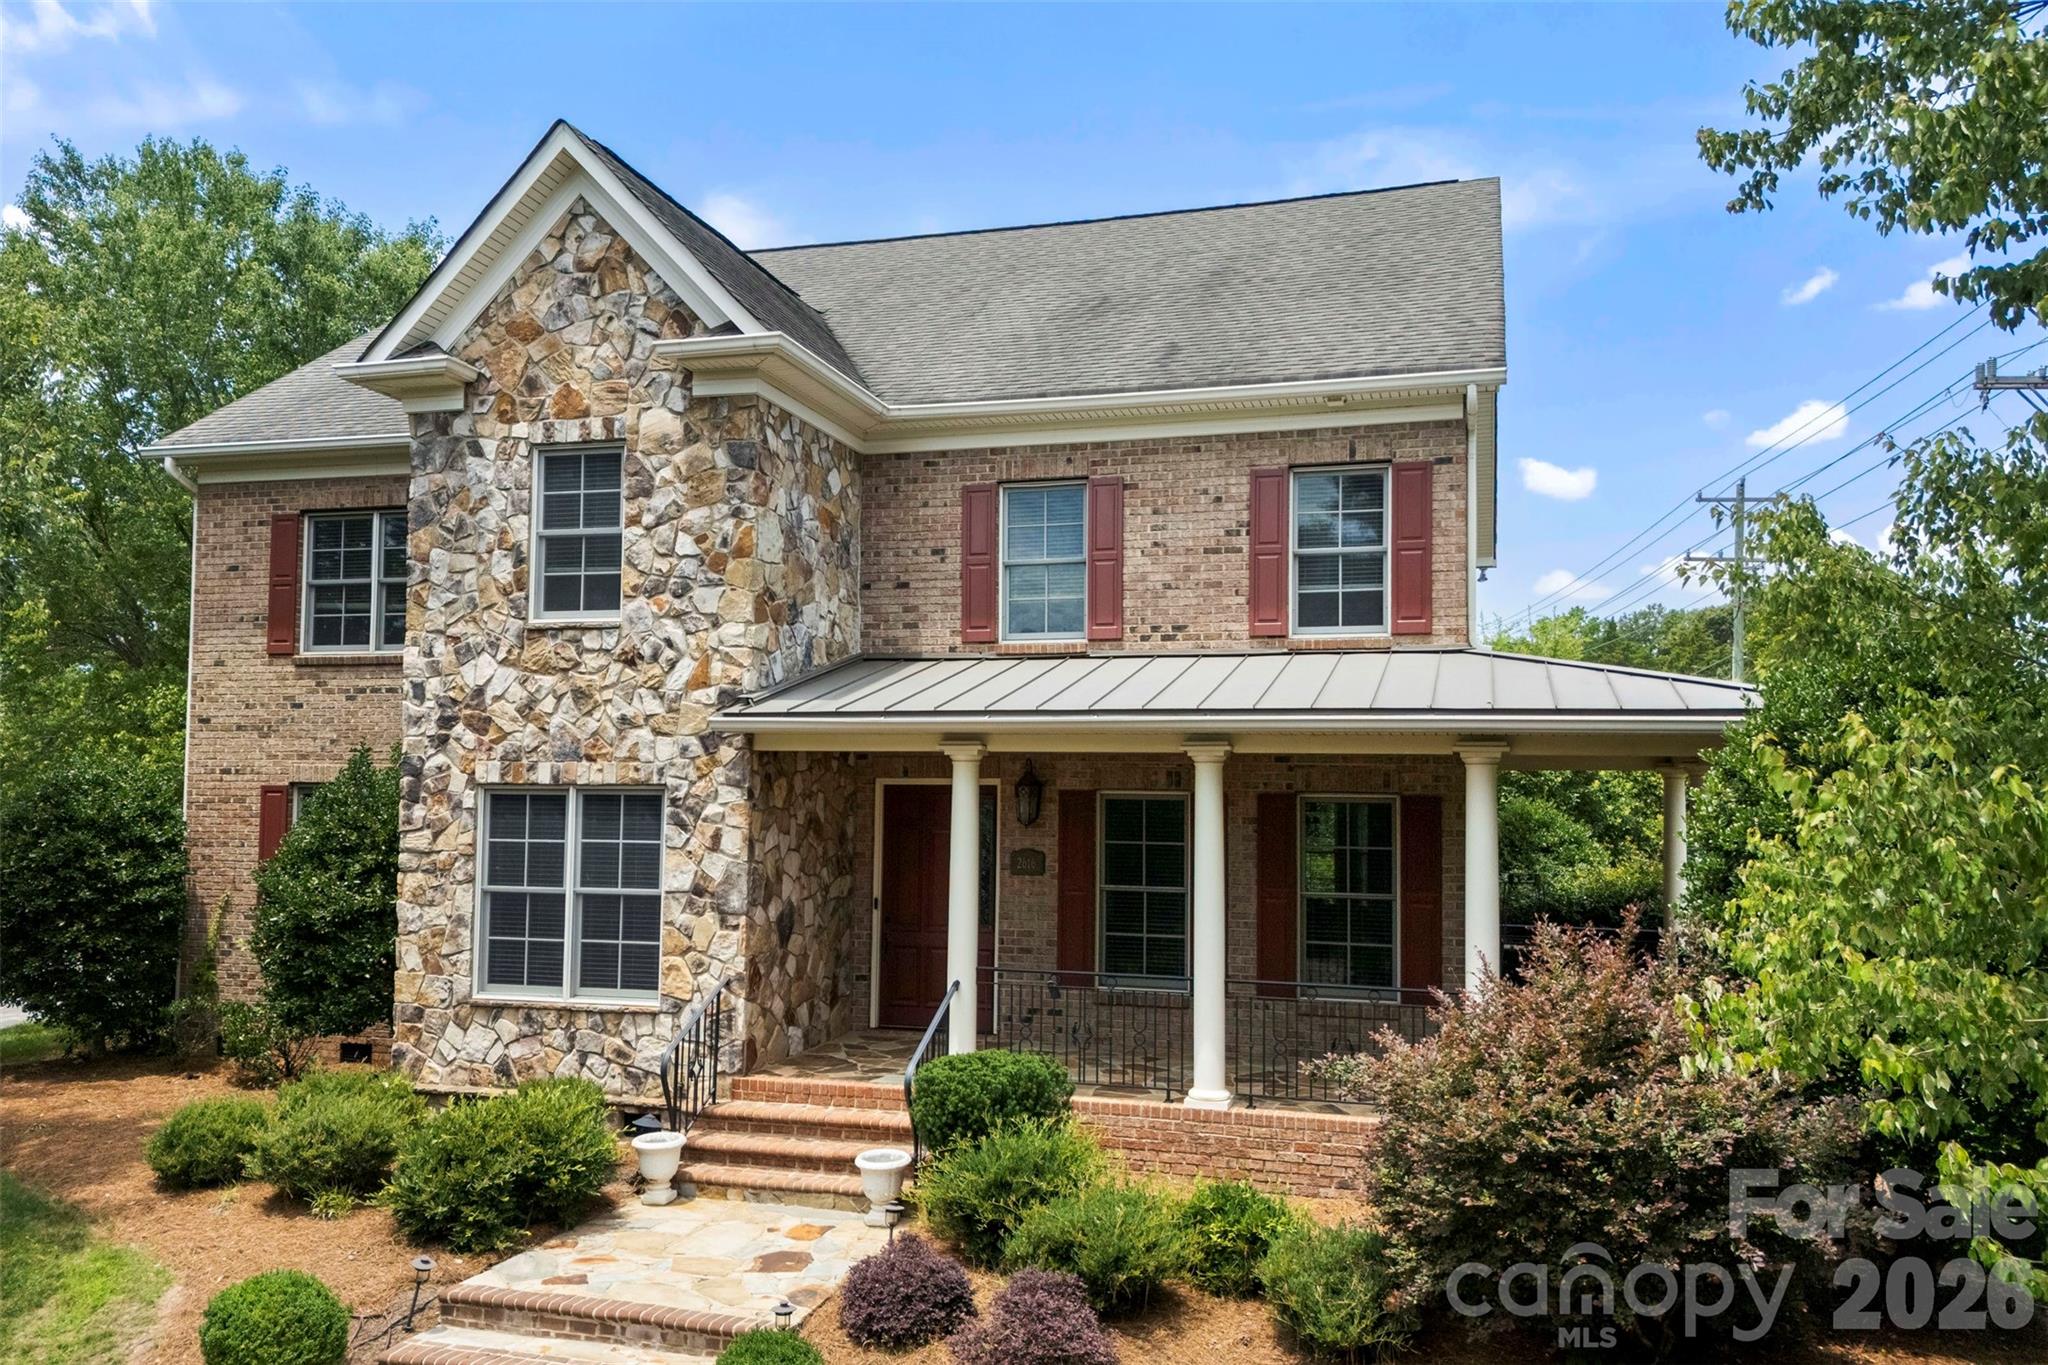
Tucked on a quiet cul-de-sac in one of South Charlotte’s most established neighborhoods, 2616 Ladley Court delivers the kind of space, character, and everyday livability that’s increasingly hard to find.

A welcoming stone exterior and wraparound front porch set the tone for a home that feels both grounded and inviting. Inside, nearly 4,000 square feet unfolds with warm hardwoods, abundant natural light, and a layout designed for real-life flexibility.

The main-level primary suite offers rare convenience and privacy, while multiple living areas and flexible rooms support everything from work-from-home to multi-generational living. A spacious bonus room easily transforms into a media space, playroom, gym, or guest retreat.

At the center of the home, the kitchen and family room connect seamlessly, creating an easy flow for daily living and entertaining. Built-ins and generous gathering spaces give the home both function and character.

Upstairs, four additional bedrooms provide comfort and separation, making it easy to accommodate family, guests, or evolving needs.

Out back, a private patio and integrated surround sound system set the stage for effortless outdoor living, from quiet evenings to game-day gatherings.

Located minutes from SouthPark, top-rated schools, dining, shopping, and recreation, this home blends space, setting, and lifestyle in one of Charlotte’s most desirable corridors.
#4366049

Charlotte

2616 Ladley Court

5 Beds

3 Baths

3,933 Sq.Ft.

$999,999

MLS#: 4366049

Price reduced
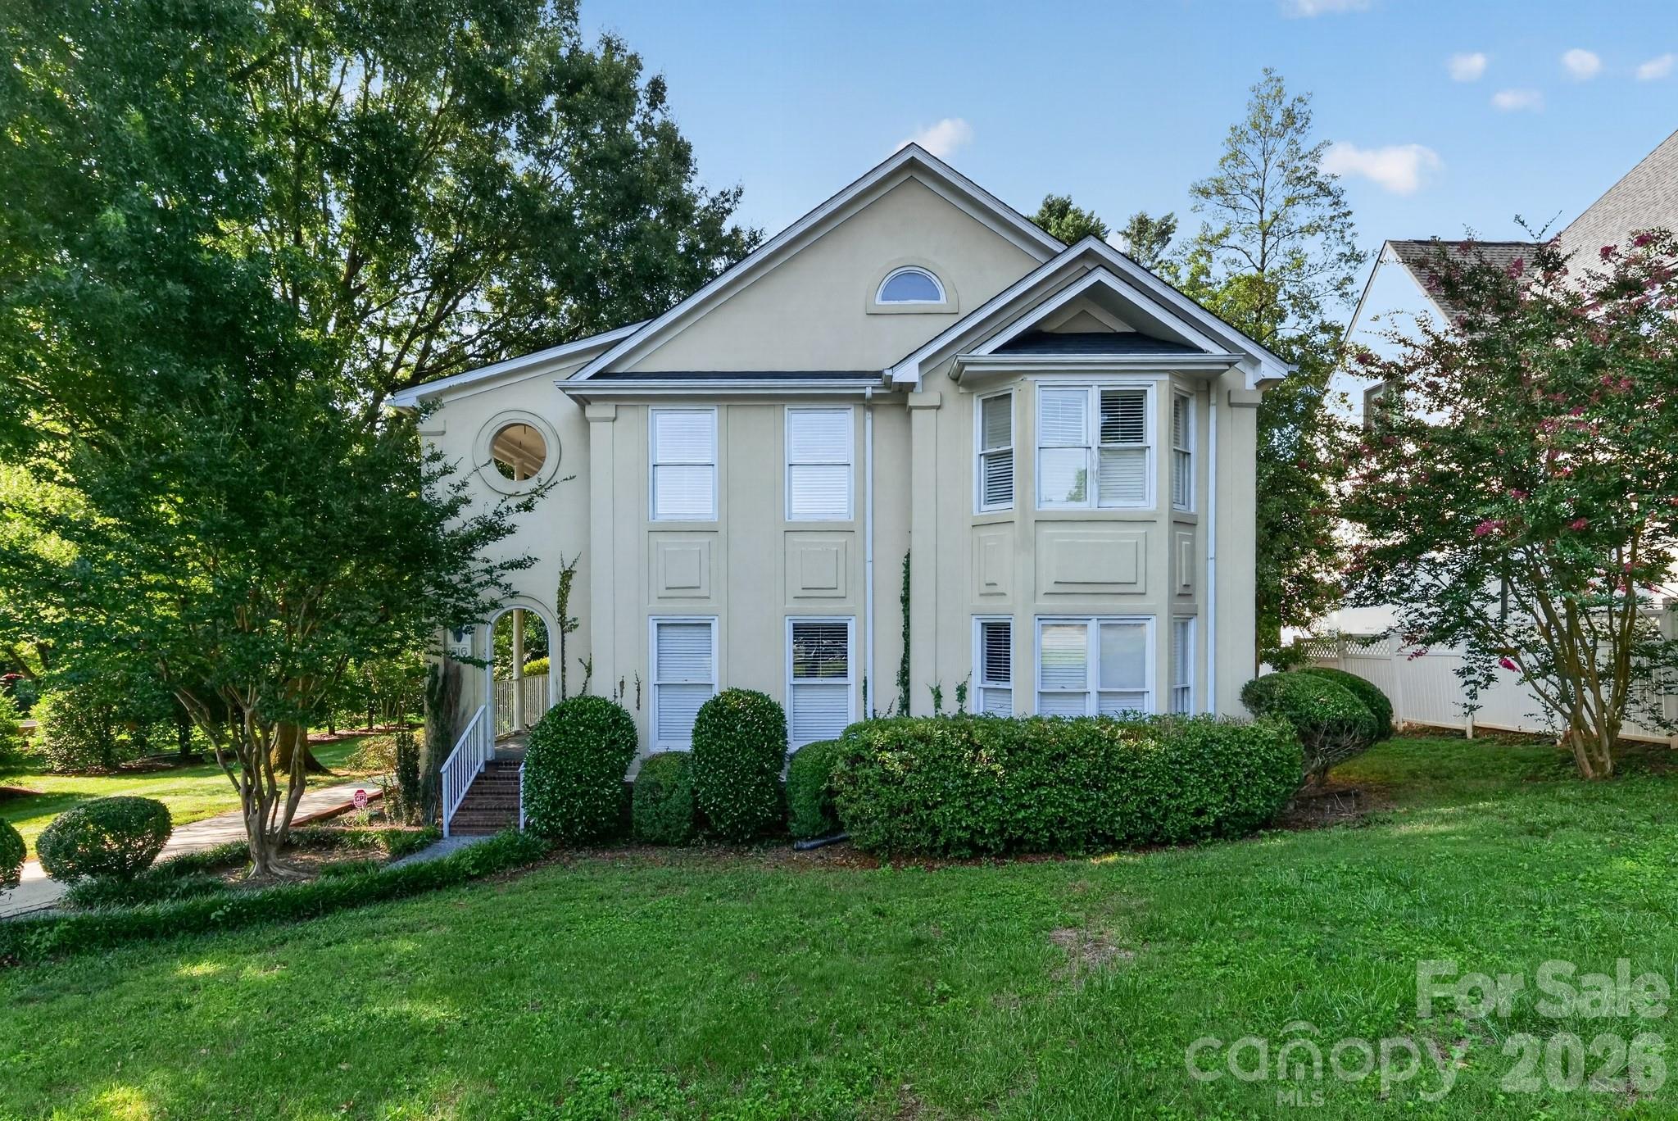
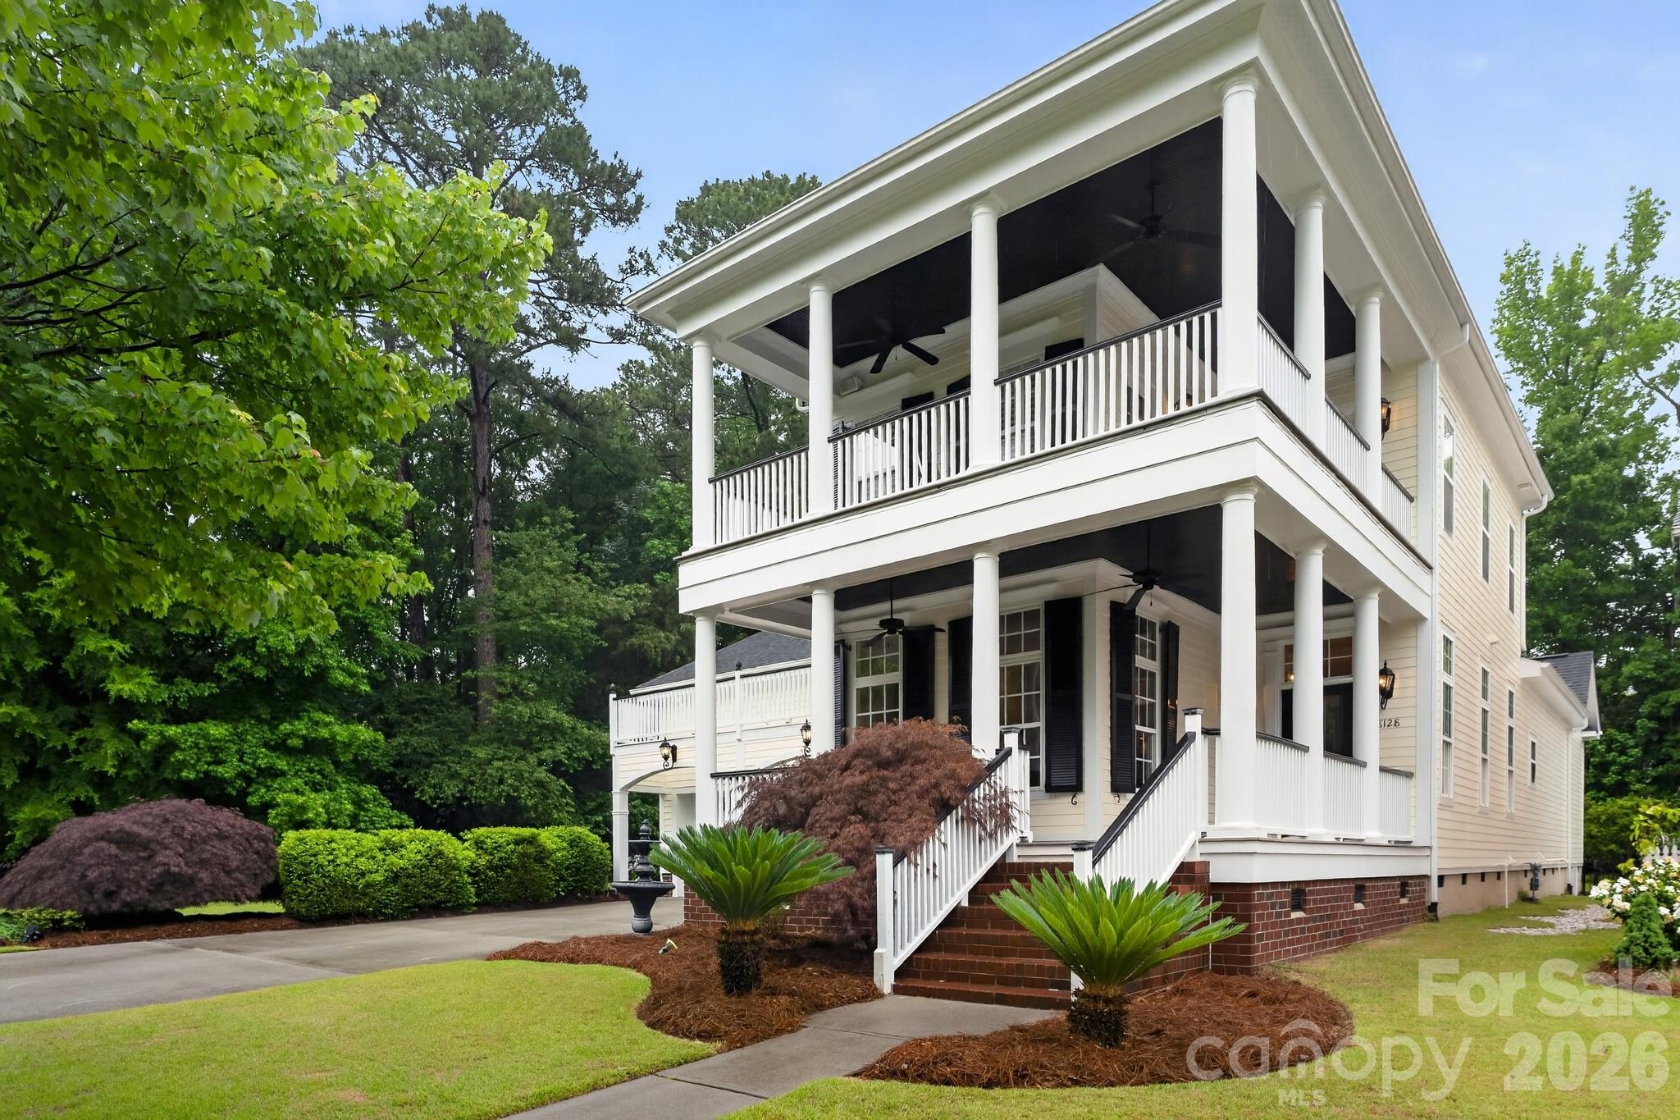
I am pleased to introduce this stunning Charleston-style home in the desirable Mammoth Oaks community. Designed for both comfort and elegant entertaining, this 3-bedroom, 2.5-bath residence features two covered porches and blends refined interiors with serene outdoor living.

The main level boasts a two-story foyer, hardwood floors, high ceilings, a formal living room, and a dining room with a beautiful chandelier. The family room includes a gas fireplace, while the kitchen offers ample cabinet space, a large walk-in pantry, and a granite island with a gas cooktop. All windows are fitted with custom plantation shutters, and the home includes a sunroom/mudroom with tile flooring and a wet bar near the deck.

Additional highlights include:

  - A large bonus room above the garage, accessible via a private staircase.
  - Abundant storage, an oversized garage, and an extended driveway.
  - Modern conveniences such as a water softener system, central vacuum, and a tankless water heater.
  - A second level with a laundry closet (washer and dryer included).
  - A master suite featuring a private balcony and a large en-suite bath with a custom closet.

Please note some items currently in the home are available to convey. 

This is a wonderful opportunity in a lovely neighborhood with easy access to Uptown and SouthPark Amenities.
#4396576

Charlotte

516 Shelton Street

3 Beds

2 Baths

3,143 Sq.Ft.

$999,900

MLS#: 4396576

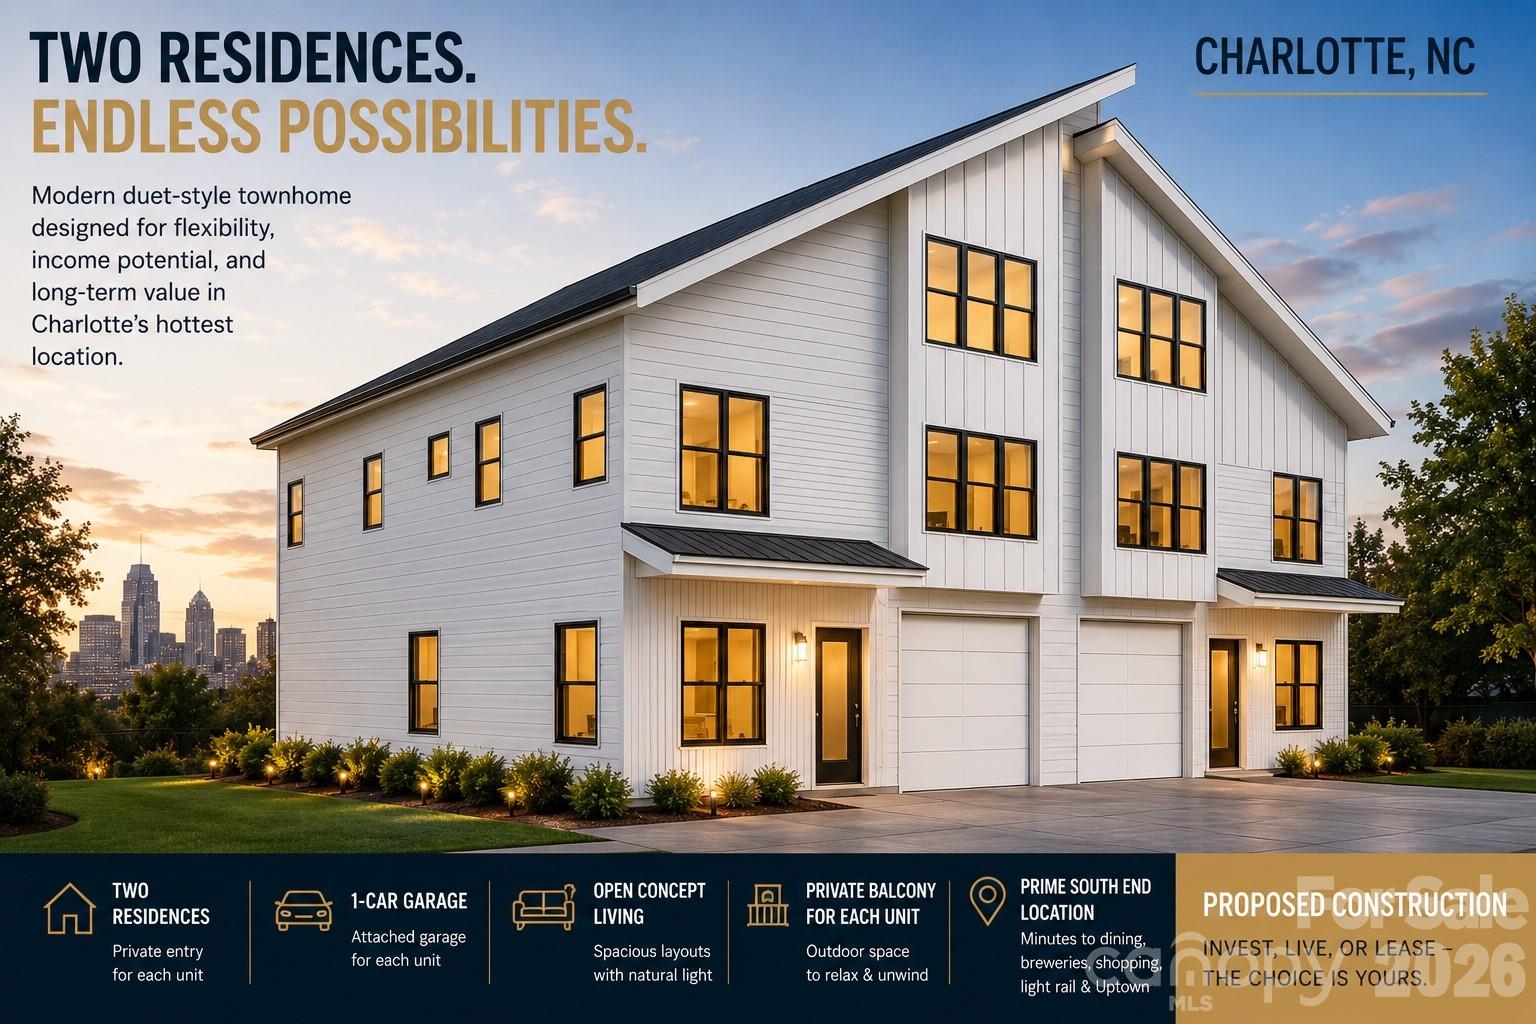
Proposed Construction in Charlotte's highly desirable South End. Unique duet-style townhome featuring two private residences under one roof with a combined 3,967 heated square feet. Each unit offers 3 bedrooms, 2.5 baths, a private balcony, attached 1-car garage, open-concept living, and flexible bonus space. Ideal for investors, owner-occupants, house hackers, or multi-generational living. Live in one side and rent the other, lease both, or enjoy the flexibility of owning an entire income-producing property. Conveniently located minutes from Uptown, South End dining, breweries, shopping, rail transit, and major employment centers. Proposed construction with opportunity for select finish customization.
#4392562

Charlotte

1400 West Boulevard

6 Beds

4 Baths

3,967 Sq.Ft.

$999,900

MLS#: 4392562

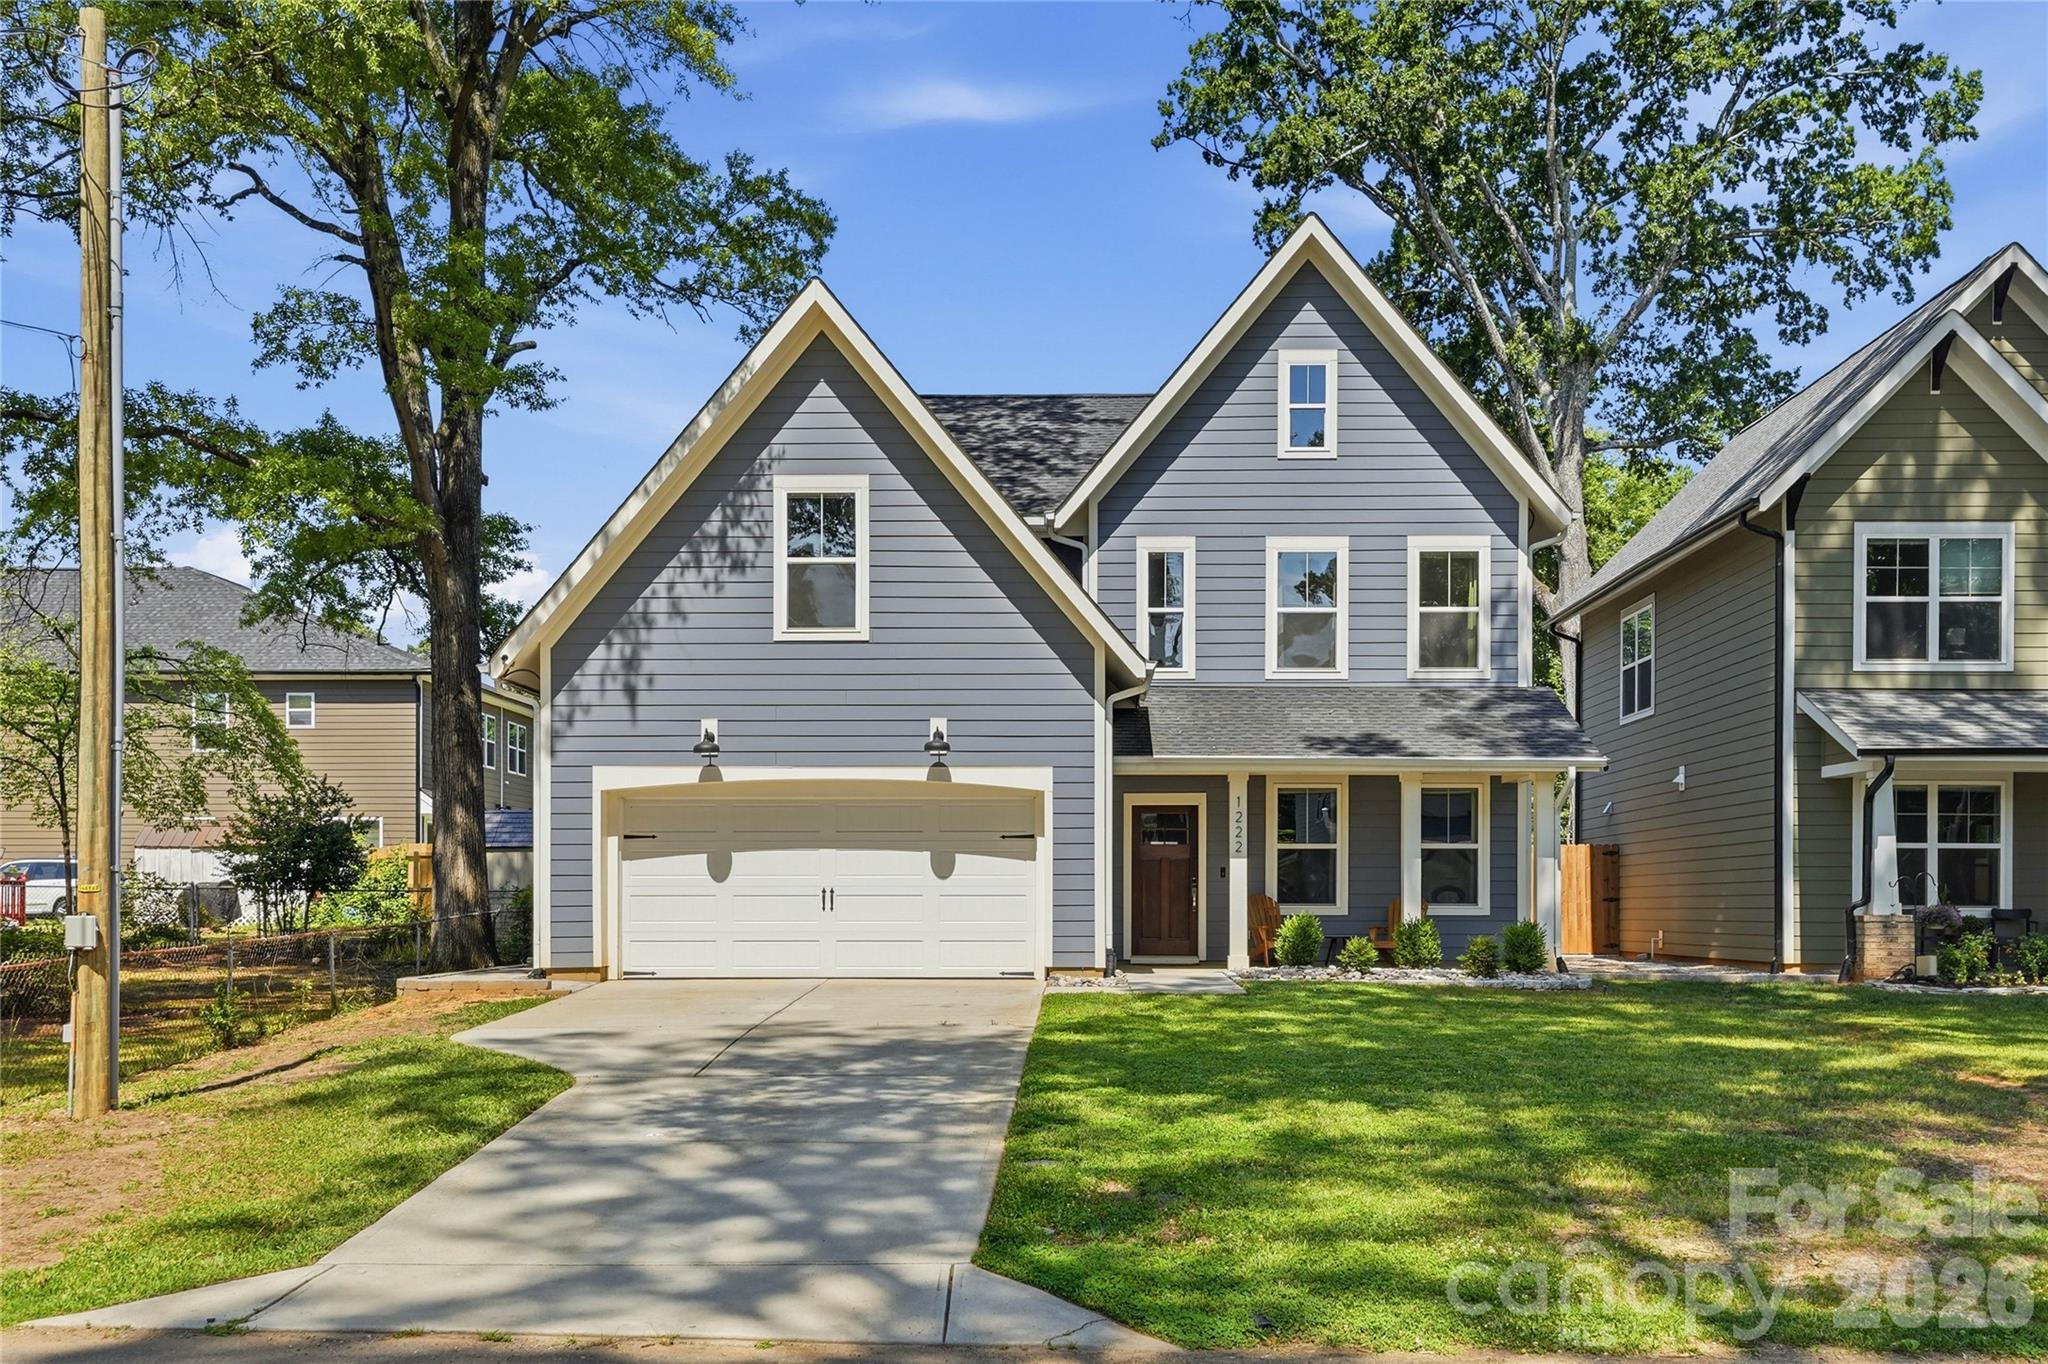
Located in the heart of Enderly Park, this stunning home with a private pool was built in 2022 and is within walking distance of popular bars, restaurants, breweries, coffee shops, and the neighborhood park. Offering 4 bedrooms and designer finishes throughout, the open-concept floor plan features 9-foot ceilings and abundant natural light.

The chef's kitchen is equipped with a farmhouse sink, quartz countertops, soft-close cabinetry, a large island with seating, and a Kucht Professional appliance package. The spacious living room showcases custom built-ins and a gas fireplace, with direct access to the backyard oasis featuring an in-ground pool and hot tub.

Upstairs, you'll find all four bedrooms along with a convenient walk-in laundry room. The primary suite offers a tray ceiling, custom walk-in closet, and a spa-inspired bath complete with a soaking tub and walk-in shower.

A two-car garage with an EV charging station provides added convenience, storage, and security.
#4394065

Charlotte

1222 Gaston Street

4 Beds

2 Baths

2,364 Sq.Ft.

$999,000

MLS#: 4394065

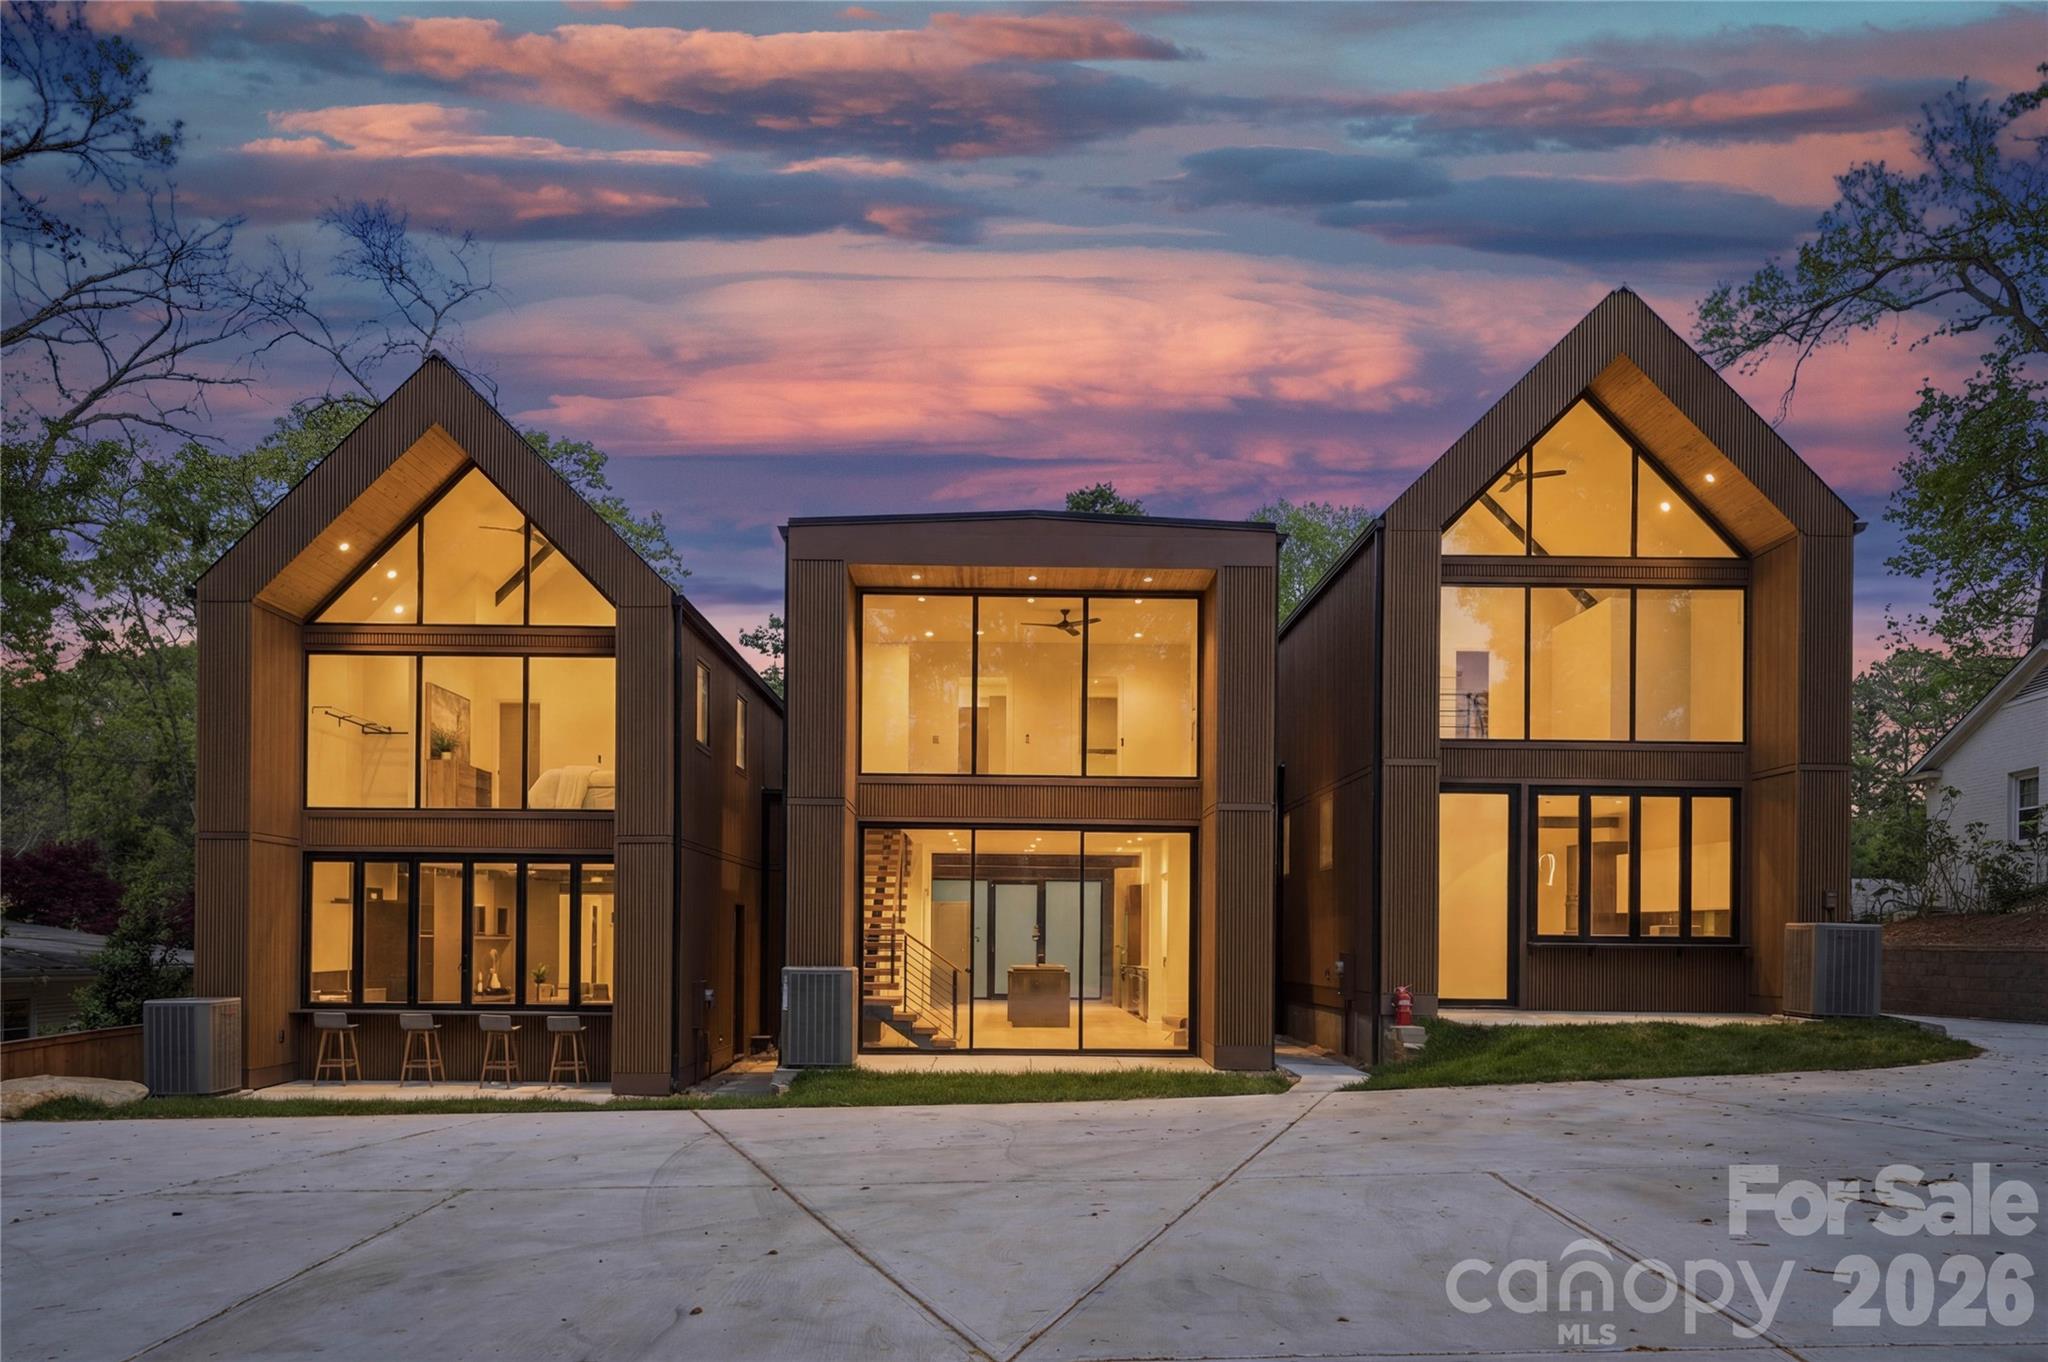
These light-filled, elegant residences embody the perfect balance of sophistication and functionality. Crafted with steel portal frame construction, floor-to-ceiling glass wall systems, and the finest building materials, each home is engineered for lasting strength, durability, and minimal maintenance — setting a new benchmark for enduring quality. Every residence is thoughtfully designed to complement today’s modern lifestyle, offering open layouts, refined finishes, and seamless indoor-outdoor living. Nestled in prime neighborhoods with access to top-rated schools, shopping, and dining, Aspen City Homes delivers exceptional craftsmanship and top-tier design at an unparalleled value — proving that true luxury doesn’t require an extravagant price tag.

The floor plan offers flexibility, allowing the new homeowner to choose between a two-bedroom layout with a loft or a three-bedroom configuration without the loft. For more information about this option, please contact the listing agent.

Detached garage or car-port can be accommodated with additional cost, upon request.
#4321253

Charlotte

3614 Barclay Downs Drive 103

3 Beds

2 Baths

2,067 Sq.Ft.

$999,000

MLS#: 4321253

Fully Renovated Luxurious 1-story All Brick Ranch Home,  is located in one of the most Sought-After neighborhoods in South Charlotte, offering convenient access to Uptown and South Park. This Large 4,800+ sqft  home is surrounded by beautiful mature trees on a large private lot with a fenced in backyard!

Inside, the home features an open and airy layout with 4 large bedrooms, 3.5 baths, and a huge finished basement! The Home has been updated w High-end upgrades including Tile and Rare Quartz countertops in Kitchen and Bathrooms. The Chef's kitchen features High-End Gas Range & Stovetop along with a Massive Kitchen Island great for accommodating large families. The large private backyard features an enclosed screened in porch great for entertaining guests.  The Master EnSuite offers privacy and is enhanced with its spa like bathroom and walk-in closets. The Huge basement can accommodate various needs such as a game room, home theater, and additional living quarters with exterior & interior entry and exits. 

Overall, this home perfectly balances elegance, space, and functionality, making it a great find in South Charlotte’s competitive market. It promises not just a house, but a sophisticated lifestyle!
#4360876

Charlotte

1632 Burtonwood Circle

4 Beds

3 Baths

4,808 Sq.Ft.

$999,000

MLS#: 4360876

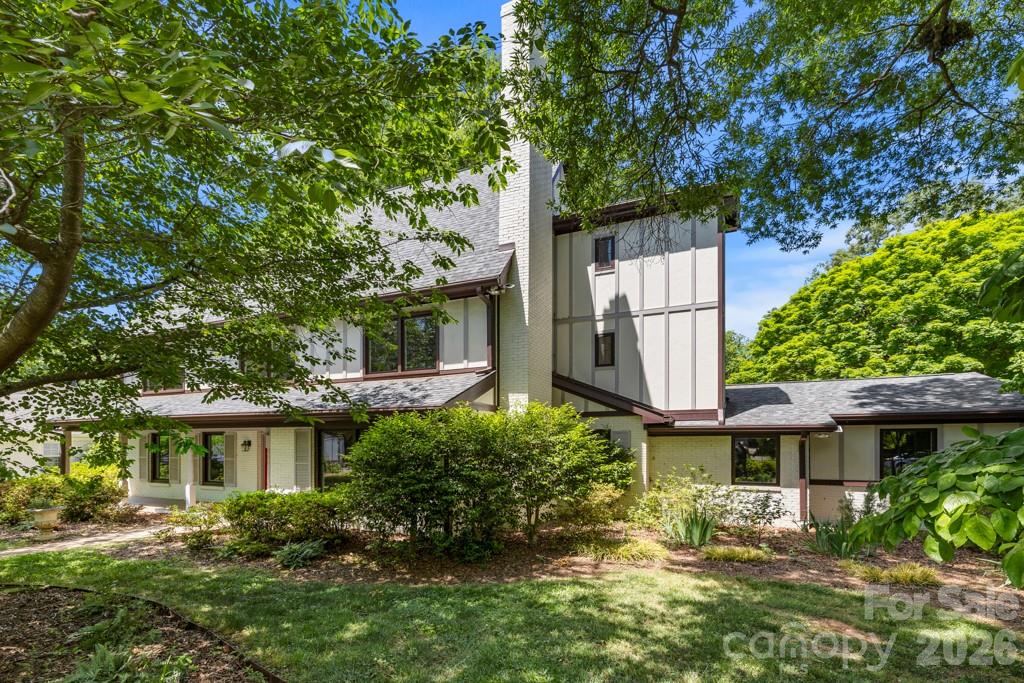
Contemporary style, energy efficiency, and an exceptional south Charlotte location define this beautifully designed home in one of the area's premier solar-powered communities. Offering nearly 3,000 square feet of thoughtfully planned living space, this residence blends modern architecture with everyday functionality. Inside, you'll find an open and inviting floor plan filled with natural light, soaring ceilings, and sleek finishes throughout. The gourmet kitchen serves as the heart of the home, featuring gorgeous cabinetry, stainless steel appliances, a large center island, generous storage, and seamless flow into the living and dining areas, making it ideal for both everyday living and entertaining. Upstairs, a spacious loft or media room provides flexible living space perfect for a home office, movie nights, playroom, or workout area. The impressive primary suite offers a spa-like retreat with dual vanities, an oversized frameless glass shower, and a large walk-in closet. Two additional bedrooms and a full bath complete the upper level. Designed with sustainability and convenience in mind, the home features solar panels, a tankless water heater, energy-efficient construction, and smart modern touches throughout. The finished two-car garage with high ceilings provides excellent storage and functionality. Located within a unique community known for its innovative design and environmentally conscious lifestyle, residents enjoy a peaceful neighborhood setting while remaining just minutes from shopping, dining, major commuter routes, and all that Charlotte has to offer. This is modern living at its finest, combining style, comfort, and efficiency in one remarkable package.
#4389245

Charlotte

1243 Realta Drive

4 Beds

2 Baths

2,865 Sq.Ft.

$998,000

MLS#: 4389245

Price reduced
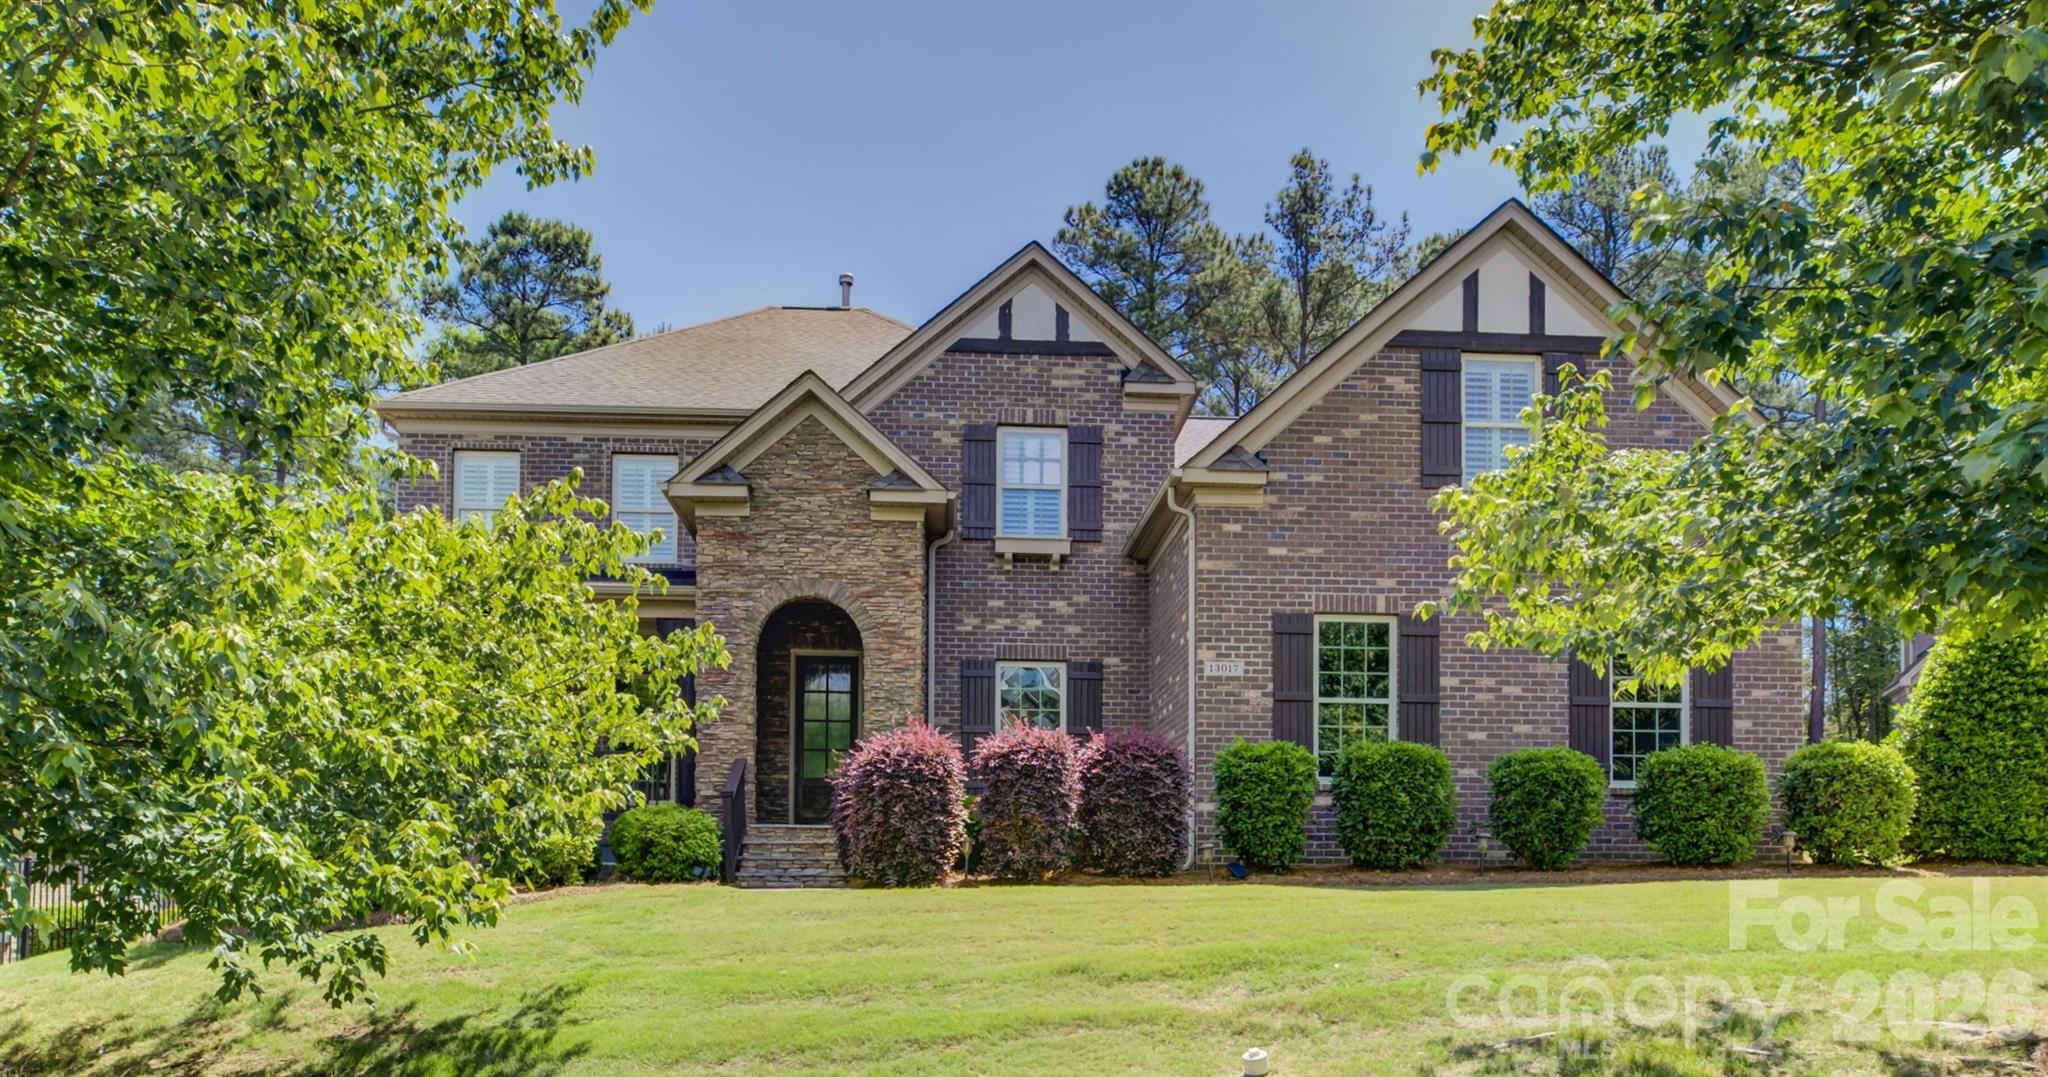
Tucked away on a quiet cul-de-sac in the gated Bear Creek enclave of the amenity-rich Palisades community, this exceptional two-story brick-and-stone residence offers timeless curb appeal and a highly functional floor plan designed for both entertaining and everyday living. Freshly painted ready for new owner. A welcoming foyer is flanked by a private study/living room and an elegant formal dining room accented by classic wainscoting and a tray ceiling. The home flows seamlessly into the gourmet kitchen—complete with abundant cabinetry, granite countertops, a gas cooktop, and a wall oven—while a convenient pass-through butler’s pantry enhances hosting and storage. The breakfast bar opens to a sunlit great room centered around a striking stone fireplace, creating an inviting gathering space. Step outside to a generous deck overlooking a private wooded backdrop—ideal for morning coffee, outdoor dining, or relaxing in a serene setting.The main-level primary suite is a true retreat, featuring plantation shutters, a double tray ceiling, dual vanities, a soaking tub, and a glass-enclosed shower. A well-appointed laundry room with extensive cabinetry adds everyday convenience. Upstairs, secondary bedrooms are thoughtfully arranged for flexibility: bedrooms 2 and 3 share a Jack-and-Jill bath, while an additional bath connects to bedroom 3 and the bonus room/bedroom 4 configuration—perfect for guests, recreation, hobbies, or work-from-home needs. The oversized bonus room provides excellent versatility and can easily serve as a media space, playroom, or a secondary living area.Residents enjoy access to impressive community amenities, including a clubhouse, outdoor pool, fitness center, playground, pickleball and basketball courts, and walking trails, with optional golf and social memberships available through the award-winning Palisades Country Club.
#4358276

Charlotte

13017 Avila Court

5 Beds

3 Baths

4,598 Sq.Ft.

$998,000

MLS#: 4358276

Experience the timeless elegance of Charleston Style living in this beautifully maintained home in the heart of Ballantyne , ideally situated on a premium interior end lot adjacent to a wooded greenbelt. One of the home's most distinctive features is its rare sense of privacy, with tranquil tree lined views that create a peaceful, private retreat rarely found in a community setting. The well designed floor plan features a main floor primary suite.and spacious living areas. Freshly painted , exterior and interior , this move-in ready home offers numerous major updates, including a newer roof, updated HVAC systems, new water heater, new gas cooktop, new dishwasher, and new carpeting throughout the upstairs. Hardwood flooring extends throughout the main living areas on the first floor, including the main level primary bedroom, while plantation shutters and extensive 12" crown molding , and chair molding add warmth, character, and timeless appeal. Outdoor living is exceptional. Enjoy the welcoming Charleston-style porches, new composite upper and lower decks, and a screened sunroom enhanced with floor to ceiling EZ Breeze windows. Surrounded by mature trees and greenbelt views, this space offers a level of privacy and natural beauty that is increasingly difficult to find. The garage has been freshly repainted and upgraded with a durable epoxy floor, creating a clean and polished finish. With major systems already updated, classic Charleston architecture, abundant outdoor living spaces, and one of the neighborhood's most private homesites, this home presents a rare opportunity to enjoy Southern Charm , comfort, and peaceful surroundings in an established community in the Ardey/Ballantyne area. Living in Ardrey means enjoying one of South Charlotte's most coveted communities, complete with clubhouse, fitness center, resort-style pool, playground, dog park, bocce courts, and more.
#4384573

Charlotte

18128 Meadow Bottom Road

4 Beds

3 Baths

3,030 Sq.Ft.

$998,000

MLS#: 4384573

Welcome home to this classic two-story residence with elevator in the established Lansdowne community, where timeless charm meets a flexible and functional layout on a generous 0.47-acre corner lot. Offering space to live, work, and entertain with ease, this home blends traditional design with everyday comfort.

Unfinished third floor with direct elevator access offers over 1,000 sq feet of unbelievable storage opportunities. 

From the moment you enter, you’ll appreciate the inviting flow featuring a formal living room and dining room, ideal for both hosting and daily living. The warm and welcoming den with built-ins and a fireplace serves as the heart of the home and connects seamlessly to the kitchen and breakfast area, creating an easy, natural flow throughout the main living spaces.

The main level features a 2nd primary suite providing excellent flexibility for guests, a home office, or multi-generational living. Upstairs, you’ll find 3 additional bedrooms, including a spacious primary suite enhanced by a 5th bedroom that has been transformed into an expansive walk-in closet.   Exceptional storage and organization.

Step outside to enjoy the mature, tree-lined yard on nearly half an acre, with ample space for outdoor living, gardening, or entertaining.

Located in the highly desirable Lansdowne neighborhood, known for its established charm, large homesites, and prime location just minutes from SouthPark, shopping, dining, and everyday conveniences, this home offers the perfect blend of character, space, and location.
#4366820

Charlotte

5335 Lansing Drive

4 Beds

3 Baths

2,895 Sq.Ft.

$998,000

MLS#: 4366820

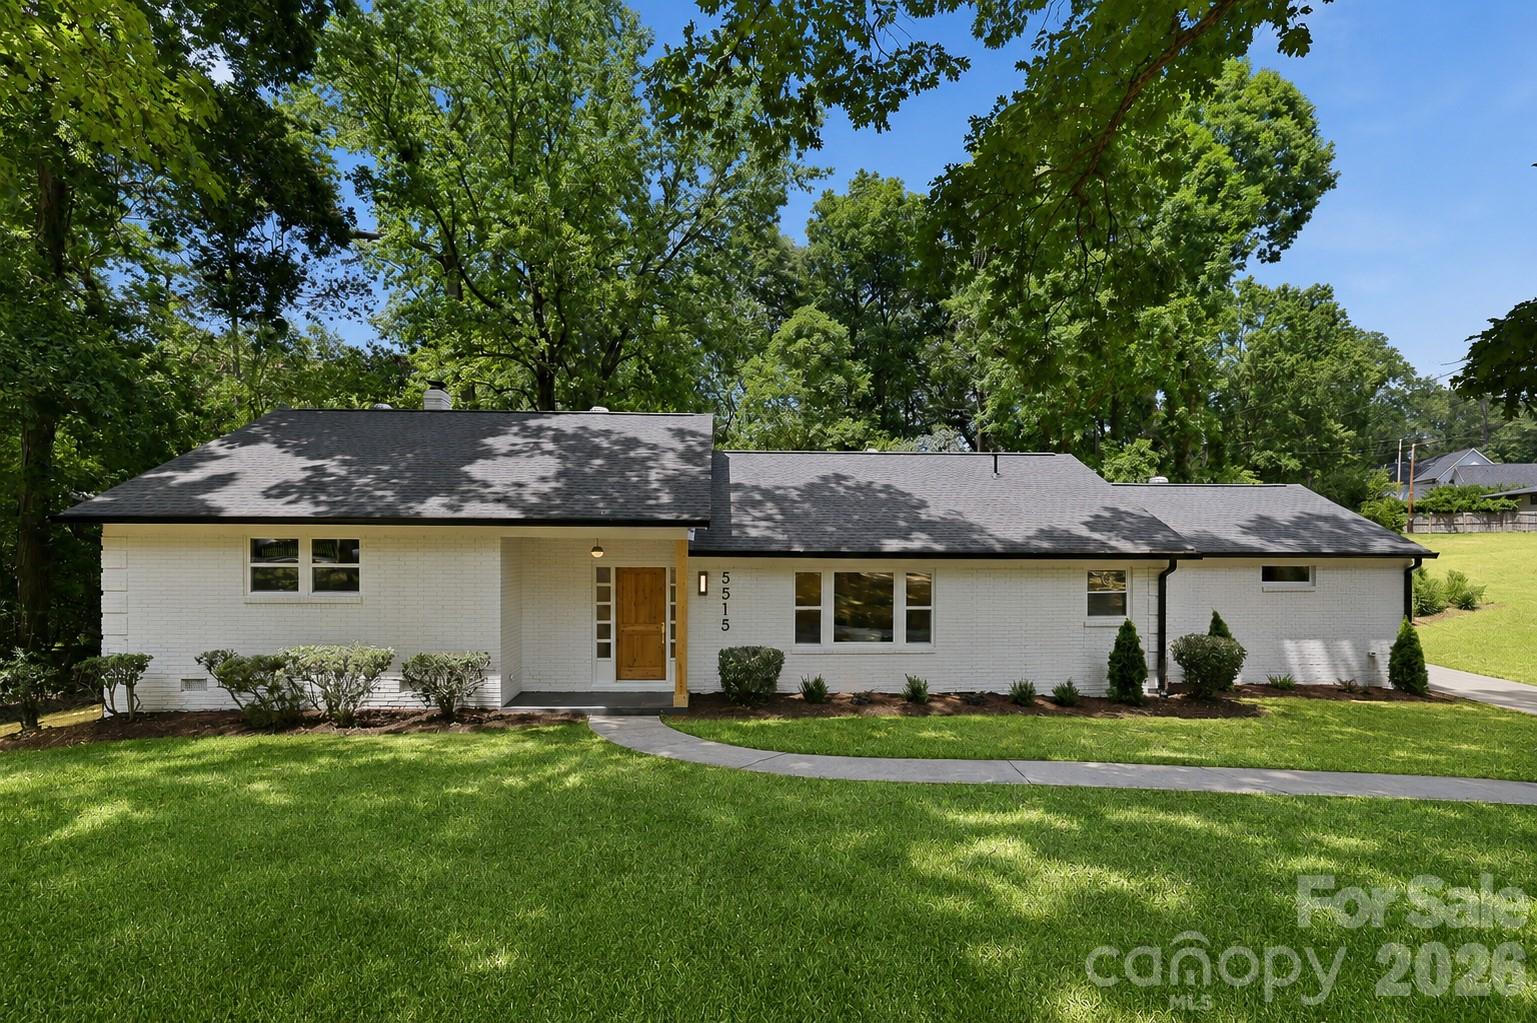
Some renovations update a house. This one reimagined it from the studs out.
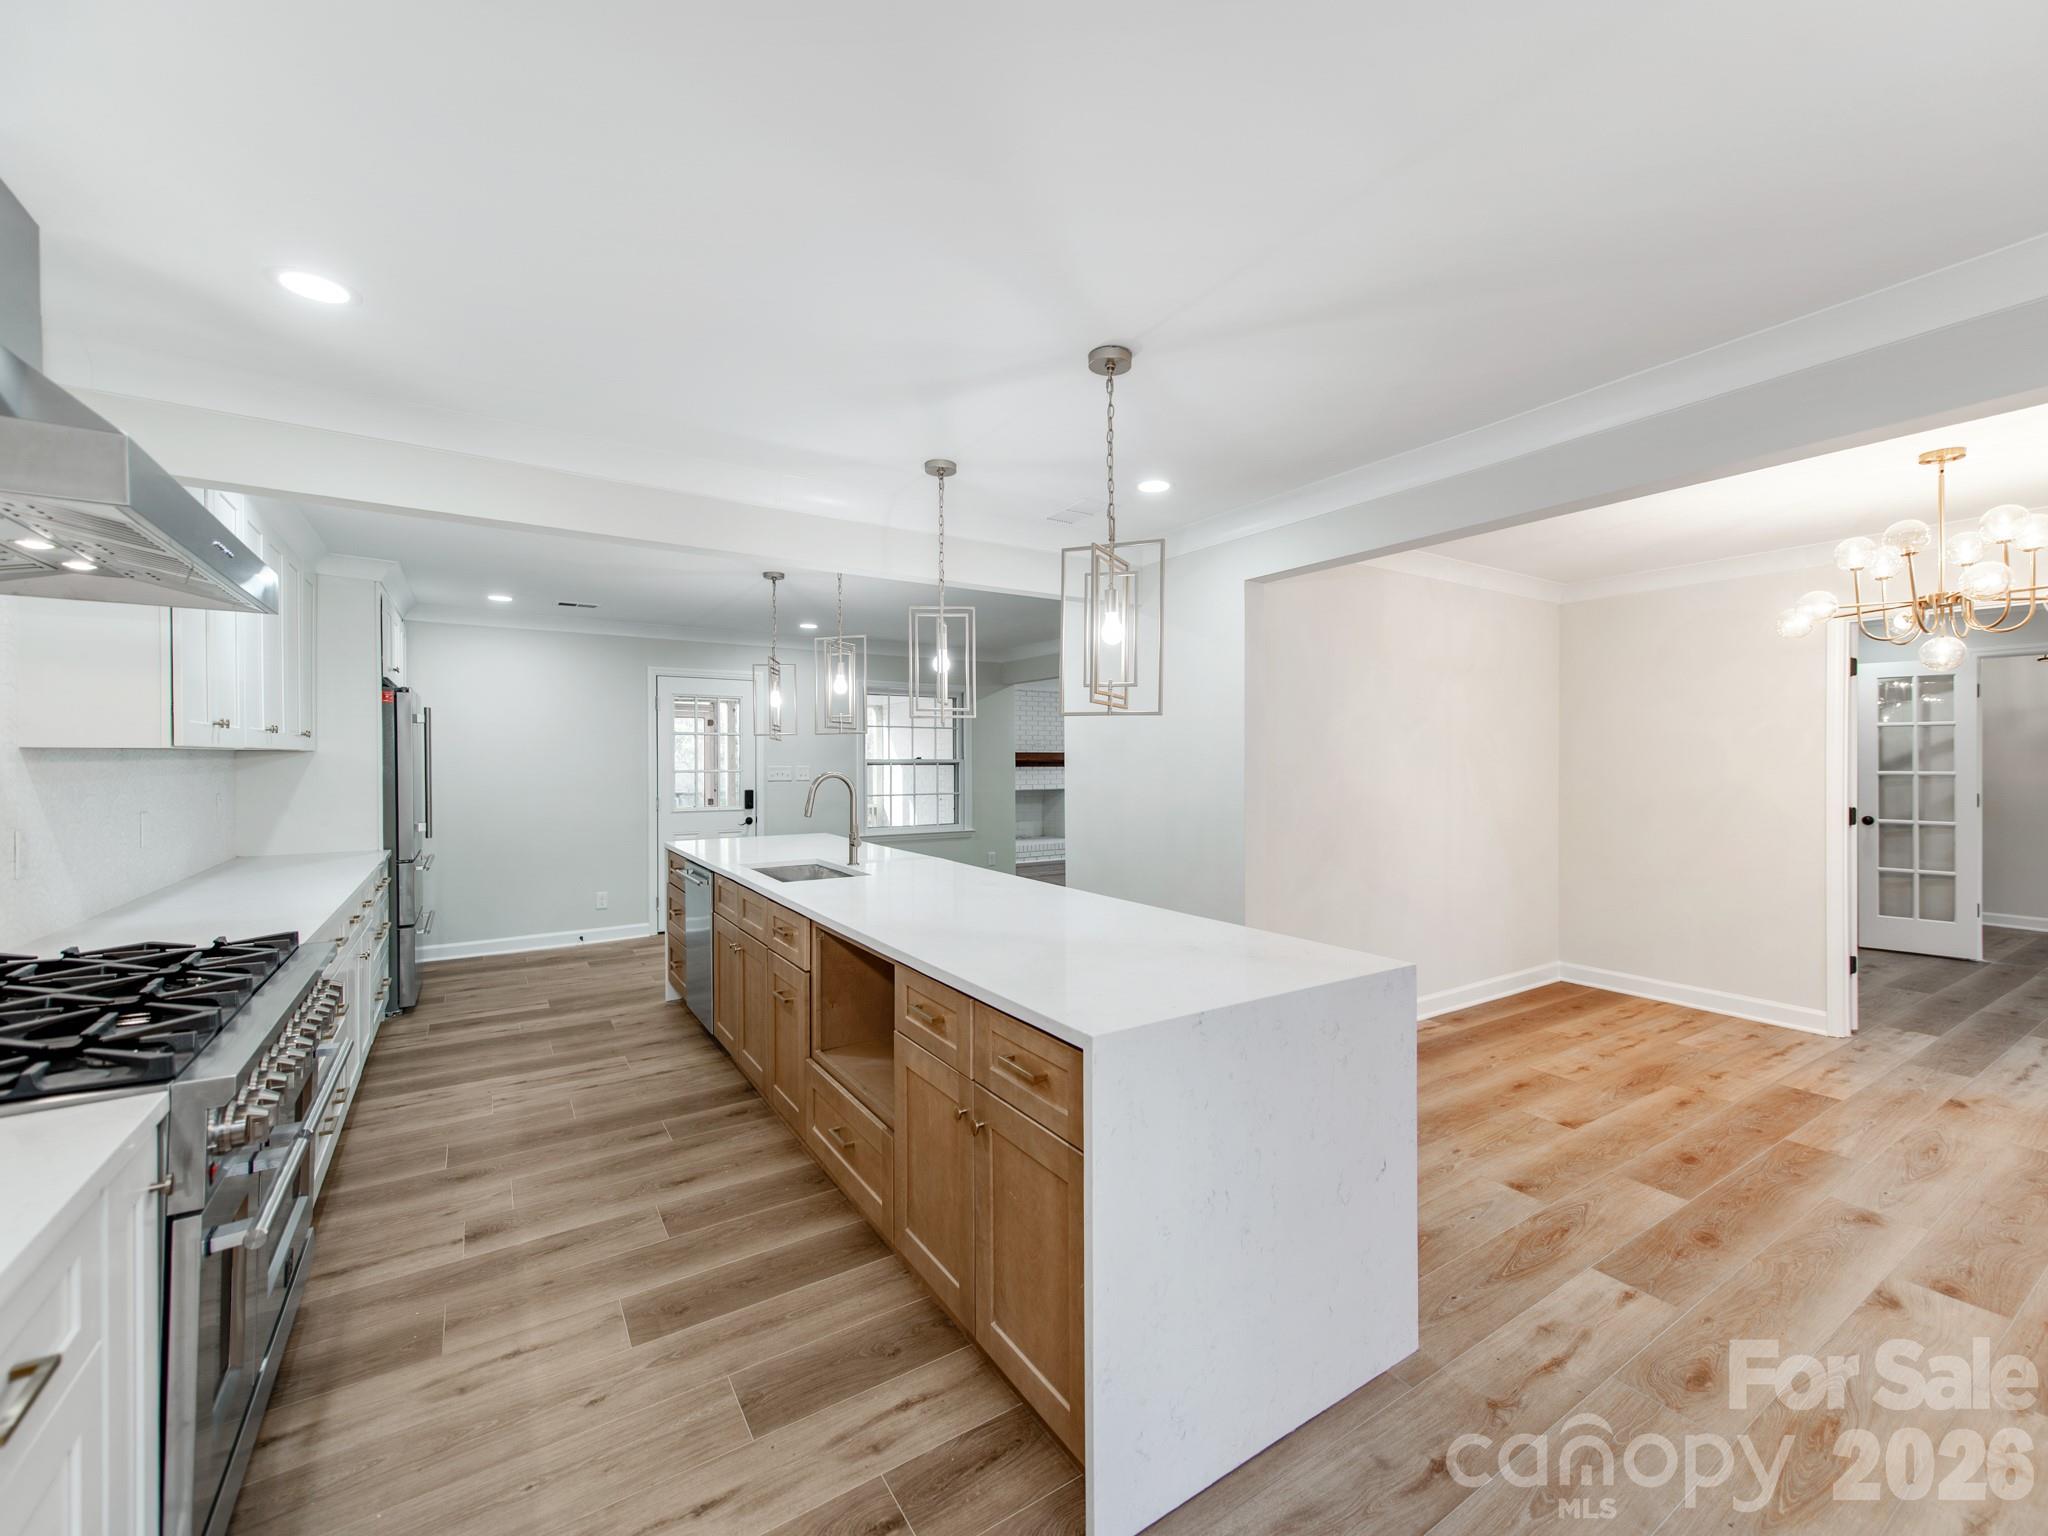
Located in Sherwood Forest — one of Charlotte's most sought-after in-town neighborhoods, known for its mature canopy, pocket parks, and vibrant community calendar — 5515 Doncaster Drive is a complete, high-finish renovation with every detail chosen with purpose.

The original hardwood floors were refinished, not replaced, delivering warmth and character that new floors simply cannot replicate. The original interior doors were refinished to match, preserving the home's midcentury character while giving it an entirely new story to tell. 

The living room makes a statement: a designer light fixture anchors the space above a beautifully textured fireplace wall featuring a recessed 50" electric fireplace — ambiance and warmth without the mess or maintenance of a traditional firebox.

The kitchen commands its own moment, with two-tone semi-custom cabinetry, quartz counters, and an upgraded appliance package finished in white with antique brass accents — including a professional 36-inch six-burner FORNO gas range with pot filler, FORNO microwave drawer, brushed gold waterfall faucet, and a thoughtfully integrated beverage bar with under-counter wine fridge and warm open shelving. Every finish and fixture was chosen with both beauty and function in mind, creating a kitchen equally suited to weeknight dinners, holiday entertaining, or slow Saturday mornings. 

A sunroom off the main dining area serves equally well as a lounge, home office, study, or flex space. The laundry room carries its own personality — a subtle speakeasy vibe that makes even the utilitarian spaces feel considered. Closets throughout feature motion-sensored lighting — a simple, elevated touch to everyday living.

A split-bedroom floor plan provides exceptional privacy. Two secondary bedrooms are elevated on a raised platform accessed by distinctly broad recessed steps, creating a unique architectural transition. One features a private en suite bath with a spacious tiled shower, while a beautifully appointed guest bath with a soaking tub, floating vanity, and designer tile serves the second.

The primary suite occupies its own newly constructed private wing with large transom window. A generous closet and separate walk-in wardrobe with abundant natural light offer plenty of storage. The spa-inspired shower features a large rain head, handheld wand, multiple body jets, and custom glass — an exceptionally designed experience. A dedicated HVAC system provides independent climate control year-round. The suite also offers its own private access to the outdoor lounge, creating a seamless connection between indoor comfort and outdoor living.
Outside, a generously sized patio — with separate lounge and al fresco dining areas — is designed precisely for the way Sherwood Forest lives: outside, together, and often.

Three bedrooms. Three full bathrooms. Sunroom. Split-bedroom design. Private primary patio access. A complete renovation with nothing left to do but move in.
#4399766

Charlotte

5515 Doncaster Drive

3 Beds

3 Baths

2,350 Sq.Ft.

$997,000

MLS#: 4399766

1 ... 34 35 36 37 38 ... 275

properties found. properties found. Page of .

 - property

Send a message

Message successfully sent.

Your message

What is 3 + 4 ?

Reason for contacting?

I agree to receive email communication and understand I can unsubscribe at any time.

I agree to be contacted by Prestino Advantage via call, email, and text for real estate services. To opt out, you can reply 'stop' at any time or reply 'help' for assistance. You can also click the unsubscribe link in the emails. Message and data rates may apply. Message frequency may vary. Privacy Policy

Sign Out

Virtual Assistant

Would you like to take the next step with this property? We can help you schedule a showing or virtual tour, or send you more details.

Yes, I would like more information.

Thank You for Your Reply, One of Our Agents will contact you as soon as possible

No, maybe later.

Thank you, you can always contact me via email, phone number or through the contact form.

Realhub AI

Lucy - Your AI-Powered Realtor

Update Your Temporary Password

Personalize your search

Enter your email and we'll notify you immediately when new listings match what you're looking for.

or enter email address

Already have an account ? Login here

Continue your home search

I agree to receive communications and understand I can unsubscribe at any time.

I agree to be contacted by Prestino Advantage via call, email, and text for real estate services. To opt out, you can reply 'stop' at any time or reply 'help' for assistance. You can also click the unsubscribe link in the emails. Message and data rates may apply. Message frequency may vary. Privacy Policy

Already have an account ? Login here

We use cookies

We use cookies primarily for analytics to enhance your experience. By accepting, you agree to our use of these cookies. You can manage your preferences or learn more about our cookies policy.