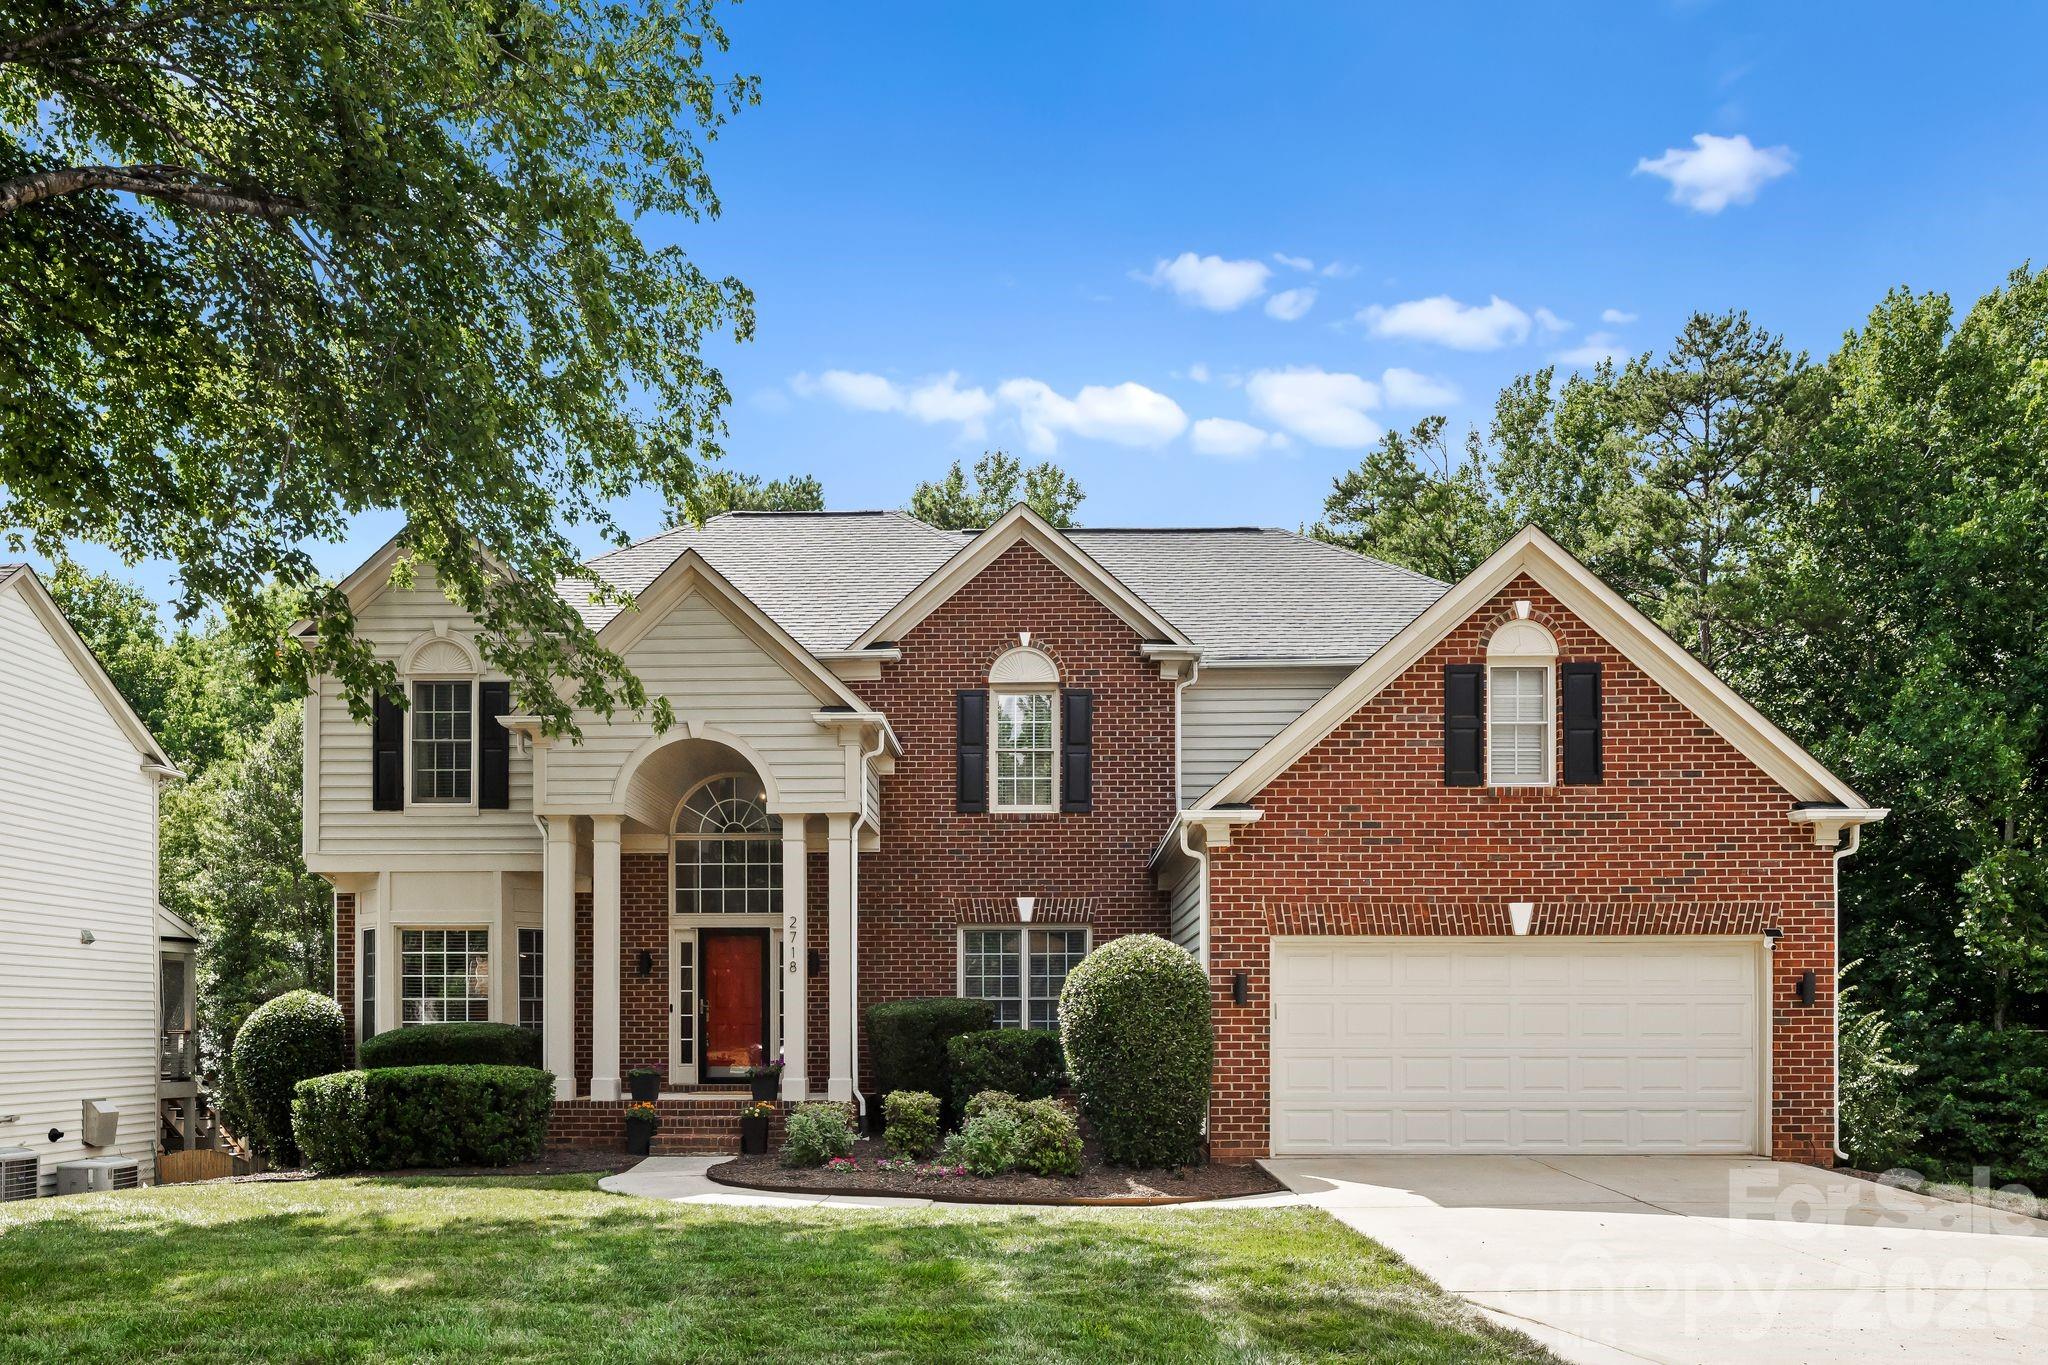
One of the most popular communities provided by {{page_data.agentName}}

Charlotte

One of the most popular communities provided by Prestino Advantage

Charlotte

About Charlotte

Charlotte is where opportunity meets lifestyle — a fast-growing, nationally recognized city that blends business, culture, and livability.

As the largest city in North Carolina and a major financial hub, Charlotte attracts professionals, entrepreneurs, growing families, and relocations from across the country. With headquarters for major corporations, a thriving healthcare sector, and a strong job market, the city continues to expand while maintaining neighborhood character.

Charlotte offers diverse living options — from luxury high-rise condos in Uptown to historic bungalows in Plaza Midwood, family-friendly communities in SouthPark and Ballantyne, and new construction throughout the metro area.

Buyers often ask:

• Is Charlotte a good place to live?

• What are the best neighborhoods for commuting?

• How competitive is the housing market?

• Is Charlotte a strong investment market?

With professional sports, nationally ranked restaurants, greenway systems, arts venues, and quick access to both the mountains and the coast, Charlotte delivers both energy and balance.

Life here moves at a confident pace — ambitious yet approachable. It’s a city where careers grow, families put down roots, and investment opportunities continue to expand.

Whether you're relocating for work, searching for urban convenience, or looking for a neighborhood that fits your lifestyle, Charlotte offers scale, sophistication, and long-term potential.

One of the most popular communities provided by Prestino Advantage
3,758
# of Listings
3
Avg # of Bedrooms
$340
Avg. $ / Sq.Ft.
$680,577
Med. List Price

Browse Charlotte Real Estate Listings

3758 Properties Found. Page 35 of 251.

Price reduced
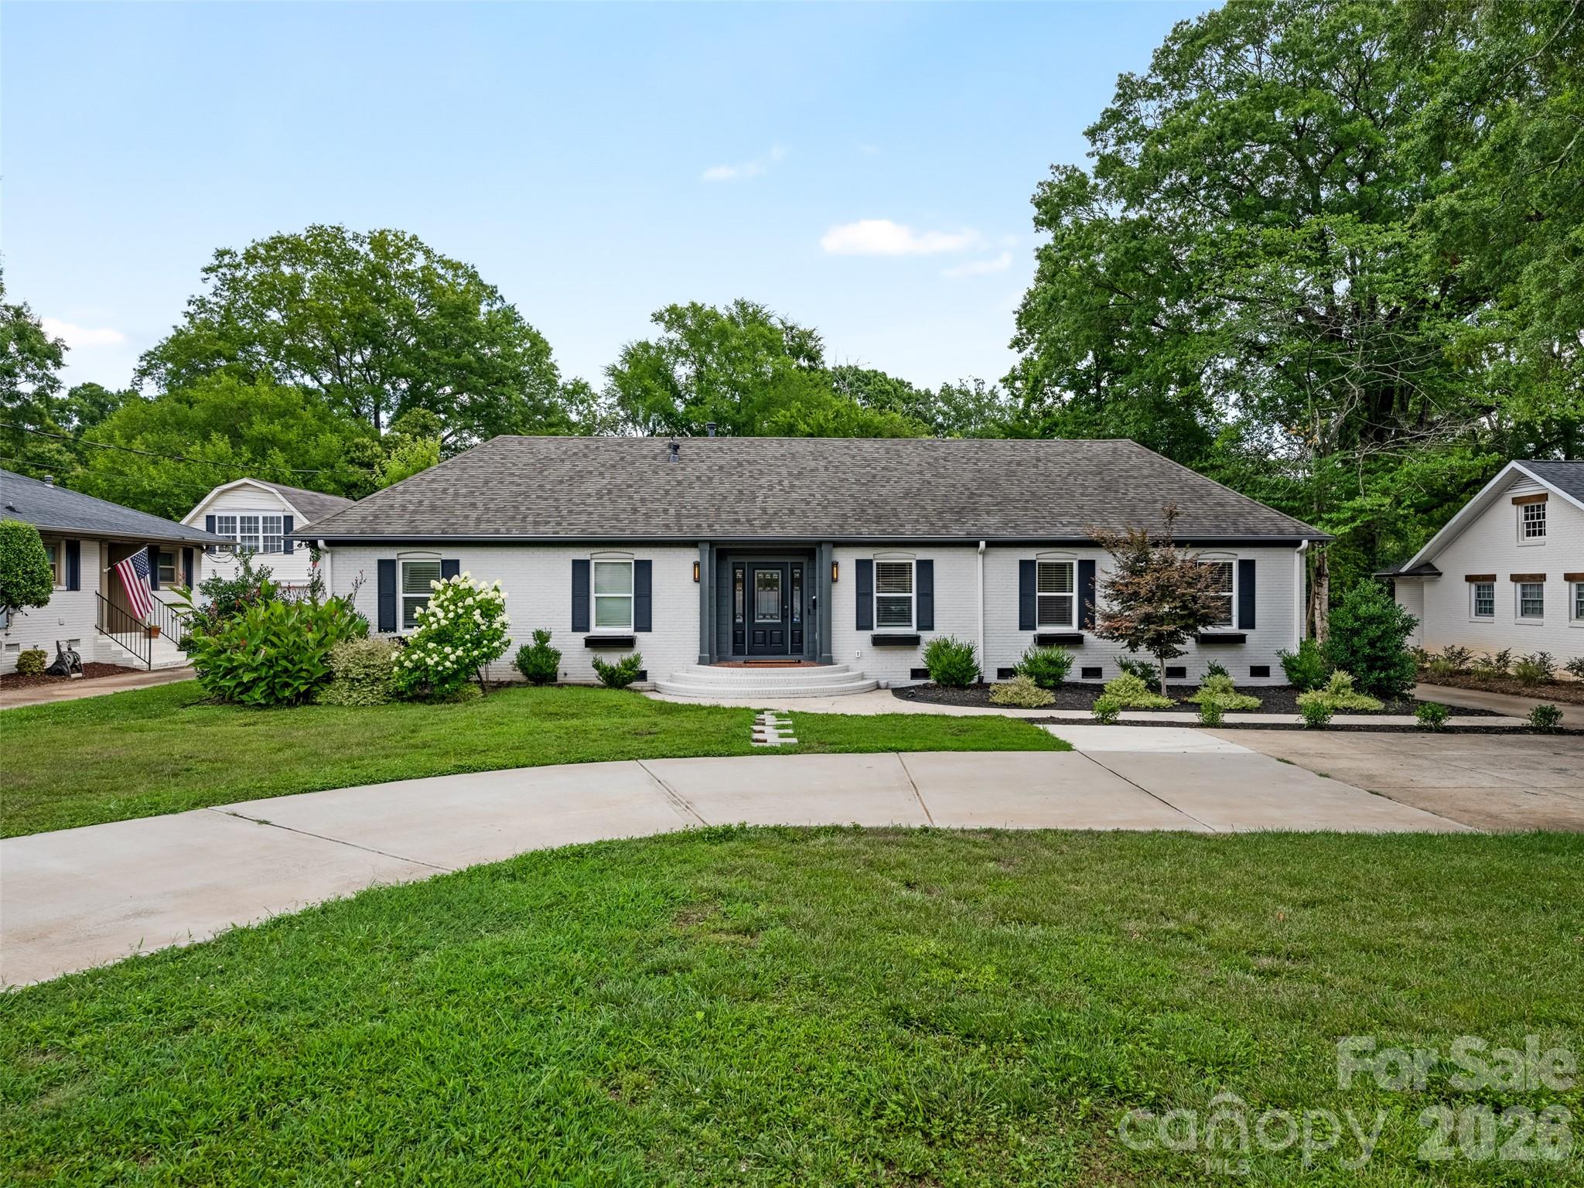
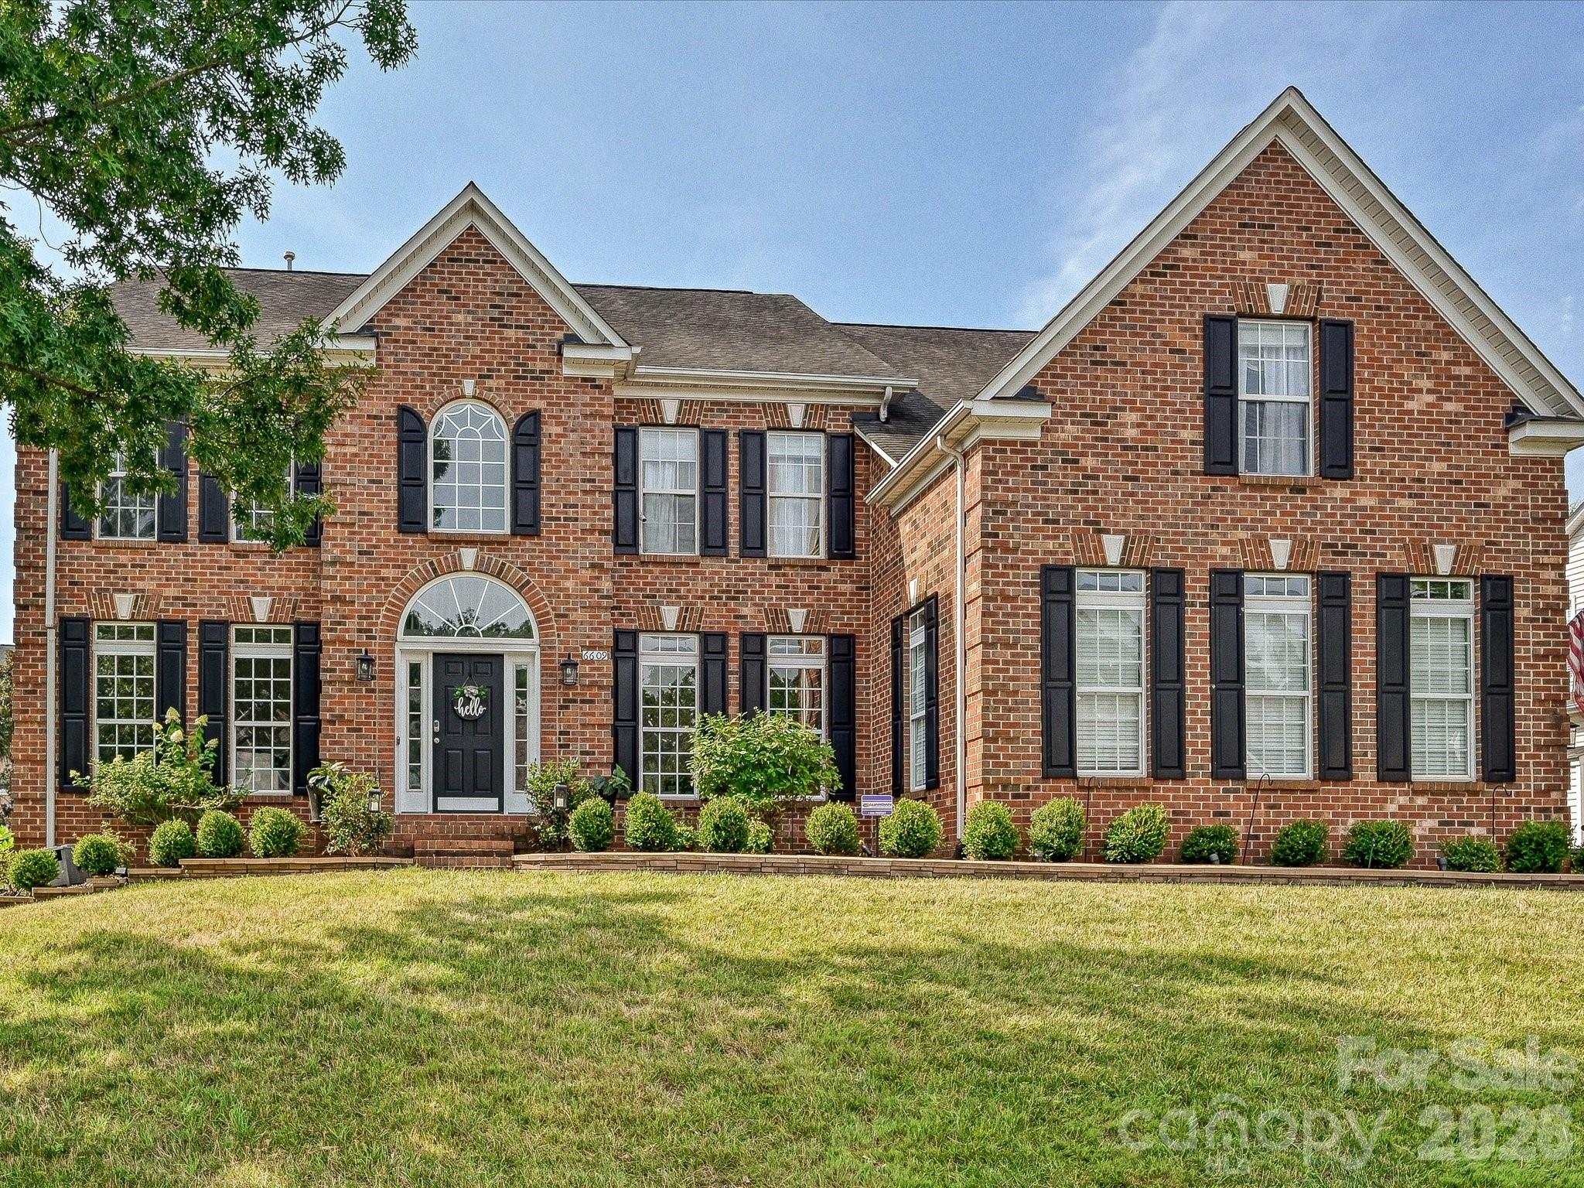
This Fully Renovated Luxurious 1-story All Brick Ranch Home,  is located in one of the most Sought-After neighborhoods in South Charlotte, offering convenient access to Uptown and South Park. This Large 4,800+ sqft  home is surrounded by beautiful mature trees on a large private lot with a fenced in backyard!

Inside, the home features an open and airy layout with 4 large bedrooms, 3.5 baths, and a huge finished basement! The Home has been updated w High-end upgrades including Tile and Rare Quartz countertops in Kitchen and Bathrooms. The Chef's kitchen features High-End Gas Range & Stovetop along with a Massive Kitchen Island great for accommodating large families. The large private backyard features an enclosed screened in porch great for entertaining guests.  The Master EnSuite offers privacy and is enhanced with its spa like bathroom and walk-in closets. The Huge basement can accommodate various needs such as a game room, home theater, and additional living quarters with exterior & interior entry and exits. 

Overall, this home perfectly balances elegance, space, and functionality, making it a great find in South Charlotte’s competitive market. It promises not just a house, but a sophisticated lifestyle!
#4360876

Charlotte

1632 Burtonwood Circle

4 Beds

3 Baths

4,808 Sq.Ft.

$999,000

MLS#: 4360876

Welcome to 815 W Kingston Ave, a beautifully maintained home in the heart of Wilmore, one of Charlotte’s most sought-after neighborhoods. This thoughtfully designed residence blends modern style with everyday comfort, featuring 10-foot ceilings on the main level, and updated light fixtures throughout.

The chef’s kitchen is a true centerpiece, complete with stainless steel appliances, a large island perfect for entertaining, and an open flow into the living and dining spaces. A versatile main-level flex space offers the perfect spot for a home office, playroom, or additional living area to fit your needs.

Upstairs, the spacious primary suite provides a relaxing retreat, featuring a spa-like bathroom with dual sinks, a walk-in shower, and a freestanding tub.

Venture outside to your private, fully fenced backyard retreat, equipped with a built-in gas grill, built-in gas fire table, and covered patio, ideal for relaxing or hosting year-round.

Located near the exciting new Iron District and just minutes from South End’s popular restaurants, shopping, and nightlife. This home also offers the added benefit of a brand-new elementary school opening next school year.

Modern living, unbeatable location, and move-in ready!
#4368135

Charlotte

815 W Kingston Avenue

4 Beds

3 Baths

2,898 Sq.Ft.

$998,000

MLS#: 4368135

Price reduced
Welcome home to this classic two-story residence with elevator in the established Lansdowne community, where timeless charm meets a flexible and functional layout on a generous 0.47-acre corner lot. Offering space to live, work, and entertain with ease, this home blends traditional design with everyday comfort.

Unfinished third floor with direct elevator access offers over 1,000 sq feet of unbelievable storage opportunities. 

From the moment you enter, you’ll appreciate the inviting flow featuring a formal living room and dining room, ideal for both hosting and daily living. The warm and welcoming den with built-ins and a fireplace serves as the heart of the home and connects seamlessly to the kitchen and breakfast area, creating an easy, natural flow throughout the main living spaces.

The main level features a 2nd primary suite providing excellent flexibility for guests, a home office, or multi-generational living. Upstairs, you’ll find 3 additional bedrooms, including a spacious primary suite enhanced by a 5th bedroom that has been transformed into an expansive walk-in closet.   Exceptional storage and organization.

Step outside to enjoy the mature, tree-lined yard on nearly half an acre, with ample space for outdoor living, gardening, or entertaining.

Located in the highly desirable Lansdowne neighborhood, known for its established charm, large homesites, and prime location just minutes from SouthPark, shopping, dining, and everyday conveniences, this home offers the perfect blend of character, space, and location.
#4366820

Charlotte

5335 Lansing Drive

4 Beds

3 Baths

2,895 Sq.Ft.

$998,000

MLS#: 4366820

Modern farmhouse meets elevated city living in the heart of Elizabeth, offering the feel and functionality of a single-family home with the ease of condo ownership—all without HOA dues. Thoughtfully designed with soaring 10-foot ceilings on the main level, exposed reclaimed wood beams salvaged from an old barn, rich hardwoods, and curated designer finishes throughout, this stunning residence offers a rare blend of warmth, character, and modern functionality. The chef’s kitchen flows seamlessly into the main living spaces and features quartz countertops, custom cabinetry, premium appliances, a gas range, a walk-in pantry, and a beautifully designed mini bar perfect for entertaining. Striking new designer lighting fixtures elevate both the dining area and family room, while custom closet built-ins provide thoughtful organization throughout the home. The expansive covered front porch and private patio create an effortless indoor/outdoor lifestyle ideal for relaxing or gathering with guests. Additional highlights include a tankless water heater, EV charger, spacious laundry room with sink, and a generous driveway that can accommodate approximately 5 standard vehicles.  Enjoy incredible proximity to coffee shops, parks, breweries, and some of Charlotte’s most beloved neighborhood restaurants and local favorites.
#4383421

Charlotte

425 Pecan Avenue

4 Beds

3 Baths

2,339 Sq.Ft.

$997,900

MLS#: 4383421

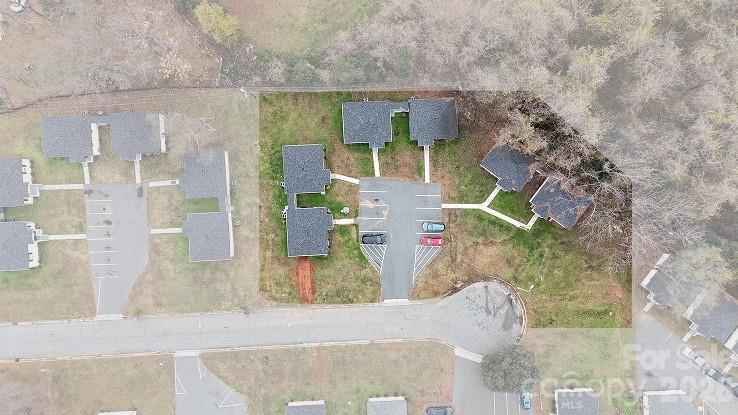
Great opportunity to build fresh in Plaza Midwood.    Beautiful flat corner lot, perfect for a single family home but with enough acreage for a duet or triplex.   

Lot has been legally detached from 3009 Country Club Drive.  Sellers have filed a quit claim deed, returning 3009 Country Club Drive from a single lot, to its original 2 lots of equal size.  Tax records and MLS map have it listed as .79 acres, actual lot size is .37 acres.  Deed paperwork is attached in the documents and can be found in the Register of Deeds, book: 40273, pages: 730-734.   
 
Neighborhood of record is Club Acres, commonly known as Plaza Midwood.
#4359757

Charlotte

Lot 2 Country Club Drive 2

None Beds

None Baths

N/A

$995,000

MLS#: 4359757

These light-filled, elegant residences embody the perfect balance of sophistication and functionality. Crafted with steel portal frame construction, floor-to-ceiling glass wall systems, and the finest building materials, each home is engineered for lasting strength, durability, and minimal maintenance — setting a new benchmark for enduring quality. Every residence is thoughtfully designed to complement today’s modern lifestyle, offering open layouts, refined finishes, and seamless indoor-outdoor living. Nestled in prime neighborhoods with access to top-rated schools, shopping, and dining, Aspen City Homes delivers exceptional craftsmanship and top-tier design at an unparalleled value — proving that true luxury doesn’t require an extravagant price tag.

The floor plan offers flexibility, allowing the new homeowner to choose between a two-bedroom layout with a loft or a three-bedroom configuration without the loft. For more information about this option, please contact the listing agent. 
Detached garage or car-port can be accommodated with additional cost, upon request.
#4321249

Charlotte

3614 Barclay Downs Drive 102

3 Beds

2 Baths

2,274 Sq.Ft.

$995,000

MLS#: 4321249

Located in the highly sought-after waterfront community of Overlook, this stunning full brick home sits on a spacious corner lot of .628 acres, offering both privacy and curb appeal. With 6 bedrooms and 5 full bathrooms, this home provides exceptional space and flexibility for modern living.

The home features a newly remodeled kitchen with quartz countertops, a stylish backsplash, and a custom wine bar complete with a beverage refrigerator—perfect for entertaining. Fresh designer paint throughout, refinished wood floors, new carpet, and smart home features including Nest thermostats add a fresh, move-in-ready feel.

Designed for convenience and versatility, the layout includes a guest suite on the main floor with an ensuite bathroom, two laundry rooms, and dual staircases. The finished walkout basement offers even more living space, complete with a bedroom, full bath, and abundant storage—ideal for guests, a home office, or multi-generational living.

Step outside to enjoy beautiful landscaping, a fenced backyard, and an oversized, multilevel deck—perfect for relaxing or hosting gatherings.

Ideally located just minutes from the airport and I-485, this home is also close to Riverbend Village, Mountain Island Lake, and the U.S. National Whitewater Center, with Uptown Charlotte only 15 minutes away for easy access to dining, arts, and professional sports.

This exceptional property combines space, style, and location in an amenity rich waterfront community—don’t miss the opportunity to call it home.
#4369521

Charlotte

12532 Overlook Mountain Drive

6 Beds

5 Baths

4,930 Sq.Ft.

$995,000

MLS#: 4369521

Welcome to 6116 Old Providence Road in one of Charlotte's much sought after neighborhoods! This four-bedroom home includes two large bedrooms downstairs (primary included) and an additional two bedrooms upstairs. Two bathrooms on main level and a third bathroom upstairs. This well-maintained home has an eat-in kitchen area as well as a computer/work desk space. In addition, the home's main level has a spacious den with built-in bookcases, formal living room, formal dining room and a beautiful entrance foyer with slate flooring. Just inside the back entrance is a large sunroom with wrap around glass windows with shades. In addition to the two well sized bedrooms upstairs, there is the full bathroom and a very large bonus room with endless possibilities for use! Upstairs area also includes spacious walk-in attic storage.
#4363189

Charlotte

6116 Old Providence Road

4 Beds

3 Baths

3,339 Sq.Ft.

$995,000

MLS#: 4363189

Price reduced
Luxury Living on Nearly an Acre in a Private Cul-de-Sac

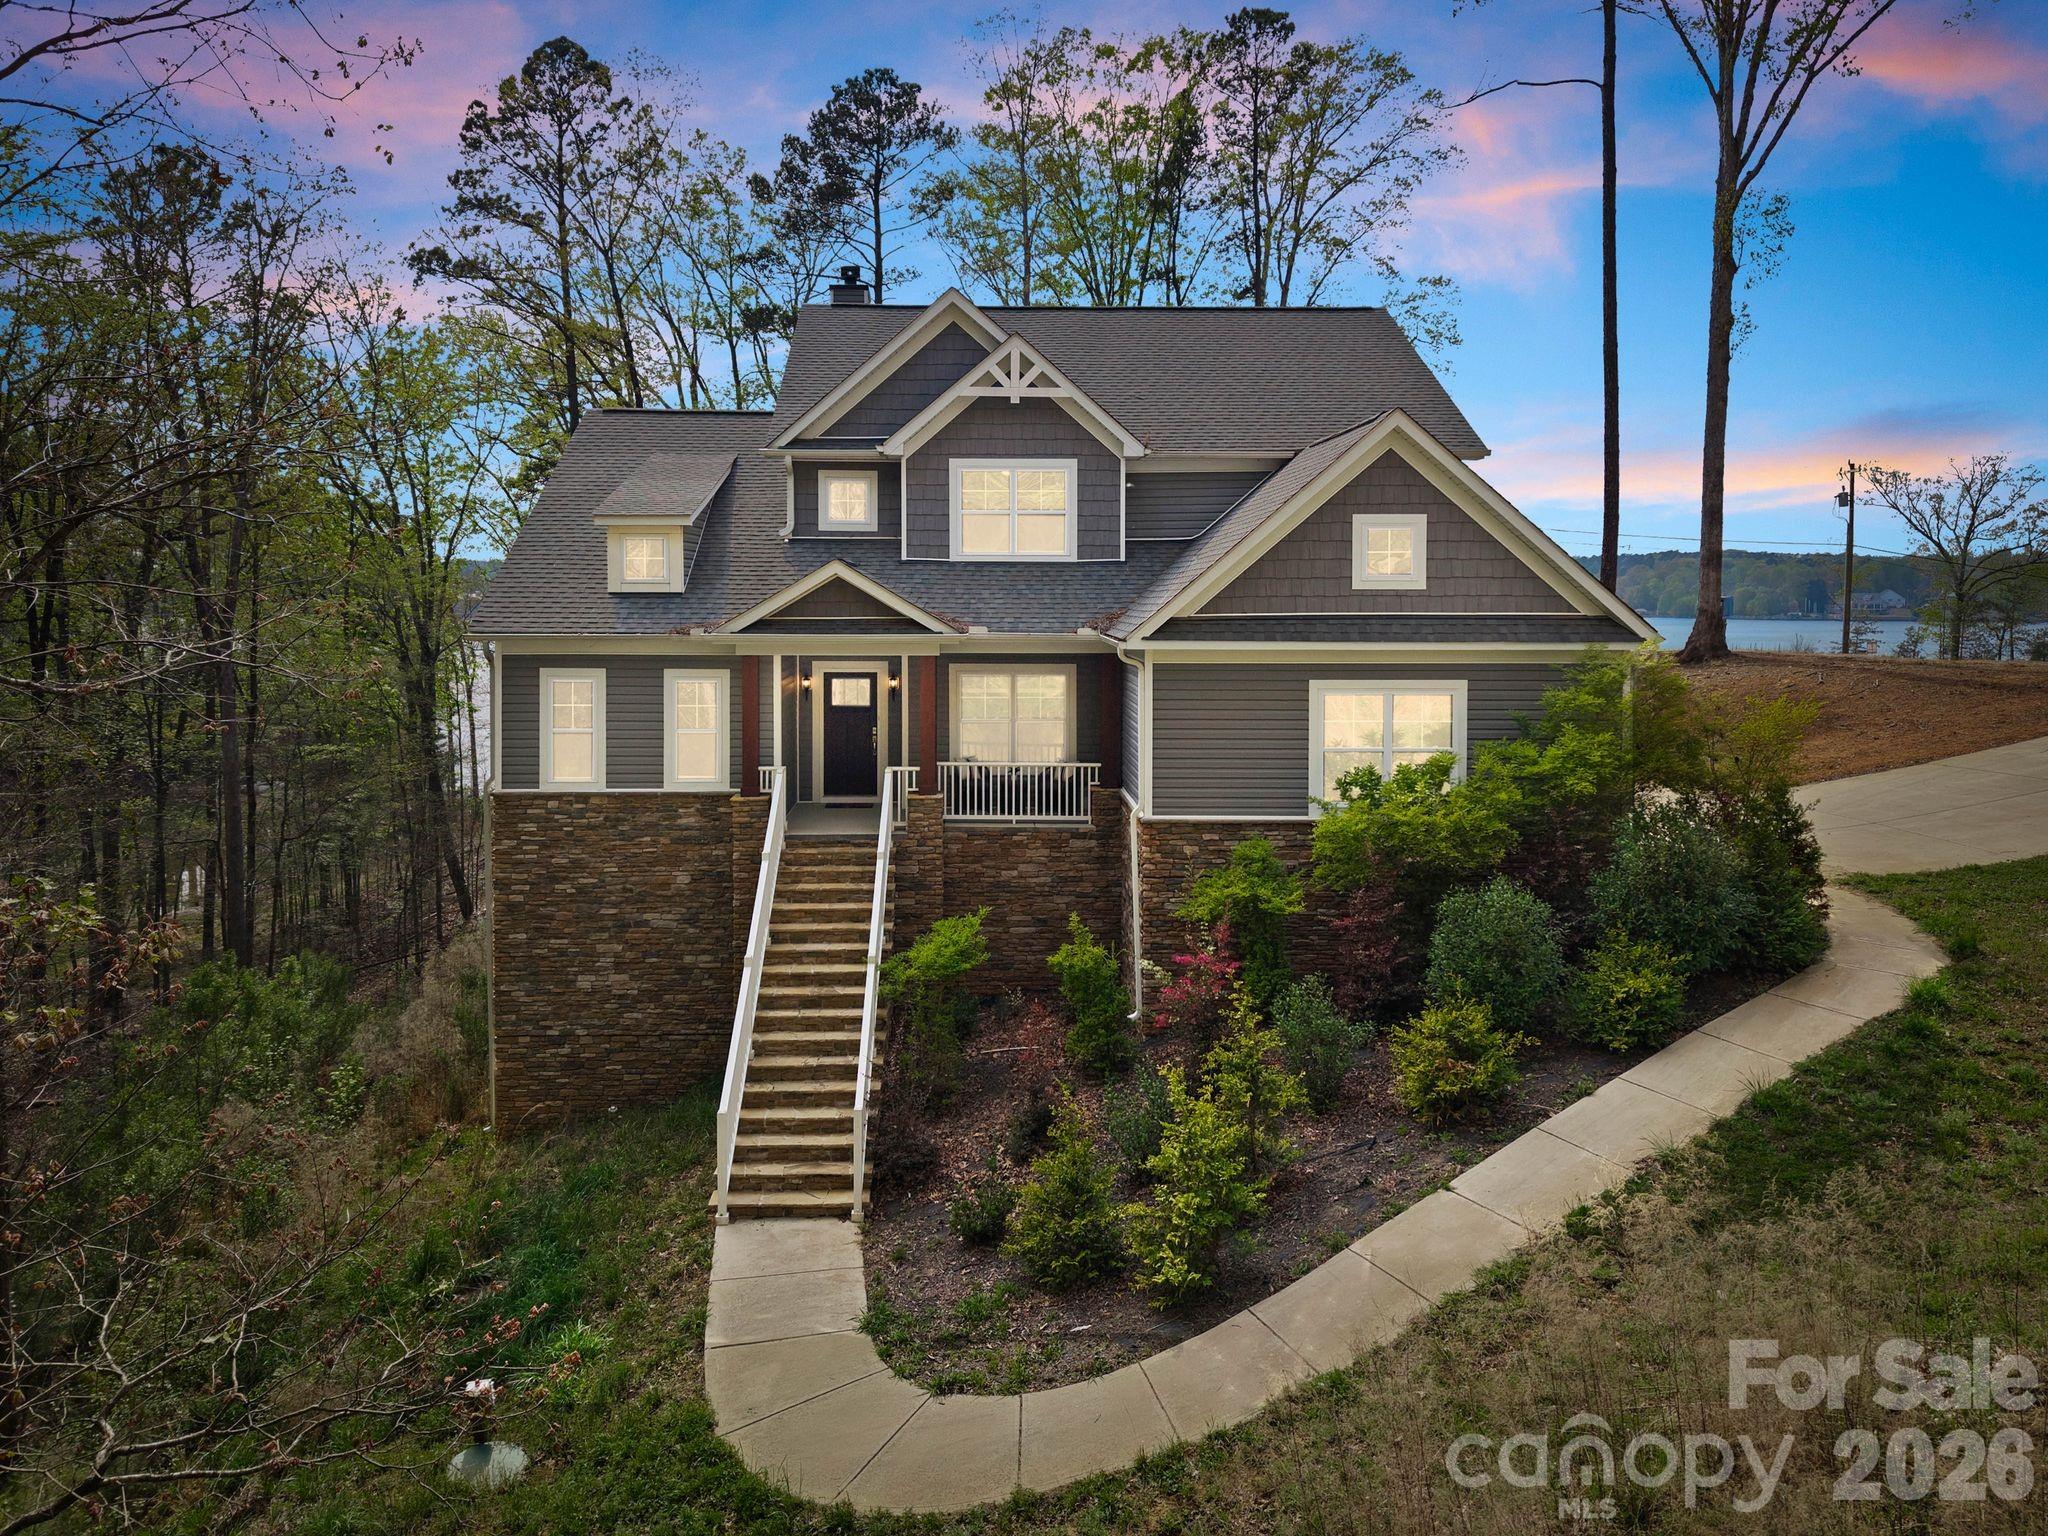
Discover the perfect balance of privacy and sophistication in this stunning full-brick and stone estate, boasting an impressive 4,656 square feet of meticulously designed living space. Situated on a sprawling .94-acre semi-private lot at the end of a quiet cul-de-sac, this 4-bedroom, 3.5-bathroom home is crafted for those who demand both grand scale and intimate detail.

The open-concept floor plan is anchored by a massive social island, serving as the heart of the home for family interaction and large-scale entertaining. Storage is a dream with a walk-in pantry featuring custom built-ins. For formal occasions, a unique double-sided see-through fireplace creates a warm, sophisticated ambiance between the Great Room and the formal Dining Room. Daily life is made easy with a spacious mudroom located just off the garage entrance.

The Main-Level Primary Suite rivals a luxury spa. This expansive retreat features dual walk-in closets with built-ins. an architectural masterpiece of a bathroom. A massive double-entry glass peninsula shower serves as the room’s centerpiece, flanked by separate vanities and a deep garden tub for ultimate relaxation.

The second floor features 9-foot ceilings and a massive loft that offers endless possibilities. This space is large enough to be separated into dual-function zones, such as a high-end media room and a billiards area. Step out from the loft onto a large, covered walk-out deck to enjoy elevated views of your private property. Each of the additional bedrooms is thoughtfully designed with custom built-ins in the closets.

Outdoor enthusiasts will fall in love with the double-covered decks located on both the first and second floors, providing year-round enjoyment of the lush surroundings. For the hobbyist or car collector, the nearly 1,000-square-foot 3-car garage offers more than just parking—it’s a versatile space with ample room for a golf cart, lawn equipment, or a workshop.

This property combines grand architectural features with the everyday comforts of a modern home. Experience the scale and beauty of this cul-de-sac gem.

Crown molding throughout the home. Garage has built-ins as well. More pictures to come.
#4357627

Charlotte

16202 Monnet Place Court

4 Beds

3 Baths

4,656 Sq.Ft.

$994,700

MLS#: 4357627

Experience the epitome of historic bungalow living in this charming Plaza Midwood home! Built in 1932, this home is nestled on sought-after Belvedere Avenue - just a half block off The Plaza! Enjoy all that Midwood has to offer, and plant your flag just a stone's throw away from Midwood Park, Mezzo Market, Culture Shop, Giddy Goat, Workman's Friend, and Michelin-rated Supperland. 

This bungalow boasts charming built-ins, original oak and pine floors, tongue and groove front porch, and soaring 9' ceilings. Home features oversized living and dining rooms, and spacious bedrooms - spread all across one level. 

Intentional indoor & outdoor gathering spaces are perfect for unwinding and enjoying evenings with your close circle. Enjoy your views and perch from the large front porch, featuring a daybed porch swing and separate area for lounging or dining. Or, retreat to the private backyard complete with a hardscaped patio area, putting green, and screened-in rear porch. Original storage shed and newer storage cabinet provide additional storage for belongings or tools. 

Inside, the home features an updated kitchen with granite countertops, timeless shaker cabinetry, sink beneath large double windows, and a cozy breakfast bar. Dining room features fireplace with original tile and mantle, custom built-ins, and dry bar -- giving the space a warm and classy feel that's perfect for dinner parties. The primary bedroom is spacious and easily accommodates a king-sized bed; primary suite features an updated walk-in closet (a rarity!), and large shower and double vanity. Come experience the best that Midwood has to offer!
#4373497

Charlotte

1609 Belvedere Avenue

3 Beds

2 Baths

1,700 Sq.Ft.

$990,000

MLS#: 4373497

Where panoramic golf course views, luxury living, and a car
enthusiast’s dream garage come together in one unforgettable property. Remodel
completed in 2025, this home sits on the 10th fairway of Pine Island Country Club. Open,
light-filled main level features a vaulted family room with gas fireplace and windows
spanning nearly three sides, flowing into the kitchen. Primary suite offers vaulted ceilings,
remote skylights, and updated bath with rain shower and soaking tub. Includes 3 oversized
attached garage bays plus separate 3-bay garage with new HVAC and three lifts available
for purchase. Finished lower level offers in-law suite with bedroom, living area, kitchenette,
full bath, walk-in closet, and storage. 3 New roofs, 3-ton HVAC, skylights, fireplaces,
flooring, central vacuum, natural gas generator, and Culligan system. Convenient to major
Charlotte corridors, shopping, dining, and commuting.
#4343097

Charlotte

1419 Stoneyridge Drive

4 Beds

3 Baths

4,072 Sq.Ft.

$990,000

MLS#: 4343097

Price reduced
Welcome to this fully updated modern home, ideally located in the heart of booming Oakhurst—just 10 minutes from Uptown.
From the moment you step inside, you’re greeted by a stunning two-story foyer featuring a floating staircase and an abundance of natural light. Hardwood floors run throughout, setting the tone for the home’s clean, contemporary design.
The chef’s kitchen is a true centerpiece, showcasing a quartz waterfall island, stainless steel appliances, and a beverage cooler—all seamlessly connected to the open dining and living areas, creating the perfect space for entertaining.
Unwind in the living room by the custom linear gas fireplace, complete with remote-controlled electric blinds for added comfort and convenience. Just beyond, sliding glass doors lead to a covered veranda overlooking a fully fenced backyard with paver patio, mature landscaping, and a zoned irrigation system.
Upstairs, you’ll find three bedrooms, including a private primary retreat featuring a custom walk-in closet and a luxurious spa-like bath with dual vanities and a dual-head shower. A spacious laundry room with cabinetry and sink is also conveniently located on this level, along with access to a second-floor balcony—perfect for relaxing.
Additional highlights include a two-car garage with epoxy flooring and exterior uplighting.
Don’t miss this rare opportunity to own a truly one-of-a-kind home in an unbeatable location.
#4368279

Charlotte

1310 Levy Way

3 Beds

2 Baths

2,276 Sq.Ft.

$990,000

MLS#: 4368279

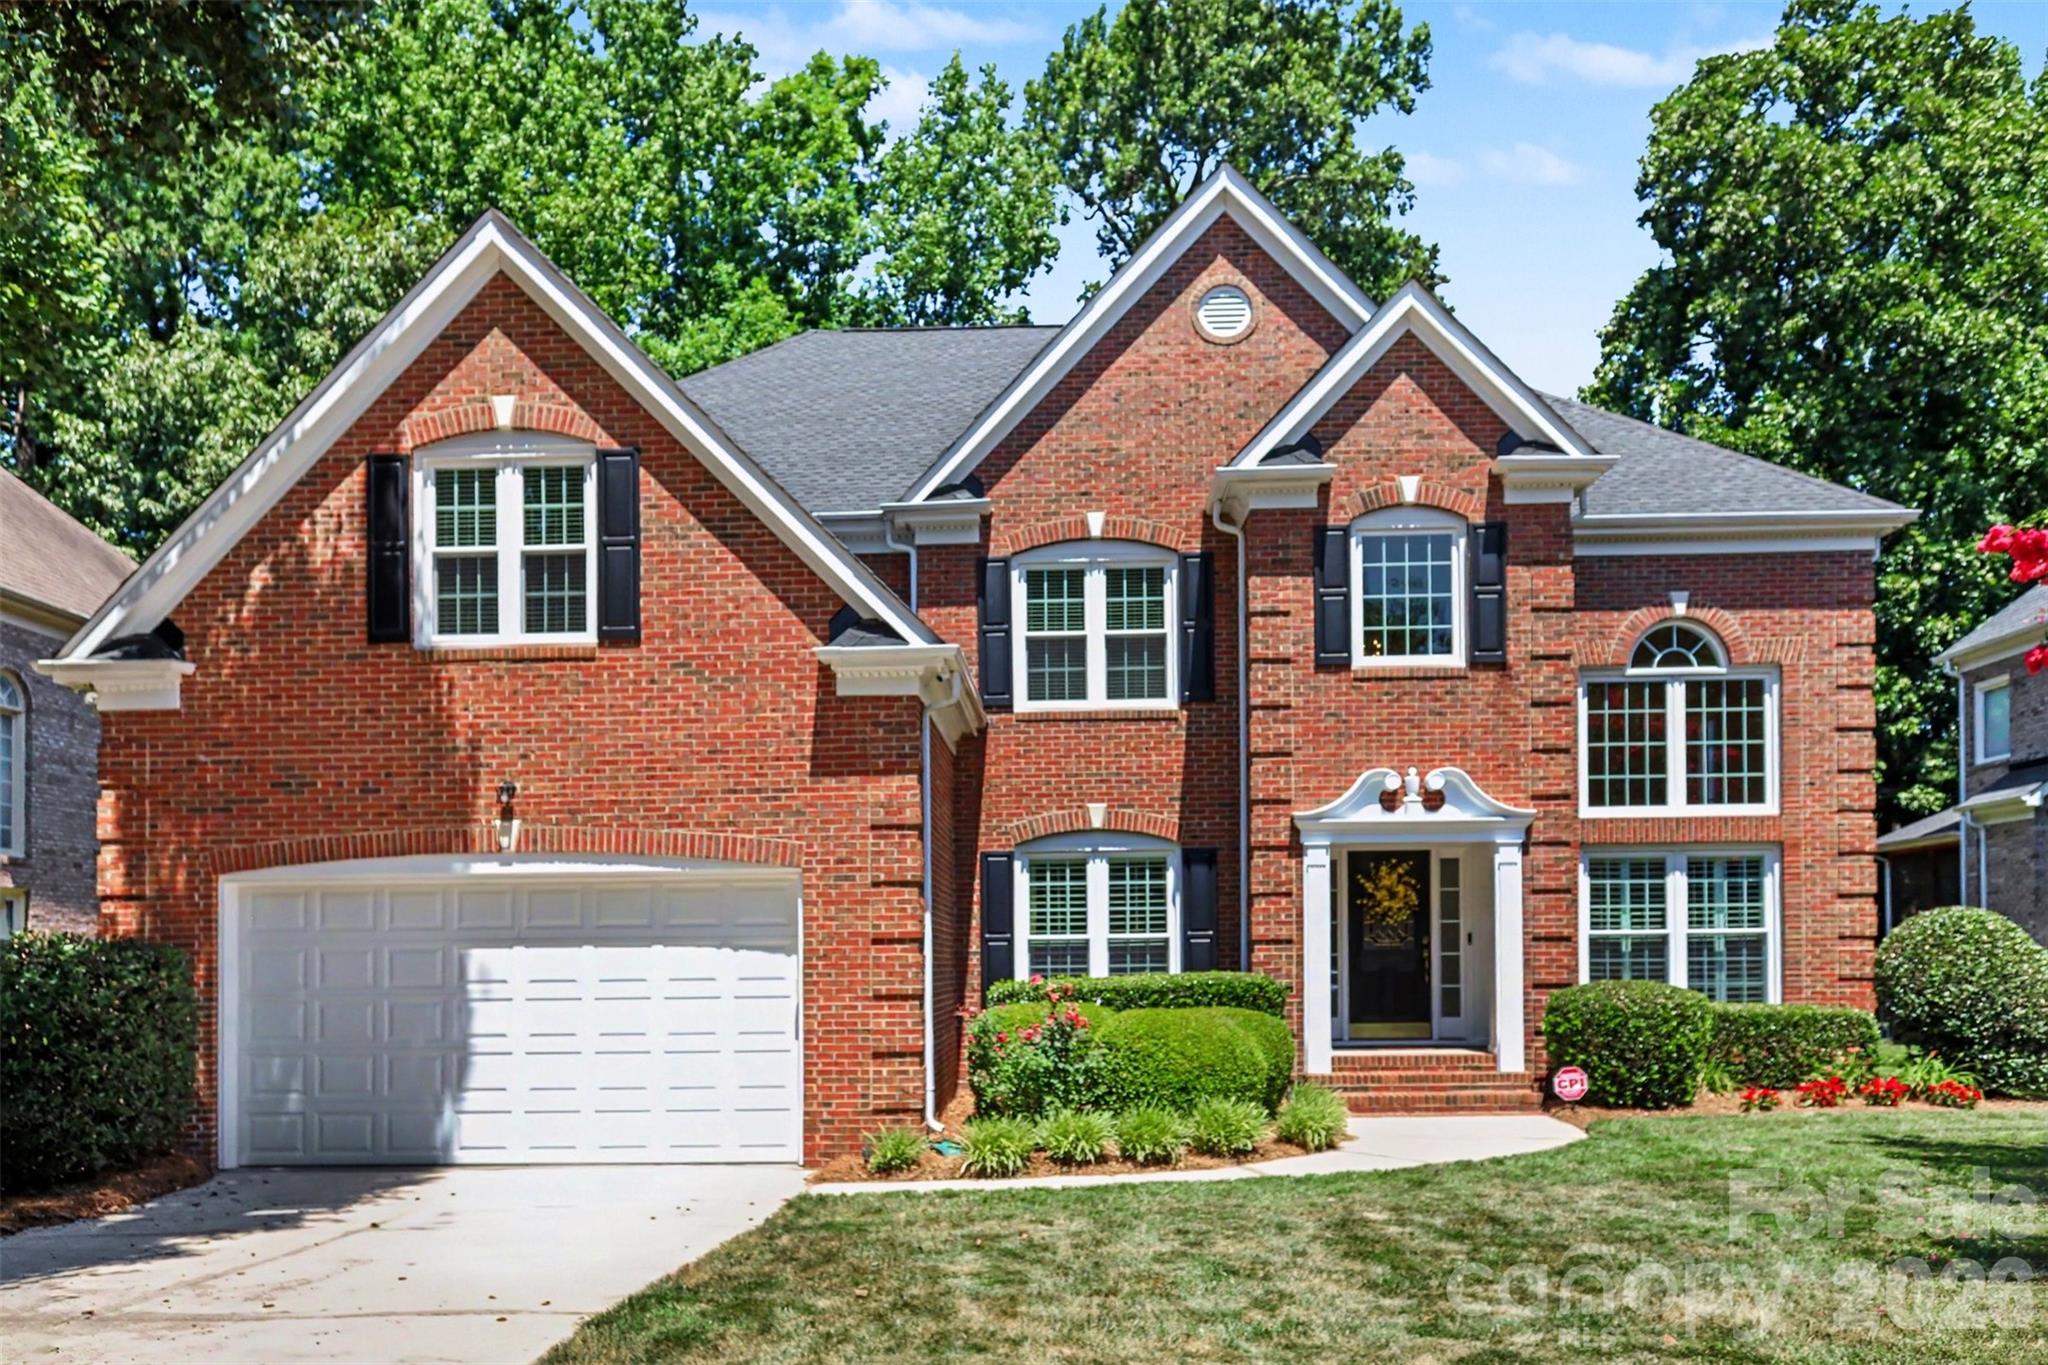
Stunning 5-bedroom, 3.5-bath custom-built full brick home showcasing elegant design and abundant natural light. Large windows fill the open layout with sunshine, while the impressive two-story foyer and dramatic double staircase create a grand entrance. The main-level guest suite with full bath offers comfort and flexibility for visitors. Enjoy a prime location - walk to Trader Joe’s, Starbucks, and 4 Mile Creek Greenway. Minutes to The Arboretum, Stonecrest, Ballantyne, SouthPark, with an easy commute to Uptown Charlotte. Set on a beautifully landscaped lot featuring a large rear deck, paver walkway, and fenced yard, this home combines timeless style with everyday convenience. Don’t miss the opportunity to make this exceptional property yours, schedule your showing today!
#4372694

Charlotte

8600 Brownes Pond Lane

5 Beds

3 Baths

3,582 Sq.Ft.

$985,000

MLS#: 4372694

Located in the heart of SouthPark, this luxury three-story townhome by highly regarded Charlotte builder Simonini offers over 3,100 square feet of thoughtfully designed living space — with one of the most sought-after features in the community: a private in-home elevator serving all three levels.
Unlike the majority of townhomes in this neighborhood, this home eliminates the one hesitation most buyers have about multi-story living. The elevator accommodates up to 950 pounds, making it practical for everyday use — groceries, luggage, furniture, and mobility needs alike. Whether you're buying for now or planning ahead, this is a feature that truly sets this home apart.
Built in 2018, the home features four bedrooms, three full baths, and one half bath, along with a two-car garage. The second floor serves as the main living area, featuring high ceilings and a well-appointed kitchen with an oversized marble island, 42-inch cabinetry, under-cabinet lighting, designer range with hood, and built-in microwave. The kitchen opens to the living room with a gas fireplace and access to a covered balcony overlooking wooded privacy behind the home. Wood and tile flooring run throughout the residence.
The third floor includes the primary suite with a walk-in closet, along with two additional bedrooms and bathrooms. The entry level provides a flexible recreation room or fourth bedroom, ideal for guests, office space, or additional living. Positioned toward the rear of the community, this home enjoys a more private setting within the neighborhood.
Enjoy being just minutes from SouthPark Mall, Phillips Place, and some of Charlotte's premier shopping and dining destinations.
#4354421

Charlotte

3030 Fairview Villa Court

4 Beds

3 Baths

3,104 Sq.Ft.

$985,000

MLS#: 4354421

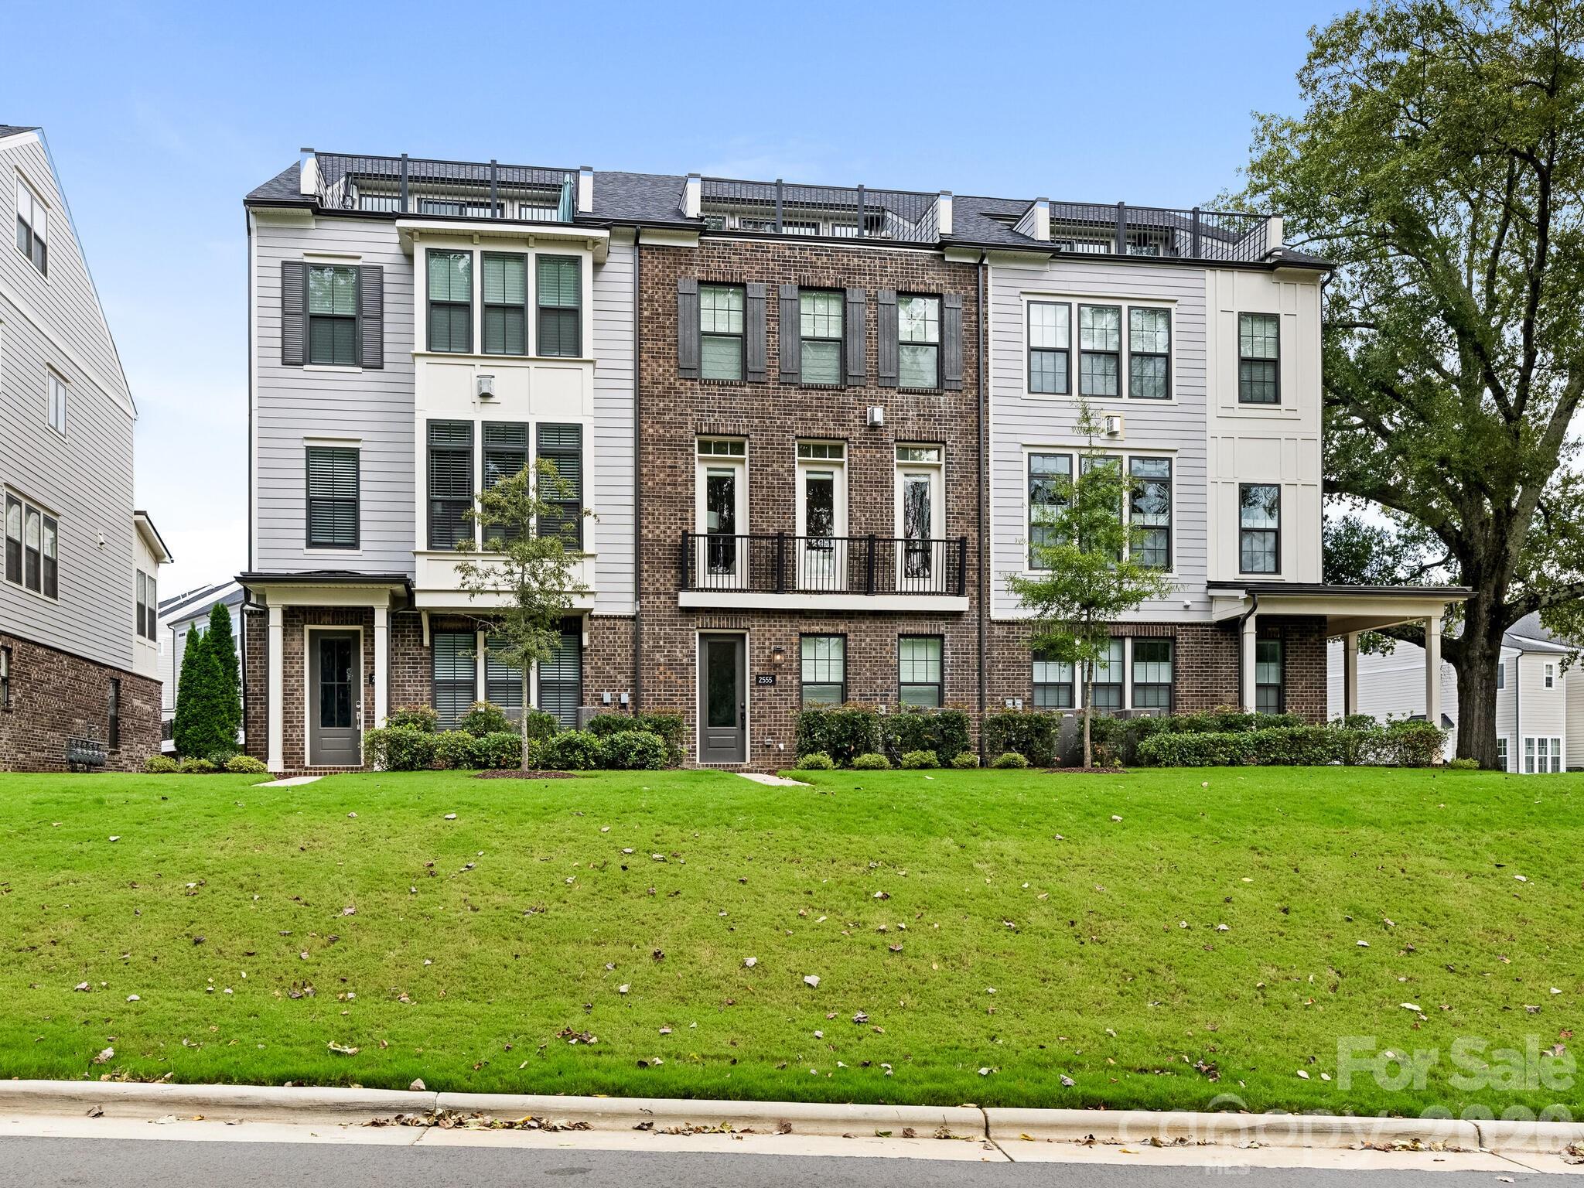
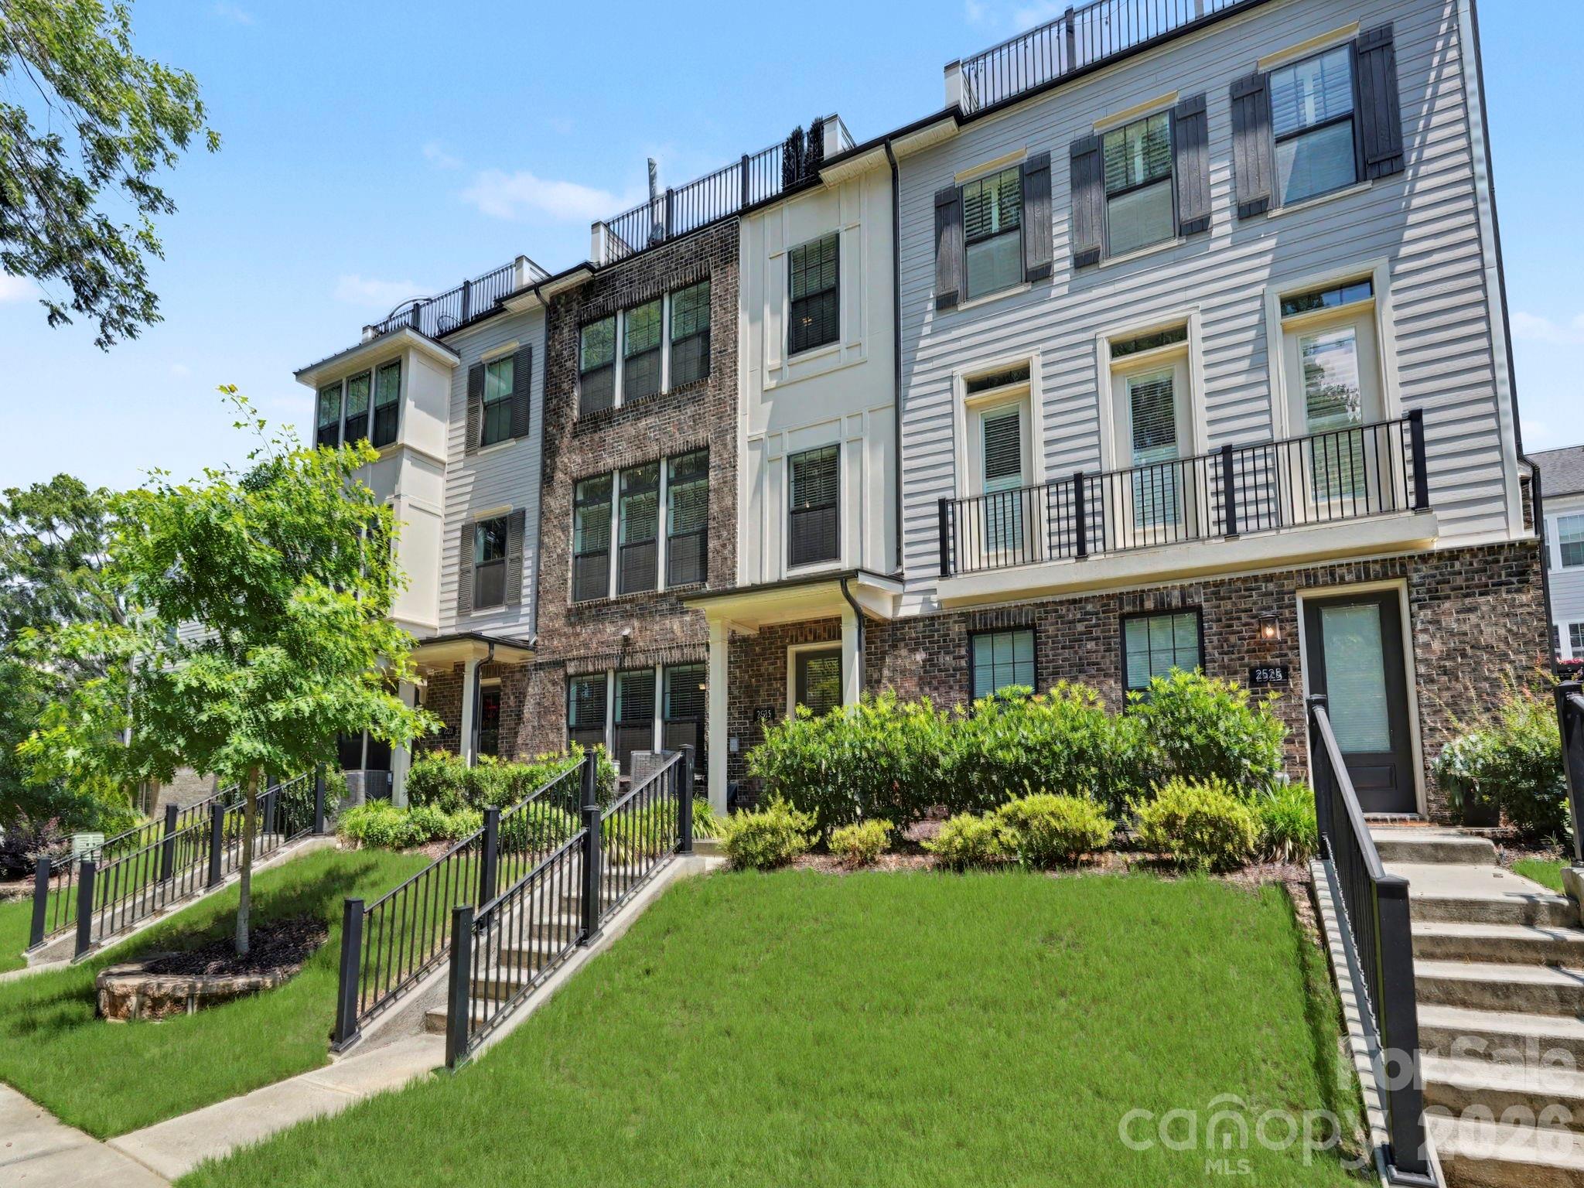
Exquisite luxury townhome in the desirable Elizabeth Glen community, ideally positioned in the heart of the Elizabeth neighborhood. Spanning four impeccably designed levels, this sophisticated residence showcases a refined balance of elegance, comfort, and modern functionality. The entry level sets the tone with a private guest suite featuring an ensuite bath—perfect for visitors or a secluded home office—alongside a thoughtfully designed drop zone that brings both style and organization to daily living. The main living level is nothing short of stunning. A chef-inspired, light-filled kitchen anchors the space, seamlessly connecting to an elegant dining area and an expansive living room. A sleek gas fireplace and walls of oversized windows bathe the home in natural light, creating an atmosphere that is both inviting and elevated. Just beyond, a covered balcony is ideal for effortless entertaining or quiet evenings. The third level is dedicated to a serene primary suite, a true sanctuary featuring a spa-like bath designed for relaxation. An additional ensuite bedroom on this floor, complete with a custom Murphy bed, offers both flexibility and refined functionality for guests or multi-purpose use. Crowning the home, the top level delivers exceptional versatility with a fourth bedroom and full bath—perfectly suited for a private office, media retreat, or exercise space—and opens to a stunning rooftop terrace. Here, tranquil, tree-lined views provide a peaceful and picturesque setting for outdoor living. Meticulously maintained and curated with an eye for detail, this remarkable residence offers an elevated lifestyle defined by luxury, sophistication, and effortless living in one of the city’s most charming and convenient locations.
#4375076

Charlotte

2543 Deacon Avenue

4 Beds

4 Baths

3,084 Sq.Ft.

$985,000

MLS#: 4375076

1 ... 33 34 35 36 37 ... 251

properties found. properties found. Page of .

 - property

Send a message

Message successfully sent.

Your message

What is 3 + 4 ?

Reason for contacting?

I agree to receive email communication and understand I can unsubscribe at any time.

I agree to be contacted by Prestino Advantage via call, email, and text for real estate services. To opt out, you can reply 'stop' at any time or reply 'help' for assistance. You can also click the unsubscribe link in the emails. Message and data rates may apply. Message frequency may vary. Privacy Policy

Sign Out

Virtual Assistant

Would you like to take the next step with this property? We can help you schedule a showing or virtual tour, or send you more details.

Yes, I would like more information.

Thank You for Your Reply, One of Our Agents will contact you as soon as possible

No, maybe later.

Thank you, you can always contact me via email, phone number or through the contact form.

Realhub AI

Lucy - Your AI-Powered Realtor

Update Your Temporary Password

Personalize your search

Enter your email and we'll notify you immediately when new listings match what you're looking for.

or enter email address

Already have an account ? Login here

Continue your home search

I agree to receive communications and understand I can unsubscribe at any time.

I agree to be contacted by Prestino Advantage via call, email, and text for real estate services. To opt out, you can reply 'stop' at any time or reply 'help' for assistance. You can also click the unsubscribe link in the emails. Message and data rates may apply. Message frequency may vary. Privacy Policy

Already have an account ? Login here

We use cookies

We use cookies primarily for analytics to enhance your experience. By accepting, you agree to our use of these cookies. You can manage your preferences or learn more about our cookies policy.