One of the most popular communities provided by {{page_data.agentName}}

Charlotte

One of the most popular communities provided by Prestino Advantage

Charlotte

About Charlotte

Charlotte is where opportunity meets lifestyle — a fast-growing, nationally recognized city that blends business, culture, and livability.

As the largest city in North Carolina and a major financial hub, Charlotte attracts professionals, entrepreneurs, growing families, and relocations from across the country. With headquarters for major corporations, a thriving healthcare sector, and a strong job market, the city continues to expand while maintaining neighborhood character.

Charlotte offers diverse living options — from luxury high-rise condos in Uptown to historic bungalows in Plaza Midwood, family-friendly communities in SouthPark and Ballantyne, and new construction throughout the metro area.

Buyers often ask:

• Is Charlotte a good place to live?

• What are the best neighborhoods for commuting?

• How competitive is the housing market?

• Is Charlotte a strong investment market?

With professional sports, nationally ranked restaurants, greenway systems, arts venues, and quick access to both the mountains and the coast, Charlotte delivers both energy and balance.

Life here moves at a confident pace — ambitious yet approachable. It’s a city where careers grow, families put down roots, and investment opportunities continue to expand.

Whether you're relocating for work, searching for urban convenience, or looking for a neighborhood that fits your lifestyle, Charlotte offers scale, sophistication, and long-term potential.

One of the most popular communities provided by Prestino Advantage
4,122
# of Listings
3
Avg # of Bedrooms
$328
Avg. $ / Sq.Ft.
$656,541
Med. List Price

Browse Charlotte Real Estate Listings

4122 Properties Found. Page 37 of 275.

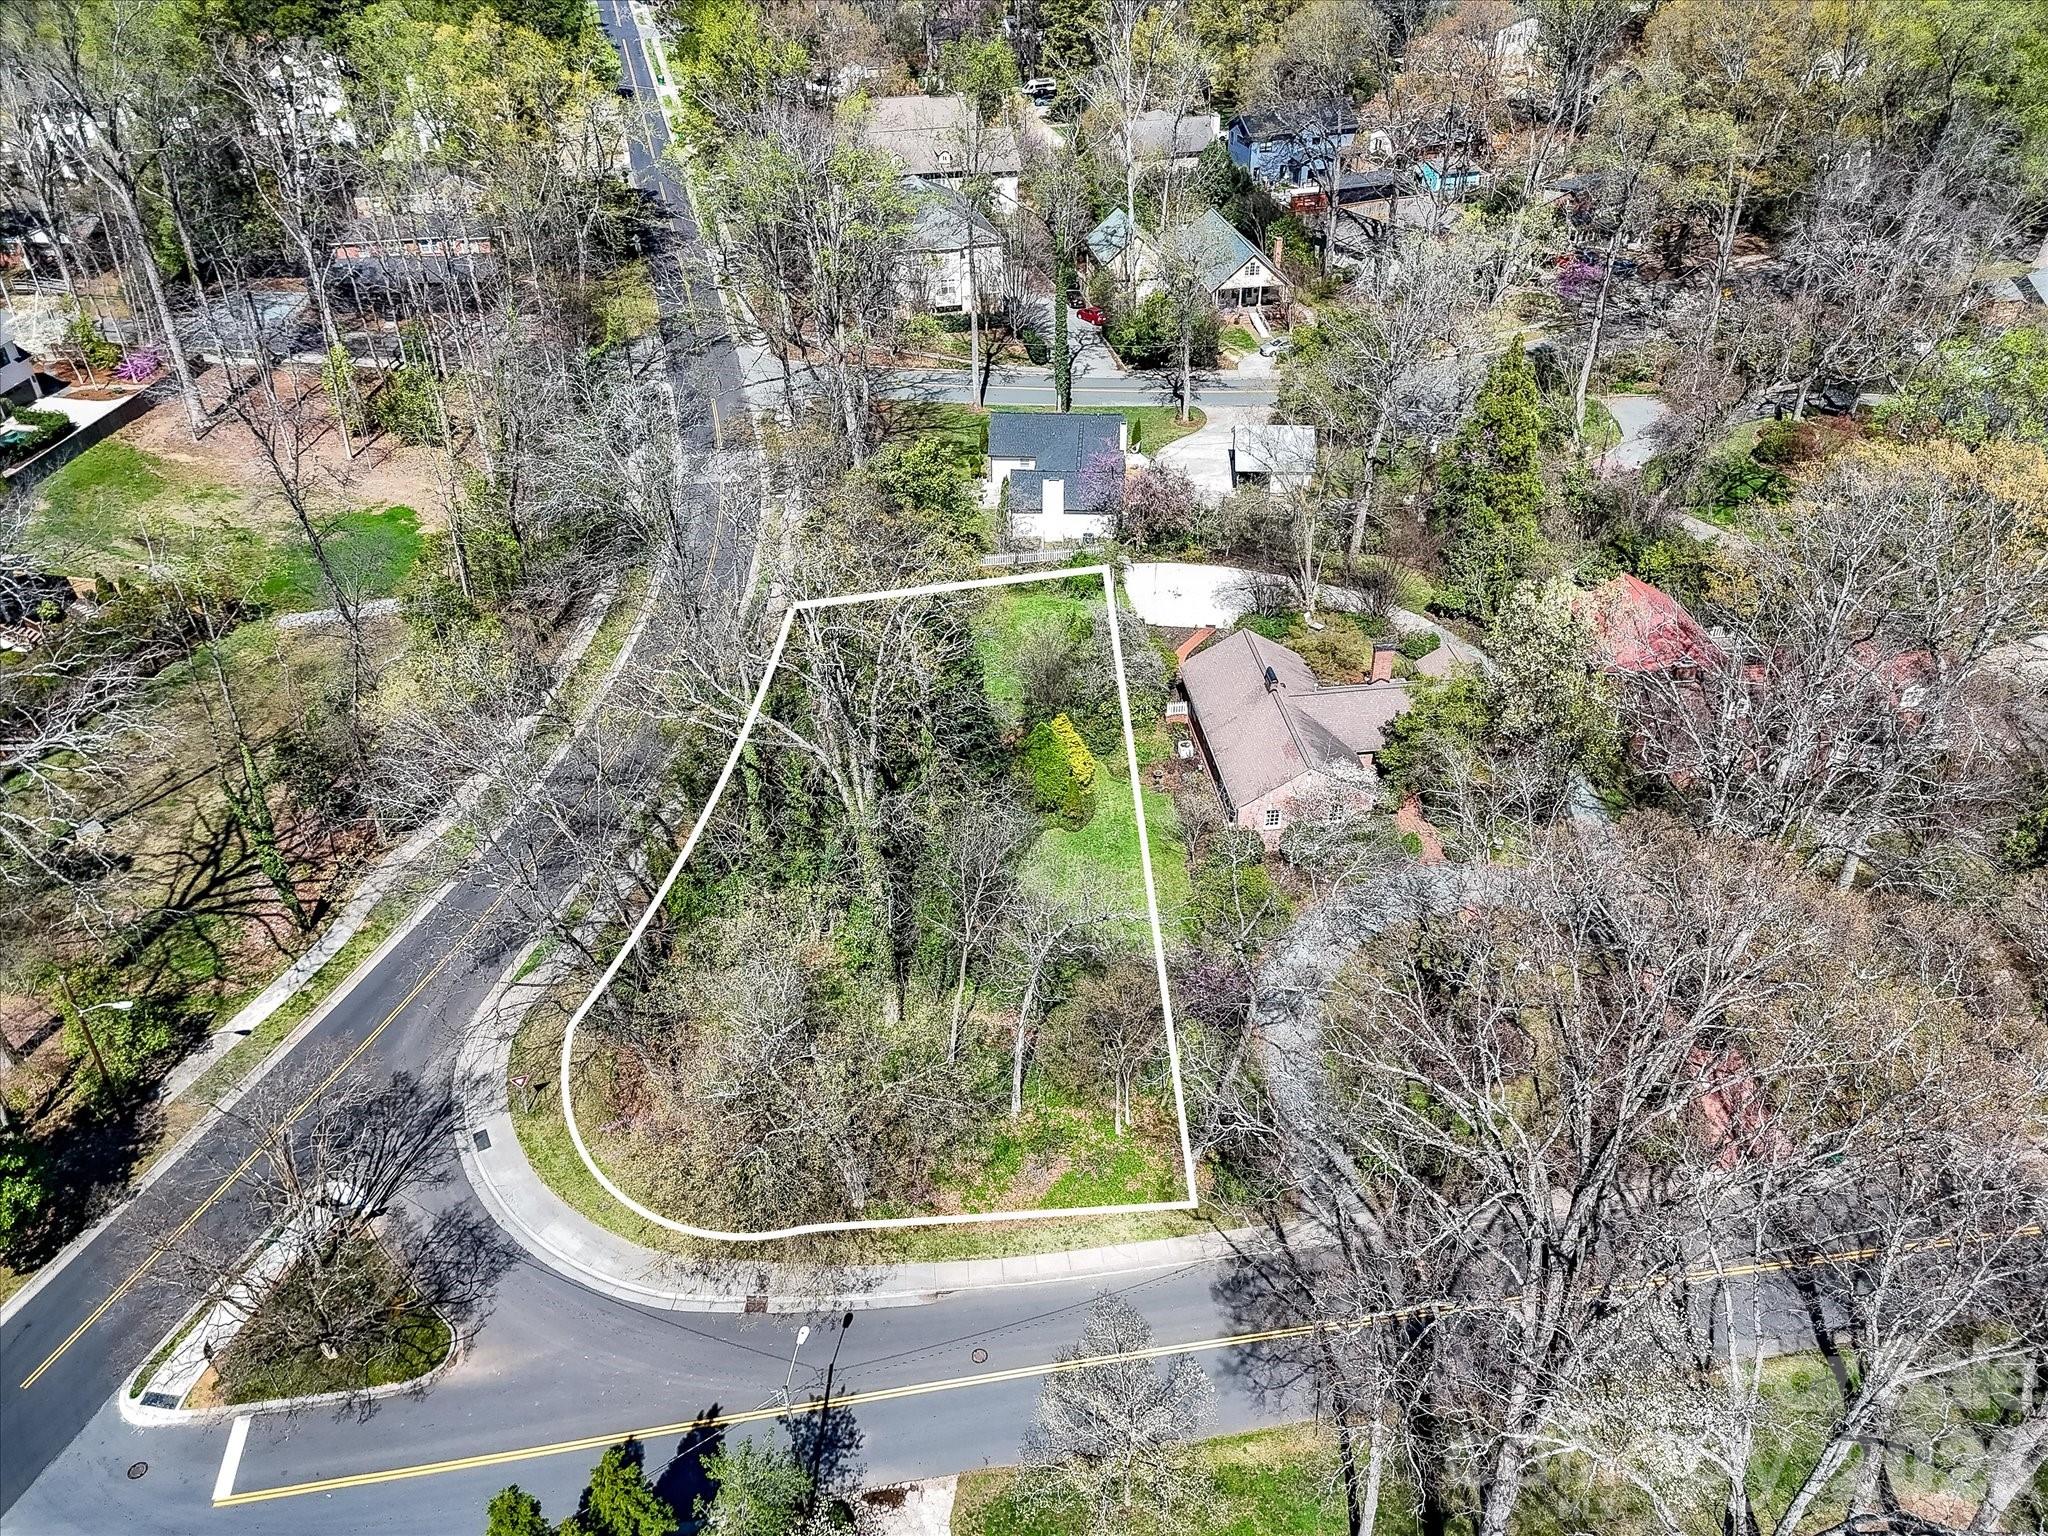
Great opportunity to build fresh in Plaza Midwood.    Beautiful flat corner lot, perfect for a single family home but with enough acreage for a duet or triplex.   

Lot has been legally detached from 3009 Country Club Drive.  Sellers have filed a quit claim deed, returning 3009 Country Club Drive from a single lot, to its original 2 lots of equal size.  Tax records and MLS map have it listed as .79 acres, actual lot size is .37 acres.  Deed paperwork is attached in the documents and can be found in the Register of Deeds, book: 40273, pages: 730-734.   
 
Neighborhood of record is Club Acres, commonly known as Plaza Midwood.
#4359757

Charlotte

Lot 2 Country Club Drive 2

None Beds

None Baths

N/A

$995,000

MLS#: 4359757

Price reduced
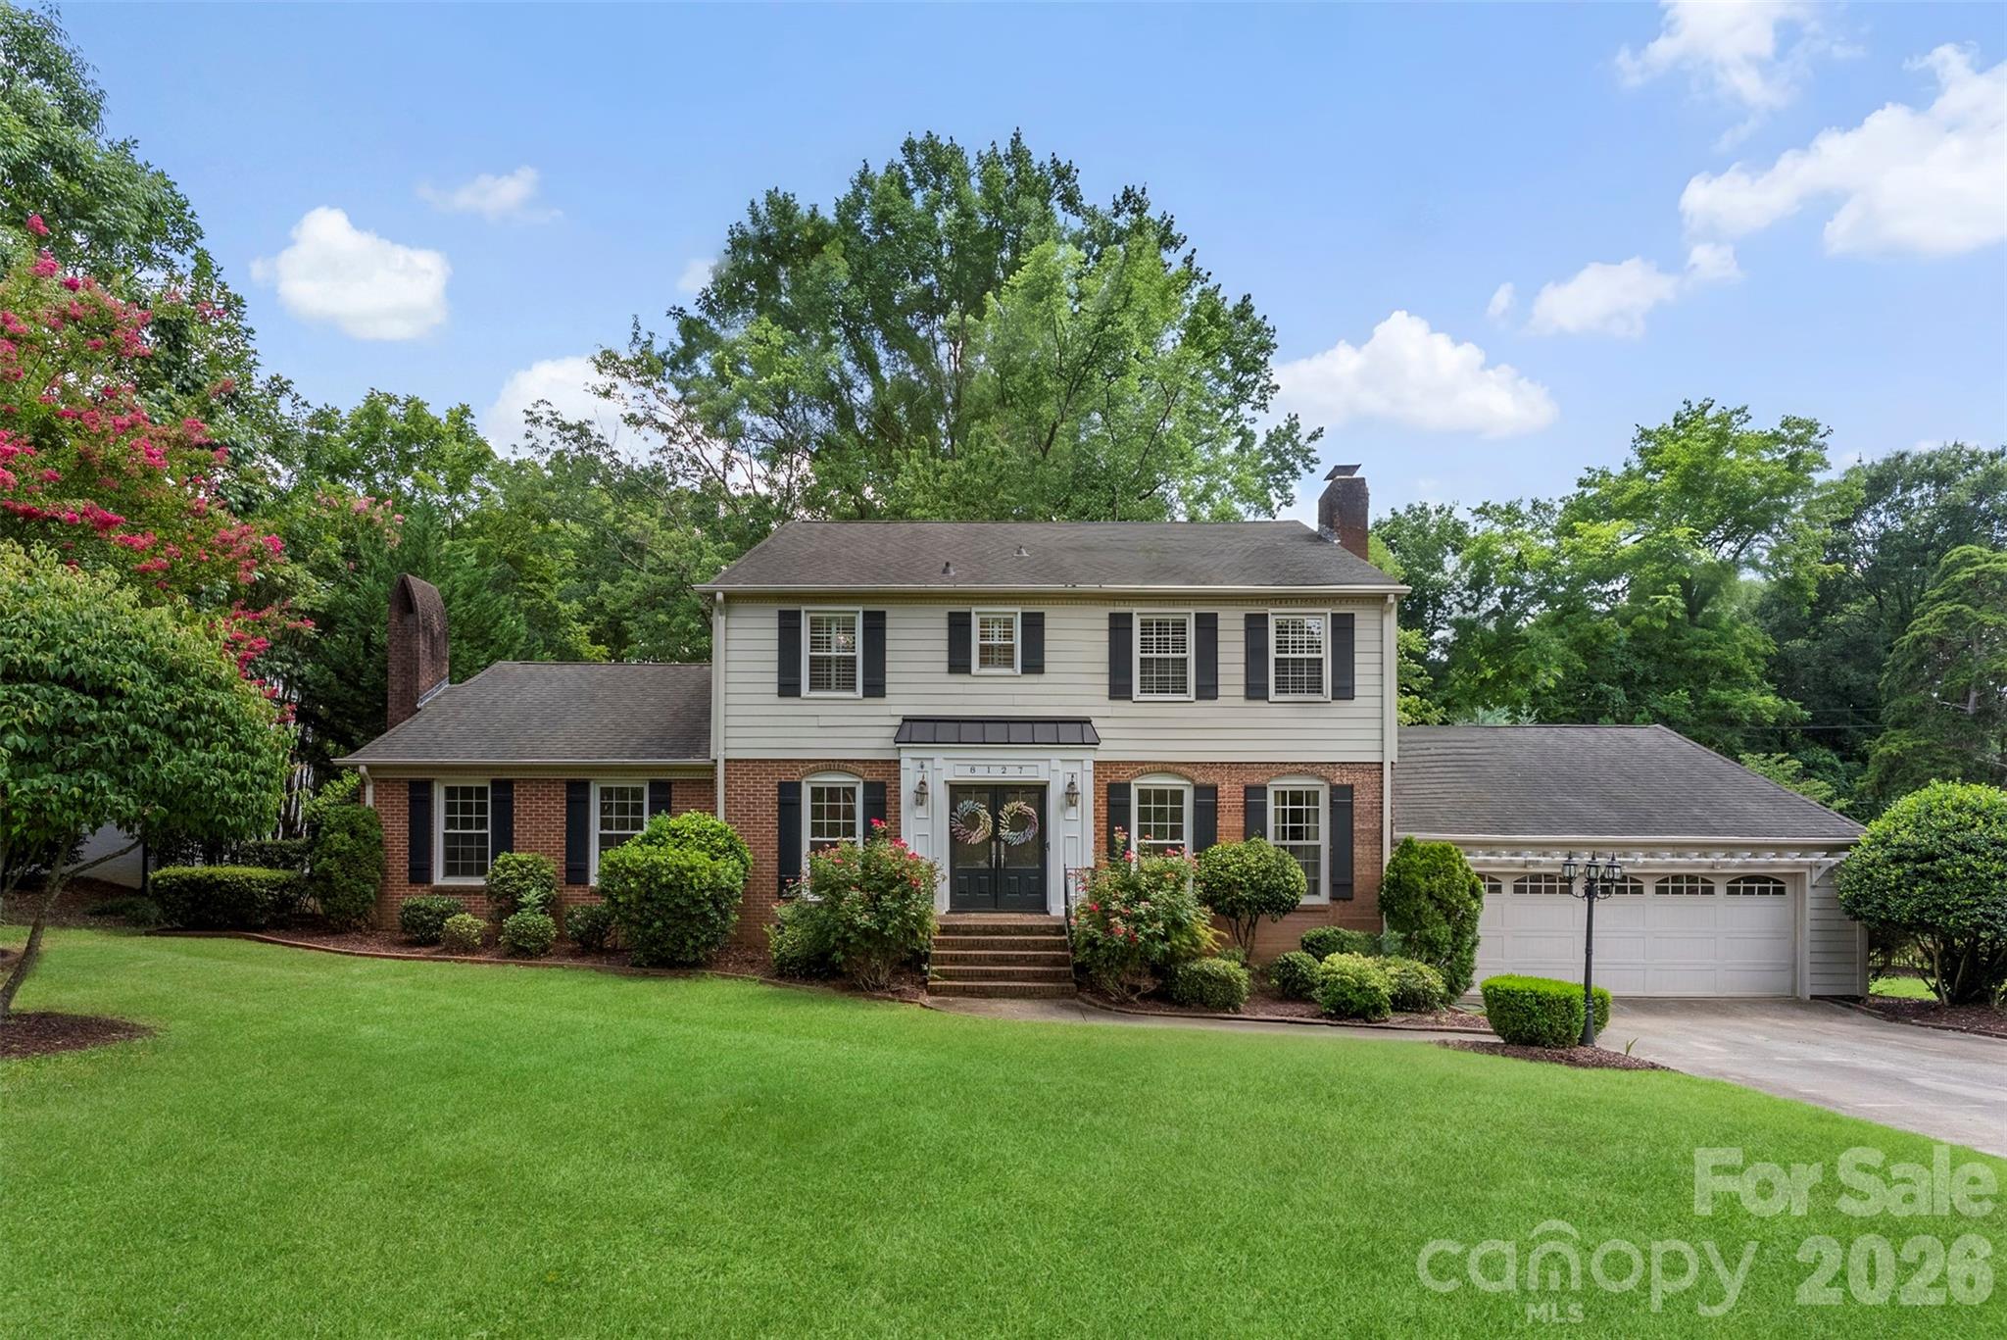
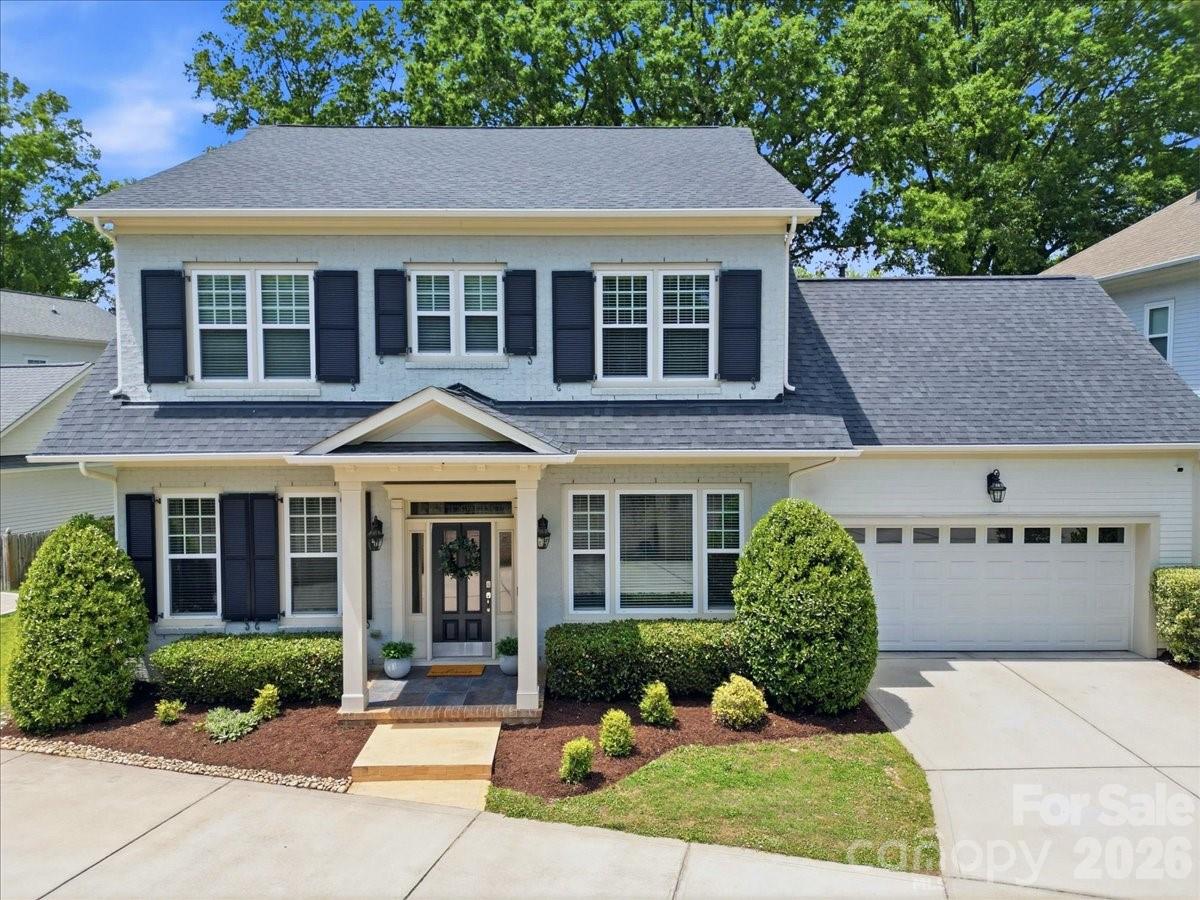
Stately Beverly Woods charmer on an oversized 120' x 140' lot!
This beautifully updated 4-bedroom, 3-bath brick home offers a gracious welcome and true curb appeal in one of Charlotte's most sought-after neighborhoods. Hardwood floors and plantation shutters run throughout the flexible living spaces. 
The updated kitchen features quartz counters, glass tile backsplash, and a gas range, flowing seamlessly into a screened porch with skylights — an ideal spot for morning coffee or evening entertaining, overlooking a beautifully private, tree-lined backyard. A stone paver patio with a built-in fire pit makes this outdoor space an entertainer's dream.
The main floor features a home office, dining room, and a second living room (additional bedroom, a second office, or play/flex area). 
The primary suite is a true retreat, featuring recessed lighting, a walk-in closet with built-in shelving plus a second closet, quartz countertops, and an oversized walk-in tiled shower with dual shower heads, bench, and a Bluetooth speaker/light/fan combo.
Major systems have been thoughtfully upgraded for peace of mind: a brand-new commercial-grade gas pack HVAC system (2024), Rinnai tankless hot water, 200-amp electrical, updated ductwork, a new crawl space vapor barrier, LVP flooring, and fresh paint. Outside, enjoy an oversized 2-car garage with workshop, two walk-in storage spaces, and full yard irrigation.
Zoned for Beverly Woods Elementary and just 2.5 miles (7 minutes) to SouthPark Mall, 1.5 miles to the Harris YMCA, and minutes from Quail Hollow Golf Club, this home also enjoys Beverly Woods' low HOA — community pool, tennis courts, fishing pond, and vehicle storage — plus an active neighborhood calendar of food trucks and community events. Don't miss this one!
#4396240

Charlotte

8127 Prince George Road

4 Beds

3 Baths

2,406 Sq.Ft.

$995,000

MLS#: 4396240

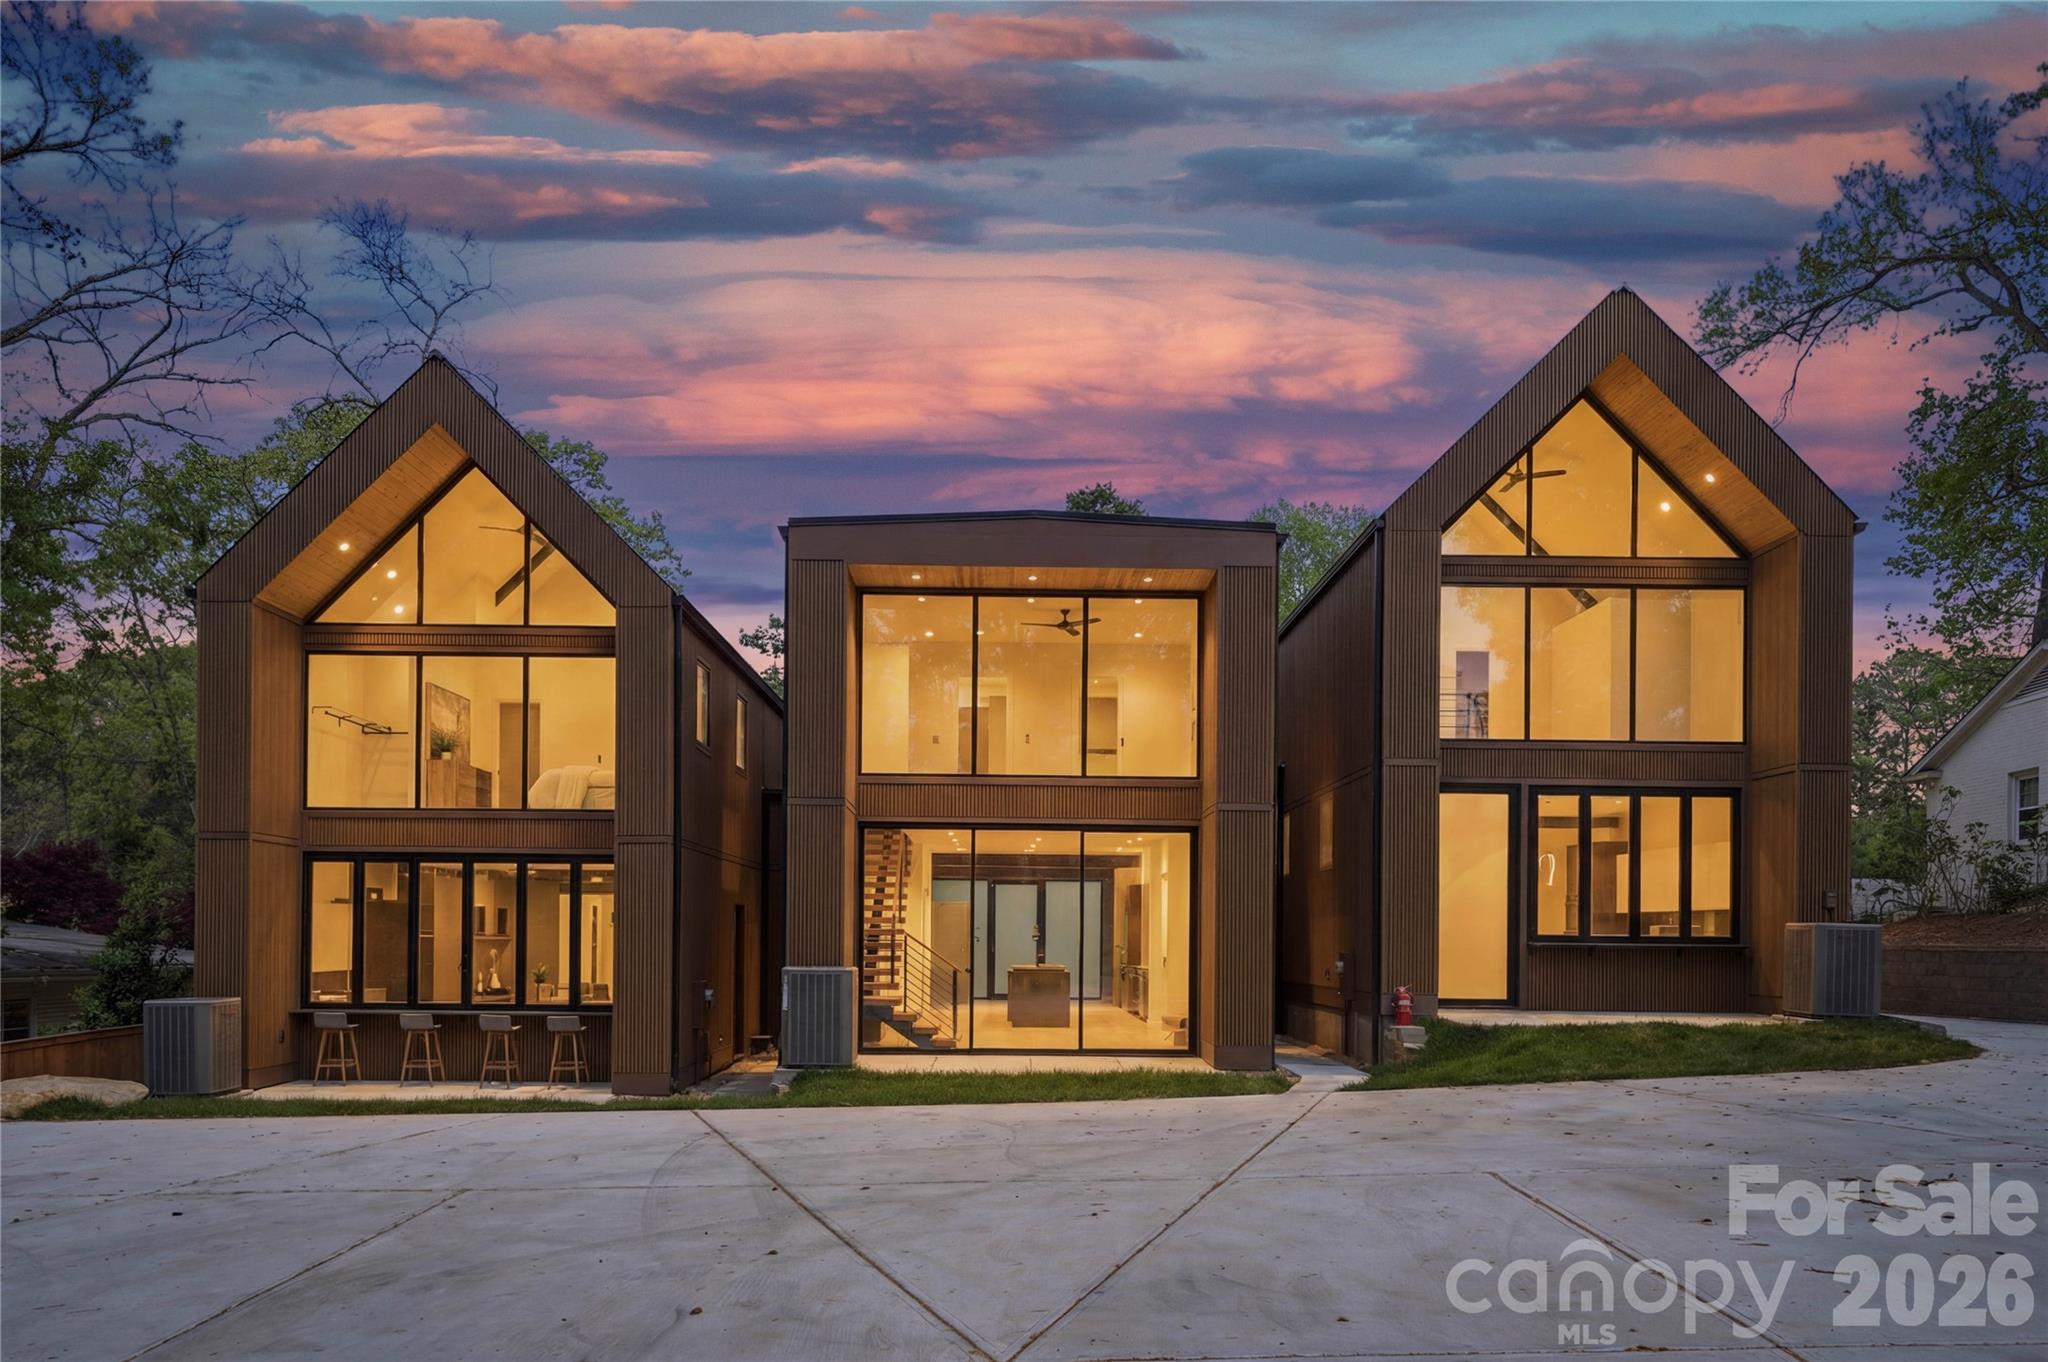
These light-filled, elegant residences embody the perfect balance of sophistication and functionality. Crafted with steel portal frame construction, floor-to-ceiling glass wall systems, and the finest building materials, each home is engineered for lasting strength, durability, and minimal maintenance — setting a new benchmark for enduring quality. Every residence is thoughtfully designed to complement today’s modern lifestyle, offering open layouts, refined finishes, and seamless indoor-outdoor living. Nestled in prime neighborhoods with access to top-rated schools, shopping, and dining, Aspen City Homes delivers exceptional craftsmanship and top-tier design at an unparalleled value — proving that true luxury doesn’t require an extravagant price tag.

The floor plan offers flexibility, allowing the new homeowner to choose between a two-bedroom layout with a loft or a three-bedroom configuration without the loft. For more information about this option, please contact the listing agent. 
Detached garage or car-port can be accommodated with additional cost, upon request.
#4321249

Charlotte

3614 Barclay Downs Drive 102

3 Beds

2 Baths

2,274 Sq.Ft.

$995,000

MLS#: 4321249

Experience the pinnacle of  urban living in this designer's personal residence. lives like NEW! Perfectly positioned in the vibrant heart of Ballantyne. This exceptional home seamlessly blends sophisticated style with thoughtfully curated upgrades throughout. The ideal floor plan features a primary suite on the main level, offering comfort and convenience for long-term living. Enjoy a  lifestyle centered around wellness, with an easy stroll to YMCA, the NEW Wegmans and Ballantyne Bowl. A dramatic open-concept interior welcomes you with a versatile living space- perfect as a sitting room or home office-highlighted by soaring beamed ceiling and a striking statement chandelier. The chef's kitchen serves as  the heart of the home, showcasing and expansive island with breakfast bar, stainless steel appliances, a 5 burner gas cooktop with custom hood, and classic subway tile extending to the ceiling. The luxurious main-level primary retreat features a tray ceiling, a spacious custom walk-in closet, and a spa-inspired bath with an oversized shower. Upstairs, you'll find two generous sized bedrooms, each with its own private bath, along wit a flexible loft area perfect for a second office, media space, or playroom. Premium upgrades include designer lighting, custom wall coverings, plantation shutters, and a whole-house water filtration system. Enjoy low-maintenance living with HOA-covered lawn care, giving you more time to relax and enjoy your weekends. Easy Lock & Go Home-with unbeatable access to I-485, premier shopping & dining at Ballantyne Village, this home offers the perfect combination of luxury, convenience, and lifestyle WELCOME HOME!
#4390092

Charlotte

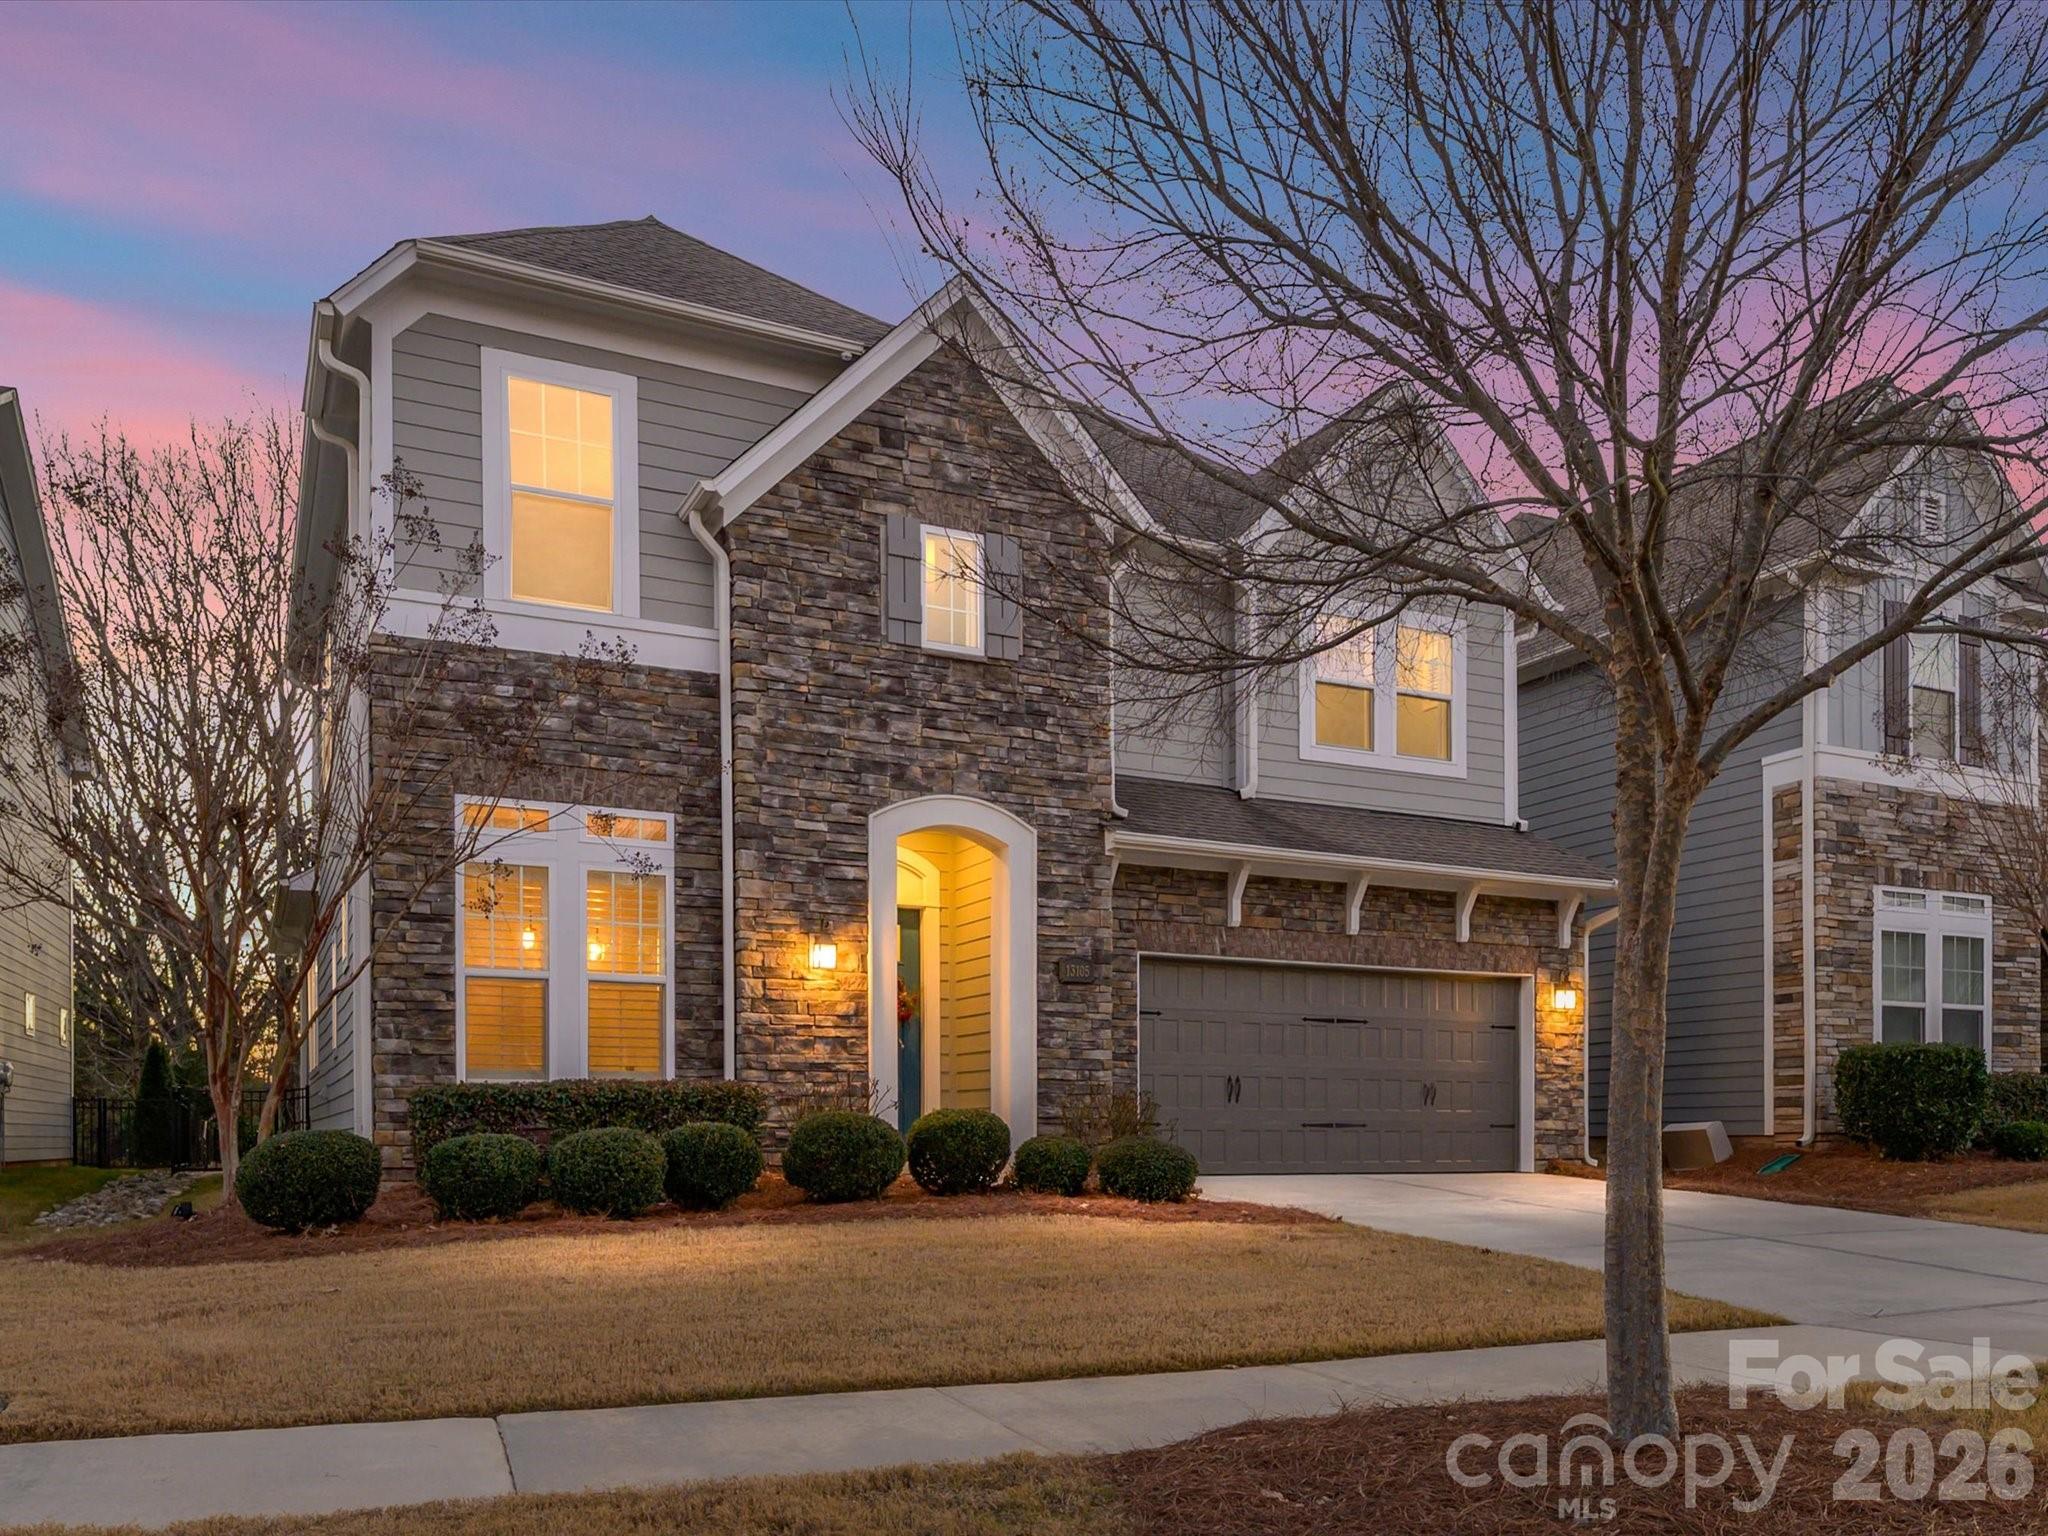
13105 Kornegy Drive

3 Beds

3 Baths

3,006 Sq.Ft.

$995,000

MLS#: 4390092

Price reduced
Welcome home! This is a lovely 2Story home in southeast Charlotte with a full unfinished basement! This home has many nice finishing touches and is situated a level lot. This home features a 3 car garage that is great for storage, a nice large fireplace in the family room, a separate kitchen with an island, a large half bath on the main, a library on the main and guess what? The home also has a formal living room and a formal dining room. The upper level of this home has four nice size bedrooms, including a large primary bedroom with double walk in closets and the home also has a large recreation room. This is a stunner! Remember price is what you pay, Value is what you get!
#4365659

Charlotte

11942 Chevis Court 100

4 Beds

3 Baths

3,505 Sq.Ft.

$995,000

MLS#: 4365659

Welcome to this beautifully crafted, stunning 5 bedroom, 4.1 bath home in the desirable Cotswold neighborhood!  Built in 2016, this thoughtfully designed residence offers over 3,300 square feet of light-filled living space with timeless finishes and an ideal floorplan for both everyday living and entertaining.  Step inside to discover soaring 10-foot ceilings, gleaming wood floors, and an open-concept main level centered around a spacious family room with a gas fireplace. The chef’s kitchen features creamy 42" cabinetry, stone counters, stainless steel appliances including a five-burner gas cooktop, oversized island seating, and a walk-in pantry~ all seamlessly connecting to the dining and living areas.  The main-level primary suite provides a private retreat with dual walk-in closets and a spa-inspired bath with oversized walk-in shower, soaking tub and dual vanities with abundant cabinetry. Upstairs, four additional bedrooms, multiple full baths, and generous attic storage offers flexibility for guests, office space, or growing households. The outdoor living shines with a private screened porch, expansive paver patio, lush tree canopy, fenced backyard, and oversized, attached two-car garage.  Ideally located just minutes from Uptown's Center City, Cotswold shopping and dining, SouthPark and top Charlotte destinations~ This home combines modern comfort with classic Charlotte charm in one of the city’s most sought-after locations!  Don't miss this one!
#4384442

Charlotte

1103 N Sharon Amity Road

5 Beds

4 Baths

3,342 Sq.Ft.

$995,000

MLS#: 4384442

Price reduced
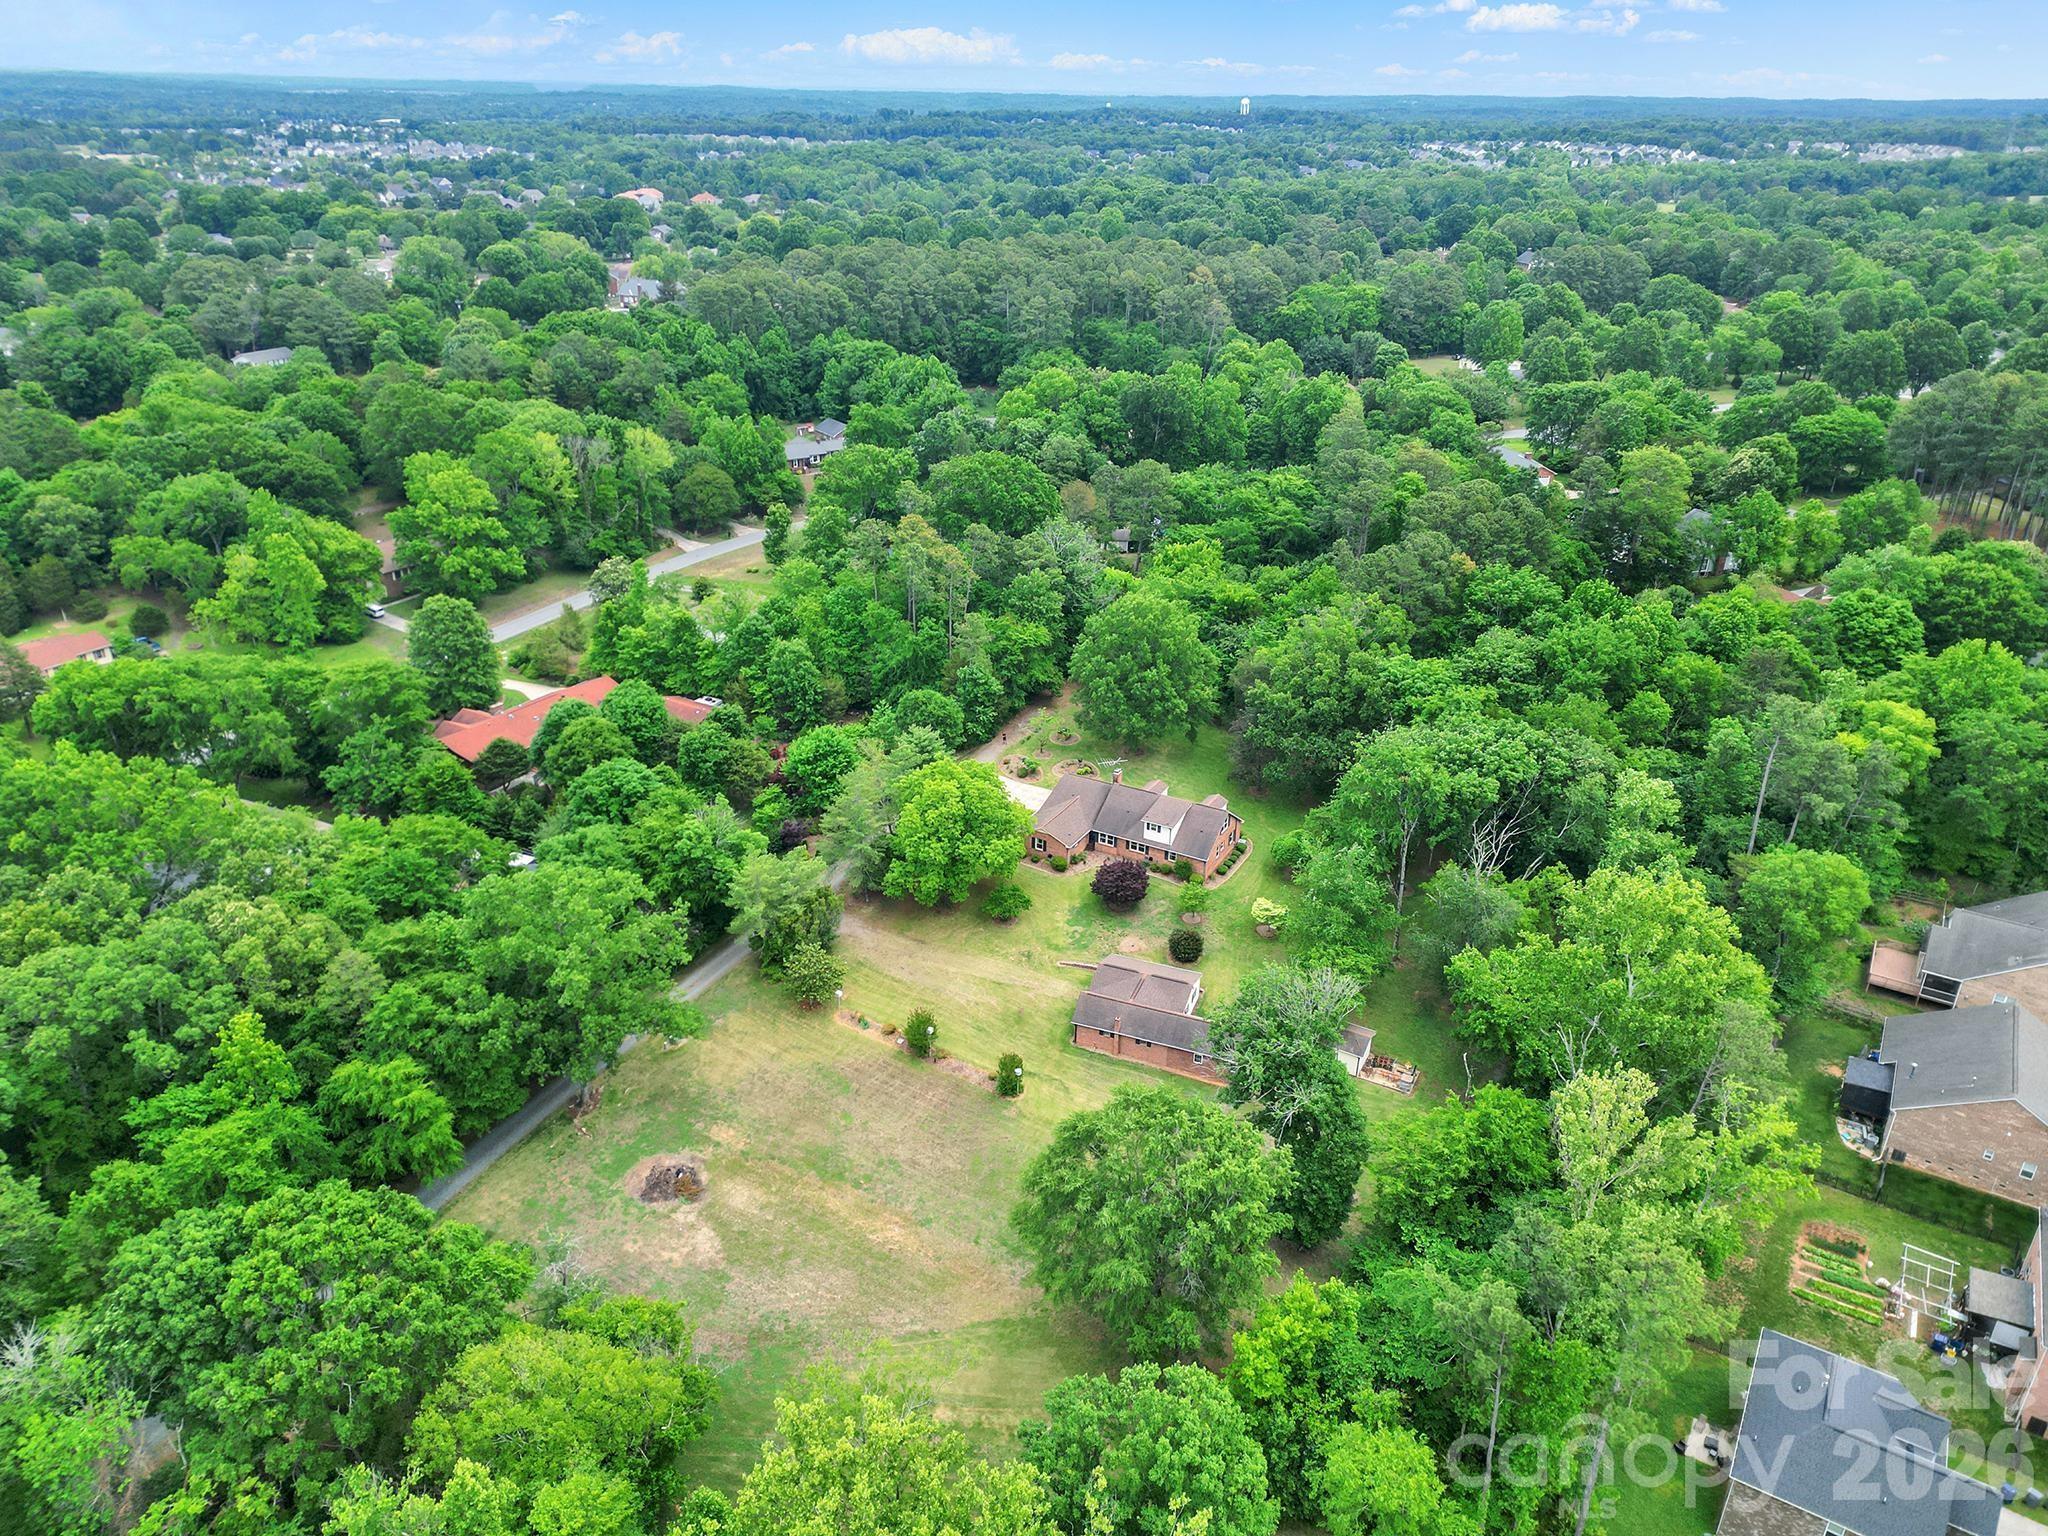
5.12 Acres in Growing NE Charlotte Corridor | Builder & Development Opportunity | Cabarrus County w/ Charlotte Address. Own 5.12 acres in the growing Caldwell / Tom Query corridor of Northeast Charlotte. Located in Cabarrus County with a Charlotte address. This Residential-zoned property offers incredible potential for an estate buyer, investor, or builder seeking future development opportunities. Most of the acreage has already been cleared, creating a strong head start for future use or development. Utilities available nearby. Existing 2,857 sq ft home with almost 1600 sq ft in outbuildings/workshop provides immediate use while exploring long-term possibilities. Ideal setting for a private estate, multi-generational living, or potential small-scale subdivision (subject to approvals). It is conveniently located near expanding residential growth, shopping, dining, and commuter routes while still offering privacy and space. A unique opportunity to secure acreage in one of the area’s evolving growth corridors. Property being sold “As Is.”
#4379716

Charlotte

5913 Tom Query Road

None Beds

None Baths

N/A

$995,000

MLS#: 4379716

Price reduced
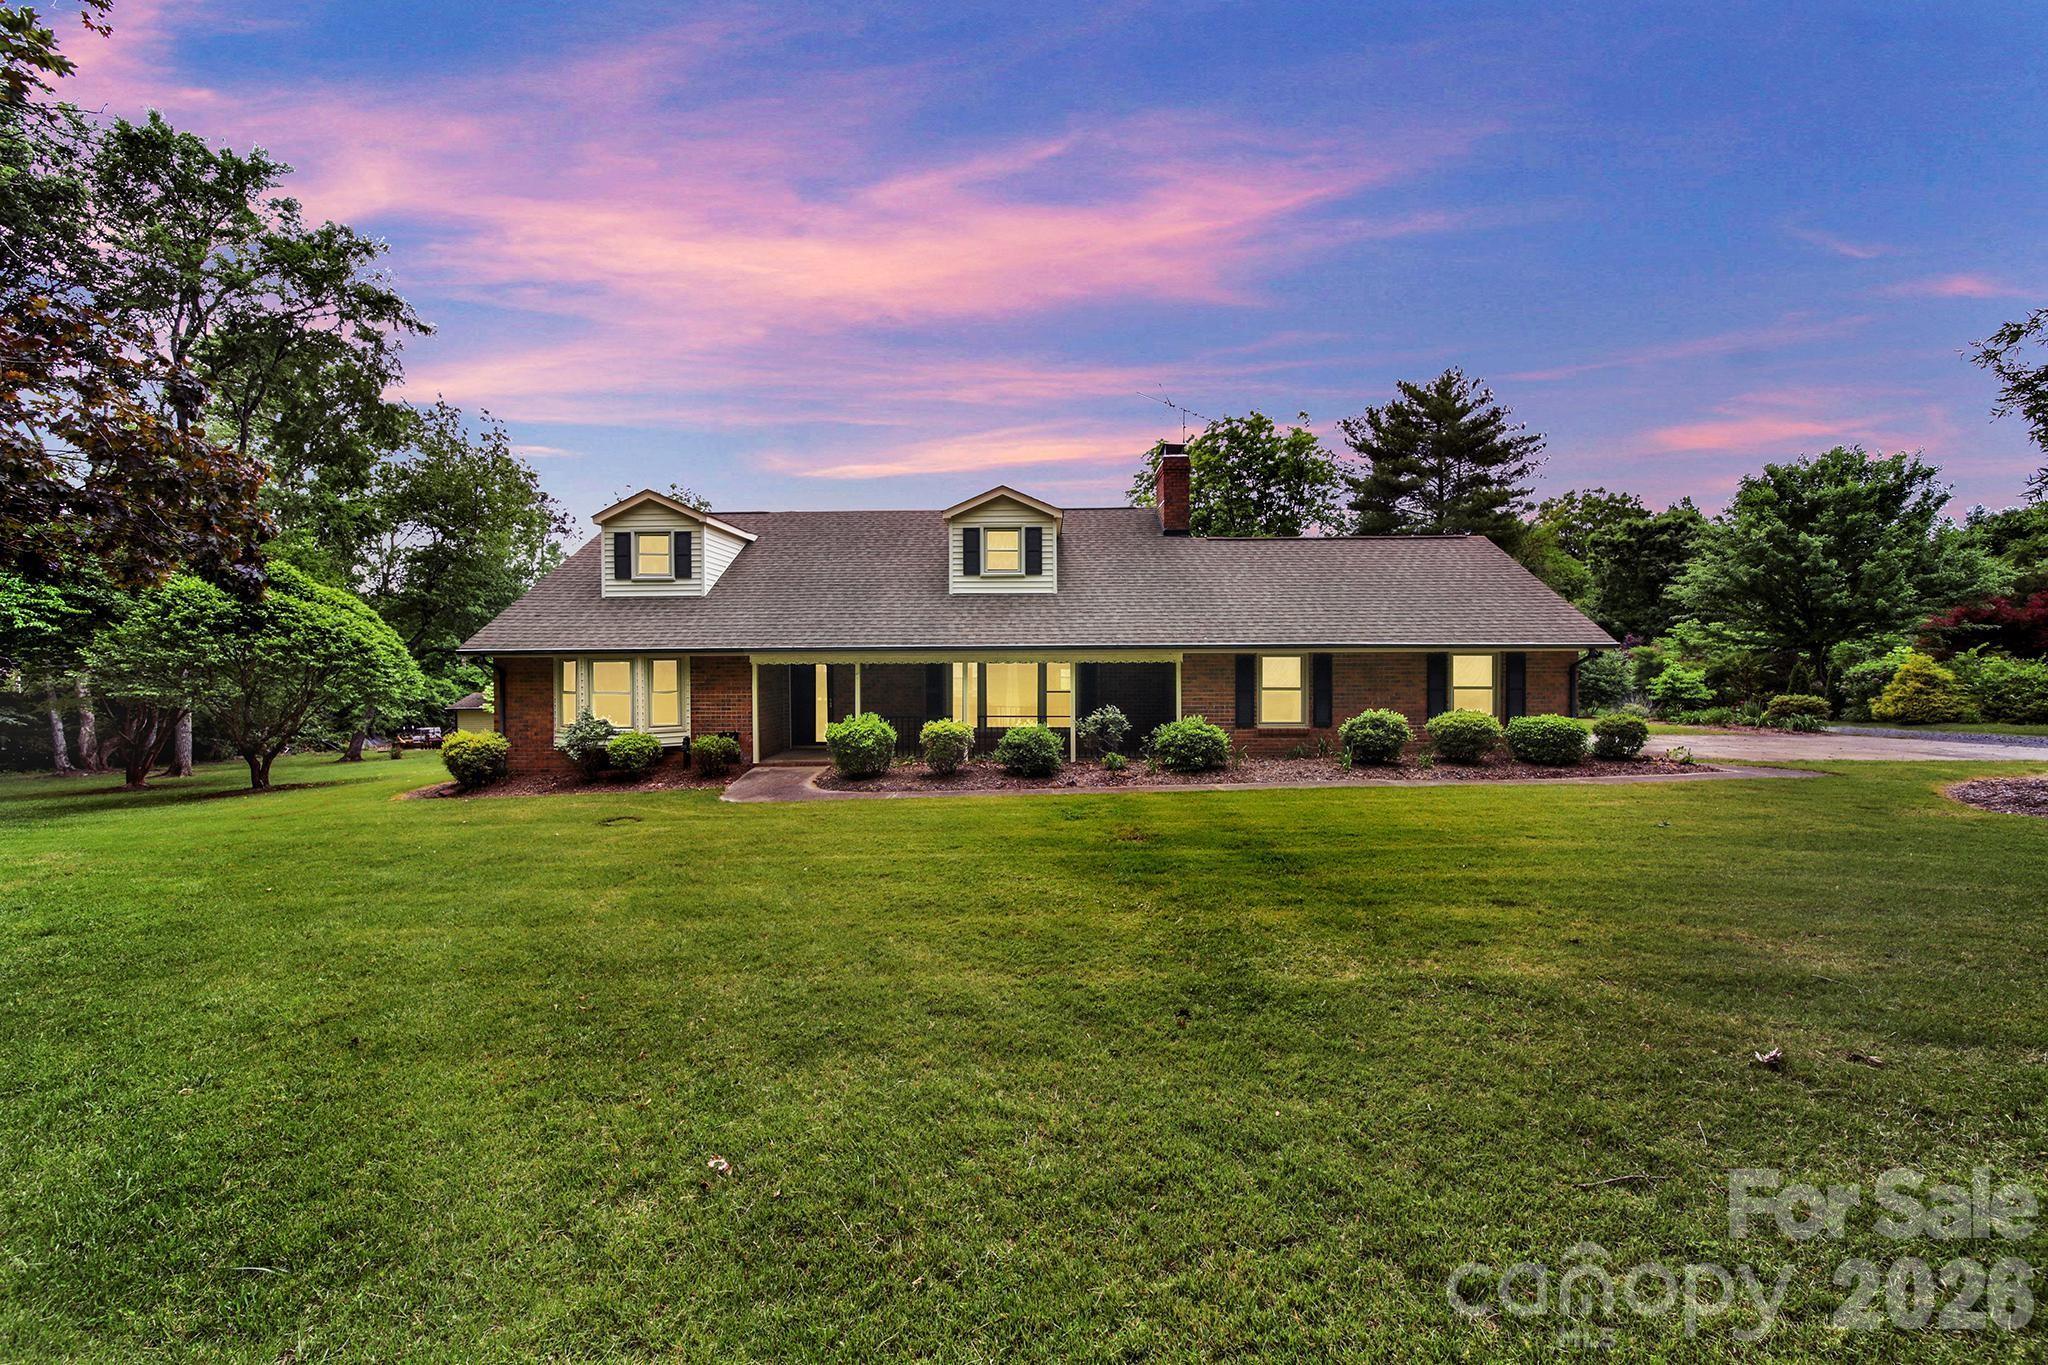
Spacious brick 1.5-story home with 2857 sq ft situated on 5.12 acres, featuring secondary living quarters and almost 1600 sq ft of workshop/outbuilding space. Located  in the growing Caldwell / Tom Query corridor with a Charlotte address in Cabarrus County. This 4-bedroom, 4-bath property offers a unique blend of space, functionality, and opportunity.   A welcoming front porch leads into a comfortable living room featuring a fireplace. and built-ins. The kitchen includes a stainless steel wall oven, convection microwave, dishwasher and granite countertops. Large second living quarters provide excellent flexibility for multi-generational living or guest space. Most of the acreage has already been cleared, offering endless possibilities for outdoor living, recreation, or future expansion. Property is currently on well and septic, with water and sewer available. Conveniently located near shopping, dining, and commuter routes while still offering privacy and room to spread out. Property being sold “As Is.”
#4378237

Charlotte

5913 Tom Query Road

4 Beds

4 Baths

2,857 Sq.Ft.

$995,000

MLS#: 4378237

New on site 2 days ago
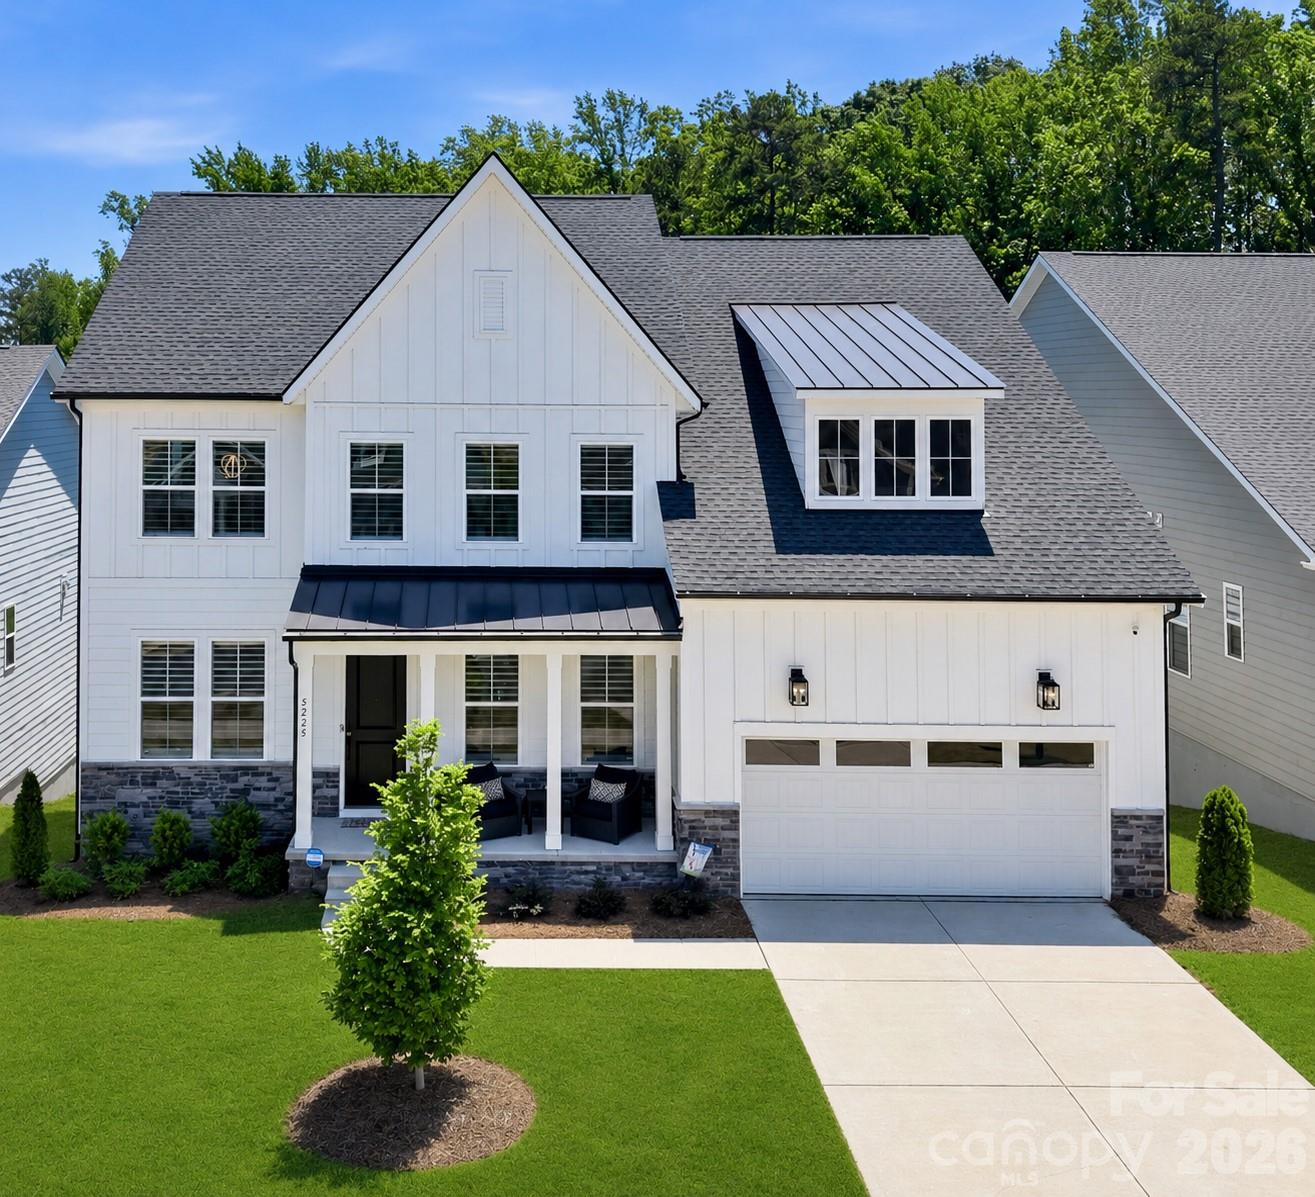
You don't want to miss this amazing home and deal!! Welcome to one of Griffith Lakes’ most extensively customized luxury residences—a remarkable Toll Brothers home offering 6 bedrooms, 5 full baths, and more than 5,100 square feet of impeccably finished living space, including a rare finished basement, all privately situated on a private wooded homesite. Featuring more than $267,000 in premium Toll Brothers design selections and over $250,000 in post-closing custom enhancements, this home delivers a level of craftsmanship, luxury, and completeness that is exceptionally difficult to replicate.

Unlike new construction, every design decision has already been thoughtfully curated and completed. Skip the lengthy build timeline, costly upgrades, and uncertainty—this is a truly turnkey luxury home where virtually every detail has already been elevated beyond the builder’s original vision.

The chef-inspired kitchen showcases premium JennAir appliances, a dramatic quartz waterfall island, custom cabinetry, designer lighting, and seamless flow into expansive living and dining spaces. Walls of windows fill the home with natural light while framing peaceful wooded views that provide exceptional privacy.

The luxurious primary suite offers a spa-inspired retreat, while generously sized secondary bedrooms and flexible living spaces easily accommodate home offices, fitness rooms, guests, or multigenerational living.

The finished basement dramatically expands the home’s versatility with a theater, custom wet bar, spacious recreation areas, private guest suite, full bath, and abundant storage—an exceptionally rare offering within Griffith Lakes.

Residents enjoy resort-style amenities including scenic lakes, miles of walking and nature trails, a resort-style lap pool, six pickleball courts, a tennis court, two fitness centers, inviting fire pits, beautifully designed gathering spaces, and lawn maintenance, all just minutes from Uptown Charlotte, Lake Norman, UNC Charlotte, premier healthcare, shopping, dining, and I-77/I-485.

Now offered at $994,800, this exceptional 6-bedroom, 5-bath residence combines extraordinary scale, timeless luxury, extensive customization, and true move-in-ready convenience into one of Griffith Lakes’ most distinctive opportunities.

Supporting documentation detailing more than $500,000 in builder design selections and post-closing custom enhancements is available upon request.
#4406238

Charlotte

5225 Glenwalk Drive

6 Beds

5 Baths

5,119 Sq.Ft.

$994,888

MLS#: 4406238

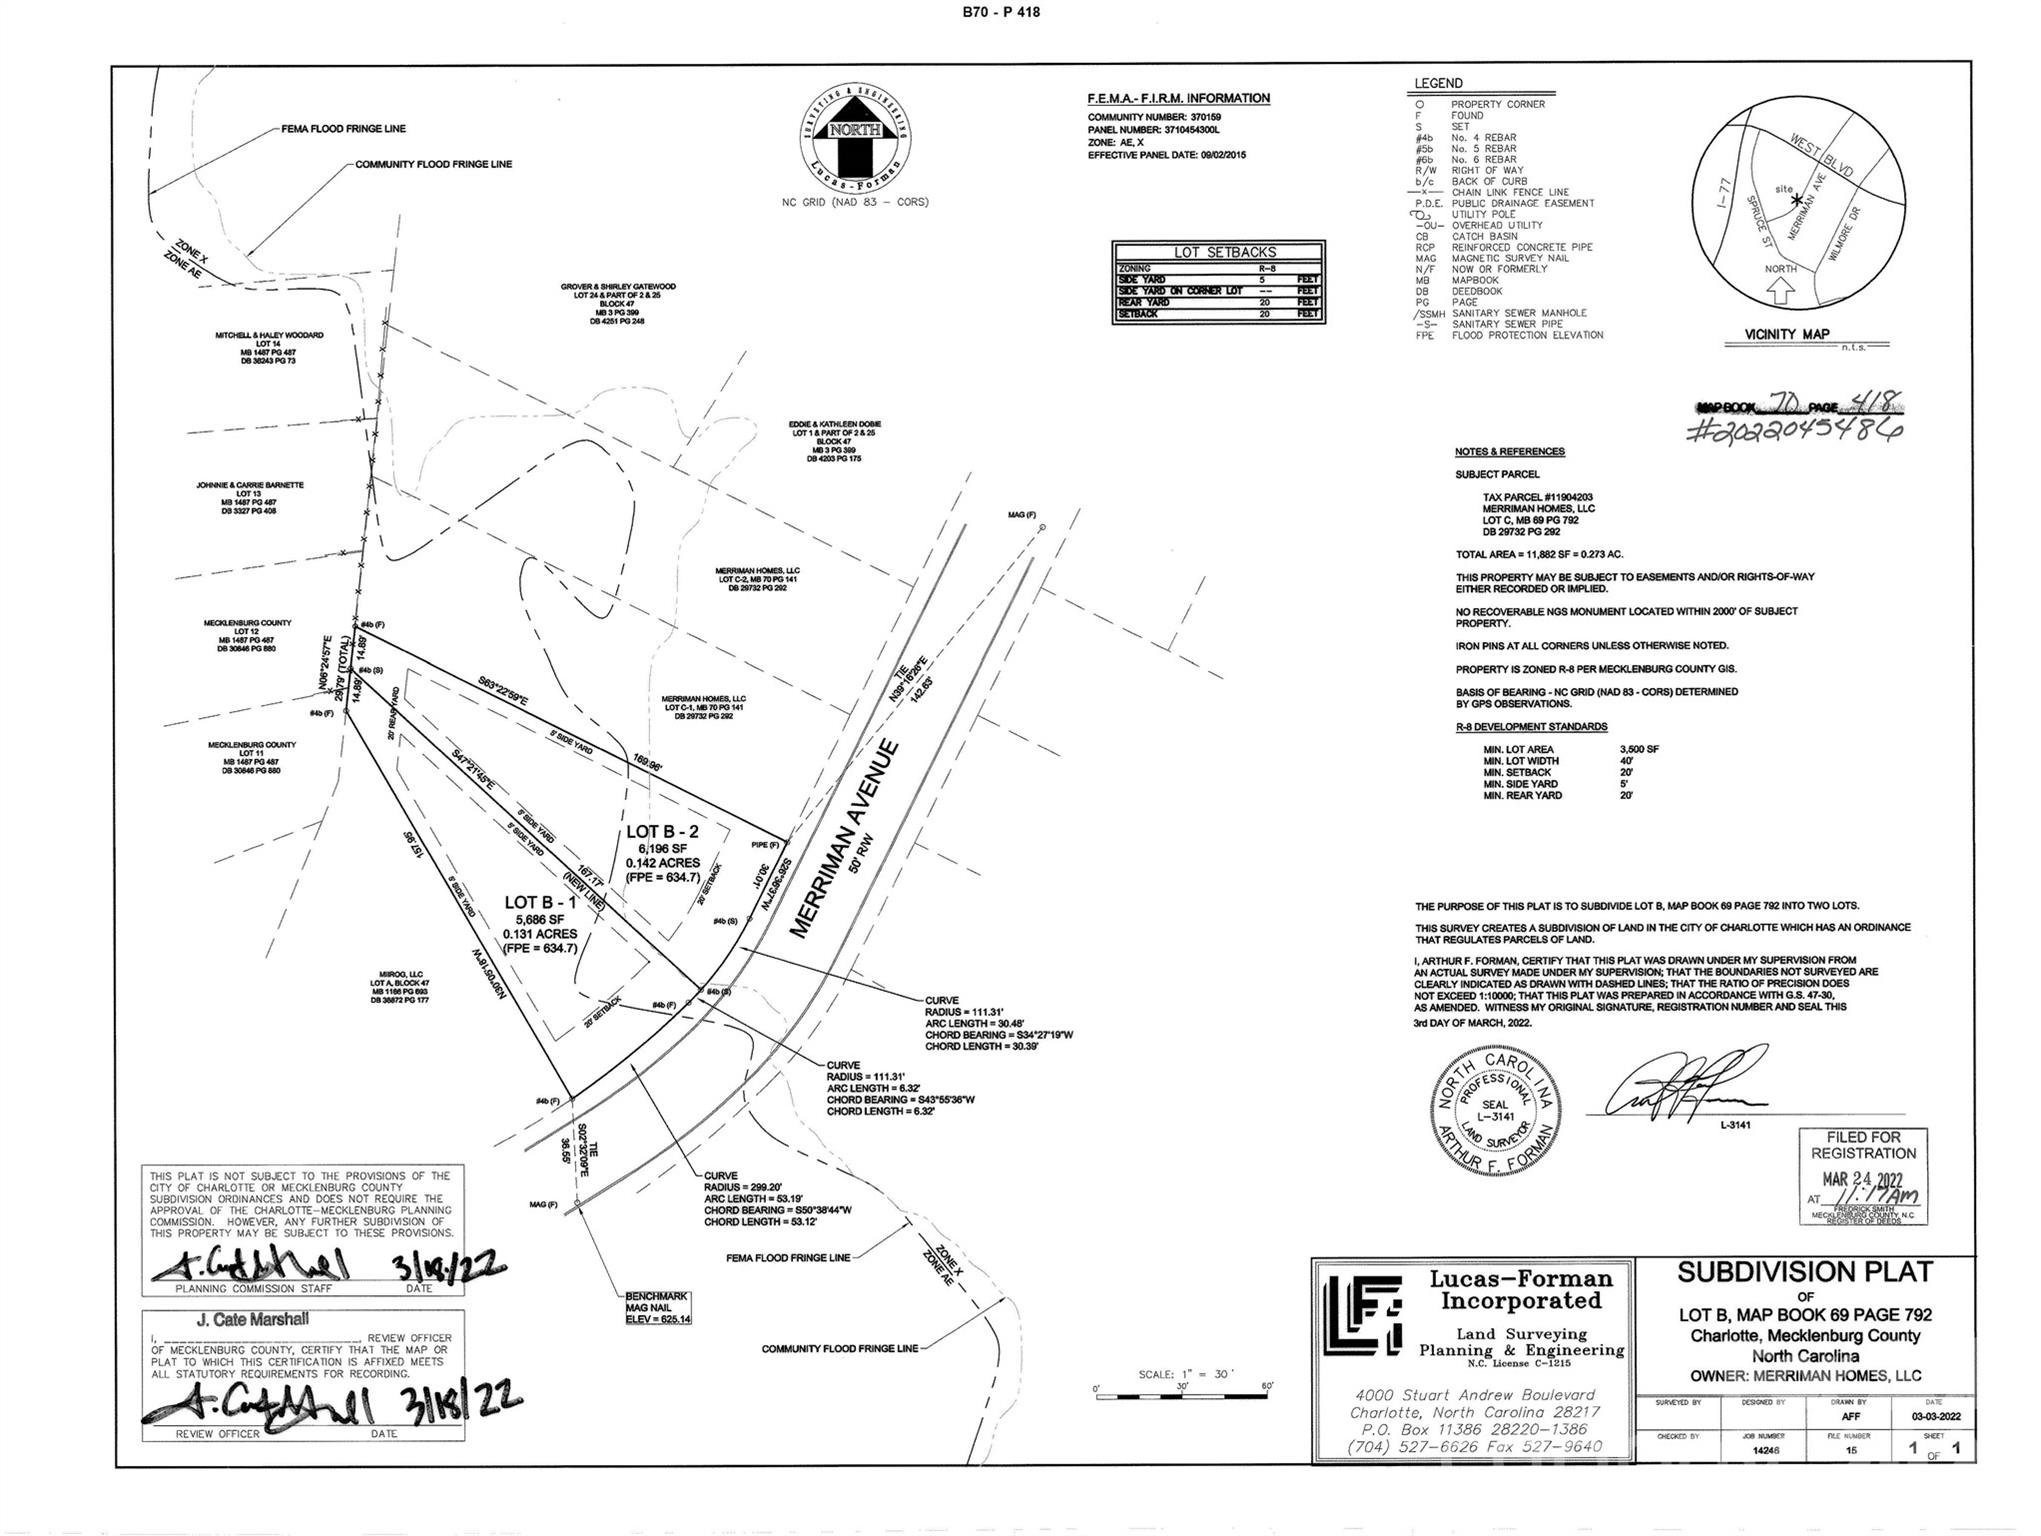
An exceptional opportunity for builders, developers, or those seeking to create a signature residential enclave, this offering presents the only four contiguous homesites available in Wilmore. Encompassing 1916 through 1924 Merriman Avenue, the property is delivered cleared and ready for development, with pricing inclusive of all four parcels.

Ideally positioned just moments from Abbott Park, residents will enjoy access to expansive green space, along with tennis and basketball courts. Wilmore and neighboring Brookhill continue to experience a dynamic transformation, elevated by the emergence of The Iron District at the northern edge of Wilmore and South End. Surrounded by thoughtfully curated retail, commercial expansion, and luxury residential development, this offering represents a rare chance to secure a prime footprint in one of Charlotte’s most rapidly evolving corridors.
#4373516

Charlotte

1916 Merriman Avenue

None Beds

None Baths

N/A

$990,000

MLS#: 4373516

Price reduced
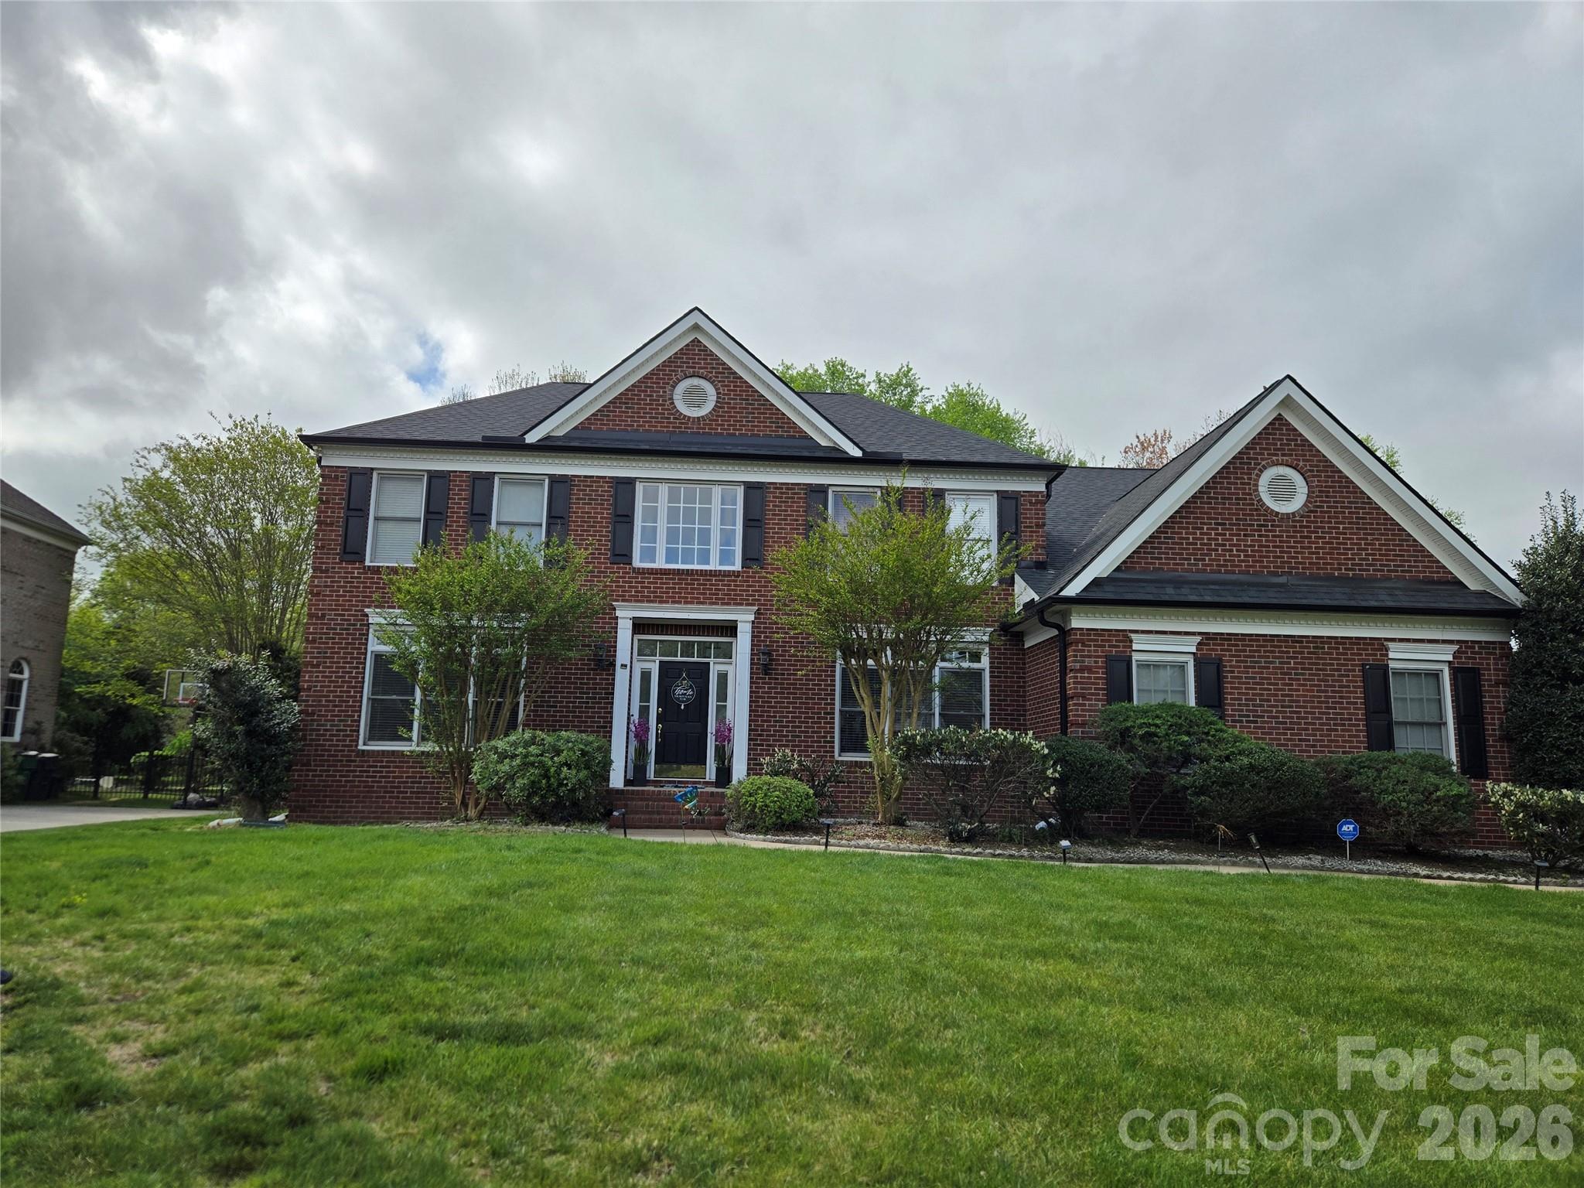
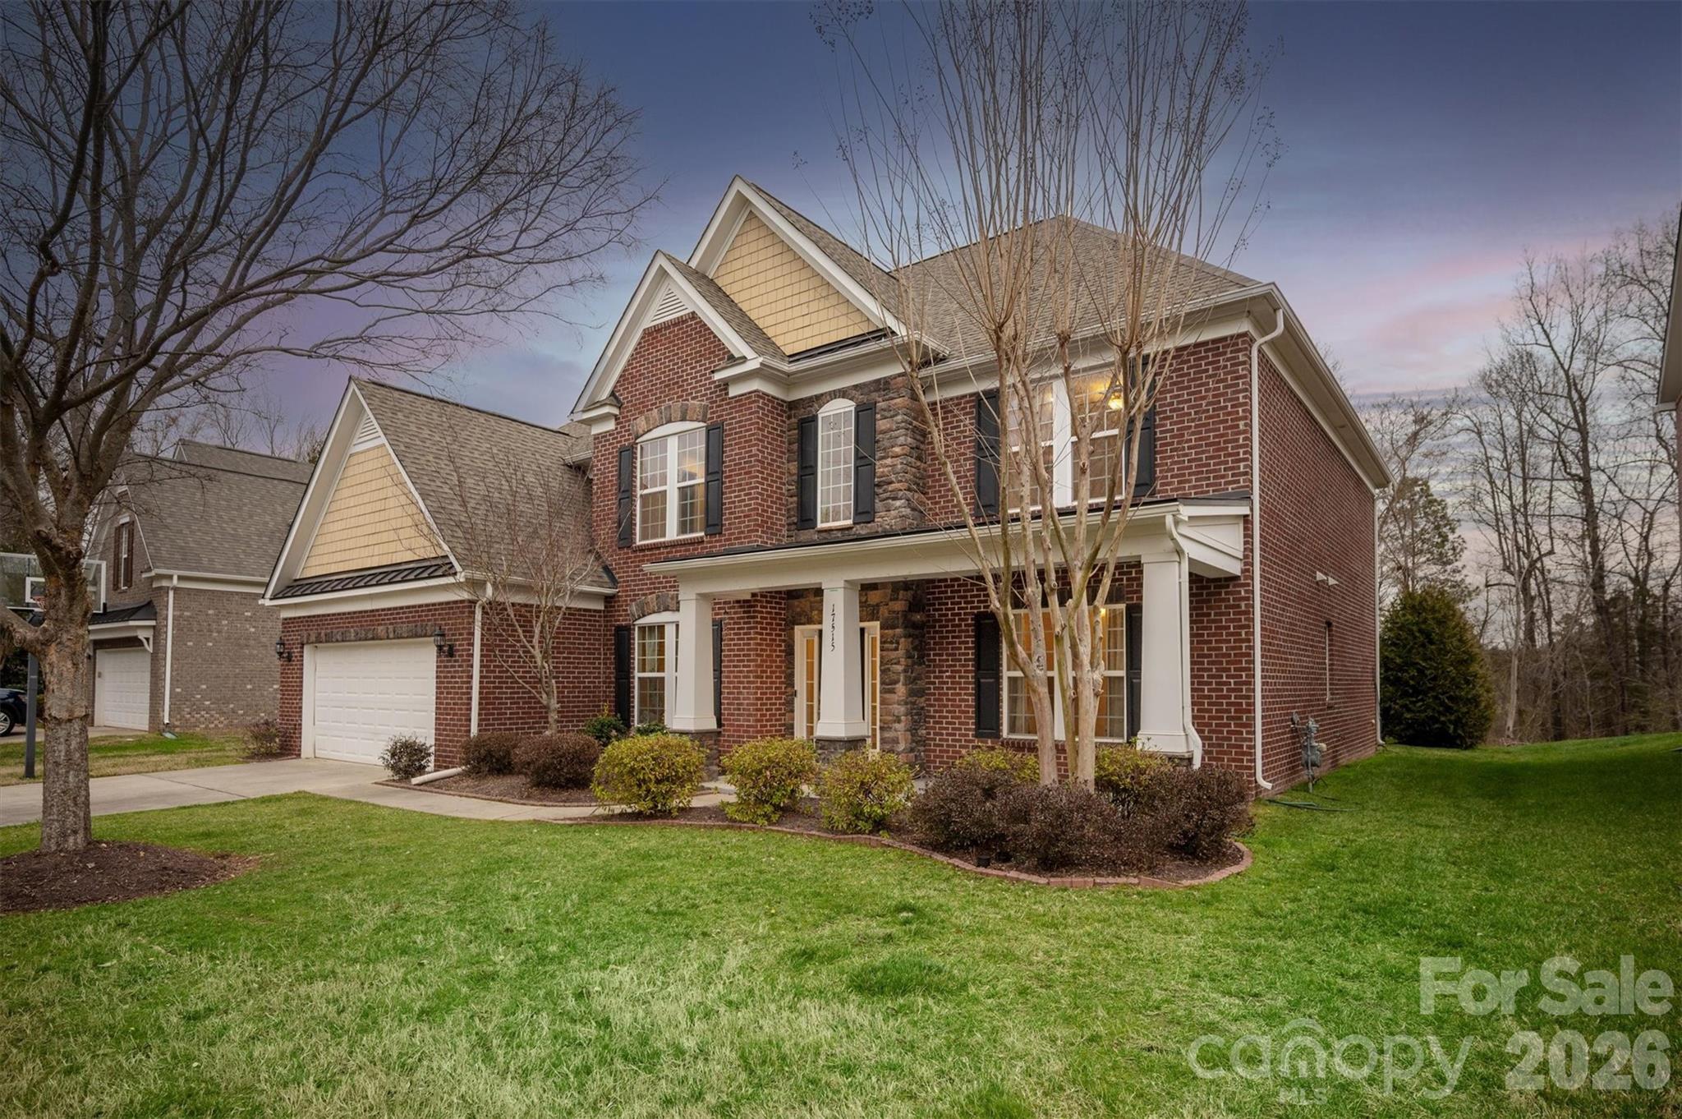
Sellers want this home sold! Spacious 5 bedroom, 4 full bath Avalon model with nearly 5,000 square feet located on GREAT lot in popular Ardrey Chase community. Full guest suite on main level plus designated home office with french doors. Gourmet kitchen with large island open to beautiful sunny great room. Large primary suite up, with spacious primary bath and expansive walk in closet. 3 additional bedrooms up, plus huge bonus room. Finished 3rd floor consists of theatre room with bar, plus extra storage space. Outside features a flat yard with mature privacy landscaping, built in stone fire pit with seating, and a pergola for year round entertainment! All new flooring on main floor! Zoned for Ardrey Kell High, and conveniently located near popular town centers such as Blakeney and Ballantyne!
#4353600

Charlotte

17515 Campbell Hall Court

5 Beds

4 Baths

4,920 Sq.Ft.

$990,000

MLS#: 4353600

Price reduced
*PRICE IMPROVEMENT!*
Welcome home to 6218 Cory Bret Lane in the vibrant "Queen City", Charlotte, NC!   This property is perfectly located for privacy and travel...just minutes from the freeway, airport and uptown! You'll be greeted with a beautiful, custom gated entry and extended-width driveway.  The spacious home features high-end LVP throughout the main level, Plantation Style shutters, 2 primary suites (1 on main and 1 up), main floor office, 4 bedrooms and 3.5 baths total, open-concept, kitchen with quartz countertops, double oven, efficiently designed laundry room (exterior door to backyard w/ dog door, shower, double washer and natural gas dryer included, built in cabinets and shelving), blown-in insulation in attic, epoxy garage flooring w/ overhead storage, tankless water heater, water filtration system, front yard drip irrigation system on it's own private well, and so much more!  

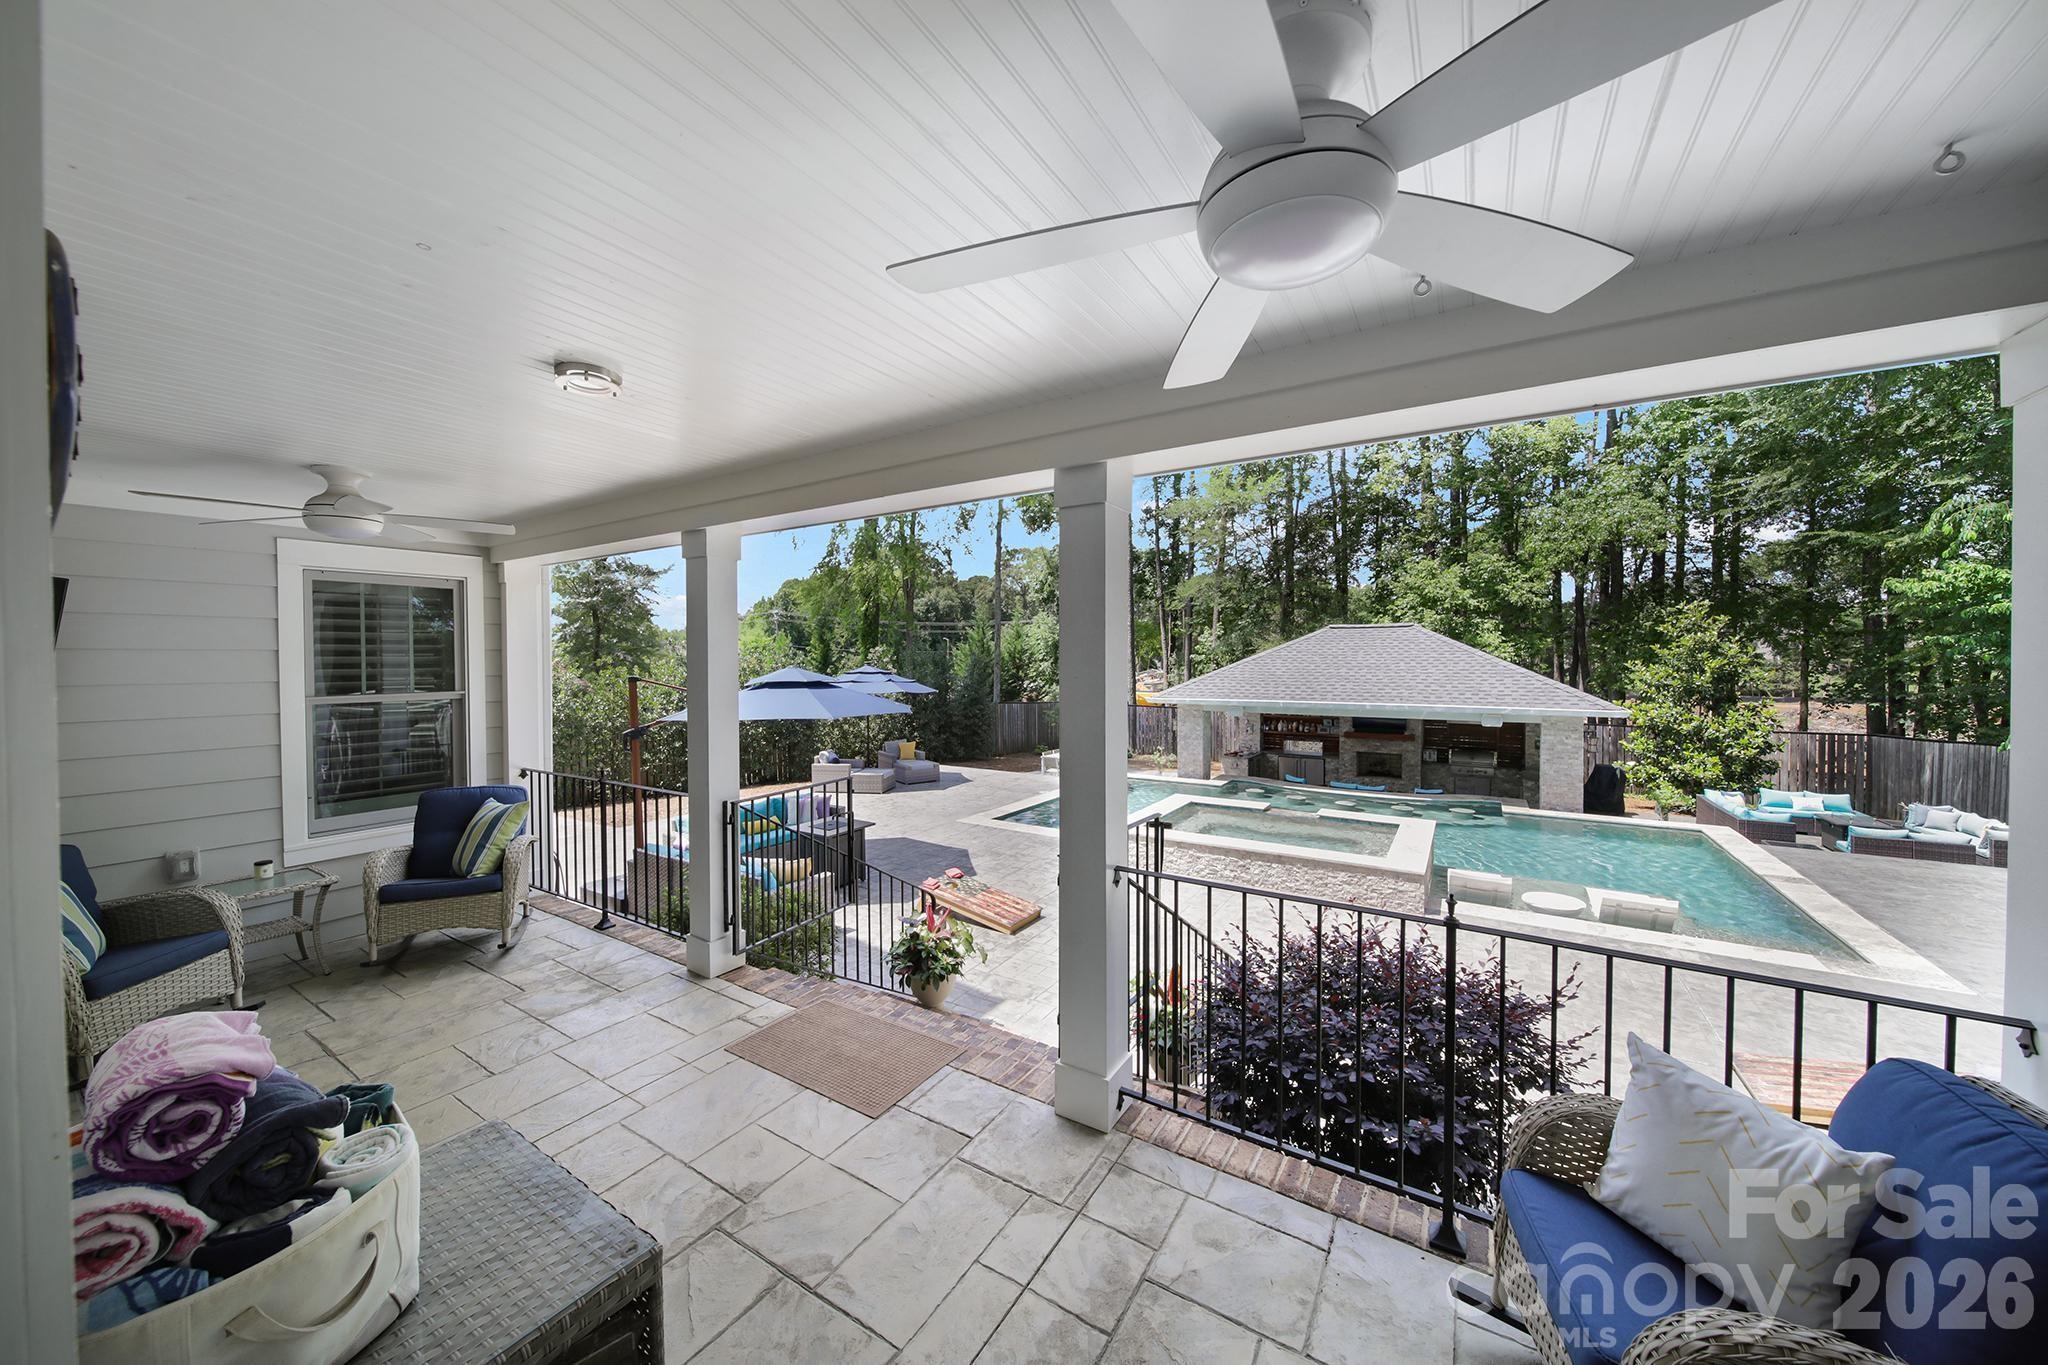
As soon as you walk through the front door, you'll see the living area flow through two sets of french doors into the resort-style outdoor entertainment area, complete with large covered pavilion w/ fireplace and TV, built in sound system, full outdoor kitchen, and salt-water pool with raised spa!  This luxury set-up anchors the property with a sparkling, crystal-blue finish and a design that blends relaxation with sophistication. The swim up bar with five stools and gentle sun shelves and create the perfect spot for lounging in the water, while the stone-tiled deck offers ample room for chaise seating and umbrellas (note: much of the current outdoor furniture pieces made for this area can be included).  Lush, mature landscaping frames the space for total privacy, giving the entire area the feel of a boutique getaway. At night, LED accent lighting transforms the pool and spa into a glowing centerpiece ideal for evening entertaining.  With room for dining and lounging, this space functions as a true extension of the home’s living area!

You can have all of this, on a private cul-de-sac street and no HOA...and within 5 minutes walking distance to grocery and shops!  DO NOT WAIT!  Come seize this opportunity for premier location and living while it lasts!
#4394062

Charlotte

6218 Cory Bret Lane

4 Beds

3 Baths

2,563 Sq.Ft.

$984,999

MLS#: 4394062

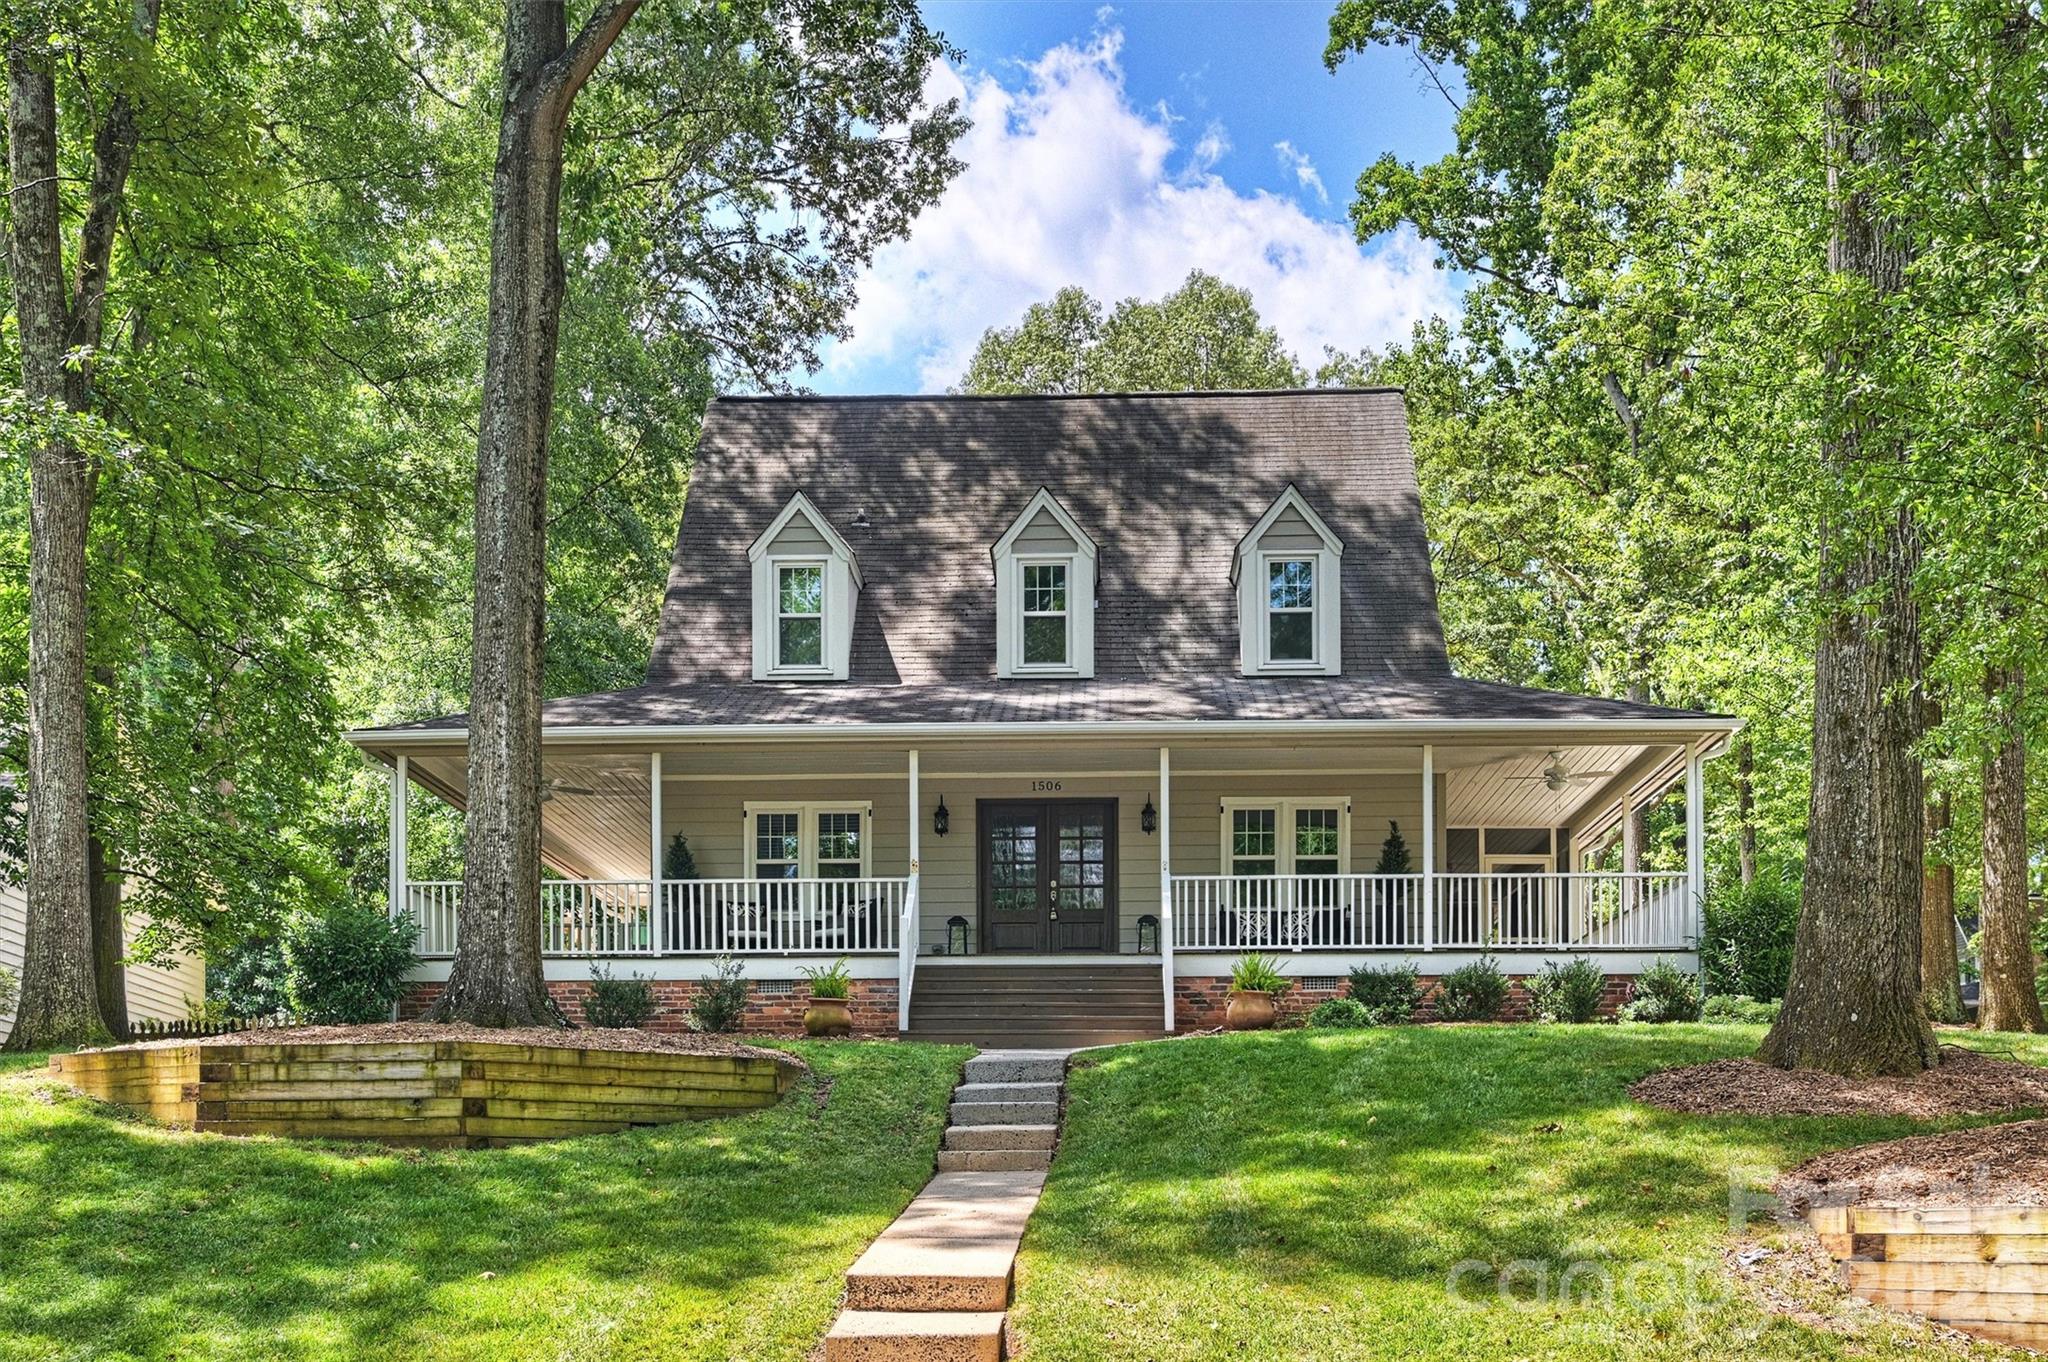
Welcome to Woodbridge, one of SouthPark's most established neighborhoods. Nestled on a beautifully wooded corner lot, this move-in ready home offers thoughtfully updated living space. Step inside to an open floor plan featuring an inviting living area with exposed beams, anchored by a wood burning fireplace. The well-appointed kitchen features a gas cooktop, stainless steel appliances, granite island and countertops with ample storage. Upstairs, relax in the spacious primary suite with vaulted ceilings and custom walk-in closet. There are two additional bedrooms, a full bath and a conveniently located laundry closet. Outside, enjoy morning coffee on the wraparound front porch or unwind on the screened porch and watch the fireflies dance in the evening light. Freshly painted, this home also features a 2024 HVAC system, windows replaced by Apex Energy Solutions, an irrigation system and a side-entry two-car garage with extra storage space. Don't miss the opportunity to enjoy peaceful surroundings while being just minutes from SouthPark's shopping, dining and entertainment.
#4391135

Charlotte

1506 Wandering Way Drive

3 Beds

2 Baths

1,957 Sq.Ft.

$980,000

MLS#: 4391135

There are neighborhoods people move to...

And then there are neighborhoods people wait for.  Sometimes what makes a home special isn't just the home itself... it's how rarely you ever get the chance to own one like it.

No one story home has been offered for sale in Telfair since 2024. One with a pool, even longer since 2022. In one of Mint Hill's most sought after communities, that's more than a statistic, it's a reflection of a neighborhood people simply don't want to leave.

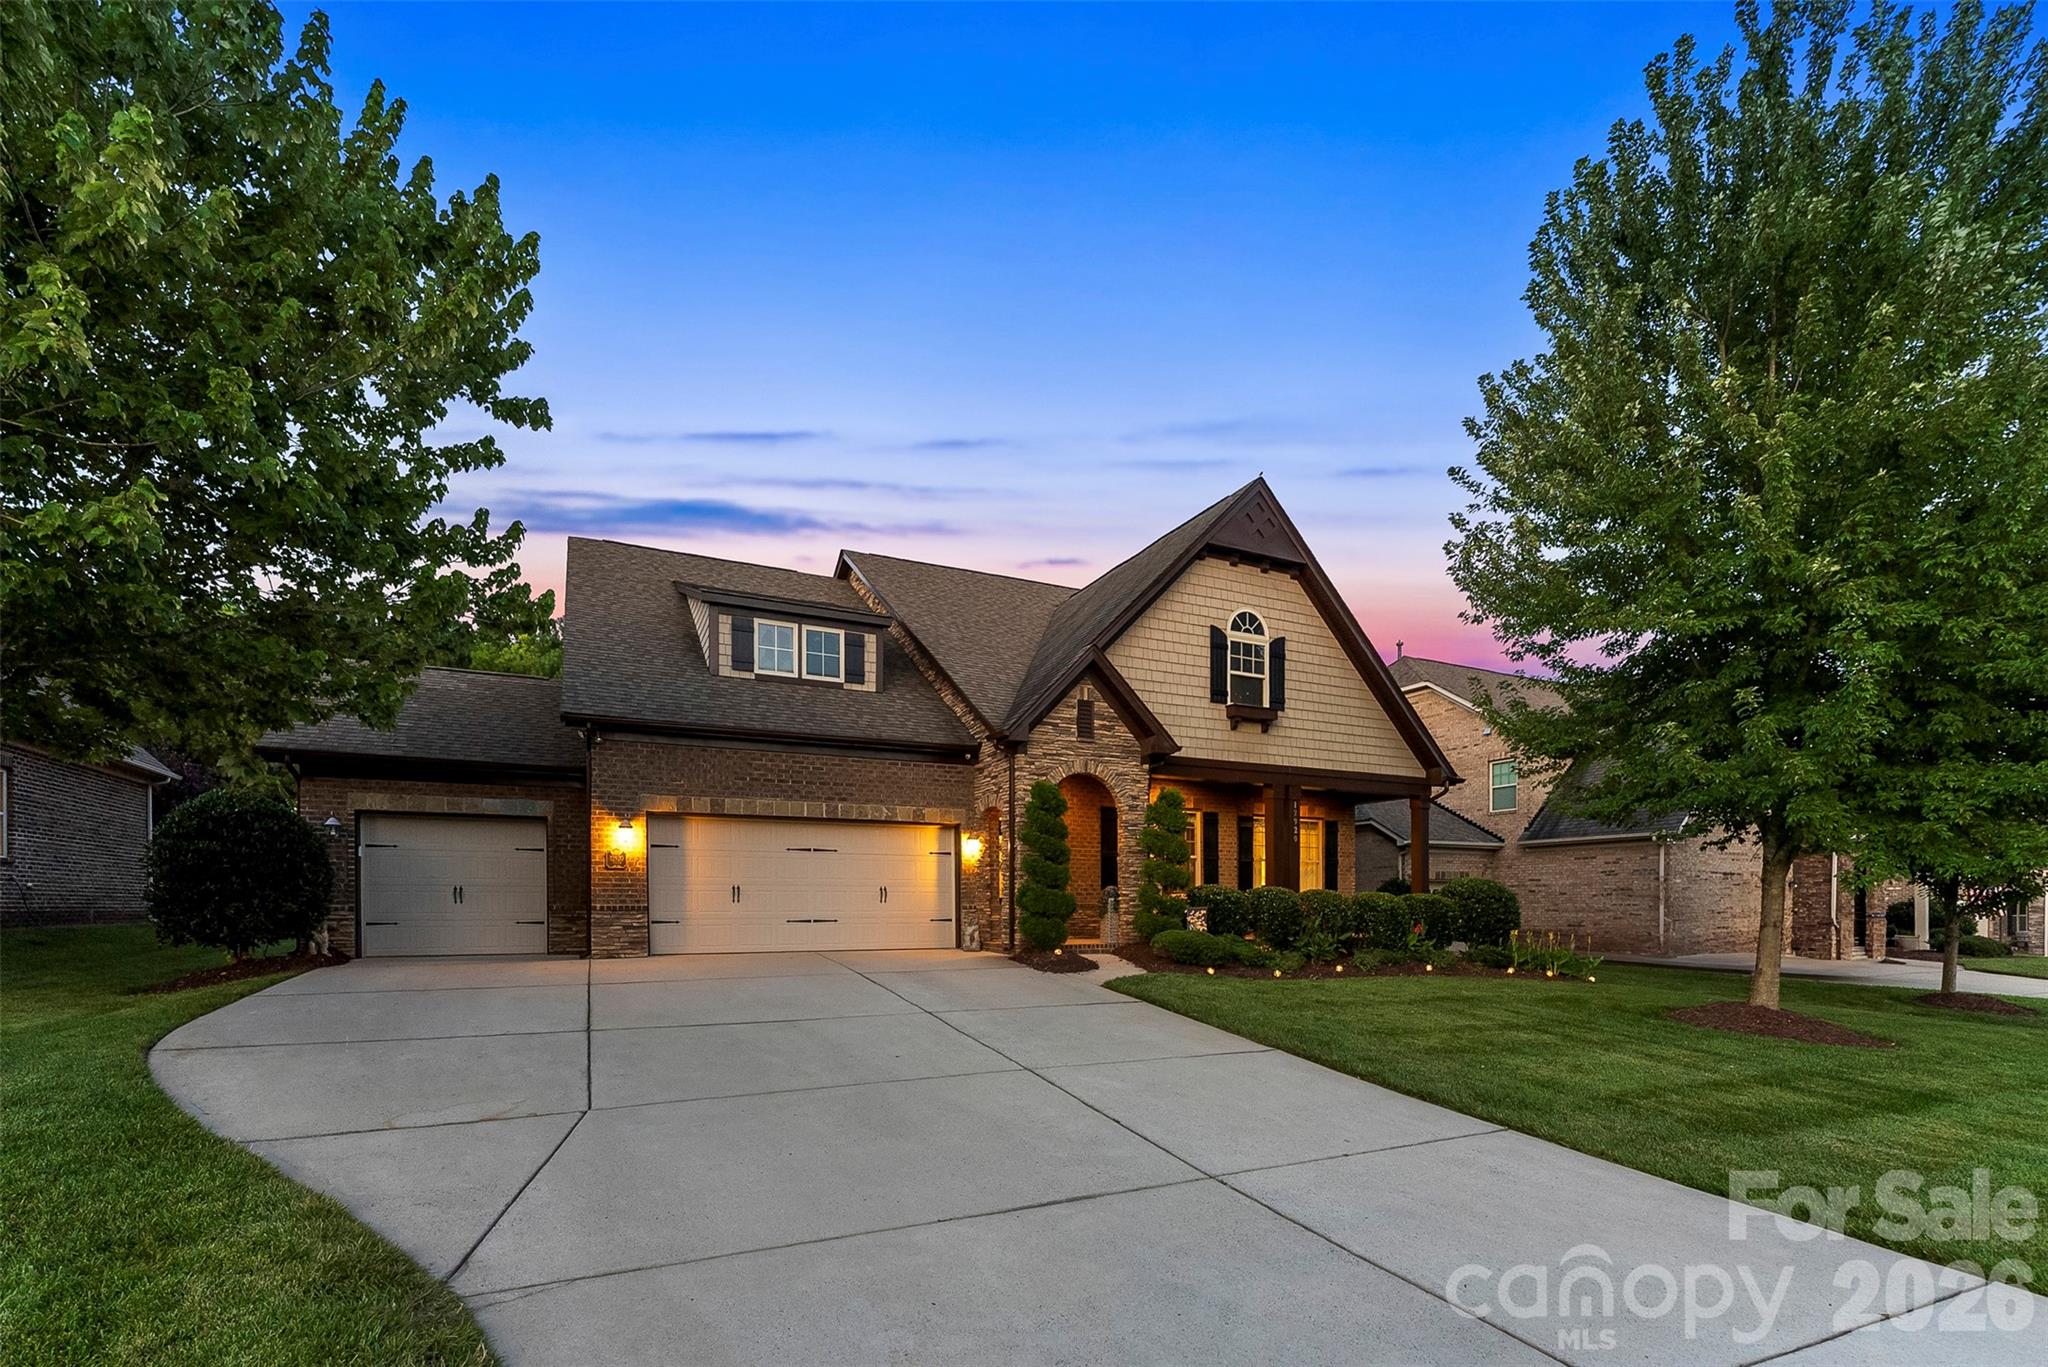
Nestled within the sought after community of Telfair, this exceptional ranch isn't just another home to hit the market it's one of those rare opportunities buyers hope becomes available but seldom does. Here, quiet tree canopied streets, mature landscaping, and timeless homes have created the kind of neighborhood that simply can't be replicated.

As you turn onto Telfair Meadow, the pace slows. Through traffic disappears. Children ride bikes. Neighbors wave from their front porches. By the time you pull into the oversized driveway, you've already begun to feel what makes this community so special.

Walking beneath the stone accented archway, you're welcomed into a home designed around the moments that matter most. The soaring ceilings, rich architectural details, coffered ceilings, and expansive open living spaces create an effortless flow where conversations continue from the kitchen to the great room, holidays naturally become traditions, and every gathering feels just a little more memorable.

But it's what waits beyond the back door that changes everything.

Open the doors to the all seasons sunroom and you'll find yourself overlooking a backyard that feels more like a private retreat than a neighborhood lot. Towering mature trees create an incredible sense of seclusion, surrounding a custom in ground pool complete with elegant fire and water features, a tanning ledge, and multiple spaces to relax, entertain, or simply enjoy the quiet.

Picture summer evenings with friends gathered around the fire bowls as the pool reflects the sunset. Weekend cookouts where children spend hours swimming while conversations stretch long after dark. Early mornings with coffee in the sunroom, watching the trees sway before the rest of the world has even started its day. It's the kind of space that quietly becomes the backdrop for life's most treasured memories.

Designed for the ease of one story living, every room is exactly where you need it, making daily life feel both effortless and connected. The oversized three car garage with custom epoxy flooring provides space not only for vehicles, but for hobbies, storage, and everything that comes with an active lifestyle.

And while the setting feels wonderfully tucked away, you're only minutes from Mint Hill's shopping, dining, parks, and an easy drive into Uptown Charlotte.

Some homes impress you in photographs.

Others change the way you feel the moment you step through the front door.

In a community as sought after as Telfair, opportunities like this don't come around often. This is a home that deserves to be experienced in person because no photograph can truly capture the feeling of being here.
#4402462

Charlotte

12920 Telfair Meadow Drive

3 Beds

2 Baths

2,449 Sq.Ft.

$979,900

MLS#: 4402462

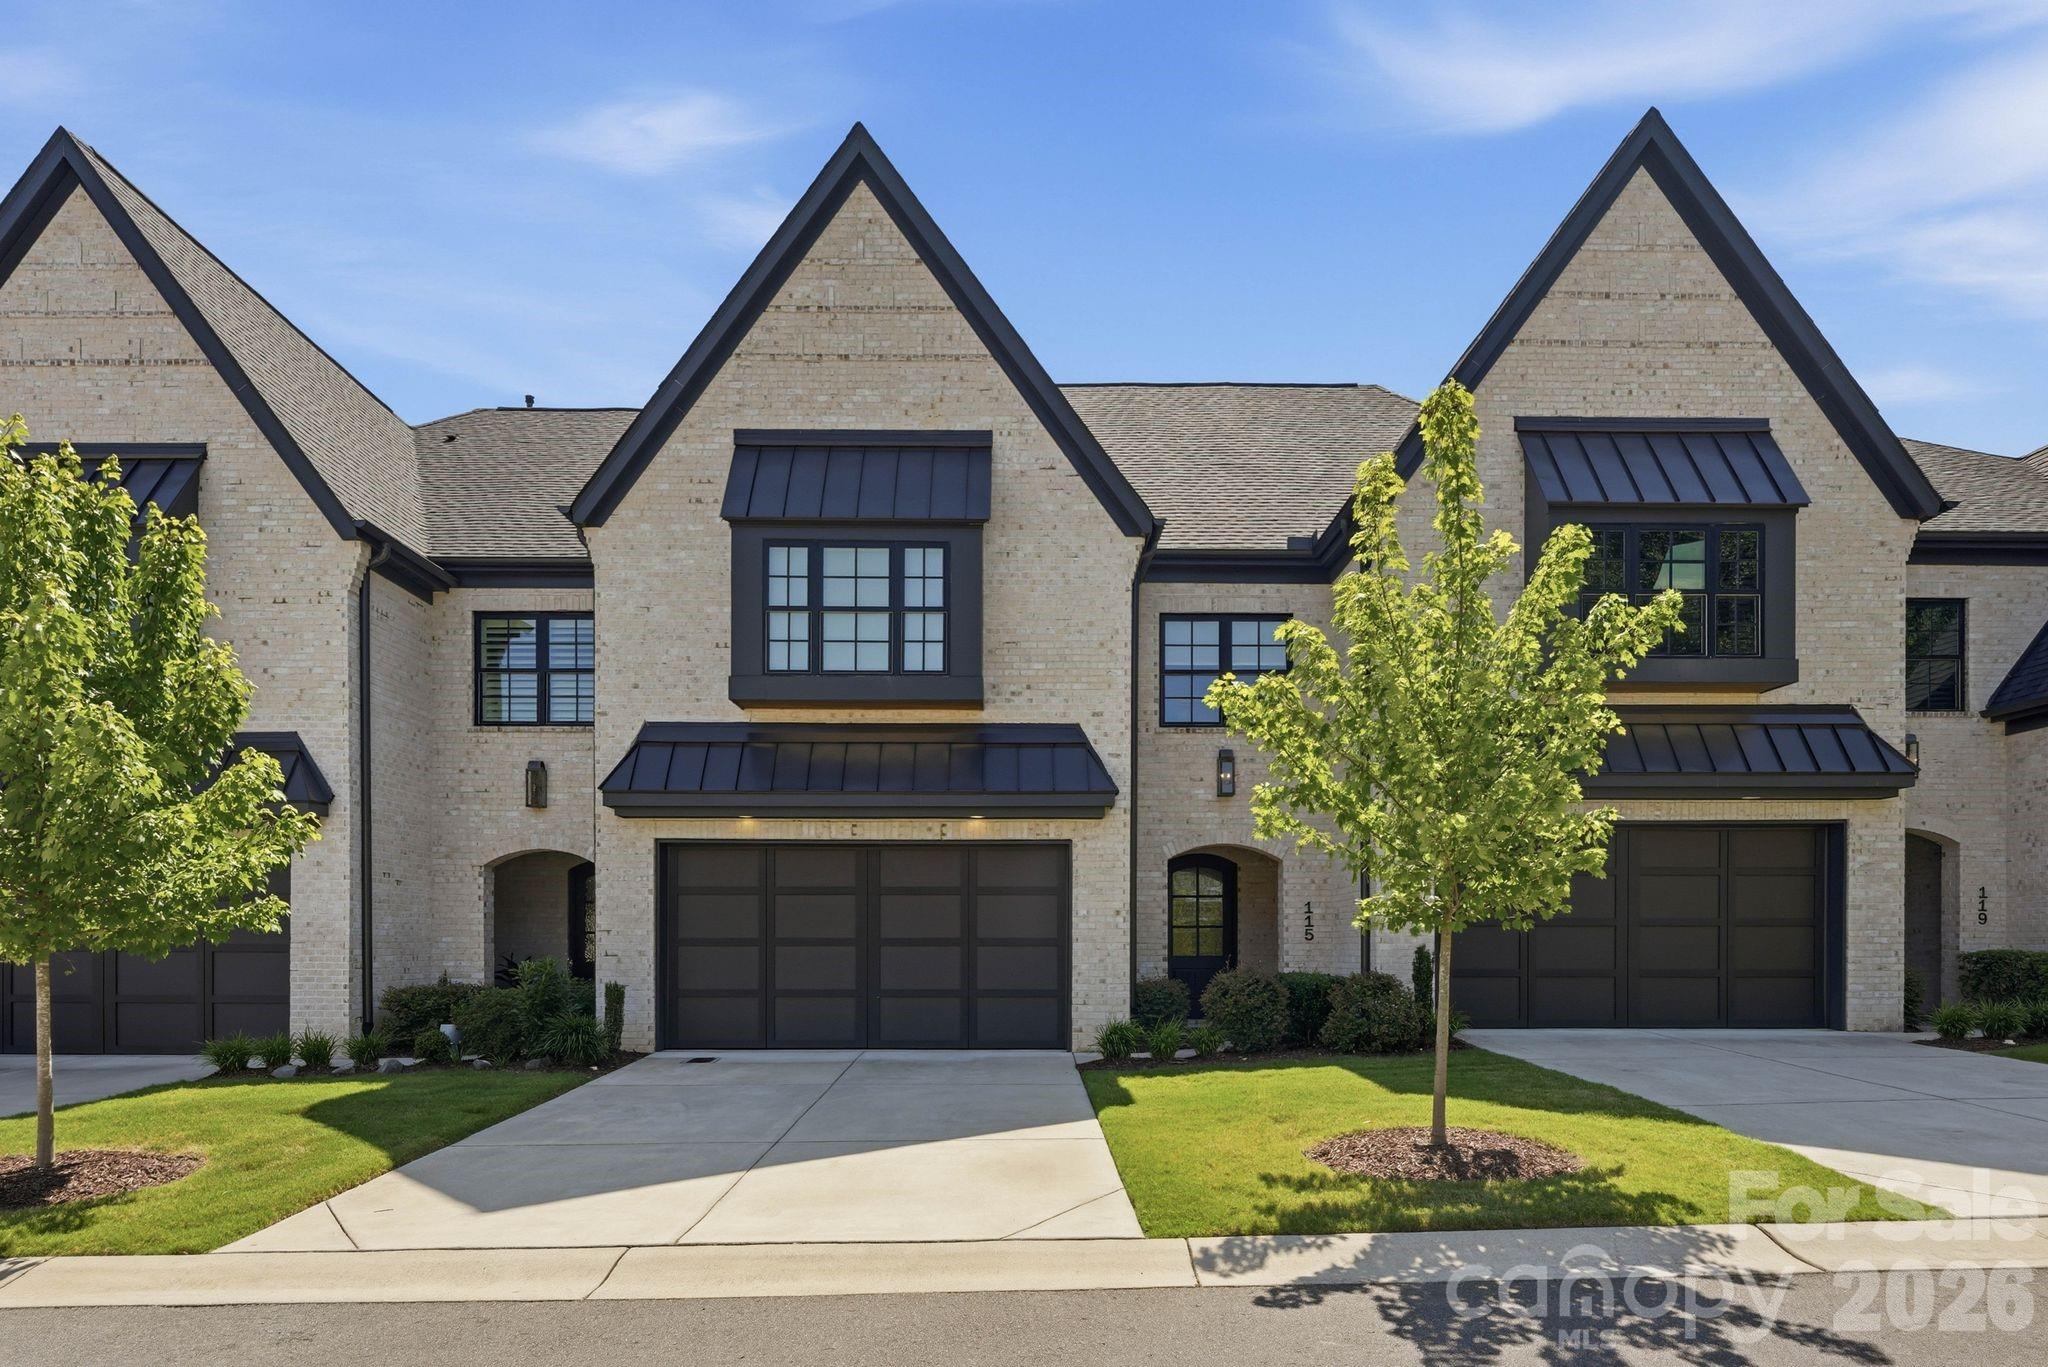
Welcome to 115 Thorncote Place, a stunning two-story townhome built in 2021 by Arcadia in the highly desirable Sutton Hall community, ideally located near Olde Providence with easy access to everything SouthPark has to offer. A spacious foyer with tall ceilings welcomes you into the beautiful family room featuring a stone surrounded gas fireplace, custom built-in shelving and cabinetry, and an open-concept layout. The chef's kitchen is appointed with high-end appliances, a large marble island, appliance nook, wine refrigerator, and a gas range with four burners and a griddle. The bright dining area overlooks the fenced backyard, while custom motorized blinds in both the family and dining rooms provide added comfort and privacy. Step outside to the covered bluestone porch and fenced backyard, perfect for relaxing or entertaining, with gated access to the street. The main level also offers a generous laundry room with sink, convenient drop zone off the attached garage, pantry, and abundant storage with three additional closets. Upstairs, a wide hallway leads to the expansive primary suite featuring an oversized custom walk-in closet and a luxurious bath with dual vanities and a walk-in shower with two built-in benches. Two additional bedrooms each include en-suite baths, and a versatile flex space with rubber gym flooring provides the perfect area for fitness, office, or play. Additional hallway storage completes this exceptional home.
#4402701

Charlotte

115 Thorncote Place

3 Beds

3 Baths

3,045 Sq.Ft.

$975,000

MLS#: 4402701

1 ... 35 36 37 38 39 ... 275

properties found. properties found. Page of .

 - property

Send a message

Message successfully sent.

Your message

What is 3 + 4 ?

Reason for contacting?

I agree to receive email communication and understand I can unsubscribe at any time.

I agree to be contacted by Prestino Advantage via call, email, and text for real estate services. To opt out, you can reply 'stop' at any time or reply 'help' for assistance. You can also click the unsubscribe link in the emails. Message and data rates may apply. Message frequency may vary. Privacy Policy

Sign Out

Virtual Assistant

Would you like to take the next step with this property? We can help you schedule a showing or virtual tour, or send you more details.

Yes, I would like more information.

Thank You for Your Reply, One of Our Agents will contact you as soon as possible

No, maybe later.

Thank you, you can always contact me via email, phone number or through the contact form.

Realhub AI

Lucy - Your AI-Powered Realtor

Update Your Temporary Password

Personalize your search

Enter your email and we'll notify you immediately when new listings match what you're looking for.

or enter email address

Already have an account ? Login here

Continue your home search

I agree to receive communications and understand I can unsubscribe at any time.

I agree to be contacted by Prestino Advantage via call, email, and text for real estate services. To opt out, you can reply 'stop' at any time or reply 'help' for assistance. You can also click the unsubscribe link in the emails. Message and data rates may apply. Message frequency may vary. Privacy Policy

Already have an account ? Login here

We use cookies

We use cookies primarily for analytics to enhance your experience. By accepting, you agree to our use of these cookies. You can manage your preferences or learn more about our cookies policy.