One of the most popular communities provided by {{page_data.agentName}}

Charlotte

One of the most popular communities provided by Prestino Advantage

Charlotte

About Charlotte

Charlotte is where opportunity meets lifestyle — a fast-growing, nationally recognized city that blends business, culture, and livability.

As the largest city in North Carolina and a major financial hub, Charlotte attracts professionals, entrepreneurs, growing families, and relocations from across the country. With headquarters for major corporations, a thriving healthcare sector, and a strong job market, the city continues to expand while maintaining neighborhood character.

Charlotte offers diverse living options — from luxury high-rise condos in Uptown to historic bungalows in Plaza Midwood, family-friendly communities in SouthPark and Ballantyne, and new construction throughout the metro area.

Buyers often ask:

• Is Charlotte a good place to live?

• What are the best neighborhoods for commuting?

• How competitive is the housing market?

• Is Charlotte a strong investment market?

With professional sports, nationally ranked restaurants, greenway systems, arts venues, and quick access to both the mountains and the coast, Charlotte delivers both energy and balance.

Life here moves at a confident pace — ambitious yet approachable. It’s a city where careers grow, families put down roots, and investment opportunities continue to expand.

Whether you're relocating for work, searching for urban convenience, or looking for a neighborhood that fits your lifestyle, Charlotte offers scale, sophistication, and long-term potential.

One of the most popular communities provided by Prestino Advantage
4,135
# of Listings
3
Avg # of Bedrooms
$328
Avg. $ / Sq.Ft.
$655,789
Med. List Price

Browse Charlotte Real Estate Listings

4135 Properties Found. Page 44 of 276.

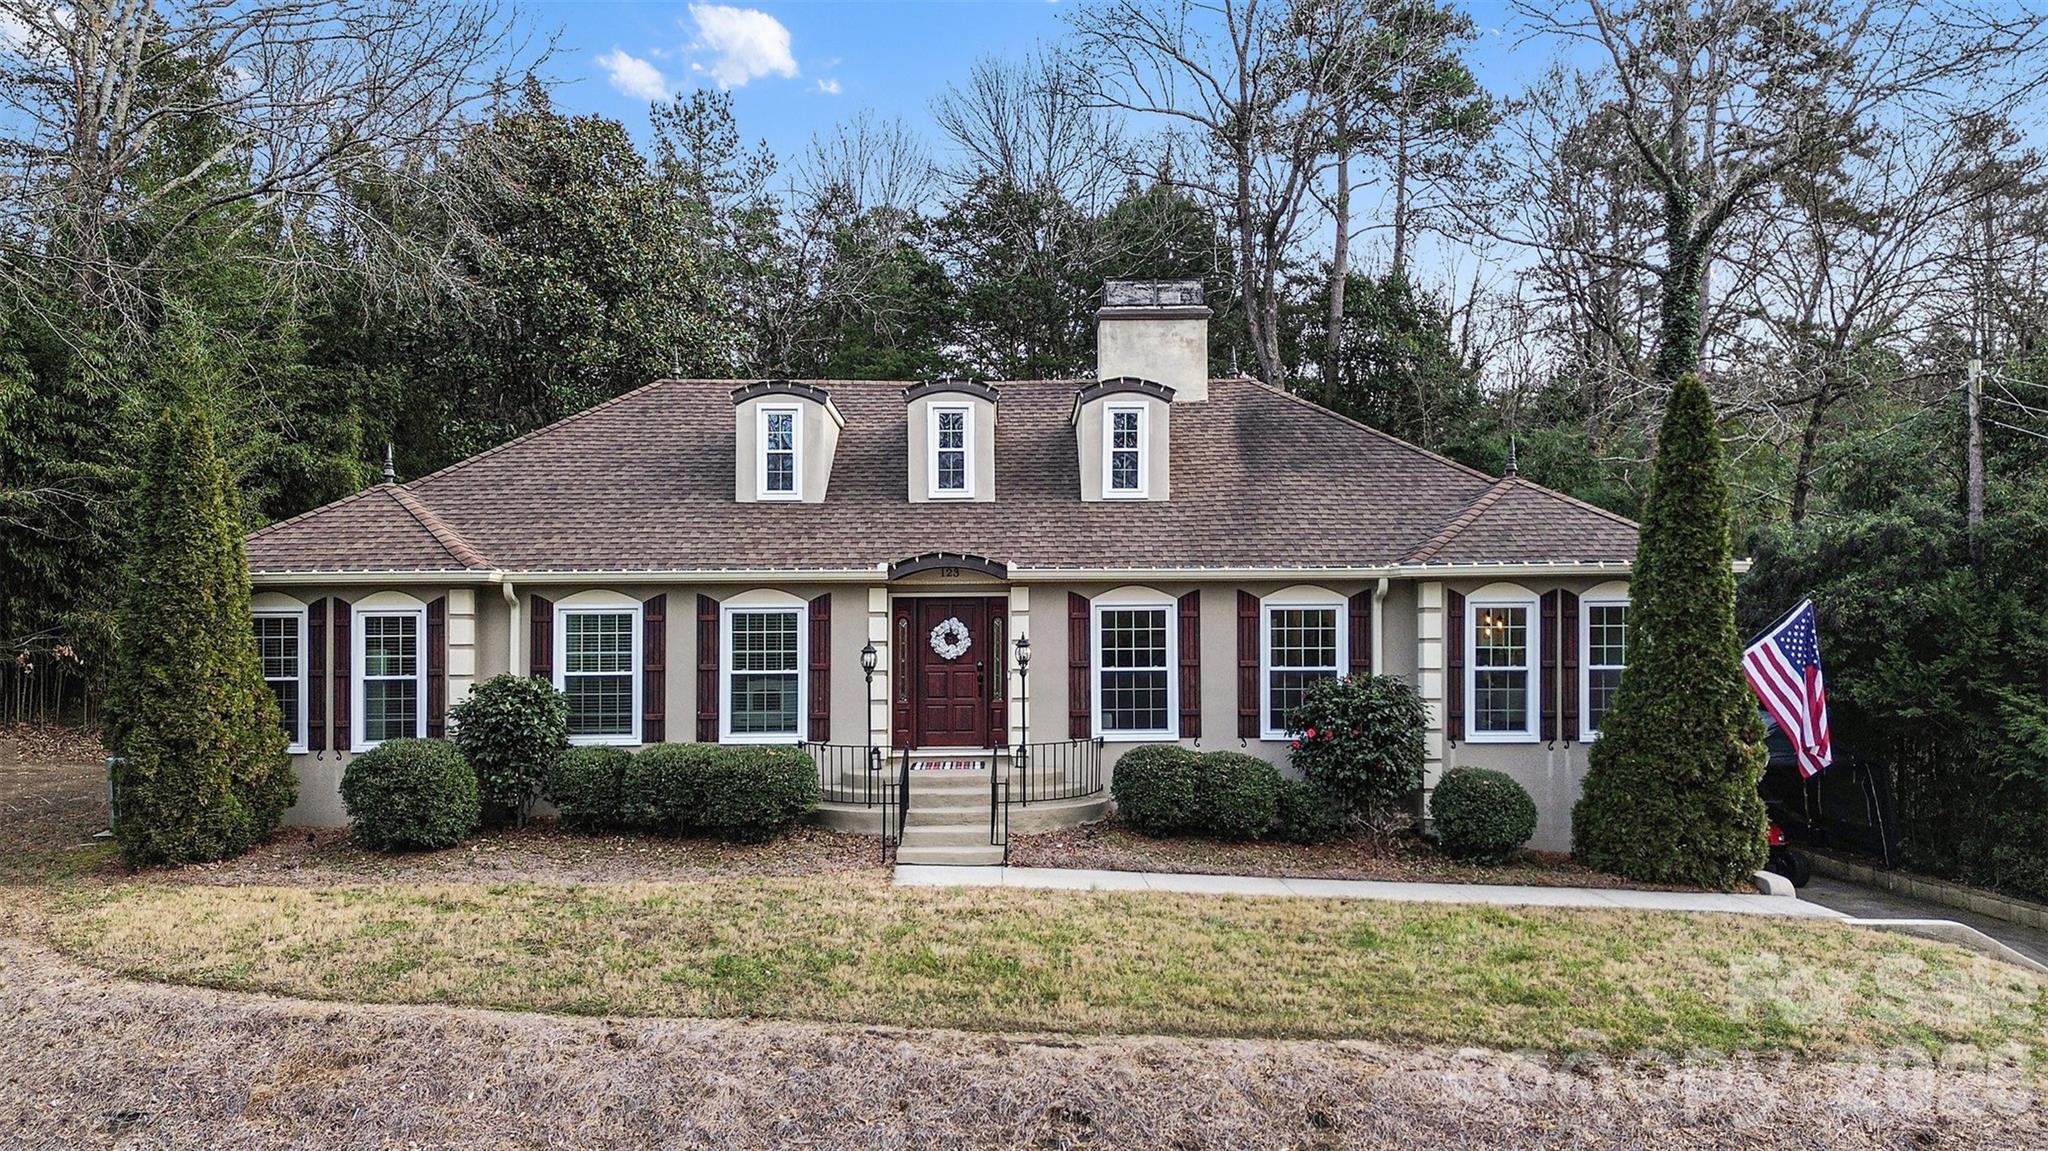
Welcome to this rare, privately gated retreat on nearly 1 acre with NO HOA, offering exceptional privacy just minutes from SouthPark and Uptown Charlotte. Behind a new electric gate, this beautifully updated home sits on a fully fenced, landscaped lot with room for a future pool. Enjoy outdoor living on the new 60' x 14' patio with a custom fire pit.

Inside, hardwood floors, loads of windows, and multiple living areas create a bright, inviting atmosphere. The gourmet kitchen features granite countertops, stainless steel appliances, and soft-close custom cabinetry. The main level also features  living, family and dining rooms that flow seamlessly into each other, a spacious primary suite with dual walk-in closets and backyard access, plus two secondary bedrooms.

The finished lower level offers a large bonus living area, private bedroom and bath, flex room, and separate entrance—ideal for guests, in-laws, or multigenerational living. A two-car garage with a heated/cooled workshop adds even more versatility.

Additional features include a walk-in attic with expansion potential, upgraded electrical with whole-home GFI protection, and a prime location near top private schools, the McAlpine Creek Greenway, SouthPark shopping, dining, and places of worship.

A rare opportunity to own a private estate that perfectly blends space, privacy, and convenience in one of South Charlotte's most desirable locations.
#4404093

Charlotte

123 Old Bell Road

4 Beds

3 Baths

3,087 Sq.Ft.

$860,000

MLS#: 4404093

Price reduced
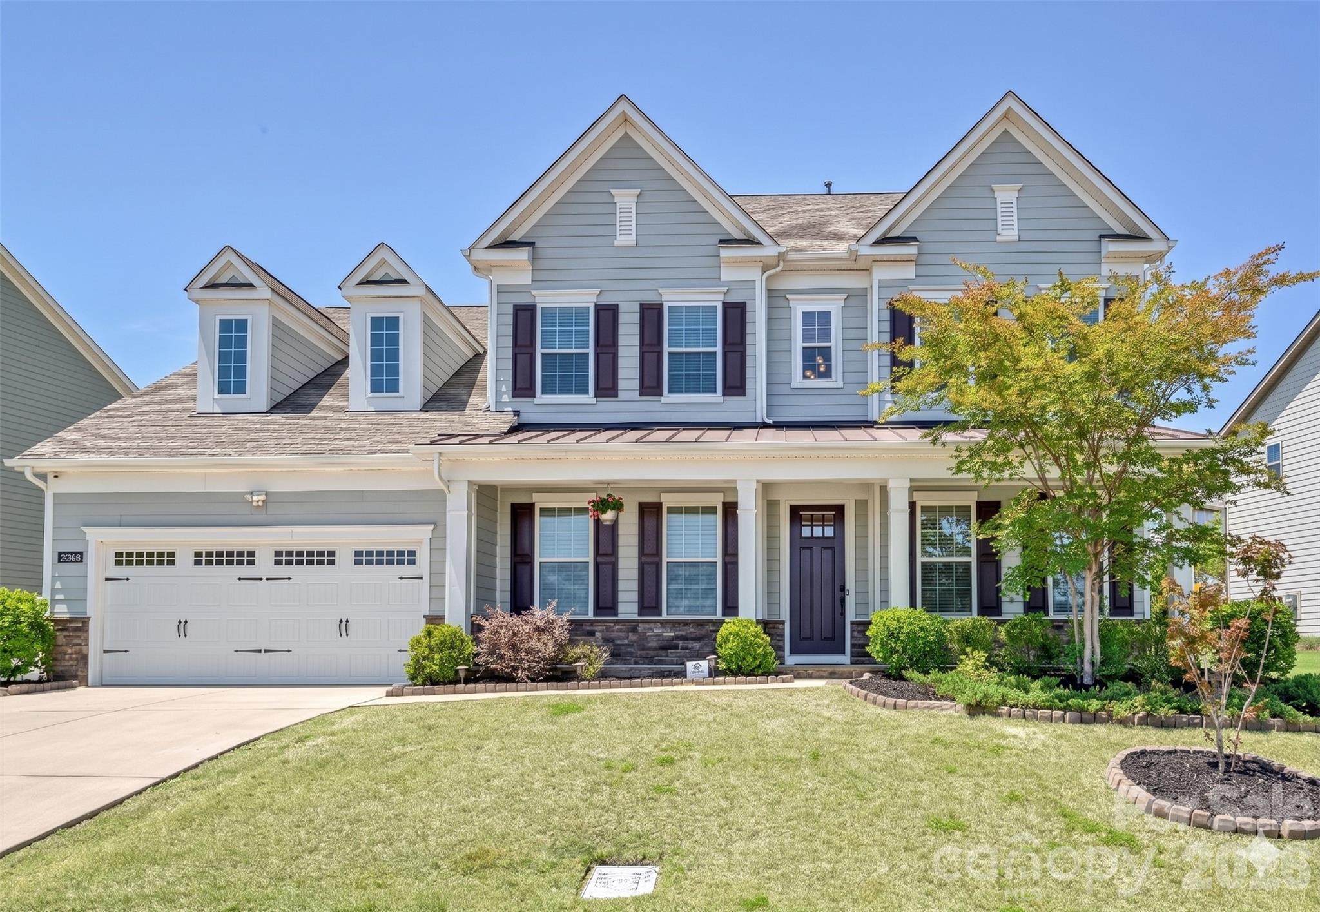
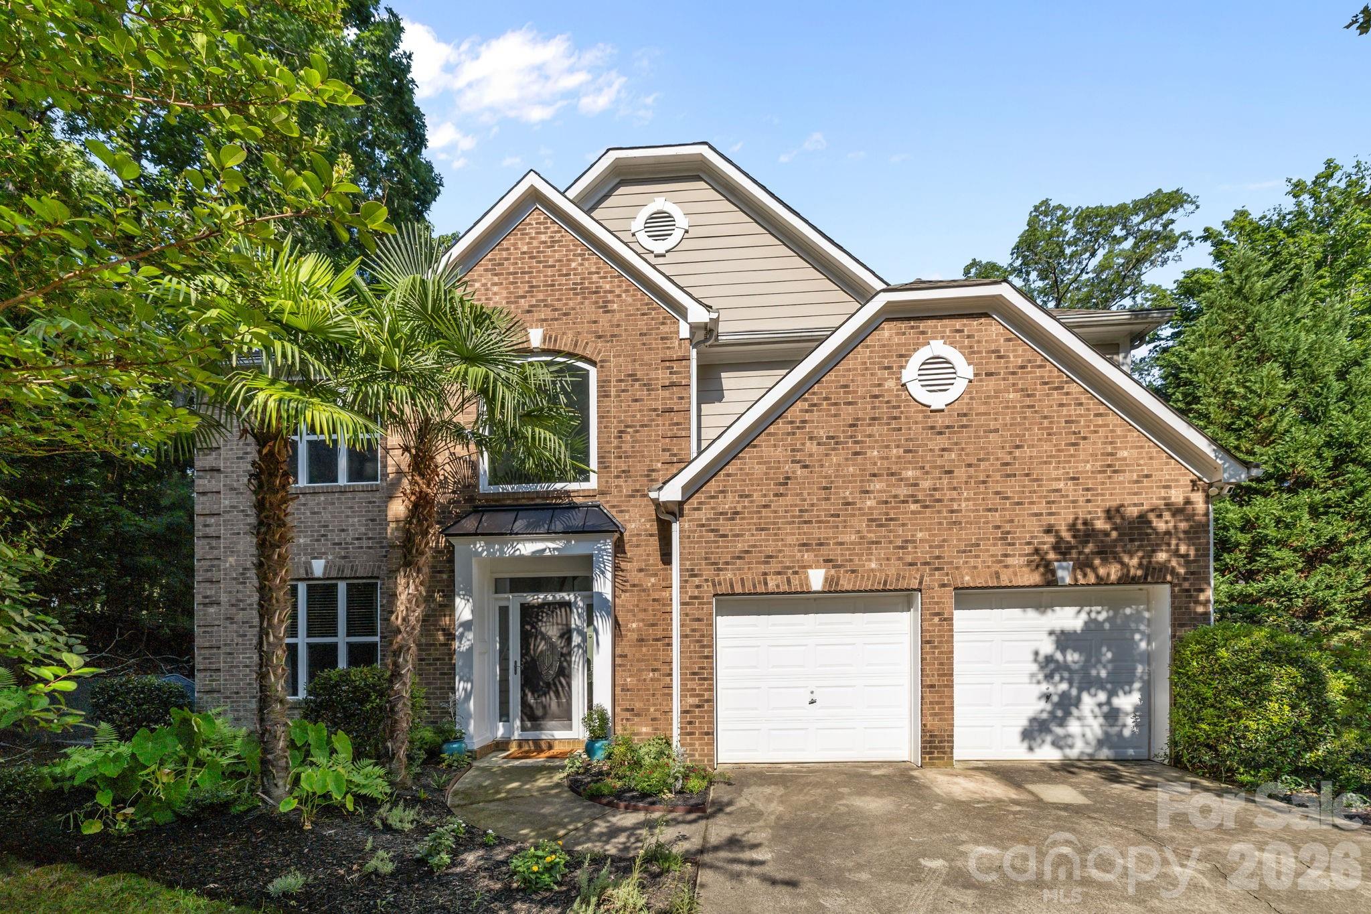
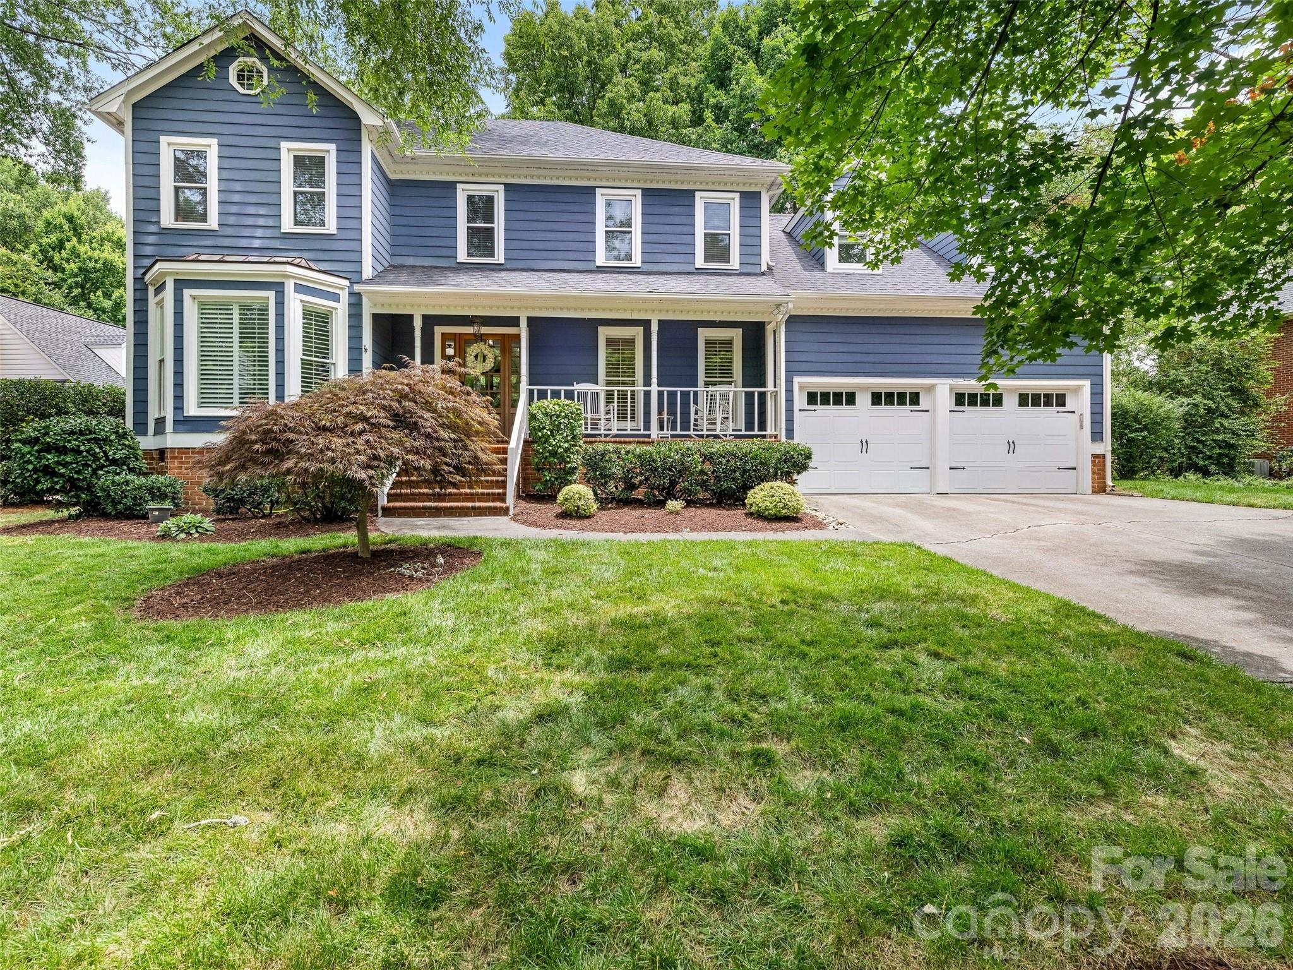
Nestled within the exclusive gated Montage section of the amenity-rich The Palisades, this beautifully designed home blends elegant living spaces with exceptional indoor-outdoor entertaining. A covered rocking chair front porch creates a warm welcome into the inviting foyer, where a formal dining room offers the perfect setting for holiday gatherings and special occasions. Designed with both functionality and style in mind, the gourmet kitchen serves as the heart of the home and is outfitted with a large center island, gas cooktop, wall oven, butler’s pantry, and spacious walk-in pantry, making meal preparation and entertaining effortless. The open-concept layout seamlessly connects the kitchen, breakfast area, and expansive great room, creating an airy and comfortable flow ideal for everyday living. Just beyond, the breakfast area opens onto a relaxing screened porch designed for year-round enjoyment, overlooking the expansive patio, fenced backyard, and cozy fire pit — a perfect backdrop for morning coffee, outdoor dining, or evenings under the stars. The thoughtfully designed floor plan features a spacious primary suite on the main level, offering a peaceful retreat complete with dual vanities, a soaking tub, and a glass-enclosed shower. A main-floor guest suite with a full bath provides ideal accommodations for visitors or multi-generational living. Upstairs, an oversized loft creates a flexible living space perfect for a media room, playroom, or secondary gathering area. Three additional bedrooms and a generous bonus room with a closet — easily functioning as a sixth bedroom — provide ample space for family, guests, hobbies, or a home office. Bedrooms three and four are connected by a Jack-and-Jill bath, while bedroom five enjoys convenient access to a hall bath. Residents of The Palisades enjoy resort-style amenities including a clubhouse, fitness center, outdoor pool, playground, game courts, and miles of scenic walking trails, delivering an exceptional lifestyle both inside and outside the home.
#4381887

Charlotte

17306 Saranita Lane

5 Beds

4 Baths

3,867 Sq.Ft.

$859,999

MLS#: 4381887

Price reduced
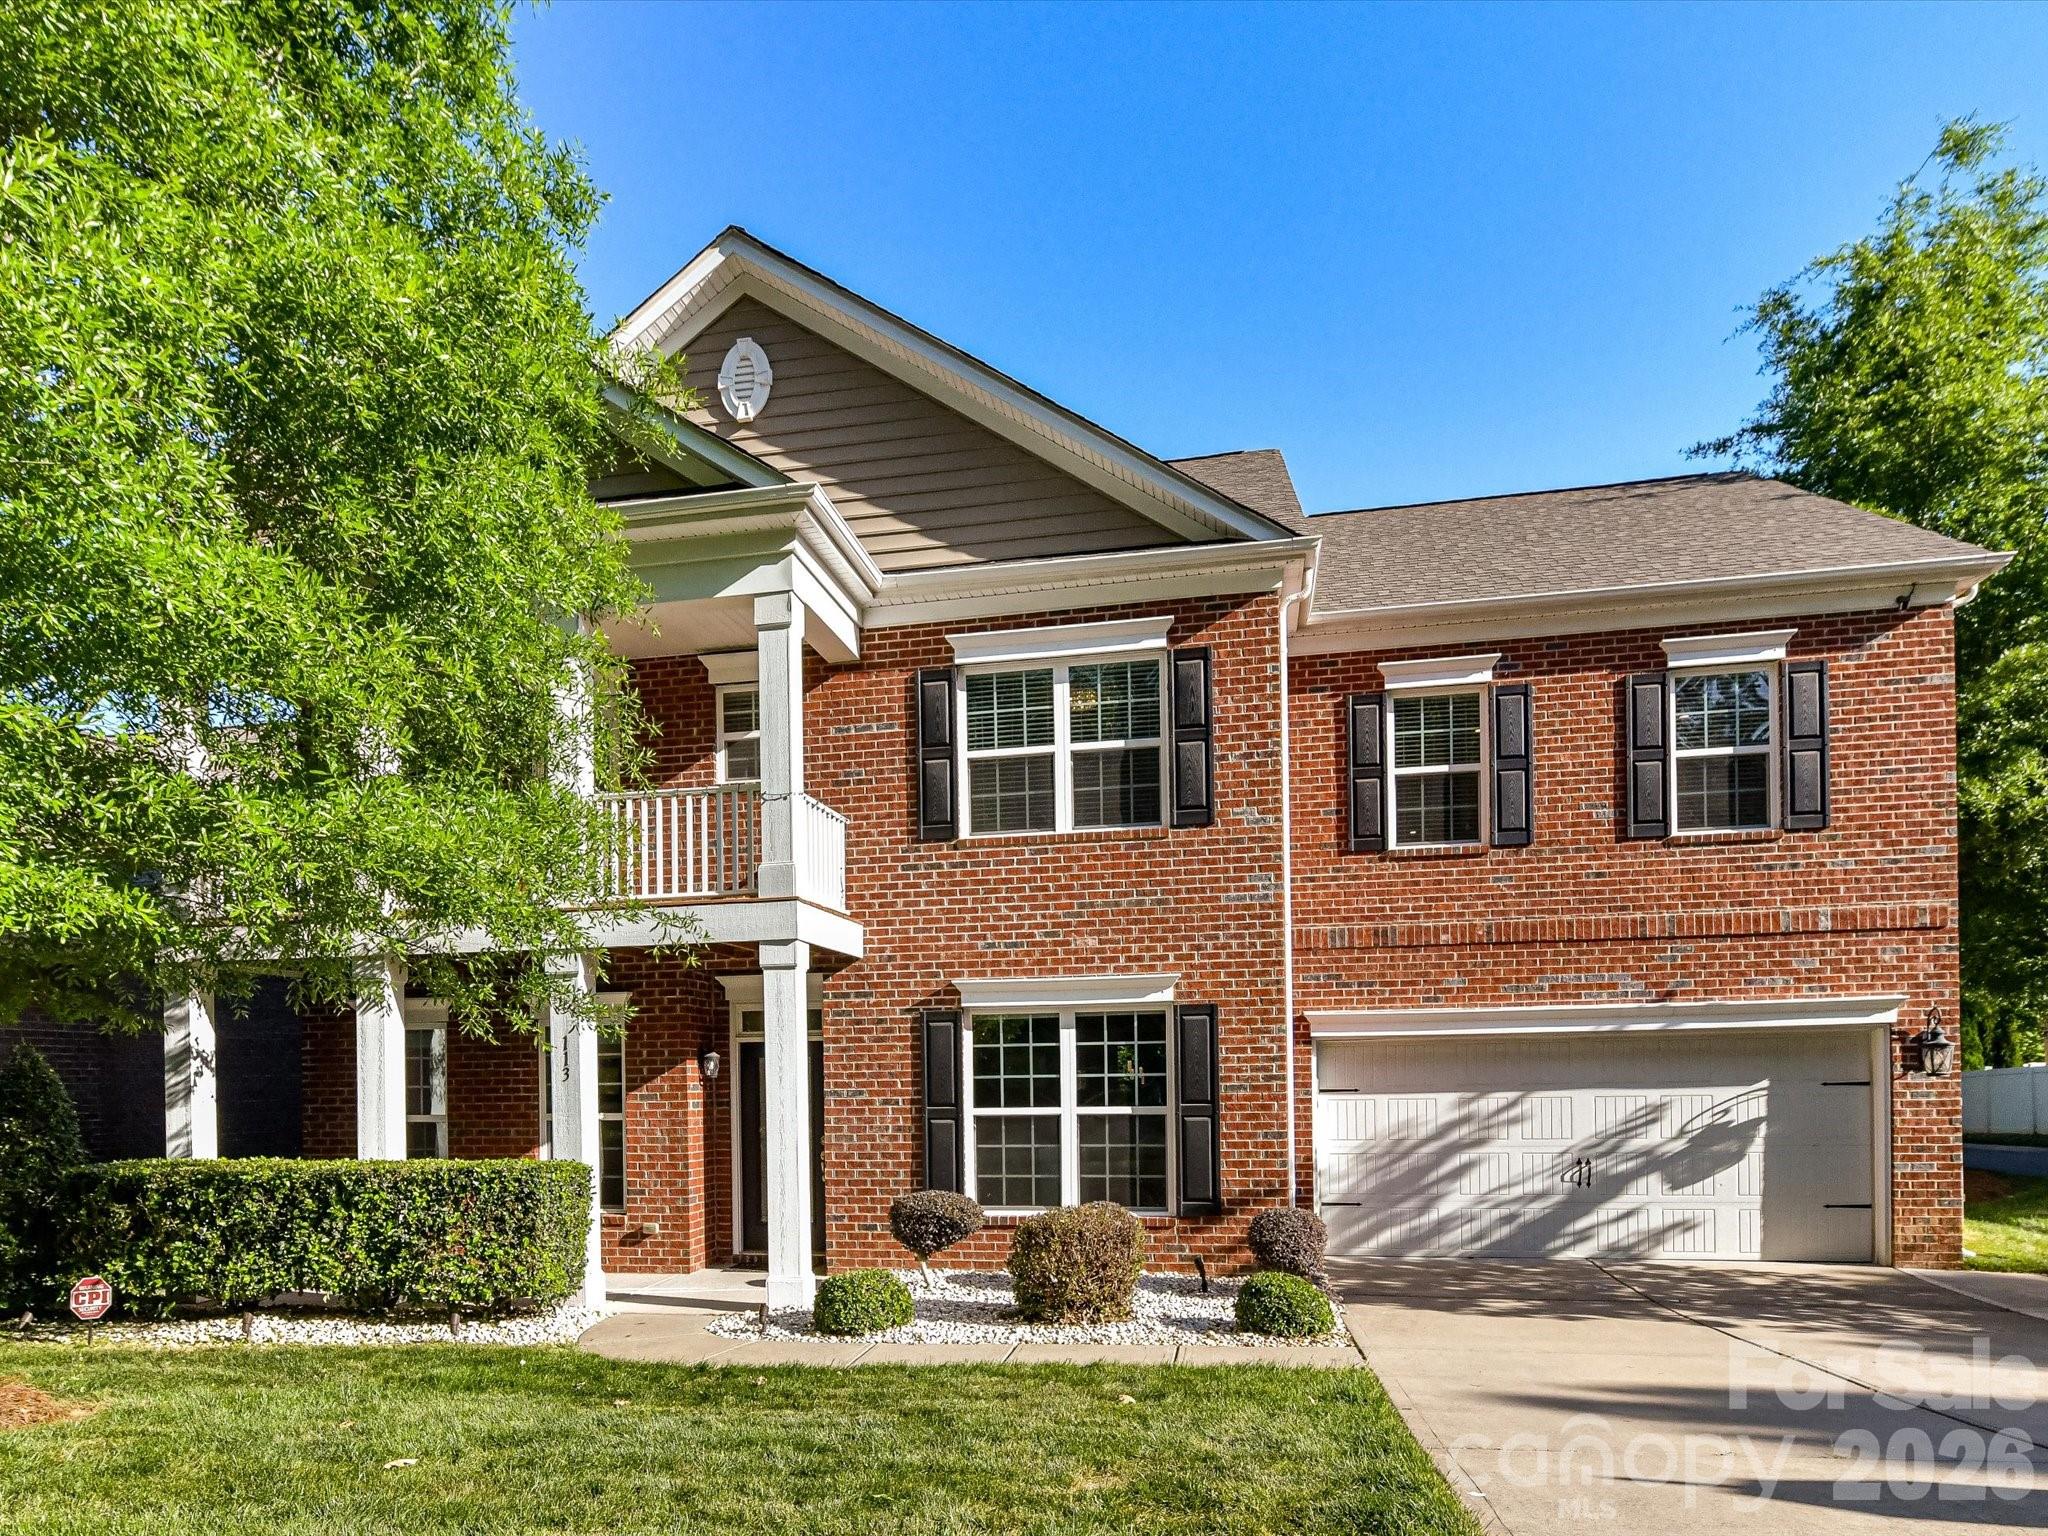
Welcome to 113 Hillandale Drive, This spacious 3700 SF full brick residence features 5 bedrooms and 4 full bathrooms. Filled with abundant natural light, the open concept floor plan creates warm and inviting atmosphere throughout the home.  A well-appointed kitchen features custom cabinetry, BRAND New refrigerator, new dishwasher, gas range opened to dining and living areas. 

The main living spaces flow seamlessly, creating an ideal setting for both everyday living and entertaining. Main level guest suite with full bath provides privacy for visitors or ideal for home office. Primary en suite on second level with shower/soaking tub and large walk in closet. 3 additional generously sized bedrooms, versatile loft area with balcony-playroom, media room, fitness area. Custom closets and custom pantry were installed by the owner, excellent for staying organized and provides great storage throughout the home.  

Step outside to enjoy a private backyard—perfect for relaxing, gardening, or hosting friends and family. Whether you’re sipping morning coffee or unwinding in the evening. 

Covered patio with a gourmet outdoor kitchen built in 2020 and serves as a true extension of the home—an exceptional setting for dining, upscale entertaining, and year-round enjoyment.

Location is key, and this property truly delivers. Just minutes from top-rated schools, premier shopping, dining, and major highways, you will have everything you need at your fingertips.Seller is offering $3500 allowance for carpet in bedrooms, request quote from listing agent.

Don’t miss this opportunity to own a move-in ready home in a prime location.
#4401003

Charlotte

113 Hillandale Road

5 Beds

4 Baths

3,696 Sq.Ft.

$859,000

MLS#: 4401003

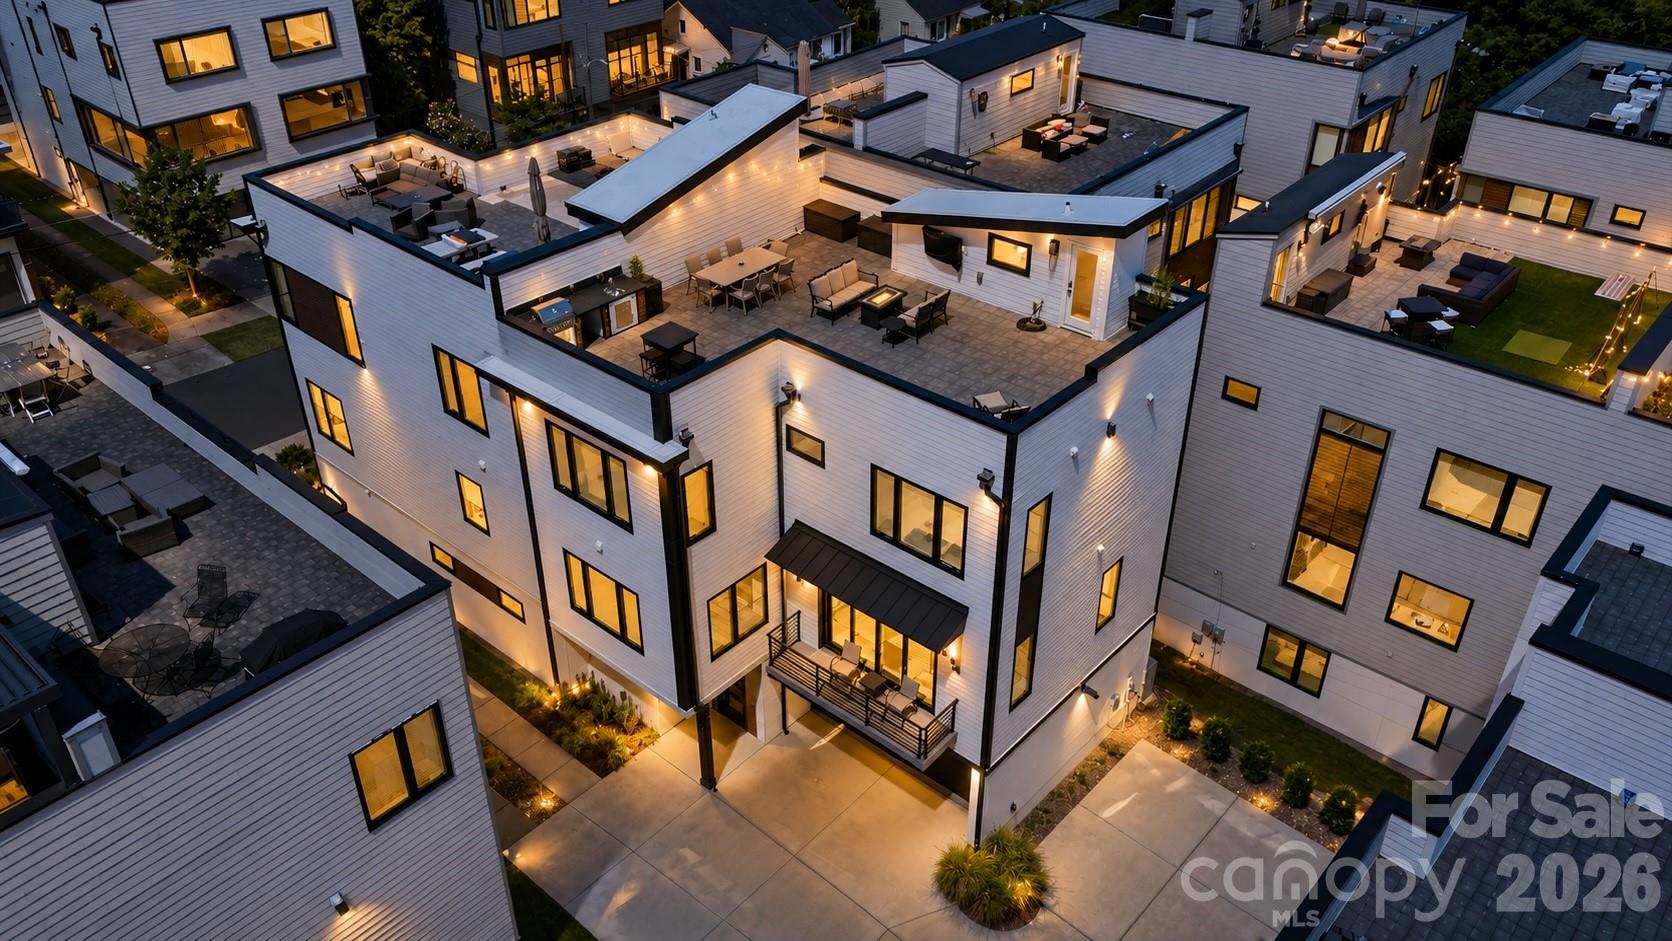
Experience elevated urban living in this exceptional contemporary residence in the highly sought-after Westbrook community, ideally positioned just moments from Uptown Charlotte, South End, Bank of America Stadium, Truist Field, Stewart Creek Greenway, Frazier Park, Camp North End, Charlotte Douglas International Airport, and an outstanding collection of restaurants, breweries, coffee shops, entertainment venues, shopping, and cultural attractions. Built in 2020, this thoughtfully designed four-bedroom, three-and-one-half-bath home offers more than 2,400 square feet of sophisticated living space that seamlessly blends modern architecture, designer finishes, functional living, and exceptional indoor-outdoor entertaining. The open-concept main level was thoughtfully designed to maximize natural light and flow, creating an inviting space equally suited for everyday living and entertaining. Wide-plank hardwood flooring extends throughout the main living areas, complemented by soaring ceilings, oversized windows, designer lighting, and a contemporary gas fireplace that anchors the spacious great room. The chef's kitchen serves as the centerpiece of the home, featuring custom cabinetry, an oversized quartz waterfall island with seating, stainless steel appliances, a gas range, abundant storage, a walk-in pantry, and a generous dining area. Sliding glass doors create a seamless transition to a covered balcony, extending the living space outdoors. The flexible lower level offers exceptional versatility and is currently configured as a private executive office. Complete with a full bathroom and wet bar, this space could also serve as a guest suite, media room, fitness studio, creative workspace, or secondary living area depending on individual needs. Its separation from the primary living spaces provides both privacy and functionality. The upper level serves as a private retreat highlighted by an expansive primary suite filled with natural light. The spa-inspired primary bathroom features dual vanities, a beautifully appointed oversized walk-in shower, contemporary finishes, and generous closet space. Two additional bedrooms, a full secondary bathroom, and a conveniently located laundry room complete the upper level, creating a practical and well-balanced floor plan. The true centerpiece of this residence is the spectacular private rooftop terrace, offering one of the most impressive outdoor living experiences in the area. Thoughtfully designed as an extension of the home's interior, this expansive rooftop retreat captures breathtaking panoramic views of the Uptown Charlotte skyline while providing multiple distinct entertaining spaces. Features include a built-in outdoor kitchen complete with grill, sink, and prep area, dedicated dining space, multiple lounge and conversation areas, mounted television, fire table, ambient string lighting, and incredible sunset views. Whether hosting family and friends, enjoying dinner under the city lights, or simply taking in Charlotte's skyline, this rooftop creates an unforgettable setting for year-round enjoyment. Additional highlights include an attached two-car garage equipped with EV charging capability, two additional dedicated exterior parking spaces adjacent to the residence, contemporary architectural design, energy-efficient newer construction, and a low-maintenance lifestyle with exceptional access to everything Charlotte has to offer. The location places residents within minutes of professional sporting events, concerts, greenways, parks, award-winning dining, nightlife, shopping, major employment centers, and all of the conveniences of Uptown Charlotte while offering the comfort and privacy of a boutique residential community. Combining sophisticated design, exceptional craftsmanship, thoughtfully designed living spaces, remarkable rooftop entertaining, and iconic skyline views, this residence presents a rare opportunity to own one of Westbrook's most distinctive contemporary homes.
#4394867

Charlotte

1004 Westbrook Drive B

4 Beds

3 Baths

2,421 Sq.Ft.

$859,000

MLS#: 4394867

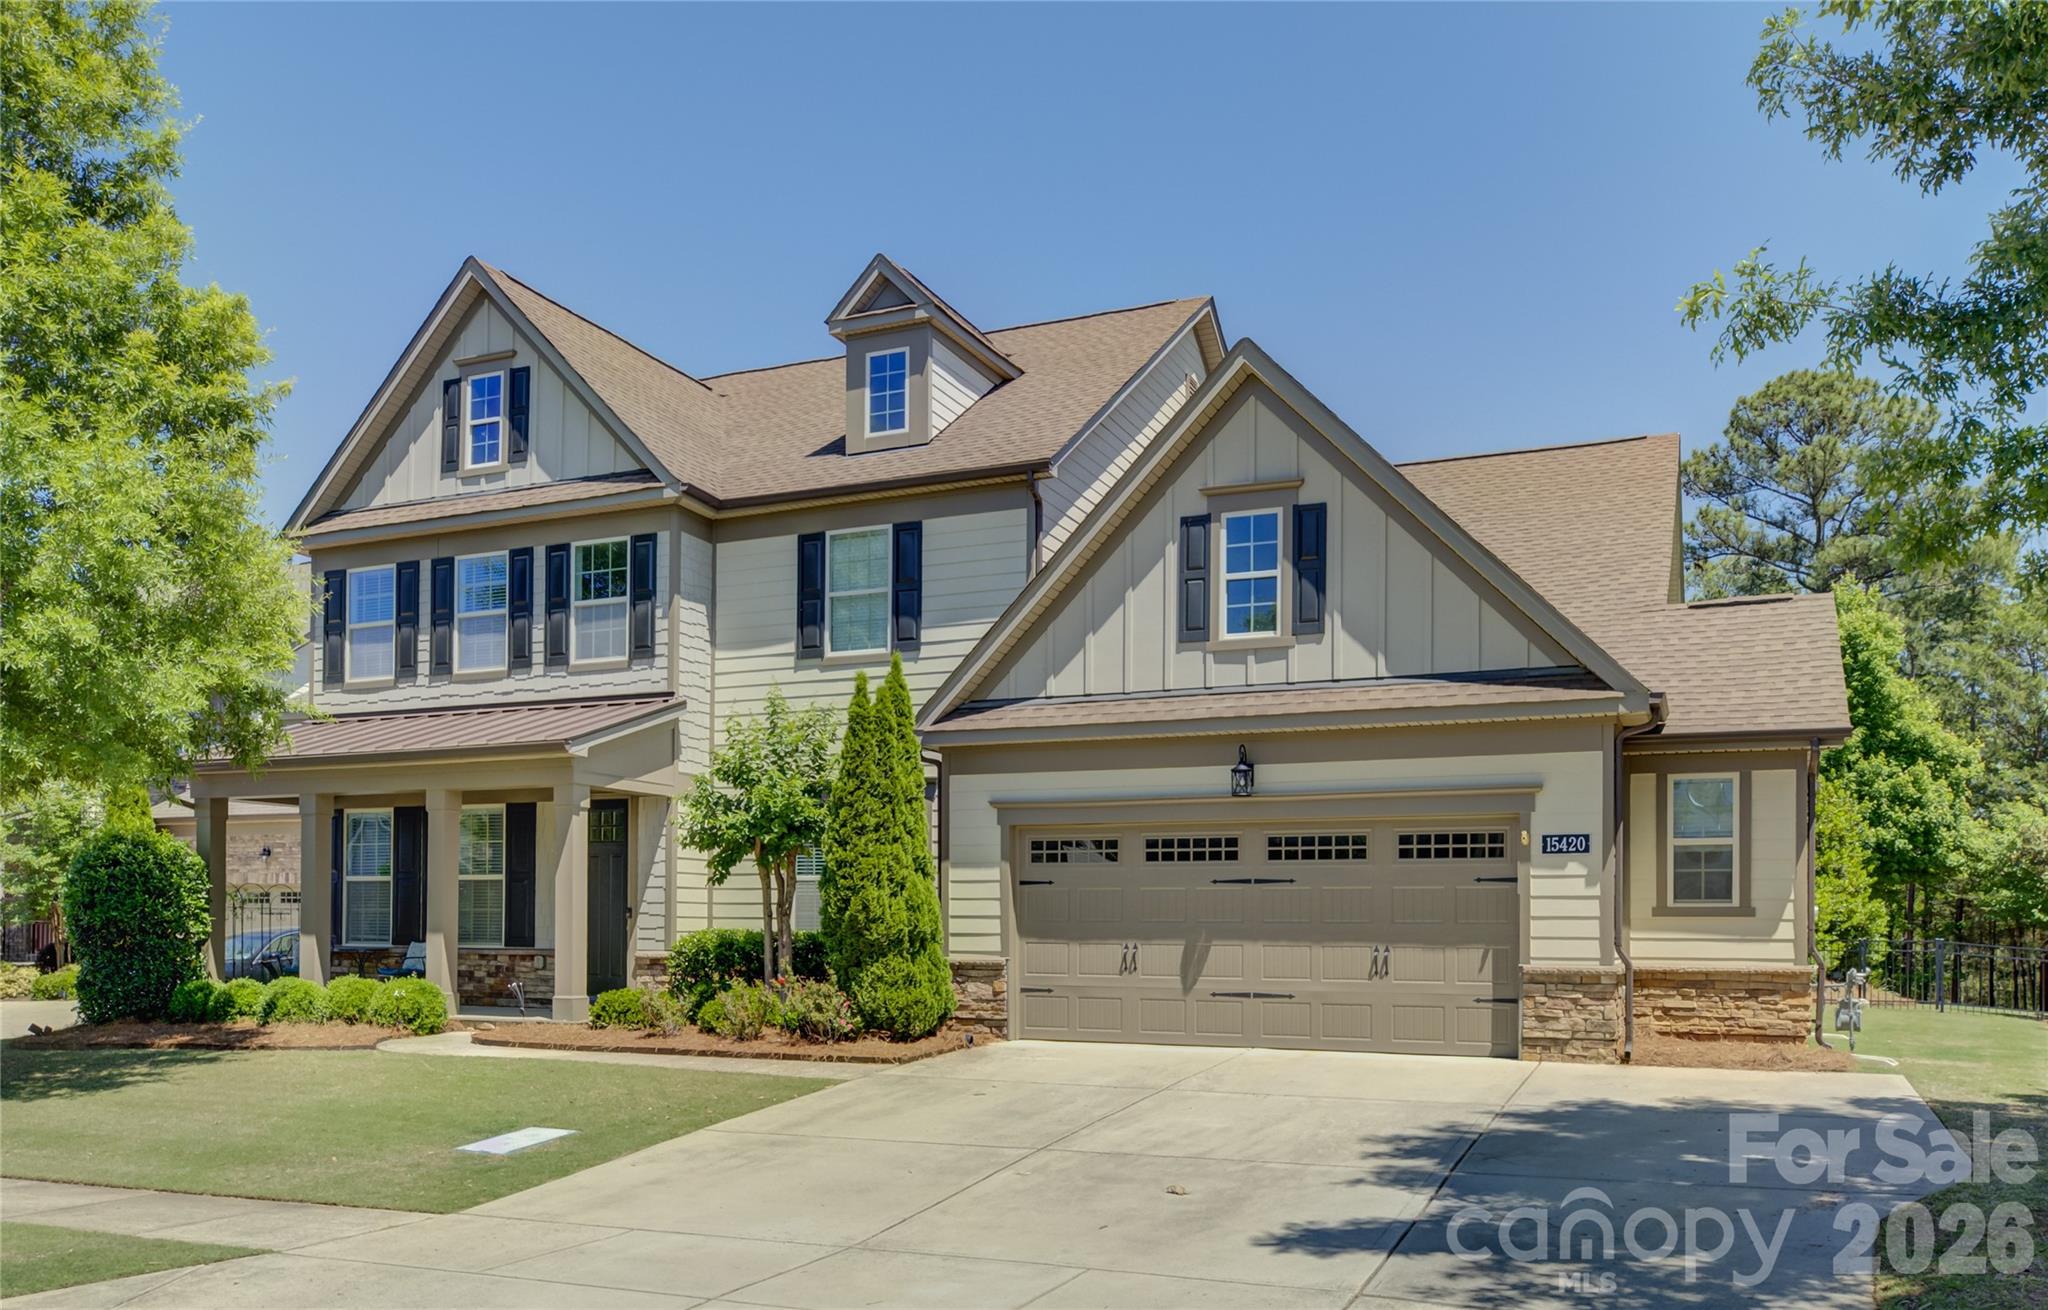
Nestled on a quiet cul-de-sac in the gated Montage section of the amenity-rich The Palisades, this exceptional home enjoys a prime setting along the award-winning Jack Nicklaus Signature Golf Course at The Palisades with a deep tree save and level lot offering both beauty and privacy. A charming front porch welcomes you into an elegant interior, featuring a private French-door study opposite the formal living and dining rooms. The gourmet kitchen is designed for entertaining, featuring an oversized granite island, single-bay stainless-steel sink, gas cooktop, wall oven, abundant cabinetry, and a breakfast area enhanced by custom-built-ins that open to a screened porch overlooking the expansive paver patio, mature landscaping, and a tranquil waterfall feature. The sun-filled great room is anchored by a gas fireplace and framed by a wall of windows that flood the space with natural light. The luxurious main-level primary suite offers a tray ceiling, dual vanities, a soaking tub, and a glass-enclosed shower. Upstairs provides exceptional flexibility with a loft, three spacious secondary bedrooms, and a bonus/fifth bedroom option. Bedrooms two and three share a Jack-and-Jill bath, while bedrooms four and five access a hall bath. Residents of The Palisades enjoy resort-style amenities including a clubhouse, pool, fitness center, tennis and pickleball courts, playgrounds, walking trails, and a vibrant social lifestyle just minutes from Lake Wylie and Uptown Charlotte.
#4376037

Charlotte

15420 Cimarron Hills Lane

5 Beds

3 Baths

3,839 Sq.Ft.

$858,000

MLS#: 4376037

Price reduced
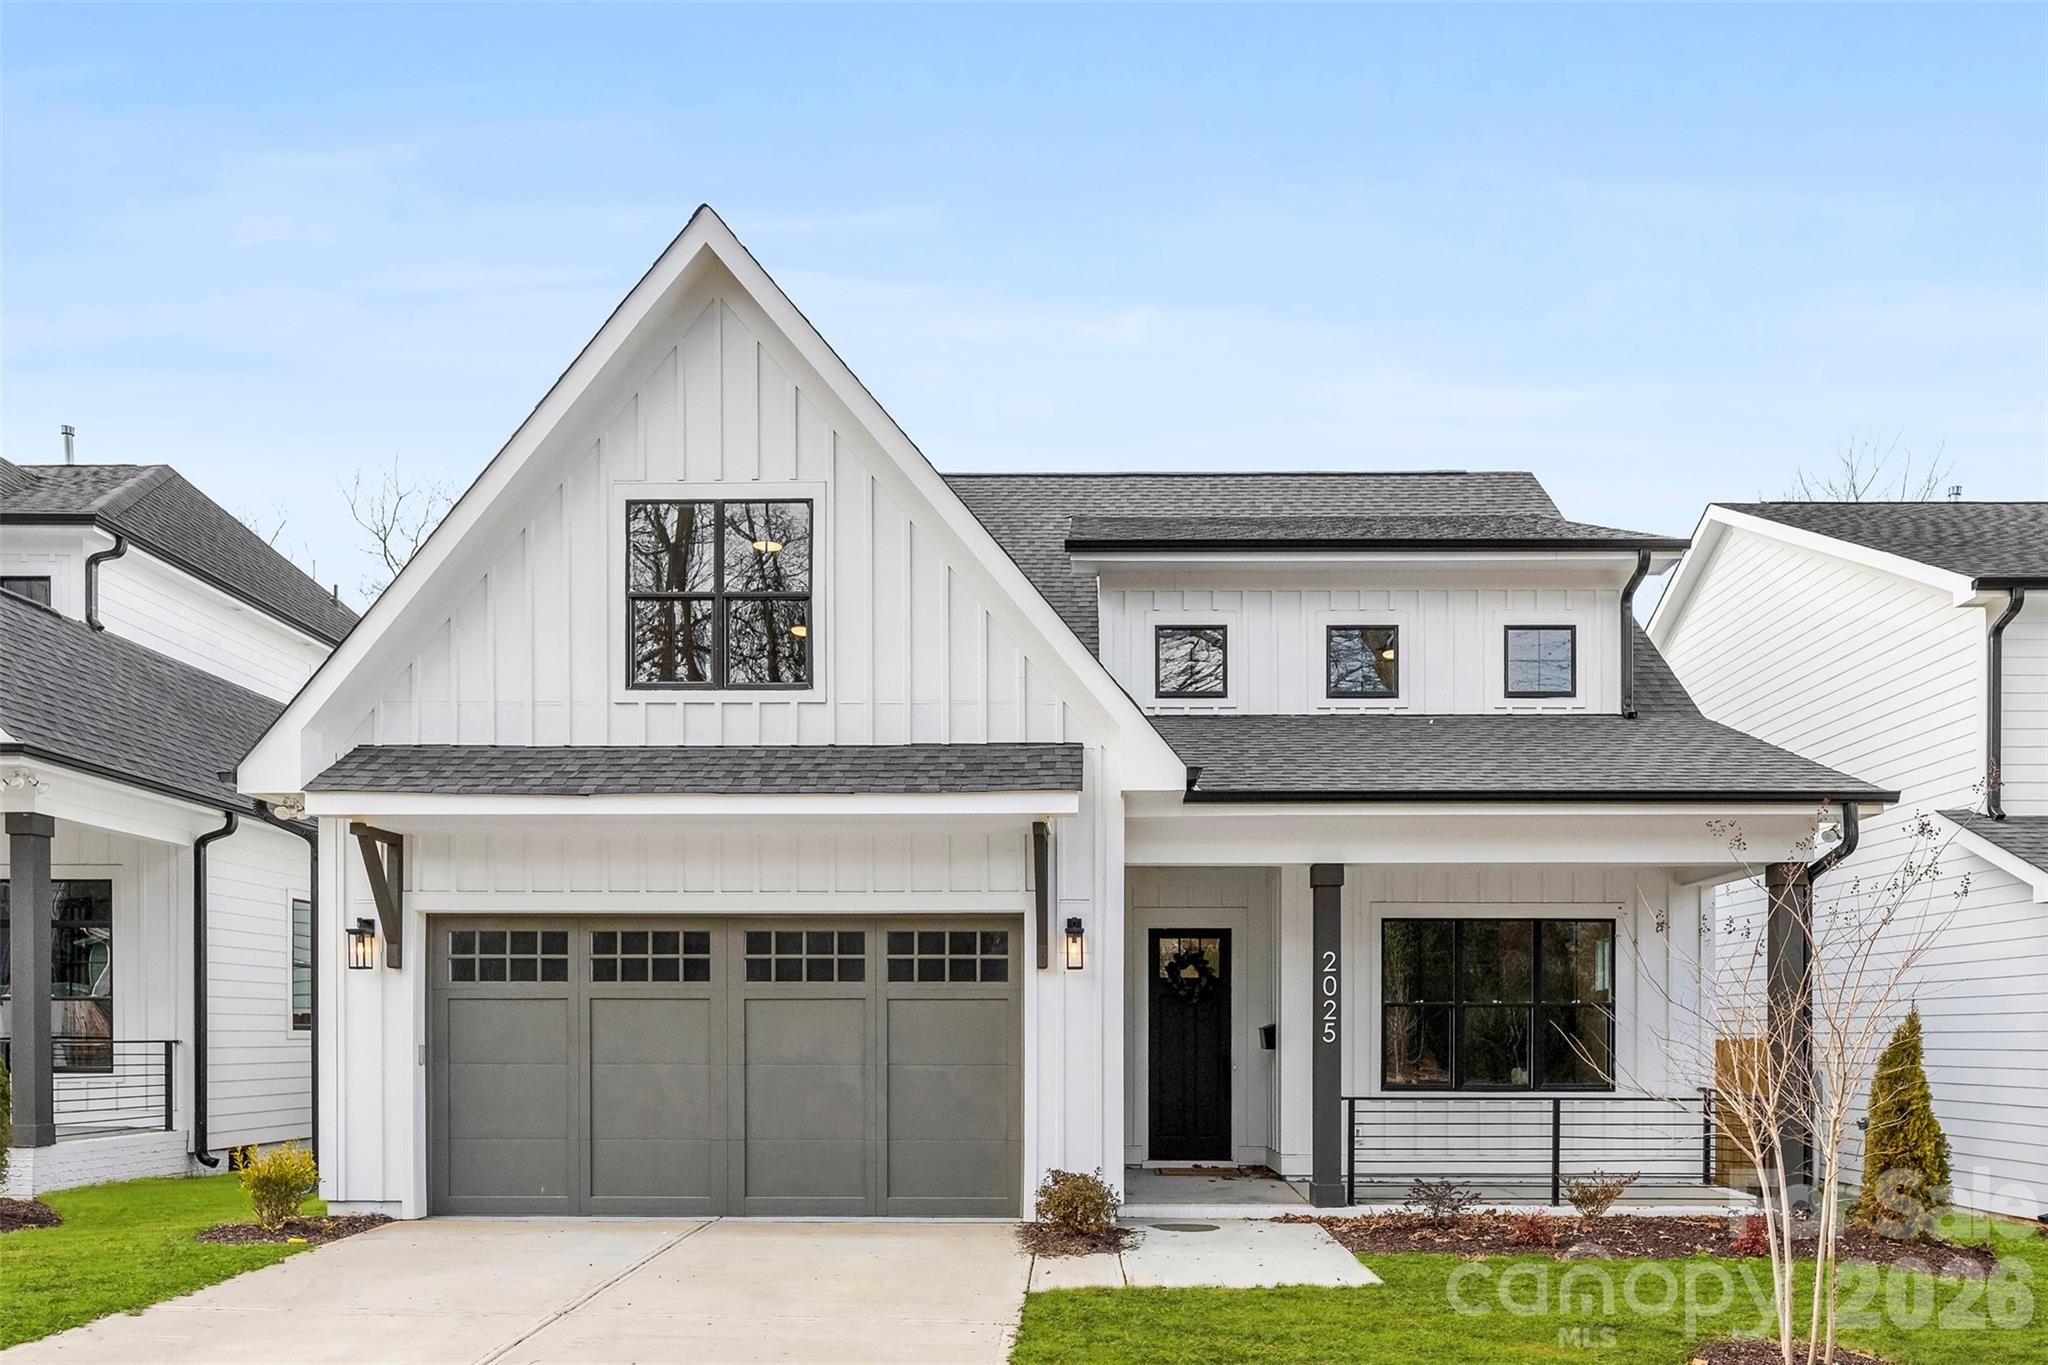
Discover modern elegance in Enderly Park just minutes from Uptown Charlotte. This brand-new construction home blends style, comfort, and thoughtful design with a layout that adapts to today’s lifestyle. The open-concept main floor offers abundant natural light and features a designer kitchen with quartz countertops, stainless steel appliances, custom cabinetry, and a large island—perfect for preparing meals or entertaining. The spacious family room and dining area flow seamlessly, creating an inviting setting for daily living. A highlight of this home is the private primary suite on the main level, complete with a generous walk-in closet and spa-style en-suite bath with dual vanities and sleek finishes. Upstairs, two additional bedrooms, a full bath, and a versatile loft provide space for work, guests, or hobbies. Enjoy outdoor living on the front porch or relax on the rear deck overlooking the backyard. With its prime location near Uptown, local parks, dining, and greenways, this home offers the perfect mix of city convenience and neighborhood charm. A 2/10 builder’s warranty is included, providing peace of mind for years to come.  Preferred lender has with a $10,000 lender incentive.  Seller is highly motivated and welcomes all reasonable offers. Contact listing agent for information regarding available buyer incentives. Excellent opportunity—schedule your showing today!
#4345630

Charlotte

2025 South Street

3 Beds

2 Baths

2,896 Sq.Ft.

$855,000

MLS#: 4345630

Resort Style Living while still in the city limits of Charlotte. This beautifully updated, well maintained home situated on a 0.95 acre lot offers Lake Wylie water views, deeded boat slip, indoor heated saltwater pool for year round use and unique privacy. Featuring gorgeous hardwoods, formal living room, den with fireplace, separate dining and a kitchen made for entertaining. Elegant French doors open to the large entertainment room with Grecian style pool that will make your home the place to be. Enjoy expansive patios and deck overlooking Lake Wylie and your Deeded Boat Slip in the Community Dock adjacent to the property. Upstairs features a luxurious primary suite, recently renovated spa like master bath showcasing a two-person walk in shower with spa-inspired rainfall showerheads, double vanity and spacious walk-in closet. Soak in the large bathtub below the picture window overlooking the Lake. 3 additional BRs, full BA & laundry room complete the upstairs. Must see to appreciate!
#4377968

Charlotte

13934 Kings Carriage Lane

4 Beds

2 Baths

3,777 Sq.Ft.

$850,000

MLS#: 4377968

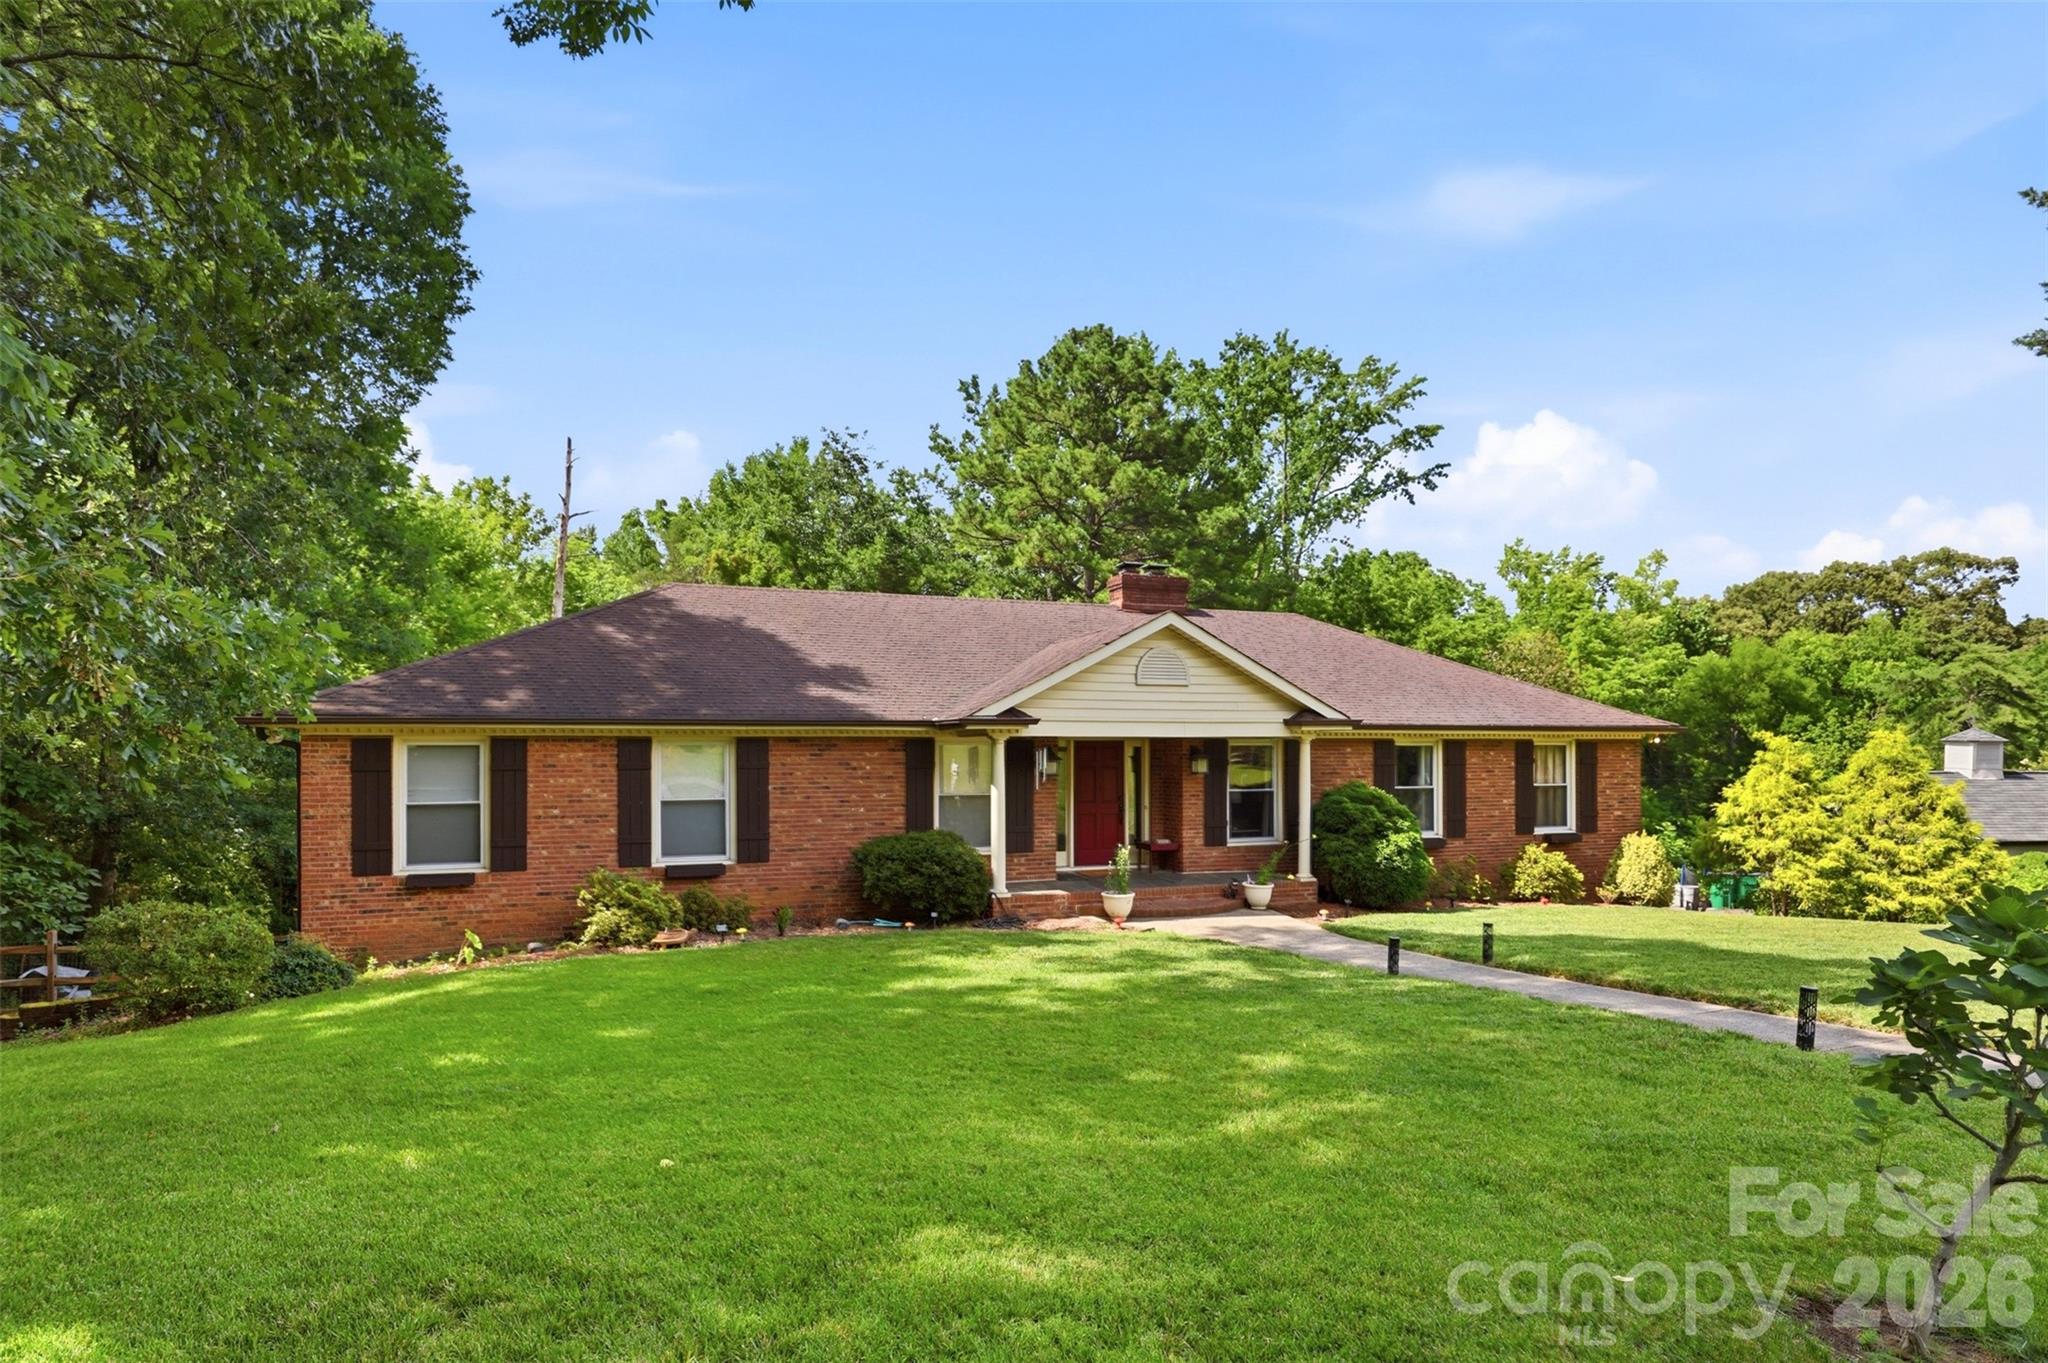
Welcome to this spacious, 3,616 sq. ft. single-family home tucked away in a quiet cul-de-sac in one of Charlotte’s most desirable areas. Boasting incredible space and a sprawling 0.45-acre lot with a beautiful yard, this 1969 classic brick home offers an unmatched canvas to design your ultimate dream home. With NO HOA, you have the freedom to truly customize this property to your exact tastes.
Interior Highlights:
 Main Level Charm:Features a pretty fireplace, wood flooring, and an open dining/office space directly off the kitchen.
 Spacious Kitchen: A large kitchen footprint featuring a center island and white cabinetry, offering the perfect layout for a full modern culinary remodel.
 Versatile Bedroom Layout: The main level includes a primary suite equipped with three closets, alongside secondary bedrooms arranged in a convenient "Jack-and-Jill (ish)" setup.
 Bonus Living Space: A finished basement area includes a lower-level living room with its own cozy fireplace, a dedicated laundry room, and flexible spaces perfect for guest suites or a home office.
 Modern Touches: Features over 100 recessed LED can lights, a trex deck installed in 2017, and updated exterior doors.
Exterior & Mechanics:
 Beautiful brick exterior with a cute front porch, classic shutters, planter boxes, a side driveway, and a garage.
 HVAC updated in 2016/2017.
An Incredible Opportunity Awaits:
Bring your vision! This home is being sold as-is, offering the next buyer a fantastic chance to remodel, personalize, and build immediate equity in a prime Charlotte neighborhood.
 Preferred Lender Incentives
To help you unlock this property's full potential, our preferred lender is offering exclusive incentives tailored specifically for this home:
 Special Renovation Loan Options: Ask about specialized renovation loans! These programs allow you to roll the costs of your custom kitchen remodel and interior updates directly into your primary mortgage with a single, convenient closing.
 Exclusive Lender Credits: Take advantage of exclusive closing cost credits or a temporary interest rate buy-down available only through our preferred lender to make your move even more affordable.
Don't miss out on this fantastic footprint and prime location. Contact us today to schedule your tour and explore your financing options!
#4396076

Charlotte

2620 Lynbridge Drive

5 Beds

3 Baths

3,750 Sq.Ft.

$850,000

MLS#: 4396076

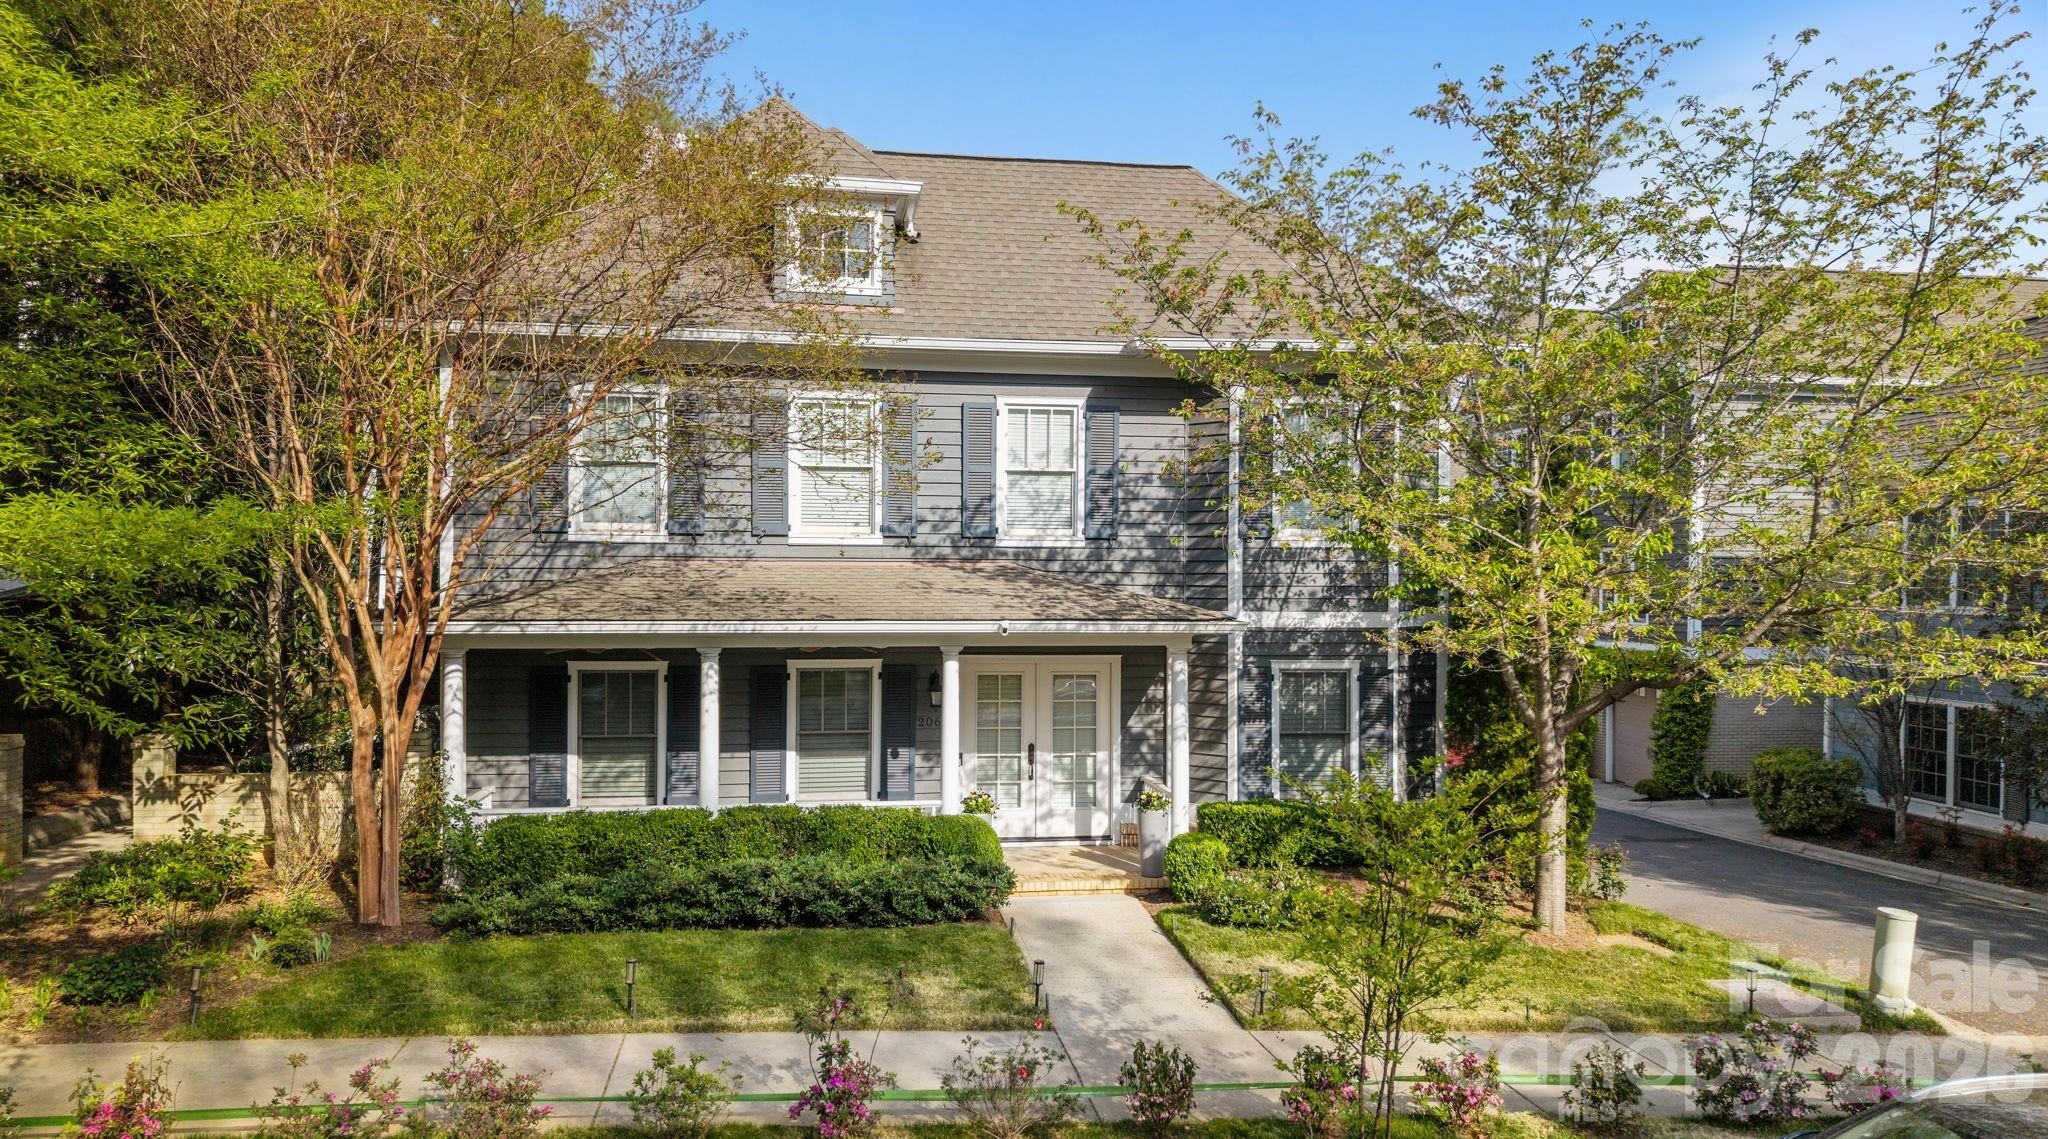
Welcome to Dilworth. This beautifully appointed 3 bedroom townhome offers the perfect blend of comfort, style and convenience with its own garage.  Inside is an open, airy floor plan featuring hardwood floors throughout the main level and spacious living area ideal for entertaining.  The kitchen is a standout with granite countertops, abundant cabinetry with pull-out shelving, and premium Jenn-Air appliances, including a built-in microwave/oven wall combo. Custom closets with motion sensor lighting can be found throughout the home, adding both luxury and functionality.  The primary suite offers generous custom closet space and a spa like bathroom with dual vanities, cabinets with pull-outs, tile flooring, and a large walk-in shower with a built in bench. The secondary bedrooms share a well designed Jack-and-Jill bathroom with dual vanities, tile floors, and a tub/shower combination.  Additional highlights include a stacked washer and dryer, plus finished garage with epoxy flooring, built-in cabinets and a dedicated workspace.  Enjoy outdoor living on your private patio perfect for relaxing or grilling.
#4364352

Charlotte

2060 Euclid Avenue

3 Beds

2 Baths

1,686 Sq.Ft.

$850,000

MLS#: 4364352

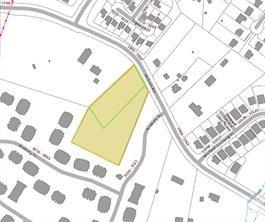
Strategically located just off the E W.T. Harris Blvd corridor, these two prime contiguous parcels (1812 and 1820 McLean Road) represent a rare ±3-acre assembly in one of Charlotte’s most dynamic development zones. Offering excellent and substantial road frontage, this site is perfectly positioned for developers looking to capitalize on the area's rapid expansion and proximity to UNC Charlotte.
Under UDO standards, it allows opportunities for duplexes, triplexes, or quadraplexes as part of a larger residential plan. Excellent site for charter schools, places of worship, or childcare facilities (subject to specific UDO performance standards).
#4342357

Charlotte

1812, 1820 Mclean Road

None Beds

None Baths

N/A

$850,000

MLS#: 4342357

Price reduced
Absolutely loaded with charm, this new Park Crossing listing is ready for it's close-up! Starting with the inviting front porch and carrying through the rest of the house, this home exudes warmth and comfort to all who pass through its doors. Buyers will love the open floor plan, millwork and real hardwood floors found both downstairs and throughout the upstairs. The kitchen has been updated with painted cabinets, quartz counters and subway tile backsplash. All bathrooms have been updated and the primary was completely renovated in 2023 with a new vanity and soaking tub. Outdoors enjoy the huge screened in porch featuring a vaulted ceiling and EZ-Breeze windows which allow you to enjoy it almost year round. Park Crossing is an outstanding, amenity-rich neighborhood featuring a junior Olympic-sized pool, kiddie pool, tennis and pickleball courts, recreation area, and private neighborhood access to the Little Sugar Creek Greenway. Membership to the swim and racquet club is separate. The Park Crossing Social Club provides numerous opportunities for neighbors to connect and build community.
#4397281

Charlotte

9317 Hanover South Trail

4 Beds

2 Baths

2,871 Sq.Ft.

$850,000

MLS#: 4397281

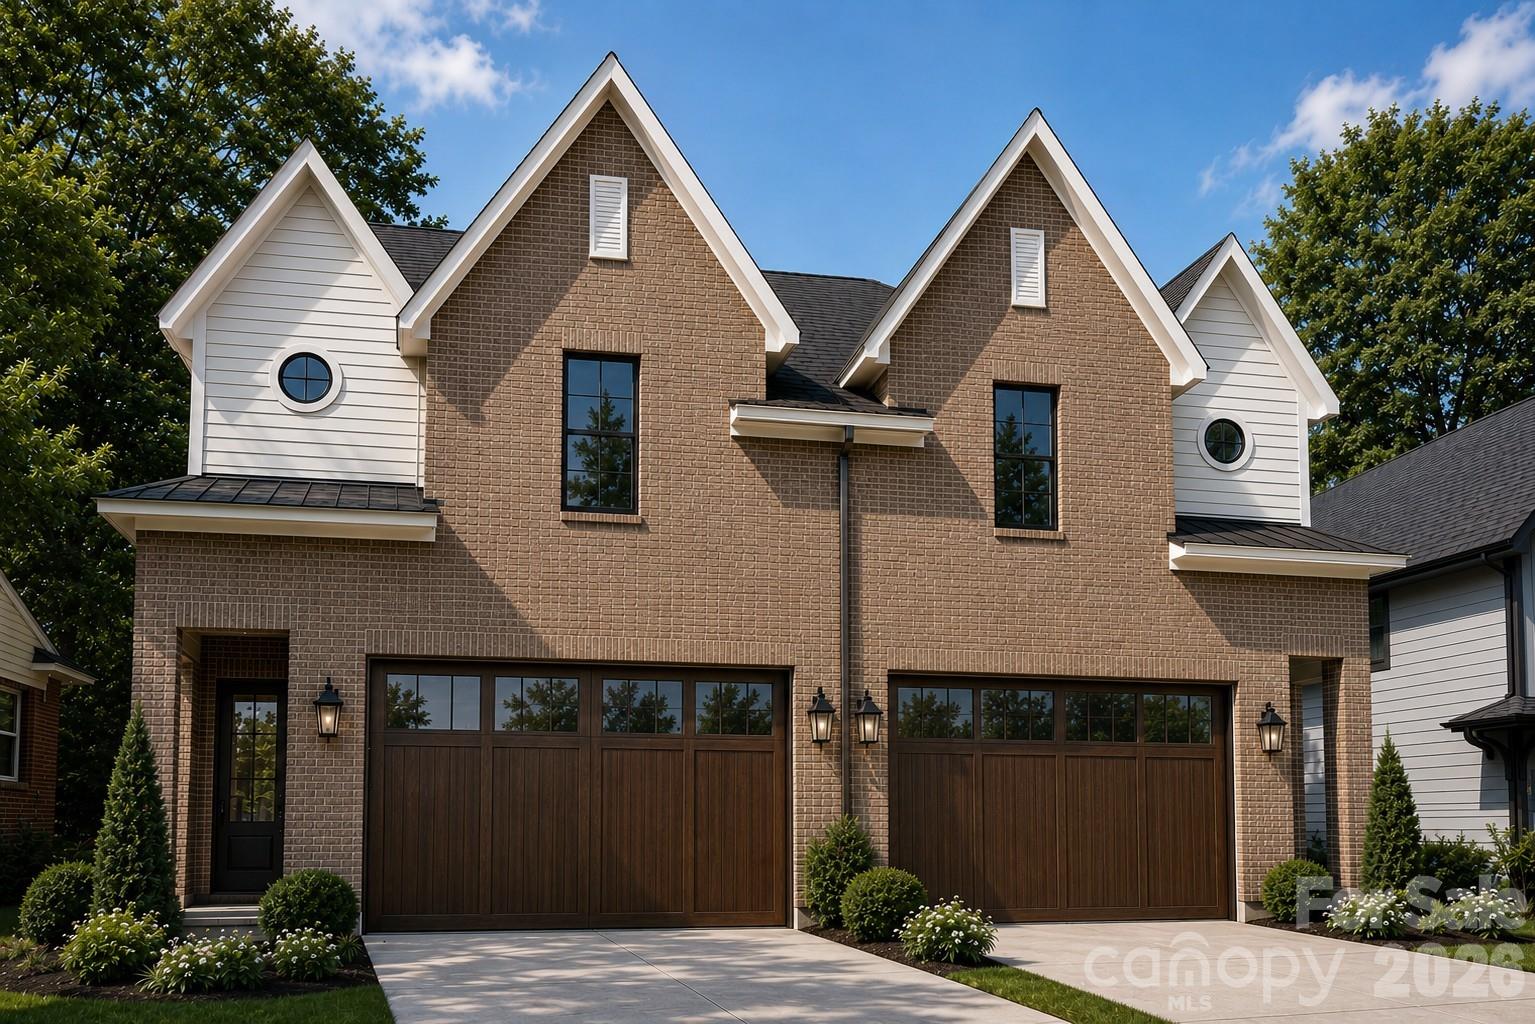
2621 SPRINGWAY DRIVE | The Crane by Vista Homes| Duet Style New Construction- Designed to live like a single family home. Built on a 13-year legacy of excellence, Vista Homes Charlotte presents a sophisticated new duet curated by the renowned Stephanie Calderon Interior Design. This 4BR/3.5 BA residence, featuring the thoughtfully engineered Crane Floor Plan, offers 2,765 sq. ft. of modern elegance designed for the discerning professional. 
The striking exterior—a blend of timeless brick and sleek fiber cement—sets the stage for an interior defined by airy refinement. Inside, discover 10-foot ceilings on the main level and 9-foot ceilings above, creating an expansive volume of space. Curated finishes elevate every room, including wide-plank Rev Wood flooring throughout both levels, designer fixtures, and a chef kitchen equipped with LG SKS premium appliances.
The versatile layout features a serene primary sanctuary and a secondary en suite bedroom, ideal for guests or a sophisticated home office. This home includes a 12x14 covered outdoor living space. Enjoy the ultimate urban lifestyle with no HOA fees, located just 5 minutes from Charlotte Country Club and the vibrant social scene of Plaza Midwood, and less than 15 minutes to Uptown. Schedule your private preview today.

**School enrollment, boundaries, and busing eligibility are determined solely by CMS and are subject to change without notice. While deemed reliable, all school information provided in this listing is not guaranteed. It is the buyers responsible for contacting the school district to confirm current and future enrollment eligibility for this specific address.
#4318693

Charlotte

2621 Springway Drive

4 Beds

3 Baths

2,765 Sq.Ft.

$849,900

MLS#: 4318693

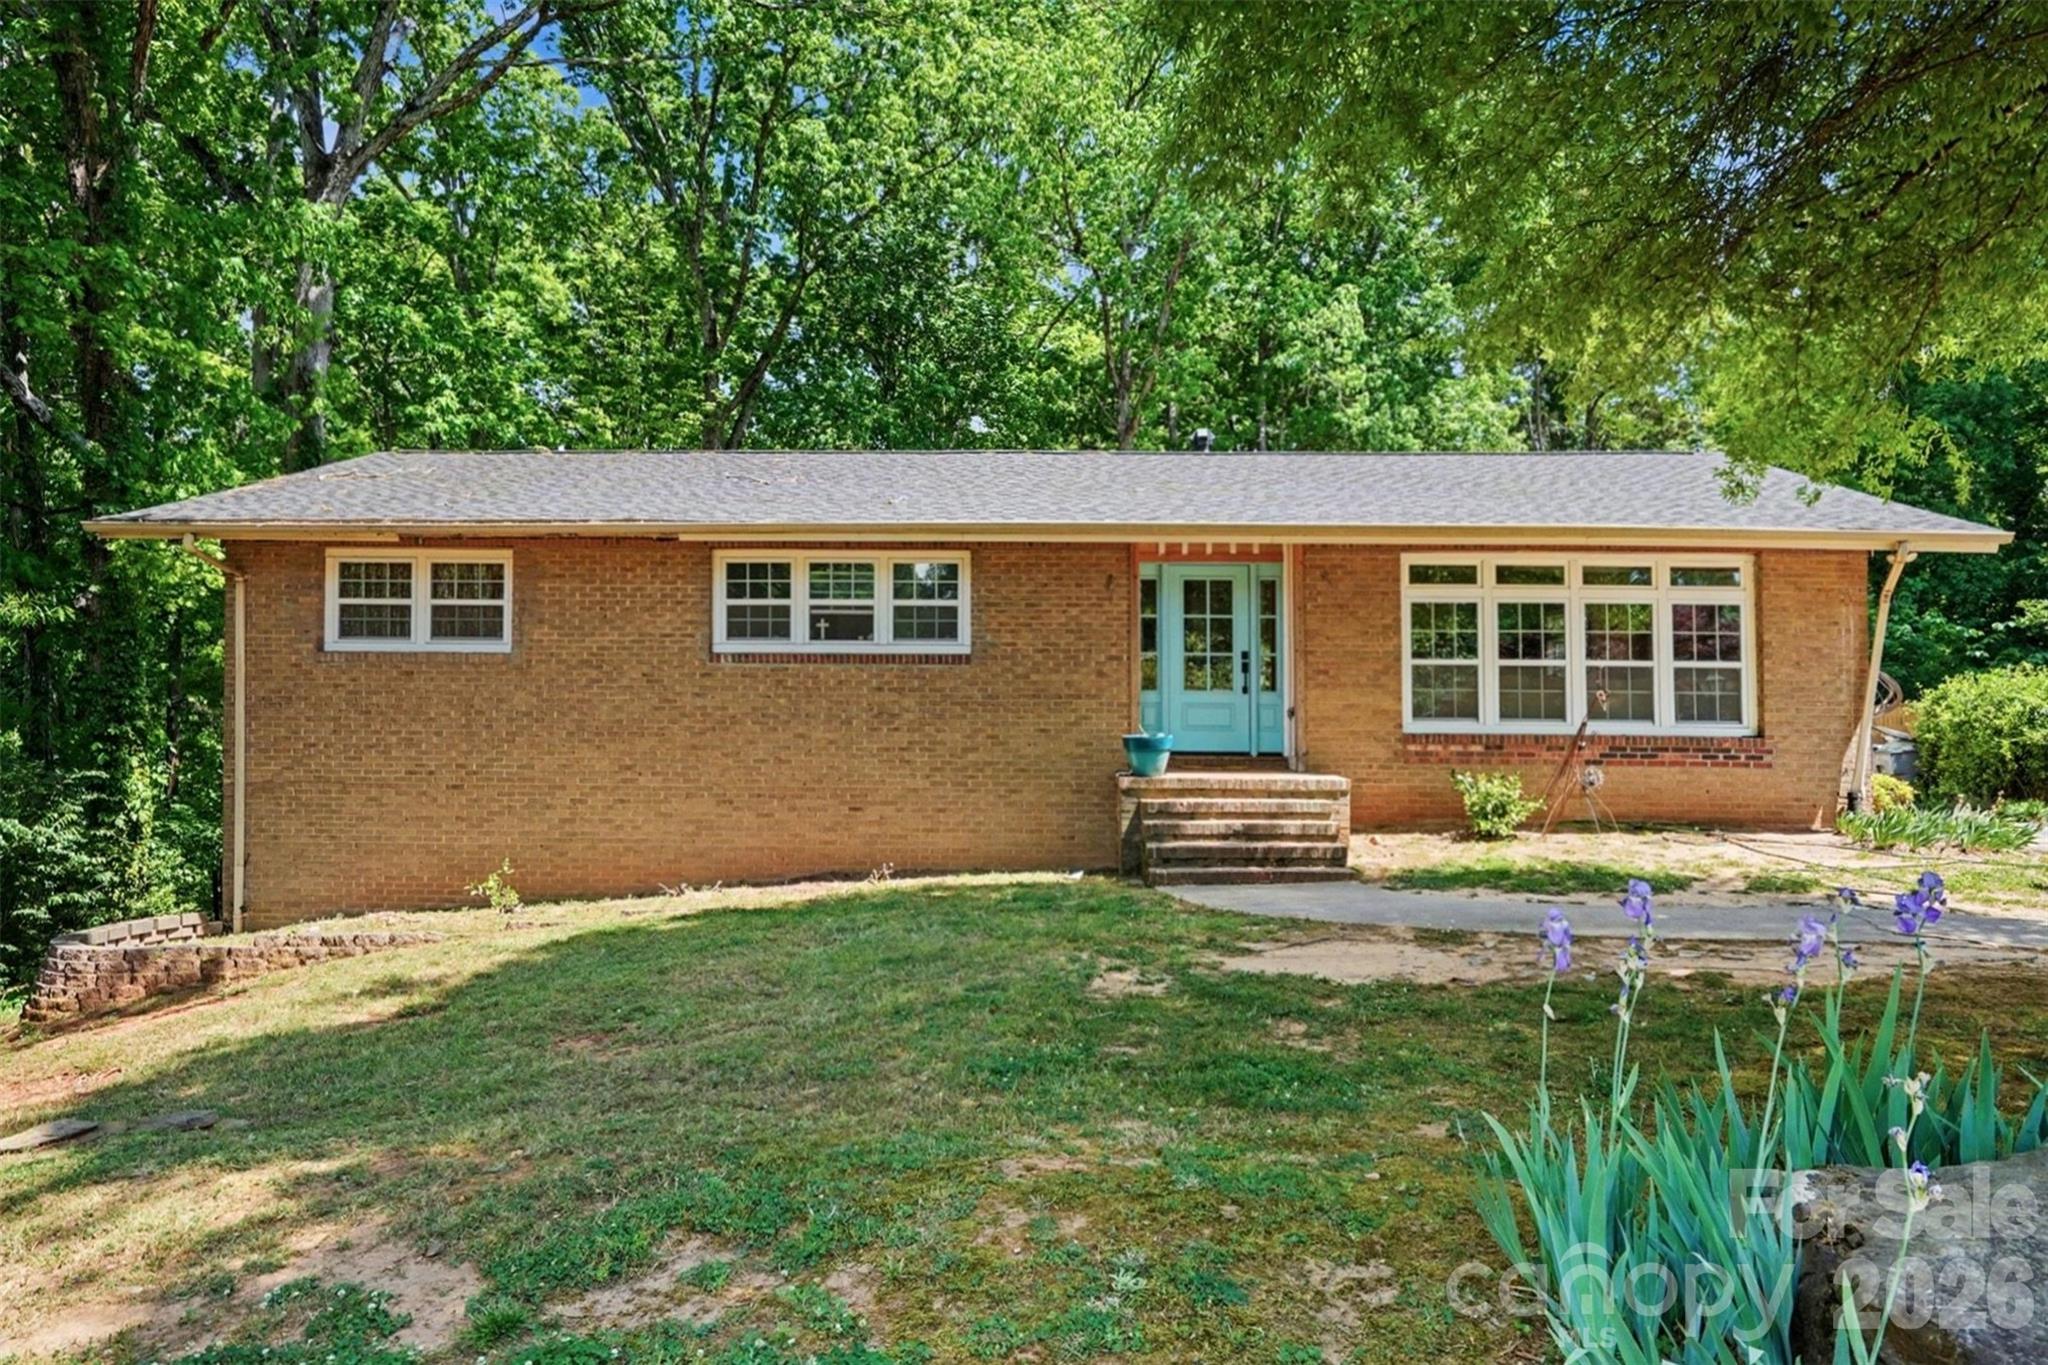
Sought after Lansdowne awaits! Nestled on a spacious, private 0.49-acre lot, a rare opportunity presents itself to renovate and make it your own or build your dream home. This full brick ranch with a walkout basement offers 2,428 square feet of comfortable living space and is brimming with potential. The main level features 3 bedrooms, 2 full bathrooms, hardwood floors, and a living and dining room filled with natural light. The basement includes a laundry room and half bath, with plenty of flexible space to suit a variety of needs. Known for its beautiful tree-lined streets and convenient location near shopping and dining in SouthPark, Matthews, and Cotswold, Lansdowne is one of Charlotte's most admired neighborhoods. Just minutes from Lansdowne Elementary and Providence Day School and situated within the private school corridor. This home is being sold in as-is condition.
#4370459

Charlotte

6913 Folger Drive

3 Beds

2 Baths

2,428 Sq.Ft.

$849,900

MLS#: 4370459

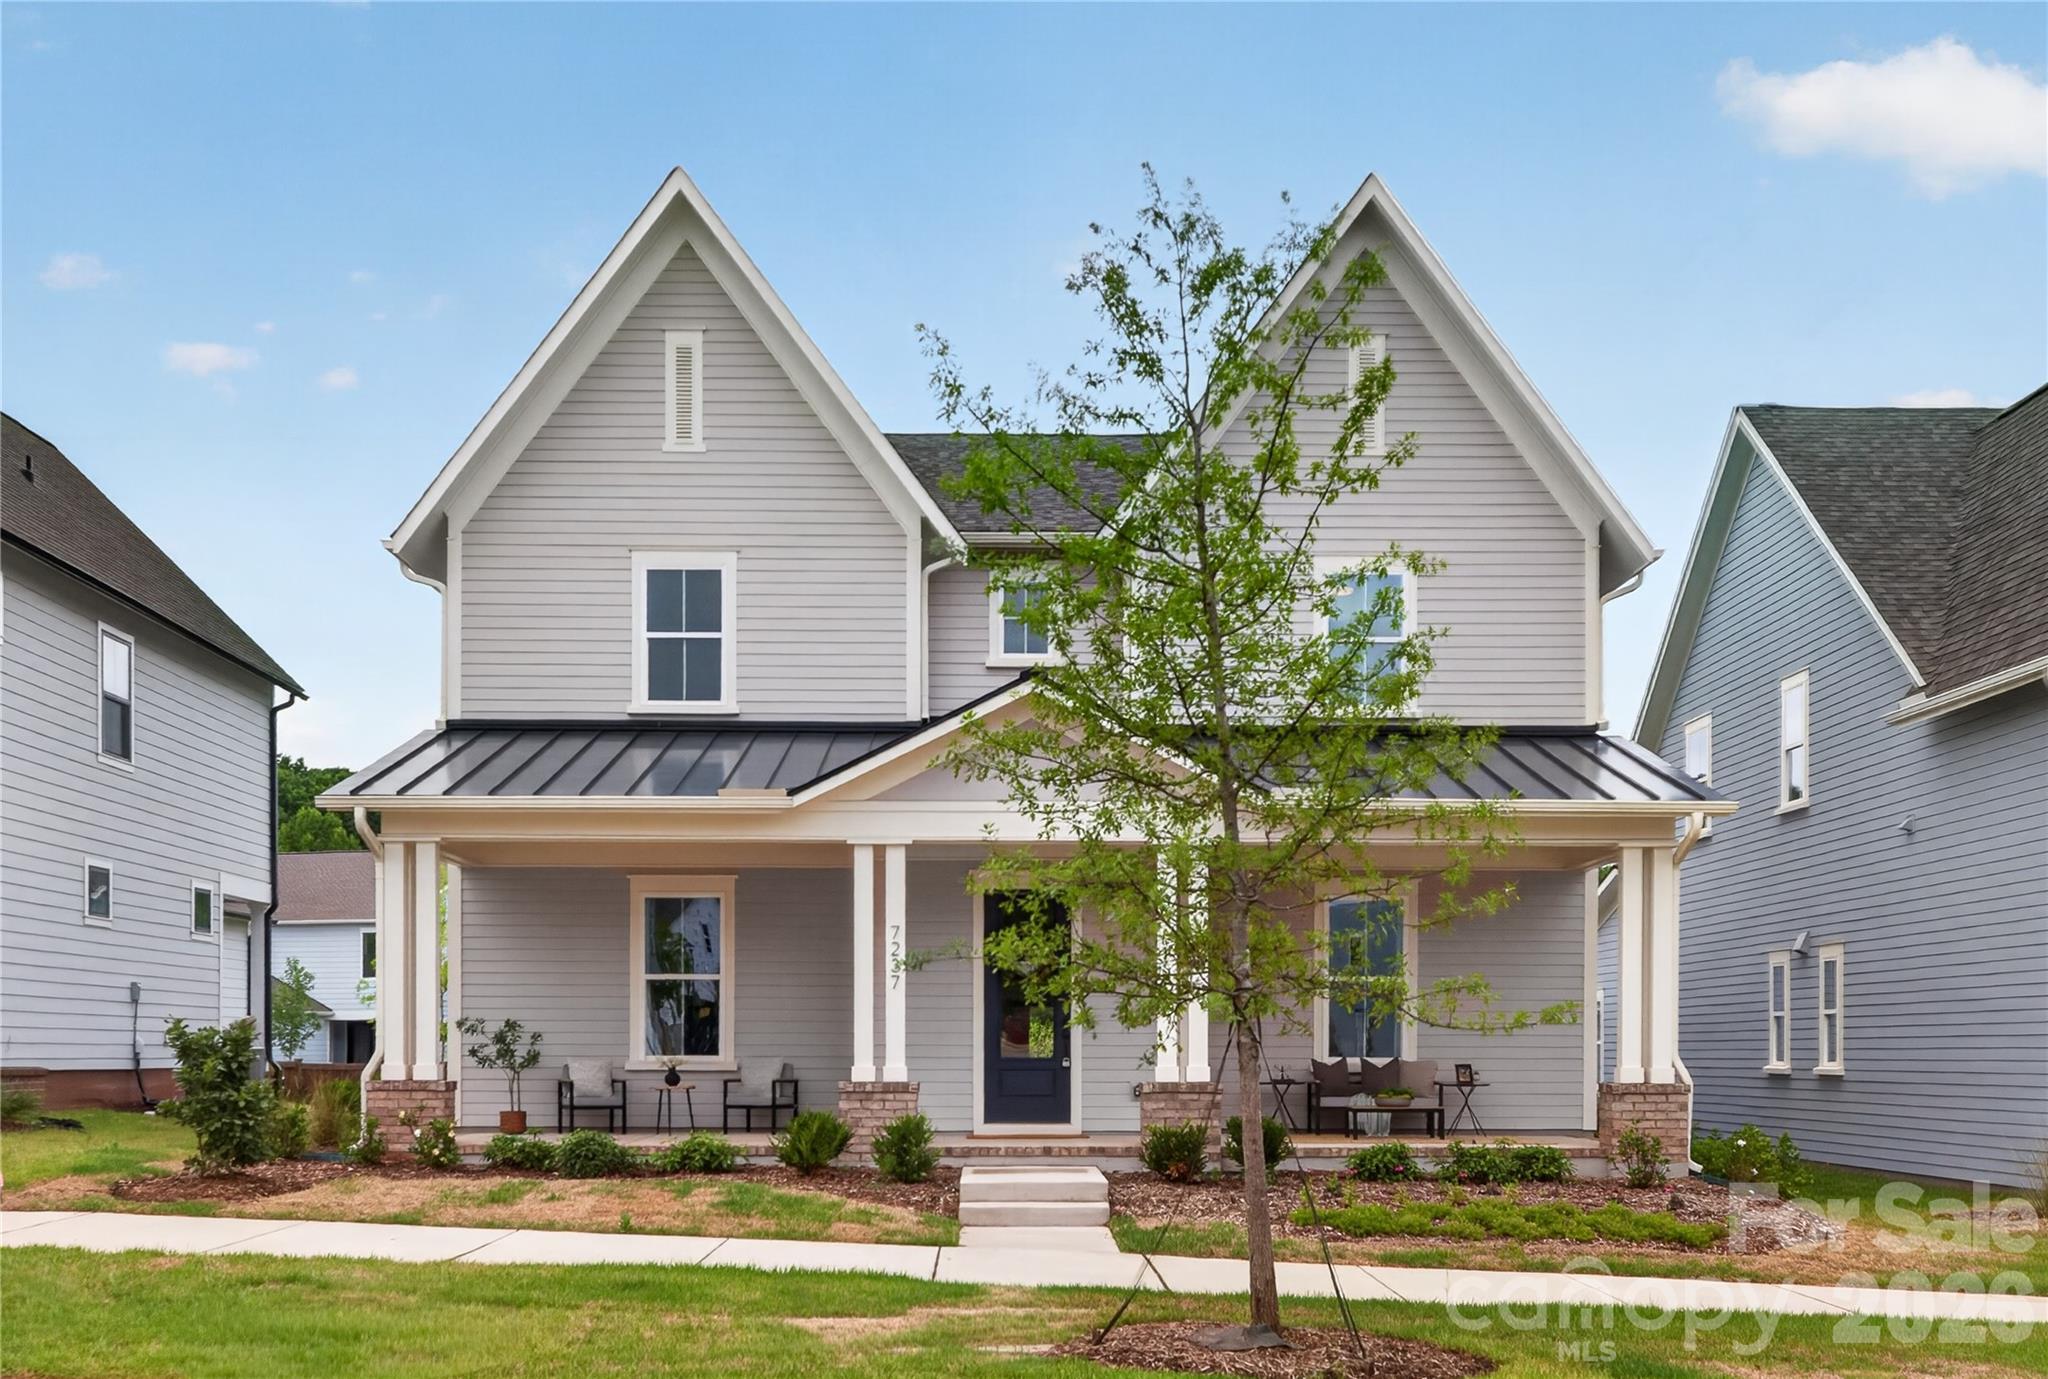
Come fall in love with life at the River District, where the Catawba River and City of Charlotte connect. Surrounded by nature, you'll enjoy hiking, biking and the many planned community amenities the River District has to offer. The Langley Cottage welcomes you with a charming rocking chair front porch. Inside, the open concept floor plan features an inviting kitchen with a large island, perfect for entertaining. The primary suite is conveniently located  on the main level, with three additional bedrooms and a loft upstairs. Plus, working from home is a breeze with the private pocket office! Come discover your new home in the River District Community!
#4311743

Charlotte

7237 Westrow Avenue

4 Beds

3 Baths

3,012 Sq.Ft.

$849,900

MLS#: 4311743

Price reduced
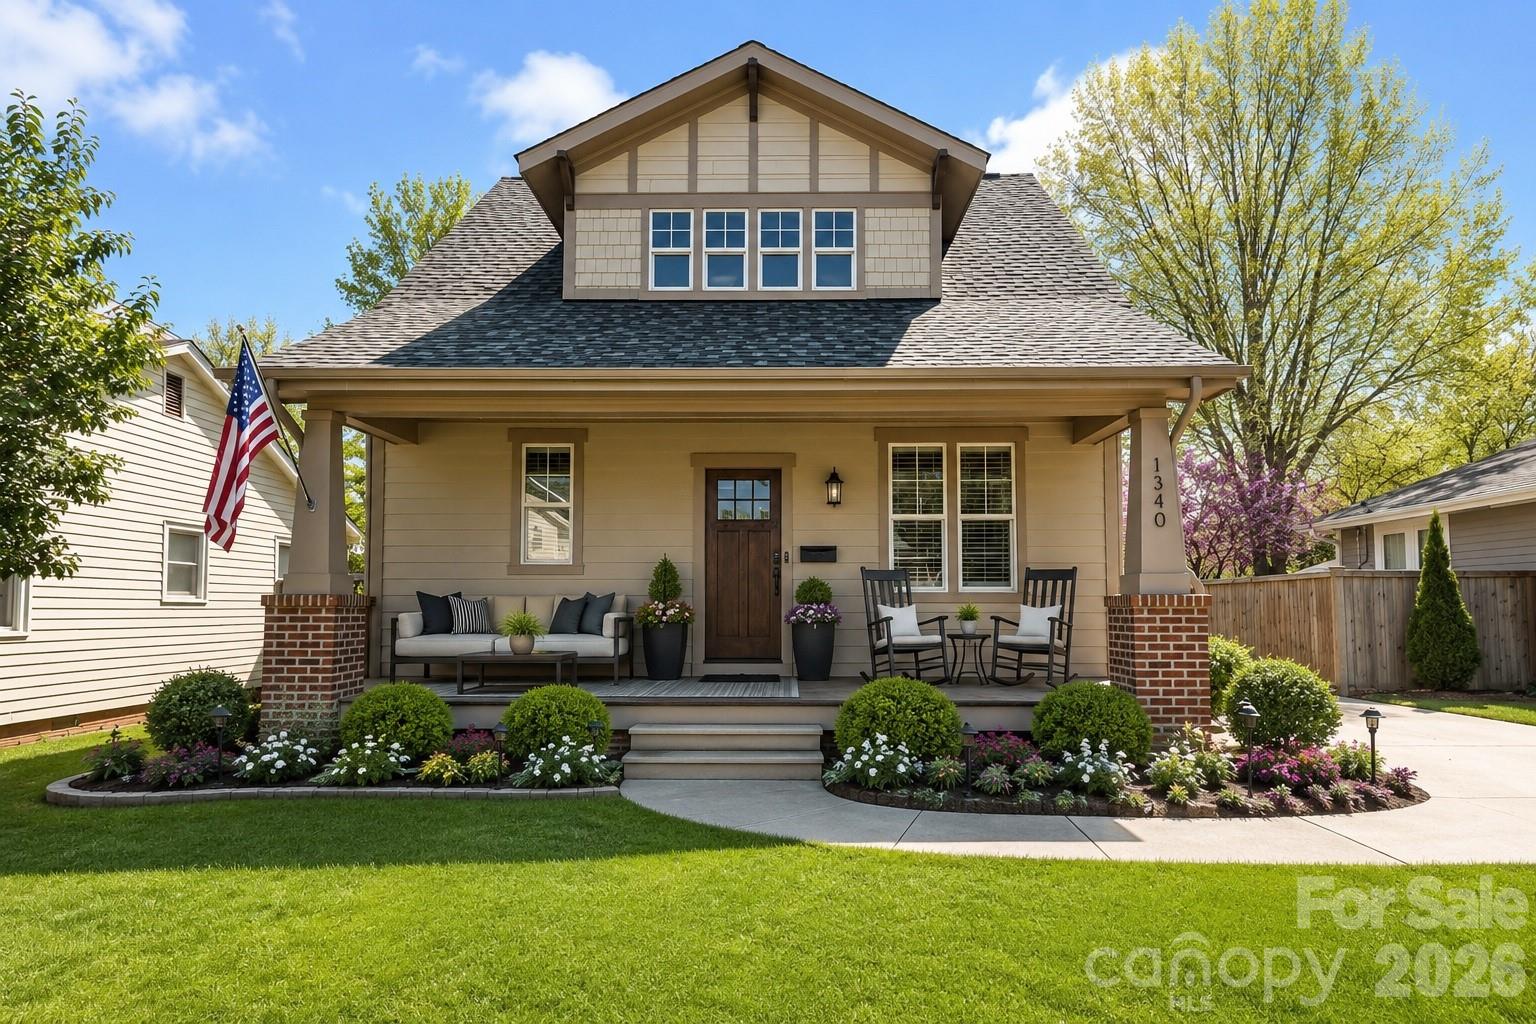
Newer construction, quality features, minimal yard work, and endless entertaining lead to amazing turnkey living. 1340 Downs Ave delivers the low-maintenance lock-and-leave lifestyle Midwood buyers are searching for. Step inside to a light-filled open floor plan with coffered ceilings, a gas fireplace, and a stunning kitchen anchored by a large island, gas cooktop, wine fridge, and premium stainless appliances. The main-level primary suite offers rare one-level living convenience, while the upper floor's loft, two additional bedrooms, and full bath give flexible space for a home office, guest room, or workout area. Outside is where this home truly sets itself apart: a fully fenced, resort-style backyard with a paver patio, covered porch, grill station with beverage fridge, fire pit, and your own putting green a professionally finished outdoor living space with minimal upkeep required. And then there's the convenience and functionality of a detached garage not just parking, but a genuine bonus space with room for two vehicles plus a workshop, home gym, or studio setup. Built in 2014, this home skips the renovation gamble that comes with the neighborhood's older housing stock. All of this sits just minutes from NoDa, Optimist Hall, Veterans Park, and Uptown. Whether you're seeking walkability, convenience, or a vibrant urban lifestyle, this home places you at the center of it all while offering the comfort of a quiet residential setting.
#4387303

Charlotte

1340 Downs Avenue

3 Beds

2 Baths

1,900 Sq.Ft.

$849,900

MLS#: 4387303

1 ... 42 43 44 45 46 ... 276

properties found. properties found. Page of .

 - property

Send a message

Message successfully sent.

Your message

What is 3 + 4 ?

Reason for contacting?

I agree to receive email communication and understand I can unsubscribe at any time.

I agree to be contacted by Prestino Advantage via call, email, and text for real estate services. To opt out, you can reply 'stop' at any time or reply 'help' for assistance. You can also click the unsubscribe link in the emails. Message and data rates may apply. Message frequency may vary. Privacy Policy

Sign Out

Virtual Assistant

Would you like to take the next step with this property? We can help you schedule a showing or virtual tour, or send you more details.

Yes, I would like more information.

Thank You for Your Reply, One of Our Agents will contact you as soon as possible

No, maybe later.

Thank you, you can always contact me via email, phone number or through the contact form.

Realhub AI

Lucy - Your AI-Powered Realtor

Update Your Temporary Password

Personalize your search

Enter your email and we'll notify you immediately when new listings match what you're looking for.

or enter email address

Already have an account ? Login here

Continue your home search

I agree to receive communications and understand I can unsubscribe at any time.

I agree to be contacted by Prestino Advantage via call, email, and text for real estate services. To opt out, you can reply 'stop' at any time or reply 'help' for assistance. You can also click the unsubscribe link in the emails. Message and data rates may apply. Message frequency may vary. Privacy Policy

Already have an account ? Login here

We use cookies

We use cookies primarily for analytics to enhance your experience. By accepting, you agree to our use of these cookies. You can manage your preferences or learn more about our cookies policy.