One of the most popular communities provided by {{page_data.agentName}}

Charlotte

One of the most popular communities provided by Prestino Advantage

Charlotte

About Charlotte

Charlotte is where opportunity meets lifestyle — a fast-growing, nationally recognized city that blends business, culture, and livability.

As the largest city in North Carolina and a major financial hub, Charlotte attracts professionals, entrepreneurs, growing families, and relocations from across the country. With headquarters for major corporations, a thriving healthcare sector, and a strong job market, the city continues to expand while maintaining neighborhood character.

Charlotte offers diverse living options — from luxury high-rise condos in Uptown to historic bungalows in Plaza Midwood, family-friendly communities in SouthPark and Ballantyne, and new construction throughout the metro area.

Buyers often ask:

• Is Charlotte a good place to live?

• What are the best neighborhoods for commuting?

• How competitive is the housing market?

• Is Charlotte a strong investment market?

With professional sports, nationally ranked restaurants, greenway systems, arts venues, and quick access to both the mountains and the coast, Charlotte delivers both energy and balance.

Life here moves at a confident pace — ambitious yet approachable. It’s a city where careers grow, families put down roots, and investment opportunities continue to expand.

Whether you're relocating for work, searching for urban convenience, or looking for a neighborhood that fits your lifestyle, Charlotte offers scale, sophistication, and long-term potential.

One of the most popular communities provided by Prestino Advantage
4,136
# of Listings
3
Avg # of Bedrooms
$328
Avg. $ / Sq.Ft.
$655,220
Med. List Price

Browse Charlotte Real Estate Listings

4136 Properties Found. Page 46 of 276.

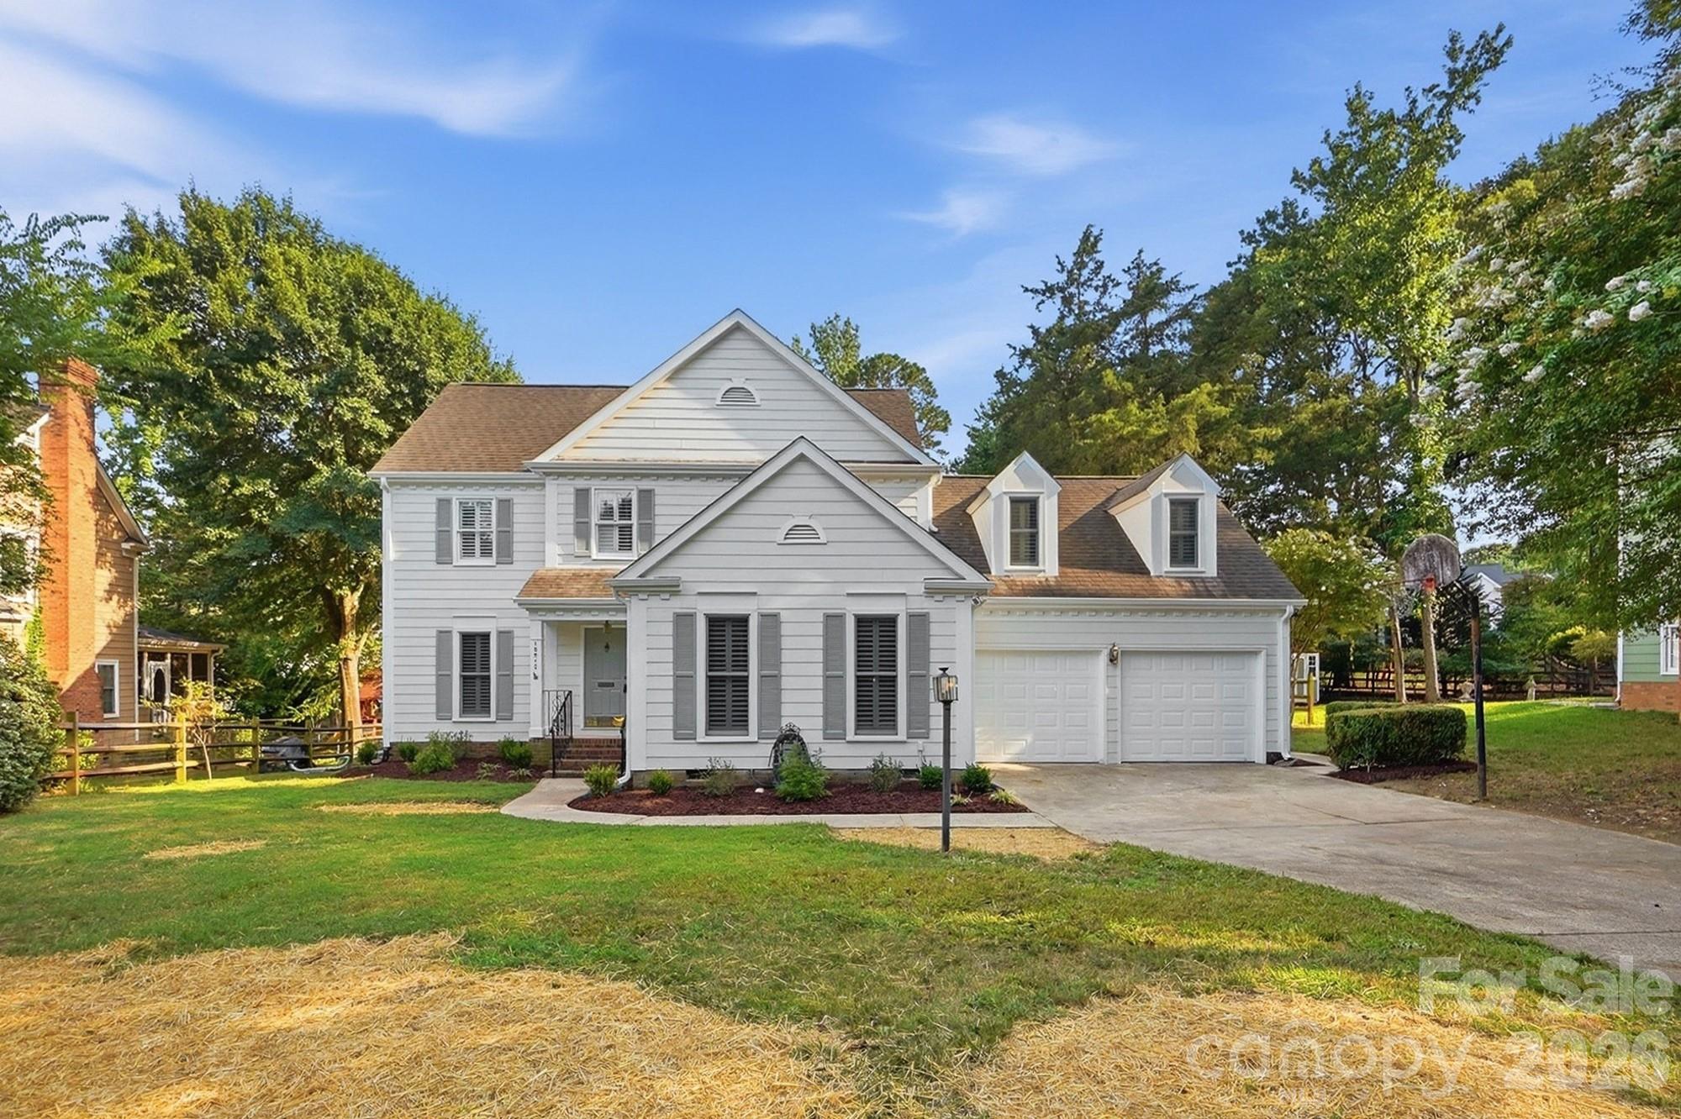
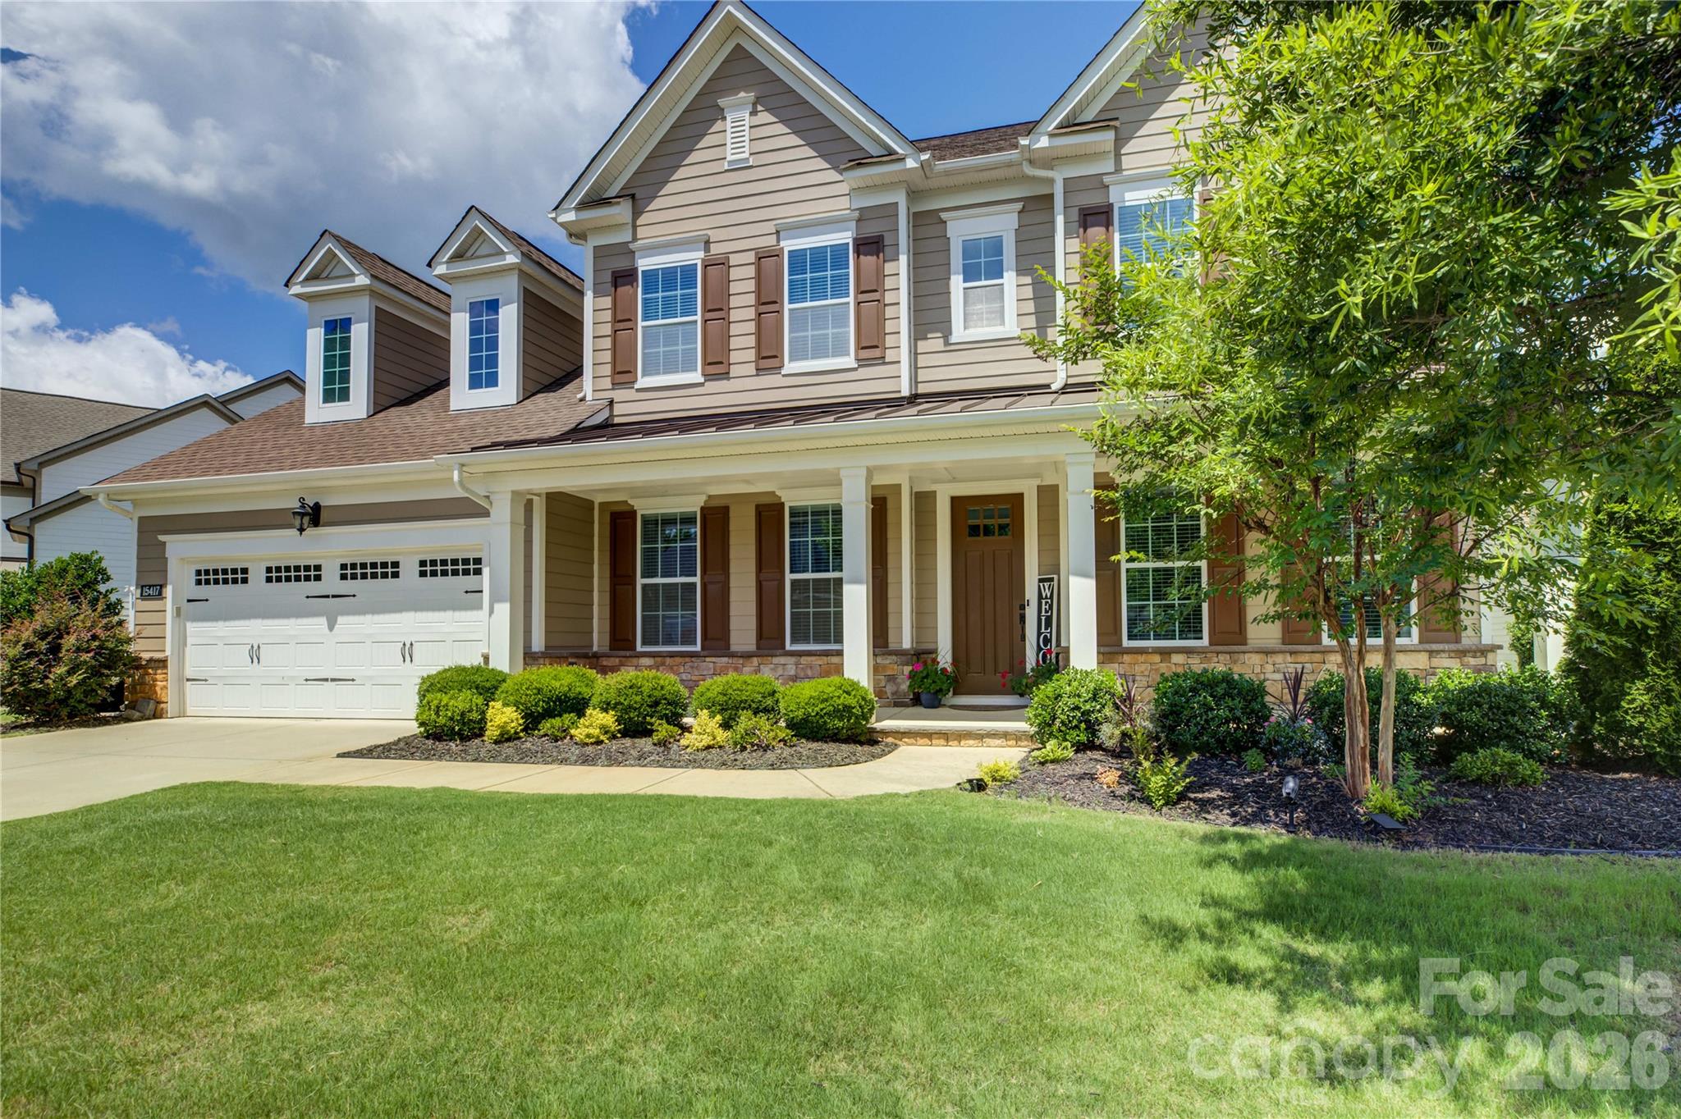
Welcome to this stunning home located in the gated Montage community within the amenity-rich Palisades neighborhood. A charming rocking-chair front porch welcomes you into the impressive two-story foyer, where a private French-door study and an elegant formal dining room with detailed molding and wainscoting create a sophisticated first impression. The gourmet kitchen features rich espresso cabinetry, a large granite island with abundant seating, a gas cooktop, a wall oven, and ample storage, flowing seamlessly into the breakfast area and bright great room anchored by a cozy gas fireplace. Sliding doors open to a screened-in porch with retractable screens overlooking a large, level fenced backyard, complete with a paver patio perfect for grilling, entertaining, and enjoying the outdoors. The main-level primary suite offers a private retreat with a tray ceiling, dual vanities, a soaking tub, and a glass-enclosed shower. Upstairs, a versatile loft provides additional living space along with three spacious bedrooms, including a Jack-and-Jill bath connecting bedrooms two and three, while bedroom four shares a hall bath with an oversized bedroom/bonus room offering endless possibilities. Enjoy the Palisades lifestyle with resort-style amenities including a clubhouse, fitness center, Olympic-sized pool with waterslide, game courts, and miles of scenic natural walking trails, all surrounded by the beauty and convenience of this sought-after community.
#4394645

Charlotte

15417 Cimarron Hills Lane

5 Beds

3 Baths

3,886 Sq.Ft.

$839,000

MLS#: 4394645

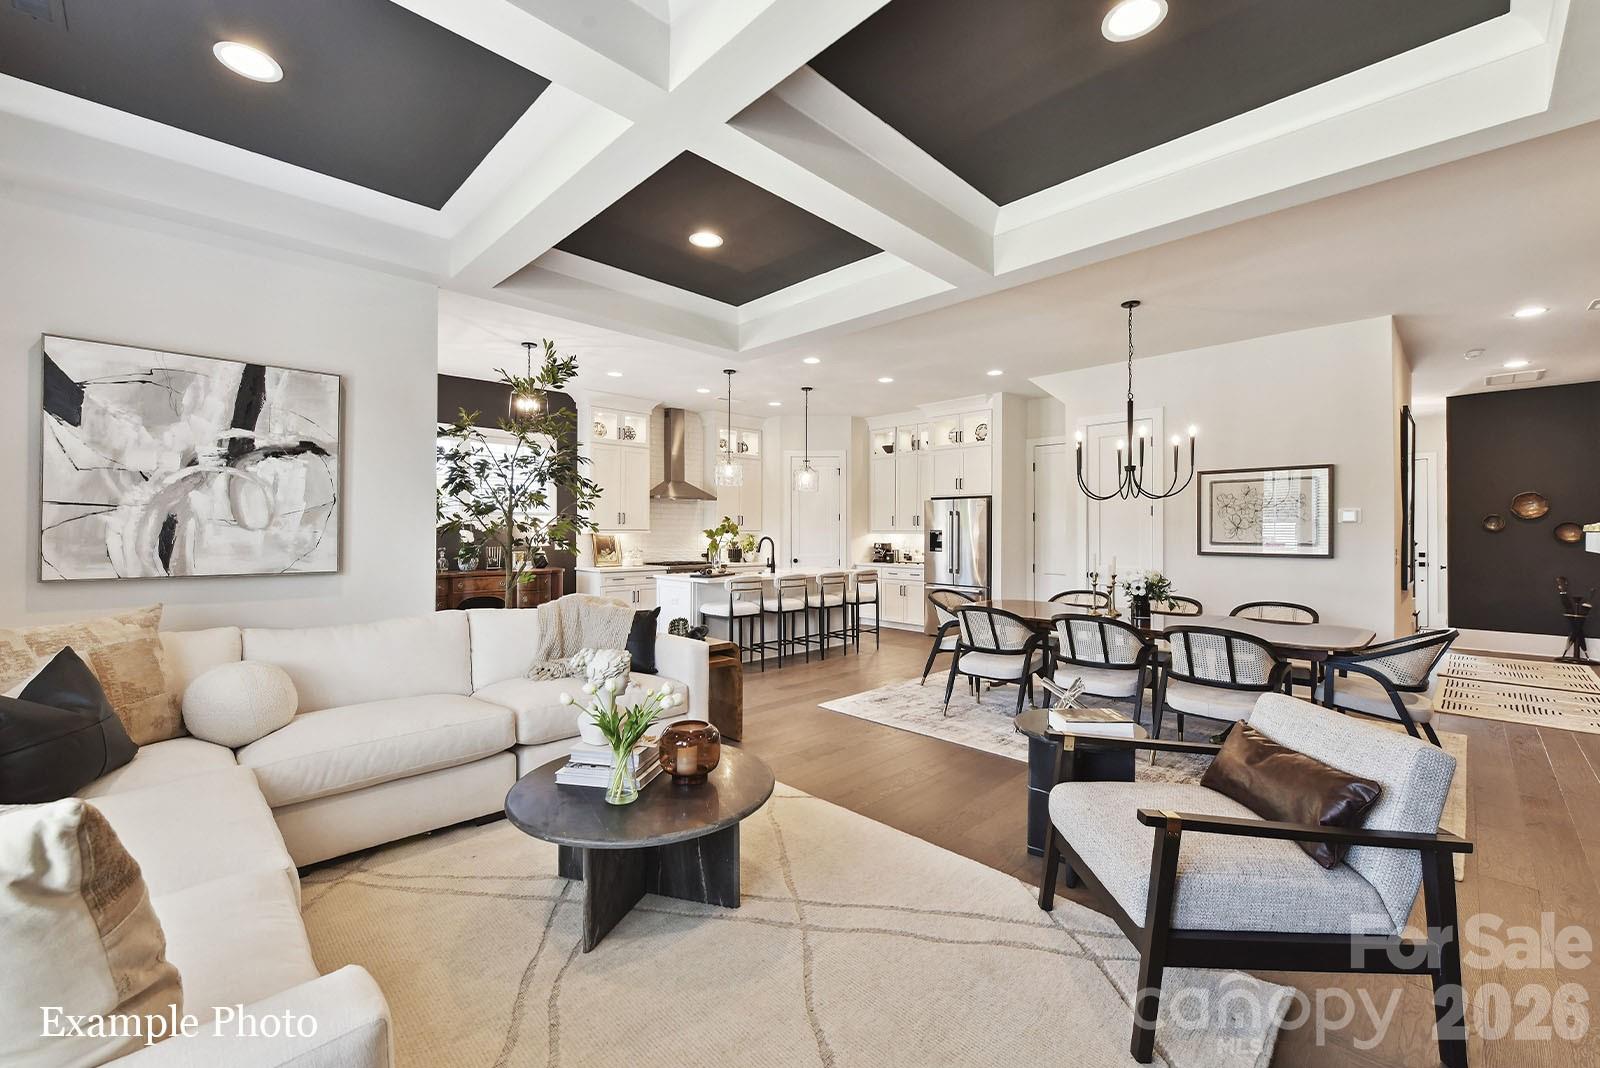
A NEW LUXURY TOWNHOME COMMUNITY IN 28277 ZIP CODE! Enjoy an Elevated Lifestyle Surrounded by Everyday Conveniences. Own a Well Appointed, New Townhome in One of Charlotte's Most Sought-After Locations. Step inside this Low Maintenance Townhome that lives like a Single-Family Home and be ready to call it "HOME". Featuring Craftsman Style Architecture, 10' Ceilings on the 1st Floor, an Open Concept Floor Plan, Outdoor Living on EVERY level: Covered Rear Porch off the Kitchen, Covered Balcony off the Primary Bedroom & an Oversized Rooftop Terrace!  6" Hardwood Floors Throughout, Gas Fireplace, Built In Bookcases, Coffered Ceilings, Ivory Cabinets, Upgraded Quartz Countertops, Stainless Steel Kitchen Appliances including a Bosch Refrigerator, Bosch 36" Gas Range, Microwave, Bosch Dishwasher, Kitchen Tile Backsplash, Epoxy Garage Floor, and More! Buy Today and Select Your Design Features AND Receive Up To $25,000 Towards Closing Costs, Lowering Your Interest Rate and/or Reducing Your Sales Price!
#4405628

Charlotte

4008 Hickory Springs Lane 42

4 Beds

4 Baths

3,080 Sq.Ft.

$835,300

MLS#: 4405628

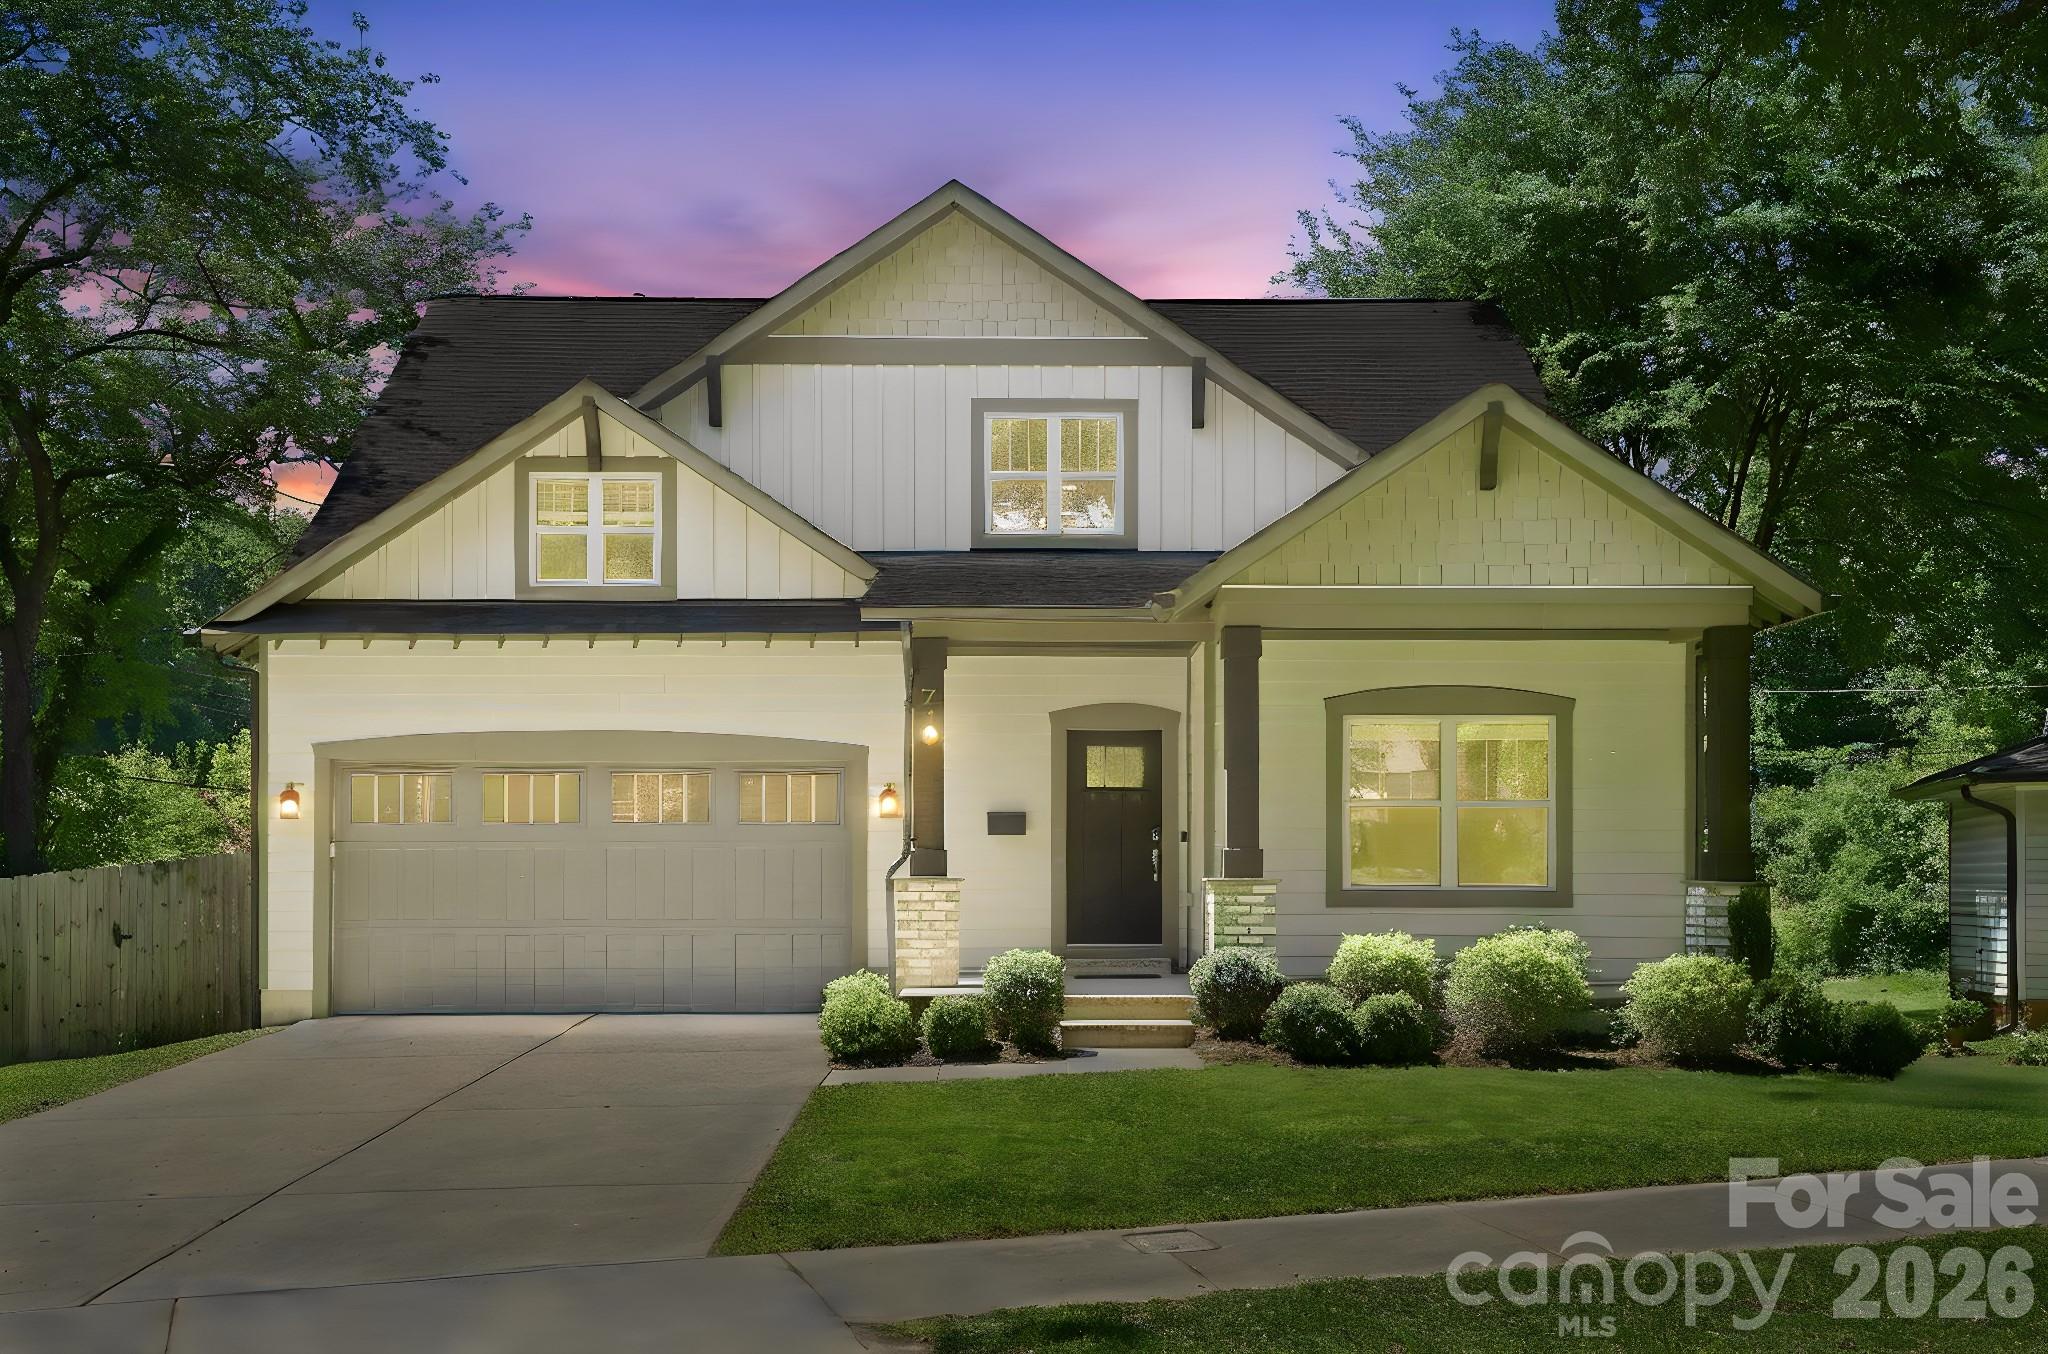
Experience the perfect blend of modern craftsmanship and historic charm in this stunning 4-bedroom, 3.5-bath Arts & Crafts-inspired home, built in 2020 and nestled on a fenced lot in Charlotte's sought-after Historic West End. Offering breathtaking views of Uptown Charlotte and surrounded by mature trees and natural beauty, this home provides a peaceful retreat just minutes from Stewart Creek Greenway and outdoor recreation.

Inside, you'll find beautiful hardwood floors throughout the main living areas, an open and inviting floor plan, and thoughtfully designed spaces ideal for both everyday living and entertaining. The premier primary suite serves as a private sanctuary, featuring a spa-like bath with an impressive soaking tub designed for ultimate relaxation. All appliances convey, making this home truly move-in ready.

Located in one of Charlotte's most culturally rich and historic communities, the West End is known for its strong sense of neighborhood pride, vibrant arts scene, locally owned businesses, community events, and convenient access to Uptown. Enjoy the unique combination of urban accessibility, historic character, and natural surroundings that make this area one of Charlotte's most desirable places to call home.

Don't miss this opportunity to own a modern home in a community that celebrates both its heritage and its future.
#4389074

Charlotte

740 Seldon Drive

4 Beds

3 Baths

2,673 Sq.Ft.

$835,000

MLS#: 4389074

Price reduced
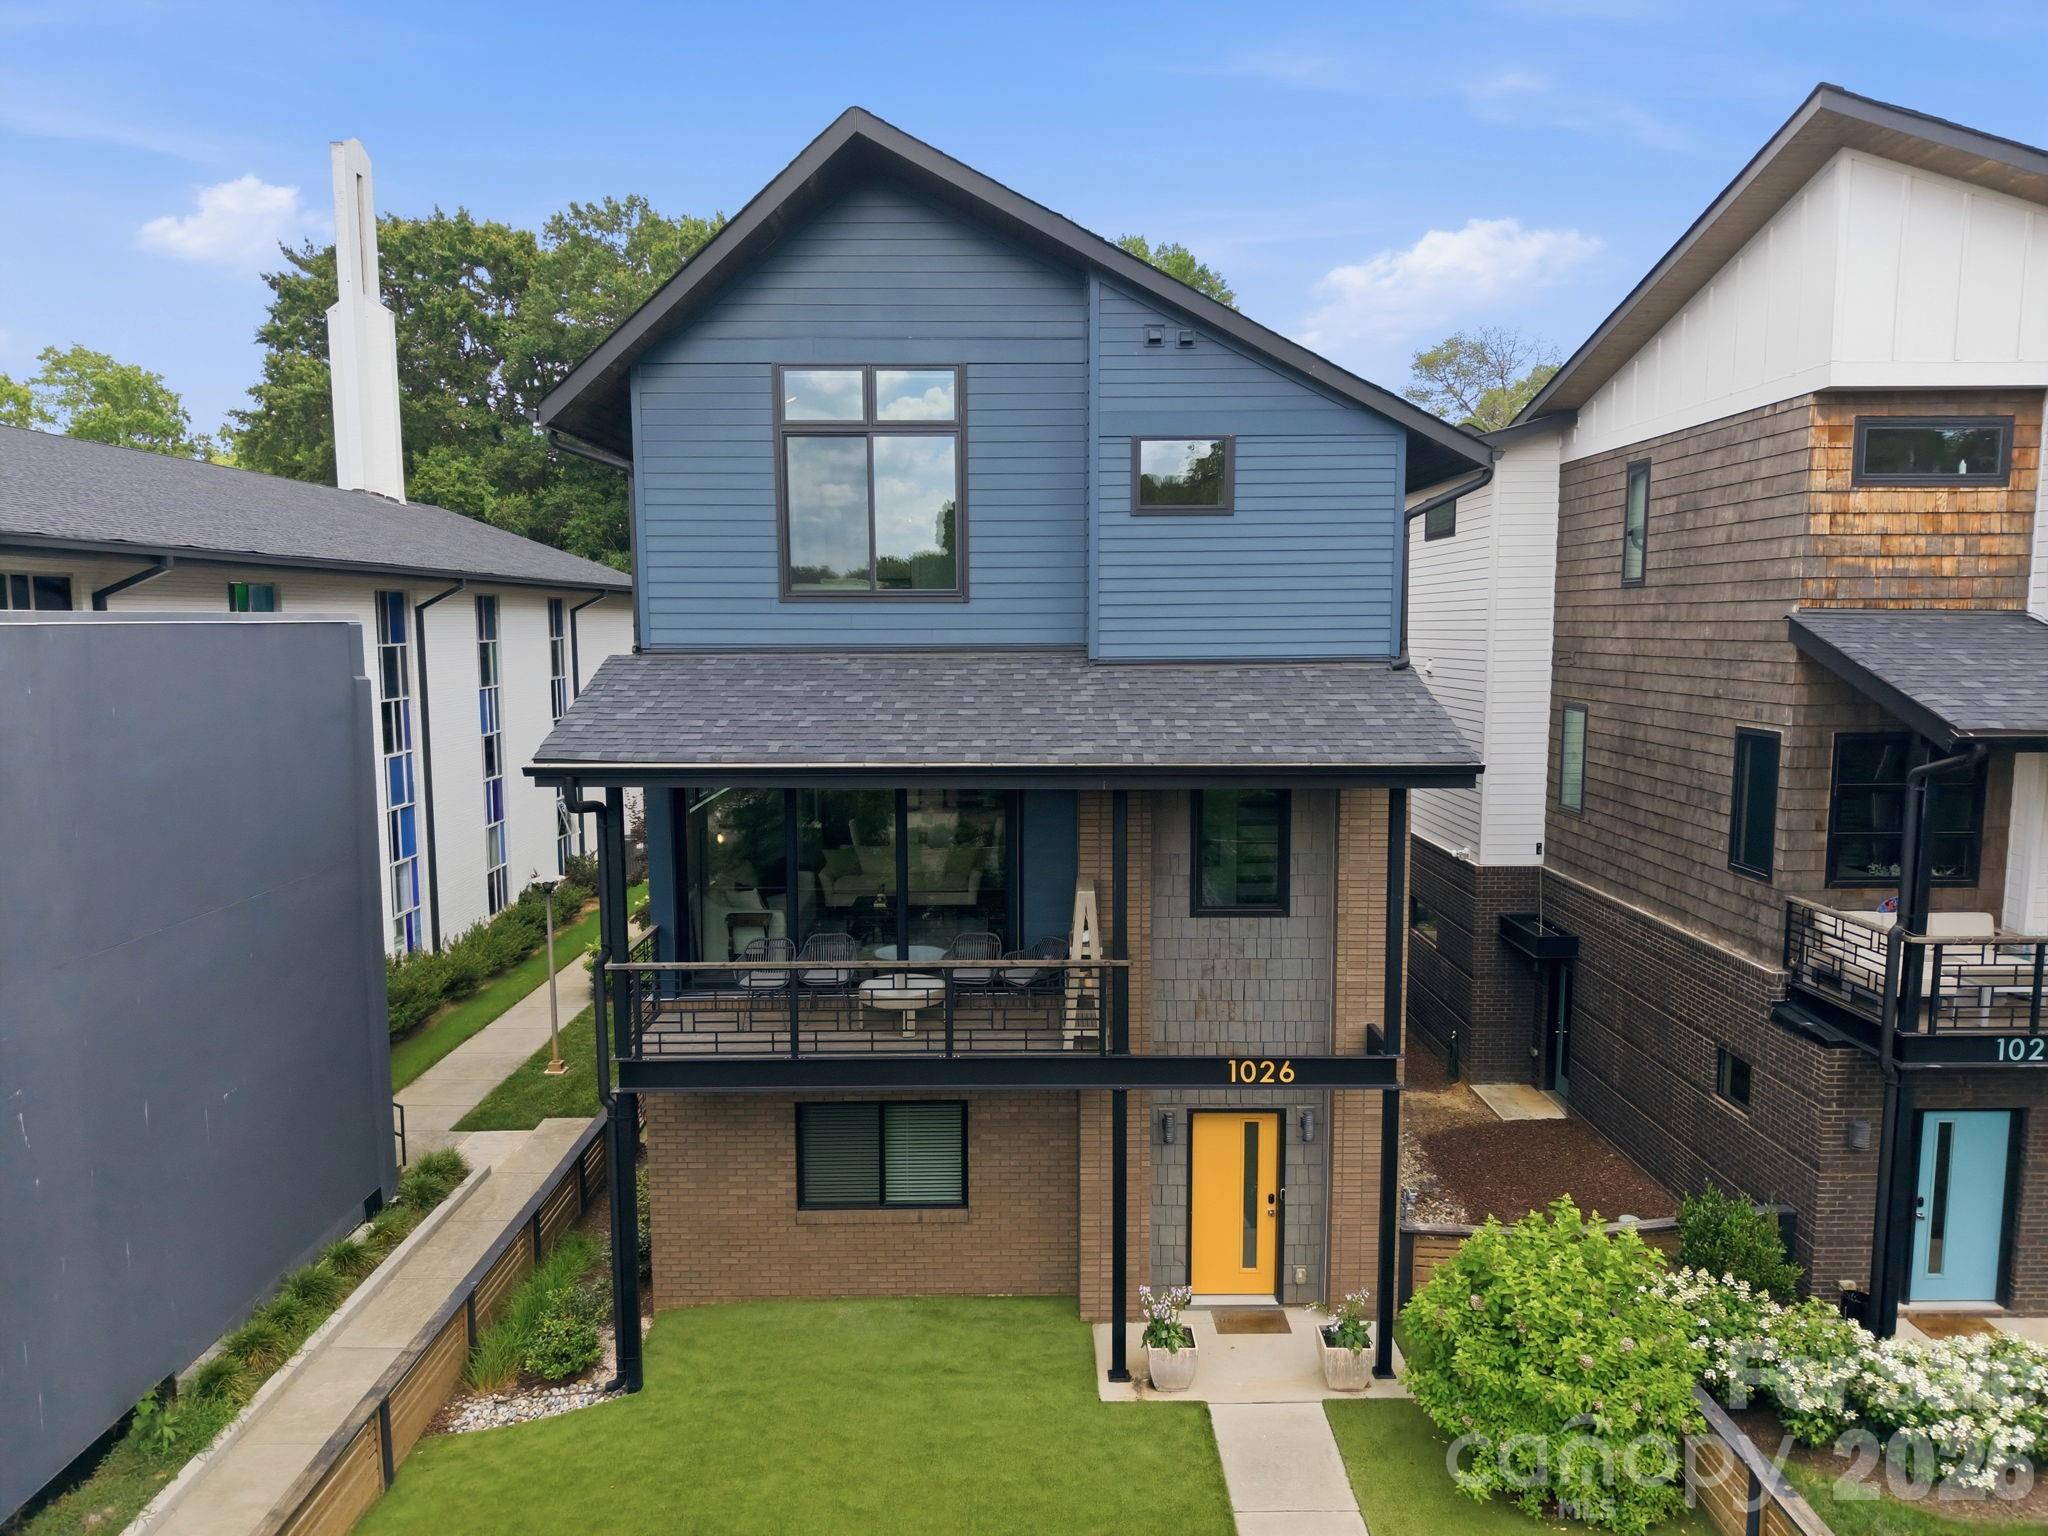
Welcome to 1026 Polaris Way, located in the heart of the vibrant NoDa neighborhood. Built in 2020 as part of the Atlas Urban Homes community, this natural light filled, superbly maintained home feels brand new! On the main floor you'll find an open-concept floor plan, featuring spacious living and dining areas, as well as seamless indoor-outdoor flow through large stackable sliding glass doors, leading to a covered terrace. All-black stainless steel appliances (including a built-in wine fridge in the butler's pantry area) are complemented by an oversized island and striking counter-to-ceiling backsplash, creating a refined and luxurious aesthetic. Don't miss the gorgeous linear gas fireplace underneath the mantle area. Upstairs, the spacious primary suite offers vaulted ceilings and an expansive custom closet featuring abundant built-ins and exceptional storage. The thoughtfully designed ensuite bath is equally impressive, boasting generous proportions and a beautiful dual vanity, soaking tub, and frameless shower. Also on the uppermost level is a spacious secondary bedroom with attached full bathroom, along with a conveniently located laundry room that adds to the home's thoughtful and functional design. On the lower floor there is a bedroom with full bath - perfect for an office, gym, or whatever fits your needs. Home is complete with a two-car garage, fenced front yard with low-maintenance artificial turf, gas line for your grill and tons of other high end touches throughout. Expansive windows throughout the home create a bright, airy atmosphere, with custom roller shades installed on all windows; all of which convey with the property. Residents can enjoy a charming HOA-maintained common area featuring a welcoming sitting space and lush green lawn area. HOA fee covers water, road maintenance, and upkeep of all shared common areas. Tucked away at the end of the street in the community, the home provides a peaceful setting, while still being conveniently close to everything this desirable area has to offer. Book your showing today!
#4391367

Charlotte

1026 Polaris Way

3 Beds

3 Baths

2,304 Sq.Ft.

$835,000

MLS#: 4391367

New on site 2 days ago
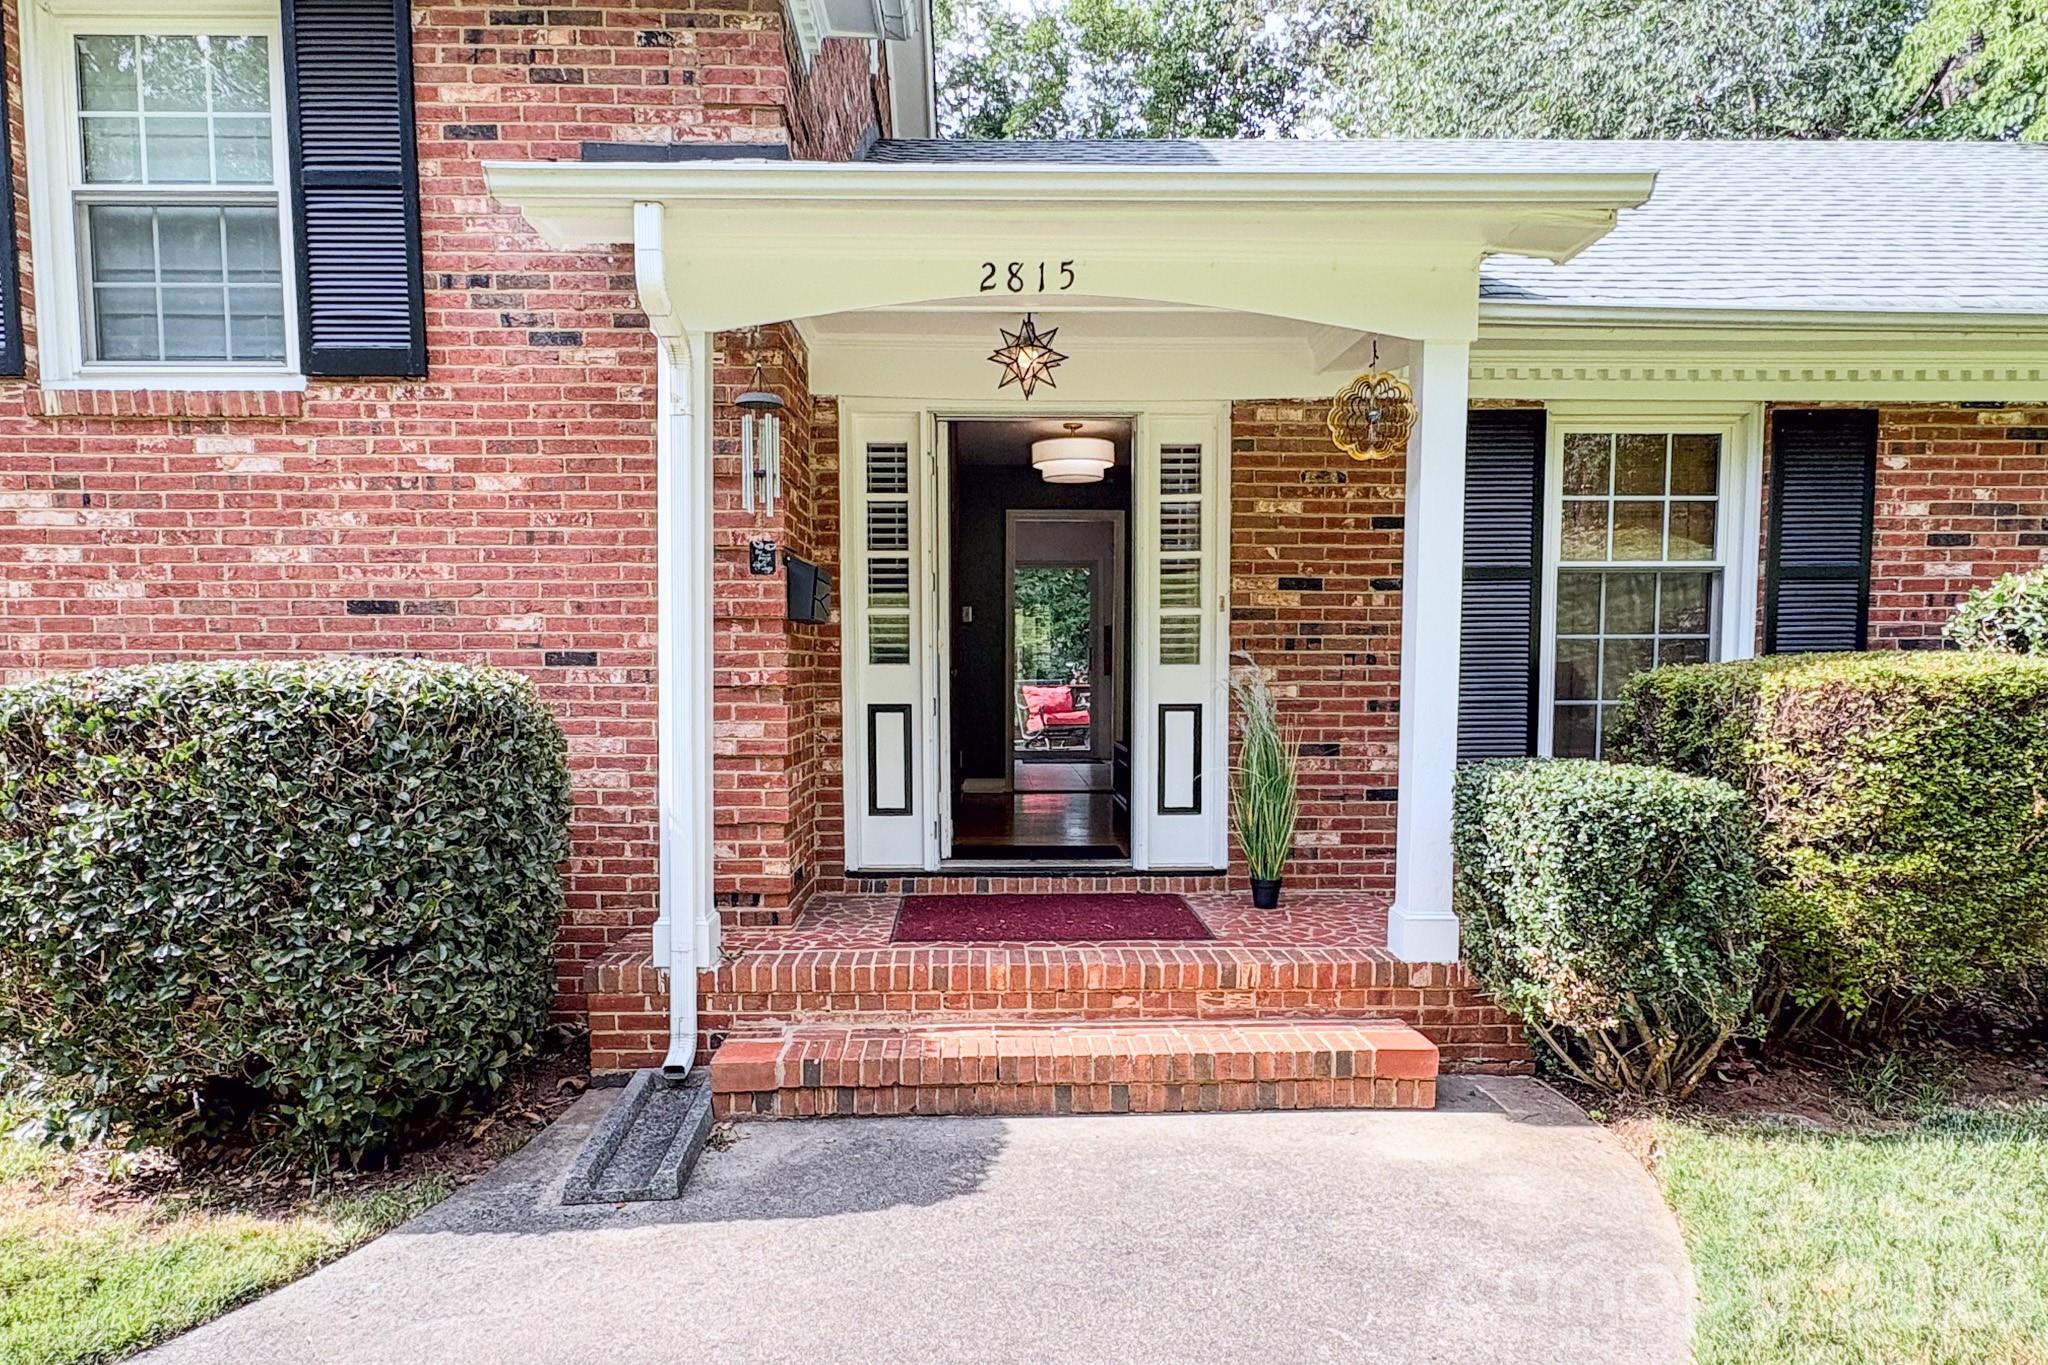
Welcome to 2815 Burnt Mill Road, Charlotte! Located in the sought-after Huntingtowne Farms neighborhood, this beautifully updated brick split-level offers the perfect combination of modern updates, timeless character, and exceptional outdoor living—all with no HOA.

Lovingly cared for by the original owner and updated by the second owner, this 4-bedroom, 3-full-bath home has been thoughtfully updated while maintaining its classic appeal. The inviting front patio is the perfect place to enjoy your morning coffee or unwind in the evening.

Inside, the main level features a bright and welcoming living room that flows seamlessly into the dining area and kitchen, creating an ideal space for everyday living and entertaining. The primary bedroom includes a private en-suite bath, while three additional bedrooms and two full bathrooms provide plenty of room for family, guests, or a home office.

Step outside to discover an entertainer's dream. A large back deck overlooks the level backyard and leads down to a hot tub and paver patio, creating multiple spaces to gather, relax, and enjoy the outdoors. The walk-out basement provides convenient backyard access and includes the laundry room, adding functionality to the home's flexible layout.

Perfectly situated just minutes from the Little Sugar Creek Greenway, you'll enjoy easy access to miles of walking and biking trails. Shopping, dining, and entertainment at SouthPark are just a short drive away, while Uptown Charlotte and major highways offer an easy commute. Huntingtowne Farms is known for its established homes, generous lots, and unbeatable location.

With its recent renovations, classic brick exterior, versatile split-level floor plan, outstanding outdoor entertaining spaces, only two owners, and no HOA, this move-in-ready home is a rare opportunity in one of Charlotte's most desirable neighborhoods.
#4394157

Charlotte

2815 Burnt Mill Road

4 Beds

3 Baths

2,162 Sq.Ft.

$835,000

MLS#: 4394157

New on site today
Hurry to see this crisp and clean home in sought after Cameron Wood. Drive up to this beautiful home with outstanding curb appeal. Step inside the two story entry to a welcoming foyer that opens to elegant formal living and dining rooms, perfect  to use as an office or entertaining. The spacious open kitchen and breakfast area flow seamlessly into the cozy great room, creating the ideal space for everyday living and gathering with family and friends. 
Upstairs you'll find four generously sized bedrooms, including one that can easily serve as a fantastic bonus room, media room, playroom, or home office to fit your lifestyle. 
Step outside and enjoy decks galore, offering plenty of space for relaxing, entertaining, or dining outdoors. Portions of the decking have been updated with durable Trex decking for long-lasting beauty and low-maintenance living. Overlooking the decks is a beautiful backyard, providing the perfect setting to unwind and enjoy the peaceful surroundings. Many more upgrades make this the perfect home. Schedule your showing today!
#4406451

Charlotte

10012 Brass Eagle Lane

5 Beds

3 Baths

2,908 Sq.Ft.

$835,000

MLS#: 4406451

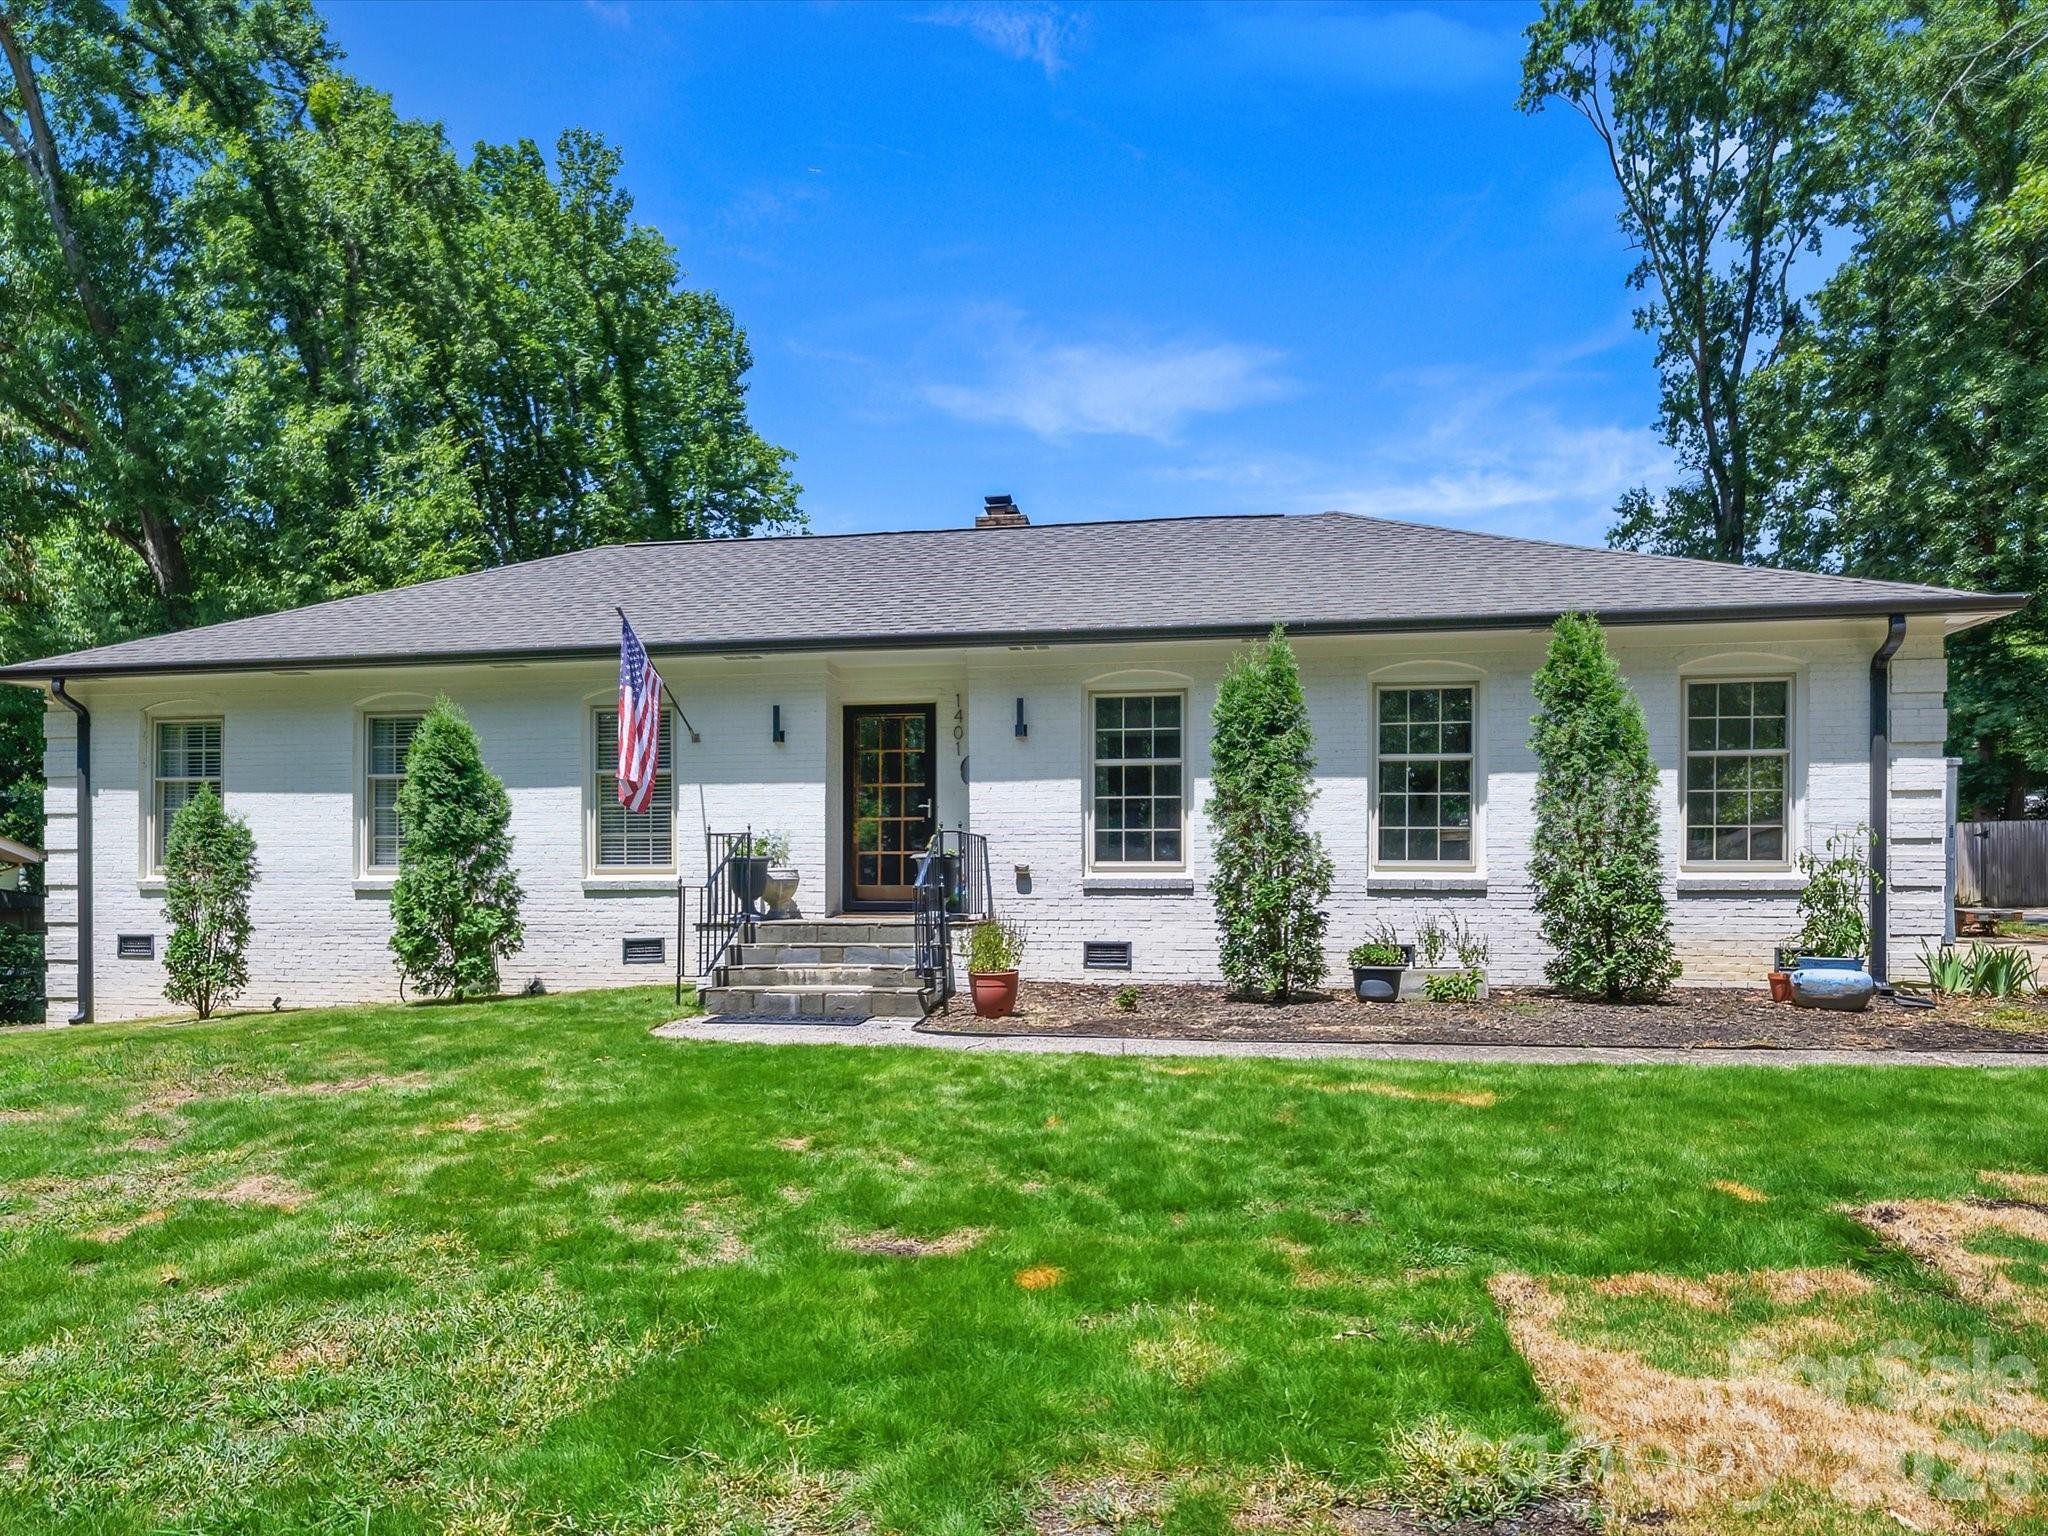
Stunning renovation that seamlessly blends timeless charm with modern updates! The open floor plan, abundant natural light, and thoughtfully designed living spaces create a warm and inviting feel from the moment you step inside. The living room features a gas fireplace, custom mantel and a built-in bar with glass-front cabinets. The beautifully renovated kitchen showcases a vaulted ceiling with skylights, white soft-close cabinetry, leathered marble countertops, a marble tile backsplash, a gas range with vent hood, under-cabinet lighting, and a built-in pantry with pull-out shelving. The spacious dining area easily accommodates large gatherings, while the adjoining flex space is perfect as a sitting room, den, or home office. The primary suite offers a walk-in closet and a beautifully renovated bathroom with white cabinetry, marble countertops, and a marble-tiled shower with a frameless glass enclosure. The secondary bathroom is equally impressive, featuring white cabinetry with a marble vanity, soaking tub and heated towel warmer. Hardwood floors and recessed lighting run throughout the home, and each bedroom features a custom closet organization system for added storage. Just off the main living area, the sunroom offers additional living space and a seamless connection to the backyard. Step outside to a newly built two-tier patio featuring an electric fireplace and fire pit overlooking the large, level backyard. The exterior also includes a storage closet and large shed, providing plenty of space for lawn equipment, bikes, toys, and more. Every detail reflects quality craftsmanship and thoughtful design, creating a home that beautifully blends character and comfort.
#4399075

Charlotte

1401 Worcaster Place

3 Beds

2 Baths

1,830 Sq.Ft.

$835,000

MLS#: 4399075

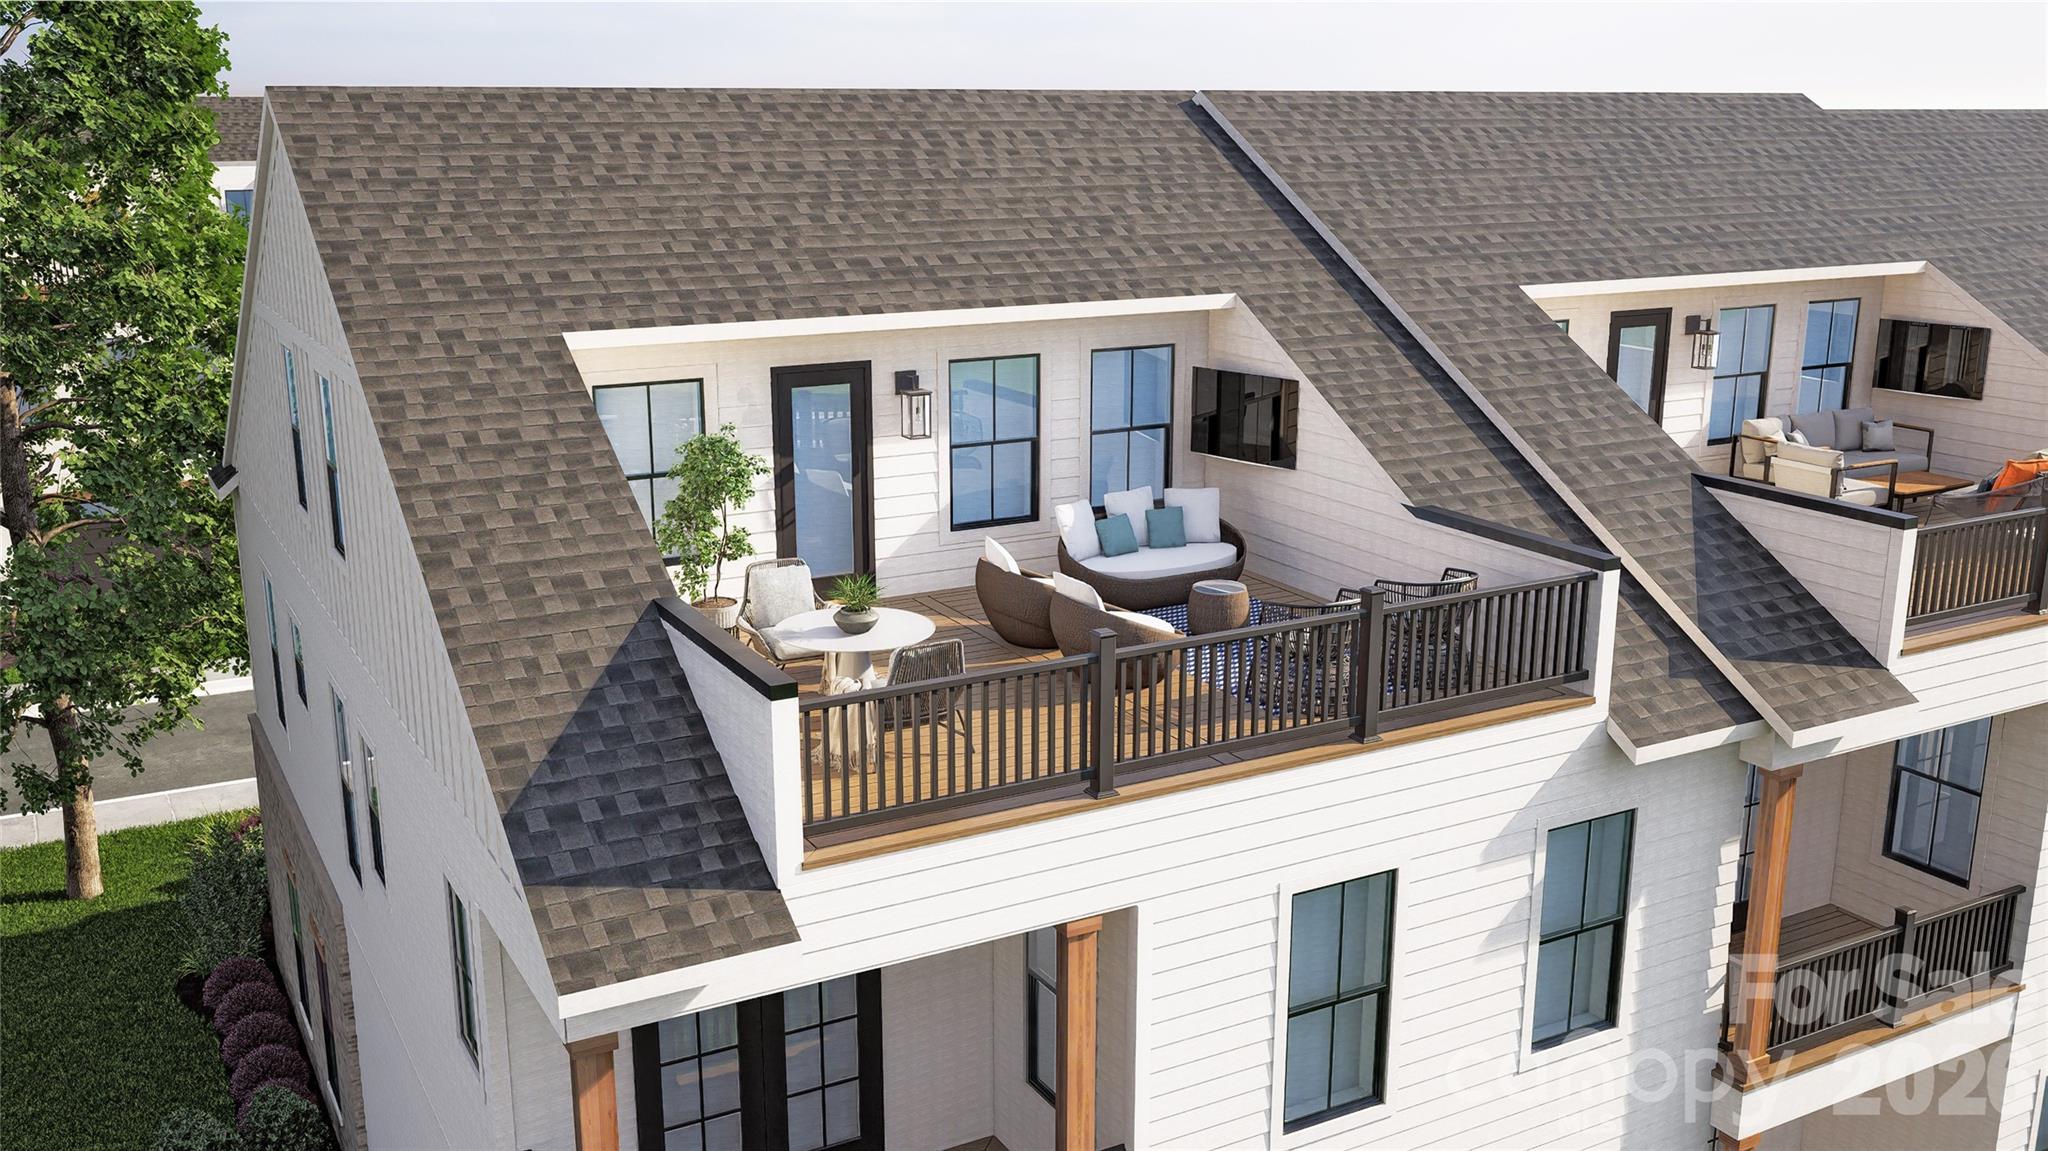
Nestled between "THE BOWL" in Ballantyne and "STONECREST SHOPPING CENTER" this Community boasts an A+ LOCATION! LIVE IN A NEW LUXURY TOWNHOME COMMUNITY IN THE 28277 ZIP CODE. Enjoy an Elevated Lifestyle Surrounded by Everyday Conveniences. Own a Well Appointed, New END Townhome with ROOFTOP TERRACE in One of Charlotte's Most Sought-After Locations. Step inside this Low Maintenance Townhome that lives like a Single-Family Home and be ready to call it "HOME". Featuring Craftsman Style Architecture, 10' Ceilings on the 1st Floor, an Open Concept Floor Plan, Covered Rear Porch off the Kitchen, Covered Balcony off the Primary Bedroom, 5" Hardwood Floors, Quartz Countertops, Stainless Steel Kitchen Appliances including a Bosch 36" Gas Range, Microwave, Dishwasher, Epoxy Floor Finish in the Garage, and More! Buy Today and make your personal Design Selections AND Receive Up To $25,000 Towards Closing Costs, Lowering Your Interest Rate and/or Options!
#4393137

Charlotte

5024 Elm View Drive 23

3 Beds

3 Baths

3,018 Sq.Ft.

$834,000

MLS#: 4393137

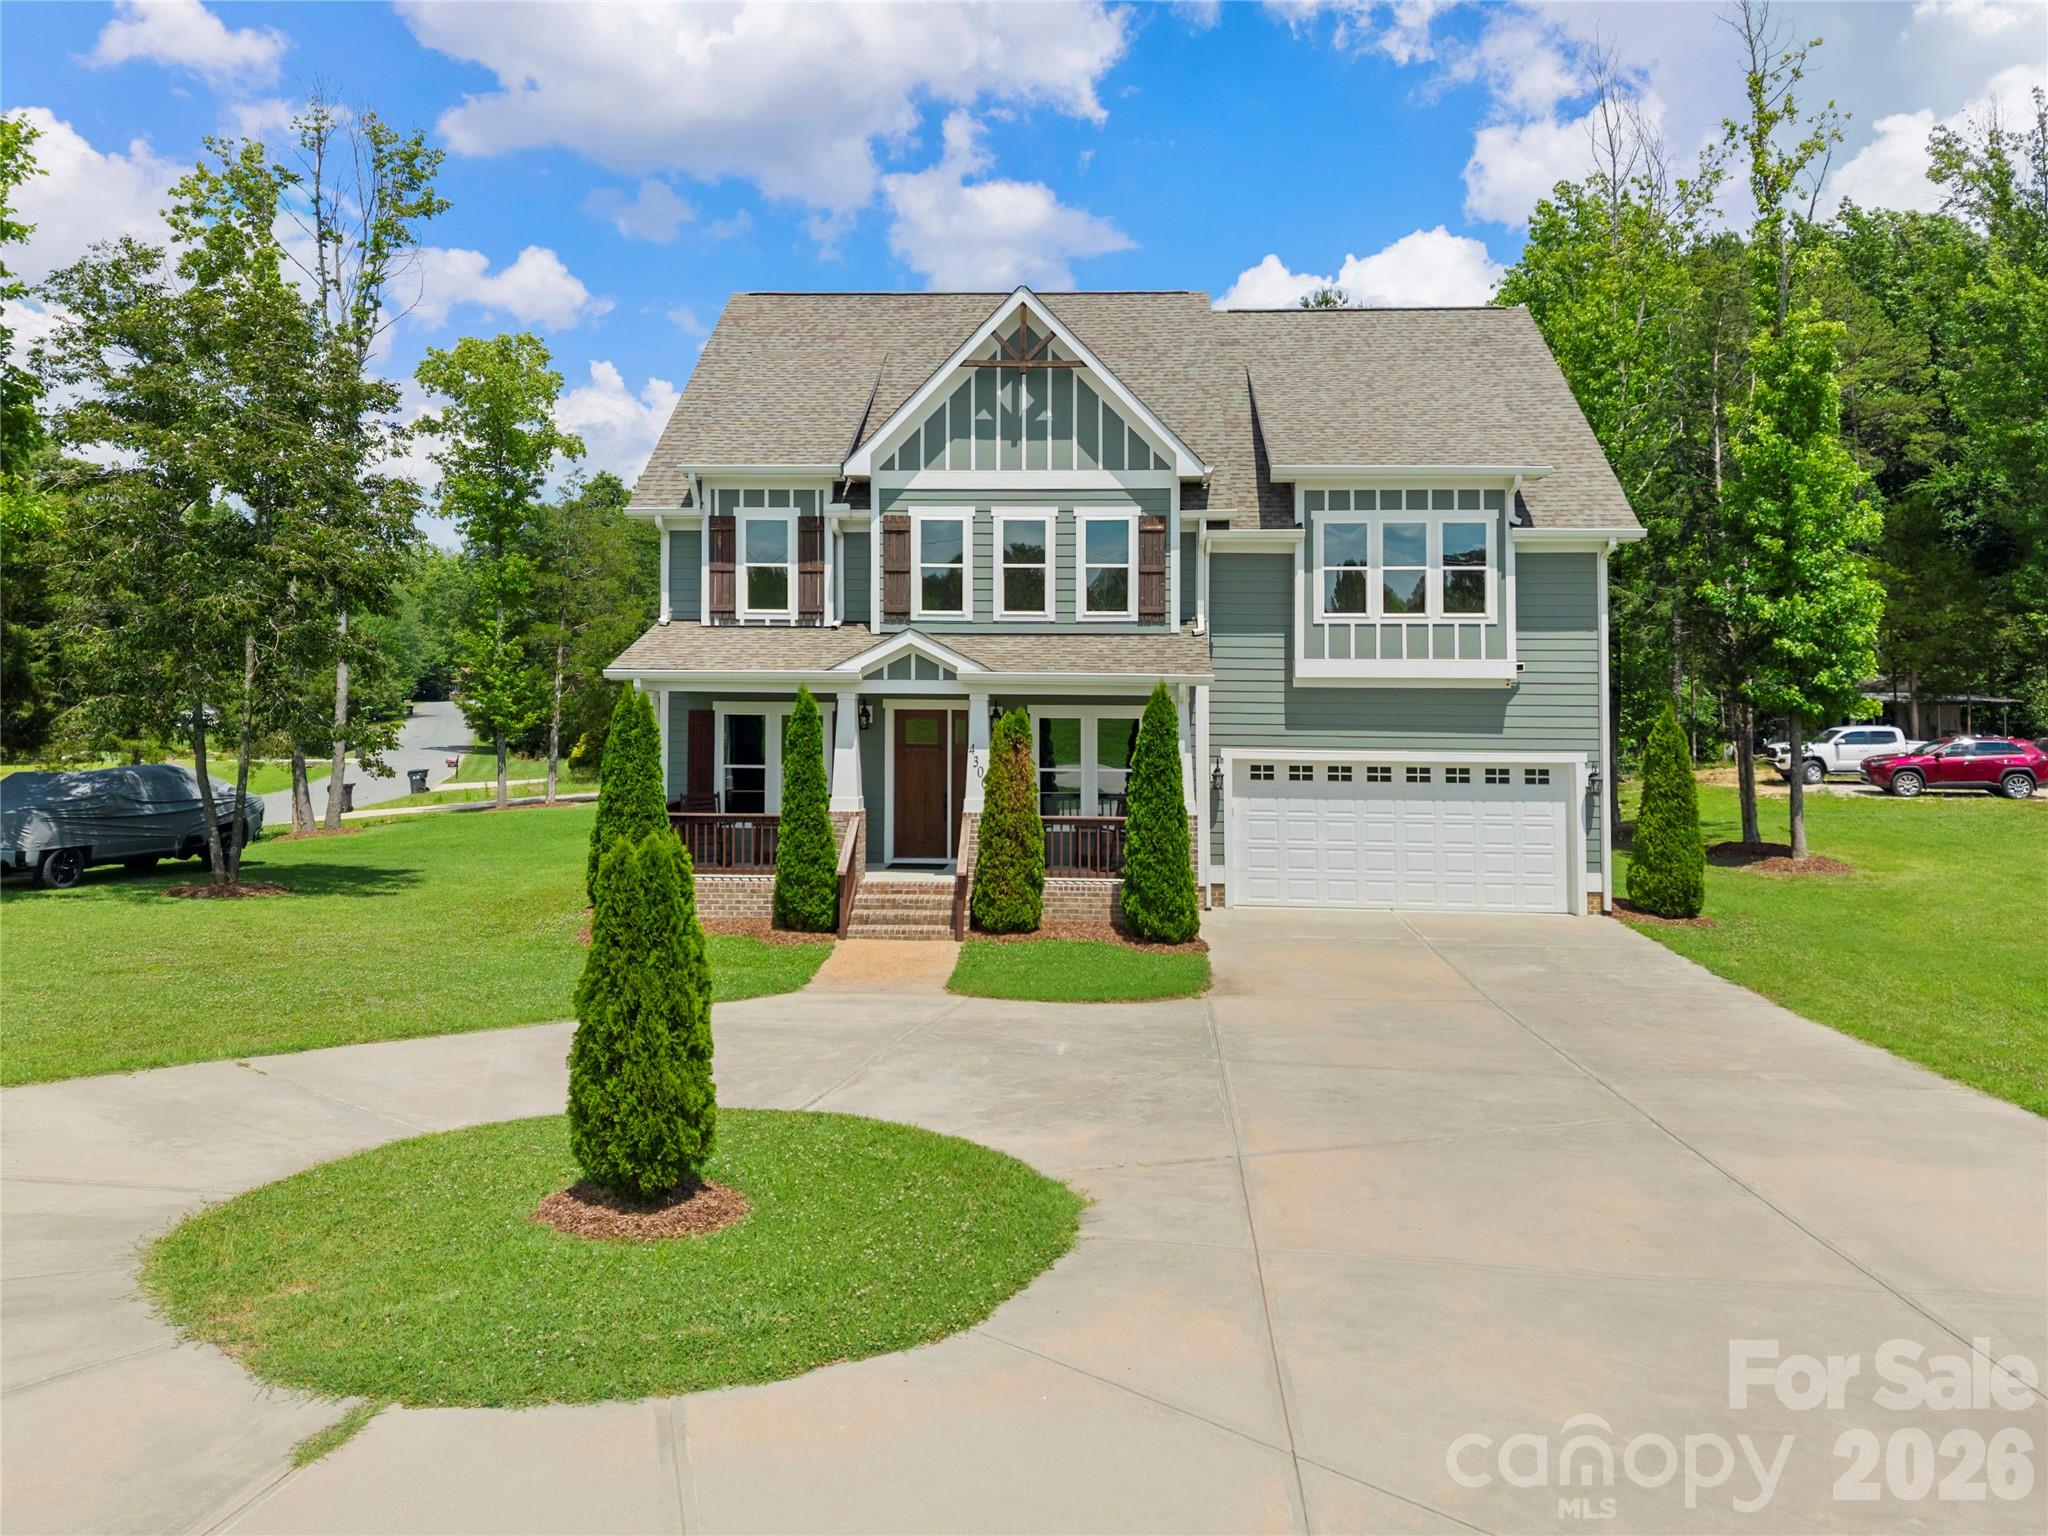
Welcome to this exceptional custom-built 5-bedroom, 3.5-bath home situated on a desirable corner lot. From the moment you arrive, you’ll appreciate the quality craftsmanship, timeless design, and attention to detail that make this home truly stand apart. A circular driveway and additional rear parking provide both convenience and outstanding curb appeal. Step inside to discover gorgeous hardwood flooring, soaring ceilings, extensive custom trim work, and luxury finishes throughout. The spacious great room is highlighted by elegant coffered ceilings and a stunning stone fireplace, creating a warm and inviting space for everyday living and entertaining.
The chef’s kitchen is designed to impress, featuring a massive center island, gas cooktop, custom hood vent, built-in wall oven and microwave, abundant cabinetry, and premium finishes throughout. The adjoining vaulted dining room offers an elegant setting for gatherings both large and small. Retreat to the main-level primary suite, complete with a tray ceiling and a luxury primary bath featuring a spacious walk-in tiled shower and upscale finishes. A generously sized laundry room is conveniently located on the main level. Built with quality that extends beyond the visible finishes, this home features upgraded 2x6 framing for enhanced strength, energy efficiency, and sound insulation, along with an encapsulated crawlspace for added peace of mind. With five spacious bedrooms, three and a half baths, and exceptional craftsmanship throughout, this home offers the perfect blend of luxury, comfort, and functionality. Every detail has been thoughtfully designed and meticulously executed, making this one-of-a-kind property an exceptional place to call home
#4394686

Charlotte

4306 Rolling Acres Road

5 Beds

3 Baths

3,664 Sq.Ft.

$830,000

MLS#: 4394686

Price reduced
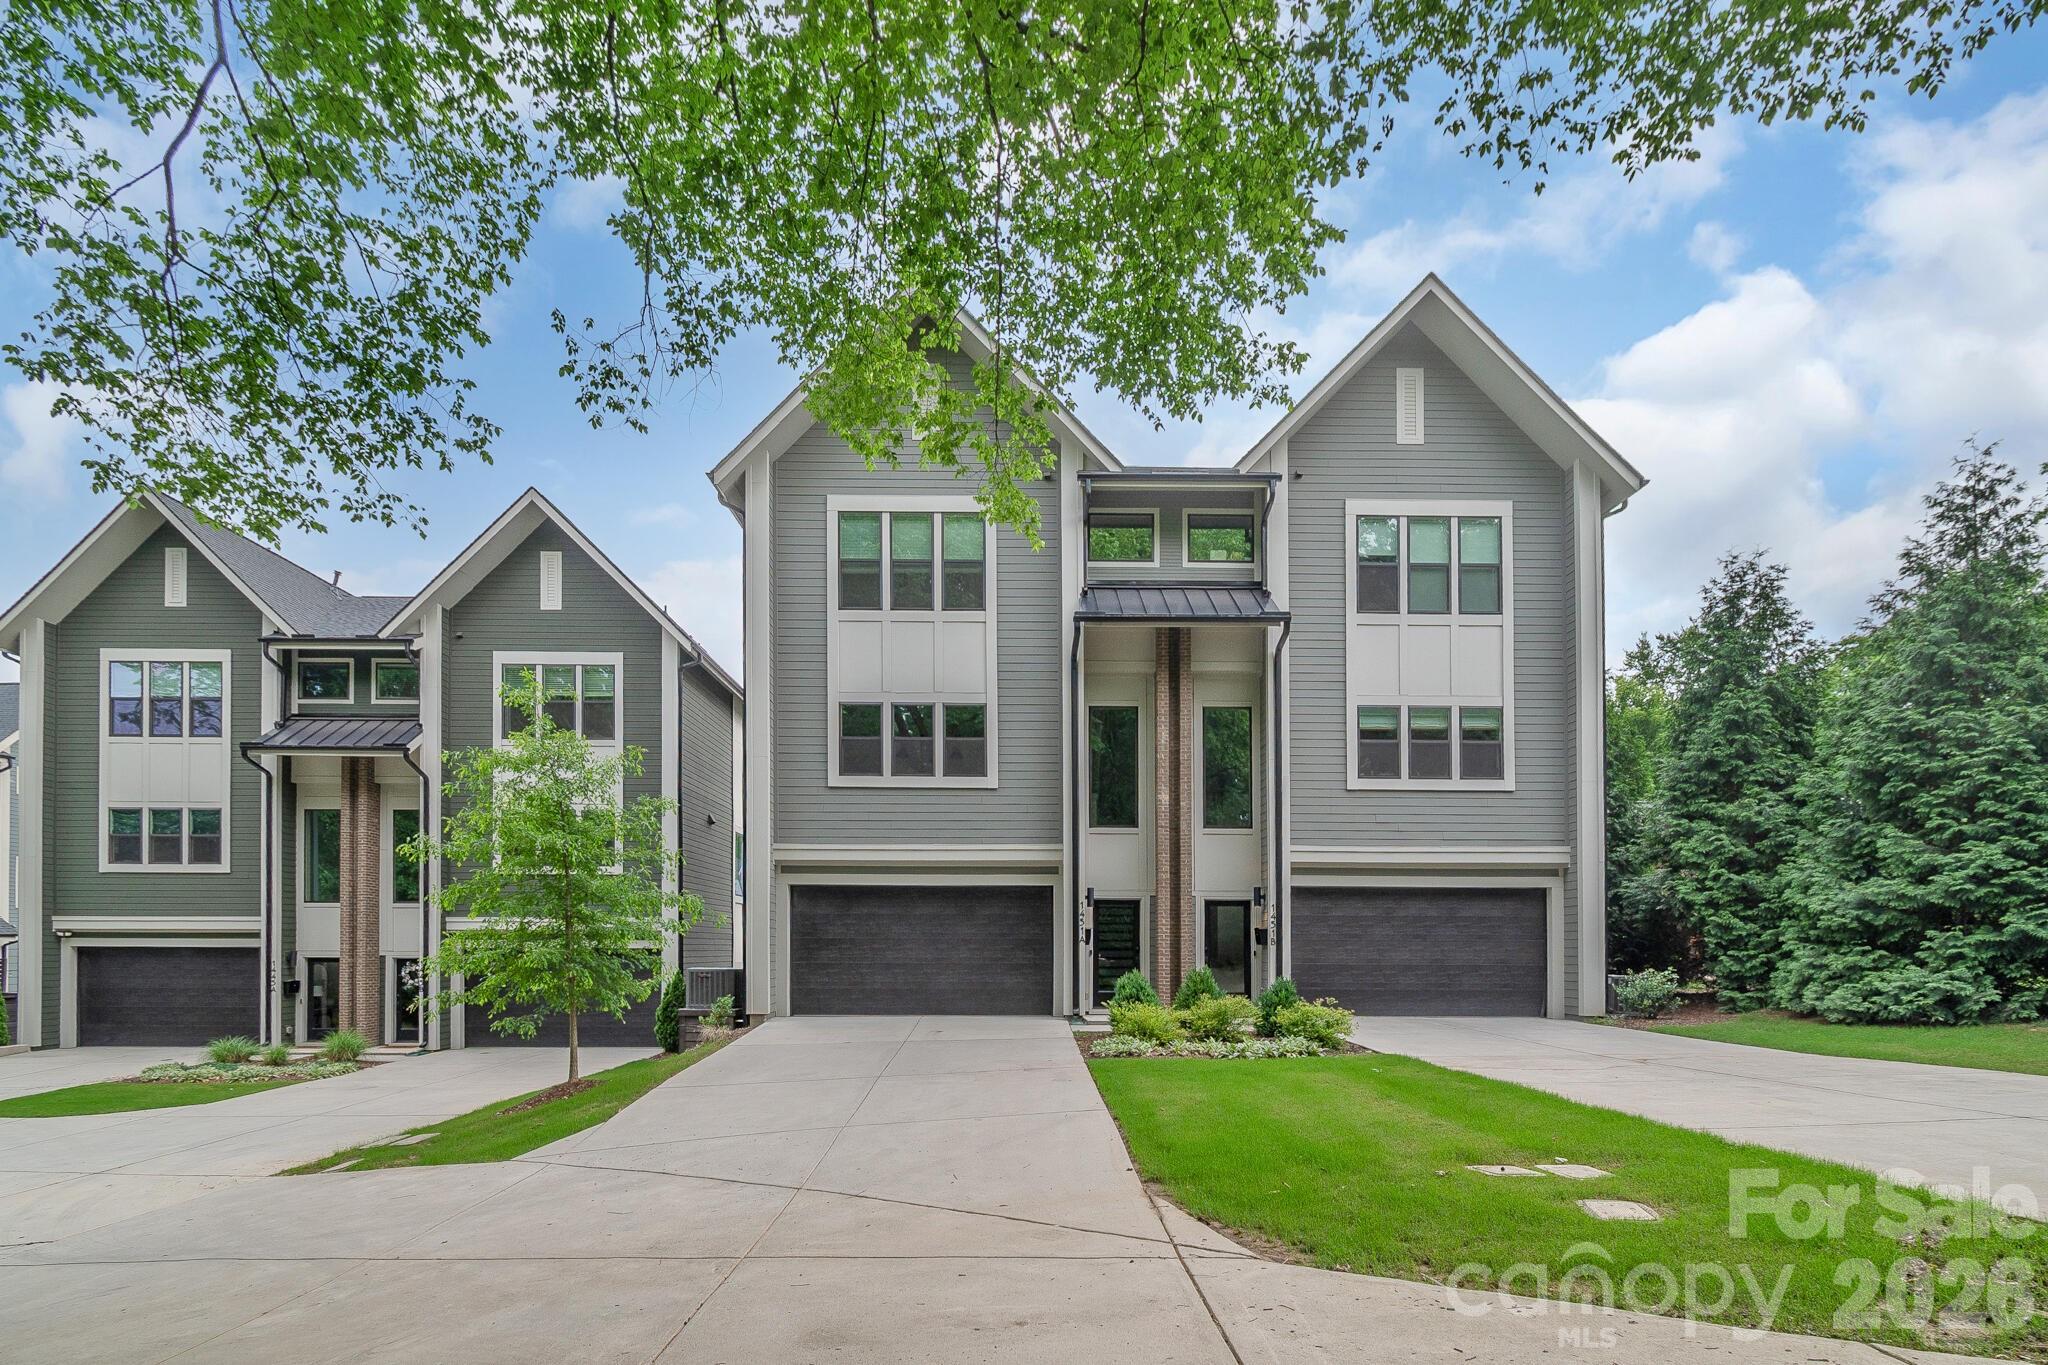
Plaza Midwood Duet, 2-Car Garage, Fenced Yard, Walk to Everything!
Like-new 2022 duet in the heart of Plaza Midwood, showing fresh as a new build with the rare neighborhood trifecta: a true 2-car garage, private fenced backyard, and a walkable front door. Coffee at Undercurrent, dinner at Supperland or Midwood Smokehouse, a pint at Resident Culture, then home on foot. The CityLYNX Gold Line reaches Uptown in minutes.
Three easy levels: a flexible lower-level third bedroom and full bath with backyard access (ideal office or guest suite); a light-filled main level with an open kitchen, large island, quartz counters, beverage fridge in the built-in buffet, and sleek matte black finishes. Upstairs, a primary suite with walk-in closet and spa bath (dual vanities, rain shower), plus a second en-suite bedroom and its own laundry.
Move-in ready and low maintenance, steps from everything Plaza Midwood. New construction with a garage and private yard rarely comes up here.
#4390778

Charlotte

1451 Haywood Court A

3 Beds

3 Baths

2,065 Sq.Ft.

$830,000

MLS#: 4390778

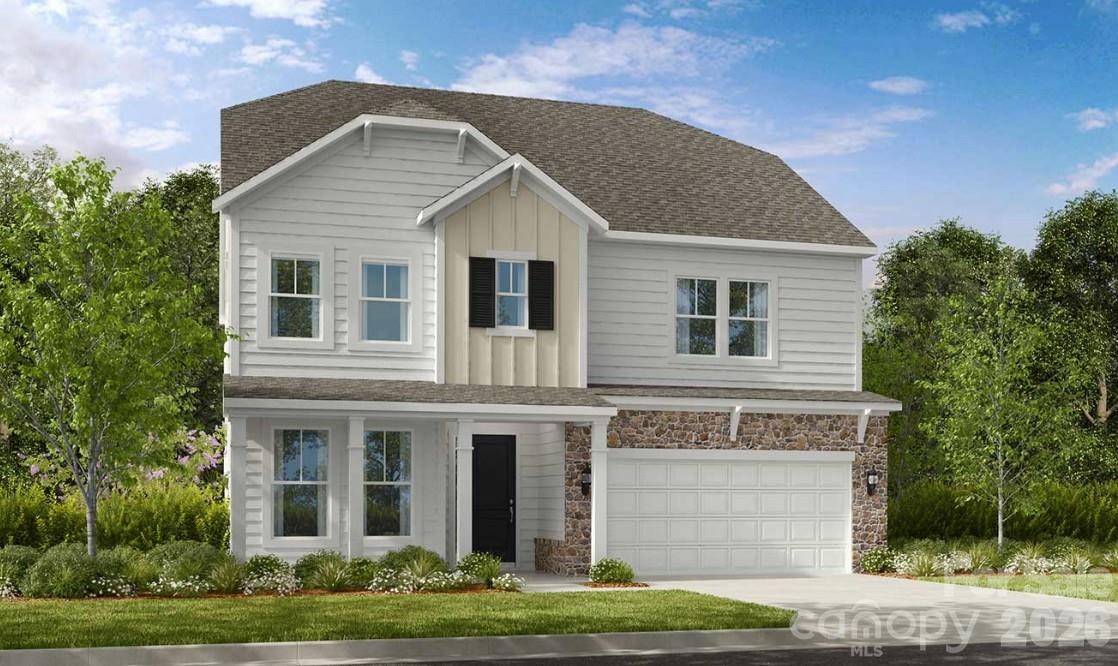
What's Special: 3-Story | Wooded View | Large Game Room | Gourmet Kitchen. New Construction - October Completion! Built by America's Most Trusted Home Builder. Welcome to the Waverly at 18246 Torchbearer Lane in The Coves at Lake Wylie! This home offers an airy open concept first floor designed for both everyday living and entertaining. The spacious great room flows into the kitchen with a center island and a formal dining area, creating a connected and inviting layout. Tucked just off the great room, a private guest bedroom with access to a full bathroom adds extra flexibility, while a covered back patio offers a peaceful spot to enjoy the backyard. Upstairs, the primary suite spans the rear of the home and features a luxurious bathroom with a dual sink vanity, soaking tub, walk in shower, and two walk in closets. The second floor also includes three secondary bedrooms, two full bathrooms, a laundry room, and a spacious loft, while the third level completes the home with a game room, an additional secondary bedroom, and a full bathroom. Discover new single-family homes at The Coves on Lake Wylie, a lakeside community within The Palisades master development in Charlotte, North Carolina. Residents enjoy direct access to Lake Wylie with kayak, canoe, and paddle board storage, along with a community dock for fishing and taking in peaceful water views. Planned amenities coming in late 2027 include a resort-style pool, pickleball courts, walking trails, a play area, and a dog park that make it easy to enjoy every day close to home. The Palisades offers an elevated lifestyle with optional country club access and nearby recreational options, including the 18-hole Jack Nicklaus-designed golf course. Convenient access to I-77 and South Carolina 160 supports easy commutes to Uptown Charlotte, while Pier 49 Marina, McDowell Nature Preserve, and everyday conveniences like Target, Sprouts Farmer’s Market, Publix, and local restaurants are all just minutes away. Additional Highlights Include: main floor guest bedroom and full bathroom, additional windows in the formal dining room, tray ceiling in the formal dining room, gas fireplace, covered back patio, a shower in the main floor bathroom, additional windows in the loft, and a tray ceiling in the primary bedroom. Photos are for representative purposes only.
#4381582

Charlotte

18246 Torchbearer Lane

6 Beds

5 Baths

3,590 Sq.Ft.

$829,990

MLS#: 4381582

Price reduced
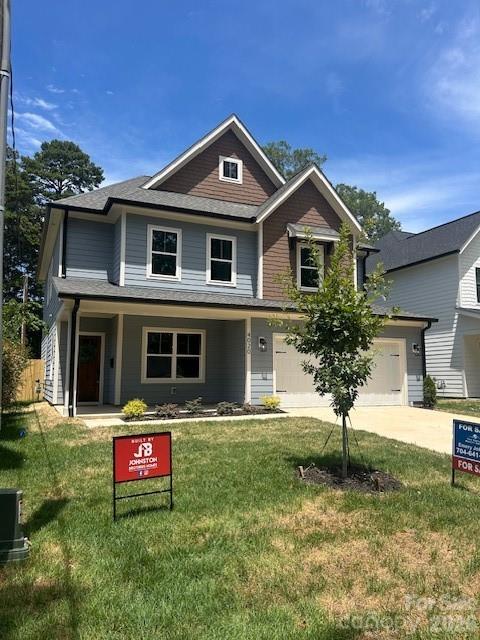
Welcome to this beautifully crafted new construction home, offering 2,654 square feet of thoughtfully designed living space with 4 bedrooms and 3.5 bathrooms. The open-concept floor plan is ideal for both everyday living and entertaining, featuring custom built-ins surrounding a cozy fireplace in the spacious living room. The chef-inspired kitchen is equipped with a premium KitchenAid appliance package, quartz countertops, a large center island with seating, and a generous walk-in pantry. The luxurious primary suite serves as a private retreat, complete with a tray ceiling and a spa-like bathroom featuring a soaking tub, walk-in shower, and ample closet space. Upstairs, a second ensuite bedroom provides added comfort and privacy for guests or family members. Designer finishes can be found throughout the home, showcasing the quality craftsmanship and attention to detail Johnston Brothers Homes is known for. Step outside to enjoy the covered rear porch overlooking a large fenced backyard—perfect for relaxing, entertaining, or outdoor activities. The last of seven homes built by Johnston Brothers Homes on this block, this exceptional property combines modern design, premium finishes, and outstanding functionality in a desirable setting.
Ask agent about 100% financing!!
#4366606

Charlotte

4020 Avalon Avenue

4 Beds

3 Baths

2,654 Sq.Ft.

$829,900

MLS#: 4366606

Price reduced
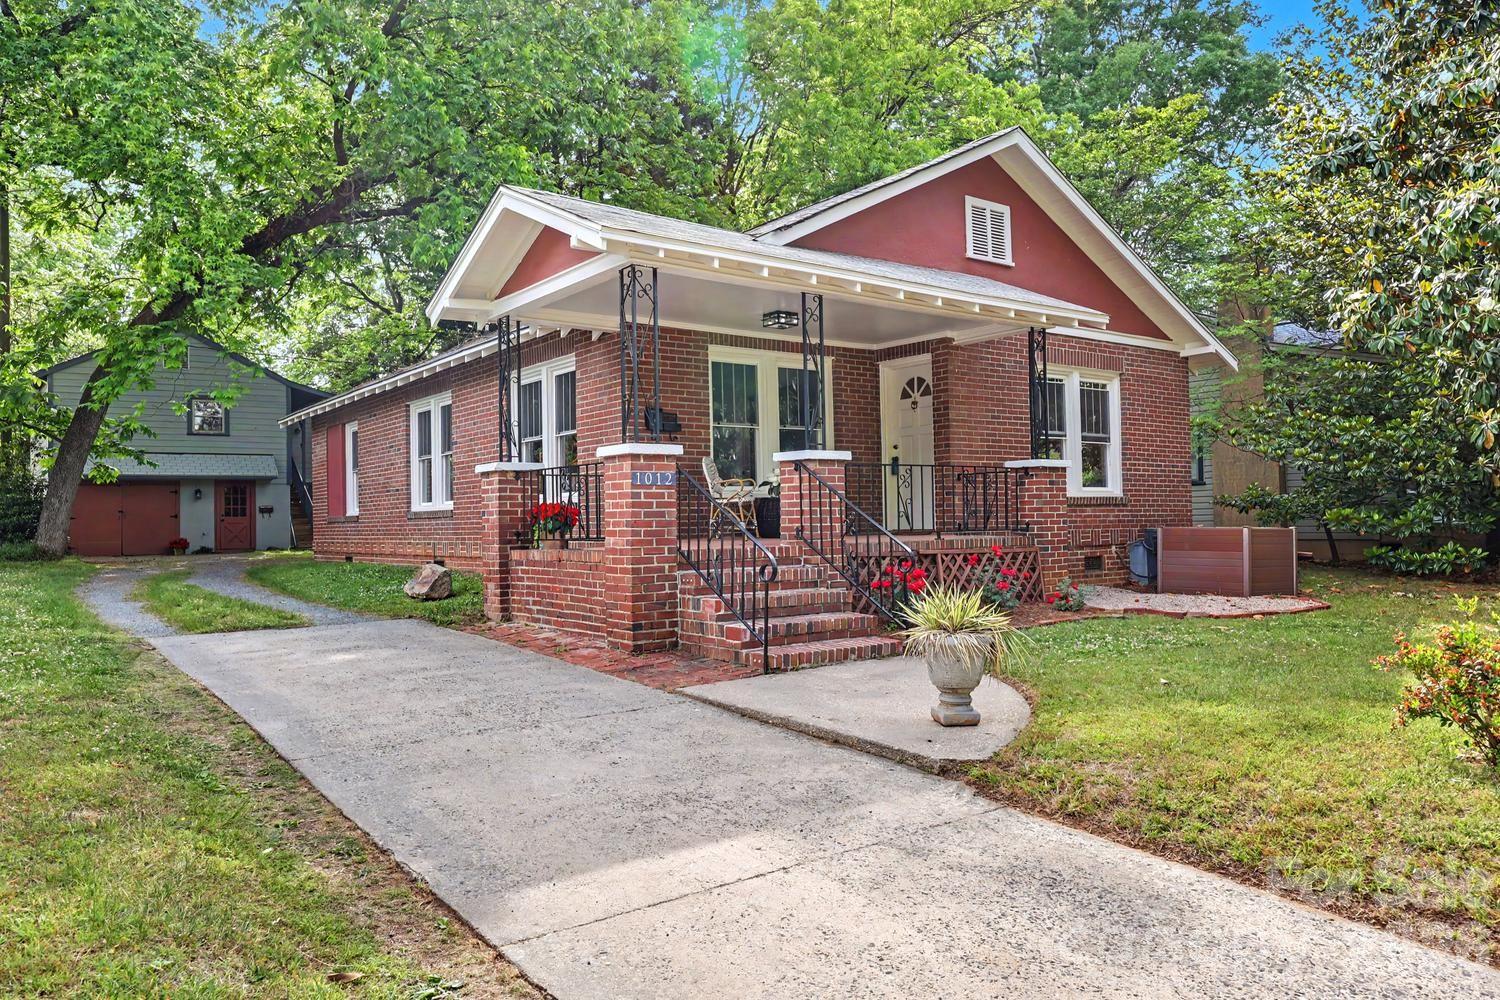
This true 1930s bungalow beauty, set in the heart of NoDa, perfectly blends classic architecture with modern functionality. This home boasts a bright and airy floor plan with open-concept for Living, Dining, and Kitchen. Original hardwood floors, NEW windows, updated kitchen features NEW stainless stove, hood and dishwasher, sleek countertops and pass through to dining room to make entertaining a breeze. Primary bedroom is spacious with en suite bathroom and walk in closet. The property includes a detached one car garage featuring a versatile and sizeable workroom /studio space, ideal for creative projects or a home workshop. Above, a delightful spacious 1-bedroom, 1-bath apartment with living room and eat -in kitchen offers a cozy and inviting retreat,perfect for guests, extended family, or rental income. The unit has it's own entrance, laundry area and private yard + separate water and electric meters from the main house. This ADU also has a stellar rental history. Set on a large, deep lot and located on one of the most popular streets in one of the city’s most sought-after areas; you will enjoy privacy while still being a stones throw to all the action. This neighborhood buzzes with energy and lifestyle appeal. Enjoy a rich mix of restaurants, boutique shops, and live music venues just steps from your door, making every outing an opportunity to explore, dine, and socialize.
#4364685

Charlotte

1012 E 35th Street

3 Beds

3 Baths

1,239 Sq.Ft.

$829,000

MLS#: 4364685

Price reduced
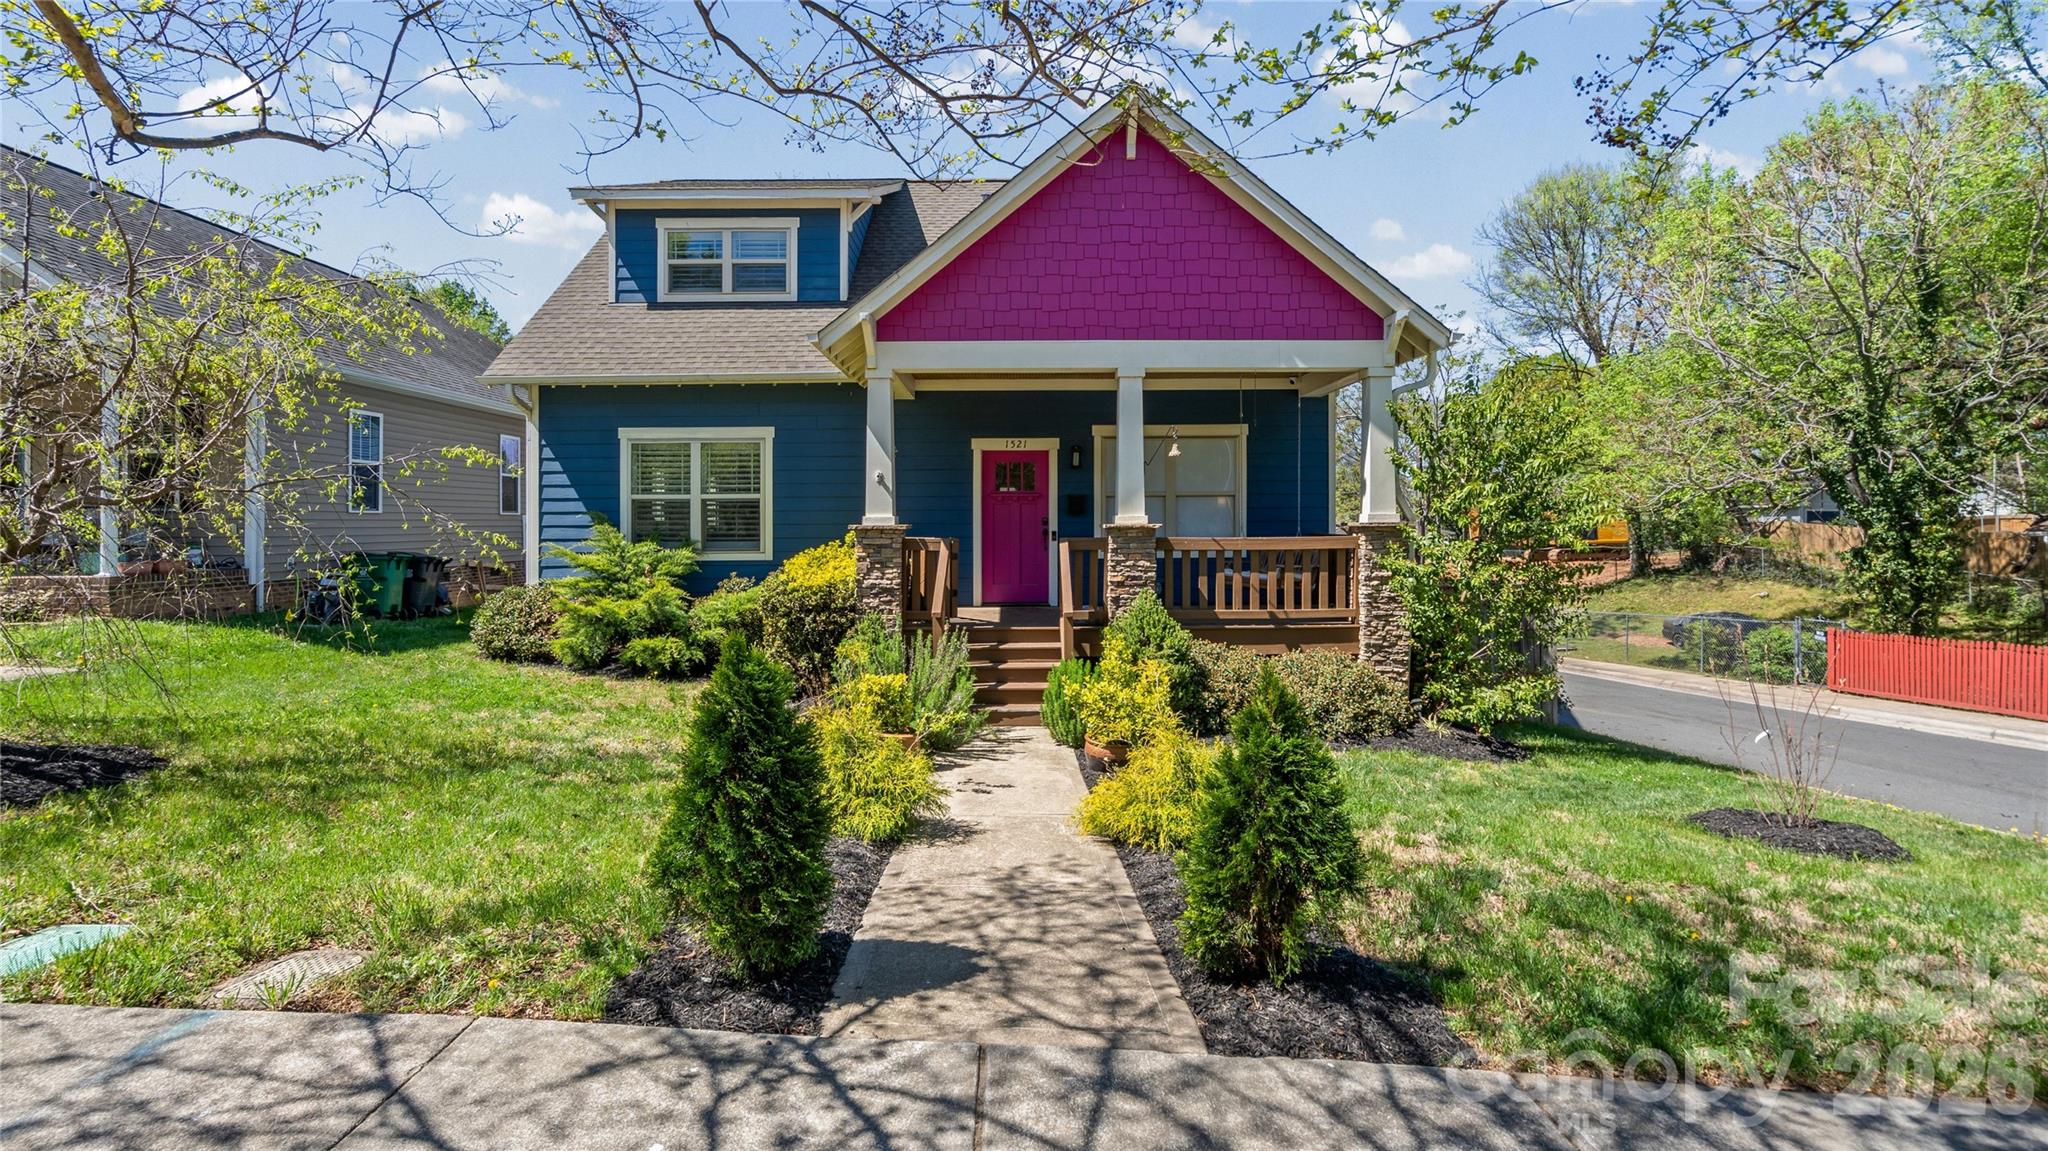
Imagine coffee on the huge covered back porch, skylights overhead, gas fireplace for the cooler days — a second living space you'll use year-round.  Newer 2015 construction, with wood floors throughout and coffered ceilings, experience that homey feel from the moment you walk in. A first-floor primary bedroom offers single-level living ease. Upstairs, a light-filled home office gives you a space to feel both bright and inspired. Custom built-in closets plus three temperature-controlled walk-in attics and a tall crawl space mean you'll have room for everything.
The detached, climate-controlled garage is the perfect flex space — a gym, workshop, or man-cave. The fenced yard includes an automatic gate. This house boasts a new high-efficiency heat pump, heat pump water heater, spray foam insulation, and a whole-home generator generator — keeping things efficient and worry-free.
This house is move-in ready, in a neighborhood made for living. The greenway is at the end of the street, with Cordelia Park, Optimist Hall, coffee shops, and local businesses all an easy walk away. Belmont was named a 2025 Great Walkable Neighborhood by the City of Charlotte's Urban Design Awards, and it's easy to see why. Uptown, Plaza, and NoDa are just minutes from your door. Fall in love with this house, and the neighborhood
#4363589

Charlotte

1521 Seigle Avenue

3 Beds

2 Baths

1,896 Sq.Ft.

$829,000

MLS#: 4363589

Price reduced
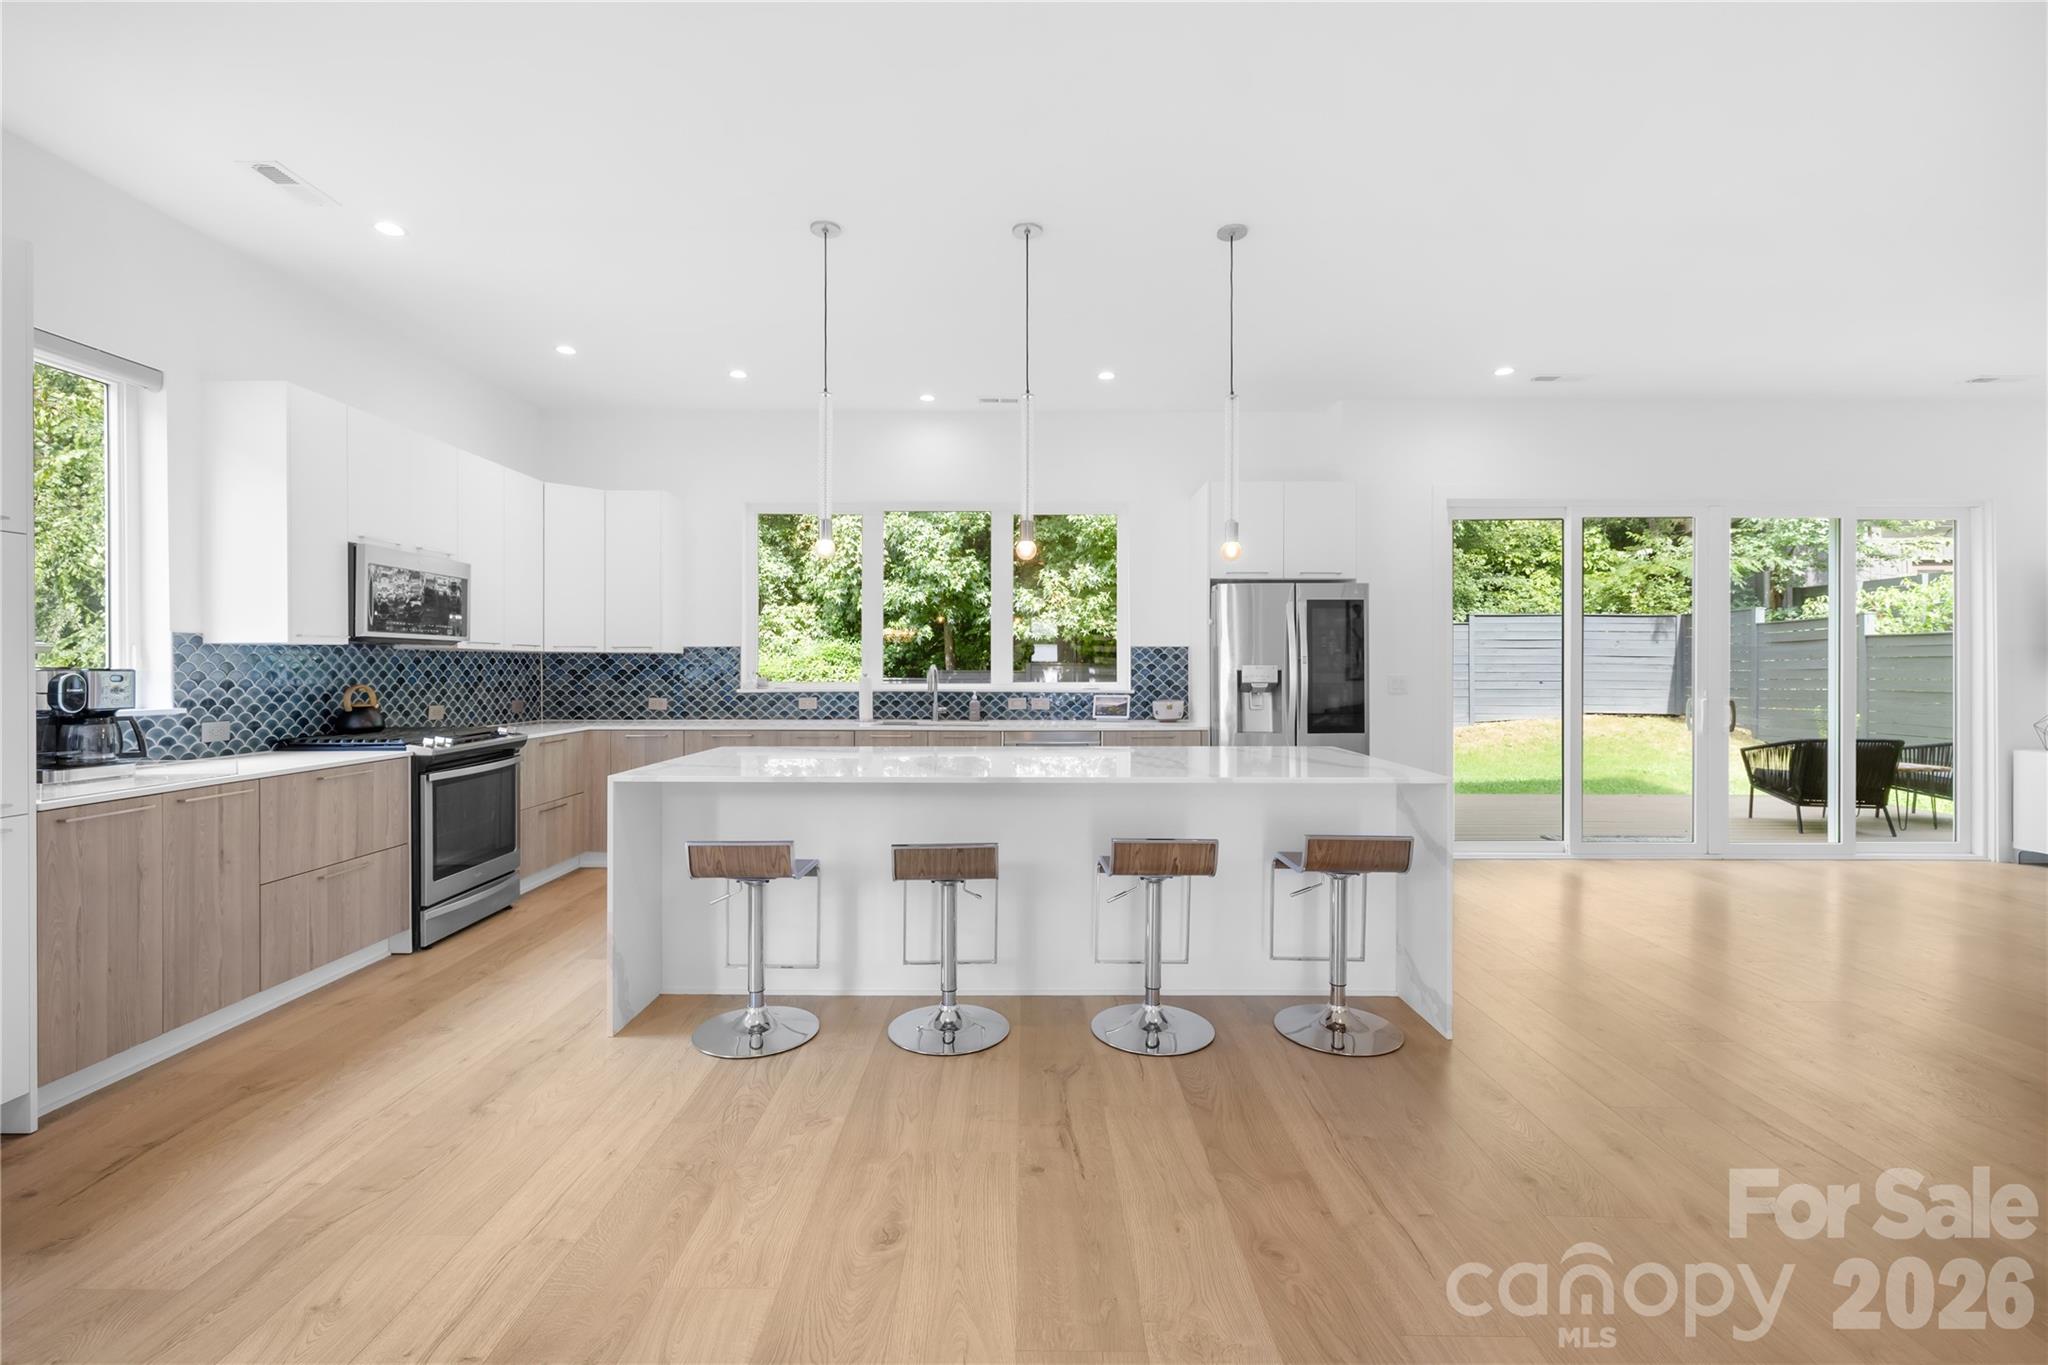
Price Improvement! Discover modern living in this stunning 4-bedroom, 3.5-bath contemporary home, ideally located on Rama Road with quick access to Uptown, SouthPark, Cotswold, Matthews, shopping, dining, parks, and major commuter routes. Thoughtfully positioned on the lot, the home offers a surprising sense of privacy while keeping you close to everything Charlotte has to offer. A shared driveway provides a welcoming entrance, with additional guest parking available in the grassy overflow area and entryway.

Inside, the light-filled open floor plan is designed for both everyday living and entertaining. The showstopping kitchen features sleek European-style cabinetry, a massive center island, abundant storage, and oversized windows that flood the space with natural light. The kitchen flows seamlessly into the spacious living area, where large windows overlook the private backyard.

Upstairs, you’ll find four generously sized bedrooms, each with a walk-in closet, along with three beautifully designed full bathrooms featuring modern floating vanities. A centrally located laundry room adds everyday convenience.

Step outside to enjoy one of the home’s standout features—a rare, fully fenced backyard surrounded by mature trees and backing to HOA-owned green space, providing exceptional privacy with no future development behind you.

Enjoy easy access to nearby parks, greenways, shopping, restaurants, entertainment, and everything that makes this central Charlotte location so desirable.

Offering striking contemporary architecture, designer finishes throughout, and an unbeatable location, this exceptional home delivers the perfect blend of style, comfort, and convenience.
#4287612

Charlotte

1627 Rama Road

4 Beds

3 Baths

2,869 Sq.Ft.

$825,000

MLS#: 4287612

1 ... 44 45 46 47 48 ... 276

properties found. properties found. Page of .

 - property

Send a message

Message successfully sent.

Your message

What is 3 + 4 ?

Reason for contacting?

I agree to receive email communication and understand I can unsubscribe at any time.

I agree to be contacted by Prestino Advantage via call, email, and text for real estate services. To opt out, you can reply 'stop' at any time or reply 'help' for assistance. You can also click the unsubscribe link in the emails. Message and data rates may apply. Message frequency may vary. Privacy Policy

Sign Out

Virtual Assistant

Would you like to take the next step with this property? We can help you schedule a showing or virtual tour, or send you more details.

Yes, I would like more information.

Thank You for Your Reply, One of Our Agents will contact you as soon as possible

No, maybe later.

Thank you, you can always contact me via email, phone number or through the contact form.

Realhub AI

Lucy - Your AI-Powered Realtor

Update Your Temporary Password

Personalize your search

Enter your email and we'll notify you immediately when new listings match what you're looking for.

or enter email address

Already have an account ? Login here

Continue your home search

I agree to receive communications and understand I can unsubscribe at any time.

I agree to be contacted by Prestino Advantage via call, email, and text for real estate services. To opt out, you can reply 'stop' at any time or reply 'help' for assistance. You can also click the unsubscribe link in the emails. Message and data rates may apply. Message frequency may vary. Privacy Policy

Already have an account ? Login here

We use cookies

We use cookies primarily for analytics to enhance your experience. By accepting, you agree to our use of these cookies. You can manage your preferences or learn more about our cookies policy.