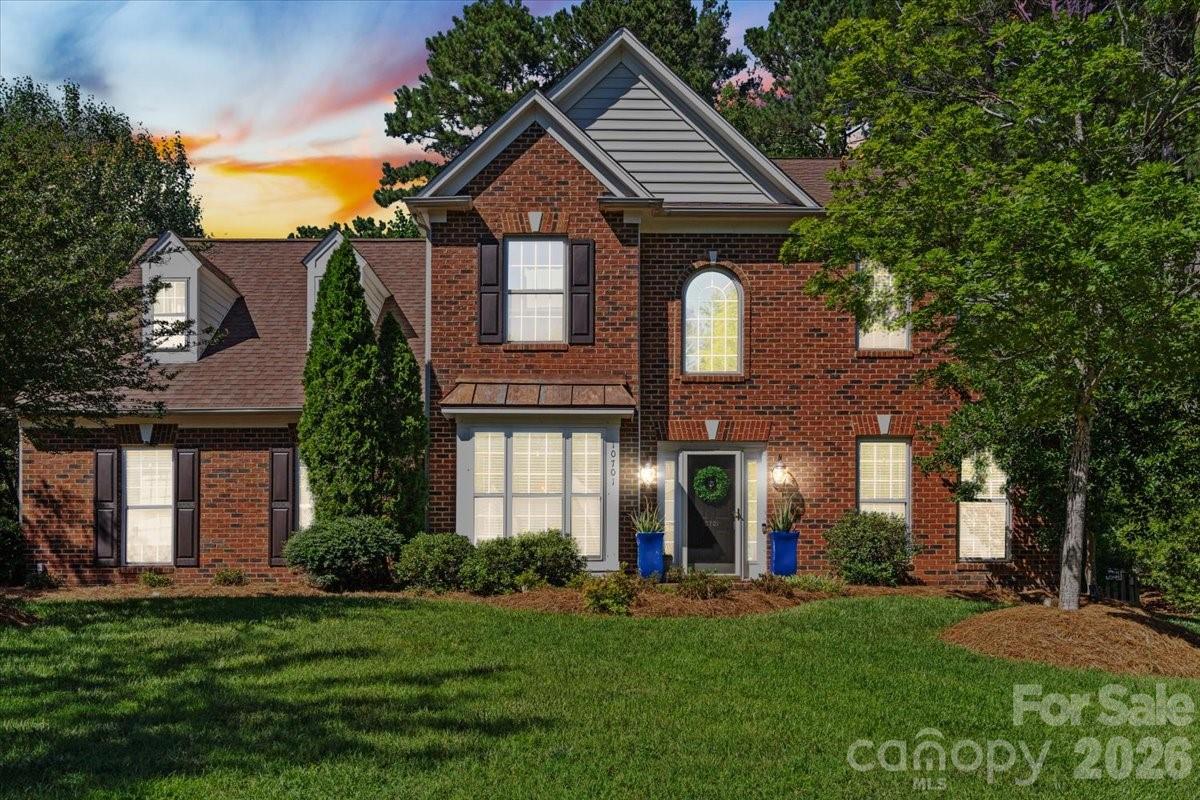
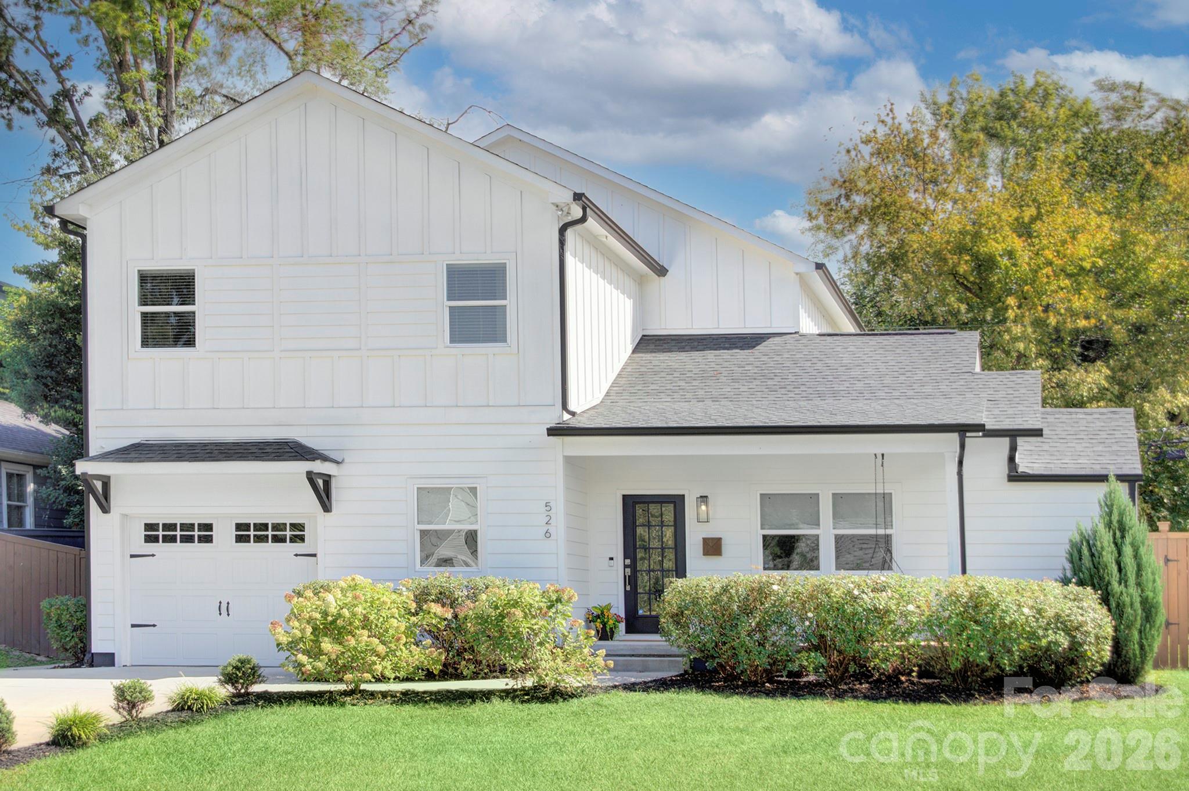
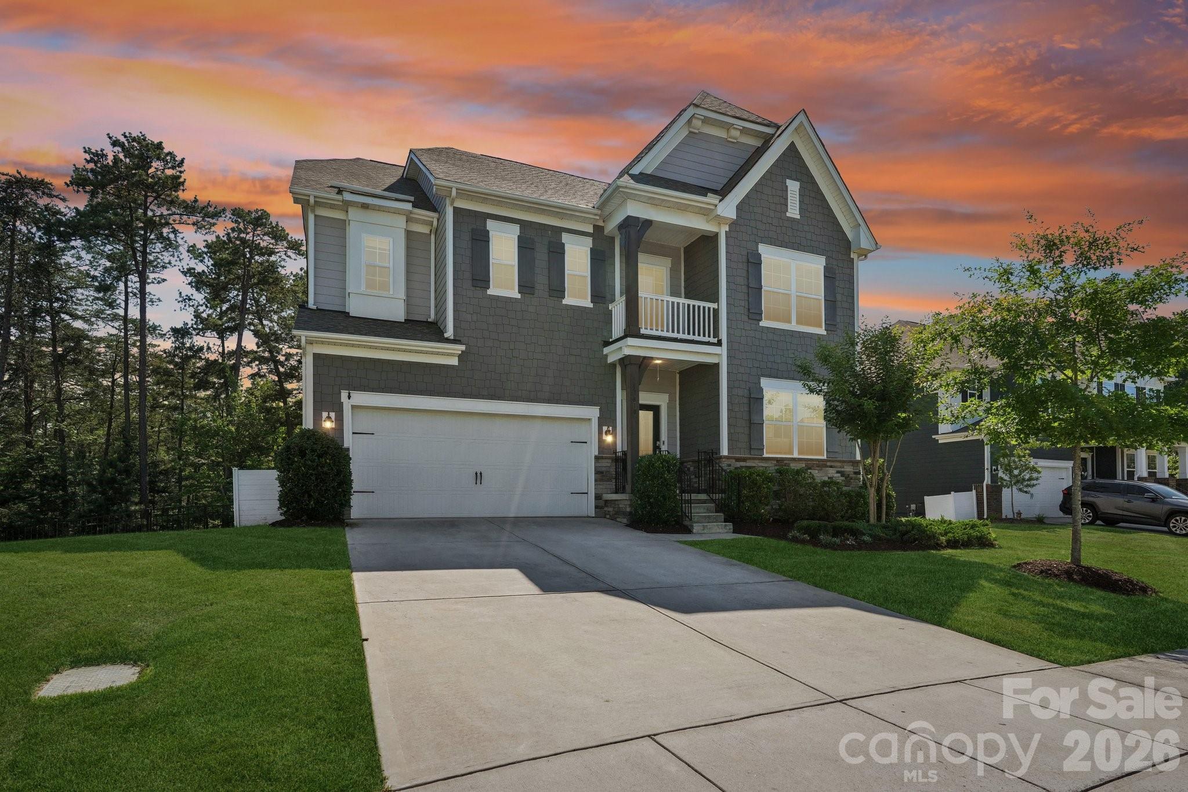
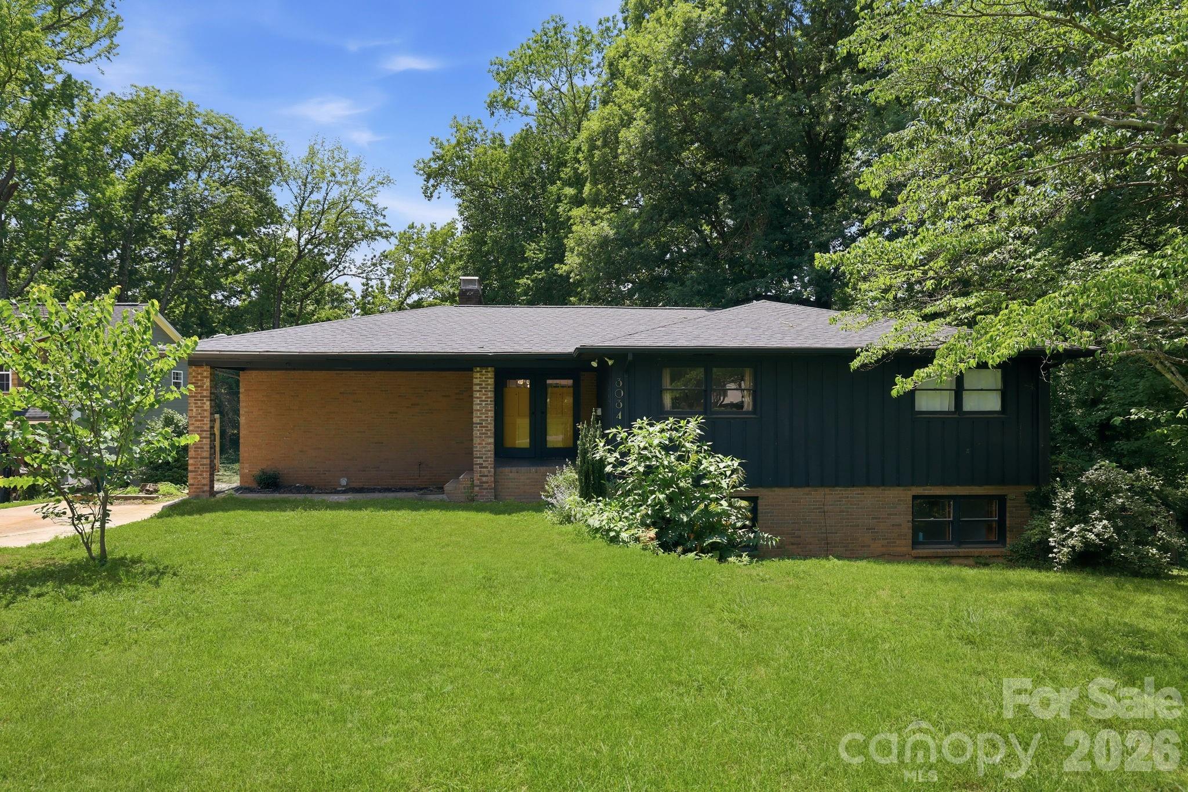
One of the most popular communities provided by {{page_data.agentName}}

Charlotte

One of the most popular communities provided by Prestino Advantage

Charlotte

About Charlotte

Charlotte is where opportunity meets lifestyle — a fast-growing, nationally recognized city that blends business, culture, and livability.

As the largest city in North Carolina and a major financial hub, Charlotte attracts professionals, entrepreneurs, growing families, and relocations from across the country. With headquarters for major corporations, a thriving healthcare sector, and a strong job market, the city continues to expand while maintaining neighborhood character.

Charlotte offers diverse living options — from luxury high-rise condos in Uptown to historic bungalows in Plaza Midwood, family-friendly communities in SouthPark and Ballantyne, and new construction throughout the metro area.

Buyers often ask:

• Is Charlotte a good place to live?

• What are the best neighborhoods for commuting?

• How competitive is the housing market?

• Is Charlotte a strong investment market?

With professional sports, nationally ranked restaurants, greenway systems, arts venues, and quick access to both the mountains and the coast, Charlotte delivers both energy and balance.

Life here moves at a confident pace — ambitious yet approachable. It’s a city where careers grow, families put down roots, and investment opportunities continue to expand.

Whether you're relocating for work, searching for urban convenience, or looking for a neighborhood that fits your lifestyle, Charlotte offers scale, sophistication, and long-term potential.

One of the most popular communities provided by Prestino Advantage
3,753
# of Listings
3
Avg # of Bedrooms
$340
Avg. $ / Sq.Ft.
$680,696
Med. List Price

Browse Charlotte Real Estate Listings

3753 Properties Found. Page 47 of 251.

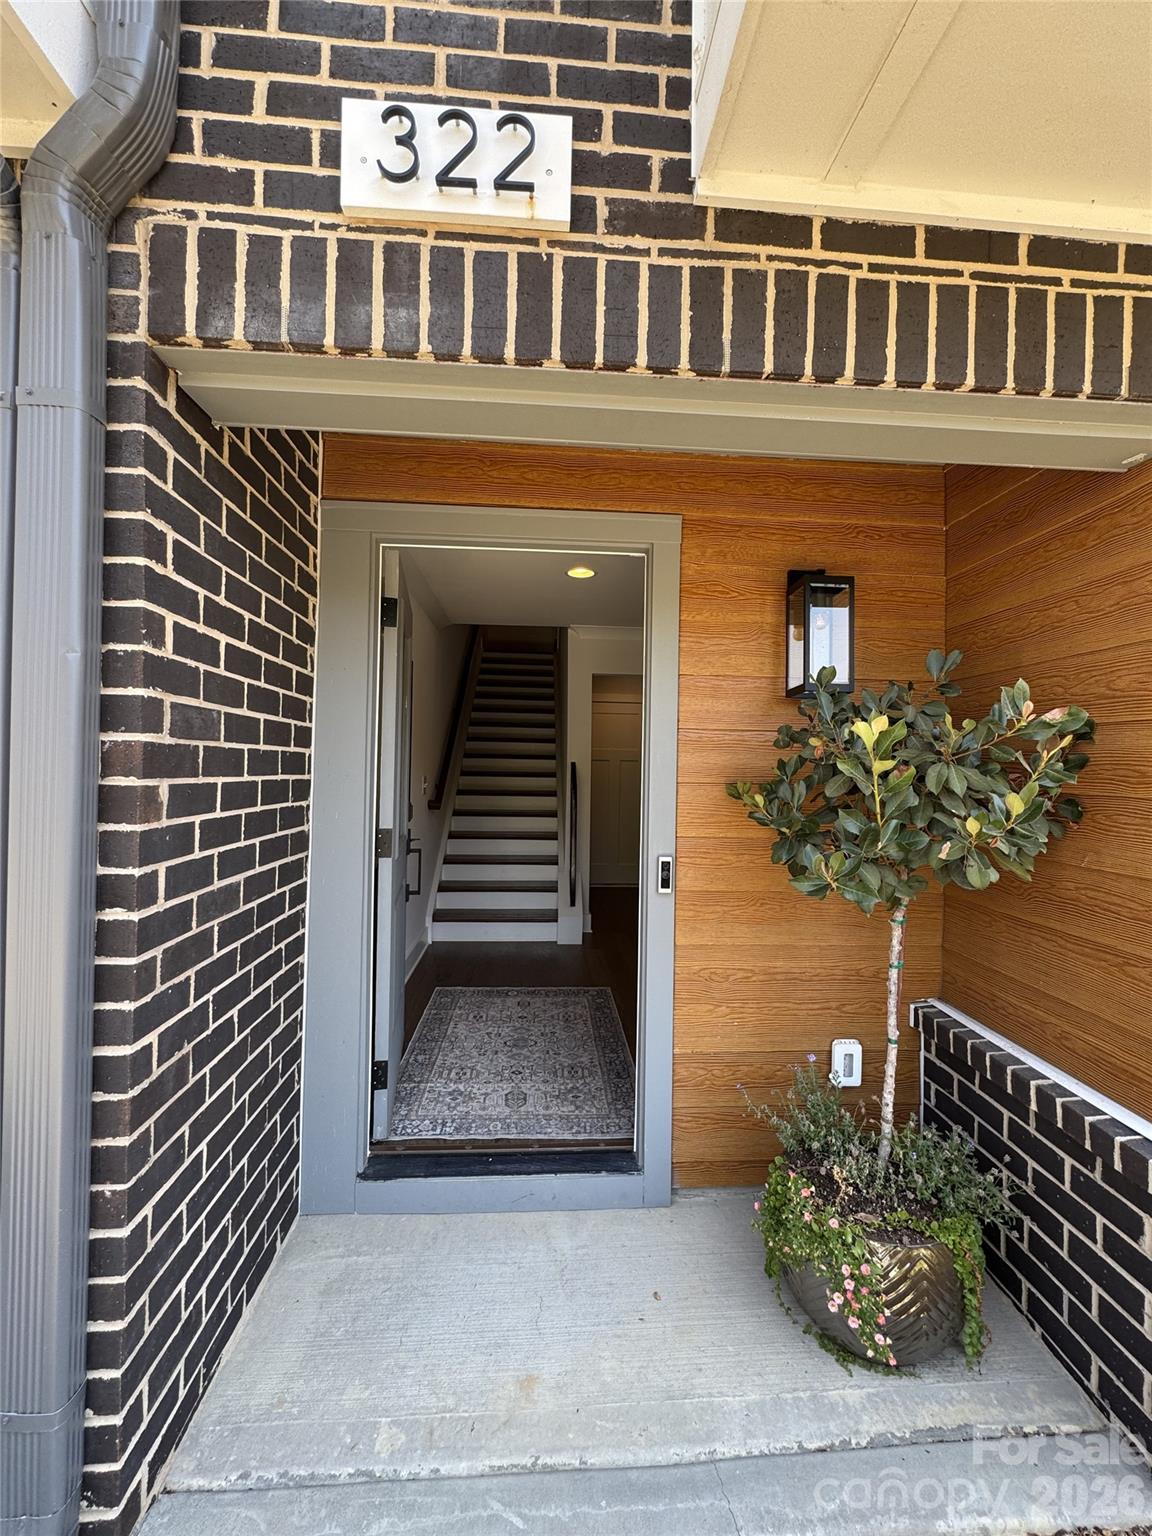
New Luxury Brick townhome in prime Ballantyne residential location! The Duke, a corner townhome filled with natural light from an abundance of windows on the South West and North West side, is one of 28 homes in our exclusive community!  Upon entering the elegant foyer, this home is designed with 2 Bedrooms on the first floor, one having direct access to the covered patio,  a large Bath featuring Dual Vanities, linen closet, and split bathroom and the Large Main Laundry Room.  On the opposite side of the foyer, entry to the oversized garage, coat closet and under stair storage.  The large open living area on the second floor features a stunning Gourmet Kitchen with Kitchen Aid appliances, 42" White cabinets w/soft close, pull out shelves, under cab. lights, Farmhouse sink, beautiful White Quartz countertops, ceramic Backsplash and a Large Walk In Pantry.  The deck off the Spacious Great Room extends the living area to enjoy the outdoors.  The 2nd floor, the Primary Bedroom is full of natural light and a huge Walk In Closet complete with a stacked Washer/Dryer gives you 2 Laundry locations in this home.  The 3rd floor Bedroom, a 2nd Primary features a sitting area, large bathroom with dual vanities and walk in closet.  Across the landing, Walk in Attic provides easy access to your HVAC and with plenty of extra room. This 4 bed/3.5 bath home is bright, spacious and beautifully appointed. The brick exteriors, 9 ft. ceilings with 8' doors on 1st and 2nd level along with upgraded LVP flooring, Crown Molding, molding around windows, 2" faux wood blinds throughout house and gourmet kitchen add value to this home in our exclusive community. 

Fabulous location only 1.5 miles from Blakeney Shopping Center, 4 miles to The Bowl at Ballantyne!

Incredible Financing Incentives available through our preferred lender.  Listed price includes all upgrades!.
#4375413

Charlotte

12015 Lavinia Lane

4 Beds

3 Baths

2,569 Sq.Ft.

$791,556

MLS#: 4375413

Price reduced
END UNIT sophistication in the heart of coveted Elizabeth. This refined townhome offers exceptional privacy & tranquil wooded views. A gracious foyer opens to a main-level BD w full BA—ideal for guests/private office—plus a 2-car garage w built-in storage. The 2nd level showcases elevated open-concept living w soaring ceilings, rich hardwoods & abundant natural light . The chef’s kitchen features a generous pantry, built-in refrigerator, 6-burner gas range & expansive island with seating, flowing seamlessly into the living area, with private balcony for refined entertaining. The 3rd level offers a luxurious primary suite w spa-inspired BA & generous walk-in closet, plus a secondary BD w en-suite BA. The 4th level includes a versatile loft, powder room & private rooftop terrace. 2,200 sq ft of curated living in one of CLT’s most desirable neighborhoods!
#4367499

Charlotte

316 N Dotger Avenue

3 Beds

3 Baths

2,155 Sq.Ft.

$790,000

MLS#: 4367499

Price reduced
Sought after Olde Providence house. Newly updated and in excellent condition. Open floor plan with master suite on first floor with walk in closet and big bathroom. Double sinks and freestanding shower in master.  Beautiful tile in bathrooms. mud room and laundry.
#4363157

Charlotte

6721 Knightswood Drive

4 Beds

3 Baths

2,200 Sq.Ft.

$790,000

MLS#: 4363157

Price reduced
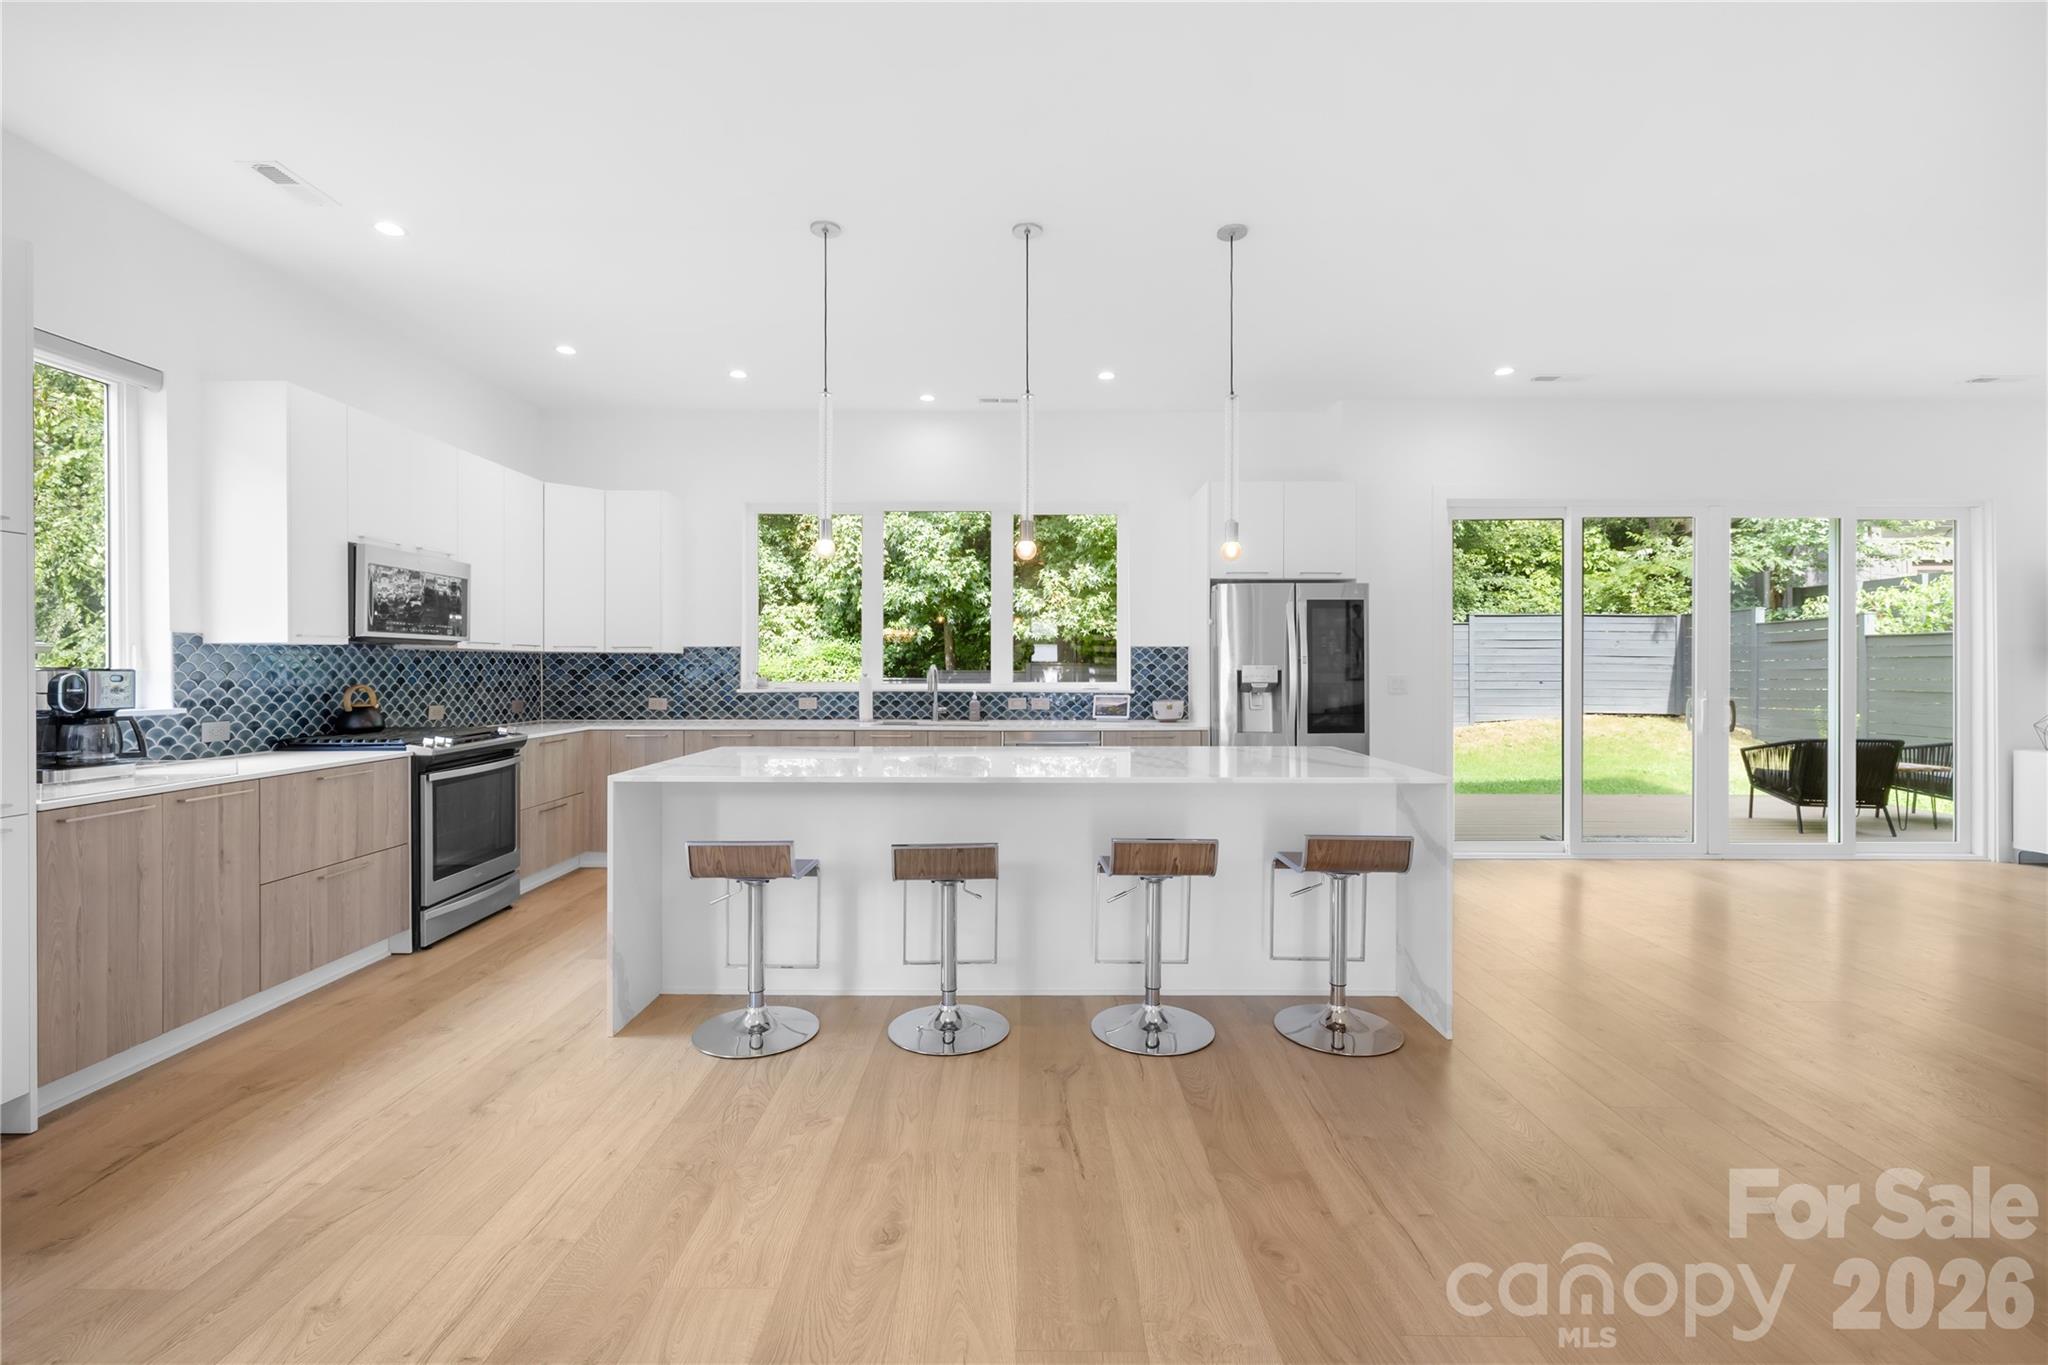
Impeccable and chic, this new-build LOSO townhome residence located at 431 W. Peterson is the epitome of modern elegance! Upon entry you will discover a sophisticated 3-bedroom, 2.5 bath interior that shows more like a single family homes than a typical townhome complete with tall ceilings/doors and custom millwork throughout. Undoubtedly The 1st thing you will notice are the real solid white oak floors that are throughout both floors of the home. Show off your skills in the entertainer’s kitchen, featuring a massive multi-seater quartz waterfall island, high-end stainless steel appliances, custom made range hood, and beverage fridge. Off the kitchen is a custom walk in pantry. In the light and bright main living area you will love the gorgeous accordion style sliding doors to your covered screened porch which allows a seamless flow from the warmth of the living room’s sleek linear gas fireplace which is surrounded by custom built in shelving.  Among the comfortable bedrooms, the primary suite steals the show with a sun-soaked soaking tub area, breathtaking custom walk-in closet, and spa-like ensuite showcasing a rainfall shower and stand alone soaking tub. With a screened-in covered rear porch and 8 foot tall fully fenced backyard, you’ll have plenty of privacy and space for outdoor celebrations while enjoying watching TV and entertaining during any season. Premium perks include tankless hot water heater, and an attached 1 car garage with epoxy floors. This coveted Southend location is walkable to Olde Mecklenburg brewery, cats light rail, etc. Come take a tour of this new construction Iconic Builders home before it’s too late.
#4347133

Charlotte

431 W Peterson Drive

3 Beds

2 Baths

2,215 Sq.Ft.

$789,990

MLS#: 4347133

Tucked inside the gated community of The Magnolias, 3112 Ethereal Lane offers the rare combination of luxury renovations, low-maintenance living, and one of South Charlotte’s most convenient locations. This four-bedroom, 2.5-bath townhome has been extensively updated with sophisticated modern finishes and a bright, open layout designed for everyday living and entertaining alike. The completely renovated kitchen is the centerpiece of the home, featuring Kitchen Aid appliances, a stainless apron-front farmhouse sink, oversized quartz island with seating for four, walk-in pantry, and abundant custom cabinetry that blends style with functionality. The main floor primary suite is a showstopper, with modern finishes, a soaking tub, an oversized zero-entry jetted shower with rainheads, double walk-in closets, and private access to your serene patio. Lightly lived in and truly move-in ready, the home also features spacious additional upper living areas, upgraded bathrooms, covered balcony and a two-car attached garage. For buyers seeking a turnkey opportunity, furnishings may also convey, creating an effortless full-time residence, executive retreat, or lock-and-leave lifestyle. Located in the heart of South Charlotte near the thriving Park Road, SouthPark, and Pineville corridors, residents enjoy quick access to Uptown Charlotte, premier shopping, restaurants, breweries, fitness studios, and nightlife. Nearby dining, greenways, and everyday conveniences make this area especially desirable for buyers wanting modern living with exceptional accessibility. Stylish, renovated, and impeccably maintained, this is elevated townhome living in one of Charlotte’s most connected locations.
#4381355

Charlotte

3112 Ethereal Lane

4 Beds

2 Baths

3,718 Sq.Ft.

$789,500

MLS#: 4381355

Price reduced
NOW OFFERED AT AN INCREDIBLE  VALUE AT $789,000. Plus $5,000 toward closing costs and additional lender incentives available with the seller’s preferred lender.
  
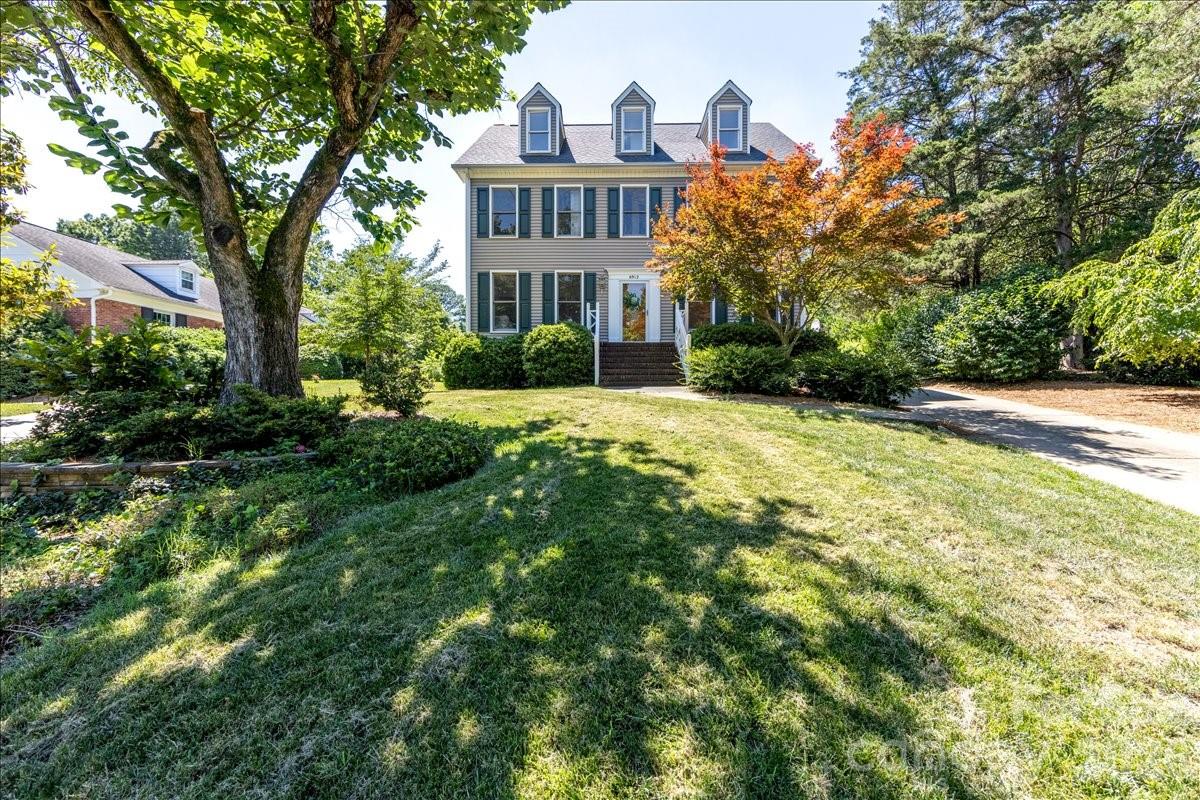
As featured on HGTV, this exceptional 2025 Toll Brothers residence in the highly sought-after Griffith Lakes community is now offered at an incredible value of $789,000, plus $5,000 toward closing costs and additional lender incentives available with the seller’s preferred lender. Originally priced at $897,000, this better-than-new luxury home delivers one of the best opportunities currently available in the community. Why wait months to build when over $175,000 in designer upgrades have already been completed for you? Perfectly positioned on a premium lot, this move-in-ready home combines elevated design, luxury finishes, and an unforgettable indoor-outdoor lifestyle.
  
Natural light pours throughout the open-concept layout designed for both everyday living and entertaining. A spacious front flex room offers the ideal space for a home office, media room, or optional fifth bedroom, while a second flex space is currently utilized as a private gym. The fully upgraded designer powder room showcases quartz countertops, sleek Kohler finishes, and a self-cleaning heated bidet.
  
At the heart of the home, the chef’s kitchen impresses with an oversized quartz island, upgraded KitchenAid stainless steel appliances, gas cooktop with exterior venting, deep Kohler sink, motion-sensor faucet, pull-out cabinetry, and designer lighting — all flowing seamlessly into the expansive living and dining areas.
  
Step outside to a backyard designed to impress and built to be the envy of the neighborhood. The screened lanai overlooks a custom outdoor oasis where luxury enhancements and thoughtful design create a truly unforgettable entertaining experience. Featuring Techo-Bloc pavers, dramatic landscape lighting, vertical garden walls, and a stunning color-changing LED waterfall with seating wall, this resort-inspired retreat stands apart from anything else currently available in the community. An oversized 16x30 entertaining space and custom pergola with integrated lighting, drainage, and power complete the ultimate indoor-outdoor lifestyle buyers dream about.
  
Upstairs, the oversized loft anchors four spacious bedrooms and three full baths, including a luxurious primary retreat featuring a tray ceiling, blackout drapery, custom boutique-style closet with LED lighting, and a spa-inspired bath complete with soaking tub, mounted TV, oversized walk-in shower with rain head and bench seating, dual vanities, and an additional self-cleaning heated bidet. A secondary en-suite bedroom offers its own upgraded Kohler bath and walk-in closet, while two additional bedrooms share a beautifully finished dual-sink bath.
  
Additional upgrades include a finished garage with epoxy flooring, insulated door, overhead storage, and whole-home water filtration system; a custom laundry suite with waterfall quartz counters, deep stainless sink, and built-in cabinetry; smart-home technology; motorized shades; designer lighting and ceiling fans; quartz surfaces throughout; custom drapery and 3 Day Blinds; along with upgraded fixtures, faucets, sinks, hardware, and toilets throughout the home.
  
Located within the highly desirable Griffith Lakes master-planned community, residents will enjoy future resort-style amenities including a clubhouse opening June 6, 2026, pool, spa, tennis and pickleball courts, fitness center, scenic lakes, miles of walking trails, plus lawn maintenance and trash service included in the HOA. Conveniently situated near I-77, I-85, and I-485, the home offers quick access to Uptown Charlotte, Lake Norman, UNC Charlotte, shopping, dining, and entertainment.
  
Luxury. Upgrades. Exceptional value. This is the one buyers have been waiting for.
#4350640

Charlotte

5212 Glenwalk Drive

4 Beds

3 Baths

3,210 Sq.Ft.

$789,000

MLS#: 4350640

Walking distance to uptown from this Royal Court 10th floor unit with incredible uptown views!!! An easy walk to the new Pearl District (medical school and hospital area). Located in Dilworth only minutes from Southend, Midtown, Panther Stadium, Center City, Dowd and light rail. 11 story secured building with gated parking deck. Includes 2 deeded side by side full size parking spaces with adjacent motorcycle space and deeded storage unit. Relax on the full length balcony and enjoy uptown sunsets. Secured amenities deck with access to pool, whirlpool and outdoor area with gas grill. Fitness center with improved gym construction to begin in April. Remote controlled full length window shades and ceiling fans. Custom closet organizers with drawers, shelves and hanging rods. All Viking appliances. Plenty of storage and cabinet space. Split BR layout.
#4362124

Charlotte

701 Royal Court 1007

2 Beds

2 Baths

1,707 Sq.Ft.

$789,000

MLS#: 4362124

Price reduced
Looking for a home with your own private theater. You won't find a home like this anywhere else in Charlotte with special lighting, brand new reclining chairs, theater surround sound, glow in the dark theater carpet,  along with its own concession stand and theater projection system.  Over 60k upgrades within this 5 bedroom 5 bathroom layout. Enjoy a beautiful marble stone fireplace, a double picketed fence which covers your entire backyard which is large enough to fit two swimming pools, custom designed closets, new porcelain waterproof flooring on the entire bottom floor, new wall paint and 2 EV charger stations. This house is very spacious throughout with an open floor plan and tall entryways to include a guest room and a french door office.
#4349815

Charlotte

16203 Tulloch Road

5 Beds

4 Baths

3,871 Sq.Ft.

$789,000

MLS#: 4349815

6401 Park South Drive! Fully Renovated, walking distance to South Park. Open concept w/ amazing touches around every corner. Tons of counter space in kit/ w/ upgraded cabinets & appliances. Waterfall quartz island that seats 6! Wine fridge for vintage bottles or display rare bourbon on floating shelves above. Half bath & laundry right off kit/.  Walk-in pantry w/ built-in. Also Wired for your expresso machine or toaster for easy use while staying tucked away. Primary suite boasts 2 separate closets, & bathroom to die for. Large Dbl vanity sinks, water closet, fully tiled shower w/ separate shower heads. Tankless wtr htr providing endless hot wtr for the long afternoon showers. Cozy sunroom off the living area can easily be converted to game room, study, office, or play room for the little ones. Fenced yard offers endless opportunities for entertainment & activities. Oversized 2 Car Garage w/ extra room for workshop or at gym.
#4382626

Charlotte

6401 Park South Drive

3 Beds

2 Baths

2,020 Sq.Ft.

$785,000

MLS#: 4382626

Luxury, Scale, and Resort-Style Living in The Palisades

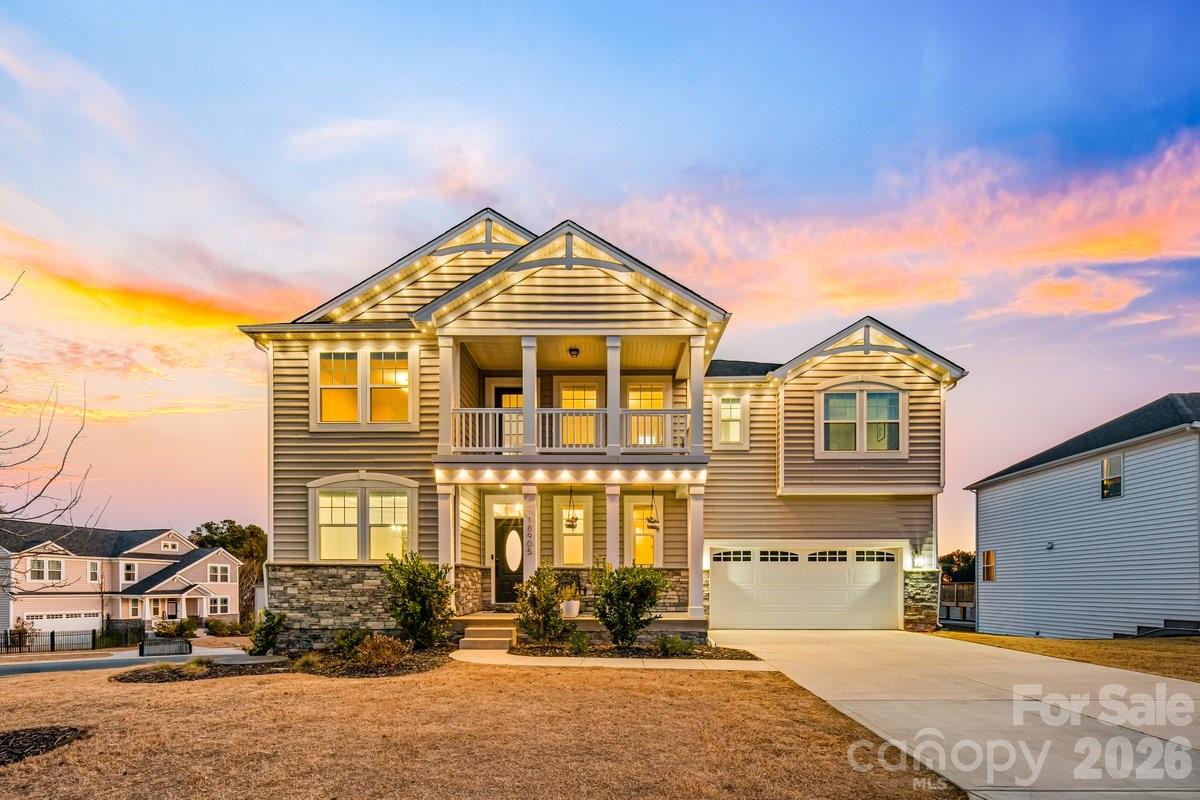
Experience a home where "plenty of space" is a lifestyle, not just a phrase. This freshly painted 4-bedroom, 4-bathroom masterpiece, featuring LVP floors in Charlotte’s premier master-planned community perfectly balances sophisticated style with incredible functional upgrades across three levels of living. The Main Level & Primary Suite are designed for the serious host. The heart of the home is a chef’s kitchen fully equipped with double ovens, a built-in microwave, sleek granite countertops, and a classic subway tile backsplash. The layout flows effortlessly from the sun-drenched breakfast nook to the open living area and out to a breezy screened-in porch, perfect for bug-free relaxation. Retreat to the primary suite to find a dream walk-in closet featuring high-end custom built-ins that maximize every inch of storage.

This home provides versatile Living for Every Need. The upstairs retreat offers an expansive second living room offers the perfect footprint for a media hub, playroom, or a quiet library tucked away from the main floor action. The Lower-Level Entertainment Suite features a walk-out basement that is the ultimate "wow" factor. It features a convenient refreshment station (ideal for game day snacks and drinks), a dedicated exercise room, and a massive covered porch anchored by a stately gas fireplace for cozy evenings year-round. 

Living in The Palisades offers a luxurious, resort-style experience along the shores of Lake Wylie. This highly sought-after, family-friendly community is characterized by its nature-focused environment and upscale amenities, including a Jack Nicklaus Design golf course, an equestrian center, and a vibrant clubhouse and pool. Located just 20 miles southwest of Uptown Charlotte, you’ll enjoy a quiet retreat with easy access to water sports, hiking, and city convenience.

Schedule your private tour today to see this versatile floor plan and world-class community in person!
#4369176

Charlotte

16815 Lookout Landing Lane

4 Beds

4 Baths

4,062 Sq.Ft.

$785,000

MLS#: 4369176

Welcome to one of the most sought after addresses in Myers Park, 1300 Queens Road is an architectural masterpiece situated along tree lined streets. A secure and private entry into a sleek lobby welcomes you and your guest. Upon entry into the residence spanning over 2,400 square feet one will discover a modern interior graced with views of the Charlotte skyline. 
Highlights: 
Wine refrigerator 
Fireplace 
2 balconies 
Primary bathroom with marble and walk-in shower
Washer and Dryer in the unit which is rare for this building. Most units use community laundry room in basement.
3rd floor 
2 Covered Designated parking spaces
Most furniture available for purchase with sale of condo.
Experience the tranquility of Myers Park from sunrise to sunset in your new home. Walk to boutique shops, grocery, restaurants, and Freedom Park.
#4352064

Charlotte

1300 Queens Road

4 Beds

3 Baths

2,287 Sq.Ft.

$785,000

MLS#: 4352064

Price reduced
Welcome to a spacious, beautifully flowing home in Cresswind Charlotte. Nearly new and move-in ready, it offers neutral tones, elegant finishes, and effortless comfort. The open layout connects bright living areas, and the primary suite is a peaceful retreat with a walk-in shower for accessibility. Downstairs, a private guest suite has its own bath, plus there’s a dedicated office. Upstairs, a flexible bonus room and full bath await, along with a walk-in attic for storage. Beyond the home, the community shines: enjoy a pool, fitness center, activity hub, community garden, dog park, and endless events—all supporting an active, connected lifestyle.
#4362371

Charlotte

13222 Cozy Court

3 Beds

4 Baths

3,448 Sq.Ft.

$785,000

MLS#: 4362371

Price reduced
Inventory home - This luxury home features the Promenade floor plan with private bonus suite which includes living area, bedroom and full bath. The Promenade offers a grand entrance, an open, light filled layout that wraps around your beautiful, private, garden courtyard.  Luxurious selections, such as gourmet kitchen, spacious owner's suite with zero entry shower, ample storage space and too many upgrades to list!  Convenient features include a centrally located laundry room. The Courtyards at Hodges Farm community is conveniently located in the town of Charlotte, NC near the University District. The majority of homesites in this community back up to a mature tree line or green open space. Take advantage of future amenities including 2 clubhouses each with a fitness center, a sparkling pool, indoor/outdoor fireplace, screened porch and Pickleball court!  Enjoy a beautiful stroll through this park like setting community and explore the outdoors. This Quick Move-In home will be ready February 2026
#4243569

Charlotte

3044 Five Creek Road

3 Beds

3 Baths

2,969 Sq.Ft.

$783,605

MLS#: 4243569

Price reduced
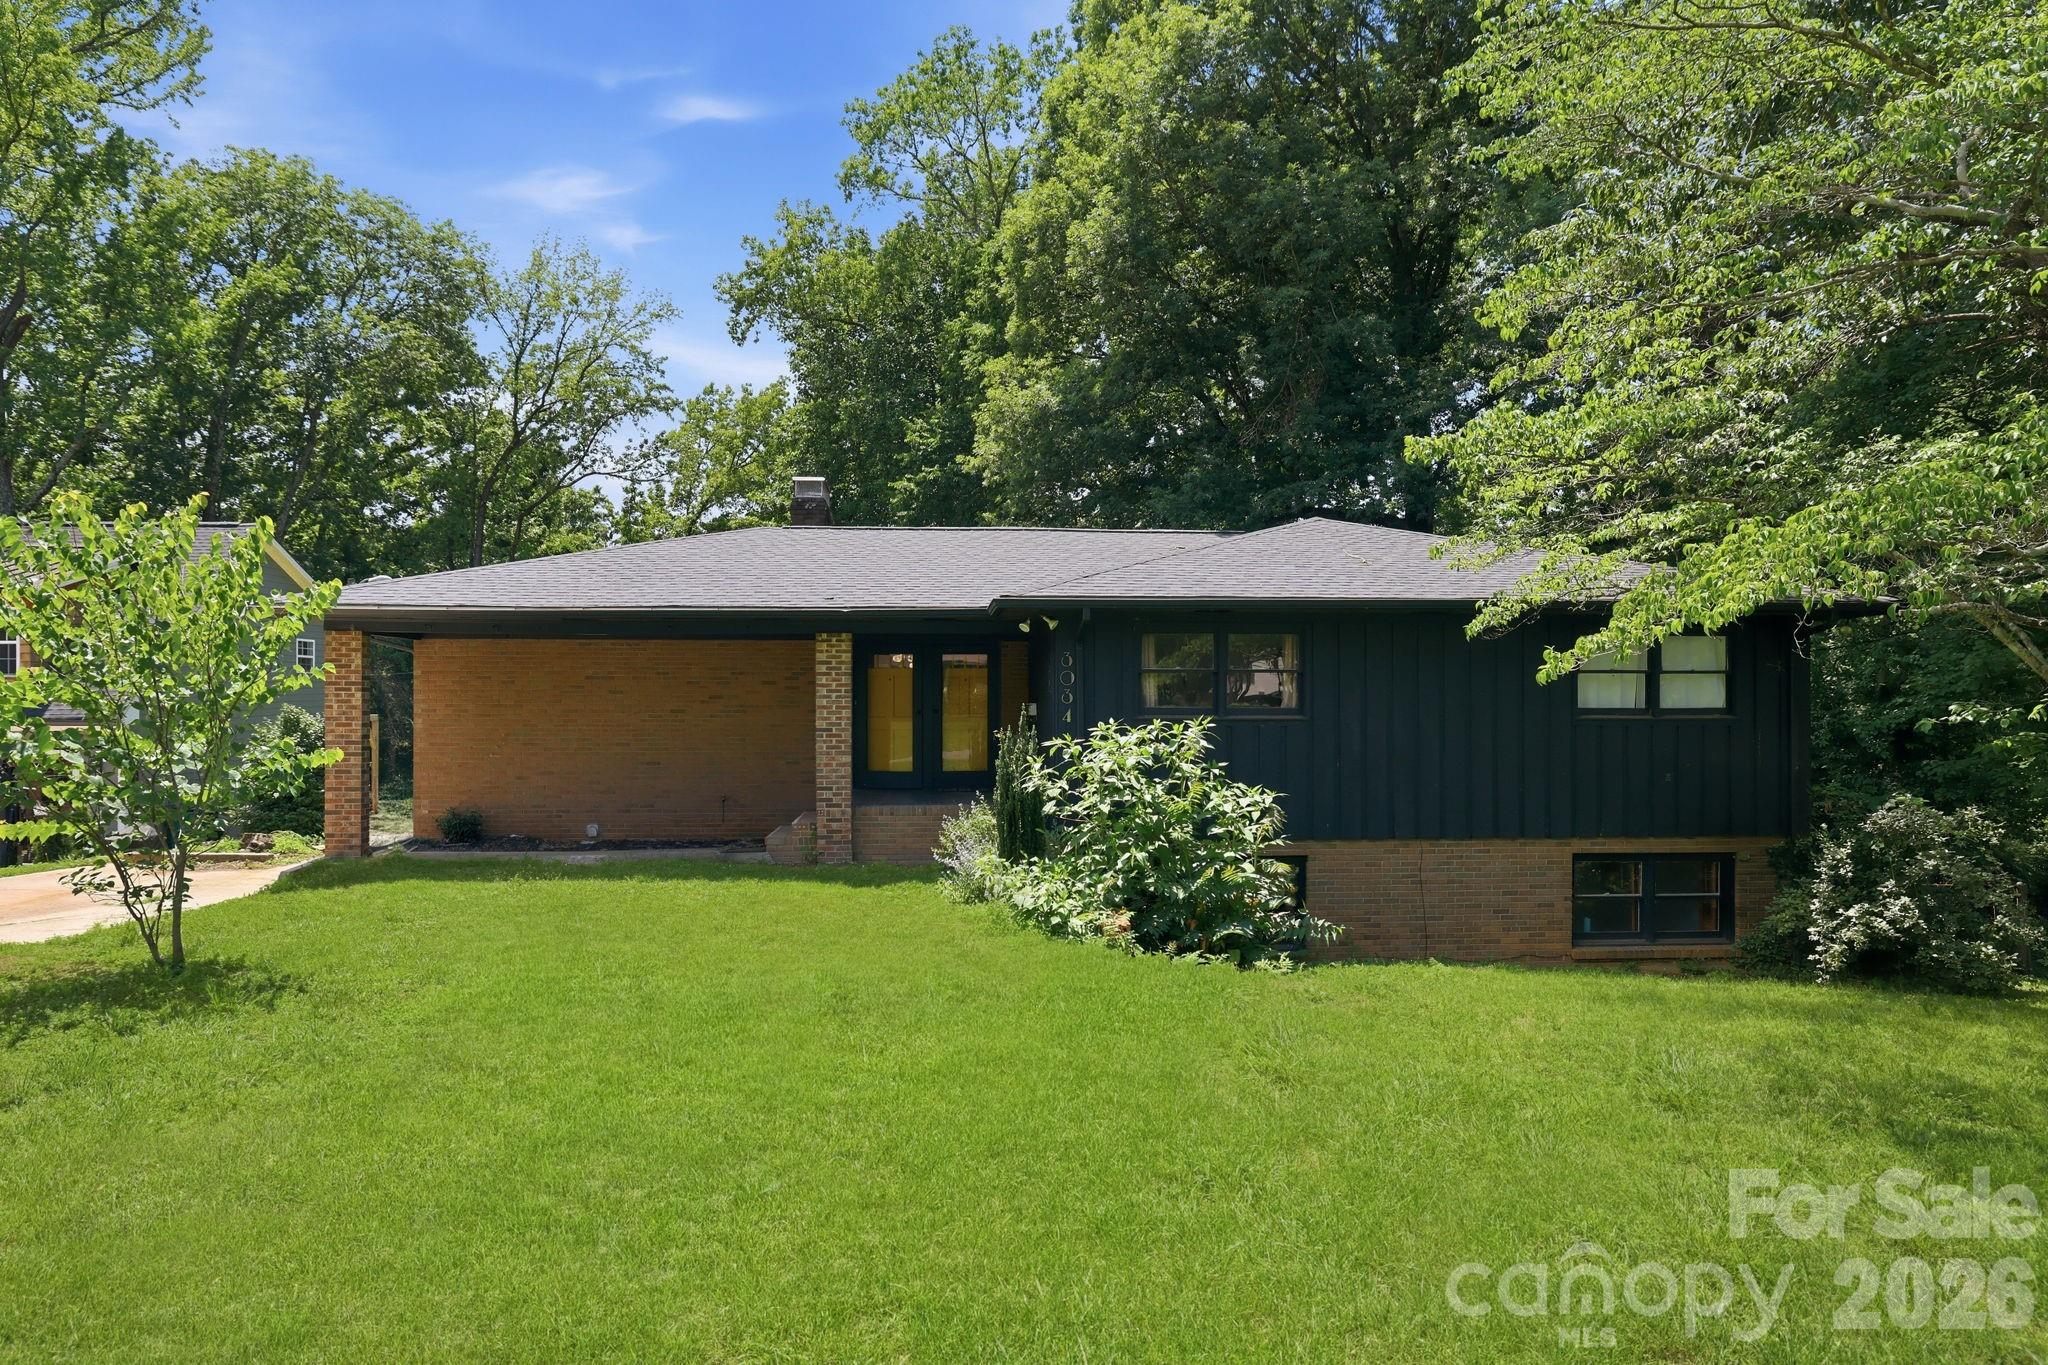
A beautifully updated full-brick ranch nestled at the end of a quiet cul-de-sac in sought-after South Charlotte. This  home has been thoughtfully renovated to offer a perfect blend of modern finishes and classic comfort, all within a spacious single-level layout spanning over 2,300 square feet. Step inside to find bright, inviting living spaces enhanced by stylish updates throughout. The renovated kitchen shines with contemporary cabinetry and sleek countertops—ideal for both everyday living and effortless entertaining. The home’s versatile floor plan features multiple flex spaces that can easily adapt to your needs, whether it’s a home office, workout room, playroom, or additional den. Both full bathrooms have been refreshed with modern touches, creating calming, spa-inspired spaces. Generous living areas provide room to gather, while still offering cozy corners to unwind. Relax the evening away on the back deck while listening to the gentle sounds of nature. Situated on a peaceful, established street, this home offers easy access to shopping, dining, parks, and major roadways, along with a variety of nearby public and private school options. Combining thoughtful updates, flexible living, and a prime location, 7806 Snowden Lane is ready to welcome you home
#4376755

Charlotte

7806 Snowden Lane

3 Beds

2 Baths

2,387 Sq.Ft.

$779,500

MLS#: 4376755

Price reduced
Striking modern home located in the heart of Commonwealth Park offering the perfect blend of urban convenience, functional living, and private outdoor space. Built in 2019, this light-filled residence features an open-concept layout, soaring ceilings, oversized windows, and designer finishes throughout.

The chef’s kitchen anchors the main living area with a massive island, walk-in pantry, abundant cabinetry, and seamless flow into the dining and living spaces - ideal for entertaining or everyday living. Fresh interior paint and thoughtful upgrades make the home truly move-in ready.
  Upstairs, the spacious primary suite offers a true retreat with generous closet space and a spa-inspired bath, while additional bedrooms provide flexibility for guests, office space and more.

Step outside to a fully fenced backyard designed for relaxing and entertaining, complete with extensive custom landscaping and hardscaping, covered patio, retractable awning, and multiple gathering spaces rarely found in newer construction nearby.
Rare for the area, the home also features a full two-car garage and additional driveway parking, providing convenience and storage that many nearby homes simply do not offer.

Located just minutes from the restaurants, breweries, coffee shops, and nightlife of NoDa, Plaza Midwood, and Uptown Charlotte, this home delivers modern living in one of Charlotte’s most sought-after neighborhoods.
#4350182

Charlotte

3124 Creighton Drive

3 Beds

2 Baths

2,073 Sq.Ft.

$779,000

MLS#: 4350182

1 ... 45 46 47 48 49 ... 251

properties found. properties found. Page of .

 - property

Send a message

Message successfully sent.

Your message

What is 3 + 4 ?

Reason for contacting?

I agree to receive email communication and understand I can unsubscribe at any time.

I agree to be contacted by Prestino Advantage via call, email, and text for real estate services. To opt out, you can reply 'stop' at any time or reply 'help' for assistance. You can also click the unsubscribe link in the emails. Message and data rates may apply. Message frequency may vary. Privacy Policy

Sign Out

Virtual Assistant

Would you like to take the next step with this property? We can help you schedule a showing or virtual tour, or send you more details.

Yes, I would like more information.

Thank You for Your Reply, One of Our Agents will contact you as soon as possible

No, maybe later.

Thank you, you can always contact me via email, phone number or through the contact form.

Realhub AI

Lucy - Your AI-Powered Realtor

Update Your Temporary Password

Personalize your search

Enter your email and we'll notify you immediately when new listings match what you're looking for.

or enter email address

Already have an account ? Login here

Continue your home search

I agree to receive communications and understand I can unsubscribe at any time.

I agree to be contacted by Prestino Advantage via call, email, and text for real estate services. To opt out, you can reply 'stop' at any time or reply 'help' for assistance. You can also click the unsubscribe link in the emails. Message and data rates may apply. Message frequency may vary. Privacy Policy

Already have an account ? Login here

We use cookies

We use cookies primarily for analytics to enhance your experience. By accepting, you agree to our use of these cookies. You can manage your preferences or learn more about our cookies policy.